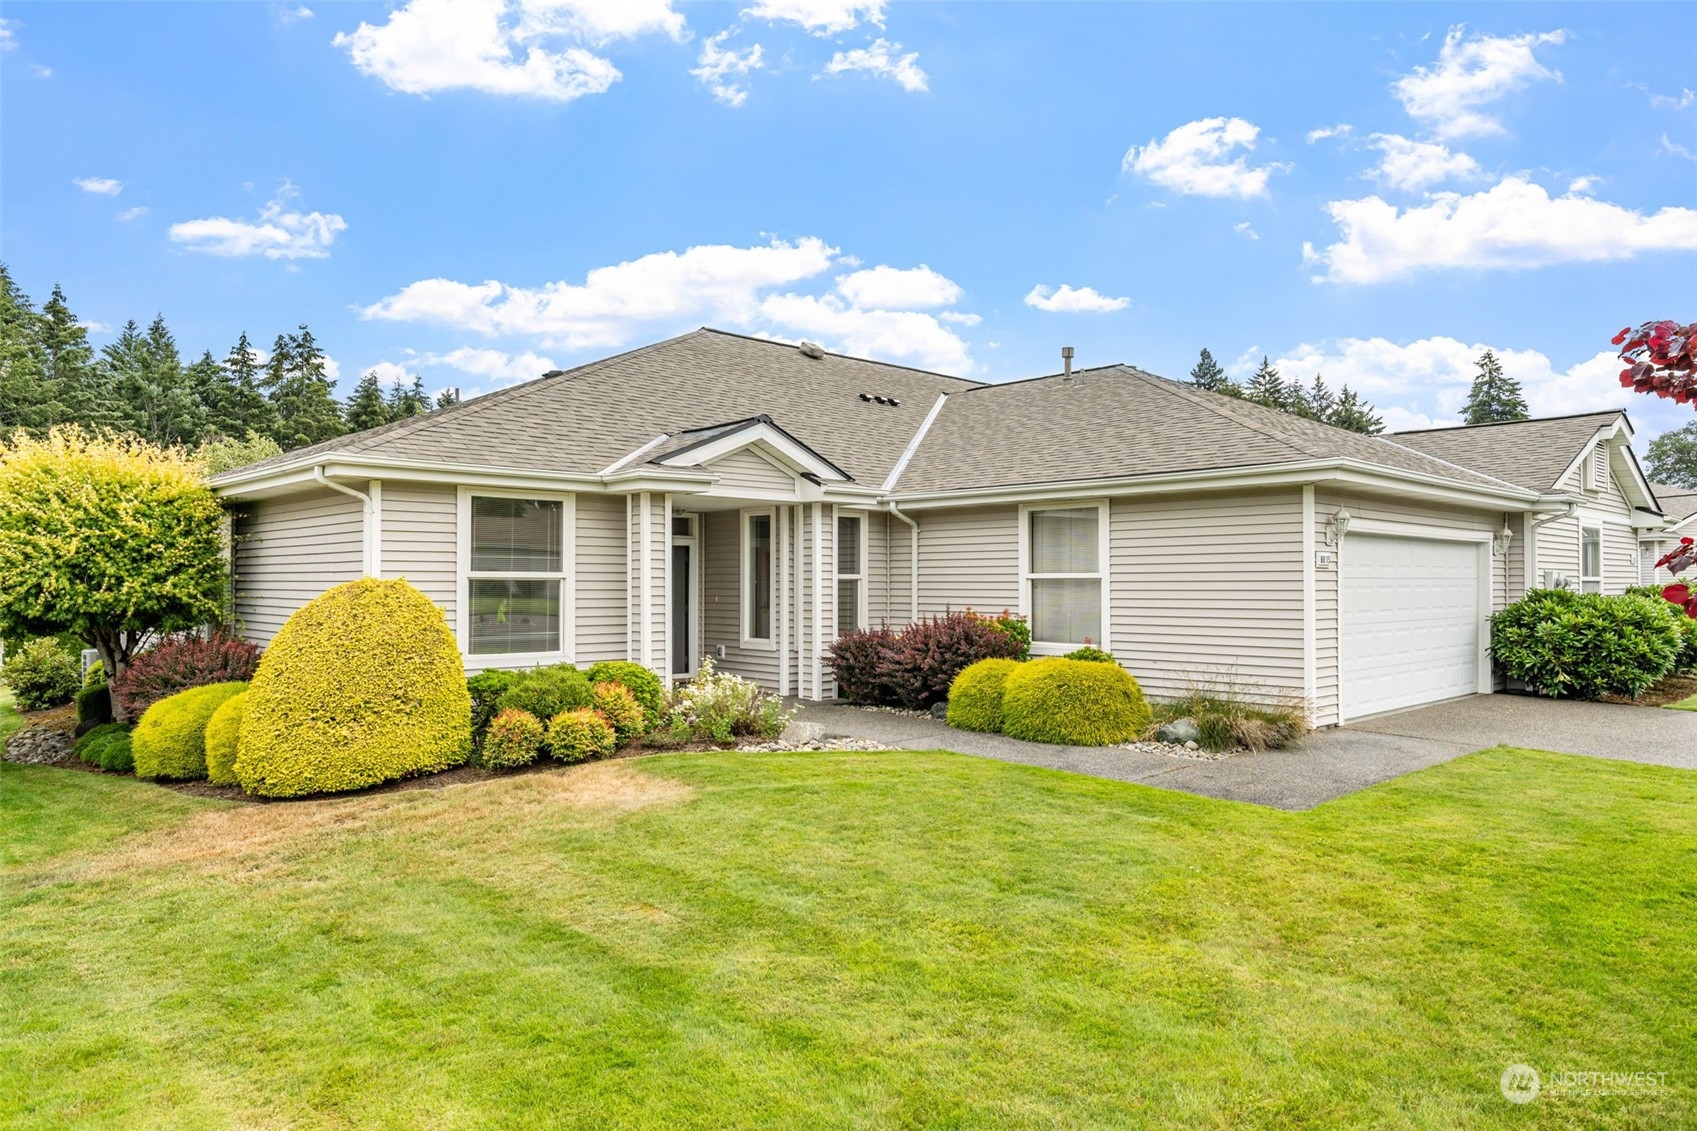
Single-story gray-sided home with attached garage, landscaped shrubs, and a broad front lawn.
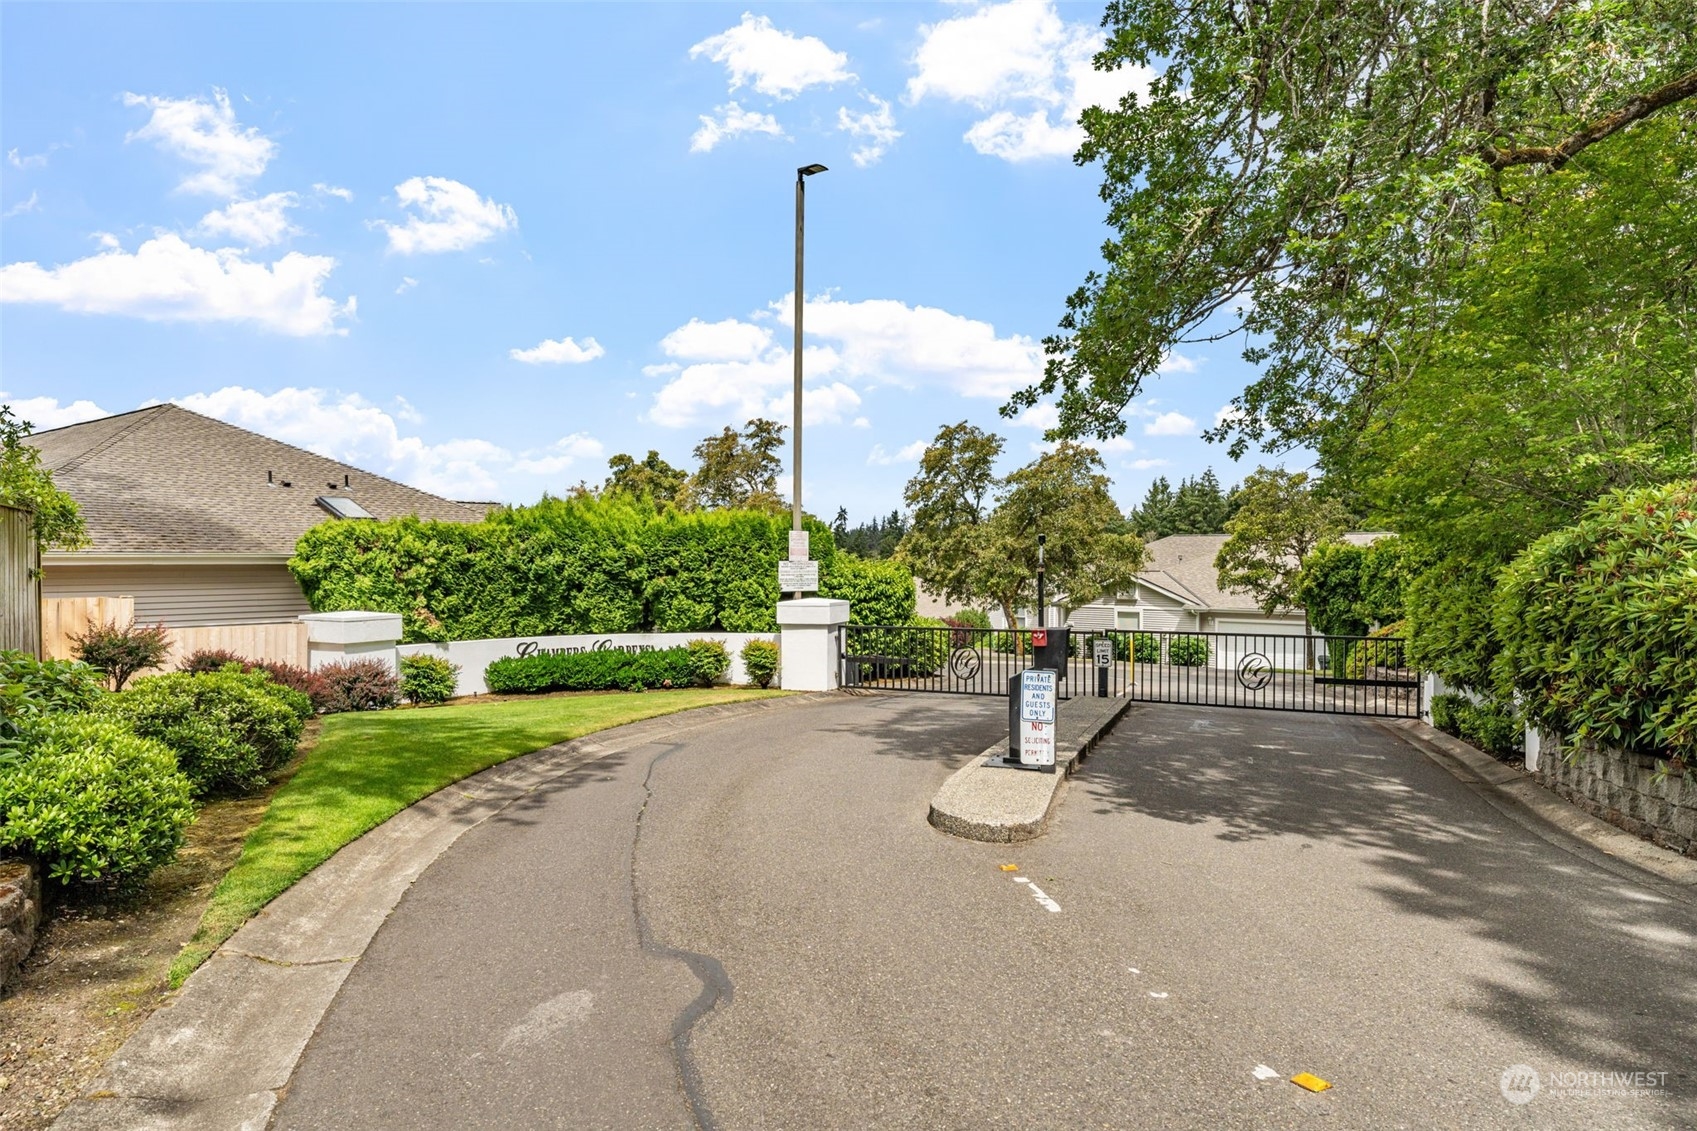
Residential community entrance with a black gate, landscaped hedges, and homes beyond.
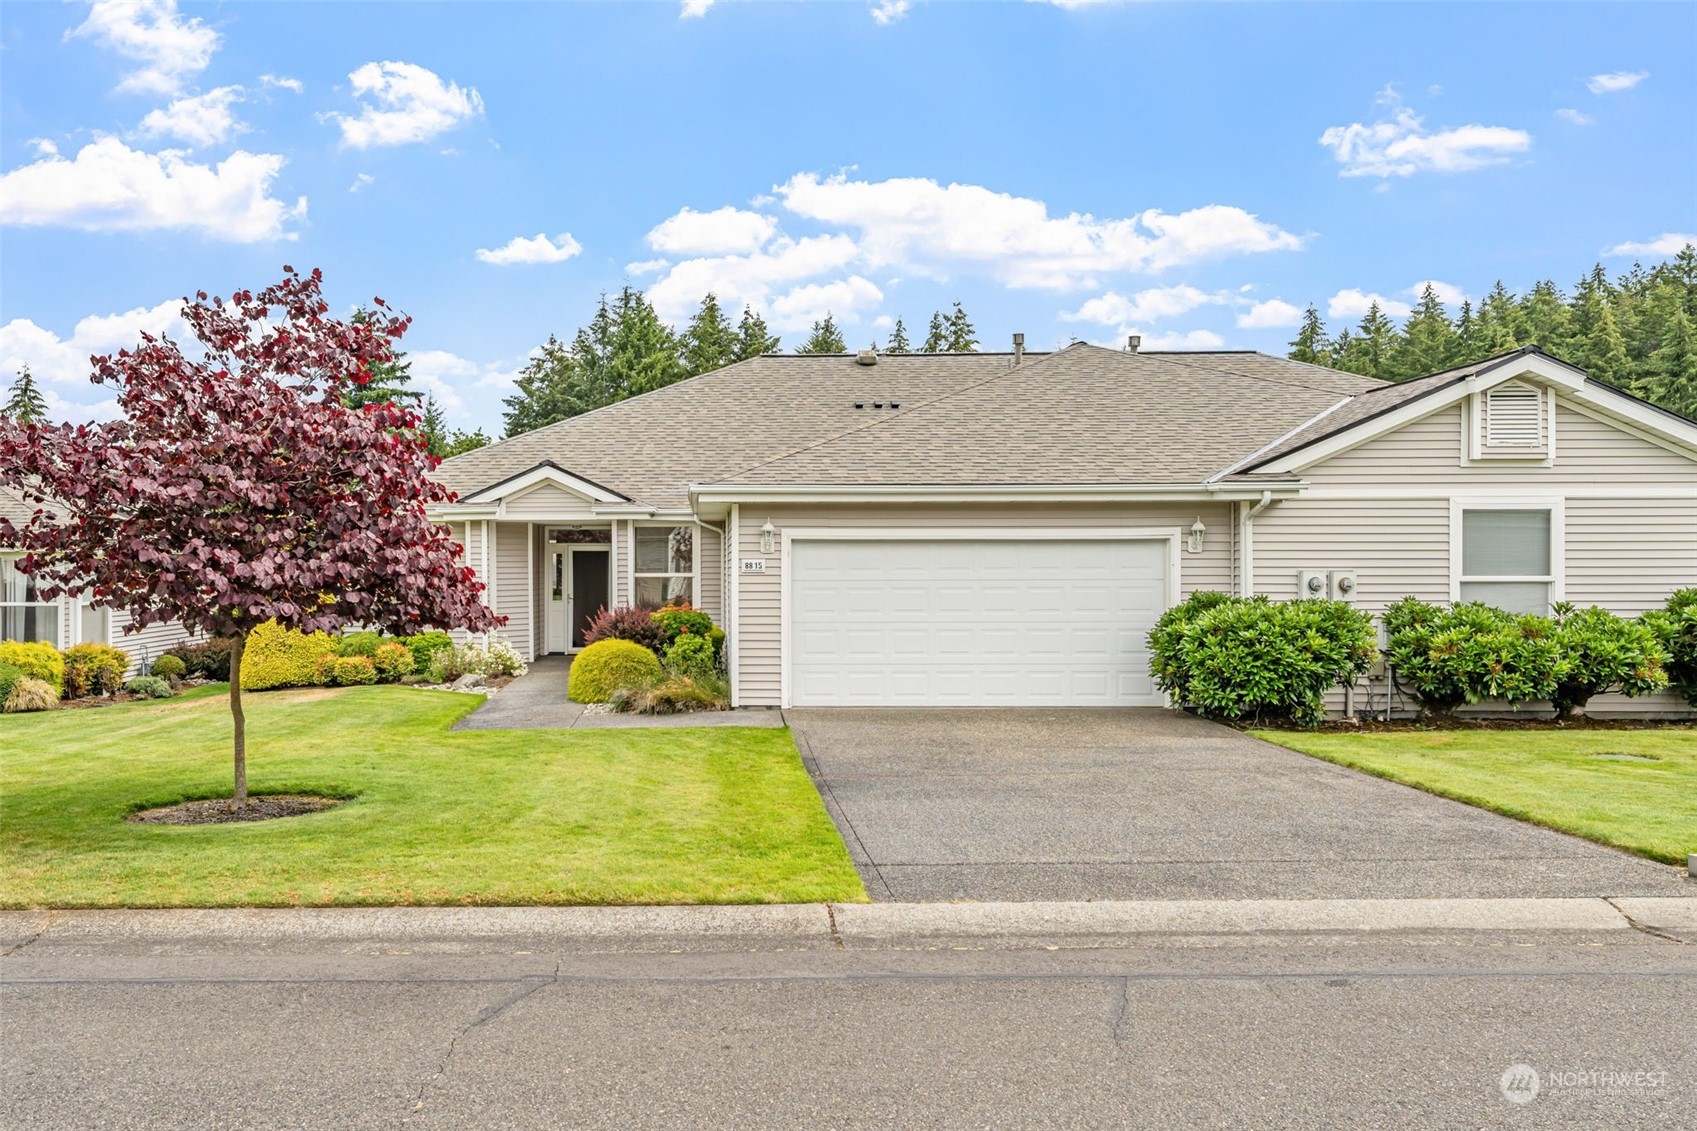
Single-story beige home with a two-car garage, landscaped lawn, and burgundy-leaved tree.
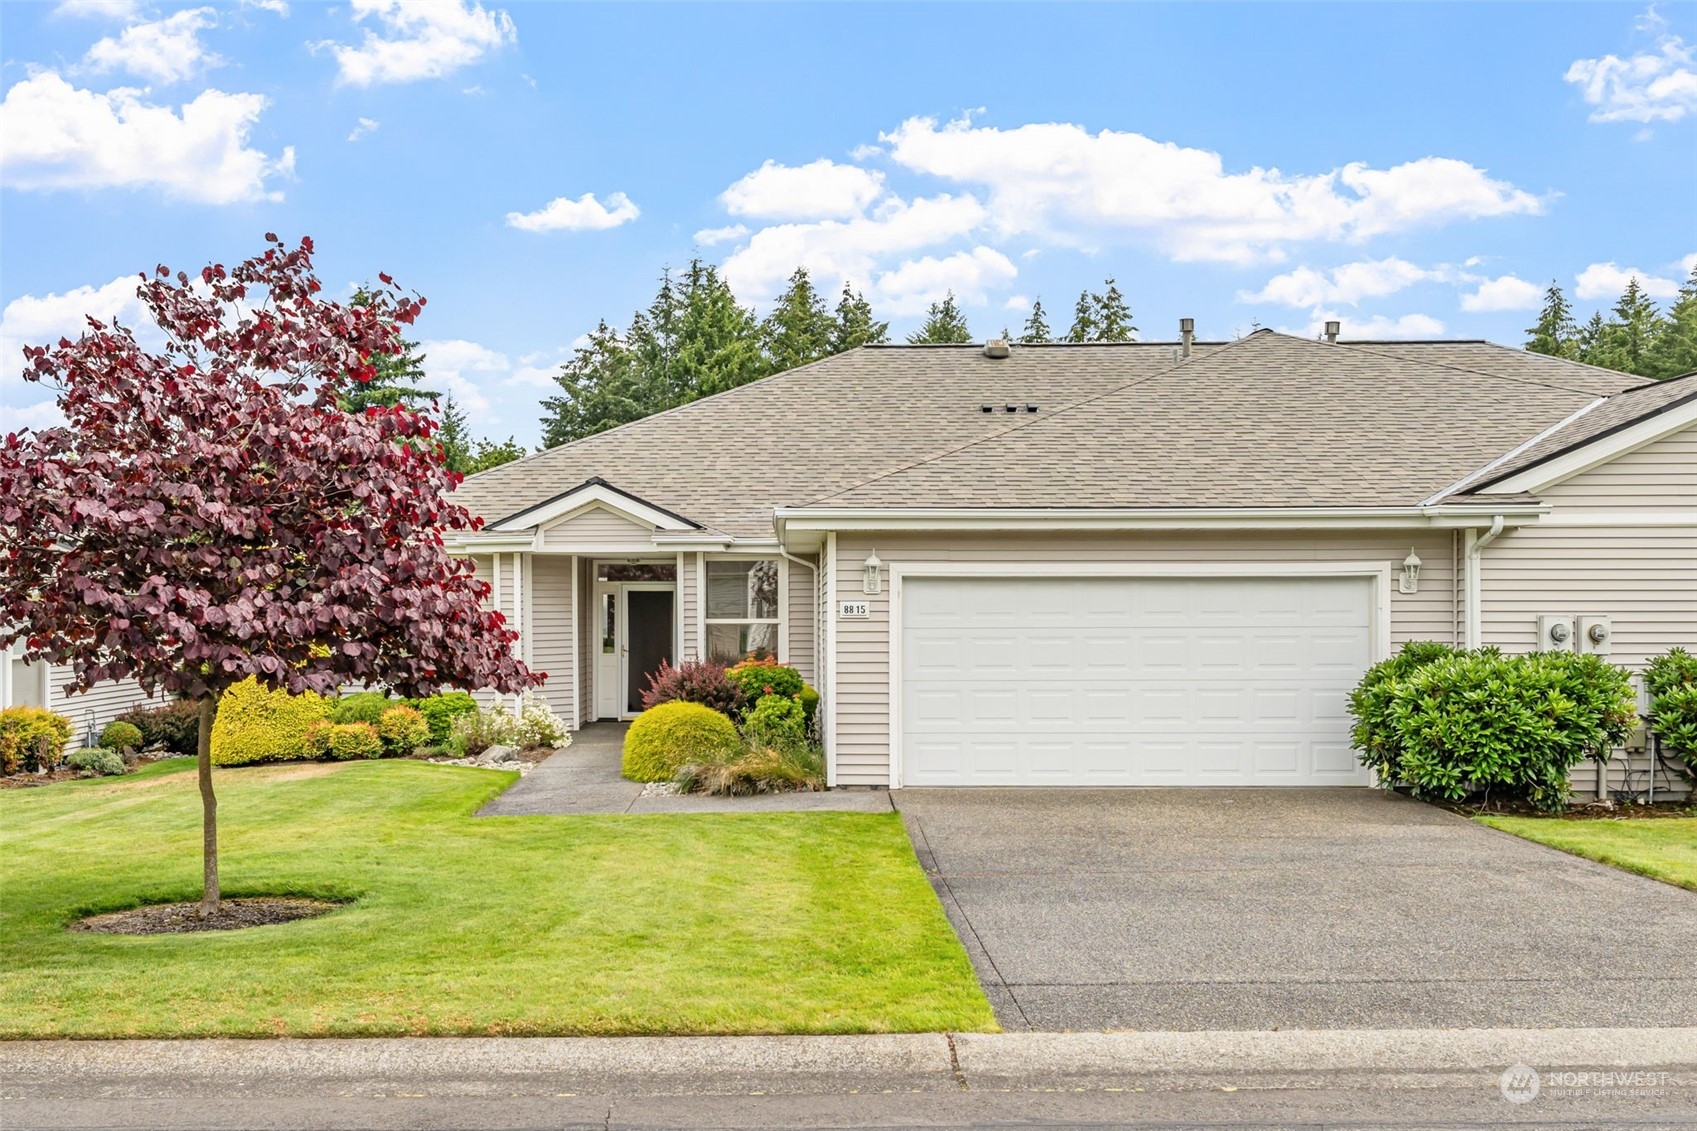
Single-story beige home with a double garage, landscaped lawn, and burgundy-leaved tree beside the driveway.
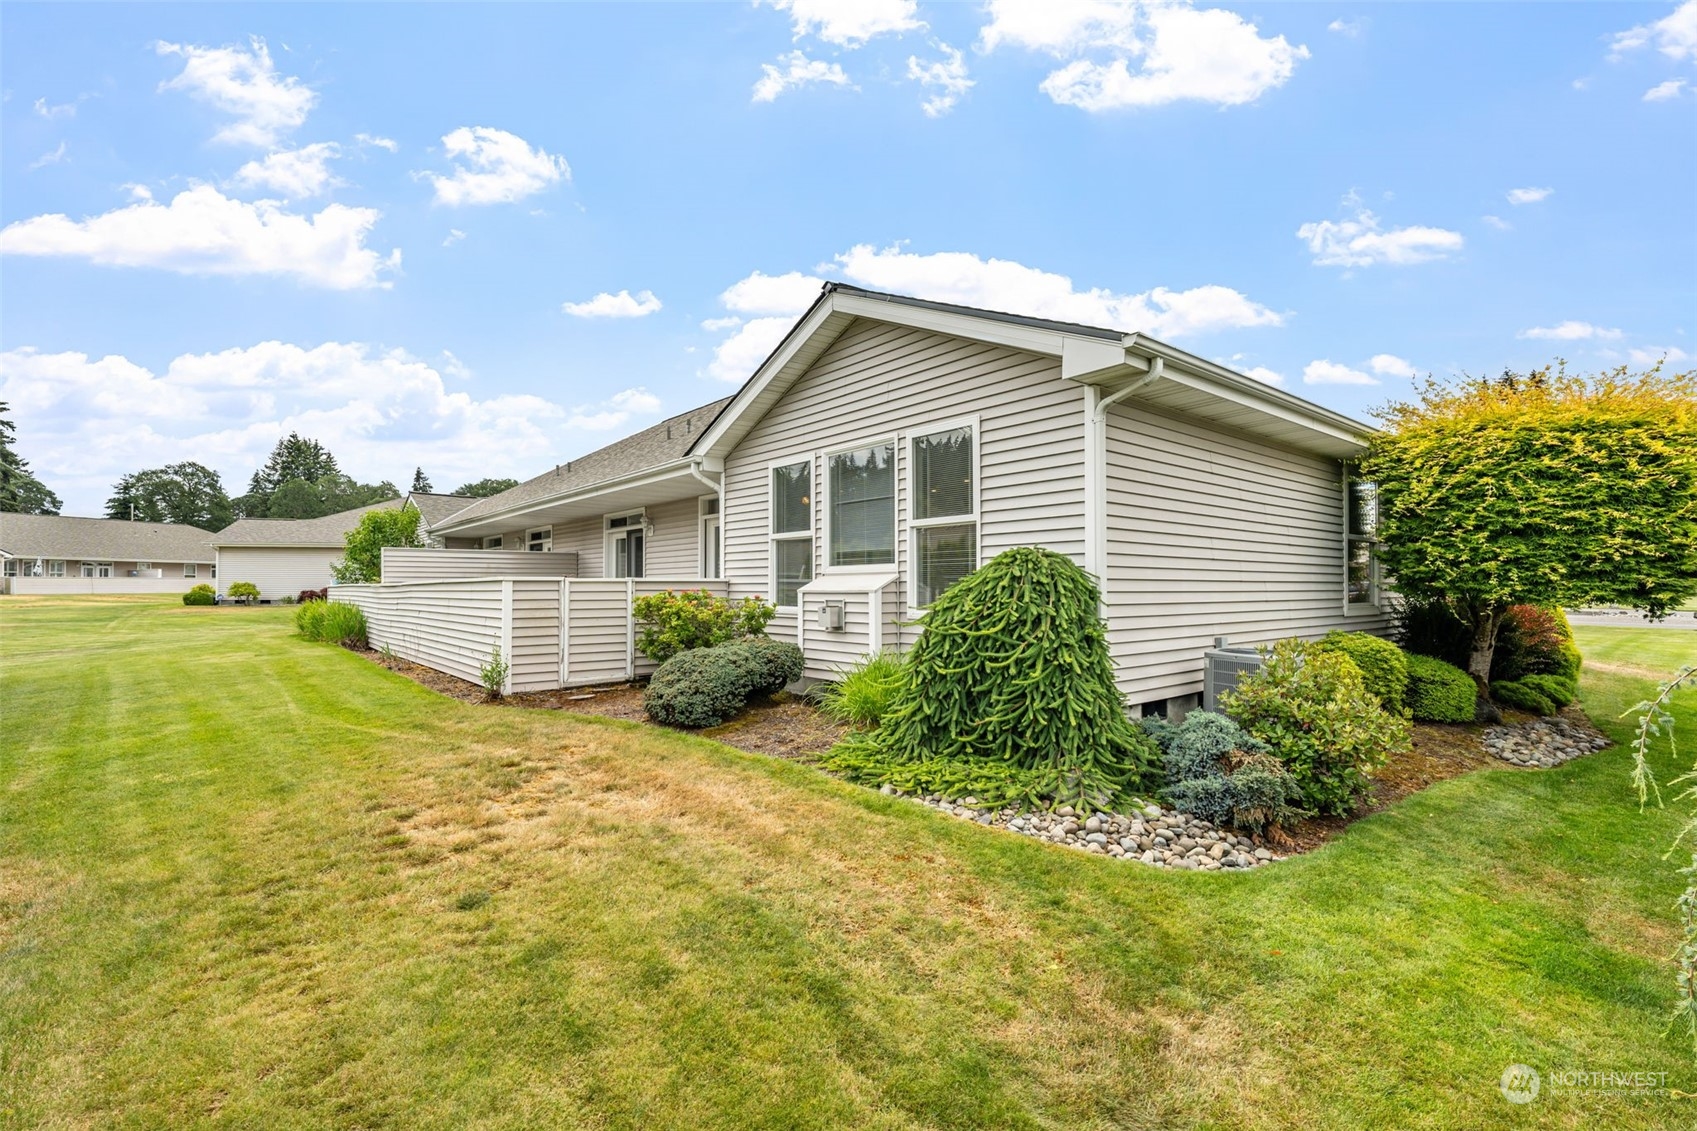
Light-gray home with a fenced patio, landscaped shrubs, and a broad lawn.
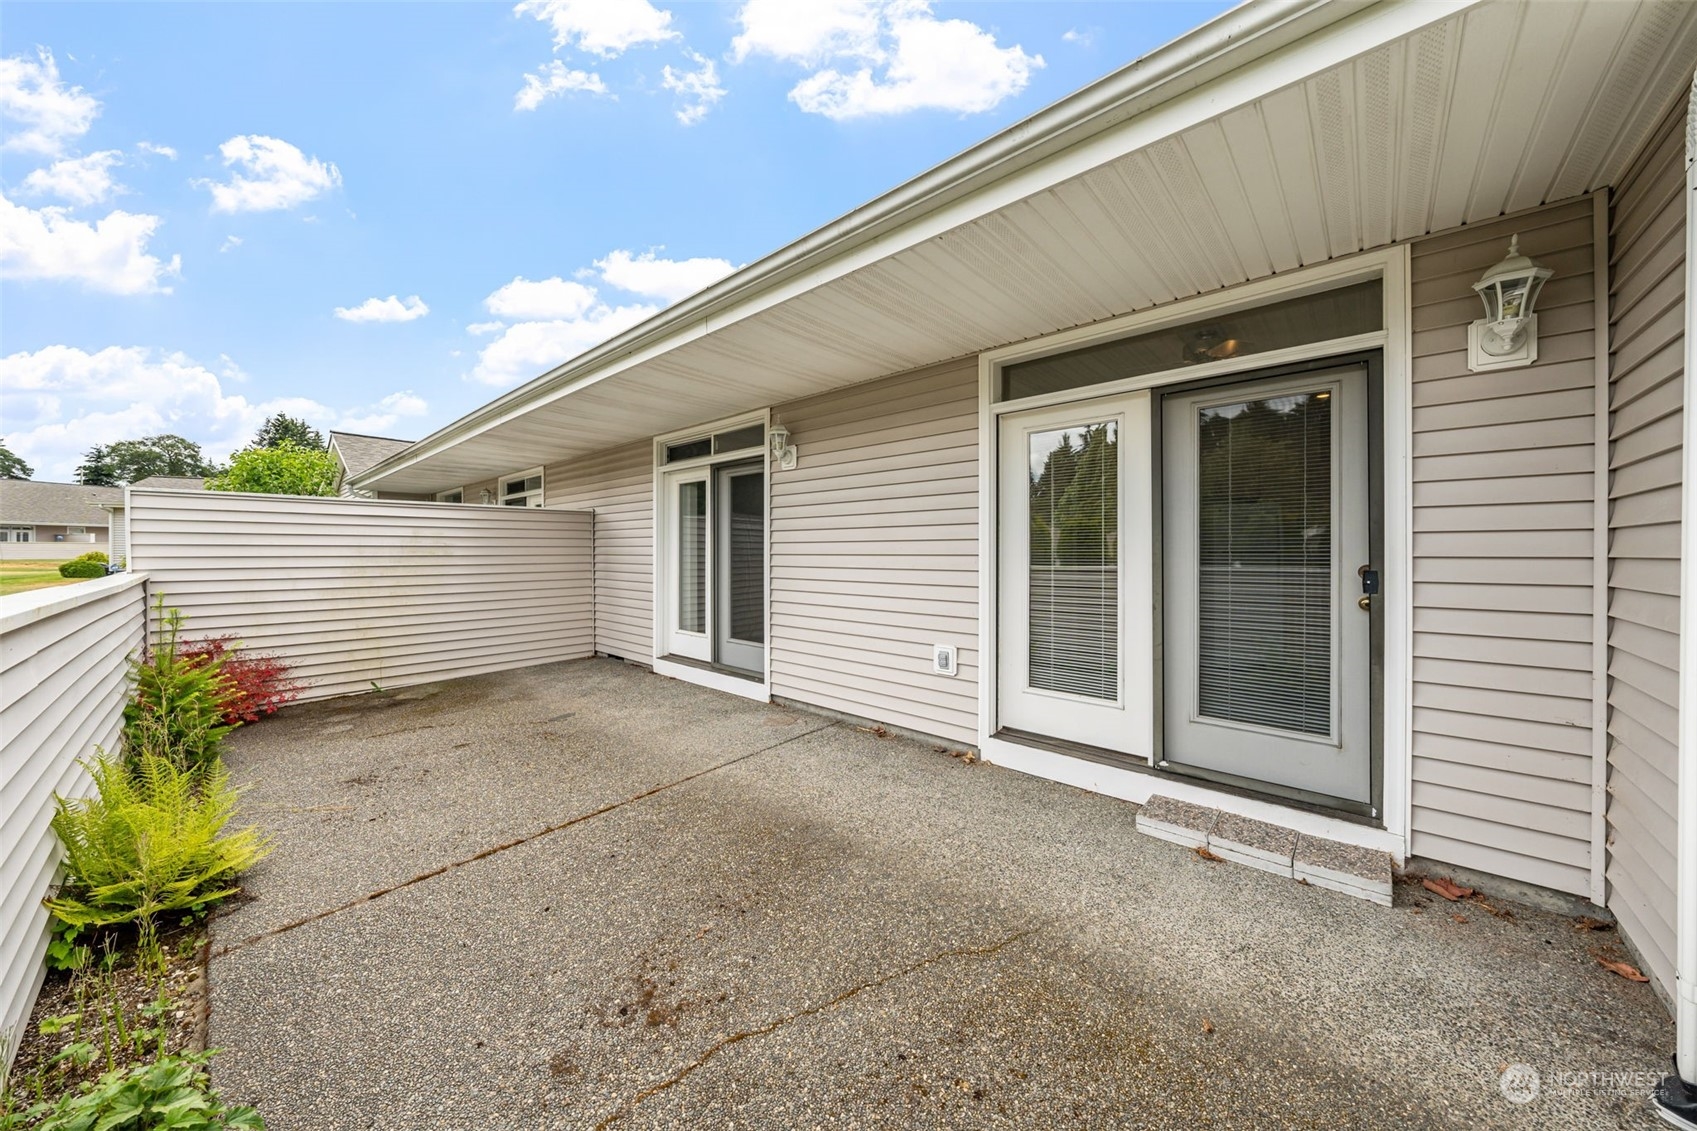
Fenced concrete patio beside a beige-sided home, with glass doors and ferns along the edge.
Paved patio beside the home, enclosed by a low fence with evergreen trees beyond.
Landscaped lawn bordered by tall trimmed evergreens, seen from a deck beside the home.
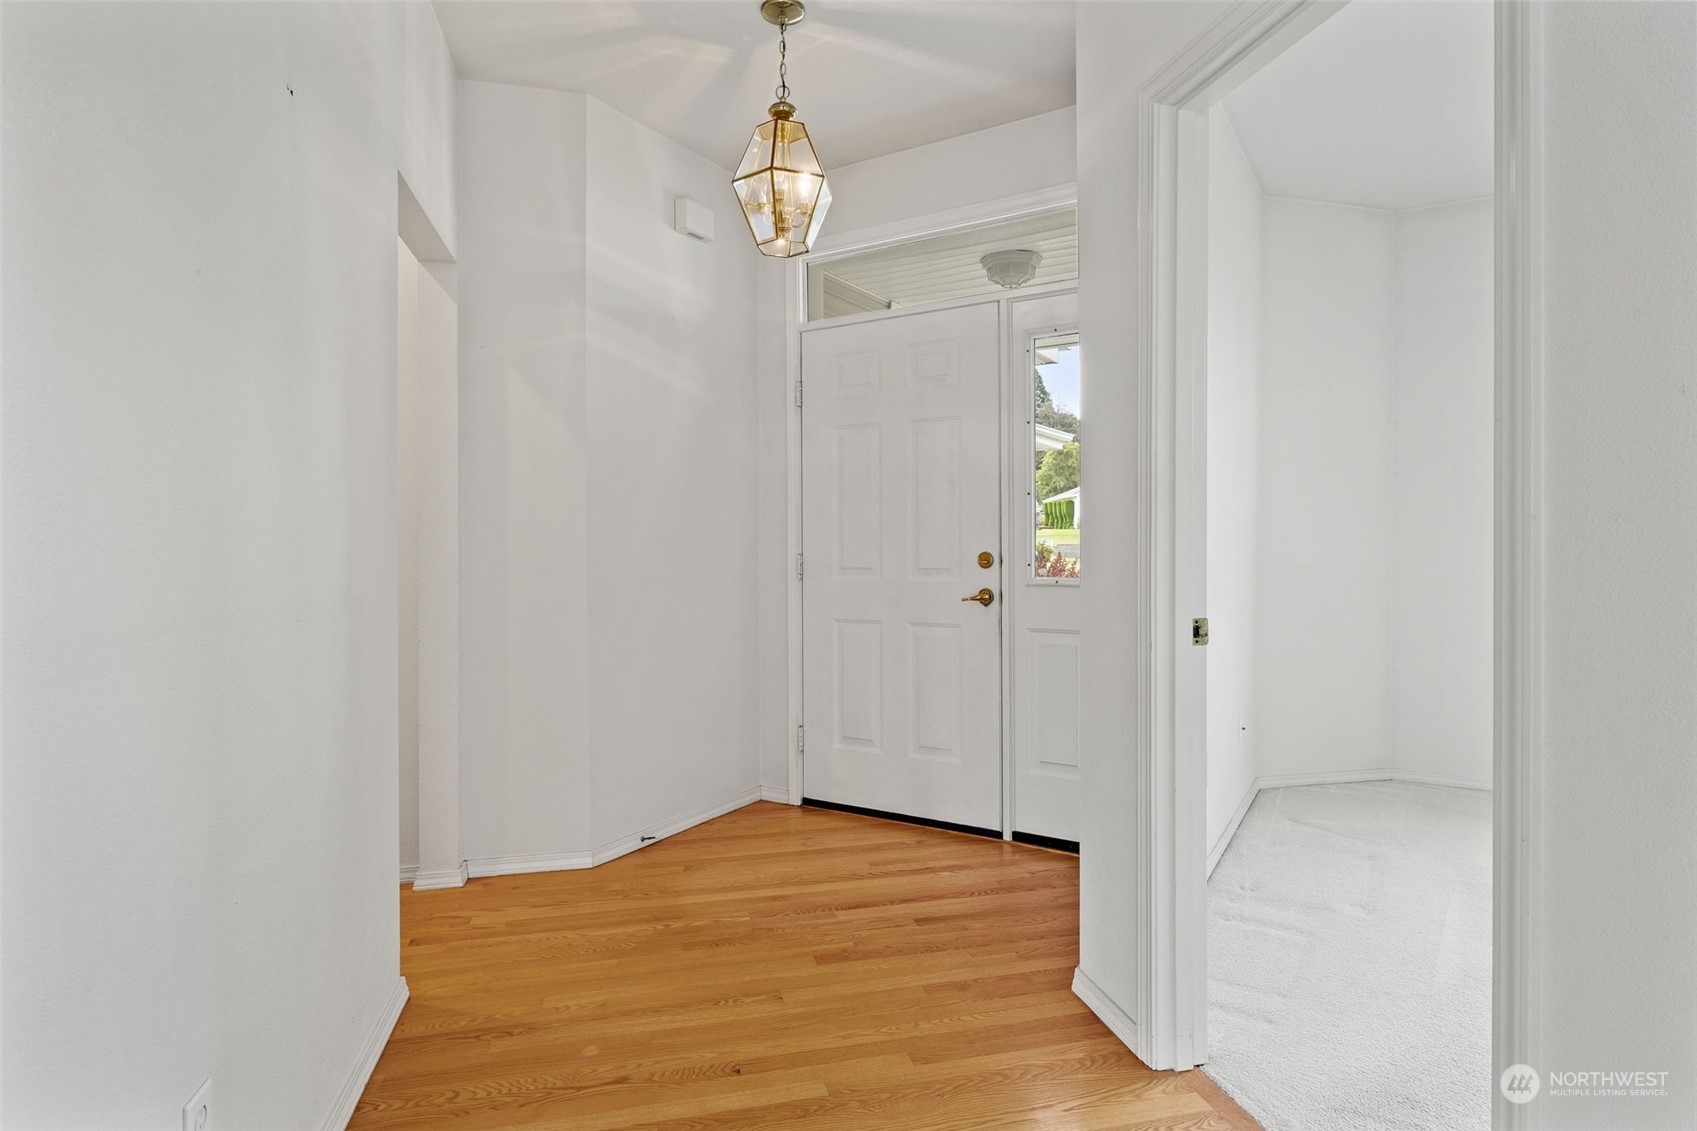
Entryway with warm hardwood floors, a white front door, and a gold-toned pendant light.
Empty carpeted bedroom with a ceiling fan, two windows, and a double-door closet.
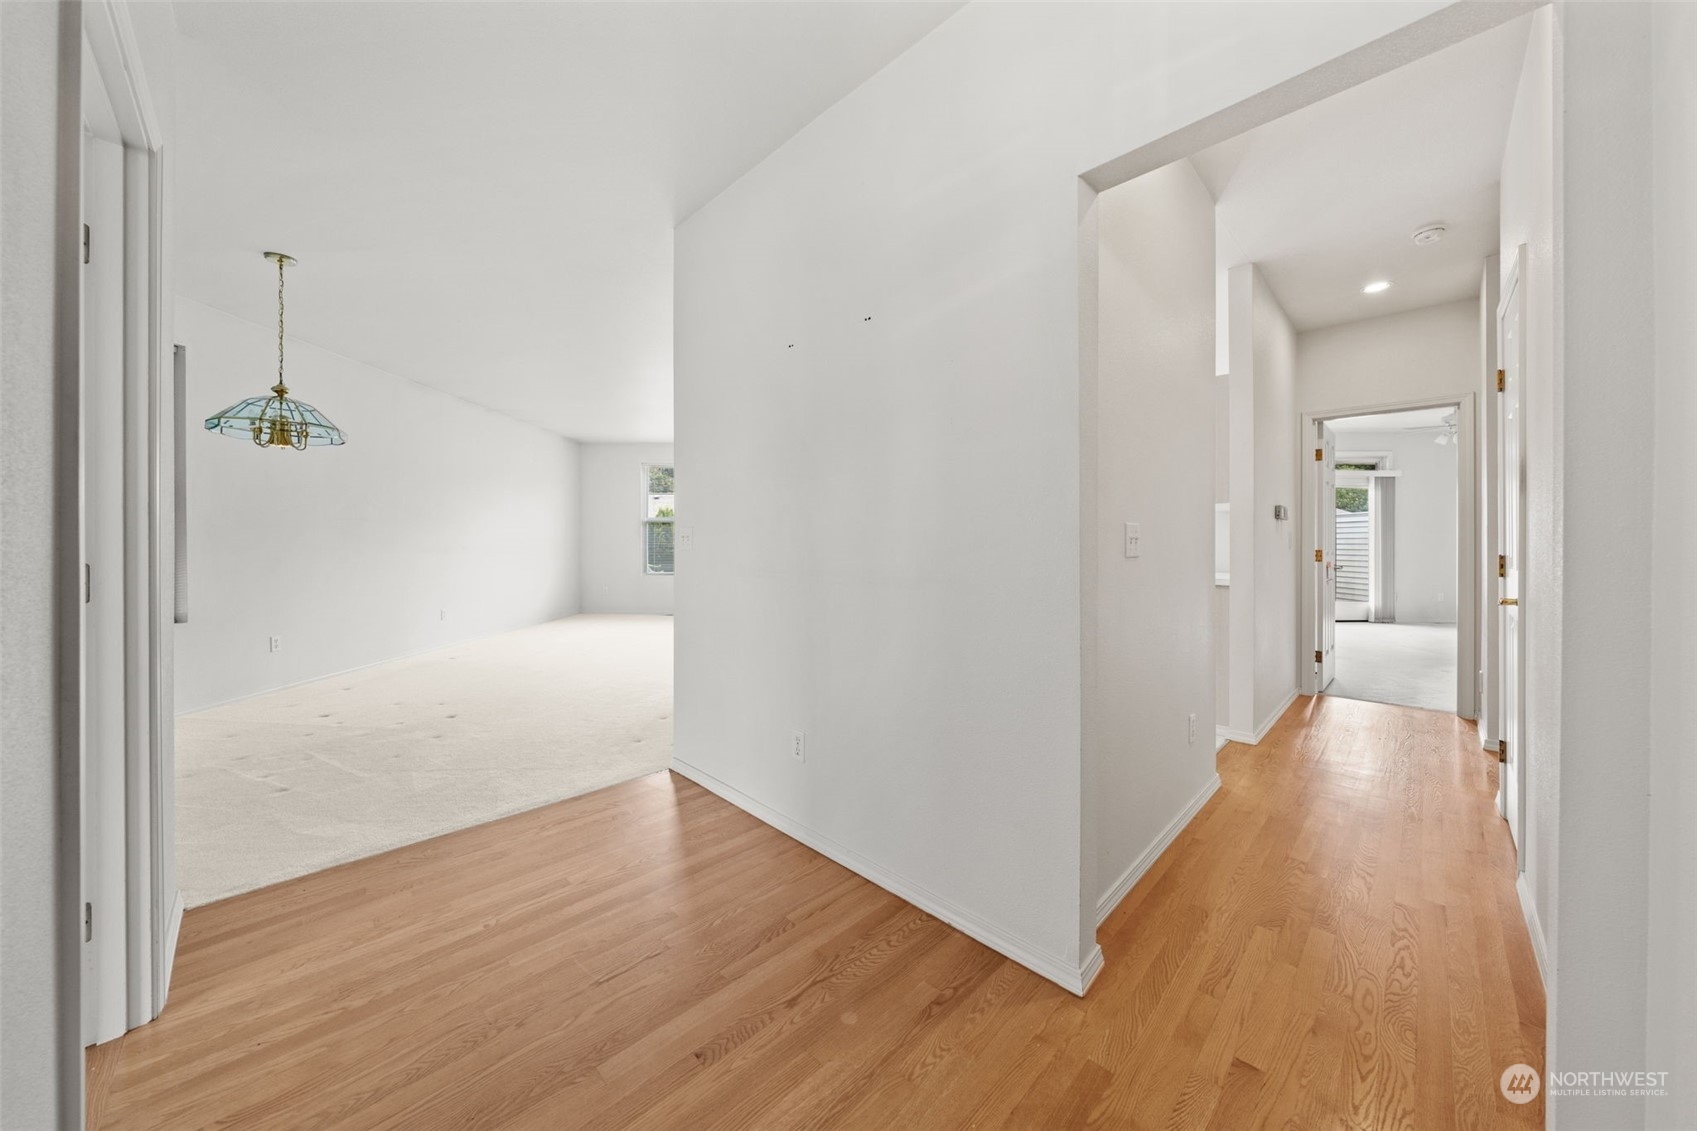
Entry hall with hardwood floors leading past a carpeted living area to adjoining rooms.
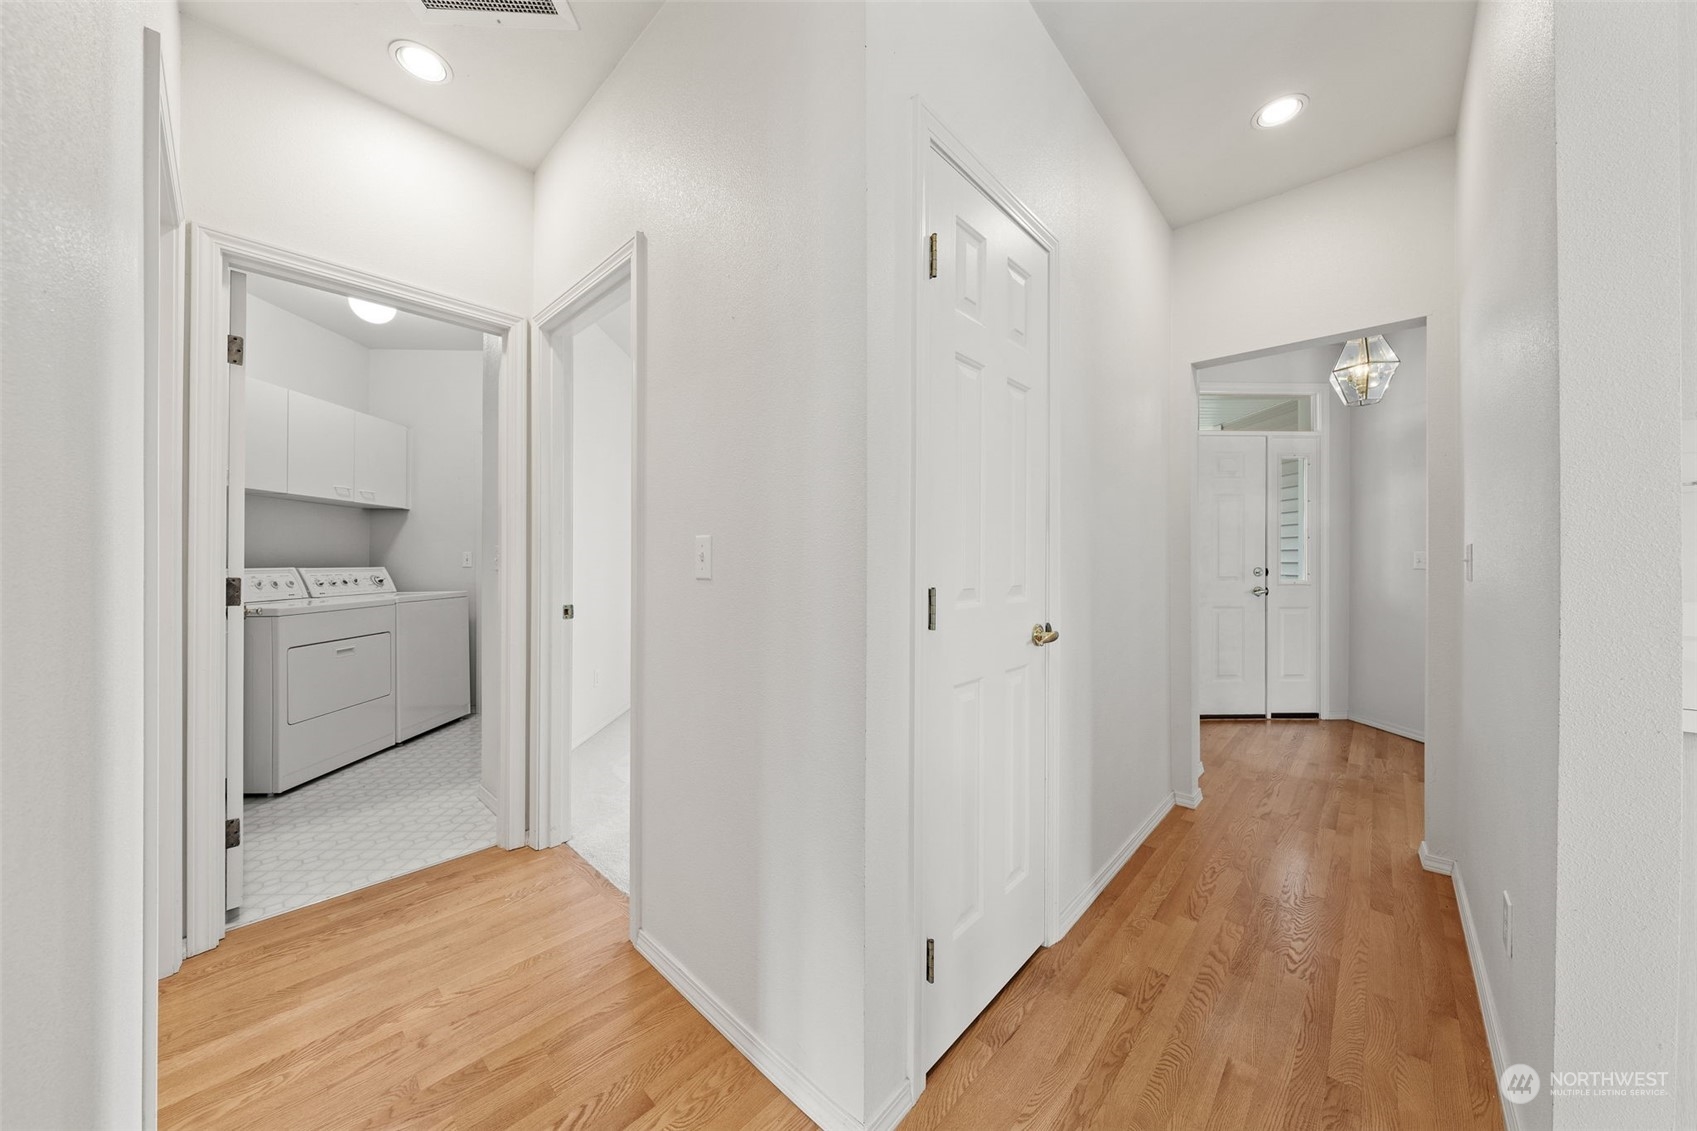
Hallway with hardwood floors, open laundry room, and view toward the front door.
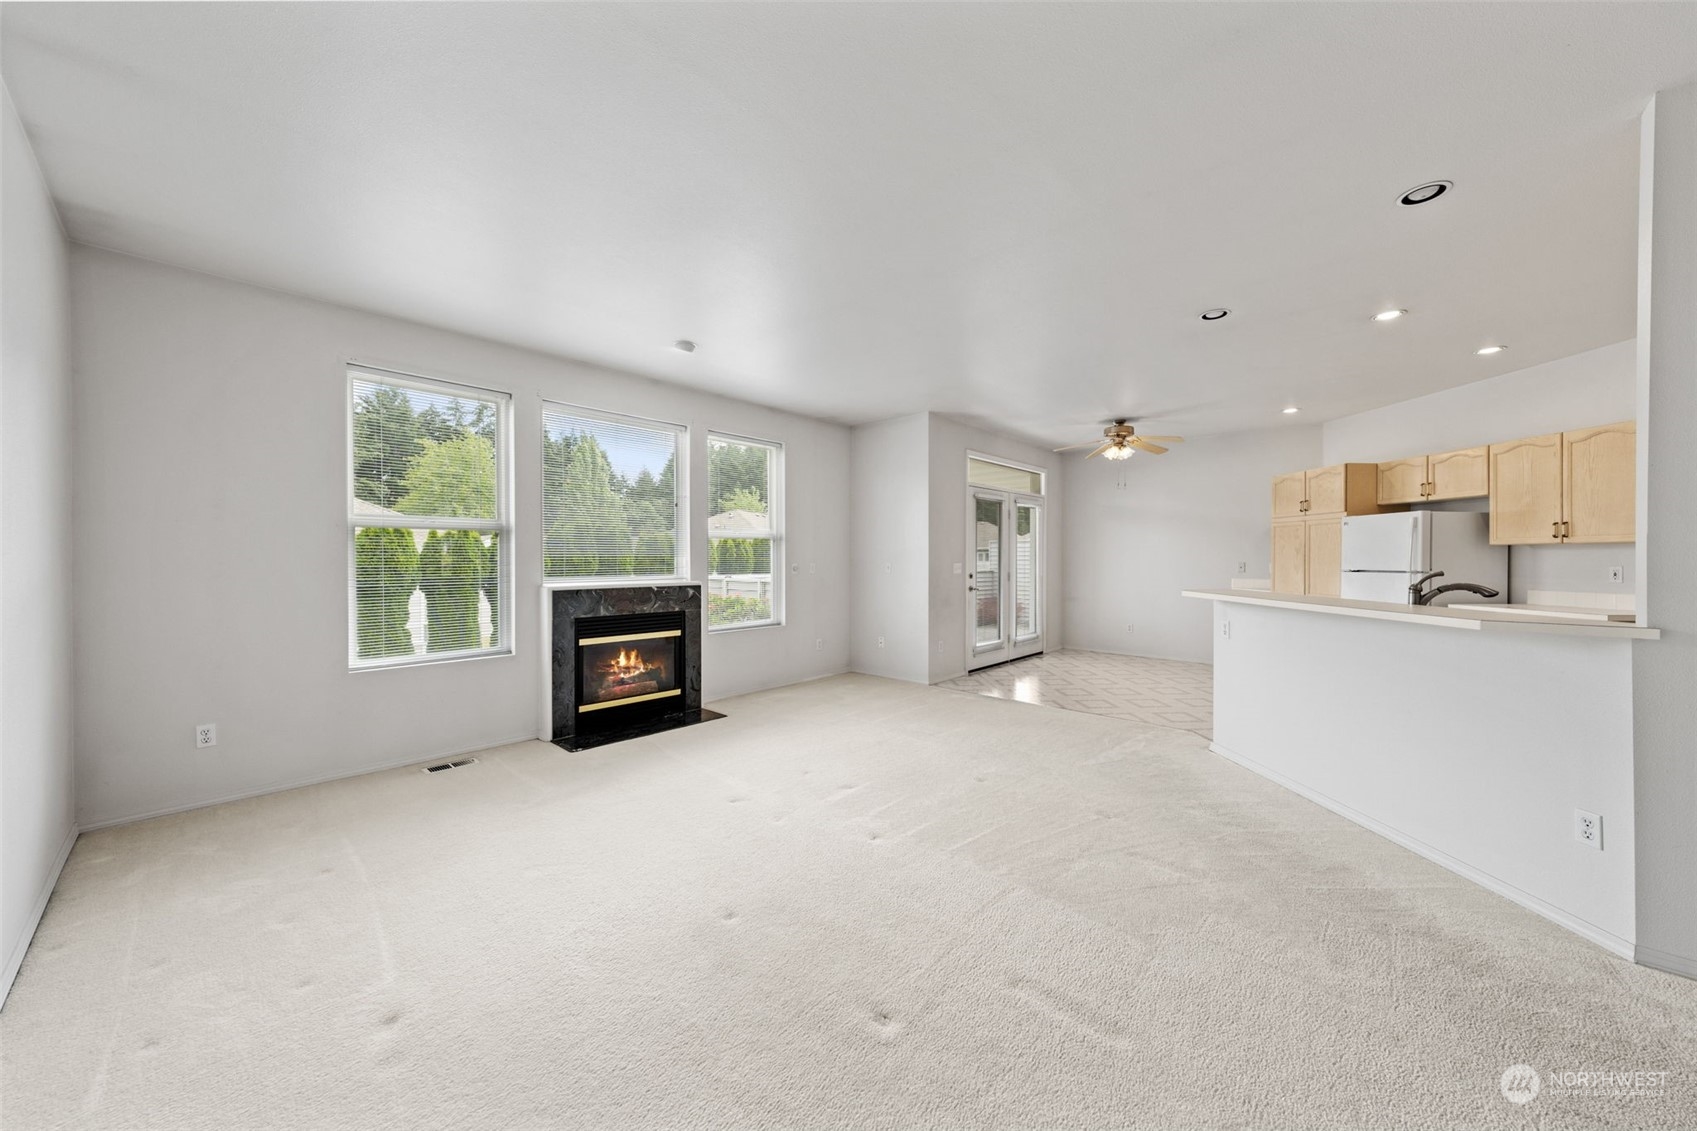
Open living room and kitchen with a lit fireplace, tall windows, and light wood cabinets.
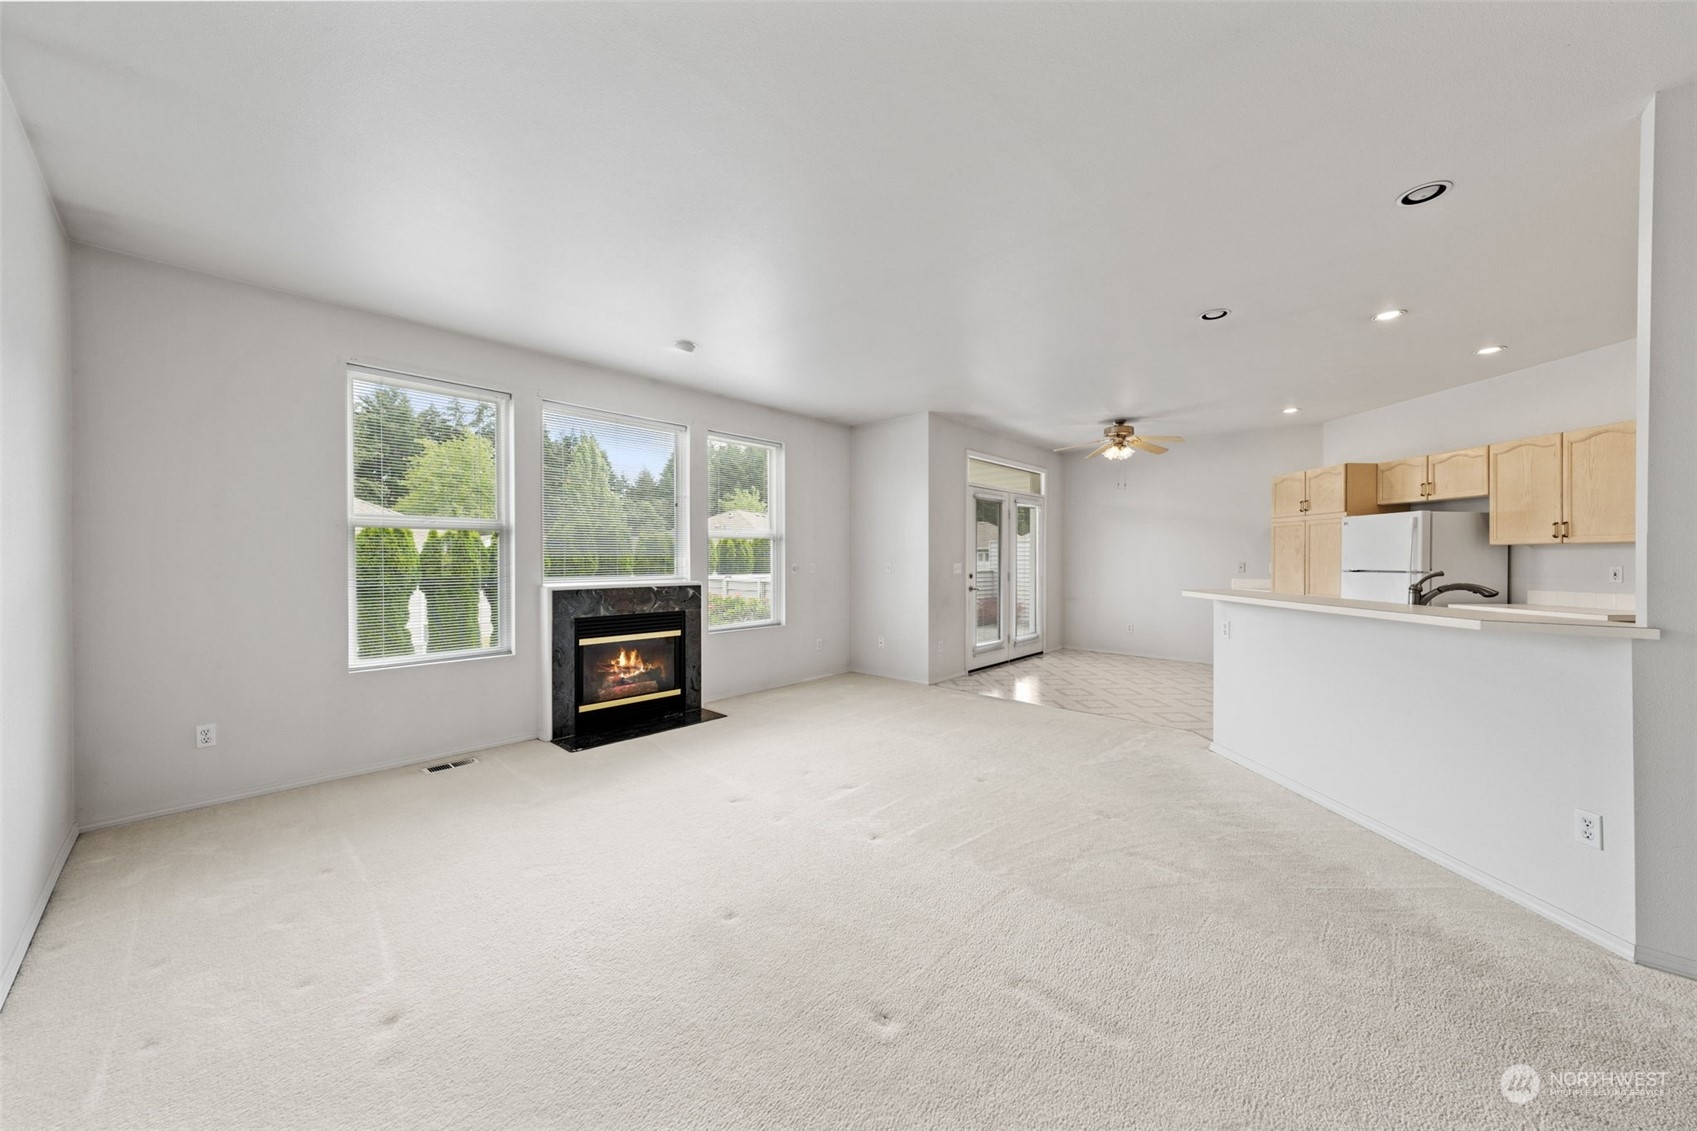
Vacant living room opening to the kitchen, with a lit fireplace, large windows, and white carpet.
Unfurnished living room opening to a kitchen, with pale carpet, light wood cabinets, and a fireplace.
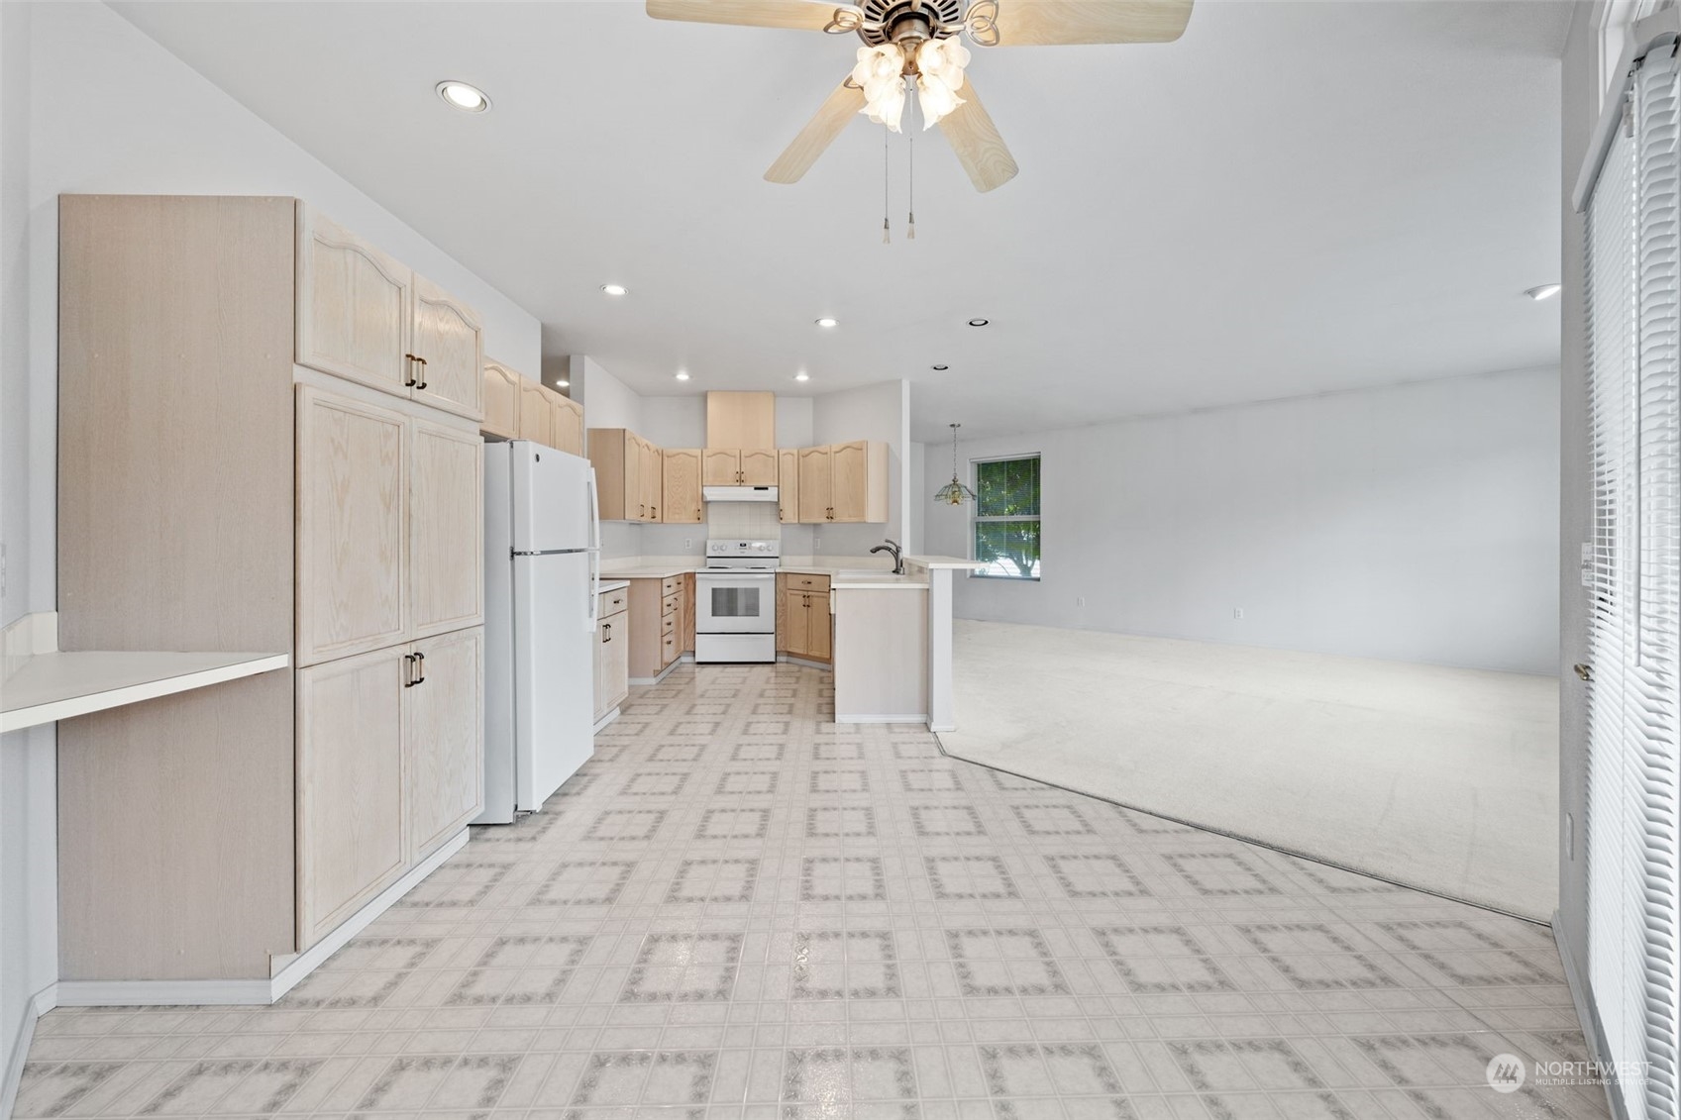
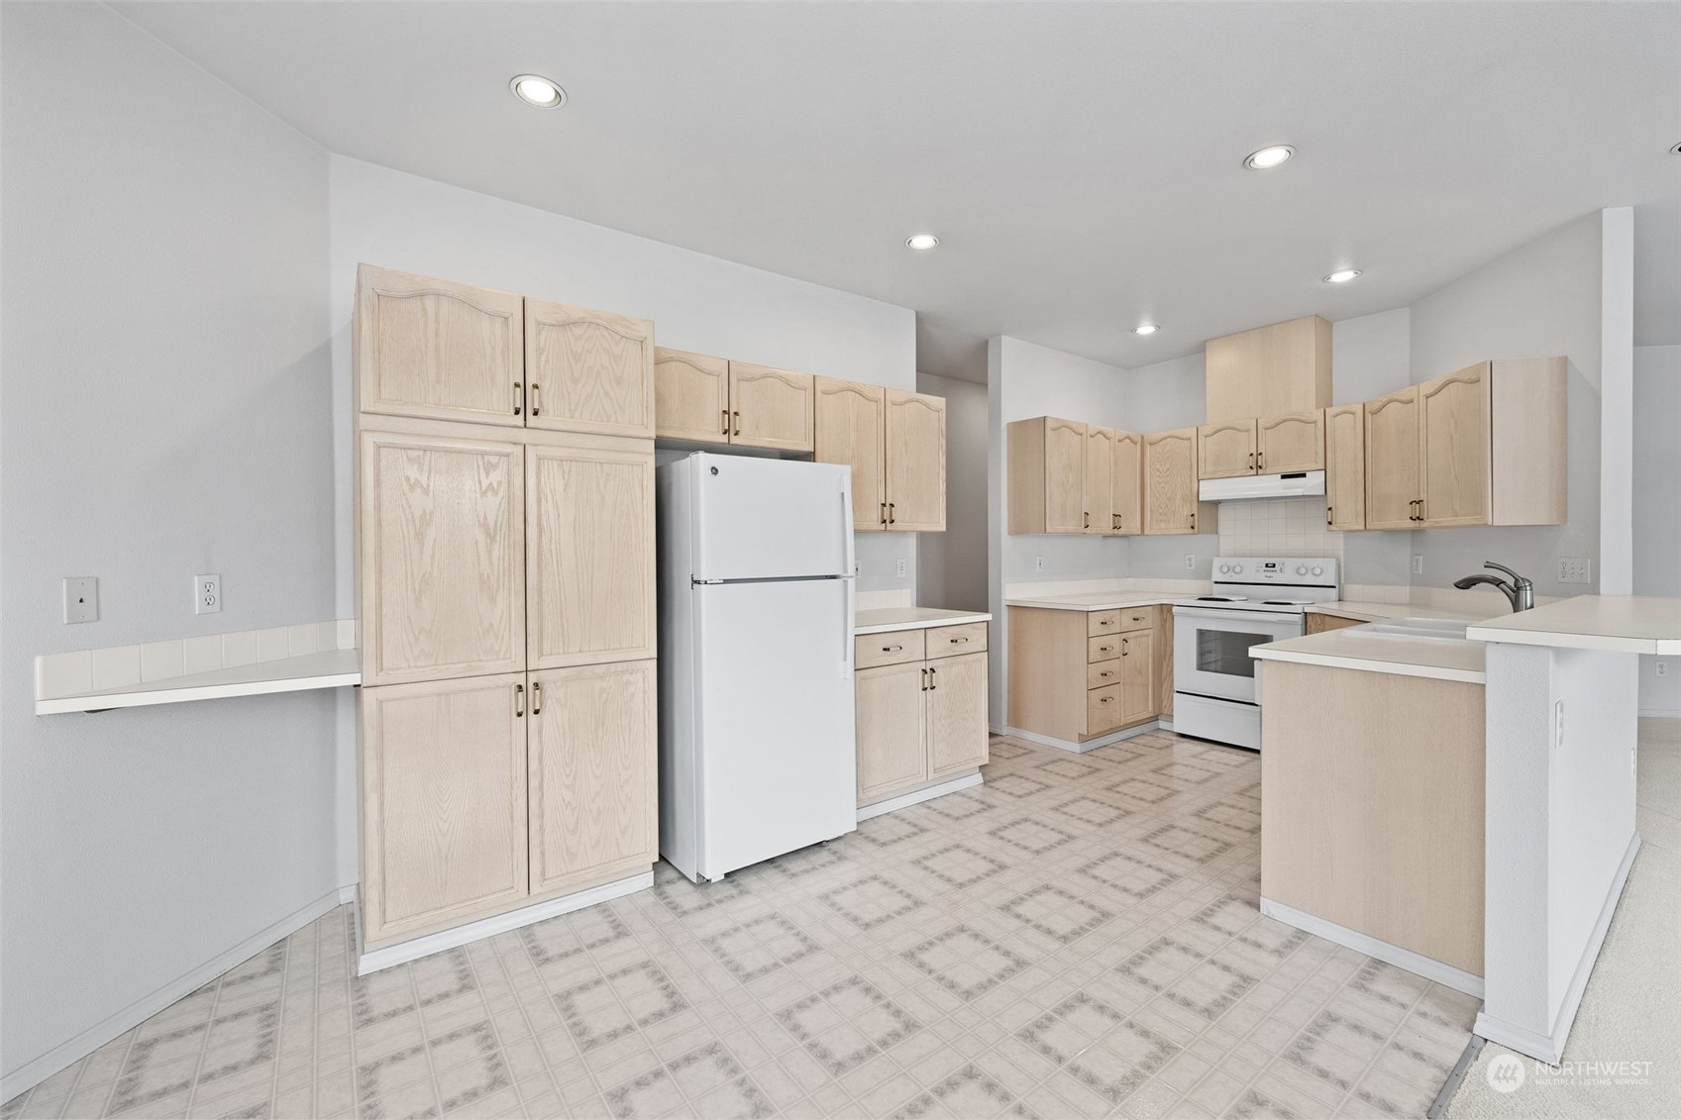
Open kitchen with light wood cabinets and white appliances adjoining an unfurnished living area.
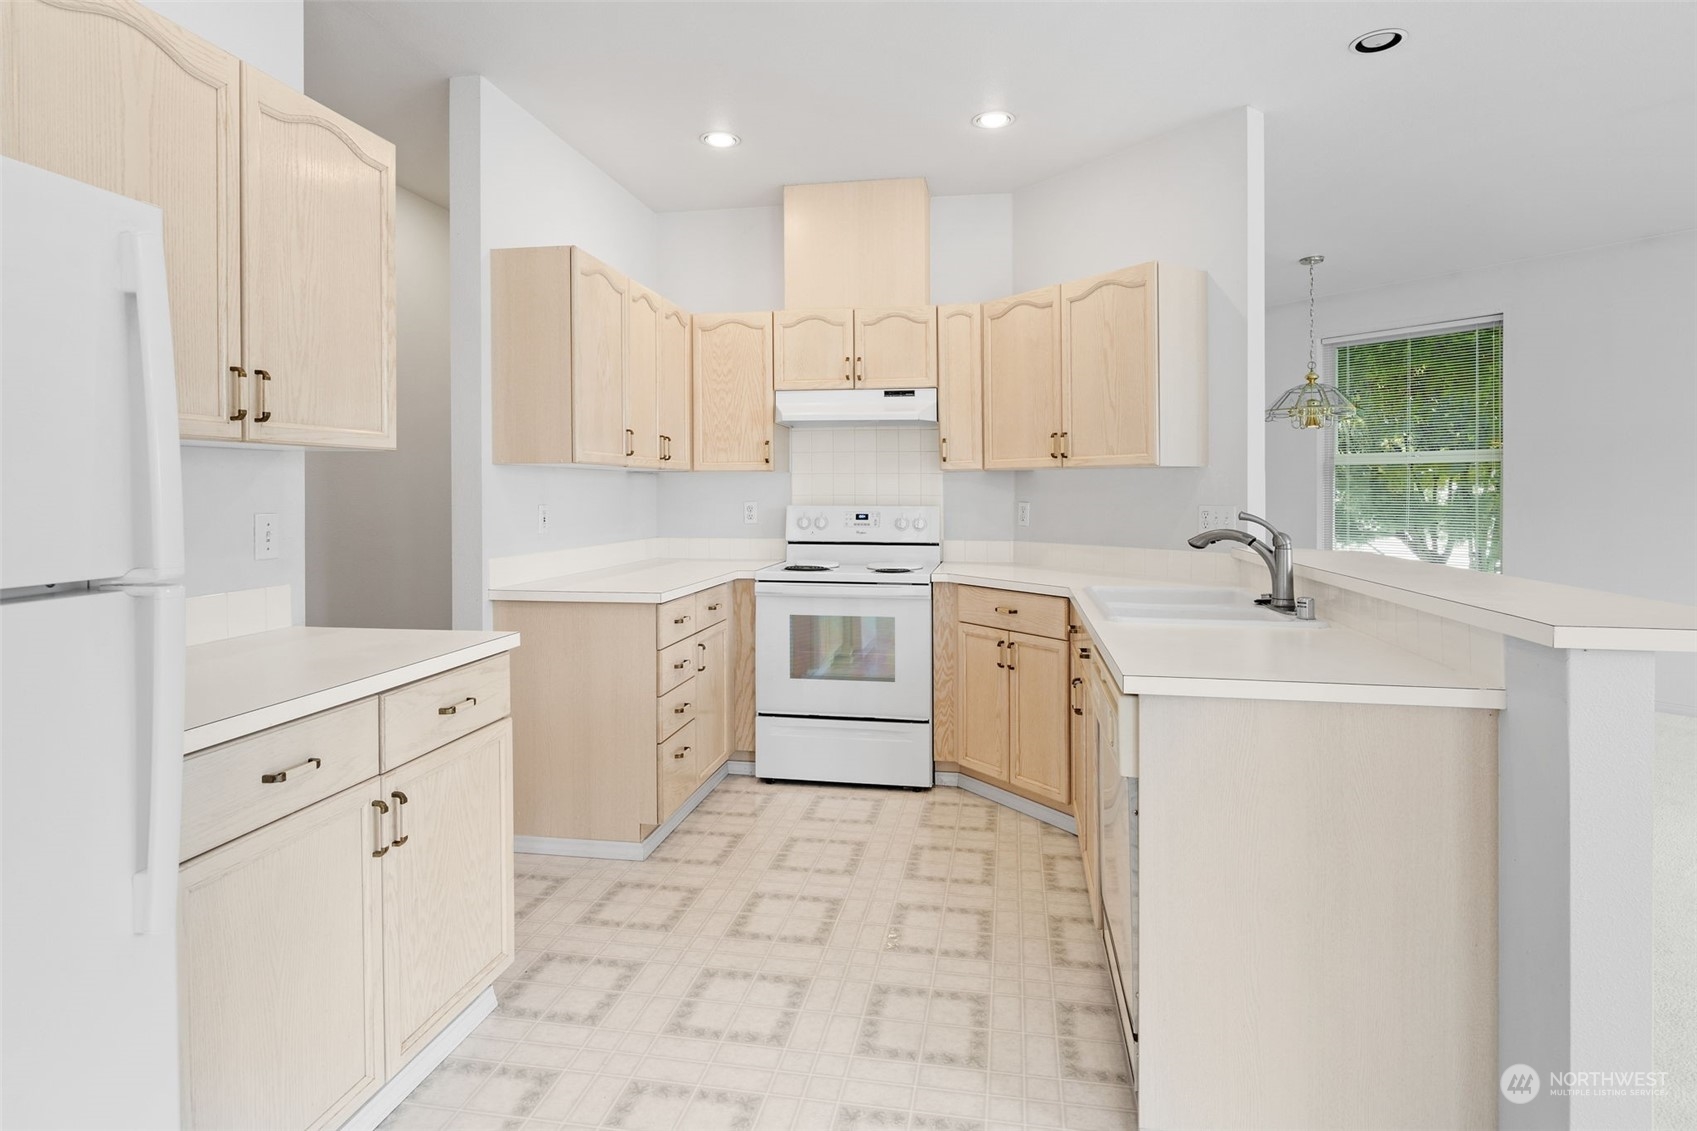
Vacant kitchen with pale wood cabinets, white appliances, and patterned tile flooring.
Empty kitchen with pale wood cabinets, white counters, and a sink beside a window.
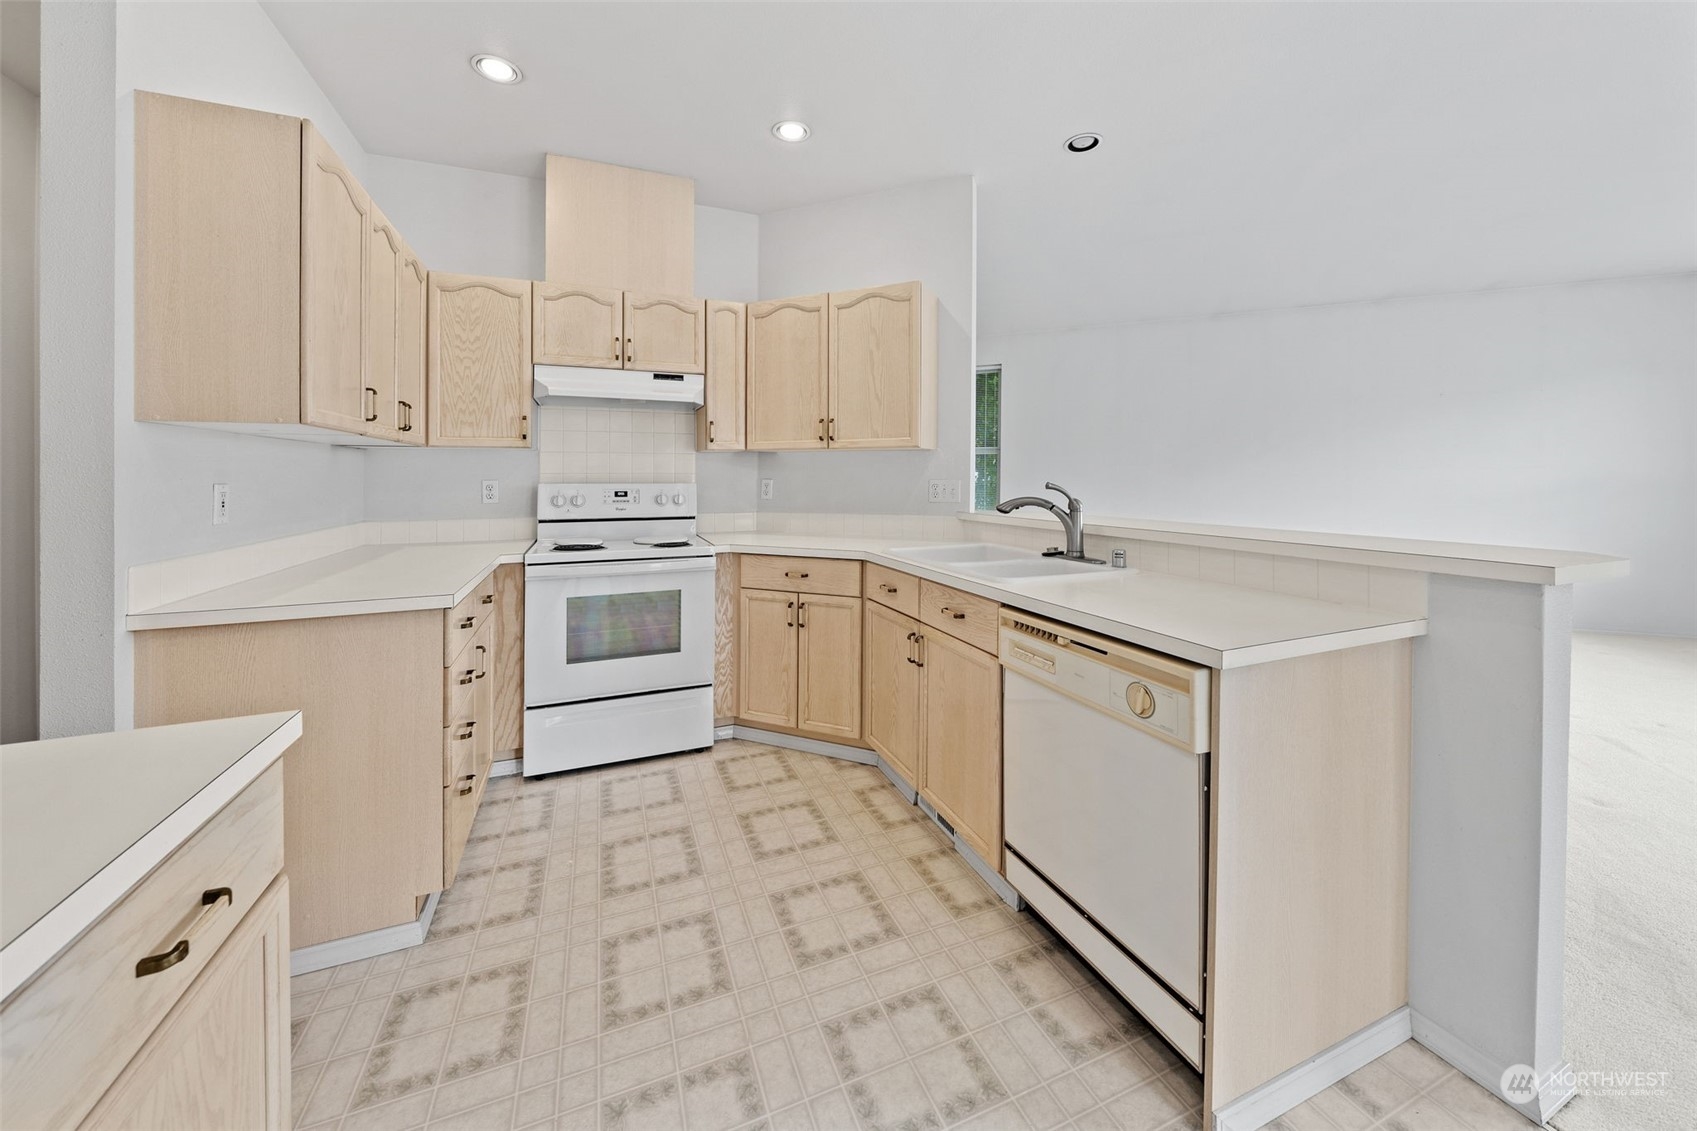
Vacant kitchen with light wood cabinets, white counters, and a long peninsula with a sink and dishwasher.
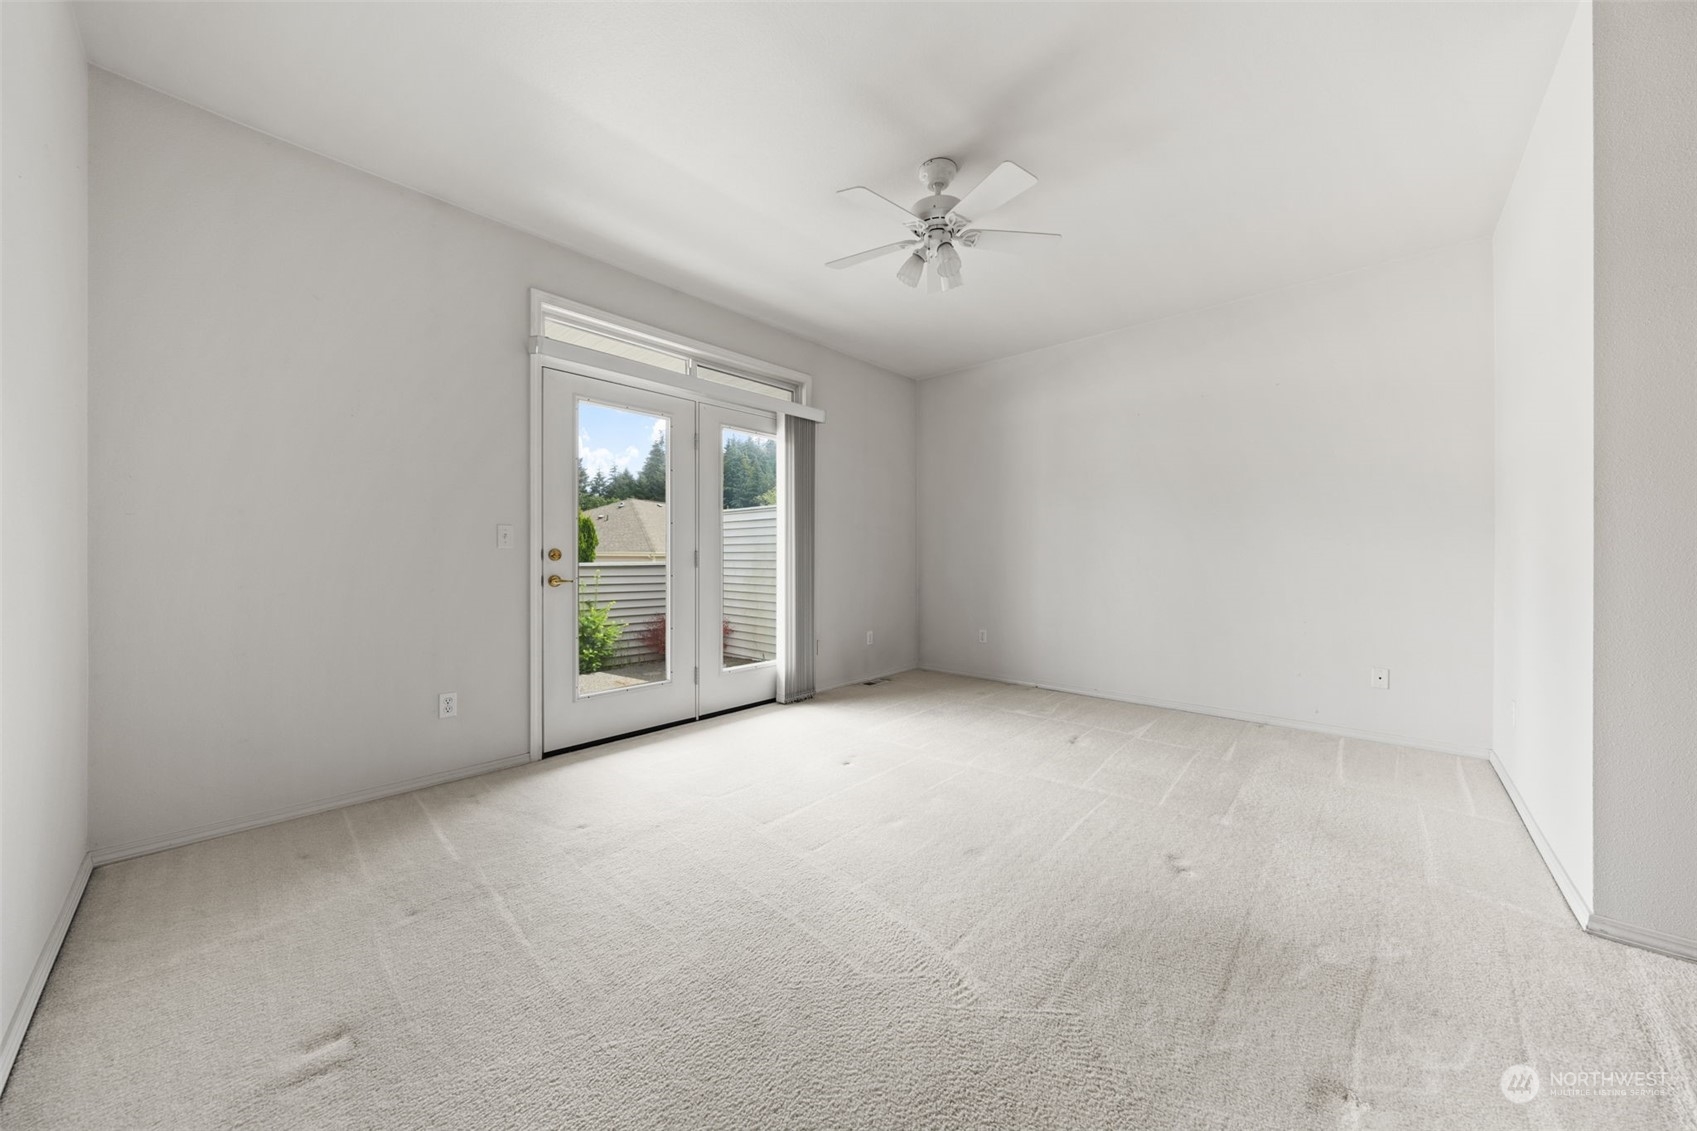
Empty carpeted room with a ceiling fan and double doors opening outside.
Empty carpeted living room with tall glass doors and a ceiling fan.
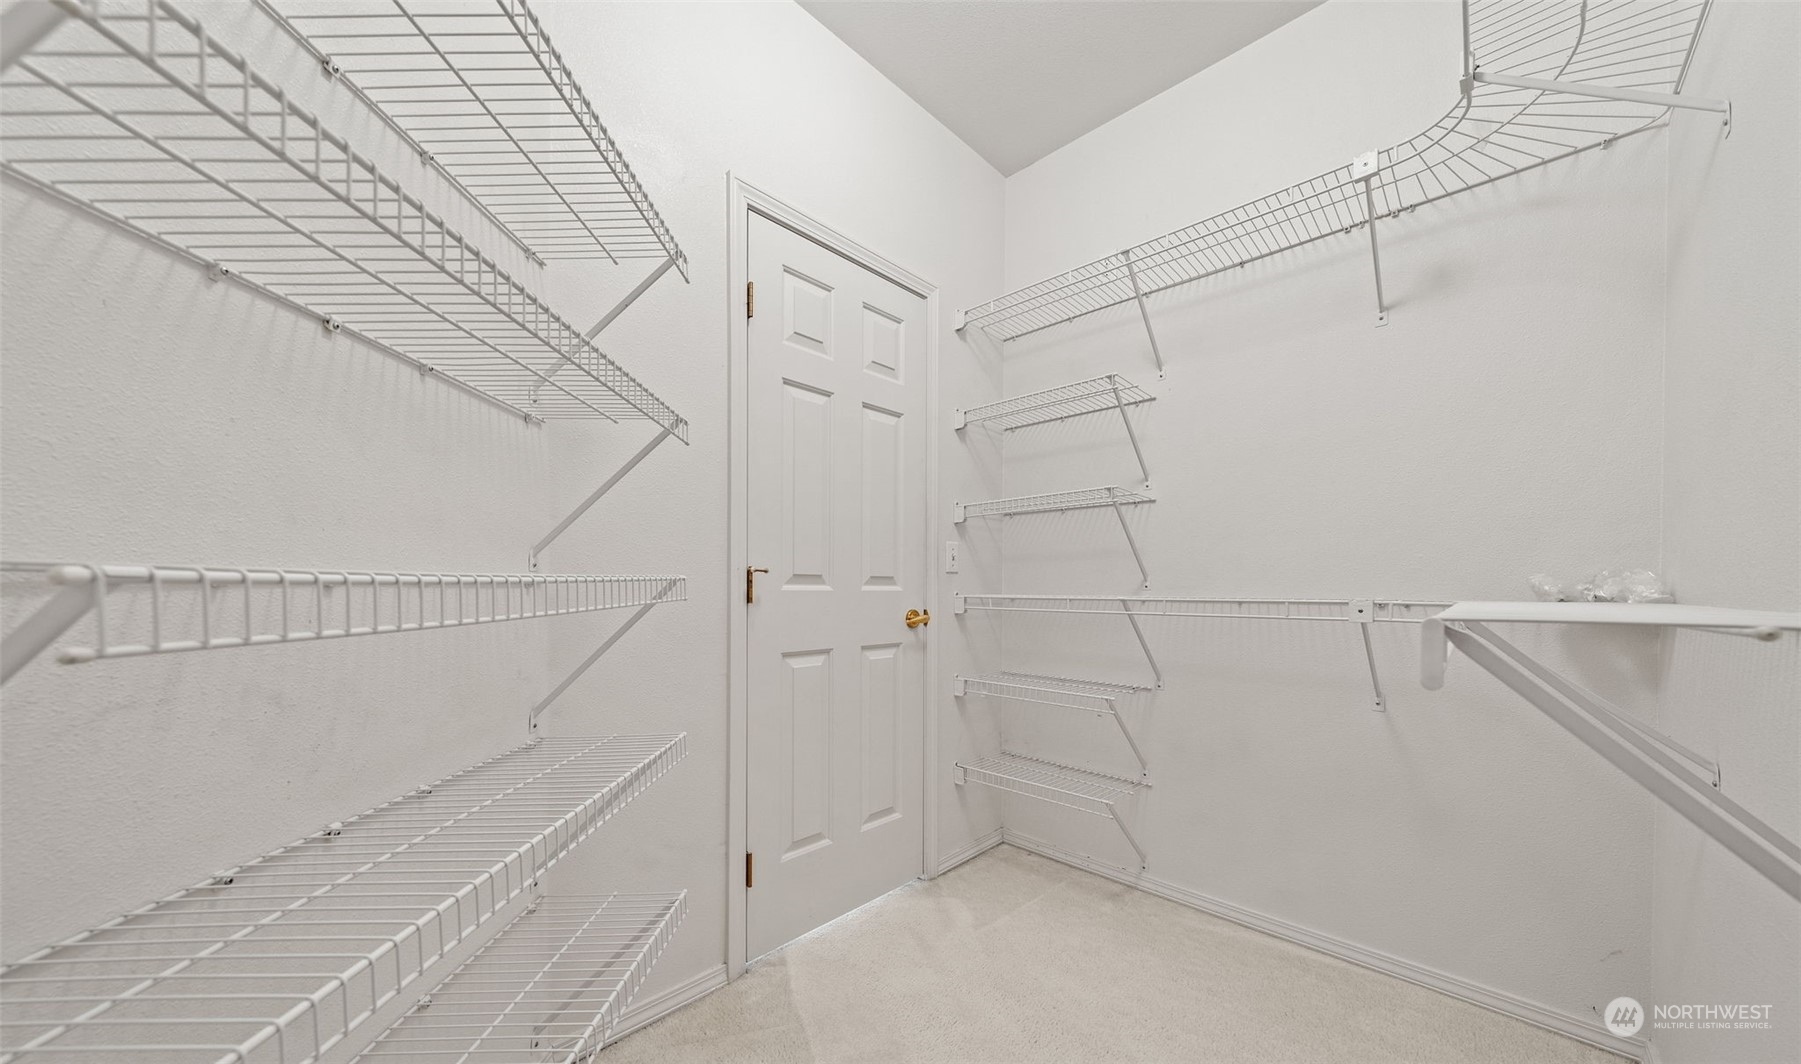
Walk-in closet with white wire shelves on three walls and a paneled door.
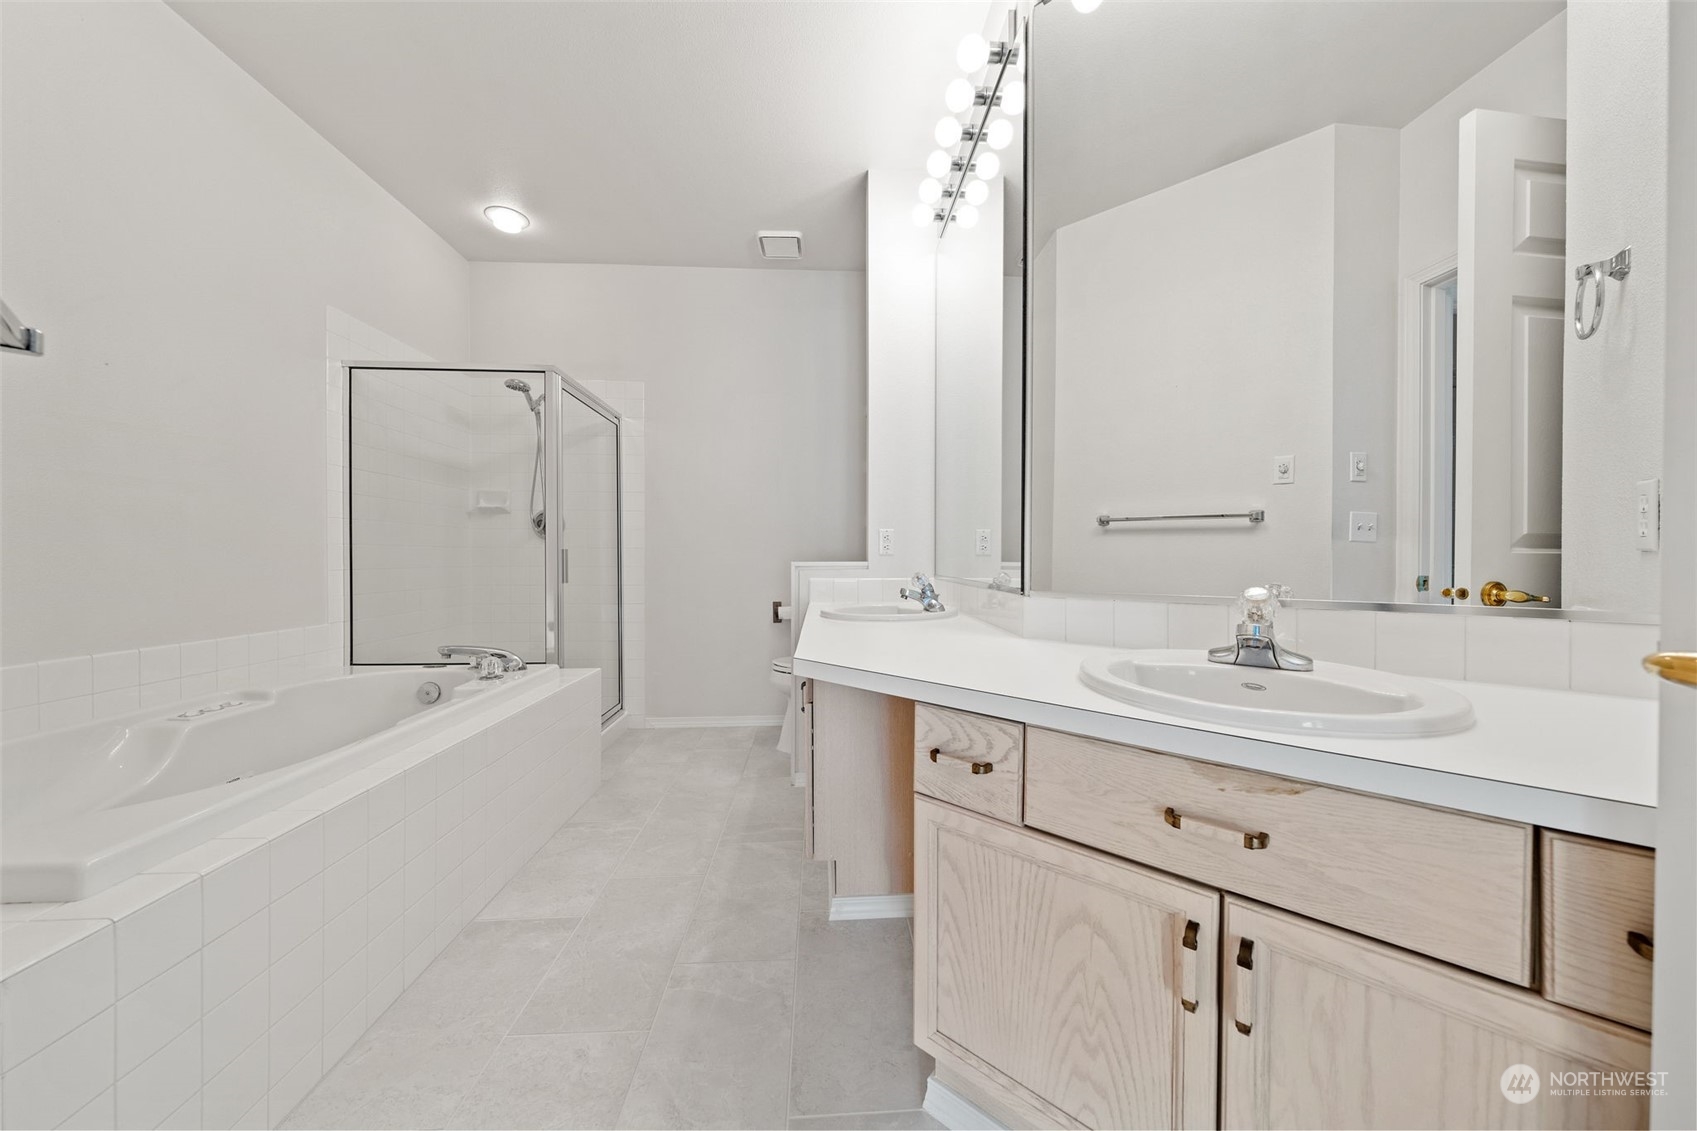
Bathroom with double vanity, tiled soaking tub, and glass-enclosed shower.
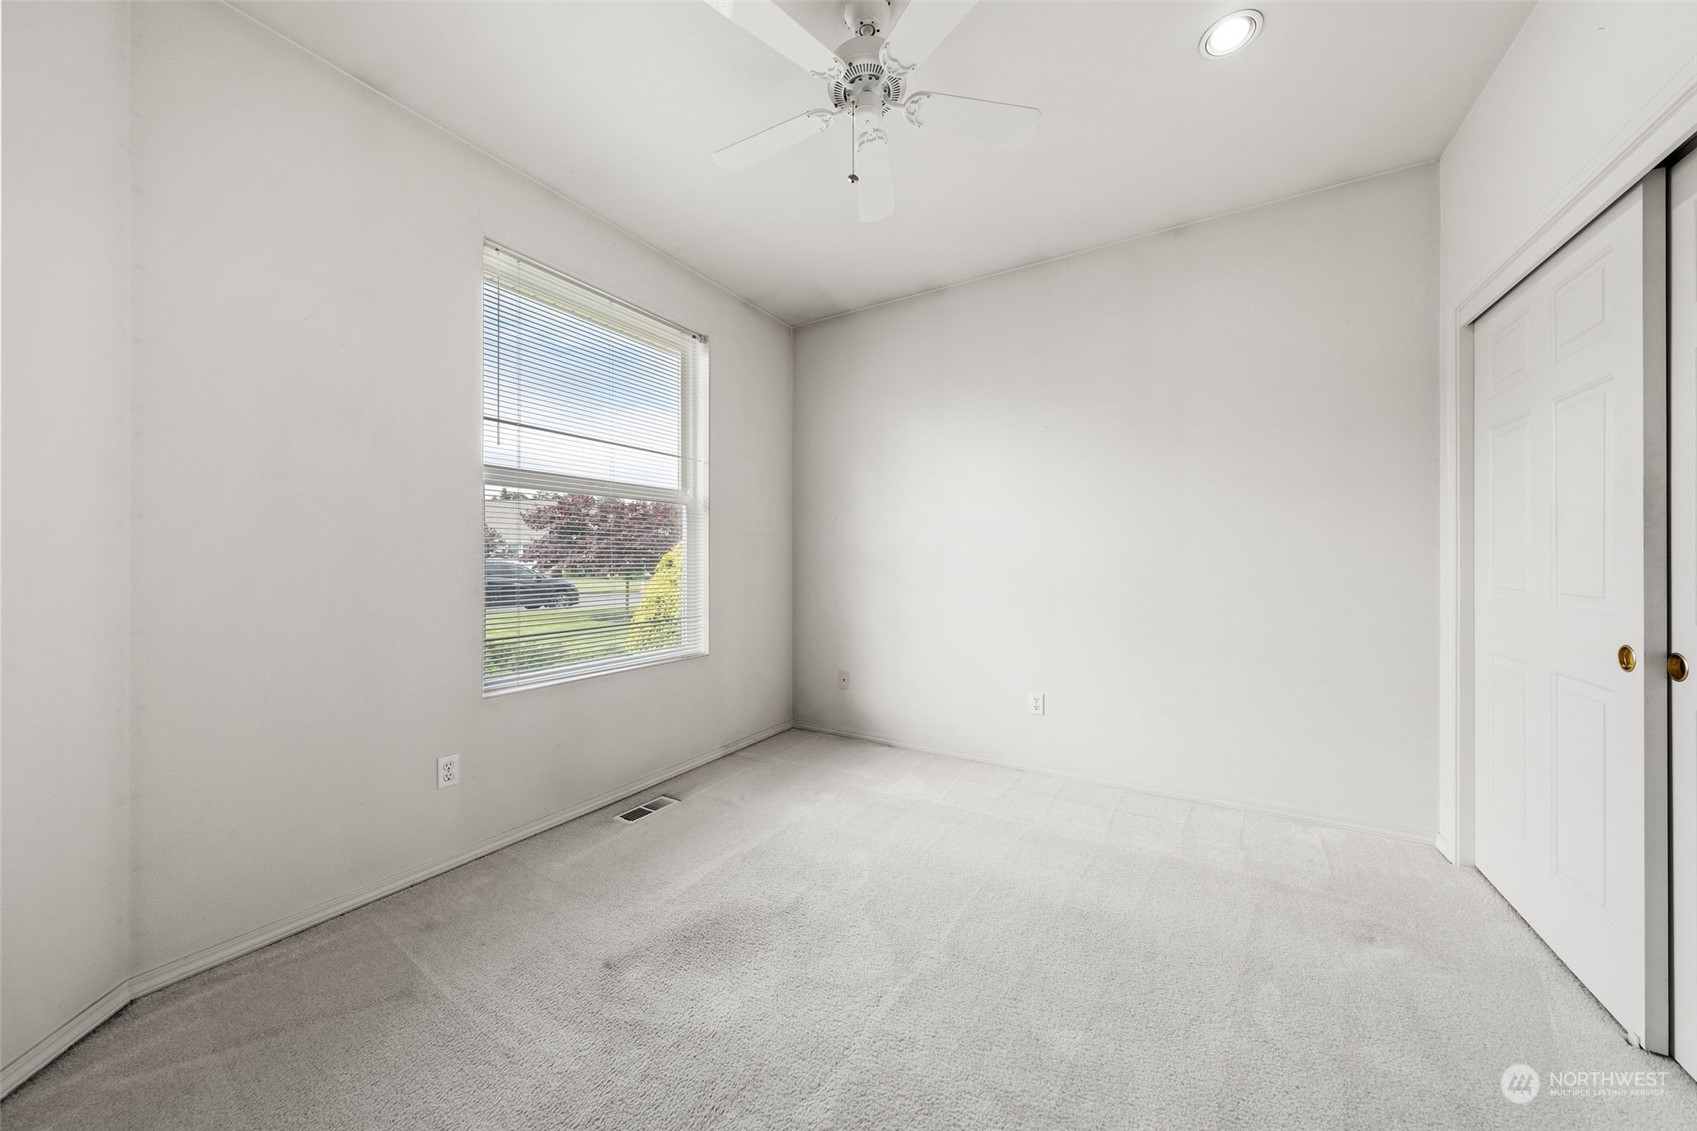
Empty carpeted bedroom with a ceiling fan, window blinds, and sliding closet doors.
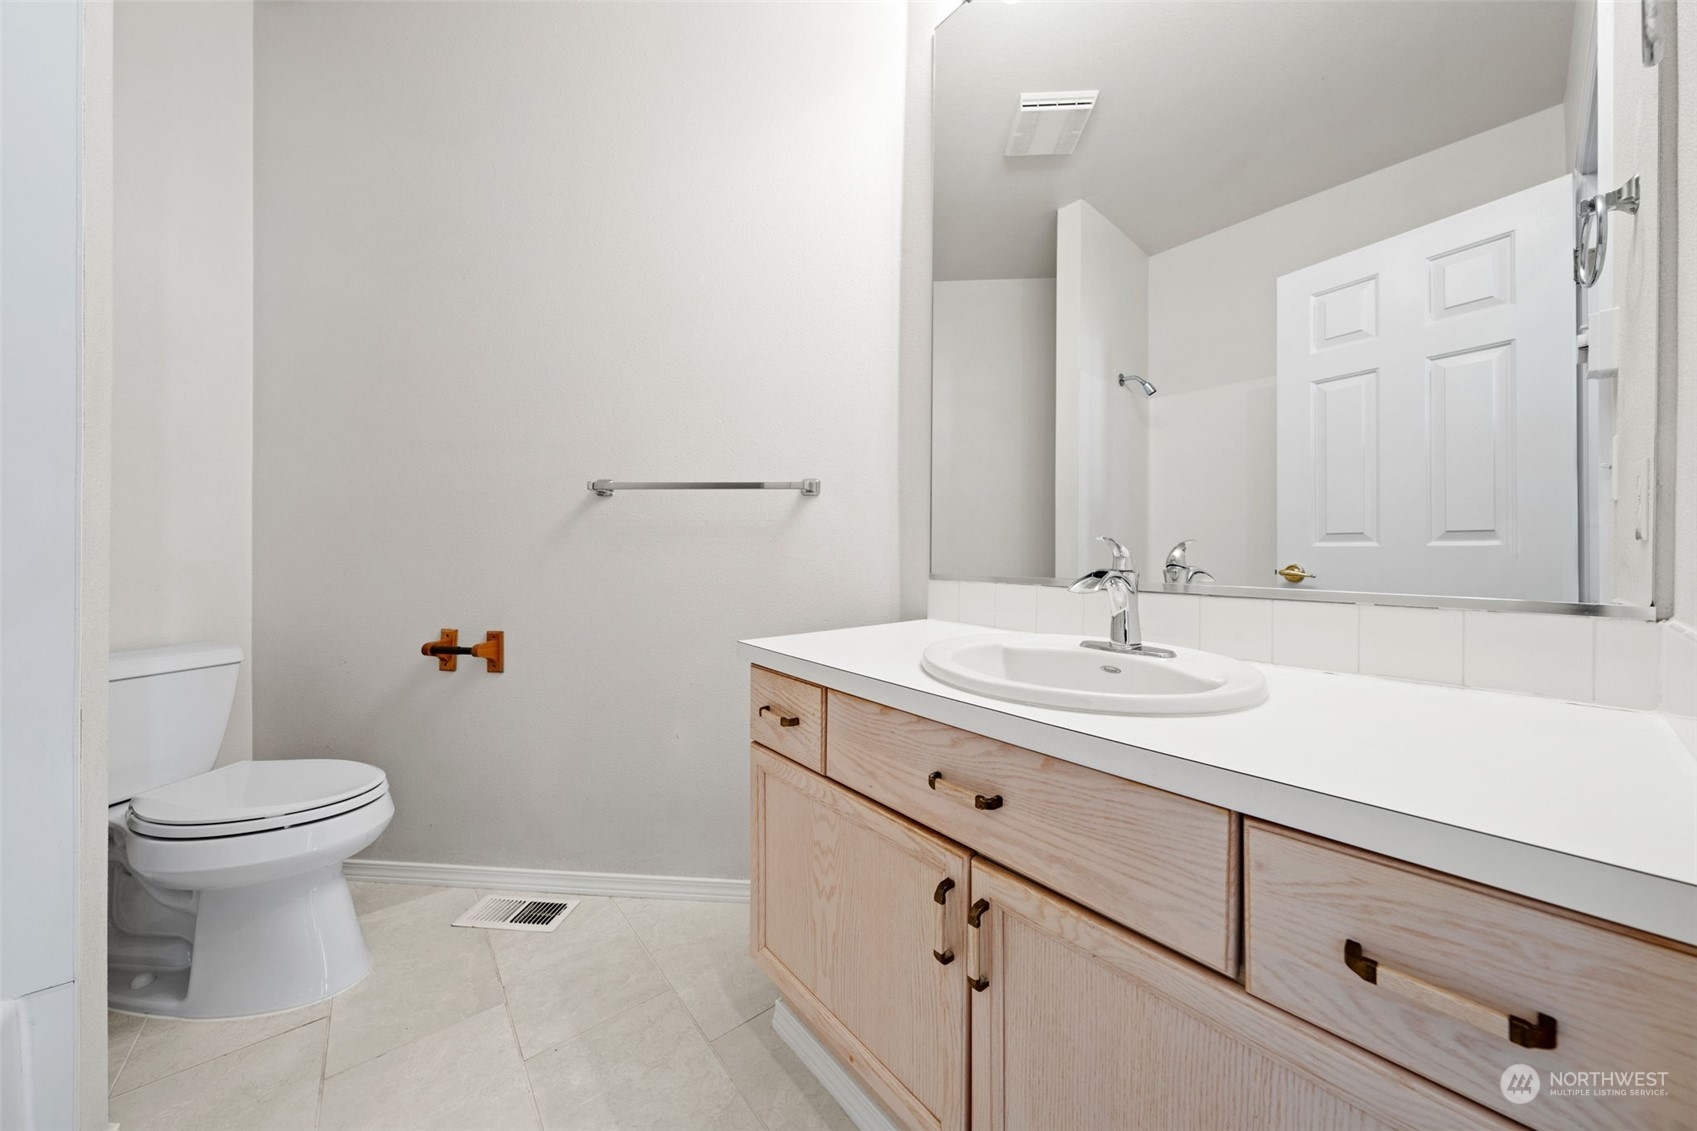
Bathroom with a light wood vanity, oval sink, large mirror, and white toilet.
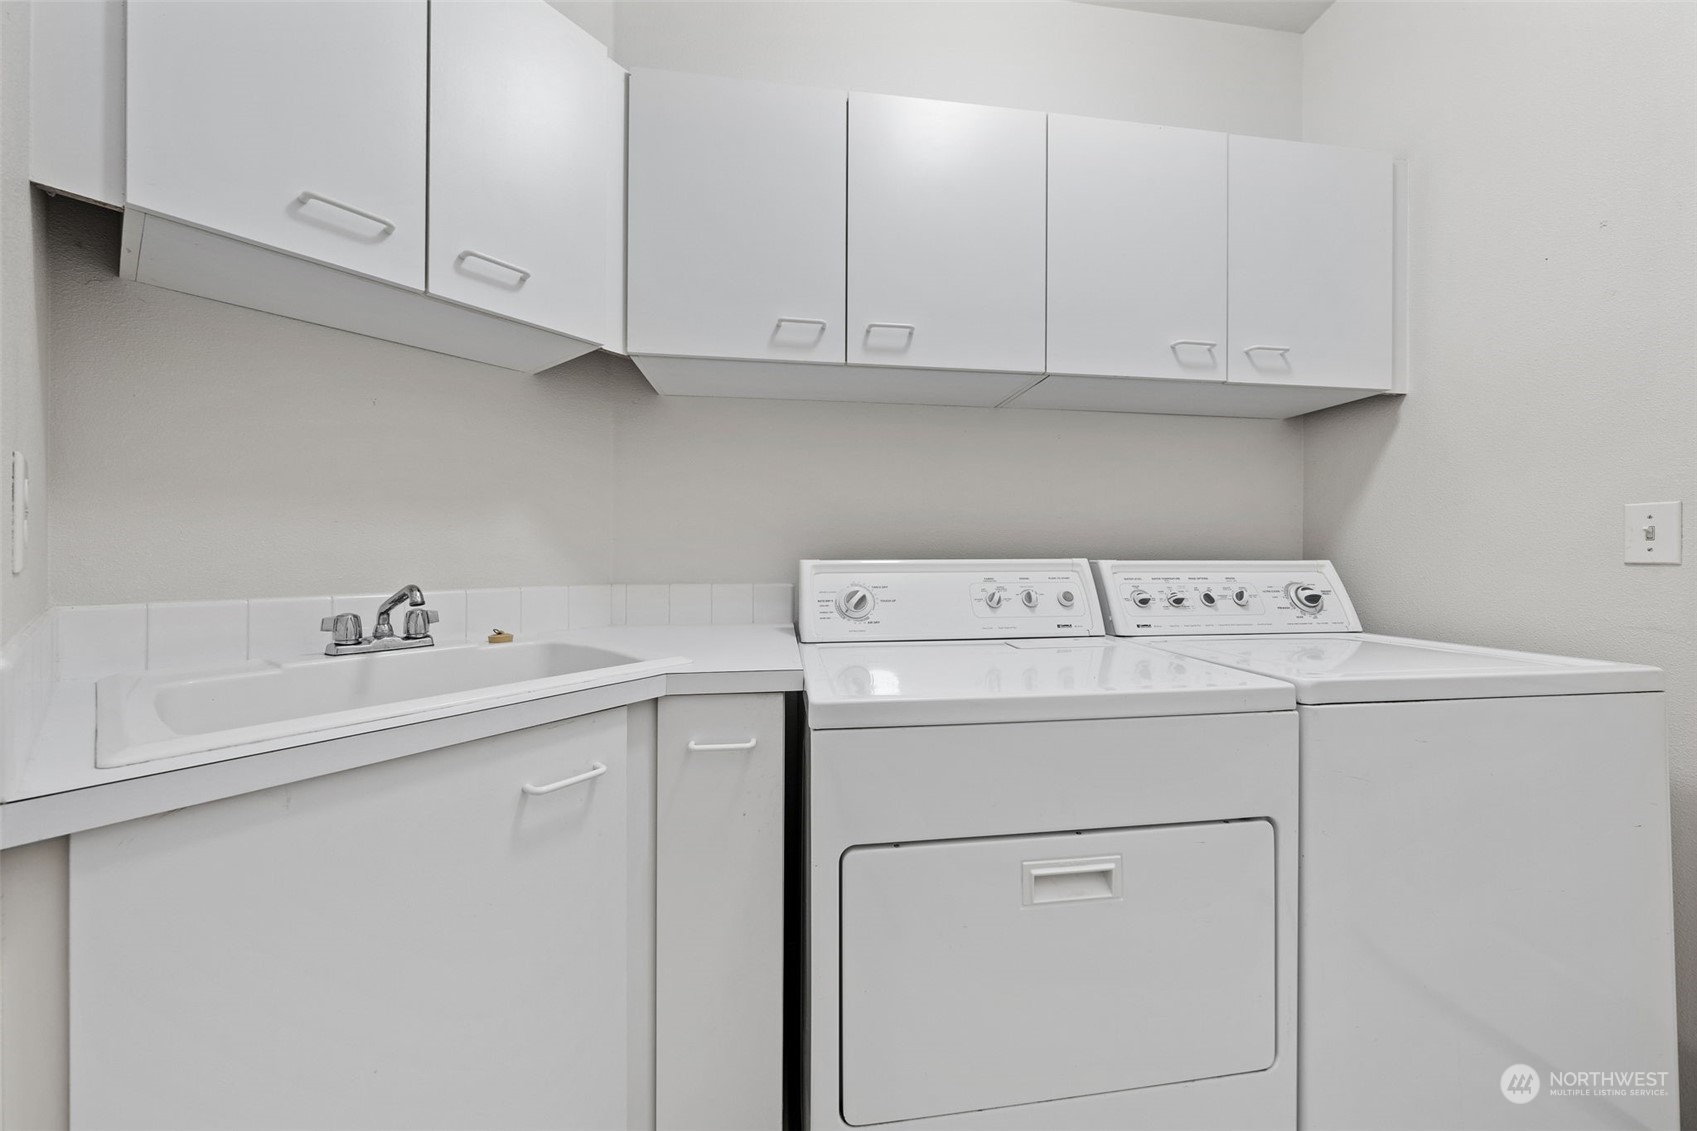
Laundry room with overhead cabinets, utility sink, washer, and dryer.
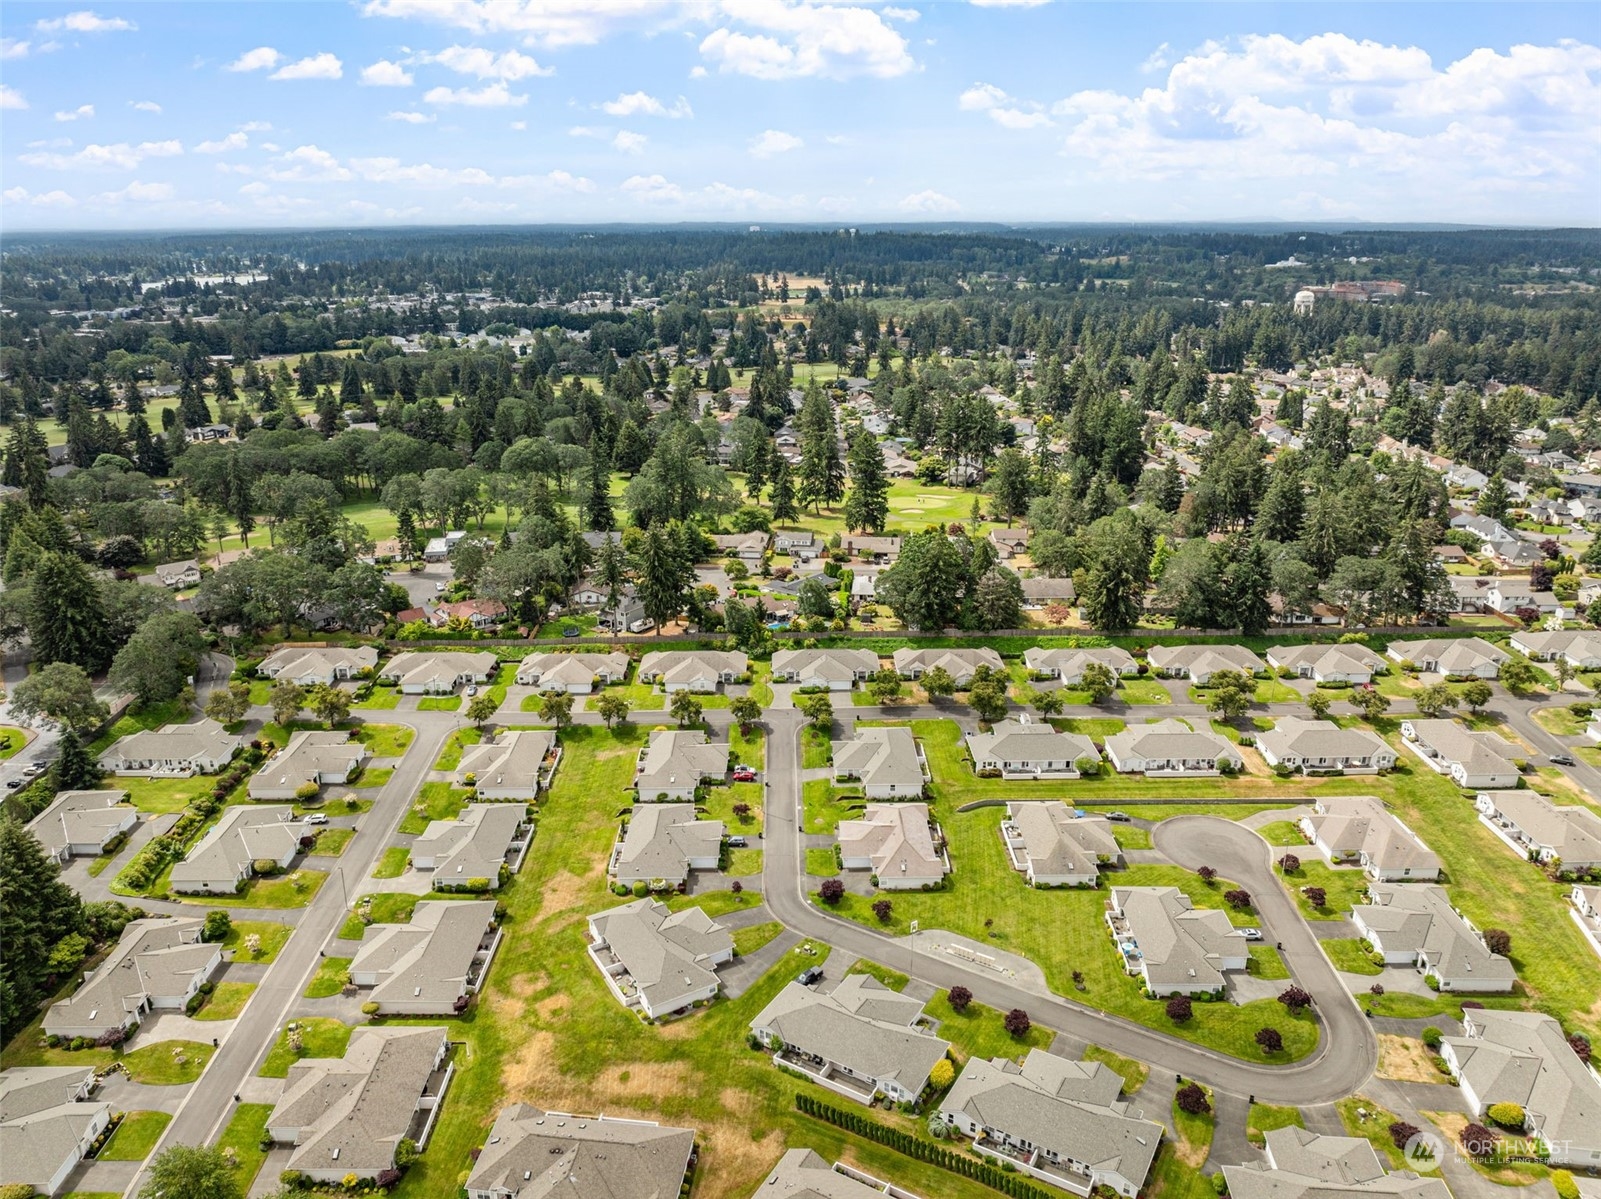
Aerial view of homes along curving streets, with a golf course and wooded landscape beyond.
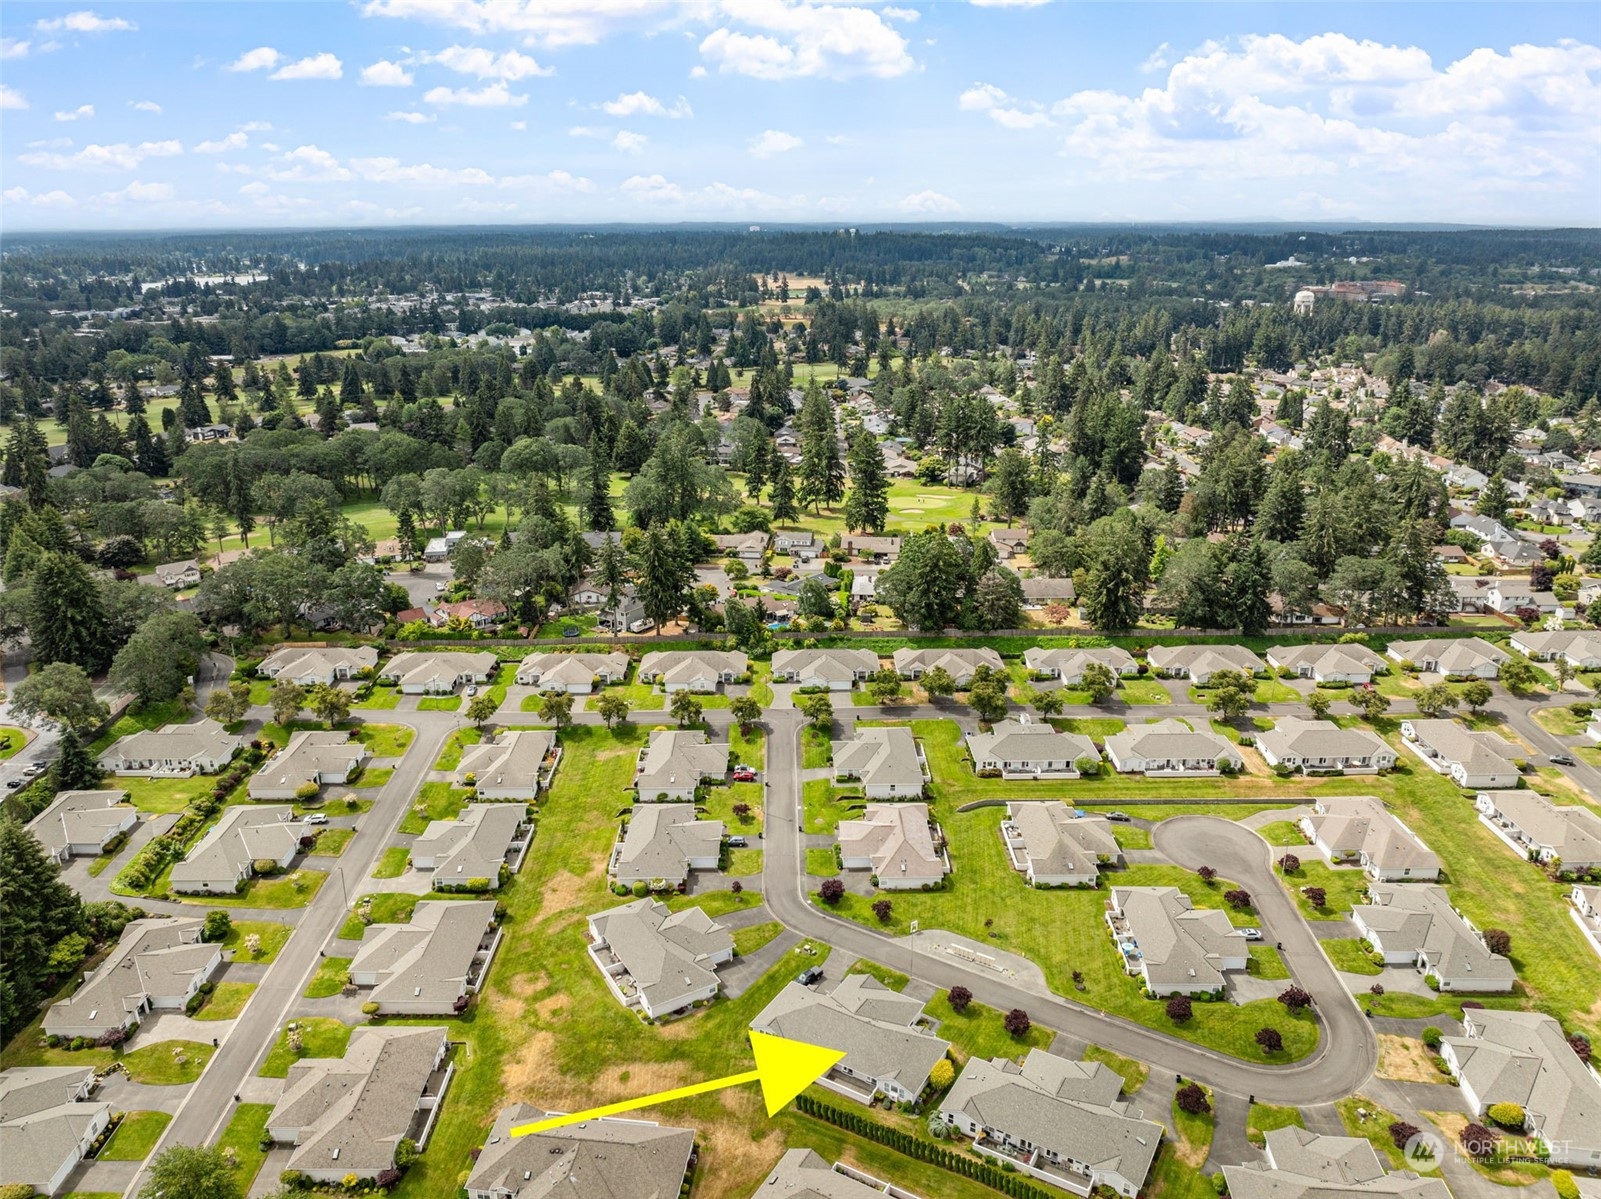
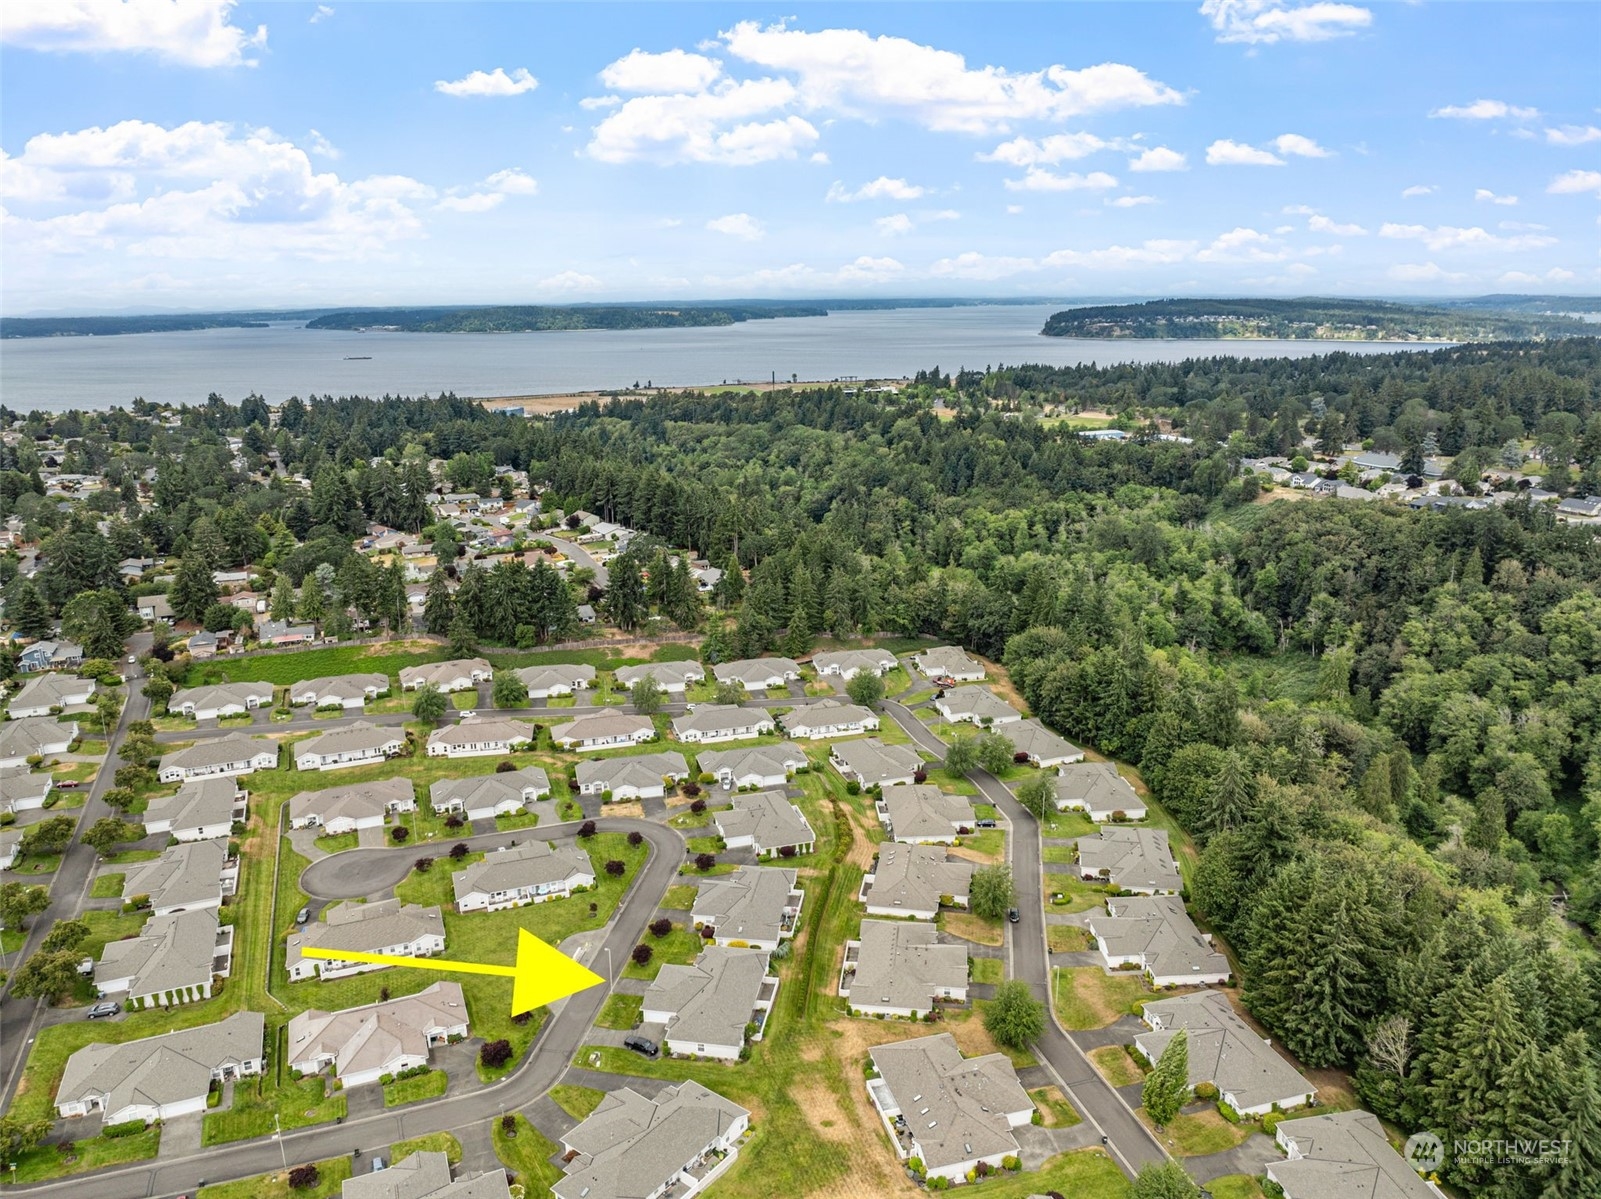
Aerial view of the neighborhood, with a yellow arrow pointing to the featured home.
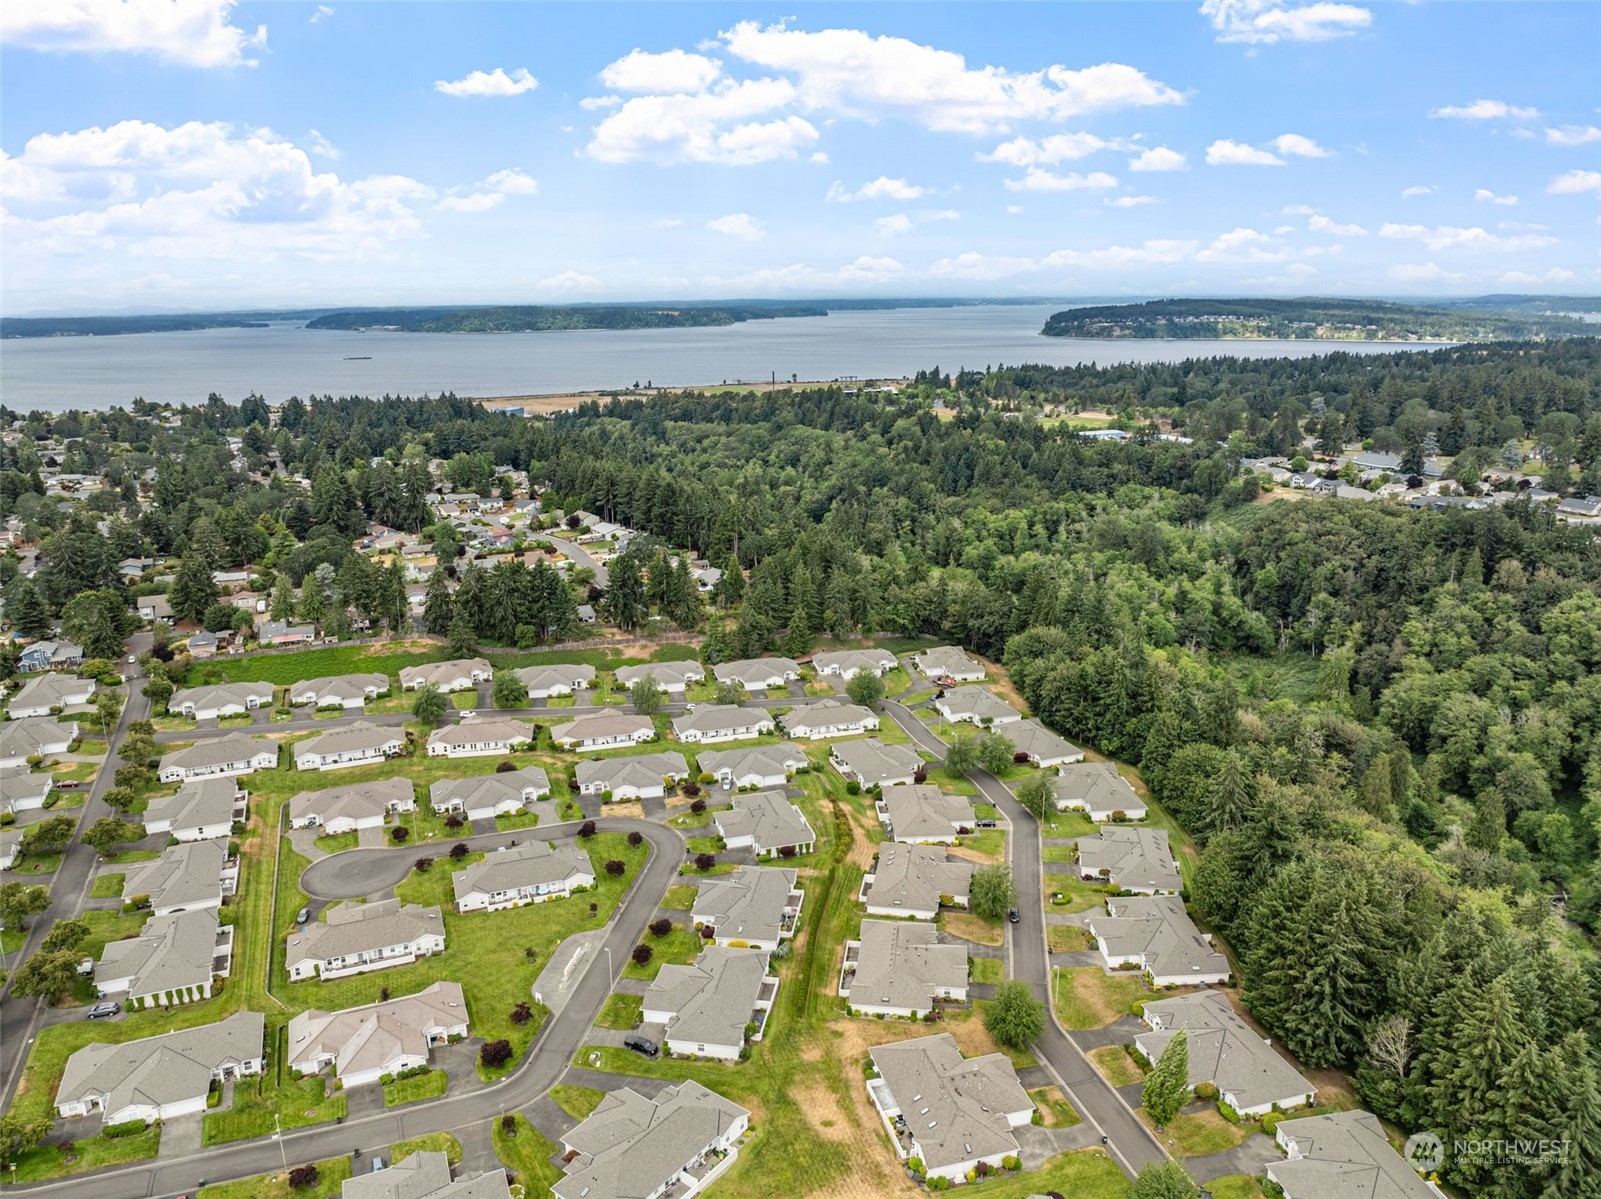
Aerial view of homes beside wooded areas, with a broad body of water in the distance.
Aerial neighborhood view with a yellow arrow marking a home near wooded land and water.
Aerial view of a tree-lined golf course with winding fairways and sand bunkers among nearby homes.
Aerial view of homes beside a golf course with tree-lined fairways and sand bunkers.
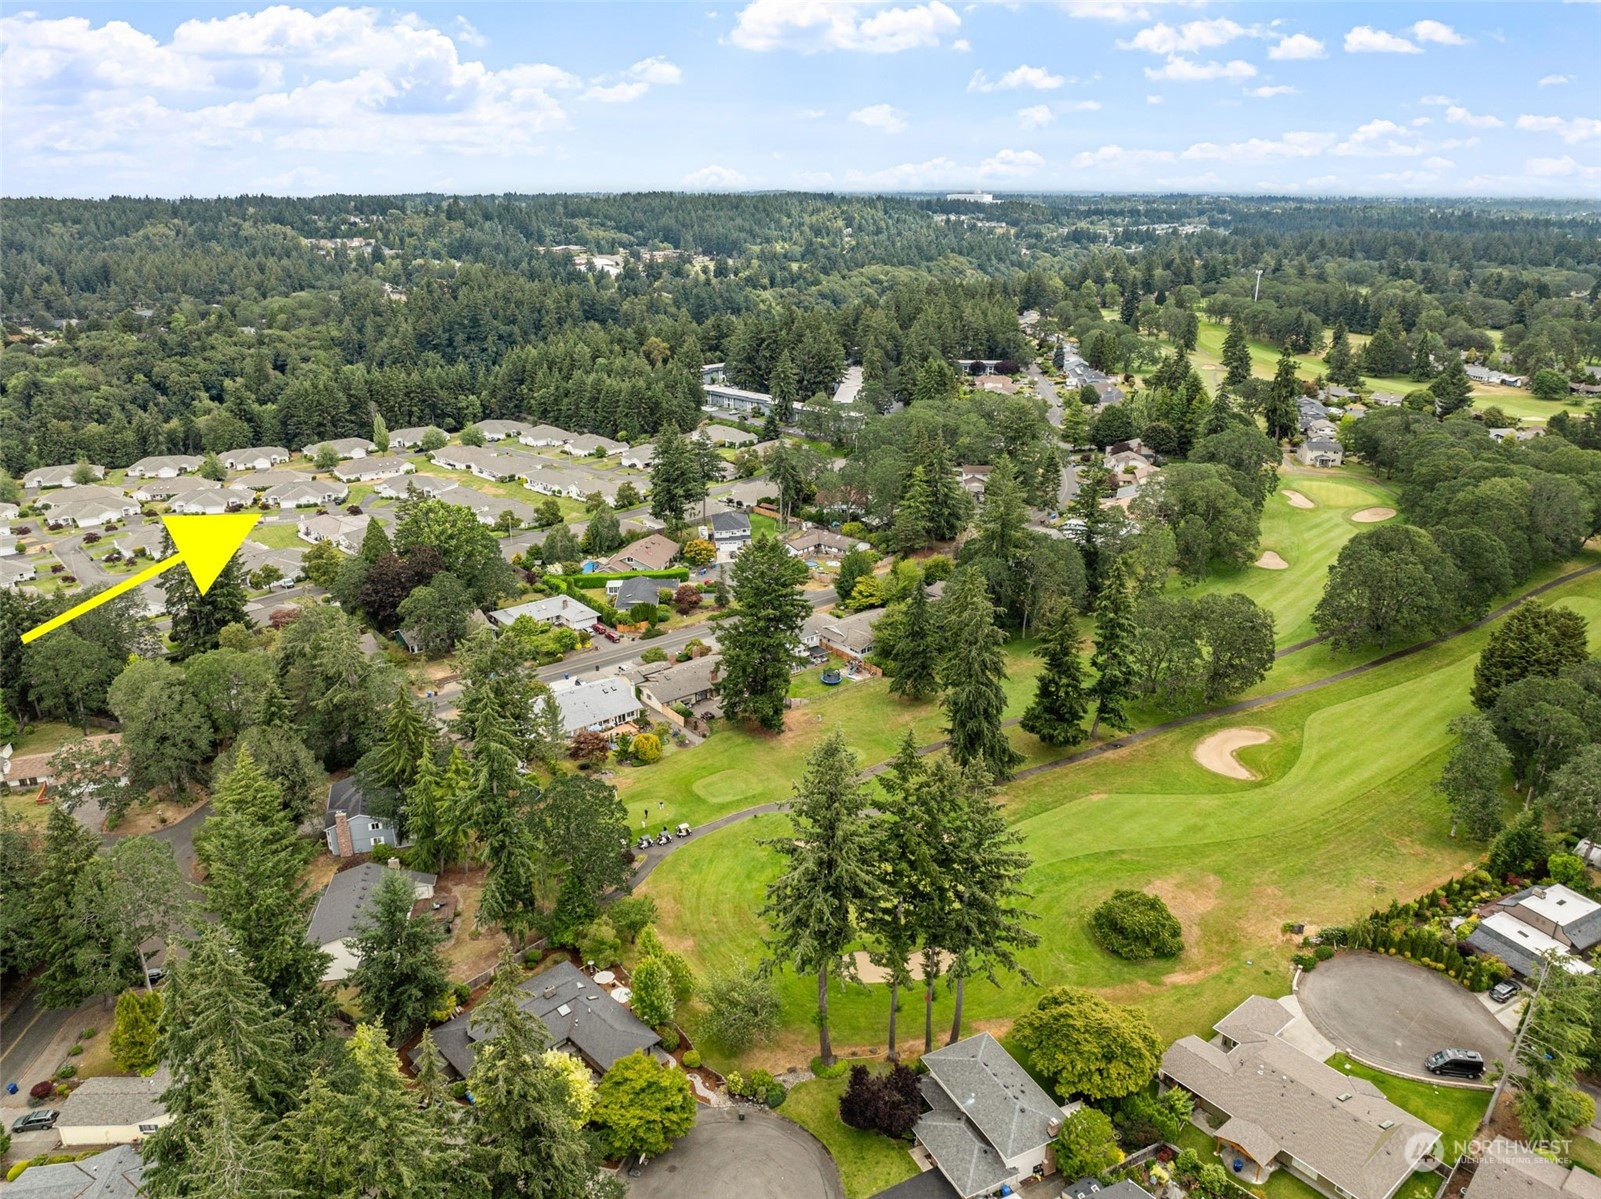
Aerial view of a leafy neighborhood beside a golf course, with a yellow arrow pointing to a home.
SEE ALL PHOTOS
Single-story gray-sided home with attached garage, landscaped shrubs, and a broad front lawn.
Residential community entrance with a black gate, landscaped hedges, and homes beyond.
Single-story beige home with a two-car garage, landscaped lawn, and burgundy-leaved tree.
Single-story beige home with a double garage, landscaped lawn, and burgundy-leaved tree beside the driveway.
Light-gray home with a fenced patio, landscaped shrubs, and a broad lawn.
Fenced concrete patio beside a beige-sided home, with glass doors and ferns along the edge.
Paved patio beside the home, enclosed by a low fence with evergreen trees beyond.
Landscaped lawn bordered by tall trimmed evergreens, seen from a deck beside the home.
Entryway with warm hardwood floors, a white front door, and a gold-toned pendant light.
Empty carpeted bedroom with a ceiling fan, two windows, and a double-door closet.
Entry hall with hardwood floors leading past a carpeted living area to adjoining rooms.
Hallway with hardwood floors, open laundry room, and view toward the front door.
Open living room and kitchen with a lit fireplace, tall windows, and light wood cabinets.
Vacant living room opening to the kitchen, with a lit fireplace, large windows, and white carpet.
Unfurnished living room opening to a kitchen, with pale carpet, light wood cabinets, and a fireplace.
Open kitchen with light wood cabinets and white appliances adjoining an unfurnished living area.
Vacant kitchen with pale wood cabinets, white appliances, and patterned tile flooring.
Empty kitchen with pale wood cabinets, white counters, and a sink beside a window.
Vacant kitchen with light wood cabinets, white counters, and a long peninsula with a sink and dishwasher.
Empty carpeted room with a ceiling fan and double doors opening outside.
Empty carpeted living room with tall glass doors and a ceiling fan.
Walk-in closet with white wire shelves on three walls and a paneled door.
Bathroom with double vanity, tiled soaking tub, and glass-enclosed shower.
Empty carpeted bedroom with a ceiling fan, window blinds, and sliding closet doors.
Bathroom with a light wood vanity, oval sink, large mirror, and white toilet.
Laundry room with overhead cabinets, utility sink, washer, and dryer.
Aerial view of homes along curving streets, with a golf course and wooded landscape beyond.
Aerial view of the neighborhood, with a yellow arrow pointing to the featured home.
Aerial view of homes beside wooded areas, with a broad body of water in the distance.
Aerial neighborhood view with a yellow arrow marking a home near wooded land and water.
Aerial view of a tree-lined golf course with winding fairways and sand bunkers among nearby homes.
Aerial view of homes beside a golf course with tree-lined fairways and sand bunkers.
Aerial view of a leafy neighborhood beside a golf course, with a yellow arrow pointing to a home.
Provided by NWMLS, Bought with RE/MAX Northwest and Listed by Joseph Q. Bauman, 253-999-5539 at John L. Scott R.E.Tacoma North
Sold

8815 70th Street Ct SW

8815 70th Street Ct SW, Lakewood, WA 98498

$455,000
Elegant single-level living in the gated Chambers Gardens community of Oakbrook. Seize this unique chance to own a splendid home in an excellent location. 3 bdrms, 2 bthrms, & 1,567 sqft, this residence features a covered front porch, a 2-car attached garage, & beautiful landscaping. Open flr plan w/high ceilings, a frpl in the spacious living rm, & a wall of windows that flood the space w/natural light. French doors in the formal dining rm open to the back patio, perfect for creating lasting memories on the large, semi-covered patio. The kit includes a breakfast bar, & the sizable primary suite is filled with light from large windows, w/a door leading to the patio and an adjoining 5-piece primary bath. A truly wonderful place to call home.

3
beds

2
baths

1,567 Sq.Ft. LIVING AREA

8,500 Sq.Ft. lot

Tamara Paul

Tamara Paul

Features & Amenities

Interior

  • total bedrooms3
  • Total bathrooms2
  • full bathrooms2
  • Fireplace Gas
  • APPLIANCES Dishwasher(s), Refrigerator(s), Stove(s)/Range(s)

Area & Lot

  • Status Sold
  • Date Sold January 3, 2025
  • Living Area1,567 Sq.Ft.
  • Total Area1,567 Sq.Ft.
  • Lot Area8,500 Sq.Ft.
  • MLS® ID2247395
  • TypeCondo
  • YEAR BUILT1993
  • School DistrictClover Park

Exterior

  • STORIES1
  • roofComposition
  • lot featuresCurbs, Paved, Sidewalk
  • parkingIndividual Garage
  • HEAT TYPEForced Air
  • AIR CONDITIONINGNone
  • other exterior FeaturesMetal/Vinyl

Financial

  • Sales Price$455,000
  • Real Estate Tax $346/yr
  • HOA $415/mo

Let’s Achieve Your Real Estate Goals Together

Whether you’re ready to buy, sell, or explore your options, Tamara is here to guide you with knowledge, empathy, and unmatched professionalism. Partner with The Tamara Paul Group and experience what it means to be truly taken care of.

Follow Me on Instagram