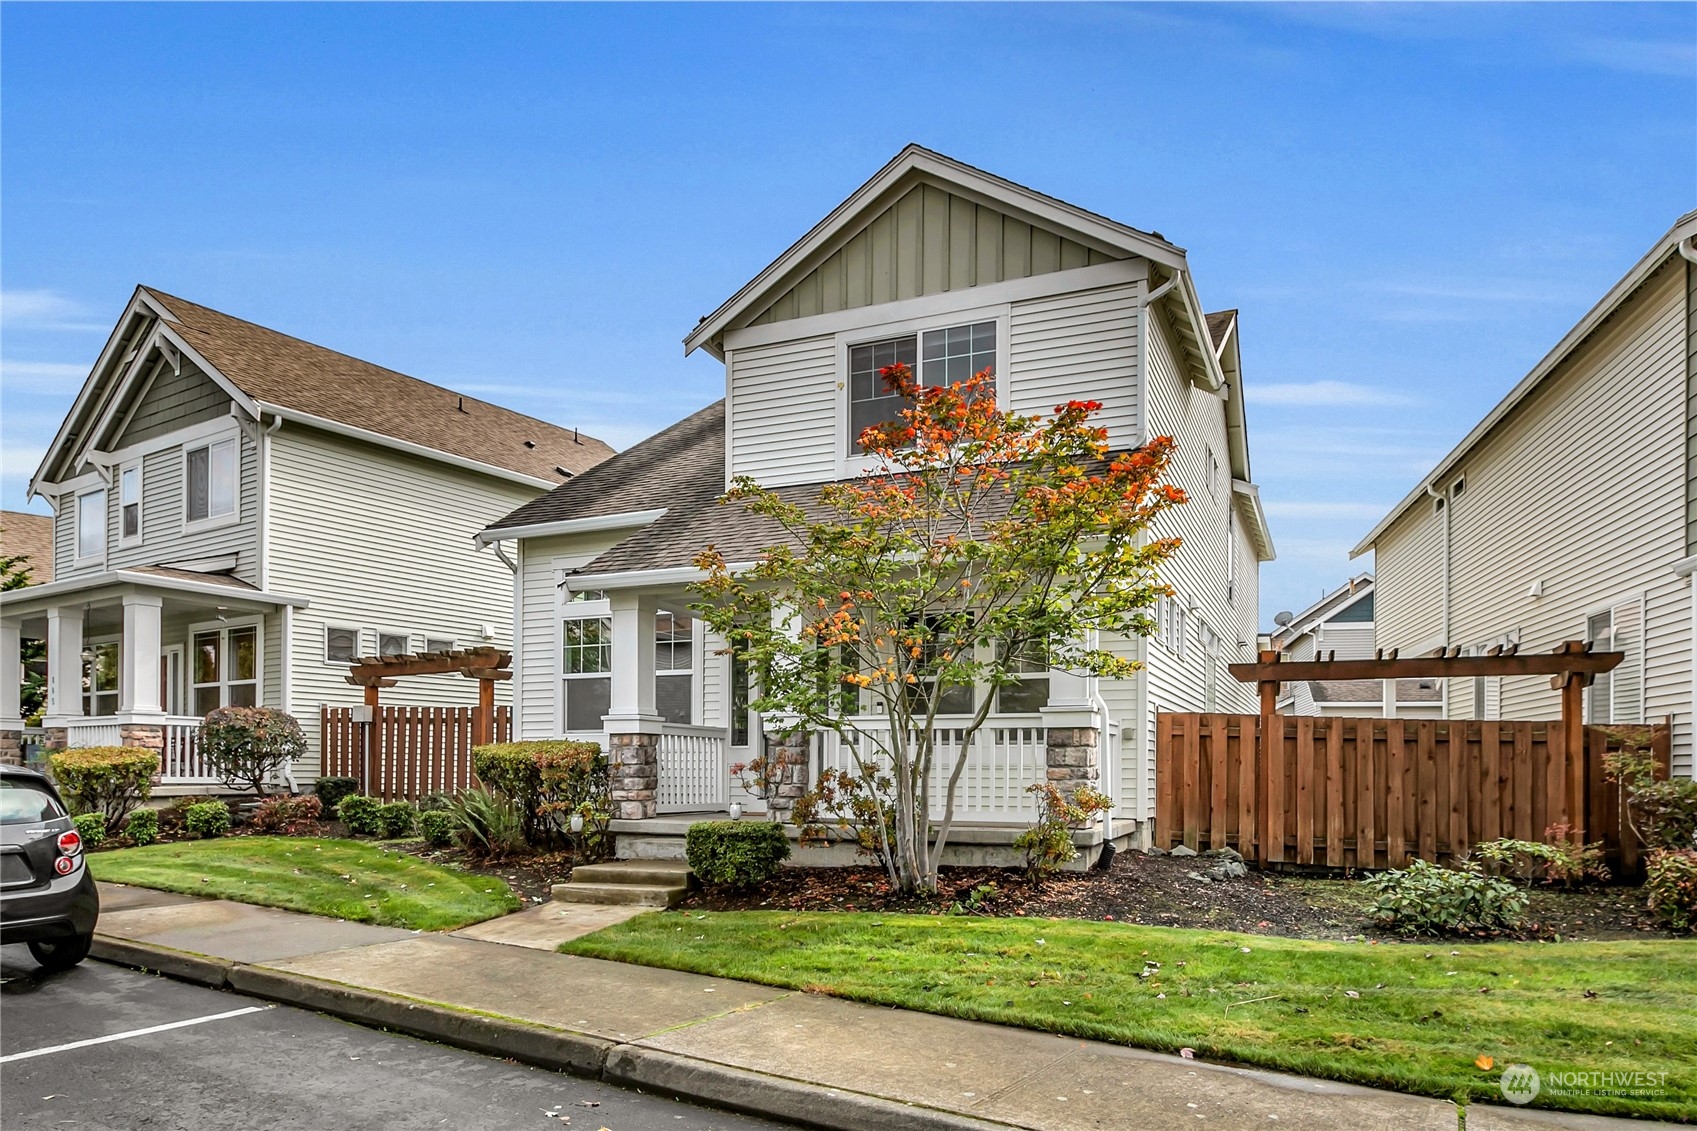
Two-story light-sided home with a covered porch, landscaped lawn, and wooden fence.
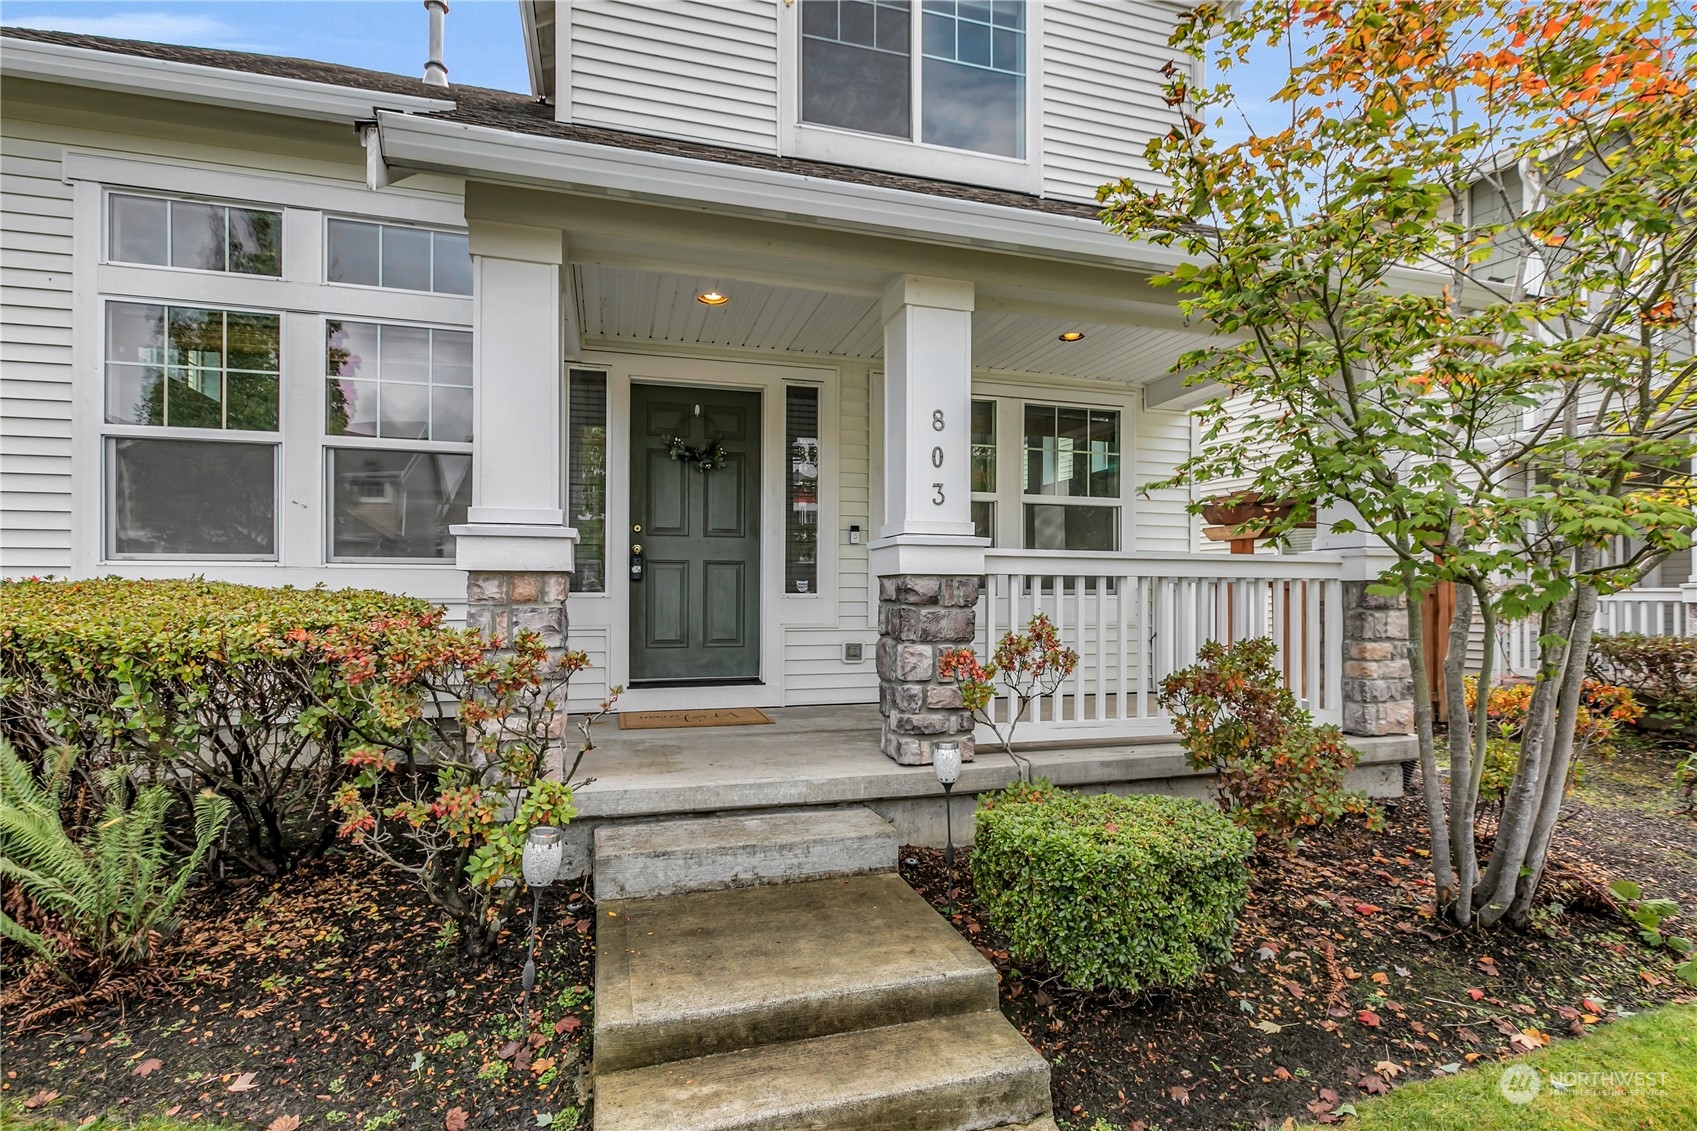
House entrance with a covered porch, stone columns, dark green door, and landscaped walkway.
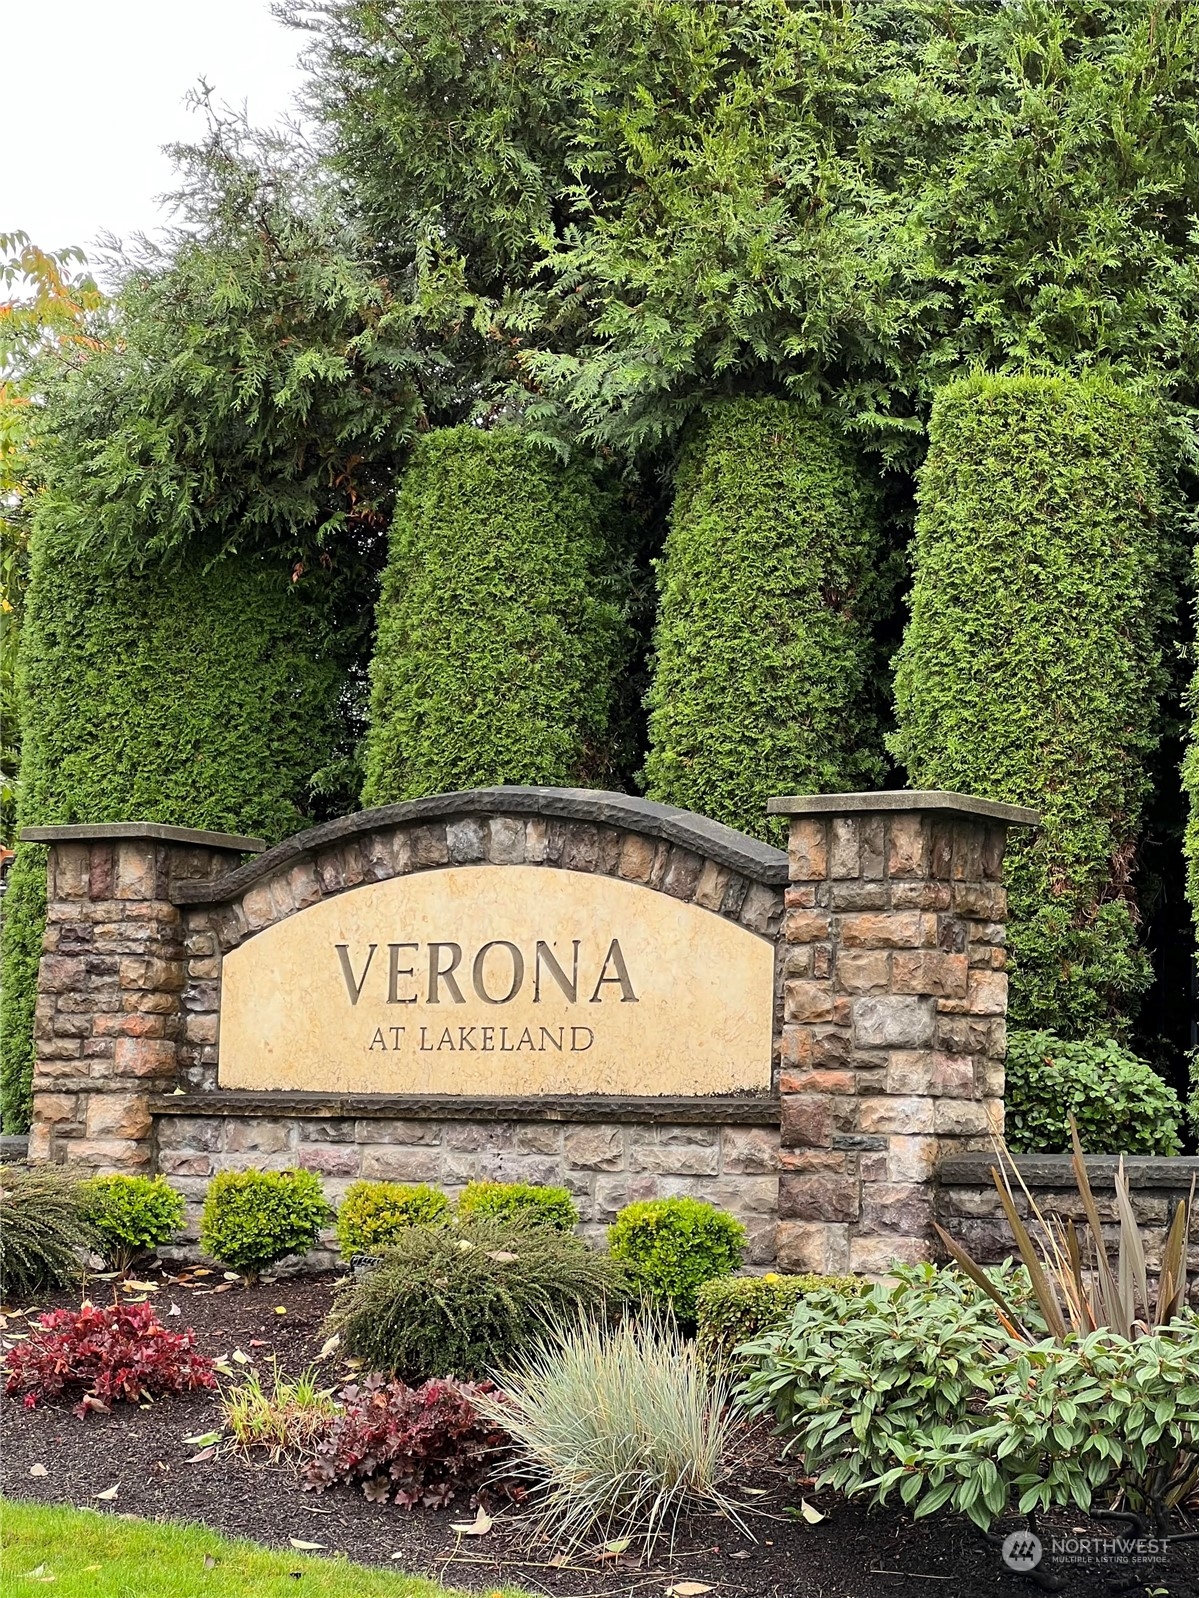
Verona at Lakeland neighborhood entrance sign set among stonework, evergreen hedges, and landscaped garden beds.
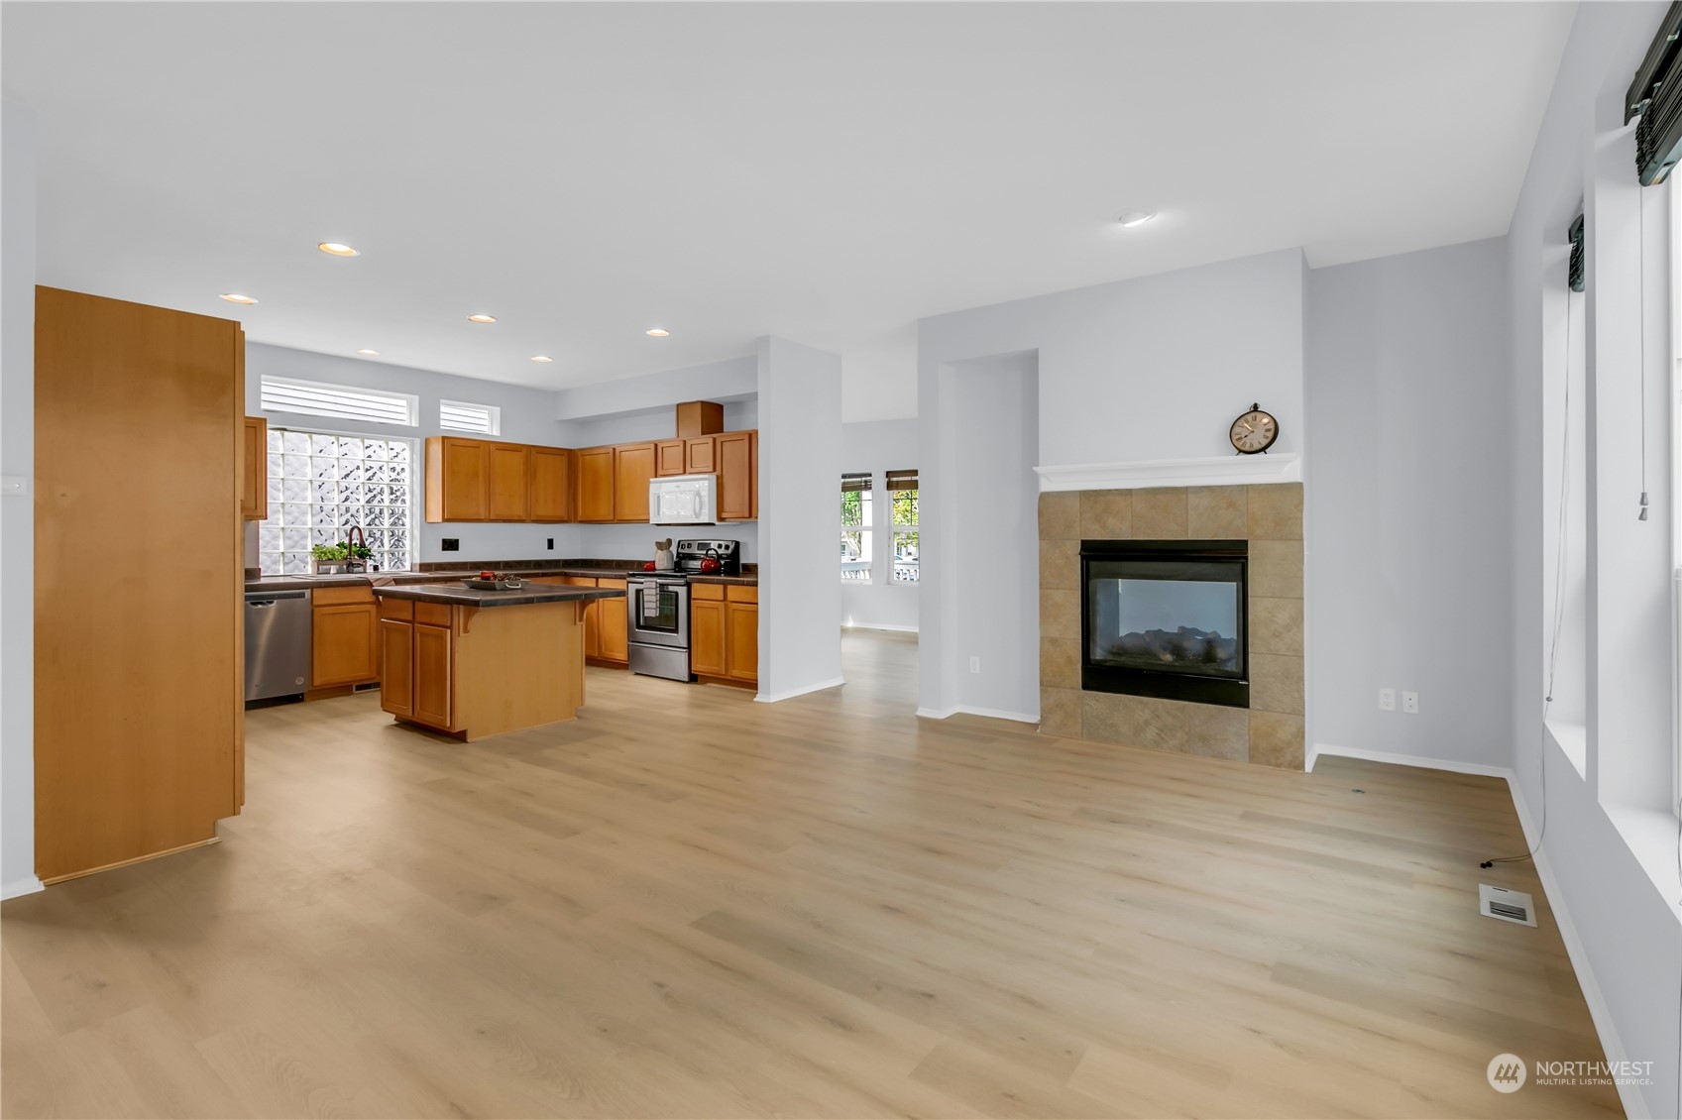
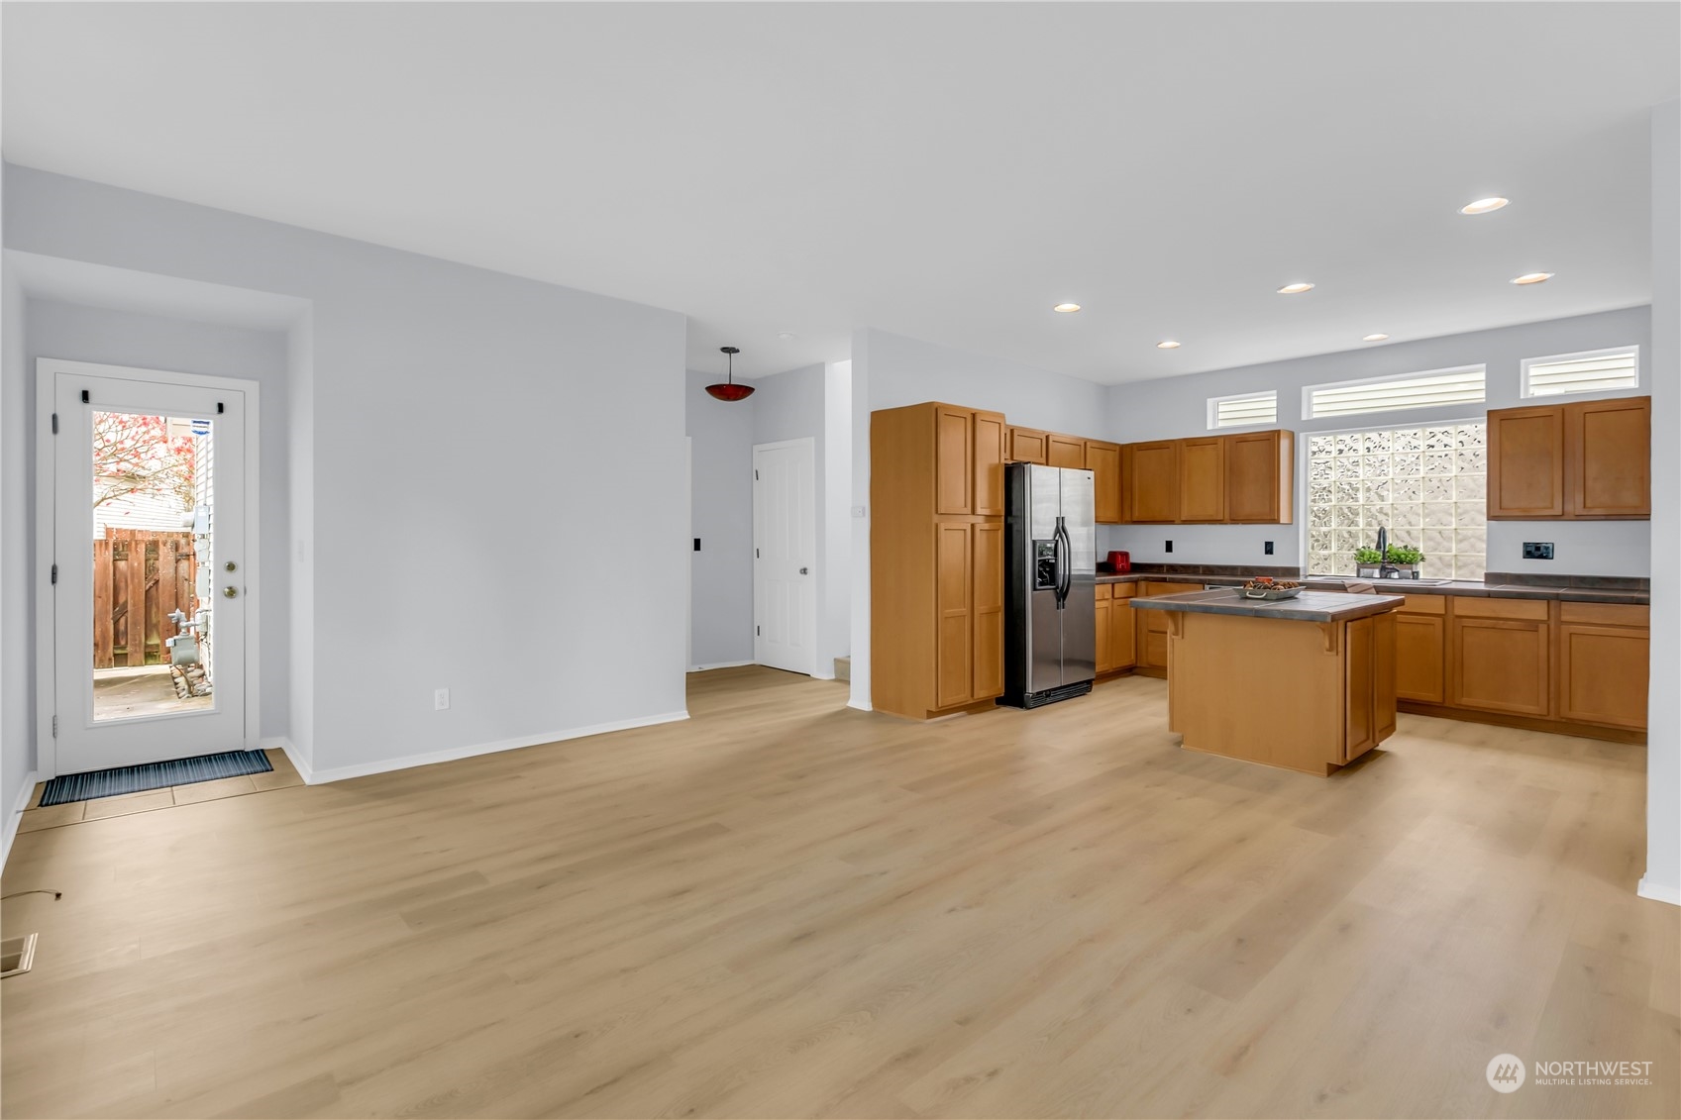
Open kitchen and living area with a wood island, glass-block window, and tiled fireplace.
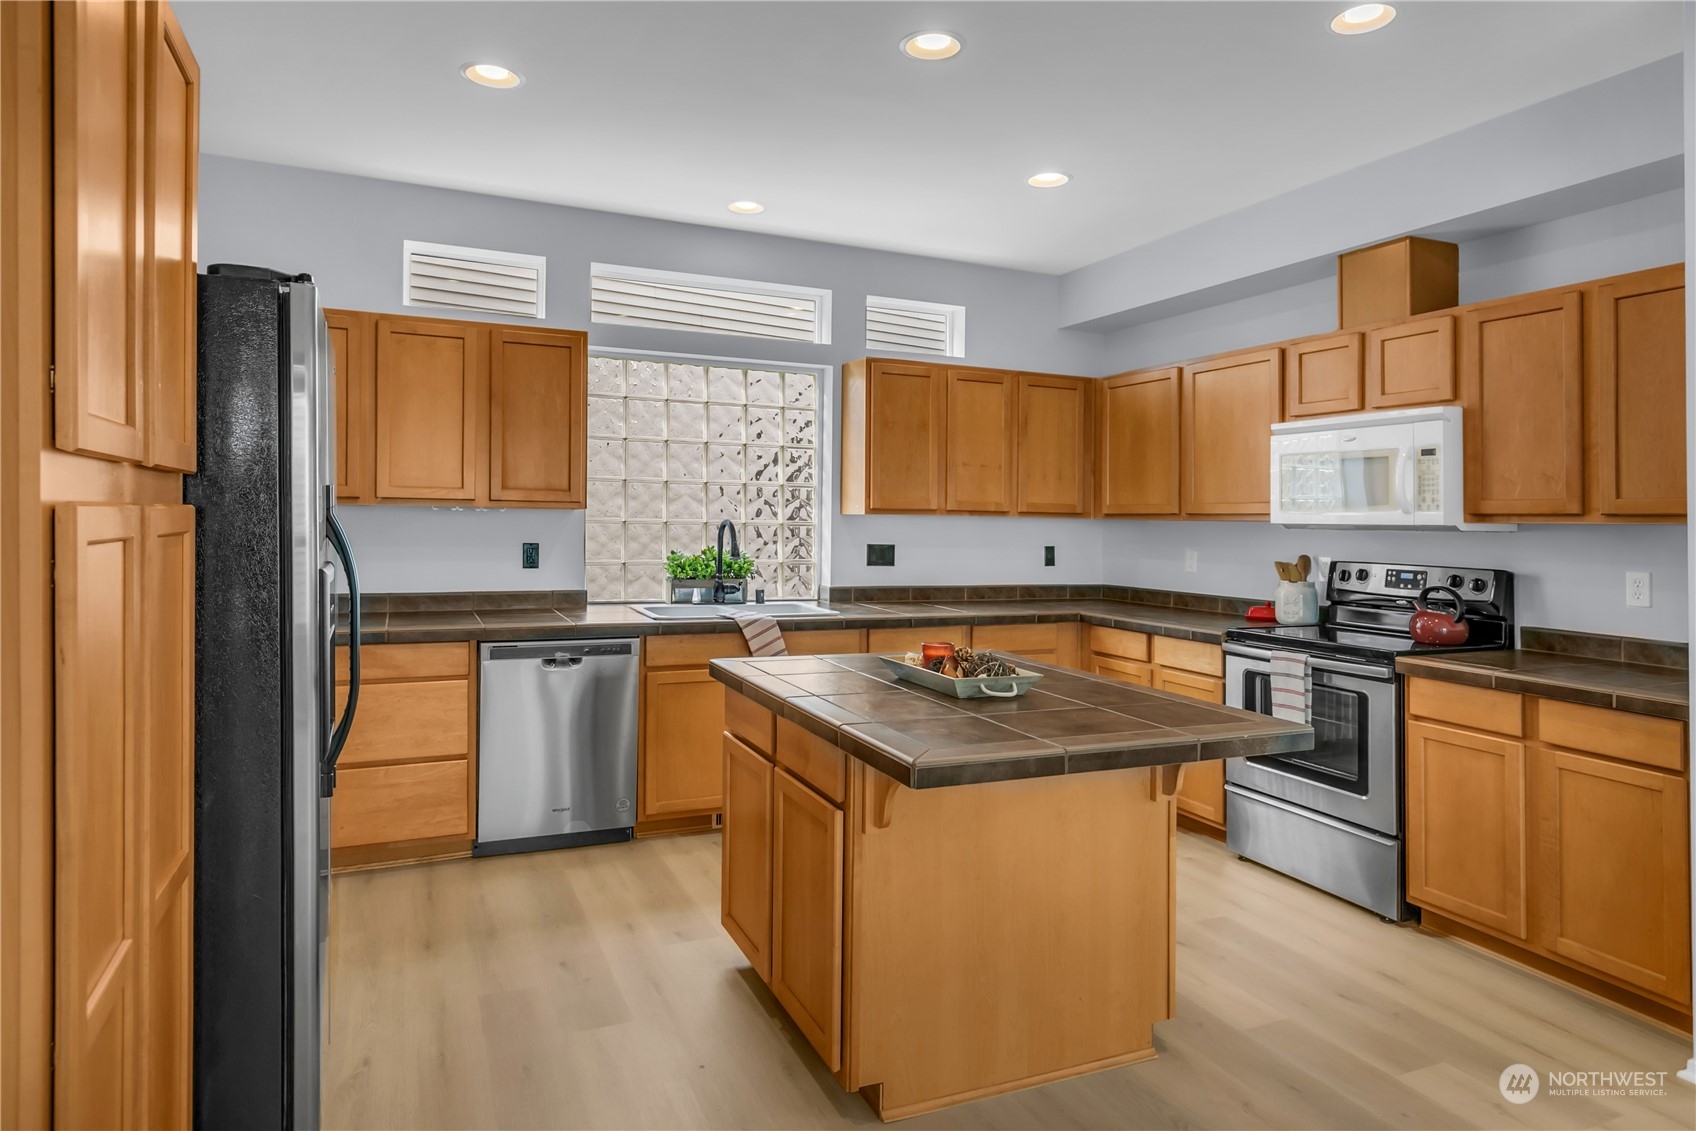
Kitchen with honey-colored cabinets, a tiled island, and stainless steel appliances.
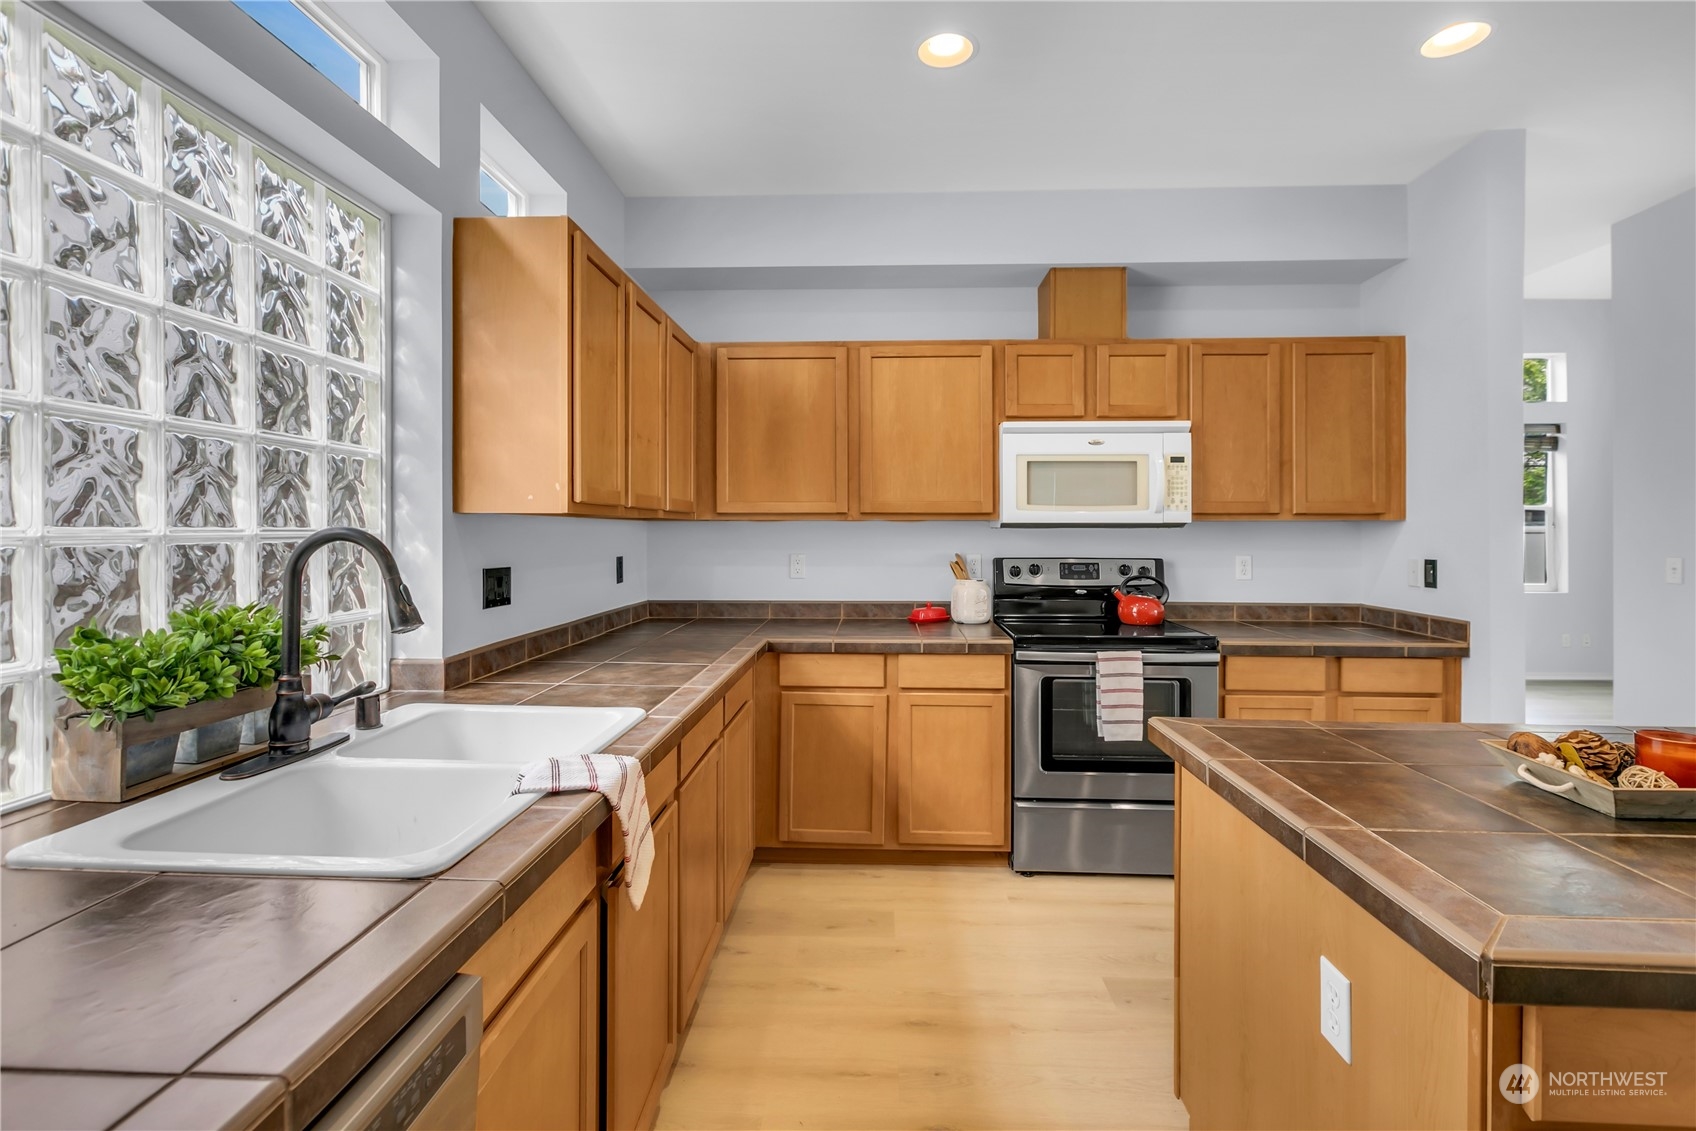
Kitchen with wood cabinets, brown tile counters, a glass-block window wall, and a large island.
Kitchen with a central island, honey-toned cabinets, stainless steel refrigerator, and glass-block window.
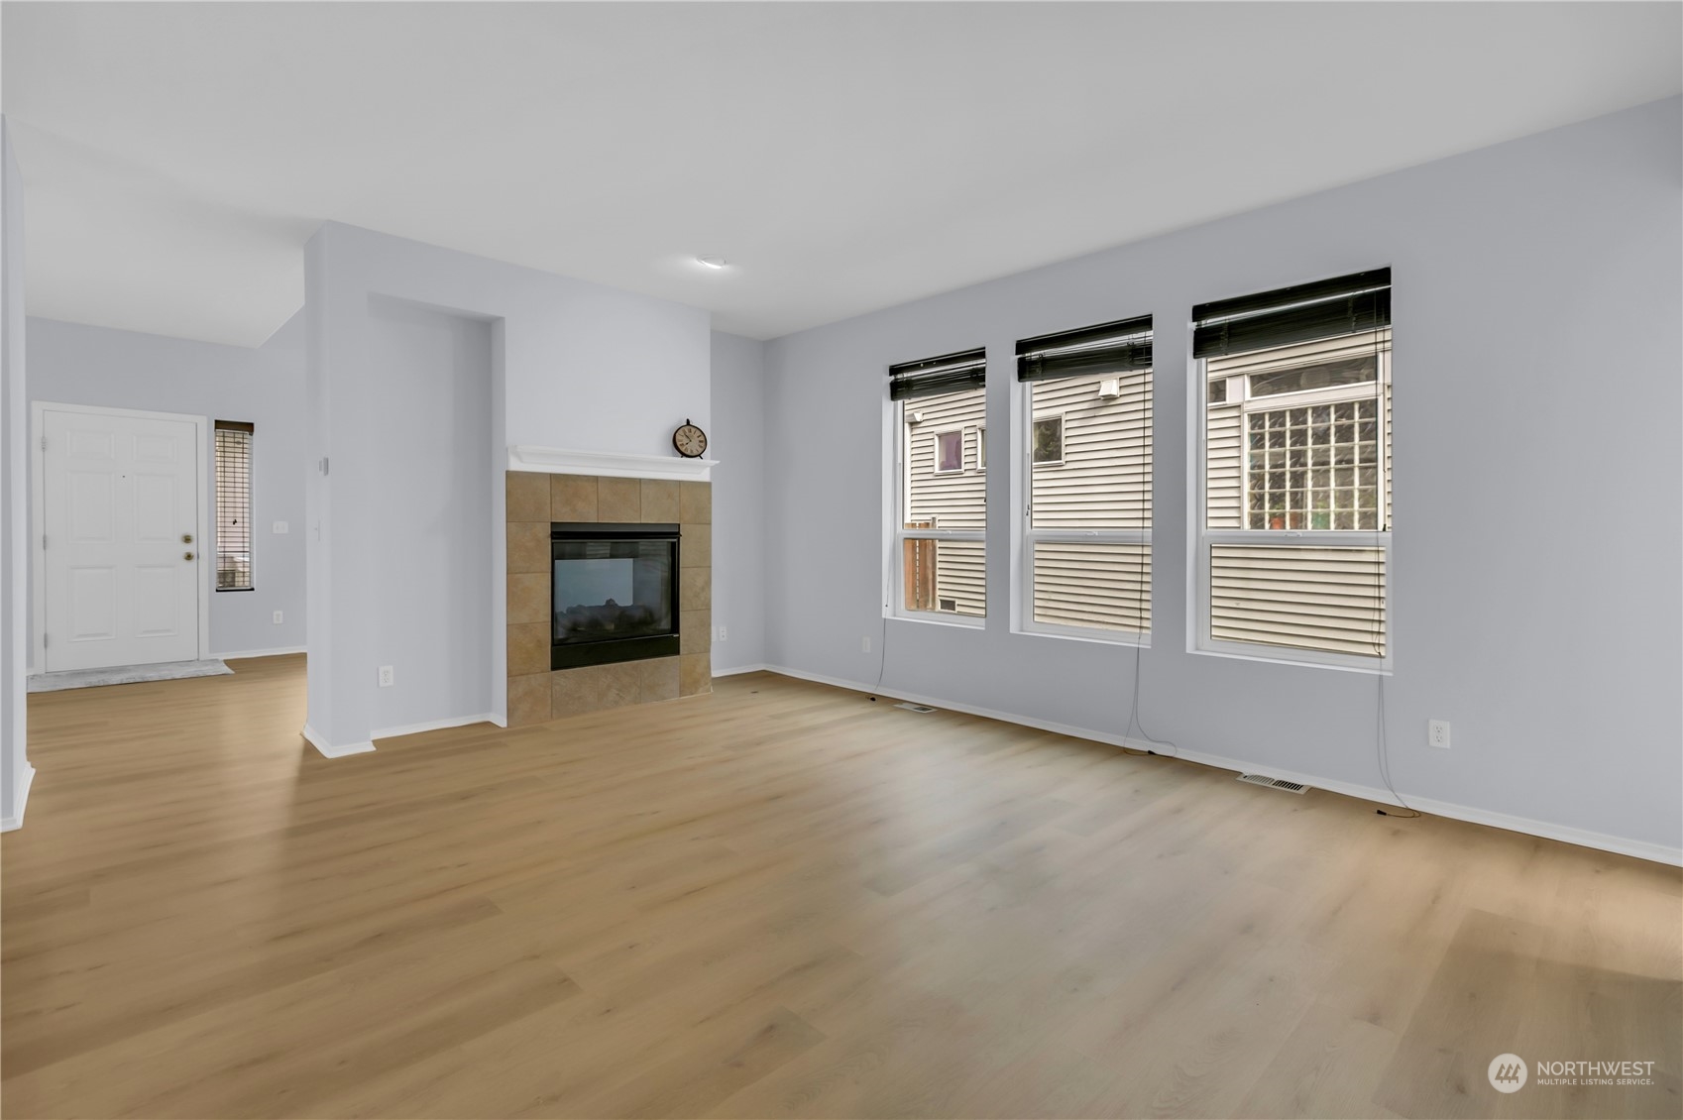
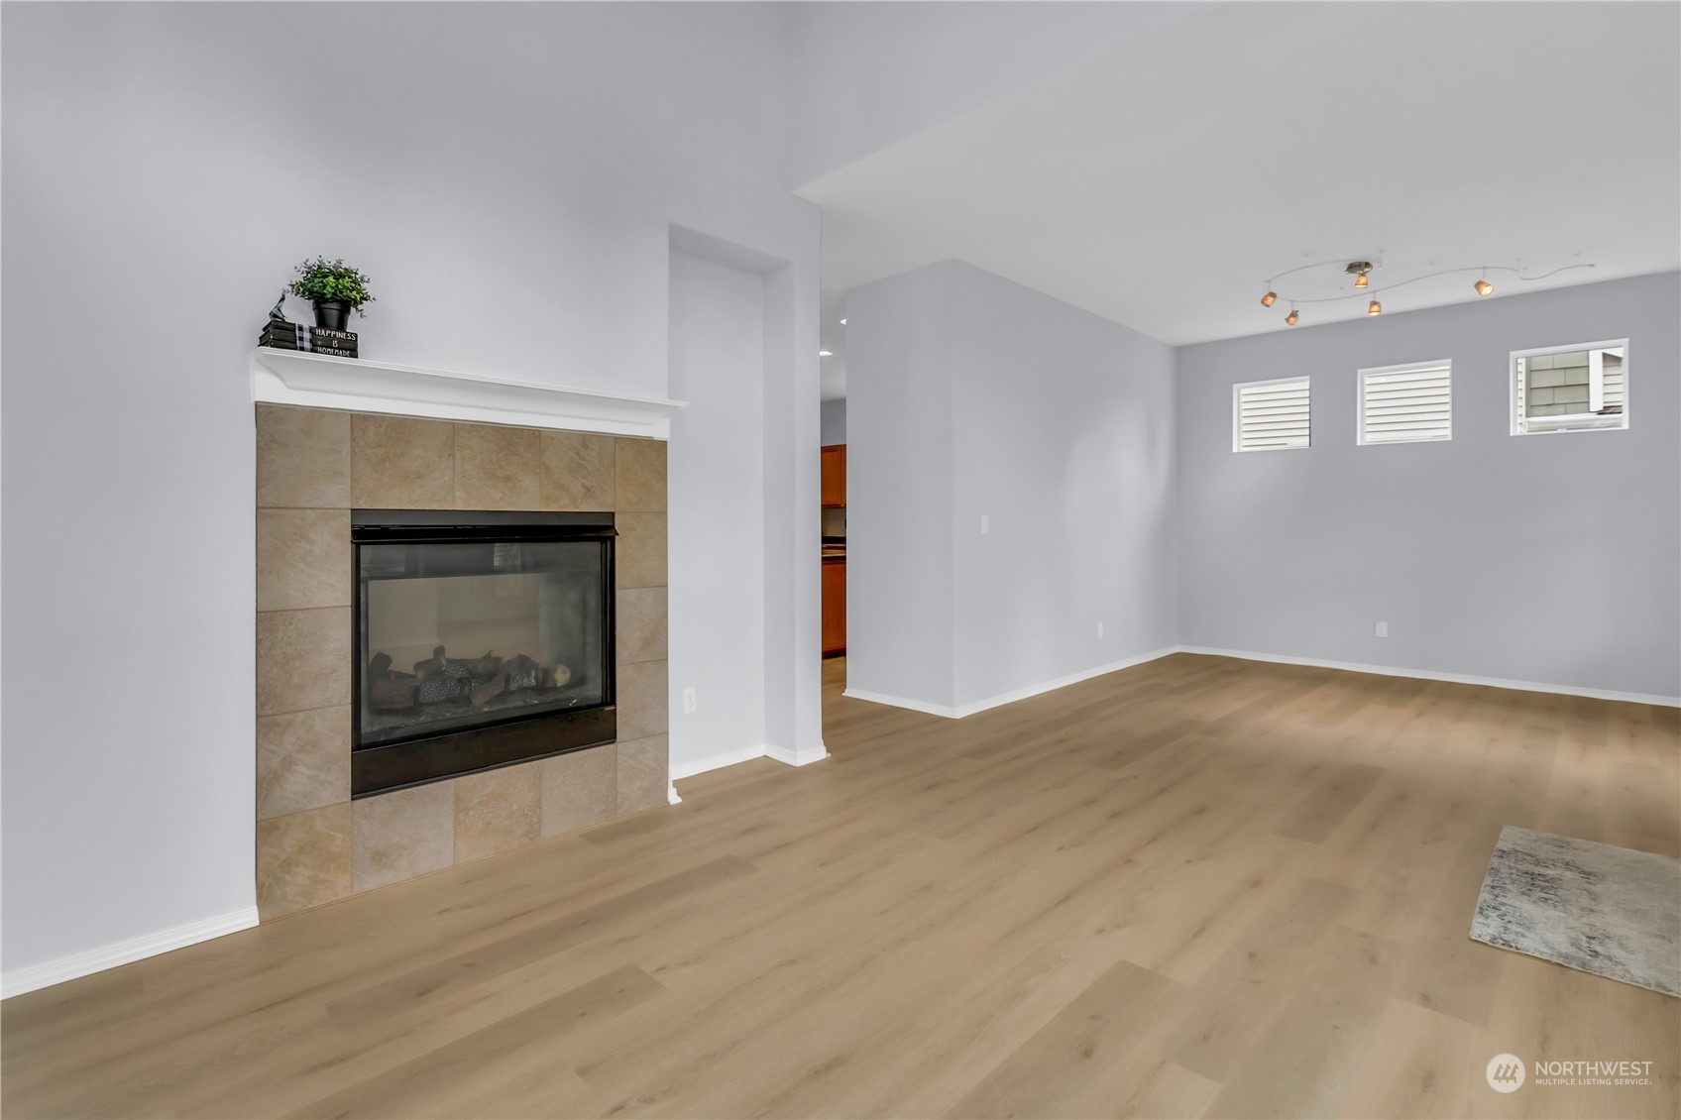
Empty living room with light wood floors, tiled fireplace, and three tall windows.
Living room with a tiled fireplace, light wood flooring, and three high windows.
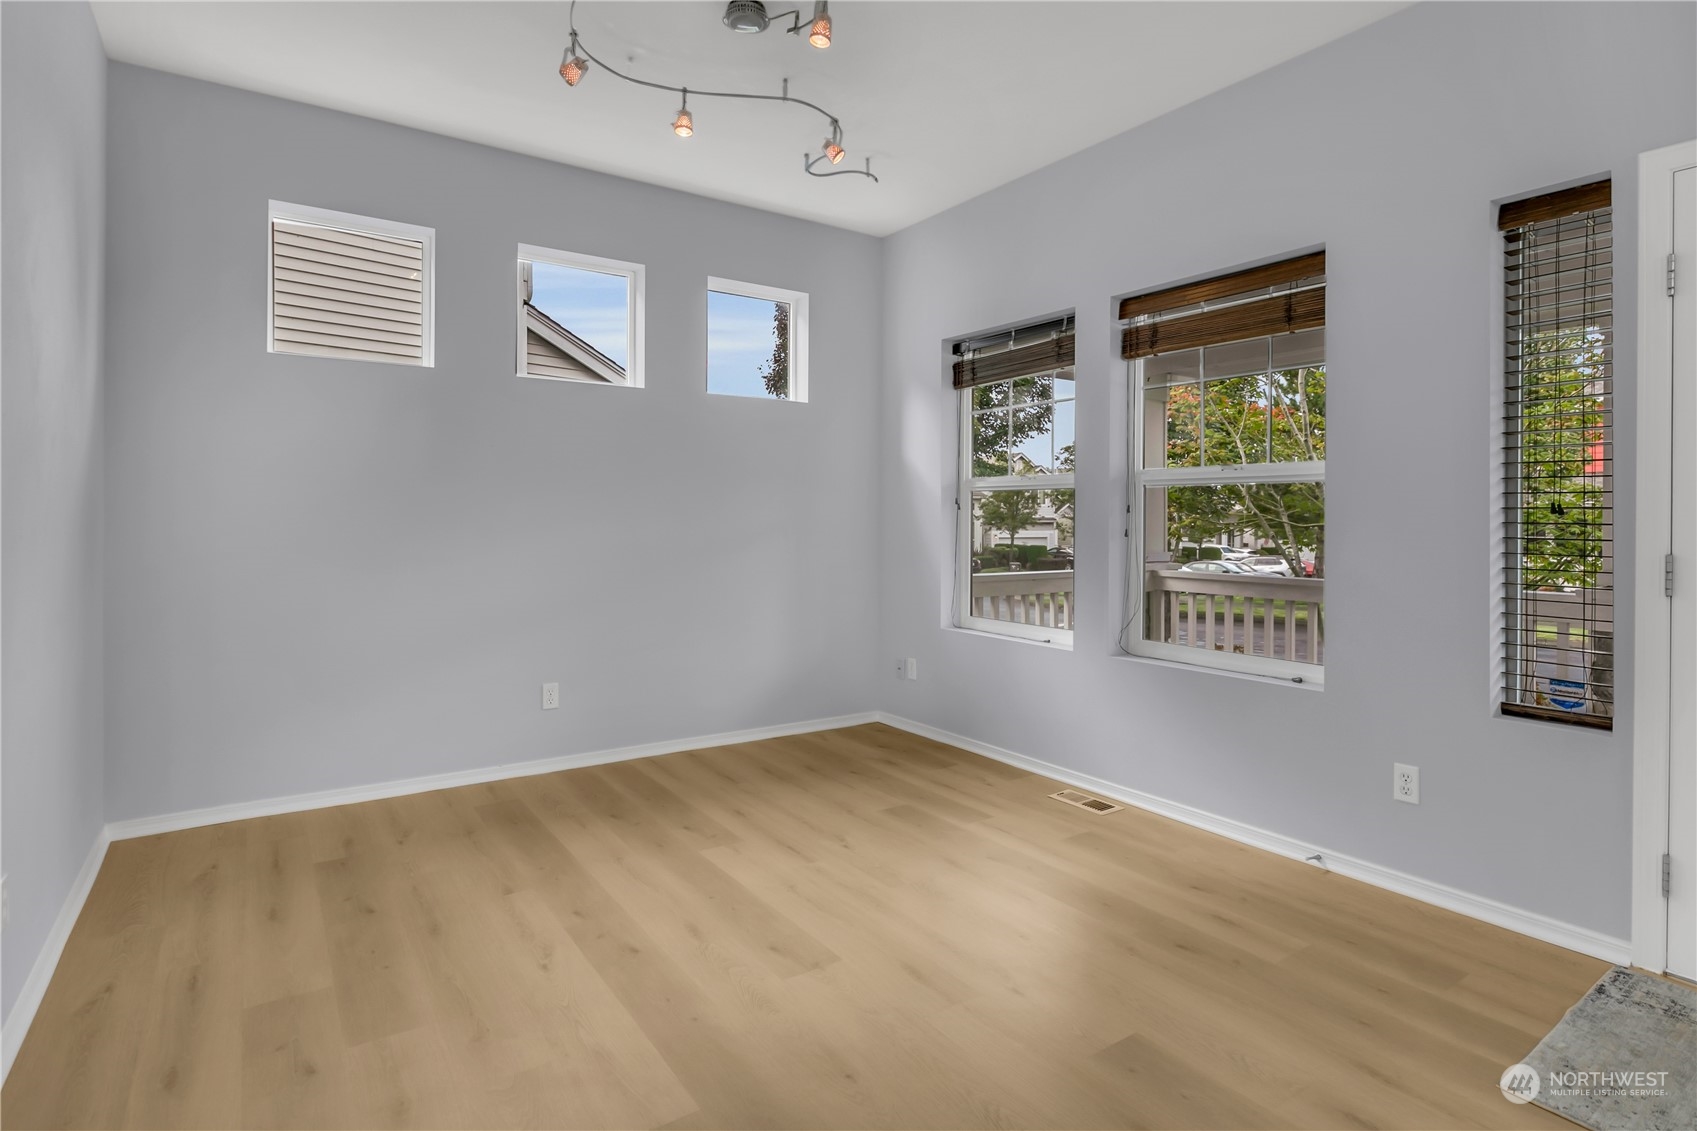
Empty room with pale wood floors, multiple windows with blinds, and ceiling track lighting.
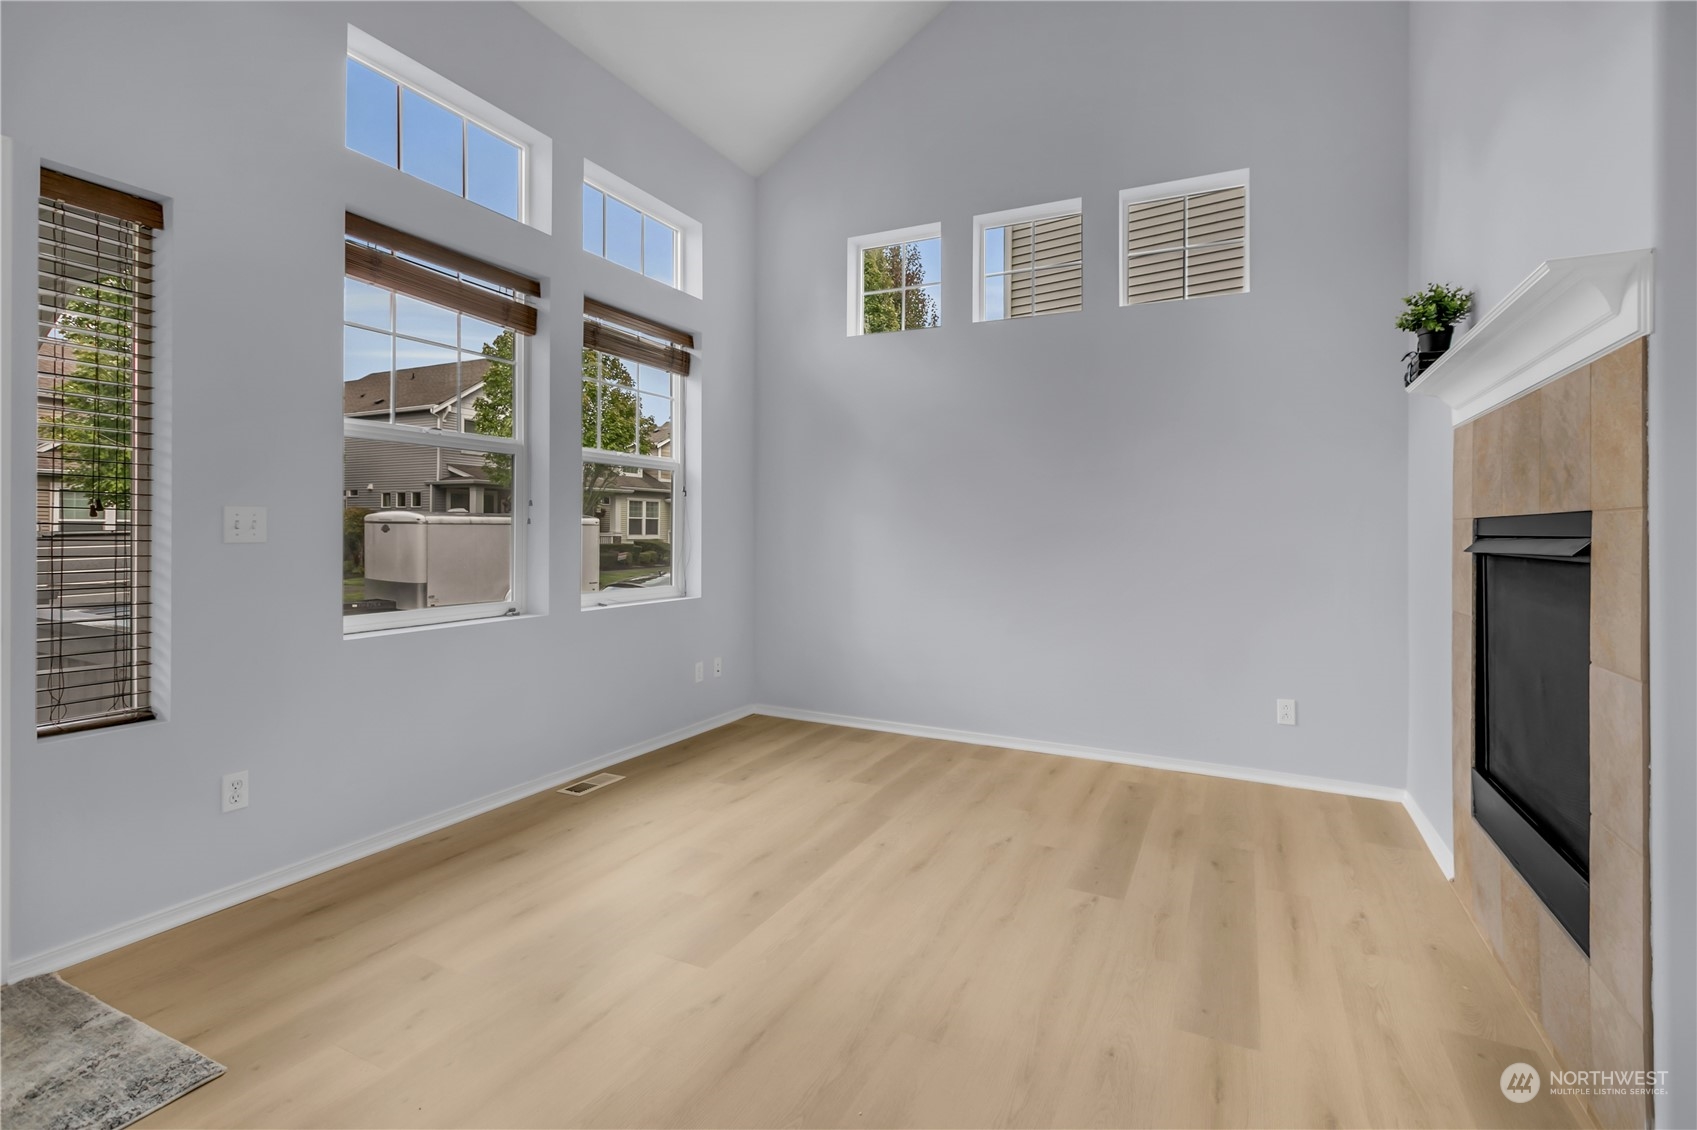
Living room with vaulted ceiling, tall windows, light wood floors, and a tiled fireplace.
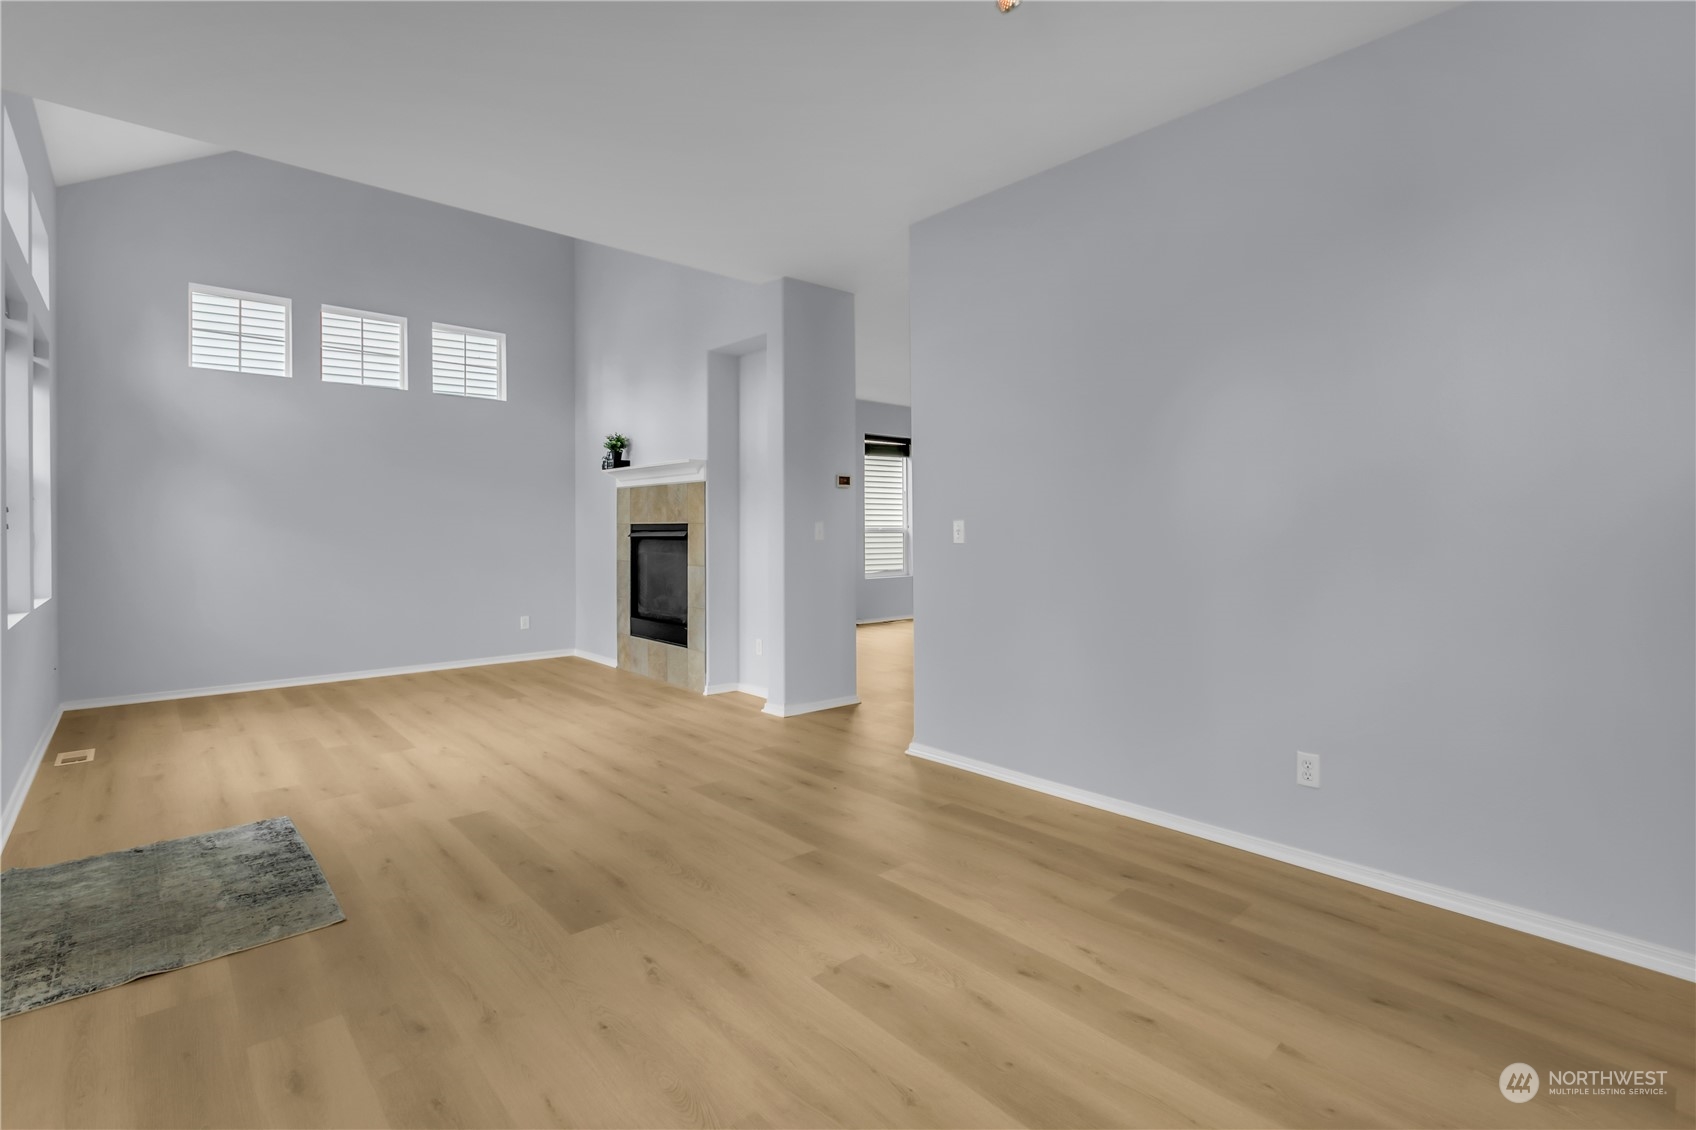
Living room with light wood flooring, a tiled fireplace, high windows, and vaulted ceiling.
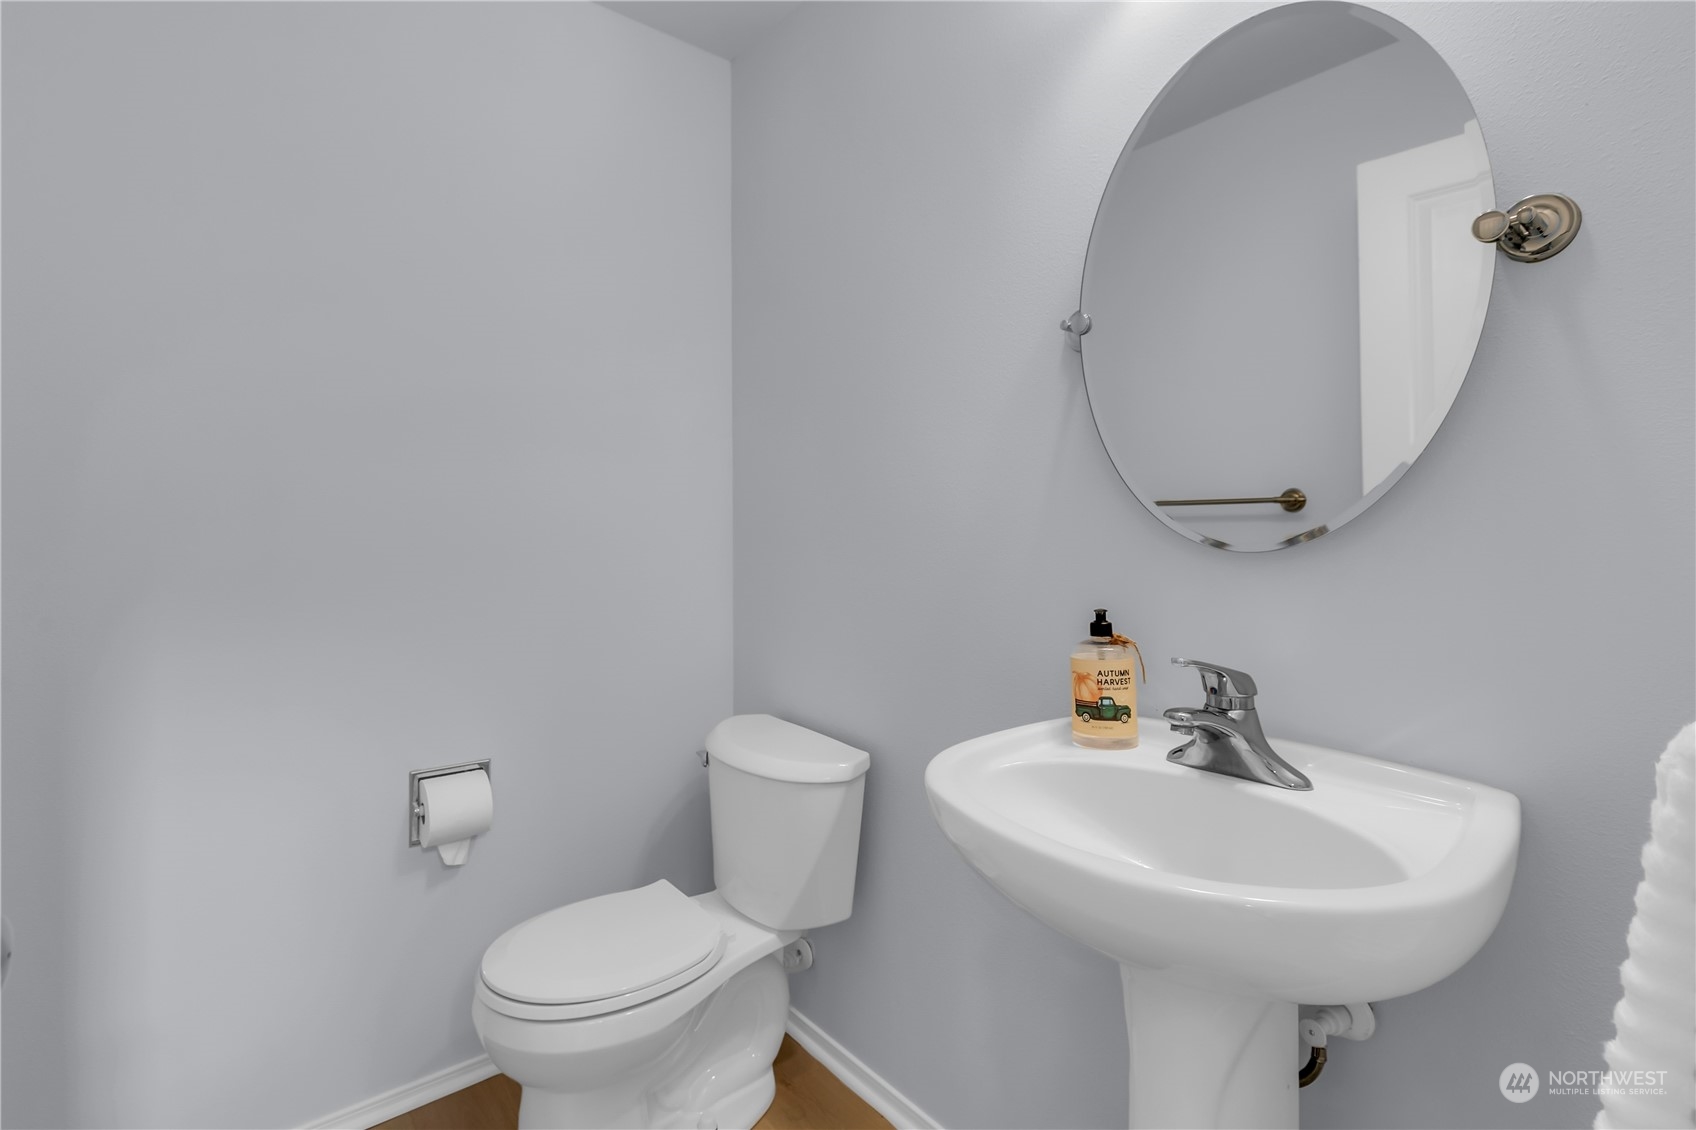
Bathroom with a white pedestal sink, toilet, and oval mirror.
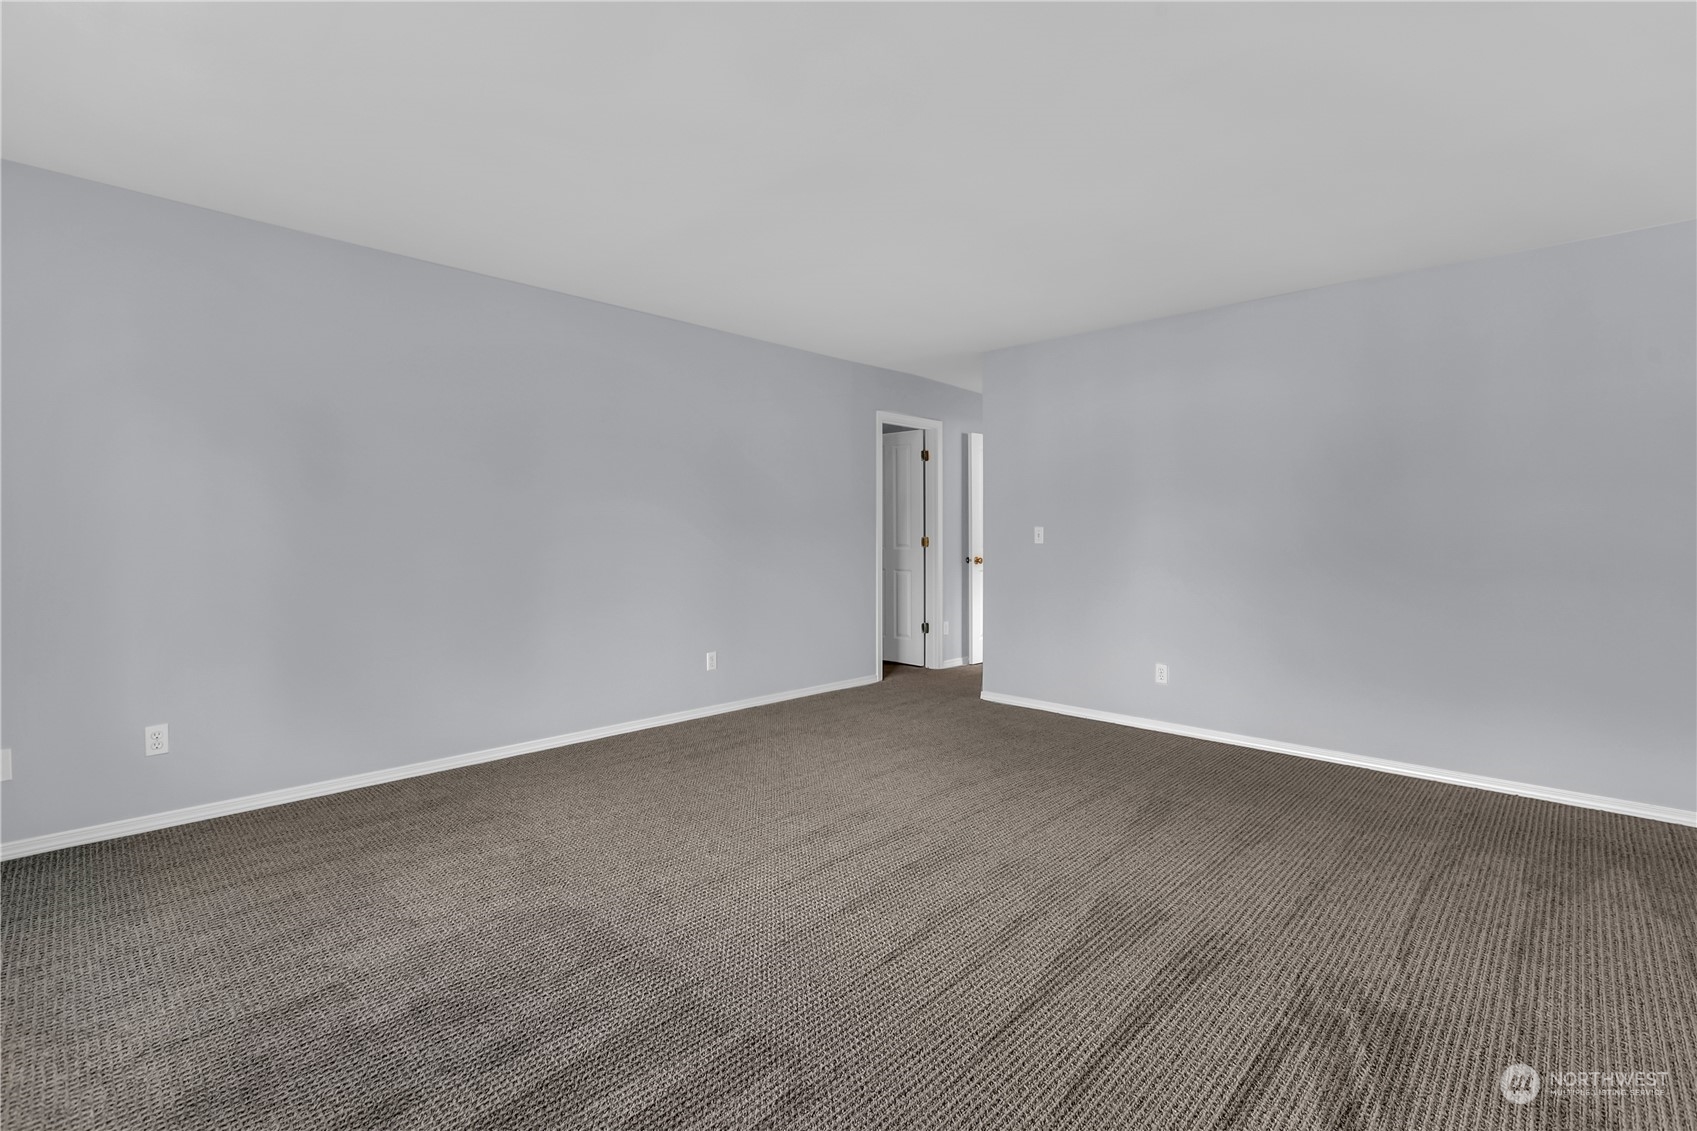
Vacant carpeted room with gray walls and an open doorway.
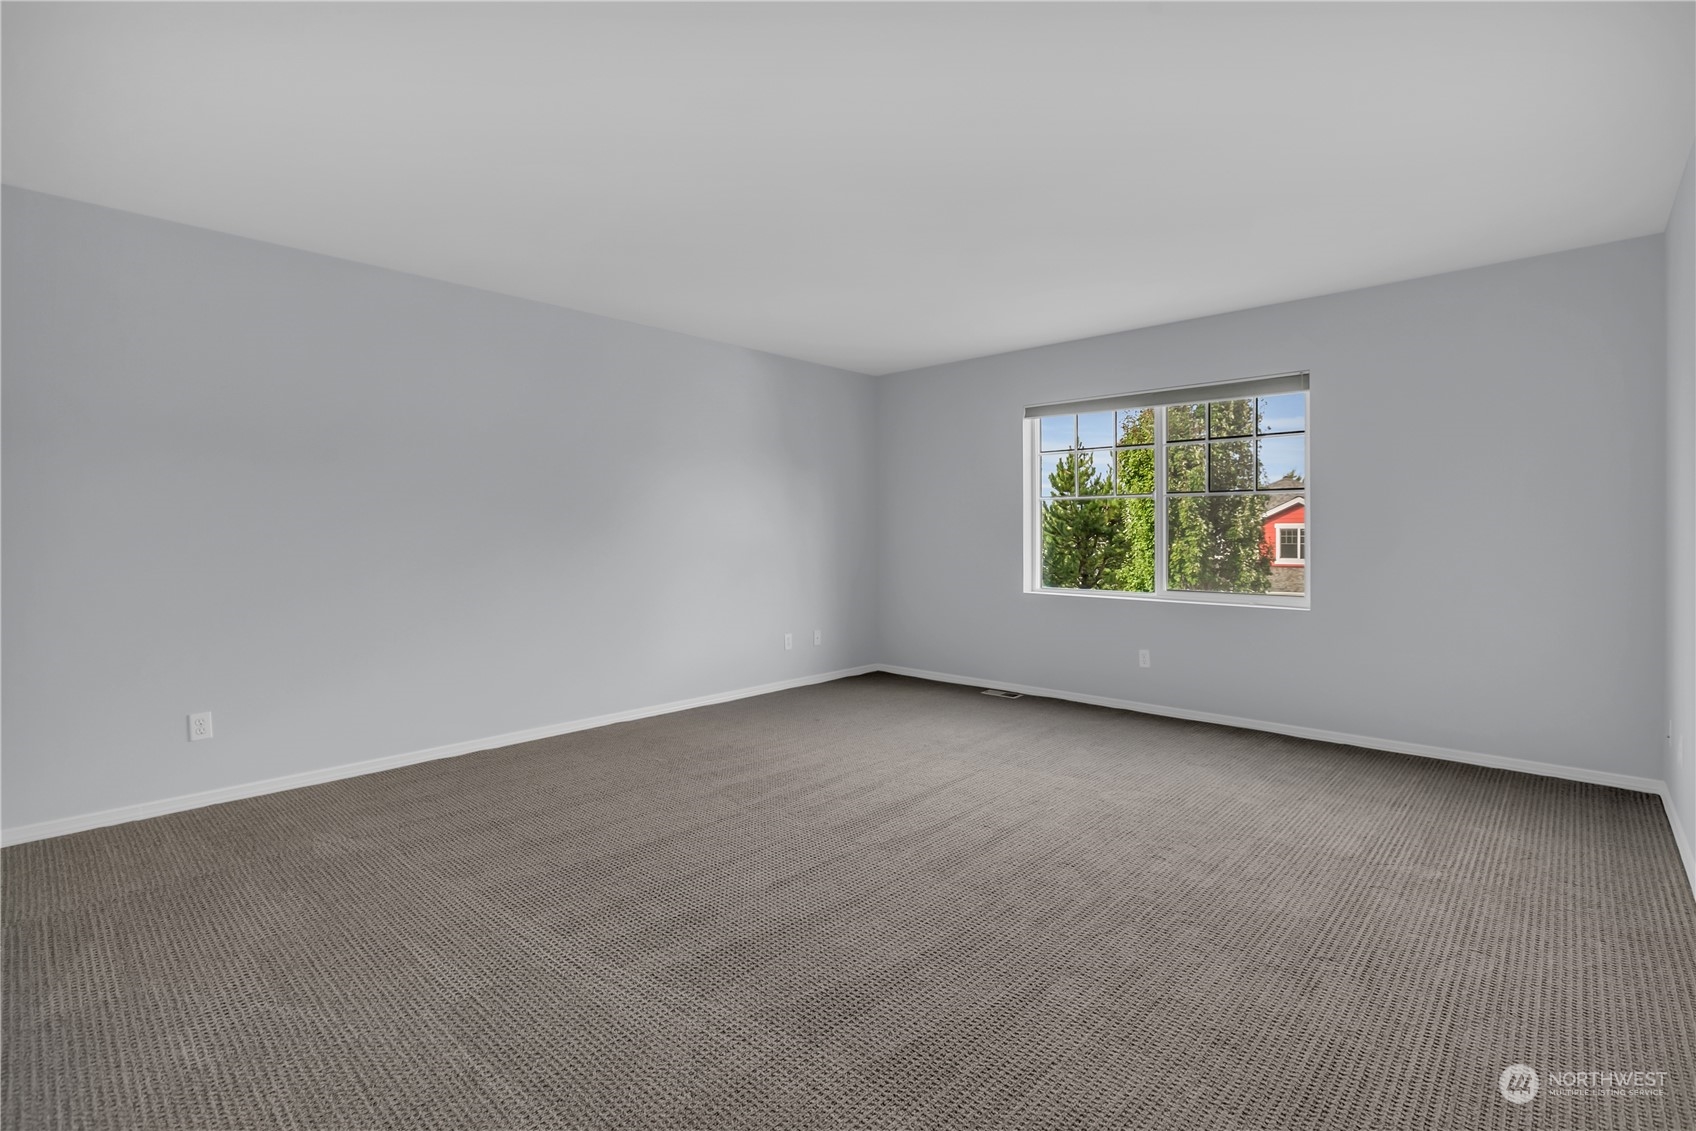
Vacant carpeted room with gray walls and a large window overlooking trees.
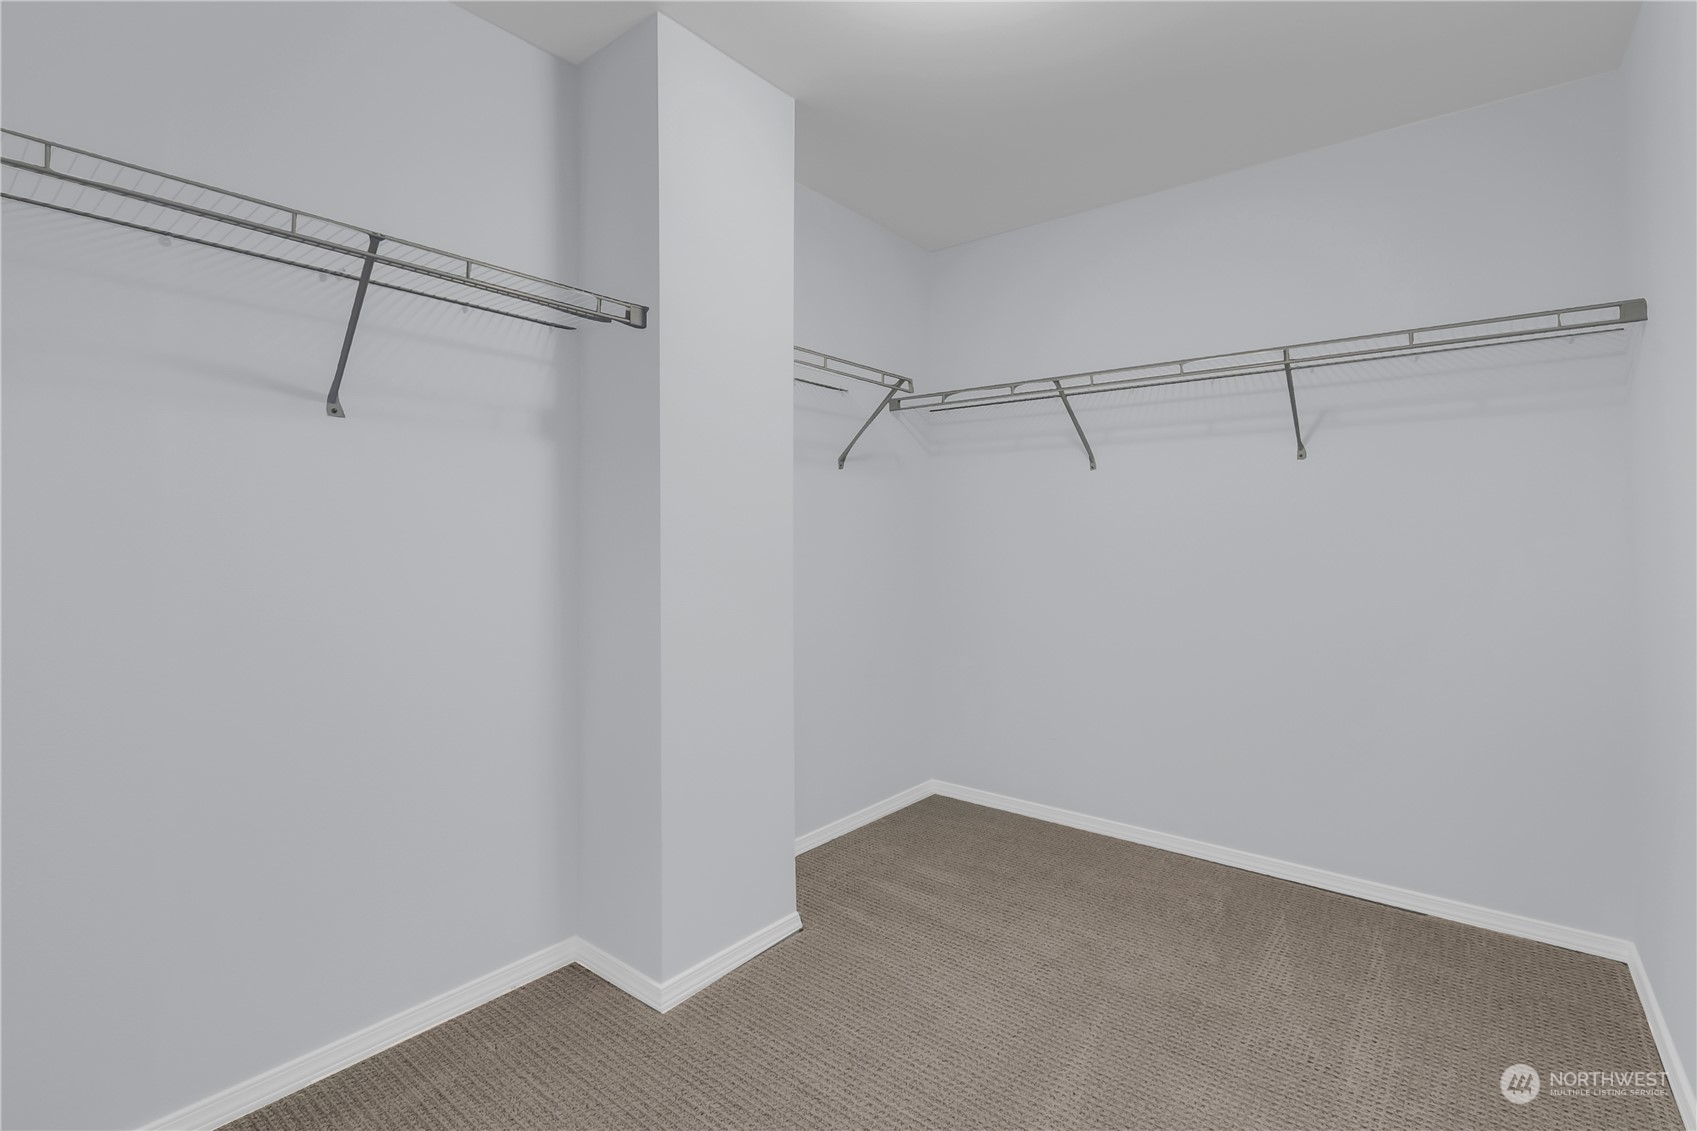
Empty walk-in closet with beige carpet and wire shelving along both sides.
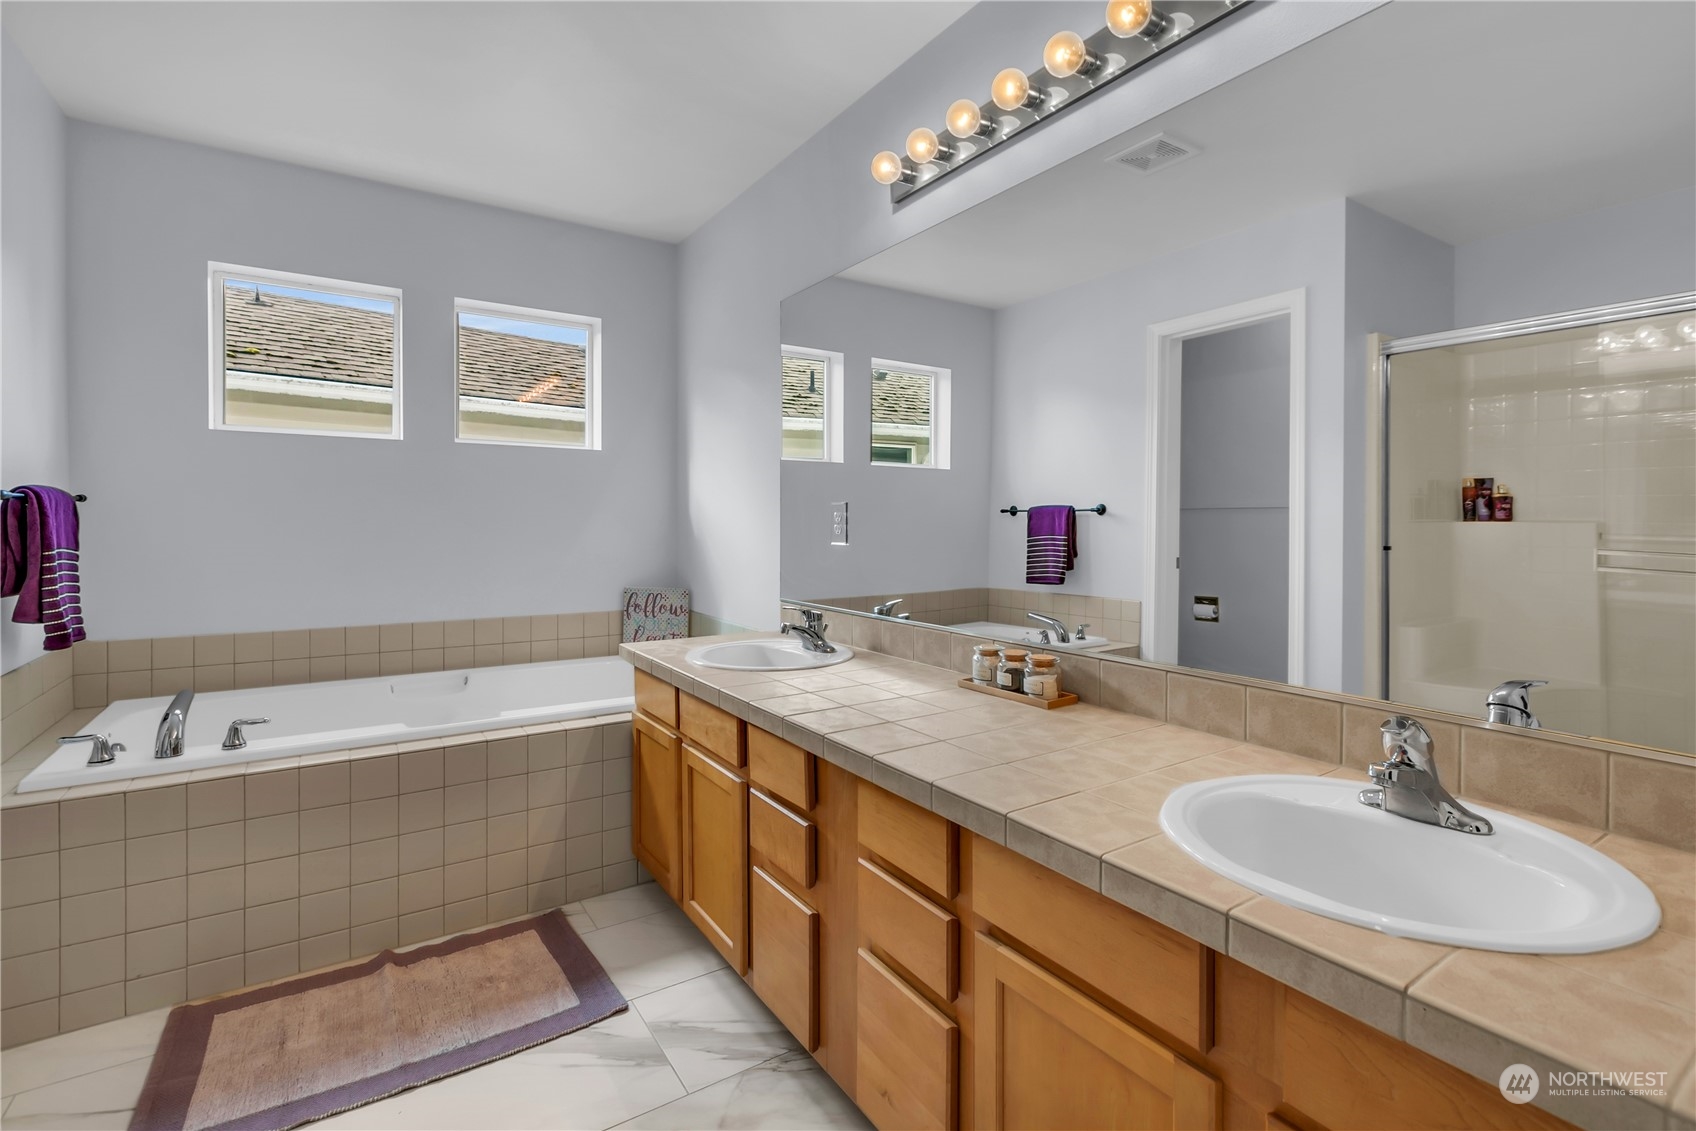
Spacious bathroom with double-sink tiled vanity, soaking tub, and high windows.
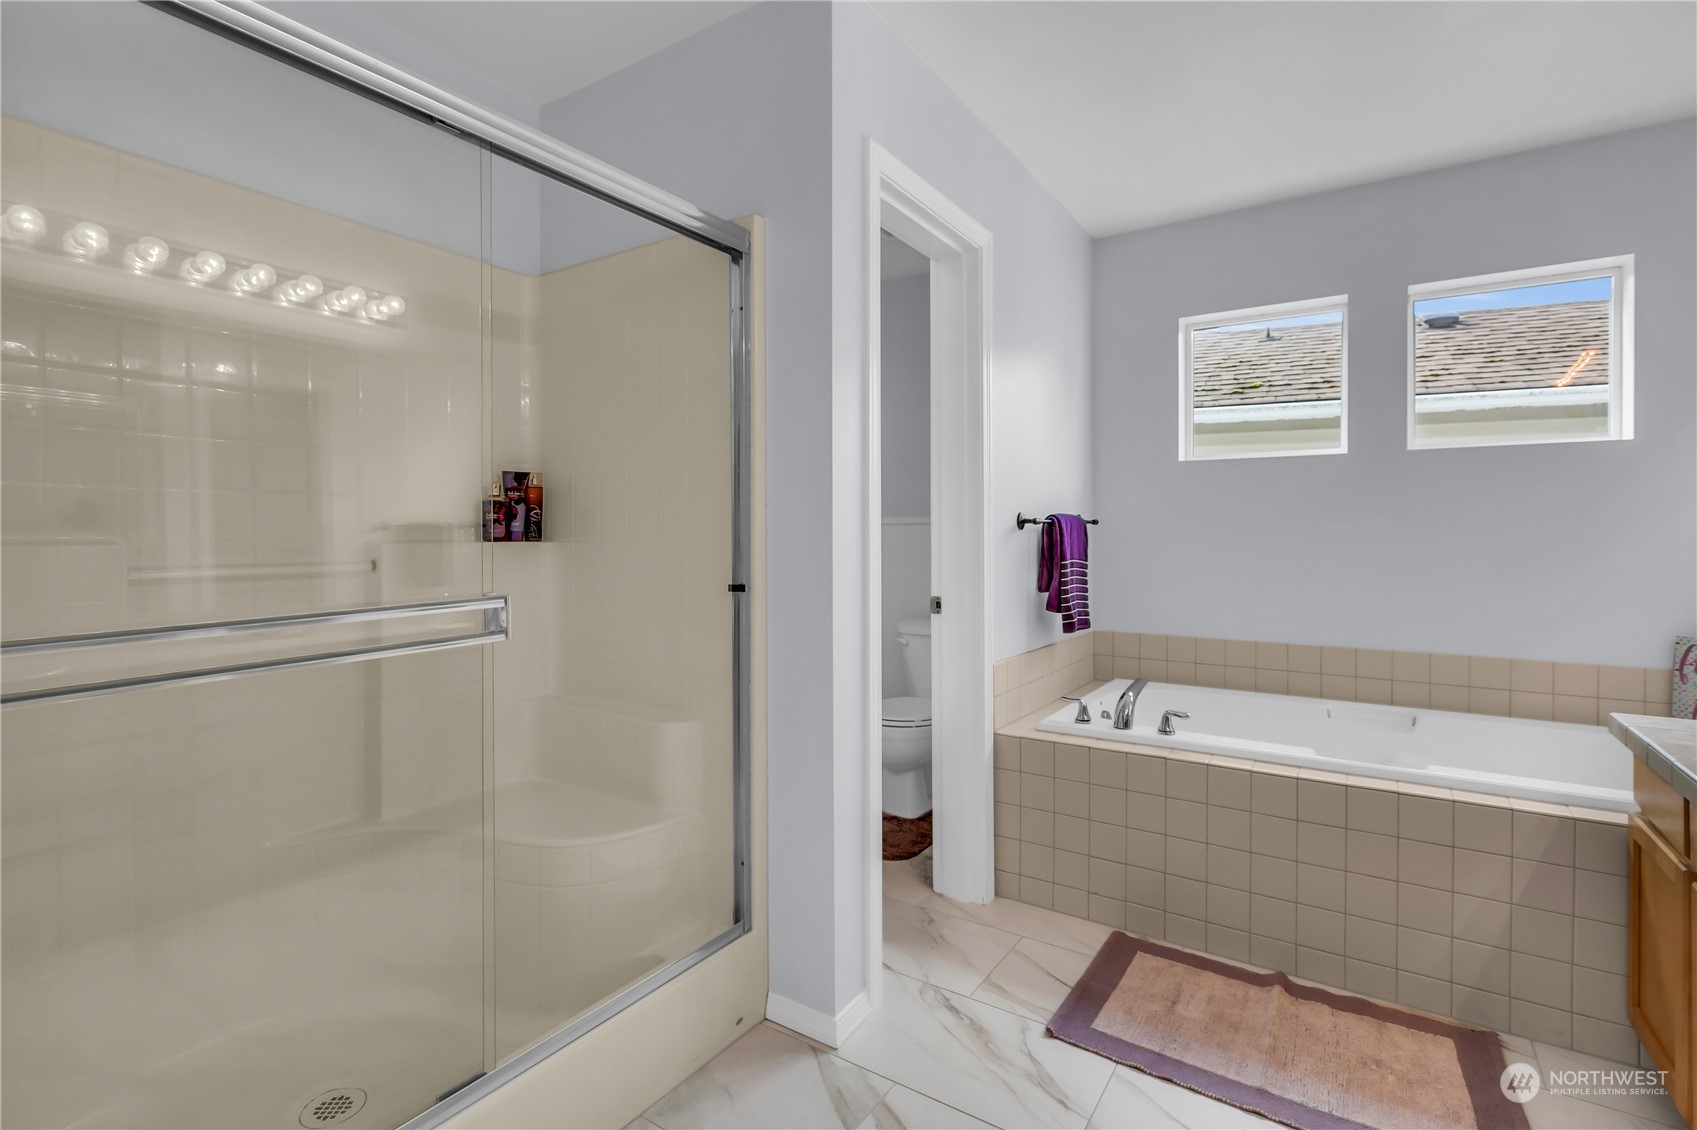
Bathroom with a glass-enclosed shower and tiled soaking tub.
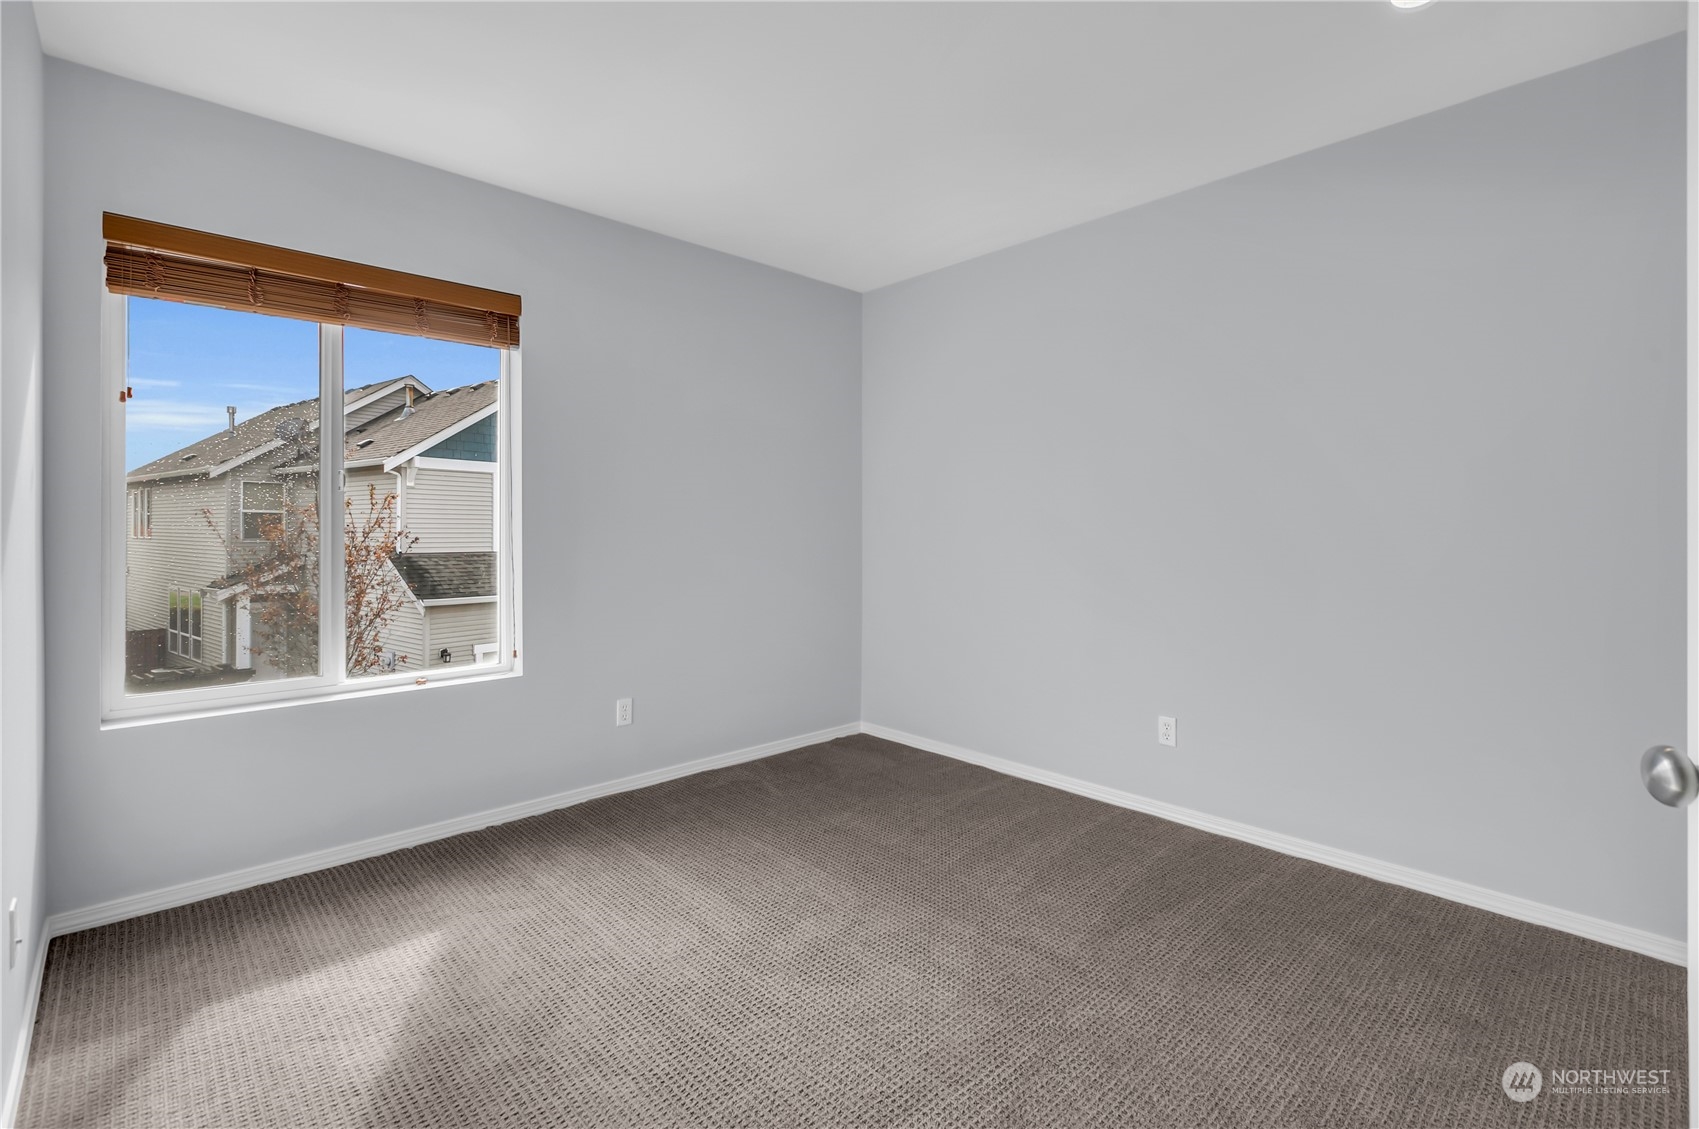
Empty carpeted room with gray walls and a window overlooking neighboring homes.
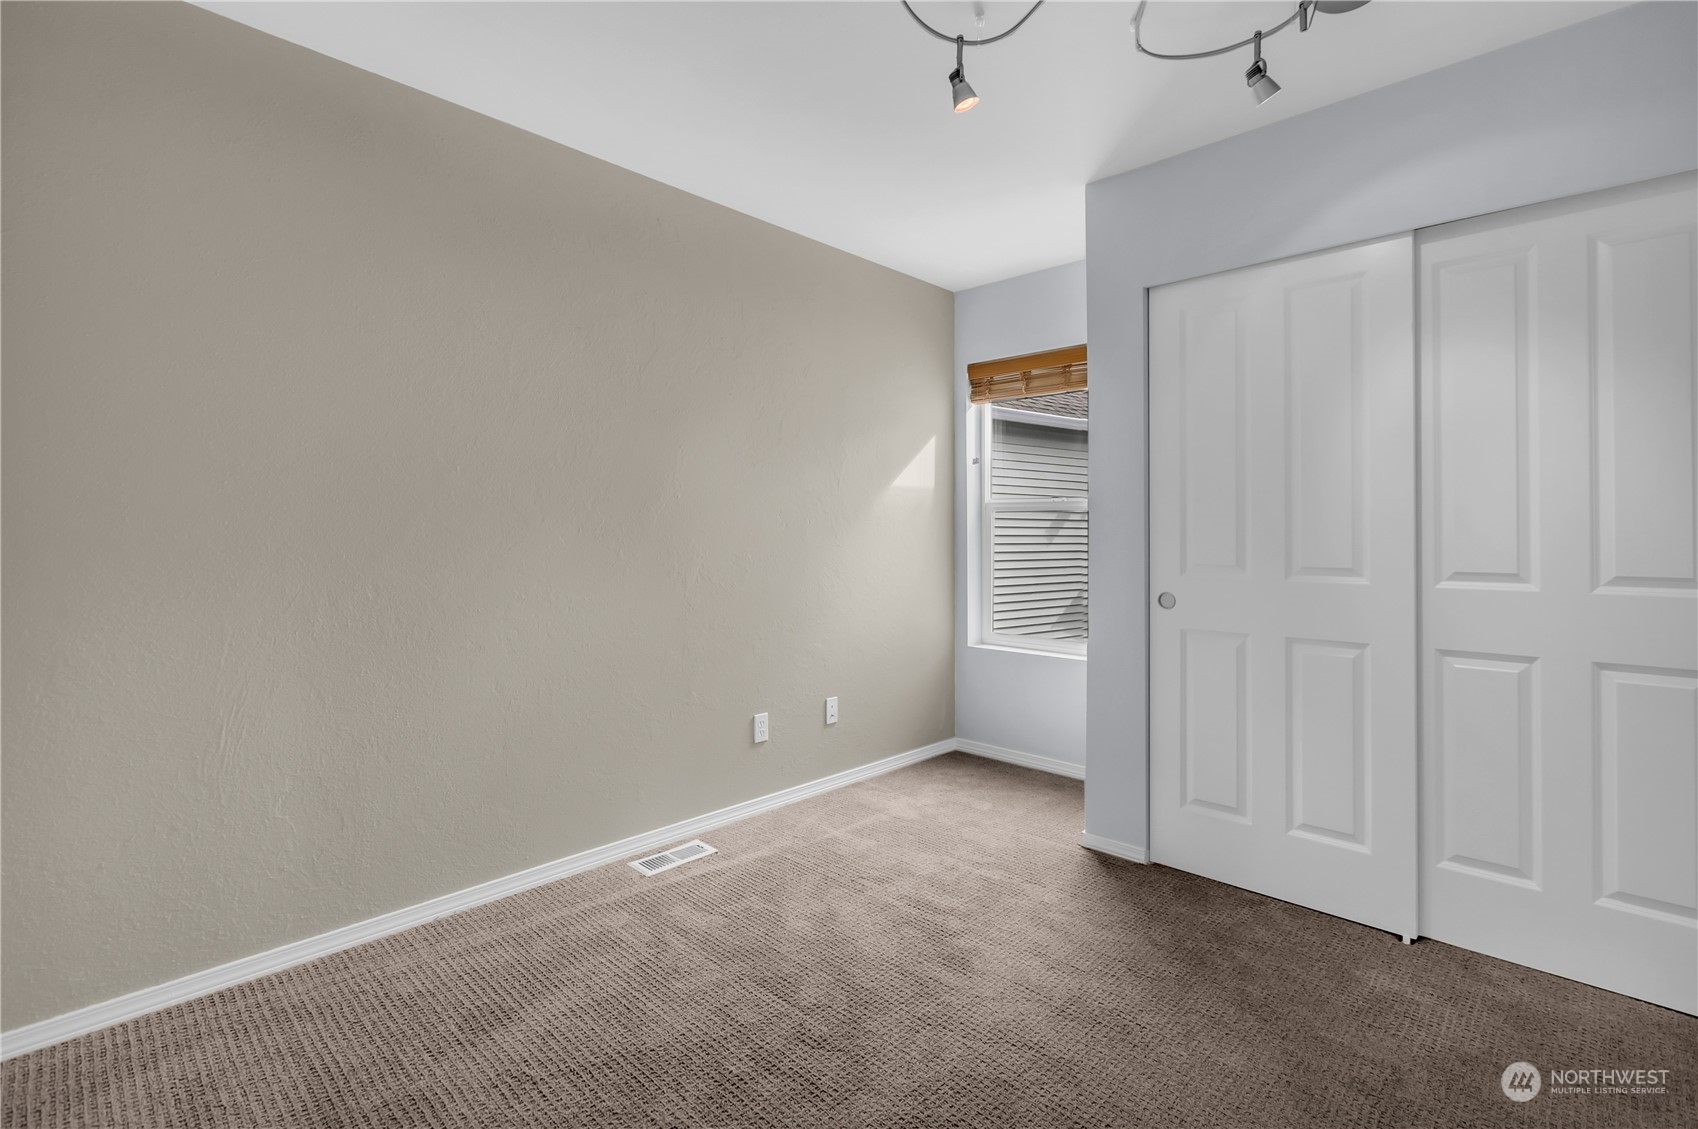
Vacant bedroom with beige carpet, a small window, and white sliding closet doors.
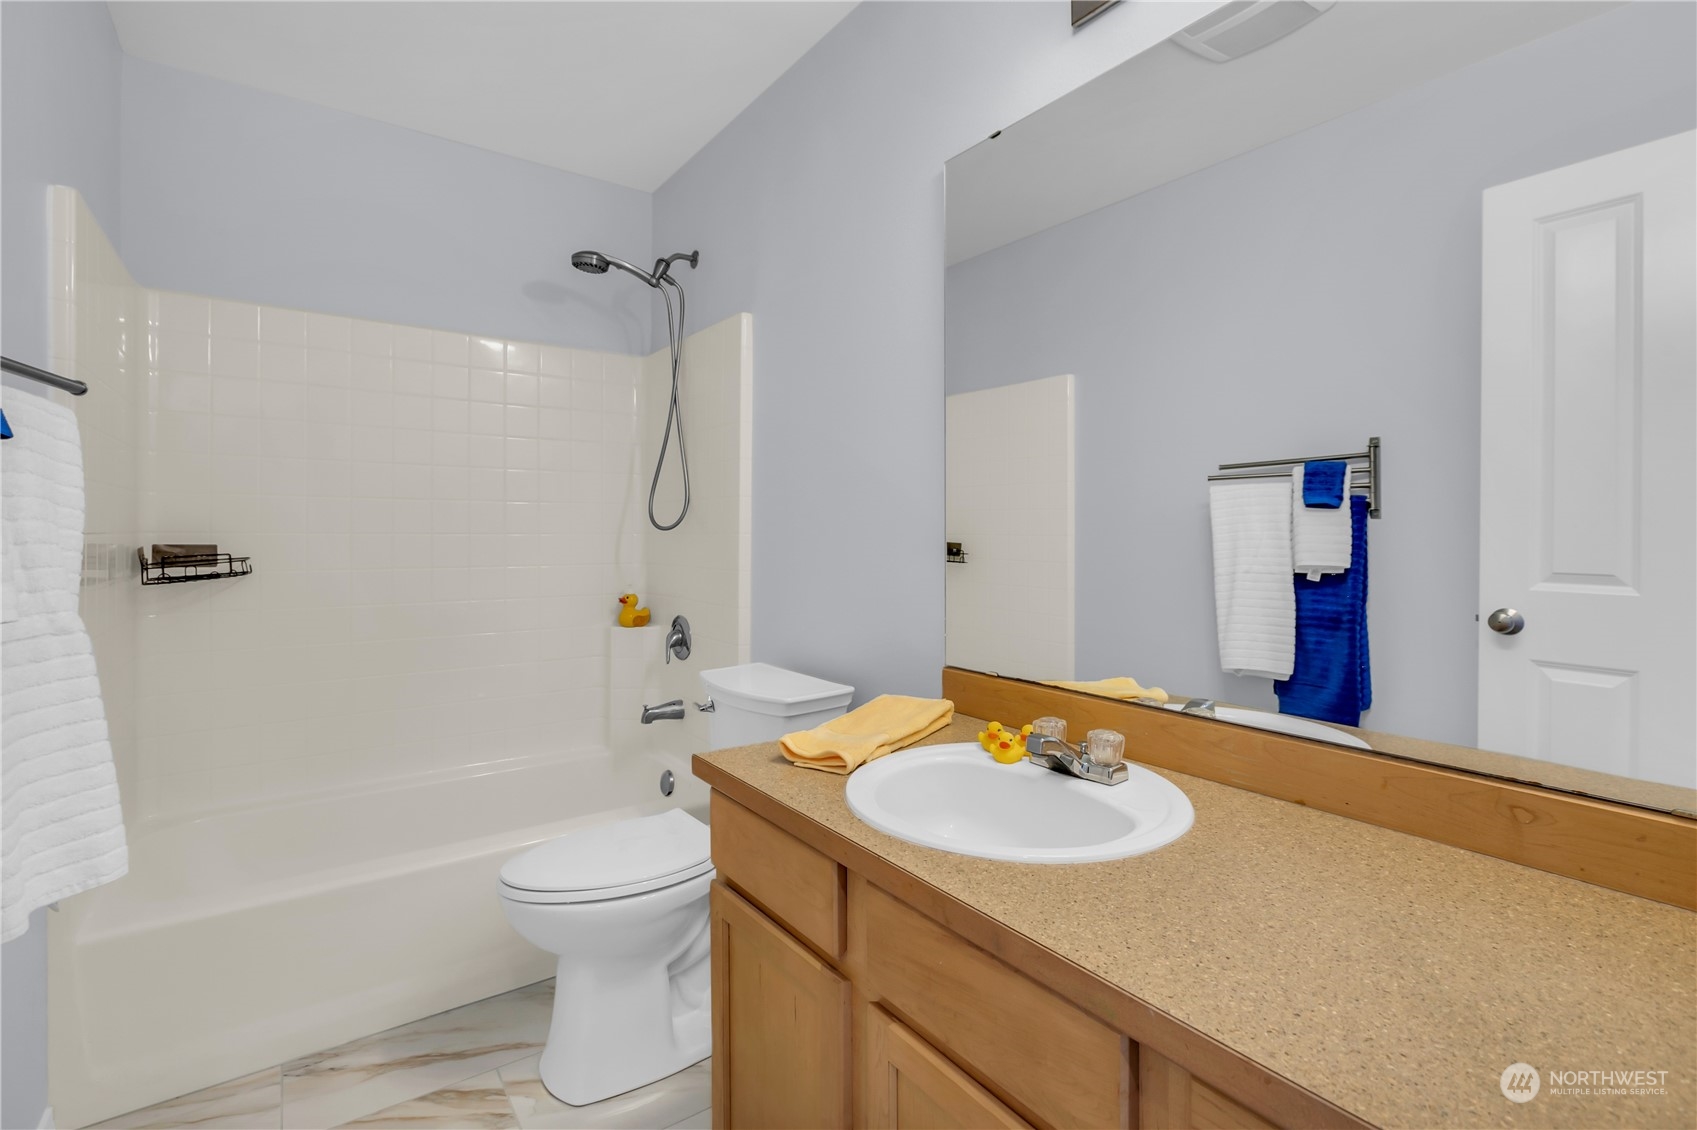
Bathroom with a tiled tub and shower, wood vanity, large mirror, and blue and white towels.
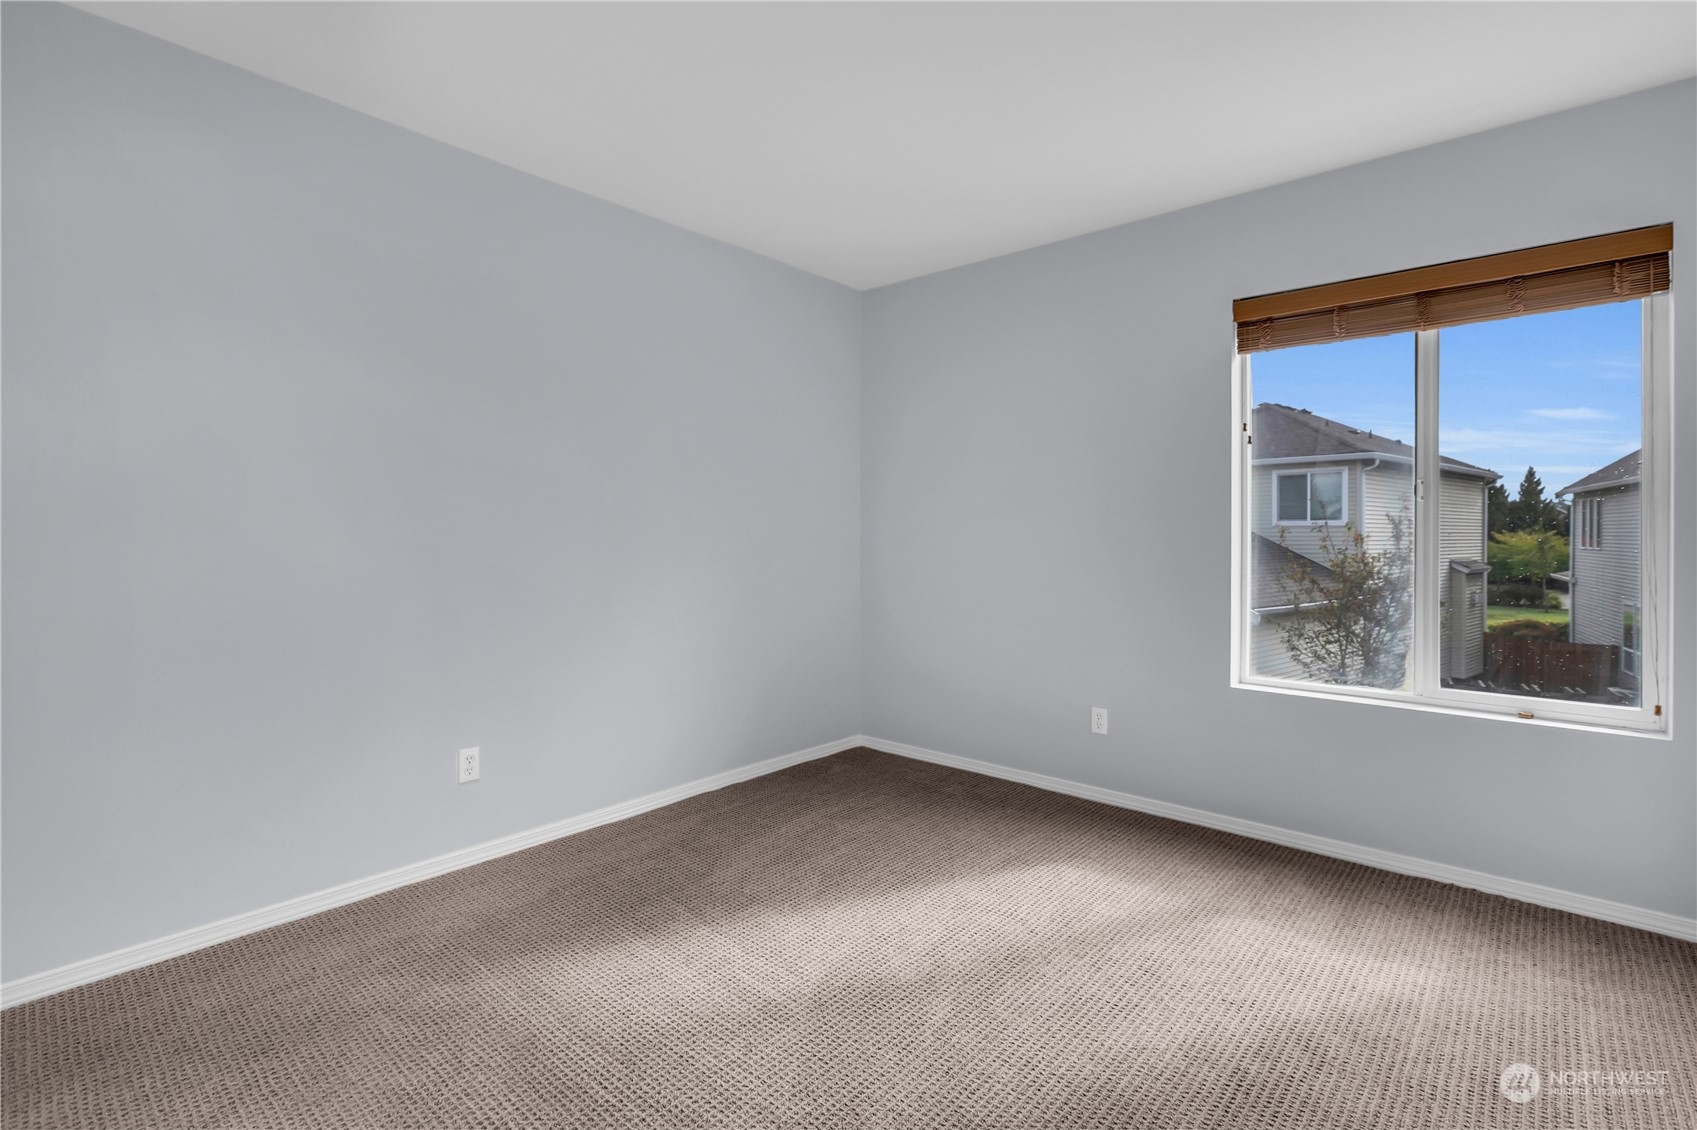
Unfurnished bedroom with beige carpet and a window overlooking neighboring homes.
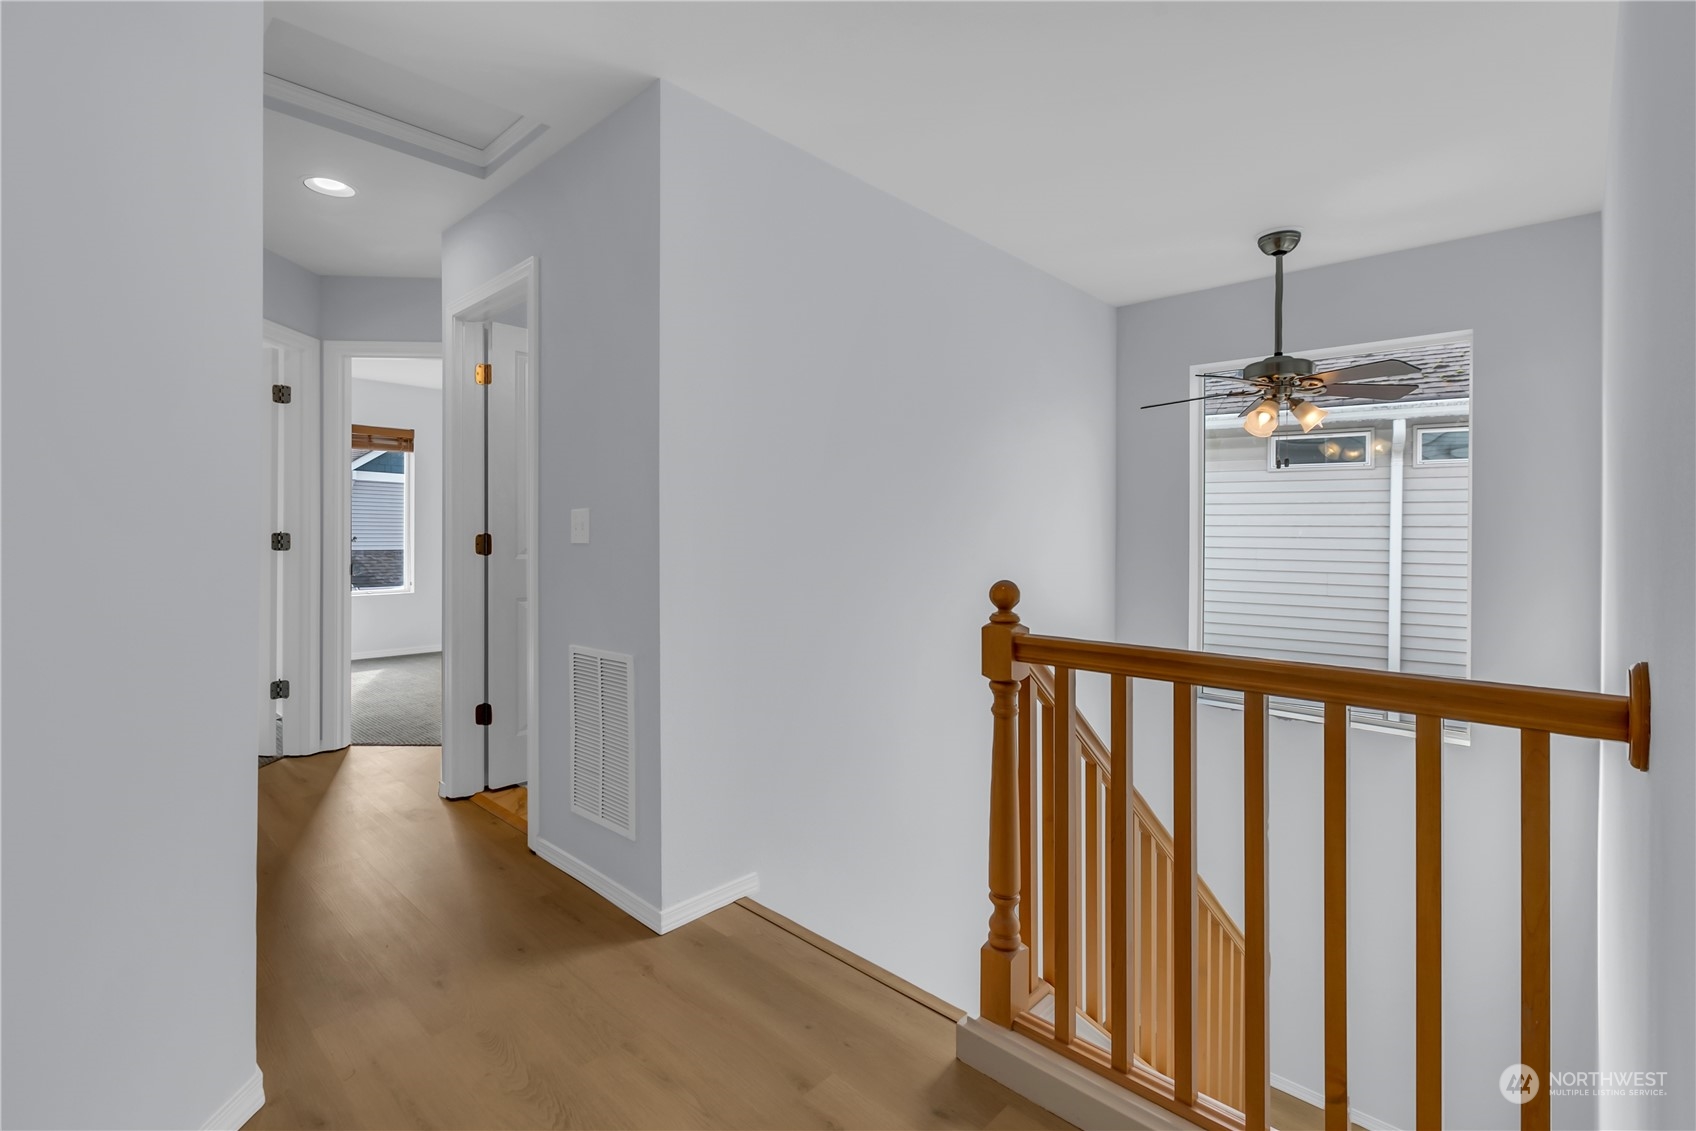
Upstairs landing with light wood flooring and a wooden railing around the open stairwell.
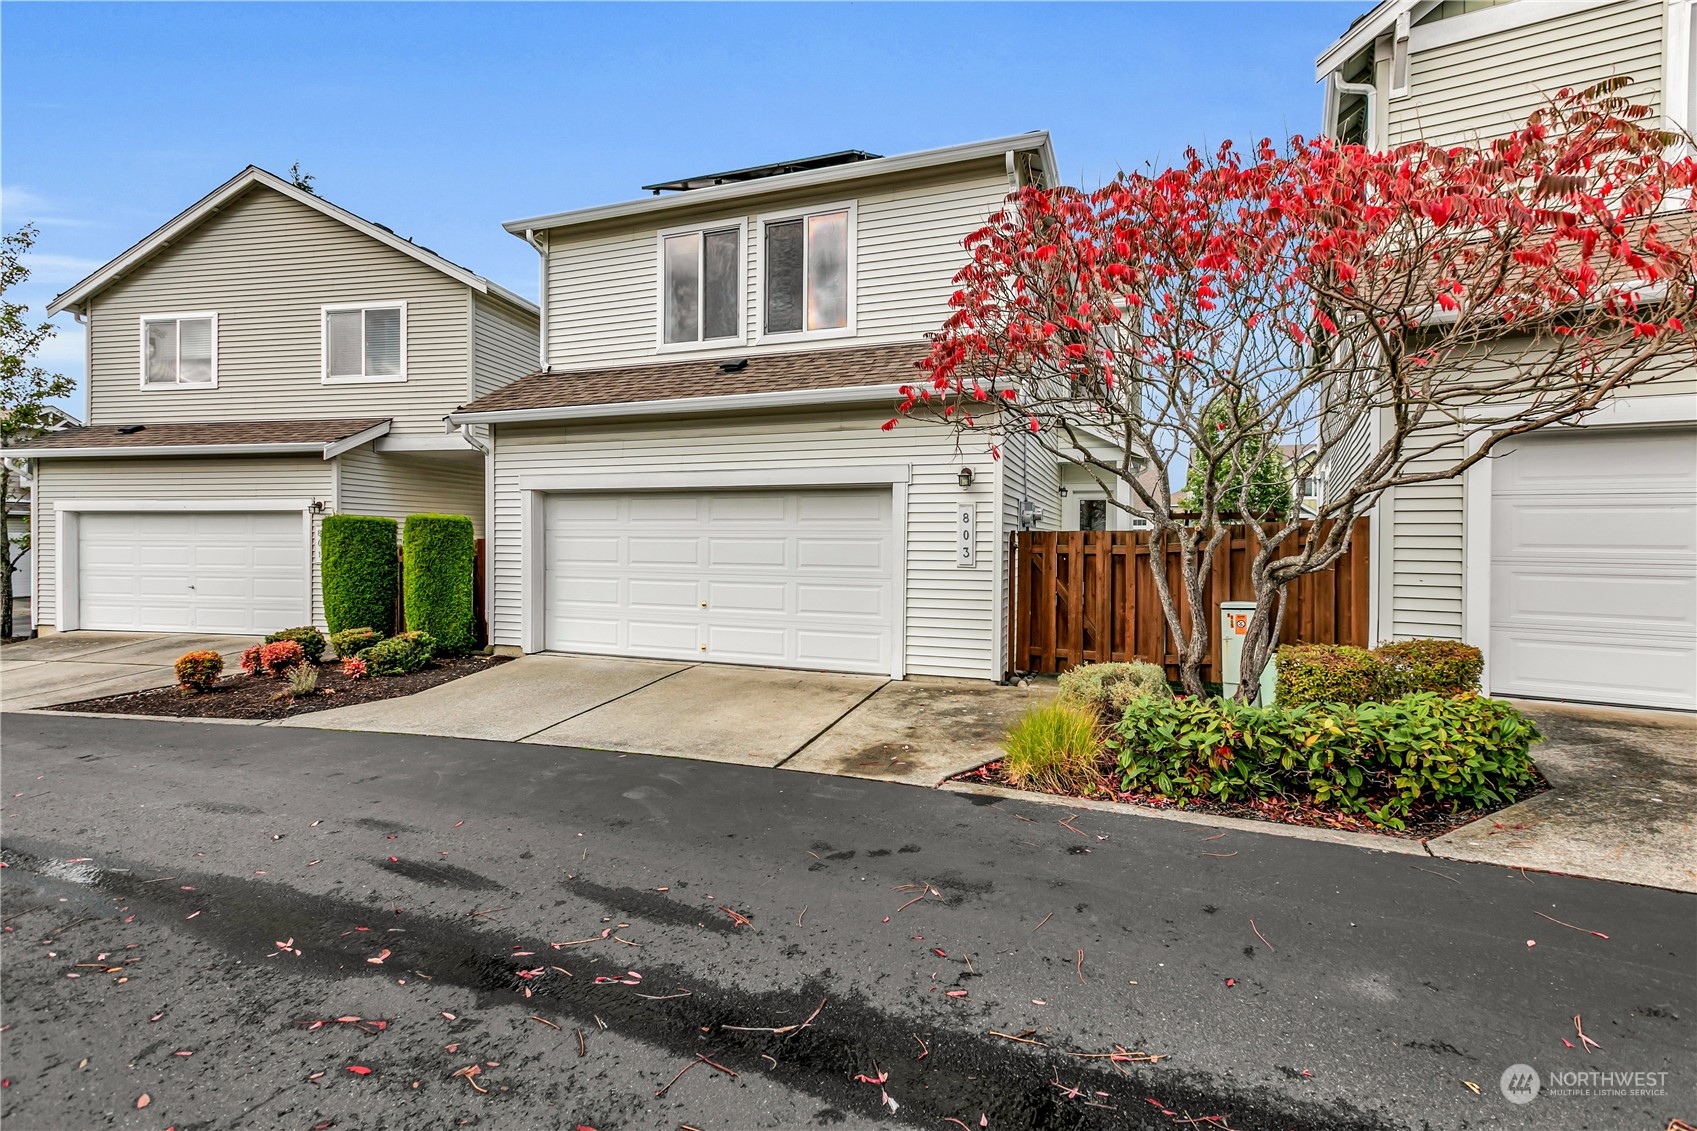
Two-story townhome with attached garage, driveway, wooden fence, and red autumn foliage.
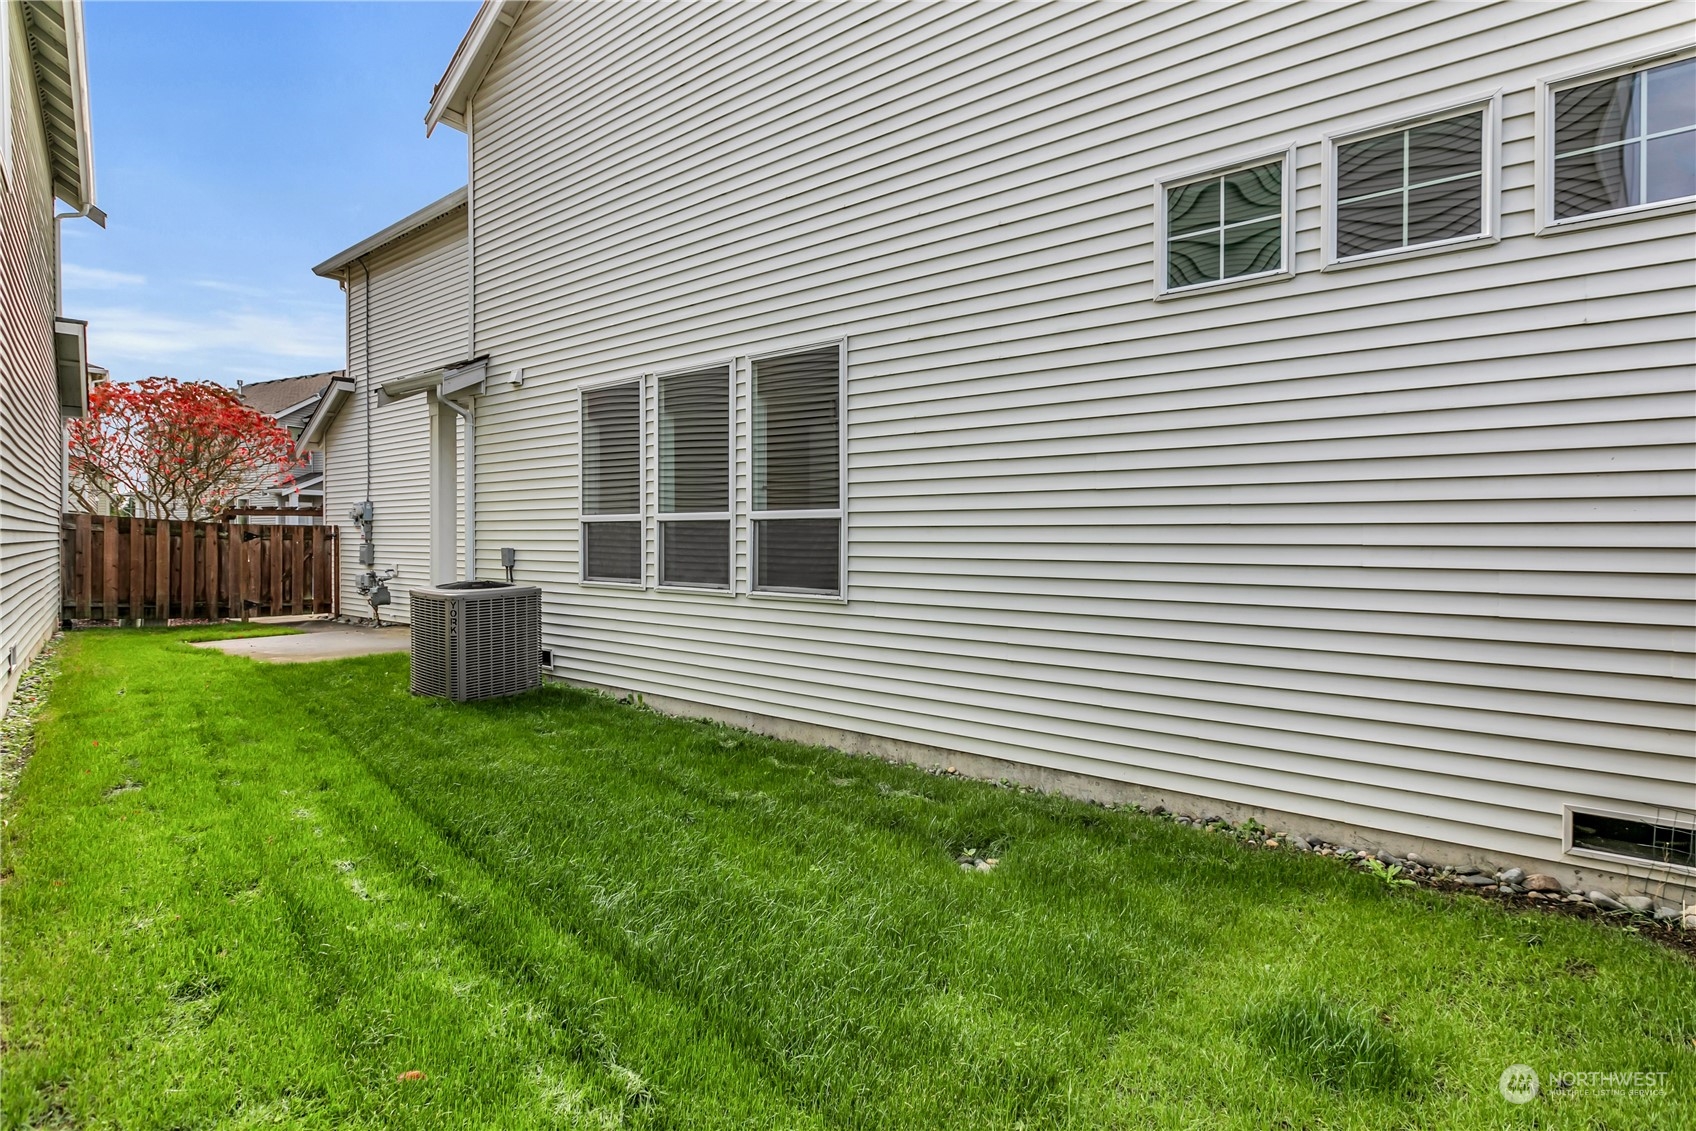
Home’s light-sided exterior and grassy side yard, with an air-conditioning unit and wooden fence.
Side yard with a concrete patio, glass-panel back door, lawn, and wooden fence beside a two-story home.
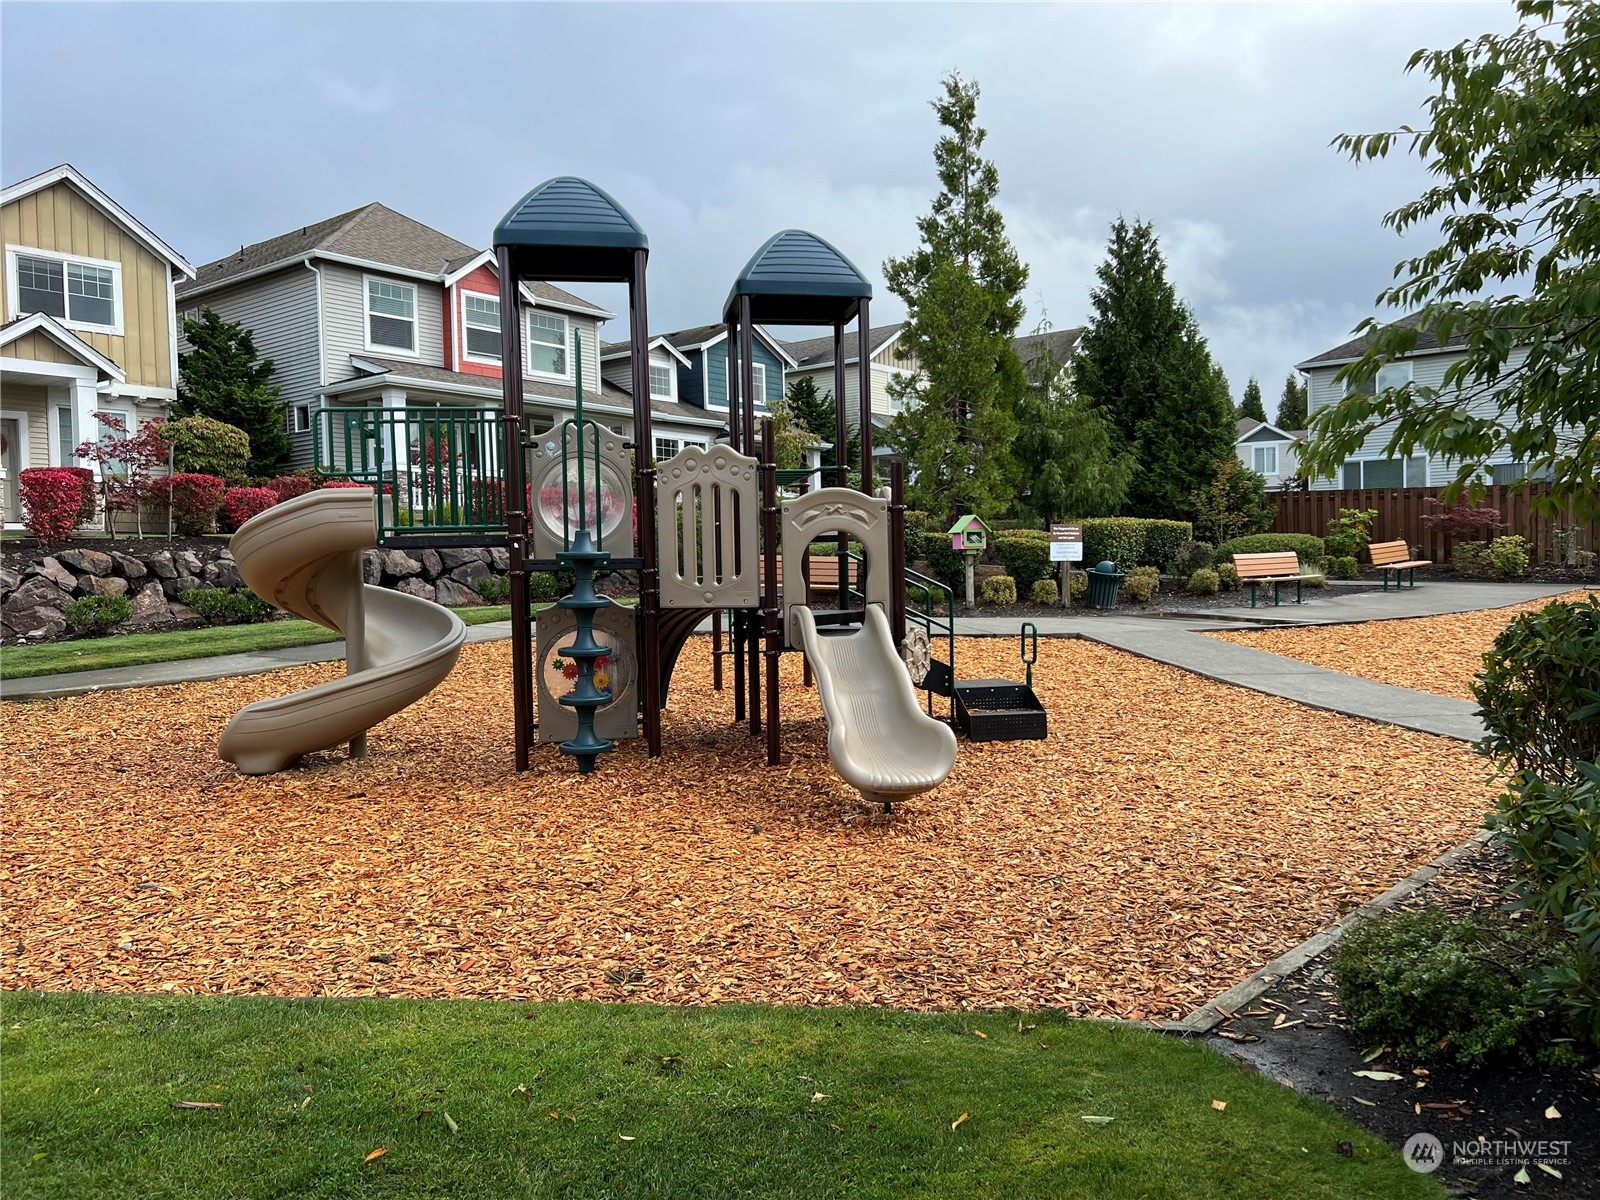
Neighborhood playground with climbing structure, slides, wood-chip surfacing, and benches.
SEE ALL PHOTOS
Two-story light-sided home with a covered porch, landscaped lawn, and wooden fence.
House entrance with a covered porch, stone columns, dark green door, and landscaped walkway.
Verona at Lakeland neighborhood entrance sign set among stonework, evergreen hedges, and landscaped garden beds.
Open kitchen and living area with a wood island, glass-block window, and tiled fireplace.
Kitchen with honey-colored cabinets, a tiled island, and stainless steel appliances.
Kitchen with wood cabinets, brown tile counters, a glass-block window wall, and a large island.
Kitchen with a central island, honey-toned cabinets, stainless steel refrigerator, and glass-block window.
Empty living room with light wood floors, tiled fireplace, and three tall windows.
Living room with a tiled fireplace, light wood flooring, and three high windows.
Empty room with pale wood floors, multiple windows with blinds, and ceiling track lighting.
Living room with vaulted ceiling, tall windows, light wood floors, and a tiled fireplace.
Living room with light wood flooring, a tiled fireplace, high windows, and vaulted ceiling.
Bathroom with a white pedestal sink, toilet, and oval mirror.
Vacant carpeted room with gray walls and an open doorway.
Vacant carpeted room with gray walls and a large window overlooking trees.
Empty walk-in closet with beige carpet and wire shelving along both sides.
Spacious bathroom with double-sink tiled vanity, soaking tub, and high windows.
Bathroom with a glass-enclosed shower and tiled soaking tub.
Empty carpeted room with gray walls and a window overlooking neighboring homes.
Vacant bedroom with beige carpet, a small window, and white sliding closet doors.
Bathroom with a tiled tub and shower, wood vanity, large mirror, and blue and white towels.
Unfurnished bedroom with beige carpet and a window overlooking neighboring homes.
Upstairs landing with light wood flooring and a wooden railing around the open stairwell.
Two-story townhome with attached garage, driveway, wooden fence, and red autumn foliage.
Home’s light-sided exterior and grassy side yard, with an air-conditioning unit and wooden fence.
Side yard with a concrete patio, glass-panel back door, lawn, and wooden fence beside a two-story home.
Neighborhood playground with climbing structure, slides, wood-chip surfacing, and benches.
Sold

803 62nd Street SE

803 62nd Street SE, Auburn, WA 98092

$620,000
Welcome Home to this refreshed light and bright home, tucked in the sought out gated neighborhood of Verona. The perfect location to amenities, schools, parks and travel. Welcomed by the cozy covered front porch, where you can enjoy your morning coffee while admiring the well maintained landscaped neighborhood (included in HOA). Enjoy the double sided gas fireplace upon entry and the open kitchen with ample counter space, perfect for entertaining guests. You'll enjoy the oversized primary bedroom w/5 piece bath and large closet, upstairs you will also find additional 3 bedrooms, full bath and laundry room. Enjoy the new flooring and paint throughout, move in ready! Enjoy the 2 car garage + ample neighborhood parking. Has Solar Panels too!

4
beds

3
baths

2,096 Sq.Ft. LIVING AREA

5,504 Sq.Ft. lot

Tamara Paul

Tamara Paul

Features & Amenities

Interior

  • total bedrooms4
  • Total bathrooms3
  • full bathrooms2
  • half bathroom1
  • Flooring Laminate, Carpet
  • Fireplace Gas
  • APPLIANCES Dishwasher_, Dryer, Garbage Disposal_, Microwave_, Refrigerator_, Stove Range_, Washer
  • other interior Features Laminate Hardwood, Wall to Wall Carpet, Fireplace, Water Heater

Area & Lot

  • Status Sold
  • Date Sold December 18, 2023
  • Living Area2,096 Sq.Ft.
  • Lot Area5,504 Sq.Ft.
  • MLS® ID2165991
  • TypeCondo
  • YEAR BUILT2005
  • Architecture StylesTownhouse
  • View DescriptionTerritorial
  • Elementary SchoolBuyer To Verify
  • Middle SchoolBuyer To Verify
  • High SchoolBuyer To Verify
  • School DistrictAuburn

Exterior

  • STORIES1
  • roofComposition
  • lot featuresCurbs, Paved, Sidewalk
  • parkingIndividual Garage, Off Street
  • HEAT TYPEForced Air, Heat Pump
  • AIR CONDITIONING90 High Efficiency
  • other exterior FeaturesMetal/Vinyl

Financial

  • Sales Price$620,000
  • Real Estate Tax $6,041/yr
  • HOA $125/mo

Let’s Achieve Your Real Estate Goals Together

Whether you’re ready to buy, sell, or explore your options, Tamara is here to guide you with knowledge, empathy, and unmatched professionalism. Partner with The Tamara Paul Group and experience what it means to be truly taken care of.

Follow Me on Instagram