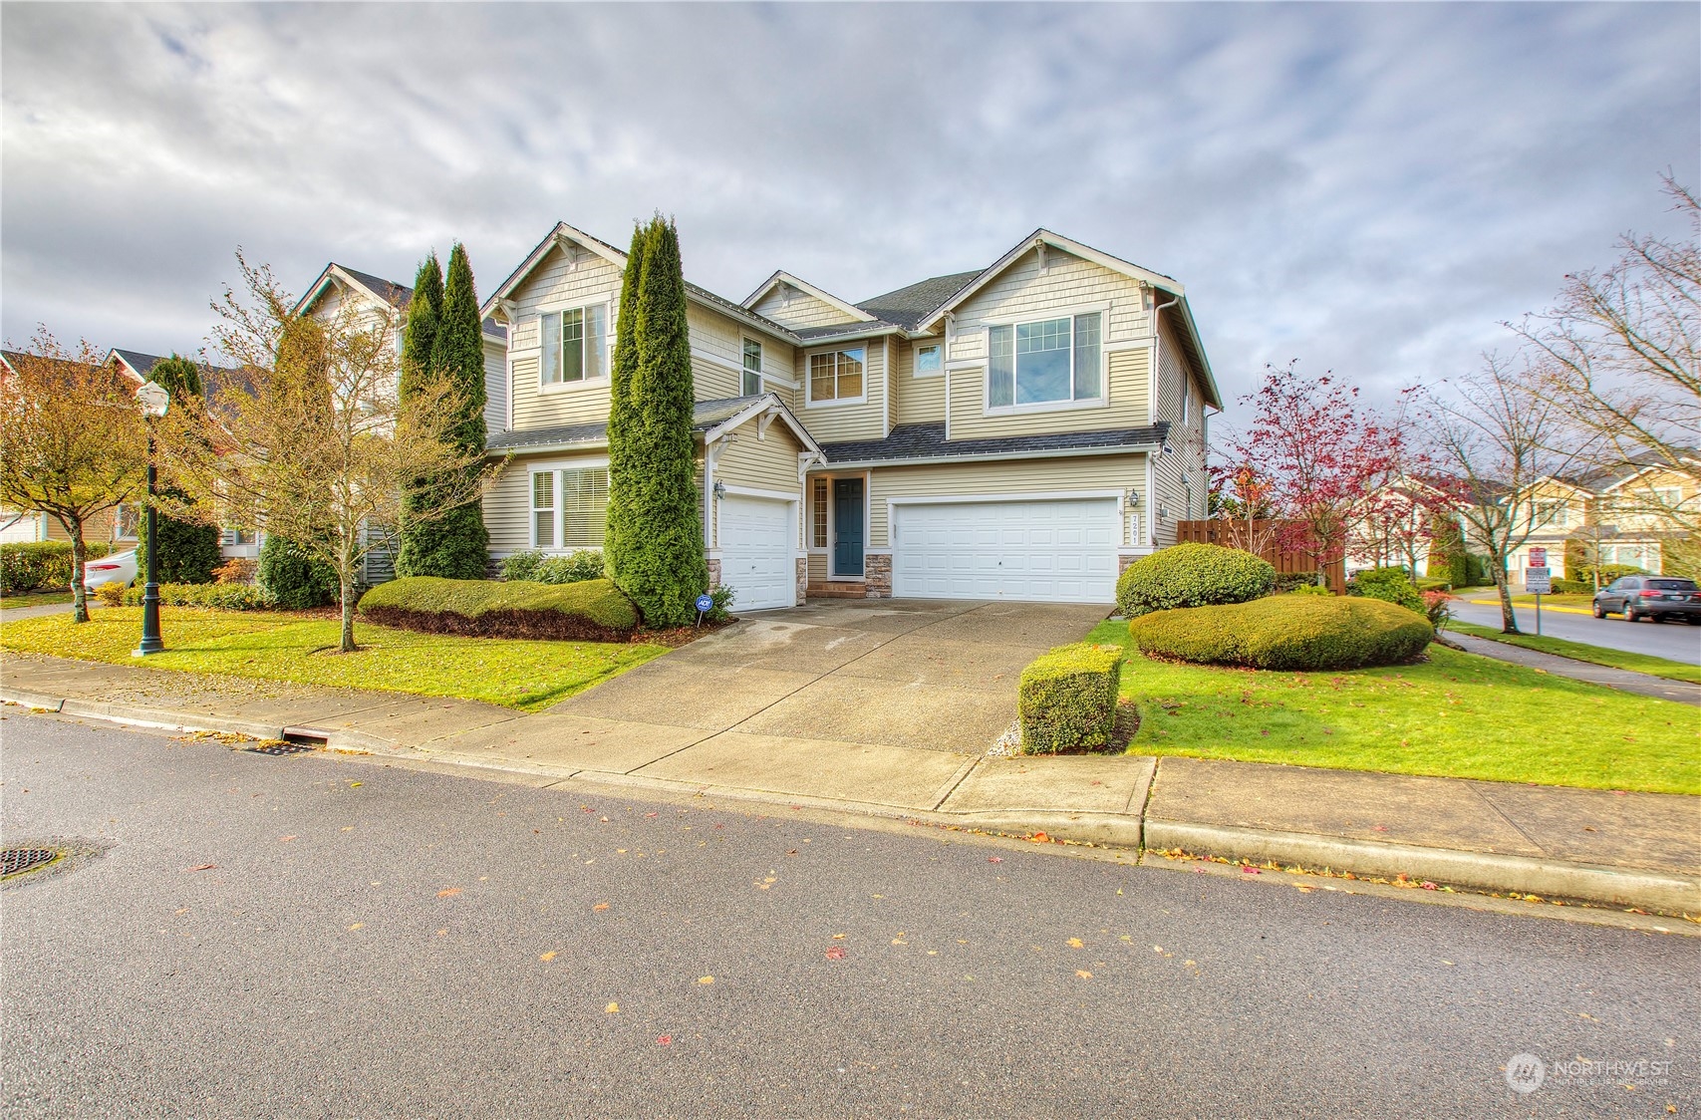
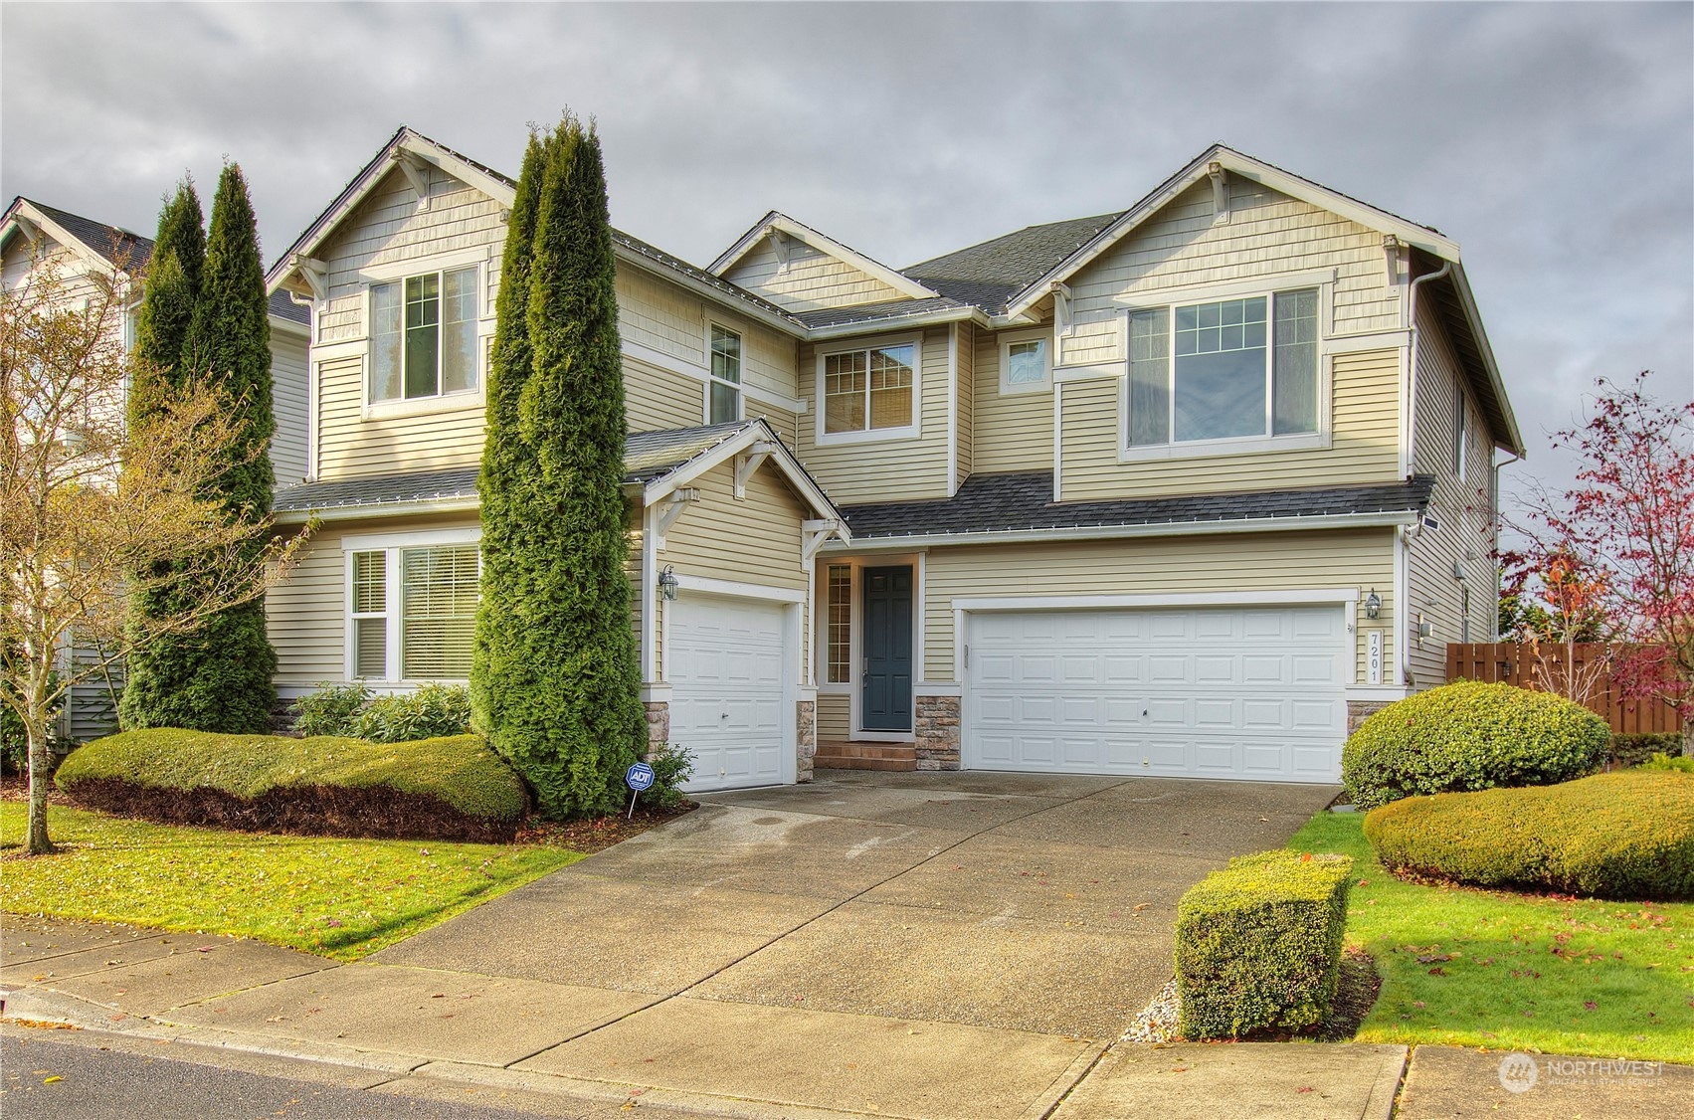
Two-story beige house with a double garage, wide driveway, and neatly landscaped front yard.
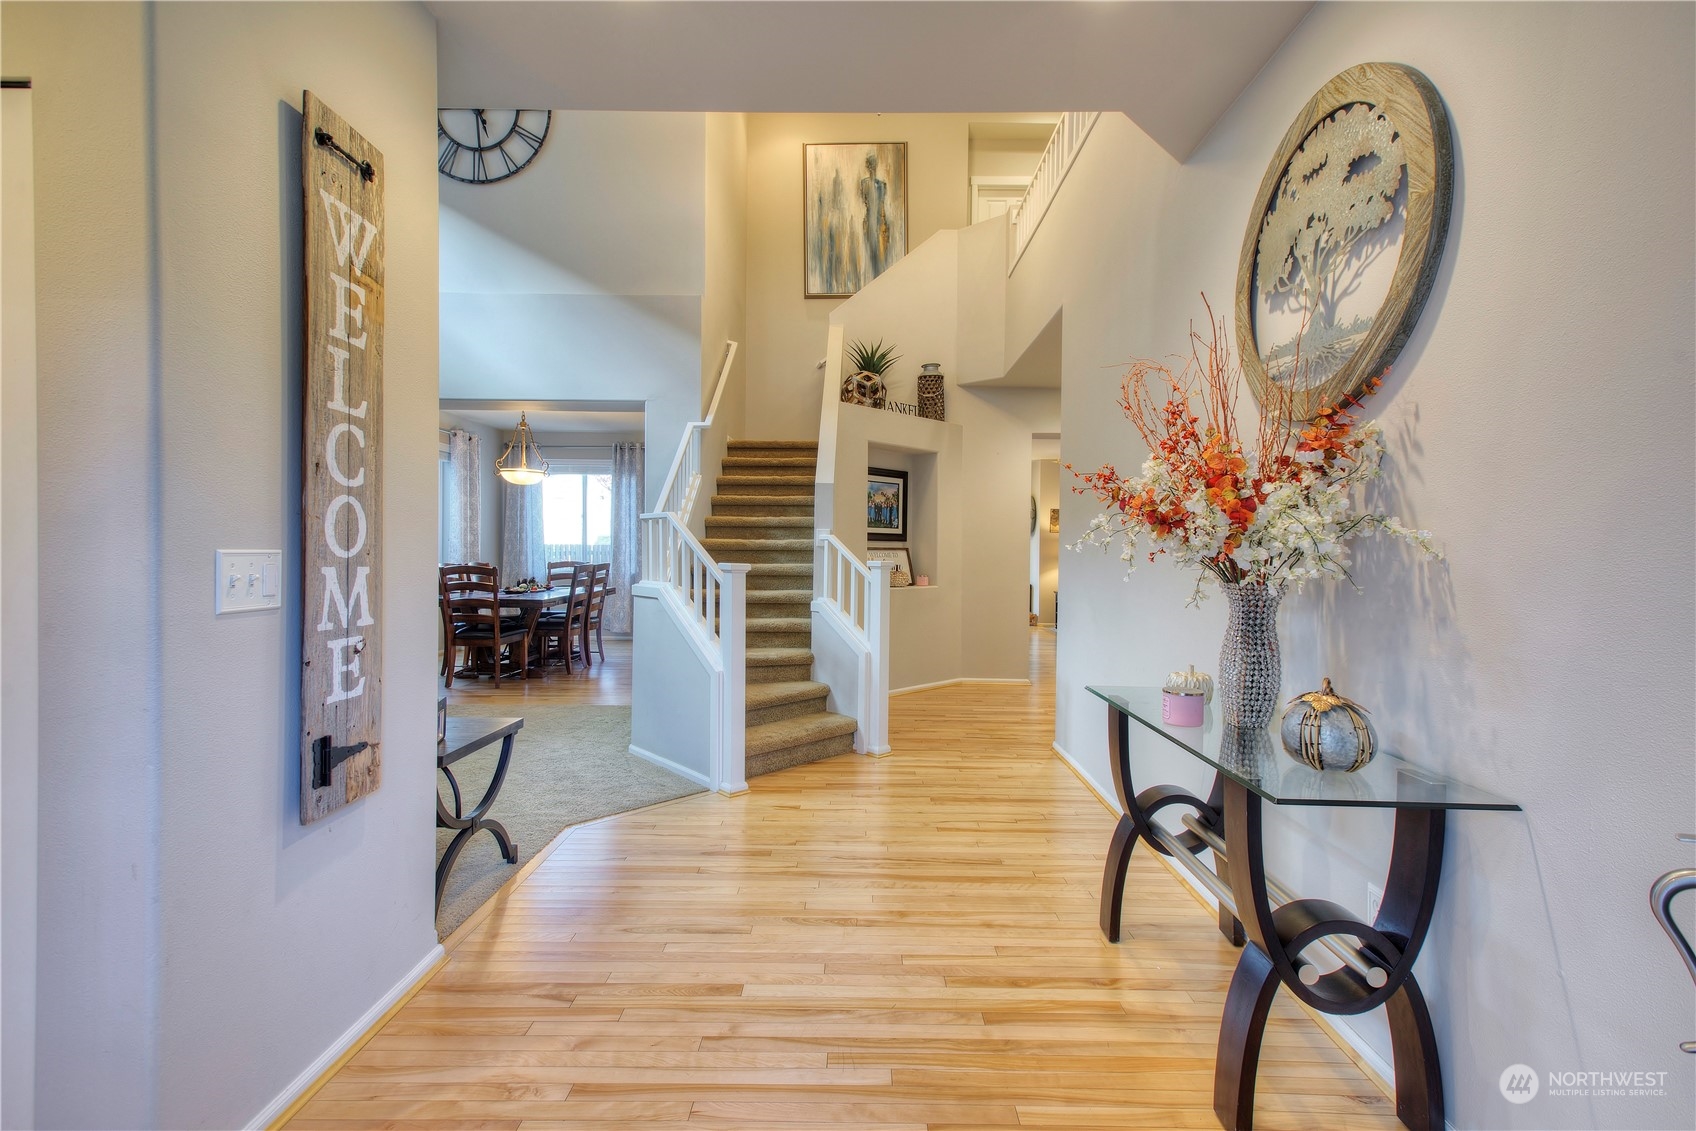
Entry foyer with hardwood floors, a carpeted staircase, and dining area beyond.
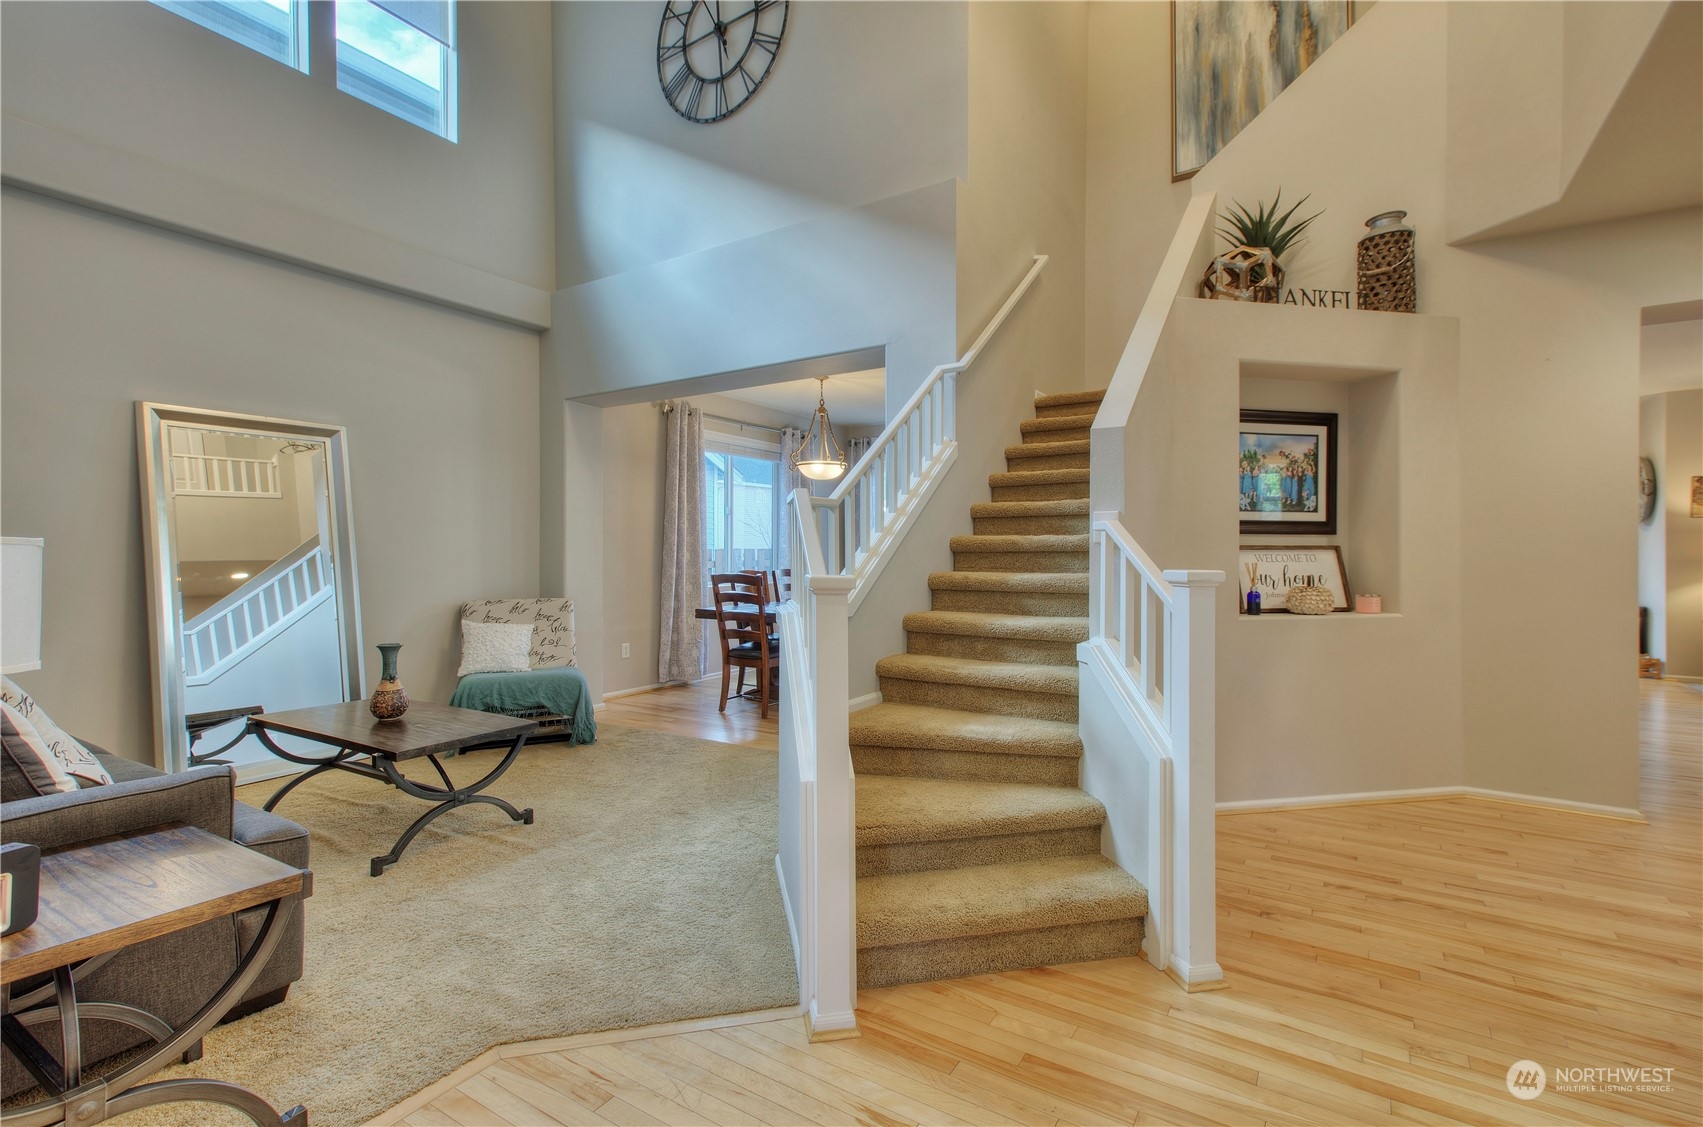
Staged living room and entry with a carpeted staircase, white railings, and vaulted ceiling.
Bedroom with blue-and-white geometric bedding, matching bedside lamps, and a wide window with blinds.
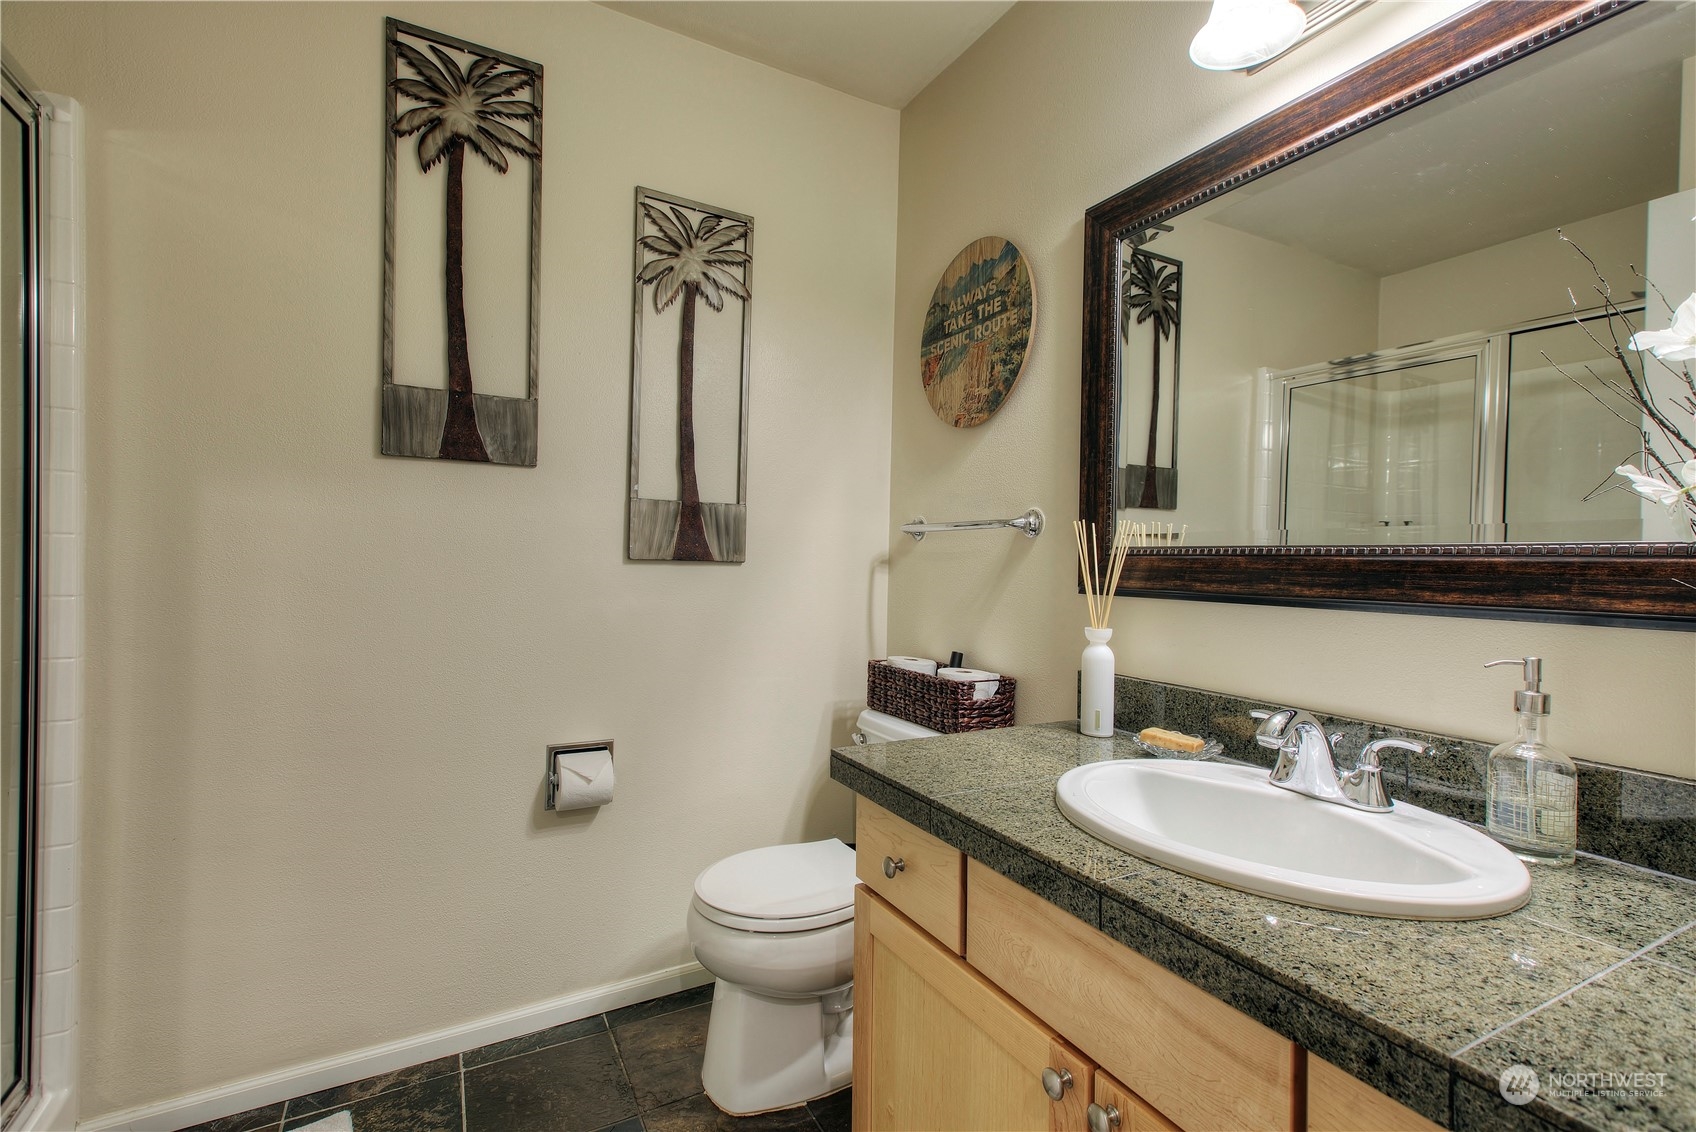
Bathroom with granite vanity, oval sink, large framed mirror, and palm tree wall art.
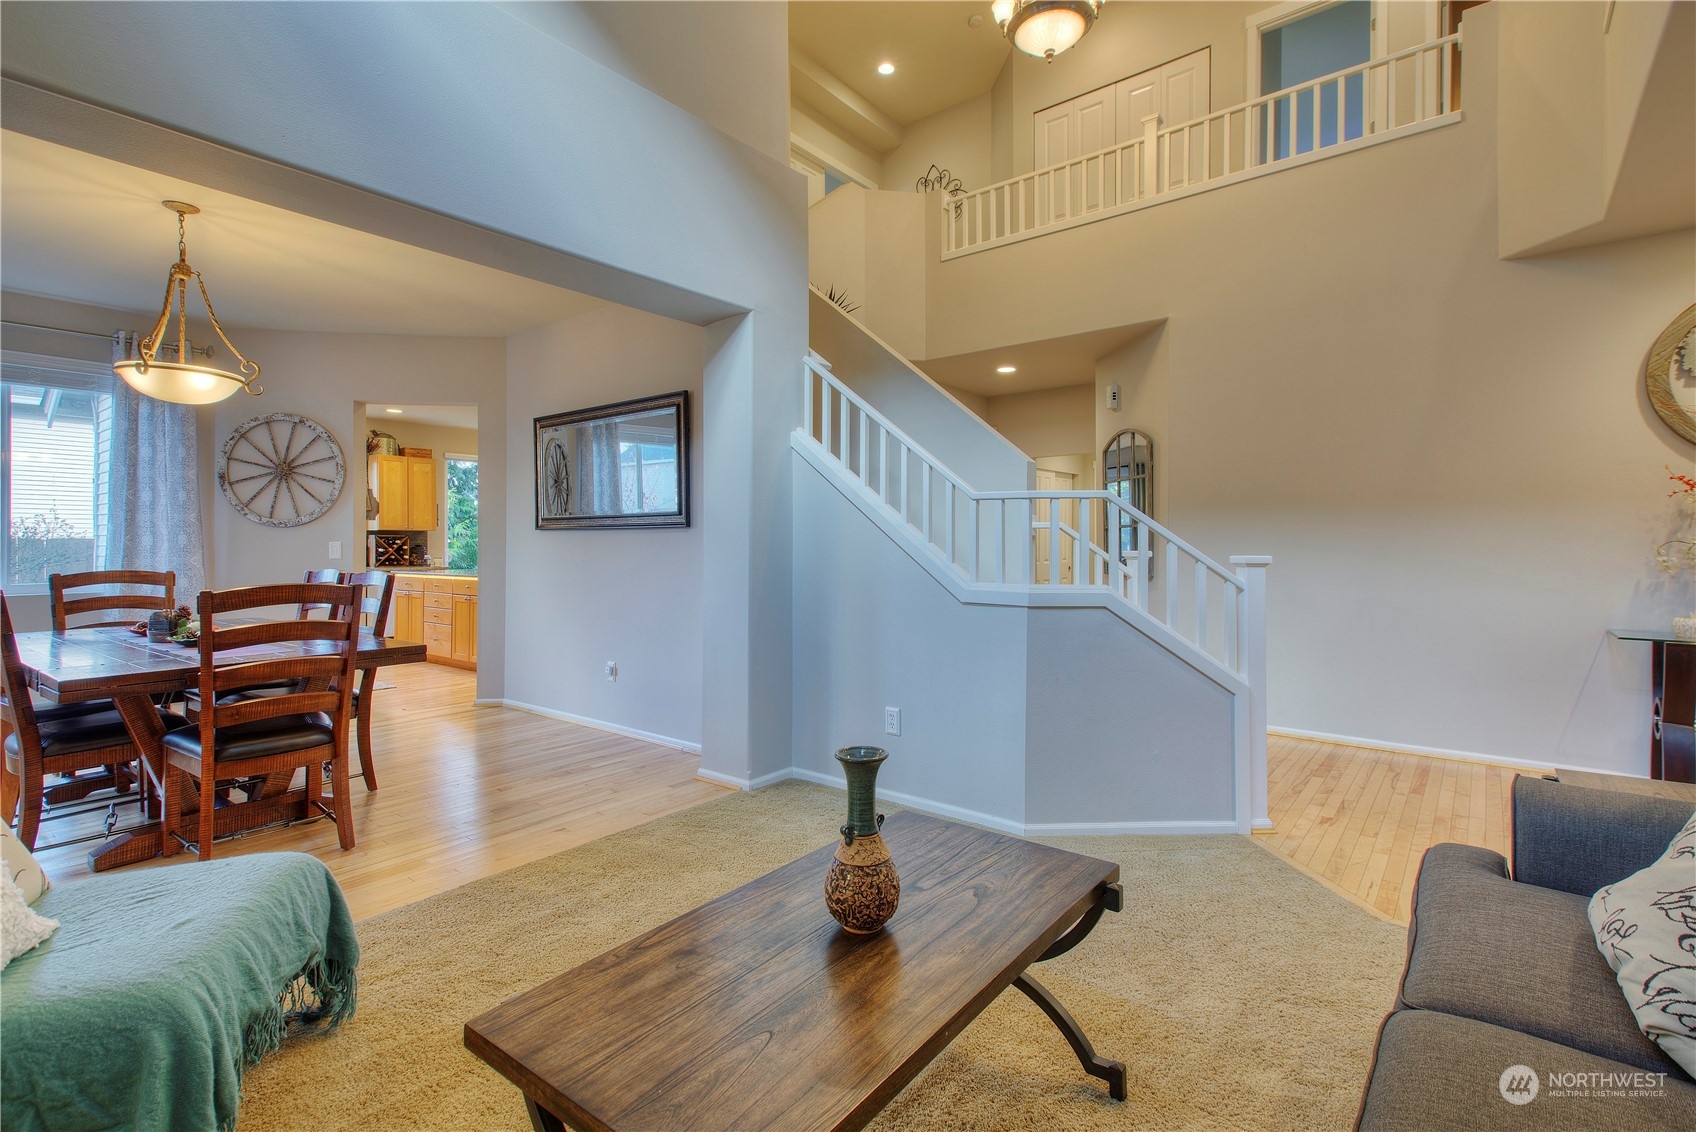
Open-plan living and dining area with hardwood floors and a staircase leading to an upstairs landing.
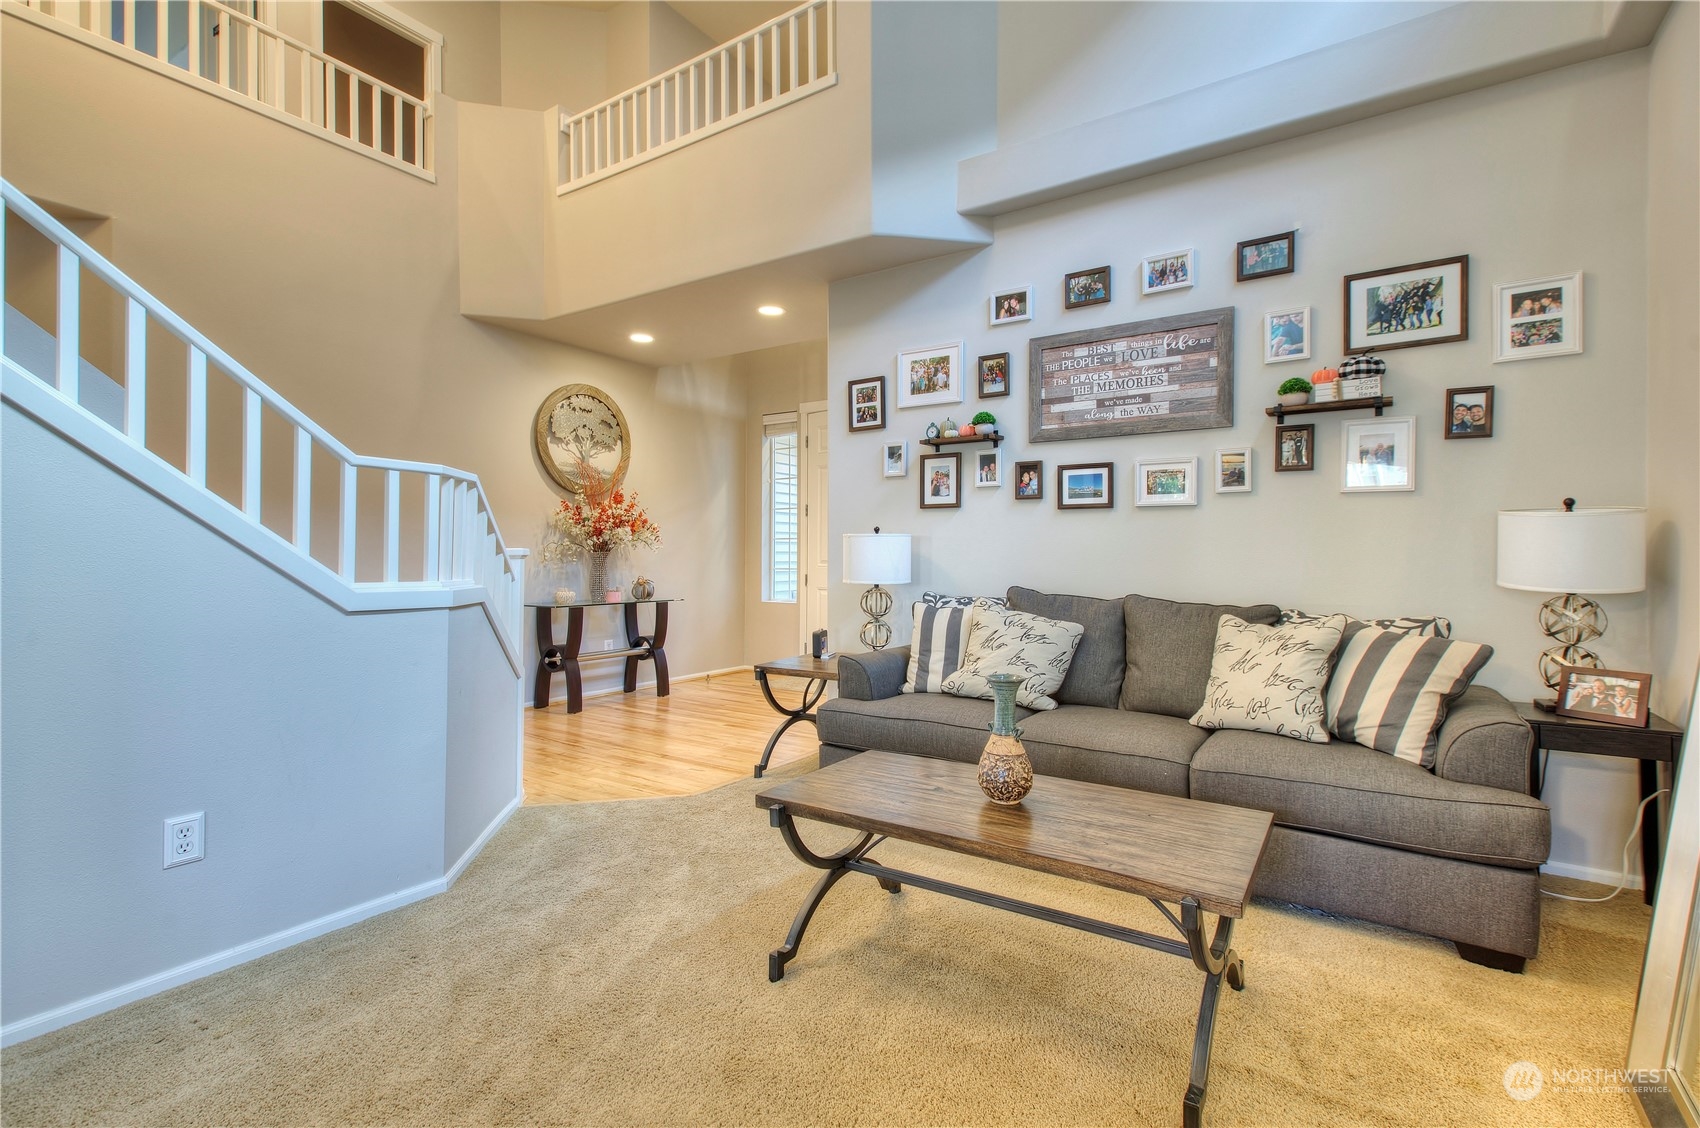
Living room with a gray sofa and photo gallery wall beneath an open upper landing.
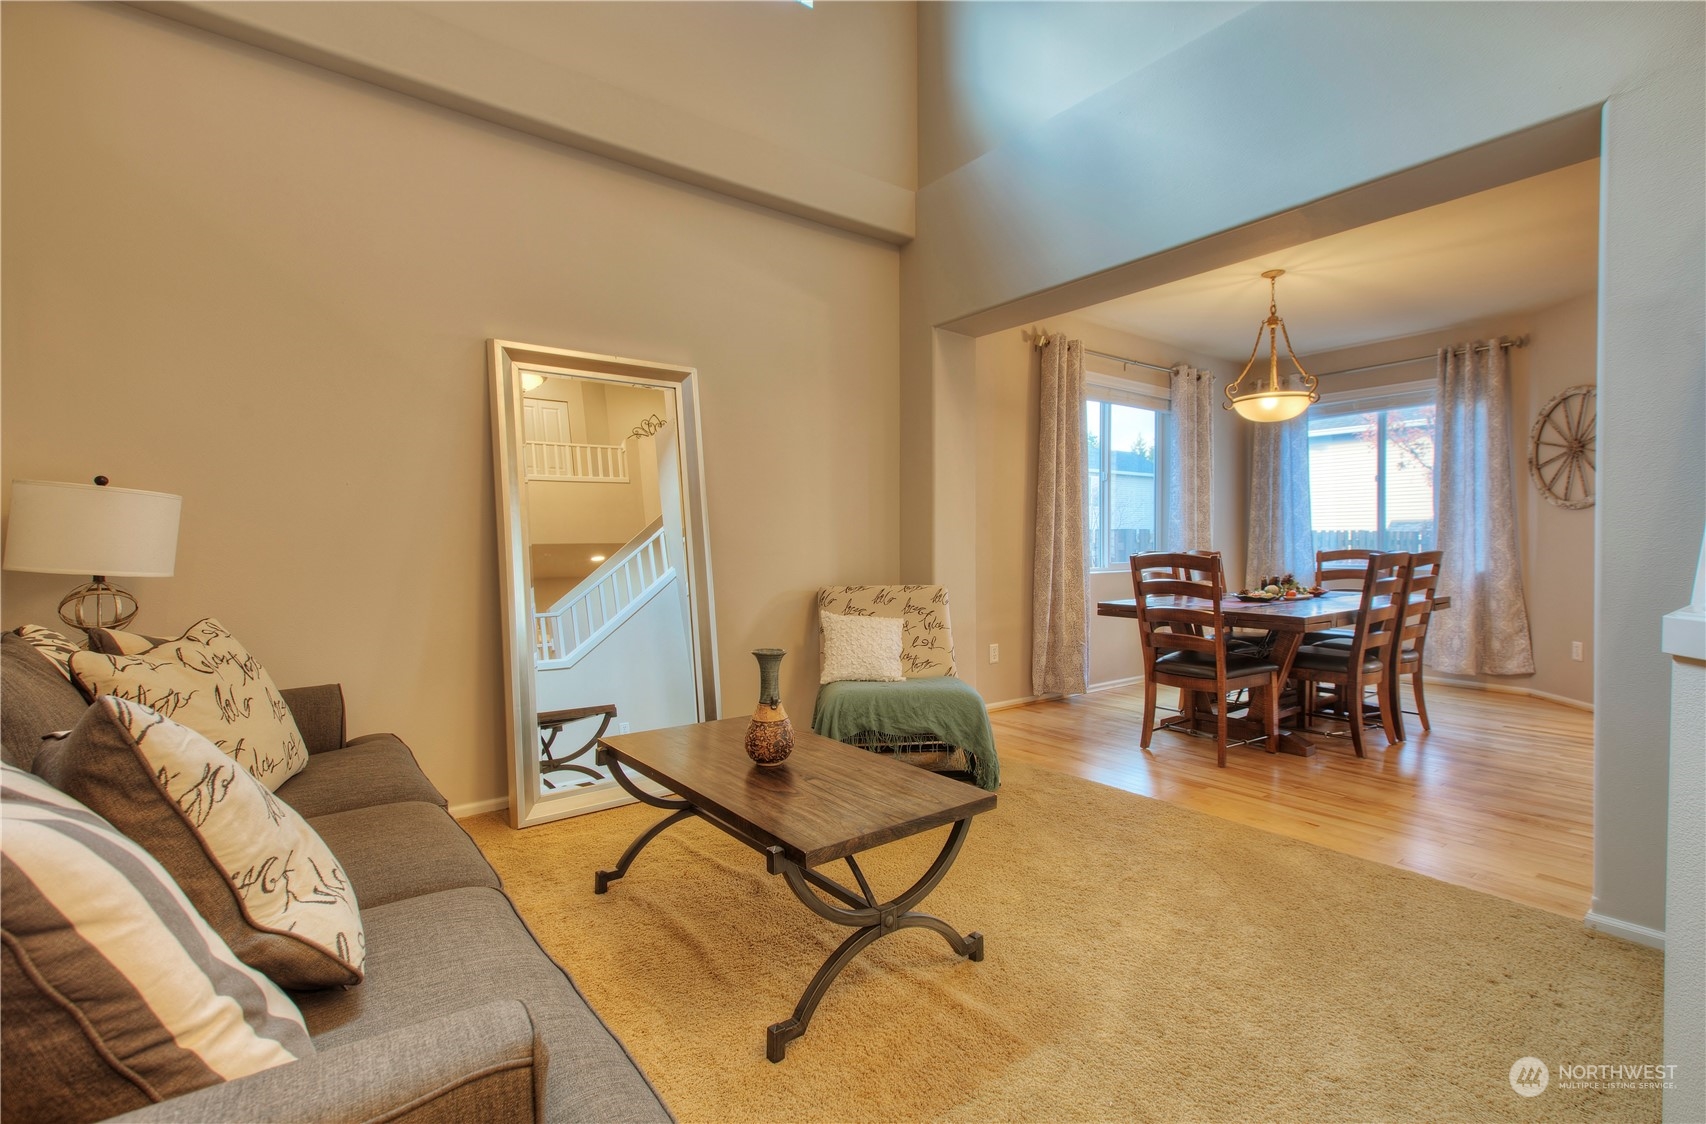
Open-plan living and dining room with a gray sofa, hardwood floors, and a staircase reflected in a tall mirror.
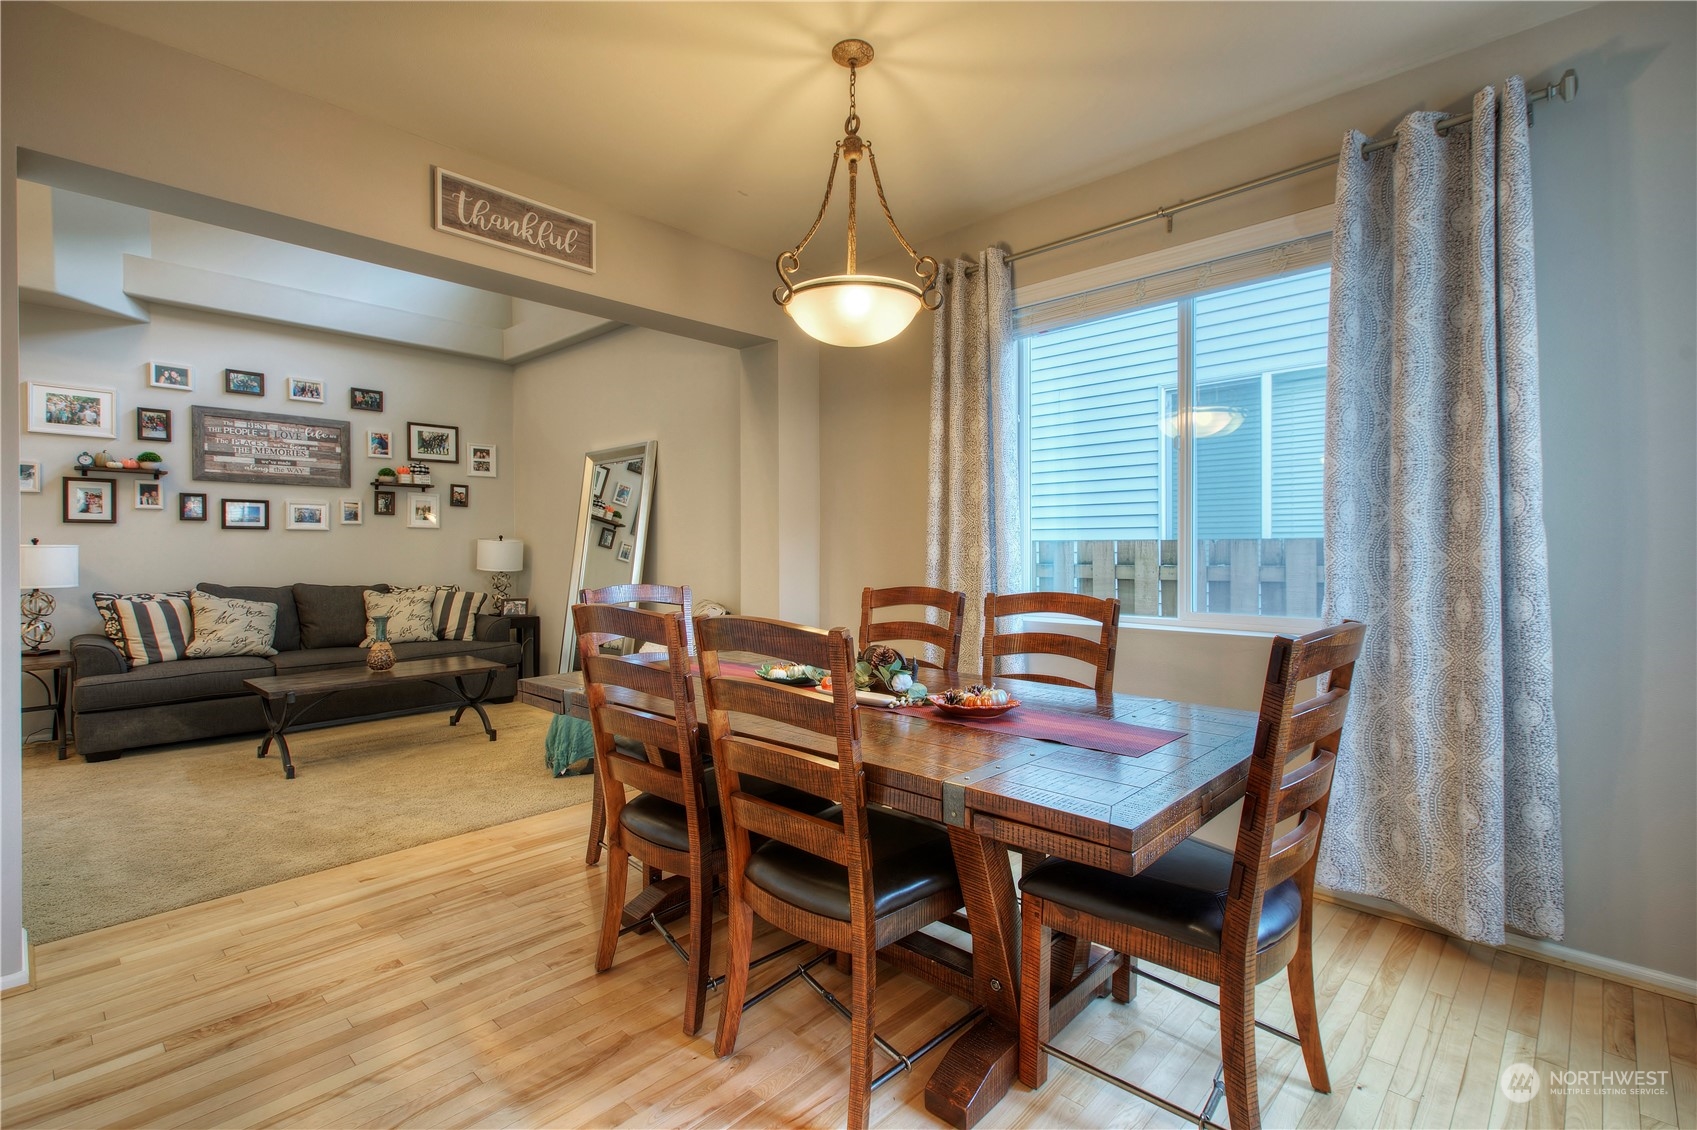
Dining area with a large wooden table, opening onto a living room with a gray sofa and gallery wall.
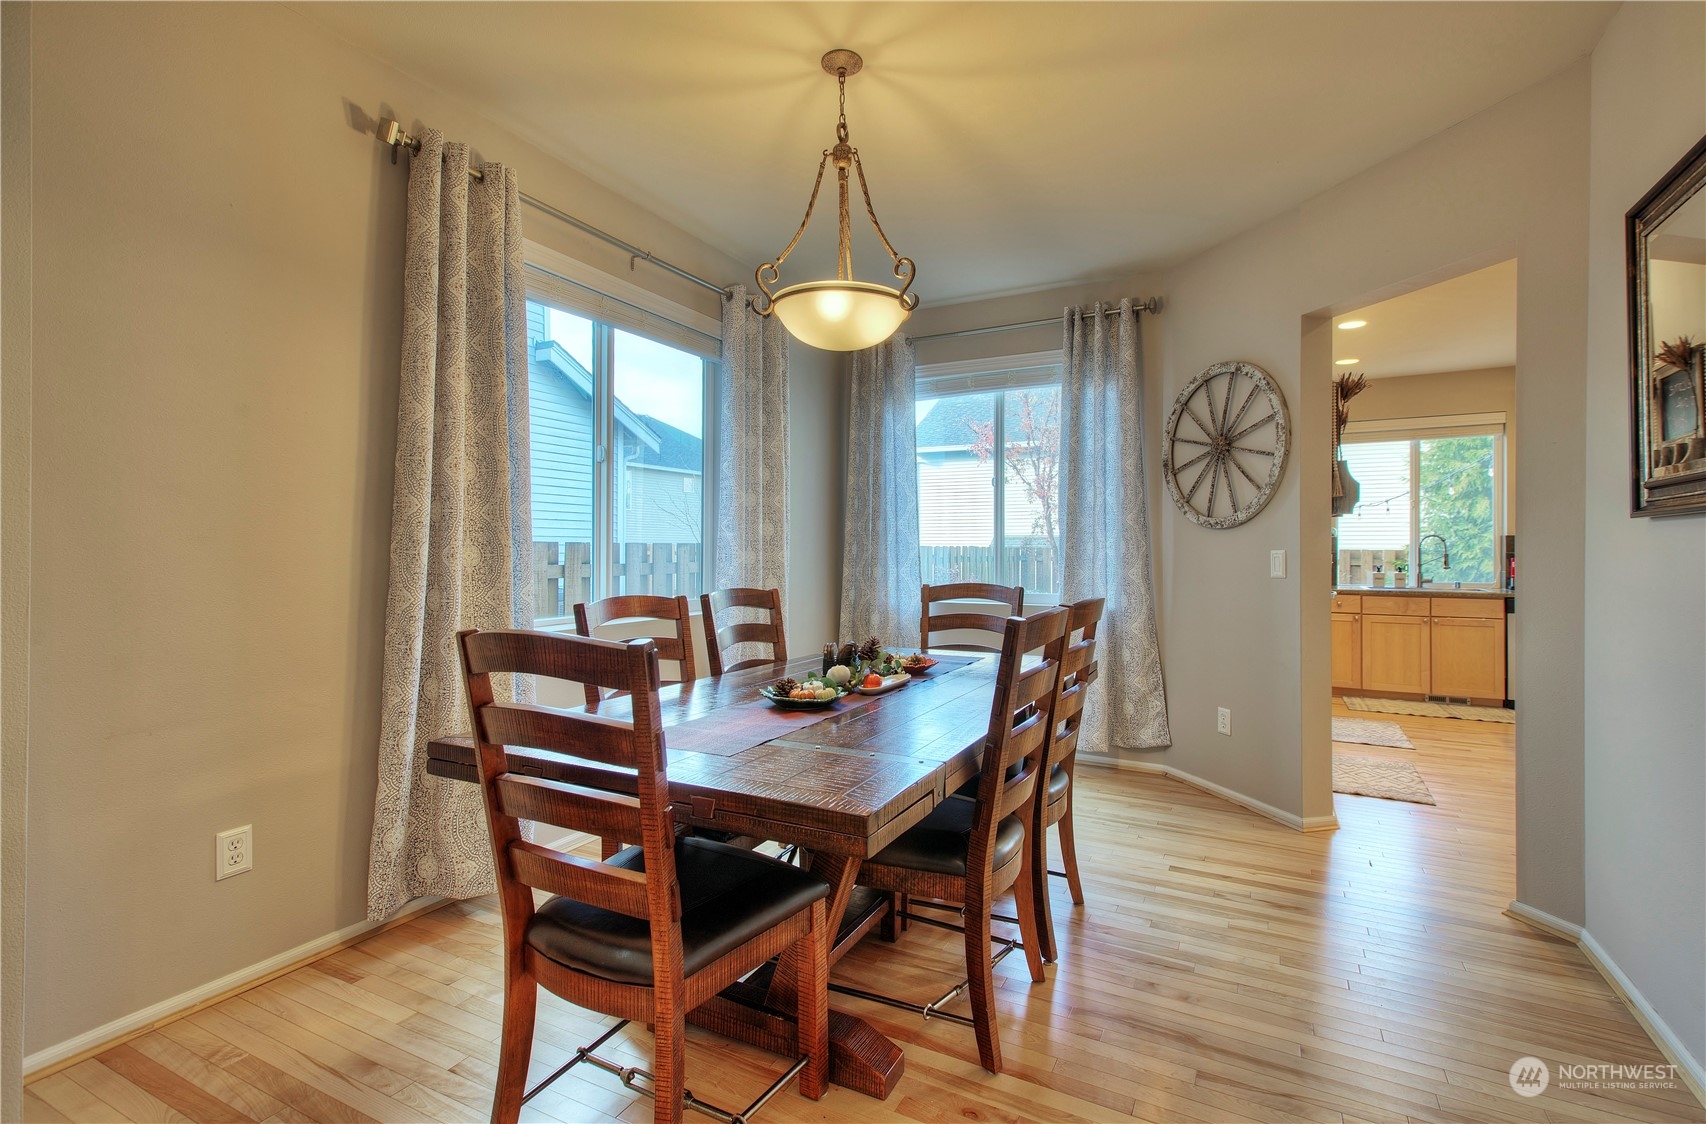
Dining room with a dark wood table, patterned curtains, and a chandelier beside the kitchen.
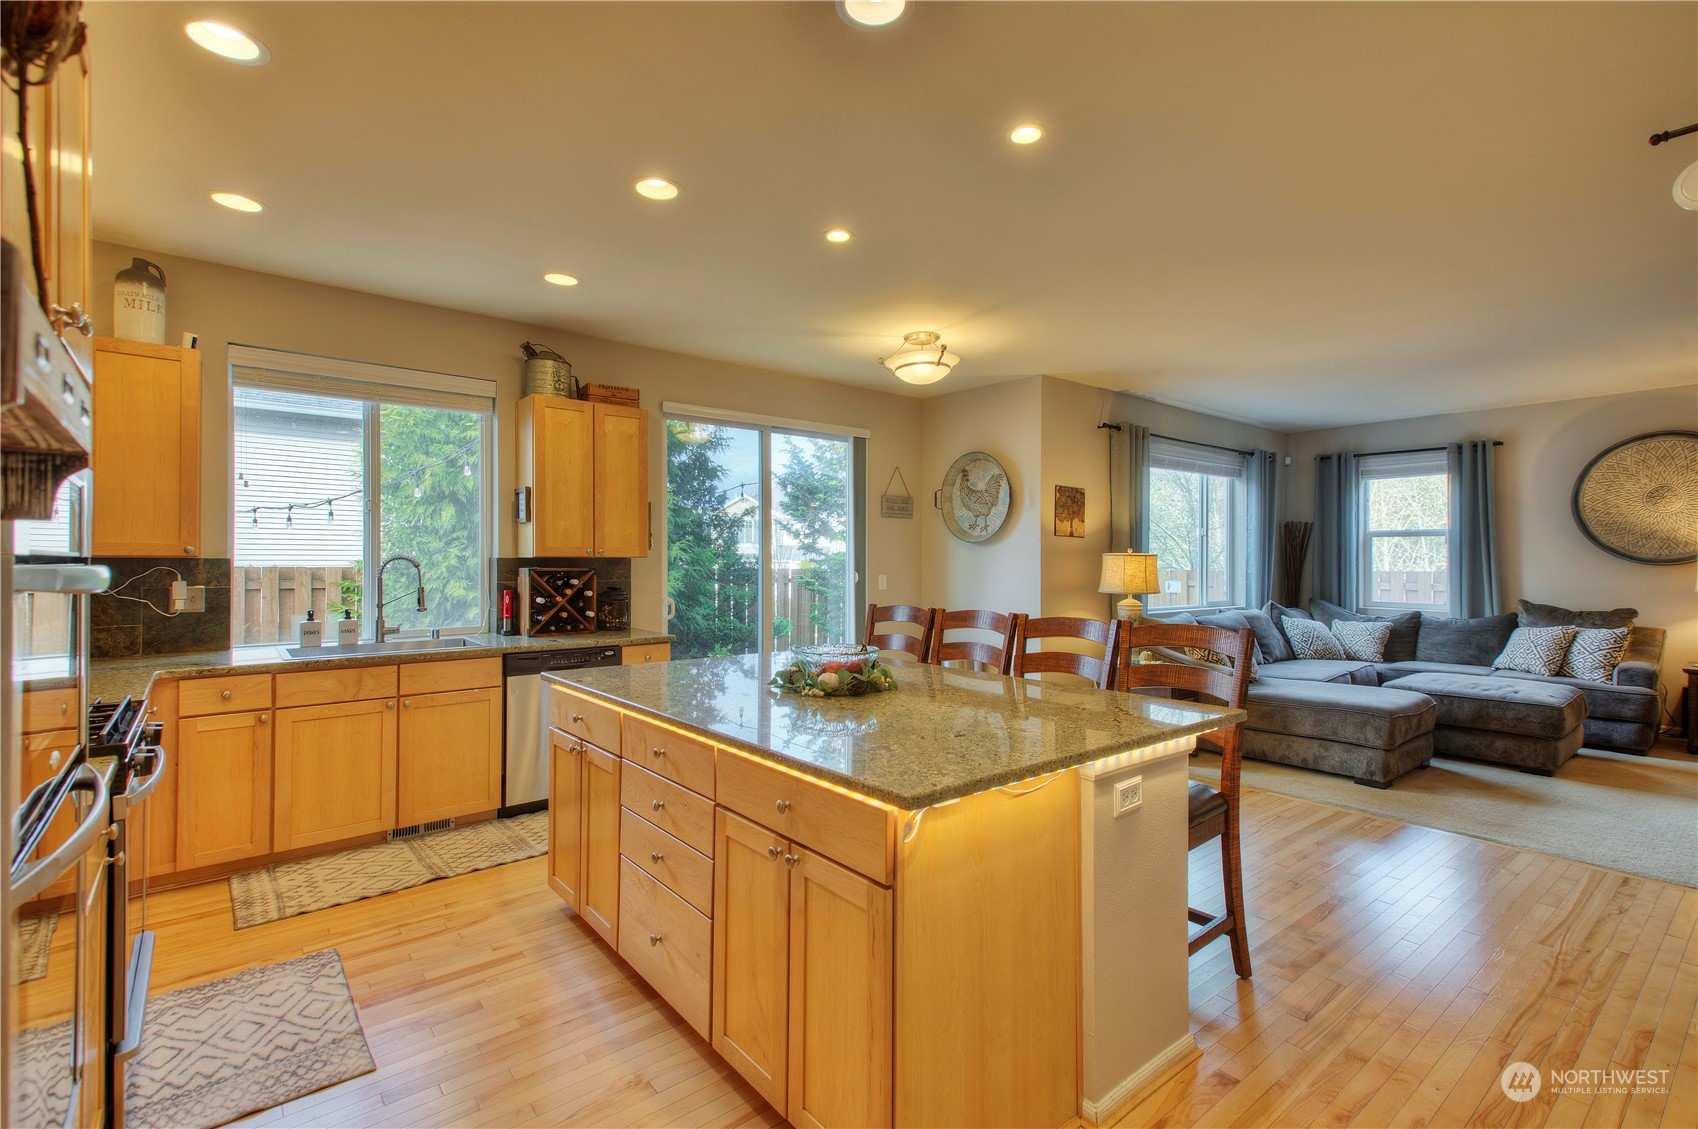
Open kitchen with a granite island and honey-colored cabinets adjoining a living room with a gray sectional.
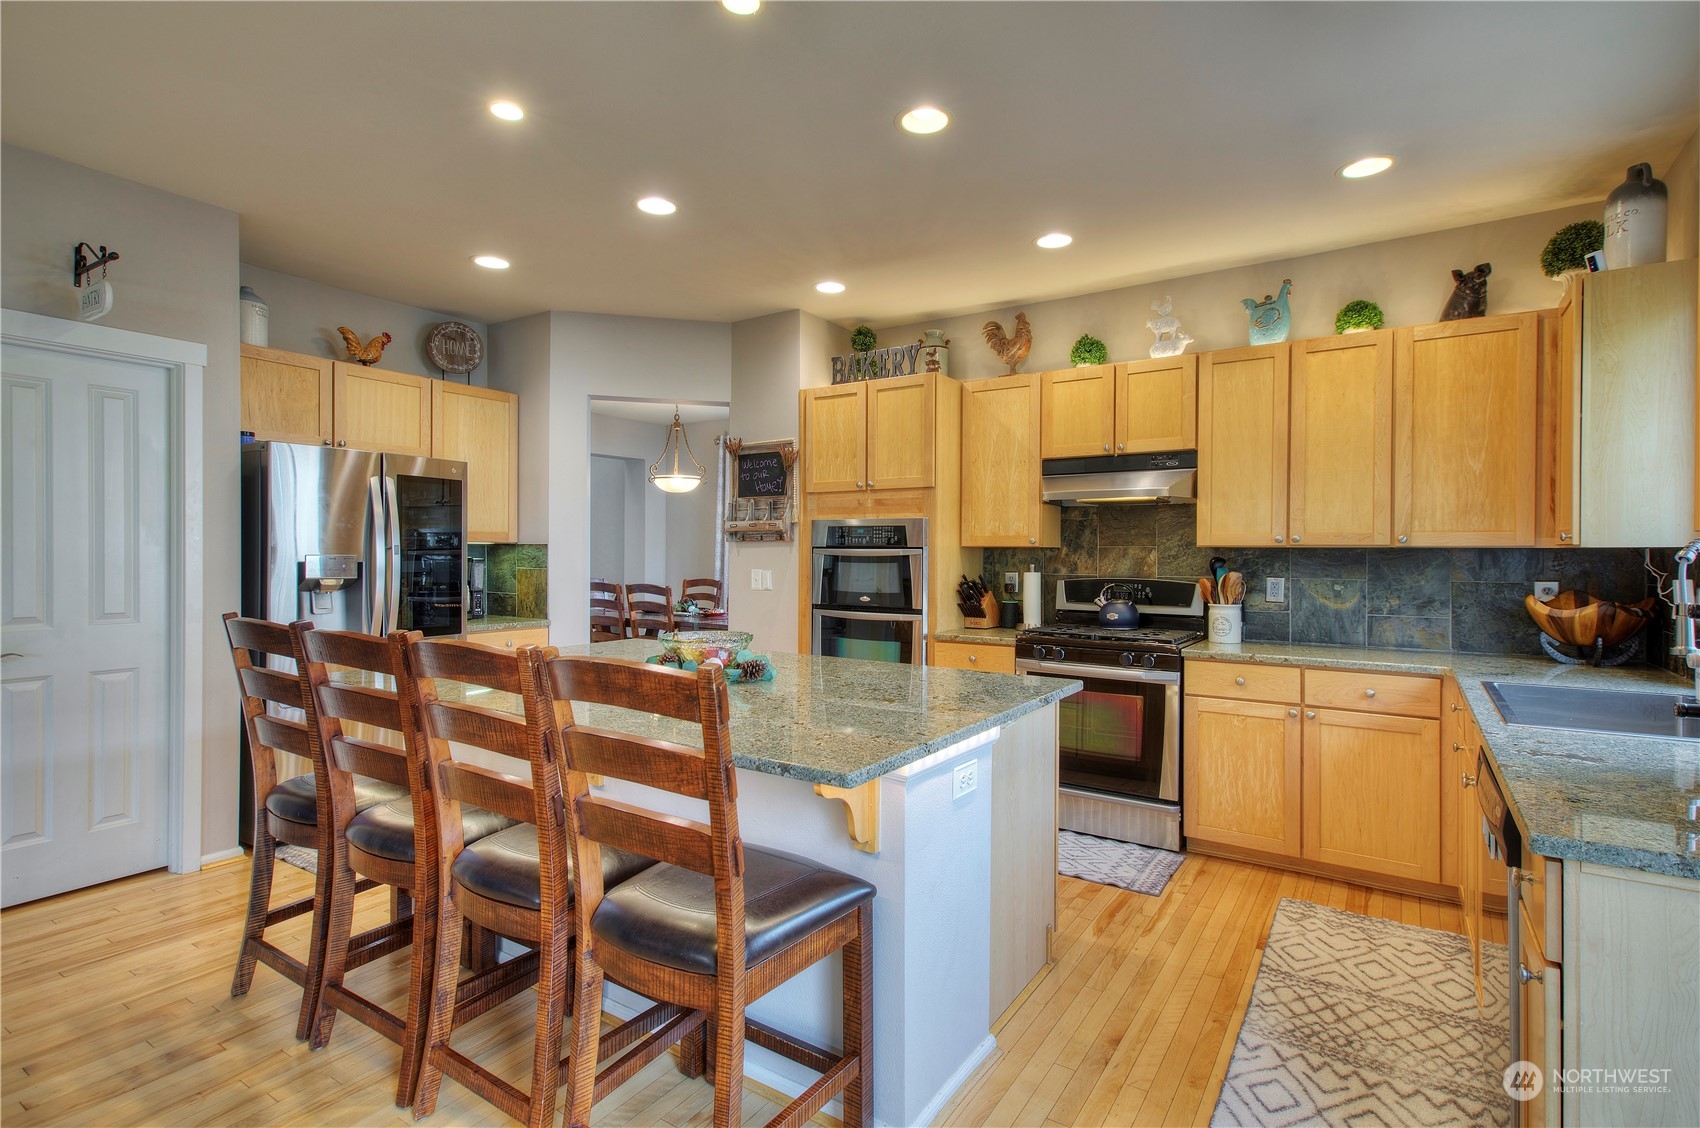
Kitchen with a granite island, four wooden stools, light wood cabinets and stainless steel appliances.
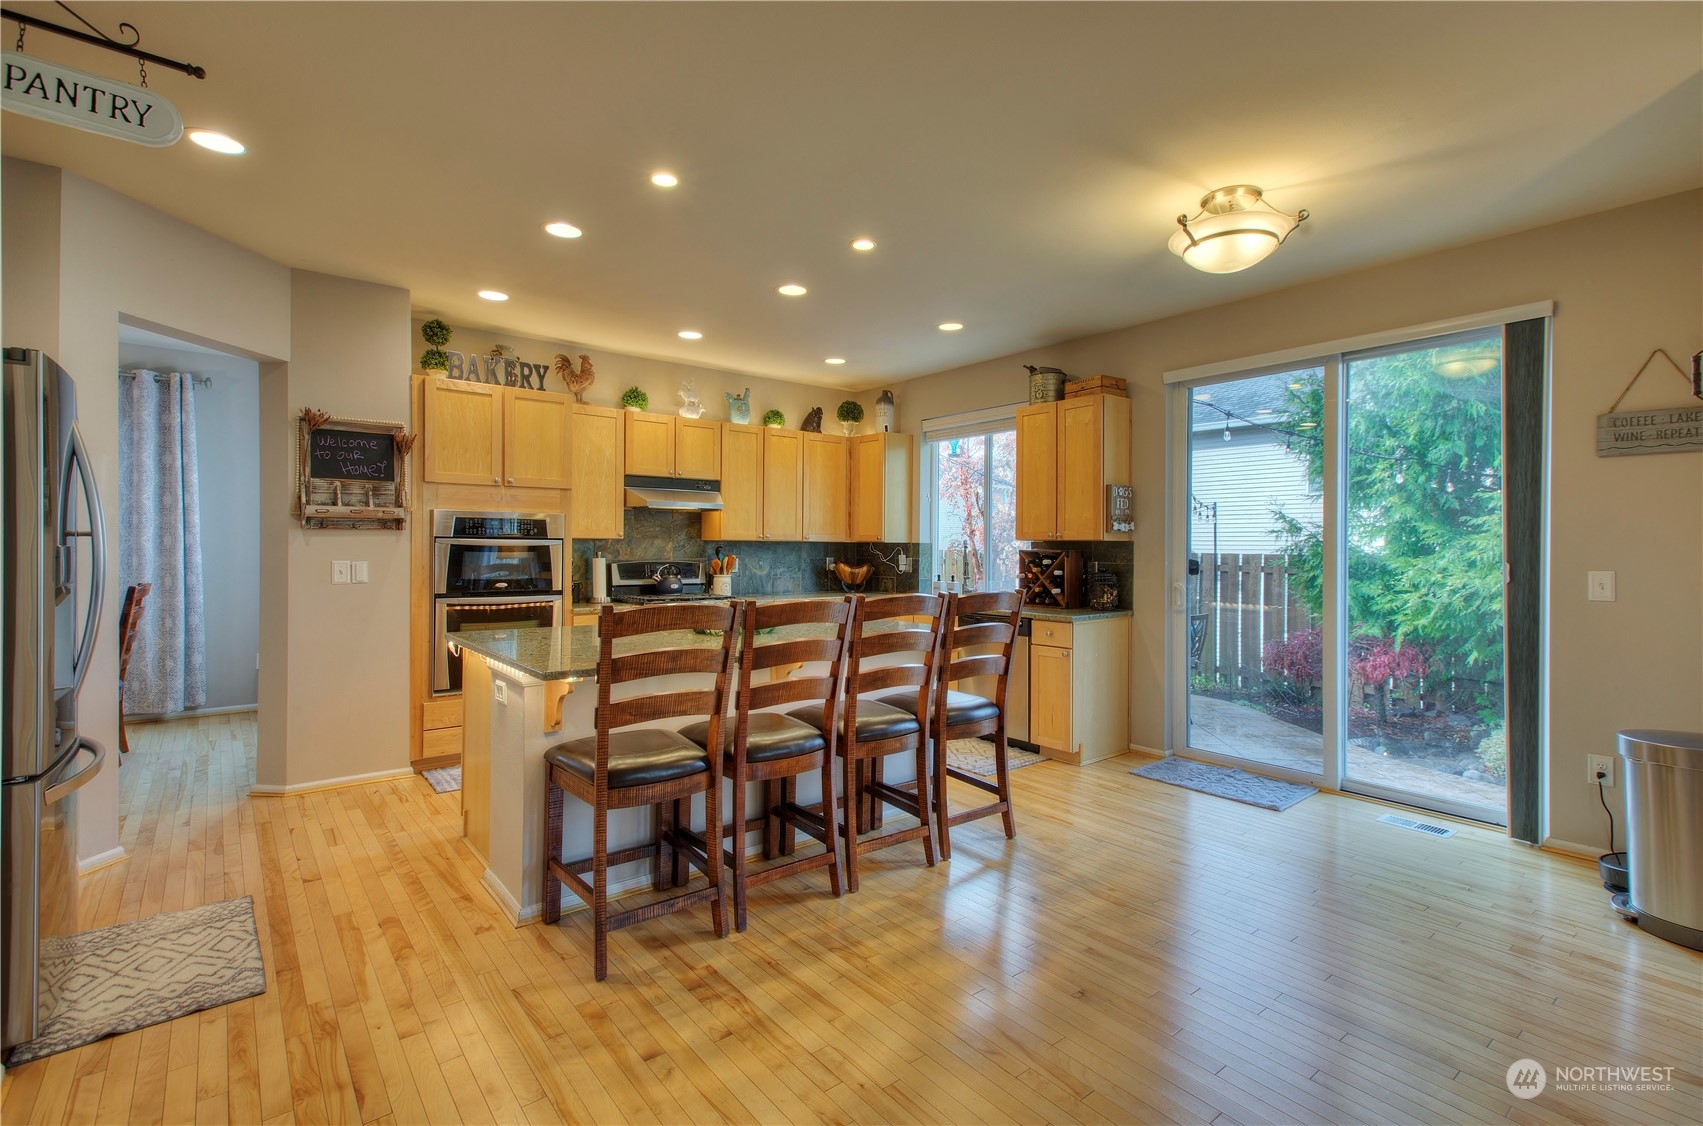
Kitchen with light wood cabinets, a stone-topped island, bar stools, hardwood floors, and a sliding glass door.
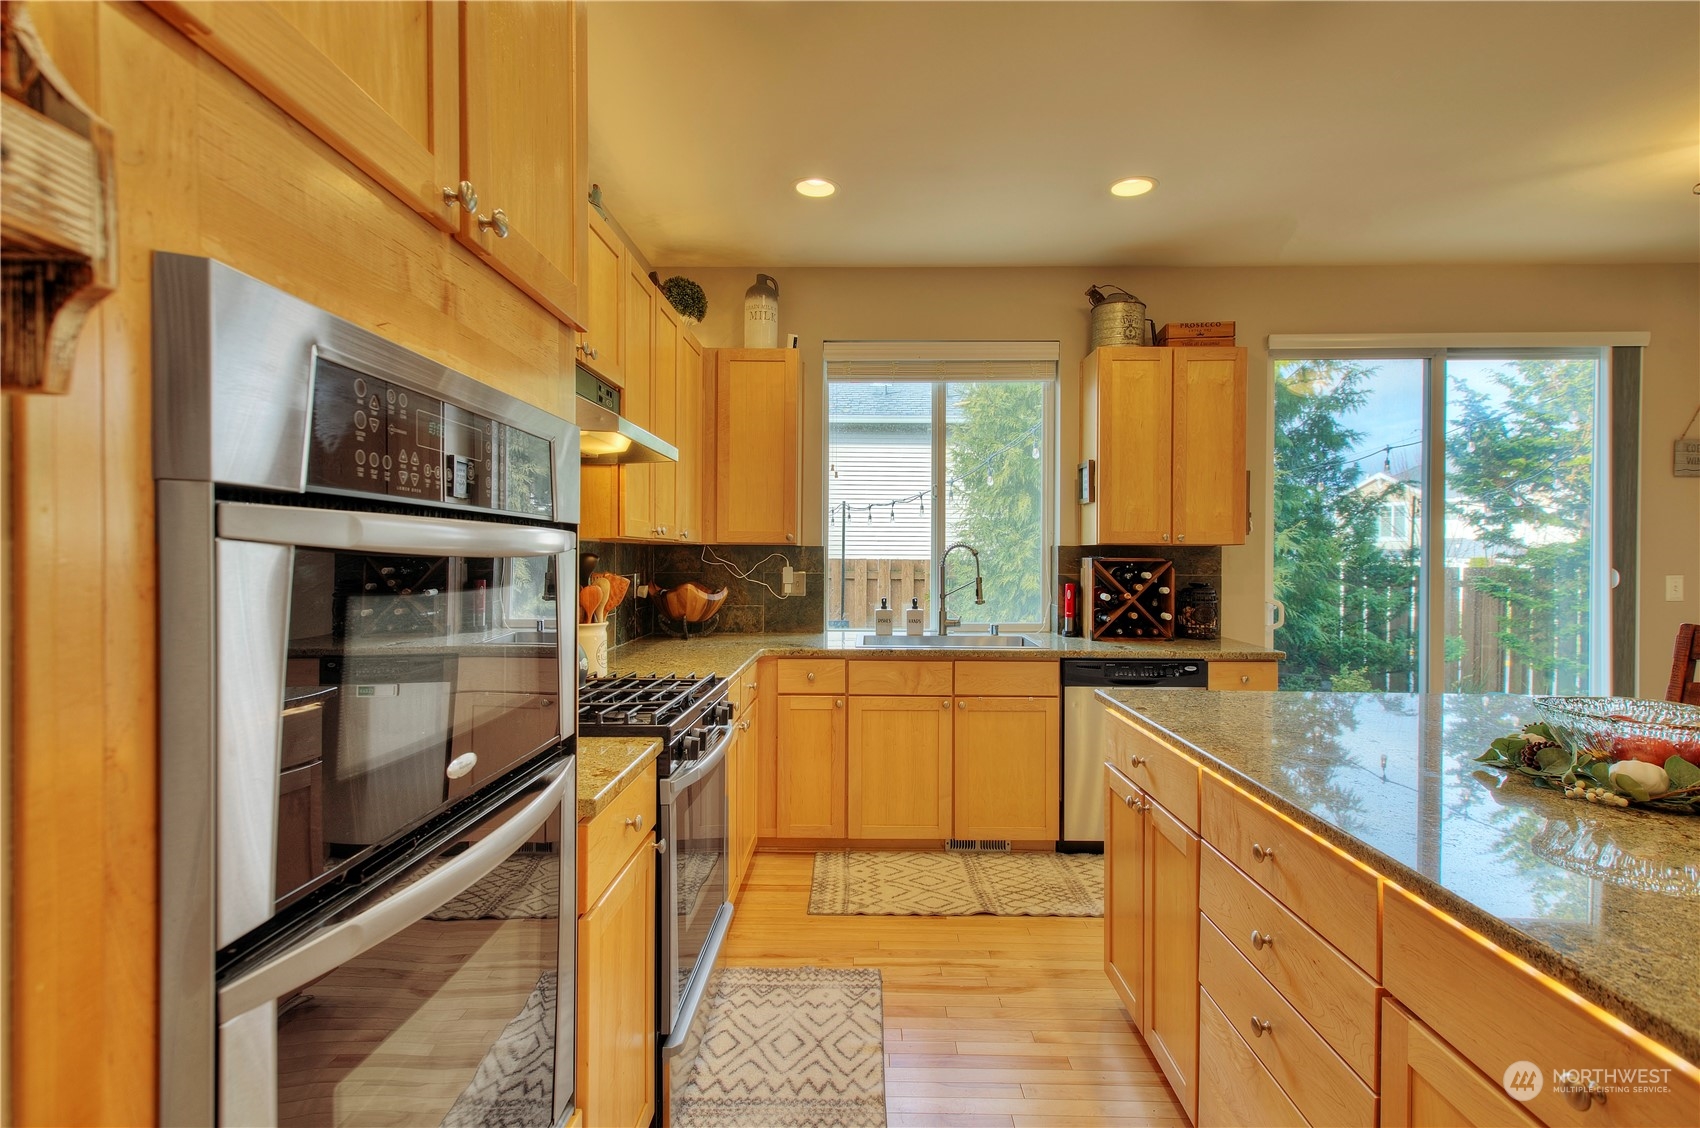
Kitchen with warm wood cabinetry, granite counters, double ovens, and a large island.
Open-plan living room and kitchen with a gray sectional, wood cabinetry, and island seating.
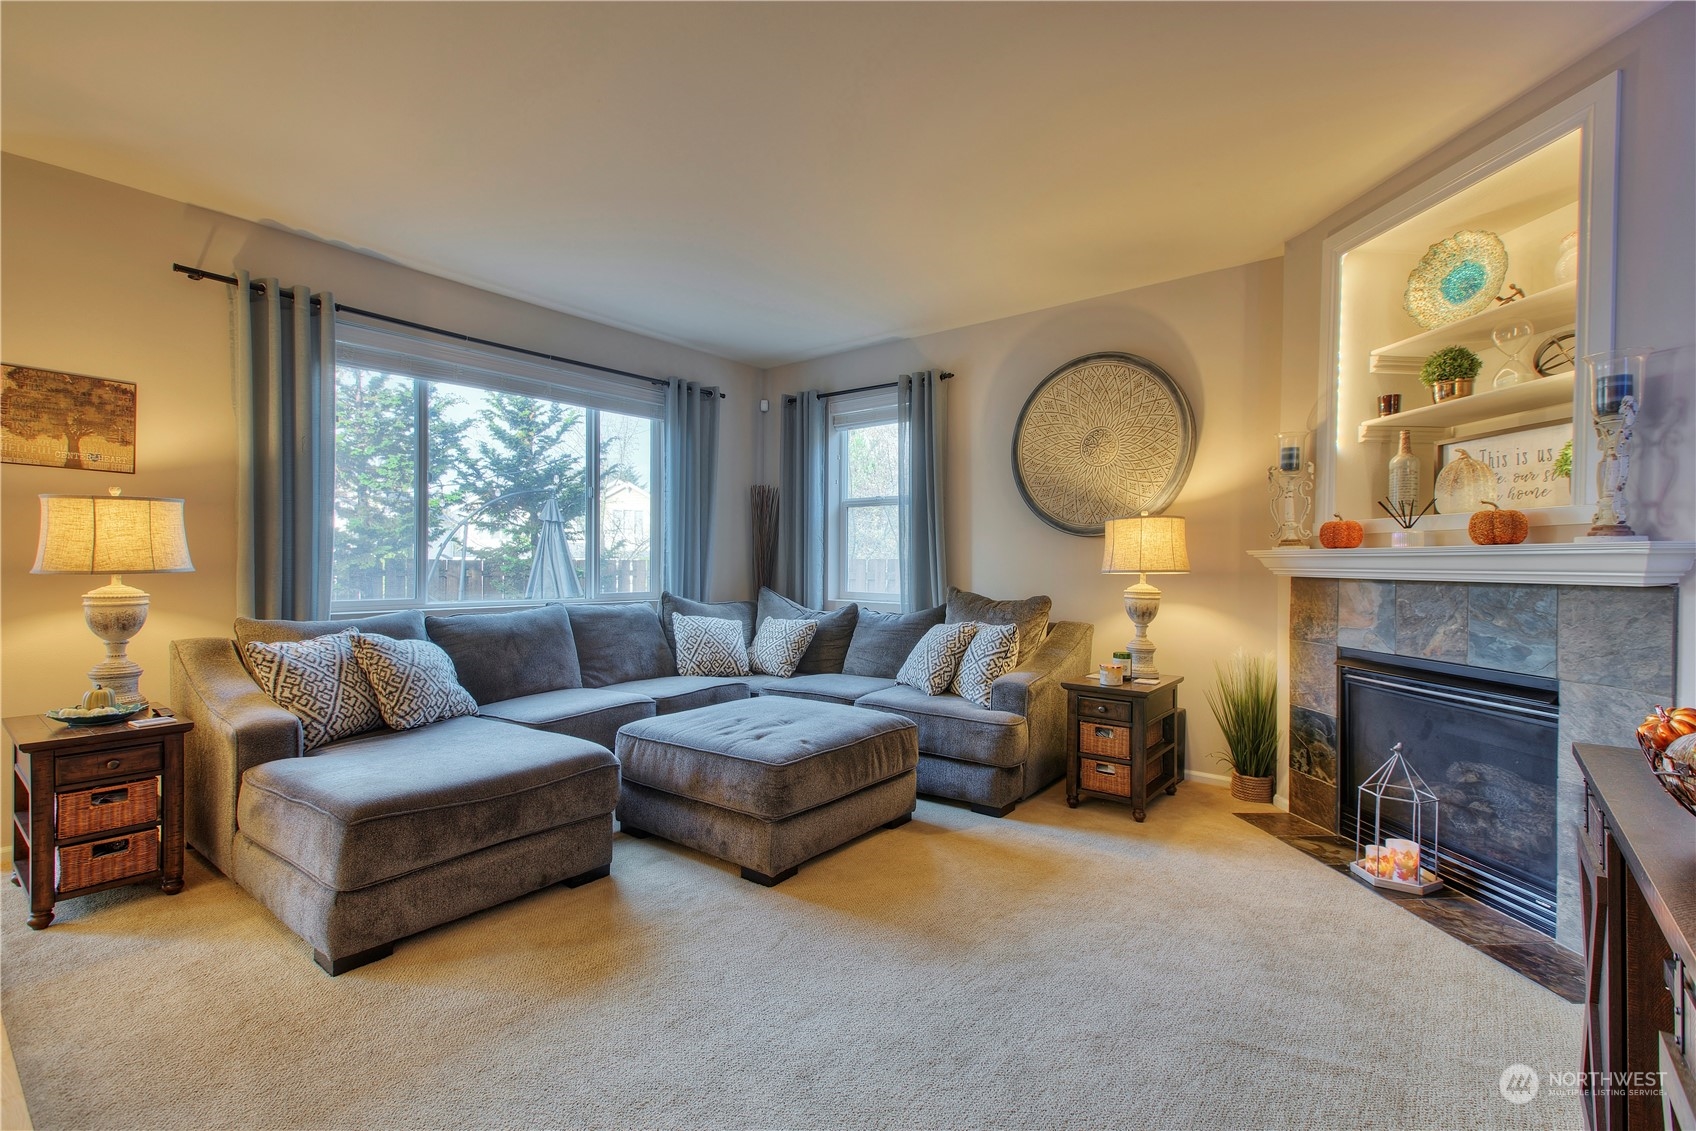
Living room with a gray sectional sofa facing a tiled fireplace and built-in display shelves.
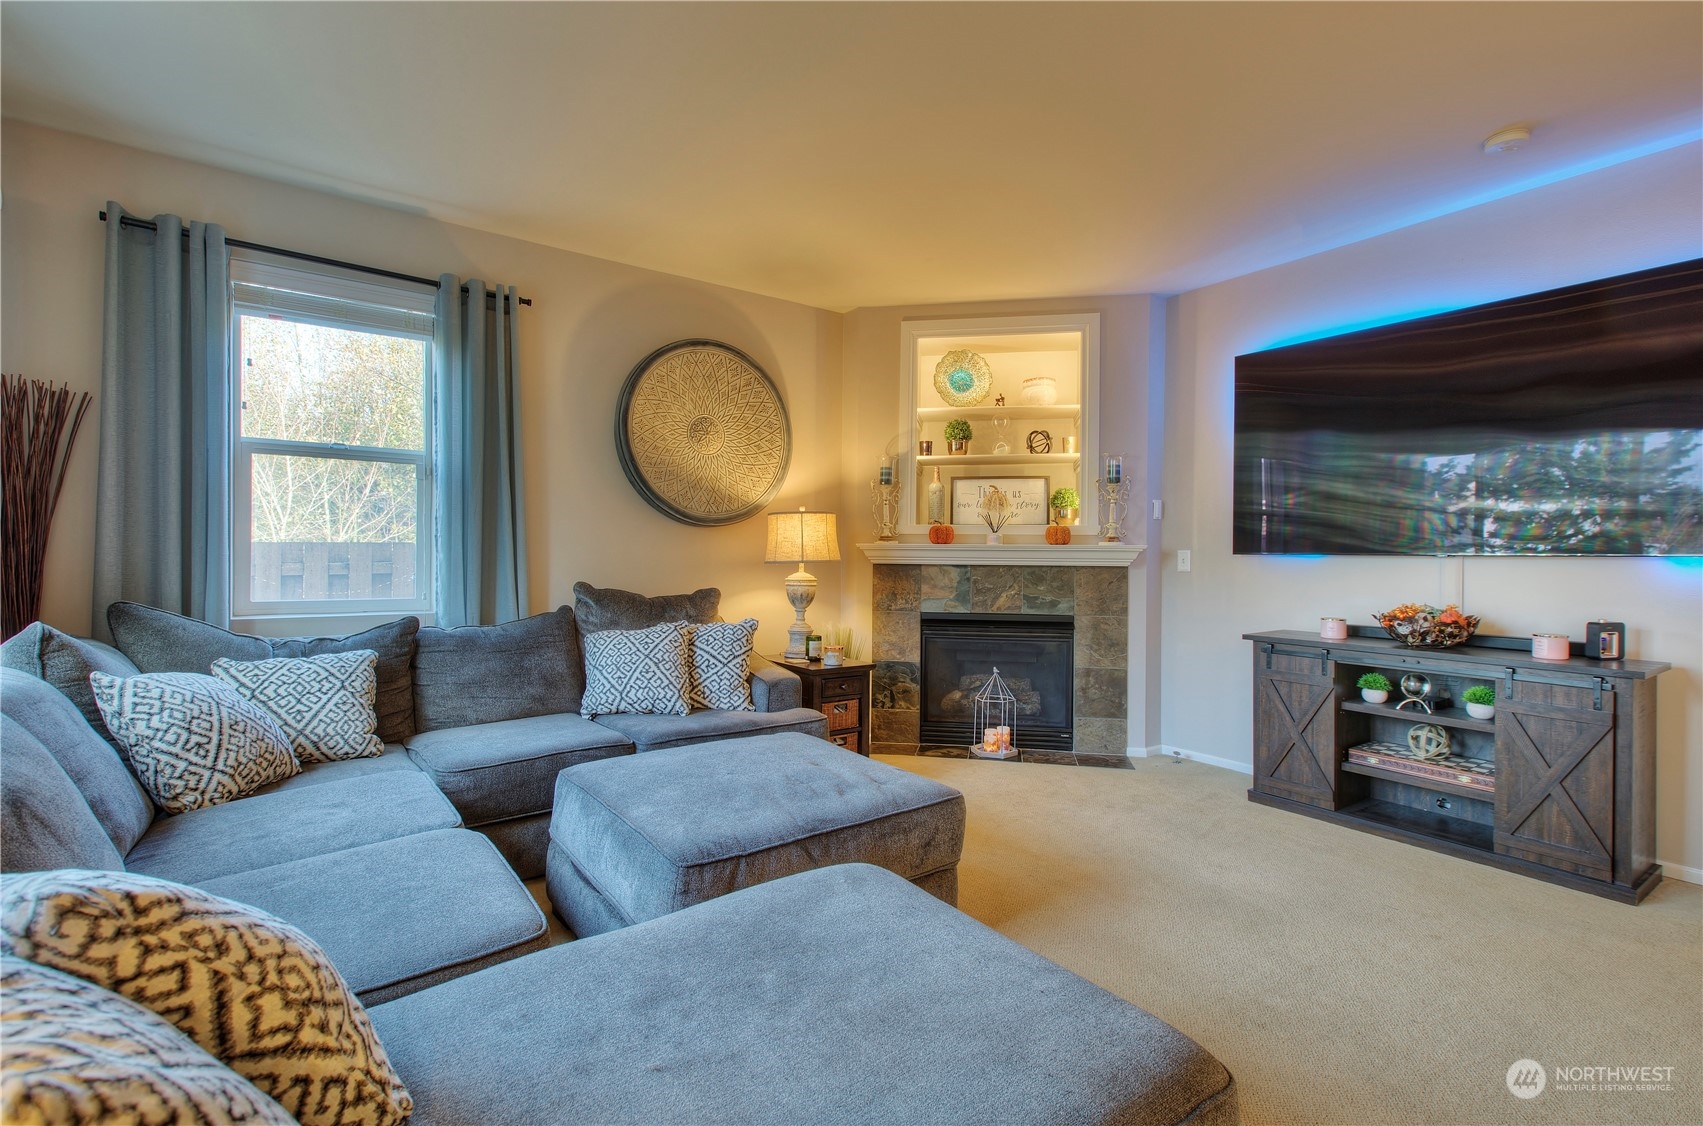
Living room with a gray sectional, stone fireplace, and wall-mounted television.
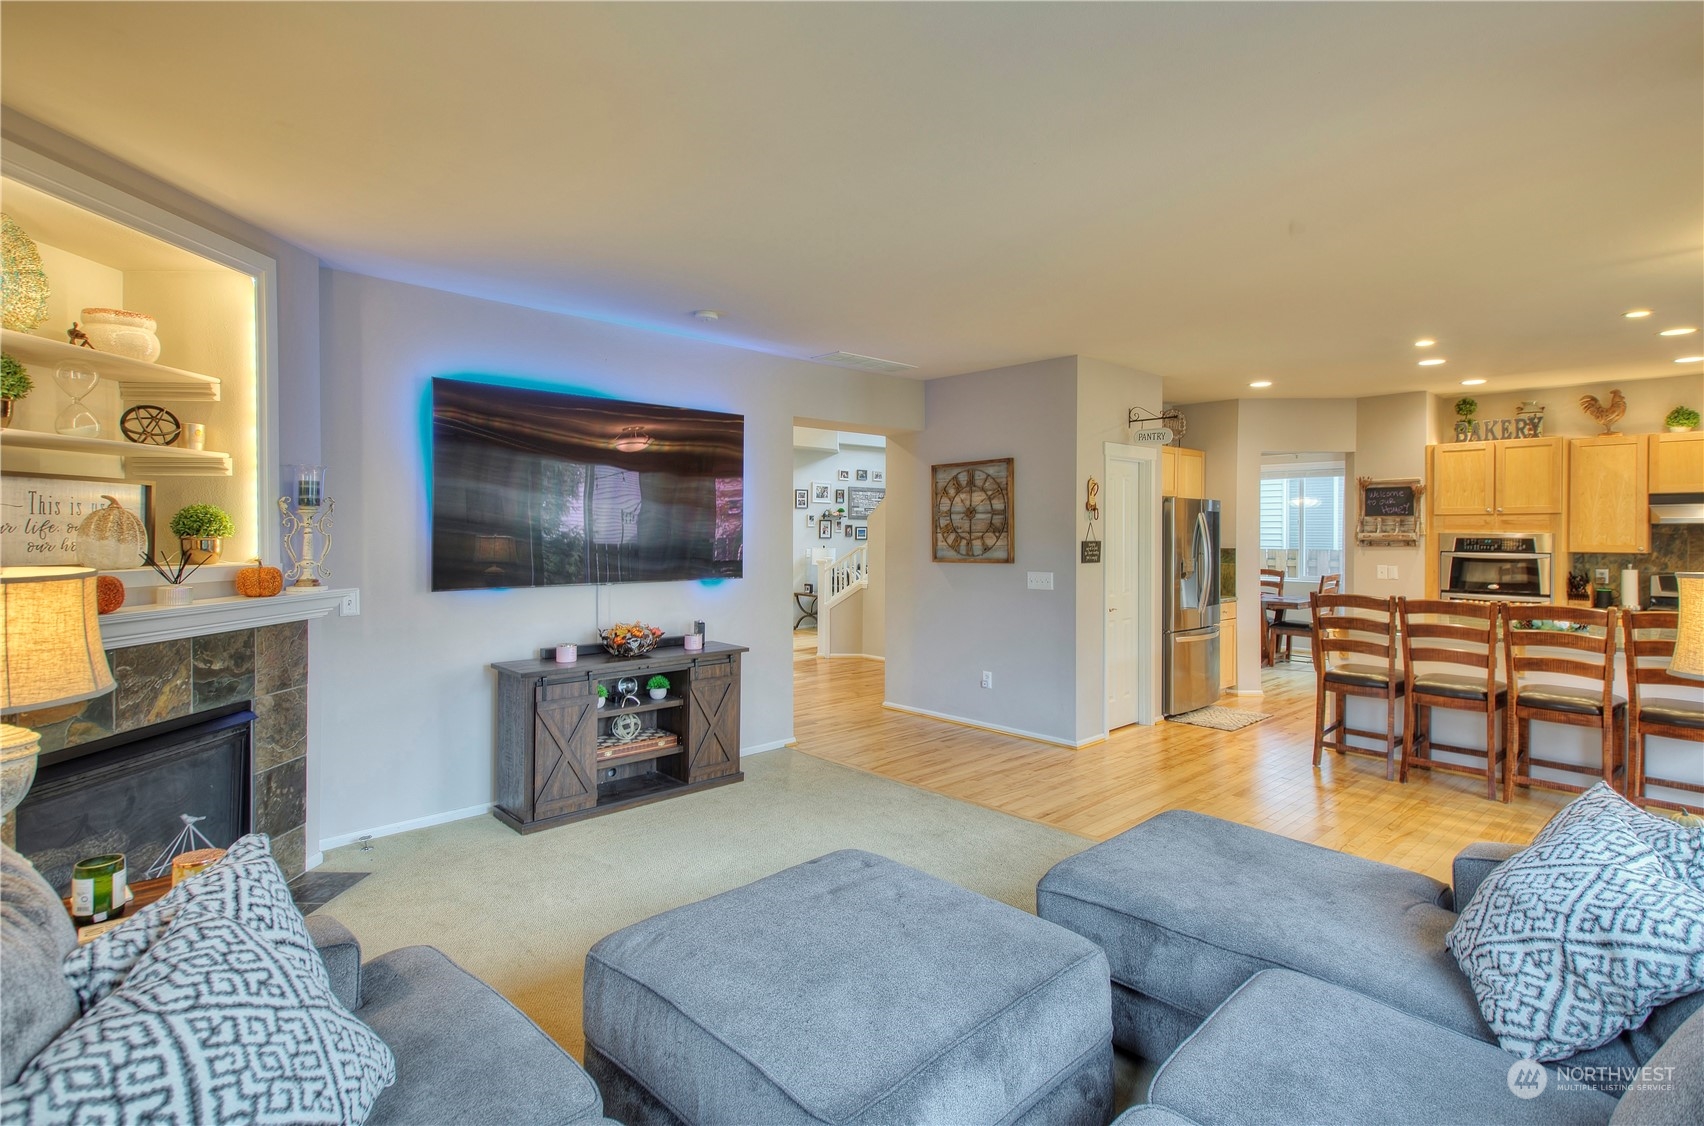
Open living room and kitchen with a fireplace, gray sectional, wood floors, and island seating.
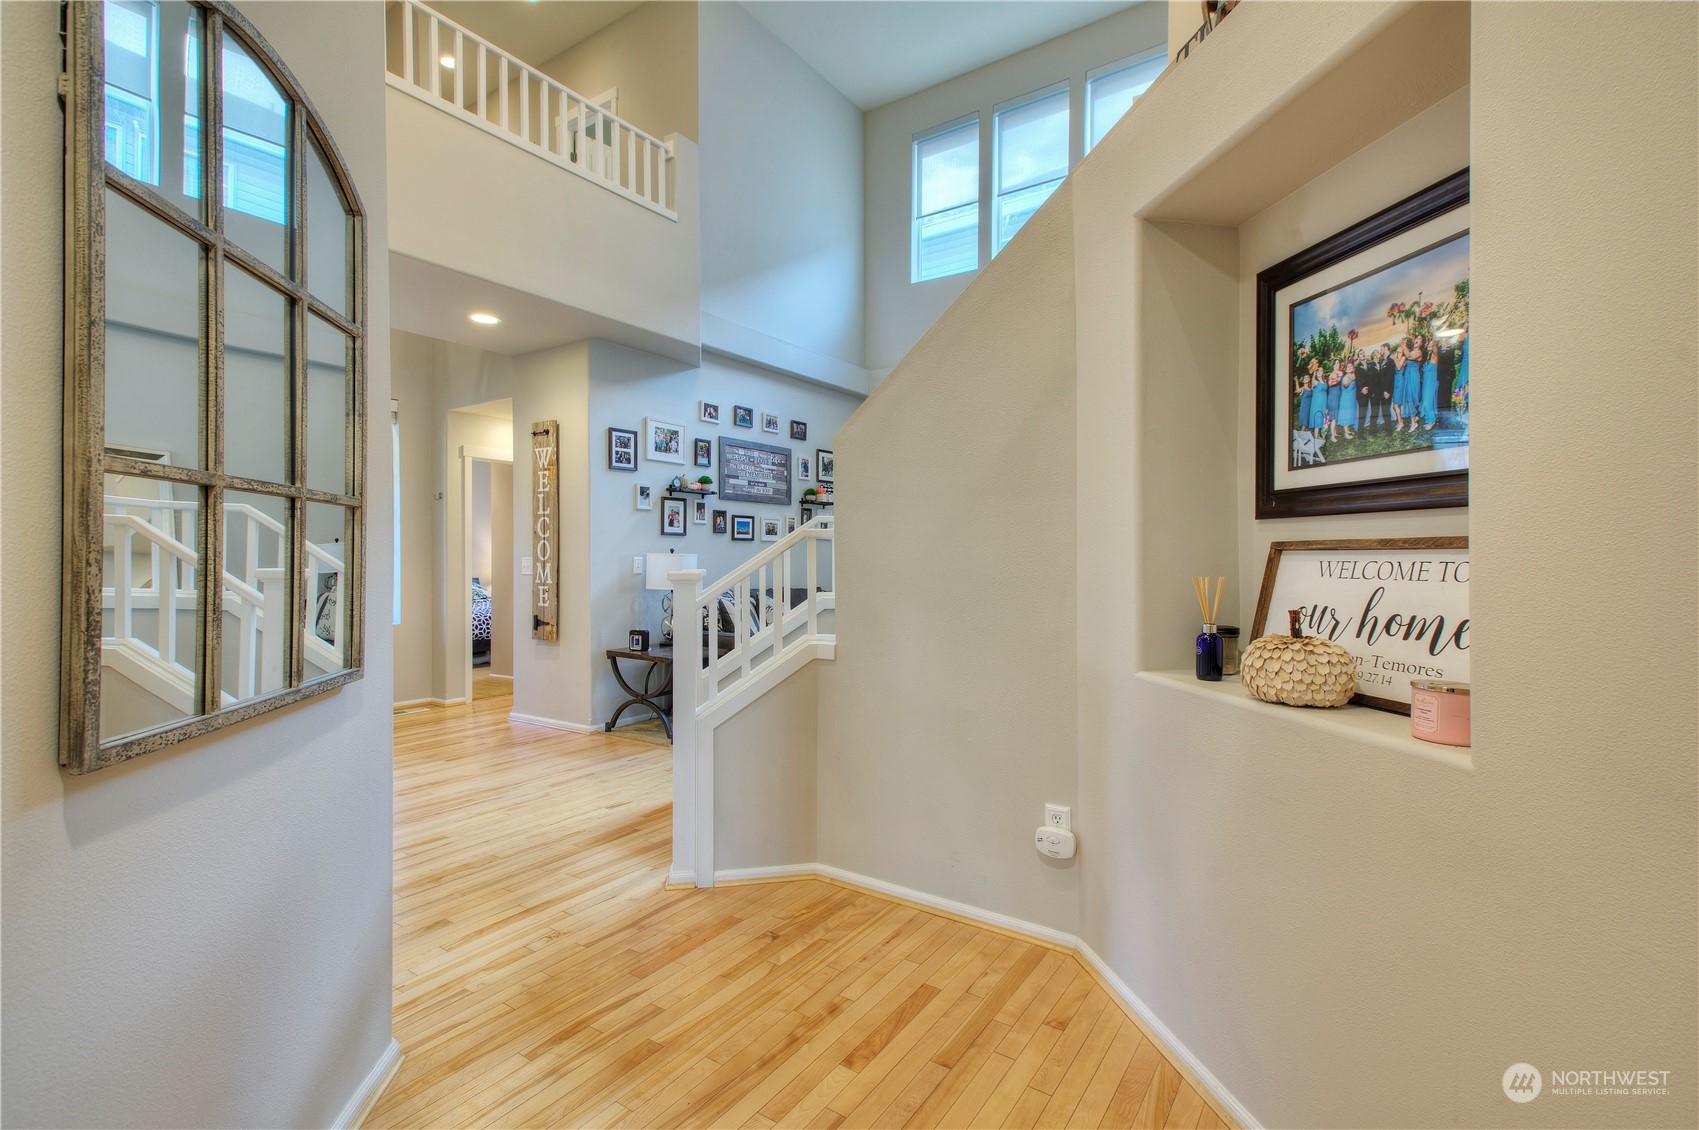
Two-story entry foyer with hardwood floors, an arched mirror, and a white staircase.
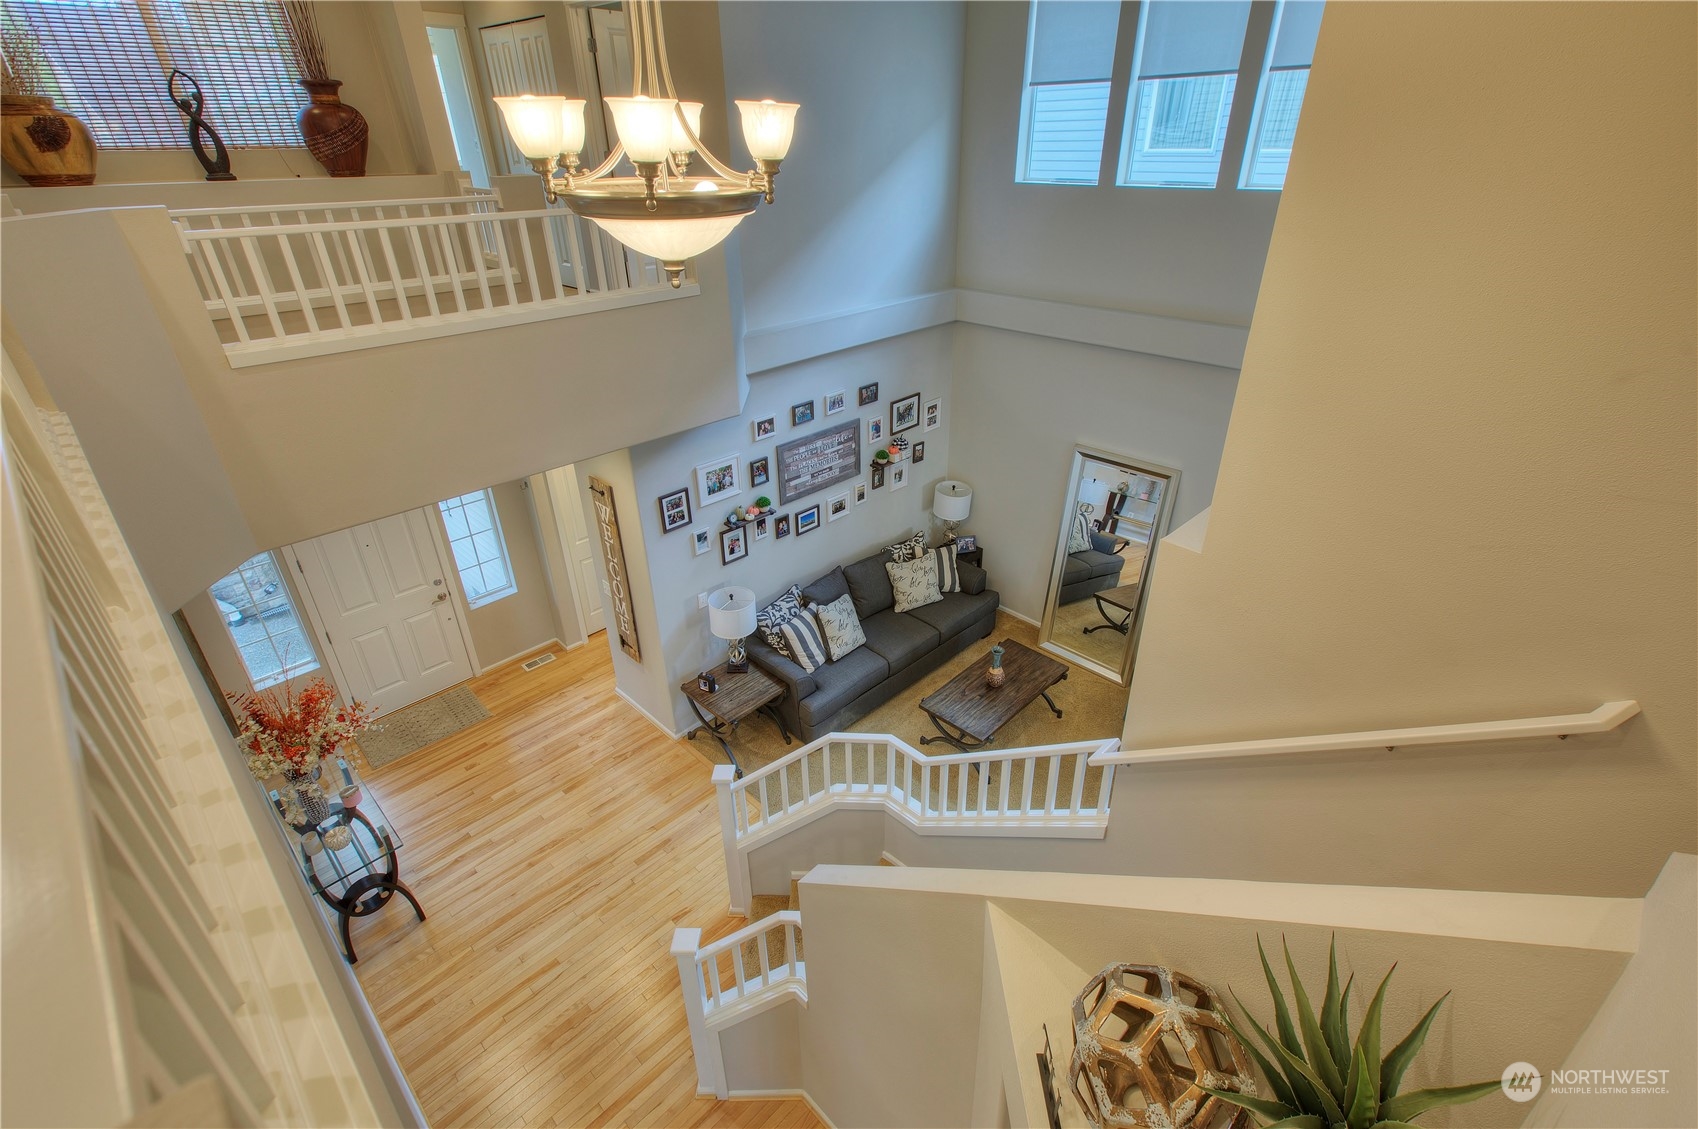
Two-story entry foyer with white railings, hardwood floors, and a chandelier above the living room.
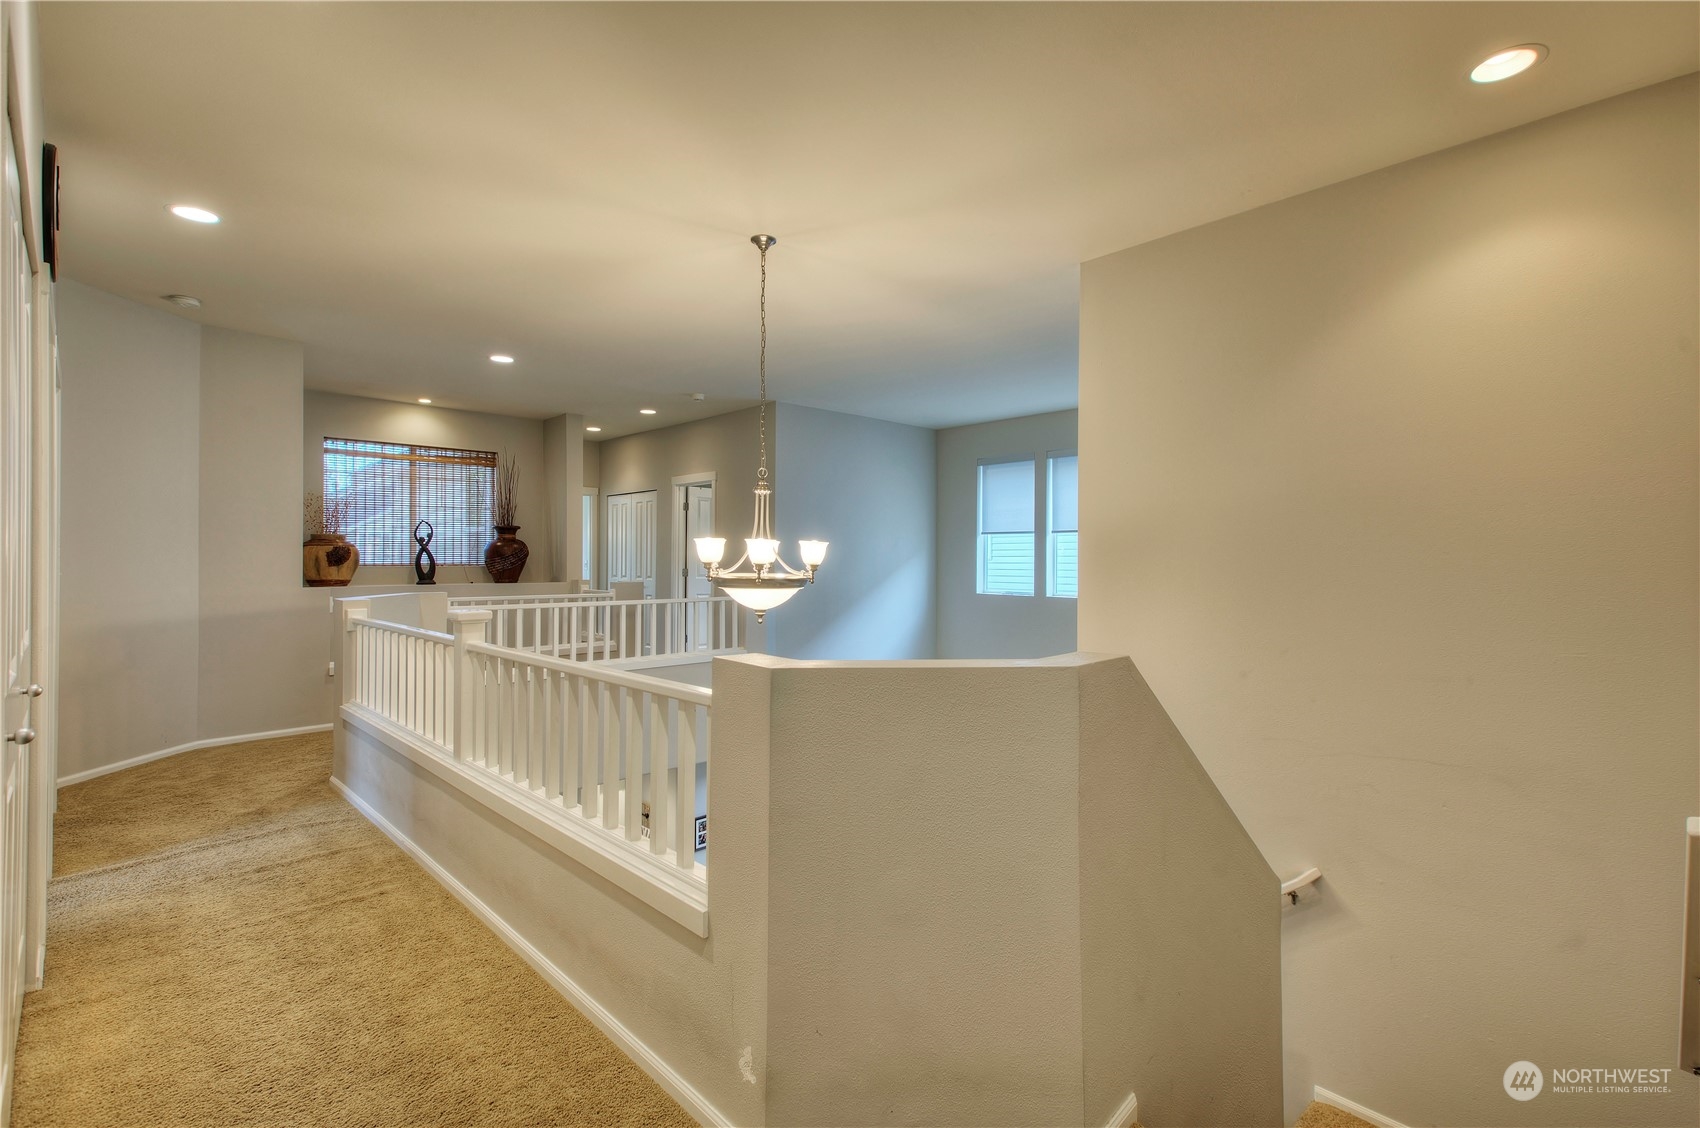
Upstairs landing with beige carpet, white railing, and a hanging chandelier.
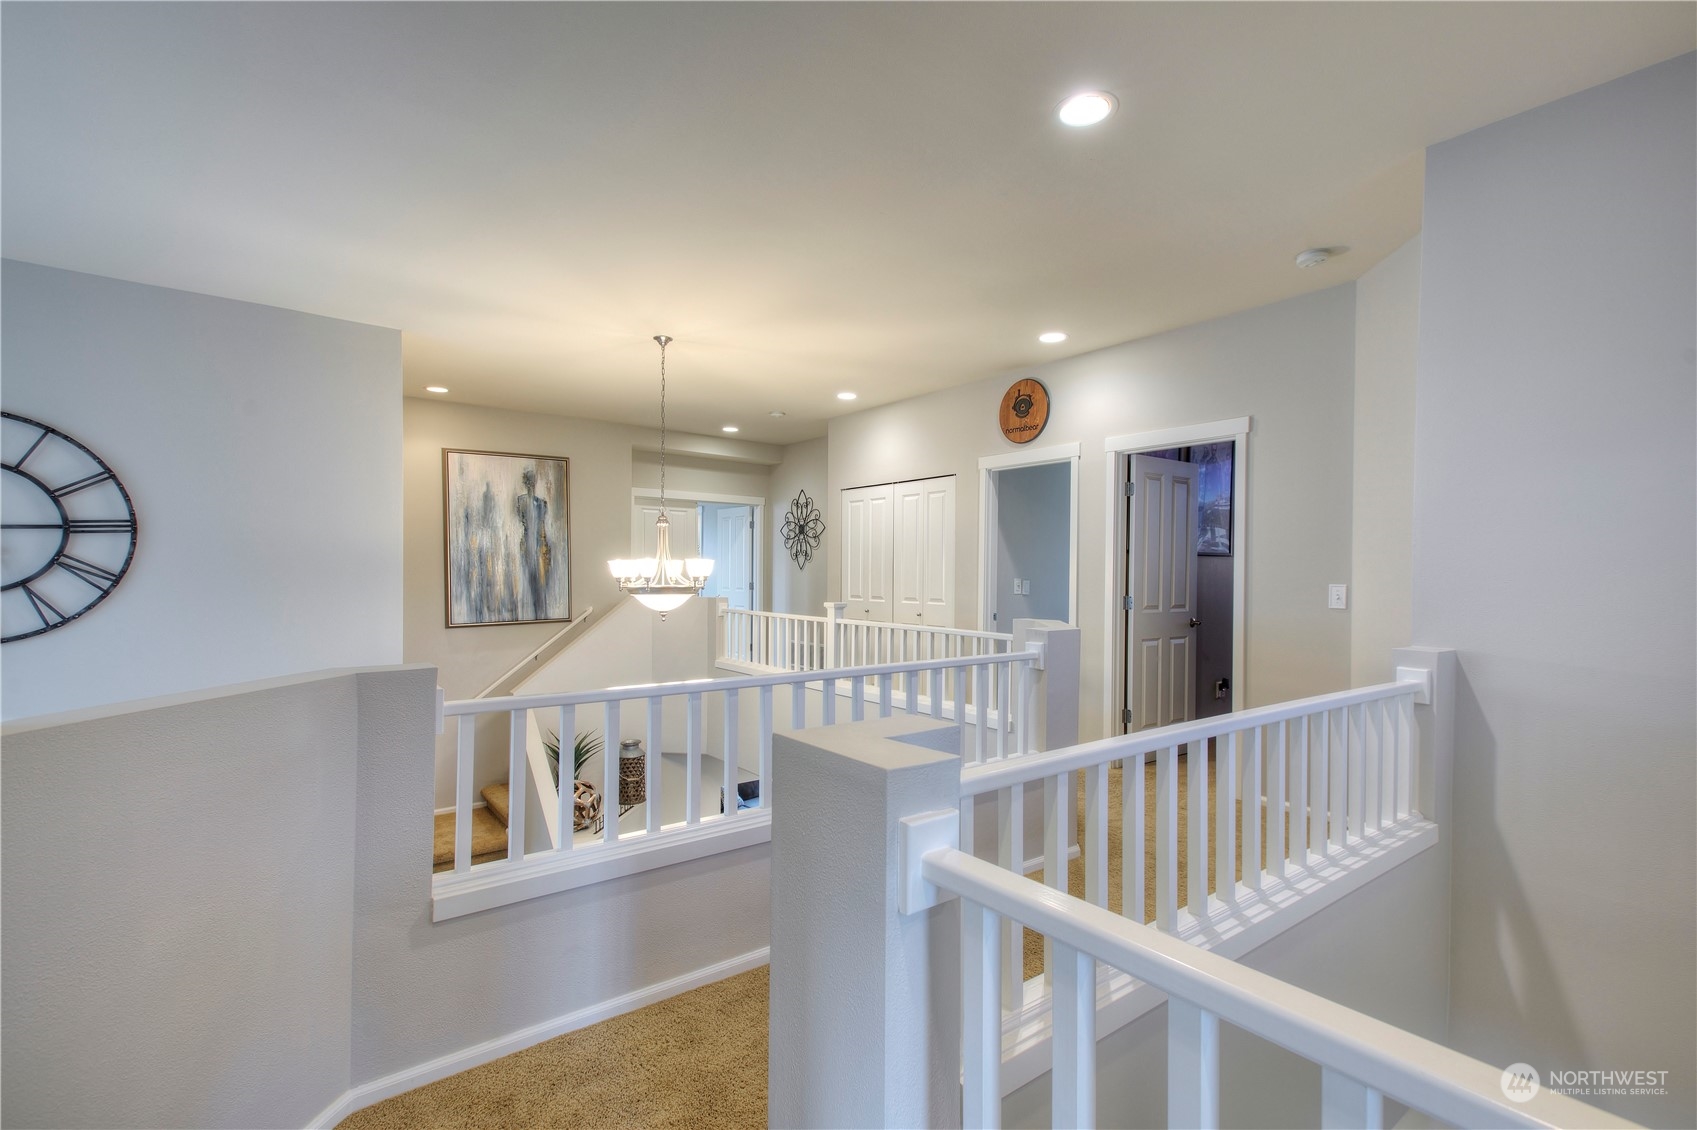
Upstairs landing with white railings, beige carpet, and a chandelier above the stairwell.
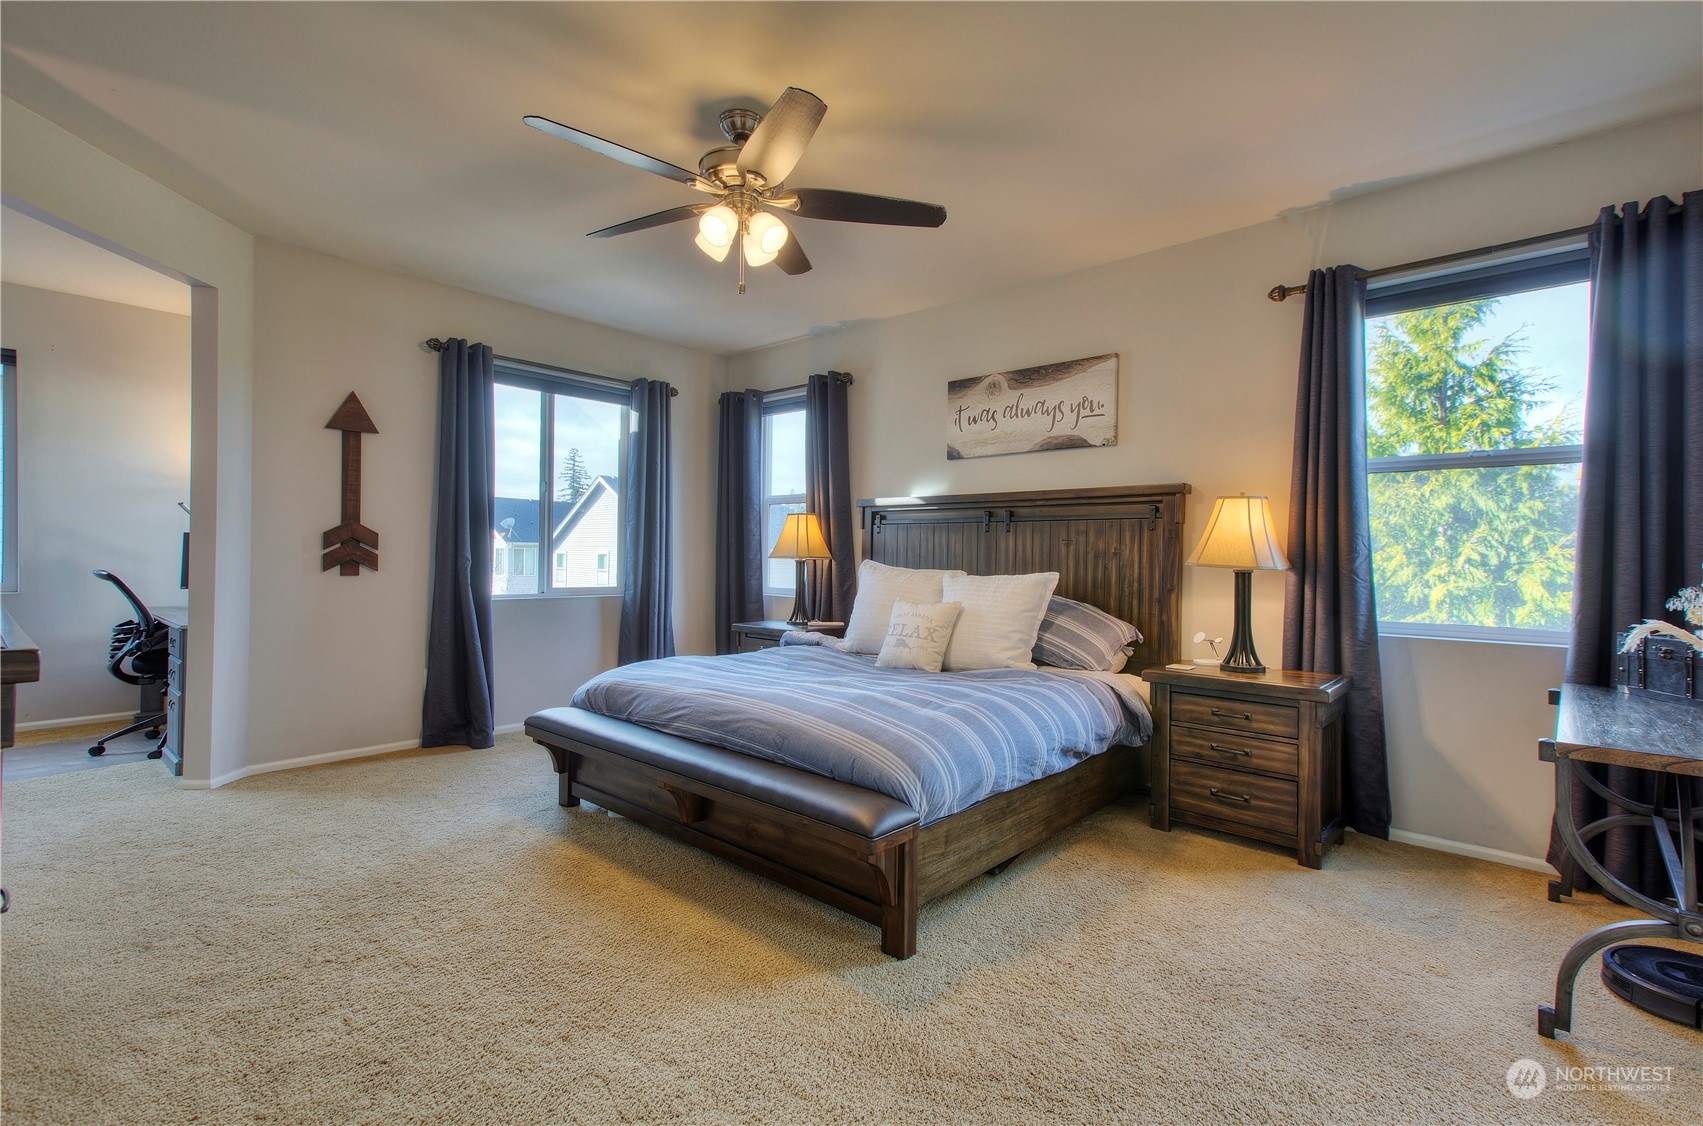
Furnished bedroom with a dark wood bed, blue-gray curtains, beige carpet, and ceiling fan.
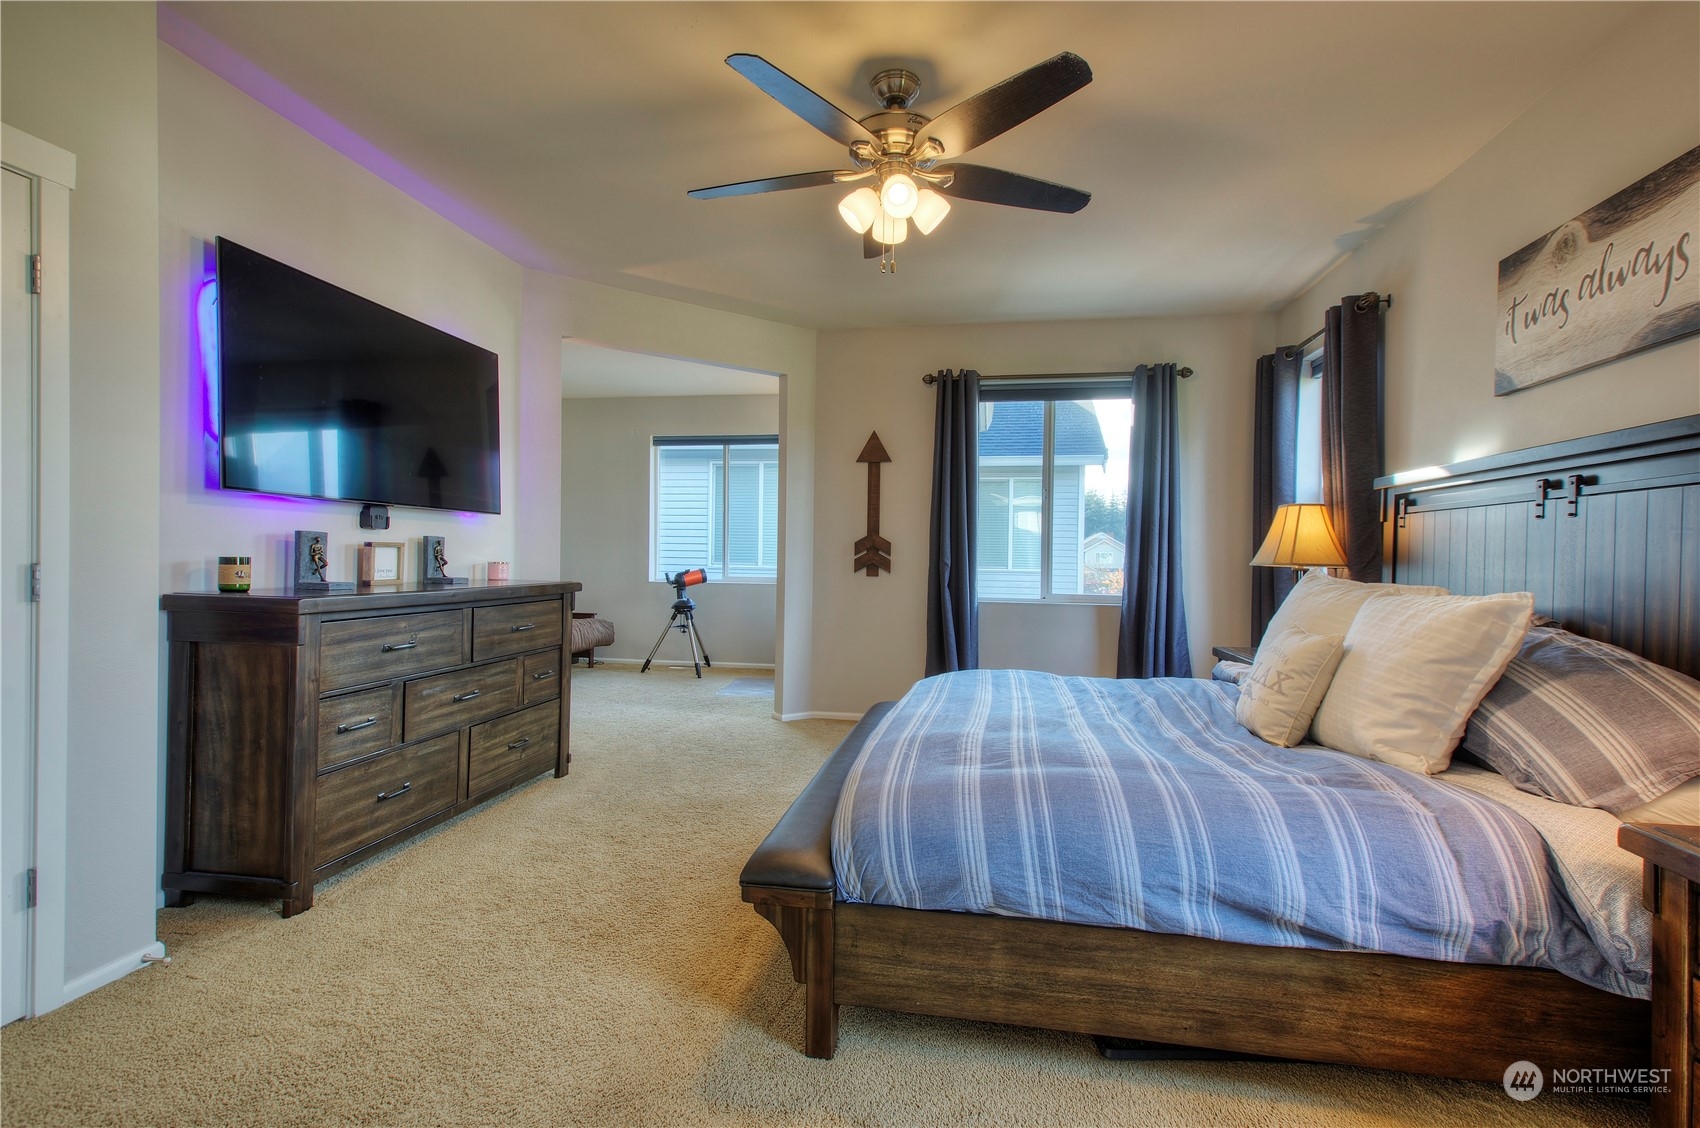
Furnished bedroom with a wooden bed, blue striped bedding, ceiling fan, and dresser beneath a wall-mounted TV.
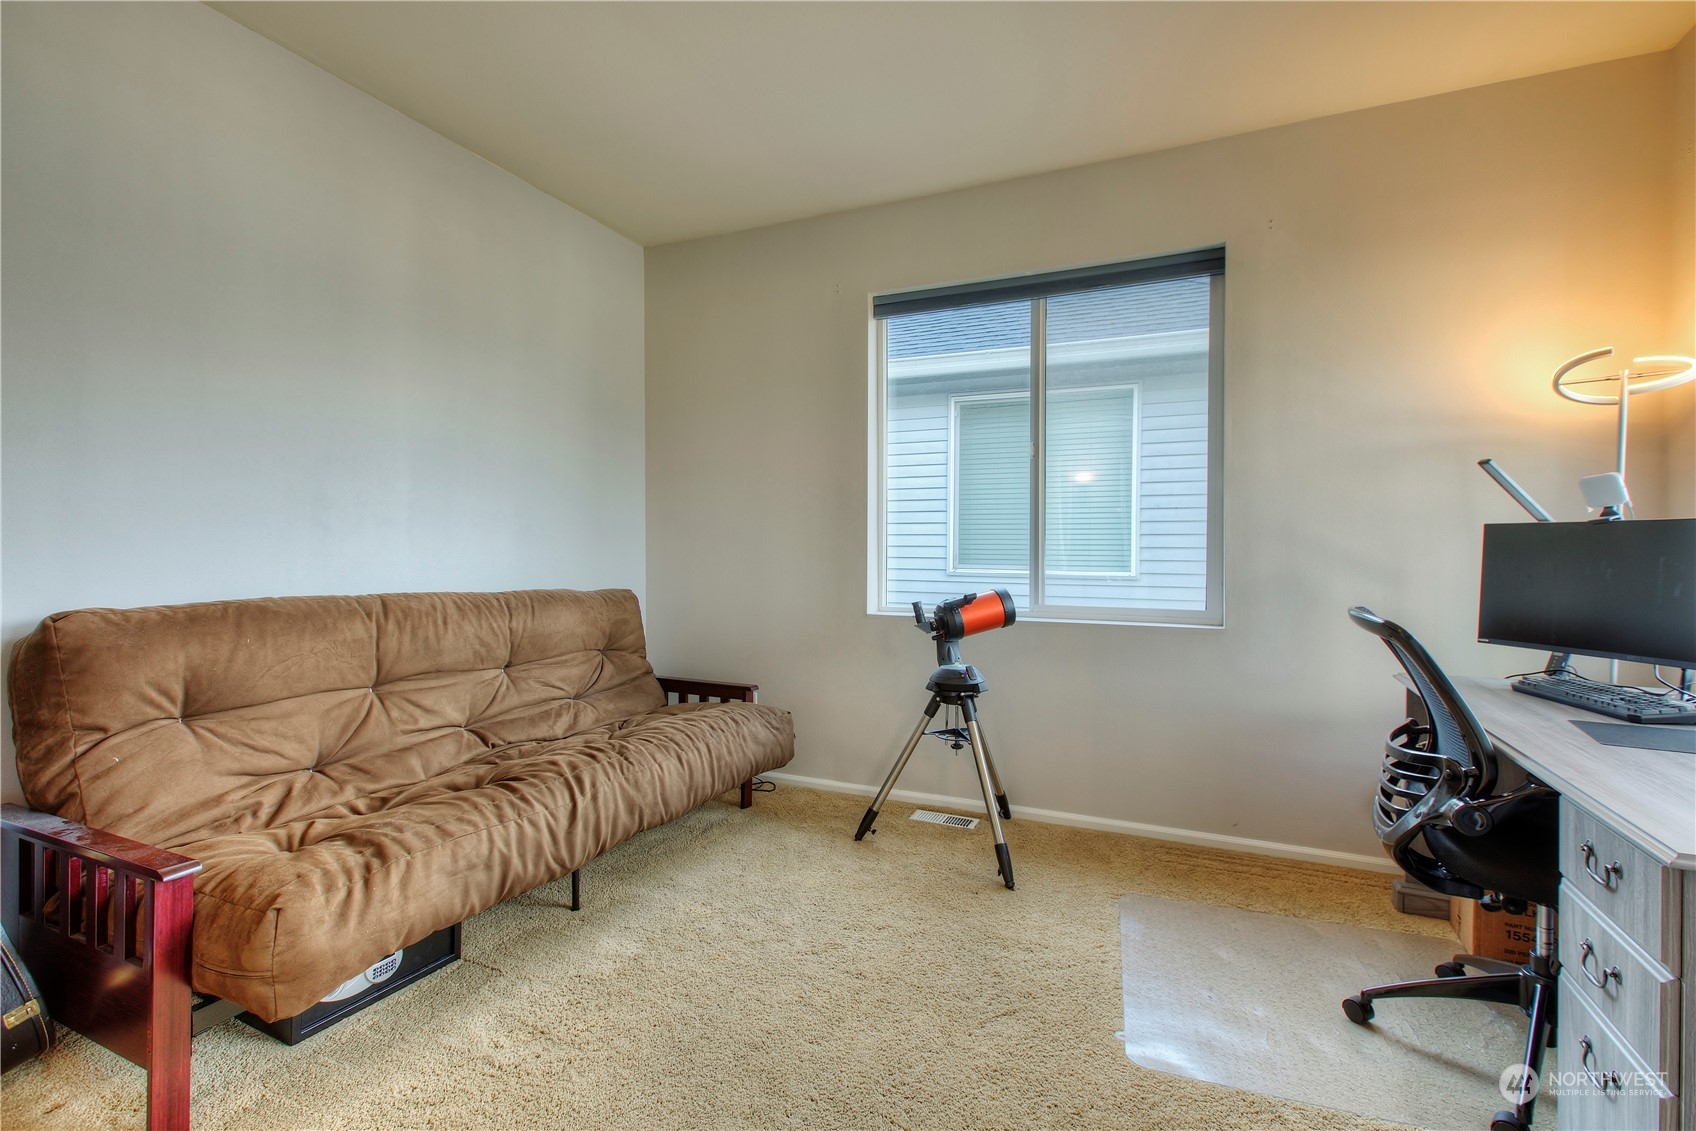
Home office with a brown futon, computer desk, and telescope beside the window.
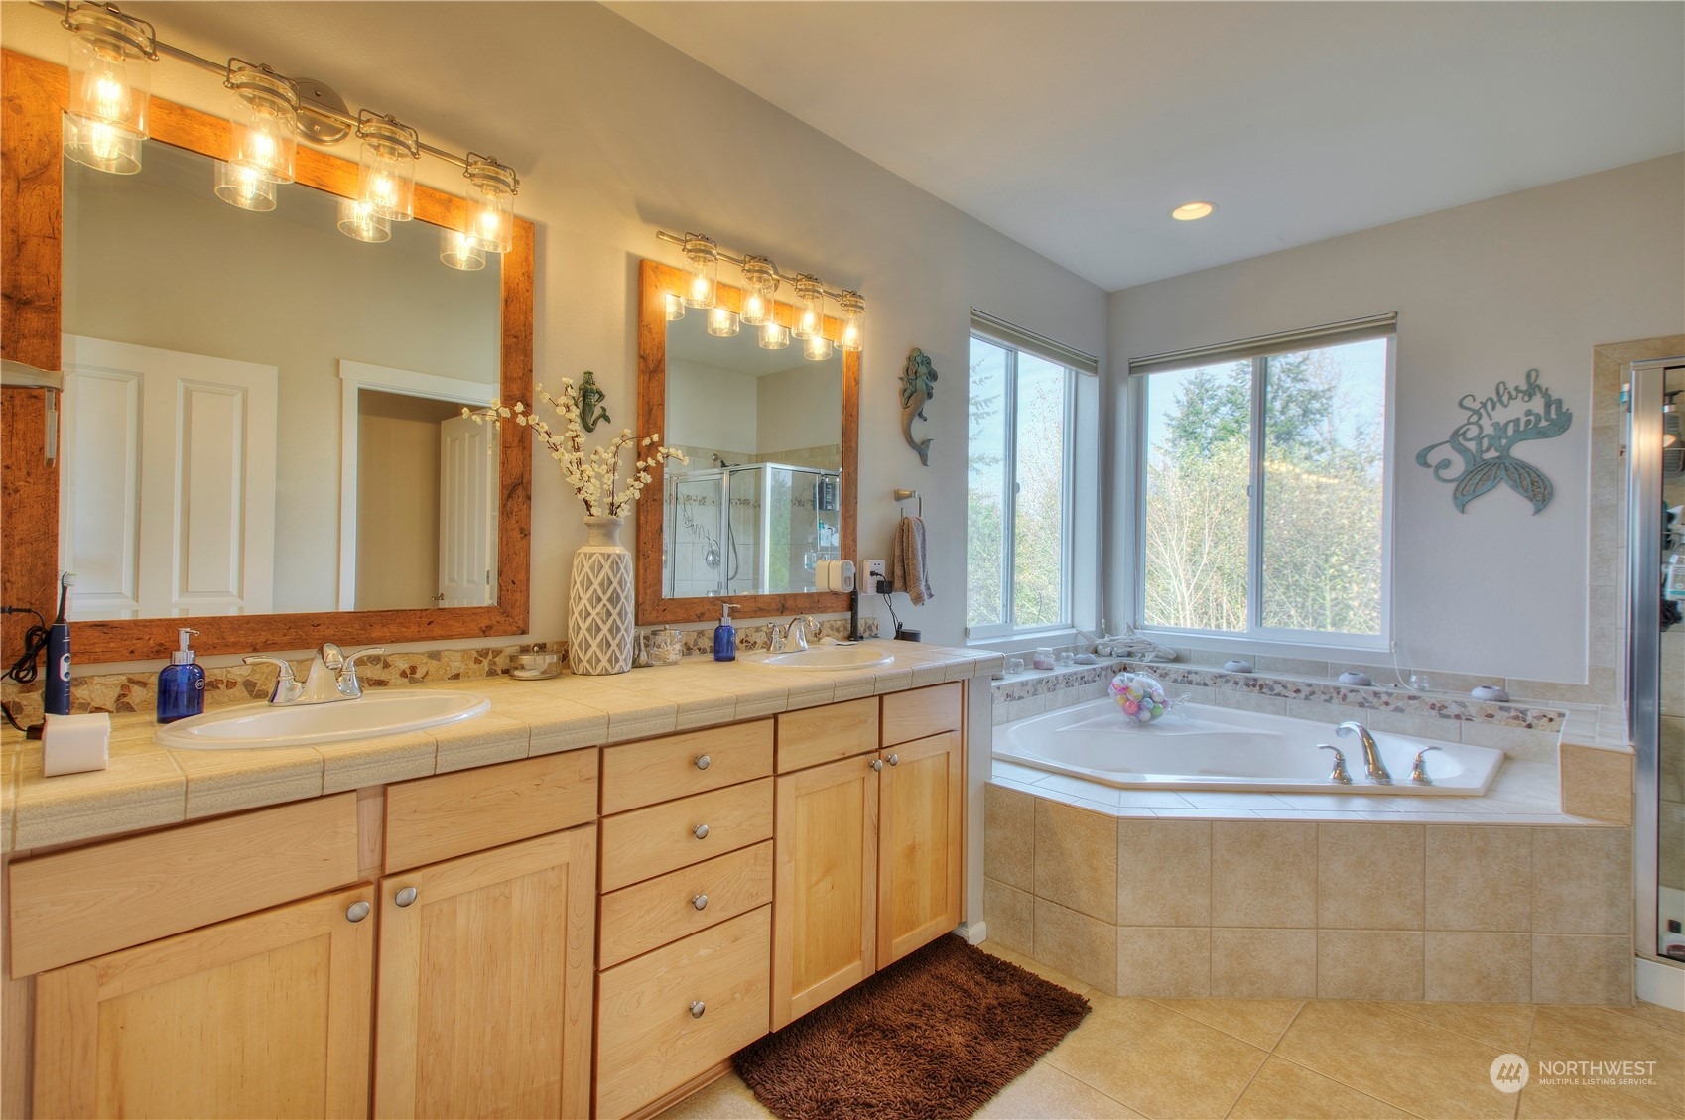
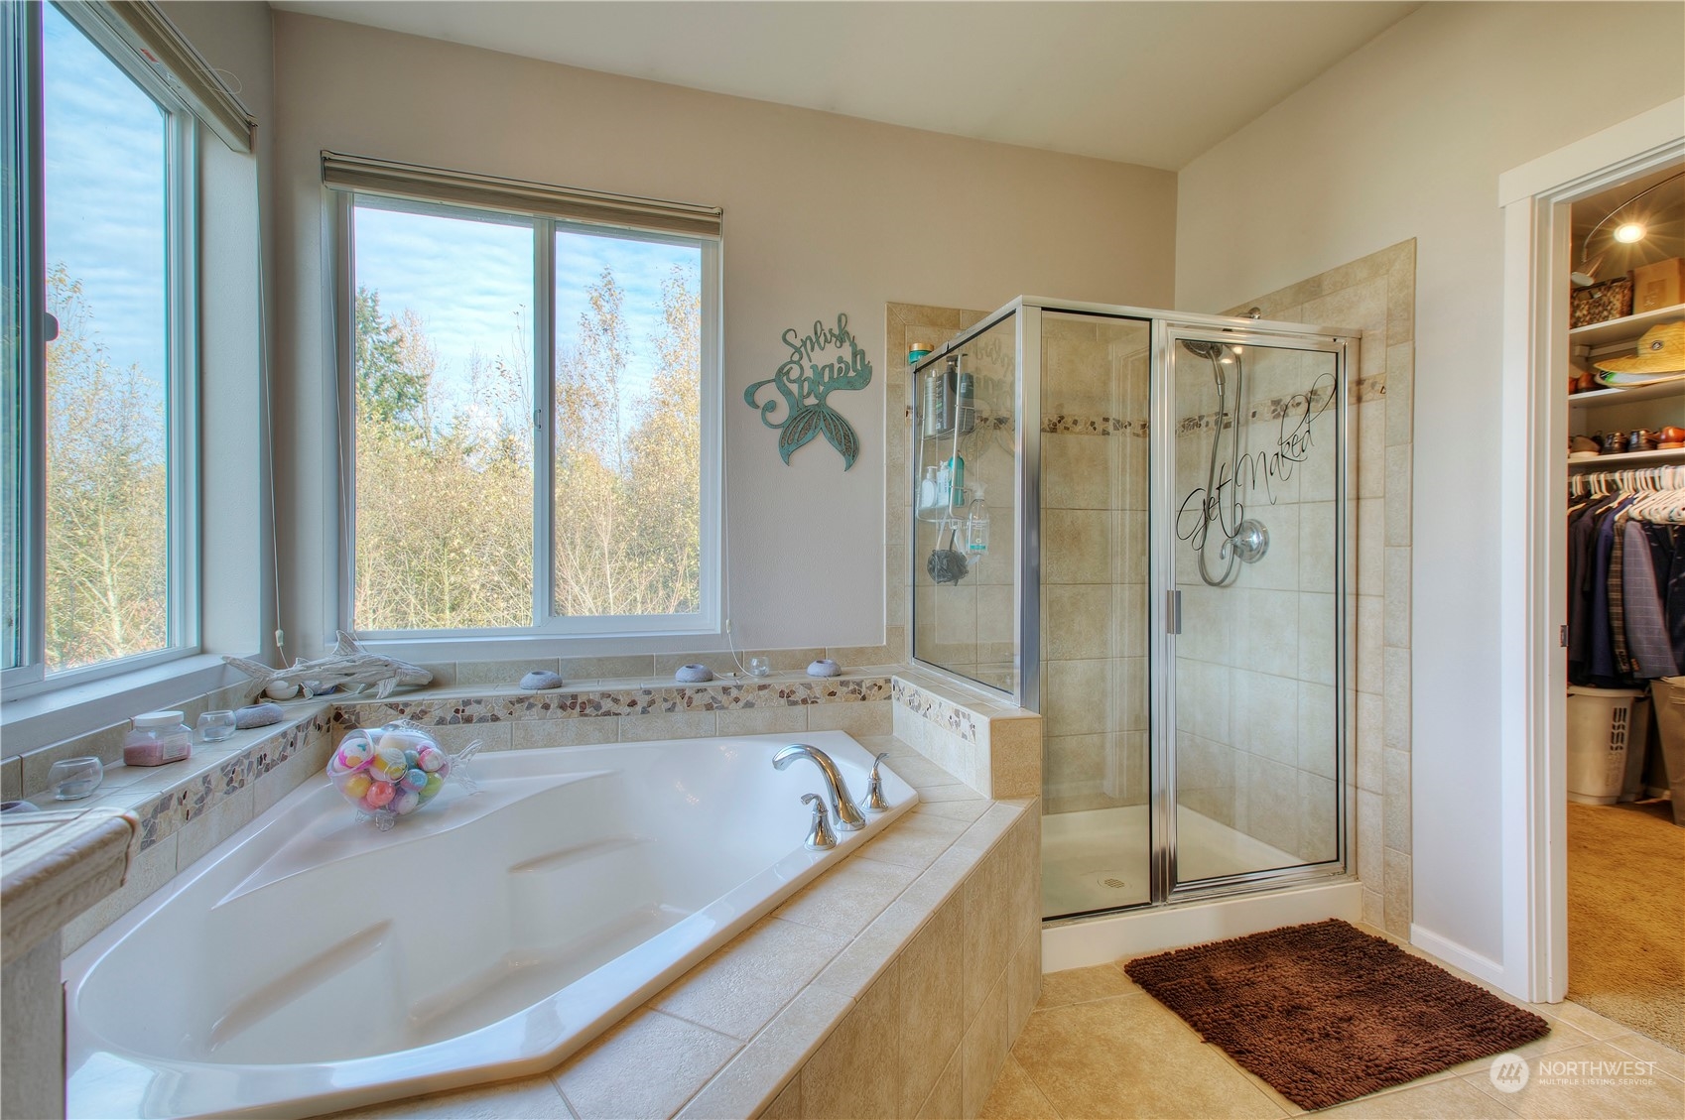
Bathroom with a corner soaking tub, double vanity, and large windows overlooking trees.
Tiled bathroom with a large soaking tub beneath tall windows and a glass-enclosed shower.
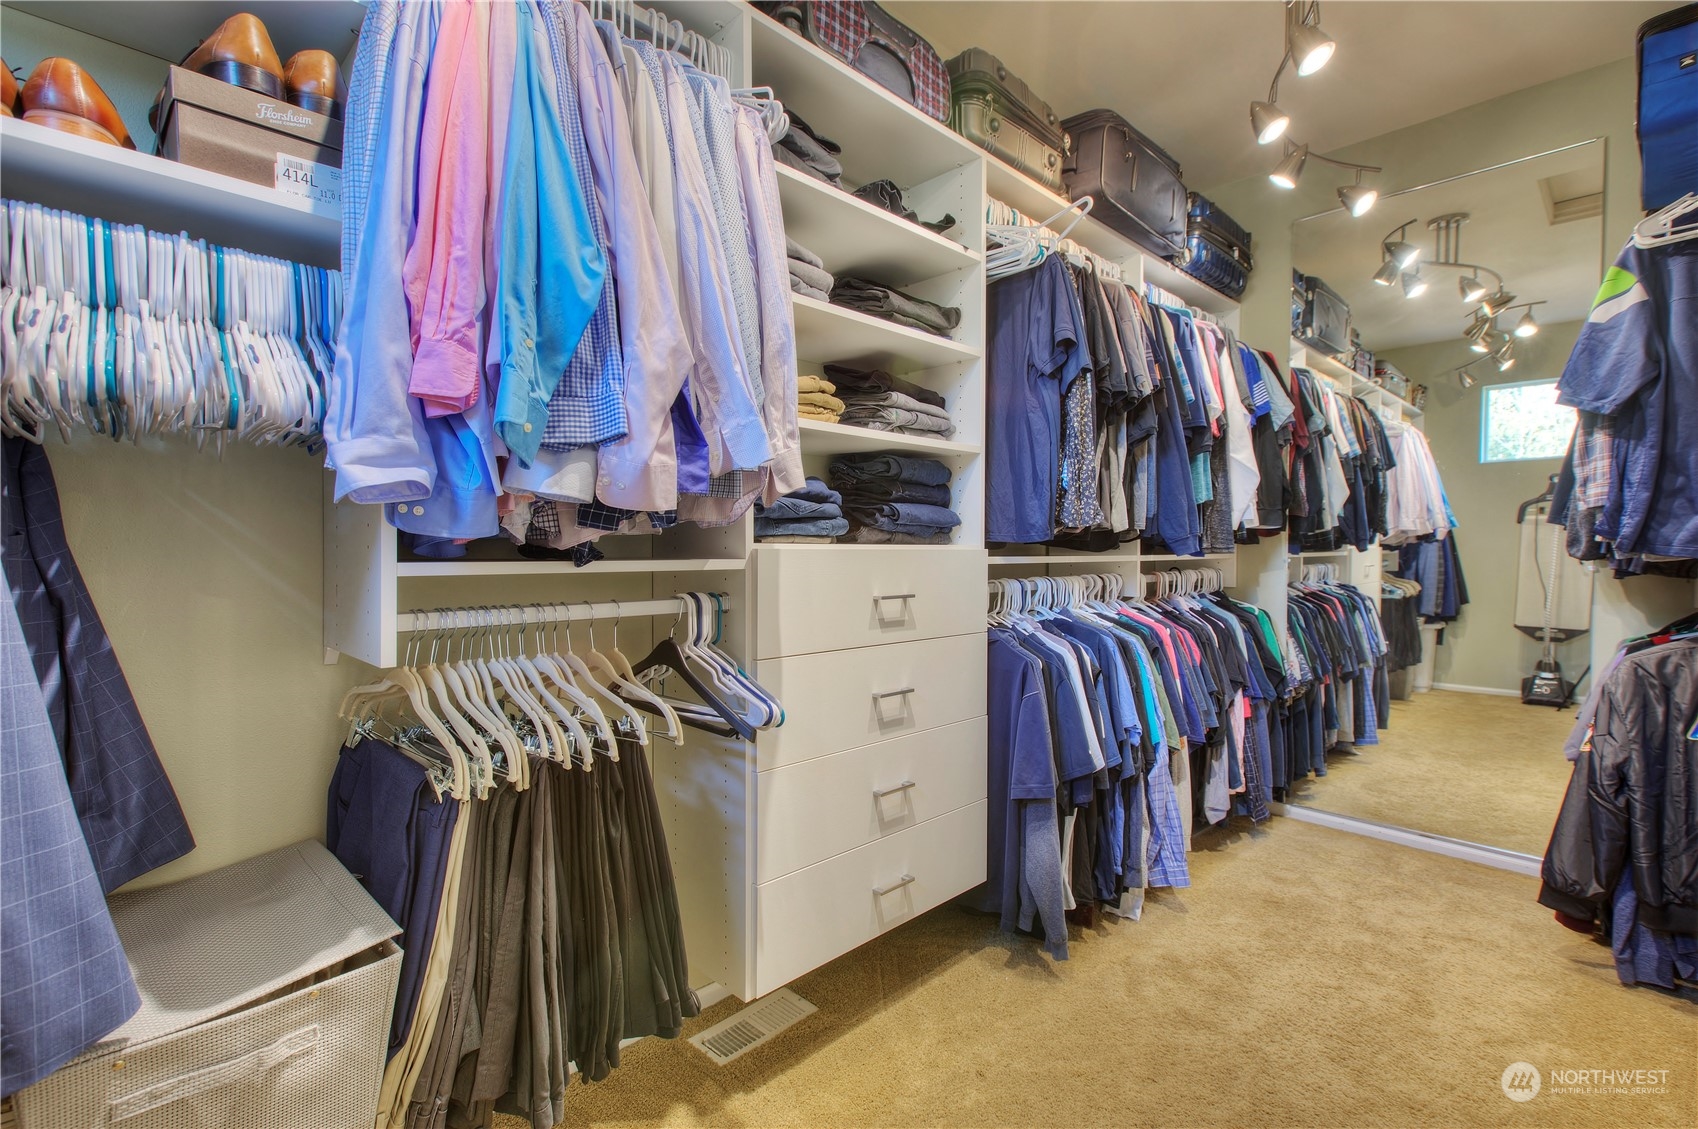
Walk-in closet with extensive built-in shelving, drawers, hanging clothes, and mirrored doors.
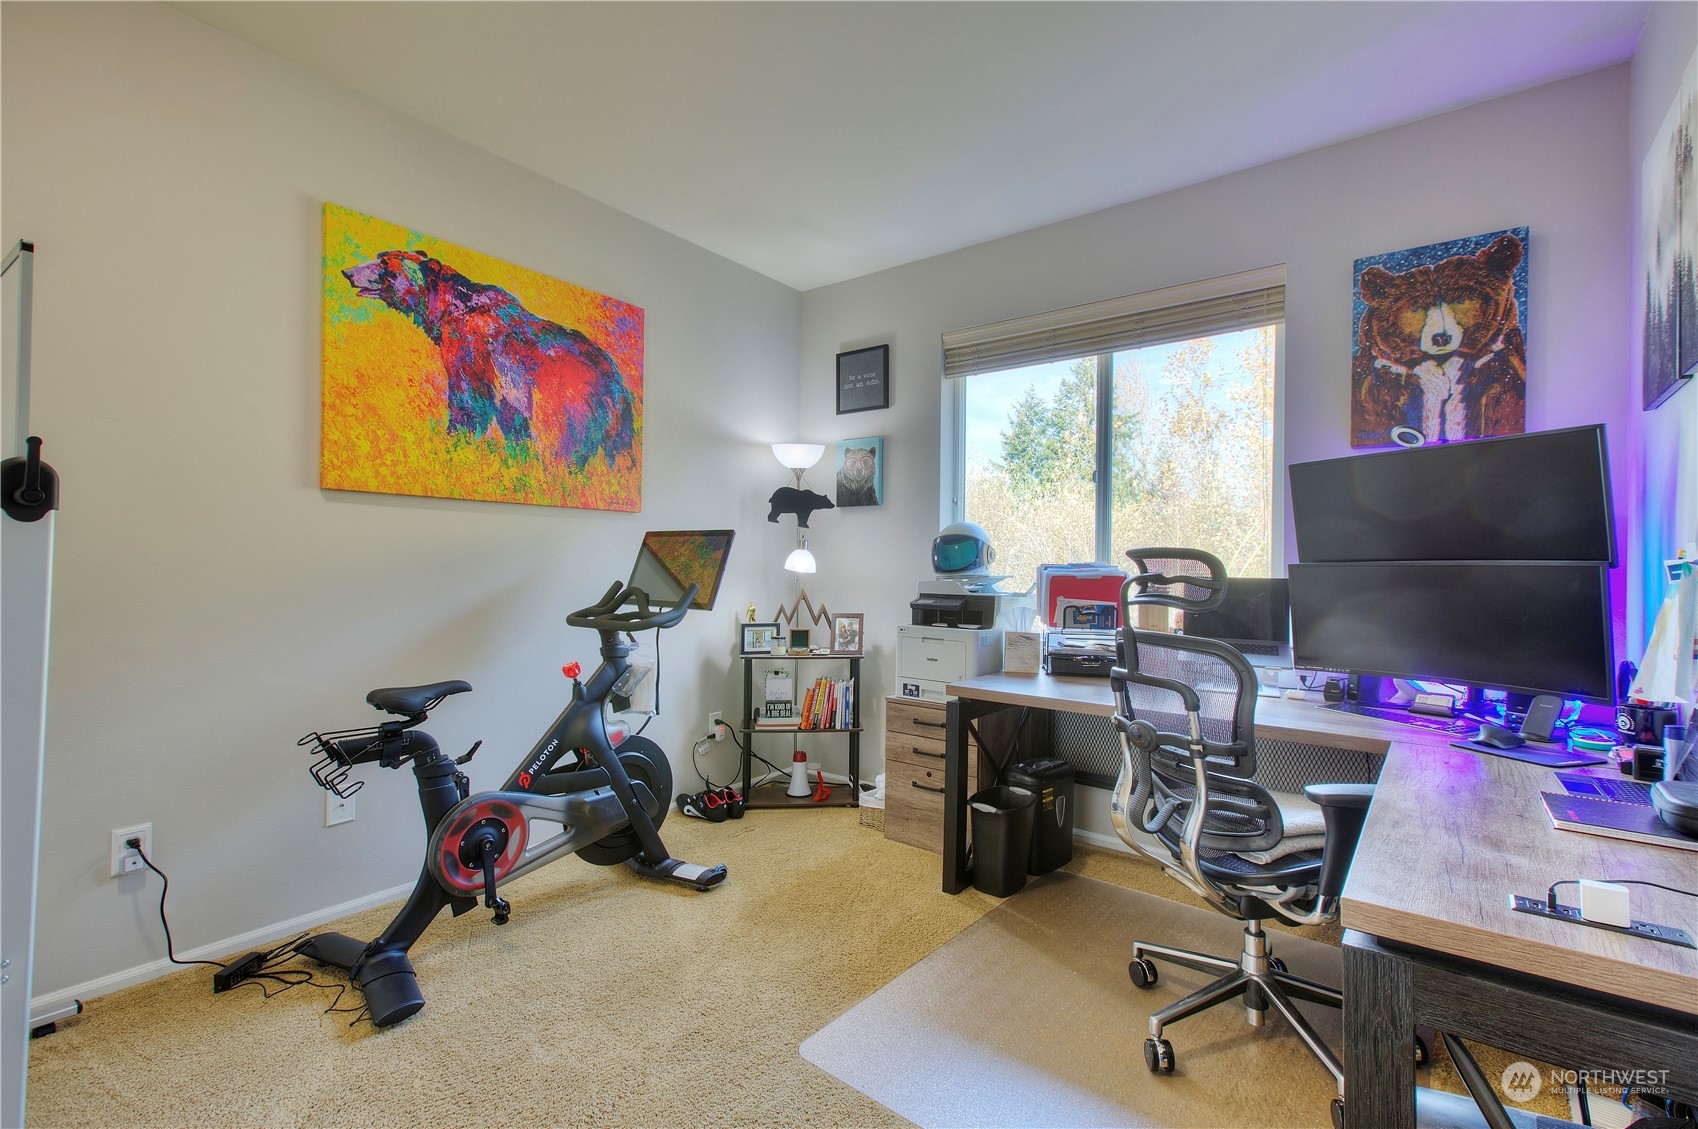
Home office with multiple monitors, an exercise bike, and colorful animal artwork.
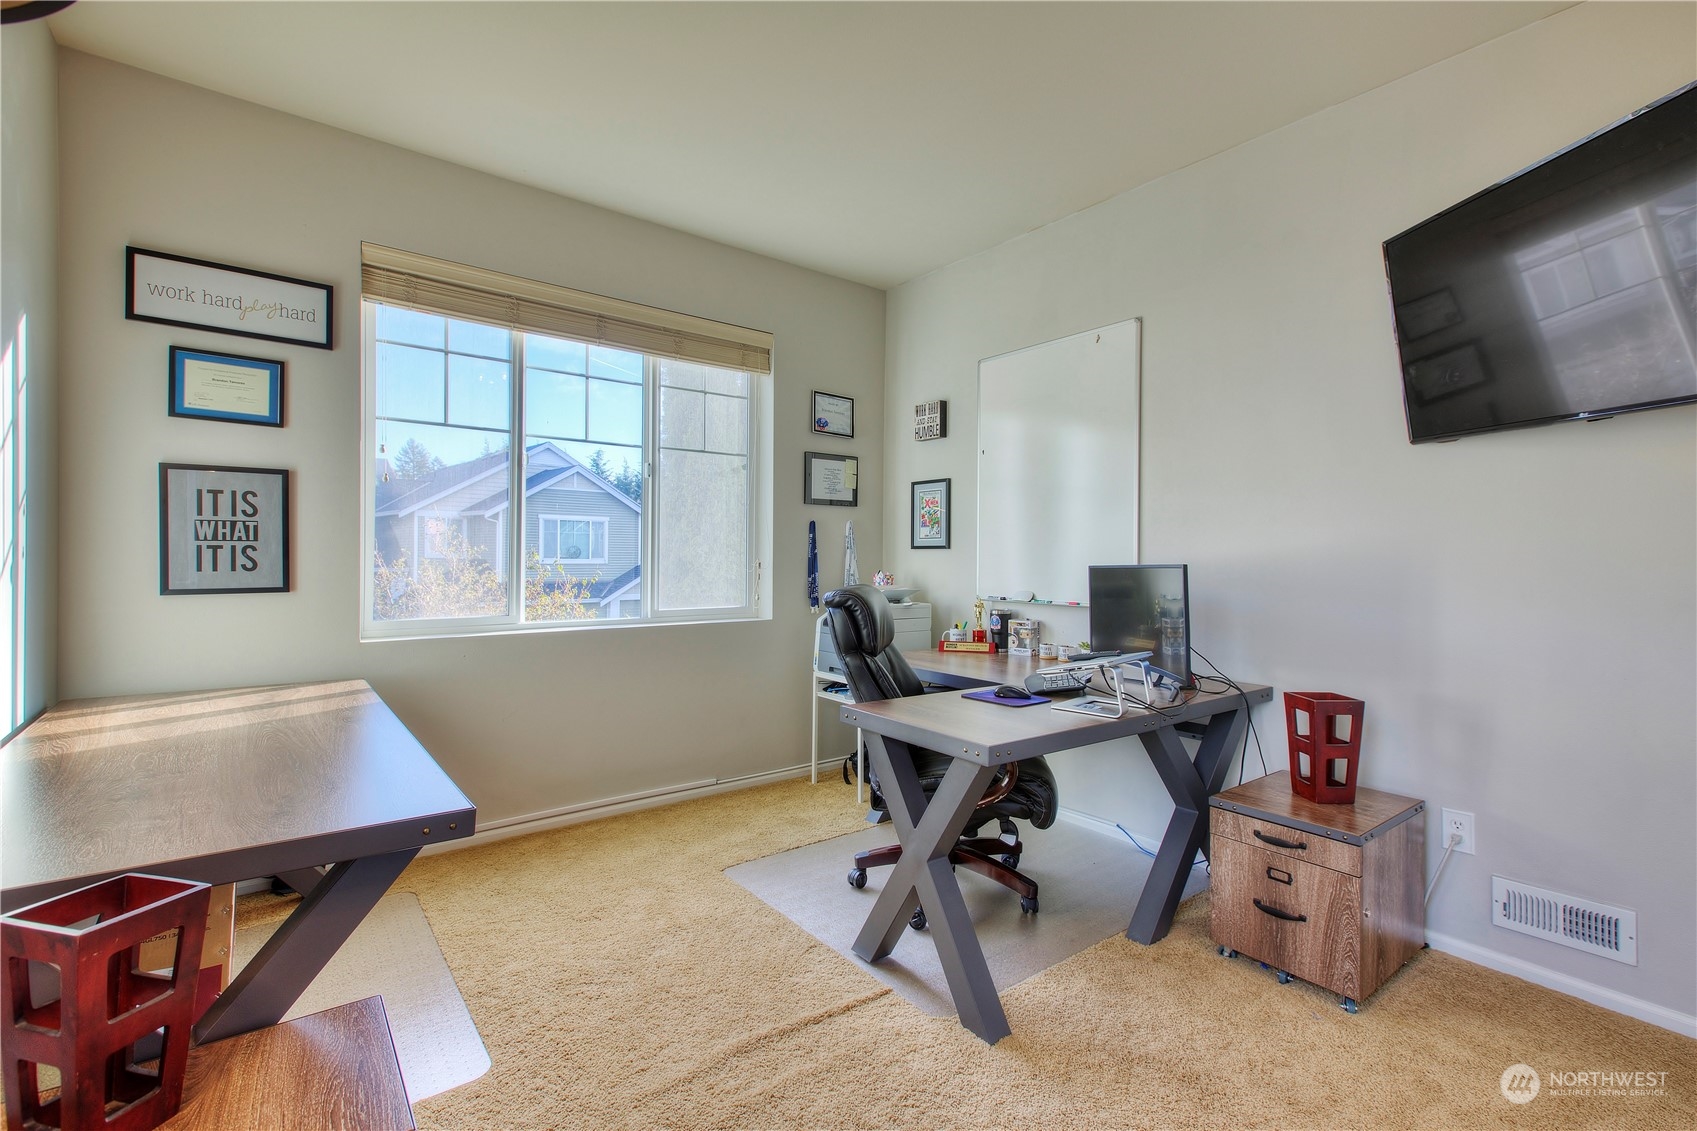
Home office with two desks, a large window, whiteboard, and wall-mounted television.
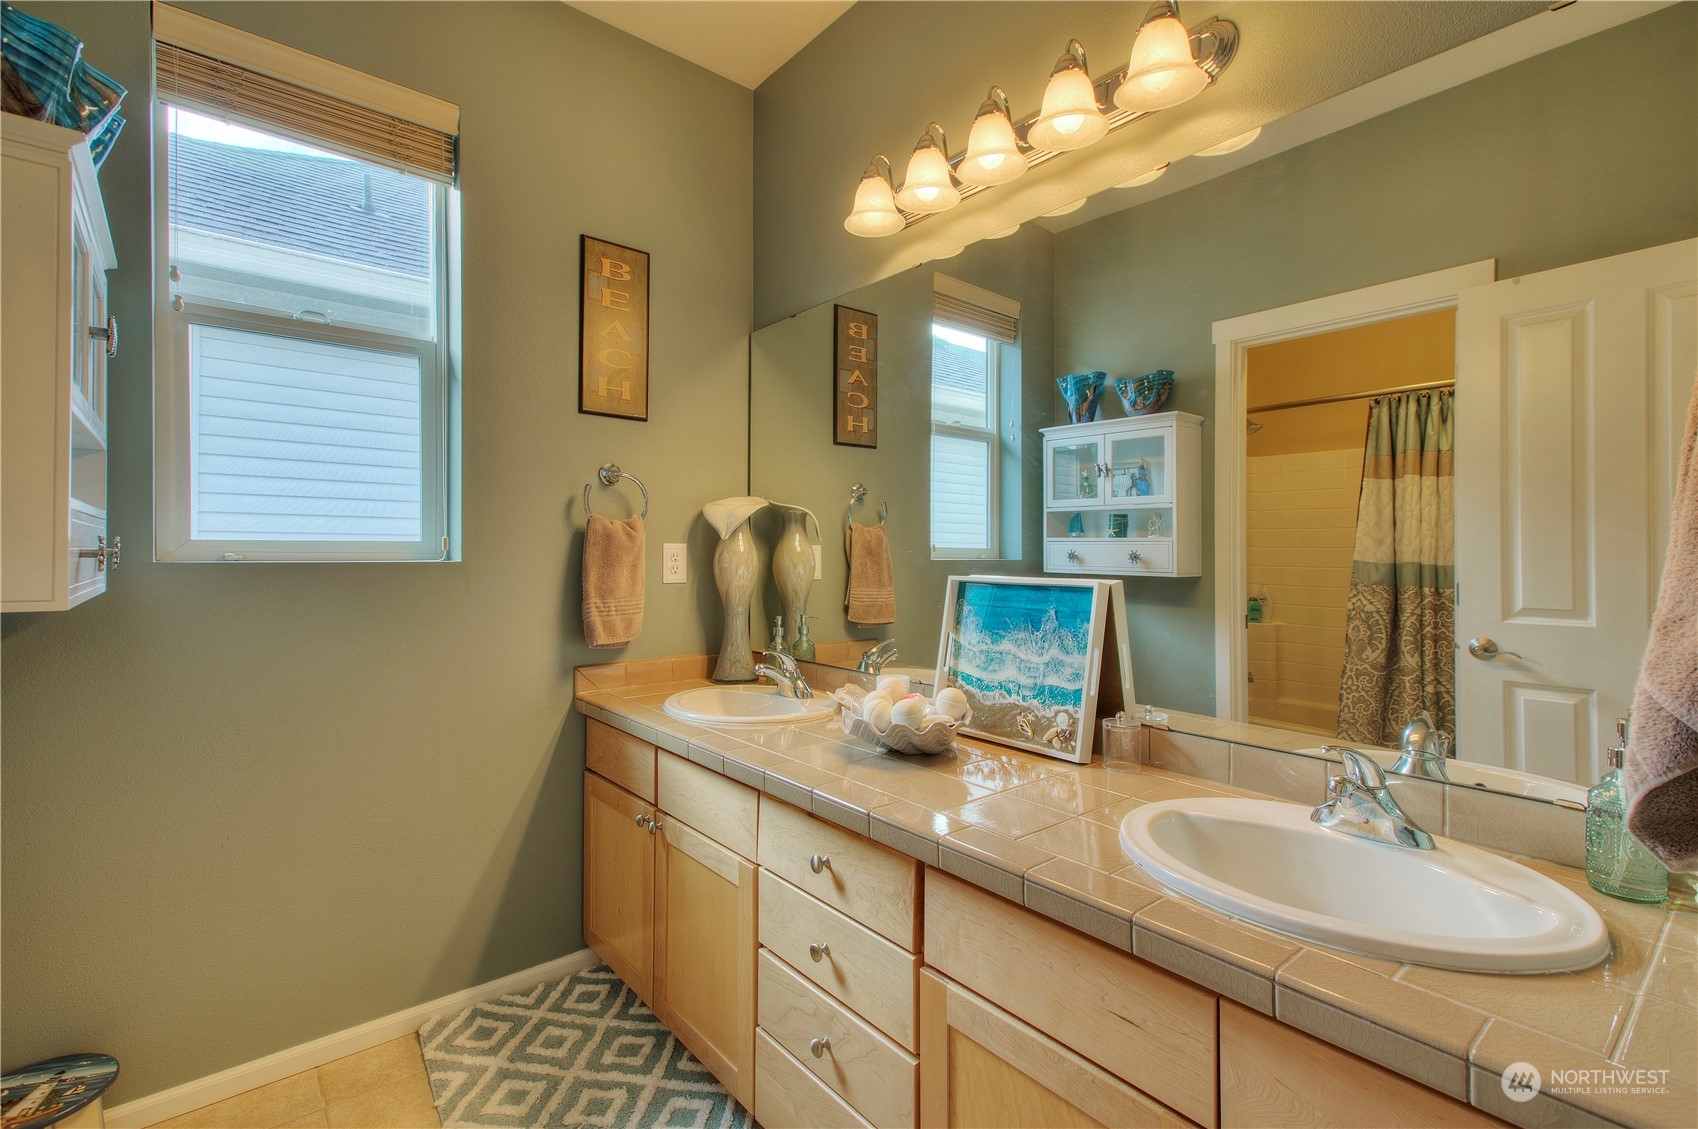
Bathroom with double sinks, a tiled vanity, and a large mirror.
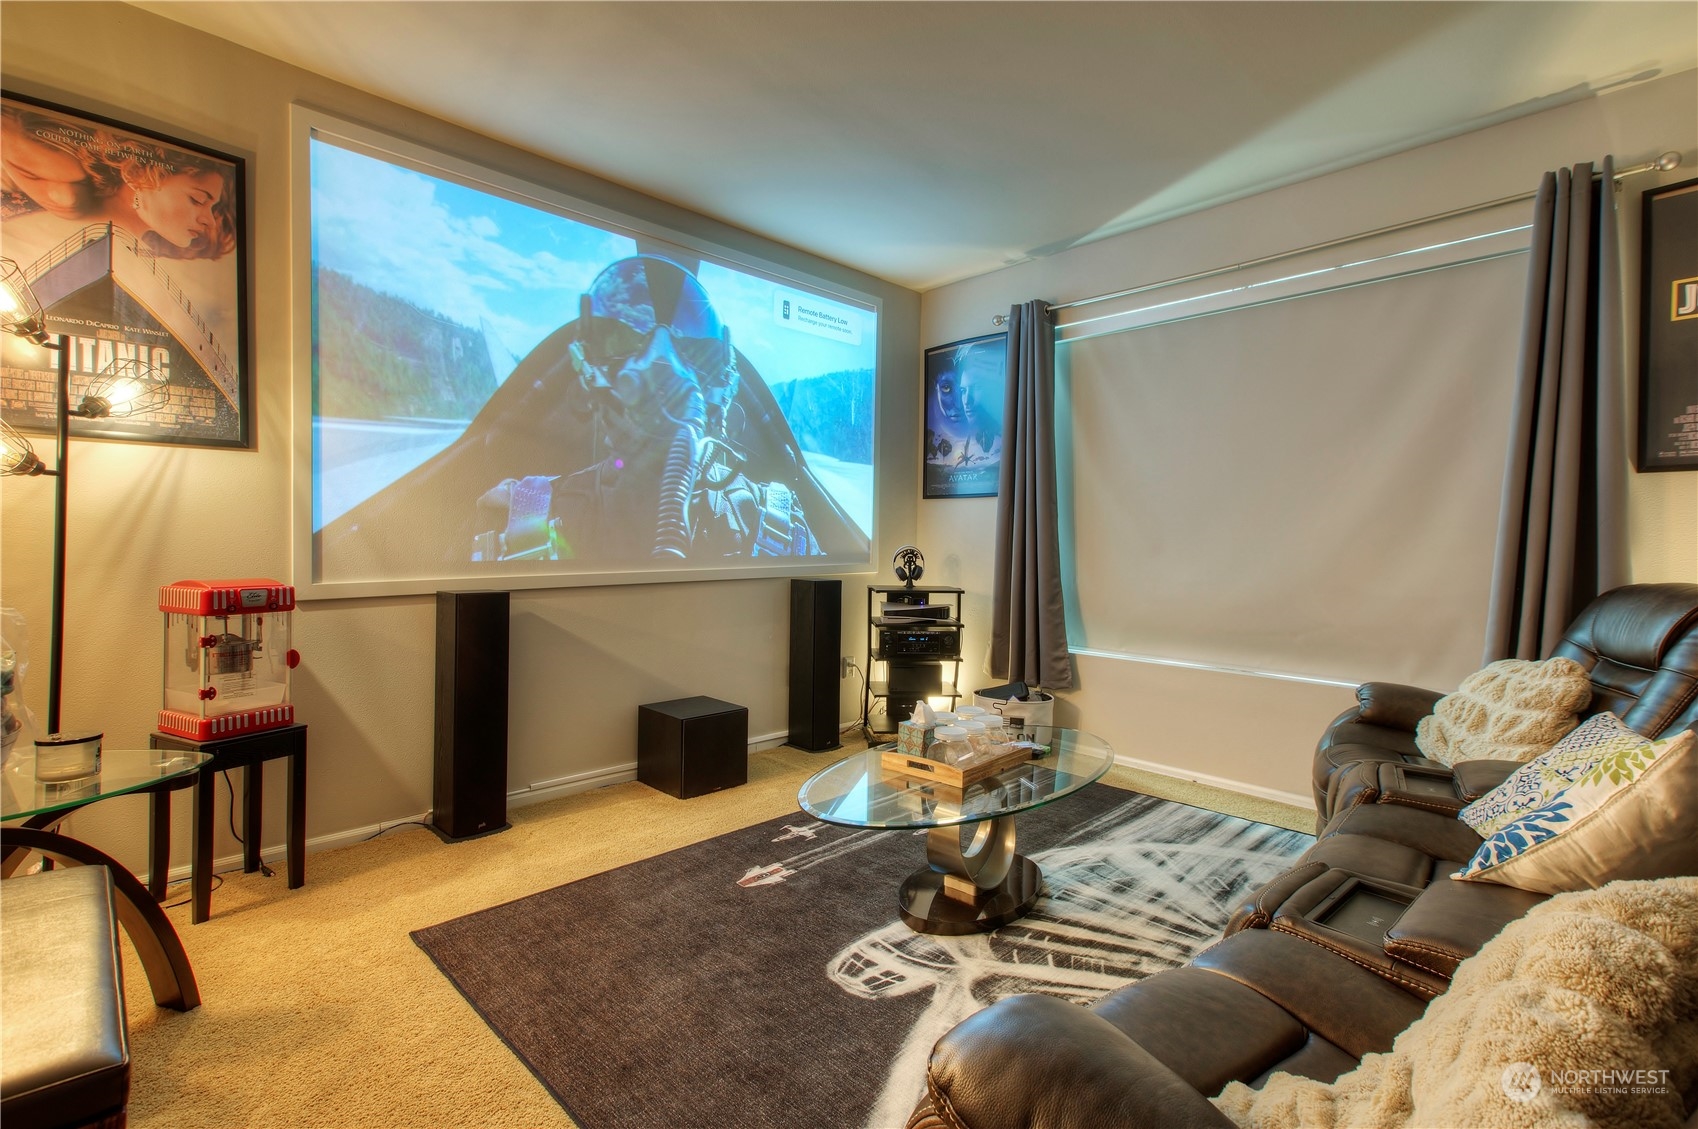
Home theater with a large projection screen, surround speakers, and leather sectional.
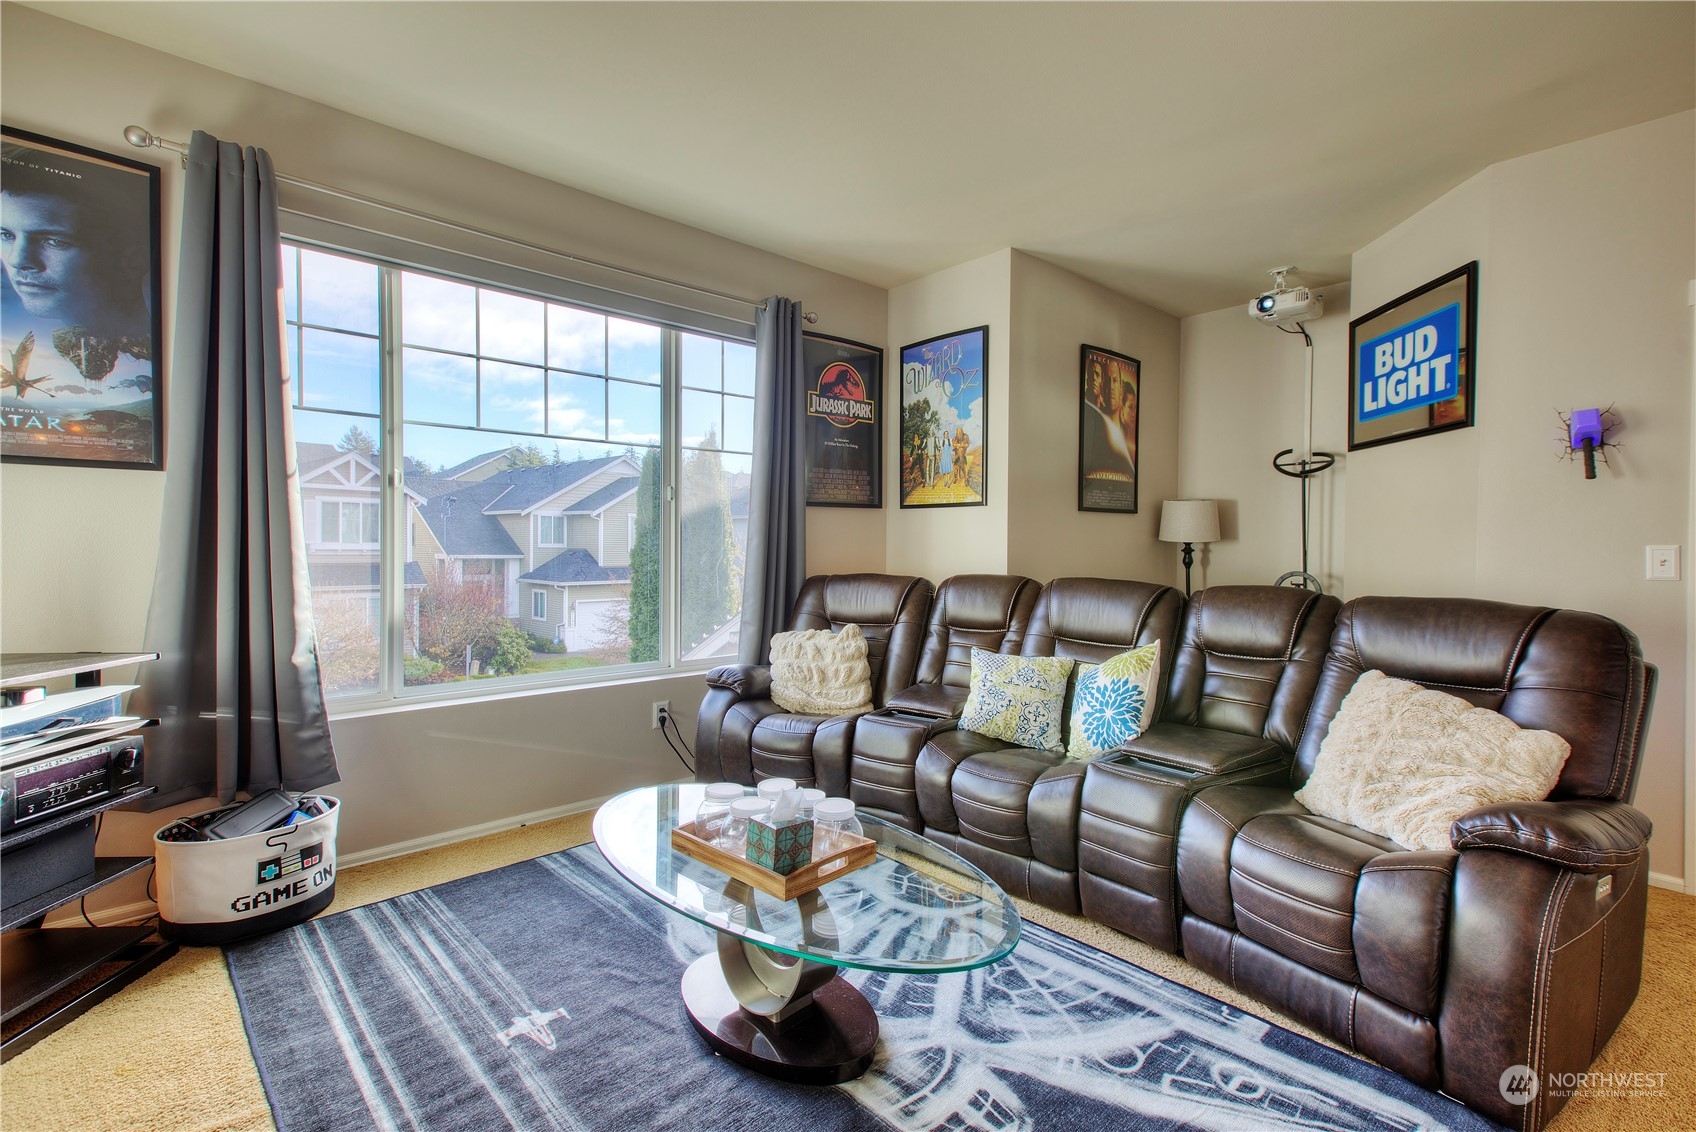
Living room with a brown leather reclining sofa, large window, glass coffee table, and ceiling-mounted projector.
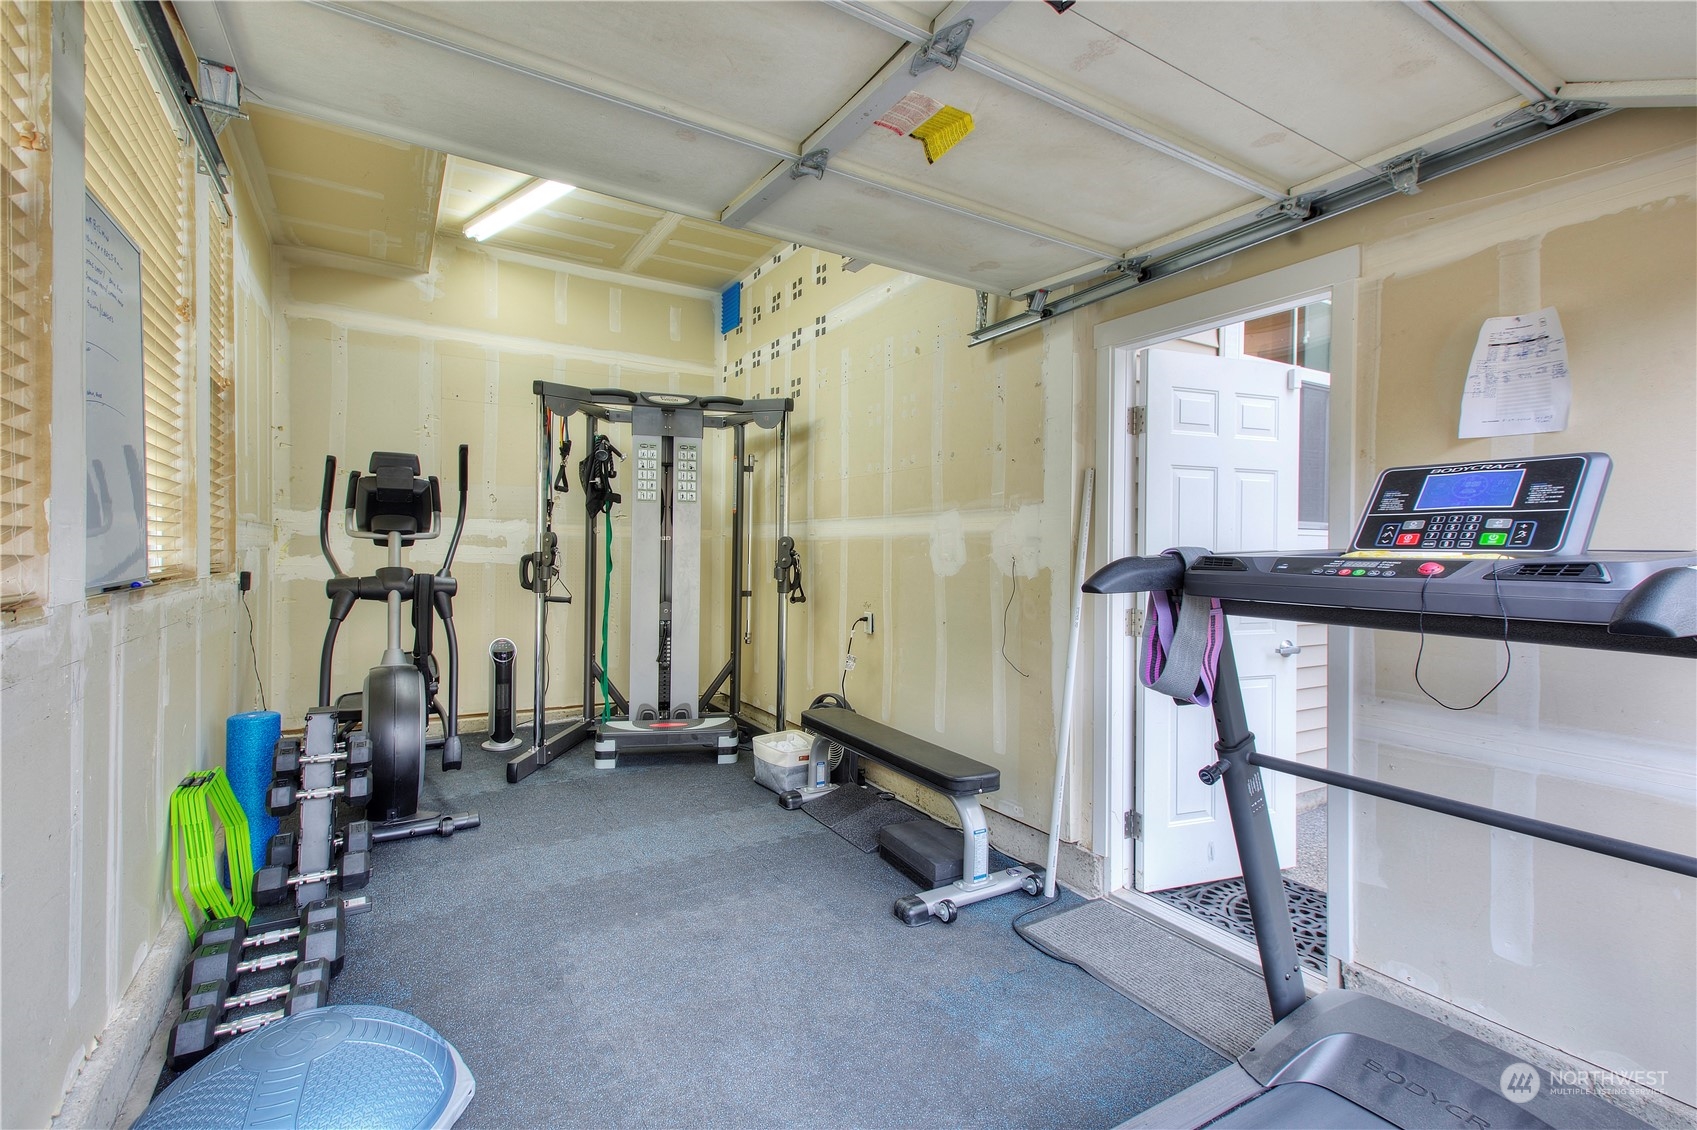
Home gym in an unfinished garage with a treadmill, elliptical, cable machine, and weights.
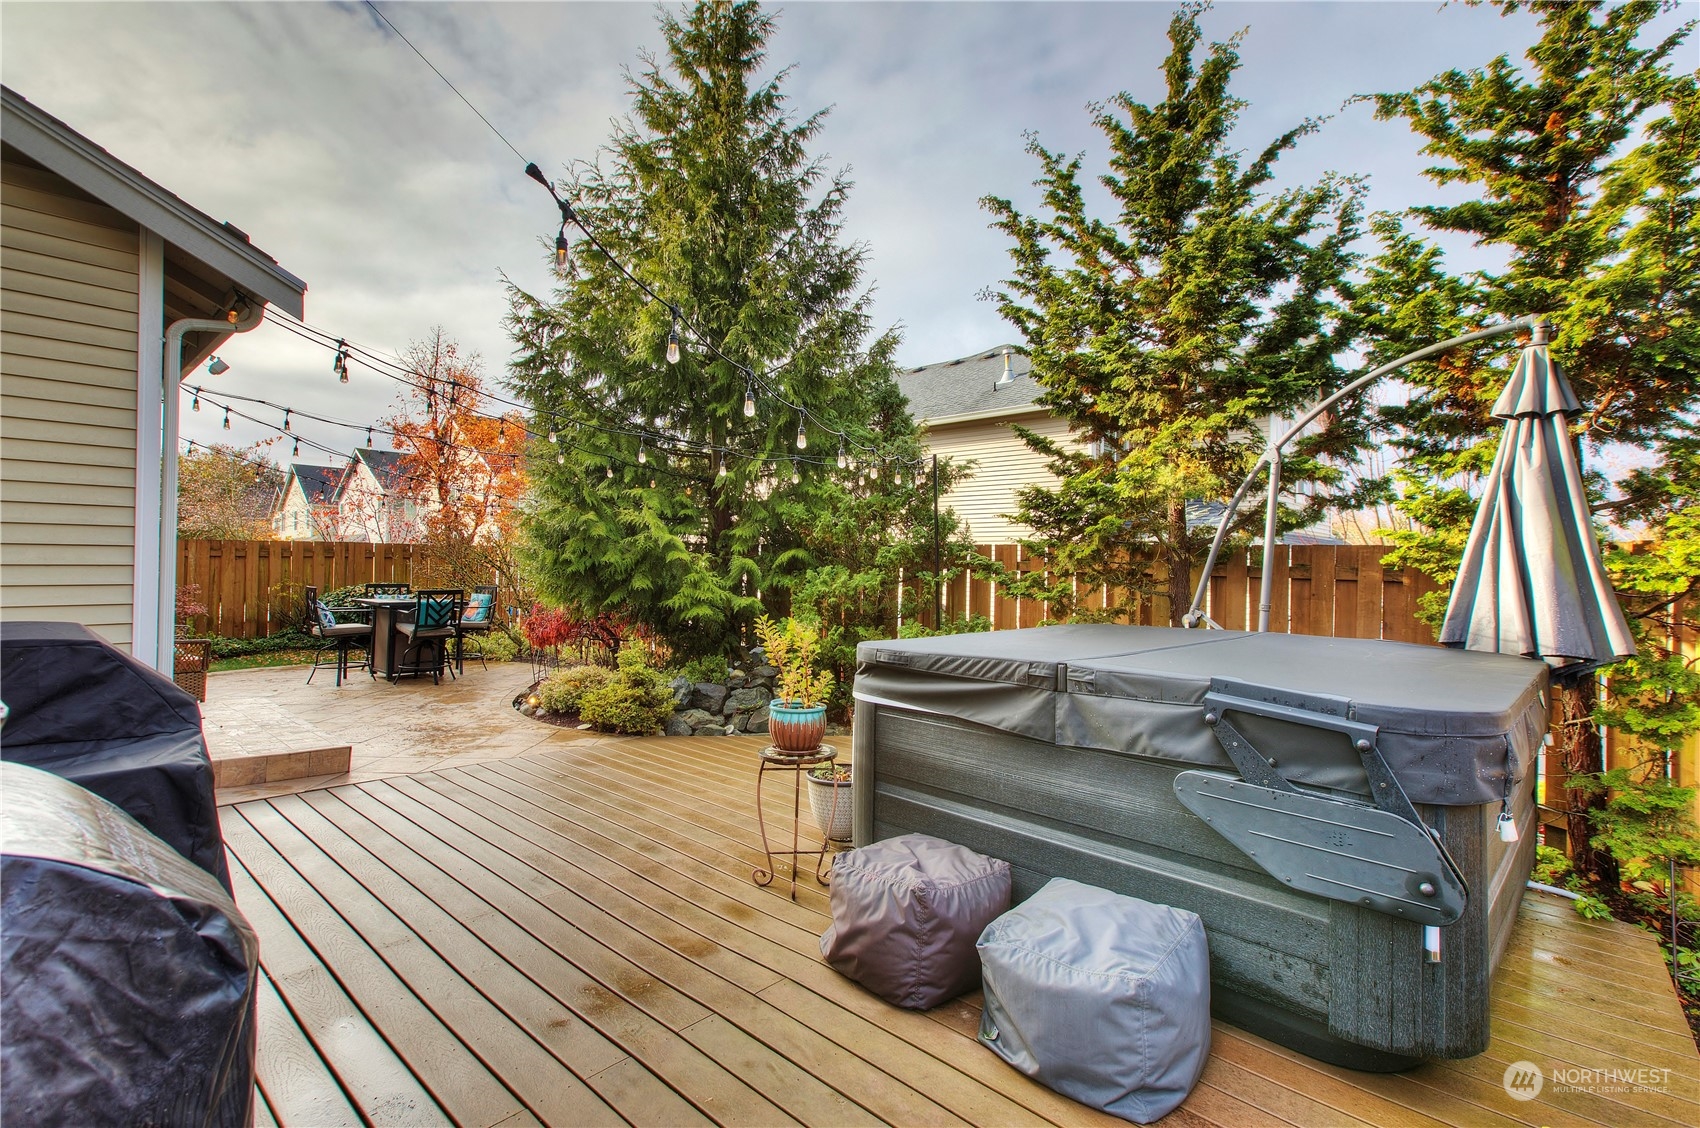
Backyard deck with a covered hot tub, string lights, and an outdoor dining area.
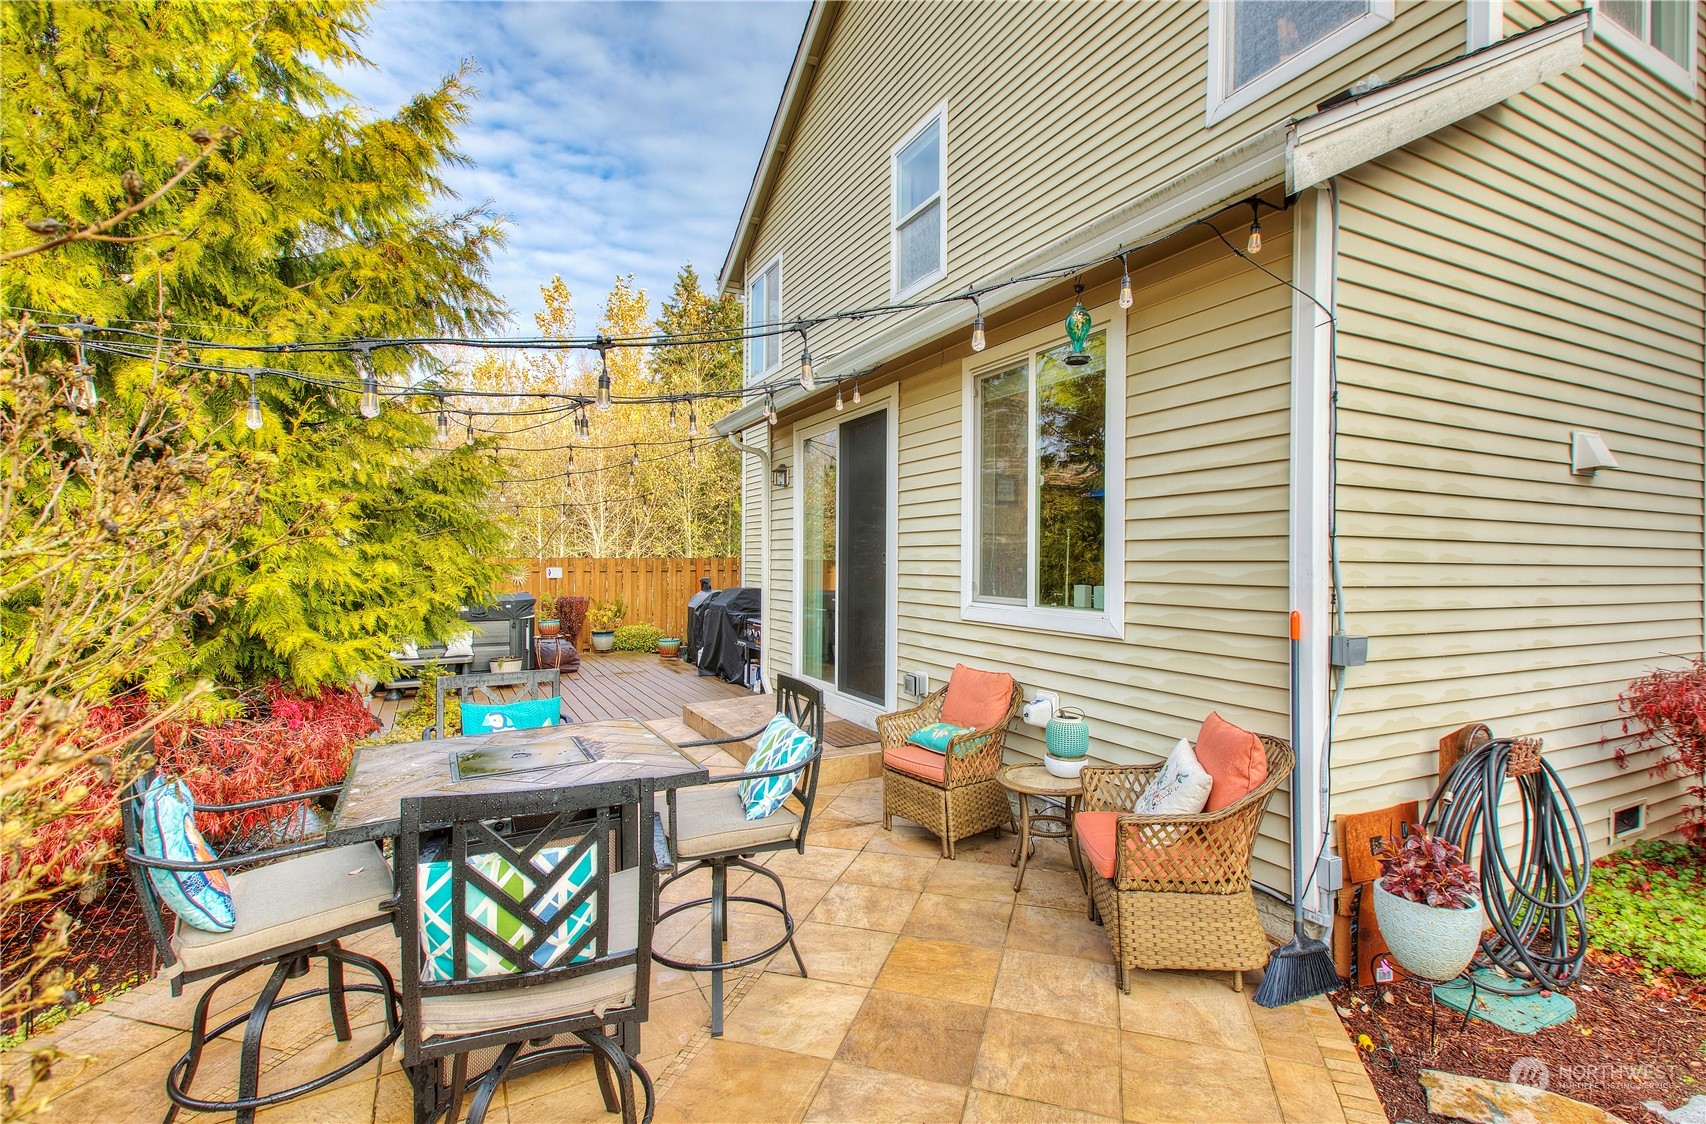
Furnished backyard patio with tiled seating area, outdoor dining table, and string lights beside a beige home.
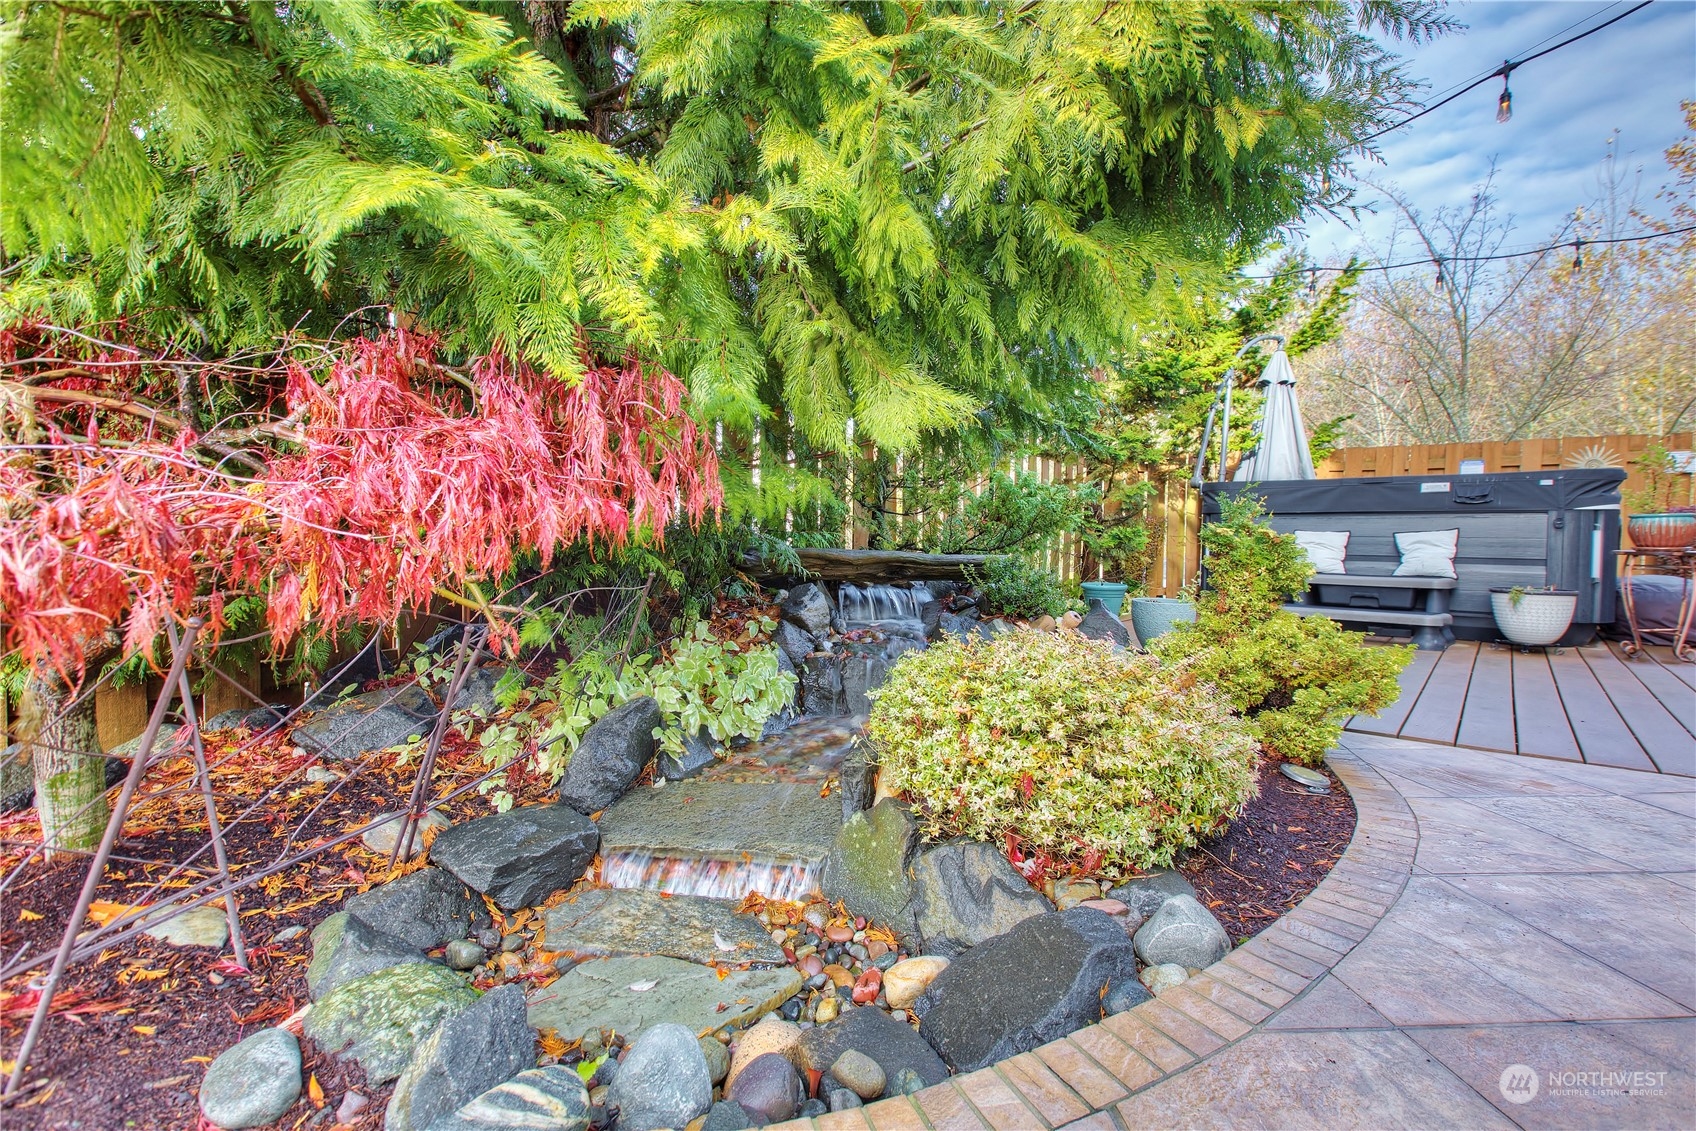
Backyard patio with a rock waterfall, red Japanese maple, and hot tub.
Two-story beige house with two garage doors, a dark front door, and neatly trimmed landscaping.
SEE ALL PHOTOS
Two-story beige house with a double garage, wide driveway, and neatly landscaped front yard.
Entry foyer with hardwood floors, a carpeted staircase, and dining area beyond.
Staged living room and entry with a carpeted staircase, white railings, and vaulted ceiling.
Bedroom with blue-and-white geometric bedding, matching bedside lamps, and a wide window with blinds.
Bathroom with granite vanity, oval sink, large framed mirror, and palm tree wall art.
Open-plan living and dining area with hardwood floors and a staircase leading to an upstairs landing.
Living room with a gray sofa and photo gallery wall beneath an open upper landing.
Open-plan living and dining room with a gray sofa, hardwood floors, and a staircase reflected in a tall mirror.
Dining area with a large wooden table, opening onto a living room with a gray sofa and gallery wall.
Dining room with a dark wood table, patterned curtains, and a chandelier beside the kitchen.
Open kitchen with a granite island and honey-colored cabinets adjoining a living room with a gray sectional.
Kitchen with a granite island, four wooden stools, light wood cabinets and stainless steel appliances.
Kitchen with light wood cabinets, a stone-topped island, bar stools, hardwood floors, and a sliding glass door.
Kitchen with warm wood cabinetry, granite counters, double ovens, and a large island.
Open-plan living room and kitchen with a gray sectional, wood cabinetry, and island seating.
Living room with a gray sectional sofa facing a tiled fireplace and built-in display shelves.
Living room with a gray sectional, stone fireplace, and wall-mounted television.
Open living room and kitchen with a fireplace, gray sectional, wood floors, and island seating.
Two-story entry foyer with hardwood floors, an arched mirror, and a white staircase.
Two-story entry foyer with white railings, hardwood floors, and a chandelier above the living room.
Upstairs landing with beige carpet, white railing, and a hanging chandelier.
Upstairs landing with white railings, beige carpet, and a chandelier above the stairwell.
Furnished bedroom with a dark wood bed, blue-gray curtains, beige carpet, and ceiling fan.
Furnished bedroom with a wooden bed, blue striped bedding, ceiling fan, and dresser beneath a wall-mounted TV.
Home office with a brown futon, computer desk, and telescope beside the window.
Bathroom with a corner soaking tub, double vanity, and large windows overlooking trees.
Tiled bathroom with a large soaking tub beneath tall windows and a glass-enclosed shower.
Walk-in closet with extensive built-in shelving, drawers, hanging clothes, and mirrored doors.
Home office with multiple monitors, an exercise bike, and colorful animal artwork.
Home office with two desks, a large window, whiteboard, and wall-mounted television.
Bathroom with double sinks, a tiled vanity, and a large mirror.
Home theater with a large projection screen, surround speakers, and leather sectional.
Living room with a brown leather reclining sofa, large window, glass coffee table, and ceiling-mounted projector.
Home gym in an unfinished garage with a treadmill, elliptical, cable machine, and weights.
Backyard deck with a covered hot tub, string lights, and an outdoor dining area.
Furnished backyard patio with tiled seating area, outdoor dining table, and string lights beside a beige home.
Backyard patio with a rock waterfall, red Japanese maple, and hot tub.
Two-story beige house with two garage doors, a dark front door, and neatly trimmed landscaping.
Sold

7201 Perry Avenue SE

7201 Perry Avenue SE, Auburn, WA 98092

$777,500
The Reserves - an exclusive Lakeland Hills Gated Community. You've found the most convenient LH community; short distance to shopping, services, restaurants, parks/trails, schools, minutes to Lake Tapps and so much more! This meticulously maintained home is perched on a large corner lot (shy 1/4 acre). You'll find that this home flows like a dream, featuring a bedroom and 3/4 bath on the main level for stair free living, open kitchen and family room, w/oversized slab granite island- perfect for entertaining! Private low maintenance yard with extended patio/deck-perfect for year-round gatherings under the patio lights. Oversized primary w/5 piece bath & California Closets. Don't miss the theater room, complete w/surround sound and projector!

4
beds

3
baths

2,858 Sq.Ft. LIVING AREA

10,190 Sq.Ft. lot

Tamara Paul

Tamara Paul

Features & Amenities

Interior

  • total bedrooms4
  • Total bathrooms3
  • full bathrooms2
  • three quarter bathroom1
  • Flooring Ceramic Tile, Hardwood, Carpet
  • Fireplace Gas
  • APPLIANCES Dishwasher_, Garbage Disposal_, Microwave_, Refrigerator_, Stove Range_
  • other interior Features Ceramic Tile, Hardwood, Wall to Wall Carpet, Bath Off Primary, Ceiling Fan(s), Double Pane/Storm Window, Dining Room, Security System, Sprinkler System, Vaulted Ceiling(s), Walk-In Closet(s), Walk-In Pantry, Fireplace, Water Heater

Area & Lot

  • Status Sold
  • Date Sold March 29, 2024
  • Living Area2,858 Sq.Ft.
  • Total Area2,858 Sq.Ft.
  • Lot Area10,190 Sq.Ft.
  • MLS® ID2207472
  • TypeResidential
  • YEAR BUILT2007
  • View DescriptionTerritorial
  • Elementary SchoolBuyer To Verify
  • Middle SchoolBuyer To Verify
  • High SchoolBuyer To Verify
  • School DistrictAuburn

Exterior

  • STORIES2
  • Garage Space3.0
  • water SourcePublic
  • roofComposition
  • lot featuresCorner Lot, Paved, Sidewalk
  • parkingDriveway, Attached Garage
  • HEAT TYPE90 High Efficiency
  • AIR CONDITIONINGCentral A/C
  • sewerSewer Connected
  • SubstructurePoured Concrete
  • security FeaturesSecurity Gate, Security System, Partially Fenced
  • other exterior FeaturesMetal/Vinyl, Stone, Wood

Financial

  • Sales Price$777,500
  • Real Estate Tax $7,415/yr
  • HOA $100/mo

Let’s Achieve Your Real Estate Goals Together

Whether you’re ready to buy, sell, or explore your options, Tamara is here to guide you with knowledge, empathy, and unmatched professionalism. Partner with The Tamara Paul Group and experience what it means to be truly taken care of.

Follow Me on Instagram