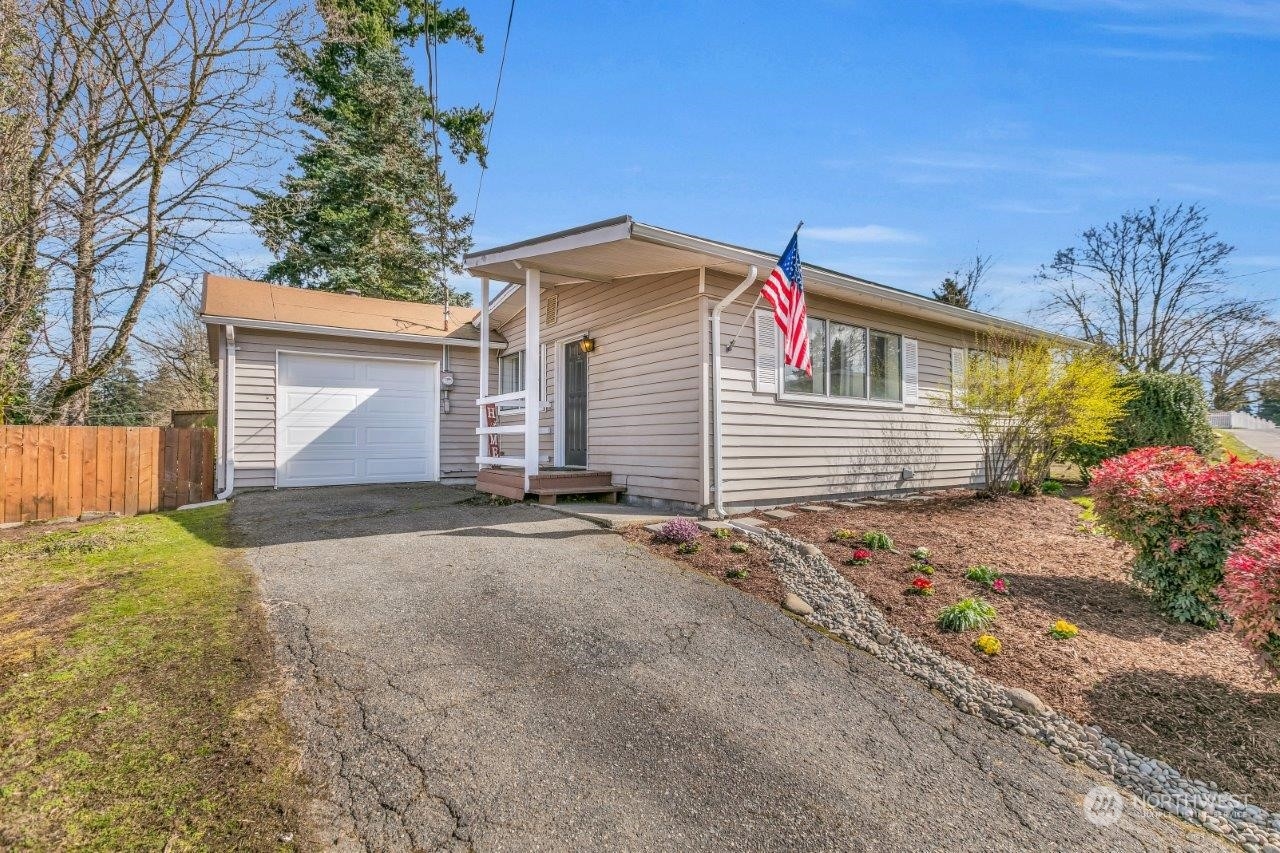
Single-story beige home with an attached garage, covered entry, and American flag.
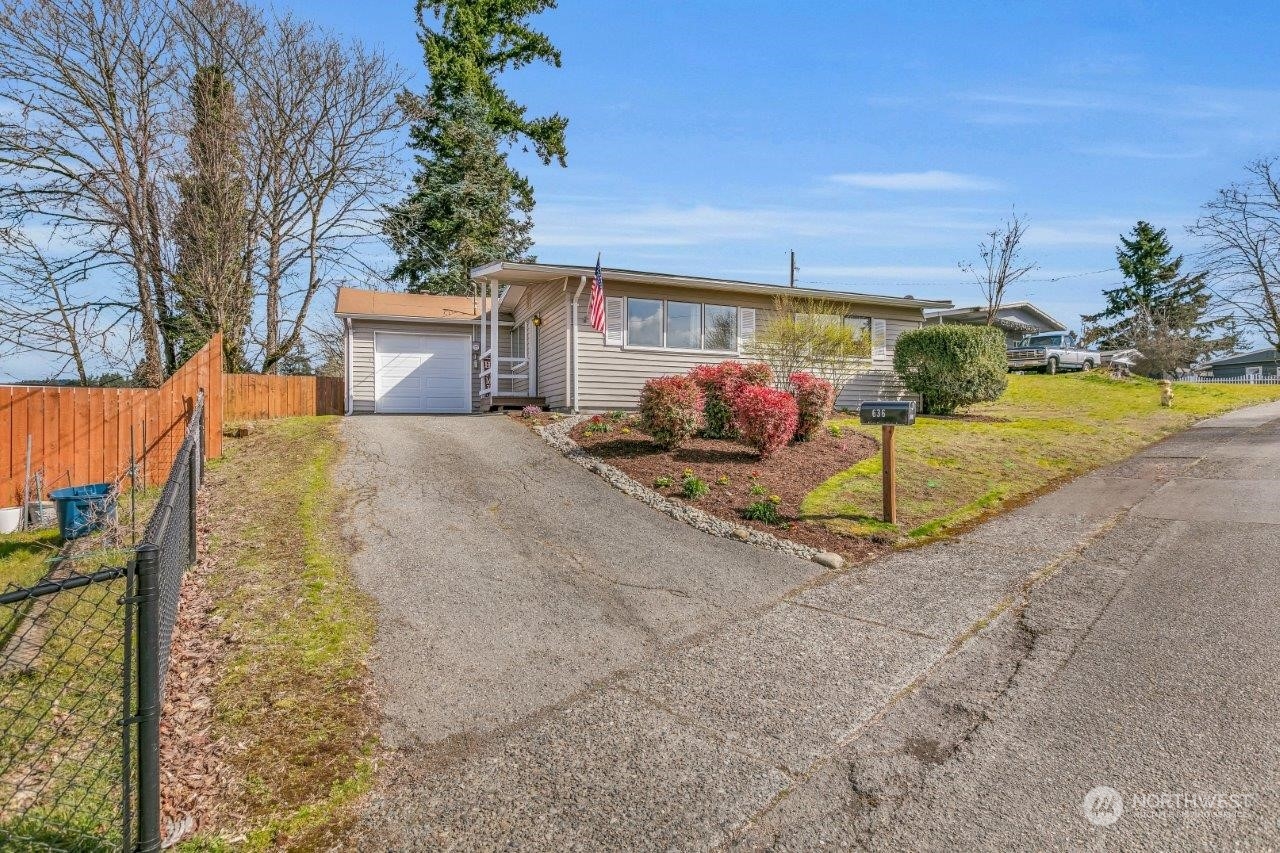
Single-story home with an attached garage, broad driveway, and red flowering shrubs beside the entrance.
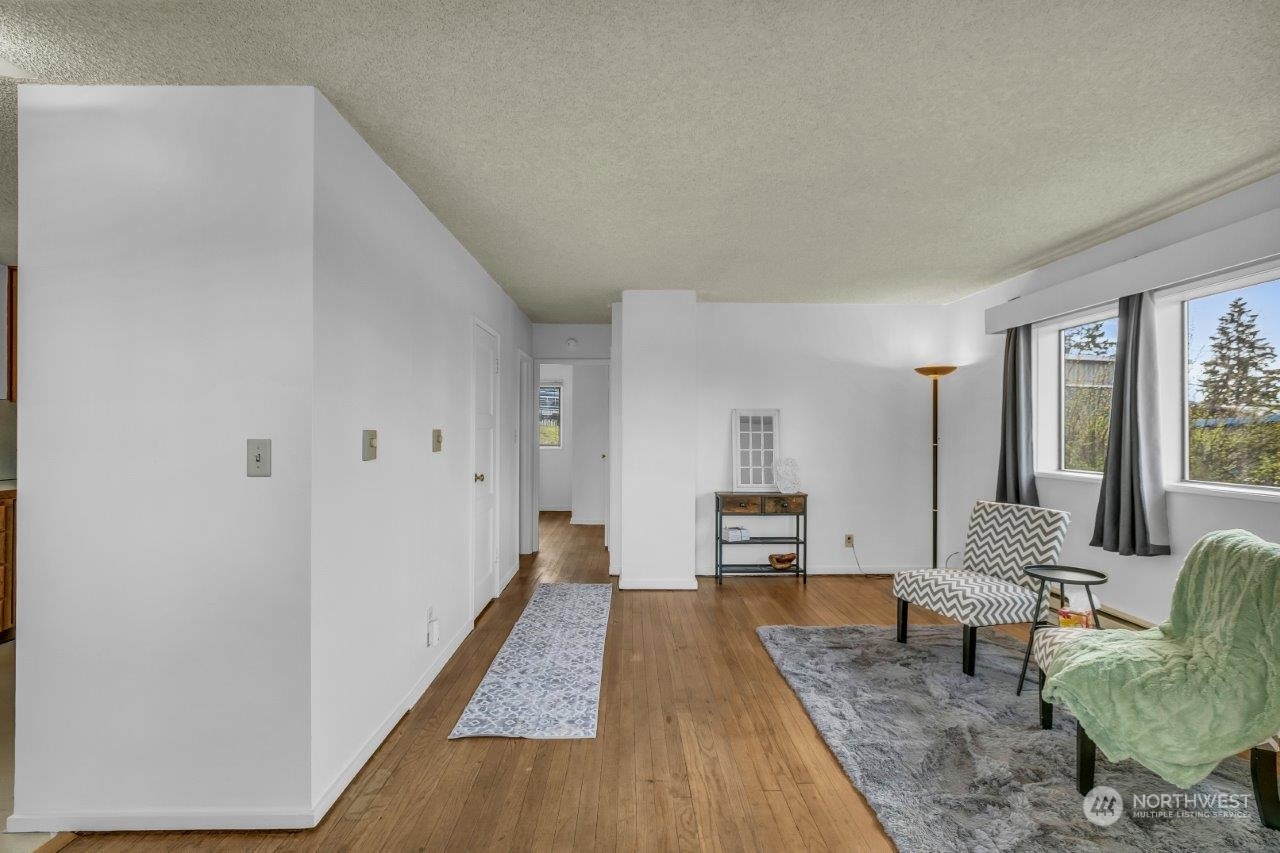
Living room with hardwood floors, large windows, patterned chairs, and a hallway at the back.
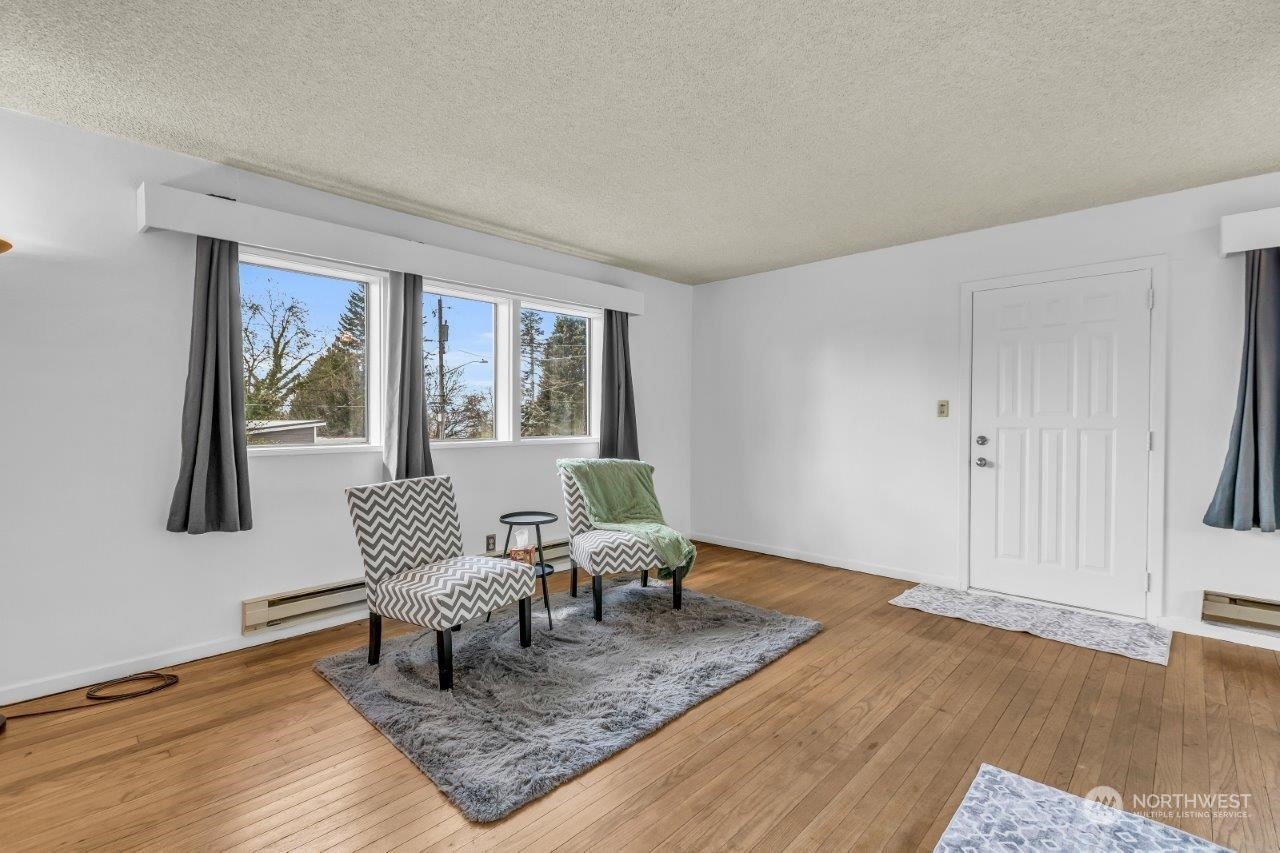
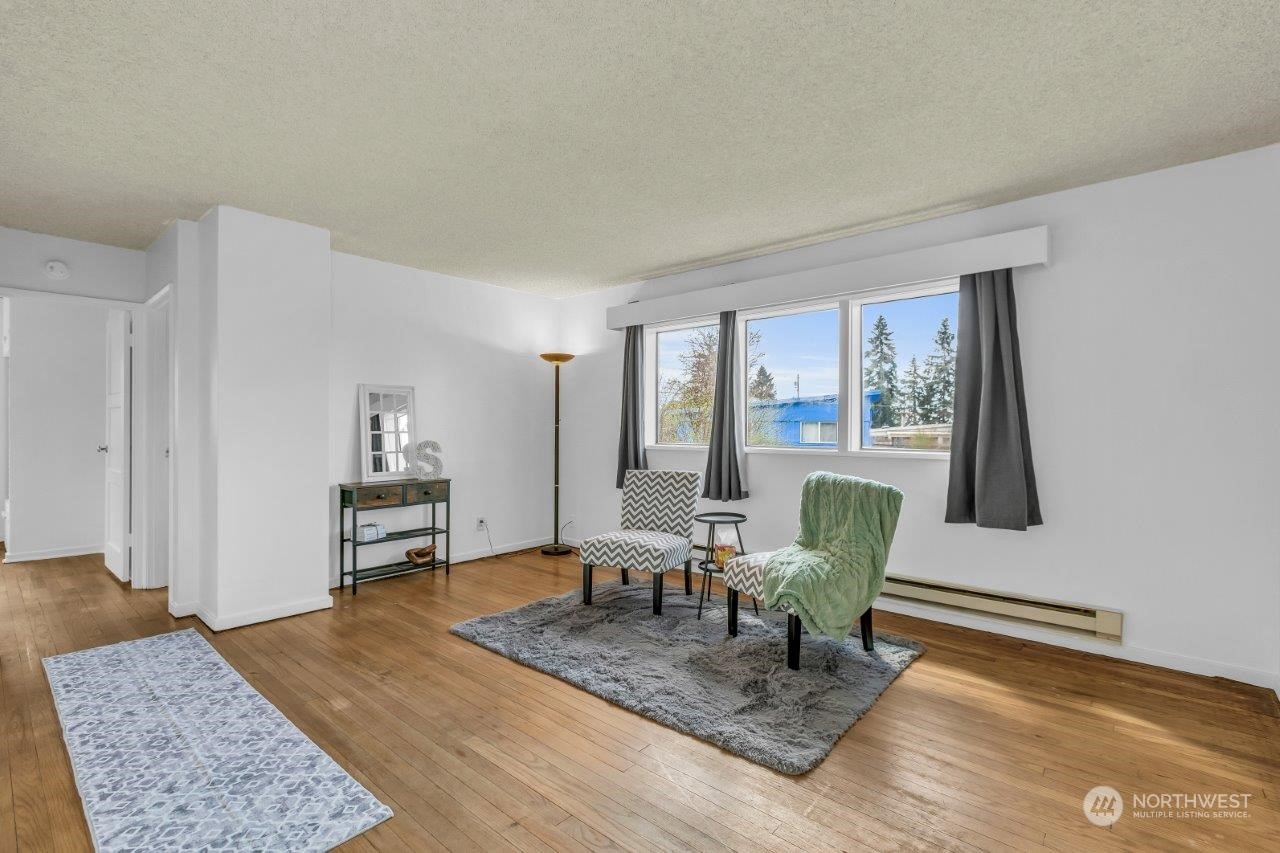
Living room with hardwood floors, large curtained windows, two patterned chairs, and a gray area rug.
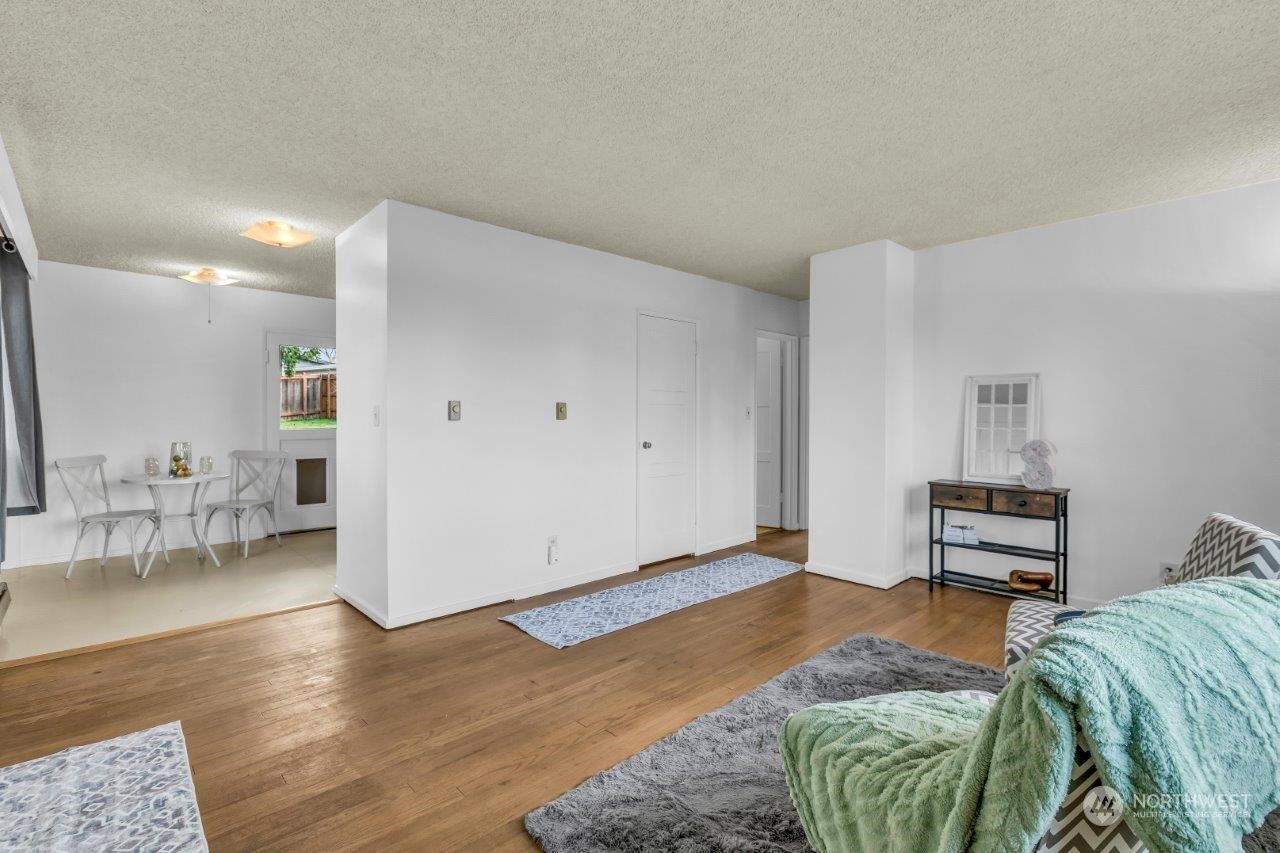
Living room with hardwood floors, a green sofa throw, and an adjoining dining area.
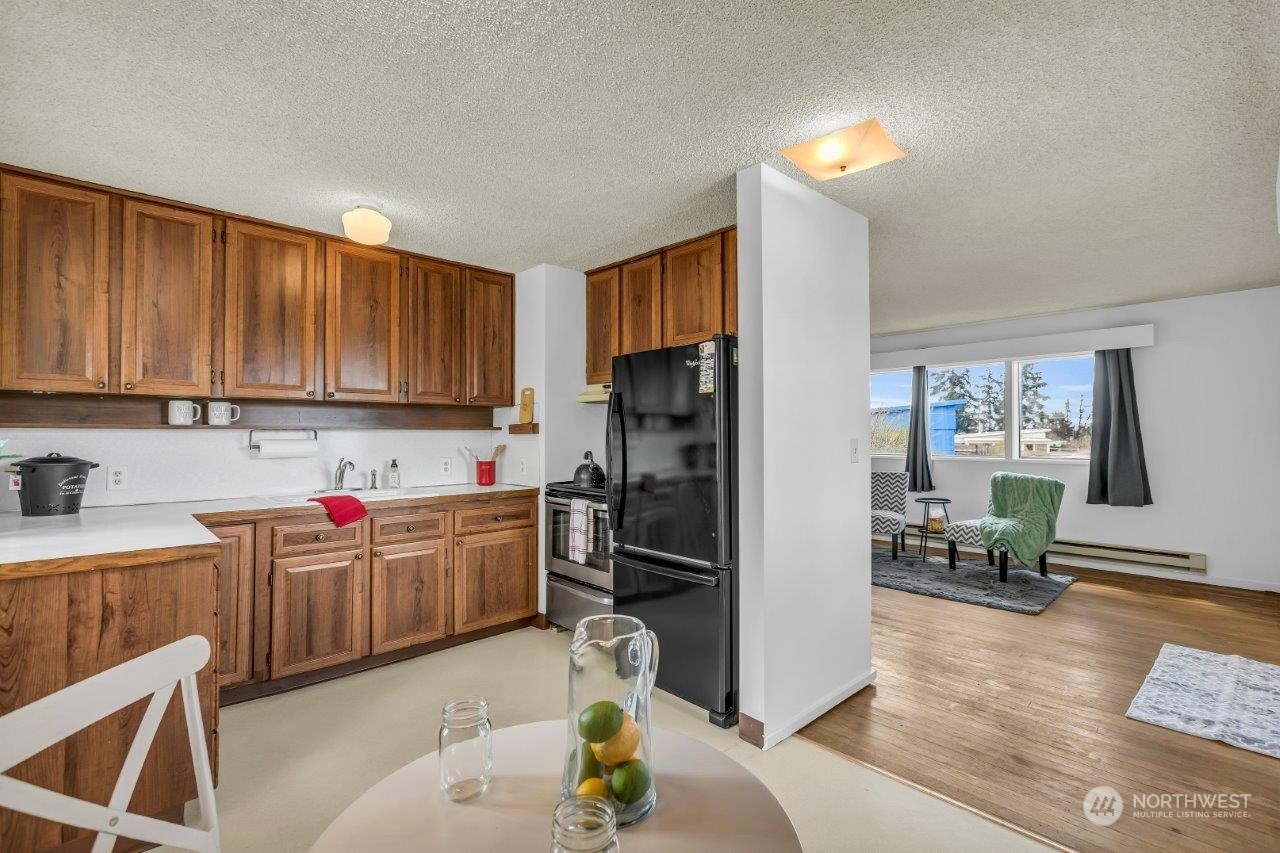
Kitchen with wood cabinets and black appliances, opening to a bright living area with water visible through the windows.
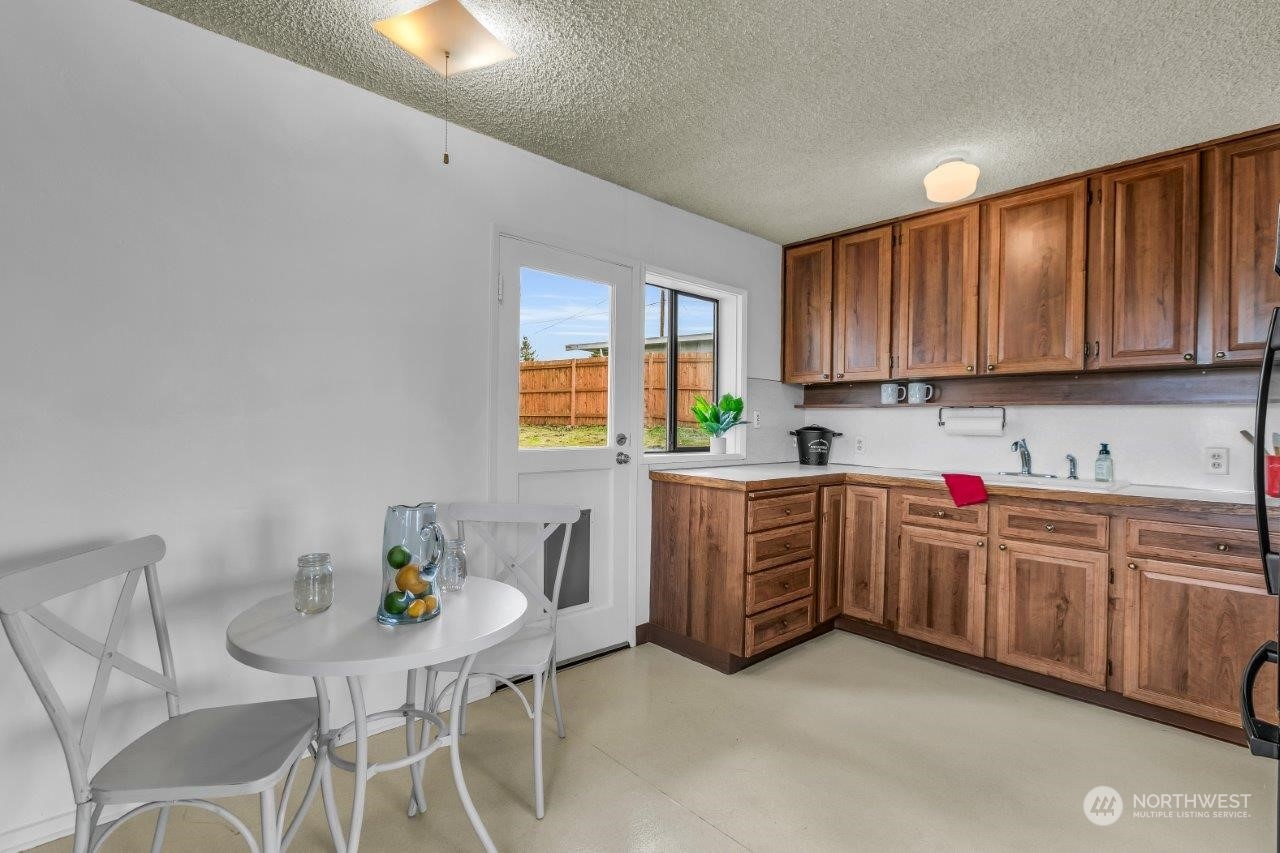
Kitchen with warm wood cabinets, a small white dining table, and a glass door to the fenced yard.
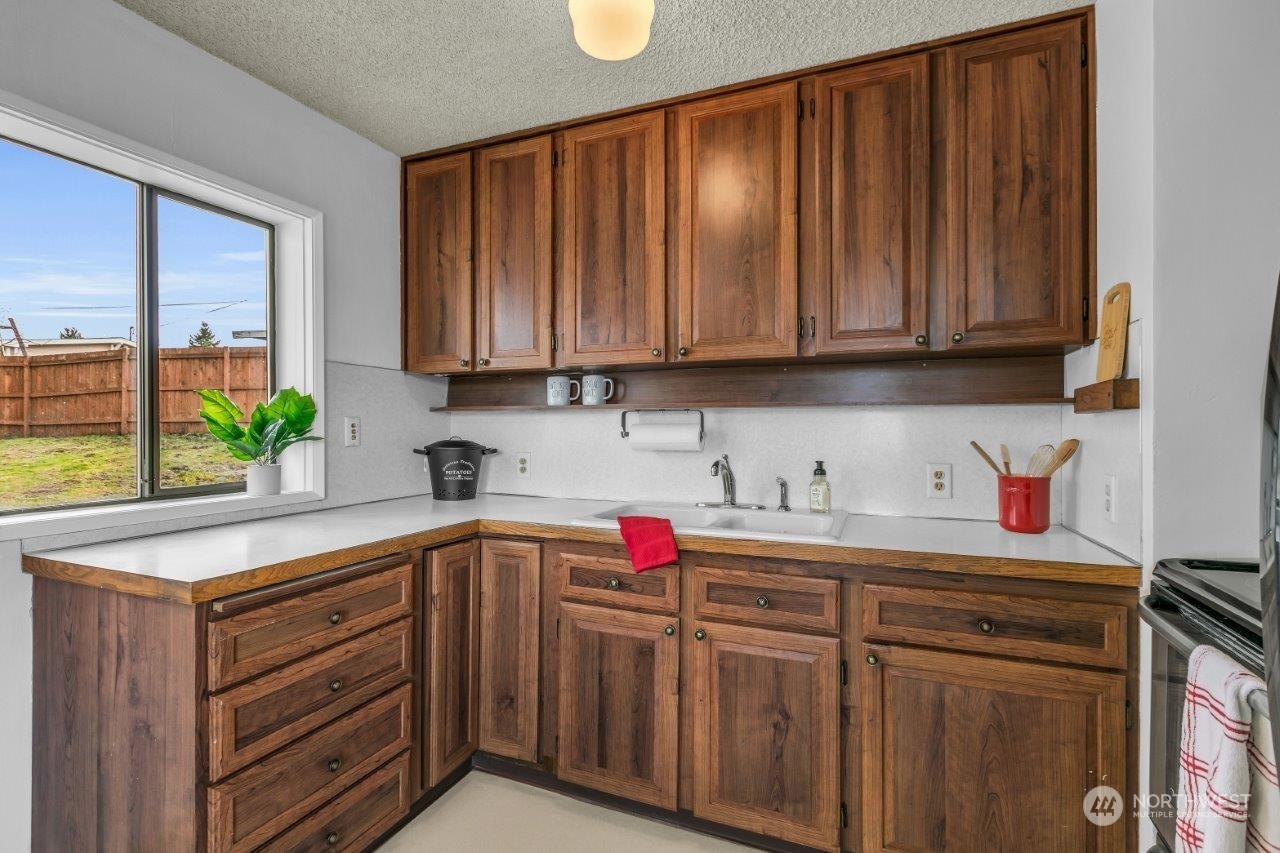
Kitchen with dark wood cabinets, white countertops, and a large window overlooking a fenced yard.
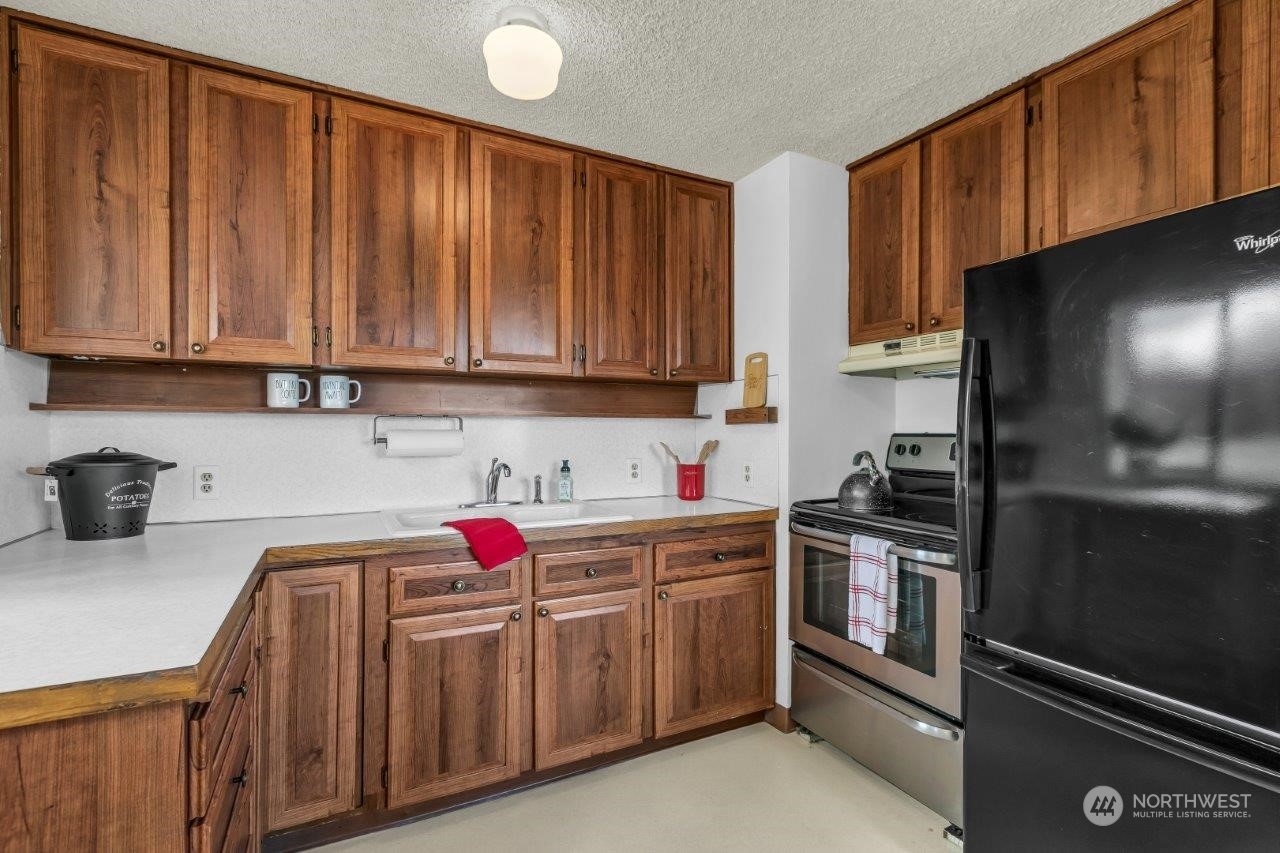
Kitchen with extensive wood cabinetry, white countertops, and a black refrigerator beside a stainless steel range.
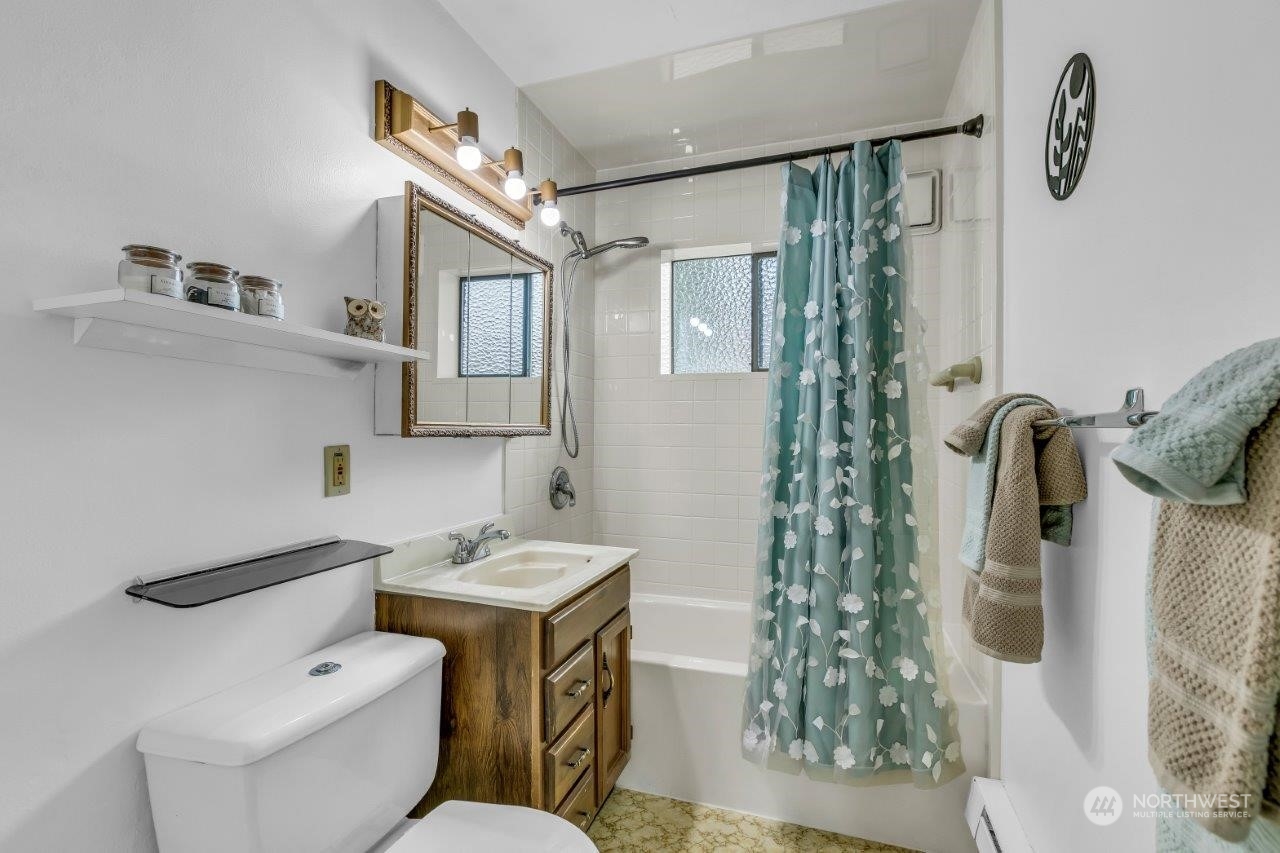
Bathroom with a wood vanity and teal floral shower curtain.
Staged bedroom with gray bedding, hardwood floors, and a wide curtained window.
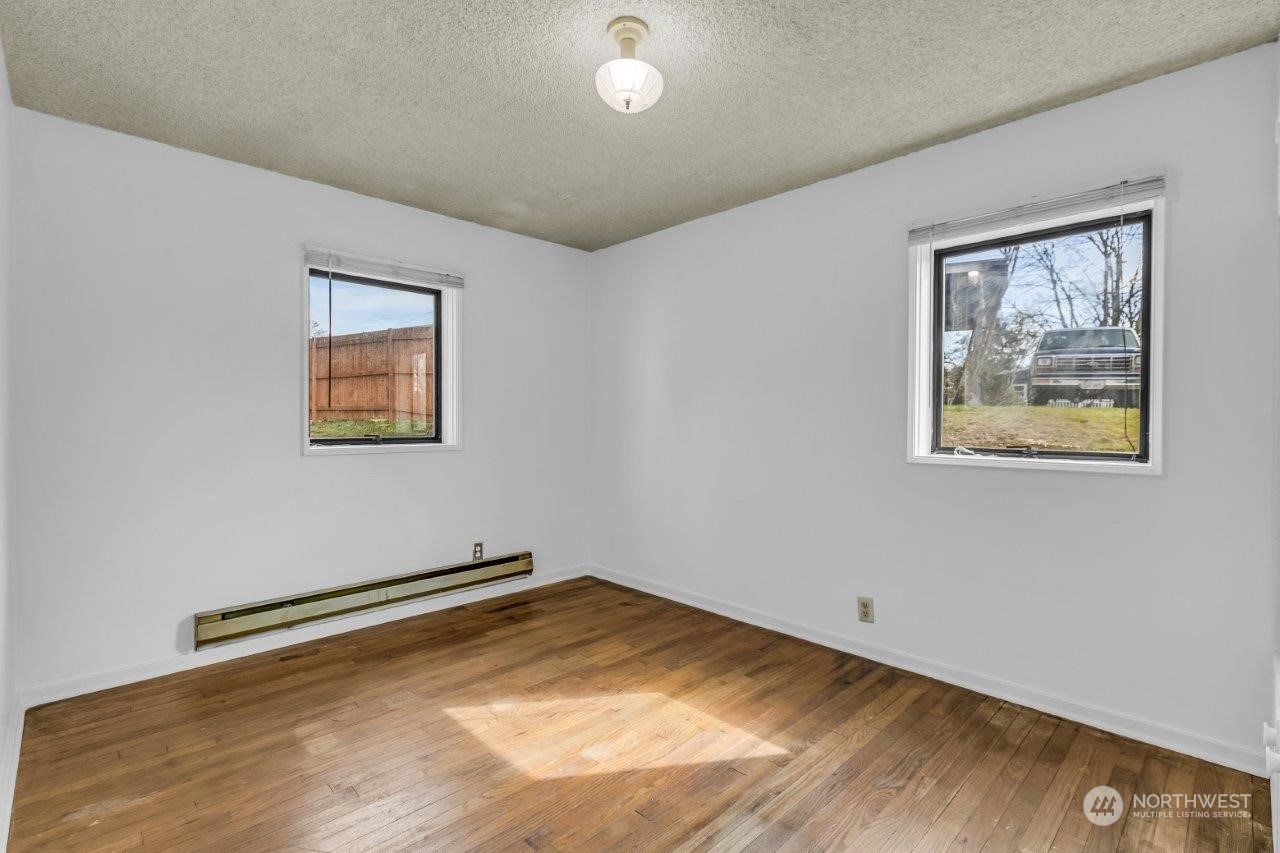
Unfurnished room with hardwood floors, two windows, and a long baseboard heater.
Living room with hardwood floors, two accent chairs, and large curtained windows.
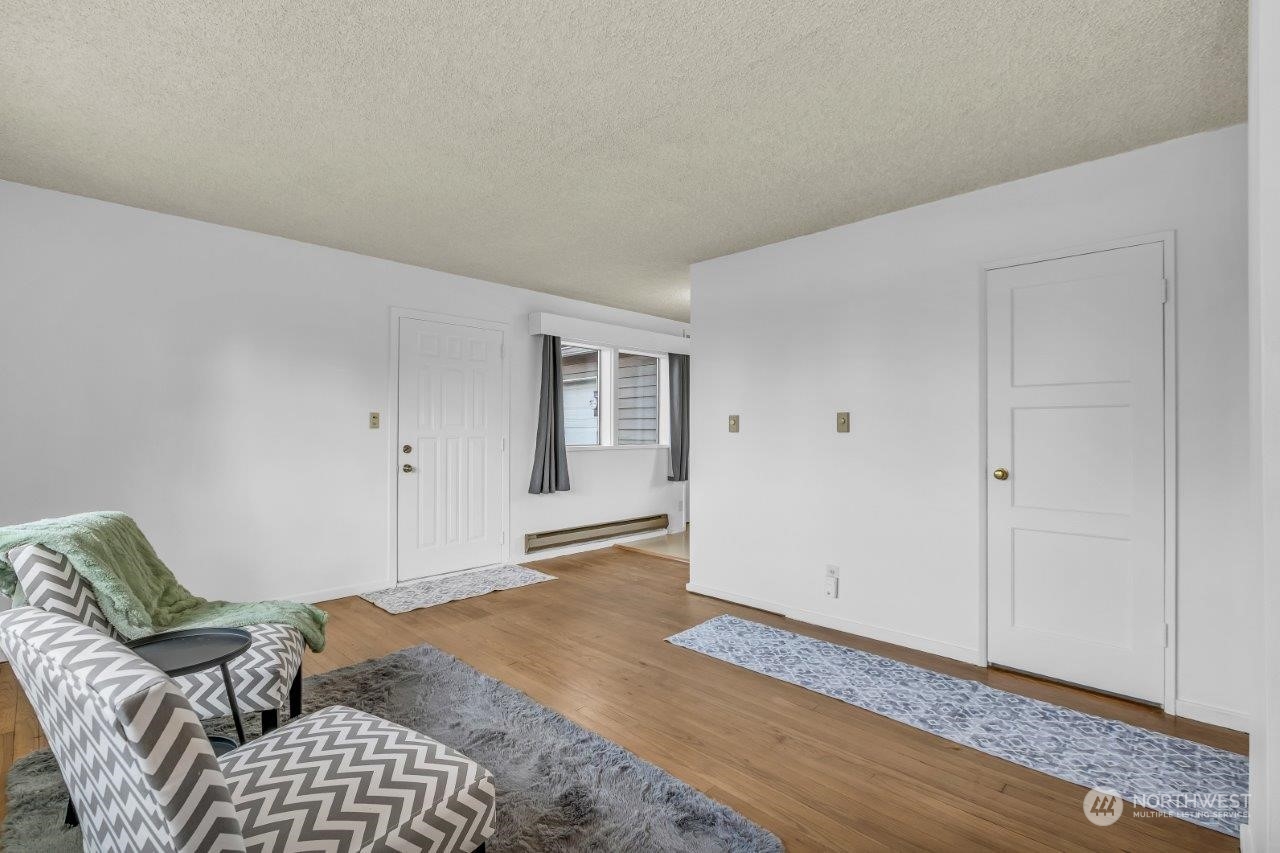
Staged living room with patterned armchairs, warm wood floors, and a small window by the entry.
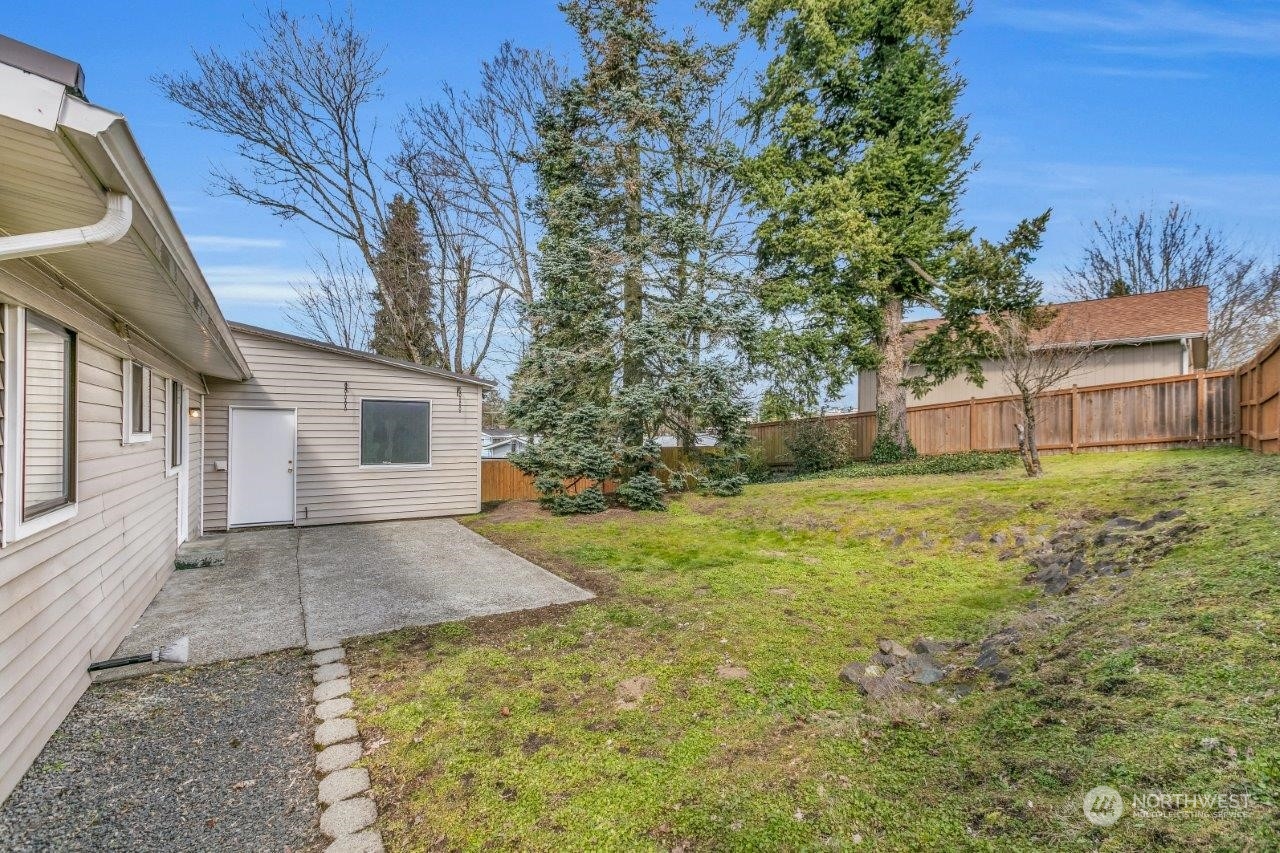
Backyard with a concrete patio, sloping lawn, wooden fence, and mature trees.
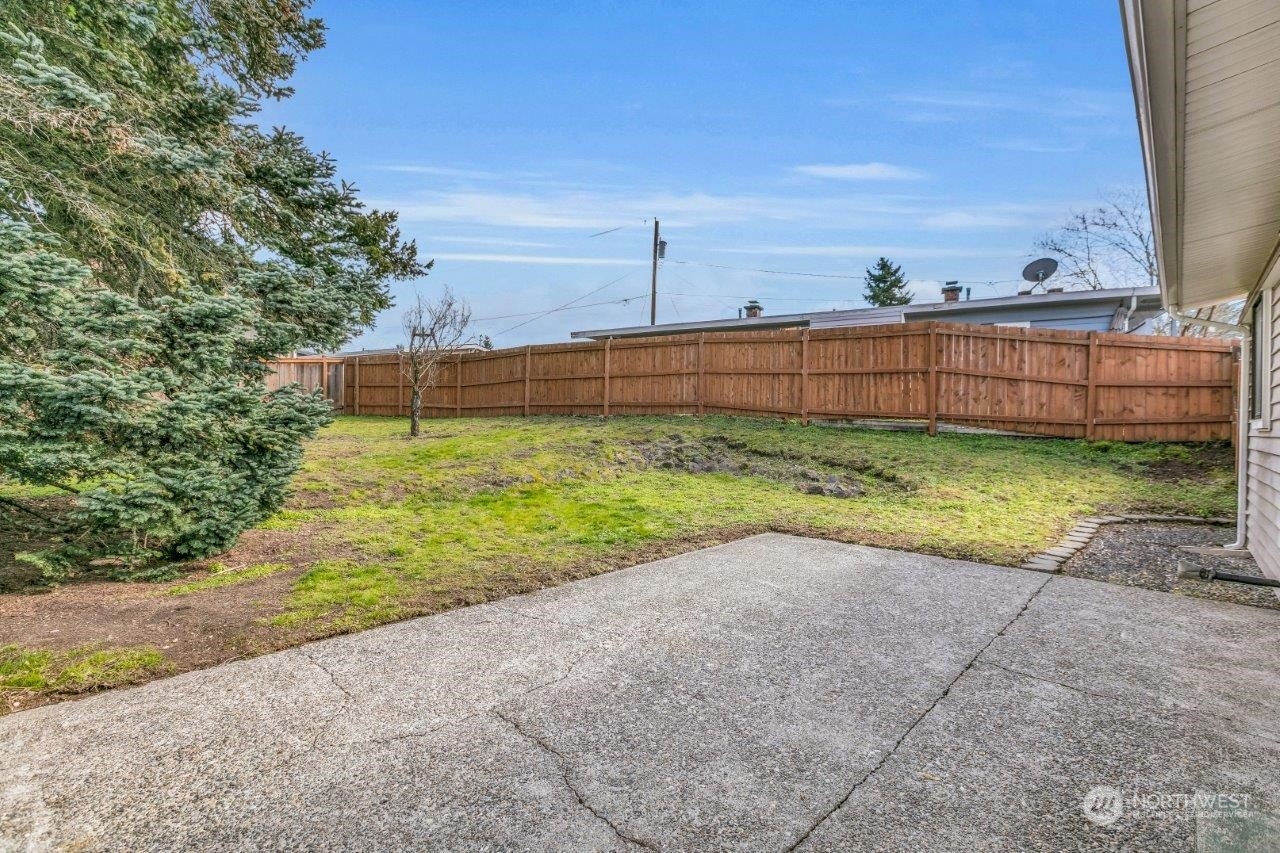
Concrete patio beside a fenced backyard with a large evergreen tree.
SEE ALL PHOTOS
Single-story beige home with an attached garage, covered entry, and American flag.
Single-story home with an attached garage, broad driveway, and red flowering shrubs beside the entrance.
Living room with hardwood floors, large windows, patterned chairs, and a hallway at the back.
Living room with hardwood floors, large curtained windows, two patterned chairs, and a gray area rug.
Living room with hardwood floors, a green sofa throw, and an adjoining dining area.
Kitchen with wood cabinets and black appliances, opening to a bright living area with water visible through the windows.
Kitchen with warm wood cabinets, a small white dining table, and a glass door to the fenced yard.
Kitchen with dark wood cabinets, white countertops, and a large window overlooking a fenced yard.
Kitchen with extensive wood cabinetry, white countertops, and a black refrigerator beside a stainless steel range.
Bathroom with a wood vanity and teal floral shower curtain.
Staged bedroom with gray bedding, hardwood floors, and a wide curtained window.
Unfurnished room with hardwood floors, two windows, and a long baseboard heater.
Living room with hardwood floors, two accent chairs, and large curtained windows.
Staged living room with patterned armchairs, warm wood floors, and a small window by the entry.
Backyard with a concrete patio, sloping lawn, wooden fence, and mature trees.
Concrete patio beside a fenced backyard with a large evergreen tree.
Sold

636 Ferndale Avenue NE

636 Ferndale Avenue NE, Renton, WA 98056

$480,000
Discover the charm of this cozy 2BR/1BA home in a commuter-friendly neighborhood! Move-in ready with great condition original hardwood floors and all the essentials for easy living. All appliances stay, including washer and dryer. This home is ideal for those seeking convenience, comfort and homeownership, stop paying rent today! Fully fenced back yard, oversized patio for summer BBQ's and 1 car garage with opener. Come see today, before it's too late!

2
beds

1
bath

720 Sq.Ft. LIVING AREA

6,210 Sq.Ft. lot

Tamara Paul

Tamara Paul

Features & Amenities

Interior

  • total bedrooms2
  • Total bathroom1
  • full bathroom1
  • Flooring Hardwood
  • APPLIANCES Dryer(s), Refrigerators_, Stoves Ranges_, Washer(s)
  • other interior Features Hardwood, Double Pane/Storm Window

Area & Lot

  • Status Sold
  • Date Sold April 11, 2024
  • Living Area720 Sq.Ft.
  • Total Area720 Sq.Ft.
  • Lot Area6,210 Sq.Ft.
  • MLS® ID2210652
  • TypeResidential
  • YEAR BUILT1942
  • View DescriptionCity, Territorial
  • Elementary SchoolHighlands Elem
  • Middle SchoolBuyer To Verify
  • High SchoolBuyer To Verify
  • School DistrictRenton

Exterior

  • STORIES1
  • Garage Space1.0
  • water SourcePublic
  • roofTorch Down
  • lot featuresPaved
  • parkingDriveway, Attached Garage, Off Street
  • HEAT TYPEBaseboard
  • AIR CONDITIONINGNone
  • sewerSewer Connected
  • SubstructurePost Pillar
  • security FeaturesPartially Fenced
  • other exterior FeaturesMetal/Vinyl

Financial

  • Sales Price$480,000
  • Real Estate Tax $3,907/yr

Let’s Achieve Your Real Estate Goals Together

Whether you’re ready to buy, sell, or explore your options, Tamara is here to guide you with knowledge, empathy, and unmatched professionalism. Partner with The Tamara Paul Group and experience what it means to be truly taken care of.

Follow Me on Instagram