Two-story house with a green front door, covered porch, and landscaped garden.
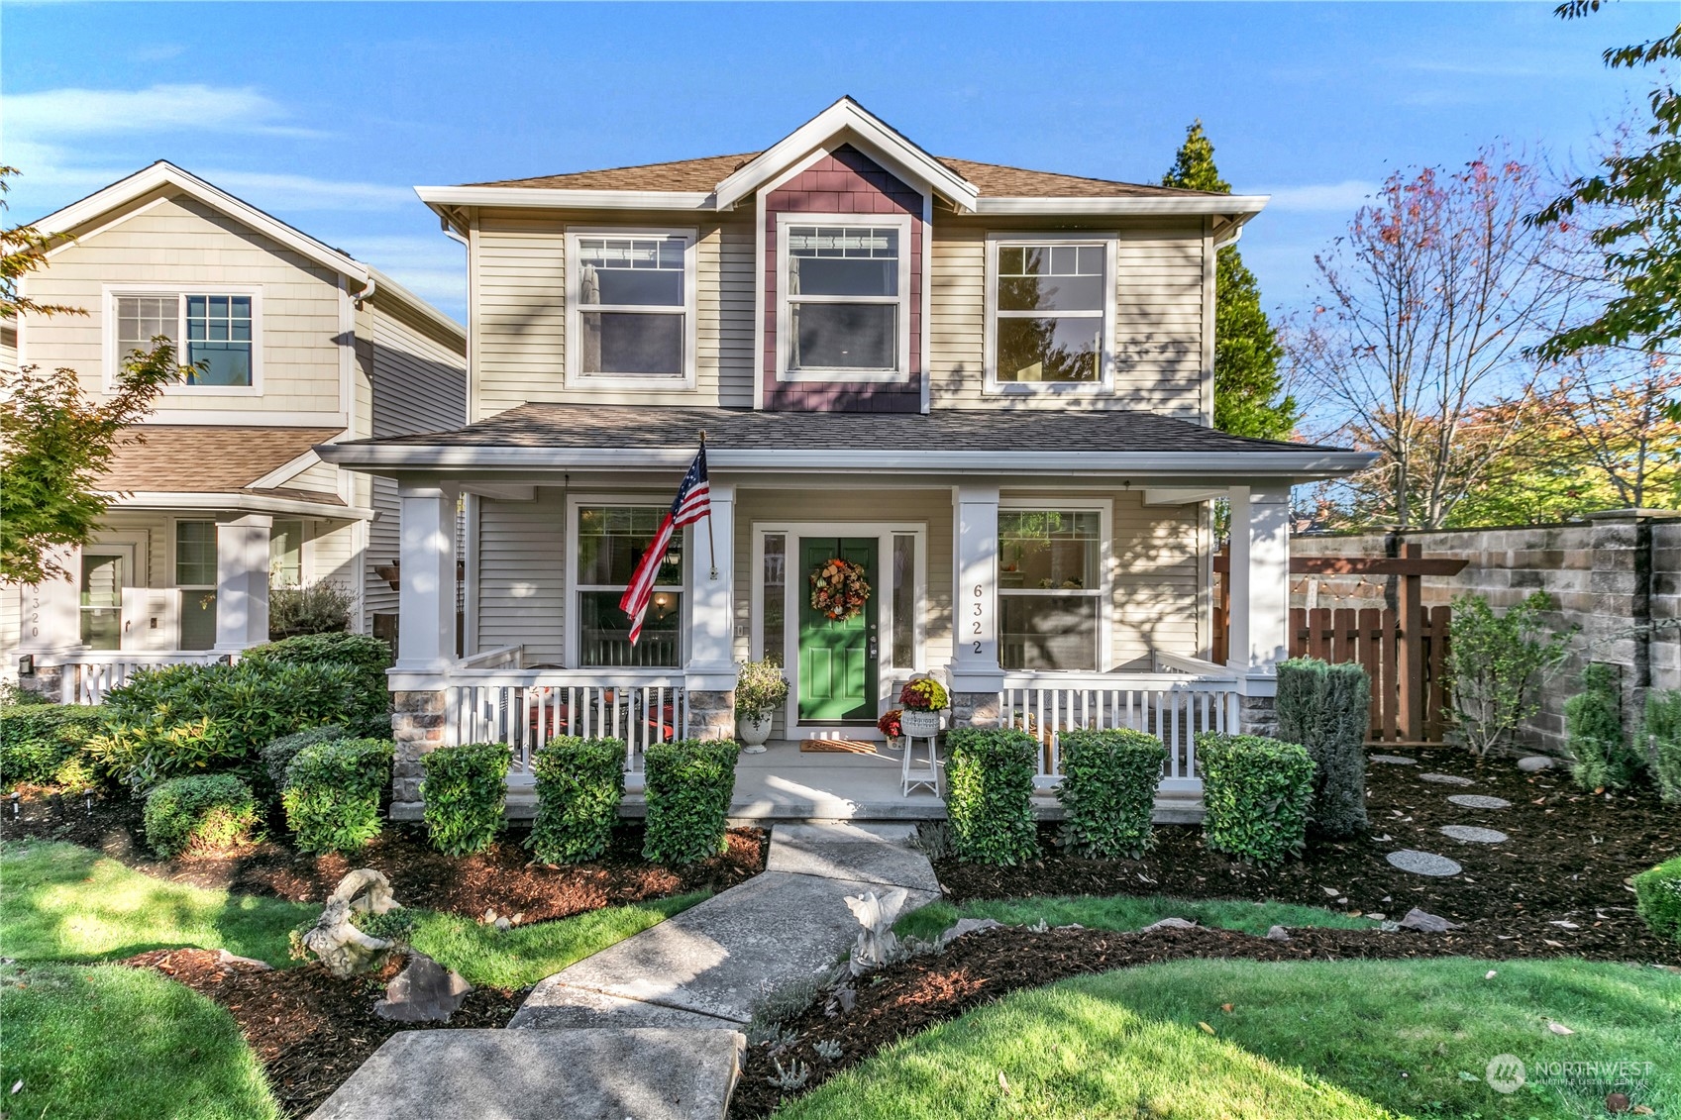
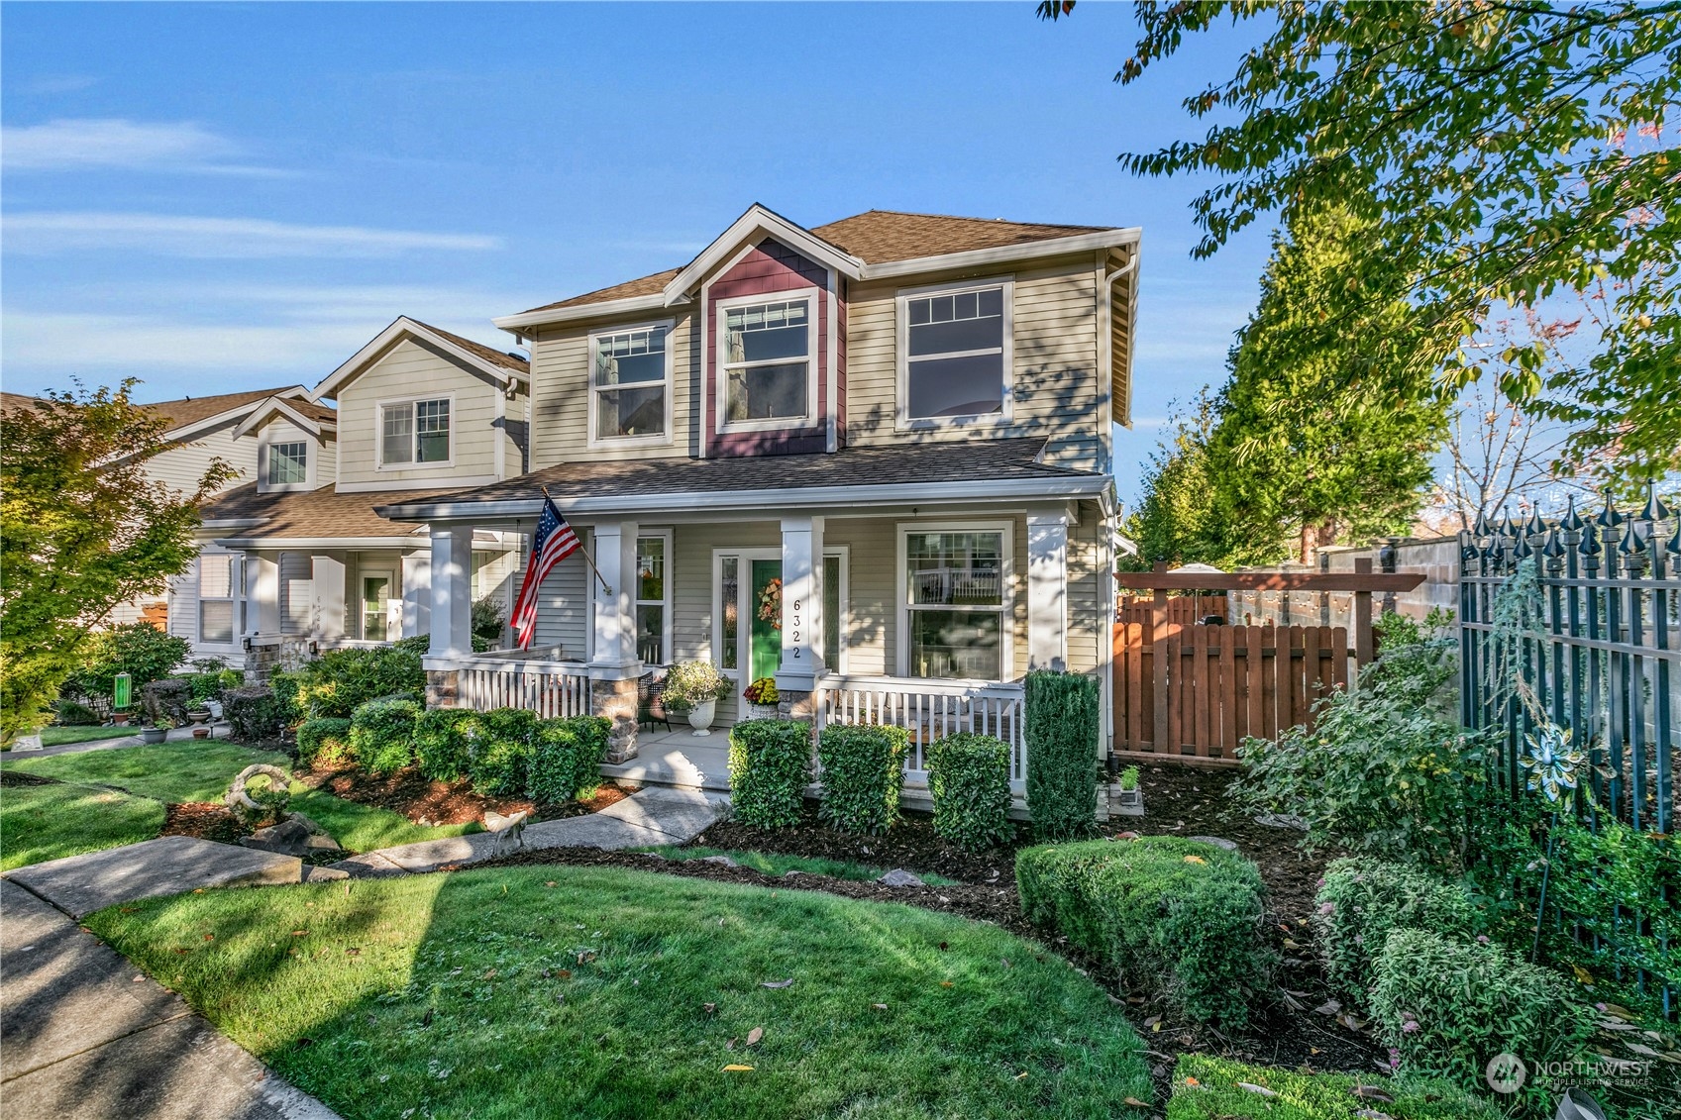
Two-story home with a covered porch, green front door, and landscaped front yard.
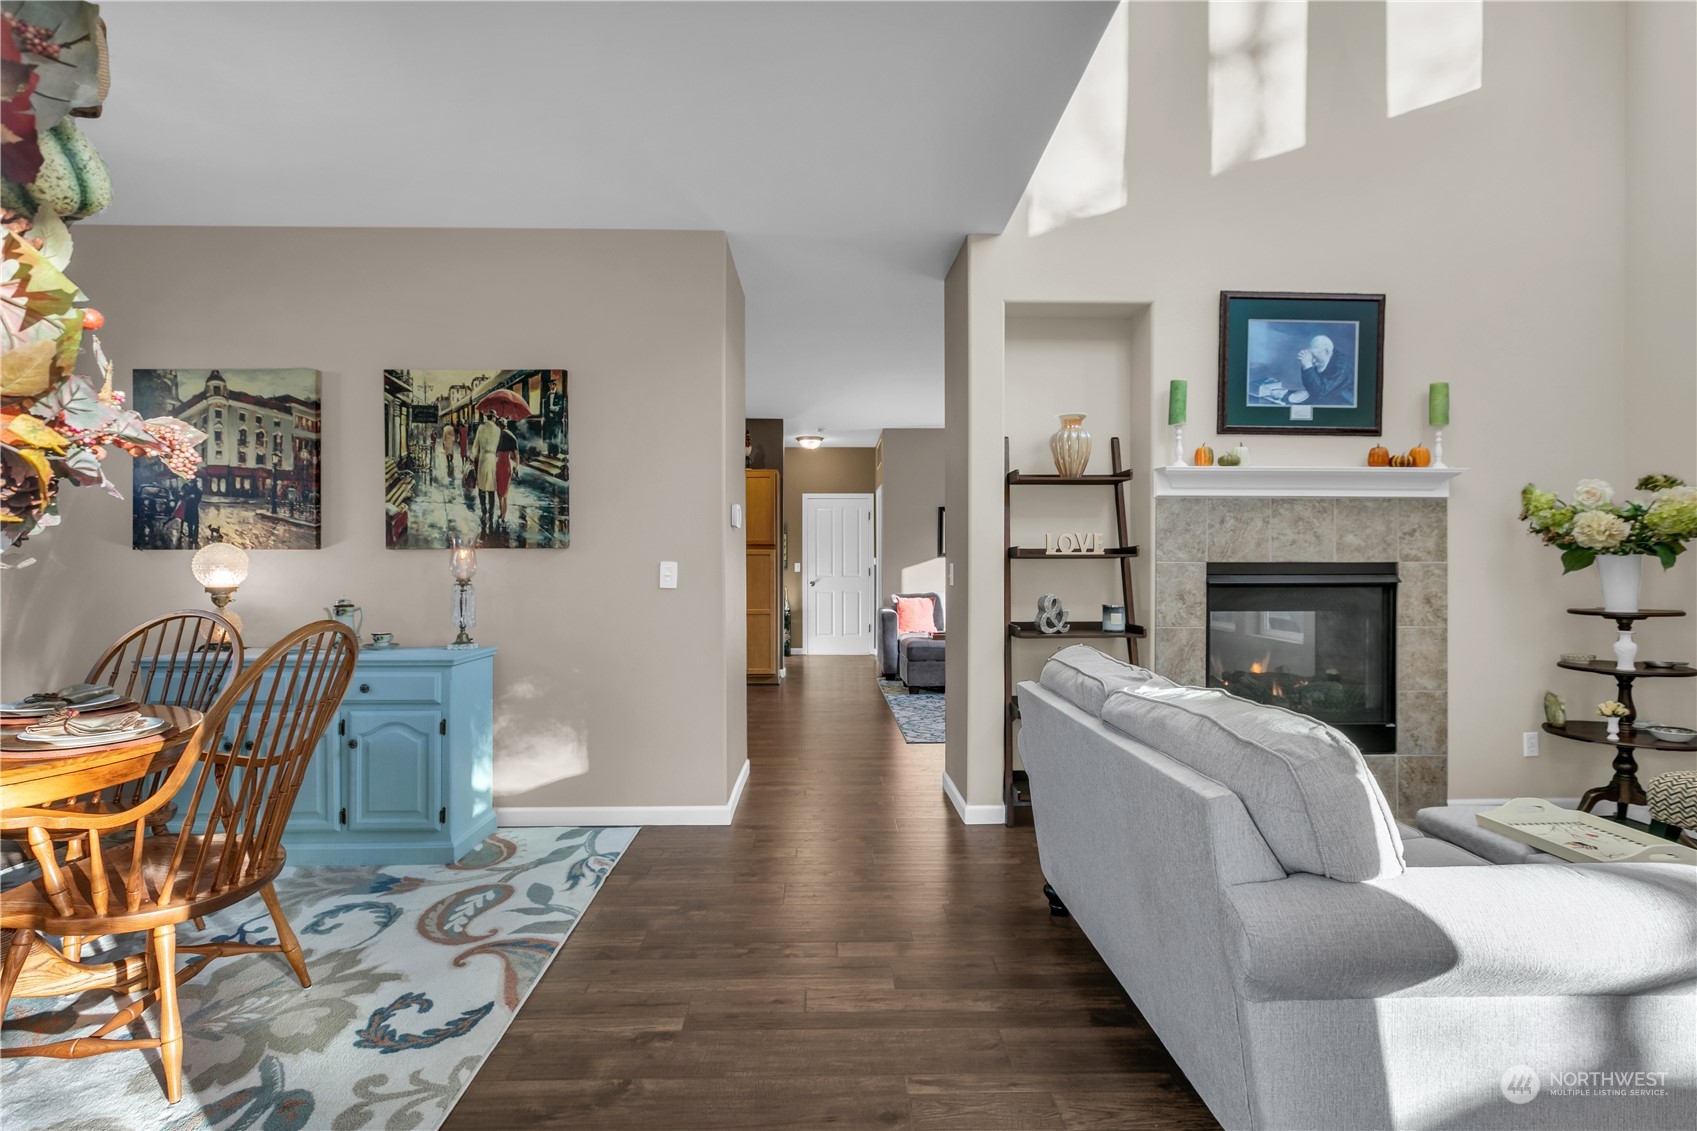
Open-plan living and dining room with a tiled fireplace, gray sofa, and round wood dining table.
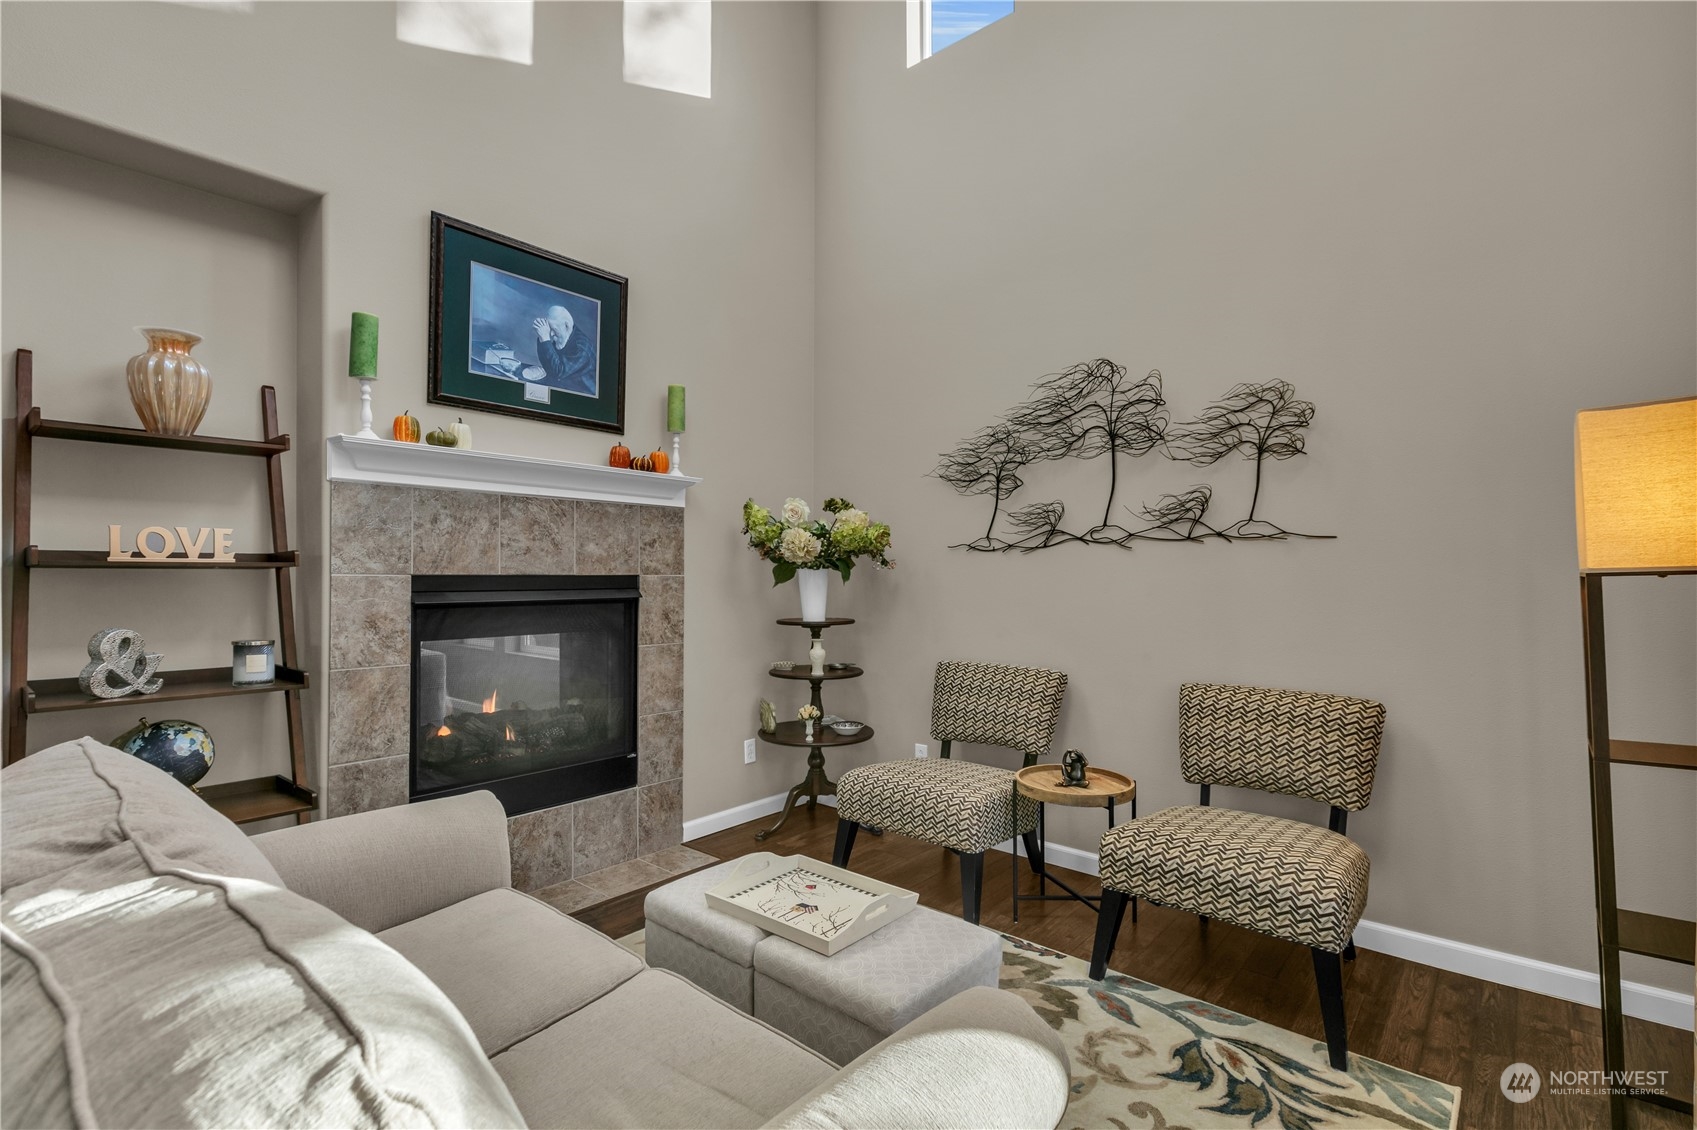
Furnished living room with a tiled fireplace, tall ceiling, and patterned accent chairs.
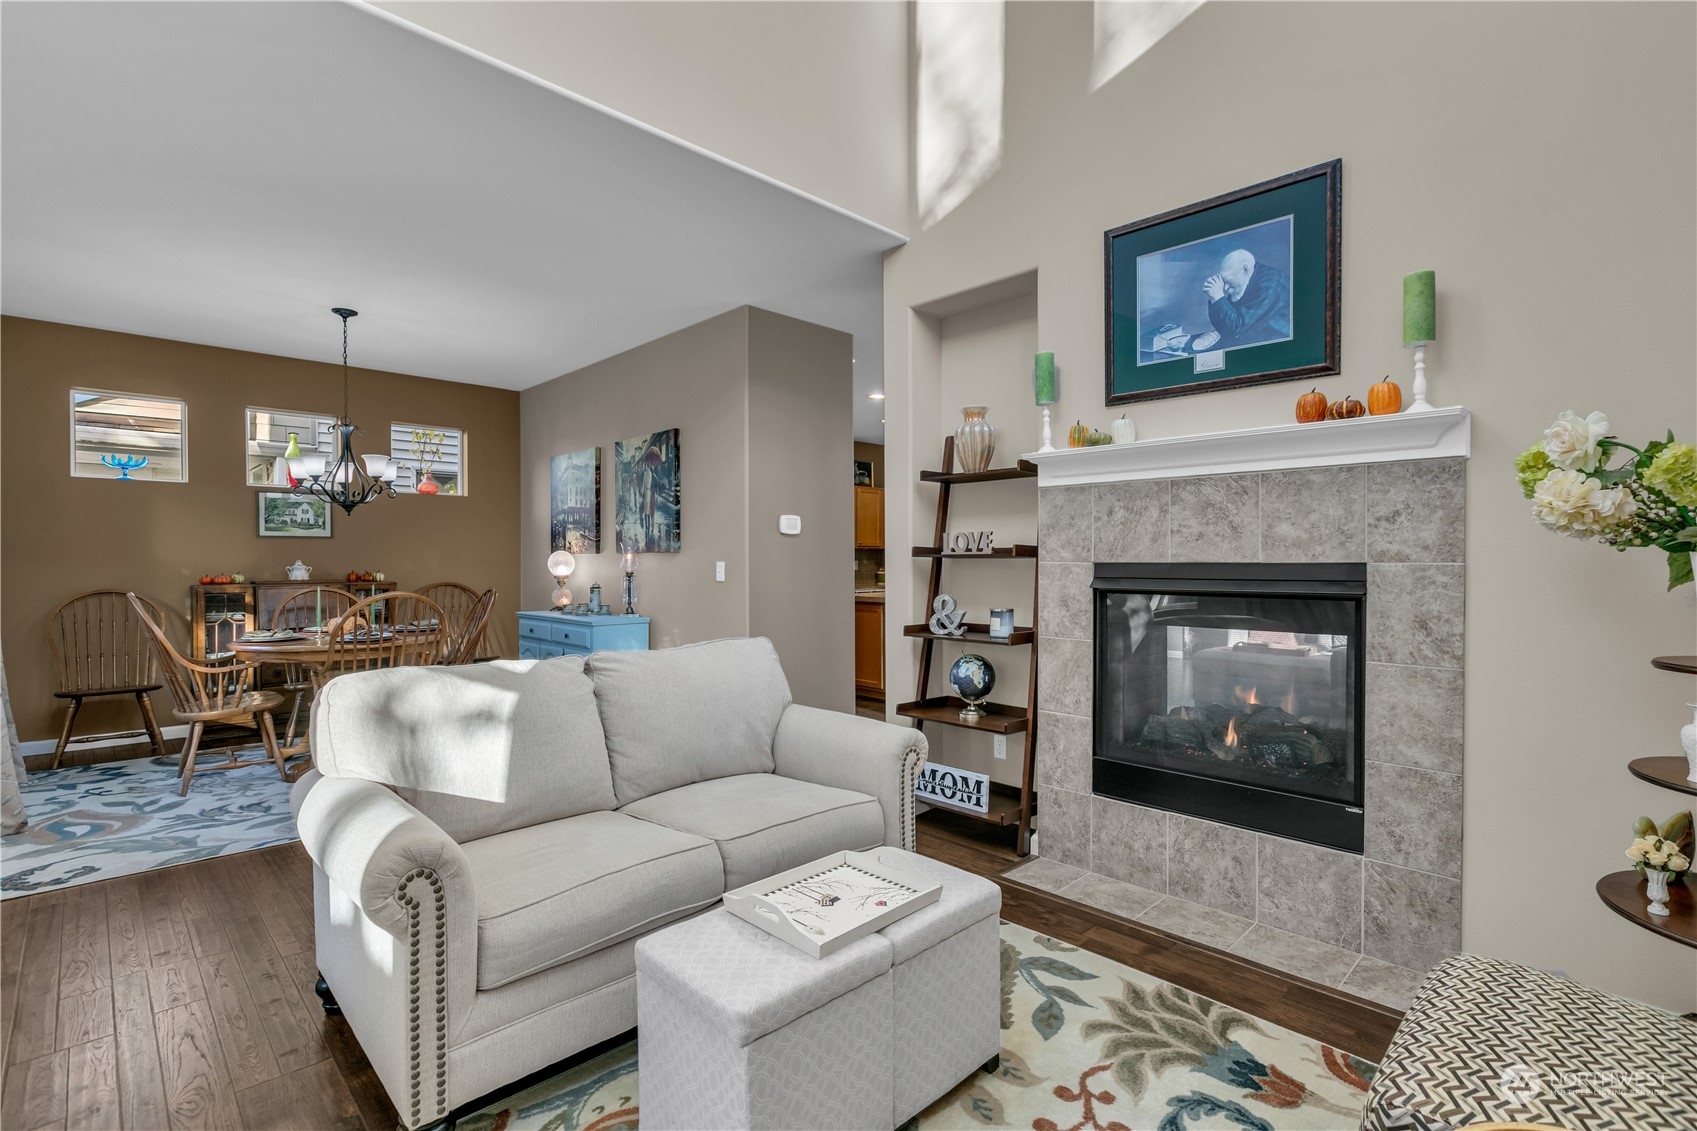
Living room with a tiled fireplace, gray sofa, hardwood floors, and an adjoining dining area.
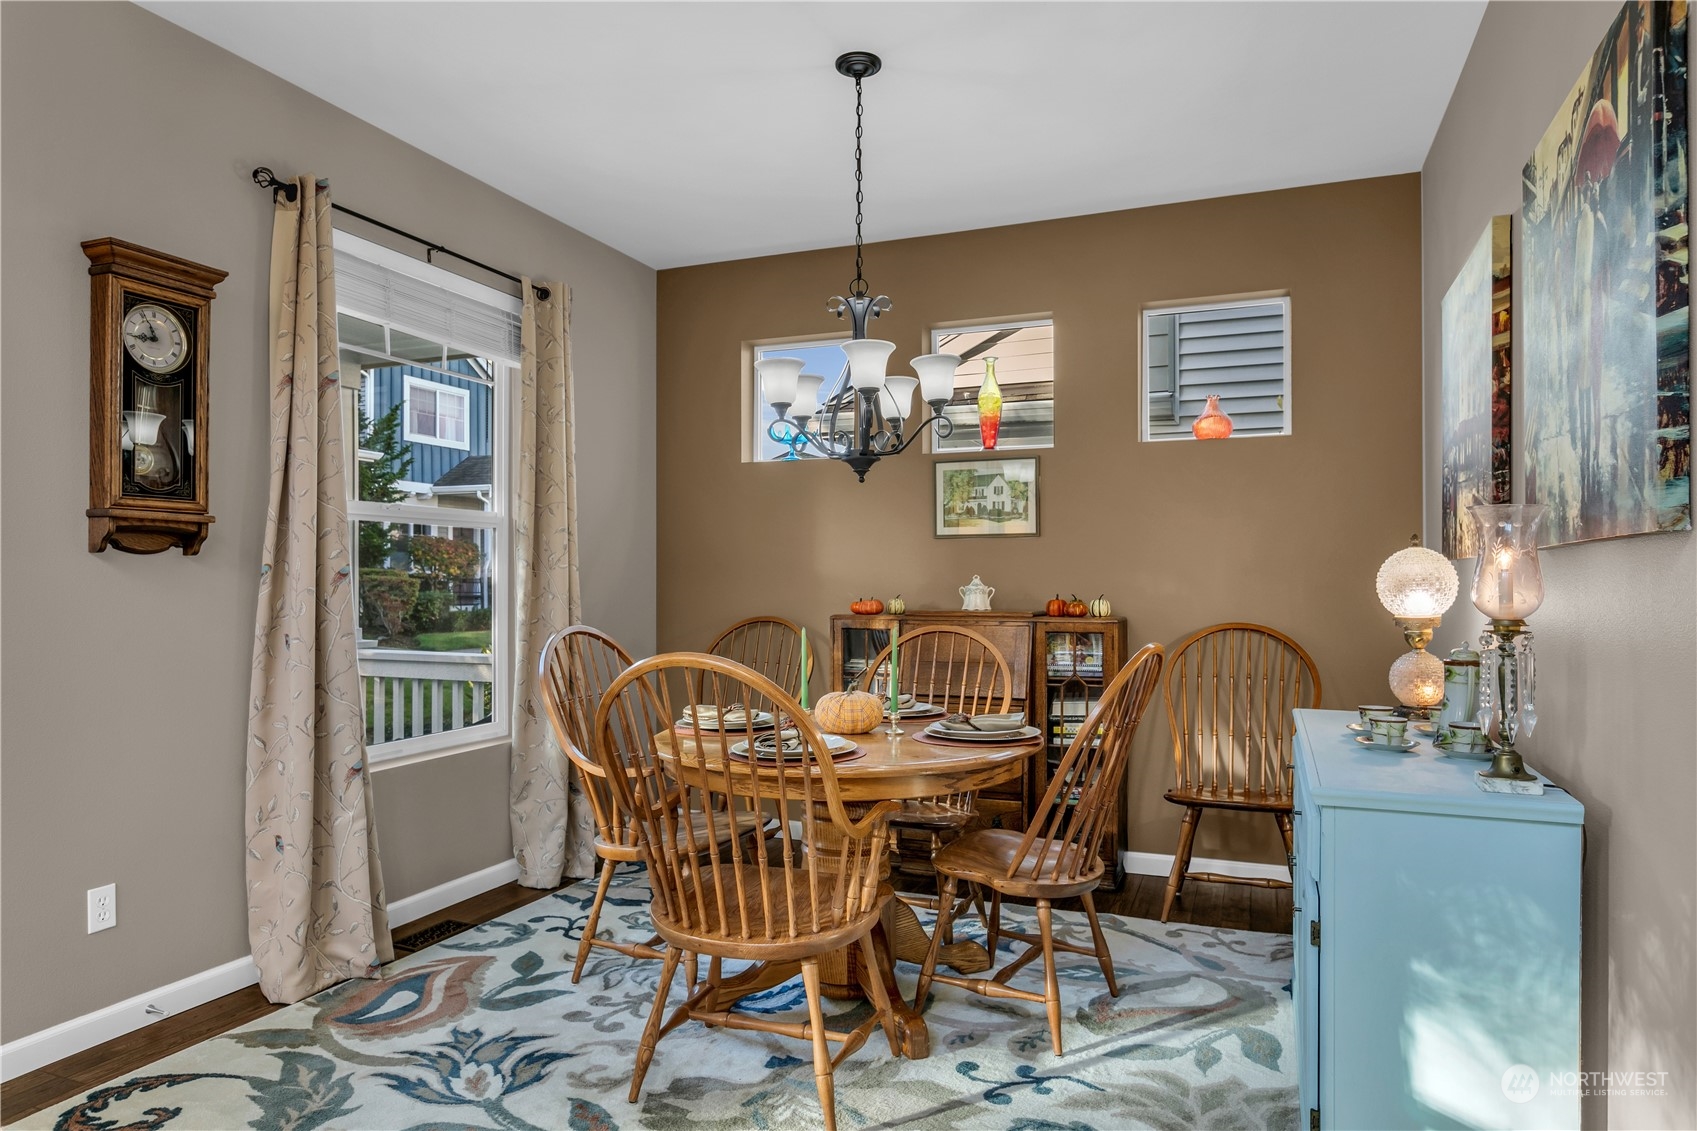
Dining room with a round wooden table, spindle-back chairs, chandelier, and blue sideboard.
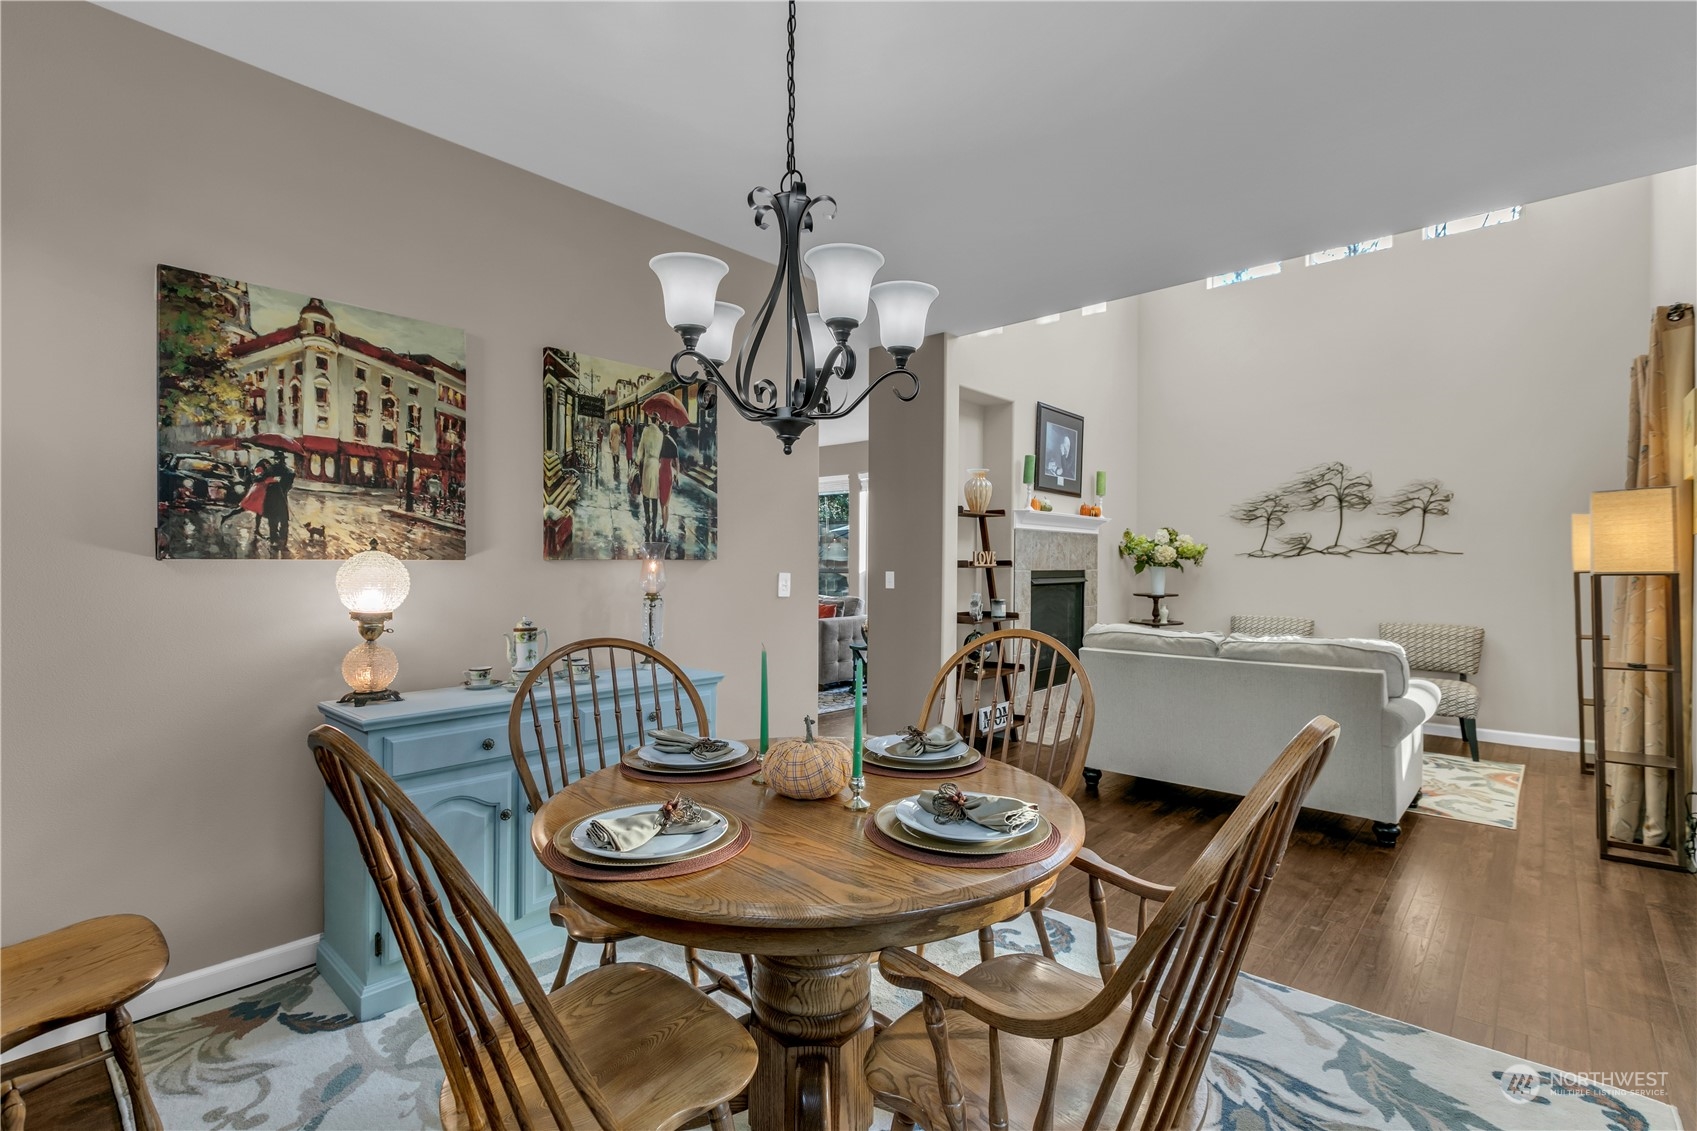
Dining area with a set wooden table opening into a living room with a fireplace.
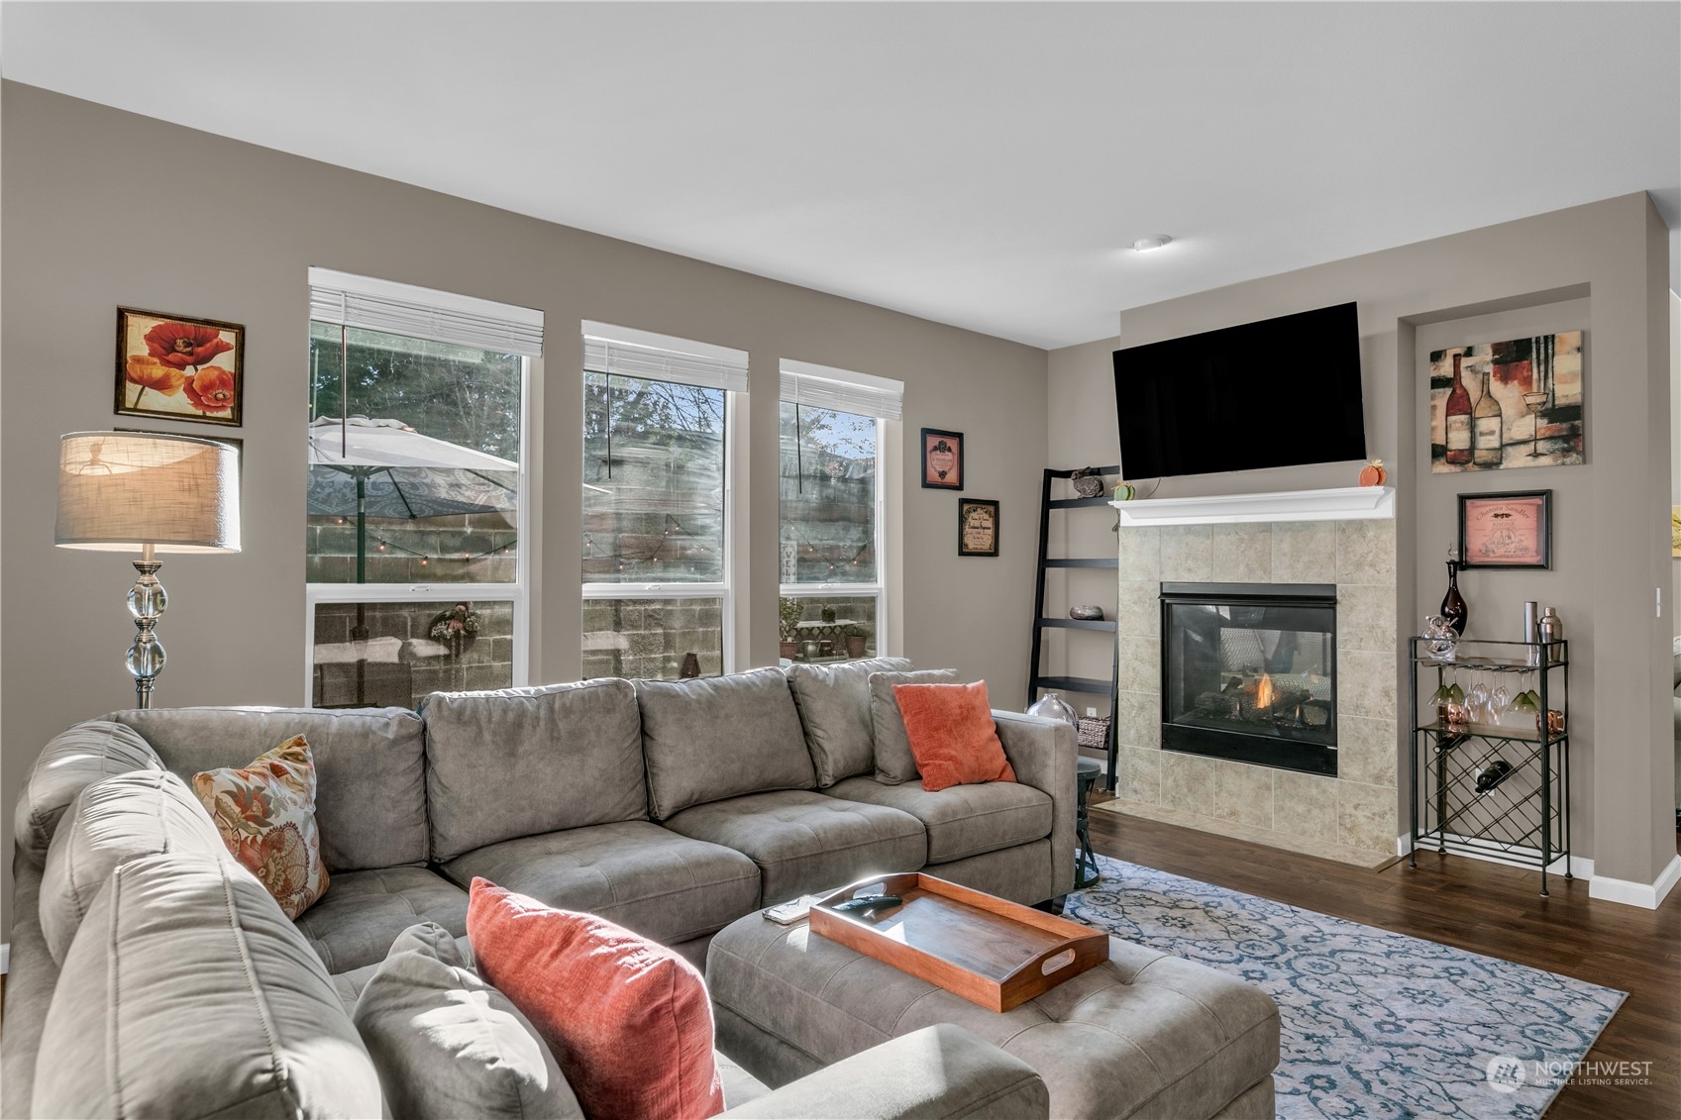
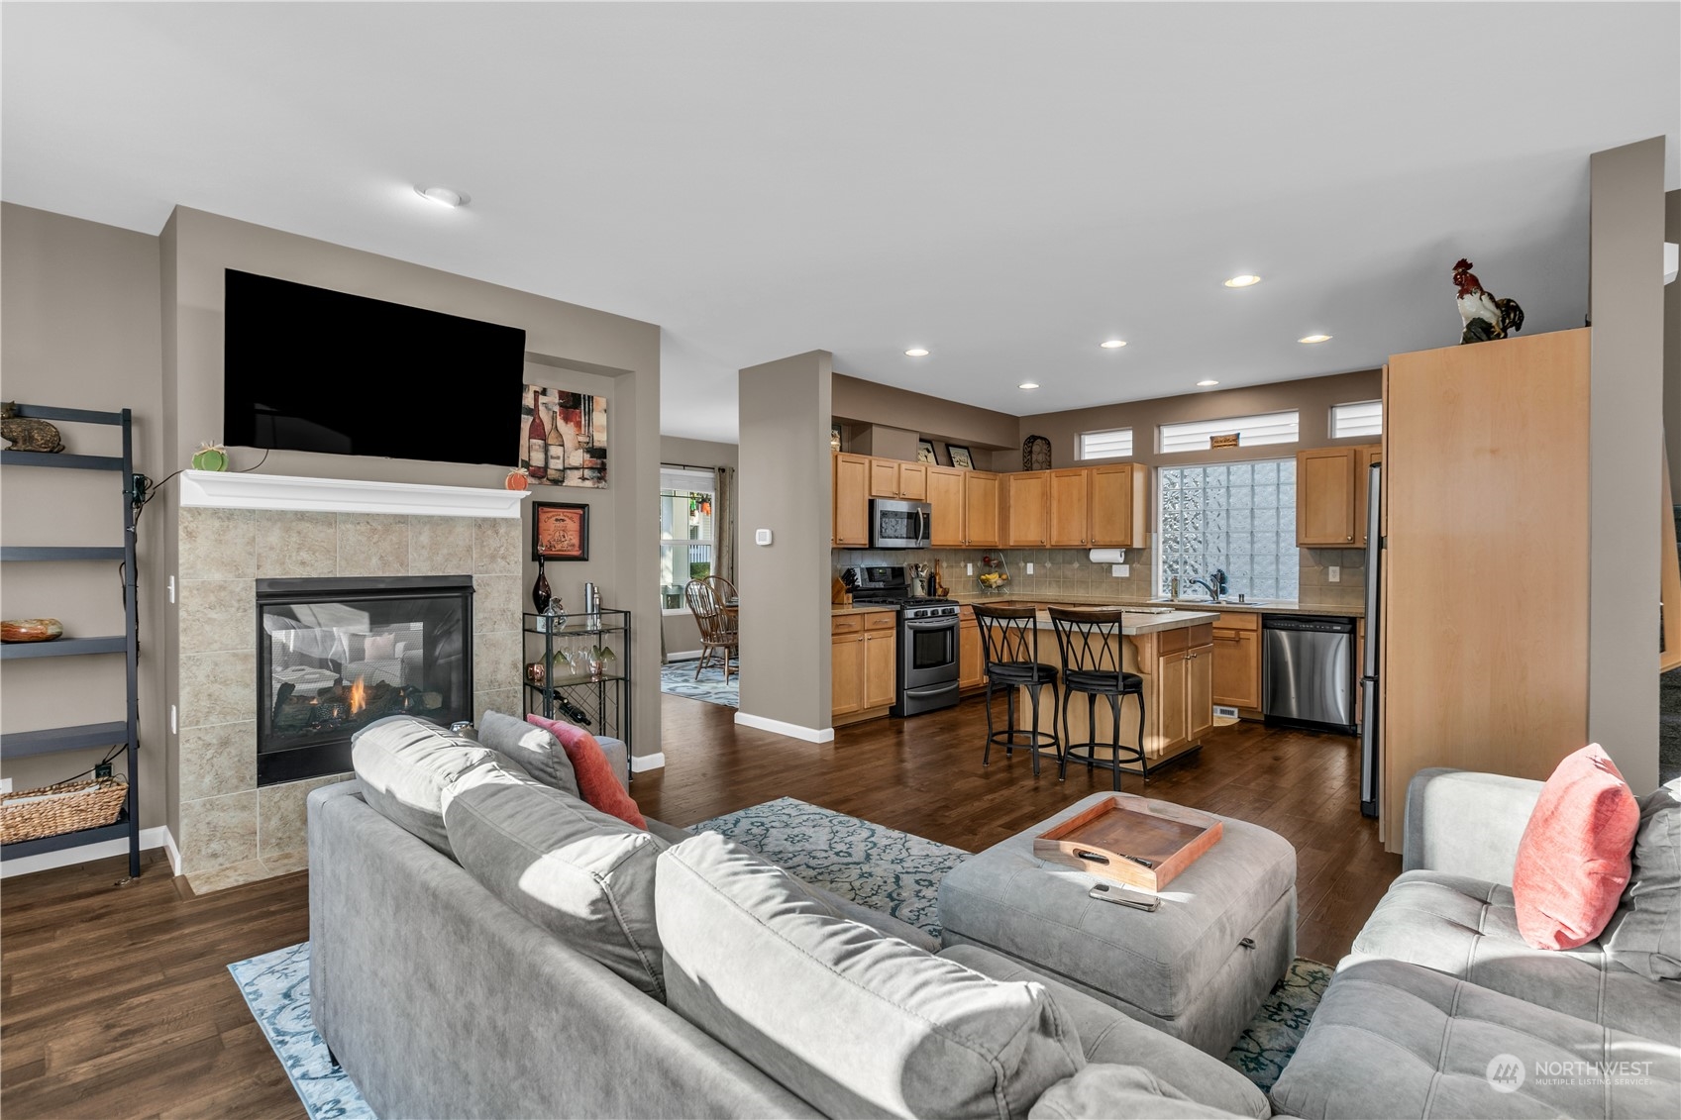
Living room with a gray sectional, tiled fireplace, and television above the mantel.
Open living room and kitchen with a tiled fireplace, gray sofas, wood cabinetry, and a central island.
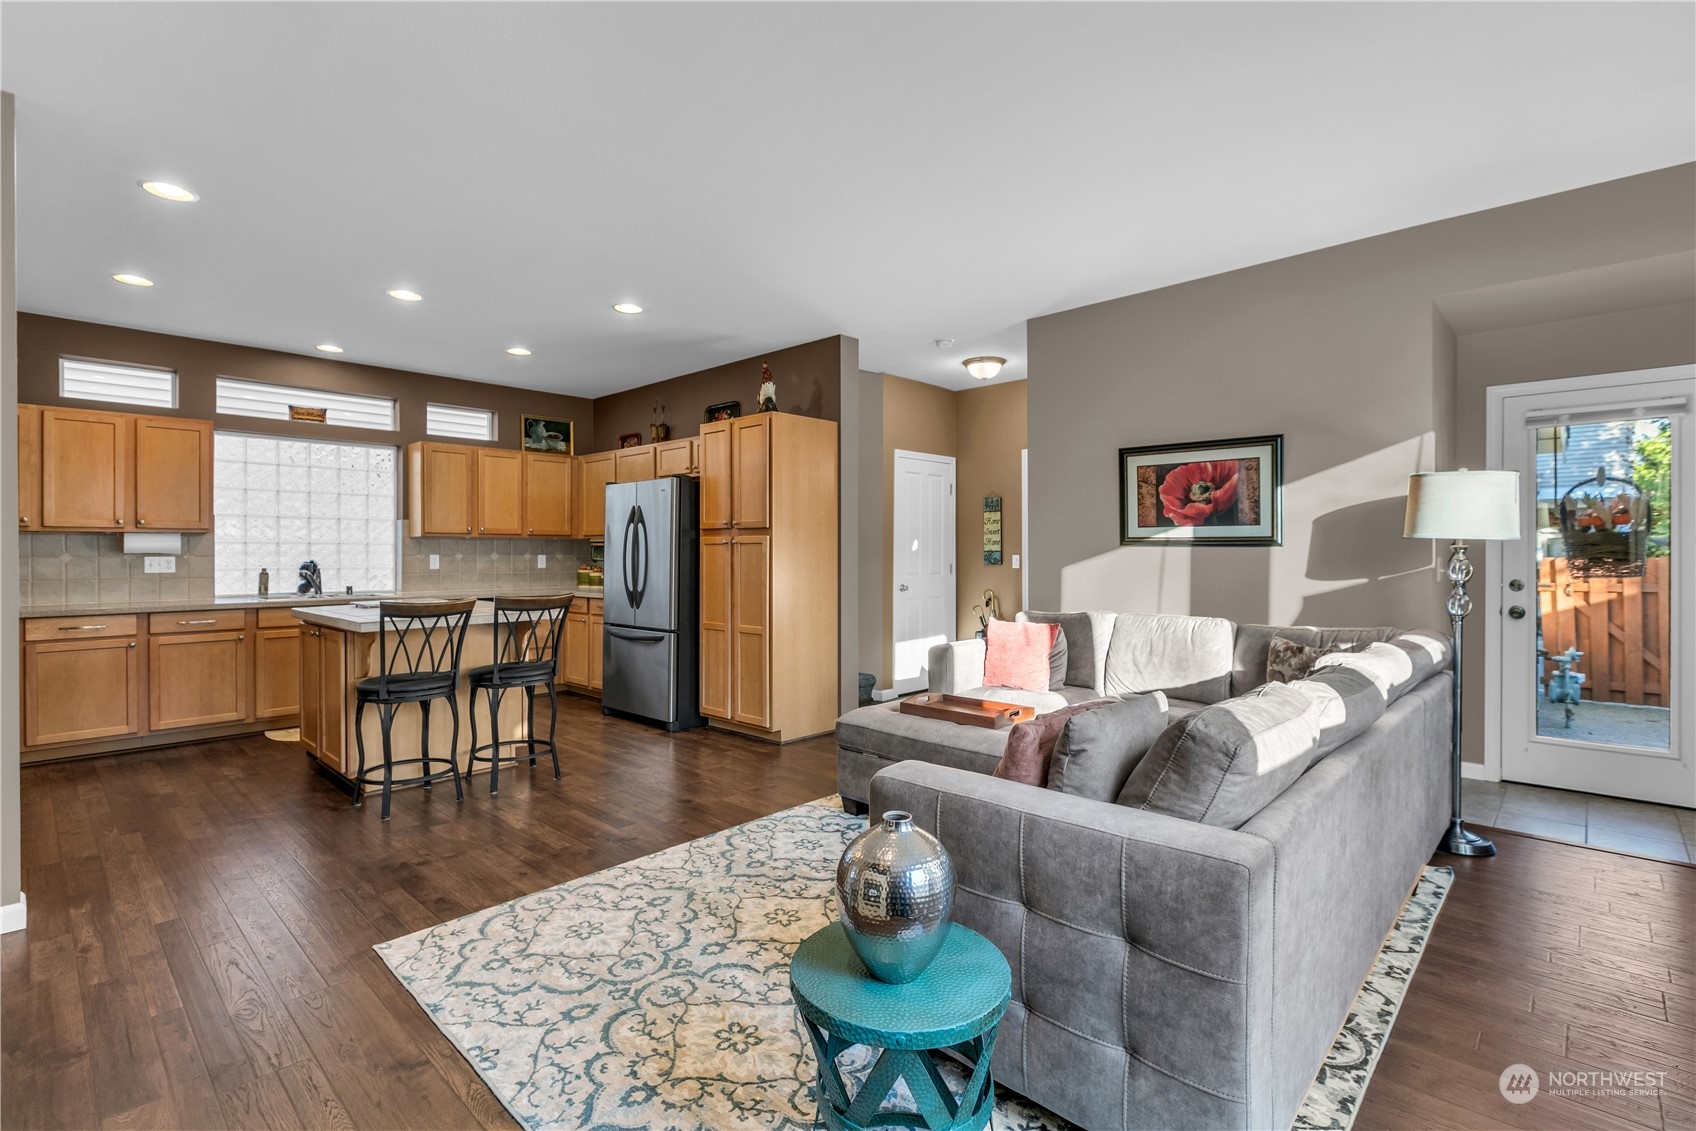
Open living room and kitchen with wood cabinets, an island, and a gray sectional sofa.
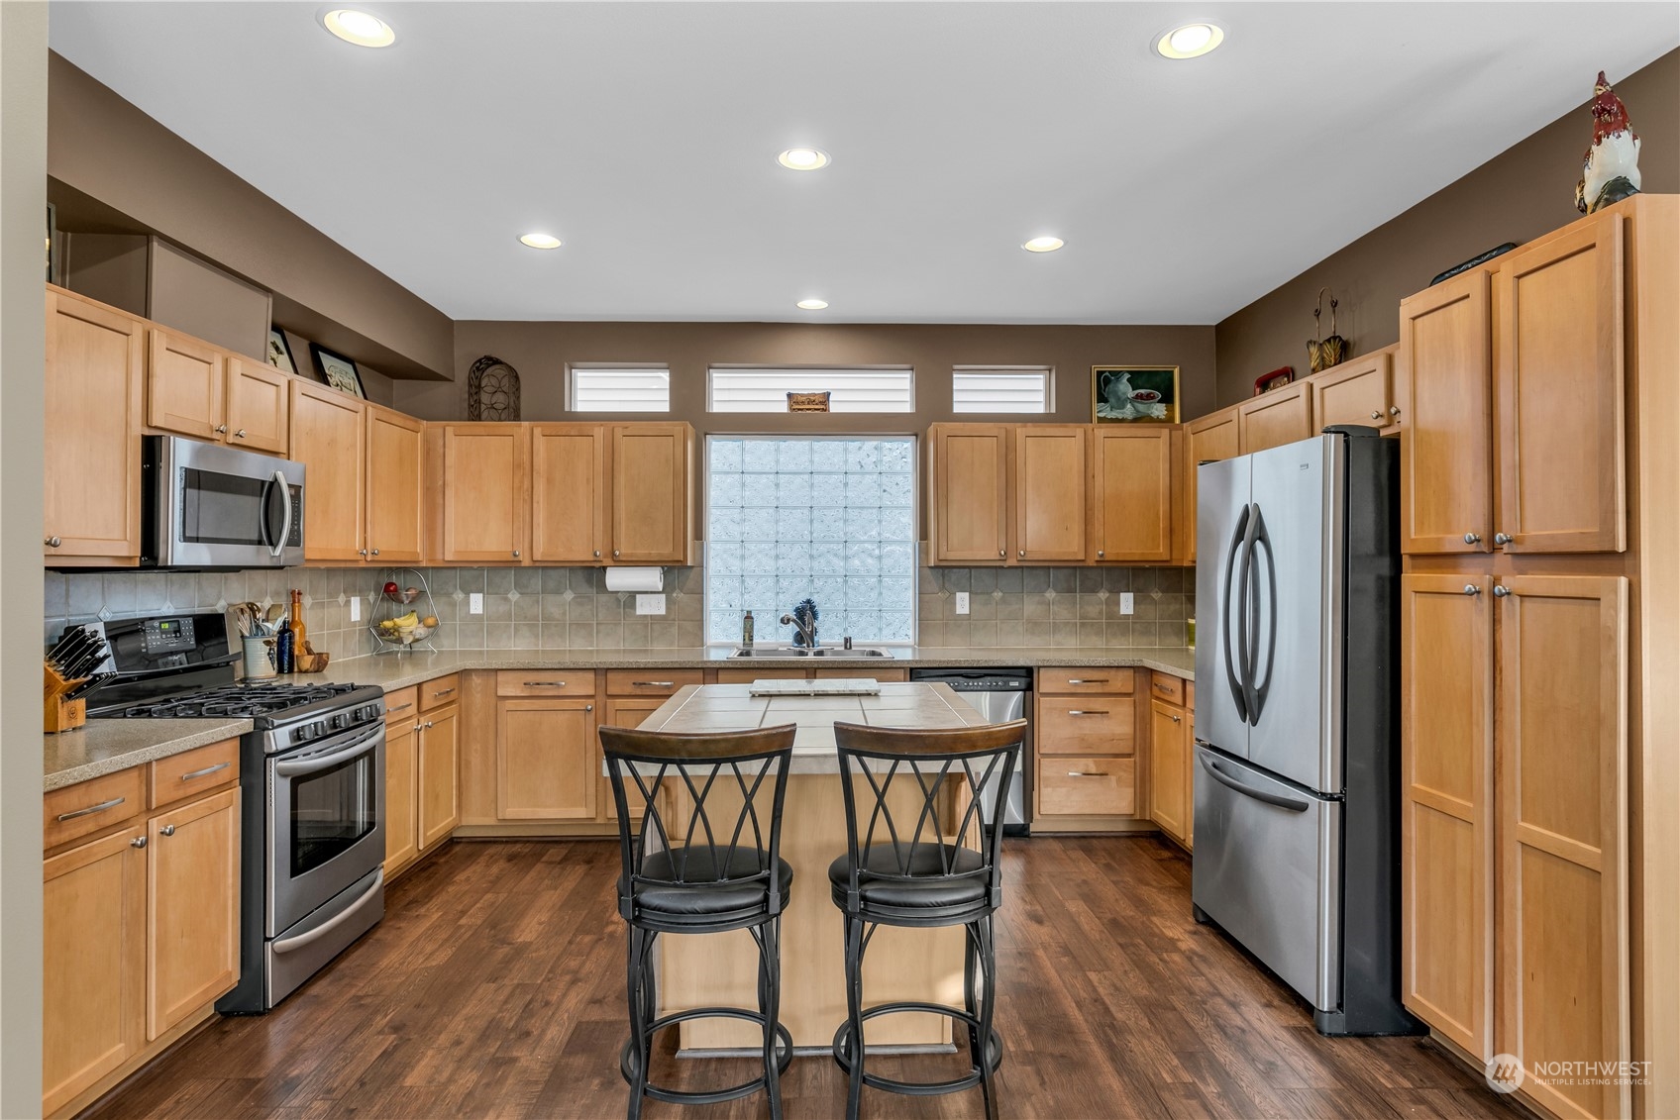
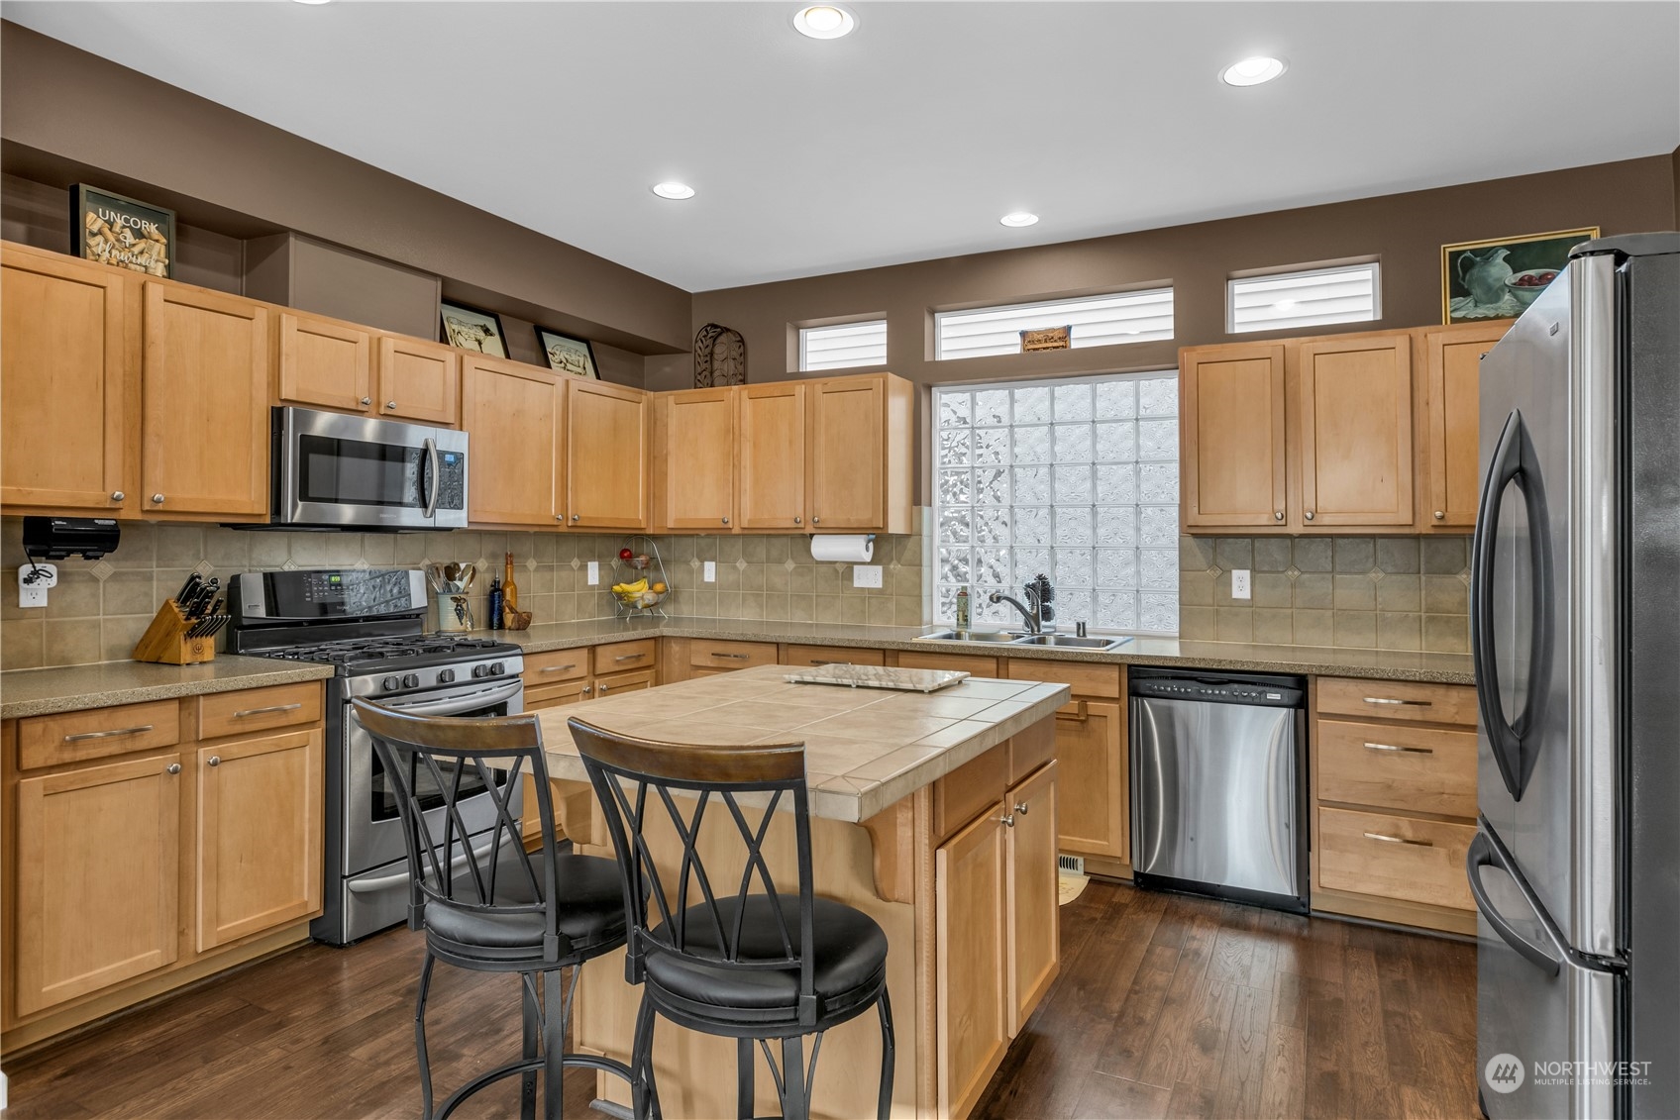
Kitchen with light wood cabinets, stainless steel appliances, and a central island with two chairs.
Kitchen with honey-colored cabinets, tiled island, stainless steel refrigerator, and glass-block window.
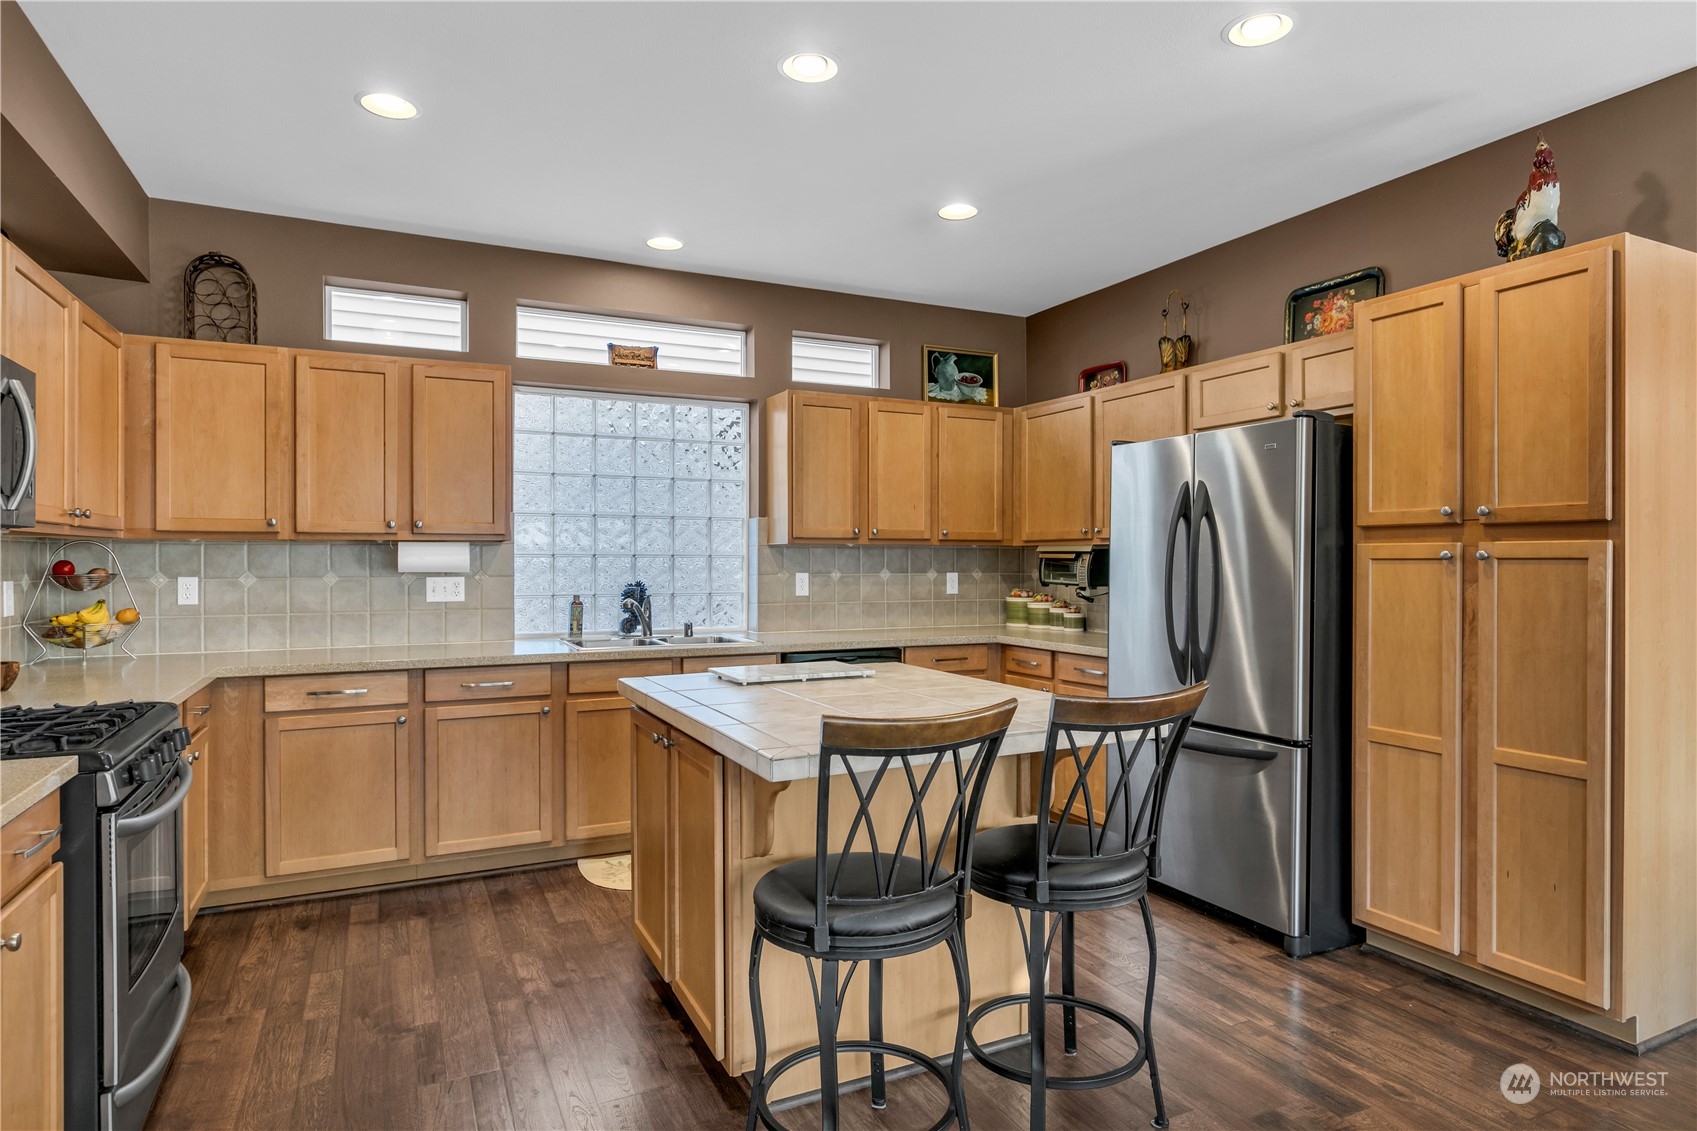
Kitchen with wood cabinets, stainless steel appliances, and a tiled island beside a glass-block window.
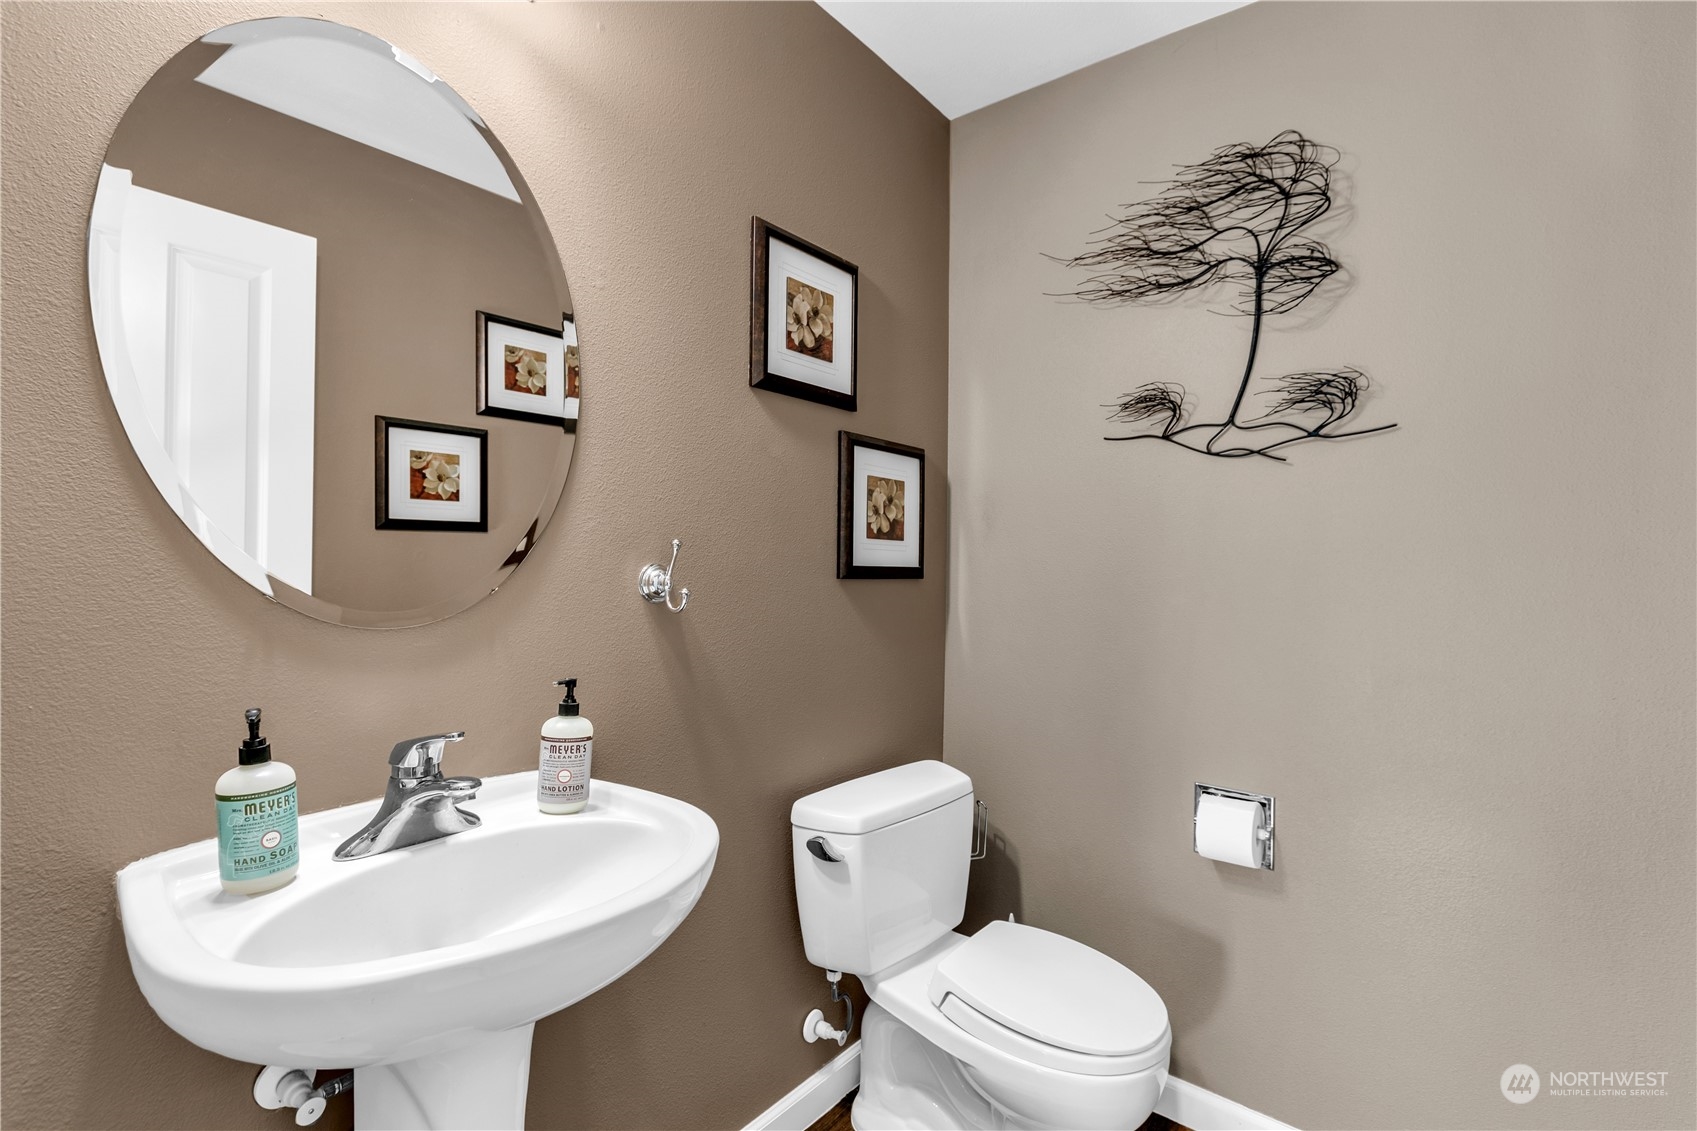
Bathroom with a white pedestal sink, toilet, large round mirror, and metal tree wall art.
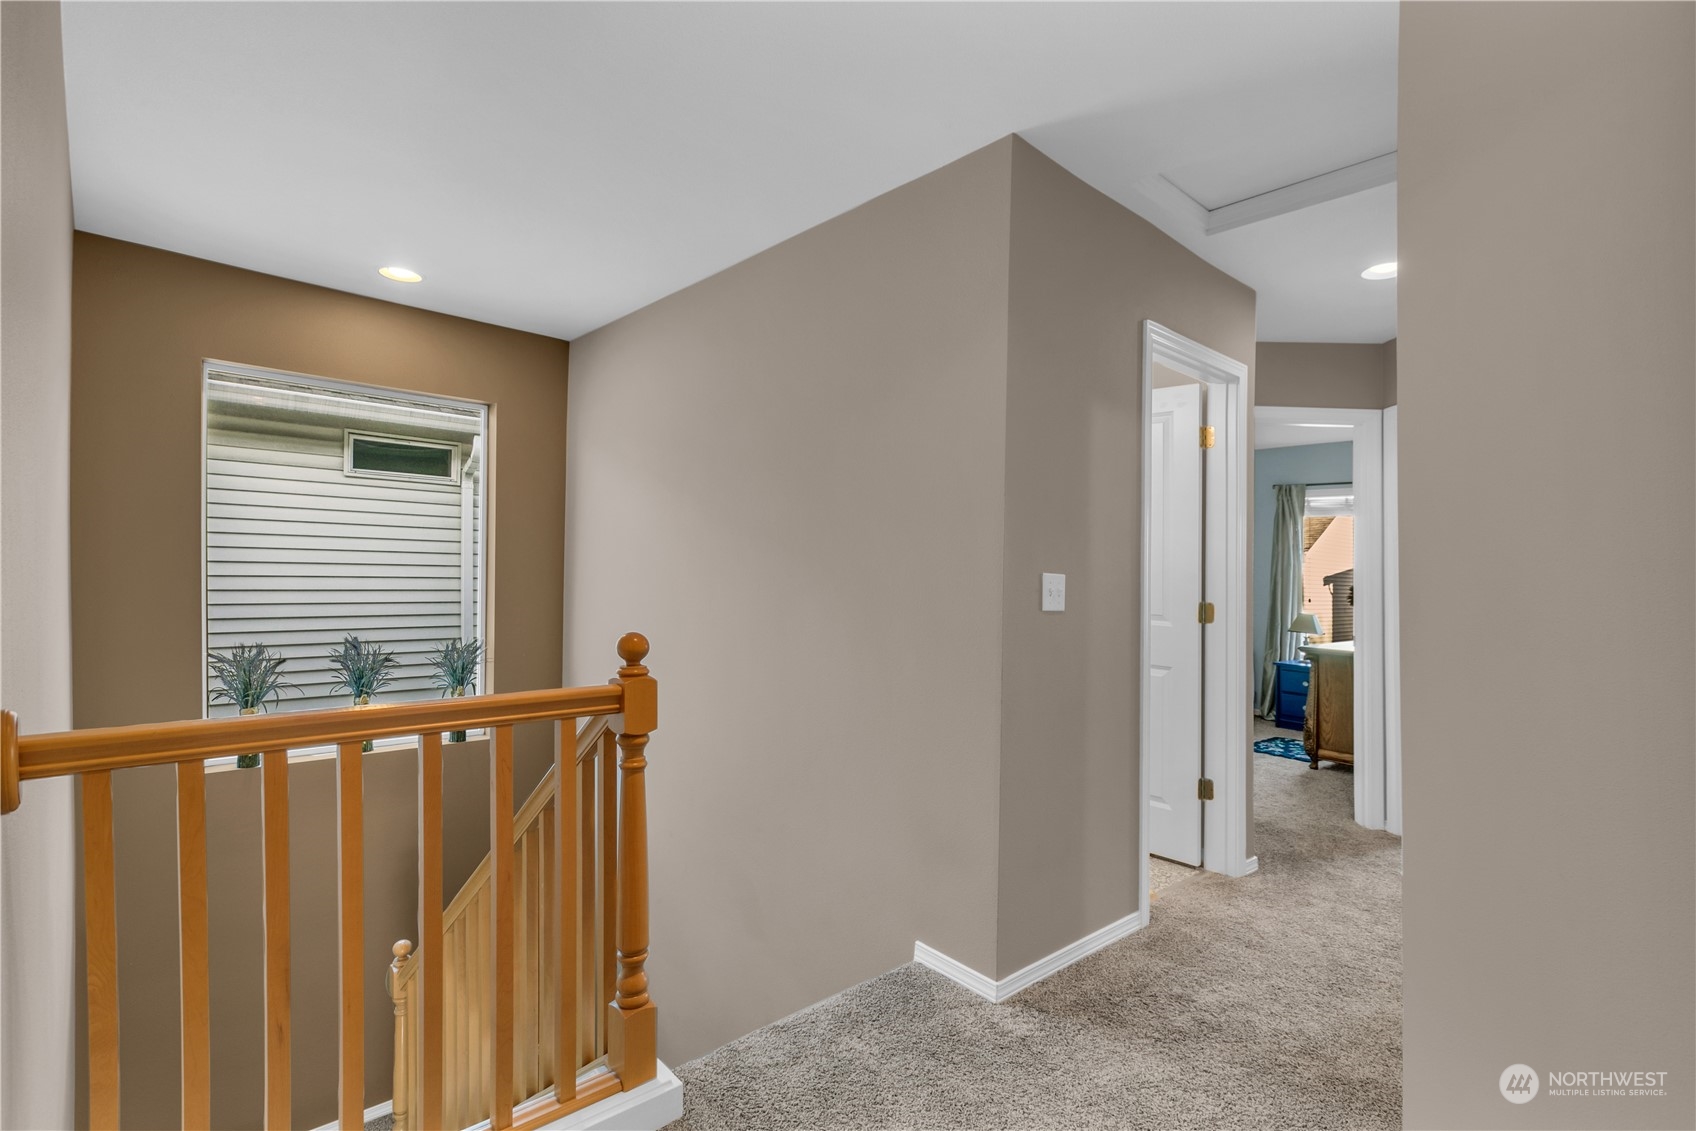
Carpeted upstairs landing with a wooden stair railing and a view into a furnished bedroom.
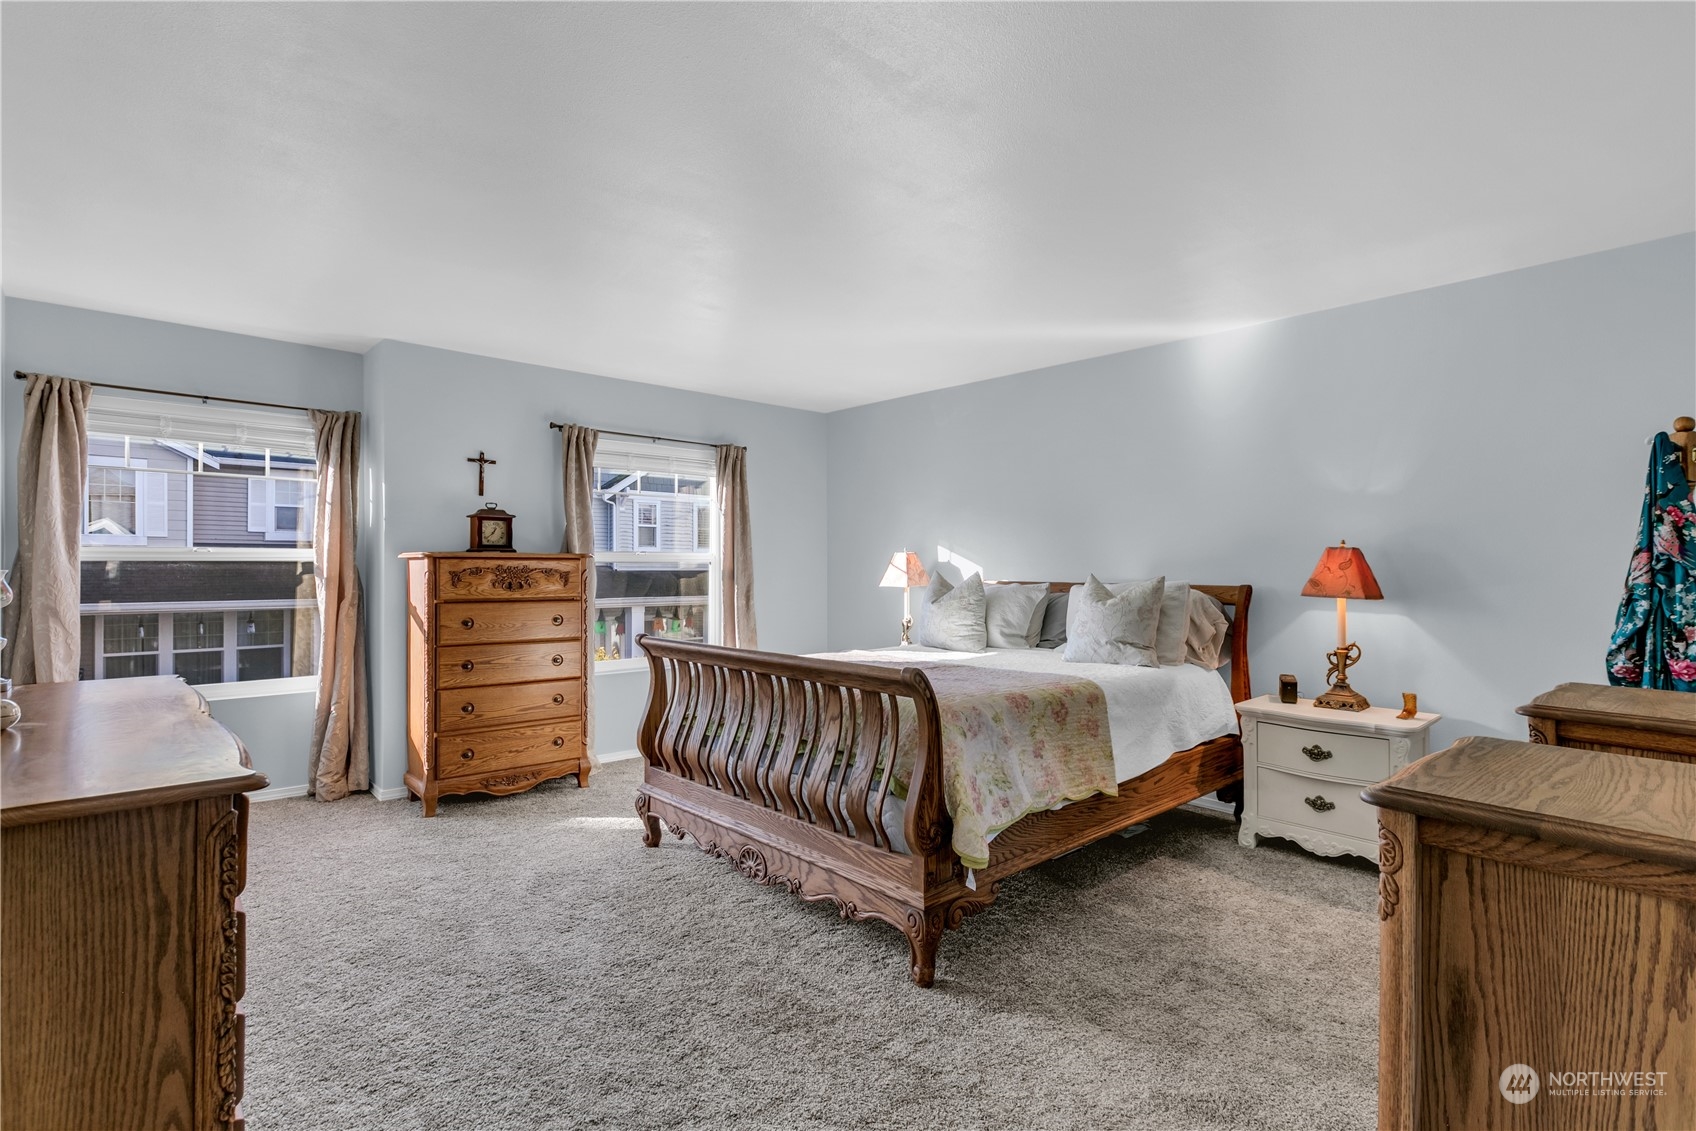
Furnished bedroom with a carved wooden bed, matching dressers, and two curtained windows.
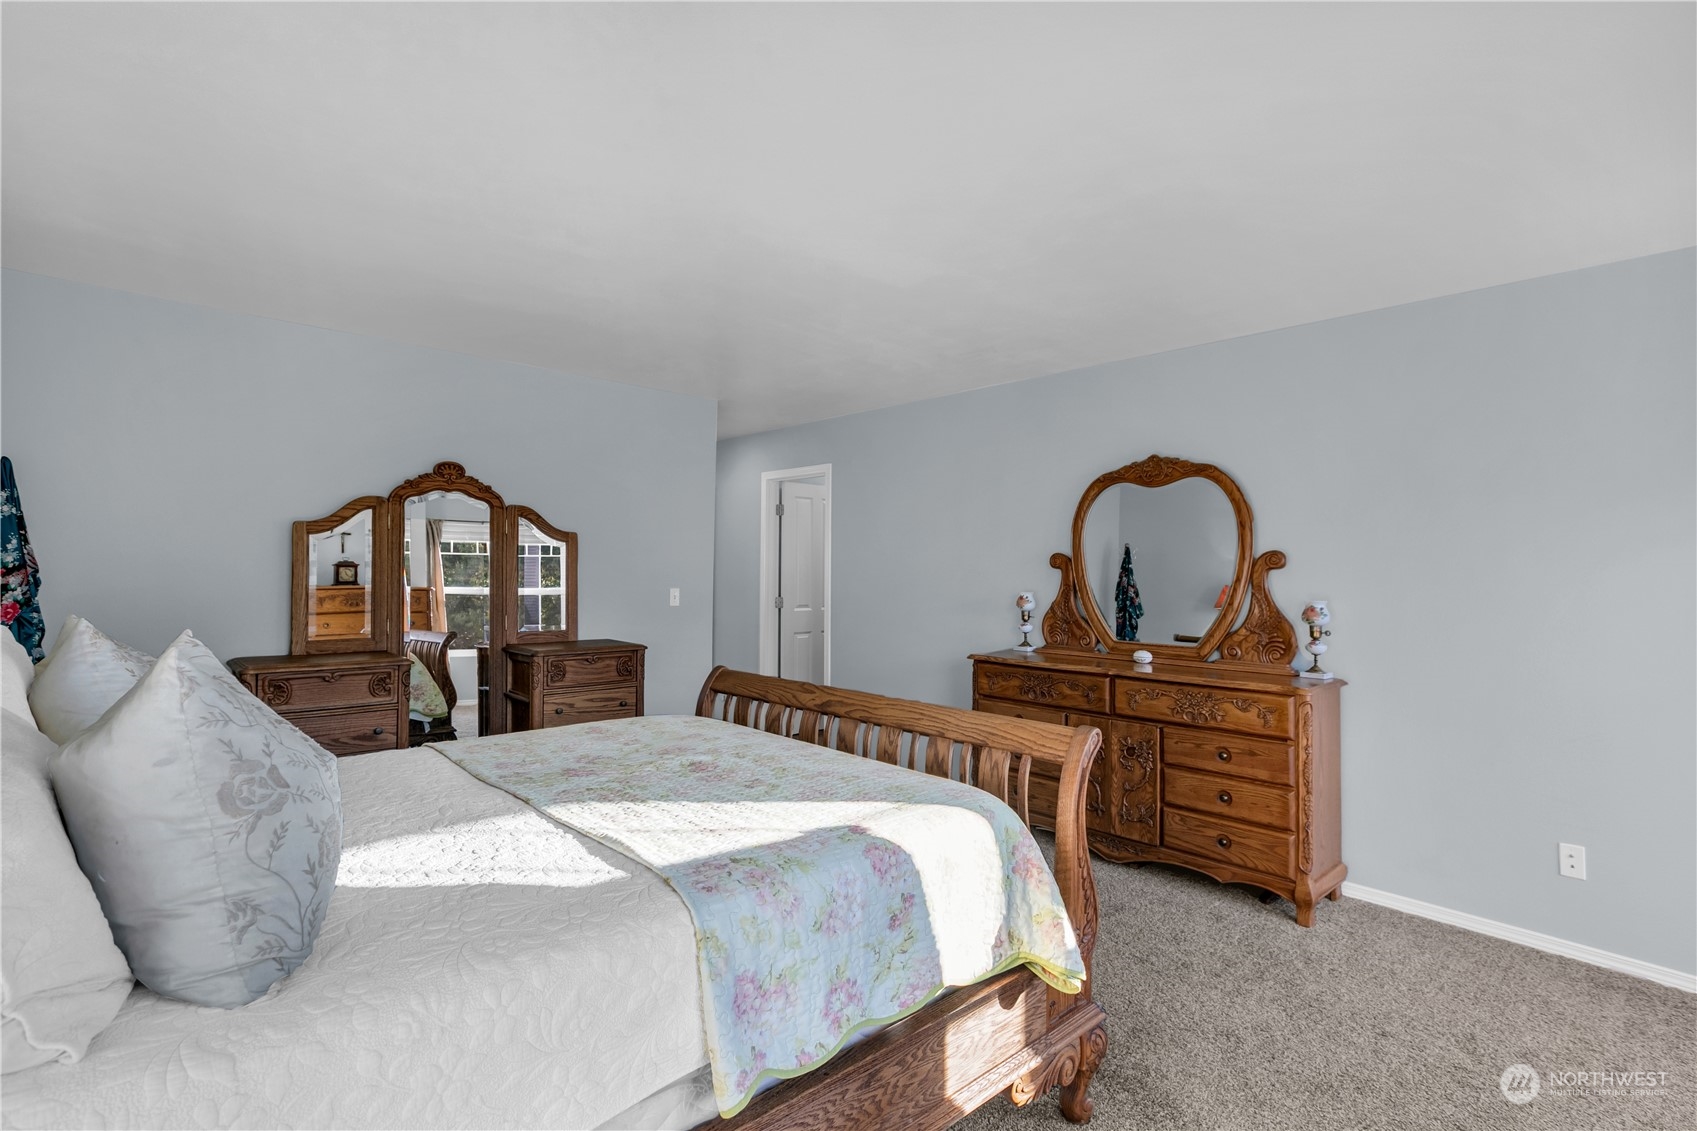
Furnished bedroom with an ornate wooden bed and matching carved dressers and mirrors.
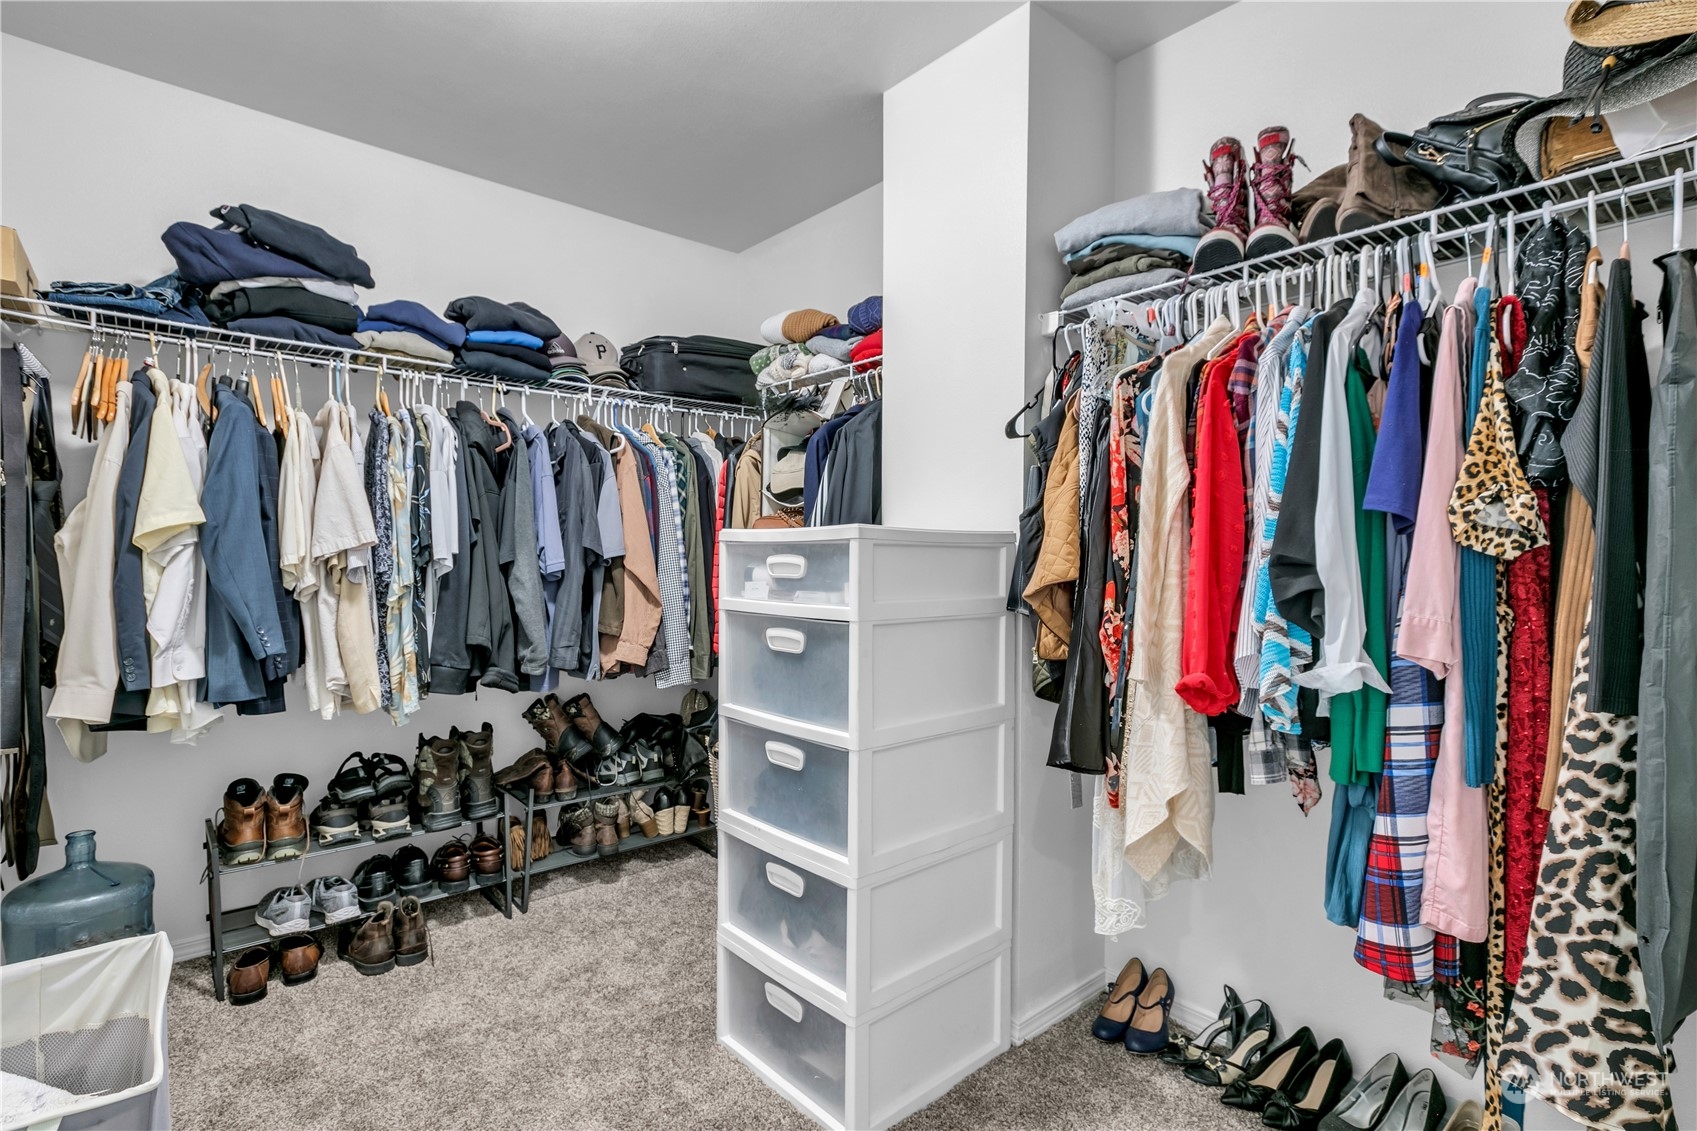
Walk-in closet with clothes on both sides, shoe racks, and a central drawer unit.
Spacious bathroom with a long wood vanity, large mirror, and tiled bathtub.
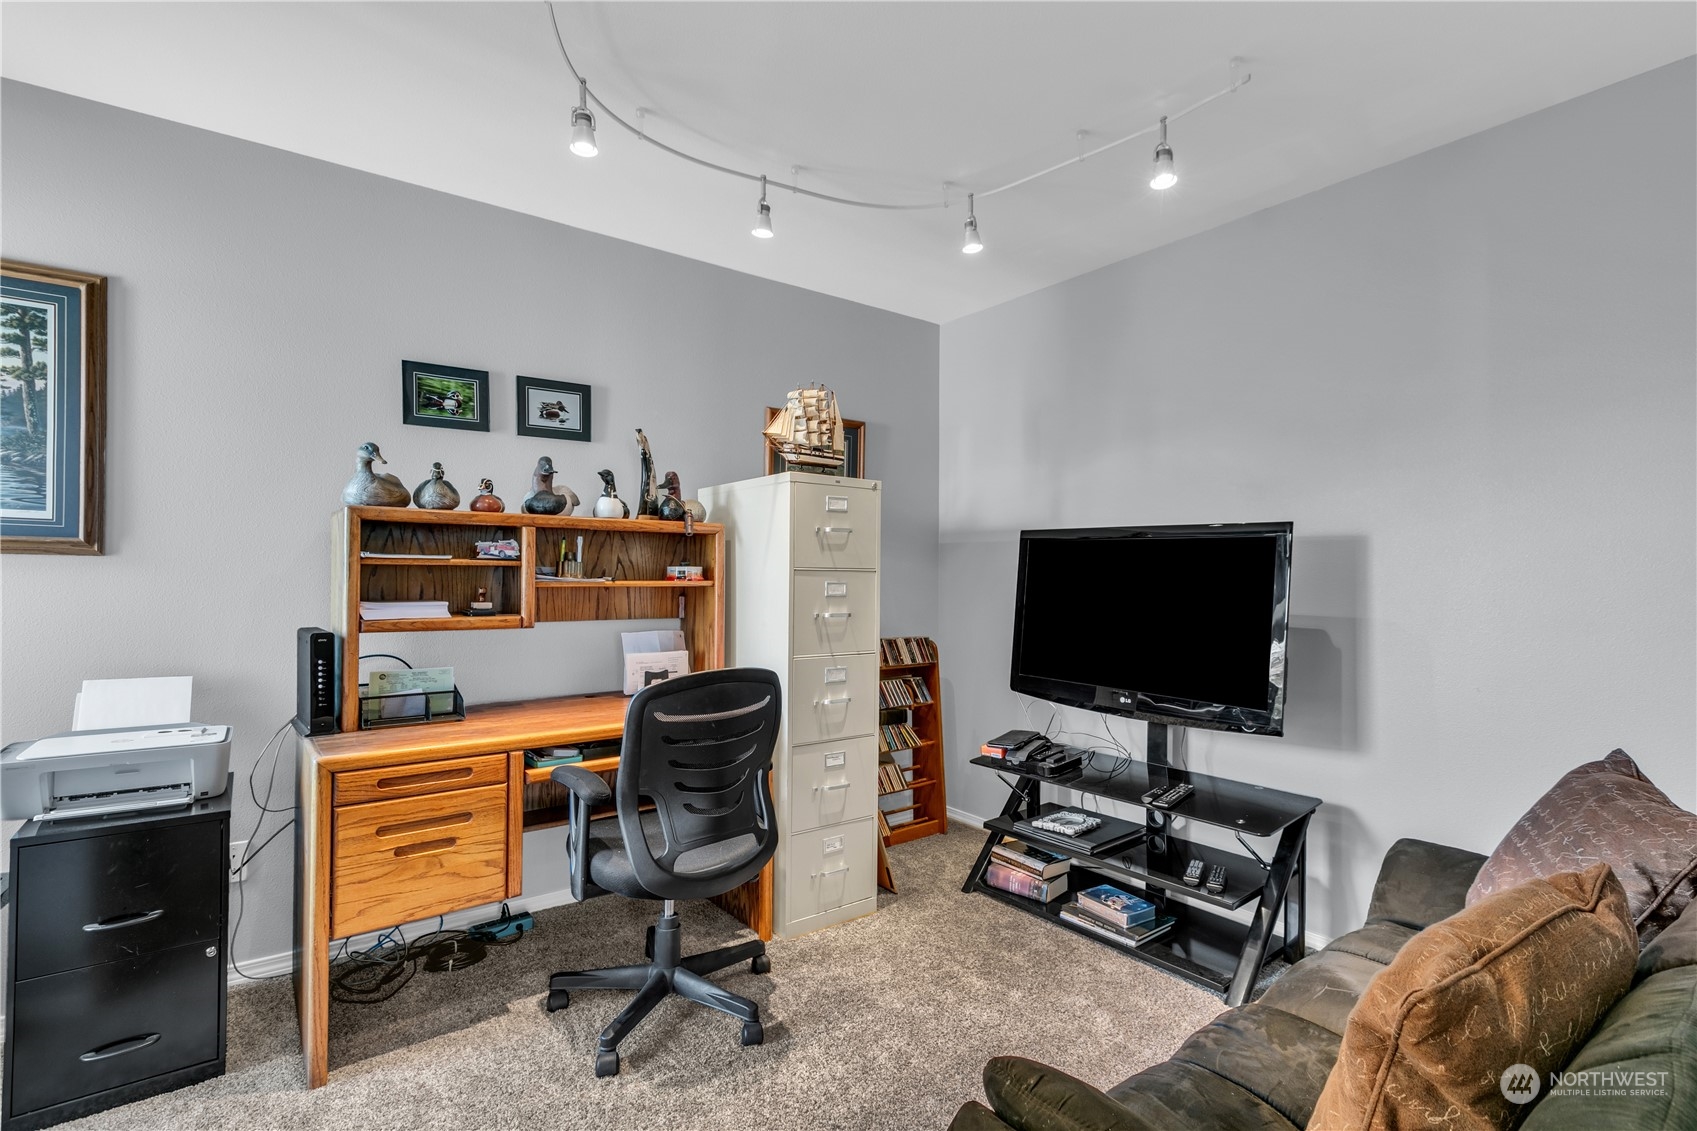
Furnished home office with a wooden desk, black chair, filing cabinet, and television.
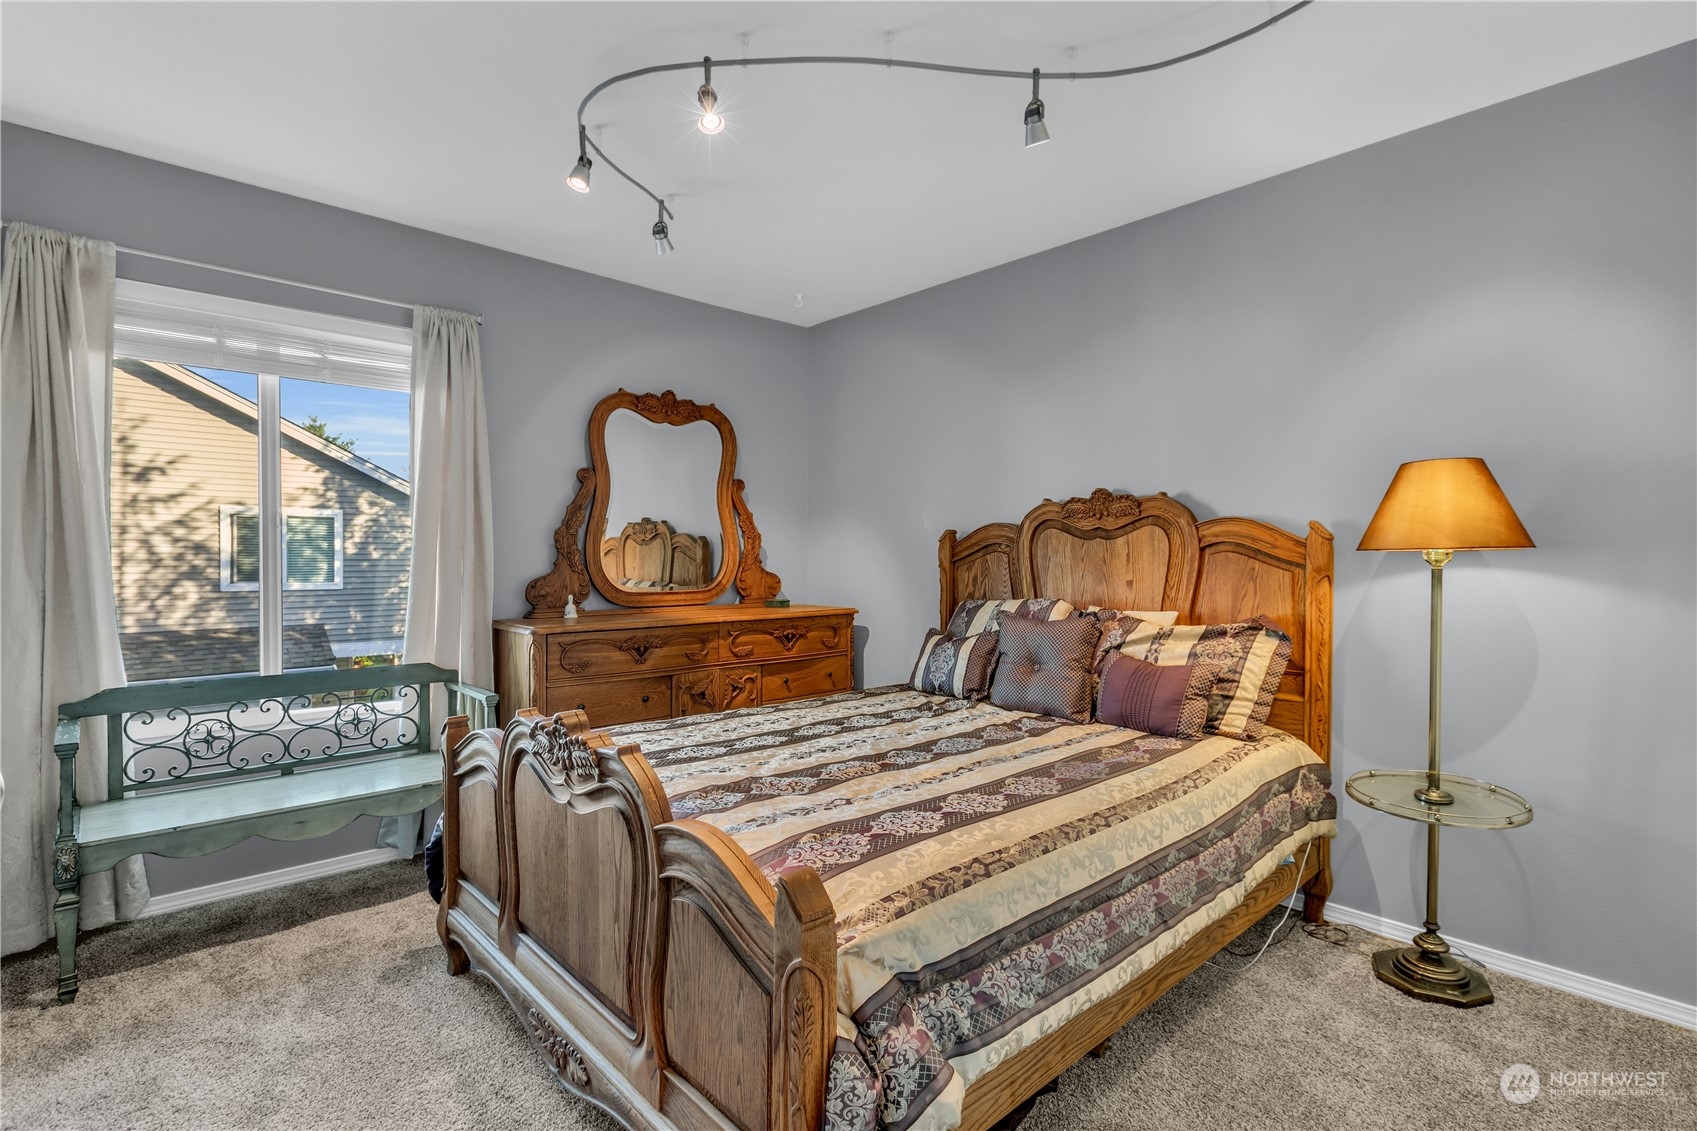
Furnished bedroom with an ornate wooden bed, matching dresser and mirror, and a green bench by the window.
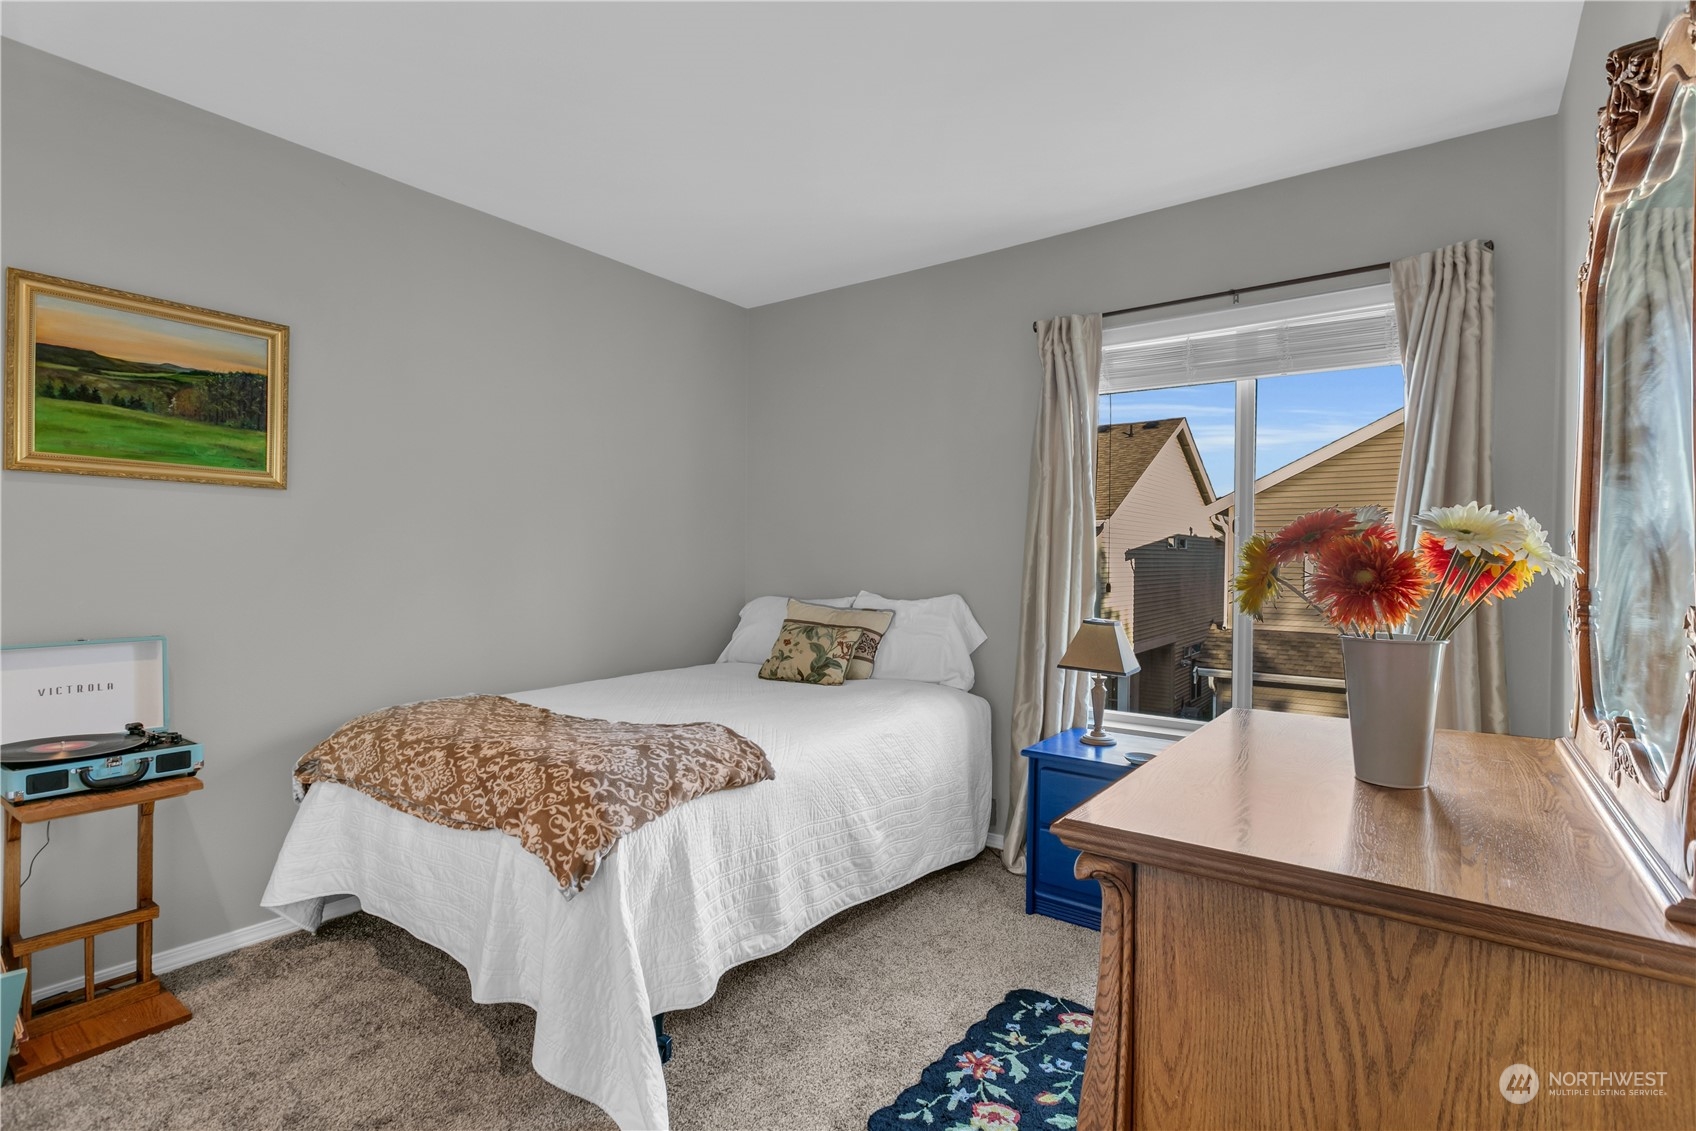
Bedroom with a white bed, wooden dresser, and window overlooking neighboring homes.
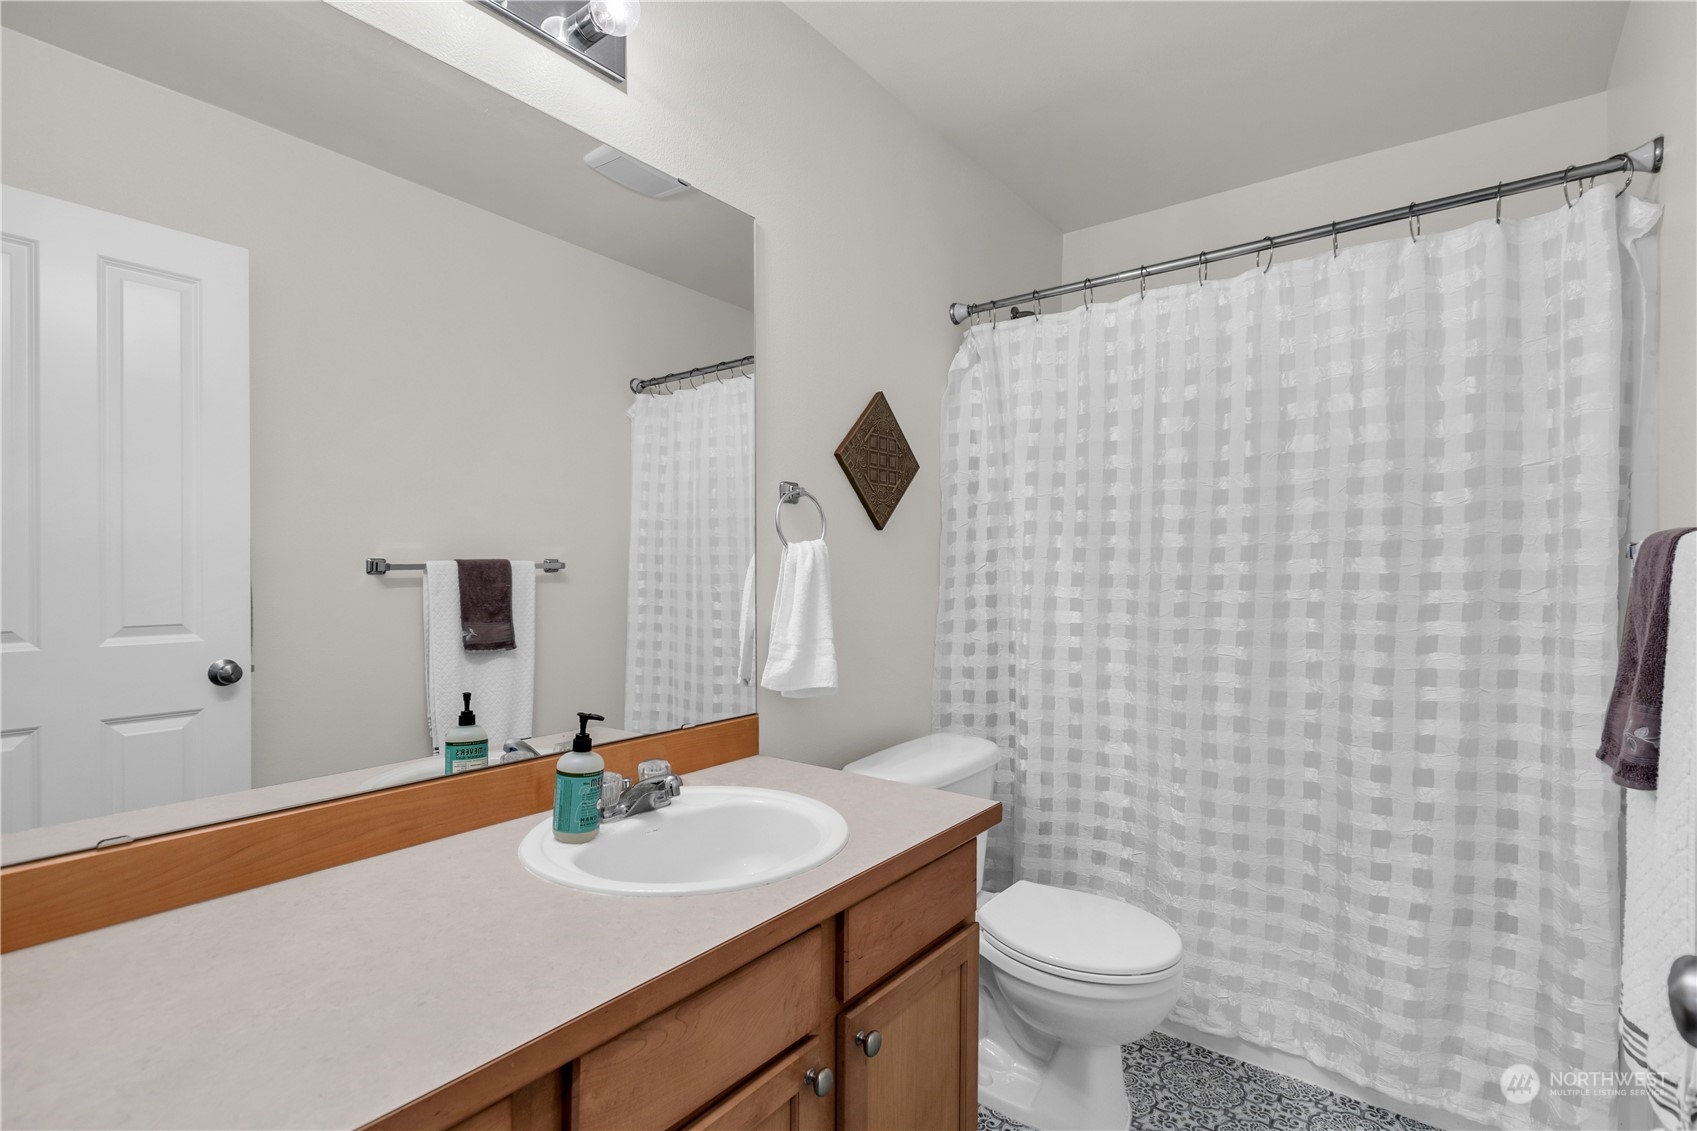
Bathroom with a wood vanity, large mirror, patterned shower curtain, and decorative floor tile.
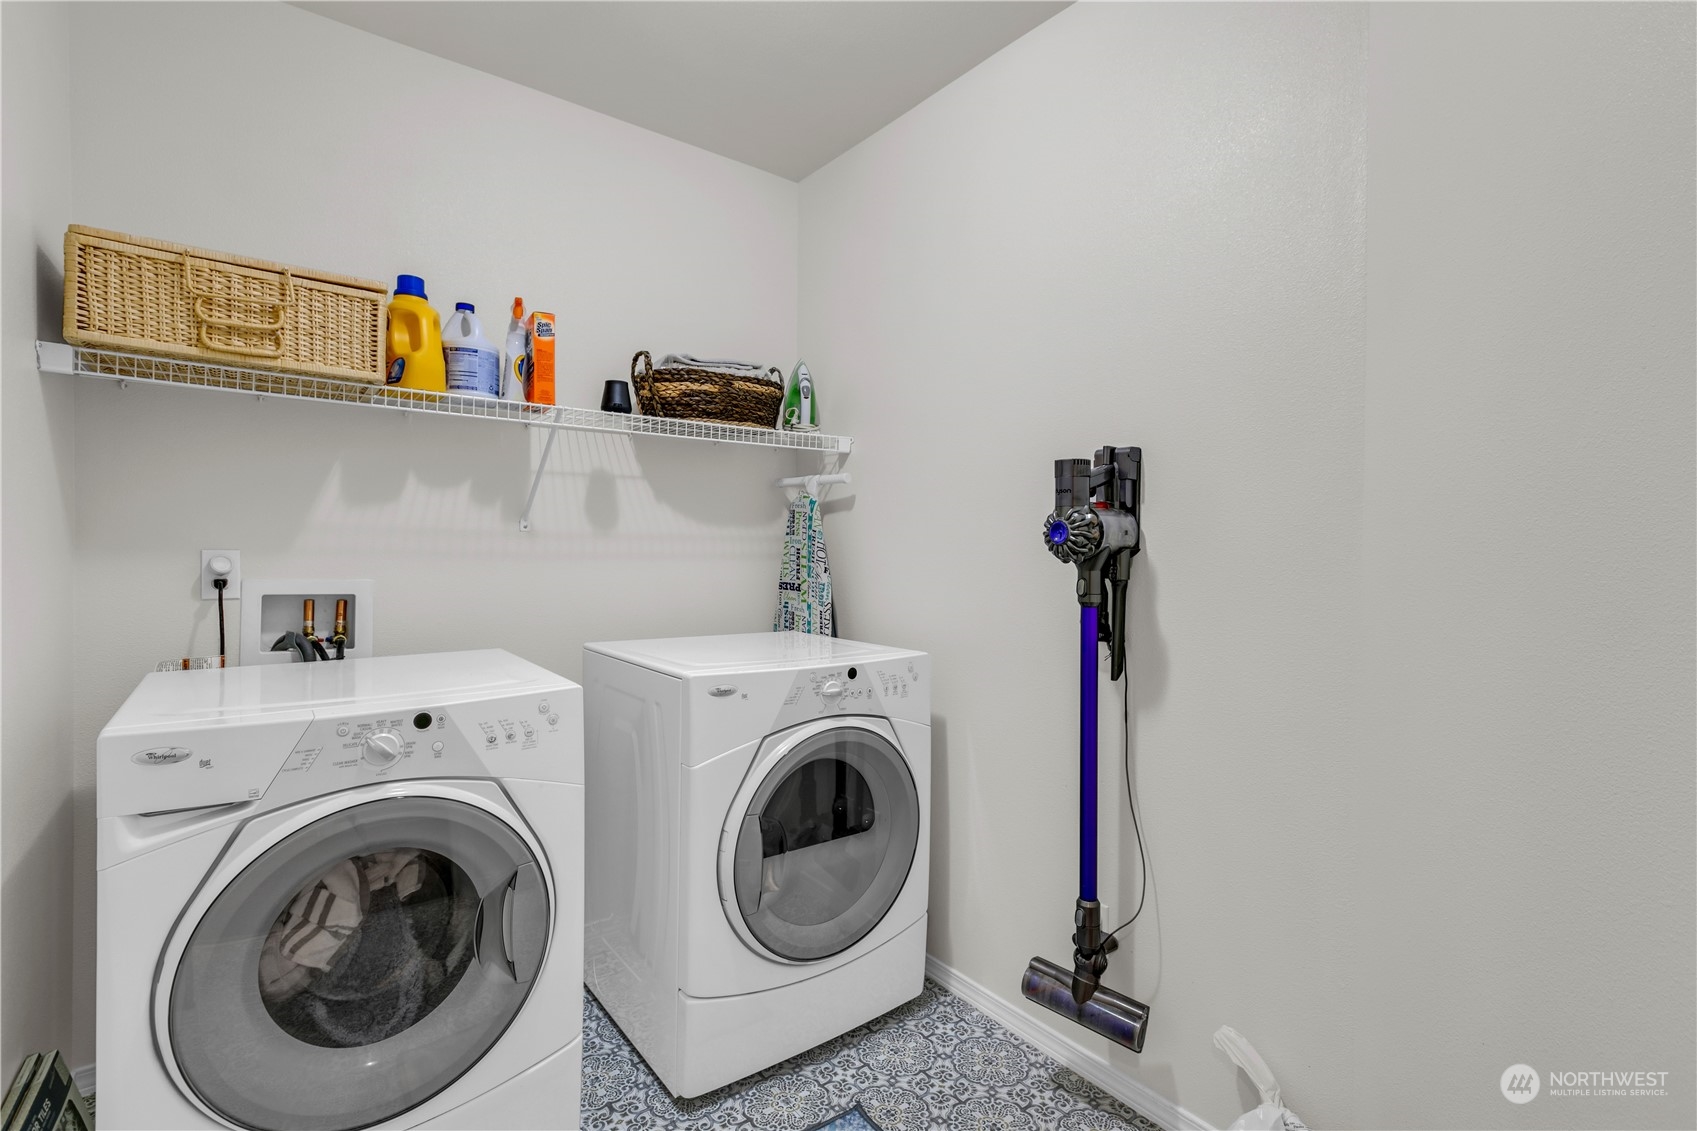
Laundry room with front-loading washer and dryer, patterned tile floor, and wall-mounted storage shelf.
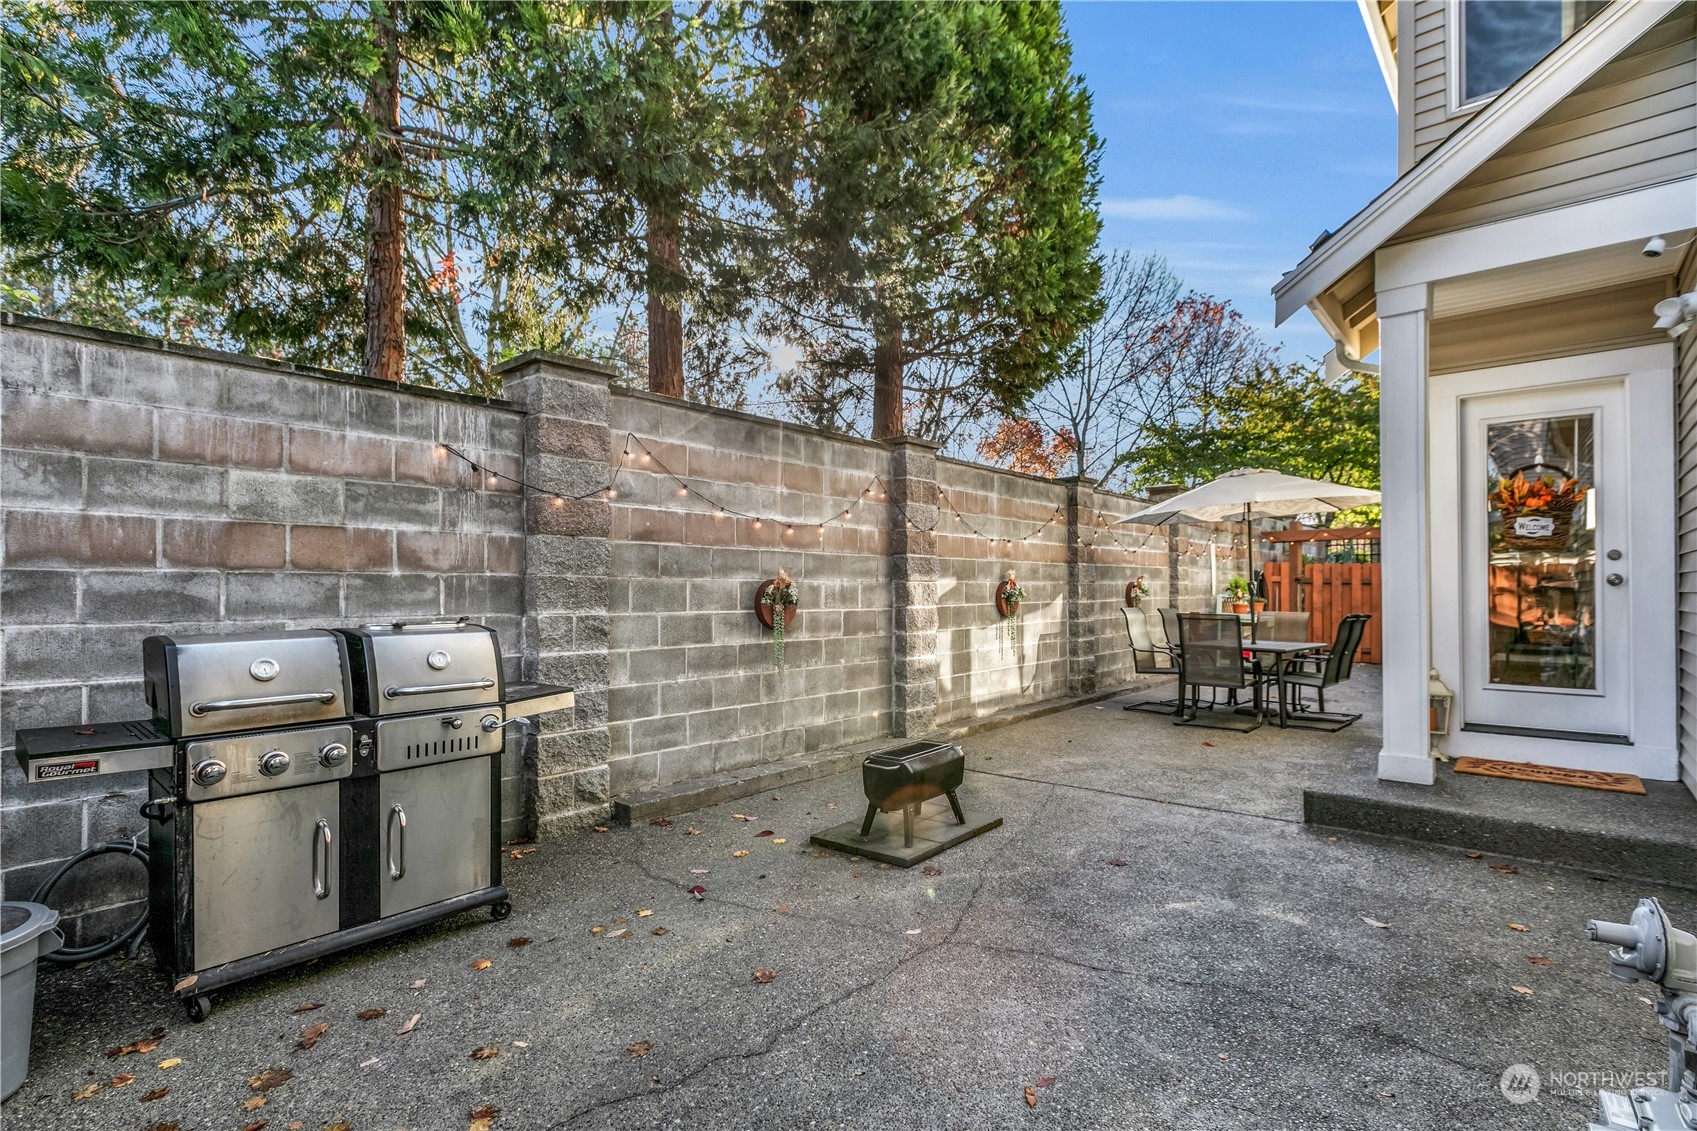
Enclosed patio with a large grill, dining set under an umbrella, and string lights along a block wall.
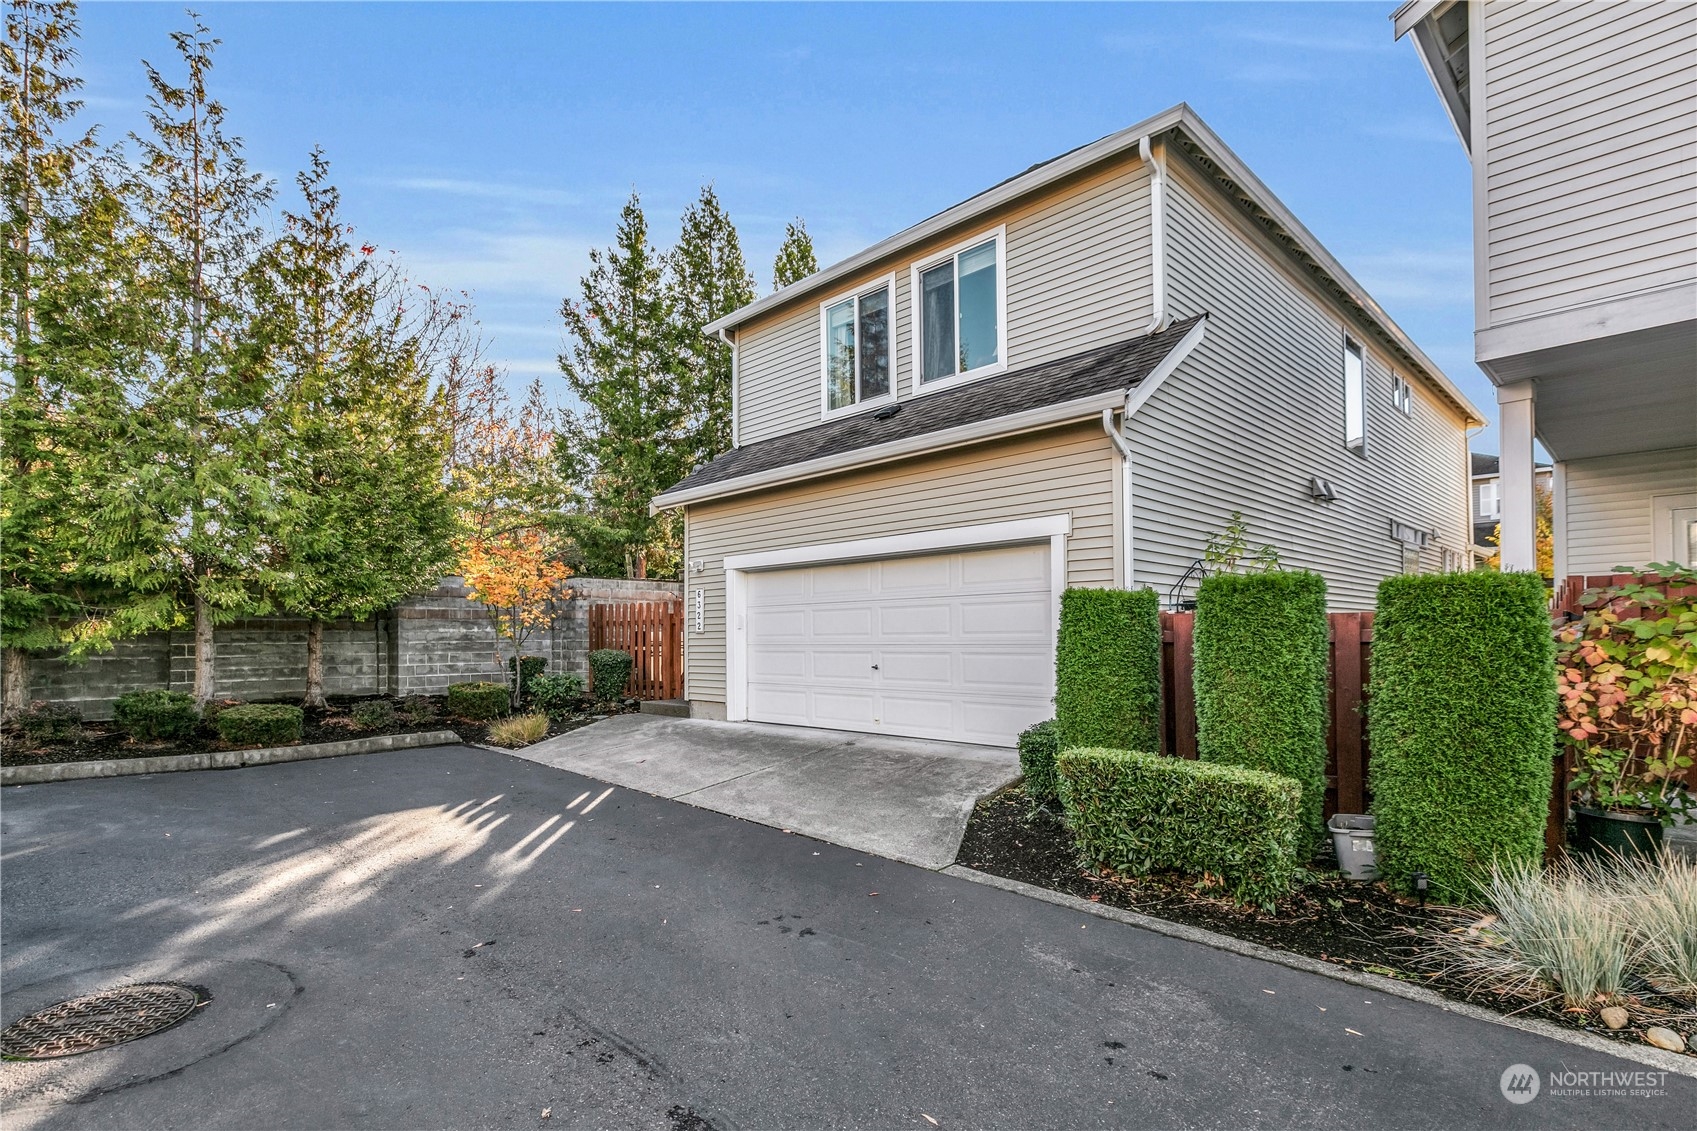
Two-story beige-sided home with a white double garage door, driveway, and trimmed hedges.
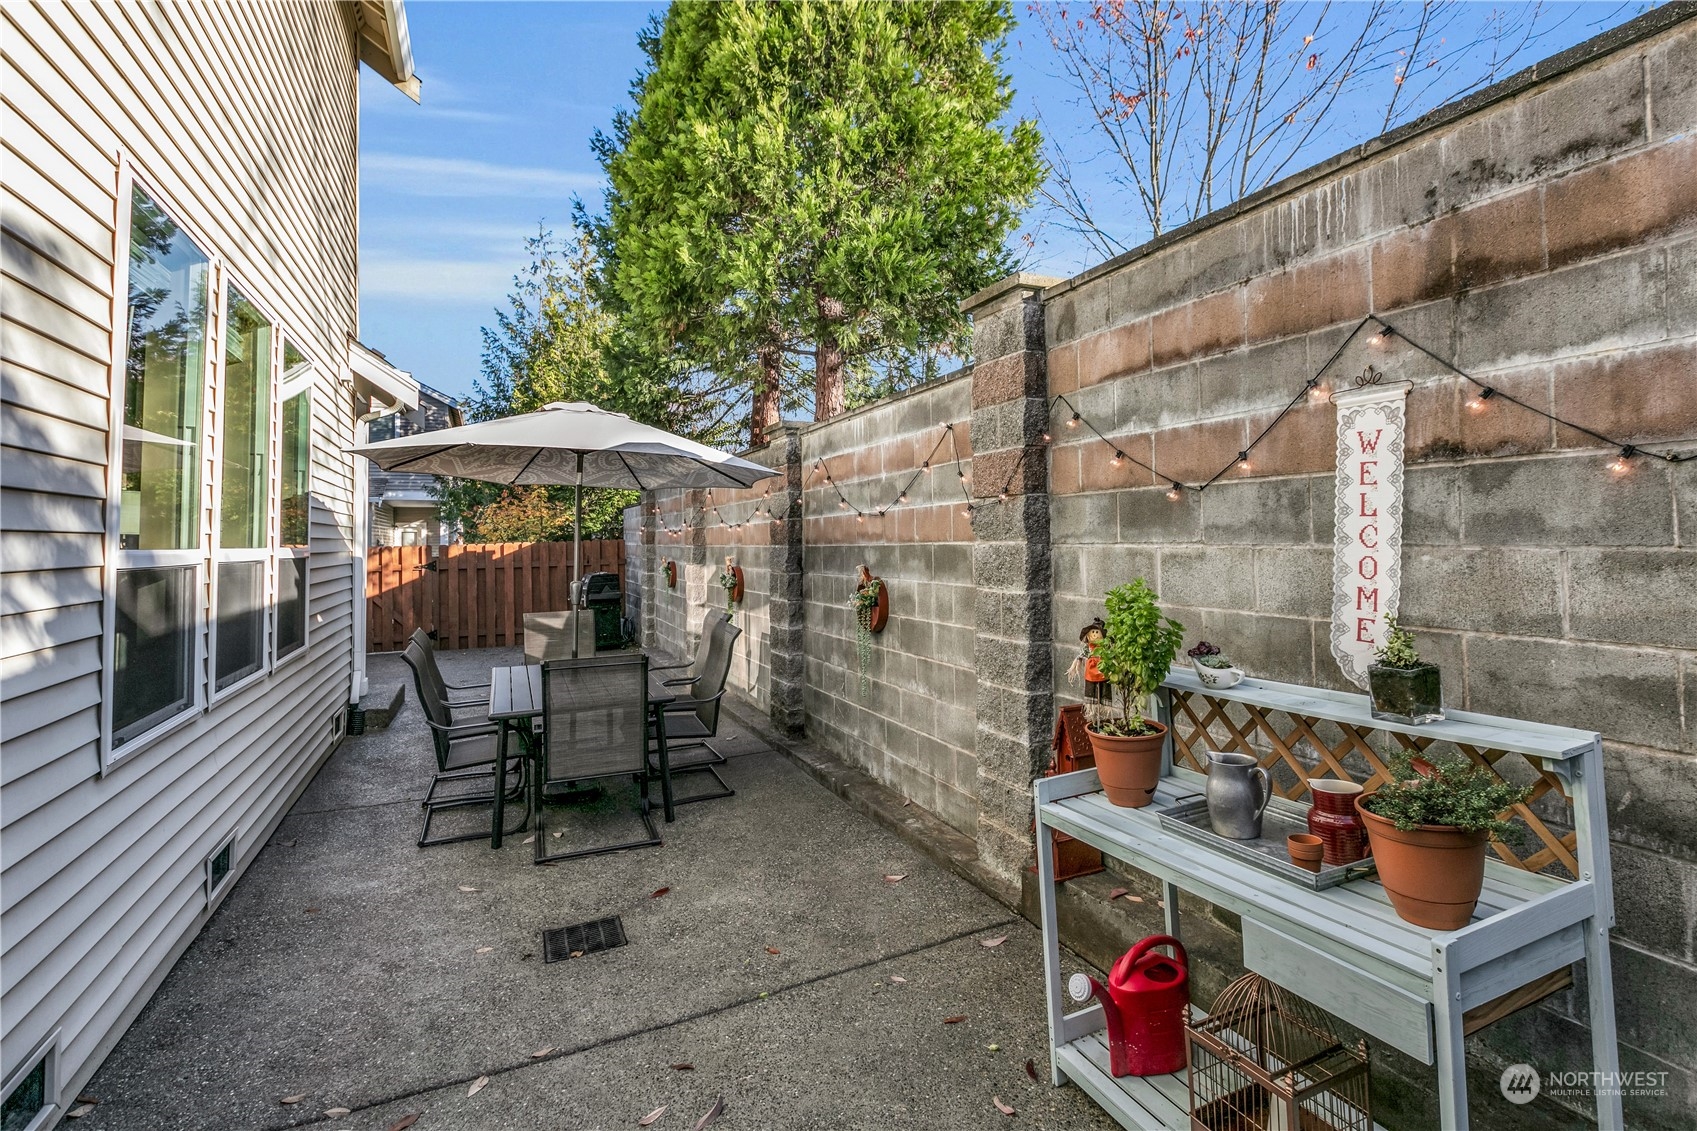
Outdoor patio with umbrella-covered dining set, string lights, and a plant-filled potting bench.
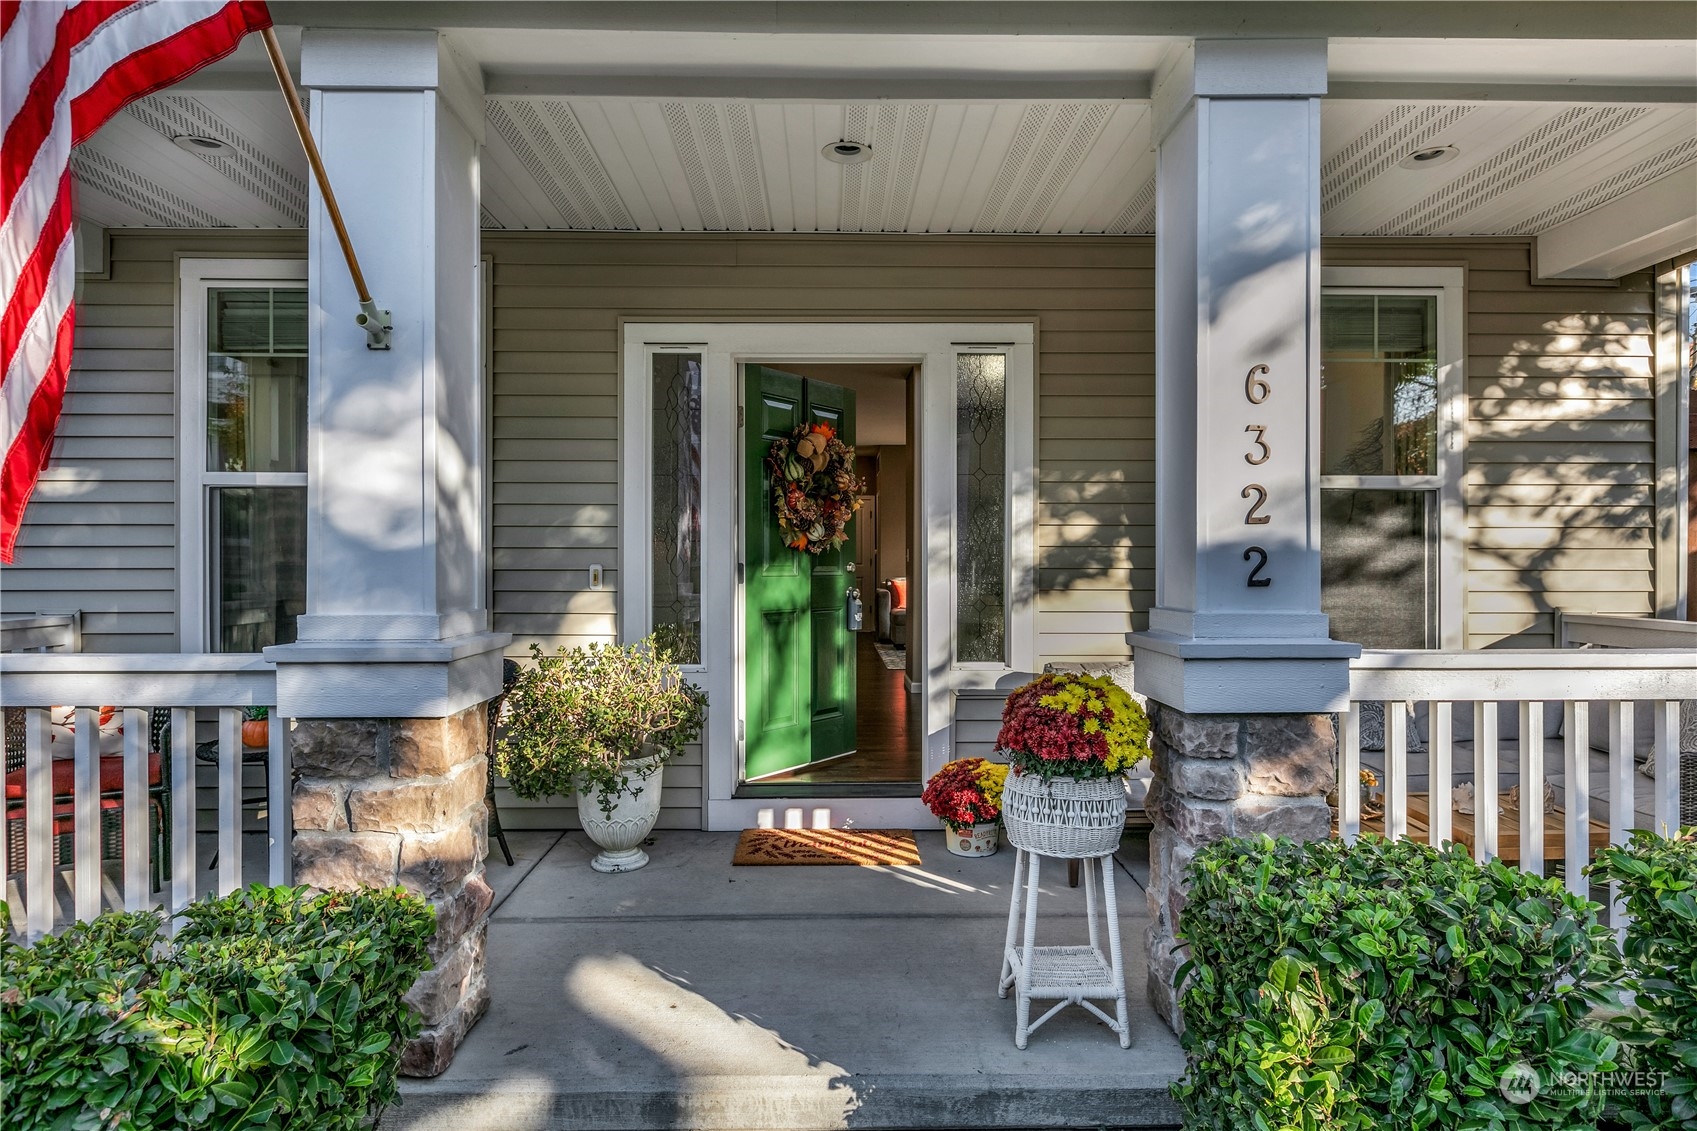
Home’s covered front porch with an open green door, stone-based columns, and potted flowers.
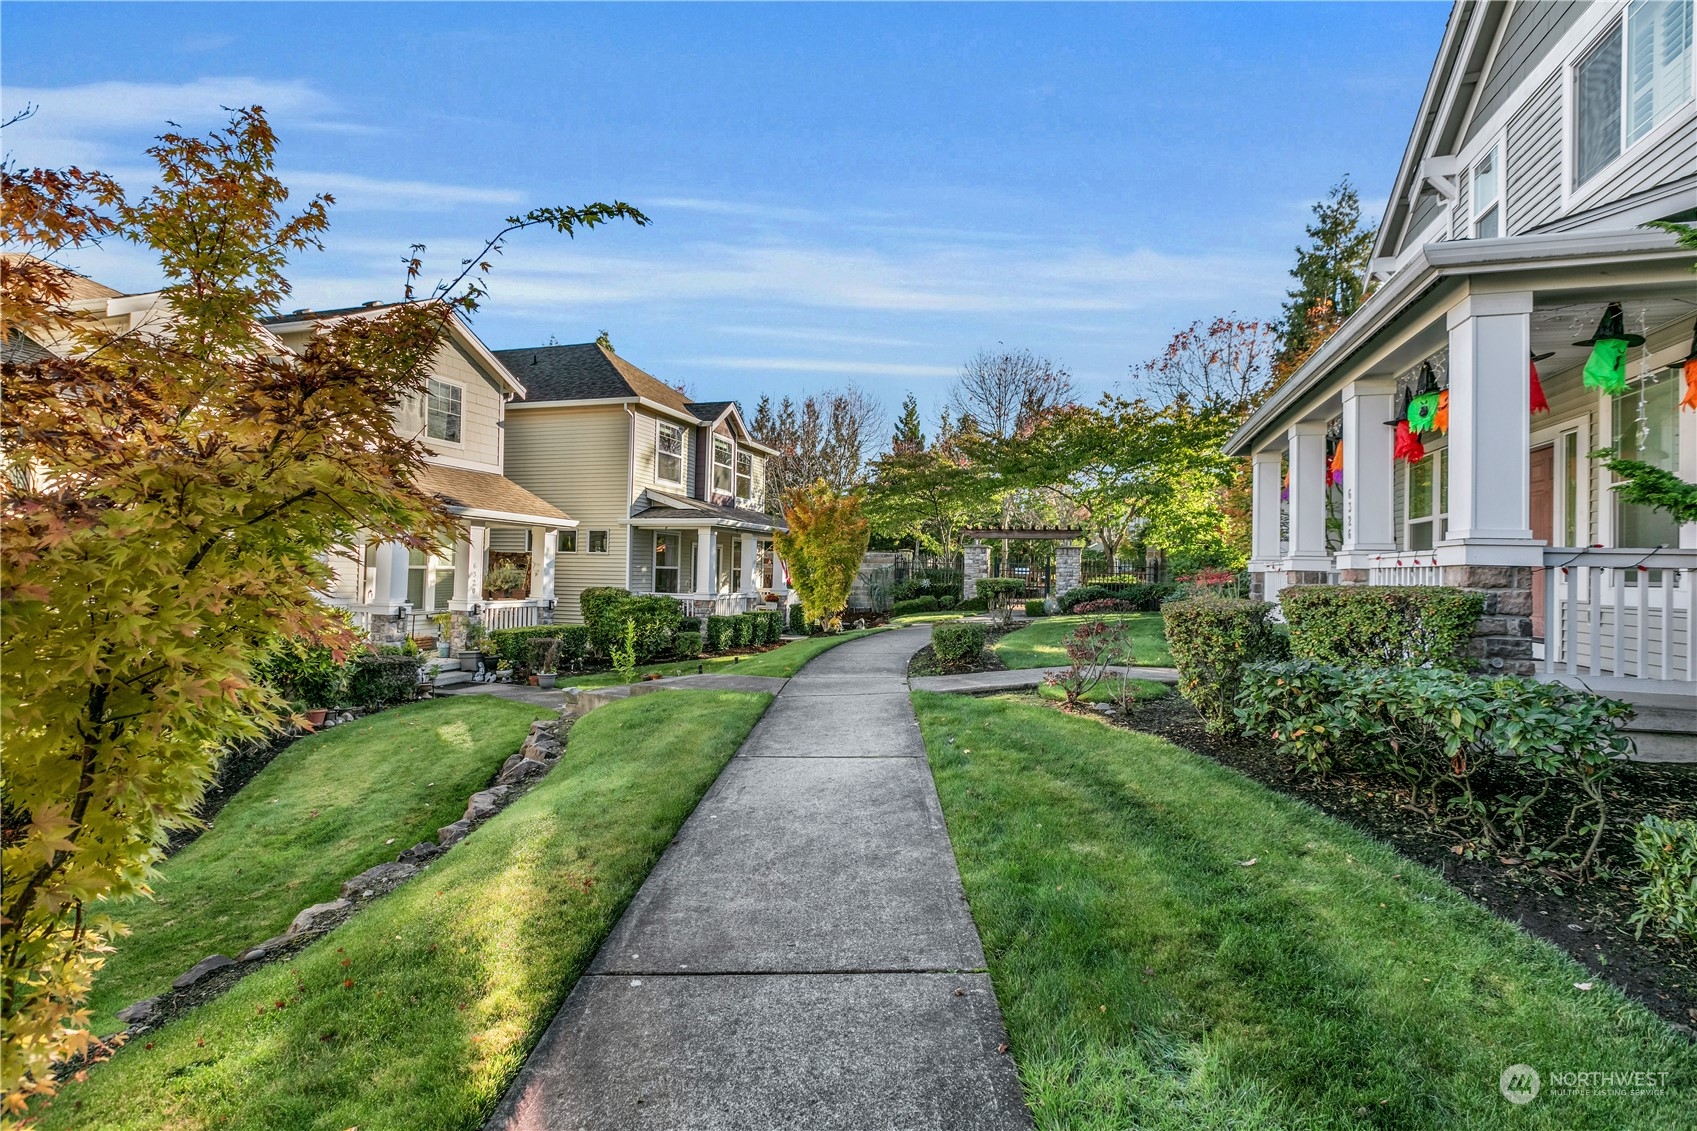
Homes flank a landscaped walkway leading toward a covered porch, with autumn foliage and a stone garden entrance.
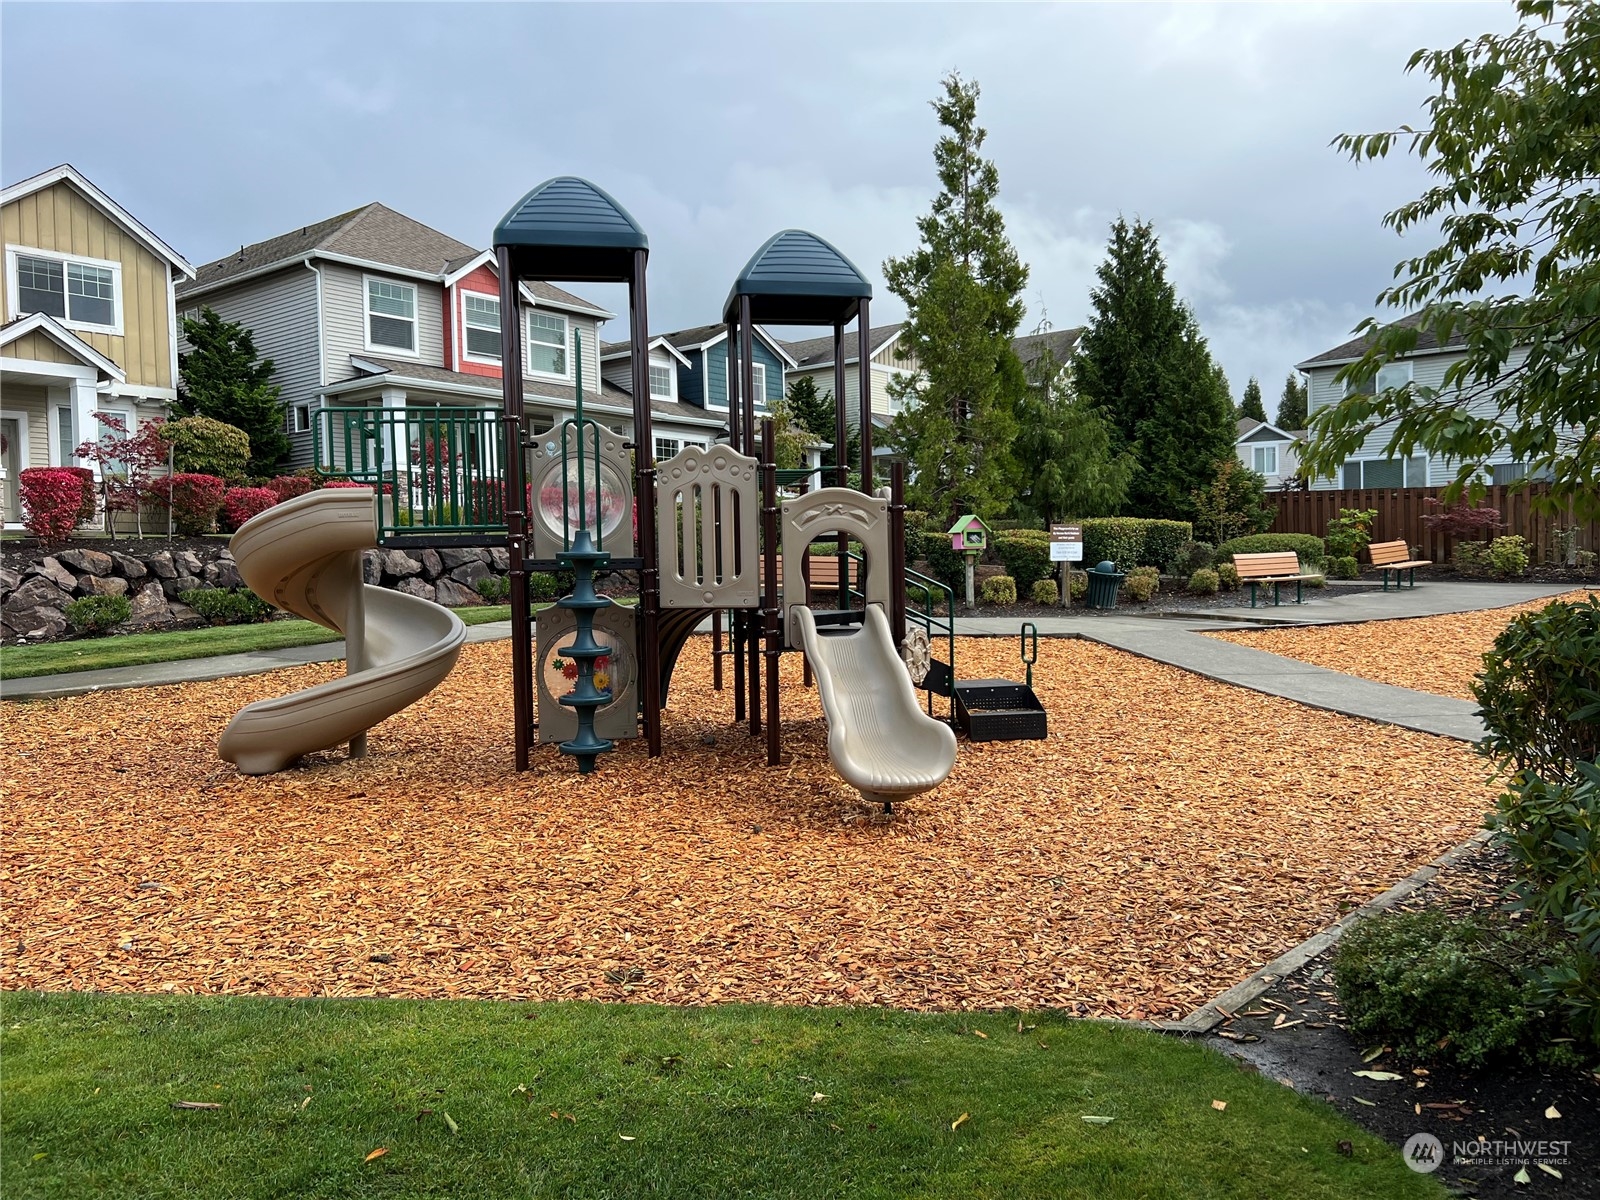
Neighborhood playground with a climbing structure, two slides, wood-chip surfacing, and benches.
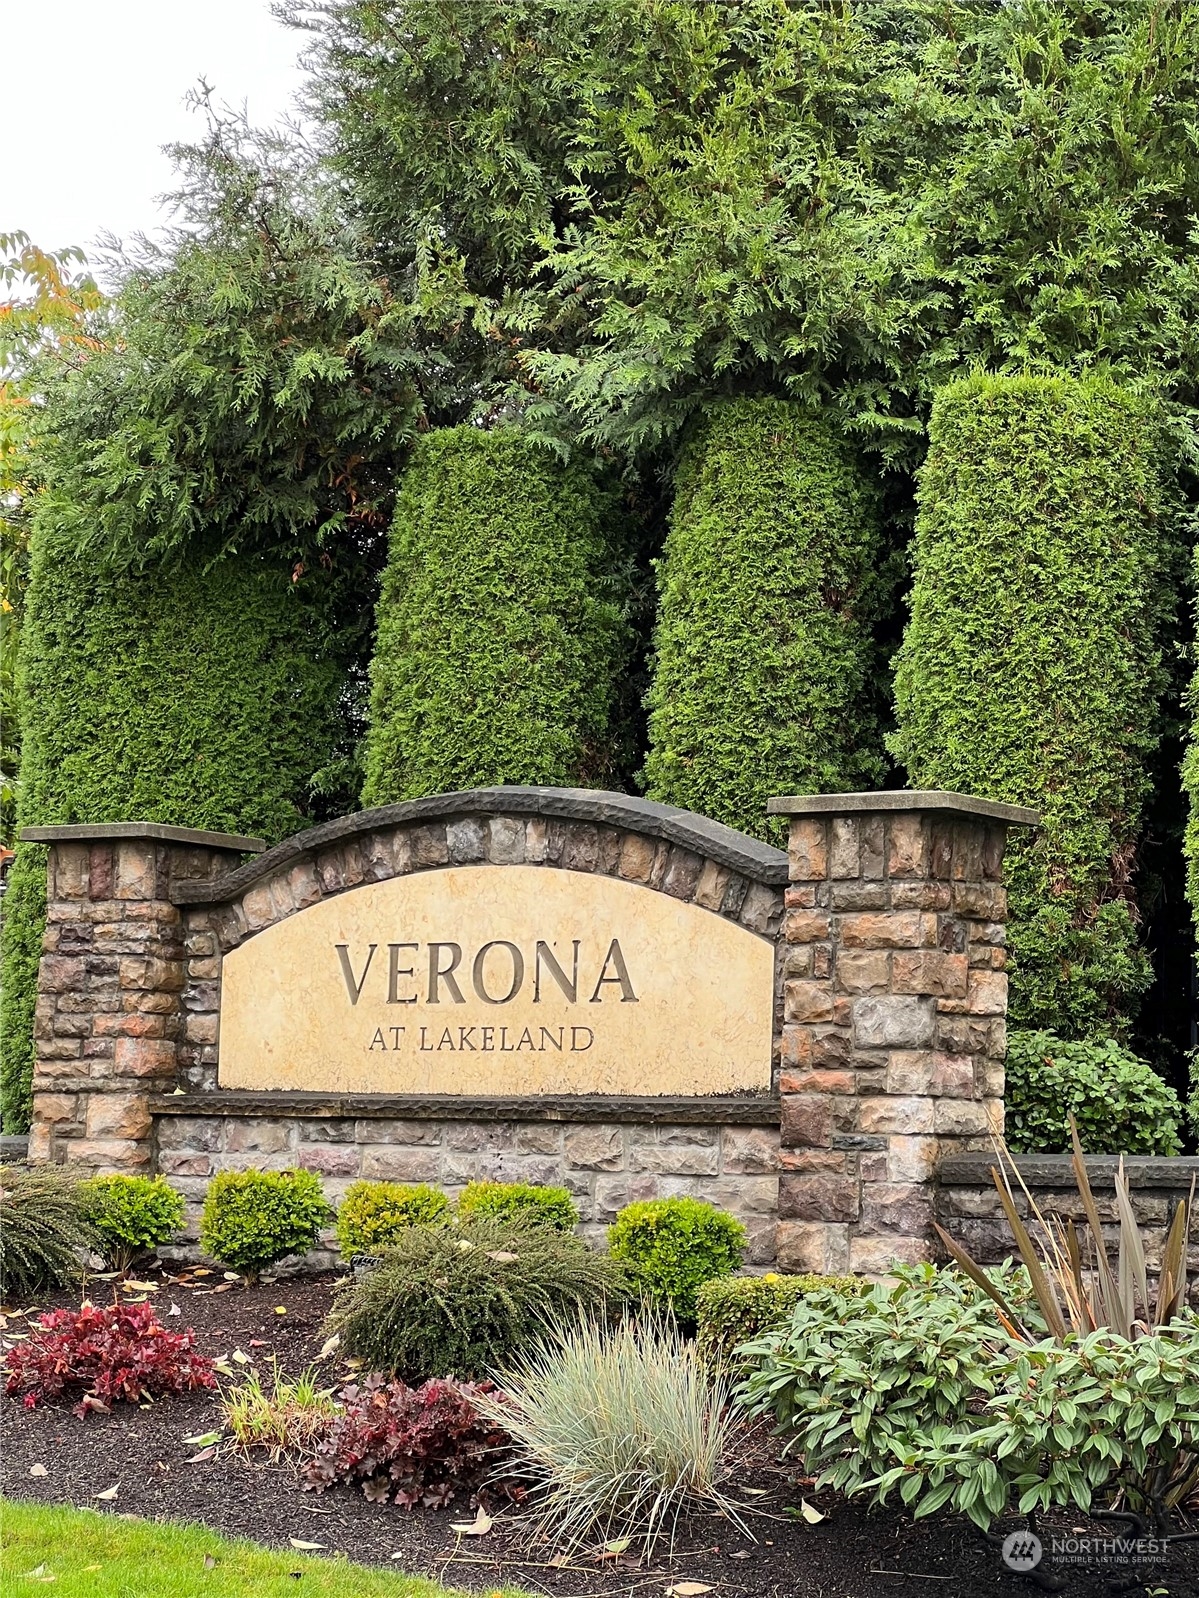
Verona at Lakeland entrance sign framed by evergreen hedges and landscaping.
SEE ALL PHOTOS
Two-story house with a green front door, covered porch, and landscaped garden.
Two-story home with a covered porch, green front door, and landscaped front yard.
Open-plan living and dining room with a tiled fireplace, gray sofa, and round wood dining table.
Furnished living room with a tiled fireplace, tall ceiling, and patterned accent chairs.
Living room with a tiled fireplace, gray sofa, hardwood floors, and an adjoining dining area.
Dining room with a round wooden table, spindle-back chairs, chandelier, and blue sideboard.
Dining area with a set wooden table opening into a living room with a fireplace.
Living room with a gray sectional, tiled fireplace, and television above the mantel.
Open living room and kitchen with a tiled fireplace, gray sofas, wood cabinetry, and a central island.
Open living room and kitchen with wood cabinets, an island, and a gray sectional sofa.
Kitchen with light wood cabinets, stainless steel appliances, and a central island with two chairs.
Kitchen with honey-colored cabinets, tiled island, stainless steel refrigerator, and glass-block window.
Kitchen with wood cabinets, stainless steel appliances, and a tiled island beside a glass-block window.
Bathroom with a white pedestal sink, toilet, large round mirror, and metal tree wall art.
Carpeted upstairs landing with a wooden stair railing and a view into a furnished bedroom.
Furnished bedroom with a carved wooden bed, matching dressers, and two curtained windows.
Furnished bedroom with an ornate wooden bed and matching carved dressers and mirrors.
Walk-in closet with clothes on both sides, shoe racks, and a central drawer unit.
Spacious bathroom with a long wood vanity, large mirror, and tiled bathtub.
Furnished home office with a wooden desk, black chair, filing cabinet, and television.
Furnished bedroom with an ornate wooden bed, matching dresser and mirror, and a green bench by the window.
Bedroom with a white bed, wooden dresser, and window overlooking neighboring homes.
Bathroom with a wood vanity, large mirror, patterned shower curtain, and decorative floor tile.
Laundry room with front-loading washer and dryer, patterned tile floor, and wall-mounted storage shelf.
Enclosed patio with a large grill, dining set under an umbrella, and string lights along a block wall.
Two-story beige-sided home with a white double garage door, driveway, and trimmed hedges.
Outdoor patio with umbrella-covered dining set, string lights, and a plant-filled potting bench.
Home’s covered front porch with an open green door, stone-based columns, and potted flowers.
Homes flank a landscaped walkway leading toward a covered porch, with autumn foliage and a stone garden entrance.
Neighborhood playground with a climbing structure, two slides, wood-chip surfacing, and benches.
Verona at Lakeland entrance sign framed by evergreen hedges and landscaping.
Sold

6322 Francis Avenue SE

6322 Francis Avenue SE, Auburn, WA 98092

$580,000
Are you ready to make a move? This incredible free standing townhome is move in ready, fresh paint, new flooring throughout, all appliances stay, including the washer and dryer! You'll enjoy the light and bright open floor plan, great for entertaining both inside and out, outside you'll find a low maintenance, fully fenced side yard, perfect for hosting BBQ's. Upstairs you'll enjoy the HUGE primary bedroom, 5 piece bath and oversized closet, plus 3 additional bedroom and laundry!! You'll enjoy the convenient location that the gated Verona North neighborhood offers; close to parks and playfields, schools, shopping and dining! Don't miss all this home and Lakeland Hills has to offer, this home does not disappoint!

4
beds

3
baths

2,108 Sq.Ft. LIVING AREA

5,570 Sq.Ft. lot

Tamara Paul

Tamara Paul

Features & Amenities

Interior

  • total bedrooms4
  • Total bathrooms3
  • full bathrooms2
  • half bathroom1
  • Flooring Vinyl, Vinyl Plank, Carpet
  • Fireplace Gas
  • APPLIANCES Dishwasher_, Dryer, Garbage Disposal_, Microwave_, Refrigerator_, Stove Range_, Washer
  • other interior Features Wall to Wall Carpet, Bath Off Primary, Double Pane/Storm Window, Dining Room, Sprinkler System, Walk-In Pantry, Fireplace

Area & Lot

  • Status Sold
  • Date Sold January 30, 2024
  • Living Area2,108 Sq.Ft.
  • Lot Area5,570 Sq.Ft.
  • MLS® ID2171467
  • TypeResidential
  • YEAR BUILT2005
  • View DescriptionTerritorial
  • Elementary SchoolBuyer To Verify
  • Middle SchoolBuyer To Verify
  • High SchoolAuburn Riverside Hig
  • School DistrictAuburn

Exterior

  • Garage Space2.0
  • water SourcePublic
  • roofComposition
  • lot featuresCorner Lot, Paved, Sidewalk
  • parkingAttached Garage
  • HEAT TYPEForced Air
  • AIR CONDITIONINGCentral A/C
  • sewerSewer Connected
  • SubstructurePoured Concrete
  • security FeaturesSecurity Gate, Partially Fenced
  • other exterior FeaturesMetal/Vinyl

Financial

  • Sales Price$580,000
  • Real Estate Tax $6,080/yr
  • HOA $127/mo

Let’s Achieve Your Real Estate Goals Together

Whether you’re ready to buy, sell, or explore your options, Tamara is here to guide you with knowledge, empathy, and unmatched professionalism. Partner with The Tamara Paul Group and experience what it means to be truly taken care of.

Follow Me on Instagram