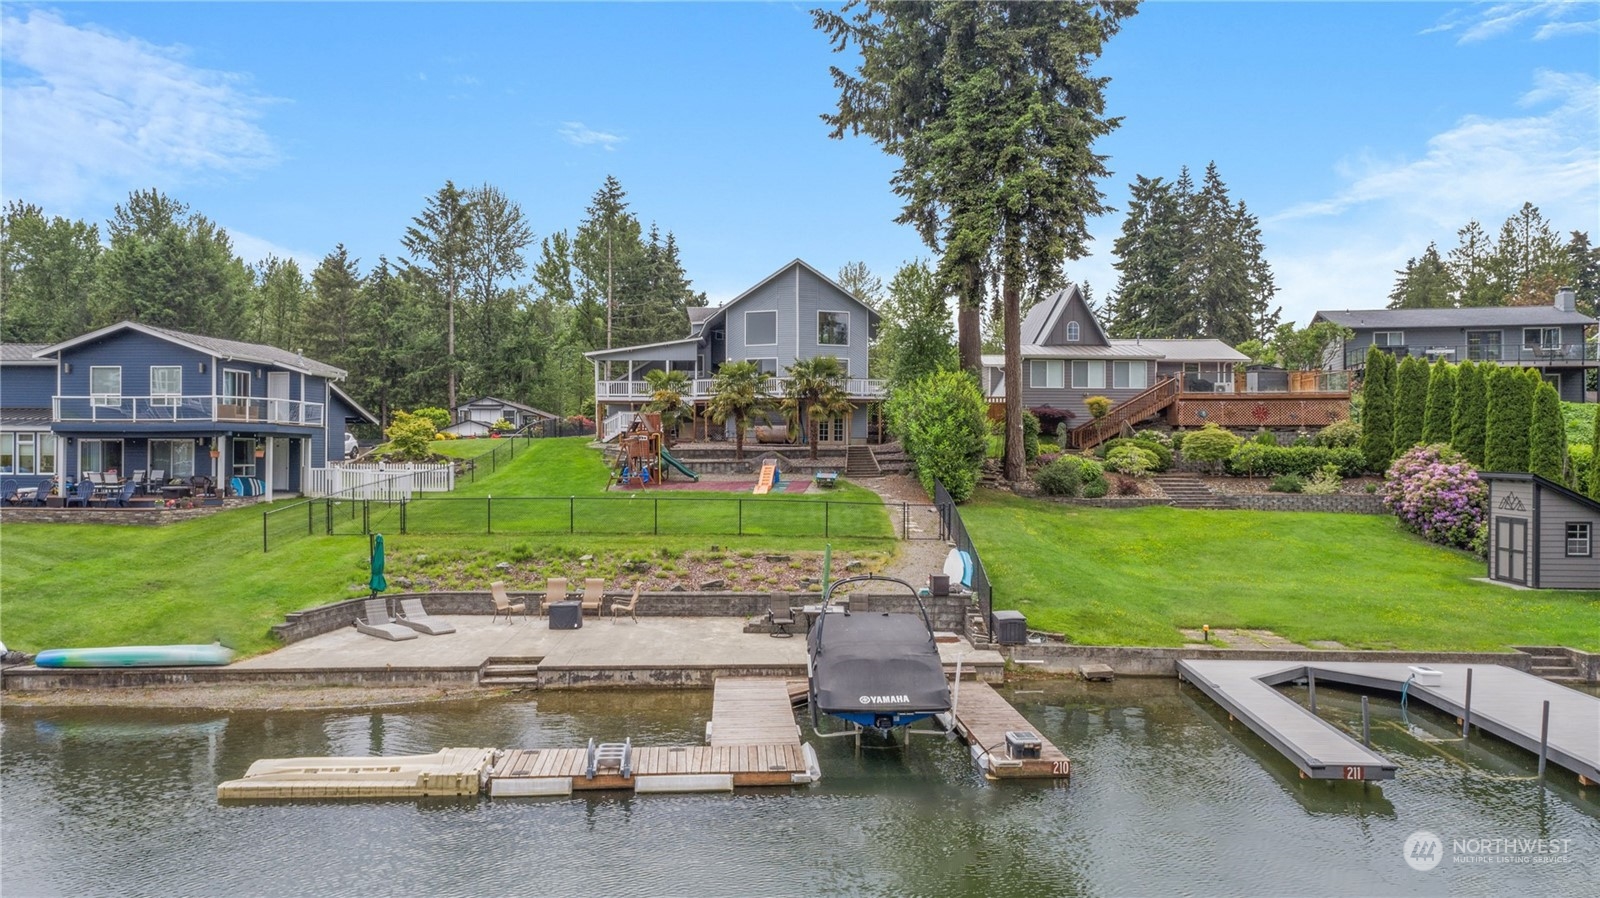
Waterfront home with a landscaped lawn, patio, and private dock extending into Lake Tapps.
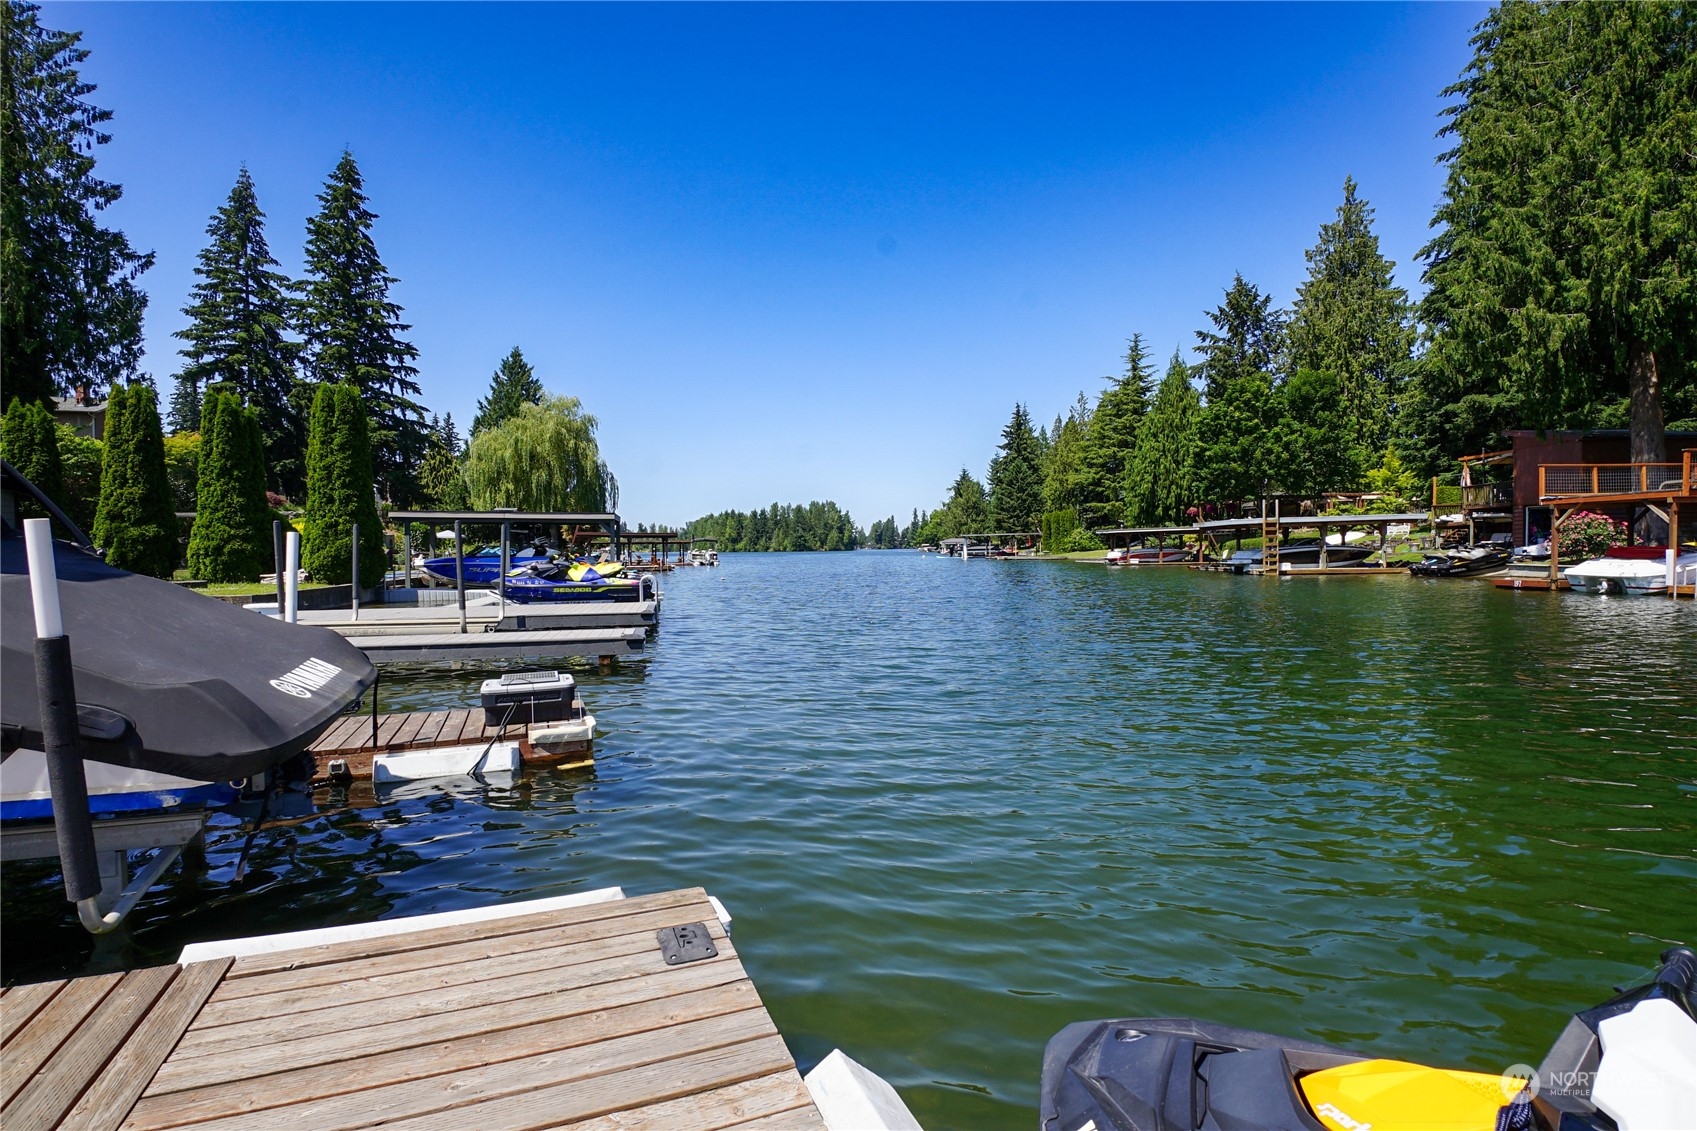
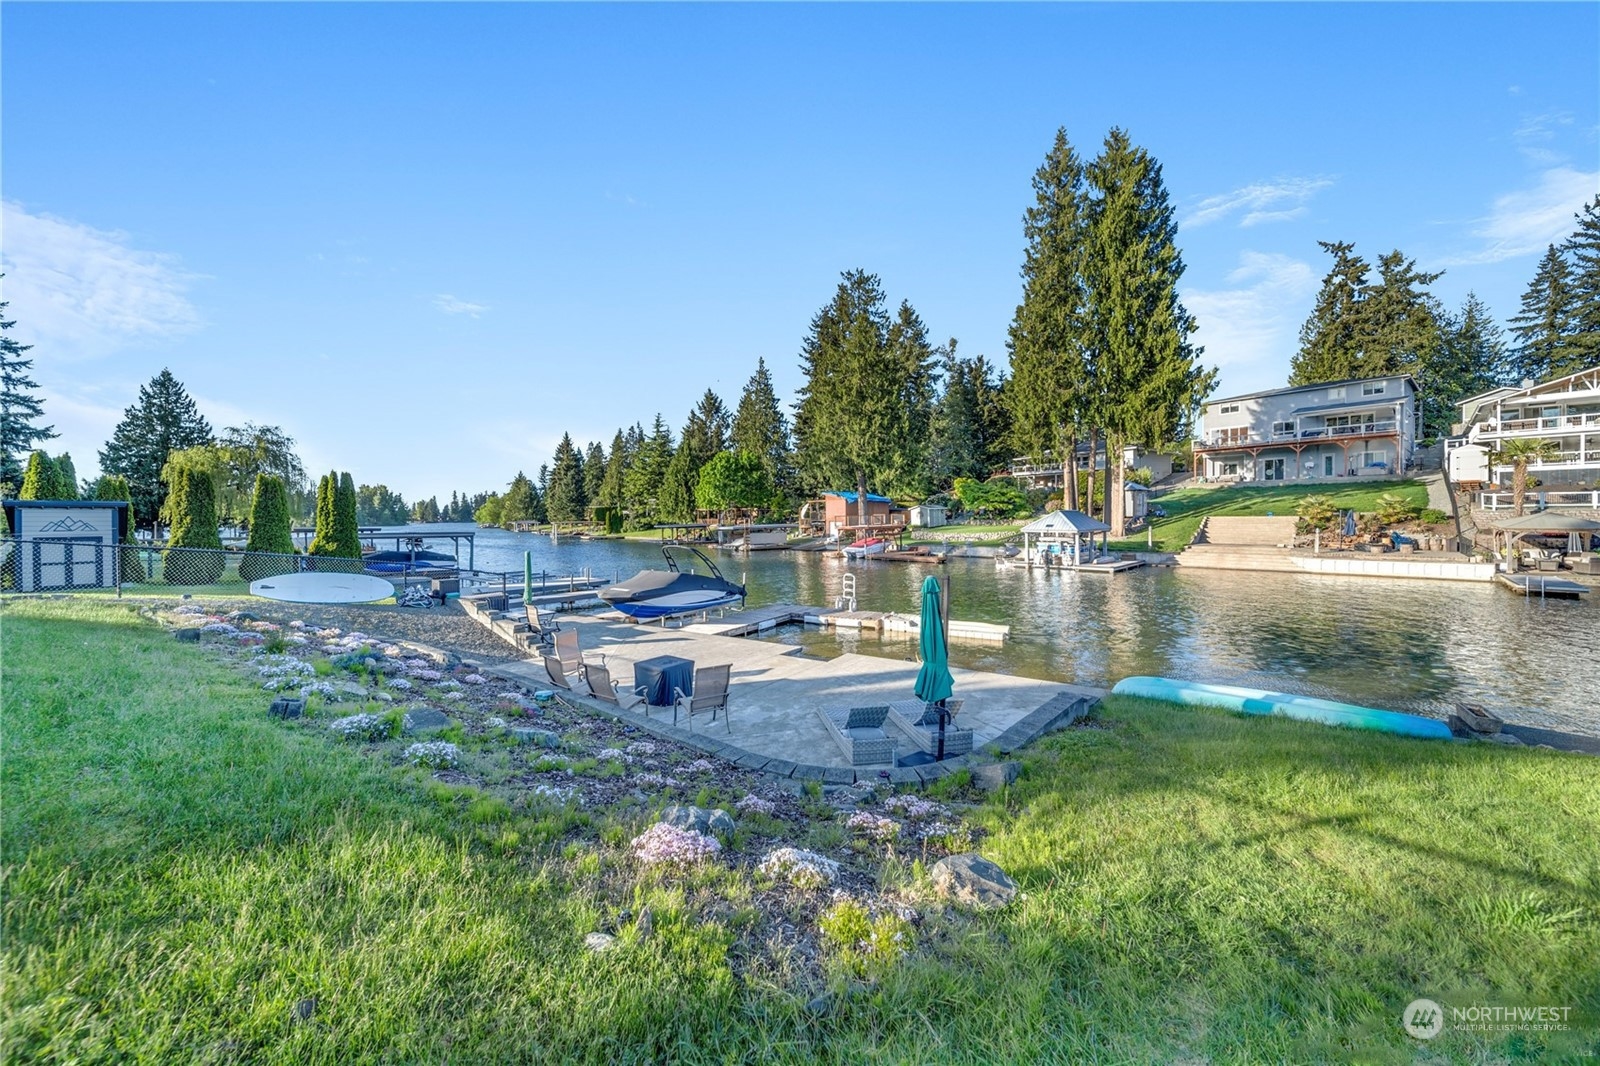
Tree-lined lake with dock, covered boat lifts, boats, and personal watercraft along the shore.
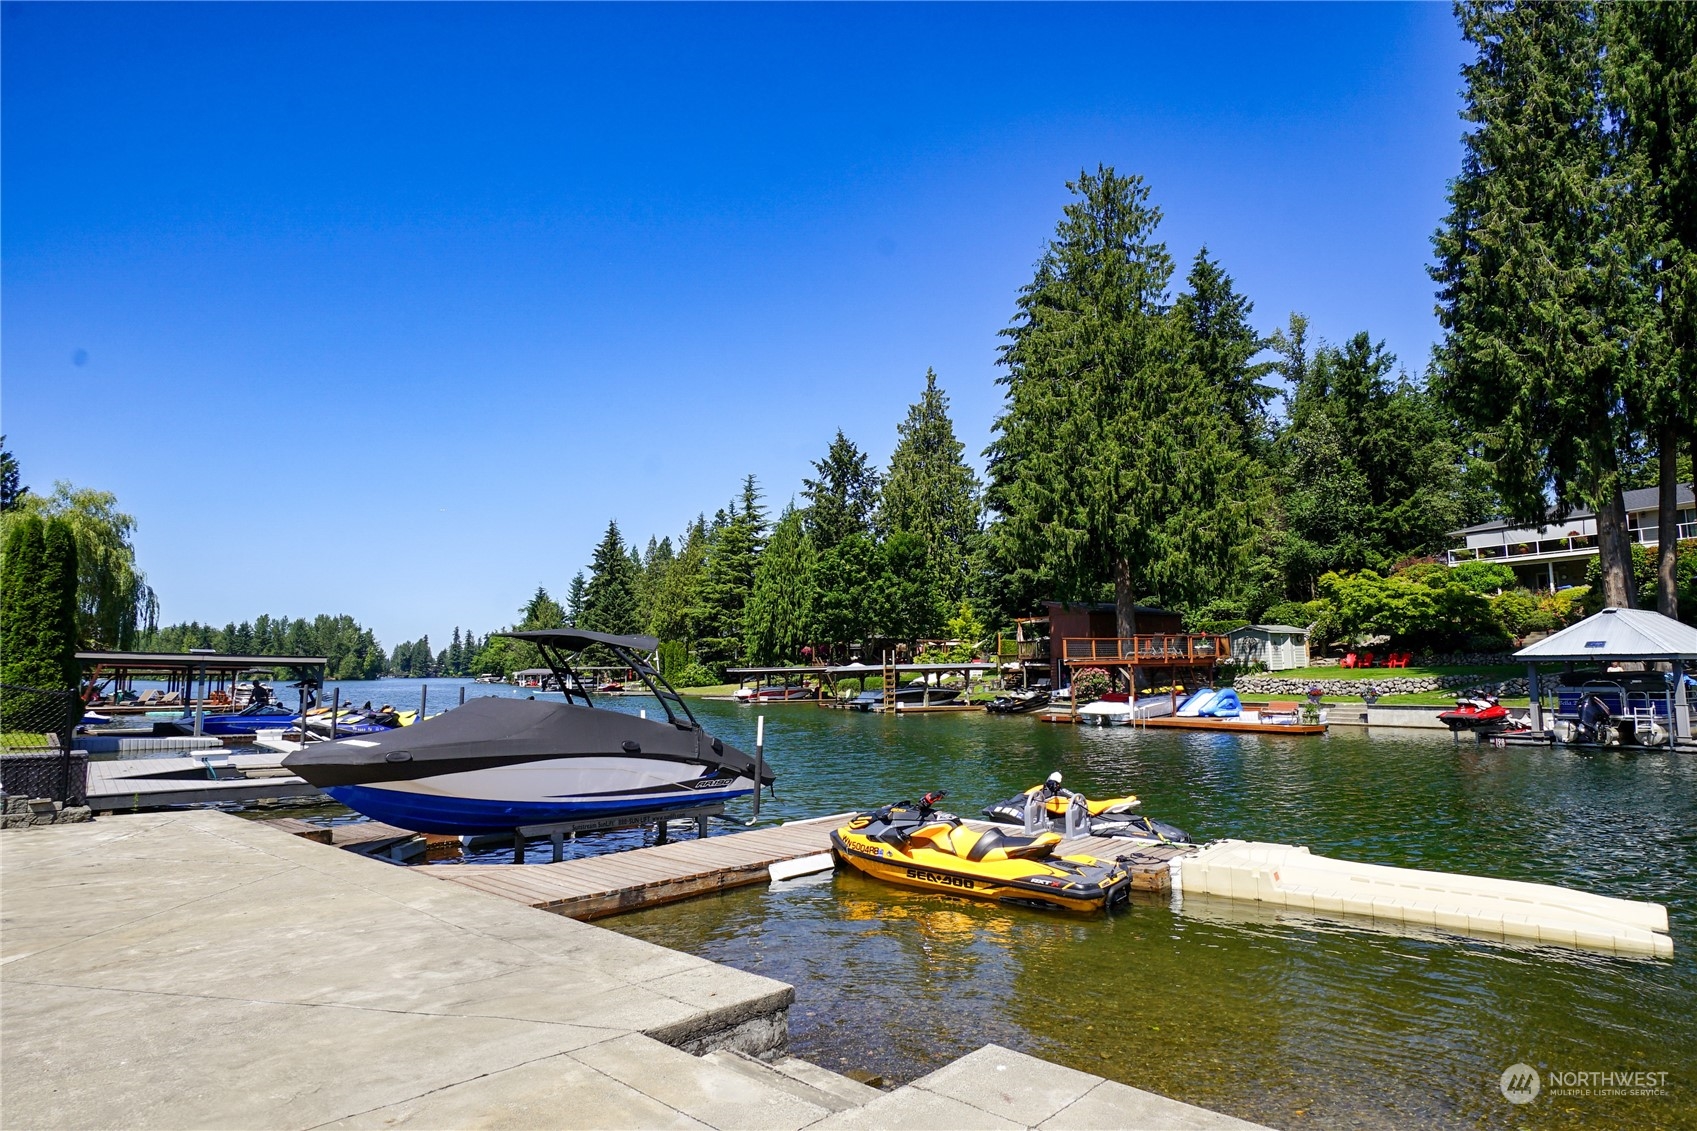
Lakefront dock with a motorboat and personal watercraft on the water.
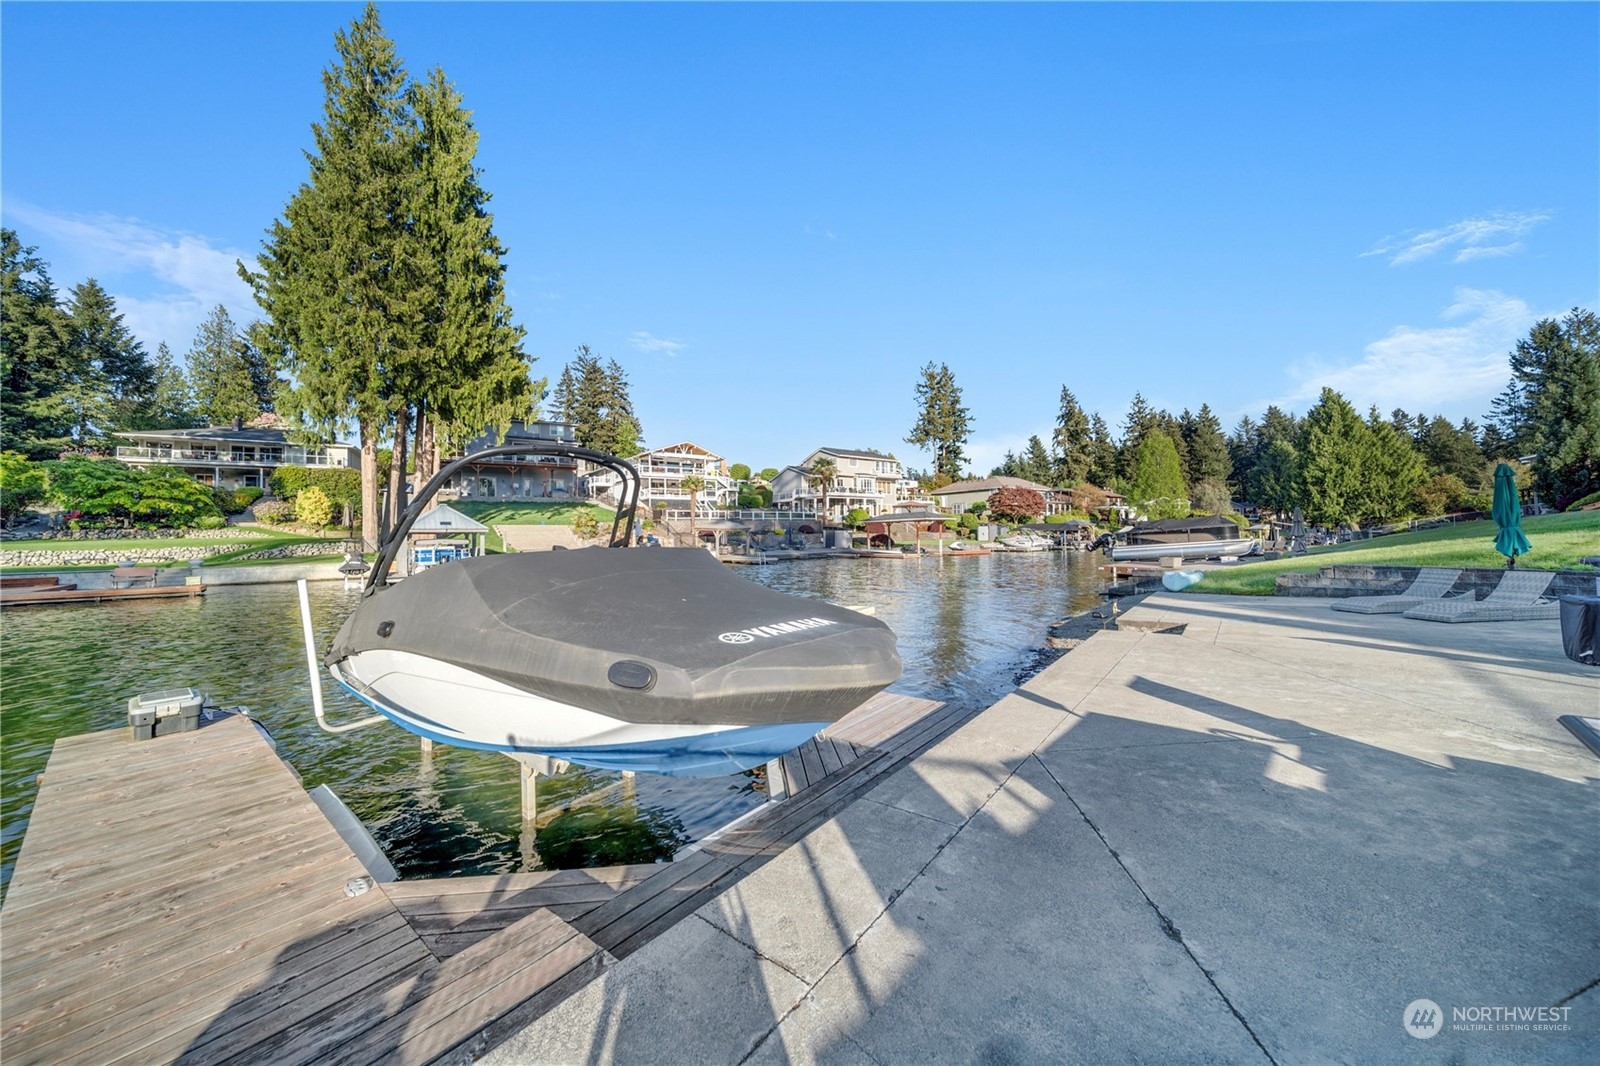
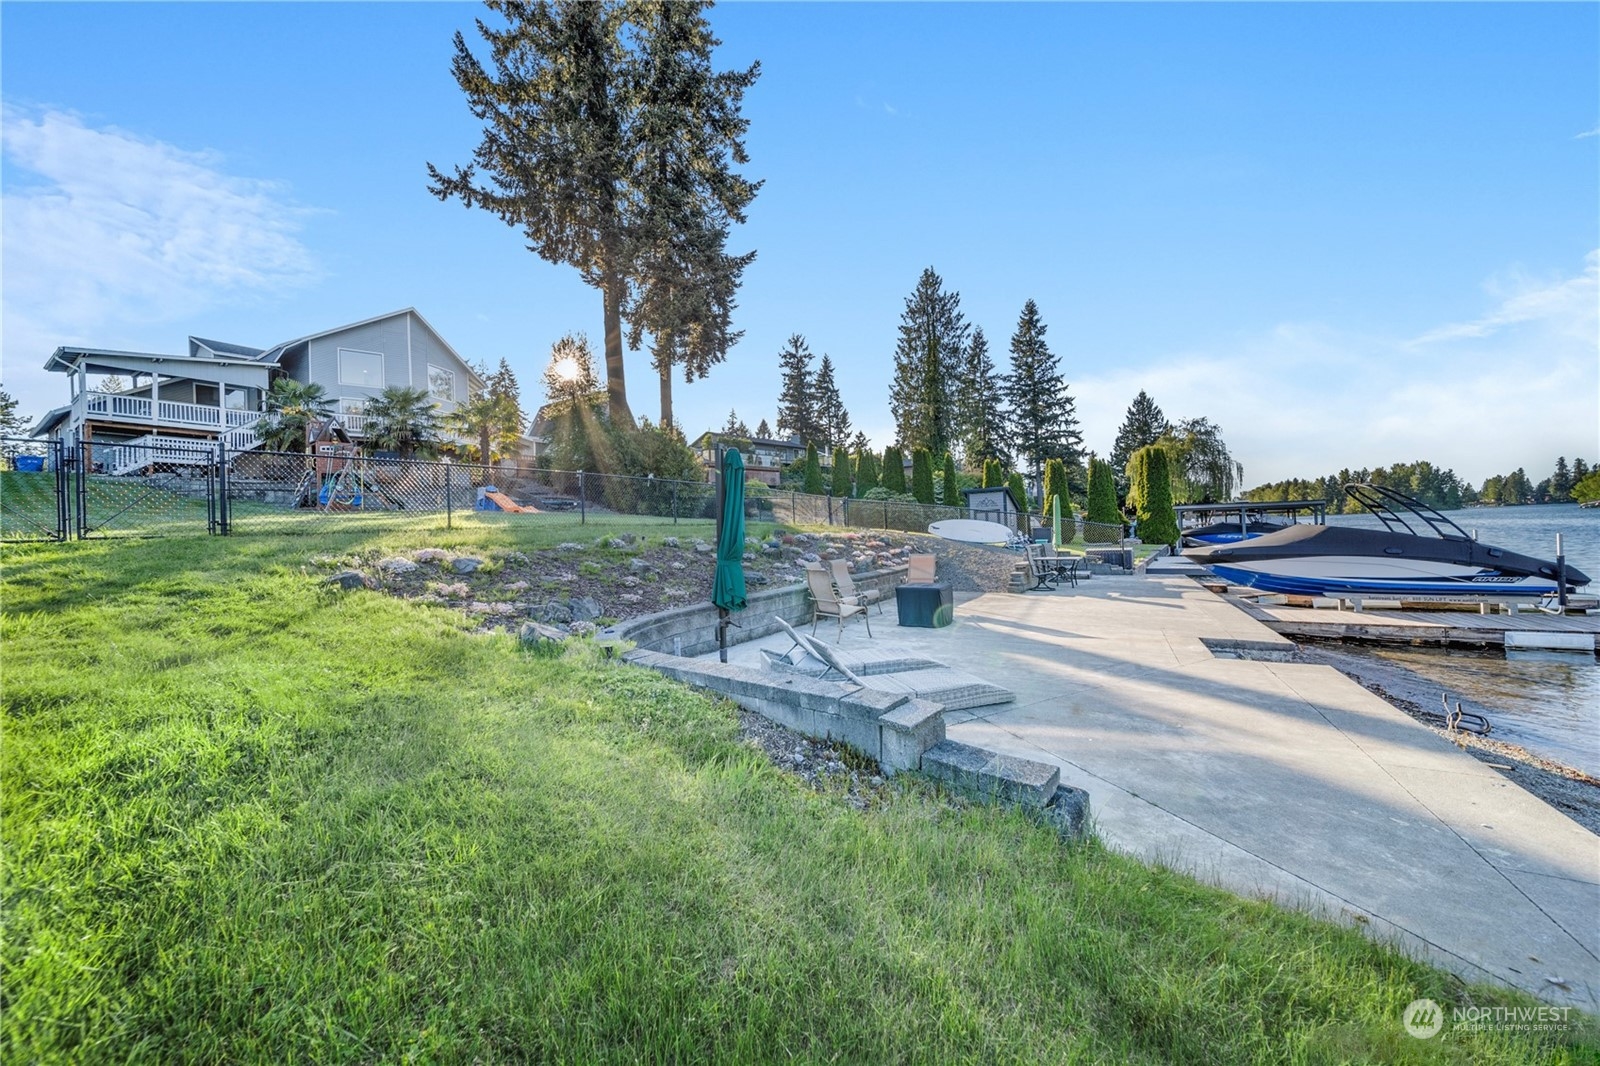
Lakeside dock and concrete patio with a covered boat, lounge chairs, and views across the water.
Lakefront home with a grassy yard, shoreline patio, dock, and boats on the water.
Lakefront yard with a waterside patio, private dock, boat, and neighboring homes.
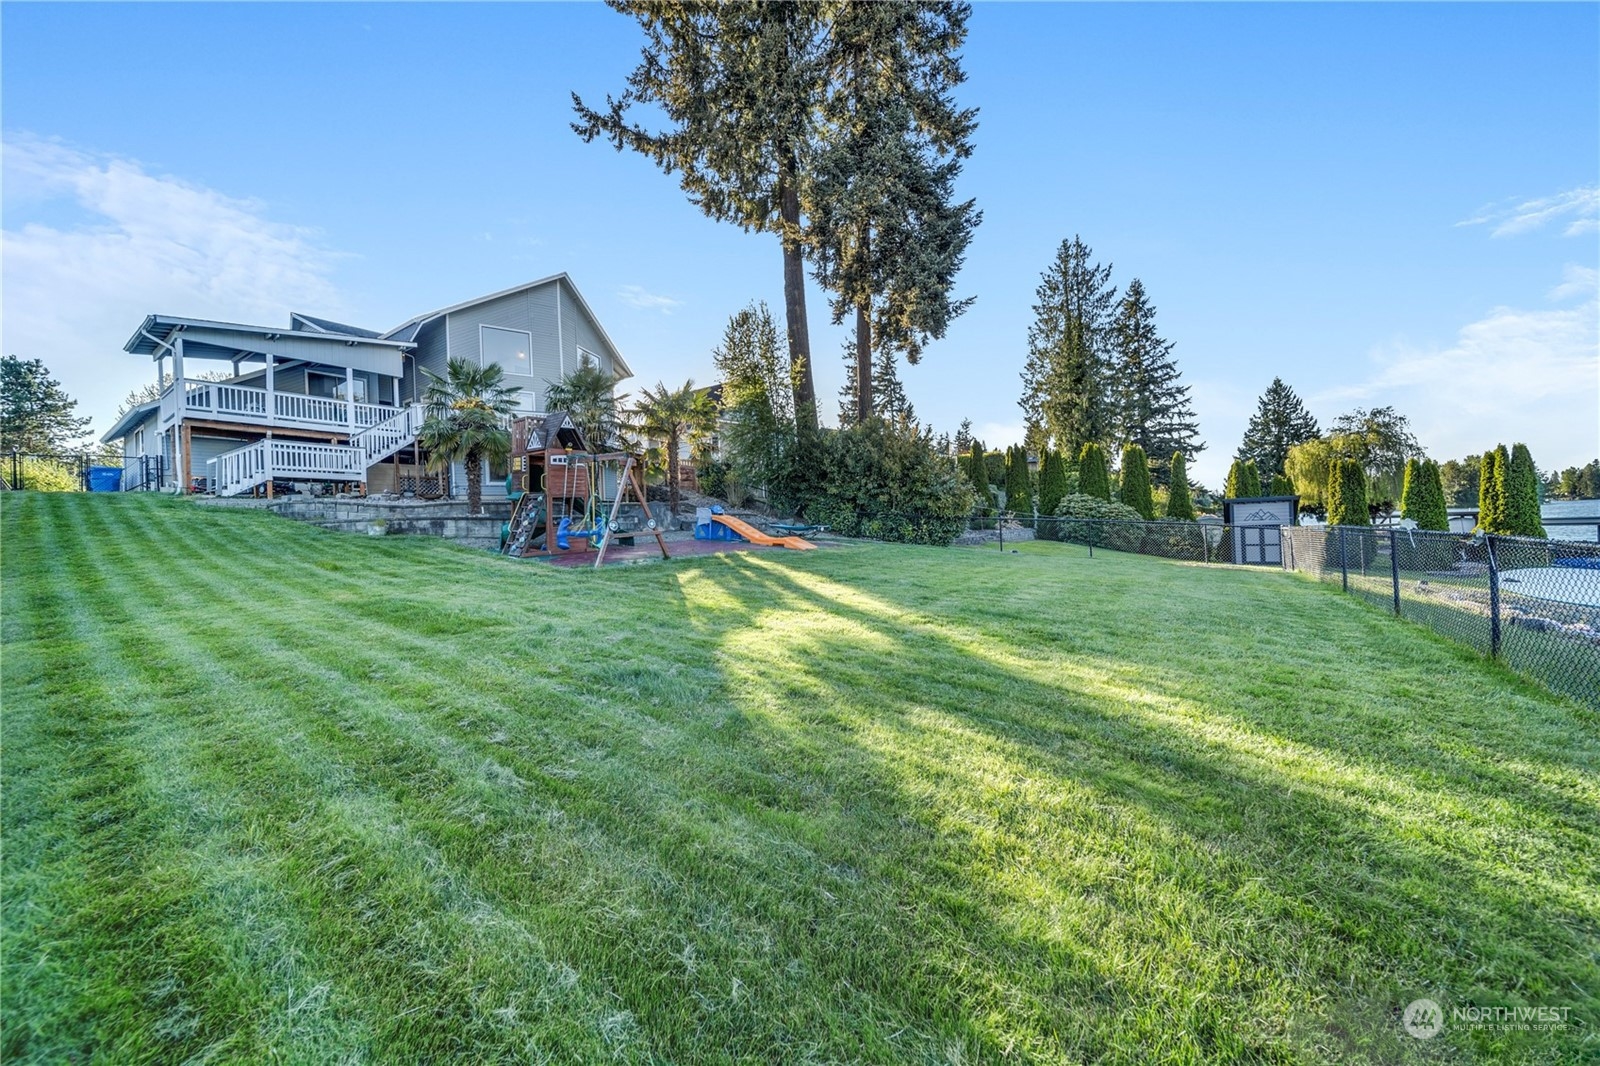
Lakeside home with a broad lawn, raised deck, playset, and fenced waterfront yard.
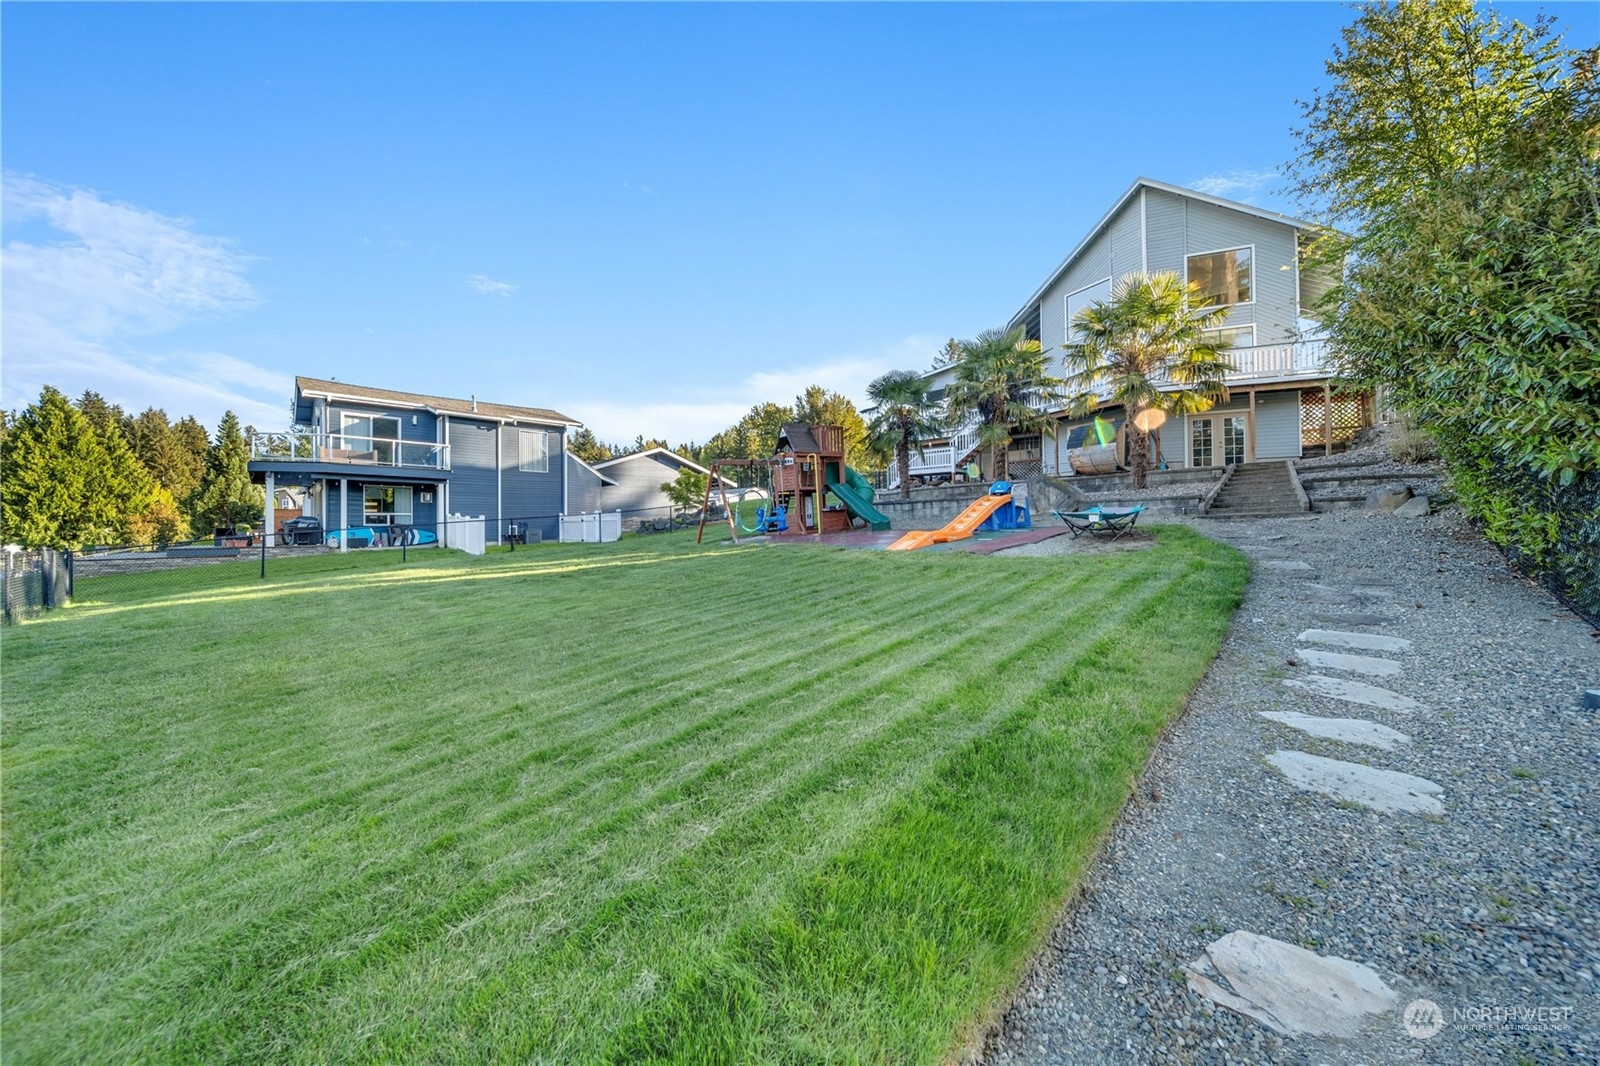
Gray two-story home above a broad lawn, with a playground and stone path.
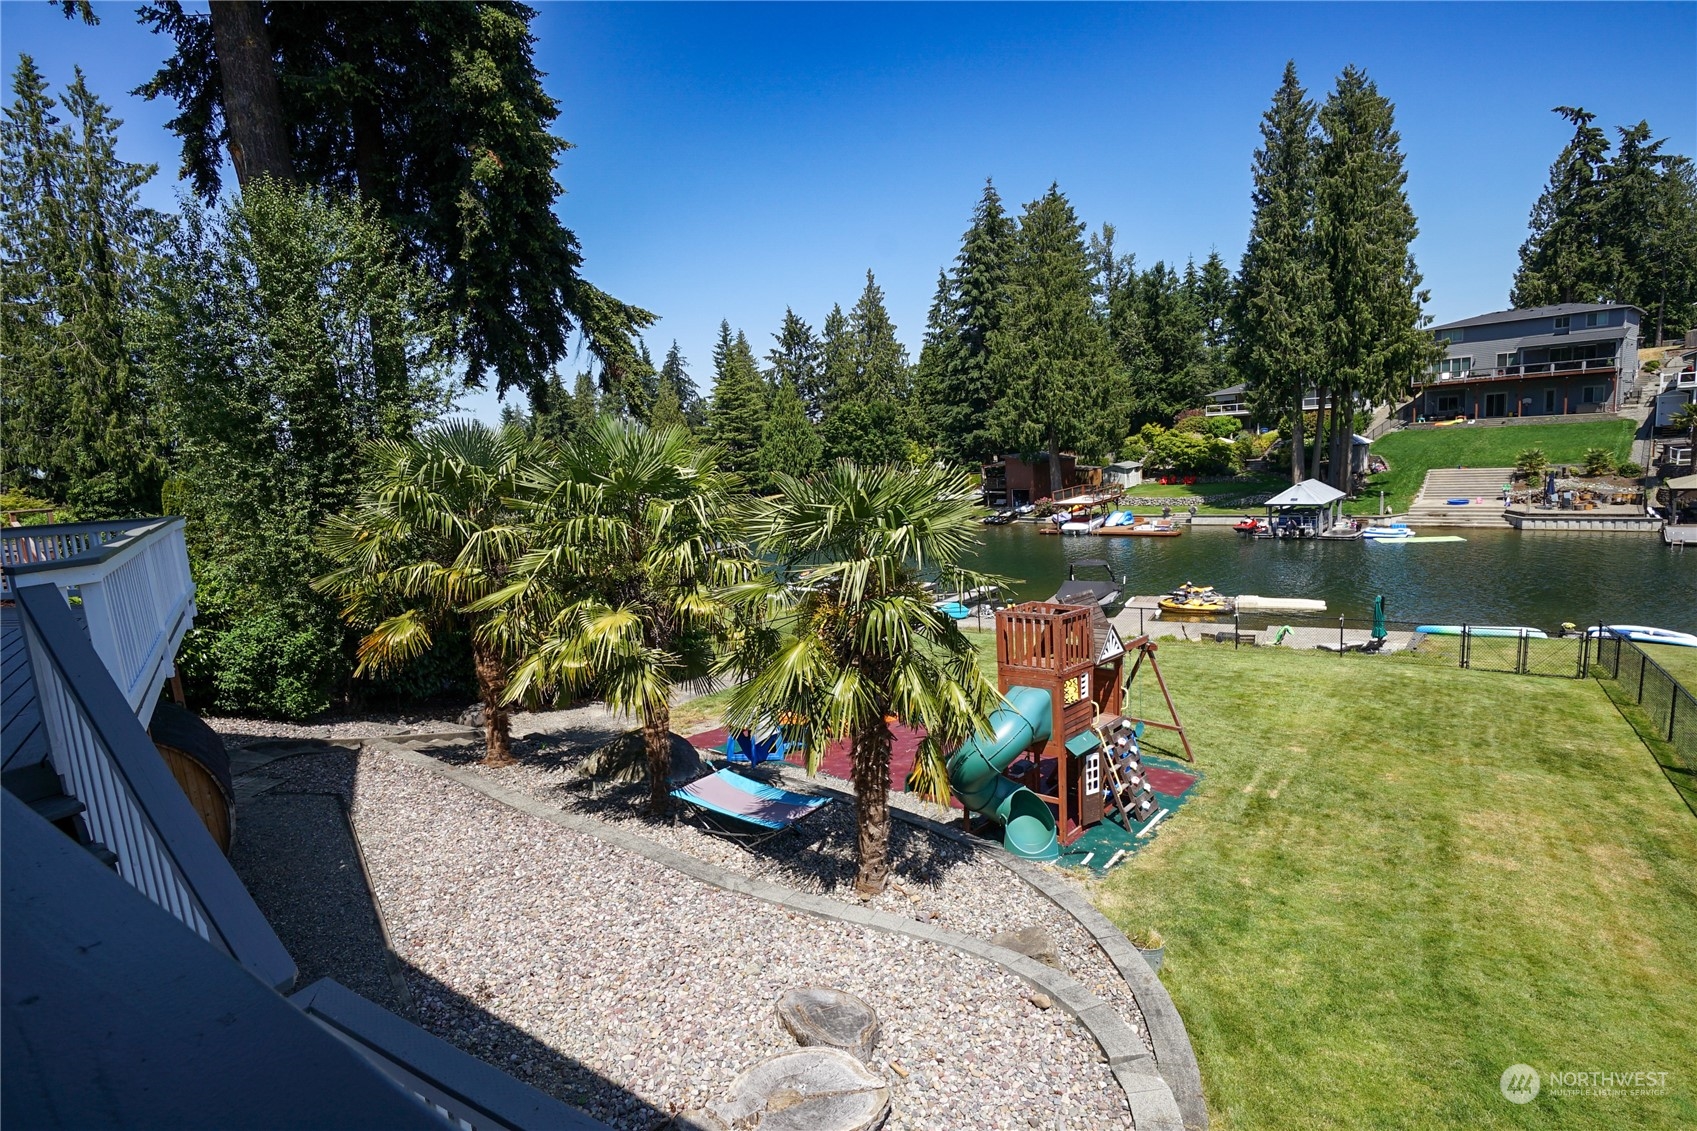
Waterfront backyard with a lawn, palm trees, children's play structure, and a lake dock.
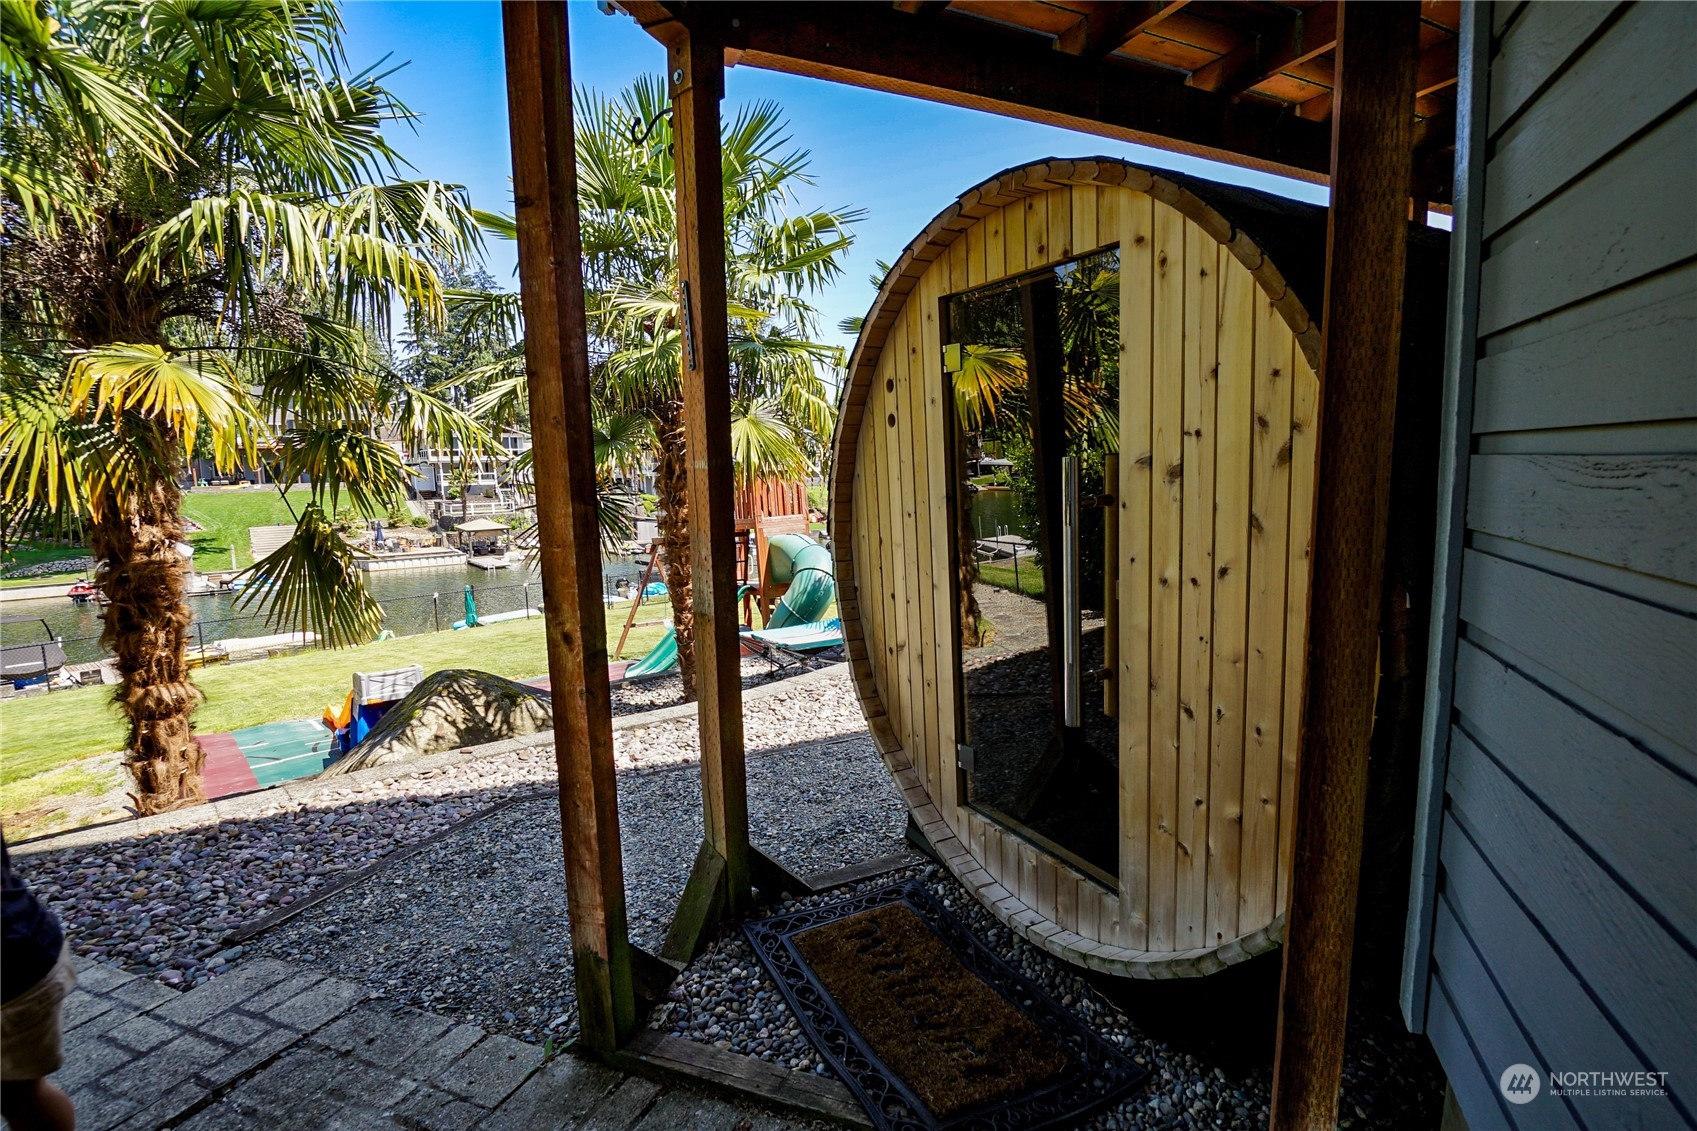
Outdoor wooden barrel sauna beside a palm-lined waterfront yard.
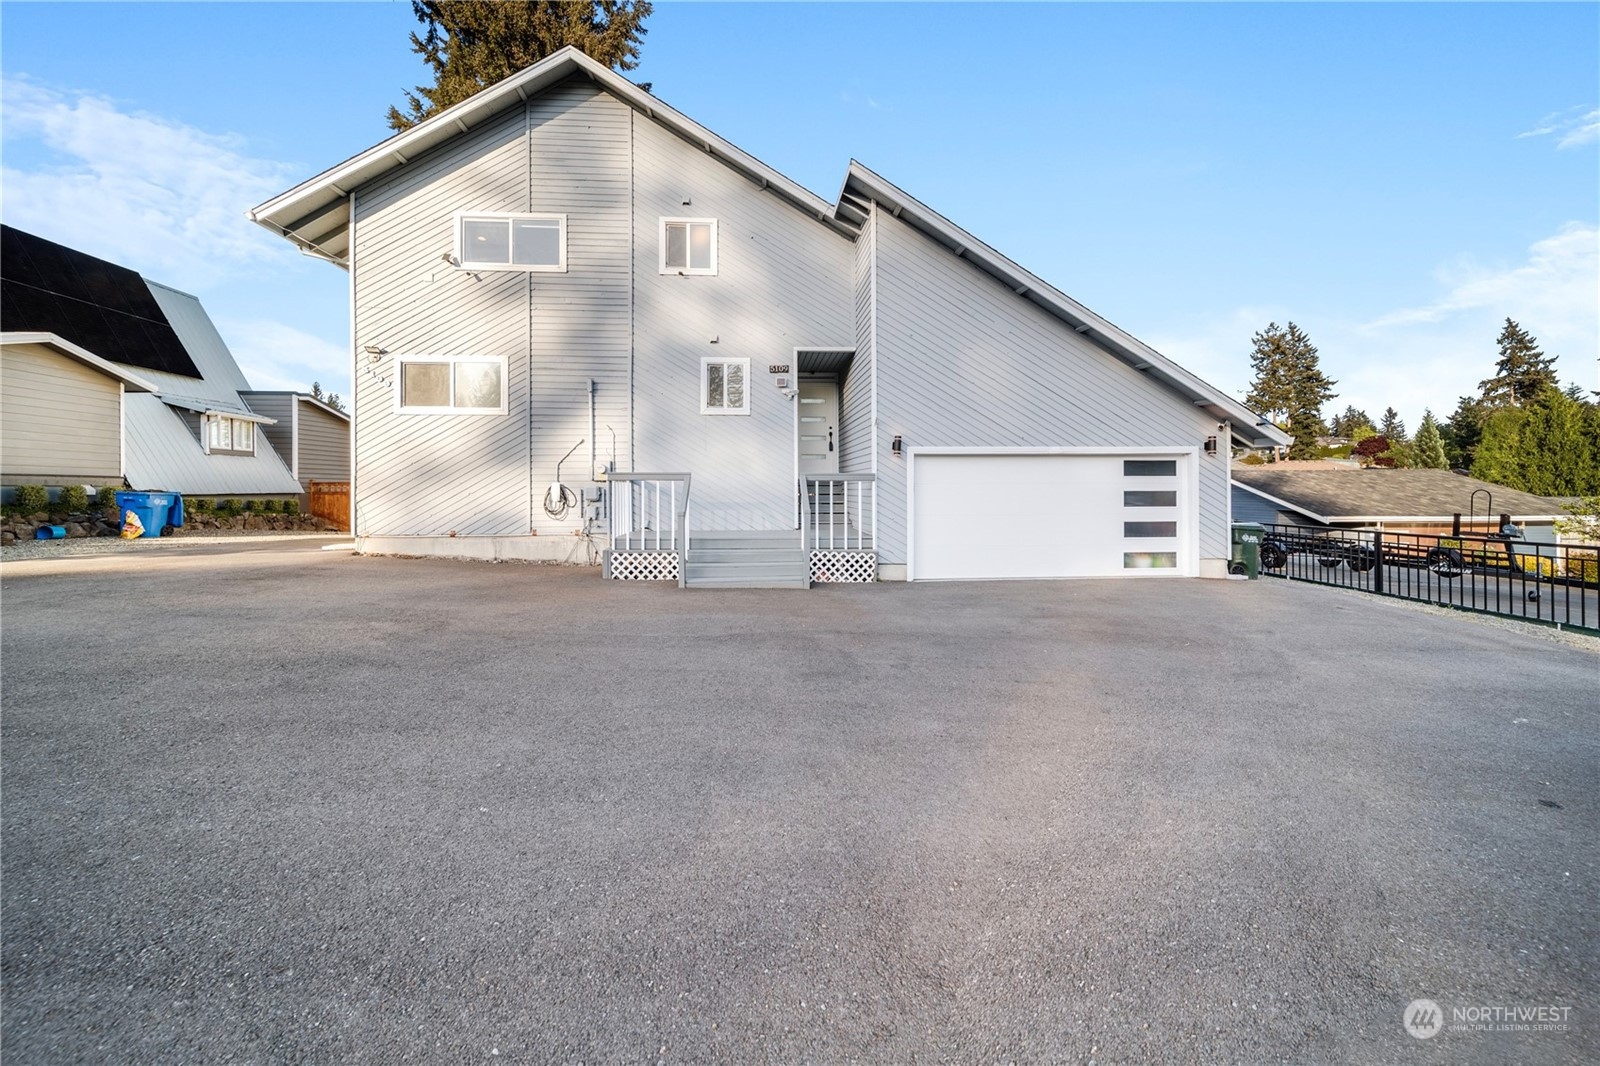
Gray multi-level home with steep gables, a white garage door, and a broad paved driveway.
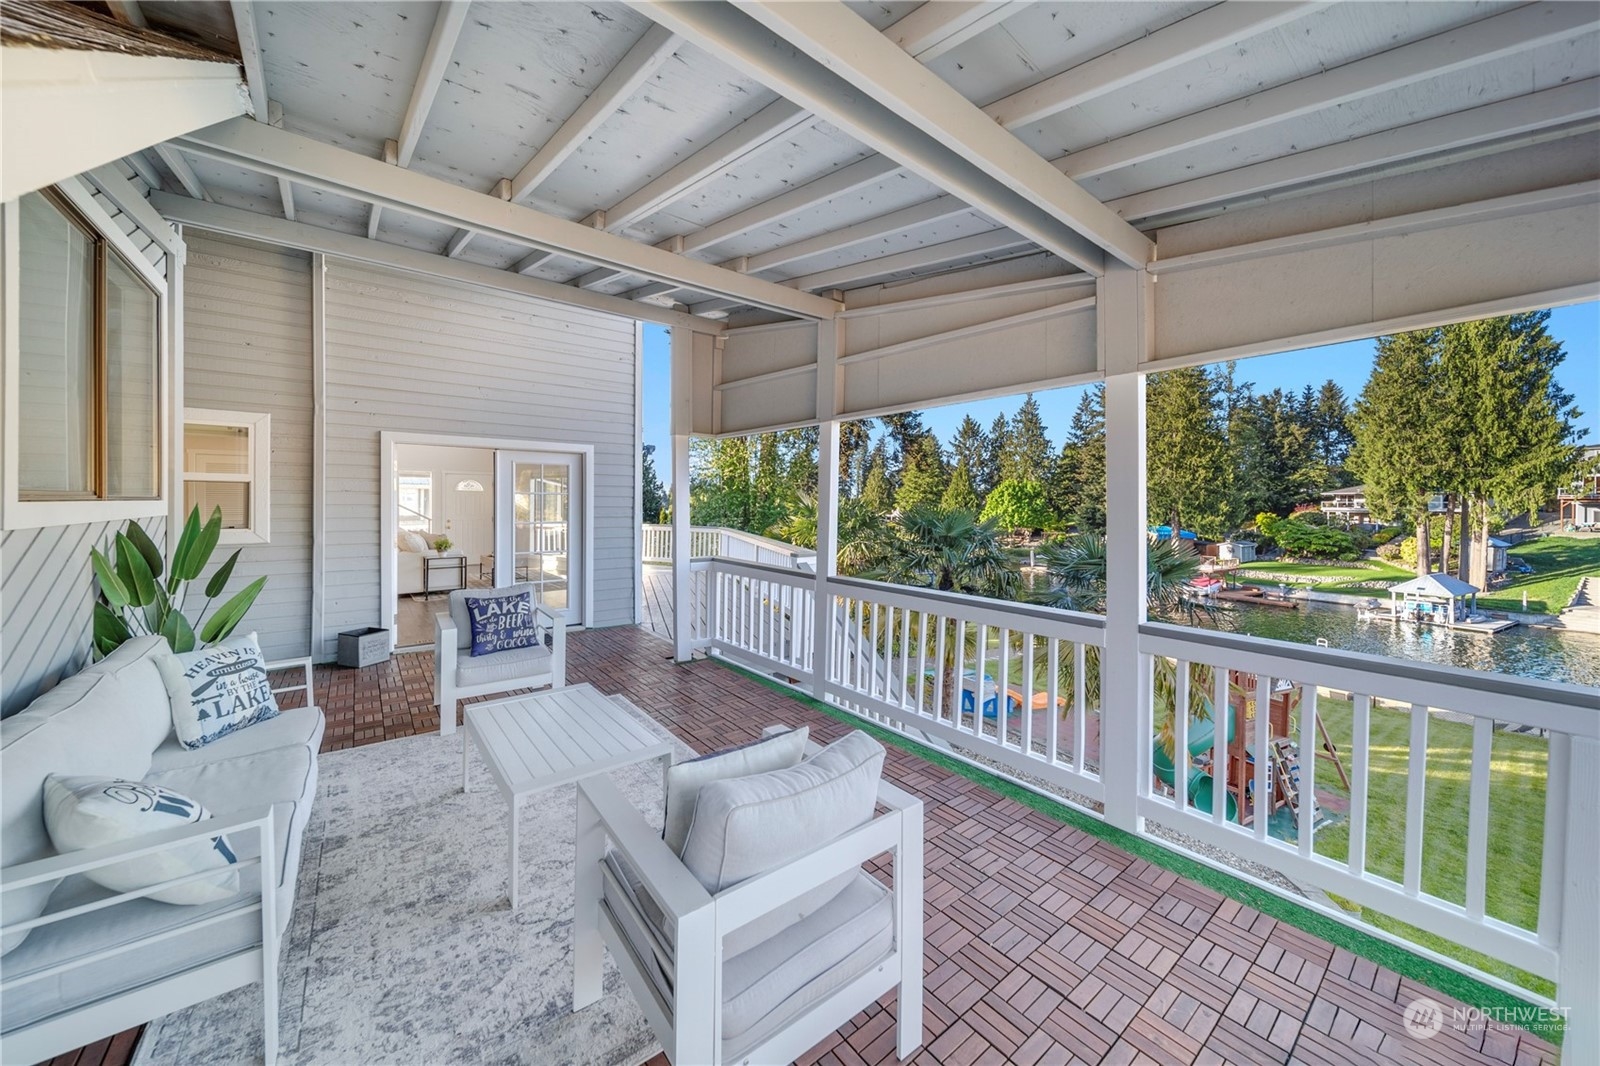
Covered deck with white seating overlooking Lake Tapps, docks, and boats.
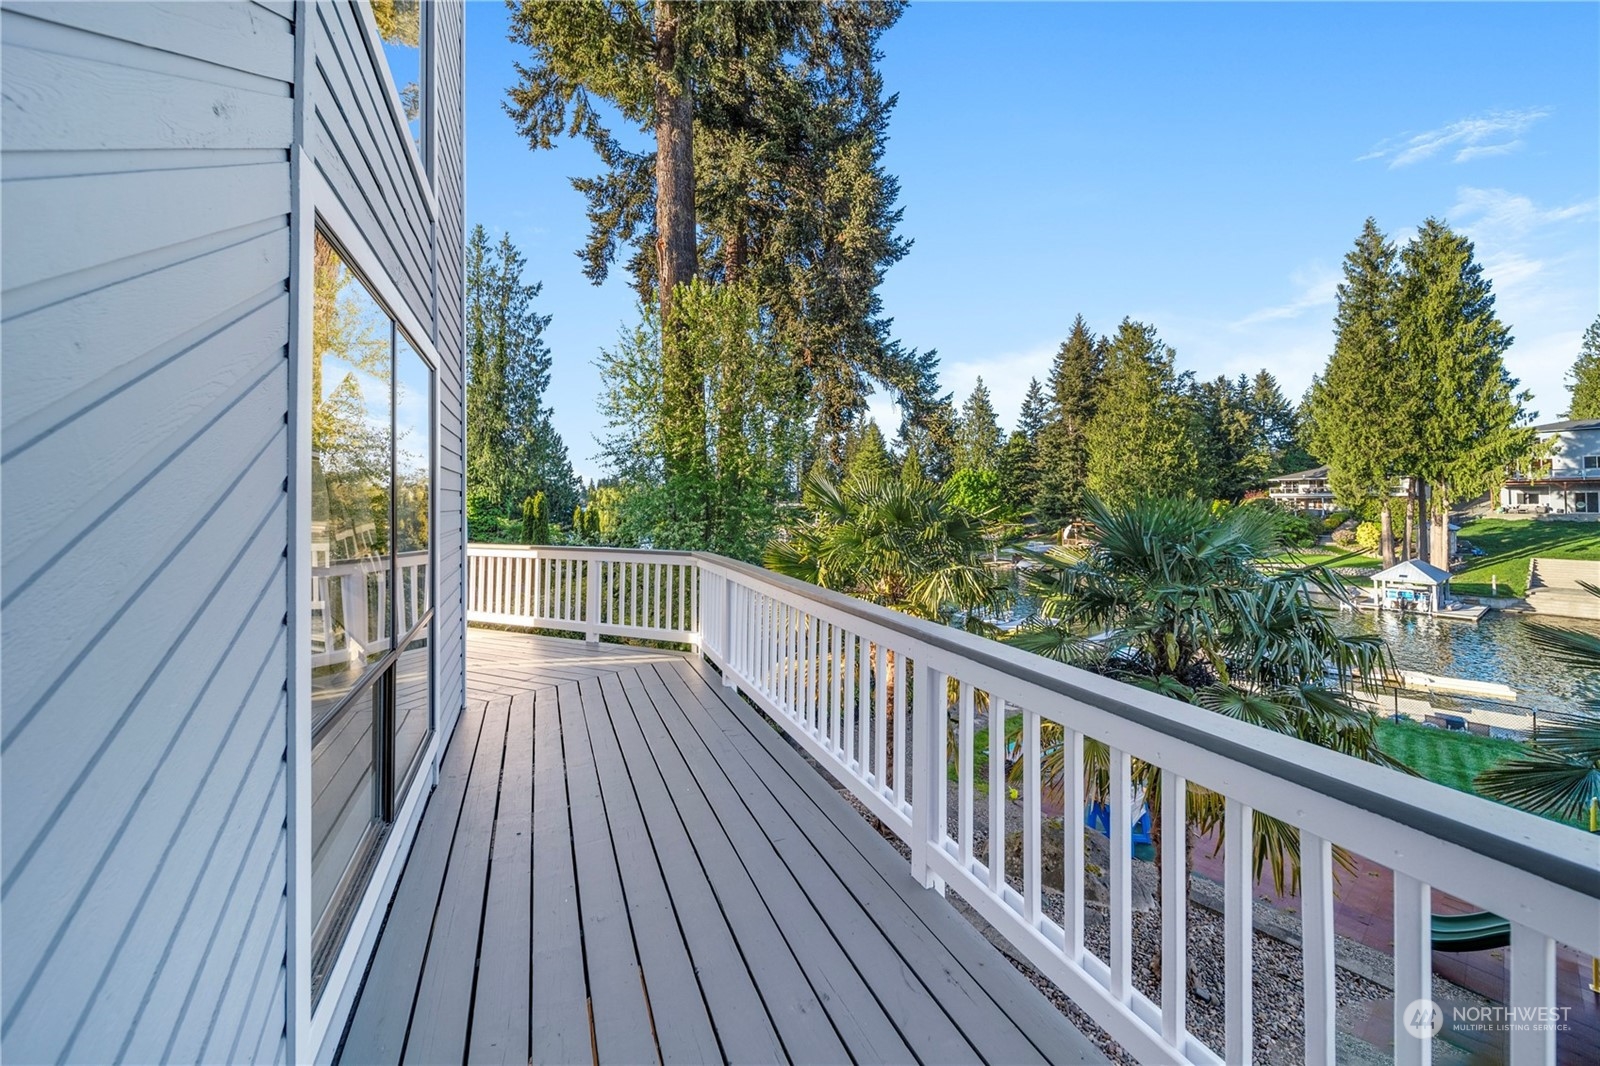
Elevated deck overlooking a lake, docks, and tree-lined waterfront homes.
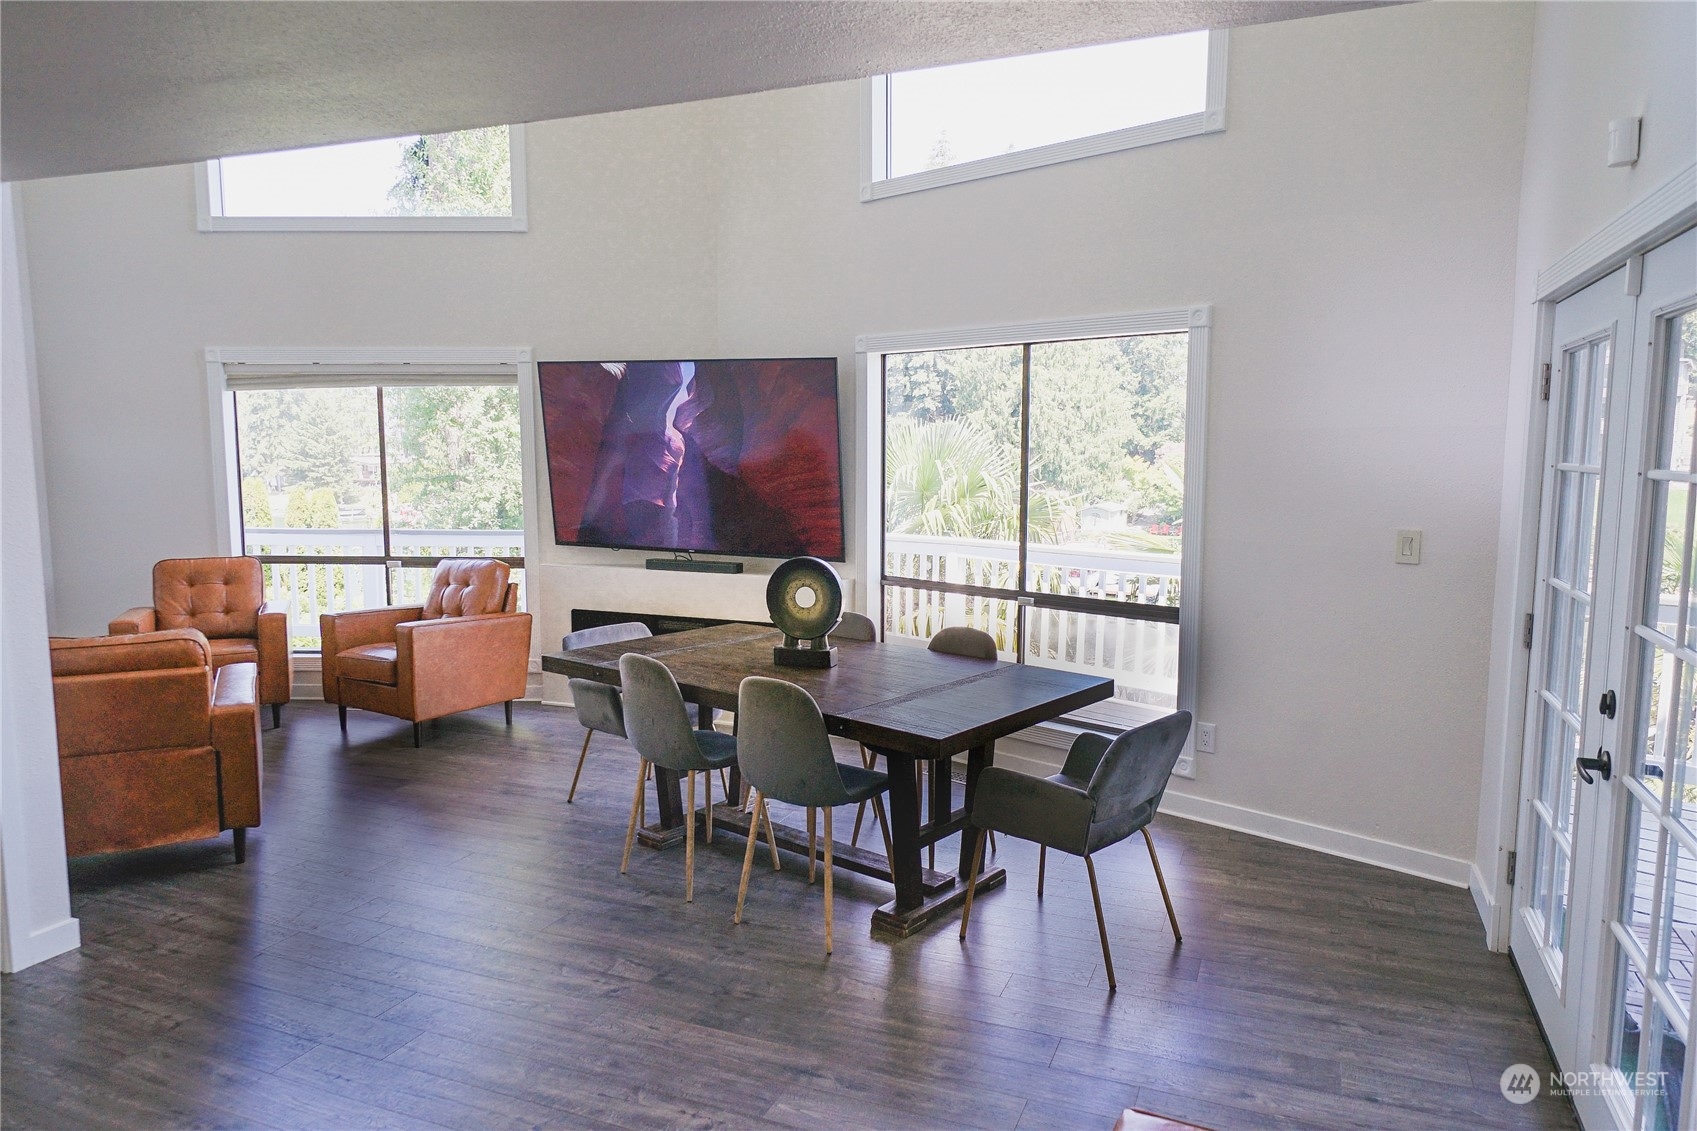
Open living and dining area with leather armchairs, a wood table, high ceilings, and large windows.
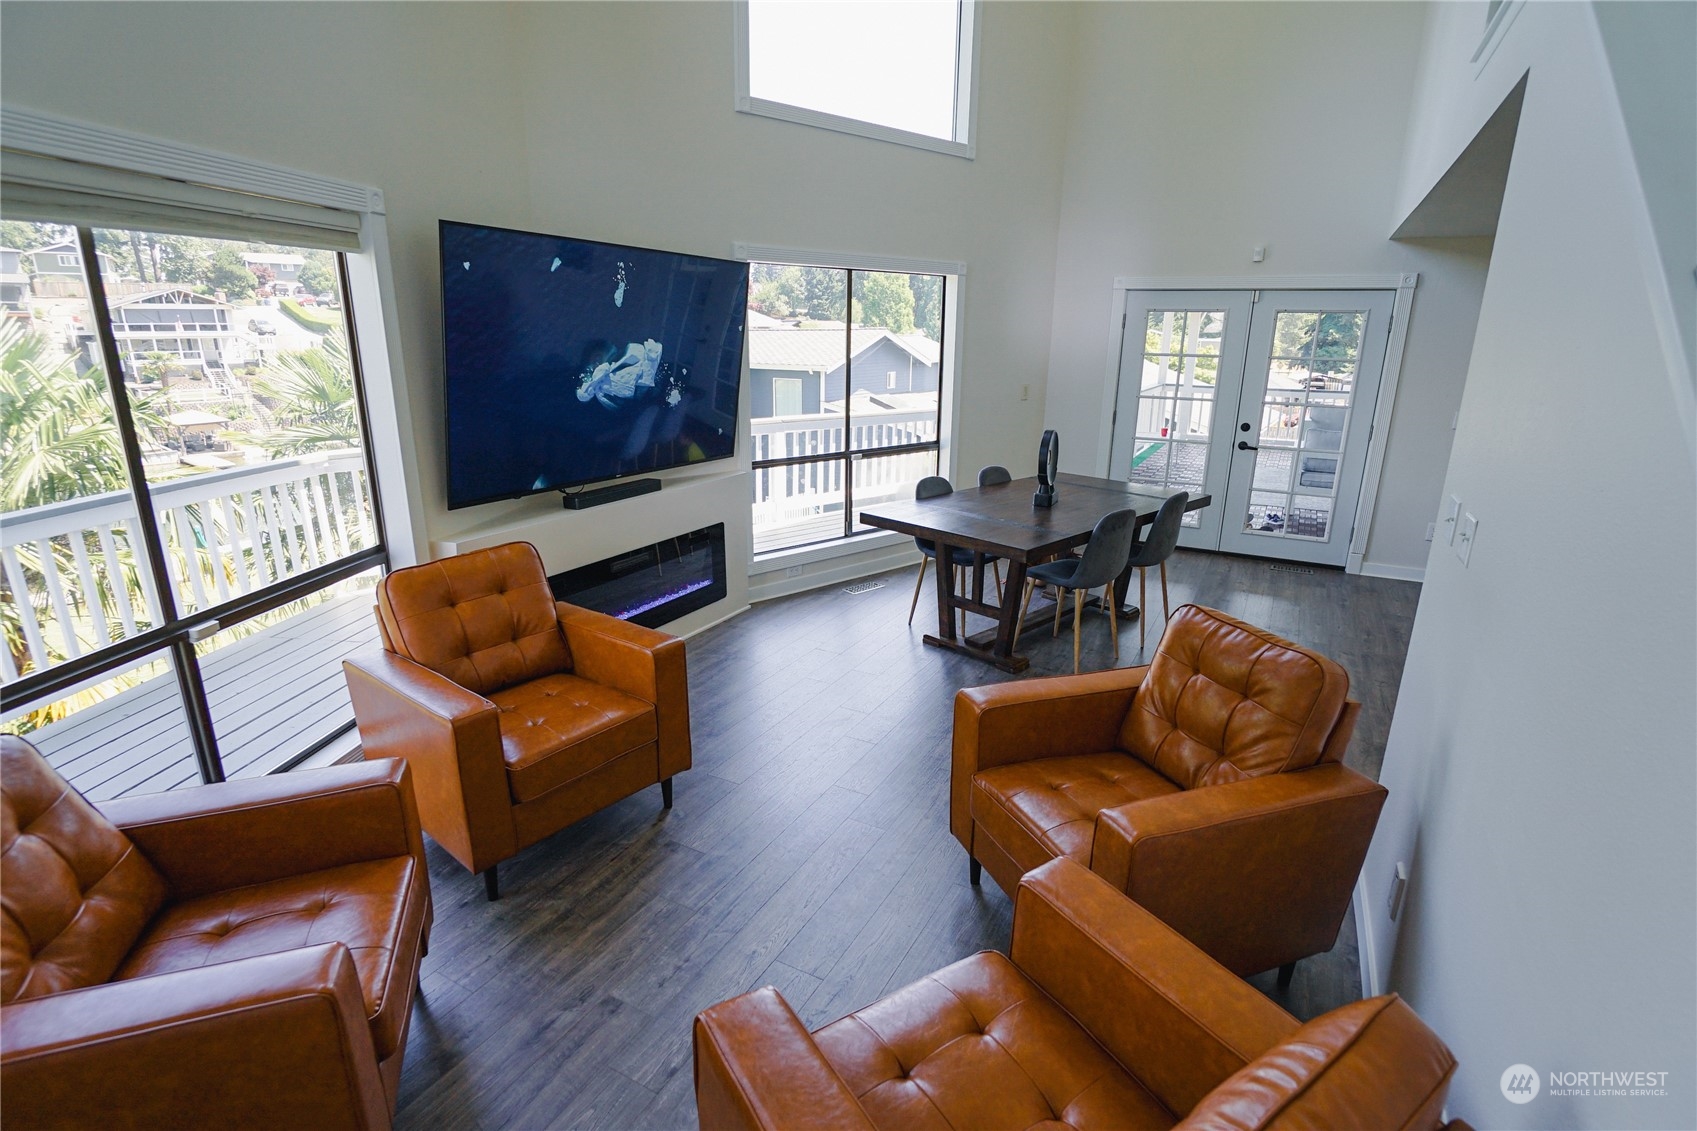
Living and dining room with cognac leather seating, a linear fireplace, and windows facing the deck.
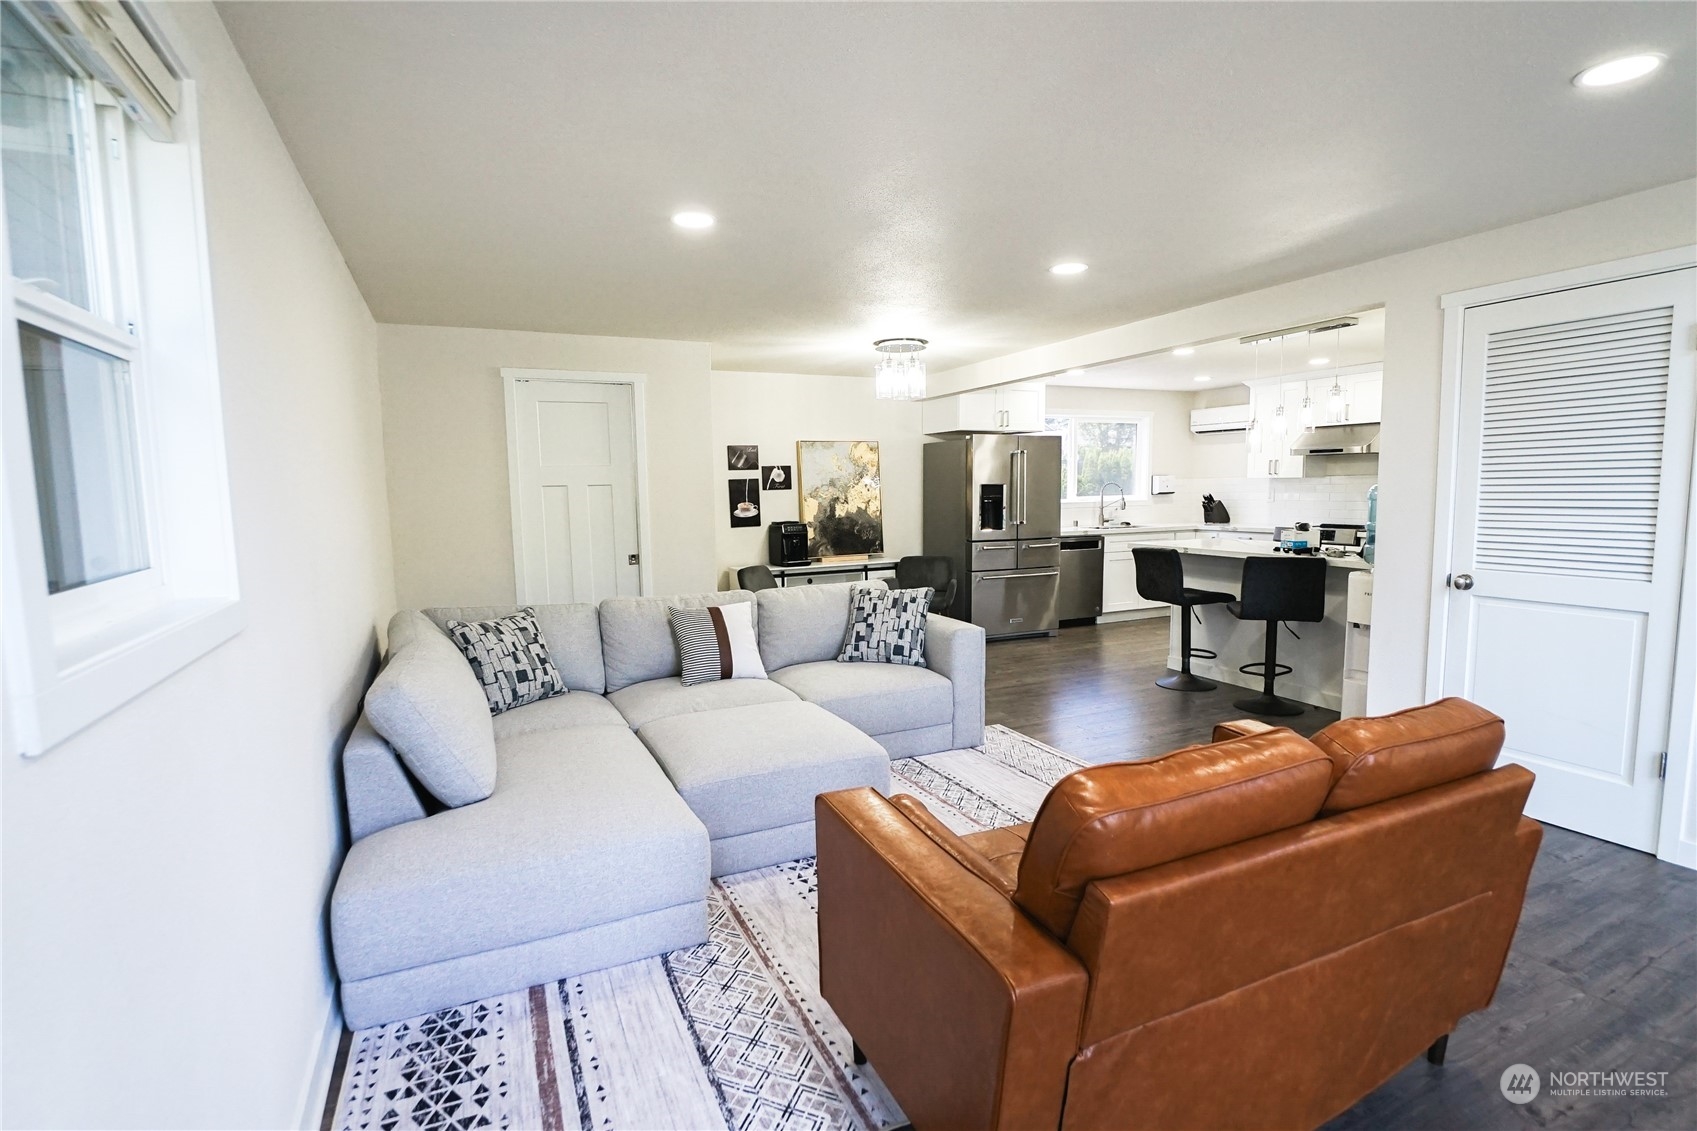
Furnished living room opening to a white kitchen, with a gray sectional and brown leather sofa.
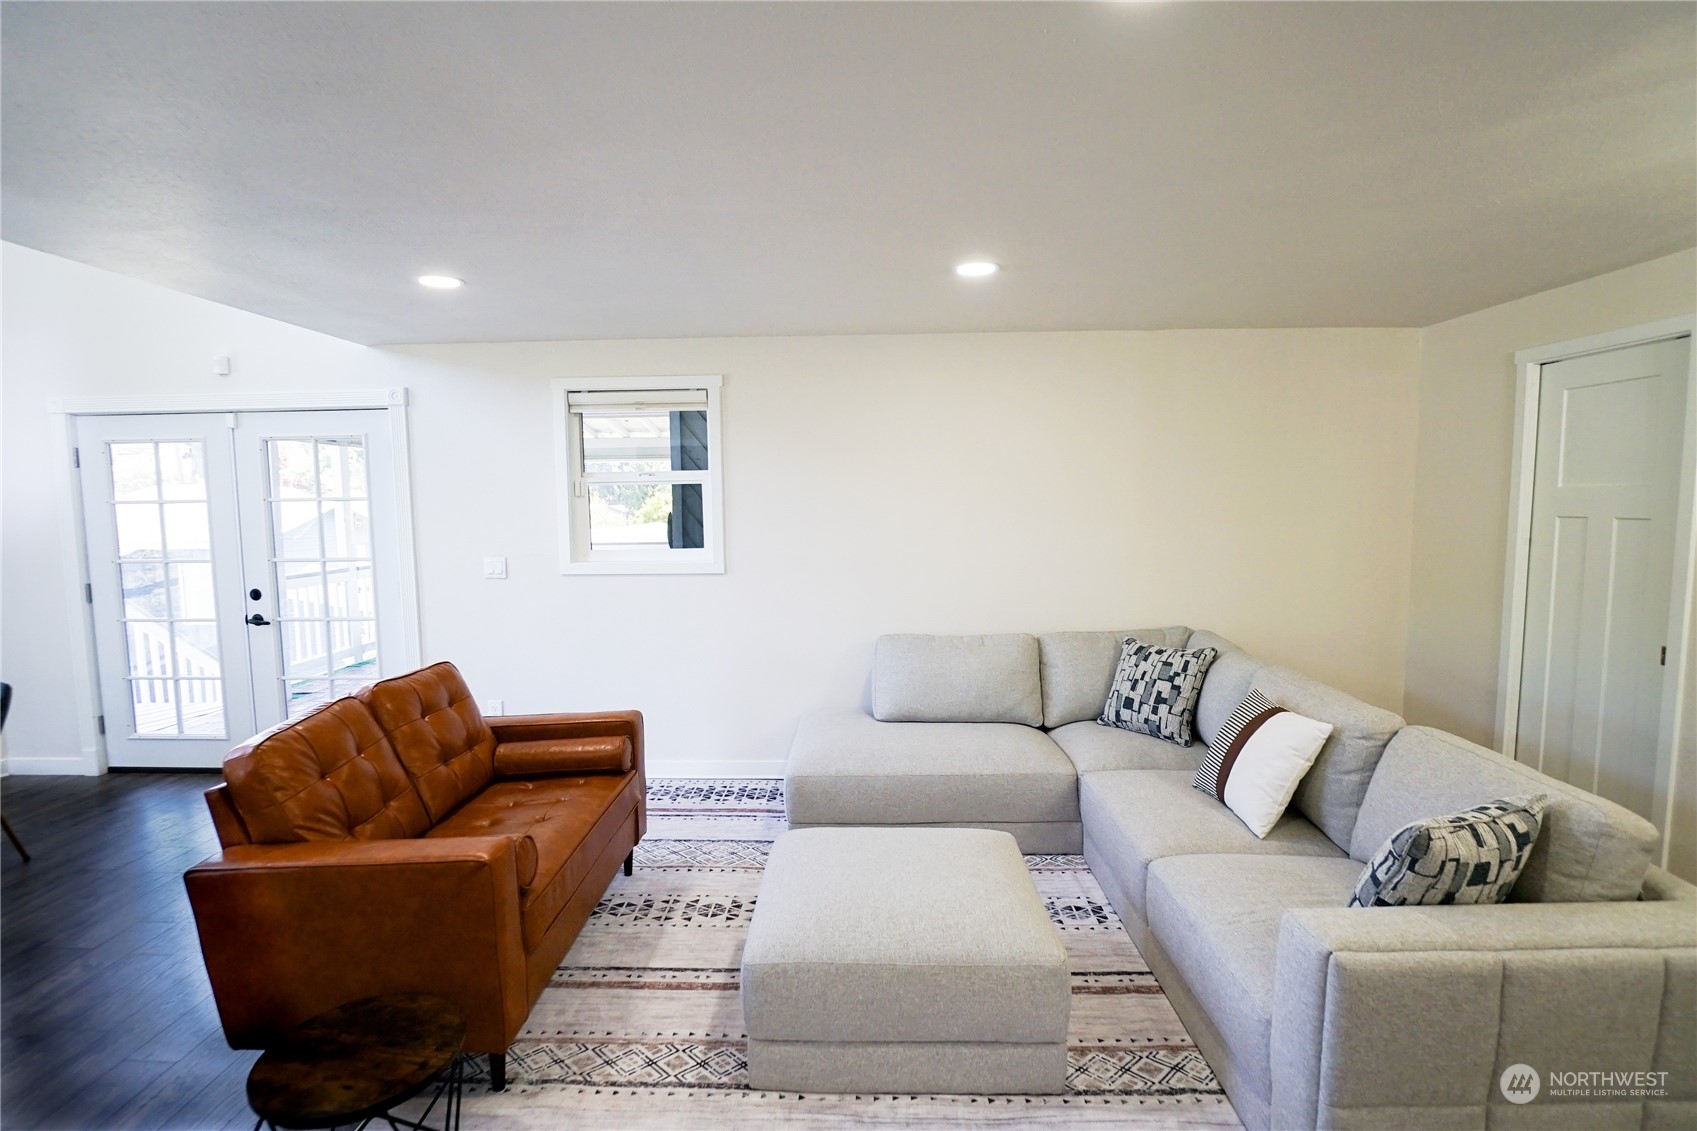
Furnished living room with a gray sectional, brown leather sofa, and French doors.
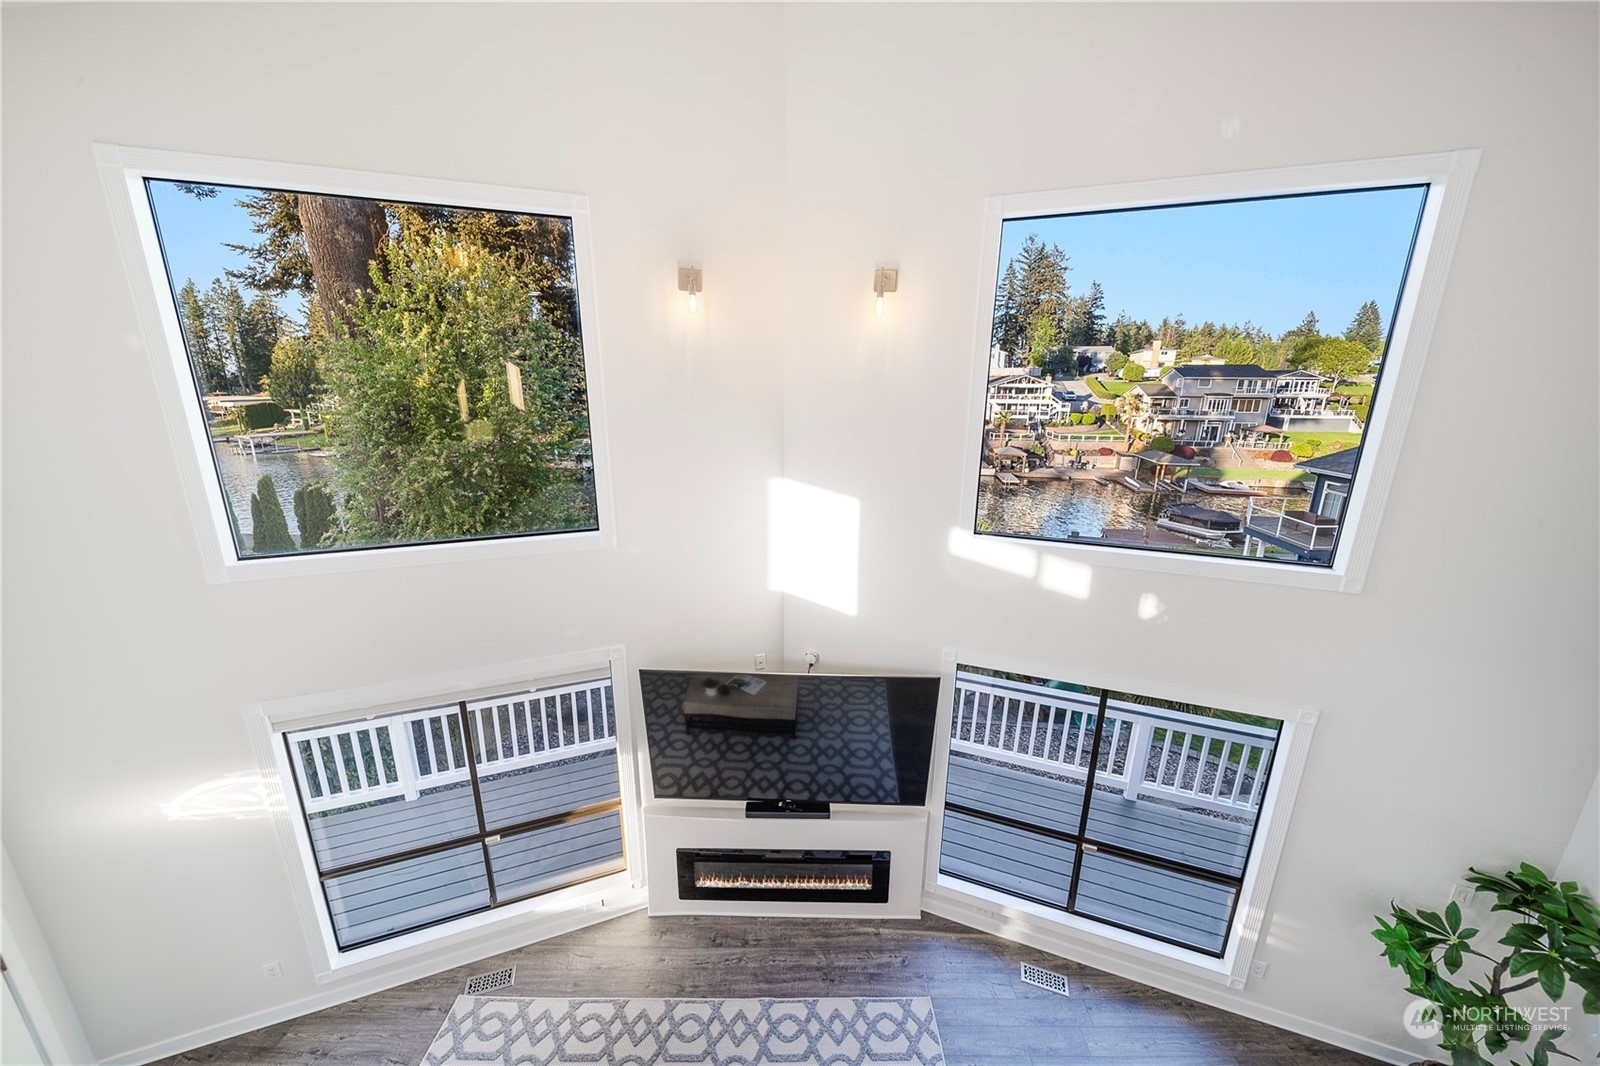
Bright living room with a fireplace, deck access, and large windows overlooking waterfront homes and docks.
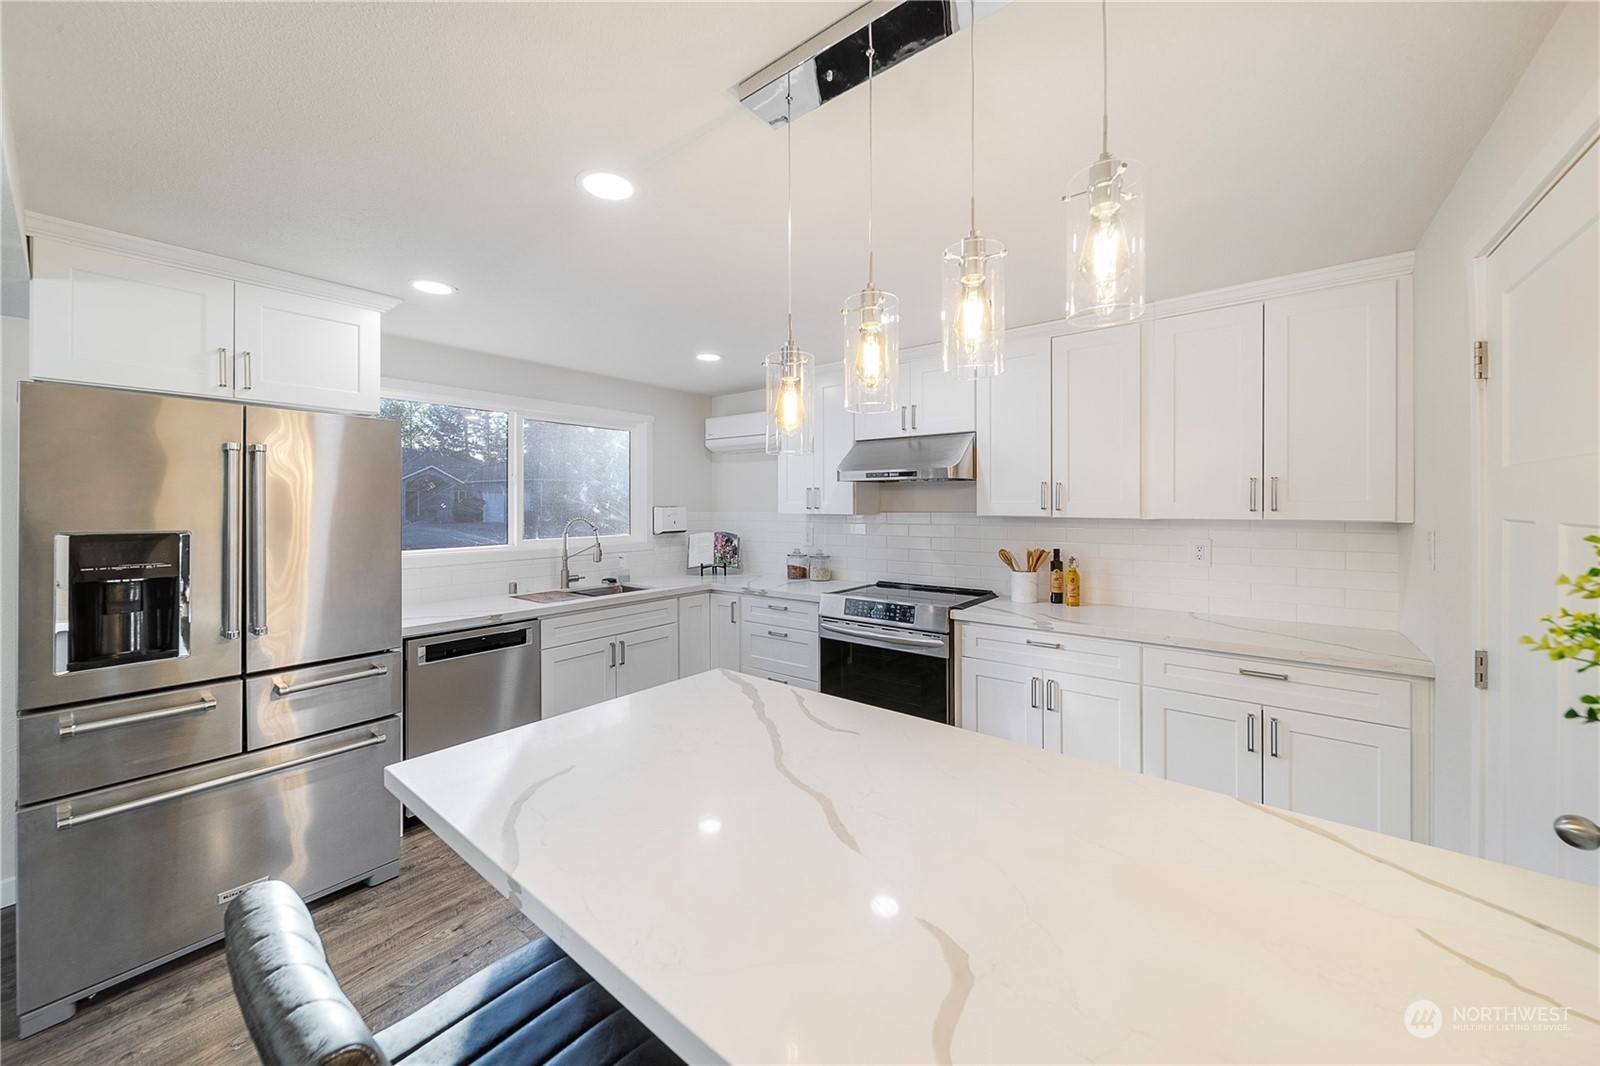
Bright white kitchen with stainless steel appliances and a large veined quartz island.
Kitchen with white cabinetry, stainless steel appliances, and a large island with three dark bar stools.
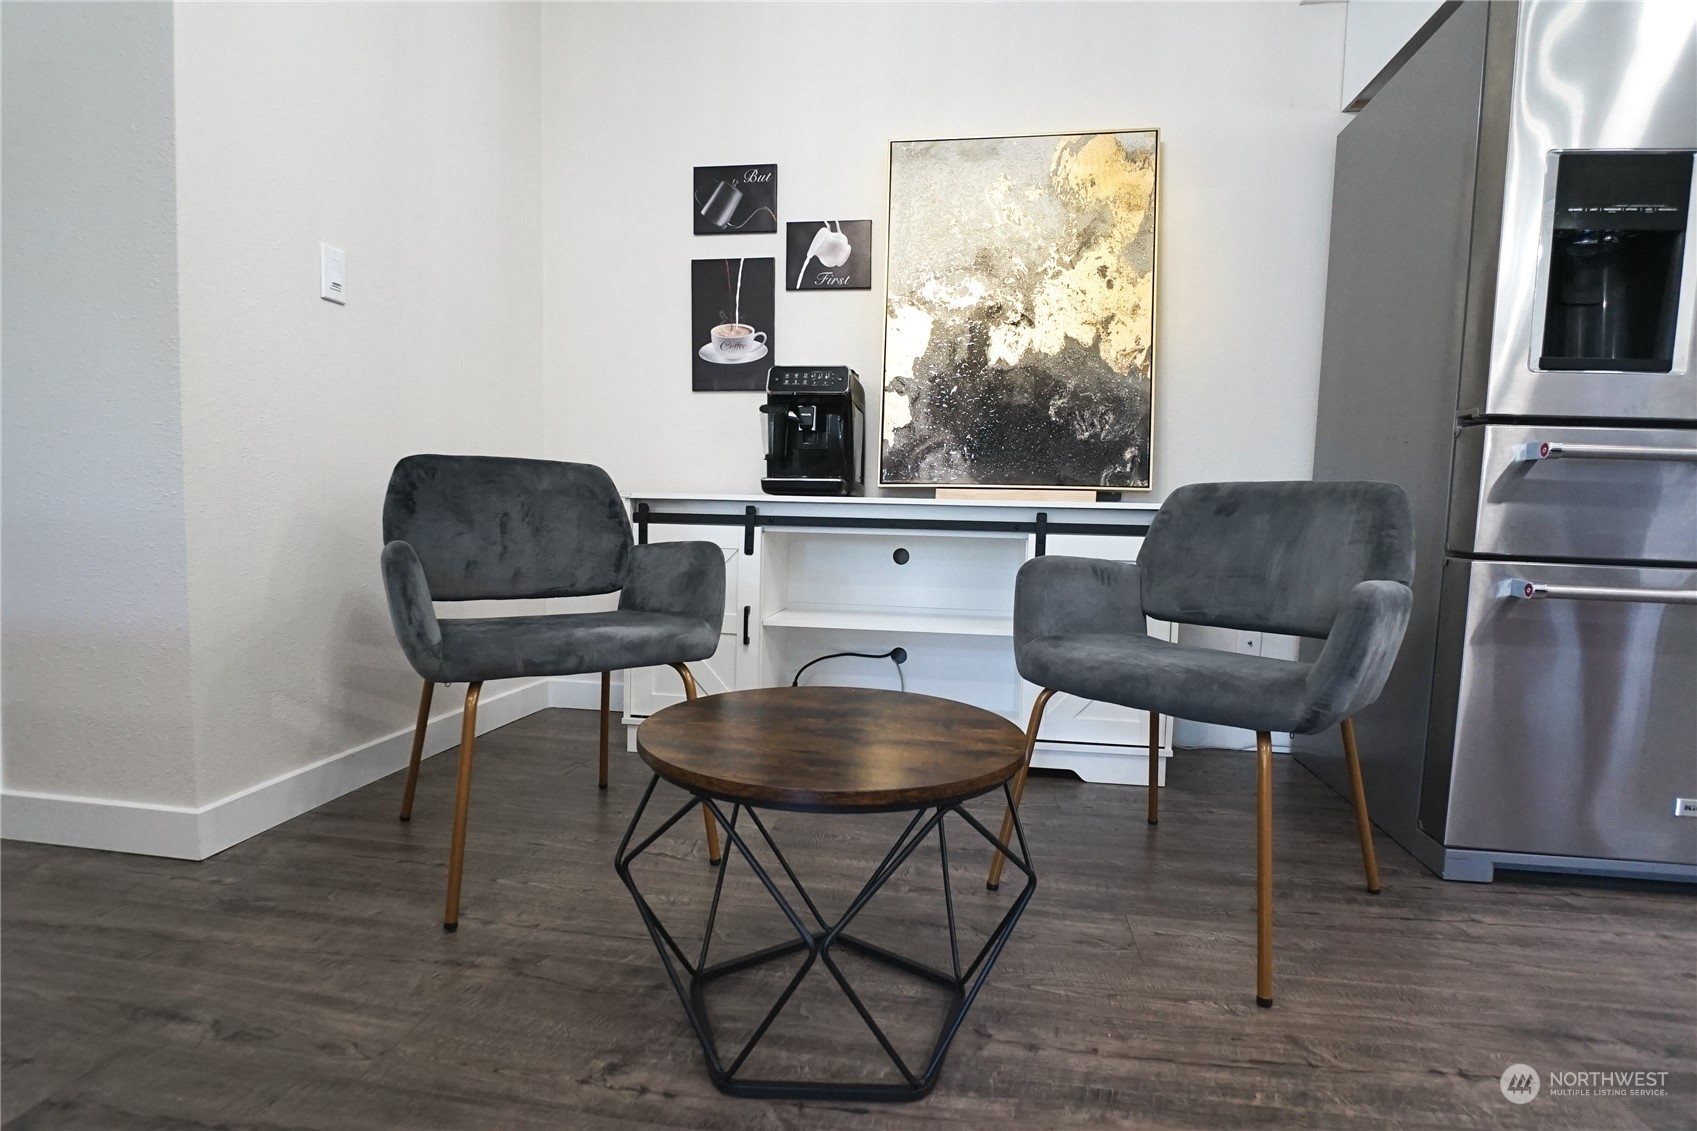
Kitchen seating nook with two gray chairs, a round wood table, coffee maker, and stainless steel refrigerator.
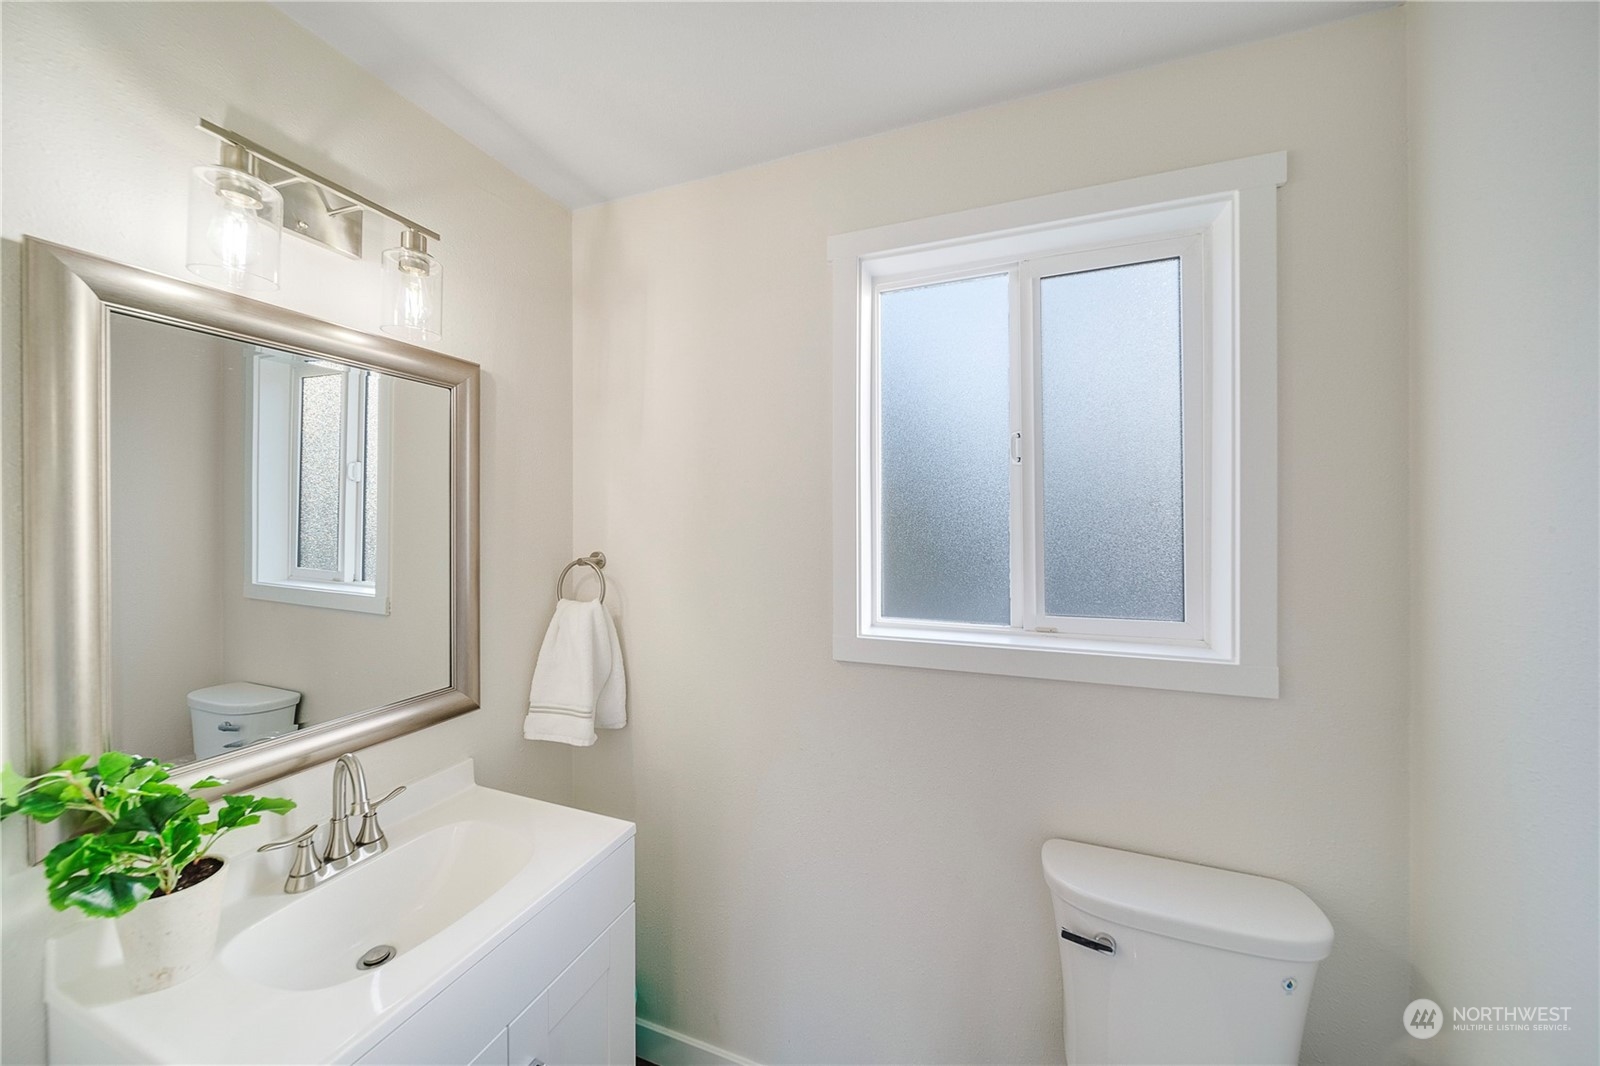
Bathroom with a white vanity, large mirror, frosted window, and toilet.
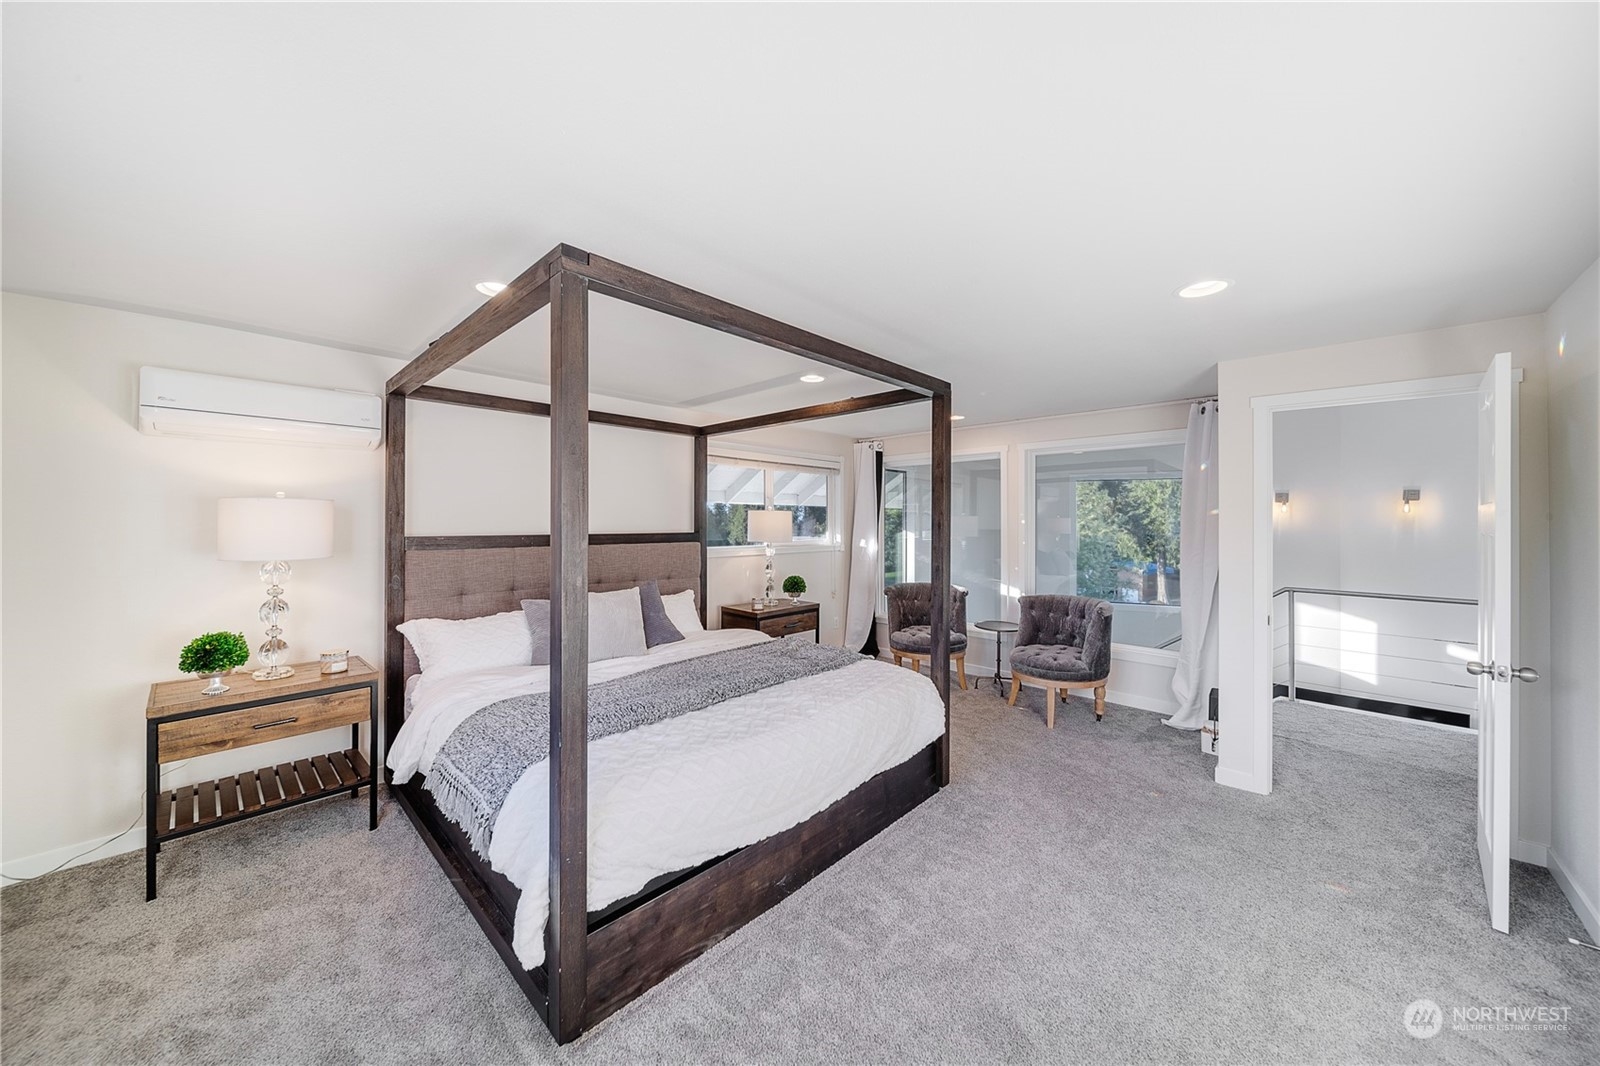
Furnished bedroom with a dark wood four-poster bed and a sitting area beside large windows.
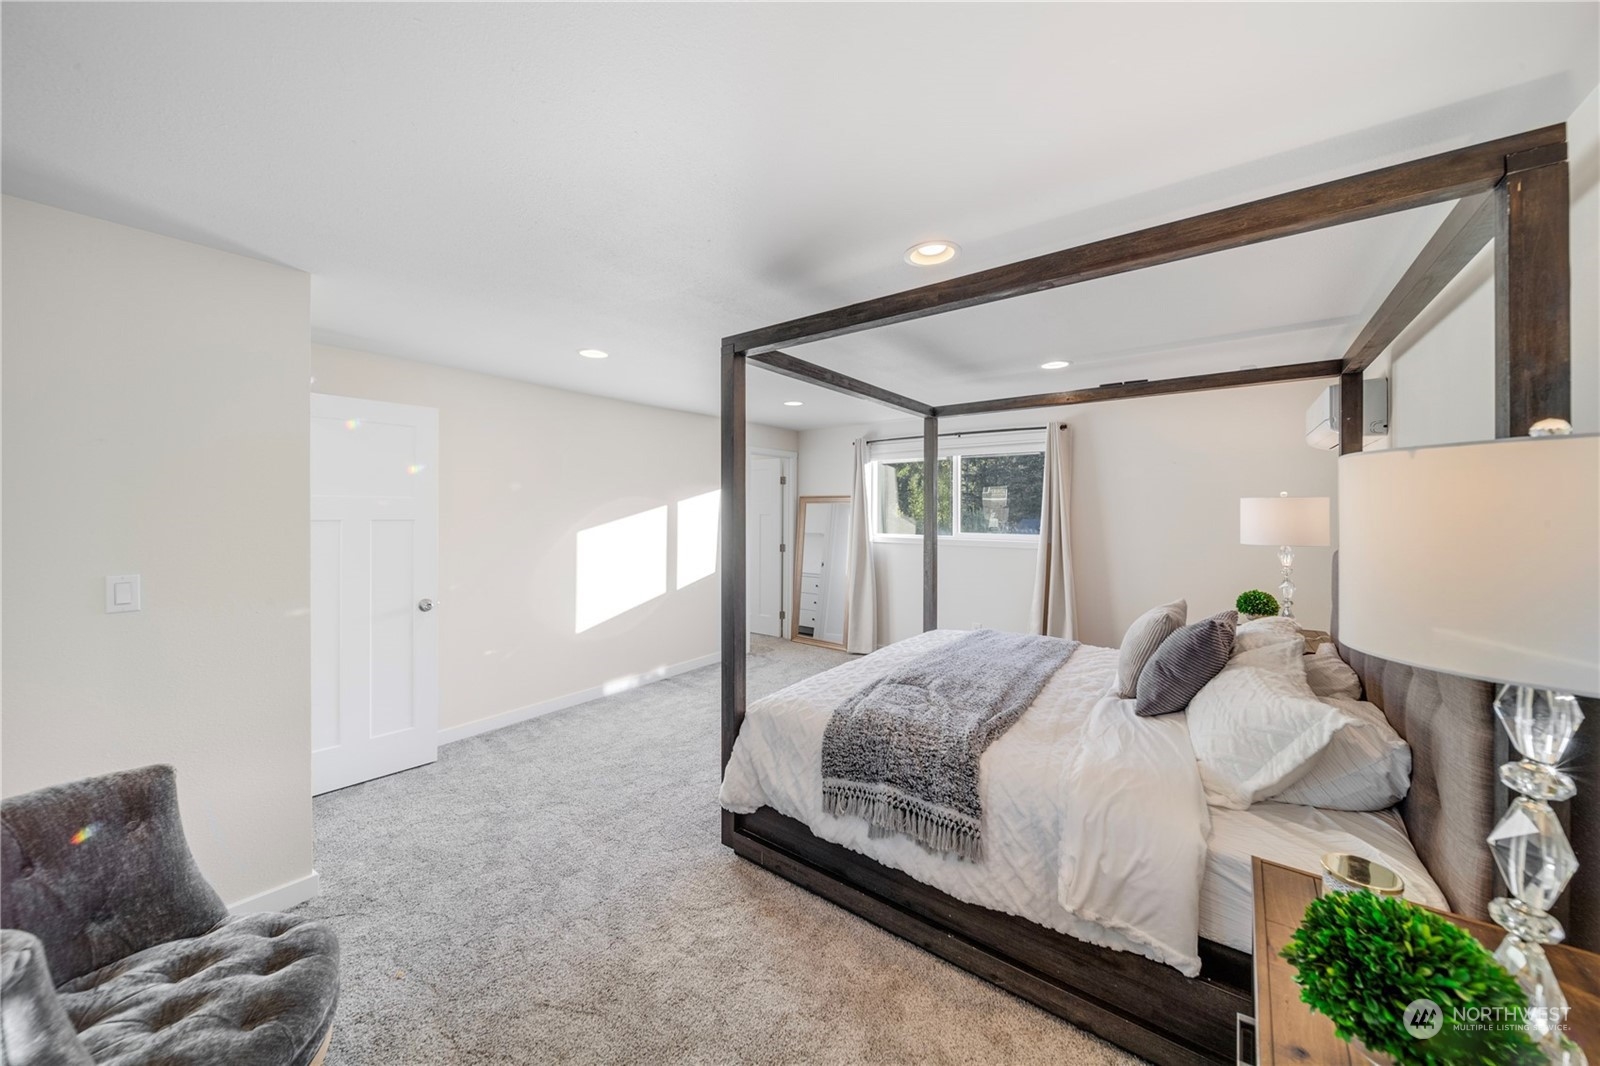
Staged bedroom with a dark wood four-poster bed, white bedding, and gray carpet.
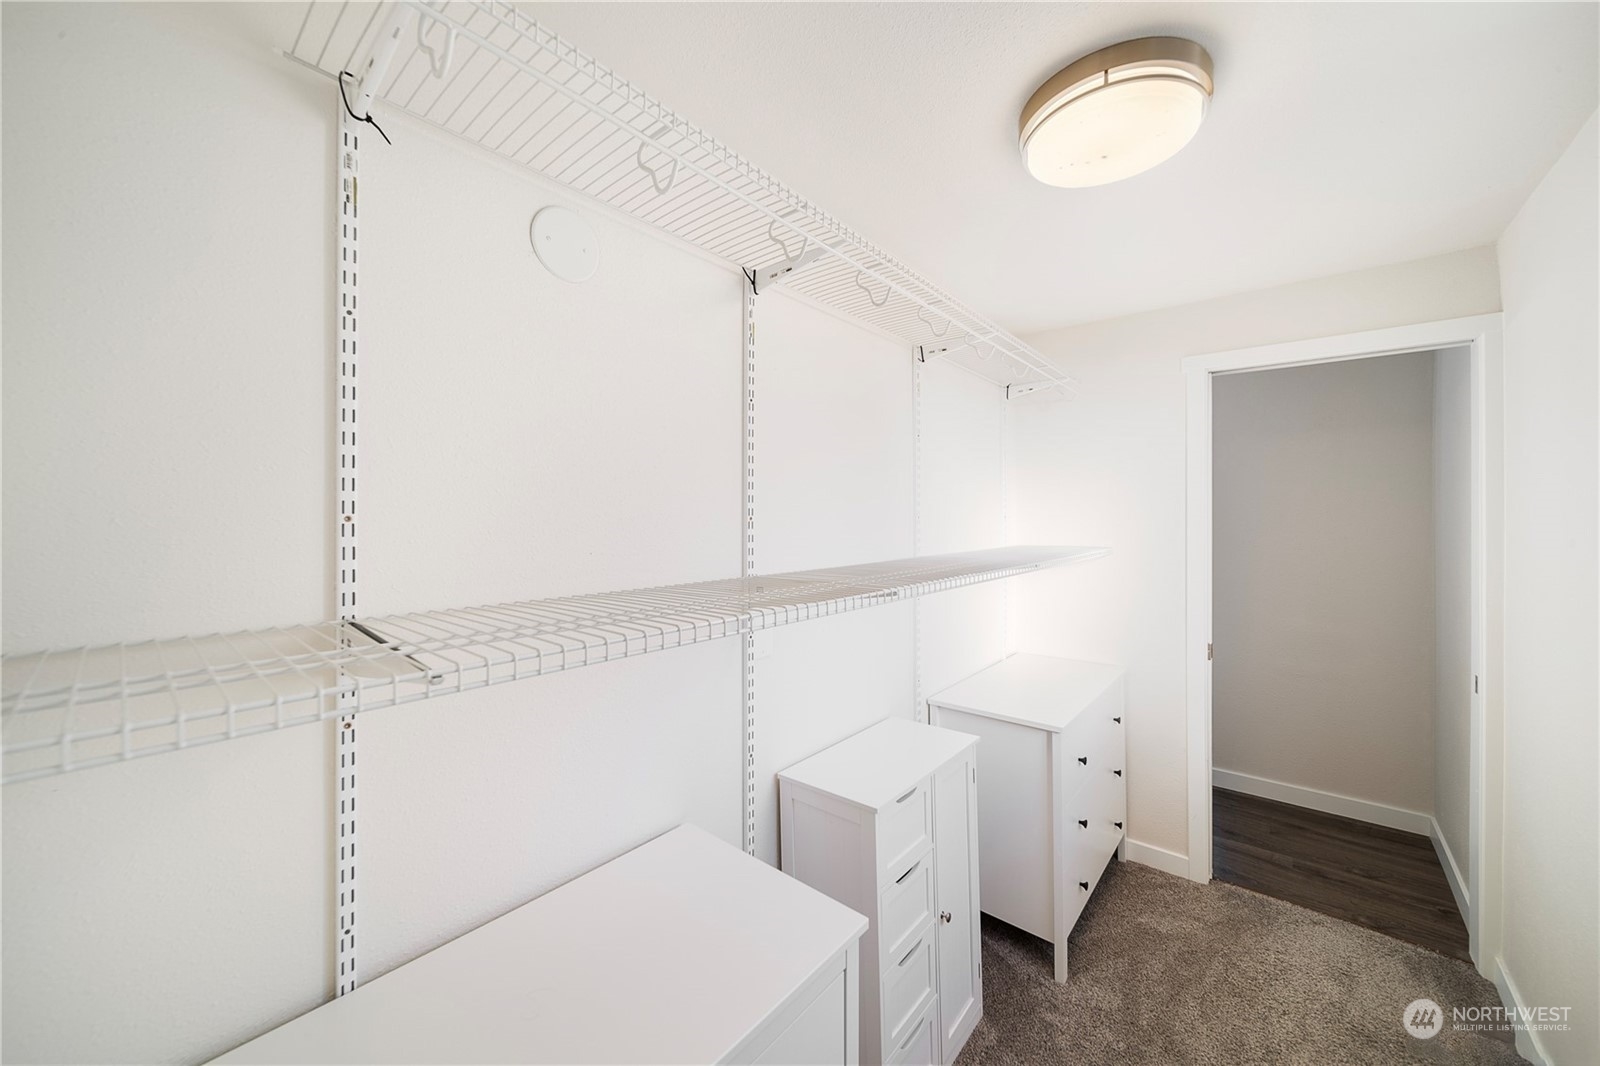
Walk-in storage closet with white wire shelving, drawer cabinets, and carpeted floor.
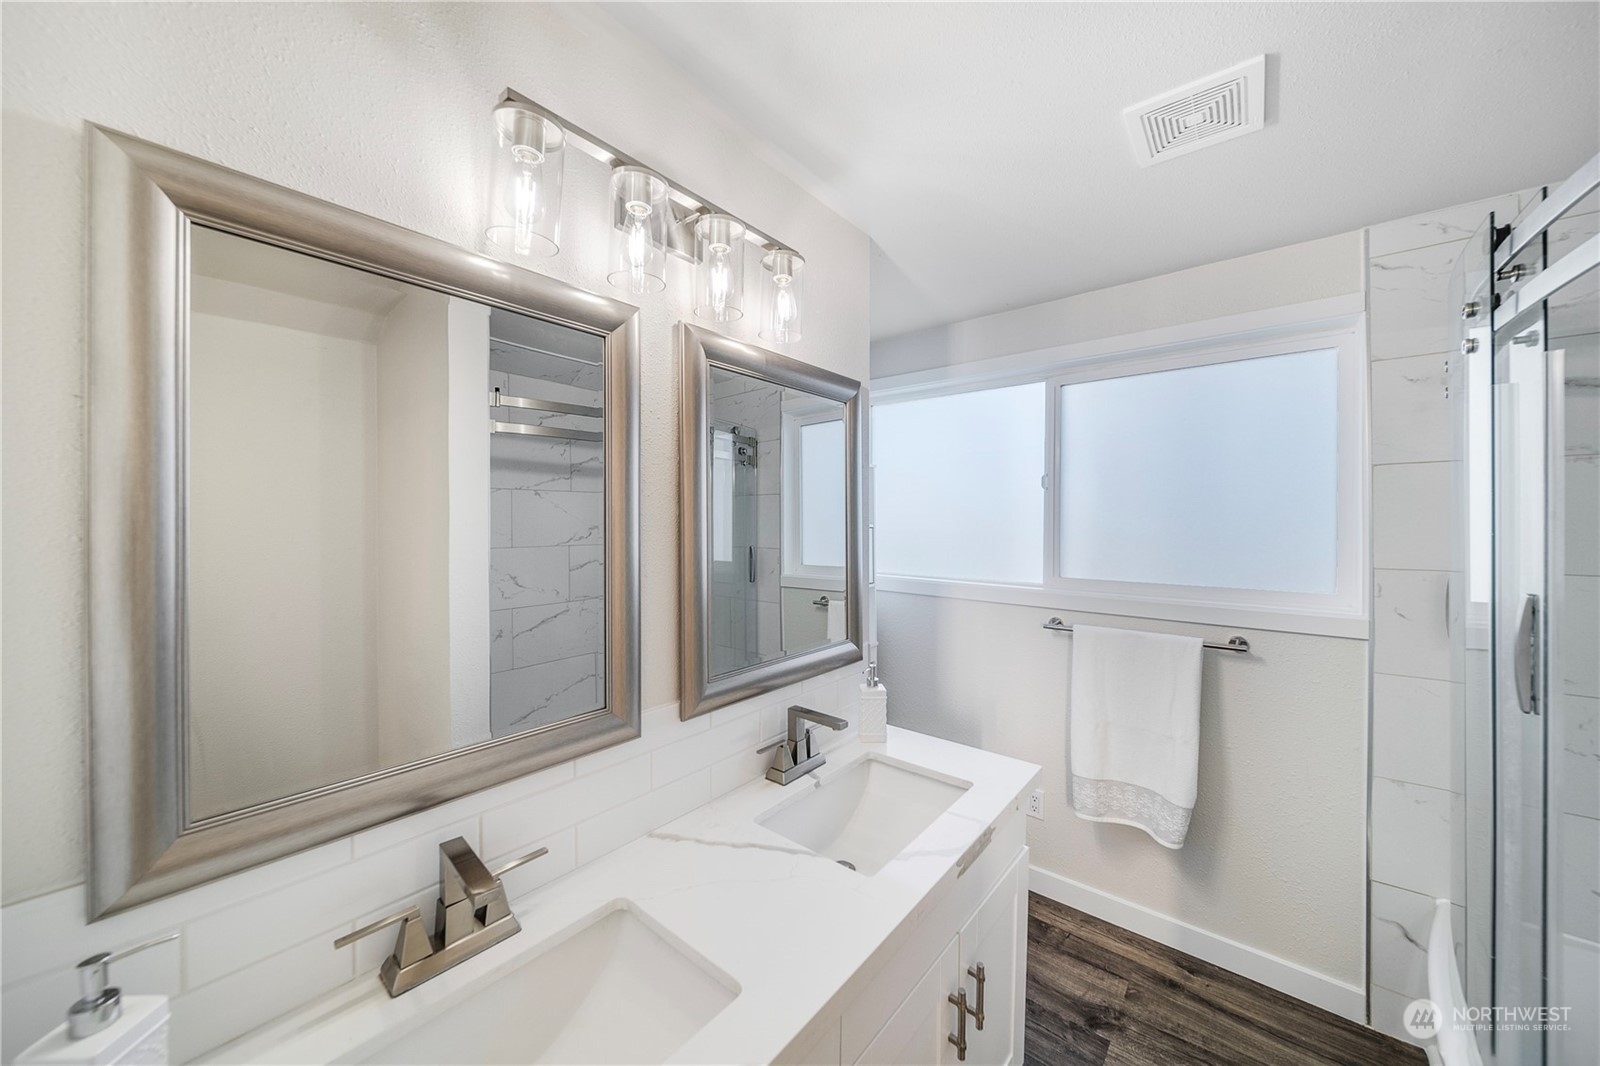
Bathroom with a double-sink vanity, framed mirrors, marble-look tile, and a glass-enclosed shower.
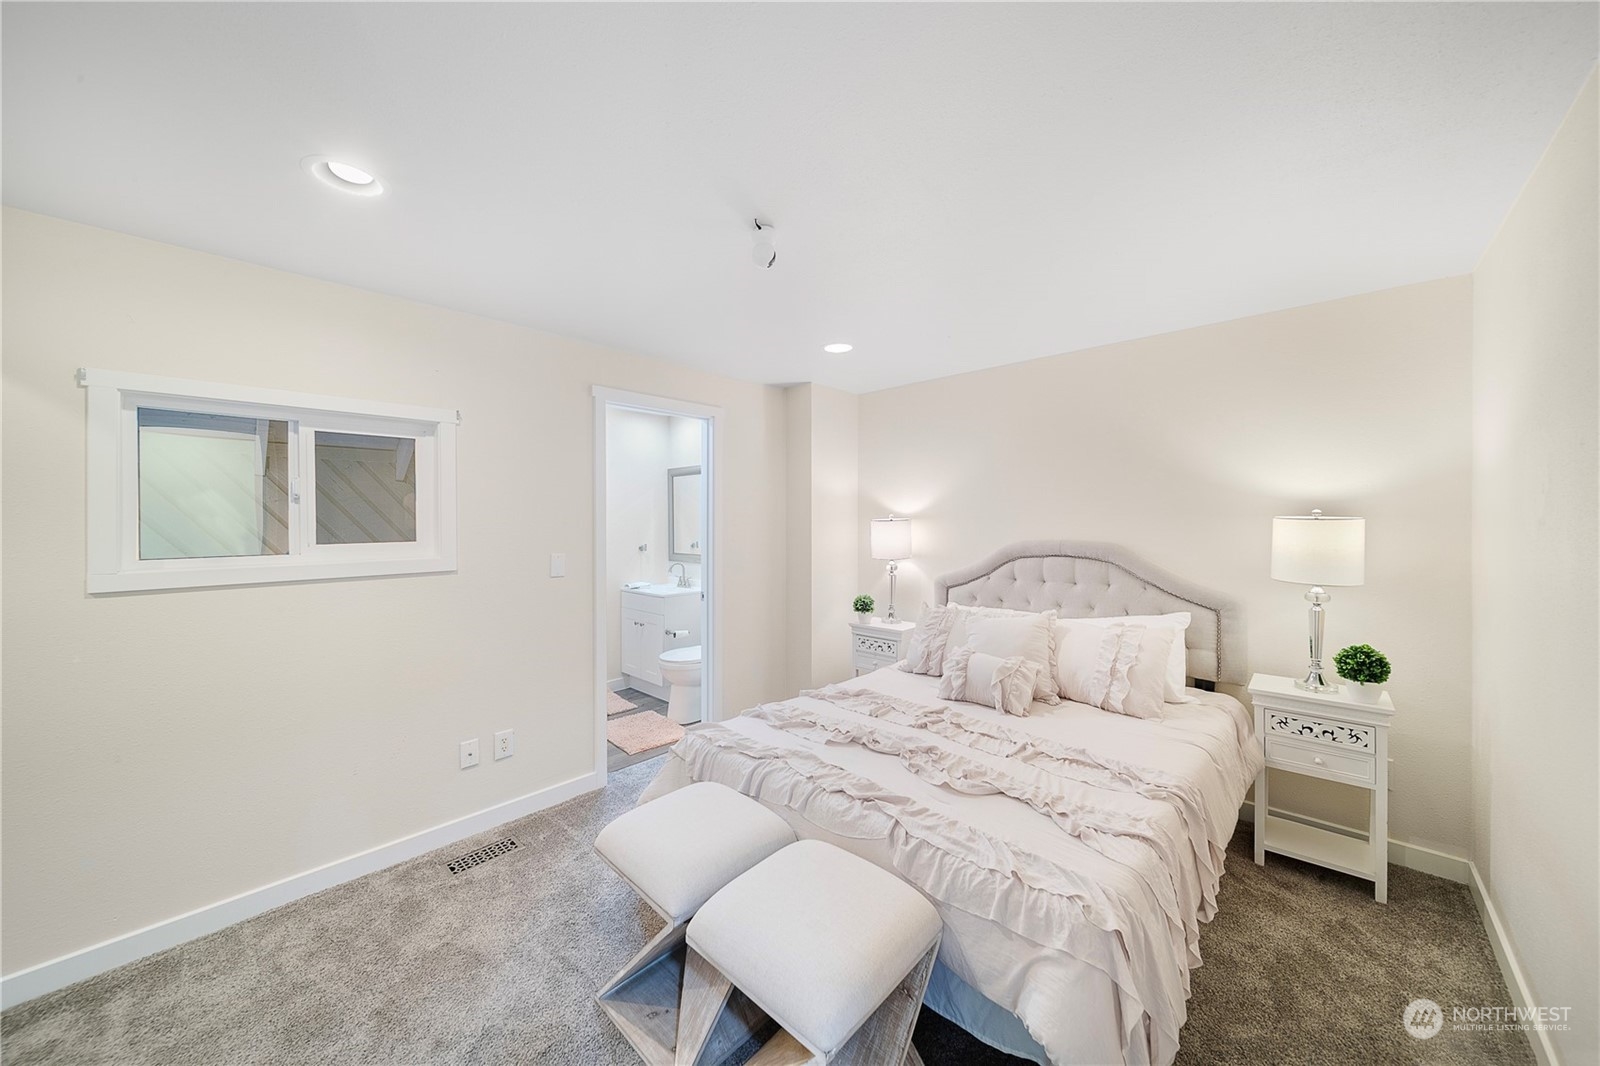
Bedroom with a tufted bed in pale ruffled bedding and an open doorway to the bathroom.
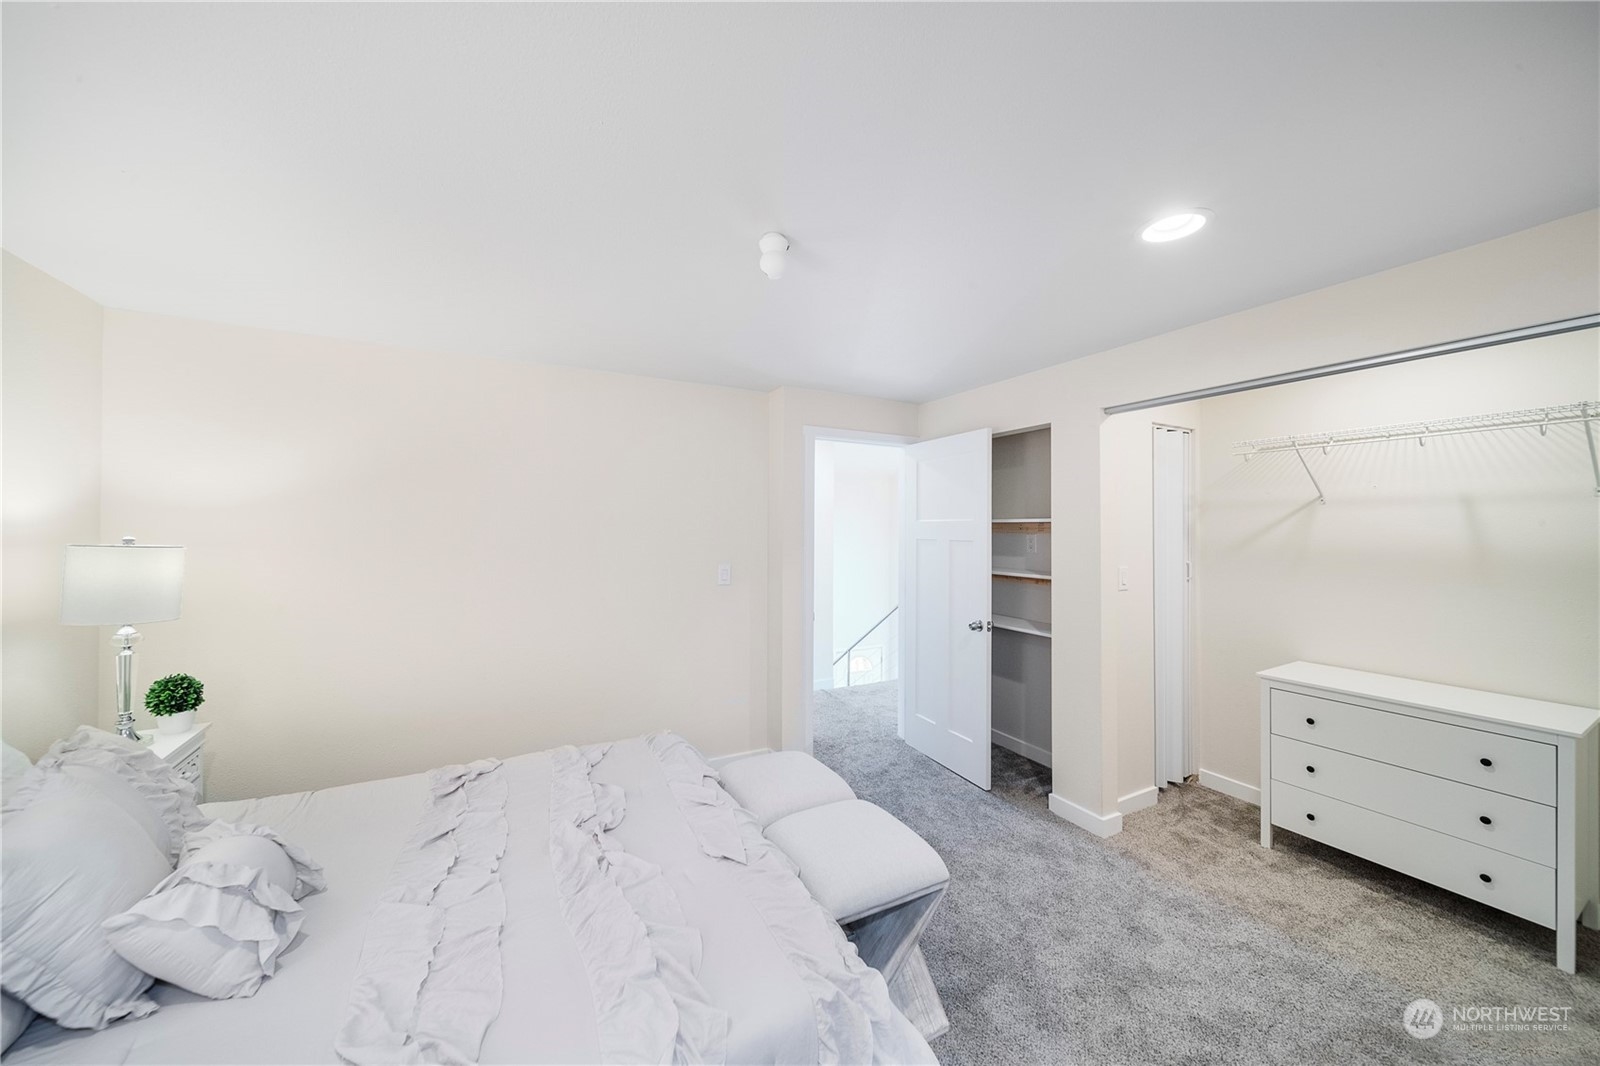
Bedroom with a white bed and dresser, gray carpet, and an open closet.
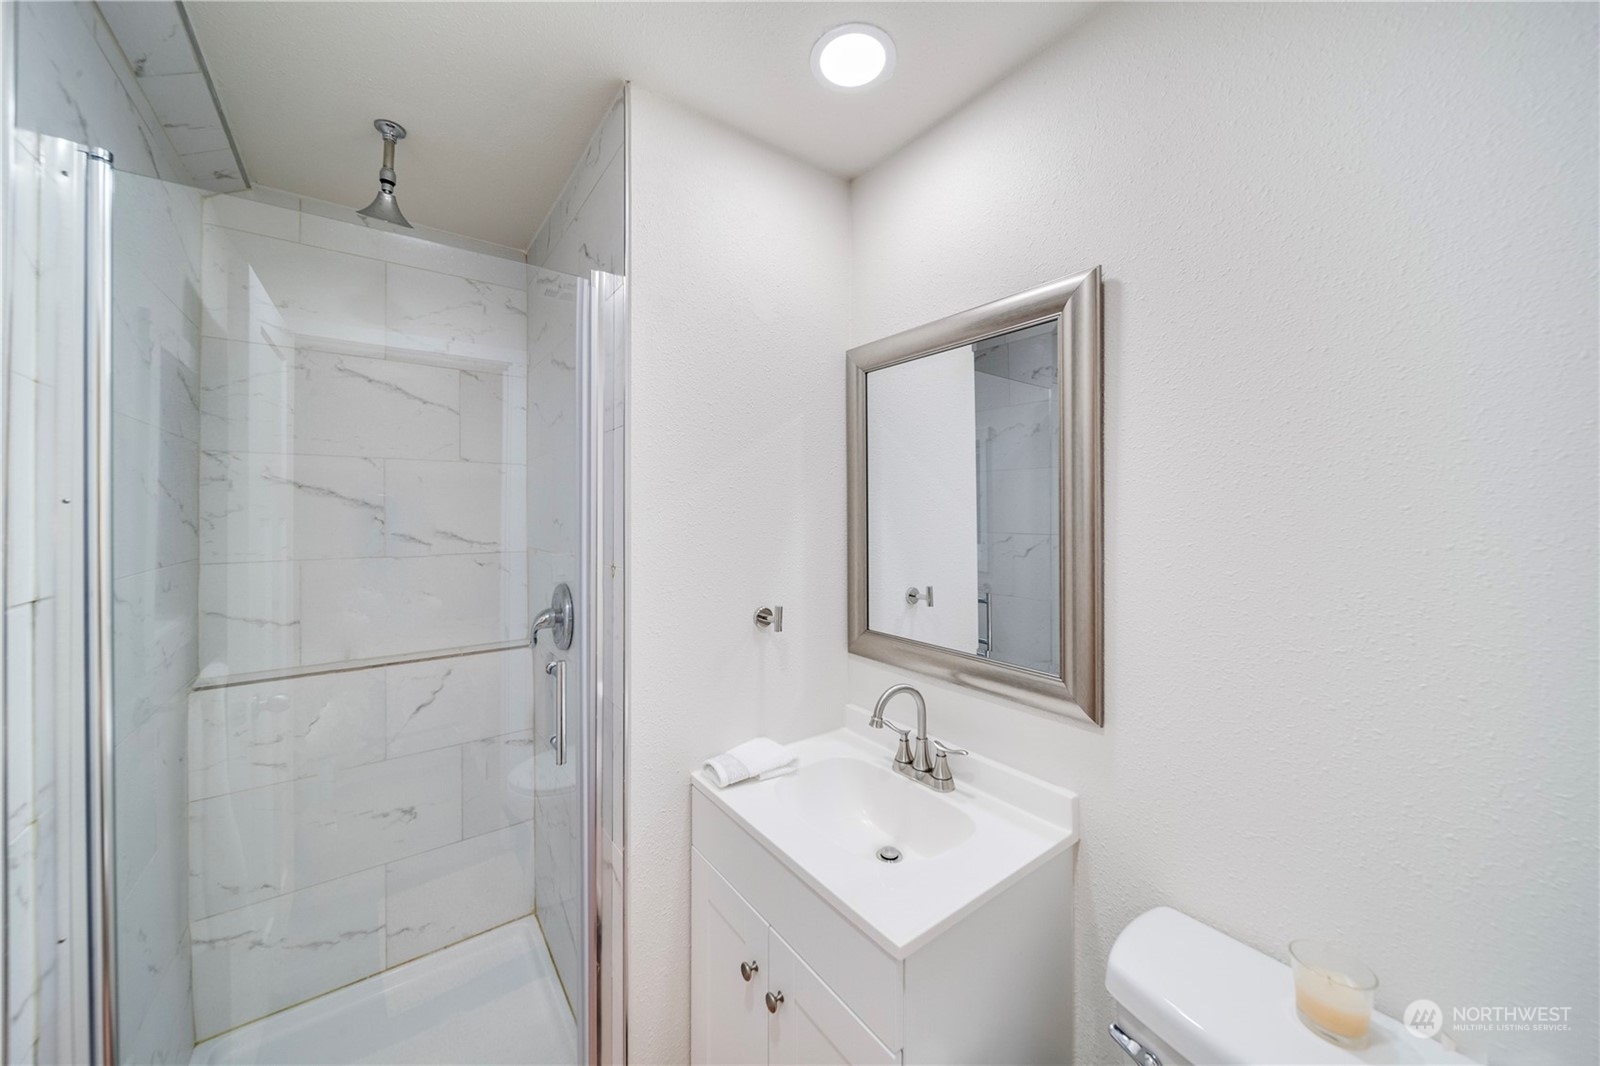
Bathroom with a marble-look tiled shower, glass enclosure, and white vanity.
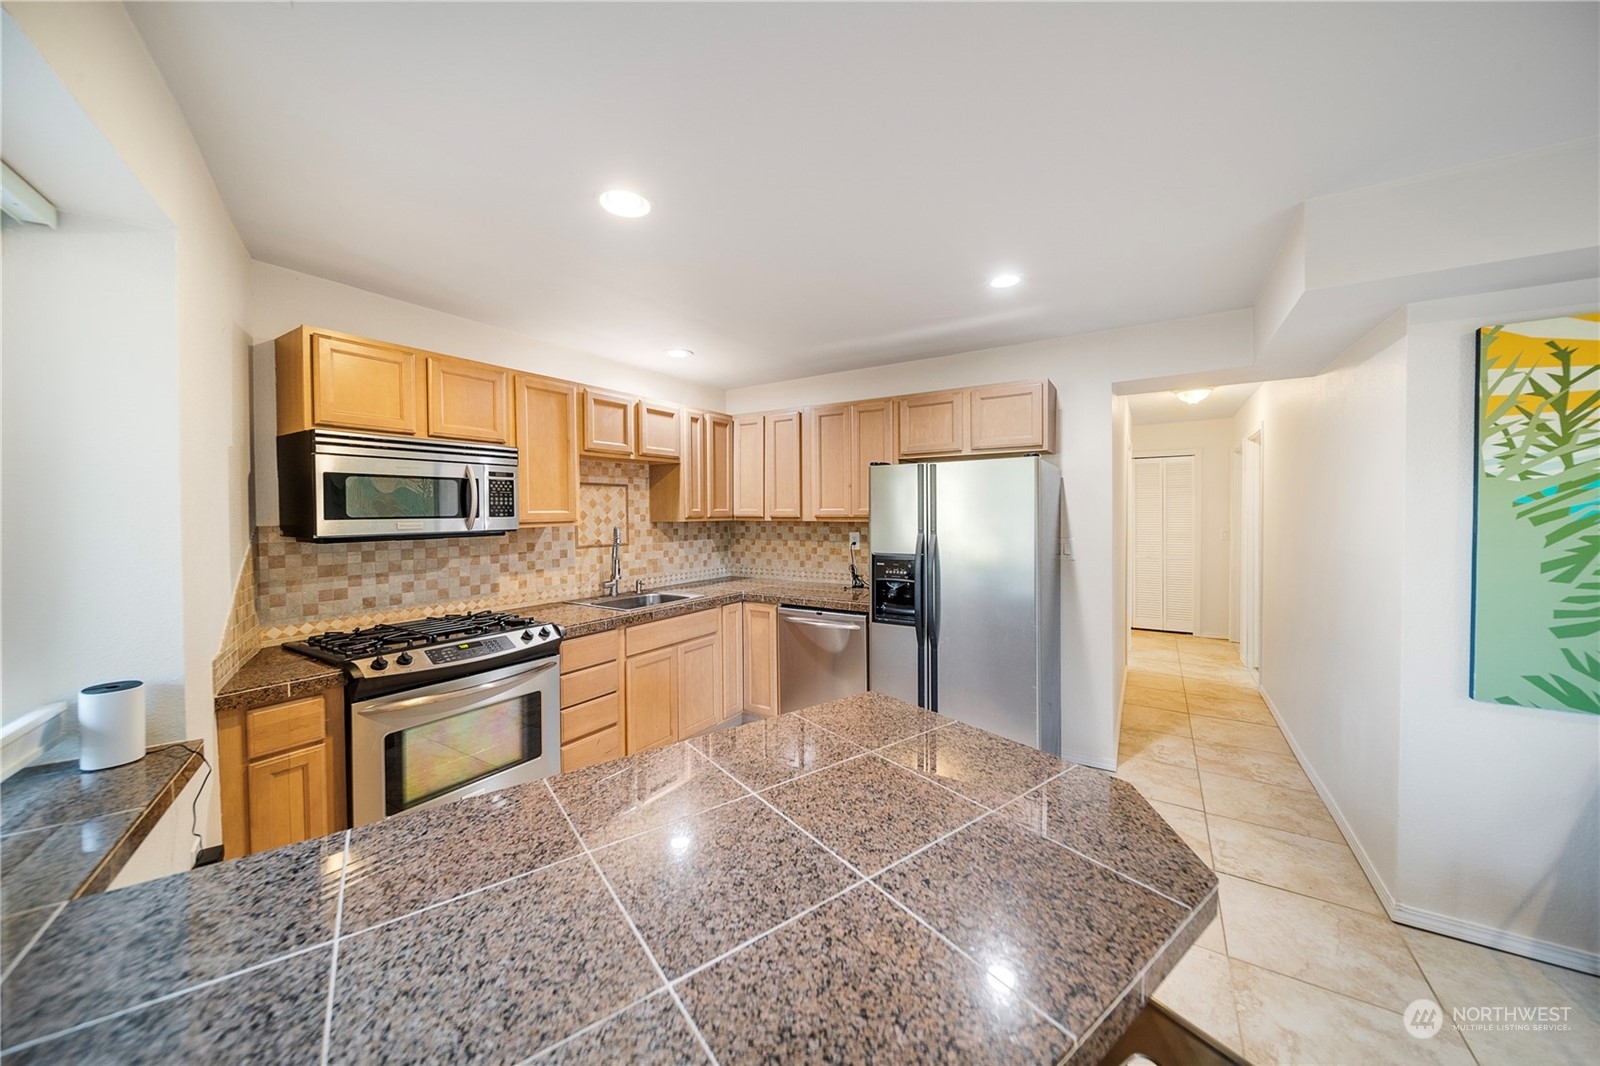
Kitchen with stainless steel appliances, a large tiled island, and glass French doors to a patio.
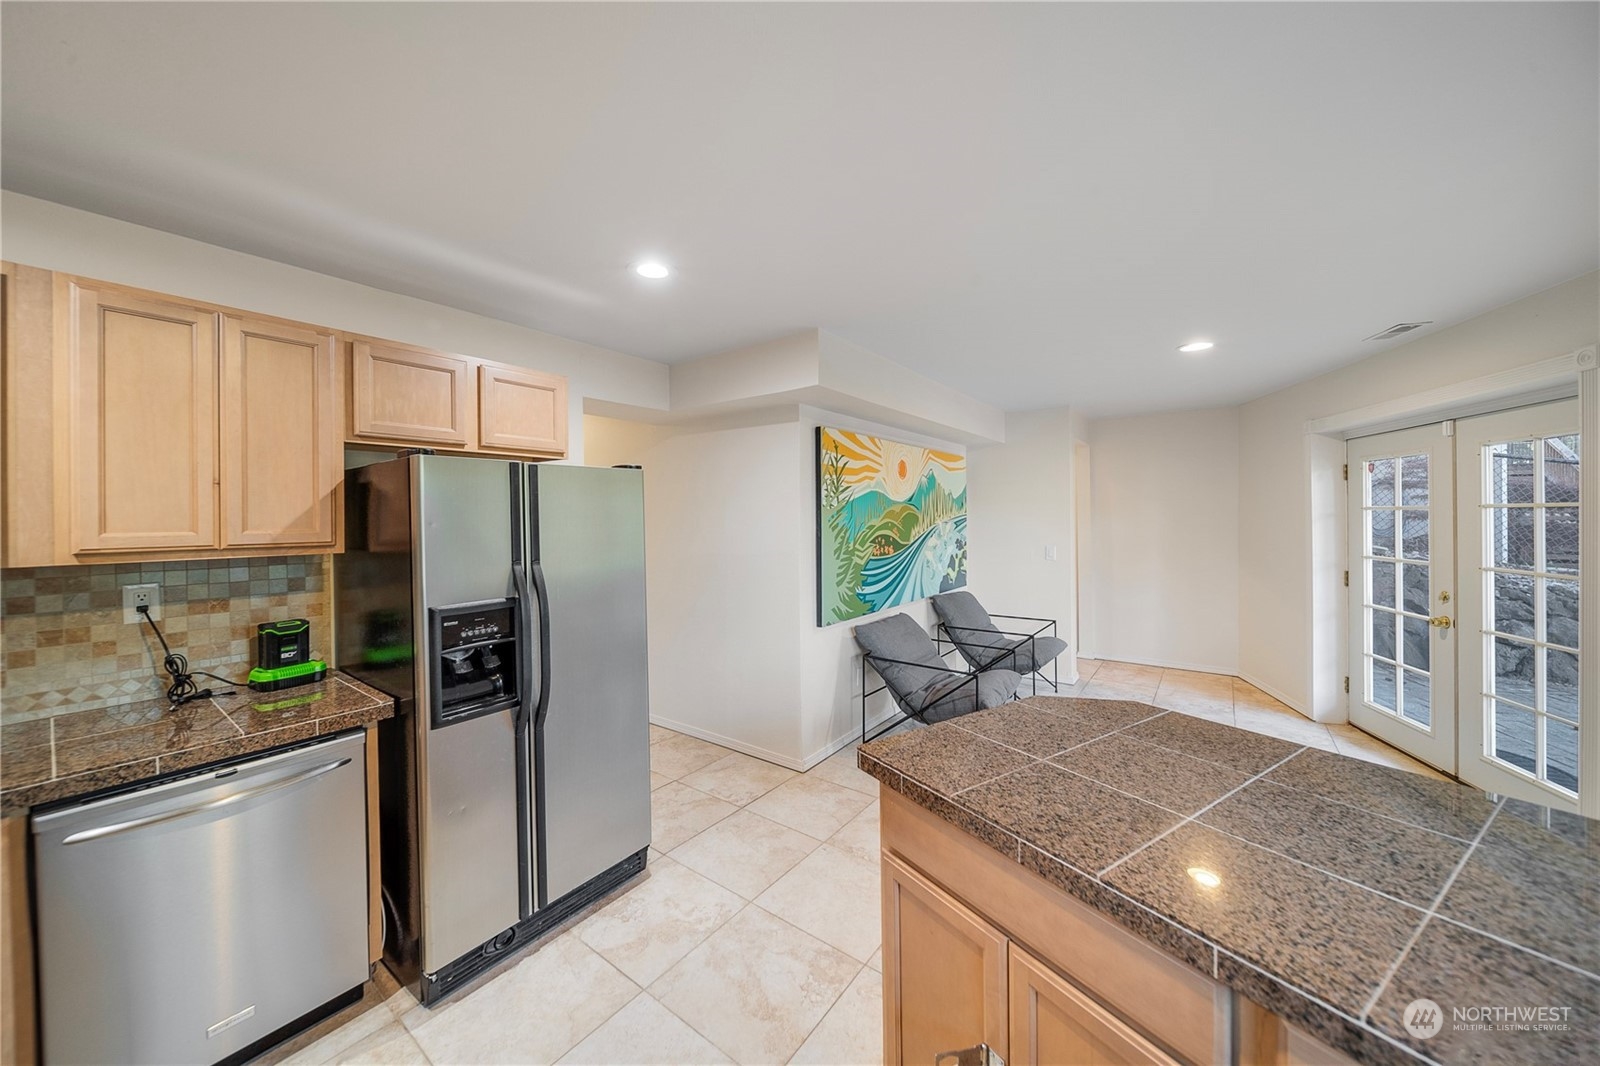
Kitchen with granite-tile counters, light wood cabinets, stainless appliances, and a gas range.
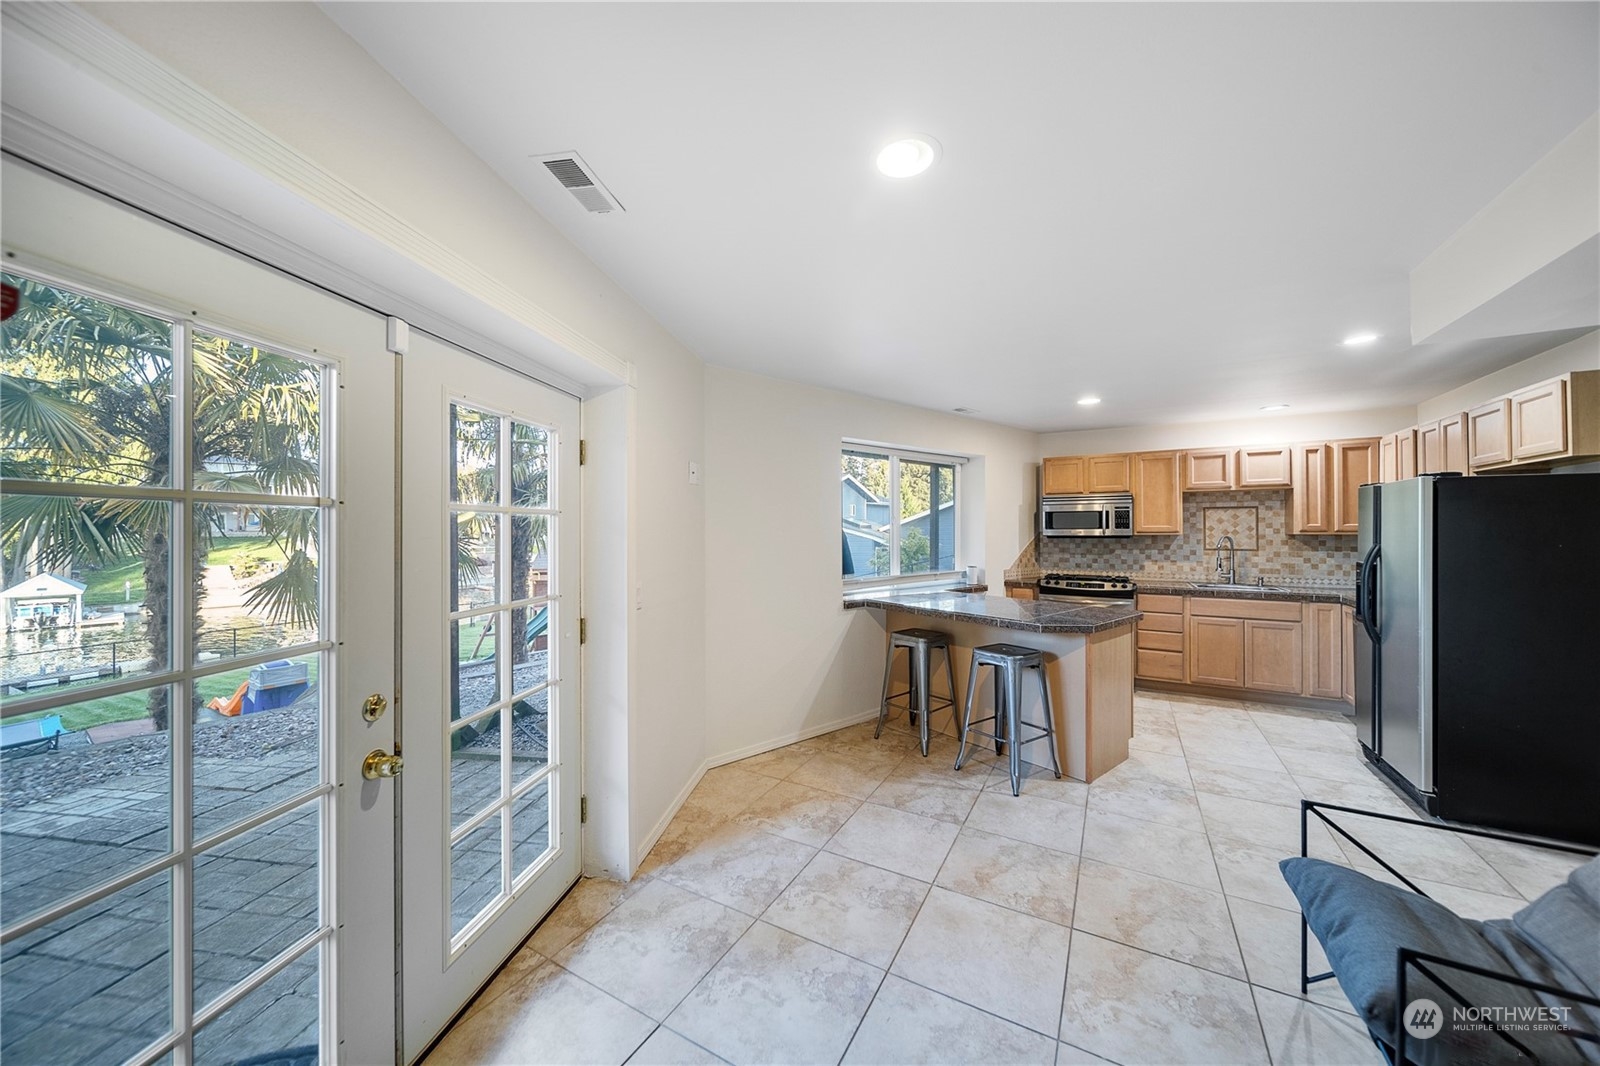
Kitchen with a granite breakfast bar and French doors overlooking a patio and water.
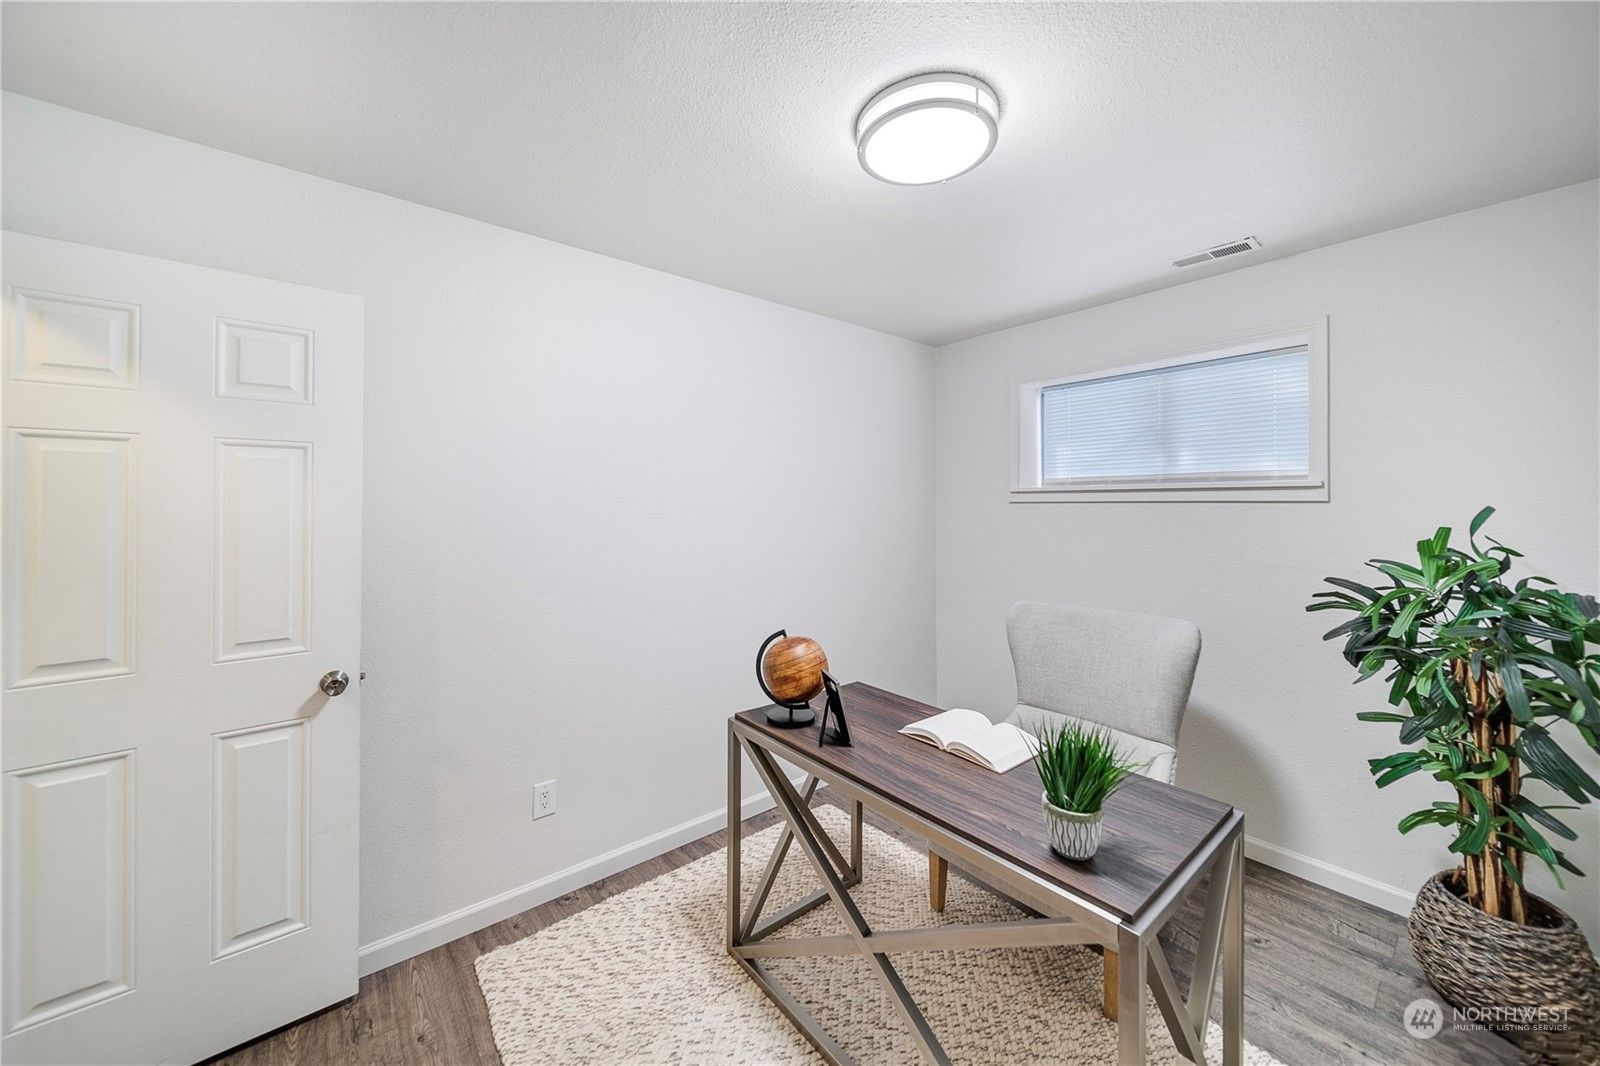
Furnished home office with a dark wood desk, upholstered chair, and potted plants.
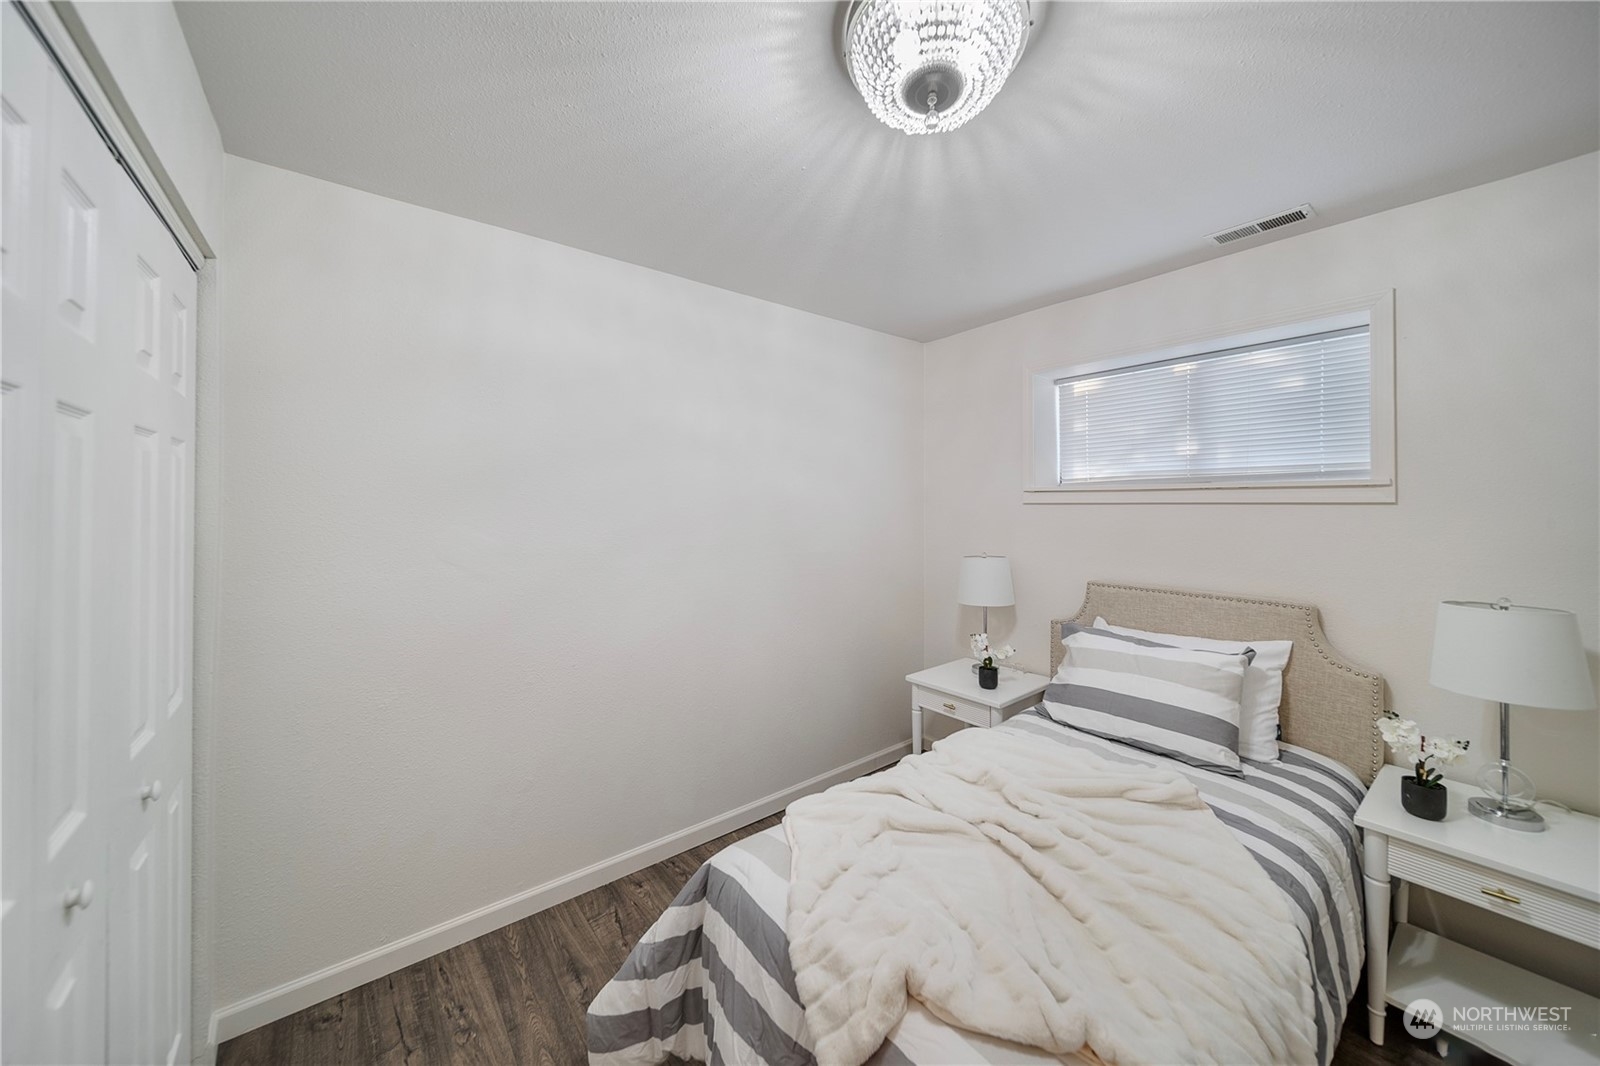
Furnished bedroom with a striped bed, cream throw, matching nightstands, and wood-look flooring.
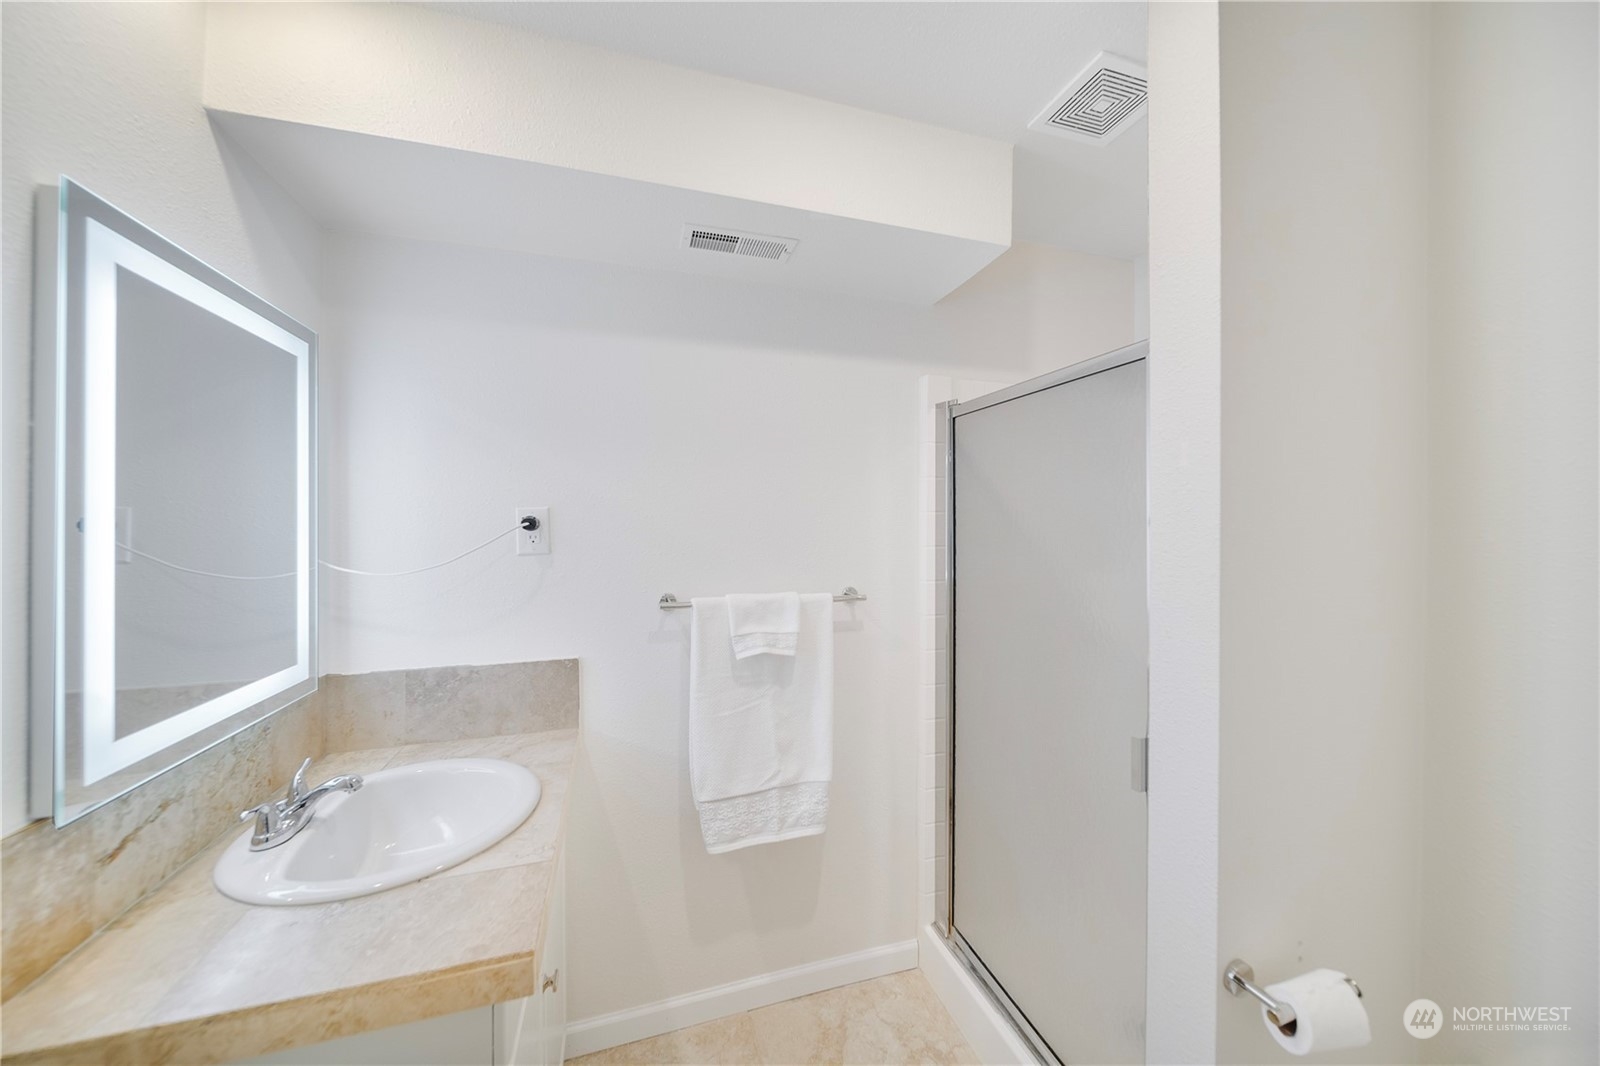
Bathroom with a beige stone vanity and a glass-enclosed shower.
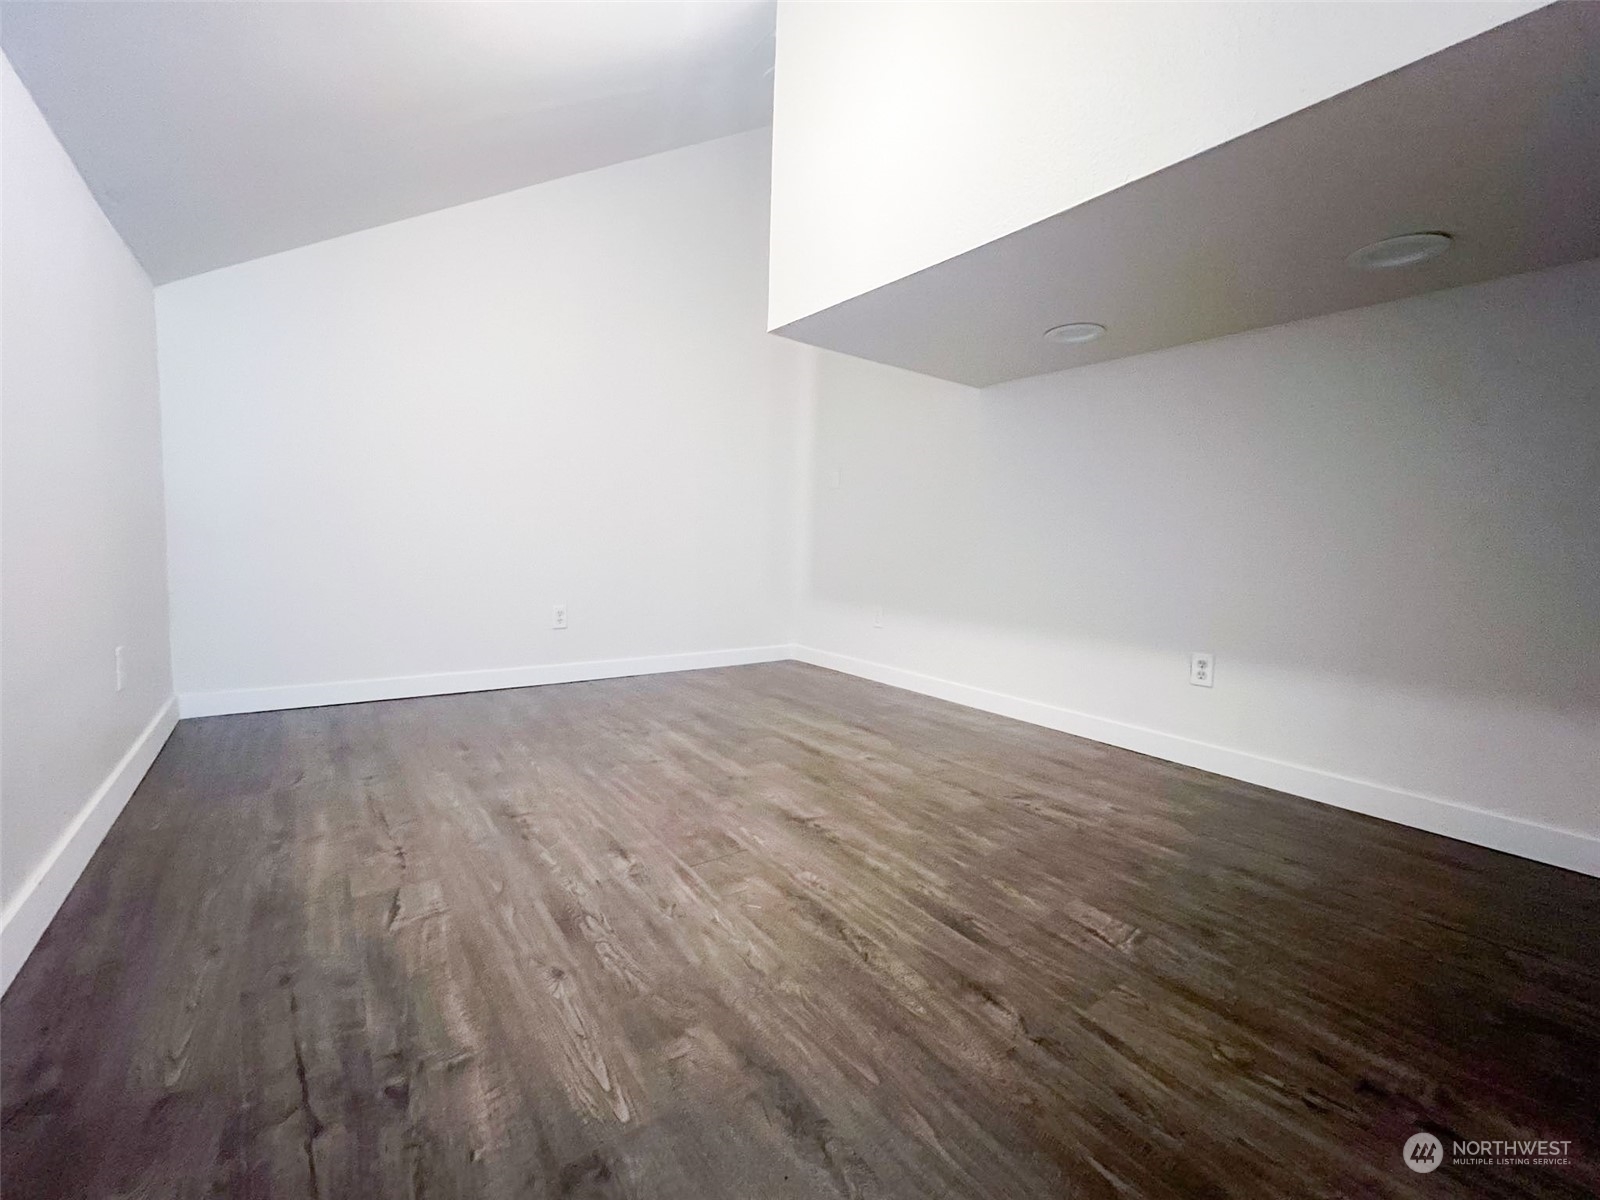
Vacant room with gray-brown wood-look flooring and recessed ceiling lights.
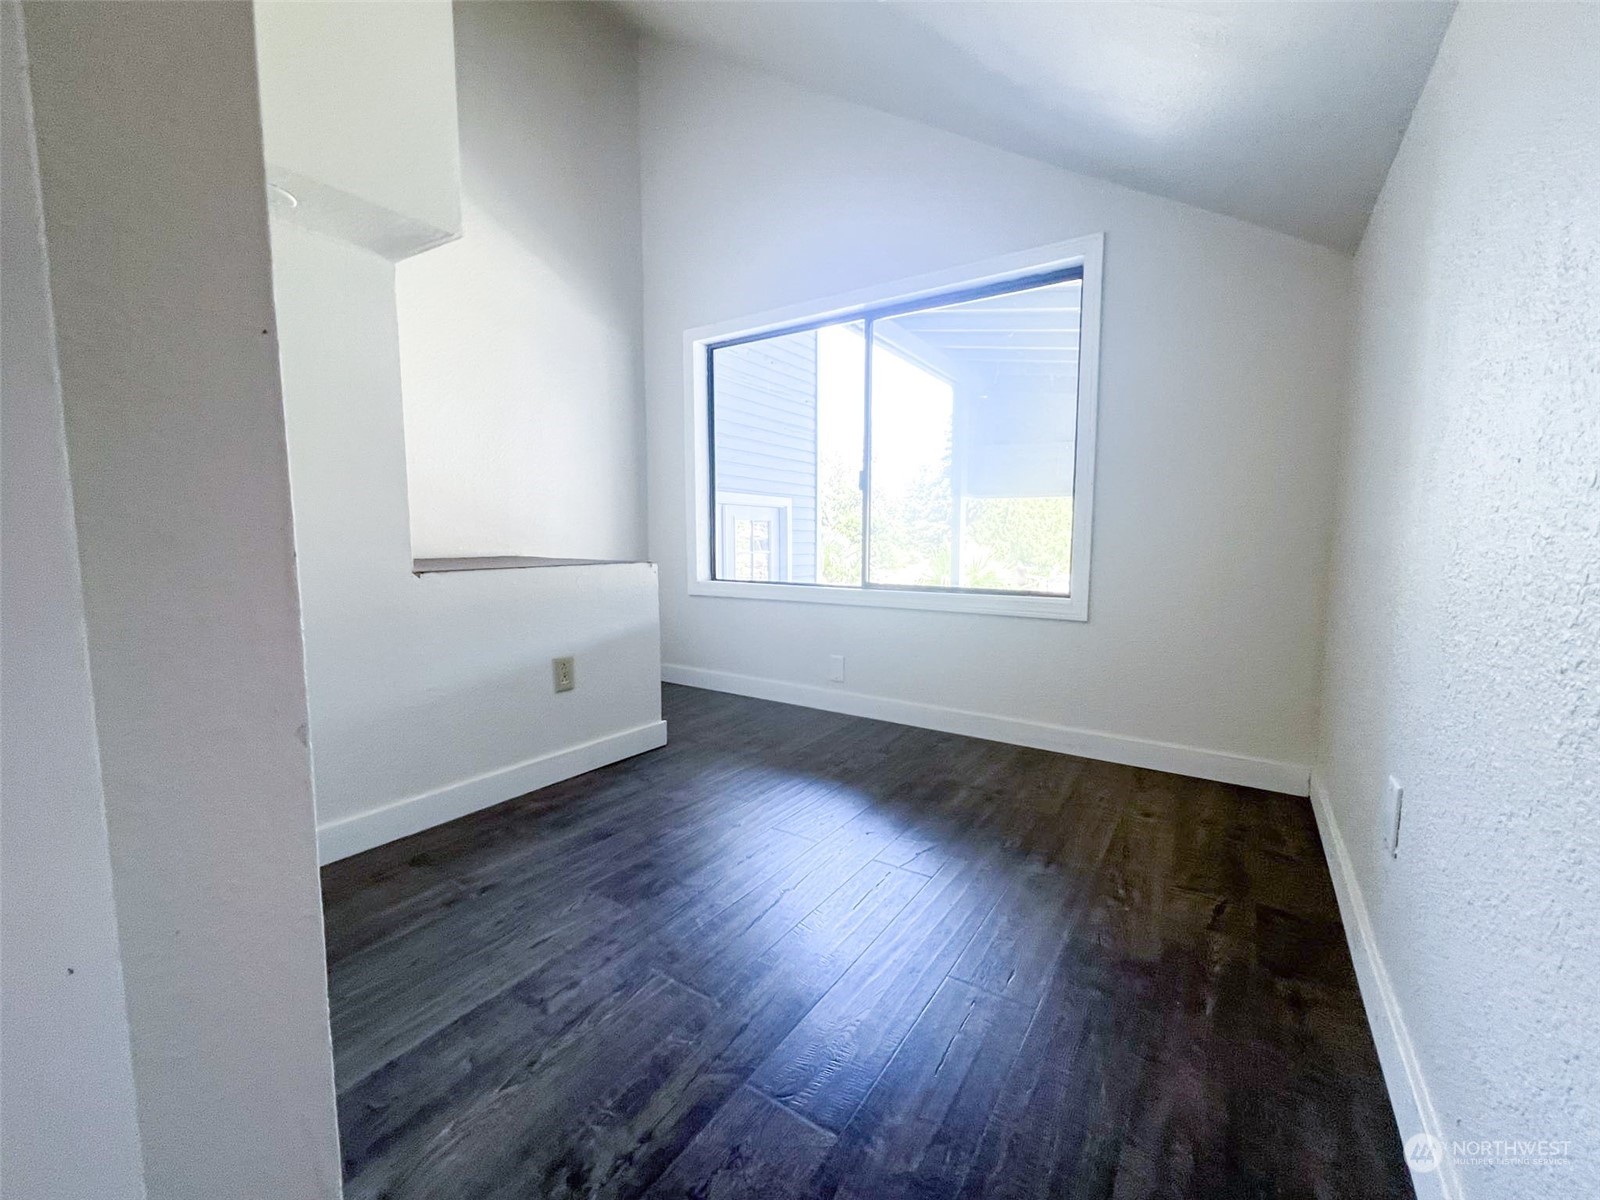
Empty room with dark flooring, white walls, a sloped ceiling, and a large window.
SEE ALL PHOTOS
Waterfront home with a landscaped lawn, patio, and private dock extending into Lake Tapps.
Tree-lined lake with dock, covered boat lifts, boats, and personal watercraft along the shore.
Lakefront dock with a motorboat and personal watercraft on the water.
Lakeside dock and concrete patio with a covered boat, lounge chairs, and views across the water.
Lakefront home with a grassy yard, shoreline patio, dock, and boats on the water.
Lakefront yard with a waterside patio, private dock, boat, and neighboring homes.
Lakeside home with a broad lawn, raised deck, playset, and fenced waterfront yard.
Gray two-story home above a broad lawn, with a playground and stone path.
Waterfront backyard with a lawn, palm trees, children's play structure, and a lake dock.
Outdoor wooden barrel sauna beside a palm-lined waterfront yard.
Gray multi-level home with steep gables, a white garage door, and a broad paved driveway.
Covered deck with white seating overlooking Lake Tapps, docks, and boats.
Elevated deck overlooking a lake, docks, and tree-lined waterfront homes.
Open living and dining area with leather armchairs, a wood table, high ceilings, and large windows.
Living and dining room with cognac leather seating, a linear fireplace, and windows facing the deck.
Furnished living room opening to a white kitchen, with a gray sectional and brown leather sofa.
Furnished living room with a gray sectional, brown leather sofa, and French doors.
Bright living room with a fireplace, deck access, and large windows overlooking waterfront homes and docks.
Bright white kitchen with stainless steel appliances and a large veined quartz island.
Kitchen with white cabinetry, stainless steel appliances, and a large island with three dark bar stools.
Kitchen seating nook with two gray chairs, a round wood table, coffee maker, and stainless steel refrigerator.
Bathroom with a white vanity, large mirror, frosted window, and toilet.
Furnished bedroom with a dark wood four-poster bed and a sitting area beside large windows.
Staged bedroom with a dark wood four-poster bed, white bedding, and gray carpet.
Walk-in storage closet with white wire shelving, drawer cabinets, and carpeted floor.
Bathroom with a double-sink vanity, framed mirrors, marble-look tile, and a glass-enclosed shower.
Bedroom with a tufted bed in pale ruffled bedding and an open doorway to the bathroom.
Bedroom with a white bed and dresser, gray carpet, and an open closet.
Bathroom with a marble-look tiled shower, glass enclosure, and white vanity.
Kitchen with stainless steel appliances, a large tiled island, and glass French doors to a patio.
Kitchen with granite-tile counters, light wood cabinets, stainless appliances, and a gas range.
Kitchen with a granite breakfast bar and French doors overlooking a patio and water.
Furnished home office with a dark wood desk, upholstered chair, and potted plants.
Furnished bedroom with a striped bed, cream throw, matching nightstands, and wood-look flooring.
Bathroom with a beige stone vanity and a glass-enclosed shower.
Vacant room with gray-brown wood-look flooring and recessed ceiling lights.
Empty room with dark flooring, white walls, a sloped ceiling, and a large window.
Sold

5109 W Tapps Drive E

5109 W Tapps Drive E, Lake Tapps, WA 98391

$1,203,000
Discover Lakeside Luxury on Lake Tapps! This incredible property boasts 72 FT of waterfront, perfect for water sports or just relaxing! This home features a modern, updated interior with vaulted ceiling that floods the space with Natural light. A one-of-a-kind breezeway entry greets you as soon as you open the main door creating a seamless indoor-outdoor living experience. The versatile lower level, complete with its own kitchen and private entrance, offers the flexibility of an ADU or MIL suite. Own a Slice of Paradise with Lakeside Living at its Finest with this waterfront gem.

3
beds

4
baths

2,262 Sq.Ft. LIVING AREA

0.28 Acres lot

Tamara Paul

Tamara Paul

Features & Amenities

Interior

  • total bedrooms3
  • Total bathrooms4
  • full bathrooms2
  • half bathrooms2
  • Flooring Laminate, Carpet
  • APPLIANCES Dishwashers_, Dryer(s), Refrigerators_, Stoves Ranges_, Washer(s)
  • other interior Features Laminate Hardwood, Wall to Wall Carpet, Second Kitchen, Double Pane/Storm Window, Sauna, Security System, Vaulted Ceiling(s), Walk-In Closet(s), Walk-In Pantry, Wired for Generator, Water Heater

Area & Lot

  • Status Sold
  • Date Sold August 13, 2024
  • Living Area2,262 Sq.Ft.
  • Total Area2,262 Sq.Ft.
  • Lot Area0.28 Acres
  • MLS® ID2263754
  • TypeResidential
  • YEAR BUILT1979
  • Water FrontageBulkhead, Canal Access
  • View DescriptionCanal
  • Elementary SchoolEmerald Hills Elem
  • Middle SchoolBuyer To Verify
  • High SchoolSumner Snr High
  • School DistrictSumner-Bonney Lake

Exterior

  • STORIES2
  • Garage Space2.0
  • water SourcePublic
  • roofComposition
  • lot featuresPaved
  • parkingRV Parking, Attached Garage
  • HEAT TYPEDuctless HP-Mini Split, Forced Air
  • AIR CONDITIONINGDuctless HP-Mini Split, Forced Air
  • sewerSeptic Tank
  • SubstructurePoured Concrete
  • security FeaturesSecurity System, Partially Fenced
  • other exterior FeaturesWood, Wood Products

Financial

  • Sales Price$1,203,000
  • Real Estate Tax $11,012/yr
  • HOA $30/mo

Let’s Achieve Your Real Estate Goals Together

Whether you’re ready to buy, sell, or explore your options, Tamara is here to guide you with knowledge, empathy, and unmatched professionalism. Partner with The Tamara Paul Group and experience what it means to be truly taken care of.

Follow Me on Instagram