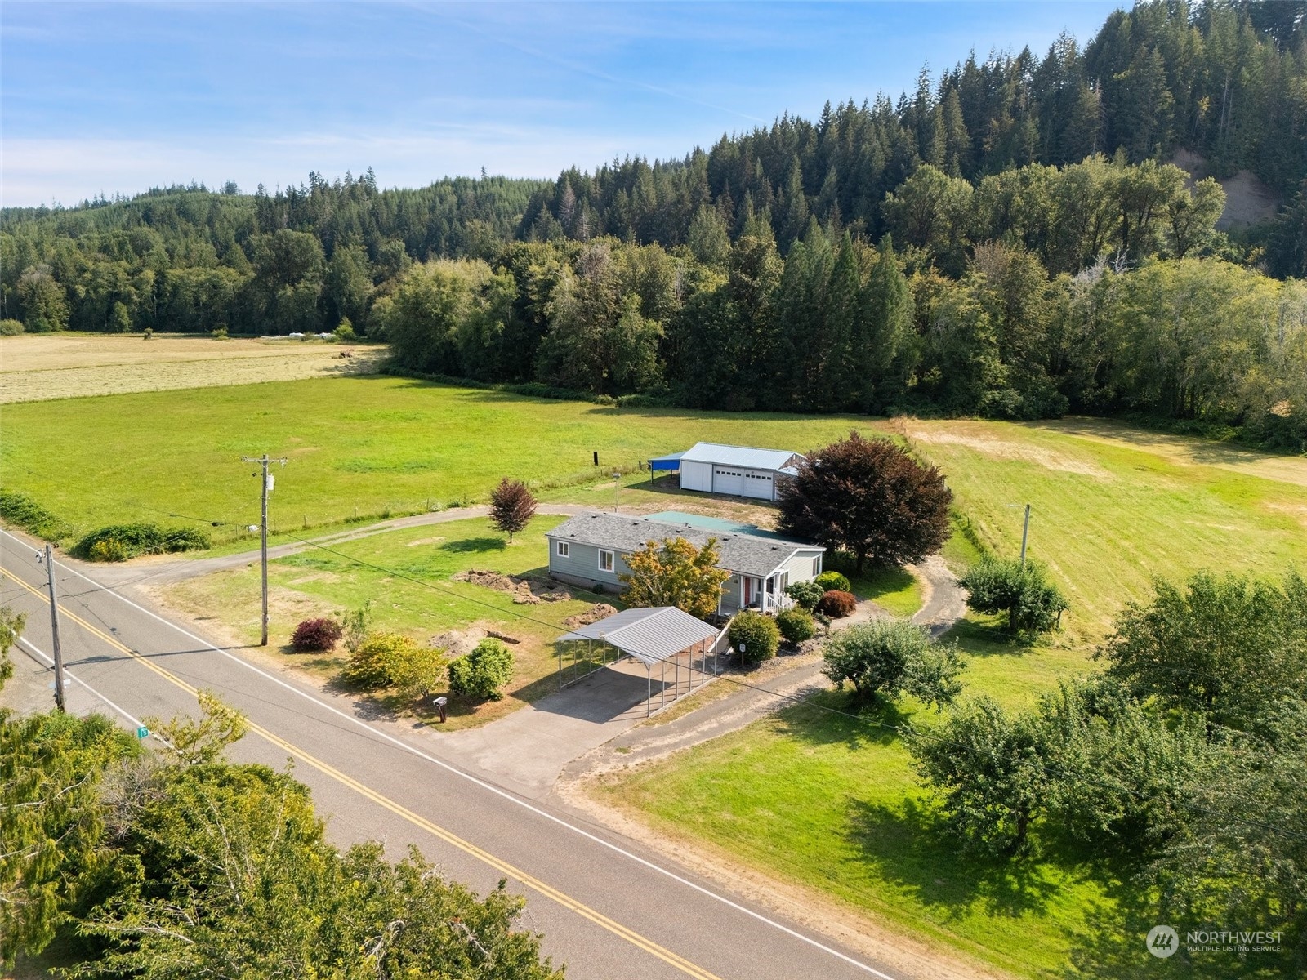
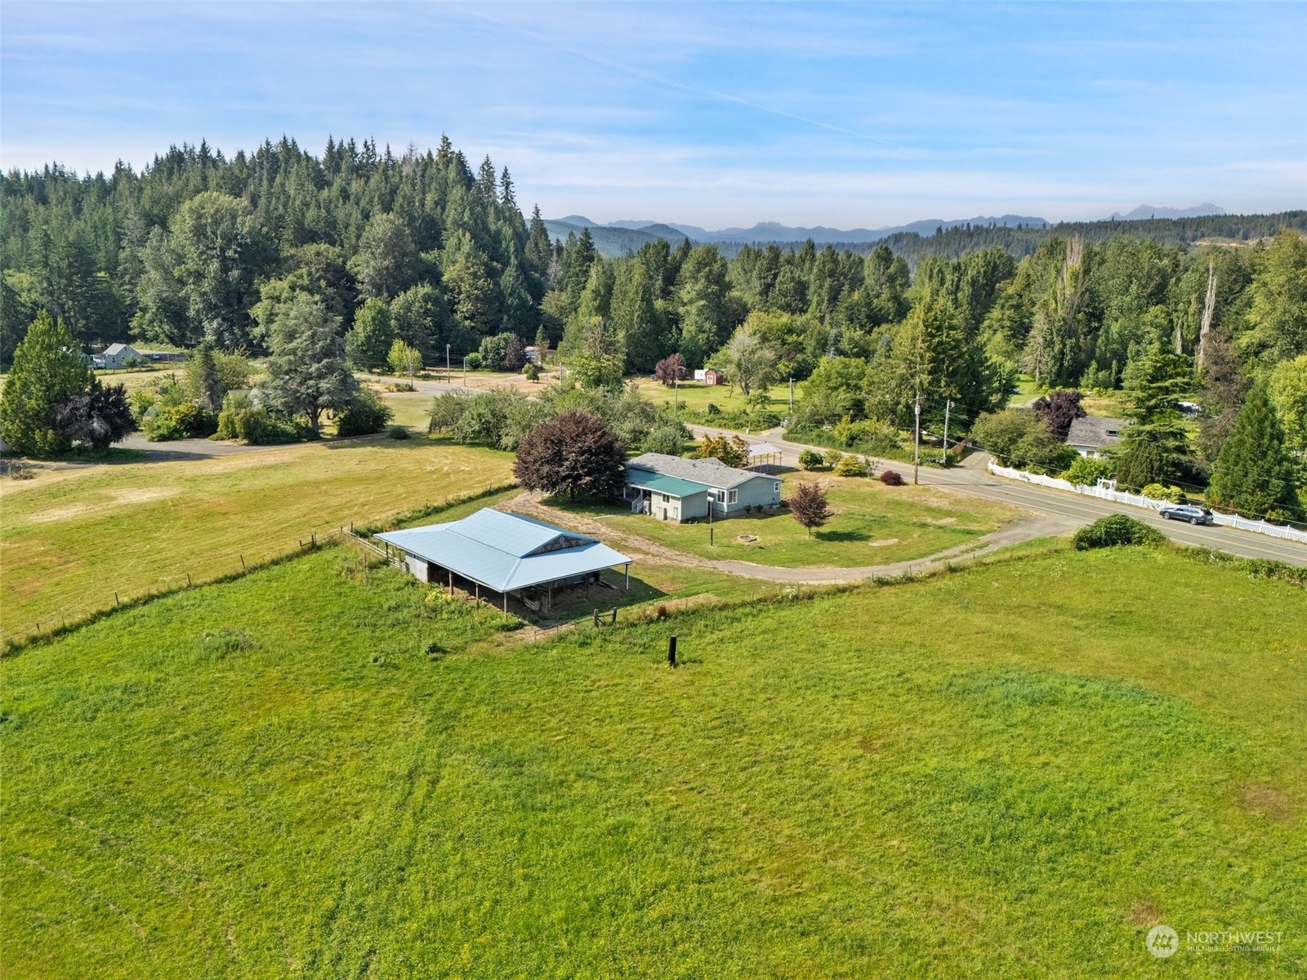
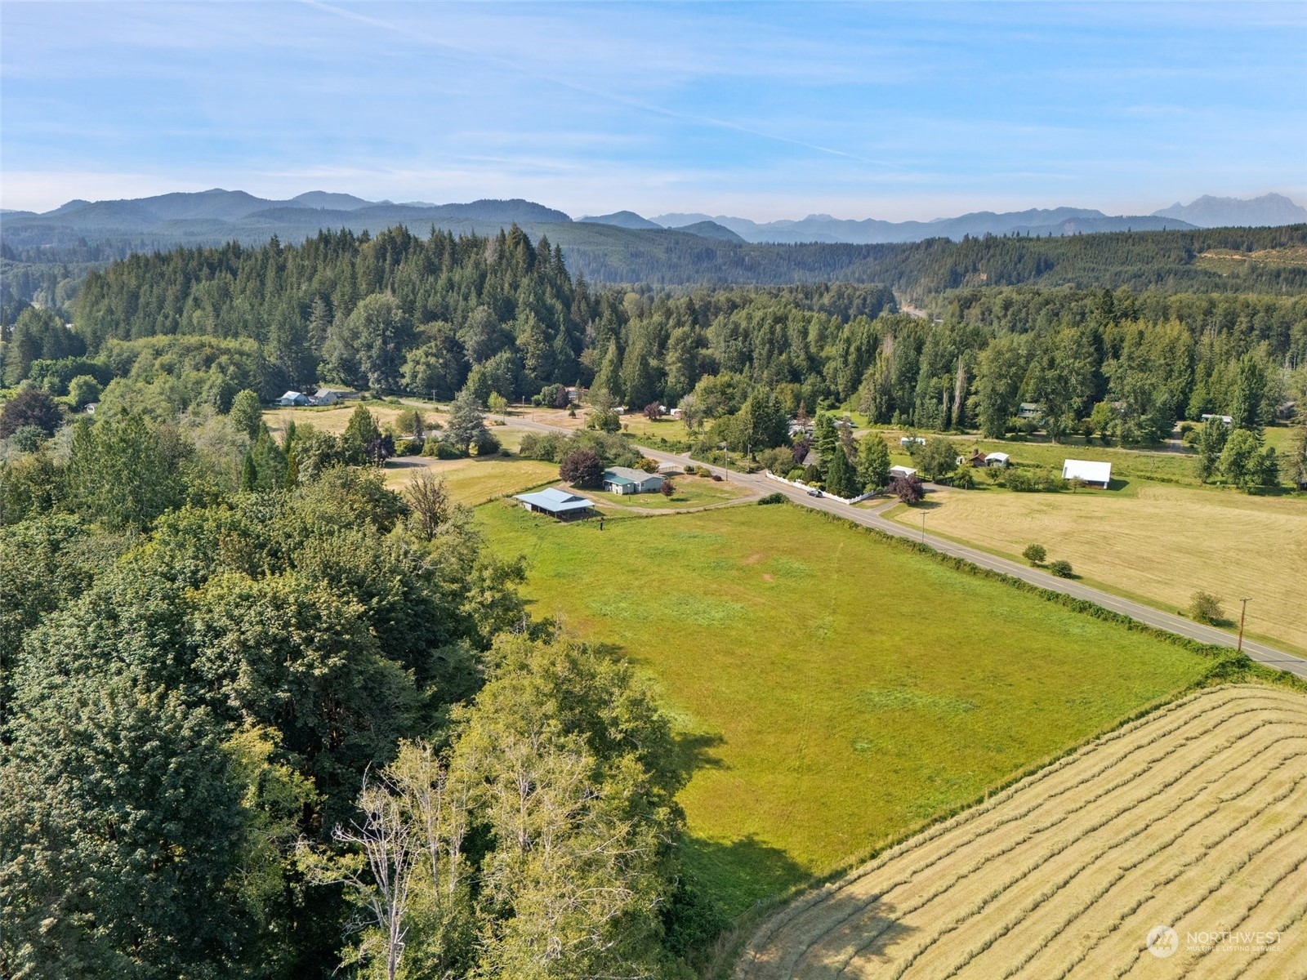
Aerial view of a rural home and detached garage amid grassy fields and wooded hills.
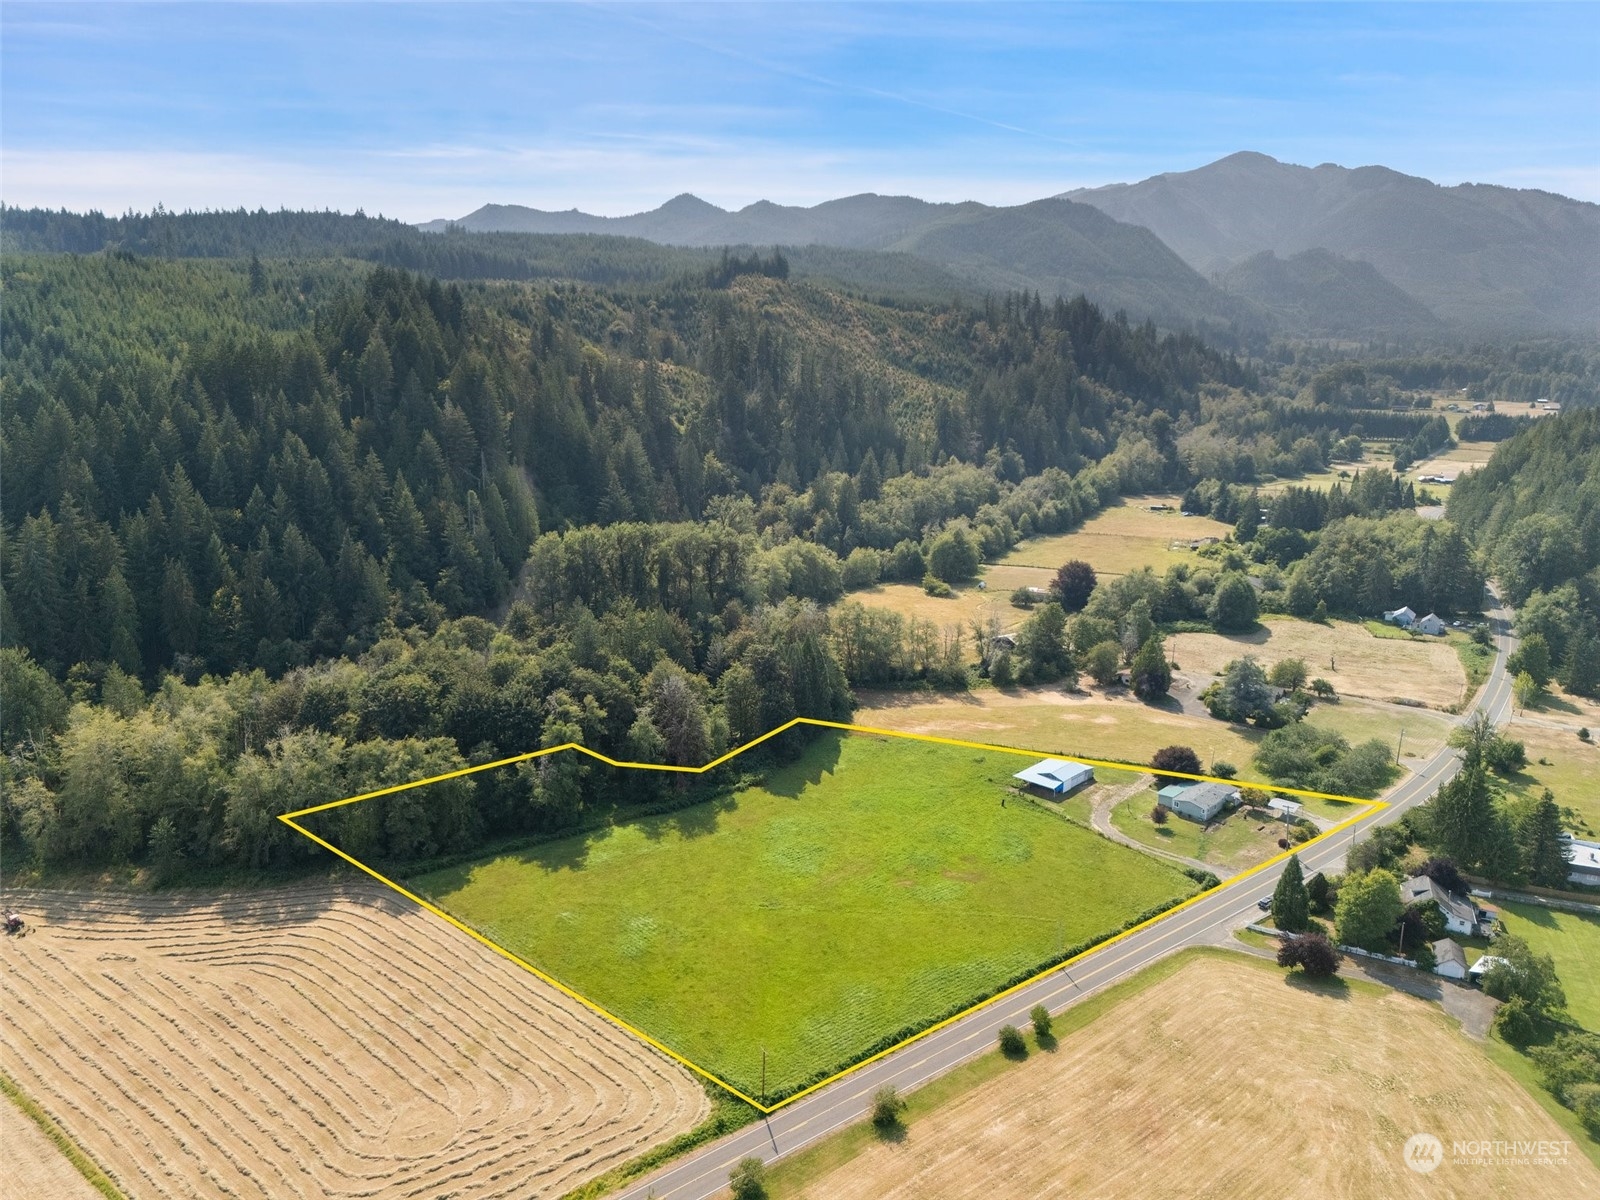
Aerial view of a yellow-outlined green parcel with road frontage, outbuildings, forest, and distant mountains.
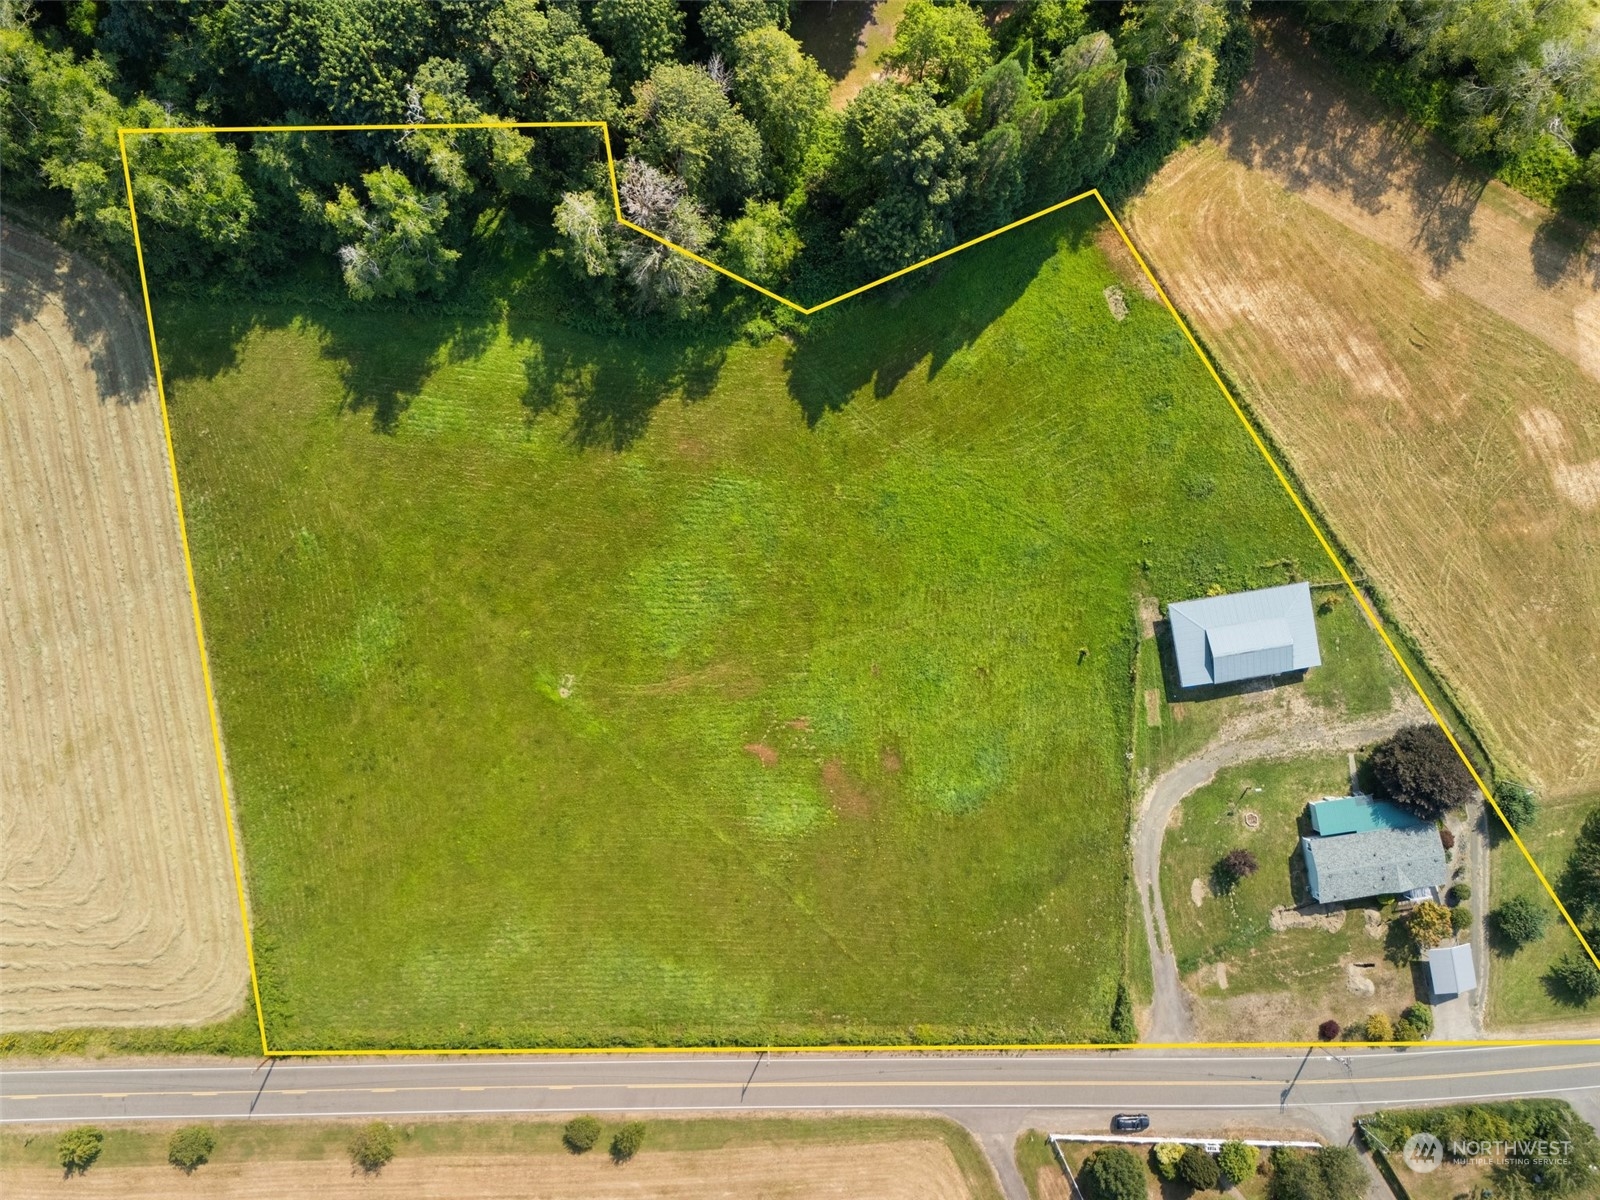
Aerial view of a grassy property outlined in yellow, with a house and outbuildings beside the road.
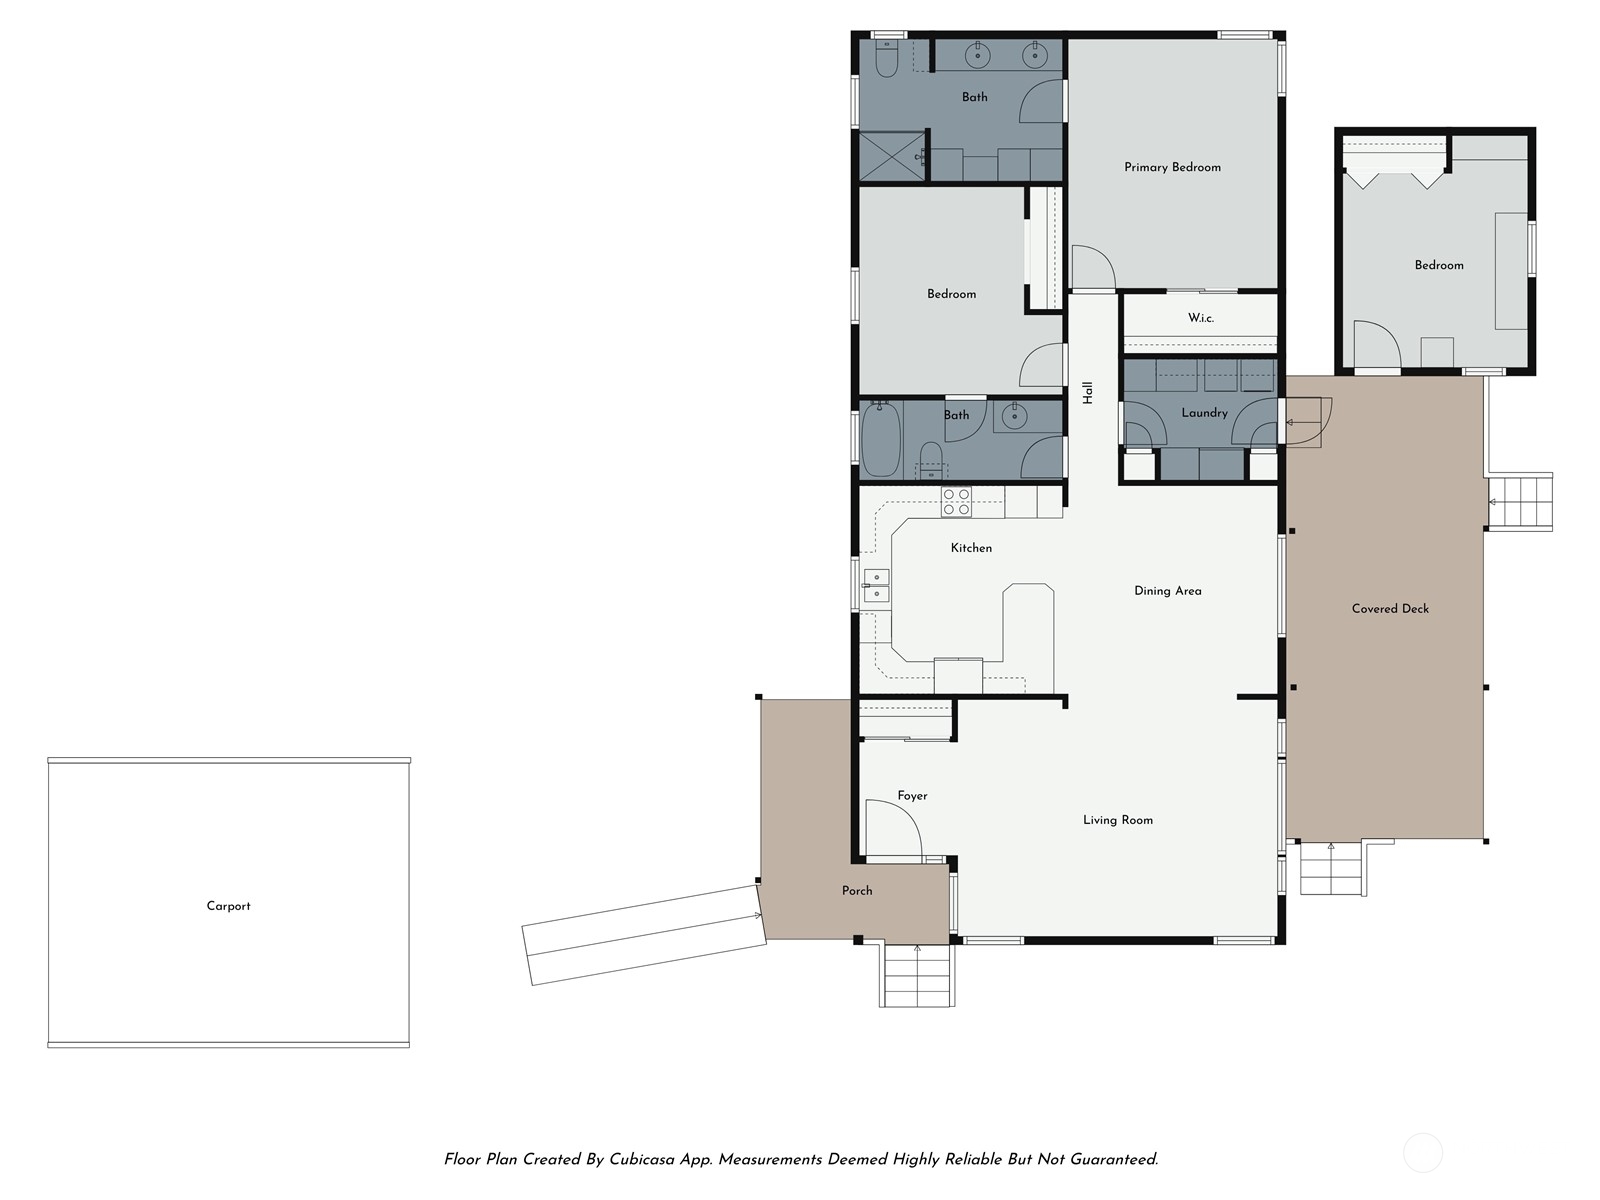
Floor plan with three bedrooms, two baths, open living and dining areas, covered deck, porch, and carport.
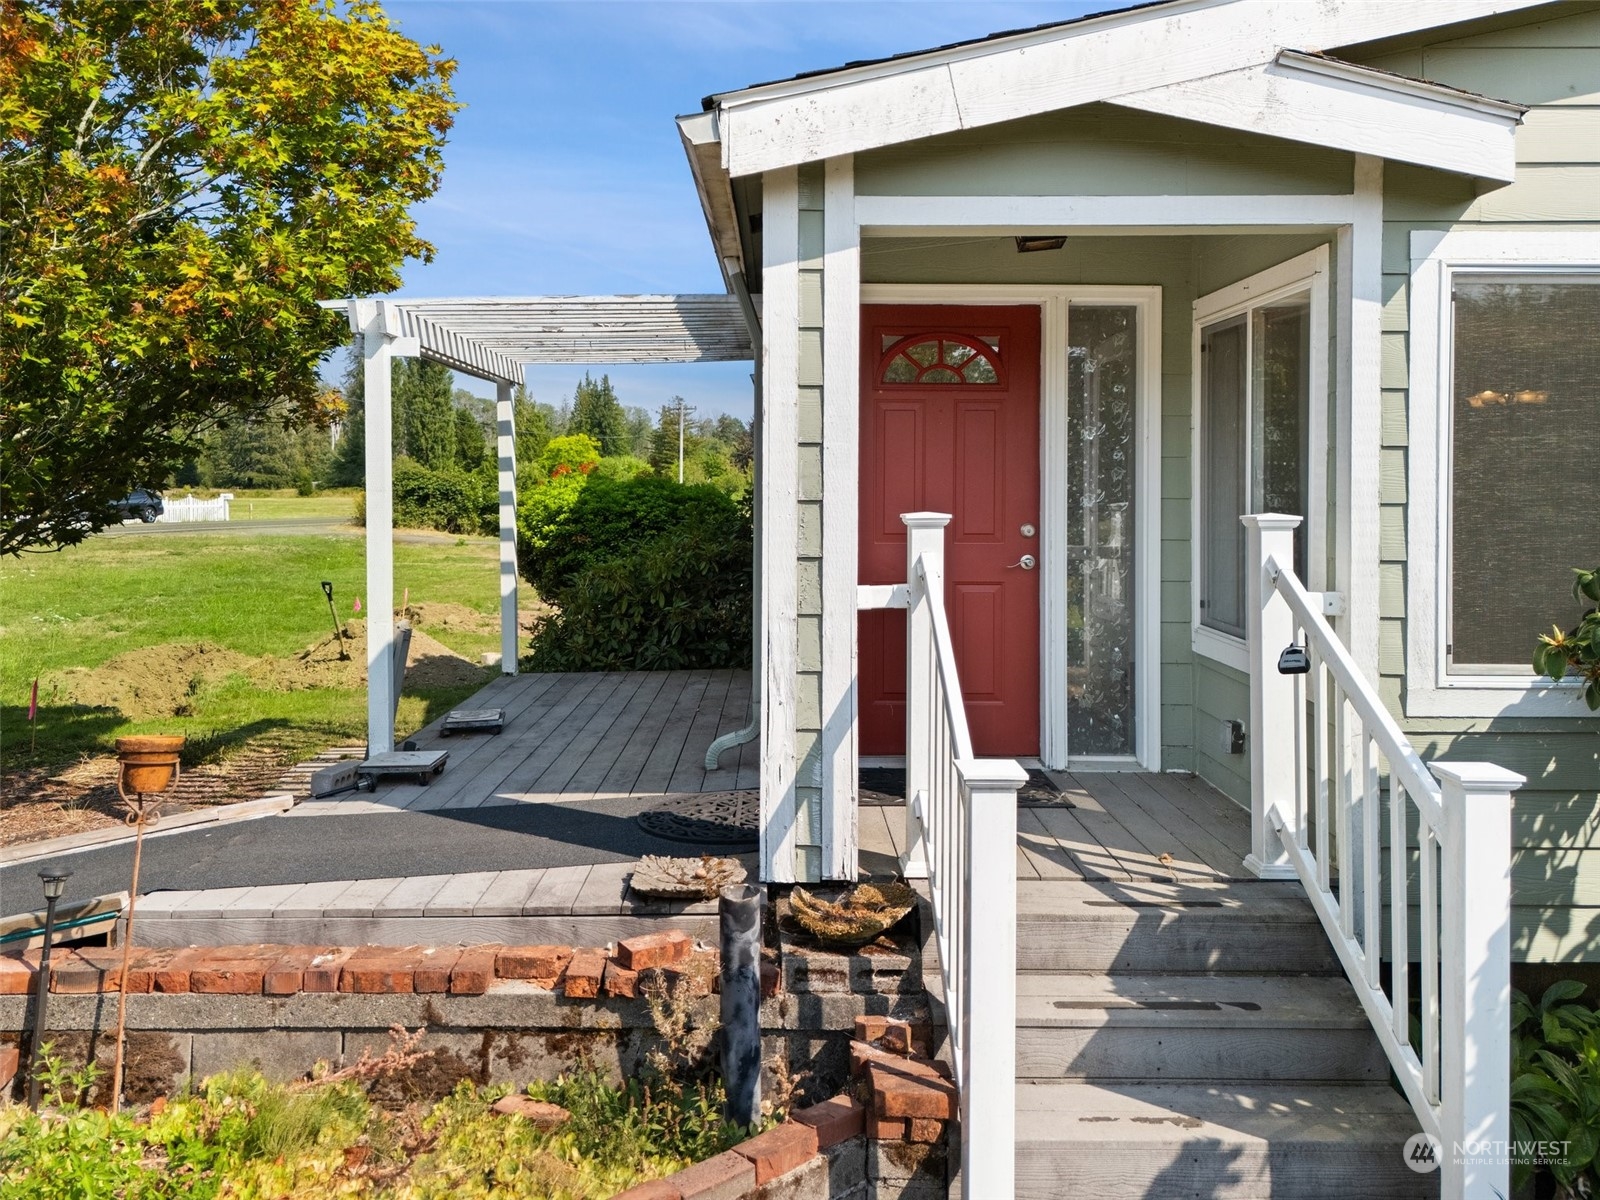
House entrance with a red front door and covered wooden porch.
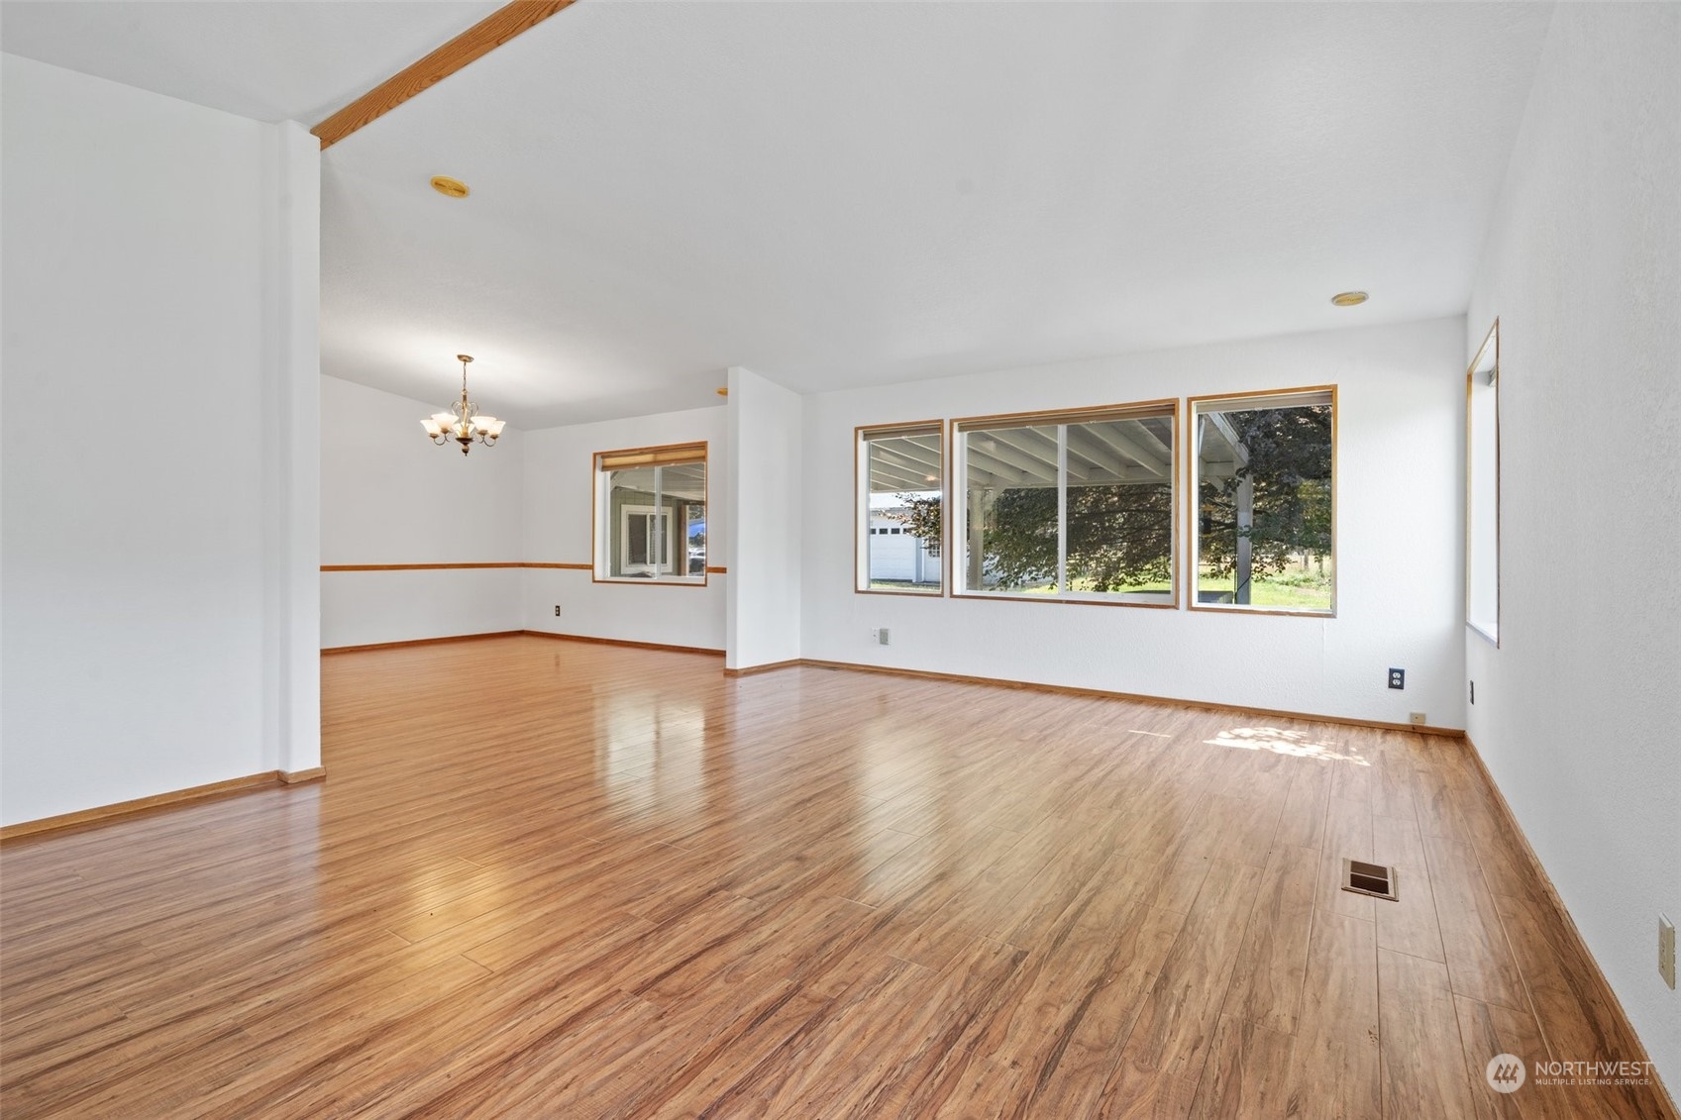
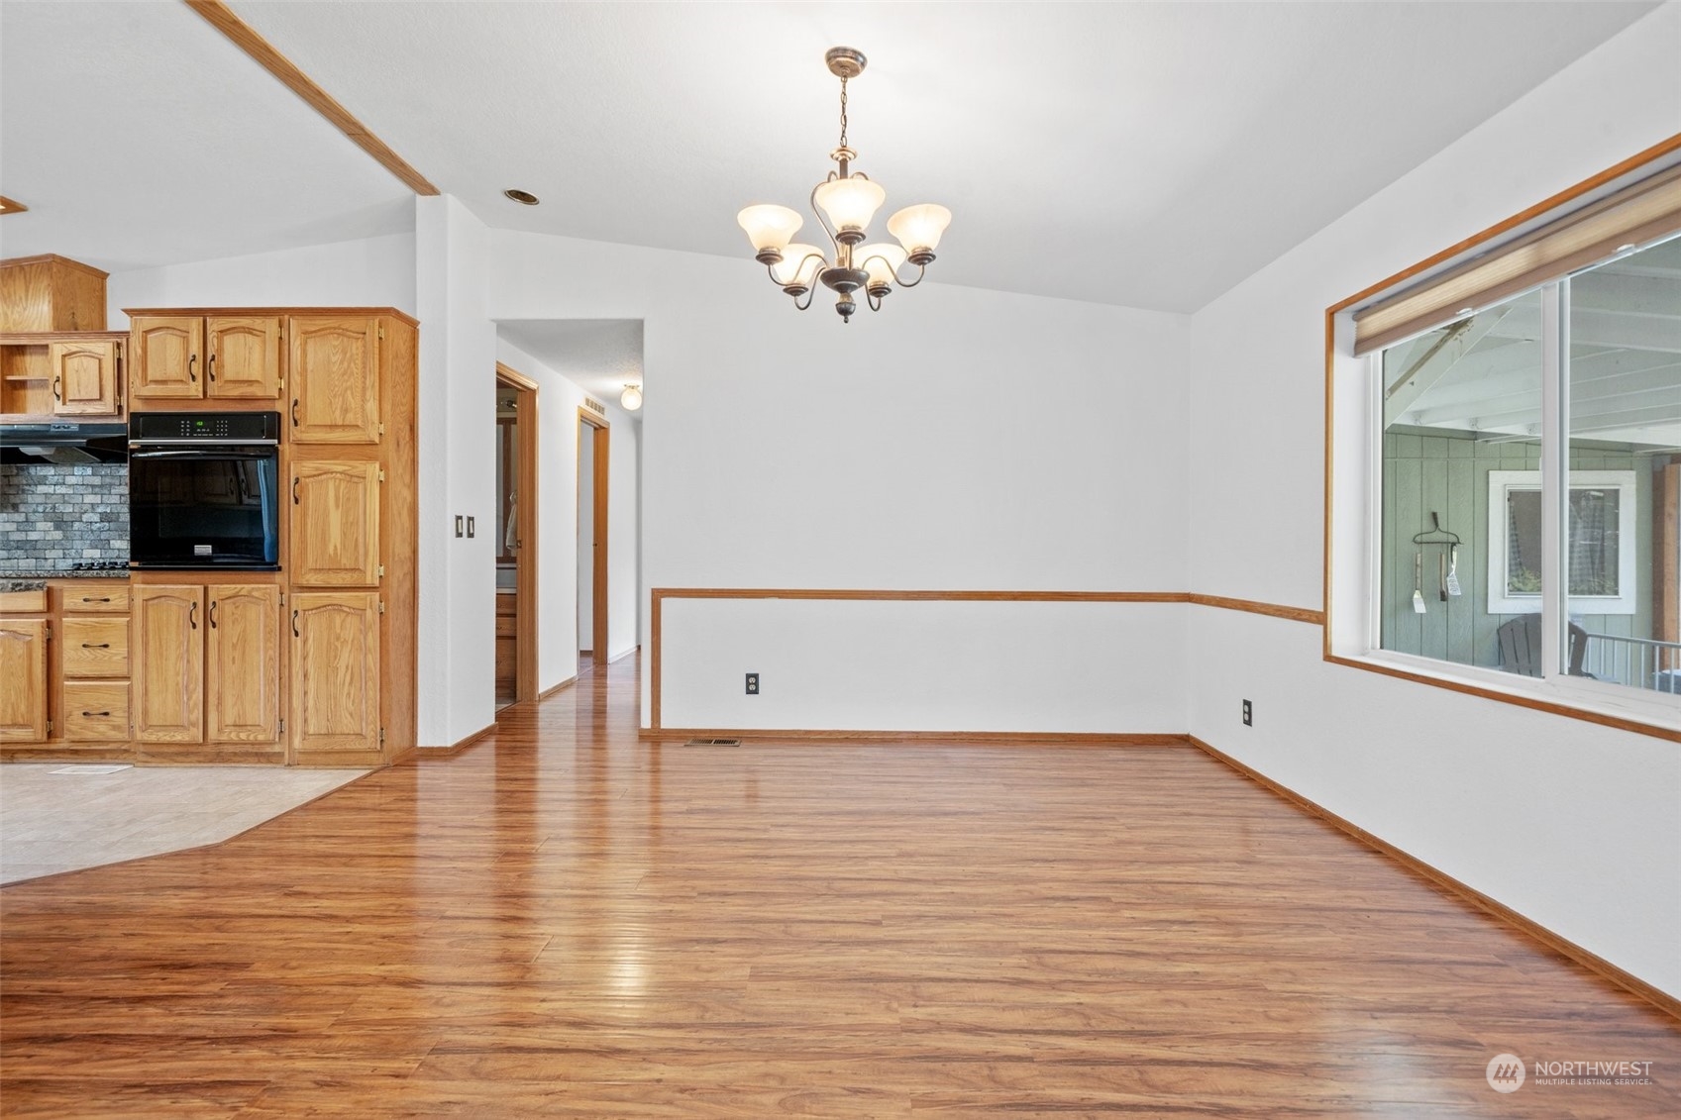
Empty living and dining area with wood-look floors, vaulted ceiling, and large windows facing a covered patio.
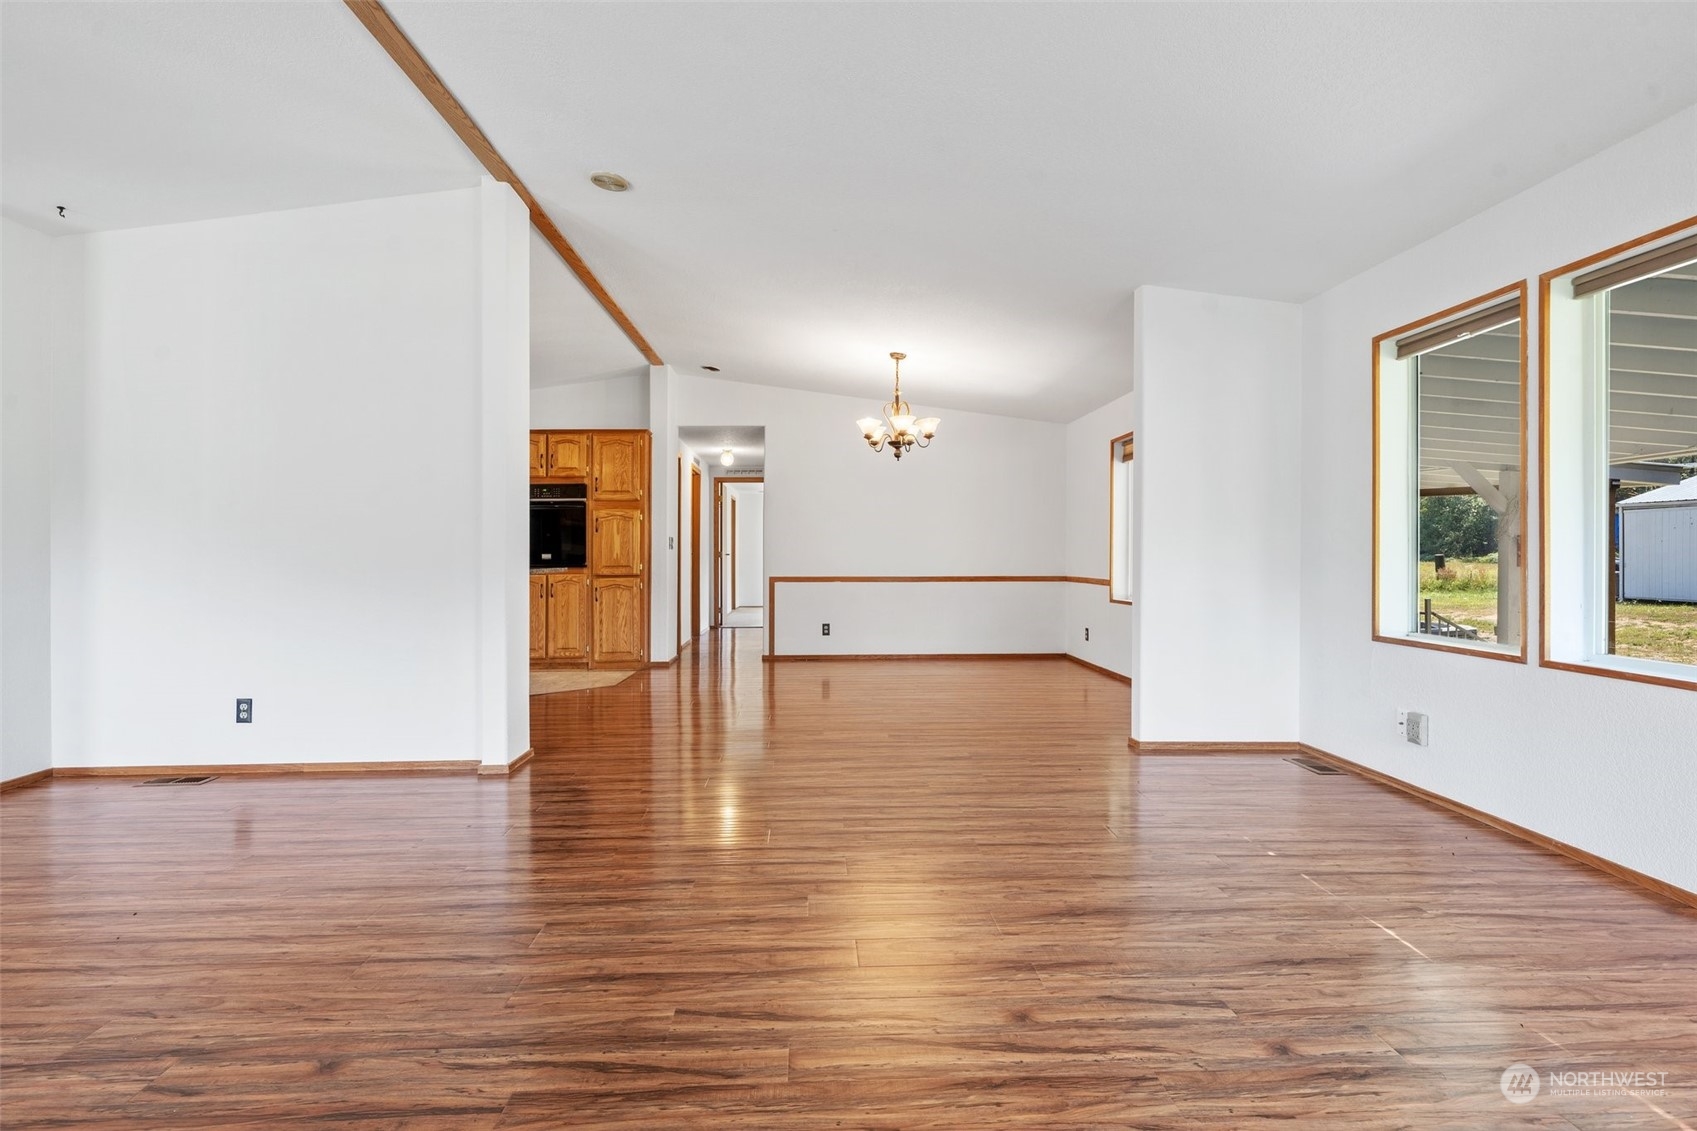
Empty open living and dining area with wood-look floors, a ceiling beam, and oak kitchen cabinets.
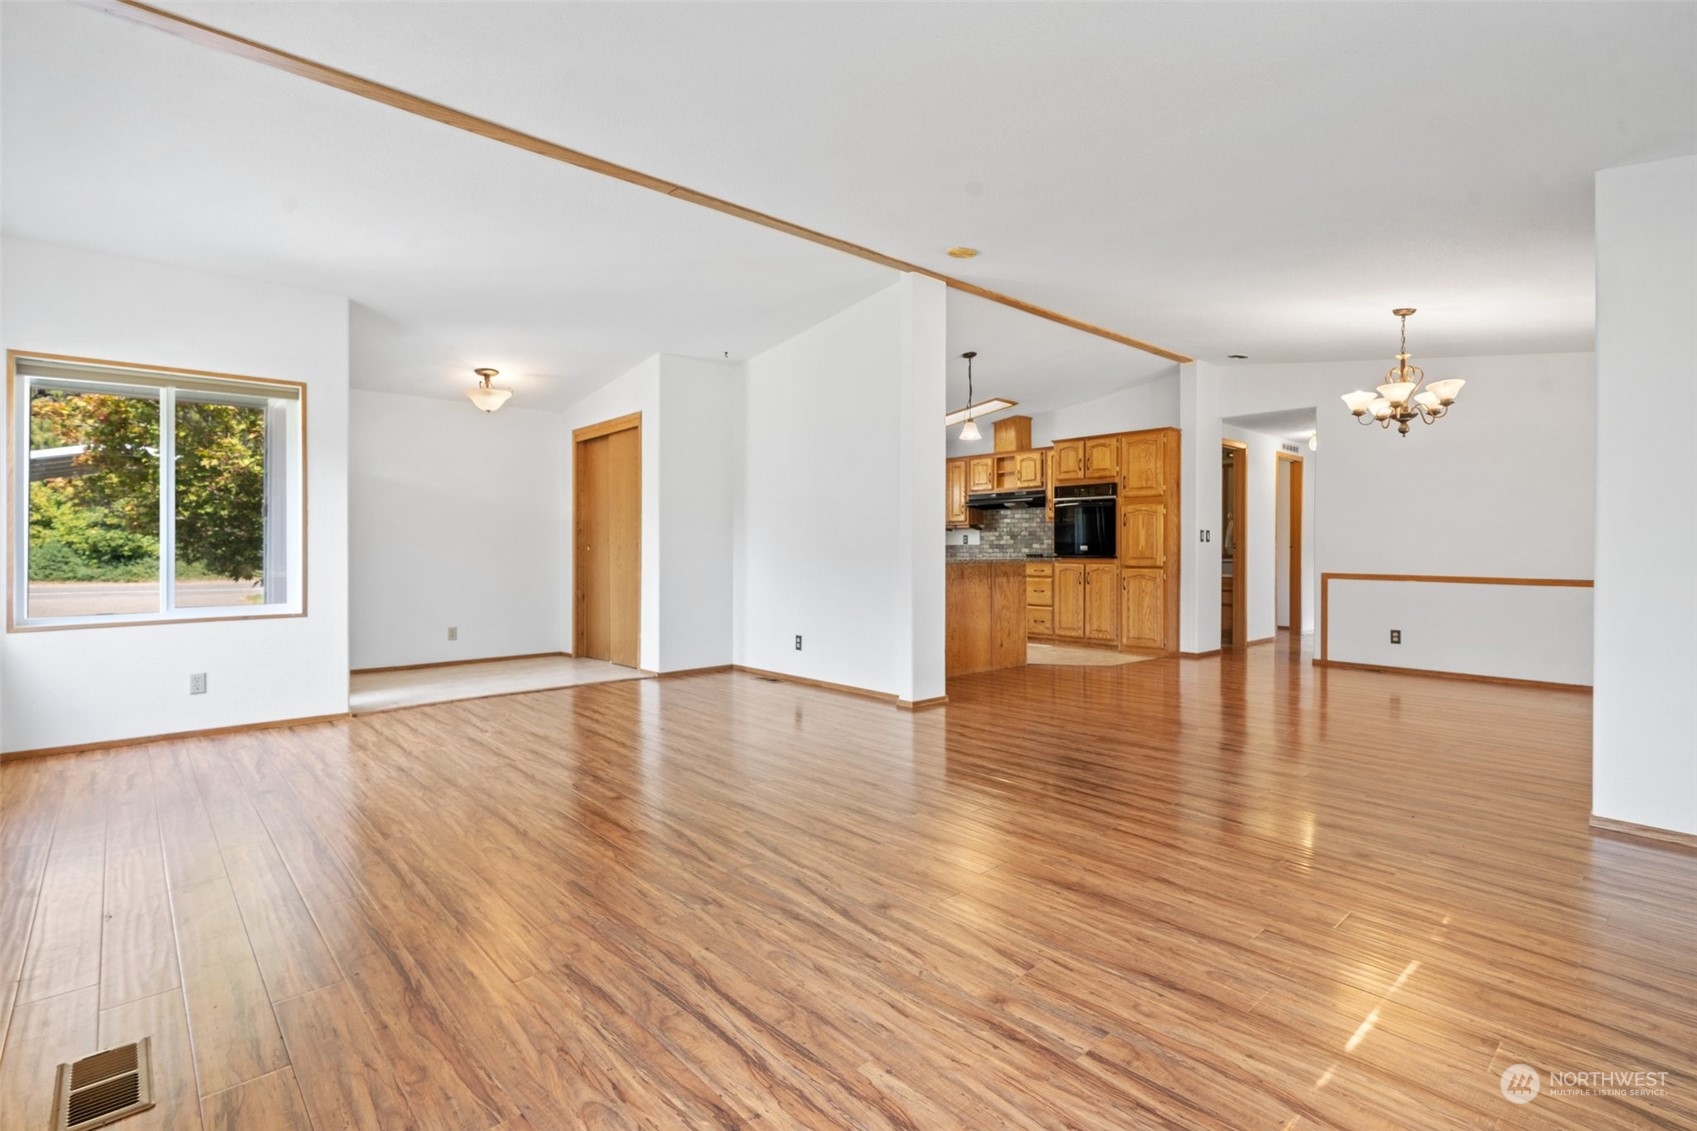
Vacant open-plan living and dining area with wood floors, connected to a kitchen with honey-toned cabinets.
Empty dining area with glossy wood floors, oak kitchen cabinets, and a large window overlooking a covered porch.
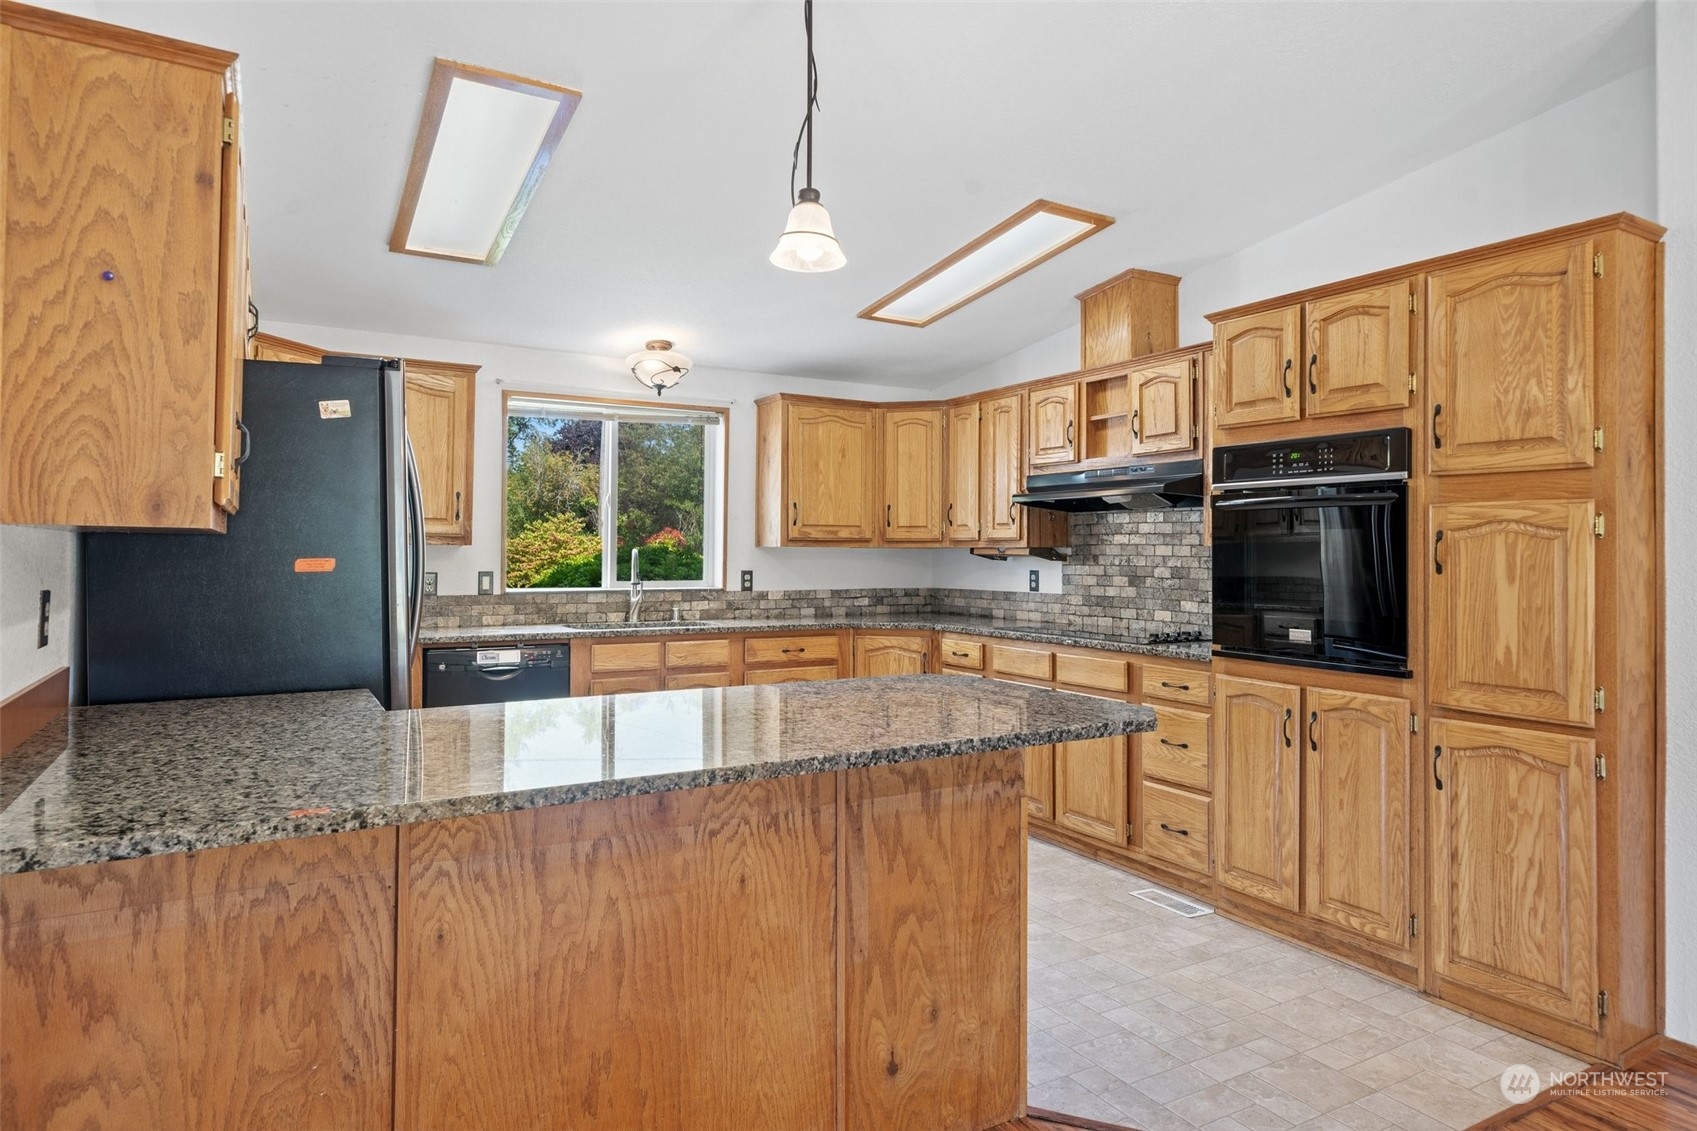
Kitchen with extensive honey-toned wood cabinetry, granite island, and black appliances.
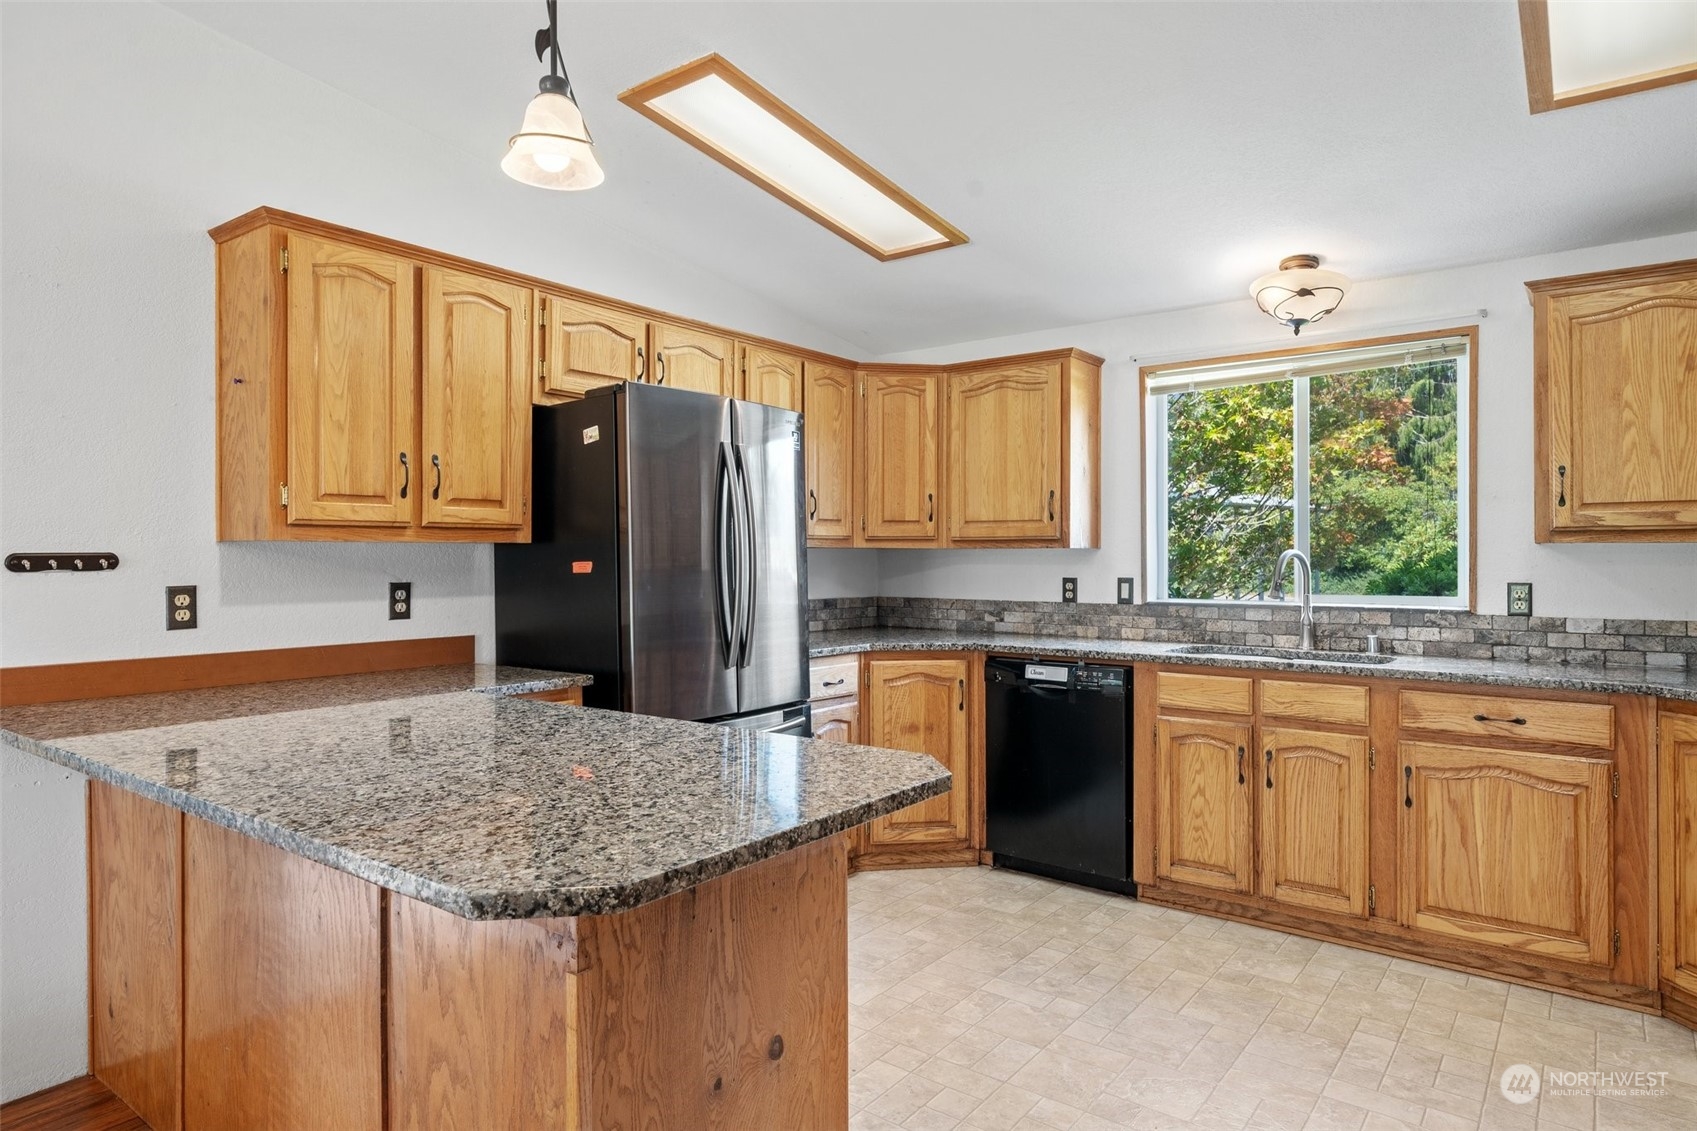
Kitchen with honey-toned wood cabinets, granite counters, a large peninsula, and a window facing trees.
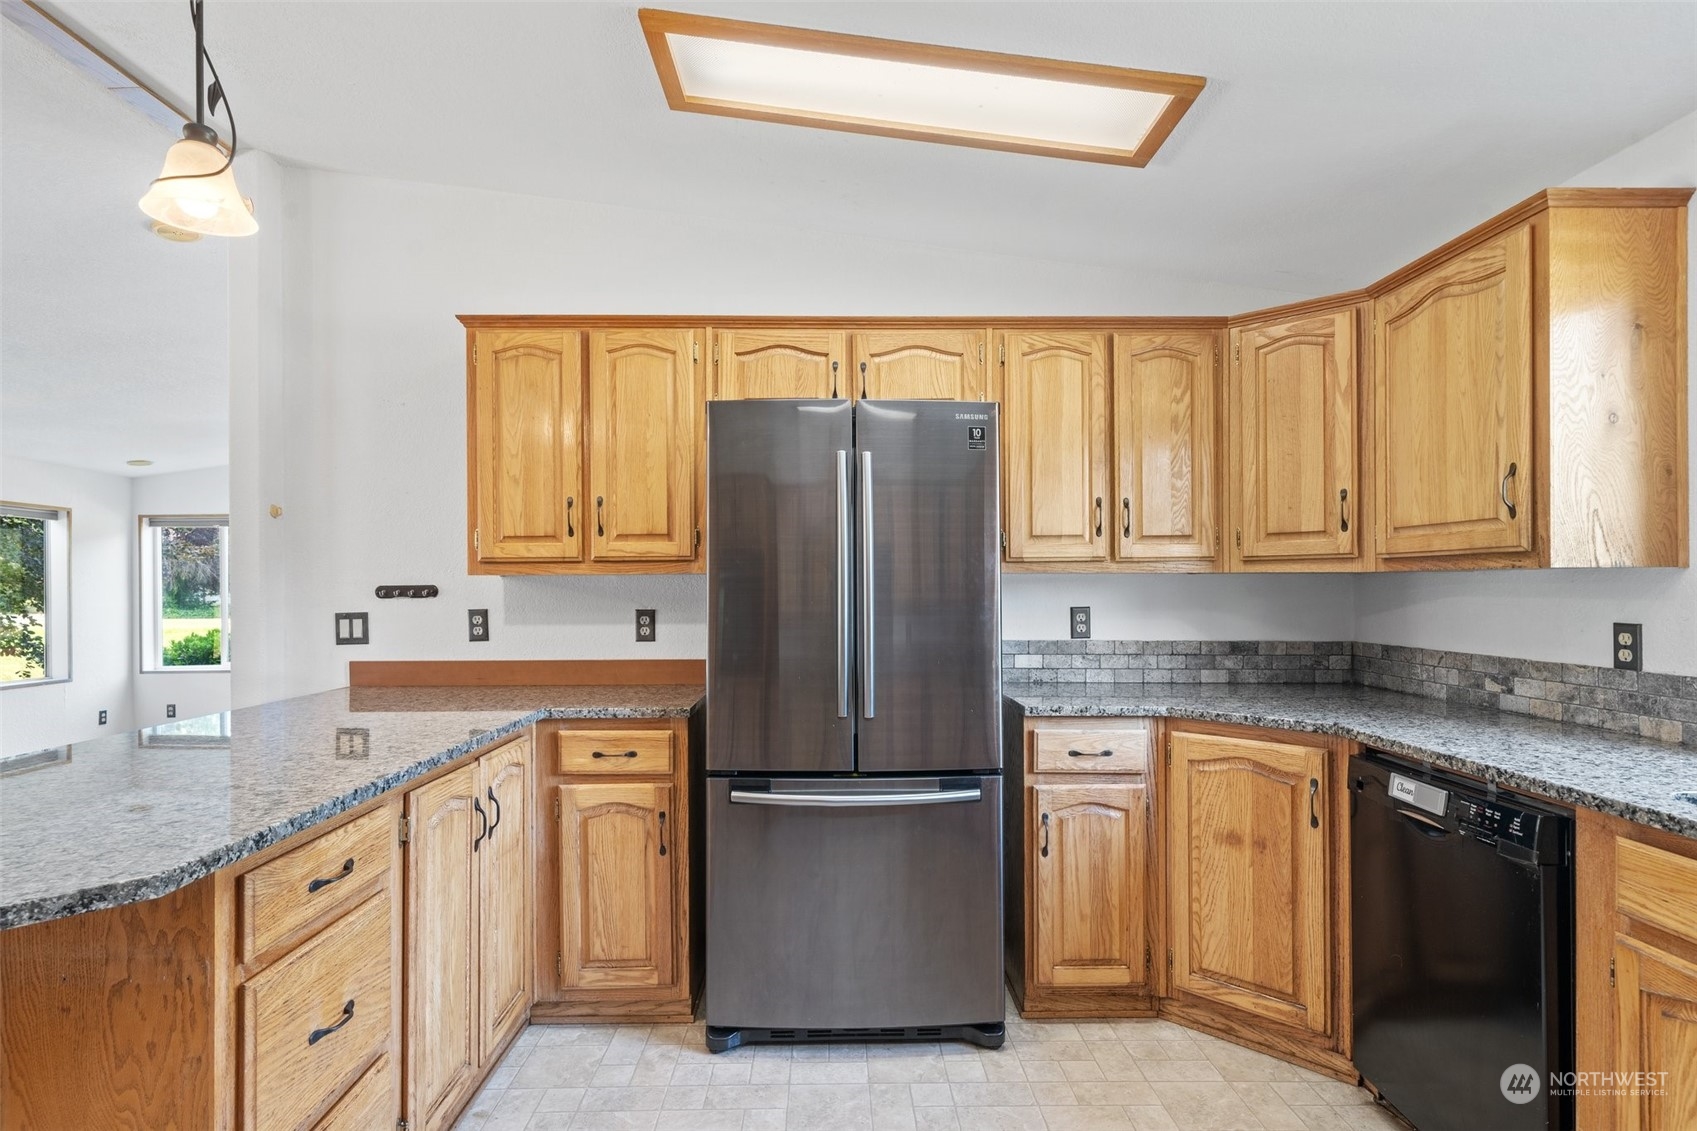
Kitchen with honey-colored wood cabinets, gray stone counters, and a stainless steel refrigerator.
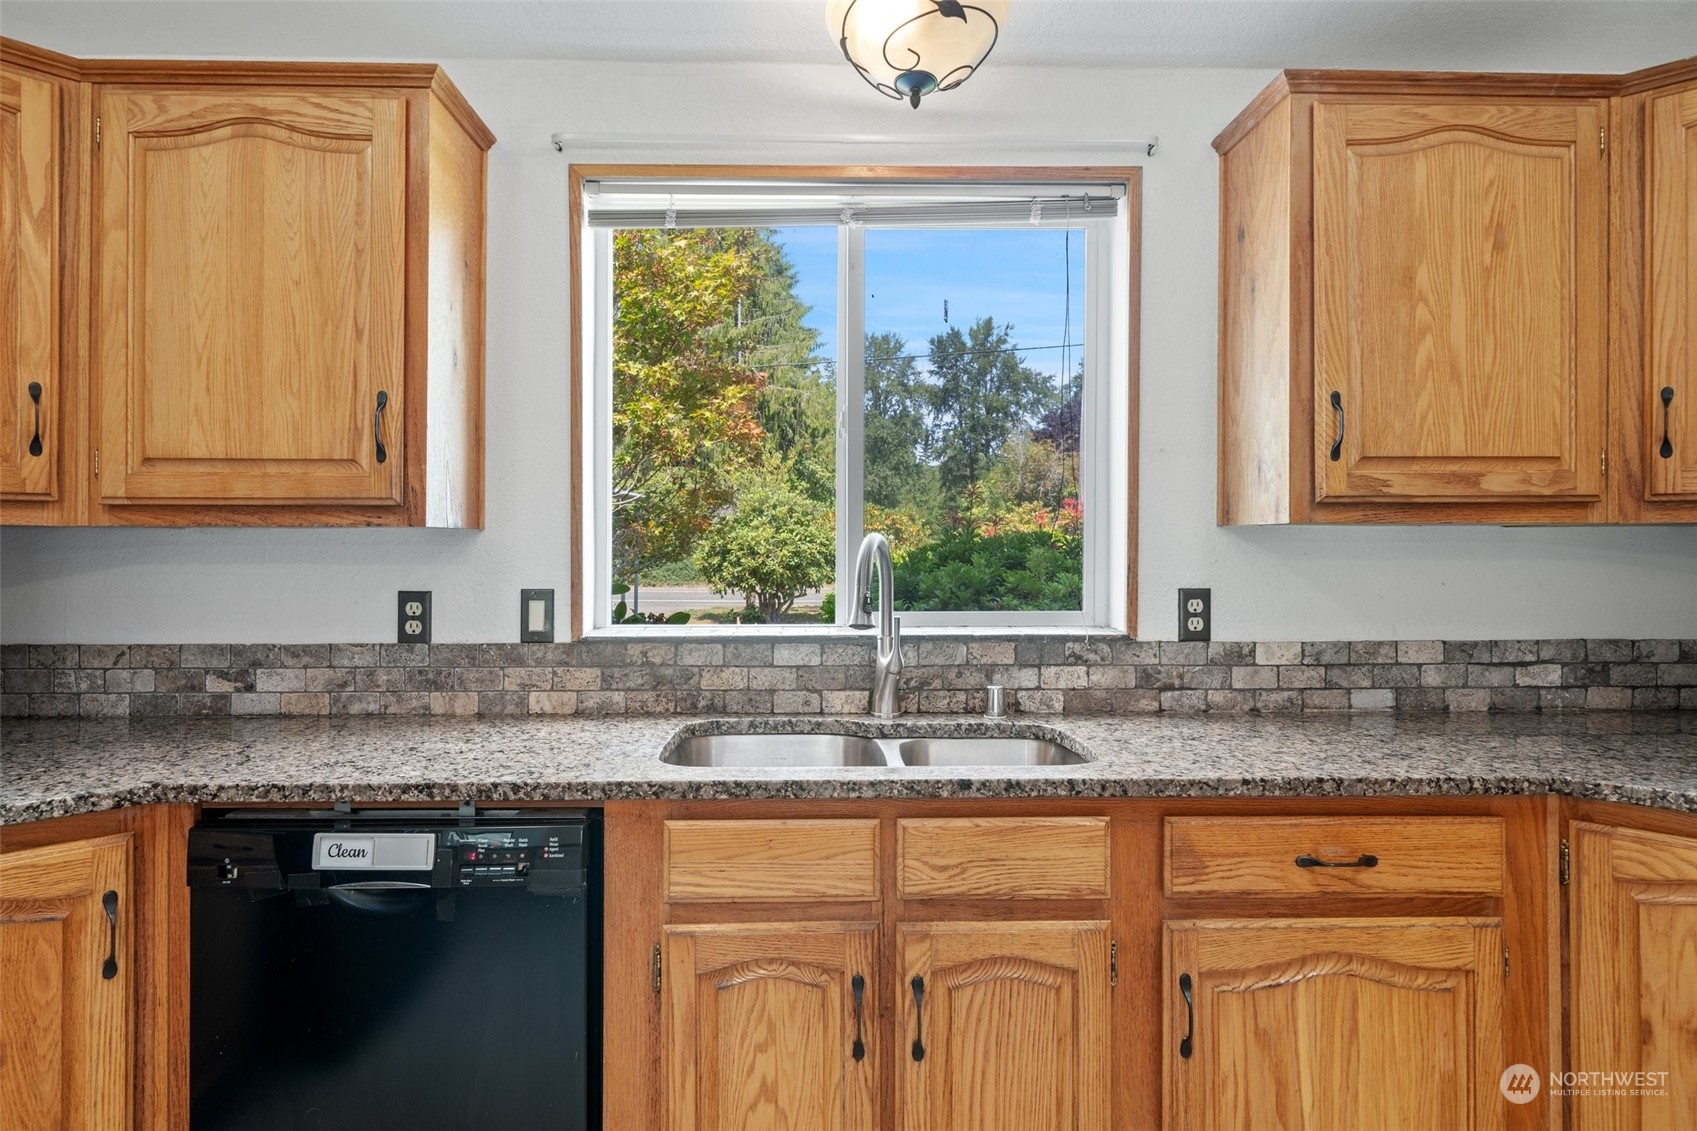
Kitchen with oak cabinets, granite counters, and a sink beneath a window overlooking greenery.
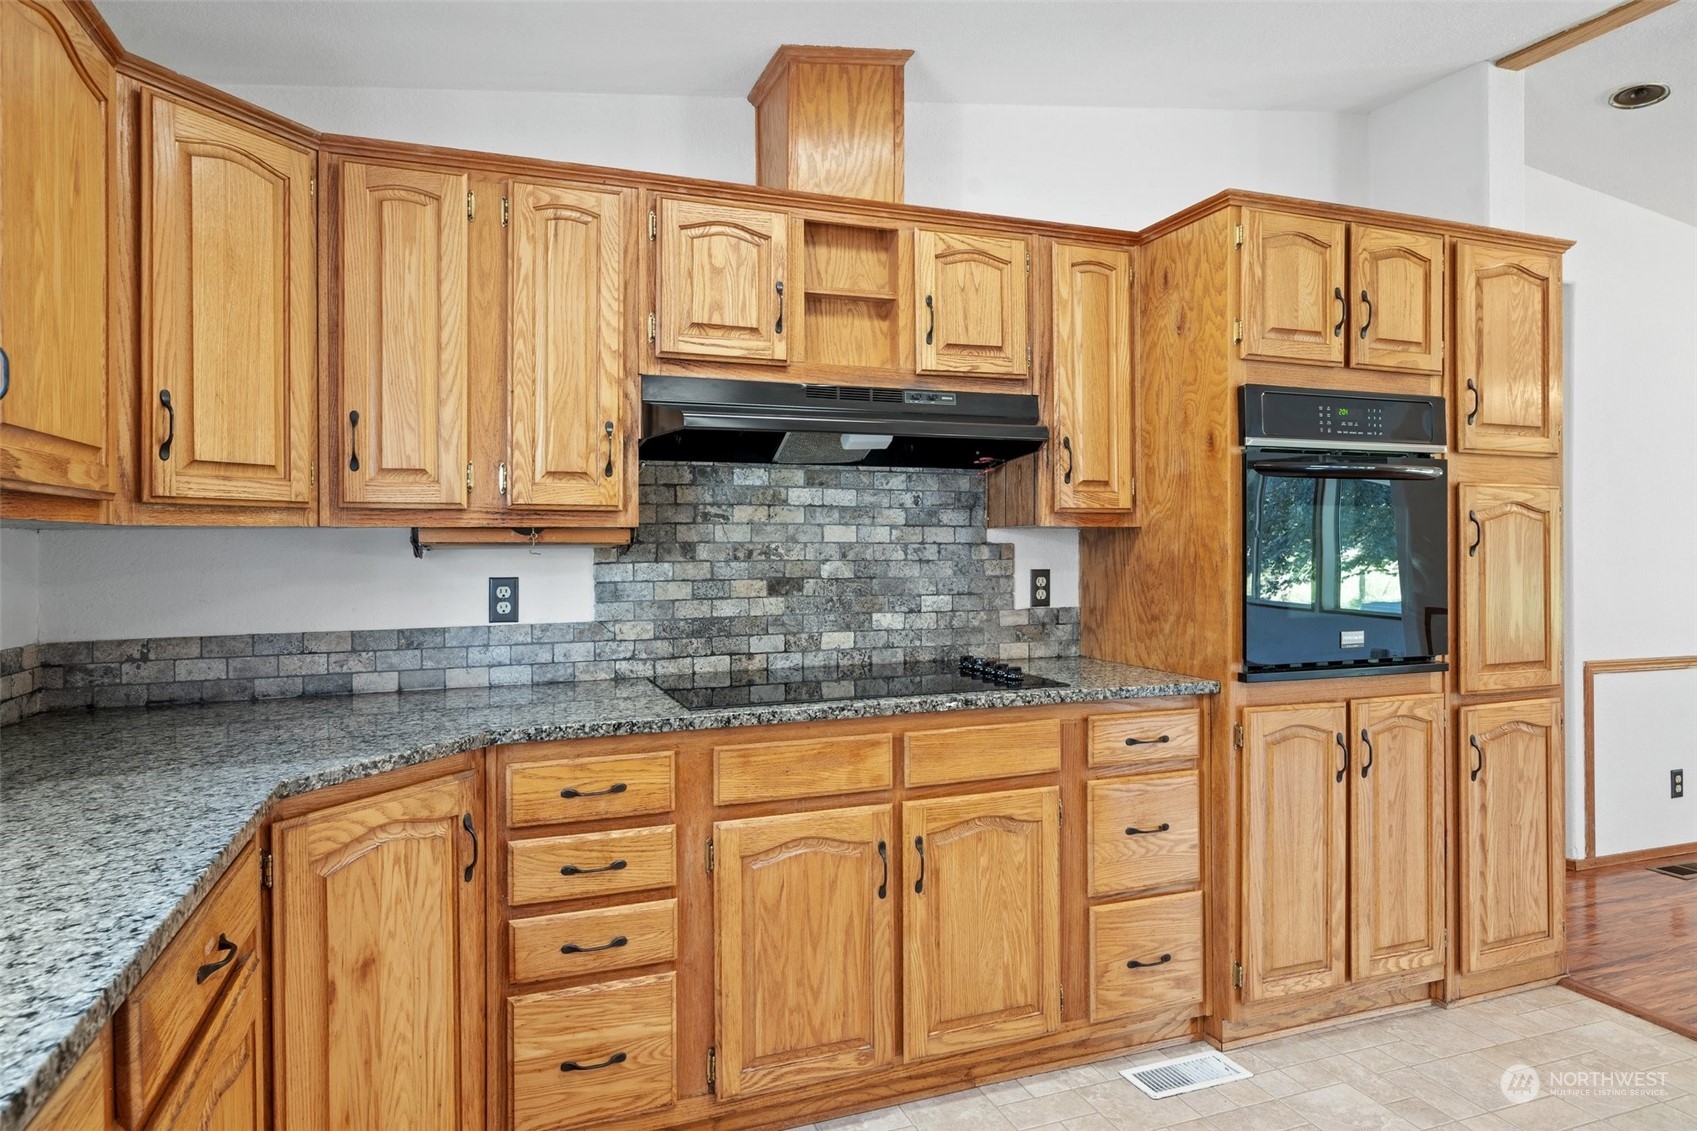
Kitchen with honey-toned wood cabinetry, granite counters, and a gray stone tile backsplash.
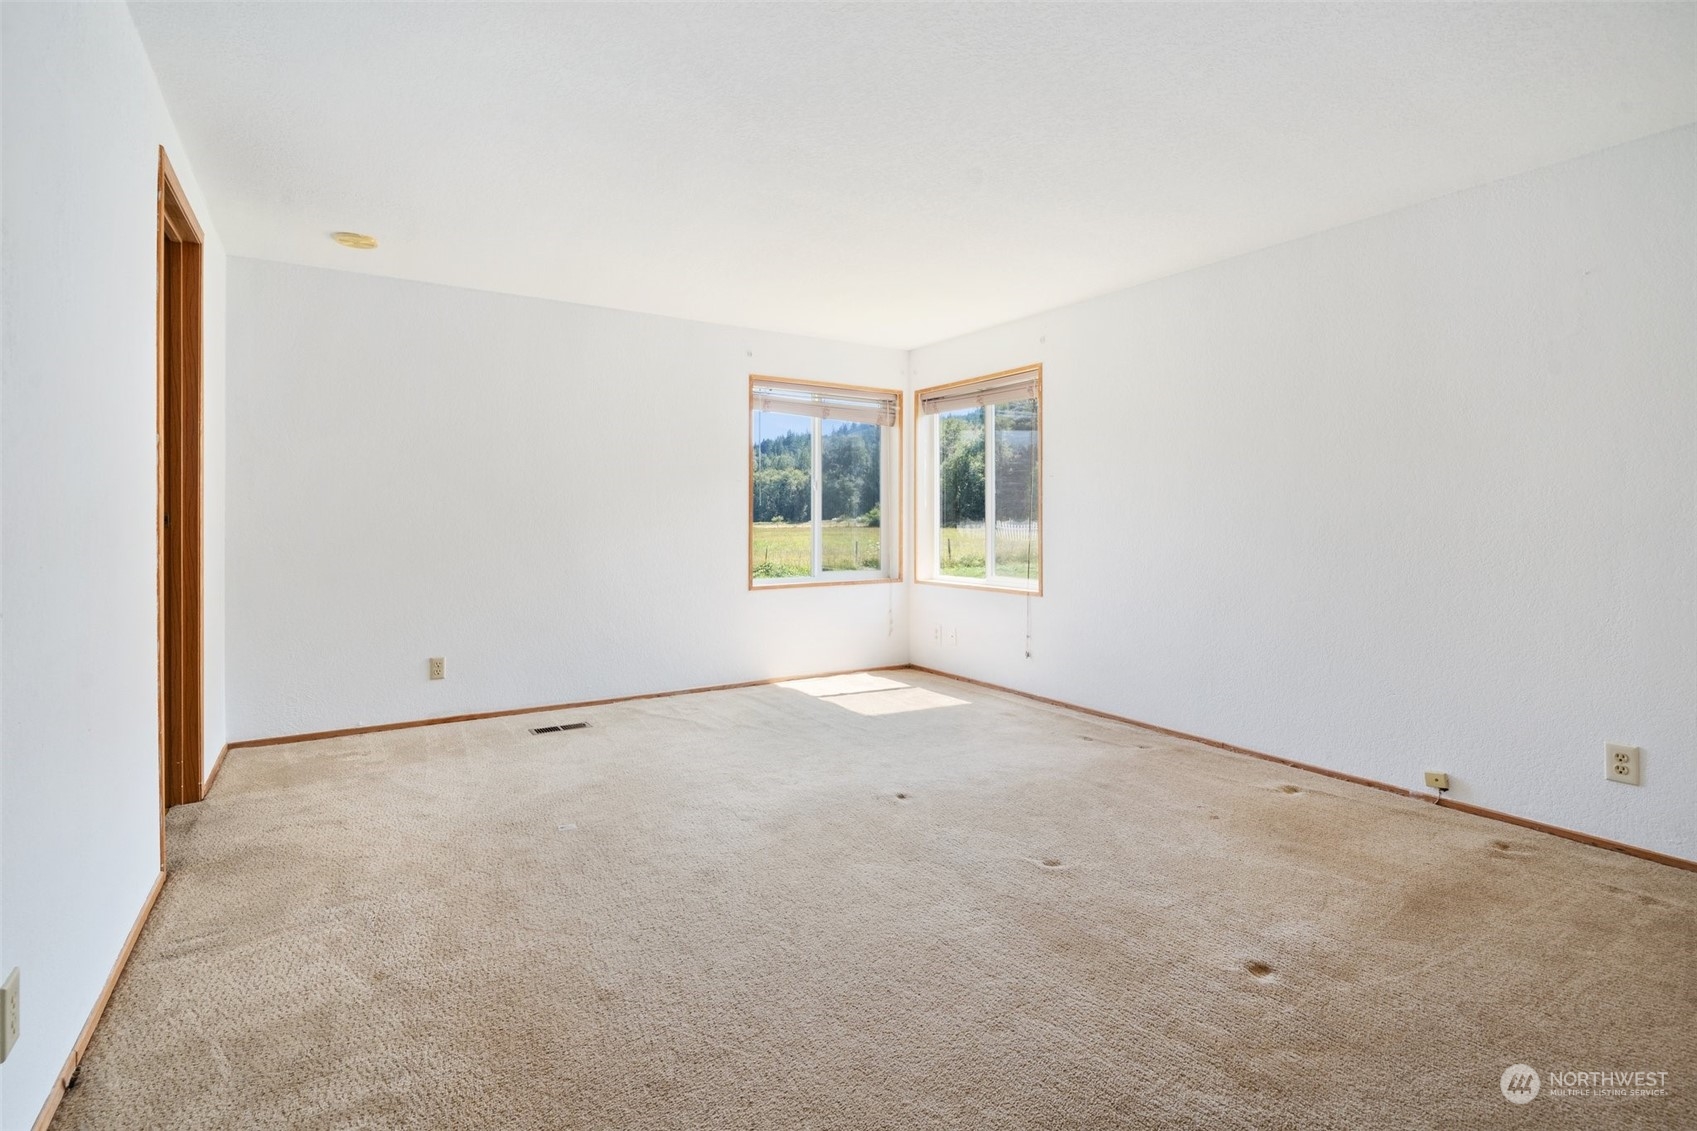
Empty room with stained beige carpet and two windows overlooking grass and trees.
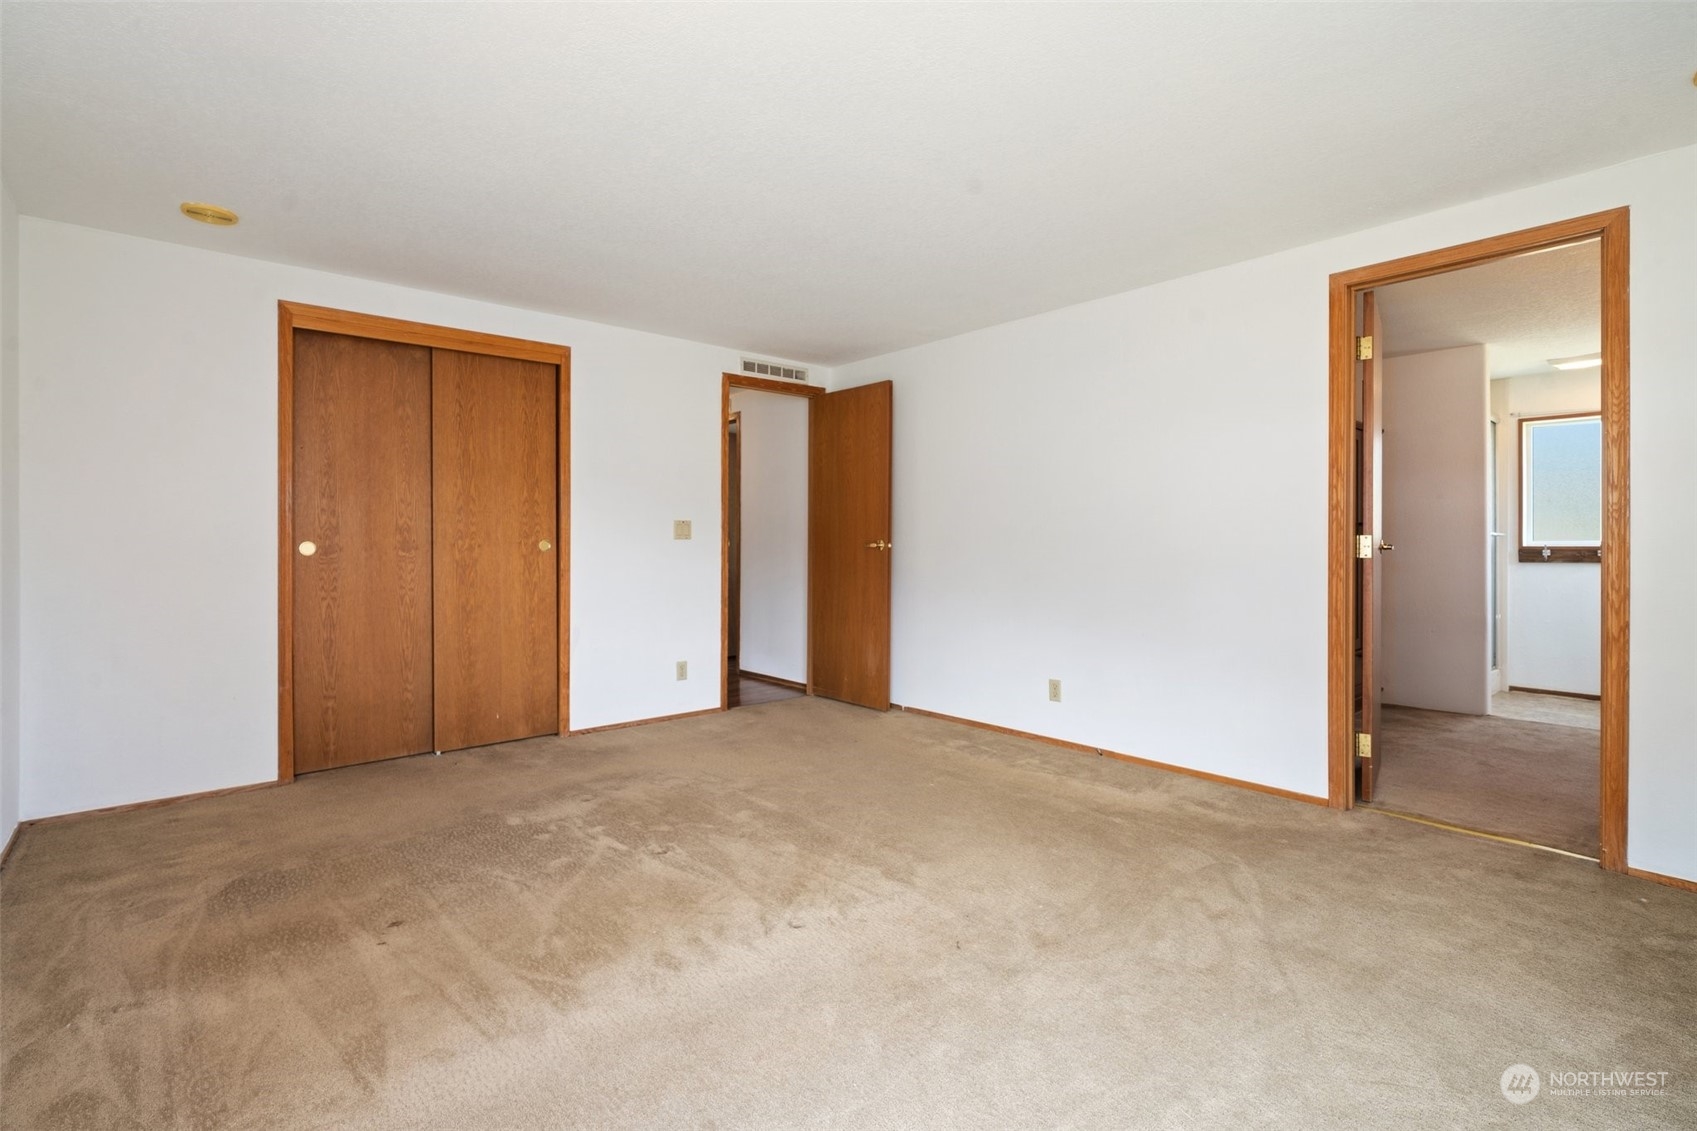
Empty bedroom with beige carpet, sliding wood closet doors, and open doorways.
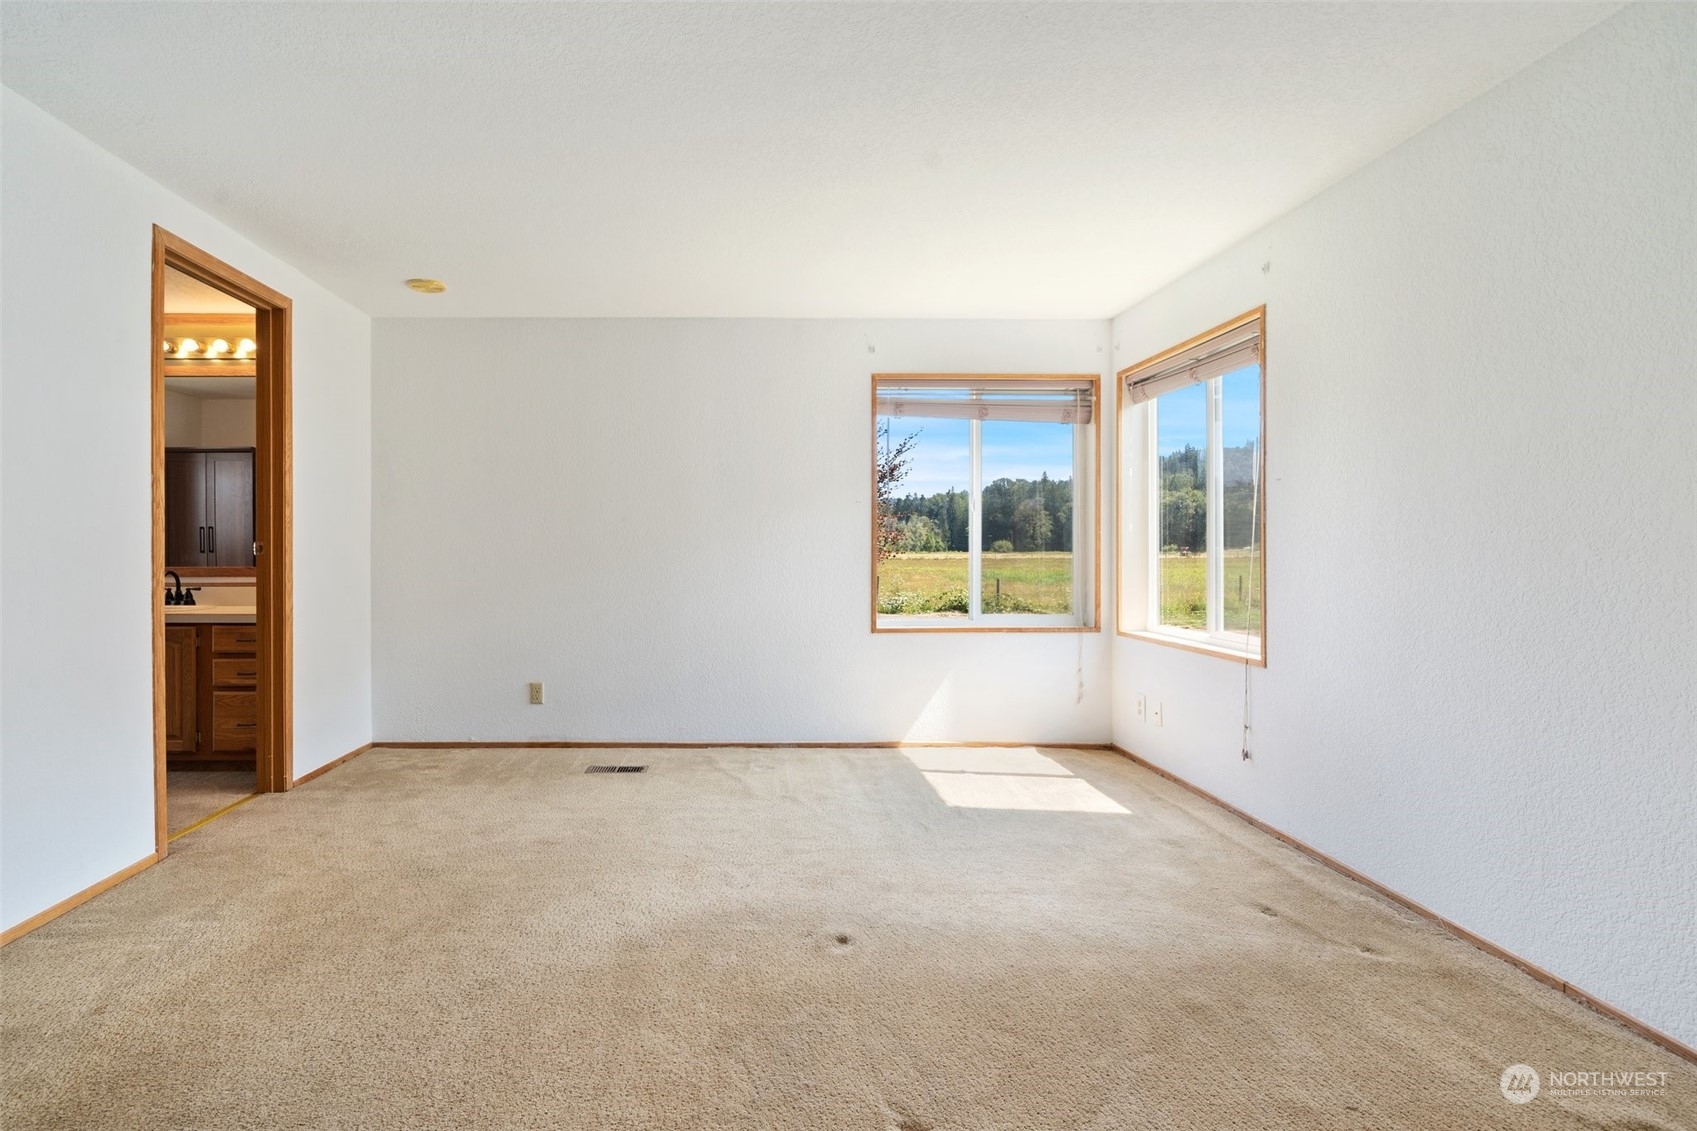
Empty carpeted room with two windows overlooking a grassy field and trees, beside an open bathroom doorway.
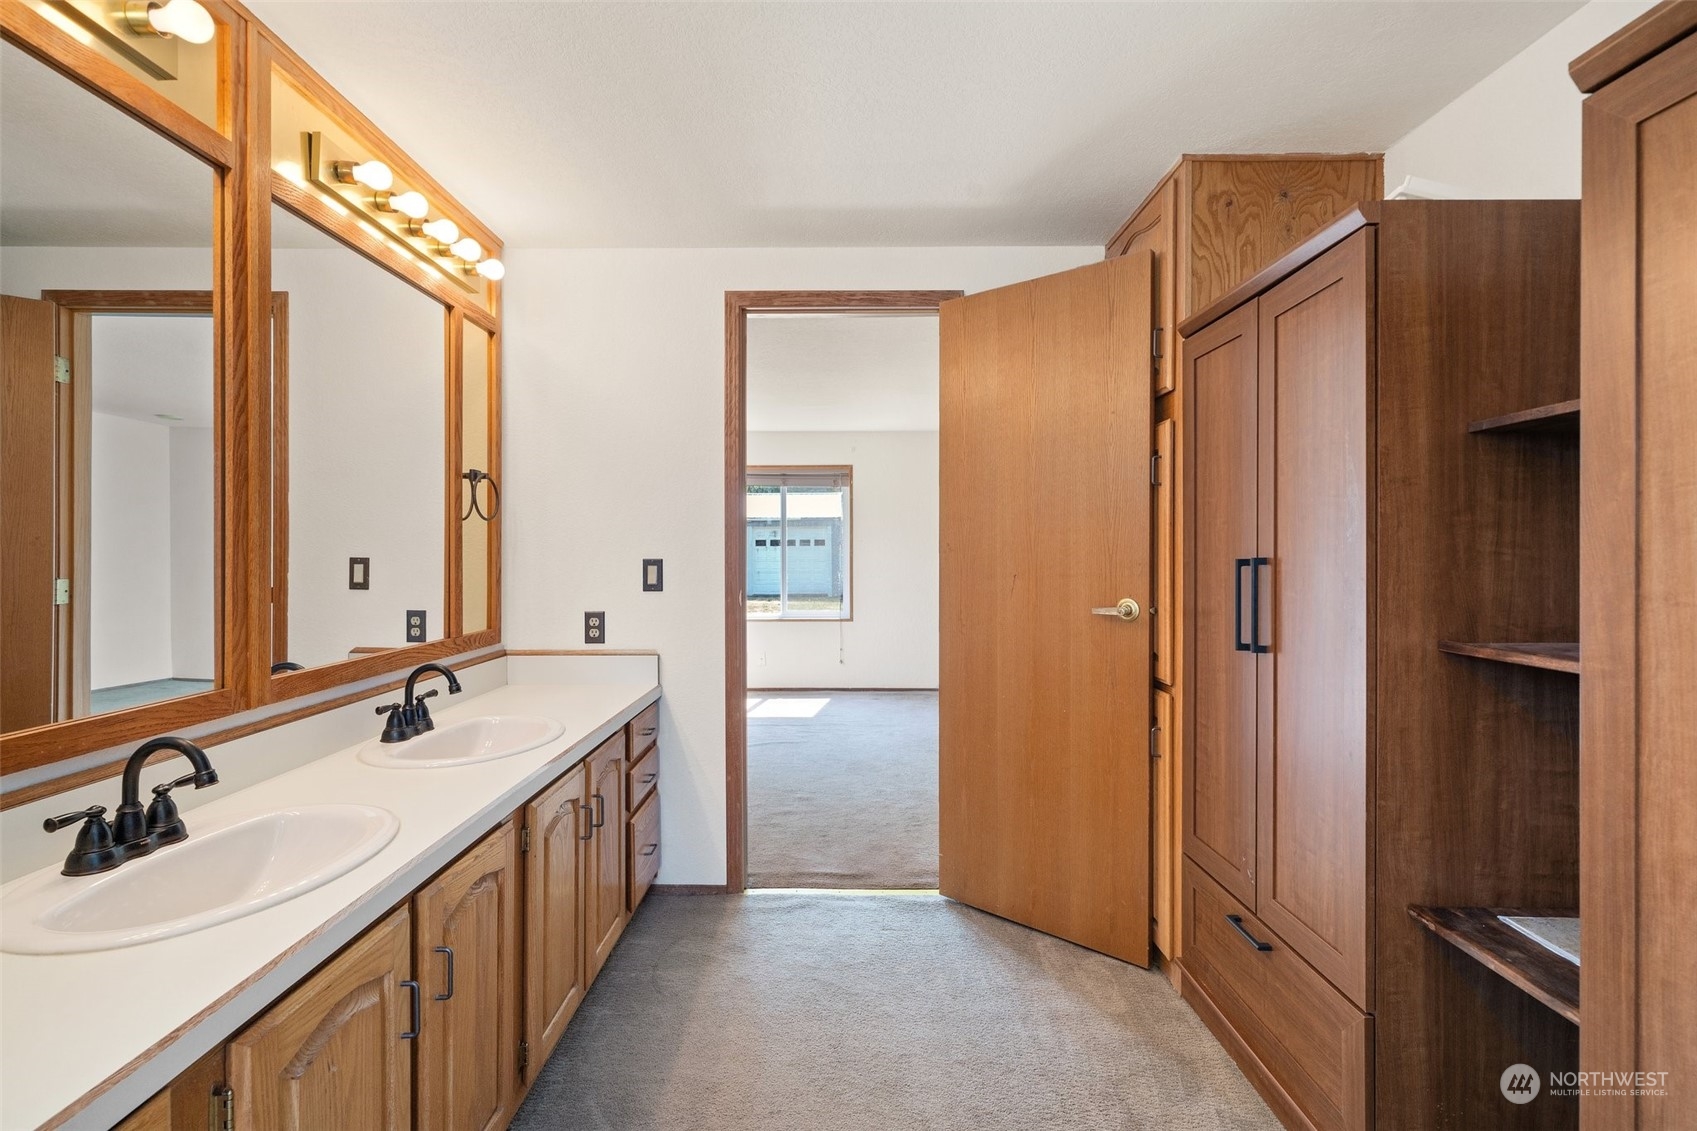
Bathroom with a double-sink vanity, large mirror, and extensive wood cabinetry.
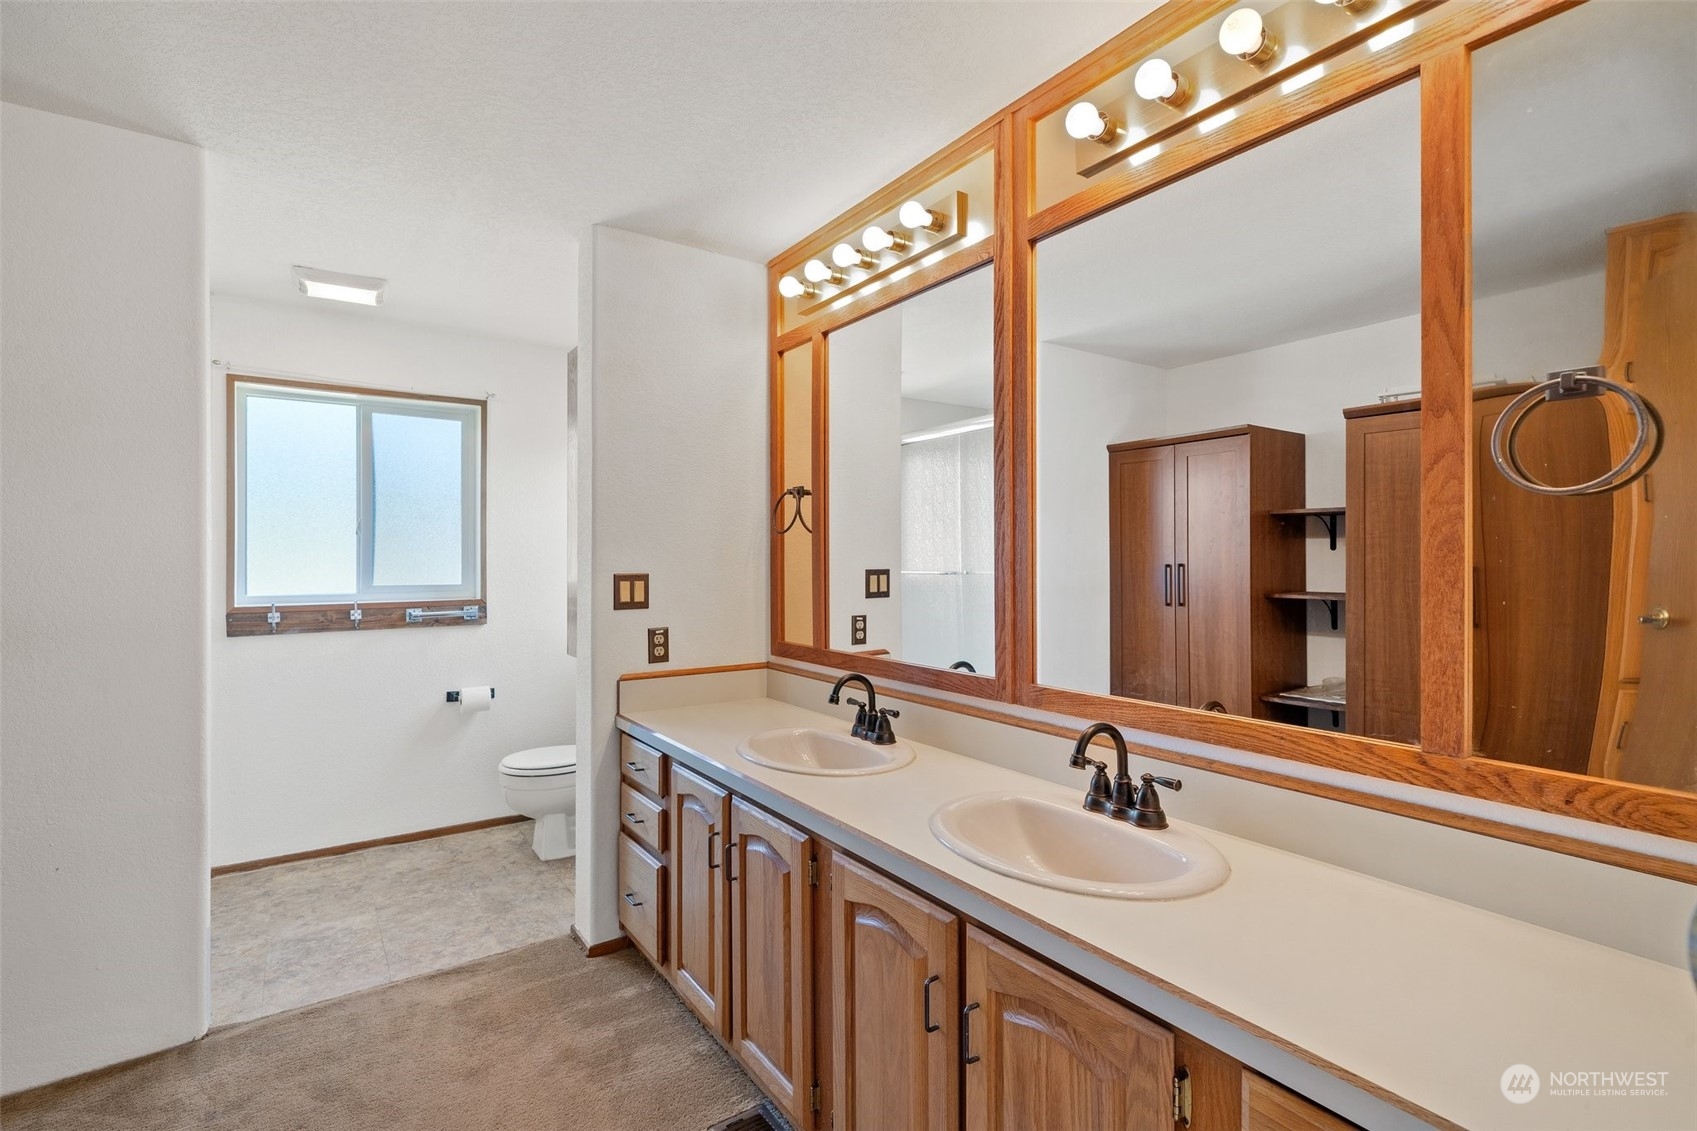
Bathroom with a double-sink wood vanity, large mirrors, and a toilet beside a frosted window.
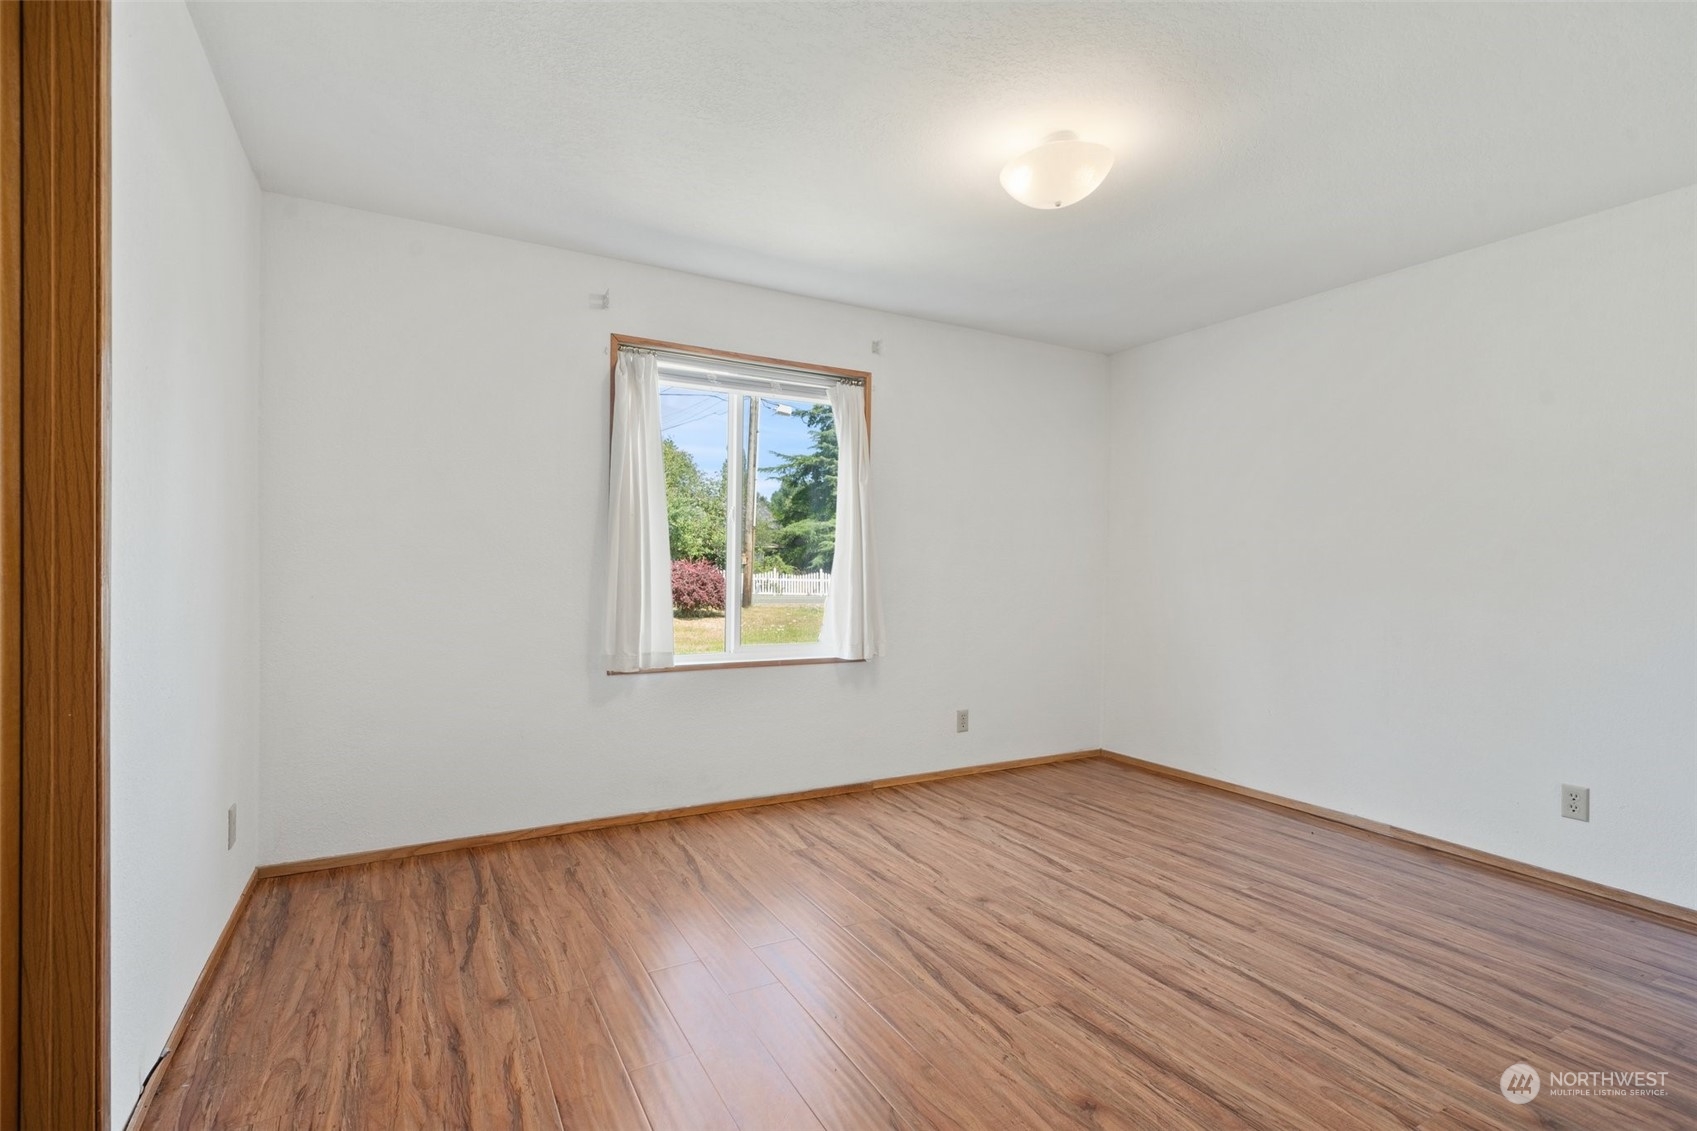
Empty room with wood-look flooring, wood trim, and a curtained window.
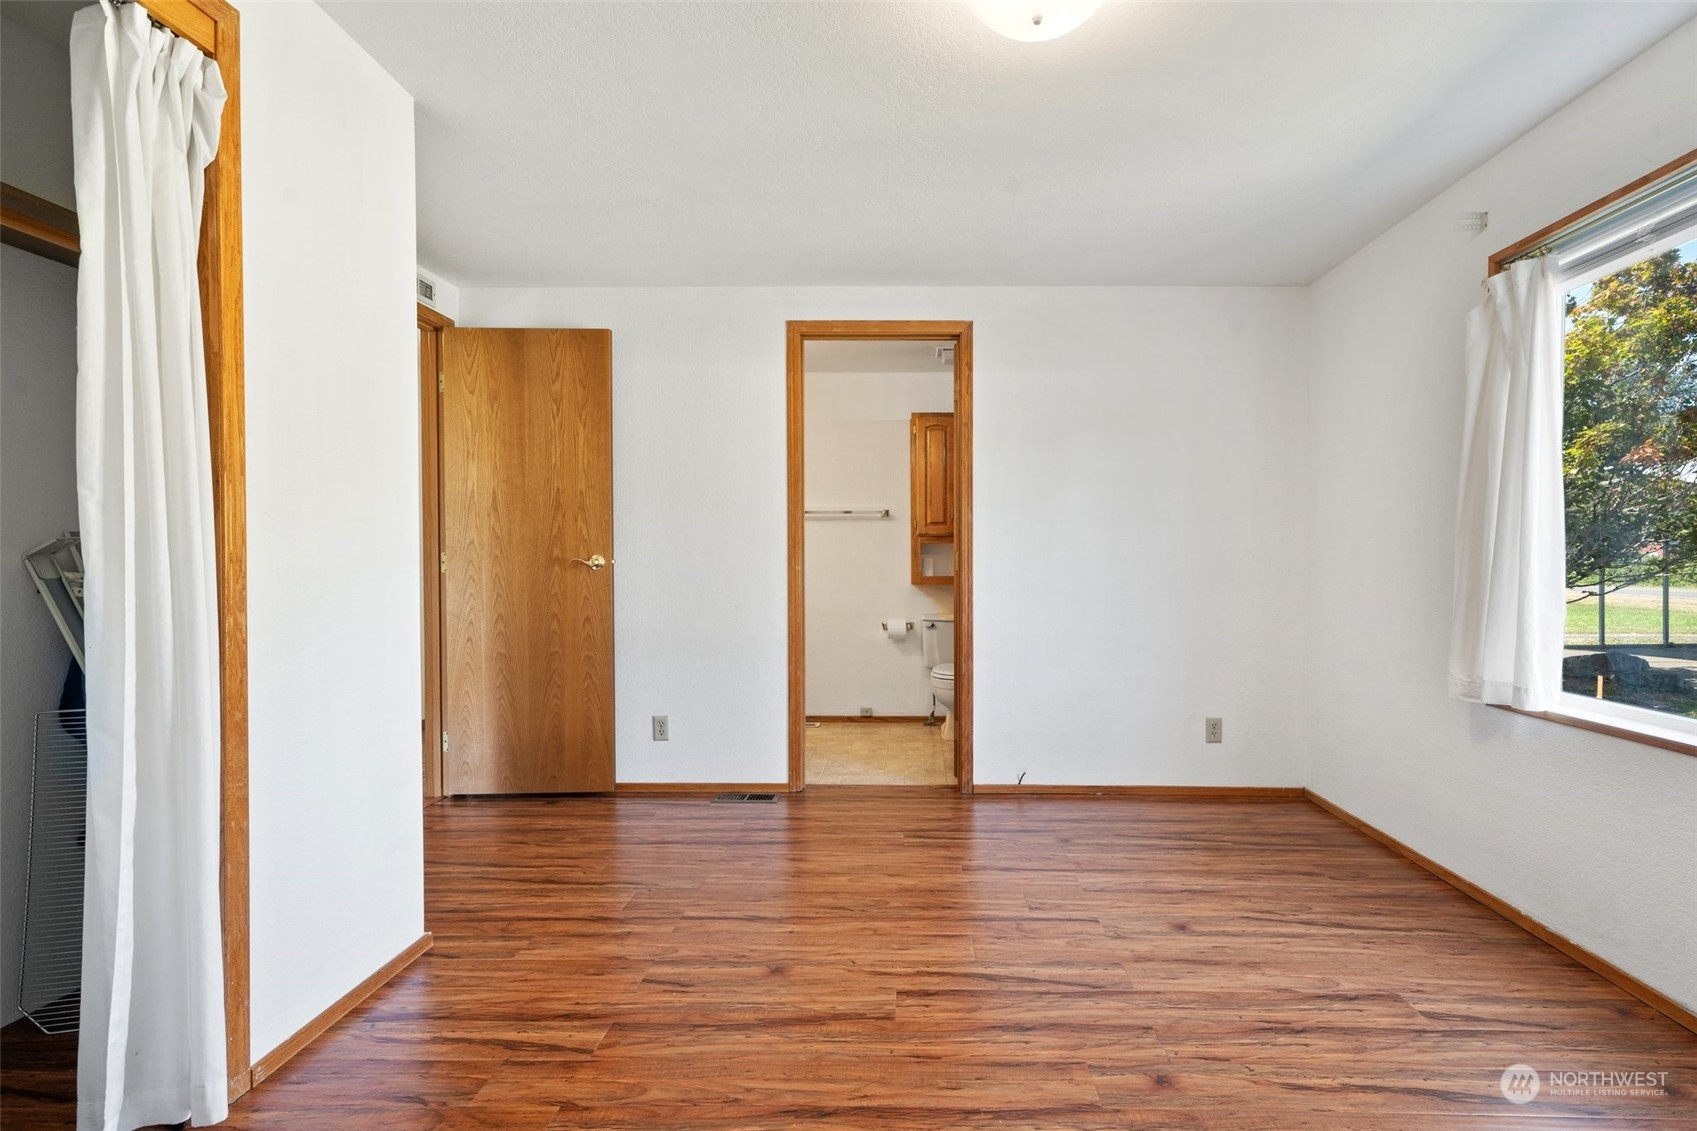
Empty bedroom with wood-look flooring, wood trim, and an adjoining bathroom.
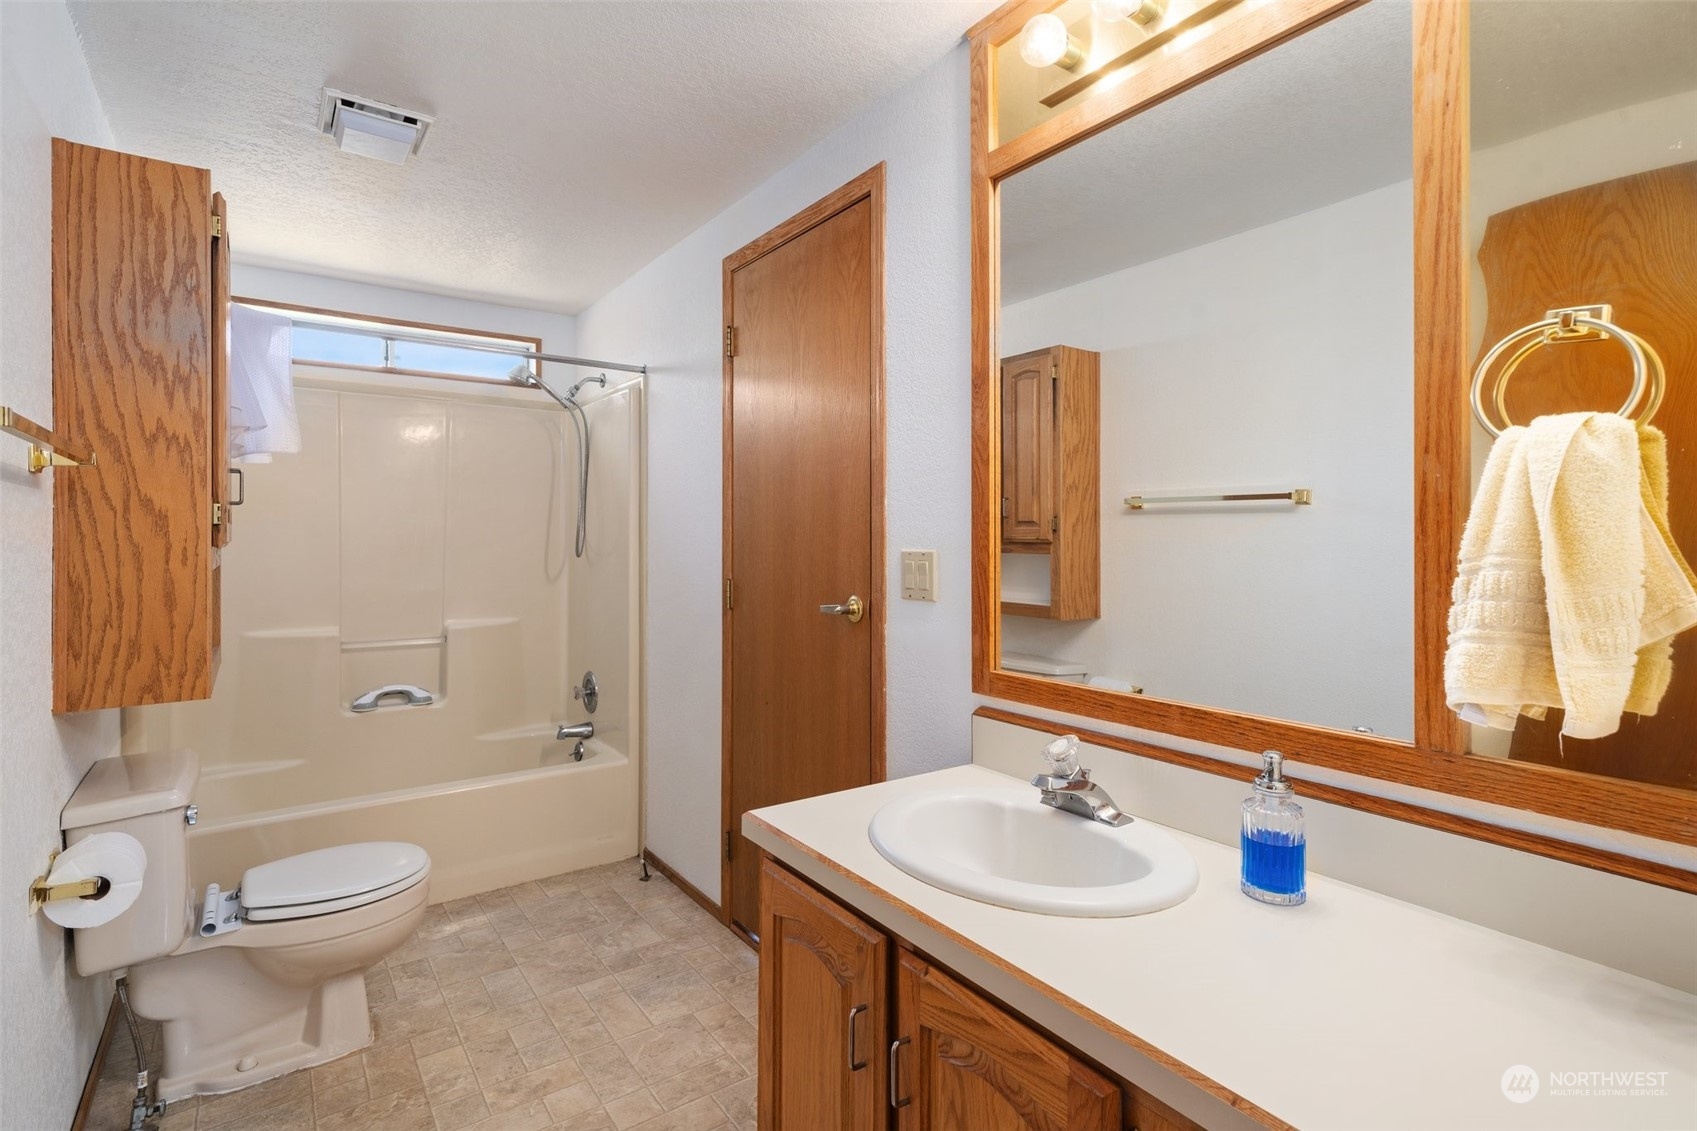
Bathroom with an oak vanity, large framed mirror, and white tub-shower combination.
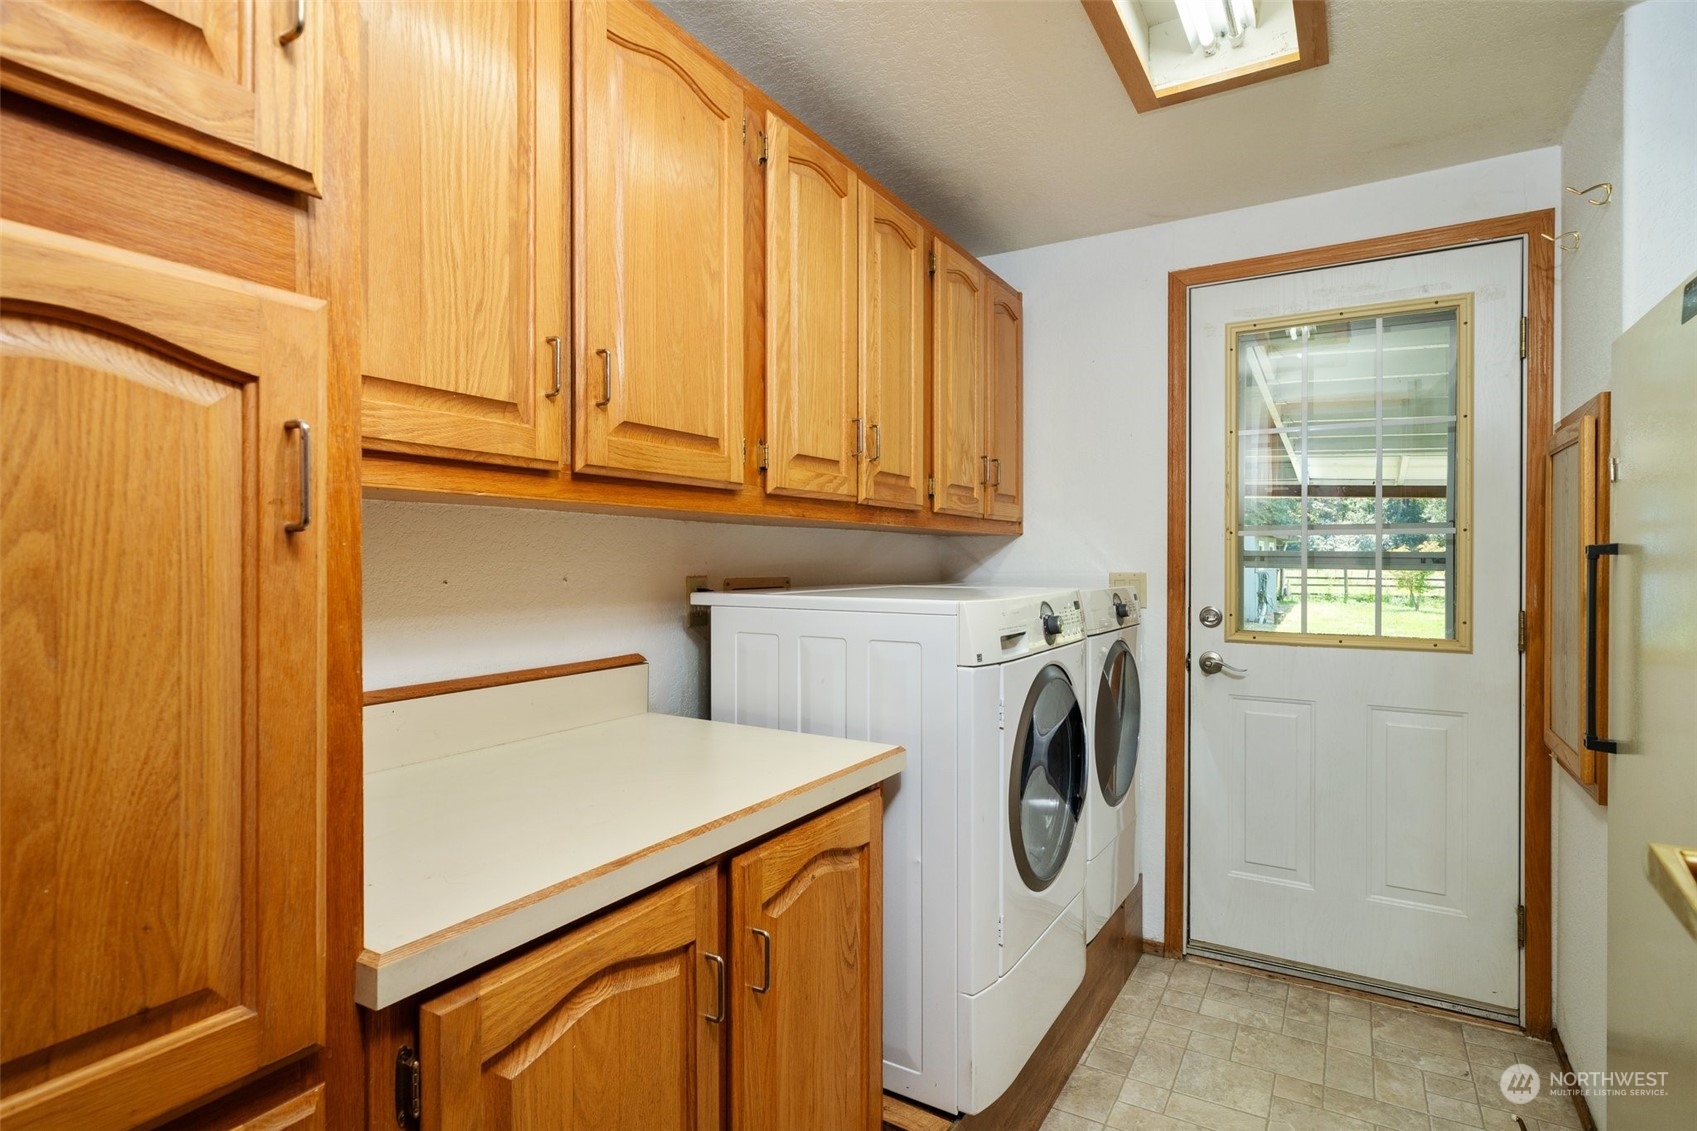
Laundry room with front-loading washer and dryer, wood cabinets, folding counter, and windowed exterior door.
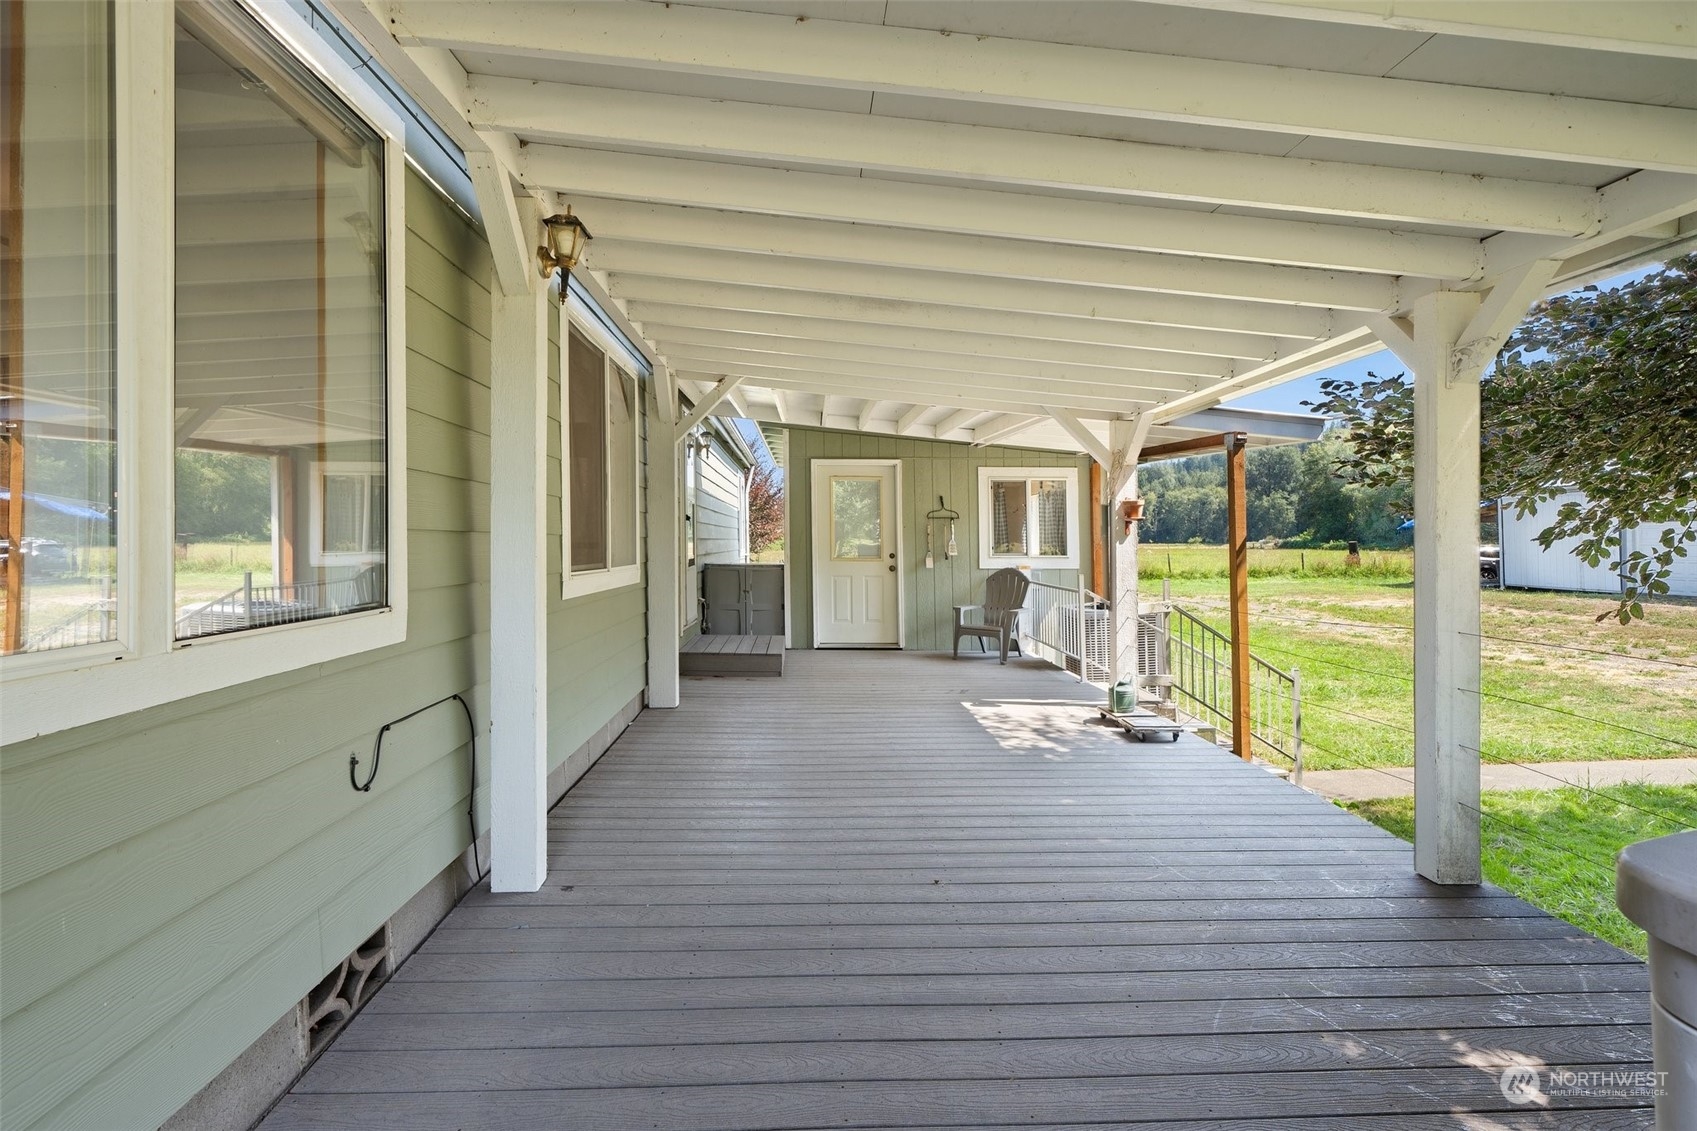
Covered porch with gray decking, white beams, and a chair overlooking a grassy yard.
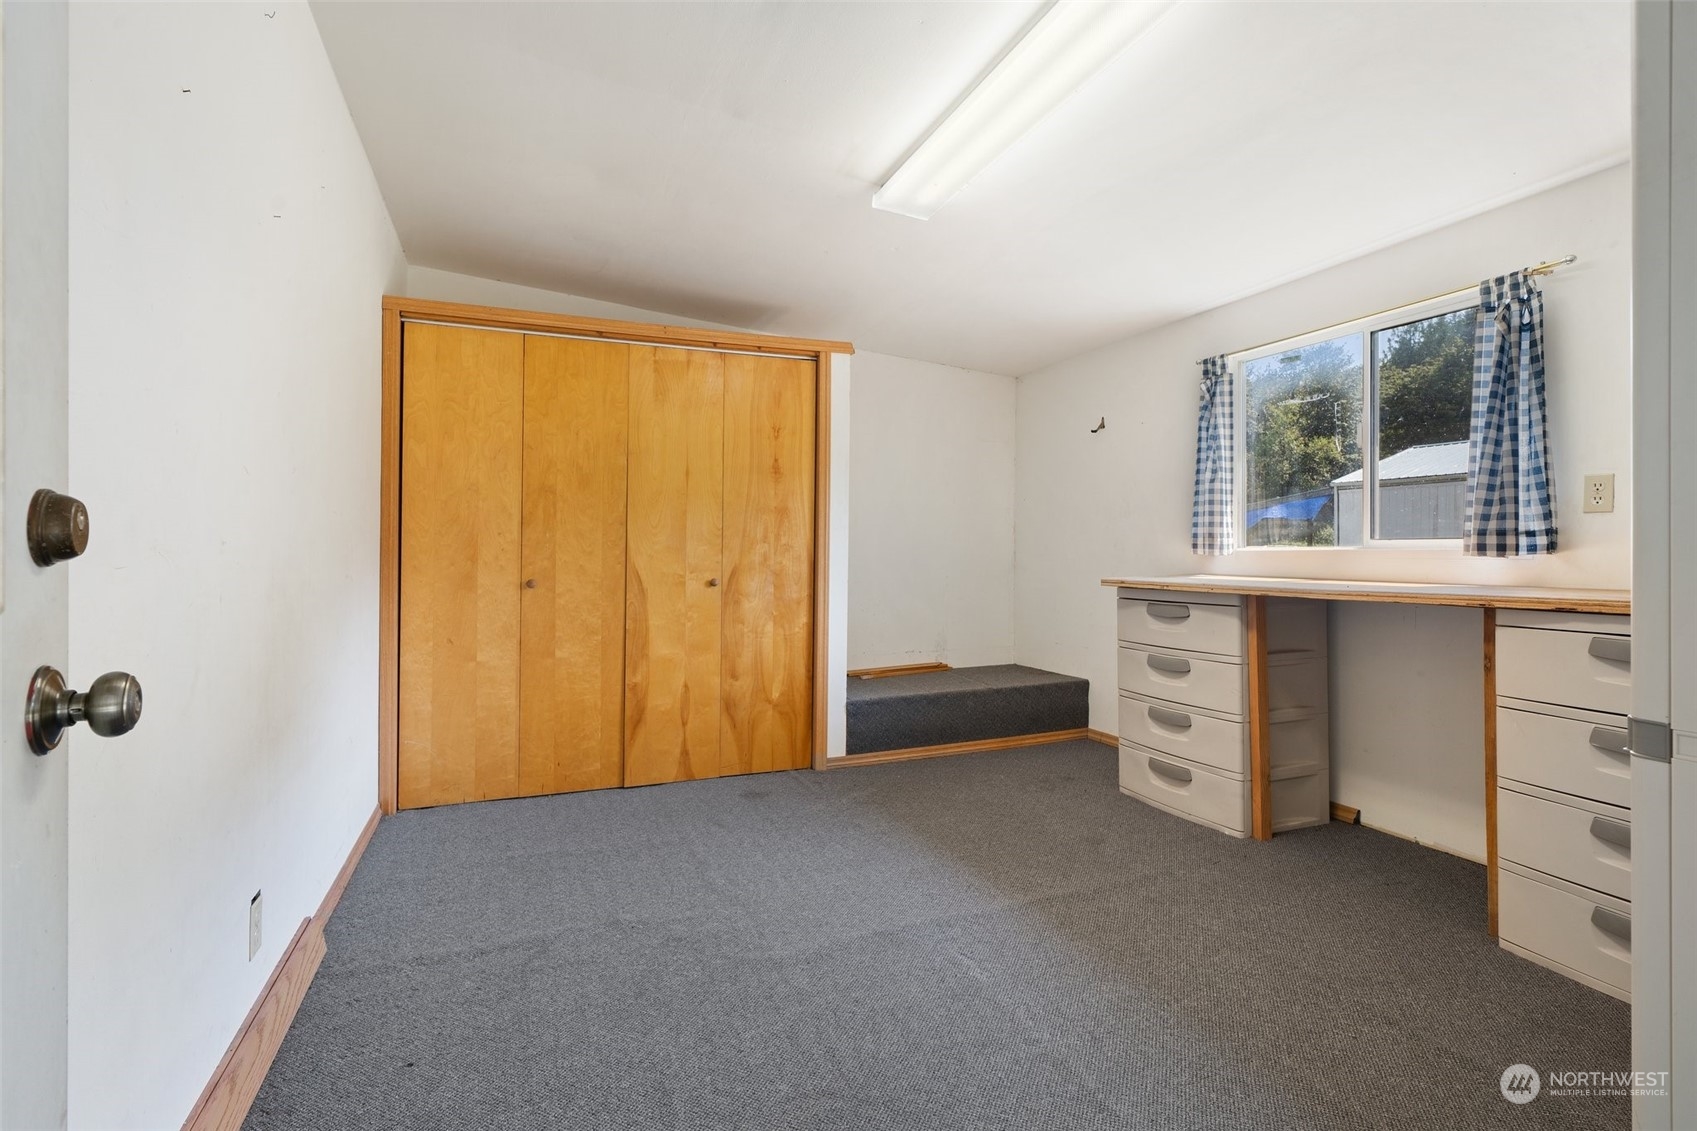
Office with a long desk beneath a window and wooden sliding closet doors.
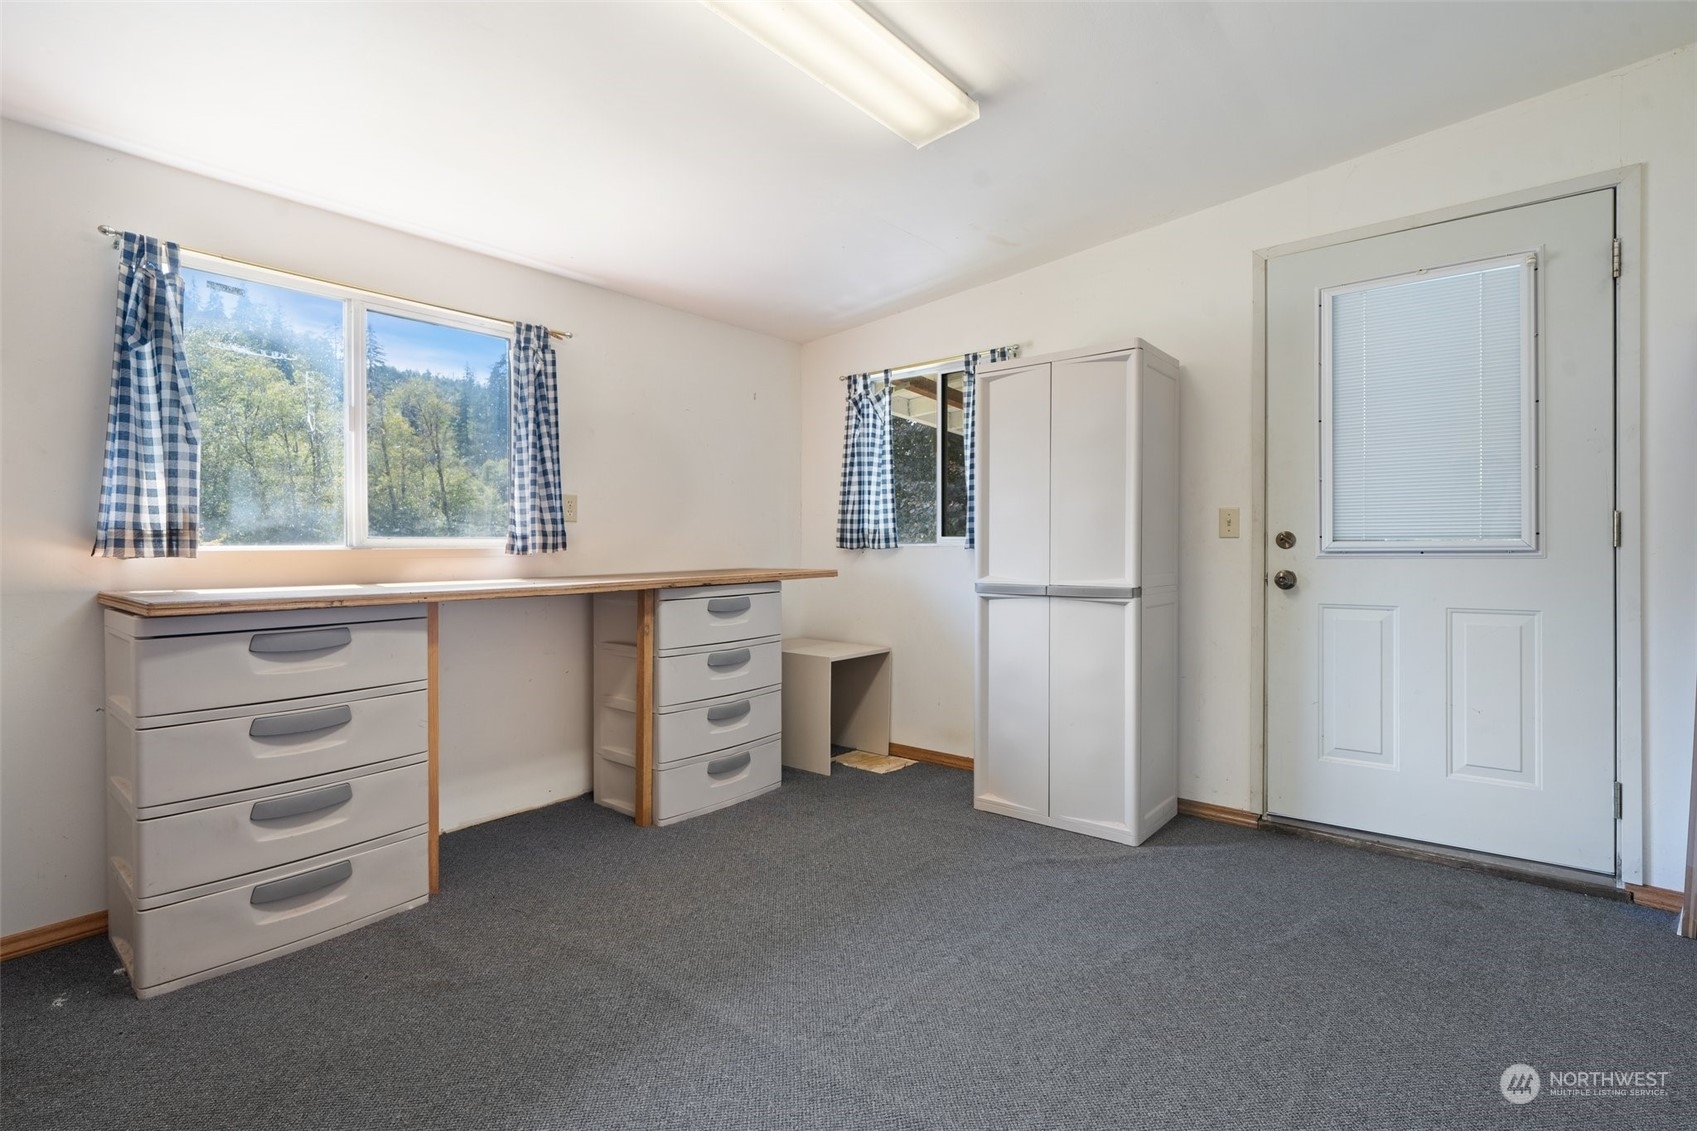
Interior room with a countertop over drawer units, a refrigerator, two windows, and an exterior door.
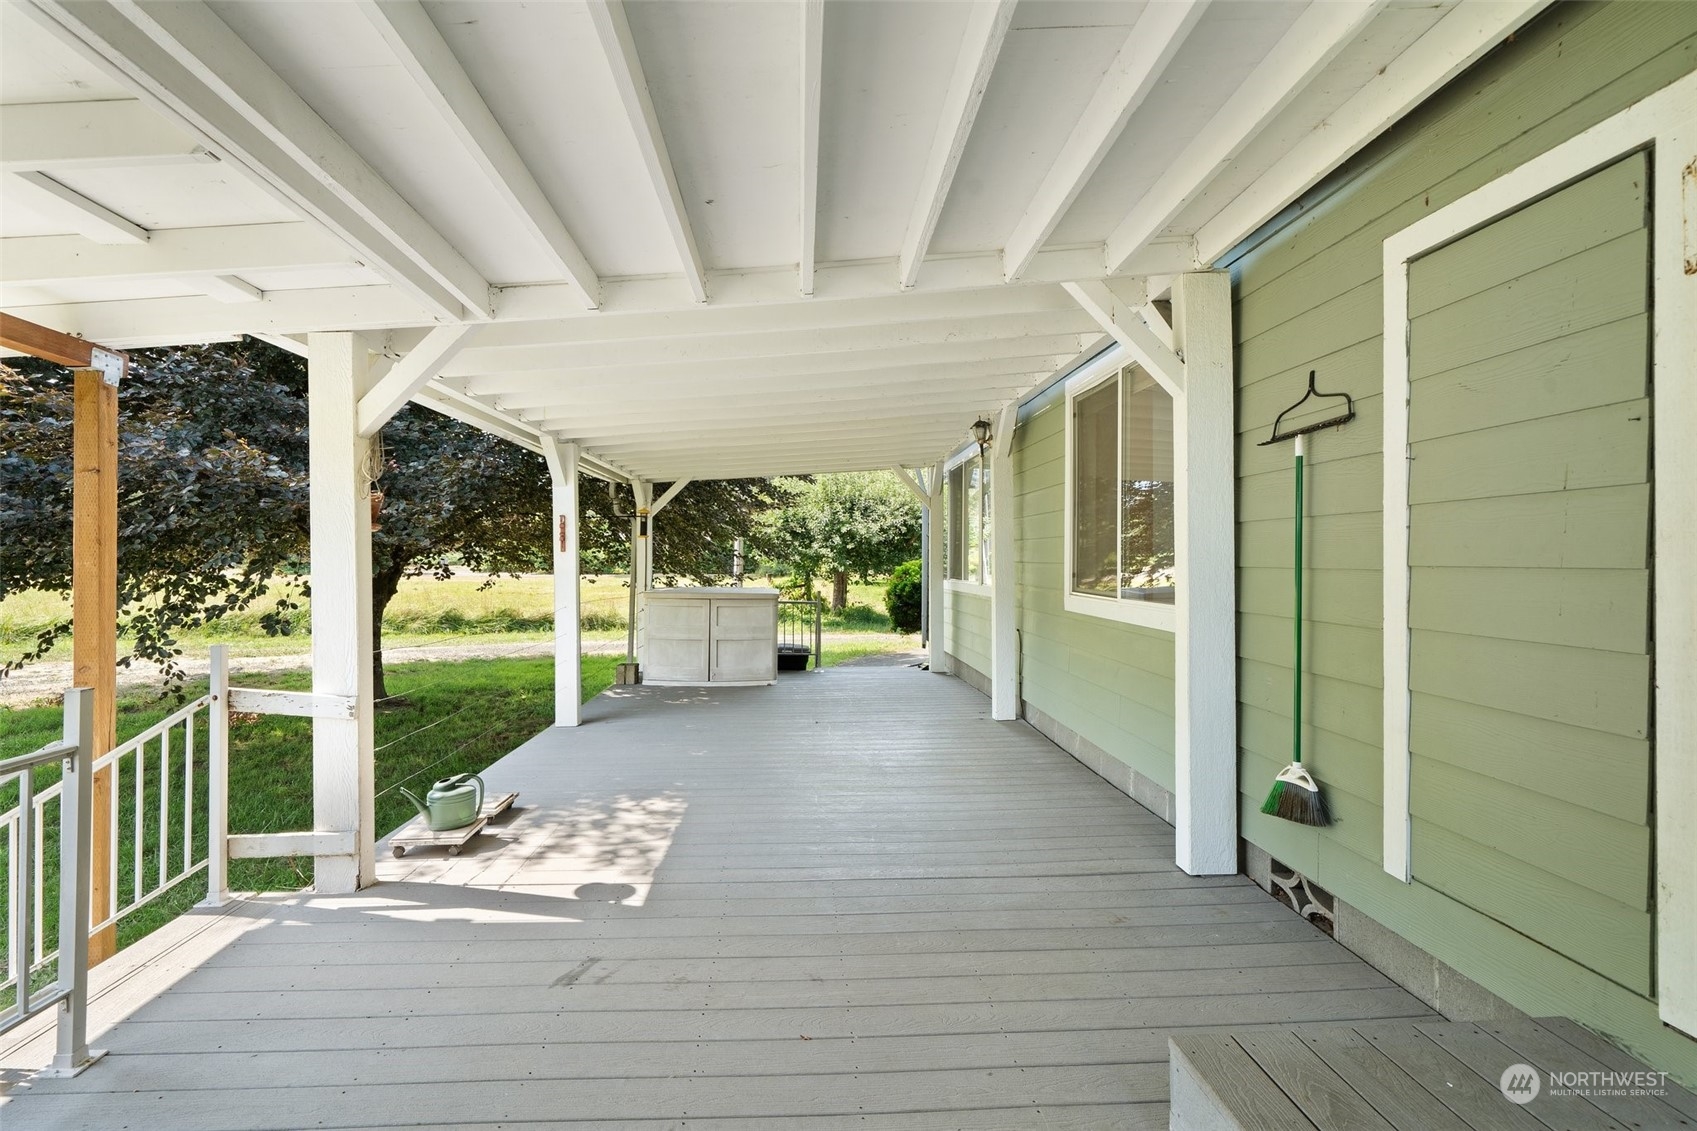
Covered porch along a pale green house, with white beams and views of a leafy yard.
Aerial view of a green rural field, home, and outbuilding bordered by forest, with mountains in the distance.
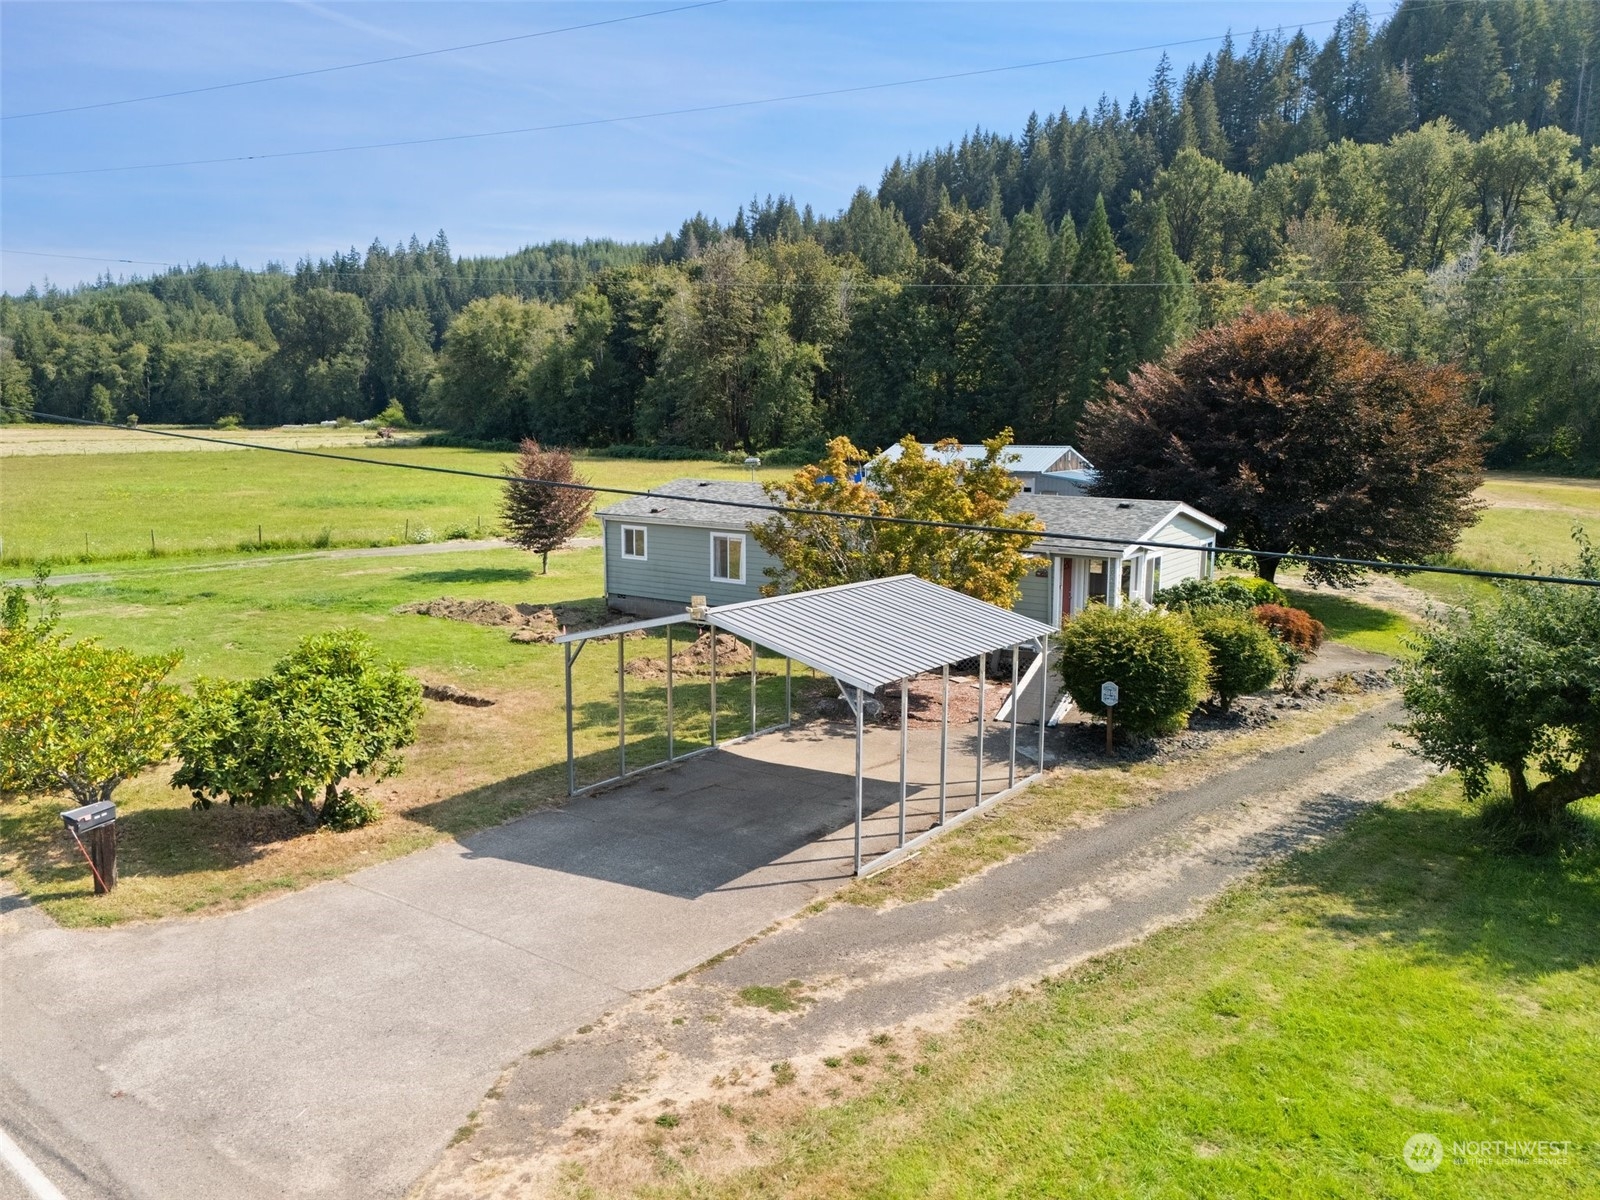
Aerial view of a single-story home and covered carport amid open fields and surrounding woodland.
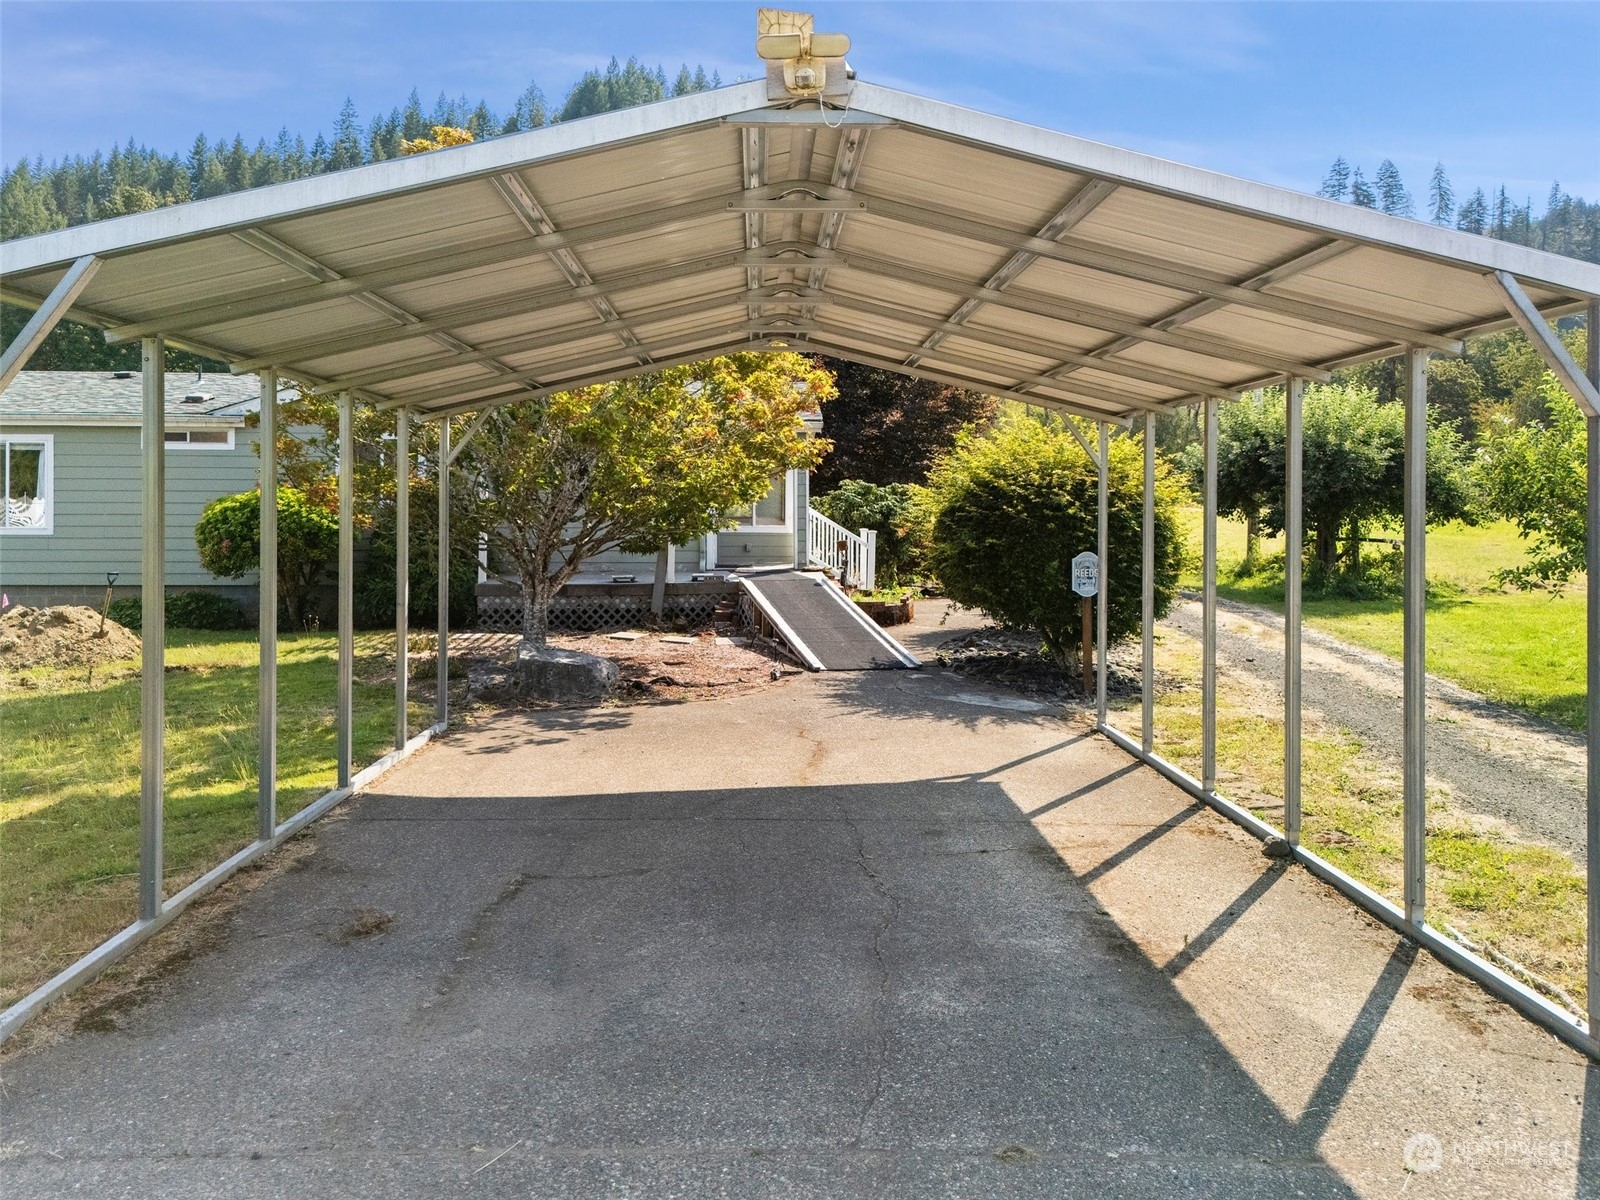
Metal-roofed carport and paved driveway leading to a green house with an accessibility ramp.
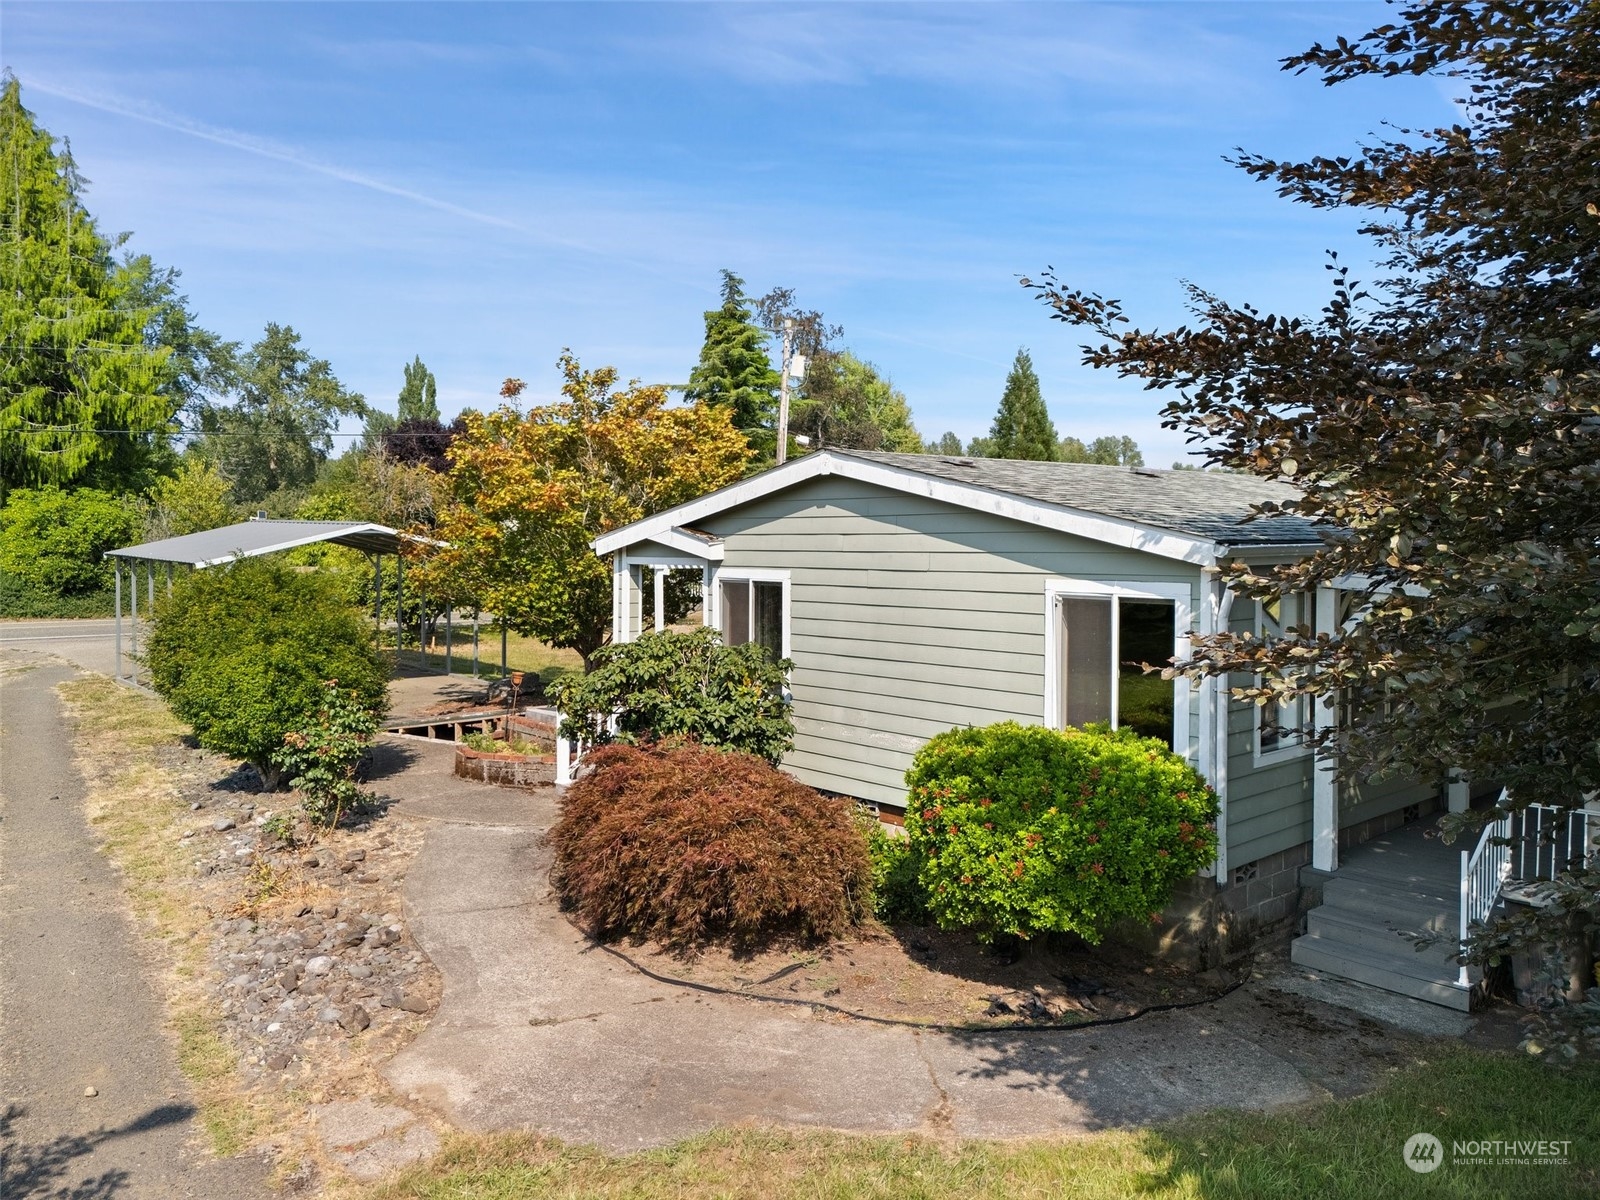
Single-story gray-green house with white trim, a covered carport, and landscaped shrubs.
Aerial view of a grassy rural property with a home, outbuildings, forest, and mountain views.
Aerial view of a grassy property with a small home, metal-roofed structure, forest, and distant mountains.
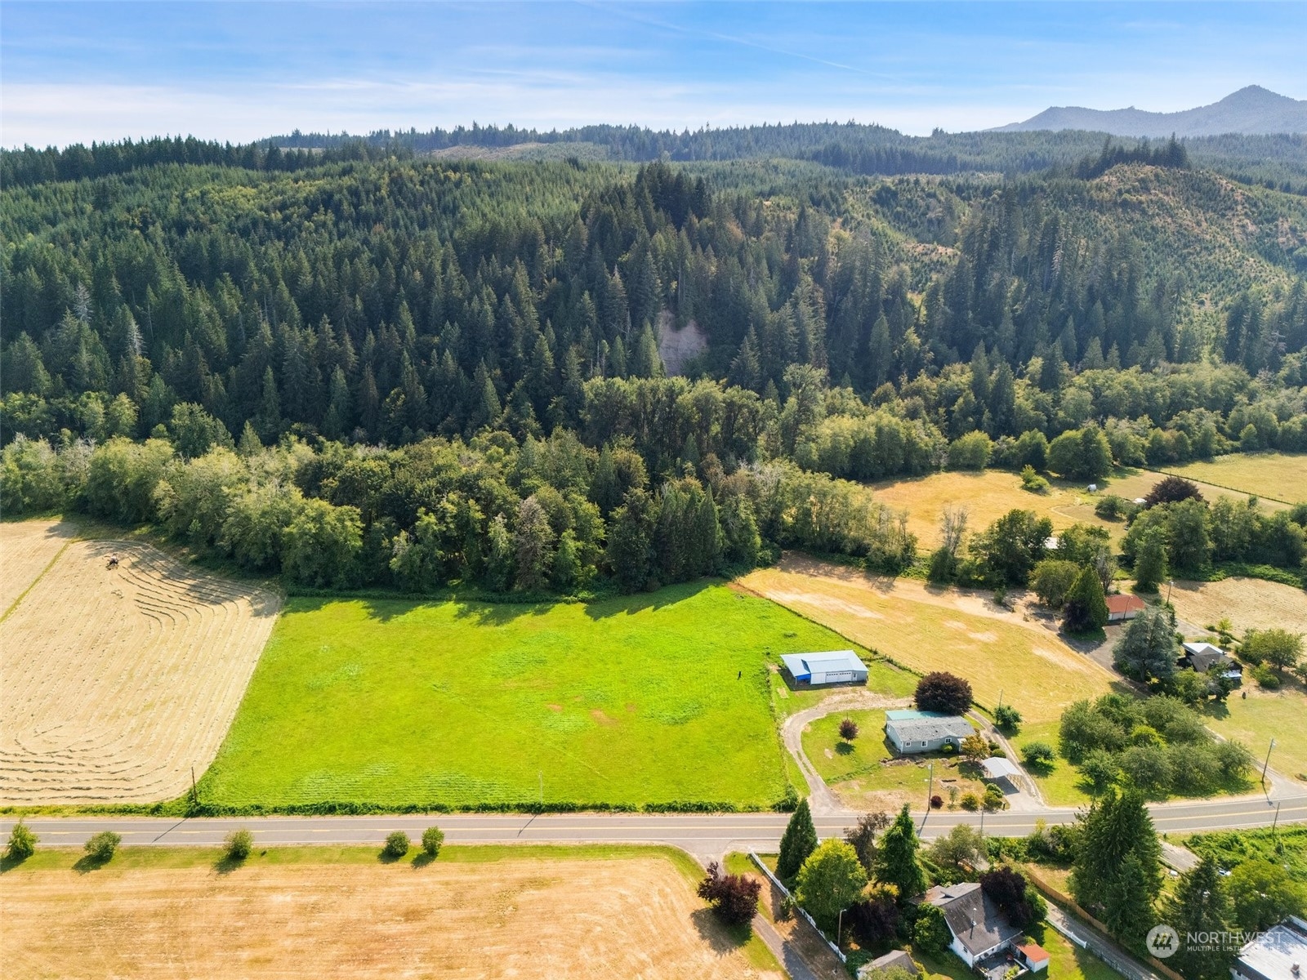
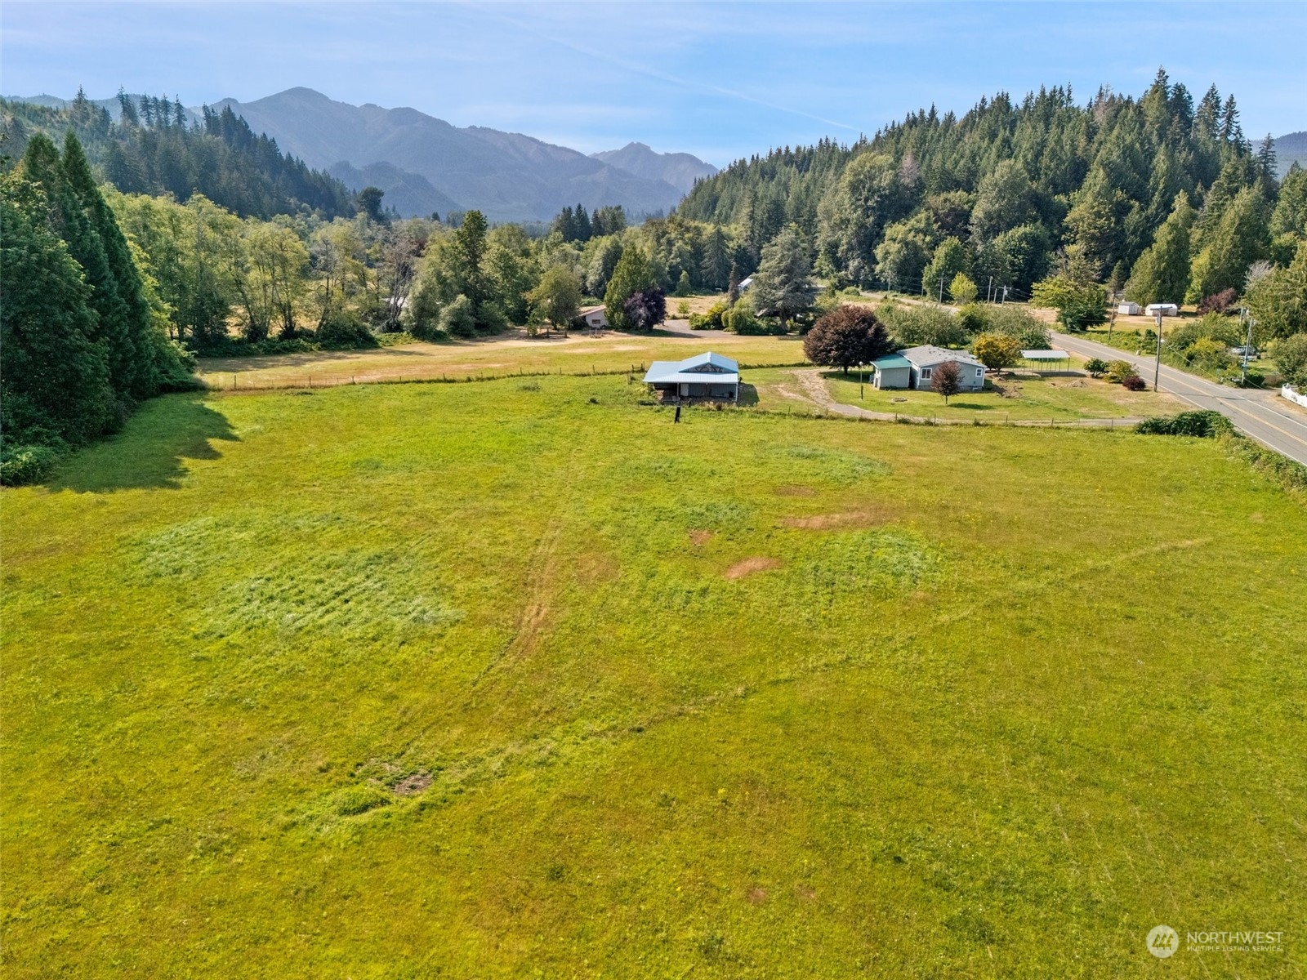
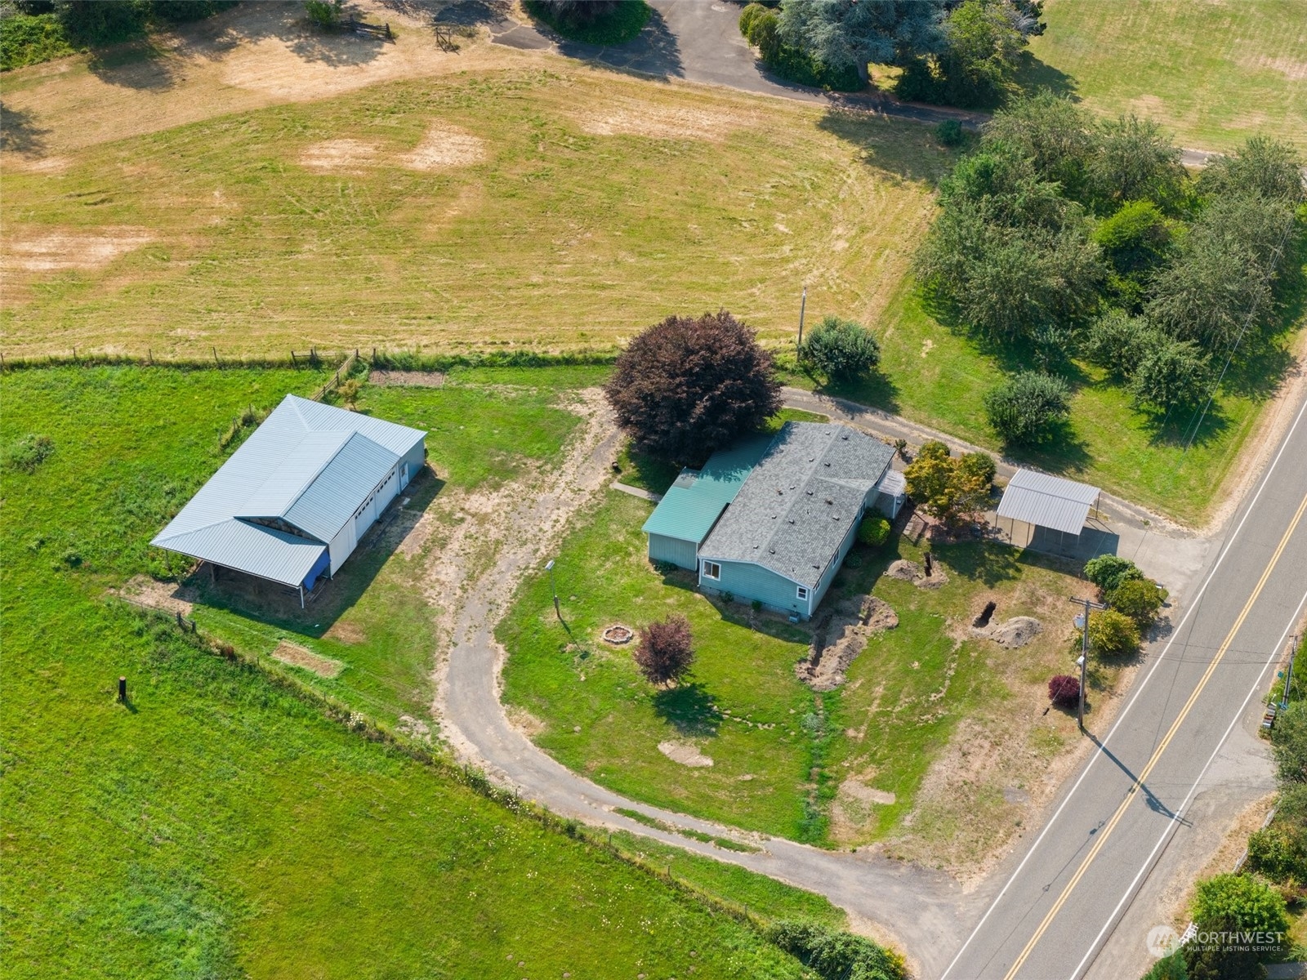
Aerial view of a home, large metal-roofed outbuilding, and open grassy acreage beside a road.
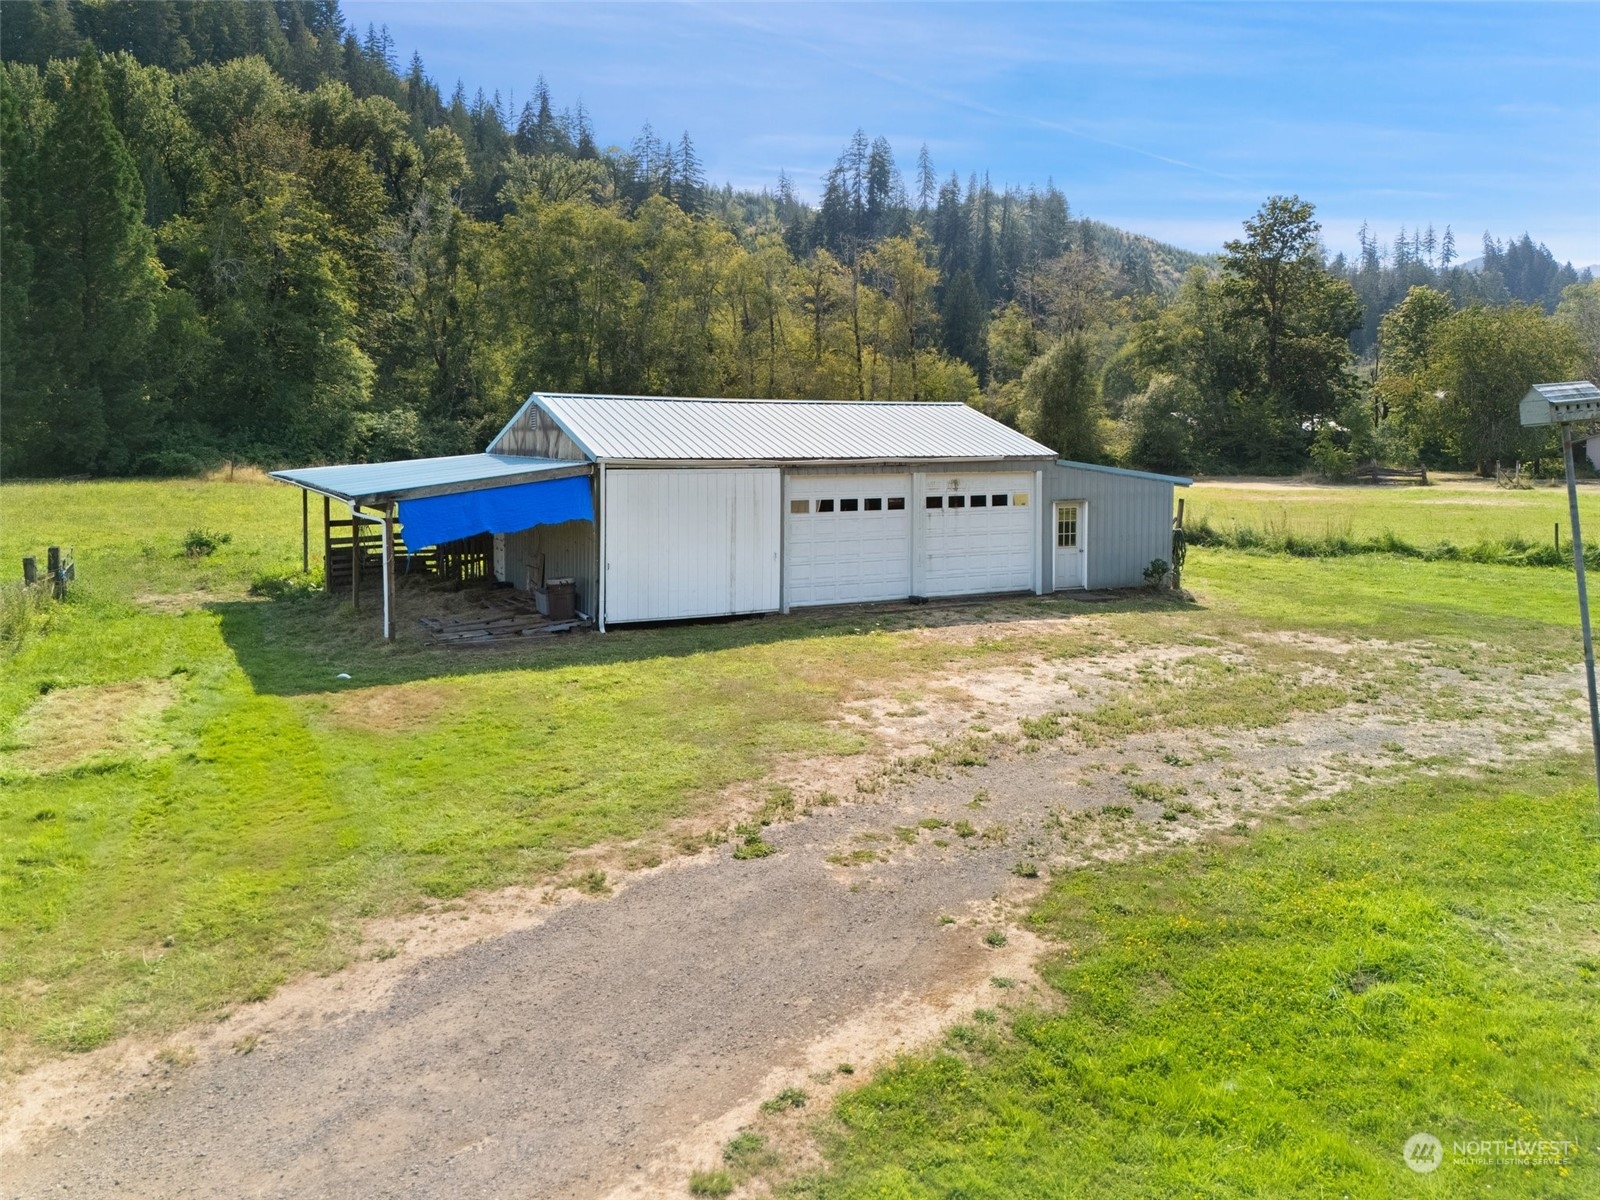
White metal outbuilding with two garage doors and a covered side shelter in a wooded rural clearing.
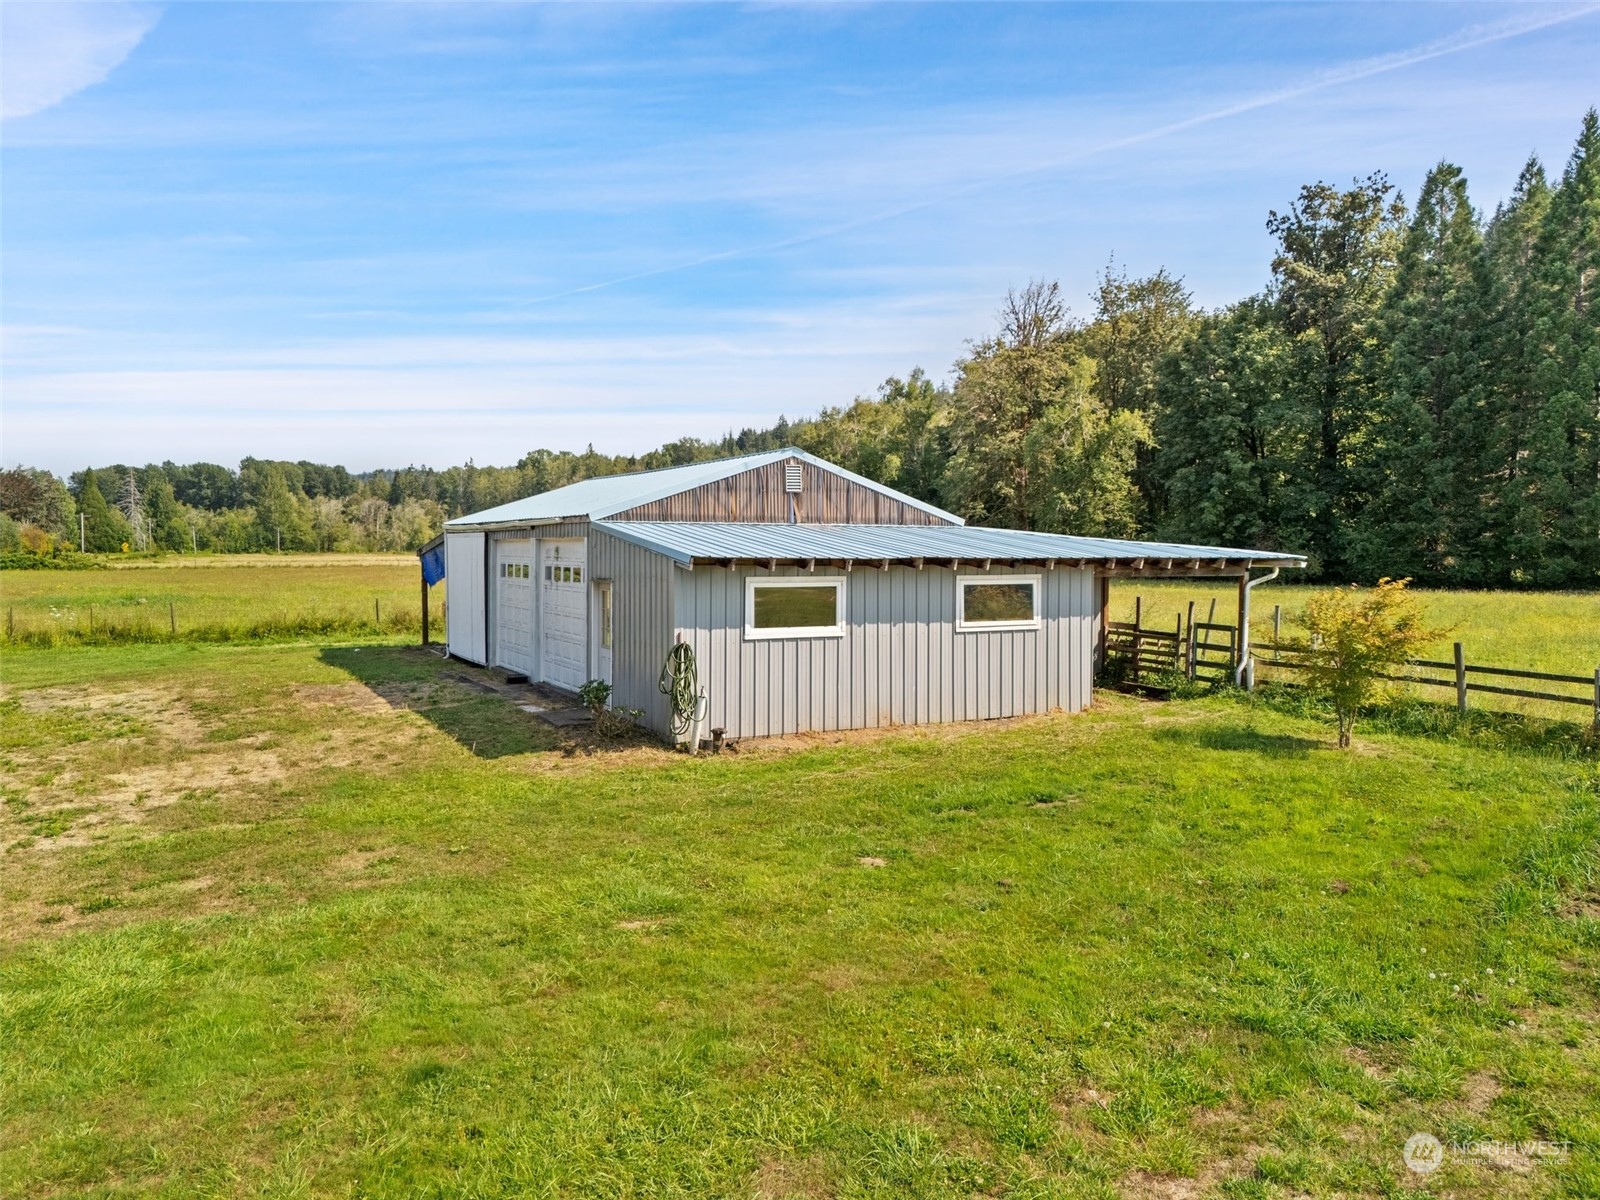
Gray metal workshop with two garage doors beside a grassy field and trees.
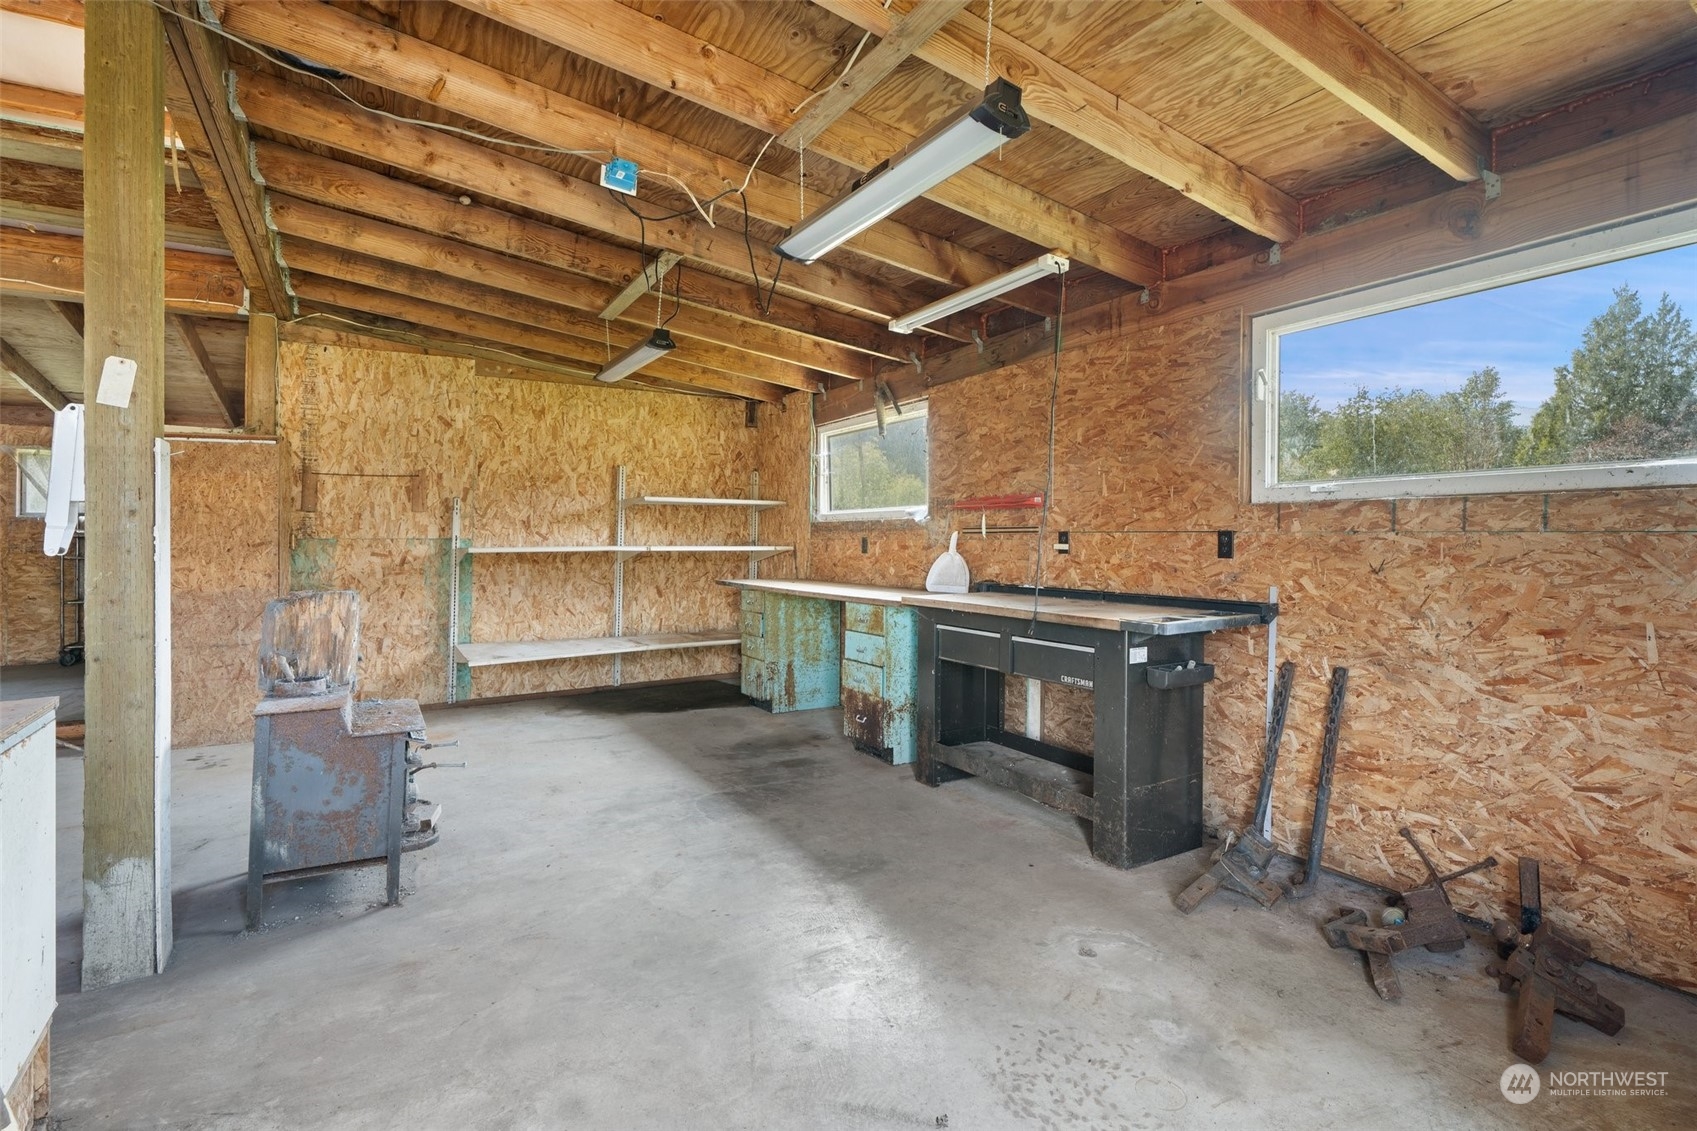
Workshop with exposed wood framing, shelving, a workbench, and metalworking tools.
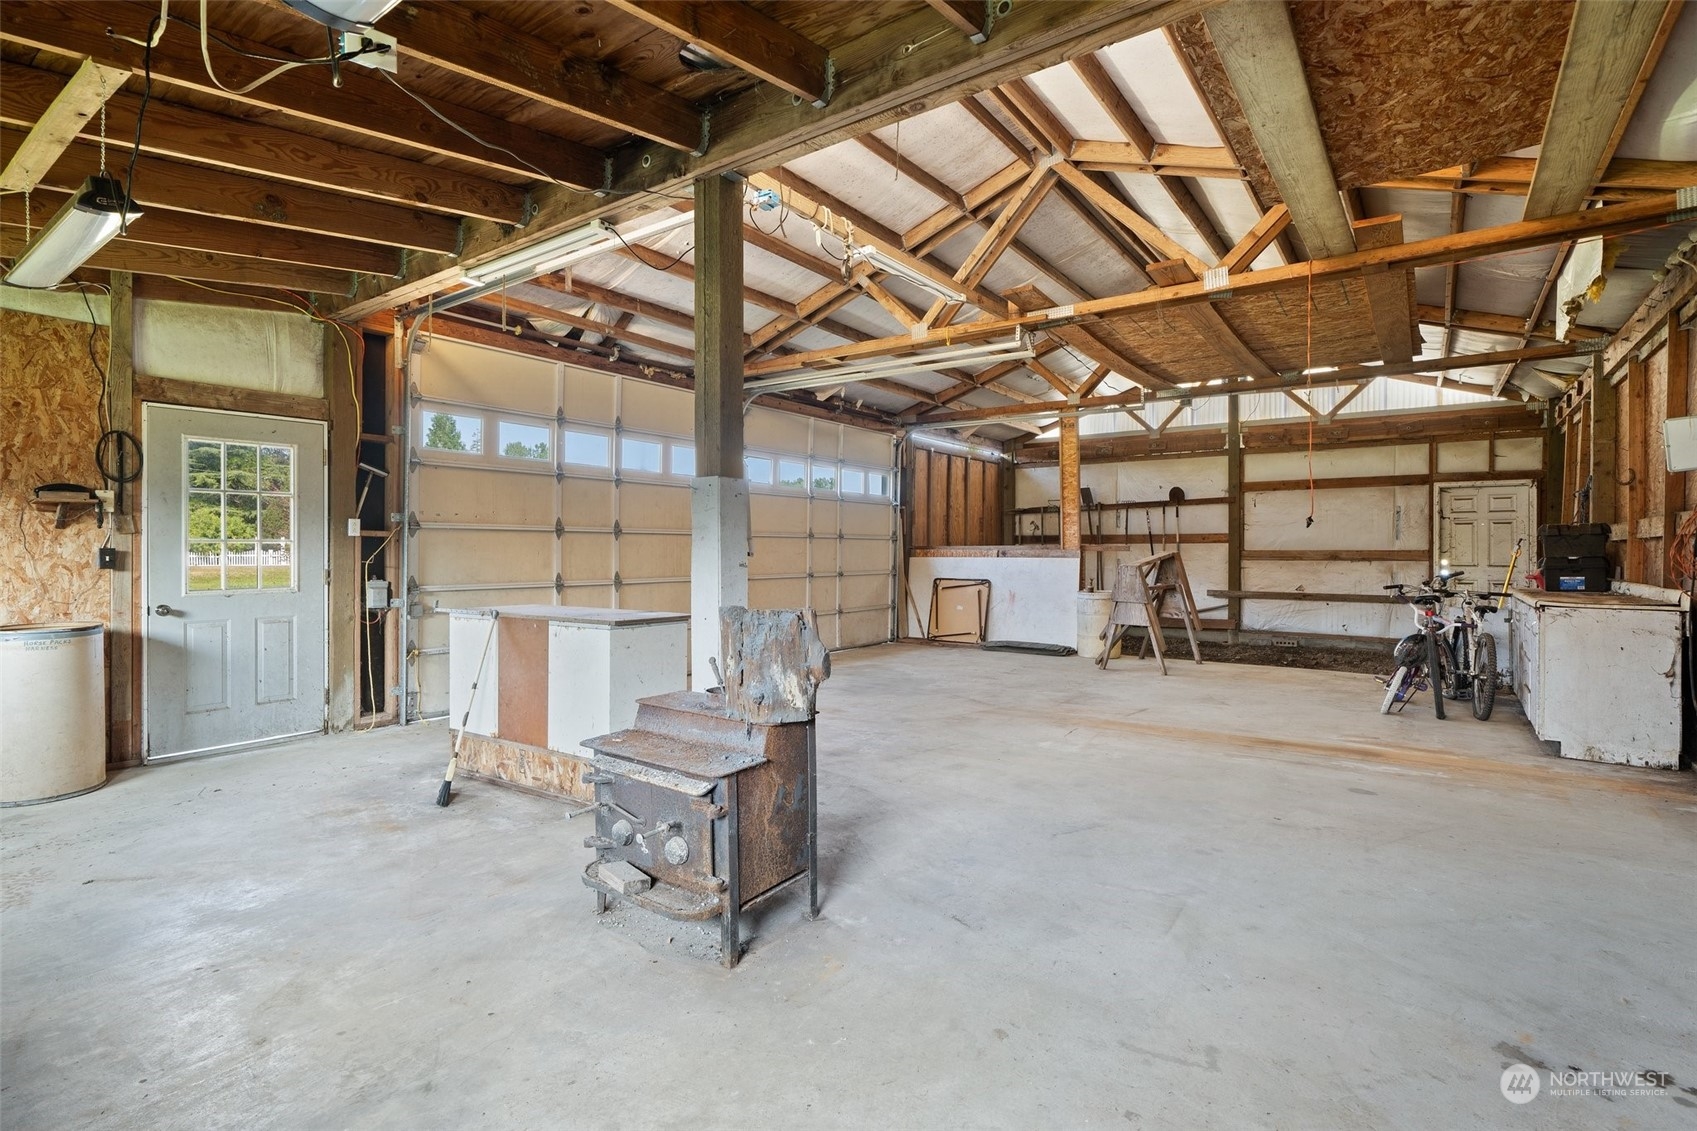
Large timber-framed garage with concrete floor, sectional door, bicycles, and a wood stove.
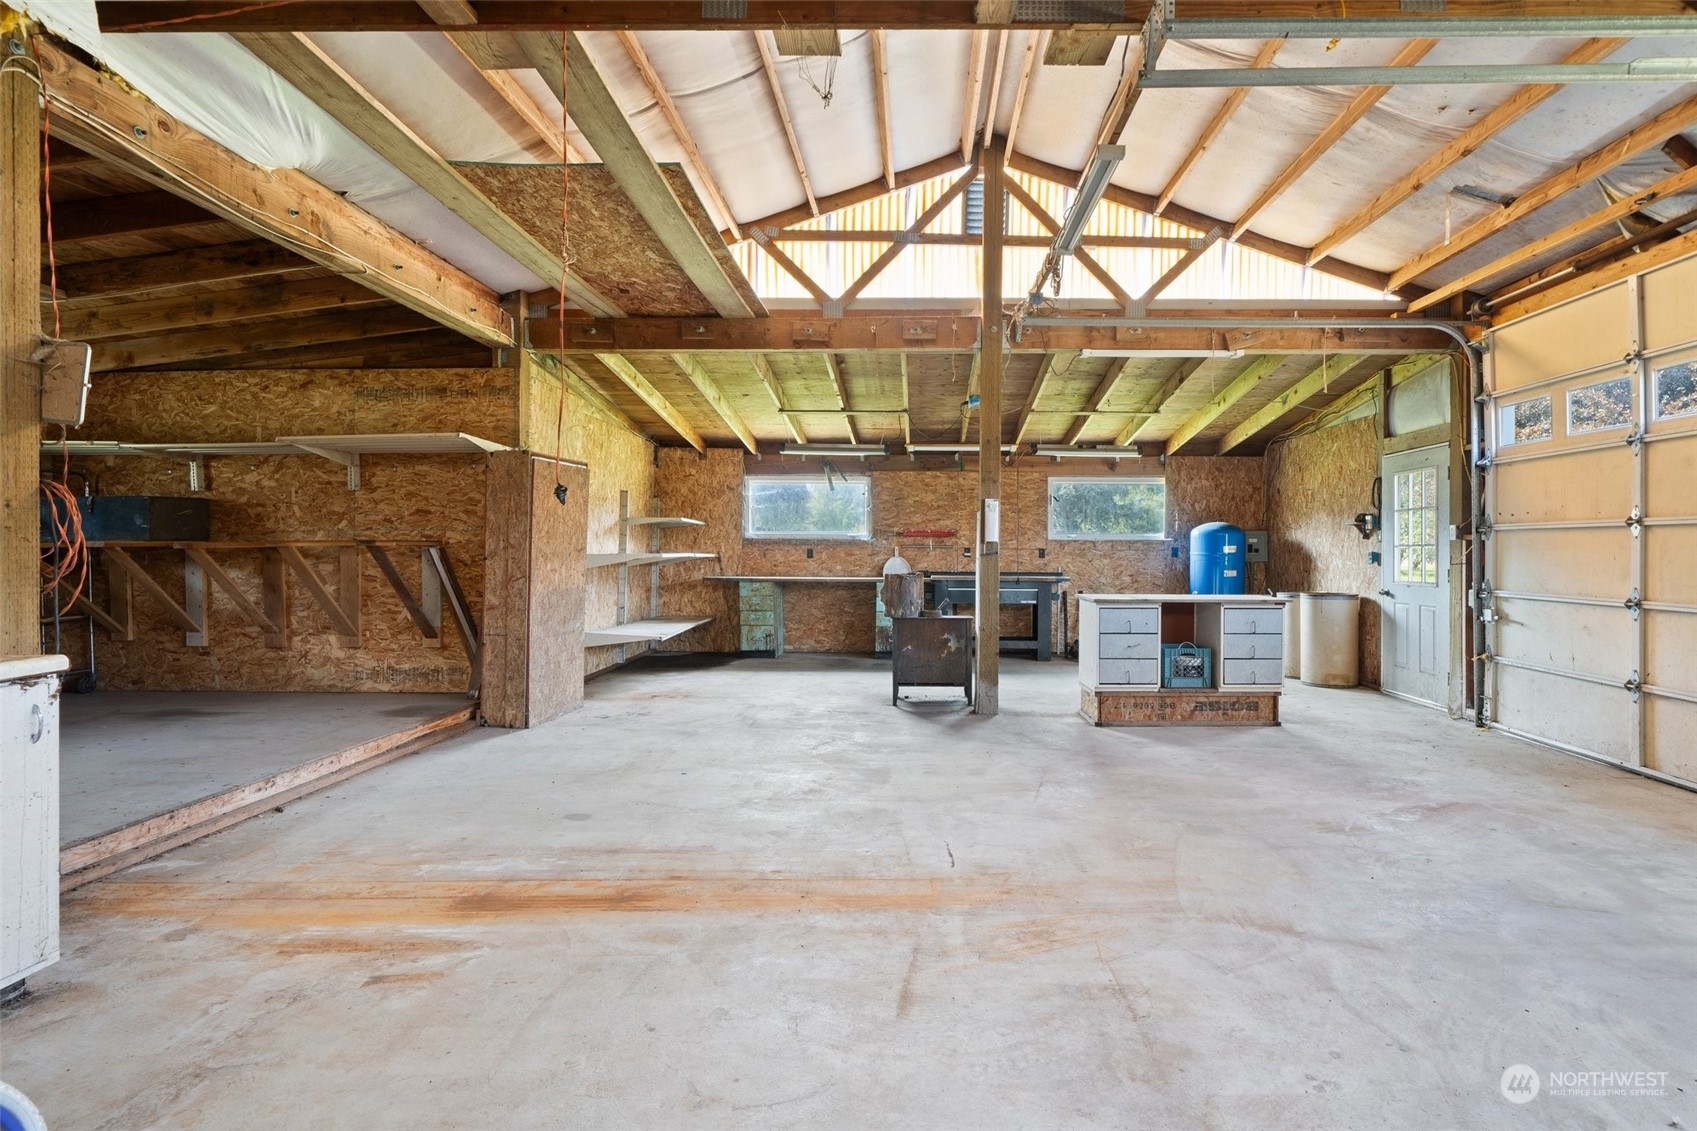
Spacious garage workshop with exposed timber beams, wall shelving, workbenches, and a large garage door.
Aerial view of rural fields and scattered homes with forest and distant mountain ranges.
SEE ALL PHOTOS
Aerial view of a rural home and detached garage amid grassy fields and wooded hills.
Aerial view of a yellow-outlined green parcel with road frontage, outbuildings, forest, and distant mountains.
Aerial view of a grassy property outlined in yellow, with a house and outbuildings beside the road.
Floor plan with three bedrooms, two baths, open living and dining areas, covered deck, porch, and carport.
House entrance with a red front door and covered wooden porch.
Empty living and dining area with wood-look floors, vaulted ceiling, and large windows facing a covered patio.
Empty open living and dining area with wood-look floors, a ceiling beam, and oak kitchen cabinets.
Vacant open-plan living and dining area with wood floors, connected to a kitchen with honey-toned cabinets.
Empty dining area with glossy wood floors, oak kitchen cabinets, and a large window overlooking a covered porch.
Kitchen with extensive honey-toned wood cabinetry, granite island, and black appliances.
Kitchen with honey-toned wood cabinets, granite counters, a large peninsula, and a window facing trees.
Kitchen with honey-colored wood cabinets, gray stone counters, and a stainless steel refrigerator.
Kitchen with oak cabinets, granite counters, and a sink beneath a window overlooking greenery.
Kitchen with honey-toned wood cabinetry, granite counters, and a gray stone tile backsplash.
Empty room with stained beige carpet and two windows overlooking grass and trees.
Empty bedroom with beige carpet, sliding wood closet doors, and open doorways.
Empty carpeted room with two windows overlooking a grassy field and trees, beside an open bathroom doorway.
Bathroom with a double-sink vanity, large mirror, and extensive wood cabinetry.
Bathroom with a double-sink wood vanity, large mirrors, and a toilet beside a frosted window.
Empty room with wood-look flooring, wood trim, and a curtained window.
Empty bedroom with wood-look flooring, wood trim, and an adjoining bathroom.
Bathroom with an oak vanity, large framed mirror, and white tub-shower combination.
Laundry room with front-loading washer and dryer, wood cabinets, folding counter, and windowed exterior door.
Covered porch with gray decking, white beams, and a chair overlooking a grassy yard.
Office with a long desk beneath a window and wooden sliding closet doors.
Interior room with a countertop over drawer units, a refrigerator, two windows, and an exterior door.
Covered porch along a pale green house, with white beams and views of a leafy yard.
Aerial view of a green rural field, home, and outbuilding bordered by forest, with mountains in the distance.
Aerial view of a single-story home and covered carport amid open fields and surrounding woodland.
Metal-roofed carport and paved driveway leading to a green house with an accessibility ramp.
Single-story gray-green house with white trim, a covered carport, and landscaped shrubs.
Aerial view of a grassy rural property with a home, outbuildings, forest, and mountain views.
Aerial view of a grassy property with a small home, metal-roofed structure, forest, and distant mountains.
Aerial view of a home, large metal-roofed outbuilding, and open grassy acreage beside a road.
White metal outbuilding with two garage doors and a covered side shelter in a wooded rural clearing.
Gray metal workshop with two garage doors beside a grassy field and trees.
Workshop with exposed wood framing, shelving, a workbench, and metalworking tools.
Large timber-framed garage with concrete floor, sectional door, bicycles, and a wood stove.
Spacious garage workshop with exposed timber beams, wall shelving, workbenches, and a large garage door.
Aerial view of rural fields and scattered homes with forest and distant mountain ranges.
Sold

5051 W Skokomish Valley Road

5051 W Skokomish Valley Road, Shelton, WA 98584

$415,000
Skokomish Valley opportunity! 5 acres, fenced and includes a shop/barn. Home has some updates. Living room with laminate floor, dbl pane windows, dining room, kitchen w/bar, insta hot water, wall oven, stove top, d/w, fridge and marble counter top. Primary bedroom with a walk in closet and bath includes a dbl sink and shower. 2nd primary with door to main full bathroom. Large utility room includes laundry, freezer and cabinets. F/A plus a new Heat Pump! Covered back porch that accesses an extra finished bonus room. Hardi plank siding, private well and a detached portable 1 car carport. NEW SEPTIC system being installed this month! Approximately 60x36 Shop/Barn. 2 roll up doors/1 slider, and 2 lean to shelters.

2
beds

2
baths

1,512 Sq.Ft. LIVING AREA

5 Acres lot

Tamara Paul

Tamara Paul

Features & Amenities

Interior

  • total bedrooms2
  • Total bathrooms2
  • full bathroom1
  • three quarter bathroom1
  • Flooring Laminate, Vinyl, Carpet
  • APPLIANCES Dryer(s), Disposal, Refrigerator(s), Stove(s)/Range(s), Washer(s)
  • other interior Features Bath Off Primary, Double Pane/Storm Window, Dining Room, Laminate, Vaulted Ceiling(s), Walk-In Closet(s), Wall to Wall Carpet, Water Heater

Area & Lot

  • Status Sold
  • Date Sold October 4, 2024
  • Living Area1,512 Sq.Ft.
  • Total Area1,512 Sq.Ft.
  • Lot Area5 Acres
  • MLS® ID2275709
  • TypeManufactured-Mobile
  • YEAR BUILT1990
  • View DescriptionTerritorial
  • Elementary SchoolHood Canal Elem& Jnr
  • Middle SchoolHood Canal Elem& Jnr
  • High SchoolShelton High
  • School DistrictHood Canal #404

Exterior

  • STORIES1
  • Garage Space1.0
  • water SourceIndividual Well
  • roofComposition, Metal
  • lot featuresOpen Space, Paved
  • parkingDetached Carport, Driveway, Detached Garage, RV Parking
  • HEAT TYPEForced Air
  • AIR CONDITIONINGHeat Pump
  • sewerSeptic Tank
  • SubstructureBlock
  • security FeaturesFully Fenced
  • other exterior FeaturesCement Planked

Financial

  • Sales Price$415,000
  • Real Estate Tax $1,378/yr
View Virtual Tour

Let’s Achieve Your Real Estate Goals Together

Whether you’re ready to buy, sell, or explore your options, Tamara is here to guide you with knowledge, empathy, and unmatched professionalism. Partner with The Tamara Paul Group and experience what it means to be truly taken care of.

Follow Me on Instagram