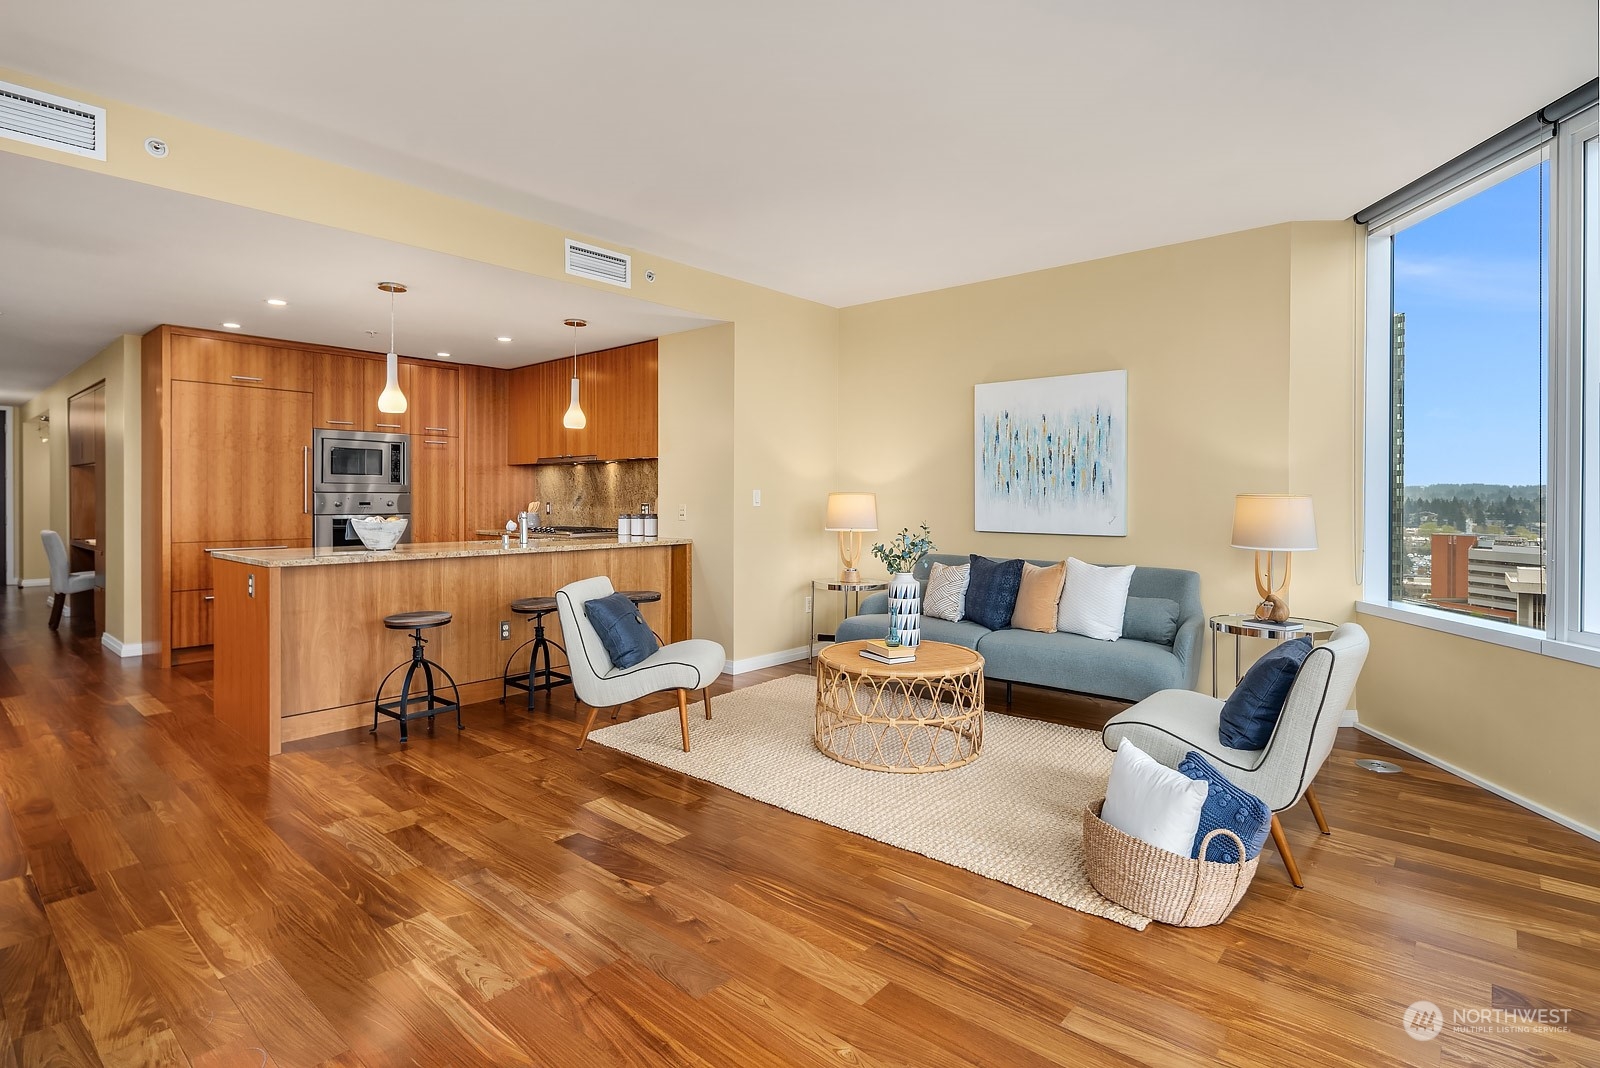
Open-plan condo living room and kitchen with wood cabinetry, a blue sofa, and large windows overlooking the city.
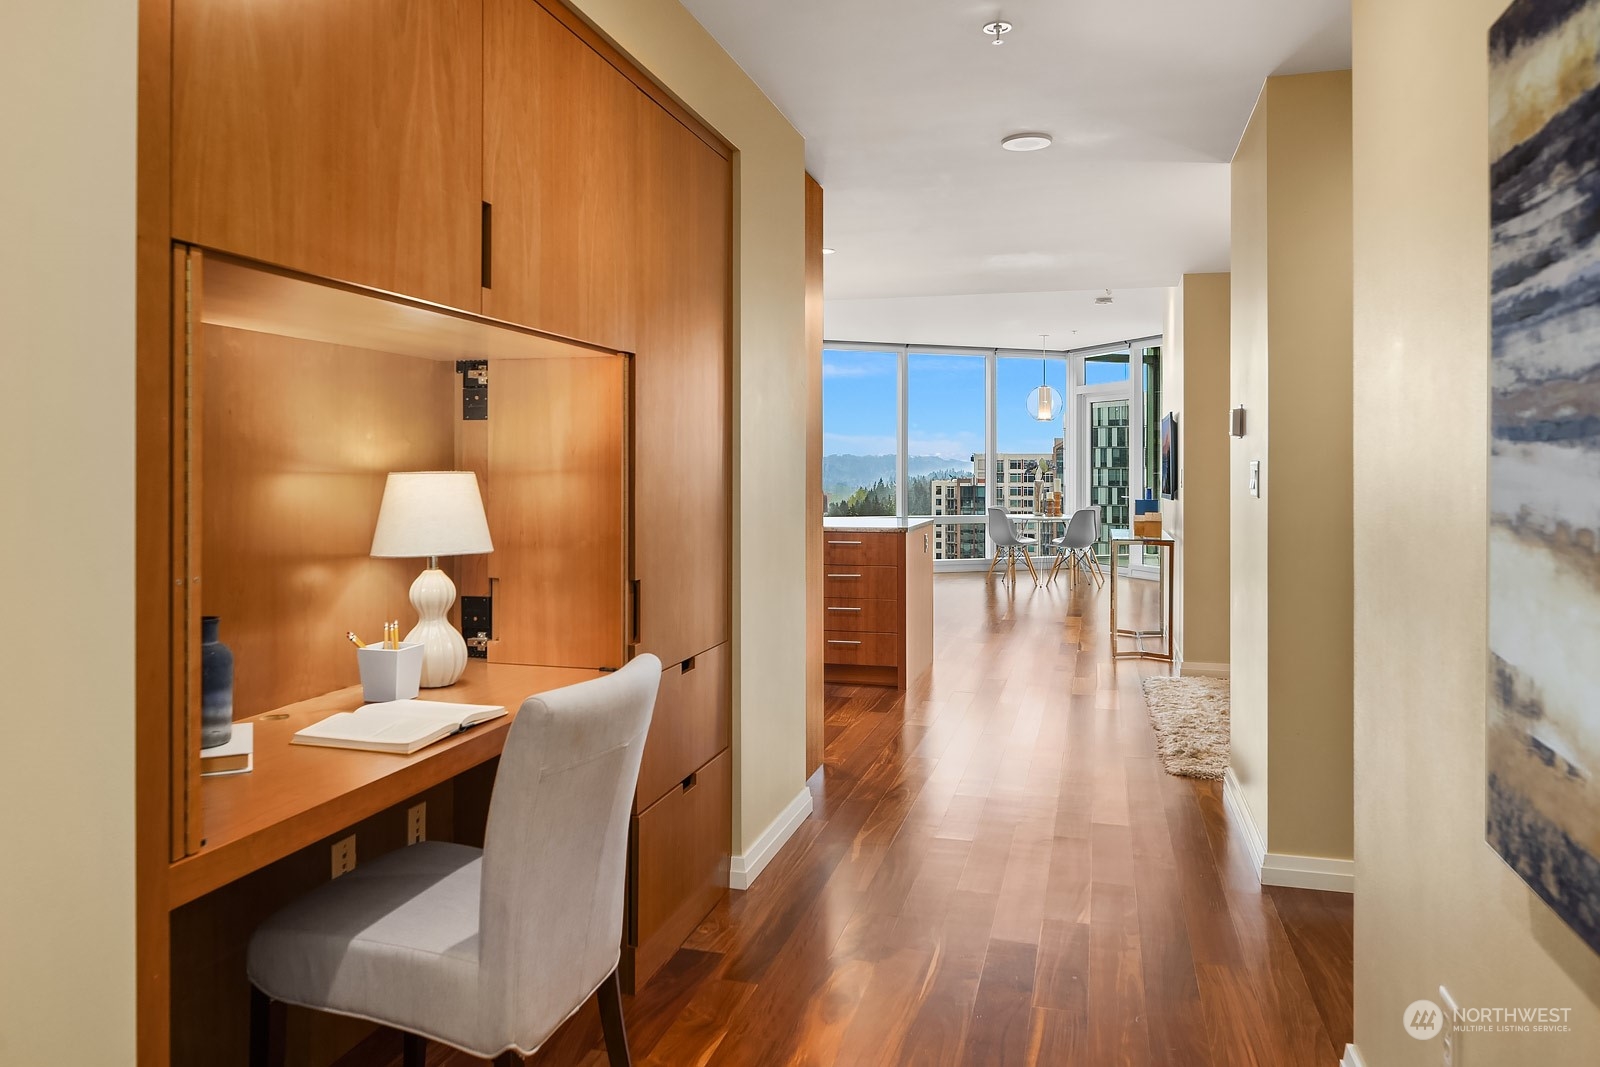
Condo hallway with built-in wood desk, leading to a windowed dining area with city and hill views.
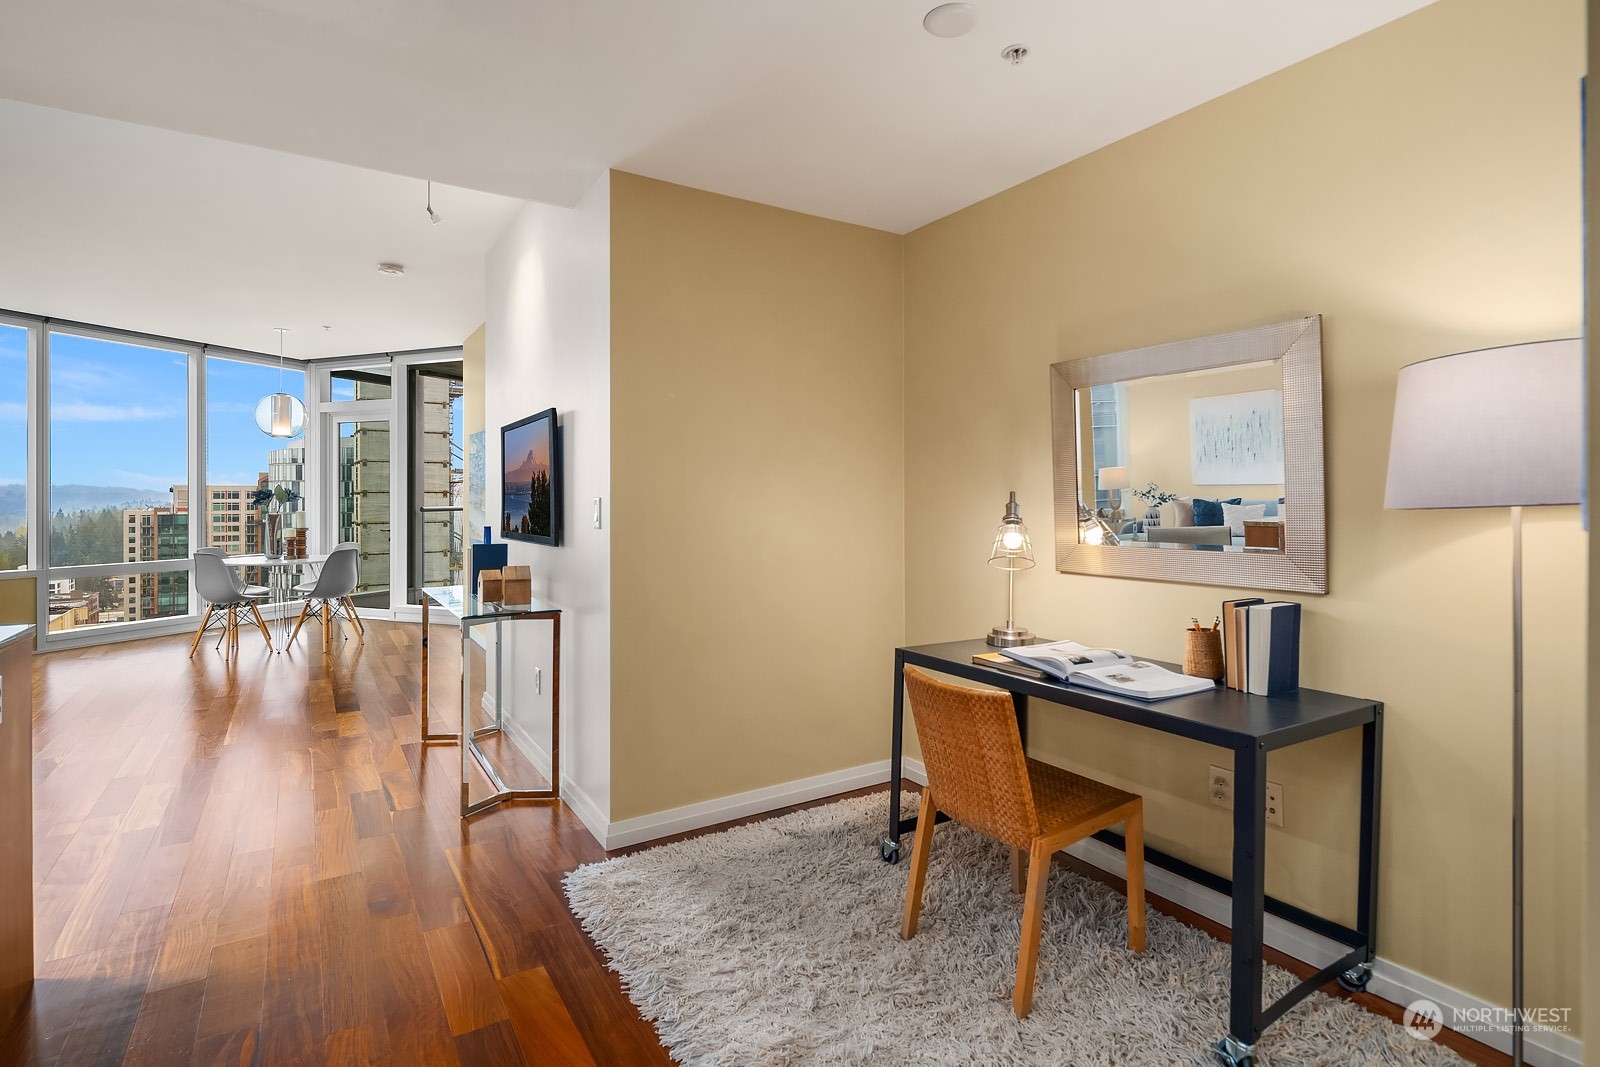
Open-plan condo with a desk beside floor-to-ceiling windows overlooking the city.
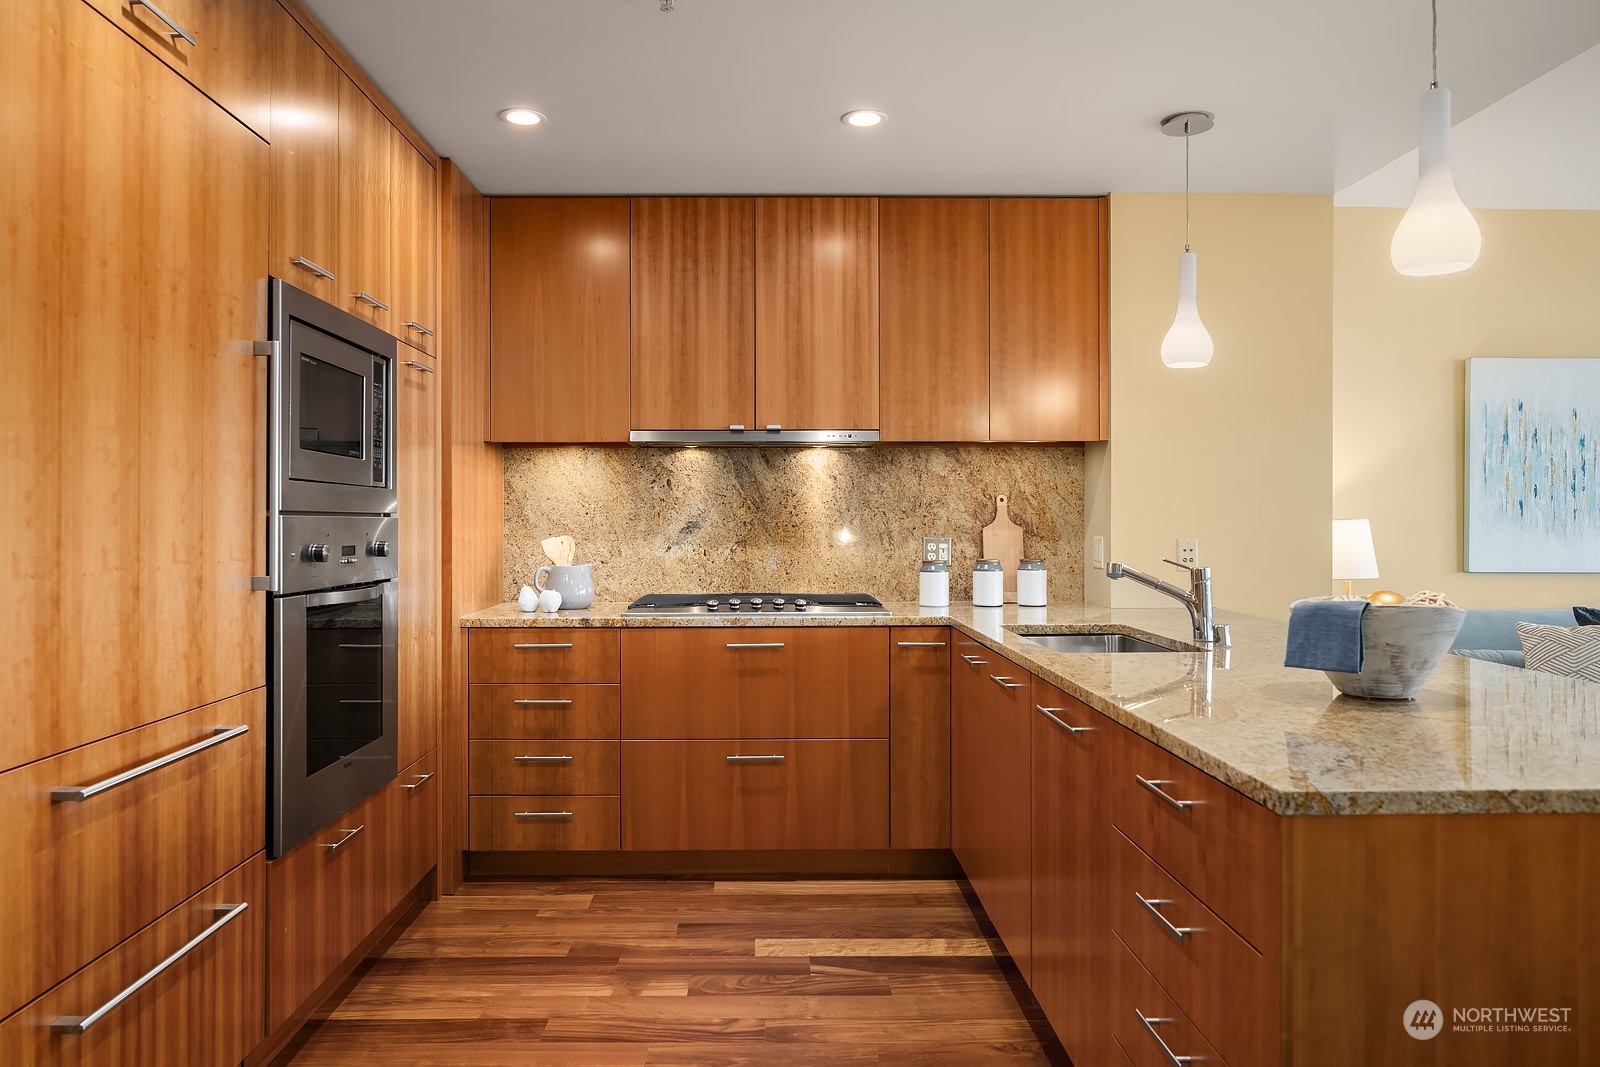
Modern condo kitchen with warm wood cabinetry, granite counters, and a built-in double oven.
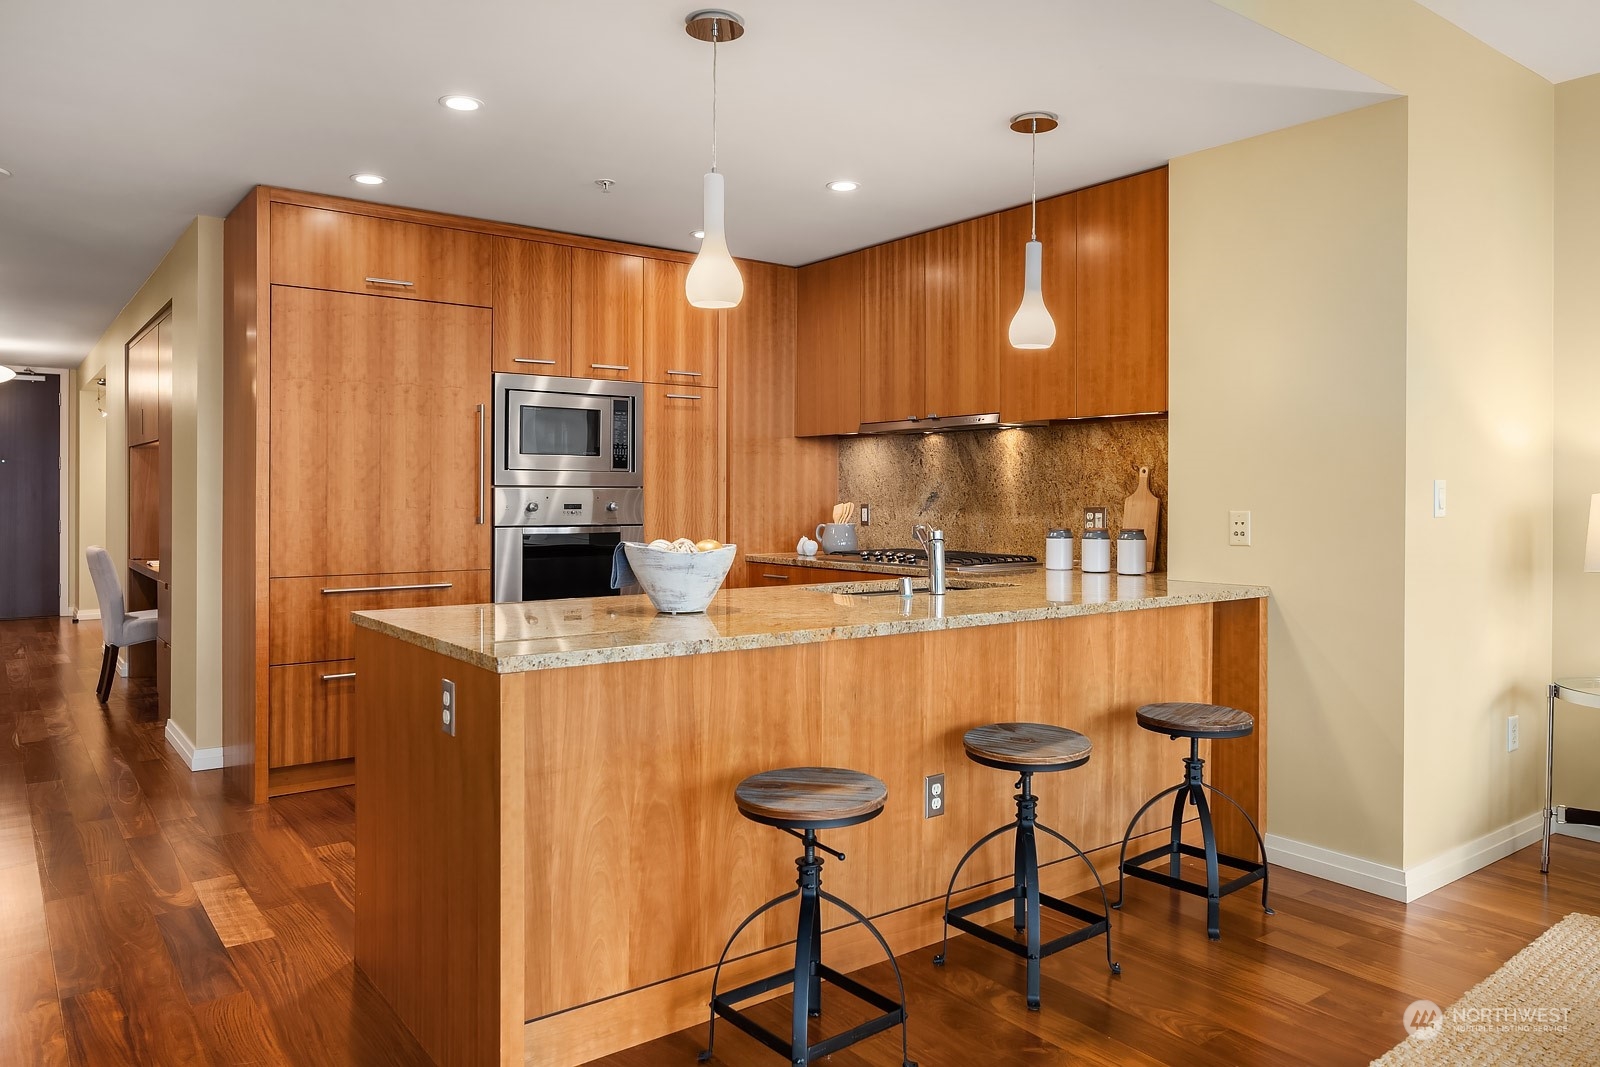
Kitchen with warm wood cabinetry, stone backsplash, stainless appliances, and a large island with three stools.
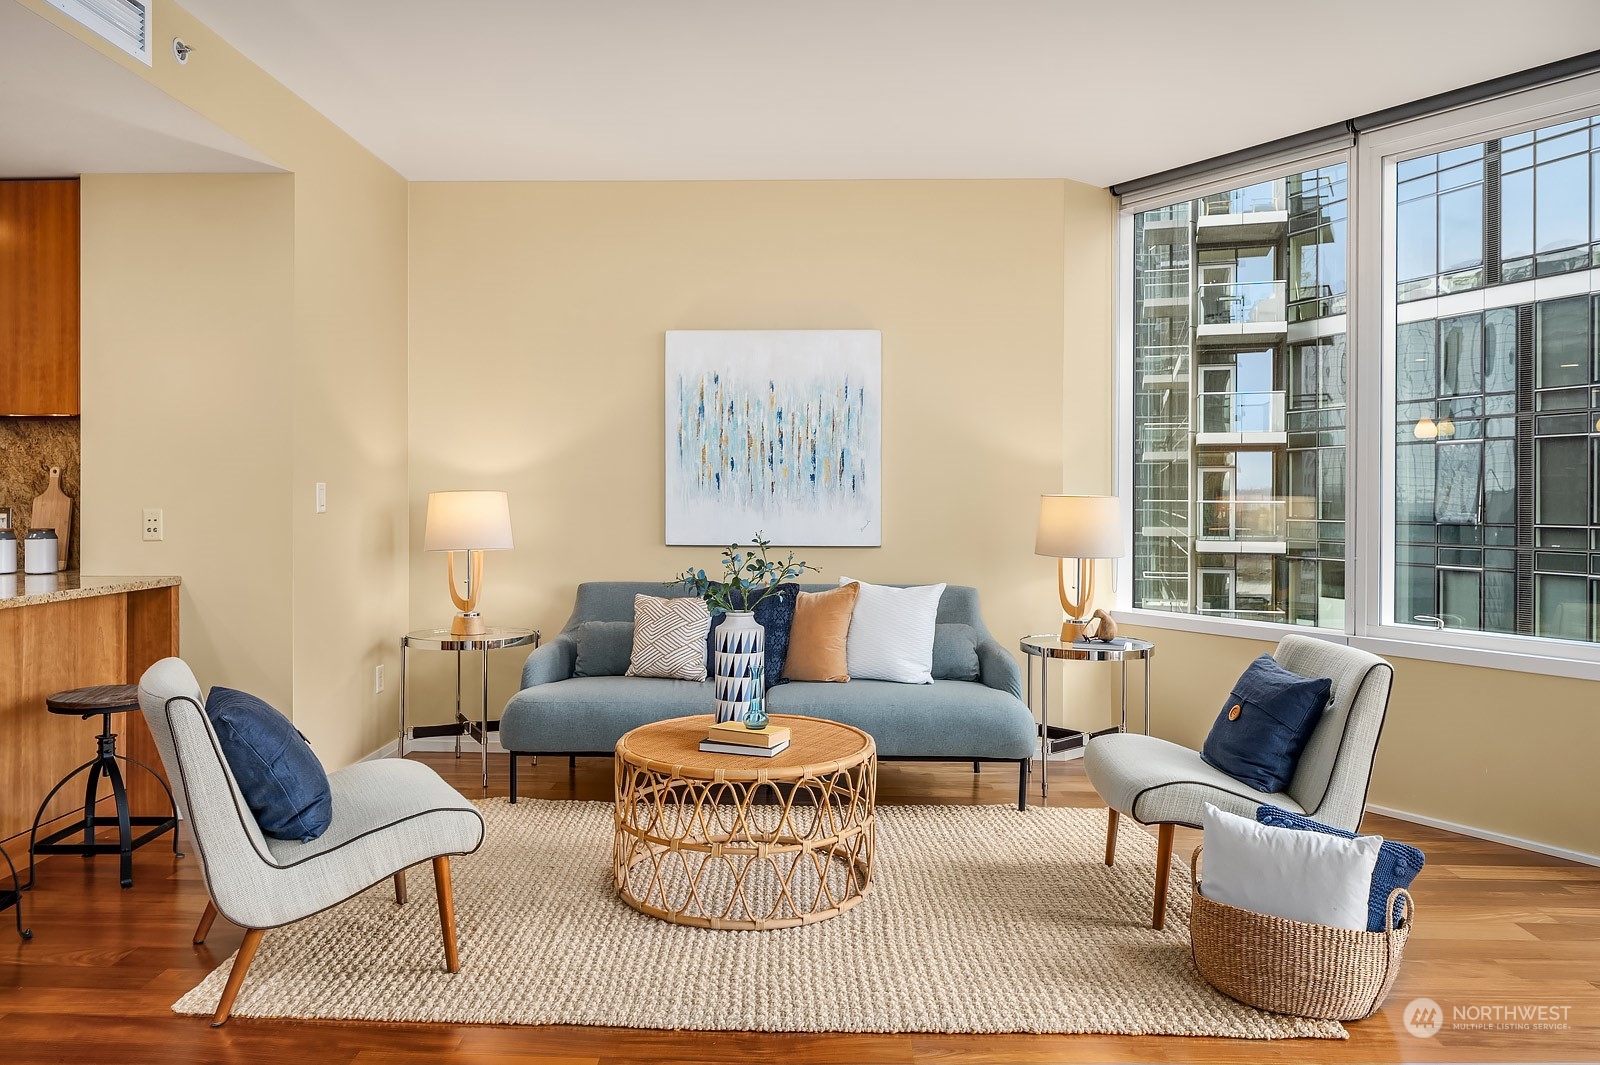
Staged living room with blue sofa, woven coffee table, and large windows overlooking neighboring buildings.
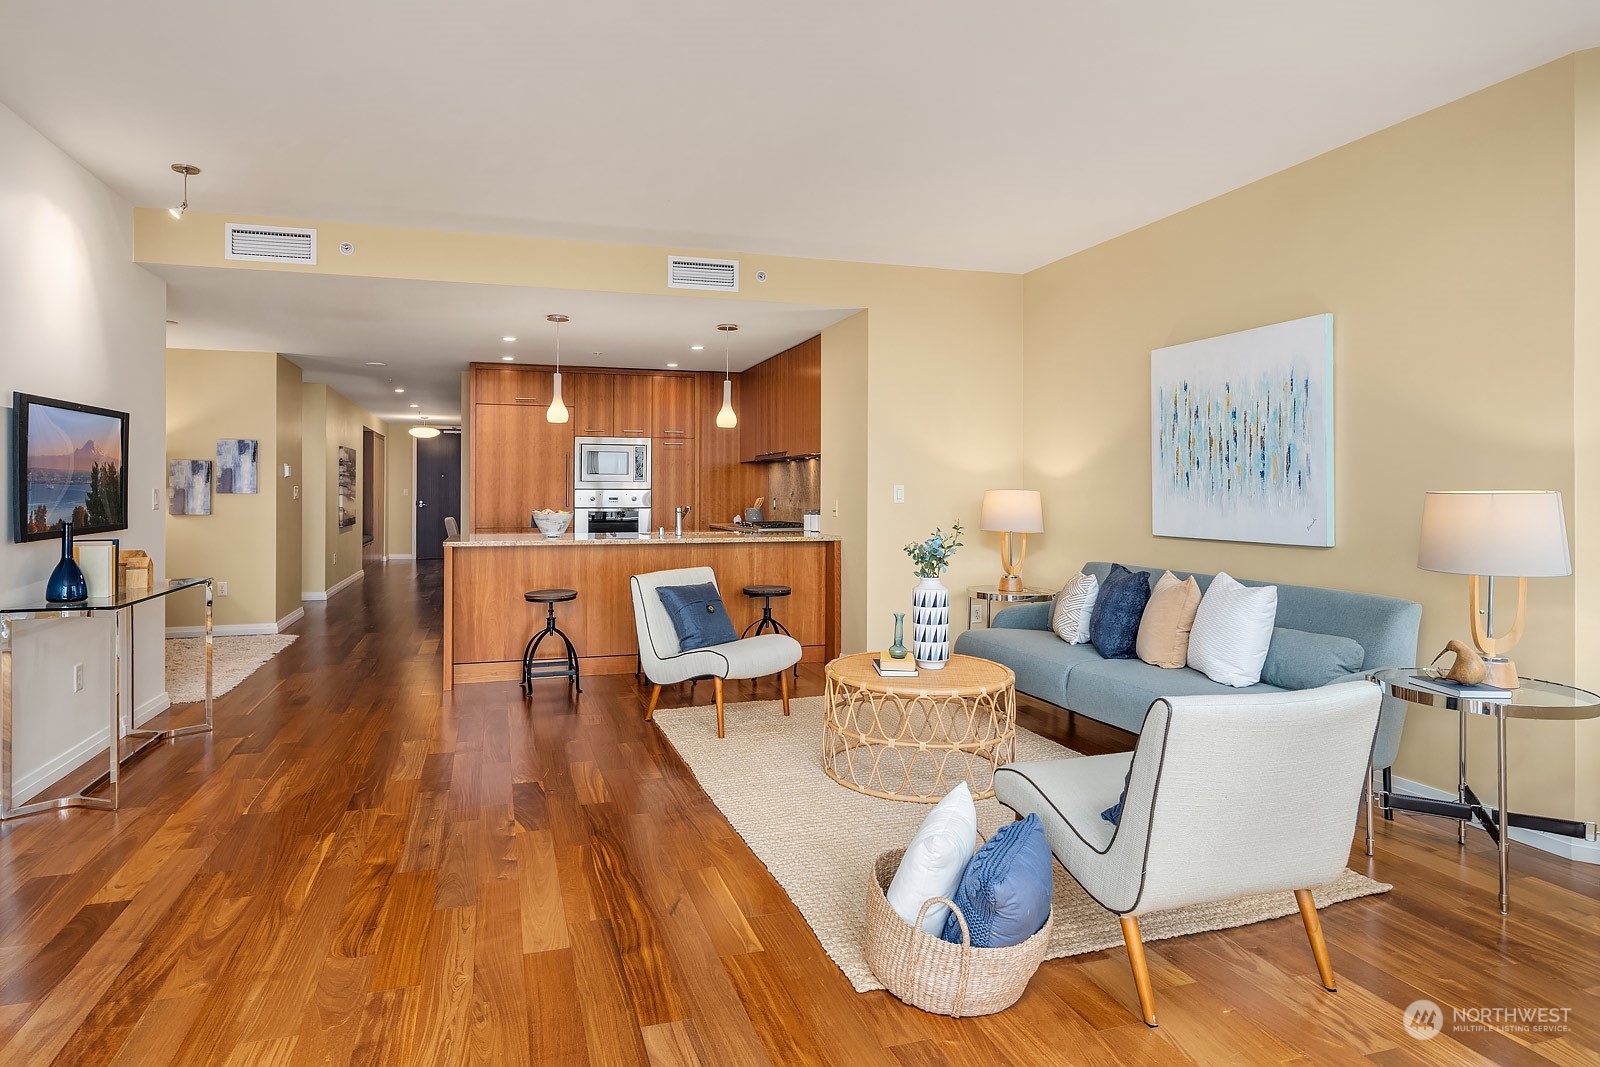
Open-plan living room and kitchen with wood cabinetry, hardwood floors, and a blue sofa.
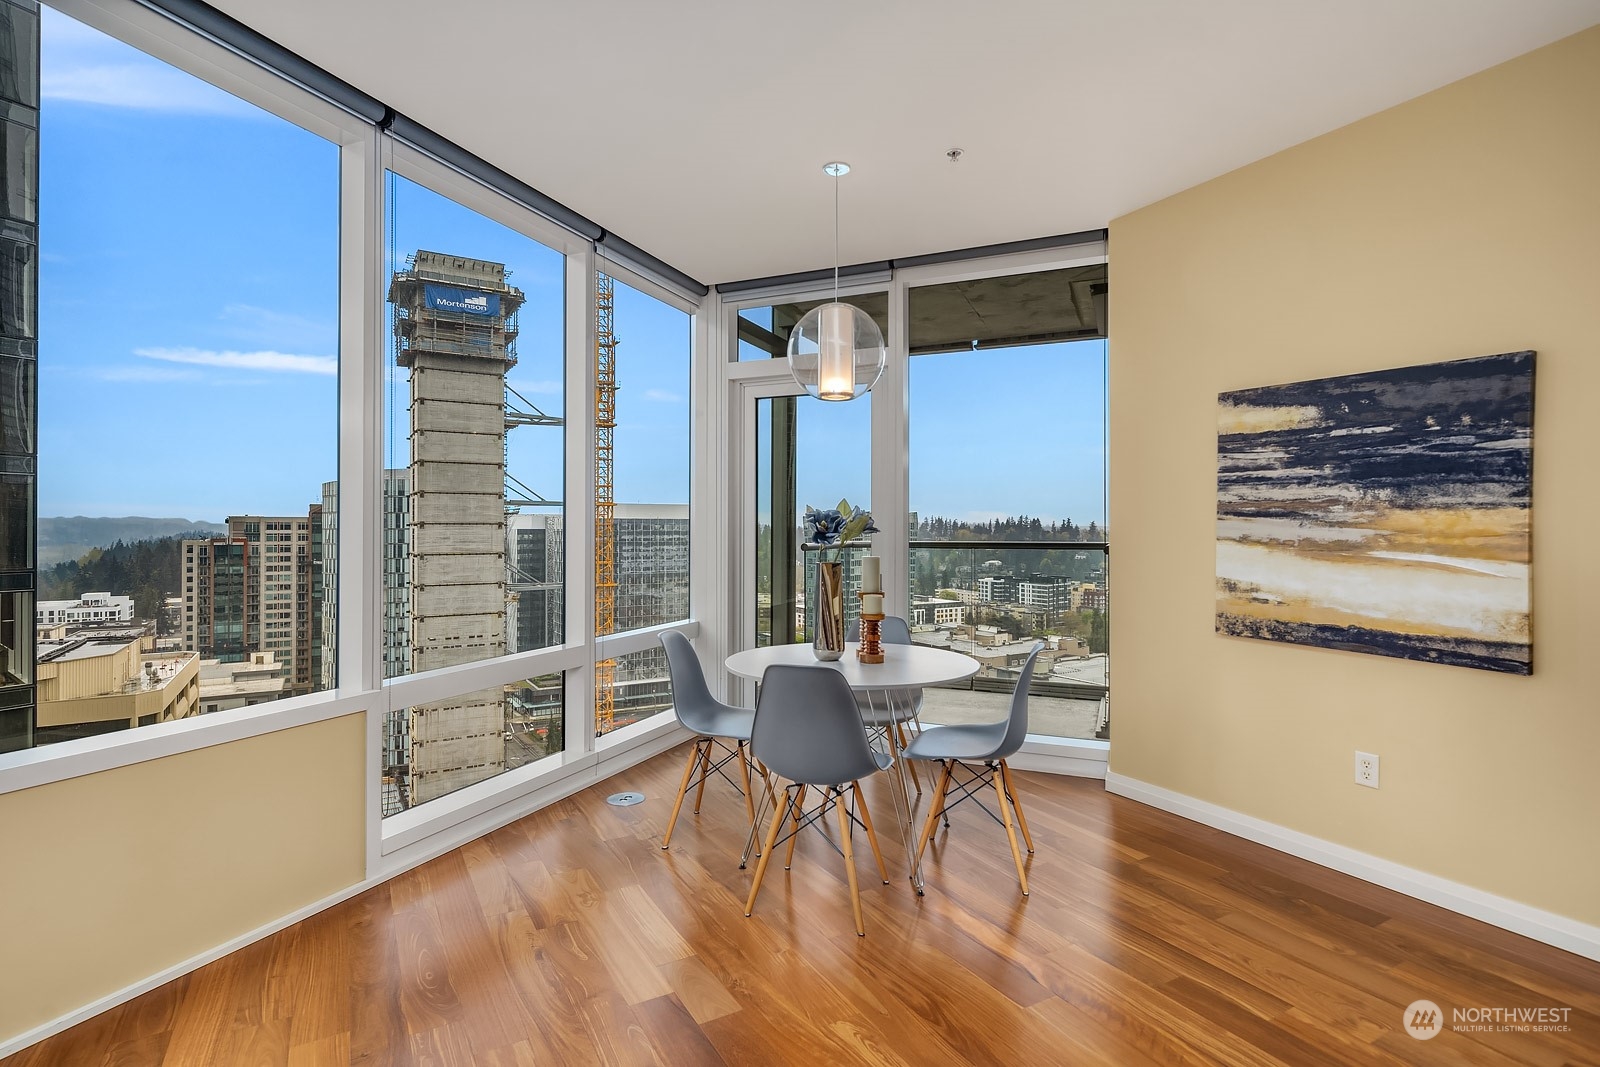
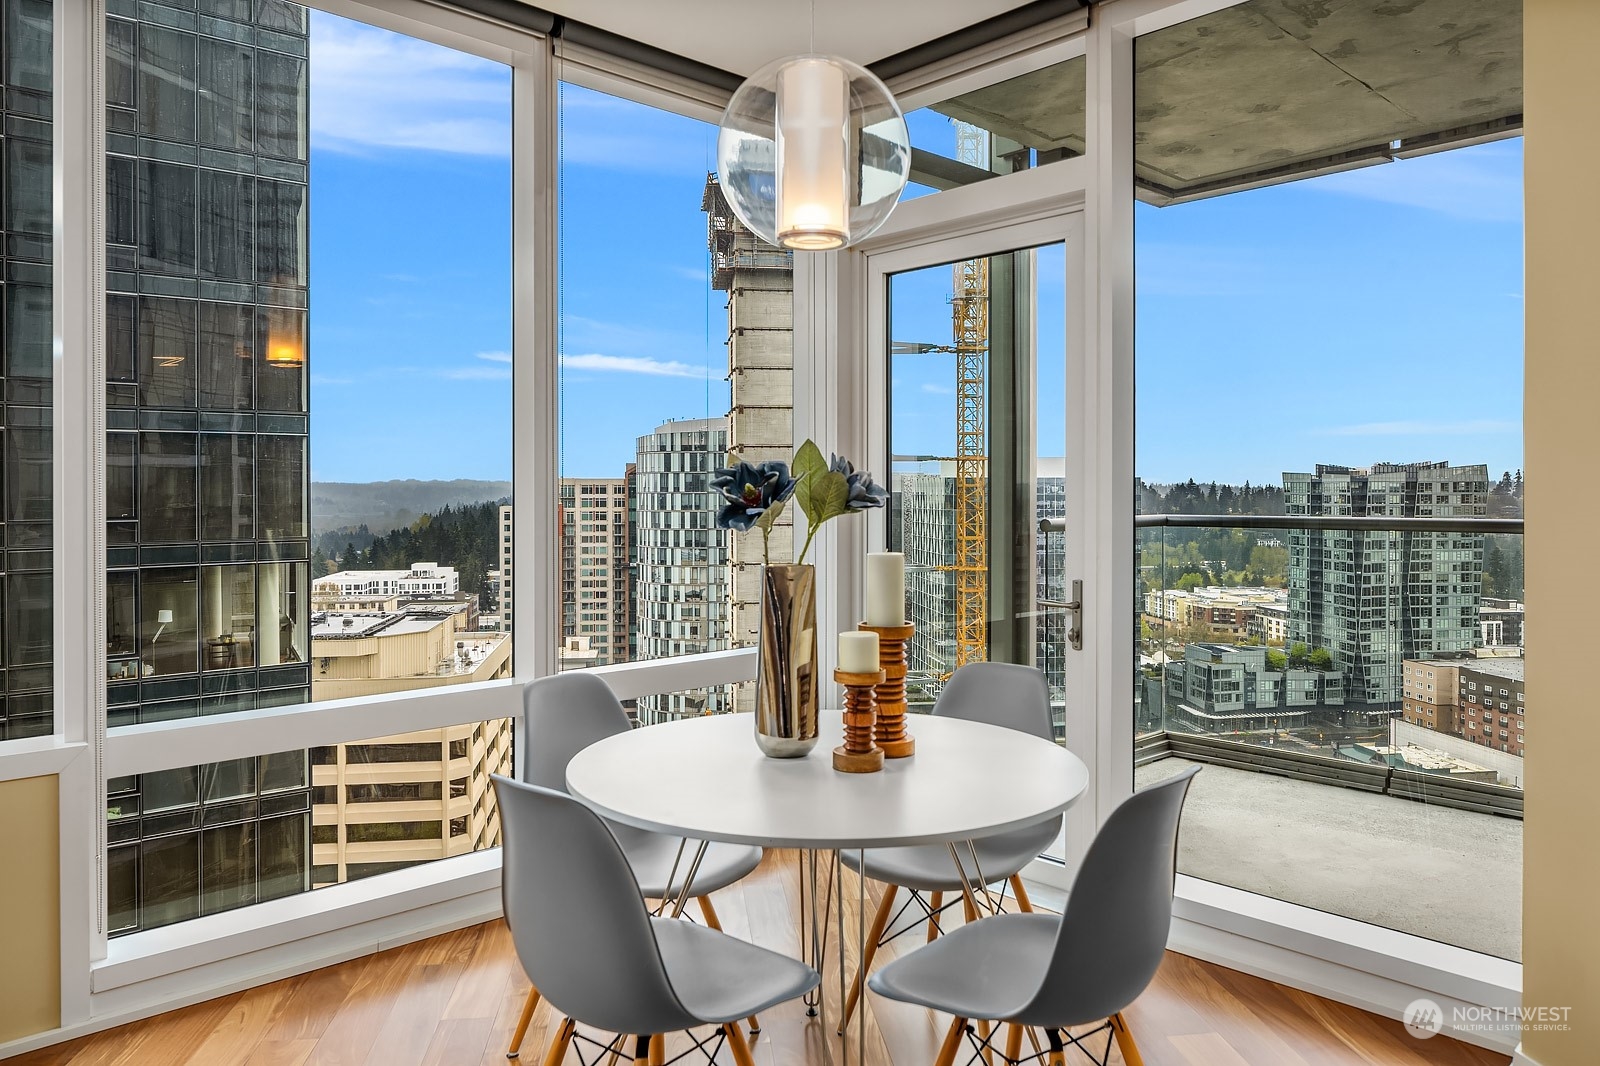
High-rise dining area with floor-to-ceiling windows overlooking Bellevue’s cityscape and nearby construction.
Dining nook with round white table and corner windows overlooking downtown Bellevue.
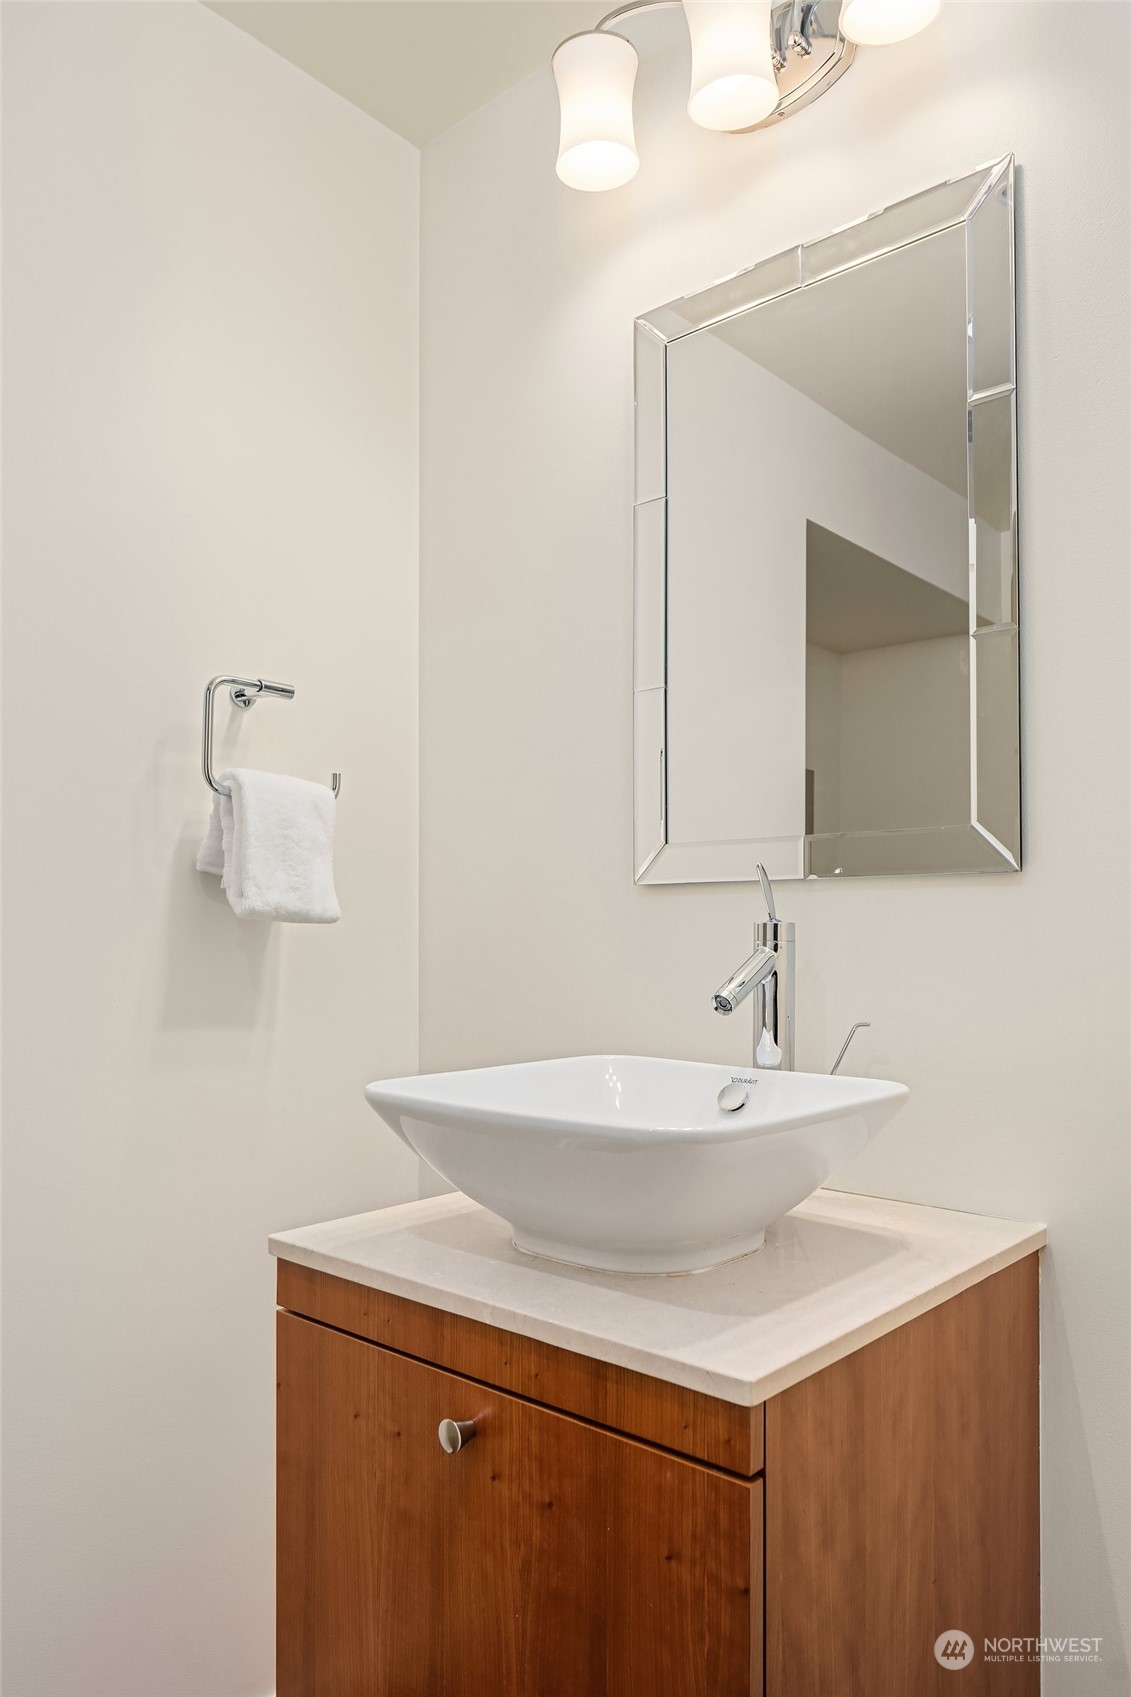
Bathroom vanity with a white vessel sink, chrome faucet, and warm wood cabinetry.
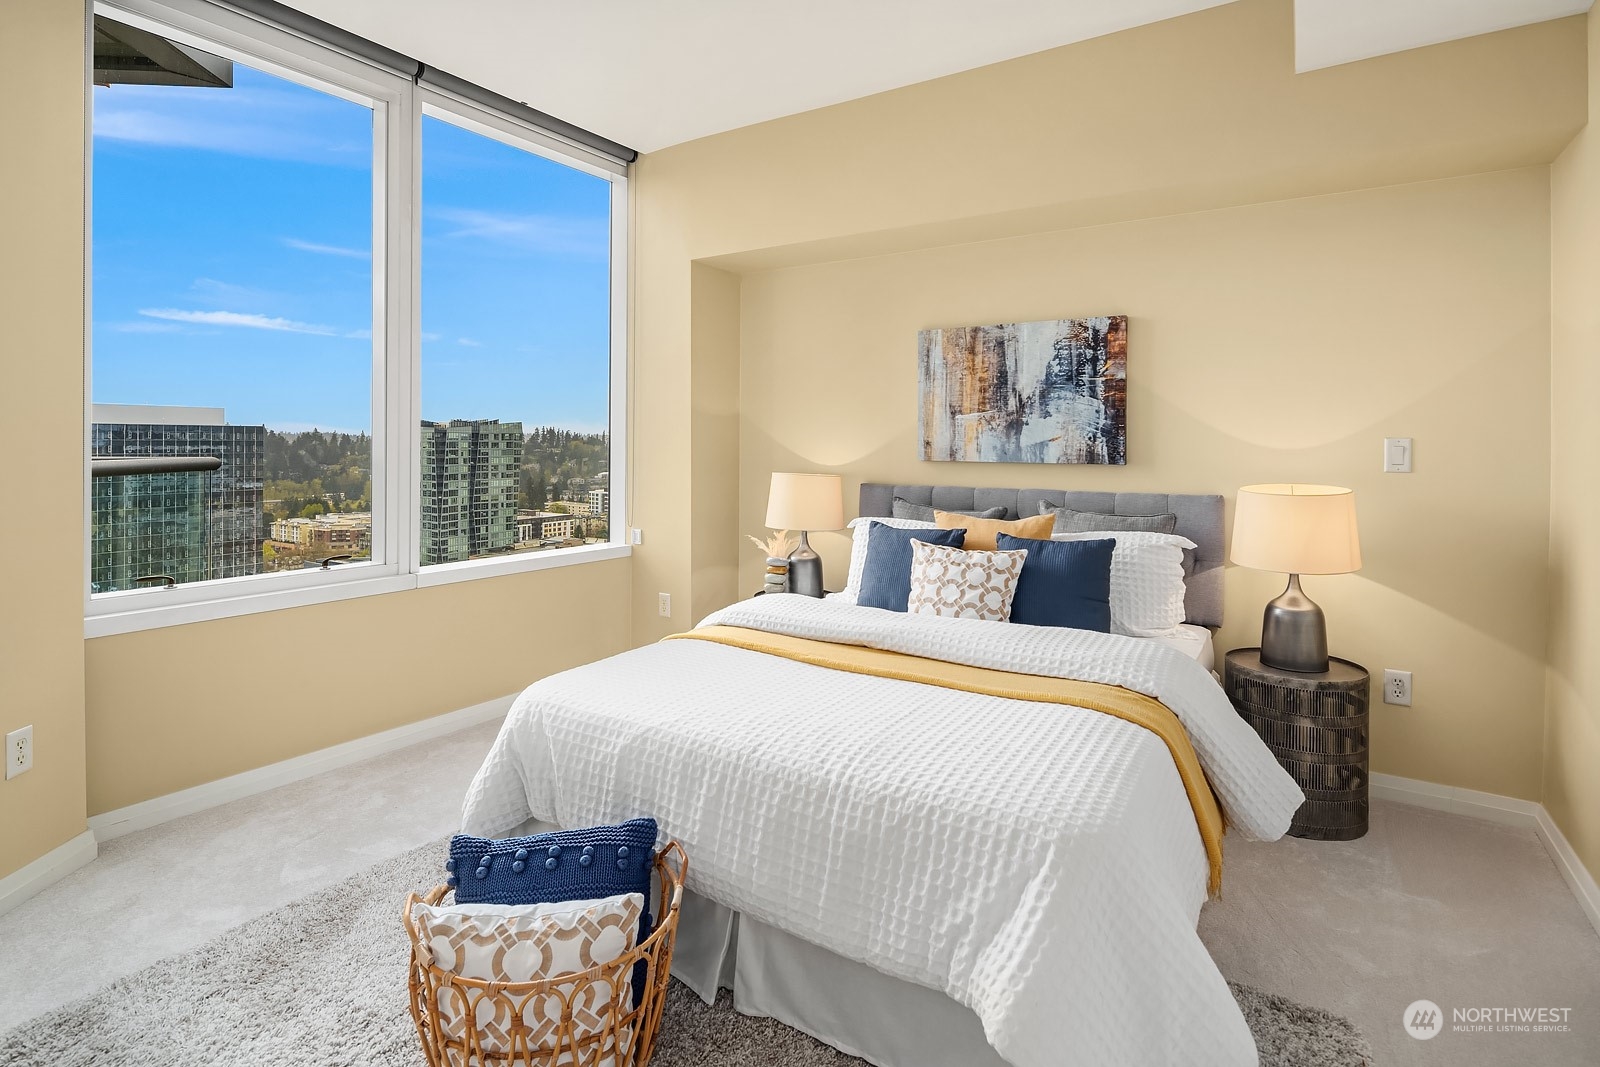
Staged bedroom with a white bed and large windows overlooking Bellevue buildings.
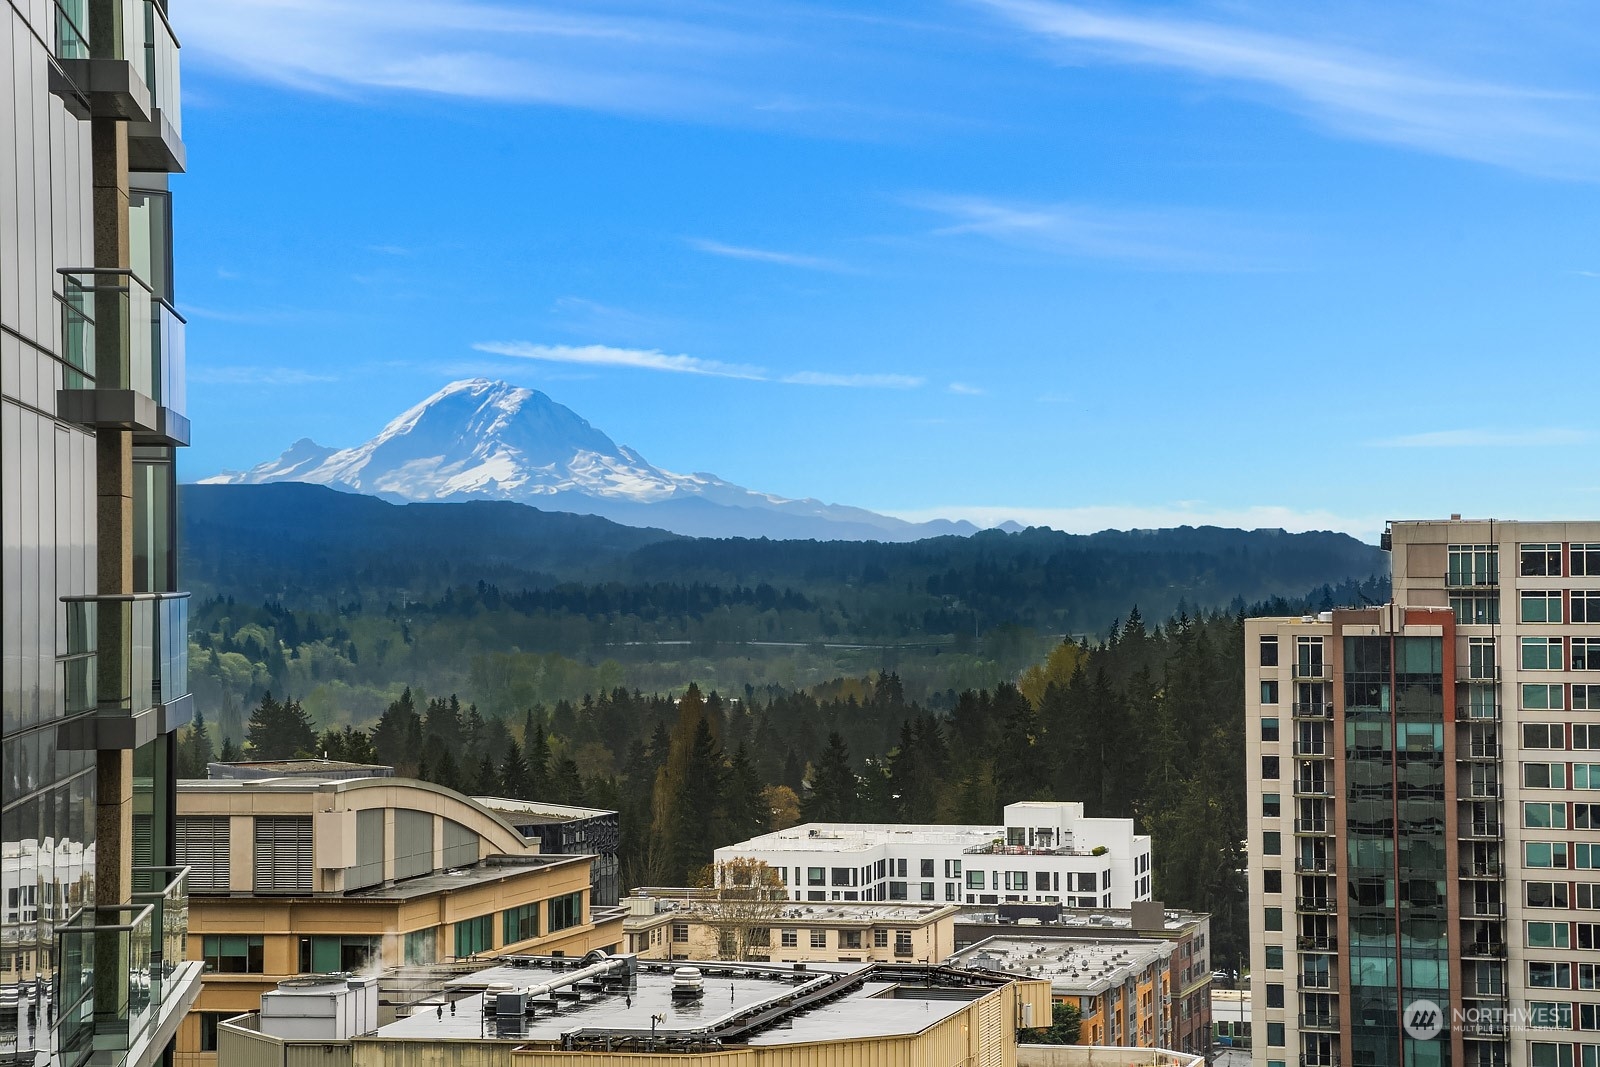
Bellevue city and forest view with Mount Rainier in the distance.
Bathroom with a double-sink wood vanity and doorway to a walk-in closet with built-in drawers.
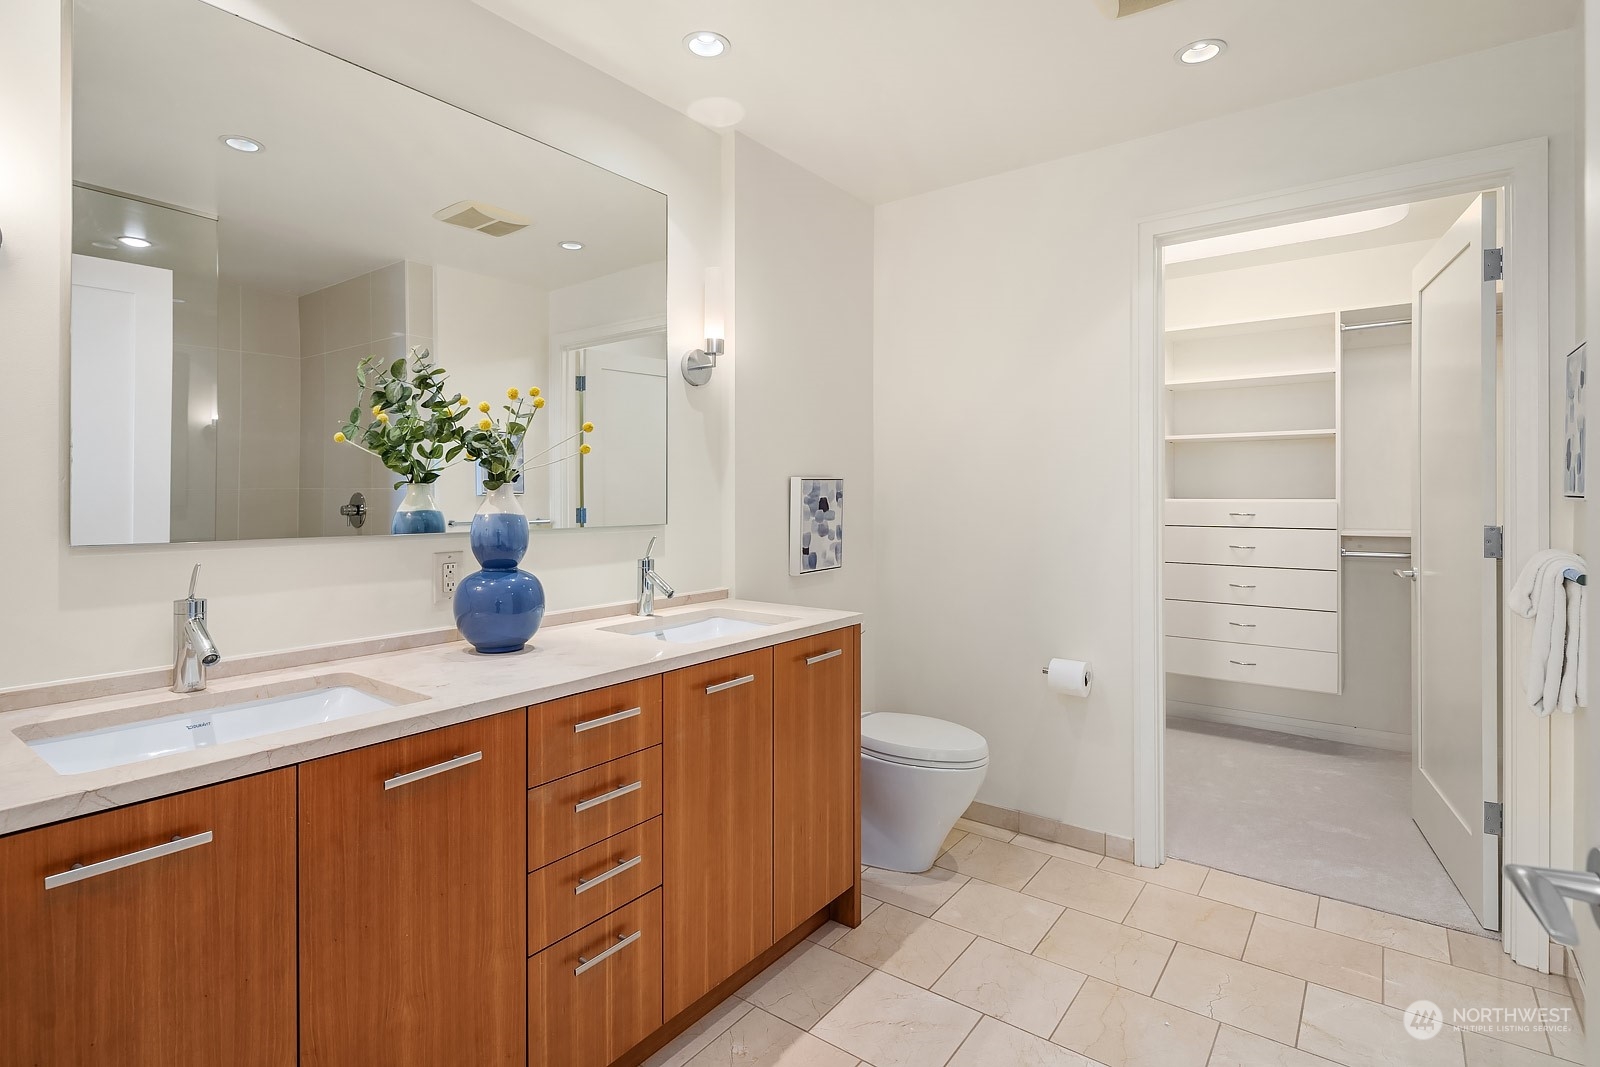
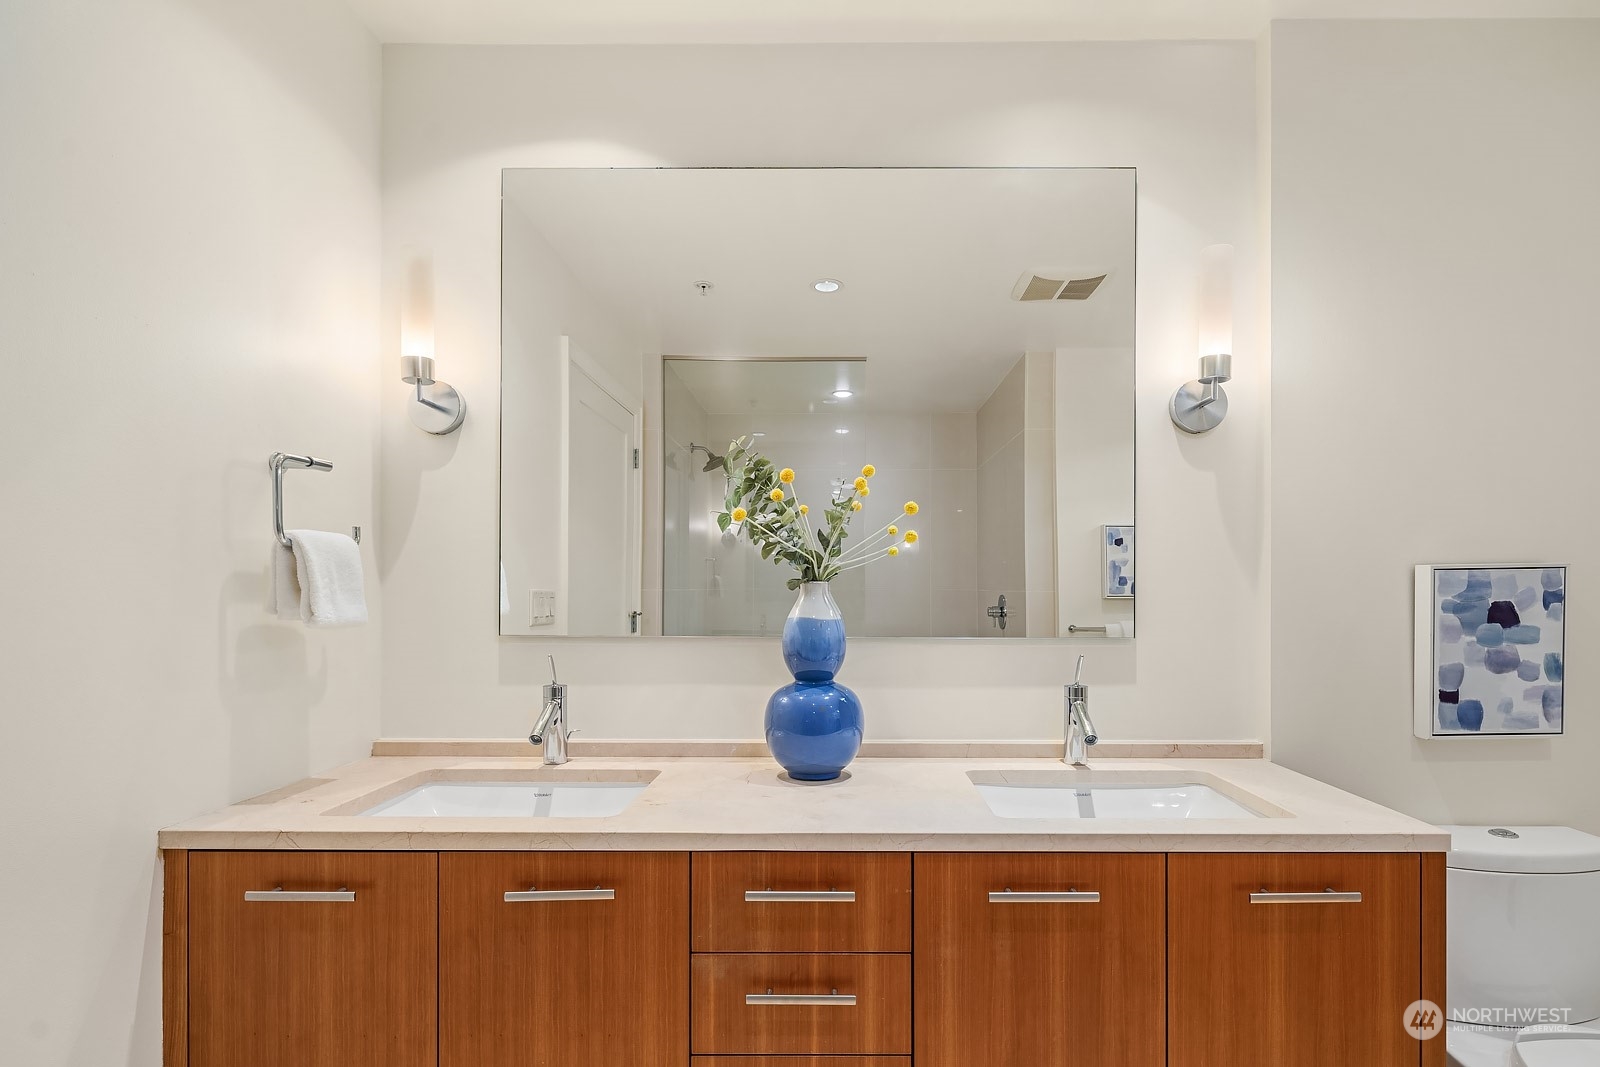
Bathroom with a double-sink vanity, wide mirror, warm wood cabinets, and a blue vase of flowers.
Walk-in shower with beige tile walls, a white mosaic floor, and a clear glass enclosure.
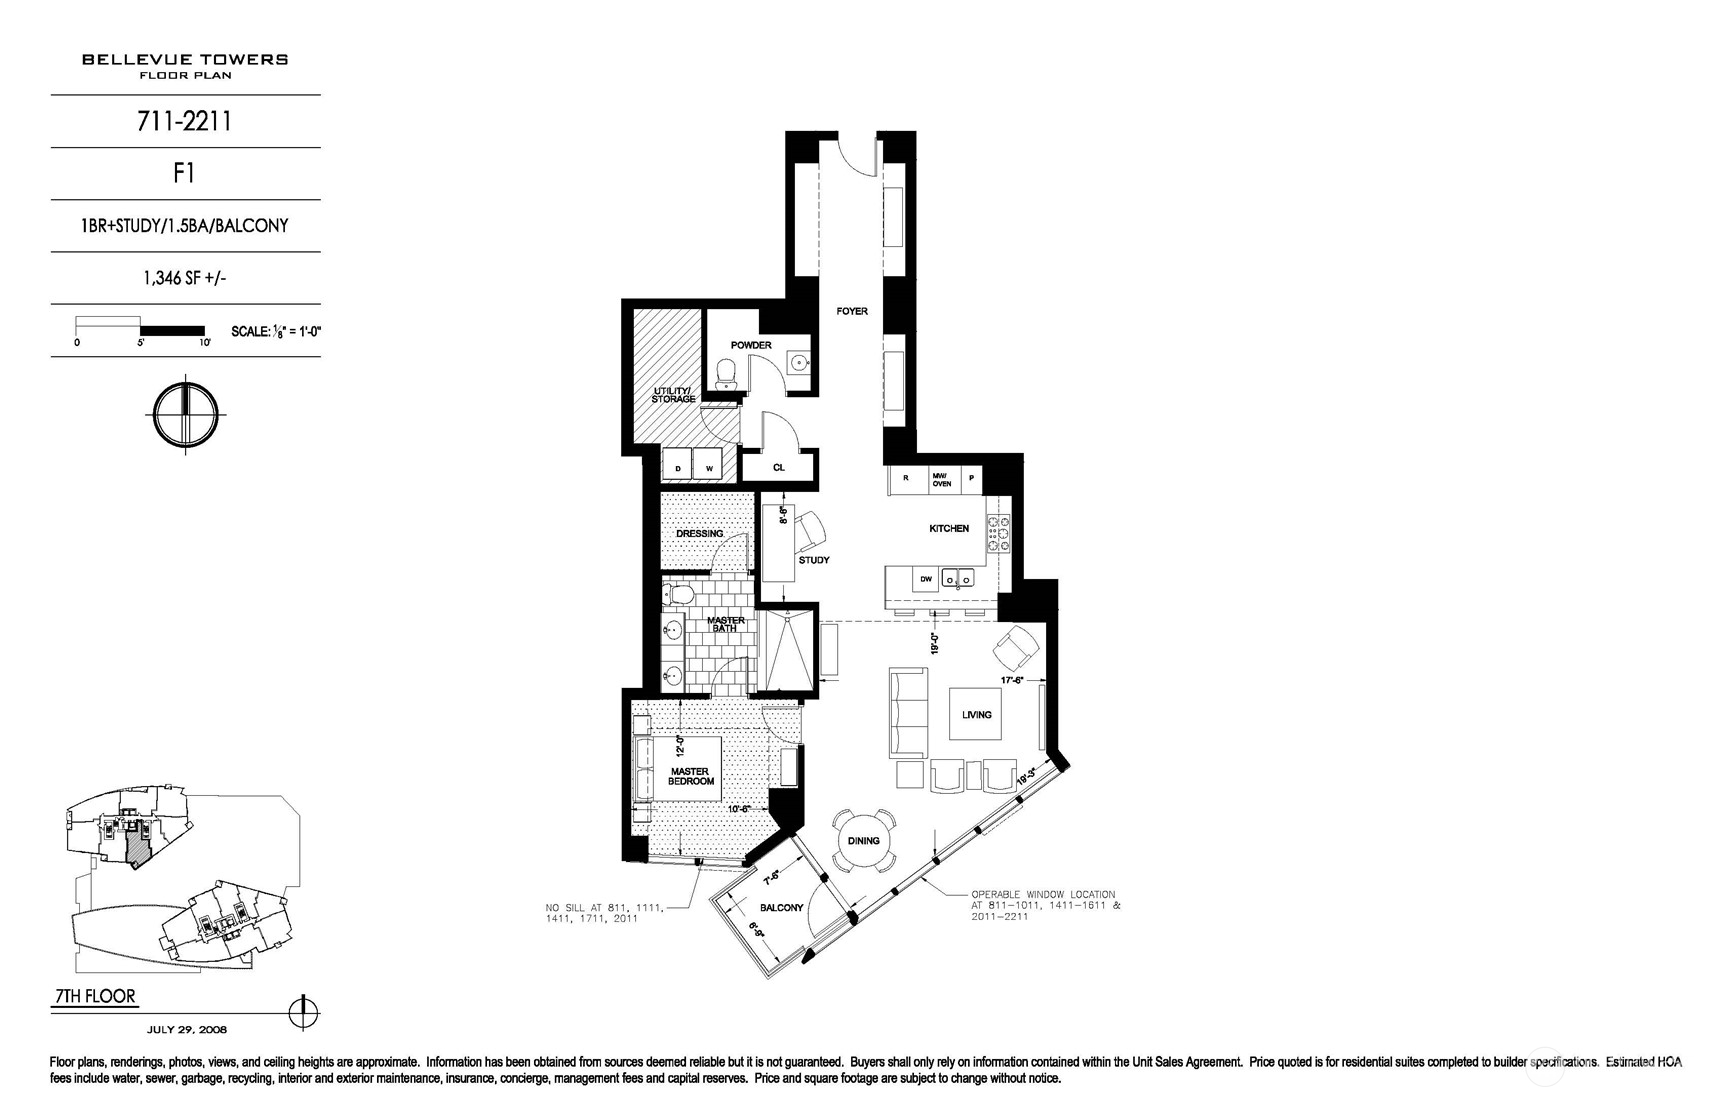
Bellevue Towers one-bedroom plus study floor plan with 1.5 baths, living and dining areas, and balcony.
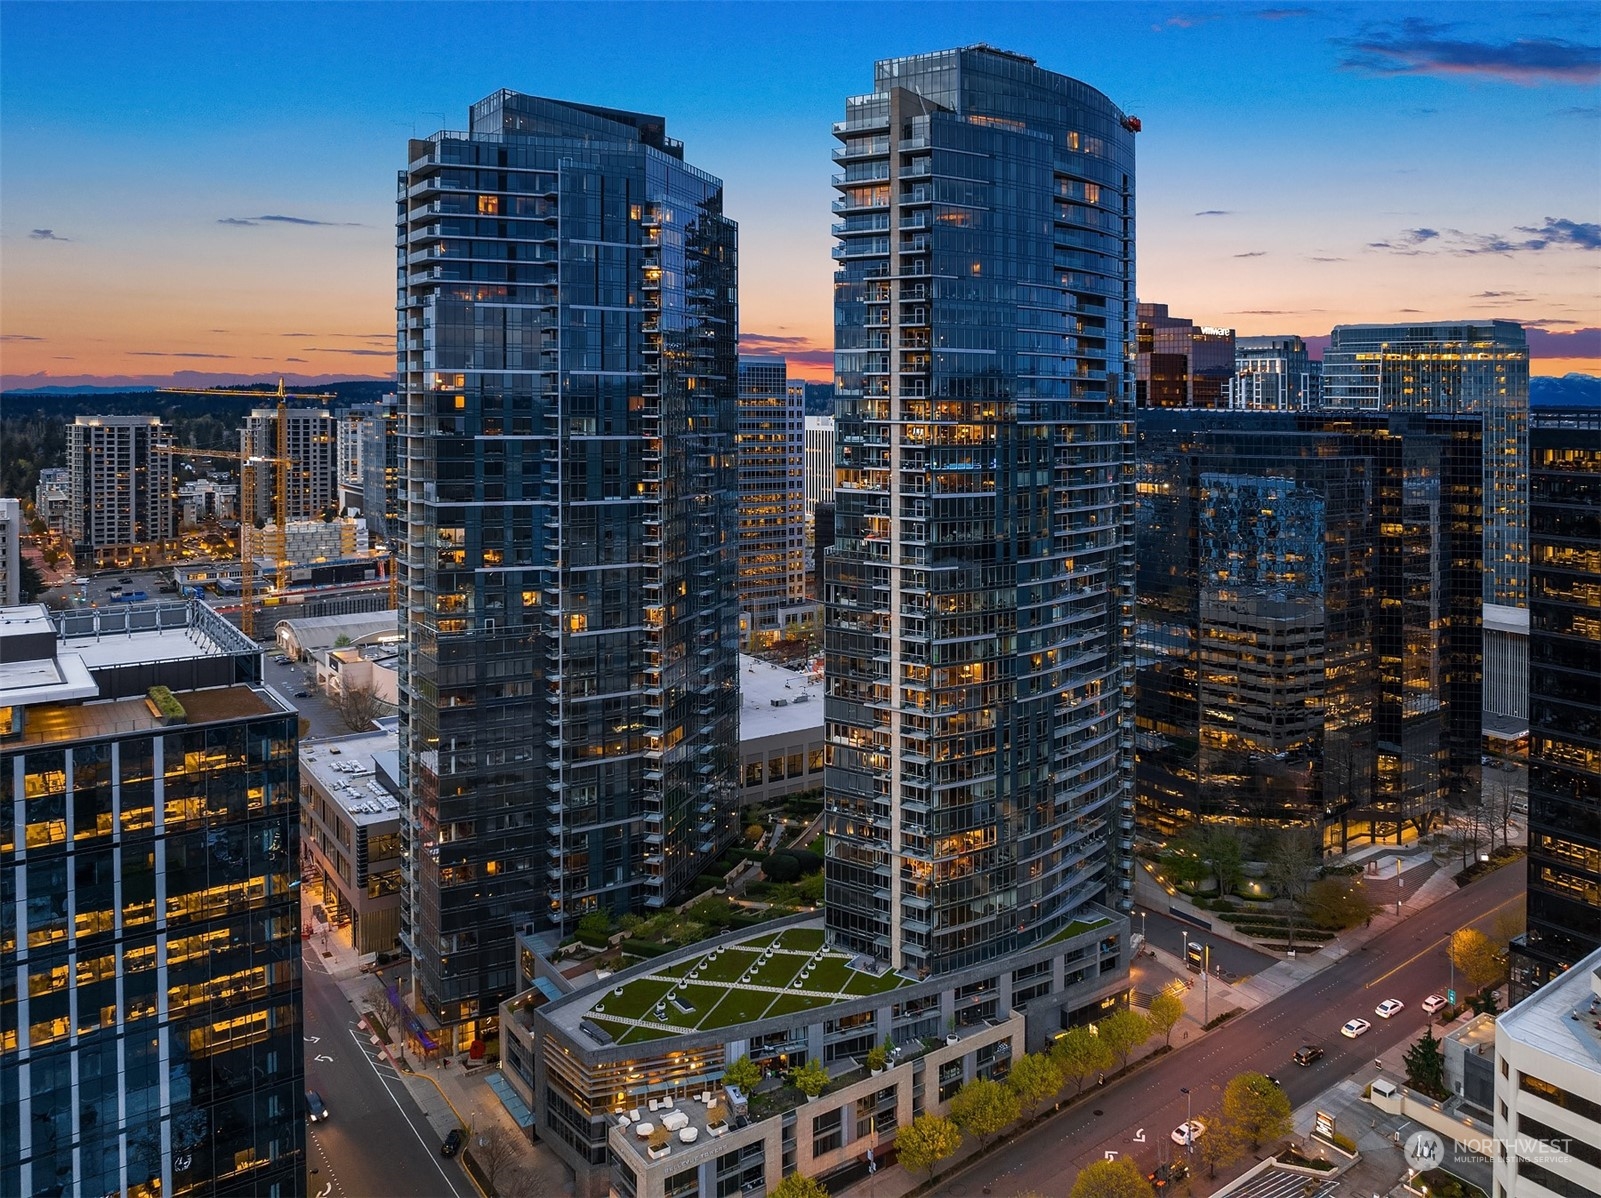
Two glass residential towers rise above downtown Bellevue streets at dusk, with a landscaped rooftop terrace.
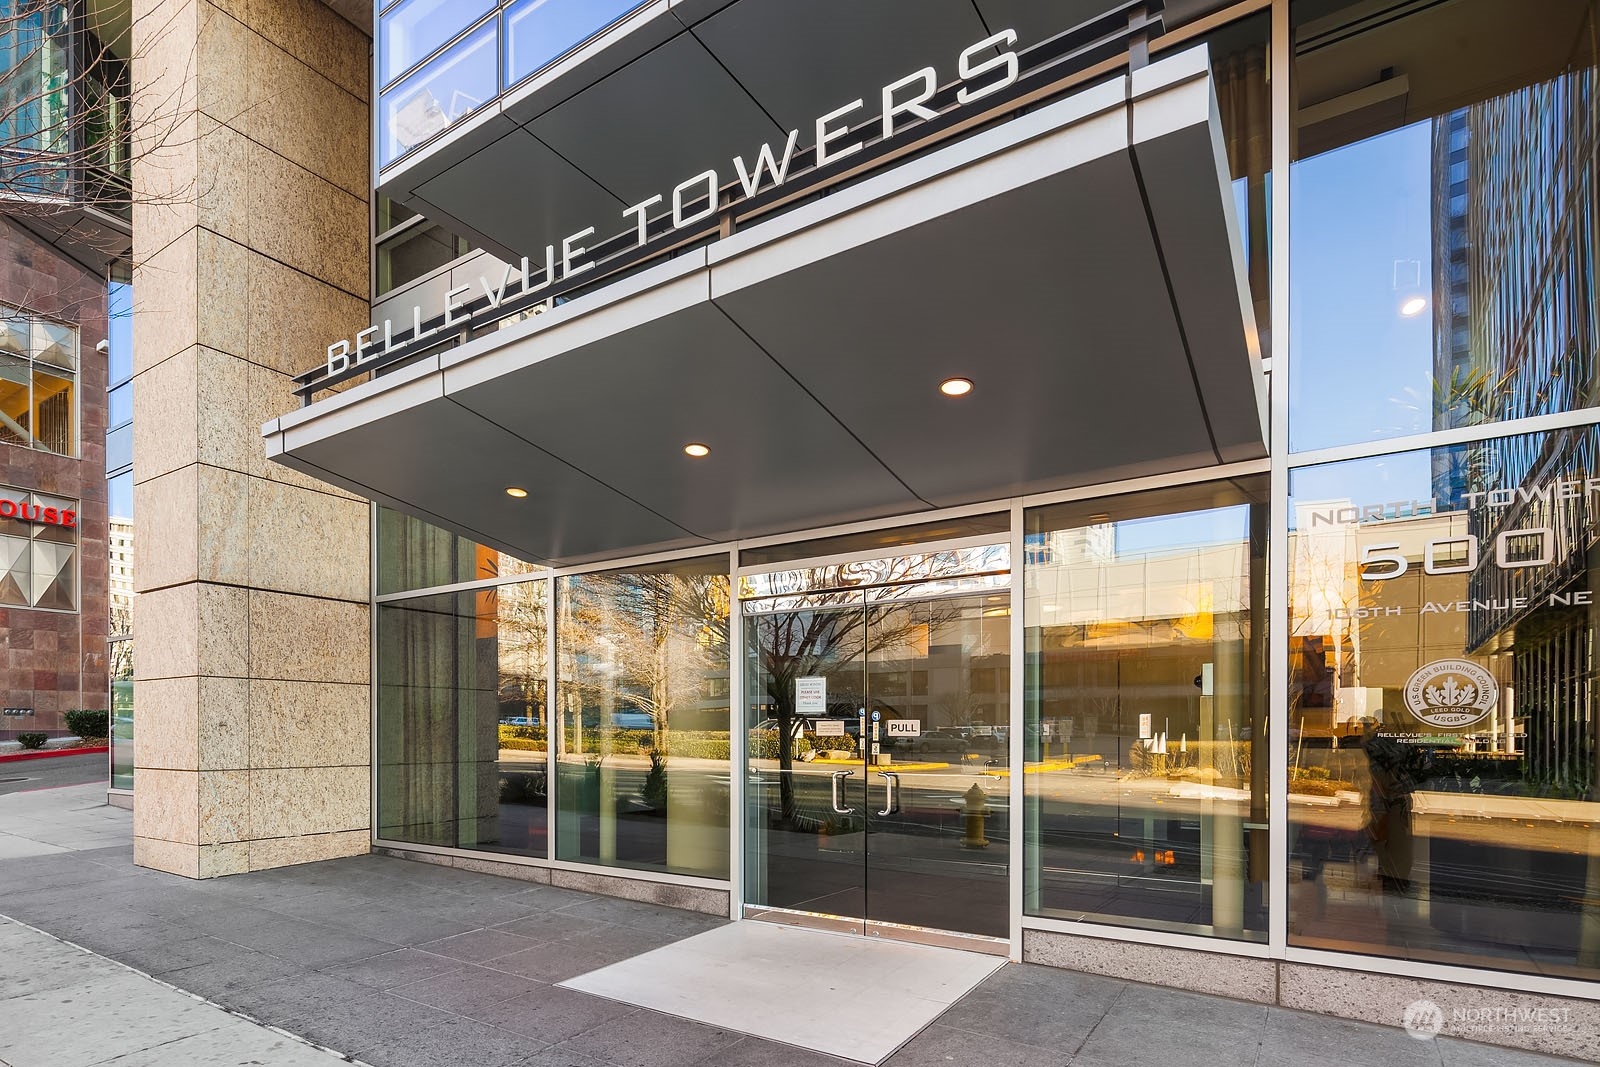
Bellevue Towers entrance with glass doors, stone facade, and broad projecting canopy.
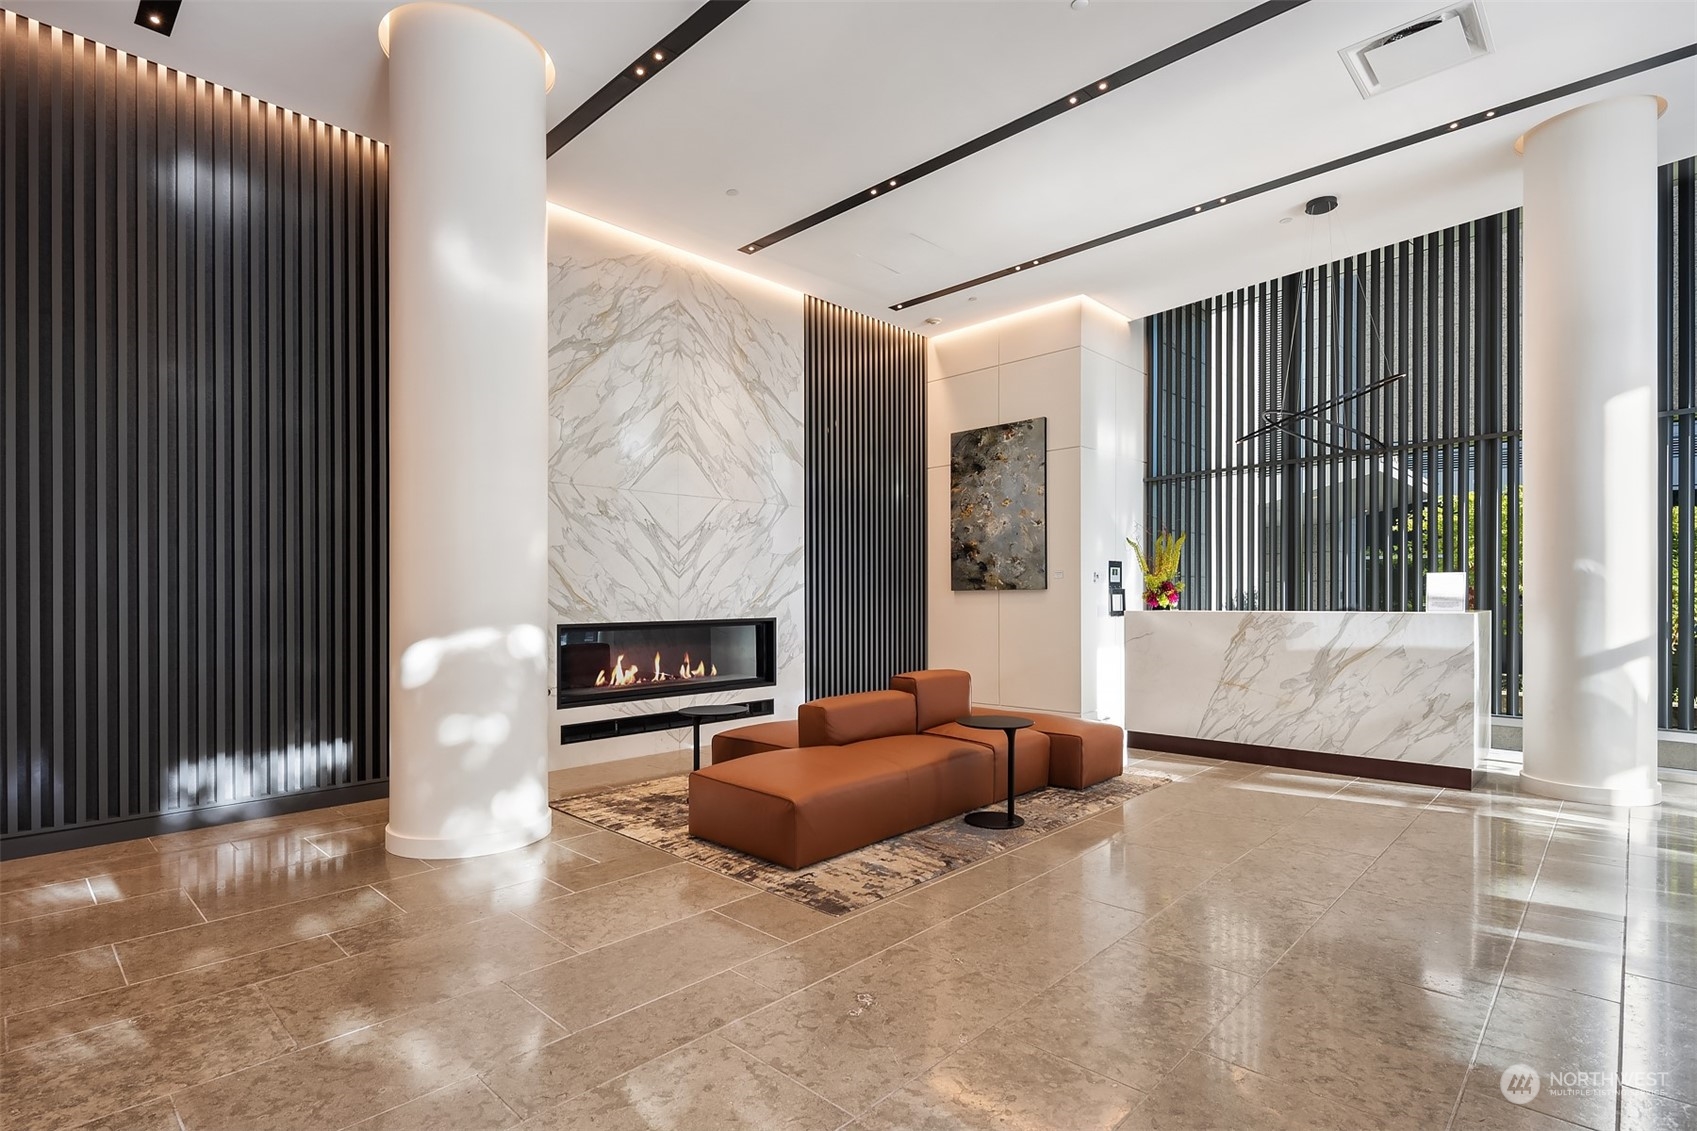
Modern lobby with a marble reception desk, gas fireplace, and rust-colored lounge seating.
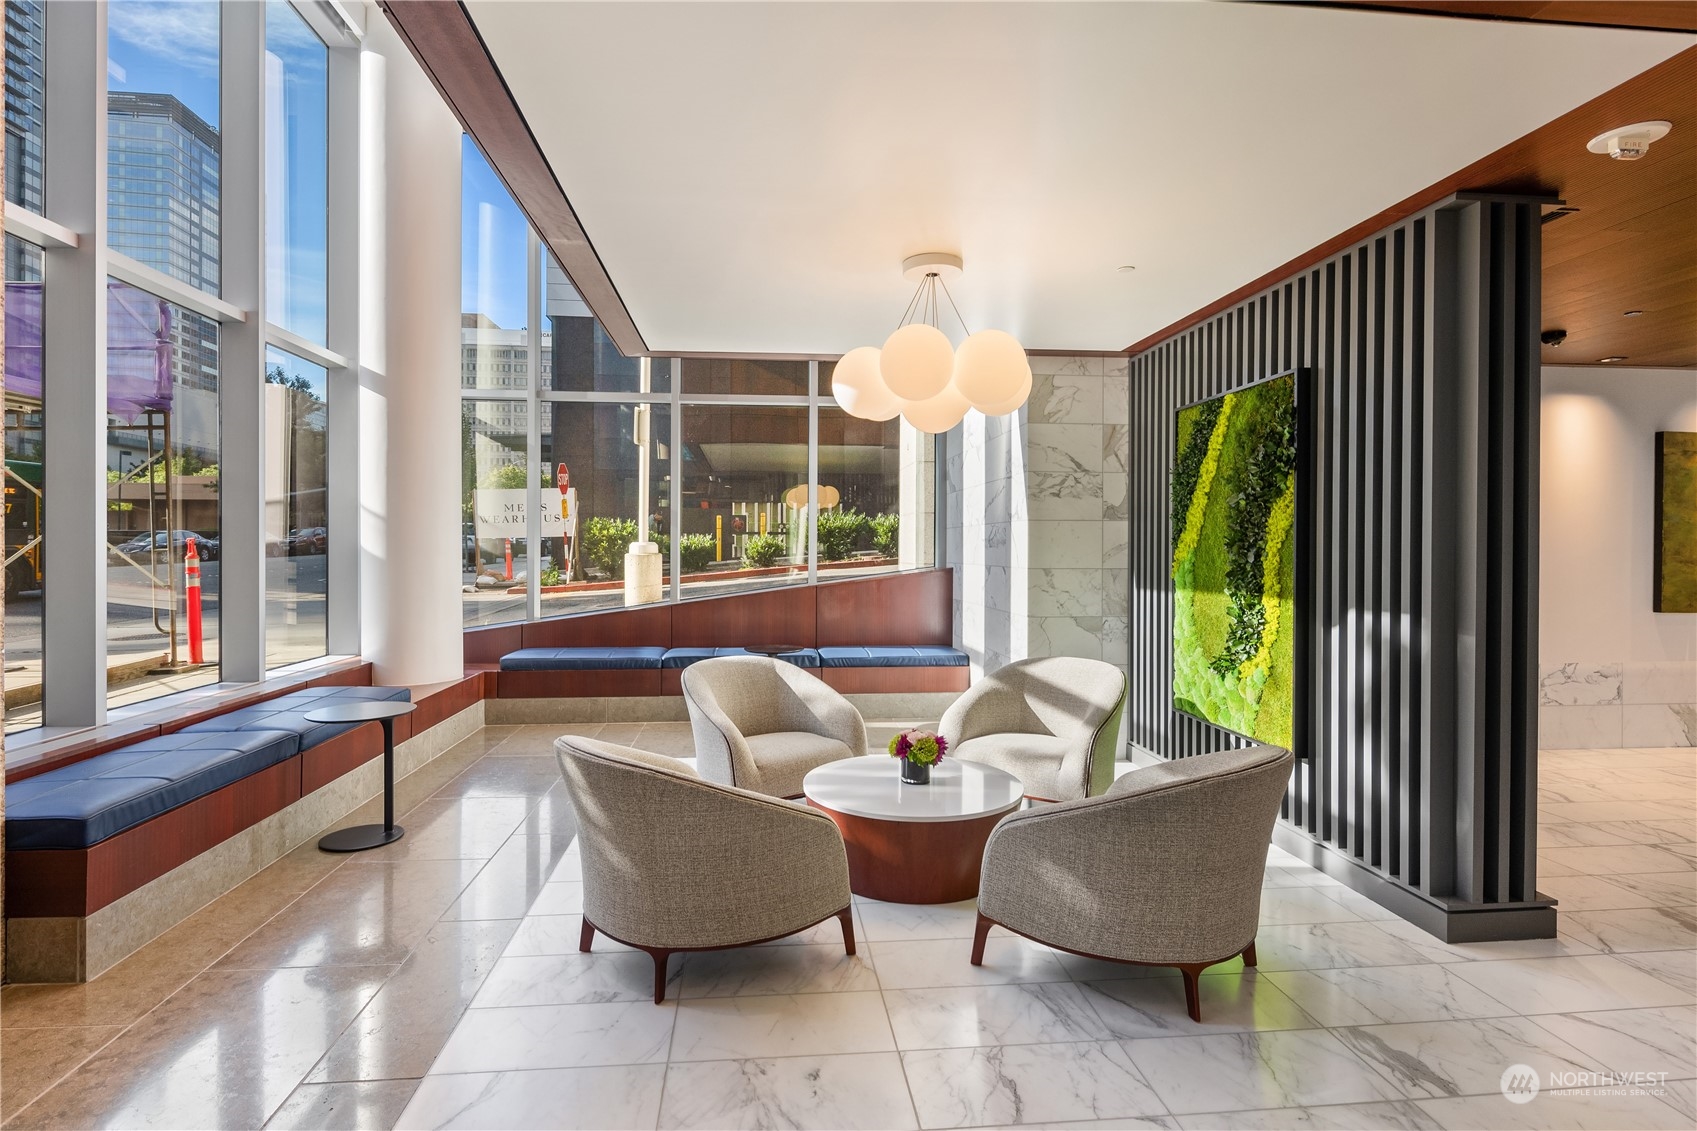
Furnished condo lobby lounge with floor-to-ceiling windows, marble flooring, and a green moss wall panel.
Furnished condominium lounge with a fireplace, leather chairs, and floor-to-ceiling windows overlooking downtown buildings.
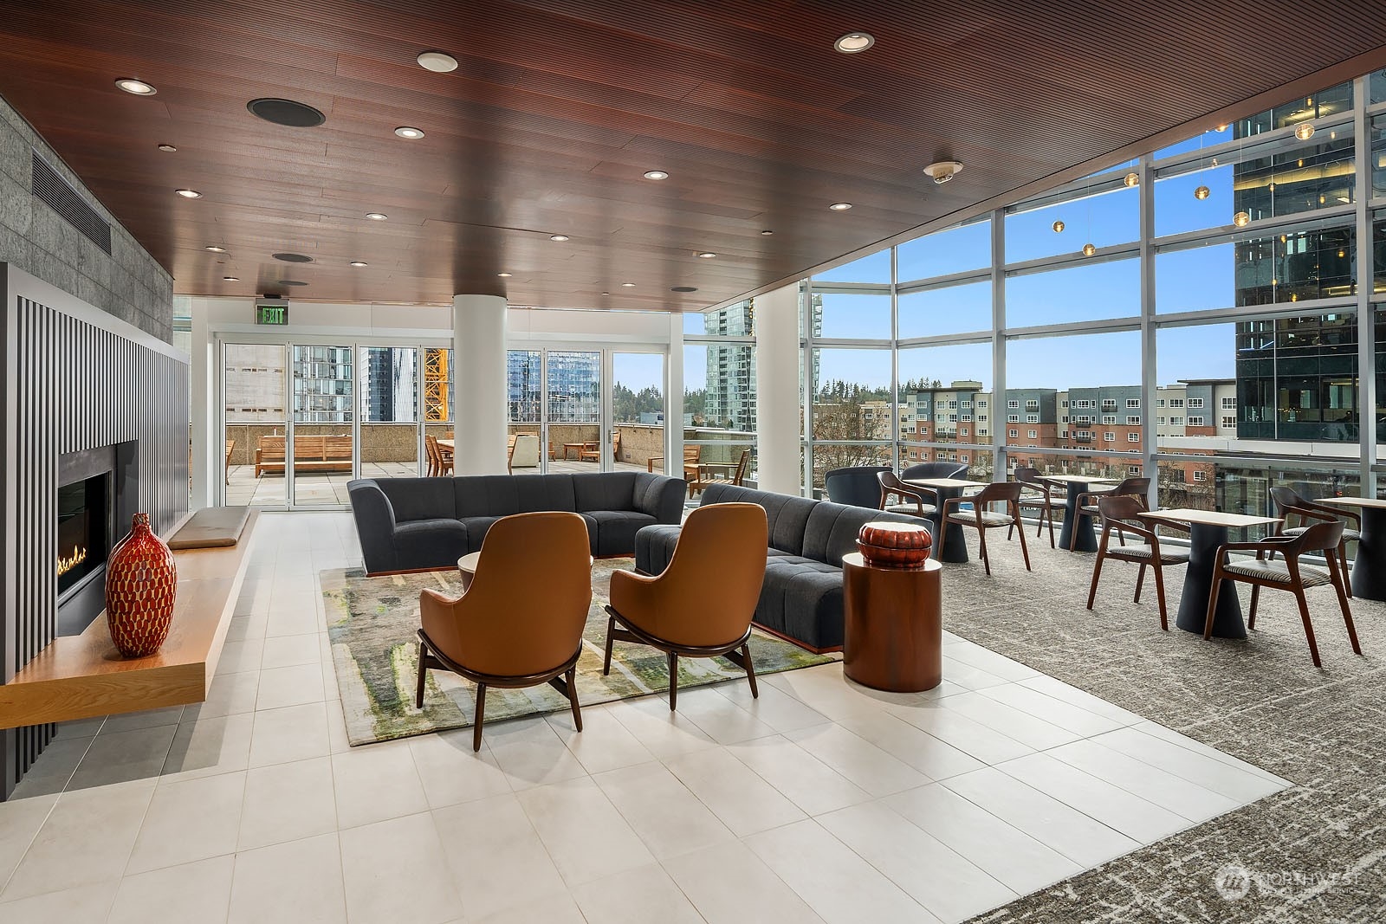
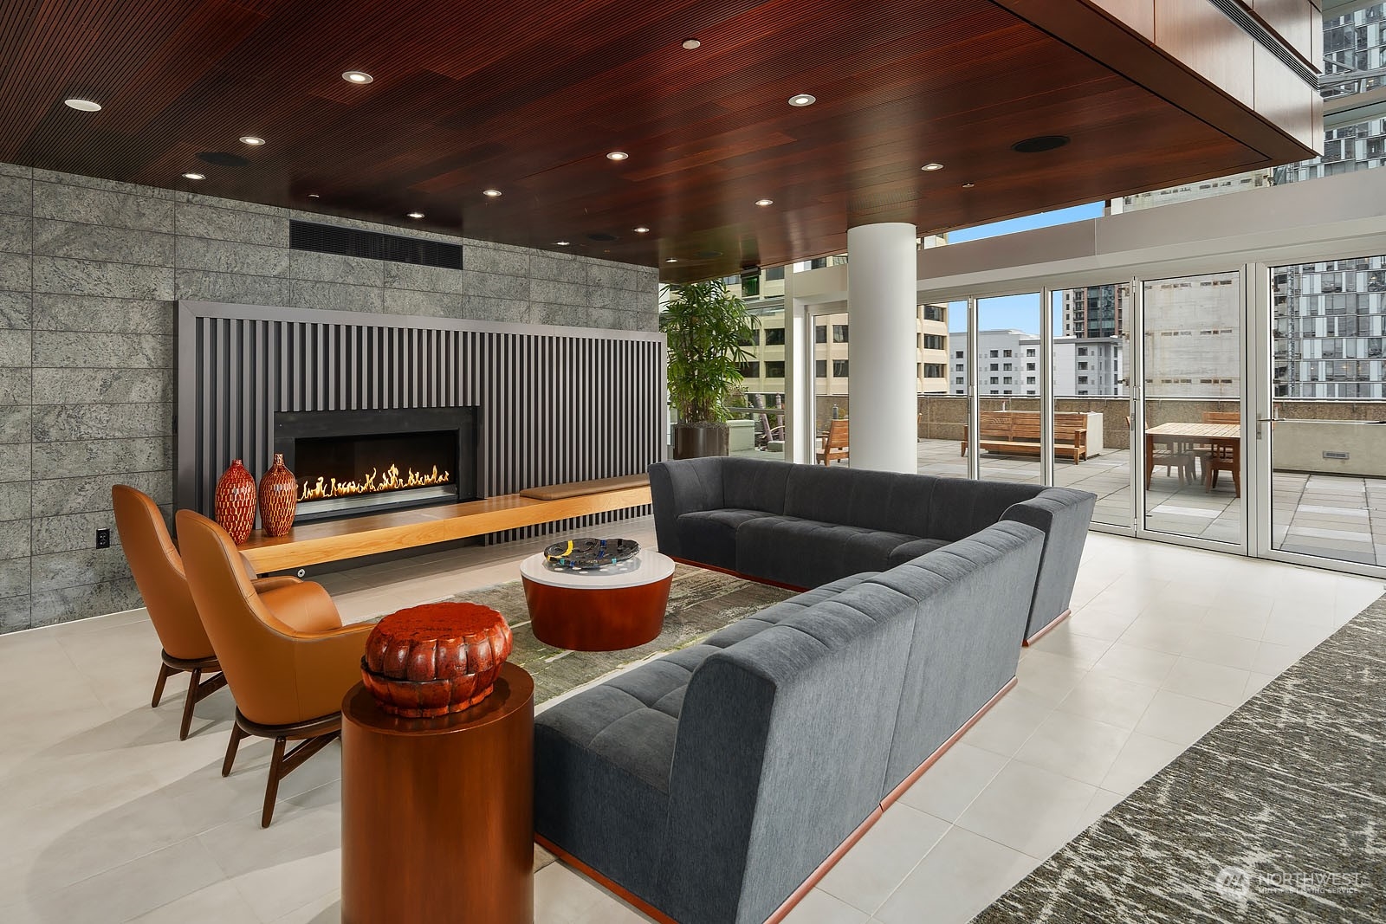
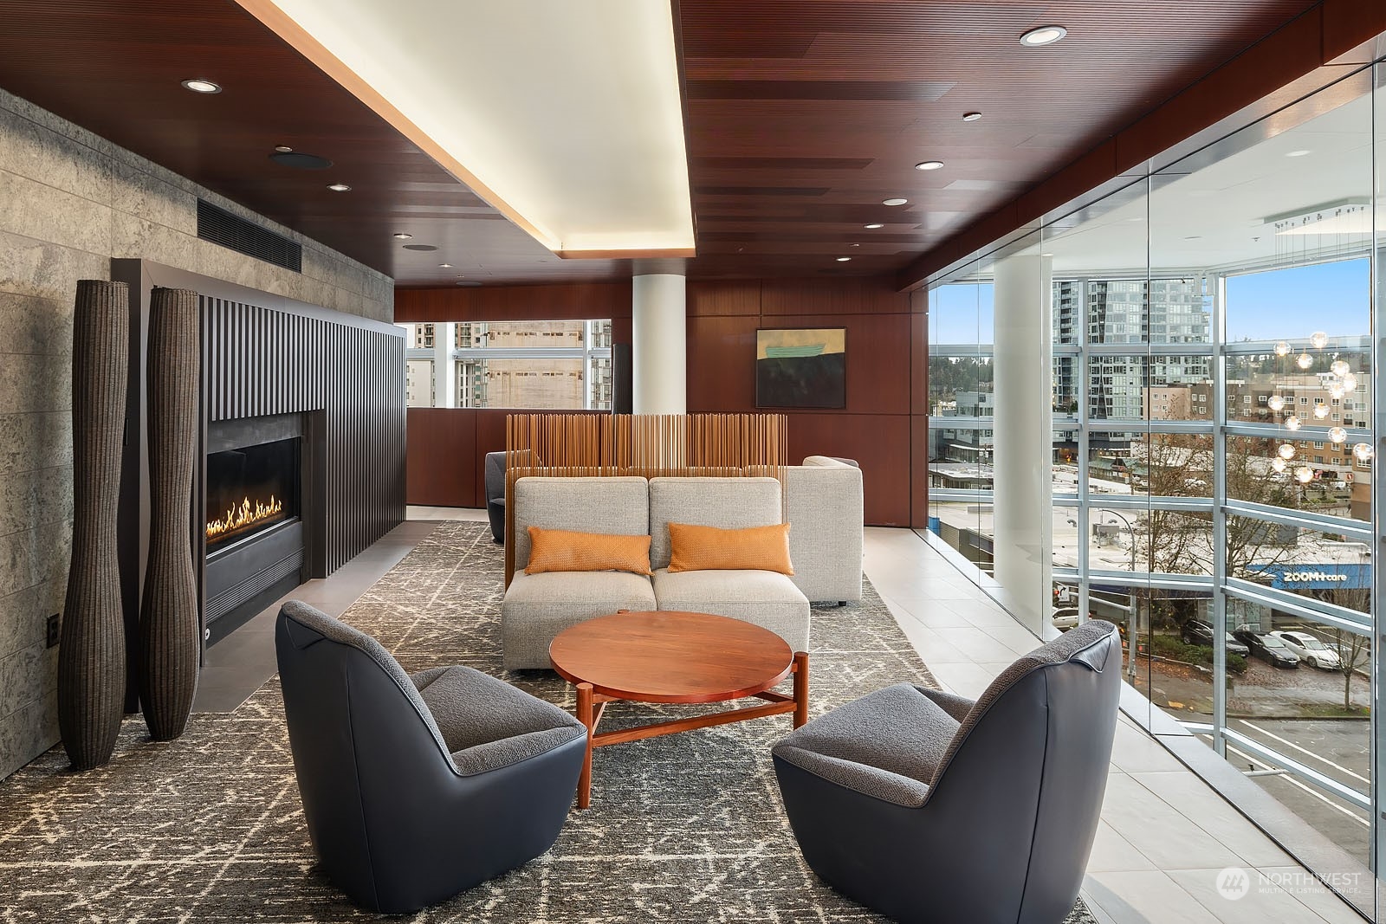
High-rise lounge with a linear fireplace, gray sectional, and glass doors opening to a terrace.
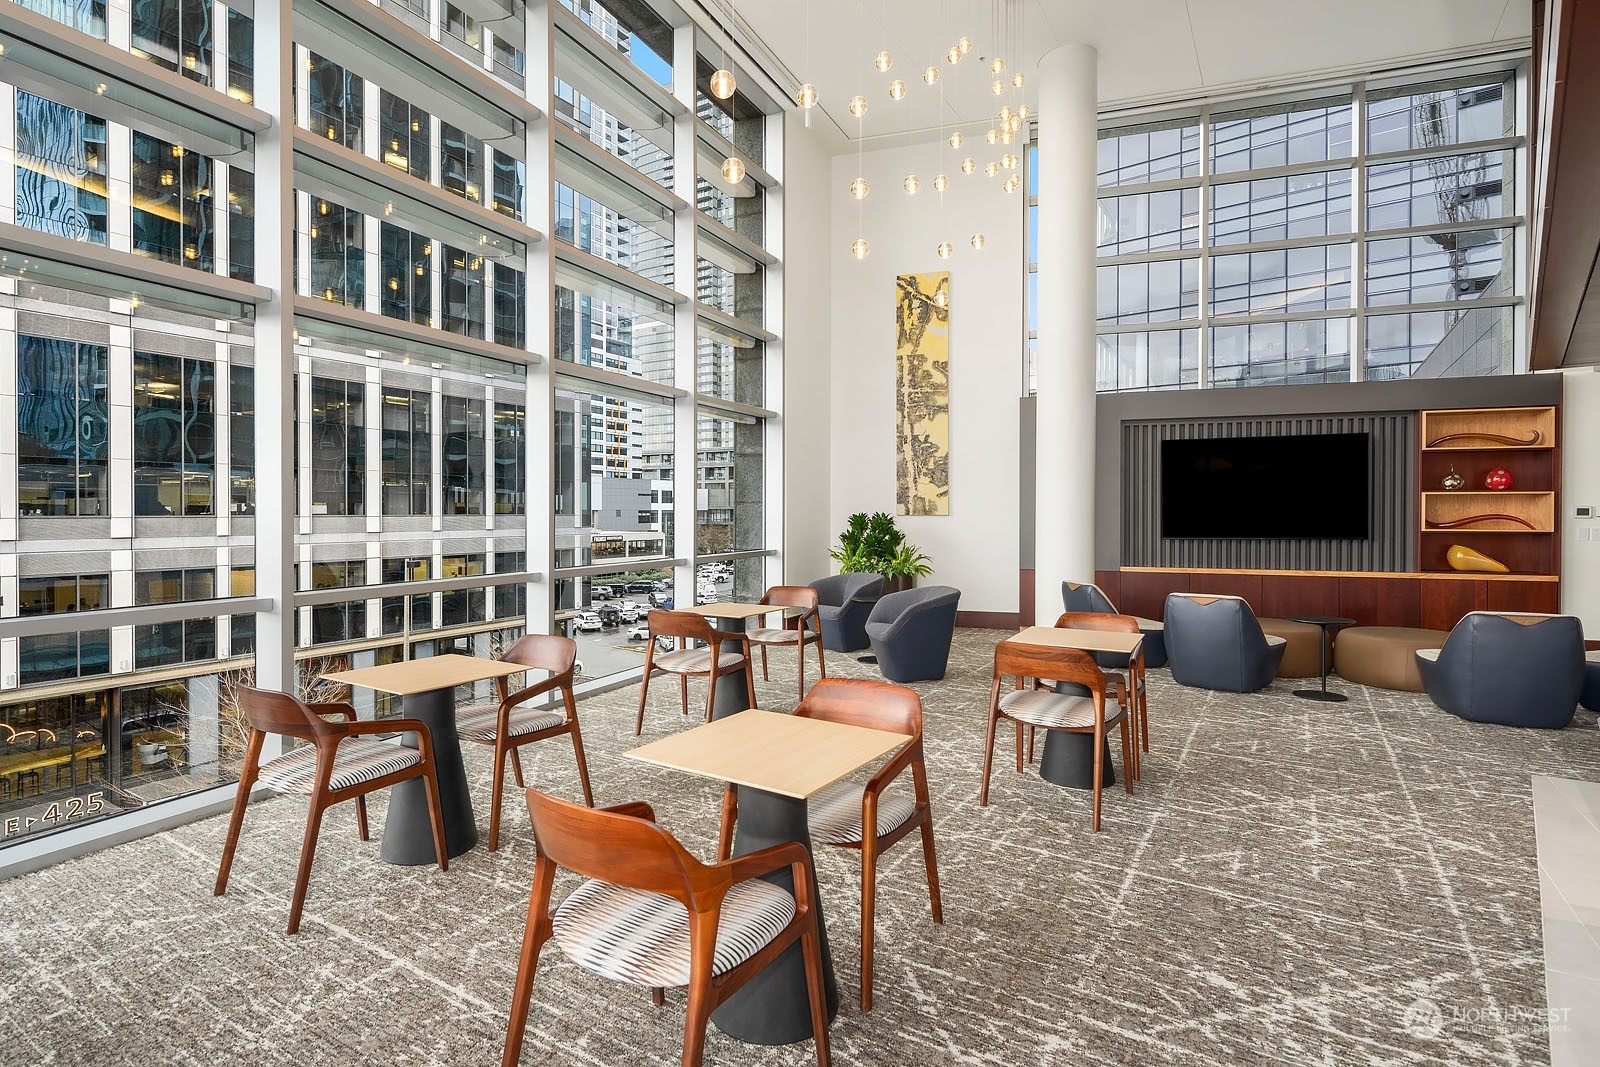
Furnished high-rise lounge with floor-to-ceiling windows, wood seating, pendant lights, and a city view.
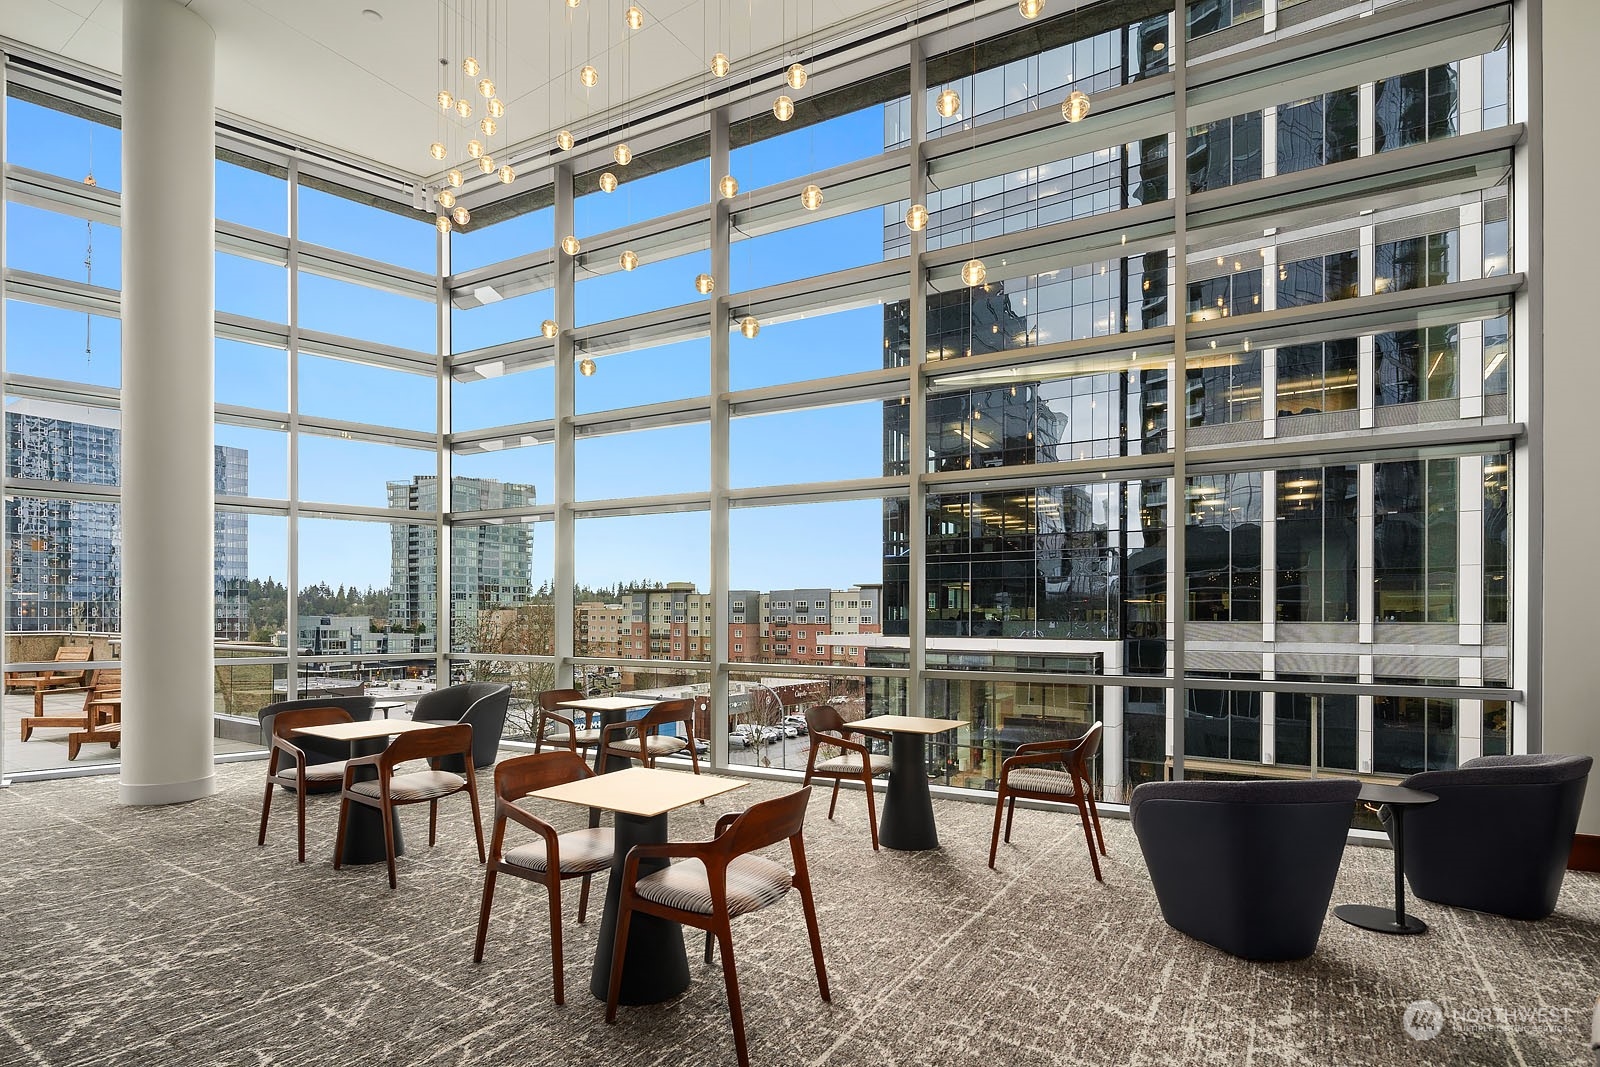
High-rise lounge with floor-to-ceiling windows, pendant lights, and views of downtown Bellevue.
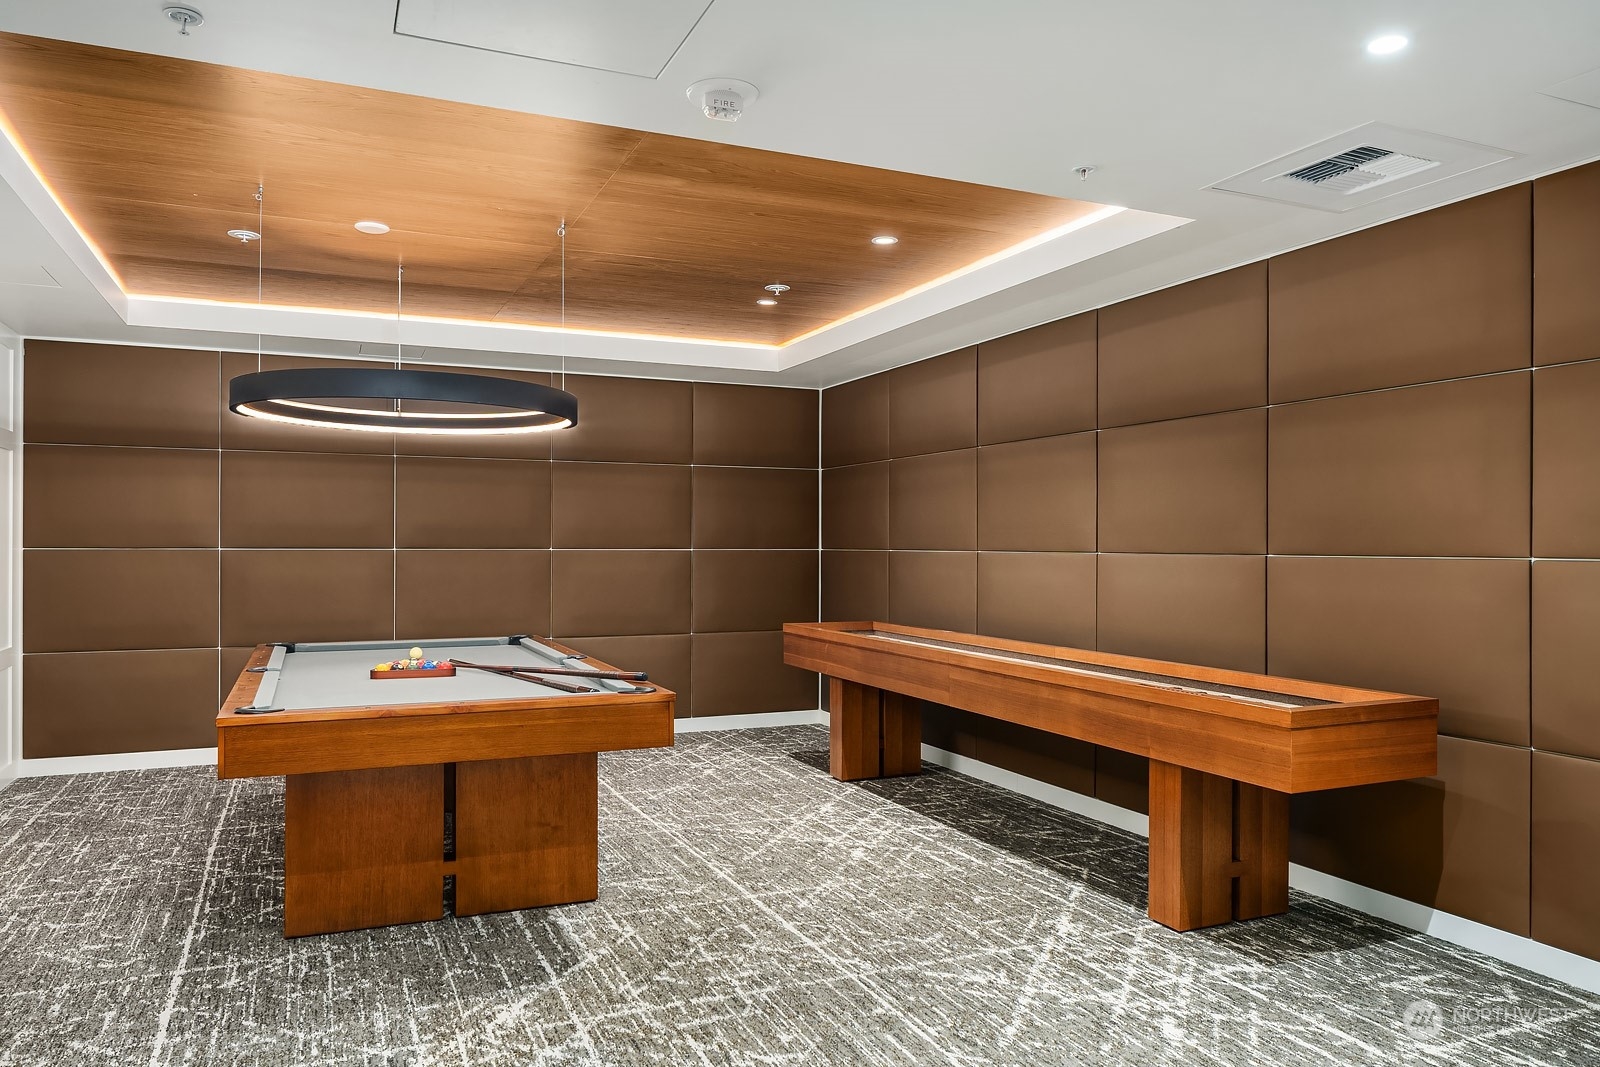
Game room with a wooden pool table and shuffleboard table beneath a wood-paneled ceiling.
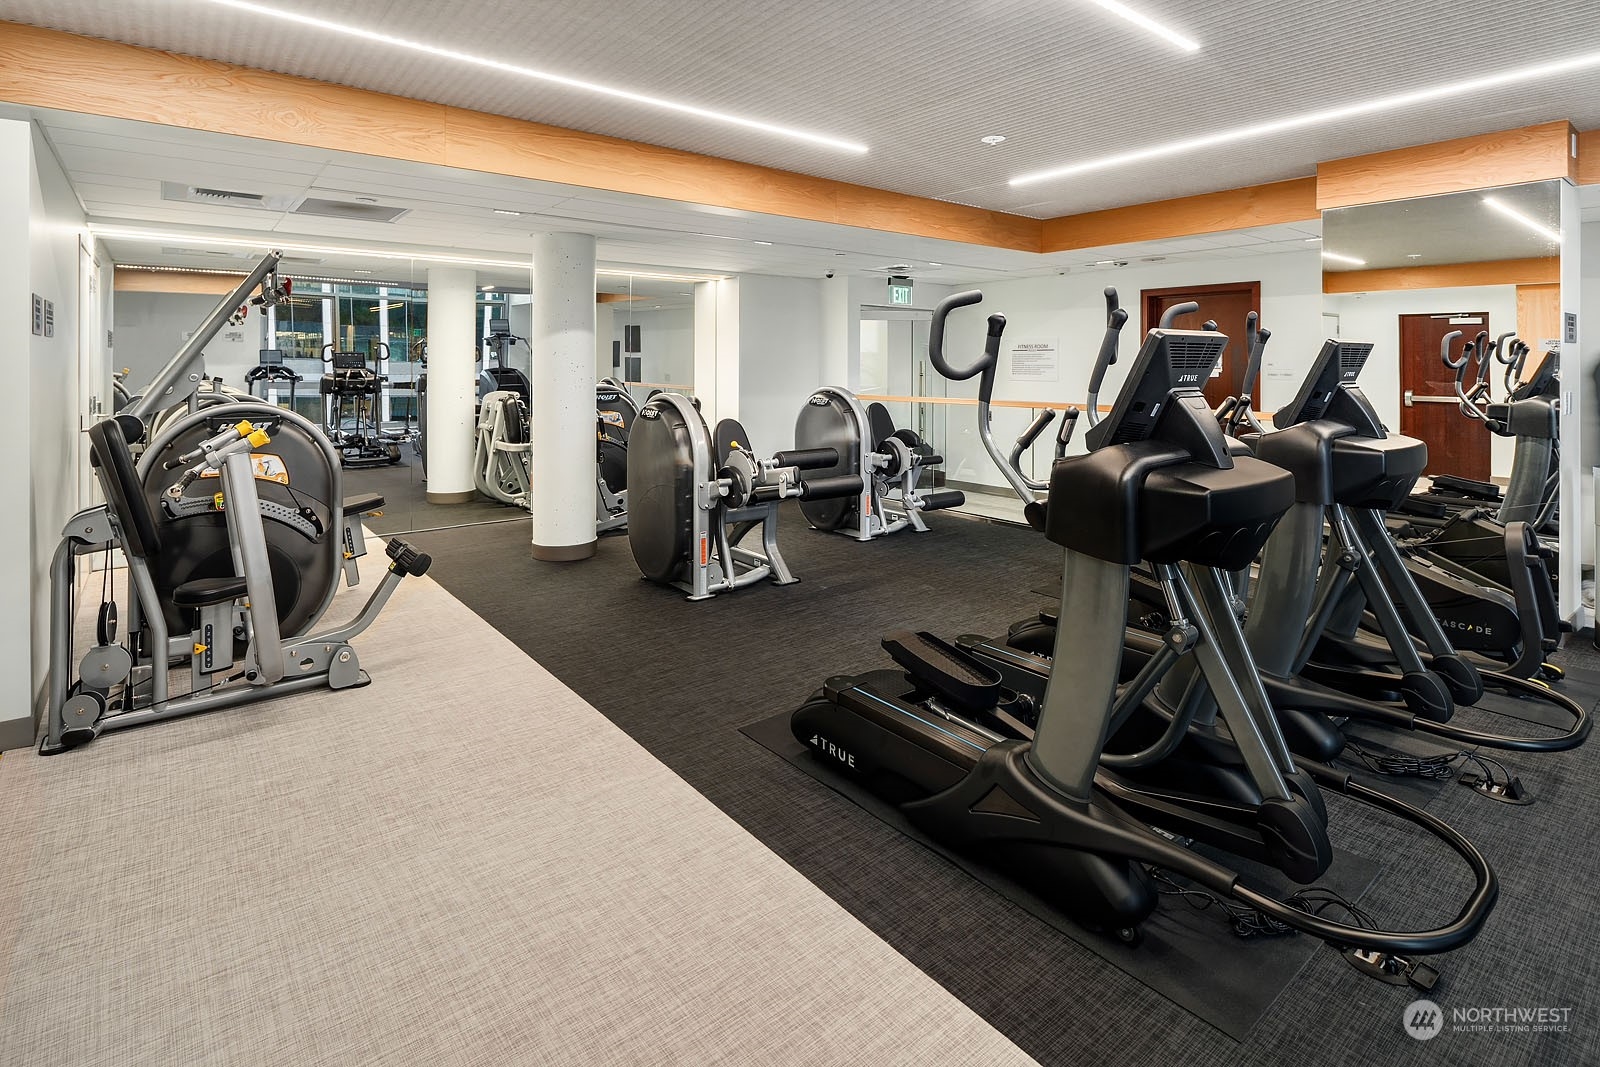
Building fitness room with rows of cardio and strength-training equipment.
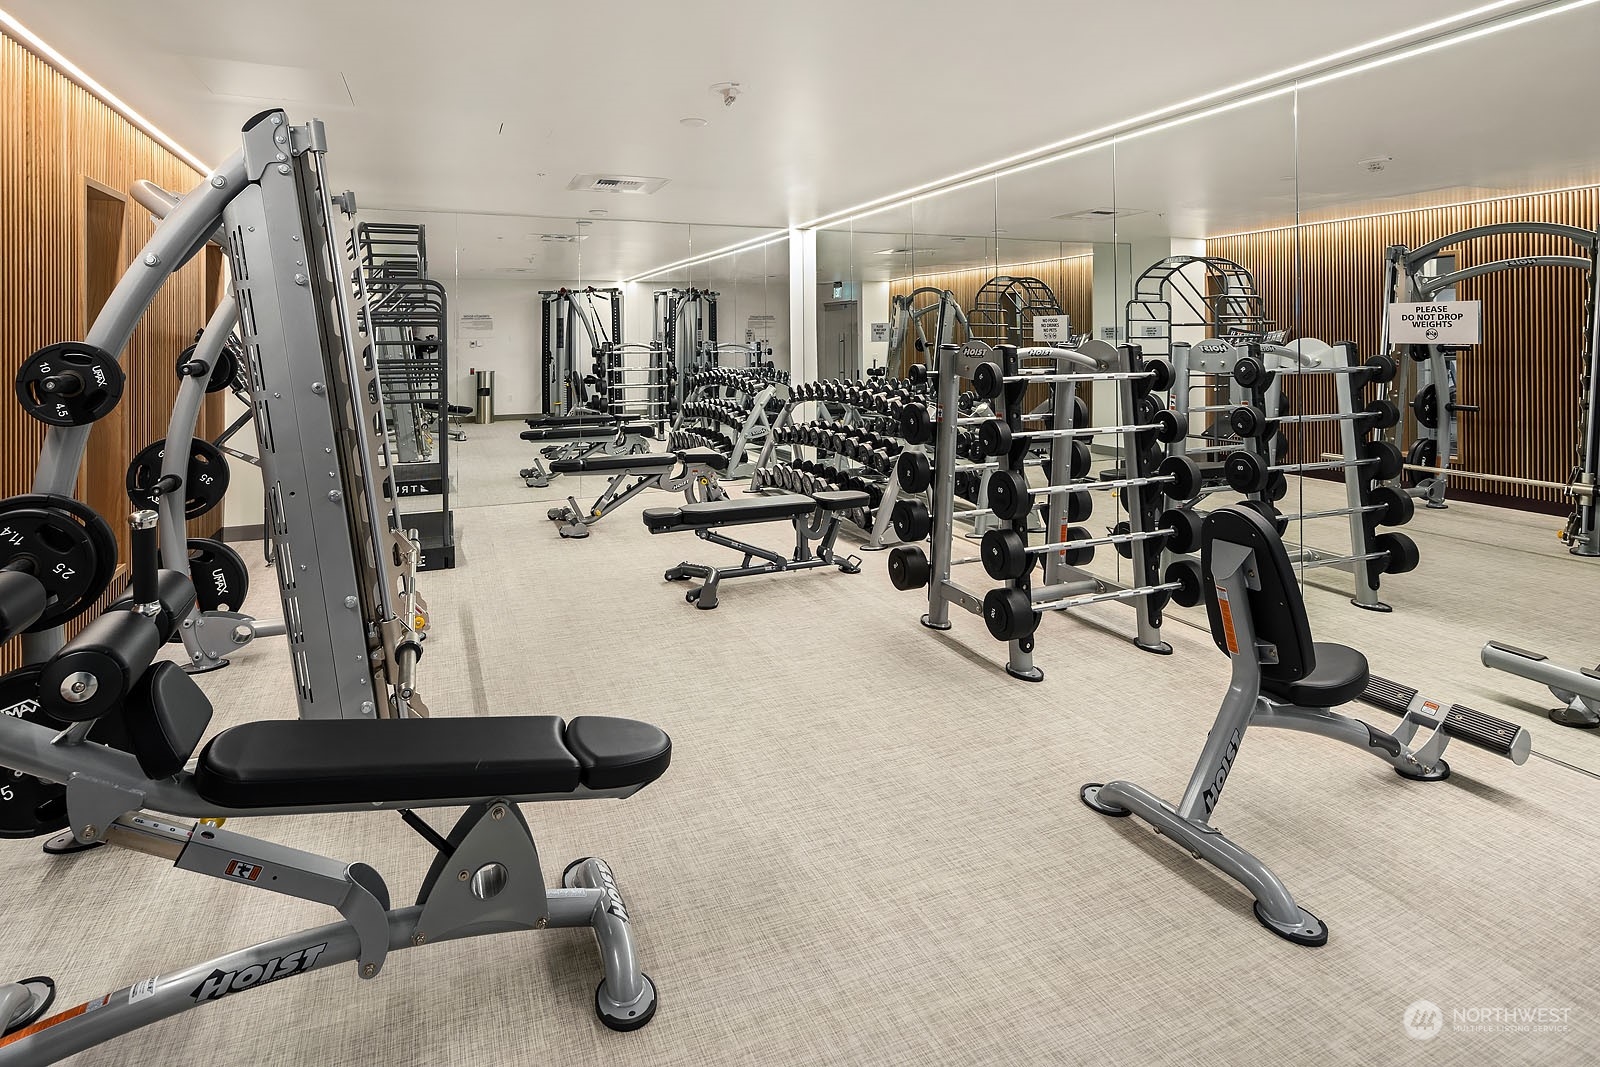
Fitness room with mirrored walls, rows of weights, and strength-training machines.
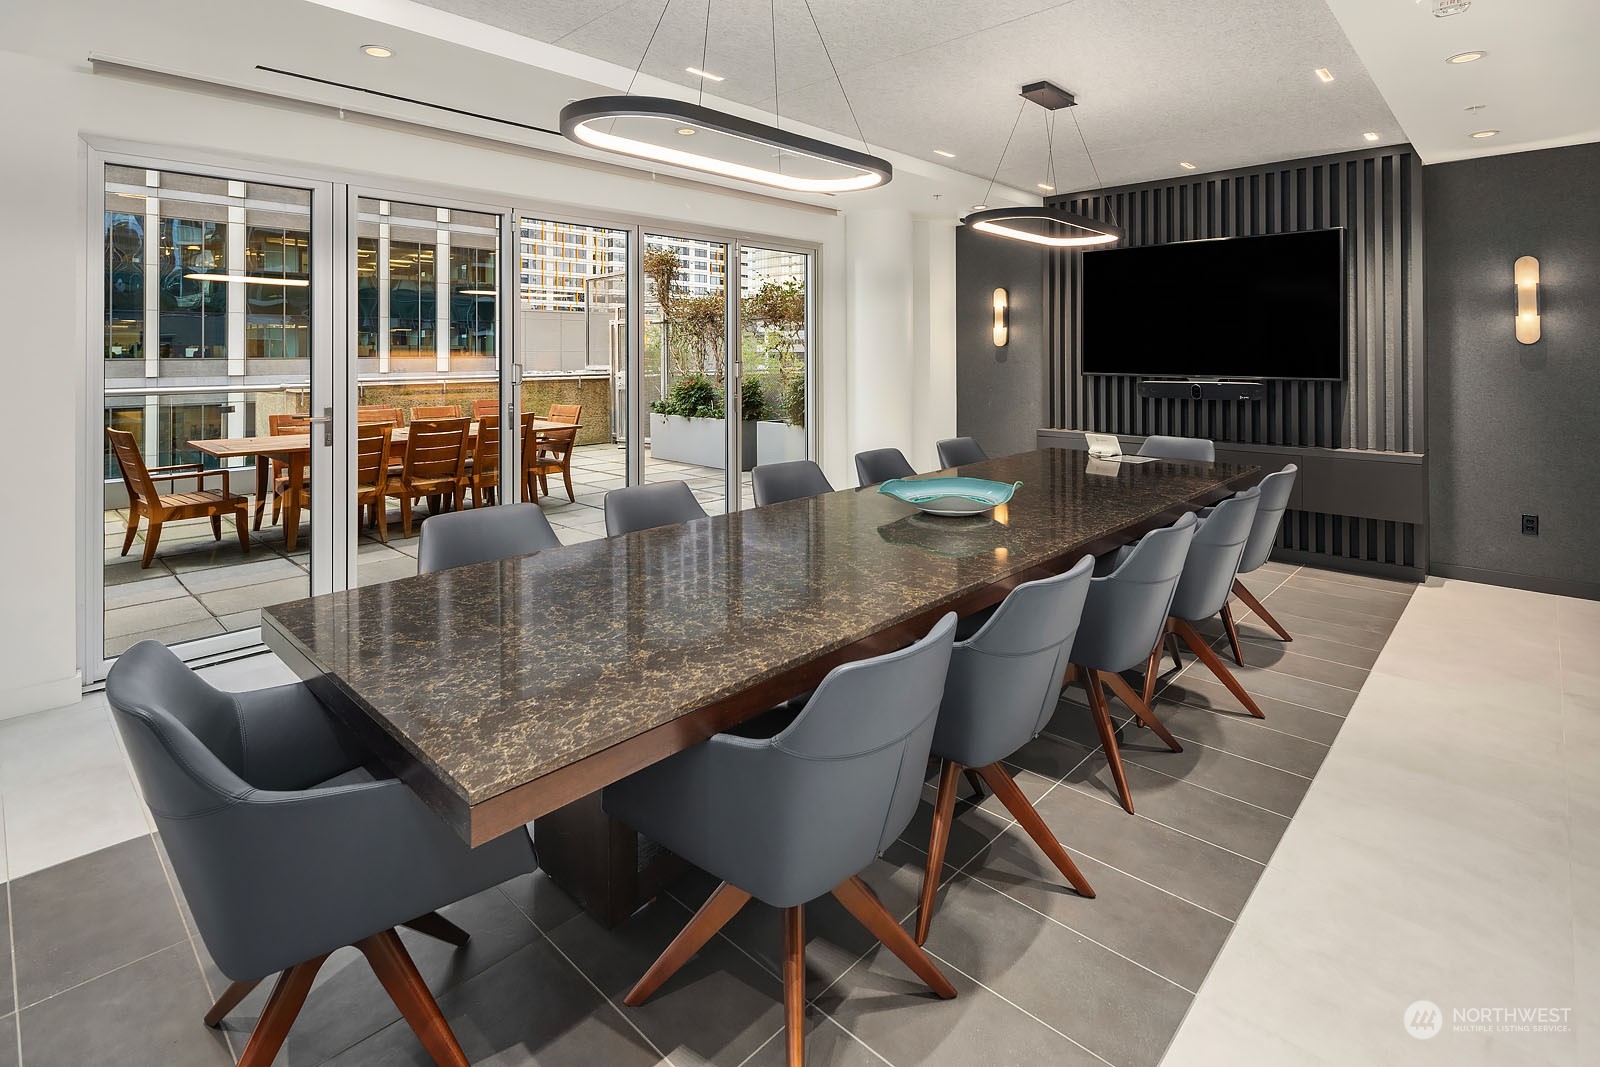
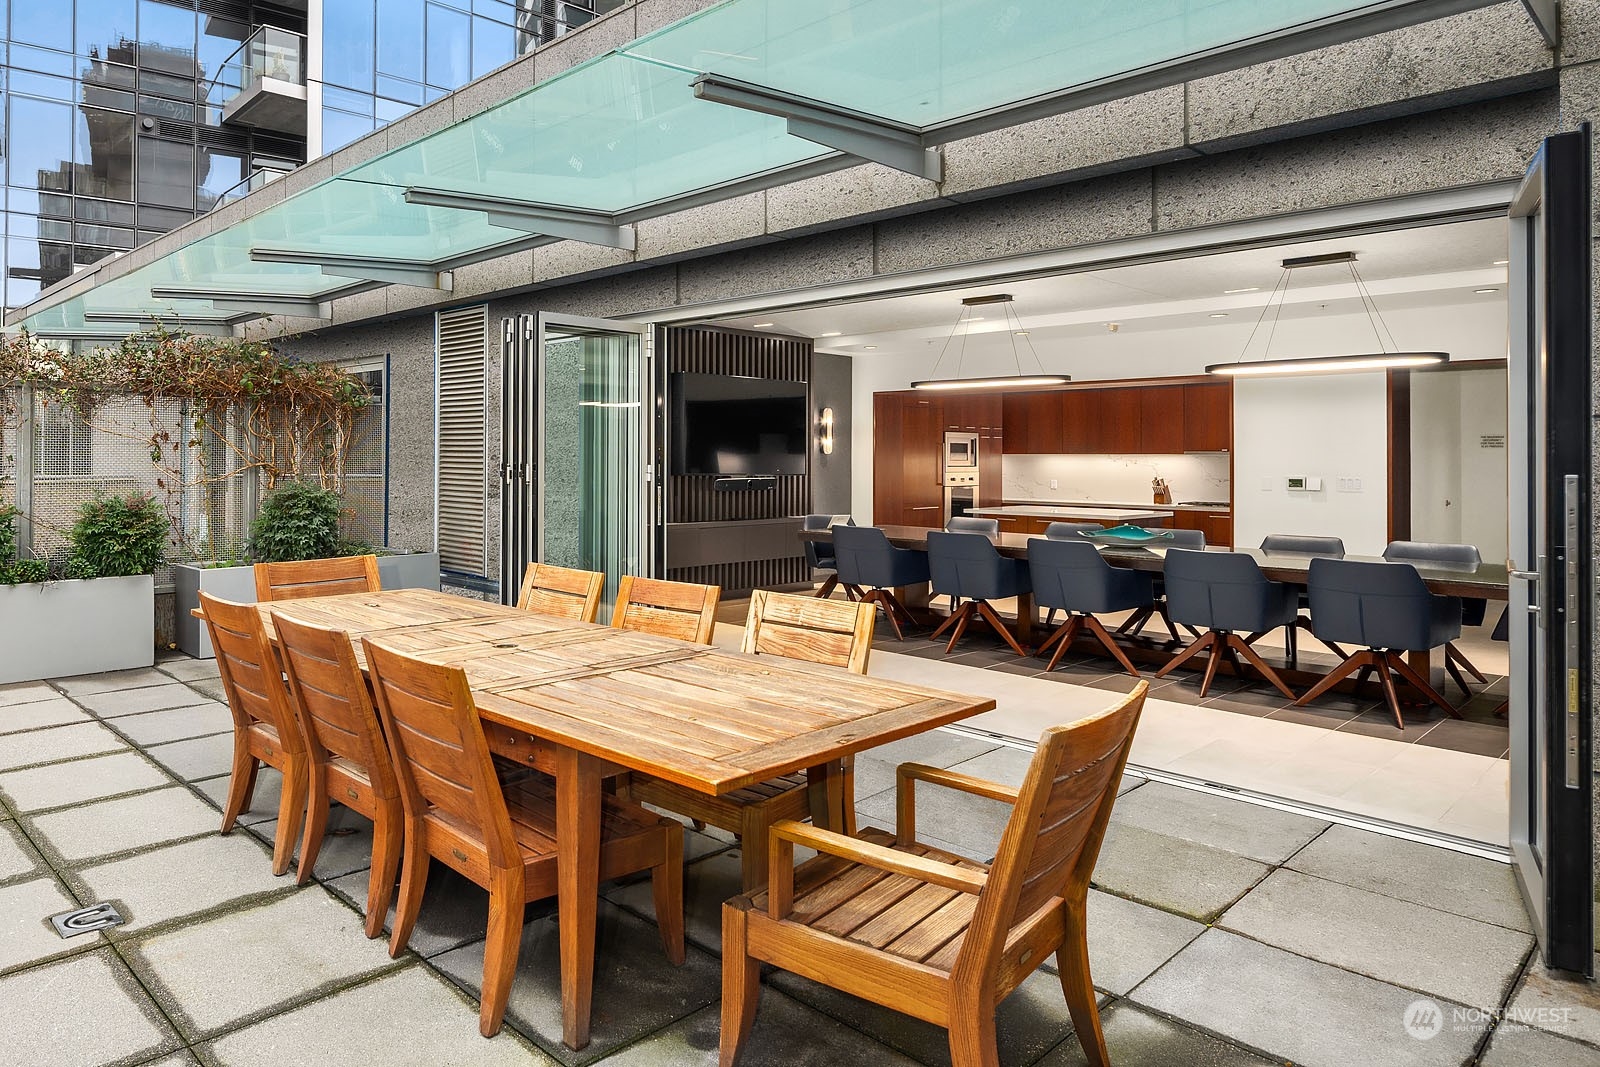
Dining room with a long stone table, gray chairs, and sliding doors to a terrace.
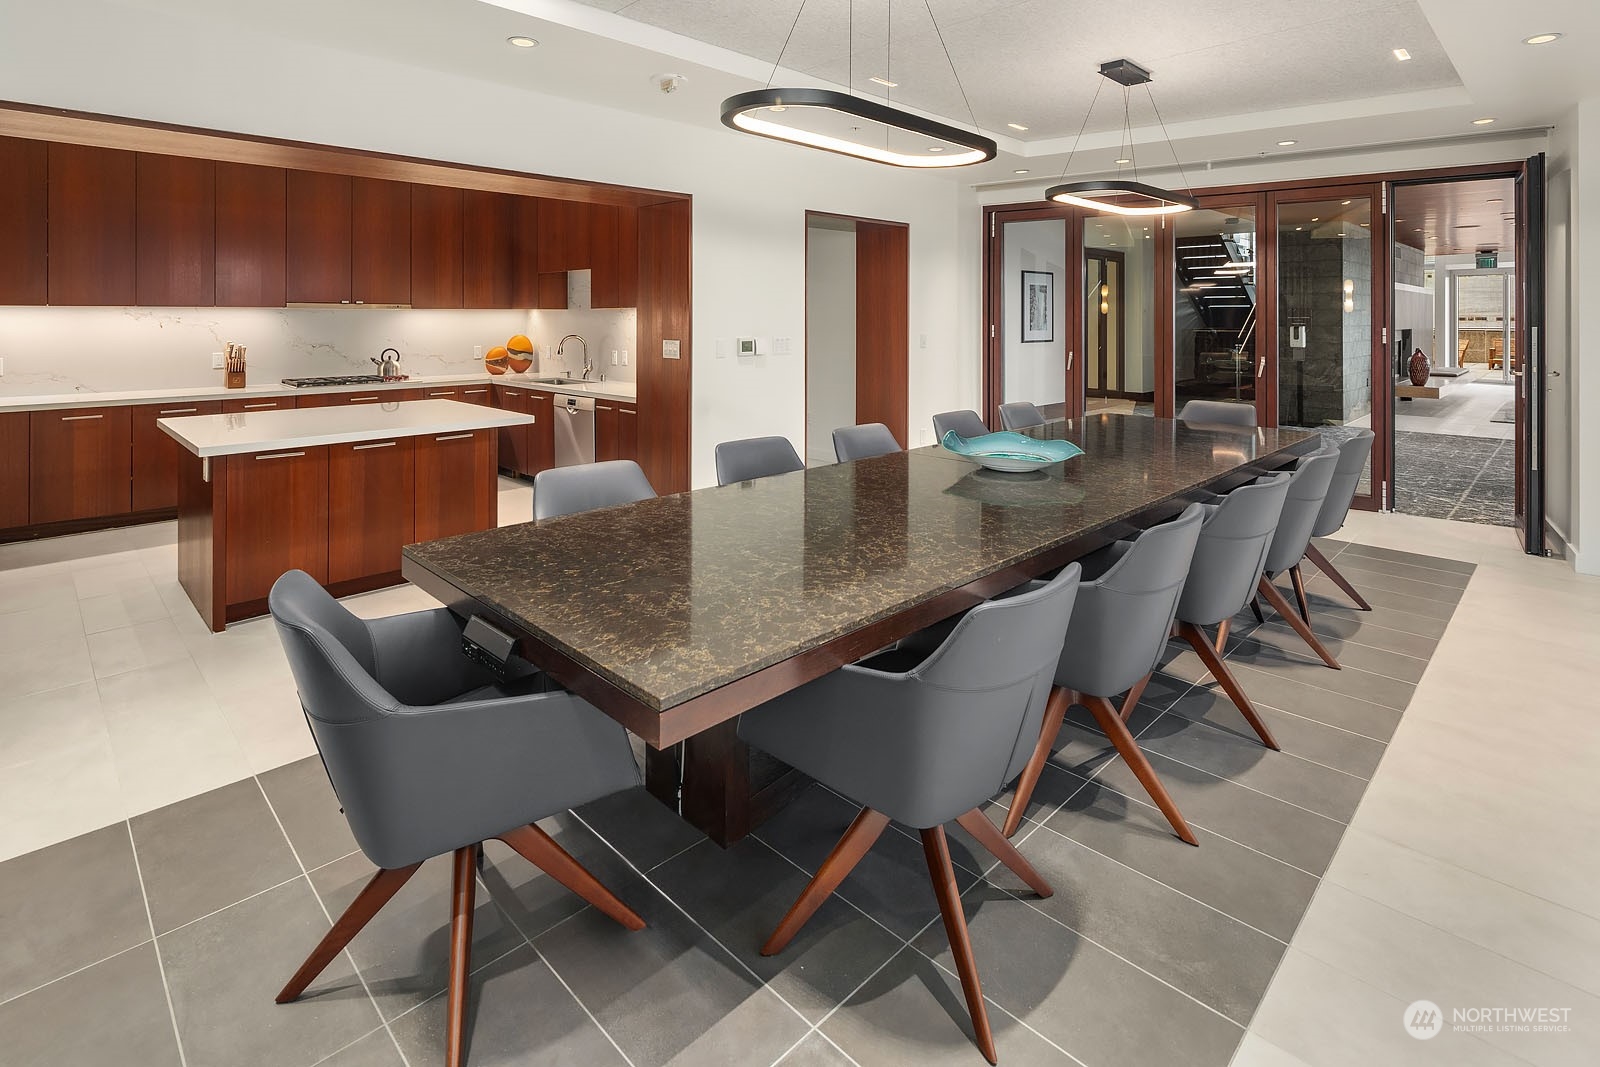
Open kitchen and dining area with wood cabinetry, a white island, and a long stone table with gray chairs.
Furnished terrace dining area opens into a modern communal dining room and kitchen.
High-rise lounge with a fireplace, modern seating, and floor-to-ceiling windows overlooking the city.
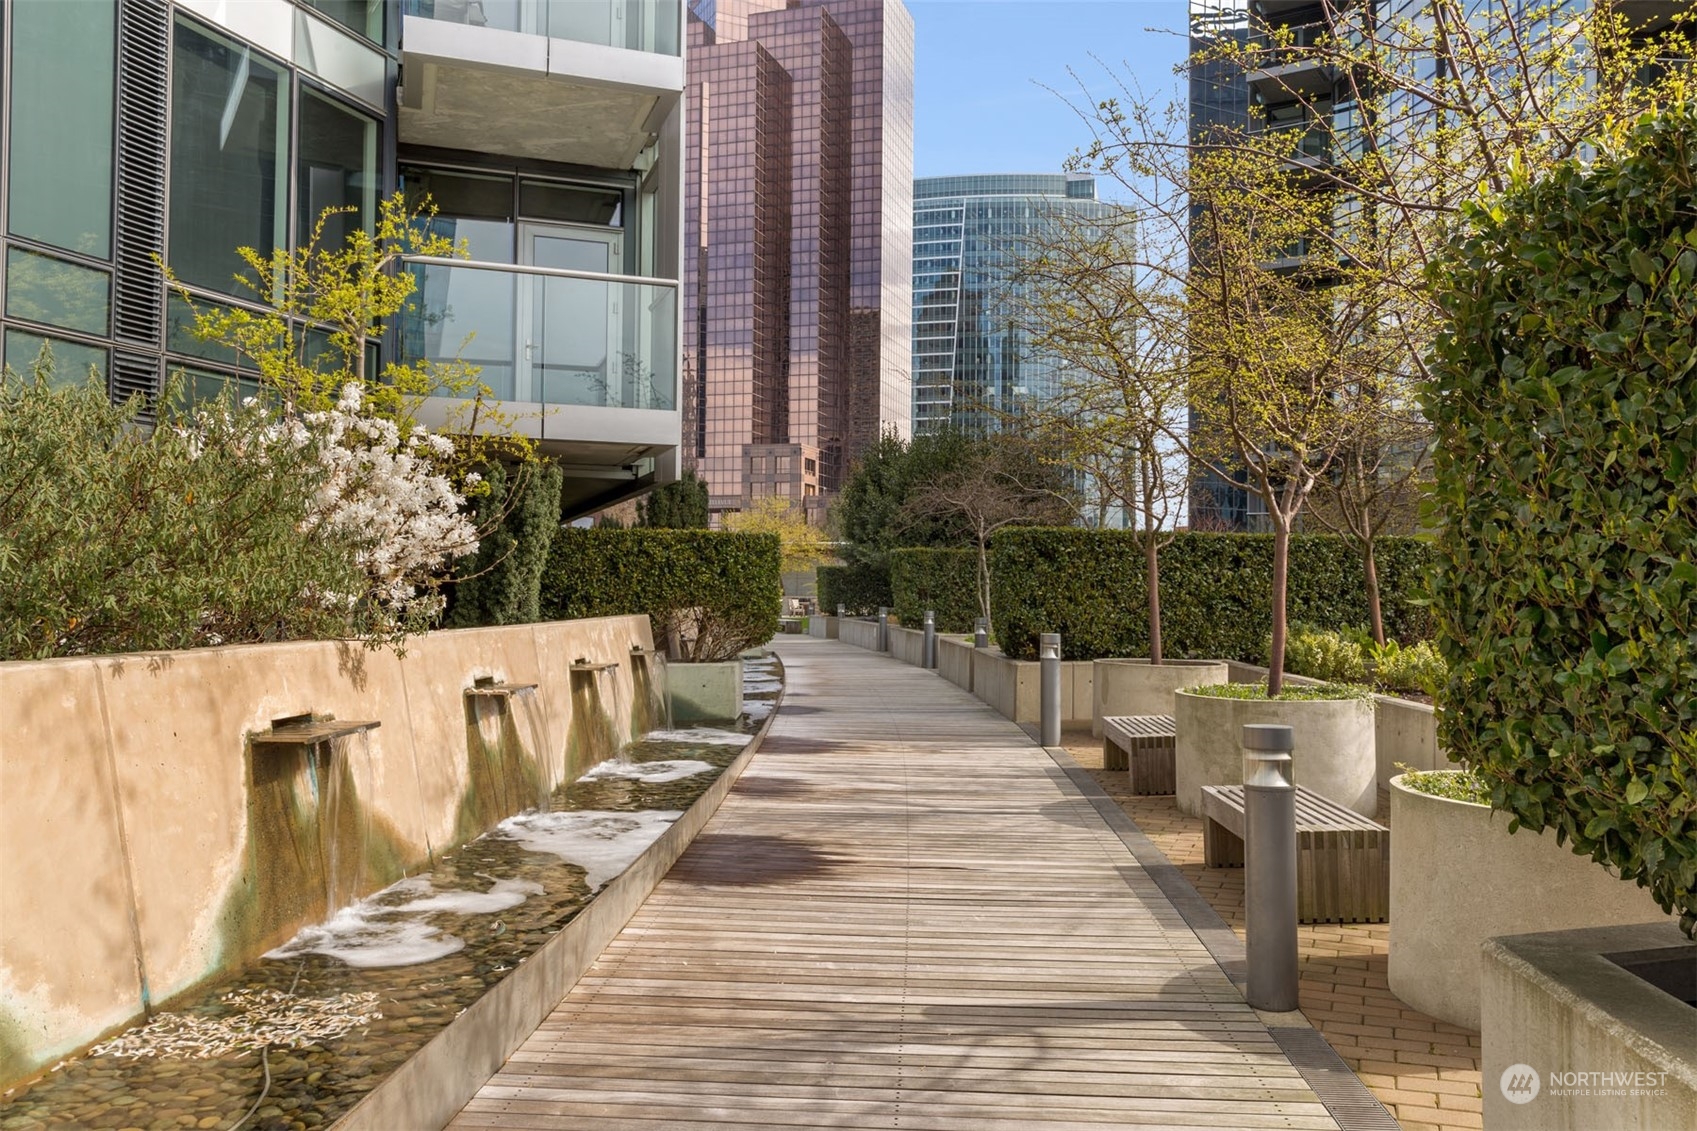
Condominium courtyard with a wooden walkway, cascading water feature, landscaped planters, and city towers.
SEE ALL PHOTOS
Open-plan condo living room and kitchen with wood cabinetry, a blue sofa, and large windows overlooking the city.
Condo hallway with built-in wood desk, leading to a windowed dining area with city and hill views.
Open-plan condo with a desk beside floor-to-ceiling windows overlooking the city.
Modern condo kitchen with warm wood cabinetry, granite counters, and a built-in double oven.
Kitchen with warm wood cabinetry, stone backsplash, stainless appliances, and a large island with three stools.
Staged living room with blue sofa, woven coffee table, and large windows overlooking neighboring buildings.
Open-plan living room and kitchen with wood cabinetry, hardwood floors, and a blue sofa.
High-rise dining area with floor-to-ceiling windows overlooking Bellevue’s cityscape and nearby construction.
Dining nook with round white table and corner windows overlooking downtown Bellevue.
Bathroom vanity with a white vessel sink, chrome faucet, and warm wood cabinetry.
Staged bedroom with a white bed and large windows overlooking Bellevue buildings.
Bellevue city and forest view with Mount Rainier in the distance.
Bathroom with a double-sink wood vanity and doorway to a walk-in closet with built-in drawers.
Bathroom with a double-sink vanity, wide mirror, warm wood cabinets, and a blue vase of flowers.
Walk-in shower with beige tile walls, a white mosaic floor, and a clear glass enclosure.
Bellevue Towers one-bedroom plus study floor plan with 1.5 baths, living and dining areas, and balcony.
Two glass residential towers rise above downtown Bellevue streets at dusk, with a landscaped rooftop terrace.
Bellevue Towers entrance with glass doors, stone facade, and broad projecting canopy.
Modern lobby with a marble reception desk, gas fireplace, and rust-colored lounge seating.
Furnished condo lobby lounge with floor-to-ceiling windows, marble flooring, and a green moss wall panel.
Furnished condominium lounge with a fireplace, leather chairs, and floor-to-ceiling windows overlooking downtown buildings.
High-rise lounge with a linear fireplace, gray sectional, and glass doors opening to a terrace.
Furnished high-rise lounge with floor-to-ceiling windows, wood seating, pendant lights, and a city view.
High-rise lounge with floor-to-ceiling windows, pendant lights, and views of downtown Bellevue.
Game room with a wooden pool table and shuffleboard table beneath a wood-paneled ceiling.
Building fitness room with rows of cardio and strength-training equipment.
Fitness room with mirrored walls, rows of weights, and strength-training machines.
Dining room with a long stone table, gray chairs, and sliding doors to a terrace.
Open kitchen and dining area with wood cabinetry, a white island, and a long stone table with gray chairs.
Furnished terrace dining area opens into a modern communal dining room and kitchen.
High-rise lounge with a fireplace, modern seating, and floor-to-ceiling windows overlooking the city.
Condominium courtyard with a wooden walkway, cascading water feature, landscaped planters, and city towers.
Sold

500 106th Avenue NE Unit: 1911

500 106th Avenue NE Unit: 1911, Bellevue, WA 98004

$1,159,000
This generous 1BR former model home enjoys sunny south-facing views of Mt Rainier and downtown Bellevue. Features of the home include a gallery entry w/ extensive custom built-ins, kitchen w/ cherry cabinetry, slab granite countertops & Subzero/Viking/Bosch appliances, upgraded lighting, spa-like primary bath w/ oversized shower, Hans Grohe fixtures, home office space, 9' ceilings & balcony w/ gas. LEED Gold certified Bellevue Towers offers recently remodeled amenity spaces including fitness rooms, whirlpool spa w/ sauna & steam room, dining room w/ kitchen, community room, theater, game room, outdoor terraces, 1/2 acre park, concierge and all the best of downtown: shopping, dining, the Downtown Park and more all at your doorstep.

1
bed

2
baths

1,348 Sq.Ft. LIVING AREA

Tamara Paul

Tamara Paul

Features & Amenities

Interior

  • total bedrooms1
  • Total bathrooms2
  • three quarter bathroom1
  • half bathroom1
  • Laundry room Electric Dryer Hookup, Washer Hookup
  • Flooring Engineered Hardwood, Marble, Carpet
  • APPLIANCES Dishwashers_, Dryer(s), Garbage Disposal_, Microwaves_, Refrigerators_, Stoves Ranges_, Washer(s)
  • other interior Features Wall to Wall Carpet, Balcony/Deck/Patio, Cooking-Electric, Cooking-Gas, Dryer-Electric, Ice Maker, Washer, Water Heater

Area & Lot

  • Status Sold
  • Date Sold May 1, 2024
  • Living Area1,348 Sq.Ft.
  • Total Area1,348 Sq.Ft.
  • MLS® ID2218846
  • TypeCondo
  • YEAR BUILT2008
  • Architecture StylesContemporary
  • View DescriptionCity, Mountain(s), Territorial
  • School DistrictBellevue

Exterior

  • STORIES42
  • Garage Space1.0
  • roofFlat
  • lot featuresCurbs, Paved, Sidewalk
  • parkingCommon Garage
  • HEAT TYPEForced Air, Heat Pump
  • AIR CONDITIONINGForced Air, Heat Pump
  • other exterior FeaturesCement/Concrete, Metal/Vinyl, Stone

Financial

  • Sales Price$1,159,000
  • Real Estate Tax $9,507/yr
  • HOA $1,112/mo

Let’s Achieve Your Real Estate Goals Together

Whether you’re ready to buy, sell, or explore your options, Tamara is here to guide you with knowledge, empathy, and unmatched professionalism. Partner with The Tamara Paul Group and experience what it means to be truly taken care of.

Follow Me on Instagram