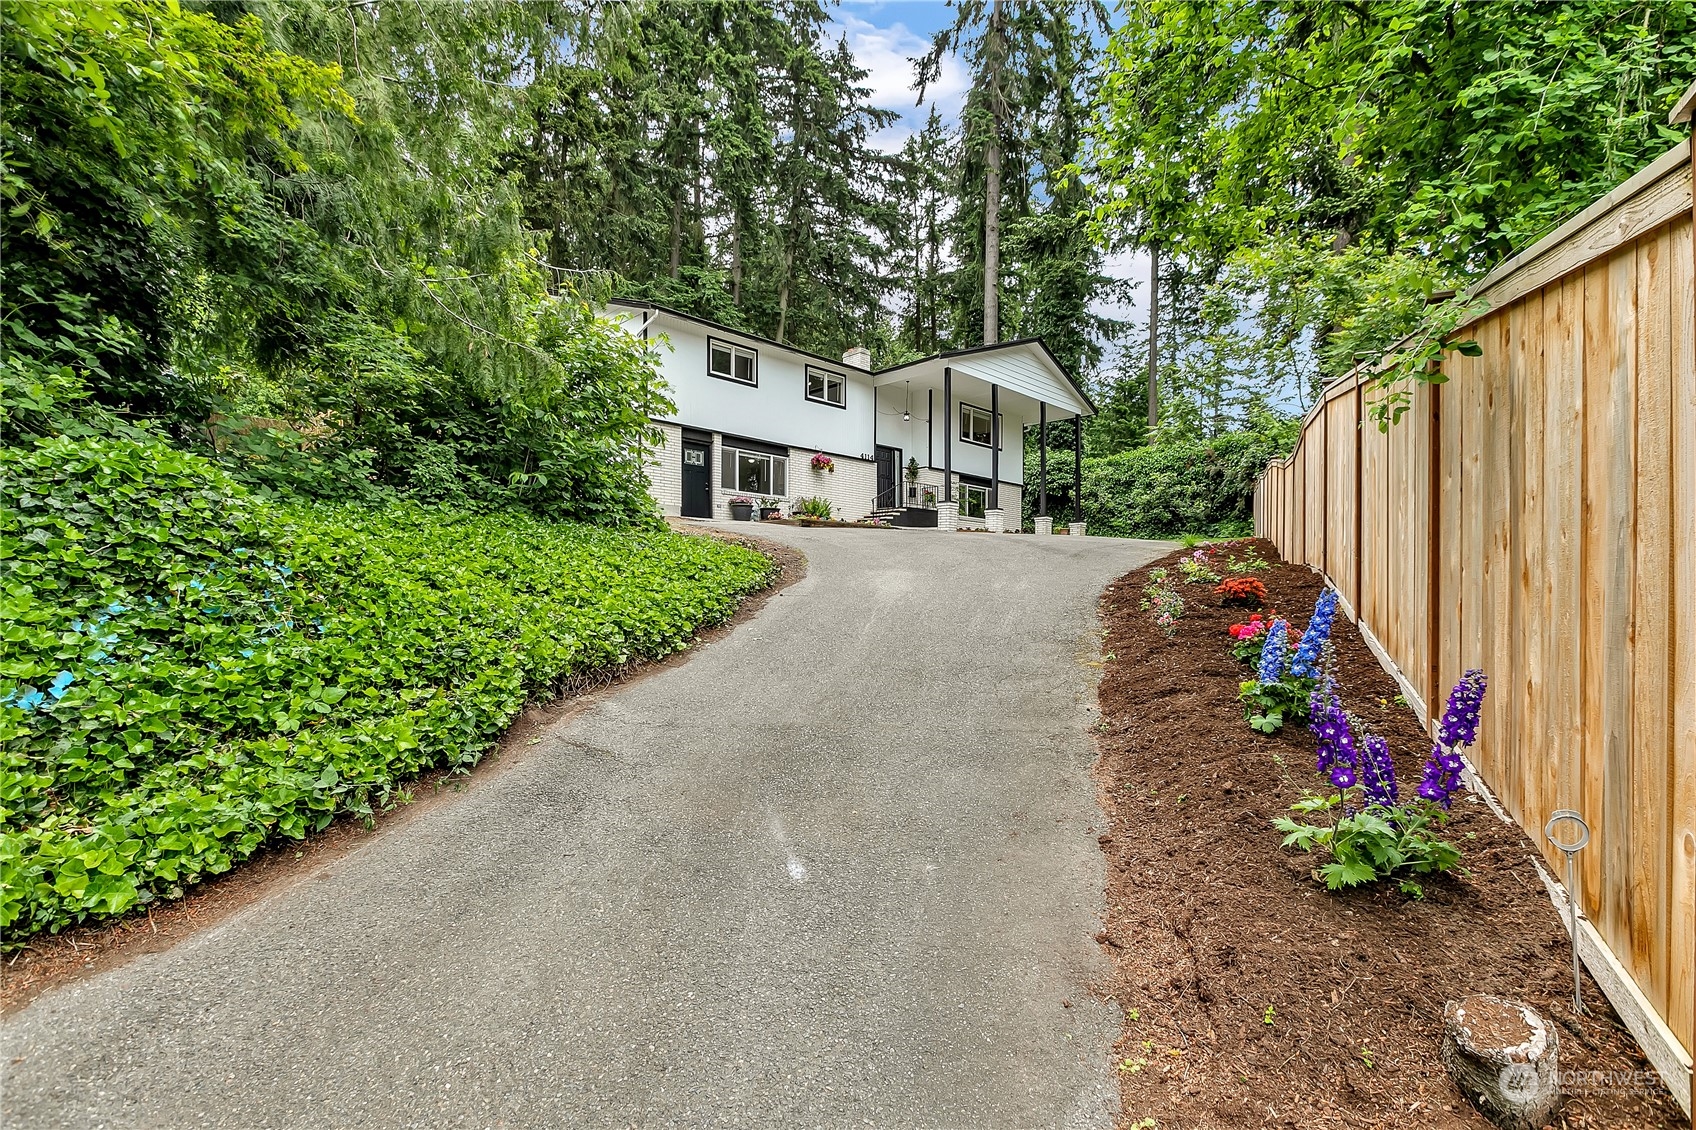
White two-story house with a covered porch at the end of a curved driveway, bordered by flowers and trees.
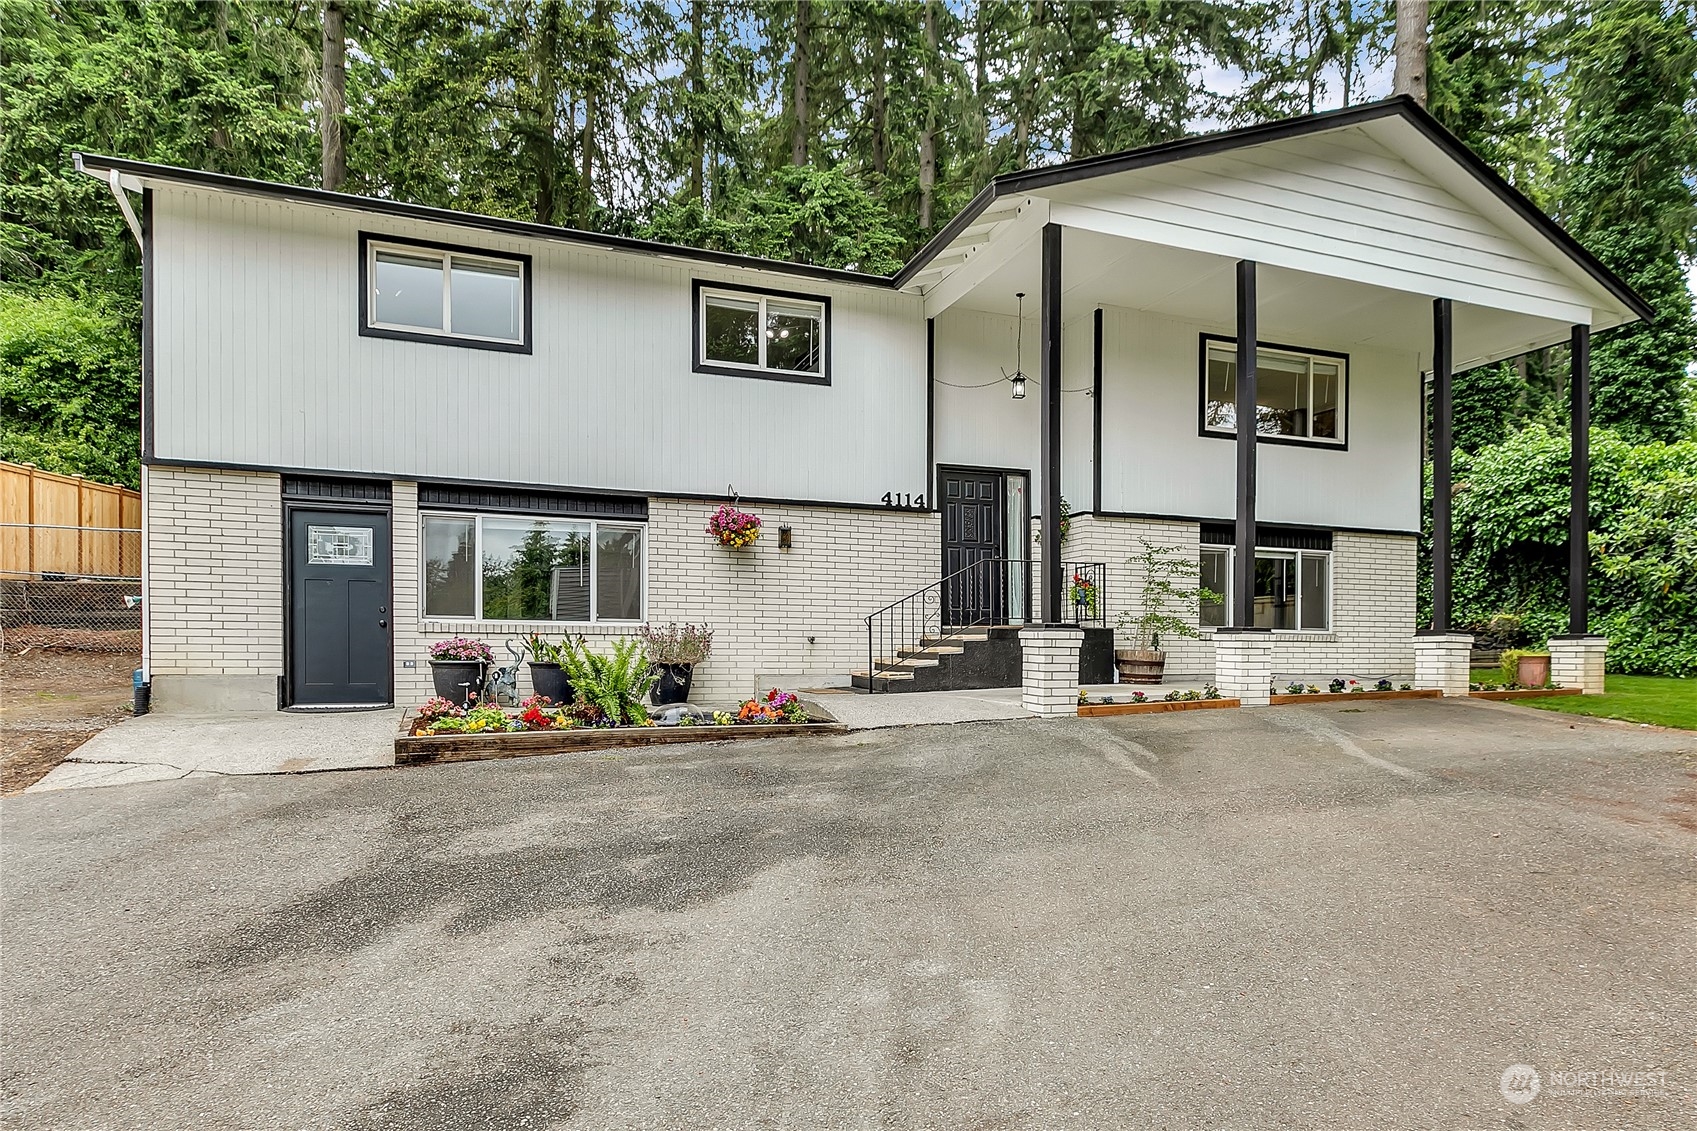
White split-level home with a covered porch, flower beds, and a wide paved driveway.
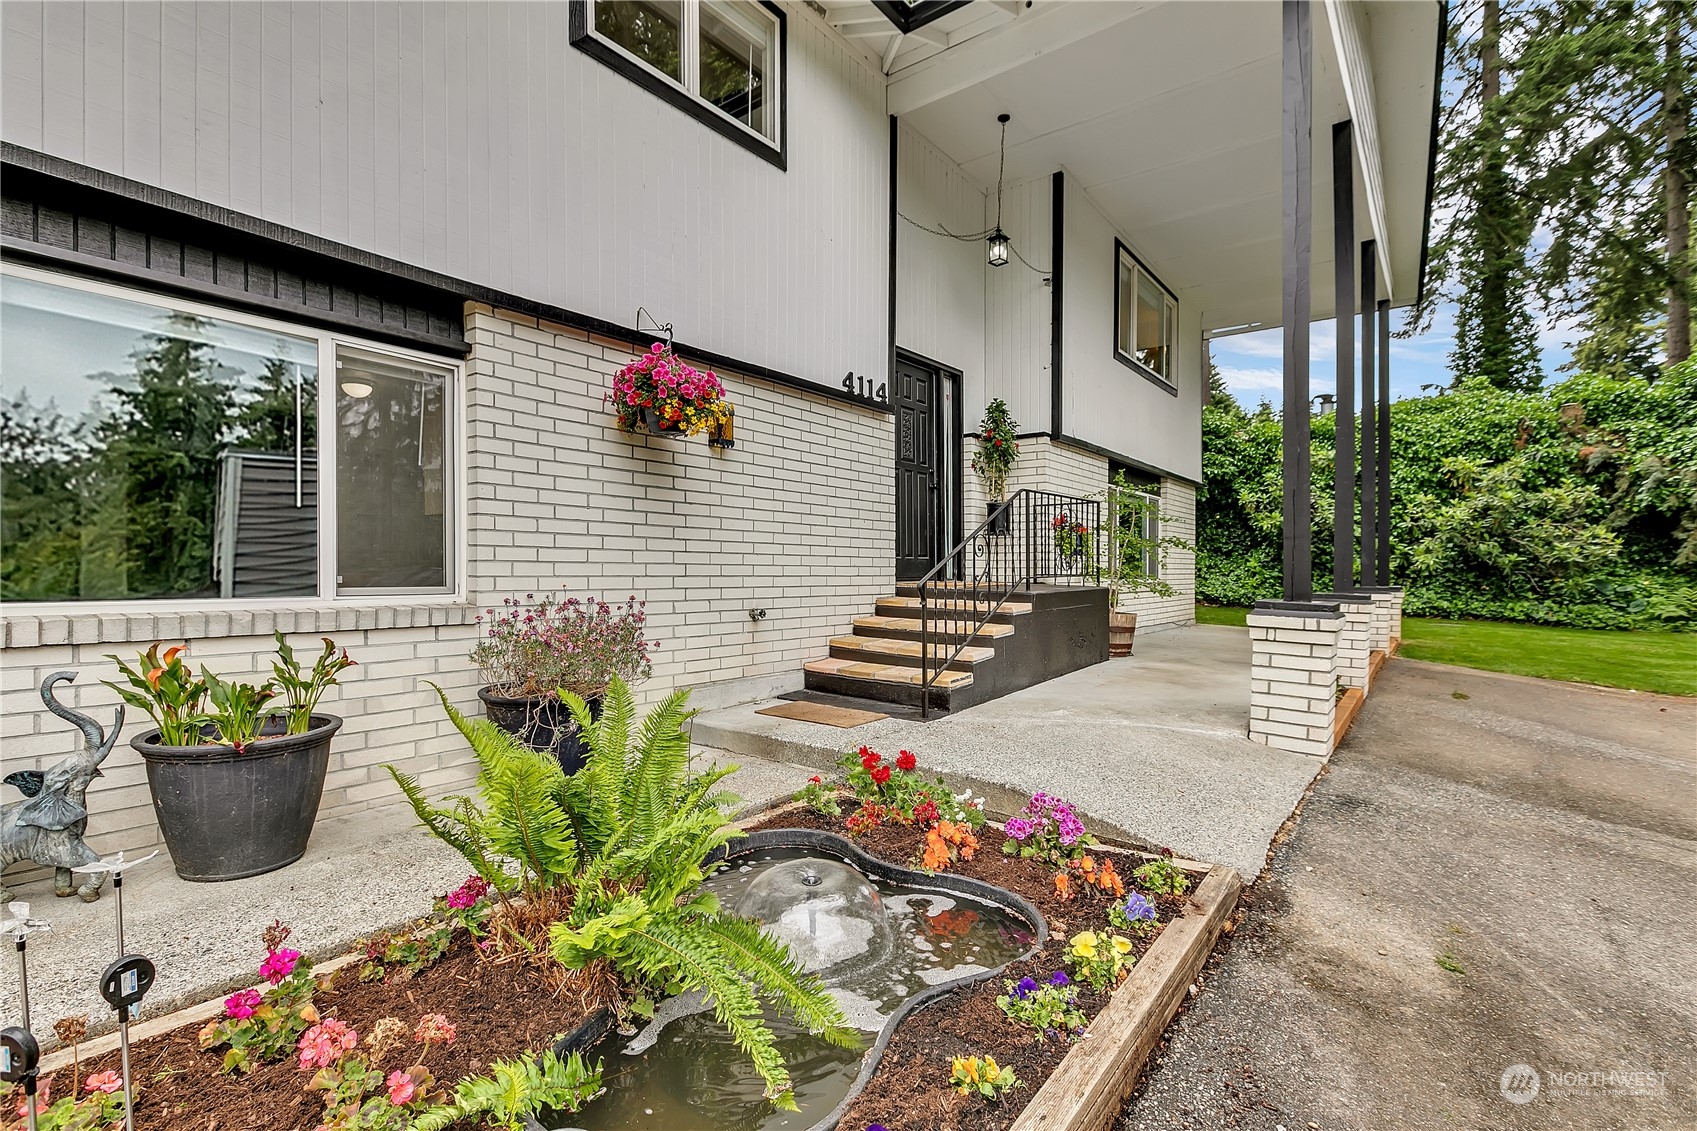
White brick home entrance with black trim, colorful flower garden, and small pond fountain.
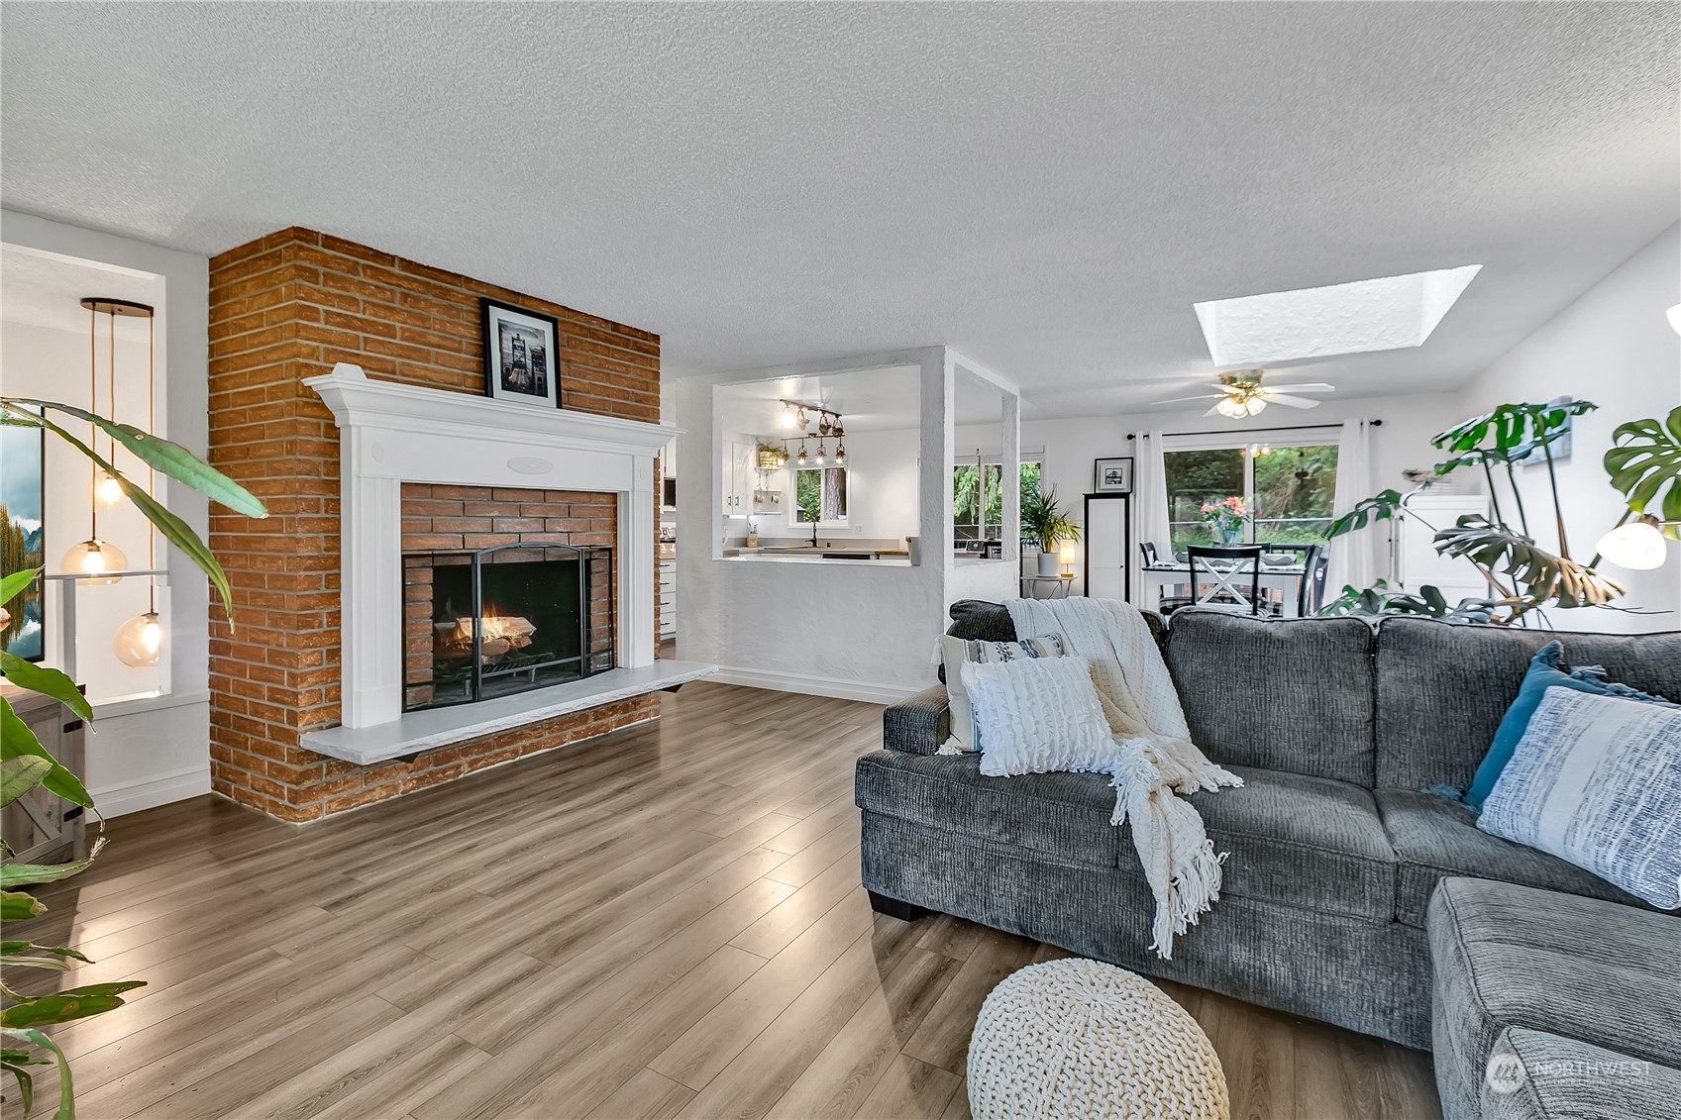
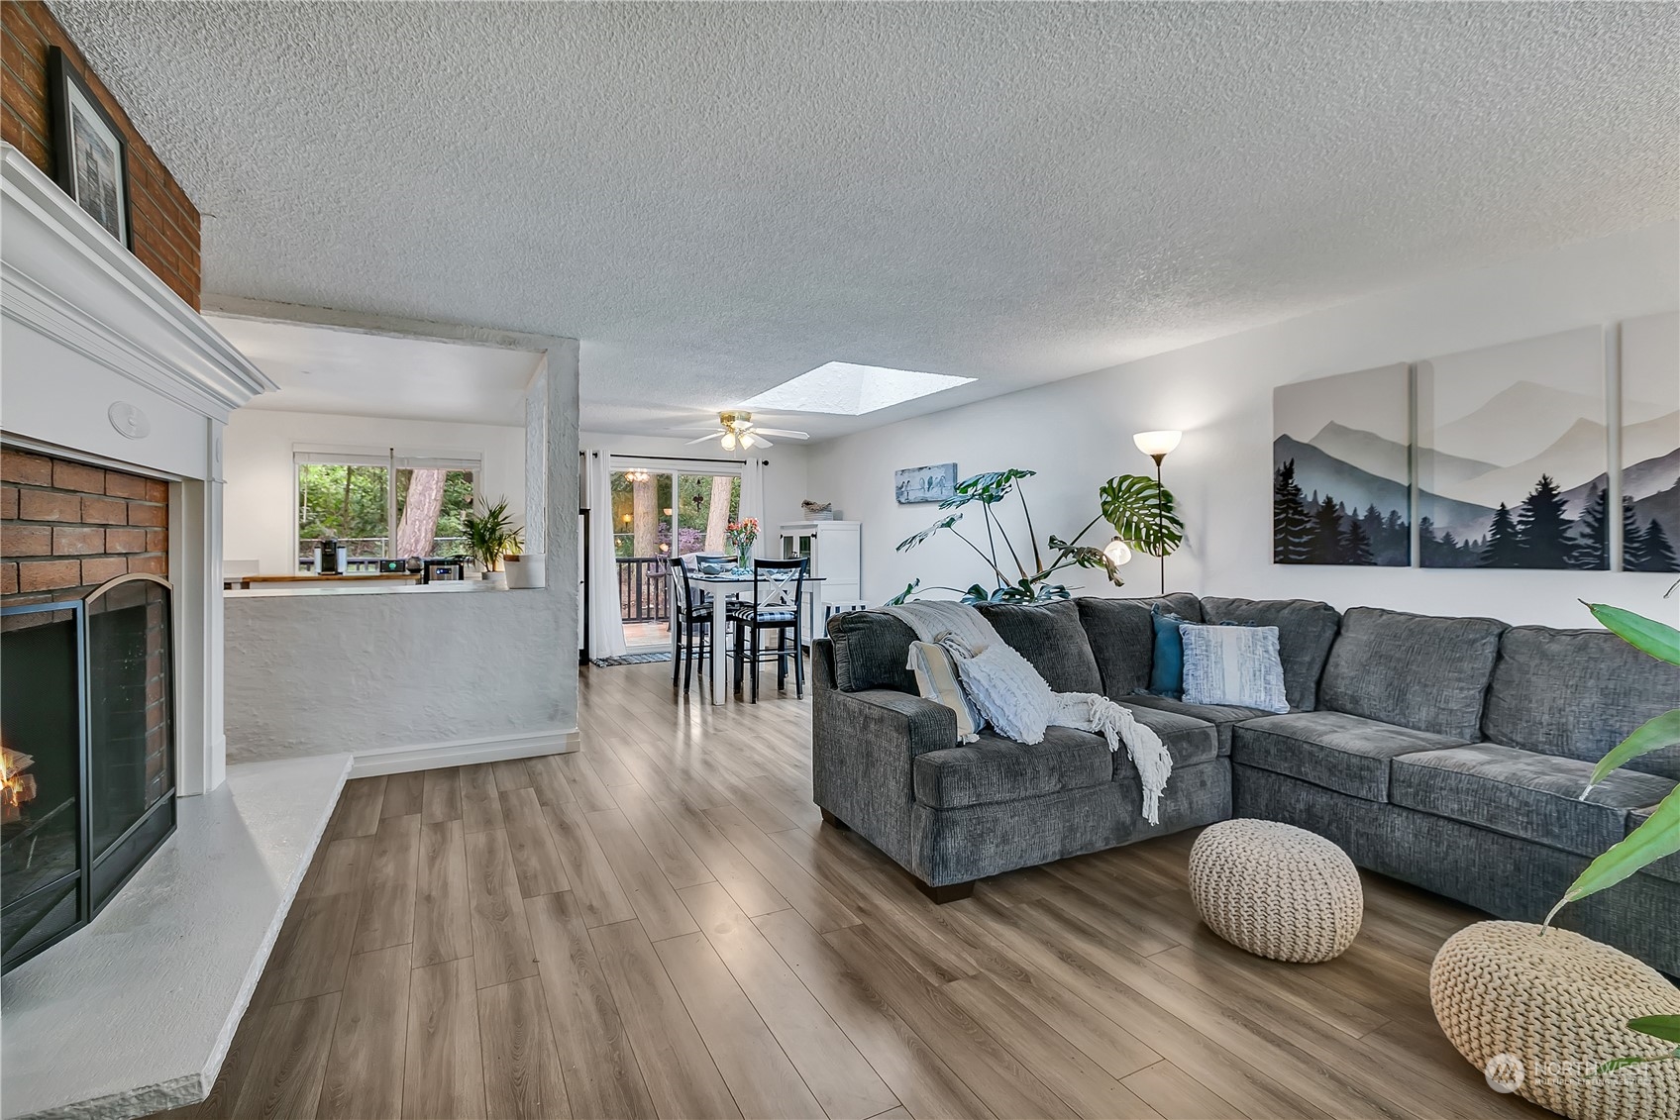
Living room with a brick fireplace, gray sectional, skylight, and adjoining dining area.
Living room with brick fireplace, gray sectional, wood-look flooring, and skylight.
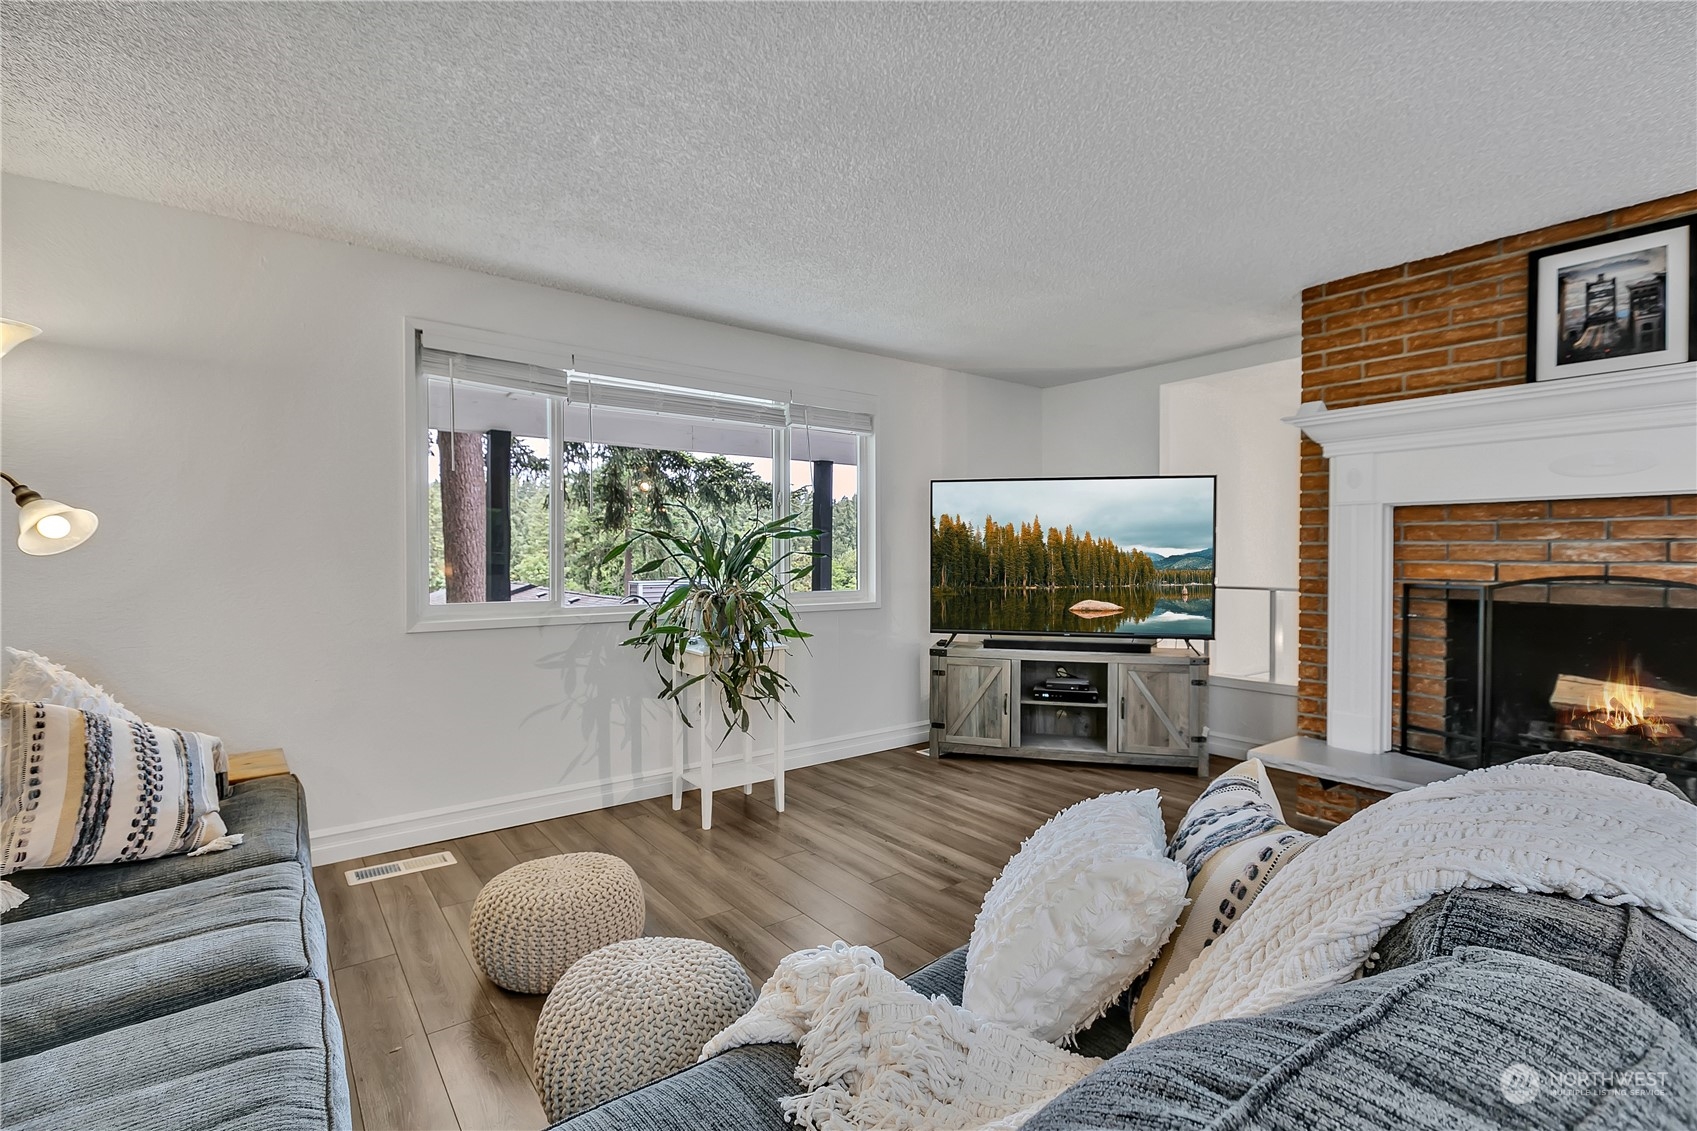
Living room with a brick fireplace, gray sofas, and a large window overlooking trees.
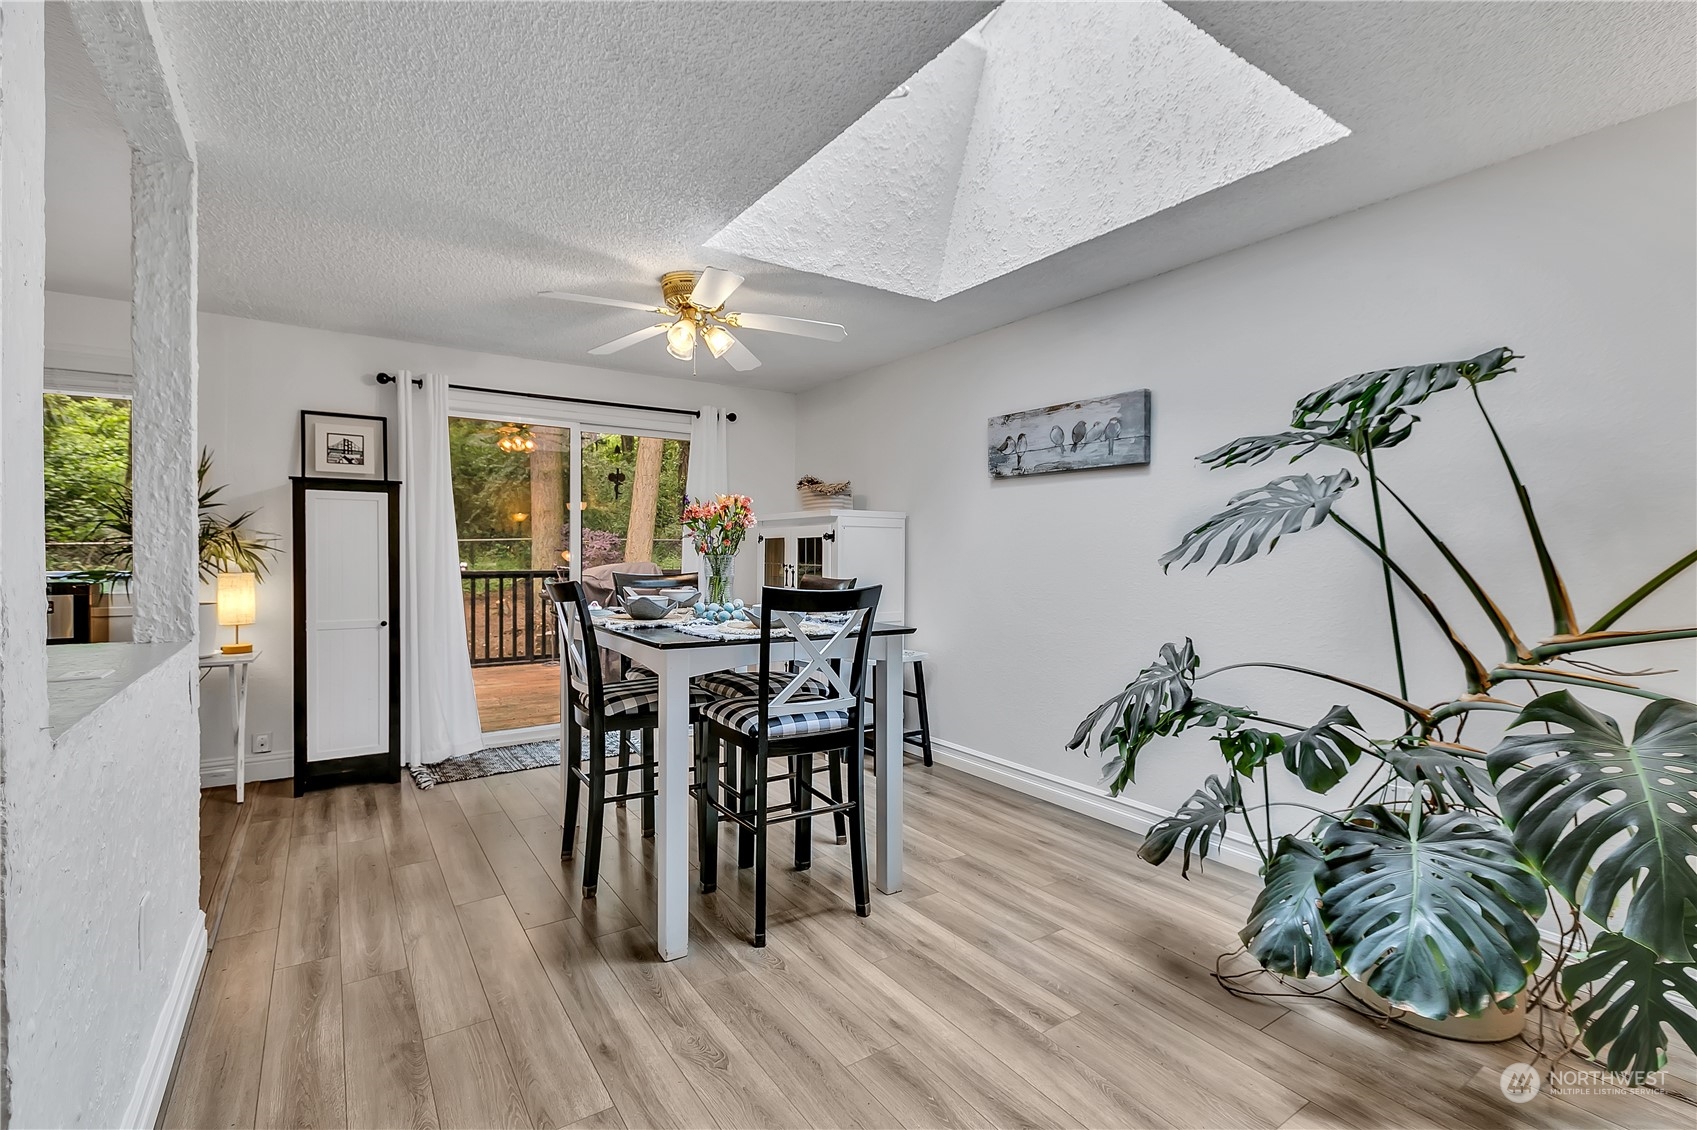
Dining area with a large skylight, set table, and sliding doors opening to a wooded deck.
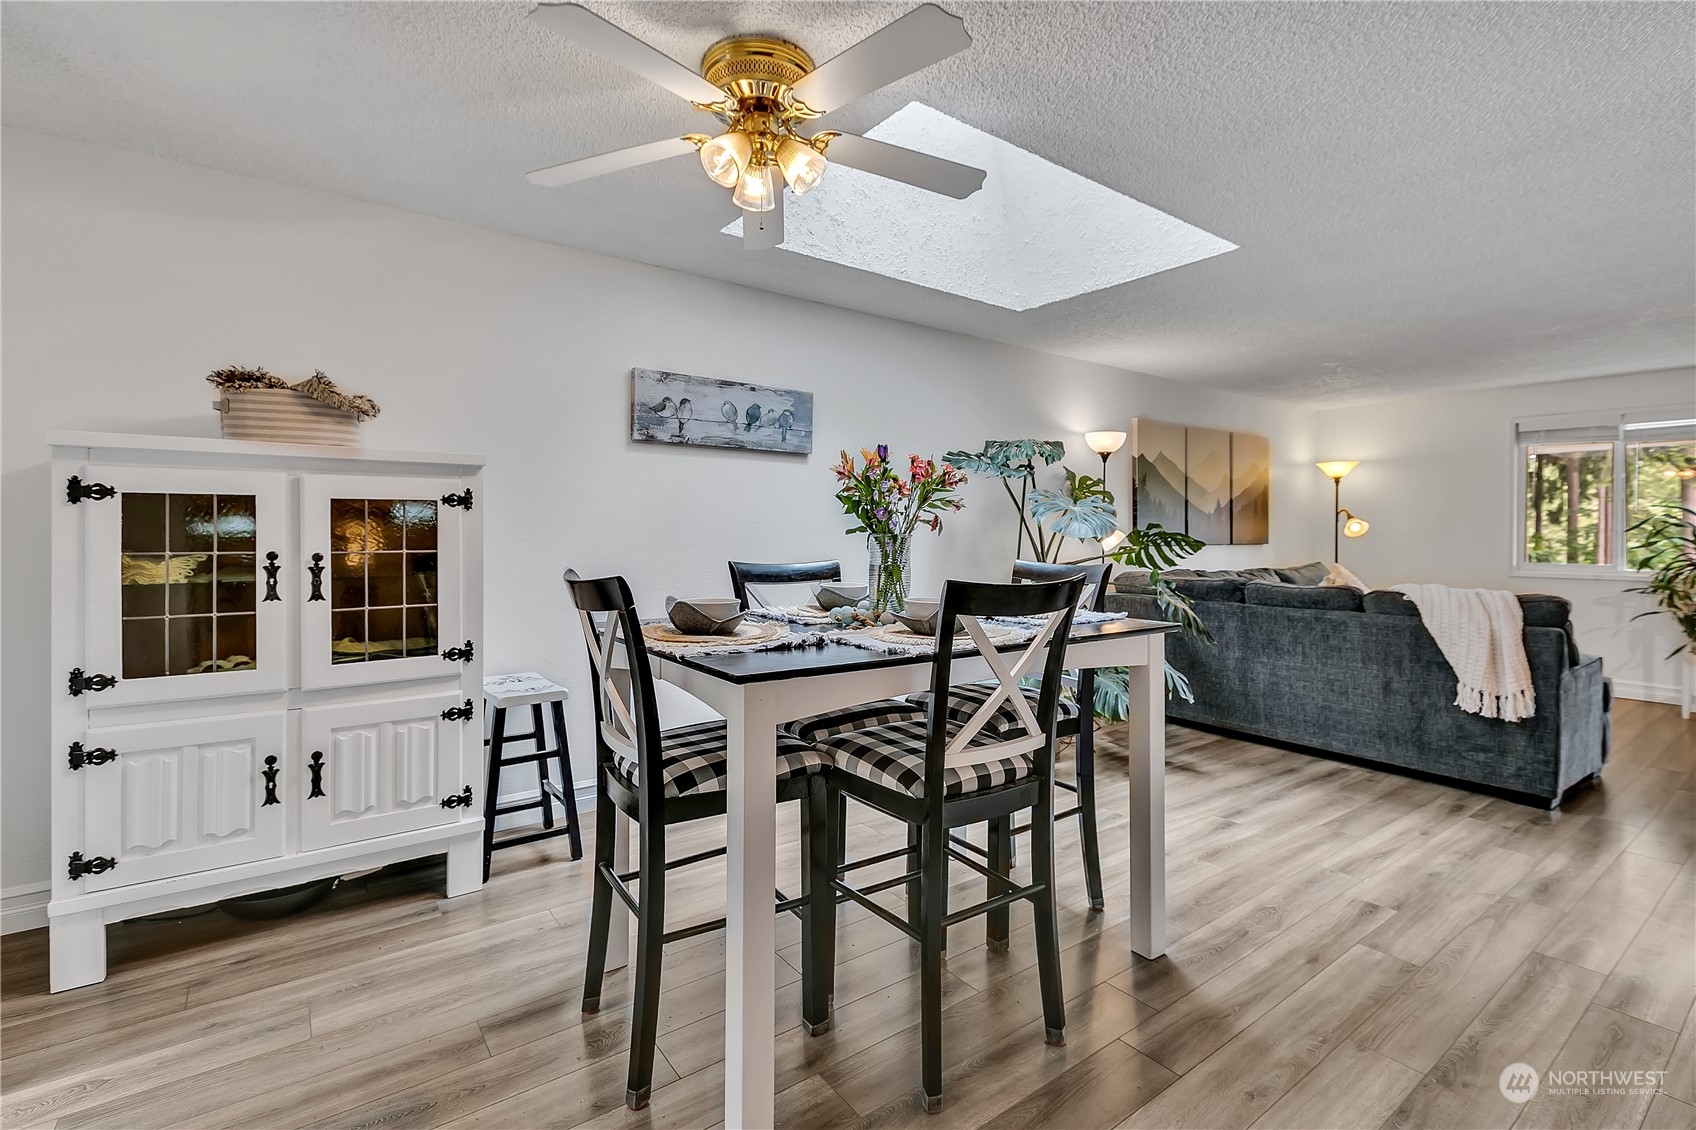
Dining and living area with a skylight, white table, dark chairs, and gray sofa.
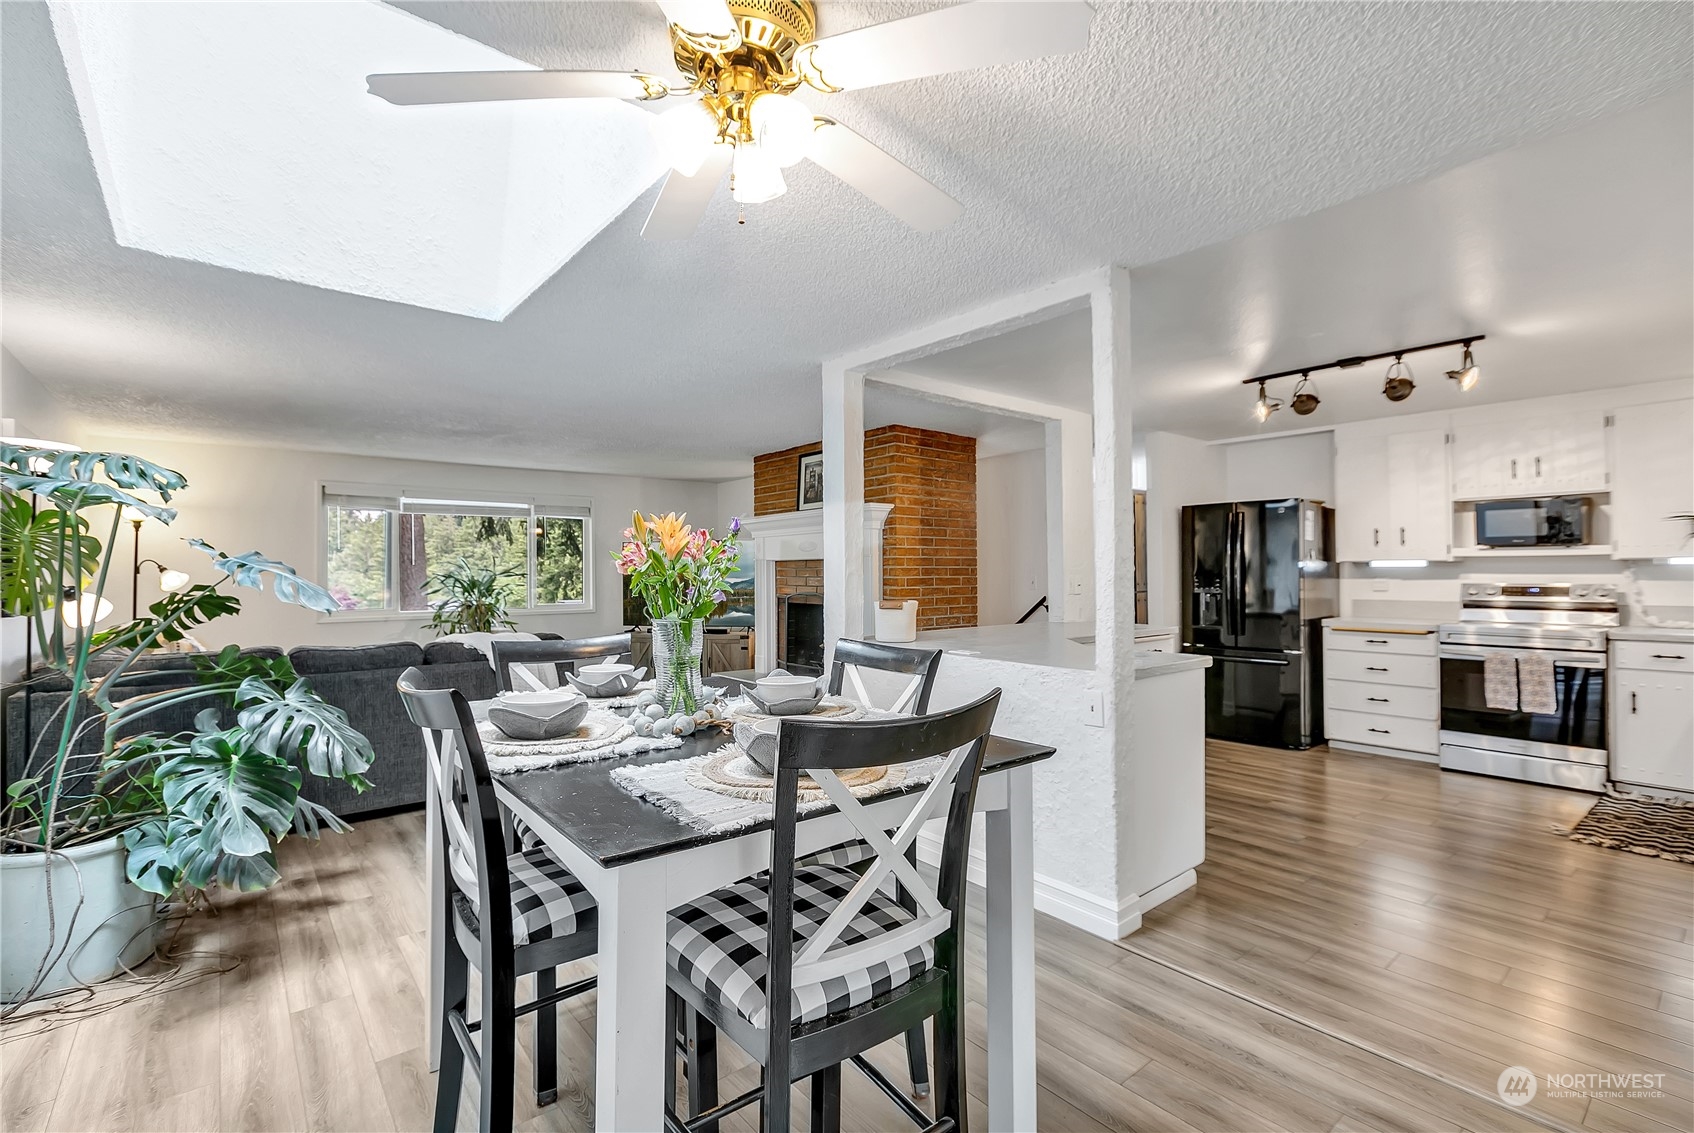
Open dining and kitchen area with a set dining table, brick fireplace, and wood-look floors.
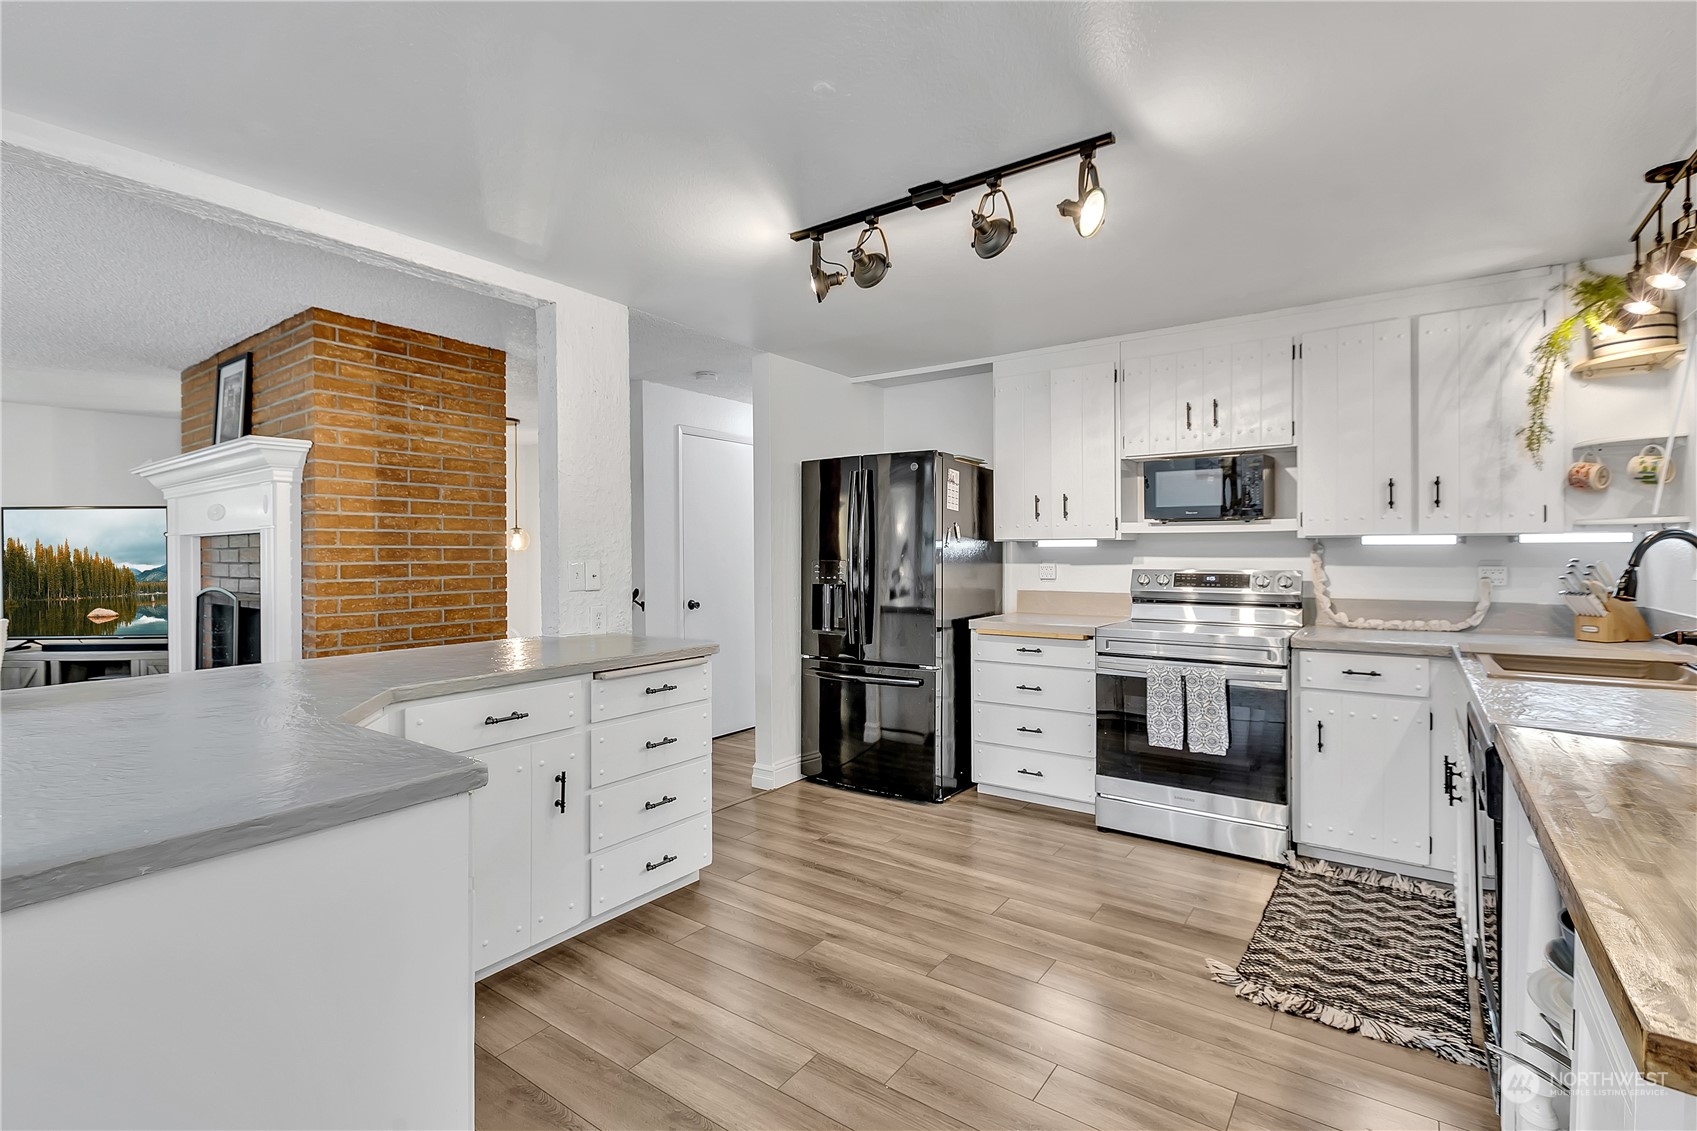
Kitchen with white cabinetry, a large island, black refrigerator, and stainless-steel range beside a brick fireplace.
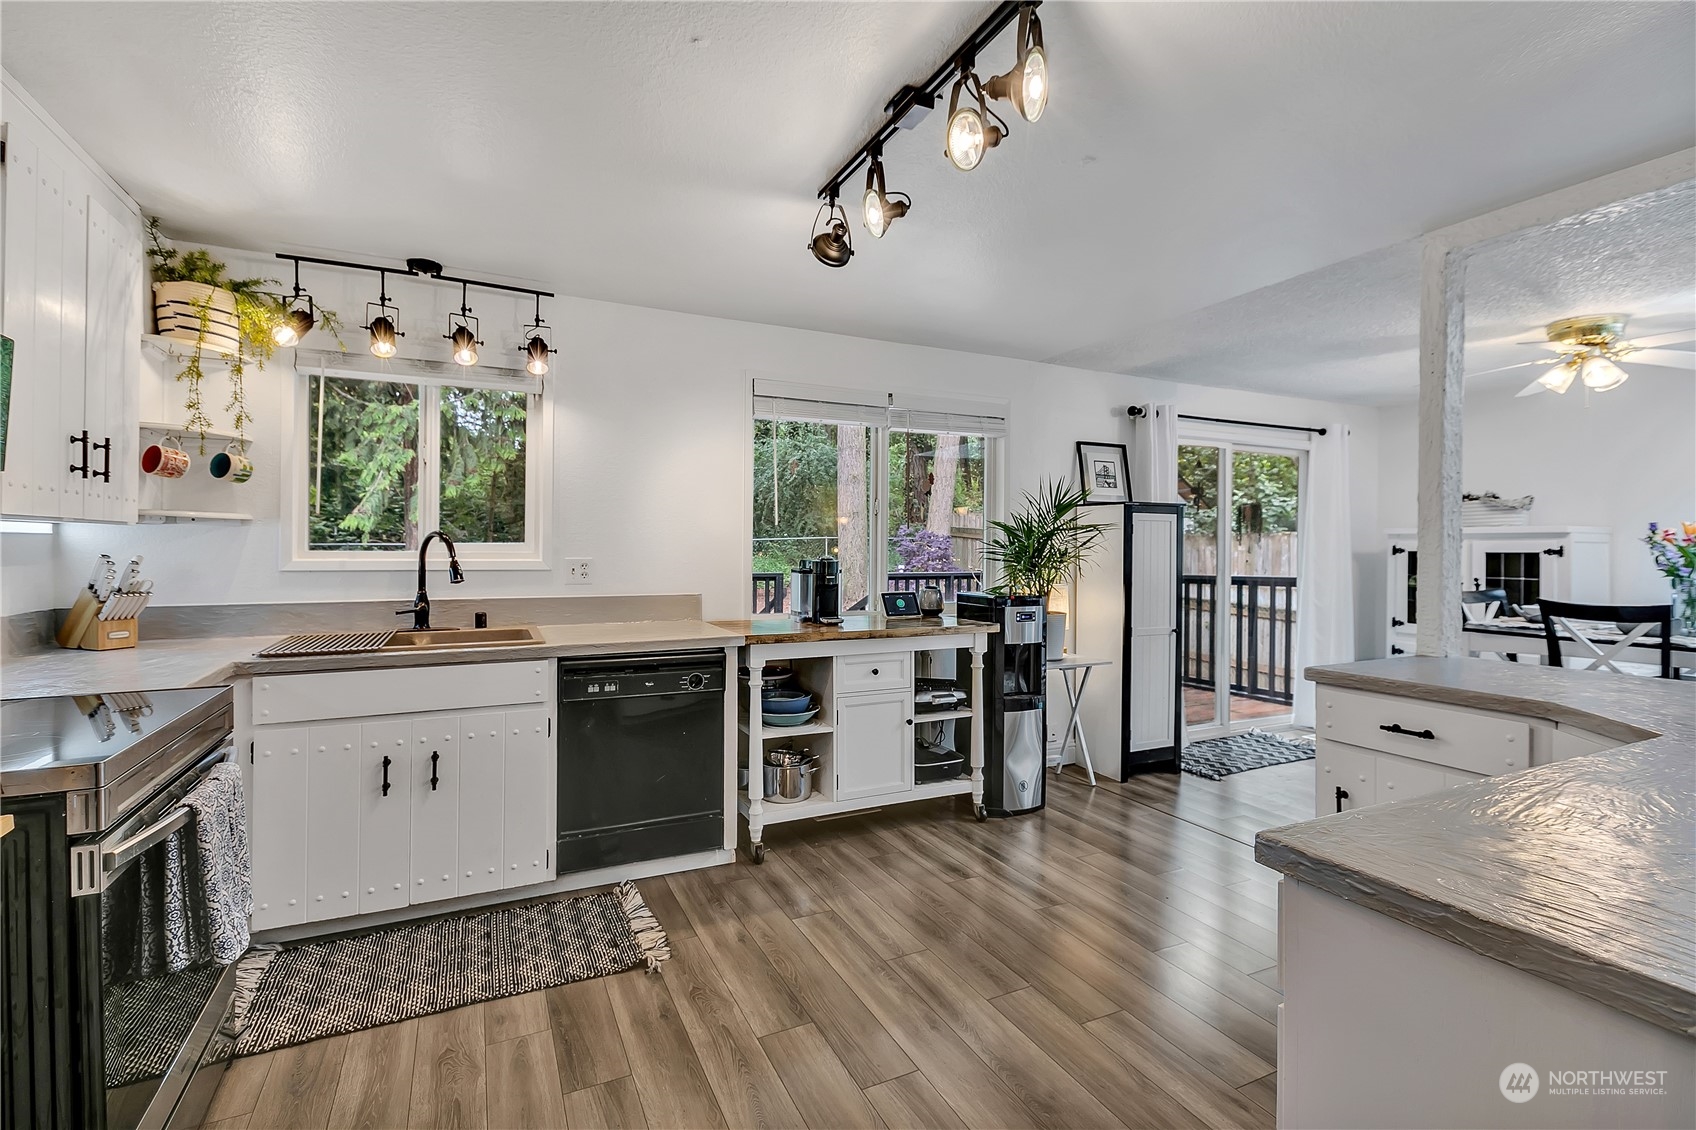
Kitchen with white cabinets, stainless steel appliances, and a wood counter beside a tree-lined deck.
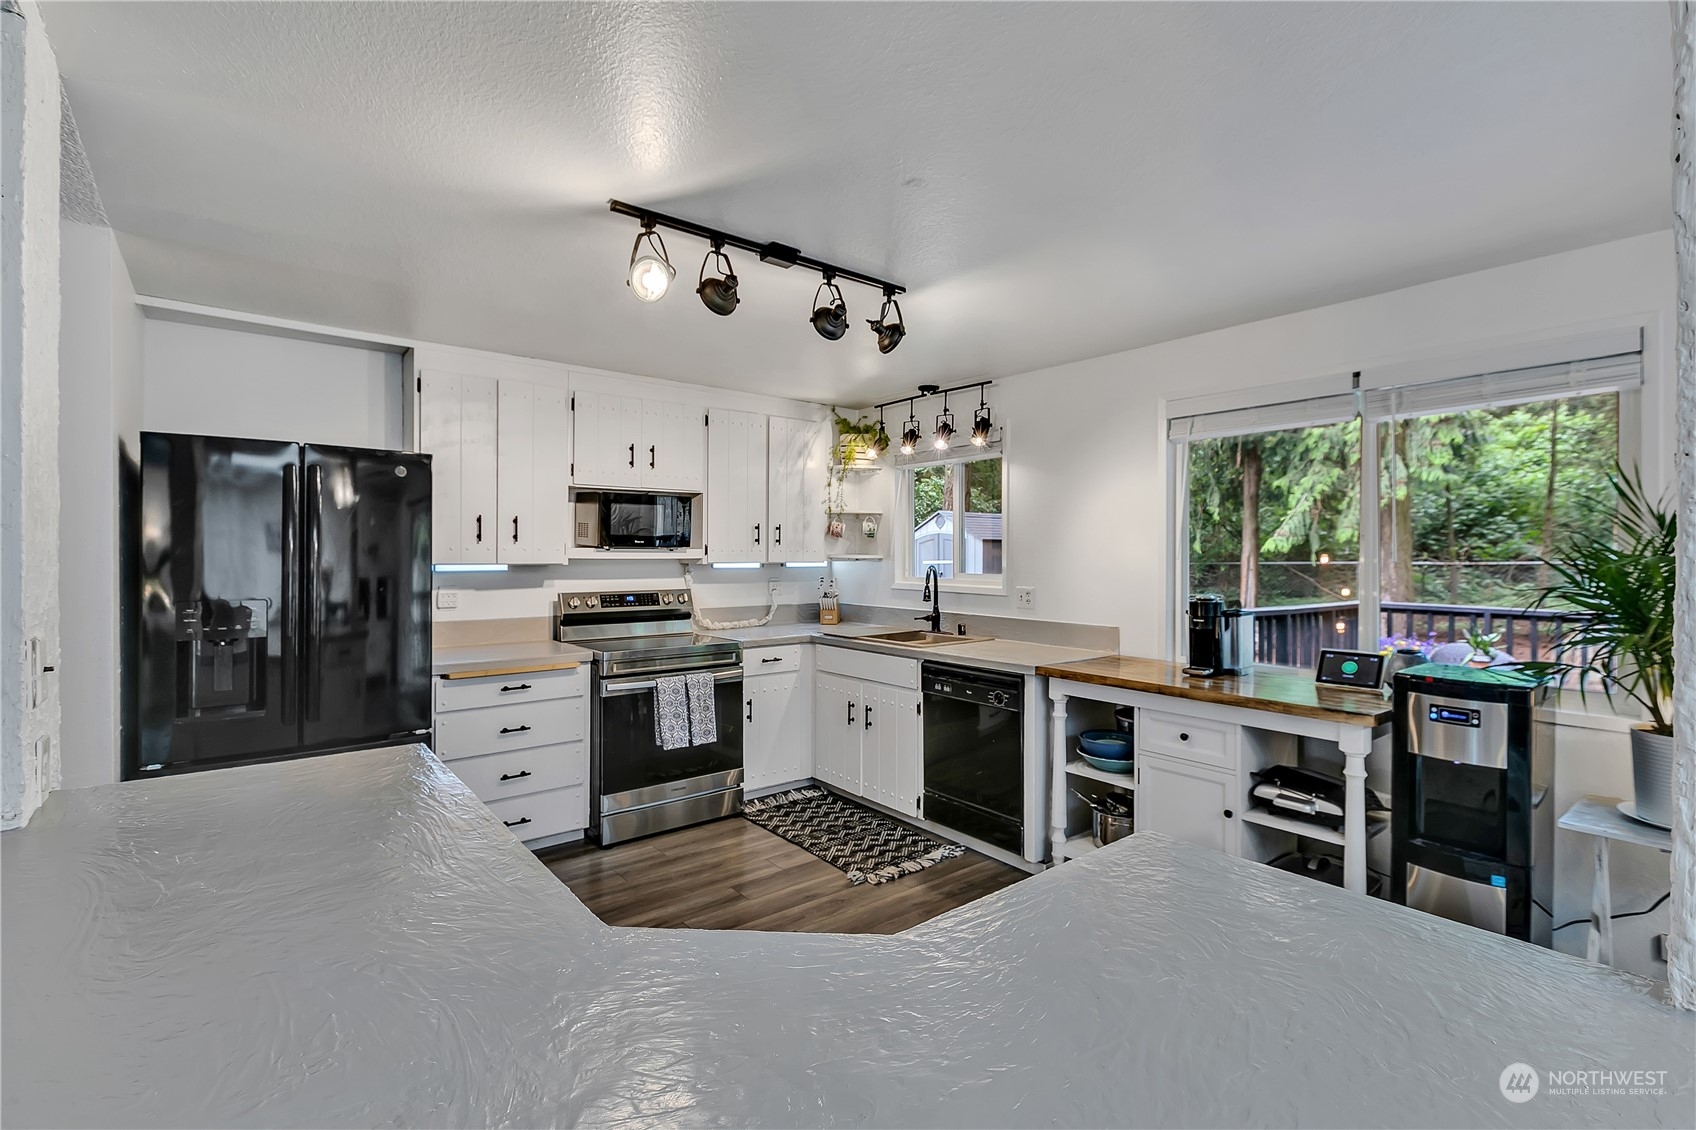
Kitchen with white cabinets and gray counters, opening to a deck and adjoining living area.
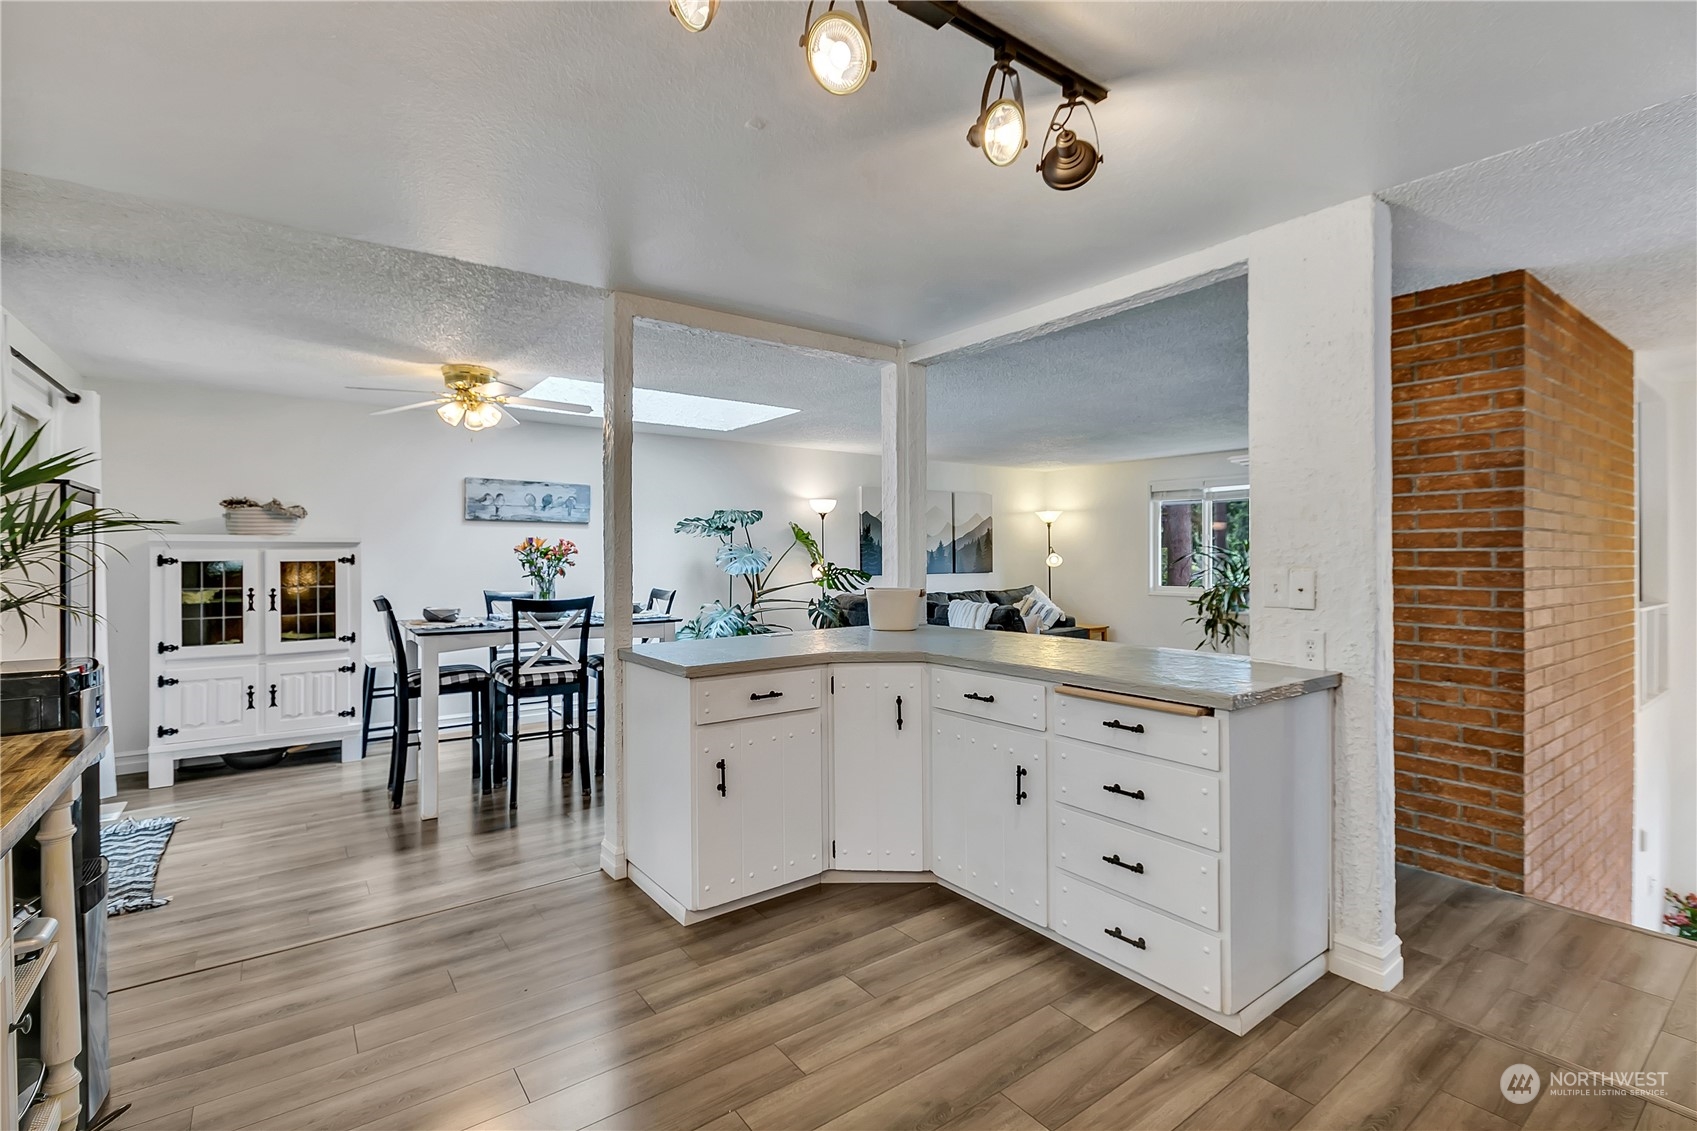
Open-plan kitchen with white peninsula cabinetry, adjoining dining and living areas, and a brick column.
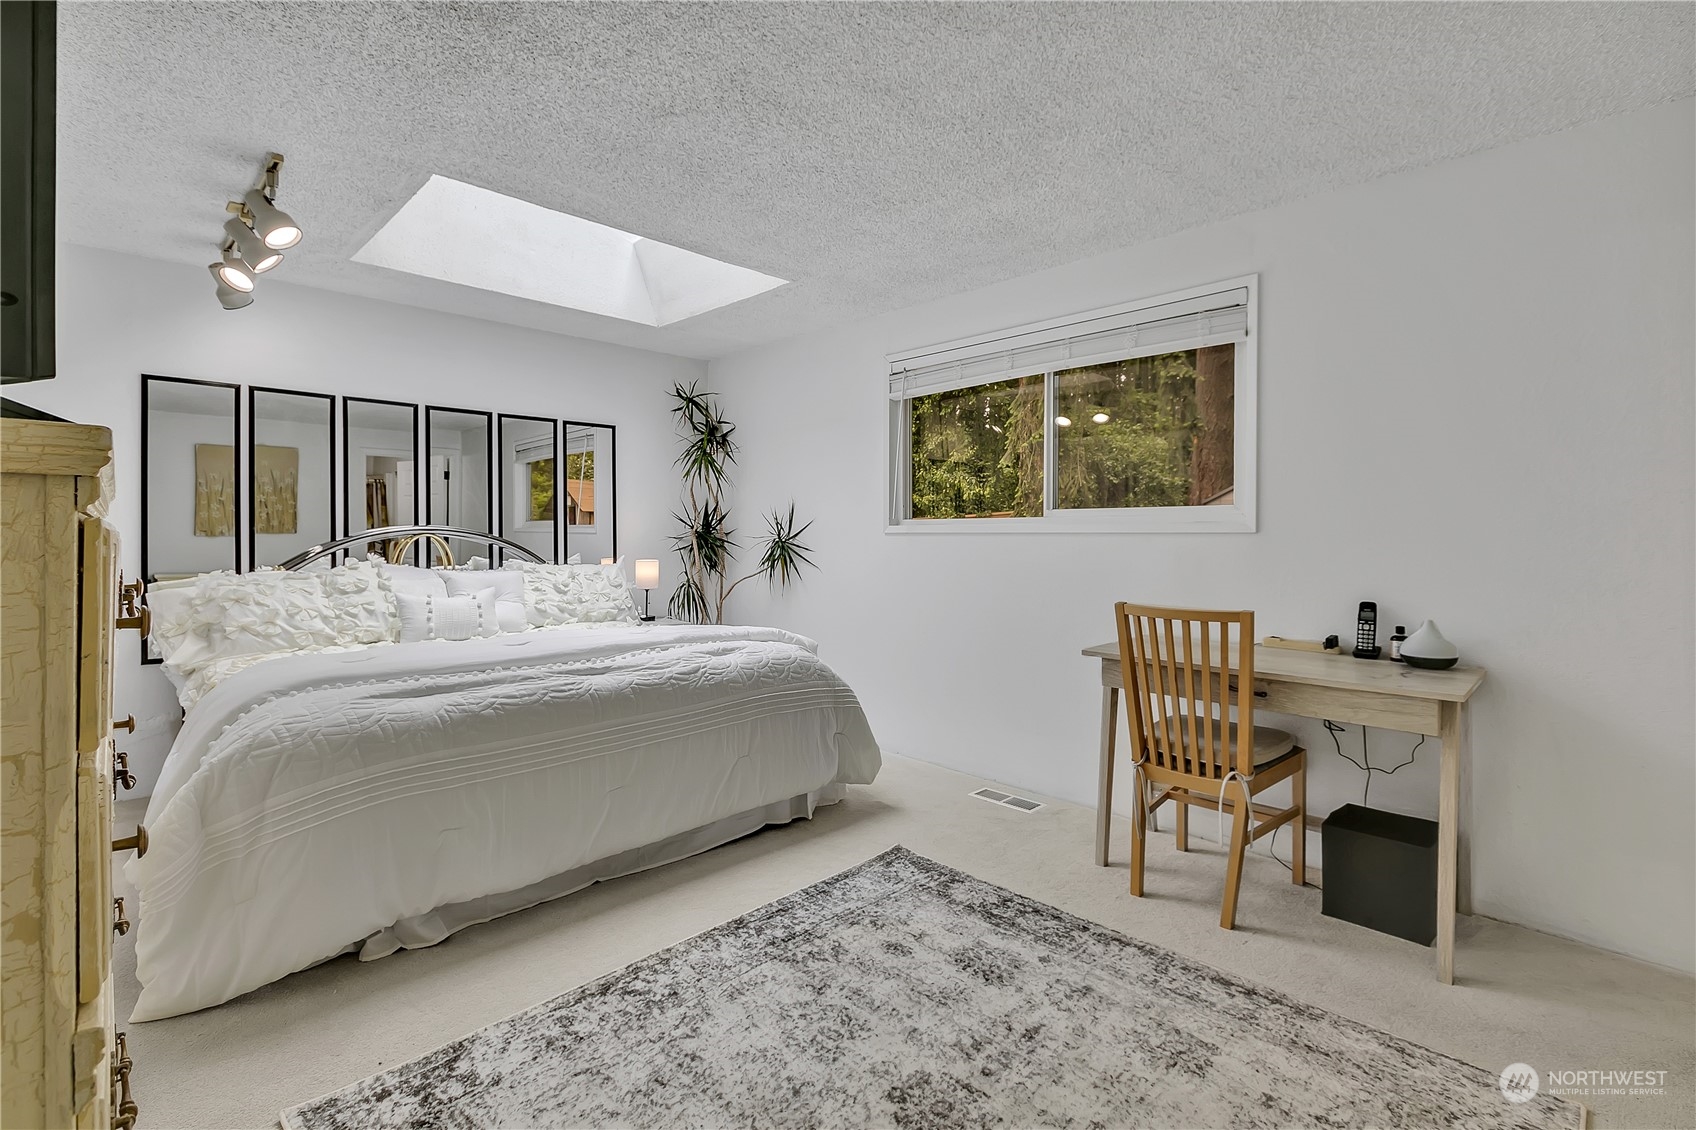
Bedroom with a large white bed, skylight, and desk beside a window overlooking trees.
Bathroom with a floral shower curtain and yellow vanity countertop.
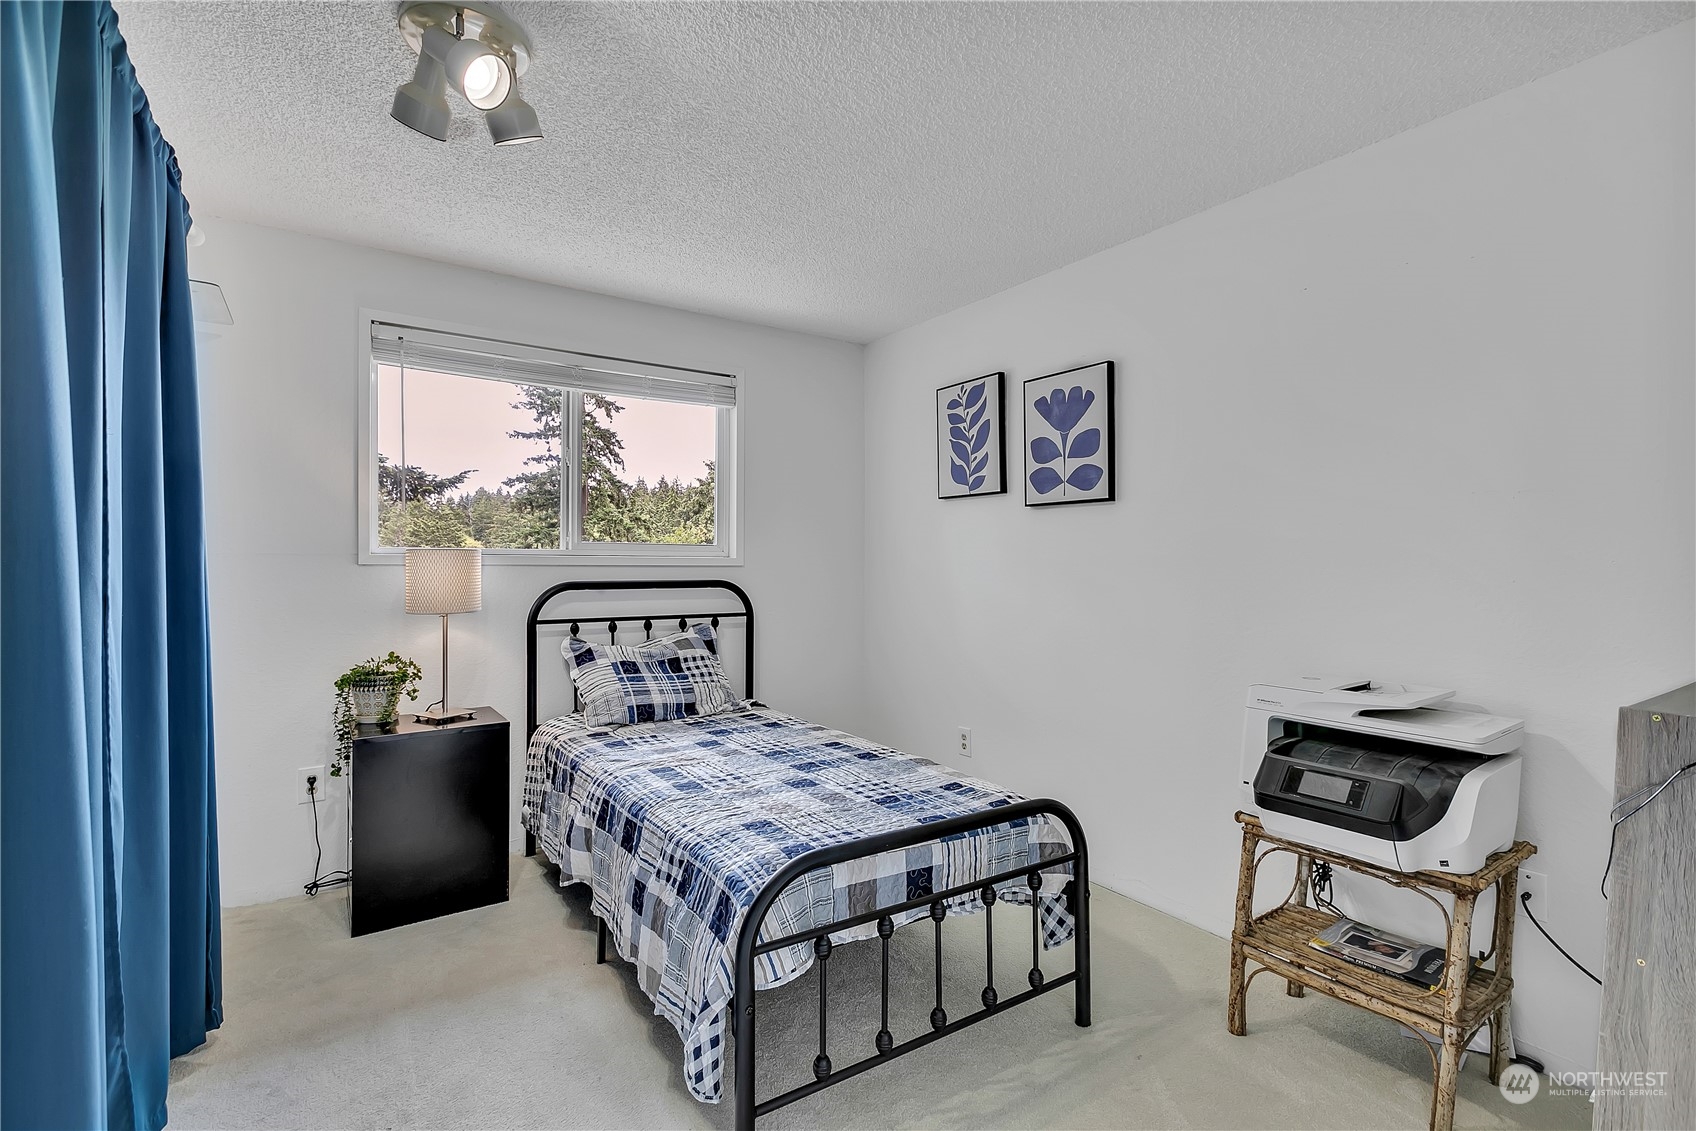
Bedroom with a black metal bed, blue-and-white bedding, and a window overlooking trees.
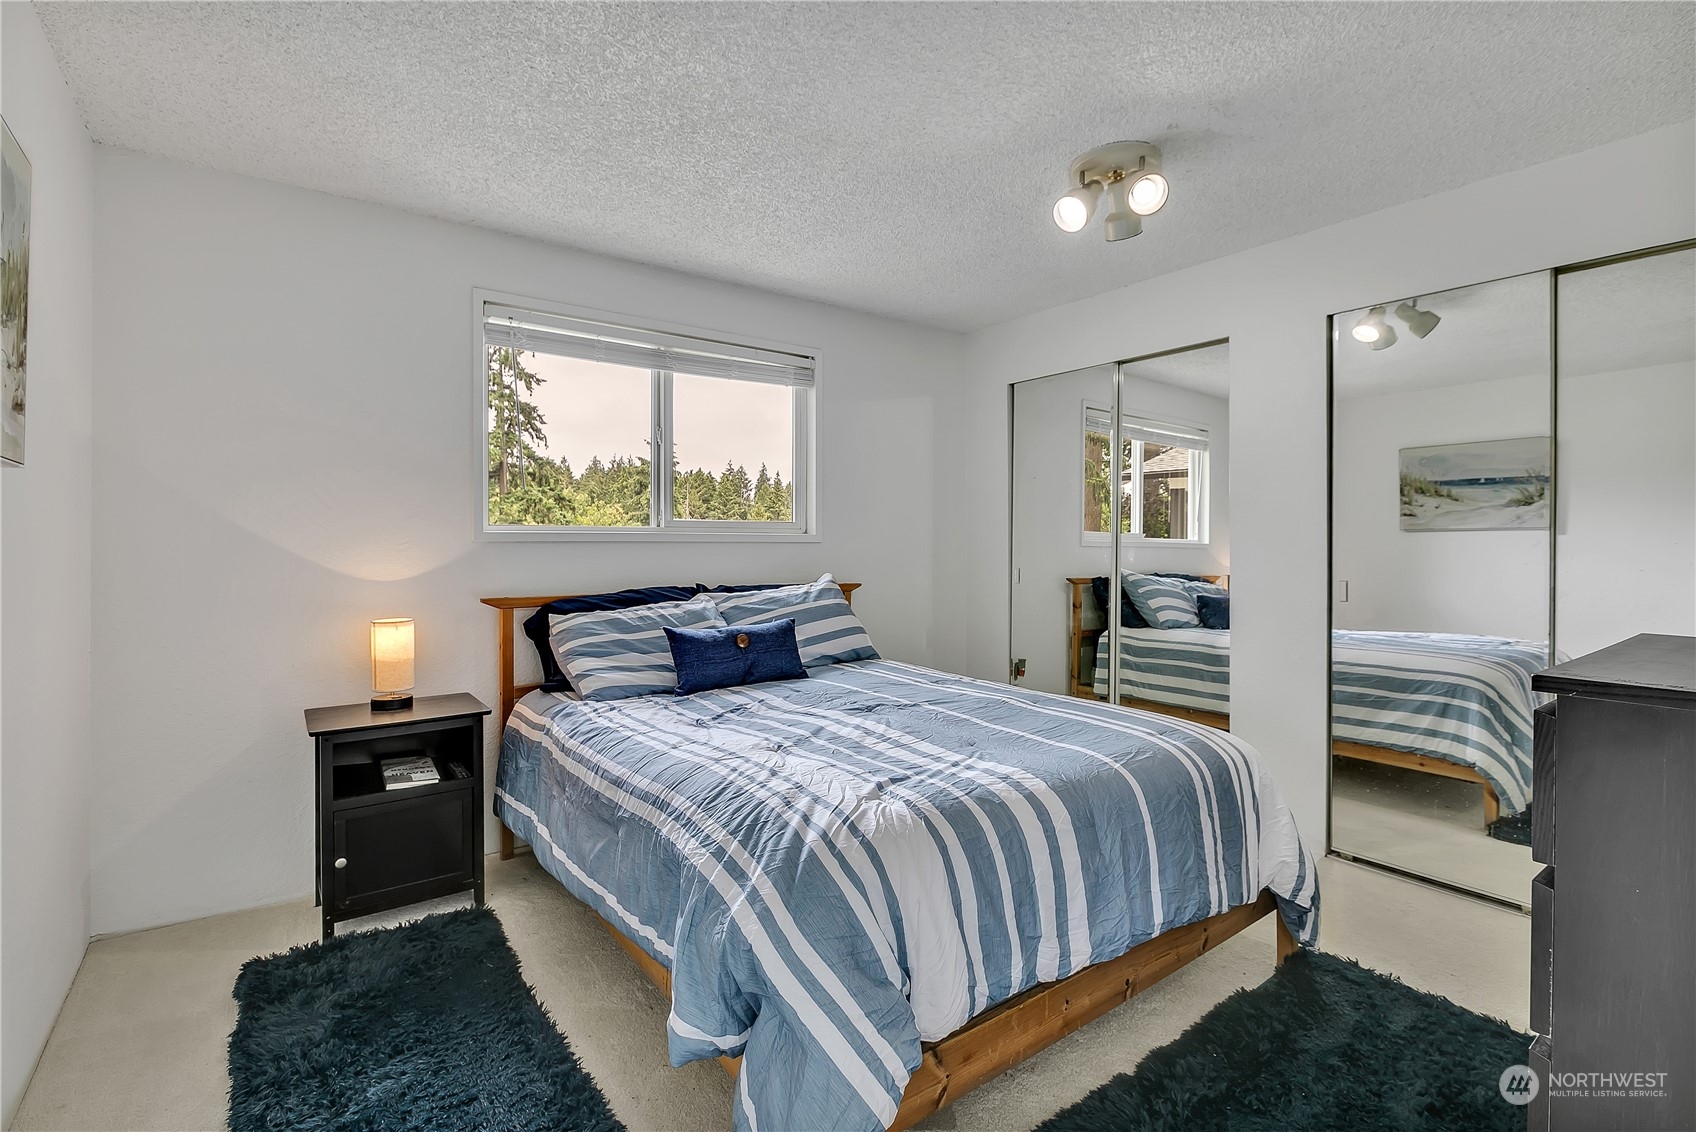
Bedroom with blue-and-white striped bedding, mirrored closet doors, and a window overlooking trees.
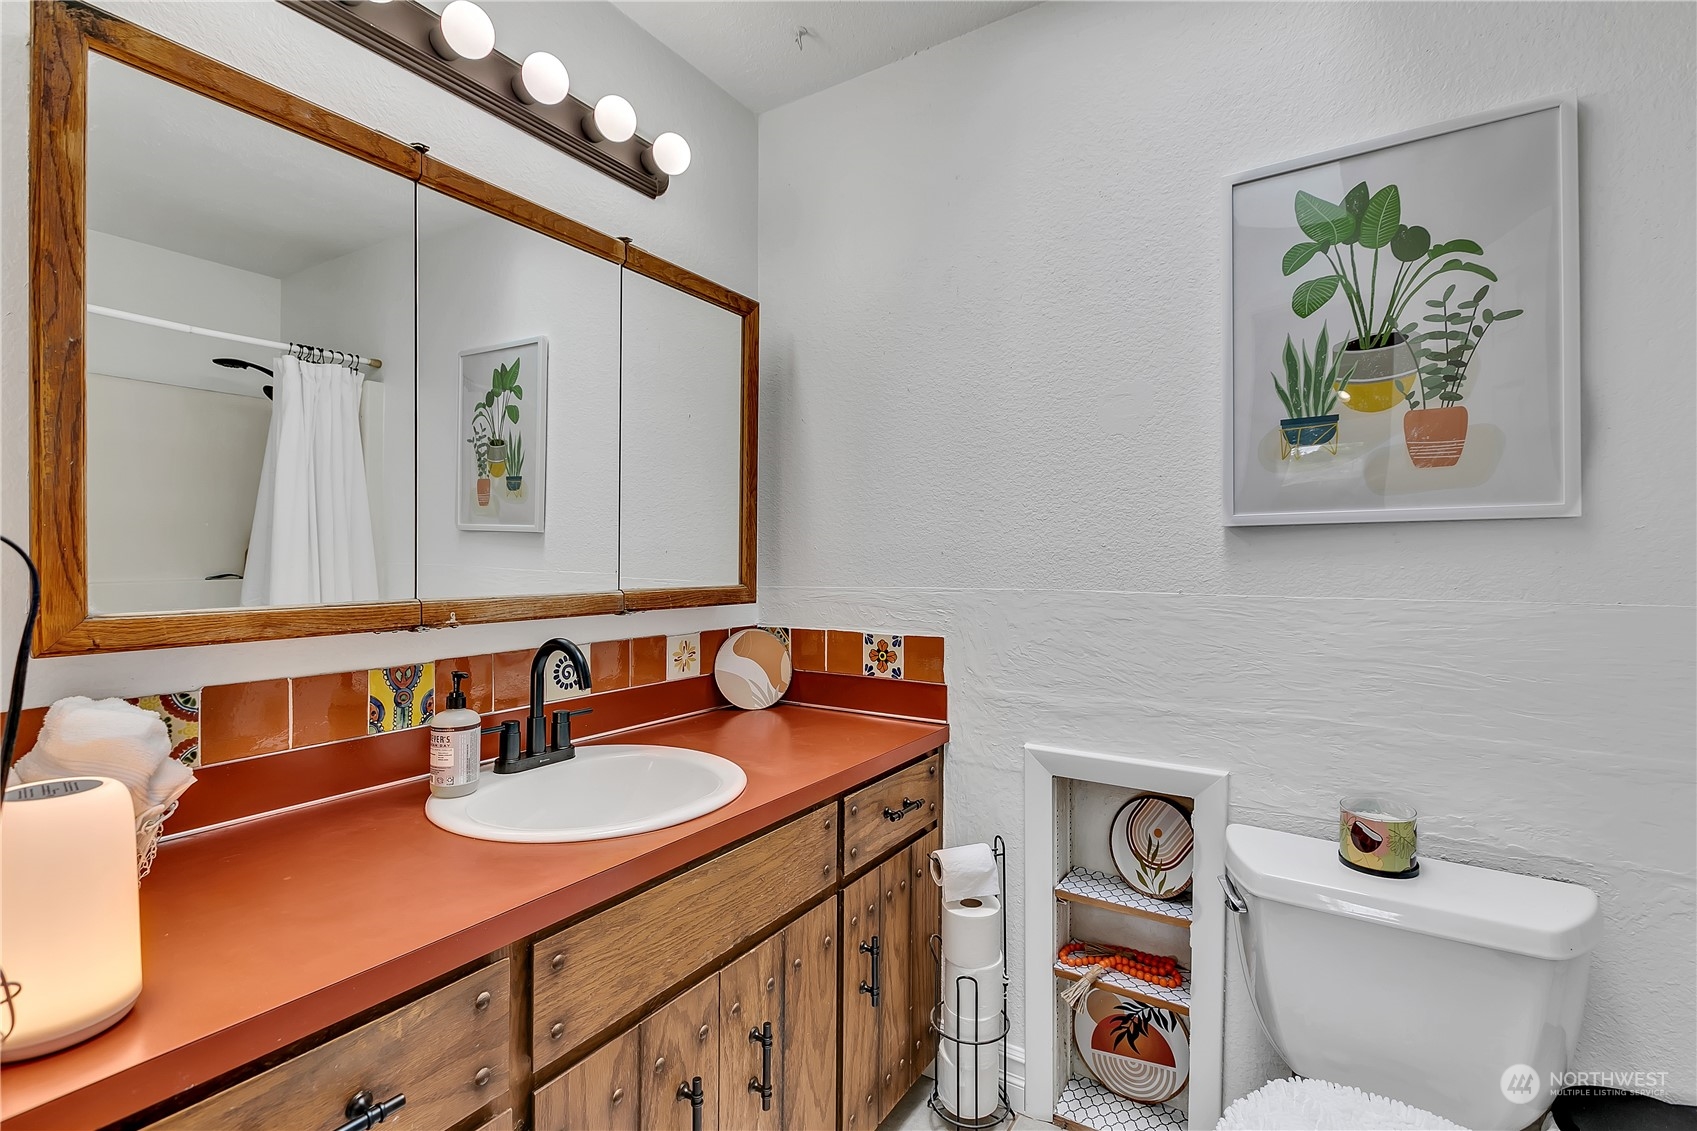
Bathroom with a wood vanity, terracotta countertop, mirrored cabinets, and built-in shelves beside the toilet.
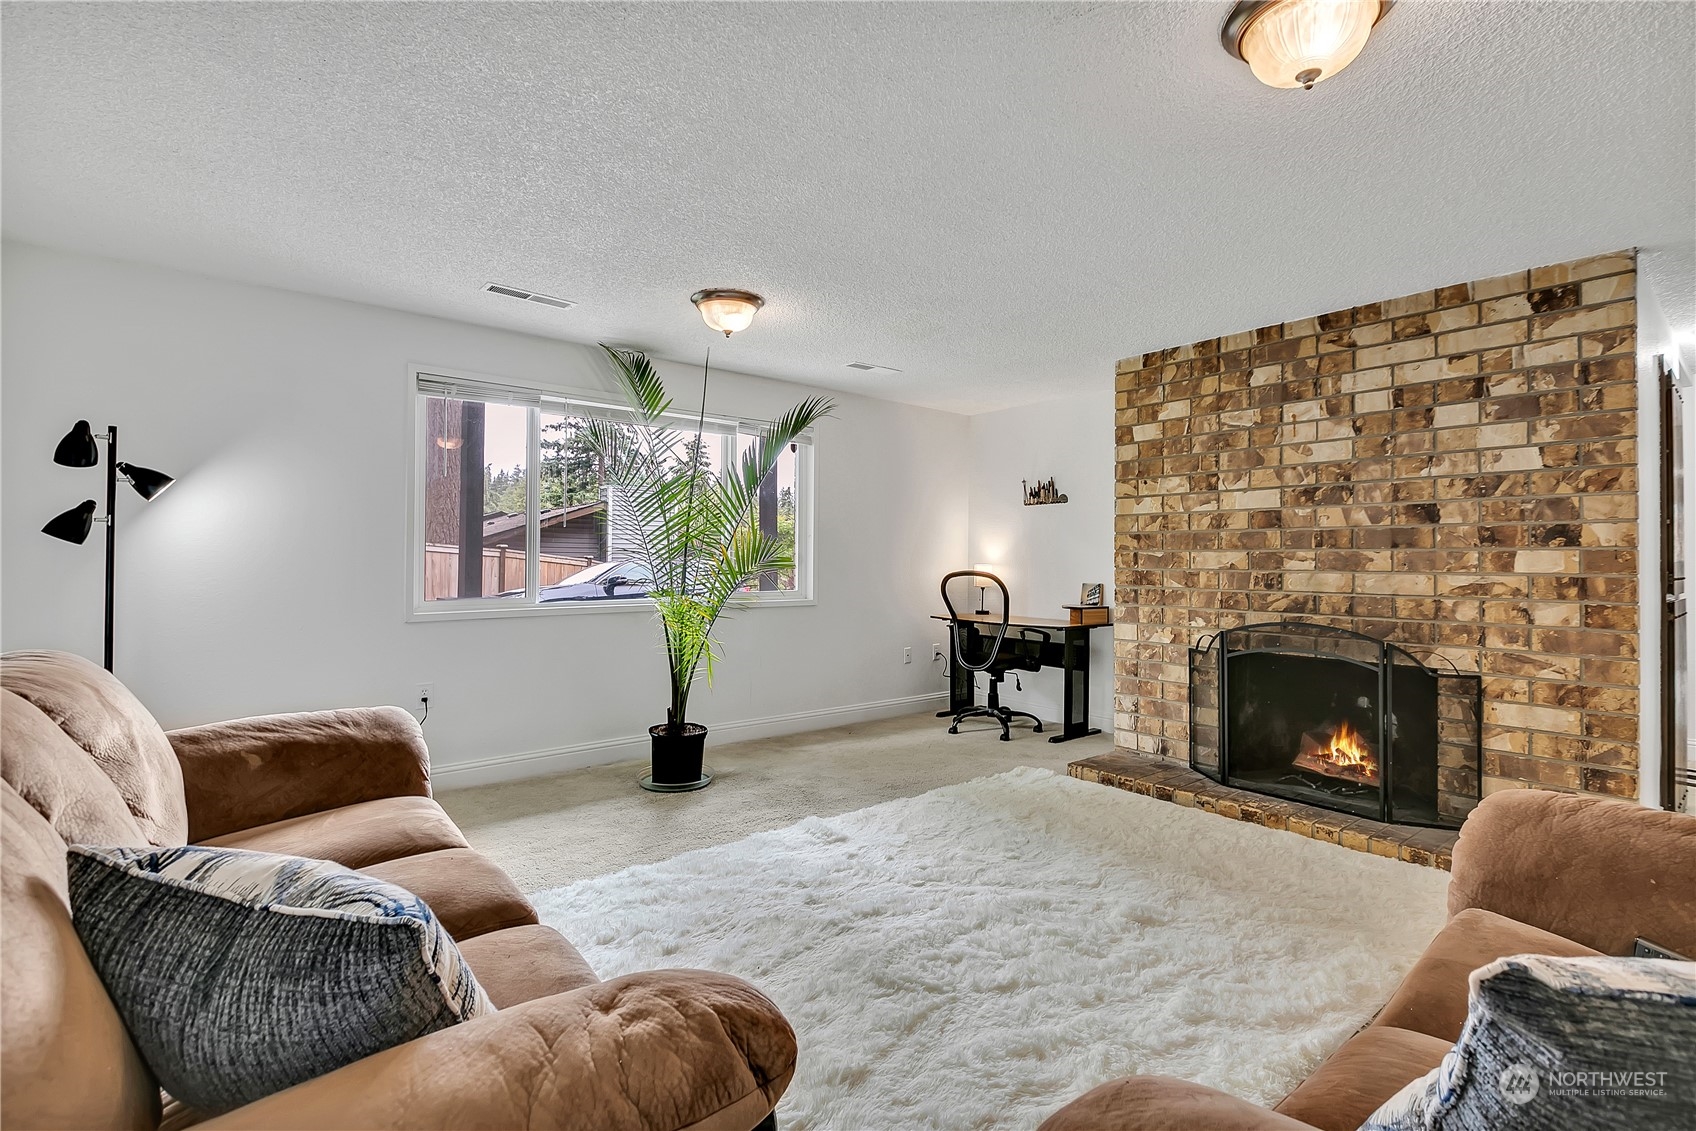
Living room with a stone fireplace, tan sofas, and a white shag rug.
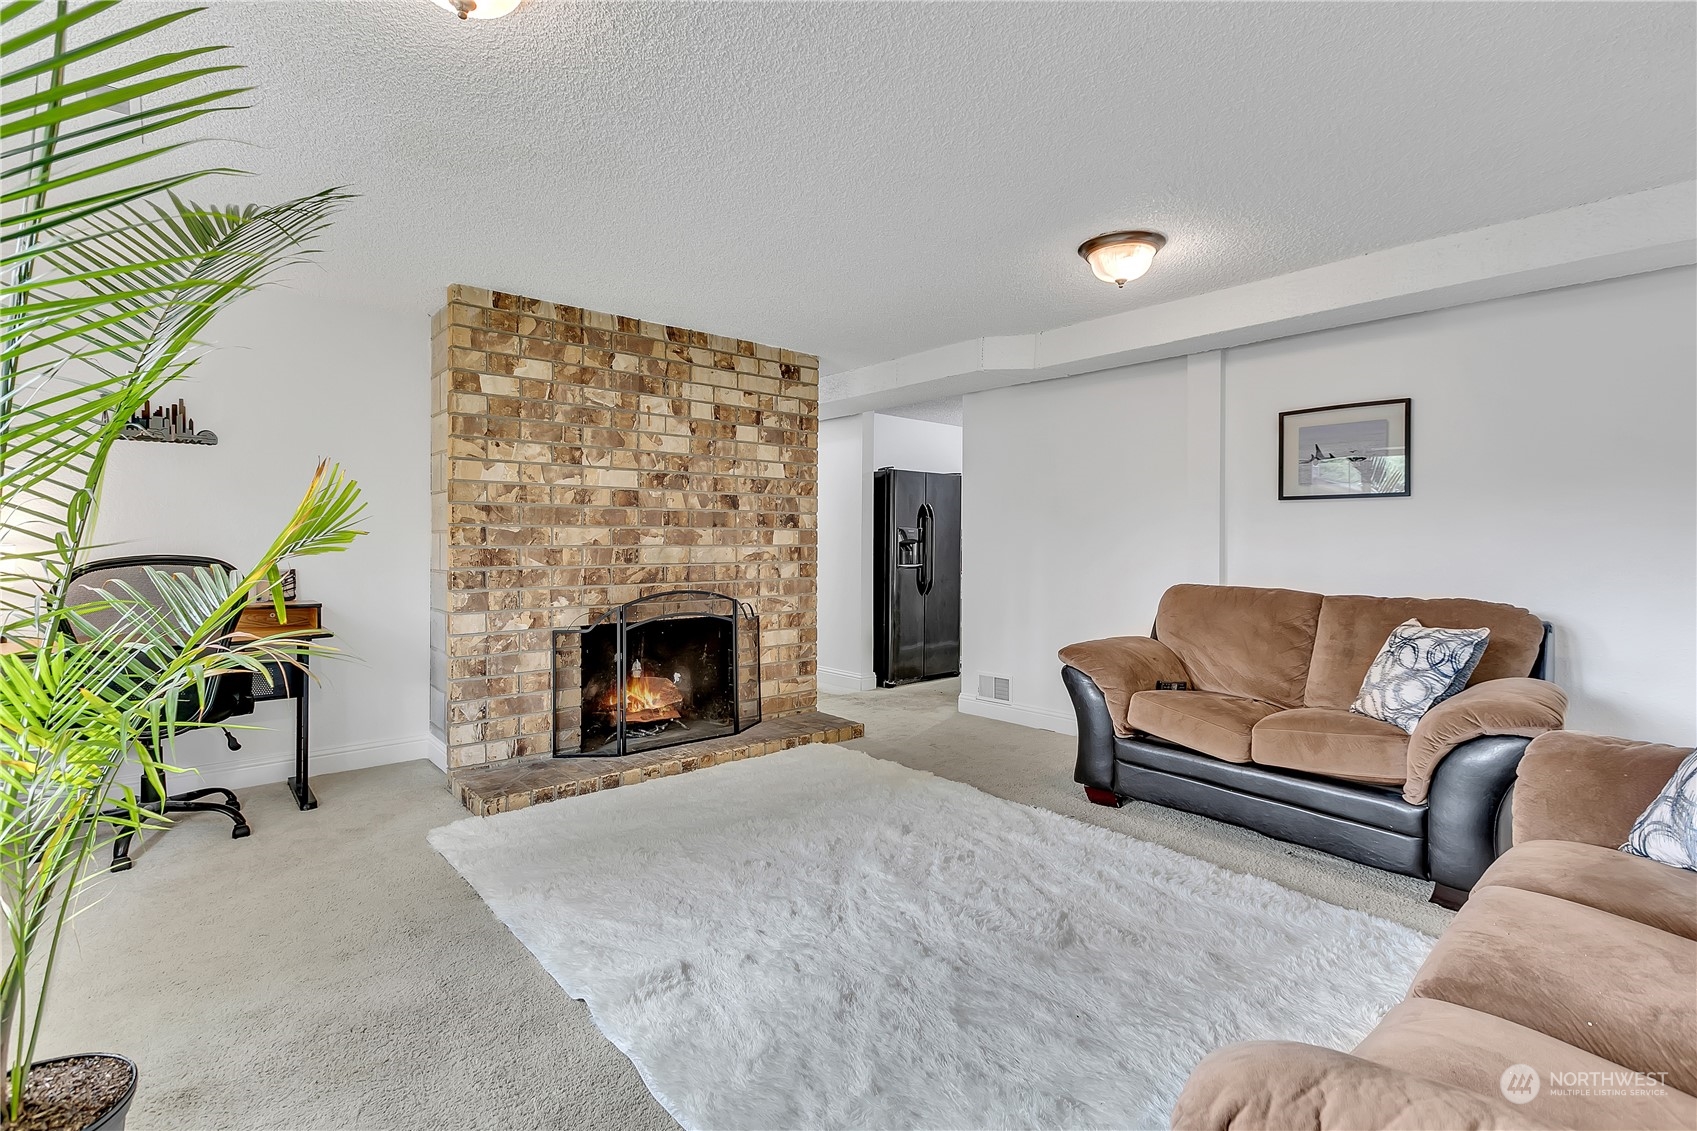
Living room with a brick fireplace, tan sofas, and a large white area rug.
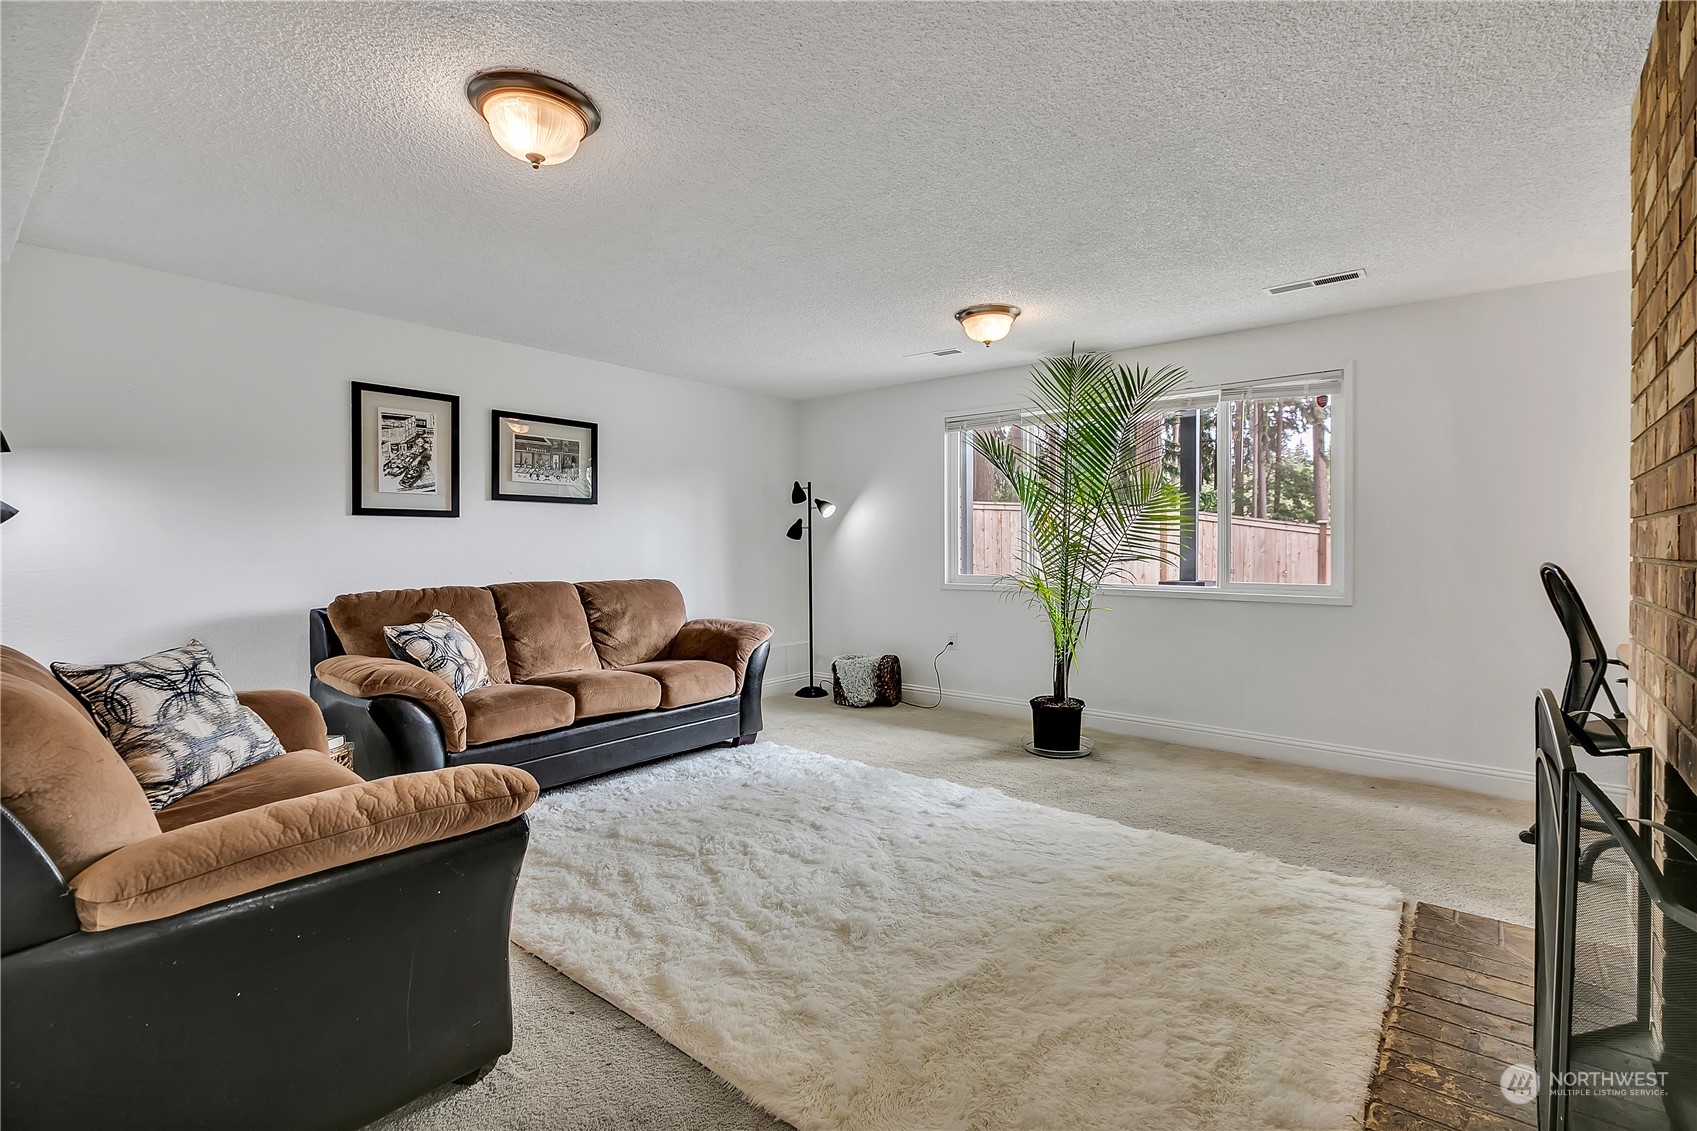
Living room with tan sofas, a white shag rug, and a potted palm beside the window.
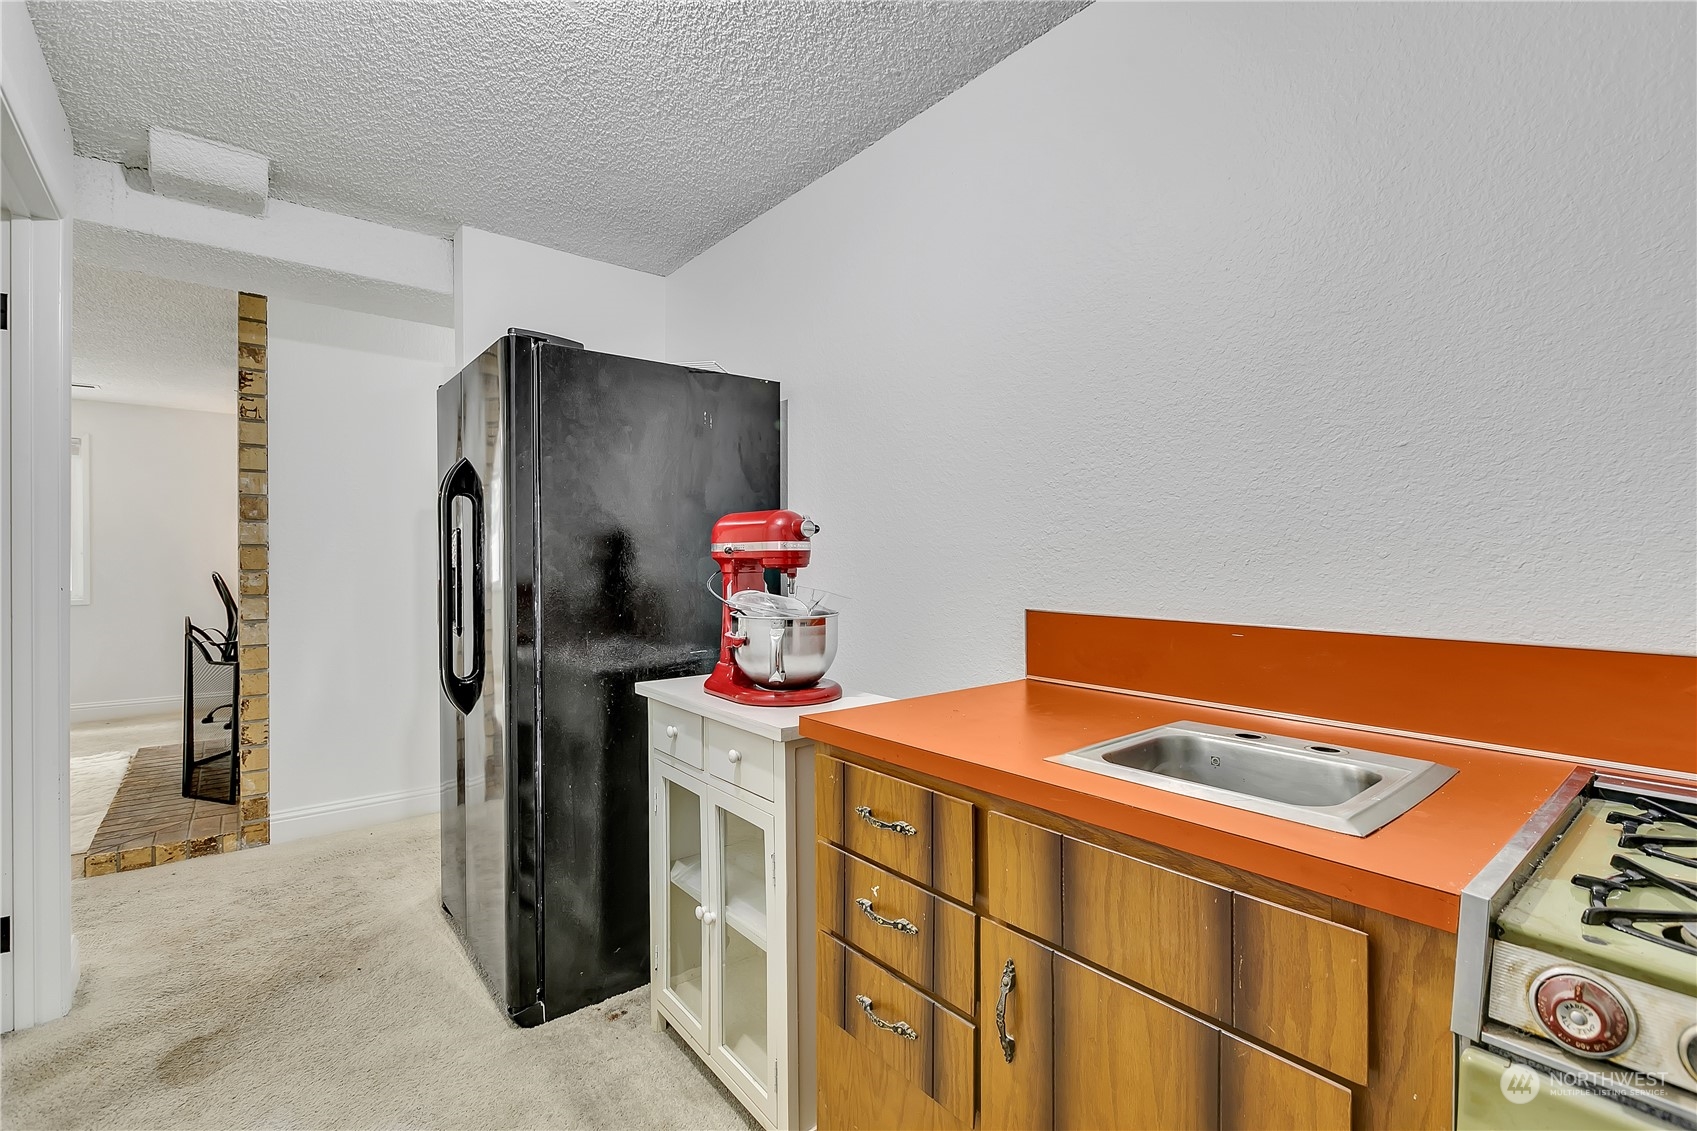
Compact kitchen with wood cabinets, orange countertop, stainless-steel sink, and black refrigerator.
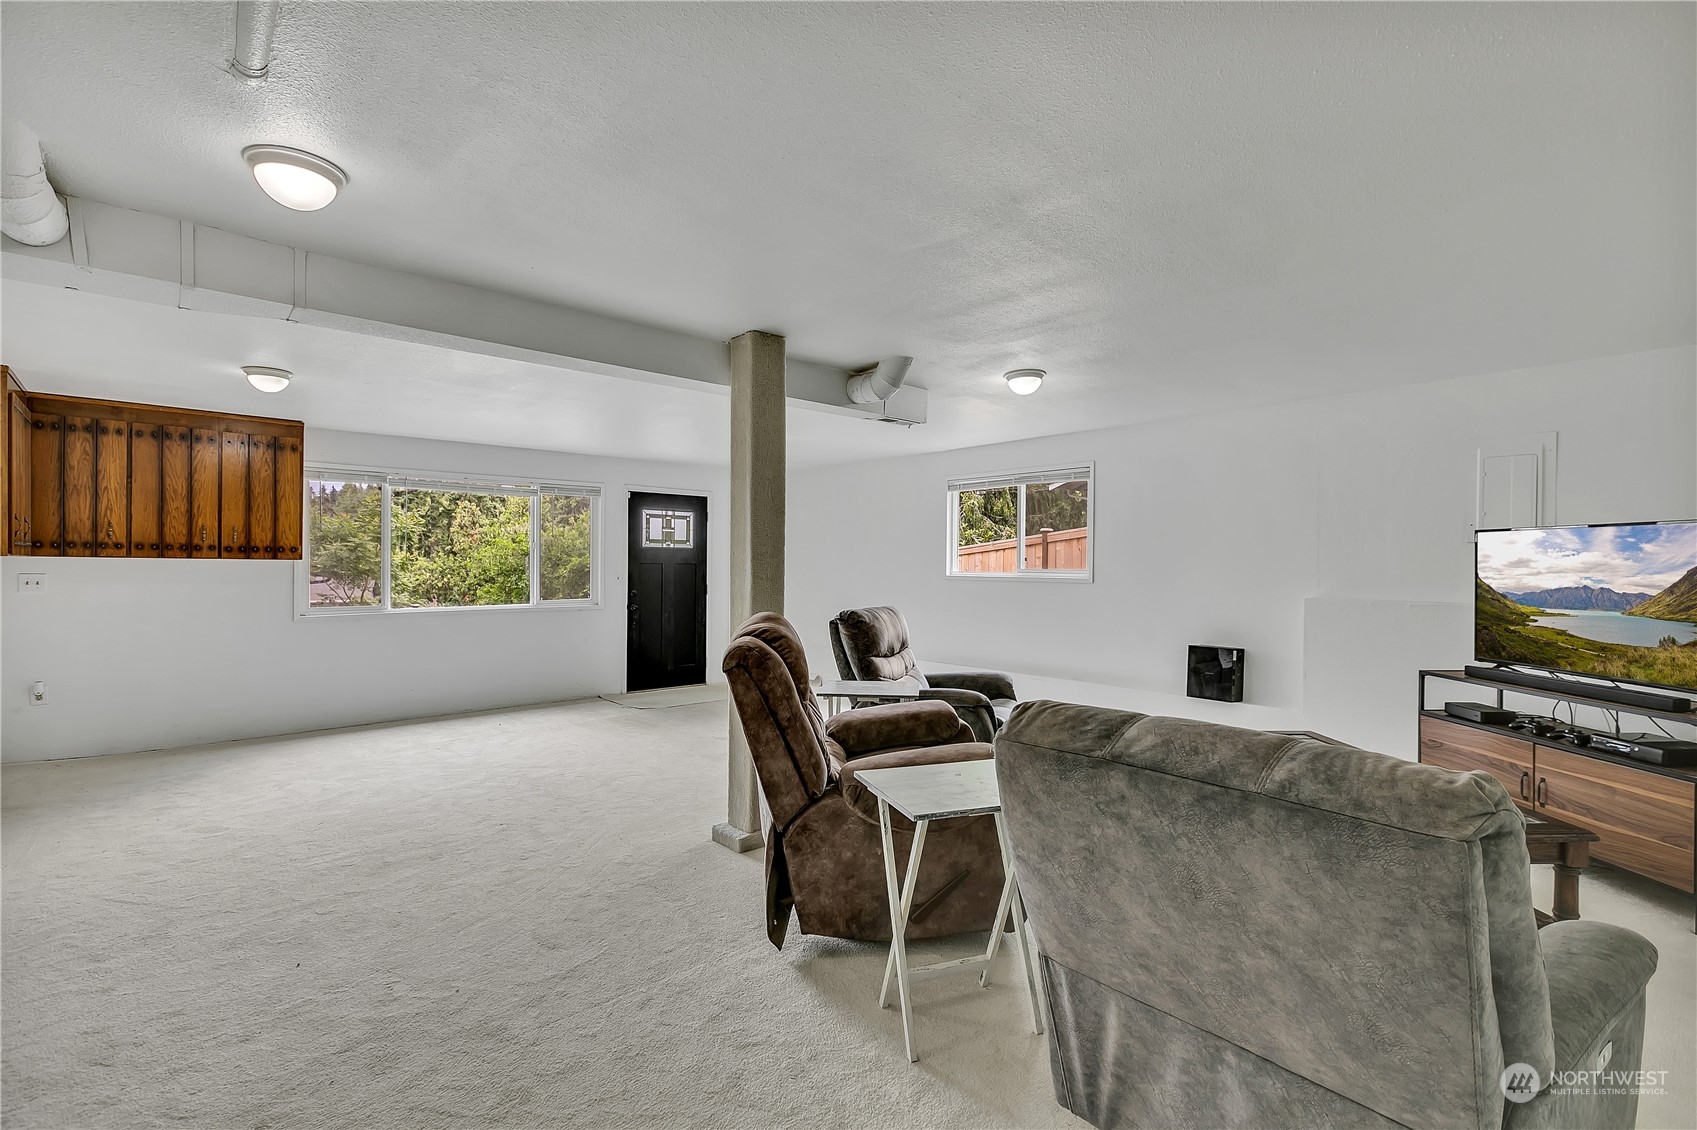
Furnished living room with a gray recliner, brown seating, and a television on light carpet.
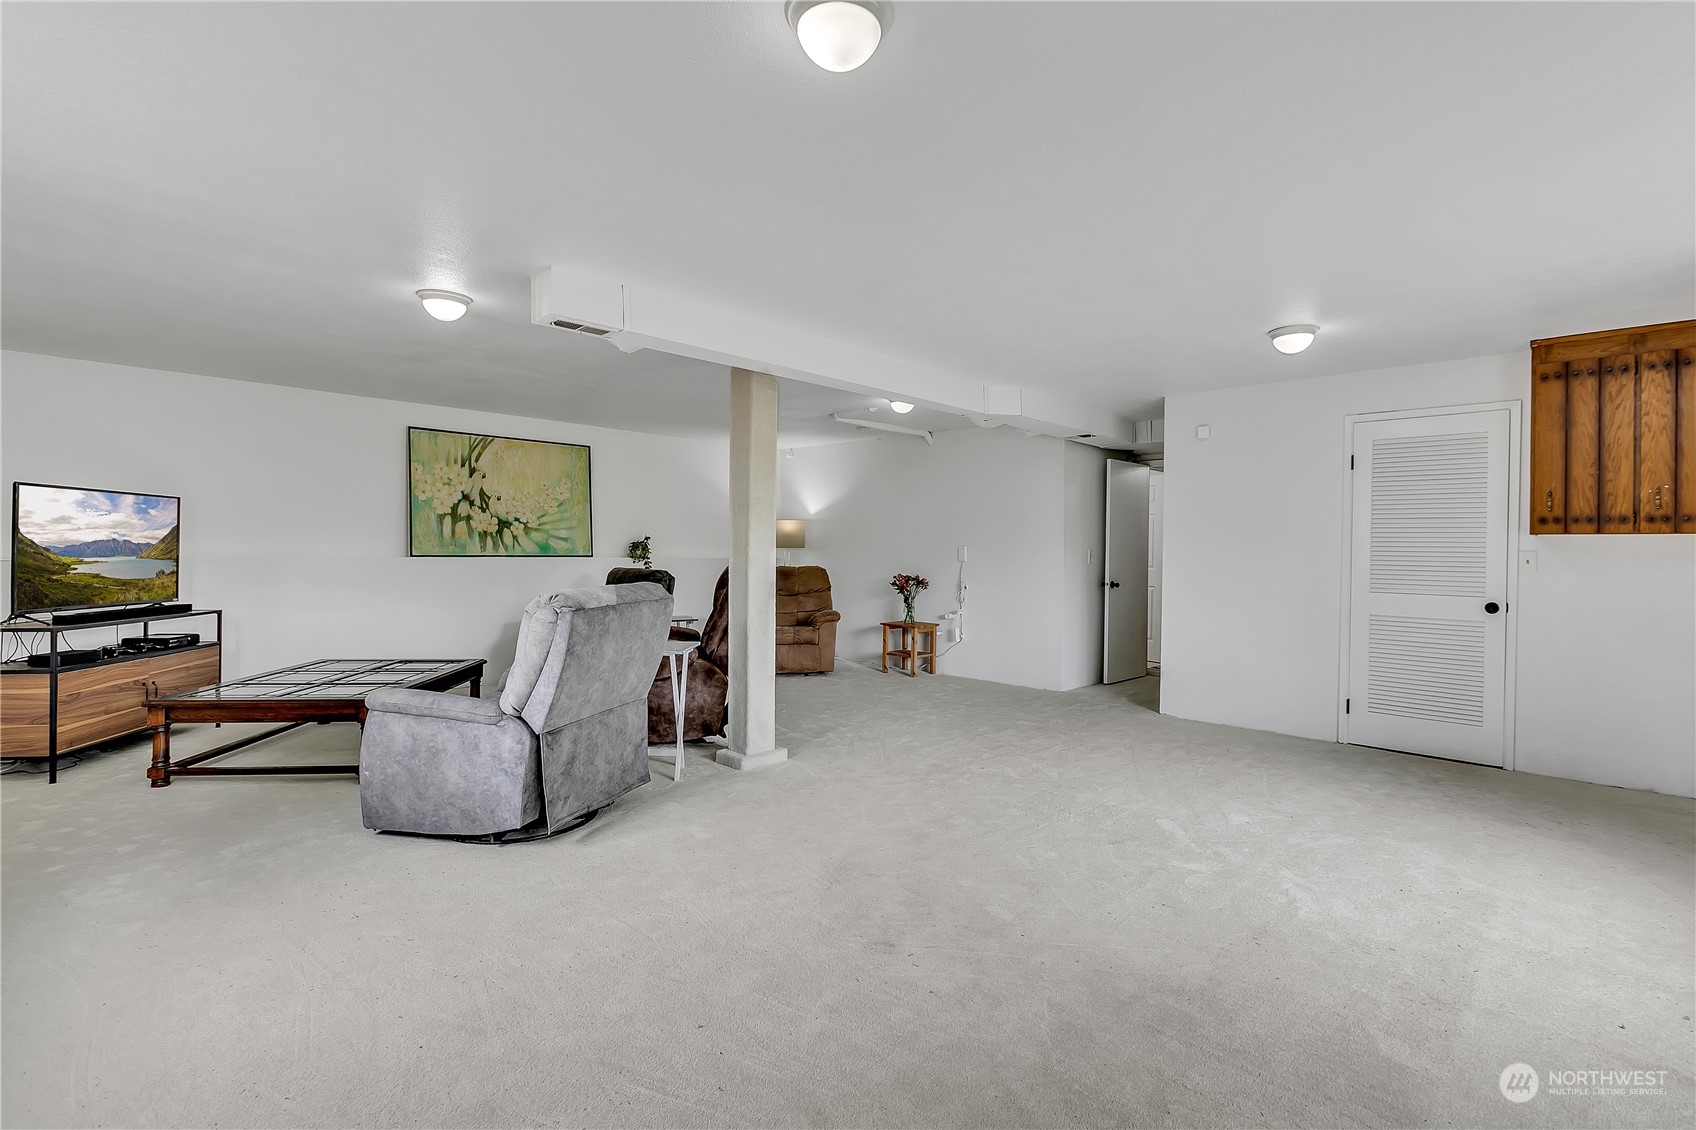
Carpeted living room with vintage wood cabinets, a central column, and a furnished seating area.
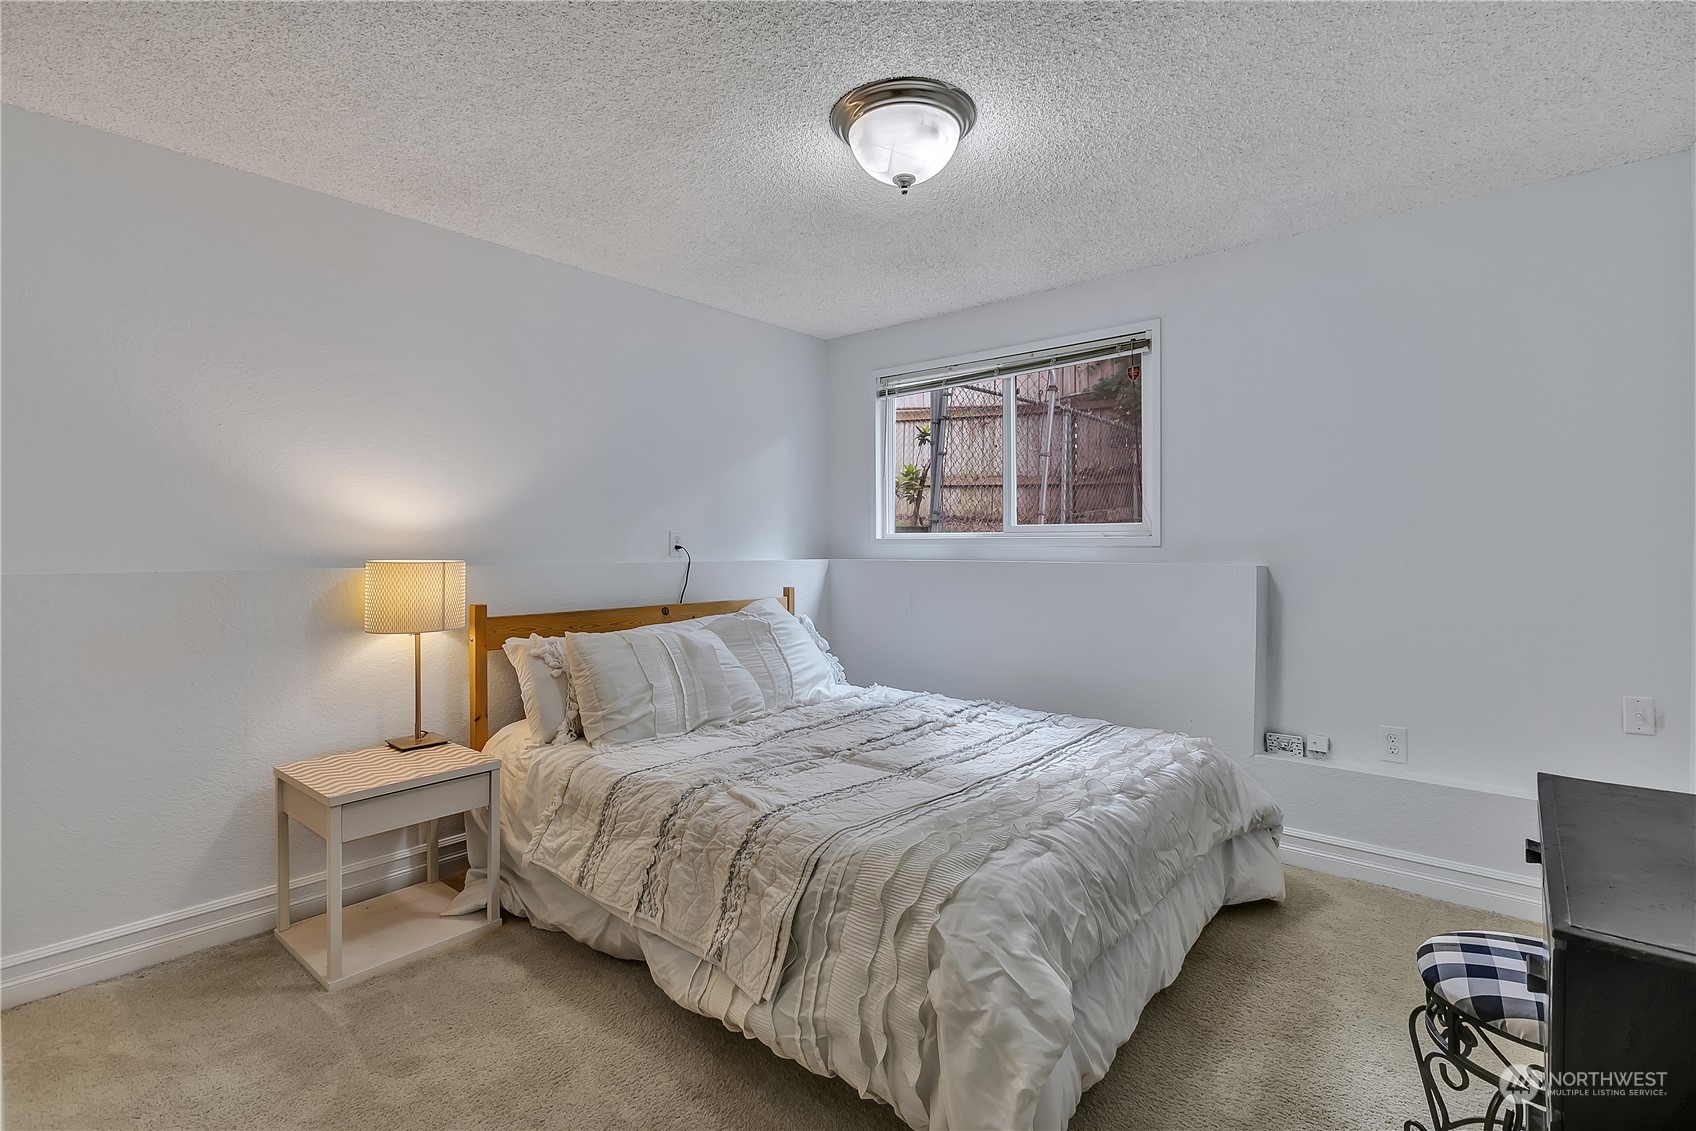
Furnished bedroom with a white bed, wooden headboard, lit bedside lamp, and small window.
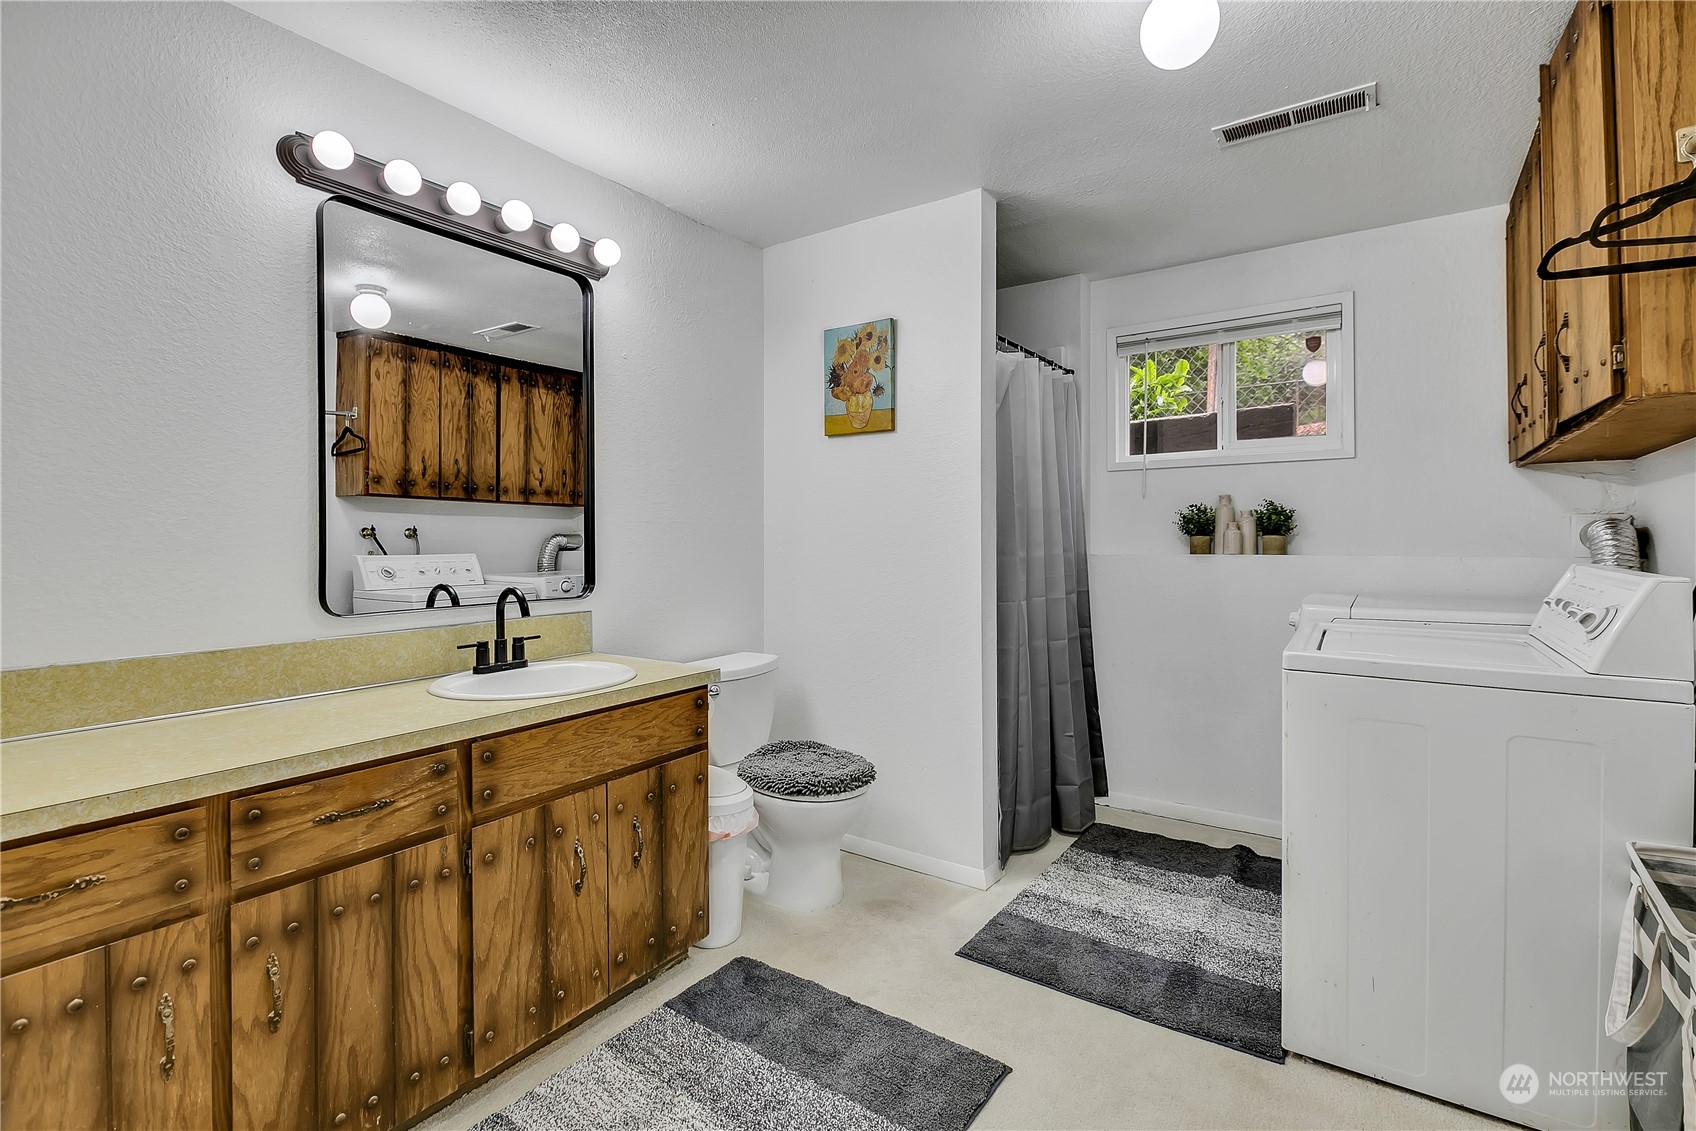
Bathroom and laundry area with a wood vanity, washer and dryer, and gray shower curtain.
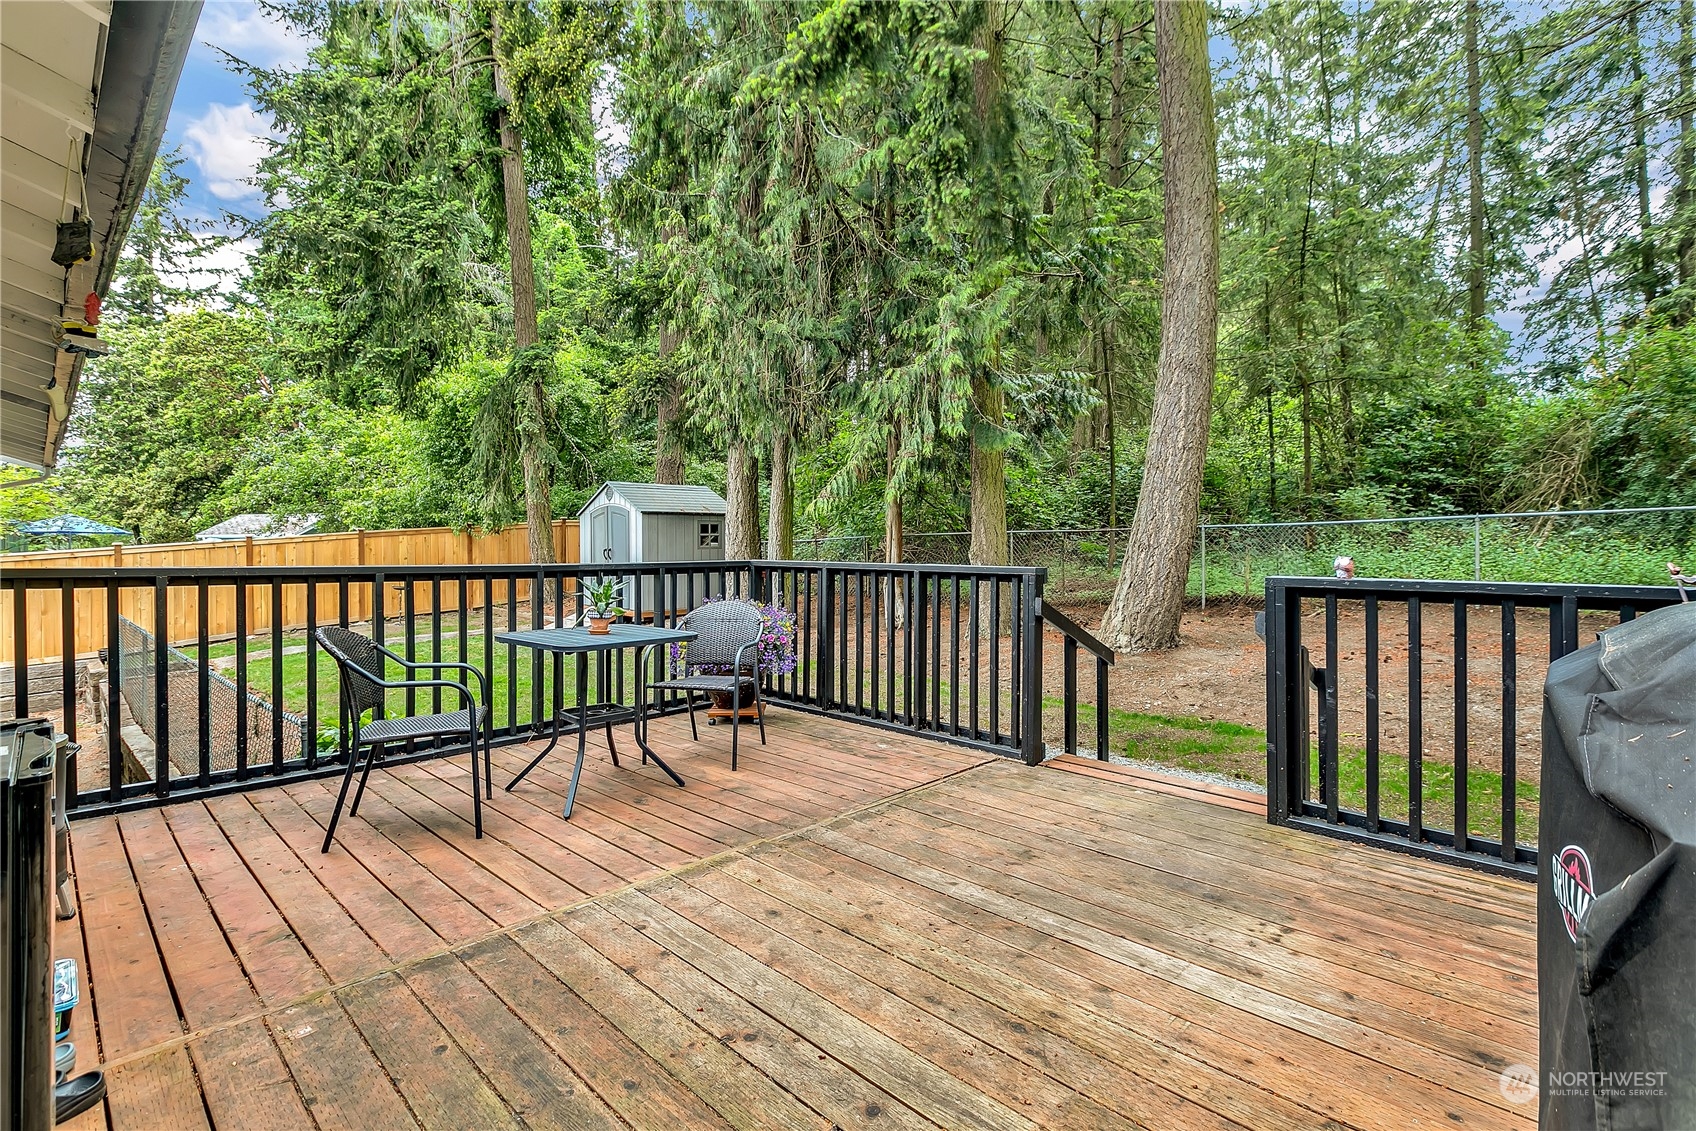
Wood deck with black railings and seating overlooking a fenced, wooded backyard.
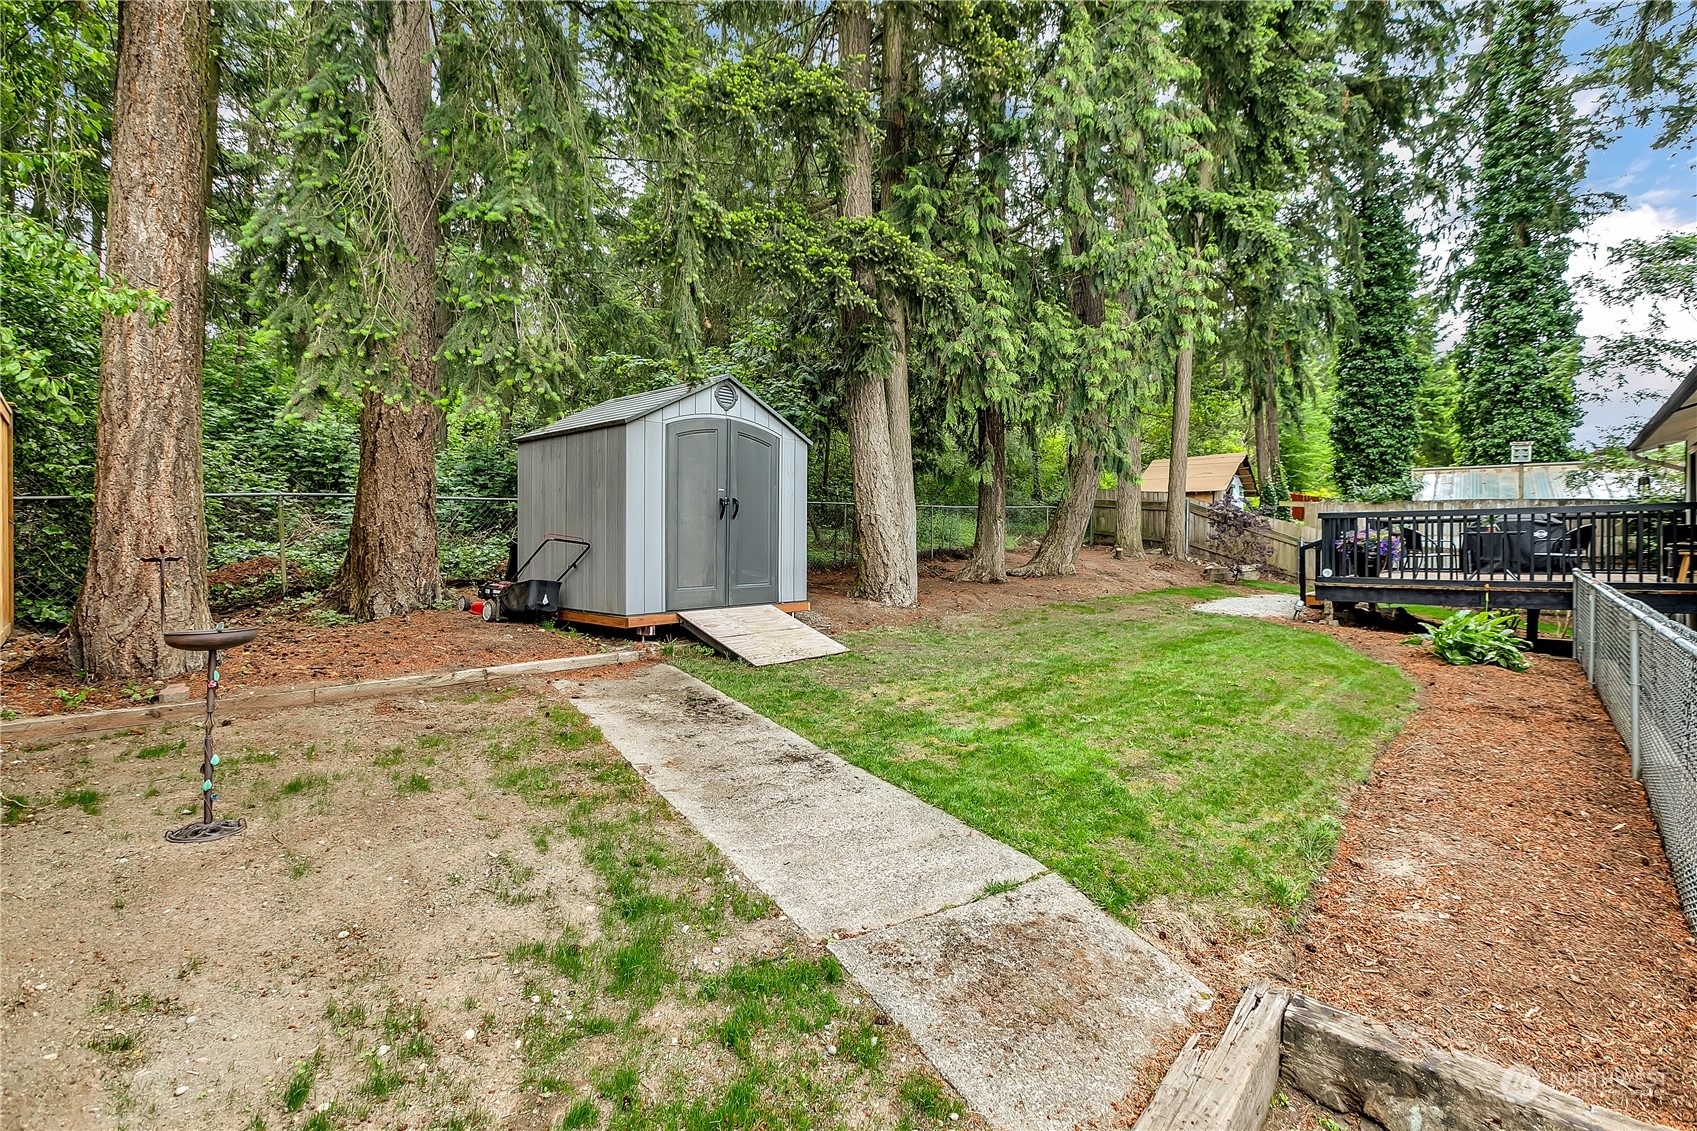
Backyard with a gray storage shed beneath mature evergreens, a grassy lawn, and a raised deck.
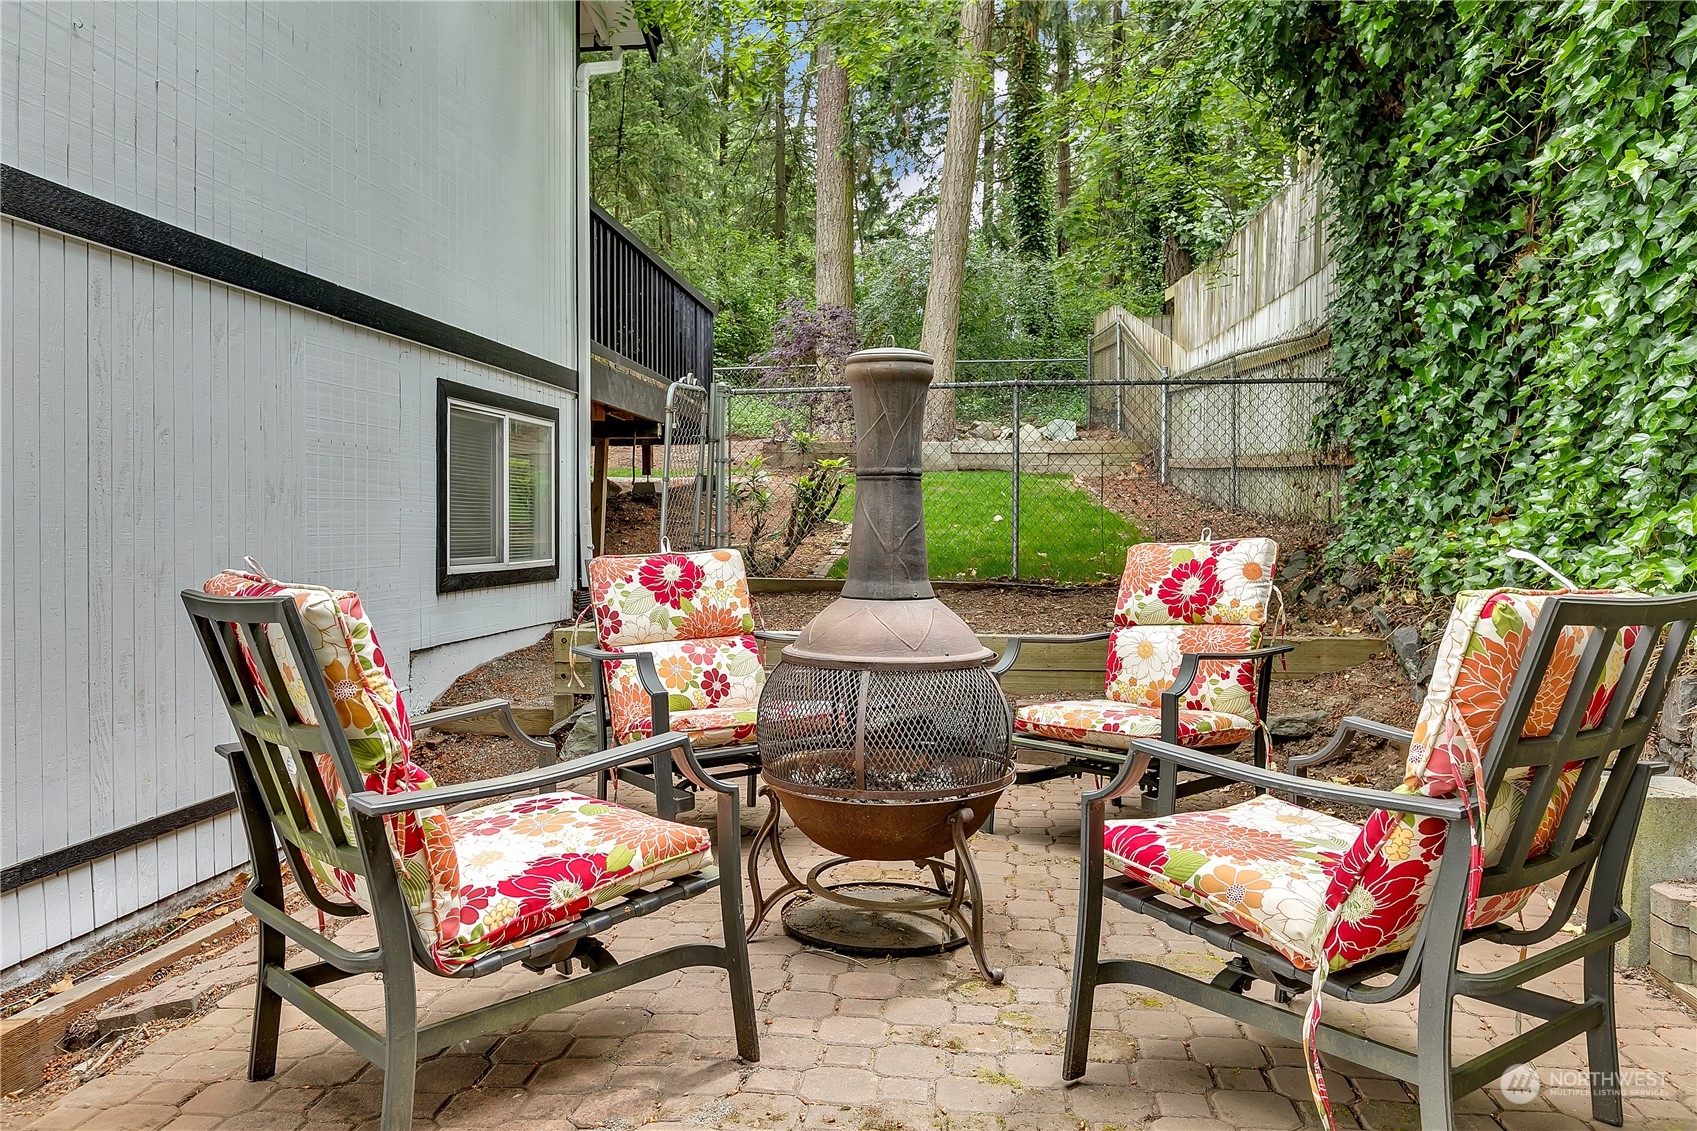
Furnished backyard patio with floral chairs around a chiminea, beside a fenced leafy yard.
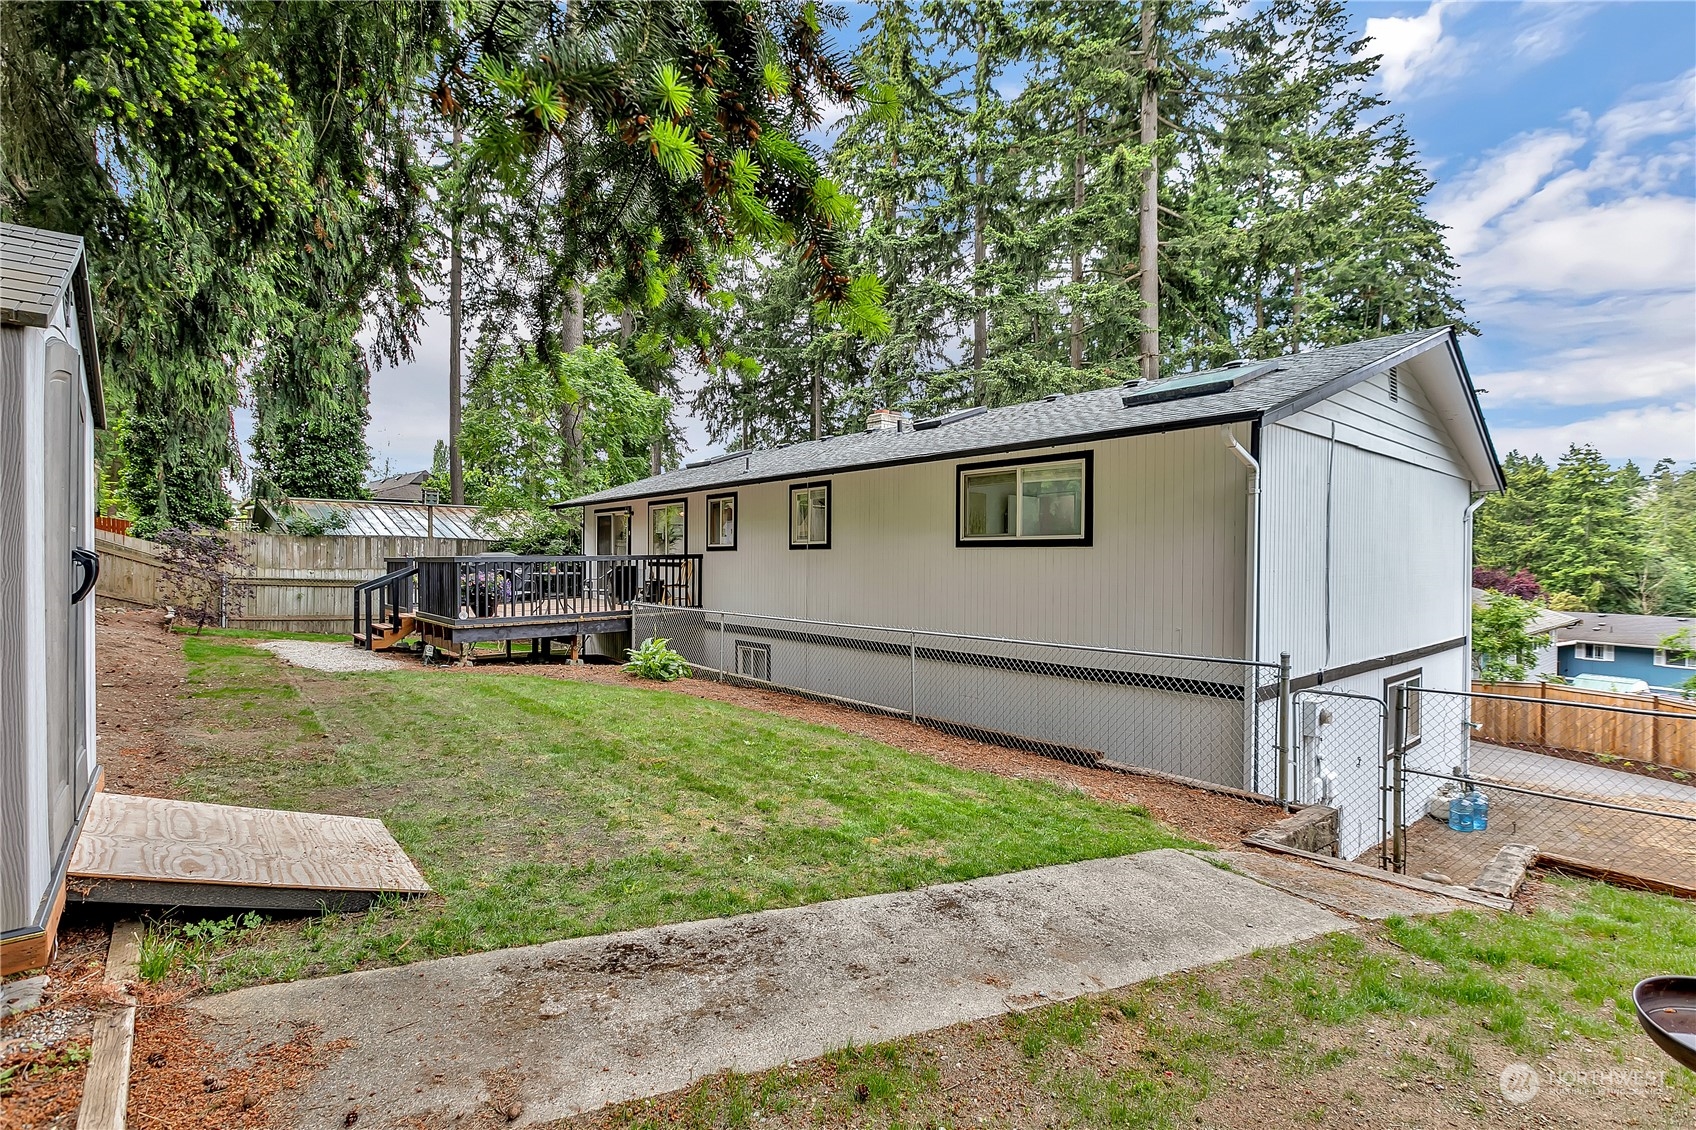
House’s side and rear exterior with a raised deck, fenced grassy yard, and tall trees.
SEE ALL PHOTOS
White two-story house with a covered porch at the end of a curved driveway, bordered by flowers and trees.
White split-level home with a covered porch, flower beds, and a wide paved driveway.
White brick home entrance with black trim, colorful flower garden, and small pond fountain.
Living room with a brick fireplace, gray sectional, skylight, and adjoining dining area.
Living room with brick fireplace, gray sectional, wood-look flooring, and skylight.
Living room with a brick fireplace, gray sofas, and a large window overlooking trees.
Dining area with a large skylight, set table, and sliding doors opening to a wooded deck.
Dining and living area with a skylight, white table, dark chairs, and gray sofa.
Open dining and kitchen area with a set dining table, brick fireplace, and wood-look floors.
Kitchen with white cabinetry, a large island, black refrigerator, and stainless-steel range beside a brick fireplace.
Kitchen with white cabinets, stainless steel appliances, and a wood counter beside a tree-lined deck.
Kitchen with white cabinets and gray counters, opening to a deck and adjoining living area.
Open-plan kitchen with white peninsula cabinetry, adjoining dining and living areas, and a brick column.
Bedroom with a large white bed, skylight, and desk beside a window overlooking trees.
Bathroom with a floral shower curtain and yellow vanity countertop.
Bedroom with a black metal bed, blue-and-white bedding, and a window overlooking trees.
Bedroom with blue-and-white striped bedding, mirrored closet doors, and a window overlooking trees.
Bathroom with a wood vanity, terracotta countertop, mirrored cabinets, and built-in shelves beside the toilet.
Living room with a stone fireplace, tan sofas, and a white shag rug.
Living room with a brick fireplace, tan sofas, and a large white area rug.
Living room with tan sofas, a white shag rug, and a potted palm beside the window.
Compact kitchen with wood cabinets, orange countertop, stainless-steel sink, and black refrigerator.
Furnished living room with a gray recliner, brown seating, and a television on light carpet.
Carpeted living room with vintage wood cabinets, a central column, and a furnished seating area.
Furnished bedroom with a white bed, wooden headboard, lit bedside lamp, and small window.
Bathroom and laundry area with a wood vanity, washer and dryer, and gray shower curtain.
Wood deck with black railings and seating overlooking a fenced, wooded backyard.
Backyard with a gray storage shed beneath mature evergreens, a grassy lawn, and a raised deck.
Furnished backyard patio with floral chairs around a chiminea, beside a fenced leafy yard.
House’s side and rear exterior with a raised deck, fenced grassy yard, and tall trees.
Sold

4114 60th Street Ct E

4114 60th Street Ct E, Tacoma, WA 98443

$594,000
Perched up on the hill of the perfect private cul-de-sac location, away from the hustle and bustle of the city, you'll find your move in ready home! Featuring four generously sized bedrooms, three bathrooms, light filled great room - open to kitchen and family room. Don't forget about the living room, HUGE bonus room, kitchenette, and utility room downstairs. Outside you'll find your private park like setting, complete with a fully fenced backyard, private deck, storage shed and RV parking. This home is truly a must see (new flooring, paint inside and out and new roof), one of a kind, spacious masterpiece! Prime location, great for commuting, near by parks, and Puyallup Schools - hurry, before it's gone!

4
beds

3
baths

2,821 Sq.Ft. LIVING AREA

7,500 Sq.Ft. lot

Tamara Paul

Tamara Paul

Features & Amenities

Interior

  • total bedrooms4
  • Total bathrooms3
  • full bathroom1
  • three quarter bathrooms2
  • Flooring Ceramic Tile, Laminate, Carpet
  • Fireplace Wood Burning
  • APPLIANCES Dishwashers_, Dryer(s), Microwaves_, Refrigerators_, Stoves Ranges_, Washer(s)
  • other interior Features Ceramic Tile, Wall to Wall Carpet, Laminate Hardwood, Second Kitchen, Bath Off Primary, Ceiling Fan(s), Double Pane/Storm Window, Dining Room, Security System, Skylight(s), Fireplace, Water Heater

Area & Lot

  • Status Sold
  • Date Sold July 26, 2024
  • Living Area2,821 Sq.Ft.
  • Total Area2,821 Sq.Ft.
  • Lot Area7,500 Sq.Ft.
  • MLS® ID2251586
  • TypeResidential
  • YEAR BUILT1974
  • View DescriptionTerritorial
  • Elementary SchoolBuyer To Verify
  • Middle SchoolBuyer To Verify
  • High SchoolBuyer To Verify
  • School DistrictPuyallup

Exterior

  • water SourcePublic
  • roofComposition
  • lot featuresCul-De-Sac, Dead End Street, Paved
  • parkingRV Parking, Driveway, Off Street
  • HEAT TYPEForced Air
  • AIR CONDITIONINGNone
  • sewerSeptic Tank
  • SubstructureSlab
  • security FeaturesSecurity System, Partially Fenced
  • other exterior FeaturesBrick, Wood

Financial

  • Sales Price$594,000
  • Real Estate Tax $5,300/yr

Let’s Achieve Your Real Estate Goals Together

Whether you’re ready to buy, sell, or explore your options, Tamara is here to guide you with knowledge, empathy, and unmatched professionalism. Partner with The Tamara Paul Group and experience what it means to be truly taken care of.

Follow Me on Instagram