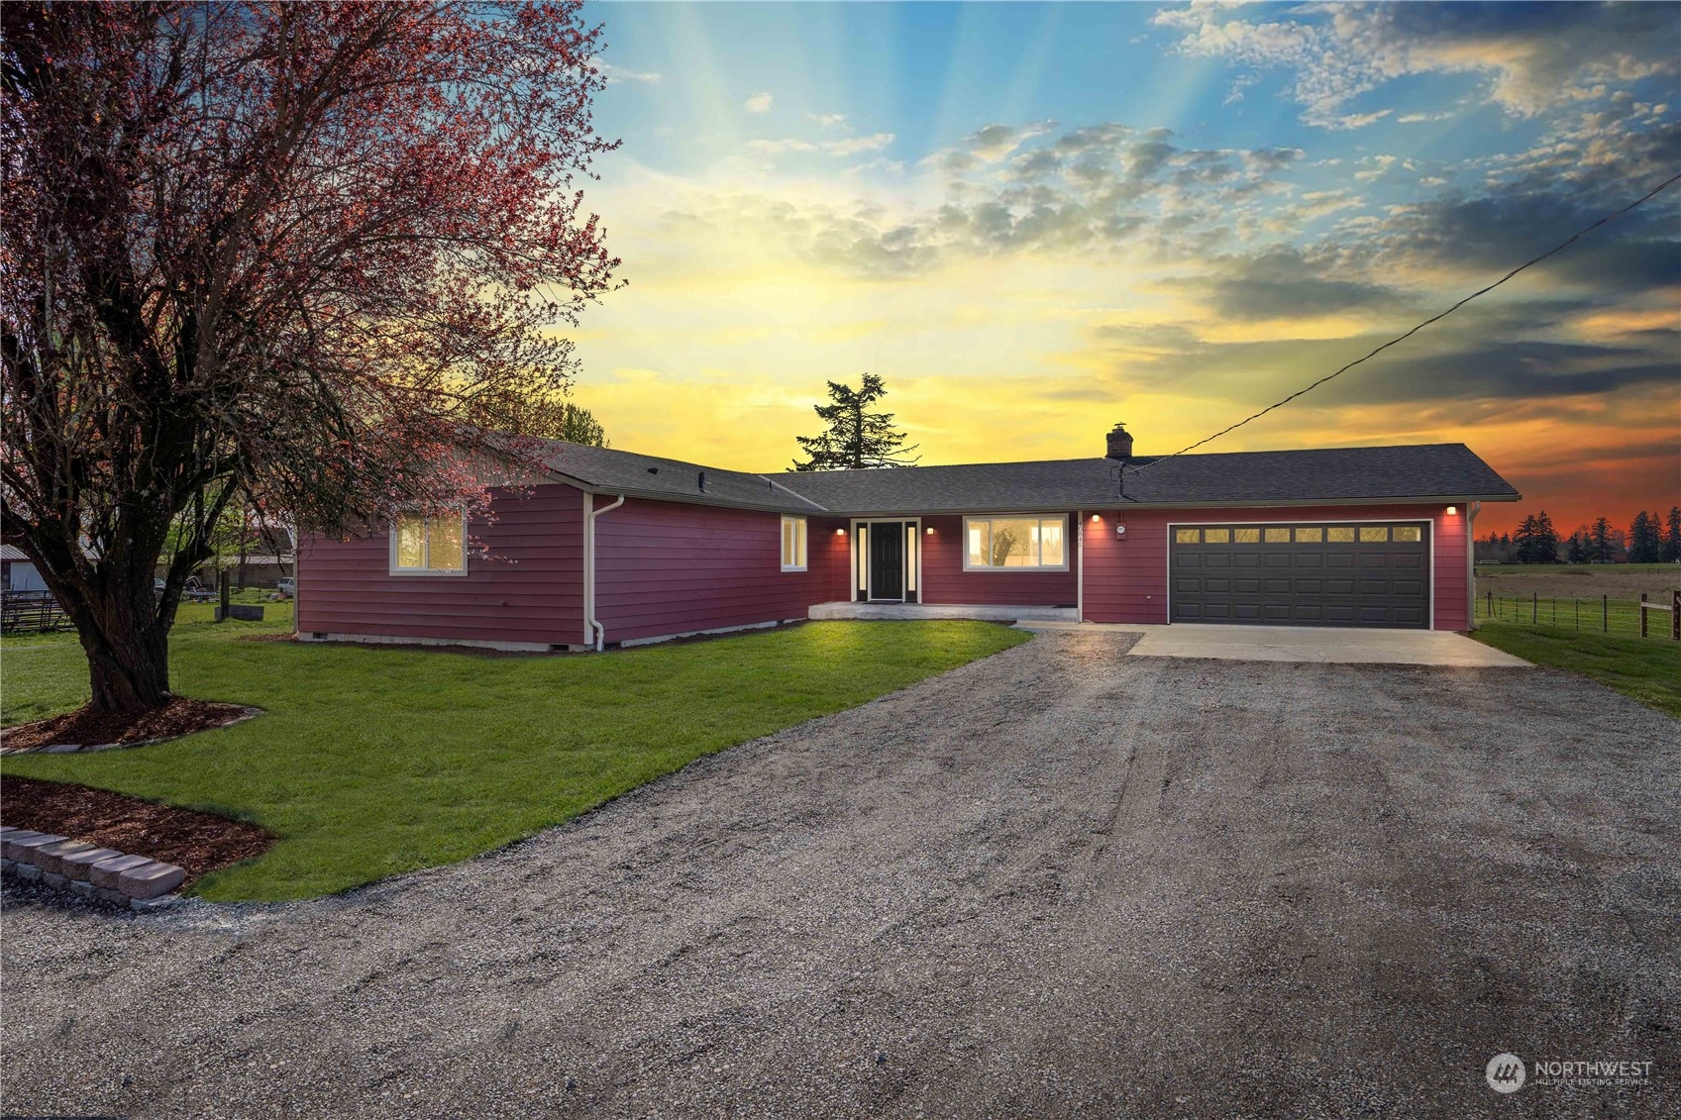
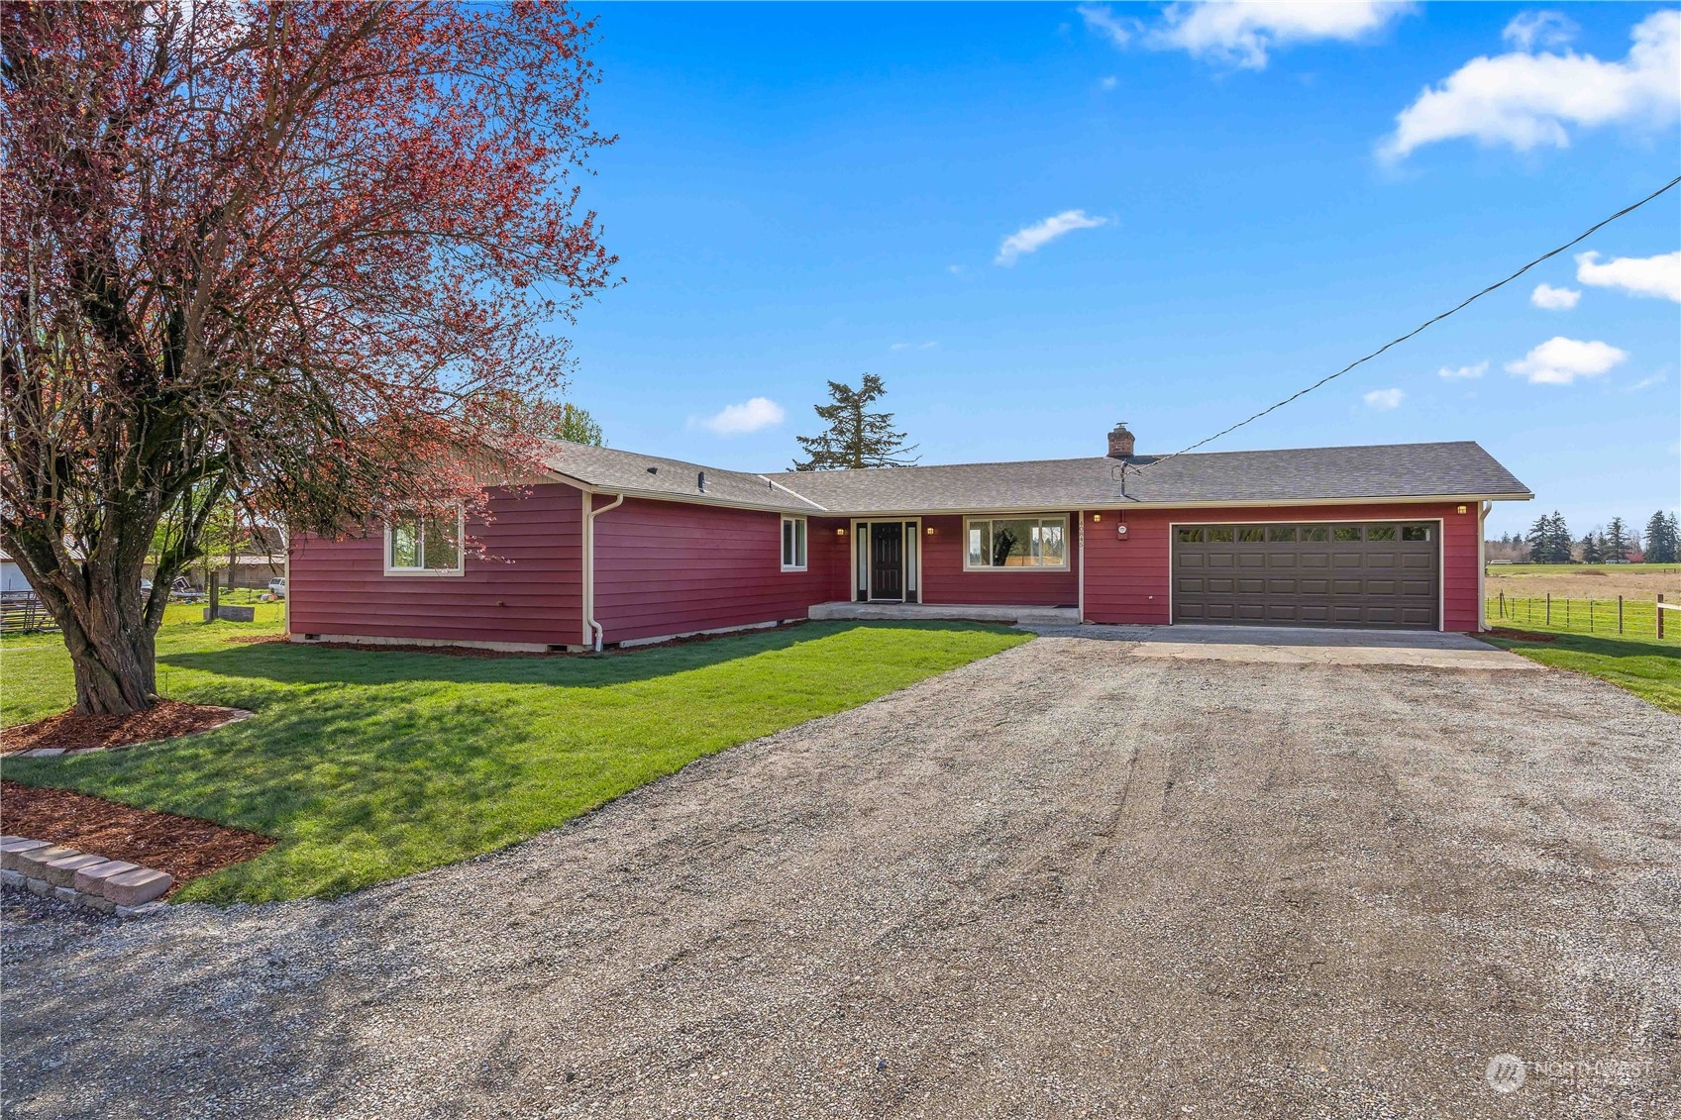
Burgundy single-story home with a two-car garage and gravel driveway at sunset.
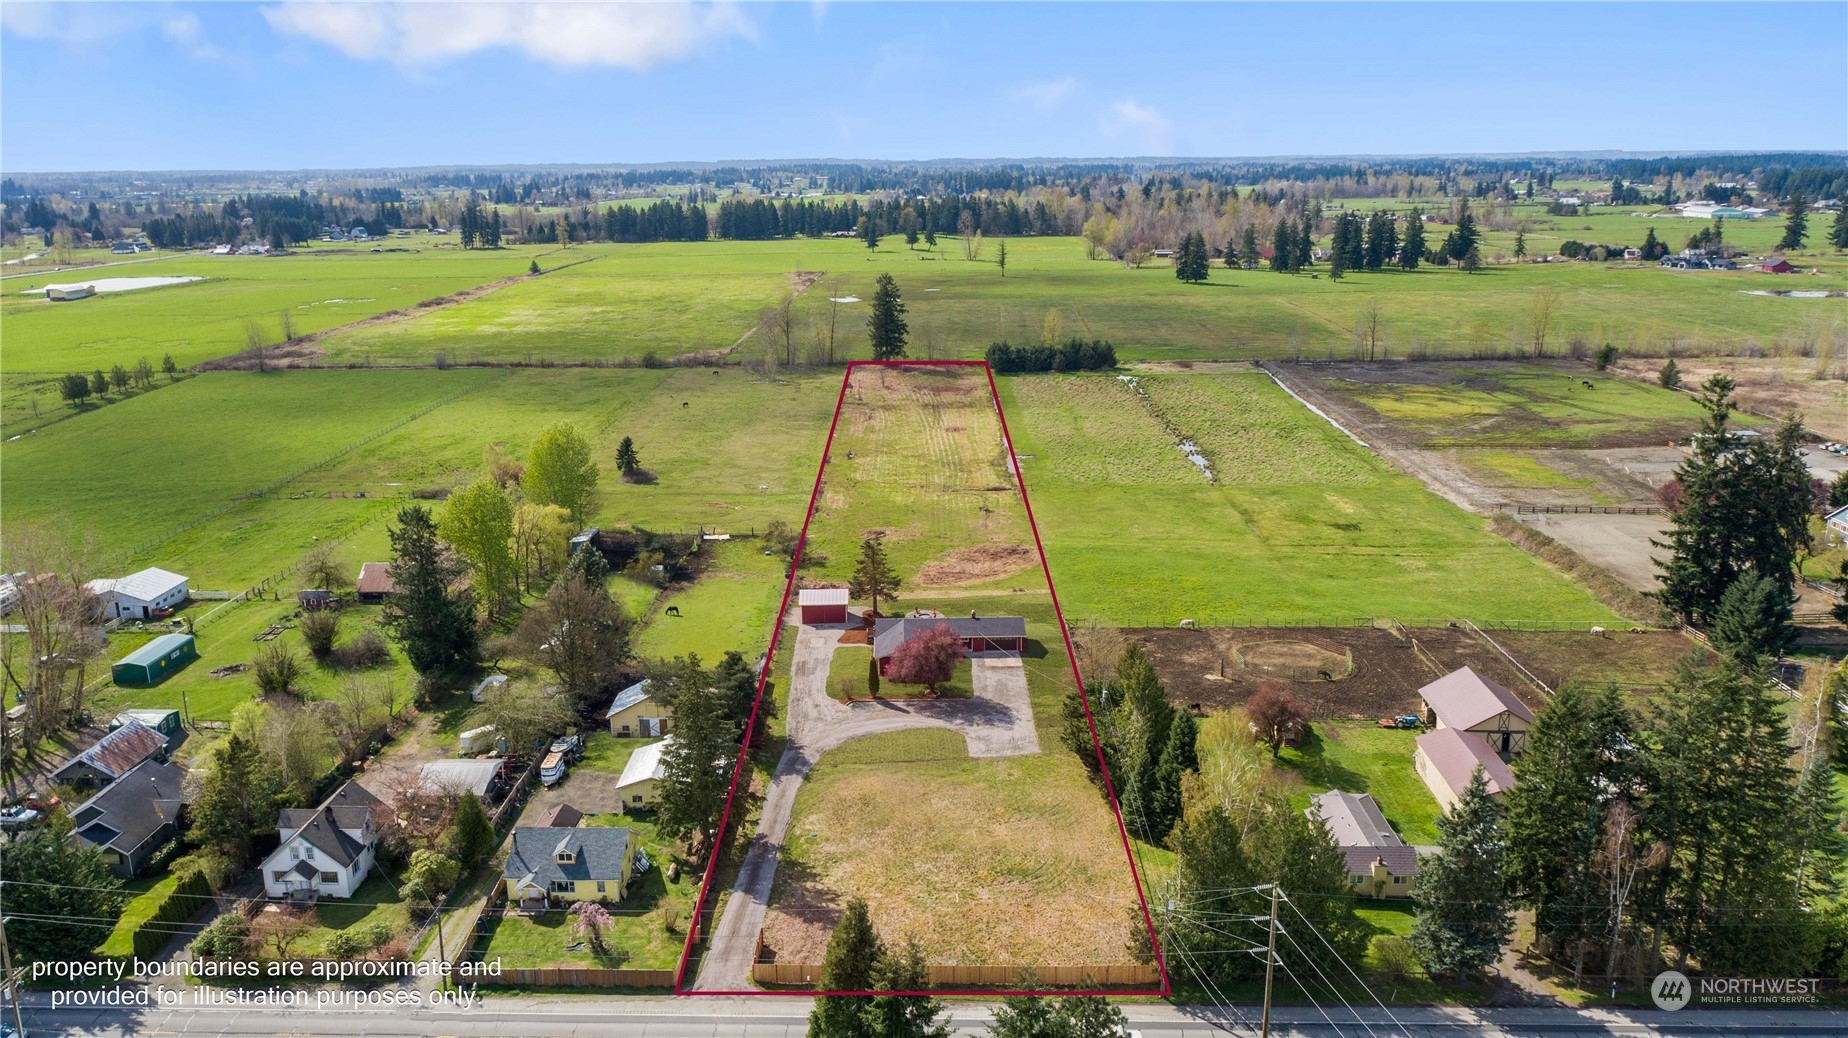
Aerial view of a long rural property outlined in magenta, with a home, outbuildings, driveway, and surrounding fields.
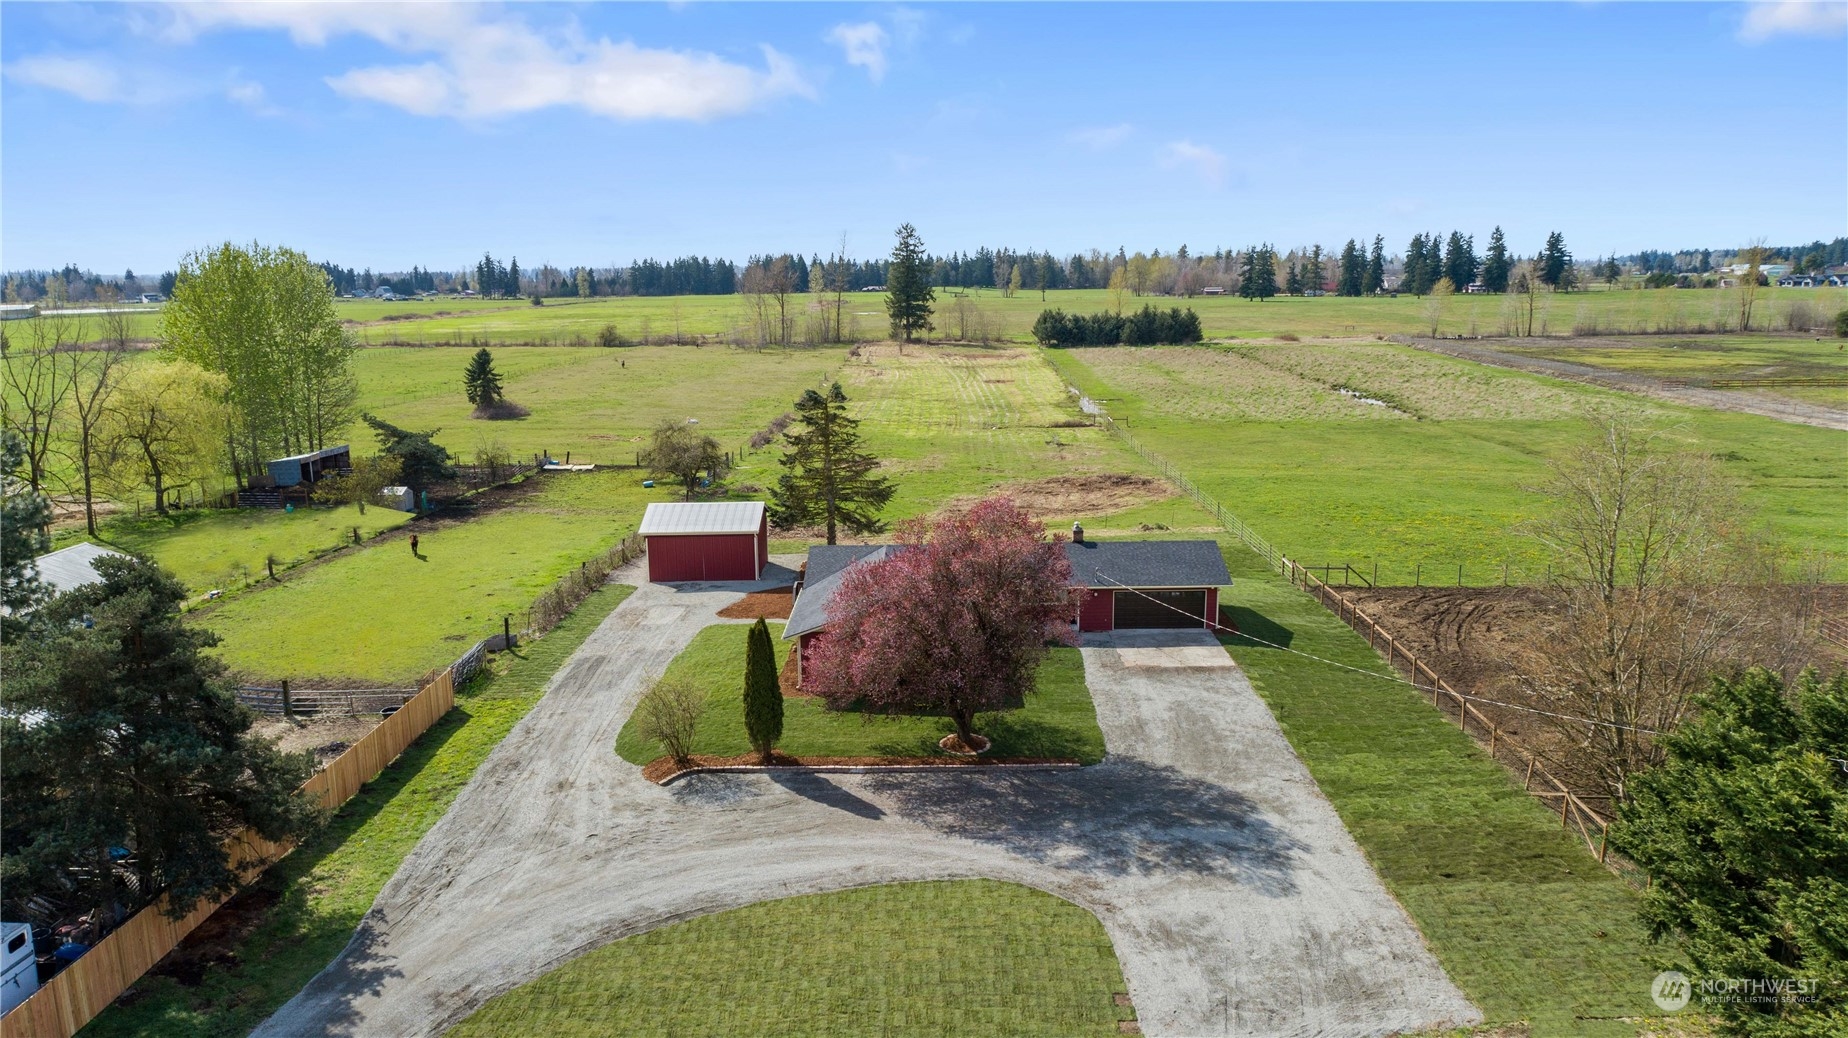
Rural property with a red house, outbuilding, fenced pastures, and a curved gravel driveway.
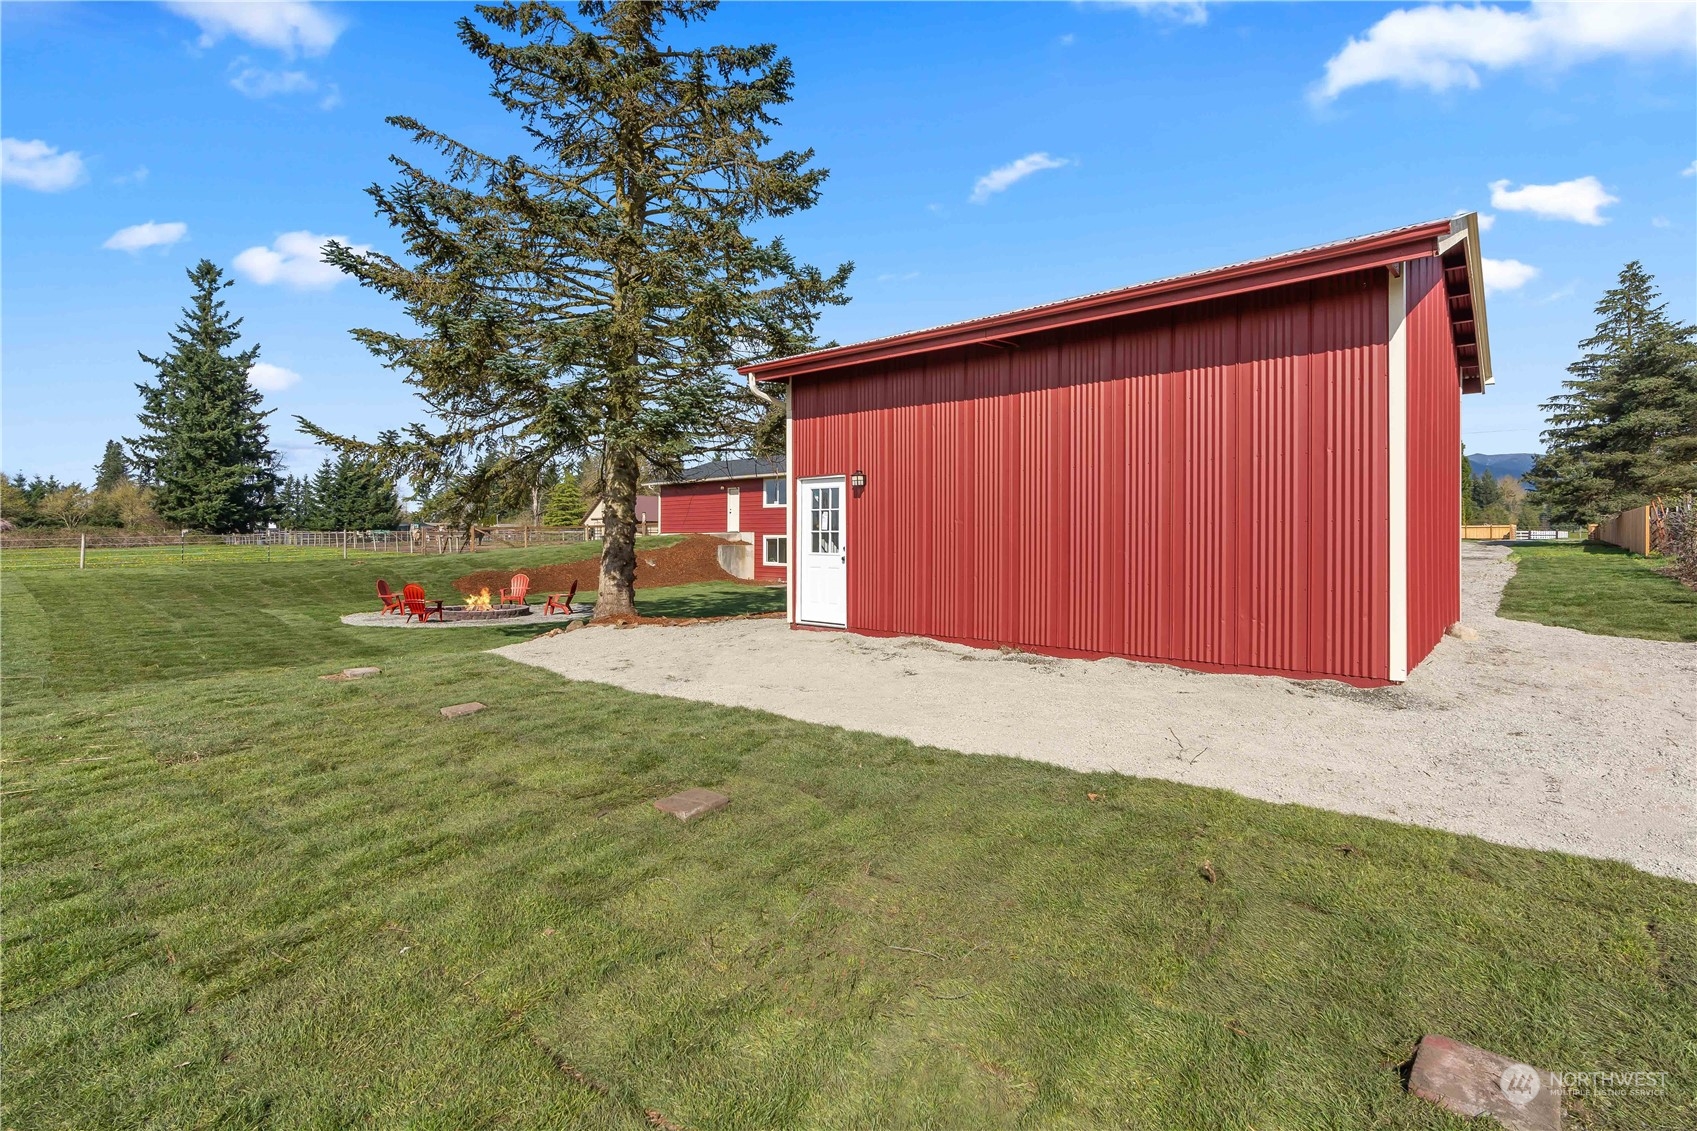
Red barn beside a gravel drive and lawn, with a fire pit and evergreen tree.
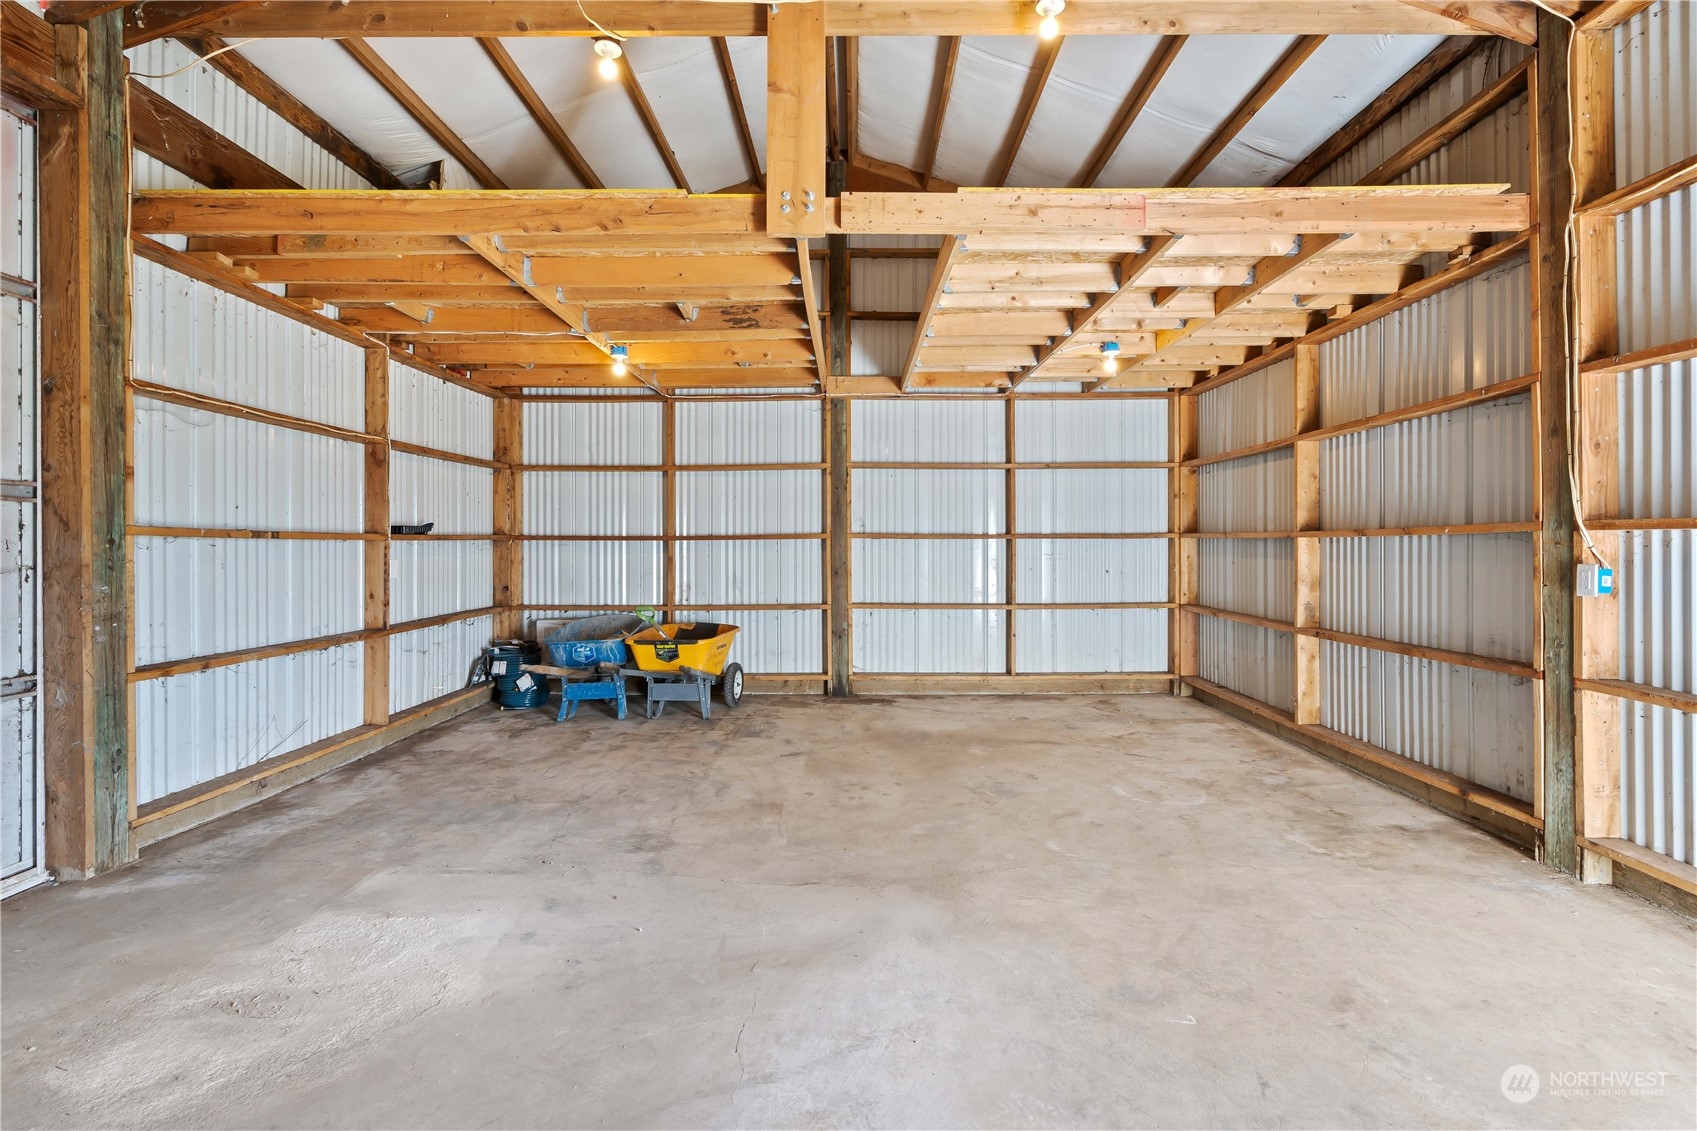
Large timber-framed barn interior with corrugated metal walls, exposed roof beams, and a concrete floor.
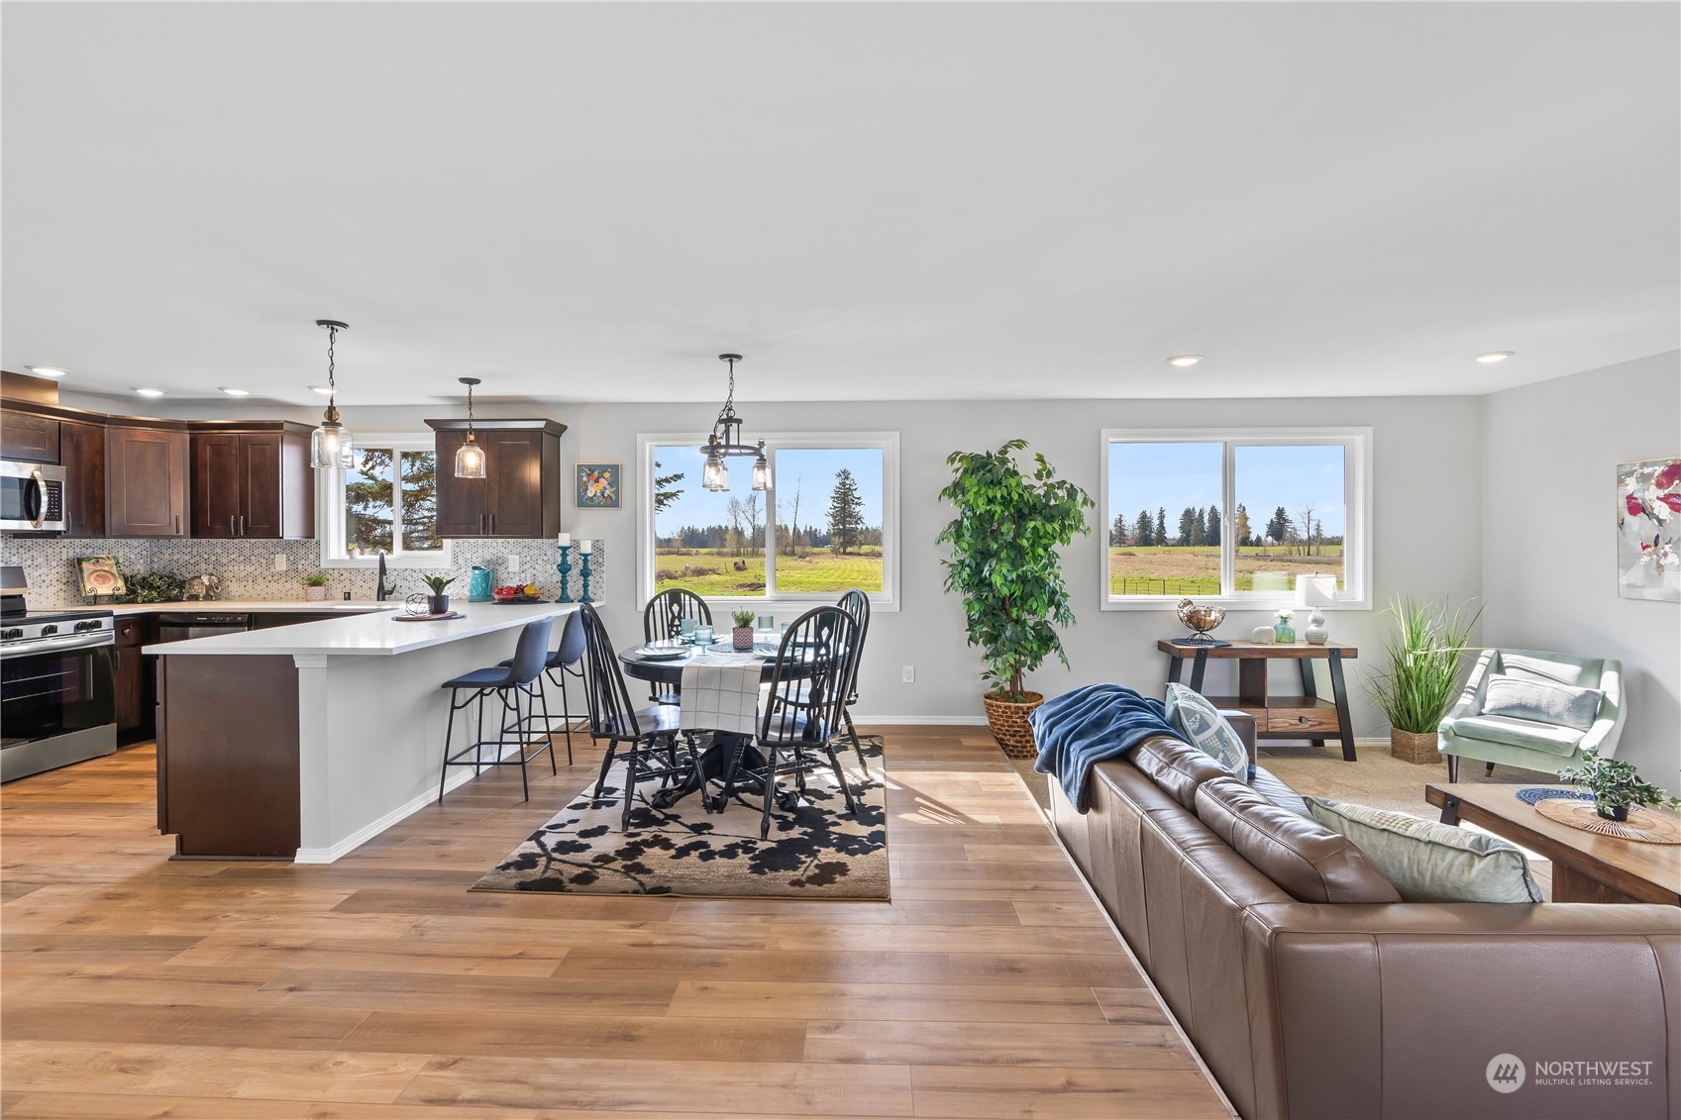
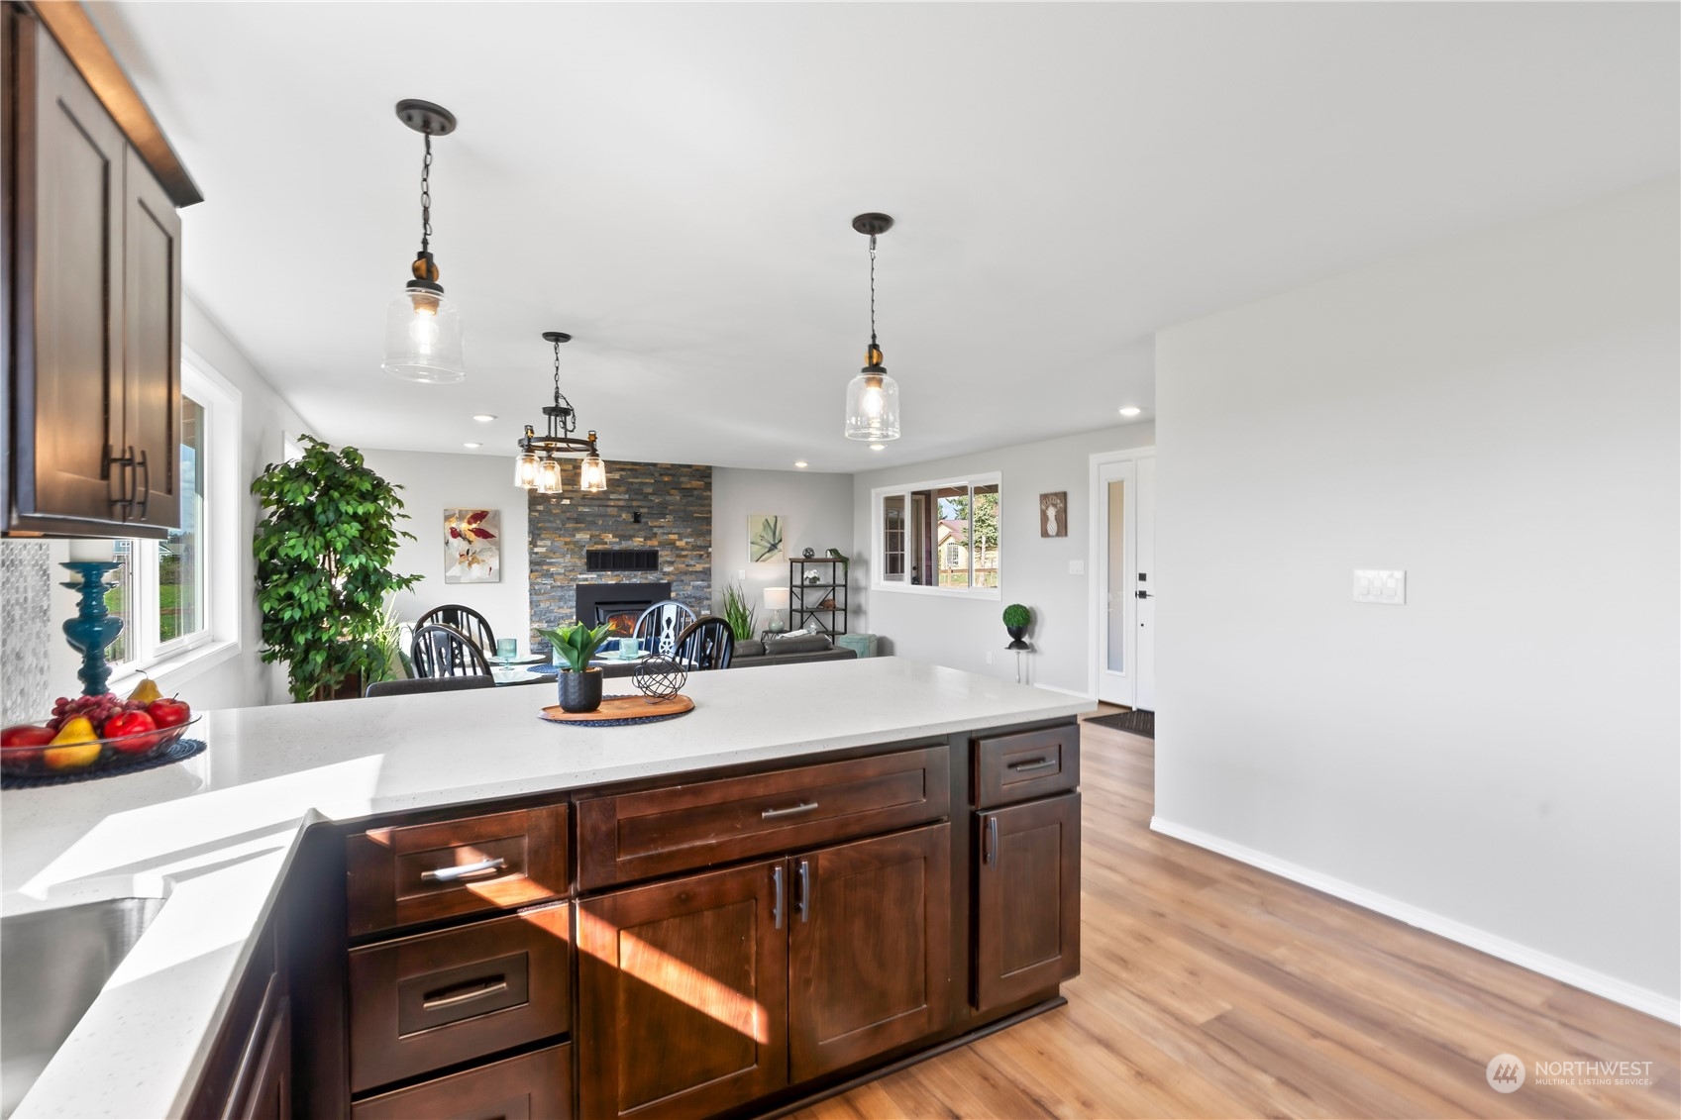
Open-plan kitchen, dining, and living area with a large white island and views of open fields.
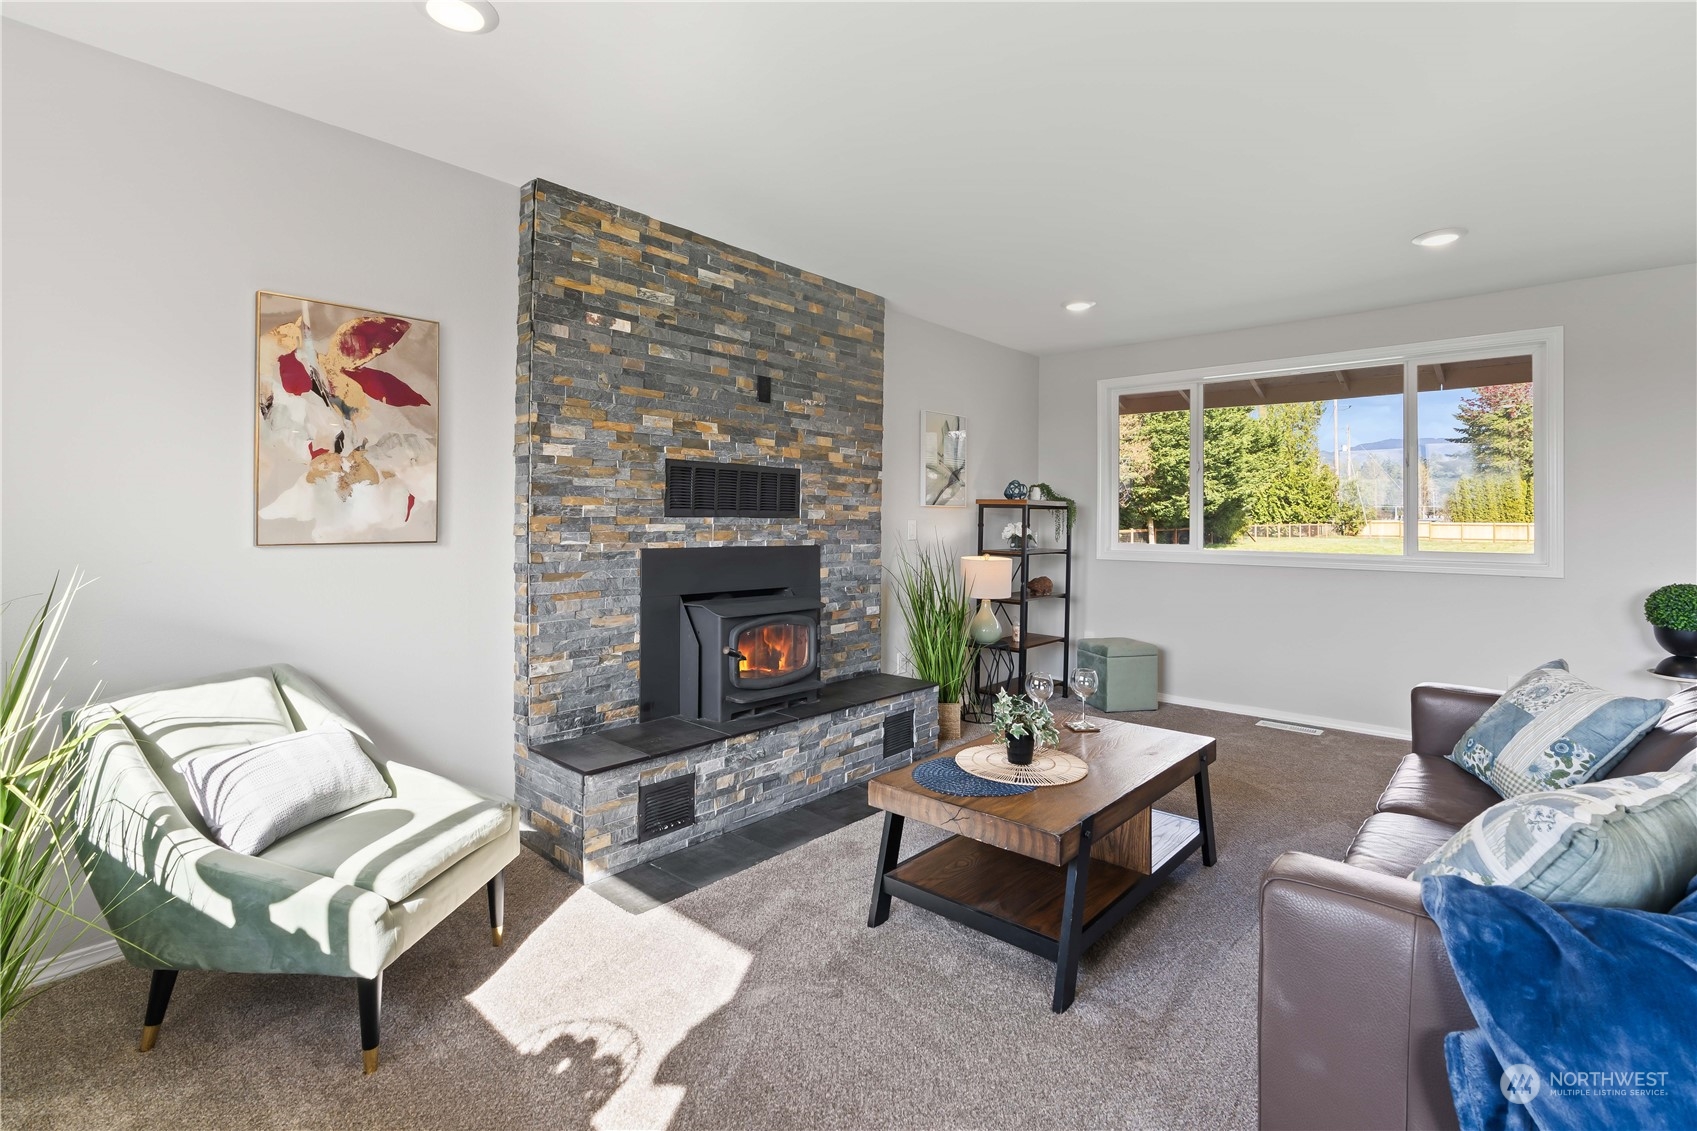
Living room with a stone fireplace and wood-burning stove beside a large window overlooking the yard.
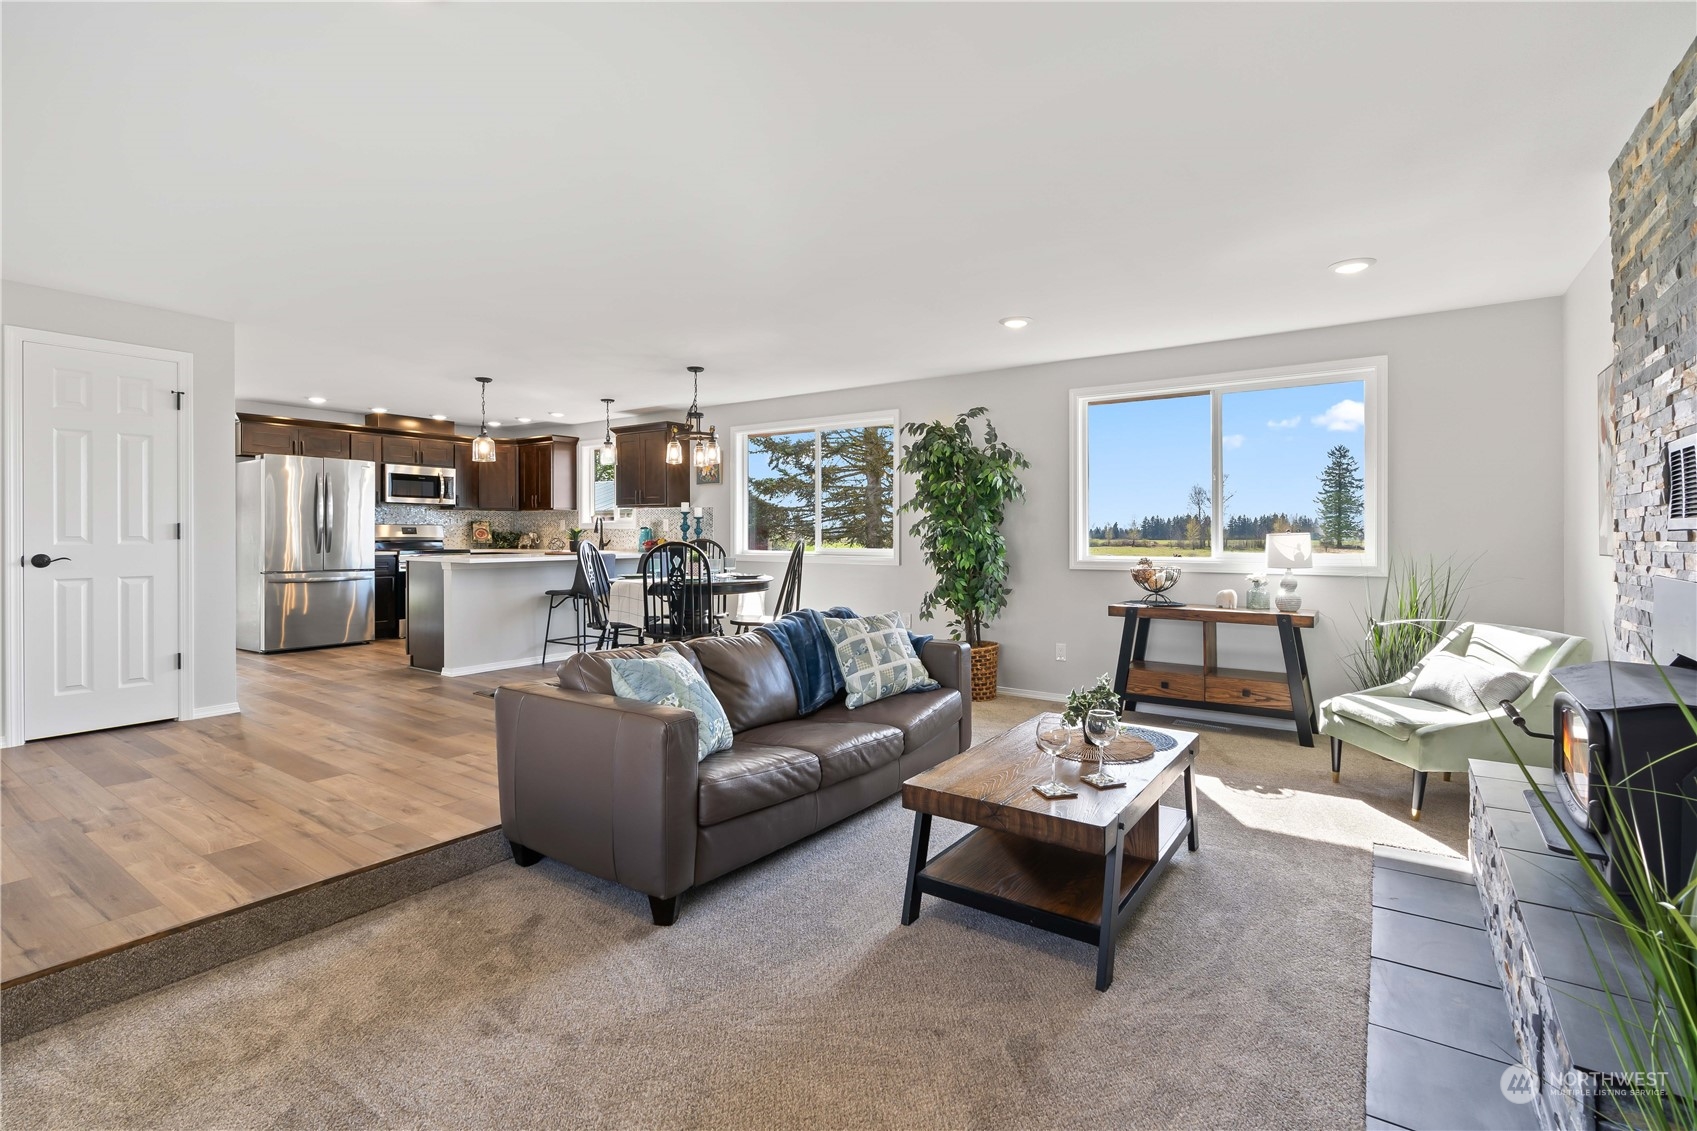
Open-plan living room and kitchen with a stone fireplace, dark cabinets, and wide windows overlooking fields.
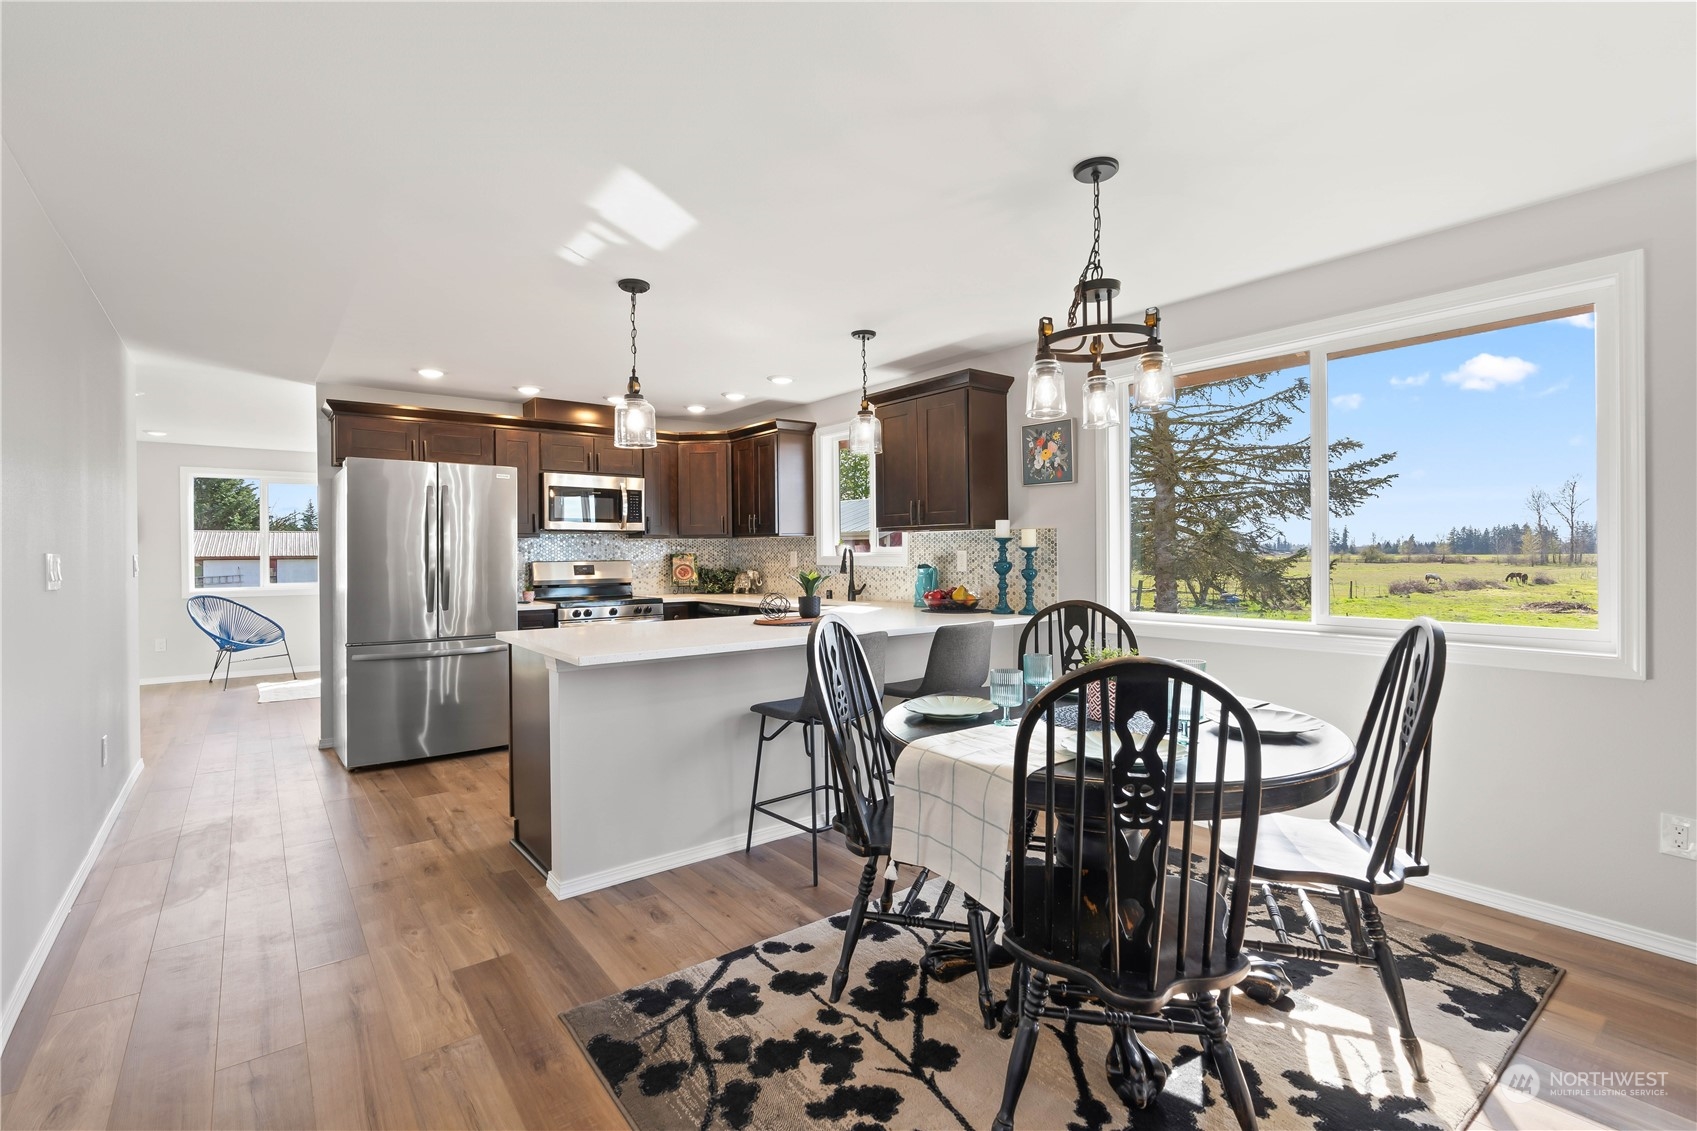
Open kitchen and dining area with a white island and large windows overlooking a pasture.
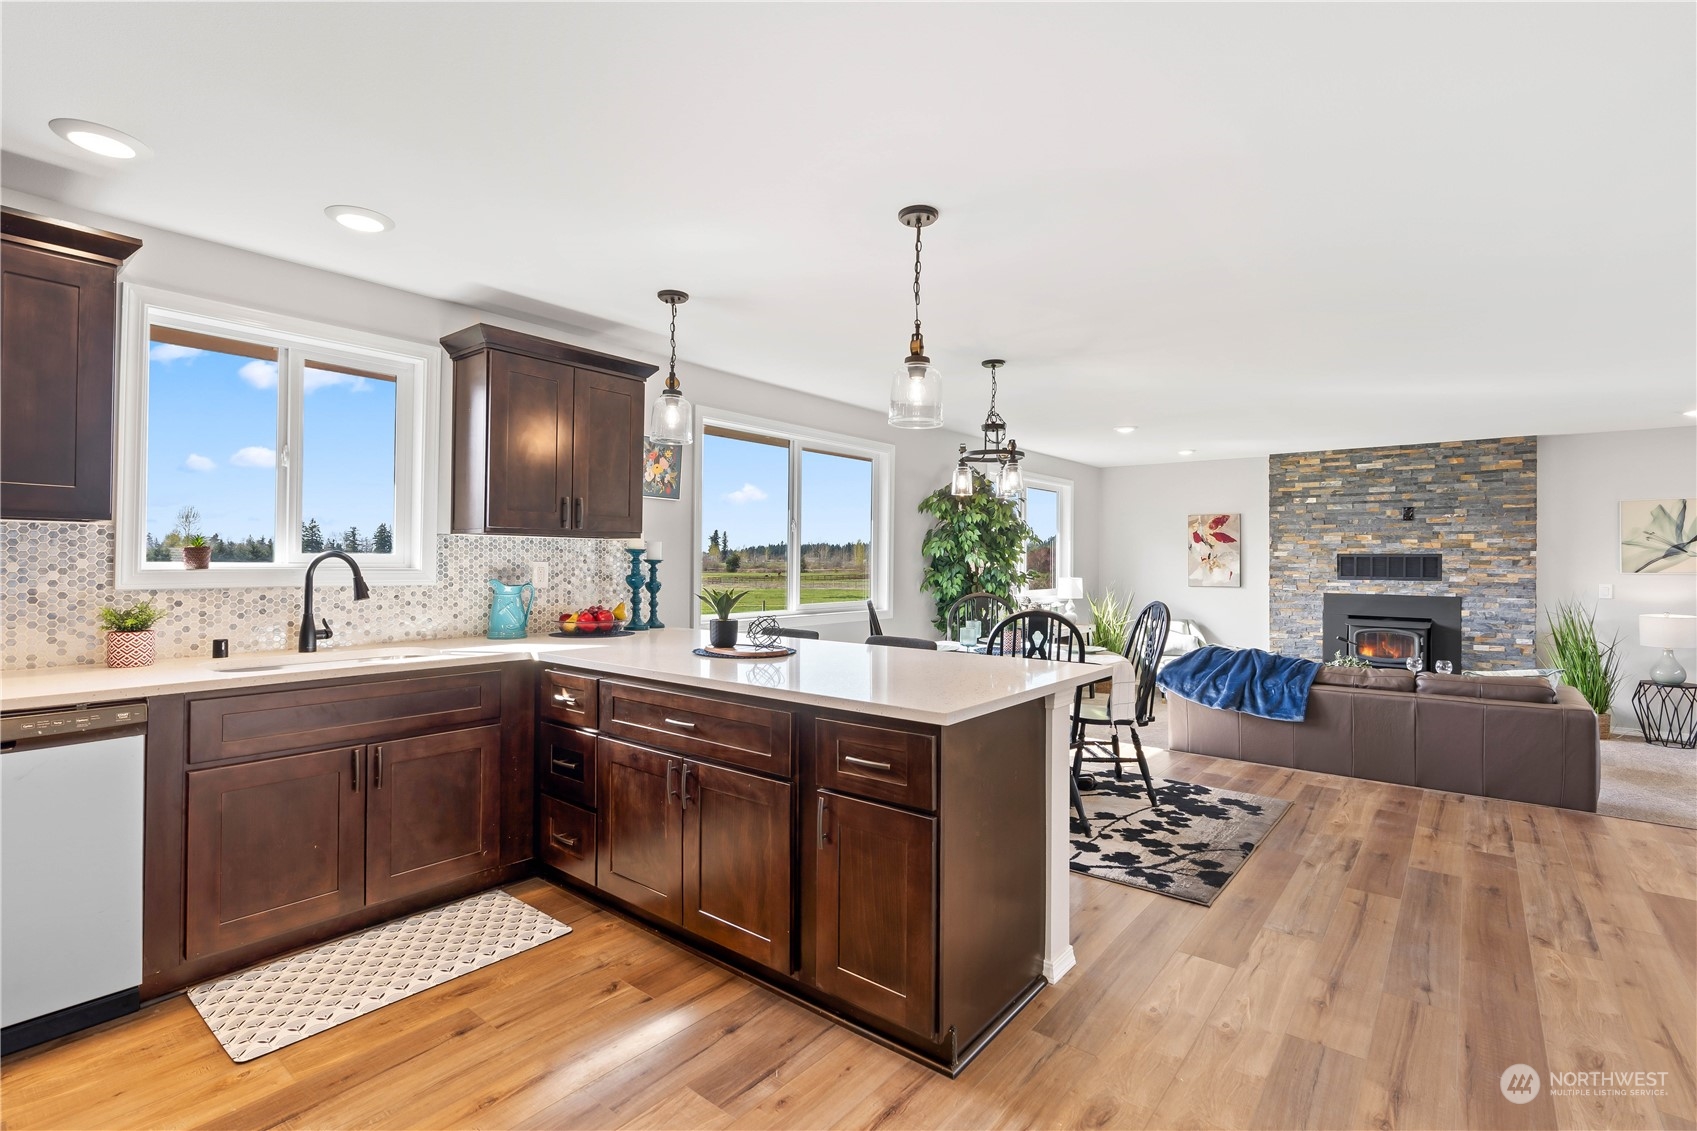
Open-plan kitchen with dark wood cabinets and a large island, adjoining a living room with a stone fireplace.
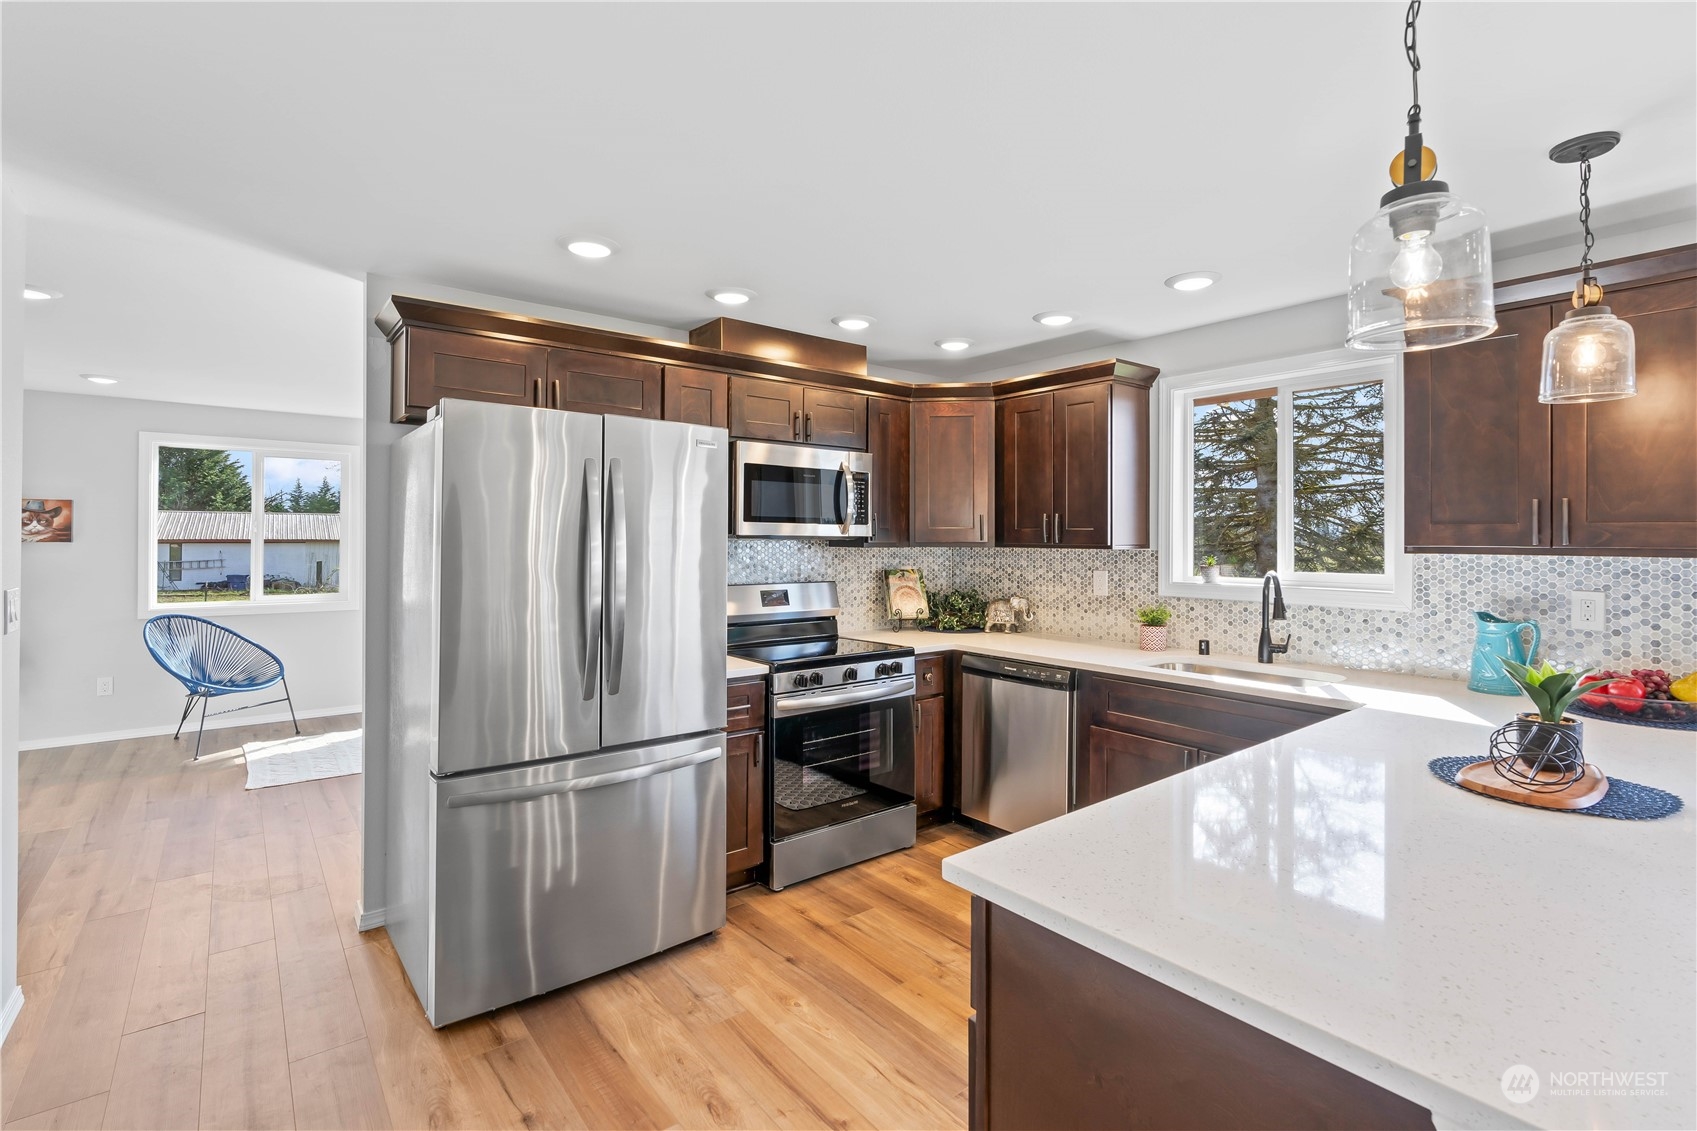
Kitchen with dark wood cabinets, stainless steel appliances, and a large white island.
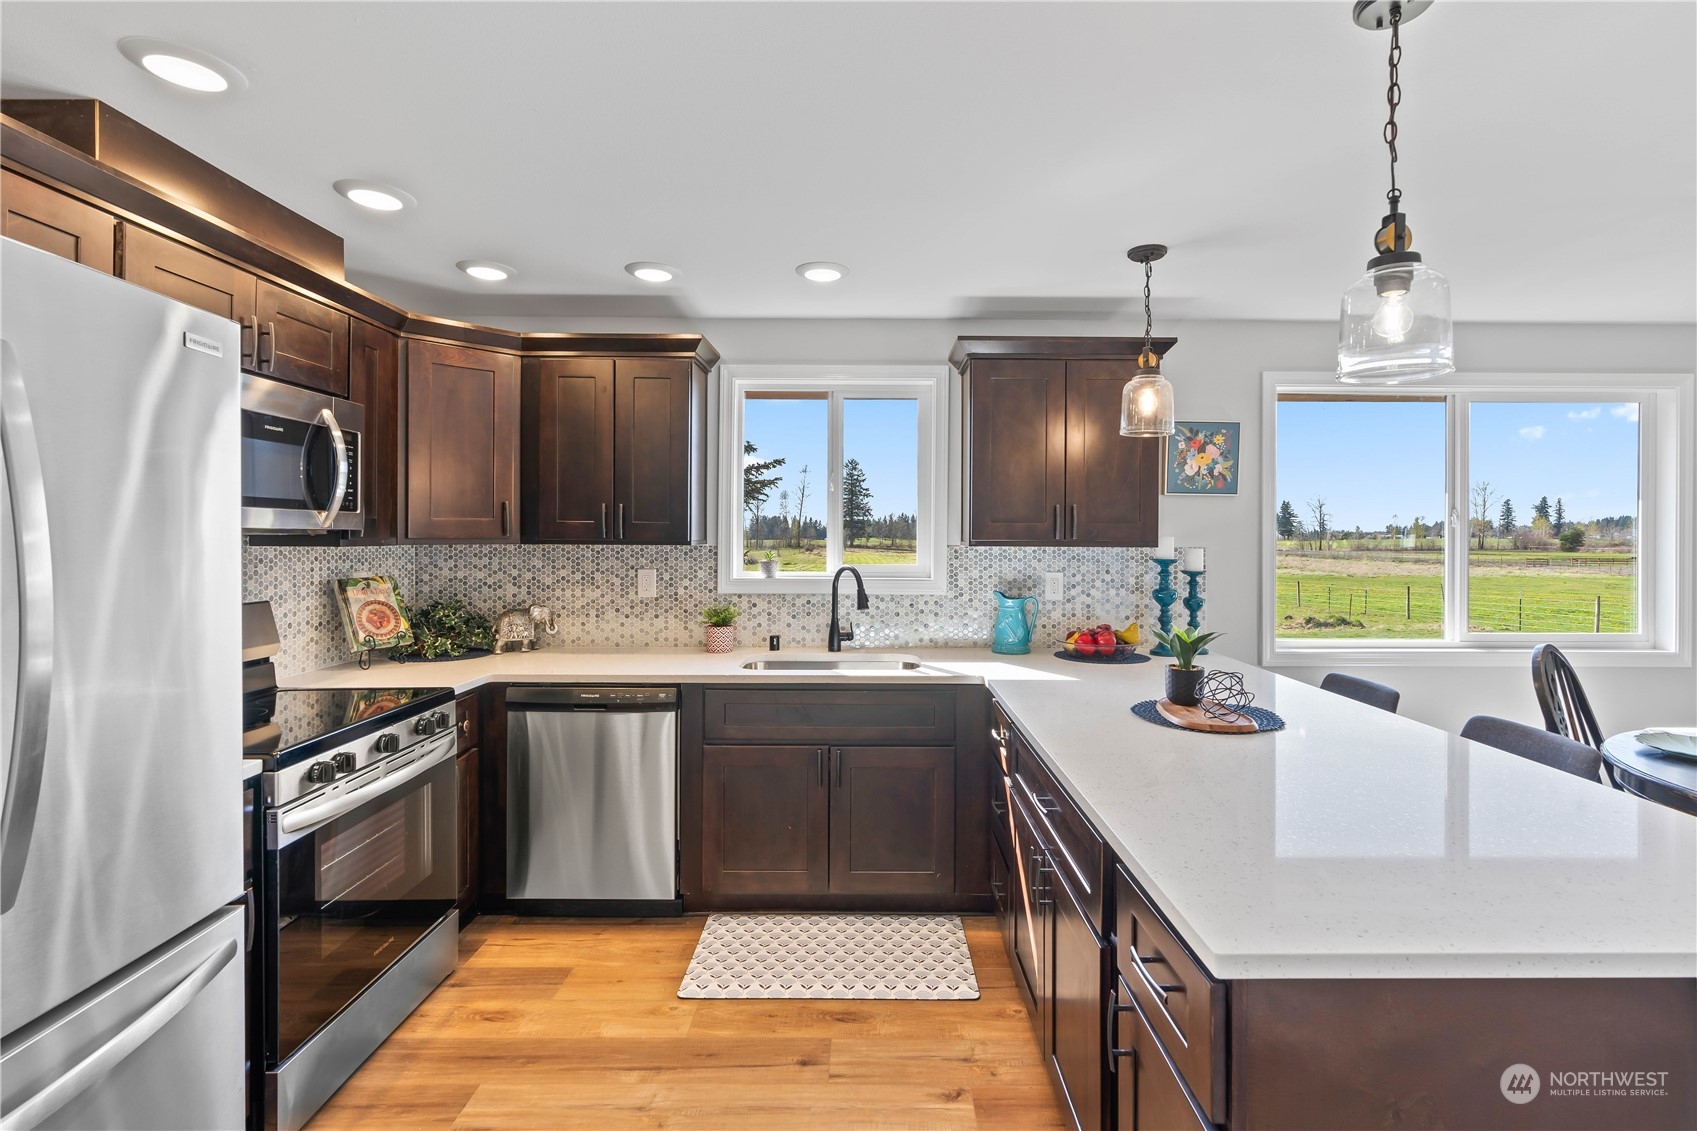
Kitchen with dark wood cabinetry, stainless steel appliances, and windows overlooking open fields.
Kitchen with a large white island and dark wood cabinets, opening onto a living area with a stone fireplace.
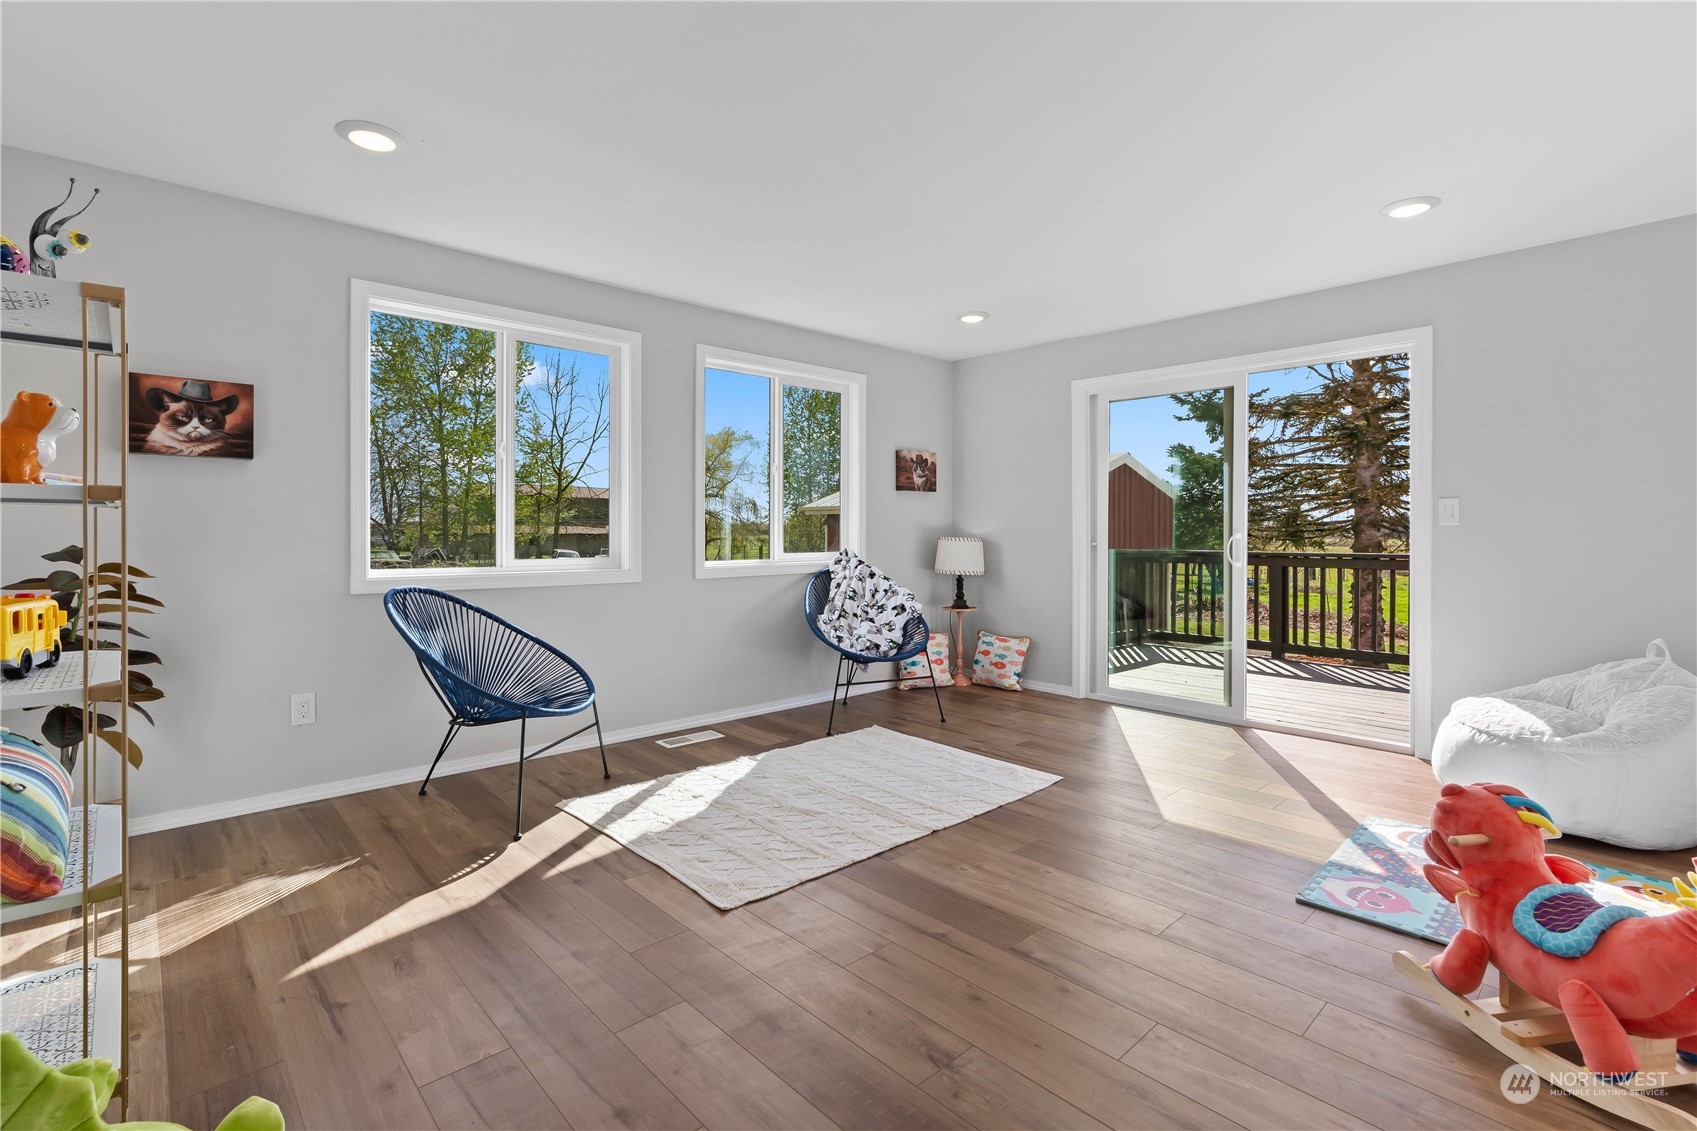
Bright playroom with wood-look floors, large windows, and a sliding glass door to the deck.
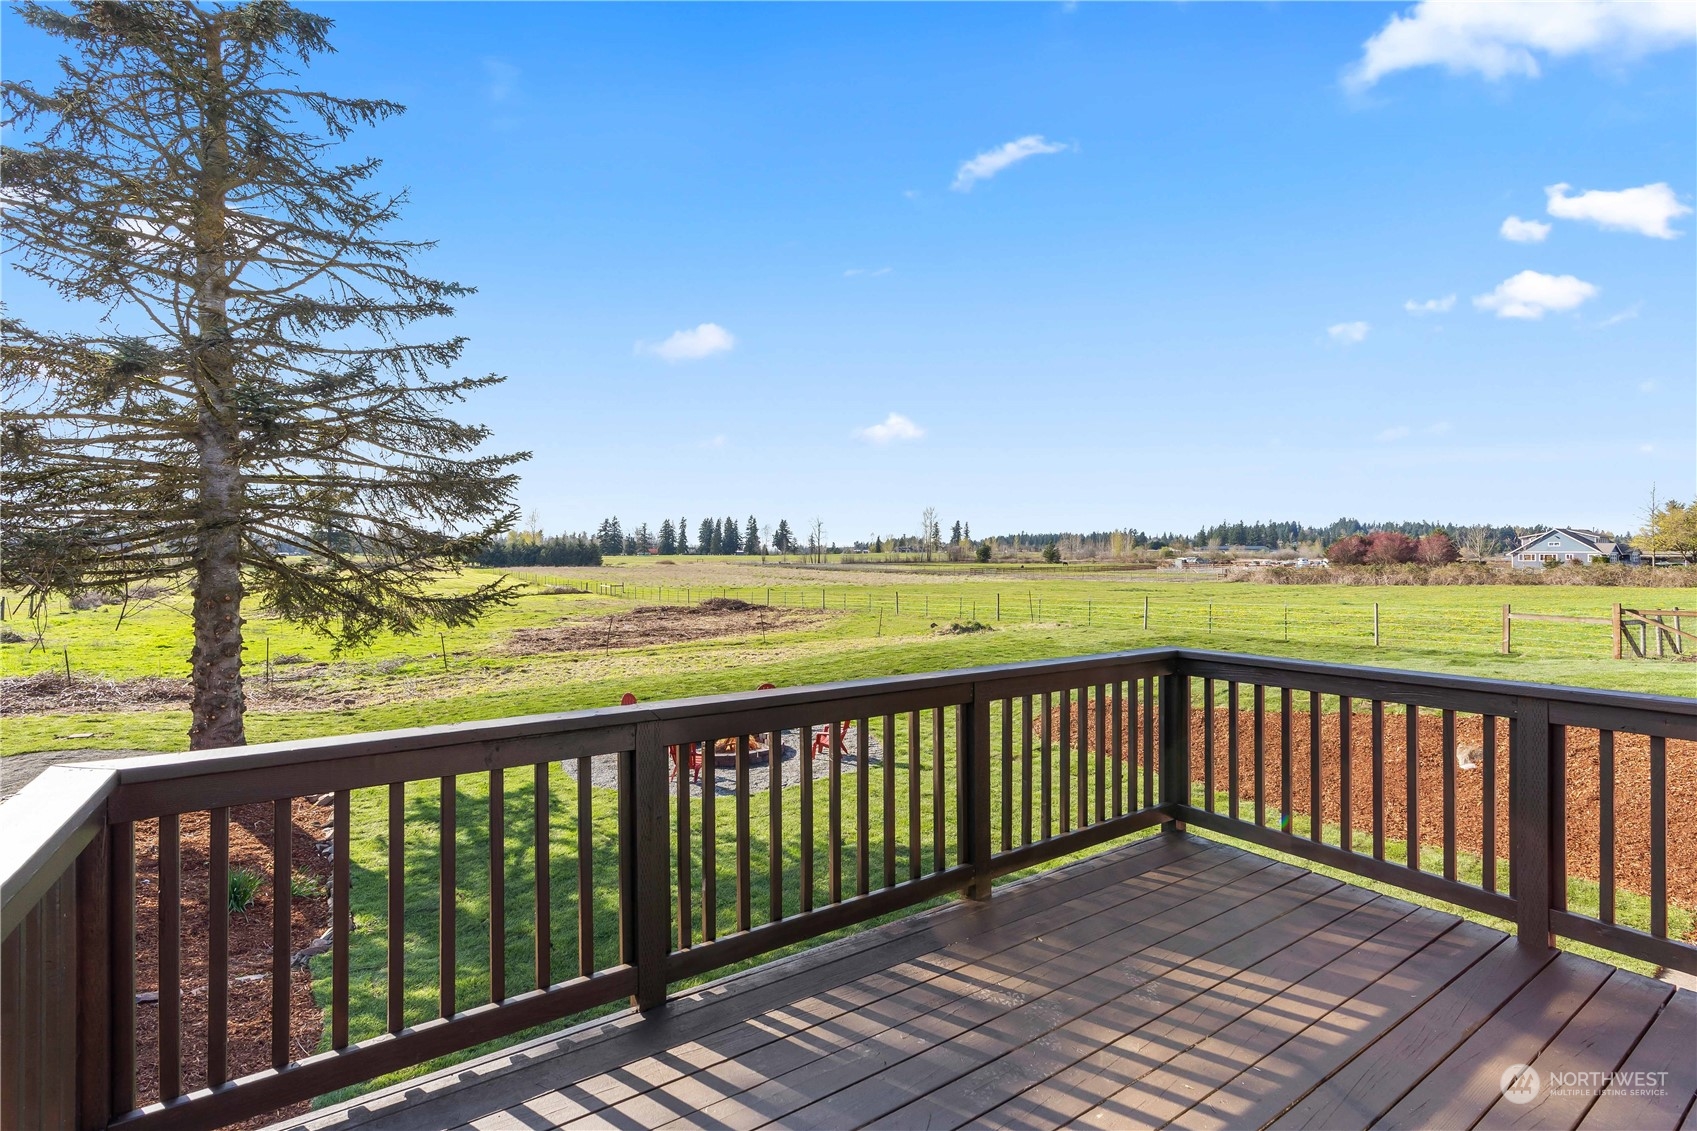
Wood deck overlooks fenced green fields and pasture, with a tall evergreen and distant house.
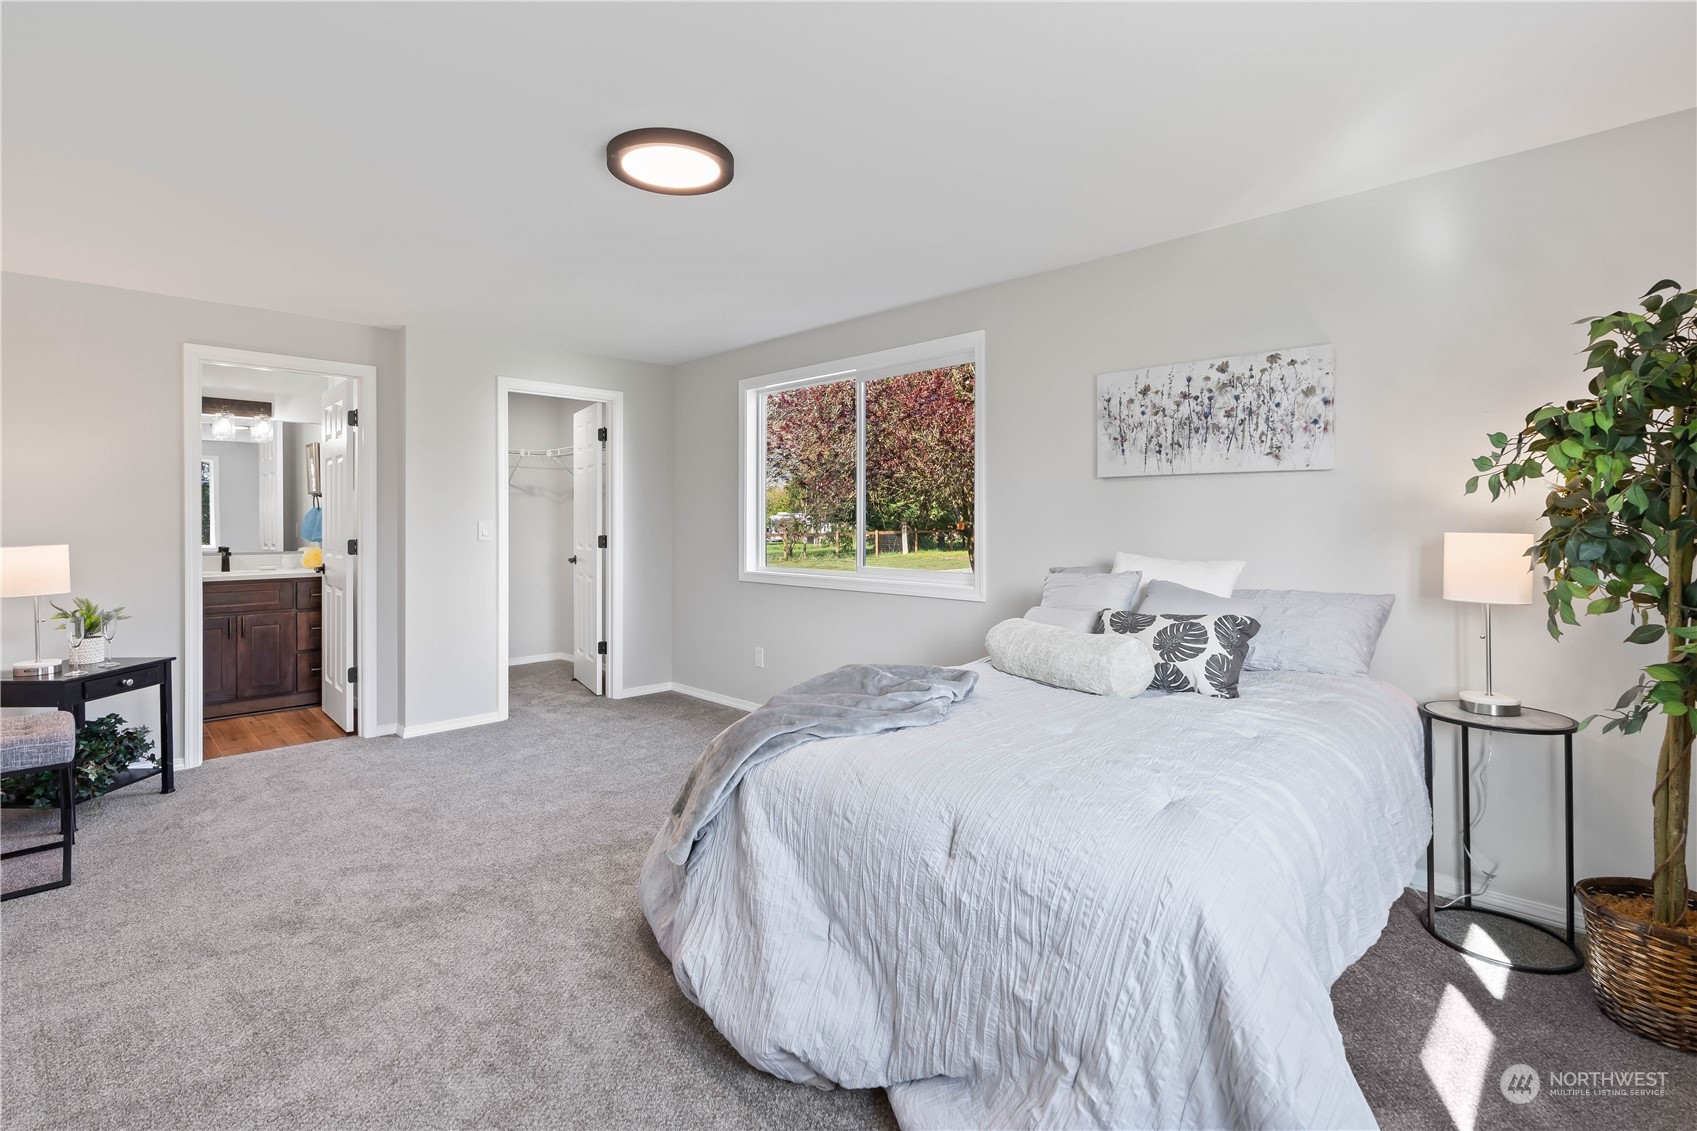
Staged bedroom with a large white bed, gray carpet, and a window overlooking autumn trees.
Bathroom with patterned tile tub surround, dark wood vanity, and white countertop.
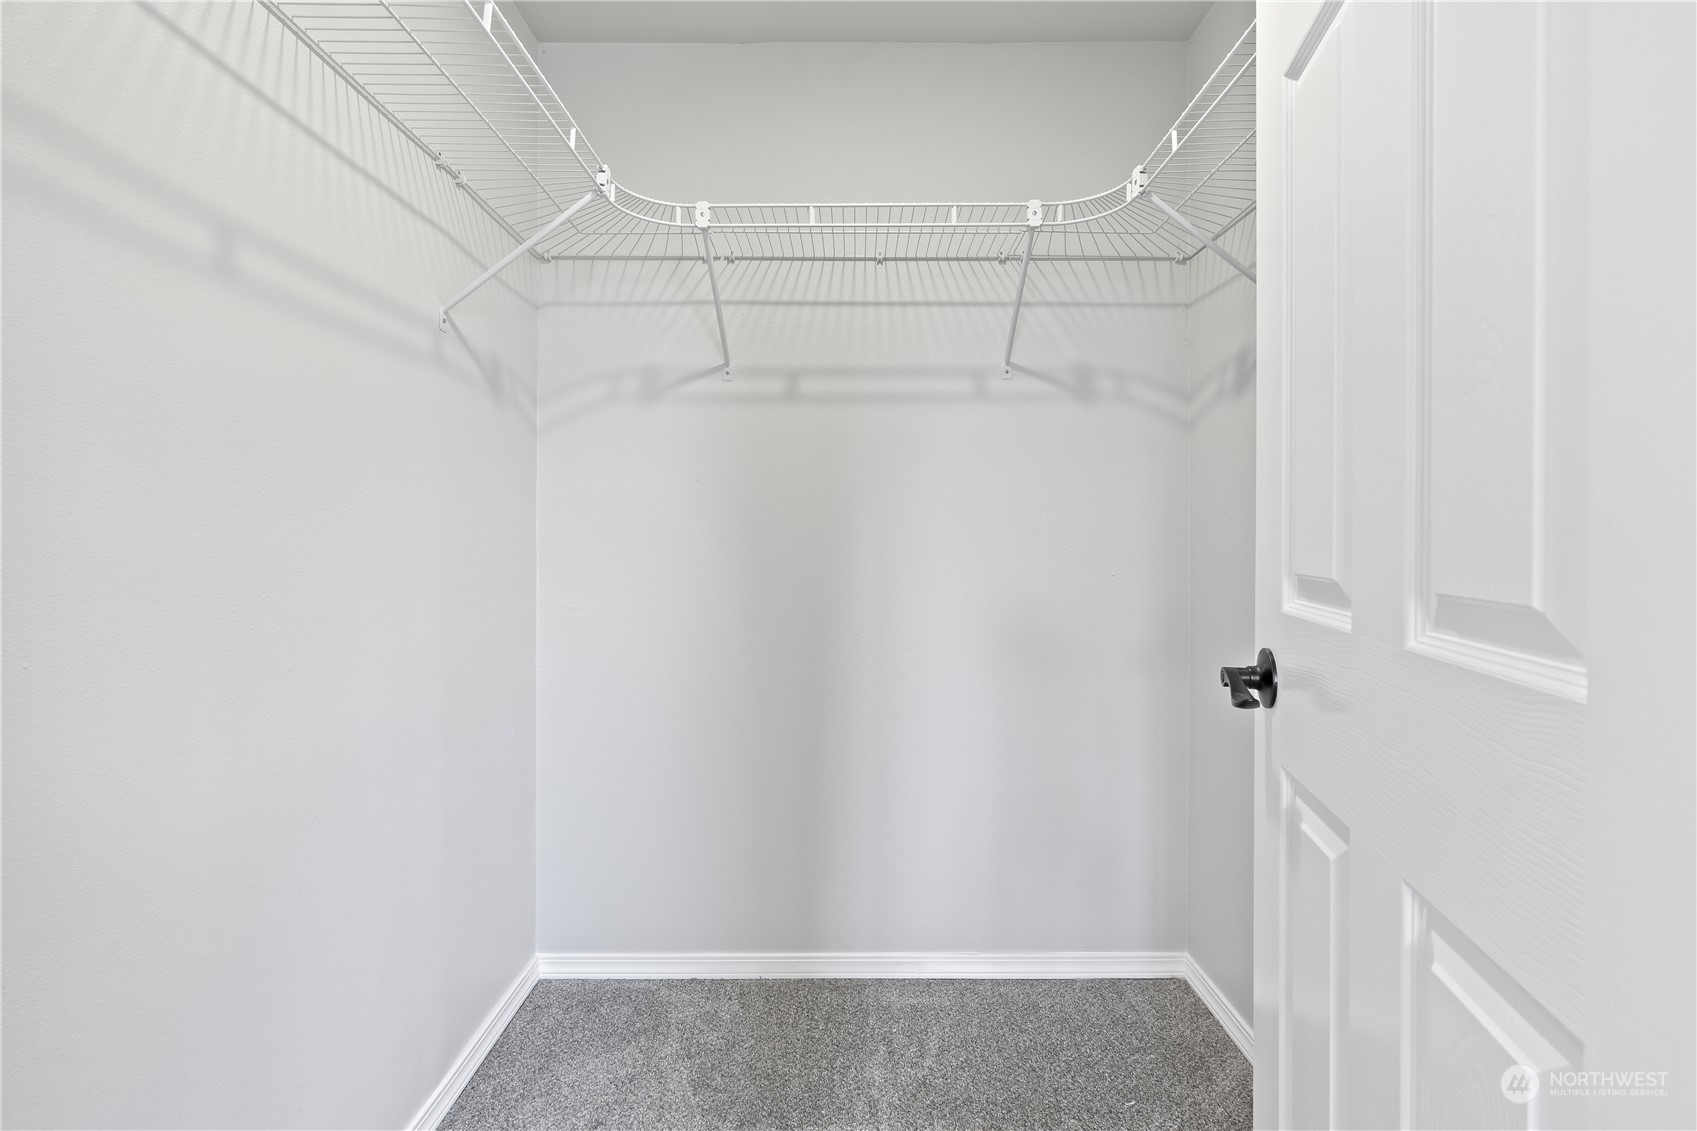
Walk-in closet with gray carpet, white wire shelving, and an open paneled door.
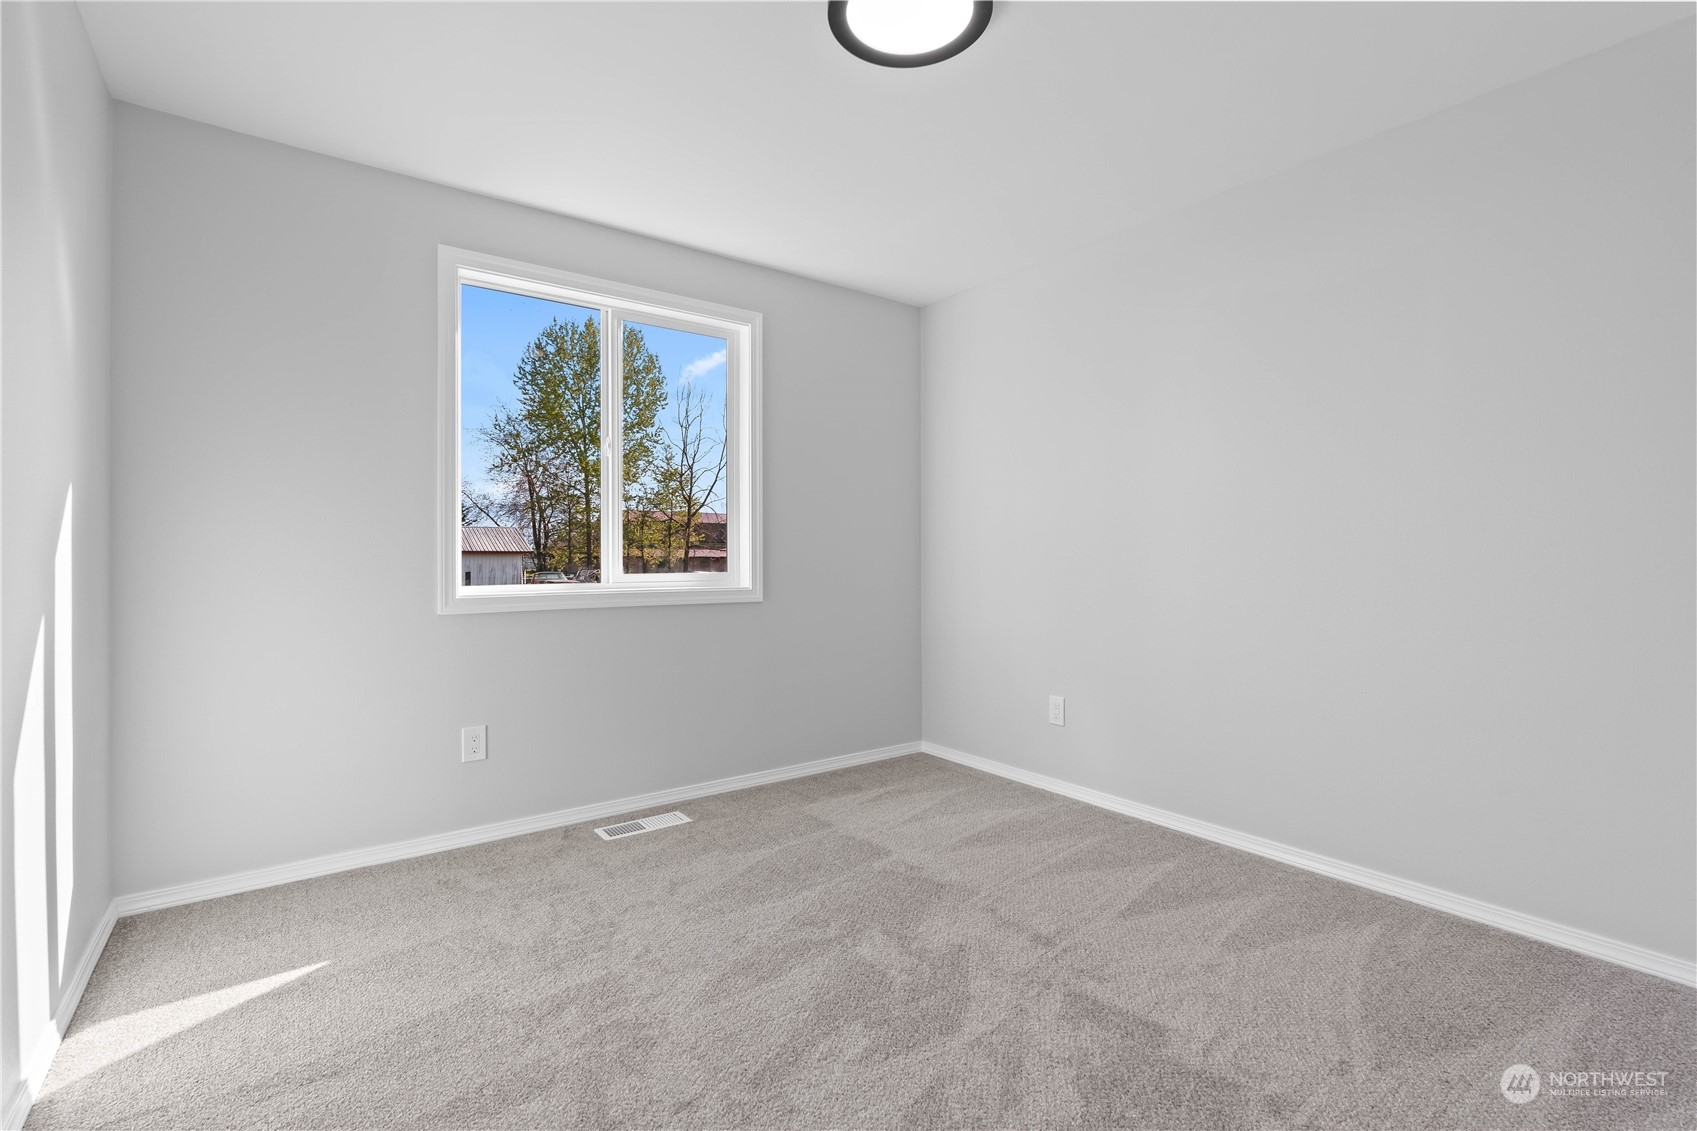
Empty carpeted bedroom with gray walls, a wide window, and sunlight across the floor.
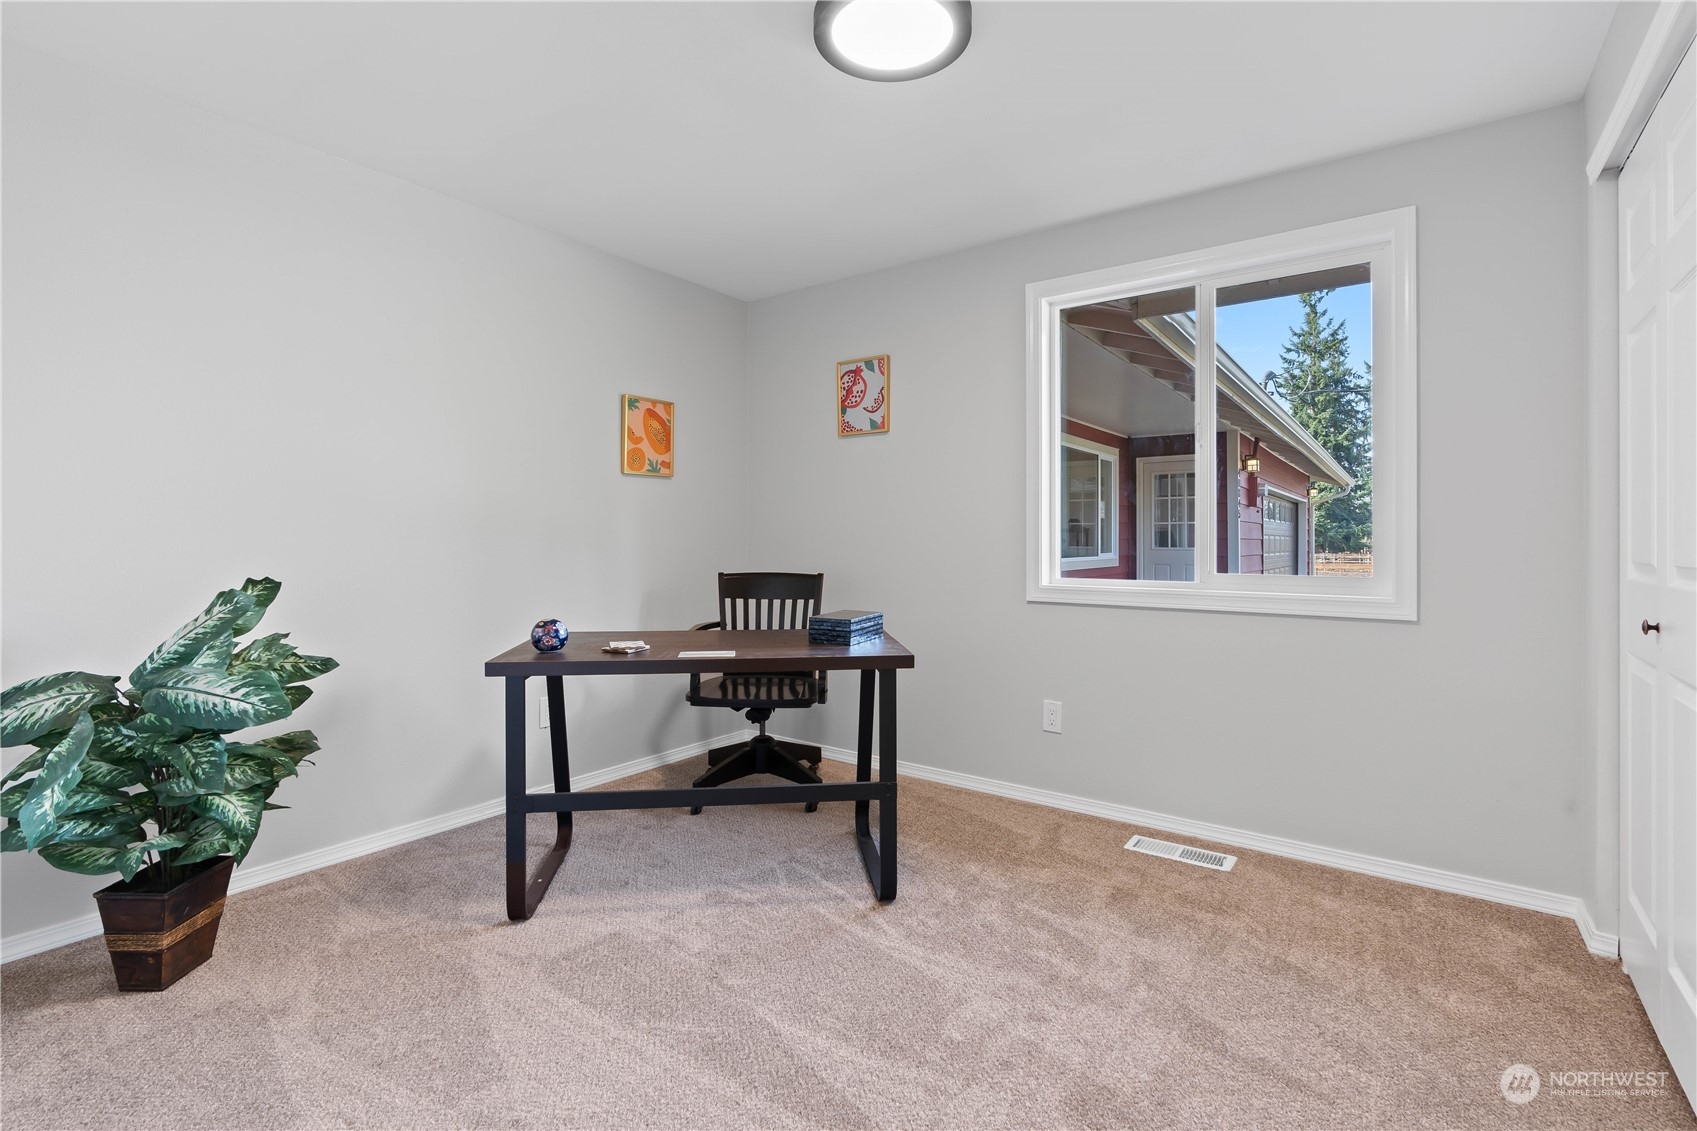
Furnished home office with a dark desk, beige carpet, and a window overlooking the red exterior.
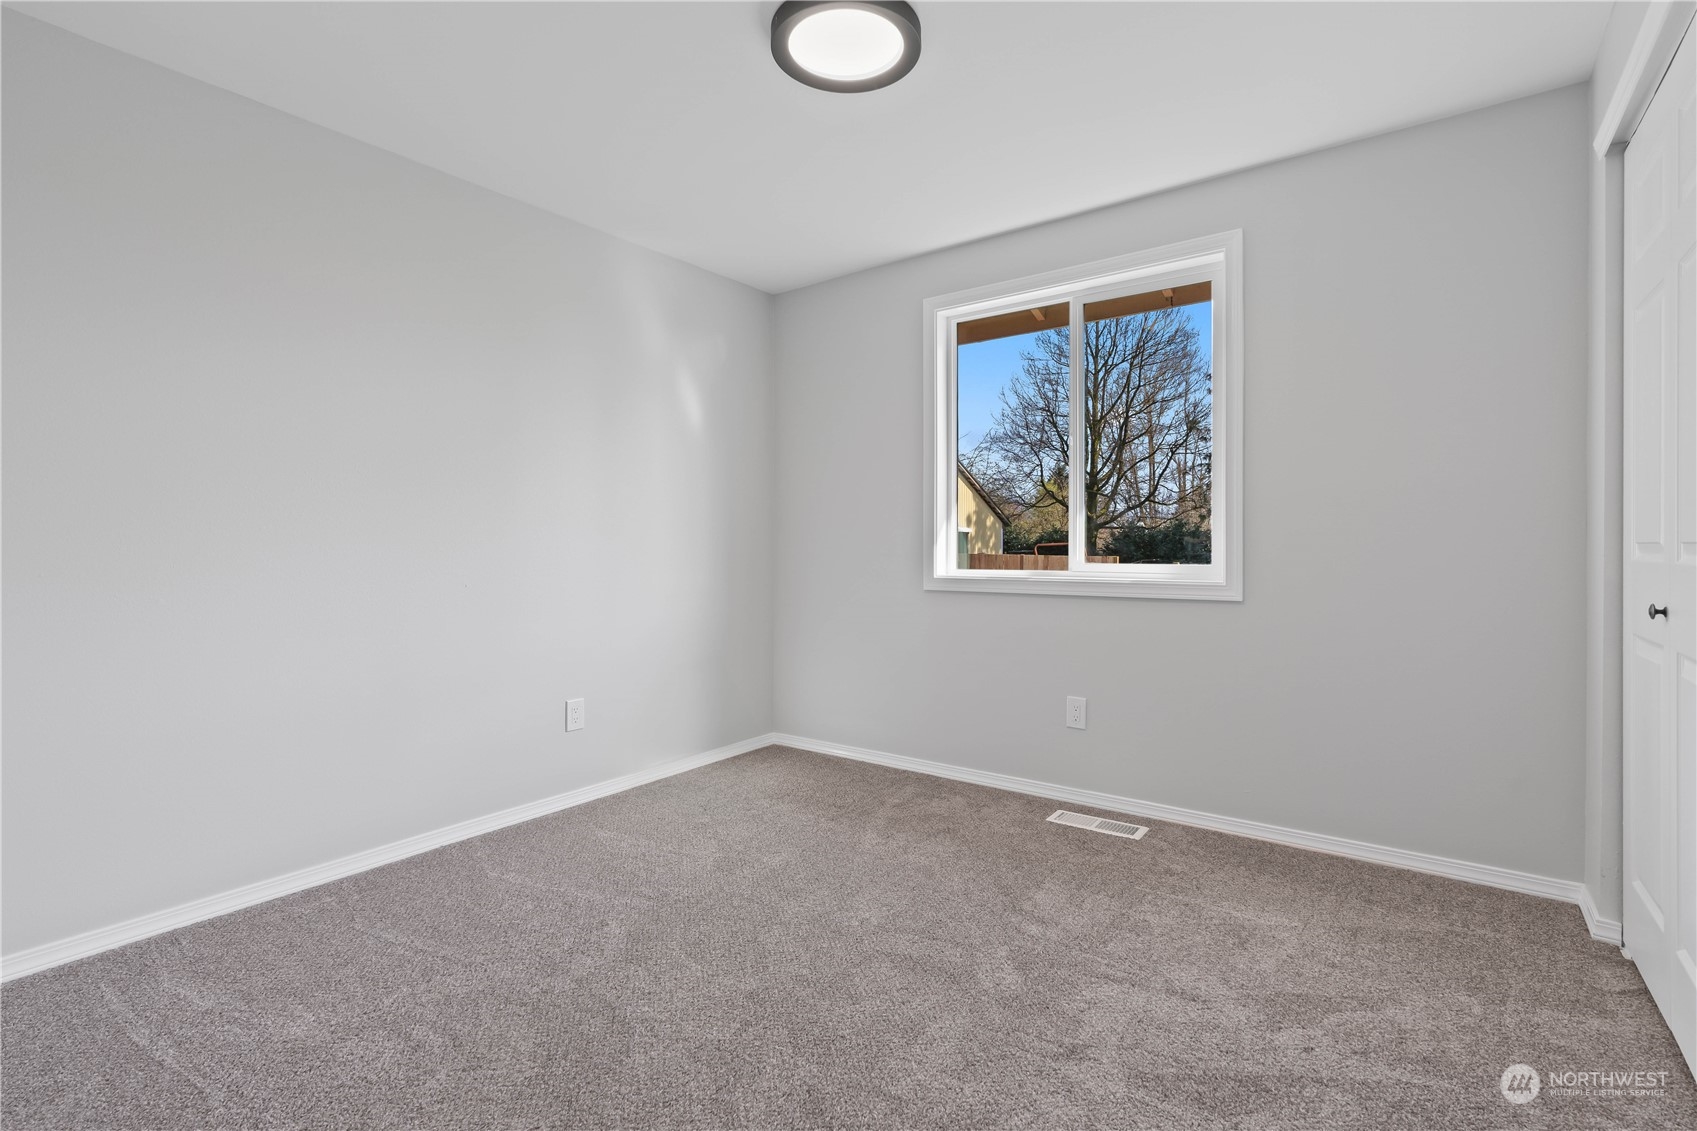
Empty bedroom with gray carpet, a window, and a white closet door.
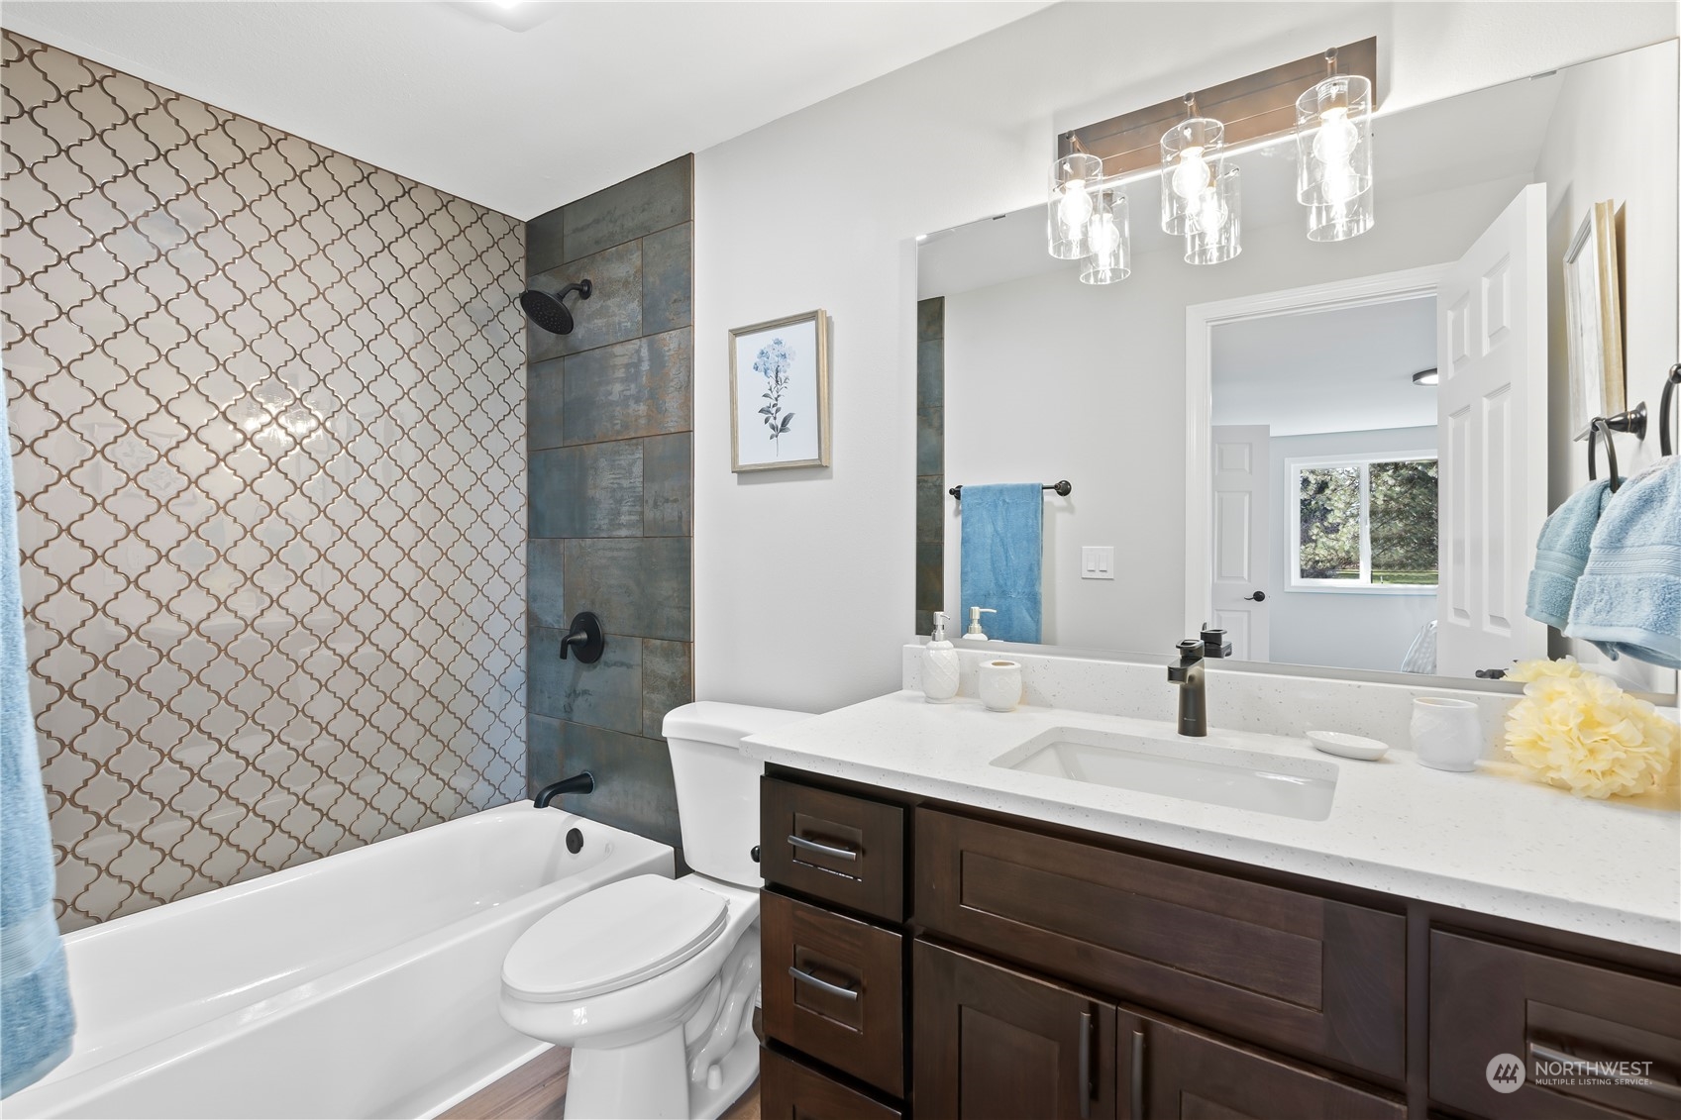
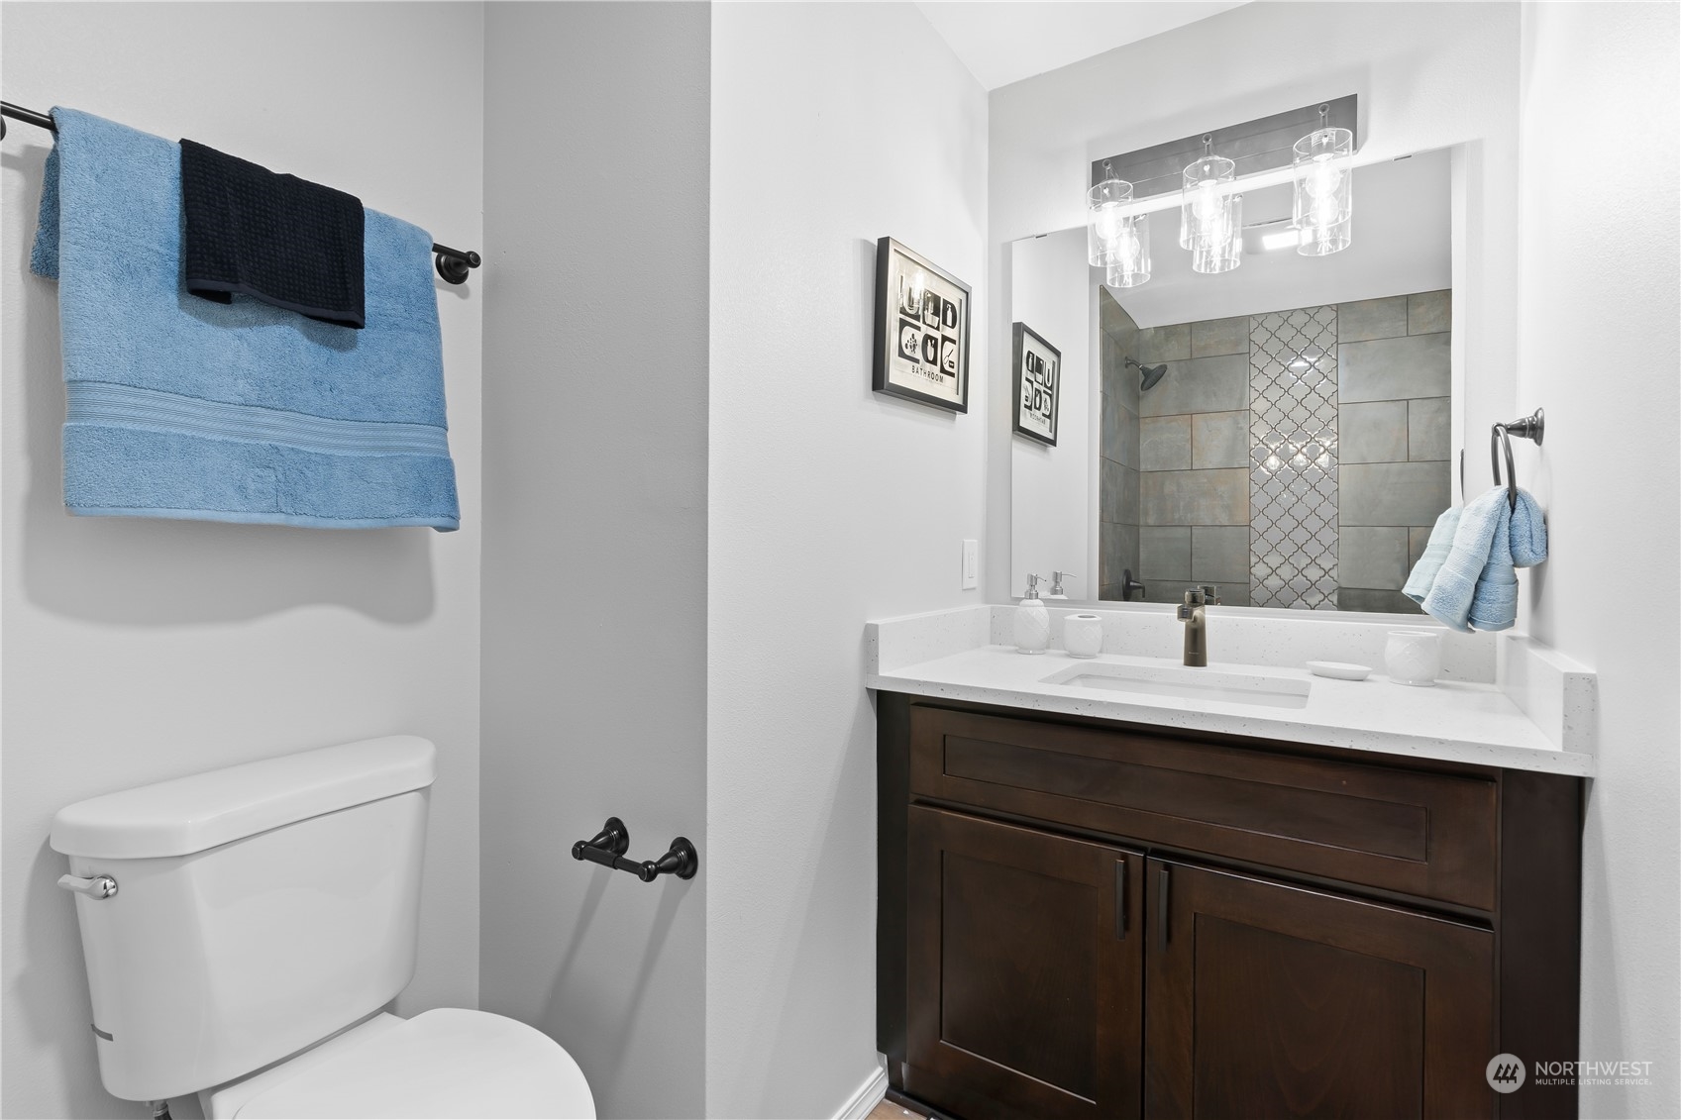
Bathroom with a dark wood vanity, patterned shower tile, and blue towels.
White bathtub with gray tiled surround, decorative quatrefoil accent strip, and matte black fixtures.
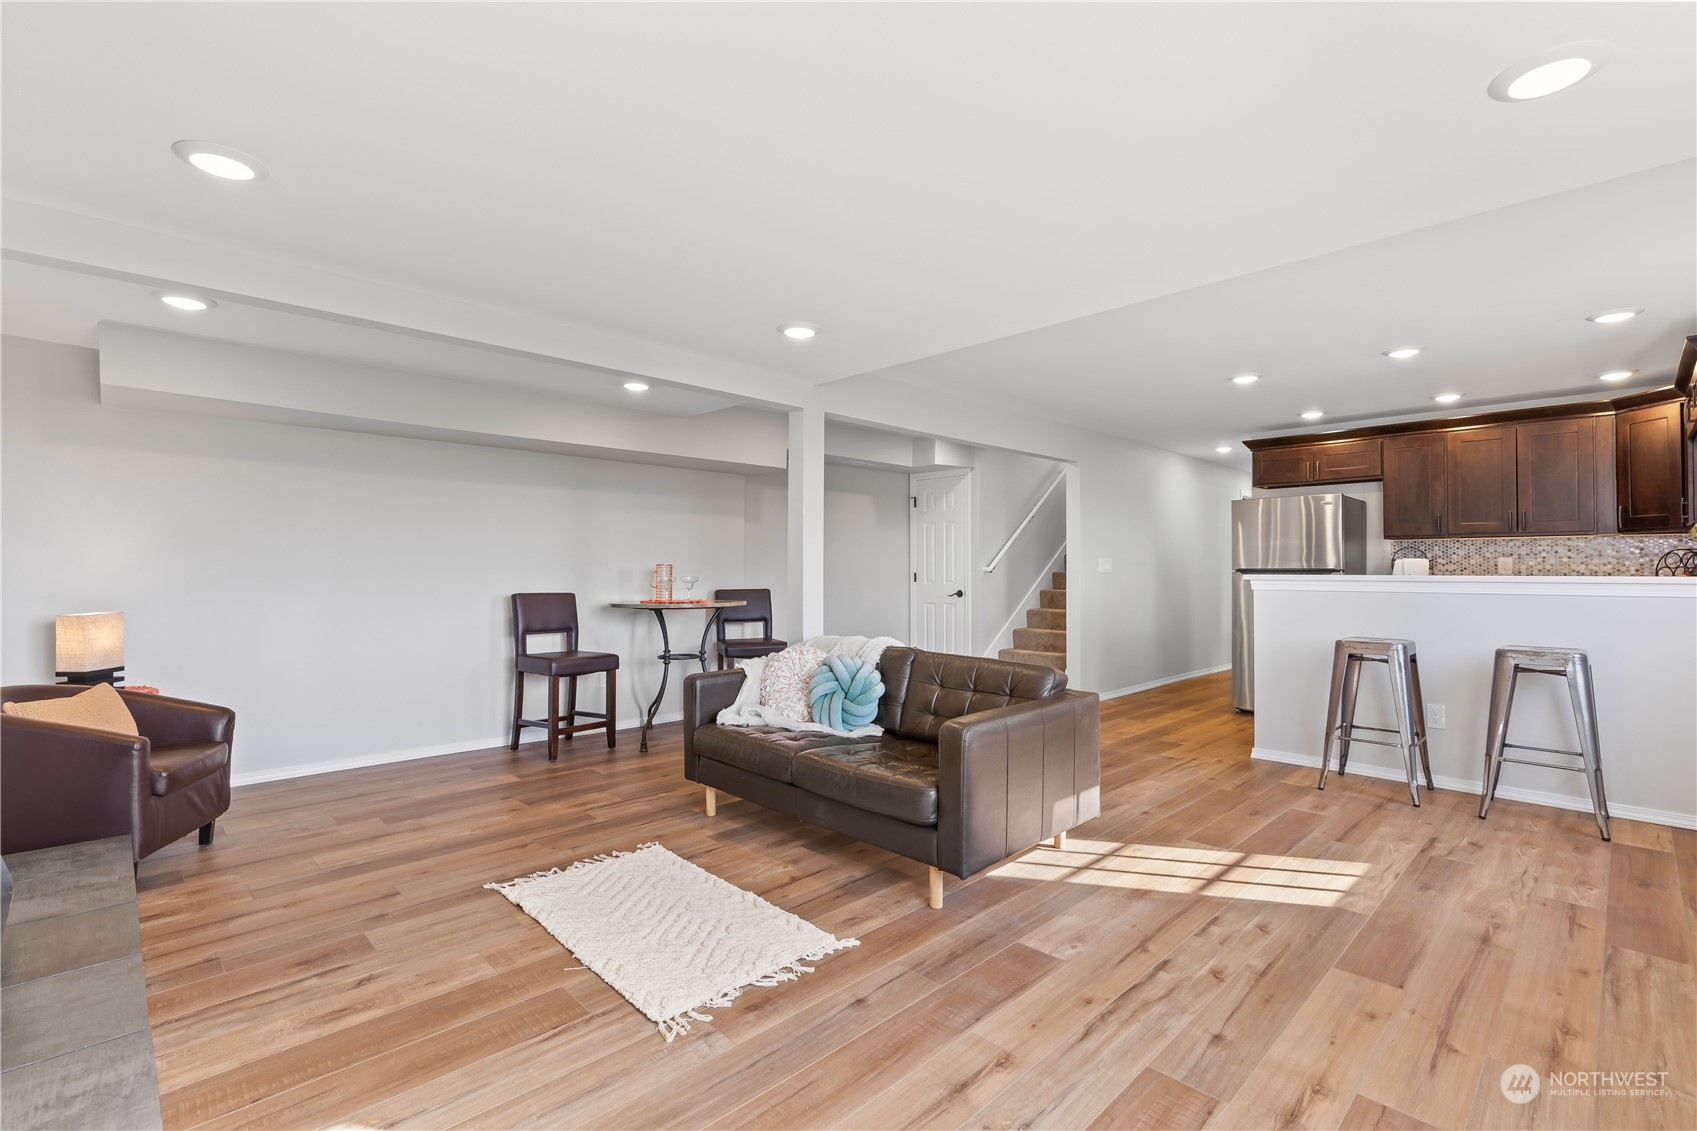
Open-plan living room and kitchen with leather seating, wood-look floors, and a breakfast bar.
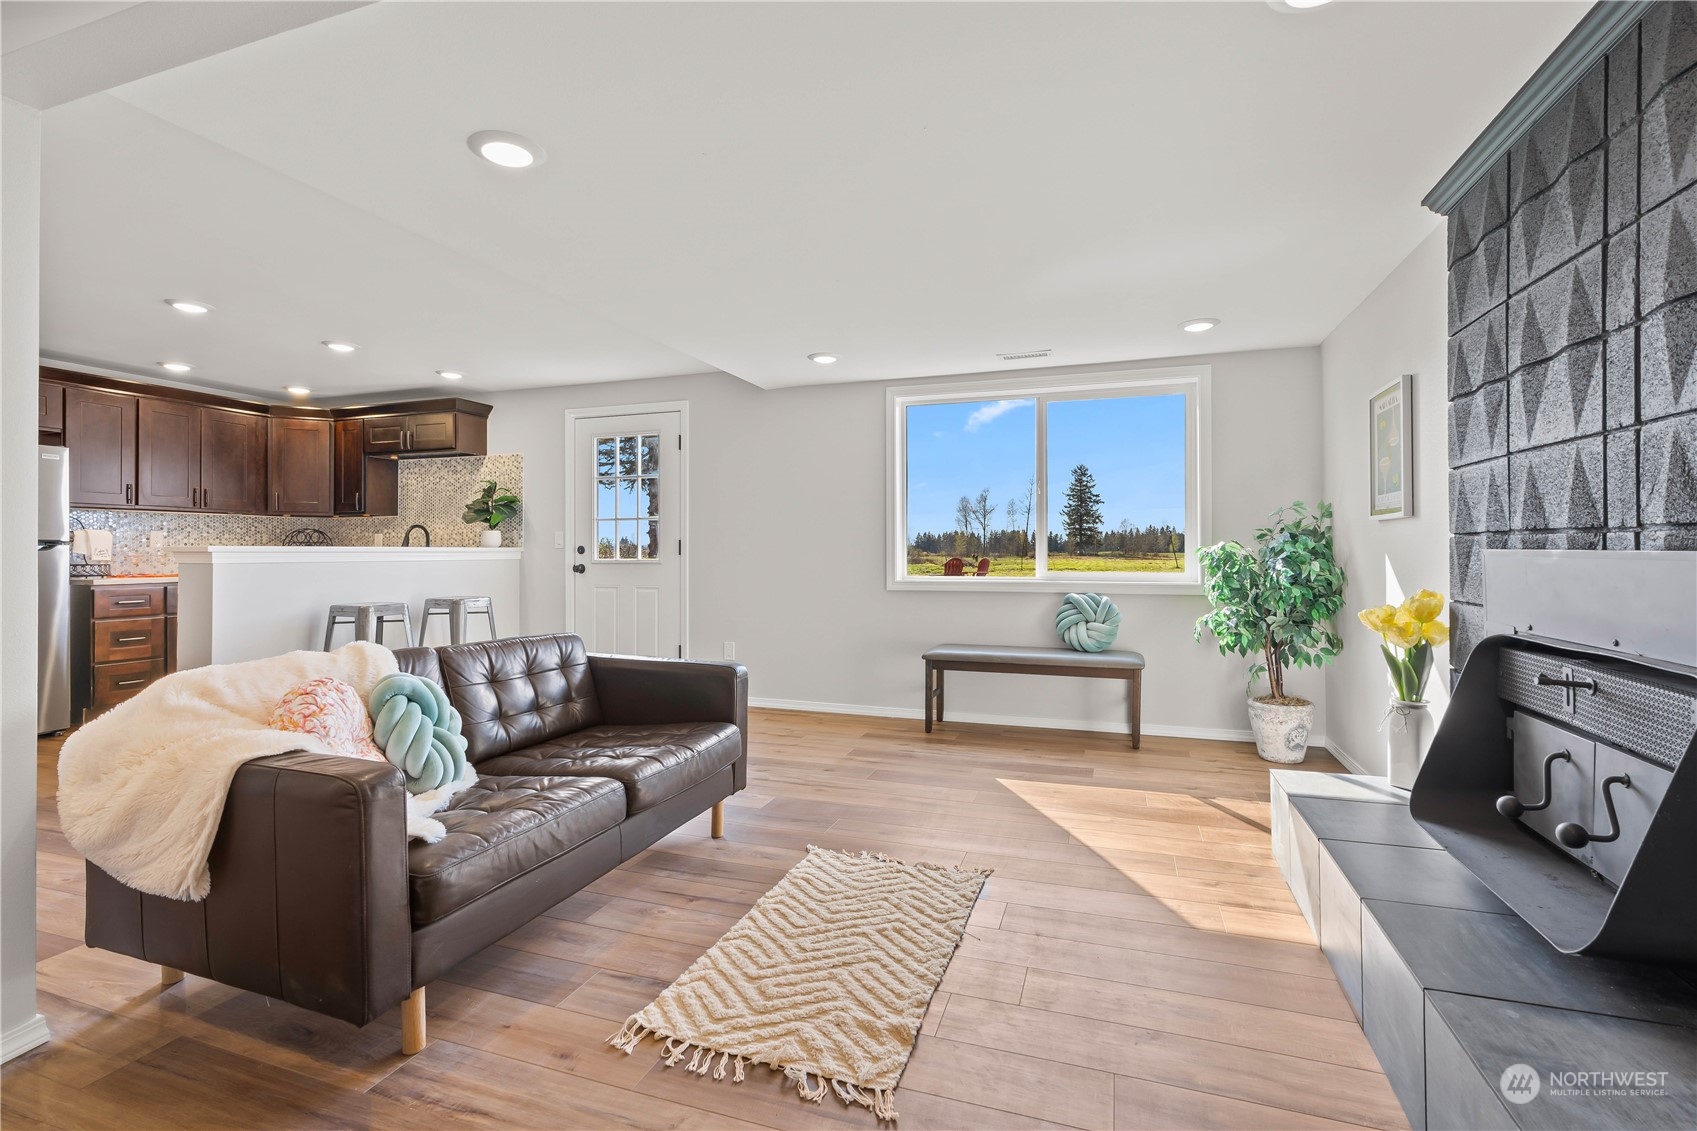
Furnished living room with leather sofa, masonry fireplace, open kitchen, and a window overlooking a field.
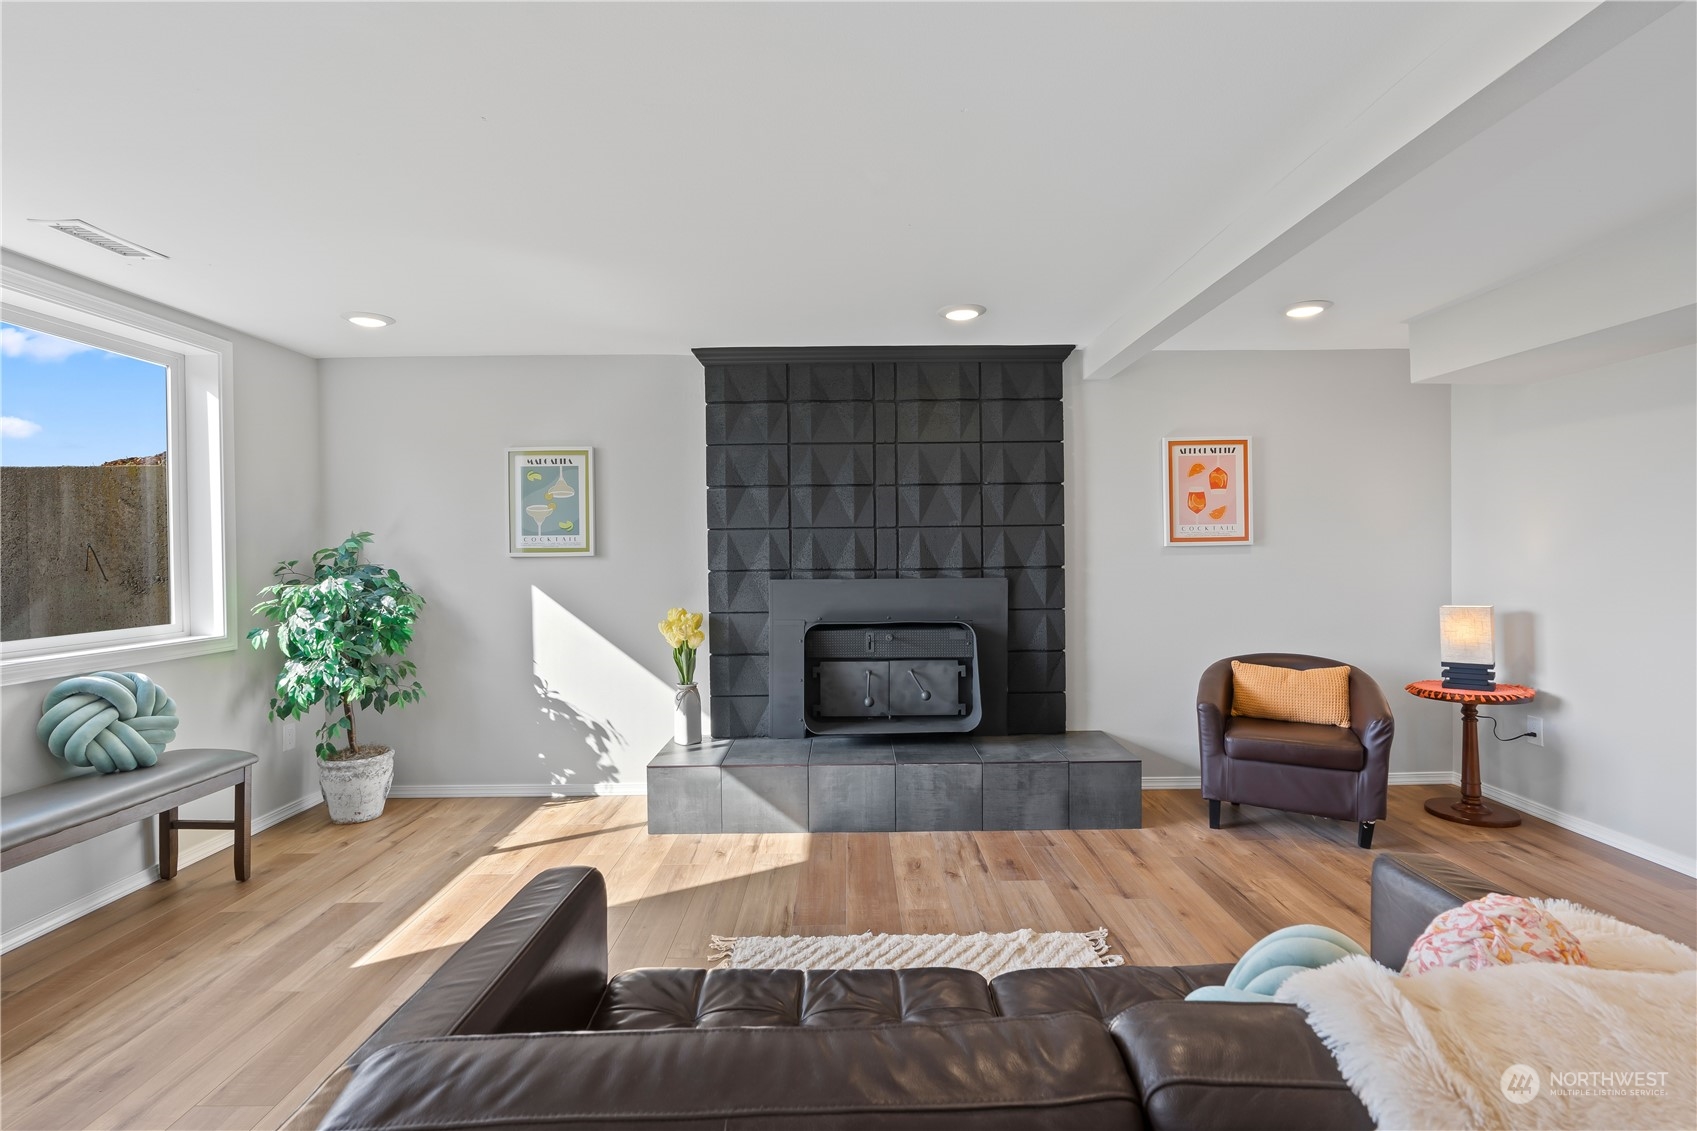
Living room with a large dark tiled fireplace, leather seating, and sunlit wood floors.
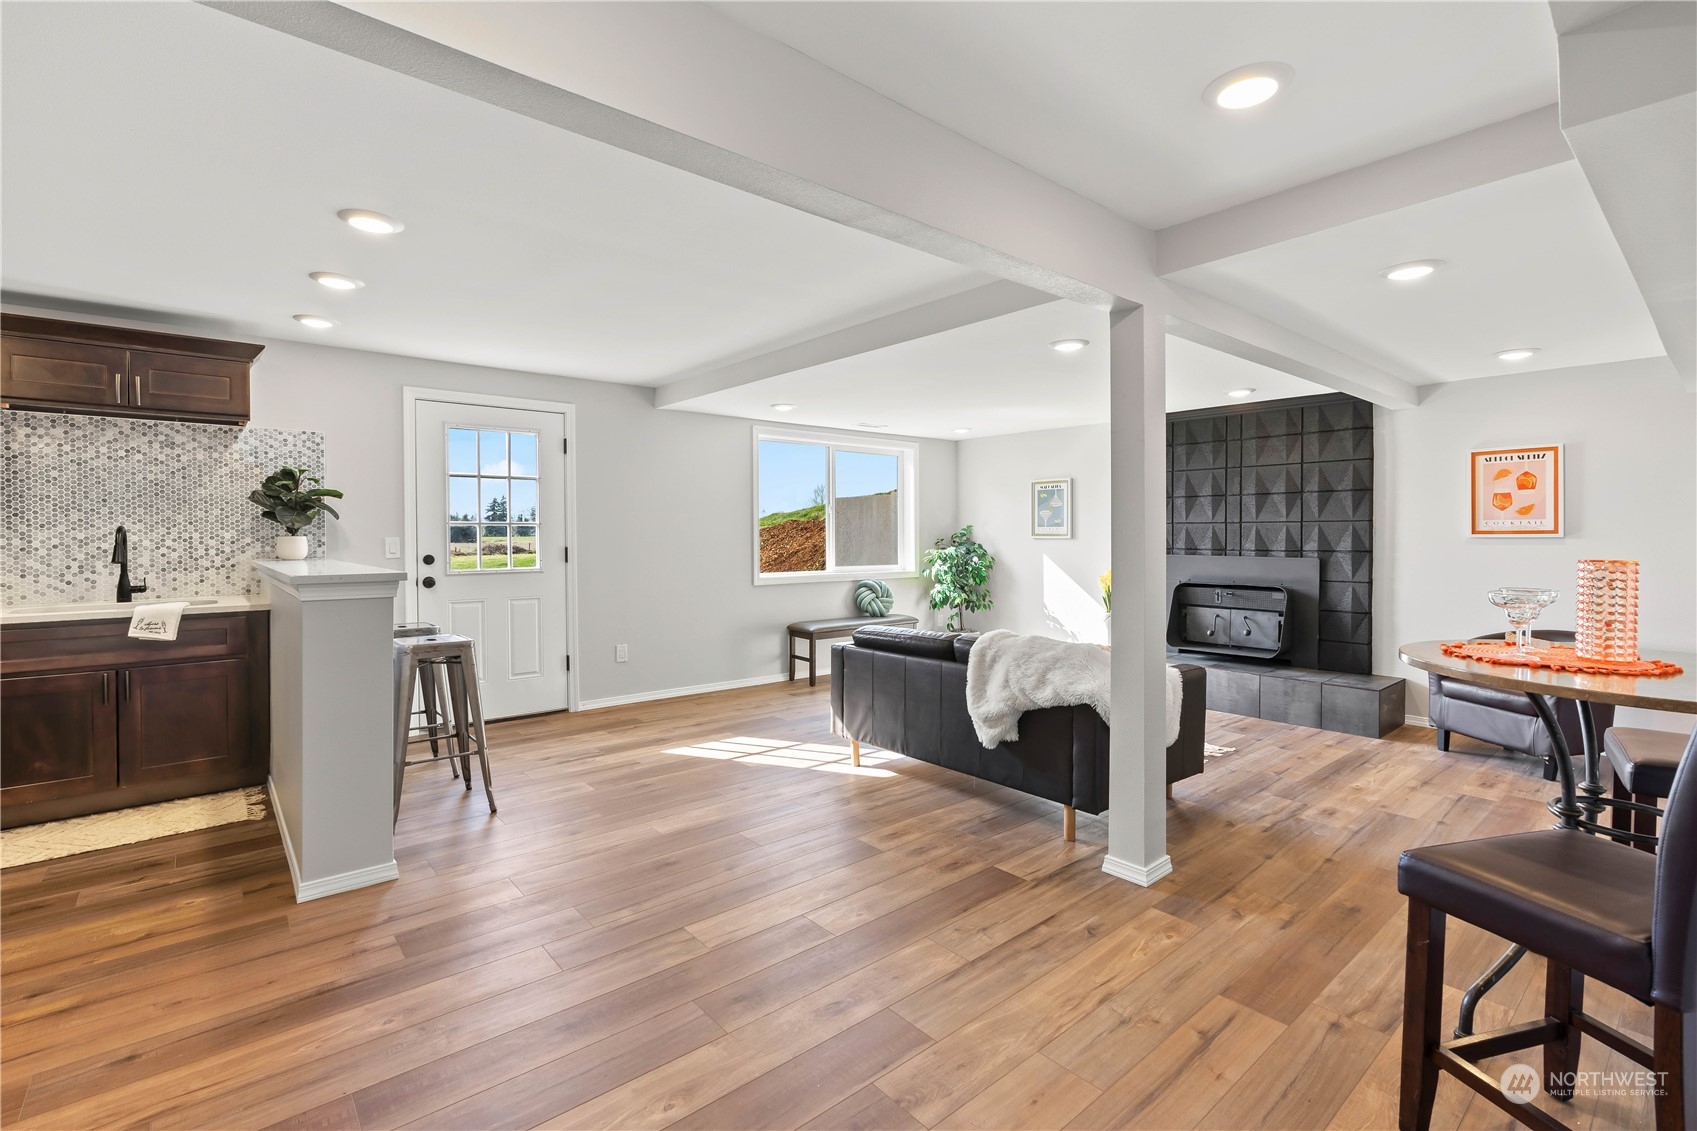
Open living area with kitchenette, wood flooring, and a geometric black fireplace surround.
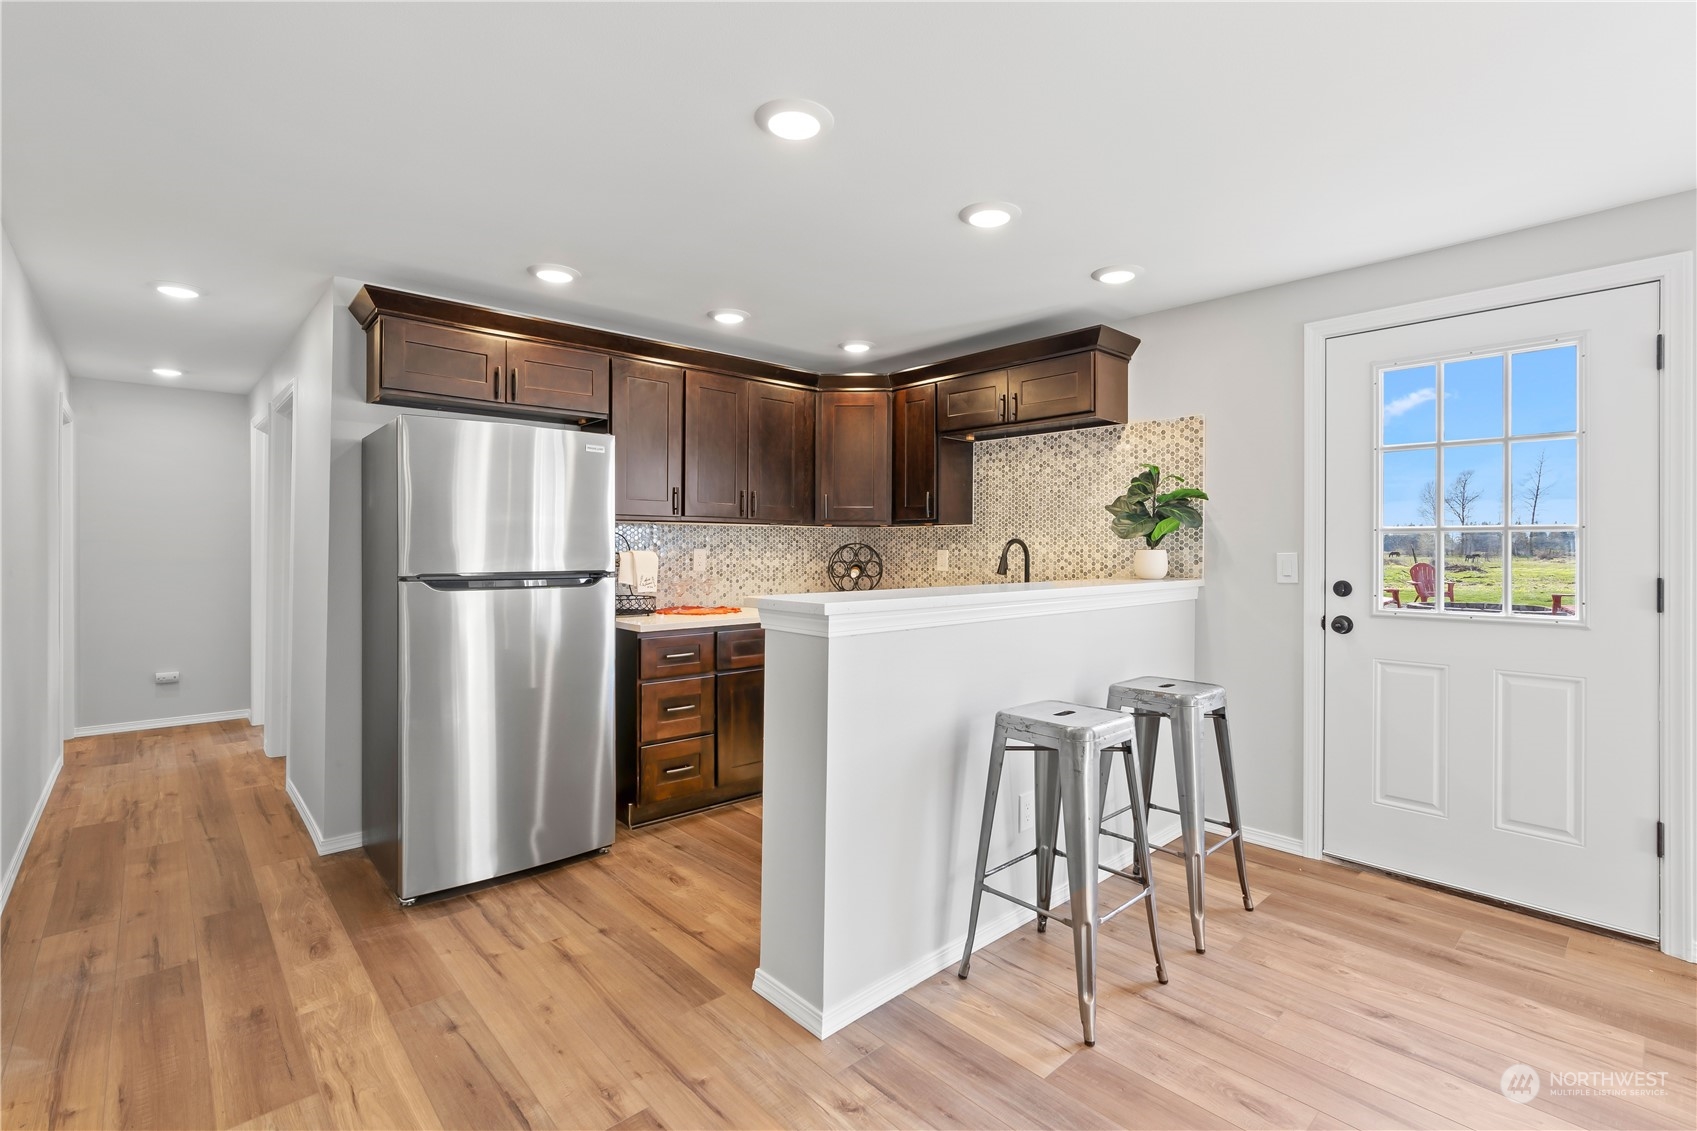
Kitchen with dark wood cabinets, stainless steel refrigerator, and a white breakfast bar with metal stools.
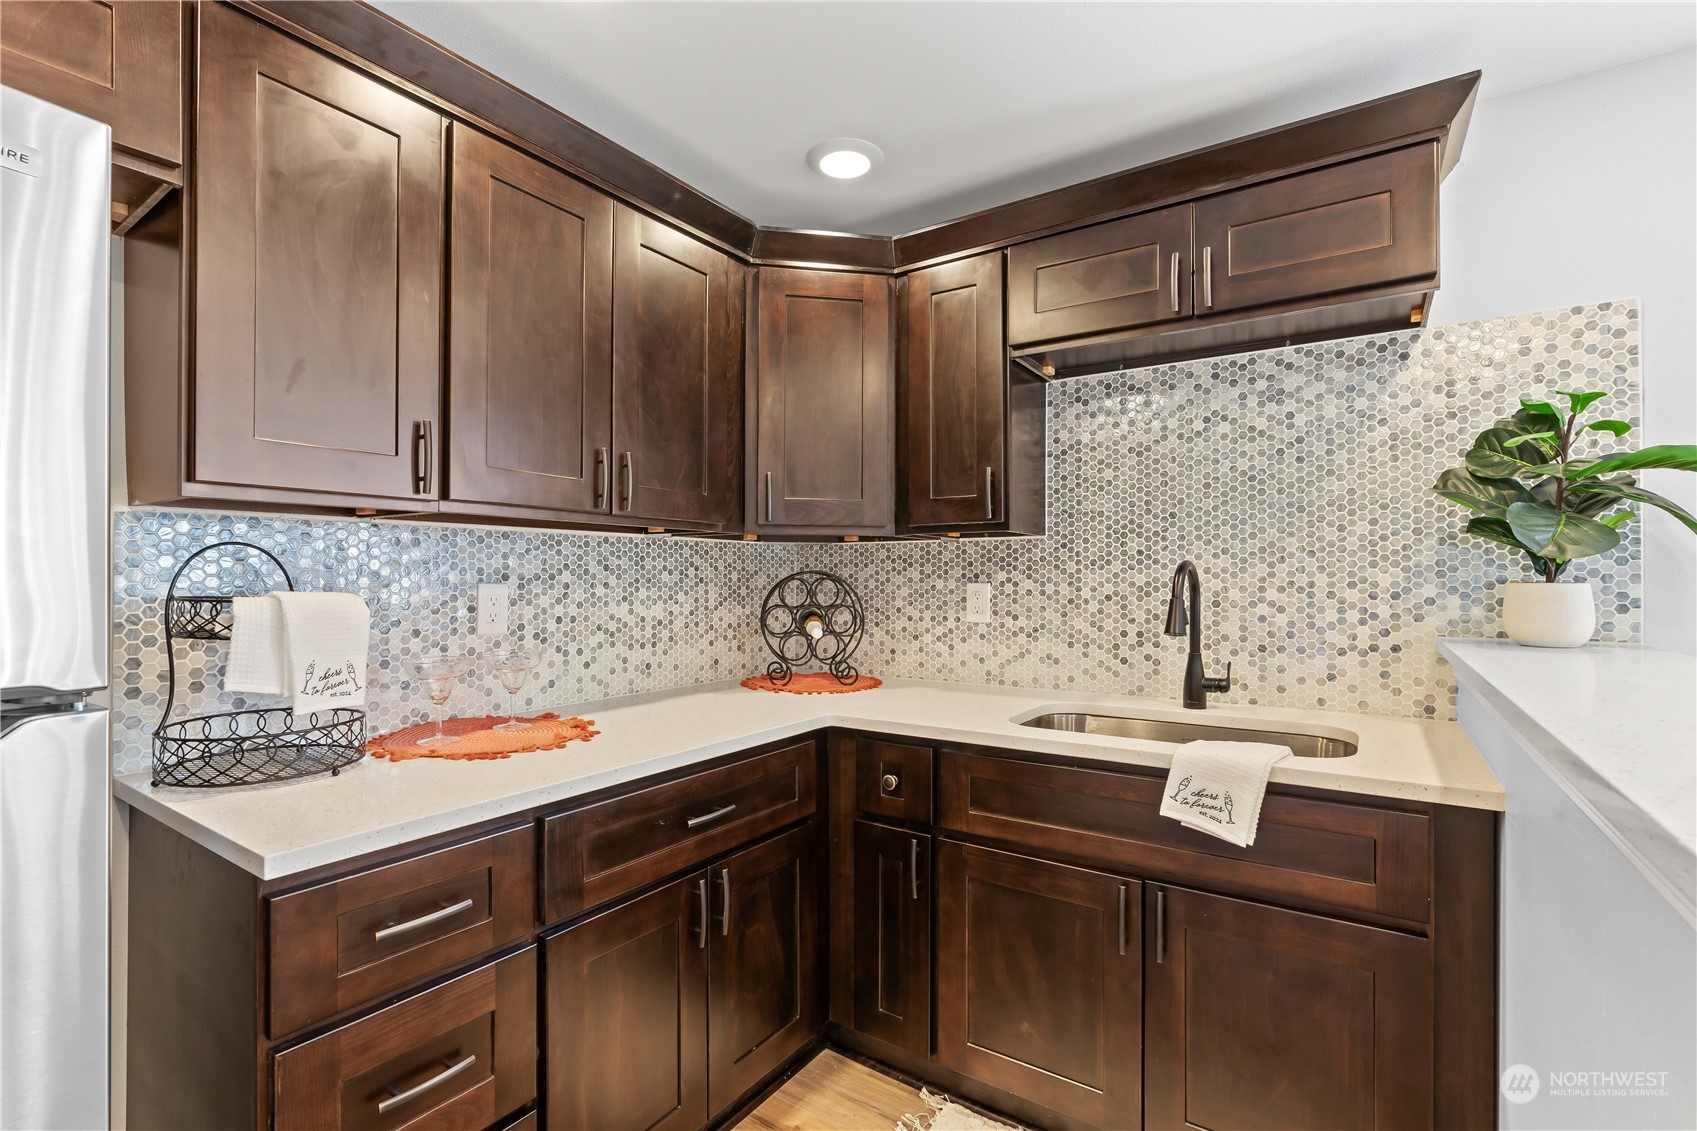
Kitchen with dark wood cabinets, white counters, and a small hexagonal tile backsplash.
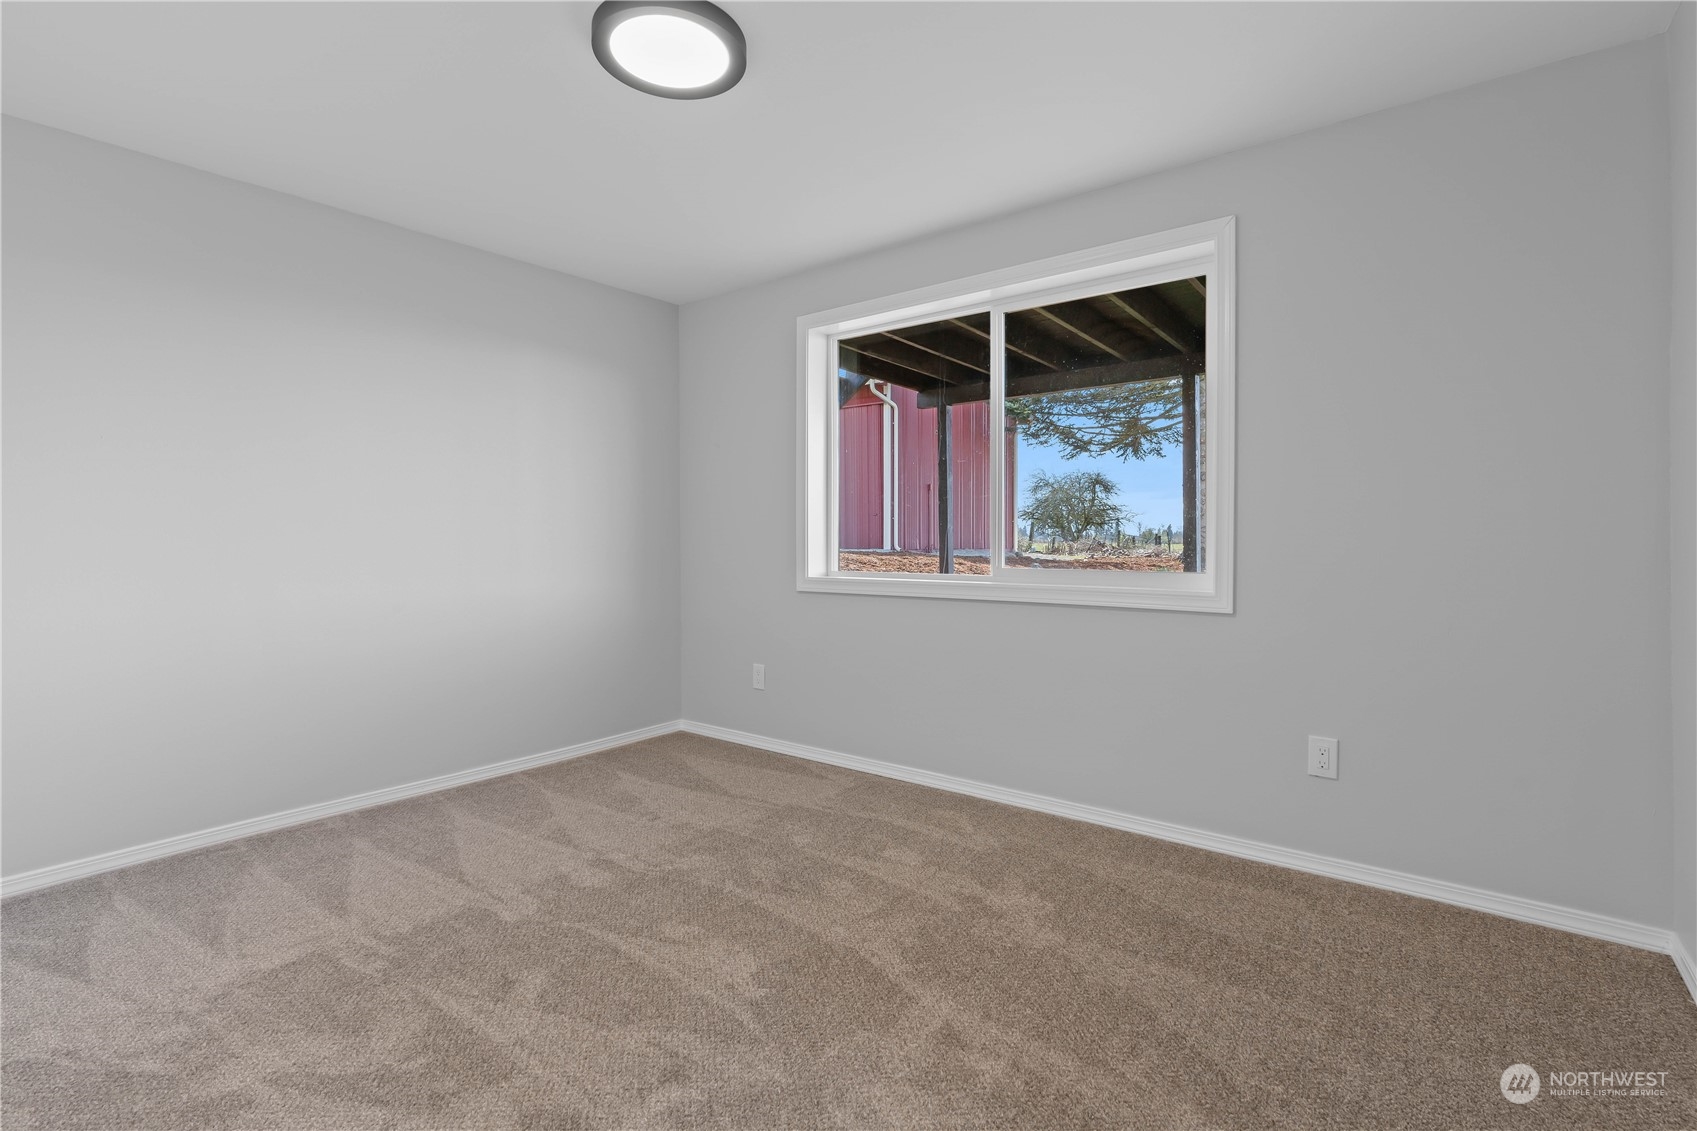
Empty carpeted room with gray walls and a window overlooking a red outbuilding.
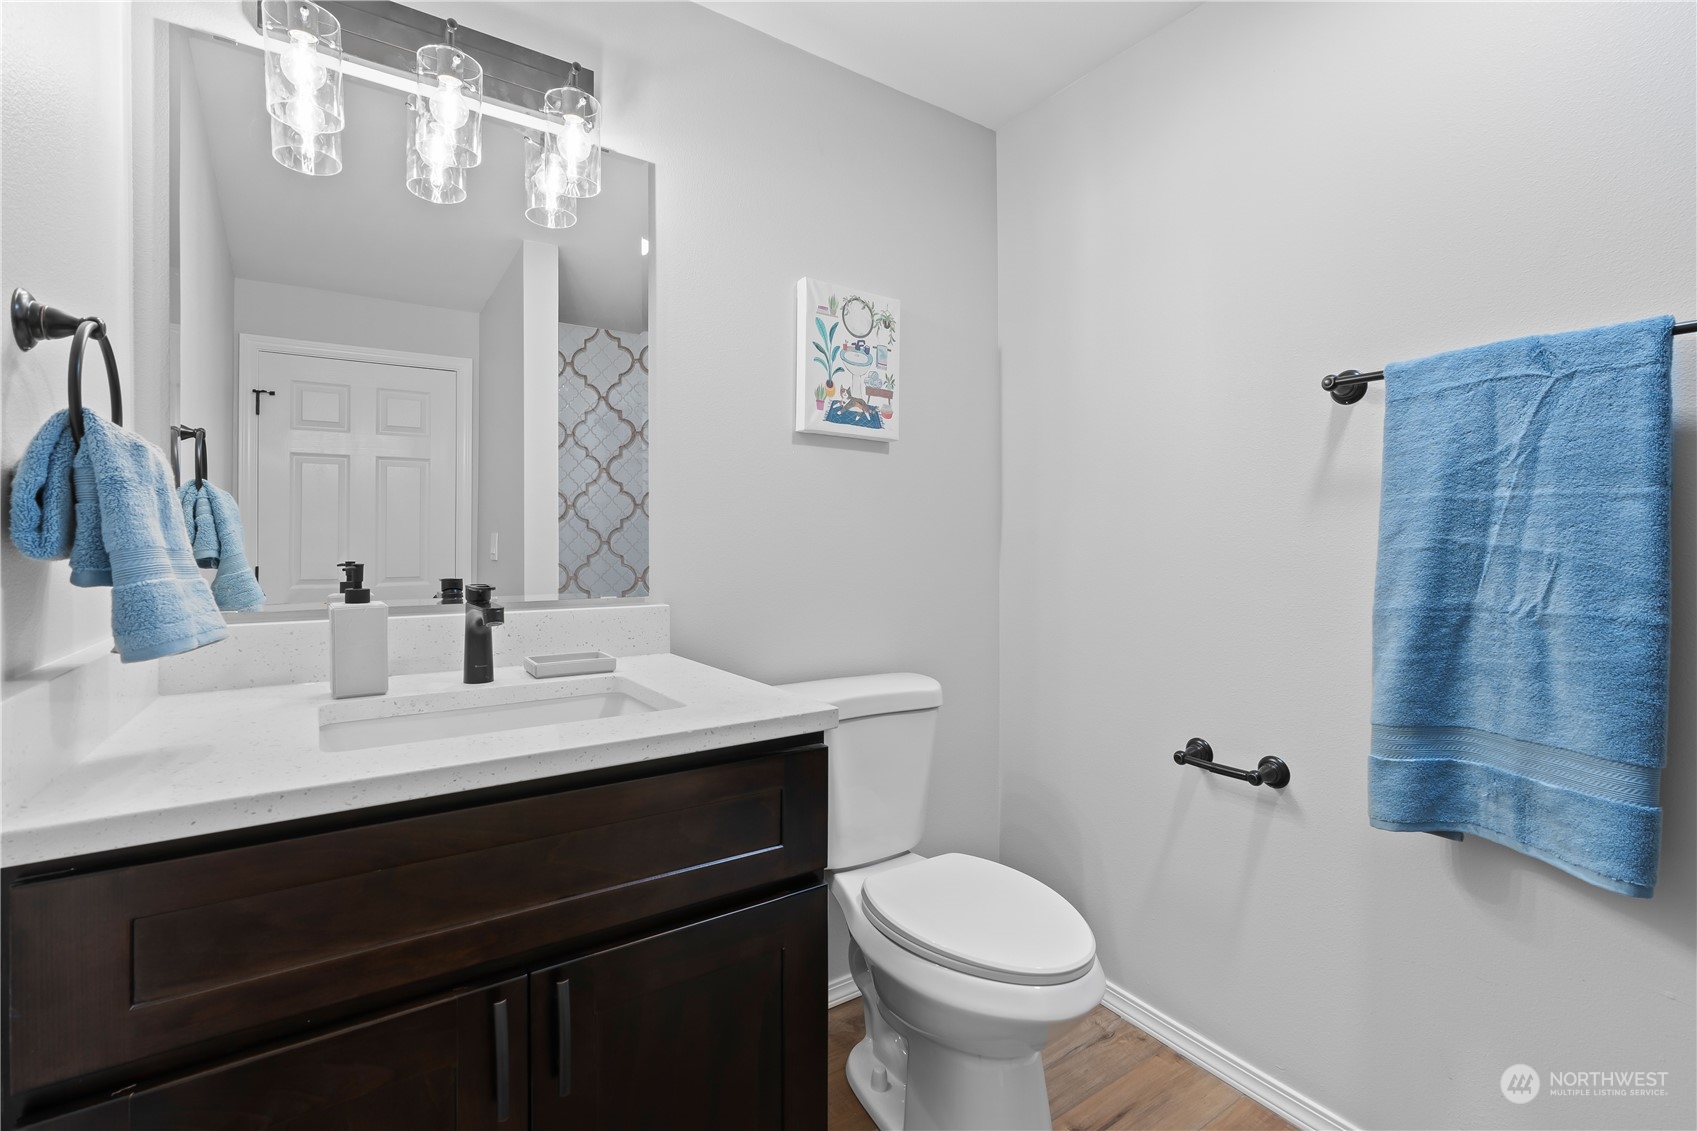
Bathroom with dark wood vanity, white countertop, patterned tile, and blue towels.
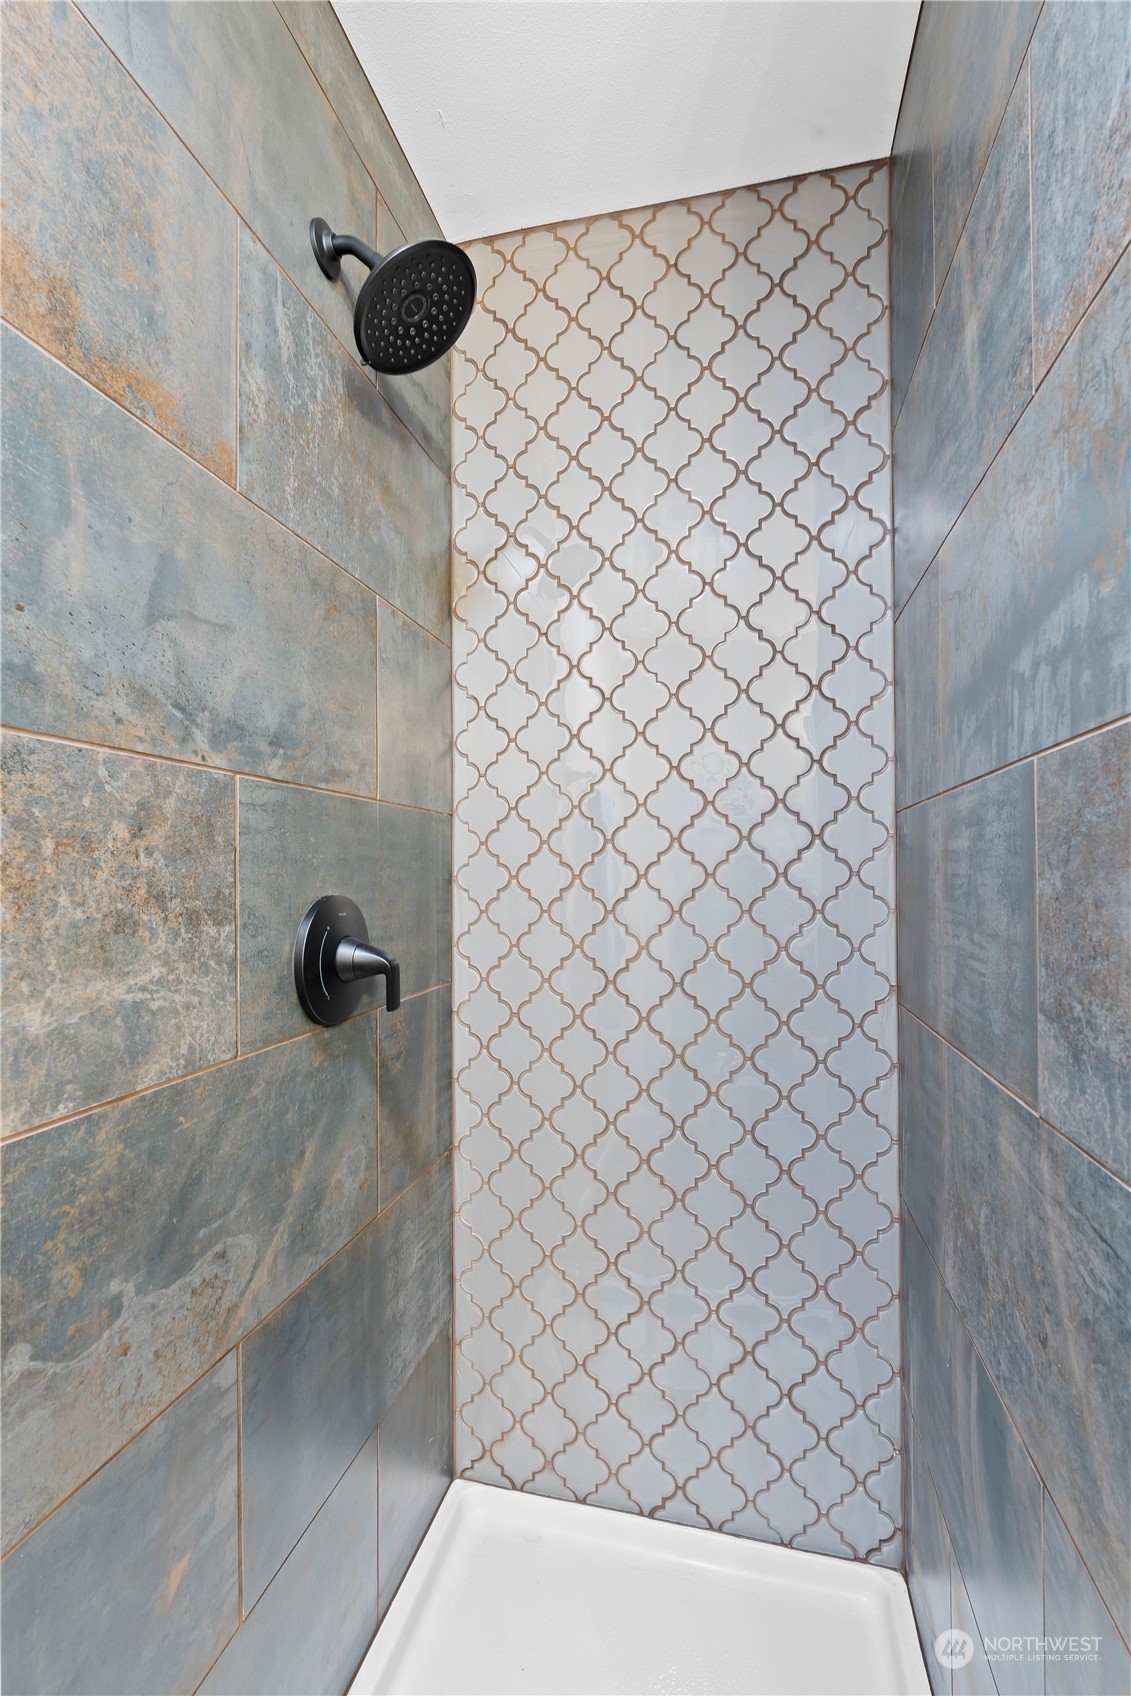
Shower with a white geometric tile accent wall, blue-gray tiles, and matte black fixtures.
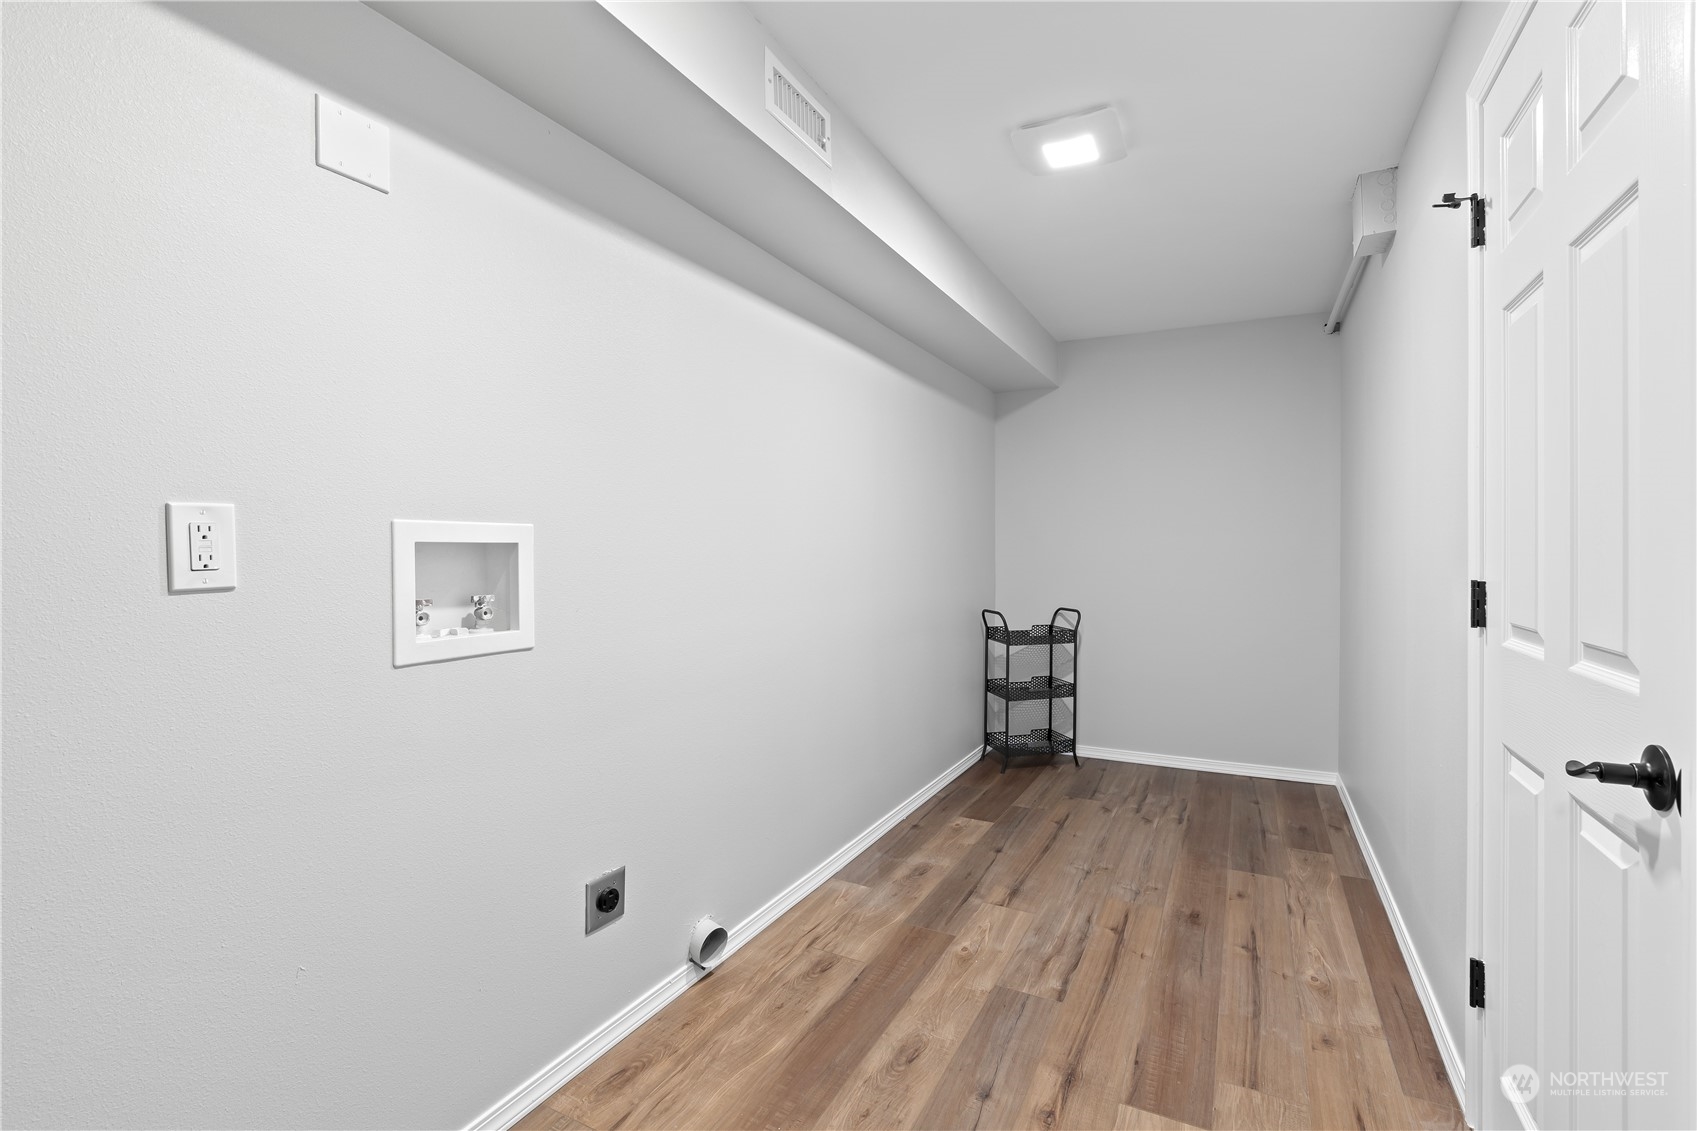
Laundry room with washer hookups, wood-look flooring, and a small wire shelf.
Red single-story house with a two-car garage, gravel driveway, and broad green lawn.
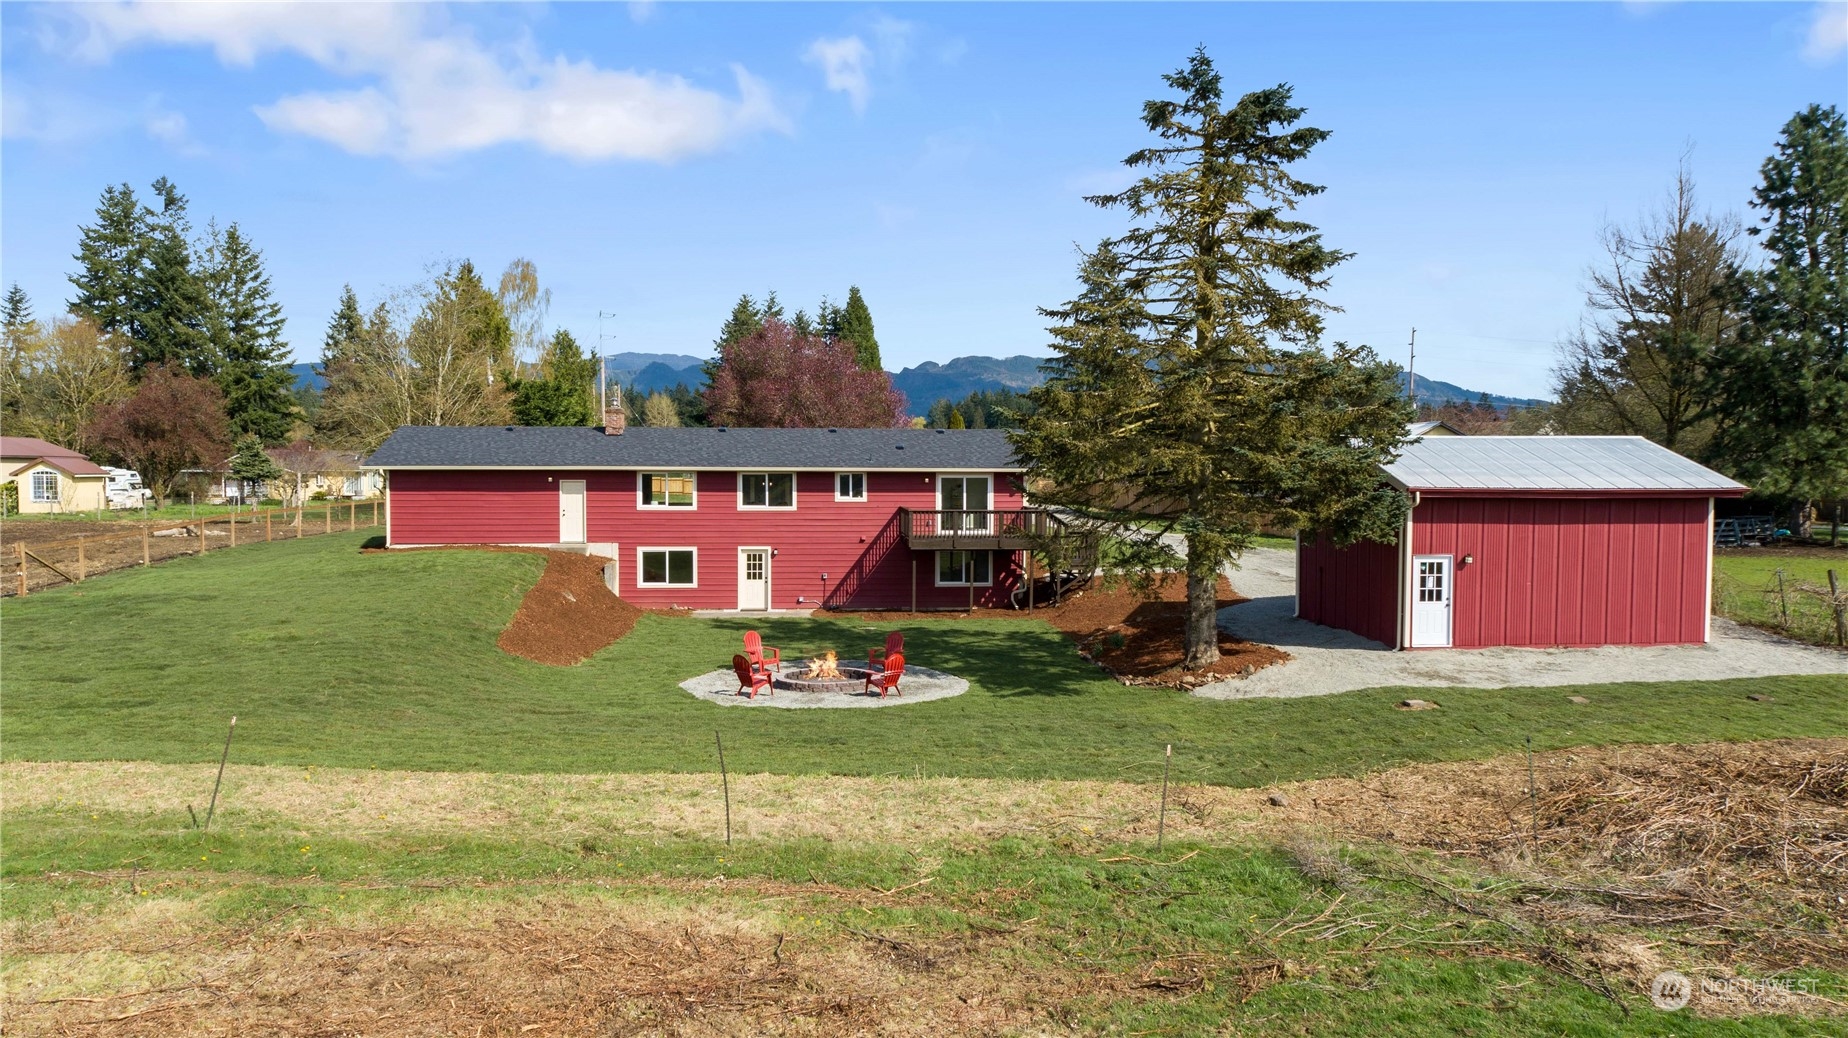
Red split-level home and detached barn on a rural lawn, with a fire pit and mountain backdrop.
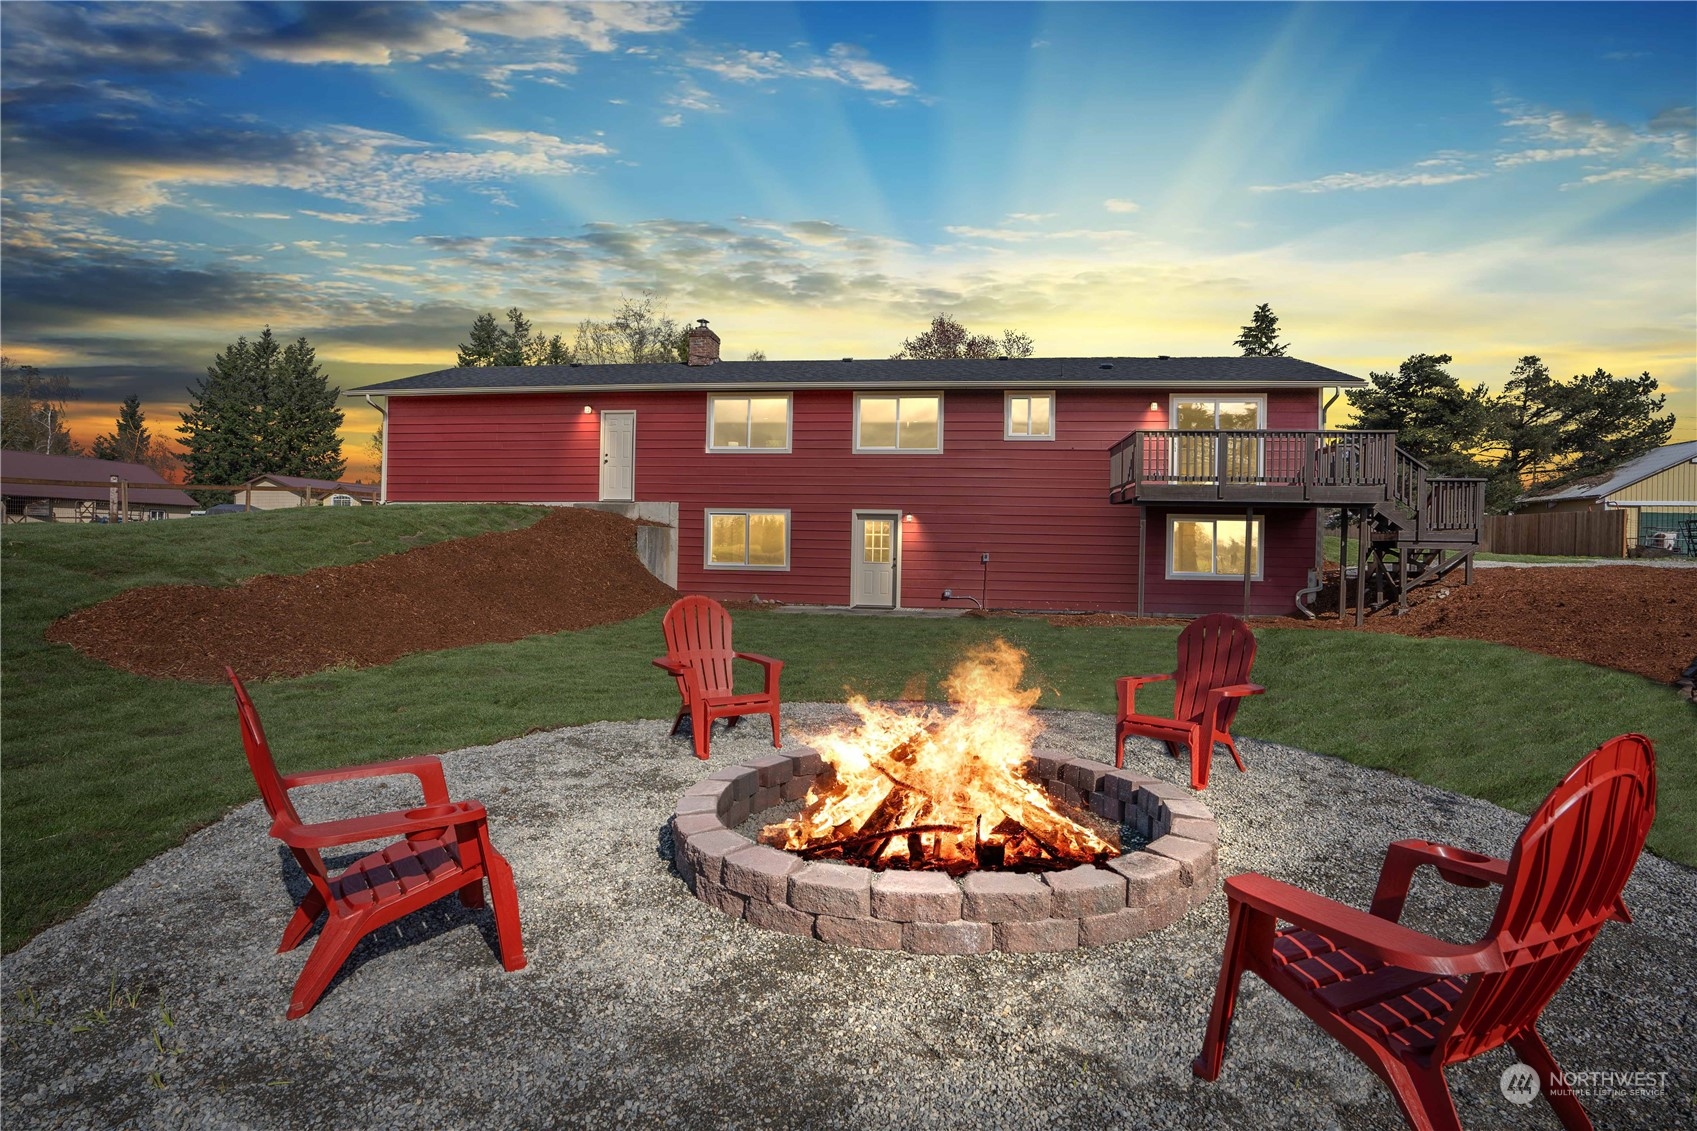
Red two-level house with a raised deck behind a gravel patio and fire pit.
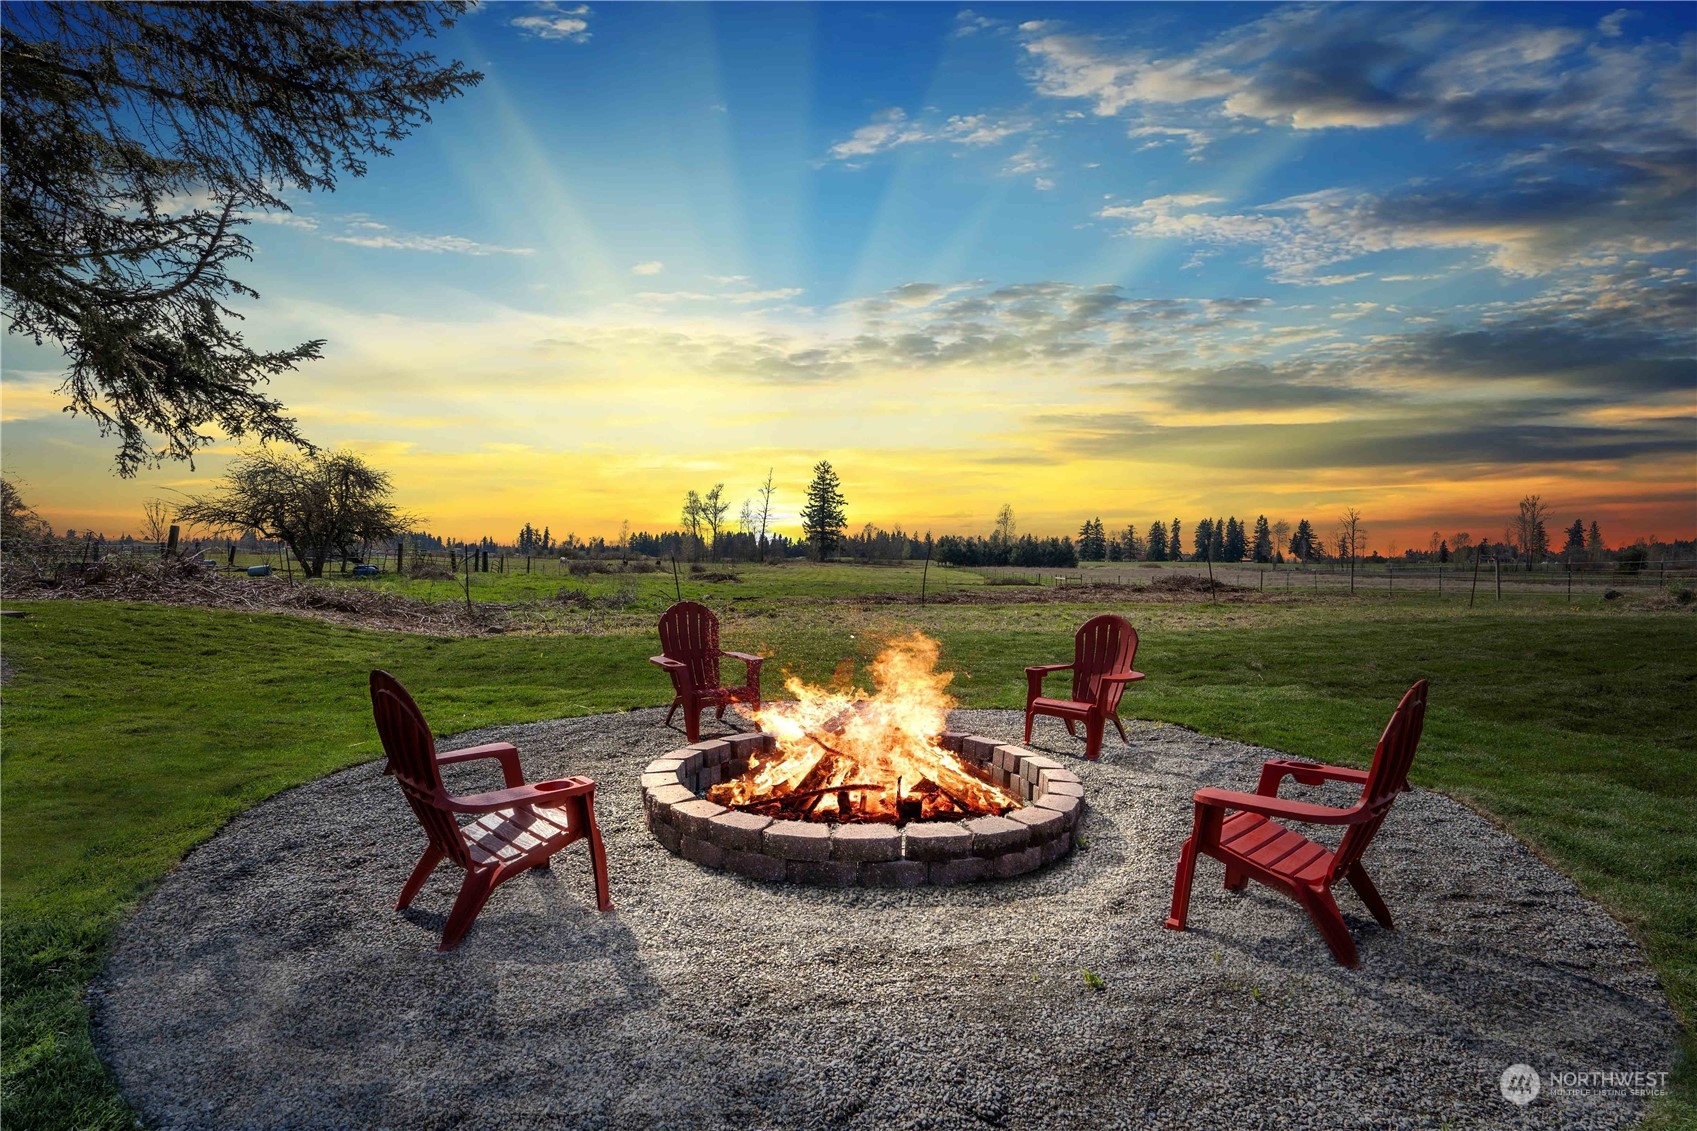
Outdoor fire pit with four red Adirondack chairs overlooks a rural lawn at sunset.
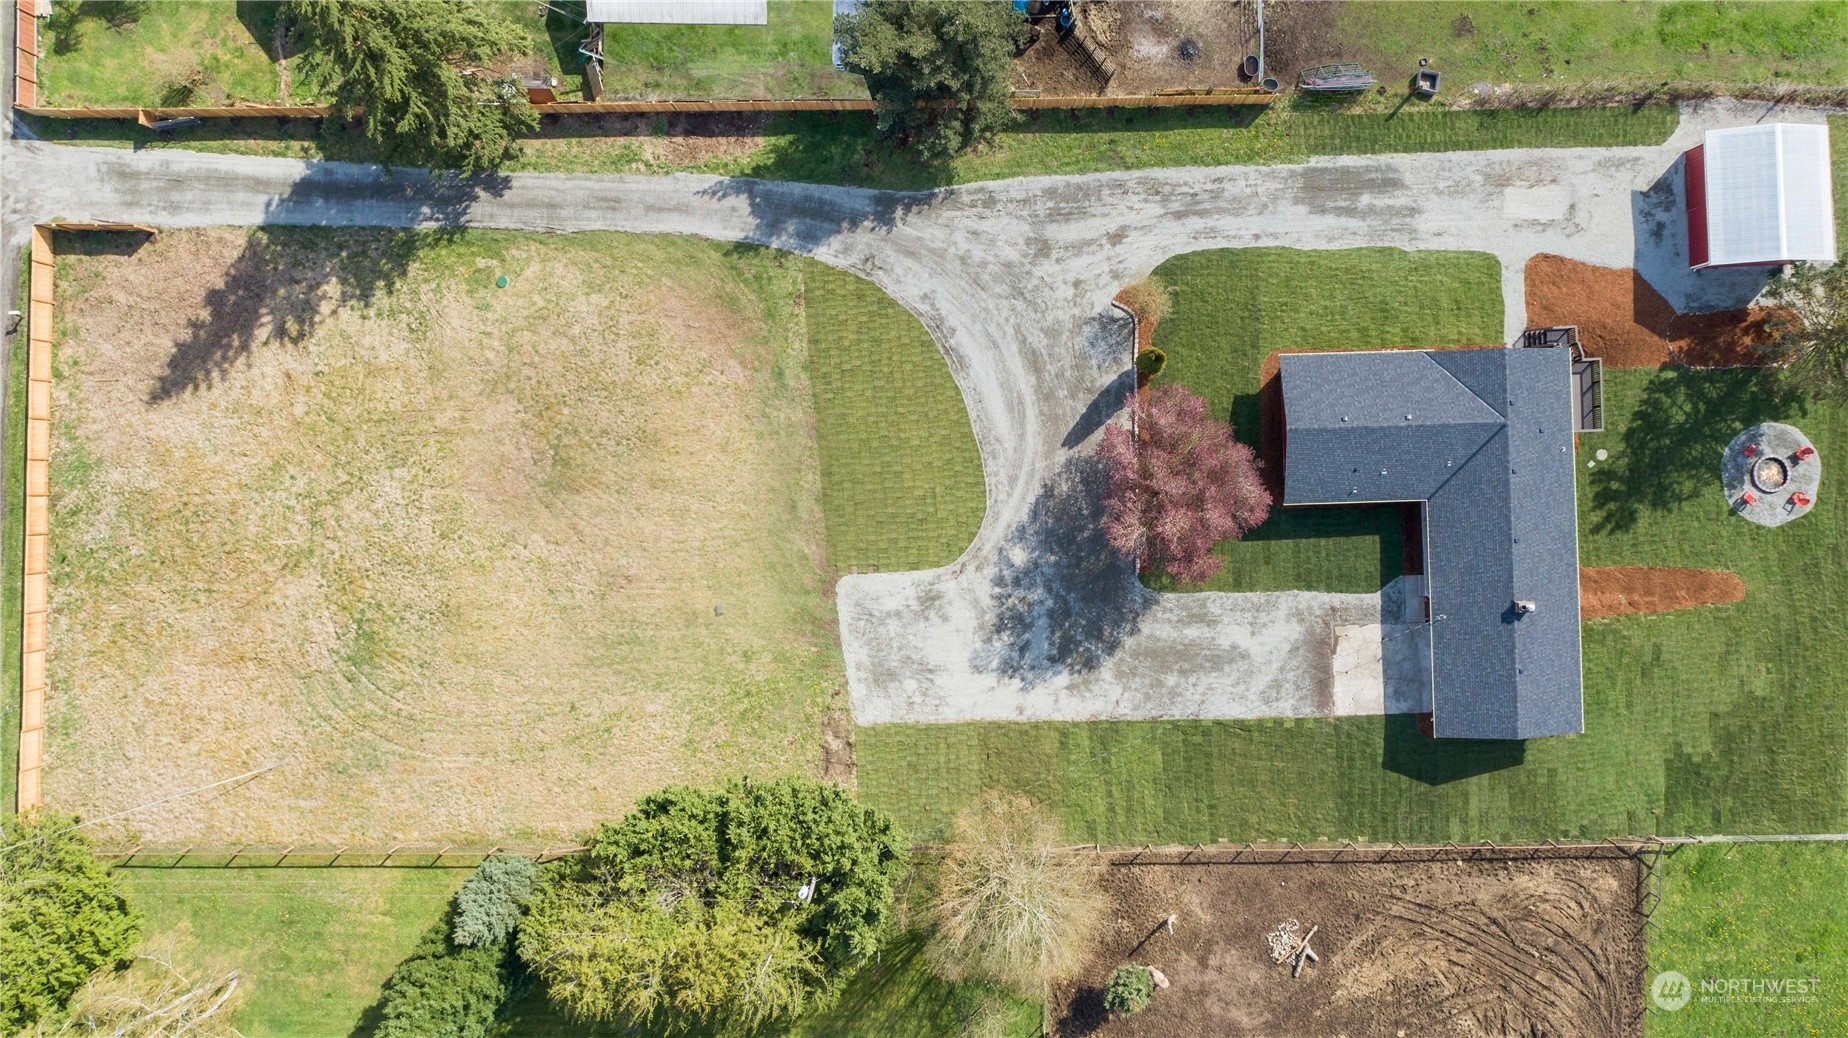
Aerial view of a home with a broad lawn, curved gravel driveway, and circular fire pit.
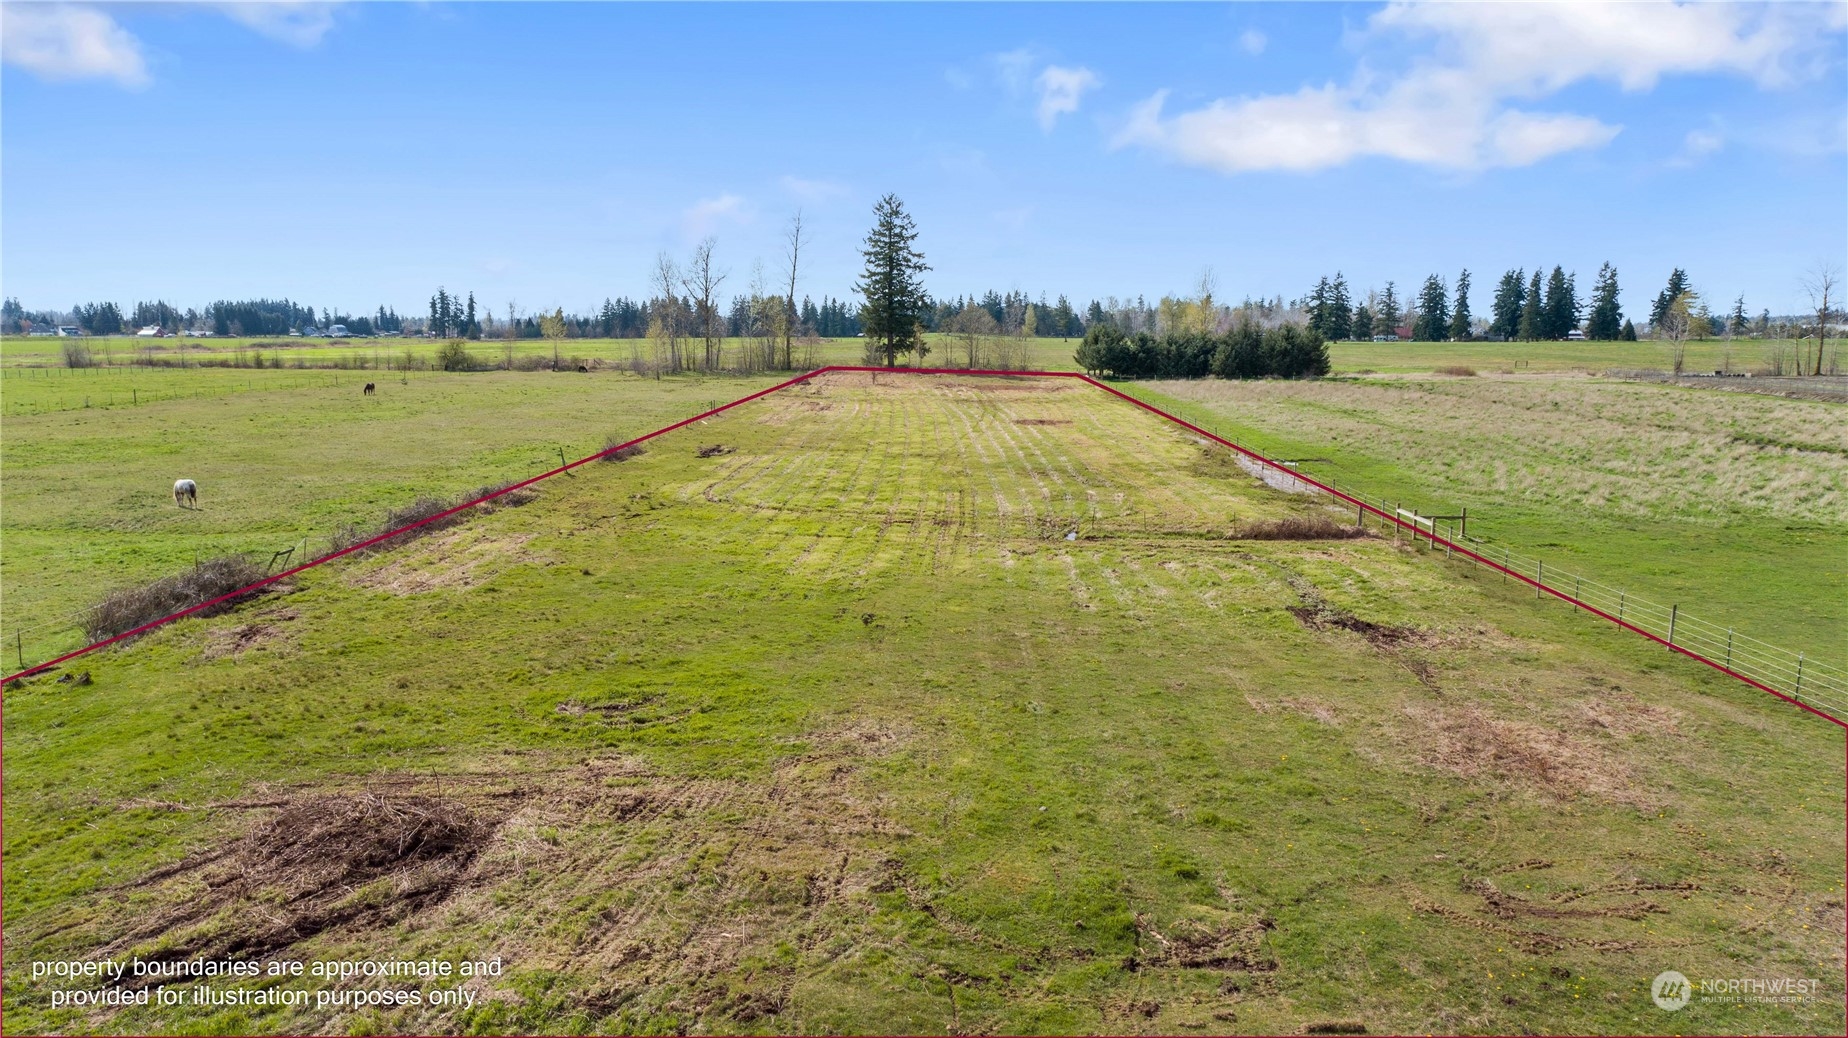
Aerial view of a grassy property outlined in red, with pasture, grazing horses, and trees beyond.
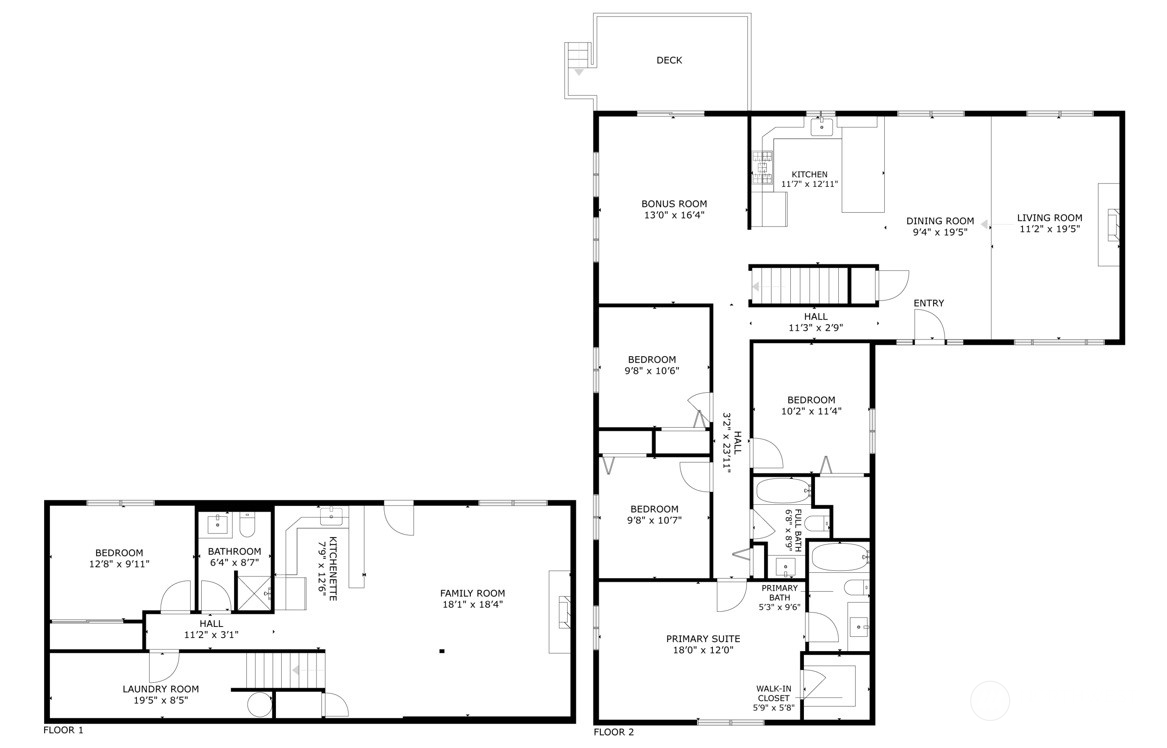
Two-level floor plan with a bonus room and deck upstairs, and a family room and laundry room on the lower level.
SEE ALL PHOTOS
Burgundy single-story home with a two-car garage and gravel driveway at sunset.
Aerial view of a long rural property outlined in magenta, with a home, outbuildings, driveway, and surrounding fields.
Rural property with a red house, outbuilding, fenced pastures, and a curved gravel driveway.
Red barn beside a gravel drive and lawn, with a fire pit and evergreen tree.
Large timber-framed barn interior with corrugated metal walls, exposed roof beams, and a concrete floor.
Open-plan kitchen, dining, and living area with a large white island and views of open fields.
Living room with a stone fireplace and wood-burning stove beside a large window overlooking the yard.
Open-plan living room and kitchen with a stone fireplace, dark cabinets, and wide windows overlooking fields.
Open kitchen and dining area with a white island and large windows overlooking a pasture.
Open-plan kitchen with dark wood cabinets and a large island, adjoining a living room with a stone fireplace.
Kitchen with dark wood cabinets, stainless steel appliances, and a large white island.
Kitchen with dark wood cabinetry, stainless steel appliances, and windows overlooking open fields.
Kitchen with a large white island and dark wood cabinets, opening onto a living area with a stone fireplace.
Bright playroom with wood-look floors, large windows, and a sliding glass door to the deck.
Wood deck overlooks fenced green fields and pasture, with a tall evergreen and distant house.
Staged bedroom with a large white bed, gray carpet, and a window overlooking autumn trees.
Bathroom with patterned tile tub surround, dark wood vanity, and white countertop.
Walk-in closet with gray carpet, white wire shelving, and an open paneled door.
Empty carpeted bedroom with gray walls, a wide window, and sunlight across the floor.
Furnished home office with a dark desk, beige carpet, and a window overlooking the red exterior.
Empty bedroom with gray carpet, a window, and a white closet door.
Bathroom with a dark wood vanity, patterned shower tile, and blue towels.
White bathtub with gray tiled surround, decorative quatrefoil accent strip, and matte black fixtures.
Open-plan living room and kitchen with leather seating, wood-look floors, and a breakfast bar.
Furnished living room with leather sofa, masonry fireplace, open kitchen, and a window overlooking a field.
Living room with a large dark tiled fireplace, leather seating, and sunlit wood floors.
Open living area with kitchenette, wood flooring, and a geometric black fireplace surround.
Kitchen with dark wood cabinets, stainless steel refrigerator, and a white breakfast bar with metal stools.
Kitchen with dark wood cabinets, white counters, and a small hexagonal tile backsplash.
Empty carpeted room with gray walls and a window overlooking a red outbuilding.
Bathroom with dark wood vanity, white countertop, patterned tile, and blue towels.
Shower with a white geometric tile accent wall, blue-gray tiles, and matte black fixtures.
Laundry room with washer hookups, wood-look flooring, and a small wire shelf.
Red single-story house with a two-car garage, gravel driveway, and broad green lawn.
Red split-level home and detached barn on a rural lawn, with a fire pit and mountain backdrop.
Red two-level house with a raised deck behind a gravel patio and fire pit.
Outdoor fire pit with four red Adirondack chairs overlooks a rural lawn at sunset.
Aerial view of a home with a broad lawn, curved gravel driveway, and circular fire pit.
Aerial view of a grassy property outlined in red, with pasture, grazing horses, and trees beyond.
Two-level floor plan with a bonus room and deck upstairs, and a family room and laundry room on the lower level.
Sold

40845 264th Avenue SE

40845 264th Avenue SE, Enumclaw, WA 98022

$960,000
TOTAL PACKAGE! Remodeled 2600+ SqFt Move-In Ready Home in Amazing Location! Main Floor Primary Bdrm Suite, Sunken Living Rm w/Wood-Burning Fireplace, Family Rm + 3 Secondary Bdrms & Bath. Remodeled Kitchen w/Espresso Cabs, Quartz Counters & Full Tile Backsplash. Lower Level 2nd Kit/Wet Bar + Rec Rm w/2nd Fireplace, Bdrm + .75 Bath + Large Laundry/Storage Rm. 2-Car 580sqft Attached Garage + Large 480sqft Detached Shop w/Loft, Mtn Views, PLUS... Horse Property, too! Remodel includes: NEW Windows, Composition Roof, Lighting/Fixtures, 2 Kitchens, SS Appliances, Laminate Hardwood Floors/Carpet, Finishes & White-Painted Millwork & Doors. Outside: NEW Cedar Fencing & Entry Gate, Rear Deck, Sod, Bark, Plants & Graveled Driveway to home & shop.

5
beds

3
baths

2,648 Sq.Ft. LIVING AREA

4.53 Acres lot

Tamara Paul

Tamara Paul

Features & Amenities

Interior

  • total bedrooms5
  • Total bathrooms3
  • full bathrooms2
  • three quarter bathroom1
  • Flooring Laminate, Carpet
  • Fireplace Wood Burning
  • APPLIANCES Dishwashers_, Microwaves_, Refrigerators_, Stoves Ranges_
  • other interior Features Laminate Tile, Wall to Wall Carpet, Second Kitchen, Bath Off Primary, Double Pane/Storm Window, Dining Room, Walk-In Closet(s), Wet Bar, Fireplace, Water Heater

Area & Lot

  • Status Sold
  • Date Sold May 24, 2024
  • Living Area2,648 Sq.Ft.
  • Total Area2,648 Sq.Ft.
  • Lot Area4.53 Acres
  • MLS® ID2217329
  • TypeResidential
  • YEAR BUILT1976
  • View DescriptionMountain(s), Territorial
  • Elementary SchoolBuyer To Verify
  • Middle SchoolBuyer To Verify
  • High SchoolEnumclaw Snr High
  • School DistrictEnumclaw

Exterior

  • STORIES1
  • Garage Space6.0
  • water SourcePublic
  • roofComposition
  • lot featuresPaved
  • parkingRV Parking, Attached Garage, Detached Garage
  • HEAT TYPEForced Air
  • AIR CONDITIONINGNone
  • sewerSeptic Tank
  • SubstructurePoured Concrete, Slab
  • security FeaturesSecurity Gate, Fully Fenced
  • other exterior FeaturesBrick, Wood, Wood Products

Financial

  • Sales Price$960,000
  • Real Estate Tax $698/yr
View Virtual Tour

Let’s Achieve Your Real Estate Goals Together

Whether you’re ready to buy, sell, or explore your options, Tamara is here to guide you with knowledge, empathy, and unmatched professionalism. Partner with The Tamara Paul Group and experience what it means to be truly taken care of.

Follow Me on Instagram