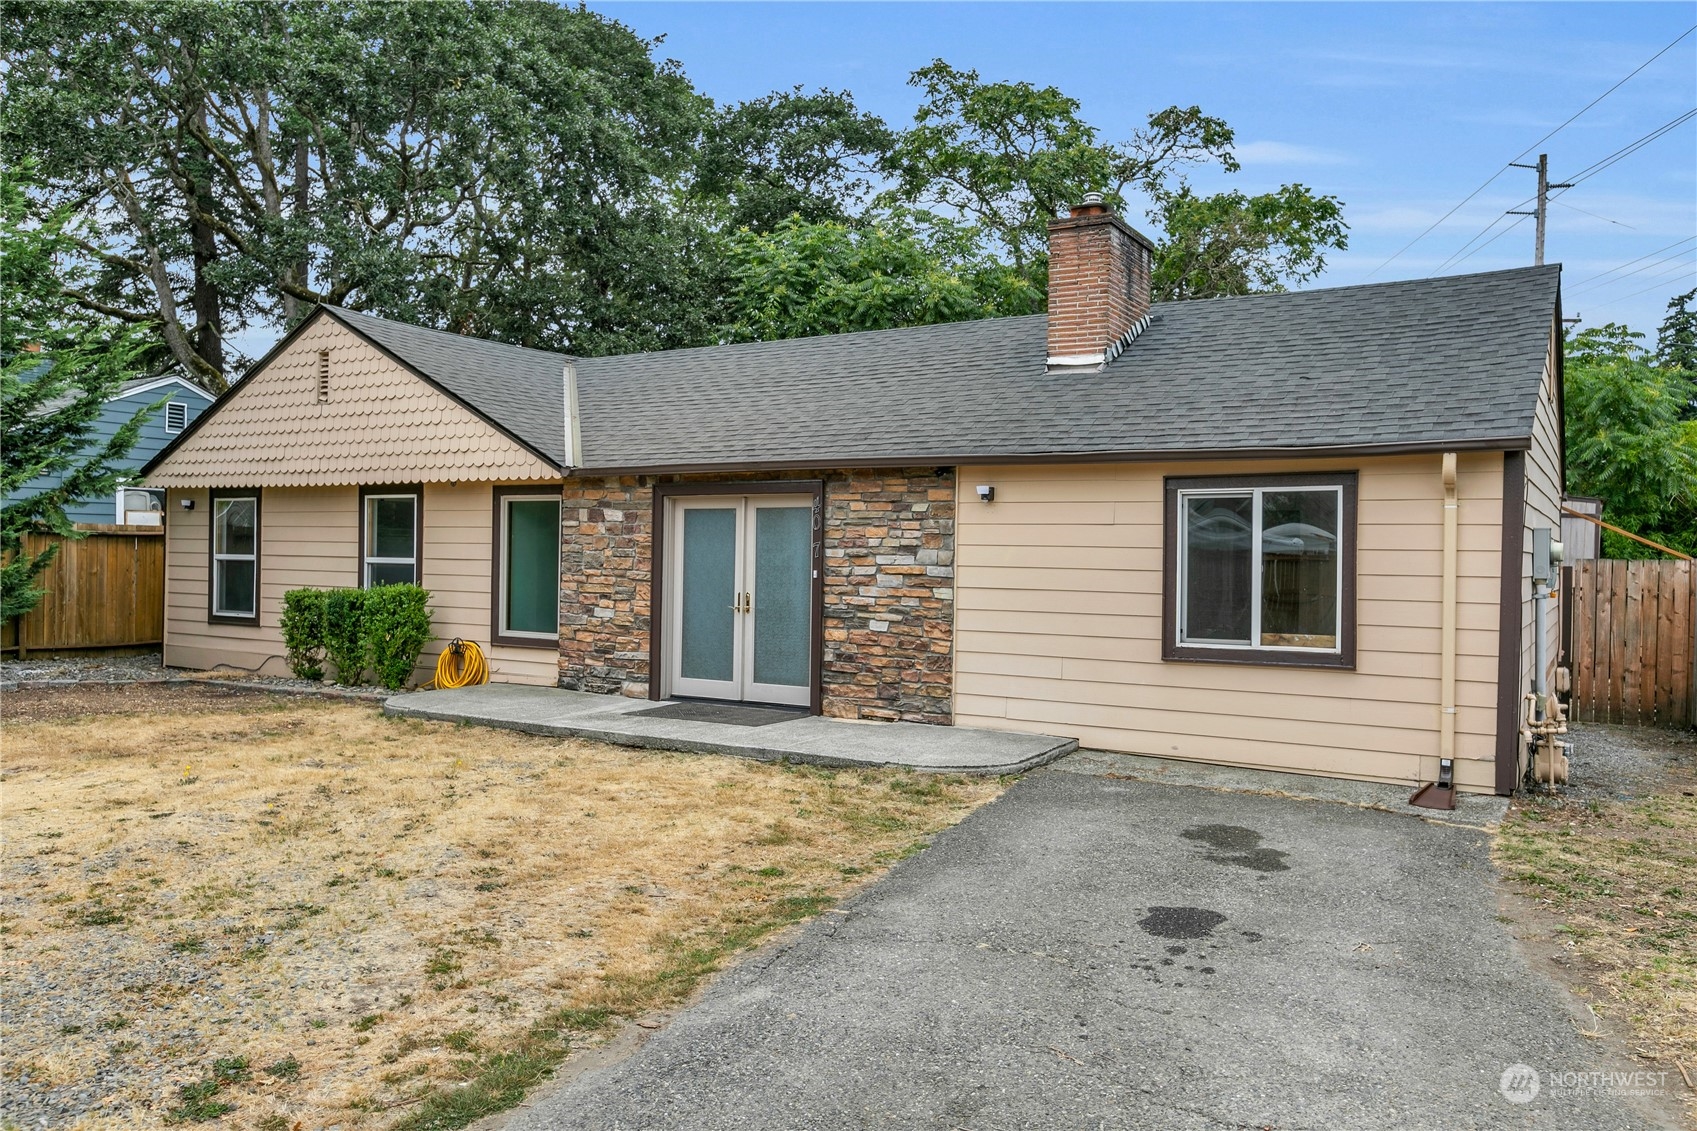
Single-story beige house with a stone entry, gray roof, and dry front lawn.
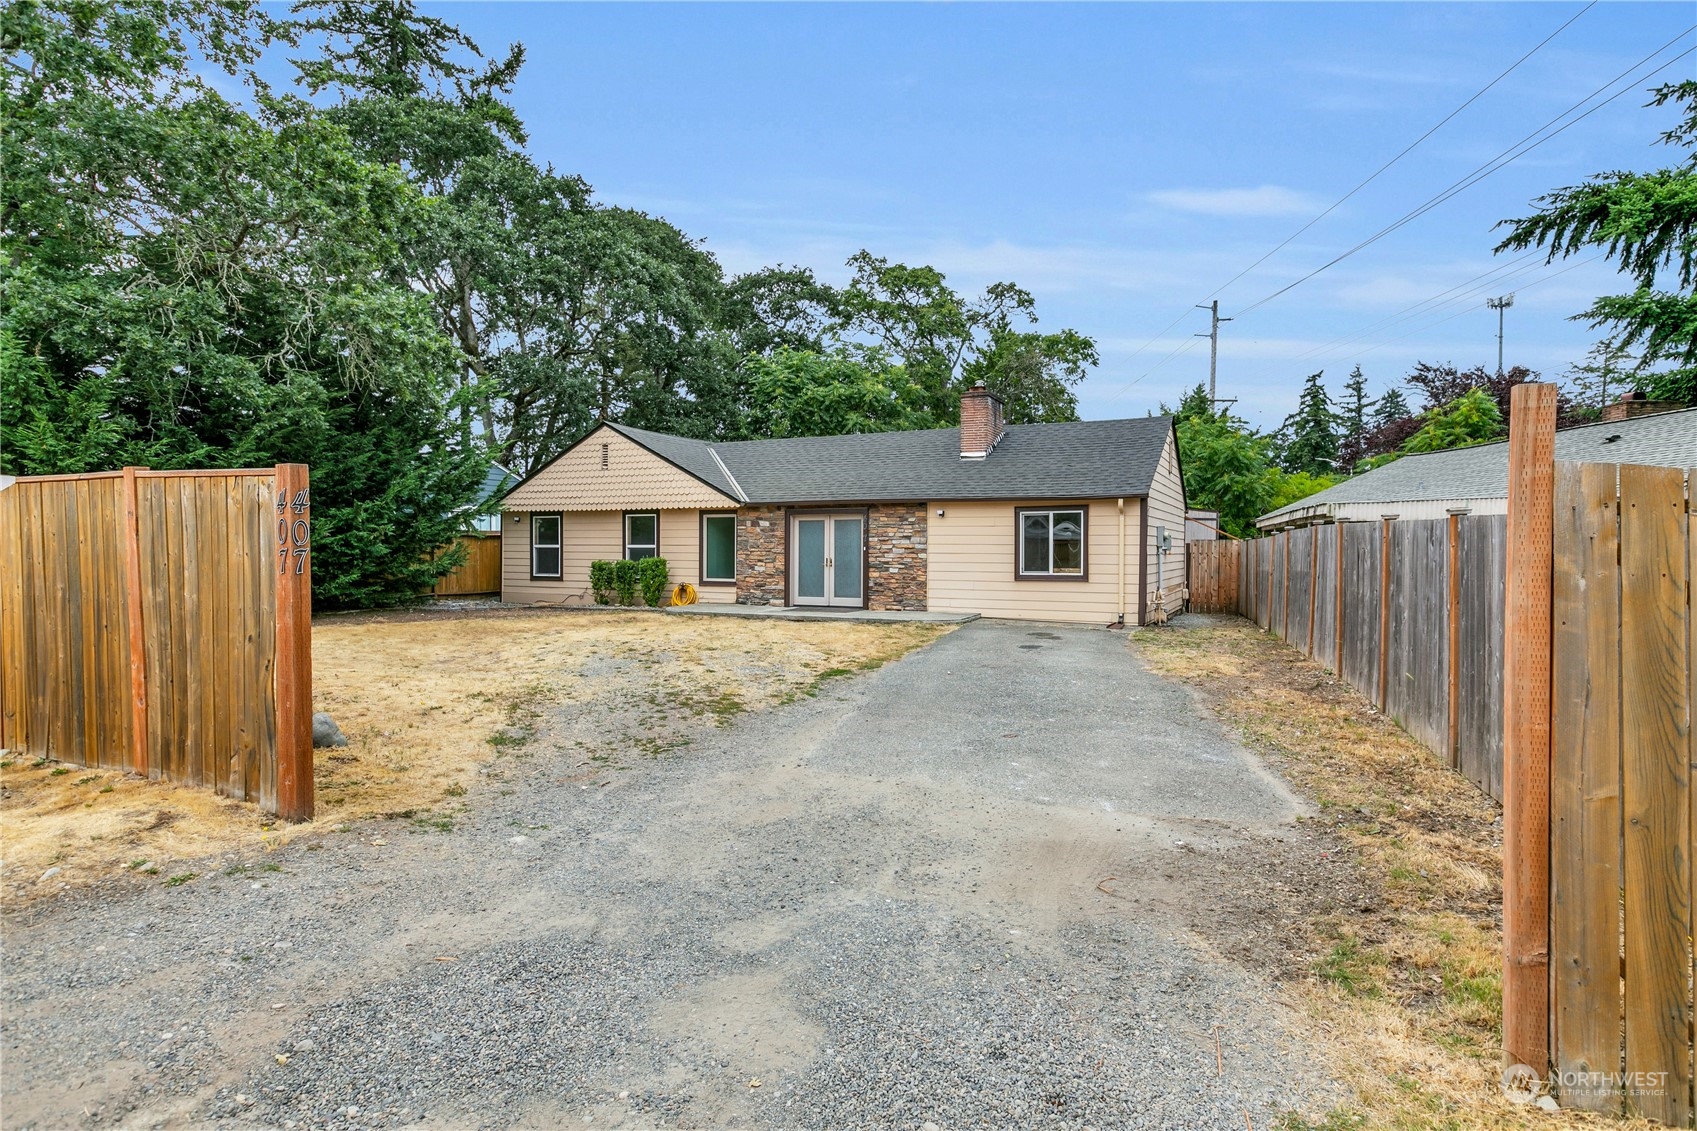
Single-story beige house with stone accents, a gravel driveway, and wooden fencing.
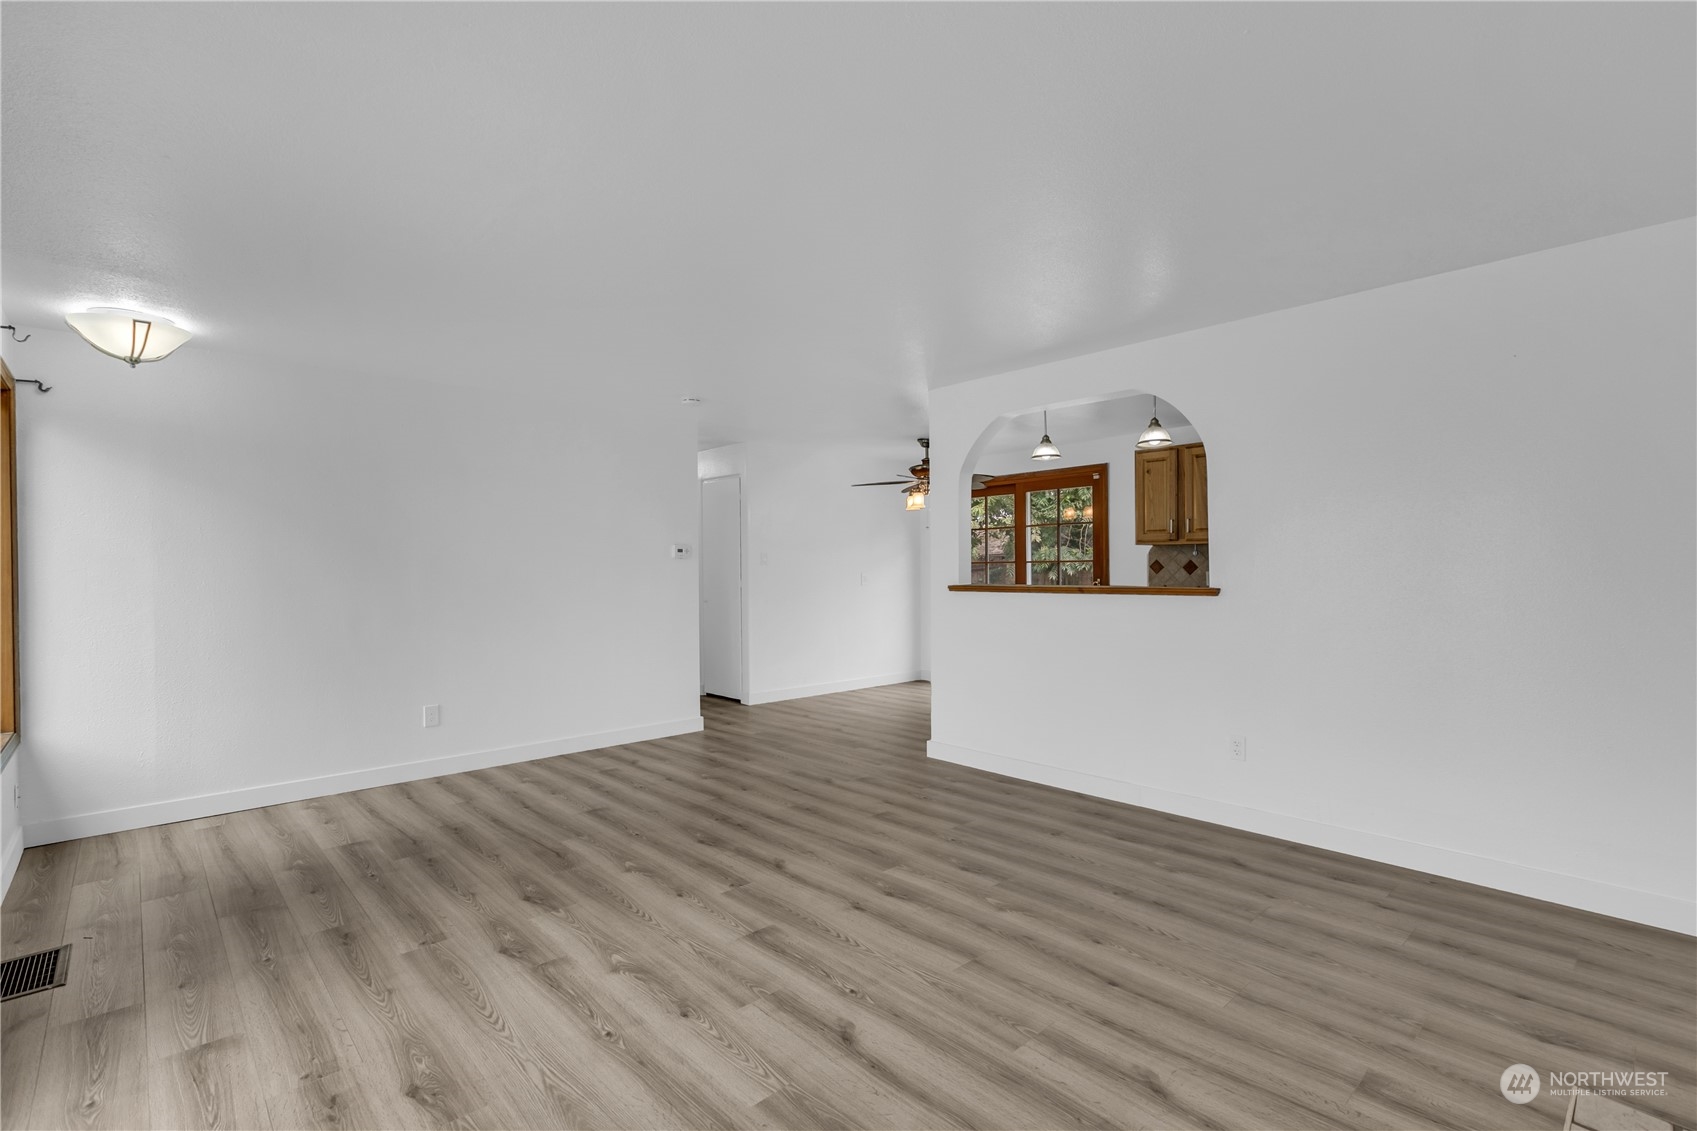
Vacant living room with gray wood-look flooring and an arched opening to the kitchen.
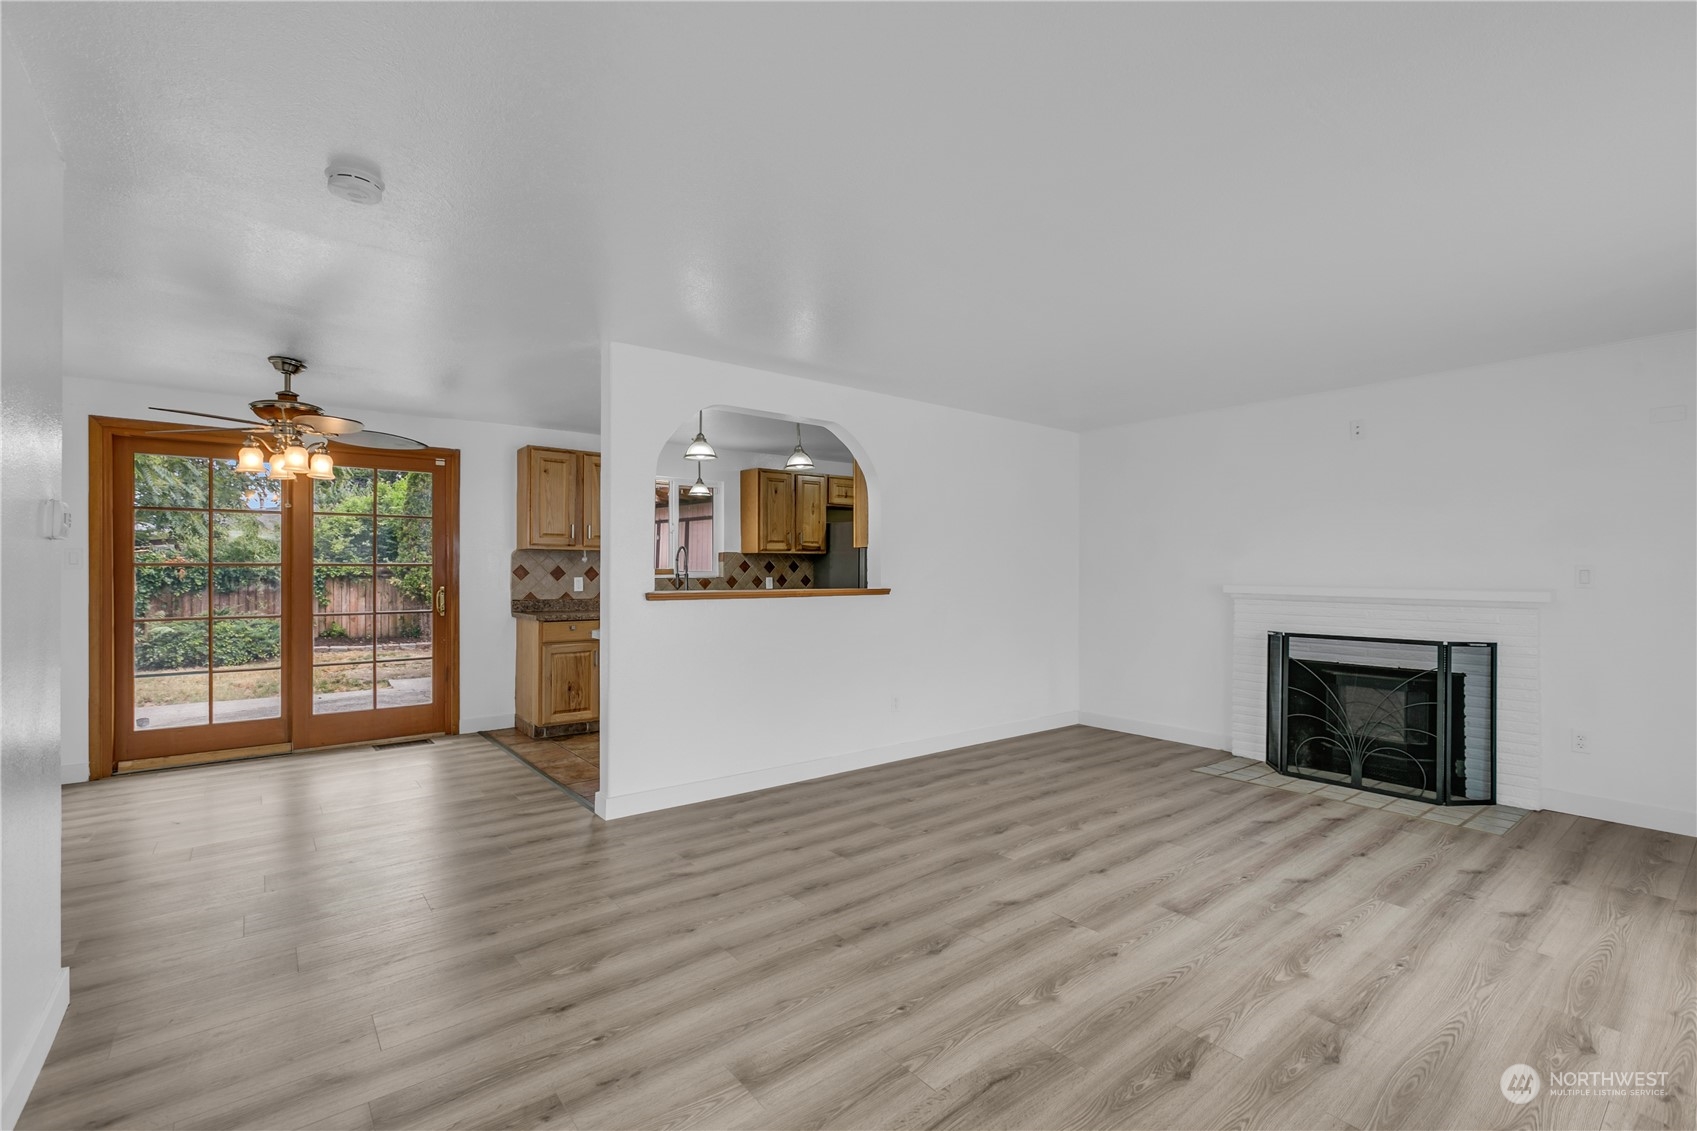
Vacant living room with wood-look floors, white brick fireplace, and wood-framed sliding glass doors.
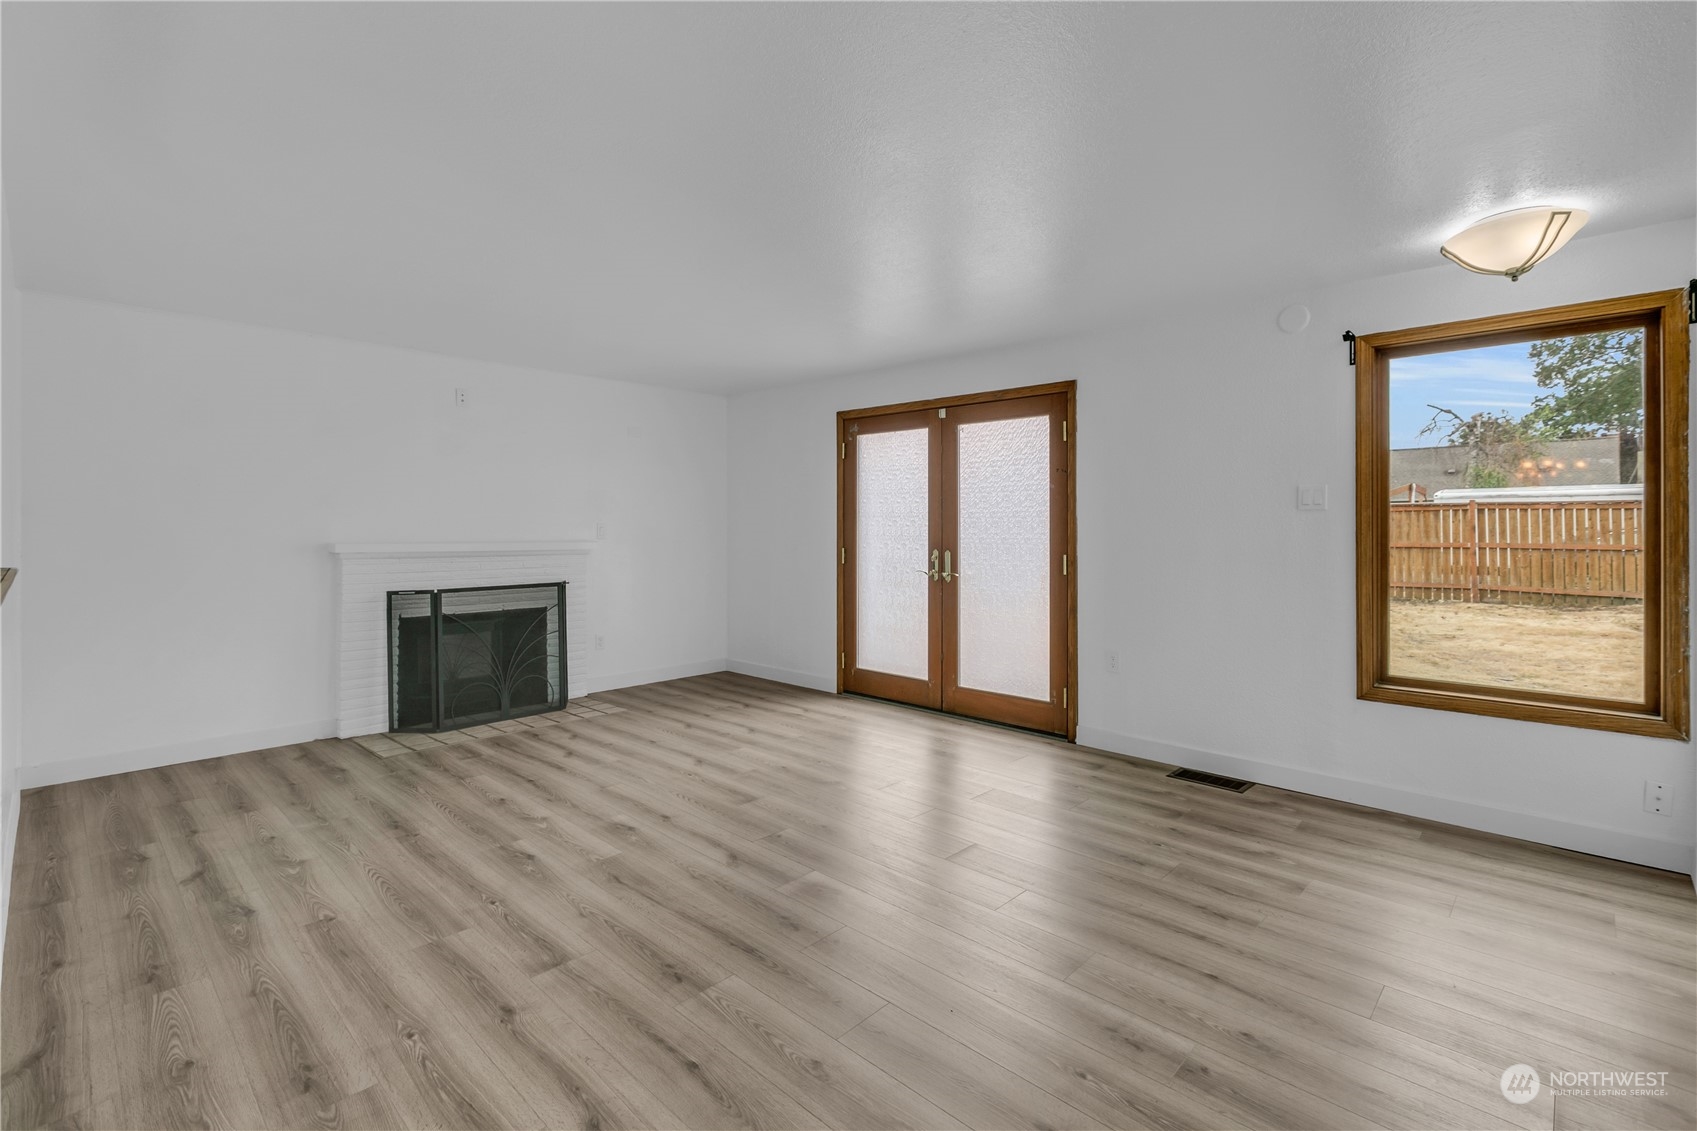
Empty living room with a white fireplace, wood-look floors, and French doors beside a yard-facing window.
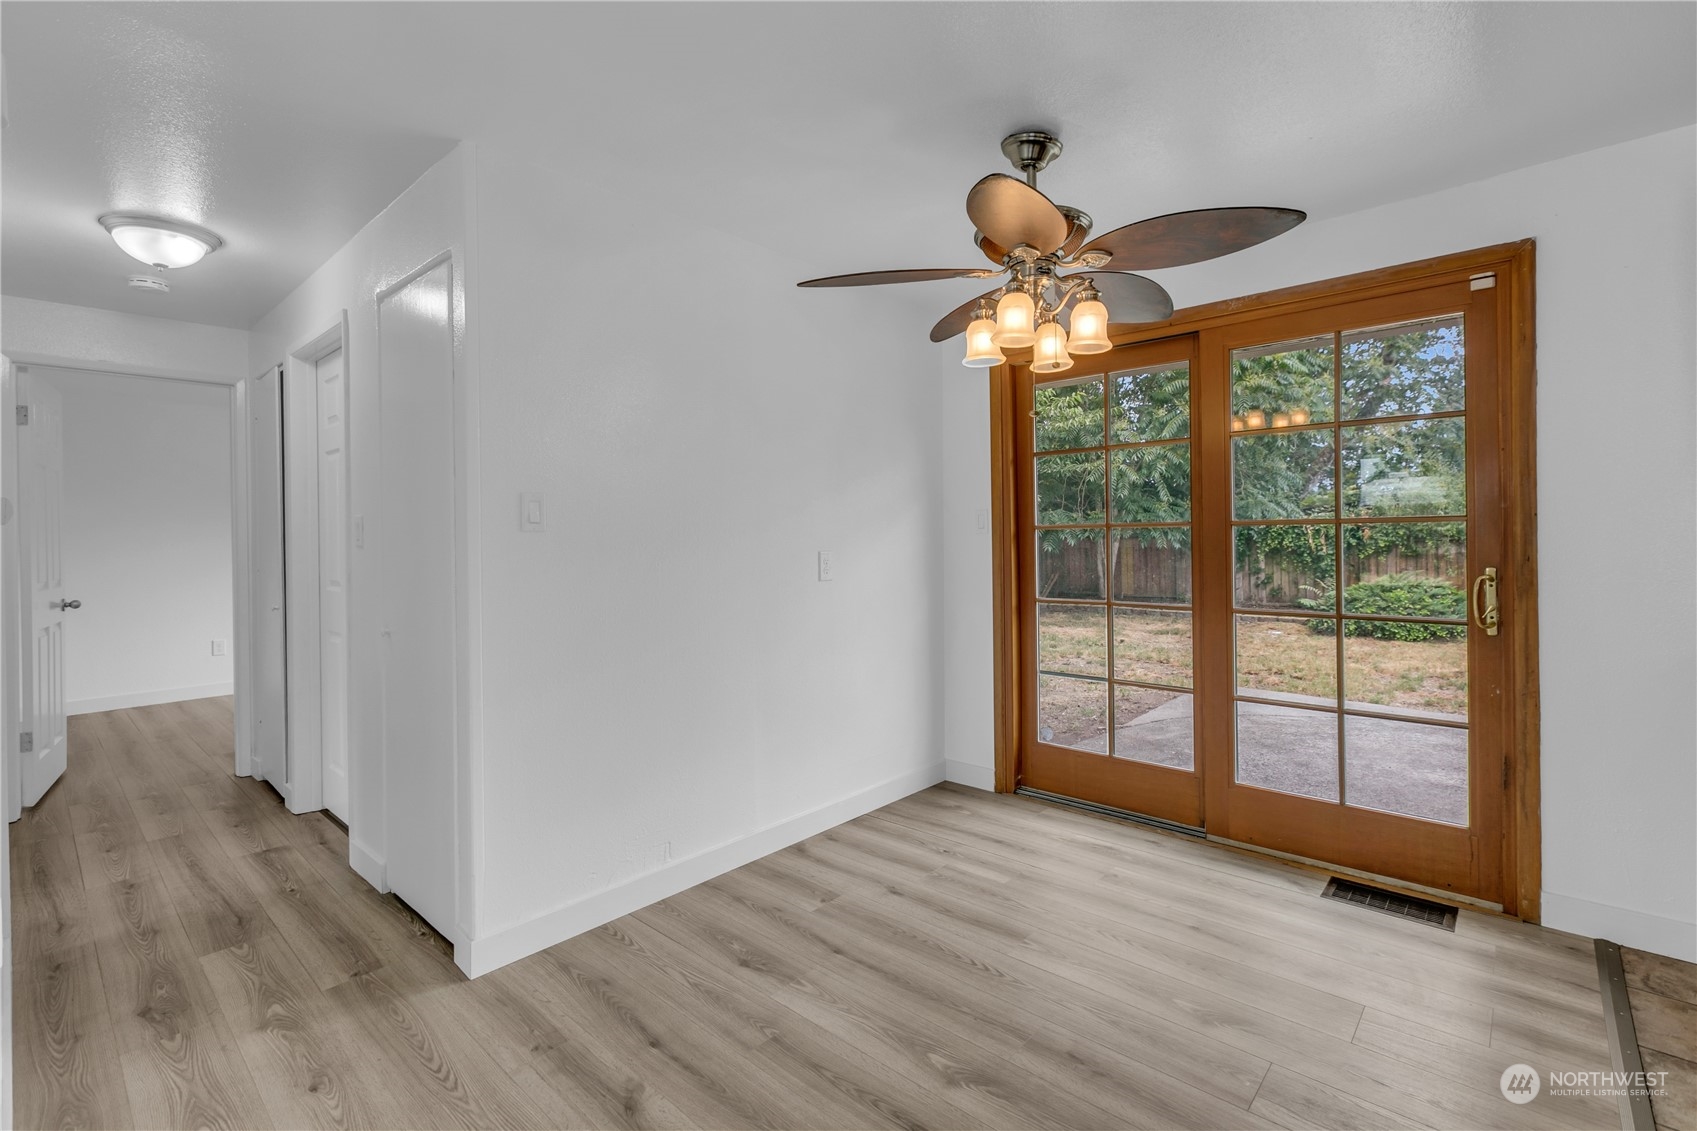
Empty room with wood-look flooring, a ceiling fan, and French doors opening to the backyard.
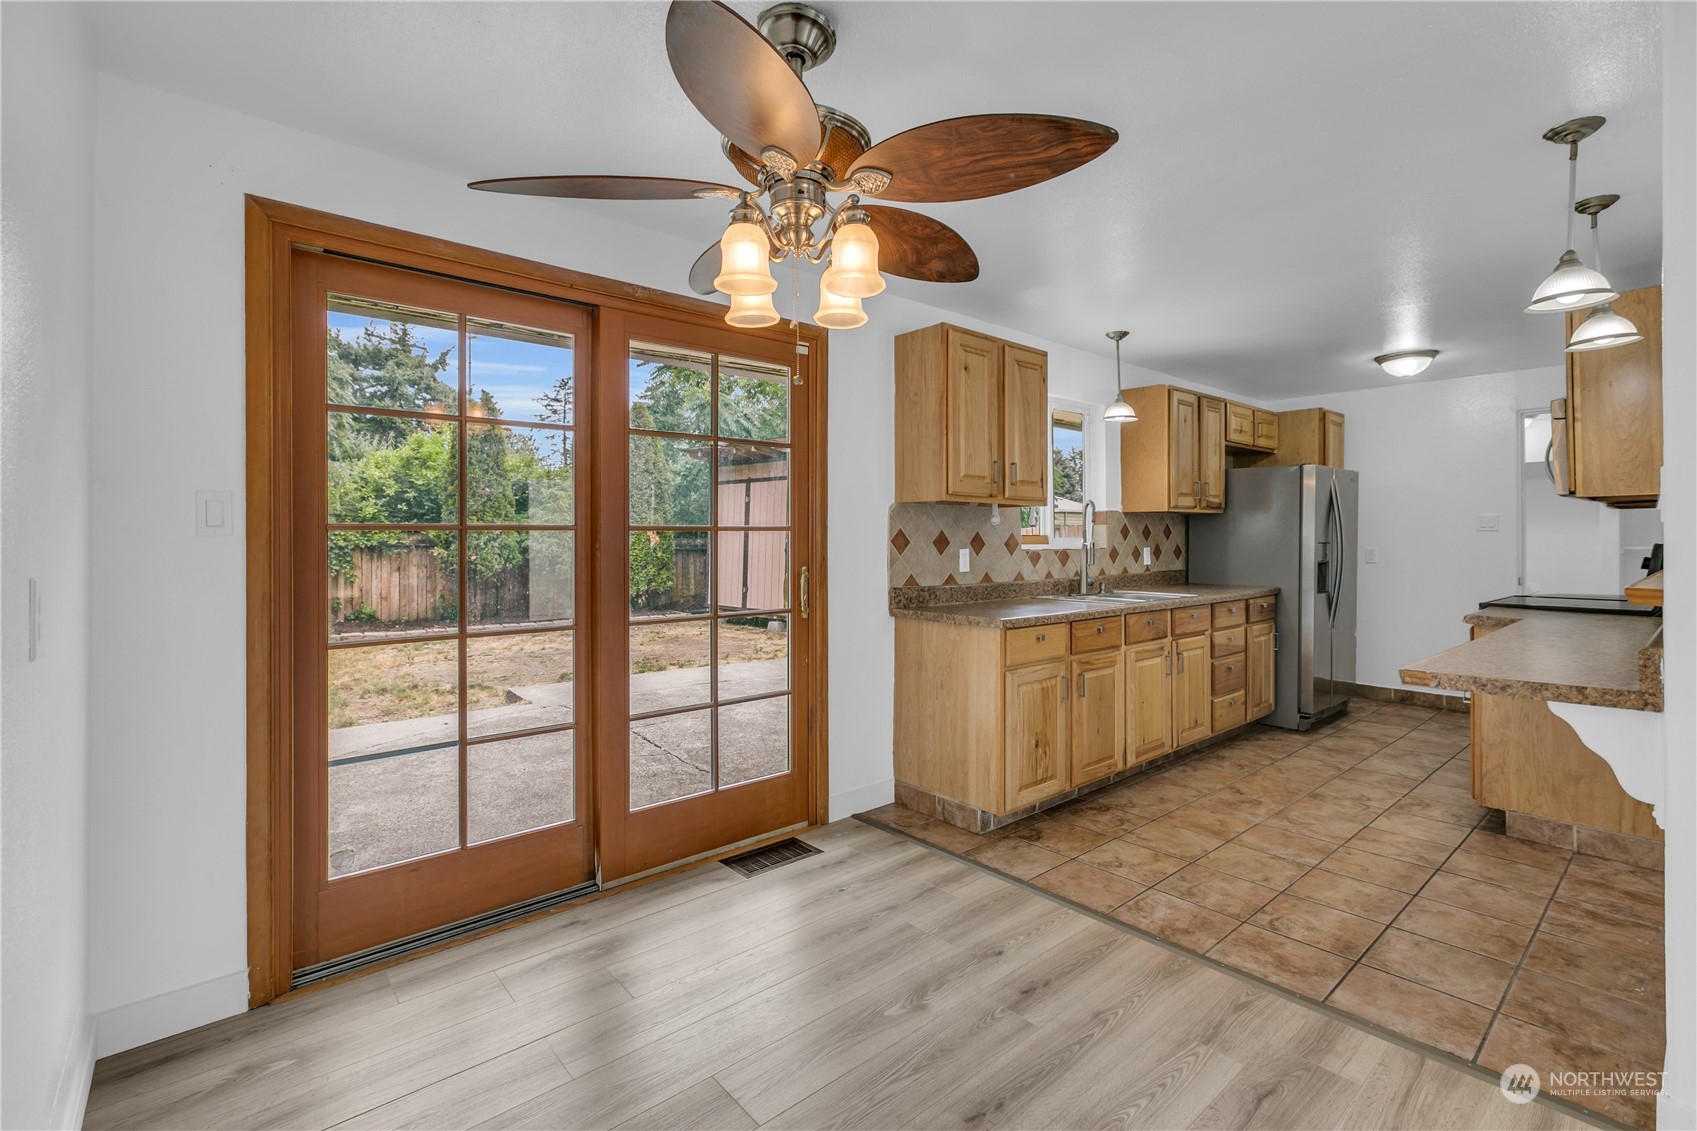
Kitchen with wood cabinets, tiled backsplash, stainless steel refrigerator, and glass patio doors.
Open kitchen and dining area with wood cabinets, tiled flooring, and frosted-glass doors.
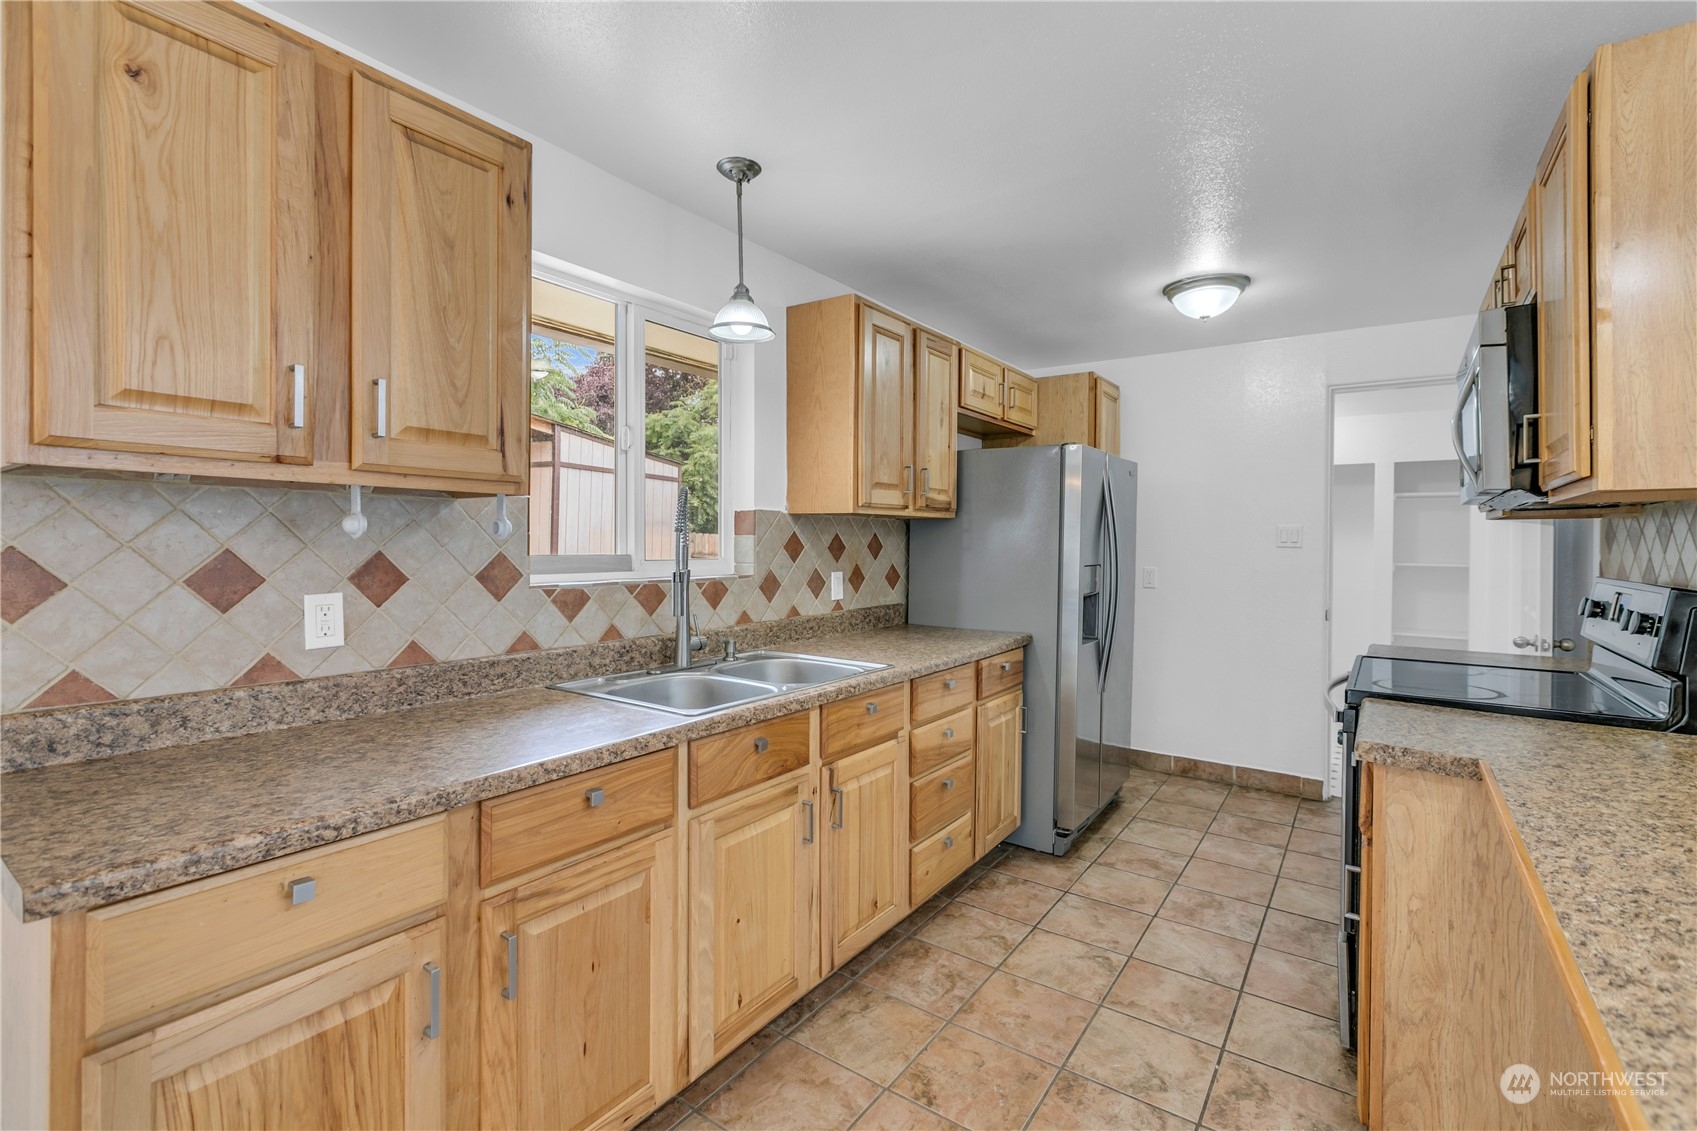
Kitchen with light wood cabinets, patterned tile backsplash, stainless steel appliances, and a double sink beneath a window.
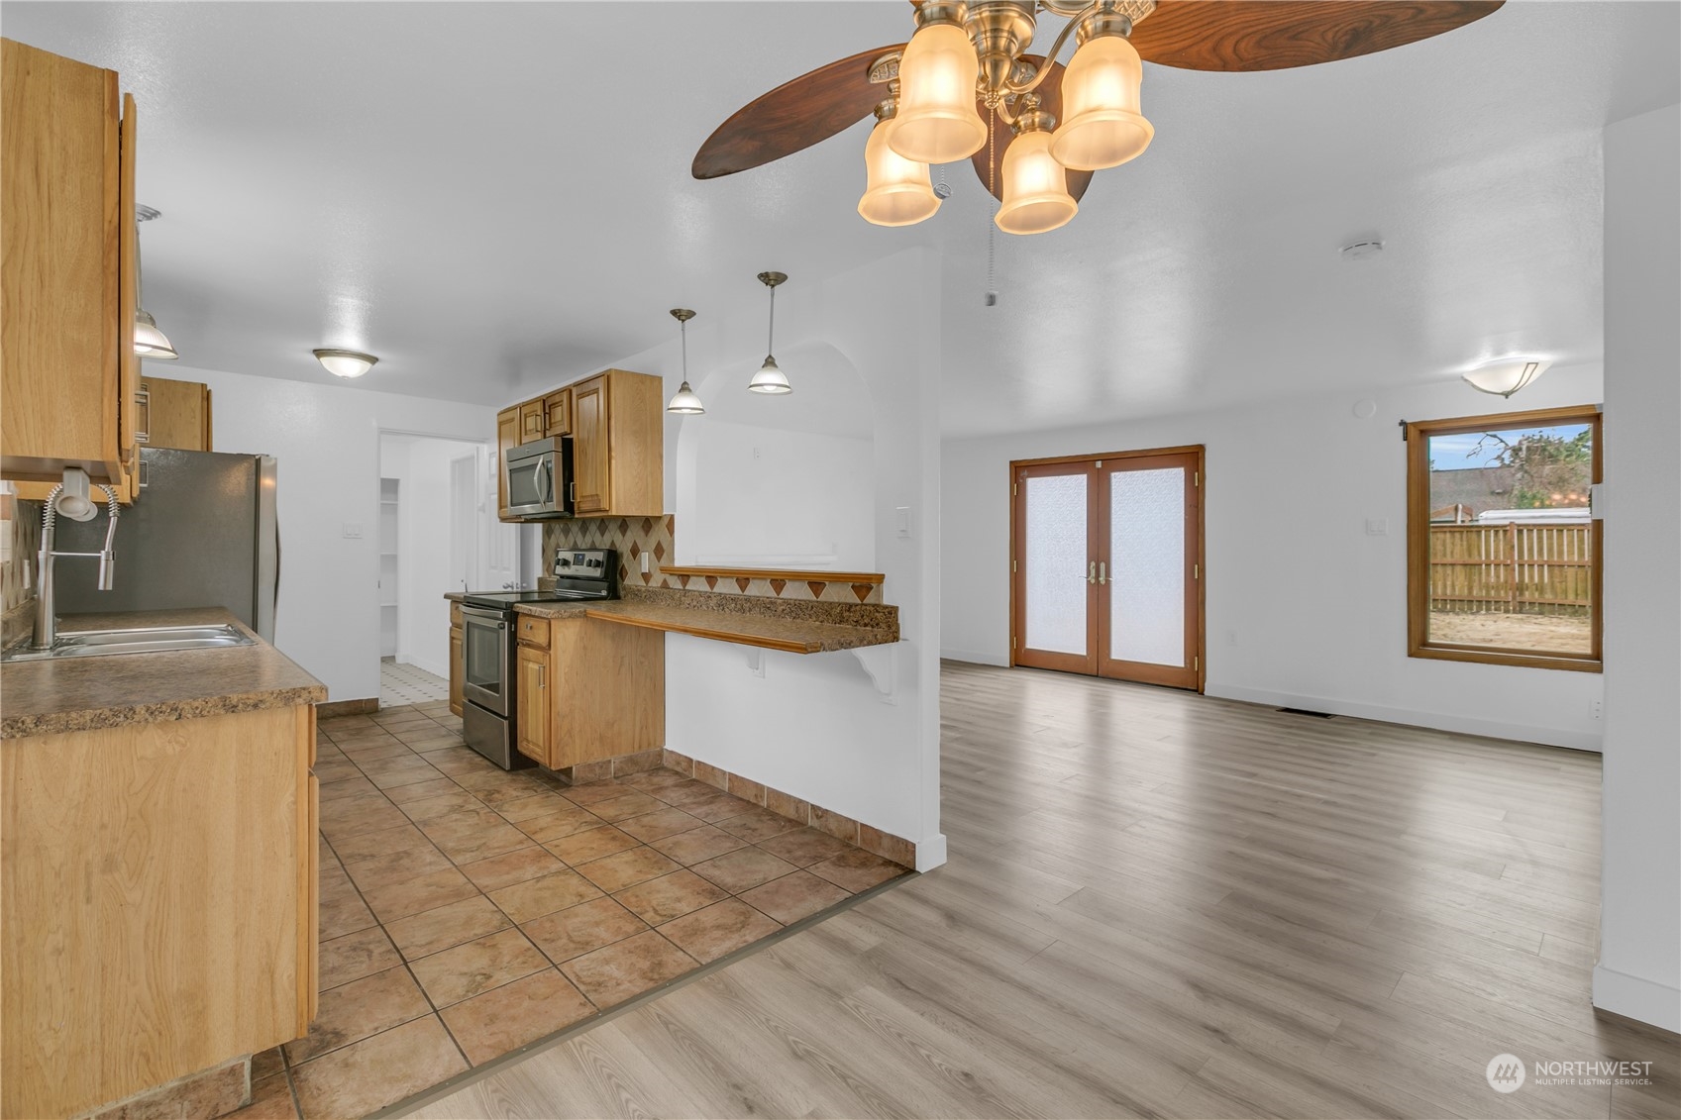
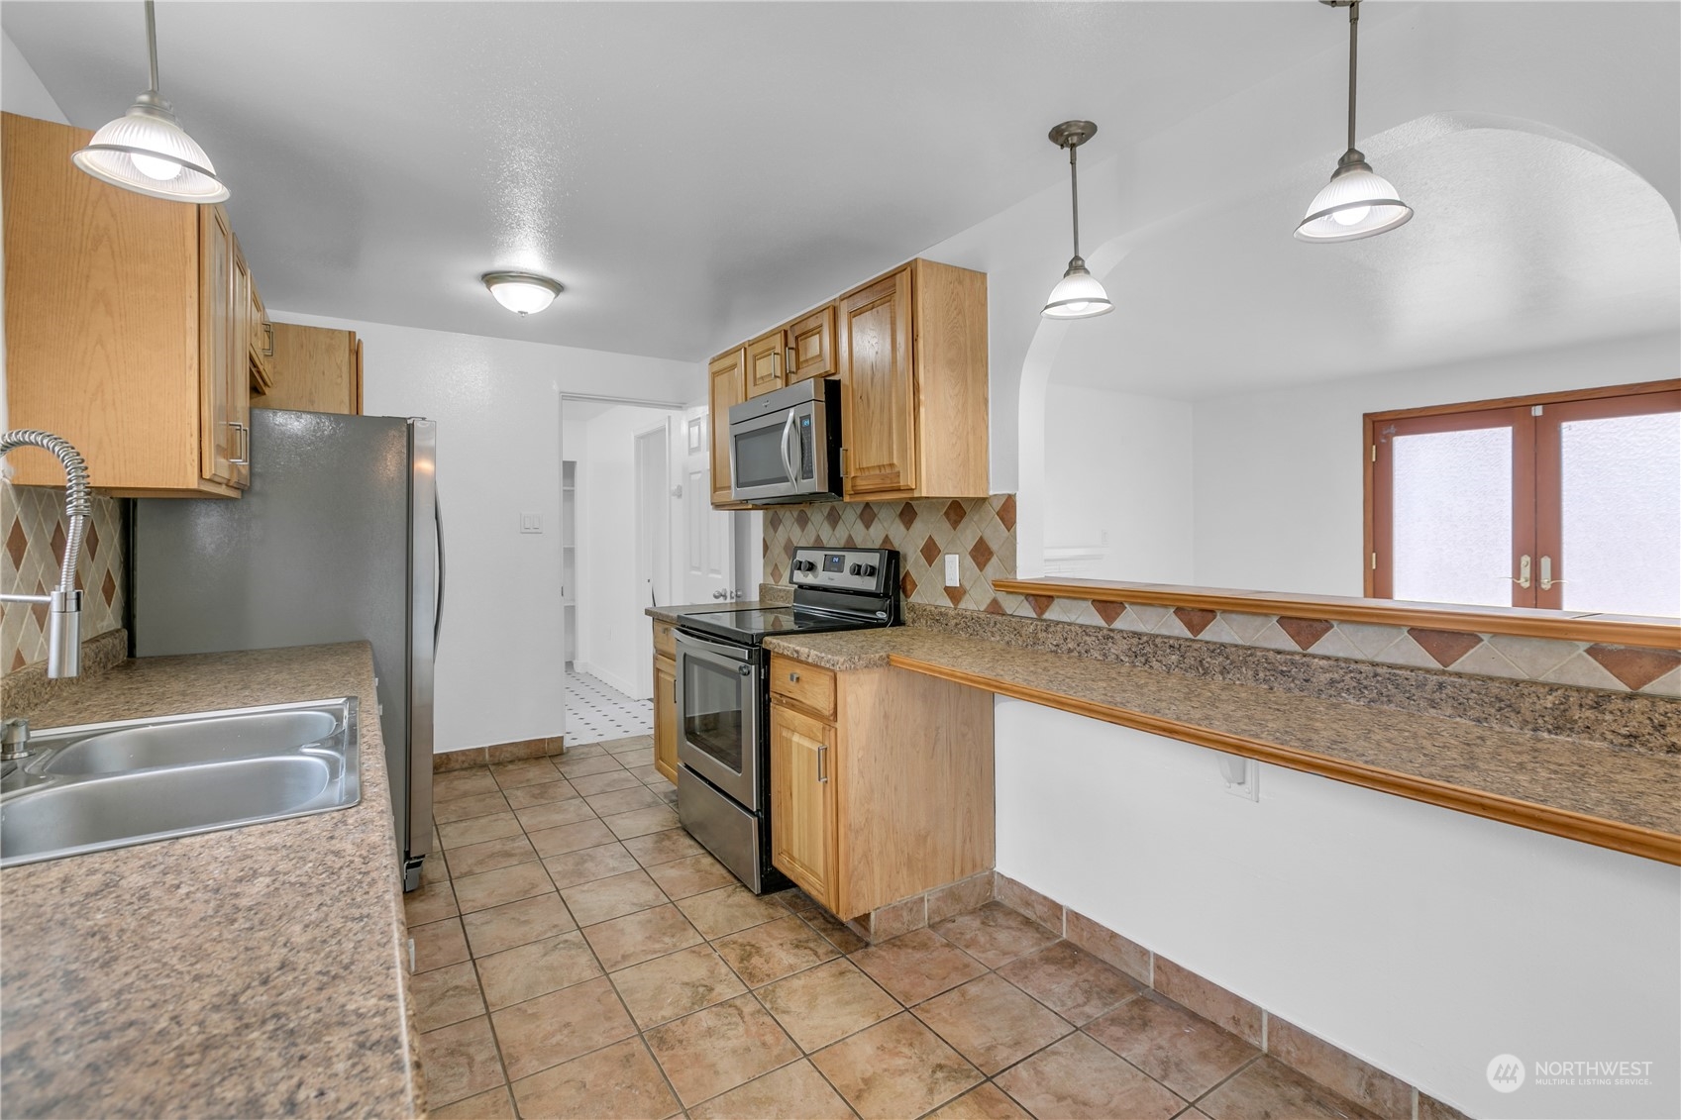
Kitchen with light wood cabinets, stainless steel appliances, and a long counter beneath an arched opening.
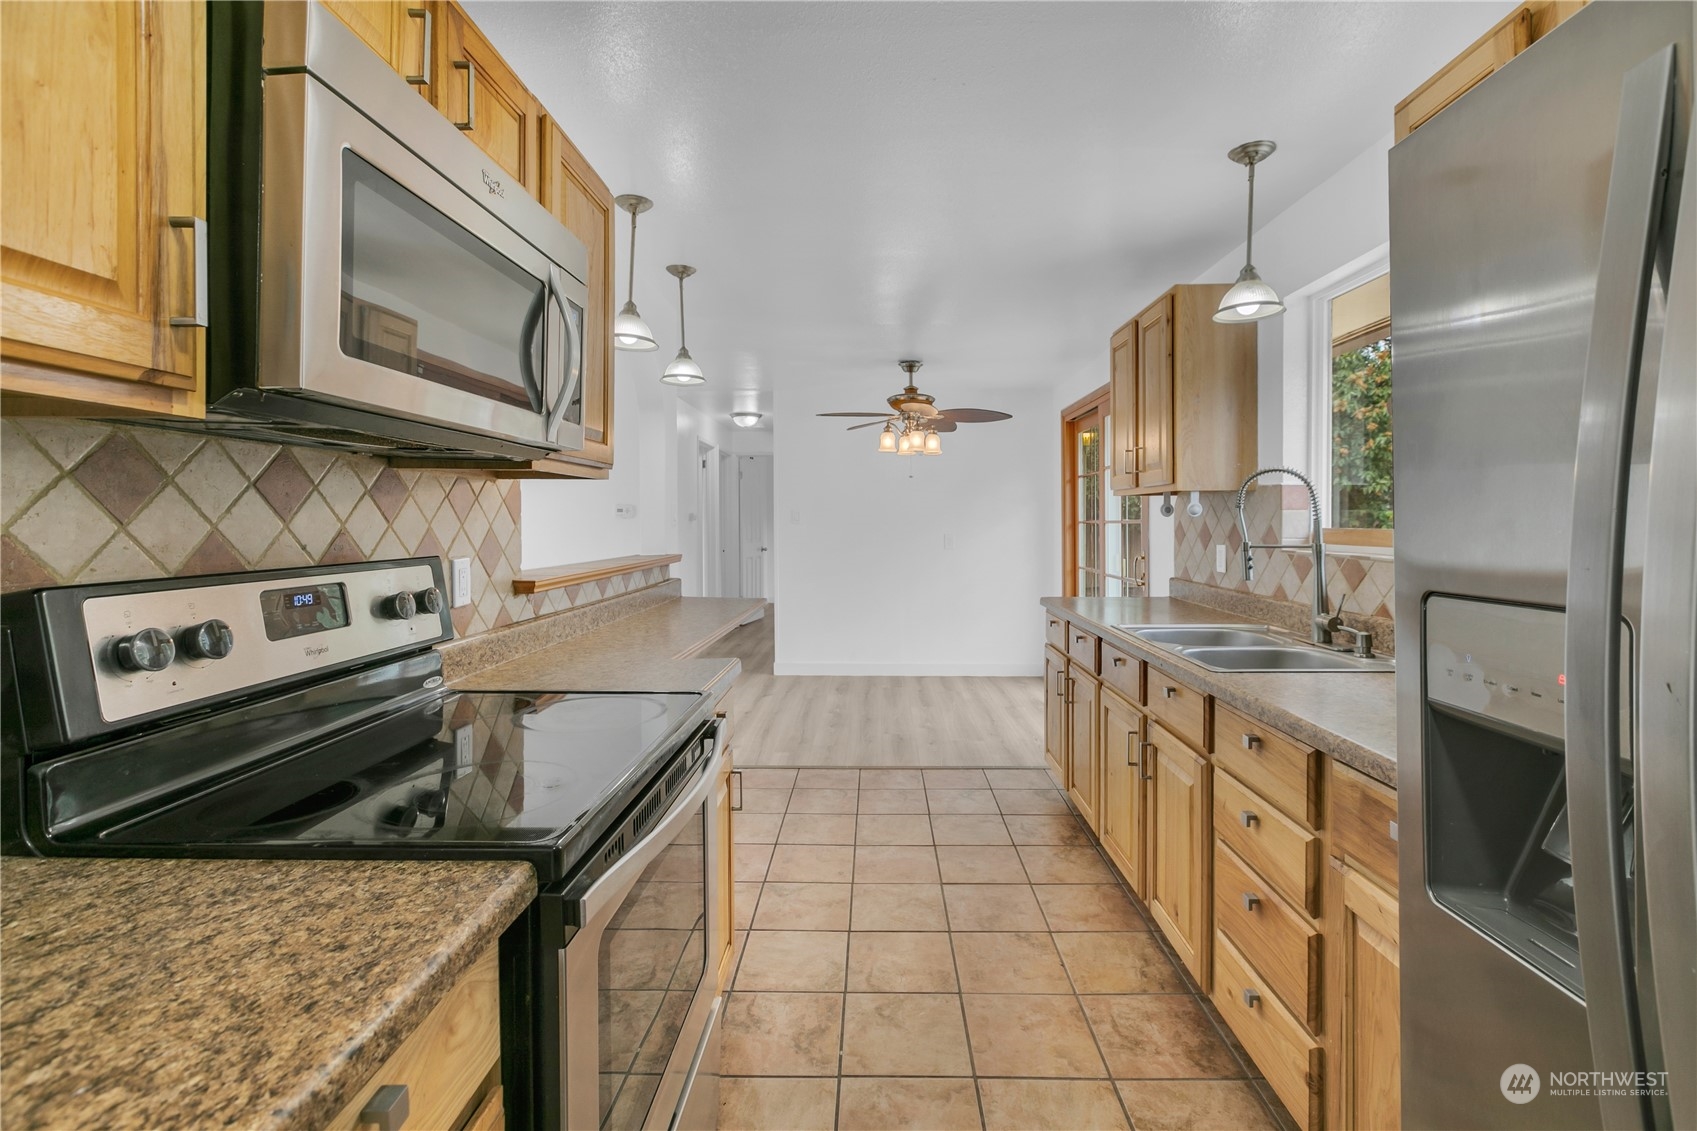
Kitchen with honey-toned wood cabinets, tiled backsplash and floor, stainless steel appliances, and double-basin sink.
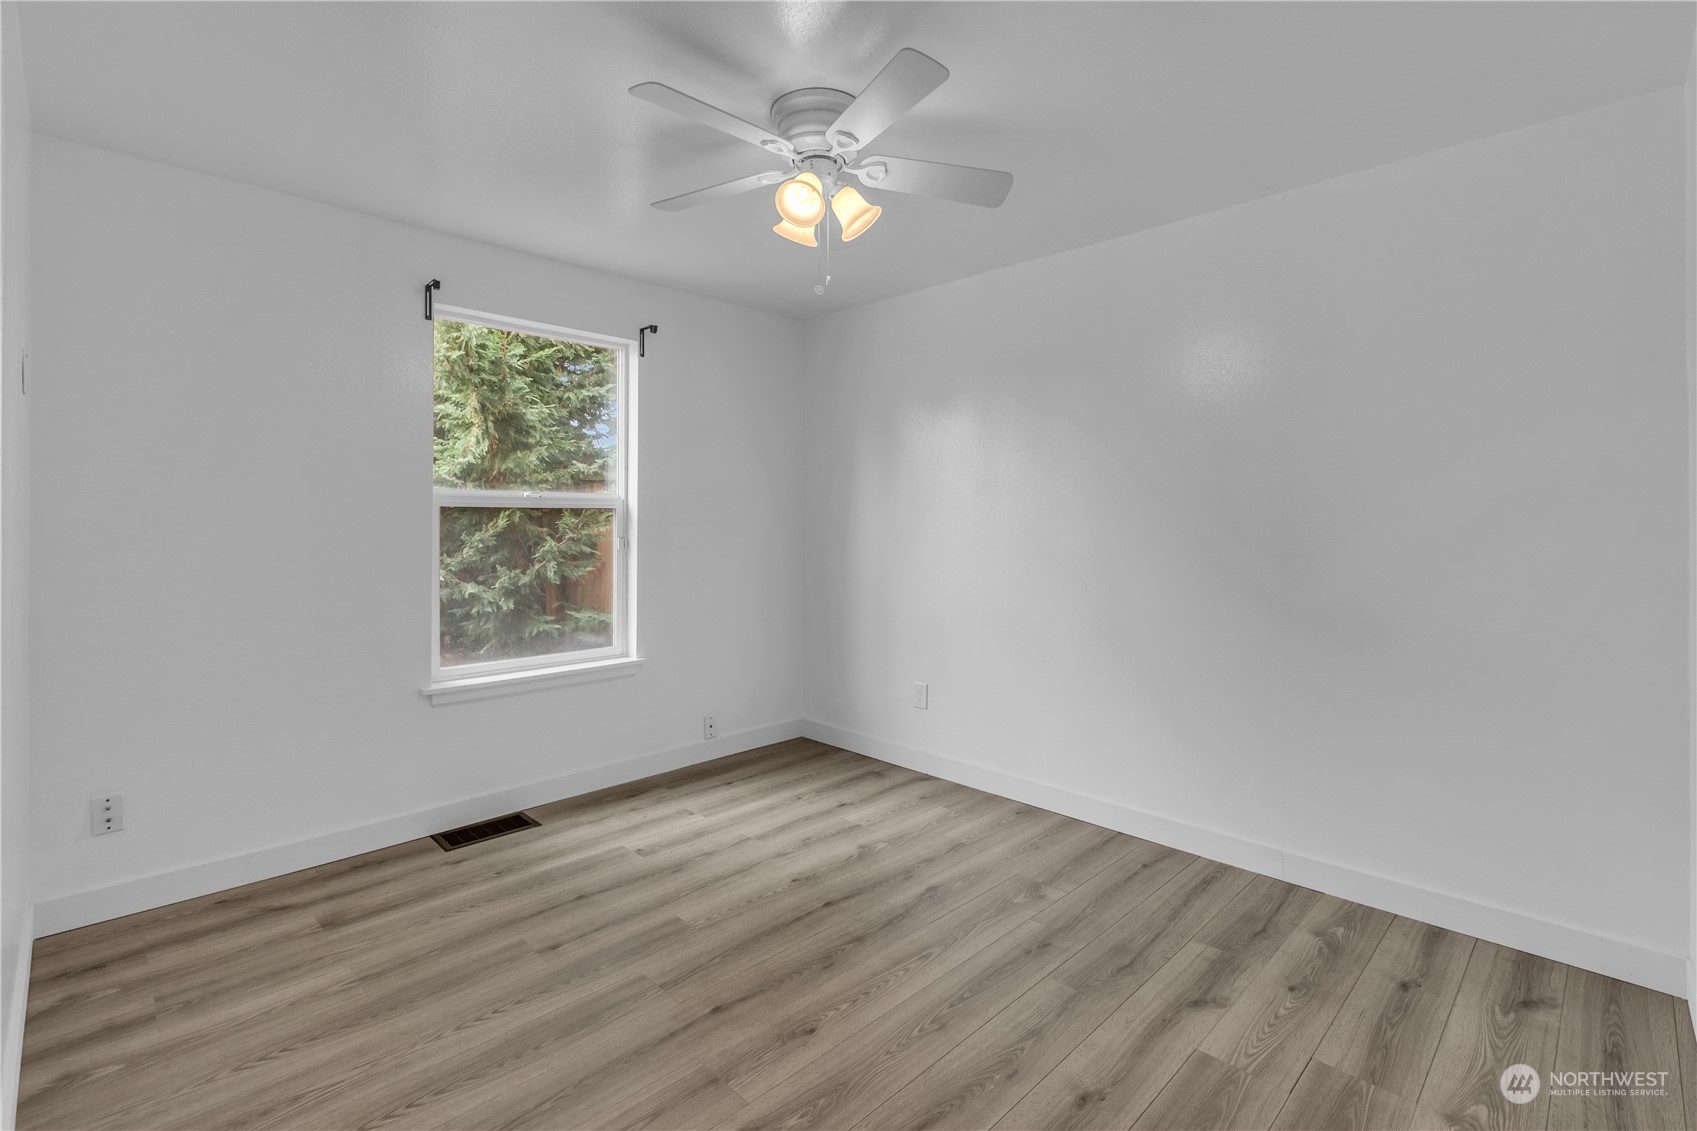
Empty room with light wood-look flooring, a ceiling fan, and a window overlooking trees.
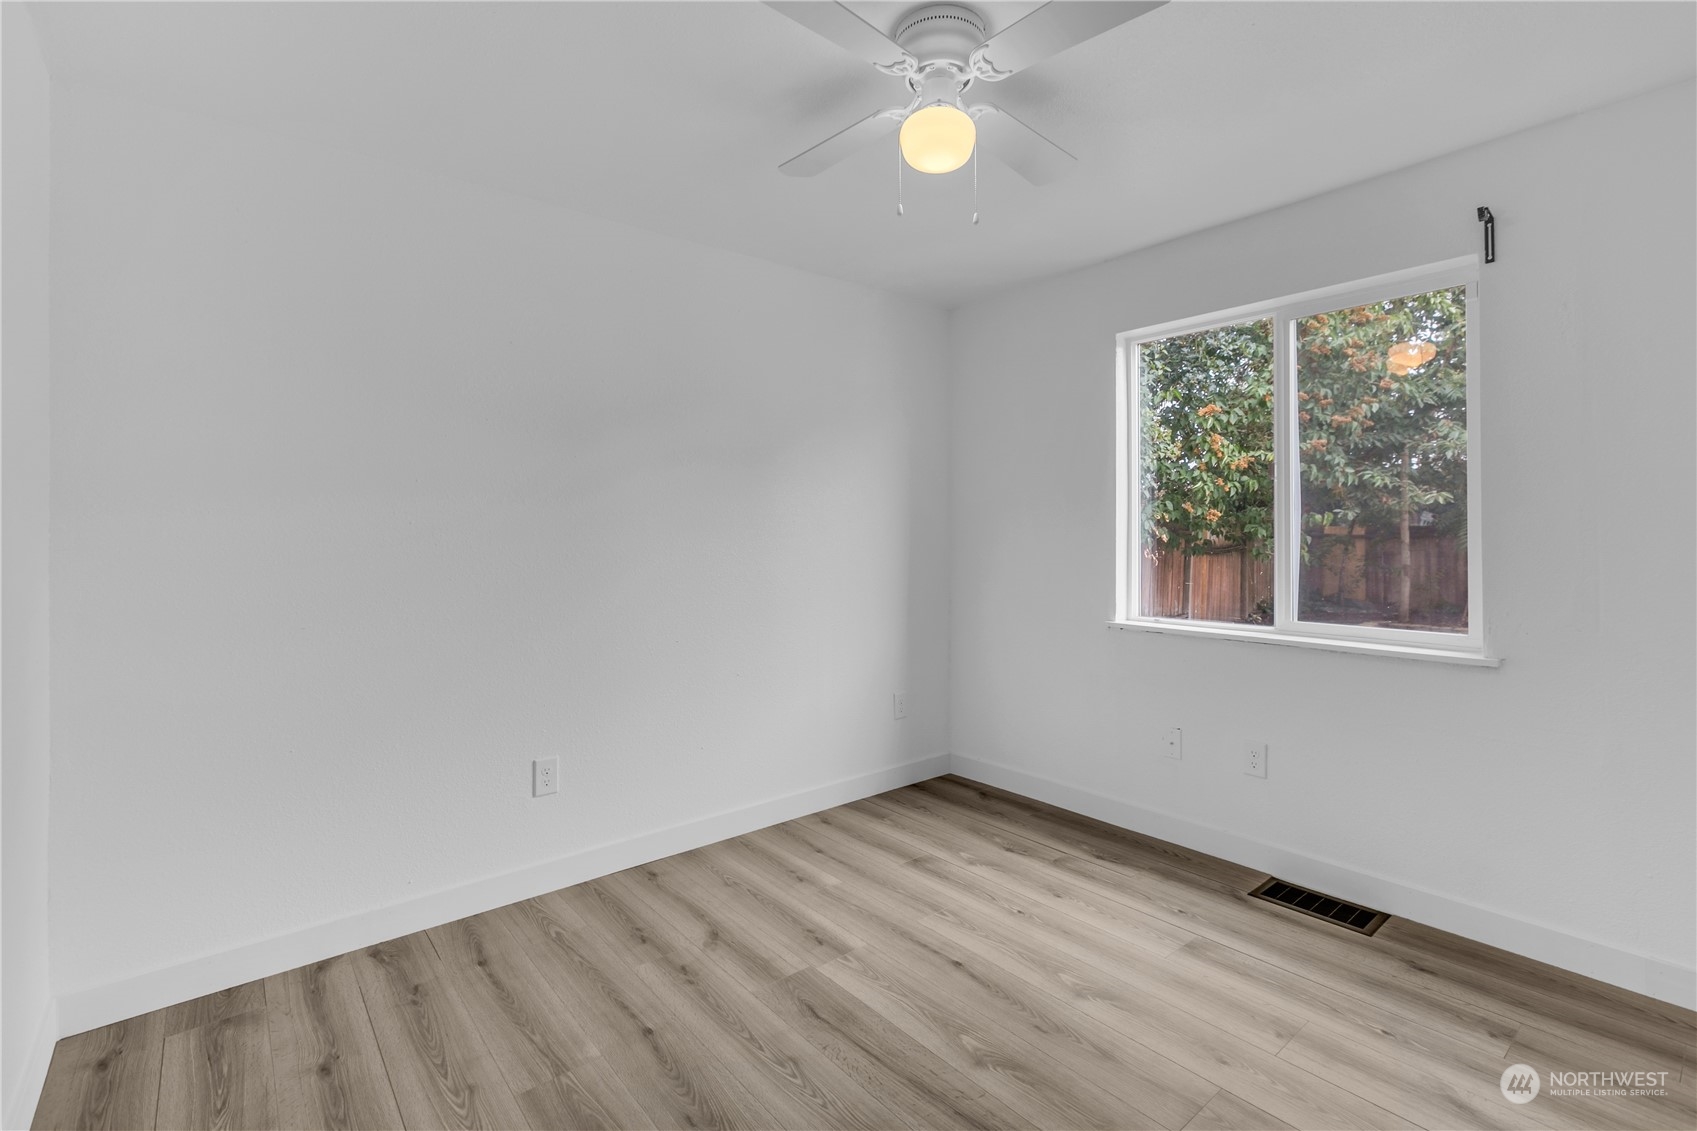
Empty bedroom with gray wood-look flooring, a window, and a ceiling fan with lights.
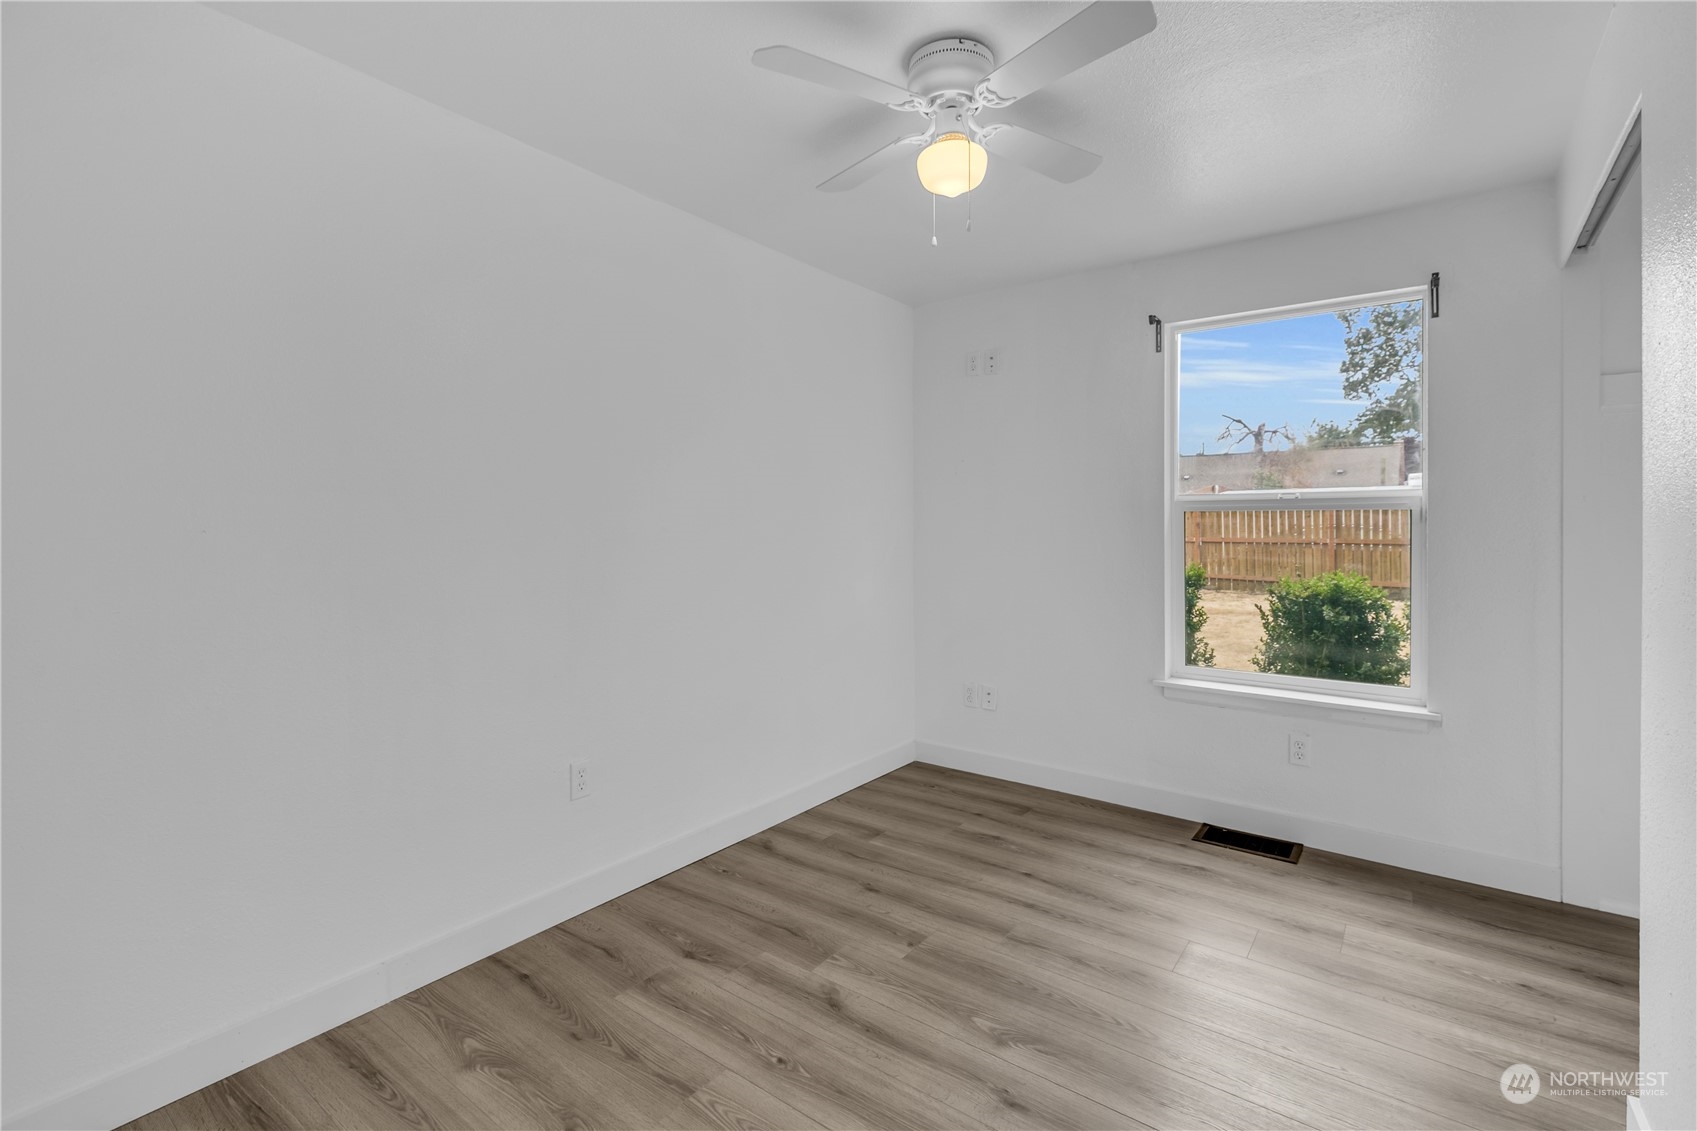
Empty room with plank flooring, ceiling fan, and a window overlooking a fenced yard.
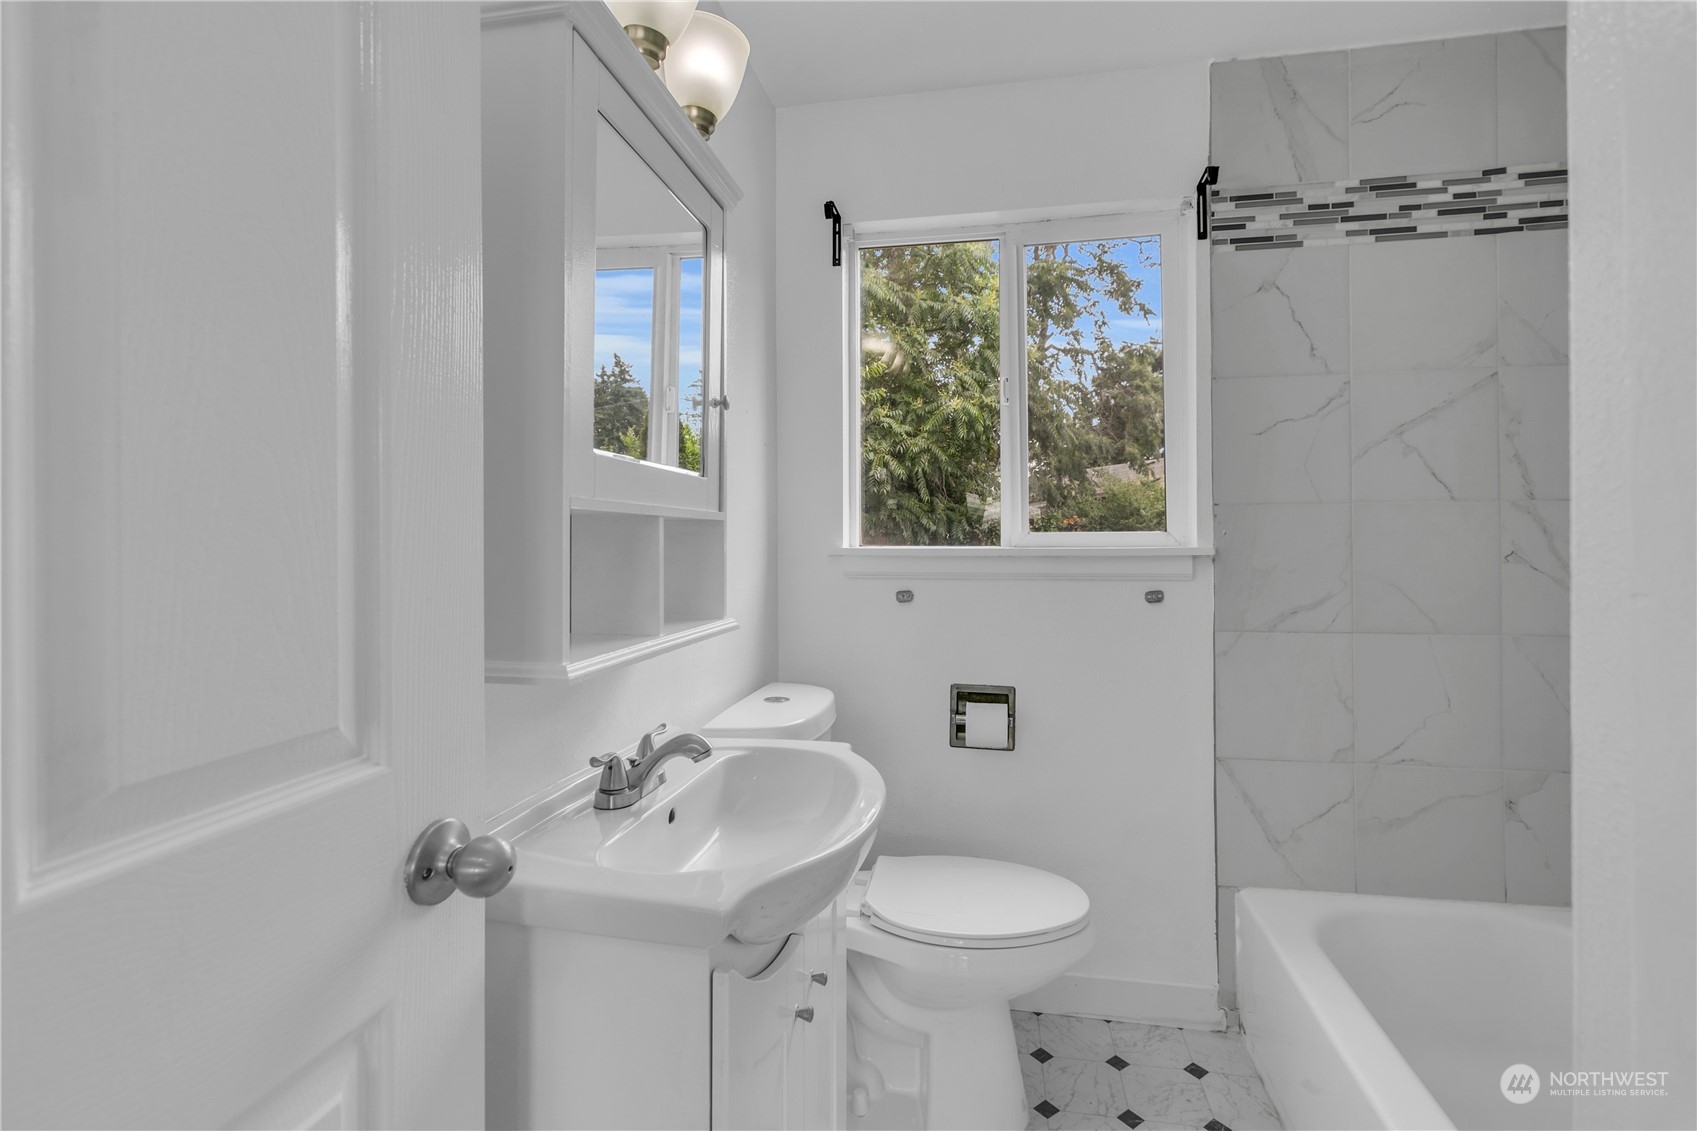
Bathroom with a white vanity, bathtub, marble-look tile surround, and window overlooking trees.
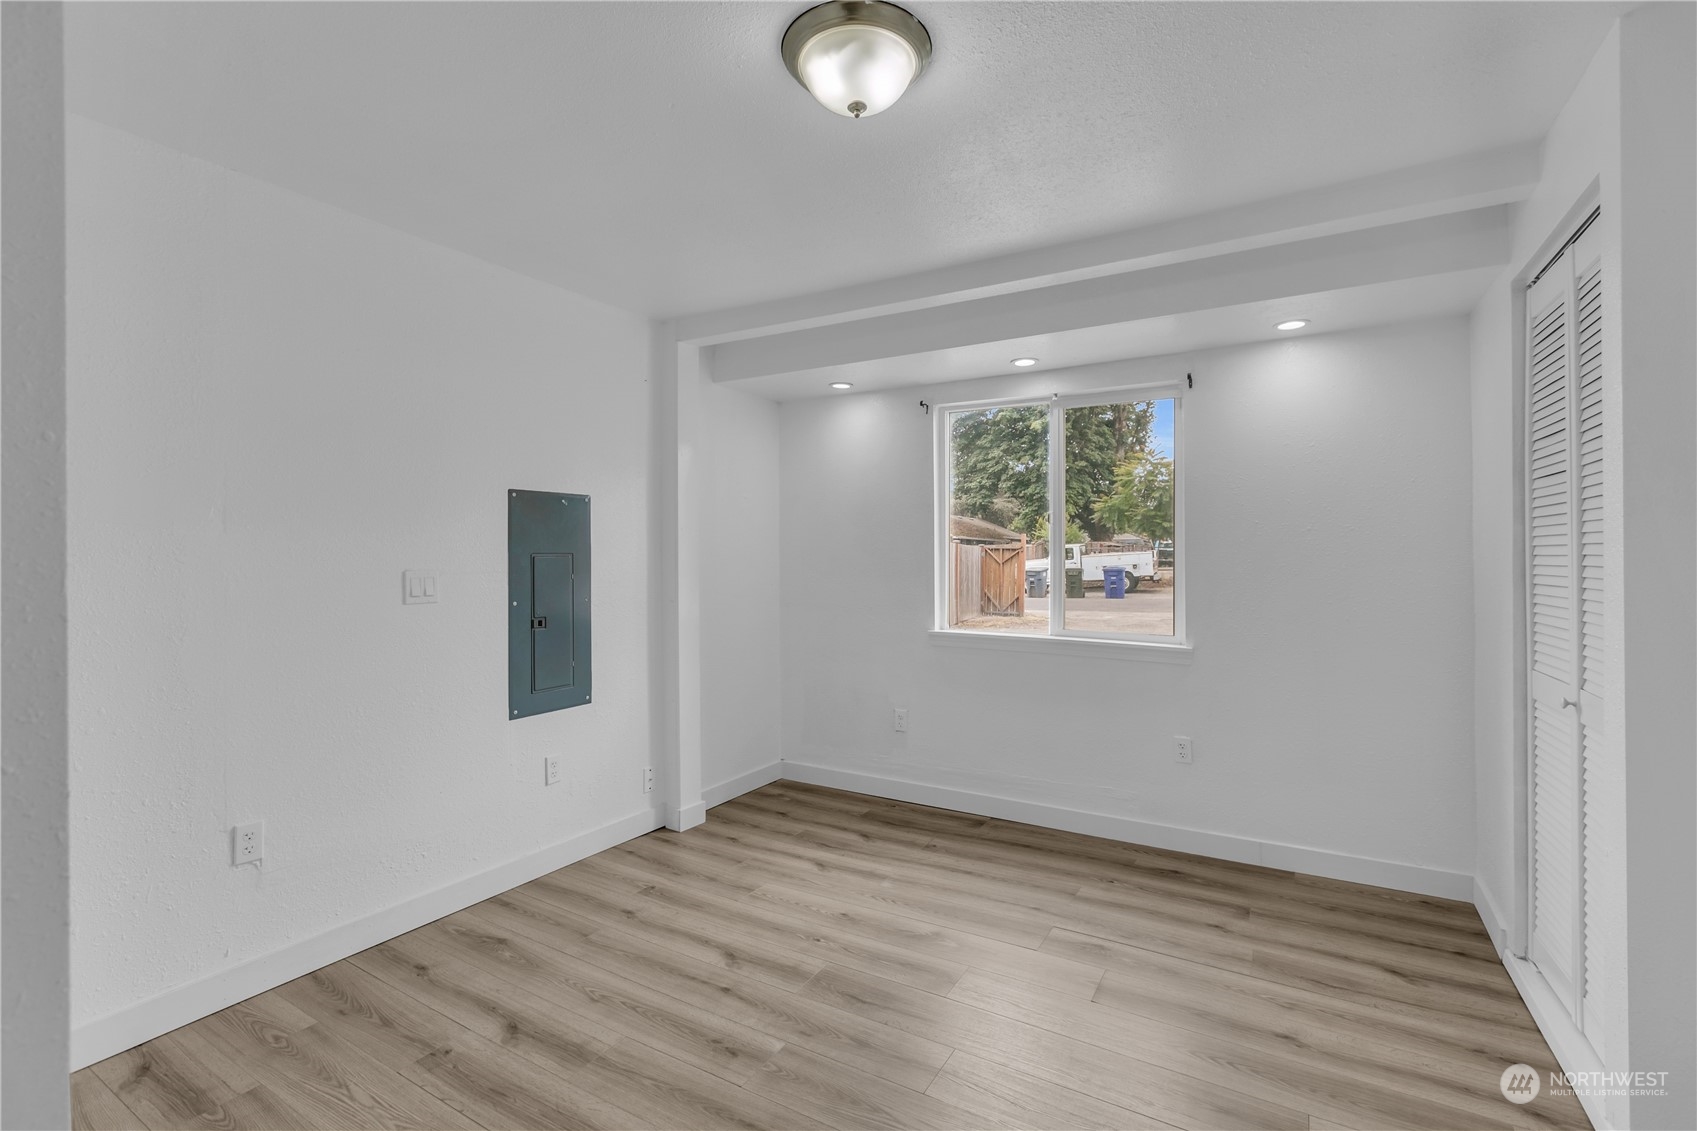
Vacant room with wood-look flooring, a window, louvered closet doors, and an electrical panel.
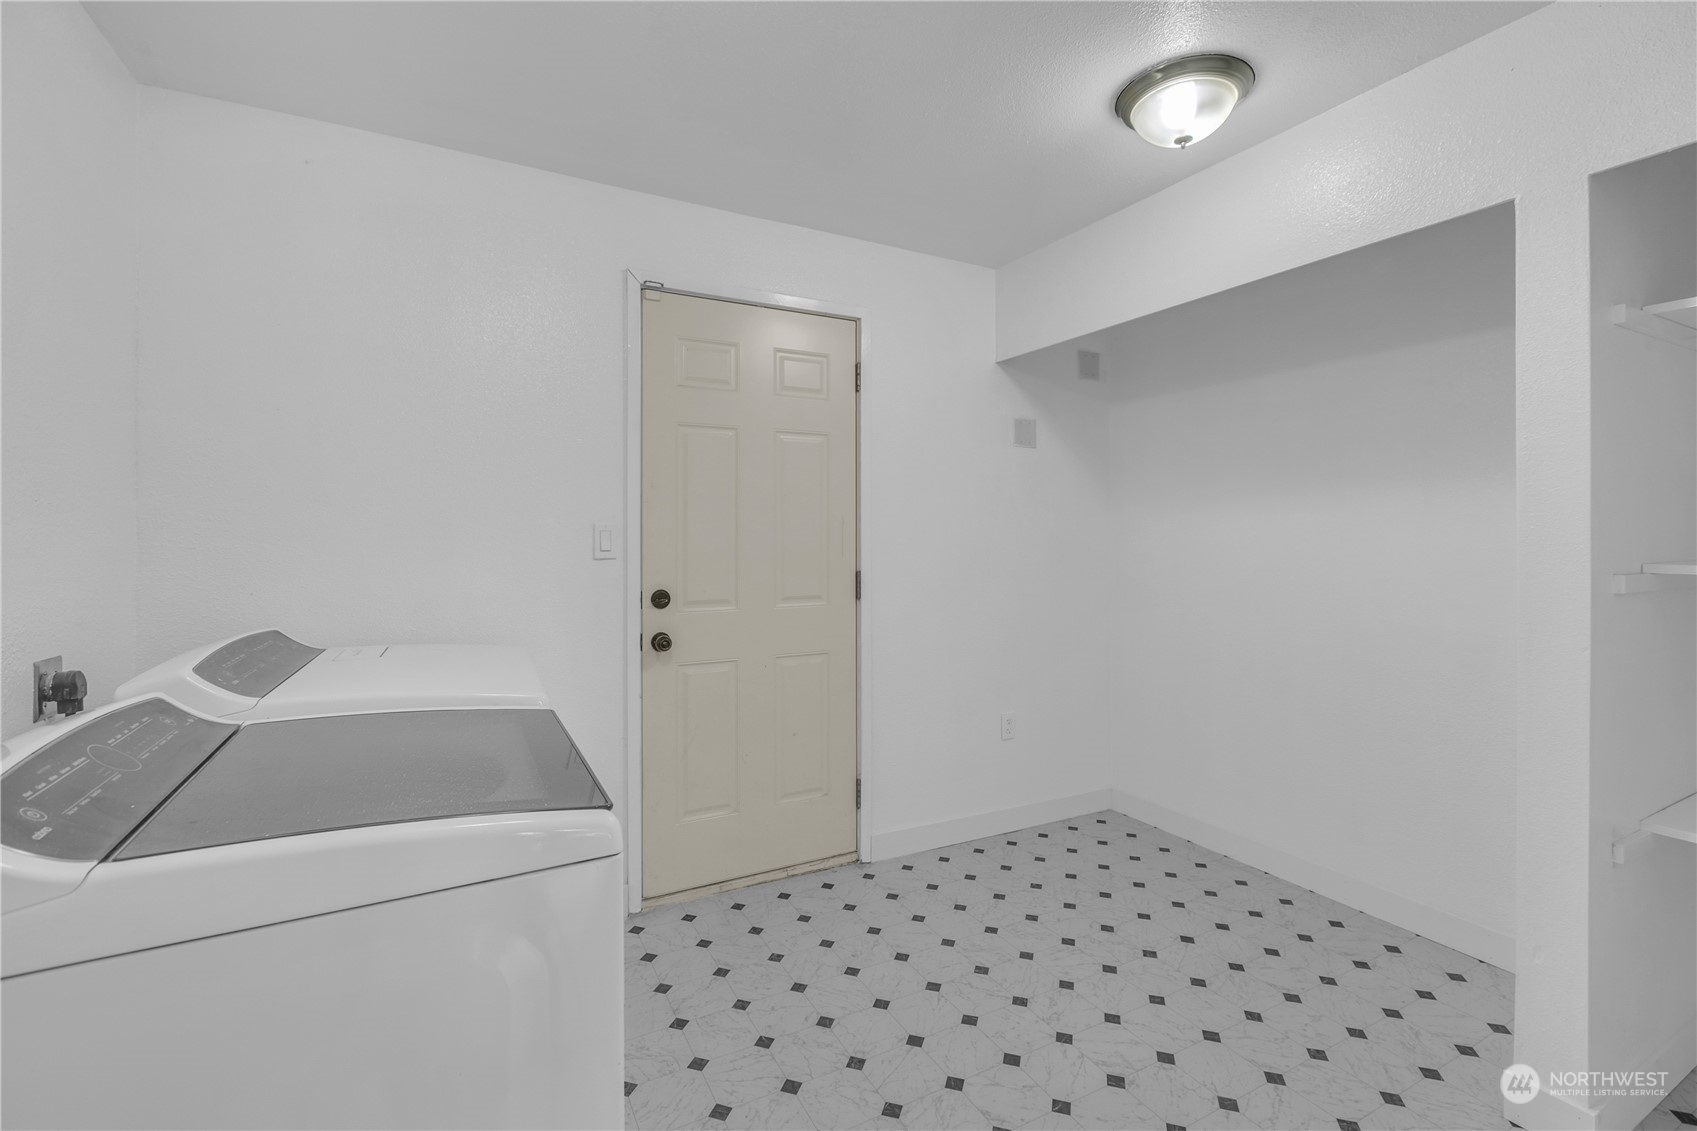
Laundry room with washer and dryer, patterned tile flooring, and built-in shelves.
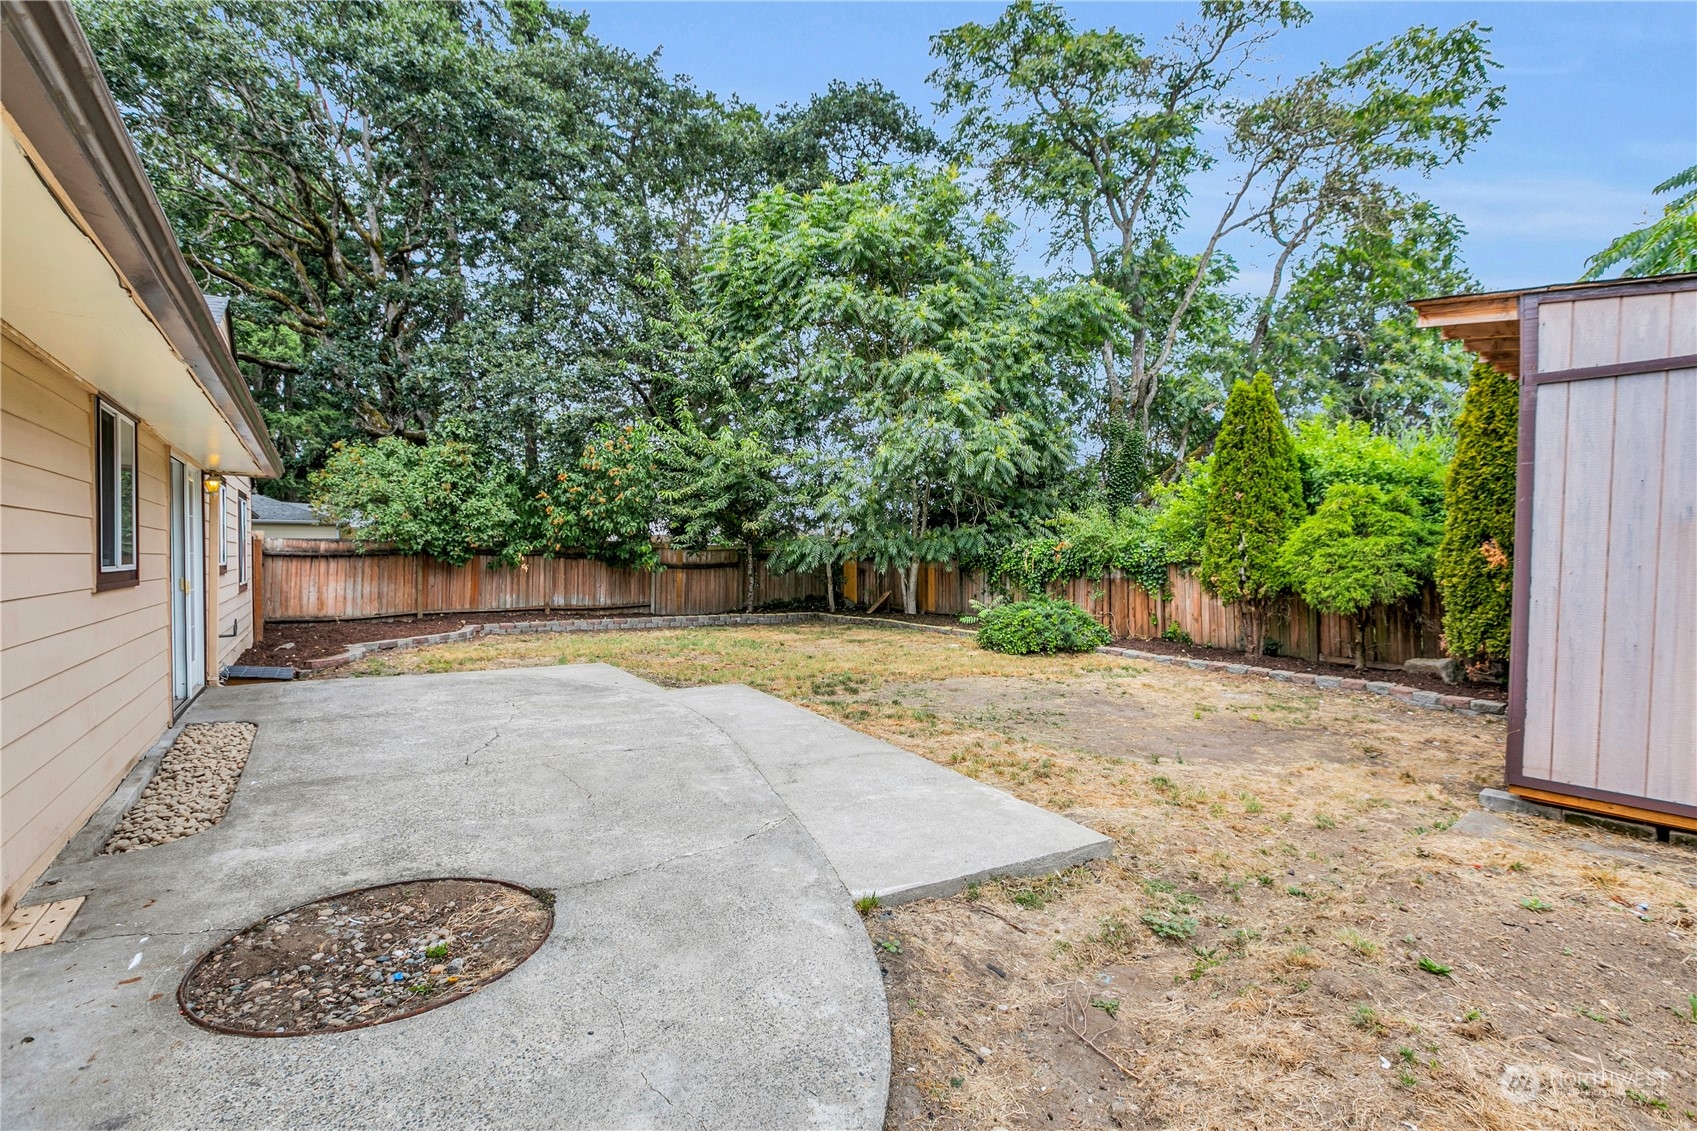
Backyard with a curved concrete patio, dry lawn, mature trees, and a storage shed.
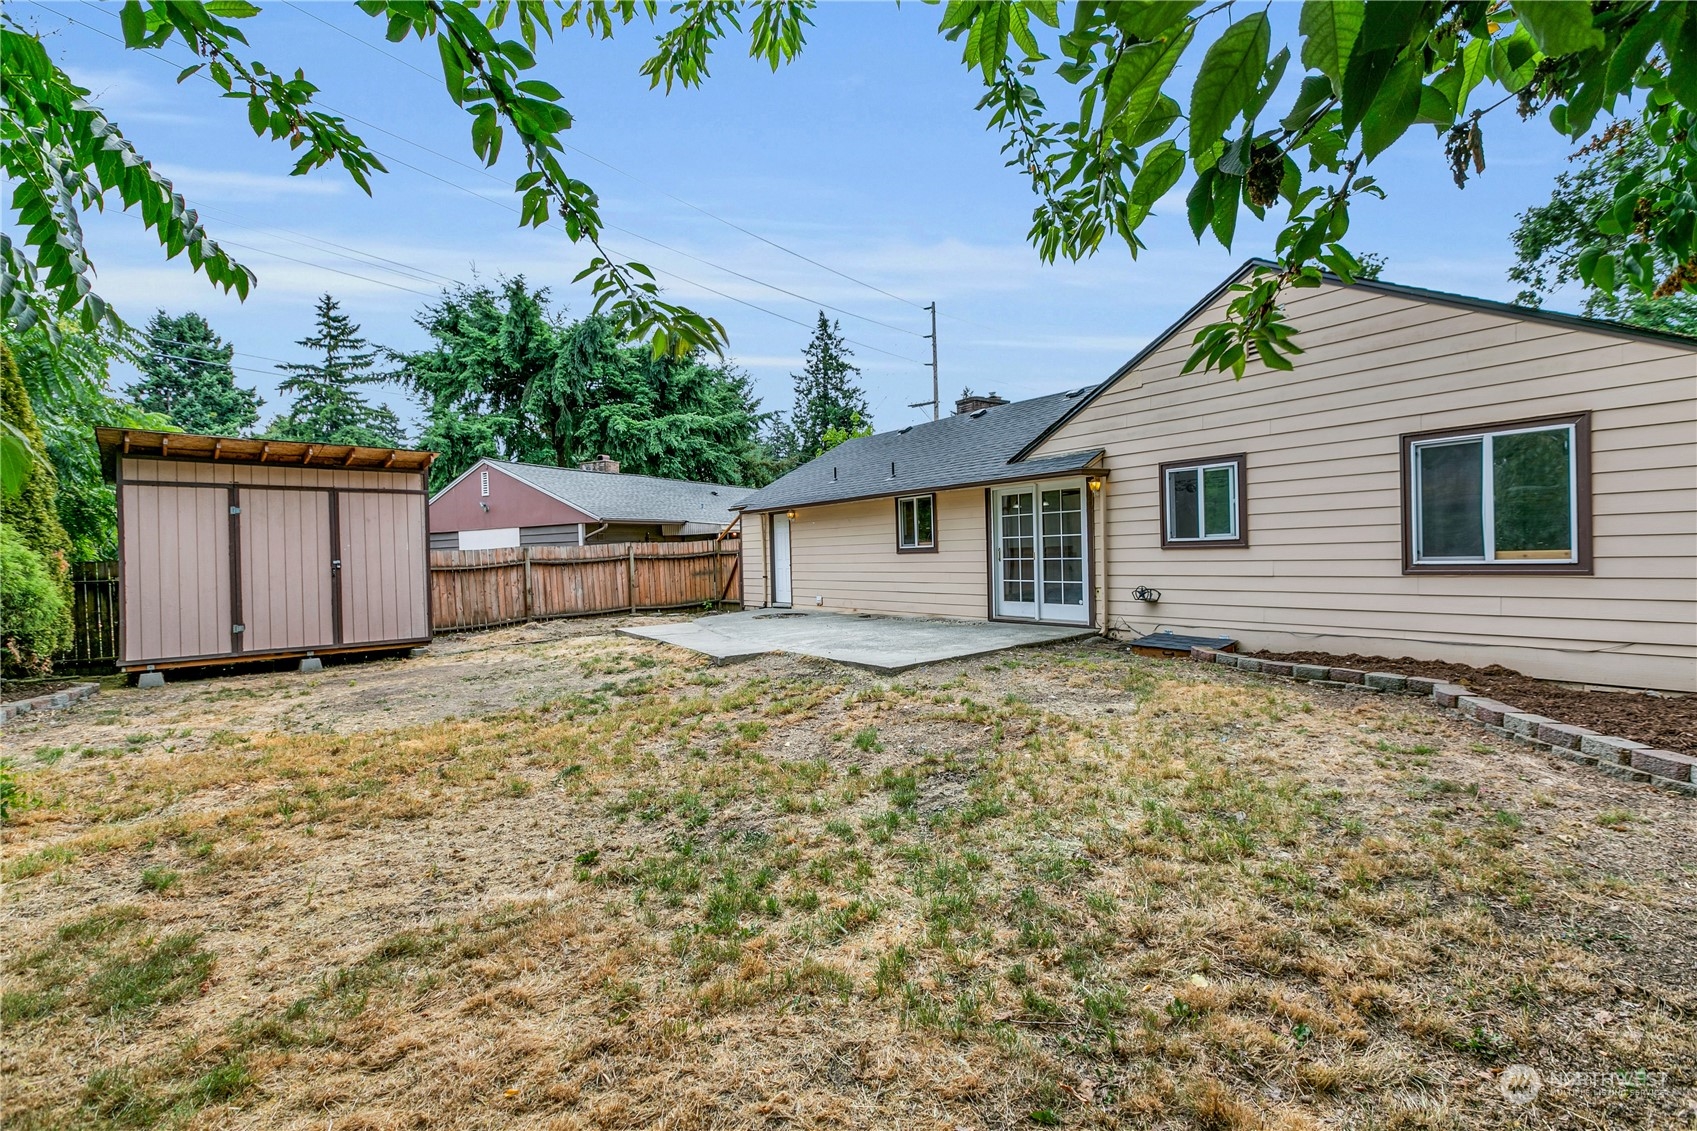
Backyard of a beige home with a concrete patio, sliding glass doors, and a small storage shed.
SEE ALL PHOTOS
Single-story beige house with a stone entry, gray roof, and dry front lawn.
Single-story beige house with stone accents, a gravel driveway, and wooden fencing.
Vacant living room with gray wood-look flooring and an arched opening to the kitchen.
Vacant living room with wood-look floors, white brick fireplace, and wood-framed sliding glass doors.
Empty living room with a white fireplace, wood-look floors, and French doors beside a yard-facing window.
Empty room with wood-look flooring, a ceiling fan, and French doors opening to the backyard.
Kitchen with wood cabinets, tiled backsplash, stainless steel refrigerator, and glass patio doors.
Open kitchen and dining area with wood cabinets, tiled flooring, and frosted-glass doors.
Kitchen with light wood cabinets, patterned tile backsplash, stainless steel appliances, and a double sink beneath a window.
Kitchen with light wood cabinets, stainless steel appliances, and a long counter beneath an arched opening.
Kitchen with honey-toned wood cabinets, tiled backsplash and floor, stainless steel appliances, and double-basin sink.
Empty room with light wood-look flooring, a ceiling fan, and a window overlooking trees.
Empty bedroom with gray wood-look flooring, a window, and a ceiling fan with lights.
Empty room with plank flooring, ceiling fan, and a window overlooking a fenced yard.
Bathroom with a white vanity, bathtub, marble-look tile surround, and window overlooking trees.
Vacant room with wood-look flooring, a window, louvered closet doors, and an electrical panel.
Laundry room with washer and dryer, patterned tile flooring, and built-in shelves.
Backyard with a curved concrete patio, dry lawn, mature trees, and a storage shed.
Backyard of a beige home with a concrete patio, sliding glass doors, and a small storage shed.
Sold

407 113th Street S

407 113th Street S, Tacoma, WA 98444

$415,000
This perfect Parkland location is refreshed and move in ready! Light and bright inside and out, enjoy new interior paint, new flooring, 3 bedroom PLUS an office/den area - perfect option for working from home. Kitchen with lots of storage, plus an eat in. Slider offers access to fully fenced backyard with large patio, great for summer entertaining and BBQ's. Double pane windows, upgraded slider and a beautiful french door entry. Newer gas furnace, all appliances stay including washer and dryer. One year First American Home Warranty included.

3
beds

1
bath

1,210 Sq.Ft. LIVING AREA

6,535 Sq.Ft. lot

Tamara Paul

Tamara Paul

Features & Amenities

Interior

  • total bedrooms3
  • Total bathroom1
  • full bathroom1
  • Flooring Ceramic Tile, Laminate, Vinyl
  • Fireplace Gas
  • APPLIANCES Dryer, Garbage Disposal_, Microwave_, Refrigerator_, Stove Range_, Washer
  • other interior Features Ceramic Tile, Laminate Hardwood, Ceiling Fan(s), Double Pane/Storm Window, Fireplace, Water Heater

Area & Lot

  • Status Sold
  • Date Sold August 18, 2023
  • Living Area1,210 Sq.Ft.
  • Lot Area6,535 Sq.Ft.
  • MLS® ID2141467
  • TypeResidential
  • YEAR BUILT1950
  • View DescriptionTerritorial
  • Elementary SchoolBuyer To Verify
  • Middle SchoolBuyer To Verify
  • High SchoolBuyer To Verify
  • School DistrictFranklin Pierce

Exterior

  • STORIES1
  • water SourcePublic
  • roofComposition
  • lot featuresPaved
  • parkingRV Parking, Driveway
  • HEAT TYPEForced Air
  • AIR CONDITIONINGNone
  • sewerSewer Connected
  • SubstructurePoured Concrete
  • security FeaturesPartially Fenced
  • other exterior FeaturesStone, Wood Products

Financial

  • Sales Price$415,000
  • Real Estate Tax $3,766/yr

Let’s Achieve Your Real Estate Goals Together

Whether you’re ready to buy, sell, or explore your options, Tamara is here to guide you with knowledge, empathy, and unmatched professionalism. Partner with The Tamara Paul Group and experience what it means to be truly taken care of.

Follow Me on Instagram