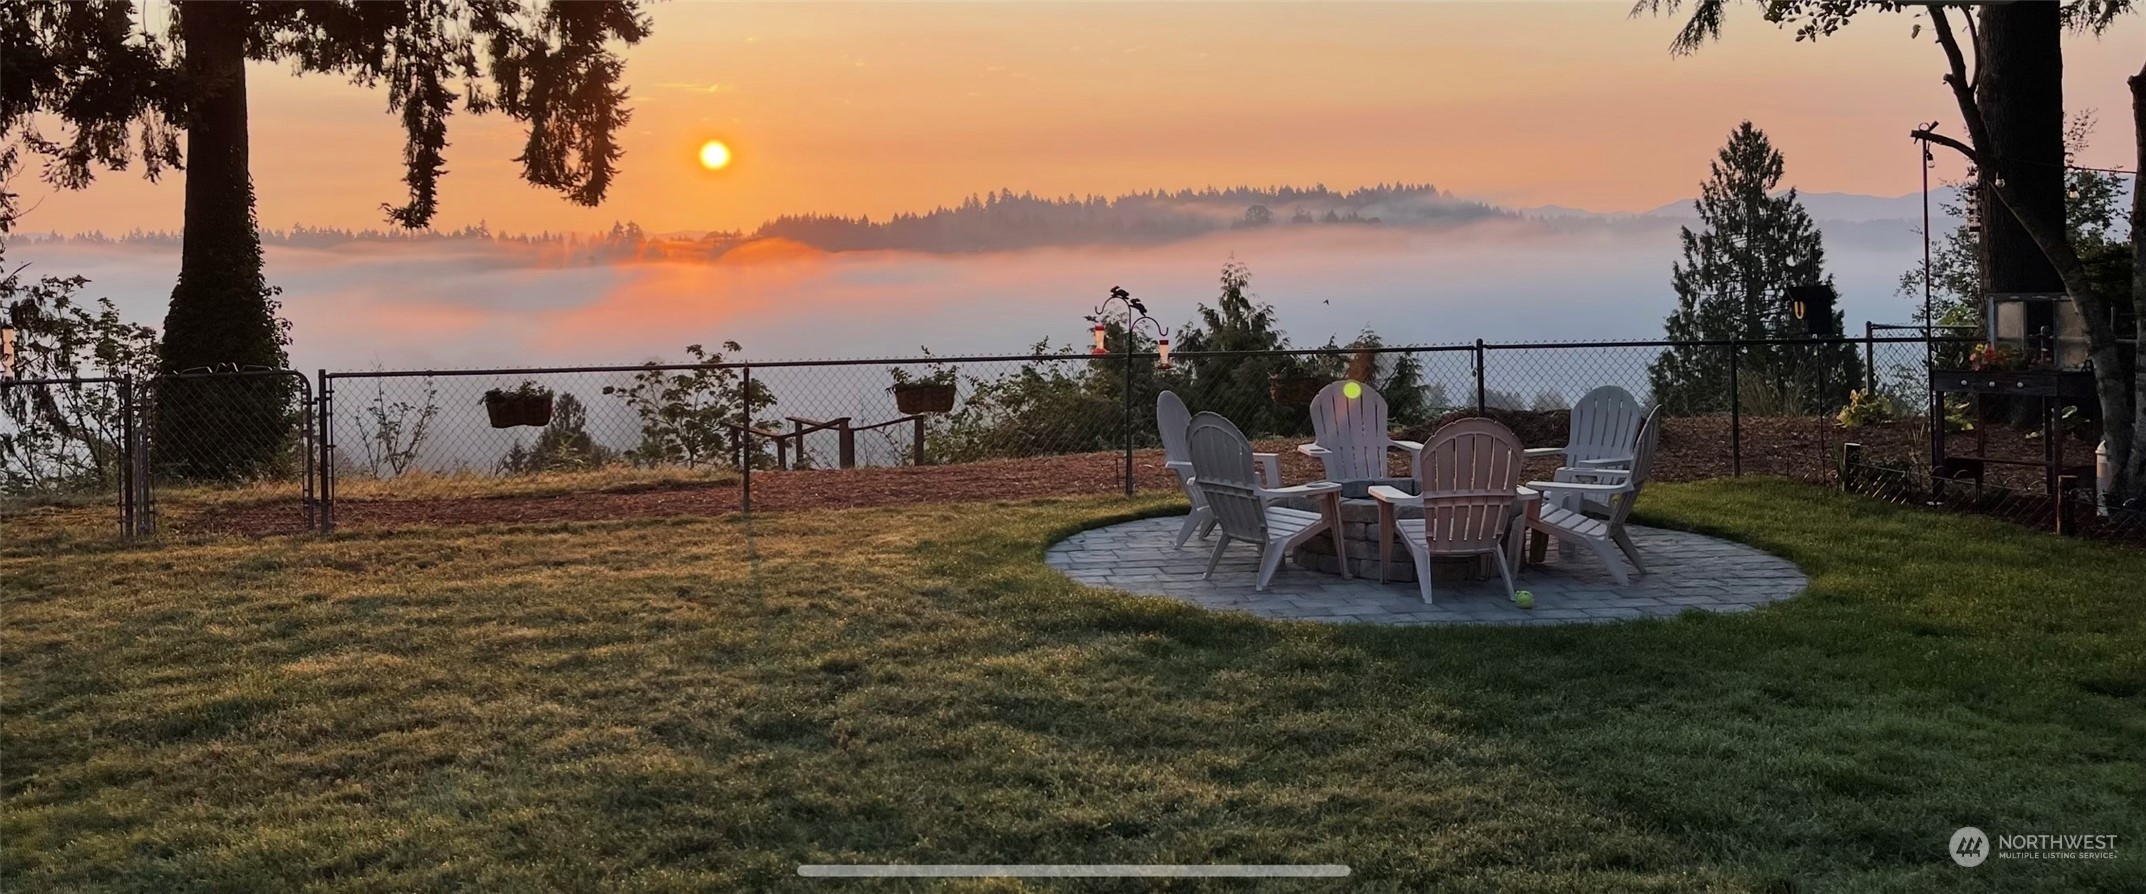
Backyard patio with Adirondack chairs overlooking fog-covered hills at sunset.
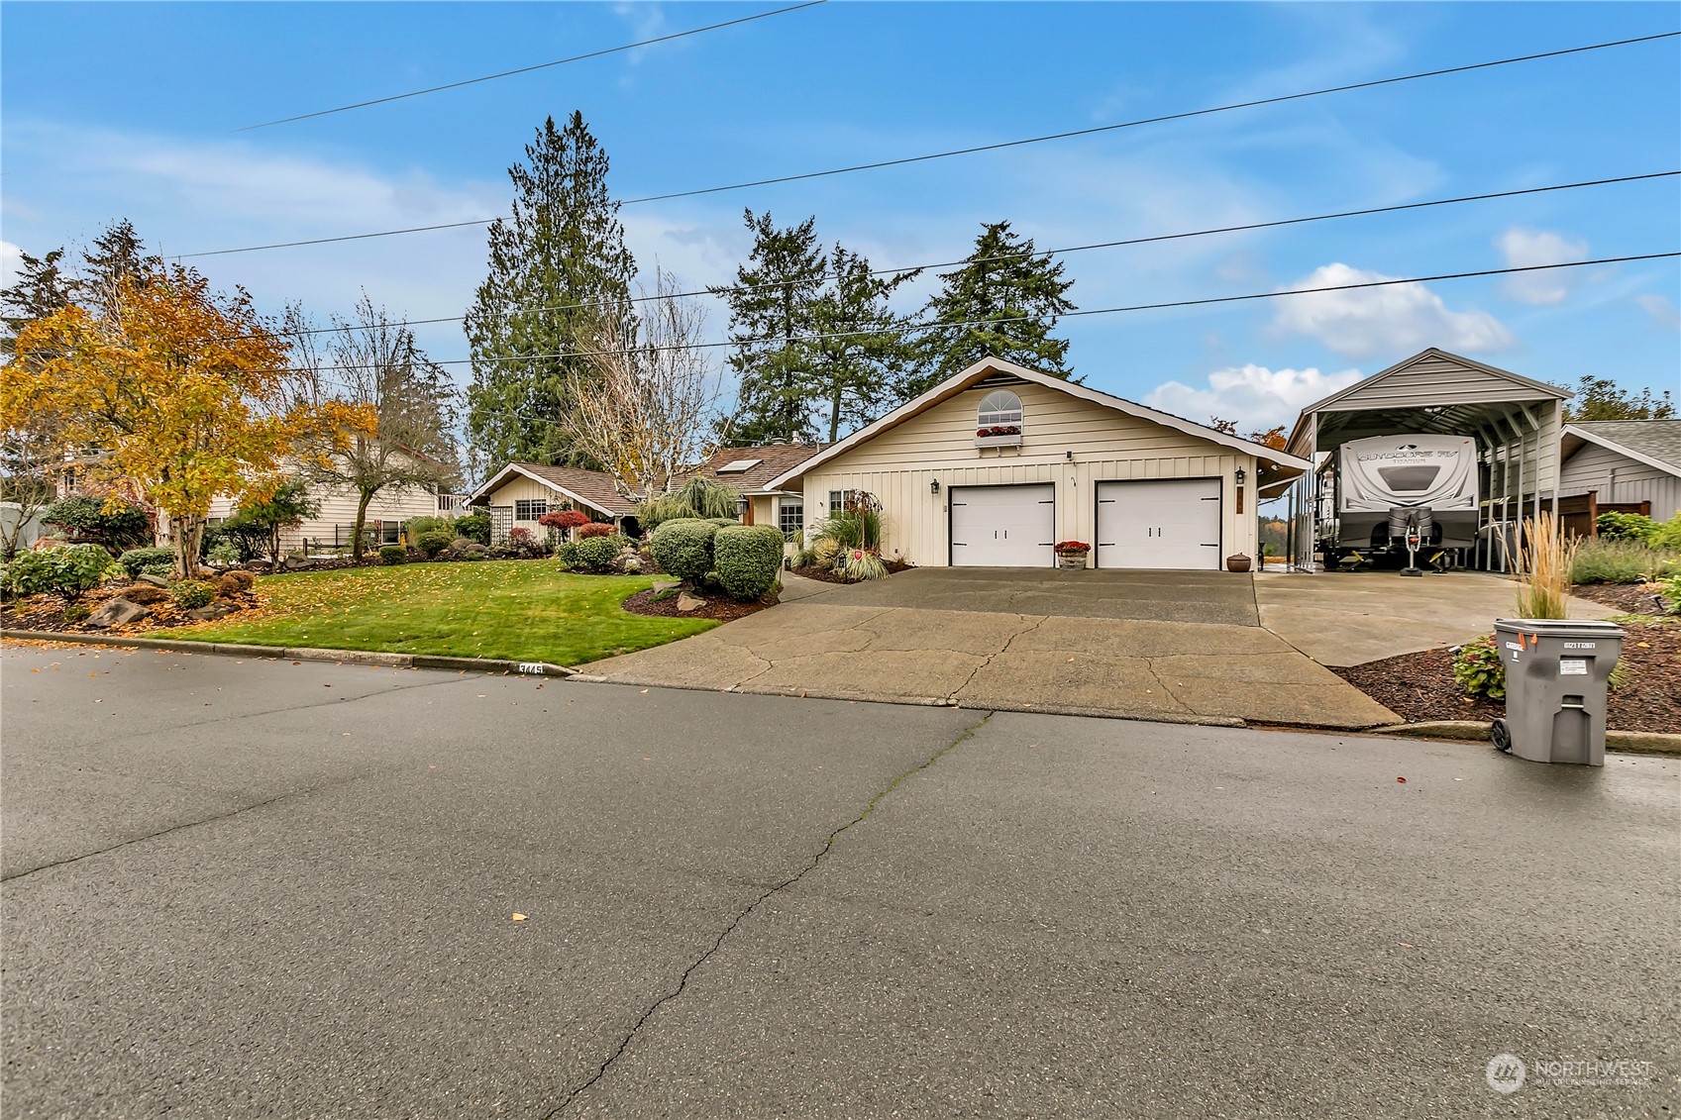
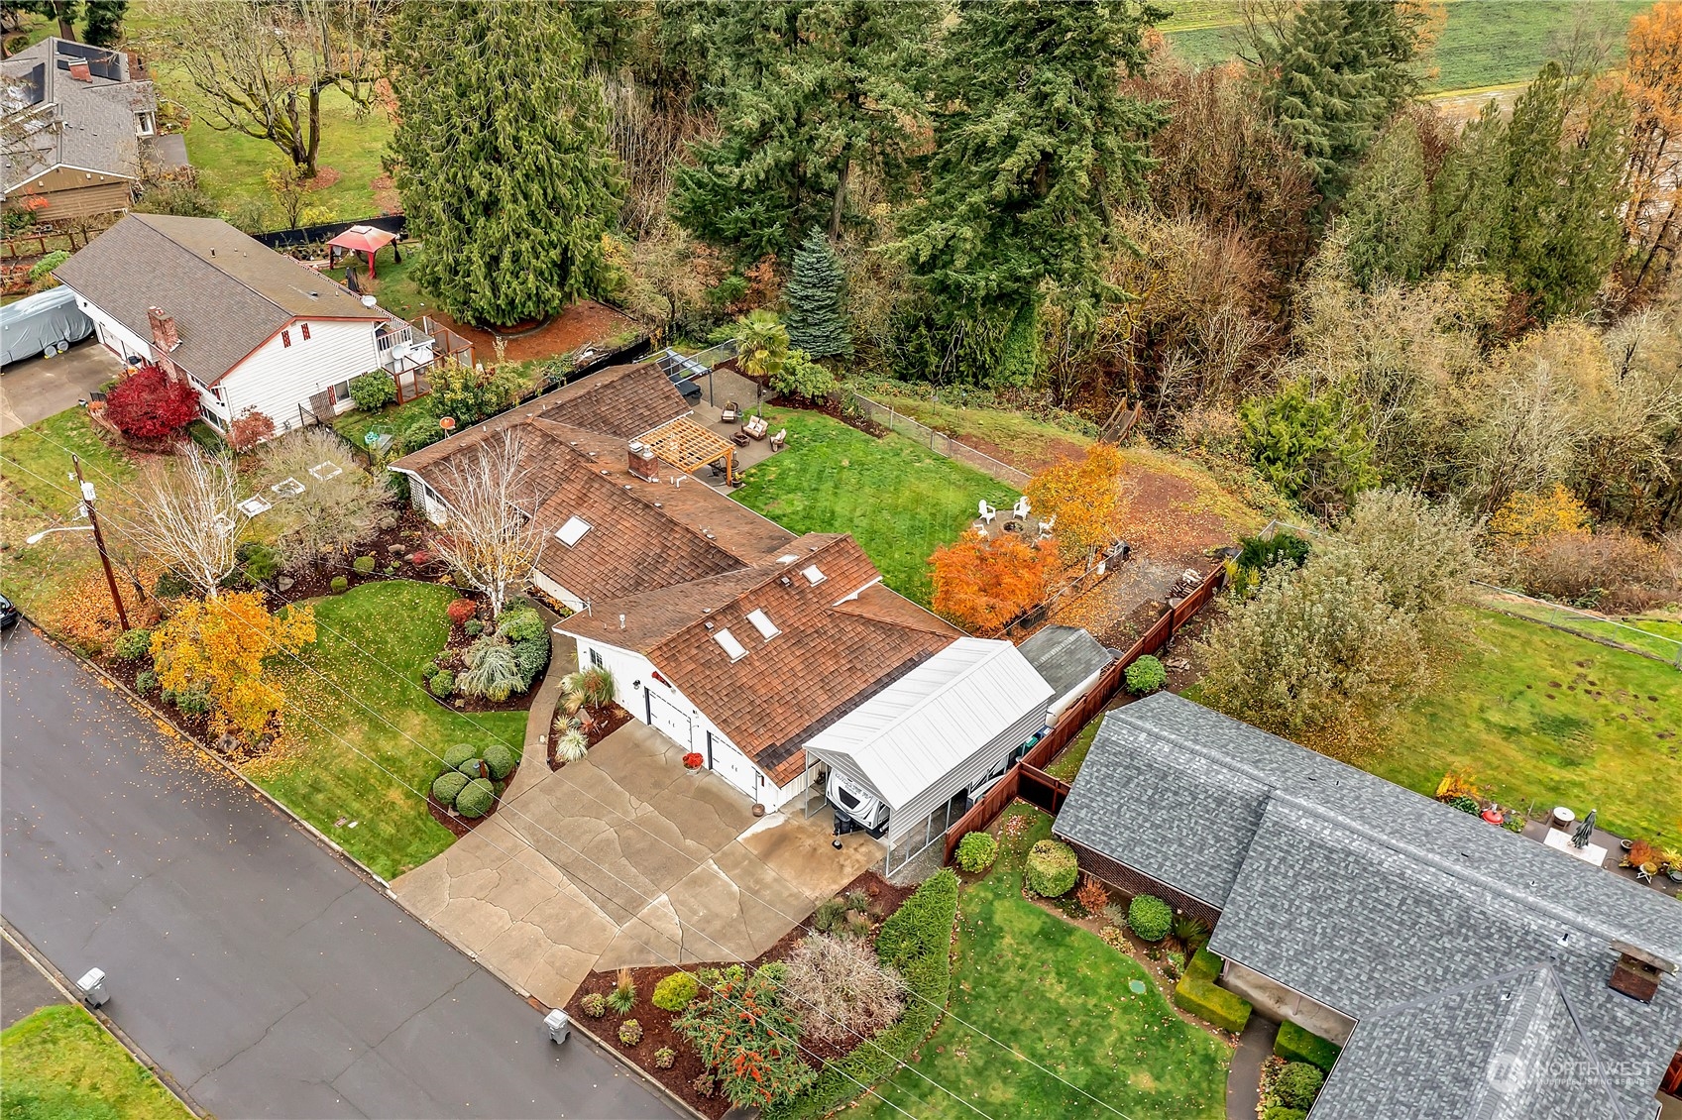
Home exterior with two garage doors, autumn landscaping, and a covered RV beside the driveway.
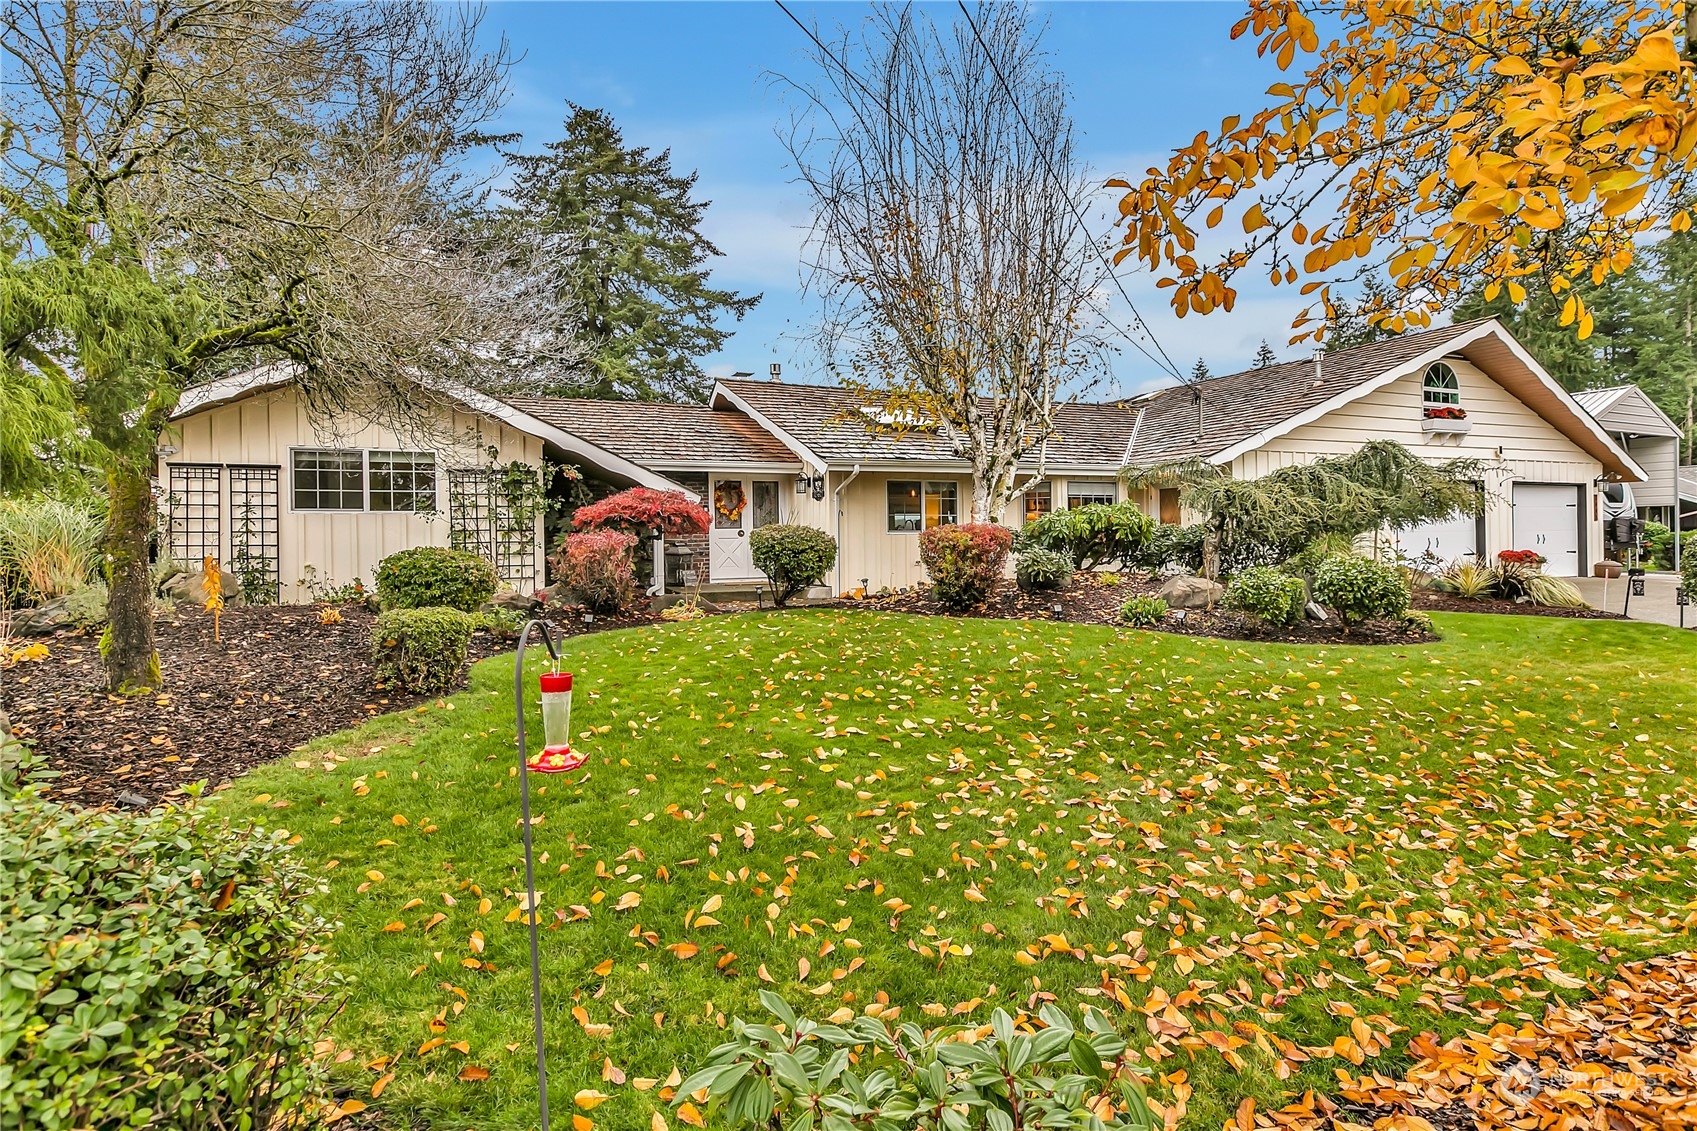
Single-story cream house with an attached garage, landscaped front yard, and autumn leaves across the lawn.
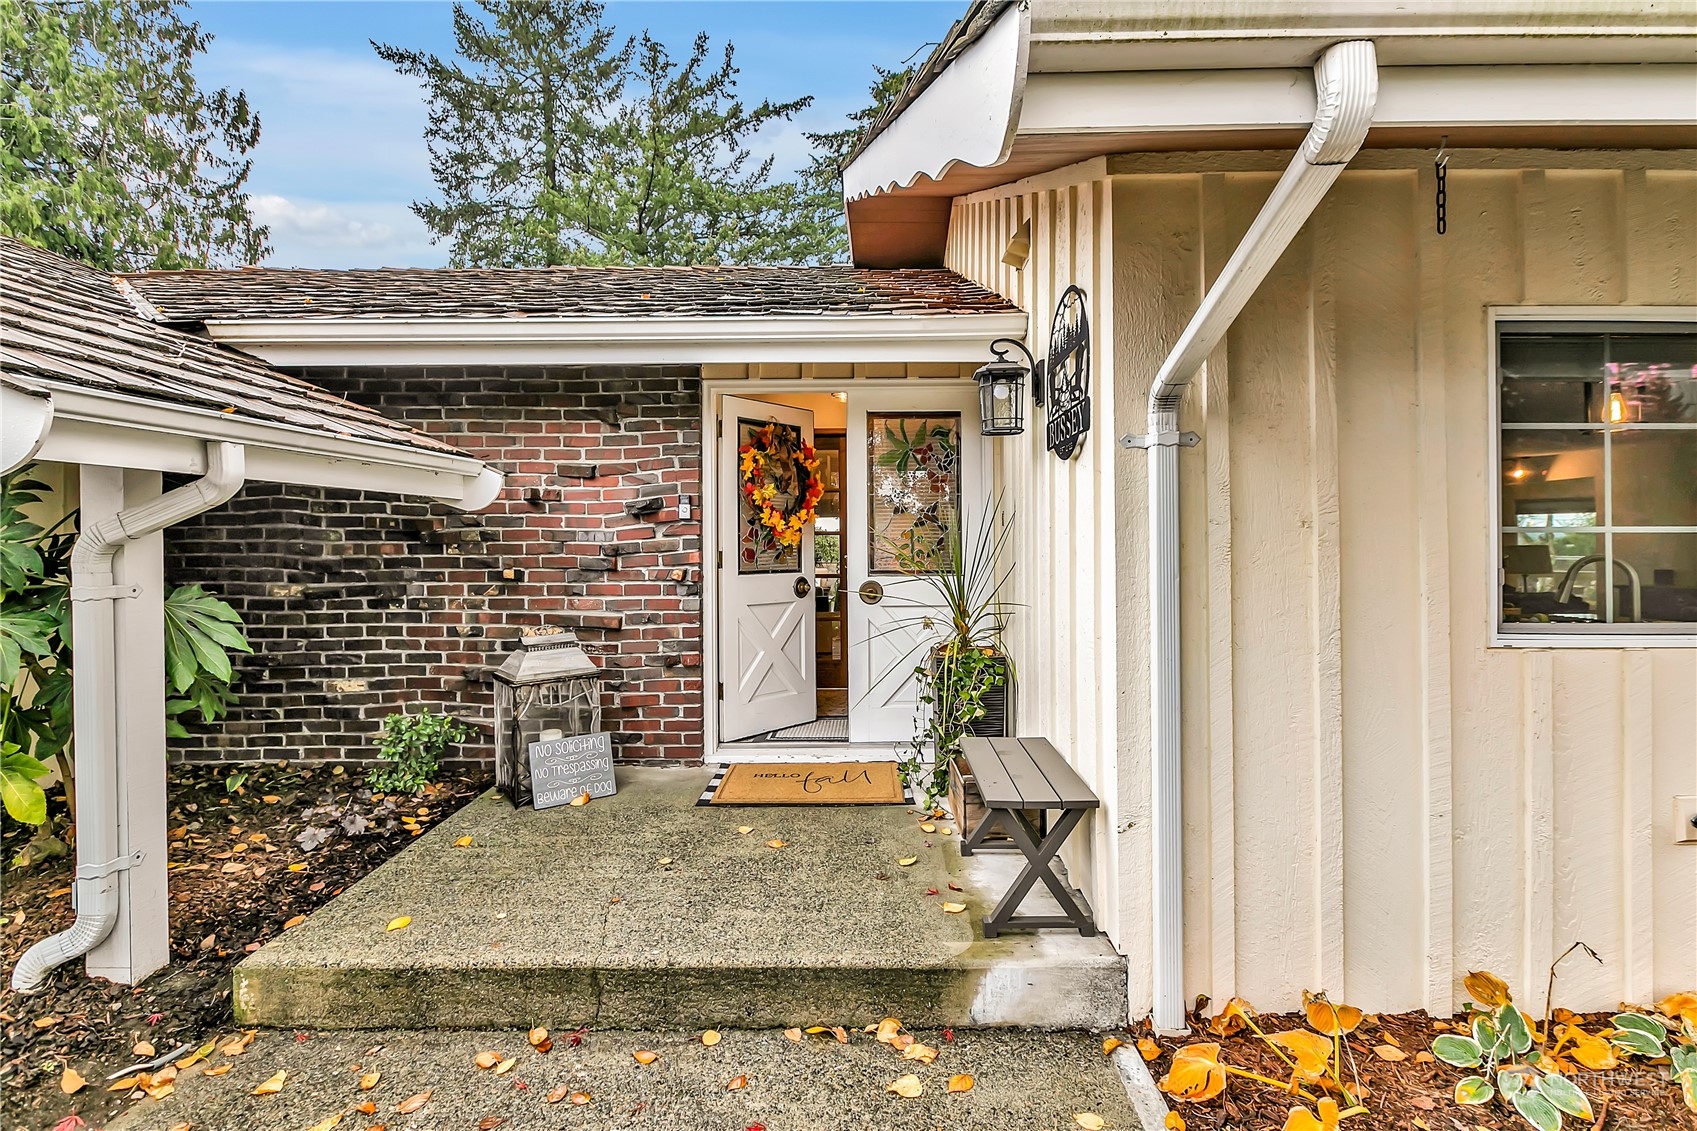
Home’s front entry with white double doors, a fall wreath, brick walls, and a small bench.
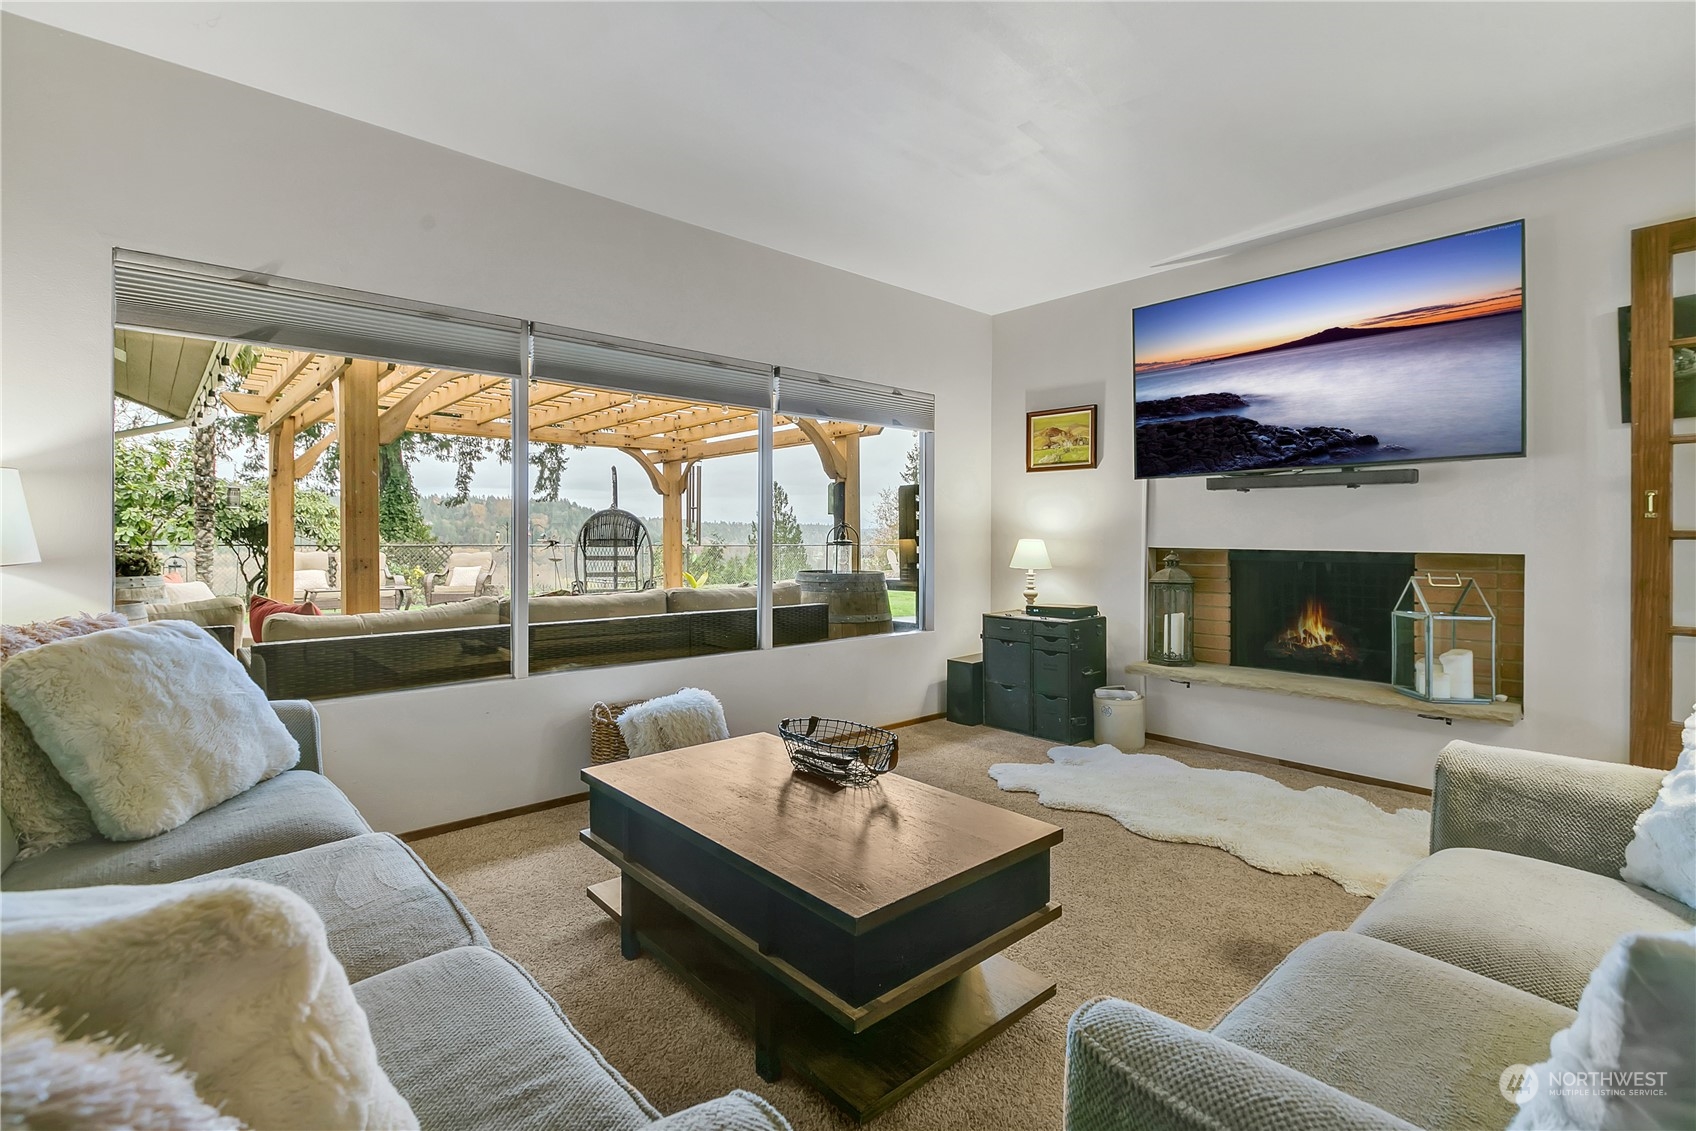
Living room with a fireplace and large windows overlooking a covered patio.
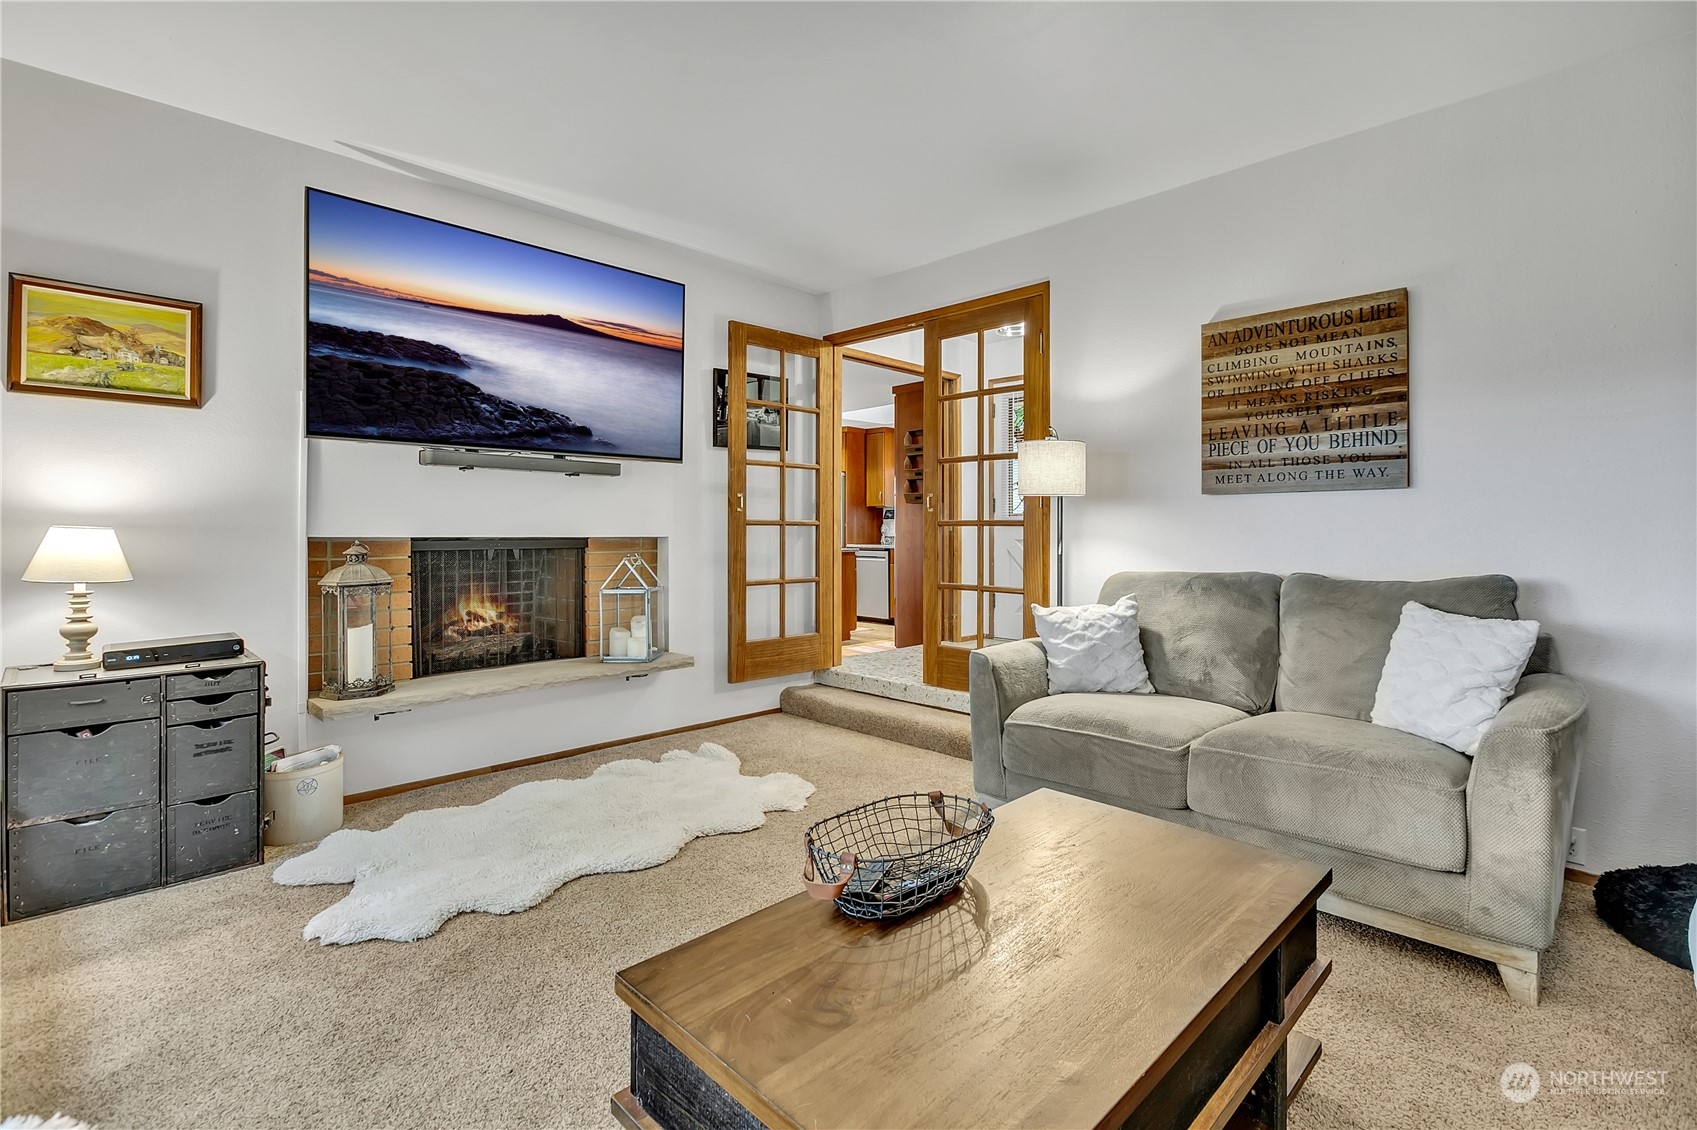
Living room with a brick fireplace, gray sofa, and wood-framed French doors.
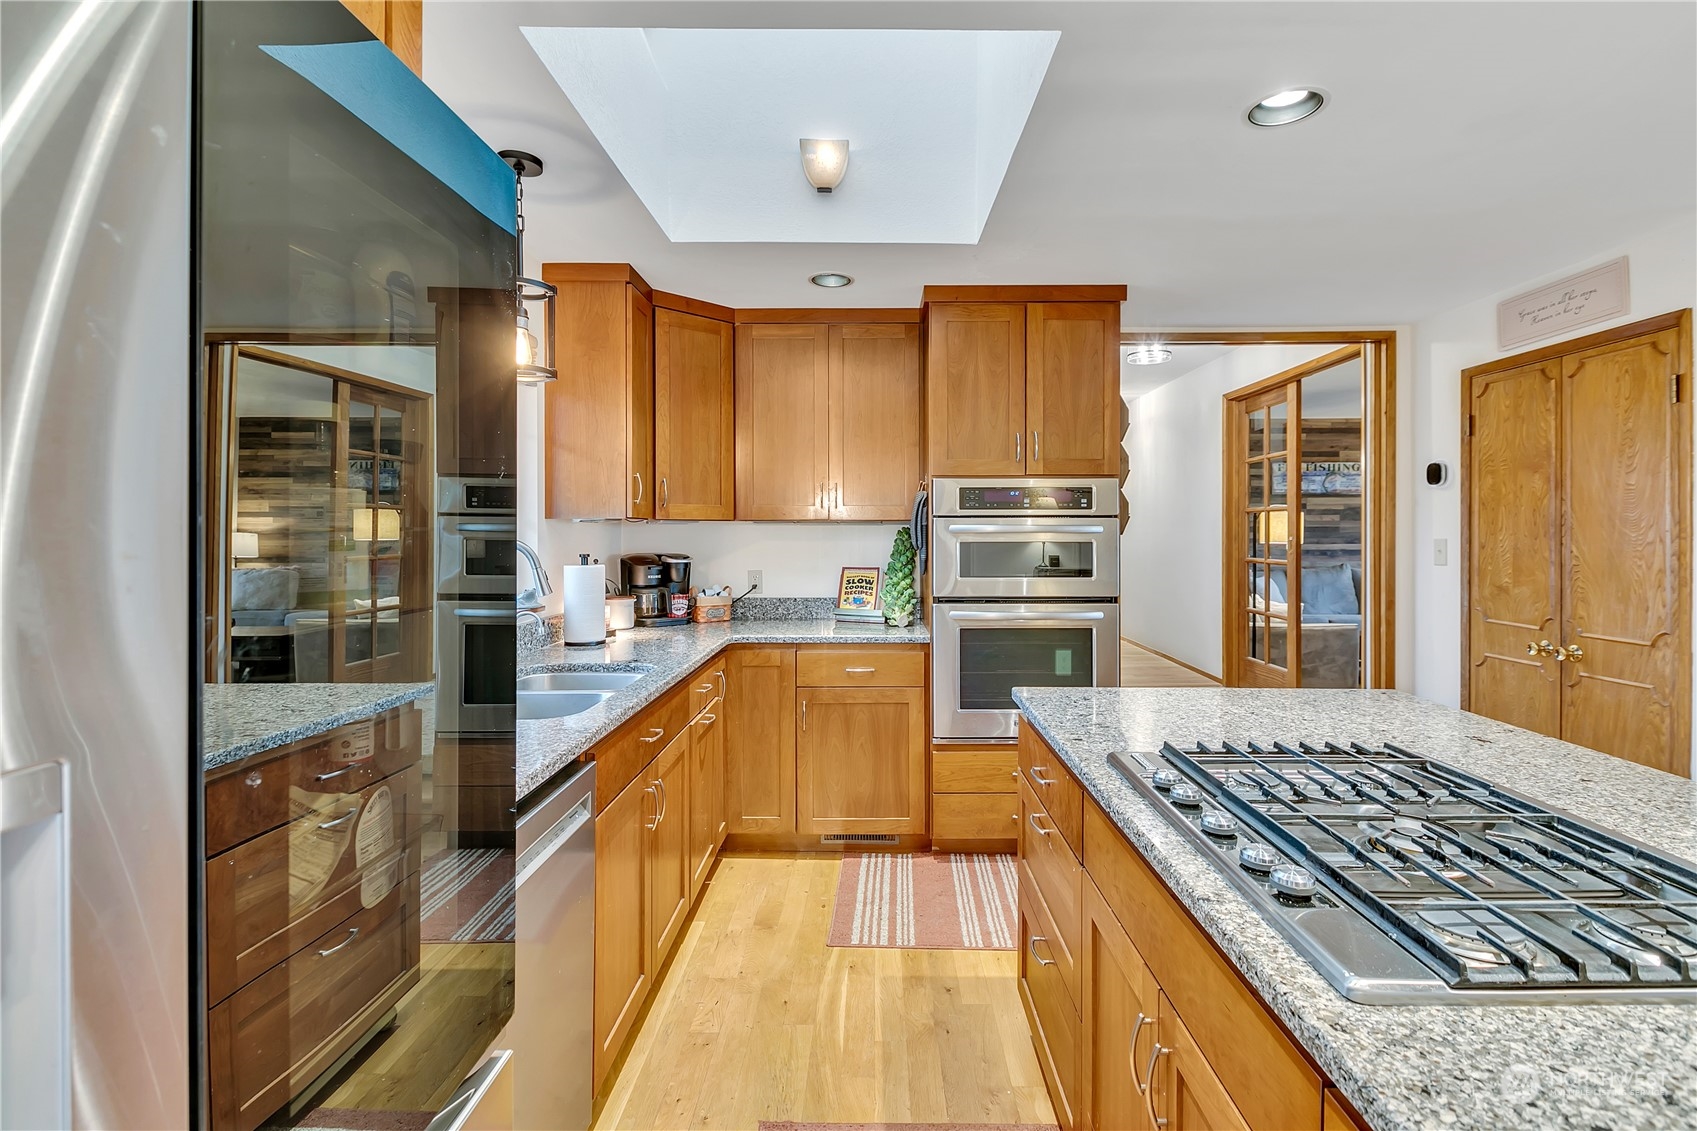
Kitchen with warm wood cabinetry, granite counters, a gas cooktop island, and stainless steel double ovens.
Kitchen with warm wood cabinets, granite counters, and a double sink beneath a large window.
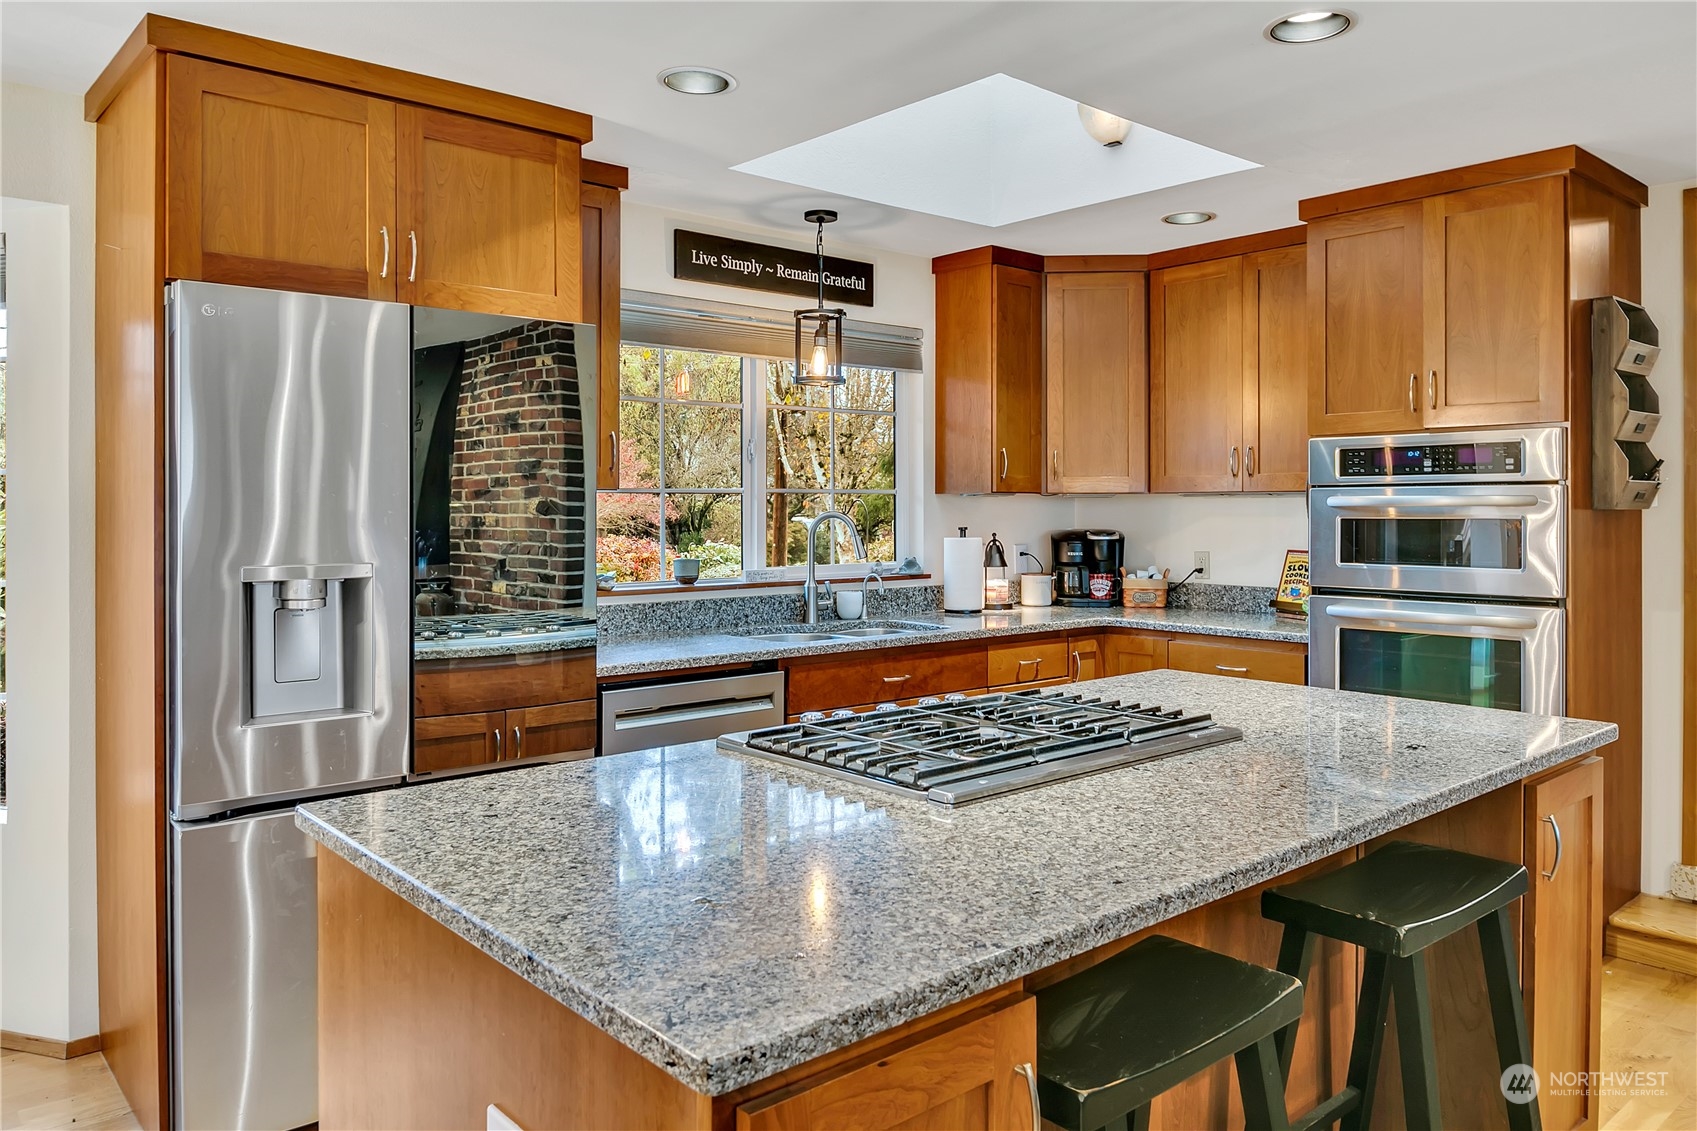
Kitchen with a granite island and gas cooktop, warm wood cabinetry, and stainless steel appliances.
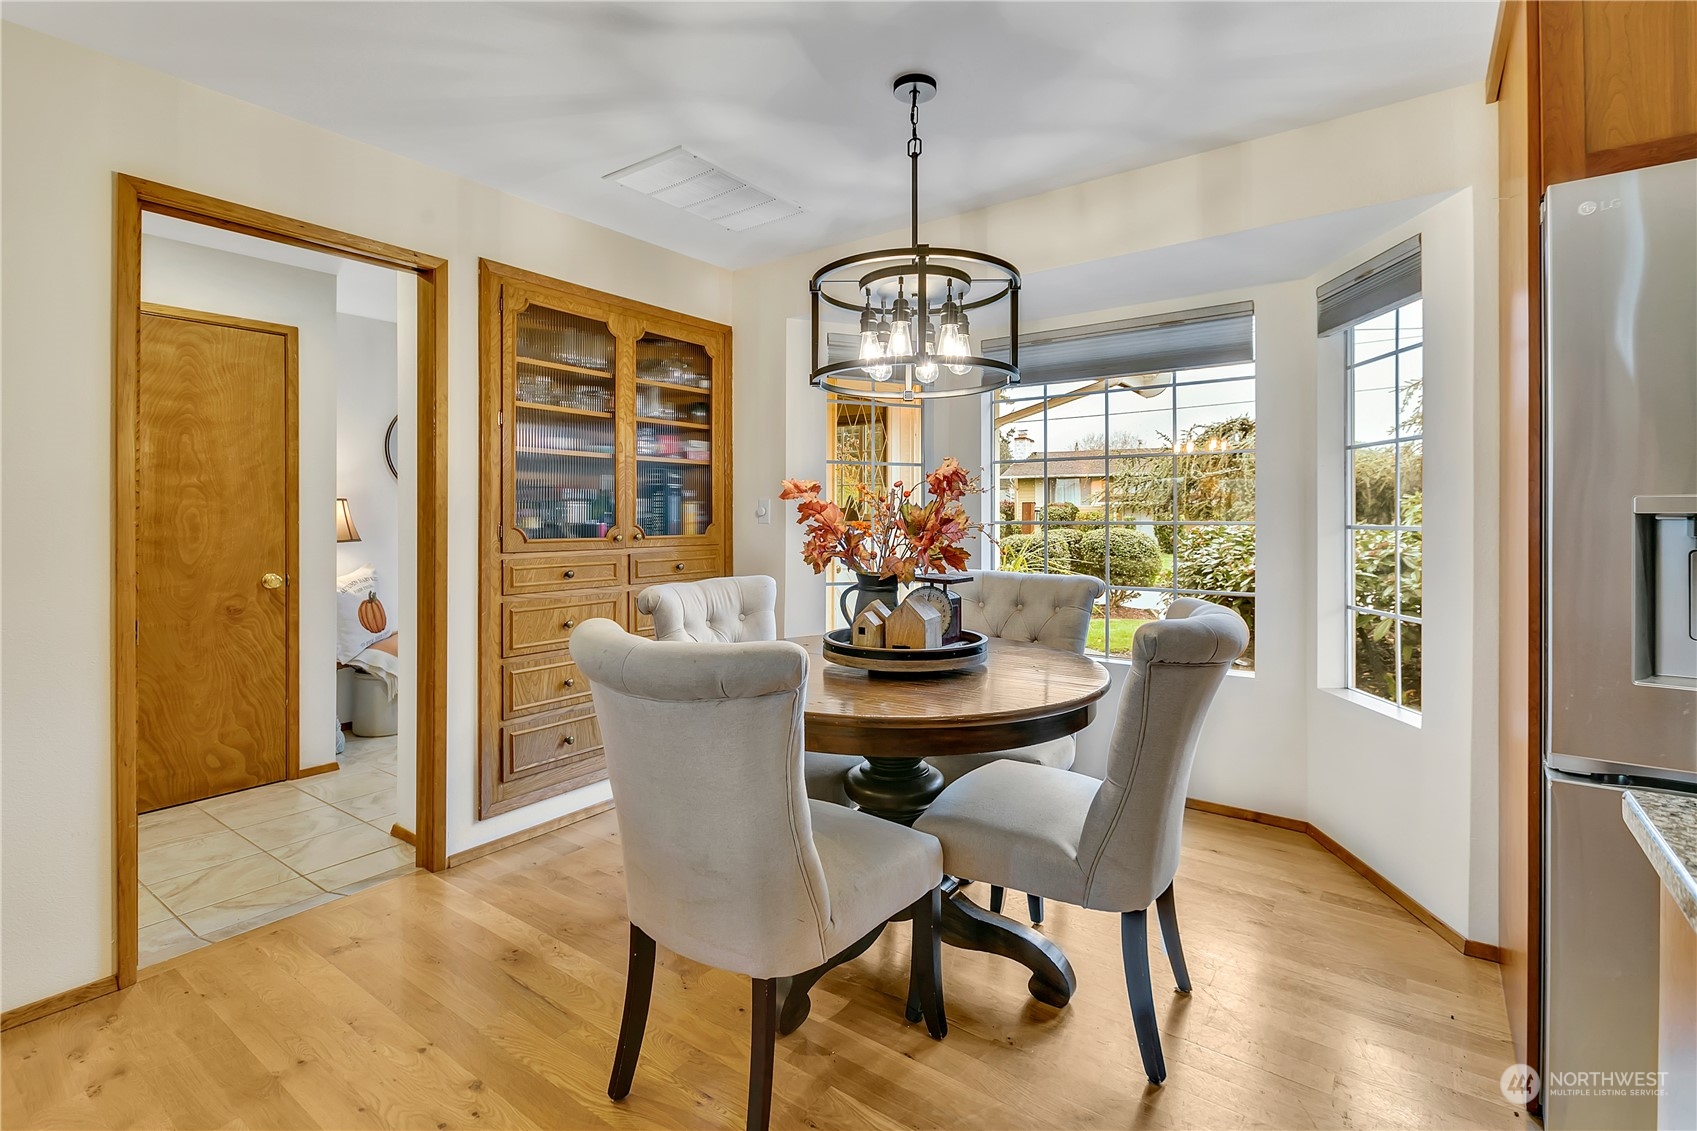
Dining room with a round wood table, upholstered chairs, and large garden-facing windows.
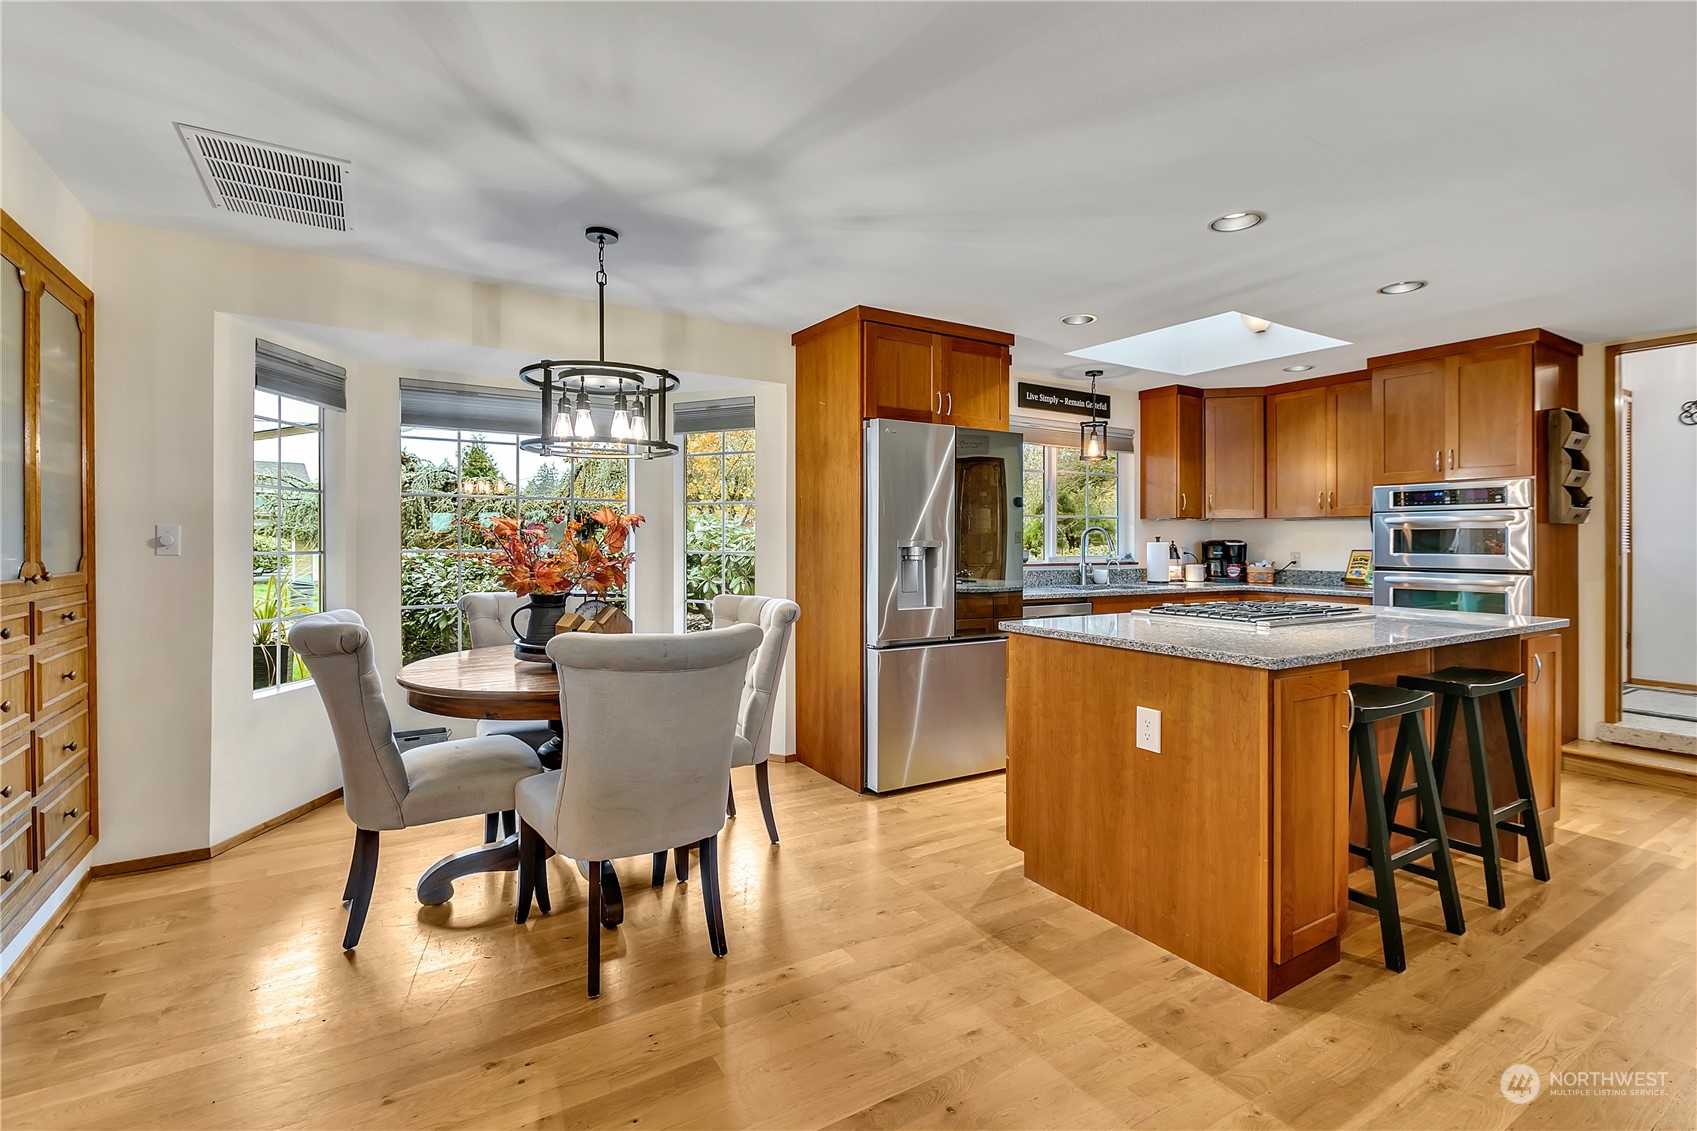
Kitchen and dining area with a granite island, warm wood cabinets, and a round table by large windows.
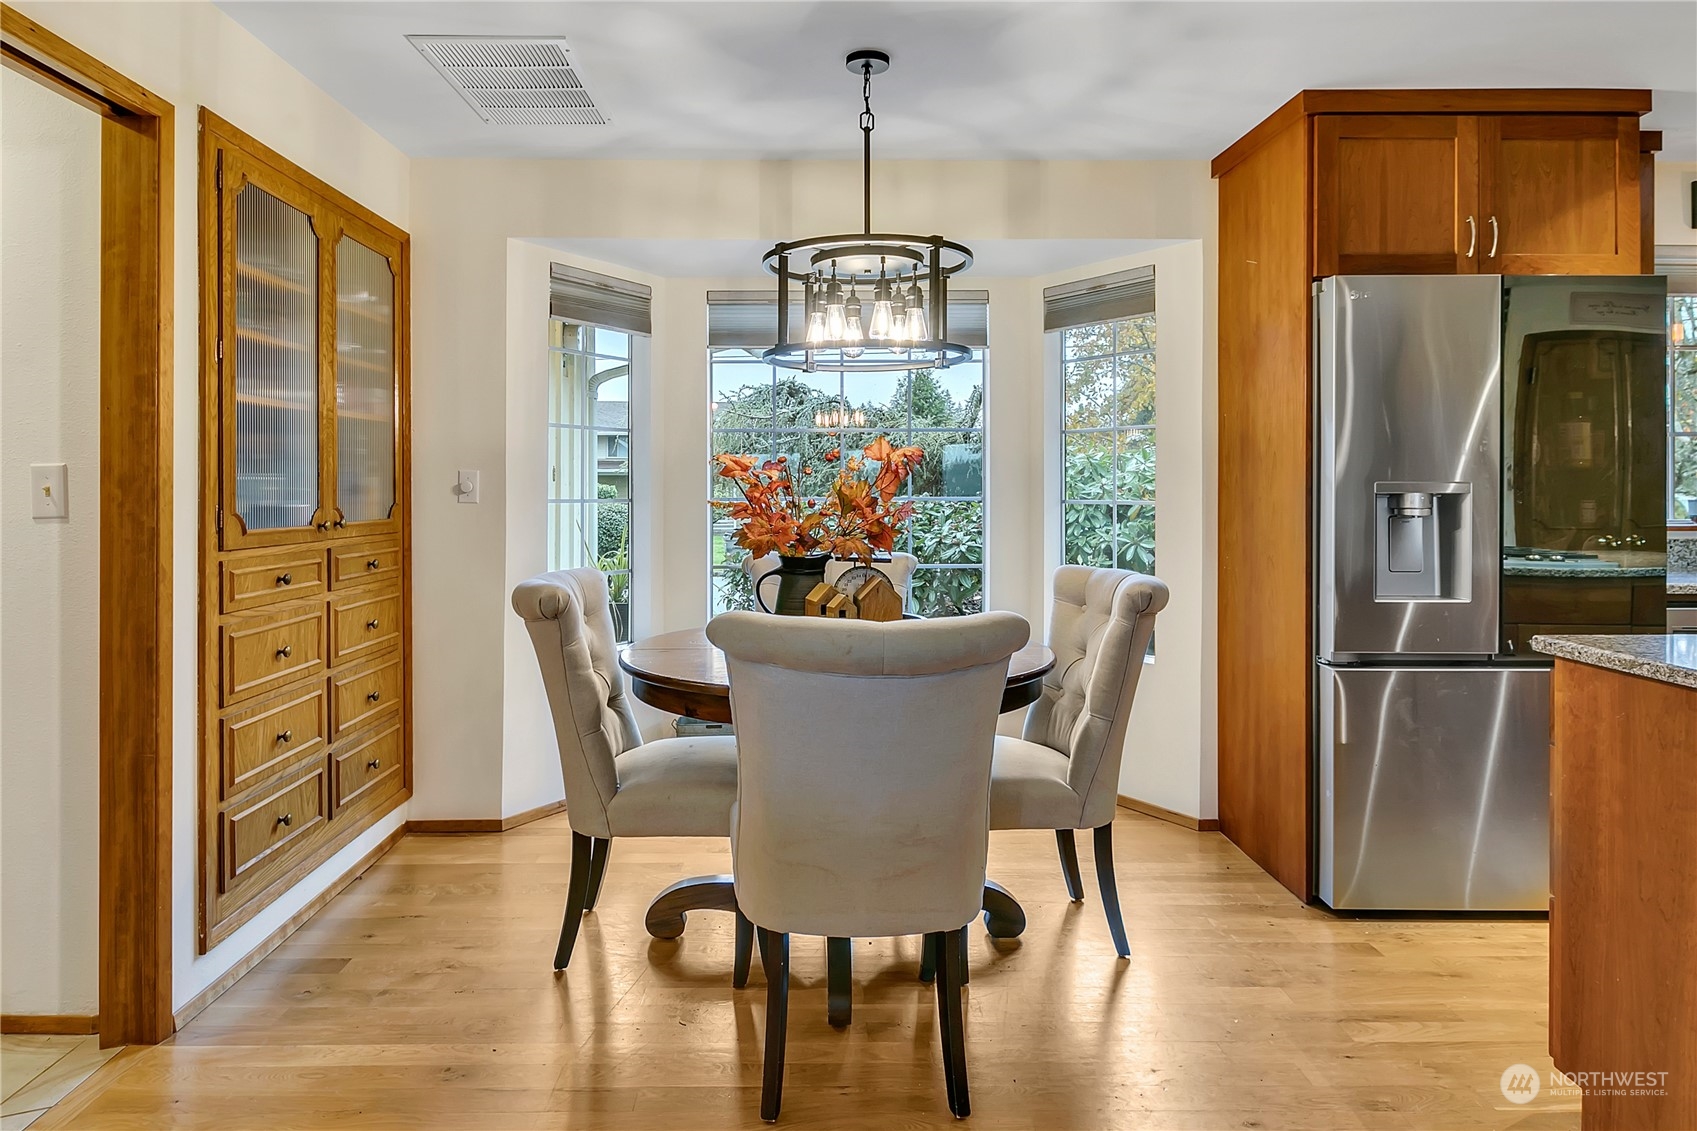
Dining area with a round table, bay windows, built-in cabinetry, and stainless-steel refrigerator.
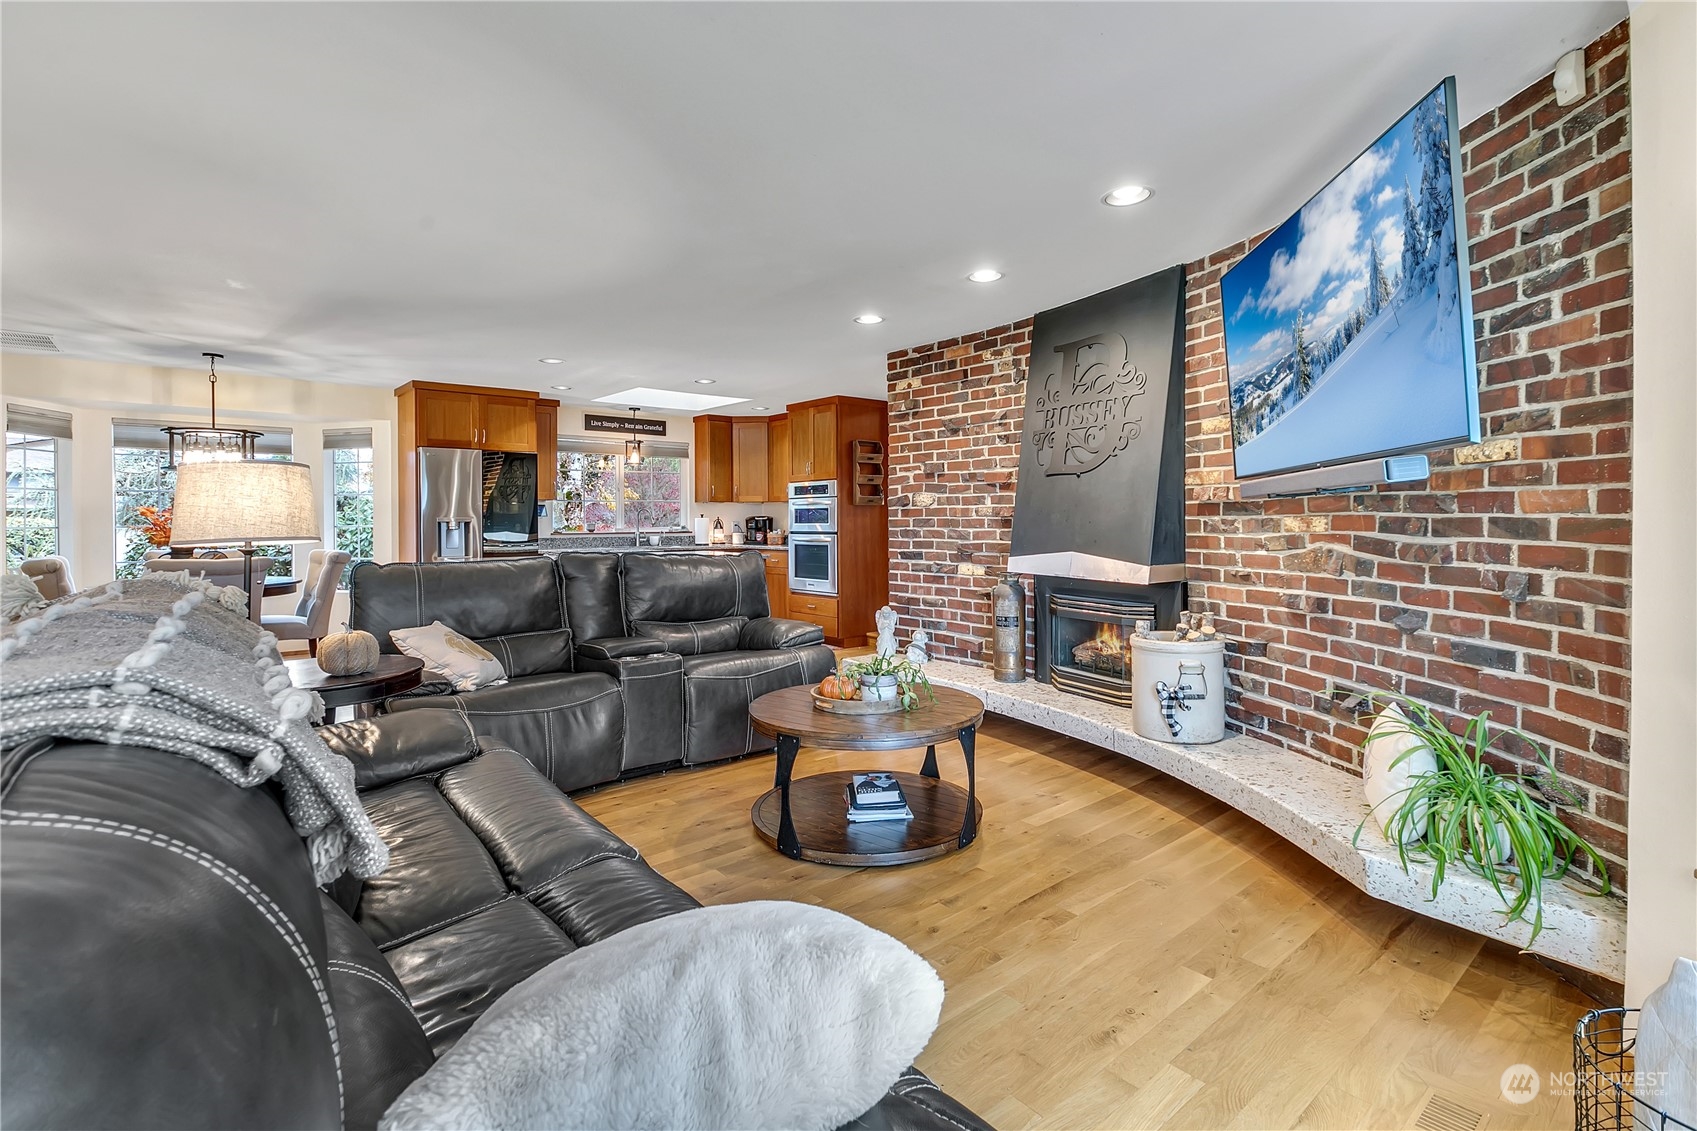
Living room with a black leather sectional, brick fireplace wall, and open kitchen with wood cabinetry.
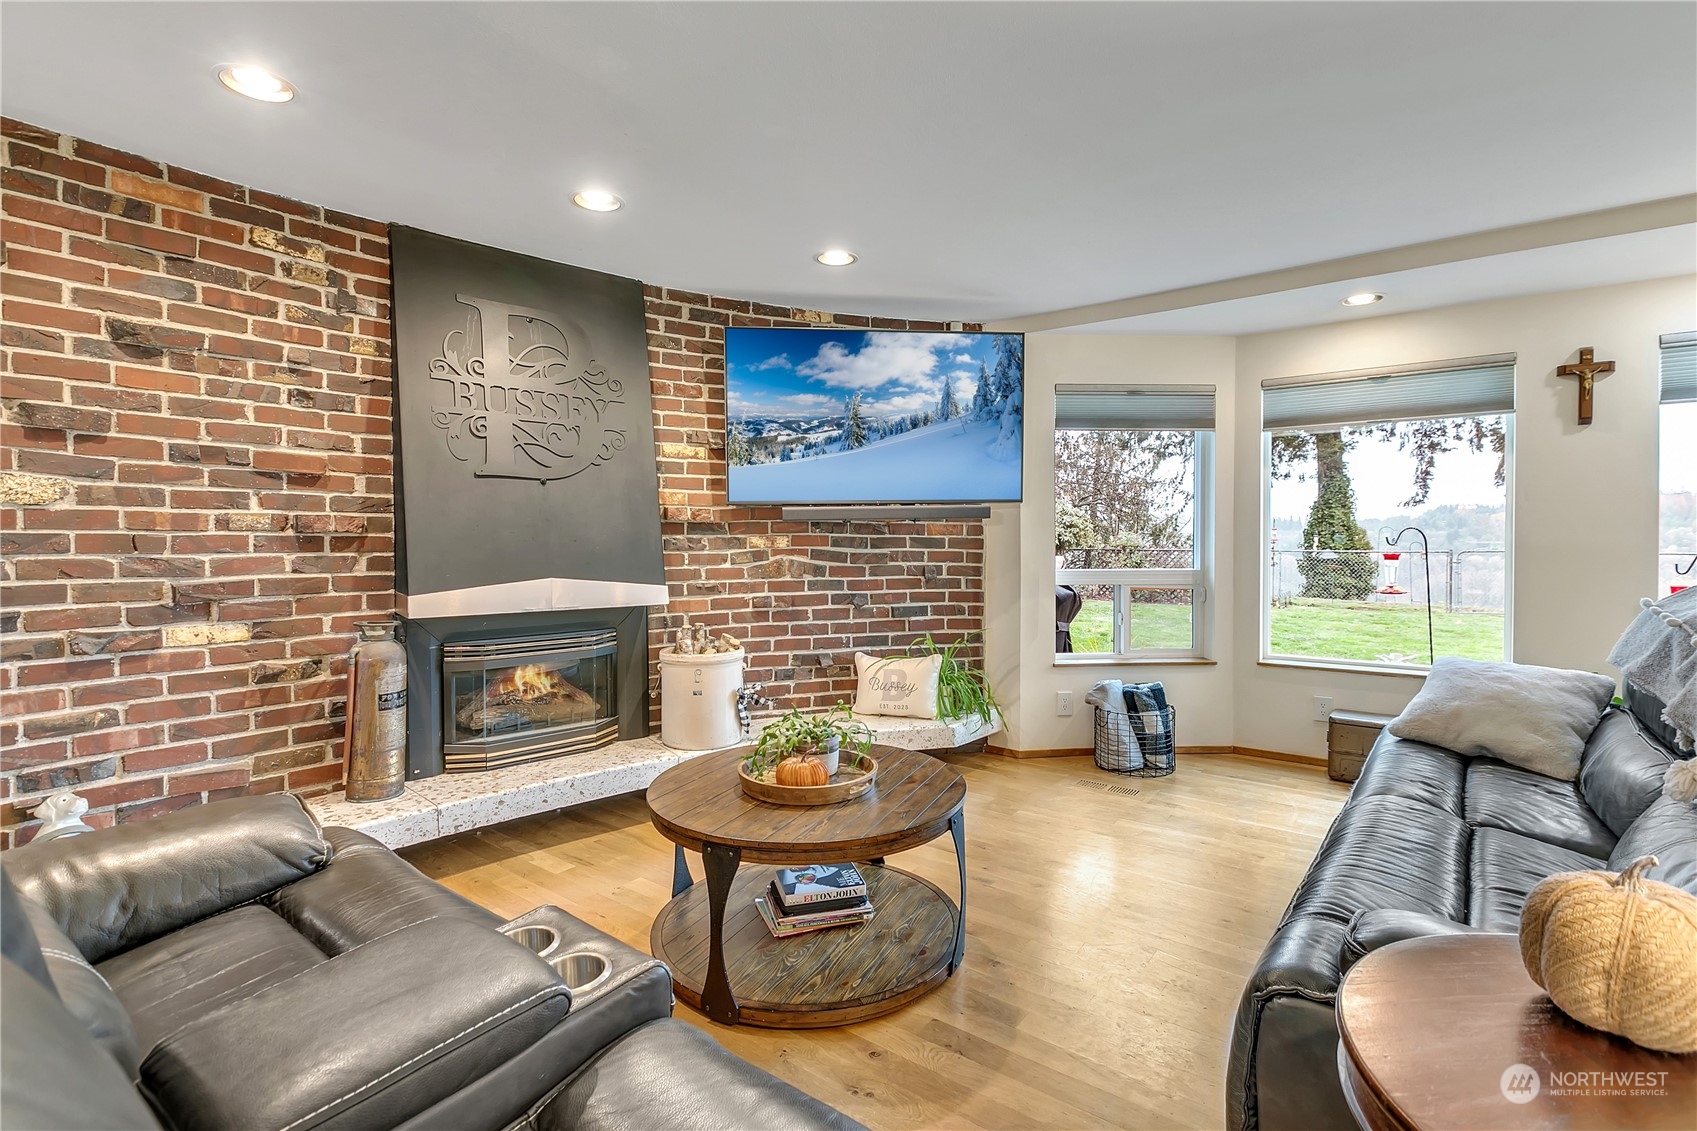
Living room with a brick fireplace, leather sofas, and large windows overlooking a lawn and wooded hills.
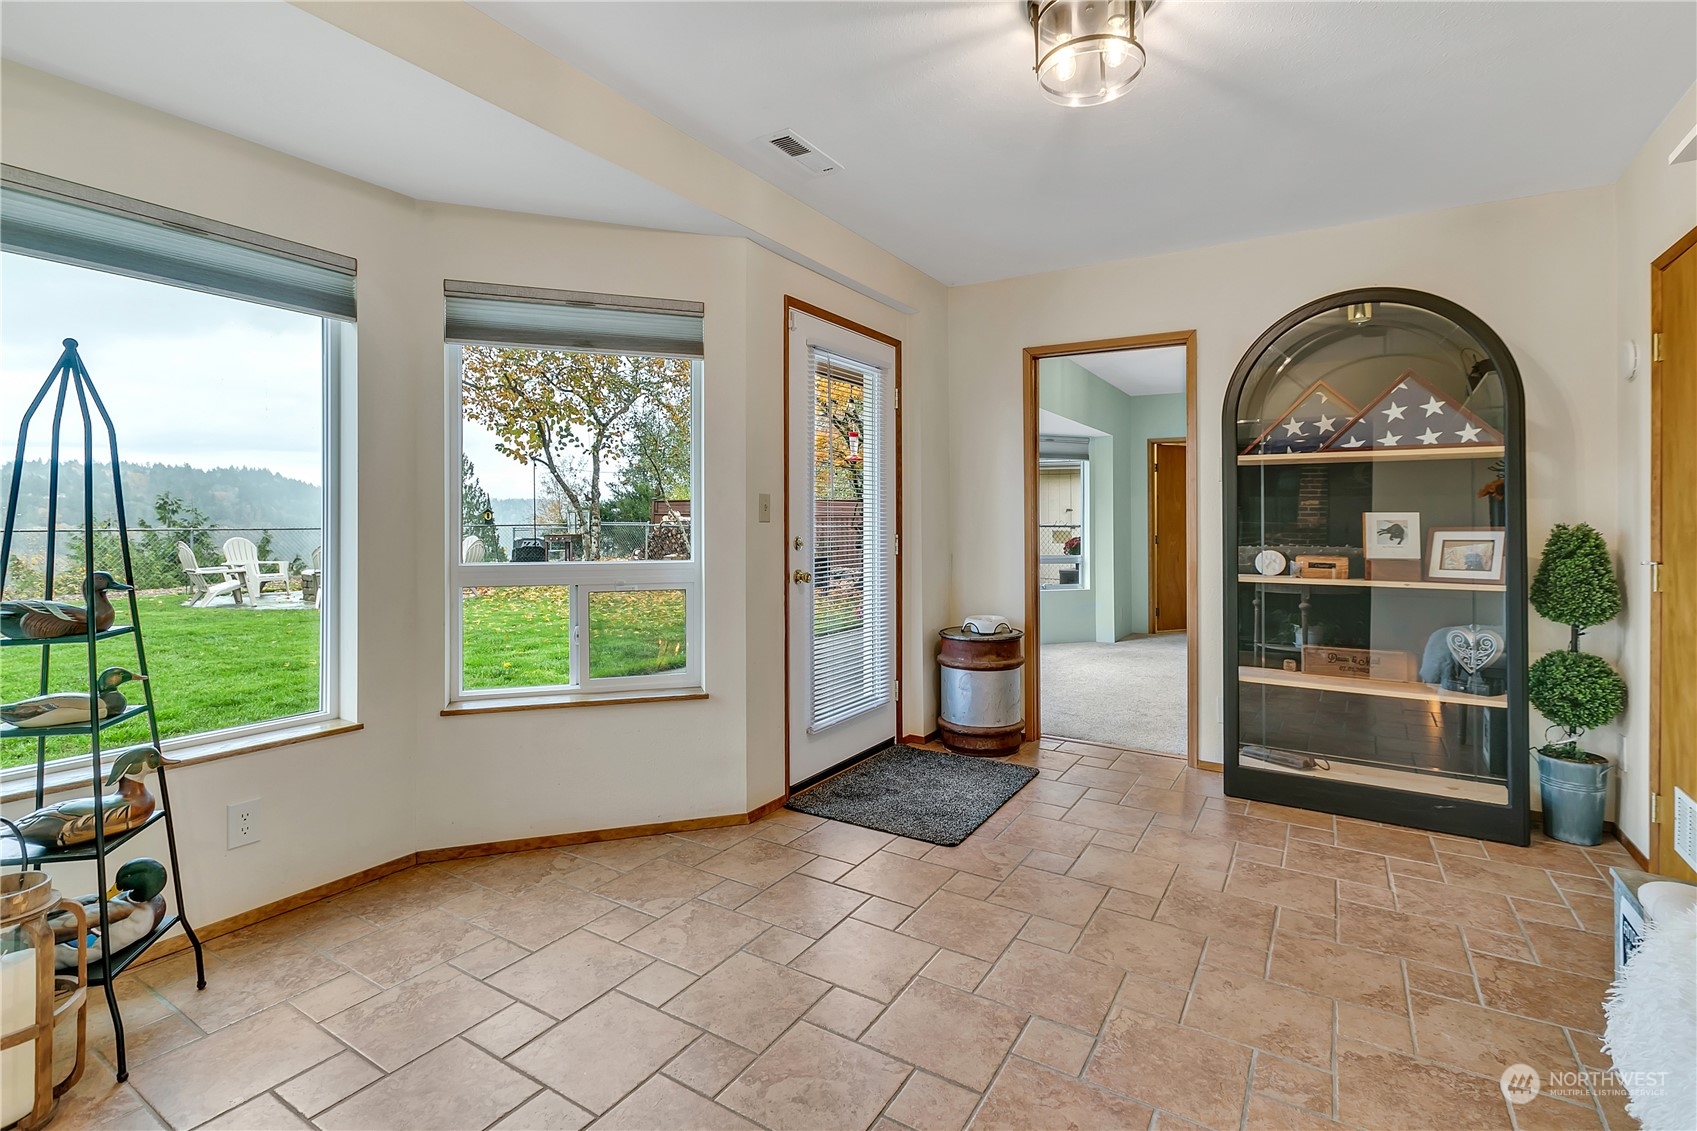
Entry foyer with tan tile floors, large windows overlooking a lawn, and an arched glass display cabinet.
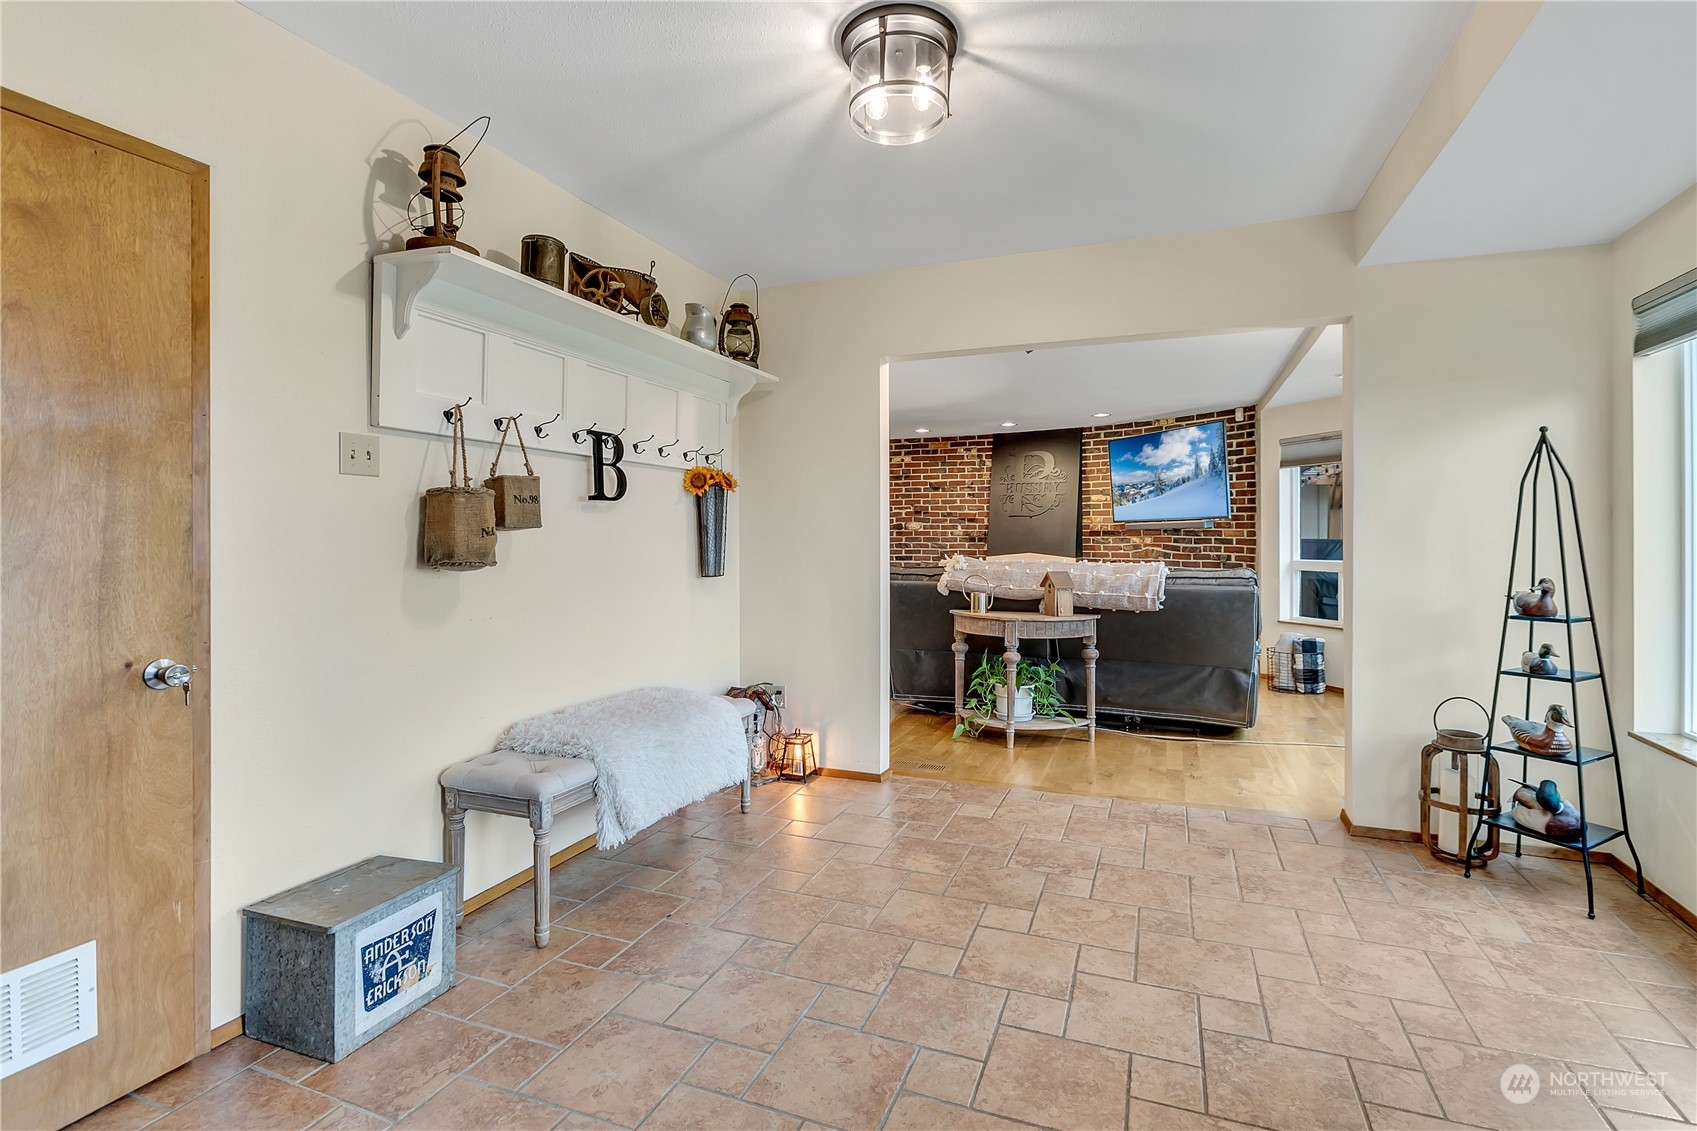
Tiled entryway with a bench and coat hooks, opening into a living room with a brick accent wall.
Bathroom with a wood vanity, beige tiled tub surround, and white shower curtain.
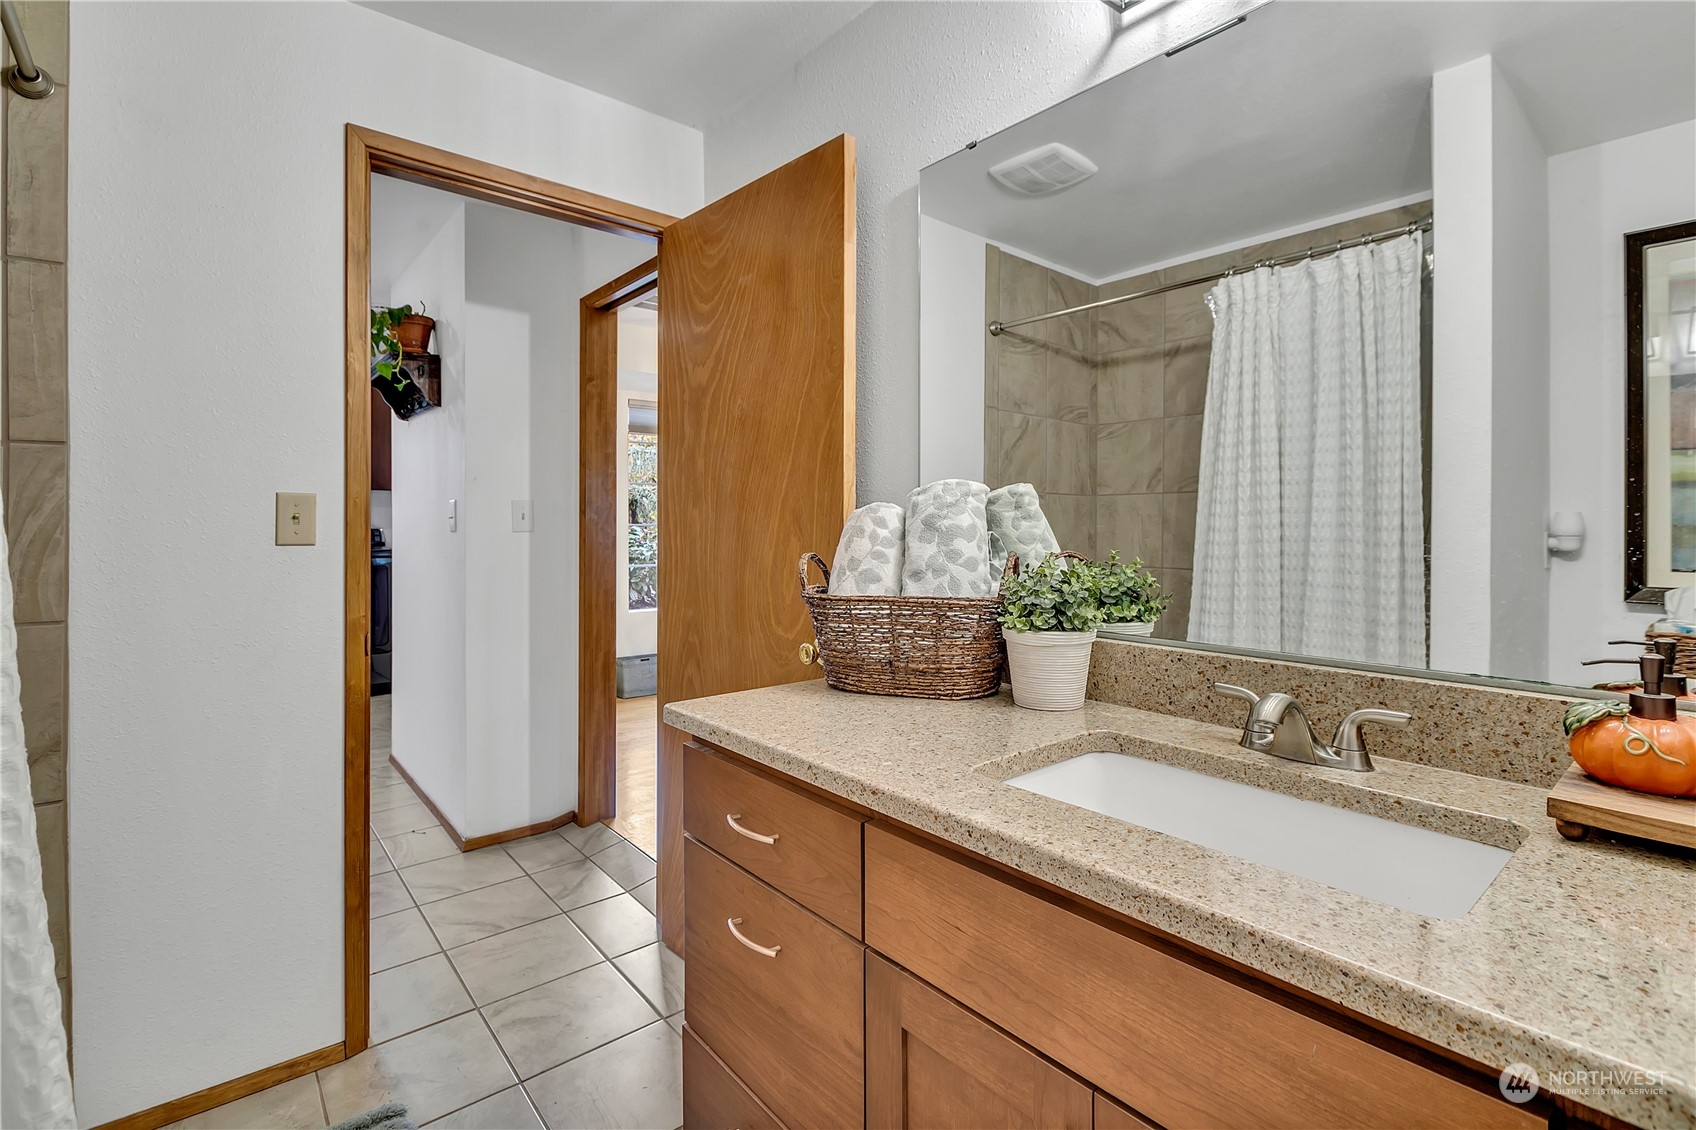
Bathroom with a wood vanity and beige countertop beside a tiled tub-shower.
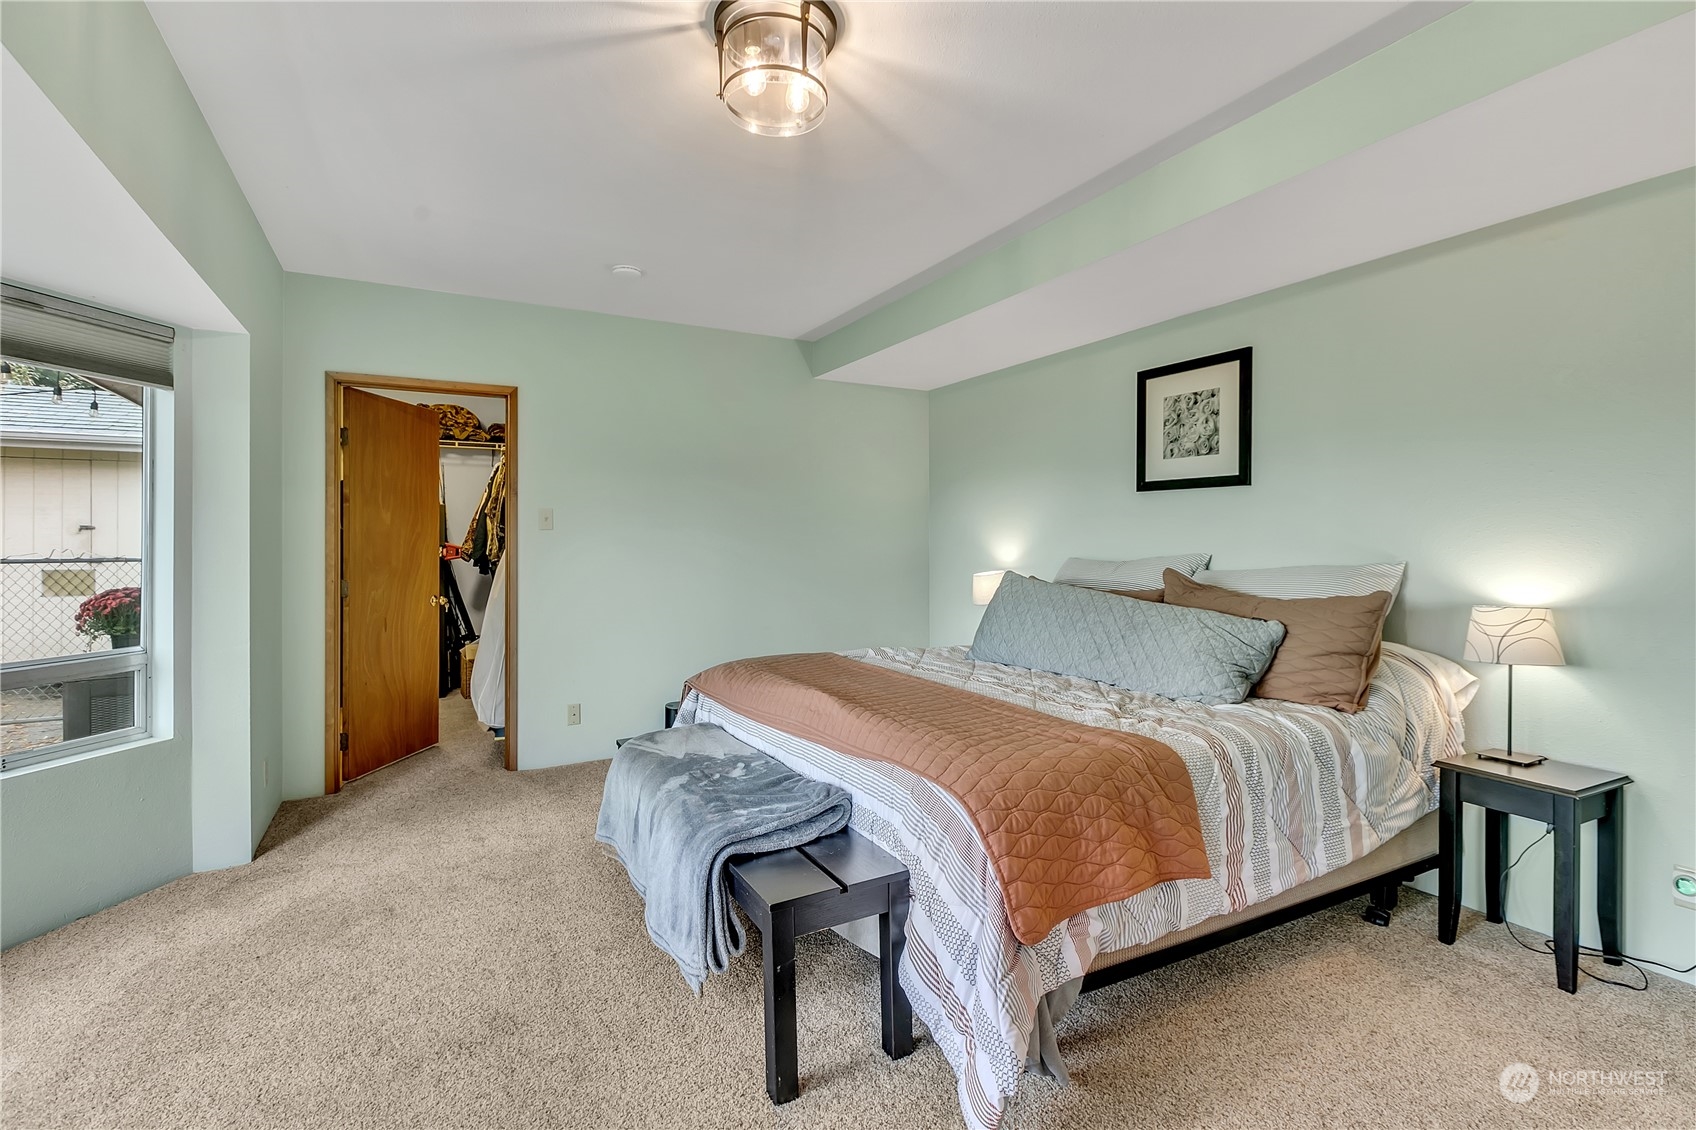
Bedroom with a large bed, pale green walls, beige carpet, and an open closet door.
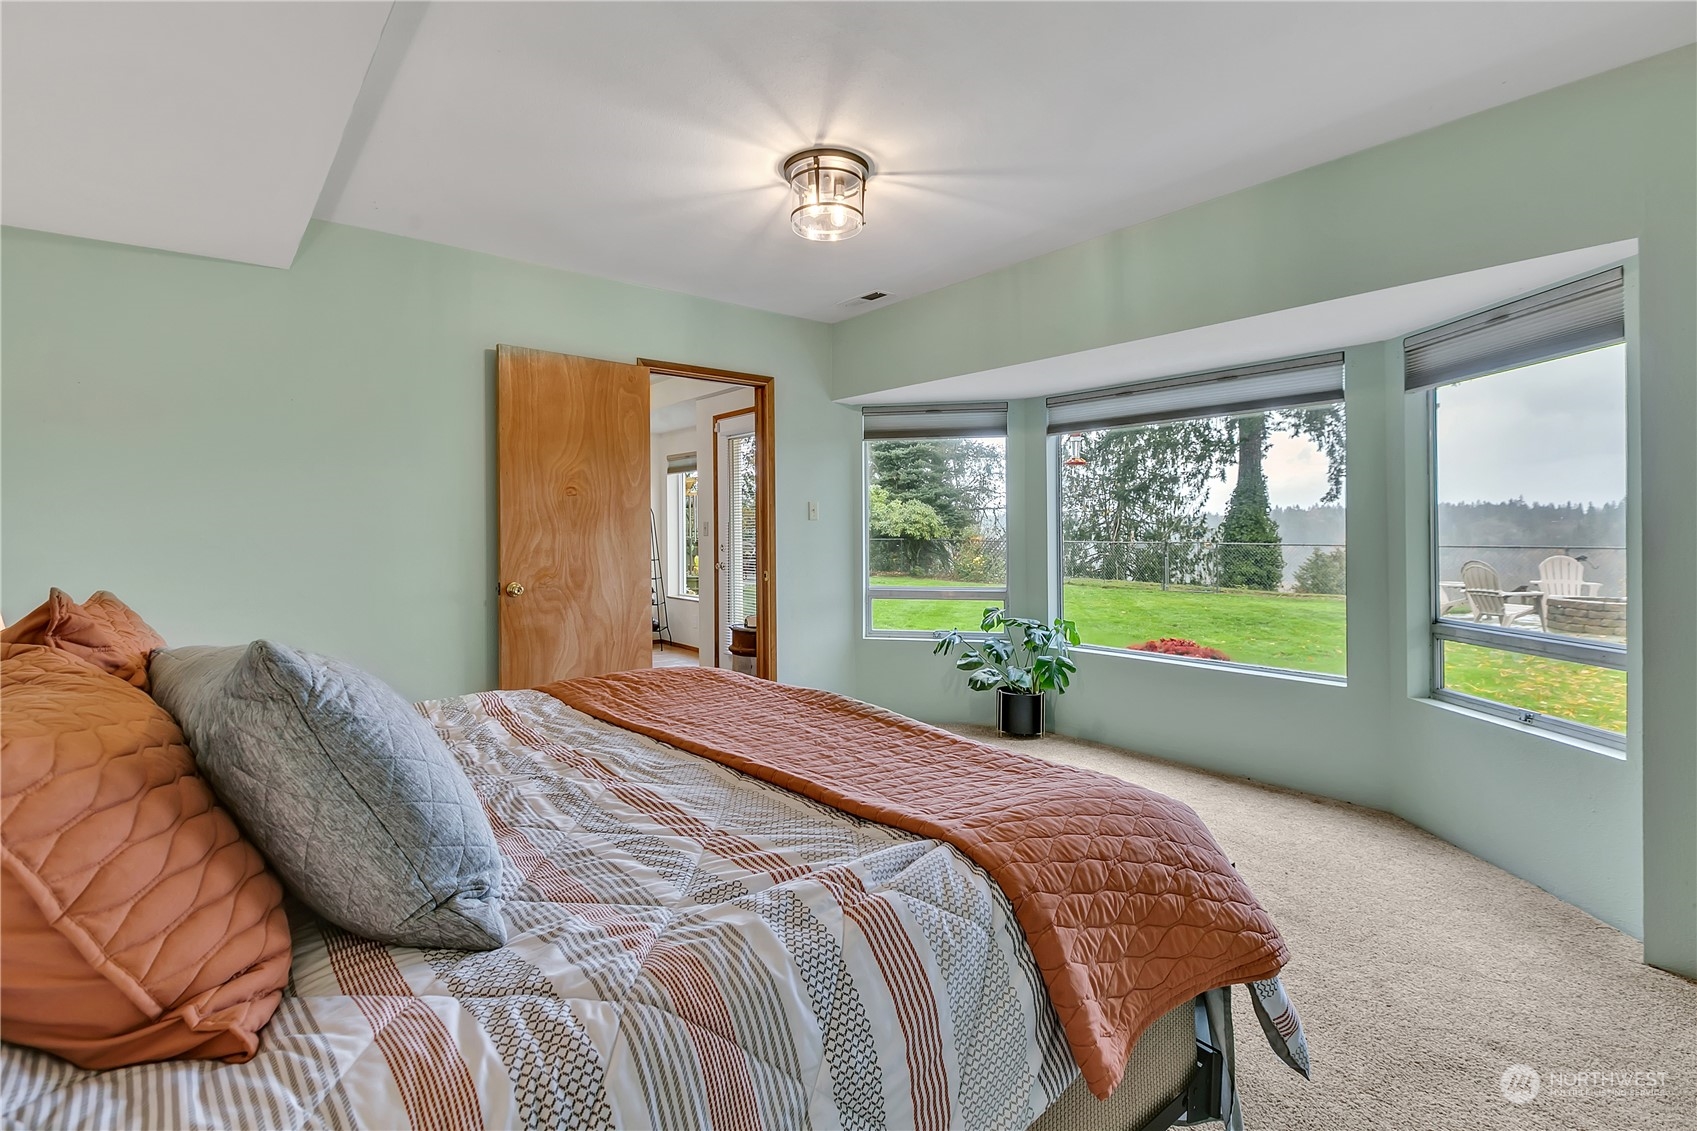
Bedroom with rust-colored bedding and wide windows overlooking a lawn and distant water.
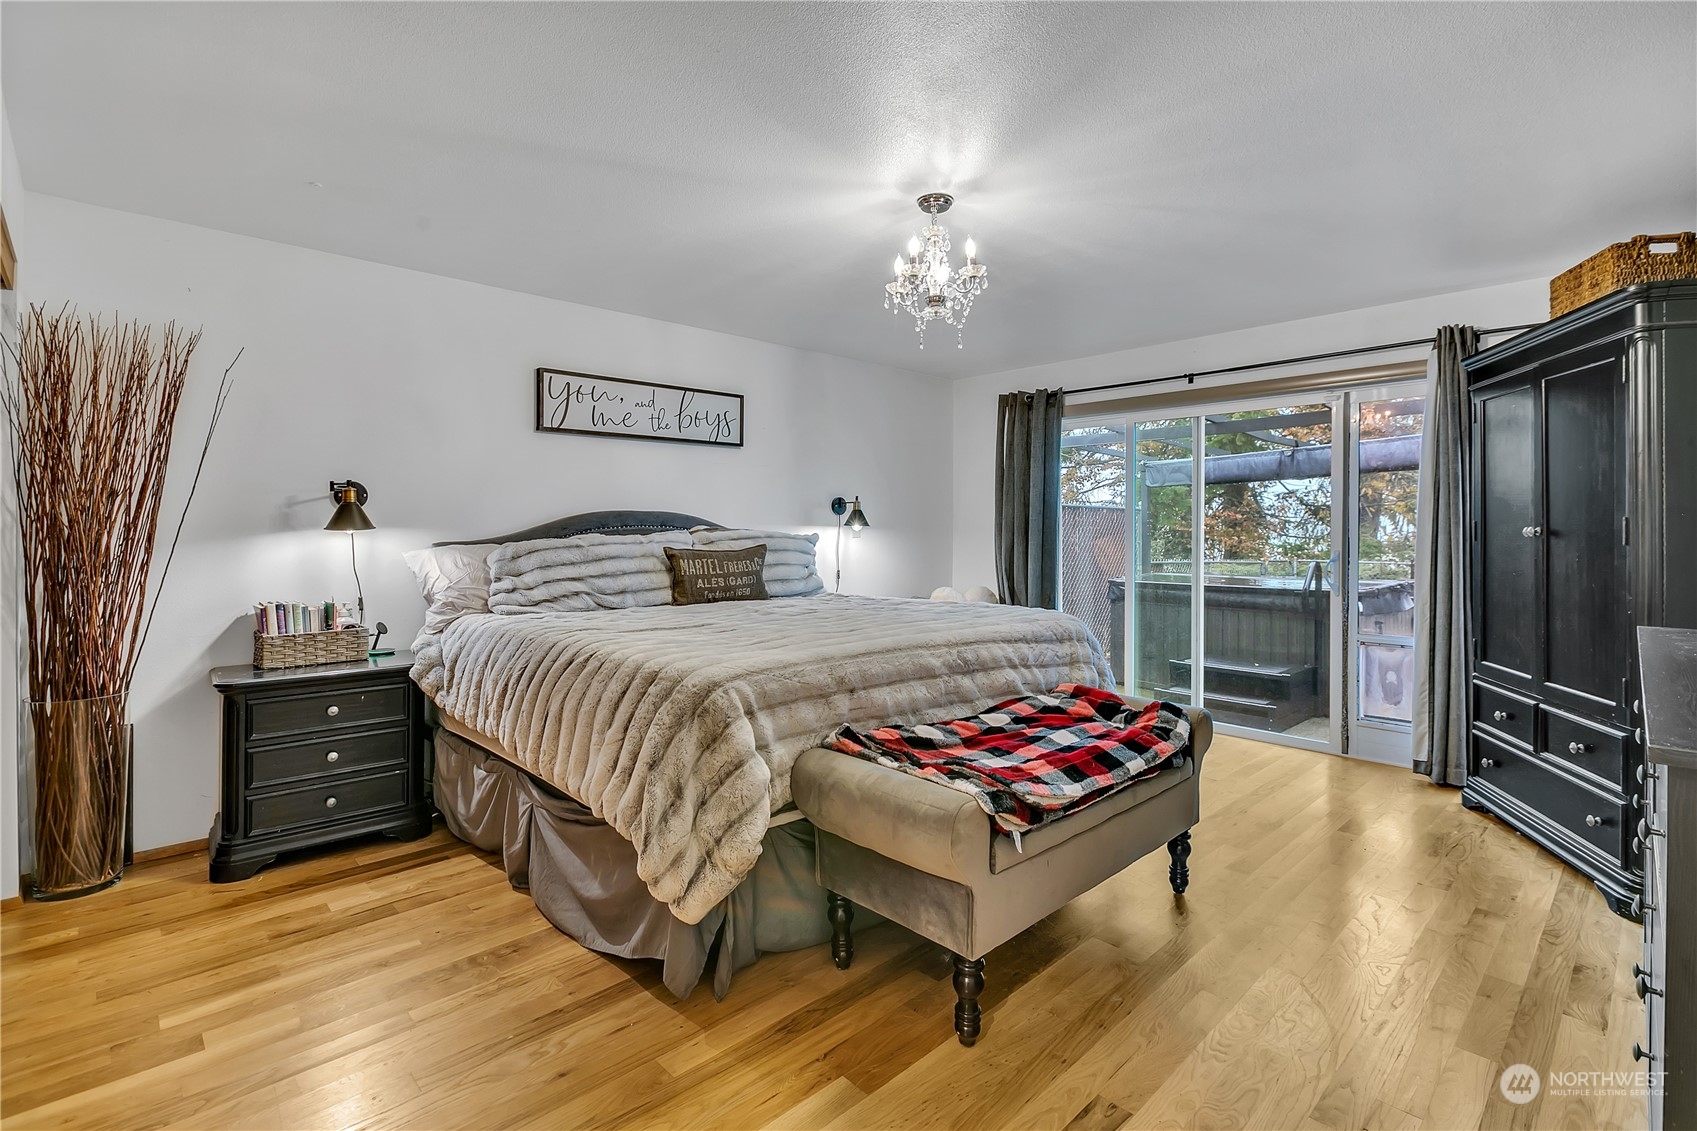
Bedroom with a large bed, hardwood floors, and sliding glass doors opening to a deck.
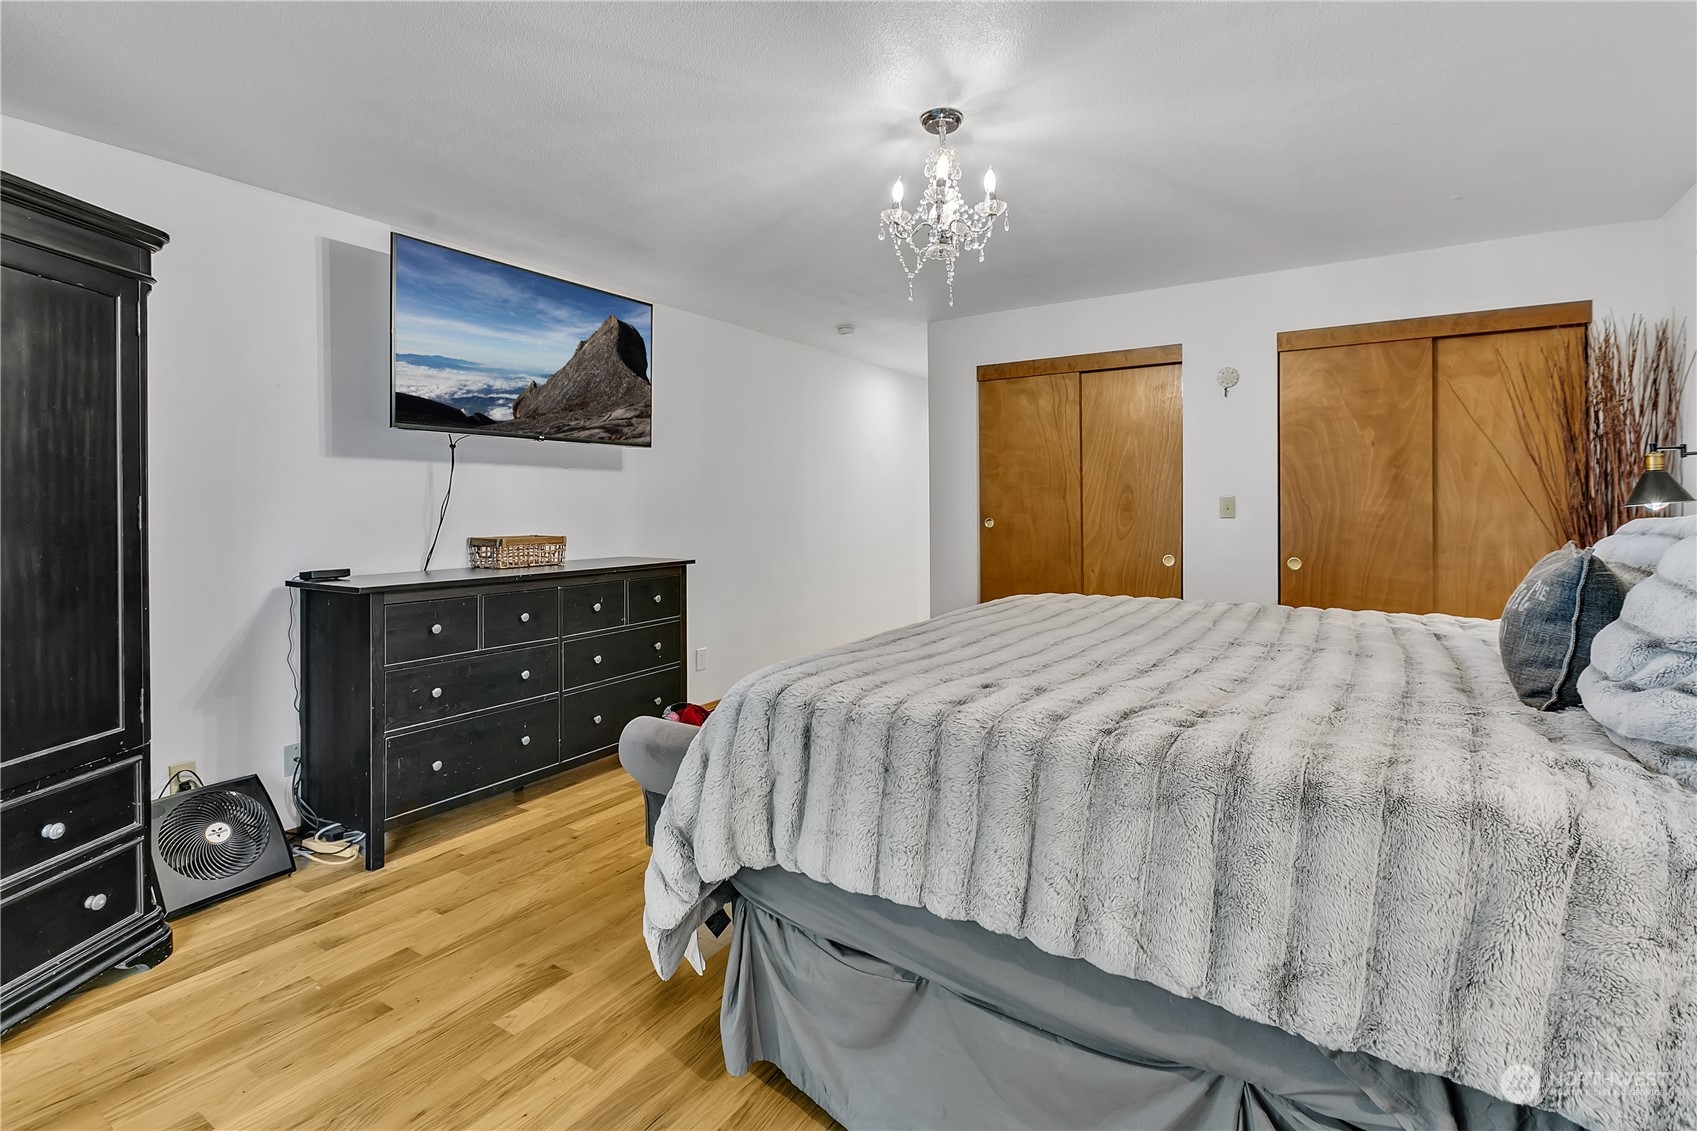
Furnished bedroom with a gray plush bedspread, hardwood floors, wooden closet doors, and a crystal chandelier.
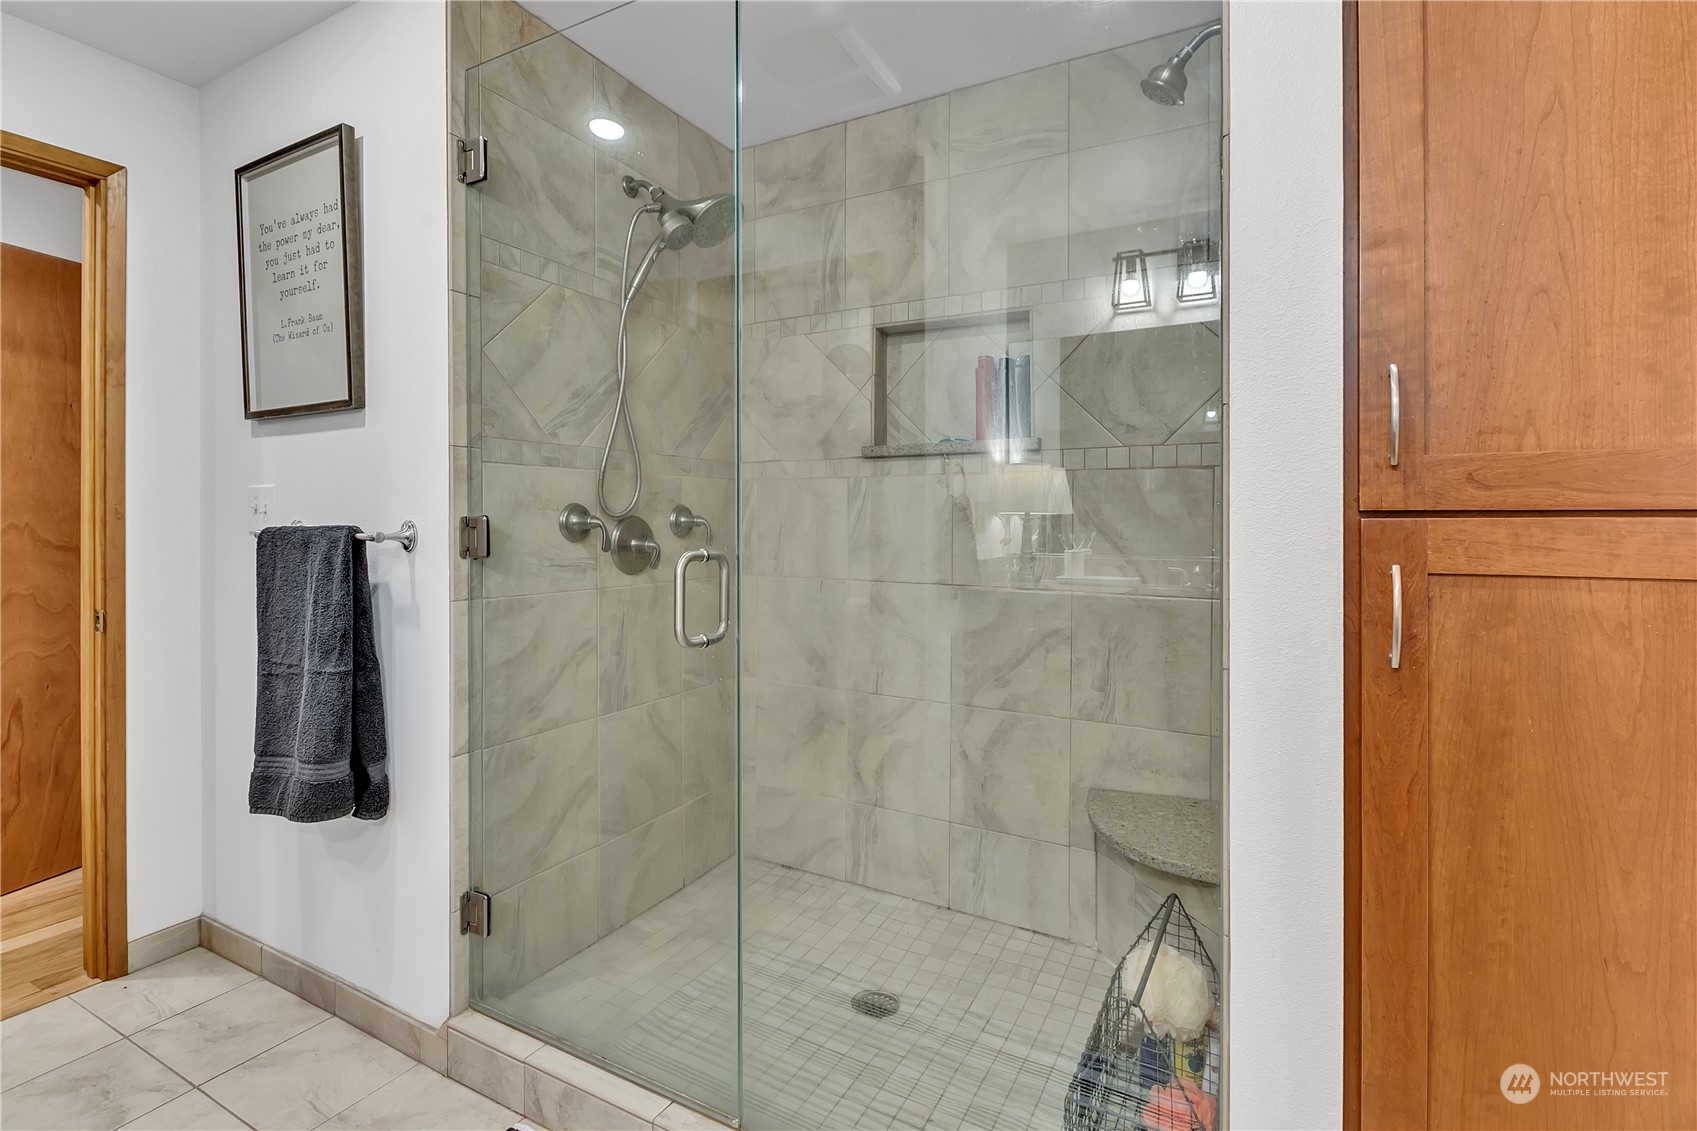
Bathroom with a glass-enclosed tiled shower, handheld showerhead, built-in niche, and corner bench.
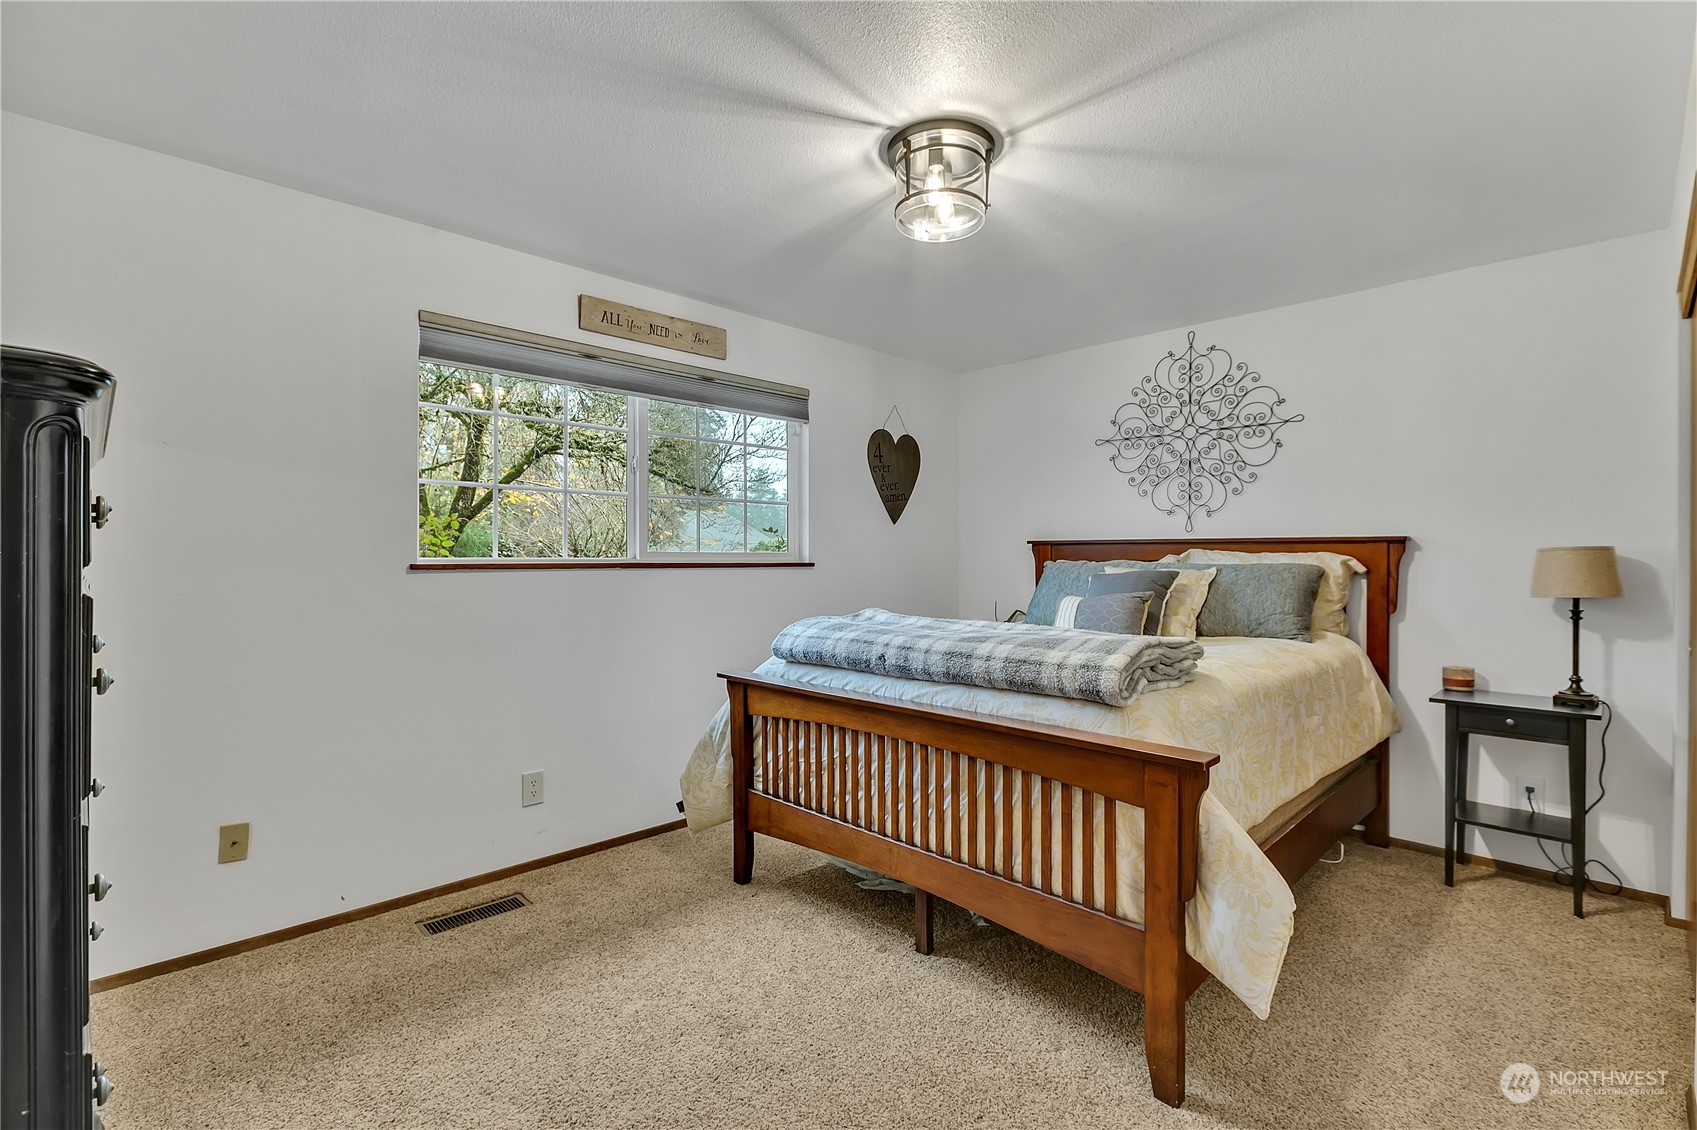
Furnished bedroom with a wooden bed, beige carpet, and a window overlooking trees.
Bathroom vanity with wood cabinetry and stone countertop beside a toilet and decorative wall shelves.
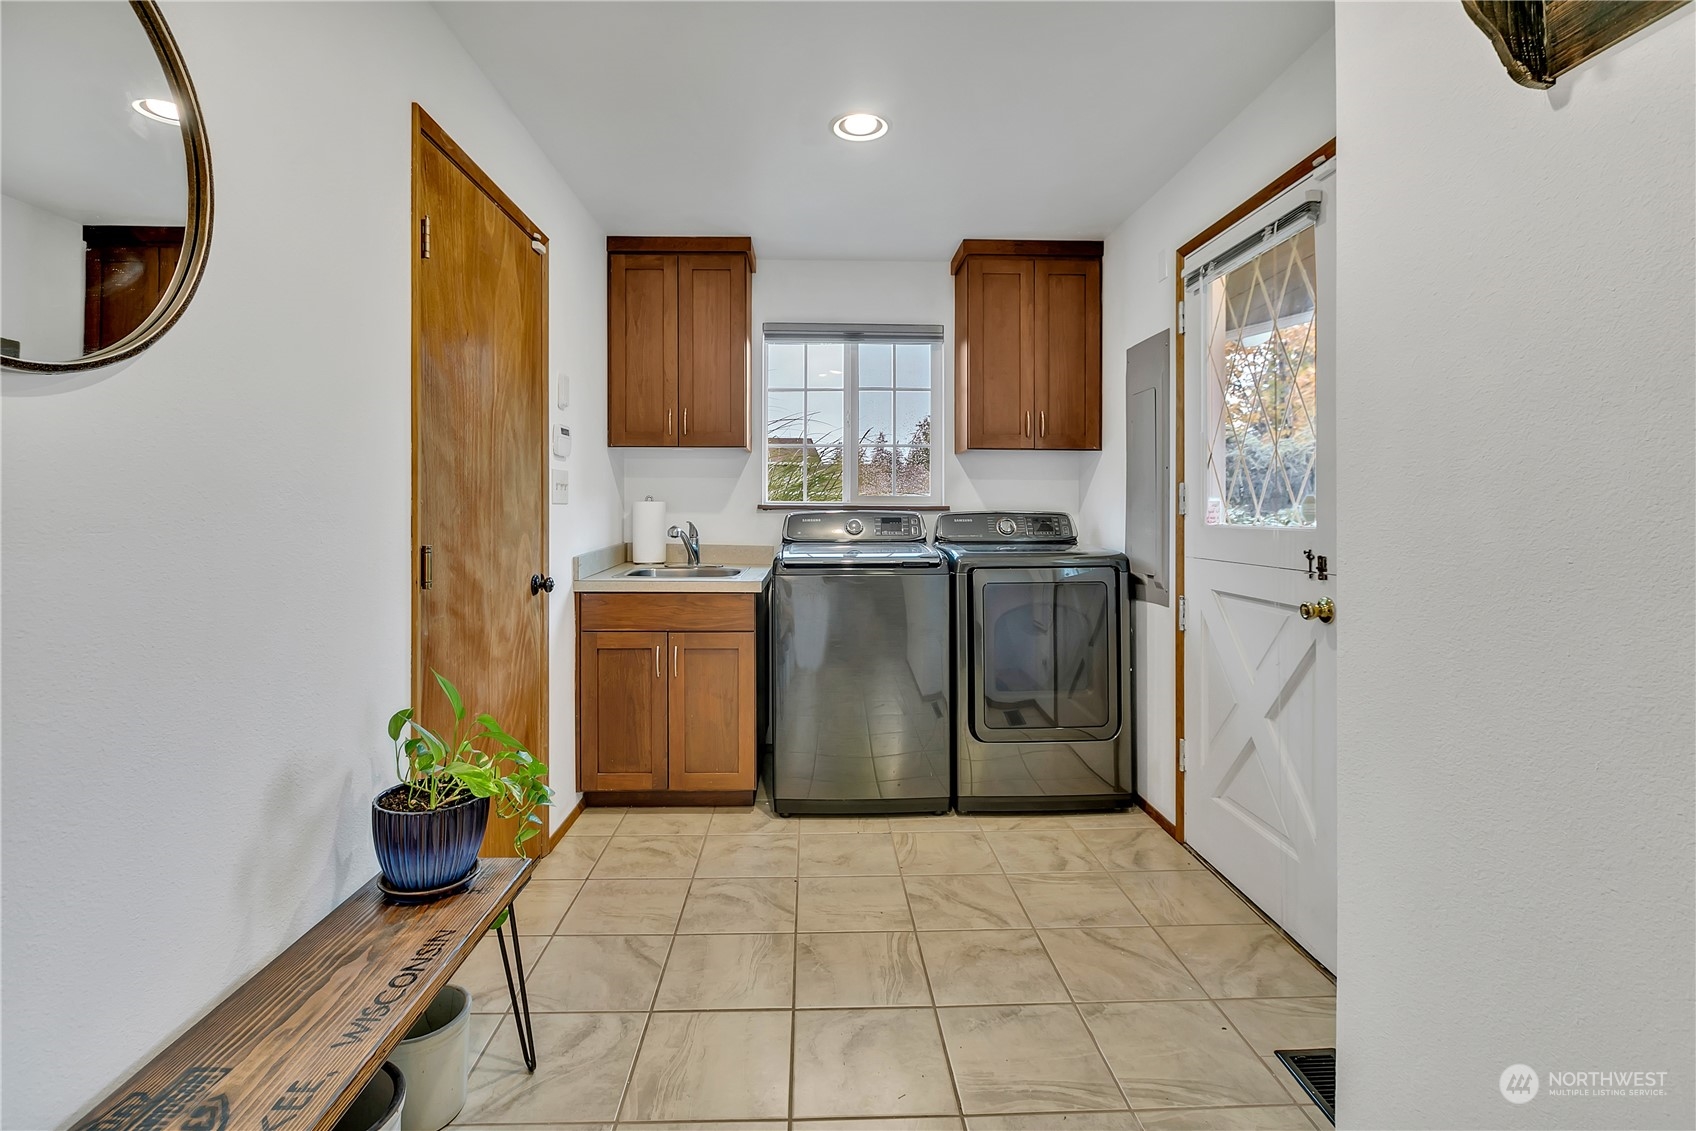
Laundry room with washer and dryer, wooden cabinets, utility sink, and tiled floor.
Upstairs loft office with a desk by a large angled window and a white stair railing.
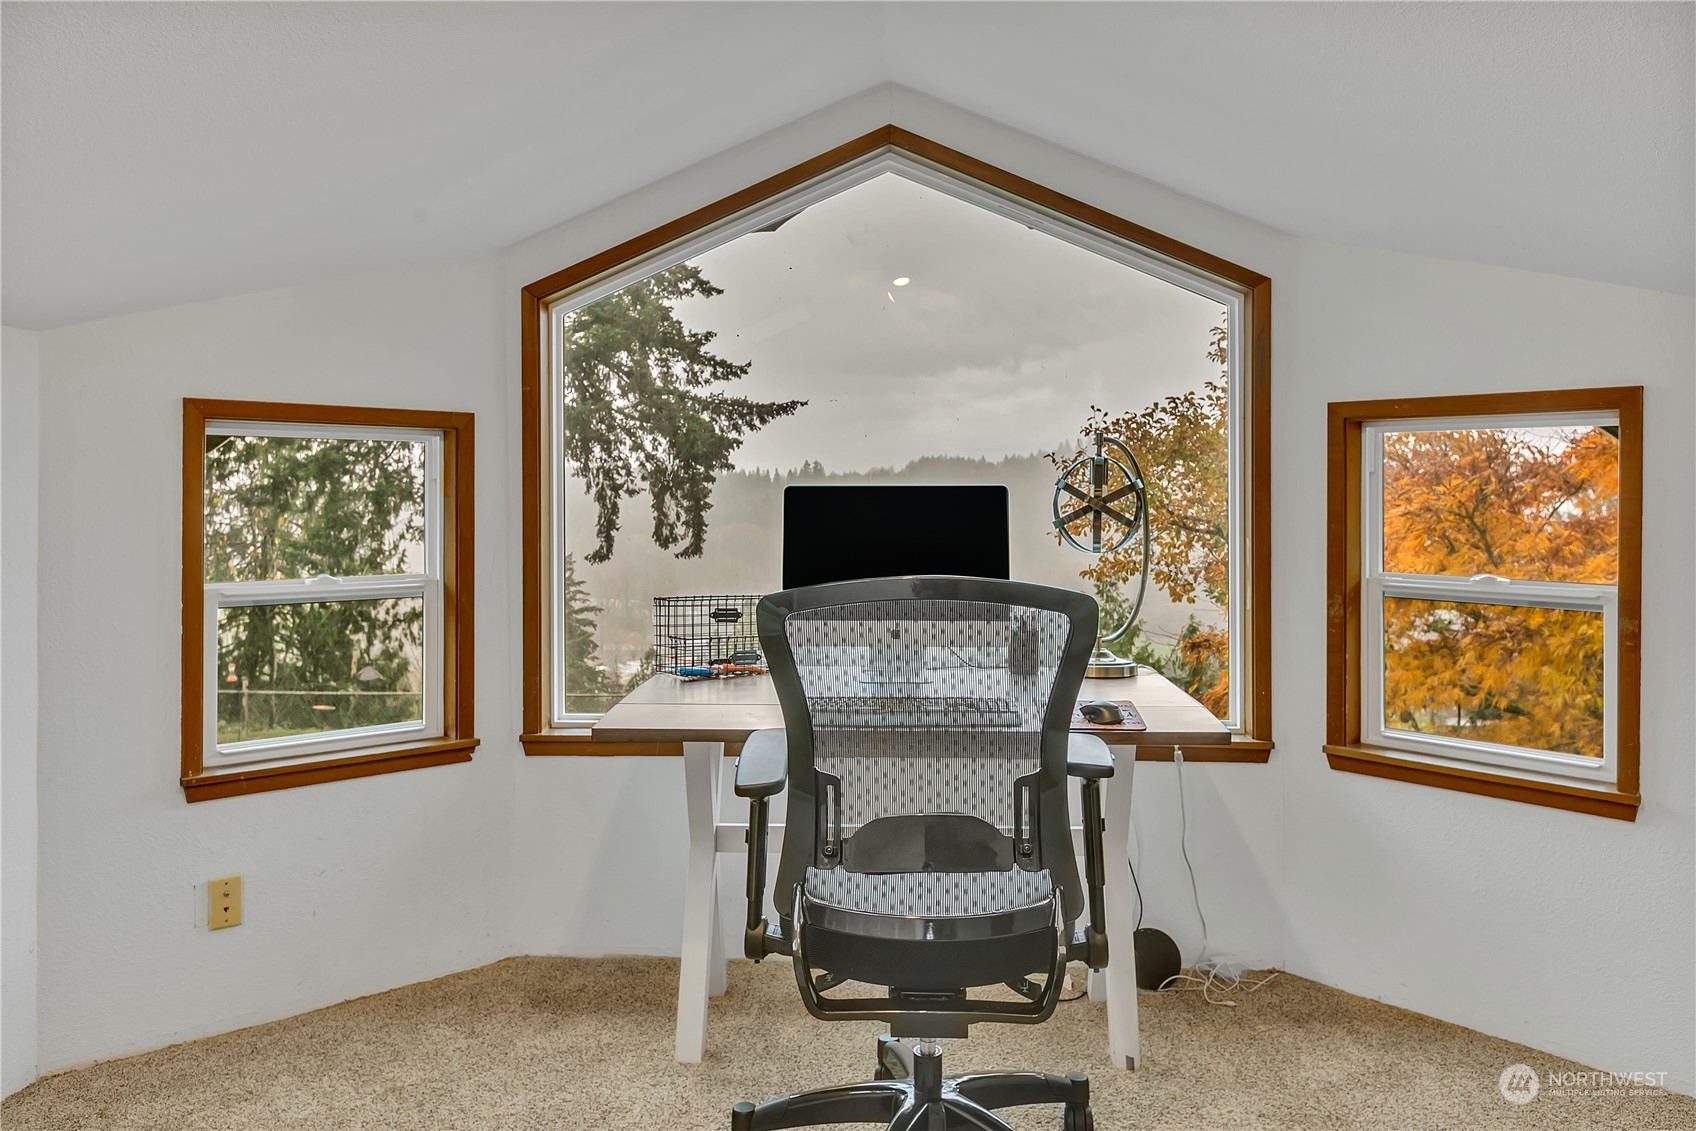
Home office with a desk facing a large peaked window overlooking autumn trees.
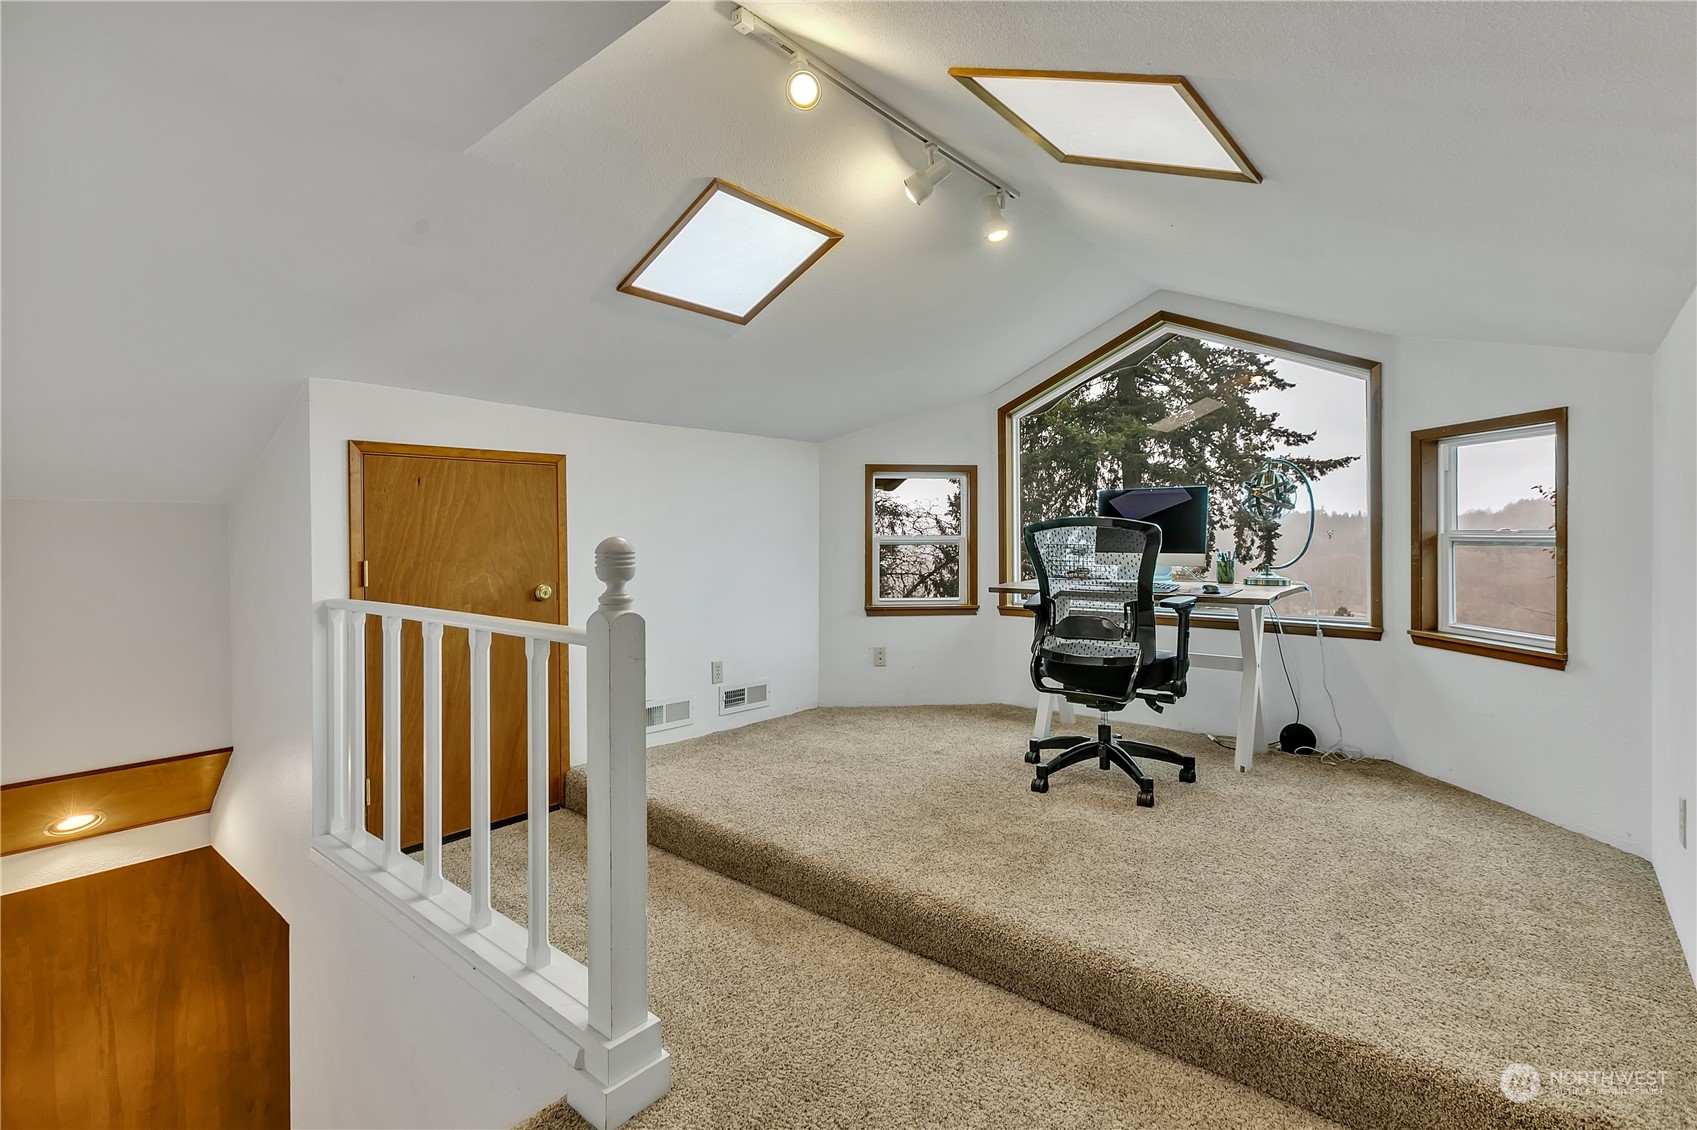
Carpeted upstairs loft workspace with skylights, a desk, and a white railing.
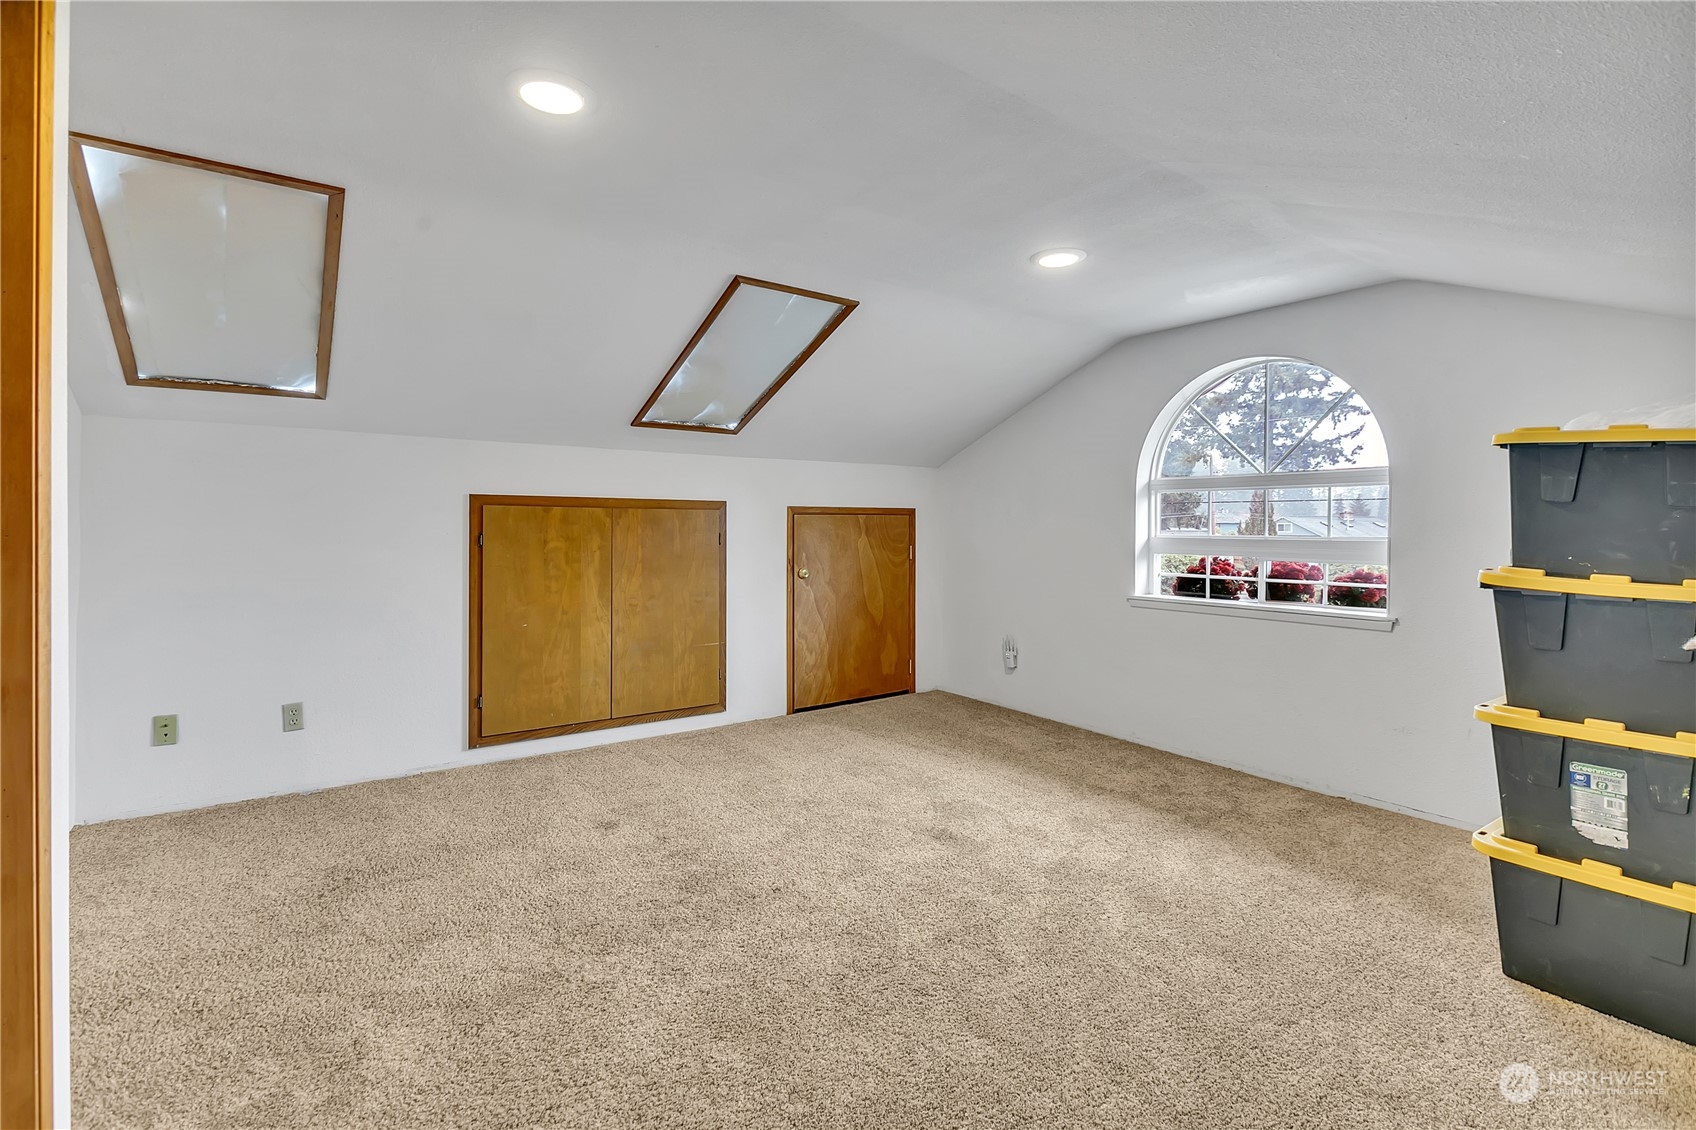
Carpeted room with a sloped ceiling, wooden closet doors, and an arched window.
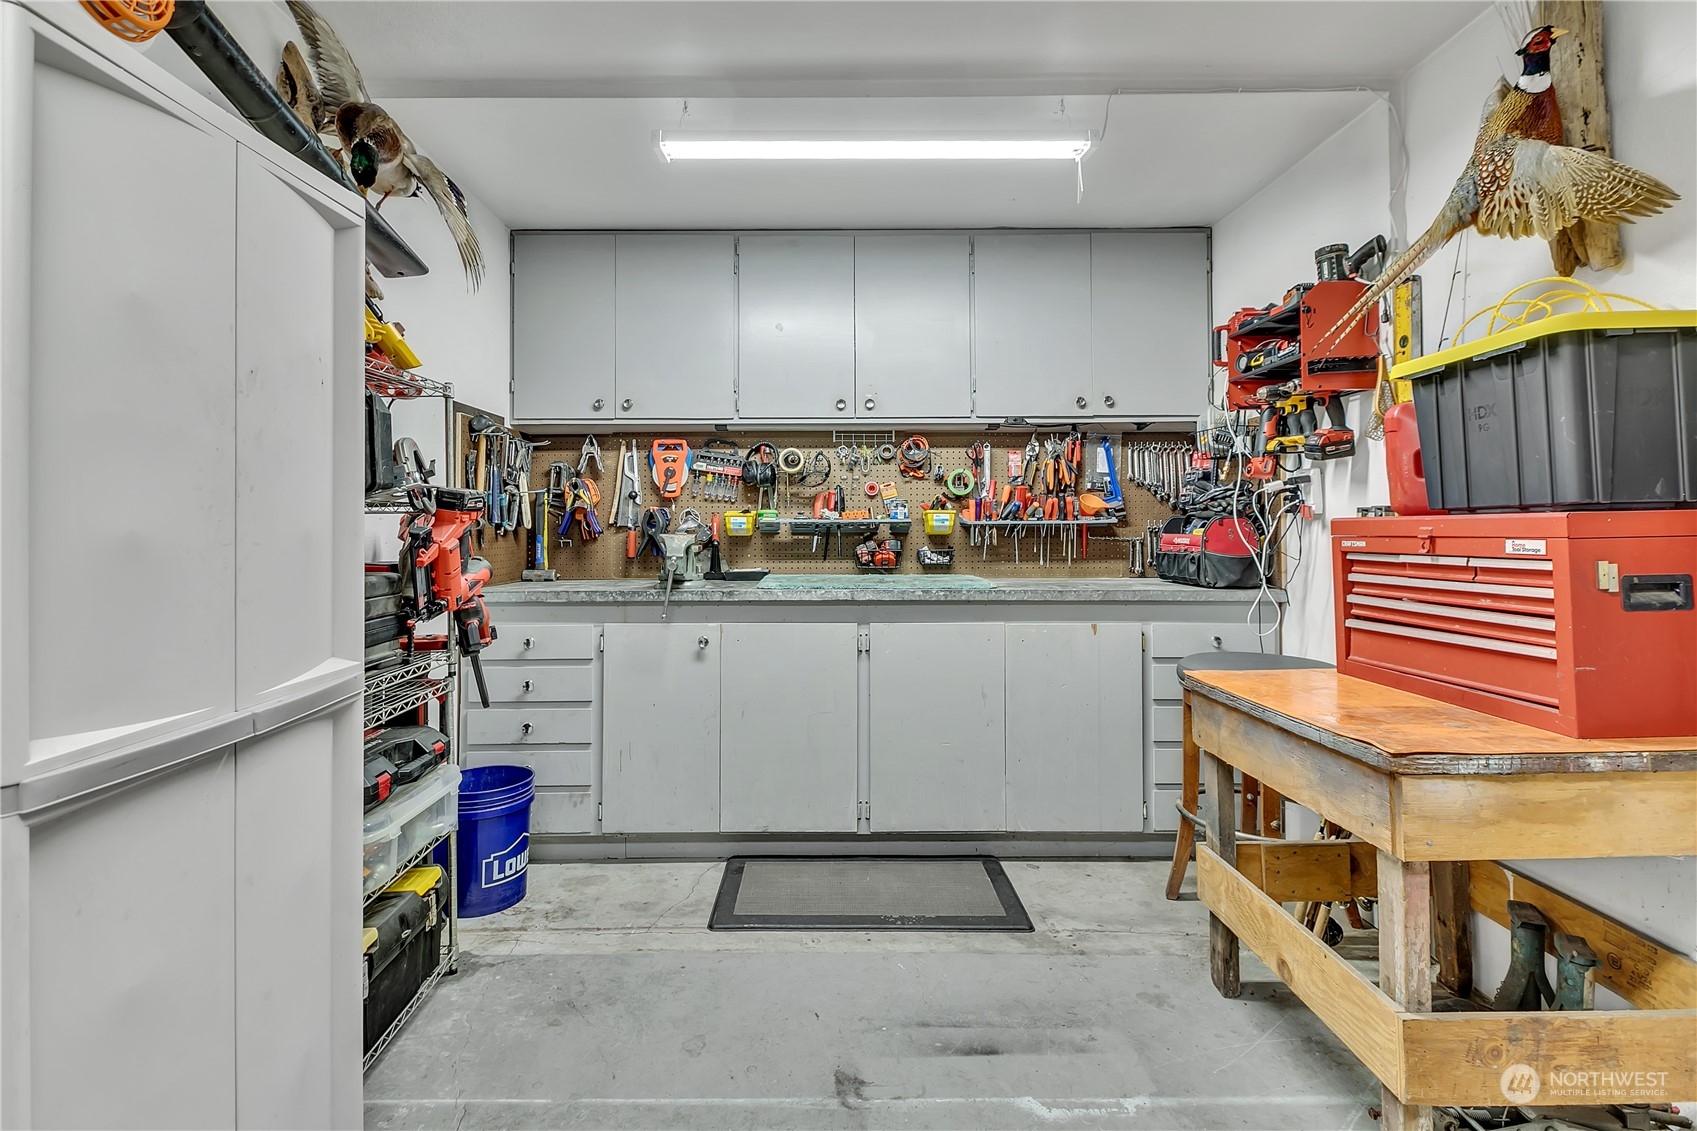
Garage workshop with built-in cabinets, a tool-covered pegboard, and a wooden workbench.
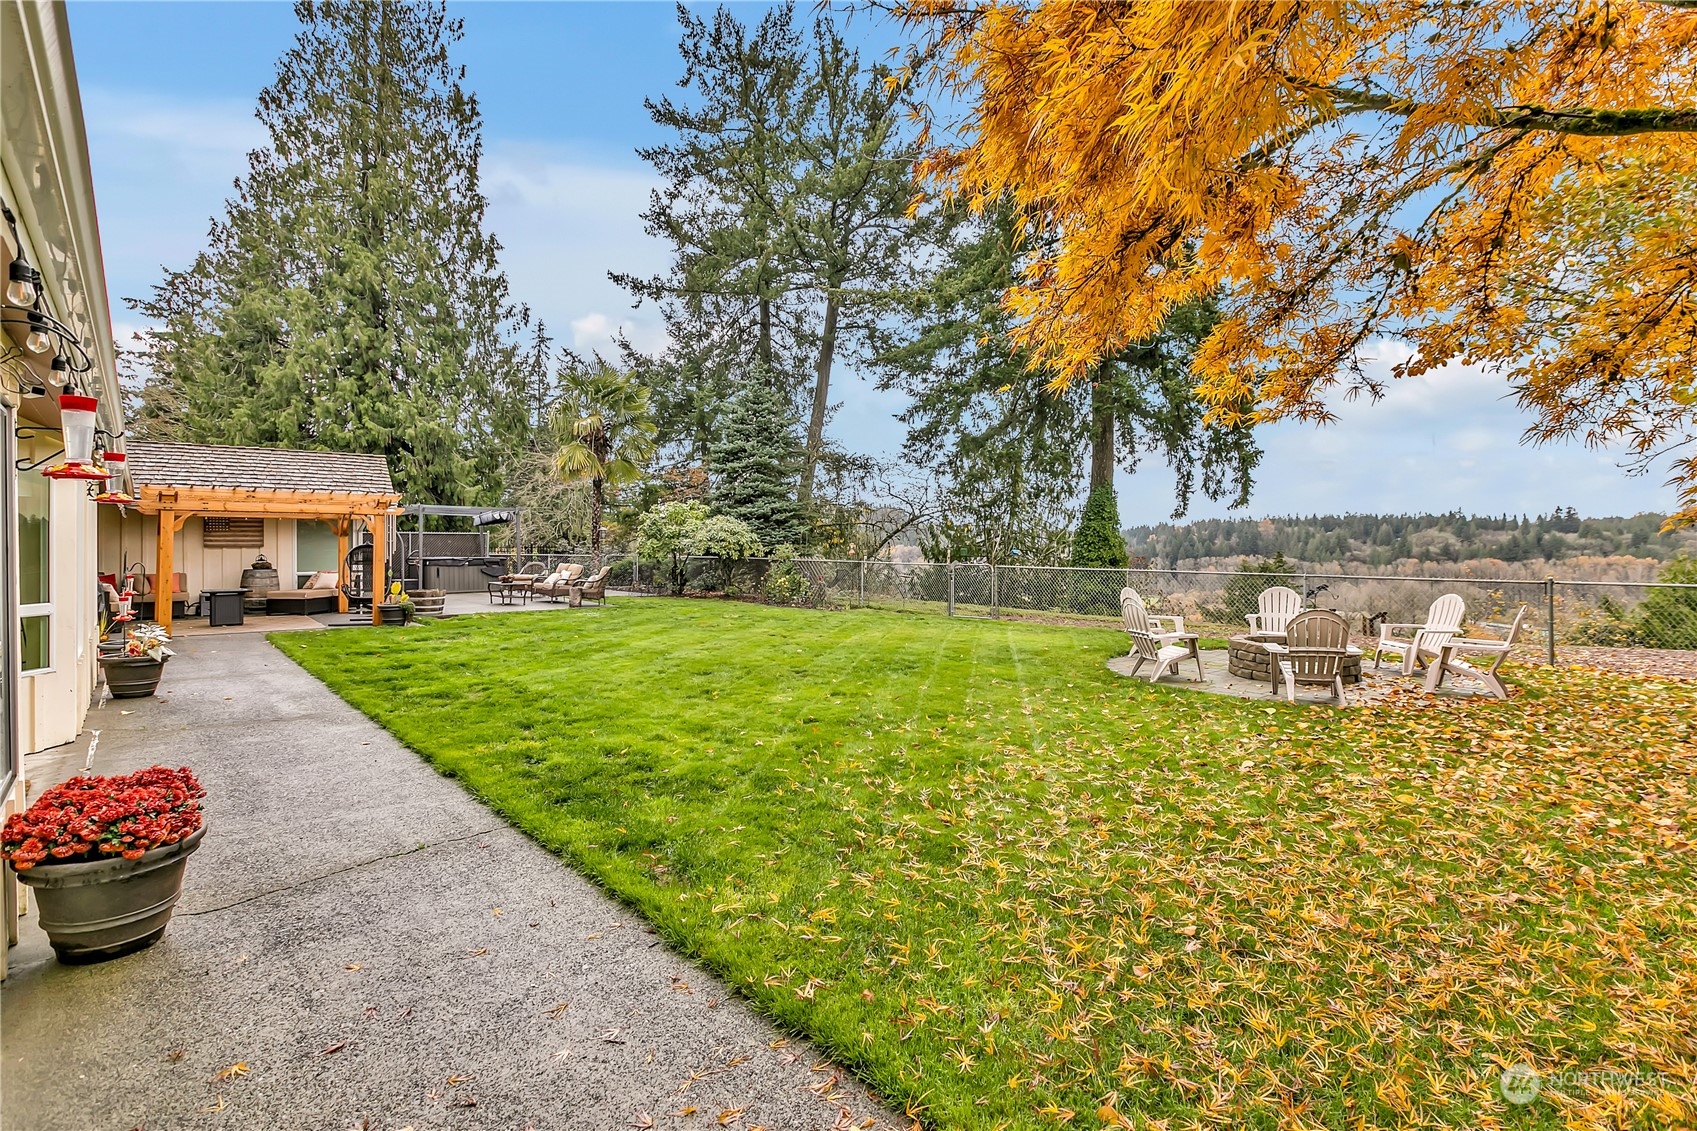
Backyard lawn and patio with a pergola, fire pit seating, and autumn foliage.
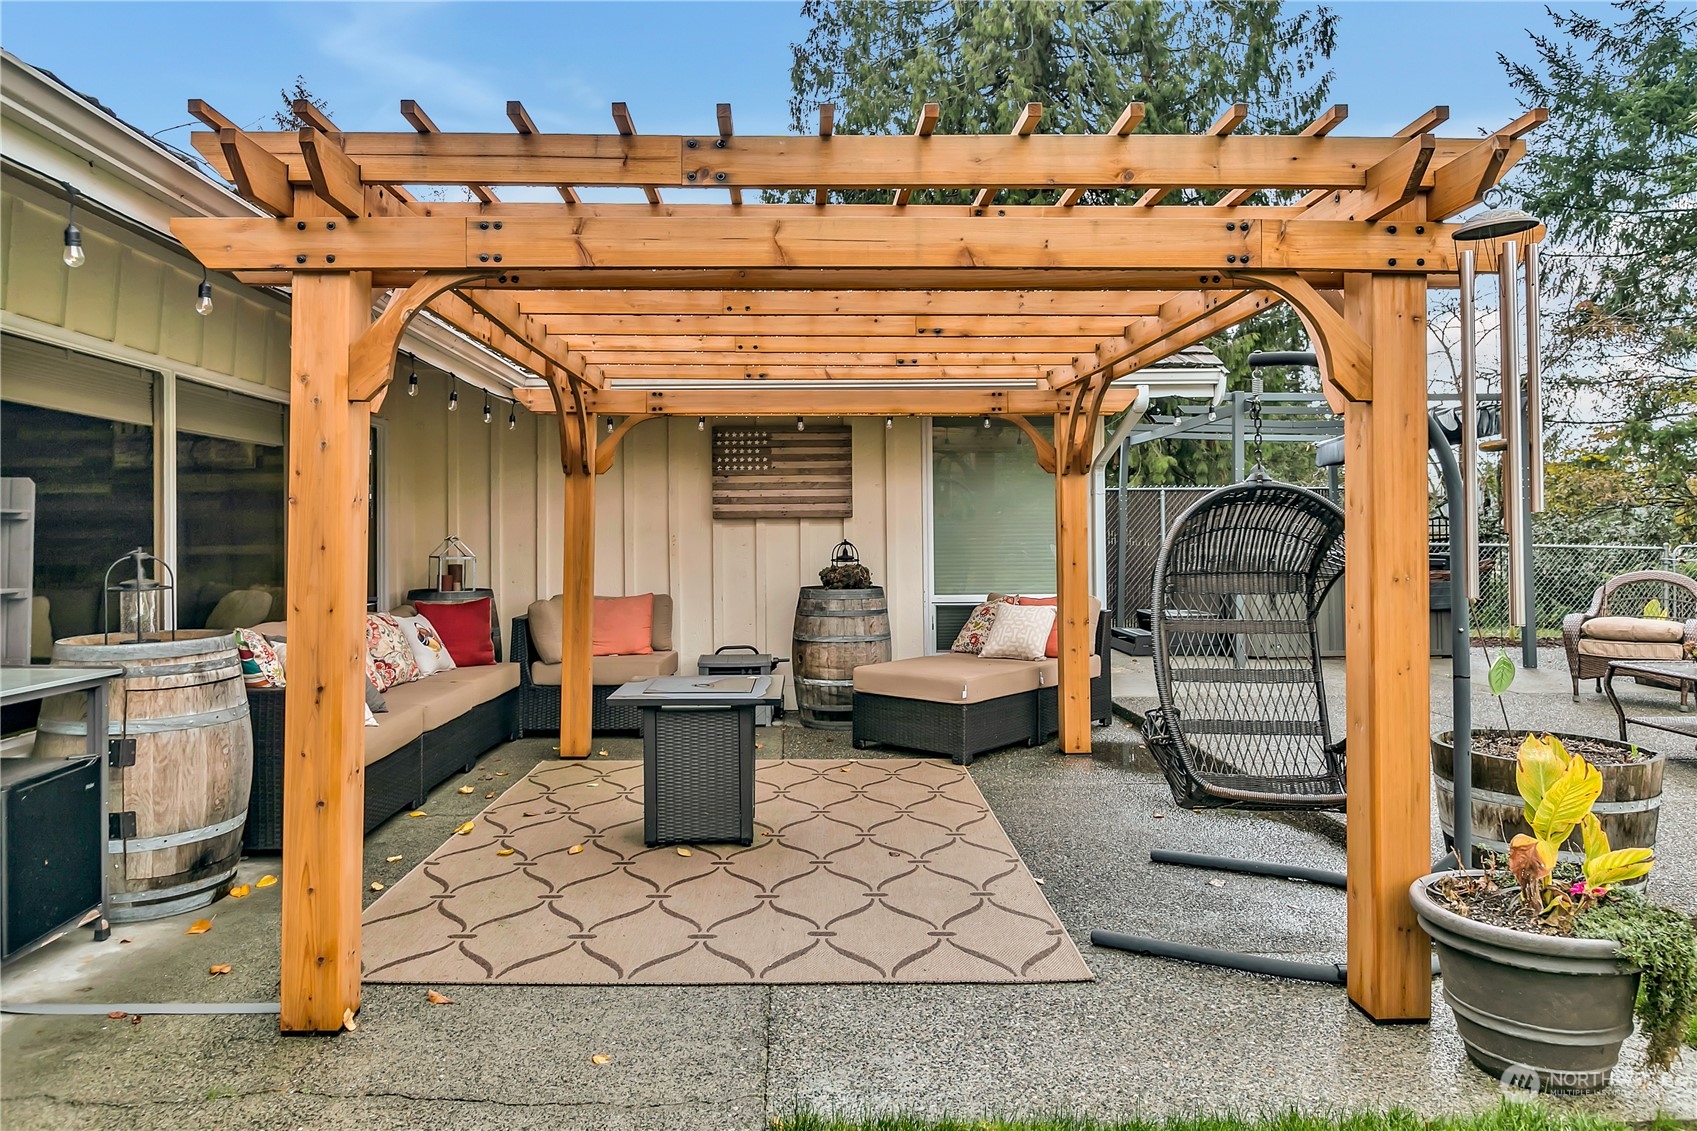
Backyard patio with a cedar pergola, cushioned seating, and a hanging egg chair.
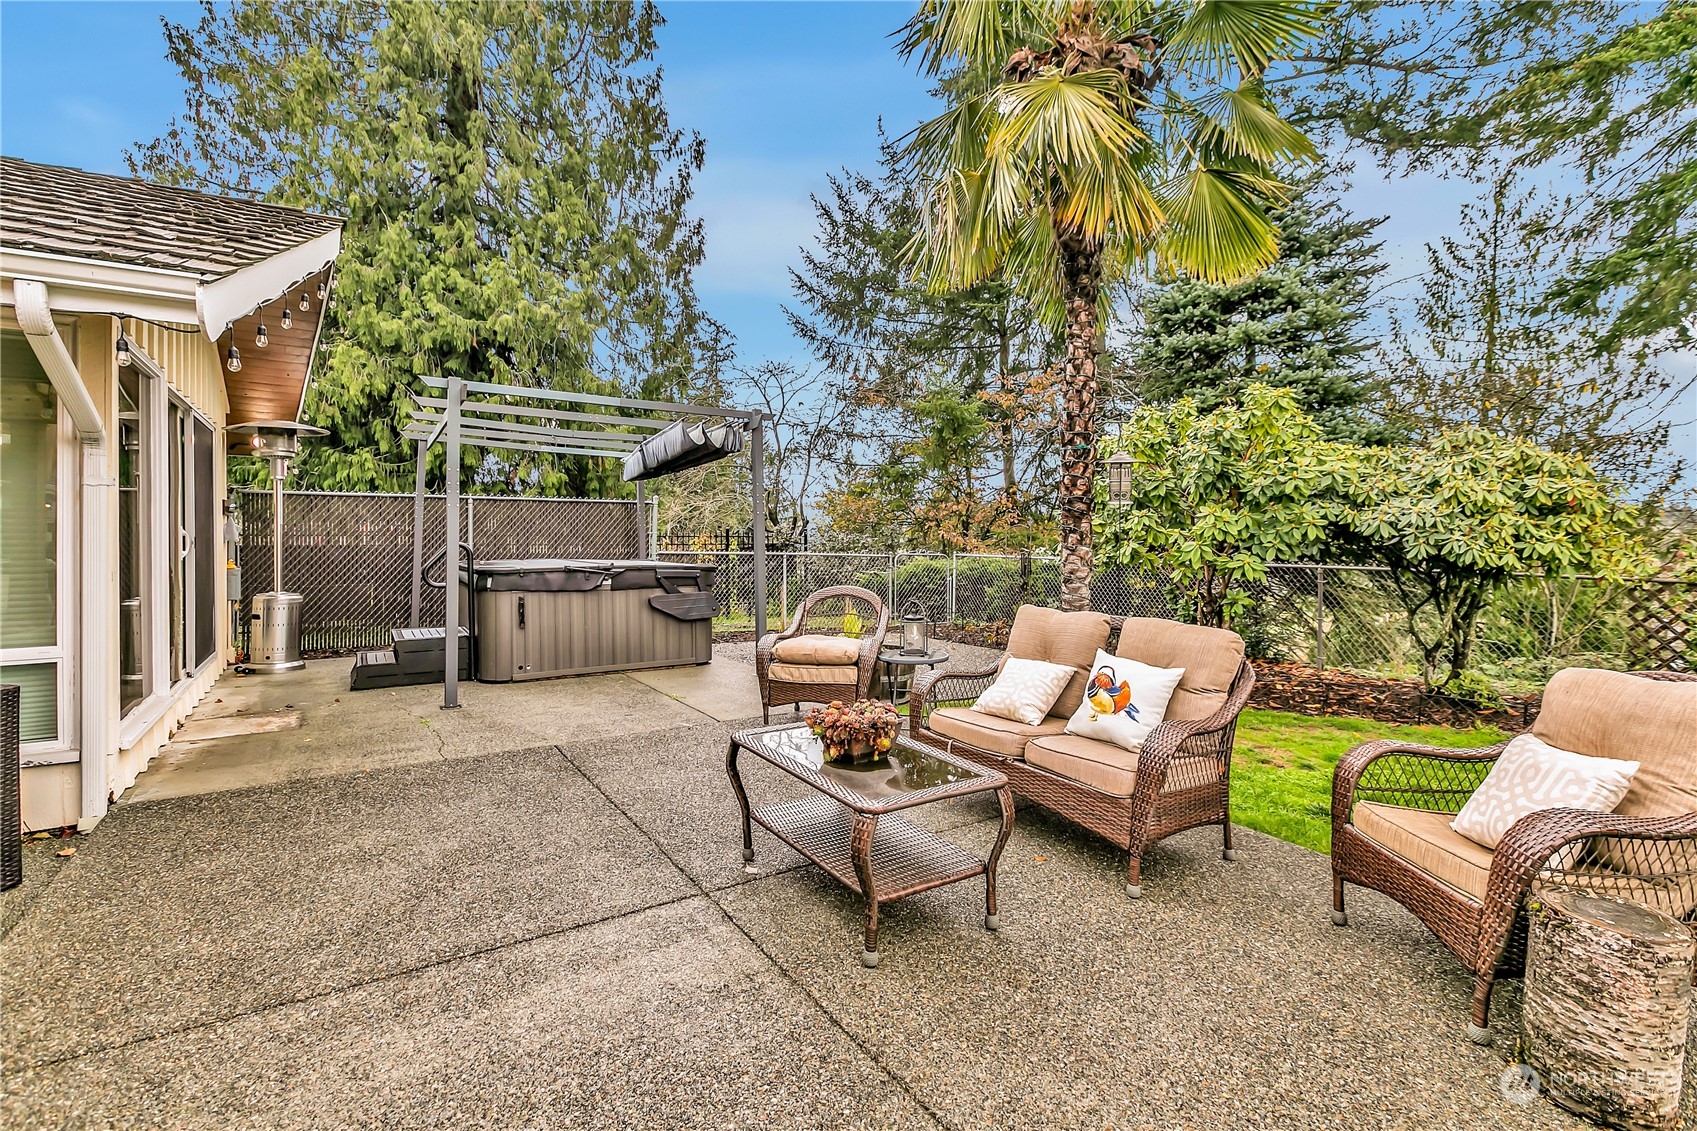
Backyard patio with wicker seating, a hot tub, and a pergola.
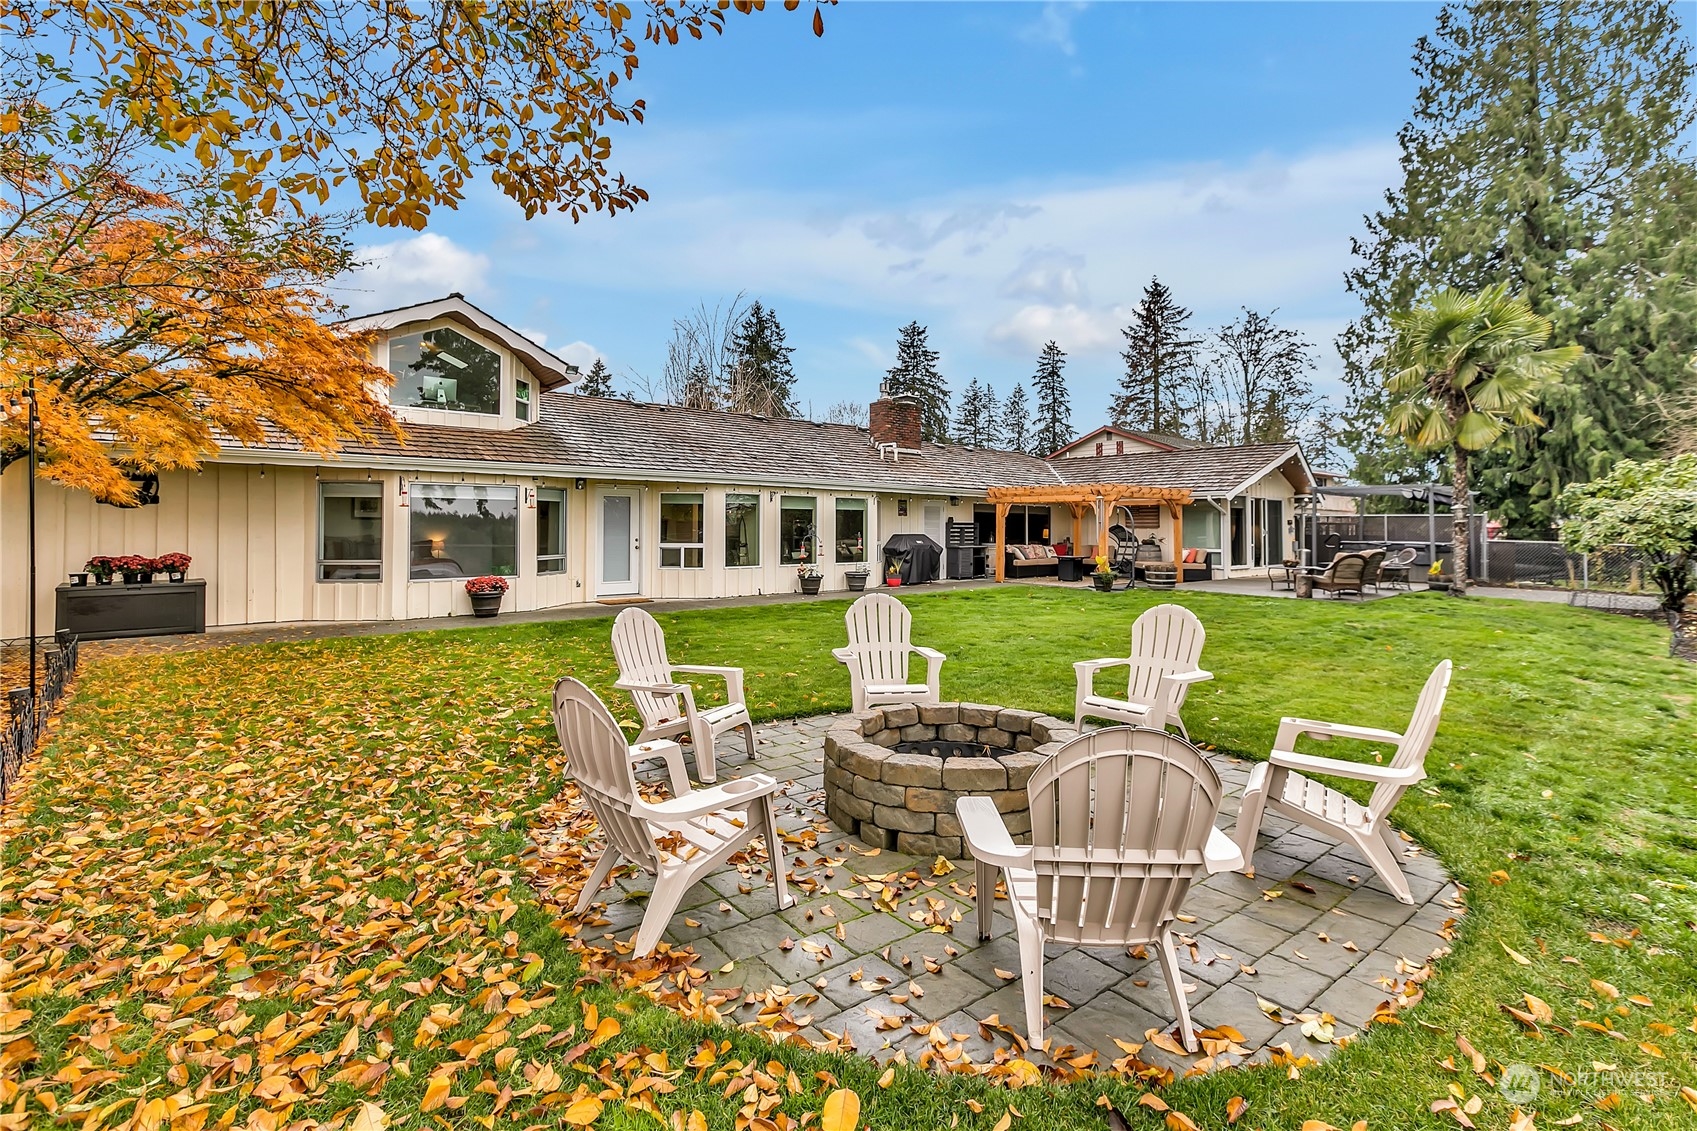
Home’s backyard with a stone fire pit, Adirondack chairs, and pergola-covered patio.
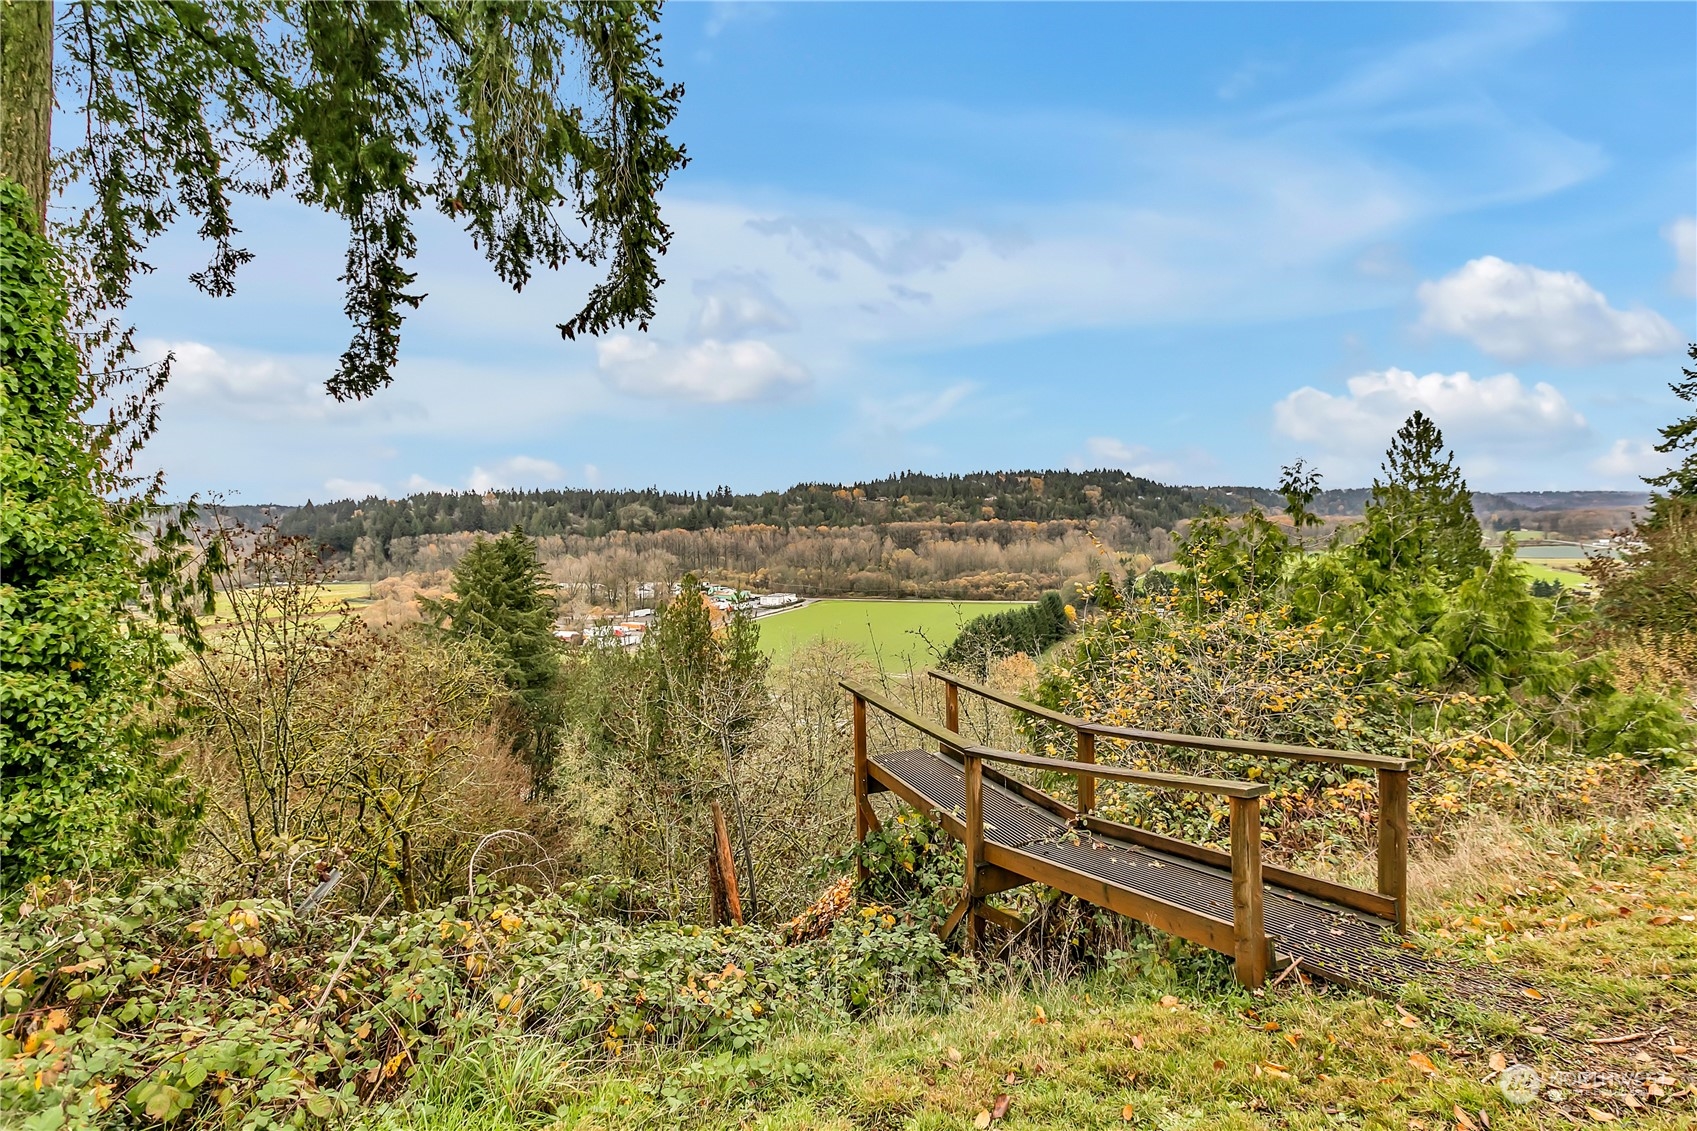
Wooden viewing deck overlooking green fields and forested hills from a wooded hillside.
Aerial view of a single-story home, driveway, fenced lawn, and autumn trees.
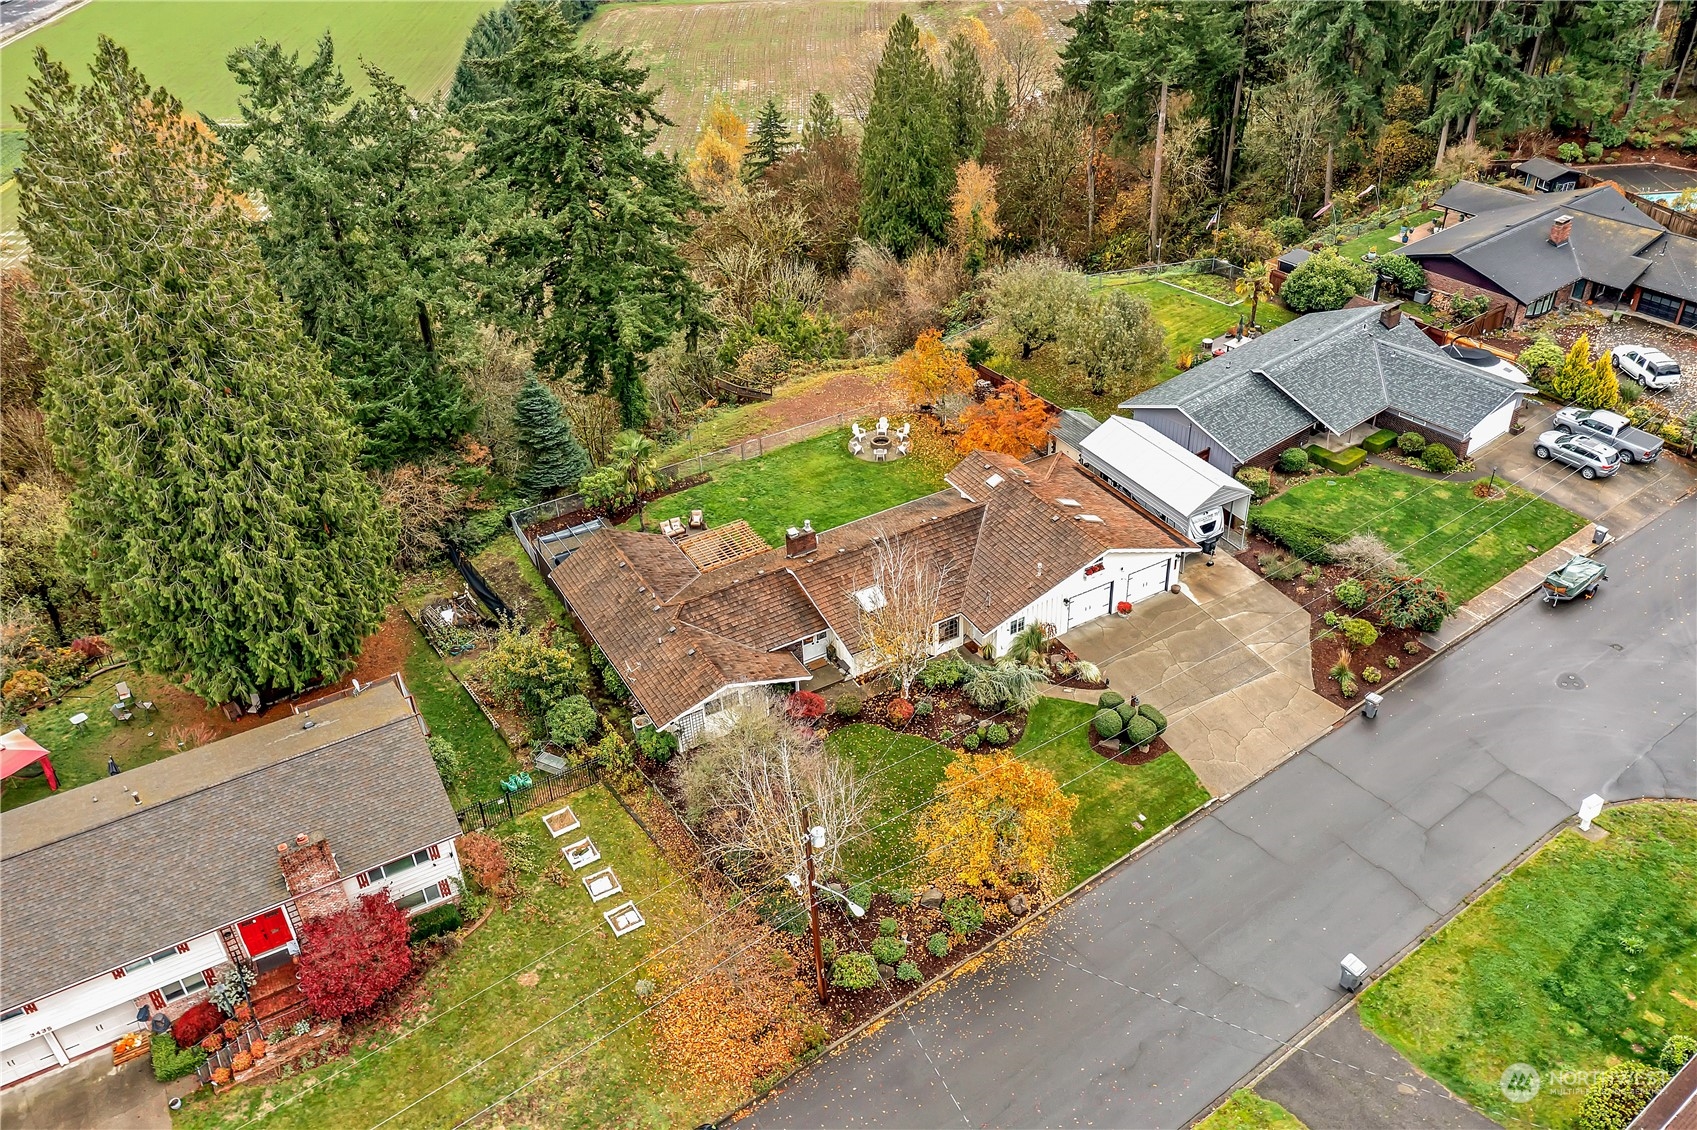
Aerial view of a single-story home with a large fenced lawn and mature trees.
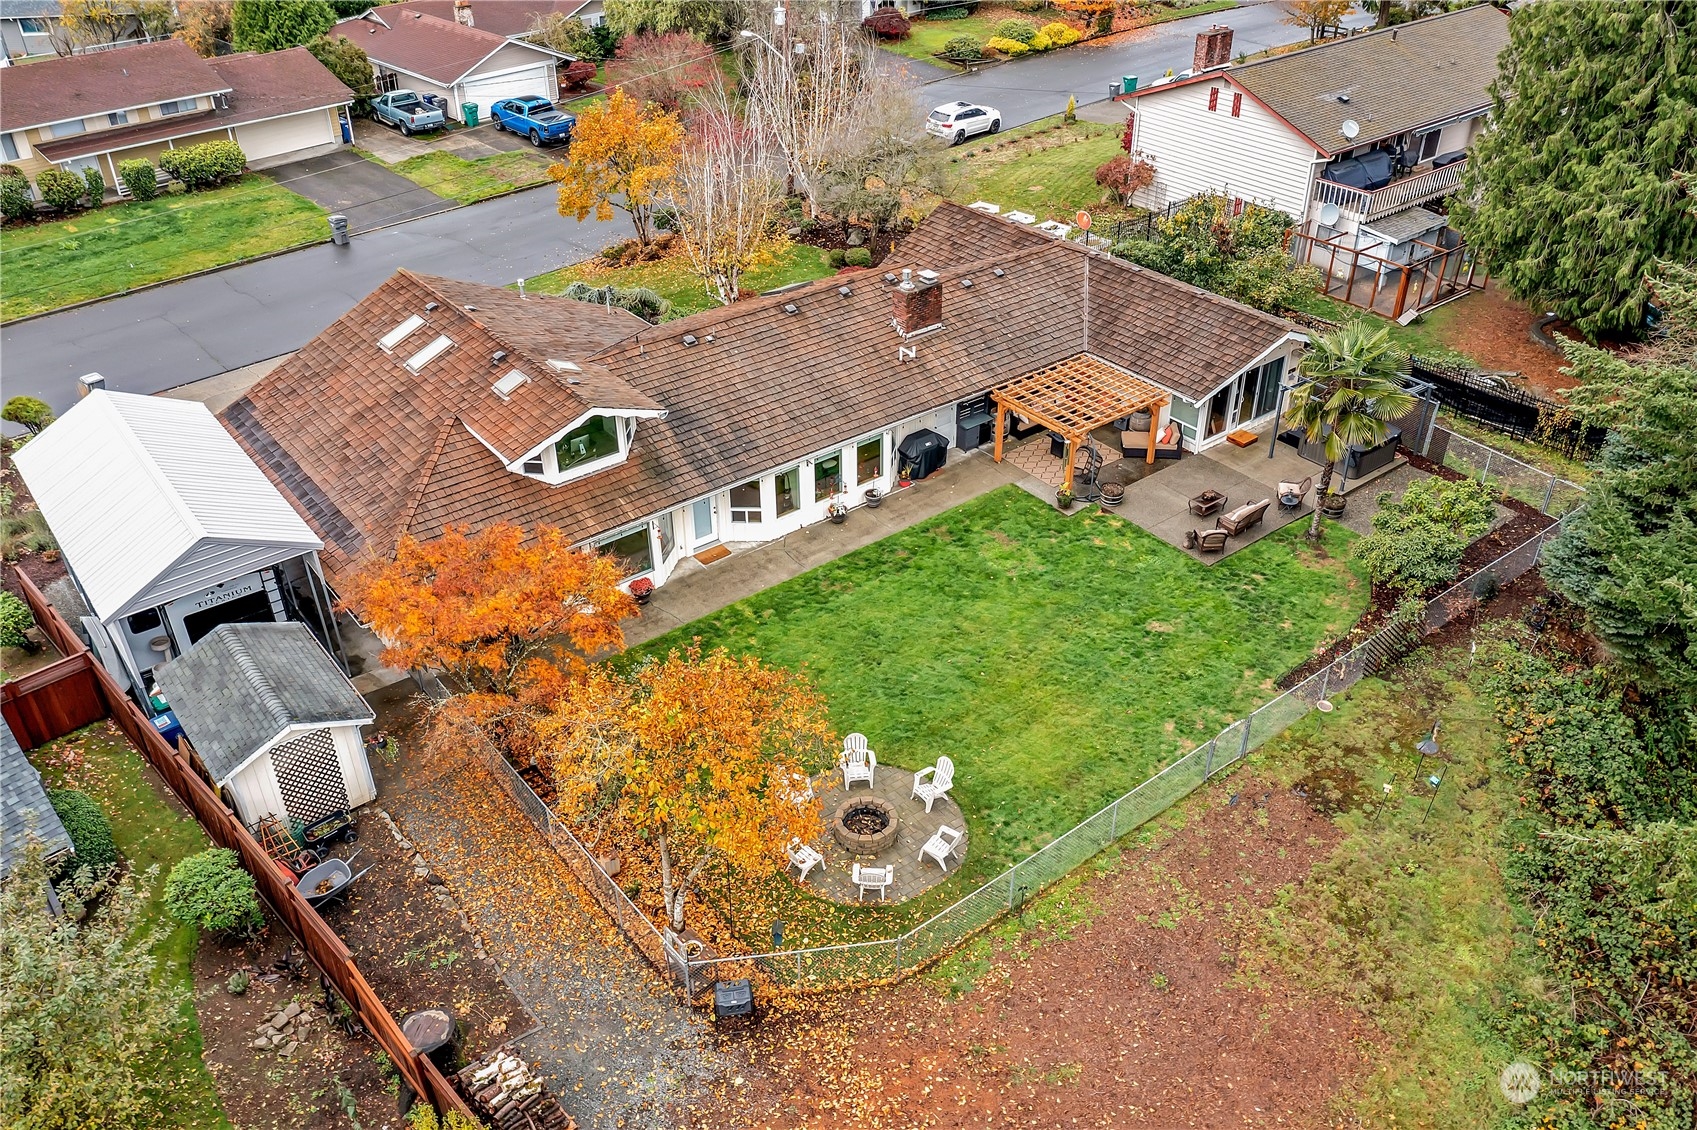
Aerial view of a home and fenced backyard with a pergola patio and fire-pit seating.
SEE ALL PHOTOS
Backyard patio with Adirondack chairs overlooking fog-covered hills at sunset.
Home exterior with two garage doors, autumn landscaping, and a covered RV beside the driveway.
Single-story cream house with an attached garage, landscaped front yard, and autumn leaves across the lawn.
Home’s front entry with white double doors, a fall wreath, brick walls, and a small bench.
Living room with a fireplace and large windows overlooking a covered patio.
Living room with a brick fireplace, gray sofa, and wood-framed French doors.
Kitchen with warm wood cabinetry, granite counters, a gas cooktop island, and stainless steel double ovens.
Kitchen with warm wood cabinets, granite counters, and a double sink beneath a large window.
Kitchen with a granite island and gas cooktop, warm wood cabinetry, and stainless steel appliances.
Dining room with a round wood table, upholstered chairs, and large garden-facing windows.
Kitchen and dining area with a granite island, warm wood cabinets, and a round table by large windows.
Dining area with a round table, bay windows, built-in cabinetry, and stainless-steel refrigerator.
Living room with a black leather sectional, brick fireplace wall, and open kitchen with wood cabinetry.
Living room with a brick fireplace, leather sofas, and large windows overlooking a lawn and wooded hills.
Entry foyer with tan tile floors, large windows overlooking a lawn, and an arched glass display cabinet.
Tiled entryway with a bench and coat hooks, opening into a living room with a brick accent wall.
Bathroom with a wood vanity, beige tiled tub surround, and white shower curtain.
Bathroom with a wood vanity and beige countertop beside a tiled tub-shower.
Bedroom with a large bed, pale green walls, beige carpet, and an open closet door.
Bedroom with rust-colored bedding and wide windows overlooking a lawn and distant water.
Bedroom with a large bed, hardwood floors, and sliding glass doors opening to a deck.
Furnished bedroom with a gray plush bedspread, hardwood floors, wooden closet doors, and a crystal chandelier.
Bathroom with a glass-enclosed tiled shower, handheld showerhead, built-in niche, and corner bench.
Furnished bedroom with a wooden bed, beige carpet, and a window overlooking trees.
Bathroom vanity with wood cabinetry and stone countertop beside a toilet and decorative wall shelves.
Laundry room with washer and dryer, wooden cabinets, utility sink, and tiled floor.
Upstairs loft office with a desk by a large angled window and a white stair railing.
Home office with a desk facing a large peaked window overlooking autumn trees.
Carpeted upstairs loft workspace with skylights, a desk, and a white railing.
Carpeted room with a sloped ceiling, wooden closet doors, and an arched window.
Garage workshop with built-in cabinets, a tool-covered pegboard, and a wooden workbench.
Backyard lawn and patio with a pergola, fire pit seating, and autumn foliage.
Backyard patio with a cedar pergola, cushioned seating, and a hanging egg chair.
Backyard patio with wicker seating, a hot tub, and a pergola.
Home’s backyard with a stone fire pit, Adirondack chairs, and pergola-covered patio.
Wooden viewing deck overlooking green fields and forested hills from a wooded hillside.
Aerial view of a single-story home, driveway, fenced lawn, and autumn trees.
Aerial view of a single-story home with a large fenced lawn and mature trees.
Aerial view of a home and fenced backyard with a pergola patio and fire-pit seating.
Bought with KW Mountains to Sound Realty and Listing Broker: RE/MAX Northwest; Tamara Paul; 253-472-2122;
Sold

3445 Scenic Drive SE

3445 Scenic Drive SE, Auburn, WA 98092

$790,000
Perched above Green Valley - you will find the perfect mix of mid-century and modern living in the 2500+ rambler with 1/2 level above garage; 4th bedroom and office space with a view! Enjoy outdoor living with a view that changes with the seasons, expansive patio, private hot tub area, bonus new pergola to complete the ambience. Inside you will find 4 generous sized bedrooms, built in storage throughout, freshly updated kitchen with slab counter tops and stainless steel appliances and oversized utility room, and windows galore! Oversized 2 car attached garage with shop area, new freestanding RV carport, extra wide driveway for ample parking. Bonus - A/C, no HOA, close to freeways, shopping, entertainment, schools and more. Truly a must see!

4
beds

3
baths

2,550 Sq.Ft. LIVING AREA

0.77 Acres lot

Tamara Paul

Tamara Paul

Features & Amenities

Interior

  • total bedrooms4
  • Total bathrooms3
  • full bathroom1
  • three quarter bathroom1
  • half bathroom1
  • Flooring Ceramic Tile, Hardwood, Carpet
  • Fireplace Gas
  • APPLIANCES Dishwasher(s), Dryer(s), Disposal, Microwave(s), Refrigerator(s), Stove(s)/Range(s), Washer(s)
  • other interior Features Bath Off Primary, Ceiling Fan(s), Ceramic Tile, Double Pane/Storm Window, Dining Room, Fireplace, French Doors, Hardwood, High Tech Cabling, Loft, Skylight(s), Vaulted Ceiling(s), Walk-In Closet(s), Wall to Wall Carpet, Water Heater

Area & Lot

  • Status Sold
  • Date Sold December 5, 2024
  • Living Area2,550 Sq.Ft.
  • Total Area2,550 Sq.Ft.
  • Lot Area0.77 Acres
  • MLS® ID2310662
  • TypeResidential
  • YEAR BUILT1961
  • Architecture StylesNorthwest Contemporary
  • View DescriptionMountain(s), Territorial
  • Elementary SchoolBuyer To Verify
  • Middle SchoolBuyer To Verify
  • High SchoolBuyer To Verify
  • School DistrictAuburn

Exterior

  • STORIES2
  • Garage Space4.0
  • water SourcePublic
  • roofCedar Shake
  • lot featuresCurbs, Open Space, Paved
  • parkingAttached Carport, Driveway, Attached Garage, Off Street, RV Parking
  • HEAT TYPEForced Air, Heat Pump
  • AIR CONDITIONINGForced Air, Heat Pump
  • sewerSeptic Tank
  • SubstructurePoured Concrete
  • security FeaturesPartially Fenced
  • other exterior FeaturesBrick, Wood

Financial

  • Sales Price$790,000
  • Real Estate Tax $7,003/yr

Let’s Achieve Your Real Estate Goals Together

Whether you’re ready to buy, sell, or explore your options, Tamara is here to guide you with knowledge, empathy, and unmatched professionalism. Partner with The Tamara Paul Group and experience what it means to be truly taken care of.

Follow Me on Instagram