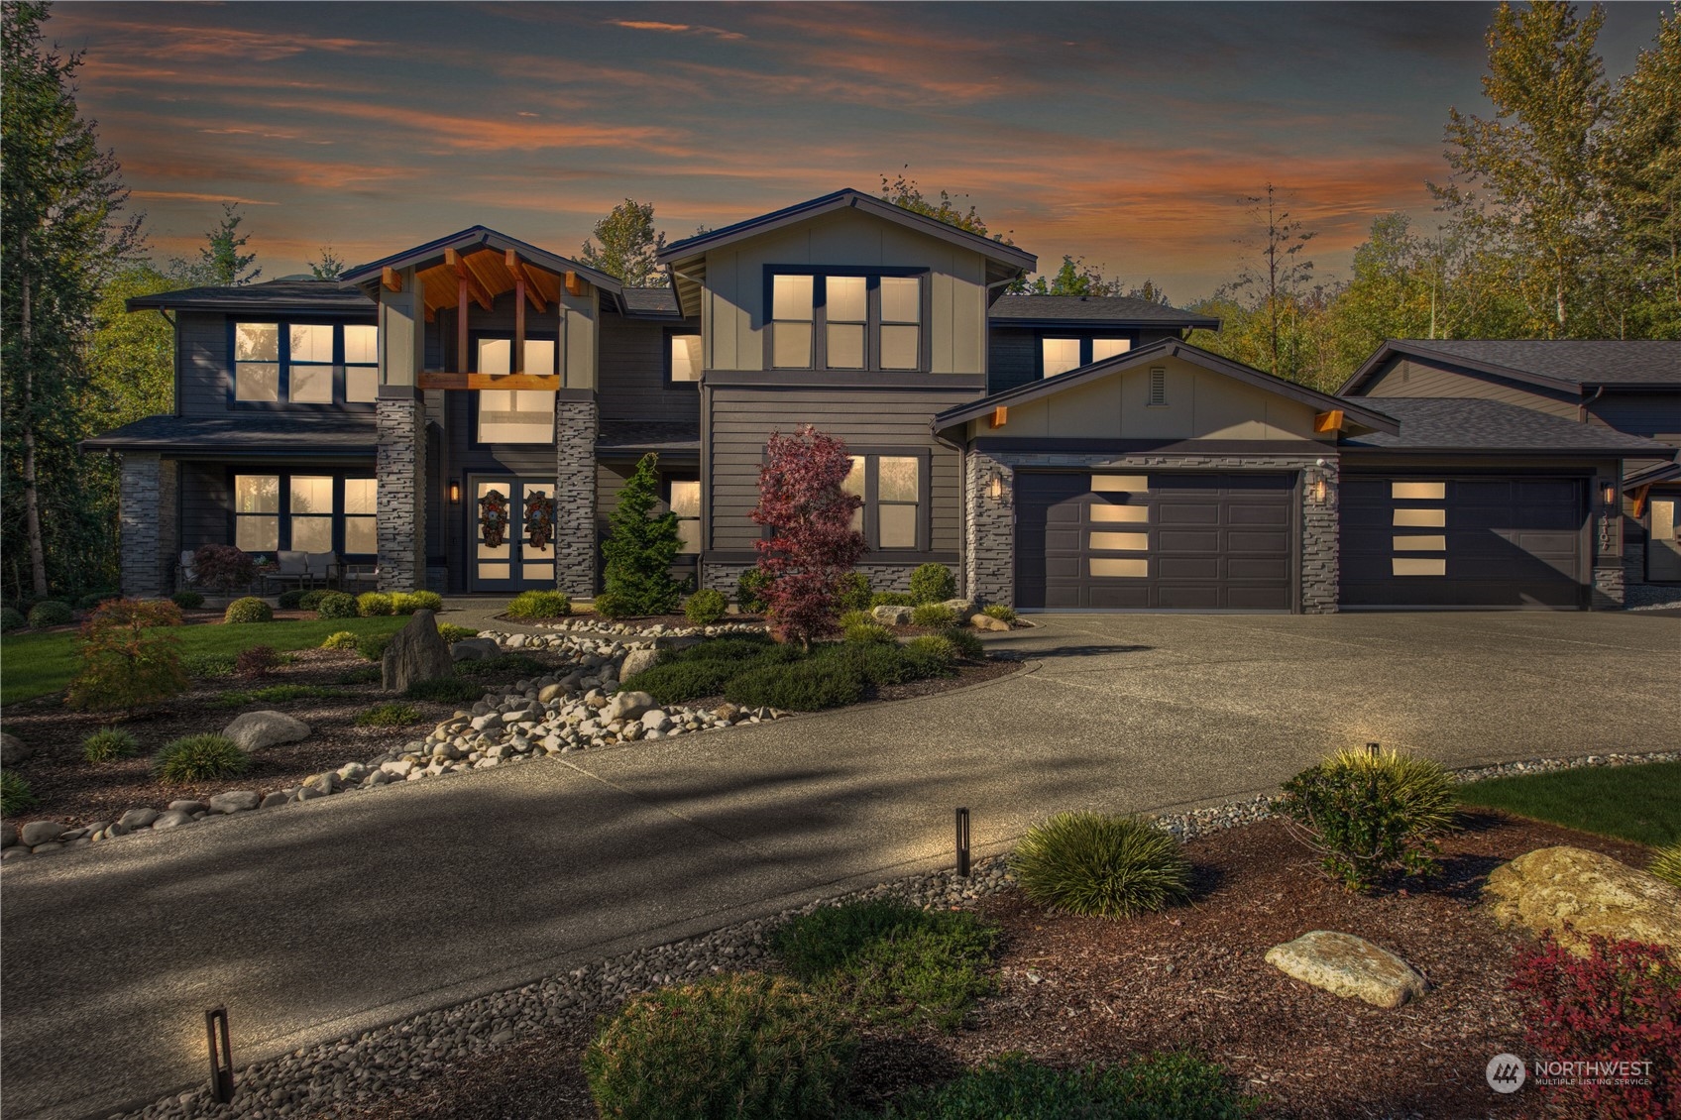
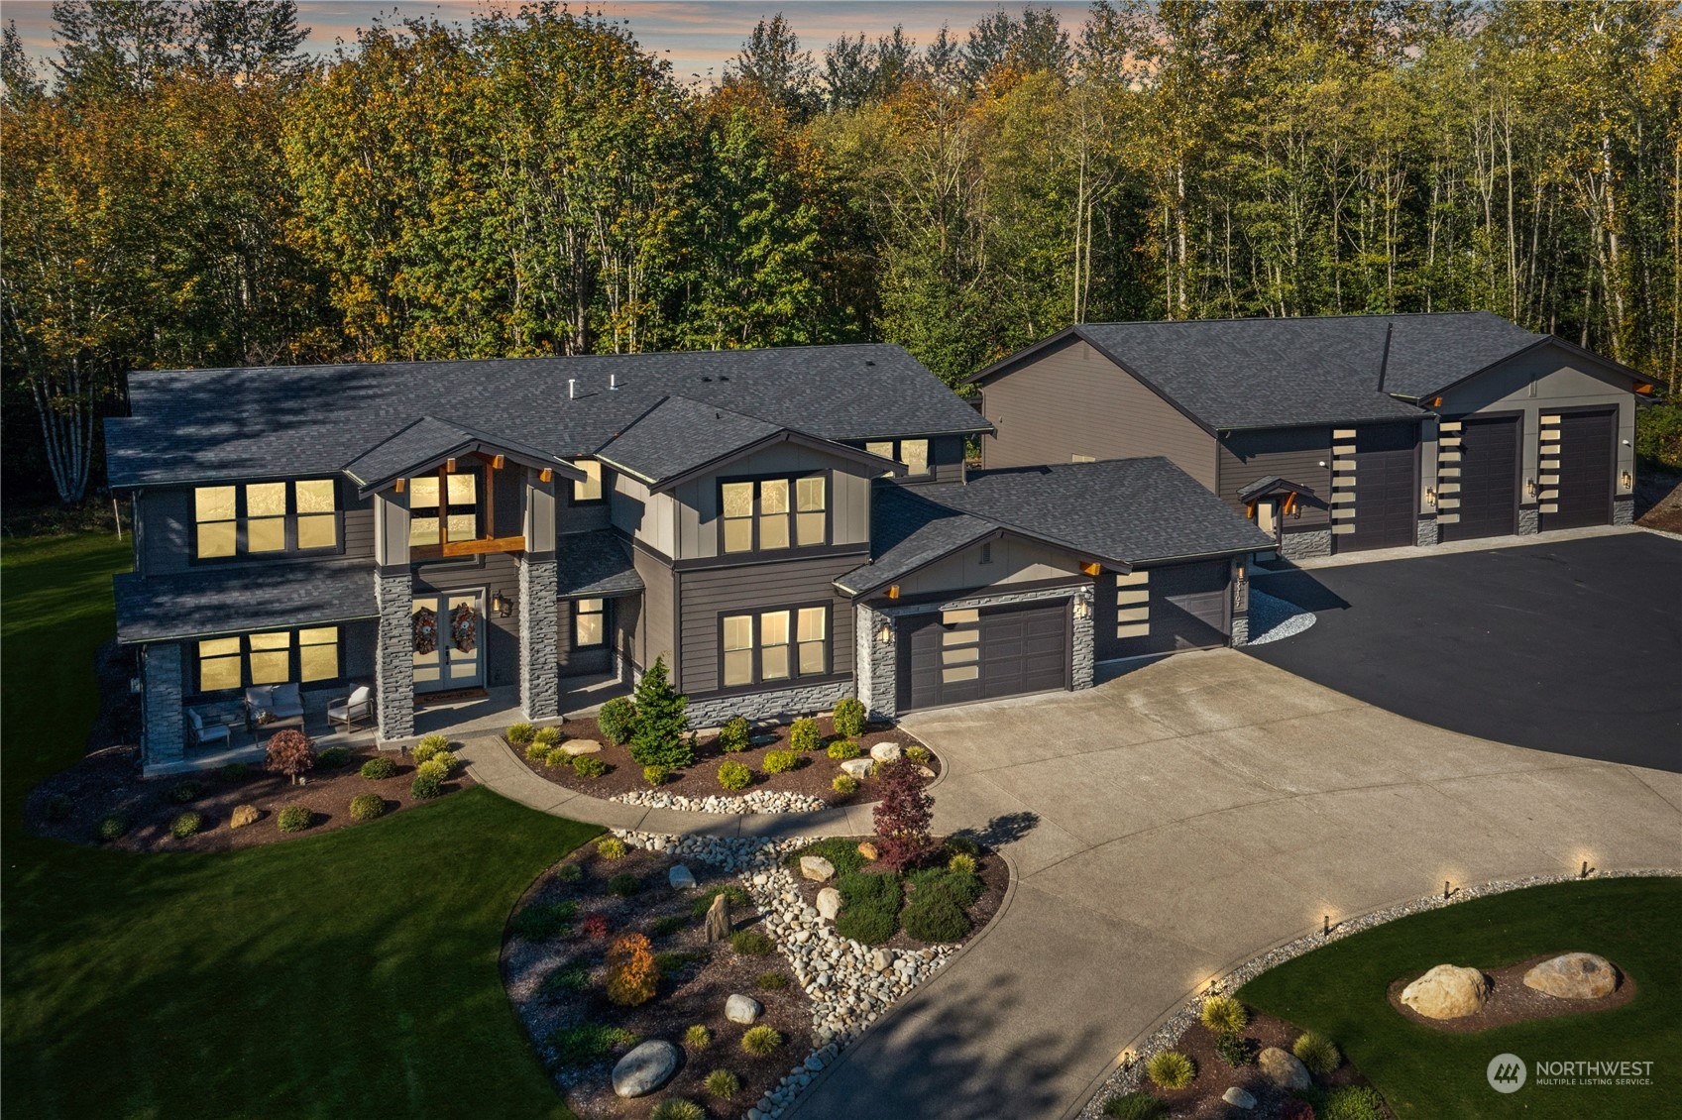
Modern two-story home with stone accents, two garages, and landscaped grounds at dusk.
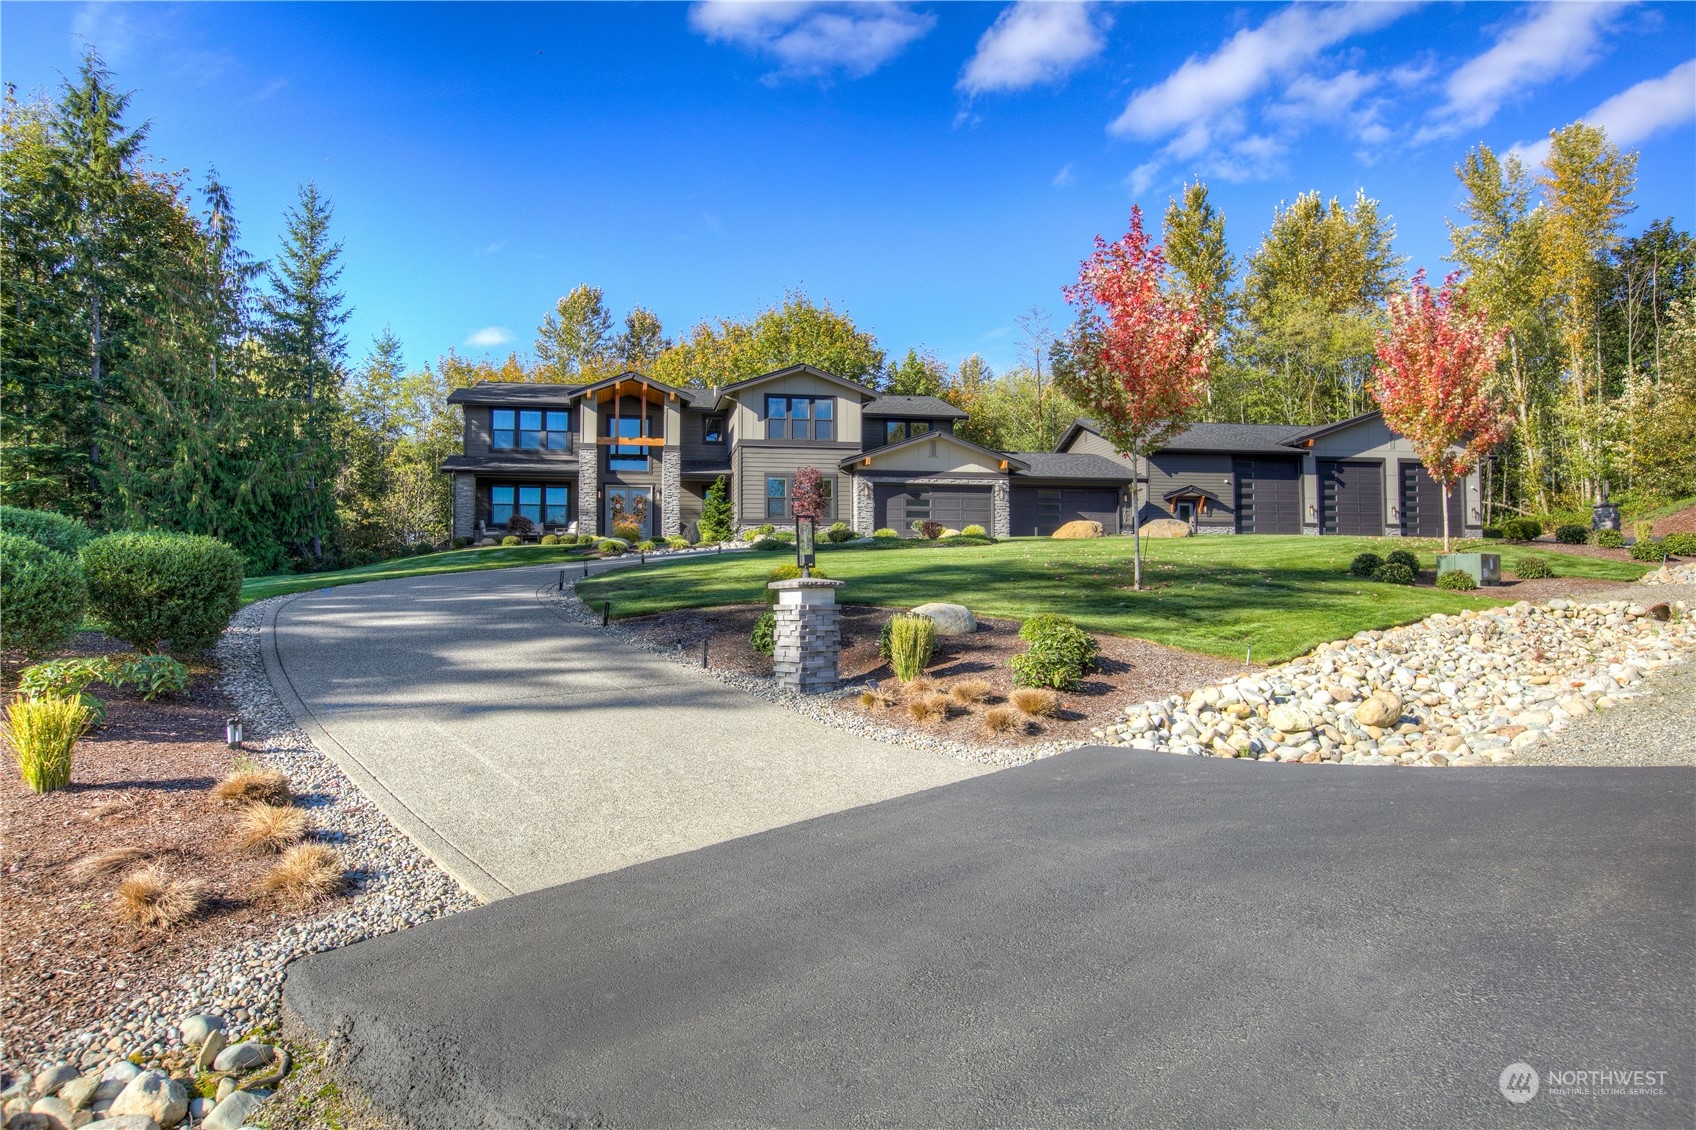
Gray two-story home with stone accents, multiple garage bays, and a curved driveway.
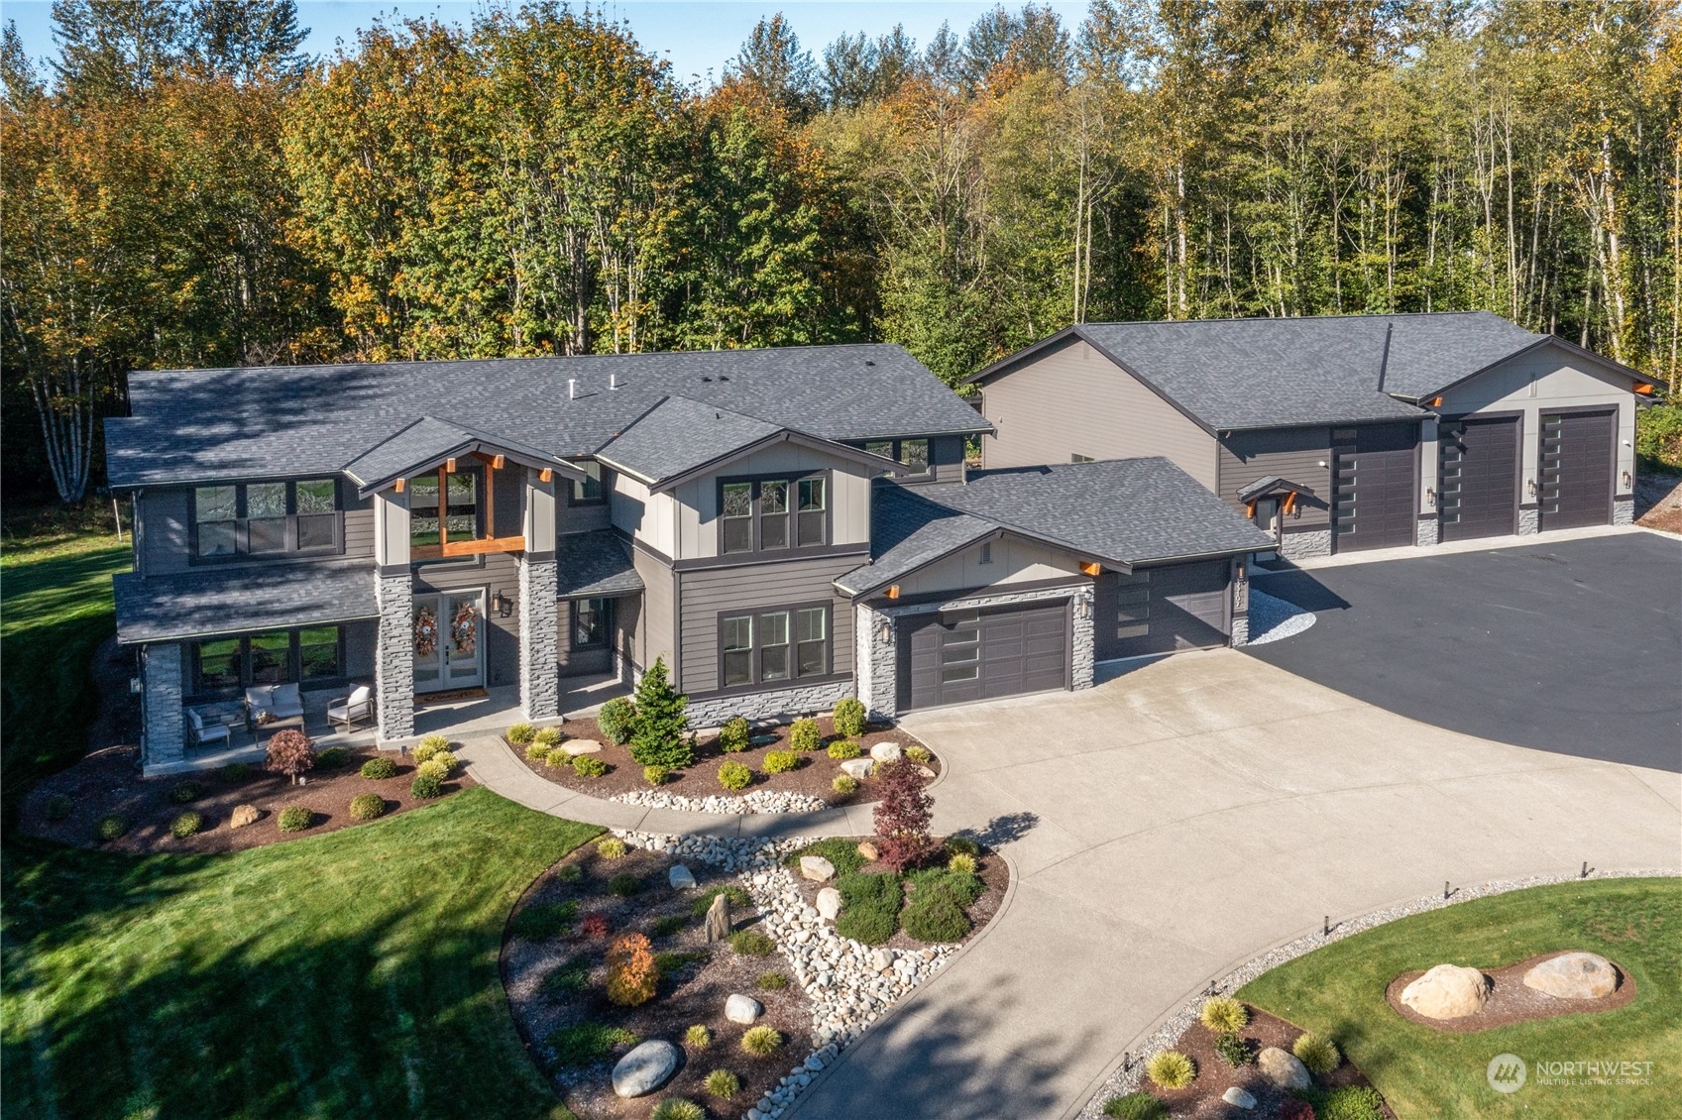
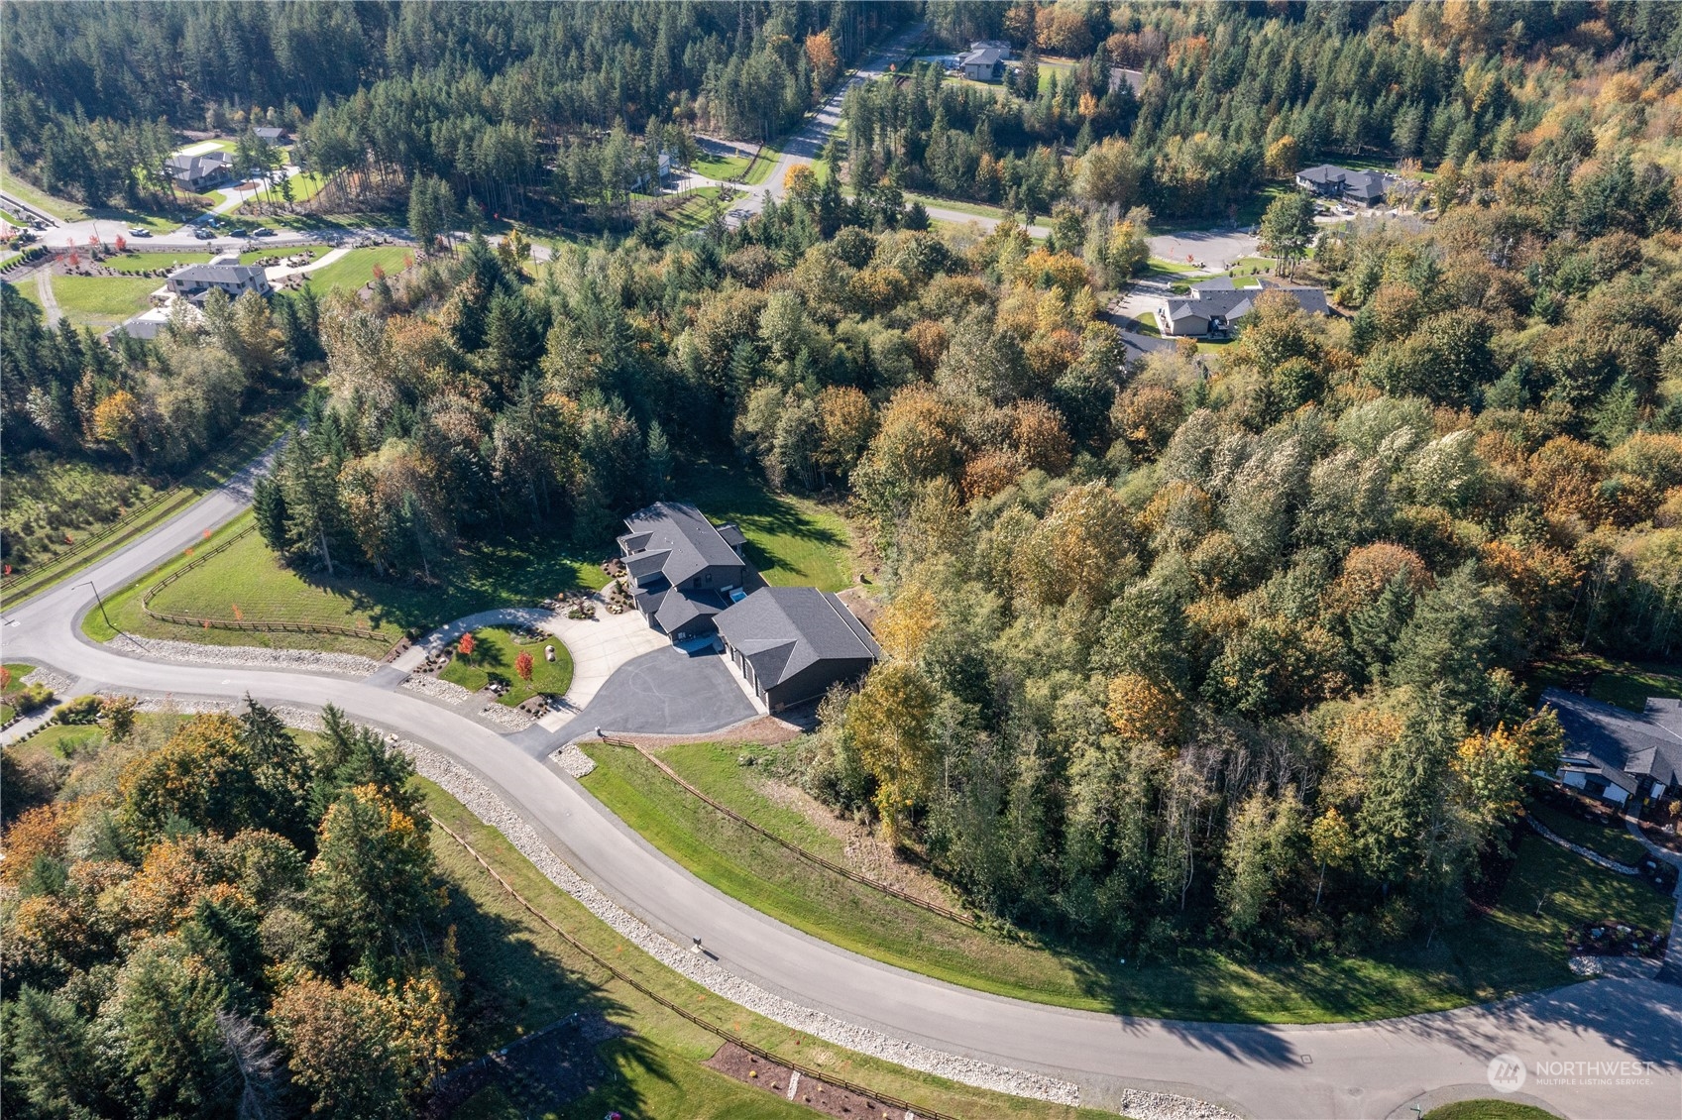
Aerial view of a gray two-story home with multiple garage bays, landscaped grounds, and woods behind it.
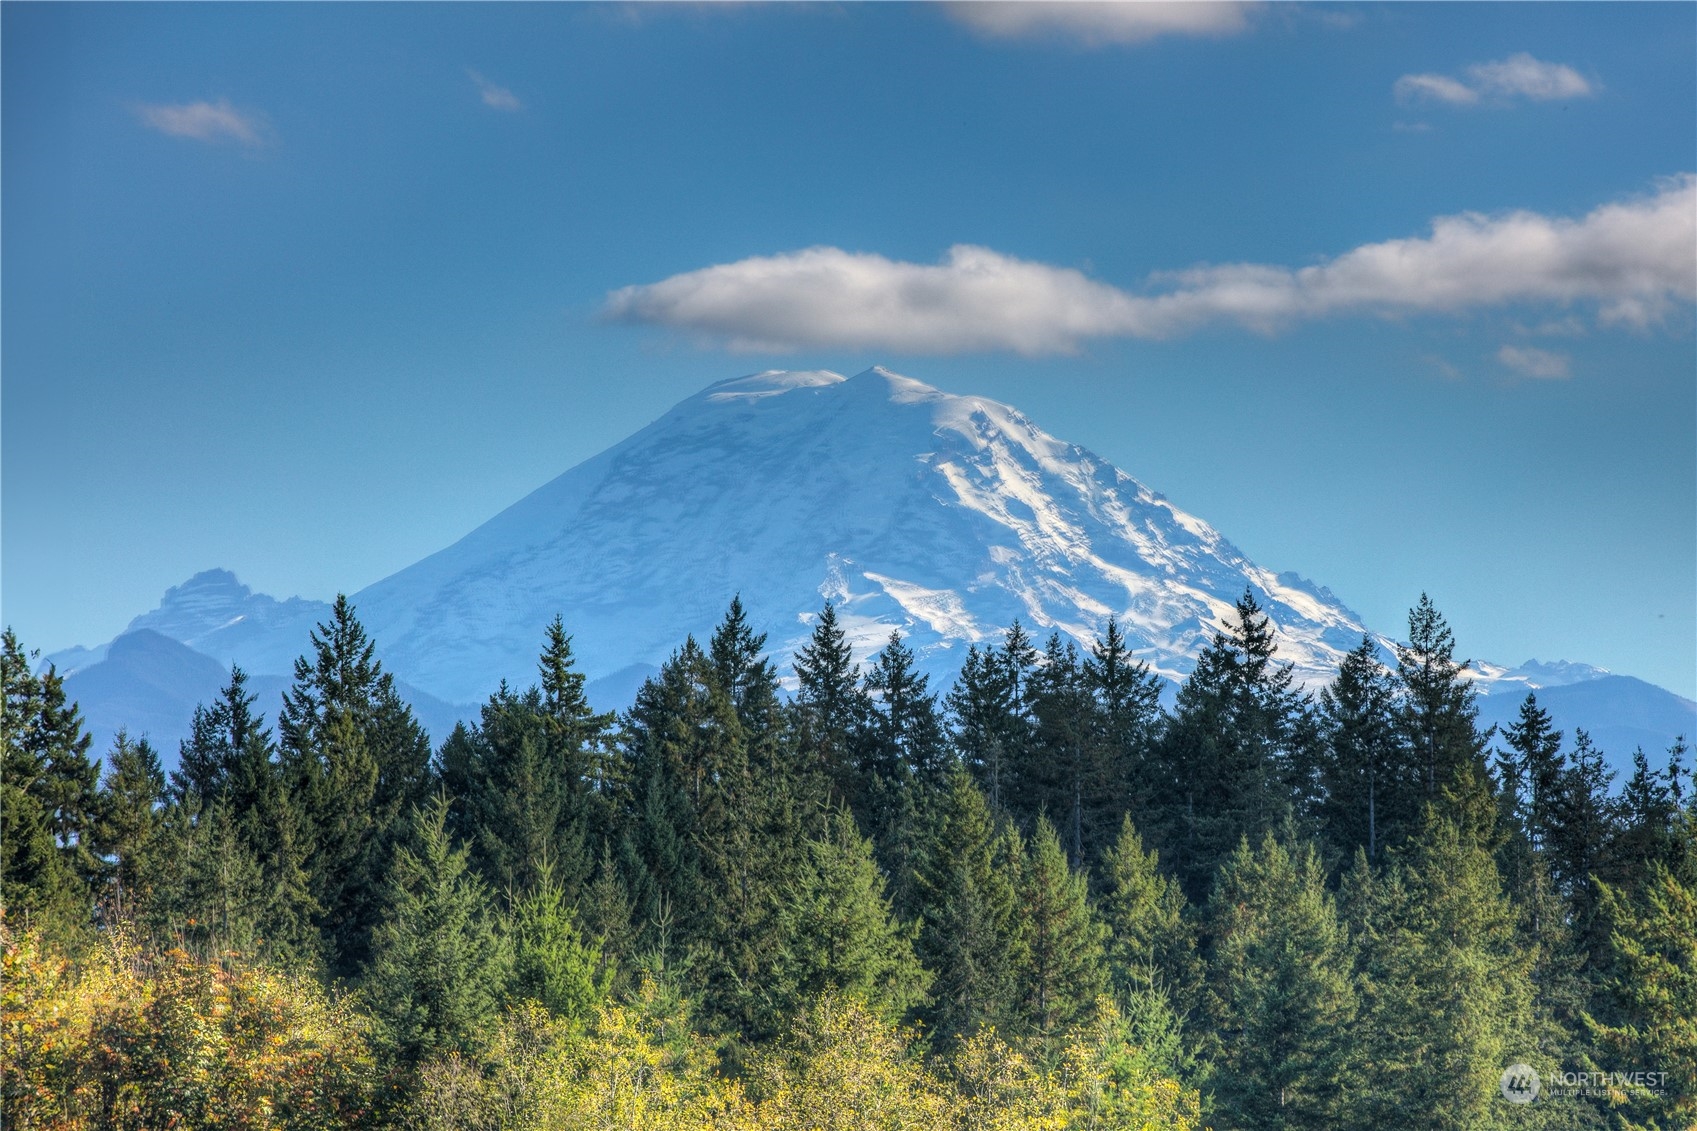
Snow-covered Mount Rainier rises above an evergreen forest with autumn foliage in the foreground.
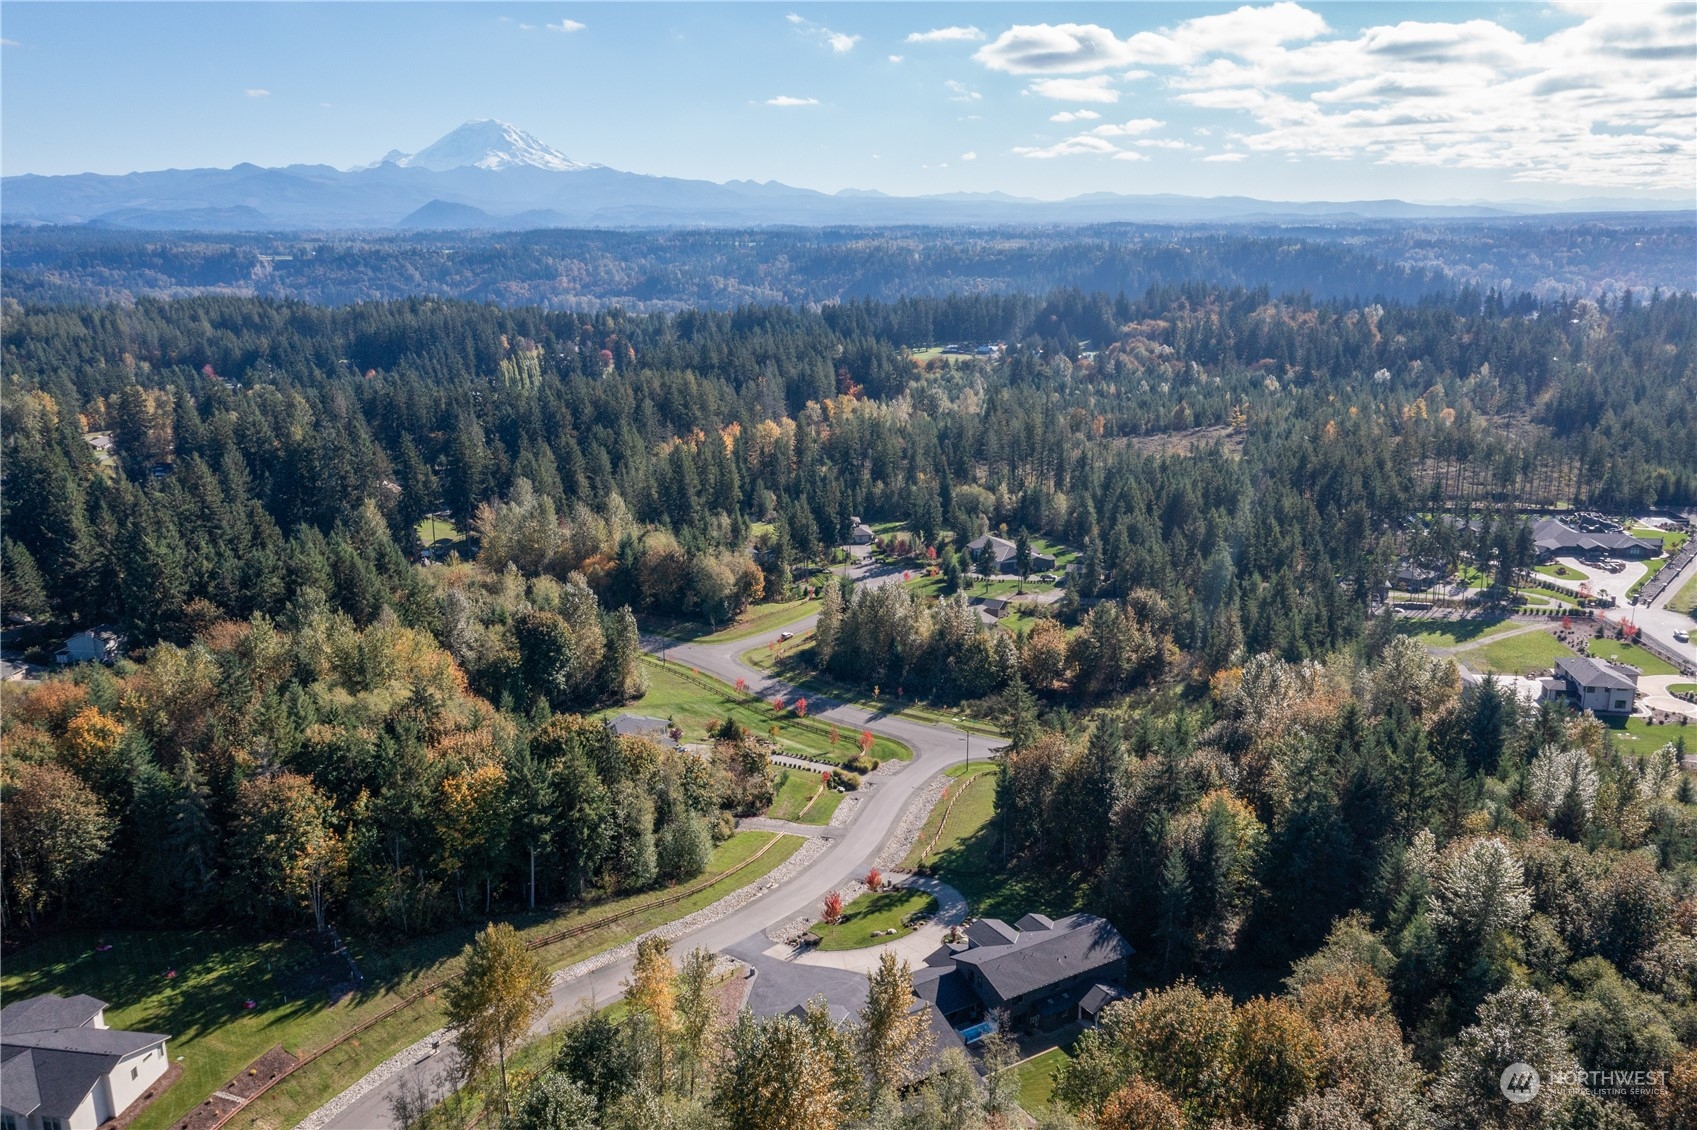
Aerial view of a wooded neighborhood, winding road, and snow-capped Mount Rainier in the distance.
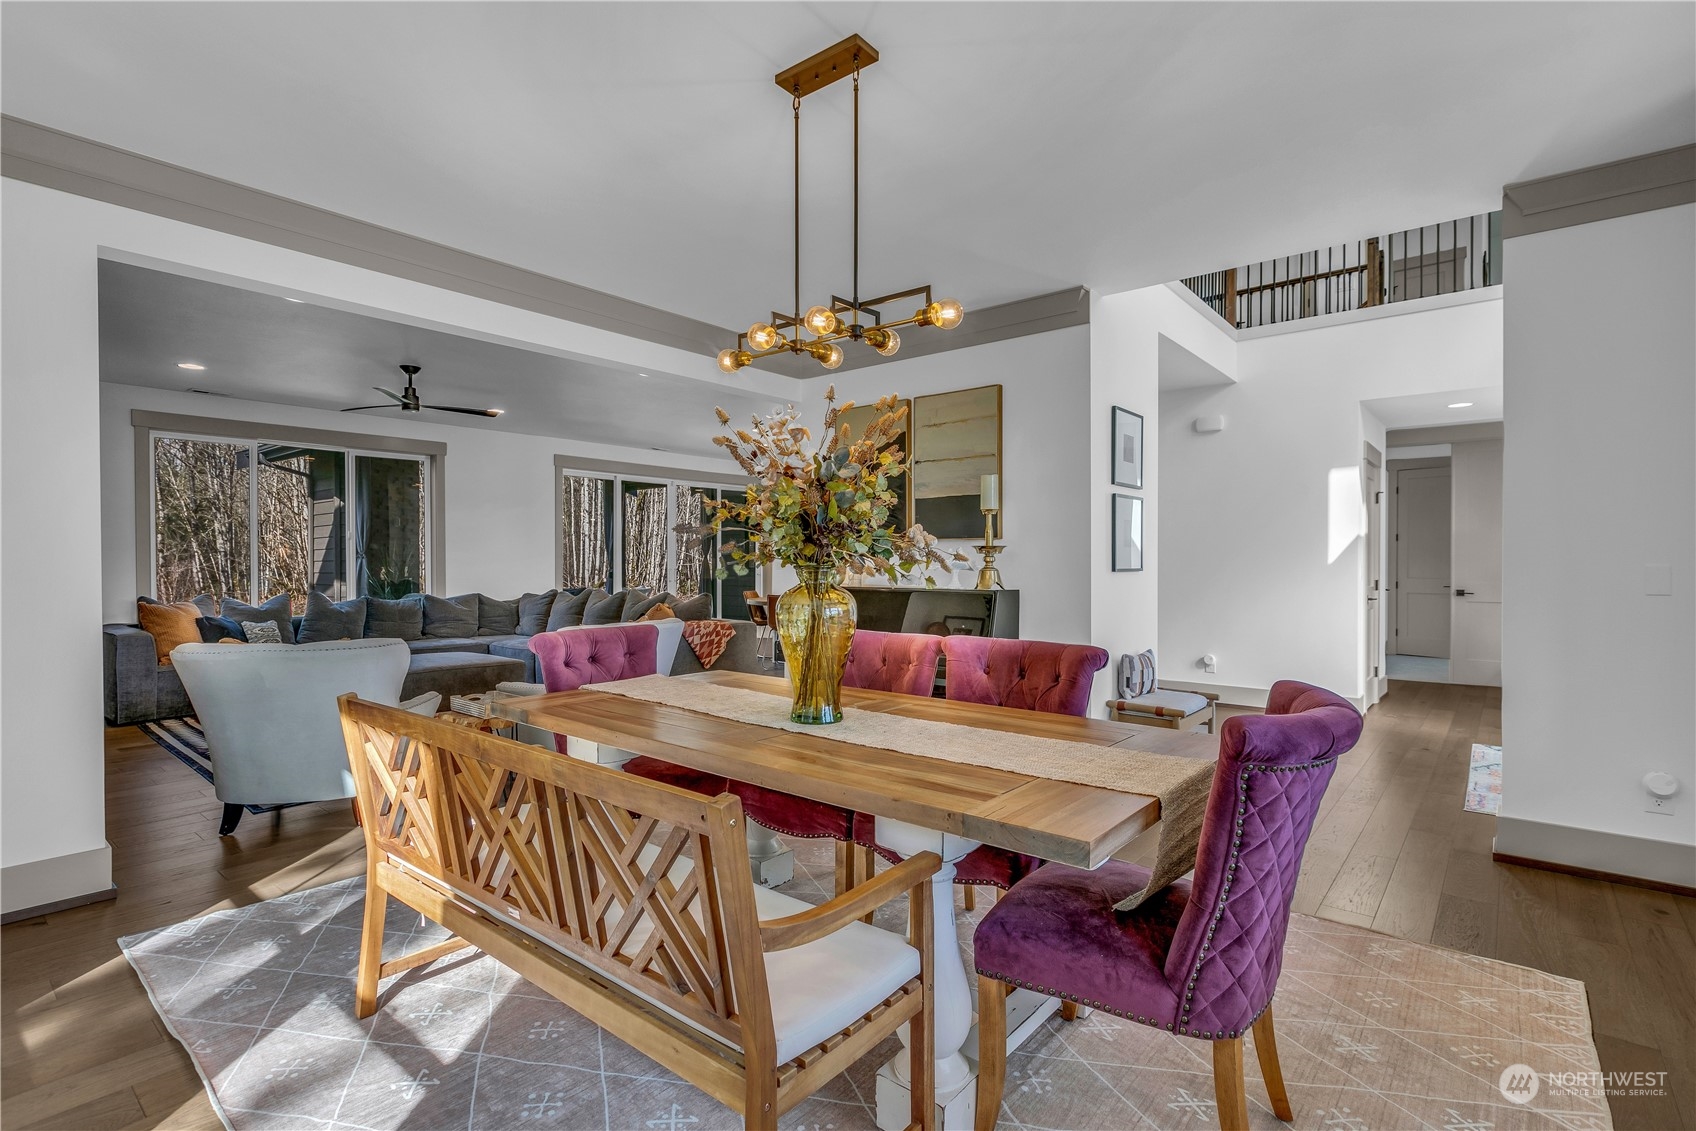
Dining room with a long wooden table and purple chairs, open to a living room with large windows.
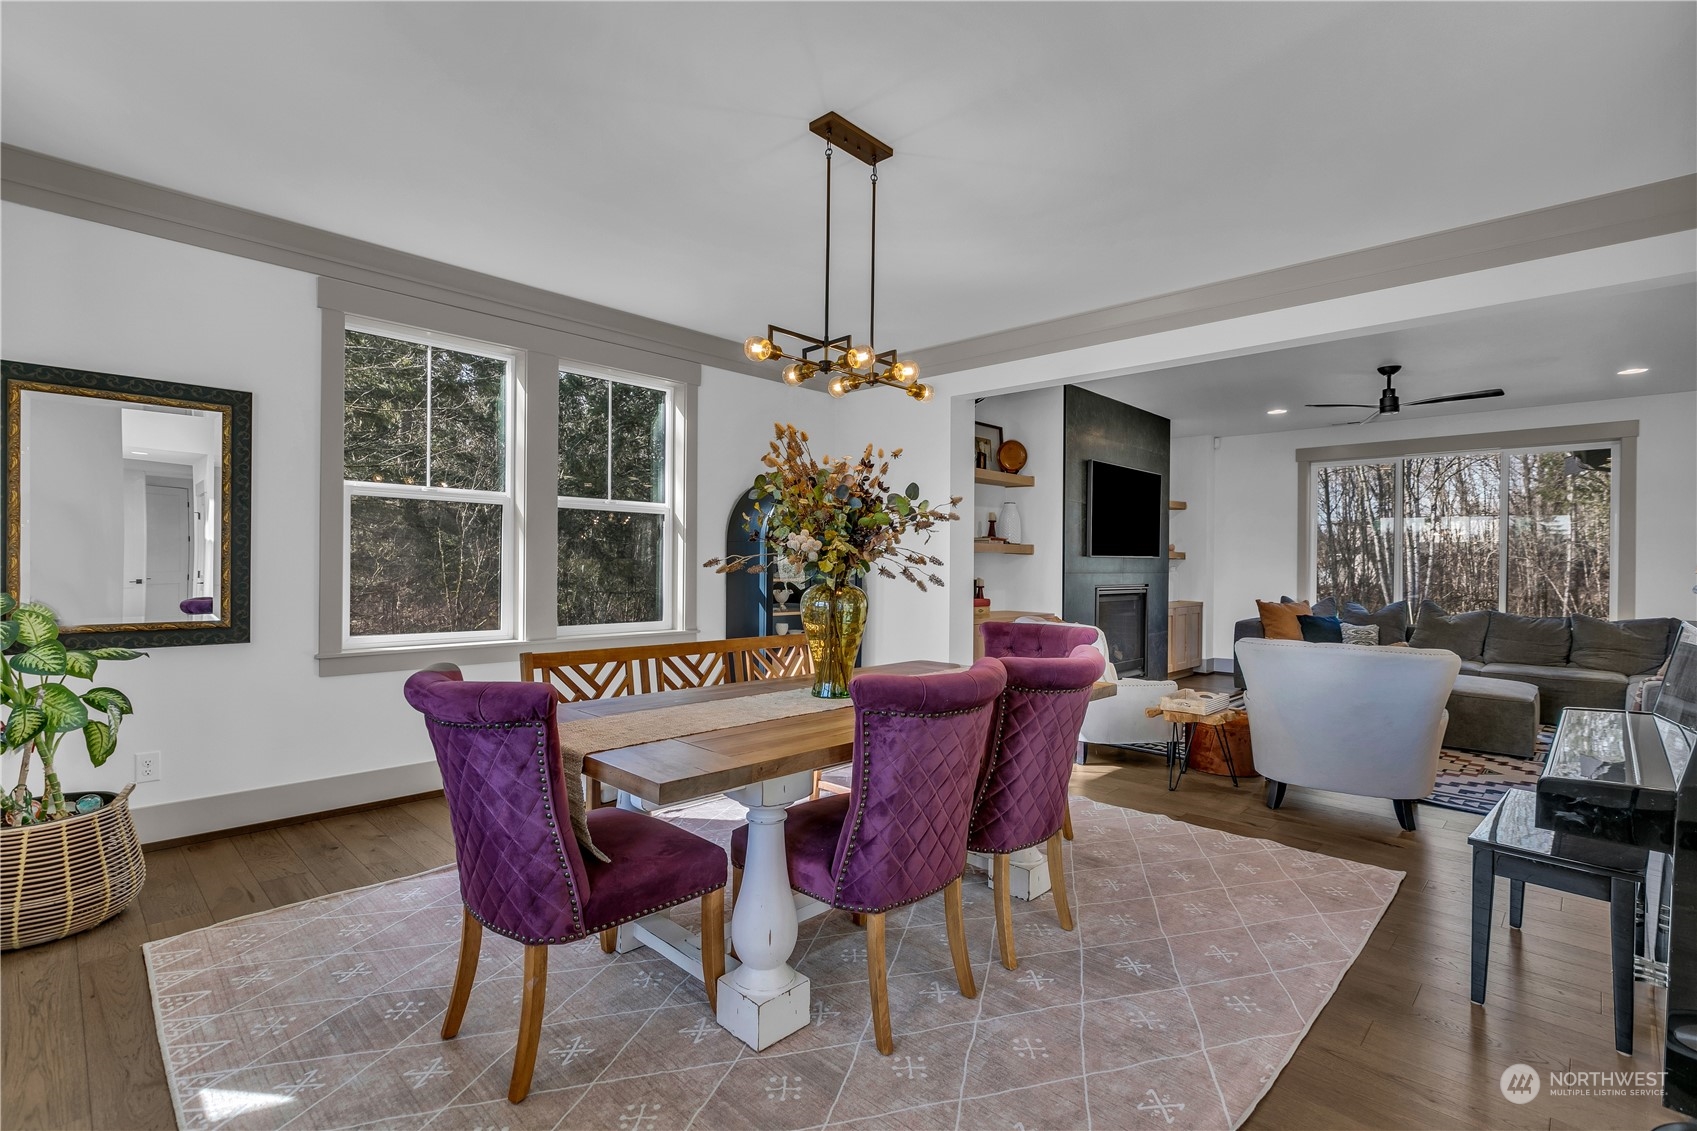
Open dining and living room with purple chairs, a modern fireplace, and windows overlooking trees.
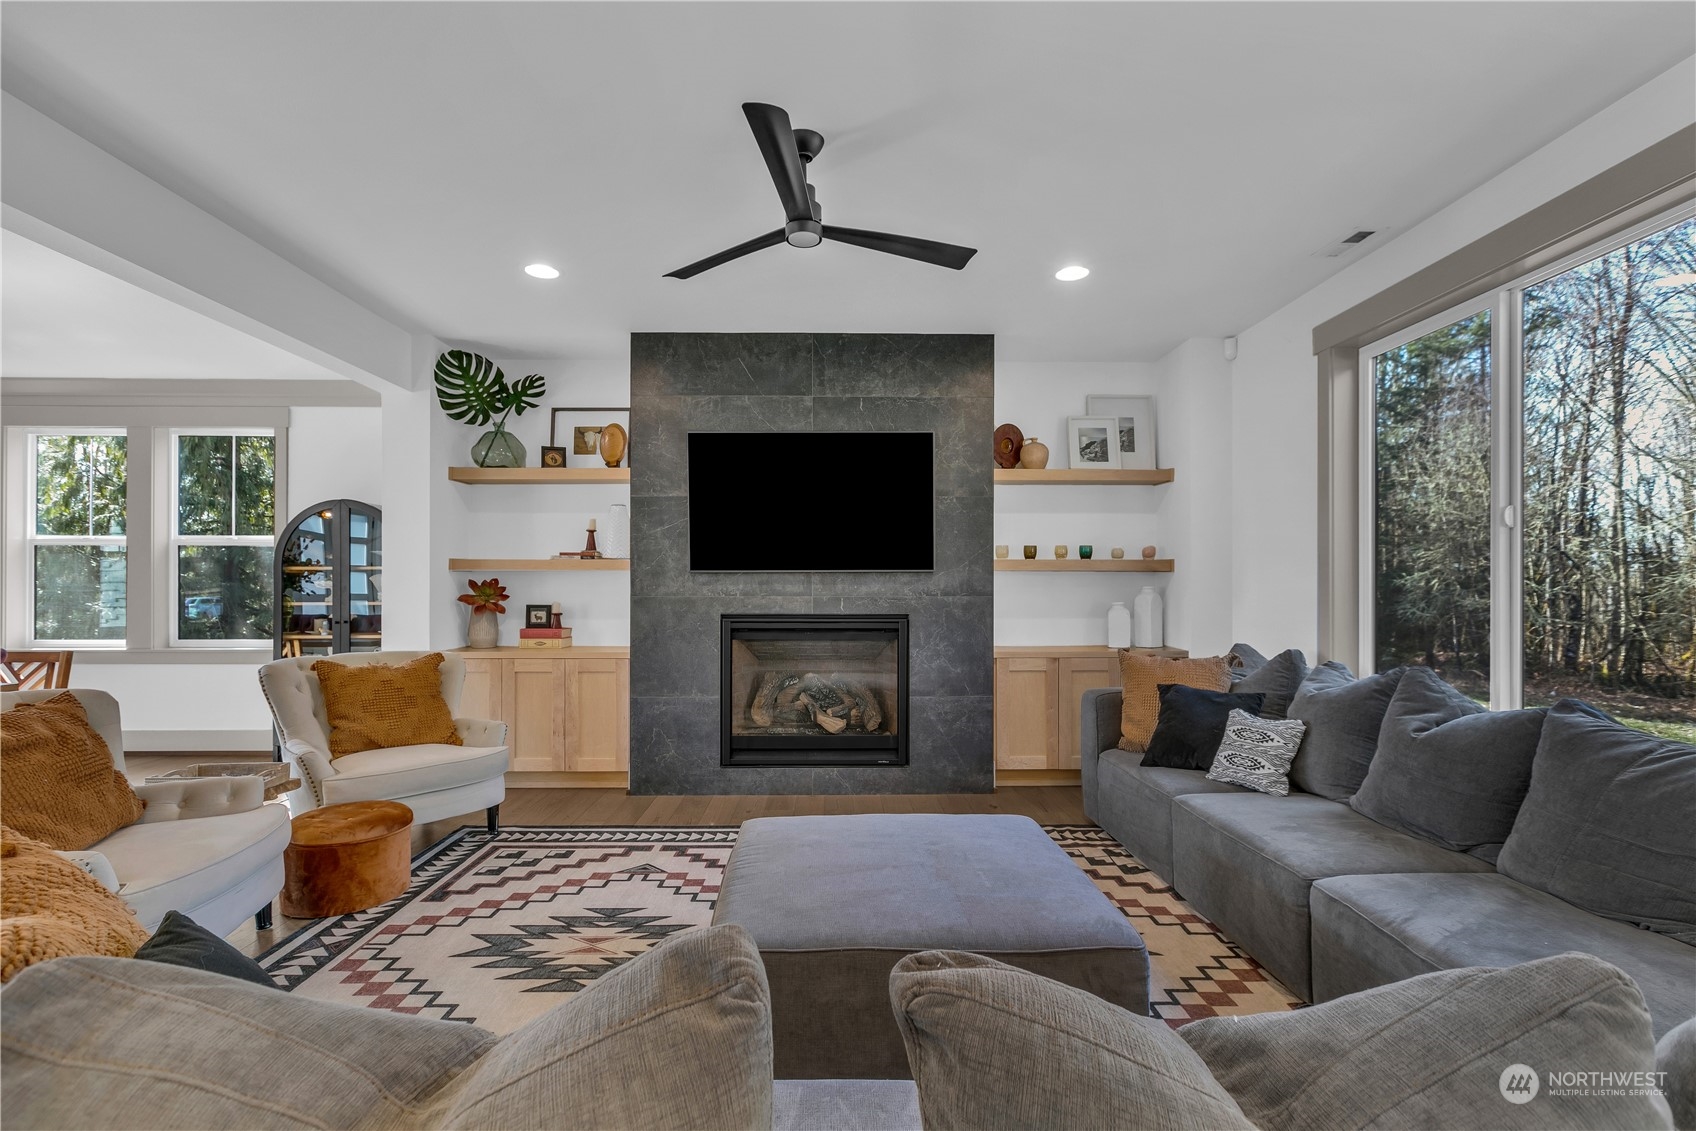
Living room with a stone fireplace, built-in shelves, gray sofa, and large windows overlooking trees.
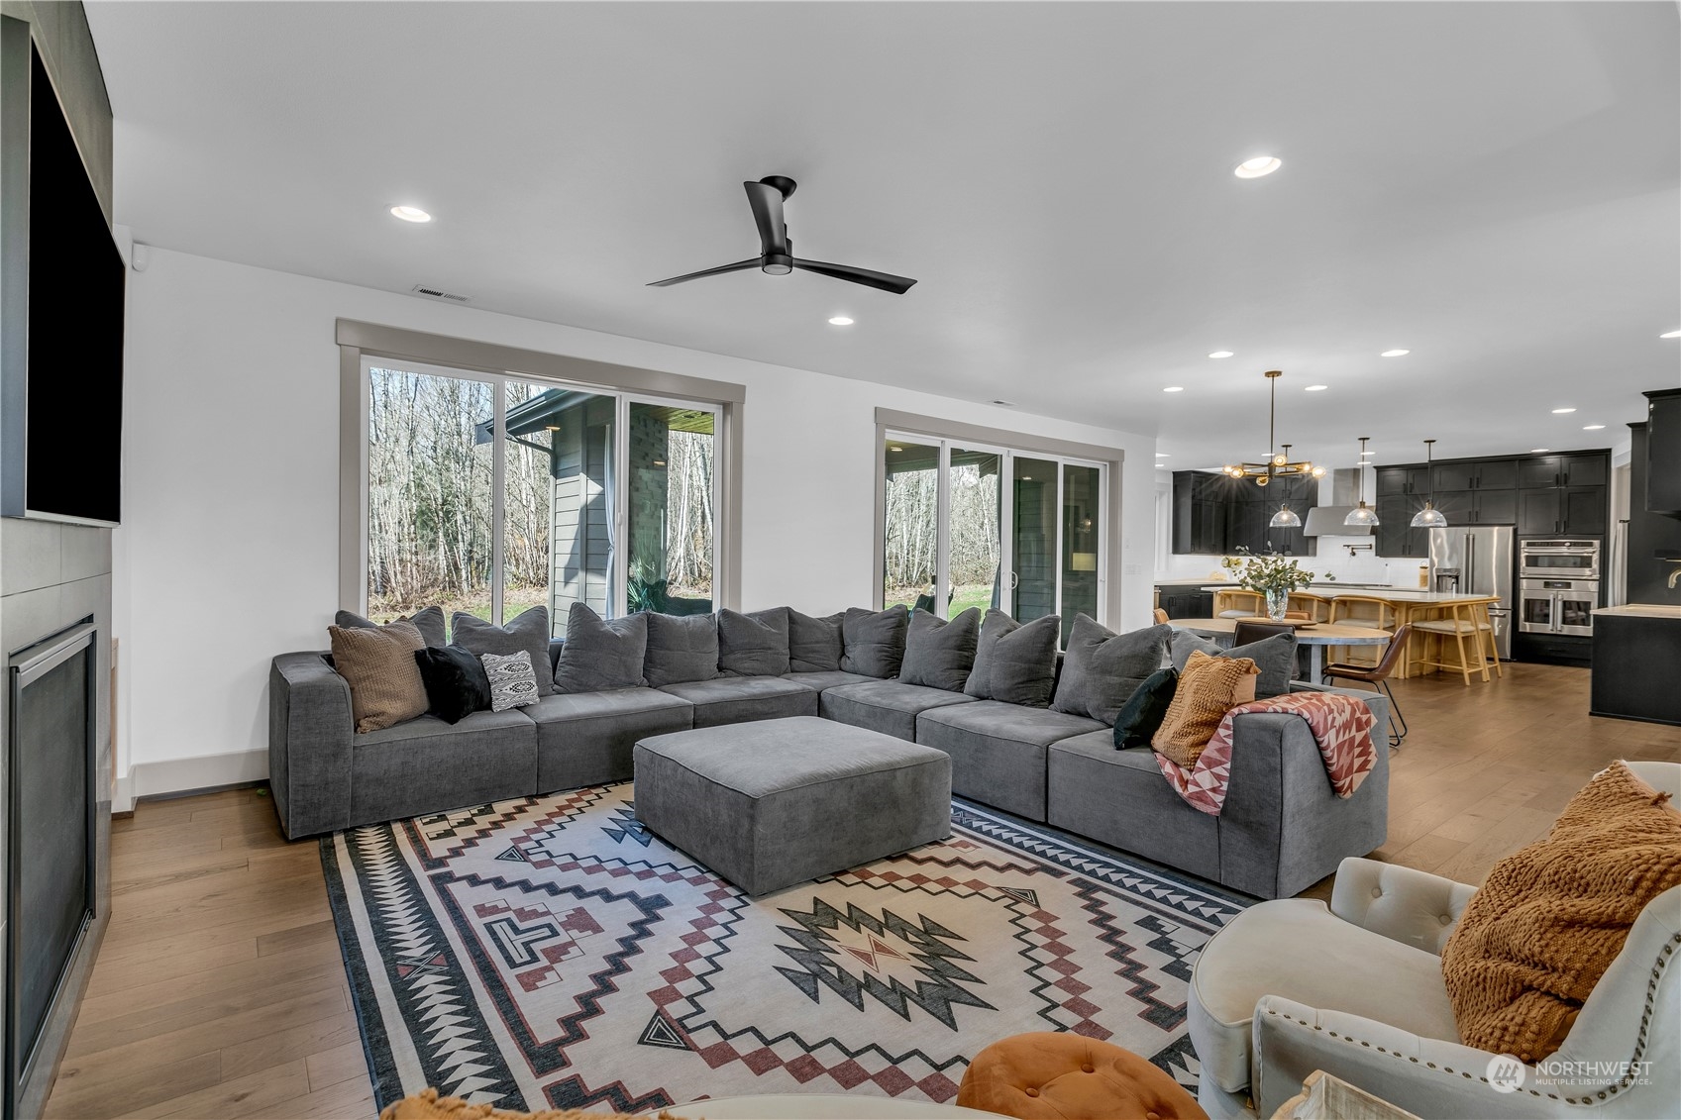
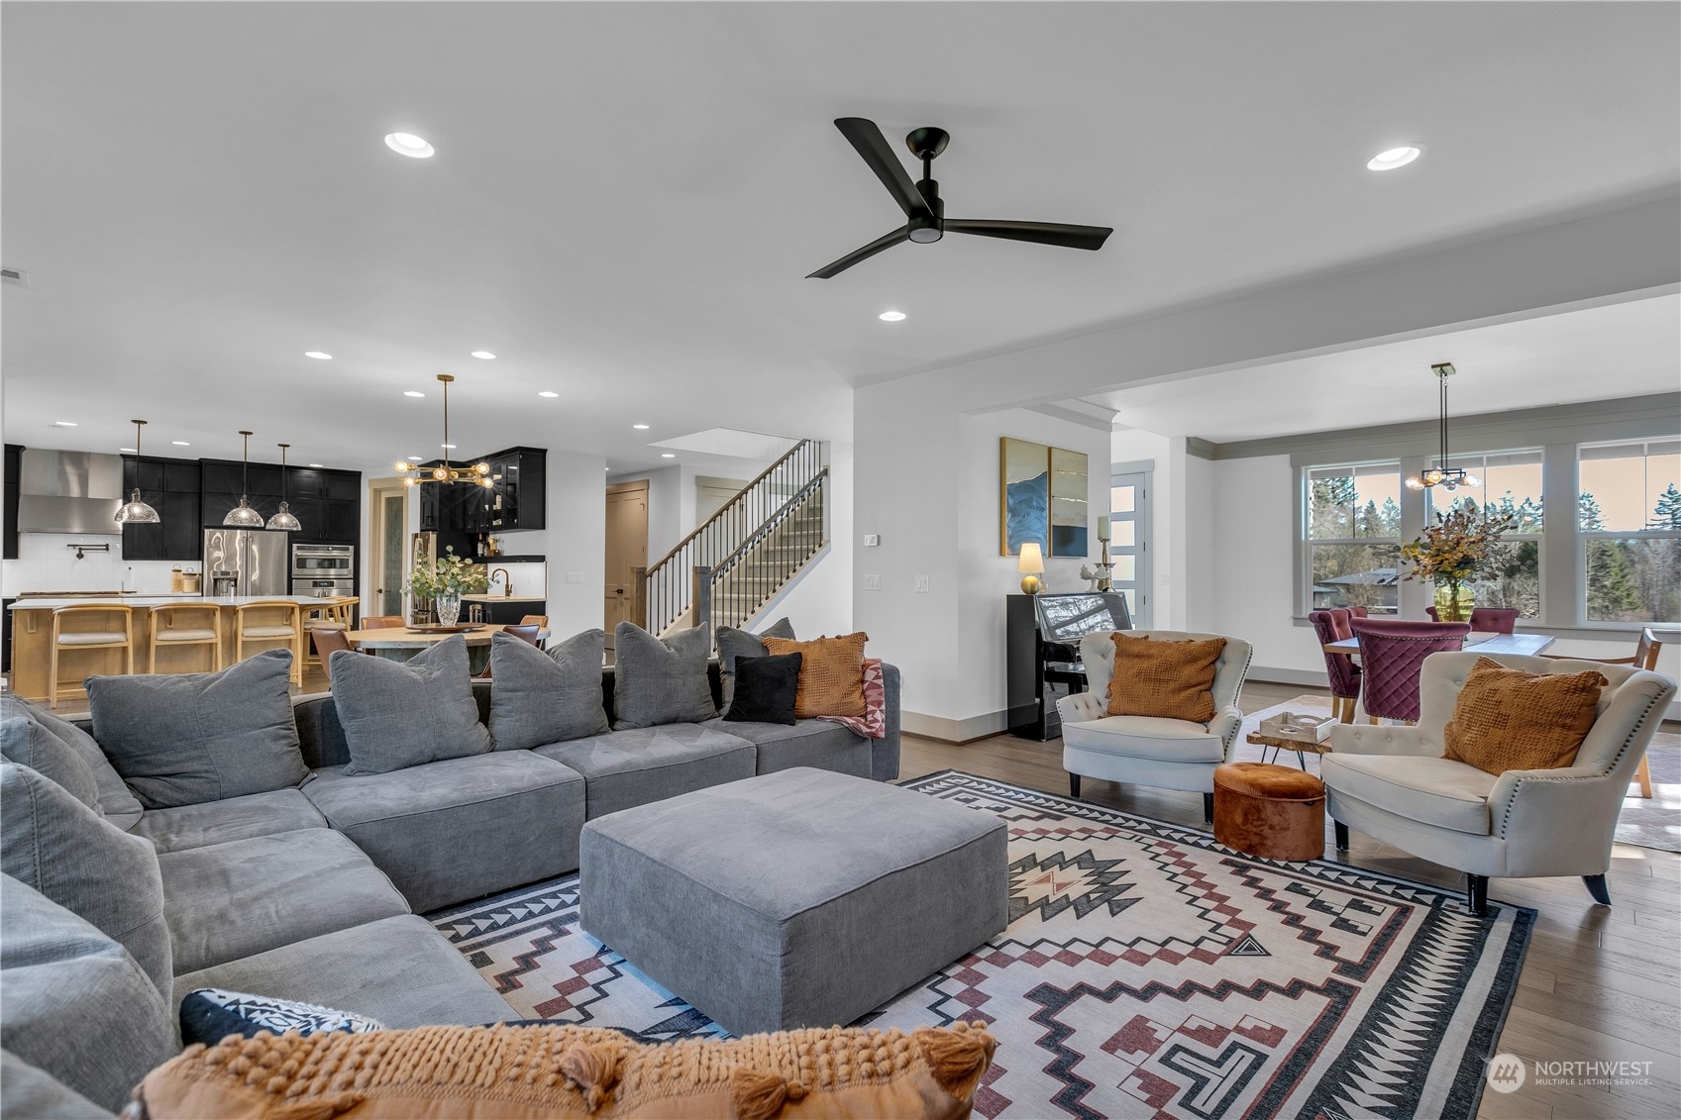
Open-plan living room with a gray sectional, patterned rug, fireplace, and kitchen island beyond.
Open-concept living room with a gray sectional, patterned rug, and adjoining black-cabinet kitchen.
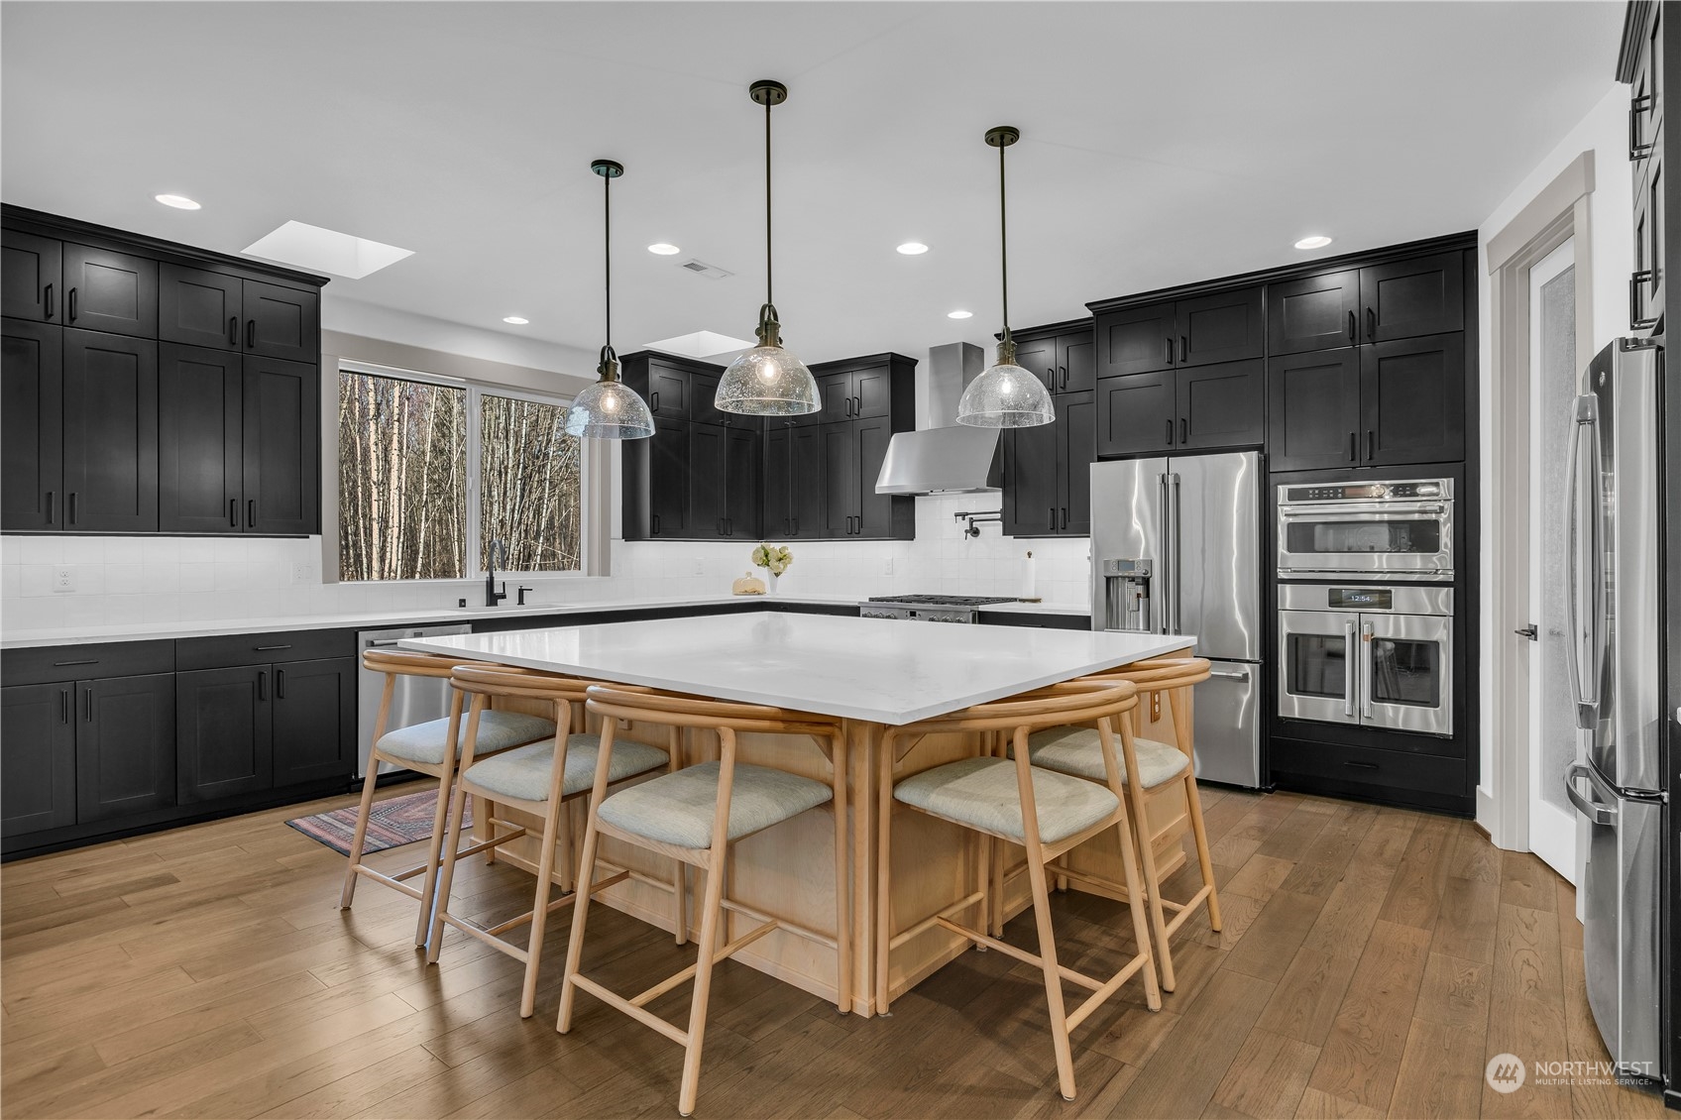
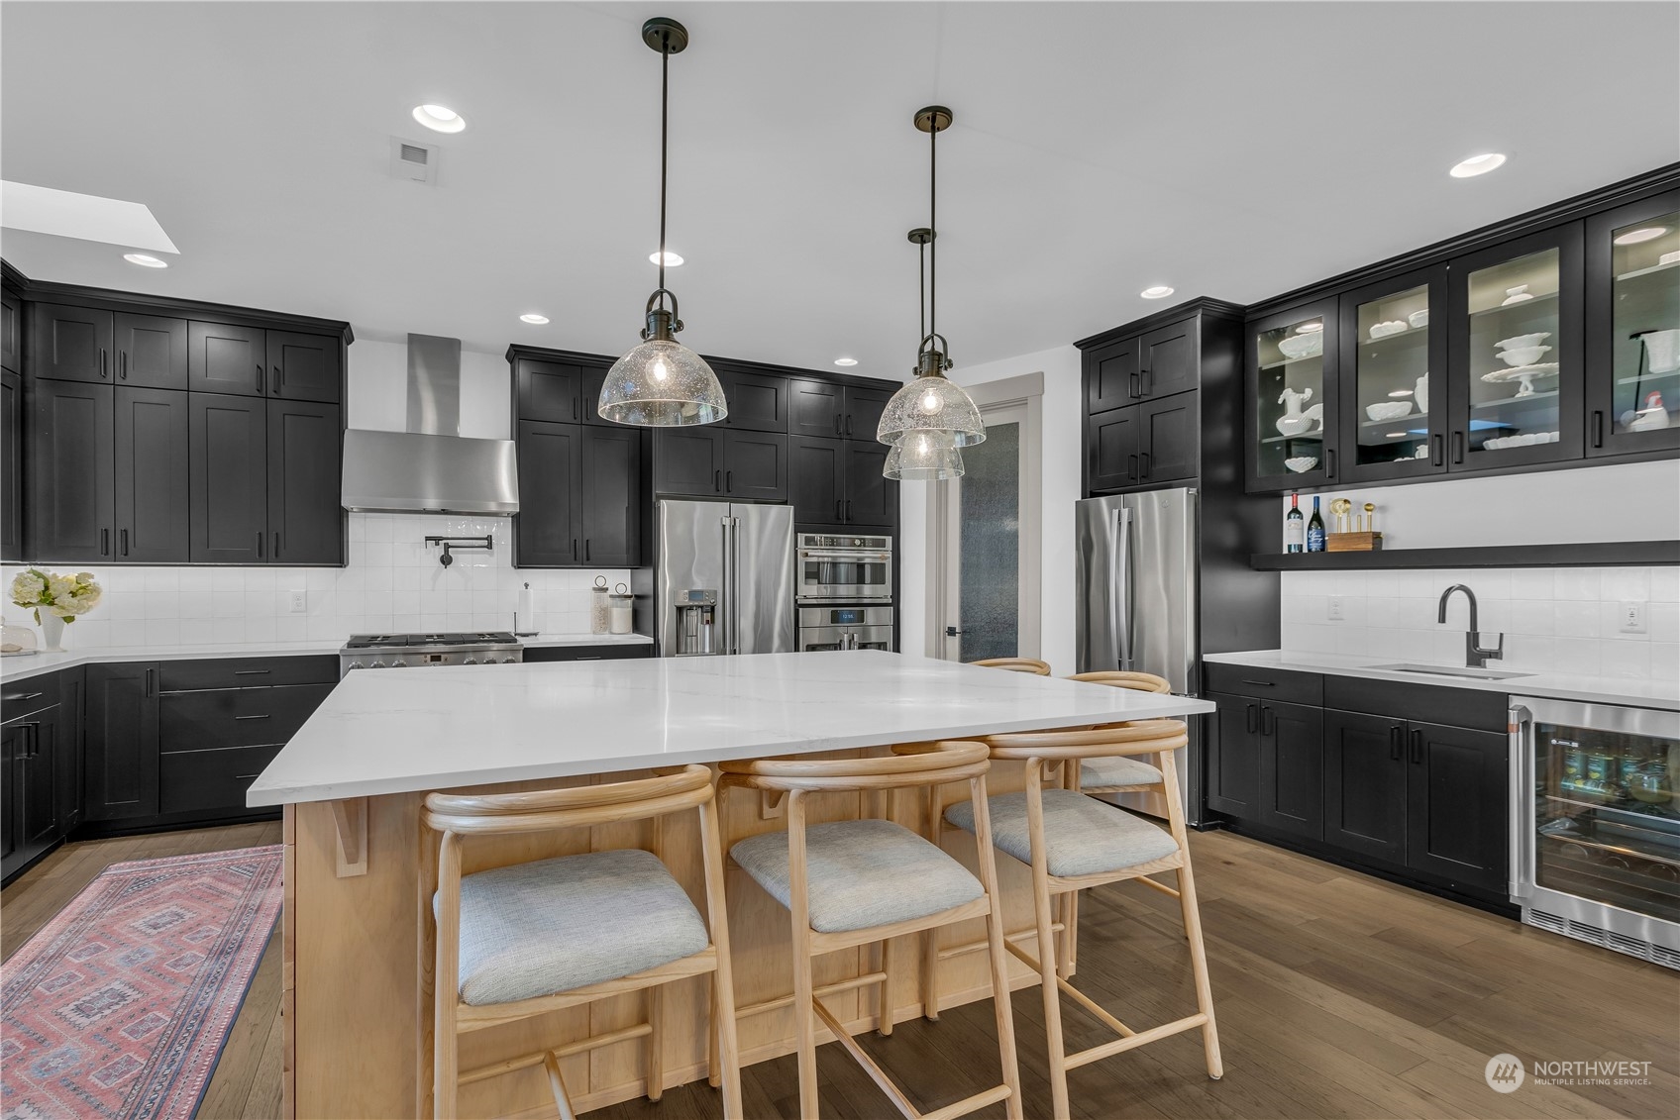
Modern kitchen with black cabinets, stainless steel appliances, and a large island with wood stools.
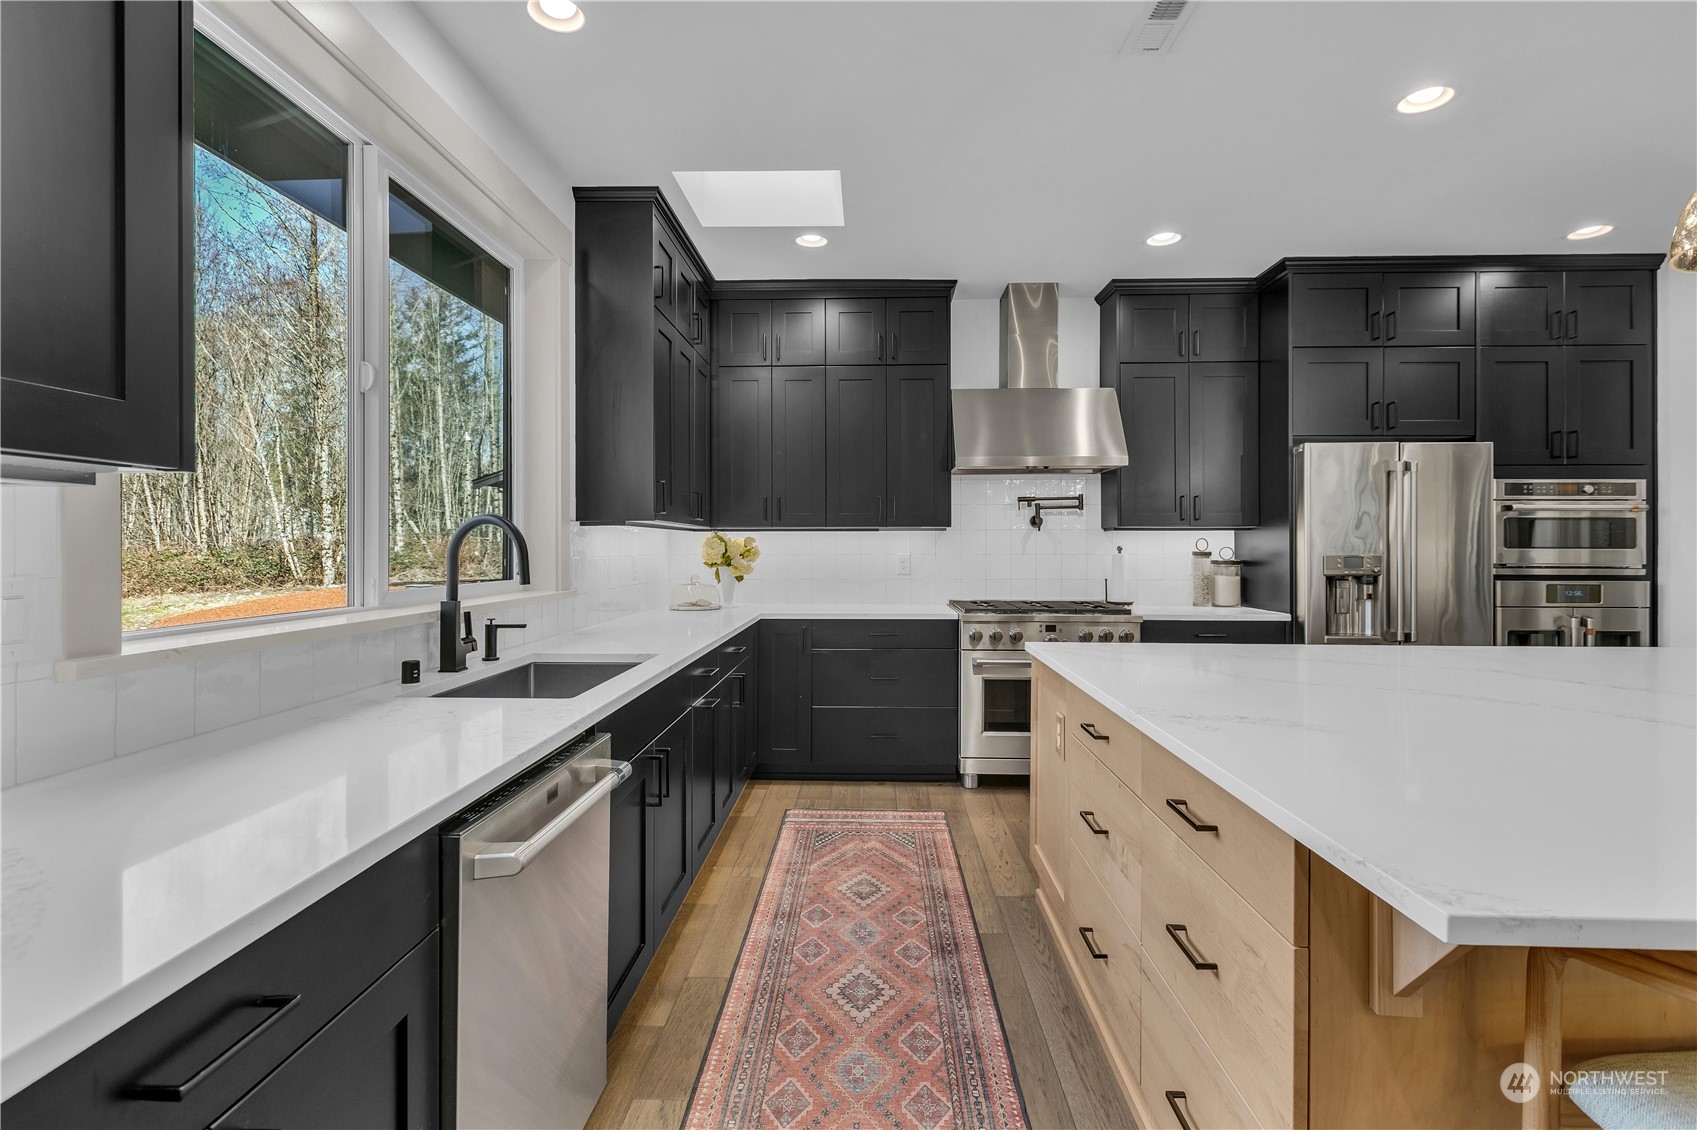
Kitchen with dark cabinets, white countertops, stainless steel appliances, and a large wood island.
Kitchen with dark cabinetry, stainless steel appliances, and a large island with light wood stools.
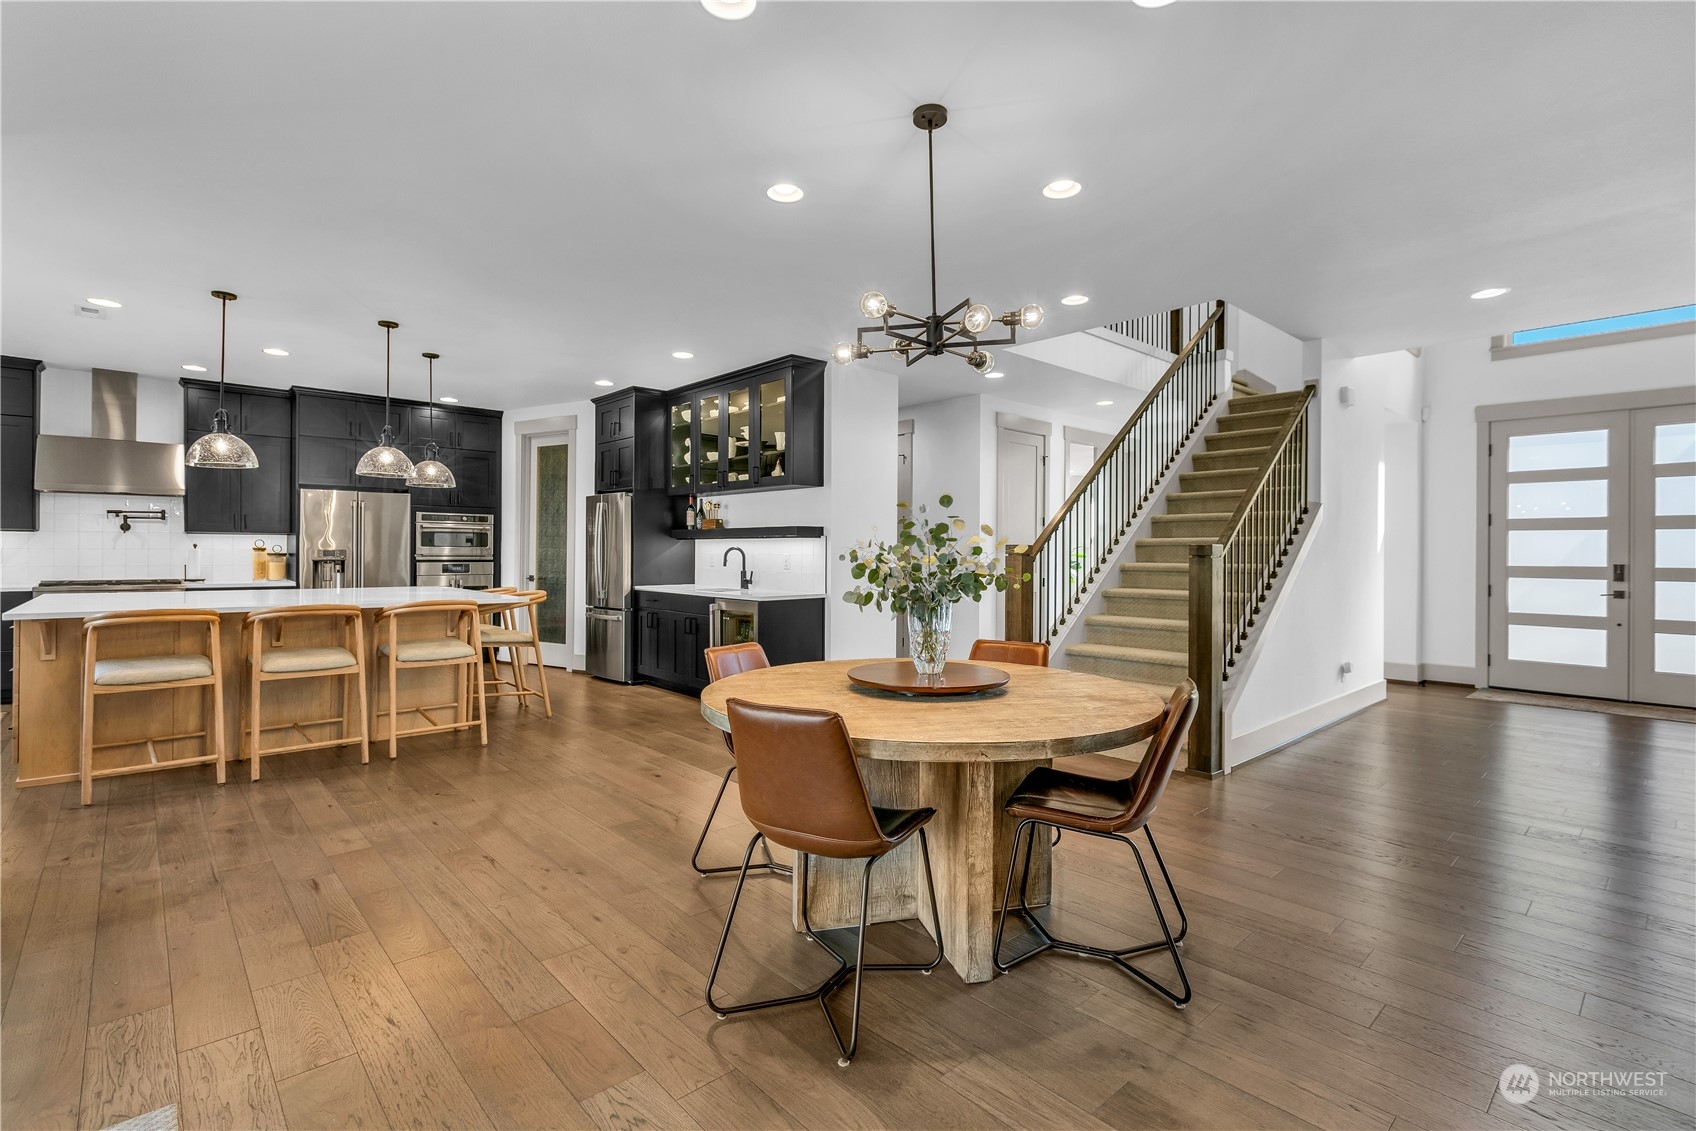
Open-plan kitchen and dining area with dark cabinetry, a wood island, round table, and carpeted staircase.
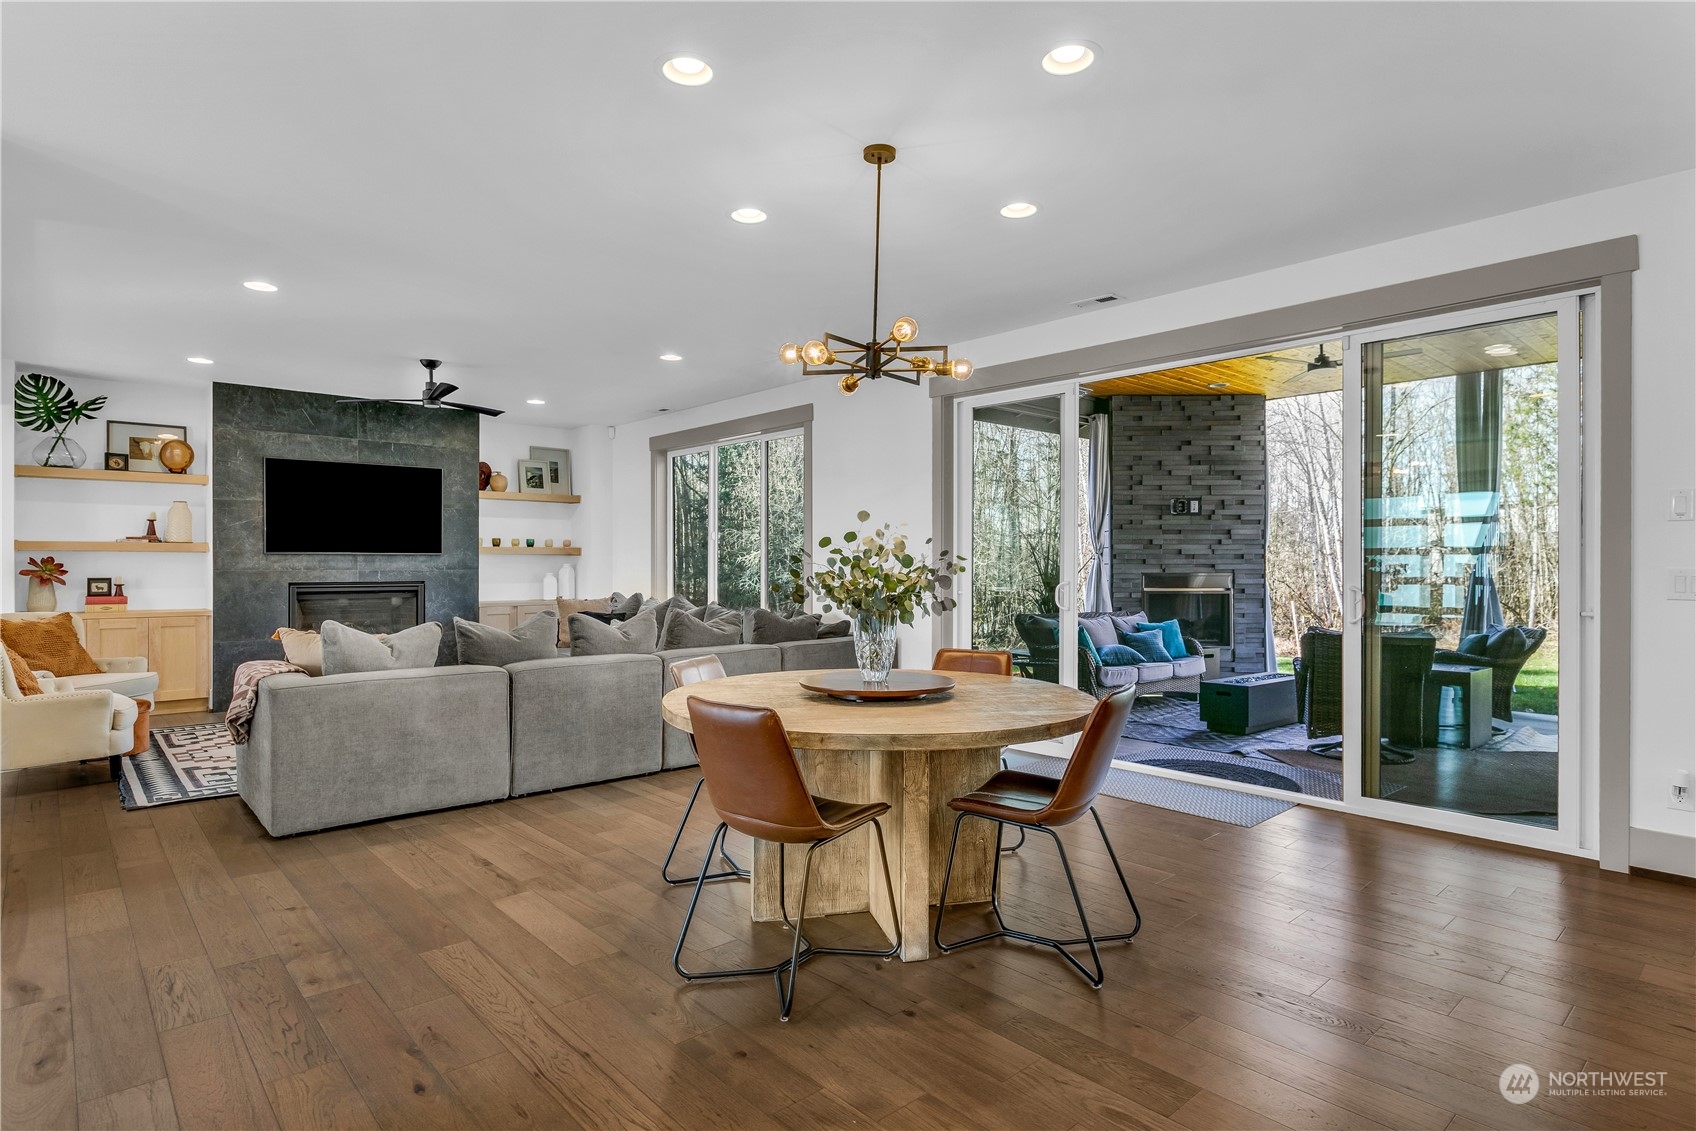
Open-plan living and dining room with a stone fireplace wall and sliding doors to a covered patio.
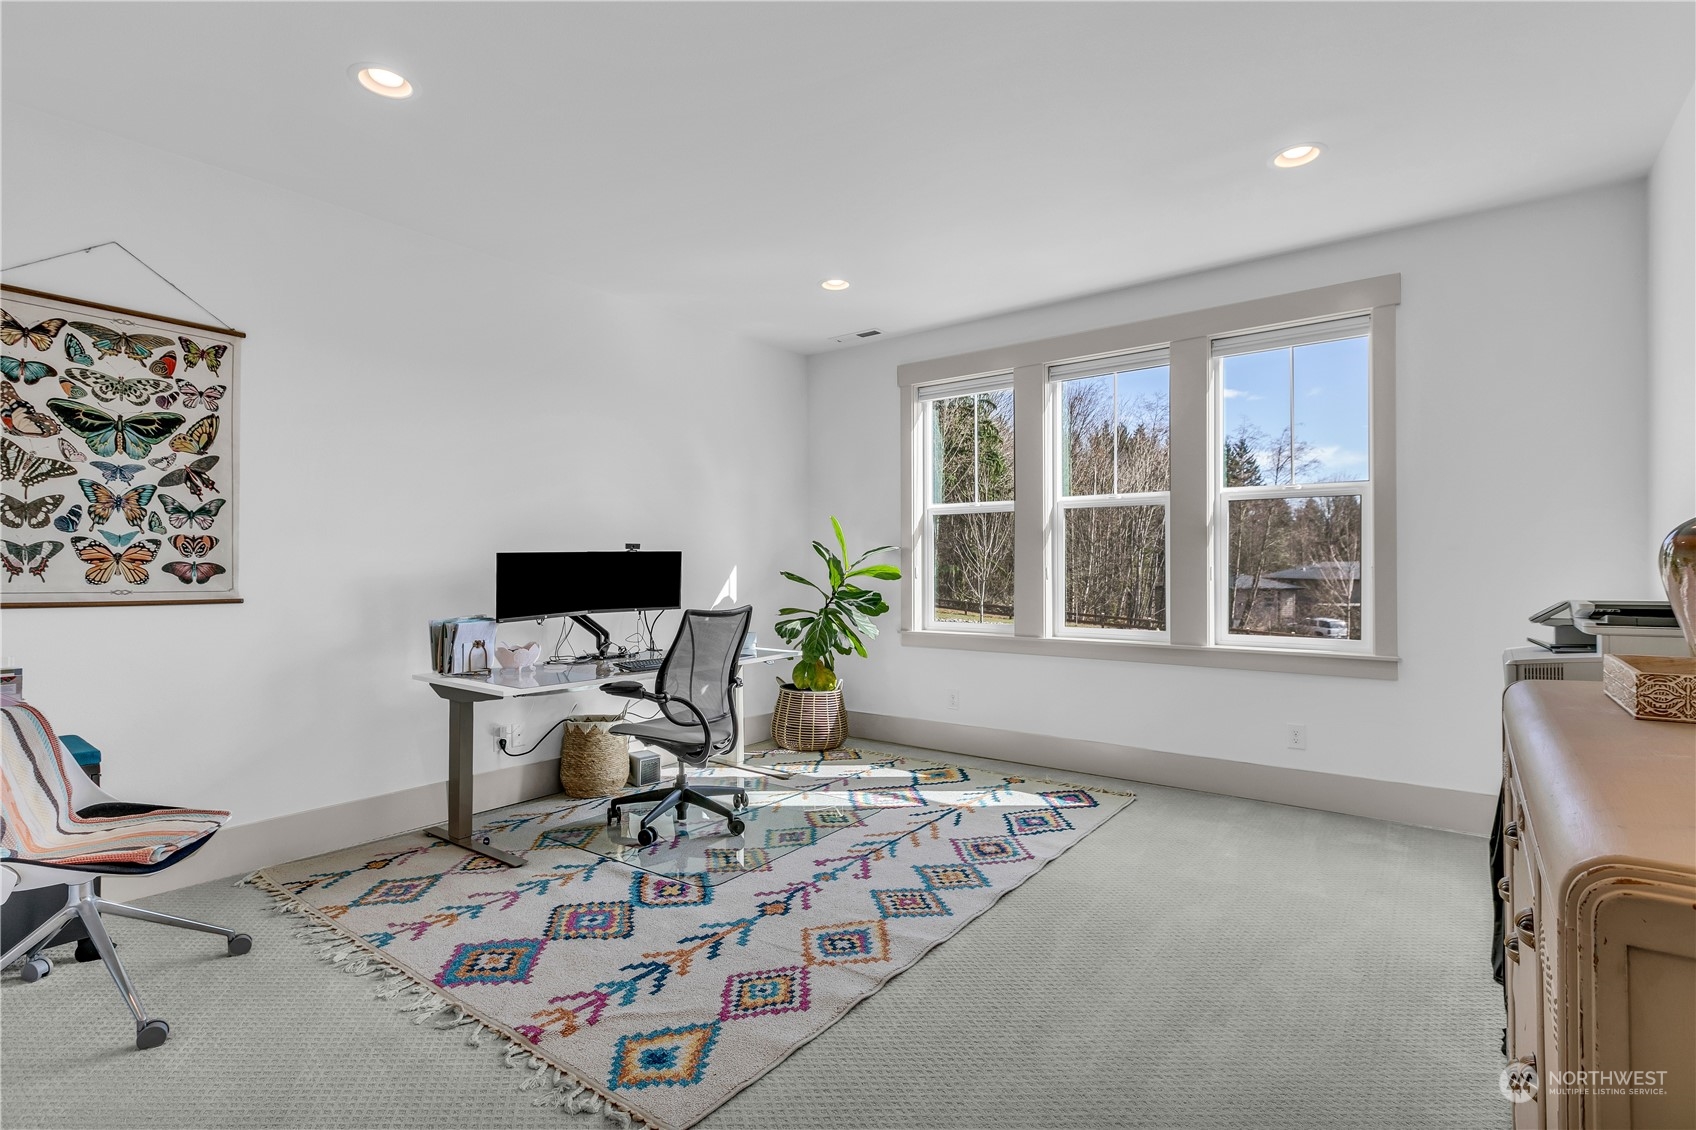
Furnished home office with a desk, colorful patterned rug, potted plant, and three large windows.
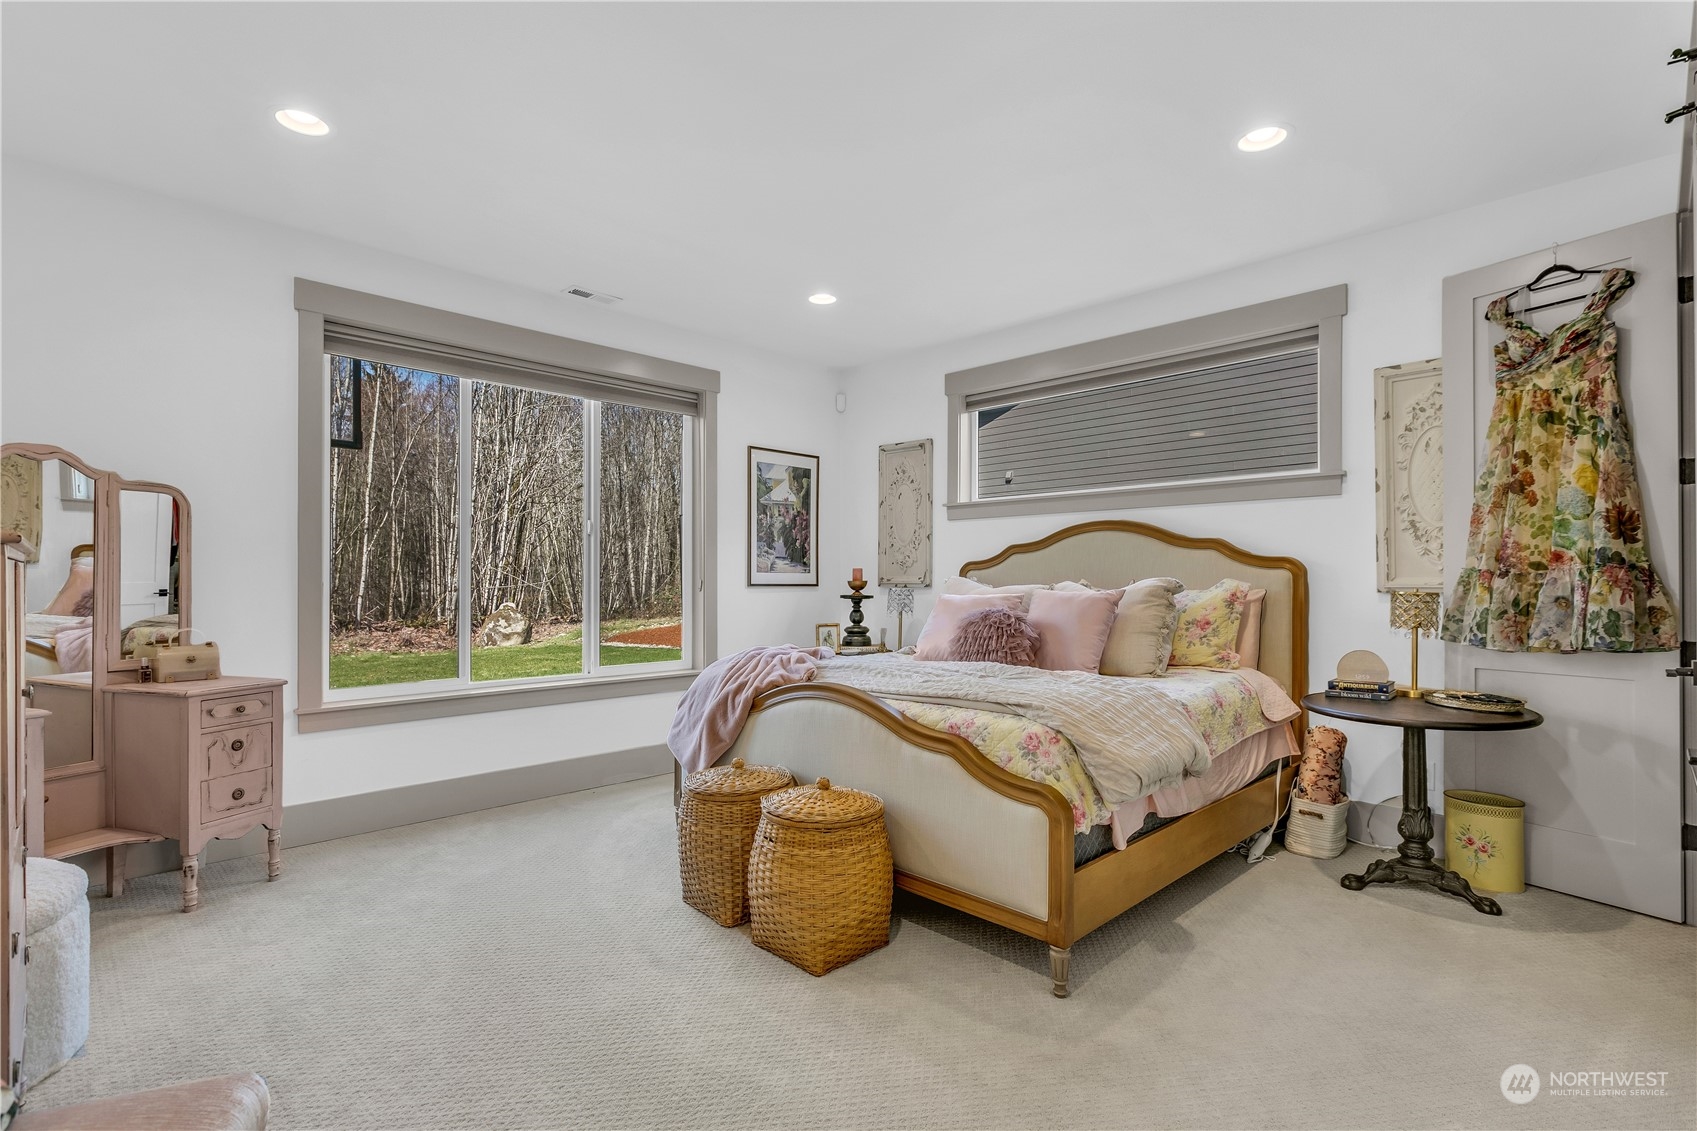
Furnished bedroom with a cream upholstered bed, floral bedding, and large windows overlooking trees.
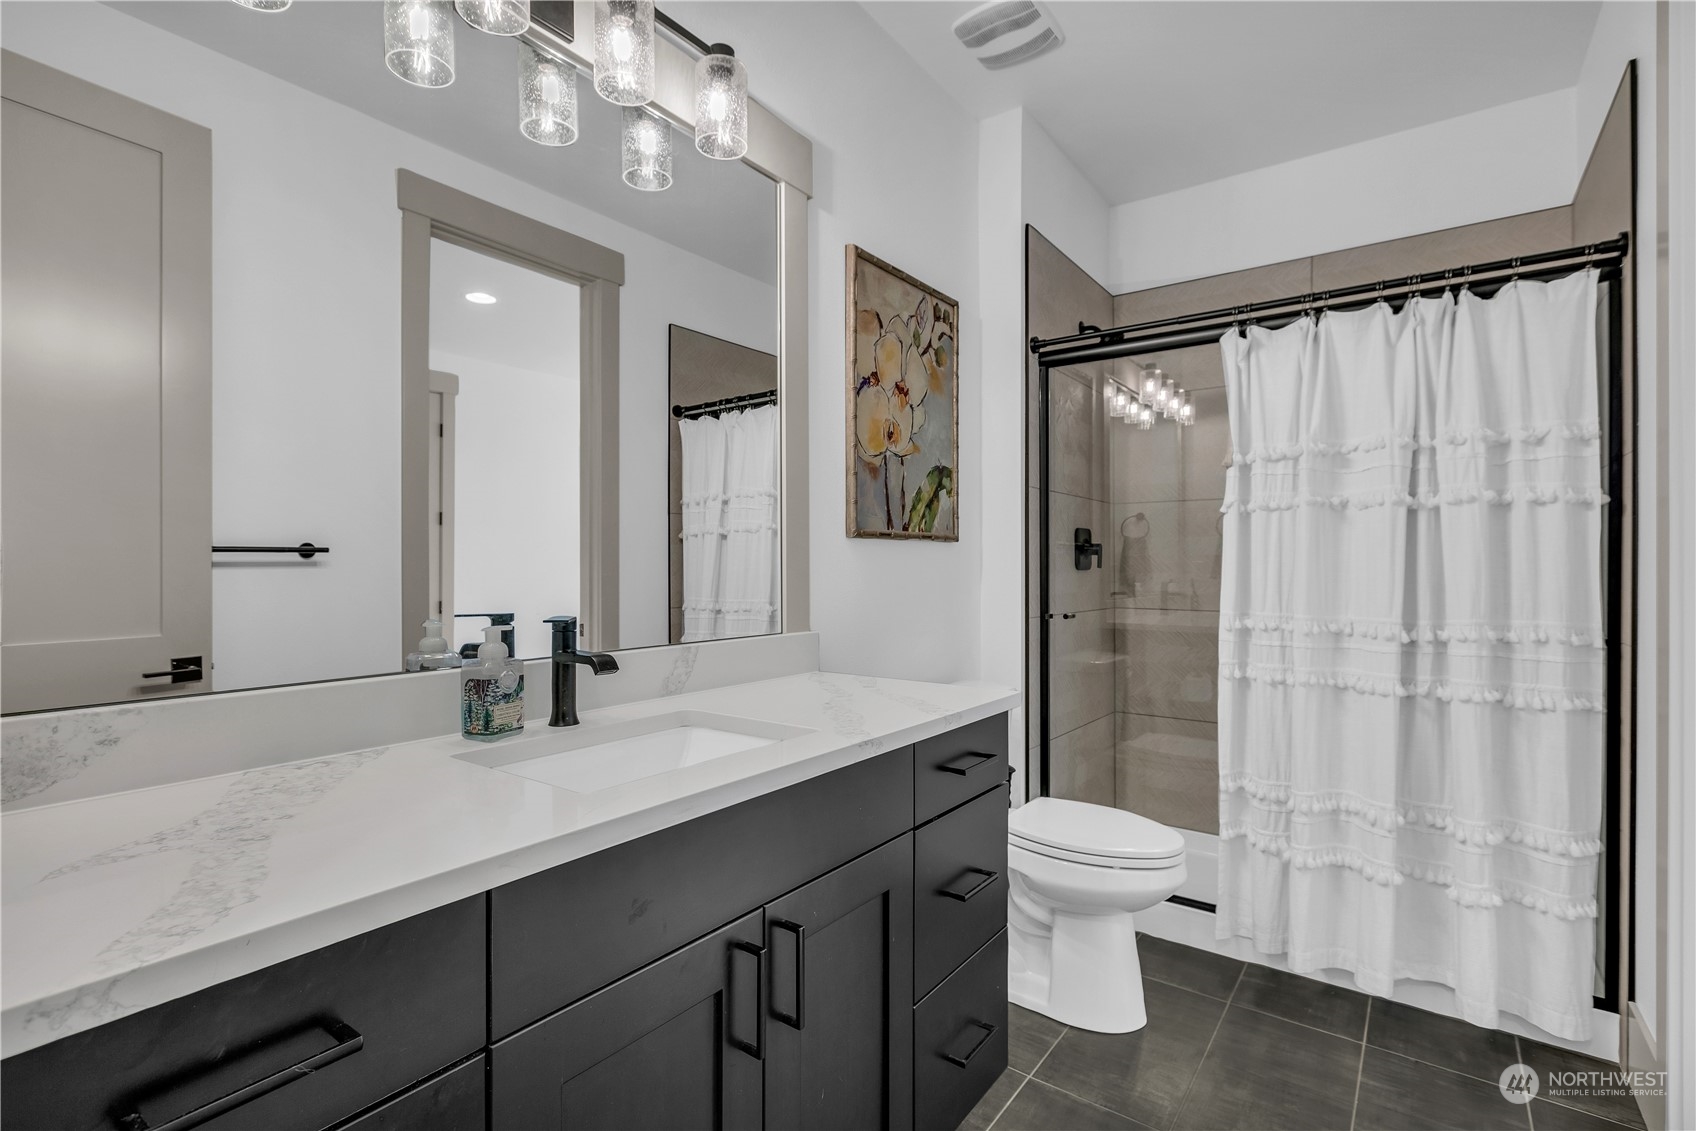
Bathroom with a long white vanity, dark cabinets, and a tiled glass shower with a white curtain.
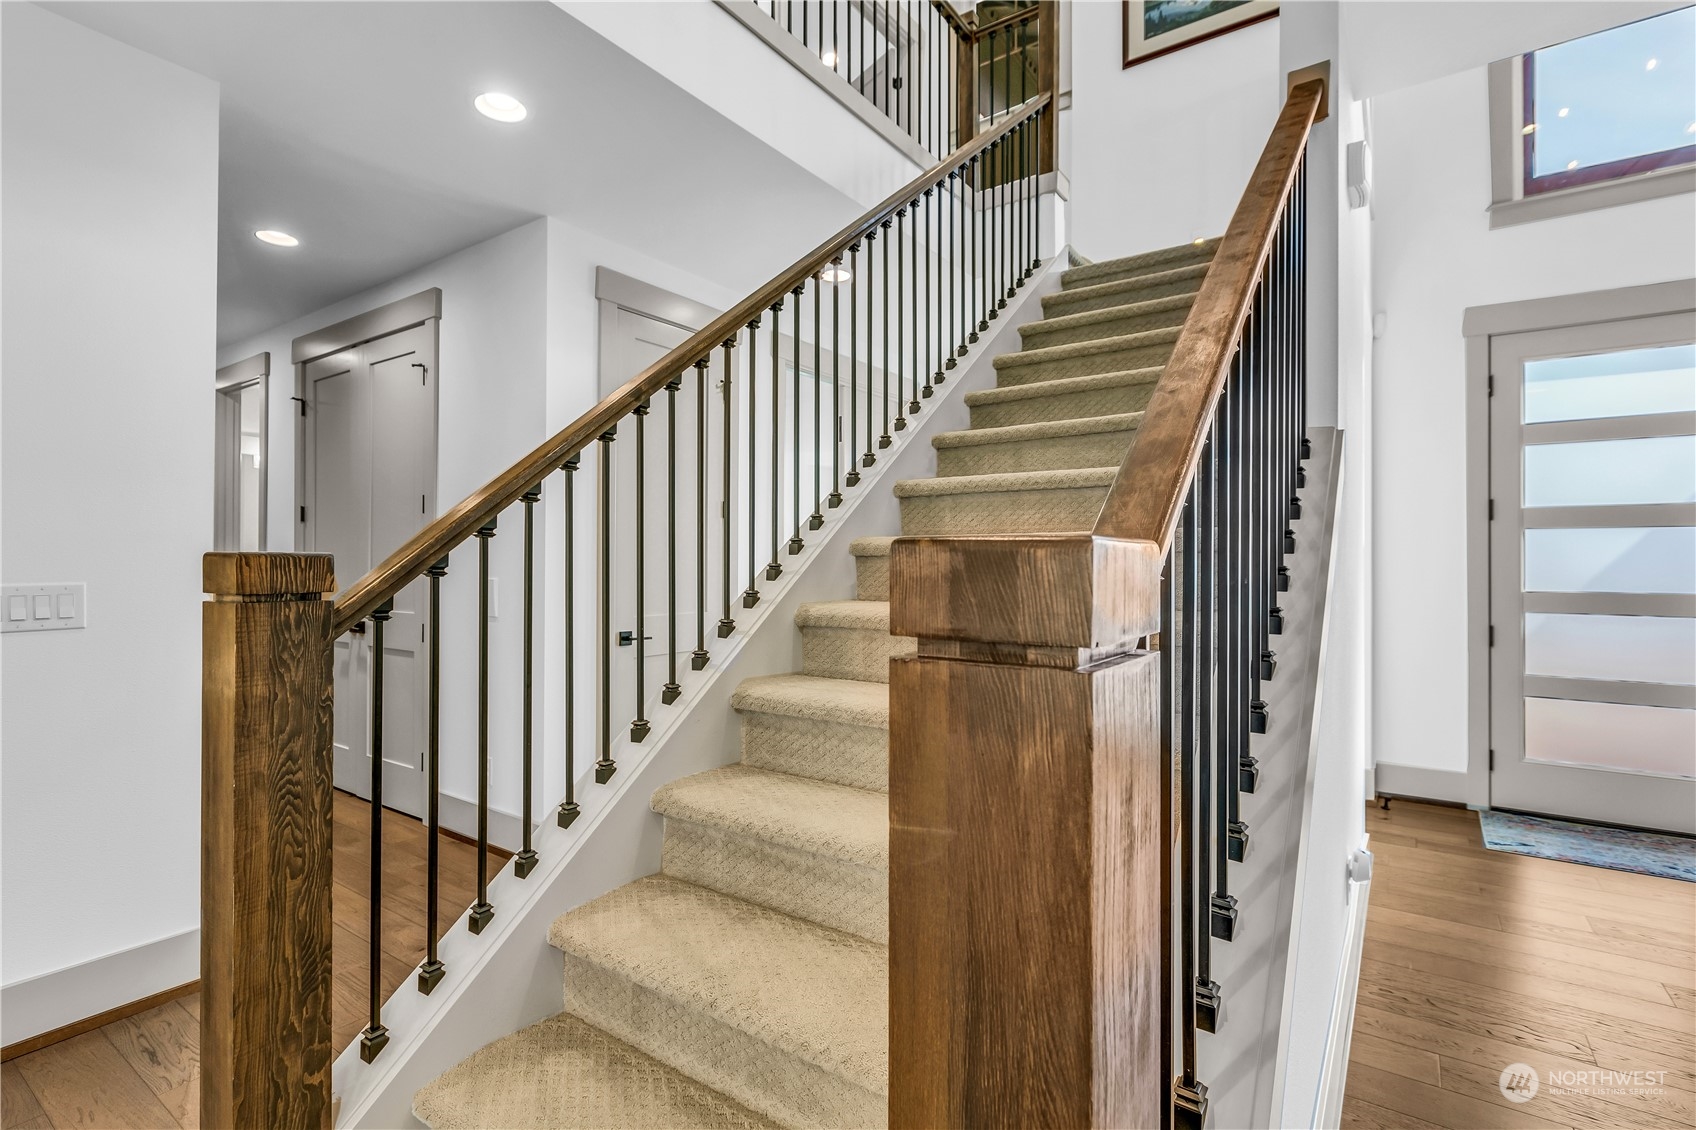
Carpeted staircase with wood handrails and black metal balusters in a bright home entryway.
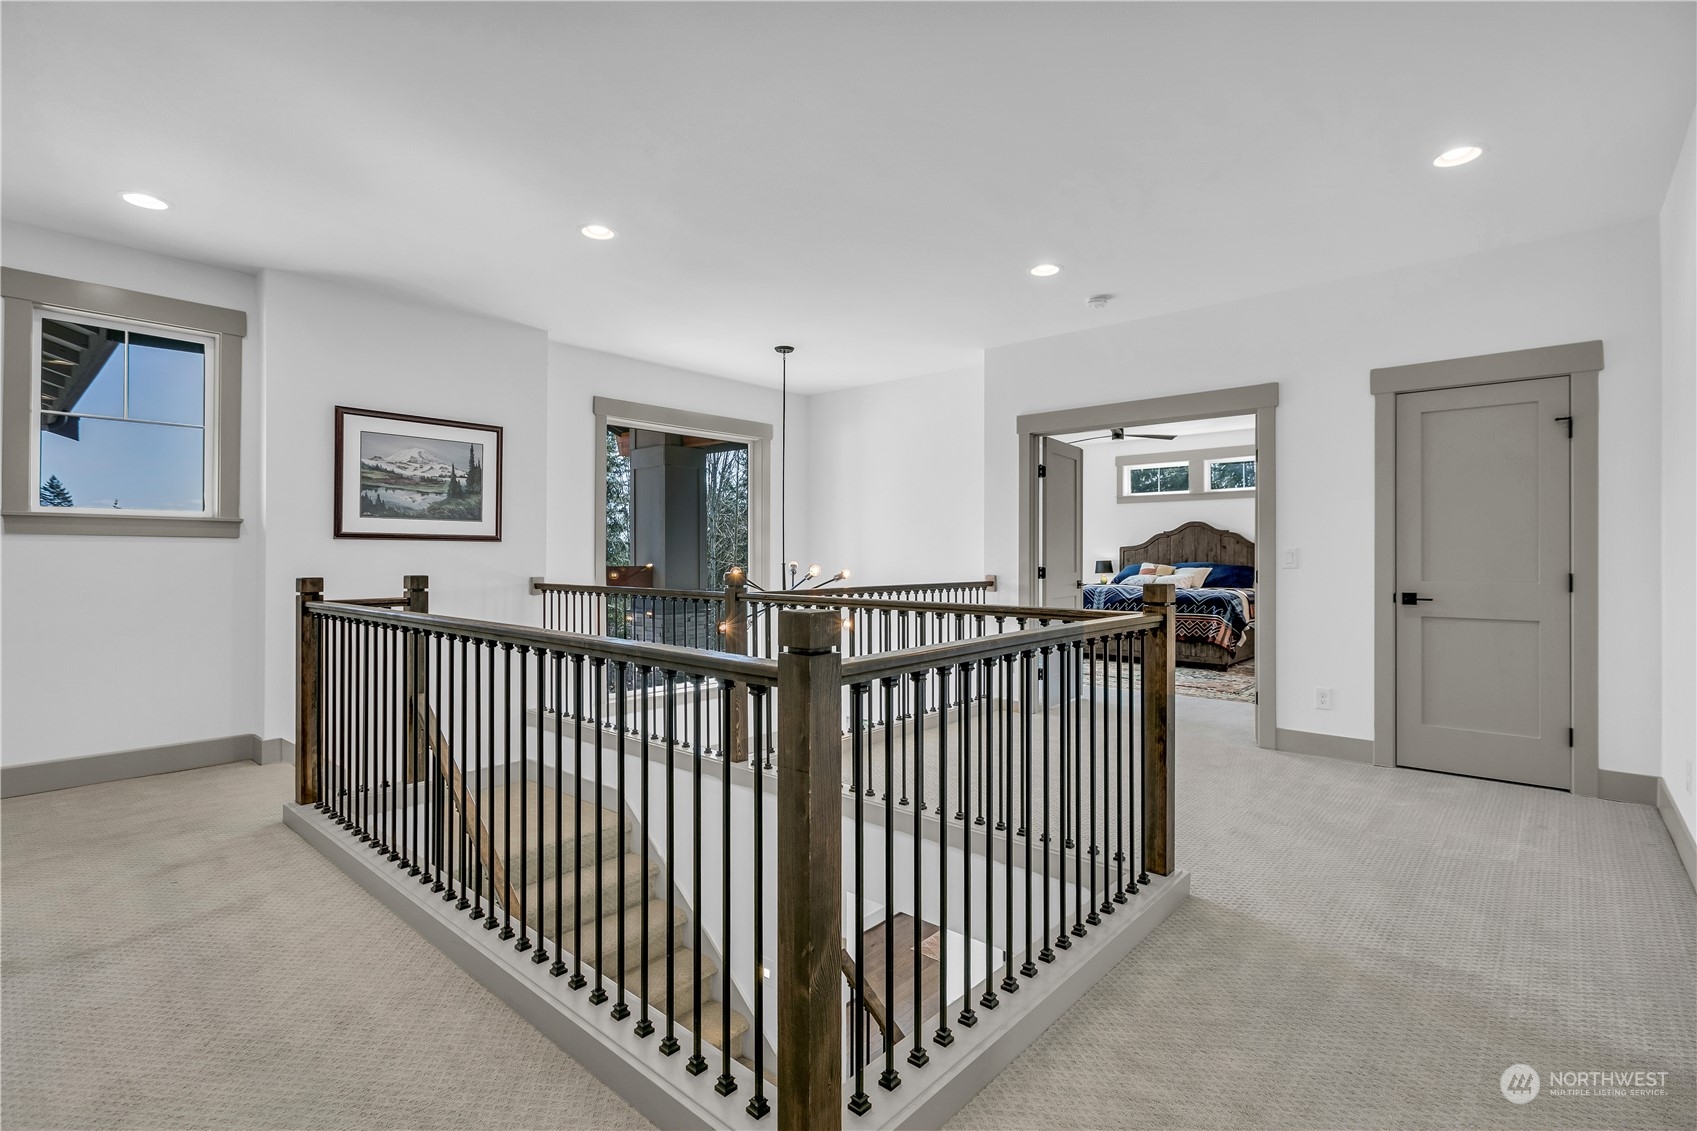
Carpeted upper landing overlooking a stairwell, with dark wood posts and a bedroom doorway.
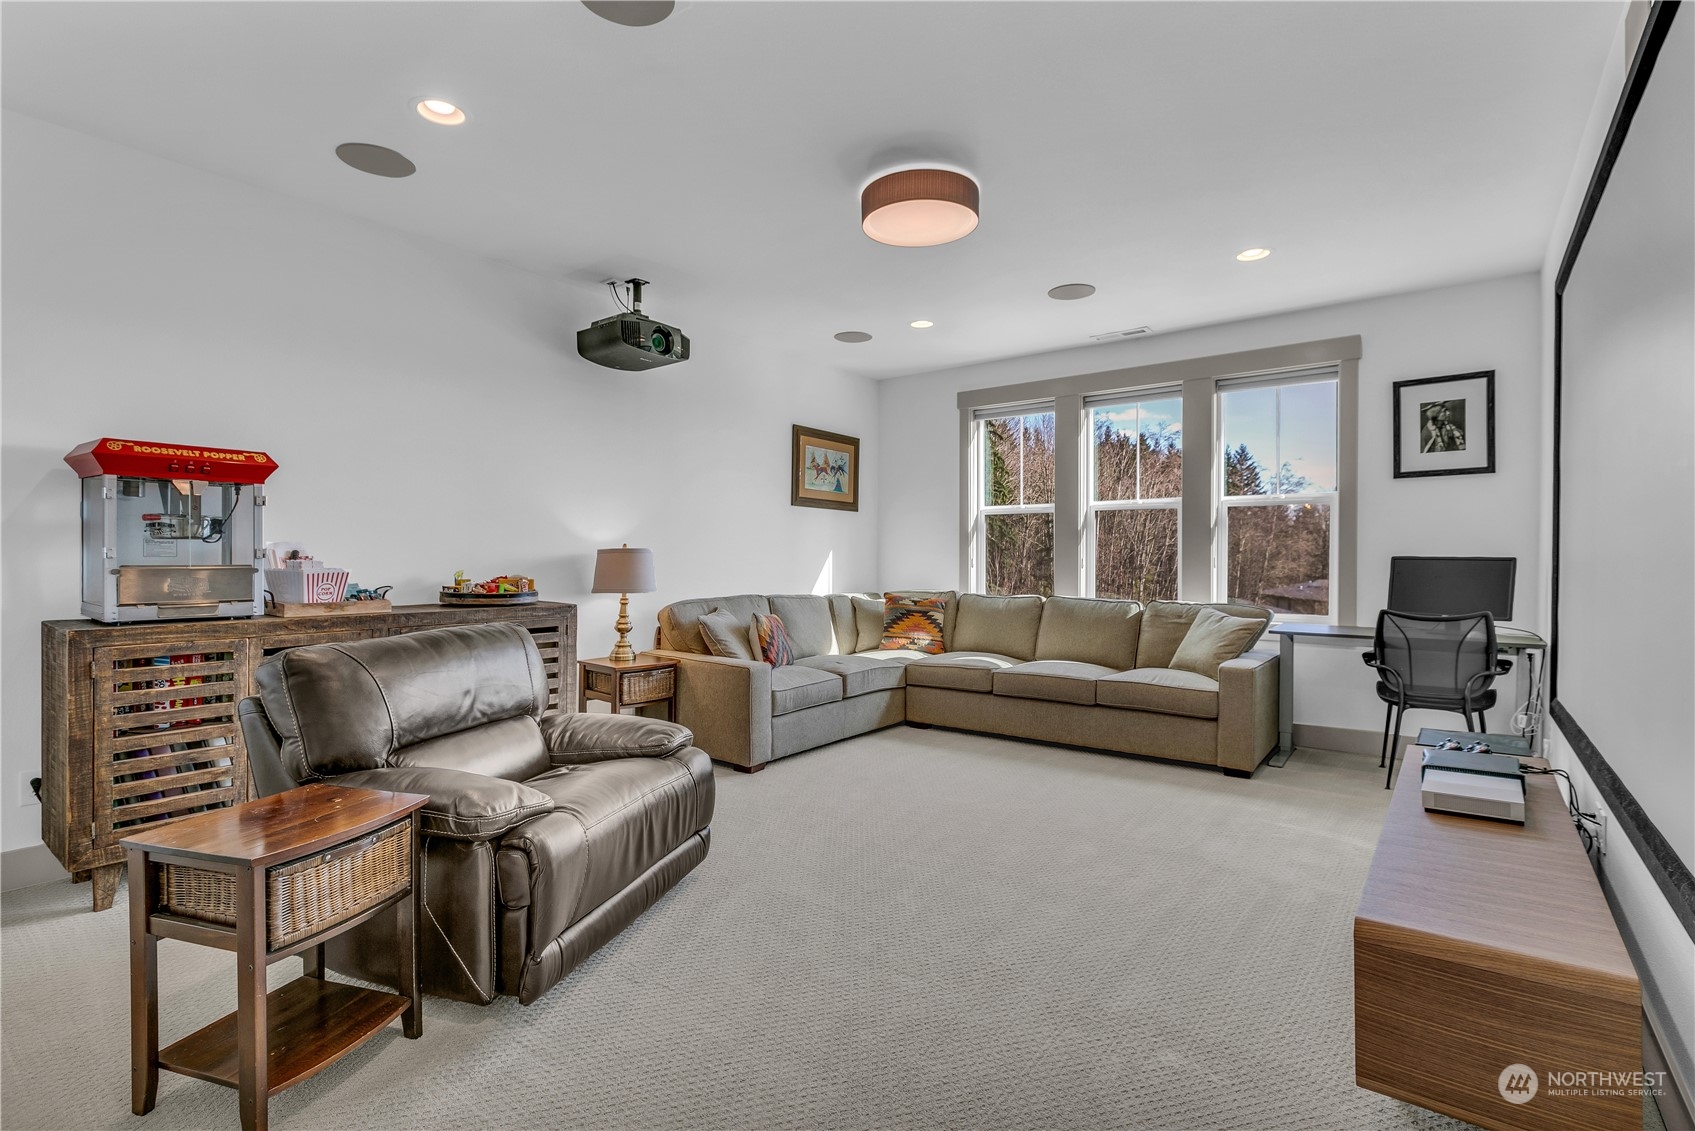
Media room with a ceiling-mounted projector, sectional sofa, leather recliner, and popcorn machine.
Staged bedroom with a wooden bed, patterned rug, ceiling fan, and windows overlooking trees and a distant mountain.
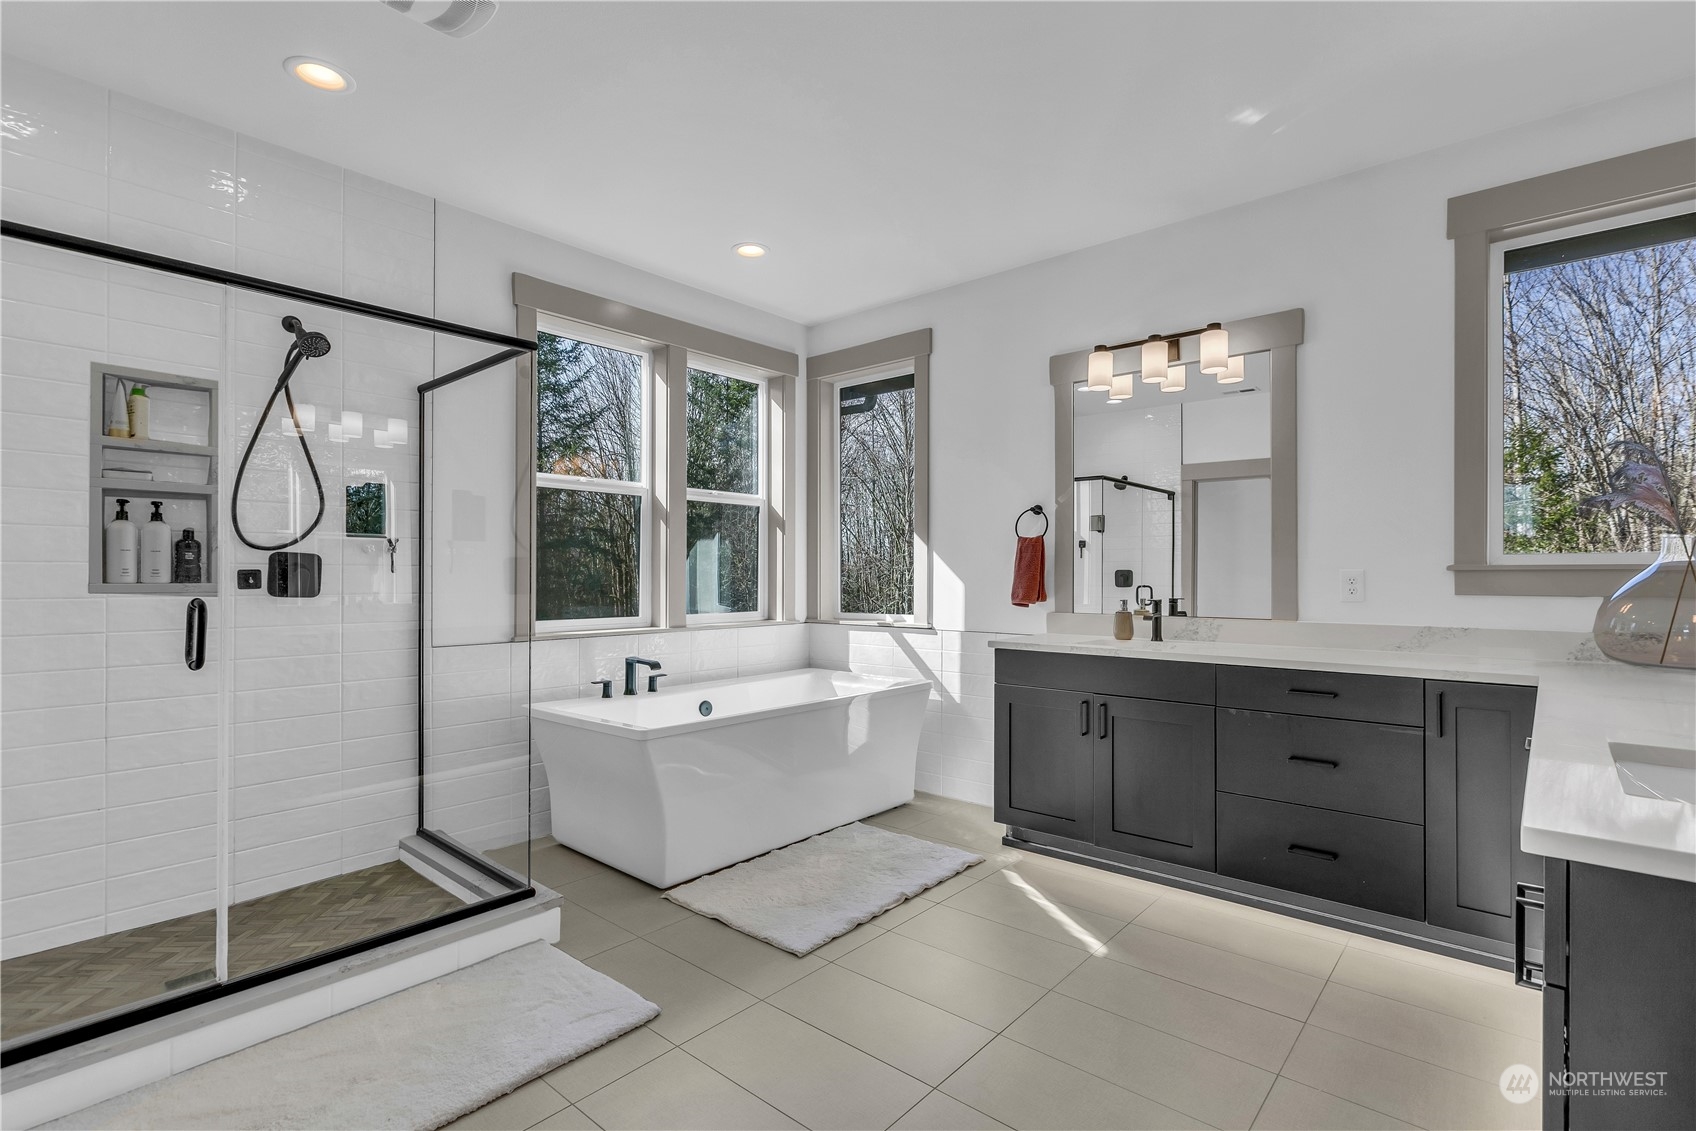
Modern bathroom with a glass shower, freestanding tub beneath windows, and dark double vanity.
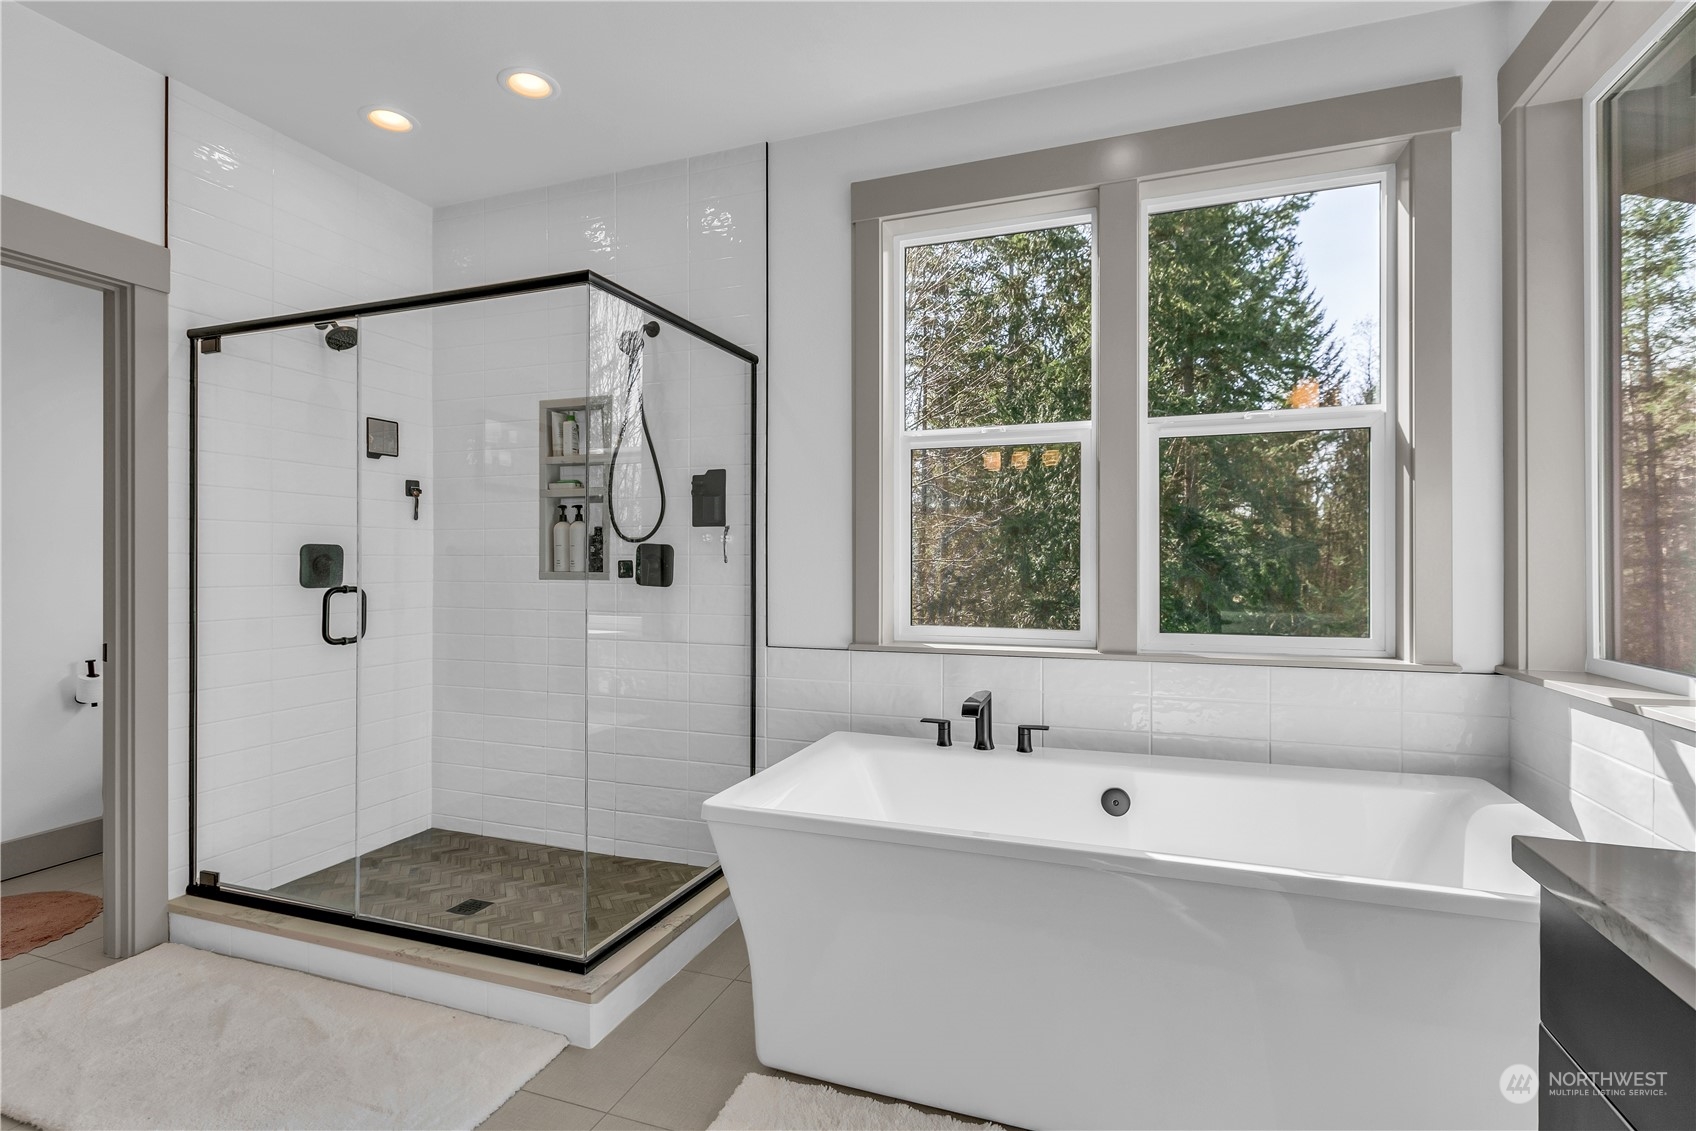
Bathroom with a freestanding tub, glass walk-in shower, and large windows overlooking trees.
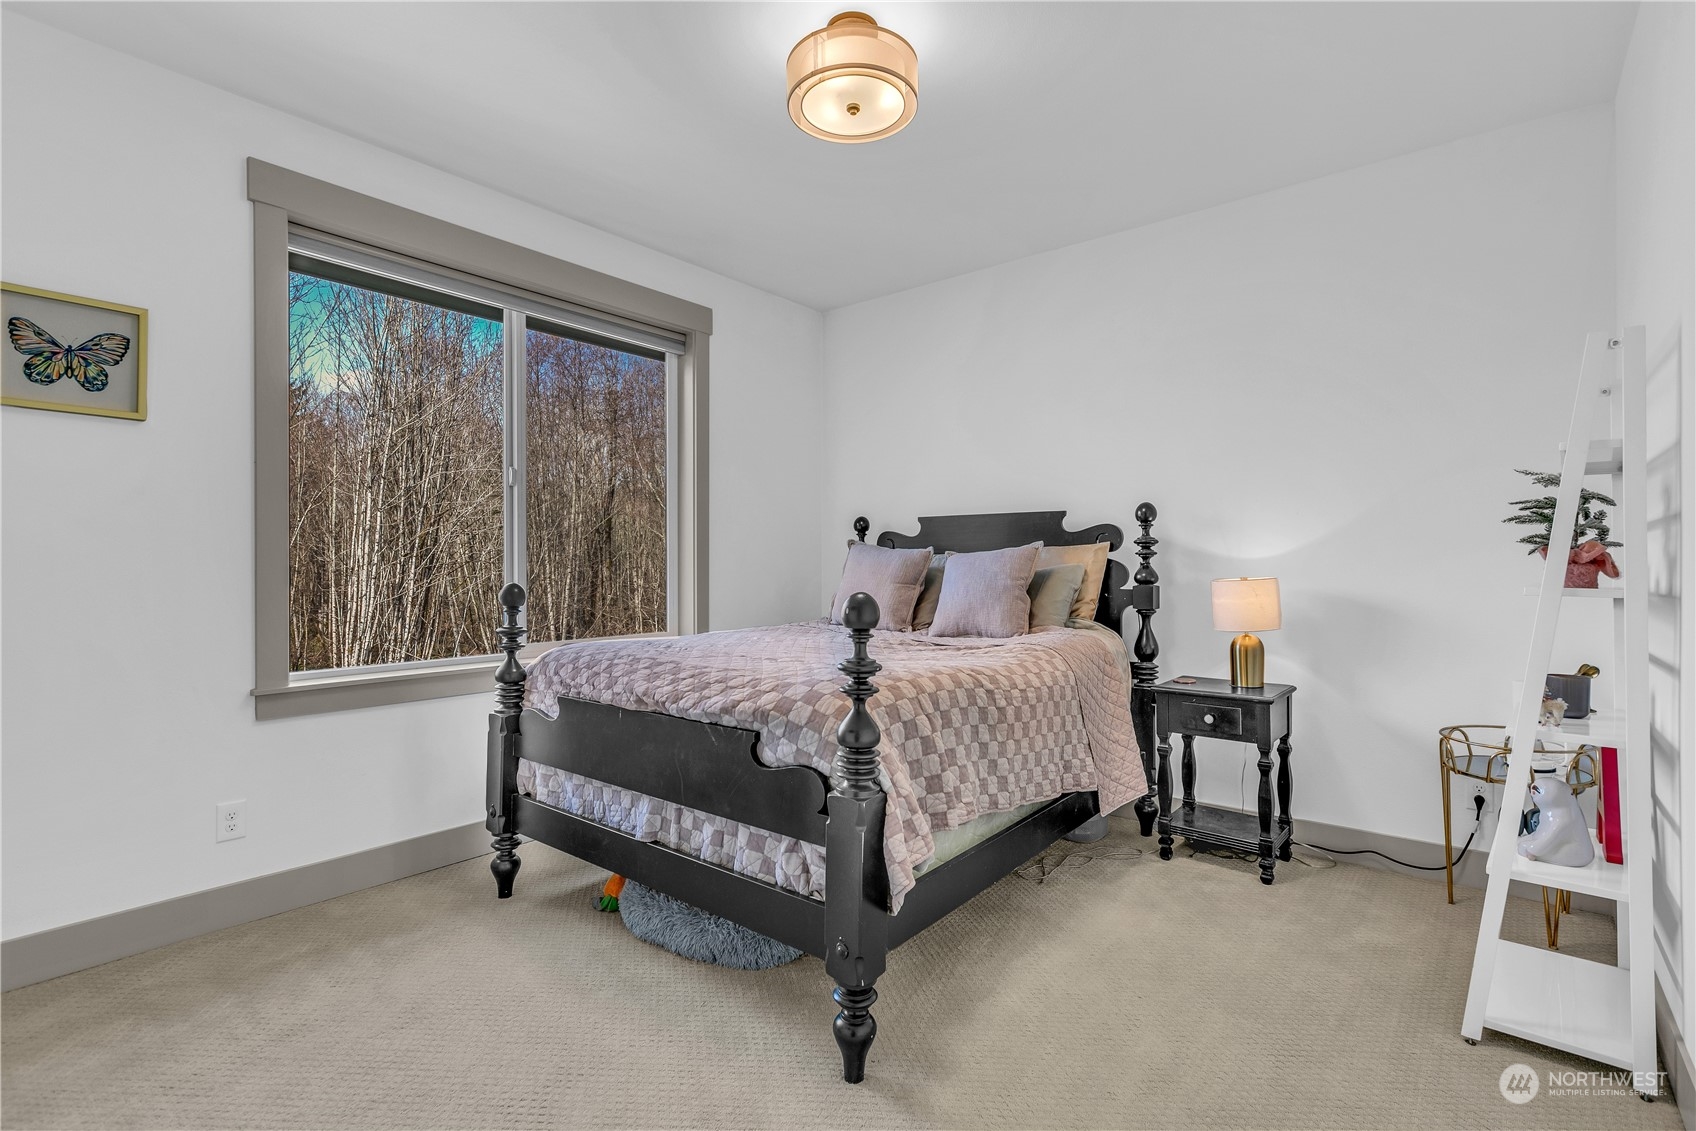
Bedroom with a black four-poster bed and a large window overlooking trees.
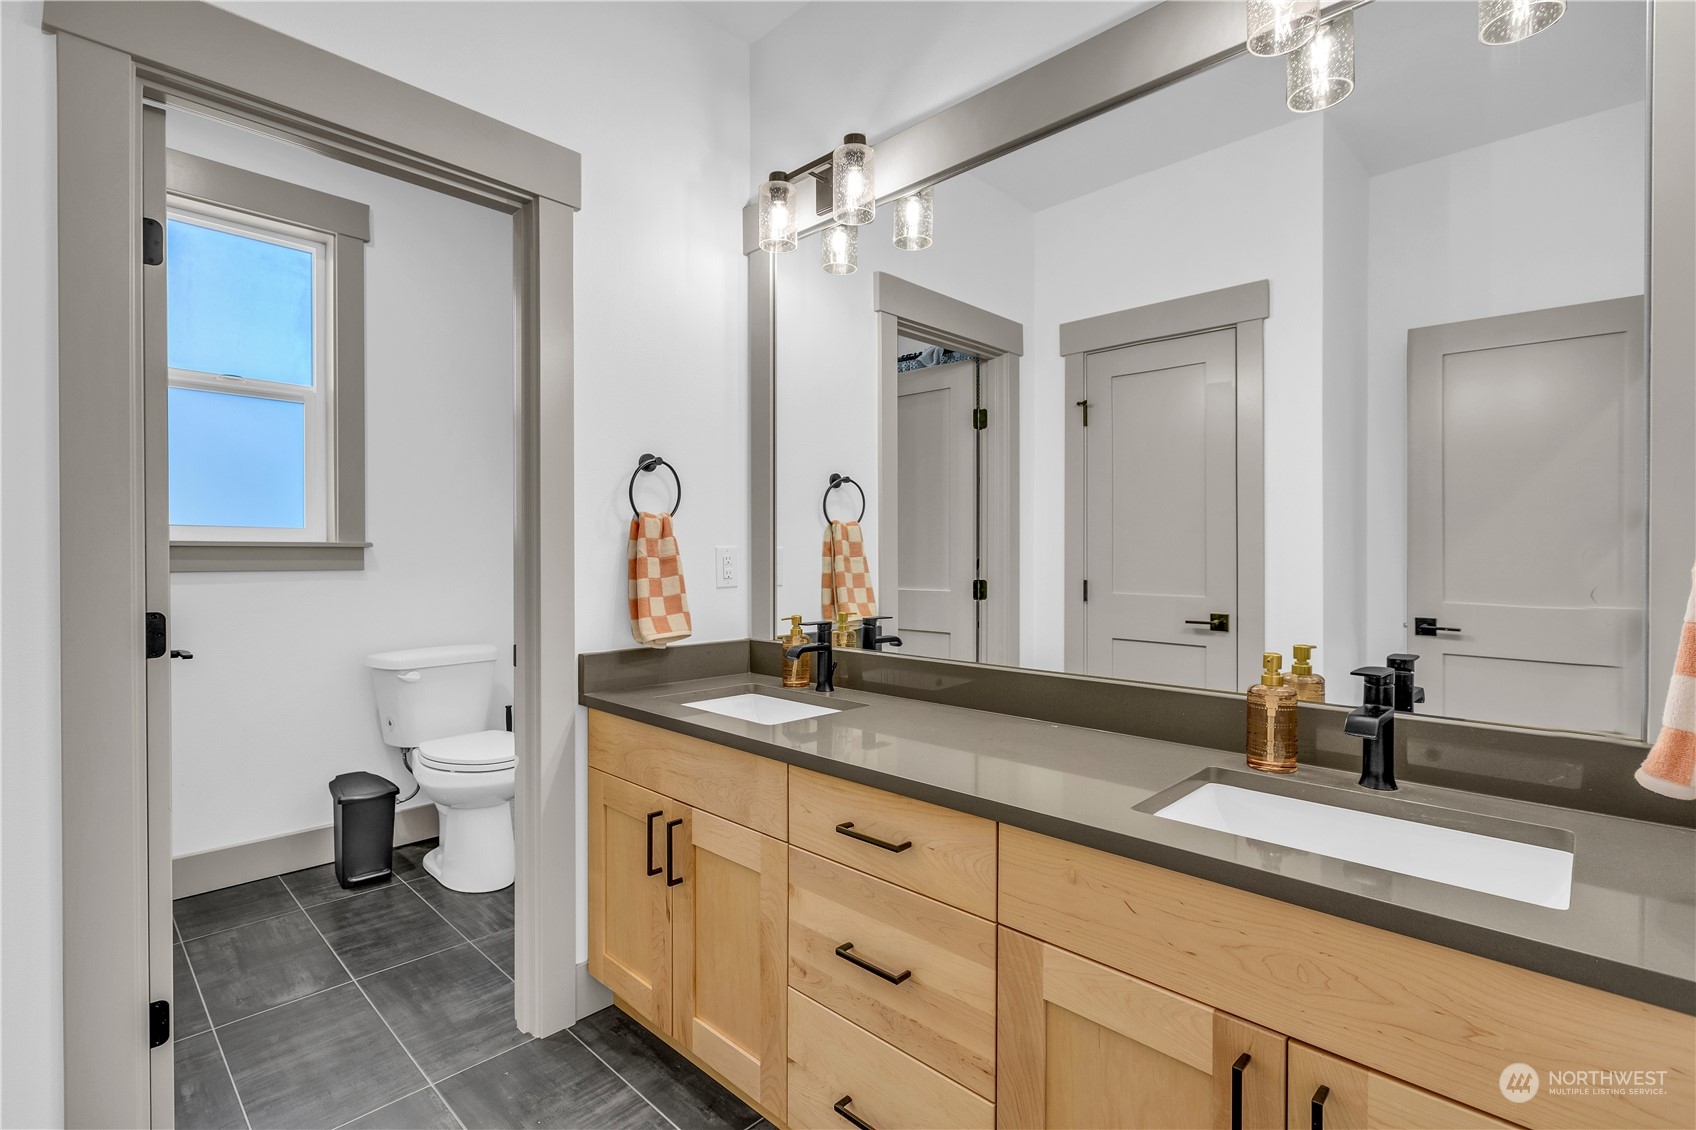
Bathroom with a double vanity, light-wood cabinets, dark countertops, and a separate toilet alcove.
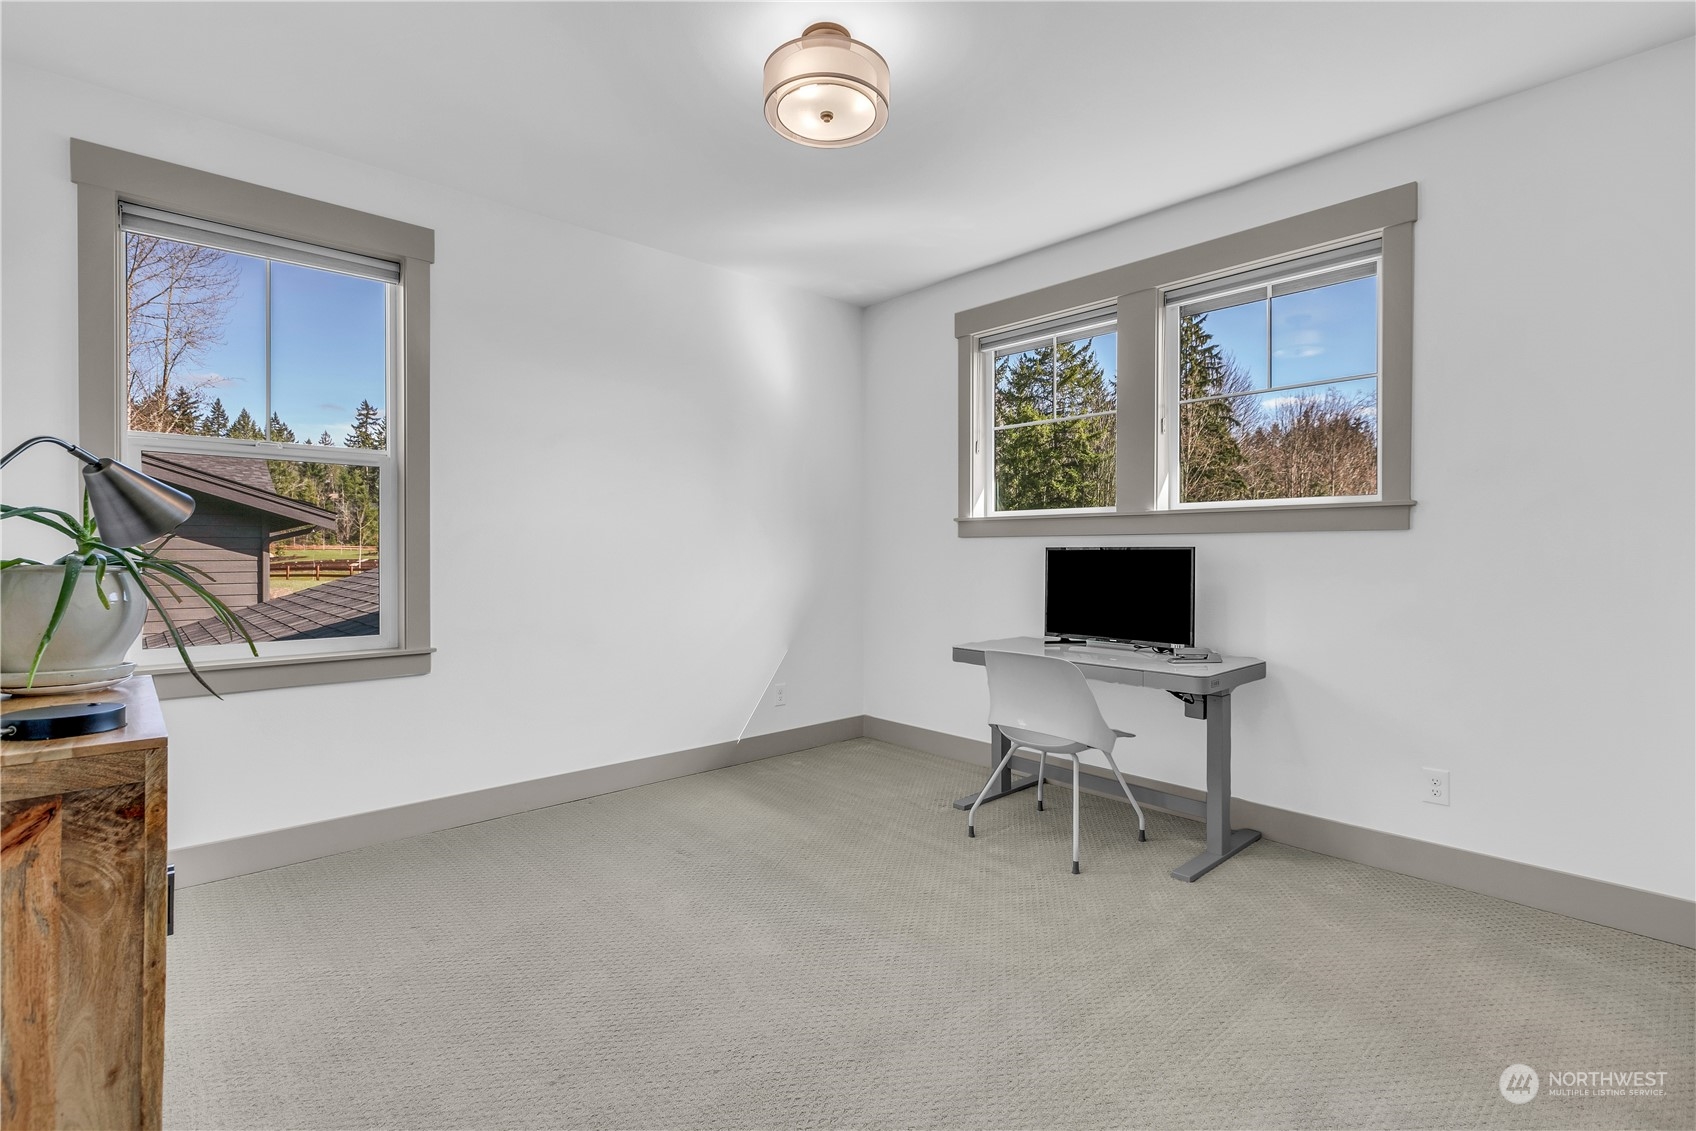
Bright home office with two windows, carpet, and a desk and chair.
Furnished bedroom with a floral quilt, wooden bed, and large window overlooking trees.
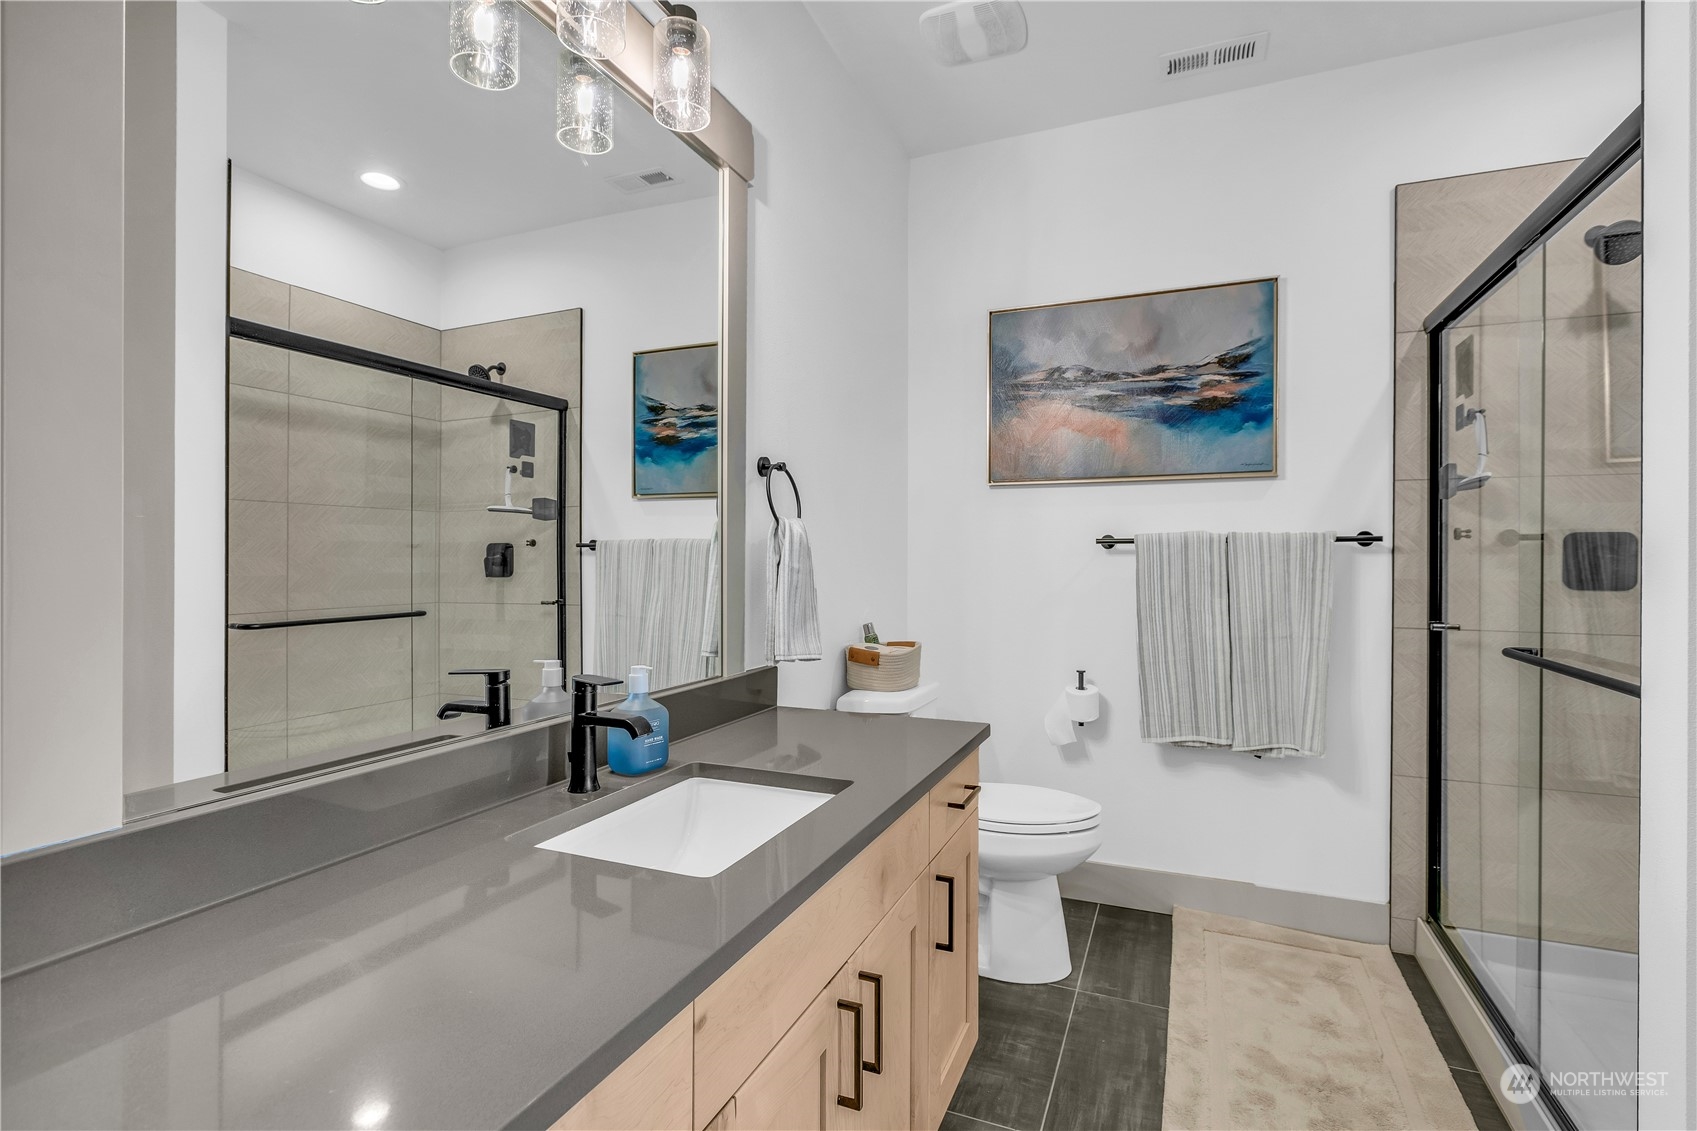
Modern bathroom with a long gray vanity countertop and glass-enclosed tiled shower.
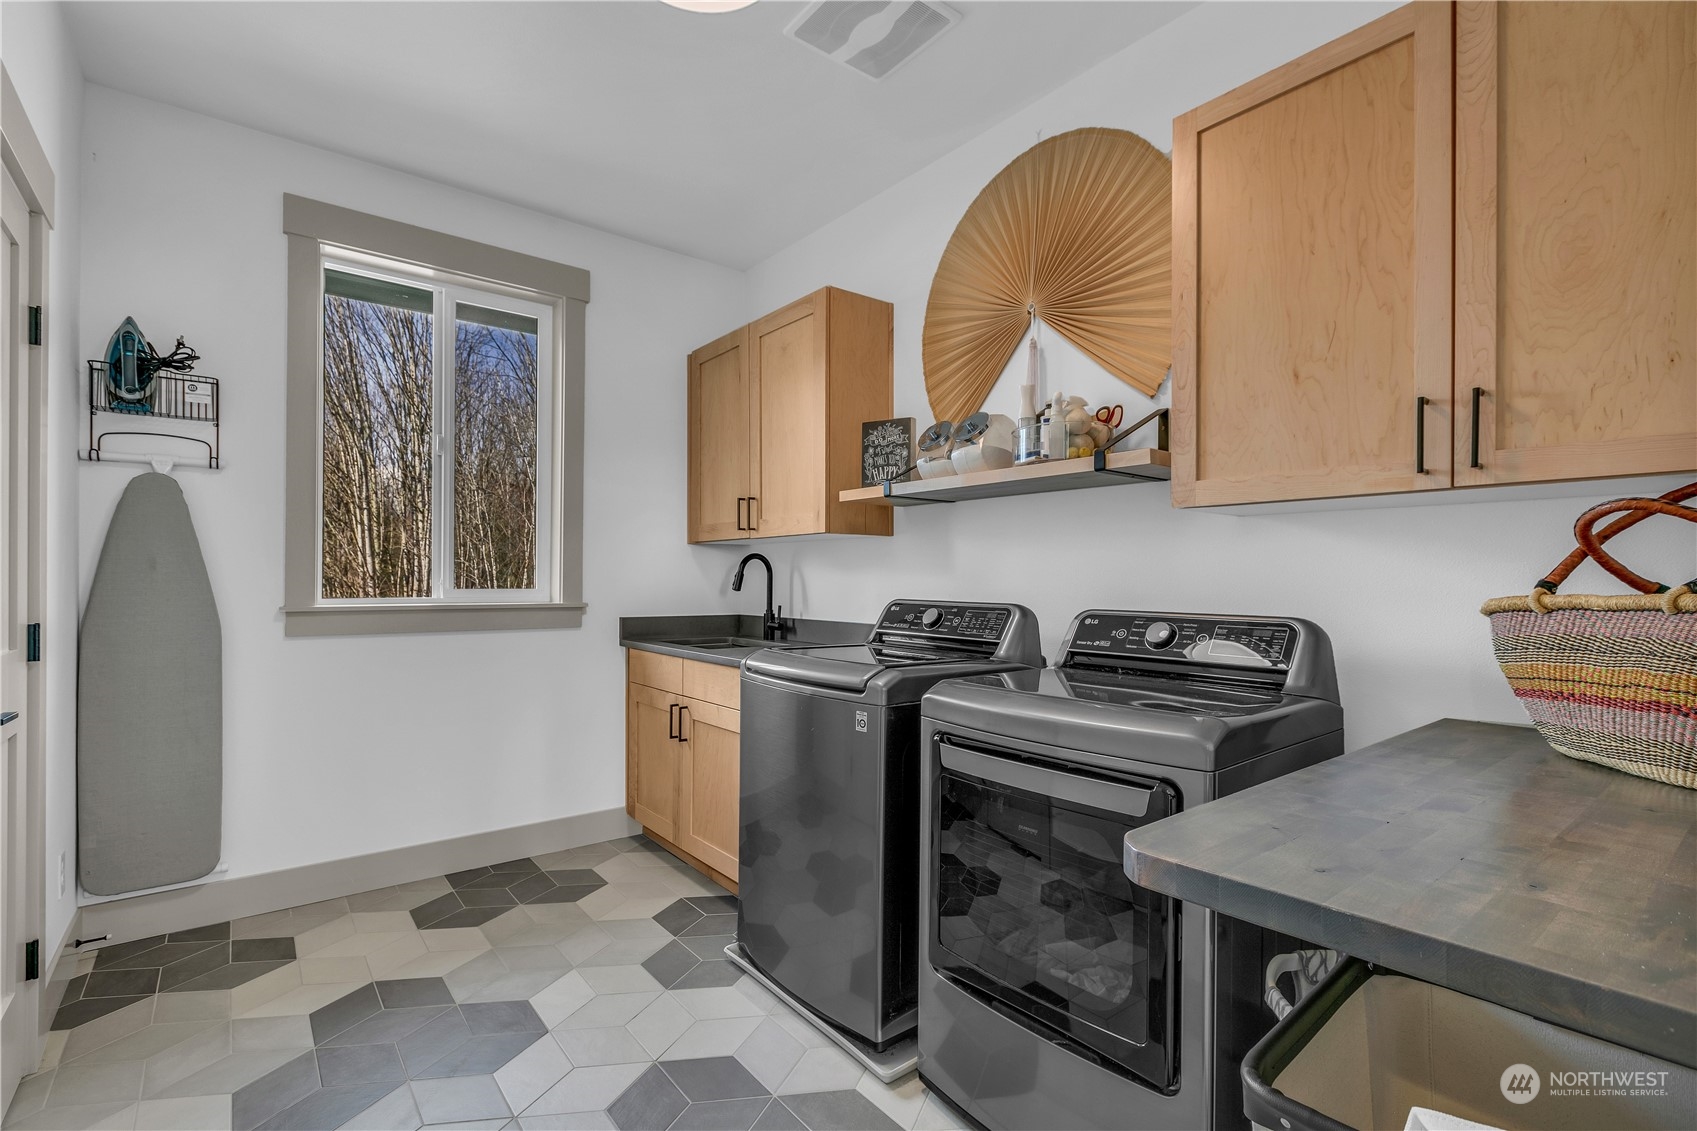
Laundry room with light wood cabinets, patterned tile flooring, and dark washer and dryer.
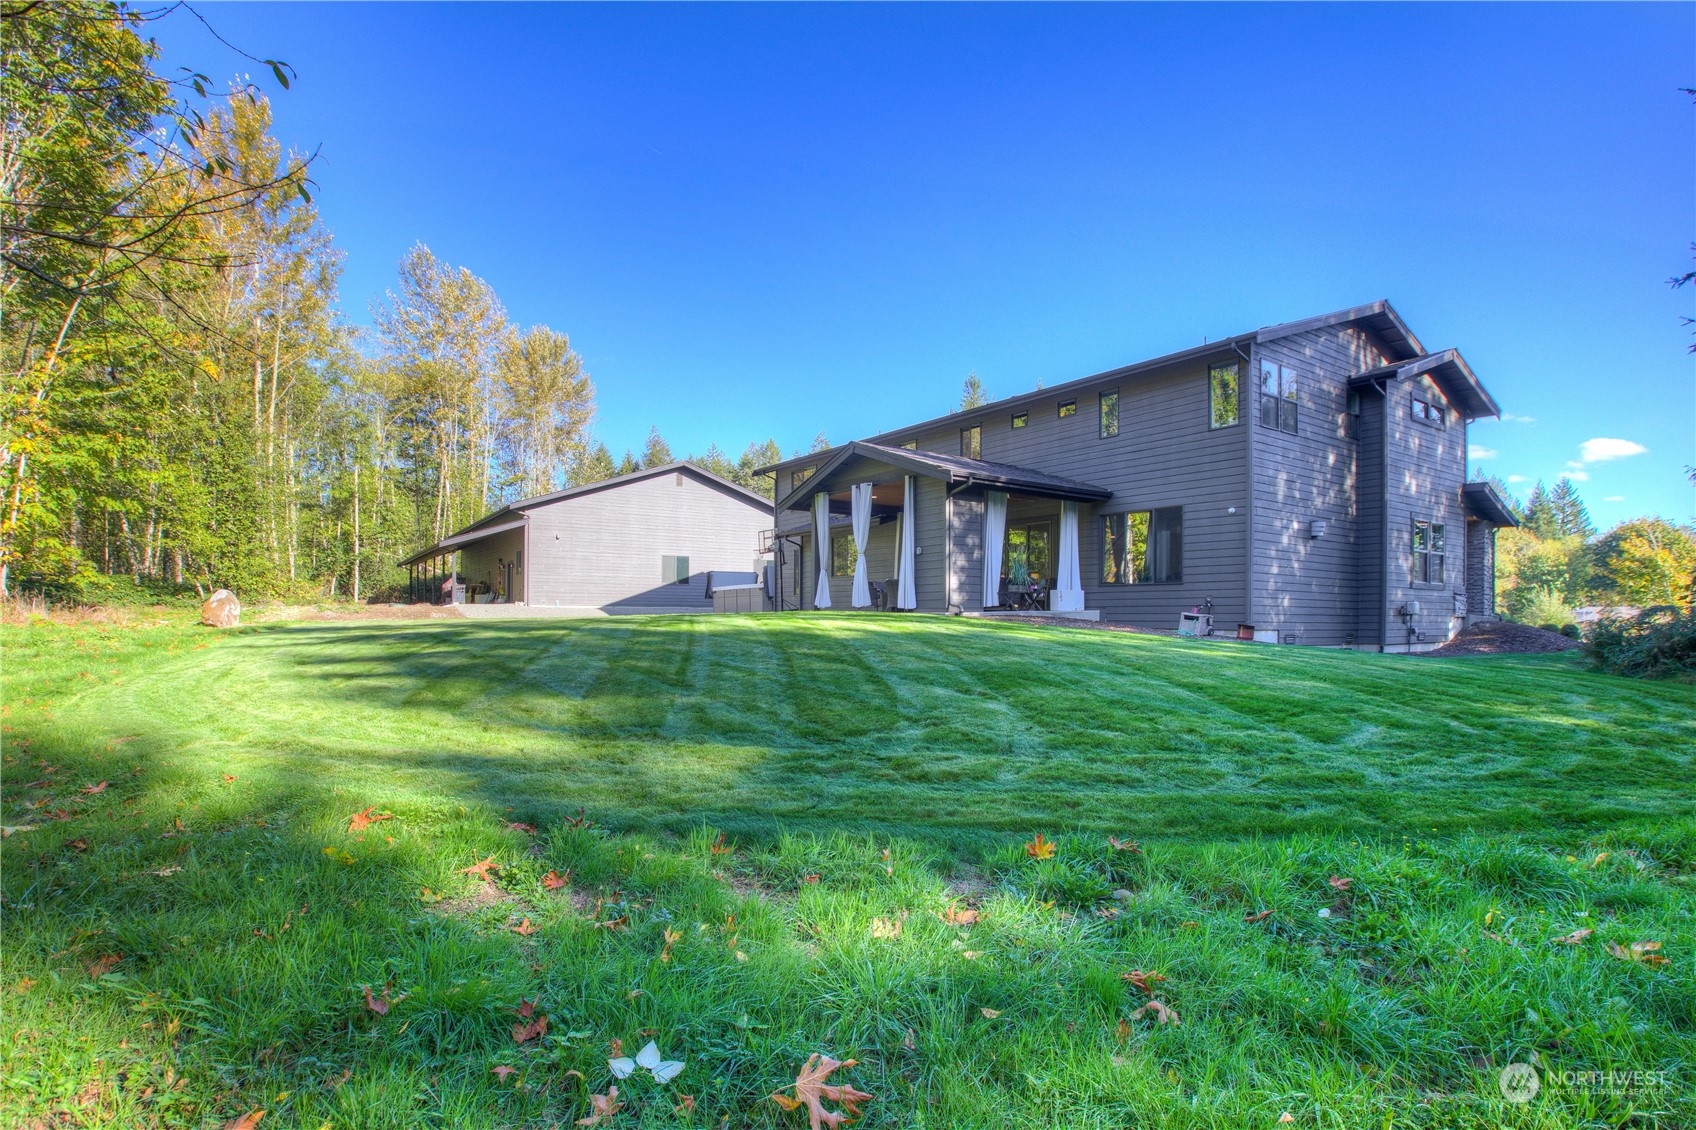
Modern gray house with covered patio and detached outbuilding beyond a broad lawn.
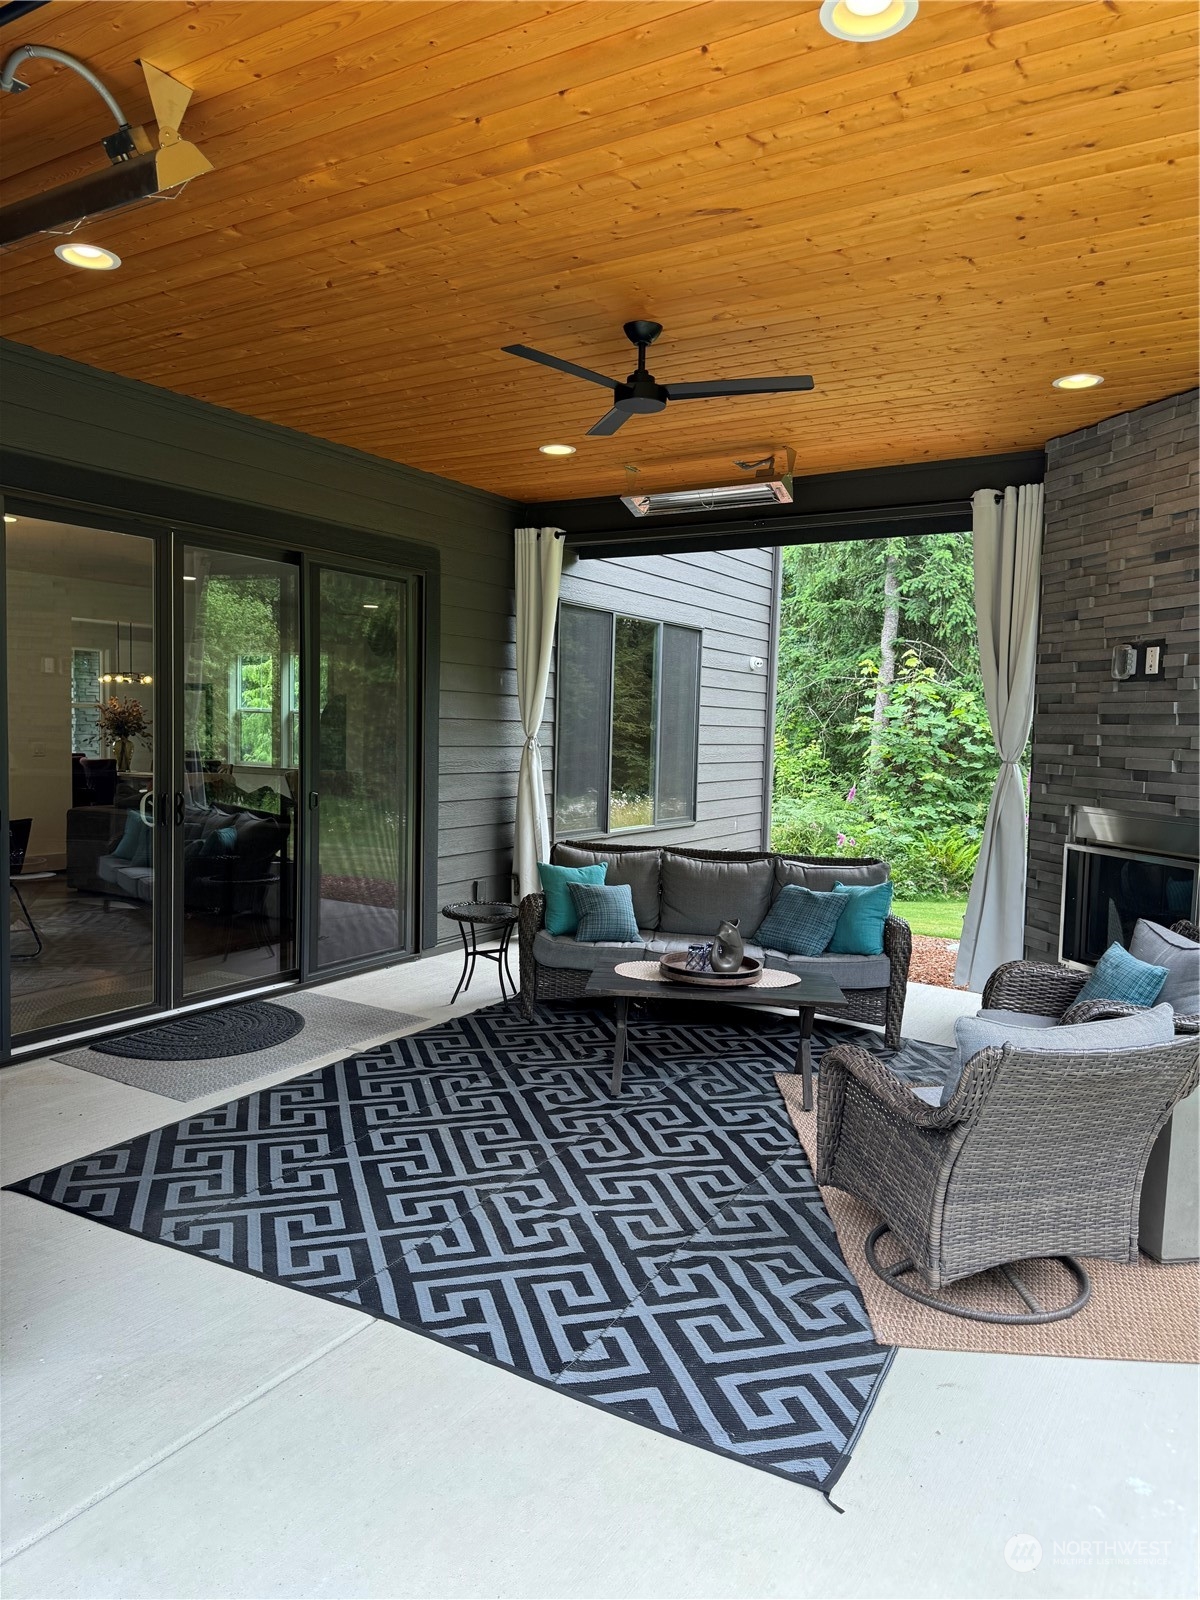
Covered patio with wicker seating, a wood-plank ceiling, and a stone fireplace overlooking a green yard.
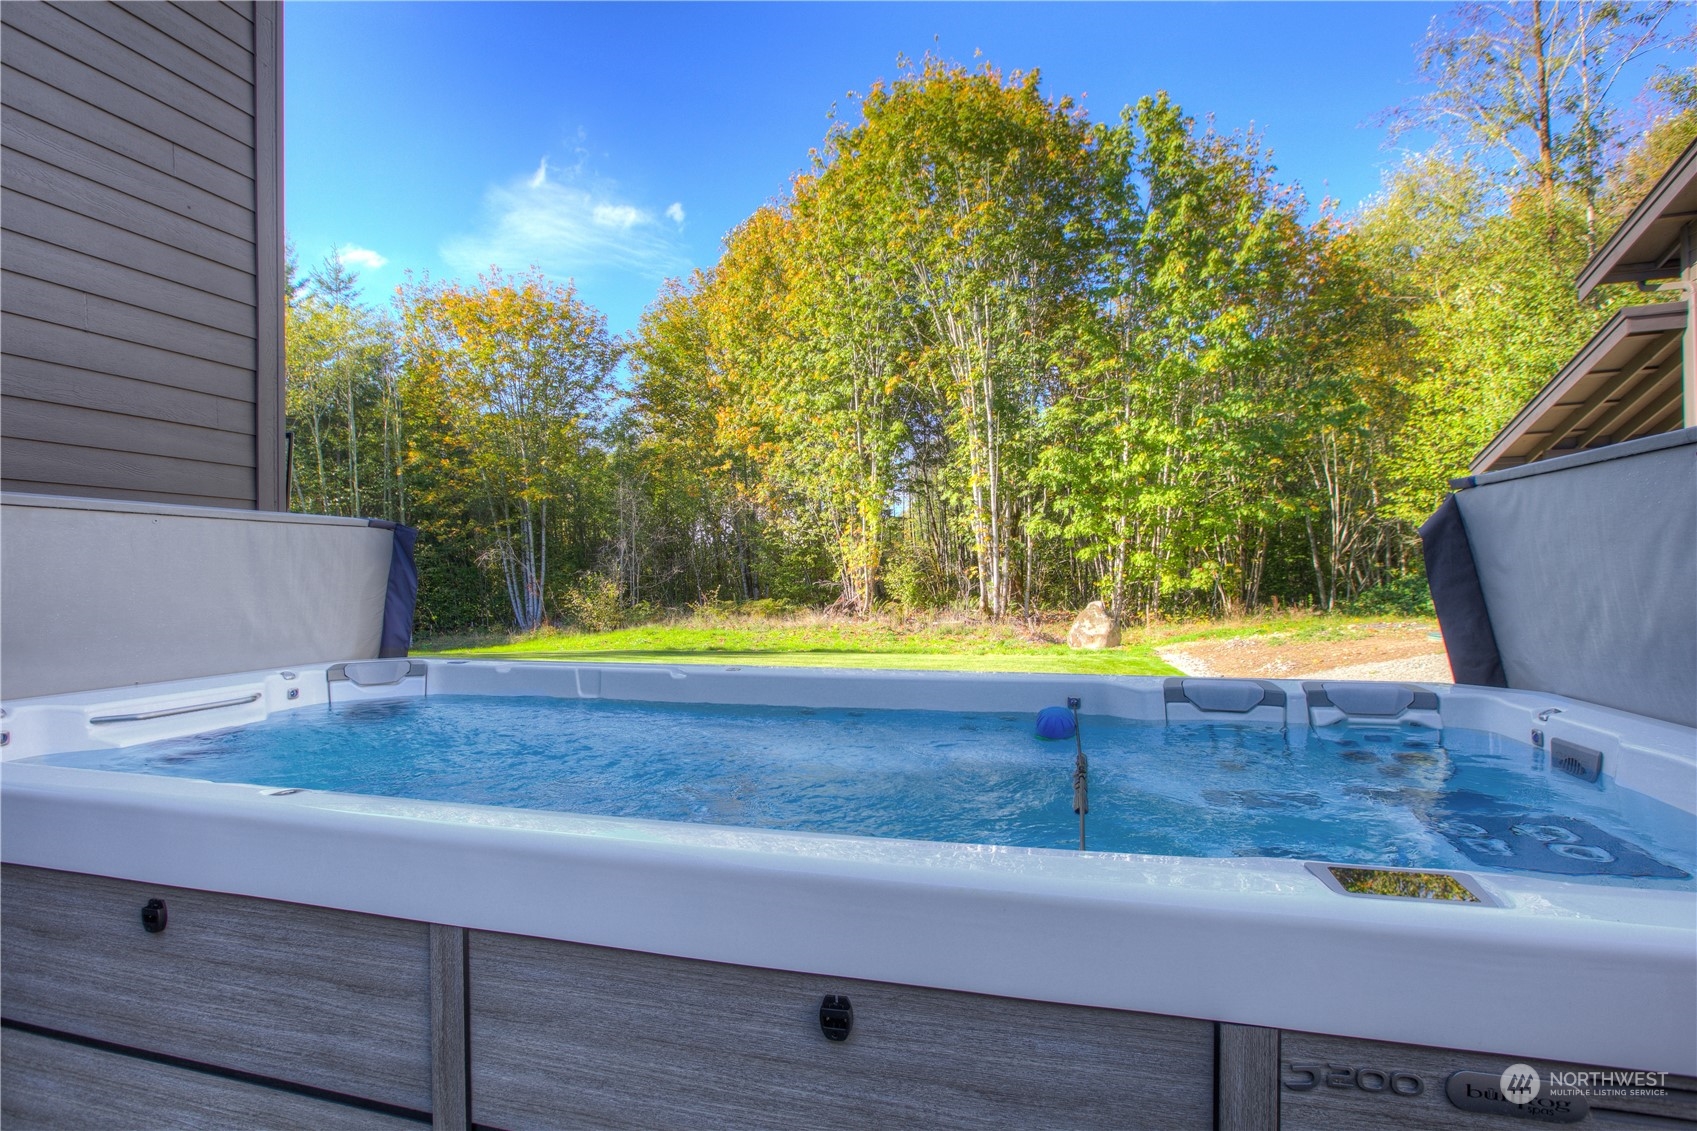
Outdoor hot tub beside the house, overlooking a wooded backyard with autumn foliage.
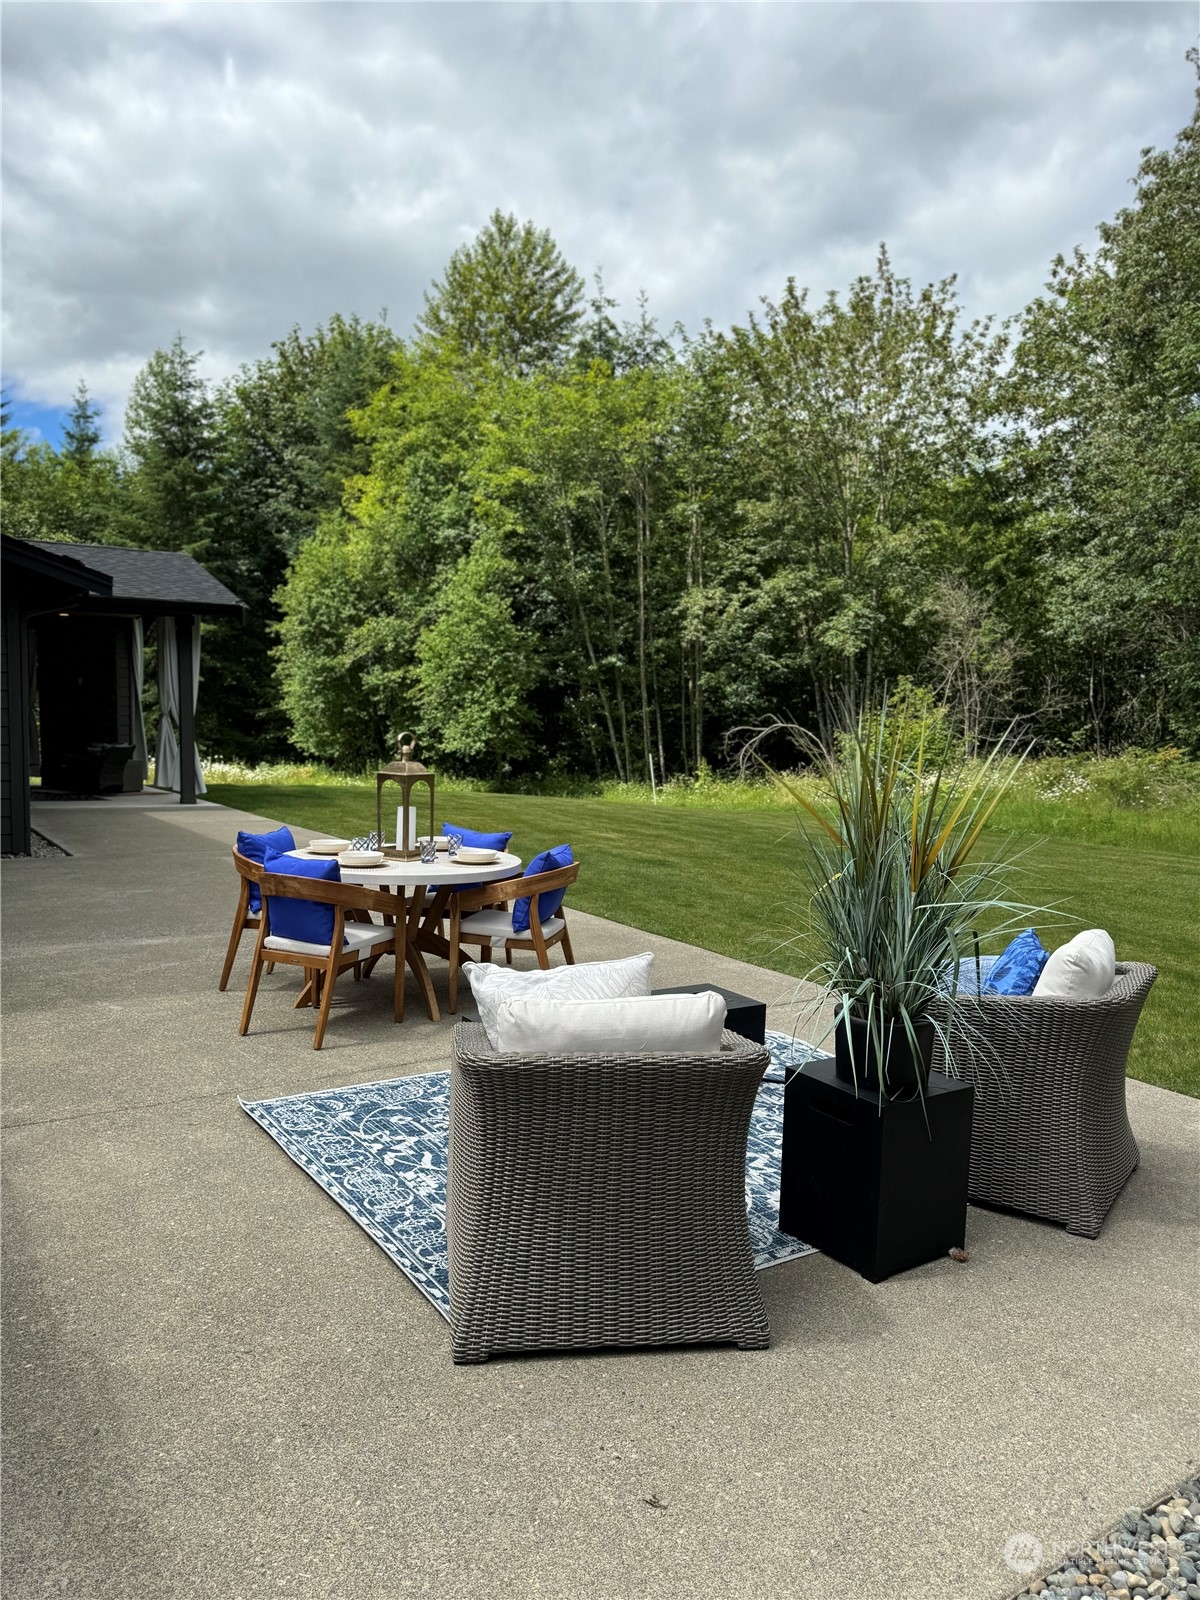
Outdoor patio with wicker lounge chairs, a dining table, blue cushions, and a wooded lawn.
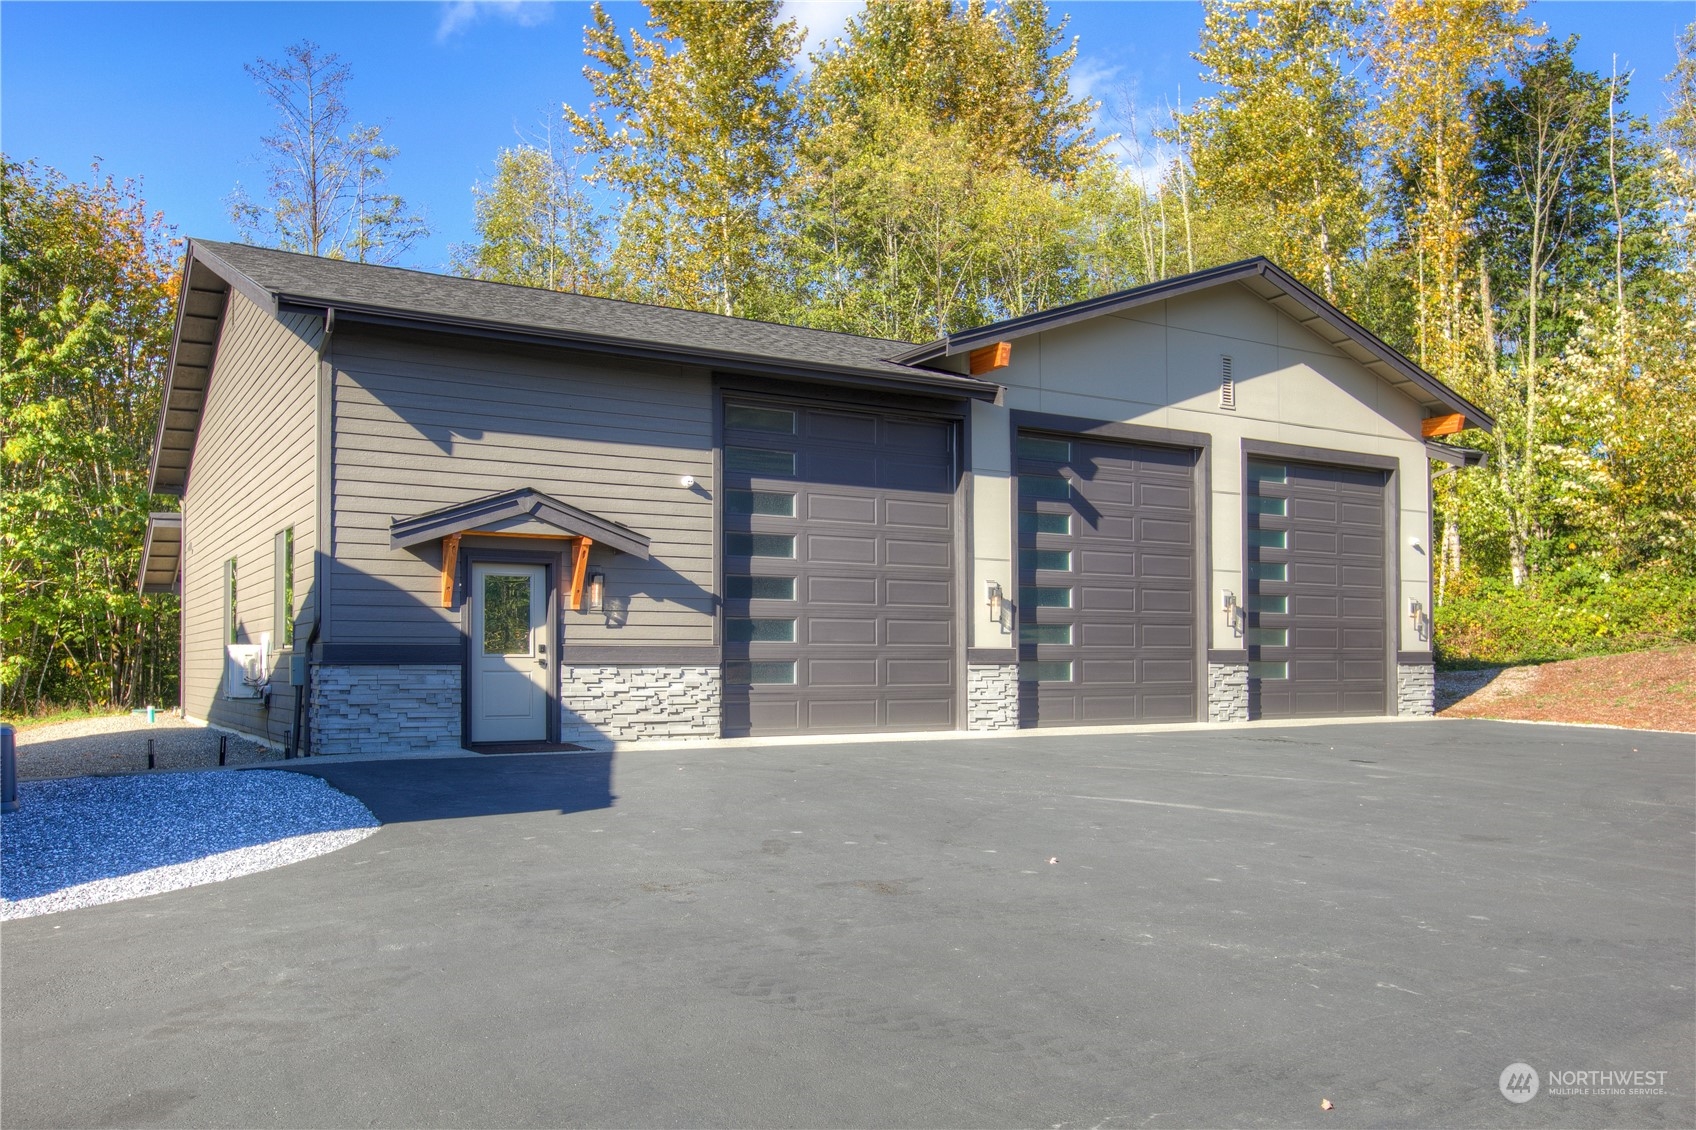
Modern gray garage with three large doors, stone veneer, and a paved driveway.
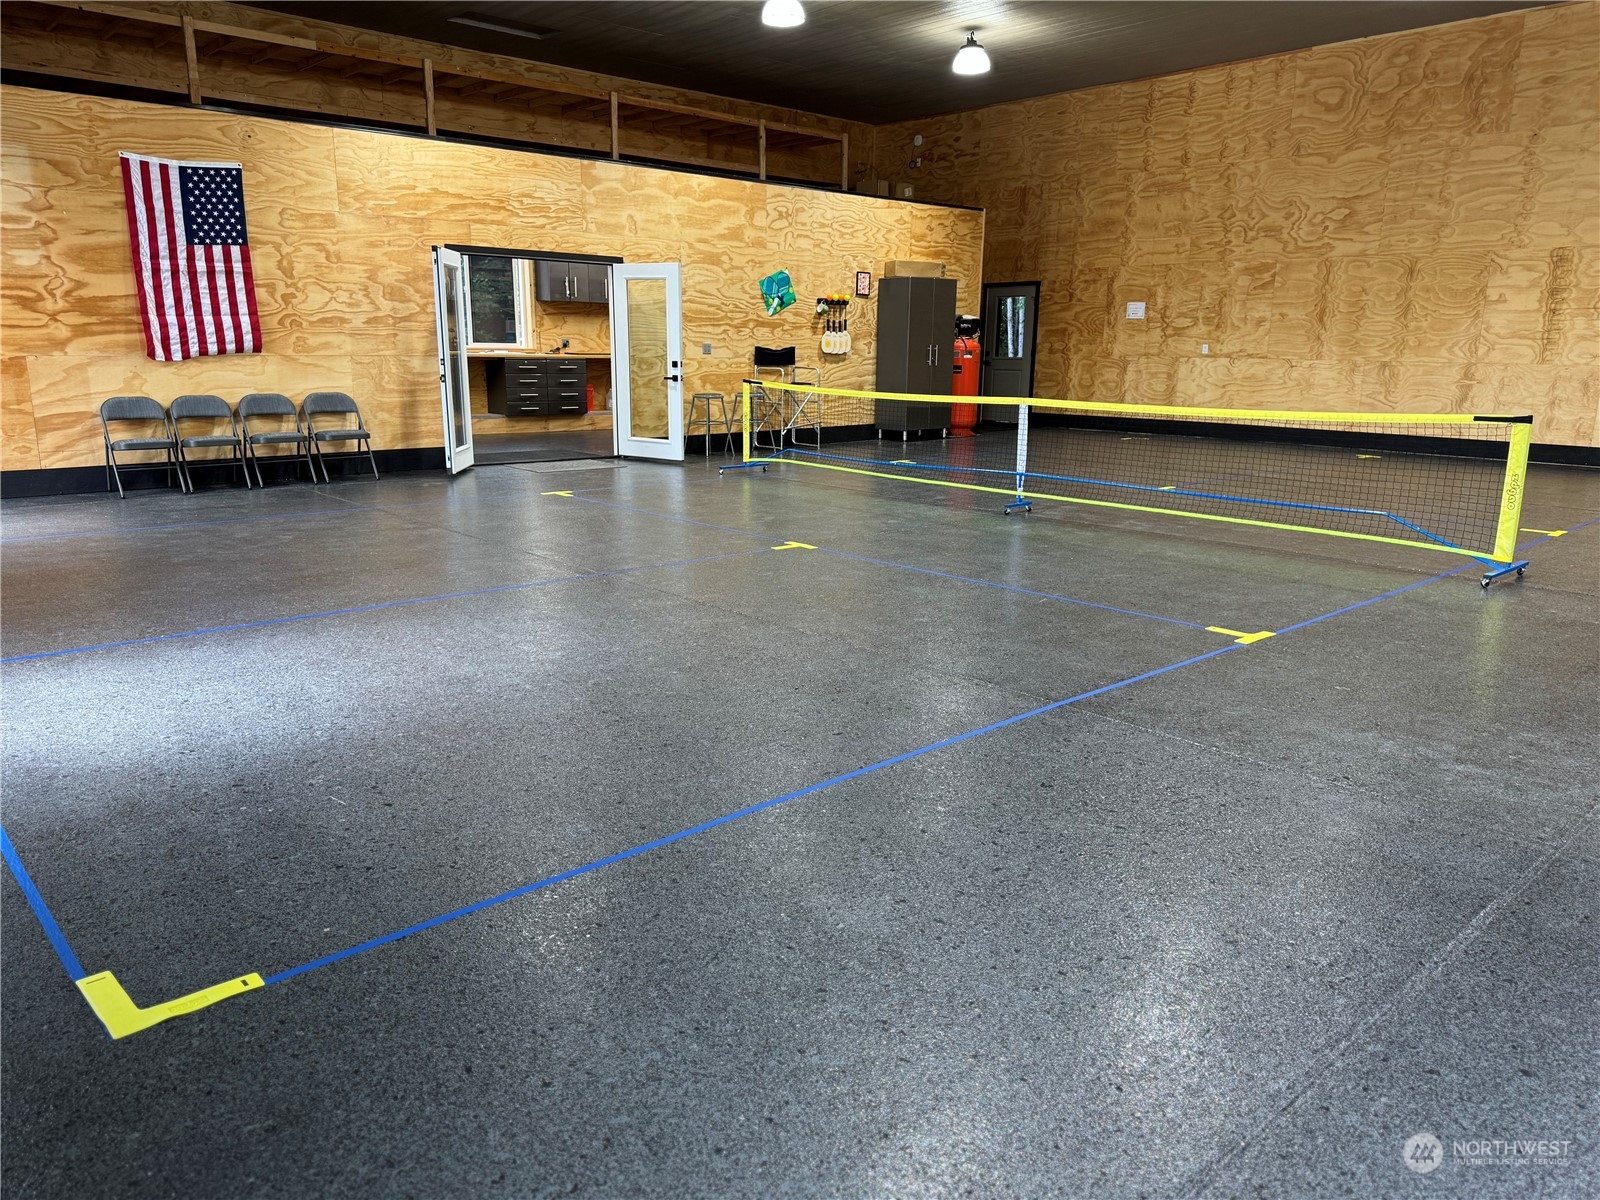
Indoor pickleball court with a portable net, plywood walls, and an open doorway to a kitchenette.
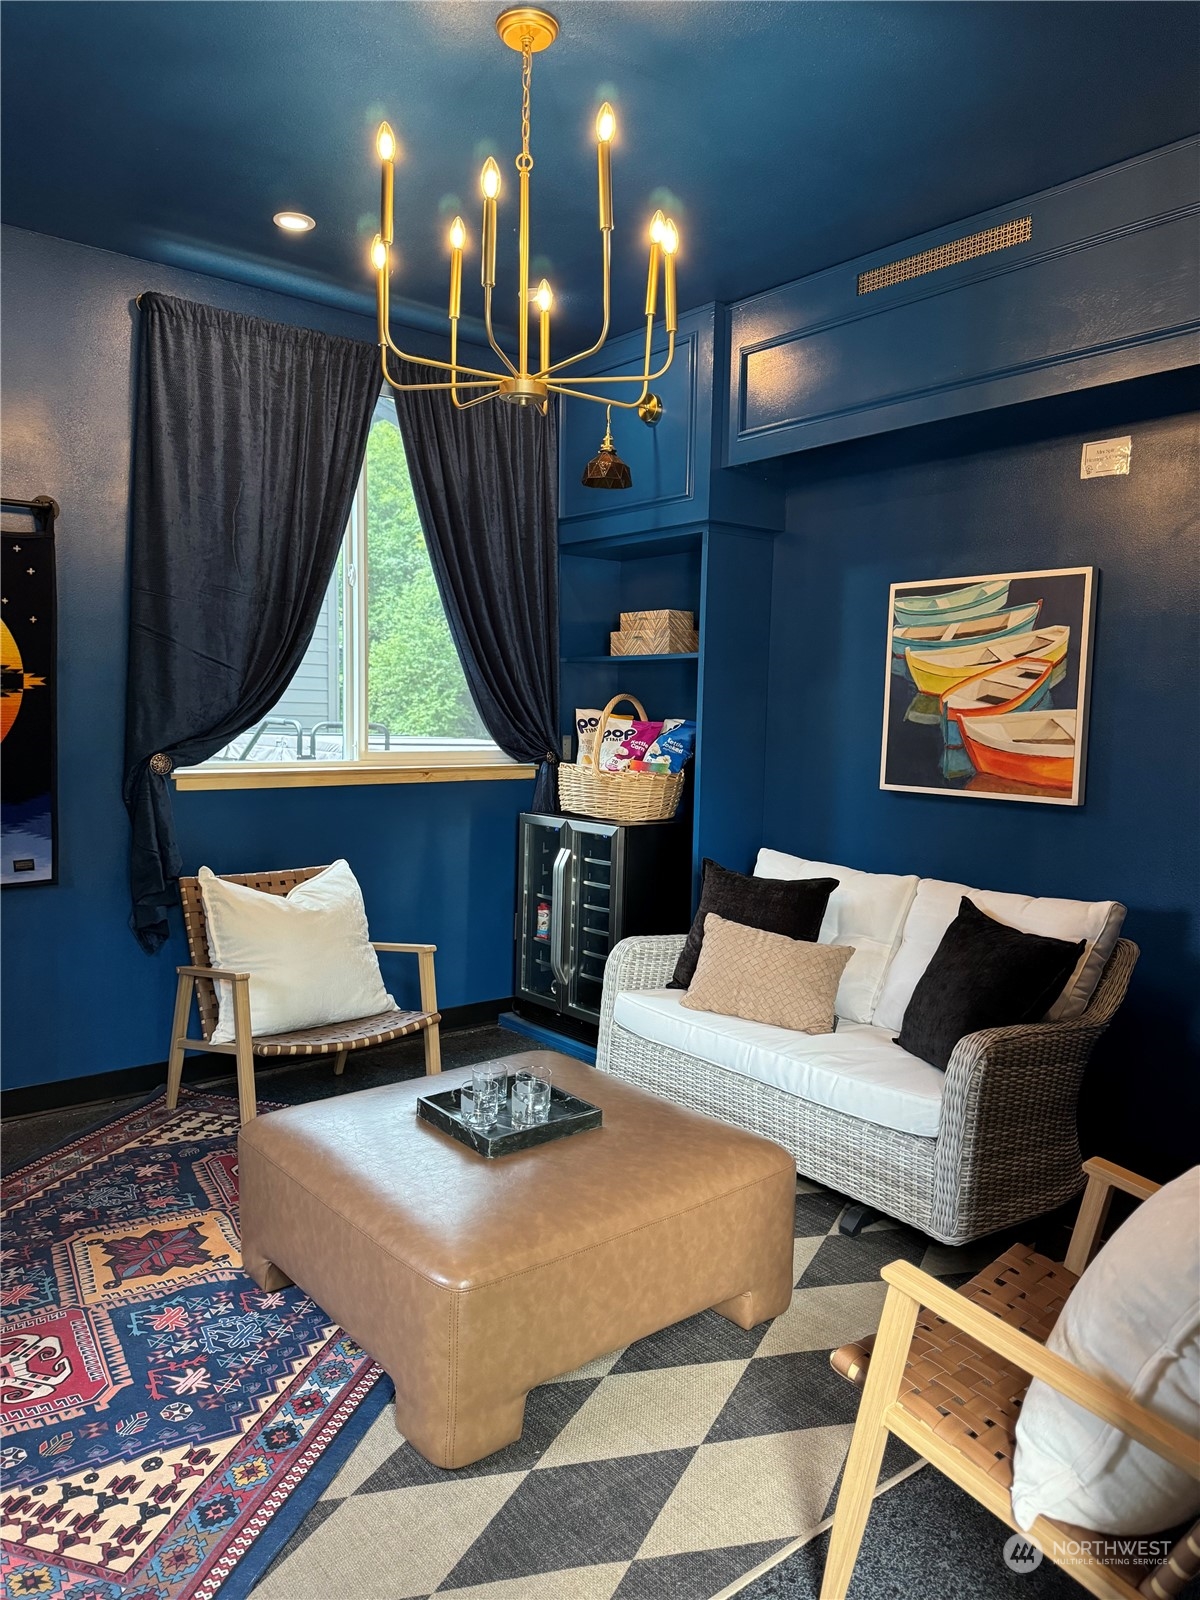
Blue living room with a brass chandelier, white wicker sofa, and colorful patterned rugs.
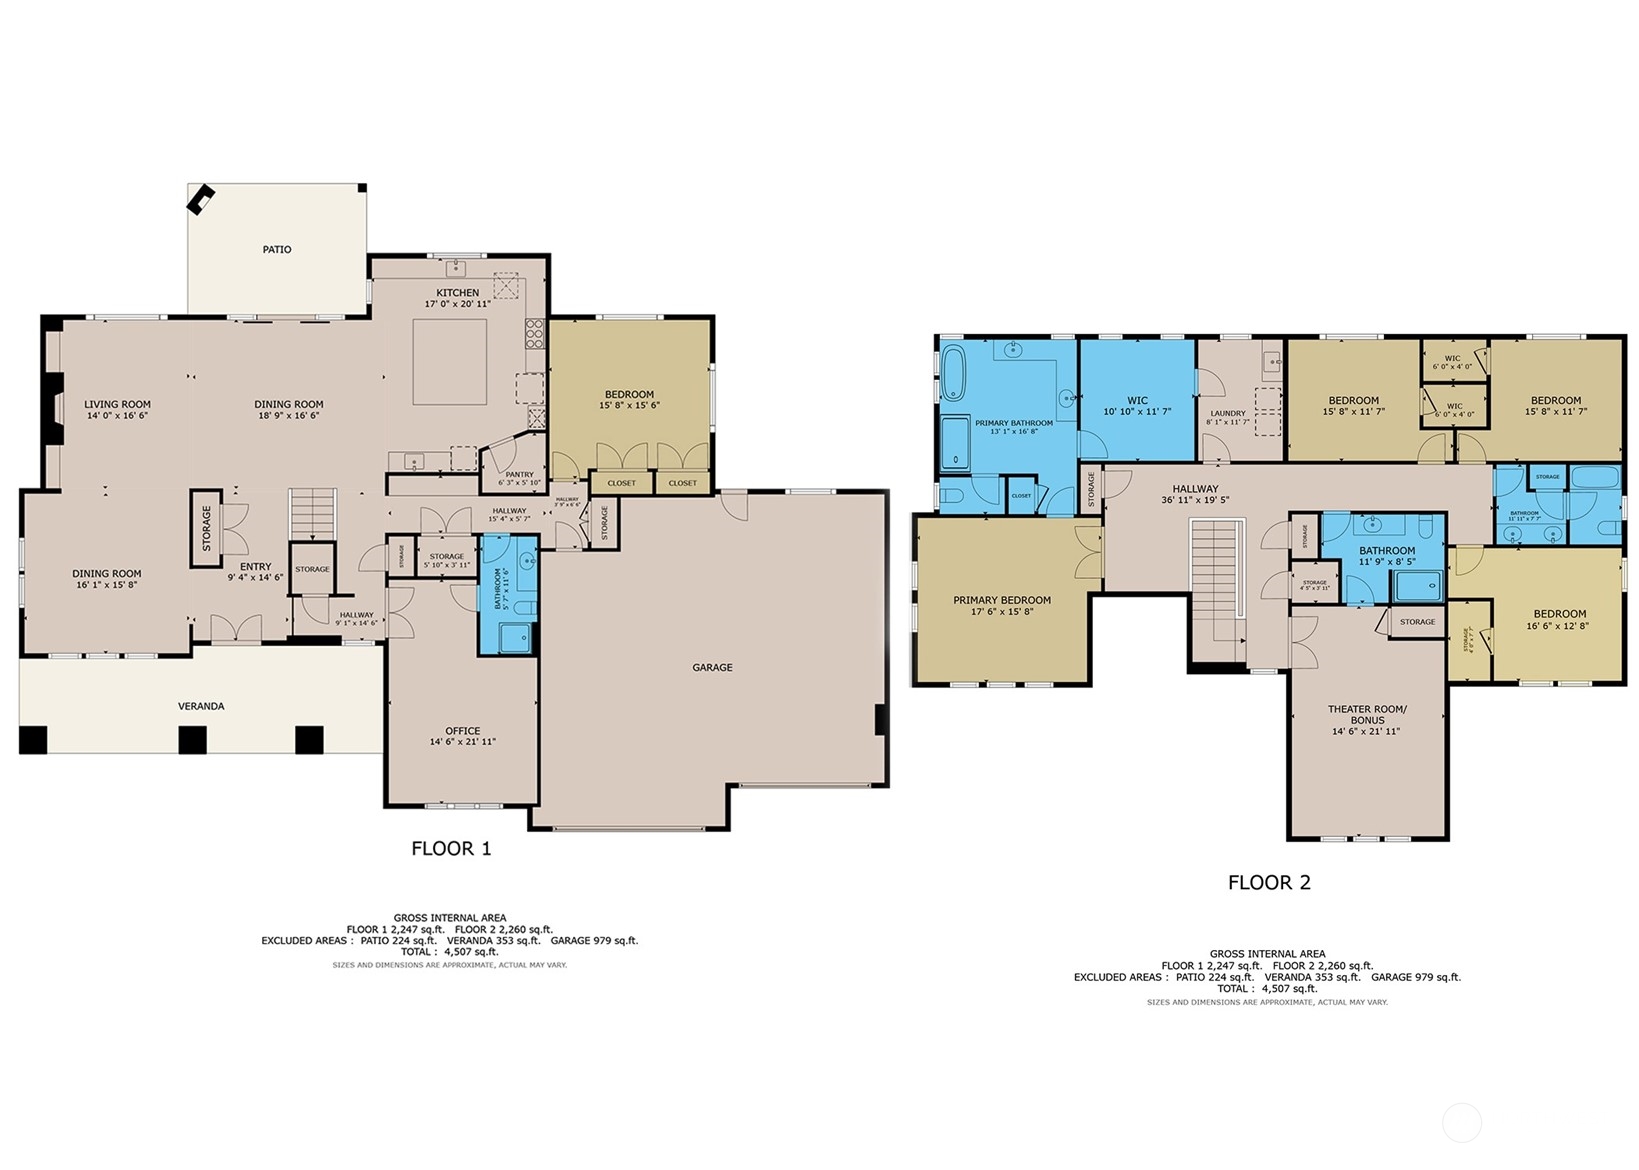
Two-story home floor plan with labeled rooms, room dimensions, and a large garage.
Aerial view of a home surrounded by autumn woods, with a broad driveway beside a curving road.
Aerial view of a two-story home with multiple garage bays, landscaped grounds, and autumn woods.
SEE ALL PHOTOS
Modern two-story home with stone accents, two garages, and landscaped grounds at dusk.
Gray two-story home with stone accents, multiple garage bays, and a curved driveway.
Aerial view of a gray two-story home with multiple garage bays, landscaped grounds, and woods behind it.
Snow-covered Mount Rainier rises above an evergreen forest with autumn foliage in the foreground.
Aerial view of a wooded neighborhood, winding road, and snow-capped Mount Rainier in the distance.
Dining room with a long wooden table and purple chairs, open to a living room with large windows.
Open dining and living room with purple chairs, a modern fireplace, and windows overlooking trees.
Living room with a stone fireplace, built-in shelves, gray sofa, and large windows overlooking trees.
Open-plan living room with a gray sectional, patterned rug, fireplace, and kitchen island beyond.
Open-concept living room with a gray sectional, patterned rug, and adjoining black-cabinet kitchen.
Modern kitchen with black cabinets, stainless steel appliances, and a large island with wood stools.
Kitchen with dark cabinets, white countertops, stainless steel appliances, and a large wood island.
Kitchen with dark cabinetry, stainless steel appliances, and a large island with light wood stools.
Open-plan kitchen and dining area with dark cabinetry, a wood island, round table, and carpeted staircase.
Open-plan living and dining room with a stone fireplace wall and sliding doors to a covered patio.
Furnished home office with a desk, colorful patterned rug, potted plant, and three large windows.
Furnished bedroom with a cream upholstered bed, floral bedding, and large windows overlooking trees.
Bathroom with a long white vanity, dark cabinets, and a tiled glass shower with a white curtain.
Carpeted staircase with wood handrails and black metal balusters in a bright home entryway.
Carpeted upper landing overlooking a stairwell, with dark wood posts and a bedroom doorway.
Media room with a ceiling-mounted projector, sectional sofa, leather recliner, and popcorn machine.
Staged bedroom with a wooden bed, patterned rug, ceiling fan, and windows overlooking trees and a distant mountain.
Modern bathroom with a glass shower, freestanding tub beneath windows, and dark double vanity.
Bathroom with a freestanding tub, glass walk-in shower, and large windows overlooking trees.
Bedroom with a black four-poster bed and a large window overlooking trees.
Bathroom with a double vanity, light-wood cabinets, dark countertops, and a separate toilet alcove.
Bright home office with two windows, carpet, and a desk and chair.
Furnished bedroom with a floral quilt, wooden bed, and large window overlooking trees.
Modern bathroom with a long gray vanity countertop and glass-enclosed tiled shower.
Laundry room with light wood cabinets, patterned tile flooring, and dark washer and dryer.
Modern gray house with covered patio and detached outbuilding beyond a broad lawn.
Covered patio with wicker seating, a wood-plank ceiling, and a stone fireplace overlooking a green yard.
Outdoor hot tub beside the house, overlooking a wooded backyard with autumn foliage.
Outdoor patio with wicker lounge chairs, a dining table, blue cushions, and a wooded lawn.
Modern gray garage with three large doors, stone veneer, and a paved driveway.
Indoor pickleball court with a portable net, plywood walls, and an open doorway to a kitchenette.
Blue living room with a brass chandelier, white wicker sofa, and colorful patterned rugs.
Two-story home floor plan with labeled rooms, room dimensions, and a large garage.
Aerial view of a home surrounded by autumn woods, with a broad driveway beside a curving road.
Aerial view of a two-story home with multiple garage bays, landscaped grounds, and autumn woods.
Provided by NWMLS, Bought with Every Door Real Estate and Listed by Tamara Paul, 253-472-2122 at RE/MAX Northwest
Sold

33107 202nd Place SE

33107 202nd Place SE, Auburn, WA 98092

$2,225,000
Unparalleled blend of functionality, privacy, and convenience, you're greeted by the majestic presence of this one-of-a-kind home - beautifully framed with a tree-lined backdrop that ensures serenity. Expansive living - main level office, dreamy primary suite, and theater room, entertain with ease; the heart is the gourmet kitchen, GE Cafe appliances, HUGE island, and wet bar, double slider to extended outdoor entertaining covered patio w/fireplace and don't miss the Swim Spa! Late 2022 the 60x50 shop was added with the hobbyist, car enthusiast, fitness fanatic (pickleball anyone?) and entrepreneur in mind, insulated, LED lighting, ceiling fan, office/lounge, work/woodshop, air filter, and HVAC. Don't miss the unobstructed Mt Rainier View!

5
beds

5
baths

4,717 Sq.Ft. LIVING AREA

3.75 Acres lot

Tamara Paul

Tamara Paul

Features & Amenities

Interior

  • total bedrooms5
  • Total bathrooms5
  • full bathrooms2
  • three quarter bathrooms2
  • half bathroom1
  • Flooring Ceramic Tile, Hardwood, Carpet
  • Fireplace Gas
  • APPLIANCES Dishwasher(s), Dryer(s), Disposal, Microwave(s), Refrigerator(s), Stove(s)/Range(s), Washer(s)
  • other interior Features Bath Off Primary, Built-In Vacuum, Ceiling Fan(s), Ceramic Tile, Double Pane/Storm Window, Dining Room, Fireplace, French Doors, Hardwood, High Tech Cabling, Loft, Security System, Skylight(s), SMART Wired, Sprinkler System, Walk-In Closet(s), Walk-In Pantry, Wall to Wall Carpet, Water Heater, Wet Bar, Wired for Generator

Area & Lot

  • Status Sold
  • Date Sold January 10, 2025
  • Living Area4,717 Sq.Ft.
  • Total Area4,717 Sq.Ft.
  • Lot Area3.75 Acres
  • MLS® ID2244829
  • TypeResidential
  • YEAR BUILT2021
  • View DescriptionMountain(s), Territorial
  • Elementary SchoolSawyer Woods Elem
  • Middle SchoolBuyer To Verify
  • High SchoolBuyer To Verify
  • School DistrictKent

Exterior

  • STORIES2
  • Garage Space16.0
  • water SourcePublic
  • roofComposition
  • lot featuresCorner Lot, Cul-De-Sac, Open Space, Paved
  • parkingDriveway, Attached Garage, Detached Garage, RV Parking
  • HEAT TYPE90 High Efficiency, Ductless HP-Mini Split
  • AIR CONDITIONING90 High Efficiency, Ductless HP-Mini Split, Heat Pump
  • sewerSeptic Tank
  • SubstructurePoured Concrete
  • security FeaturesSecurity System
  • other exterior FeaturesCement/Concrete, Stone, Wood Products

Financial

  • Sales Price$2,225,000
  • Real Estate Tax $18,814/yr
  • HOA $190/mo

Let’s Achieve Your Real Estate Goals Together

Whether you’re ready to buy, sell, or explore your options, Tamara is here to guide you with knowledge, empathy, and unmatched professionalism. Partner with The Tamara Paul Group and experience what it means to be truly taken care of.

Follow Me on Instagram