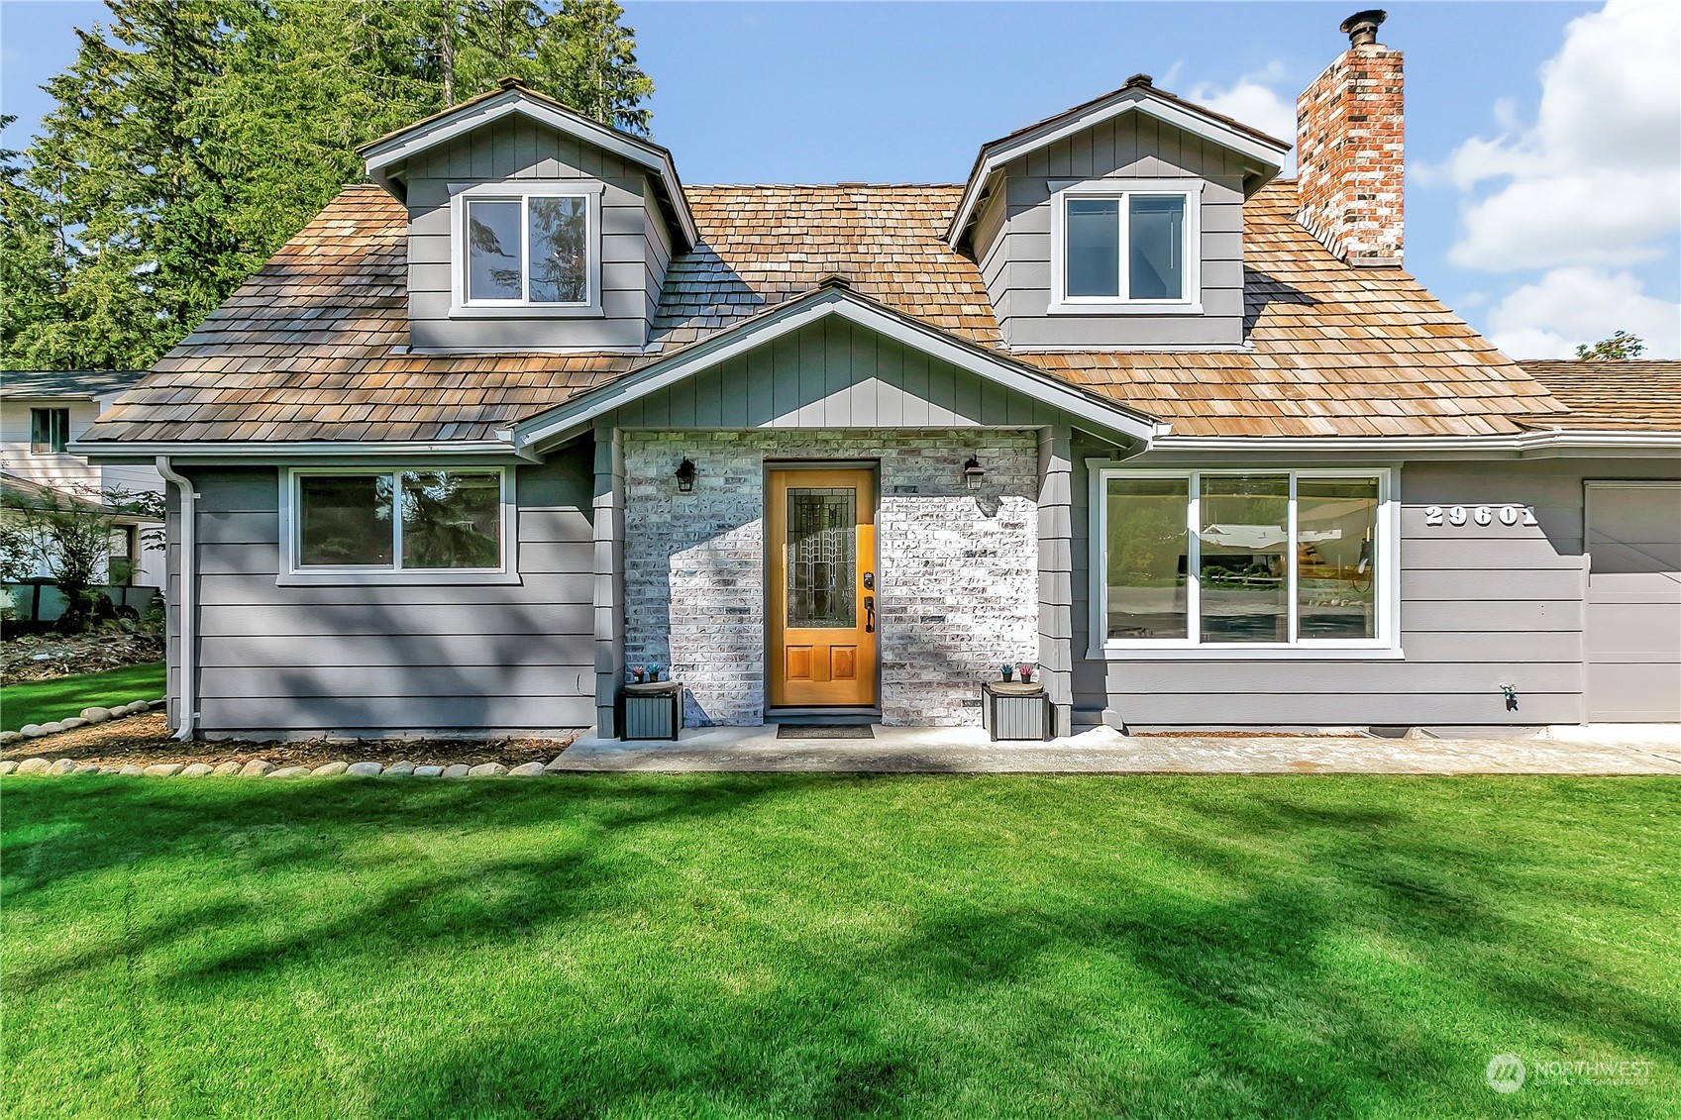
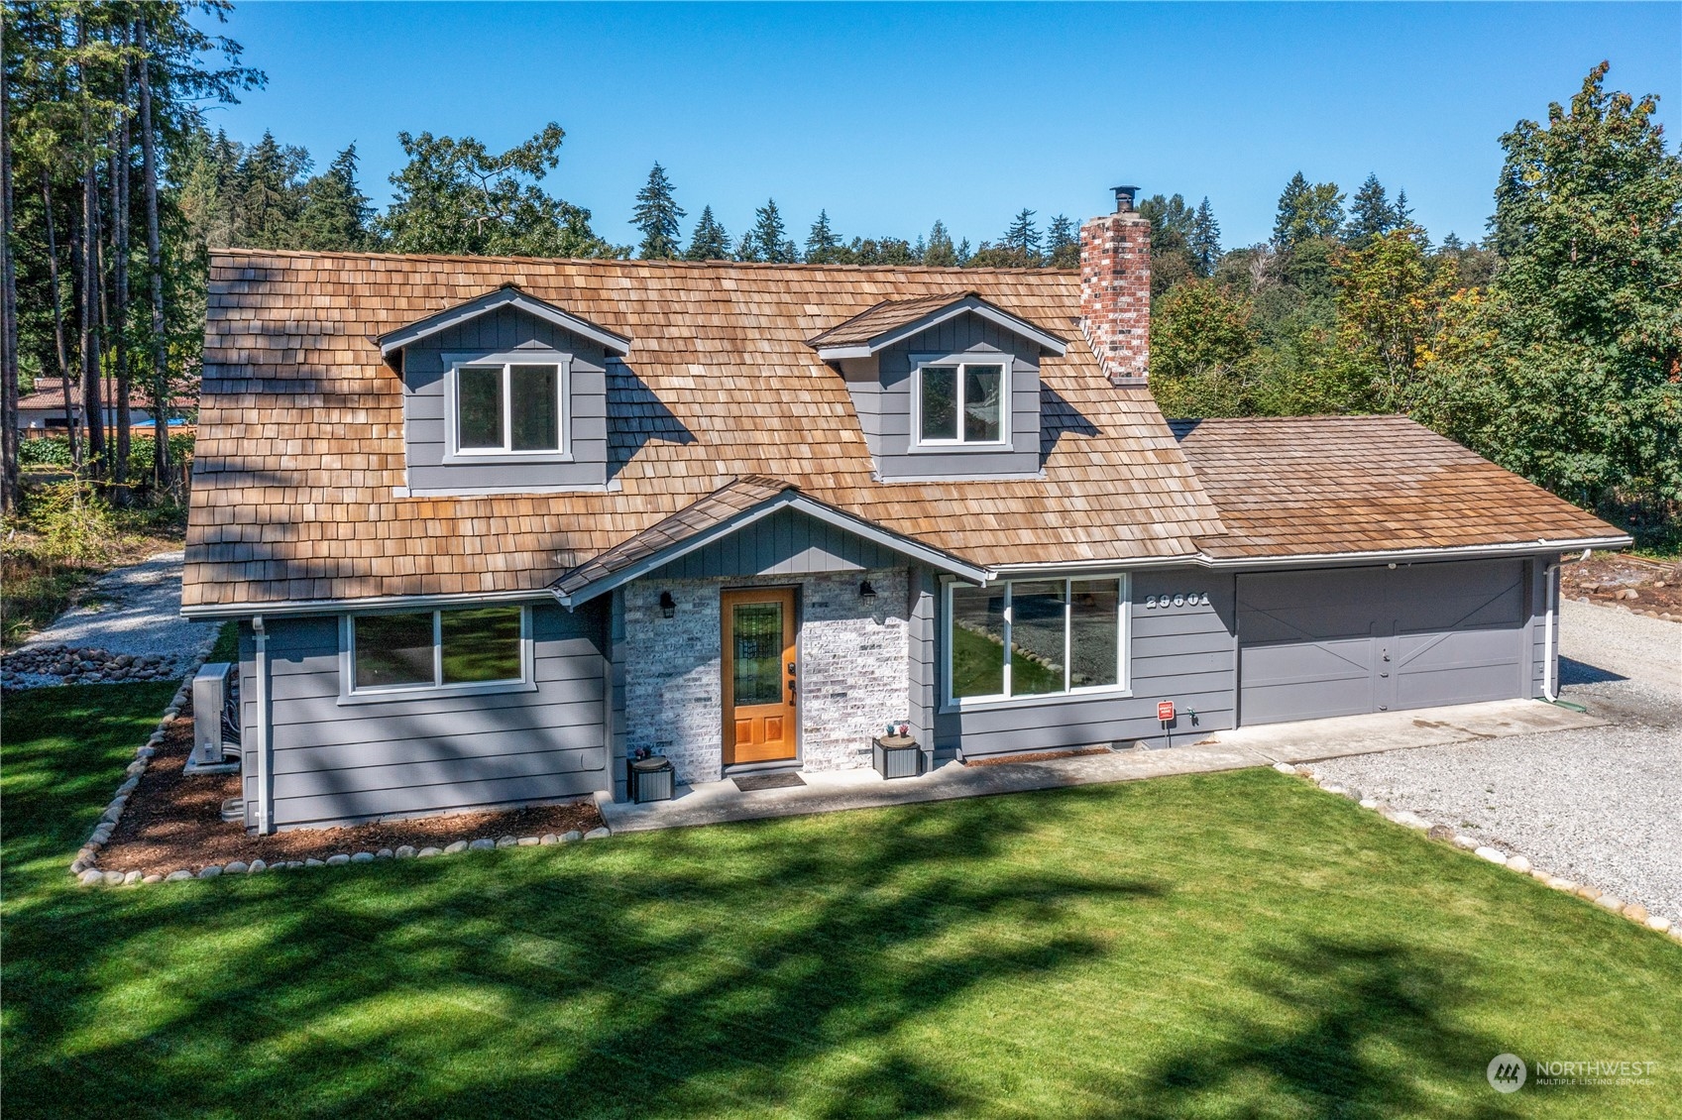
Gray house with cedar-shingle roof, two dormers, white brick entry, and a broad green lawn.
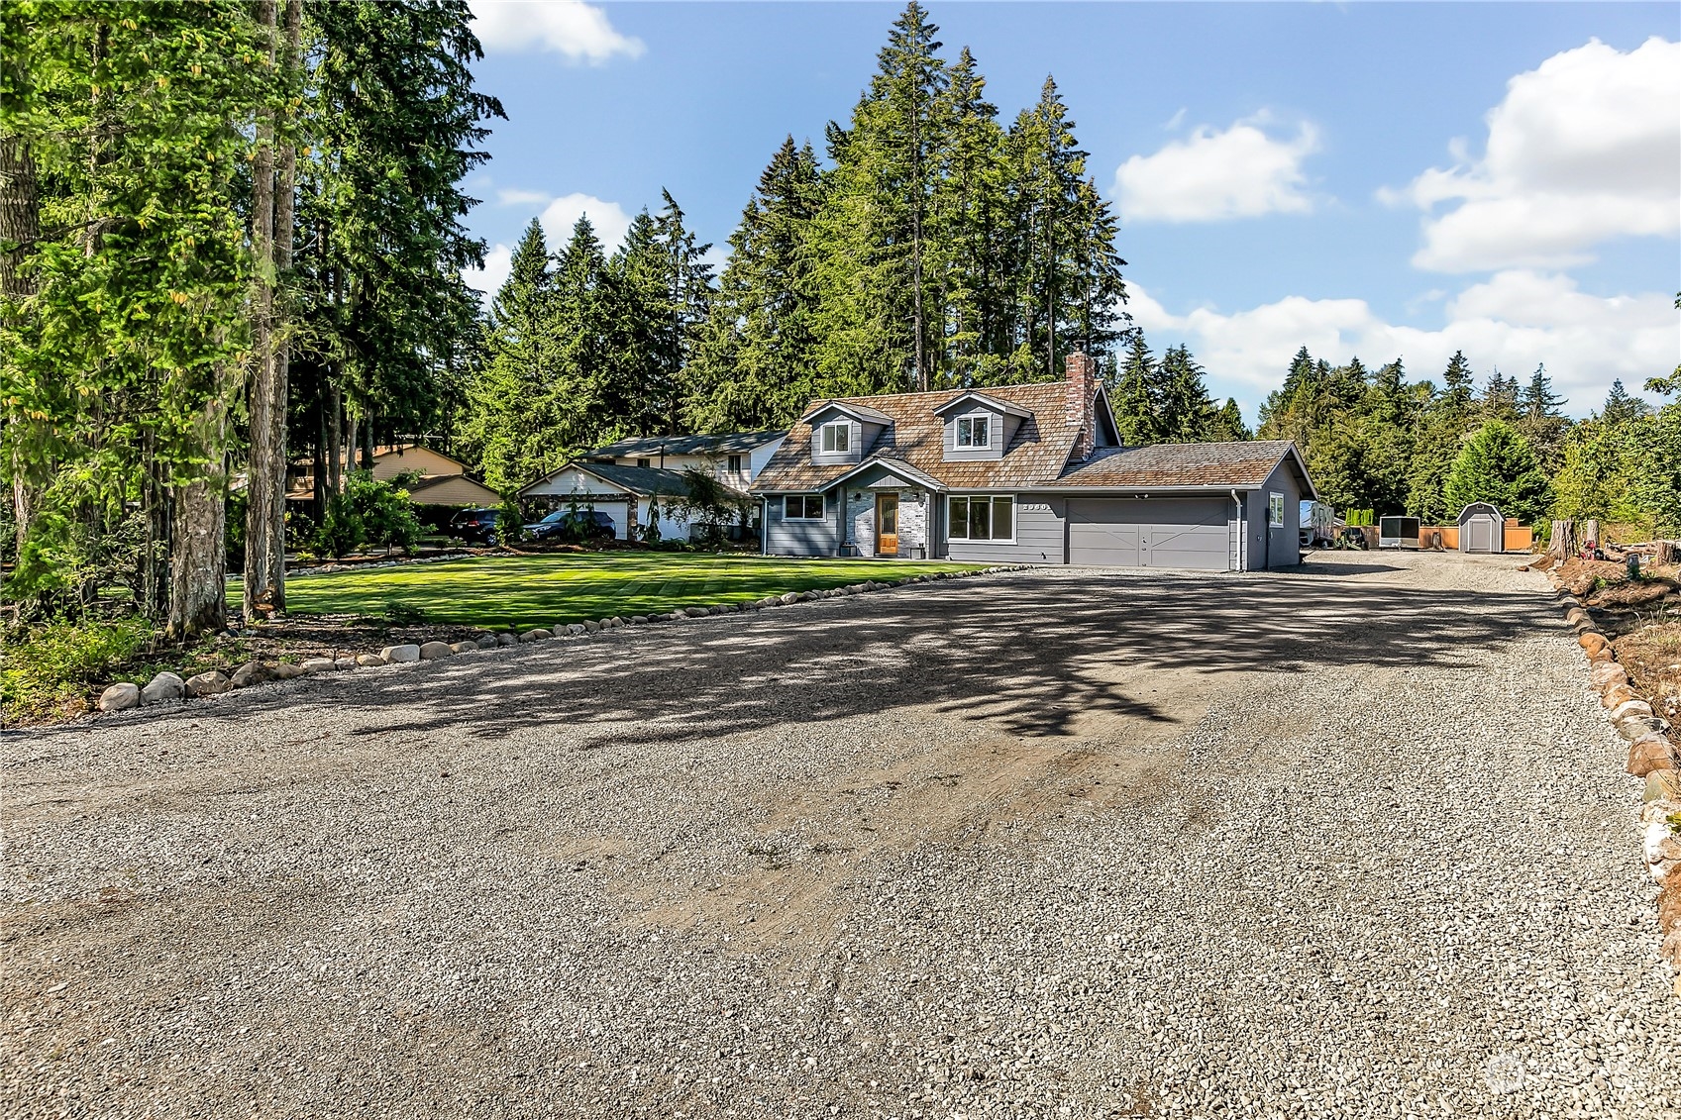
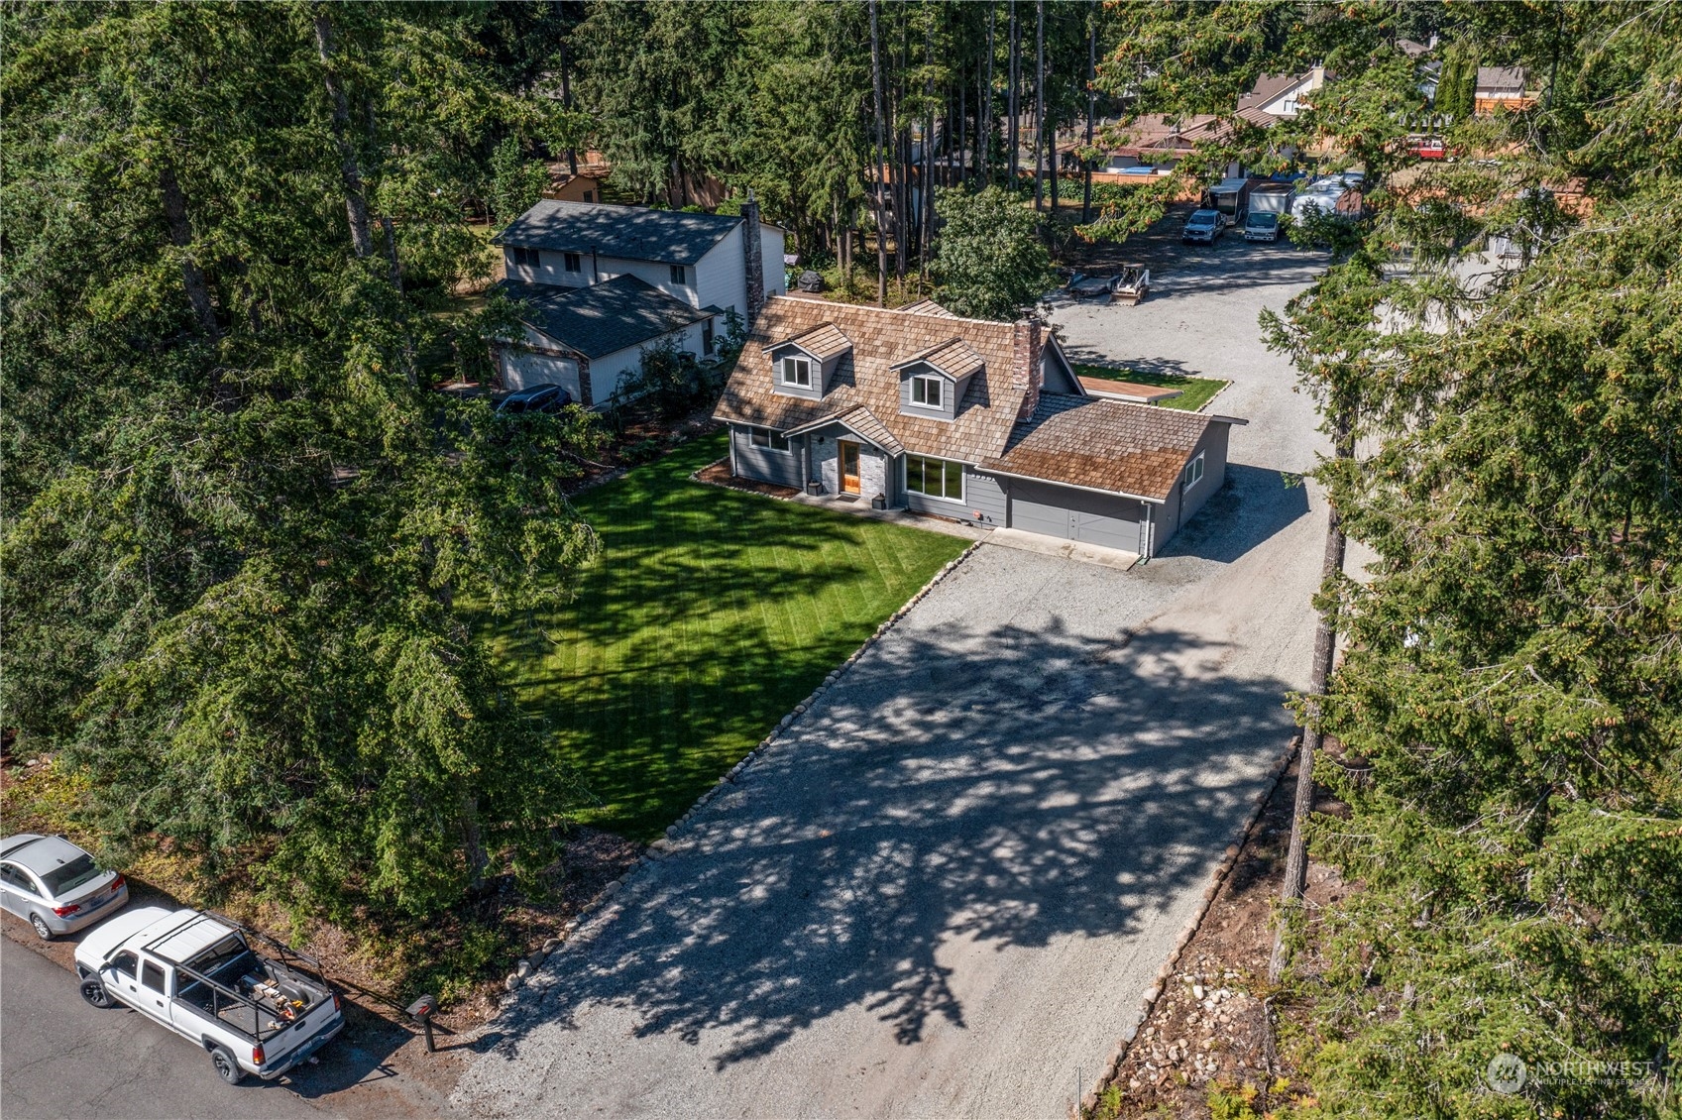
Gray house with dormer windows and double garage, set beyond a wide gravel driveway and lawn among evergreens.
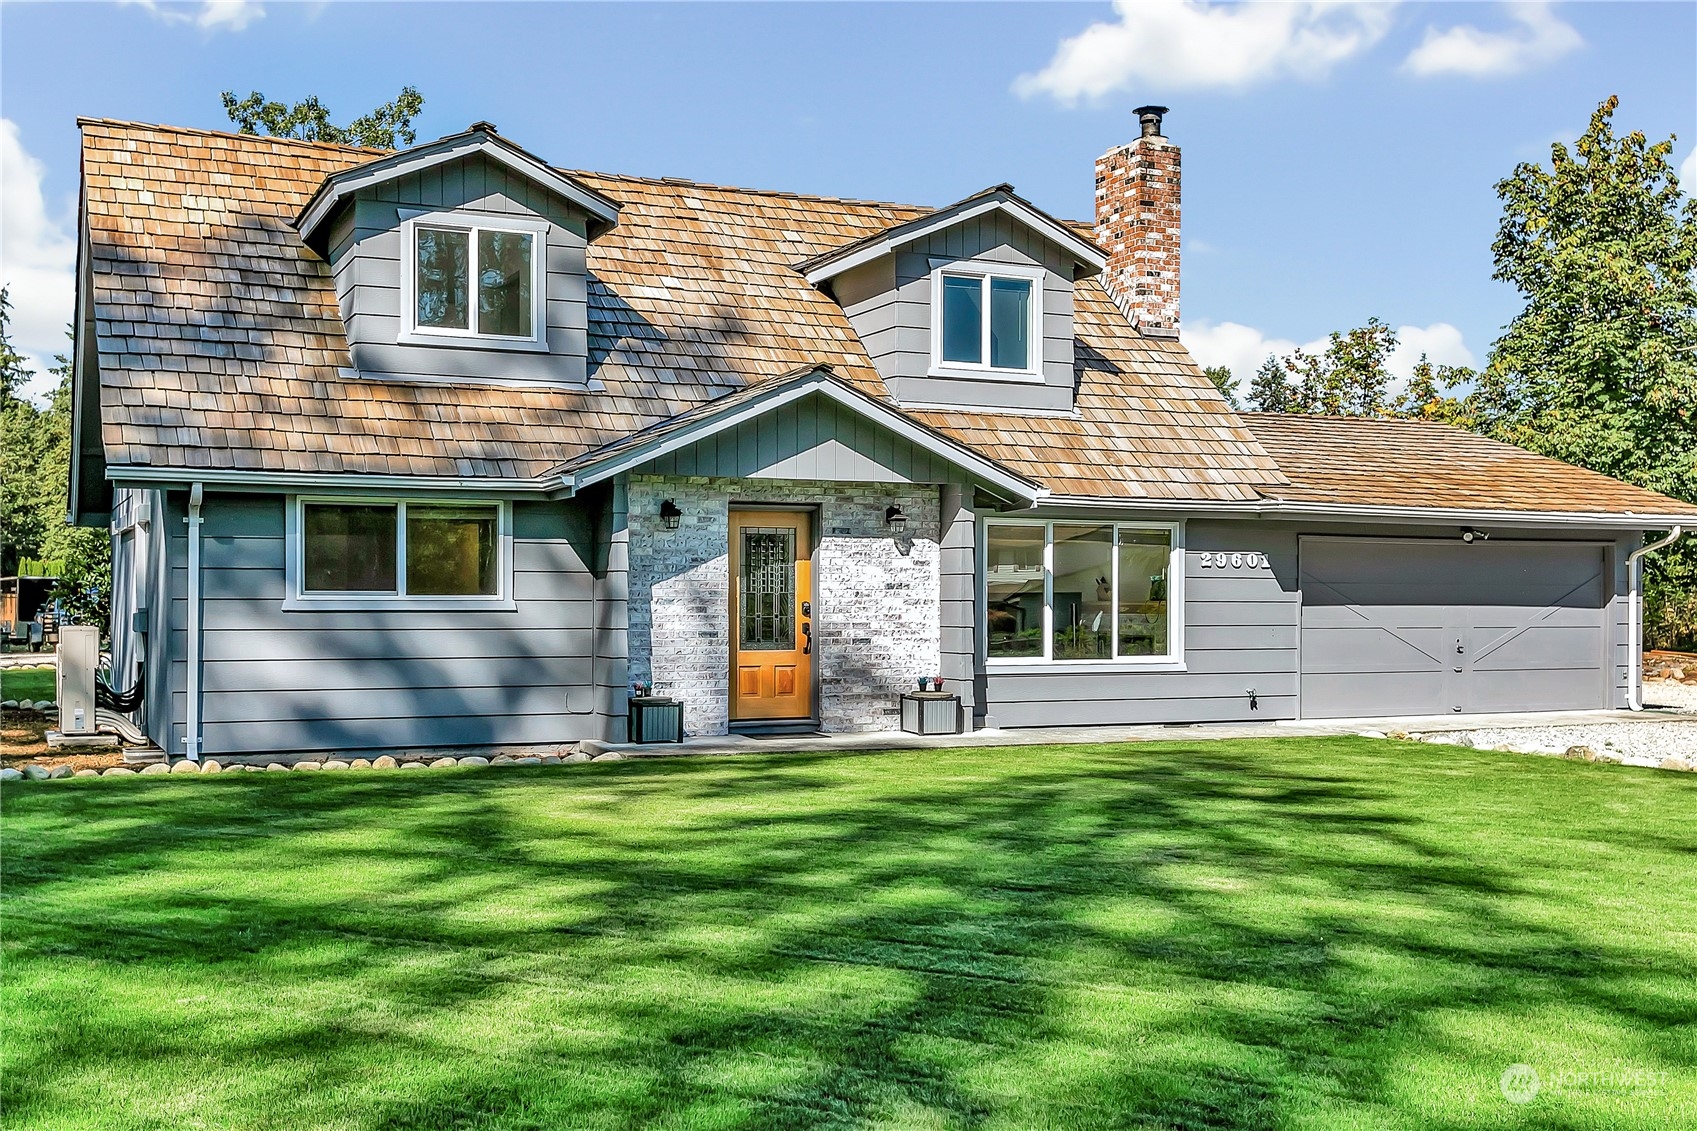
Gray two-story house with cedar-shingle roof, two dormers, stone entry, attached garage, and broad lawn.
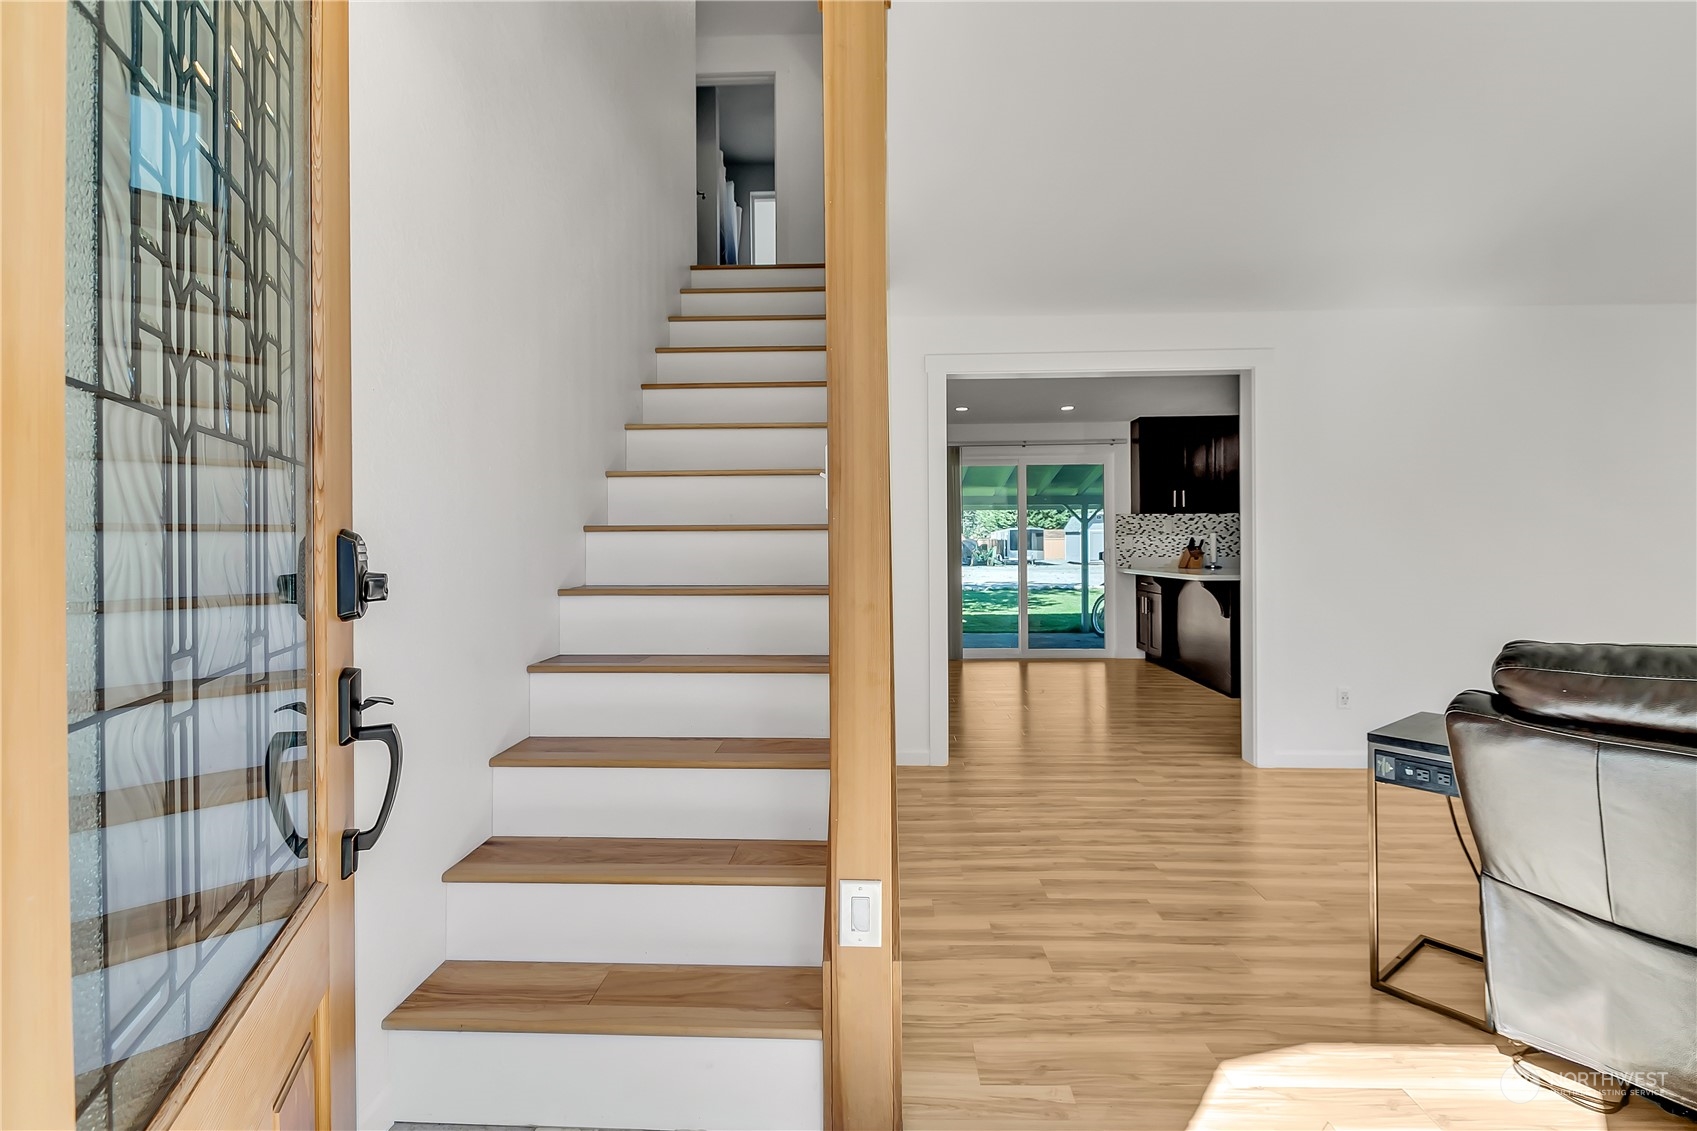
Entryway with a glass front door, wood-trimmed staircase, and open living area.
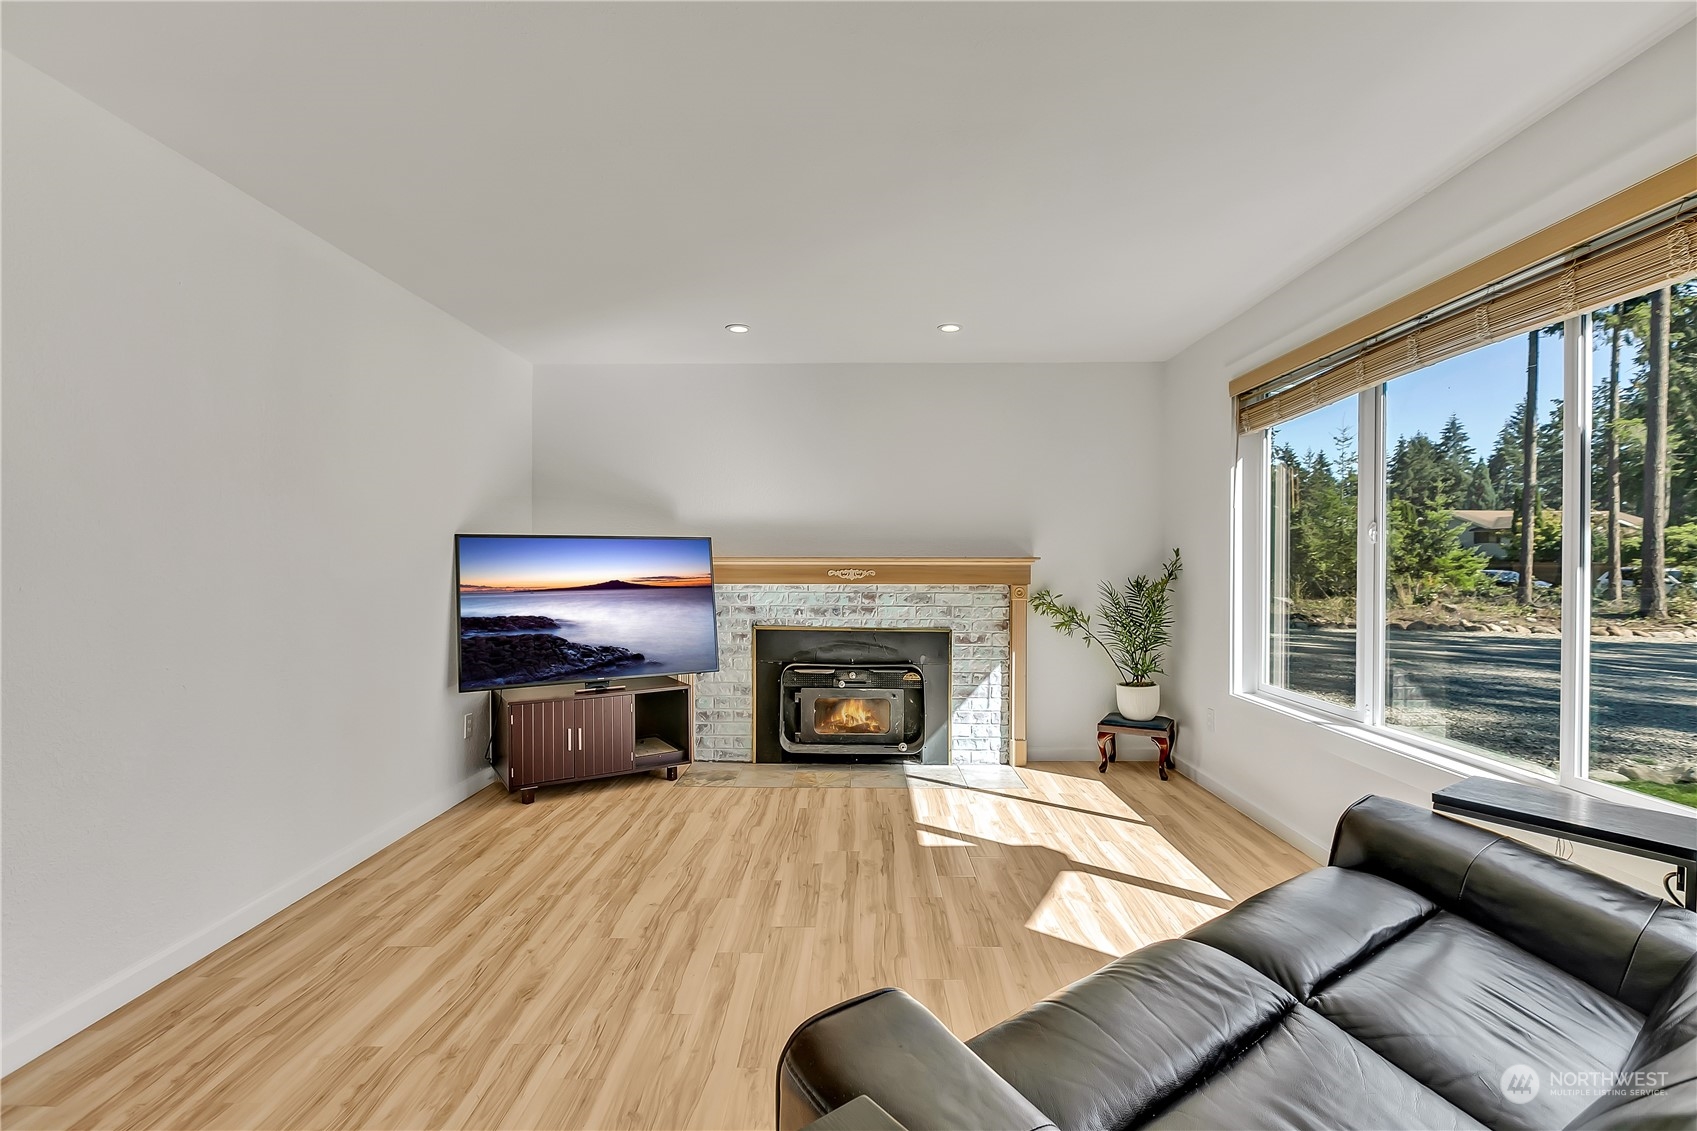
Living room with a stone fireplace, large windows overlooking trees, and light wood-look floors.
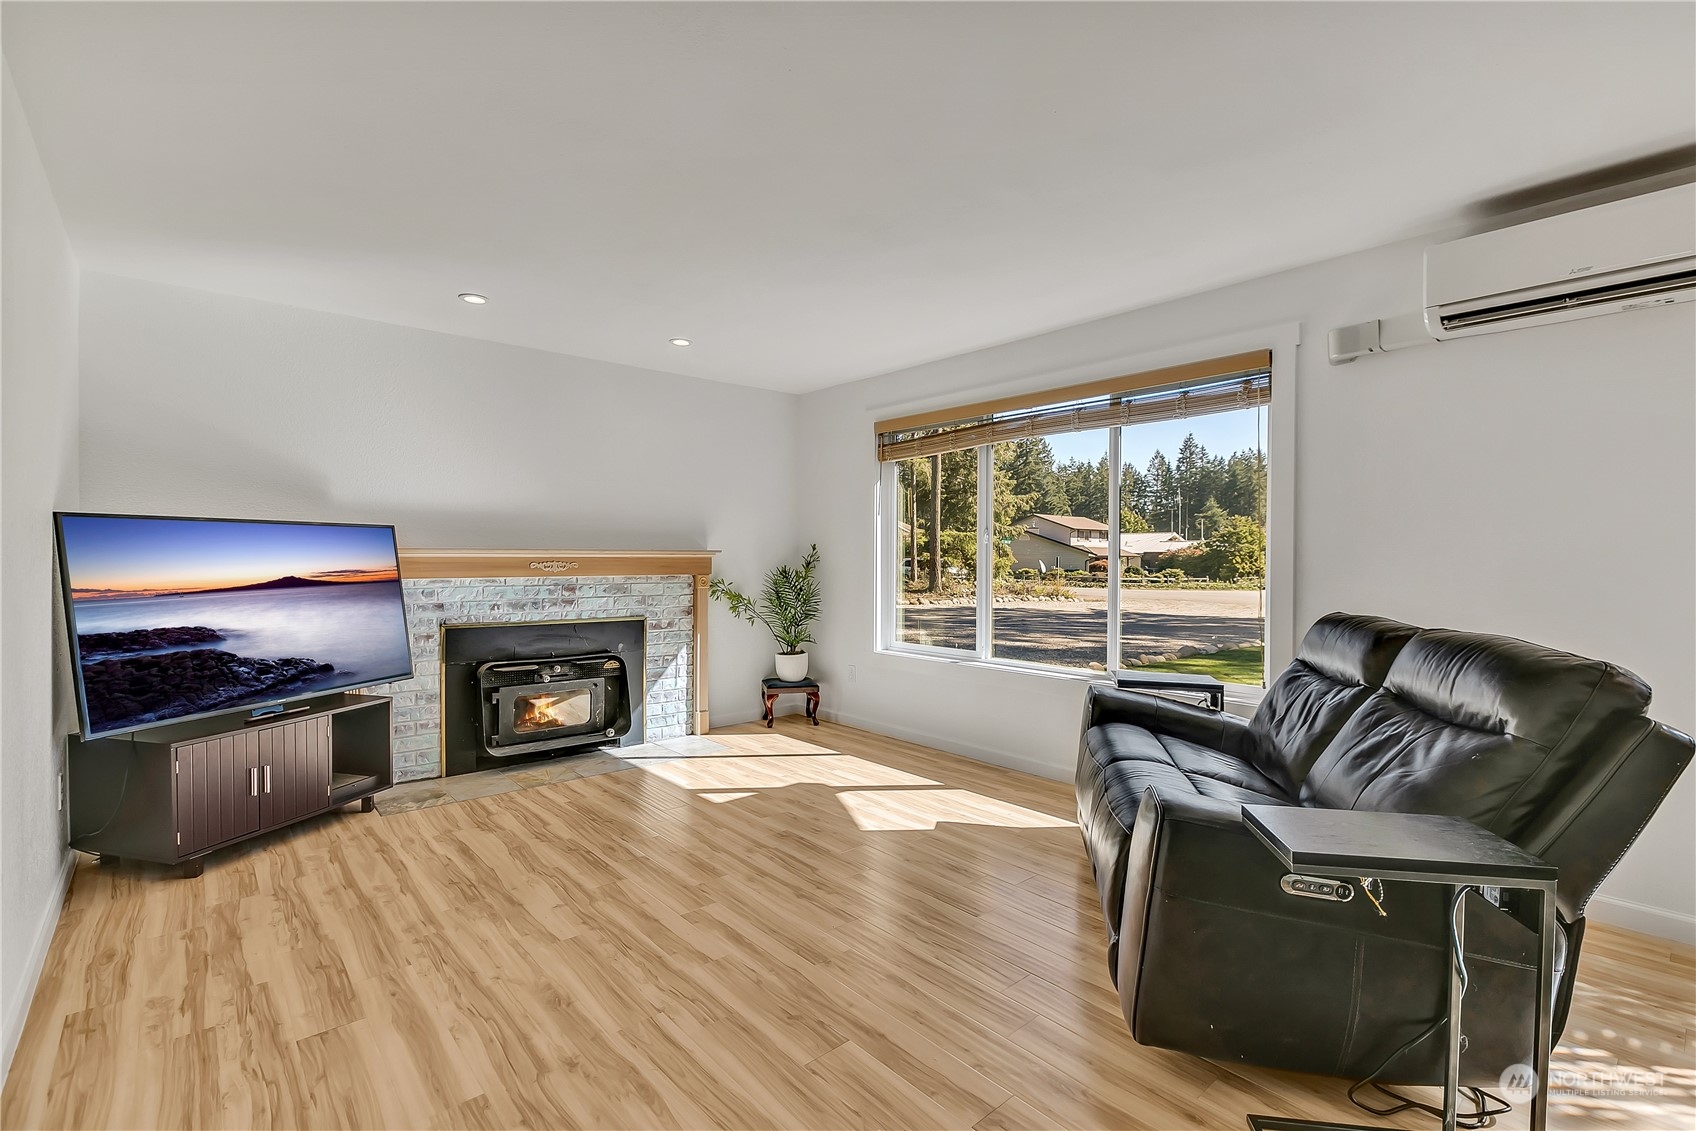
Living room with a stone fireplace, black leather sofa, and large window overlooking trees and neighboring homes.
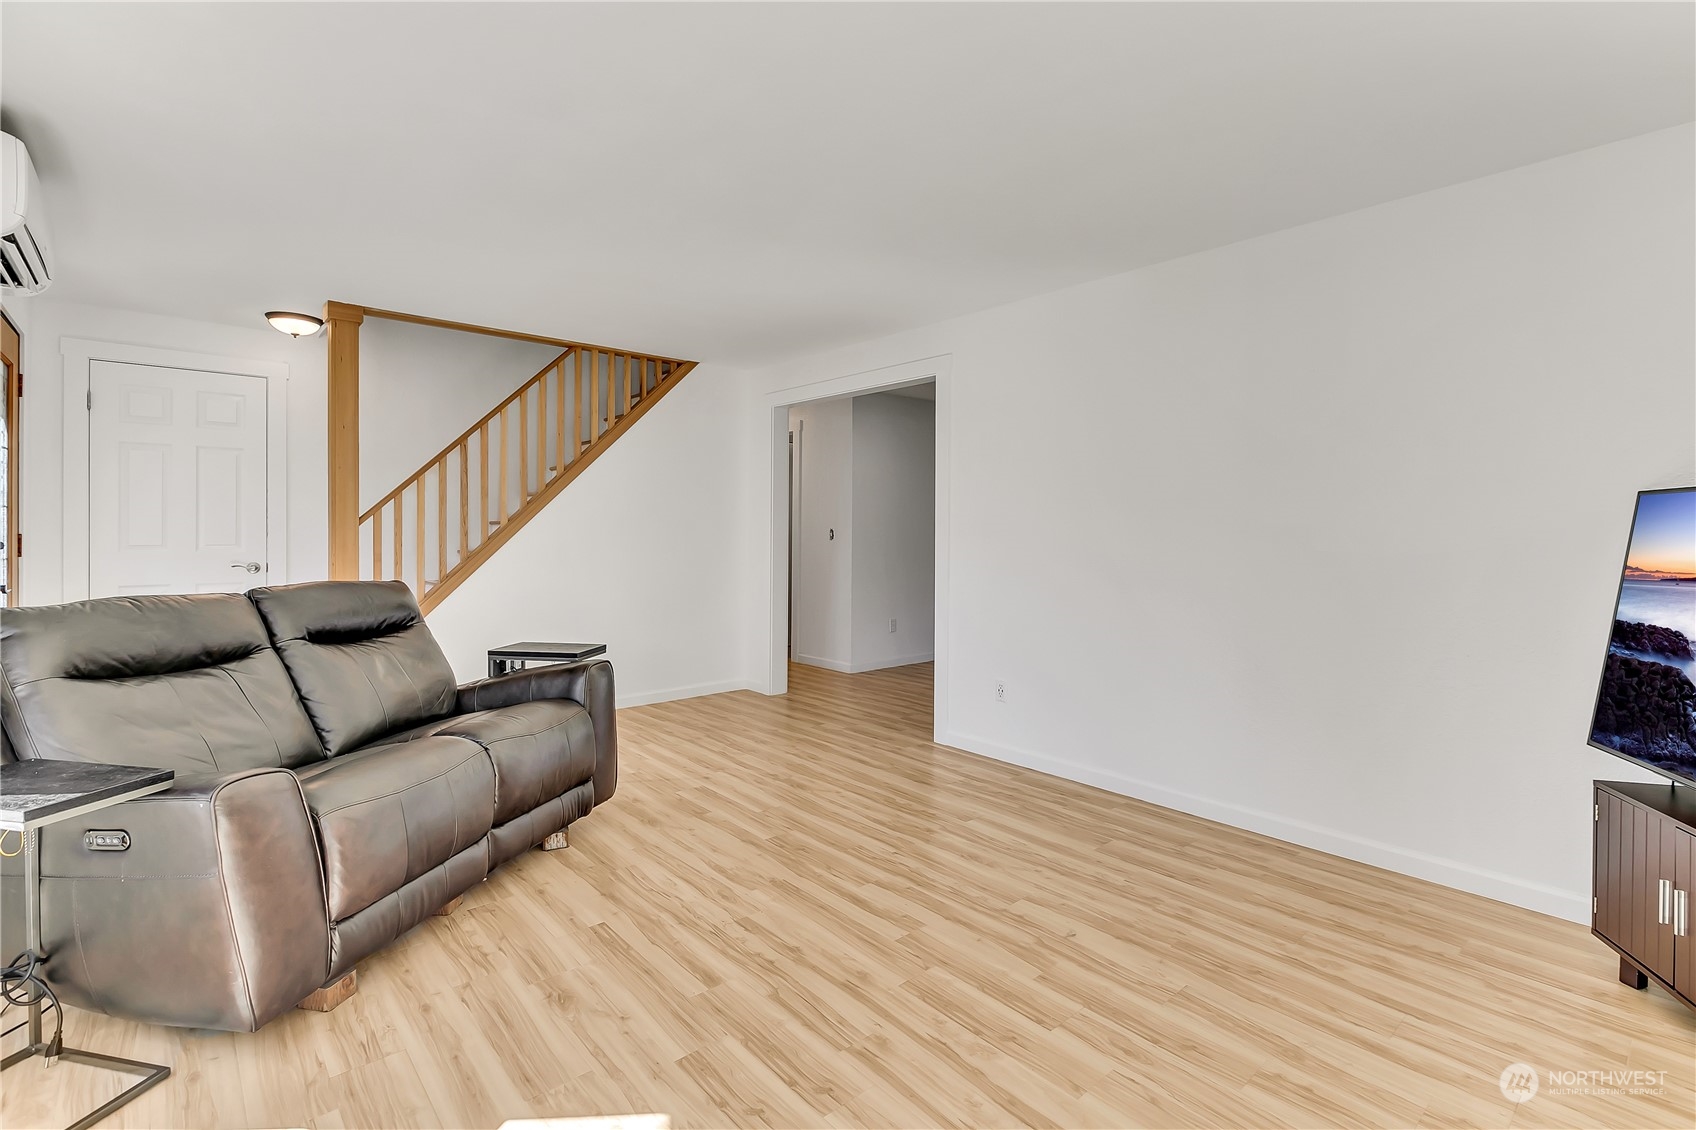
Living room with light wood-look flooring, a brown leather sofa, and an open wooden staircase.
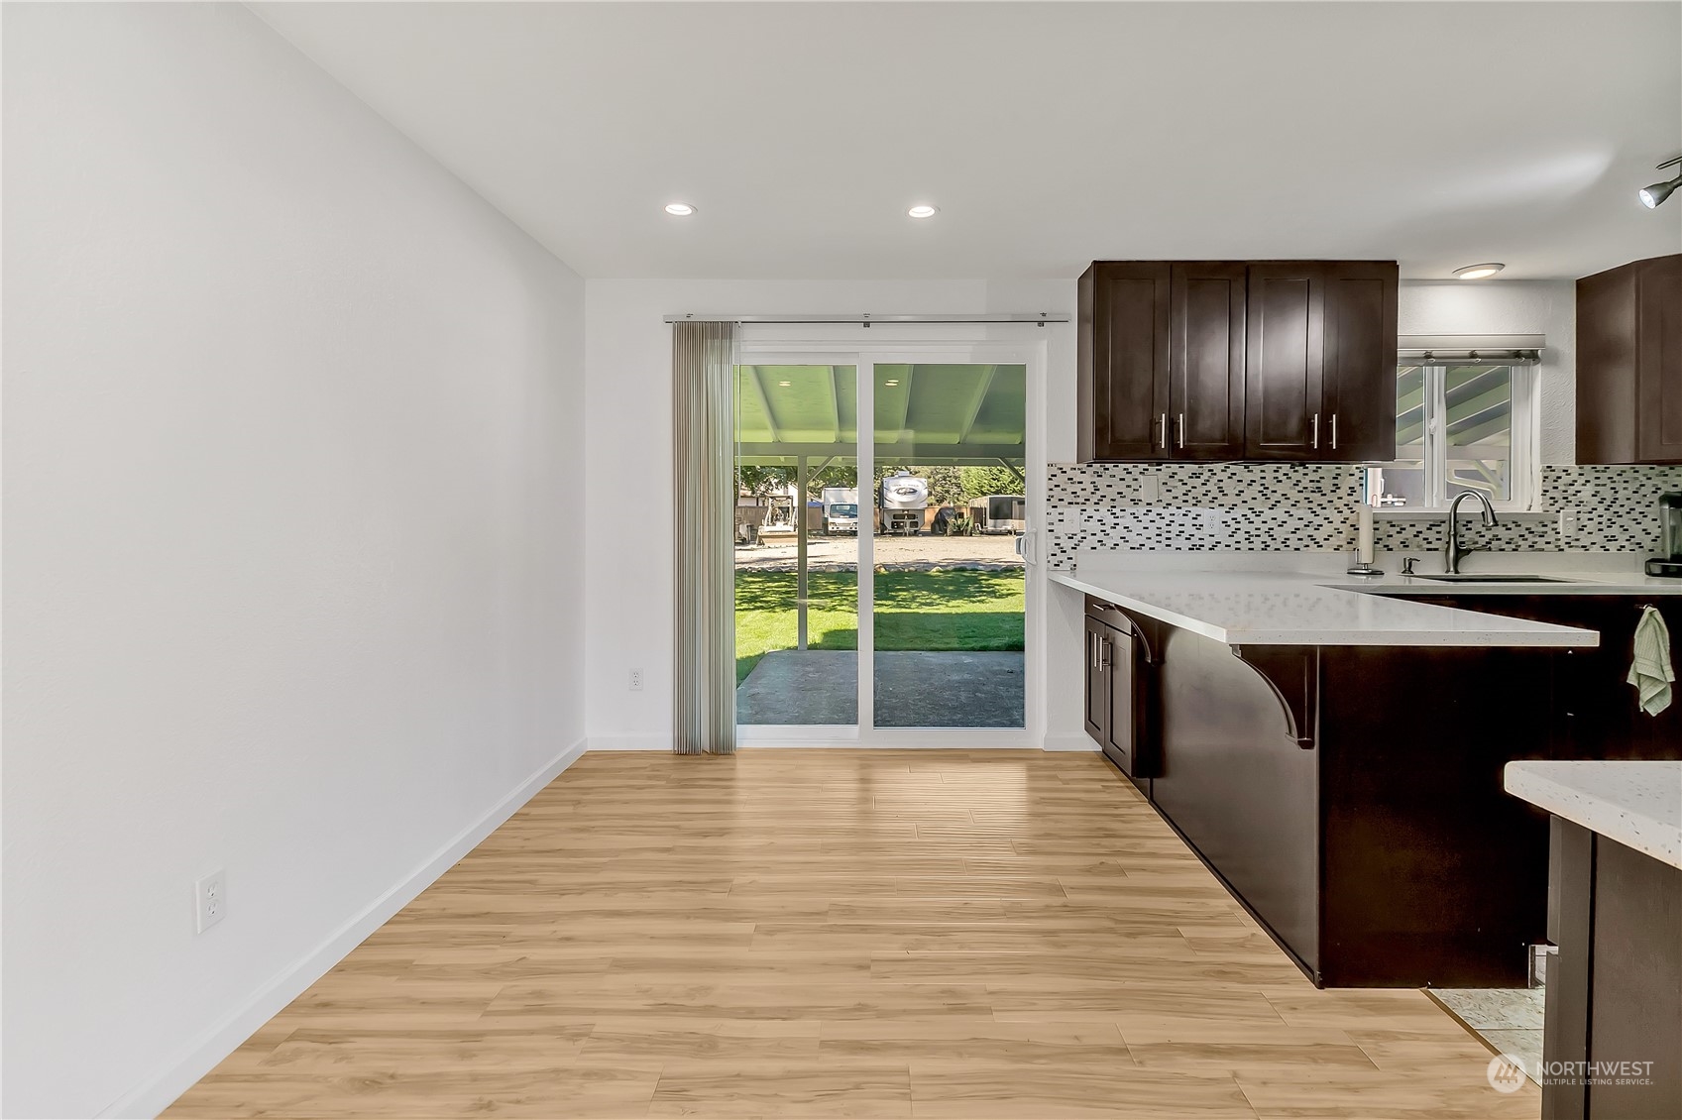
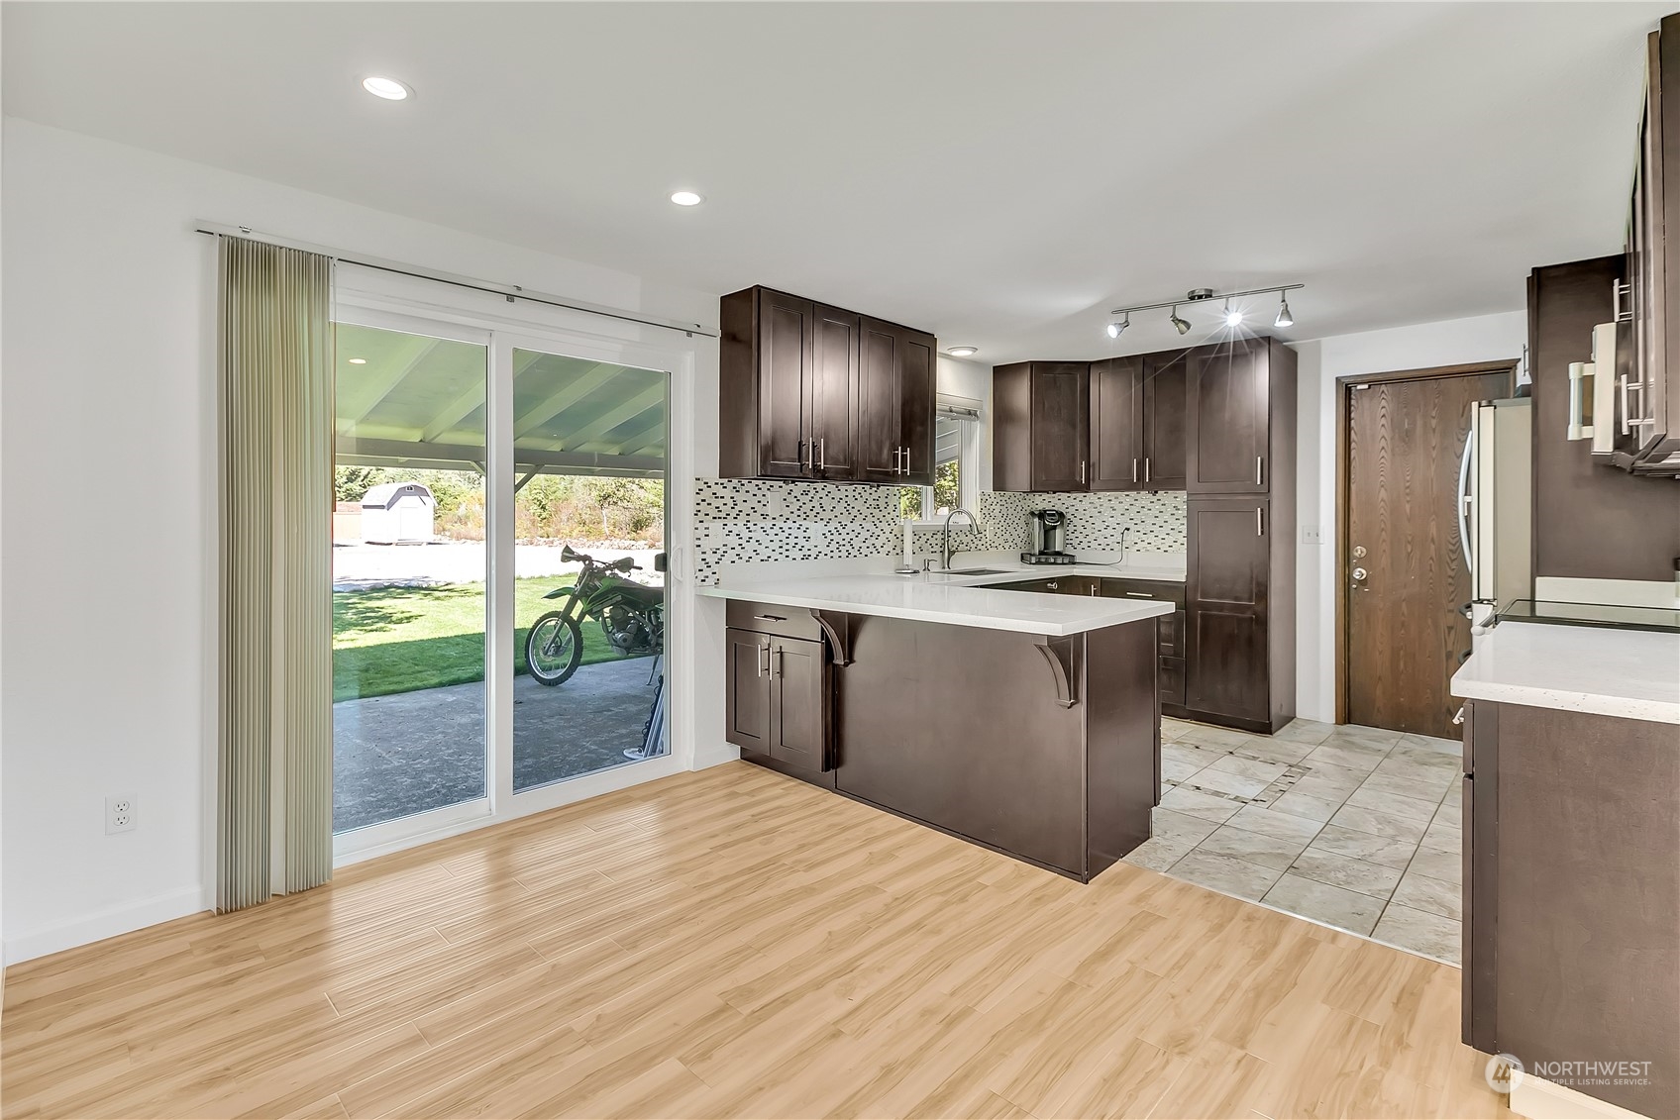
Unfurnished kitchen with dark cabinets, mosaic backsplash, and sliding doors opening to a covered patio.
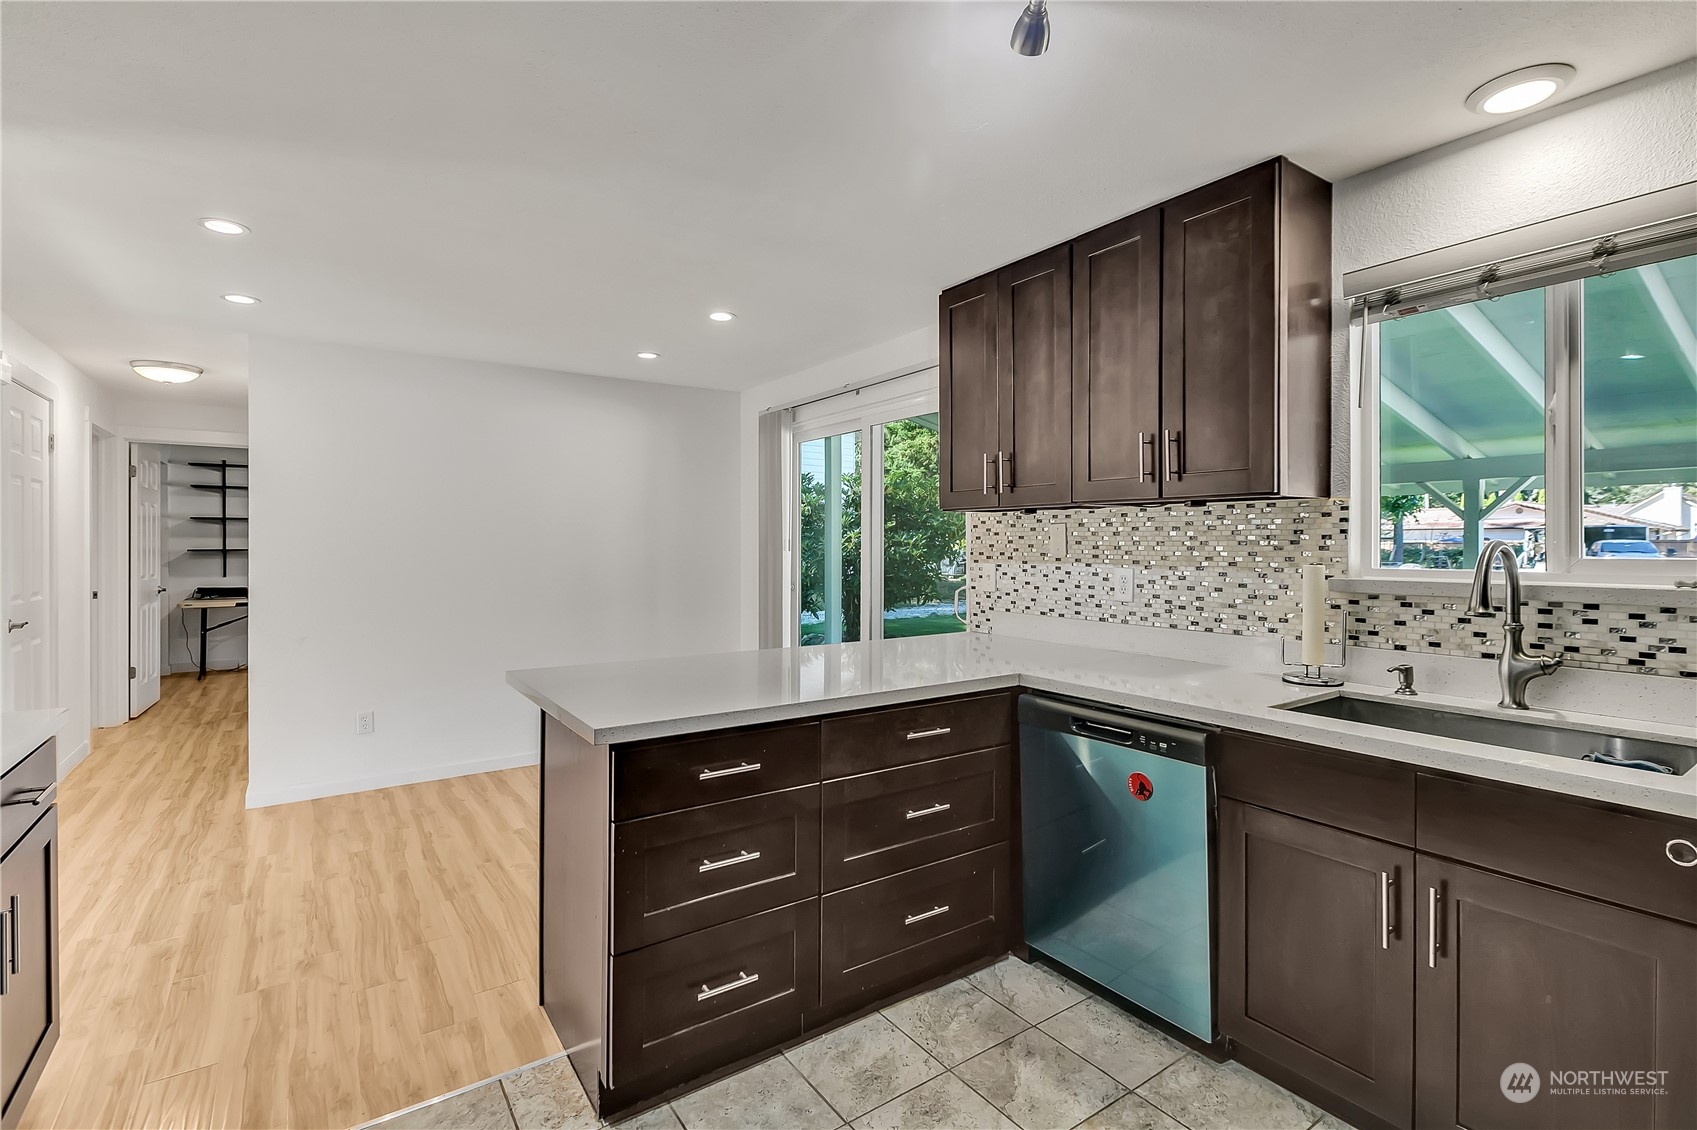
Kitchen with dark wood cabinets and white peninsula beside sliding doors to a covered patio.
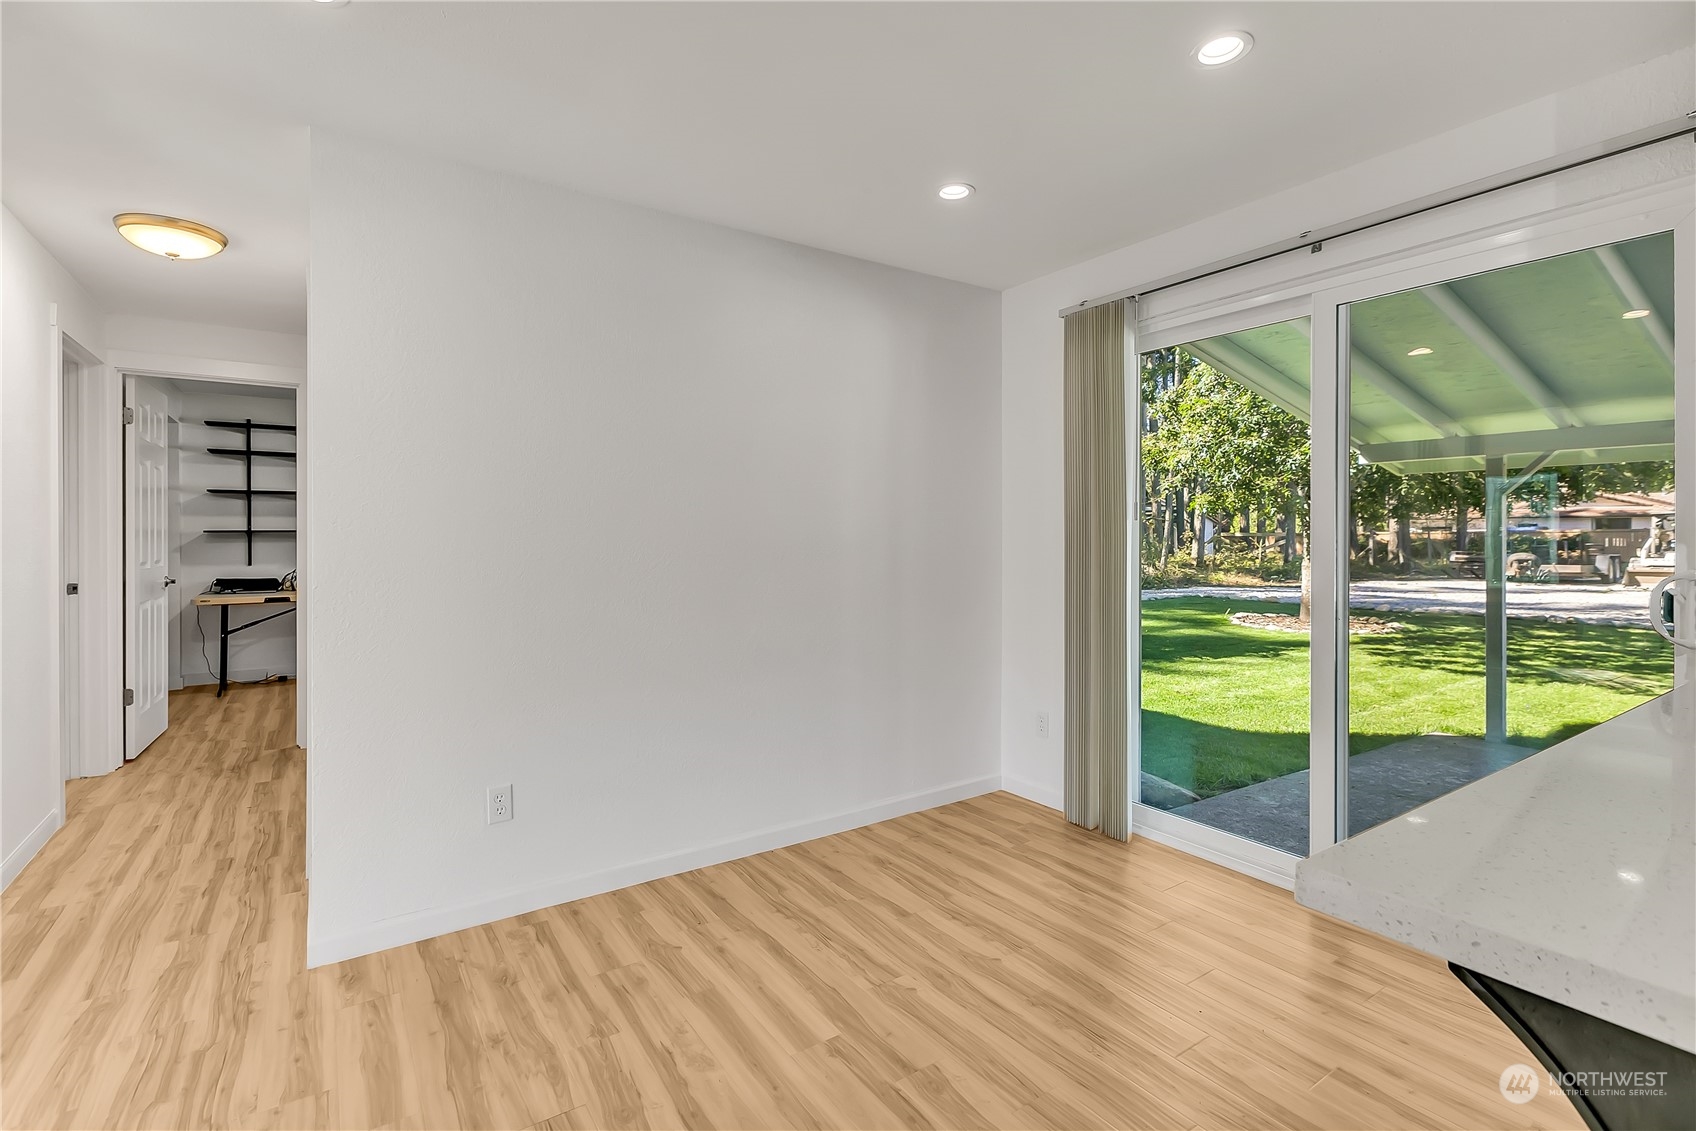
Unfurnished room with sliding glass doors to a covered patio and lawn, wood-look floors, and an office nook.
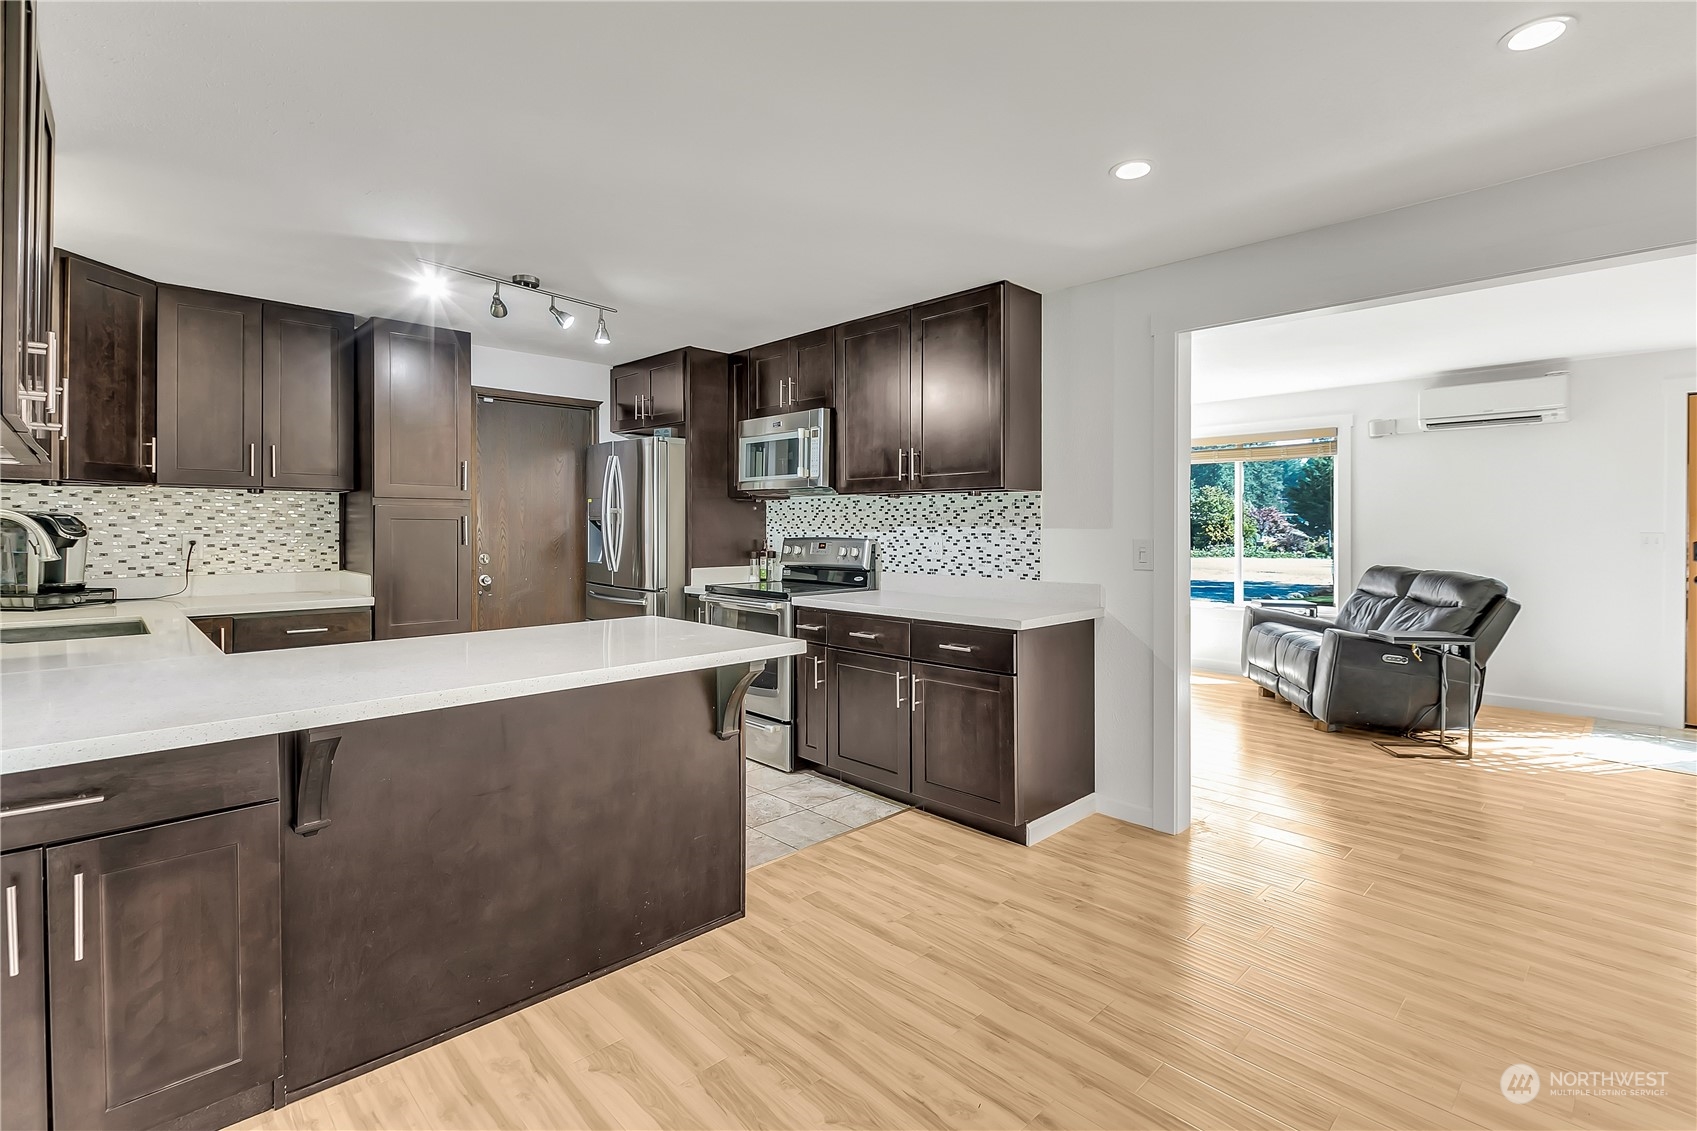
Kitchen with dark cabinets, a large island, stainless appliances, and an adjoining living room with a leather sofa.
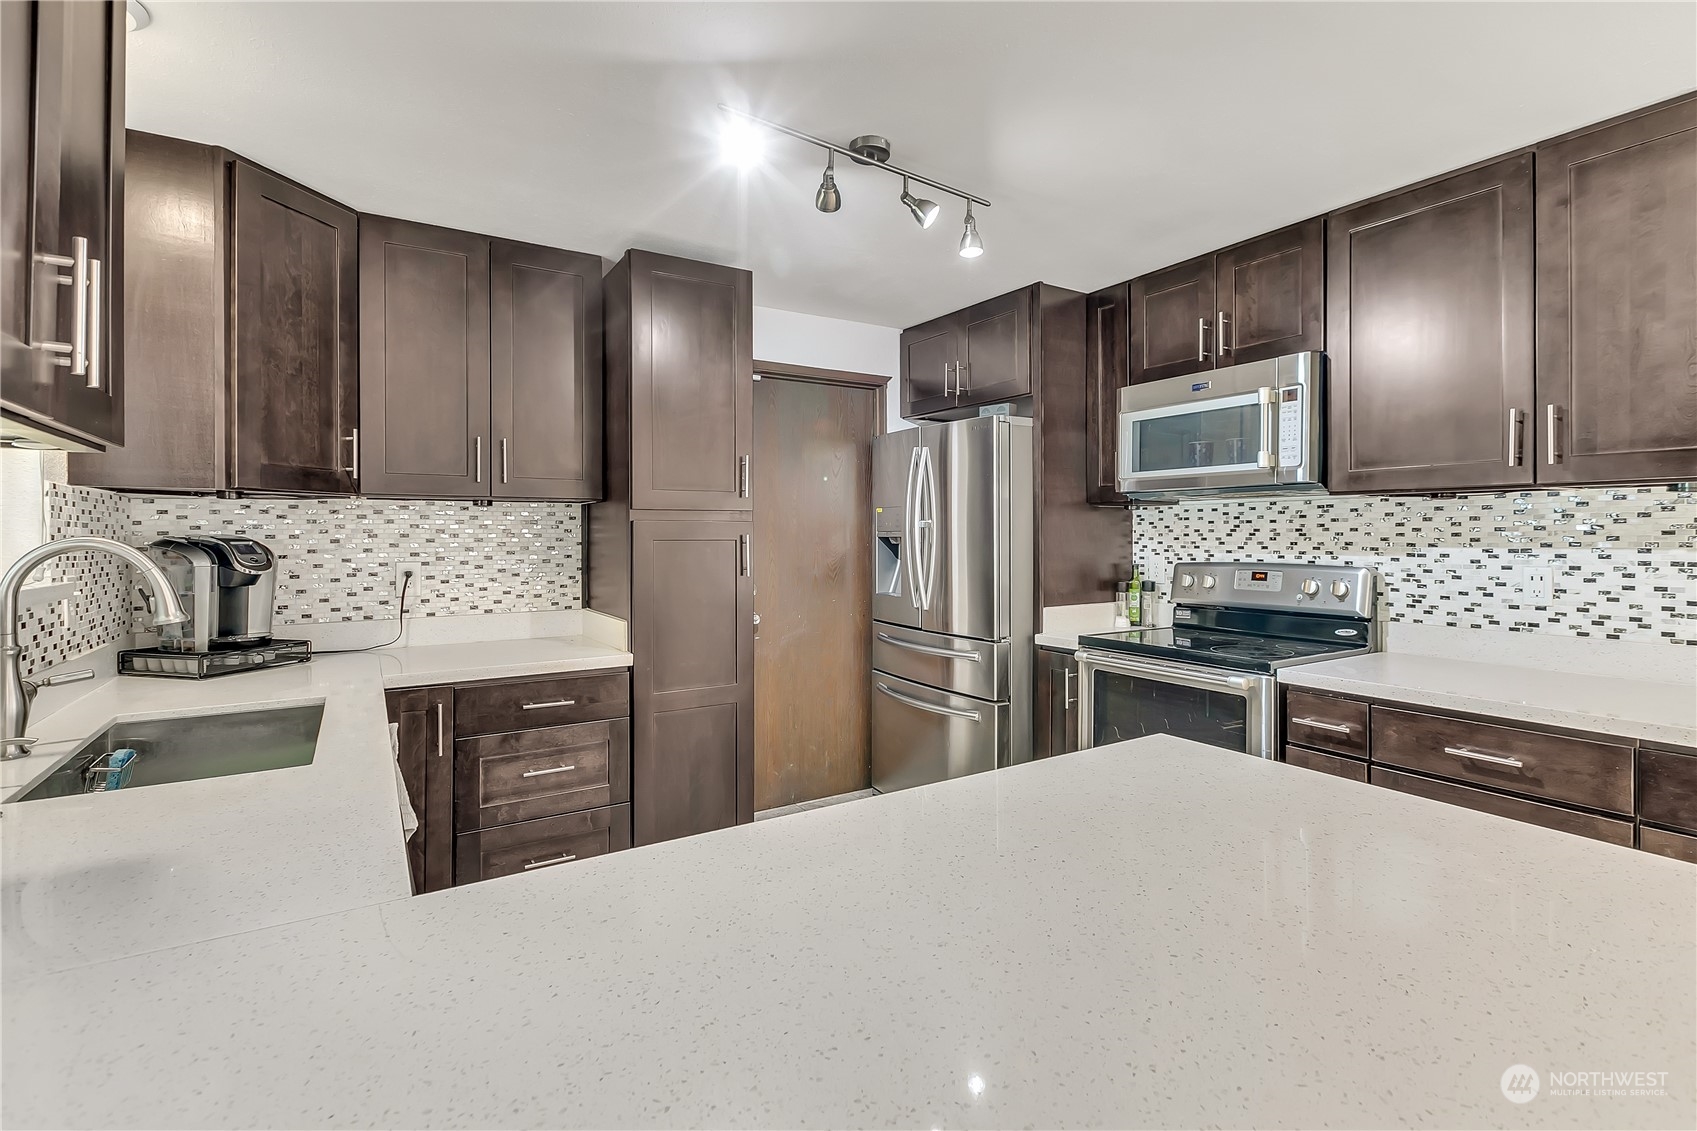
Kitchen with a large white island, dark cabinetry, mosaic backsplash, and stainless steel appliances.
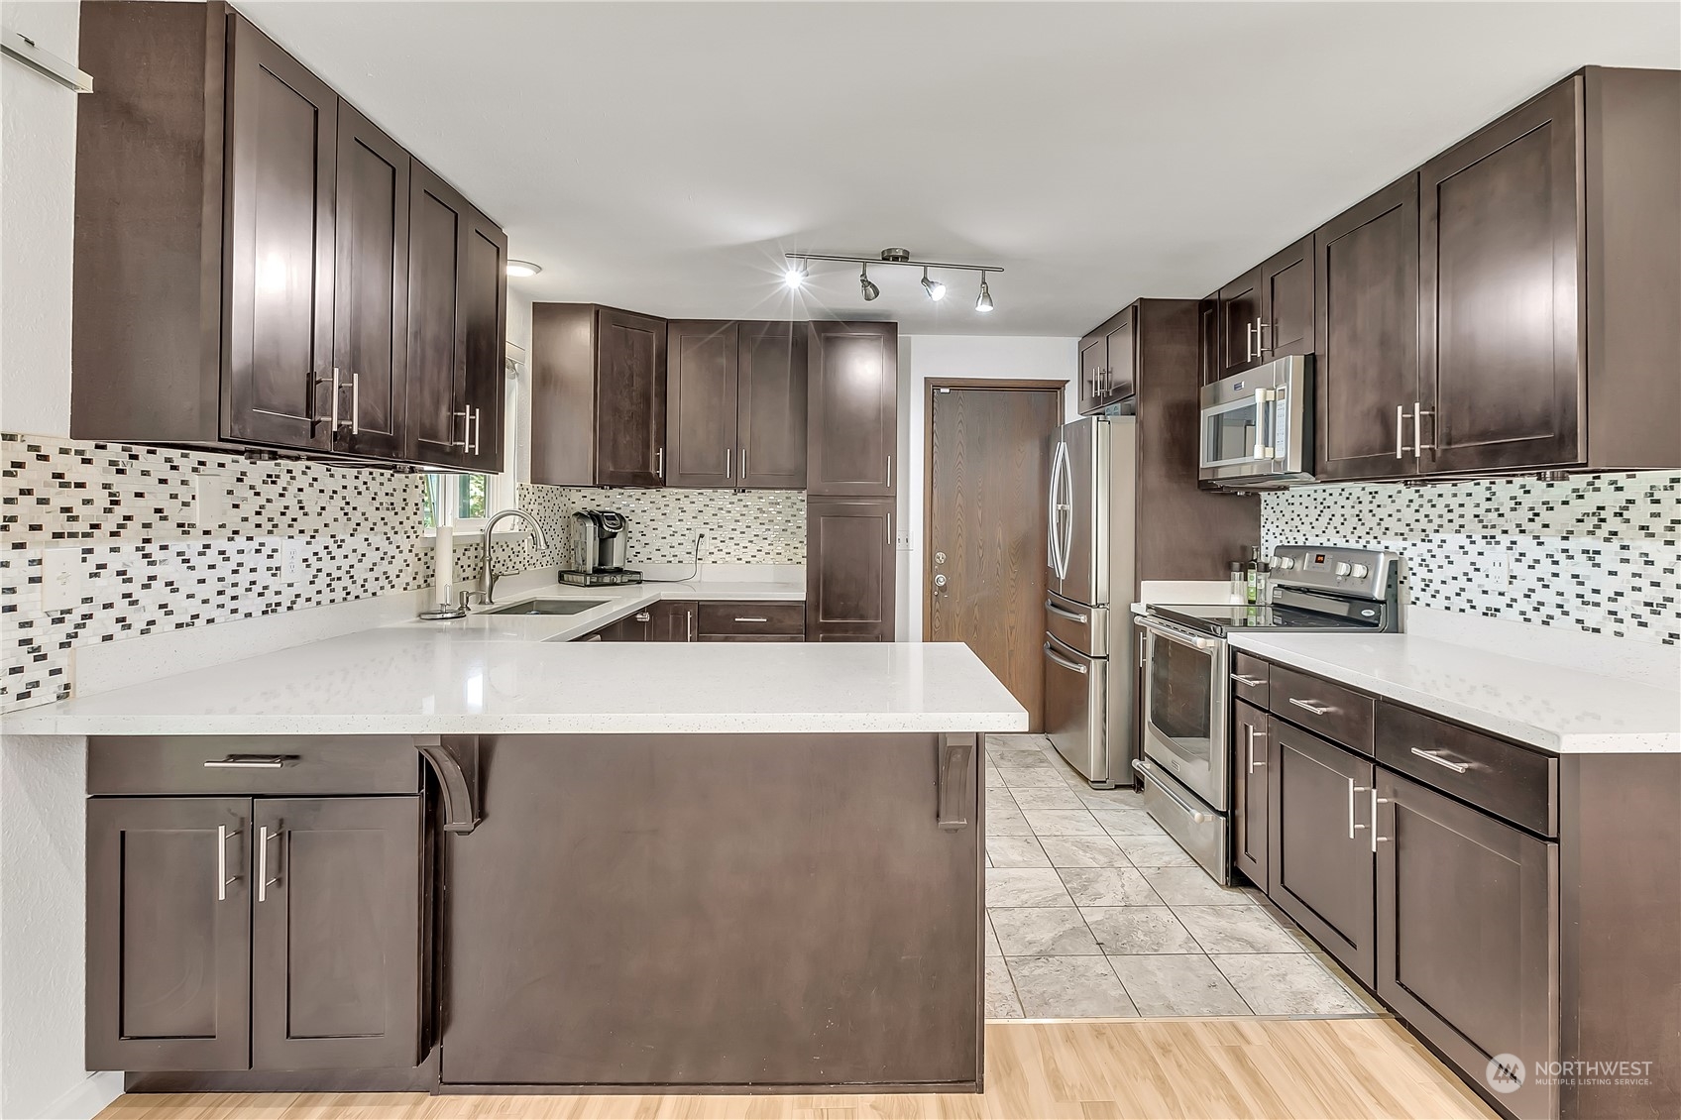
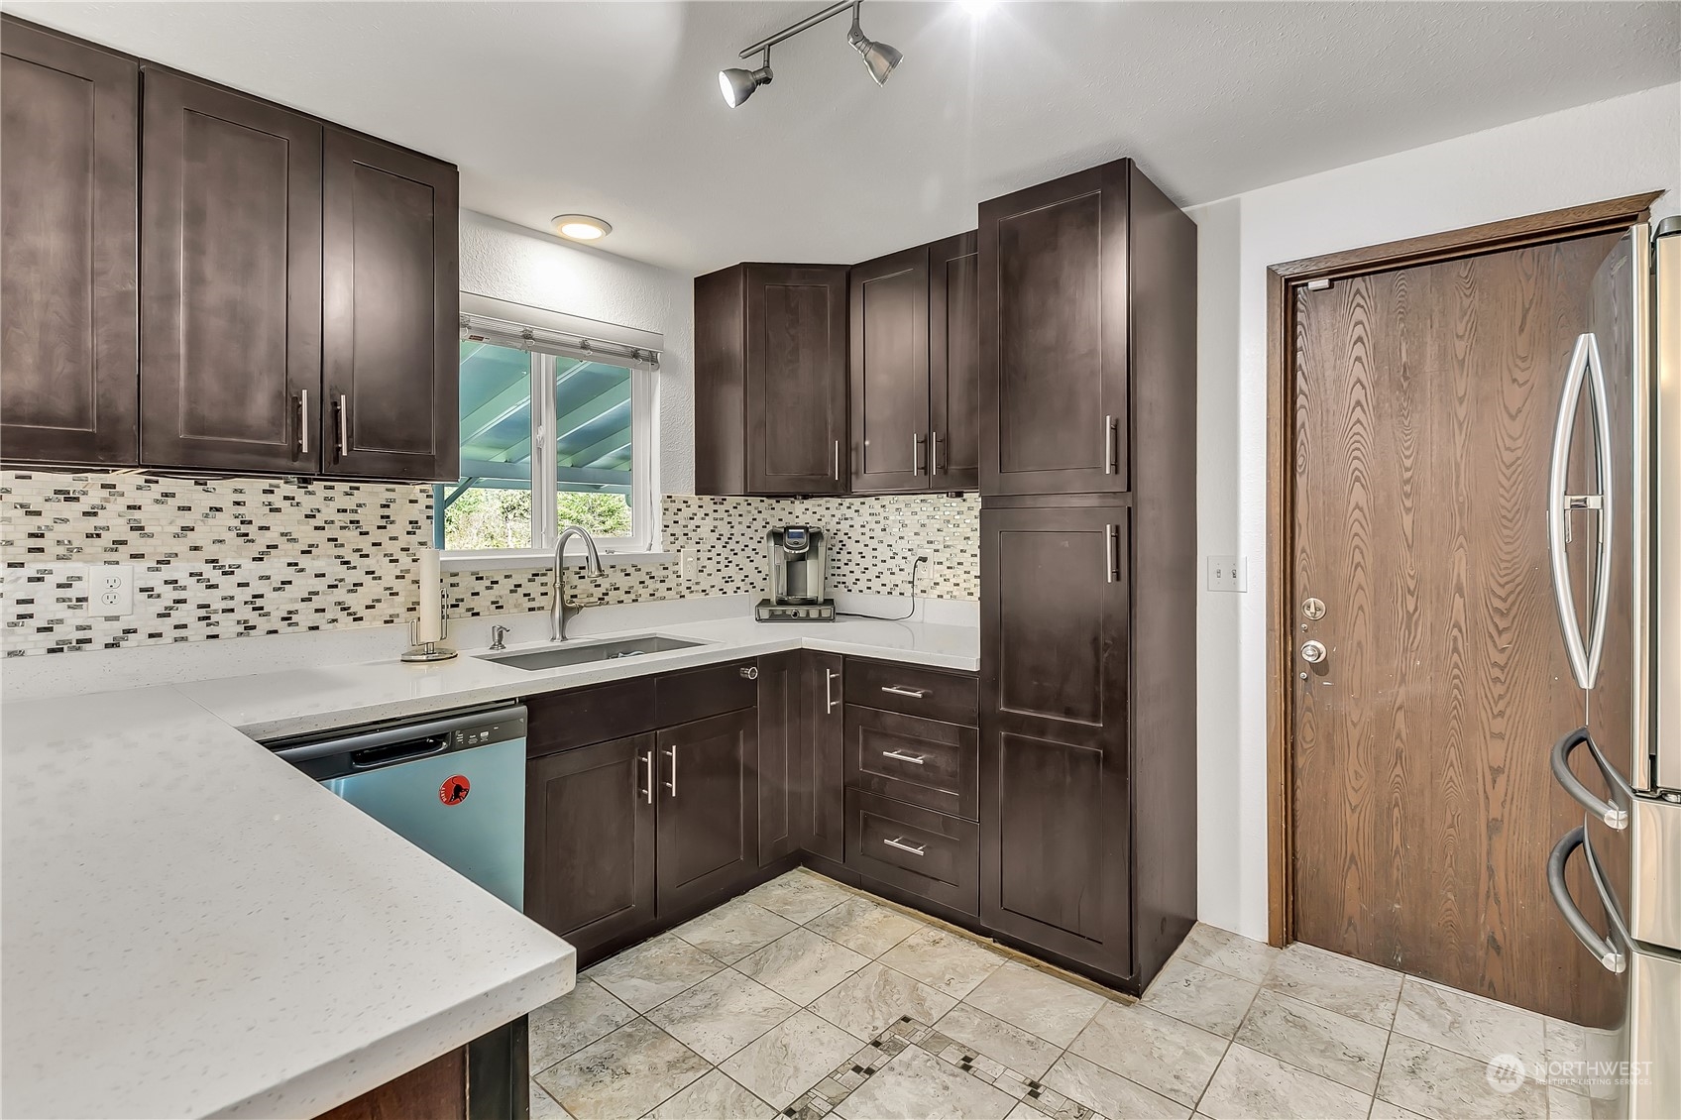
Kitchen with dark wood cabinets, white counters, mosaic backsplash, and stainless steel appliances.
Kitchen with dark cabinets, white counters, mosaic backsplash, and stainless appliances.
Renovated kitchen with dark cabinets, a mosaic backsplash, and a light countertop.
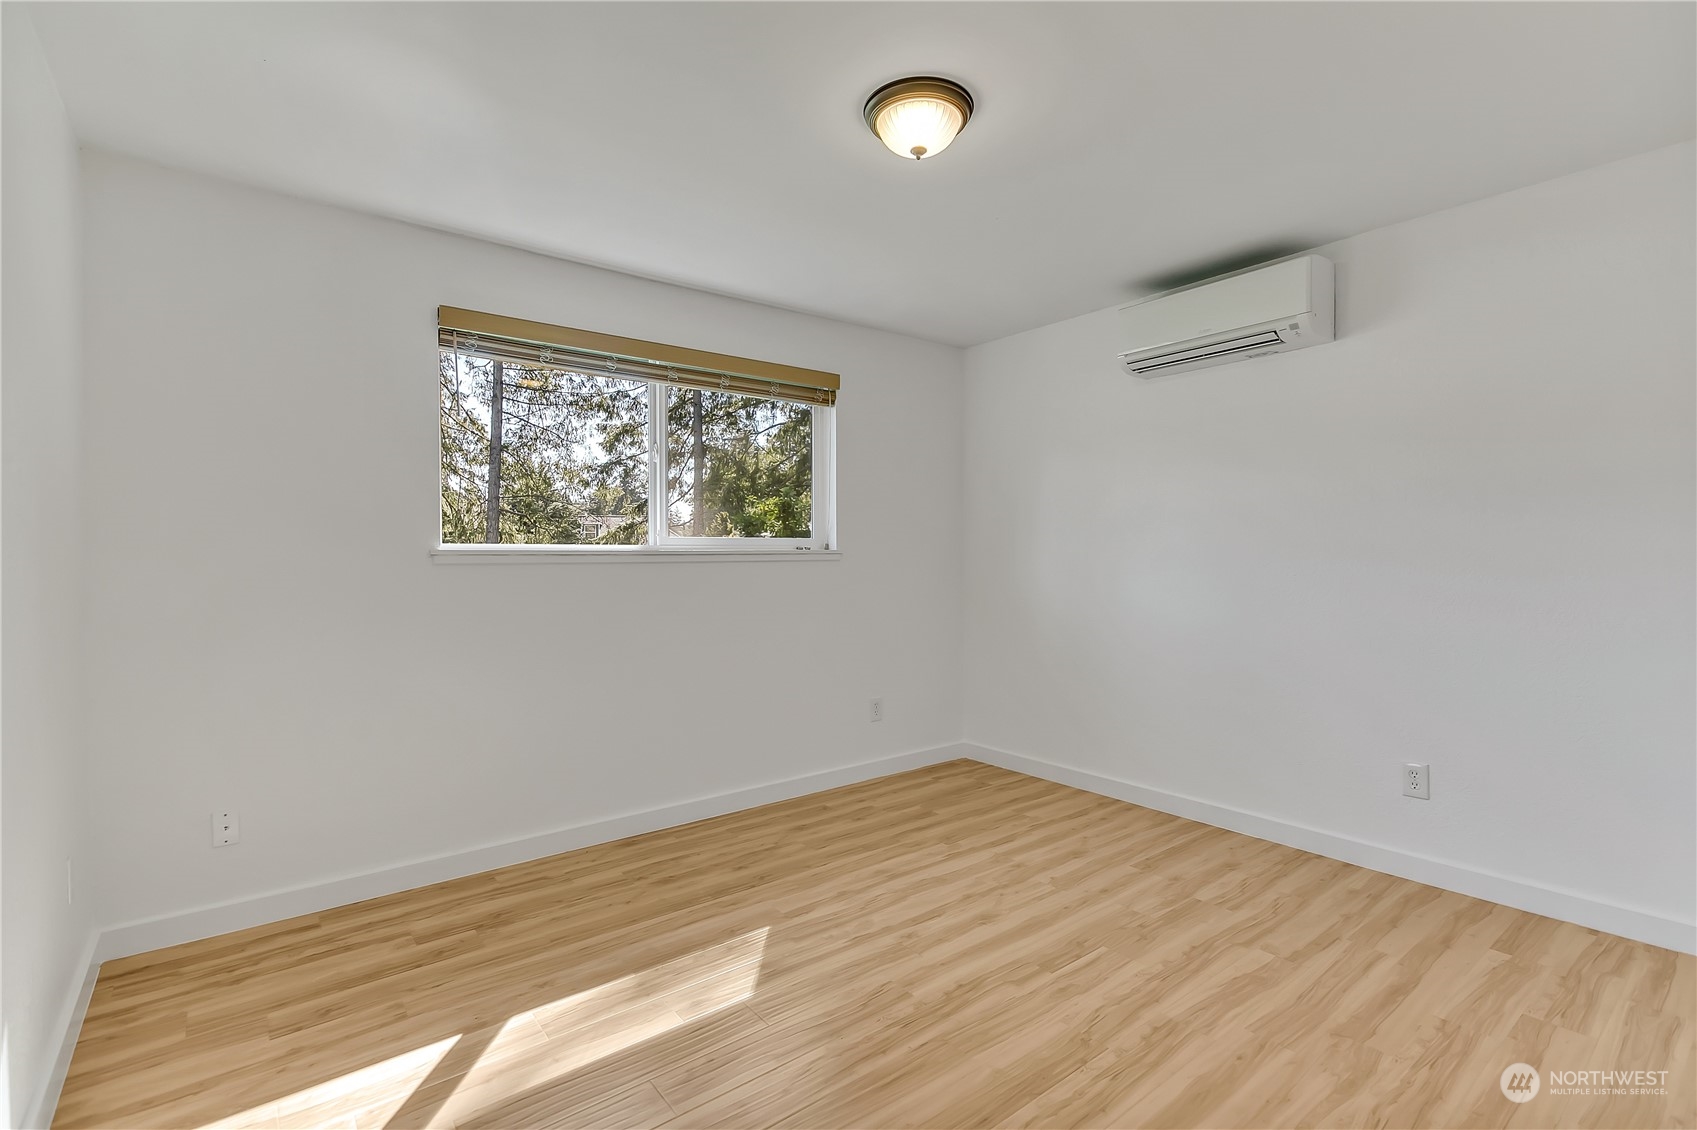
Empty room with light wood floors, a window, and a wall-mounted mini-split air conditioner.
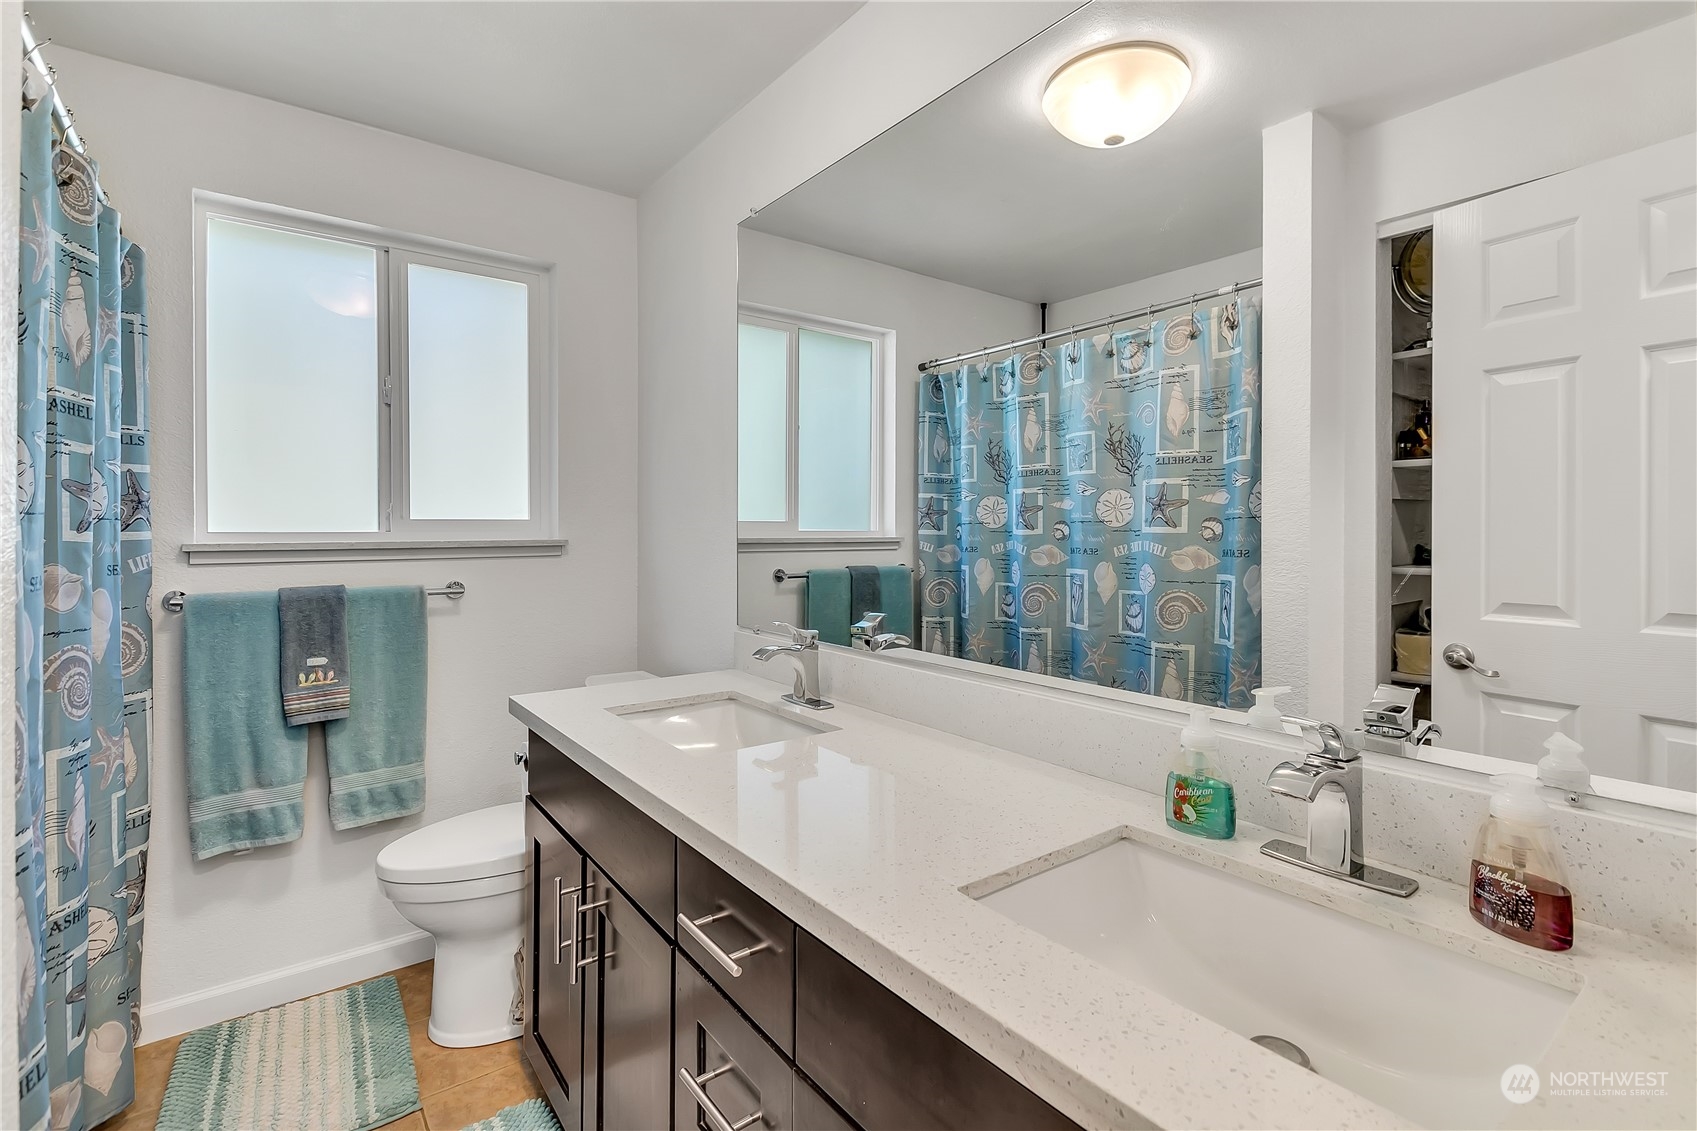
Bathroom with a double-sink vanity, large mirror, frosted windows, and blue seashell shower curtain.
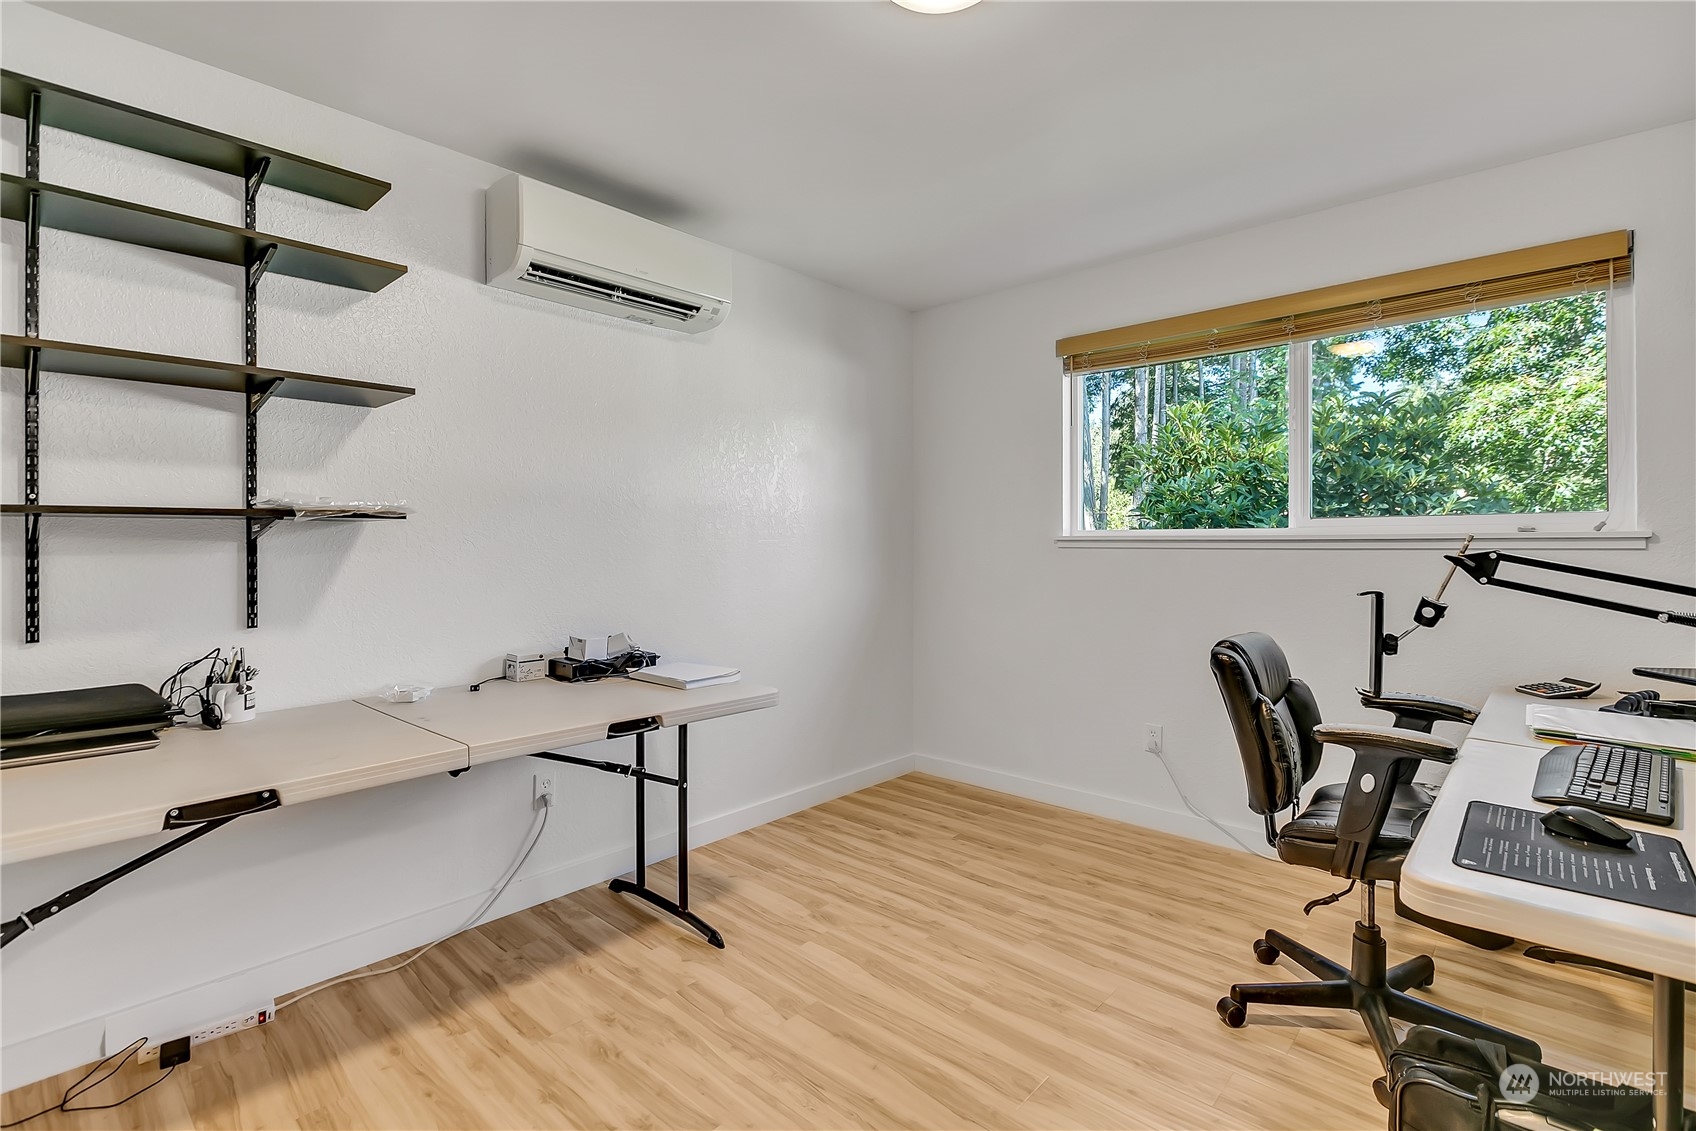
Home office with wall-mounted shelves, two desks, office chairs, and a wide window overlooking greenery.
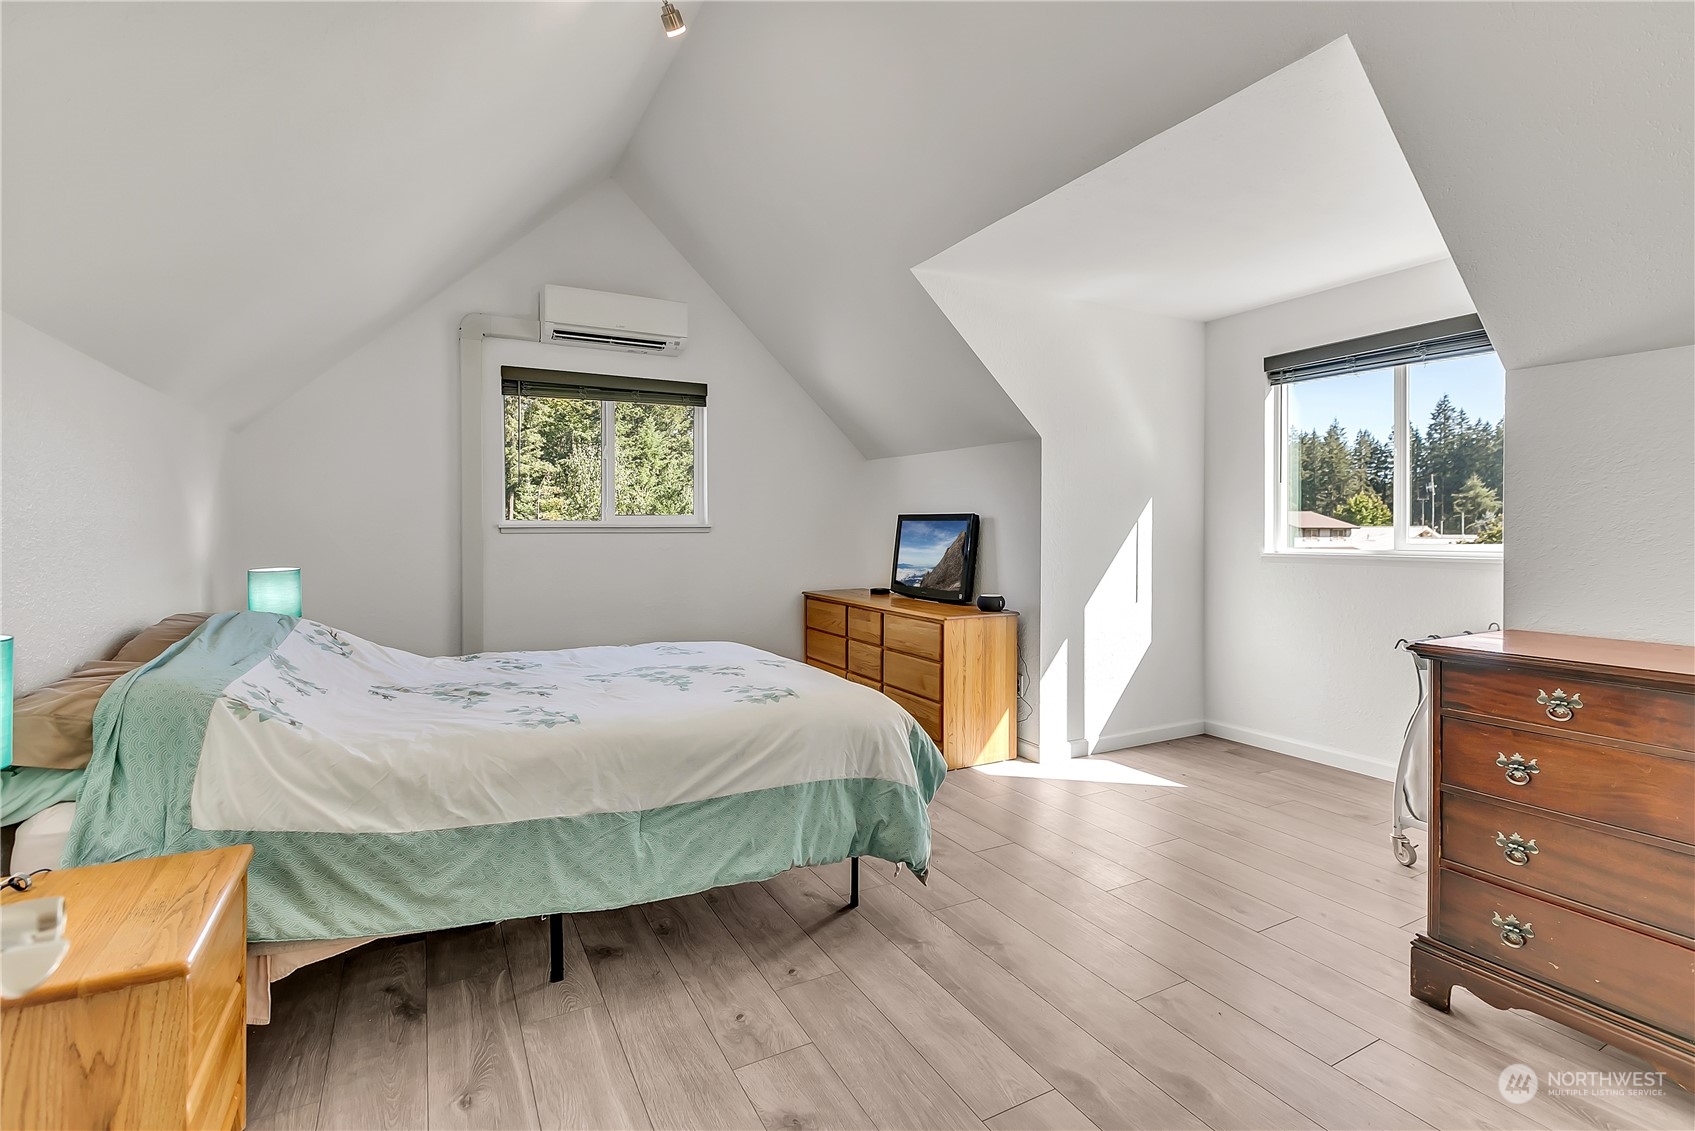
Furnished bedroom with a vaulted ceiling, teal bedding, wood-look floors, and windows overlooking trees.
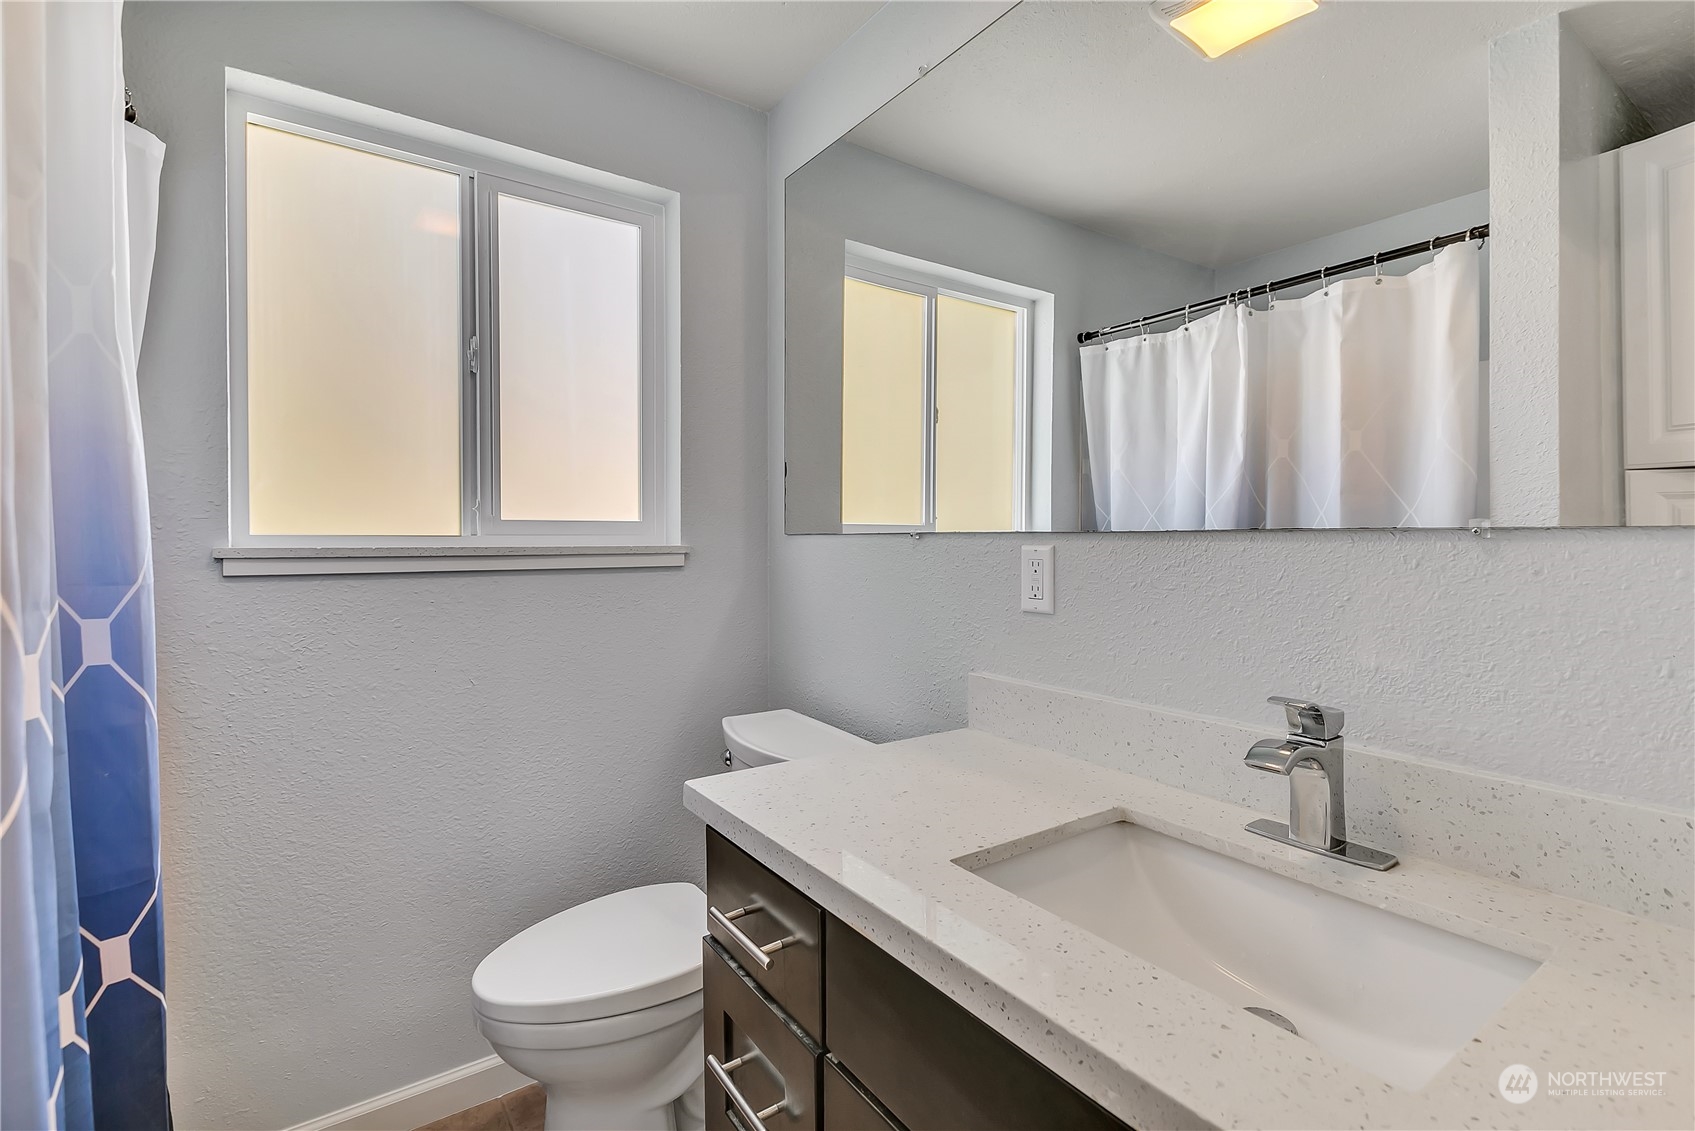
Bathroom with a speckled vanity countertop, inset sink, large mirror, and blue-and-white shower curtain.
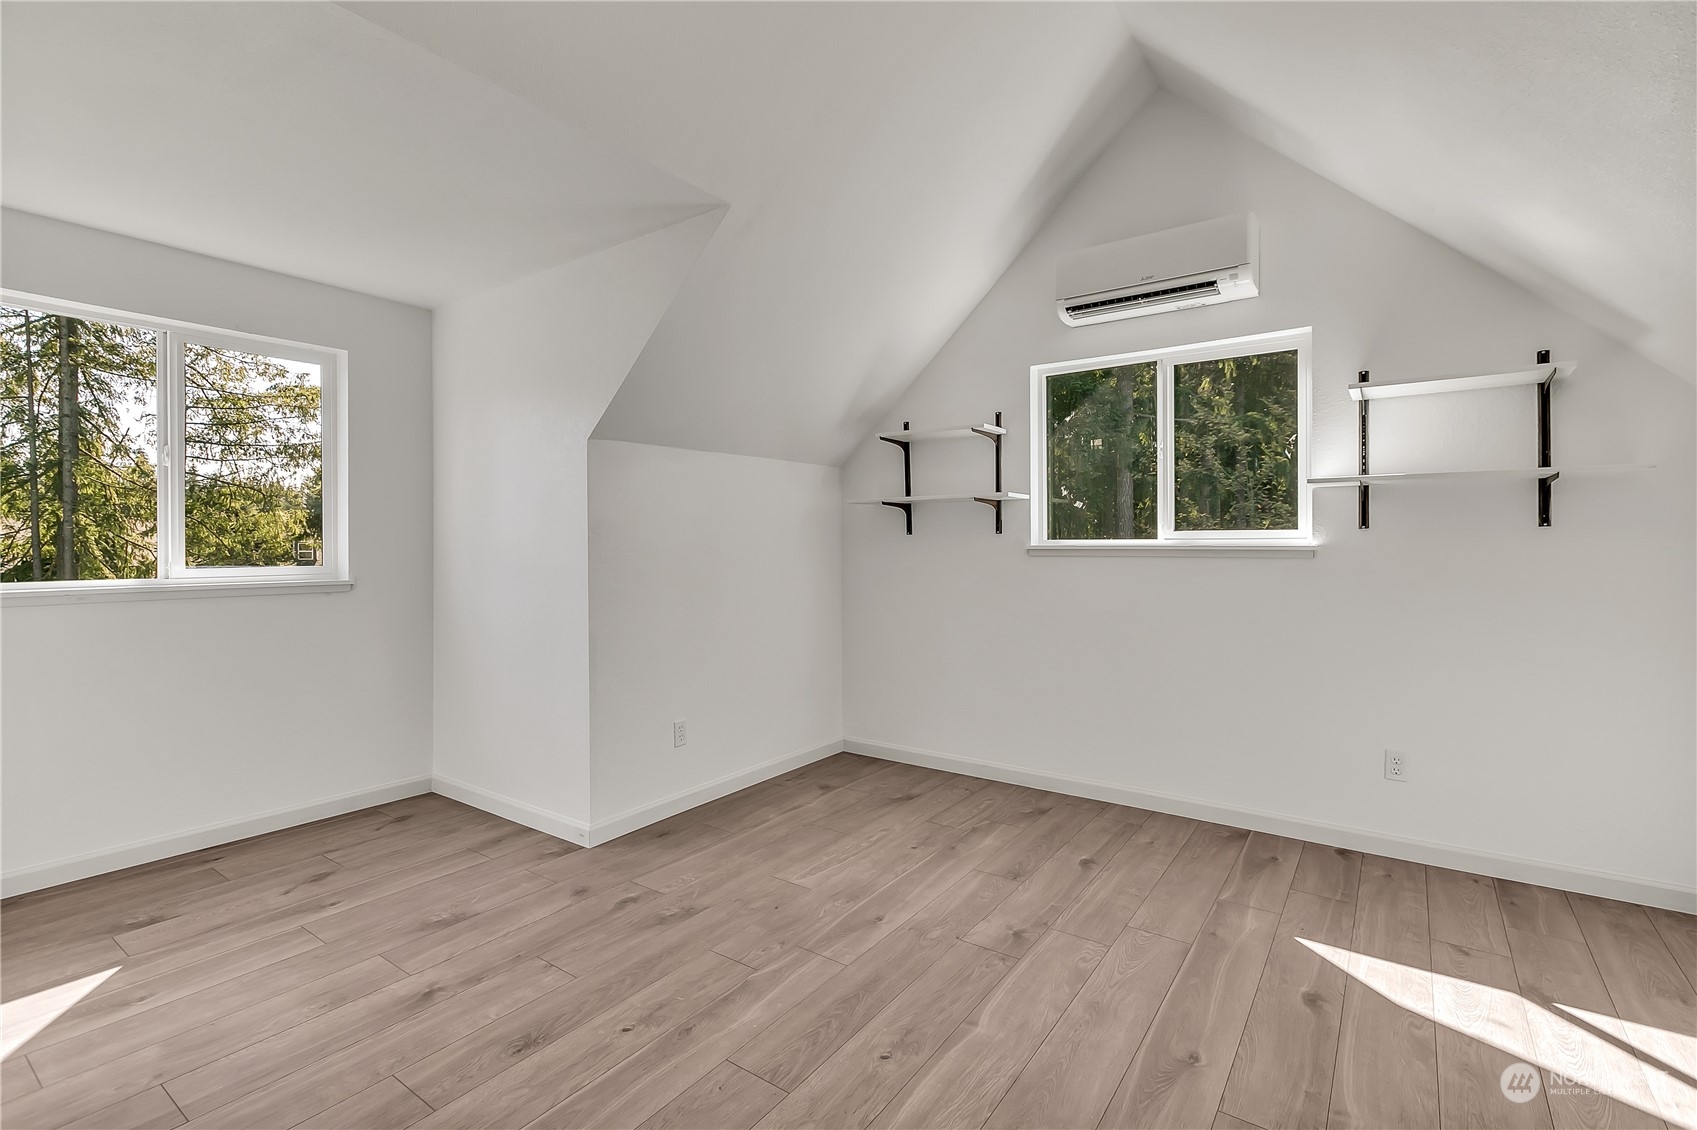
Empty bedroom with vaulted ceiling, wood-look floors, two windows, and wall-mounted air conditioner.
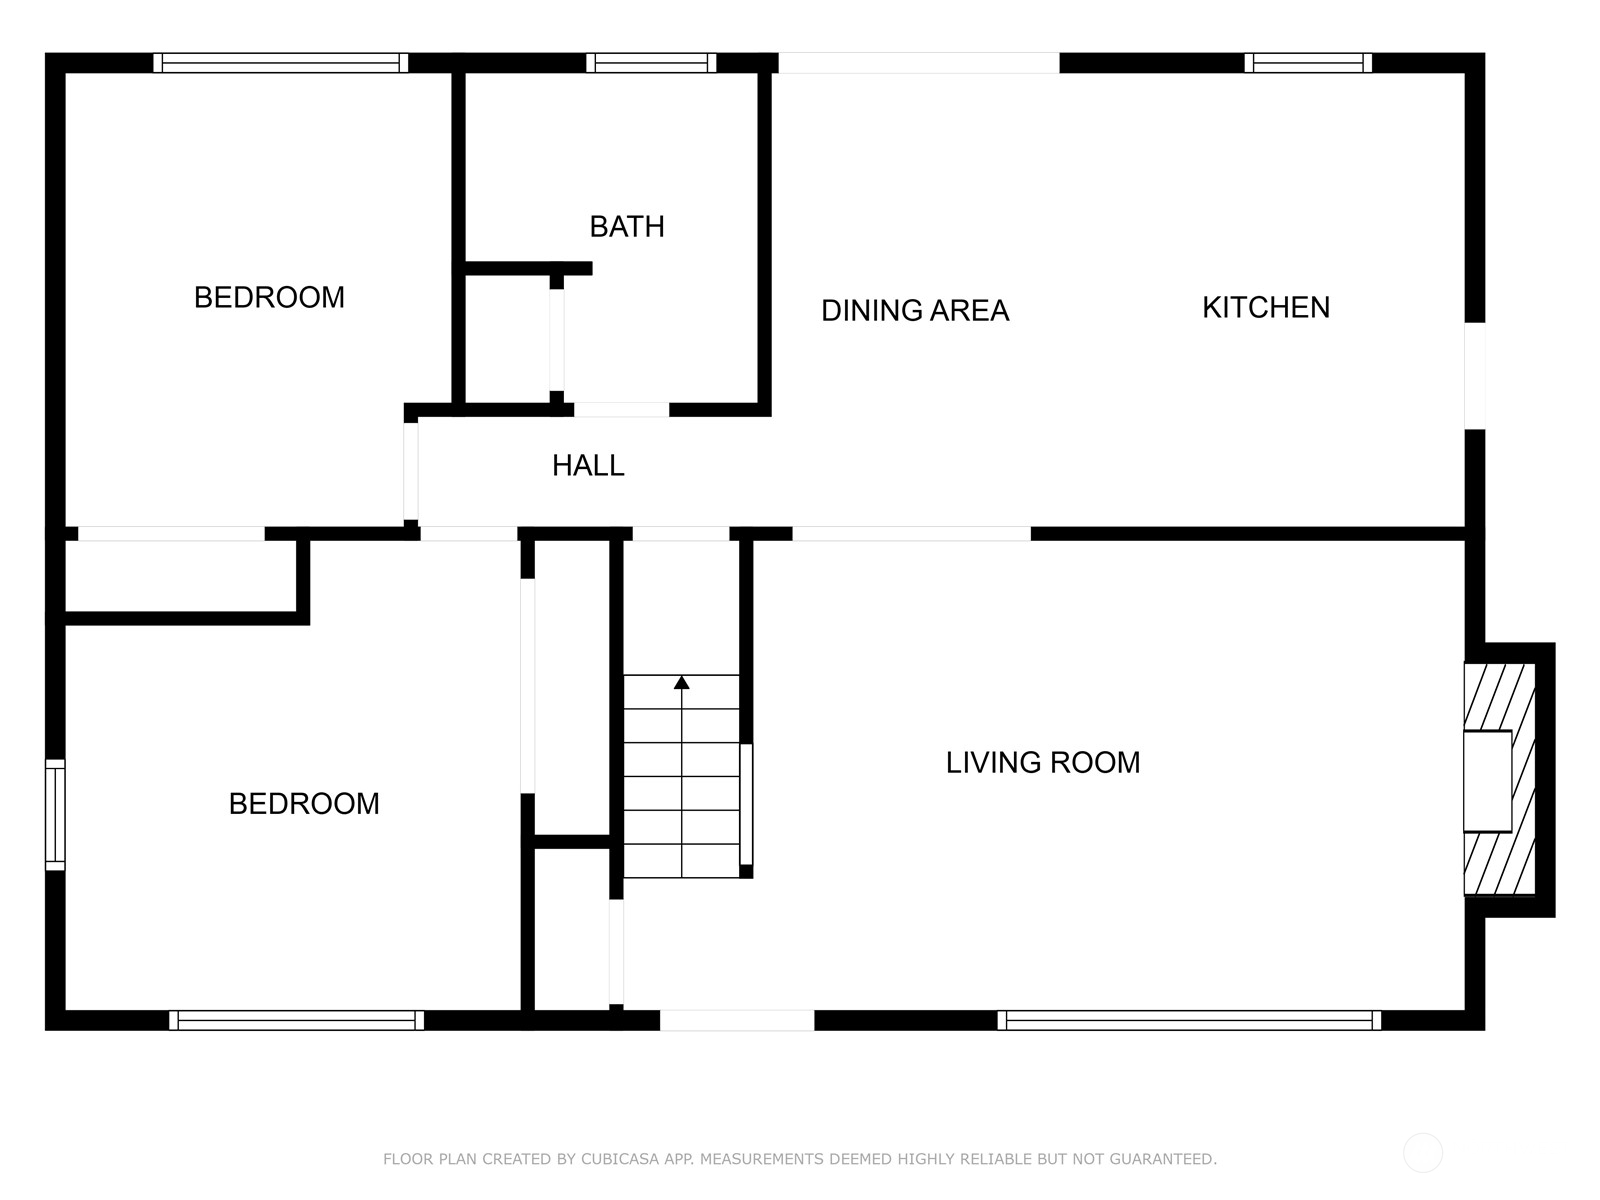
Floor plan with two bedrooms, a bathroom, kitchen, dining area, living room, and central staircase.
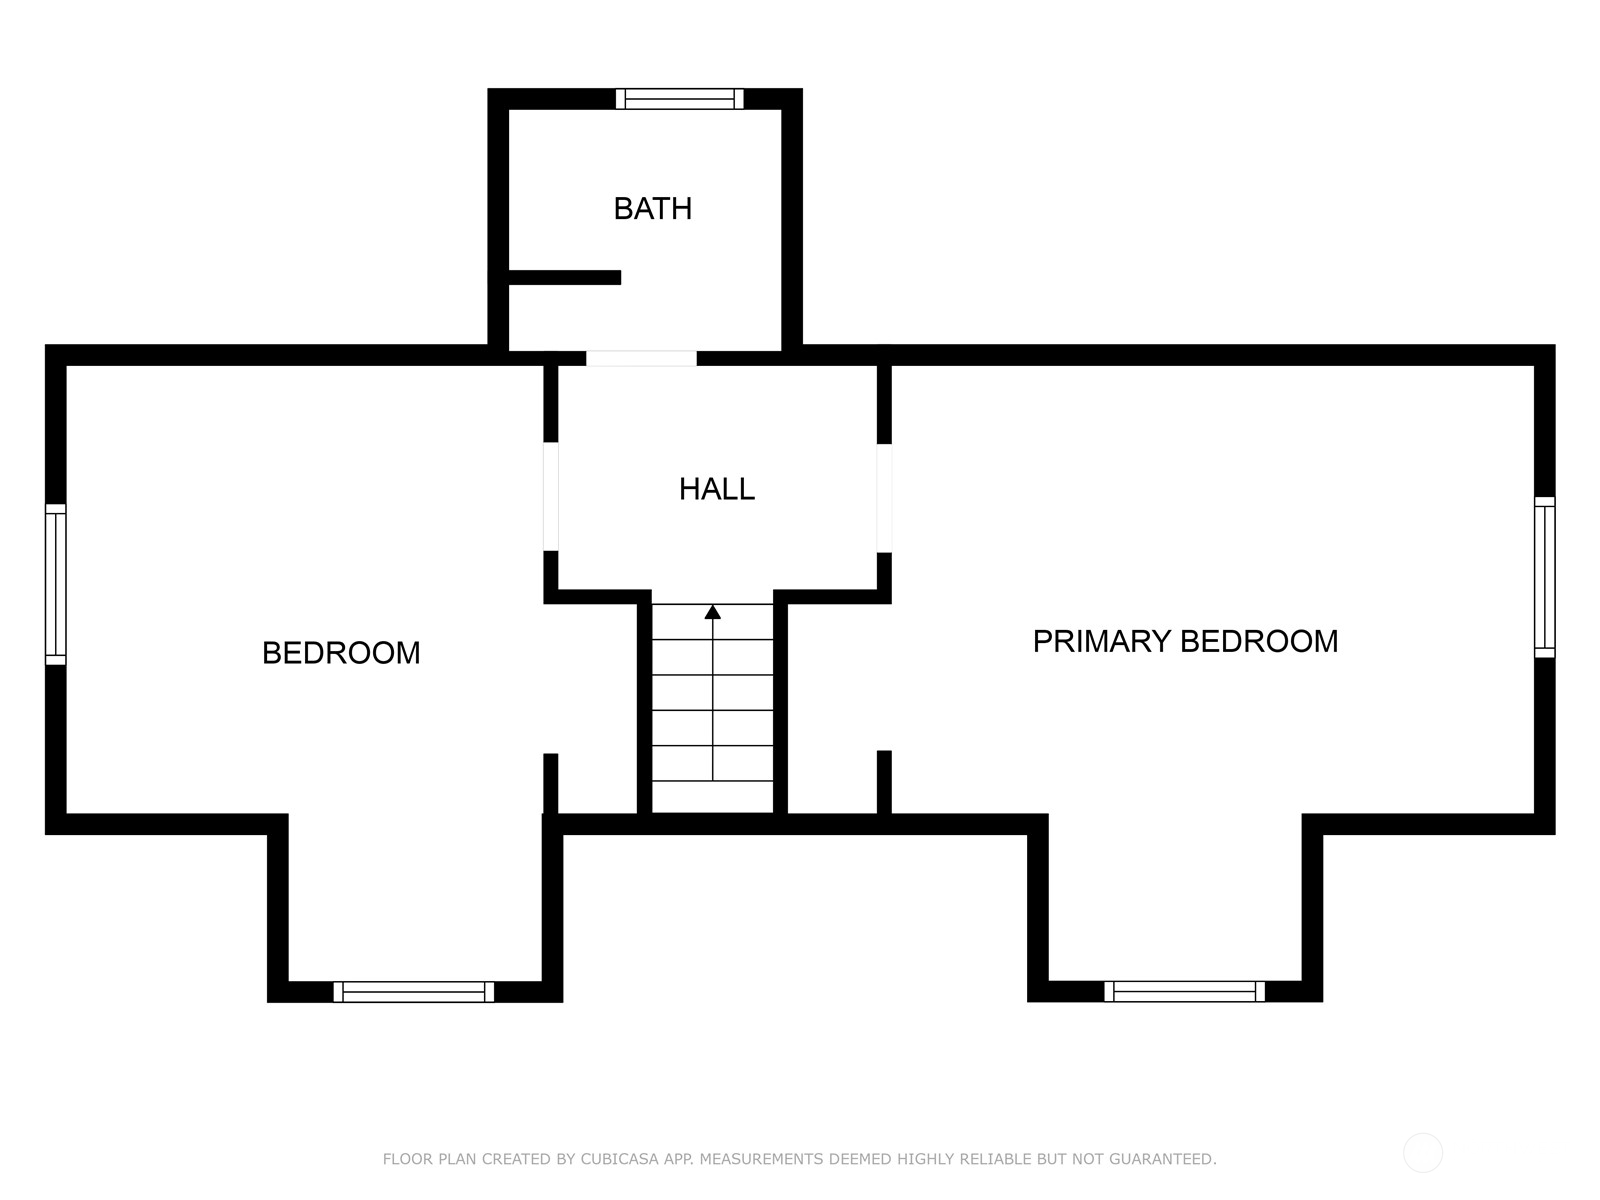
Floor plan with a bedroom, primary bedroom, hall, bathroom, and central staircase.
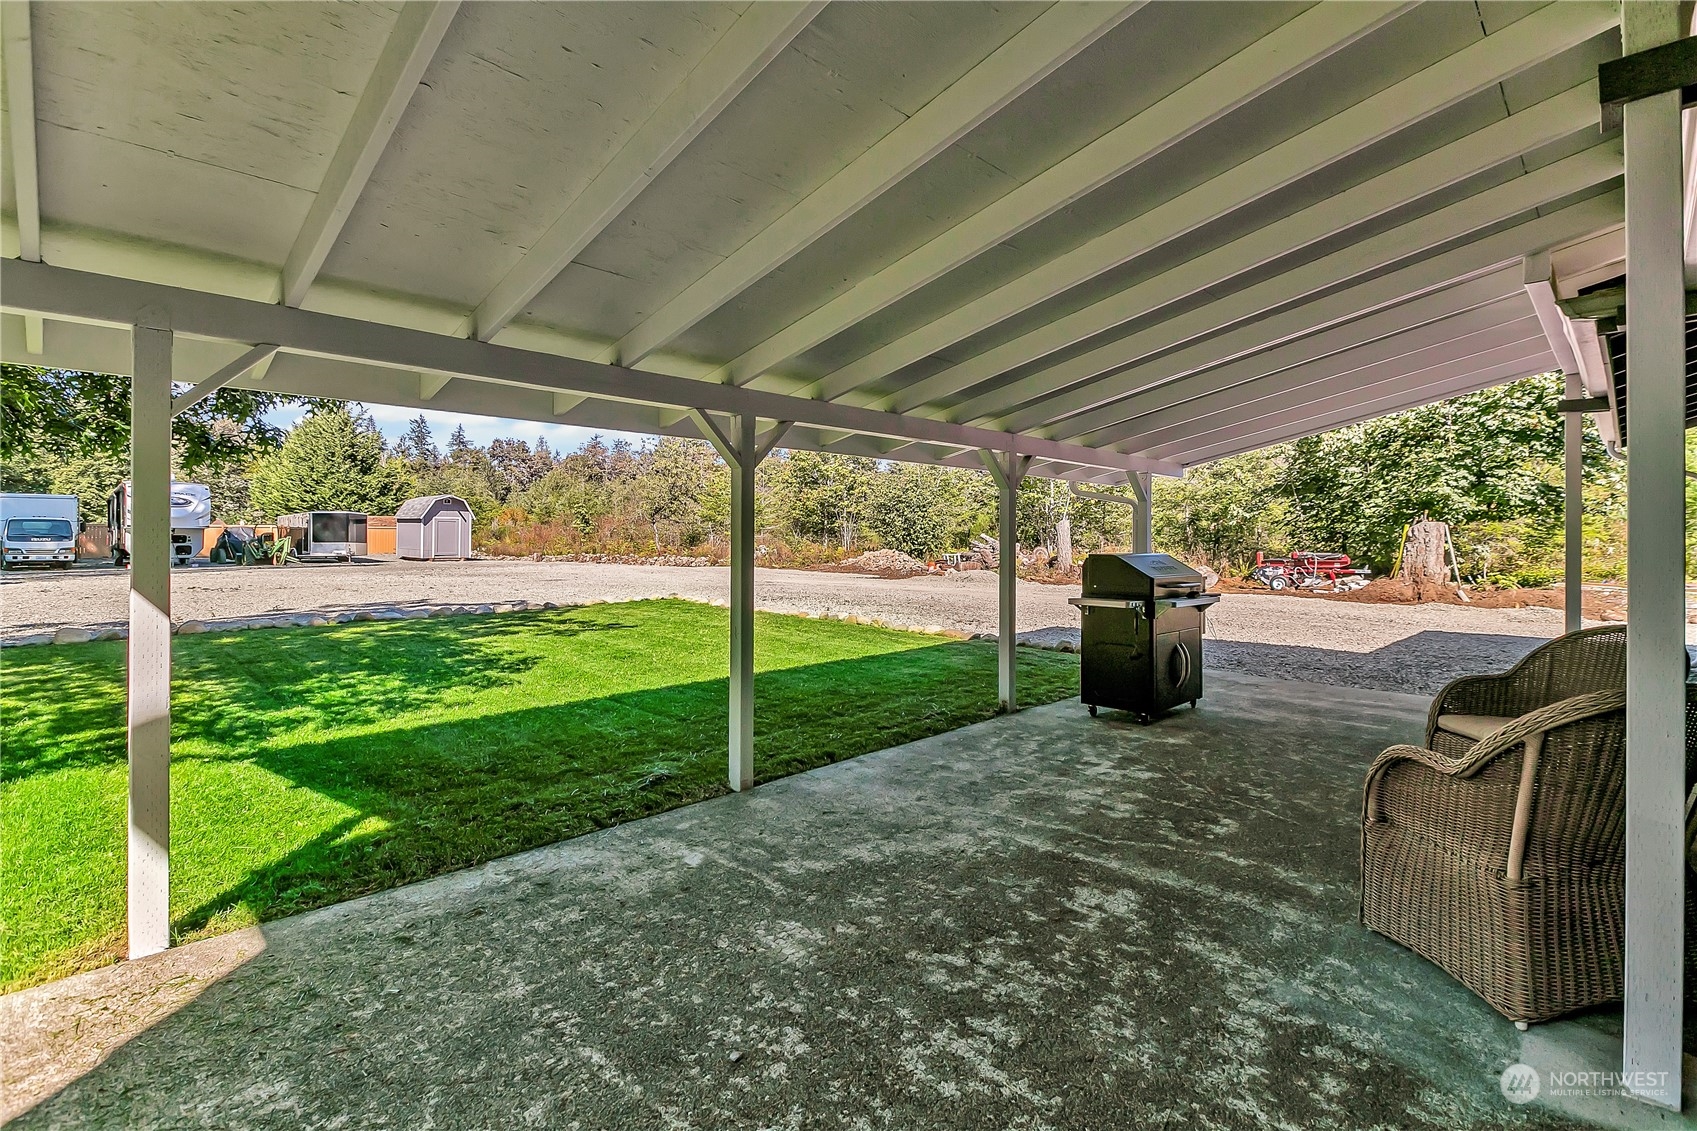
Covered patio with wicker chairs and a barbecue overlooking a lawn and gravel driveway.
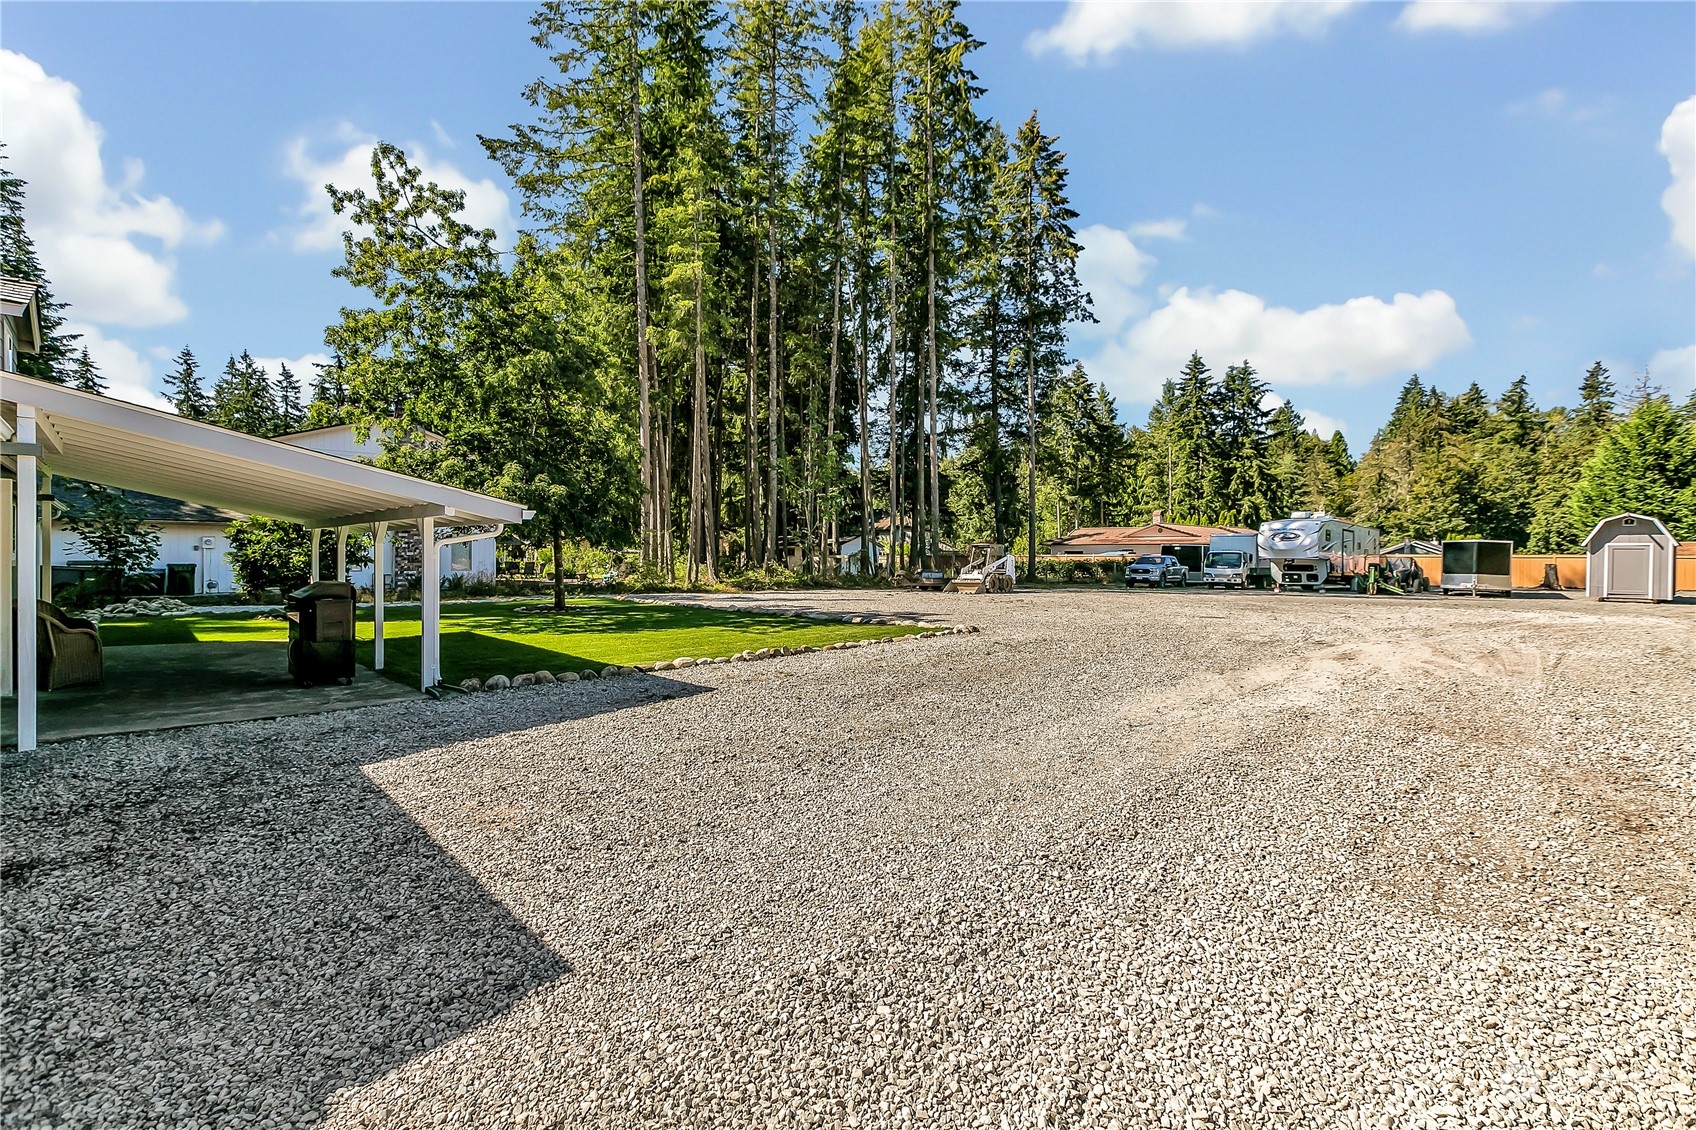
Gravel parking area beside a covered carport, with an RV and tall evergreen trees.
Gray house with a cedar-shingle roof, covered patio, and gravel driveway.
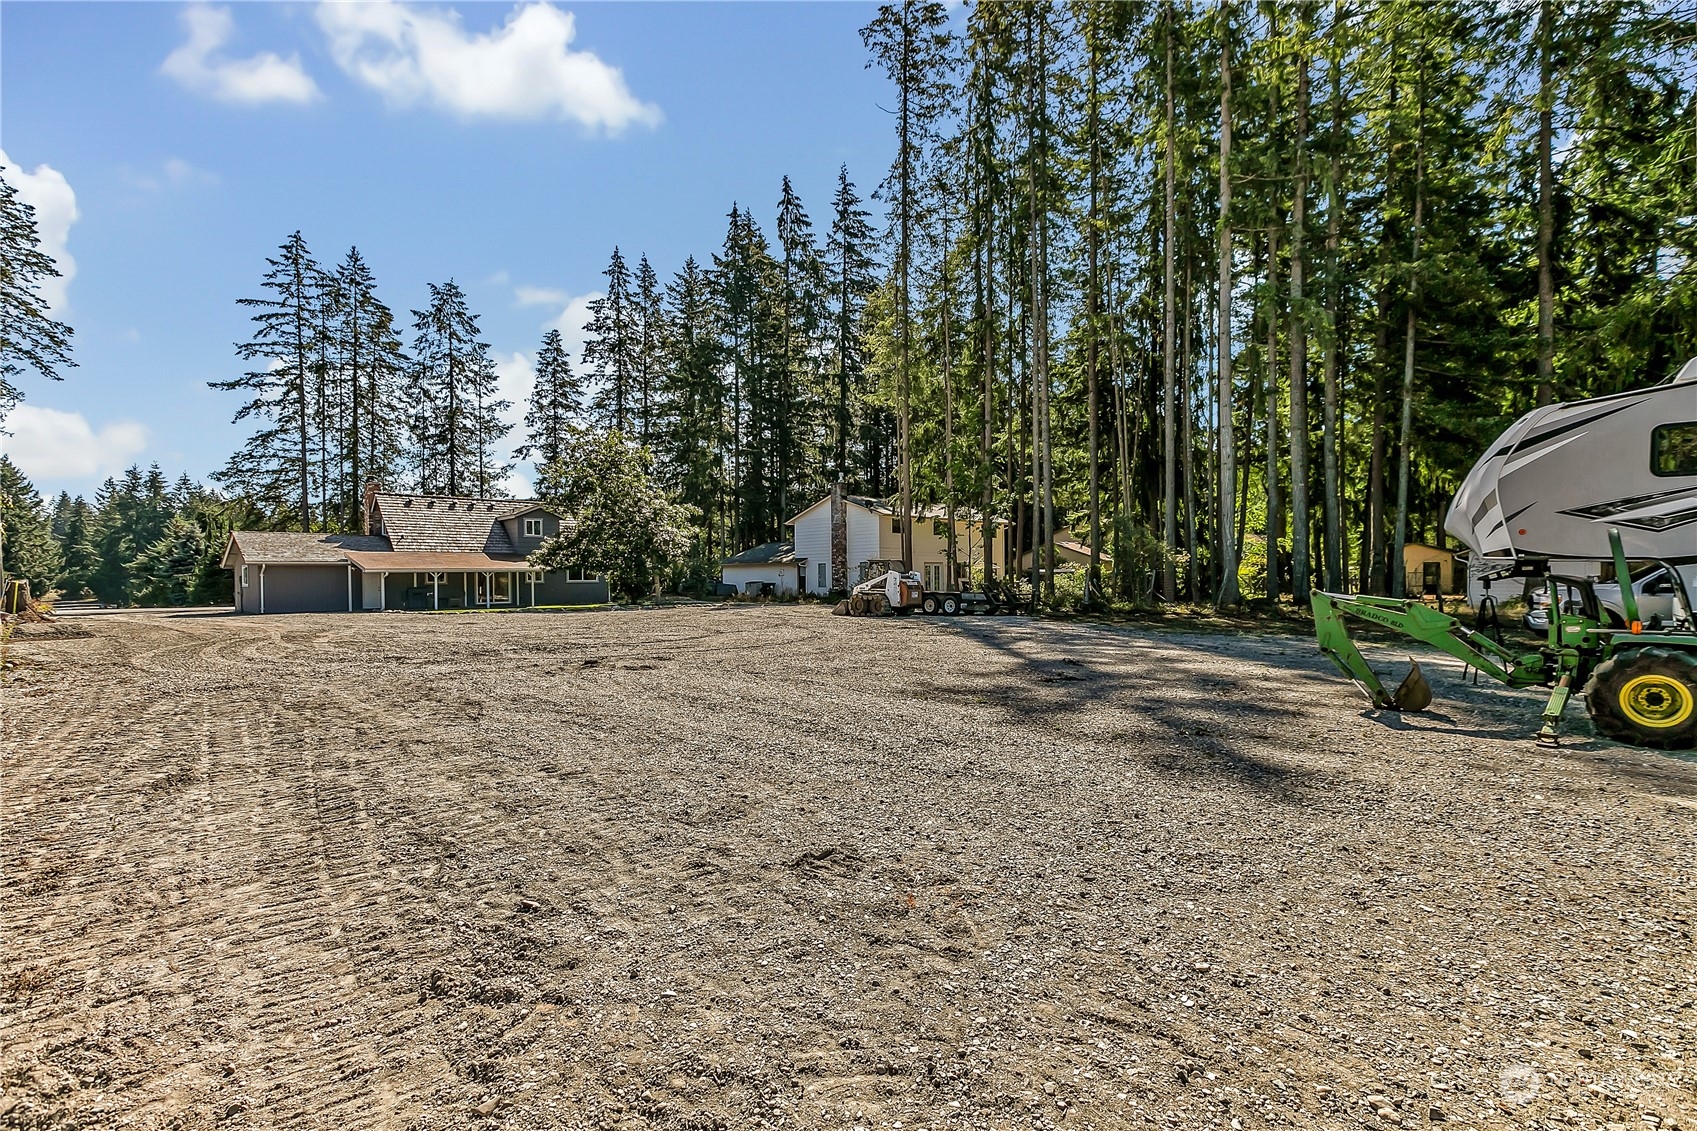
Gravel yard in front of two houses, surrounded by tall evergreens, with a tractor and RV nearby.
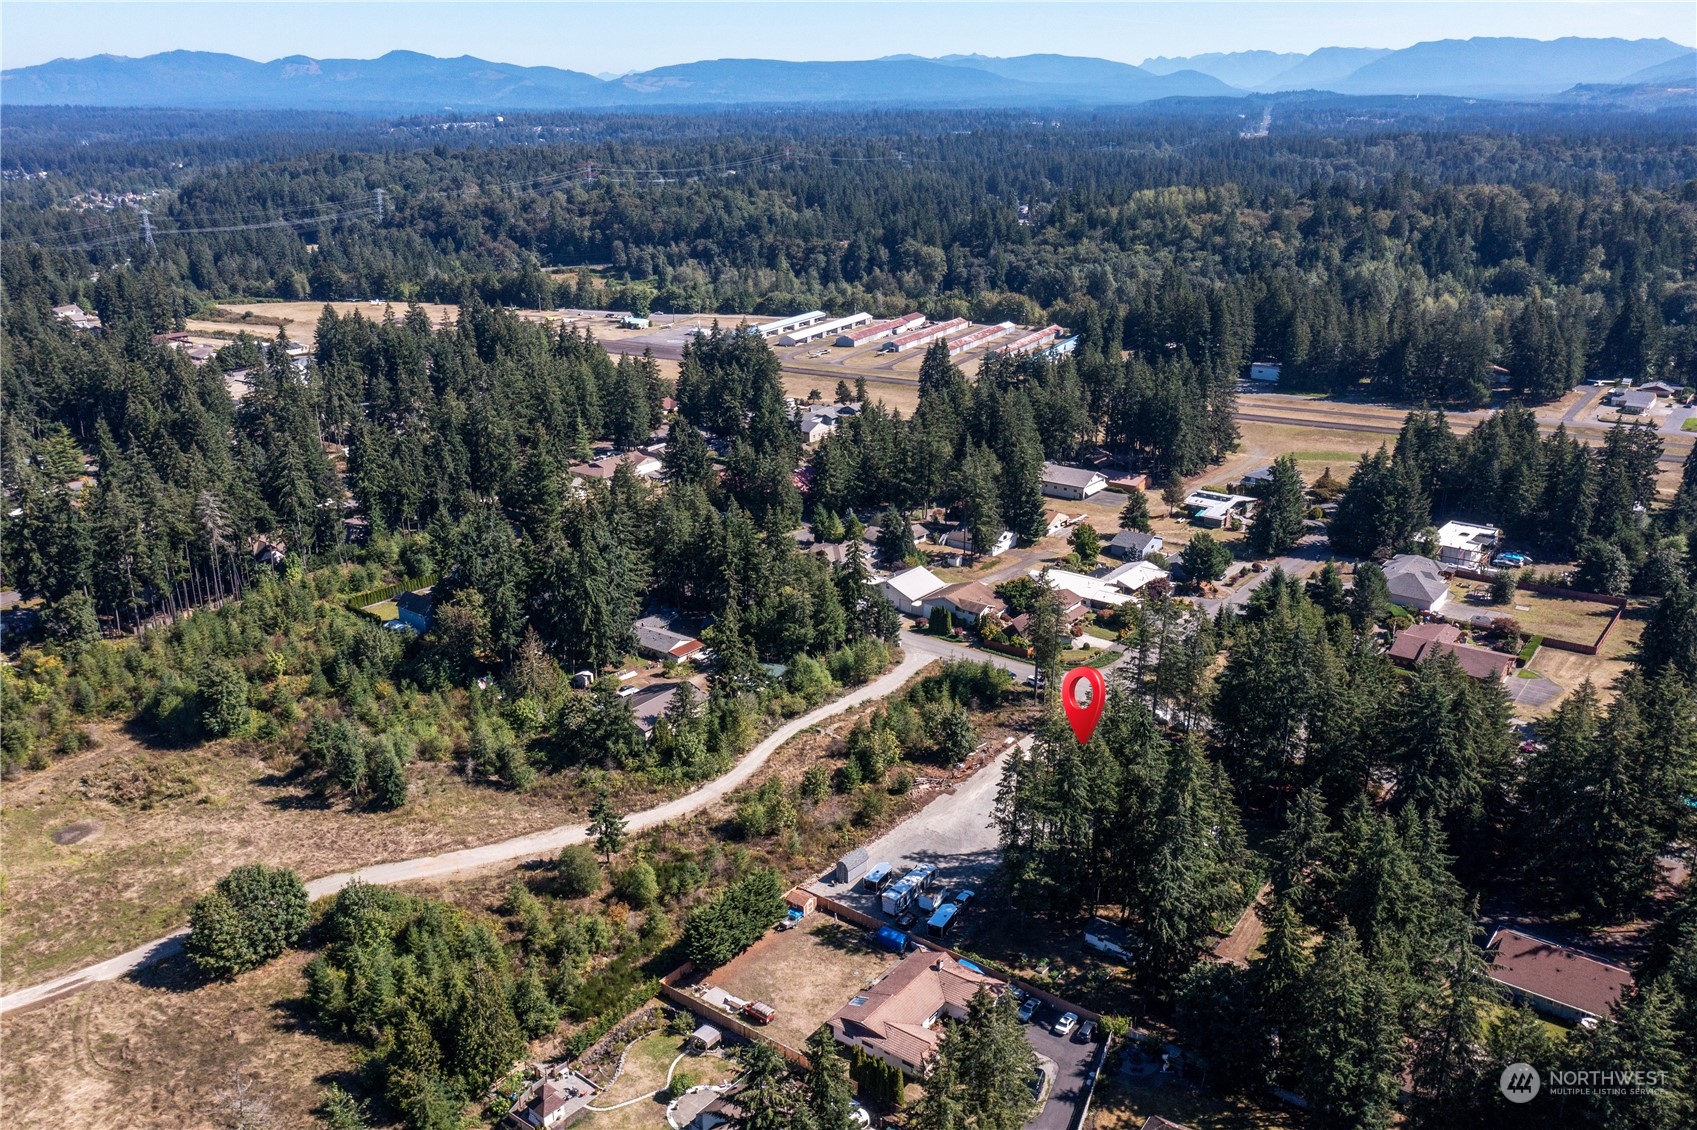
Aerial view of wooded property marked by a red pin, nearby homes and distant mountains.
Aerial view of a house surrounded by trees, with a large gravel driveway and green lawn.
Aerial view of a gray, tan-roofed house with an attached garage, lawn, and gravel driveway among trees.
Gray two-story house with cedar-shingle roof, dormers, attached garage, and a broad green lawn.
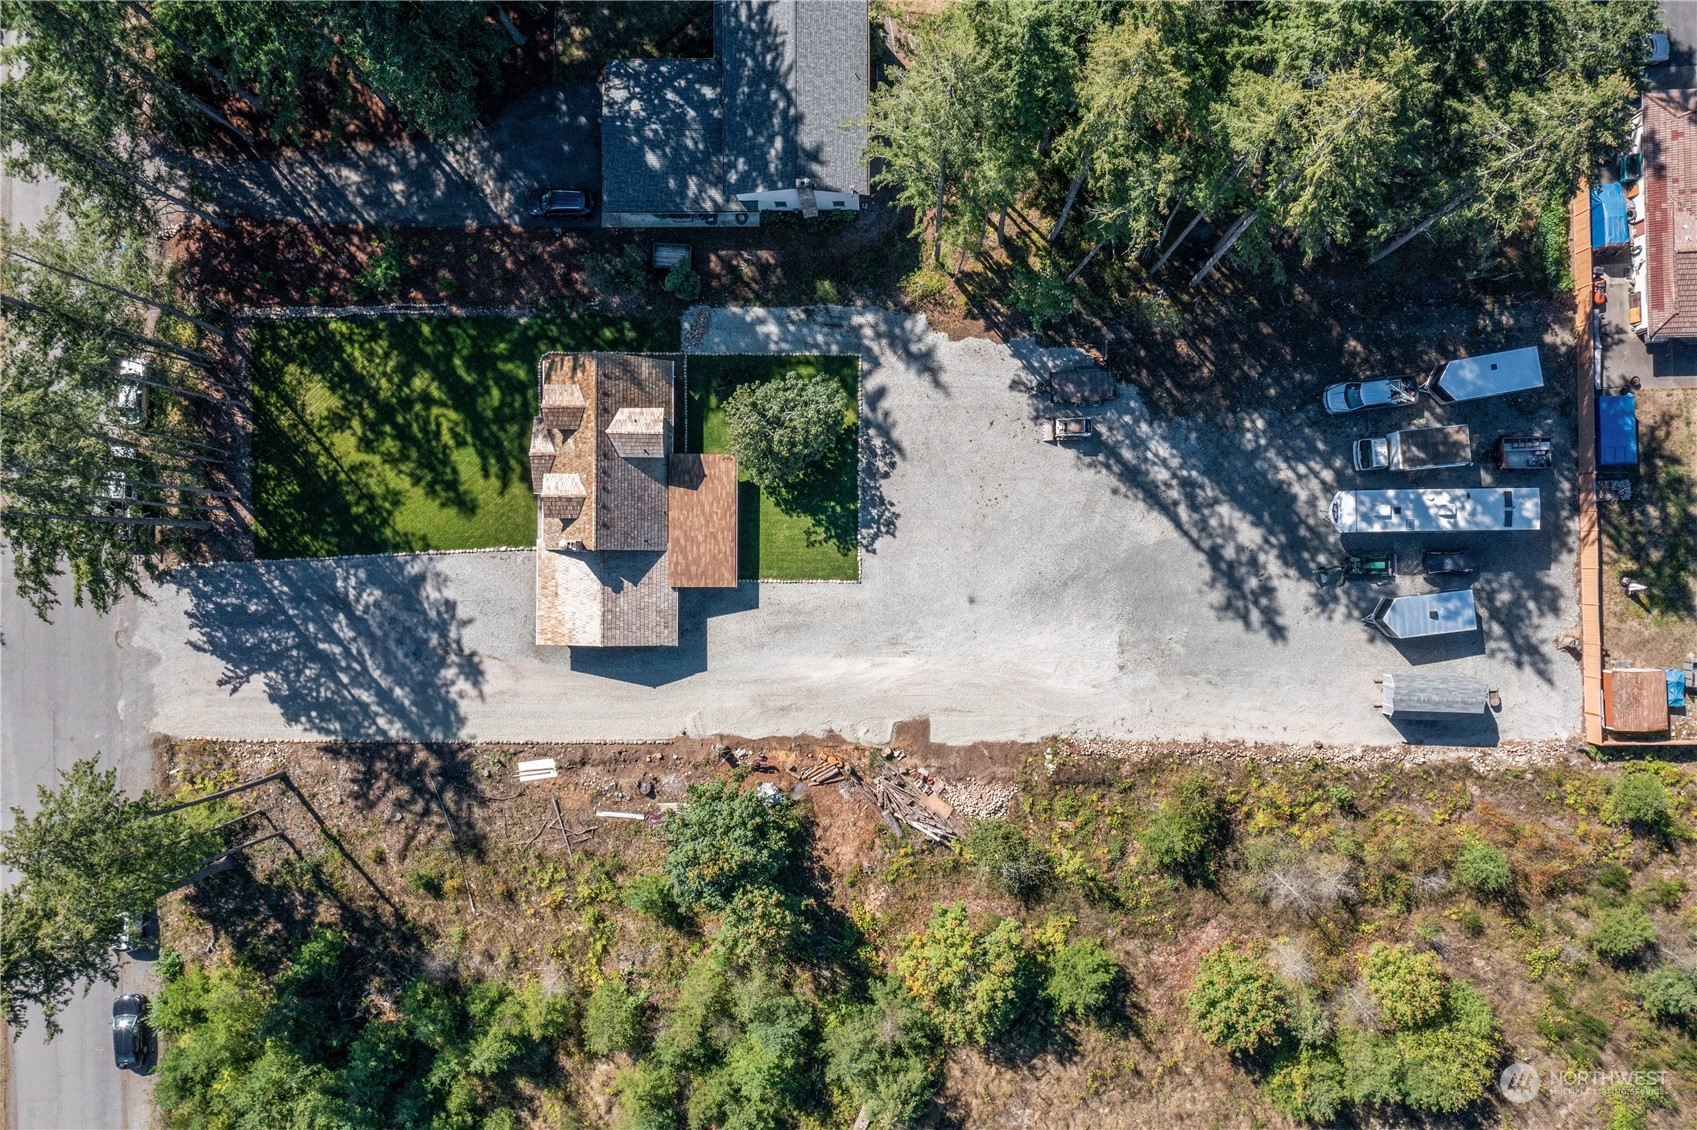
Aerial view of a home and gravel lot surrounded by tall trees, with parked RVs.
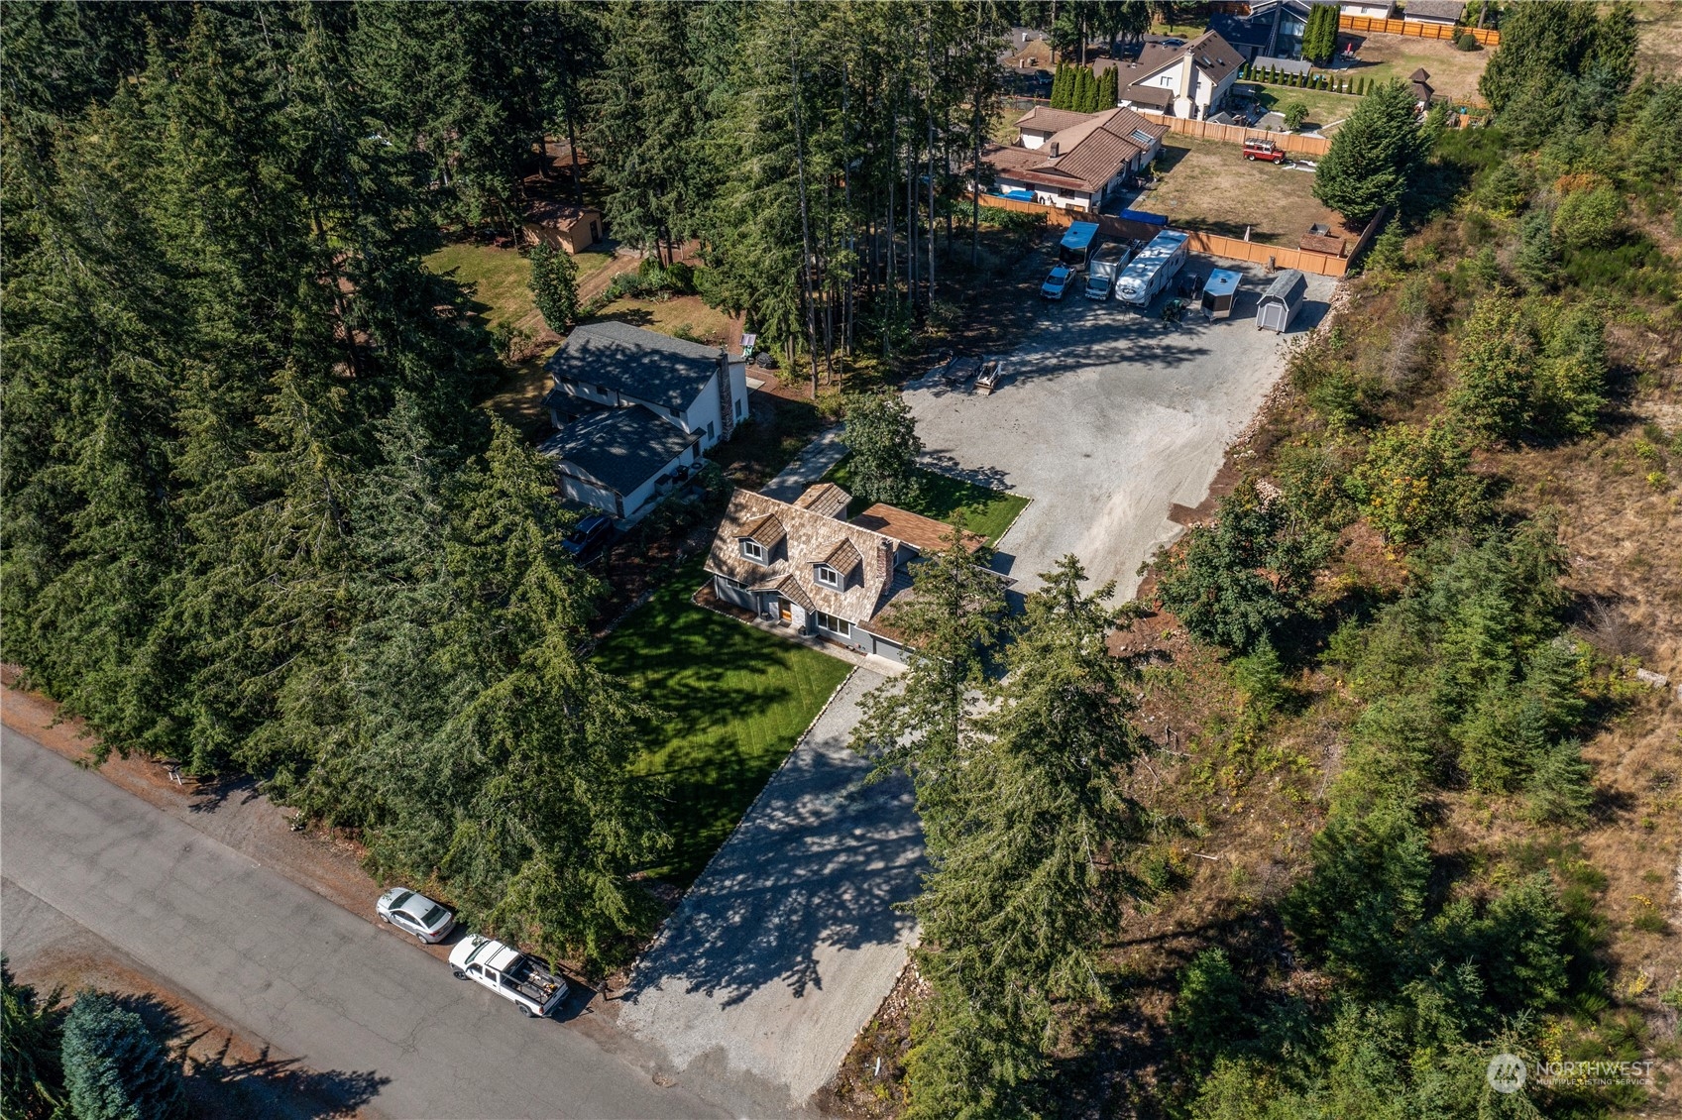
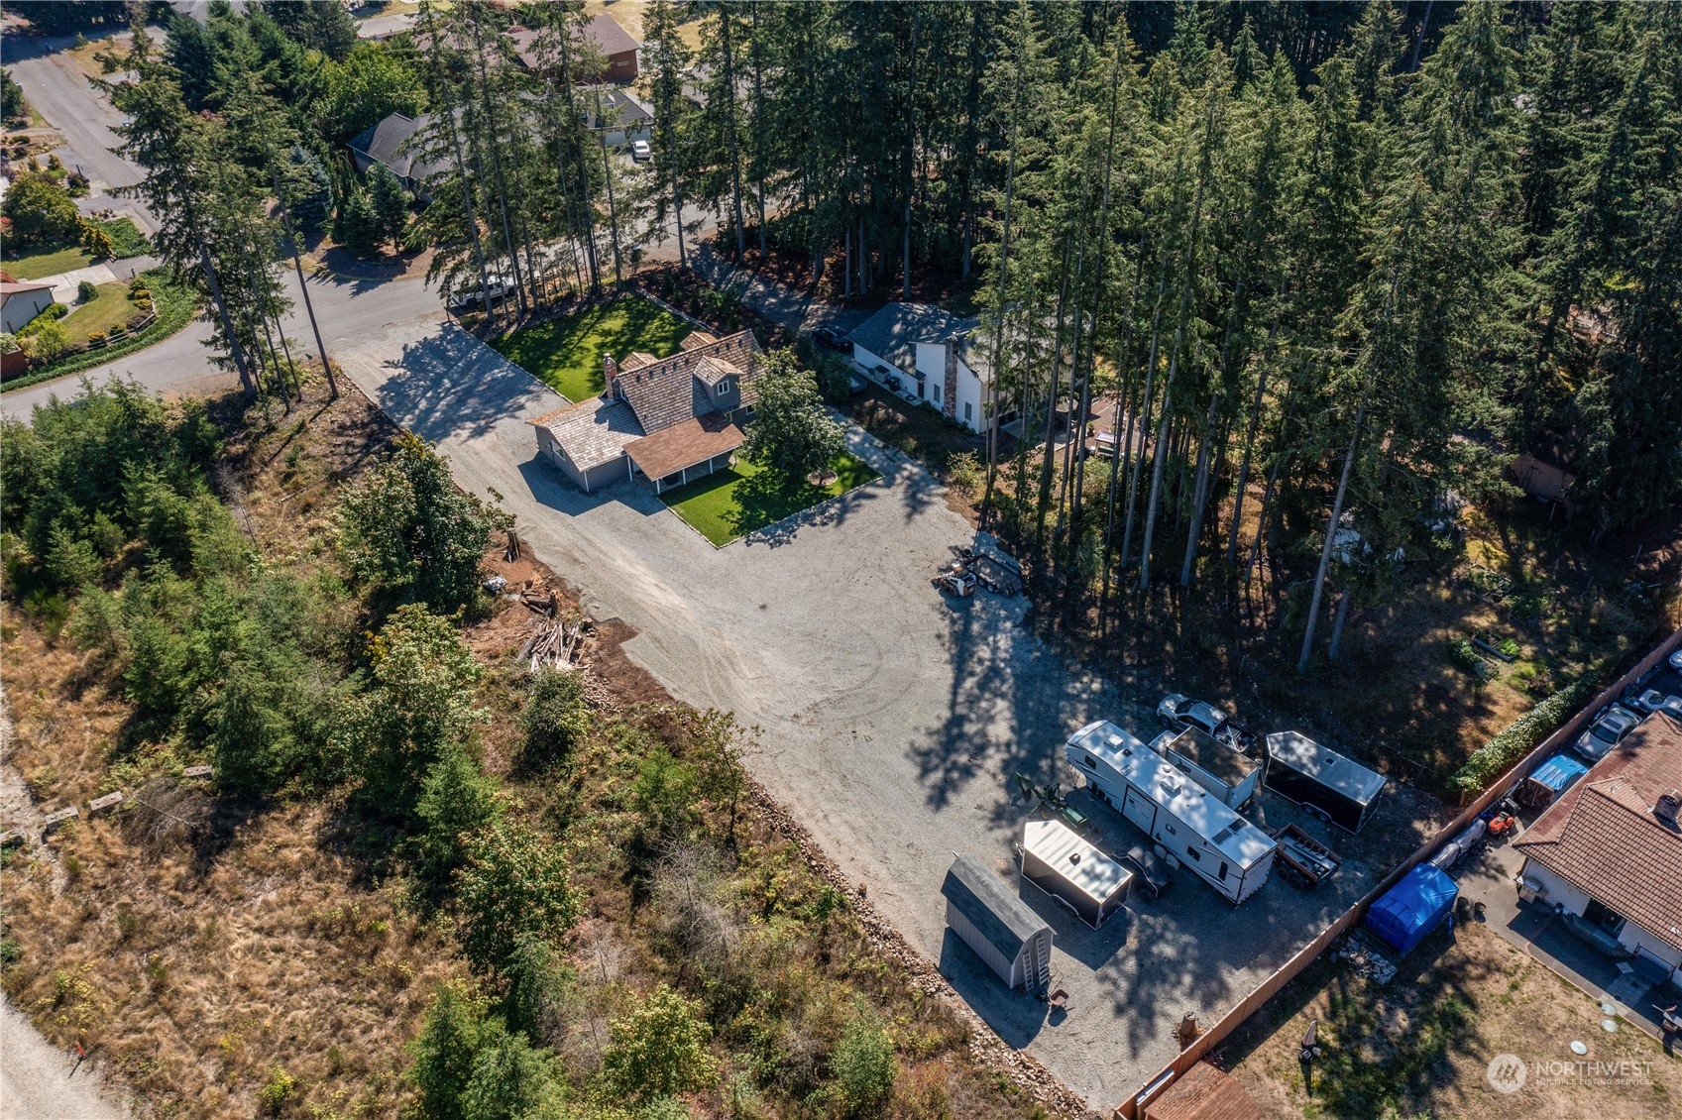
Aerial view of a wooded property with a house, broad gravel parking area, vehicles, trailers, and lawn.
SEE ALL PHOTOS
Gray house with cedar-shingle roof, two dormers, white brick entry, and a broad green lawn.
Gray house with dormer windows and double garage, set beyond a wide gravel driveway and lawn among evergreens.
Gray two-story house with cedar-shingle roof, two dormers, stone entry, attached garage, and broad lawn.
Entryway with a glass front door, wood-trimmed staircase, and open living area.
Living room with a stone fireplace, large windows overlooking trees, and light wood-look floors.
Living room with a stone fireplace, black leather sofa, and large window overlooking trees and neighboring homes.
Living room with light wood-look flooring, a brown leather sofa, and an open wooden staircase.
Unfurnished kitchen with dark cabinets, mosaic backsplash, and sliding doors opening to a covered patio.
Kitchen with dark wood cabinets and white peninsula beside sliding doors to a covered patio.
Unfurnished room with sliding glass doors to a covered patio and lawn, wood-look floors, and an office nook.
Kitchen with dark cabinets, a large island, stainless appliances, and an adjoining living room with a leather sofa.
Kitchen with a large white island, dark cabinetry, mosaic backsplash, and stainless steel appliances.
Kitchen with dark wood cabinets, white counters, mosaic backsplash, and stainless steel appliances.
Kitchen with dark cabinets, white counters, mosaic backsplash, and stainless appliances.
Renovated kitchen with dark cabinets, a mosaic backsplash, and a light countertop.
Empty room with light wood floors, a window, and a wall-mounted mini-split air conditioner.
Bathroom with a double-sink vanity, large mirror, frosted windows, and blue seashell shower curtain.
Home office with wall-mounted shelves, two desks, office chairs, and a wide window overlooking greenery.
Furnished bedroom with a vaulted ceiling, teal bedding, wood-look floors, and windows overlooking trees.
Bathroom with a speckled vanity countertop, inset sink, large mirror, and blue-and-white shower curtain.
Empty bedroom with vaulted ceiling, wood-look floors, two windows, and wall-mounted air conditioner.
Floor plan with two bedrooms, a bathroom, kitchen, dining area, living room, and central staircase.
Floor plan with a bedroom, primary bedroom, hall, bathroom, and central staircase.
Covered patio with wicker chairs and a barbecue overlooking a lawn and gravel driveway.
Gravel parking area beside a covered carport, with an RV and tall evergreen trees.
Gray house with a cedar-shingle roof, covered patio, and gravel driveway.
Gravel yard in front of two houses, surrounded by tall evergreens, with a tractor and RV nearby.
Aerial view of wooded property marked by a red pin, nearby homes and distant mountains.
Aerial view of a house surrounded by trees, with a large gravel driveway and green lawn.
Aerial view of a gray, tan-roofed house with an attached garage, lawn, and gravel driveway among trees.
Gray two-story house with cedar-shingle roof, dormers, attached garage, and a broad green lawn.
Aerial view of a home and gravel lot surrounded by tall trees, with parked RVs.
Aerial view of a wooded property with a house, broad gravel parking area, vehicles, trailers, and lawn.
Provided by NWMLS, Bought with Marketplace Sotheby's Intl Rty and Listed by Tamara Paul, 253-472-2122 at RE/MAX Northwest
Sold

29601 176th Avenue SE

29601 176th Avenue SE, Kent, WA 98042

$700,000
Priced to move - hurry before it's too late! If you are looking for a convenient, desirable location, freshly updated inside and out, parking for all the 'toys' plus some AND no HOA - this is it! Yes, the grass is really that green, yes the parking is really that expansive and yes the house is move in ready and waiting for you! Inside you'll find a newly updated kitchen with new appliances, 4 bedrooms, two up and two down, new millwork, flooring, new double pane windows, and fresh paint throughout. Curb appeal at it's finest, perfectly situated from the street, on over .6 acre lot, you'll enjoy the two car attached garage, covered patio - perfect for summer BBQ's or winter roasts, perfectly landscaped front and backyard, and storage shed.

4
beds

2
baths

1,400 Sq.Ft. LIVING AREA

0.65 Acres lot

Tamara Paul

Tamara Paul

Features & Amenities

Interior

  • total bedrooms4
  • Total bathrooms2
  • full bathroom1
  • three quarter bathroom1
  • Flooring Laminate, Vinyl
  • Fireplace Wood Burning
  • APPLIANCES Dishwasher(s), Dryer(s), Microwave(s), Refrigerator(s), Washer(s)
  • other interior Features Double Pane/Storm Window, Fireplace, Laminate, Laminate Hardwood, Vaulted Ceiling(s)

Area & Lot

  • Status Sold
  • Date Sold November 15, 2024
  • Living Area1,400 Sq.Ft.
  • Total Area1,400 Sq.Ft.
  • Lot Area0.65 Acres
  • MLS® ID2287010
  • TypeResidential
  • YEAR BUILT1974
  • View DescriptionTerritorial
  • Elementary SchoolGrass Lake Elem
  • Middle SchoolCedar Heights Jnr Hi
  • High SchoolKentlake High
  • School DistrictKent

Exterior

  • STORIES2
  • Garage Space2.0
  • water SourcePublic
  • roofCedar Shake
  • lot featuresDead End Street, Open Space, Paved
  • parkingDriveway, Attached Garage, RV Parking
  • HEAT TYPEDuctless HP-Mini Split
  • AIR CONDITIONINGDuctless HP-Mini Split
  • sewerSeptic Tank
  • SubstructurePoured Concrete
  • other exterior FeaturesWood

Financial

  • Sales Price$700,000
  • Real Estate Tax $5,895/yr

Let’s Achieve Your Real Estate Goals Together

Whether you’re ready to buy, sell, or explore your options, Tamara is here to guide you with knowledge, empathy, and unmatched professionalism. Partner with The Tamara Paul Group and experience what it means to be truly taken care of.

Follow Me on Instagram