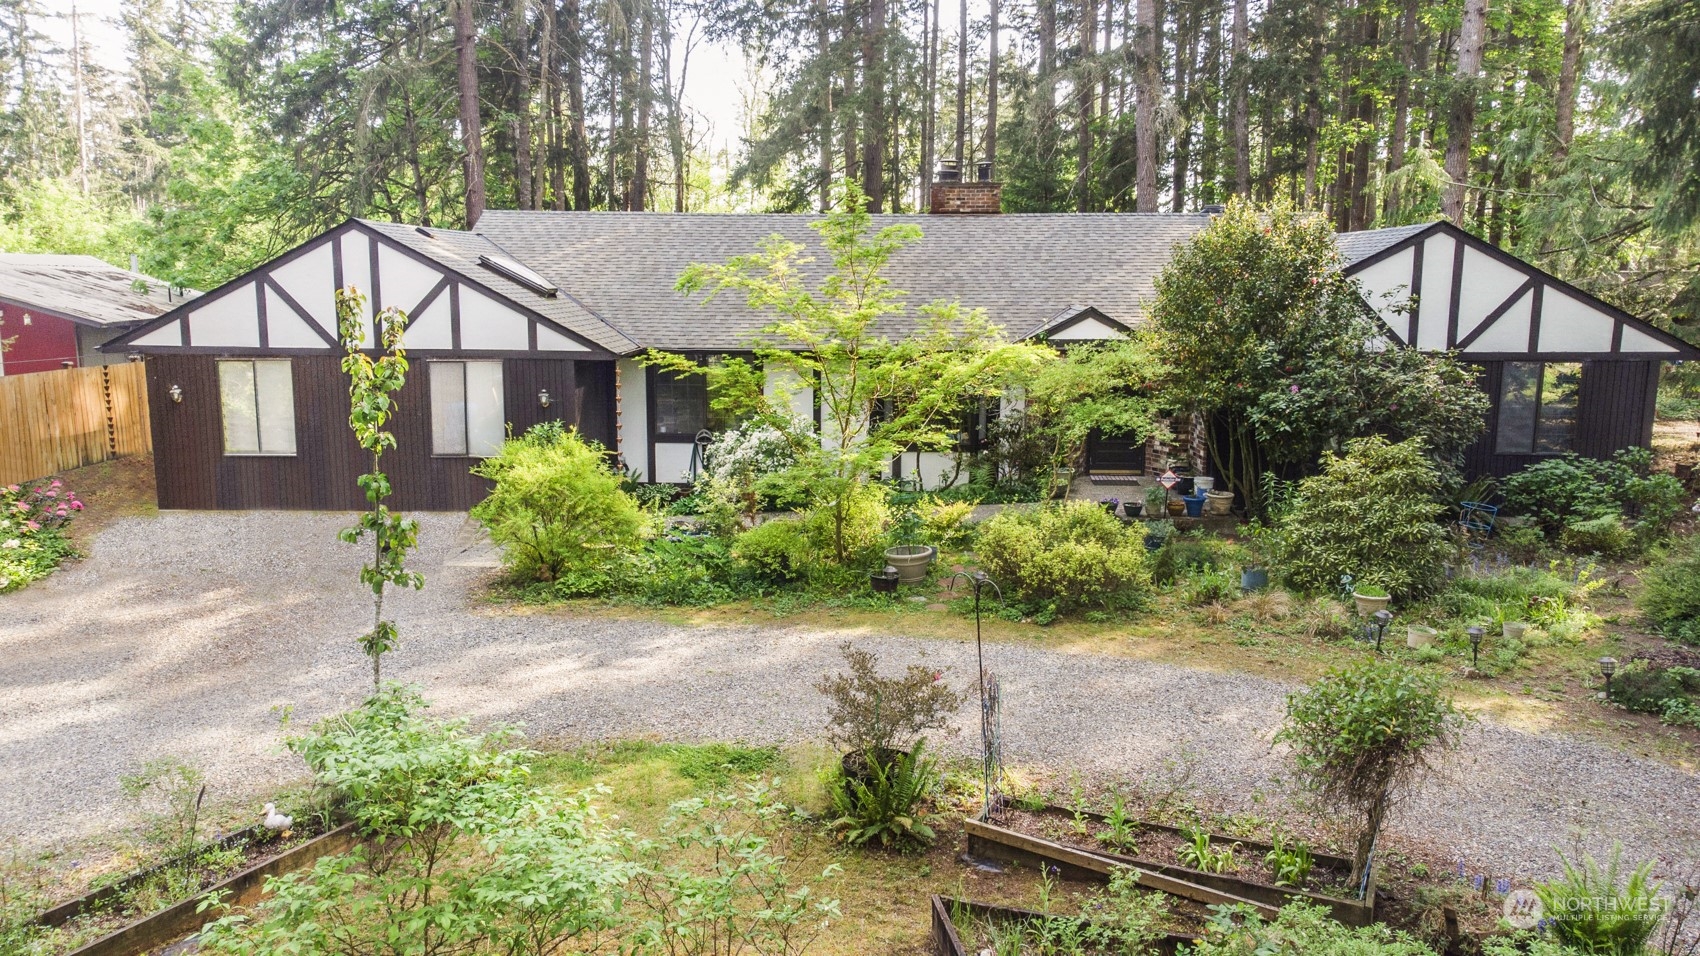
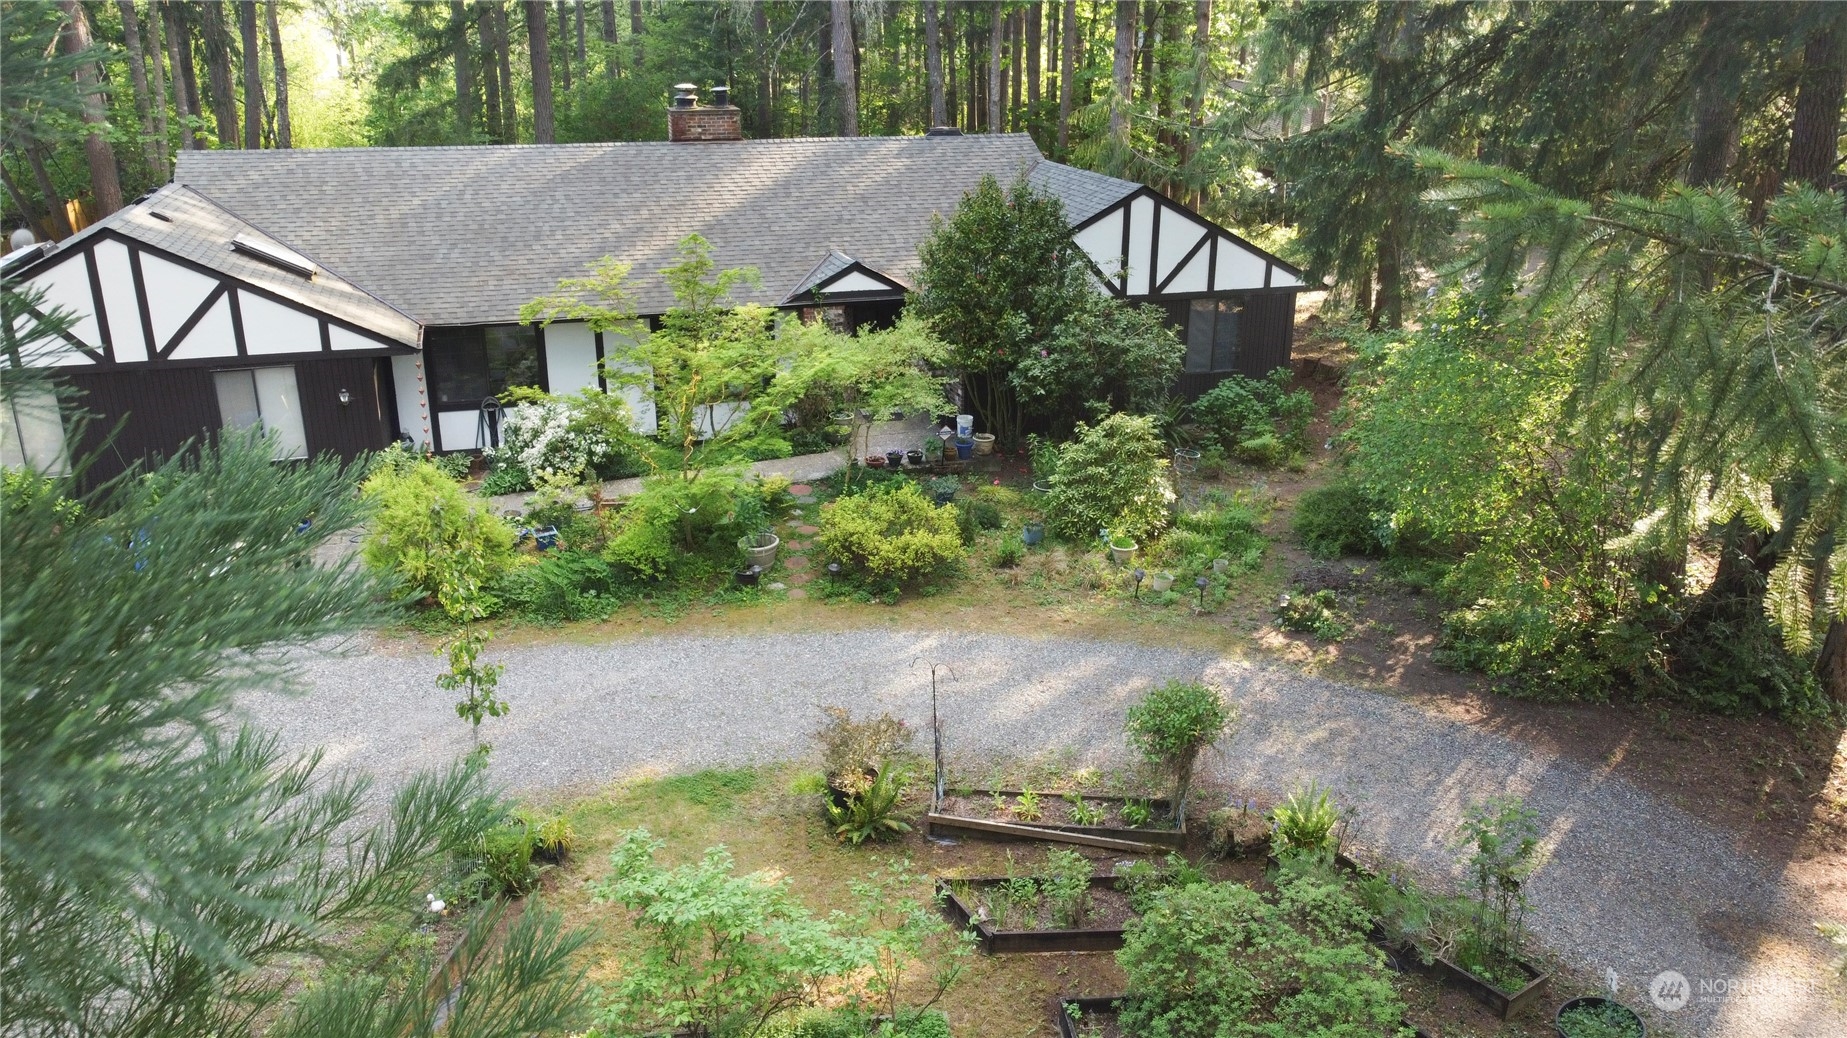

Tudor-style house with dark siding, white gables, and a gravel driveway in a wooded garden setting.
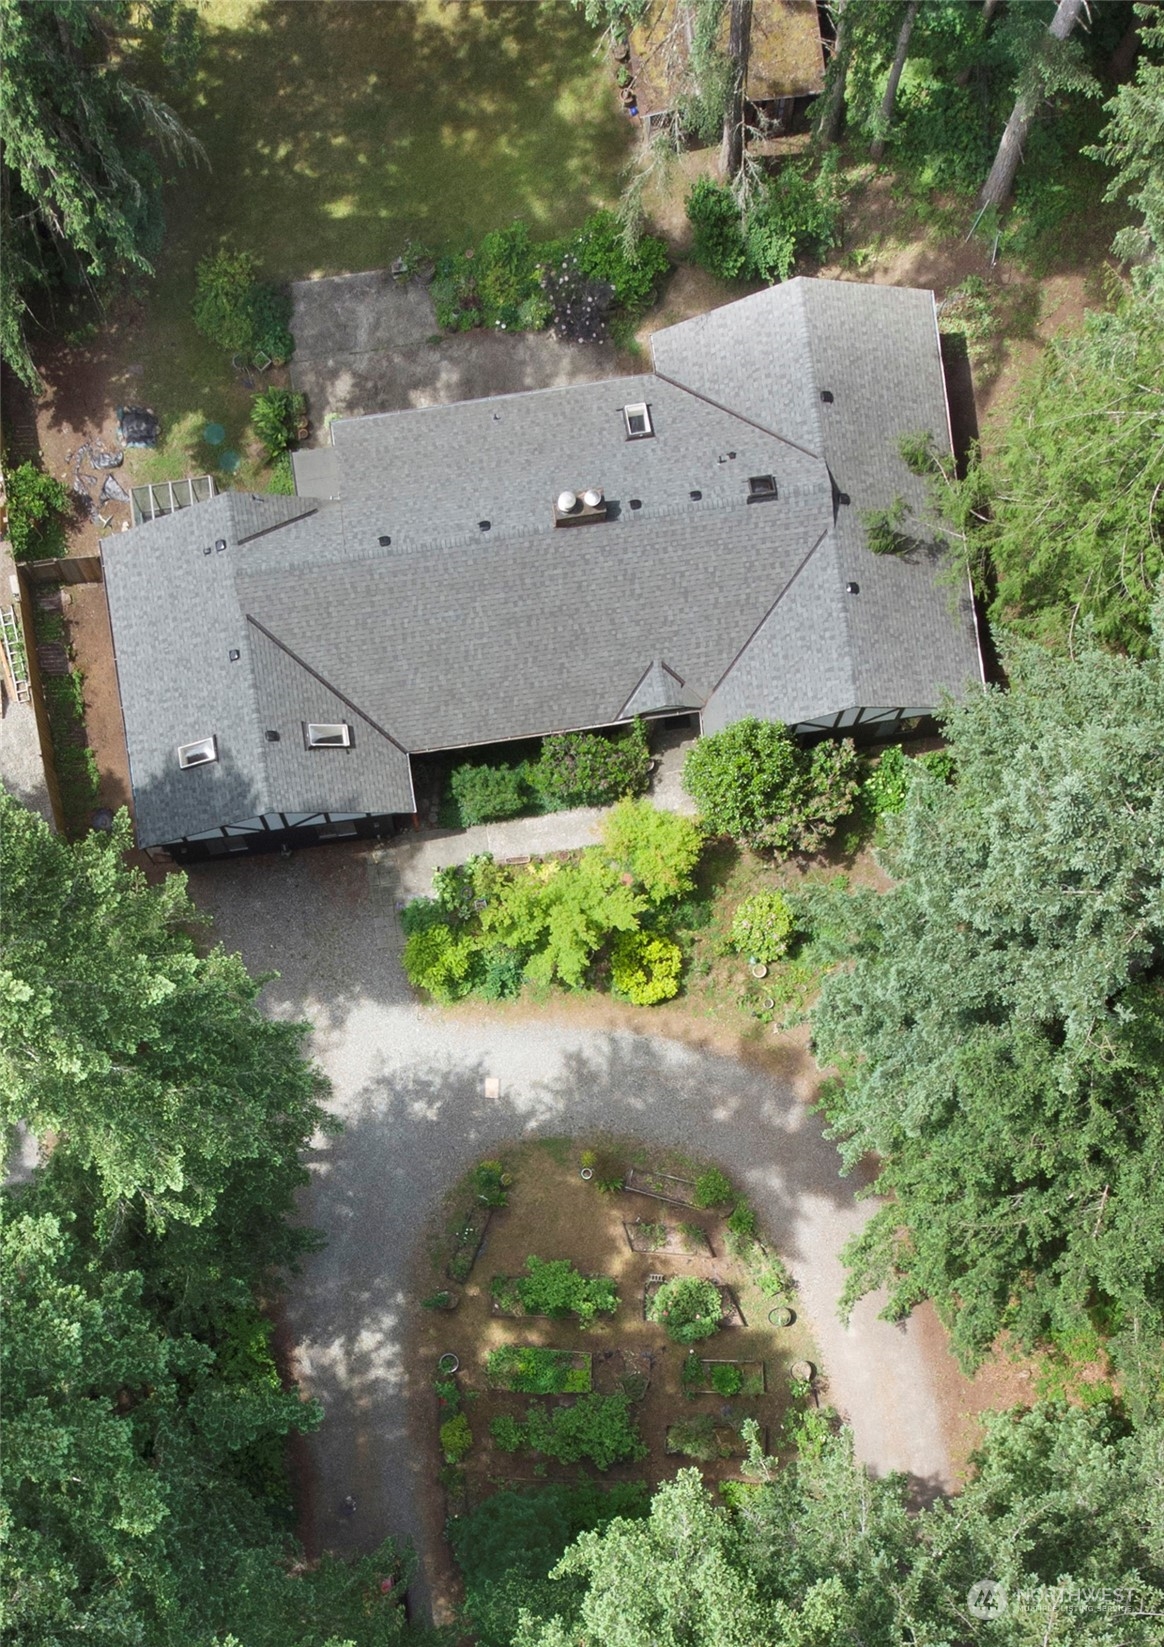
Aerial view of a gray-roofed home amid trees, gravel driveways, and garden beds.
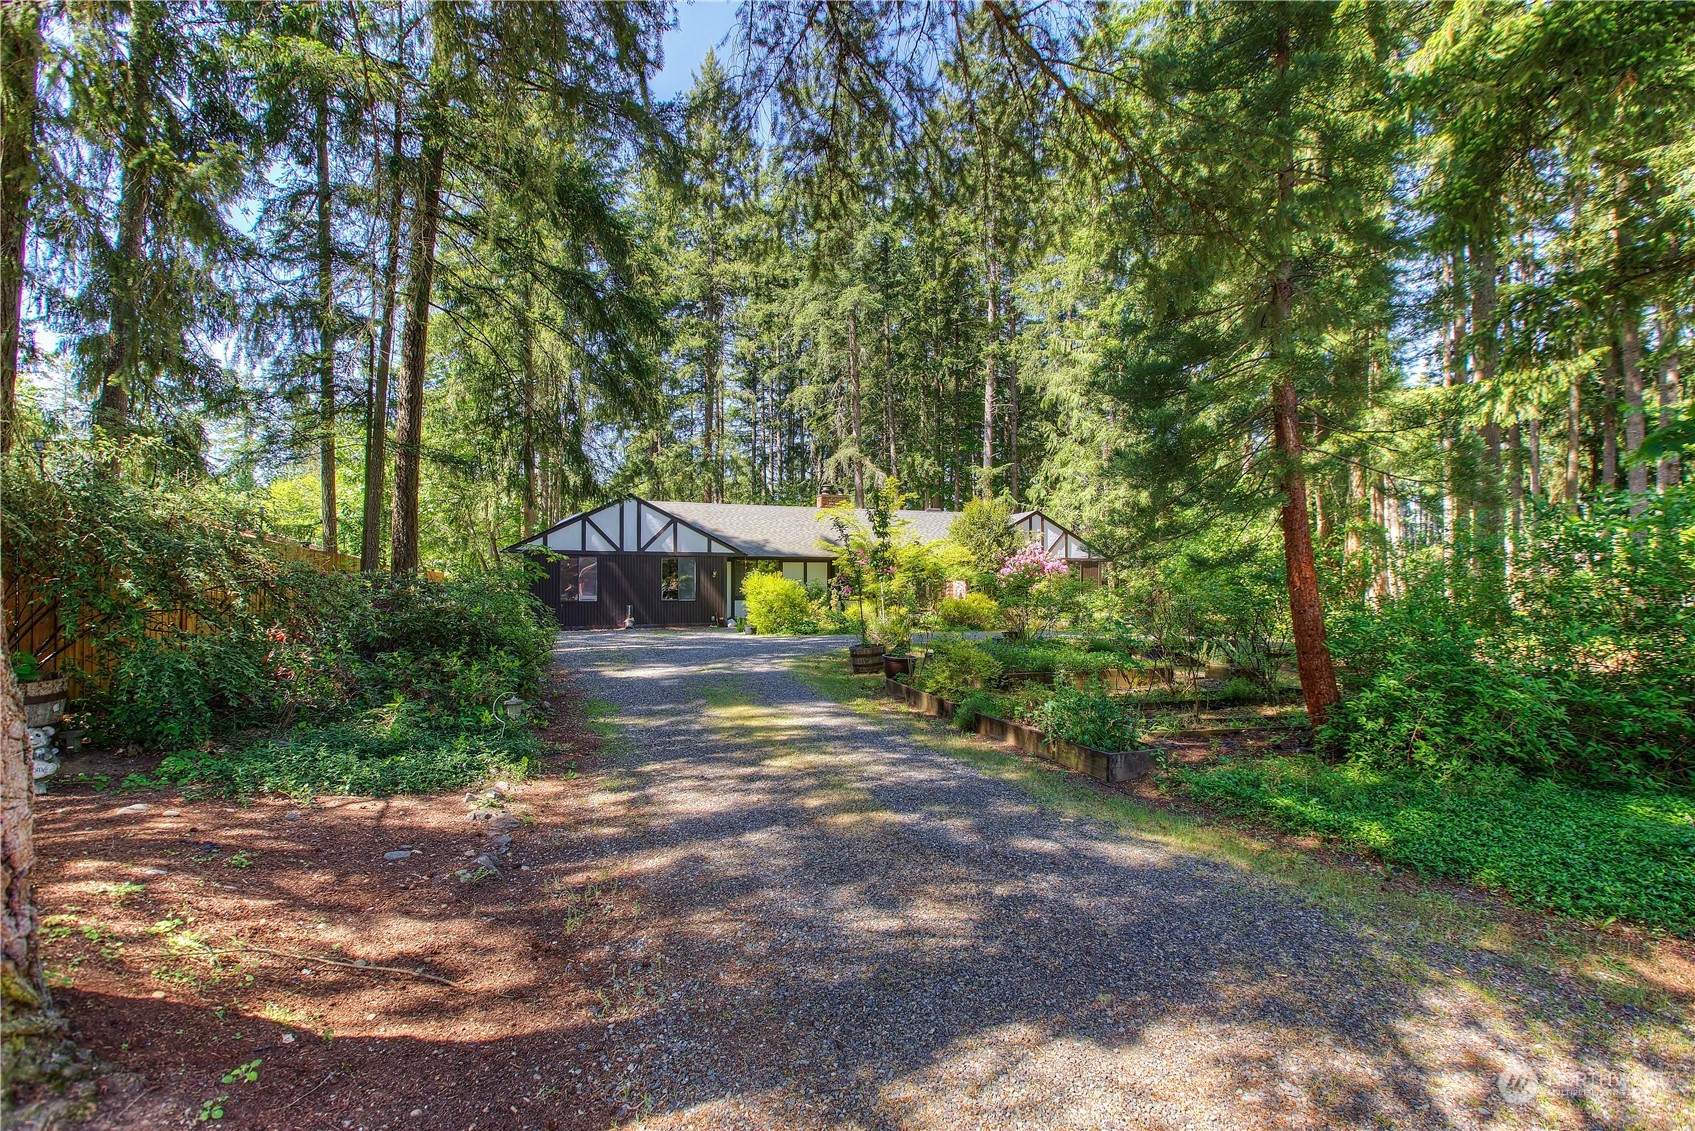
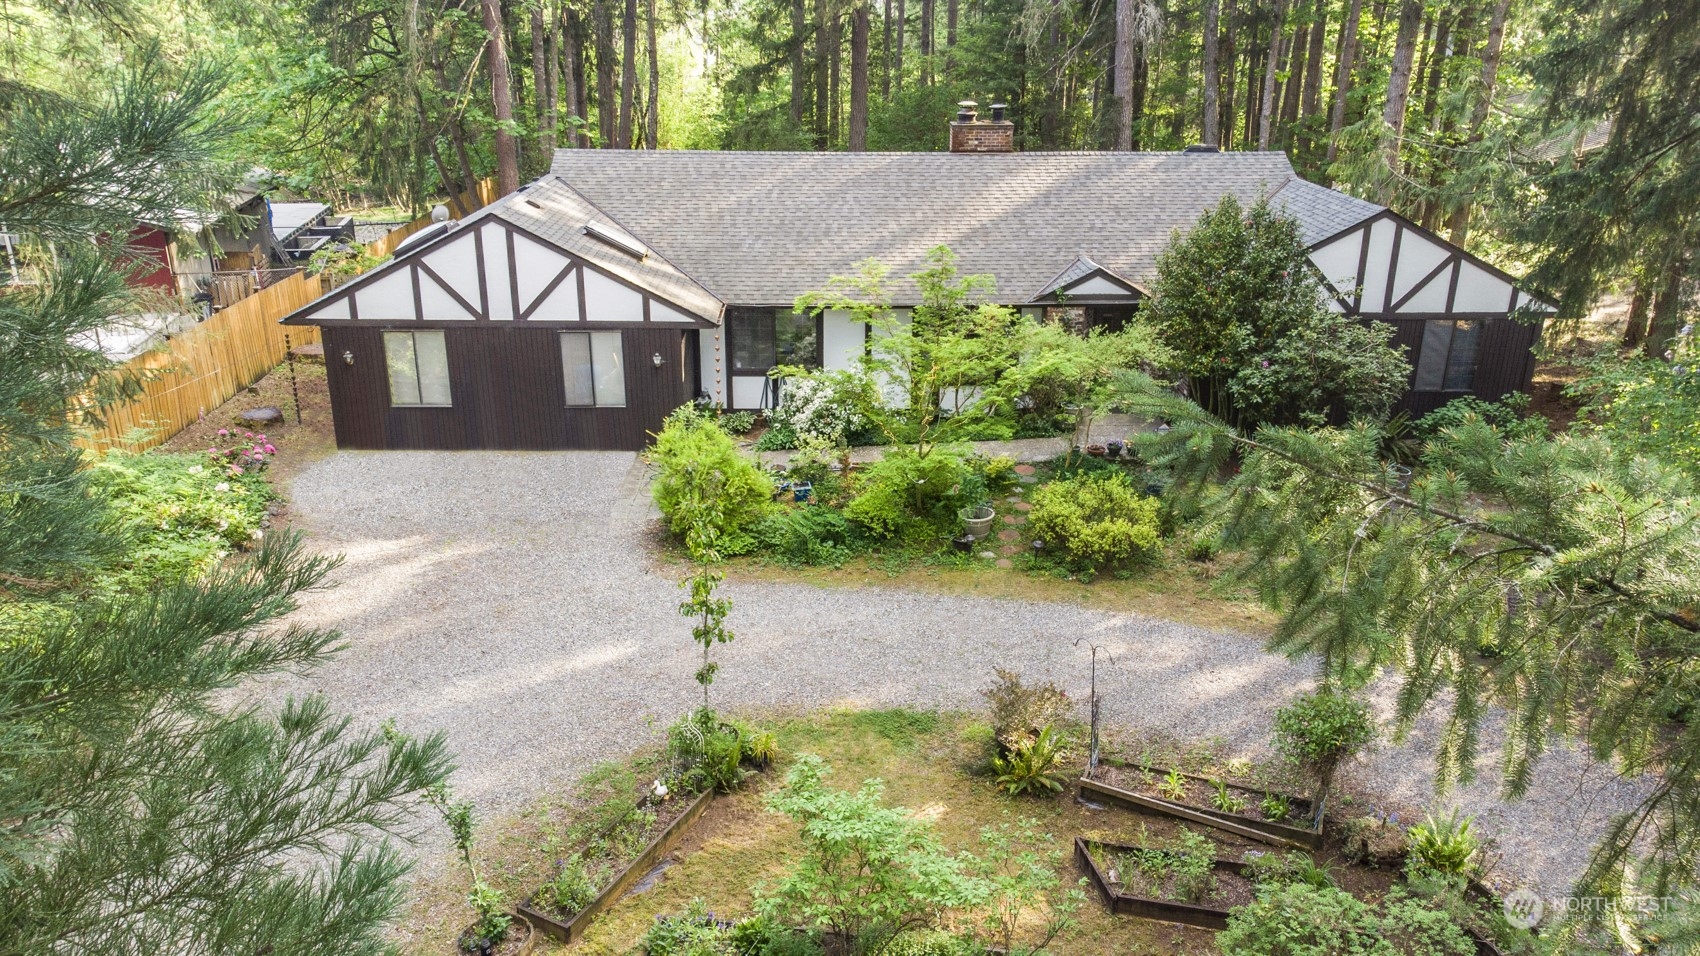
Tudor-style home surrounded by mature trees, with a landscaped garden and broad gravel driveway.
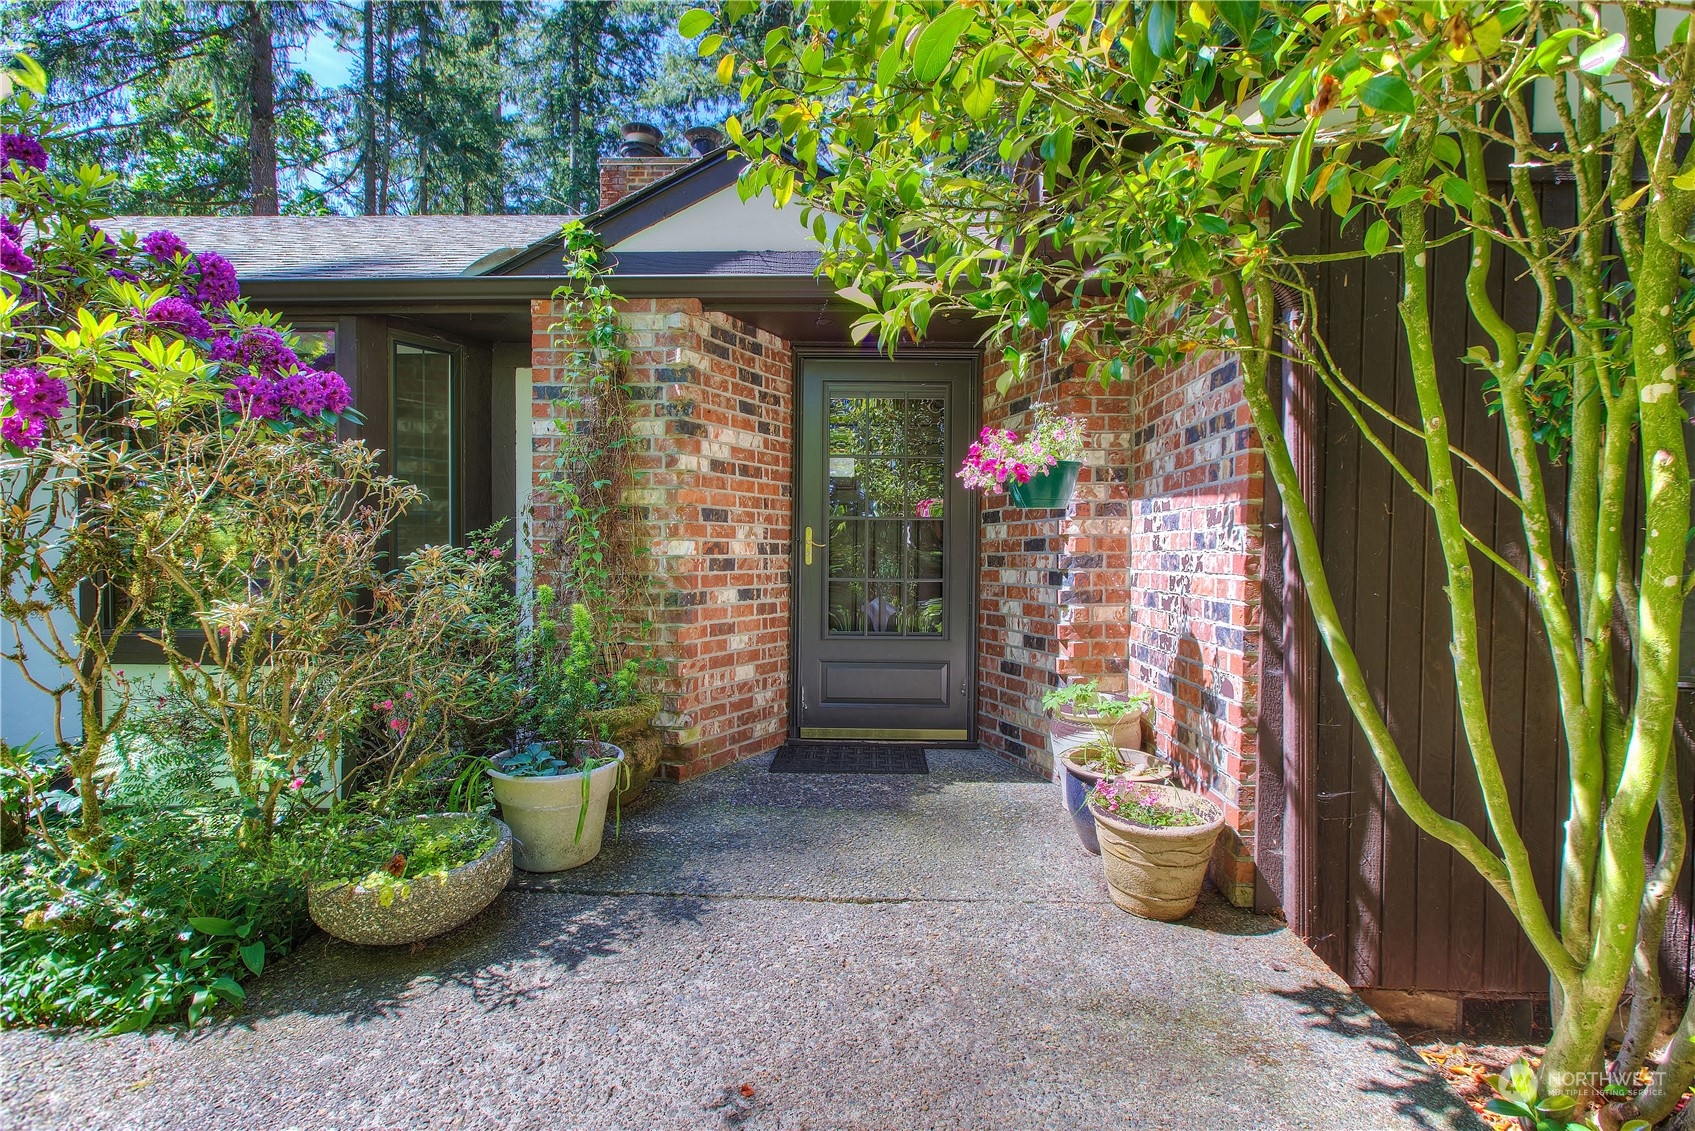
Brick house entrance with a dark glass-paneled door, flowering shrubs, and potted plants.
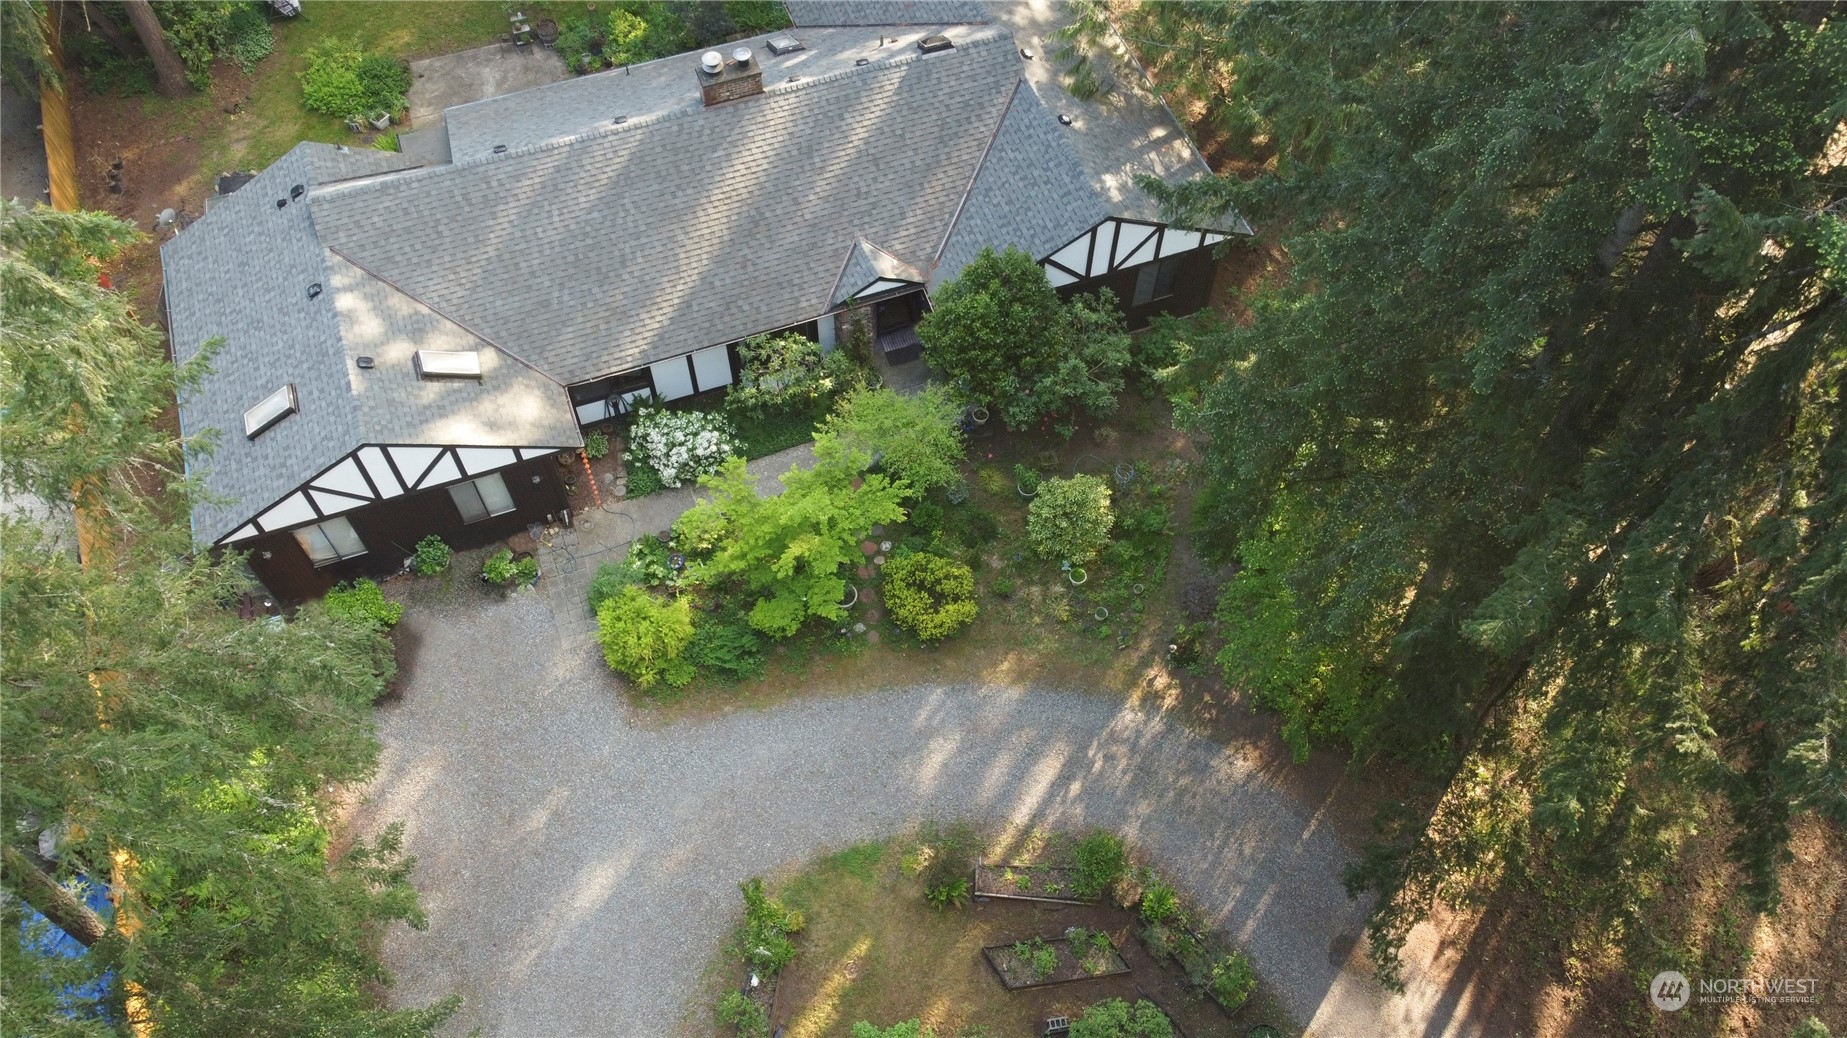
Aerial view of a Tudor-style home nestled among trees, with a landscaped garden and curved gravel driveway.
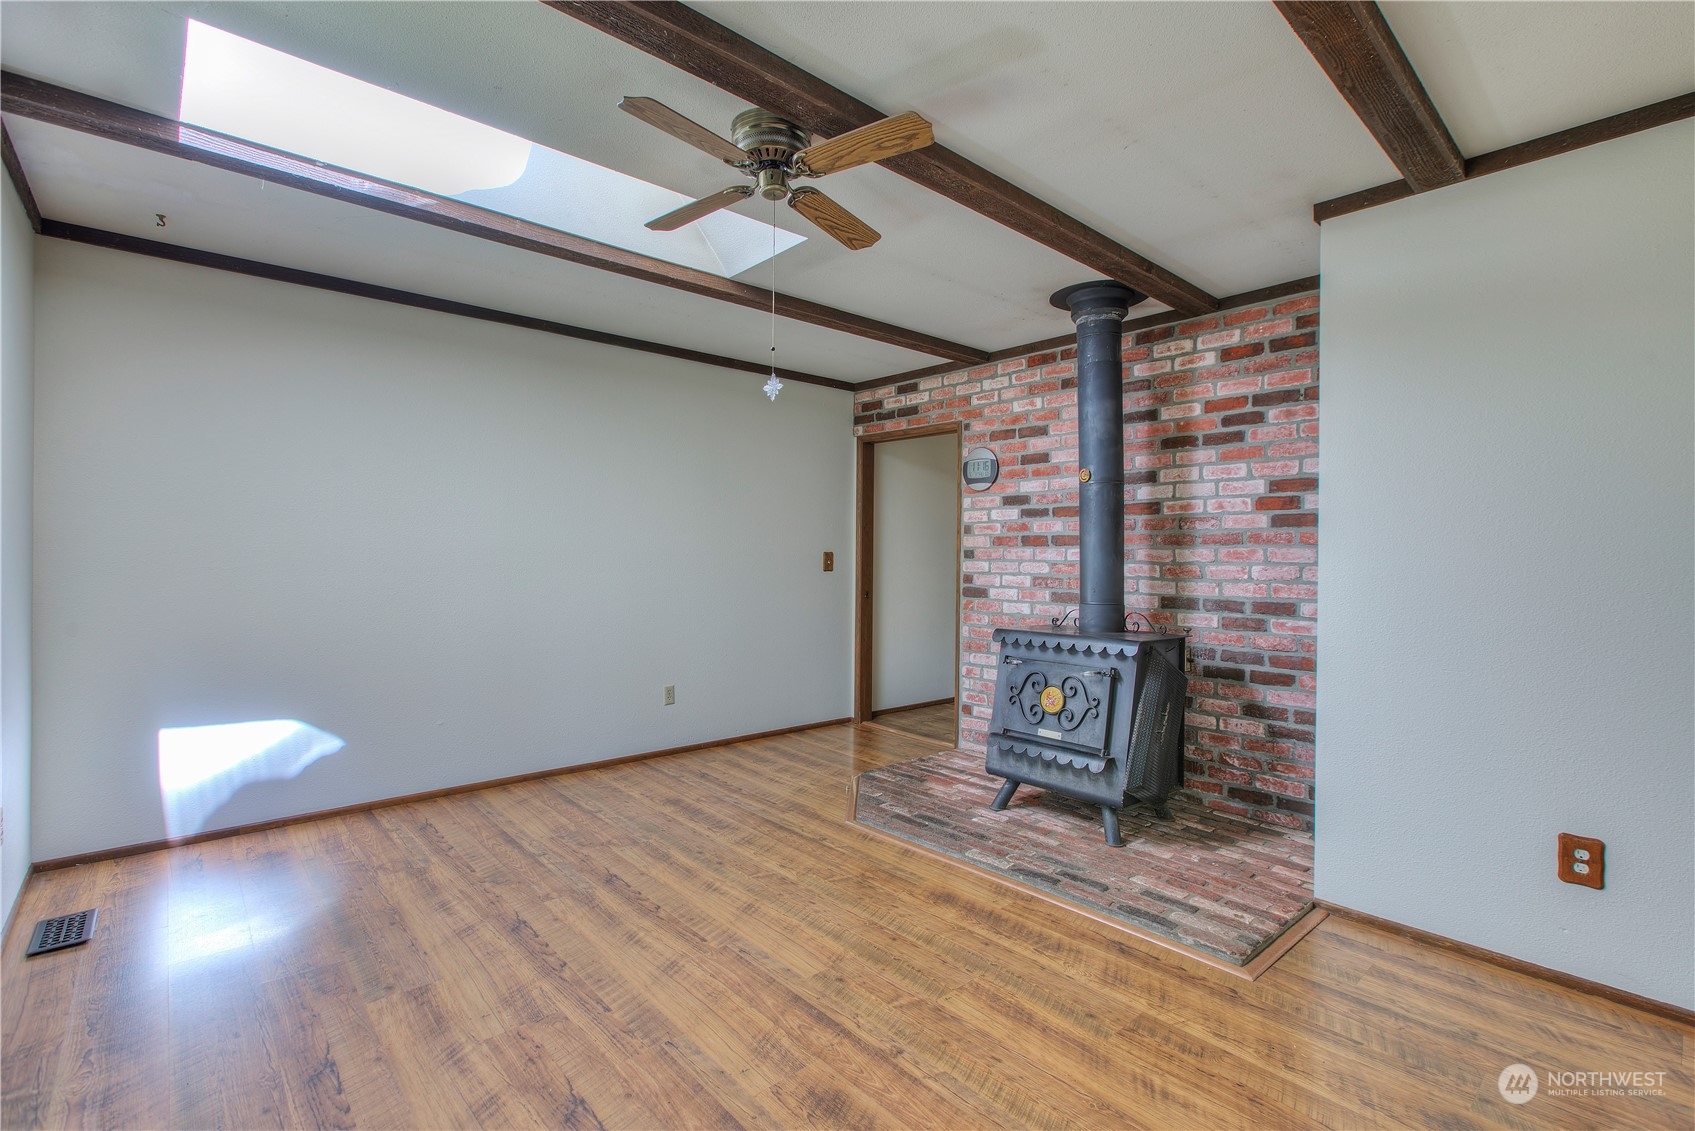
Empty room with exposed beams, a skylight, and a wood stove against a brick wall.
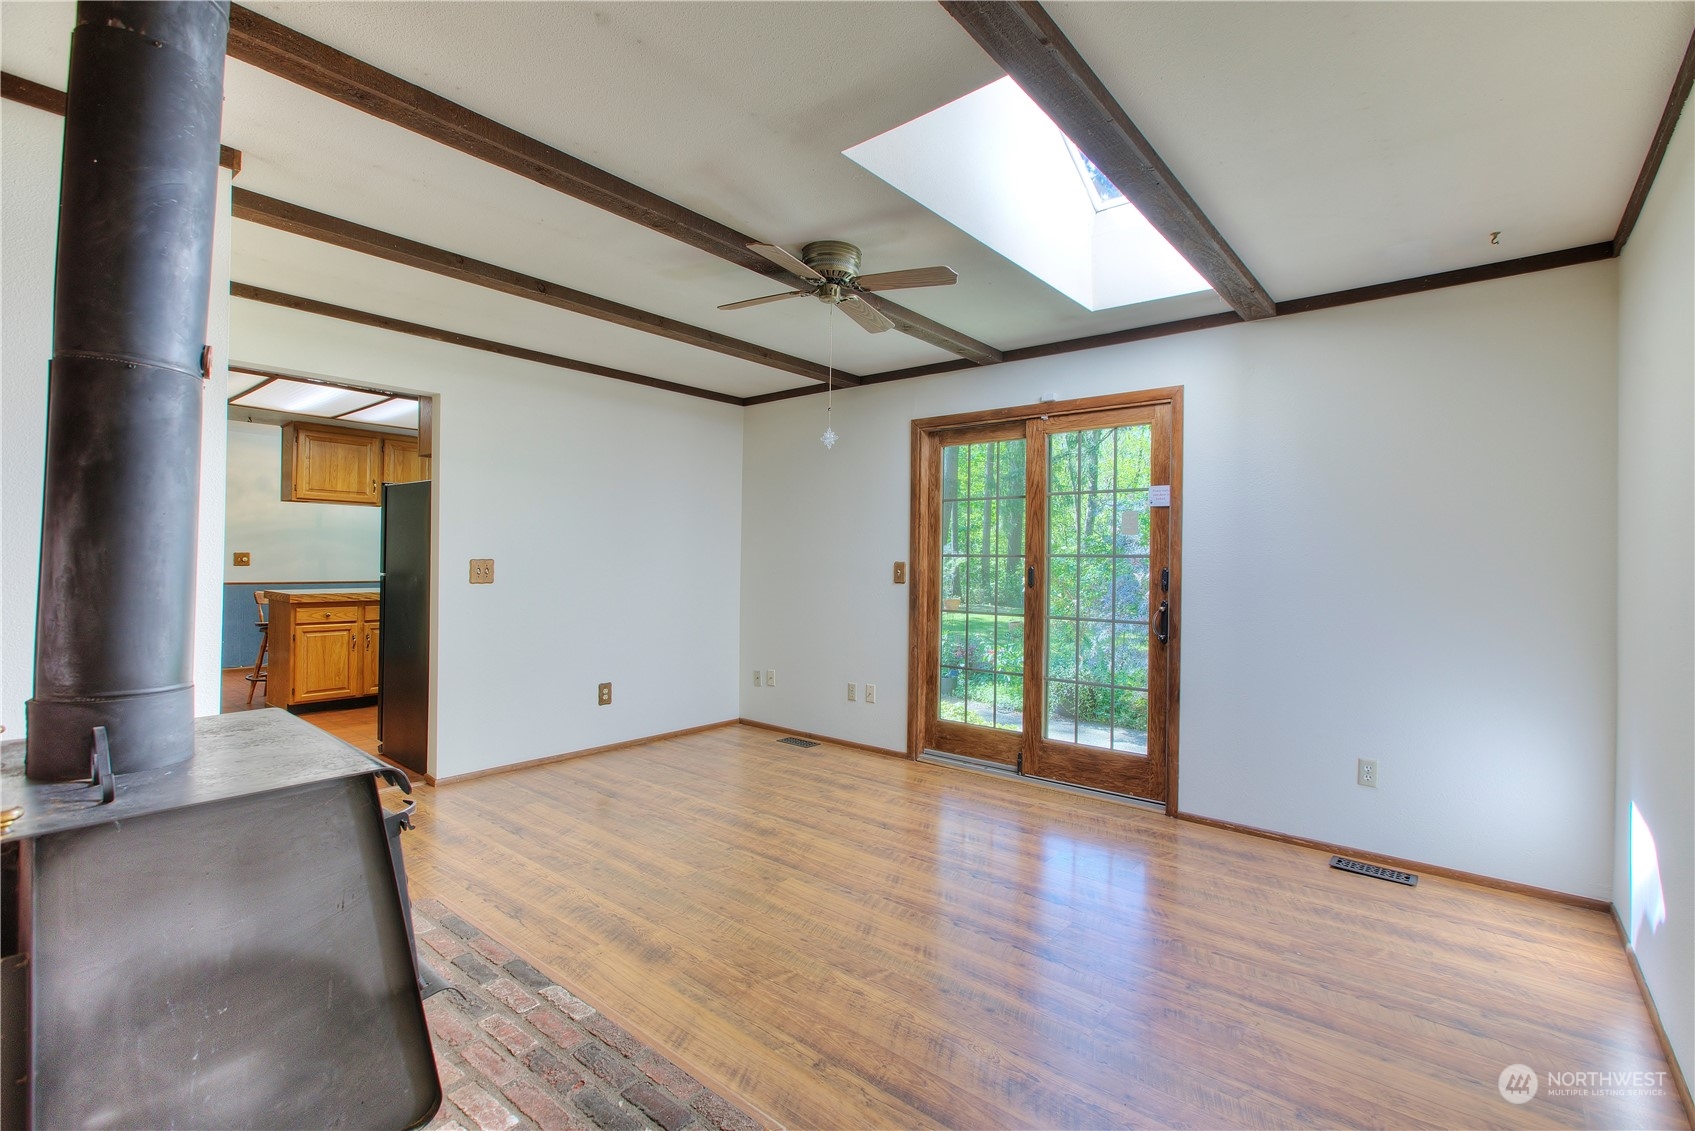
Empty living room with hardwood floors, a wood stove, exposed beams, skylight, and garden-facing French doors.
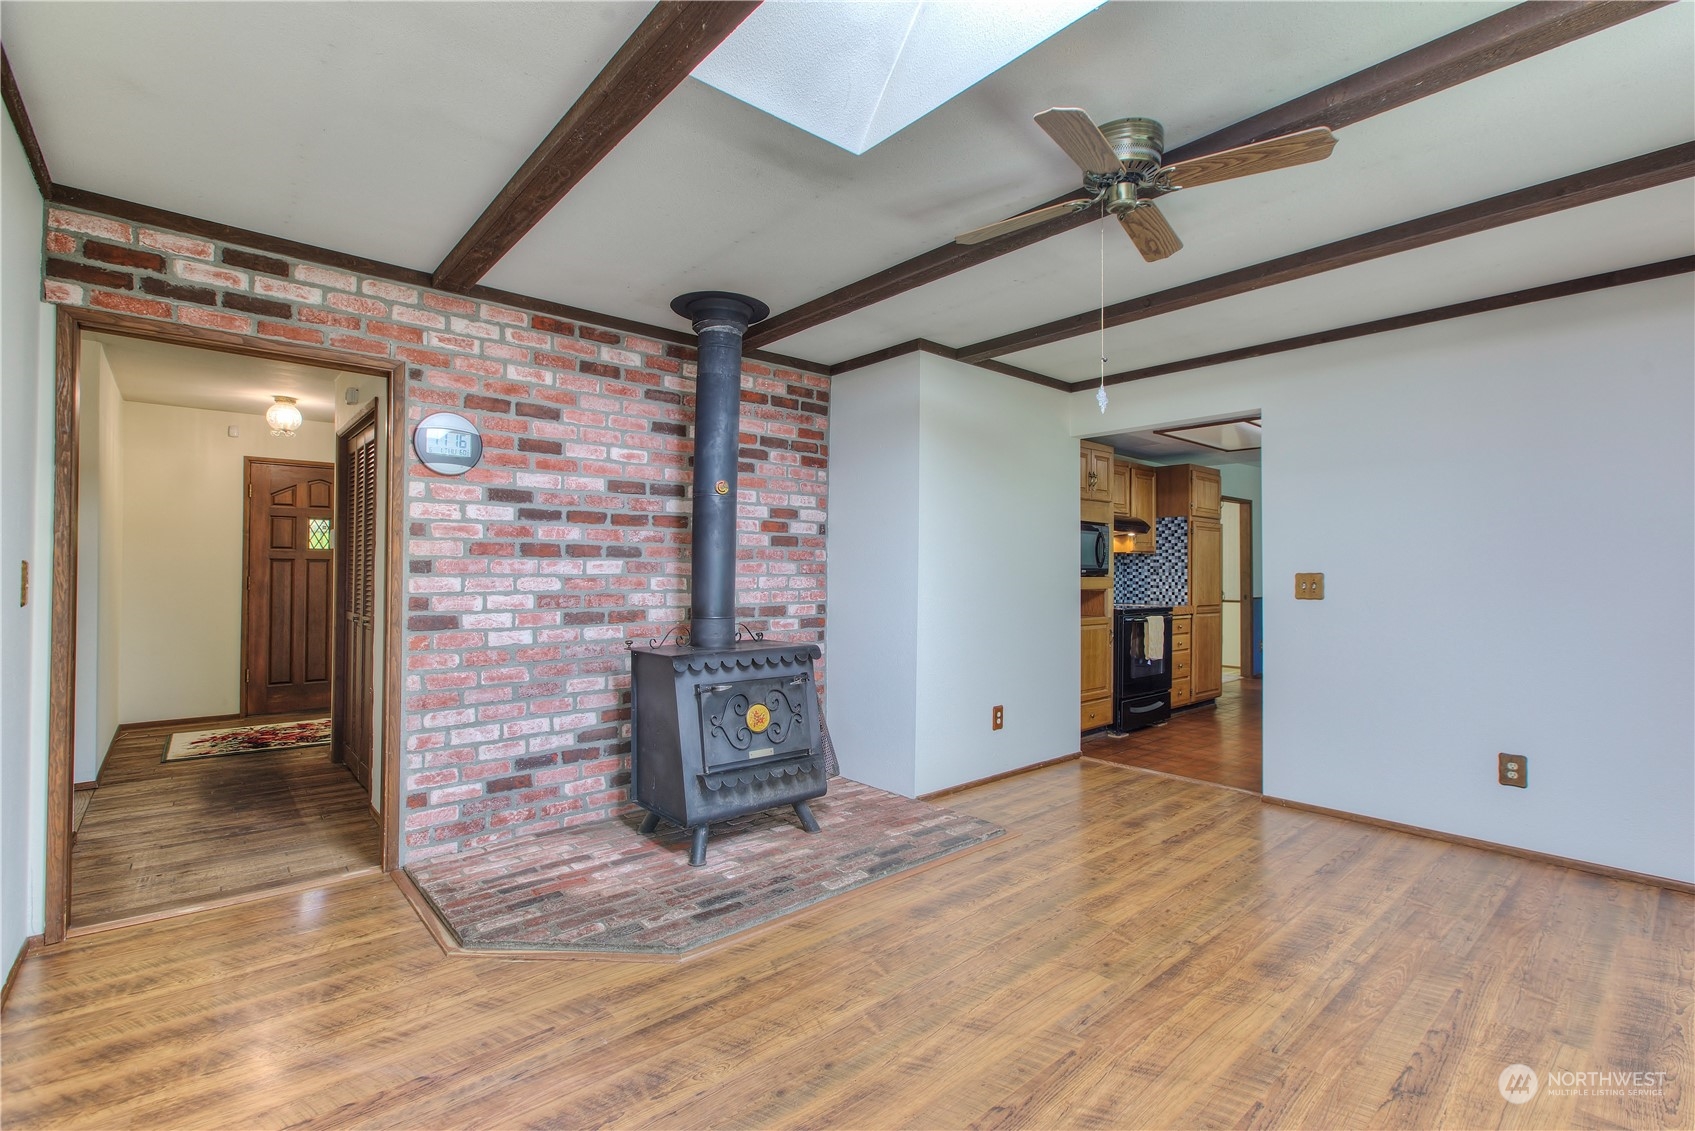
Empty living room with a brick hearth, freestanding wood stove, exposed beams, and skylight.
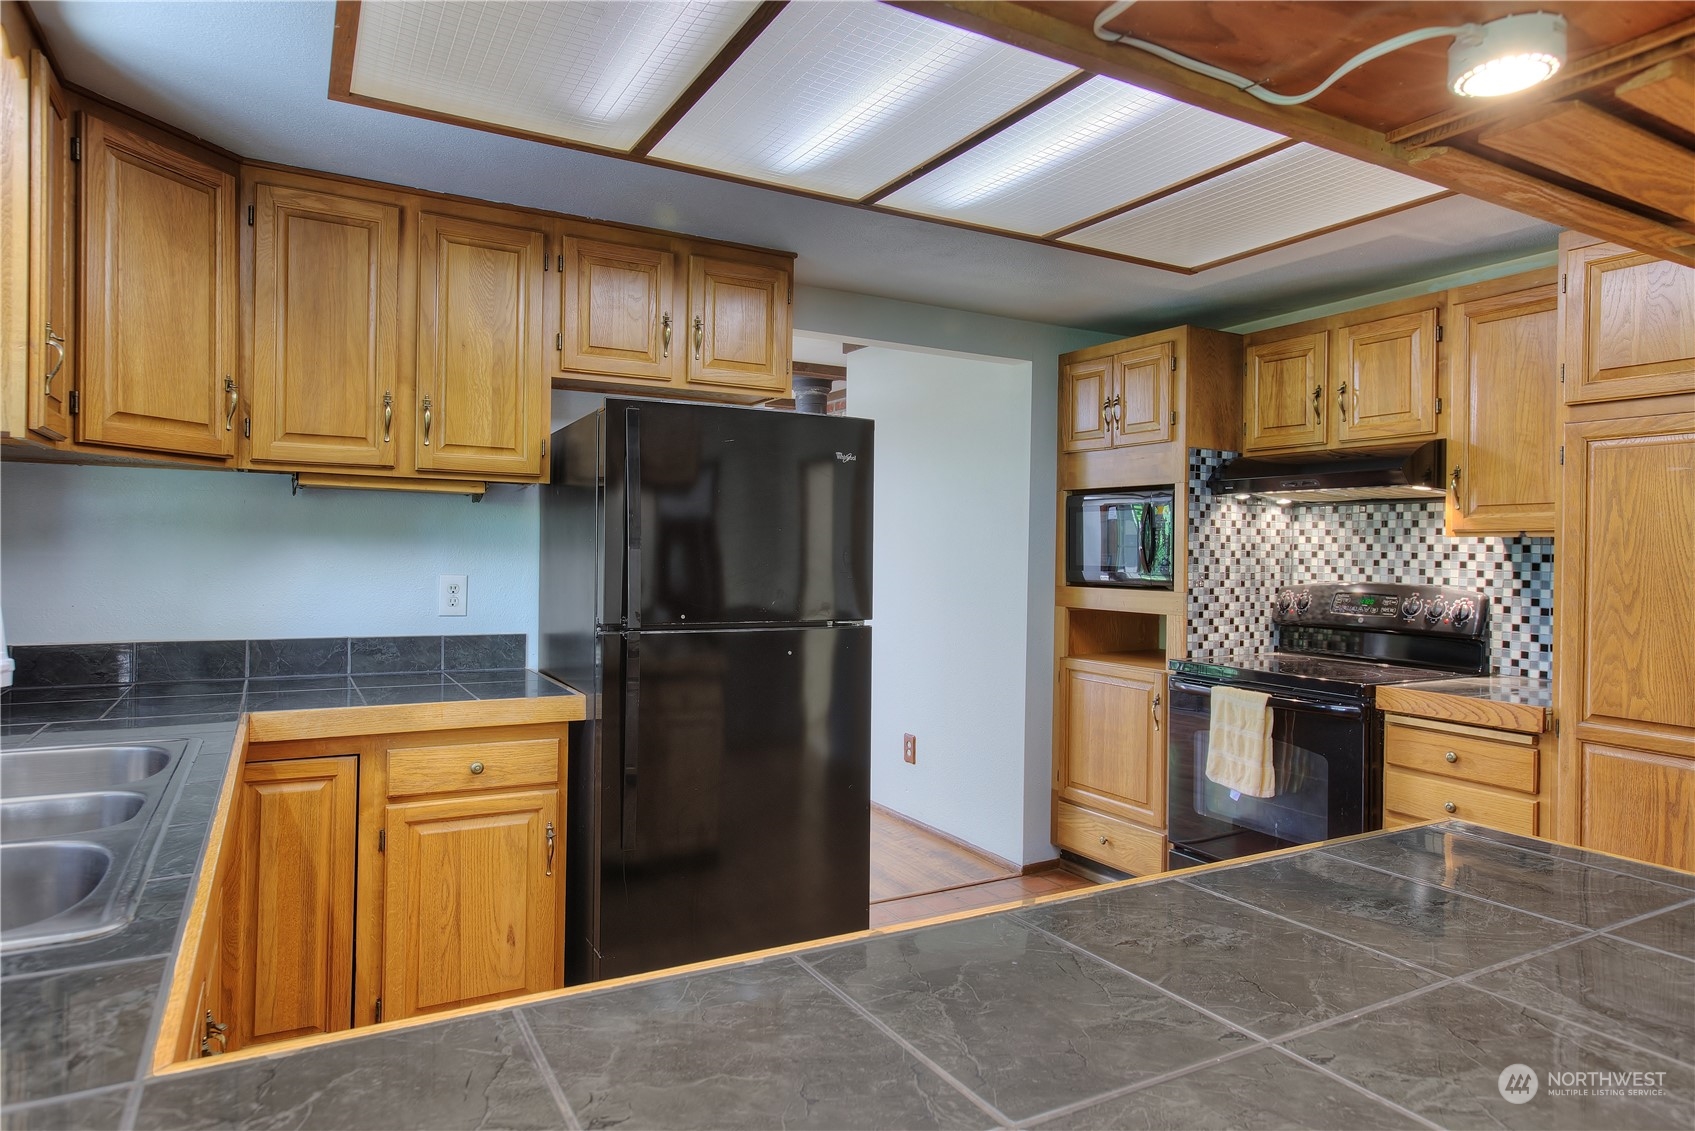
Kitchen with honey-colored wood cabinets, dark tile counters, and black appliances.
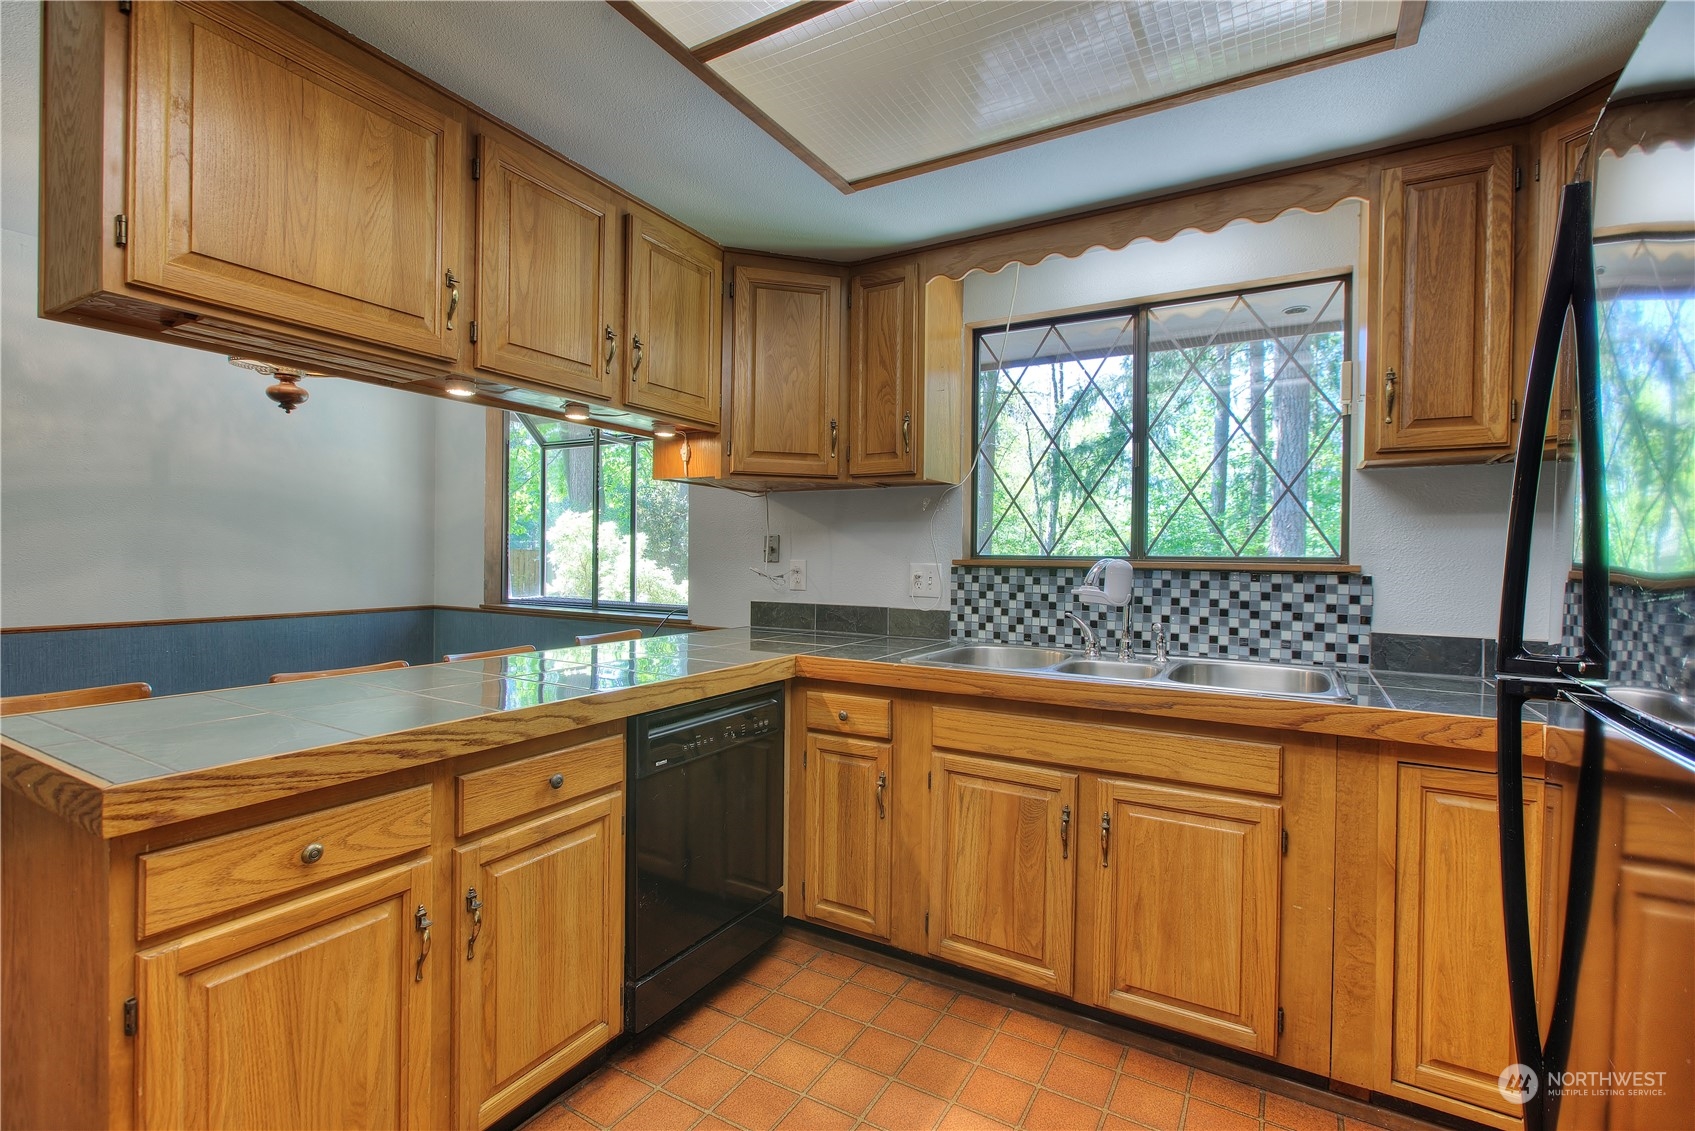
Kitchen with oak cabinetry, tiled counters, a double sink, and large windows overlooking trees.
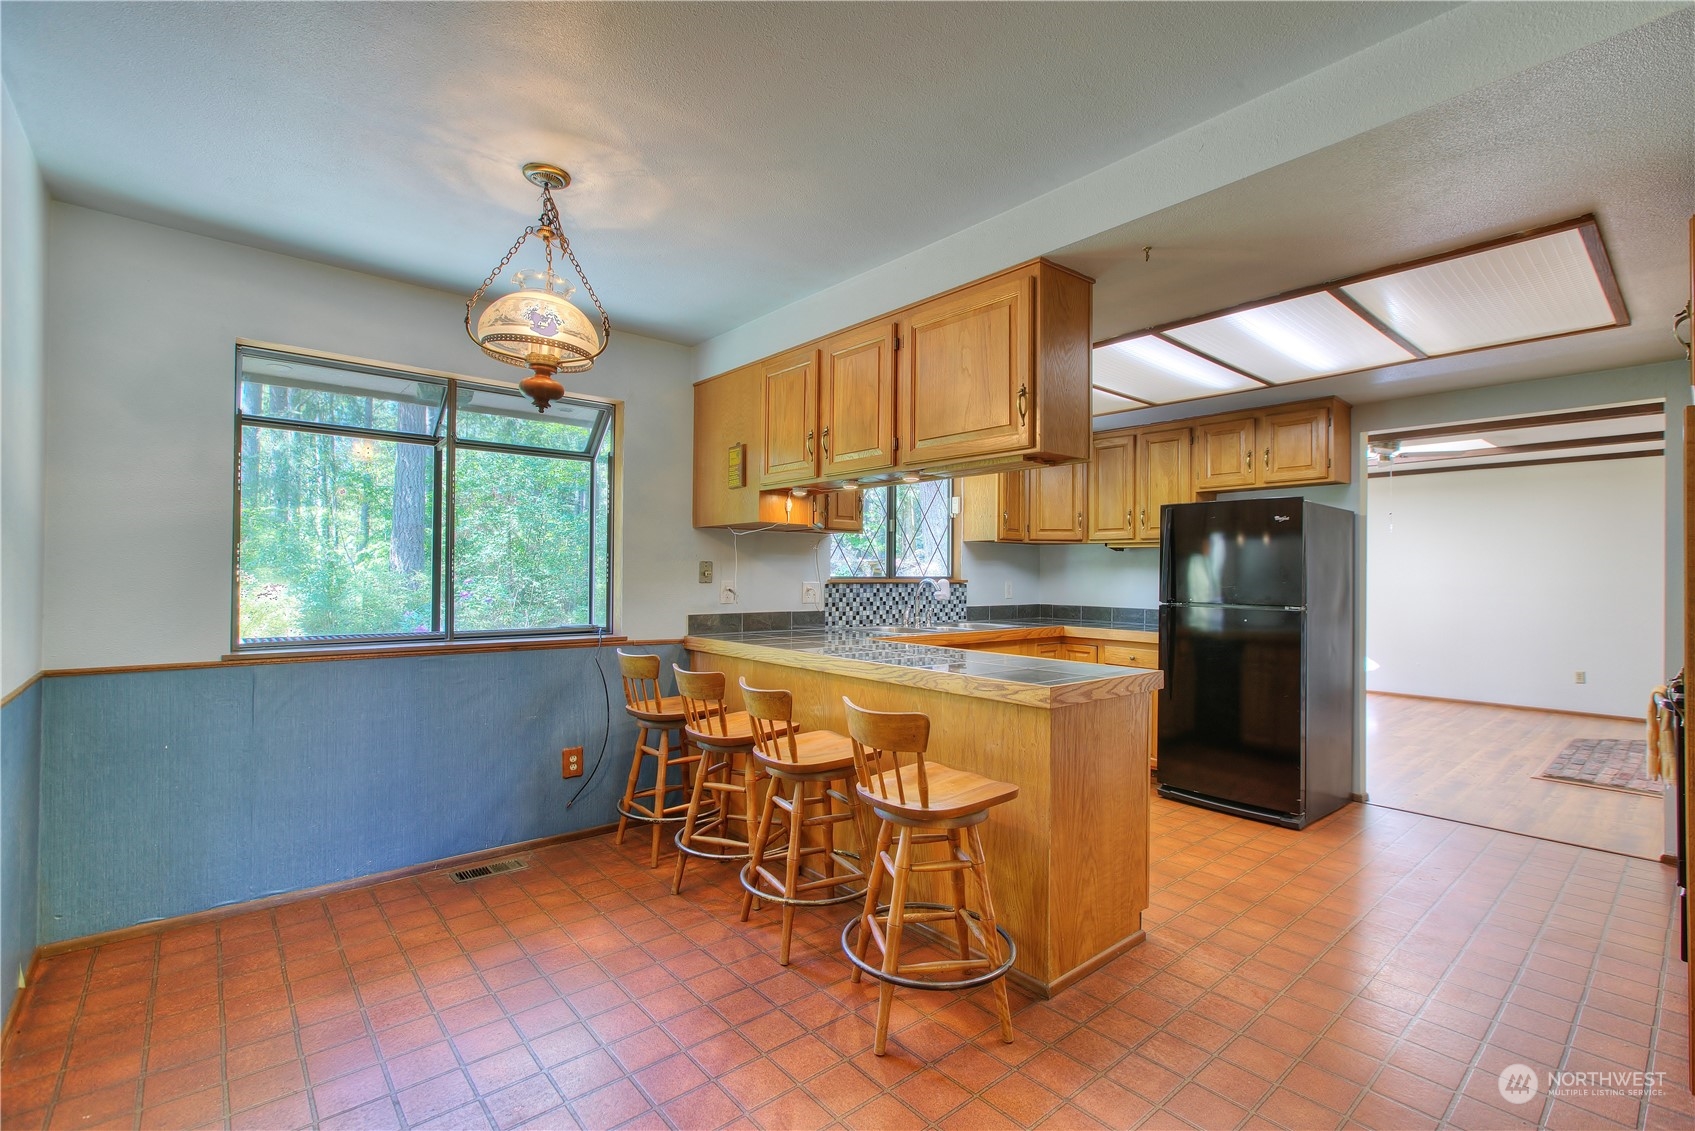
Kitchen with a wood peninsula and four stools, terracotta tile flooring, and a large window overlooking trees.
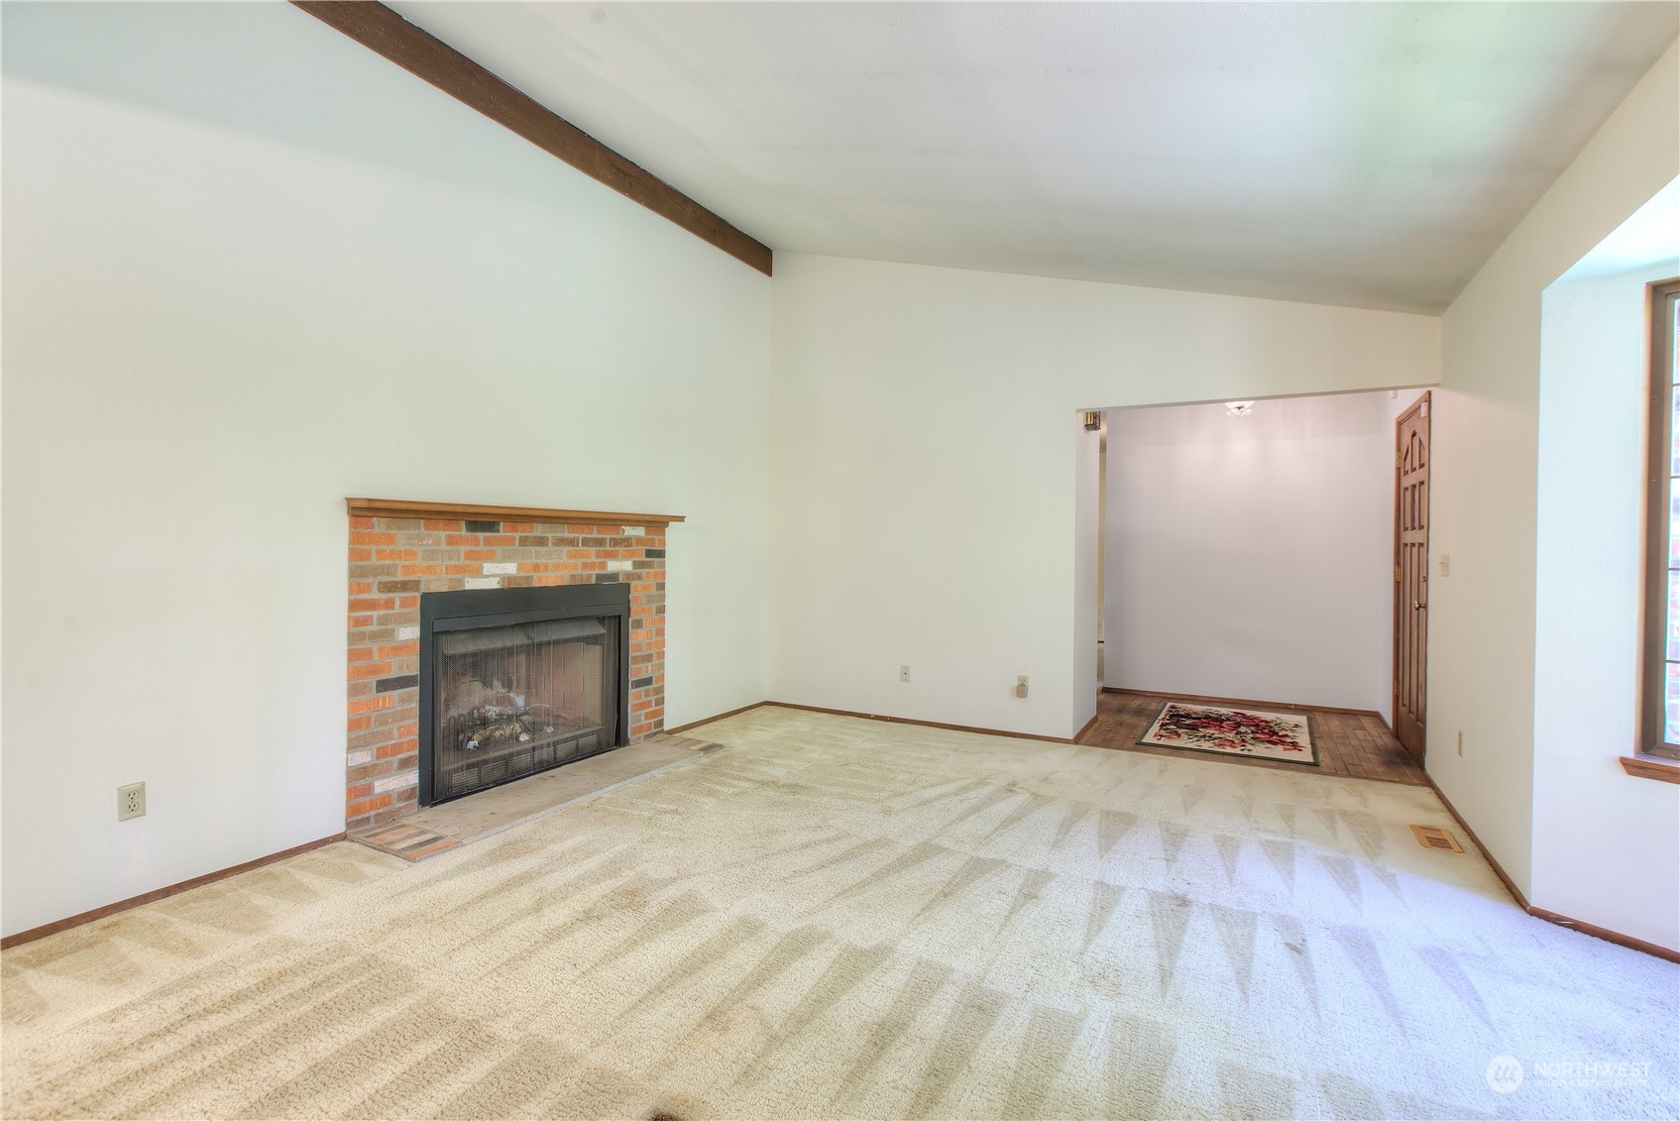
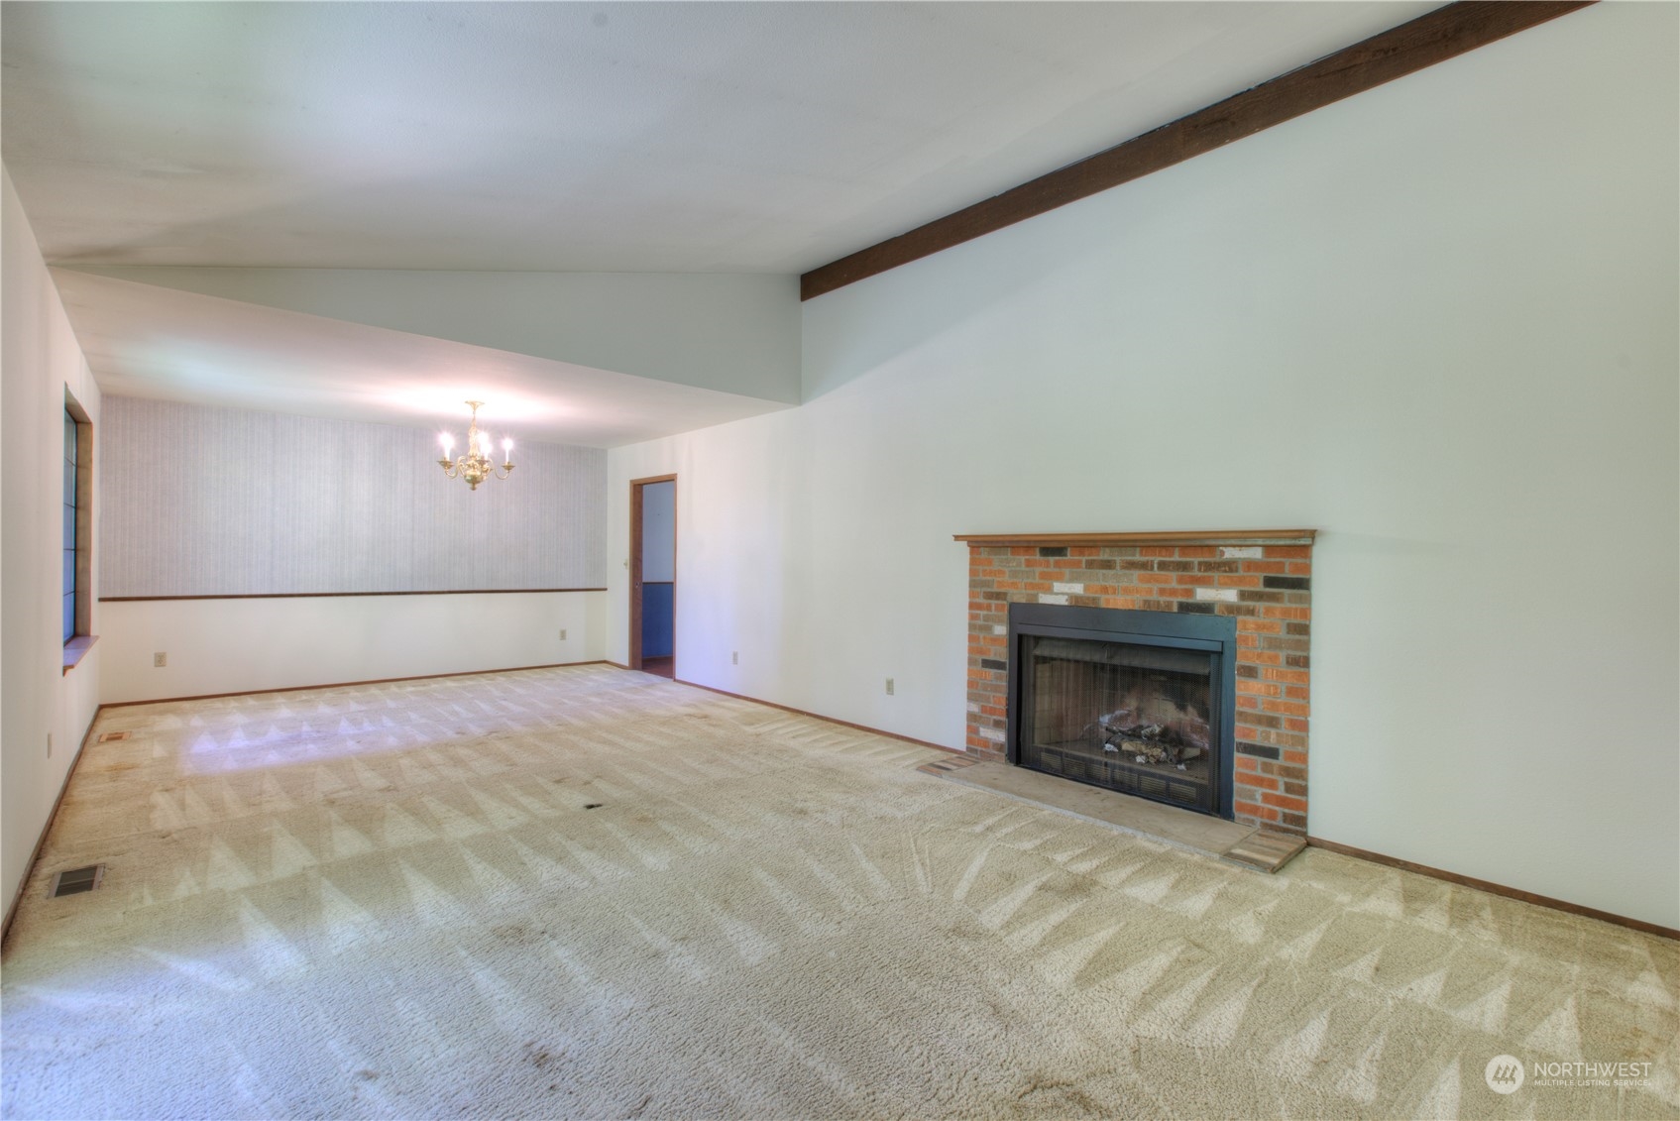
Empty living room with a brick fireplace, cream carpet, exposed ceiling beam and entryway.
Empty living room with a brick fireplace, beige carpet, and exposed ceiling beam.
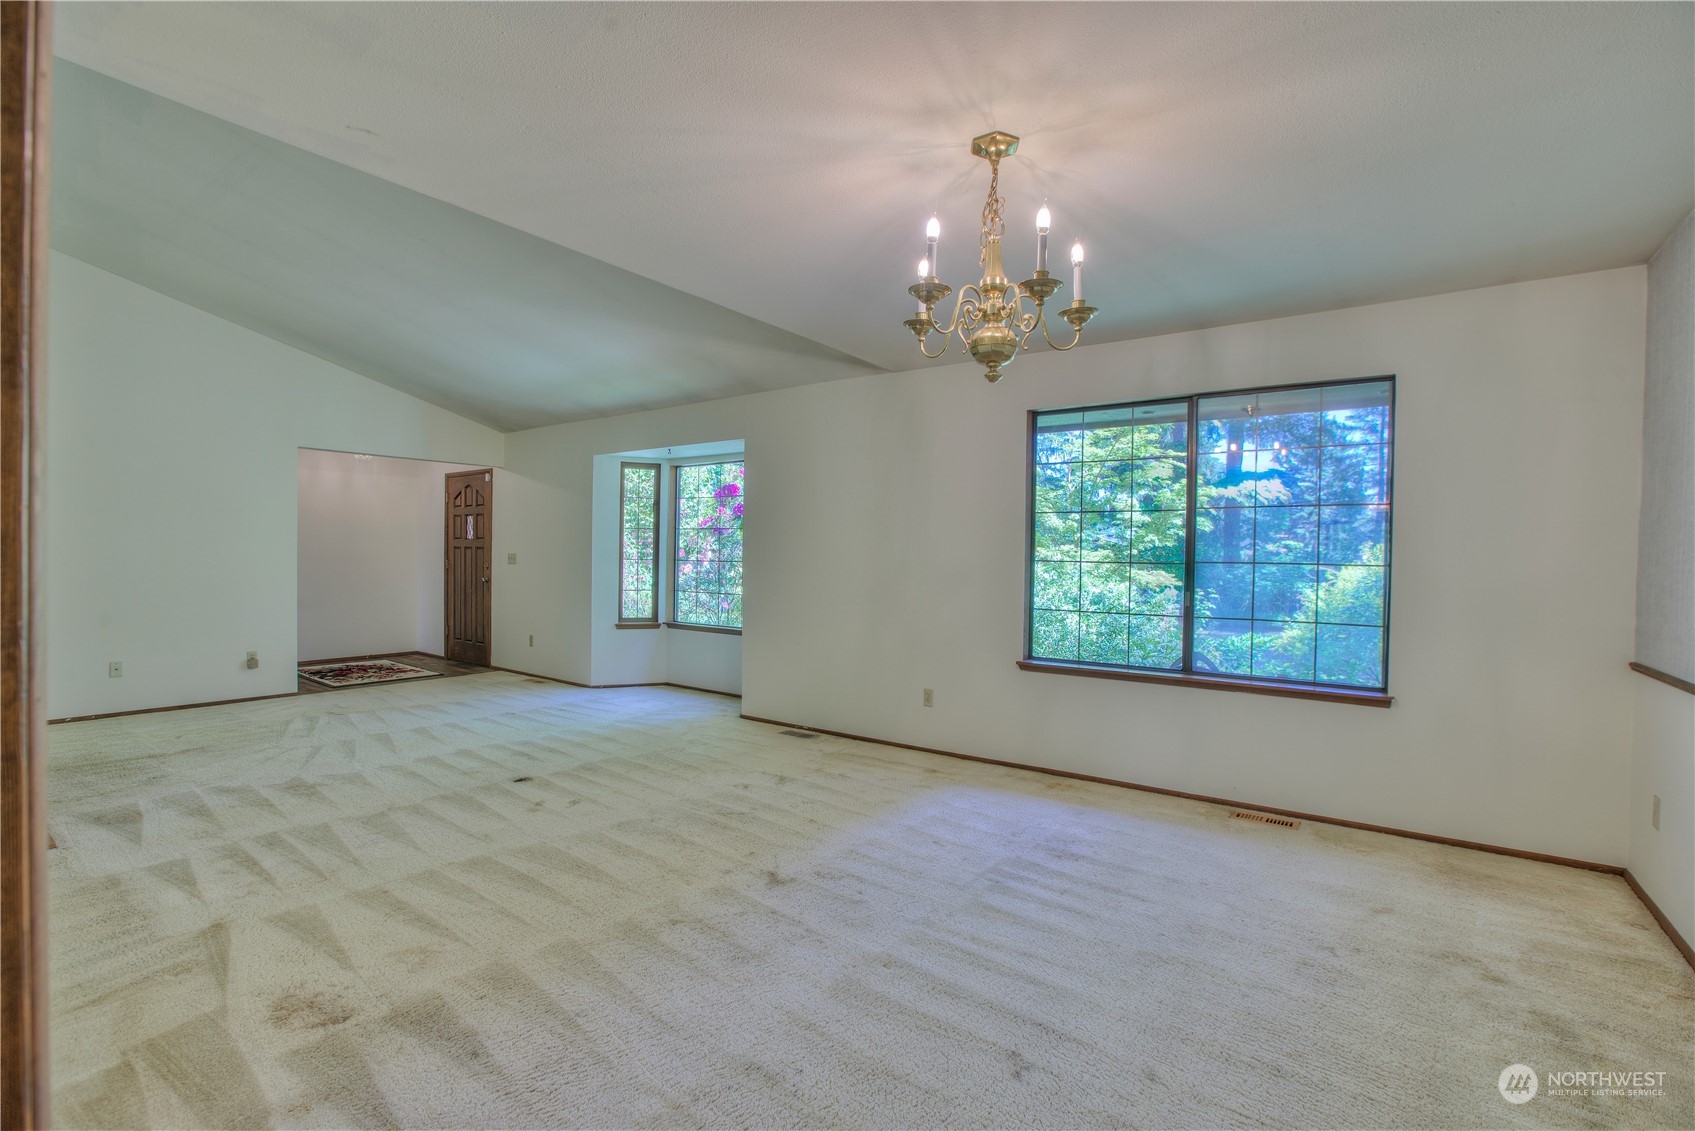
Empty living room with pale carpet, brass chandelier, and large windows overlooking trees.
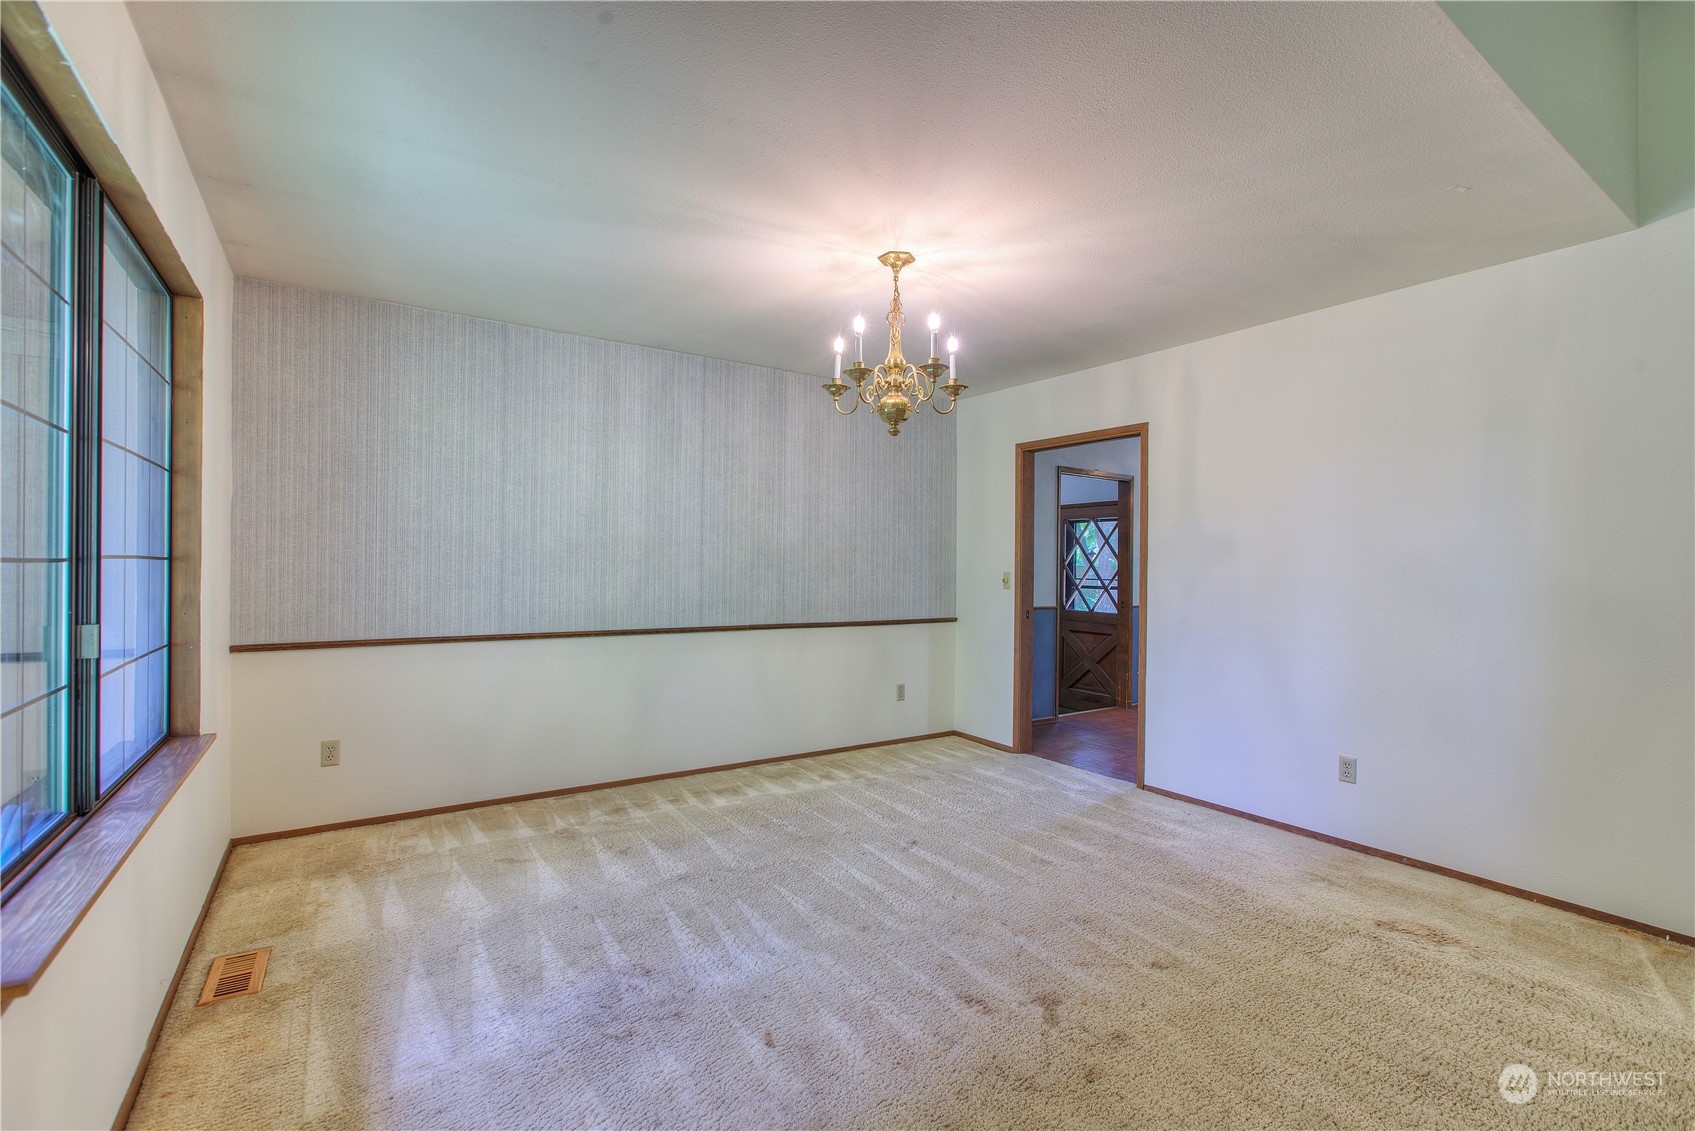
Empty dining room with beige carpet, a brass chandelier, and a large window.
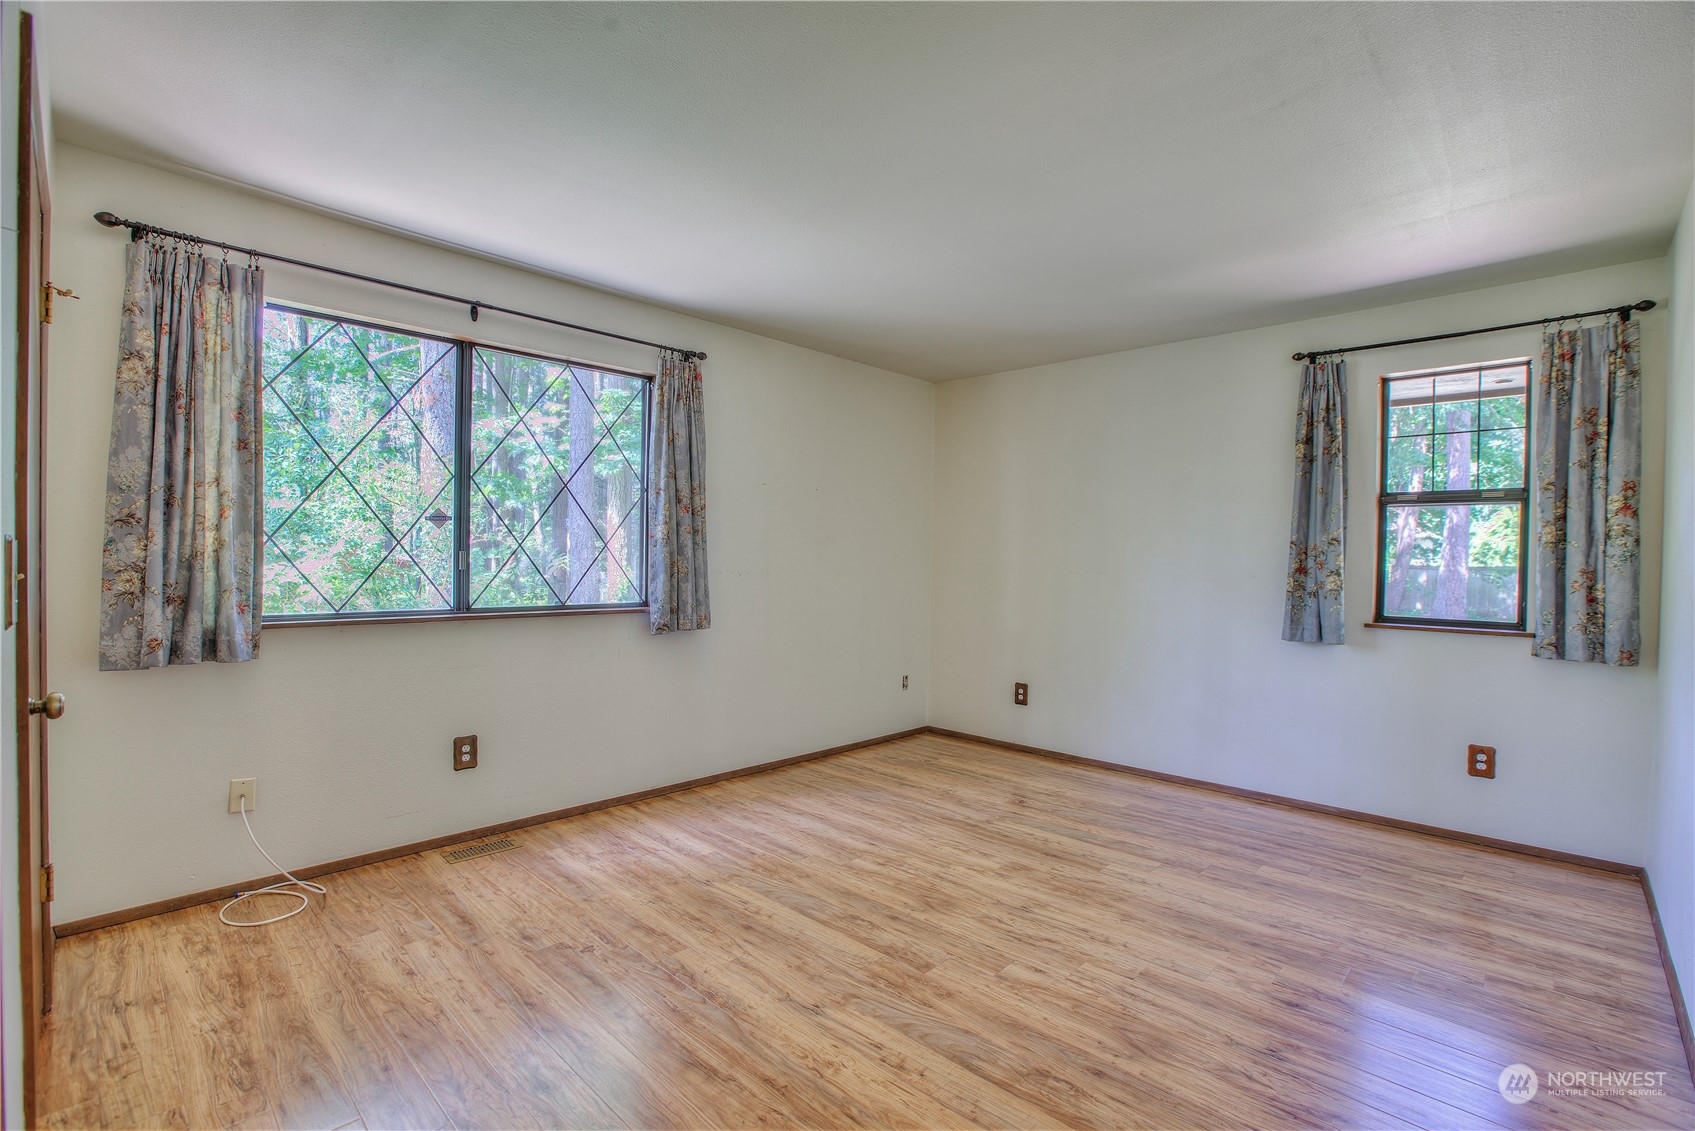
Empty room with wood-look flooring and two curtained windows overlooking trees.
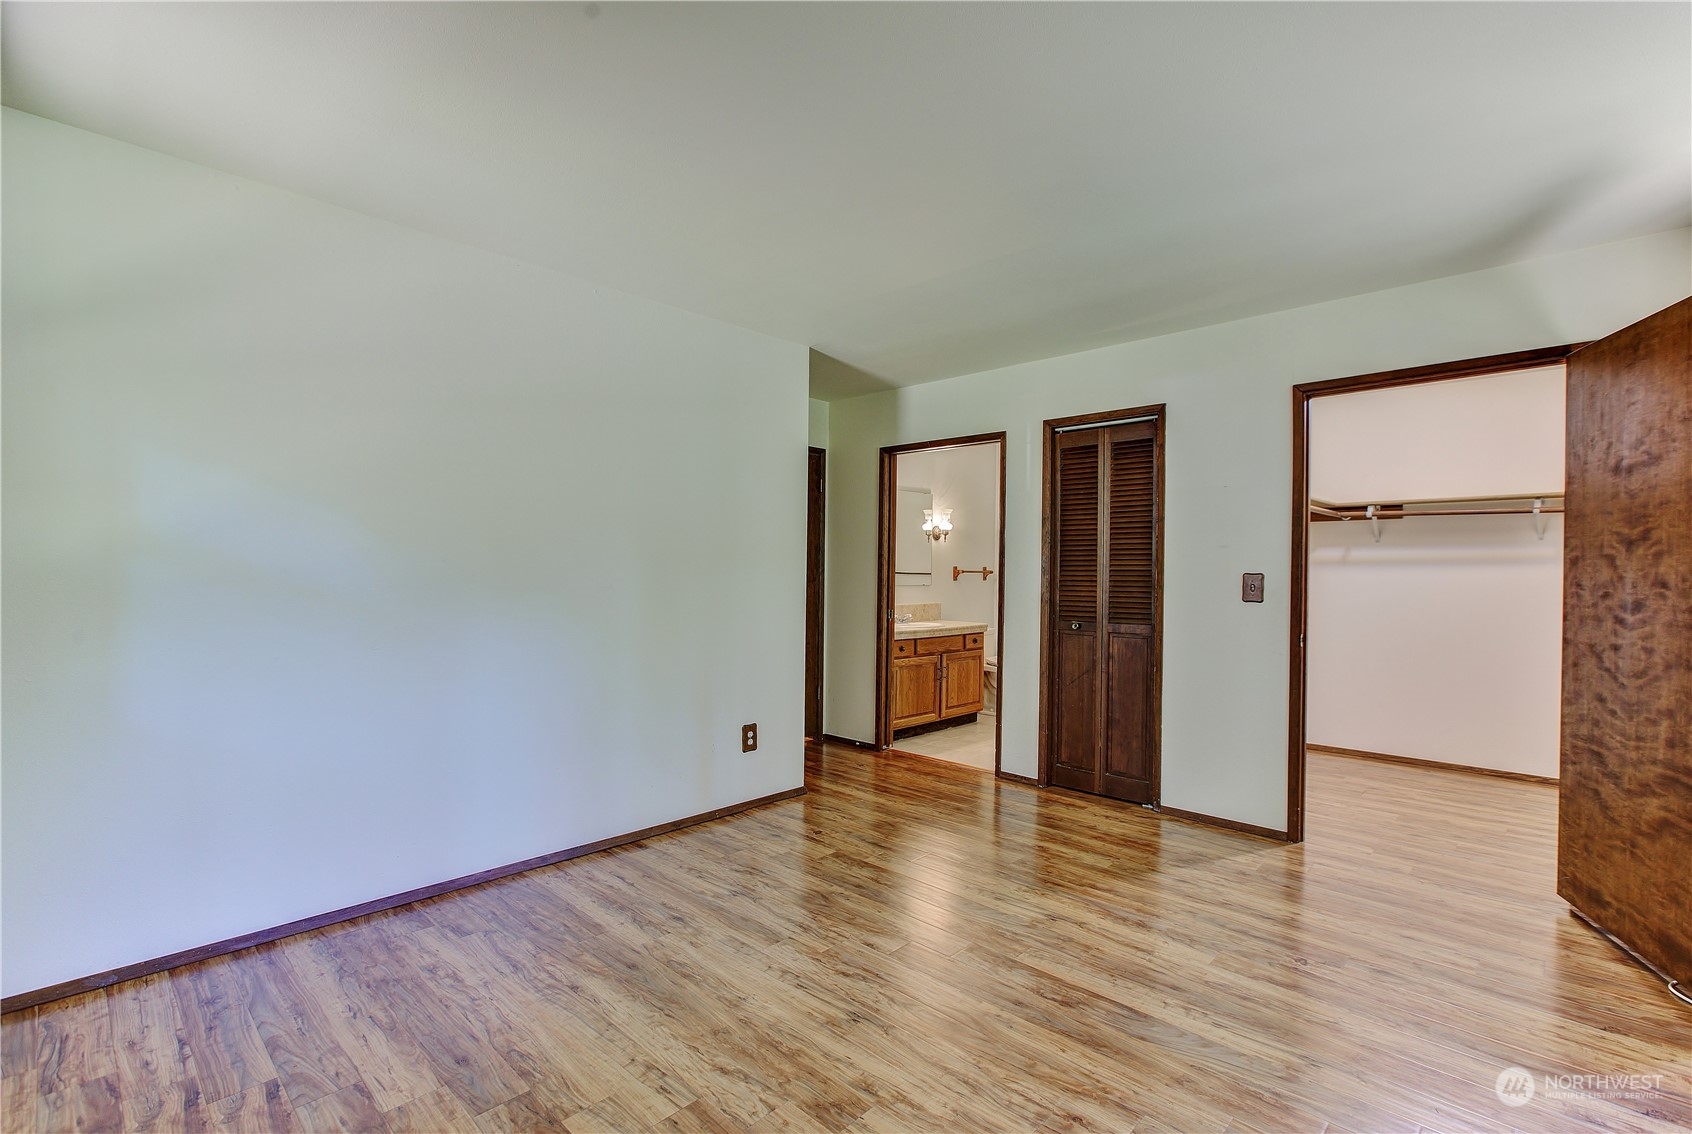
Empty bedroom with wood-look floors, an open closet, and a bathroom vanity visible through the doorway.
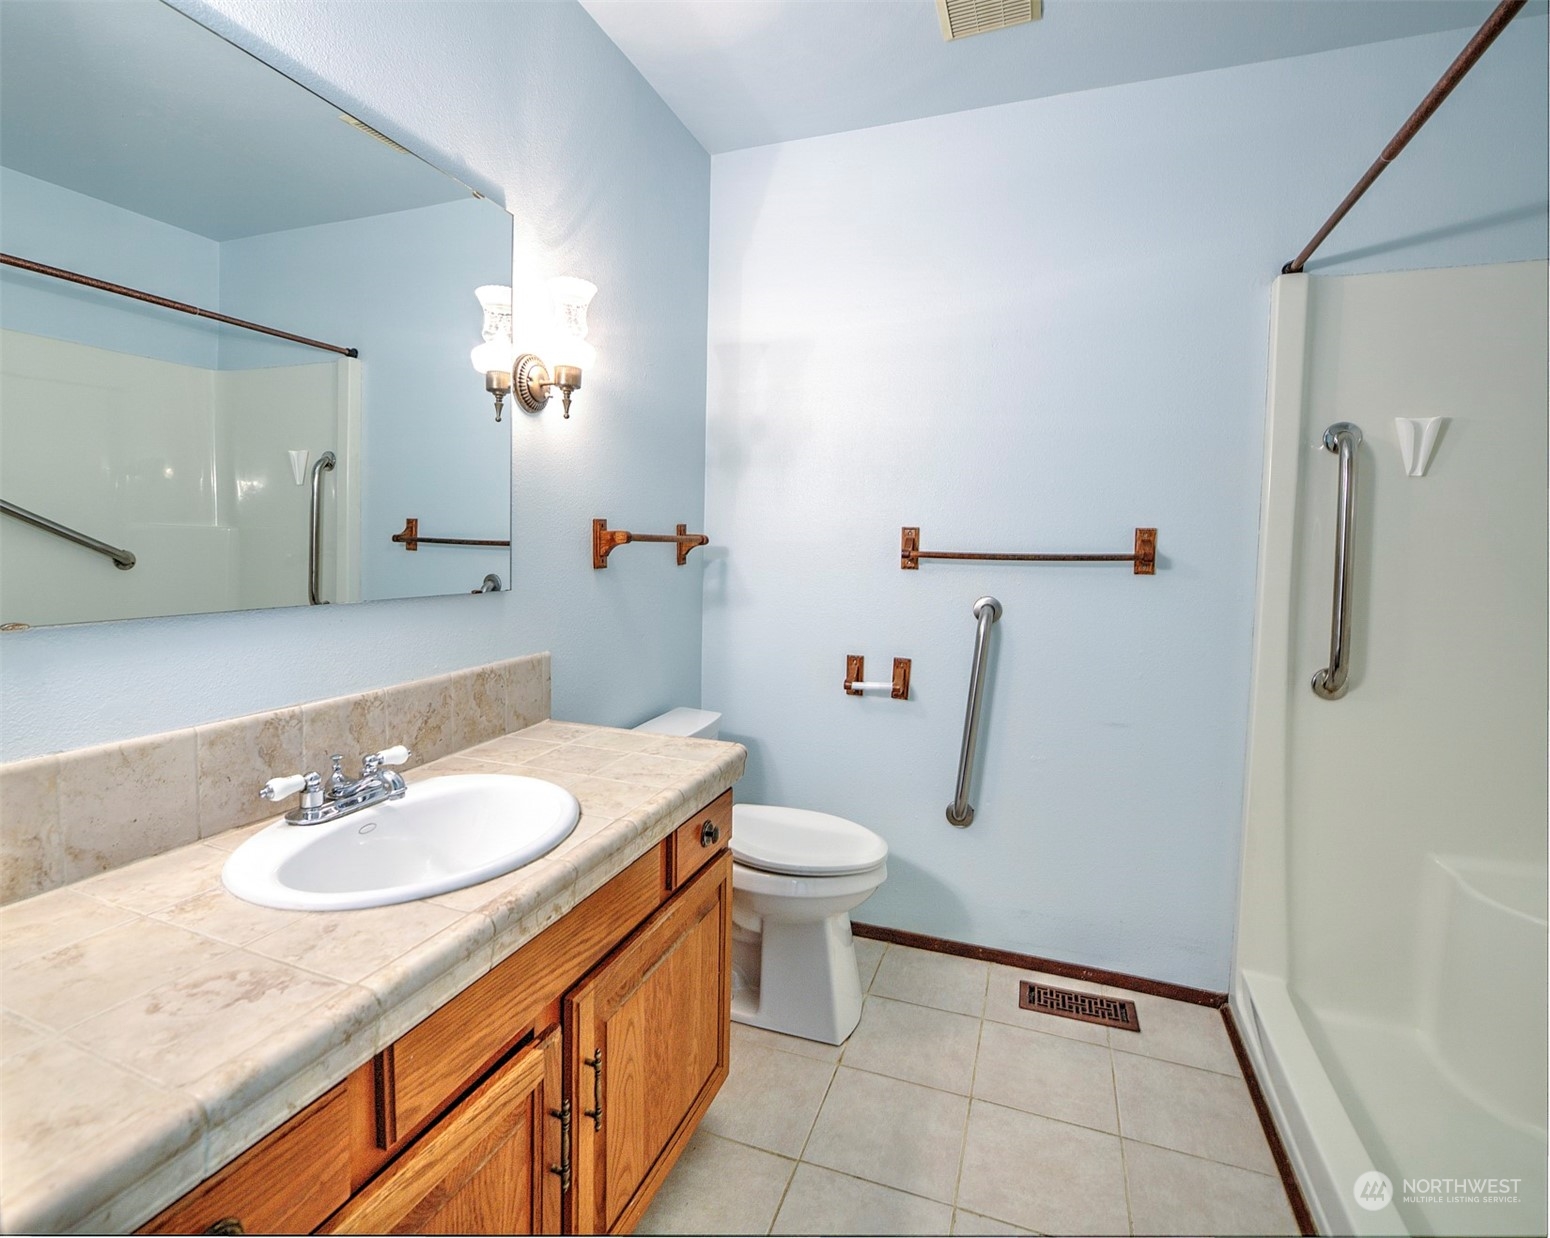
Bathroom with a tiled vanity, wooden cabinets, toilet, and shower; grab bars line the walls.
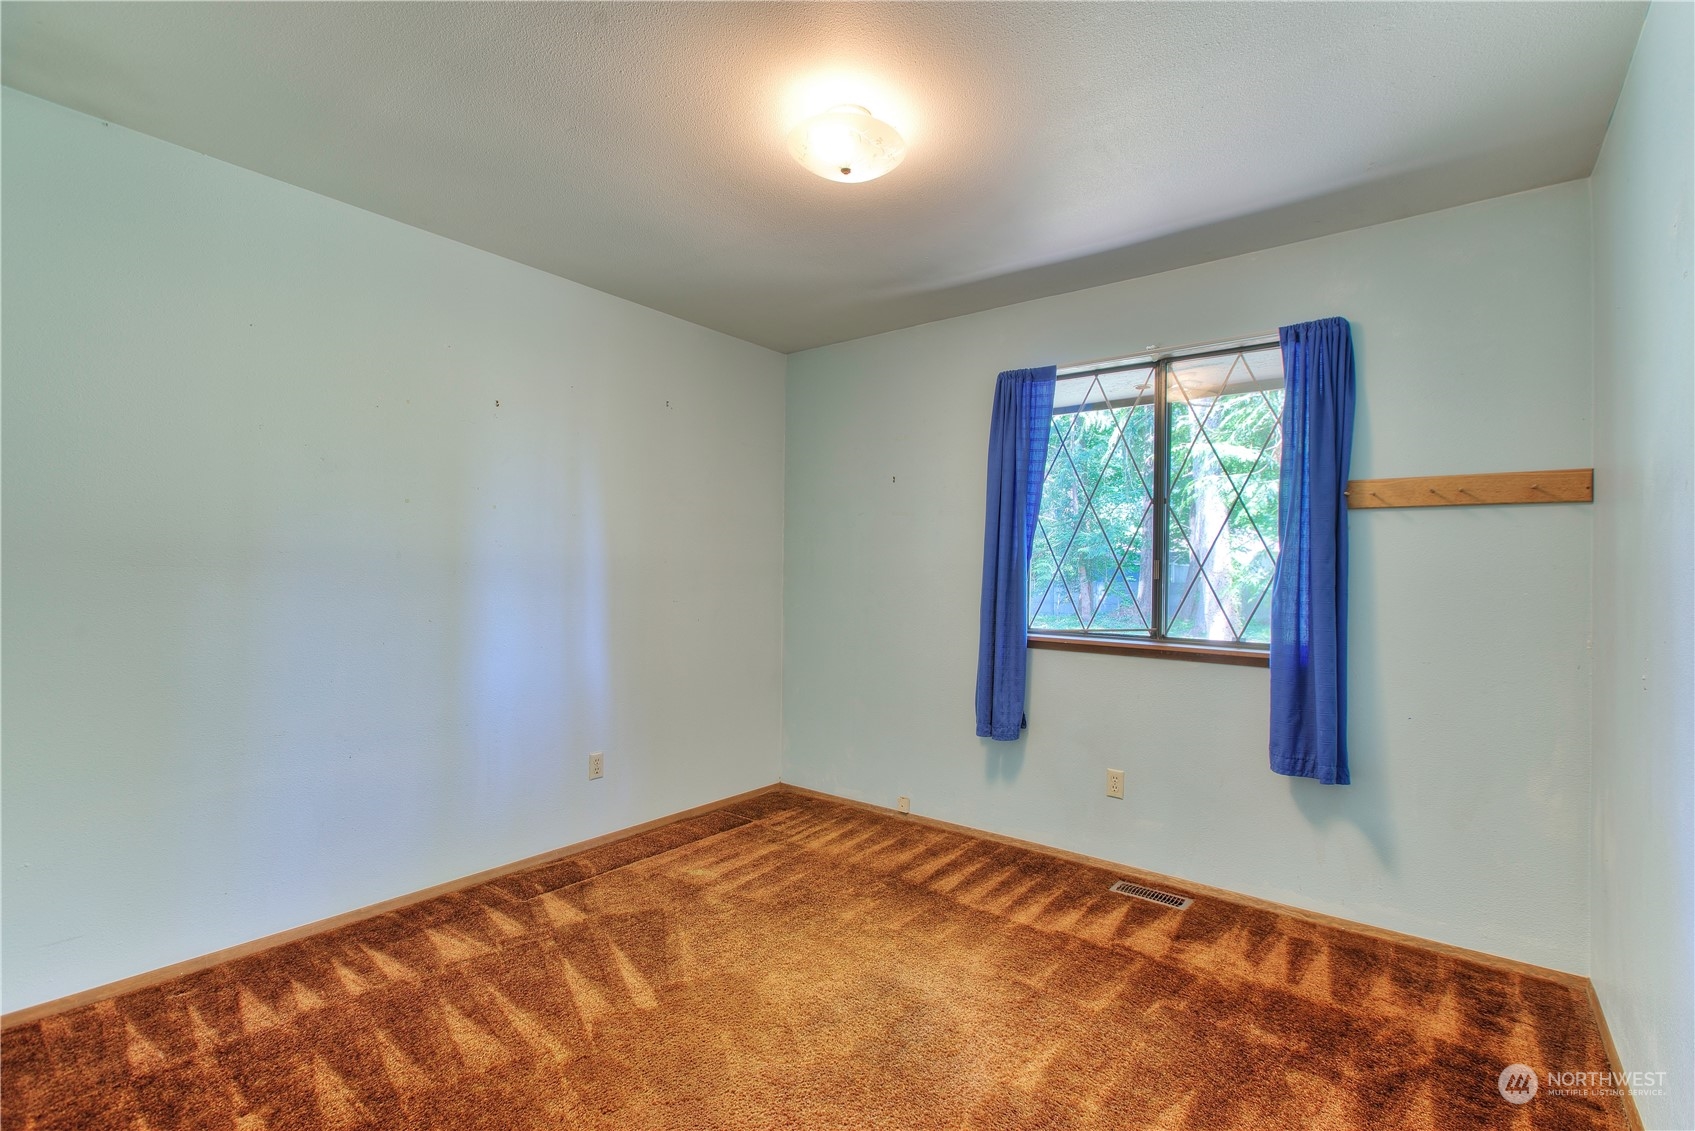
Empty bedroom with brown carpet, blue curtains, and a window overlooking greenery.
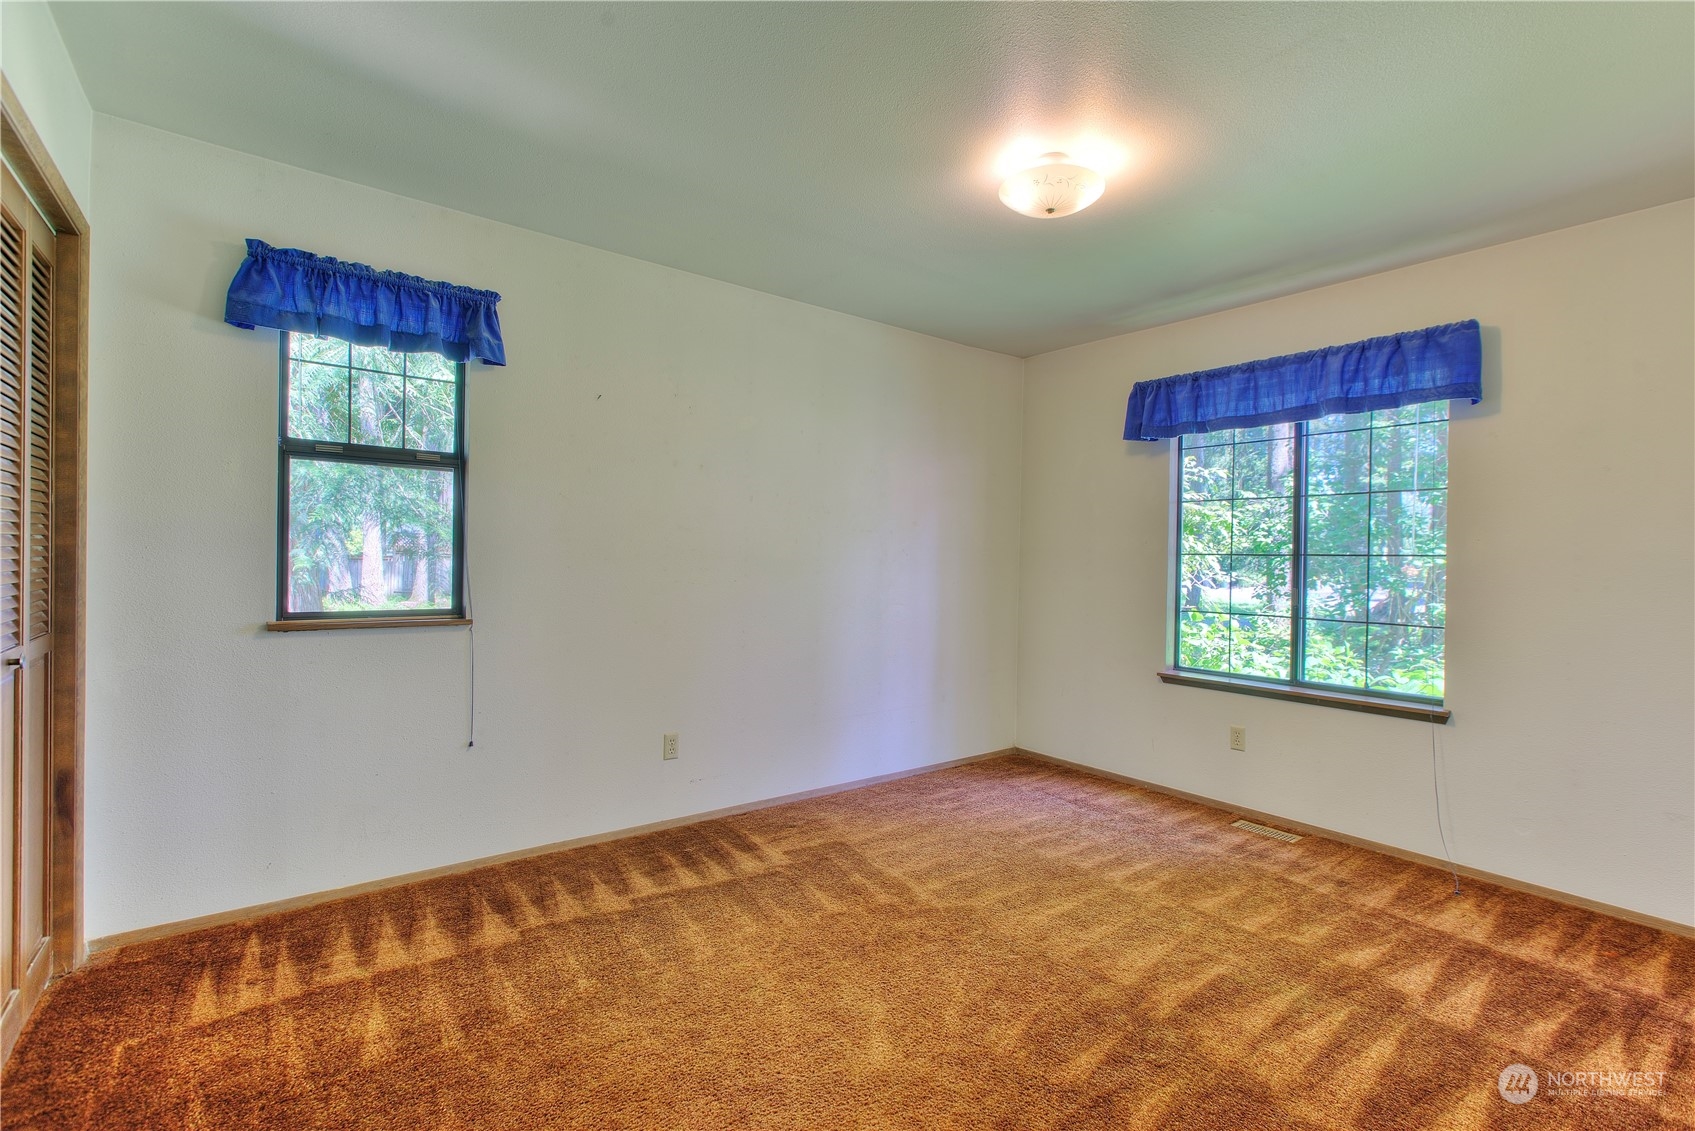
Empty bedroom with brown carpet, two windows with blue valances, and a louvered closet door.
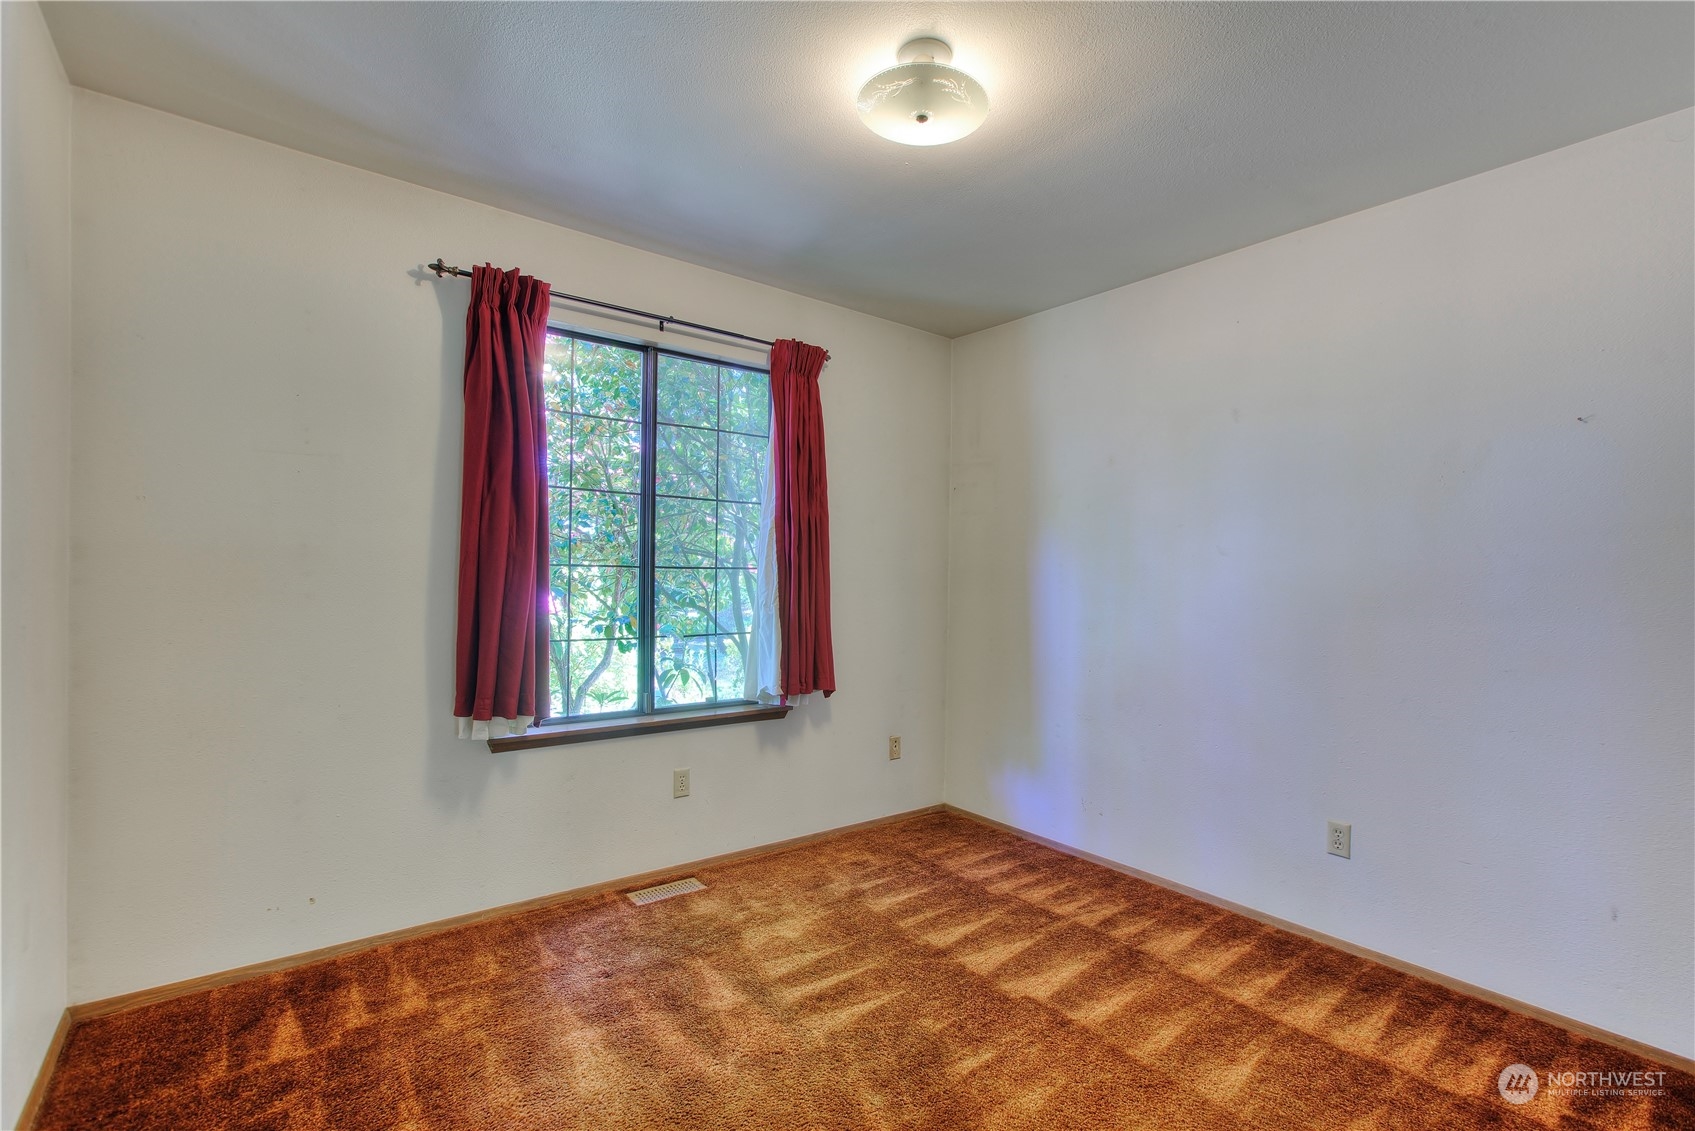
Empty carpeted room with red curtains framing a large window.
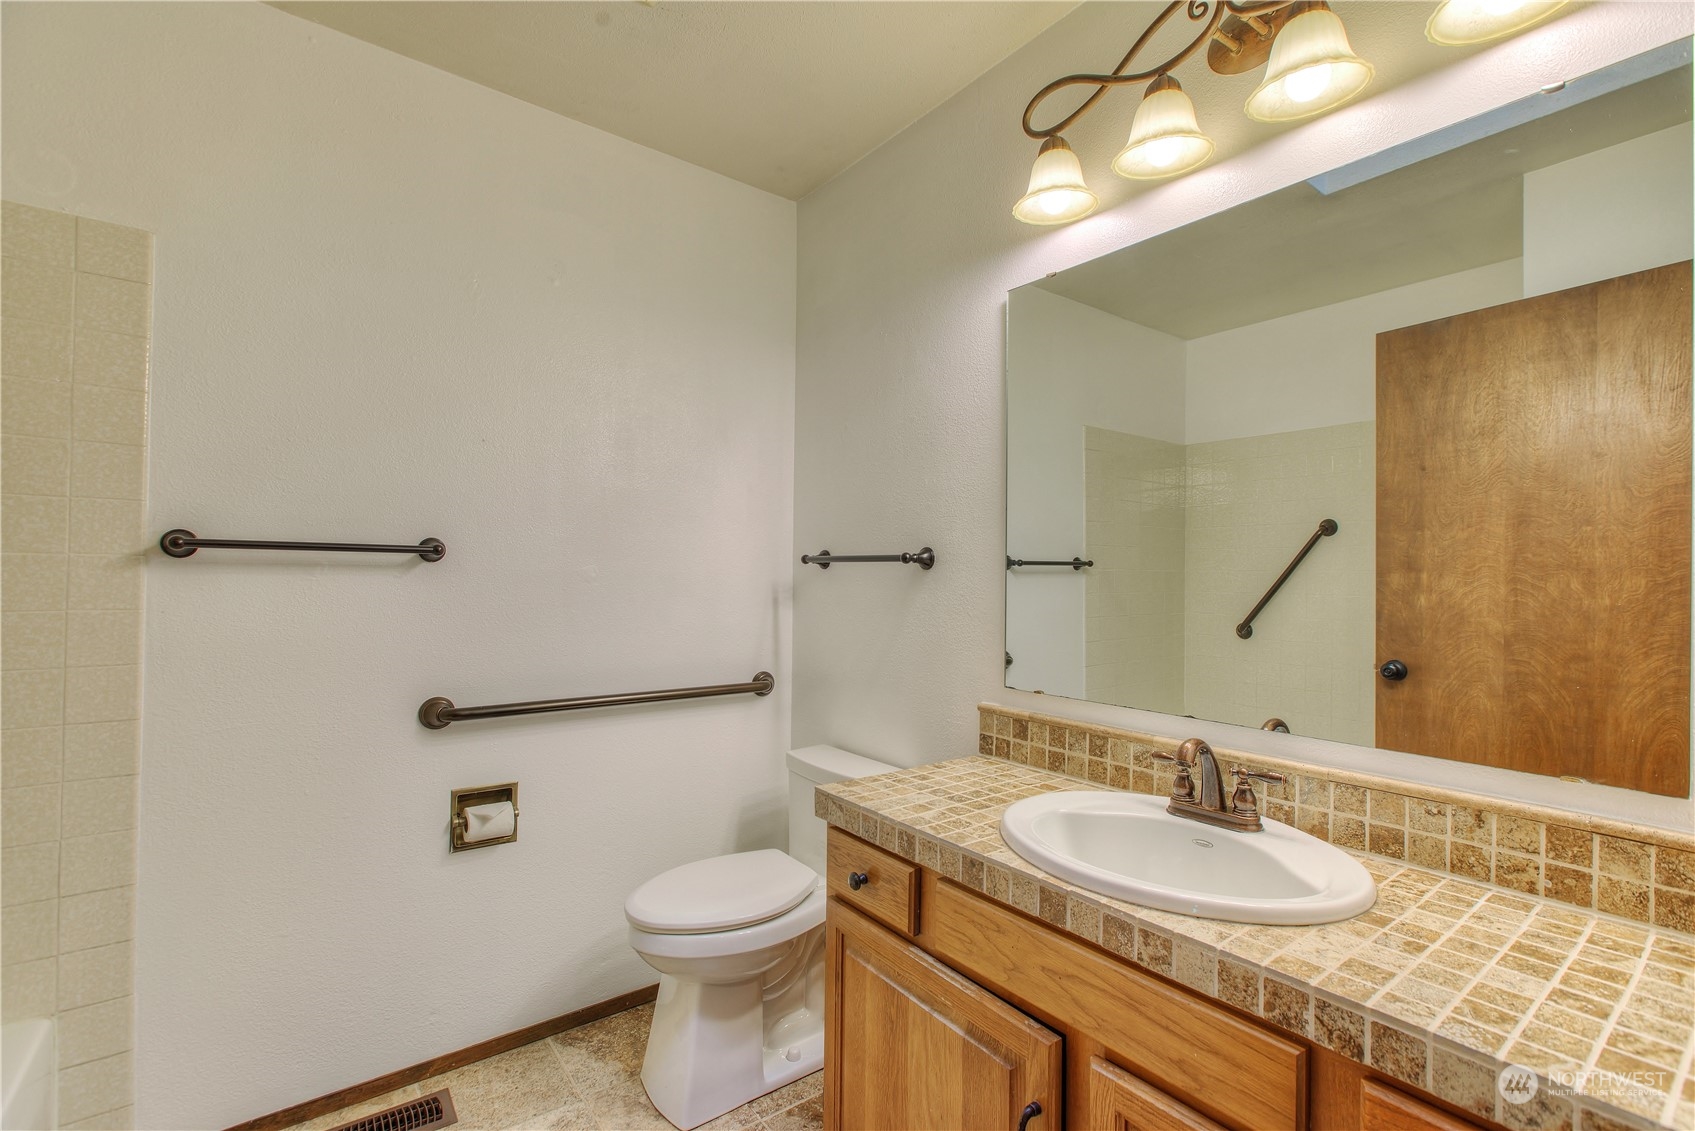
Bathroom with tiled vanity, wood cabinetry, large mirror, and grab bars.
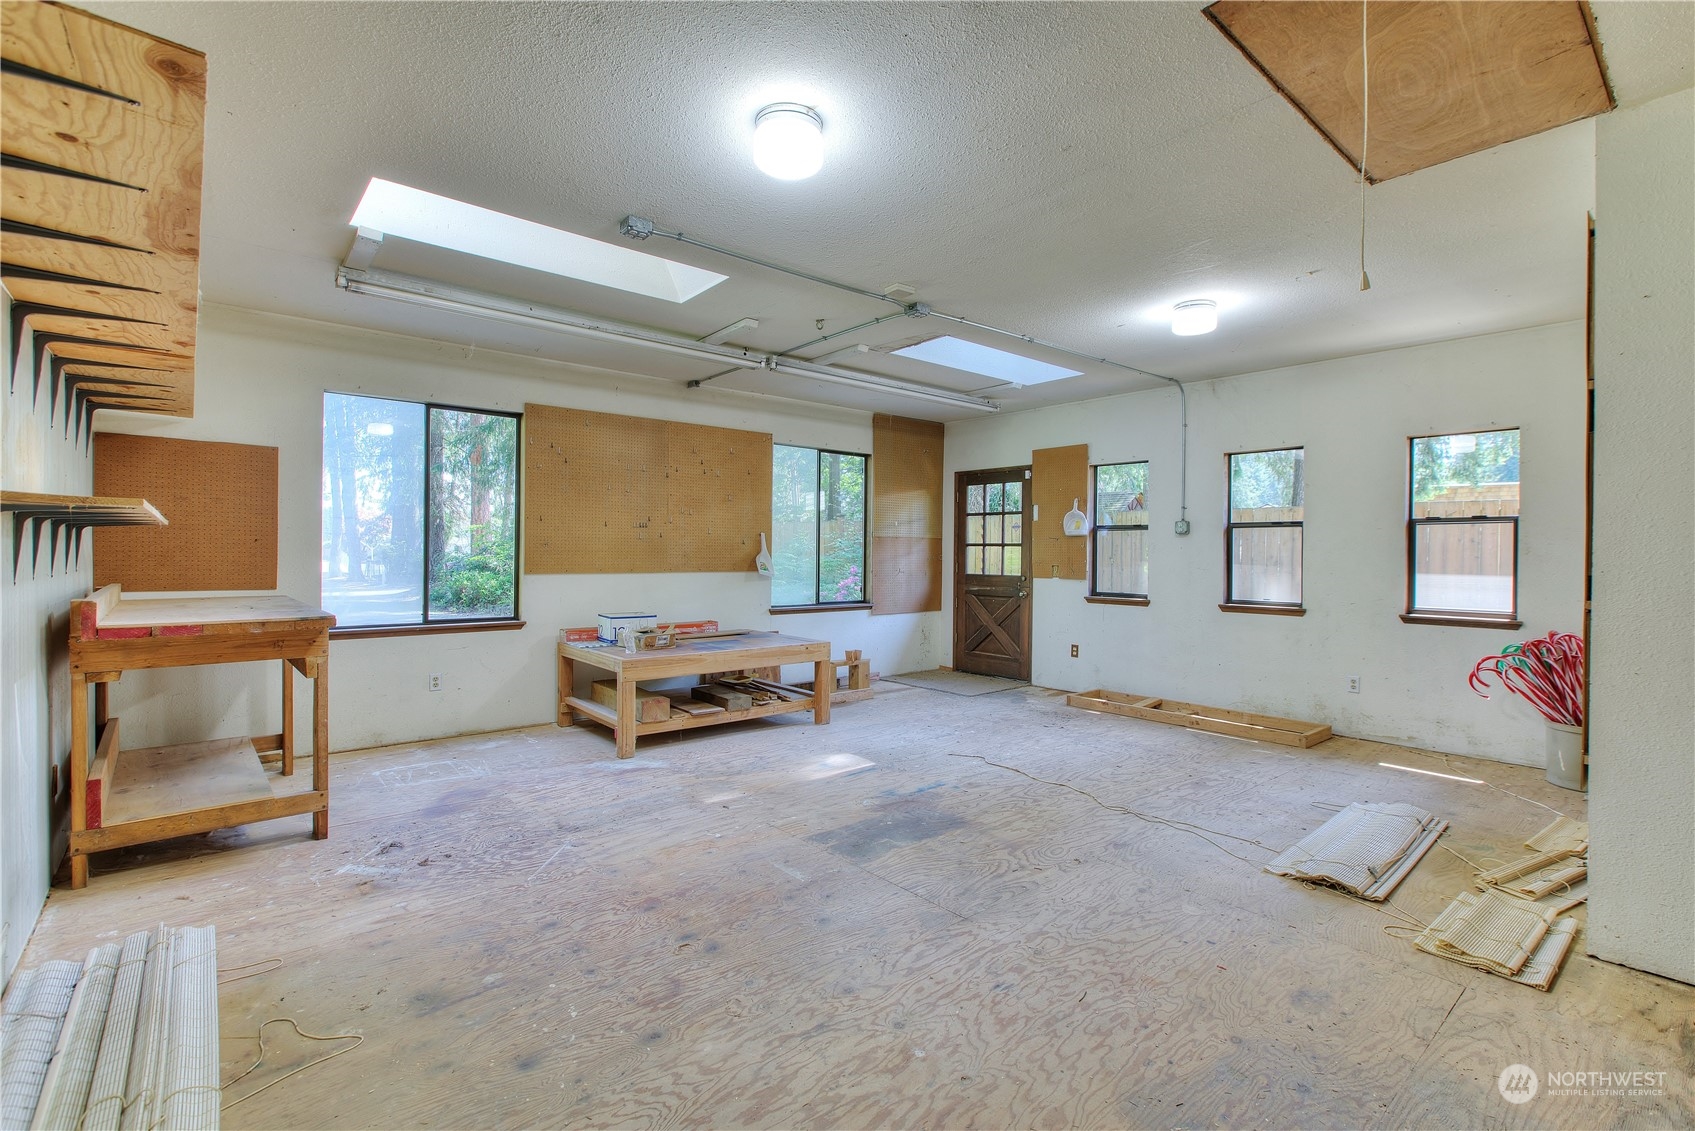
Unfinished garage workshop with plywood flooring, pegboards, workbenches, and skylights.
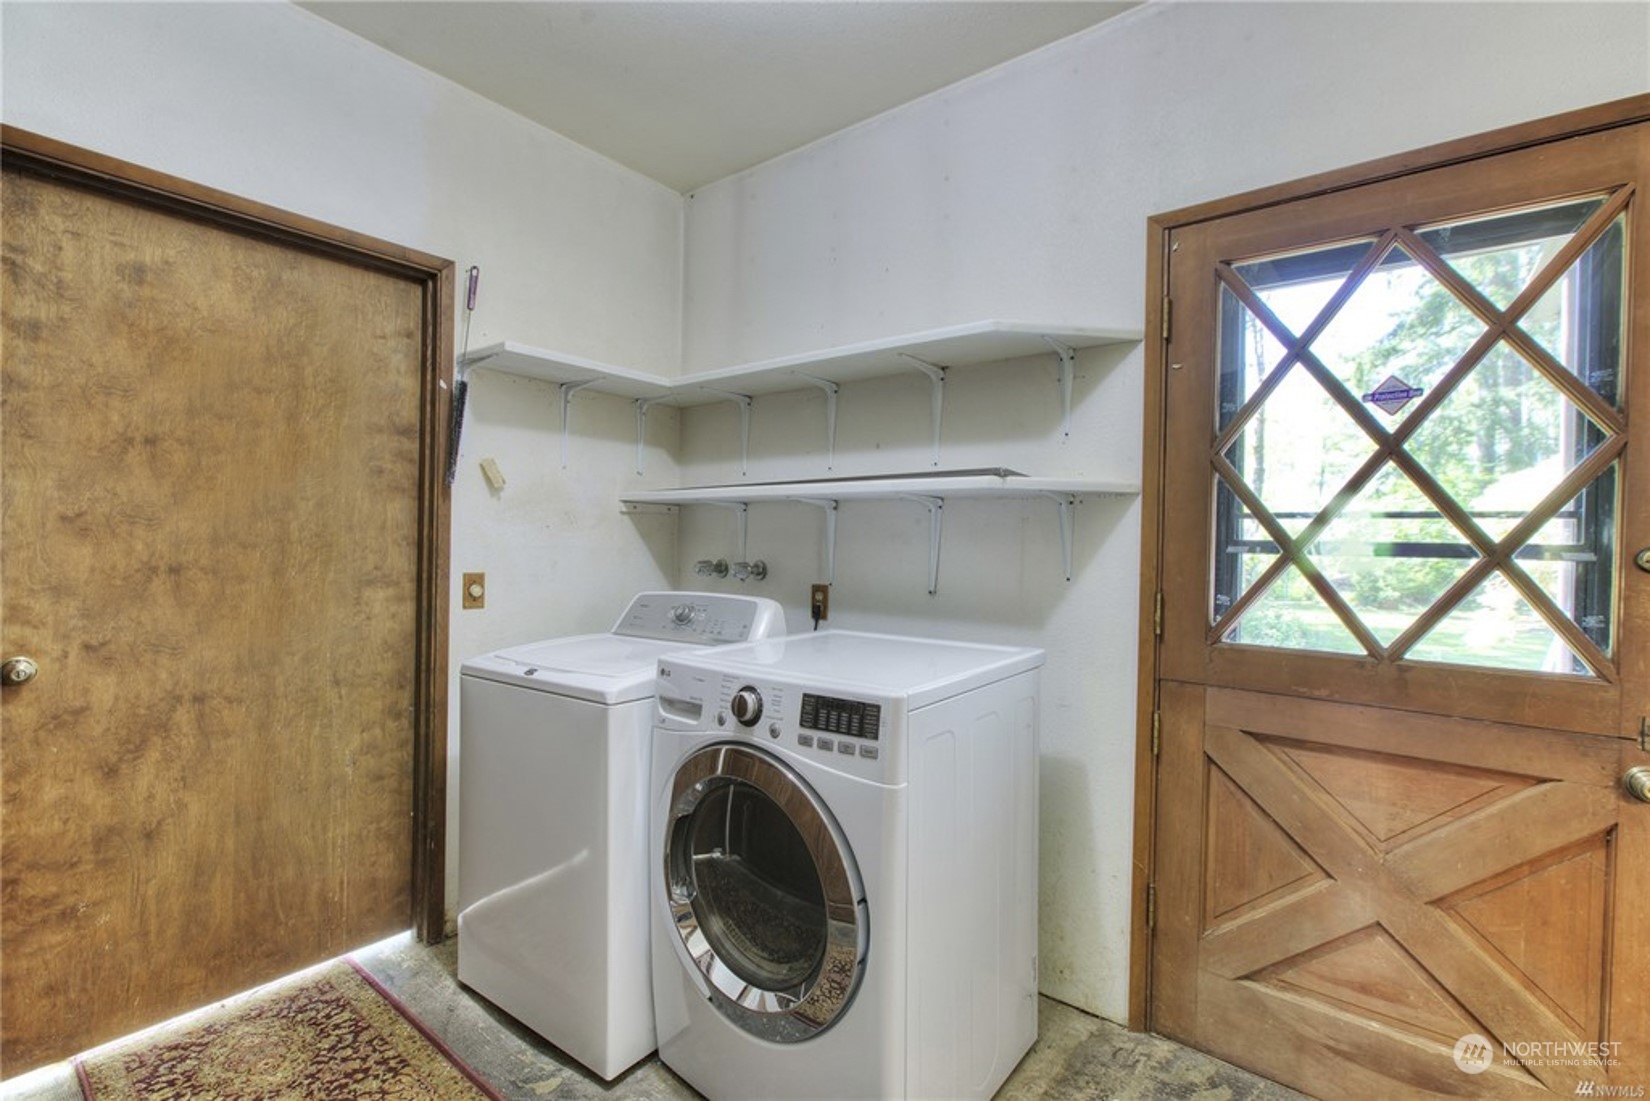
Laundry room with front-loading washer, top-loading dryer, and wall shelves between wooden doors.
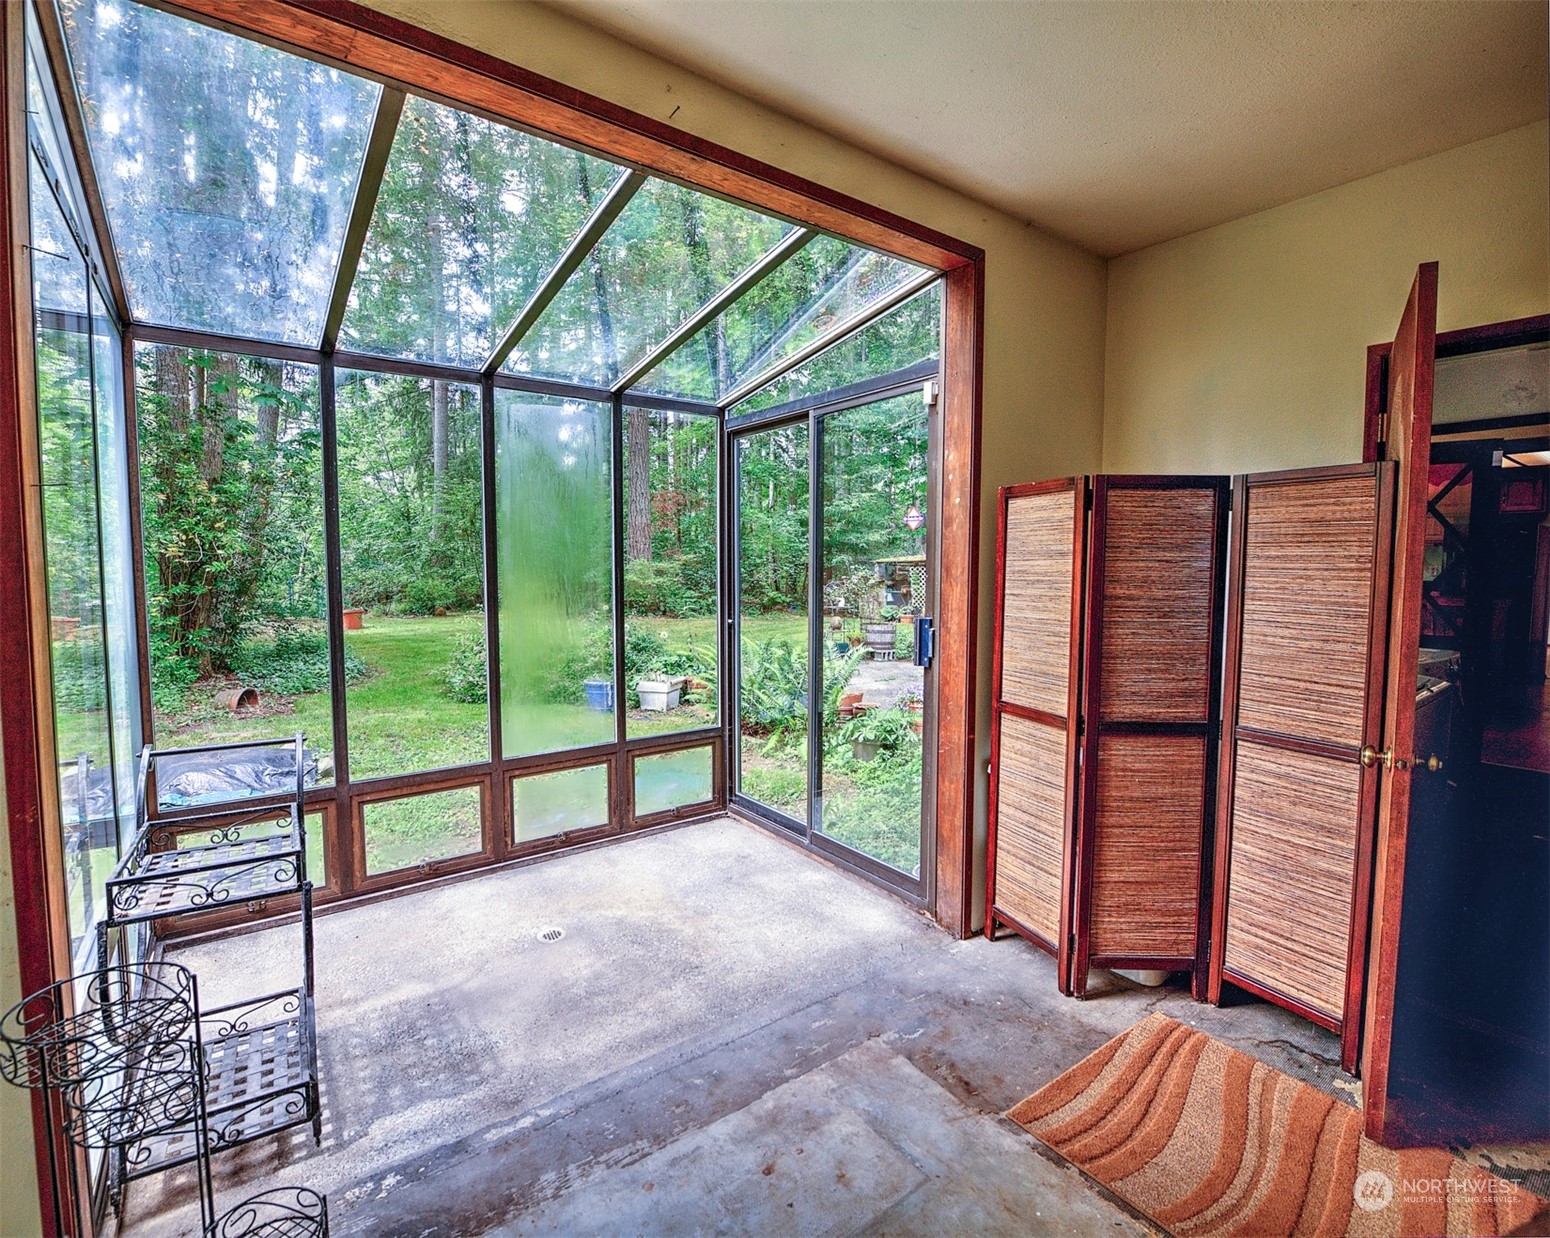
Glass-enclosed sunroom with a sloped roof overlooking a wooded yard.
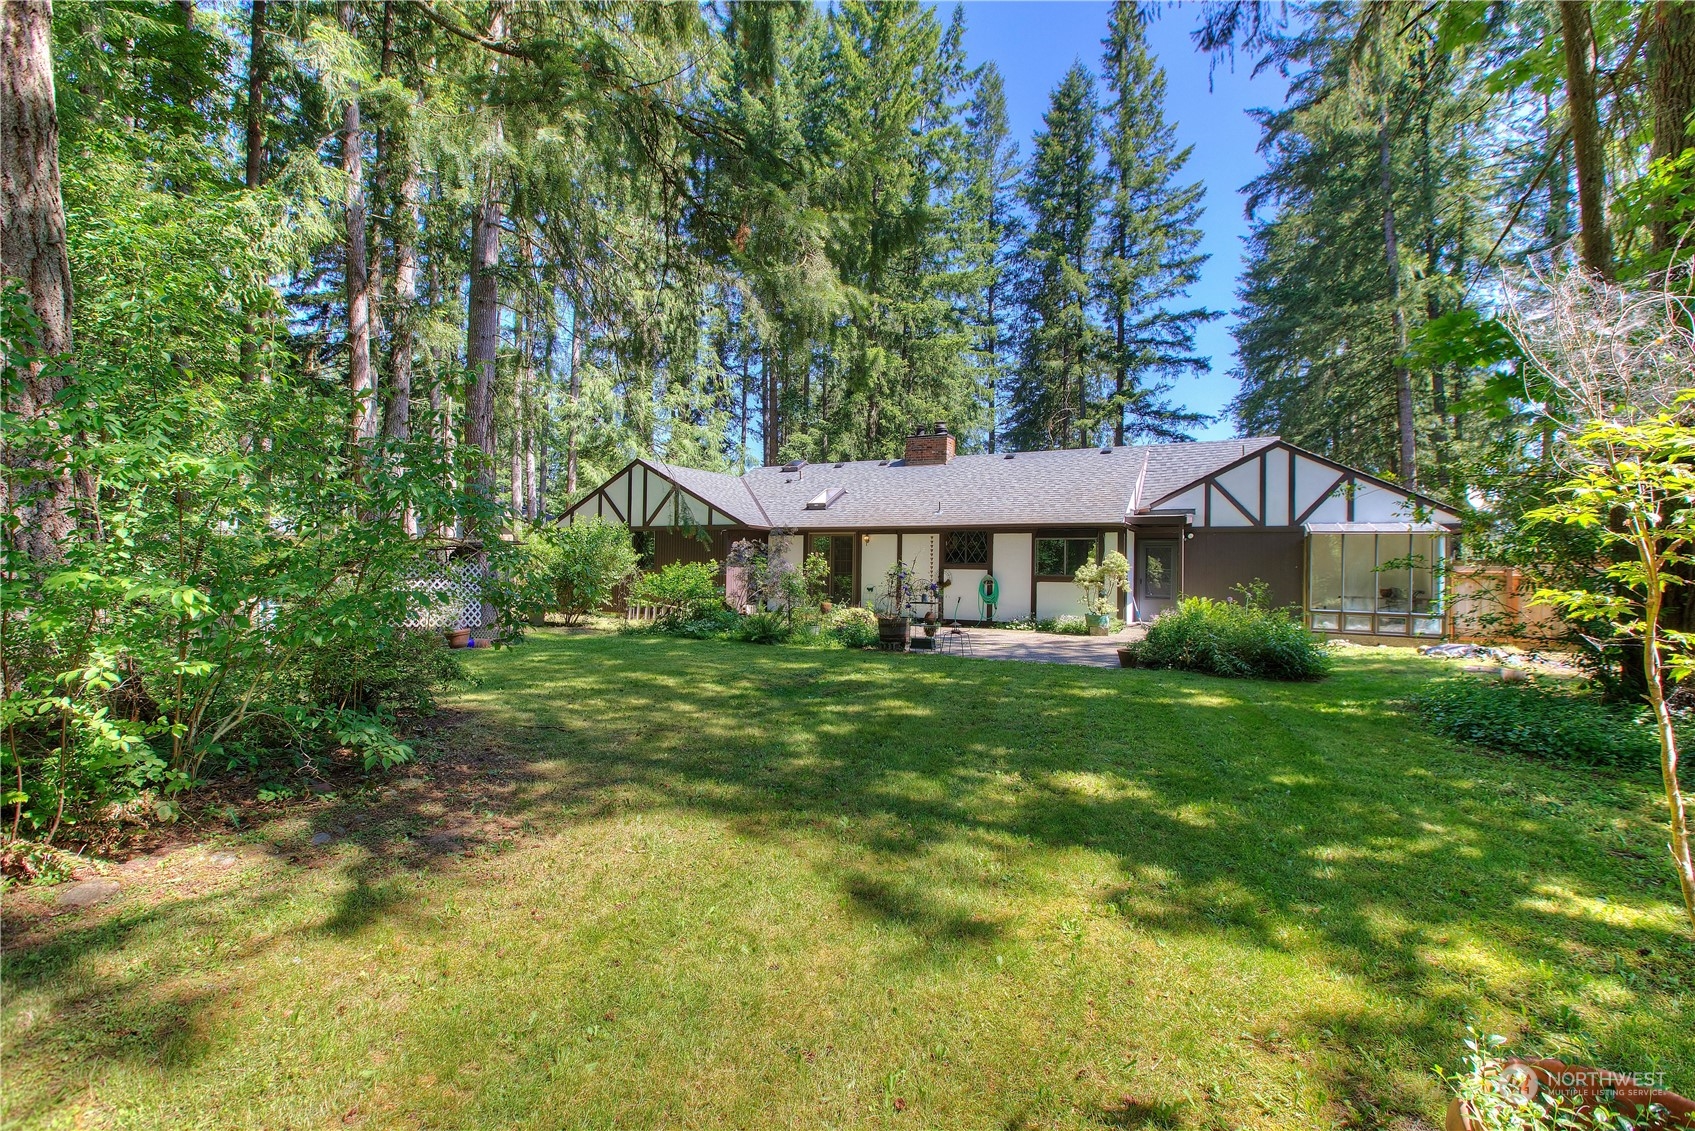
Tudor-style home with a broad grassy lawn, surrounded by tall evergreen trees.
Wooded home with a gravel driveway, landscaped garden beds, and timbered front gables.
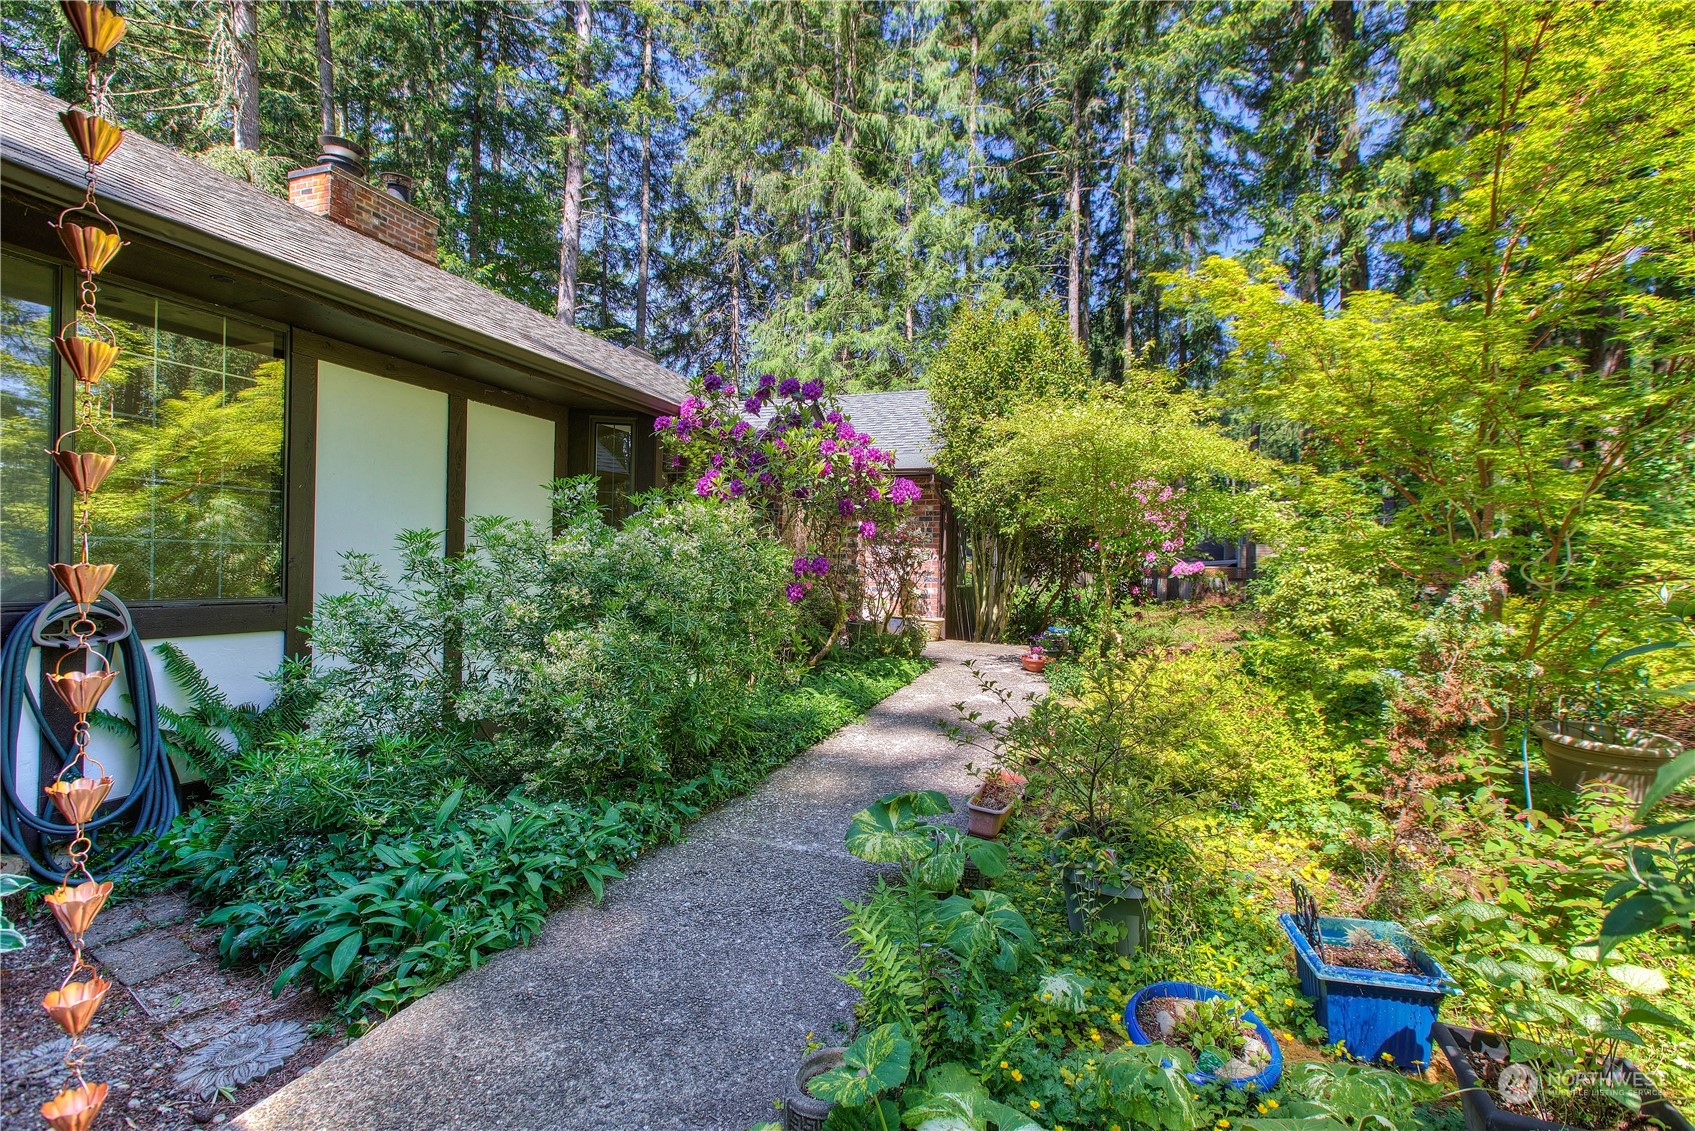
House beside a winding garden path, surrounded by flowering shrubs and mature trees.
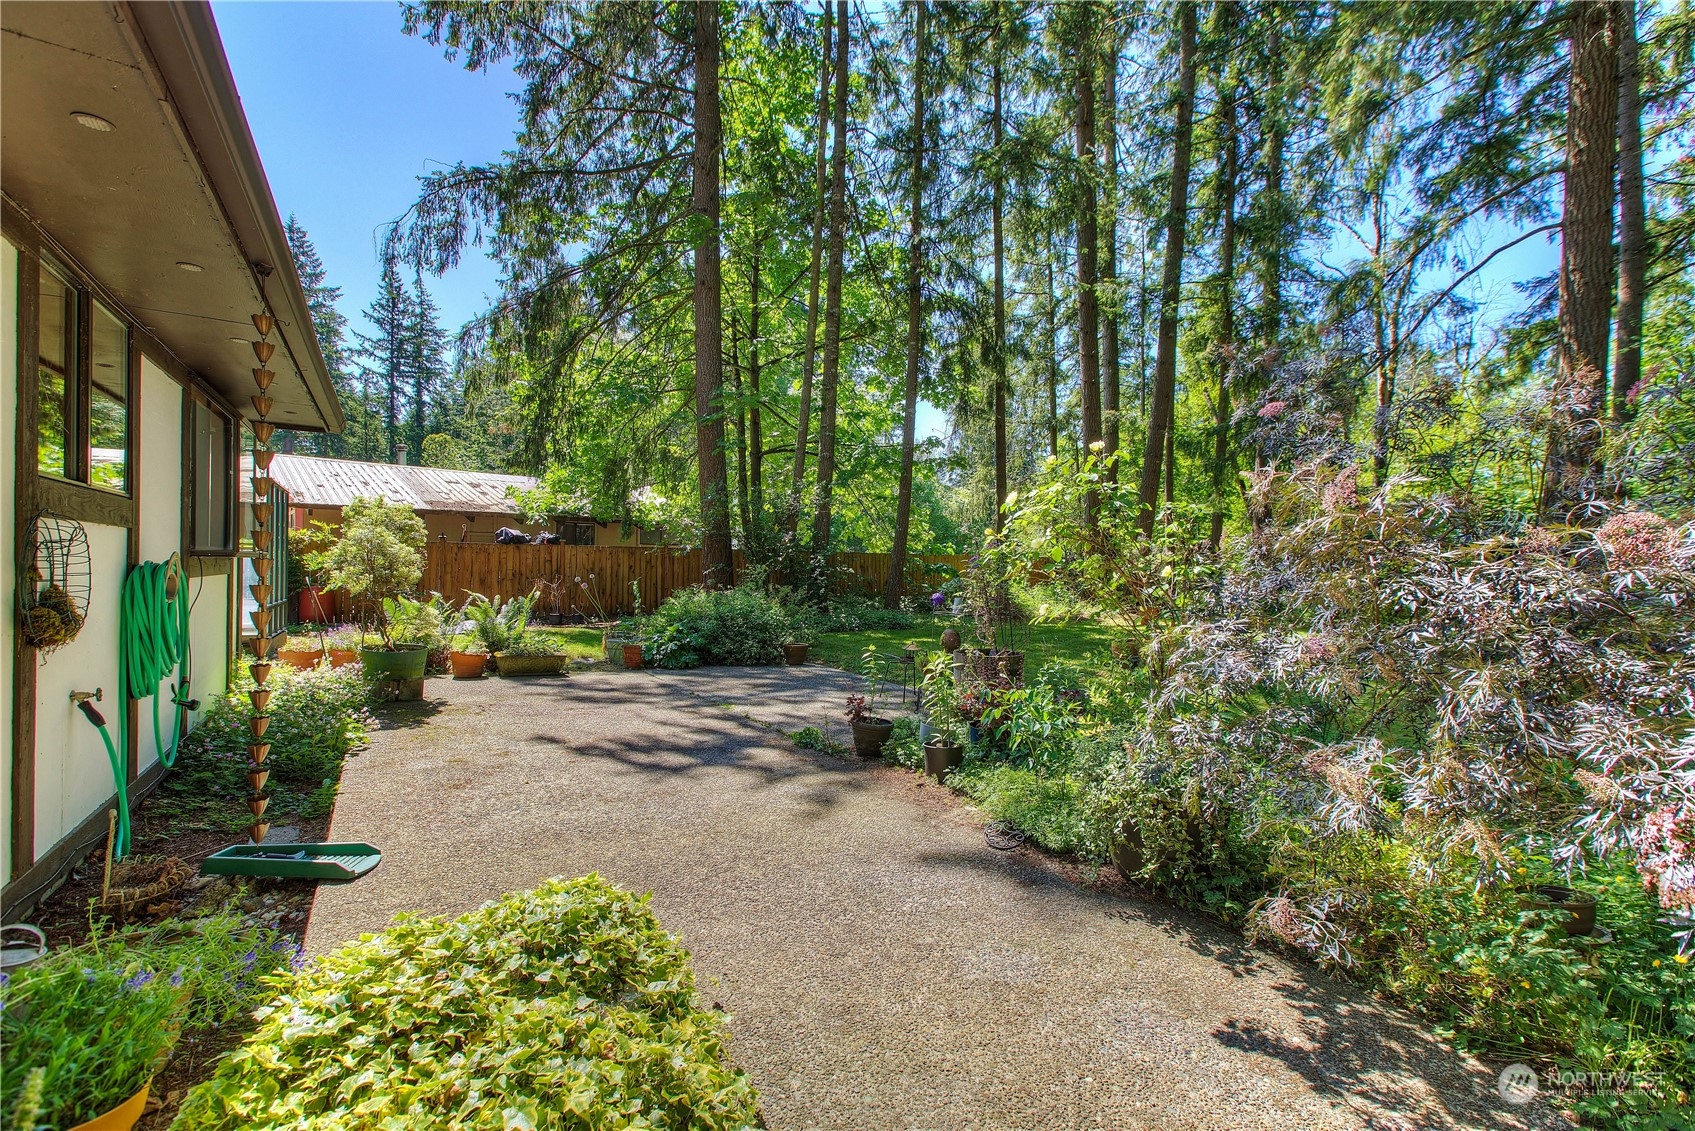
Paved patio beside the home, surrounded by mature trees, potted plants, and lush landscaping.
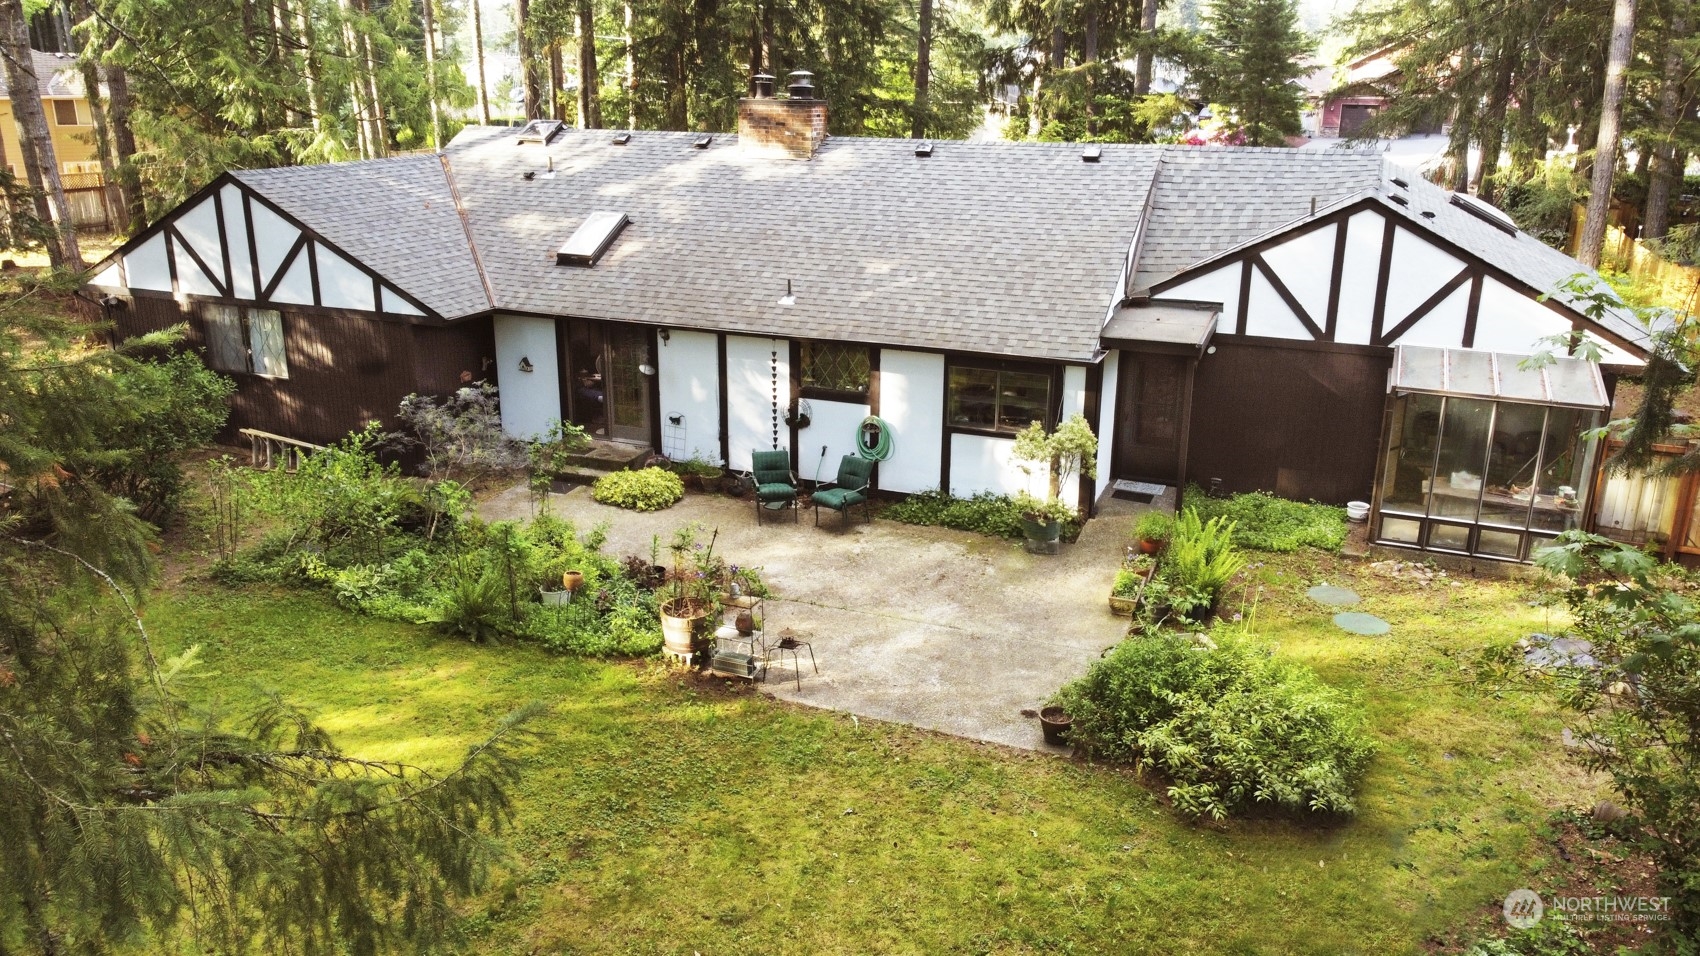
Aerial view of a wooded home's rear with timbered gables, patio, and glass sunroom.
Elevated view of a Tudor-style house with a gravel driveway and gardens among mature trees.
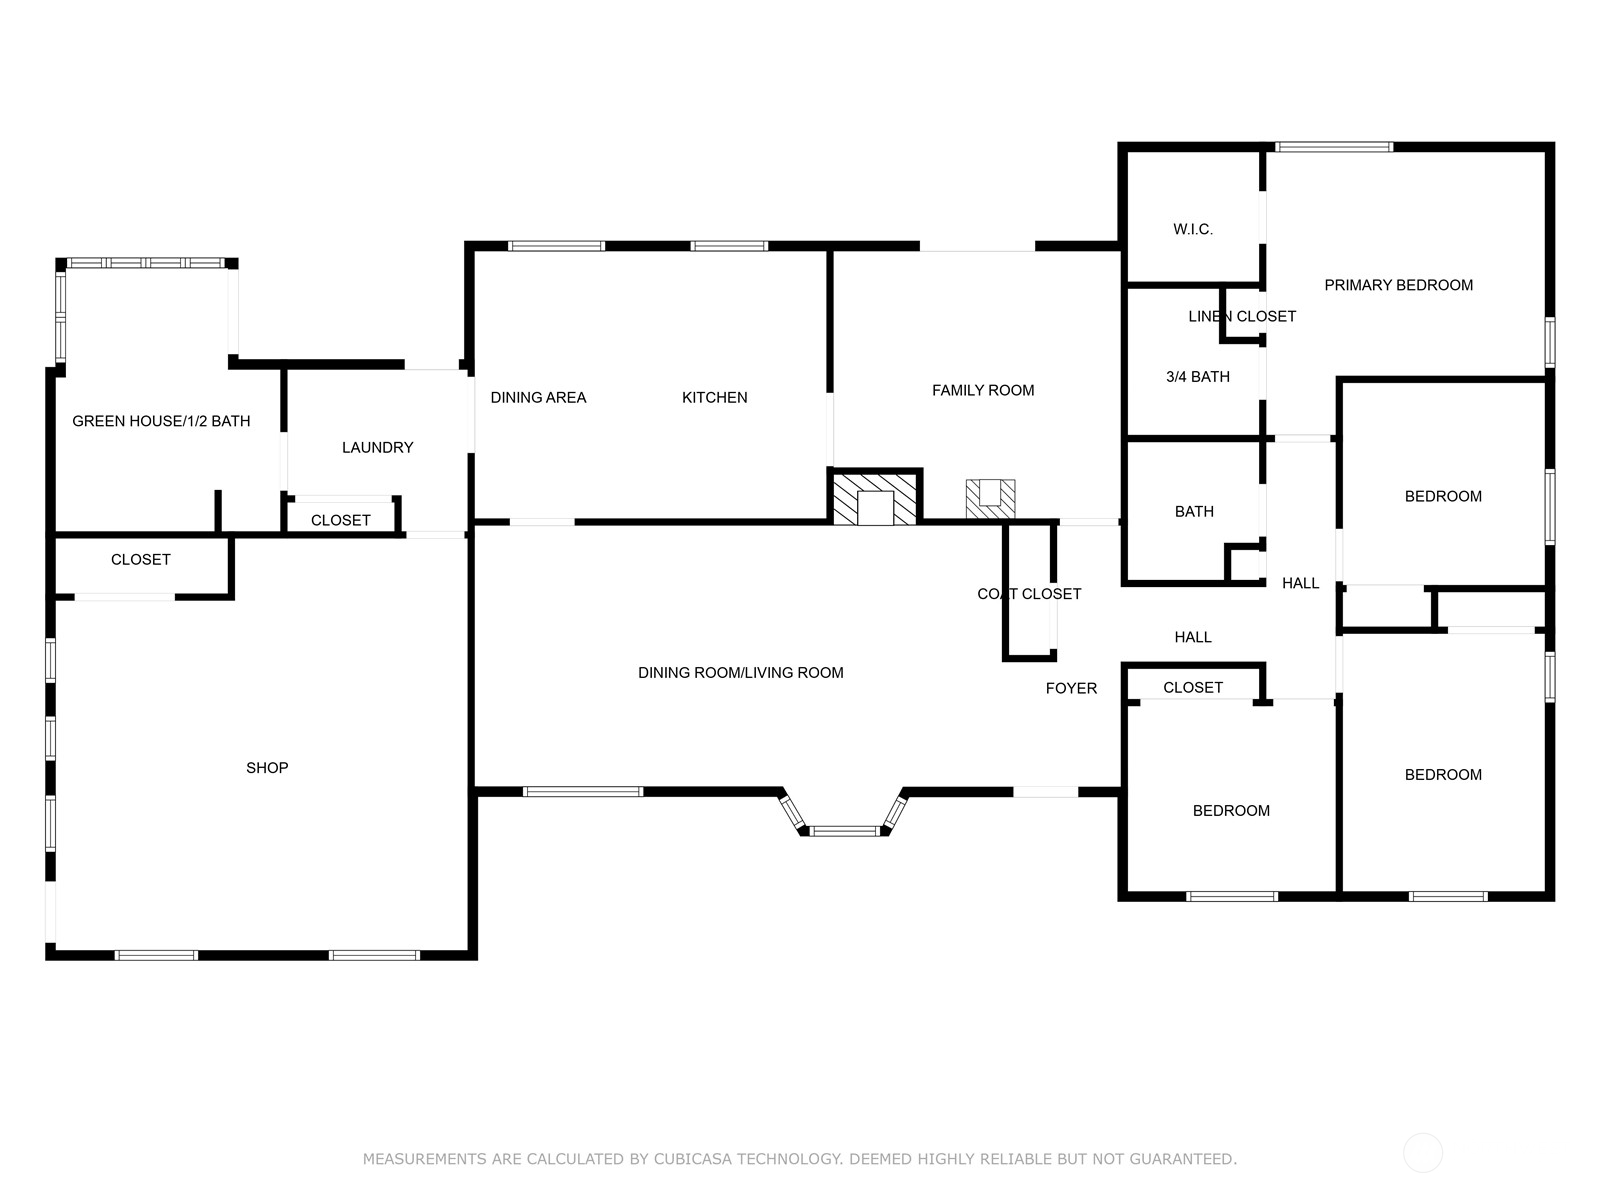
Floor plan showing the home’s rooms, including a shop, greenhouse, kitchen, living areas, and bedrooms.
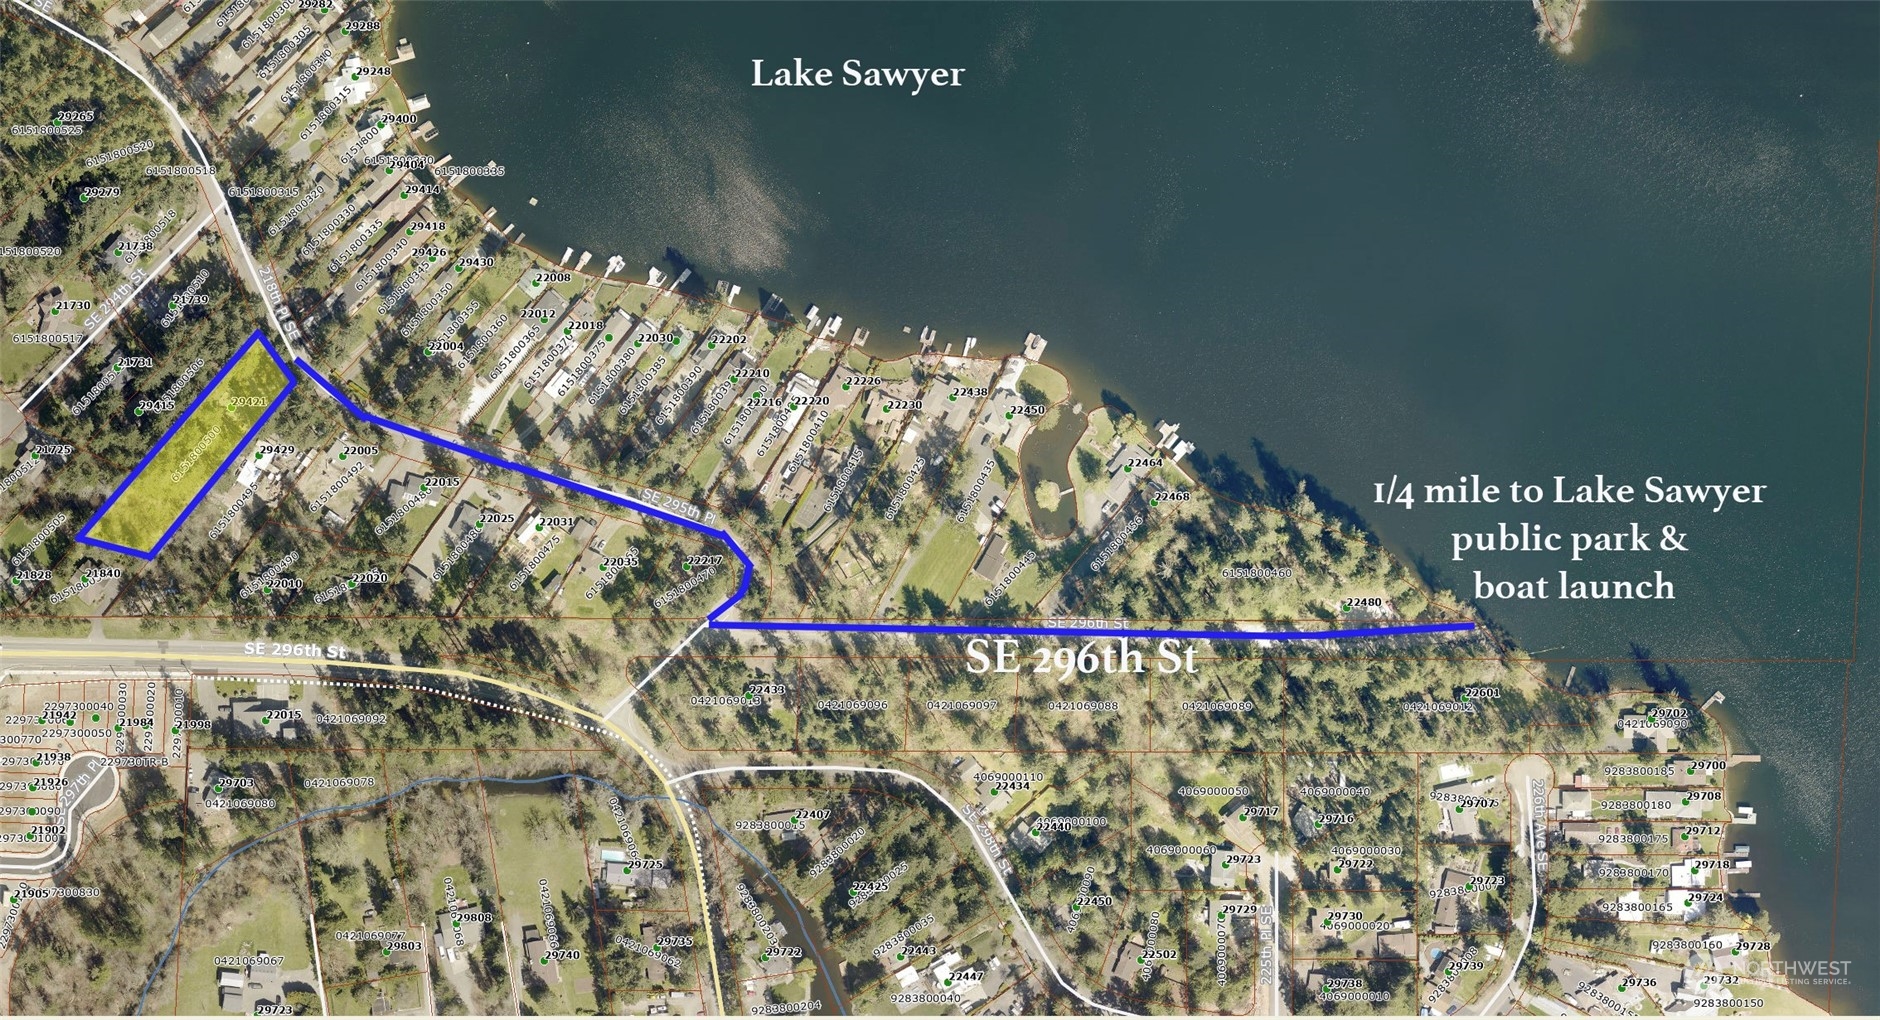
Aerial map highlighting the 29421 218th Place SE parcel and route to Lake Sawyer.
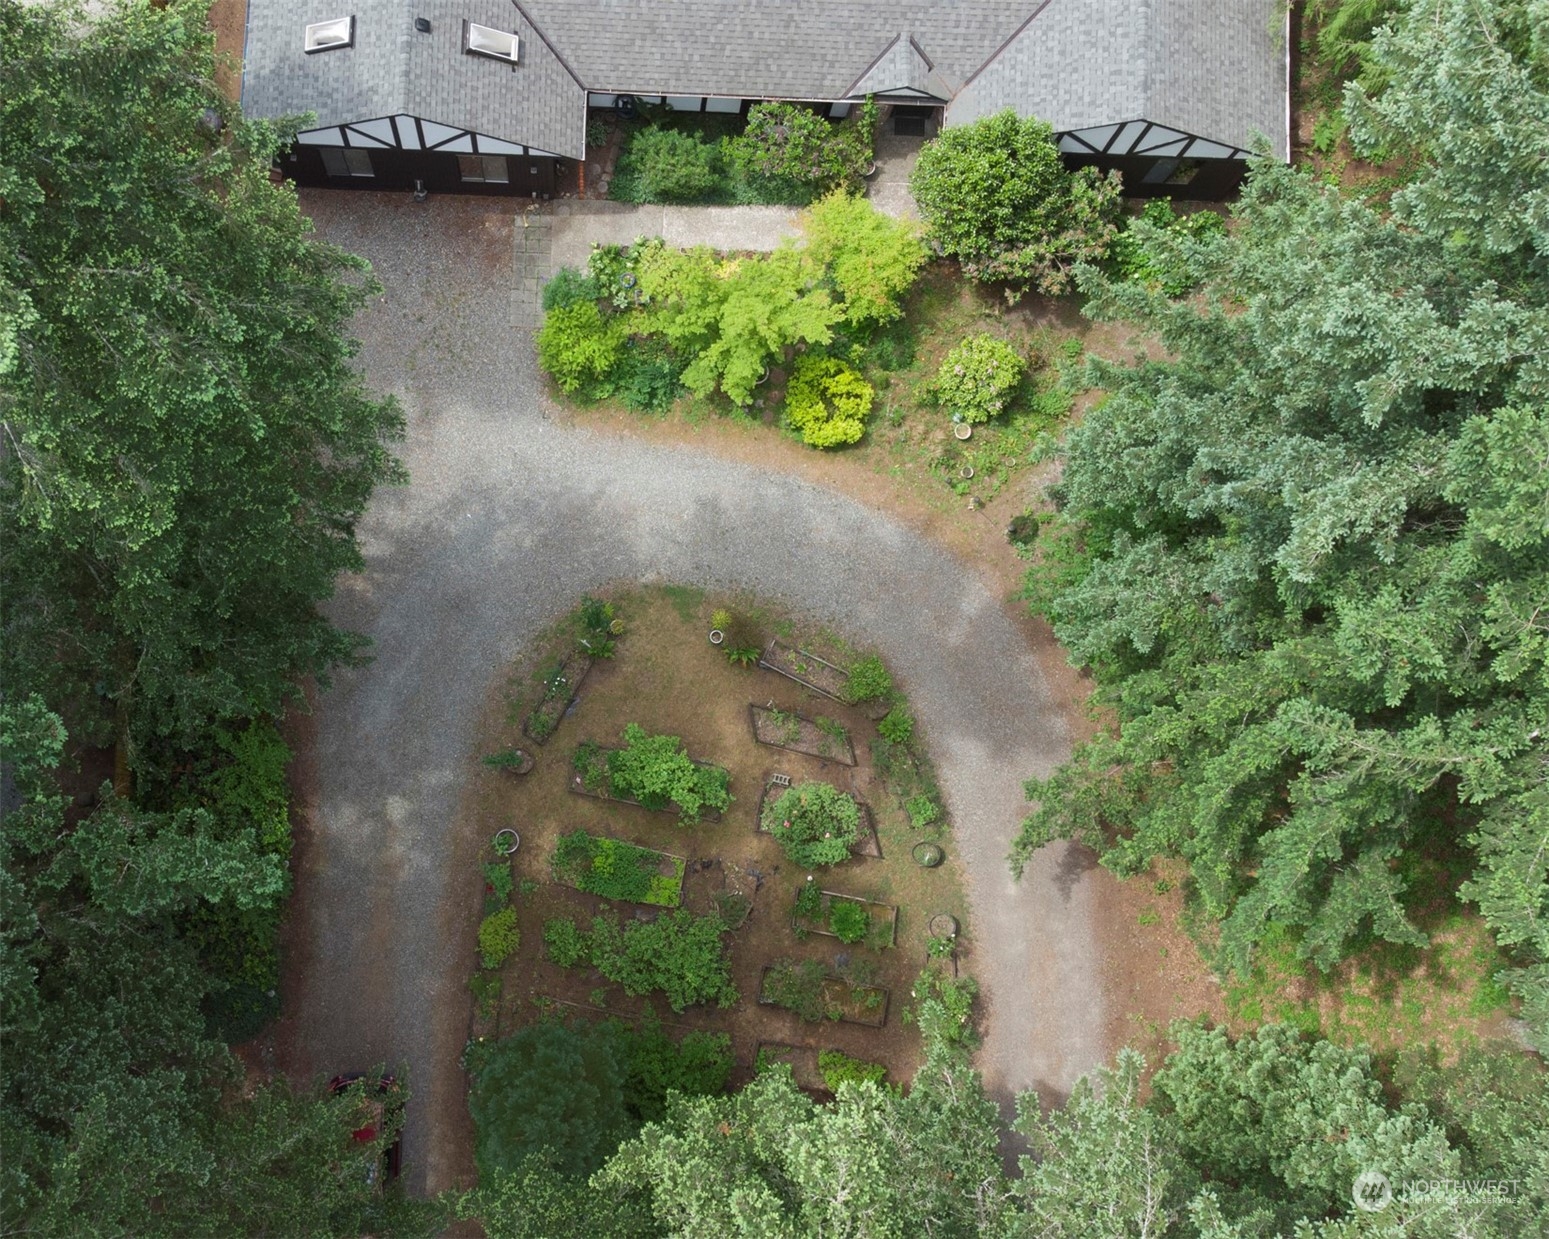
Aerial view of a tree-surrounded home with a curved gravel driveway and garden beds.
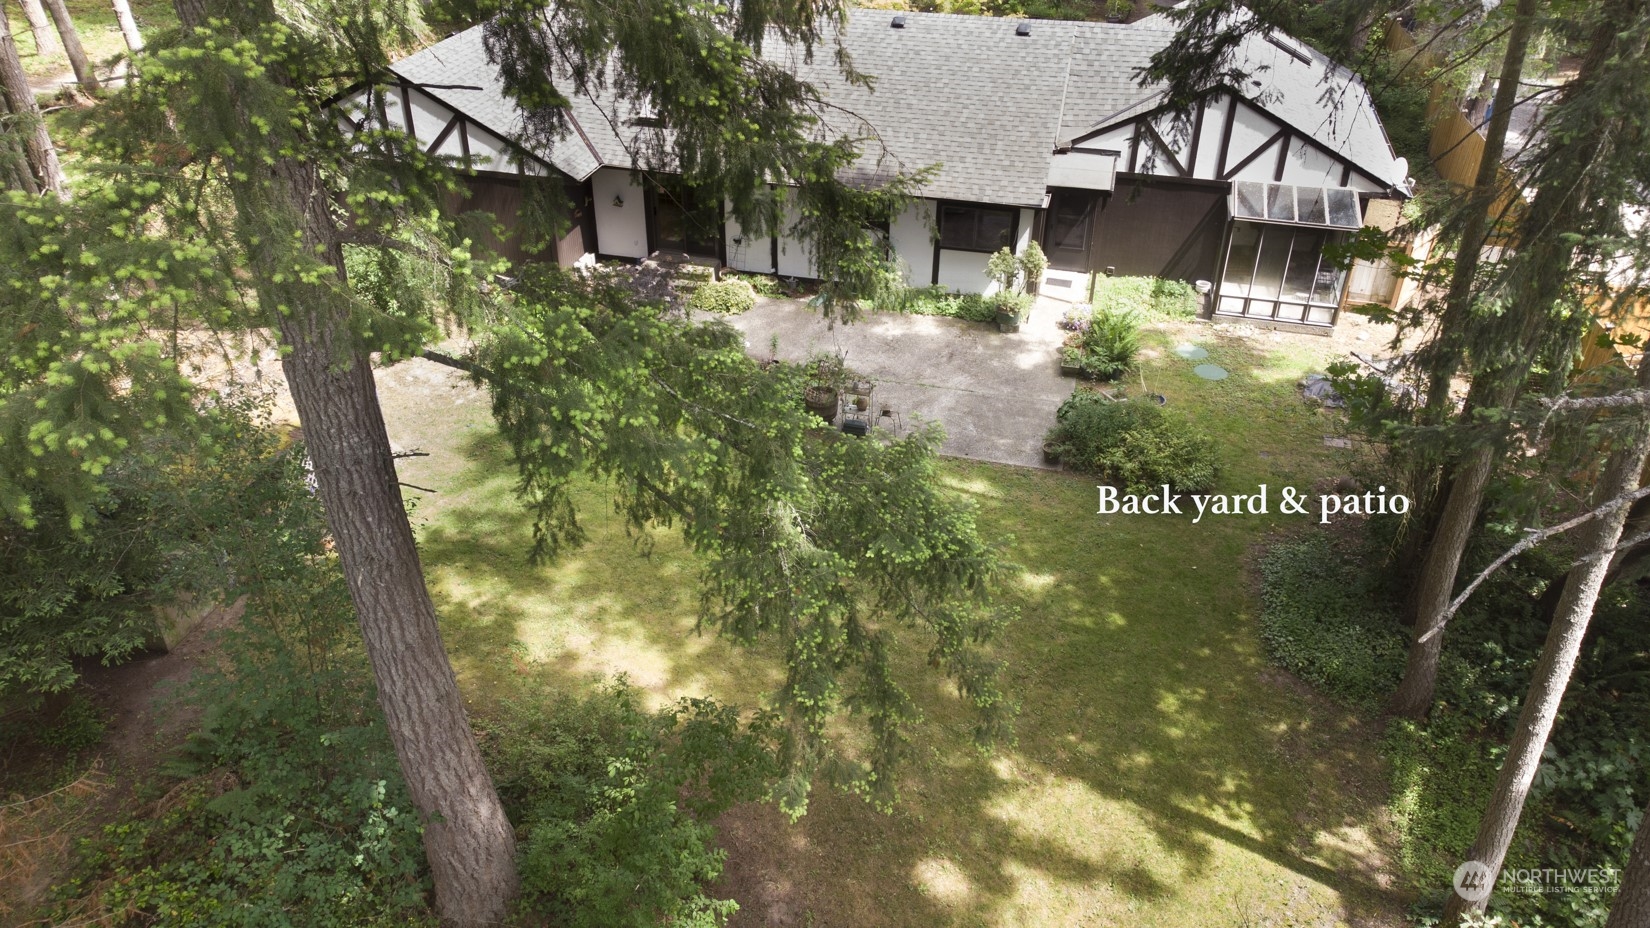
Aerial view of a wooded backyard and concrete patio behind a Tudor-style house.
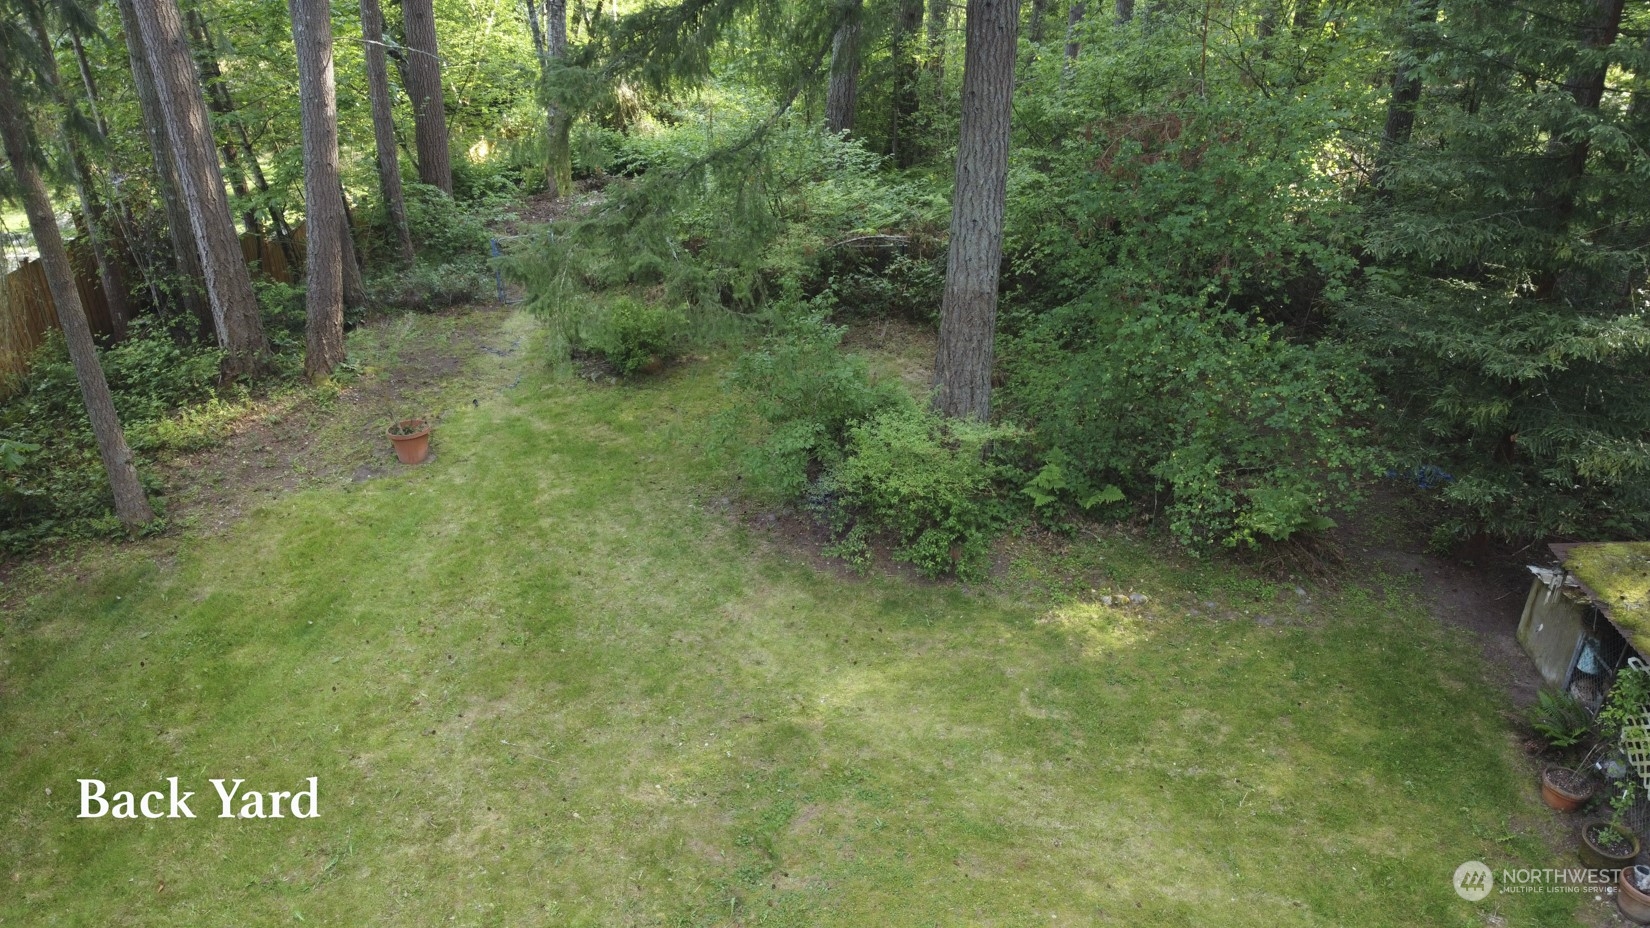
Backyard lawn bordered by mature trees and dense woodland, viewed from above.
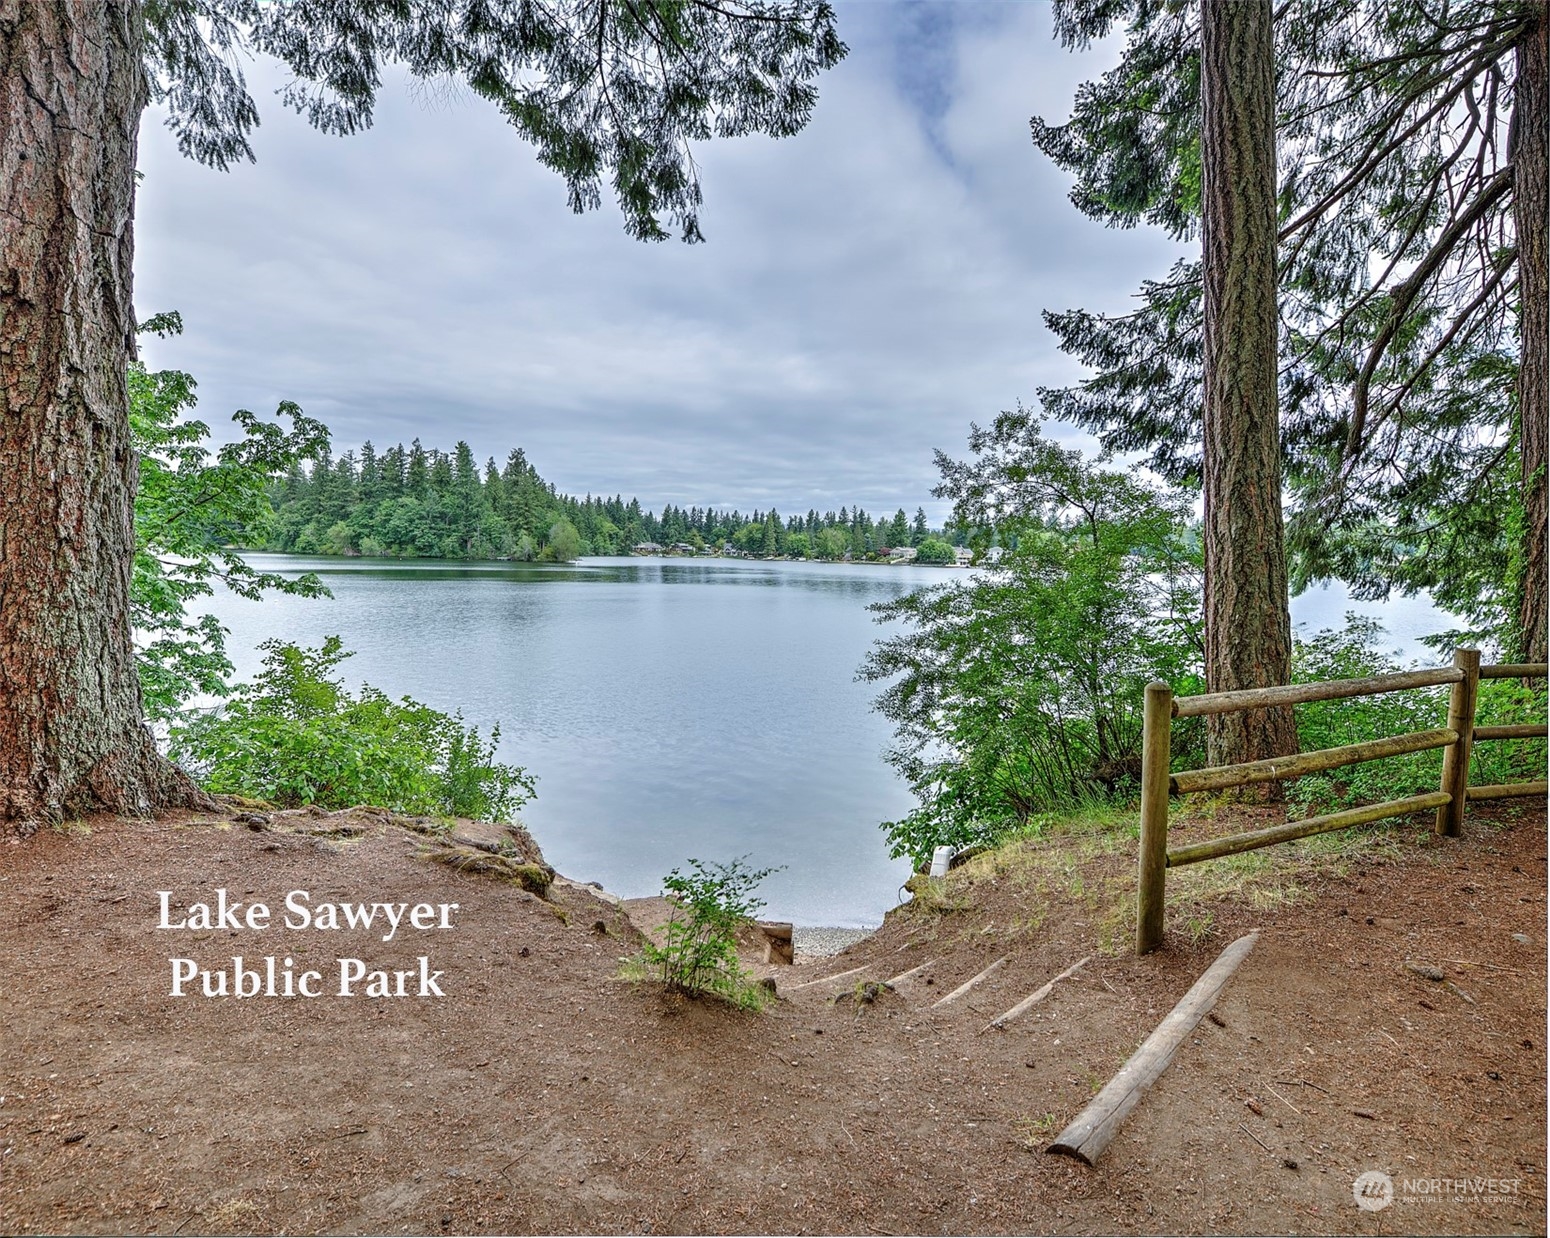
Gravel boat launch slopes toward Lake Sawyer, framed by leafy trees and a wooden fence.
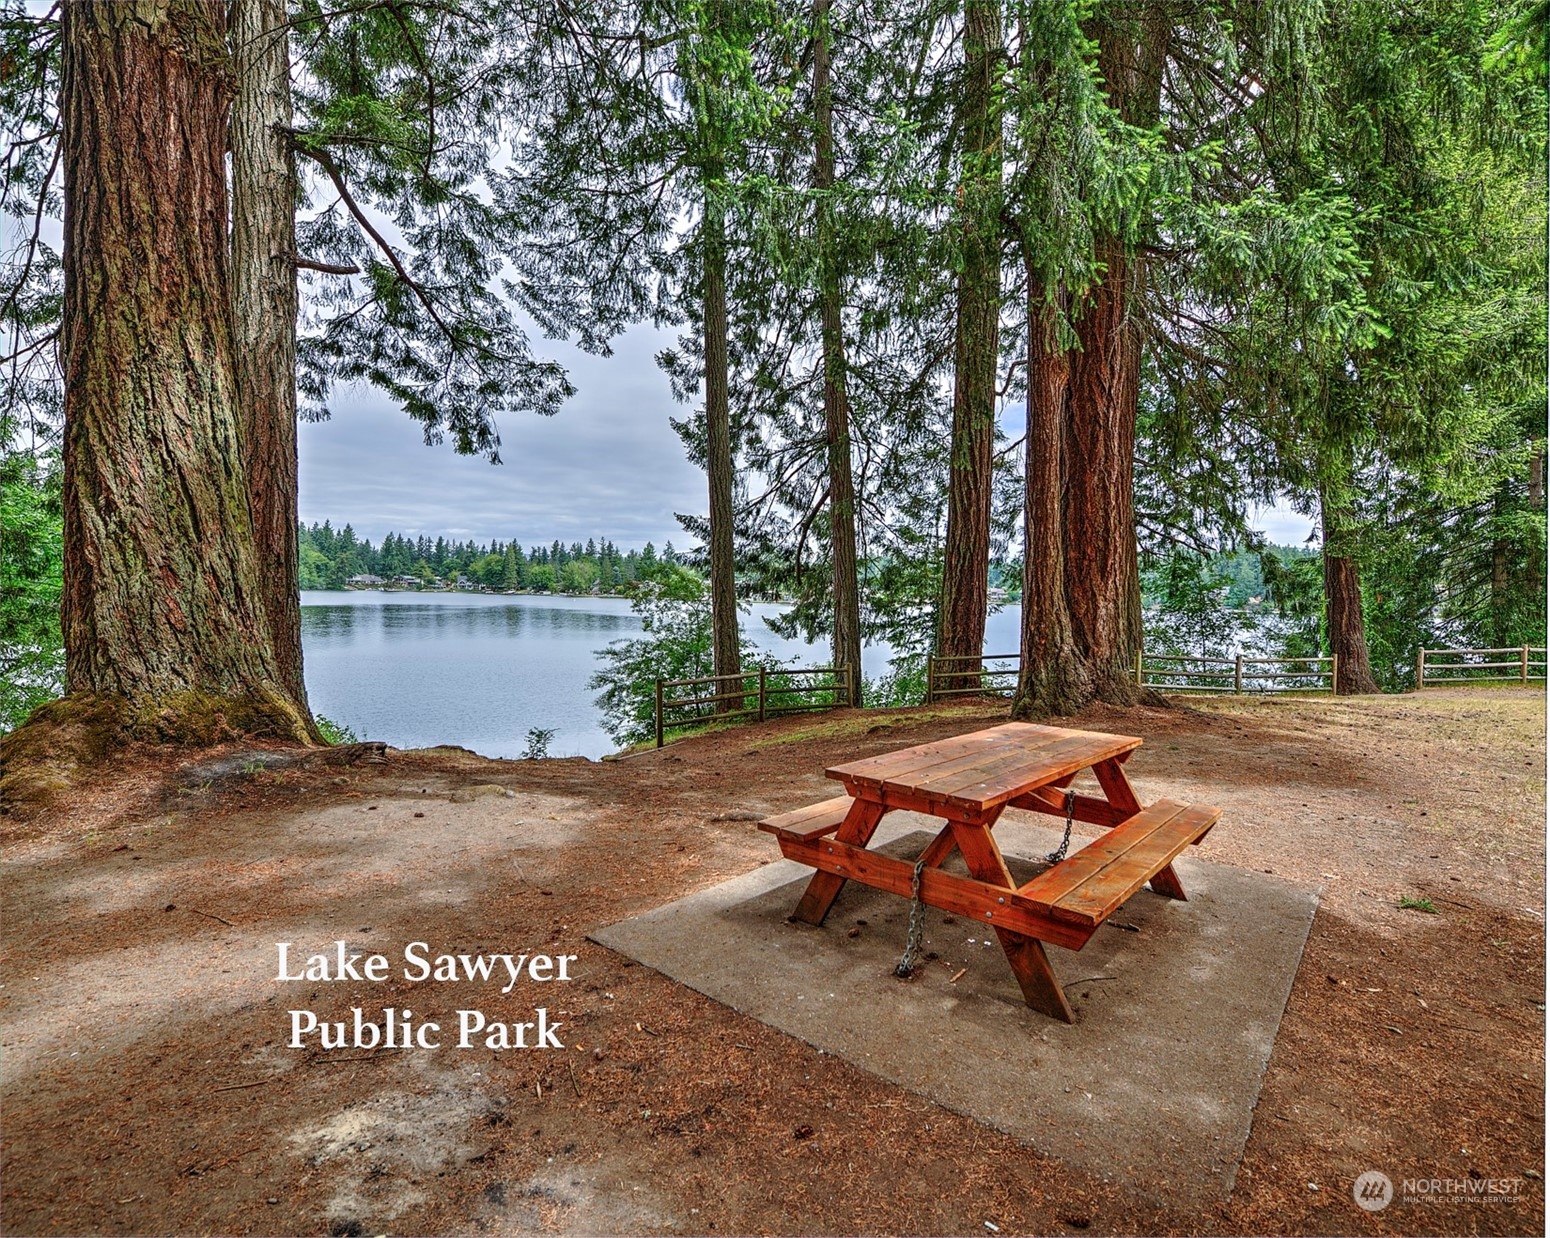
Picnic table beneath tall evergreens overlooking Lake Sawyer at the public park.
Lake Sawyer shoreline at the public park, framed by evergreens and a rustic wooden fence.
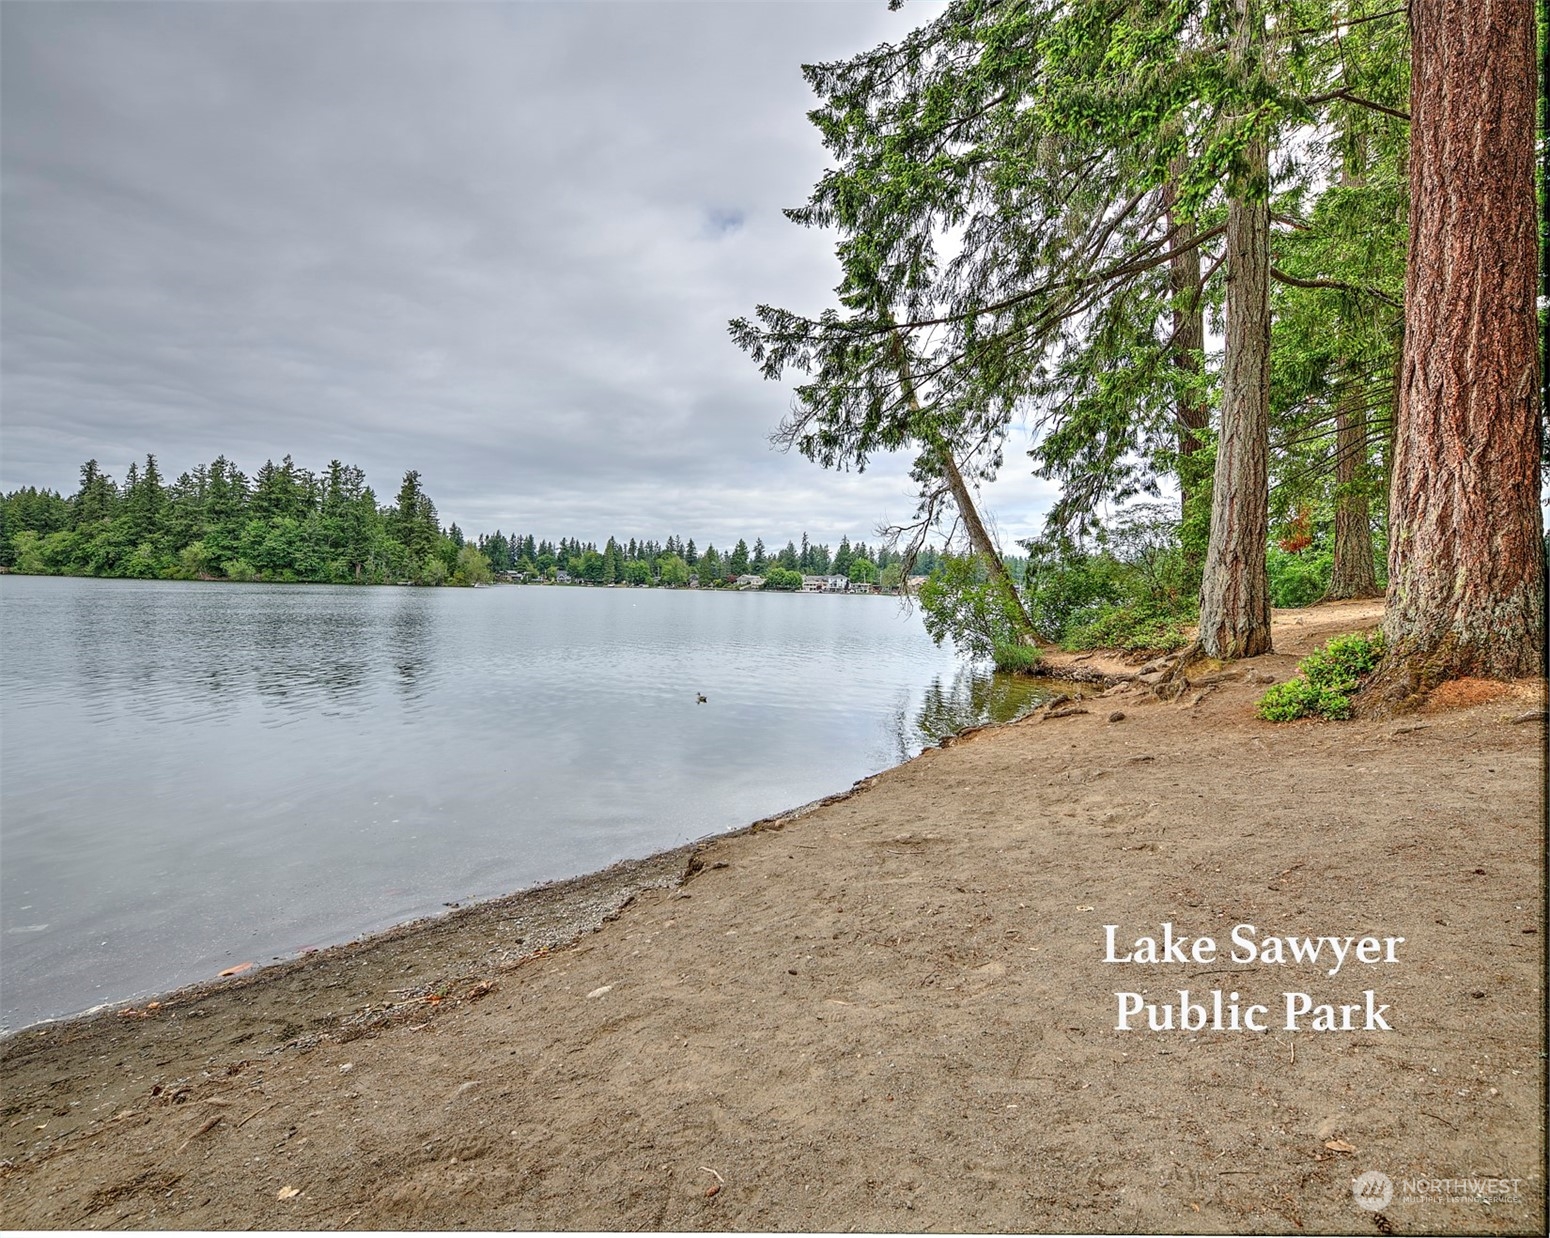
Lake Sawyer shoreline with a sandy beach and tall evergreens.
SEE ALL PHOTOS
Tudor-style house with dark siding, white gables, and a gravel driveway in a wooded garden setting.
Aerial view of a gray-roofed home amid trees, gravel driveways, and garden beds.
Tudor-style home surrounded by mature trees, with a landscaped garden and broad gravel driveway.
Brick house entrance with a dark glass-paneled door, flowering shrubs, and potted plants.
Aerial view of a Tudor-style home nestled among trees, with a landscaped garden and curved gravel driveway.
Empty room with exposed beams, a skylight, and a wood stove against a brick wall.
Empty living room with hardwood floors, a wood stove, exposed beams, skylight, and garden-facing French doors.
Empty living room with a brick hearth, freestanding wood stove, exposed beams, and skylight.
Kitchen with honey-colored wood cabinets, dark tile counters, and black appliances.
Kitchen with oak cabinetry, tiled counters, a double sink, and large windows overlooking trees.
Kitchen with a wood peninsula and four stools, terracotta tile flooring, and a large window overlooking trees.
Empty living room with a brick fireplace, cream carpet, exposed ceiling beam and entryway.
Empty living room with a brick fireplace, beige carpet, and exposed ceiling beam.
Empty living room with pale carpet, brass chandelier, and large windows overlooking trees.
Empty dining room with beige carpet, a brass chandelier, and a large window.
Empty room with wood-look flooring and two curtained windows overlooking trees.
Empty bedroom with wood-look floors, an open closet, and a bathroom vanity visible through the doorway.
Bathroom with a tiled vanity, wooden cabinets, toilet, and shower; grab bars line the walls.
Empty bedroom with brown carpet, blue curtains, and a window overlooking greenery.
Empty bedroom with brown carpet, two windows with blue valances, and a louvered closet door.
Empty carpeted room with red curtains framing a large window.
Bathroom with tiled vanity, wood cabinetry, large mirror, and grab bars.
Unfinished garage workshop with plywood flooring, pegboards, workbenches, and skylights.
Laundry room with front-loading washer, top-loading dryer, and wall shelves between wooden doors.
Glass-enclosed sunroom with a sloped roof overlooking a wooded yard.
Tudor-style home with a broad grassy lawn, surrounded by tall evergreen trees.
Wooded home with a gravel driveway, landscaped garden beds, and timbered front gables.
House beside a winding garden path, surrounded by flowering shrubs and mature trees.
Paved patio beside the home, surrounded by mature trees, potted plants, and lush landscaping.
Aerial view of a wooded home's rear with timbered gables, patio, and glass sunroom.
Elevated view of a Tudor-style house with a gravel driveway and gardens among mature trees.
Floor plan showing the home’s rooms, including a shop, greenhouse, kitchen, living areas, and bedrooms.
Aerial map highlighting the 29421 218th Place SE parcel and route to Lake Sawyer.
Aerial view of a tree-surrounded home with a curved gravel driveway and garden beds.
Aerial view of a wooded backyard and concrete patio behind a Tudor-style house.
Backyard lawn bordered by mature trees and dense woodland, viewed from above.
Gravel boat launch slopes toward Lake Sawyer, framed by leafy trees and a wooden fence.
Picnic table beneath tall evergreens overlooking Lake Sawyer at the public park.
Lake Sawyer shoreline at the public park, framed by evergreens and a rustic wooden fence.
Lake Sawyer shoreline with a sandy beach and tall evergreens.
Sold

29421 218th Place SE

29421 218th Place SE, Black Diamond, WA 98010

$775,000
Are you looking for the perfect large rambler near Lake Sawyer on shy acre lot, where you can roam, garden, enjoy the lake life (public park & boat launch less than 1/4 miles), and simply enjoy the Pacific Northwest-this is it! Perfect circular driveway creates extra privacy and your own oasis, private level backyard, fully fenced that extends beyond fence. 4 large bedrooms, including primary with WIC and 3/4 bath. Oversized living & dining room with ample windows creating natural light, don't forget the family room with the bright skylight and wood burning stove! Kitchen w/ eat in and access to patio through the separate laundry room door, don't miss the sunroom! Great shop area OR could easily be converted back to oversized 2 car garage.

4
beds

3
baths

2,480 Sq.Ft. LIVING AREA

0.92 Acres lot

Tamara Paul

Tamara Paul

Features & Amenities

Interior

  • total bedrooms4
  • Total bathrooms3
  • full bathrooms2
  • half bathroom1
  • Flooring Concrete, Laminate, Stone, Carpet
  • Fireplace Wood Burning
  • APPLIANCES Dishwasher_, Dryer, Garbage Disposal_, Microwave_, Refrigerator_, Stove Range_, Washer
  • other interior Features Concrete, Laminate Hardwood, Wall to Wall Carpet, Bath Off Primary, Ceiling Fan(s), Double Pane/Storm Window, Dining Room, Security System, Skylight(s), Solarium/Atrium, Walk-In Pantry, Wired for Generator, Fireplace, Water Heater

Area & Lot

  • Status Sold
  • Date Sold August 23, 2023
  • Living Area2,480 Sq.Ft.
  • Lot Area0.92 Acres
  • MLS® ID2125969
  • TypeResidential
  • YEAR BUILT1979
  • View DescriptionTerritorial
  • Elementary SchoolSawyer Woods Elem
  • Middle SchoolCedar Heights Jnr Hi
  • High SchoolKentlake High
  • School DistrictKent

Exterior

  • STORIES1
  • water SourcePublic
  • roofComposition
  • lot featuresPaved
  • parkingRV Parking, Driveway
  • HEAT TYPEForced Air
  • AIR CONDITIONINGNone
  • sewerAvailable, Septic Tank
  • SubstructurePoured Concrete
  • security FeaturesSecurity System, Partially Fenced
  • other exterior FeaturesStucco, Wood

Financial

  • Sales Price$775,000
  • Real Estate Tax $6,531/yr

Let’s Achieve Your Real Estate Goals Together

Whether you’re ready to buy, sell, or explore your options, Tamara is here to guide you with knowledge, empathy, and unmatched professionalism. Partner with The Tamara Paul Group and experience what it means to be truly taken care of.

Follow Me on Instagram