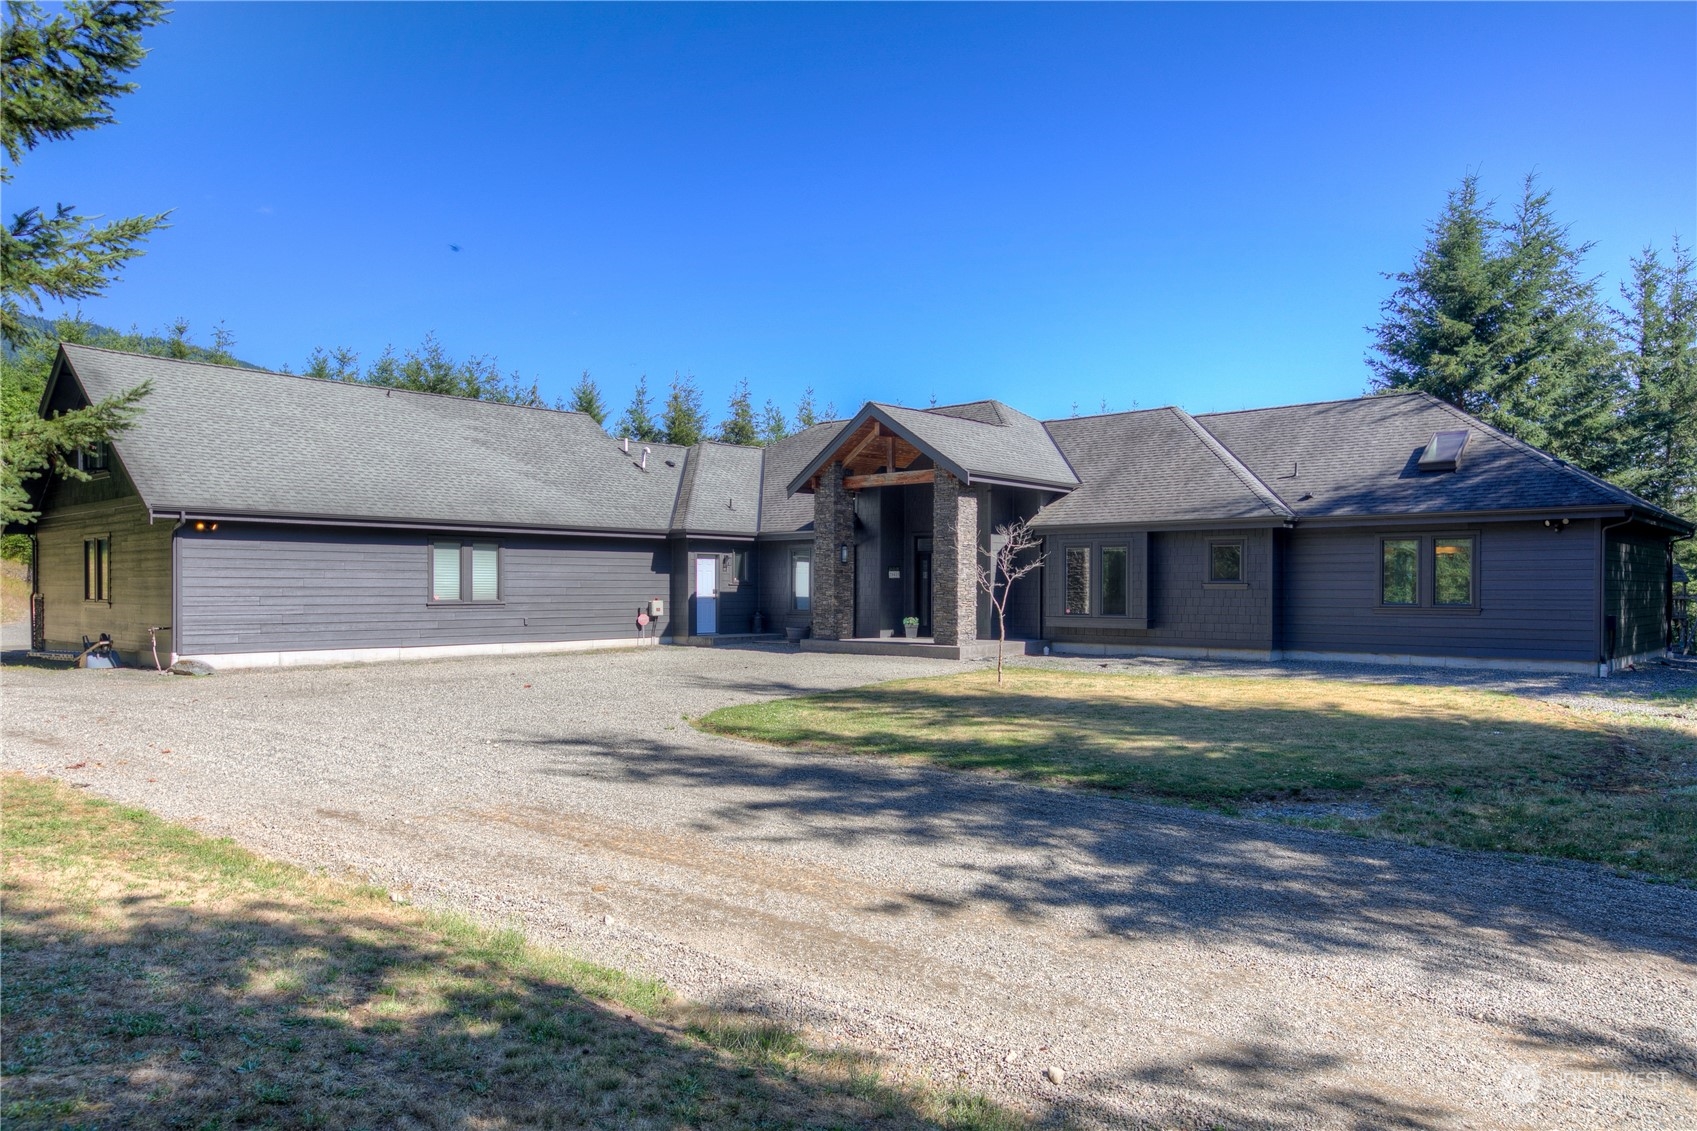
Dark gray single-story home with a stone-and-timber entry and broad gravel driveway.
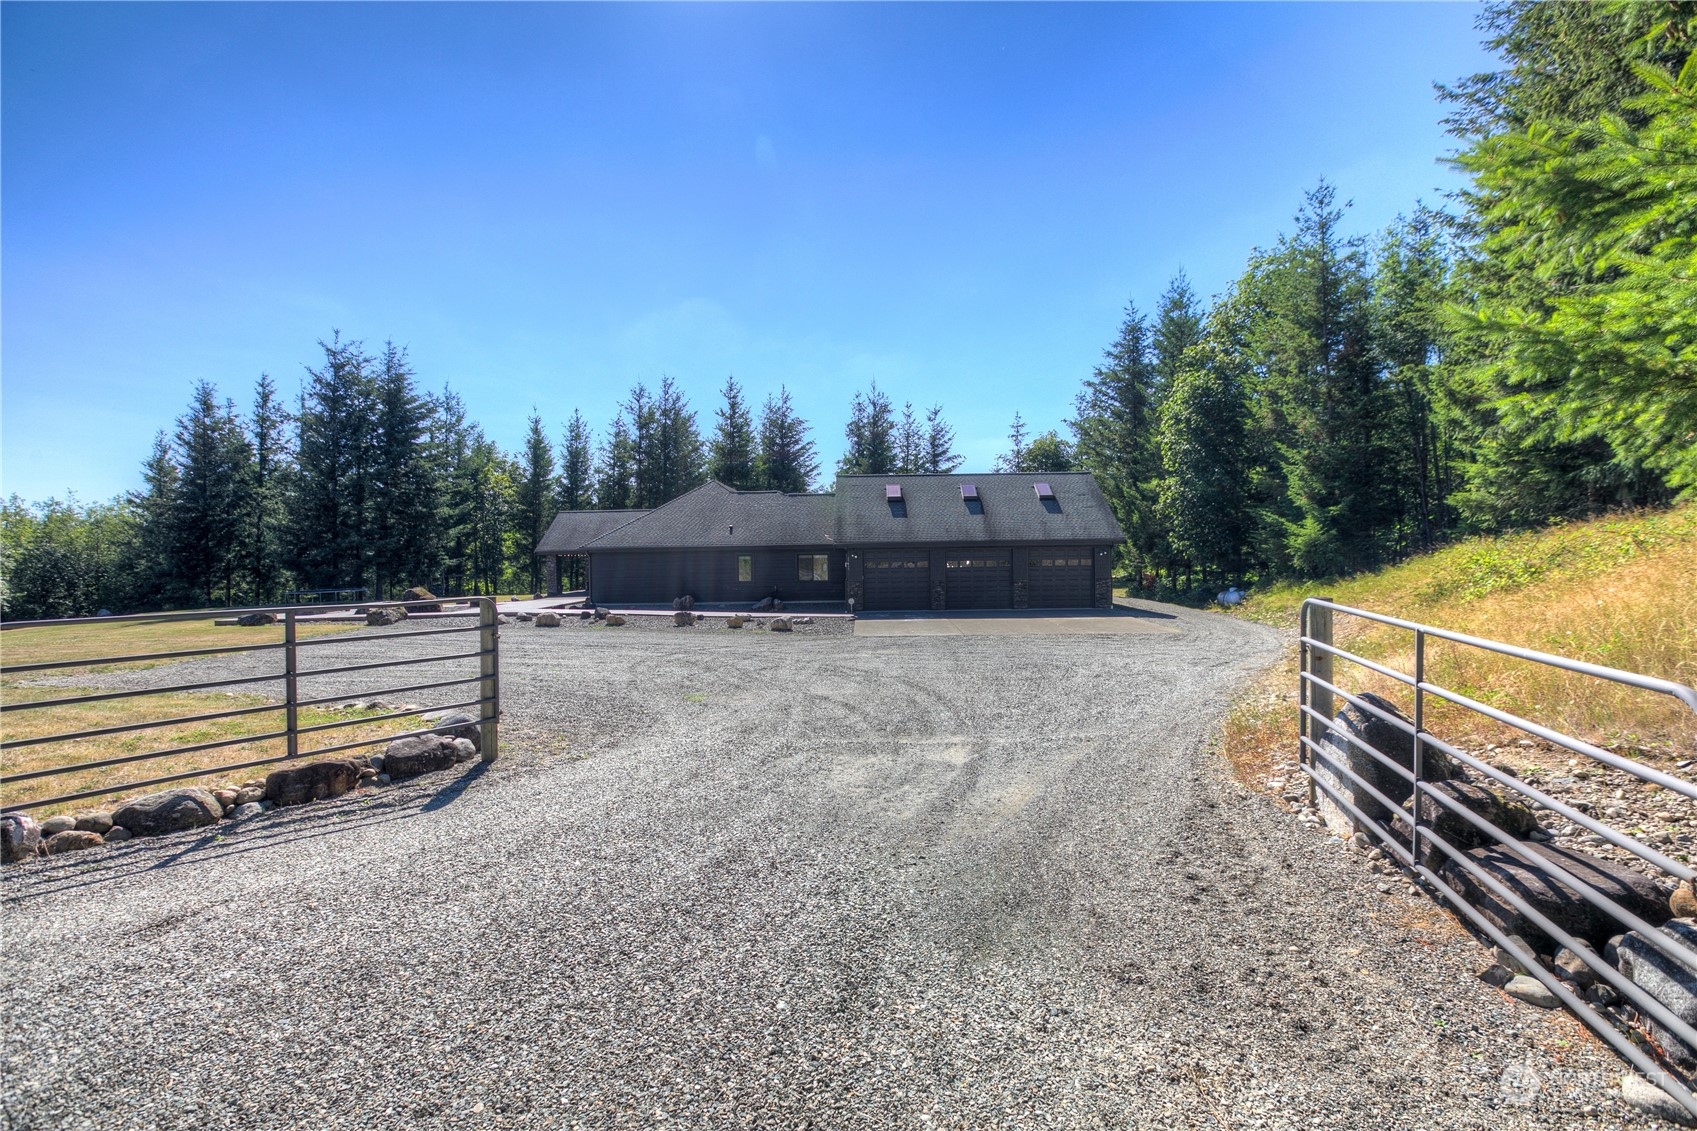
Dark-sided home with a three-car garage at the end of a broad gravel driveway, framed by trees and metal gates.
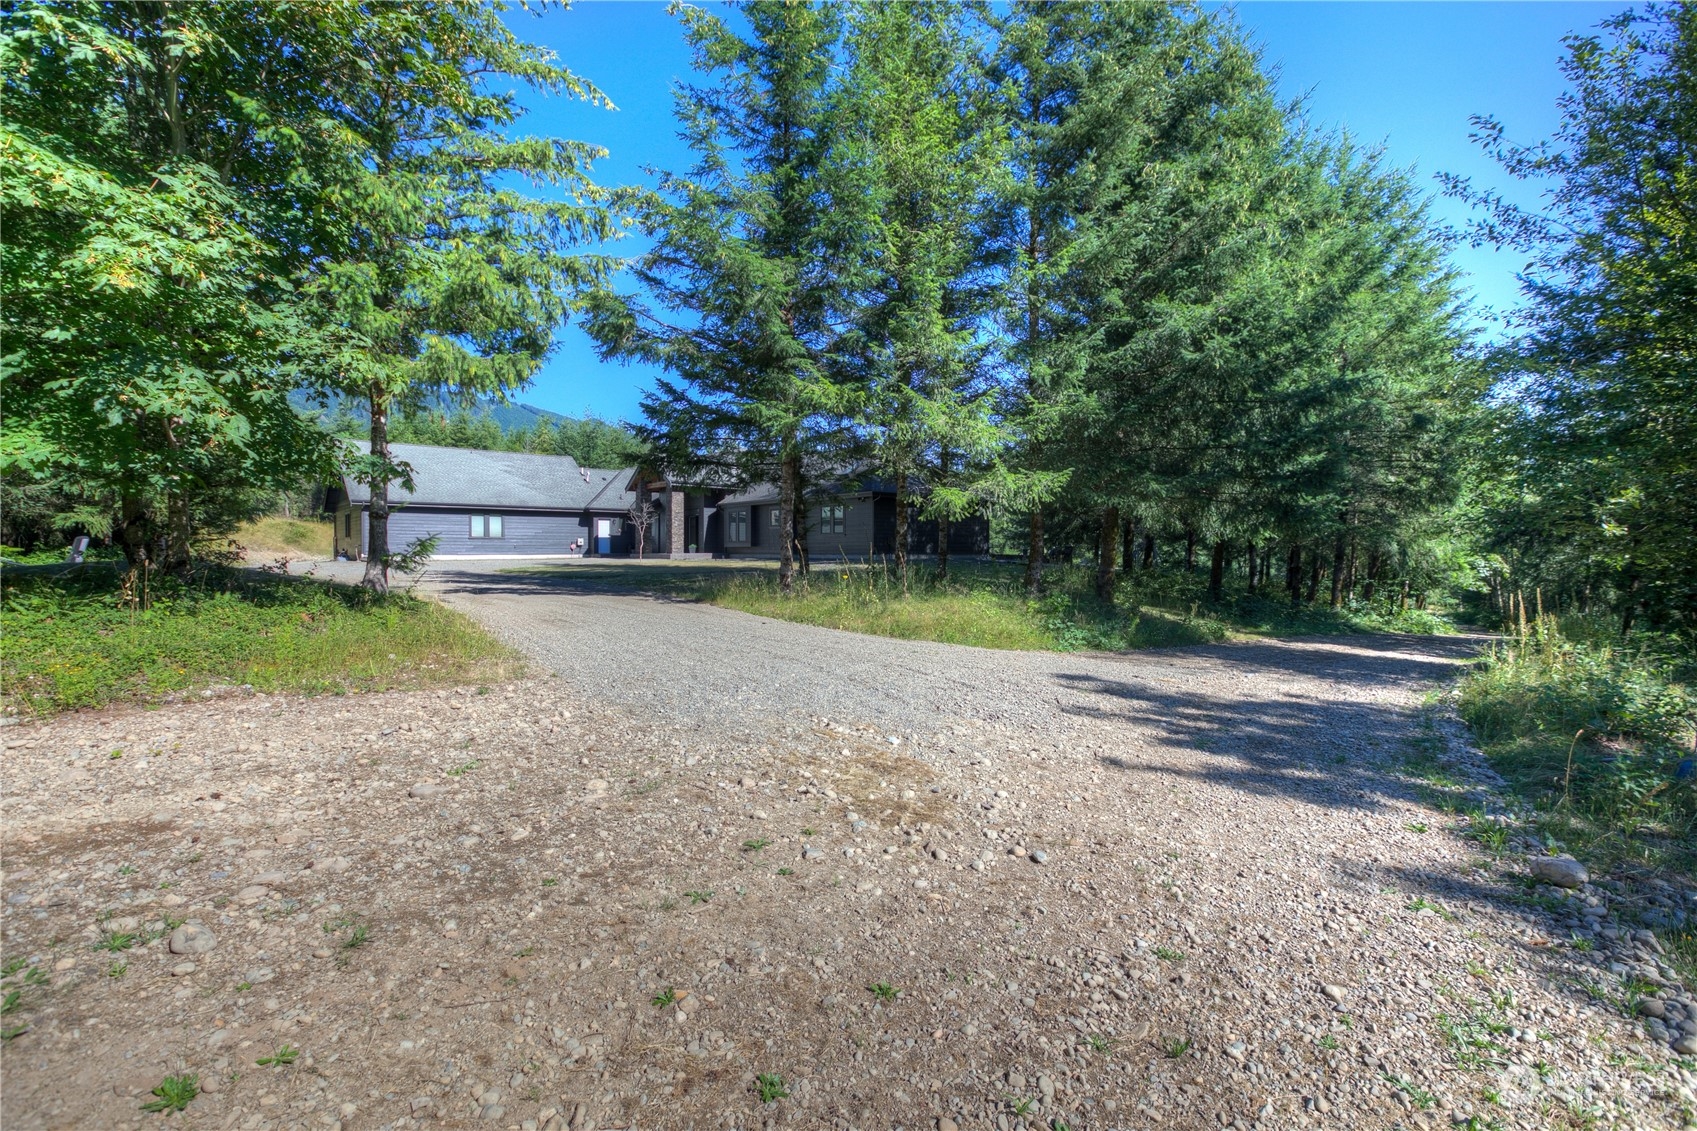
Dark gray home among evergreens, with a wide gravel driveway and wooded mountain in the background.
Entryway with dark tile floors, a black front door, and views into the living and dining areas.
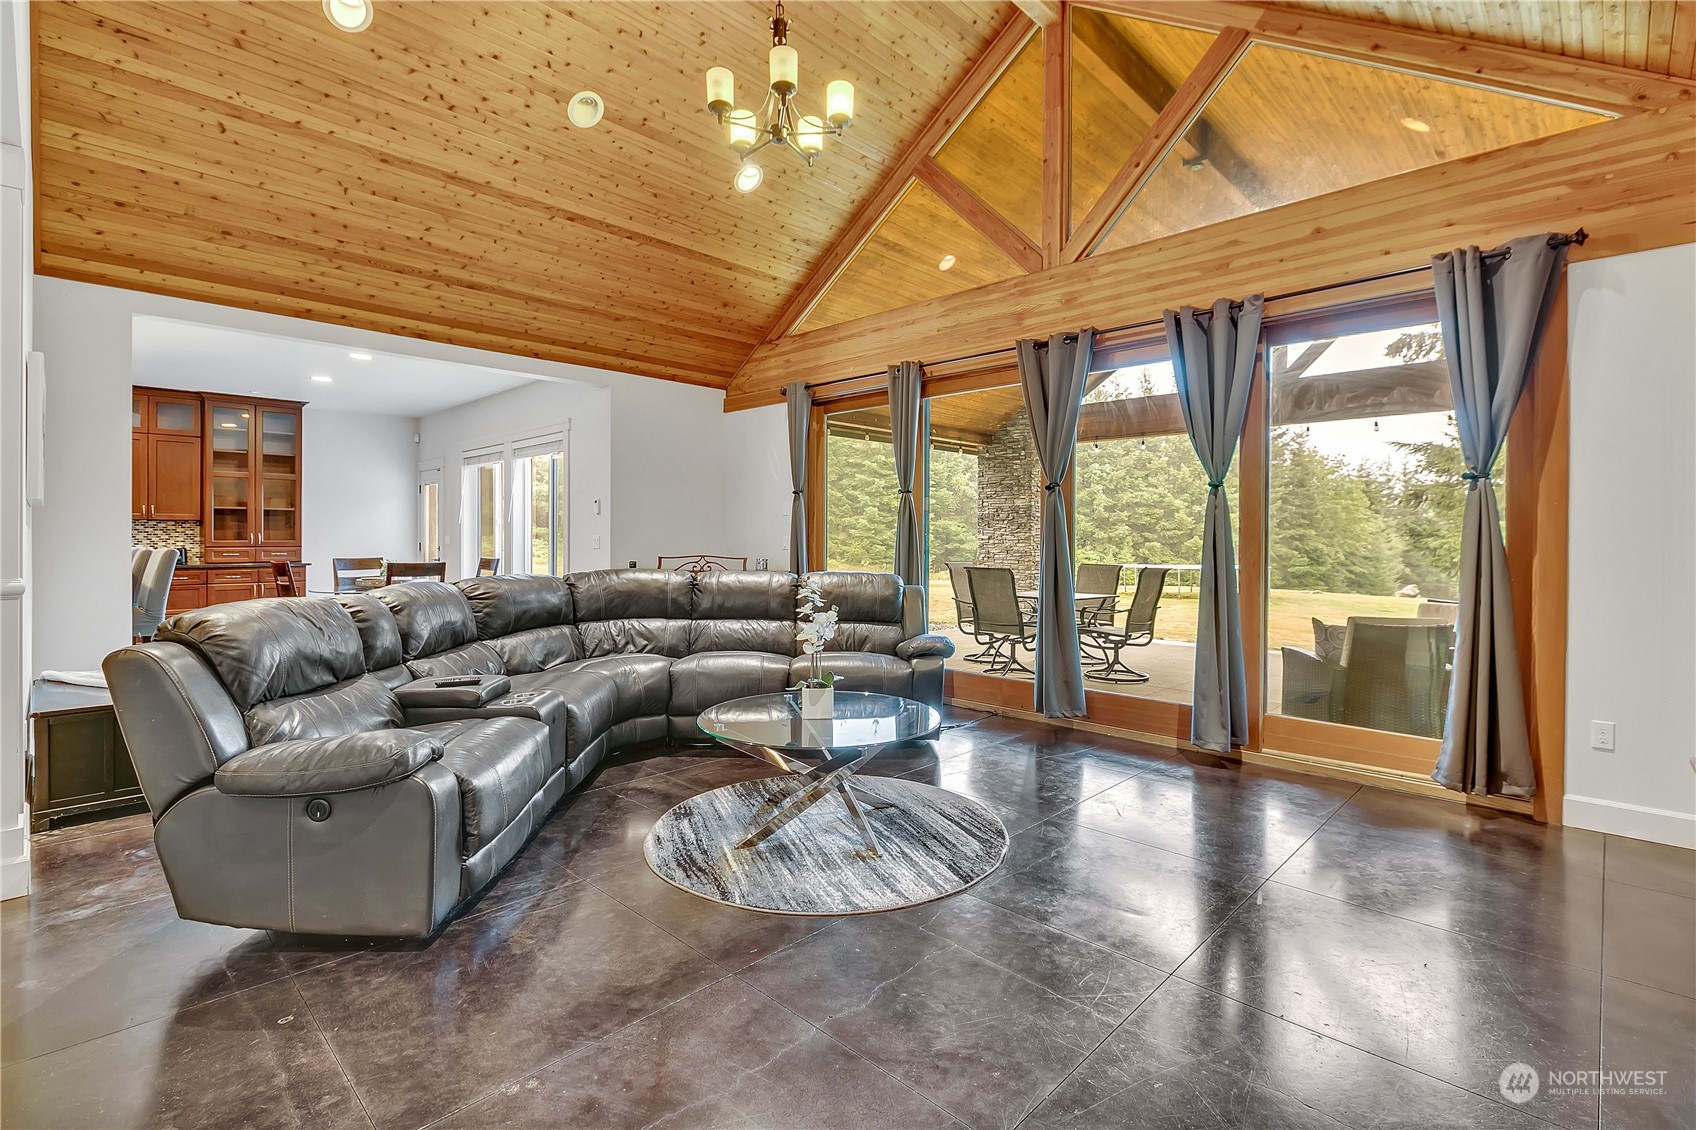
Living room with a vaulted wood ceiling, gray sectional, and large windows overlooking a patio.
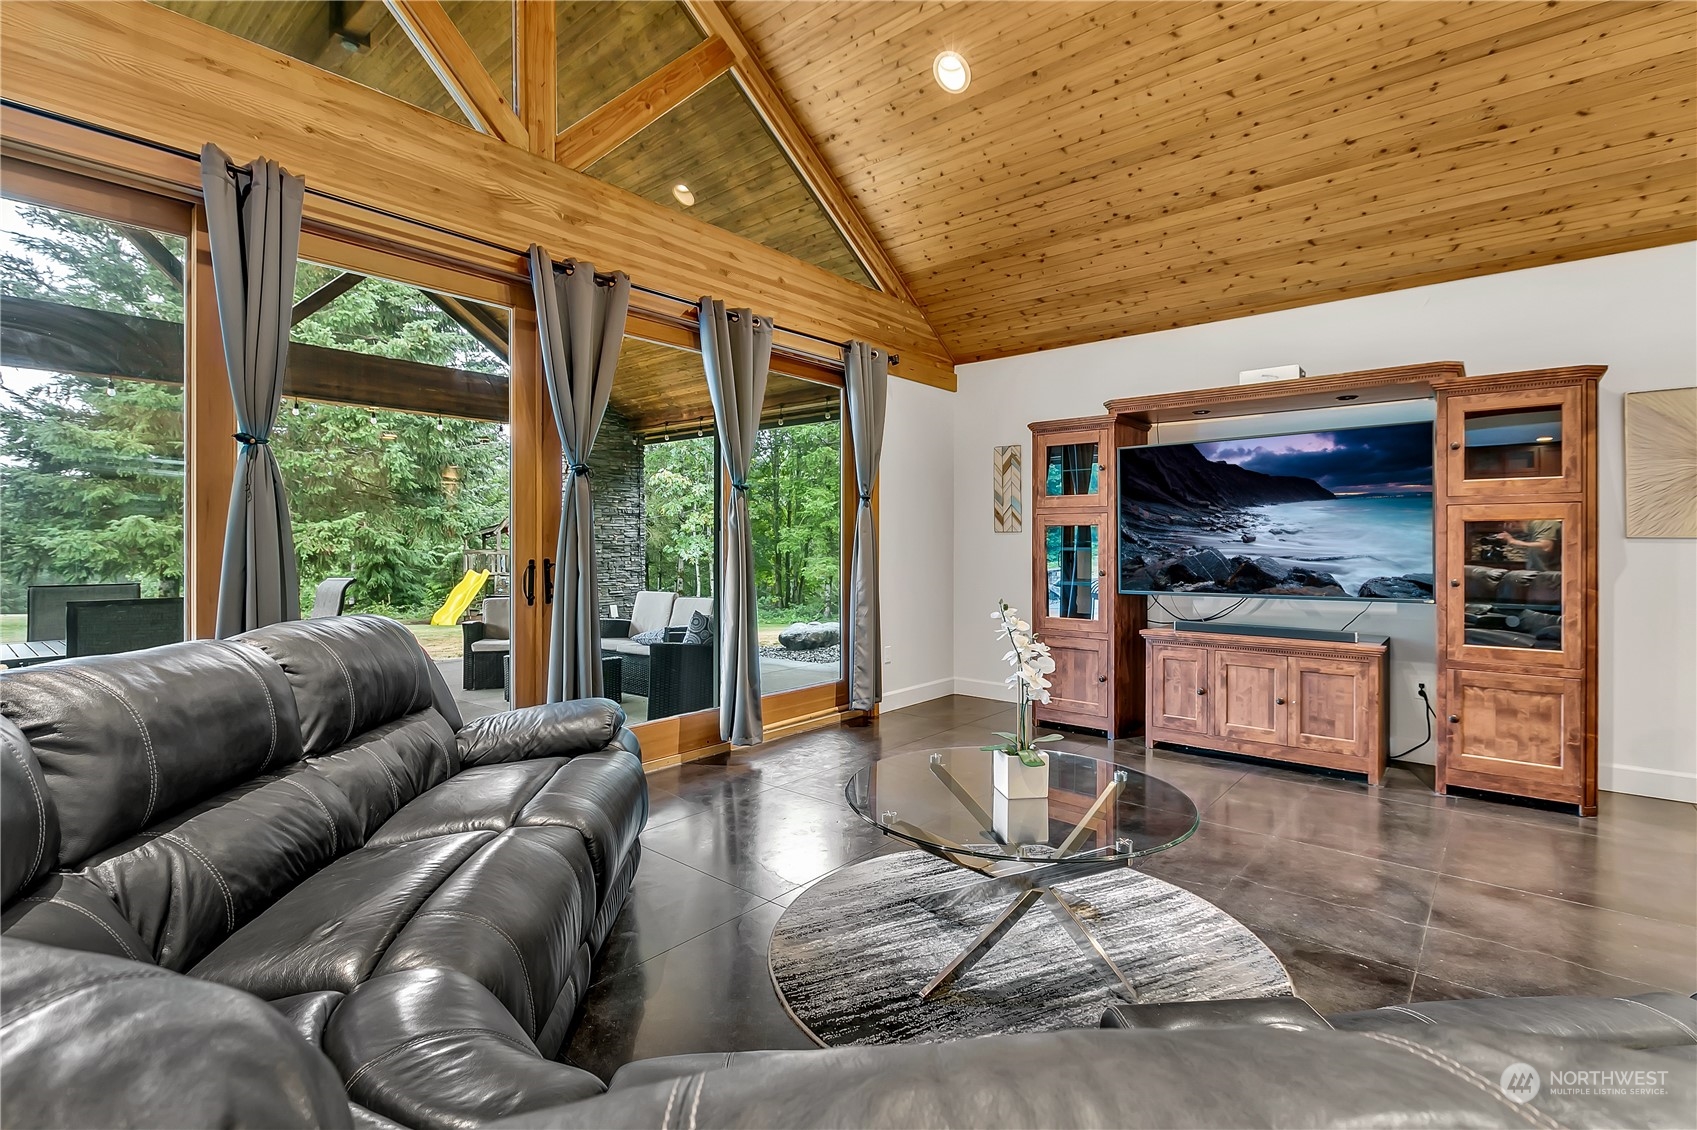
Living room with a vaulted wood ceiling, leather sofas, and large windows overlooking trees.
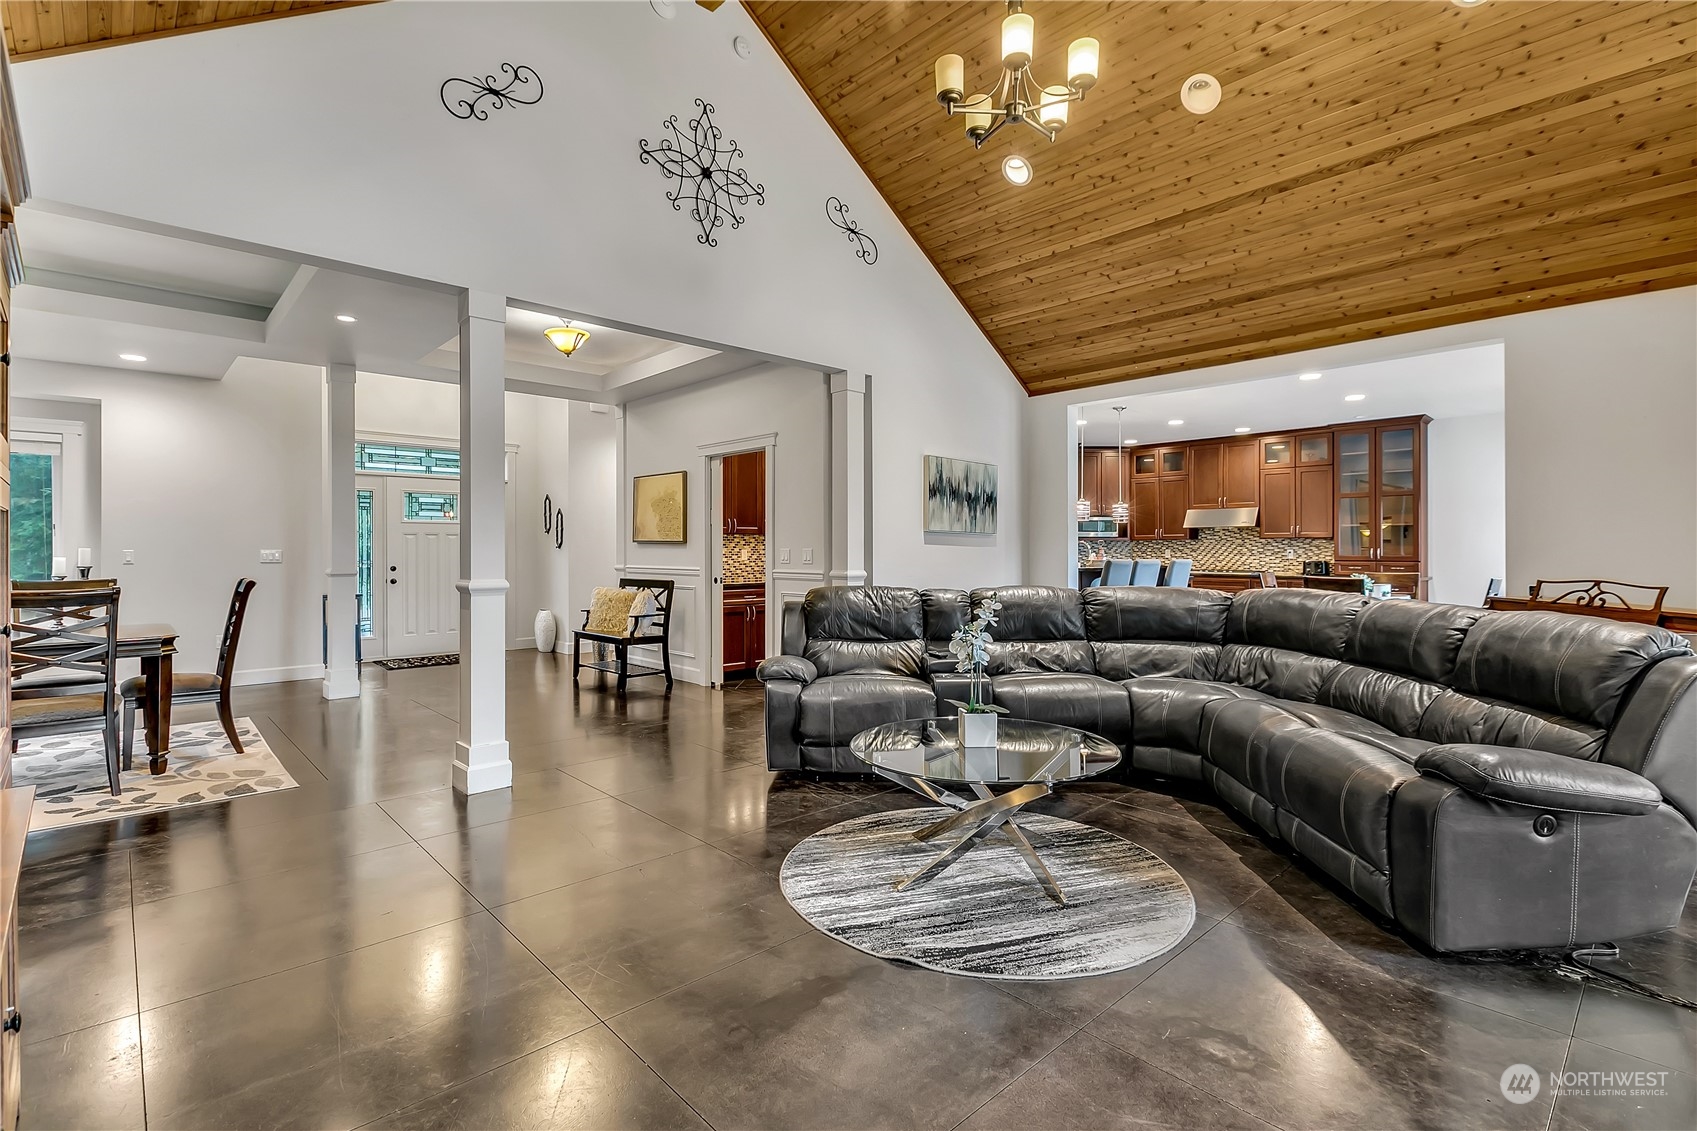
Living room with a black leather sectional, vaulted wood ceiling, and open kitchen.
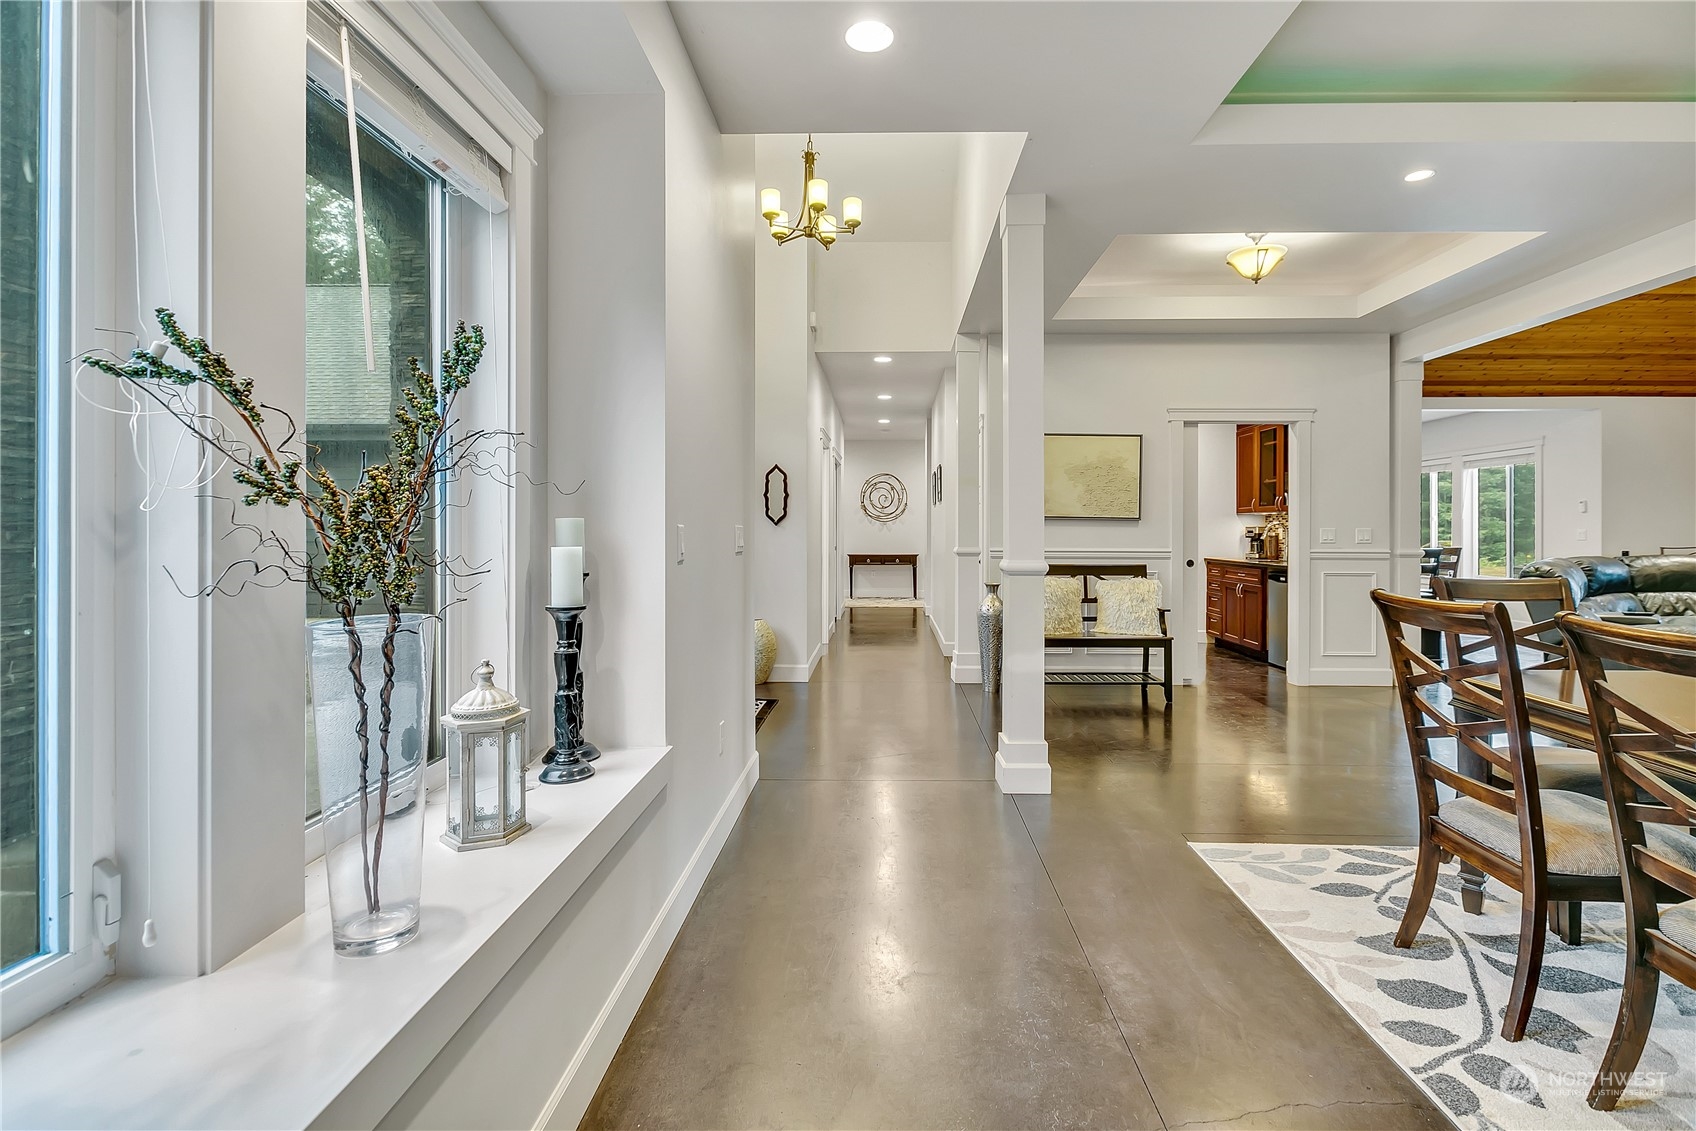
Bright entryway with polished concrete floors, a long hallway, and adjoining dining area.
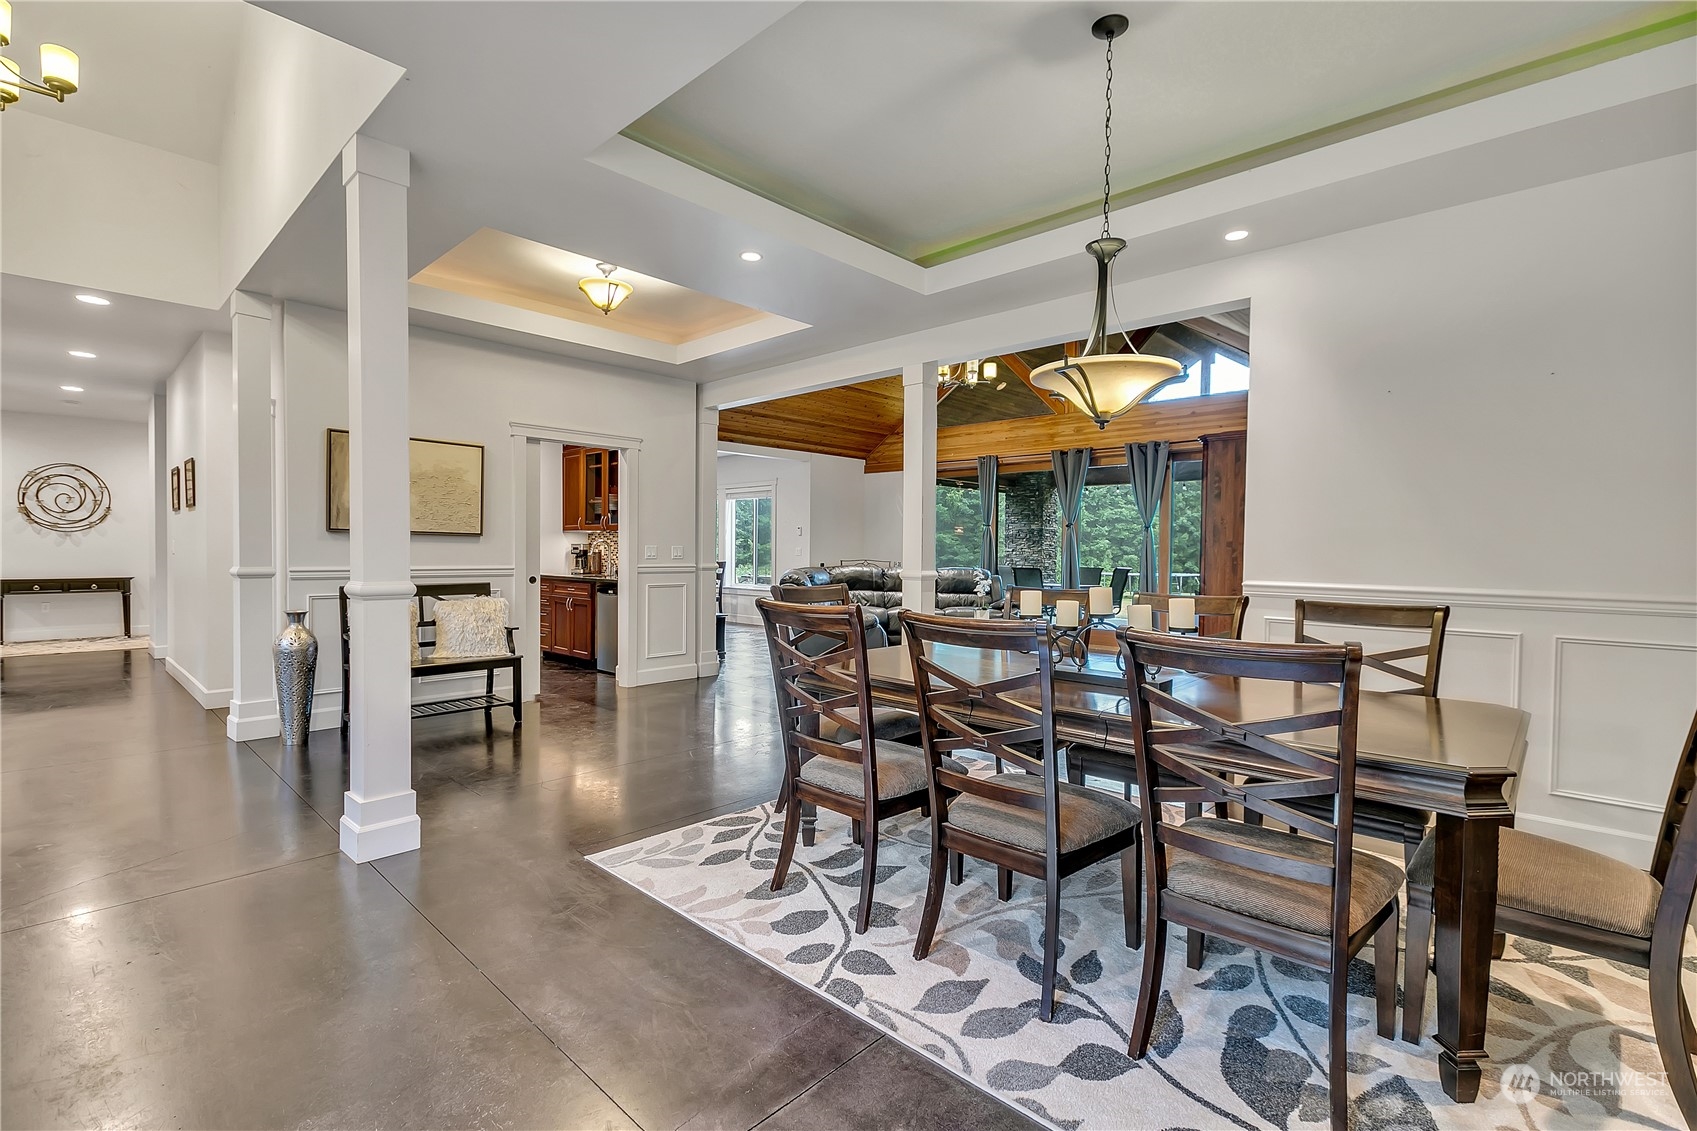
Open-plan dining room with a dark wood table, patterned rug, and adjoining vaulted-ceiling living area.
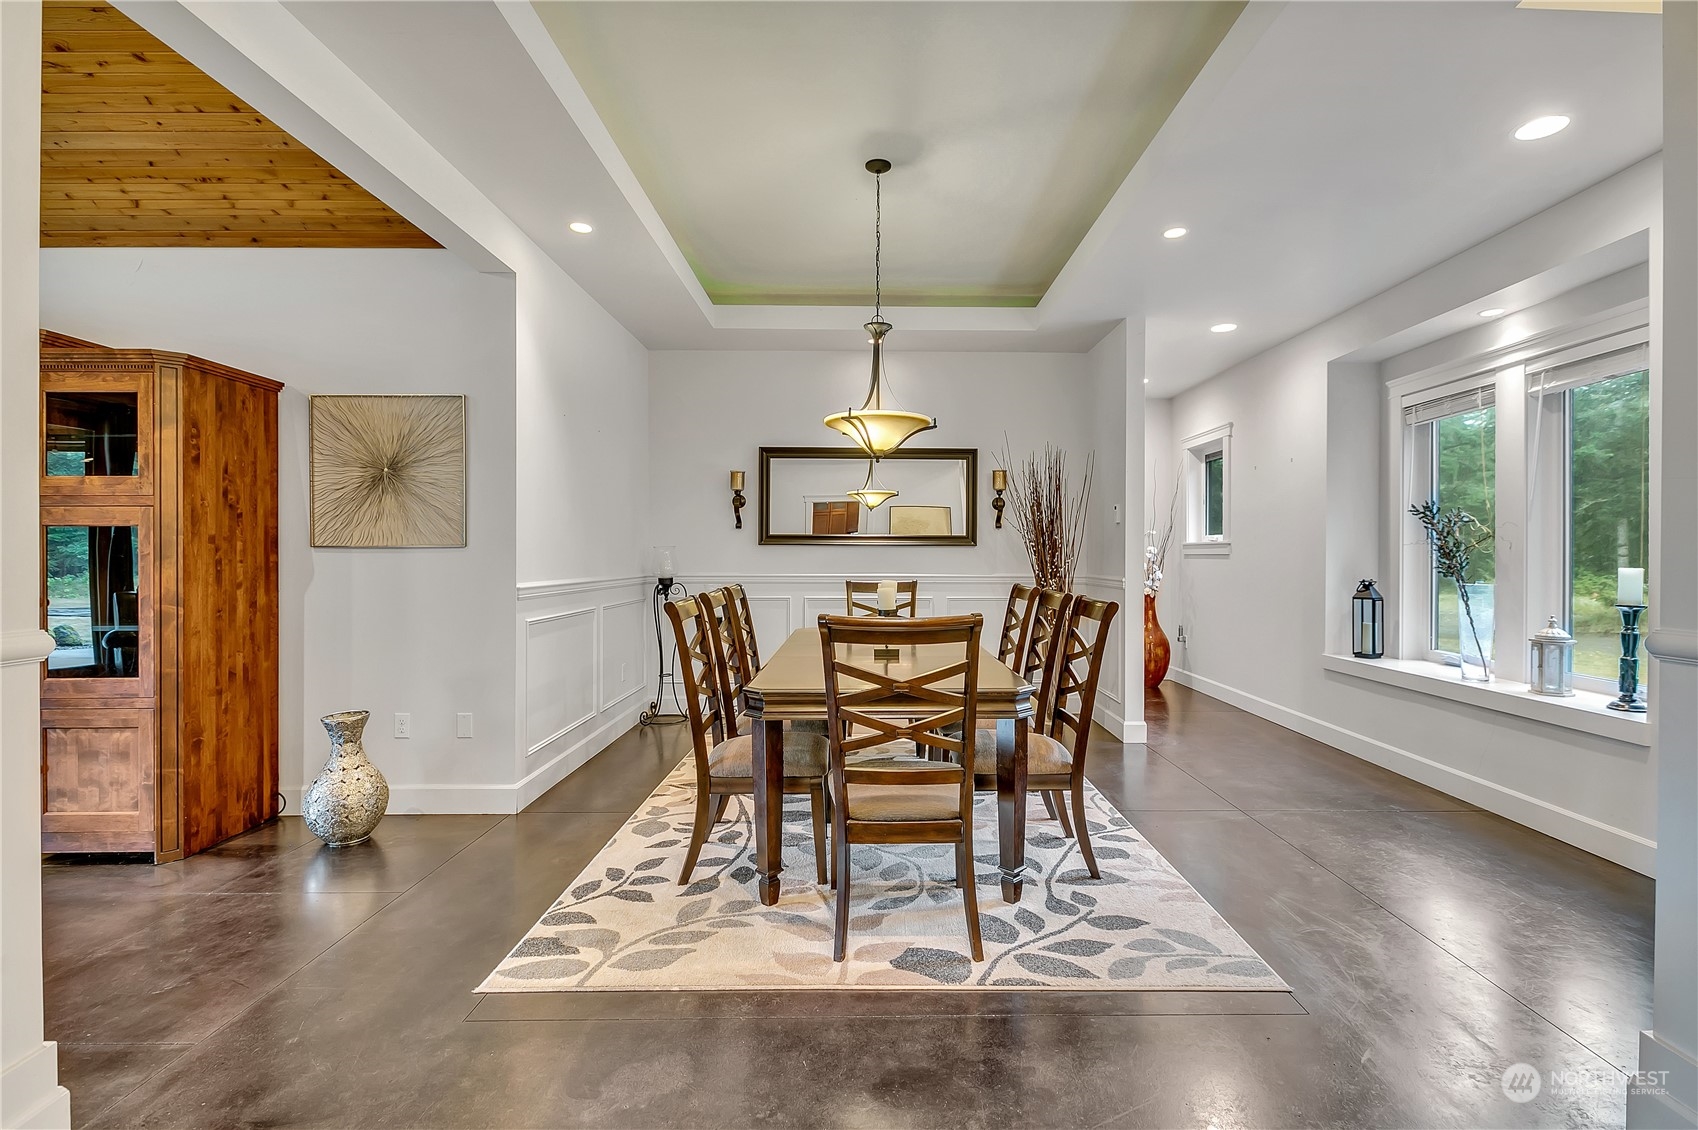
Dining room with a wooden table, large windows, polished concrete floors, and a wood-plank ceiling accent.
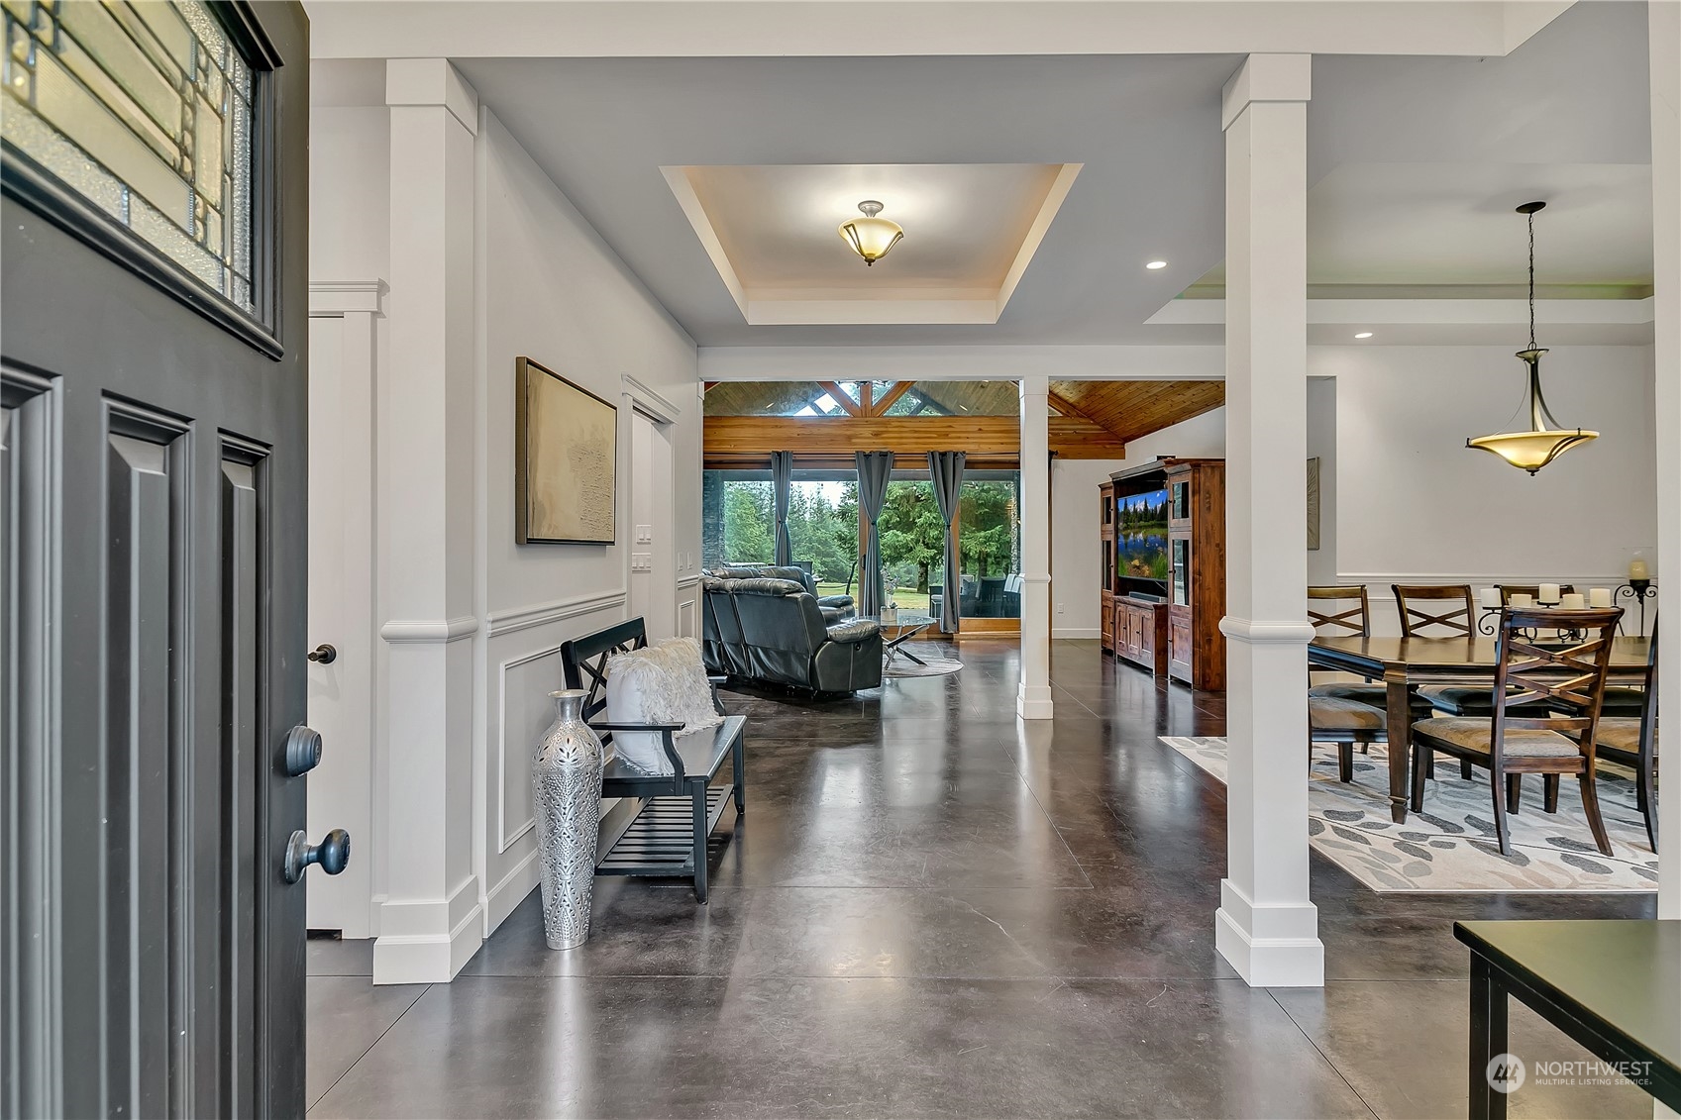
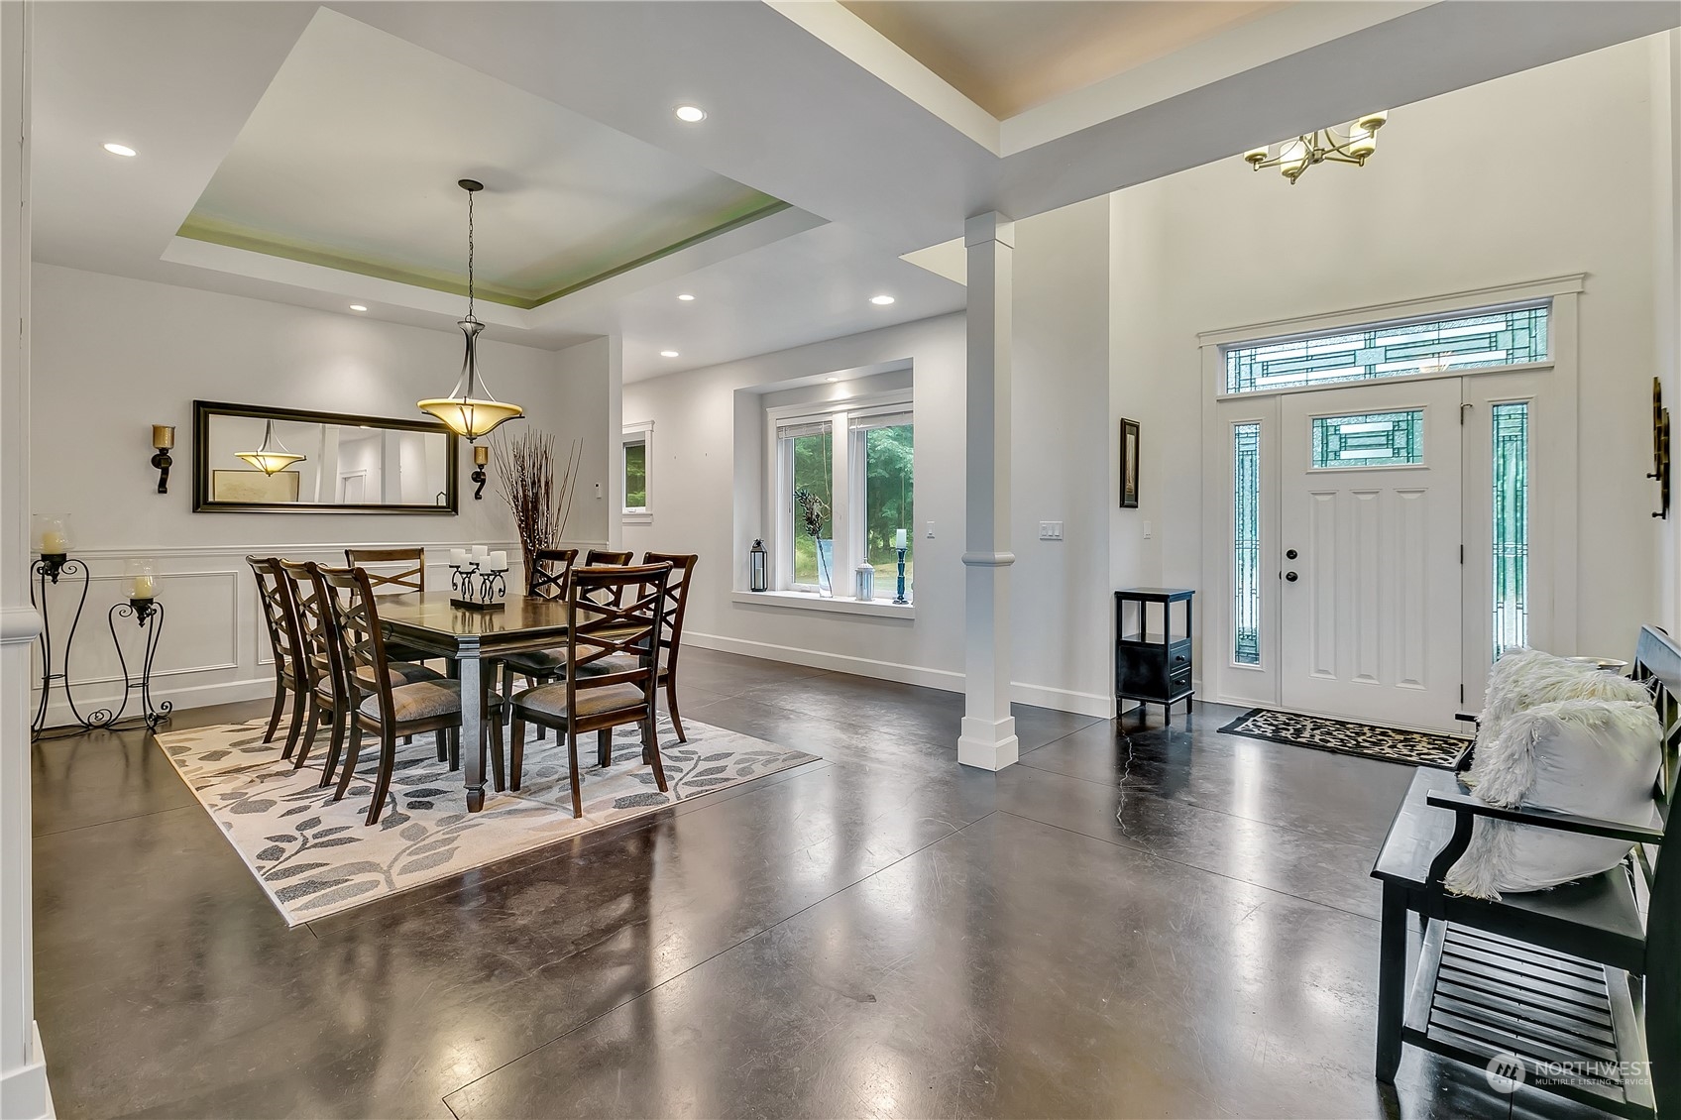
Dining room and entry foyer with a tray ceiling, dark tile floors, and a front door with decorative glass panels.
Kitchen and dining area with dark wood cabinetry, stainless steel appliances, and a breakfast bar.
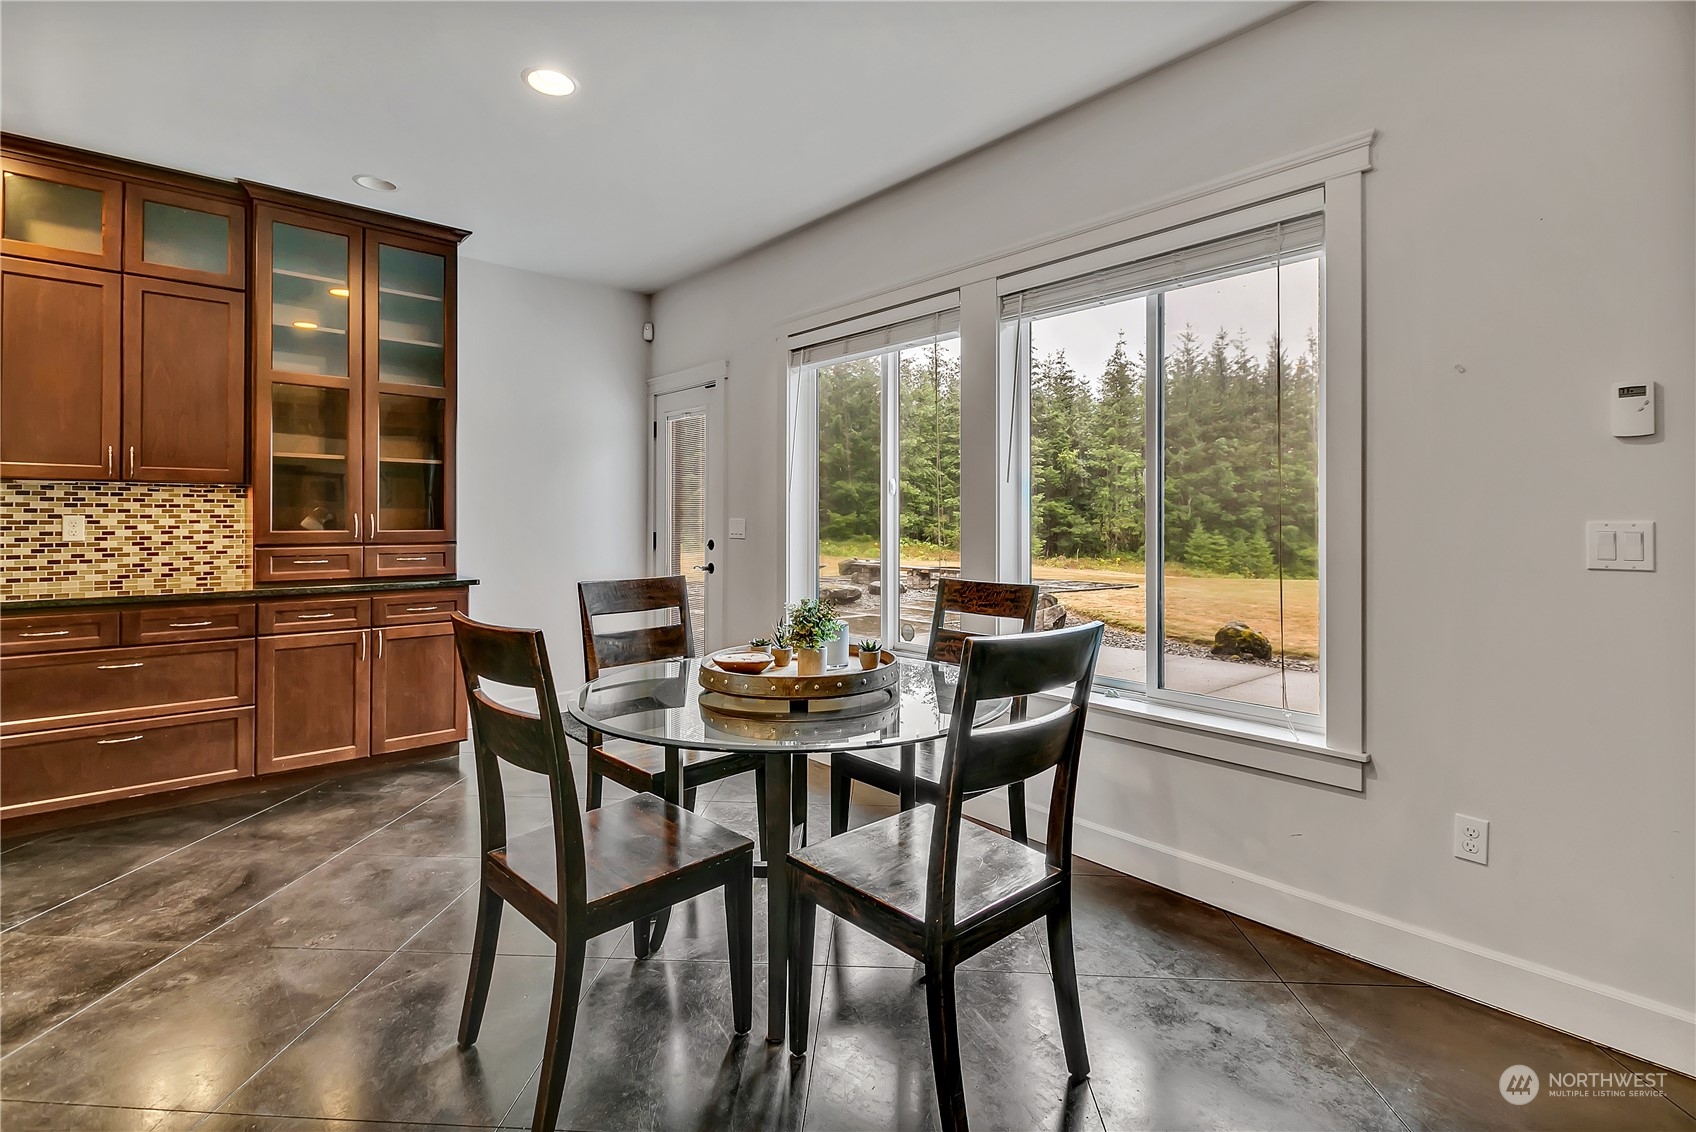
Dining area with dark wood cabinetry, a glass-top table, and wide windows overlooking trees.
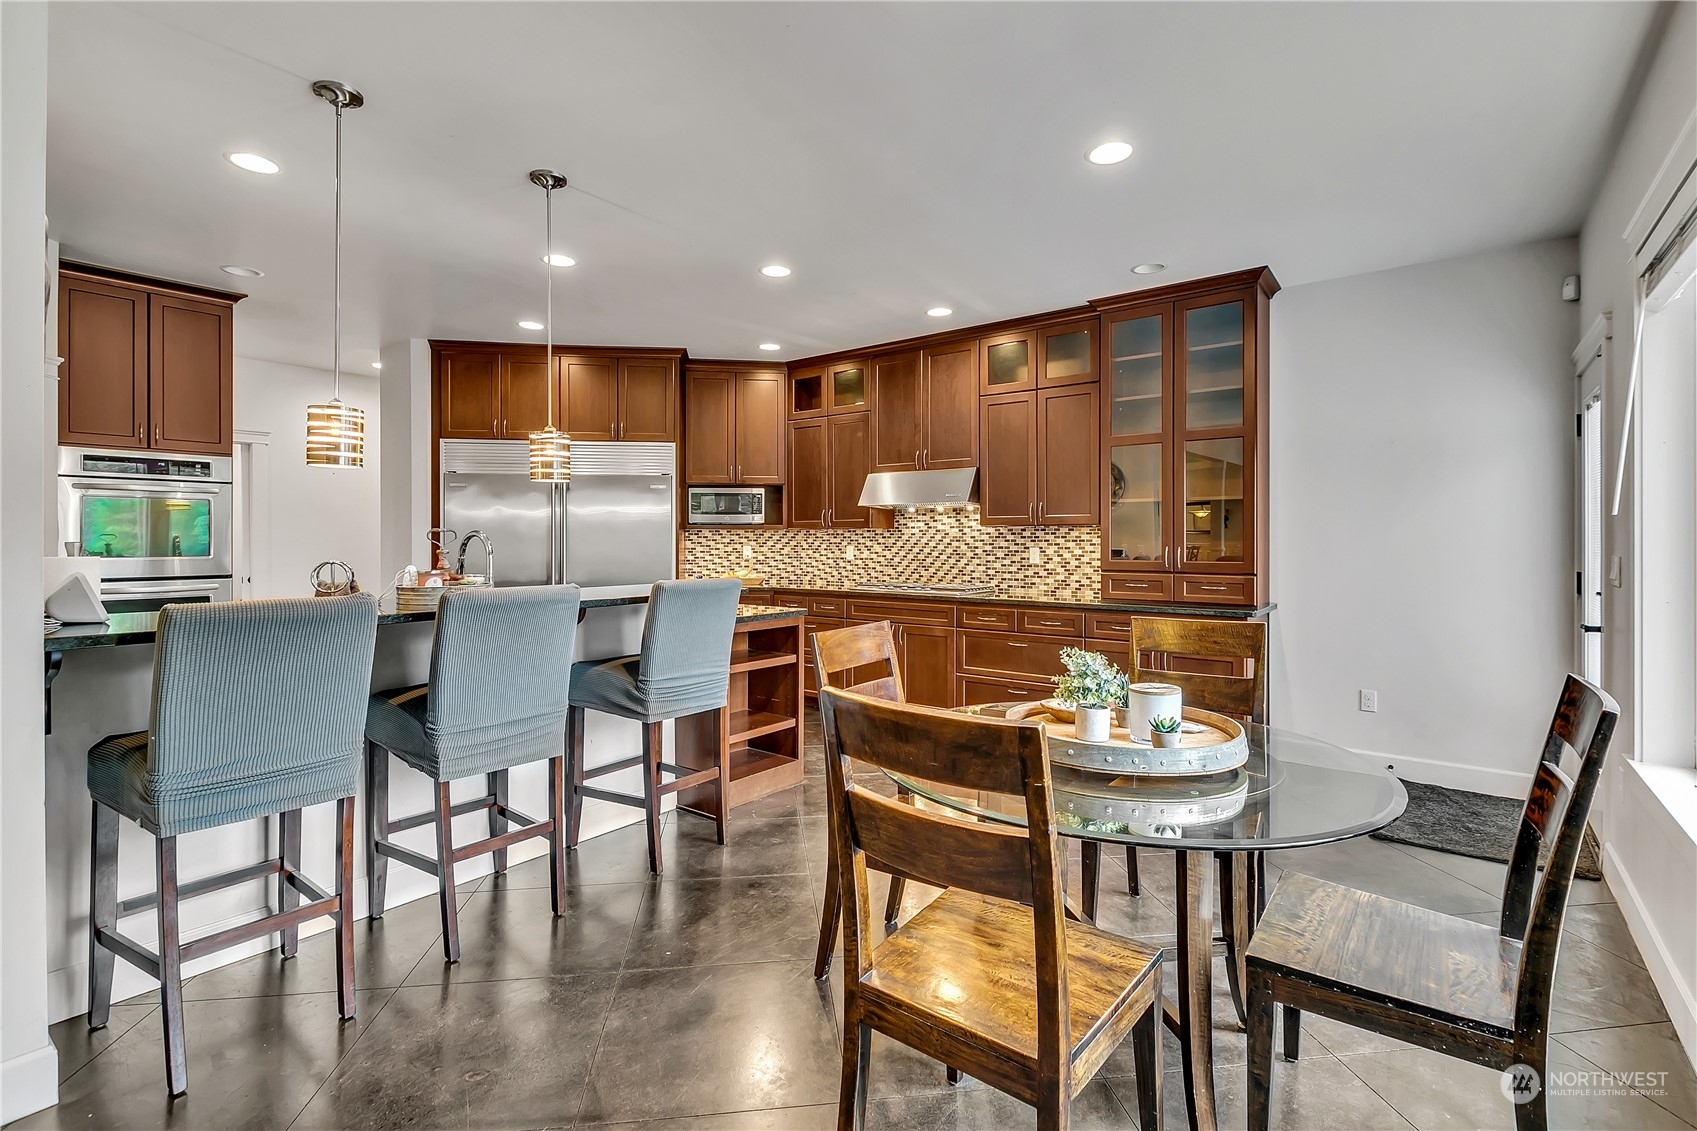
Open-plan kitchen and dining area with dark wood cabinetry, a large island, and polished concrete floors.
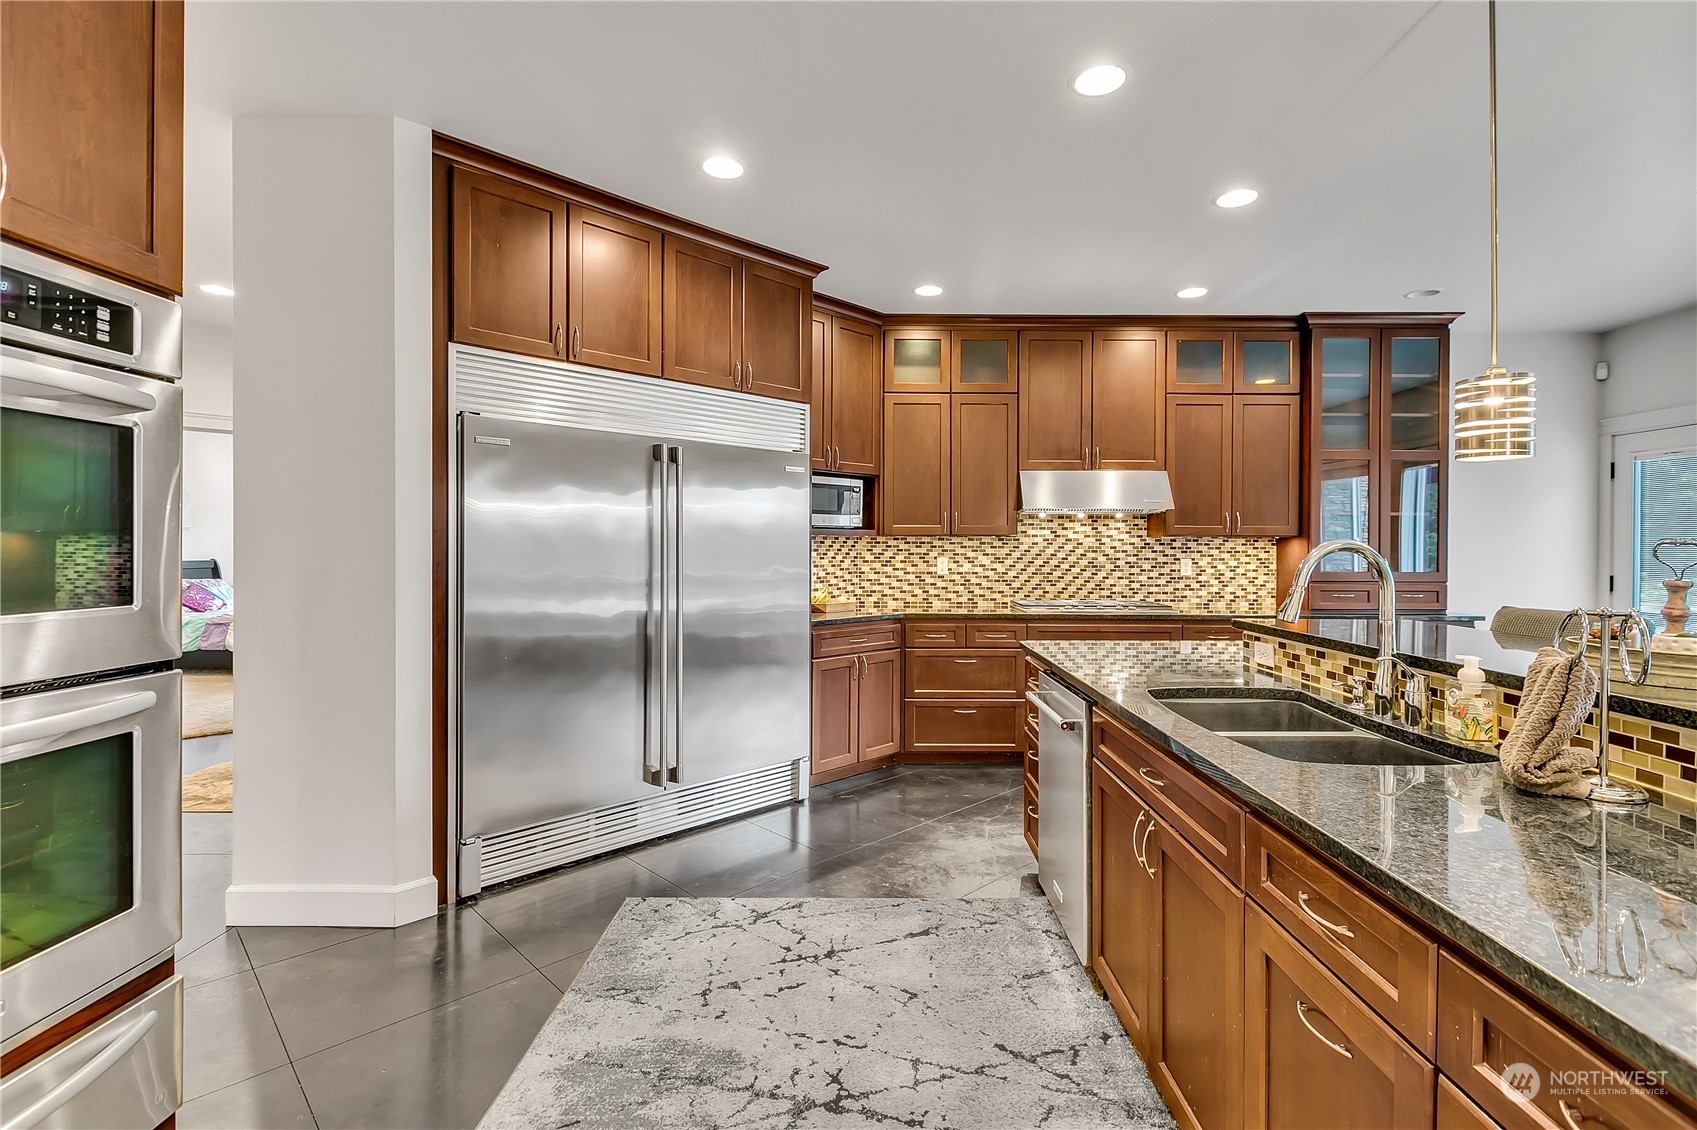
Kitchen with dark wood cabinetry, stainless steel appliances, stone counters, and a mosaic tile backsplash.
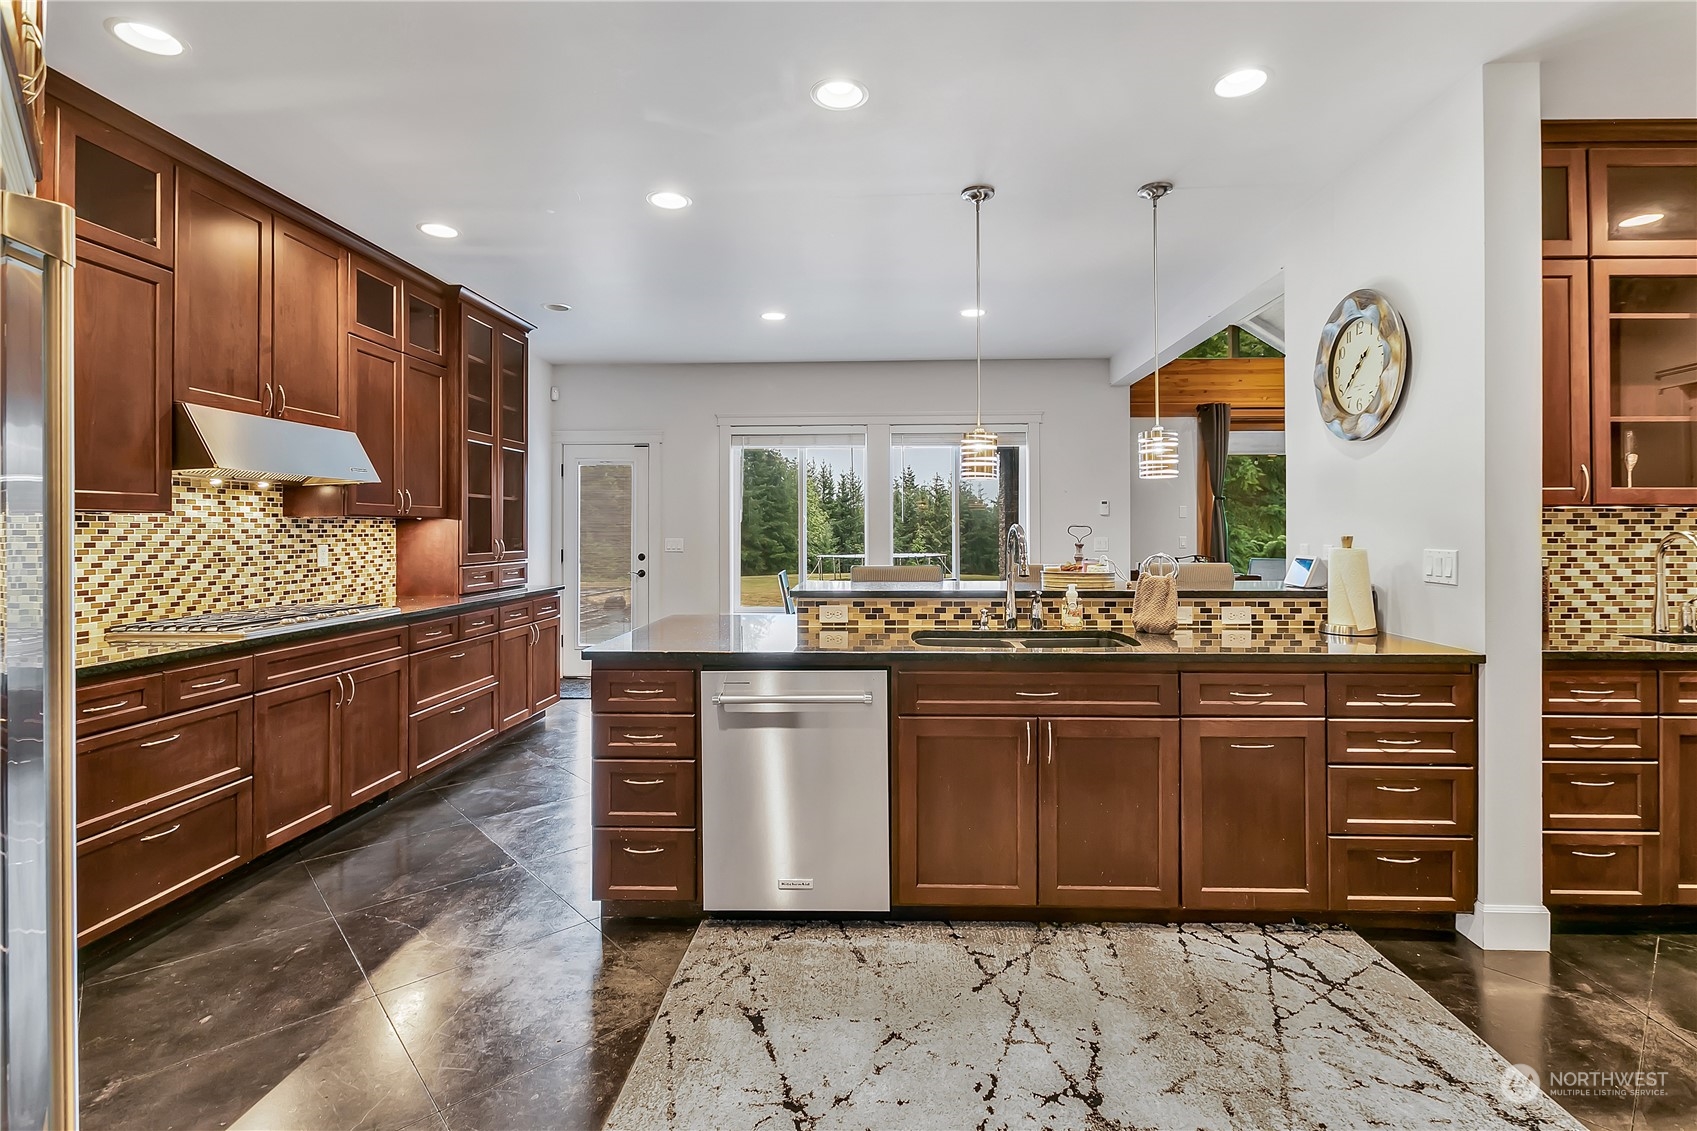
Kitchen with dark wood cabinetry, a large island, mosaic tile backsplash, and windows overlooking trees.
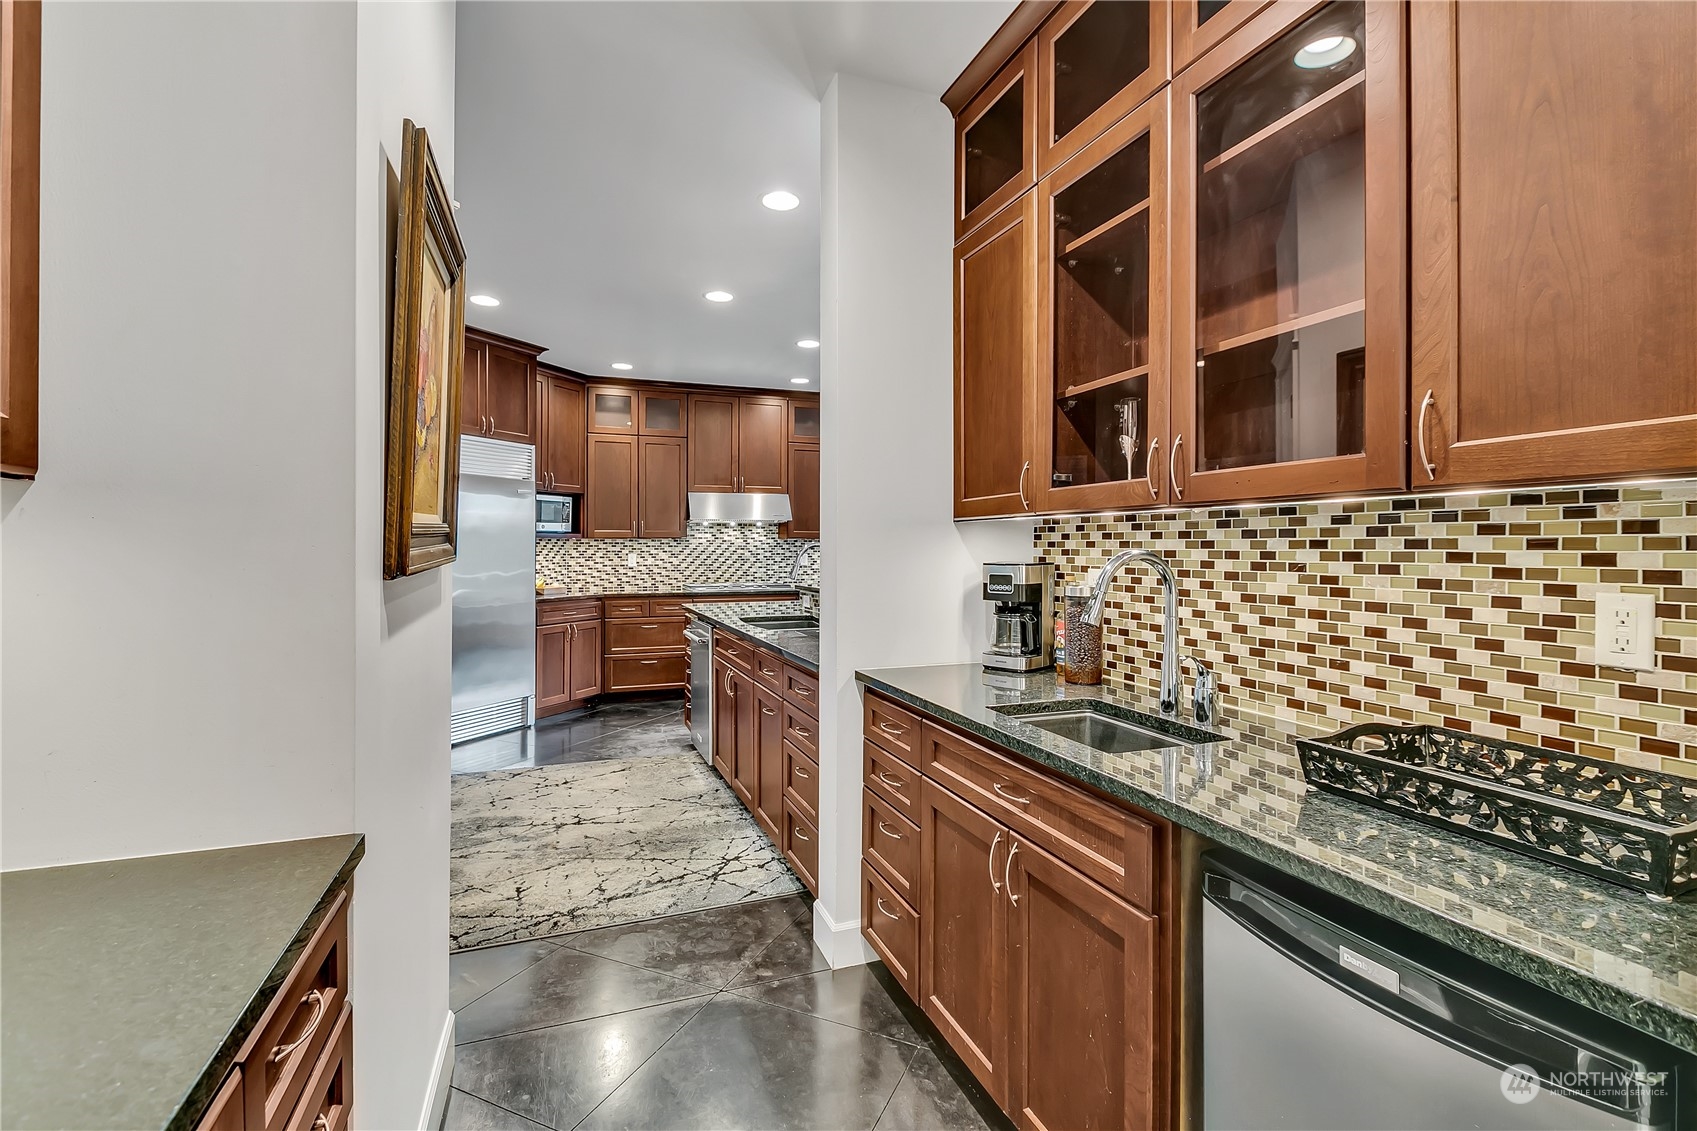
Kitchen with warm wood cabinets, dark stone counters, and a mosaic tile backsplash.
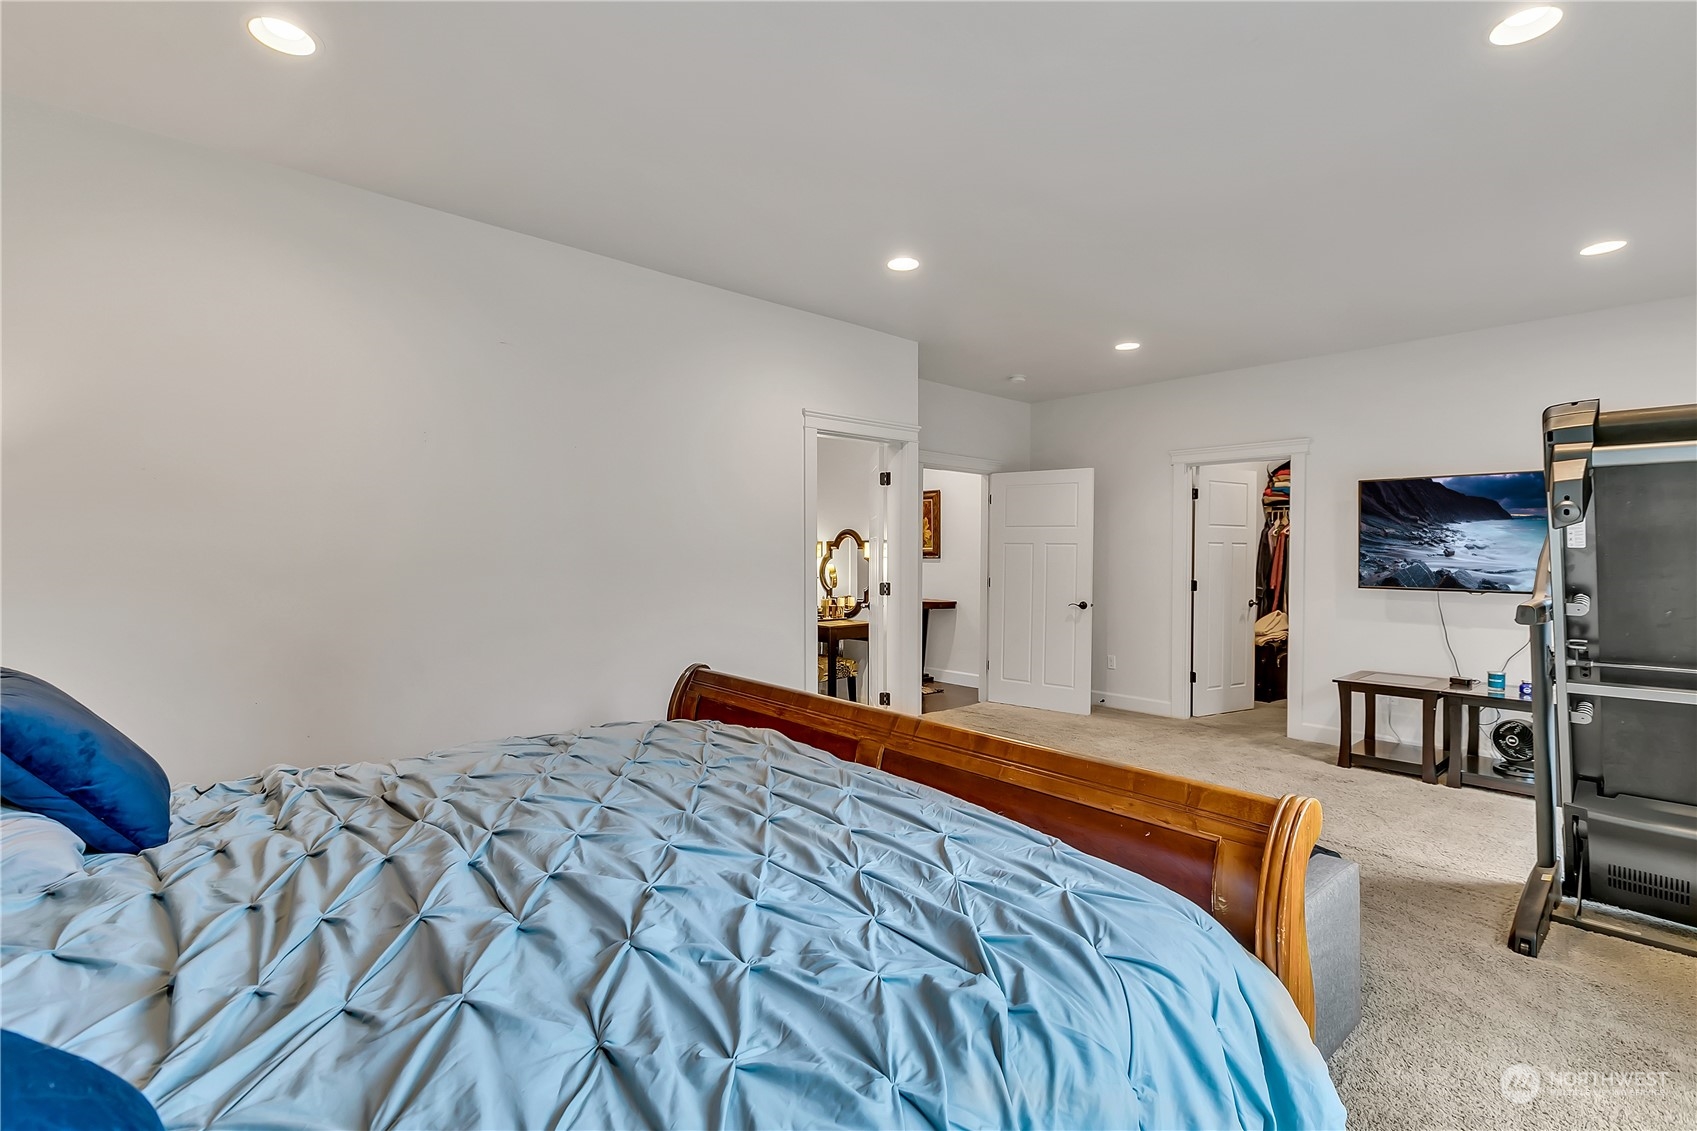
Bedroom with a wooden bed, blue comforter, open closet, wall-mounted television, and treadmill.
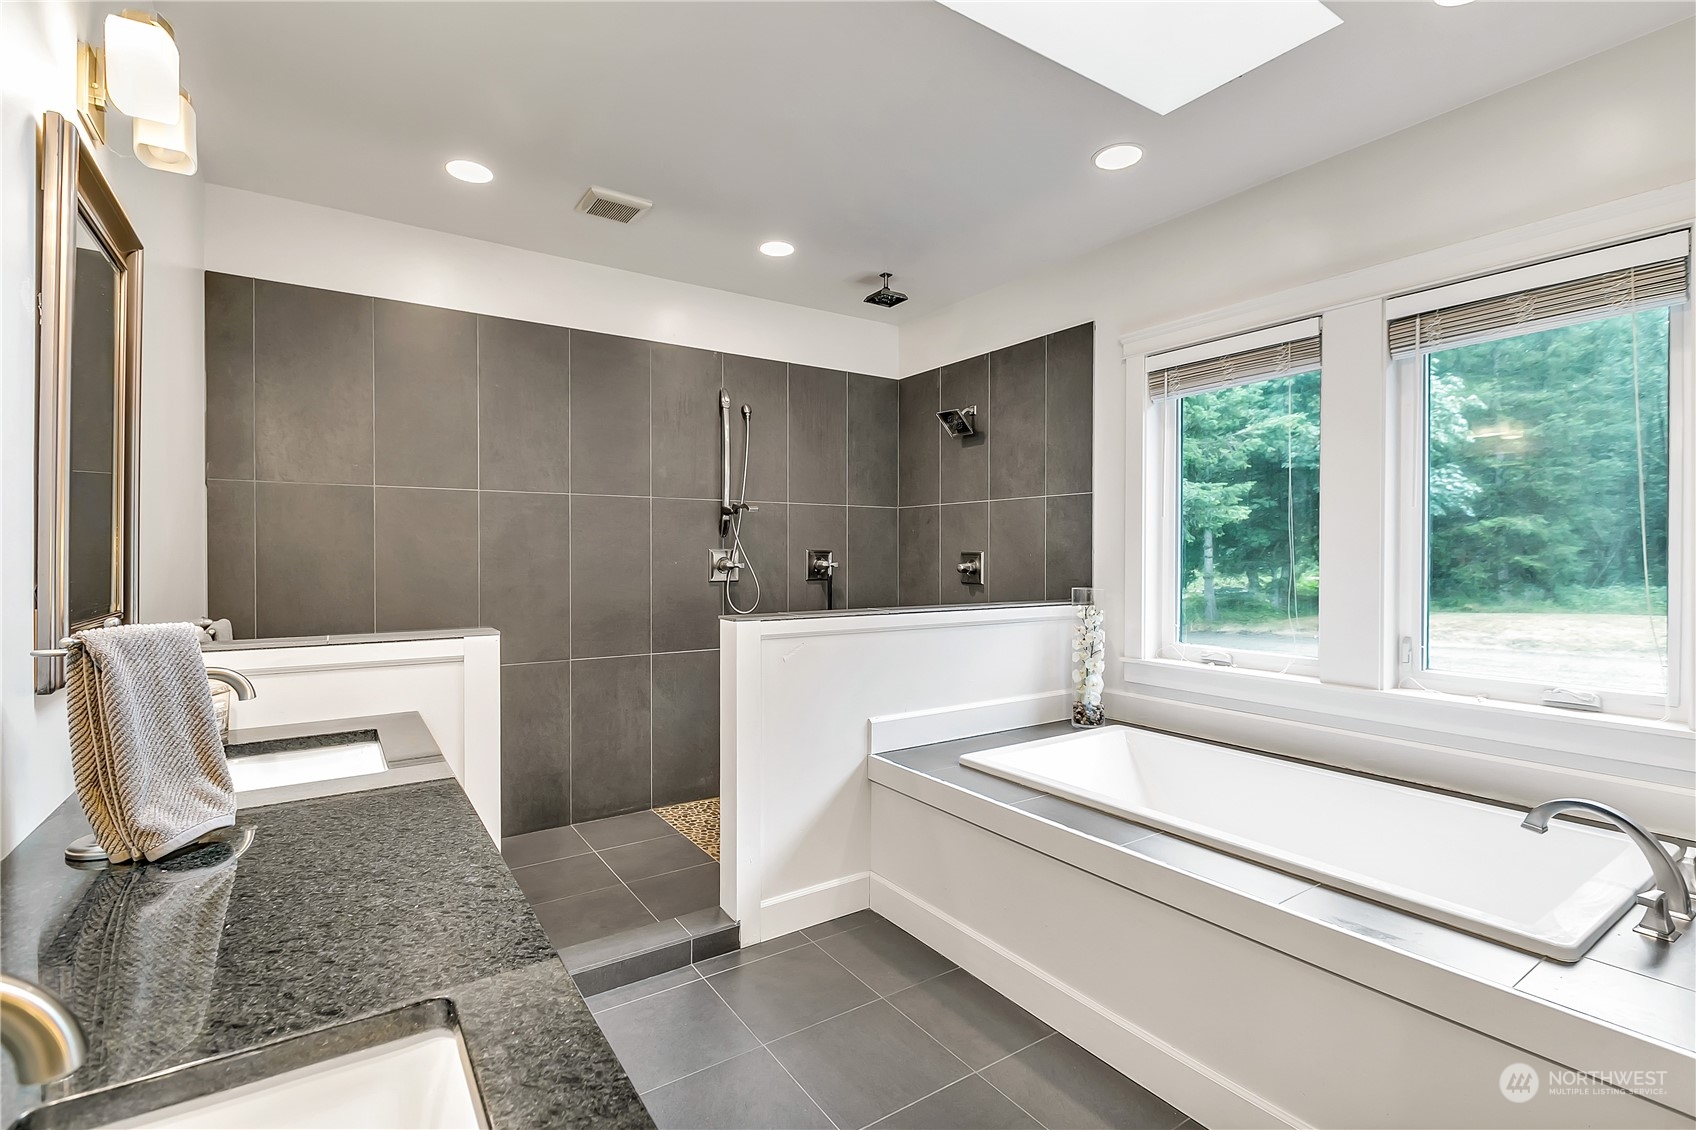
Bathroom with a soaking tub beneath wide windows, gray-tiled shower, and dark stone double vanity.
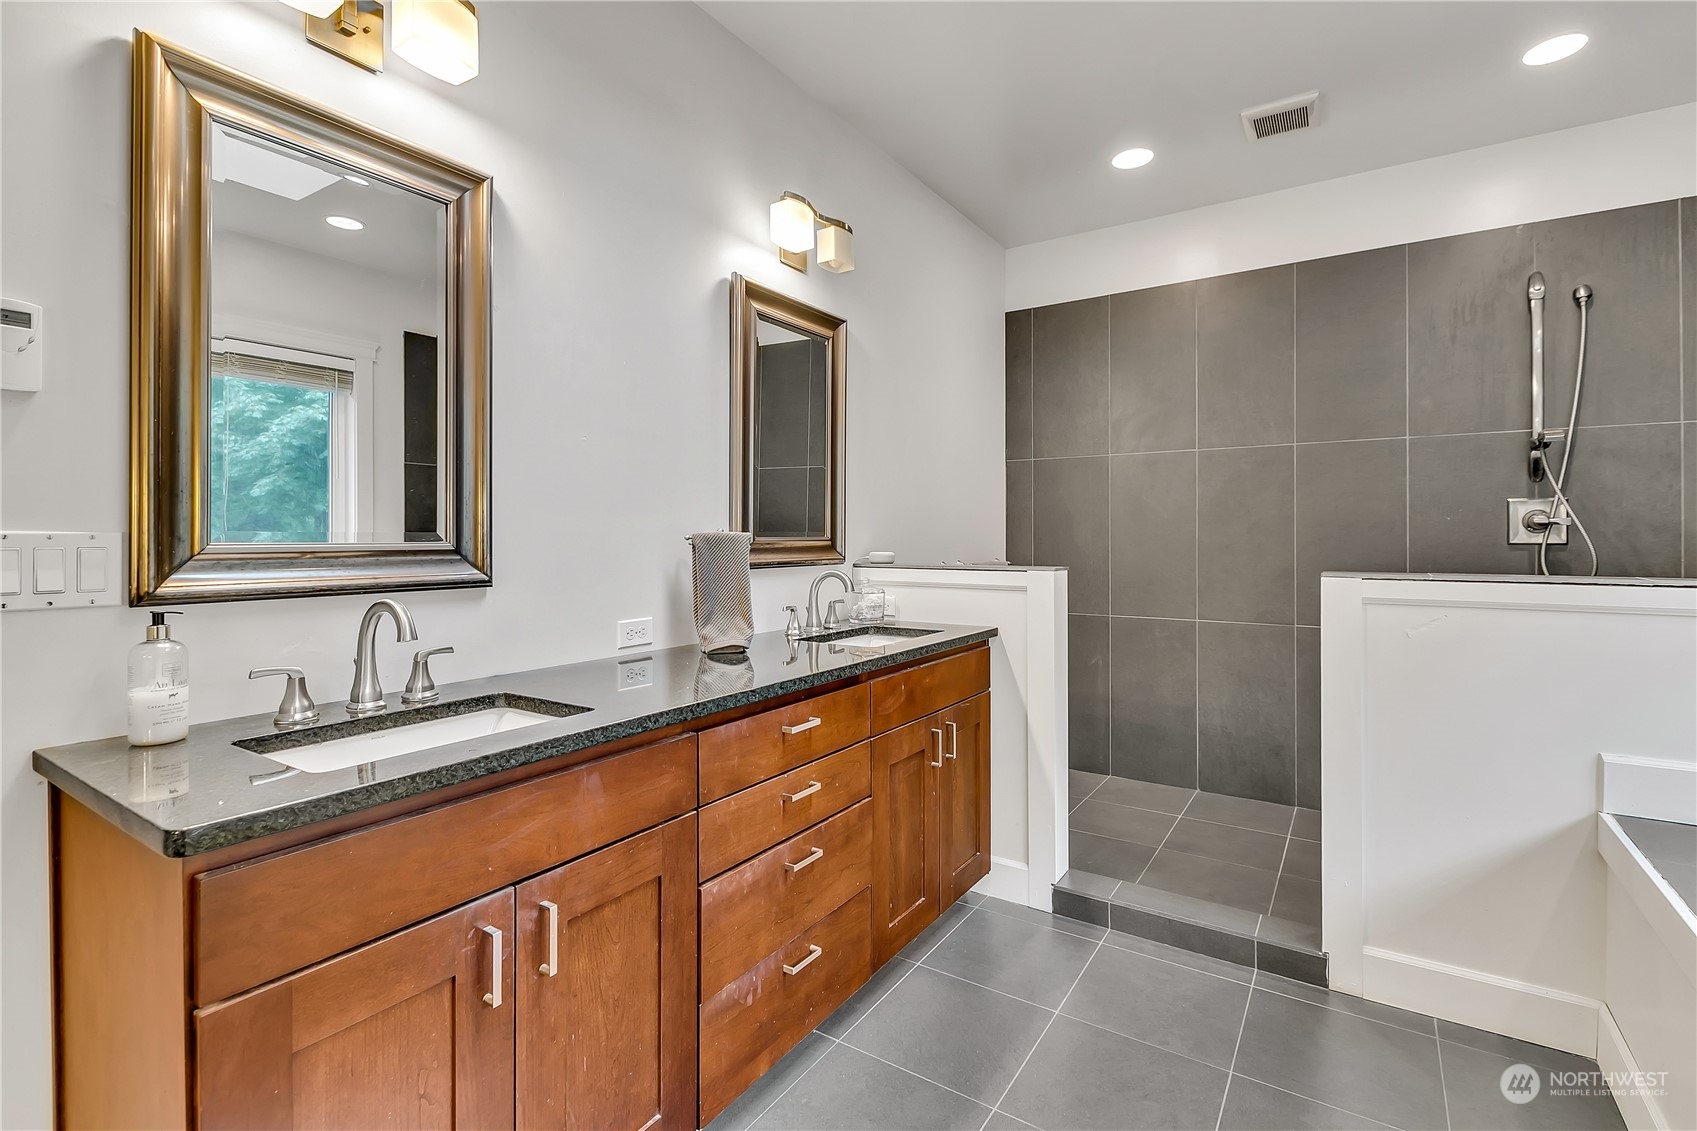
Bathroom with a wood double vanity, framed mirrors, gray tiled shower and white soaking tub.
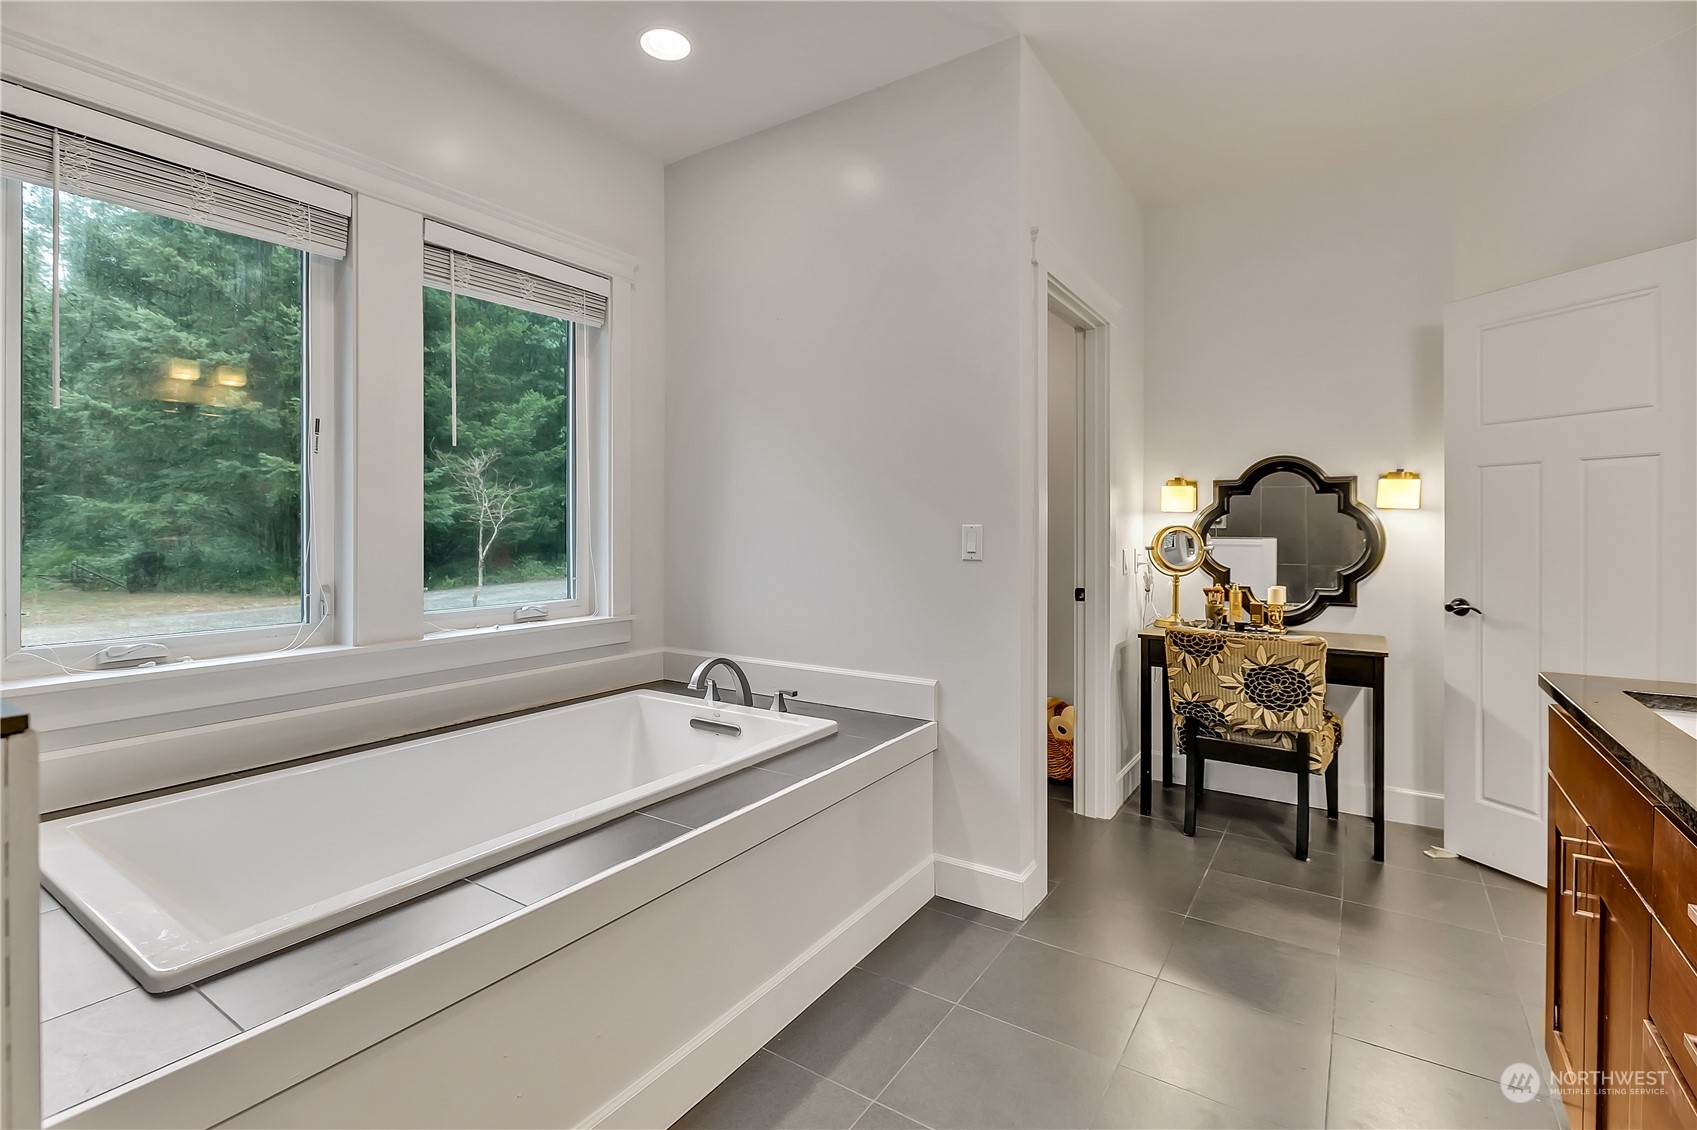
Bathroom with a large built-in soaking tub beneath windows overlooking trees.
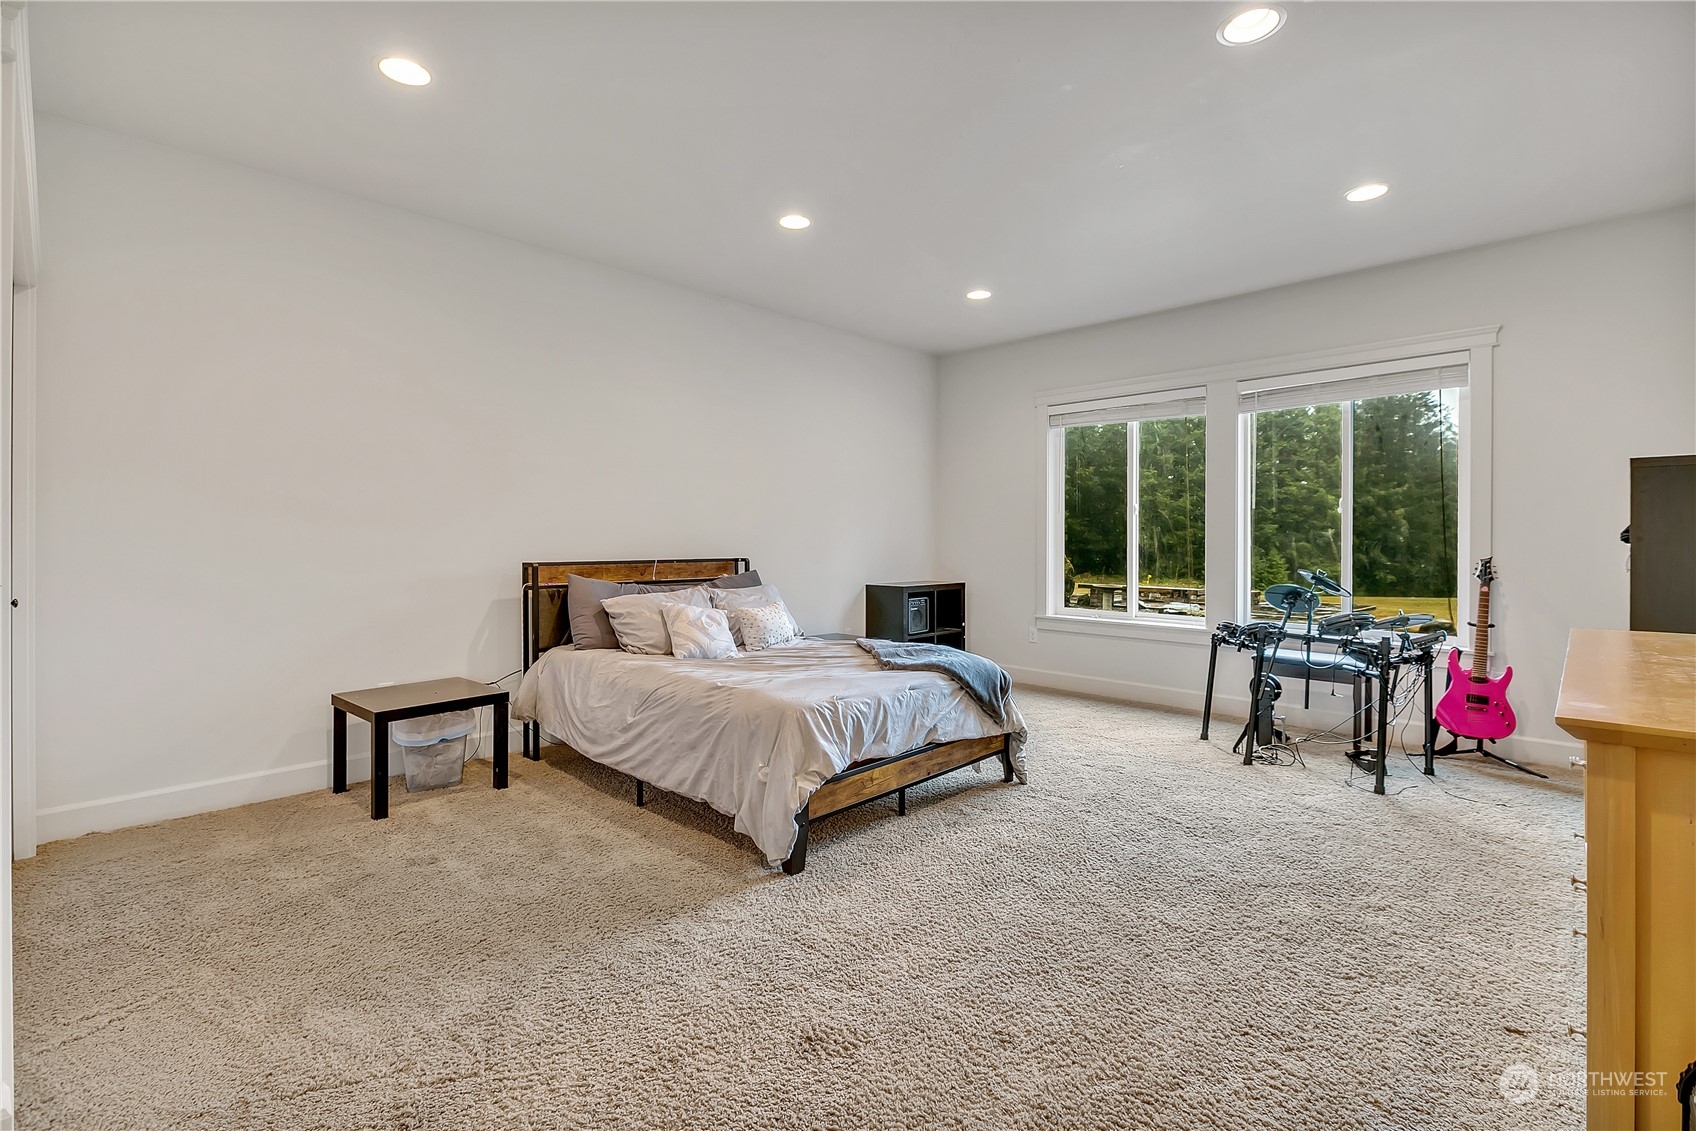
Furnished bedroom with a large window overlooking trees and a drum kit beside a pink guitar.
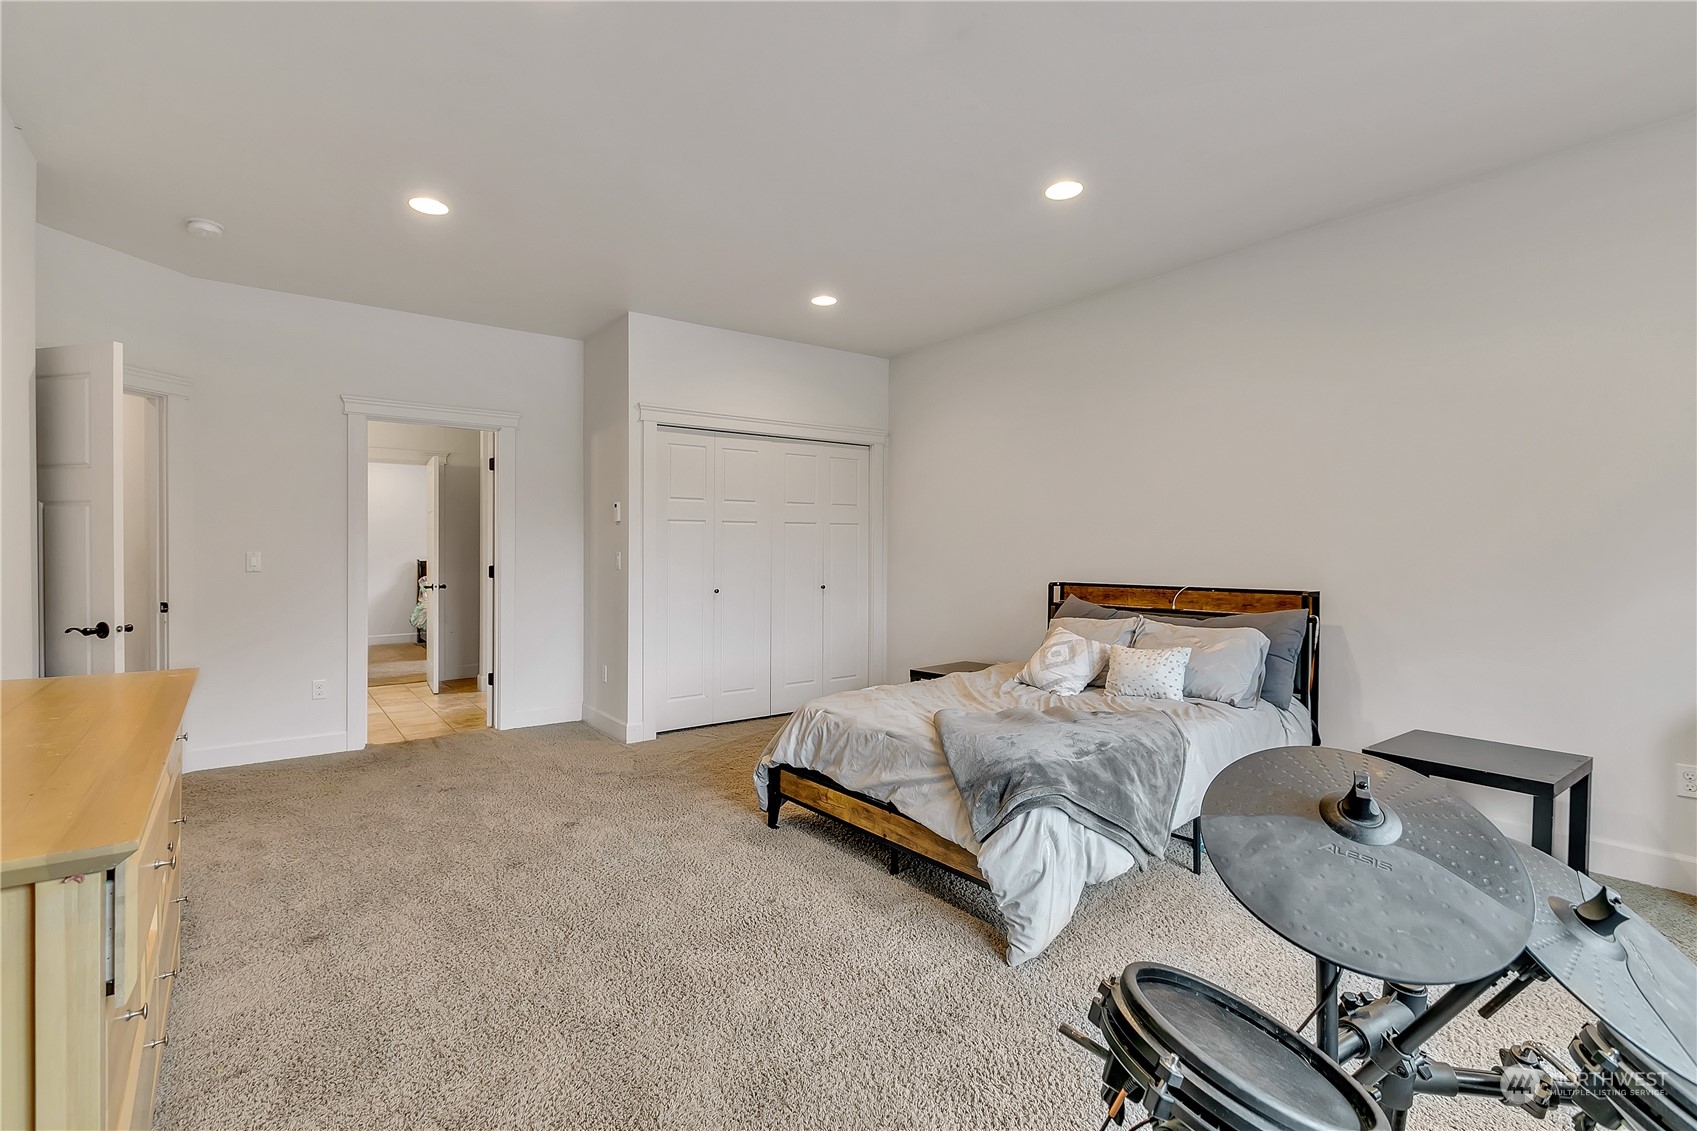
Furnished bedroom with a wood bed, white closet doors, beige carpet, and an electronic drum kit.
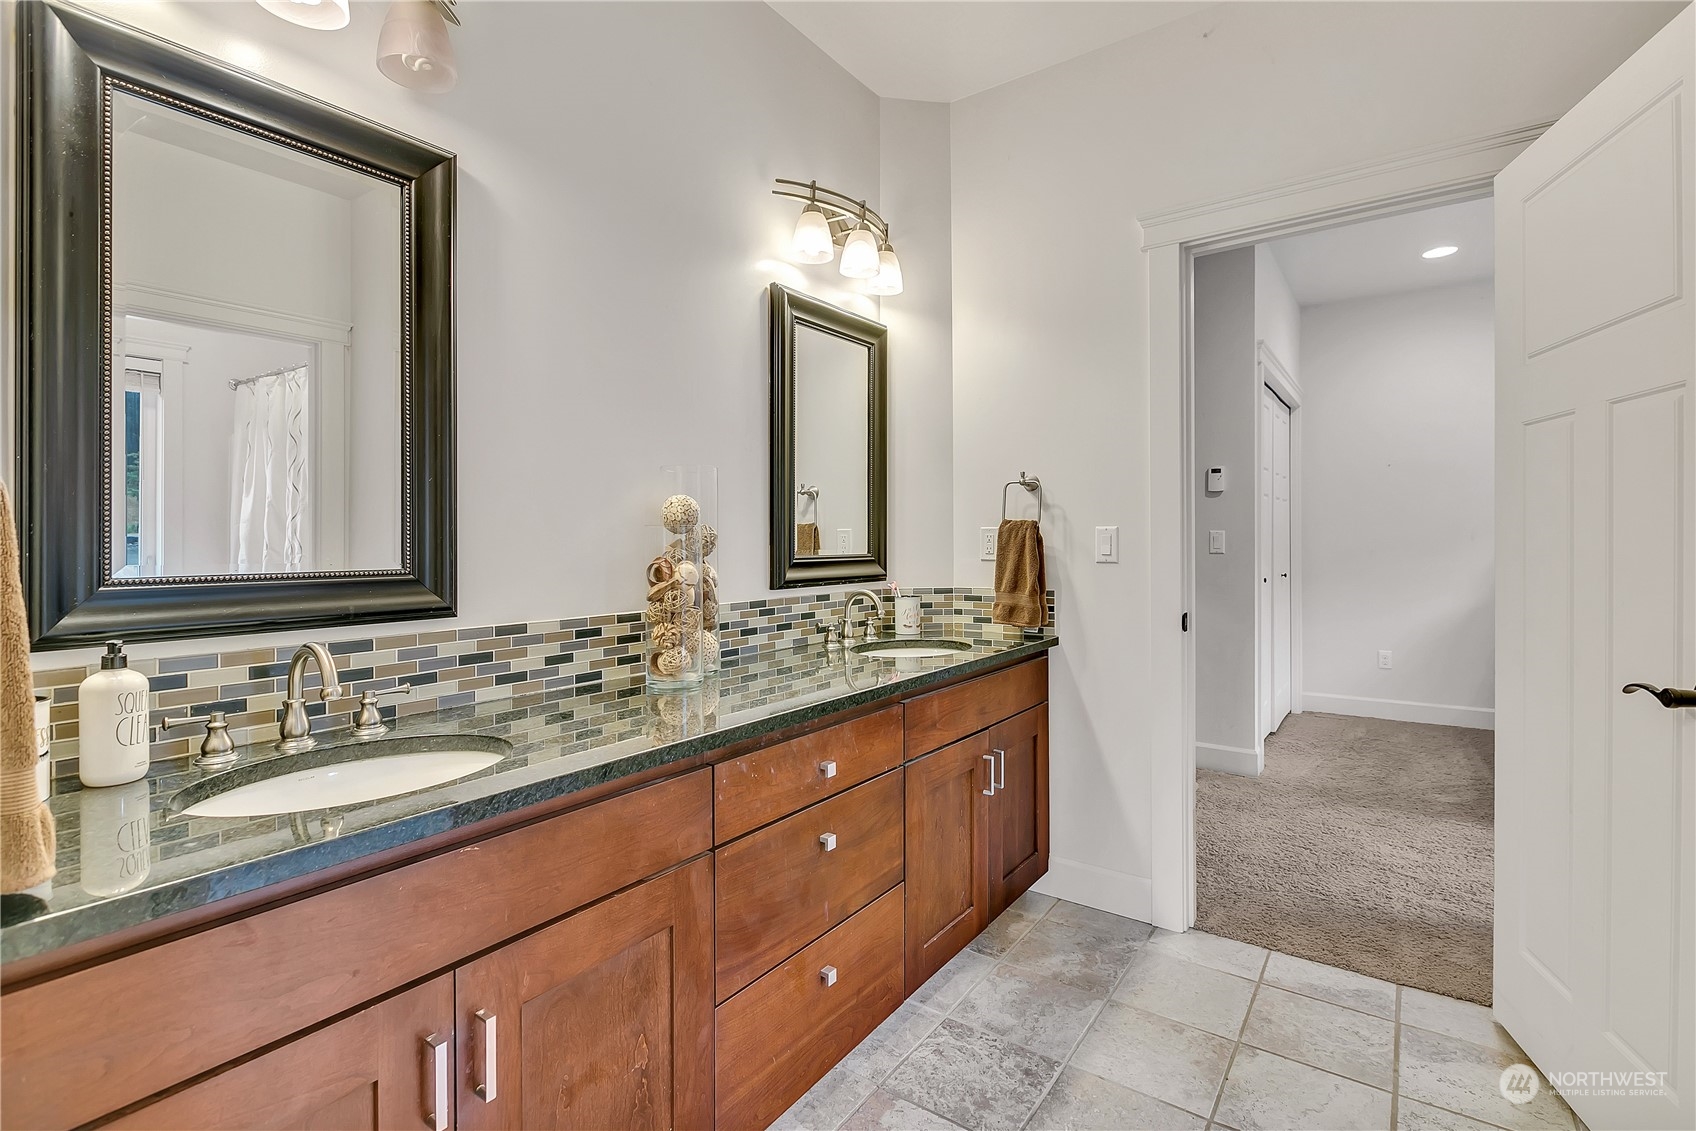
Bathroom with a double-sink vanity, warm wood cabinets, mosaic backsplash, and large framed mirrors.
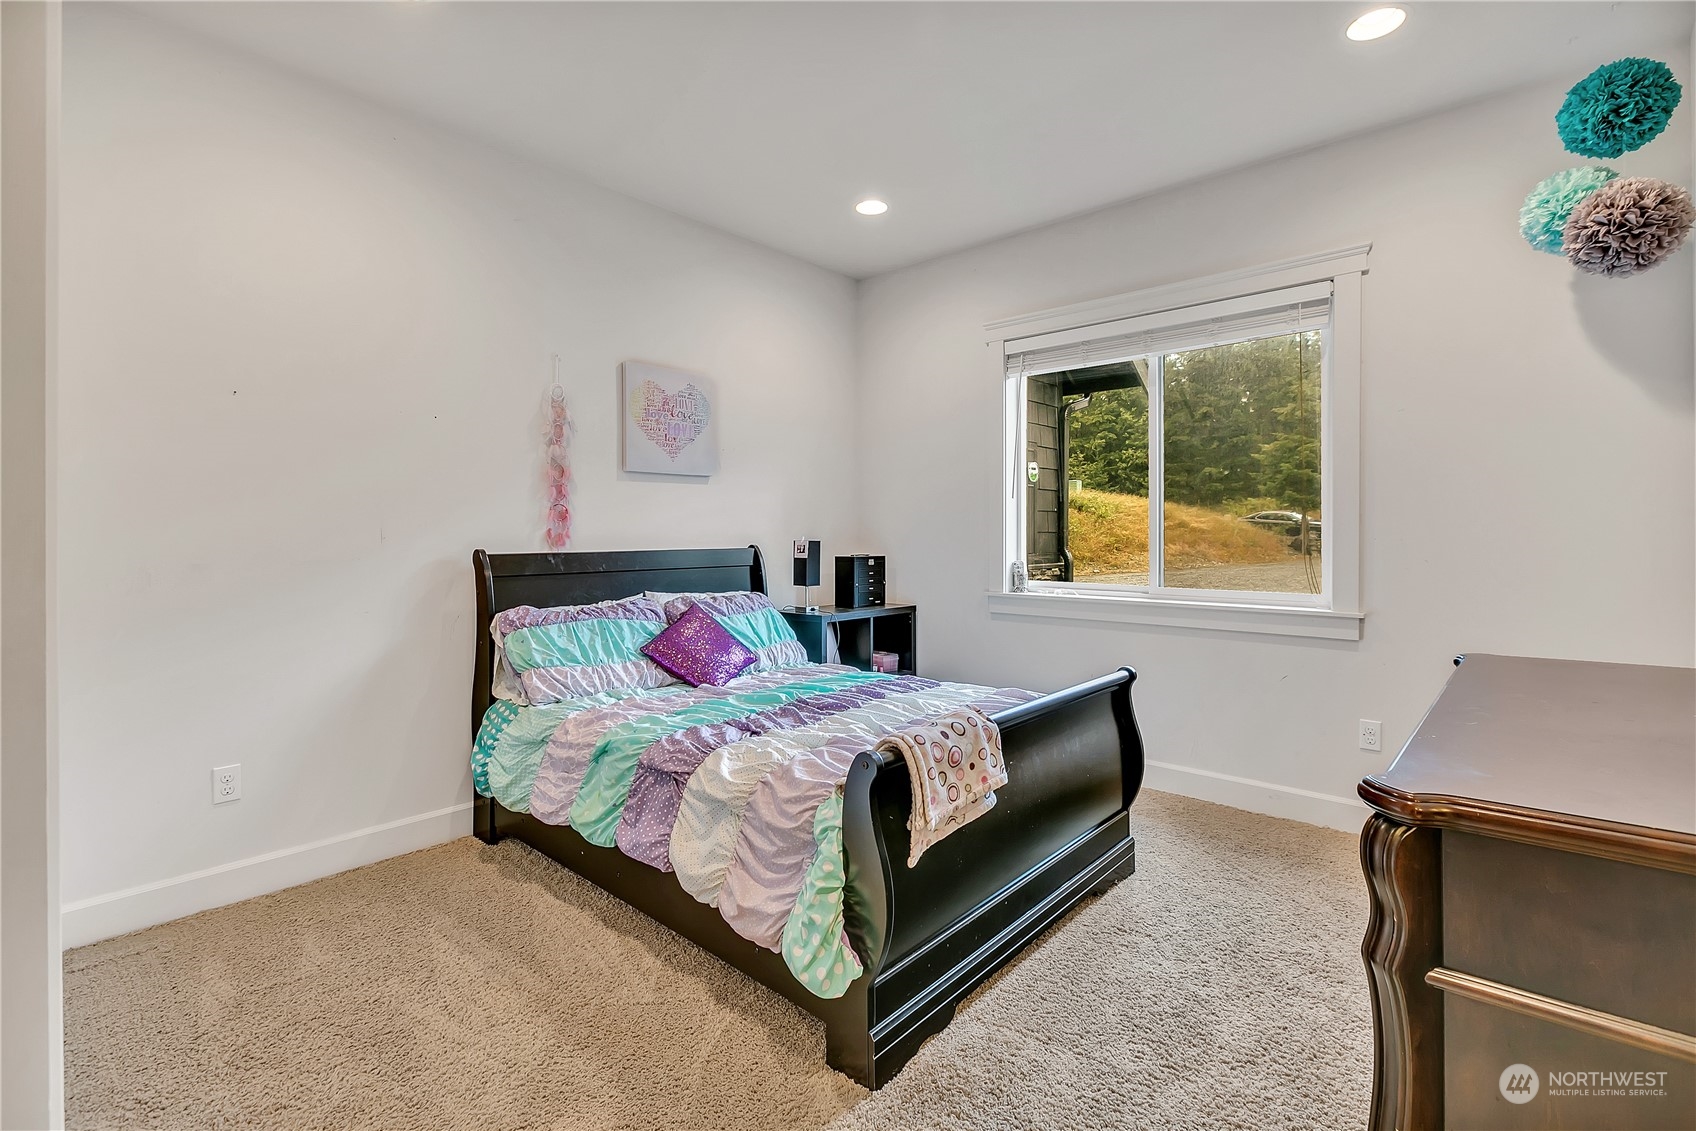
Furnished bedroom with a black sleigh bed, colorful bedding, beige carpet, and a window facing trees.
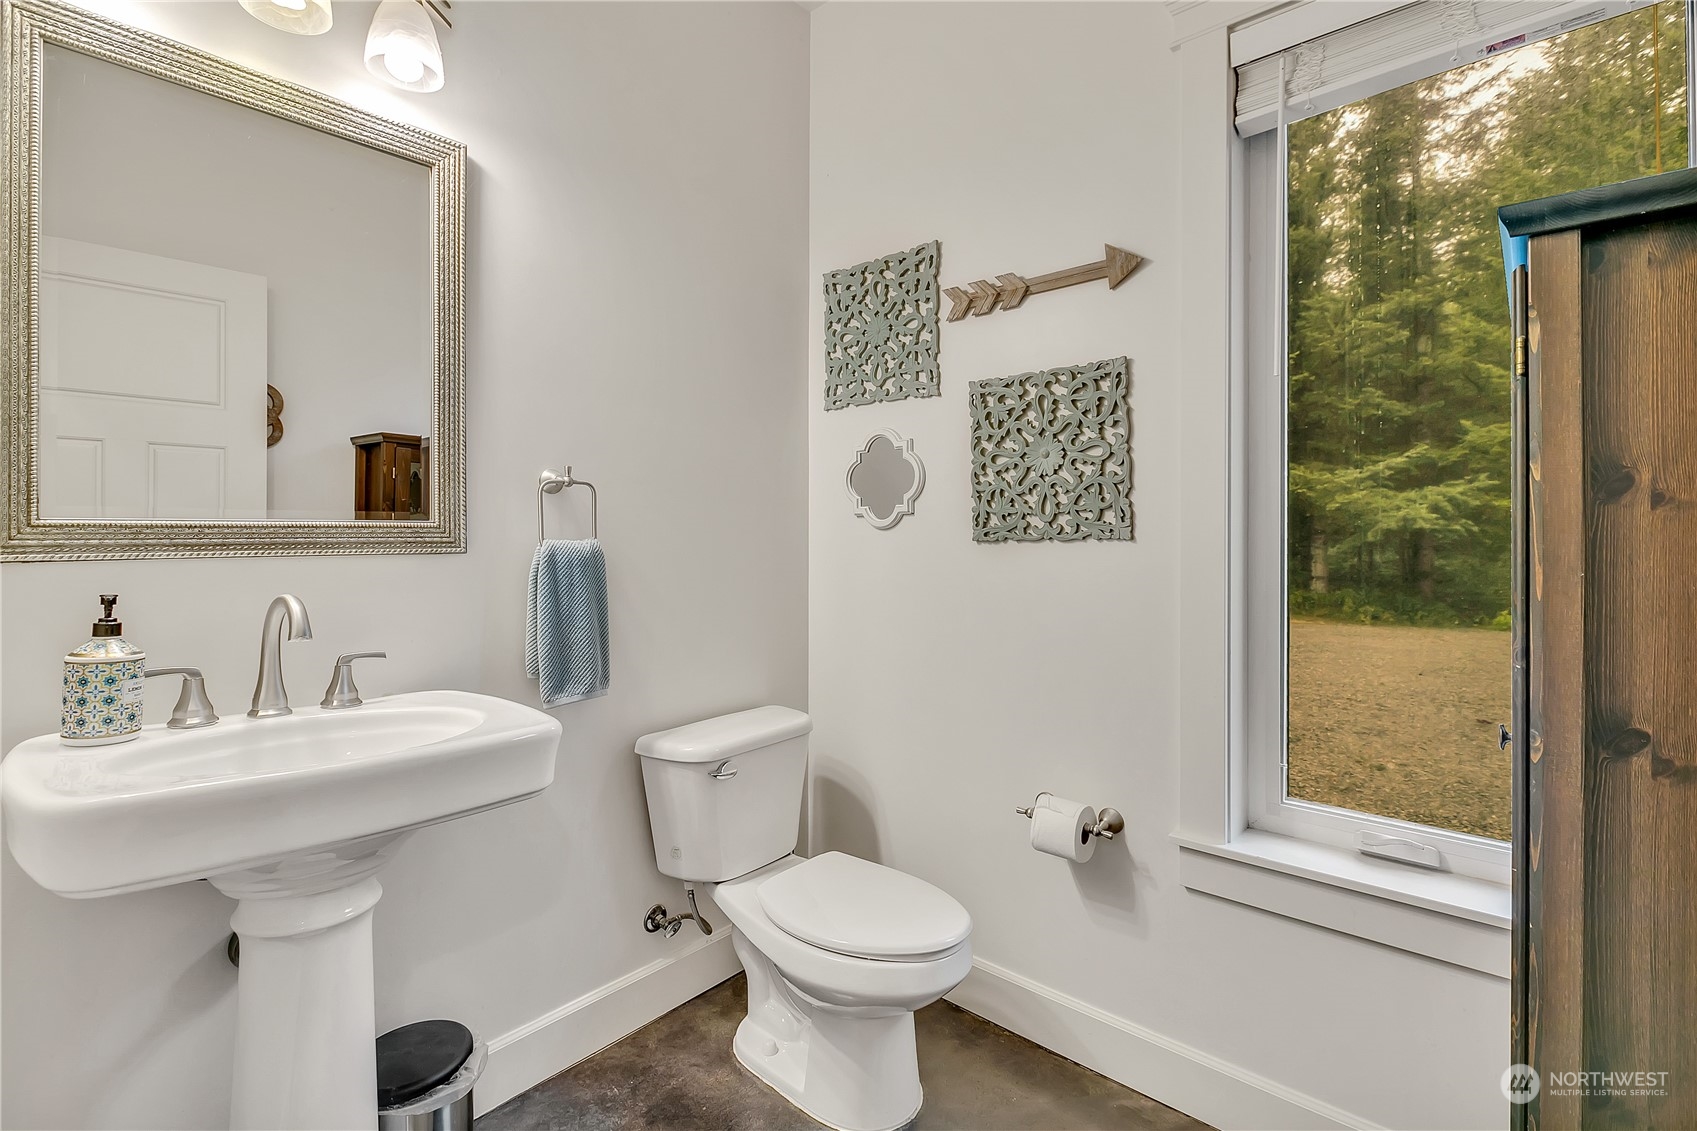
Bathroom with a pedestal sink and toilet beside a large window overlooking trees.
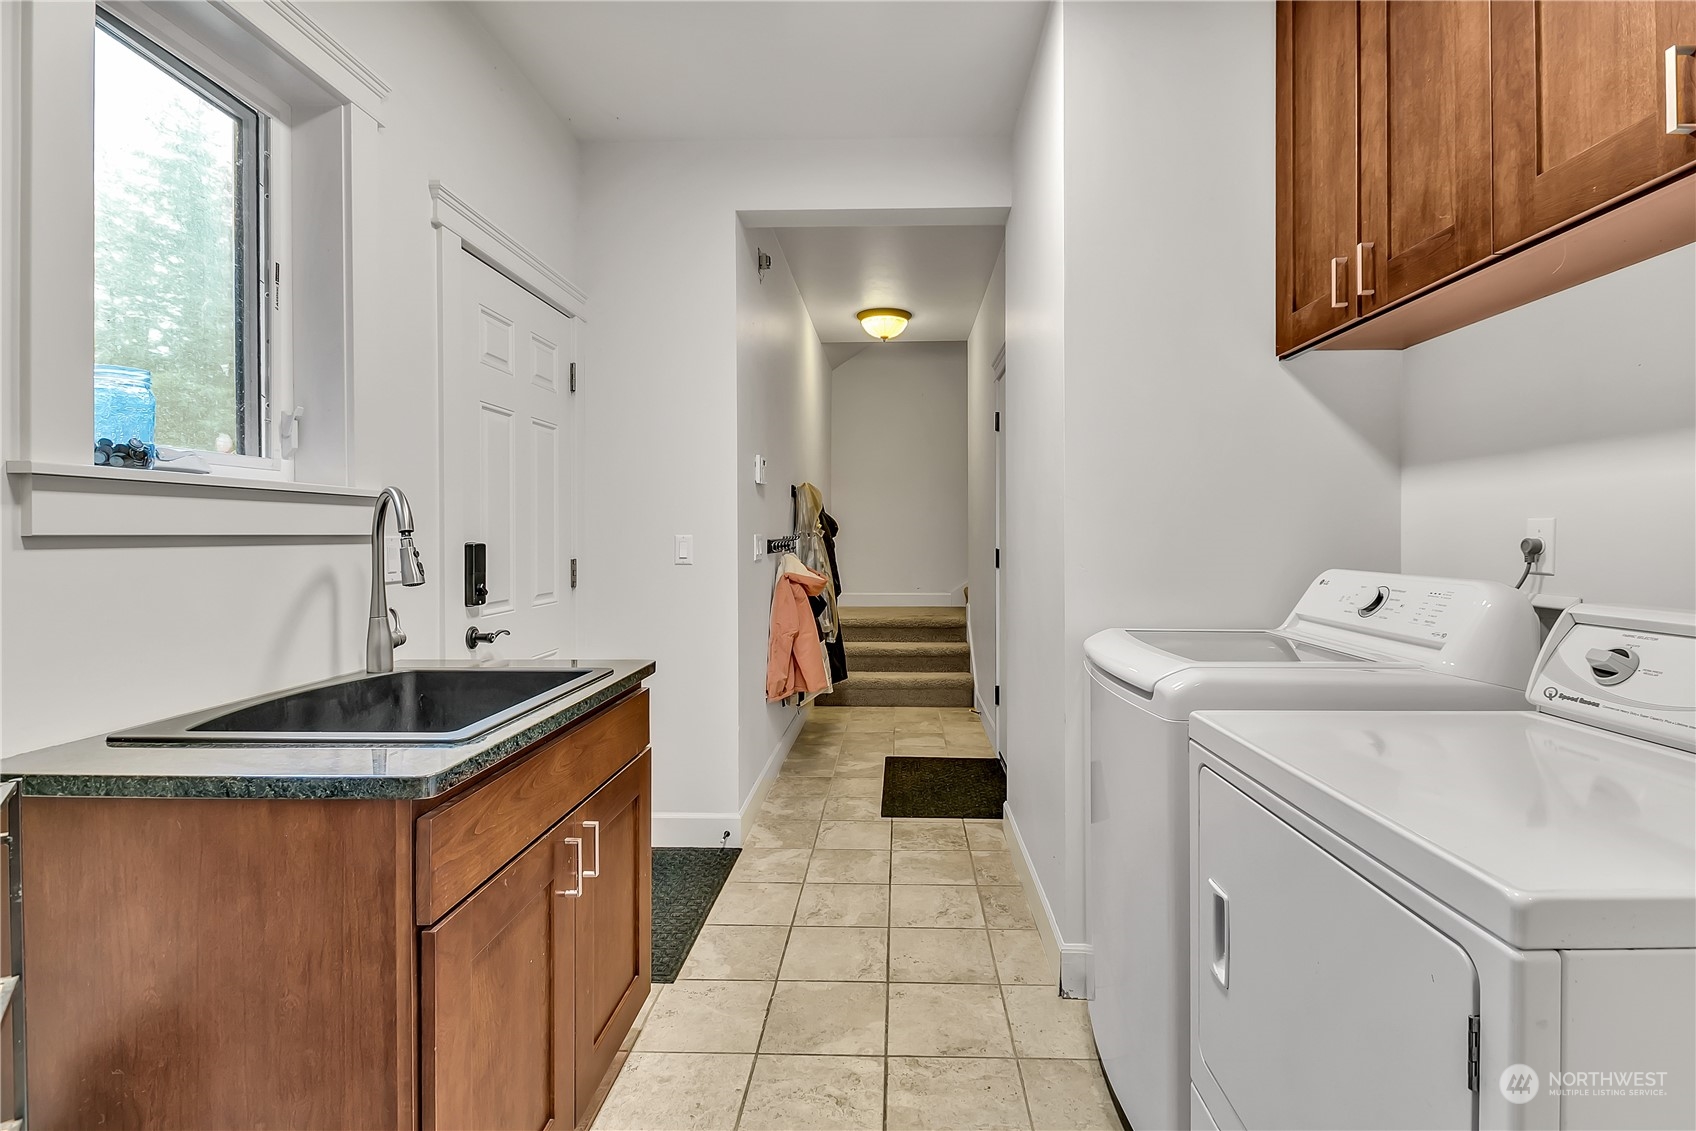
Laundry room with a utility sink, white washer and dryer, wood cabinets, and tiled floor.
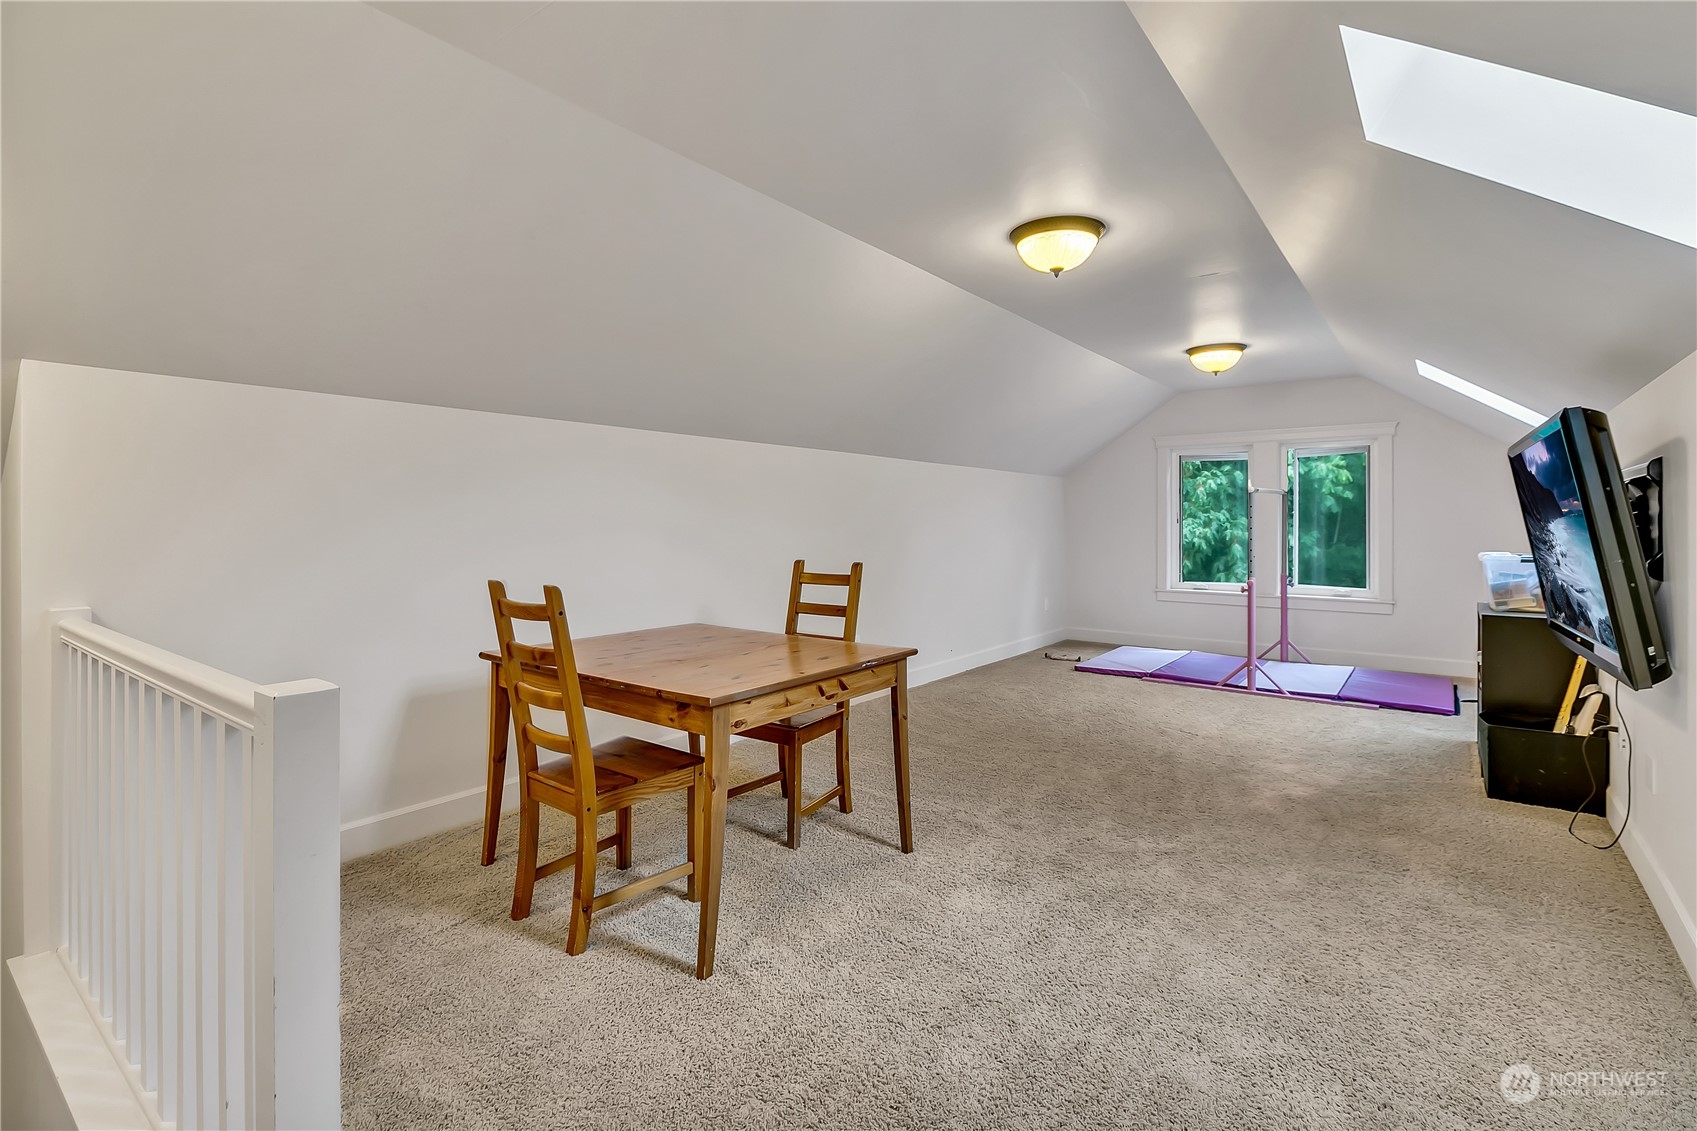
Carpeted upstairs loft with skylights, a wooden table and chairs, and a gymnastics mat by the window.
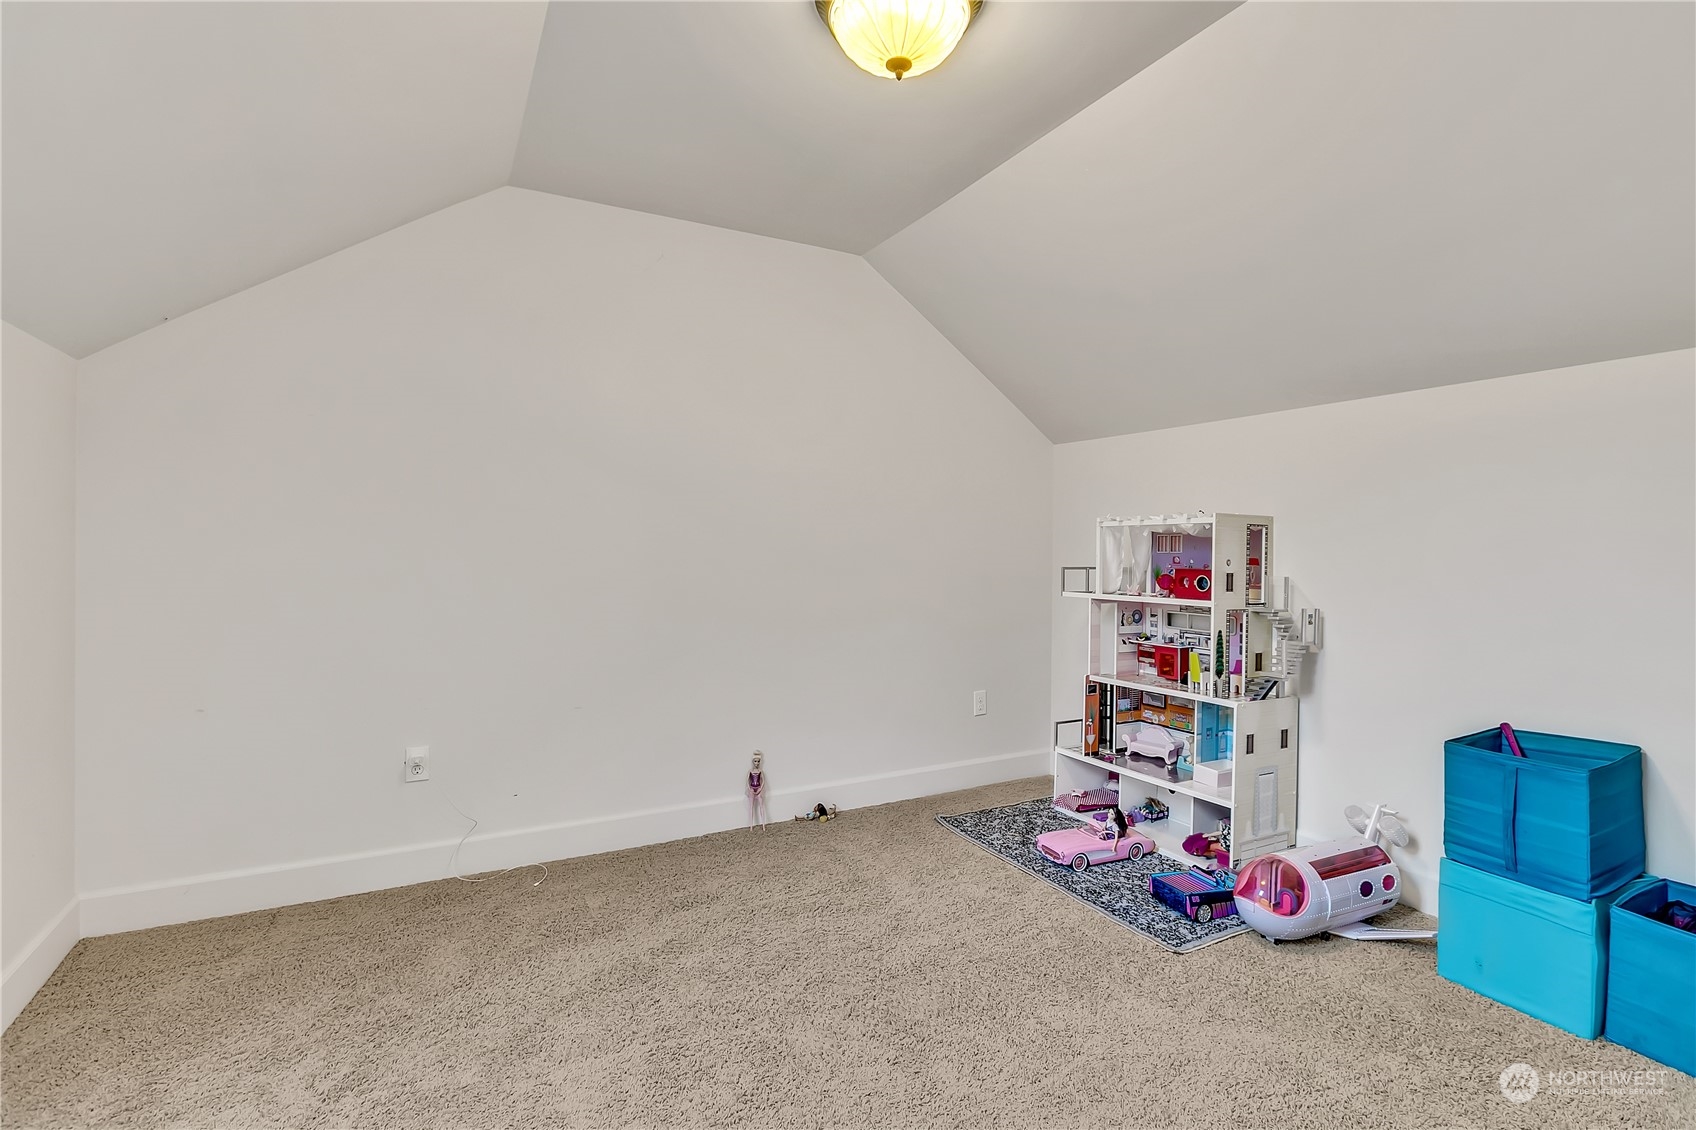
Carpeted playroom with a dollhouse, toys, blue storage bins, and a high angled ceiling.
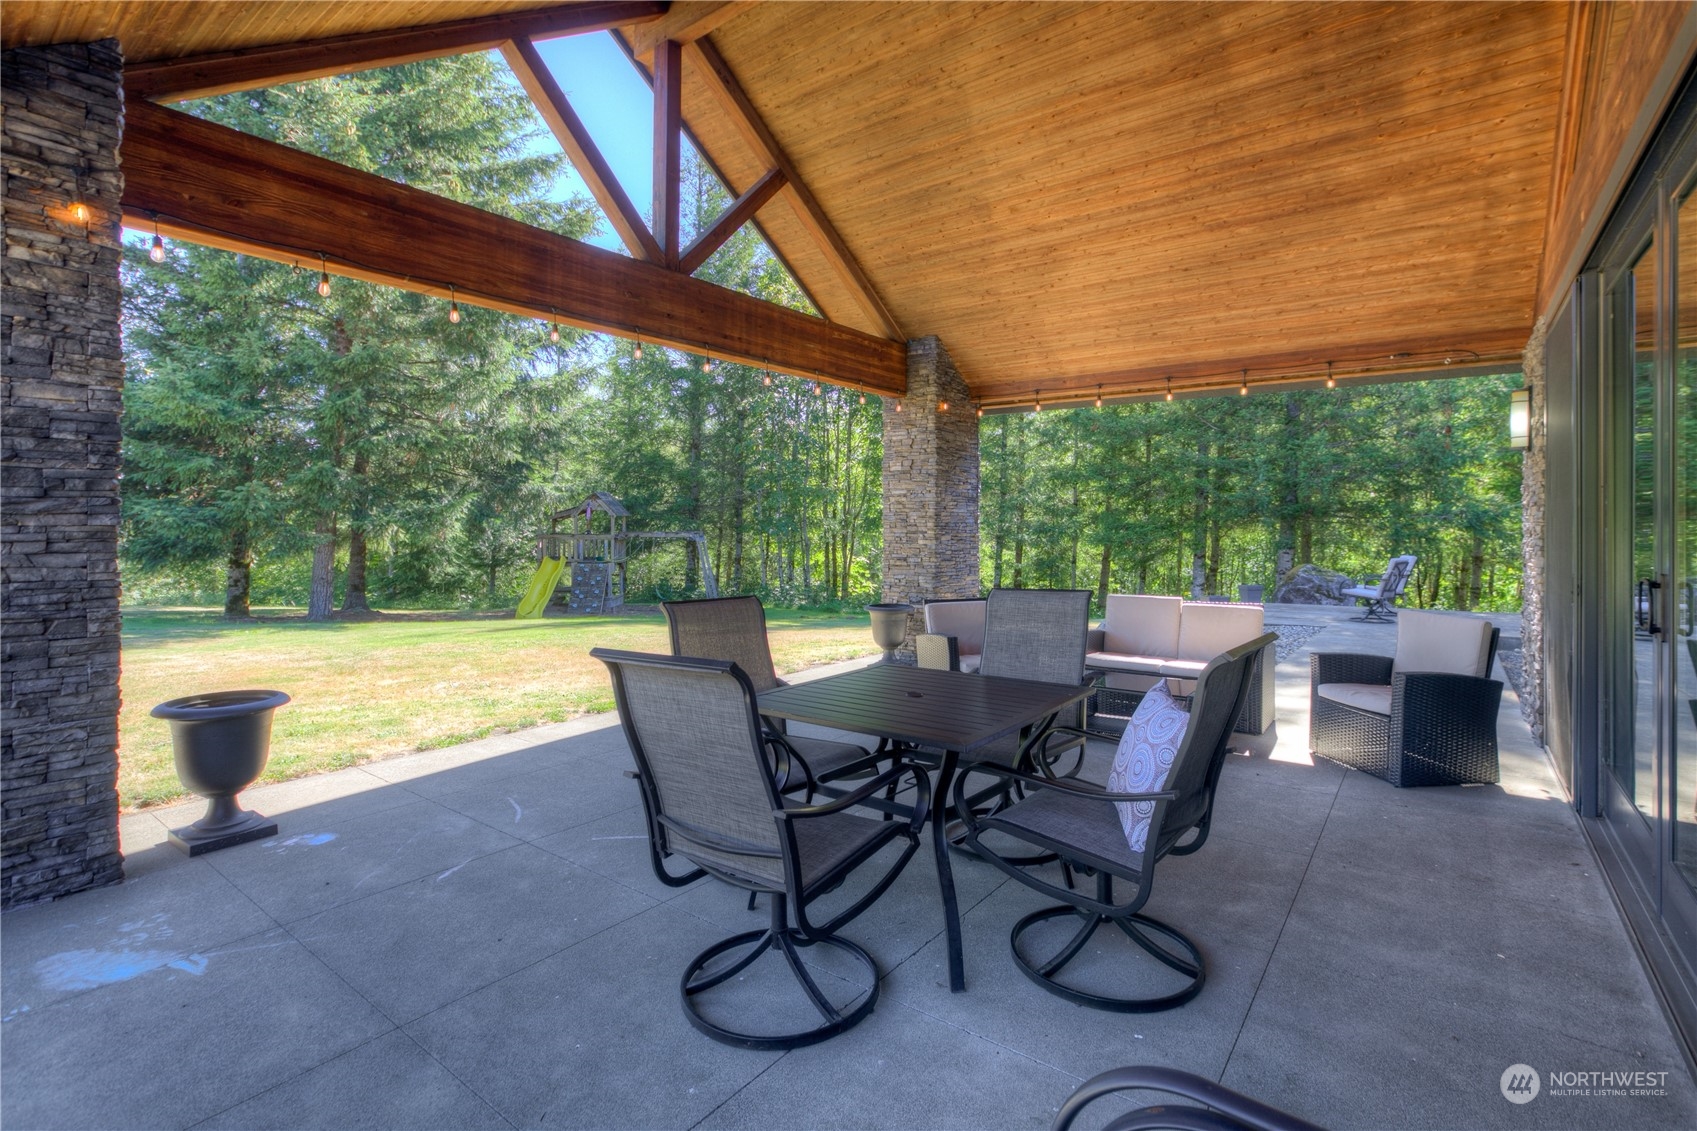
Covered patio with timber ceiling, stone columns, outdoor dining set, and wooded yard with a playset.
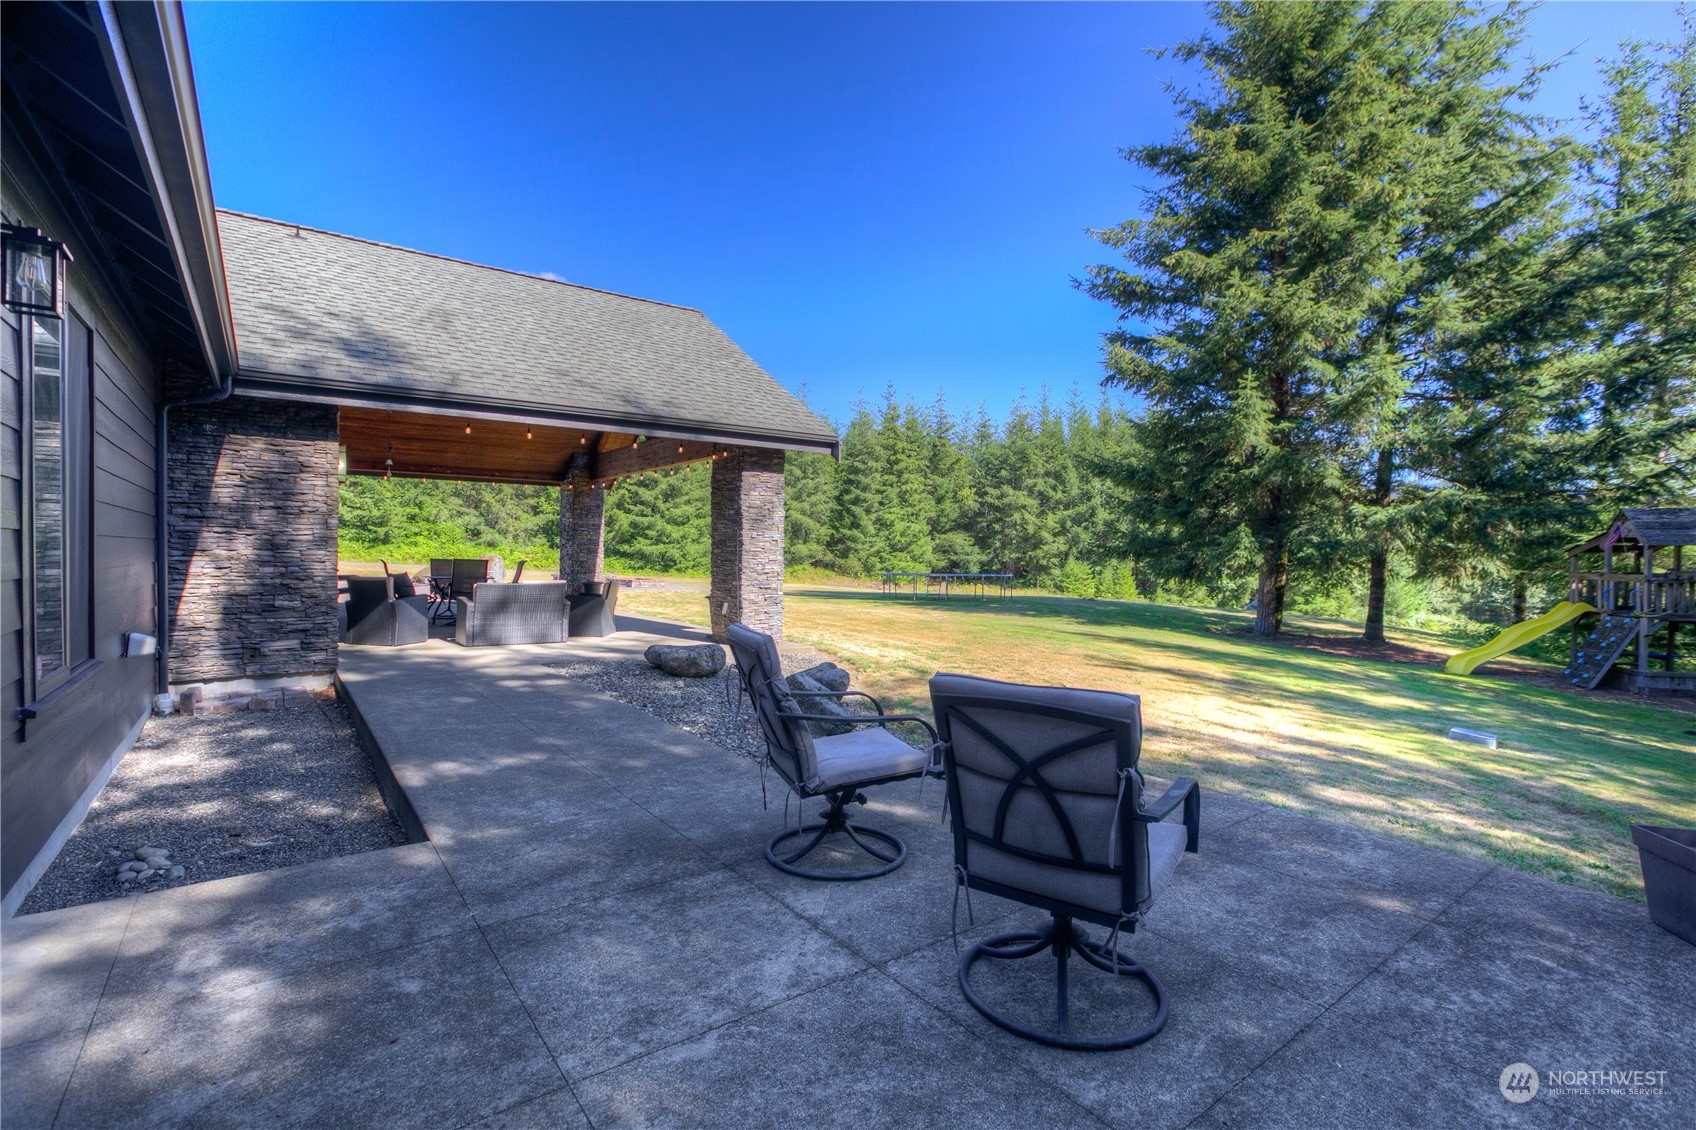
Furnished concrete patio with a covered seating area, stone columns, lawn, and playset.
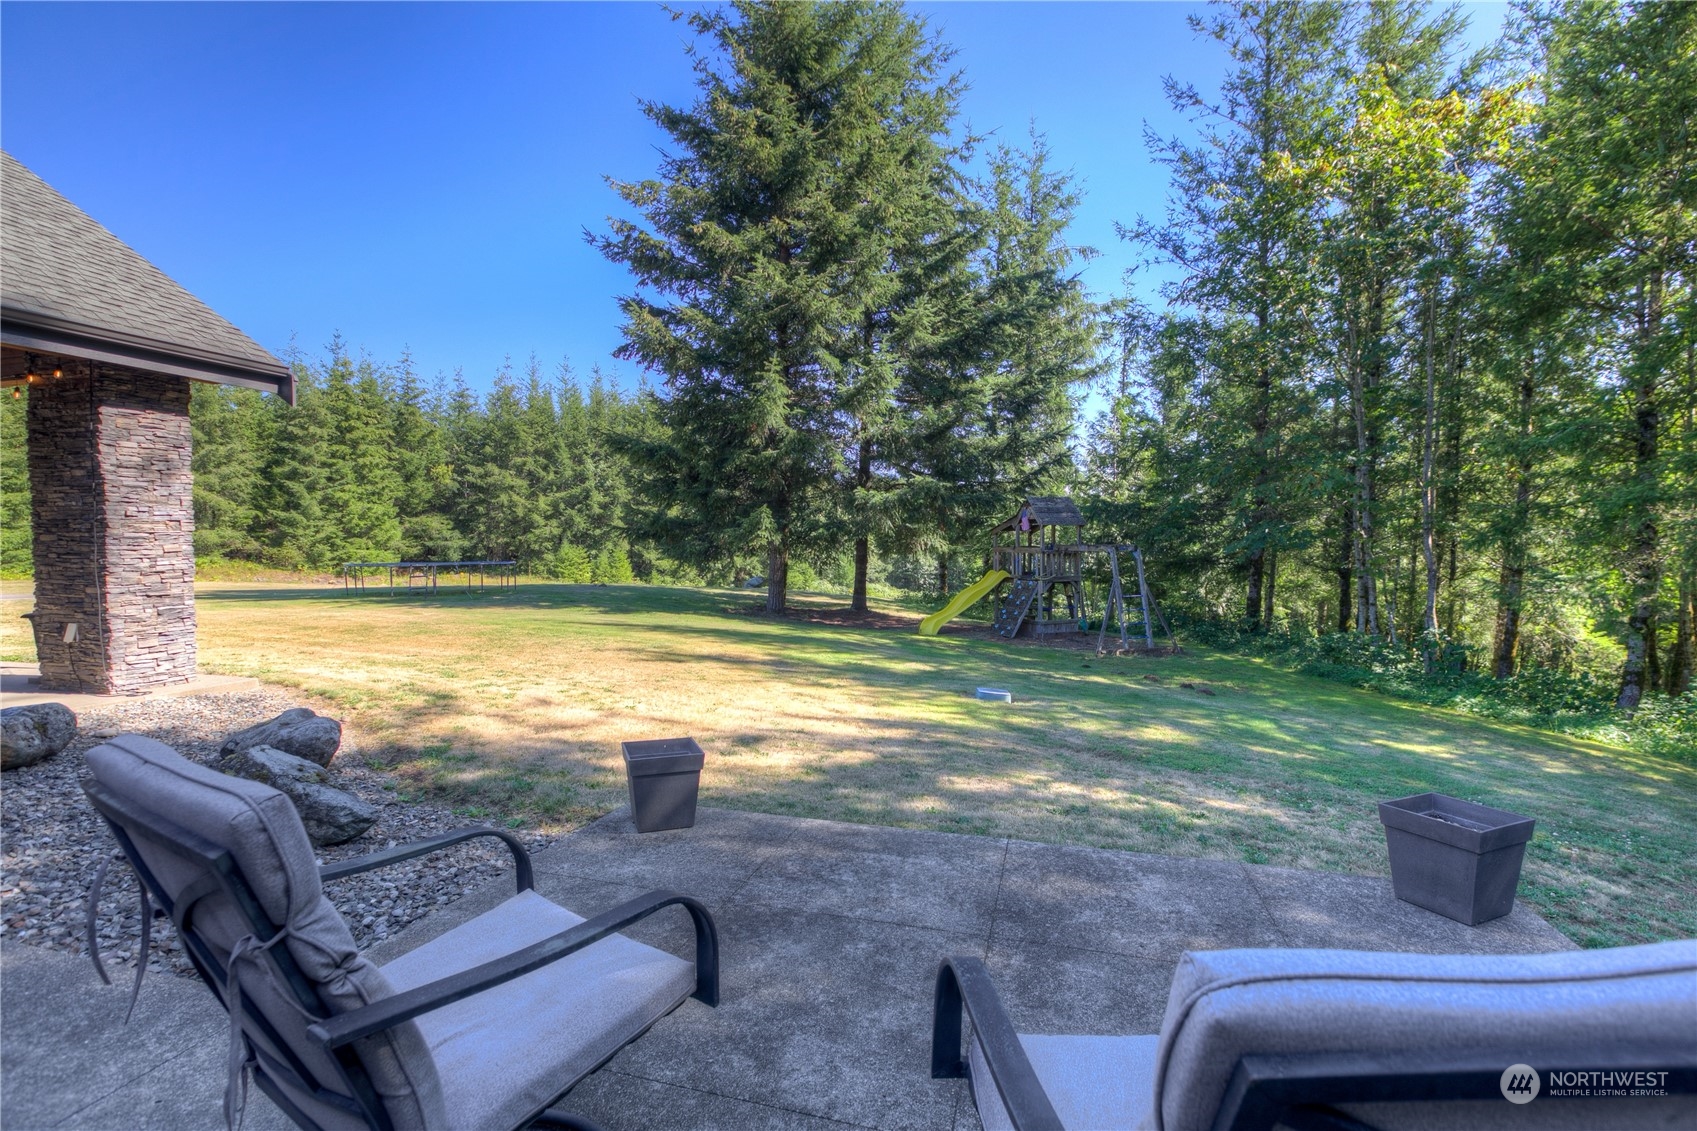
Patio overlooking a spacious lawn with a children’s playset and evergreen trees.
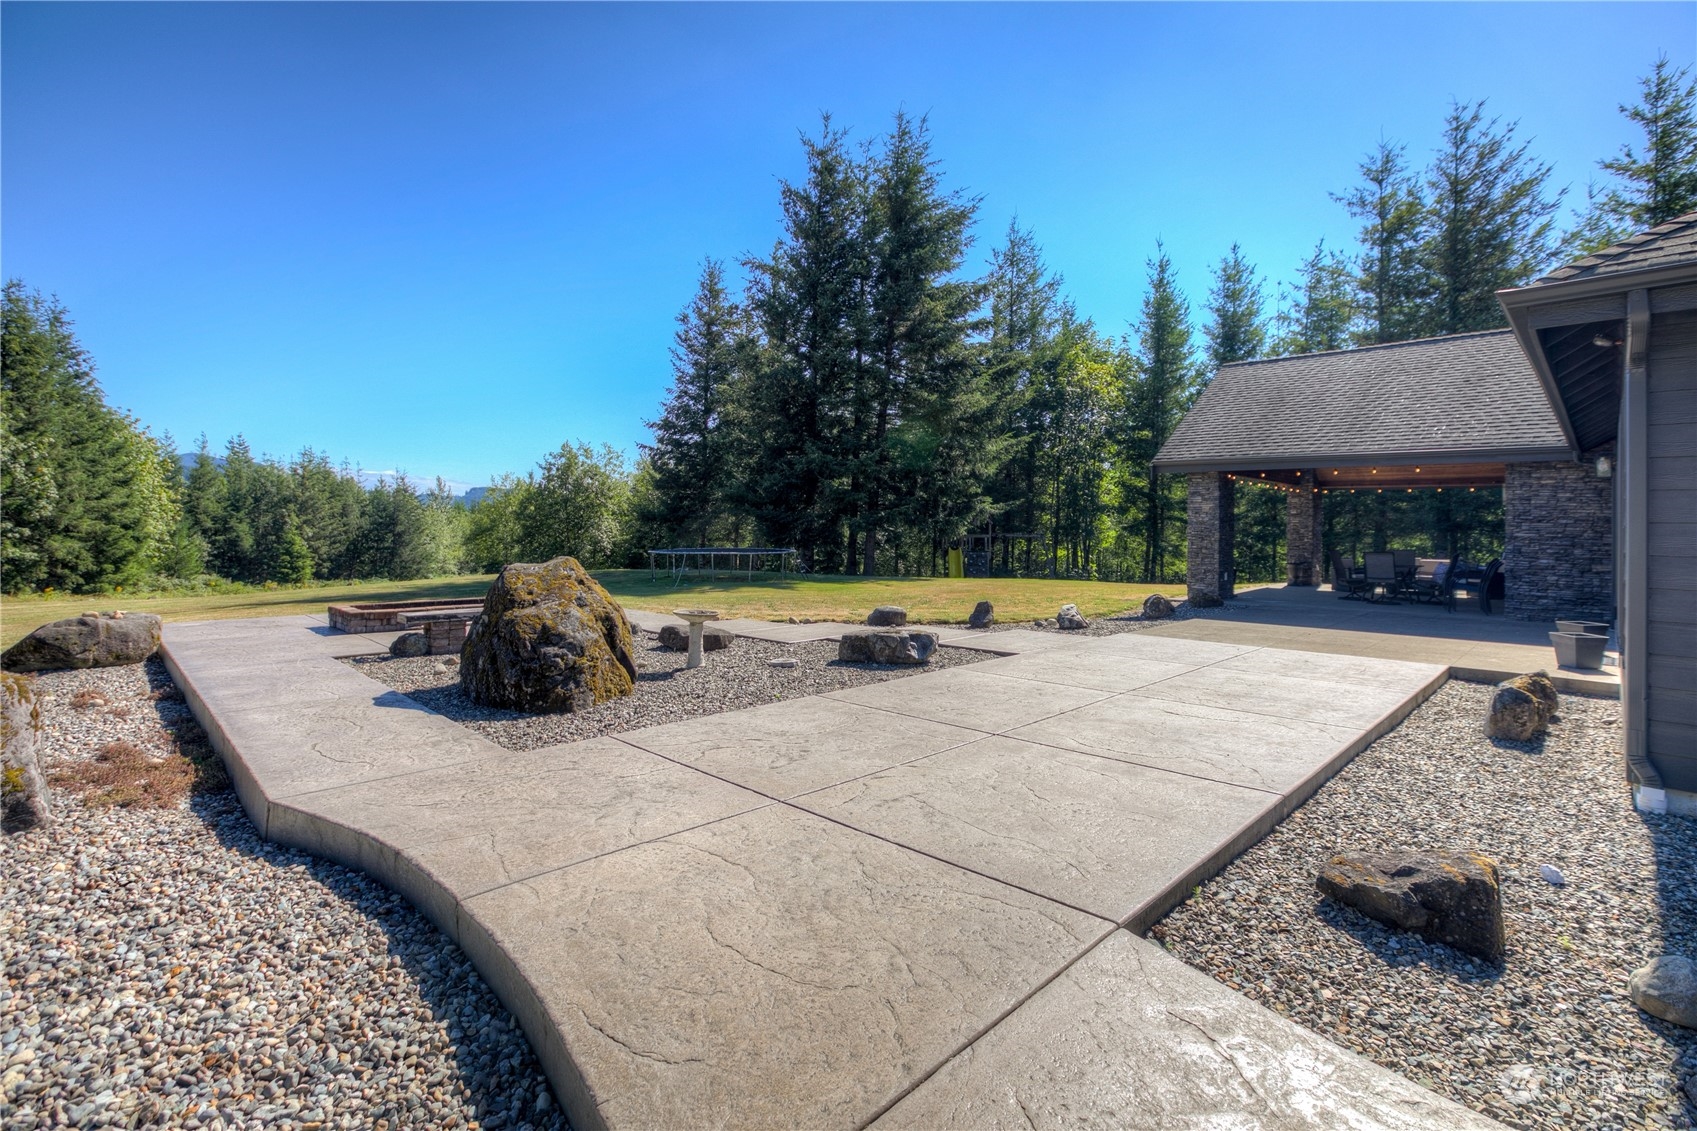
Backyard patio with stamped concrete, decorative boulders, lawn, and a covered outdoor dining area.
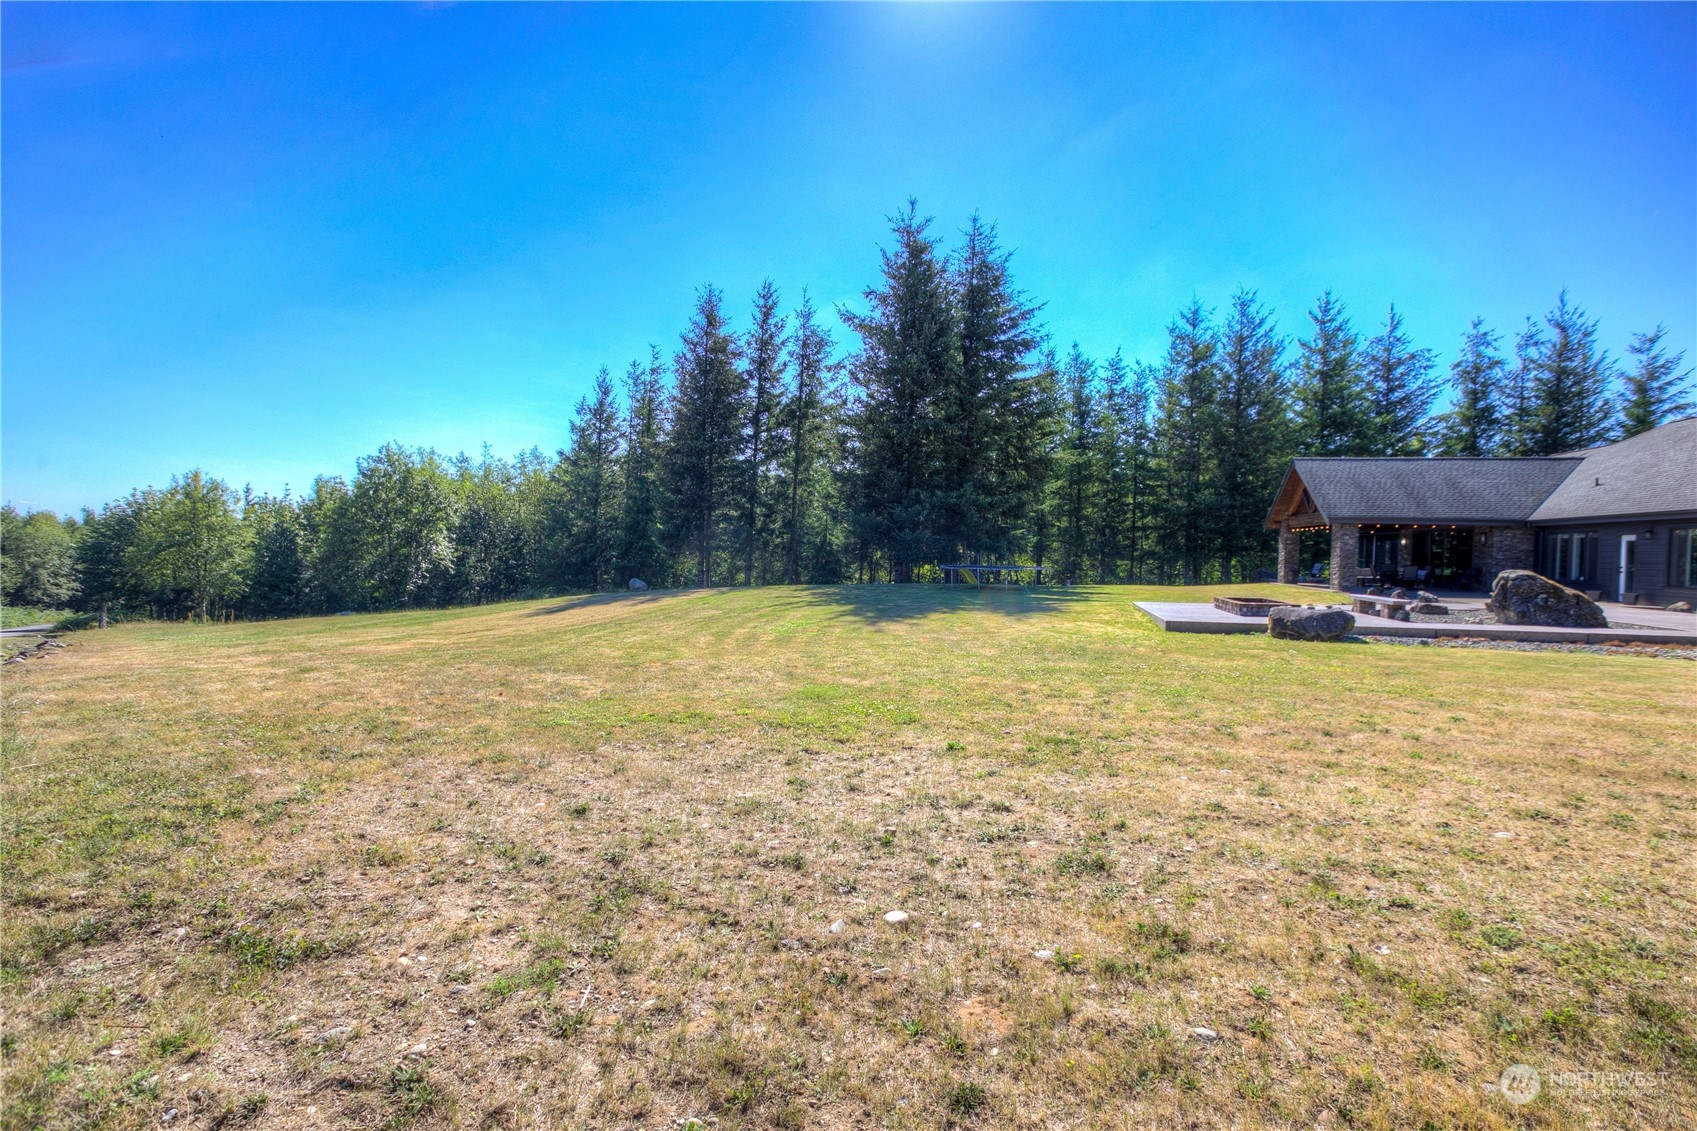
Broad lawn and wooded yard beside a house with a stone patio and fire feature.
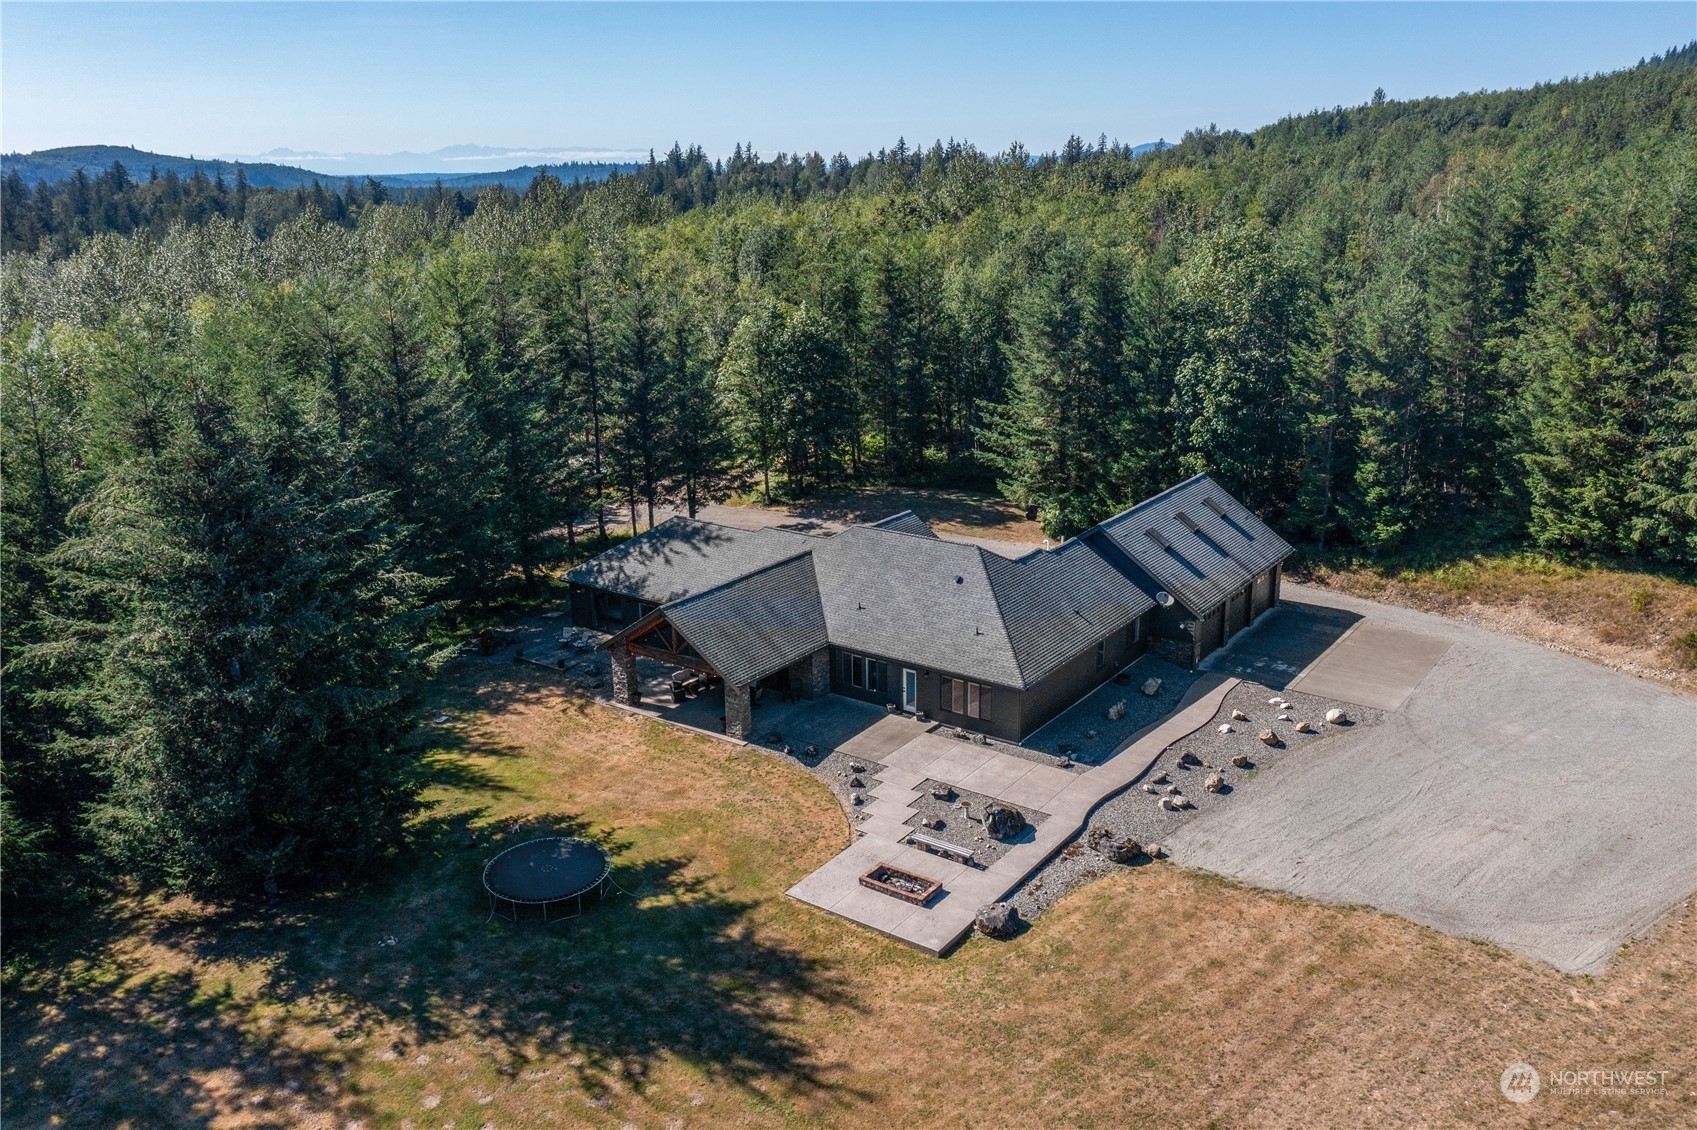
Aerial view of a house surrounded by forest, with a broad patio, gravel driveway, and trampoline.
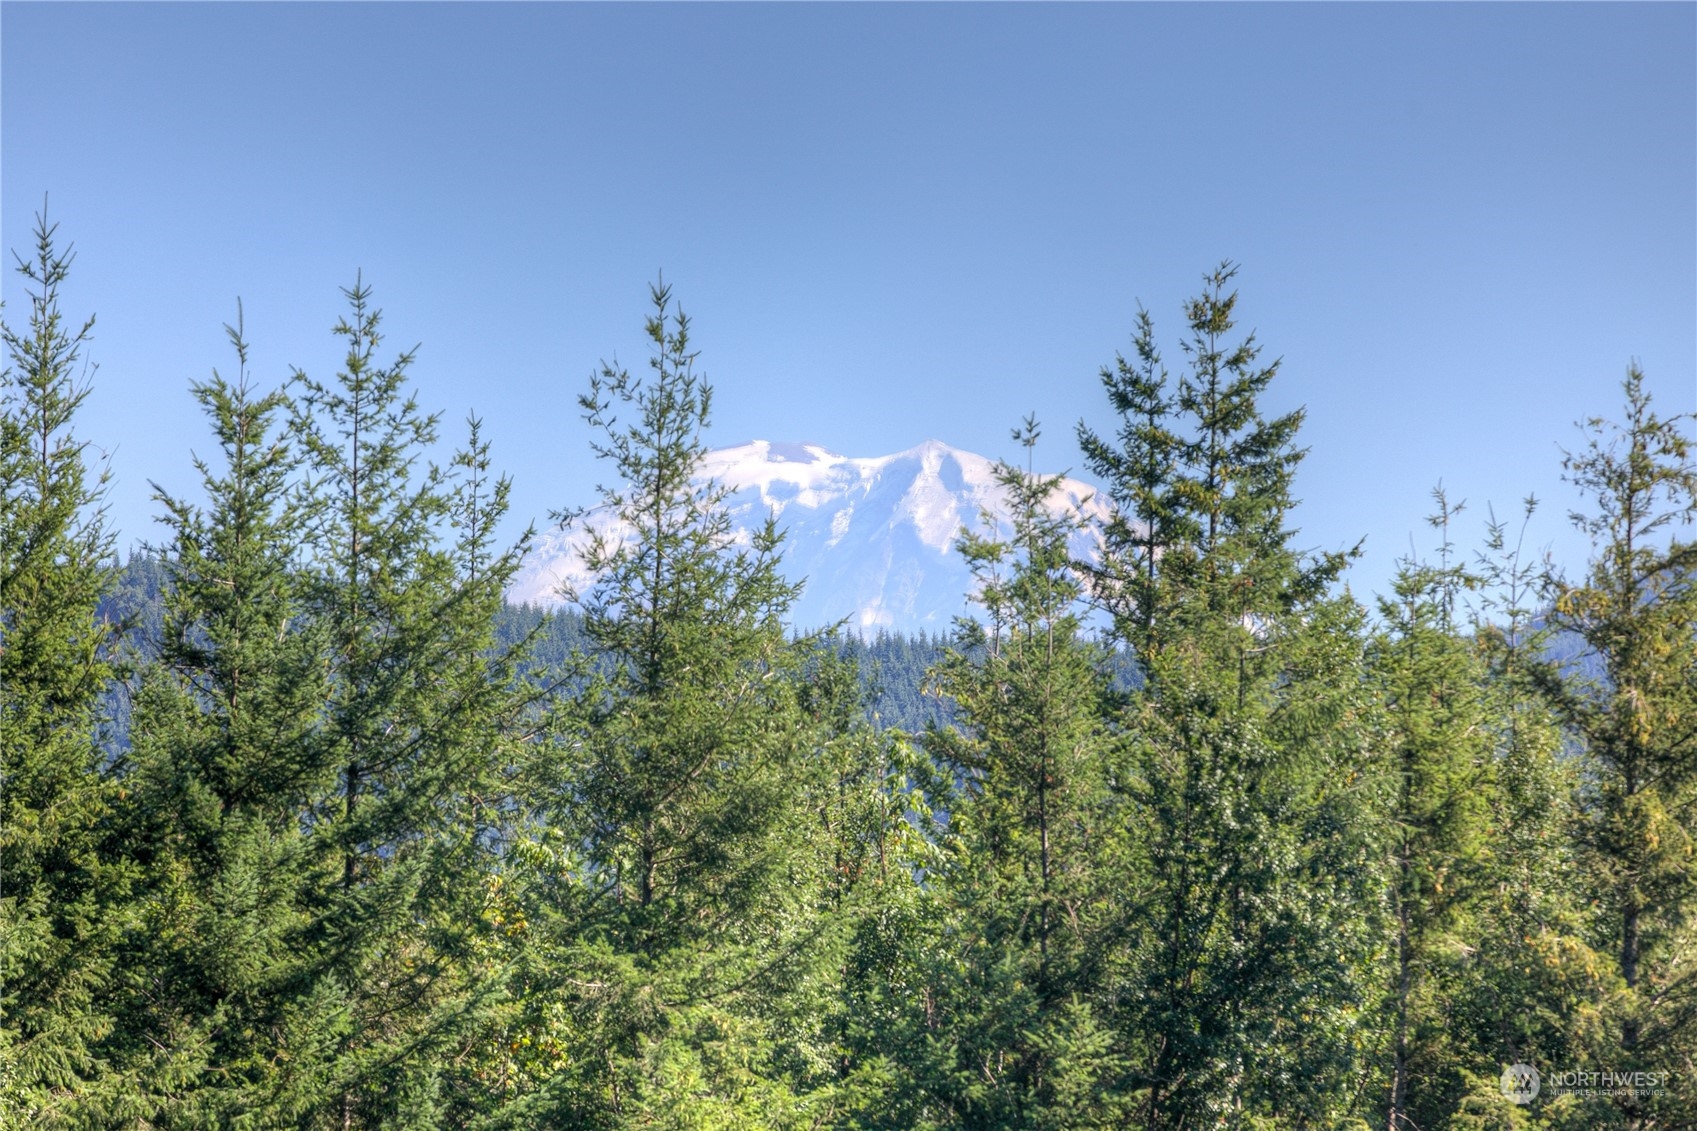
Snow-covered Mount Rainier rises above a dense evergreen forest.
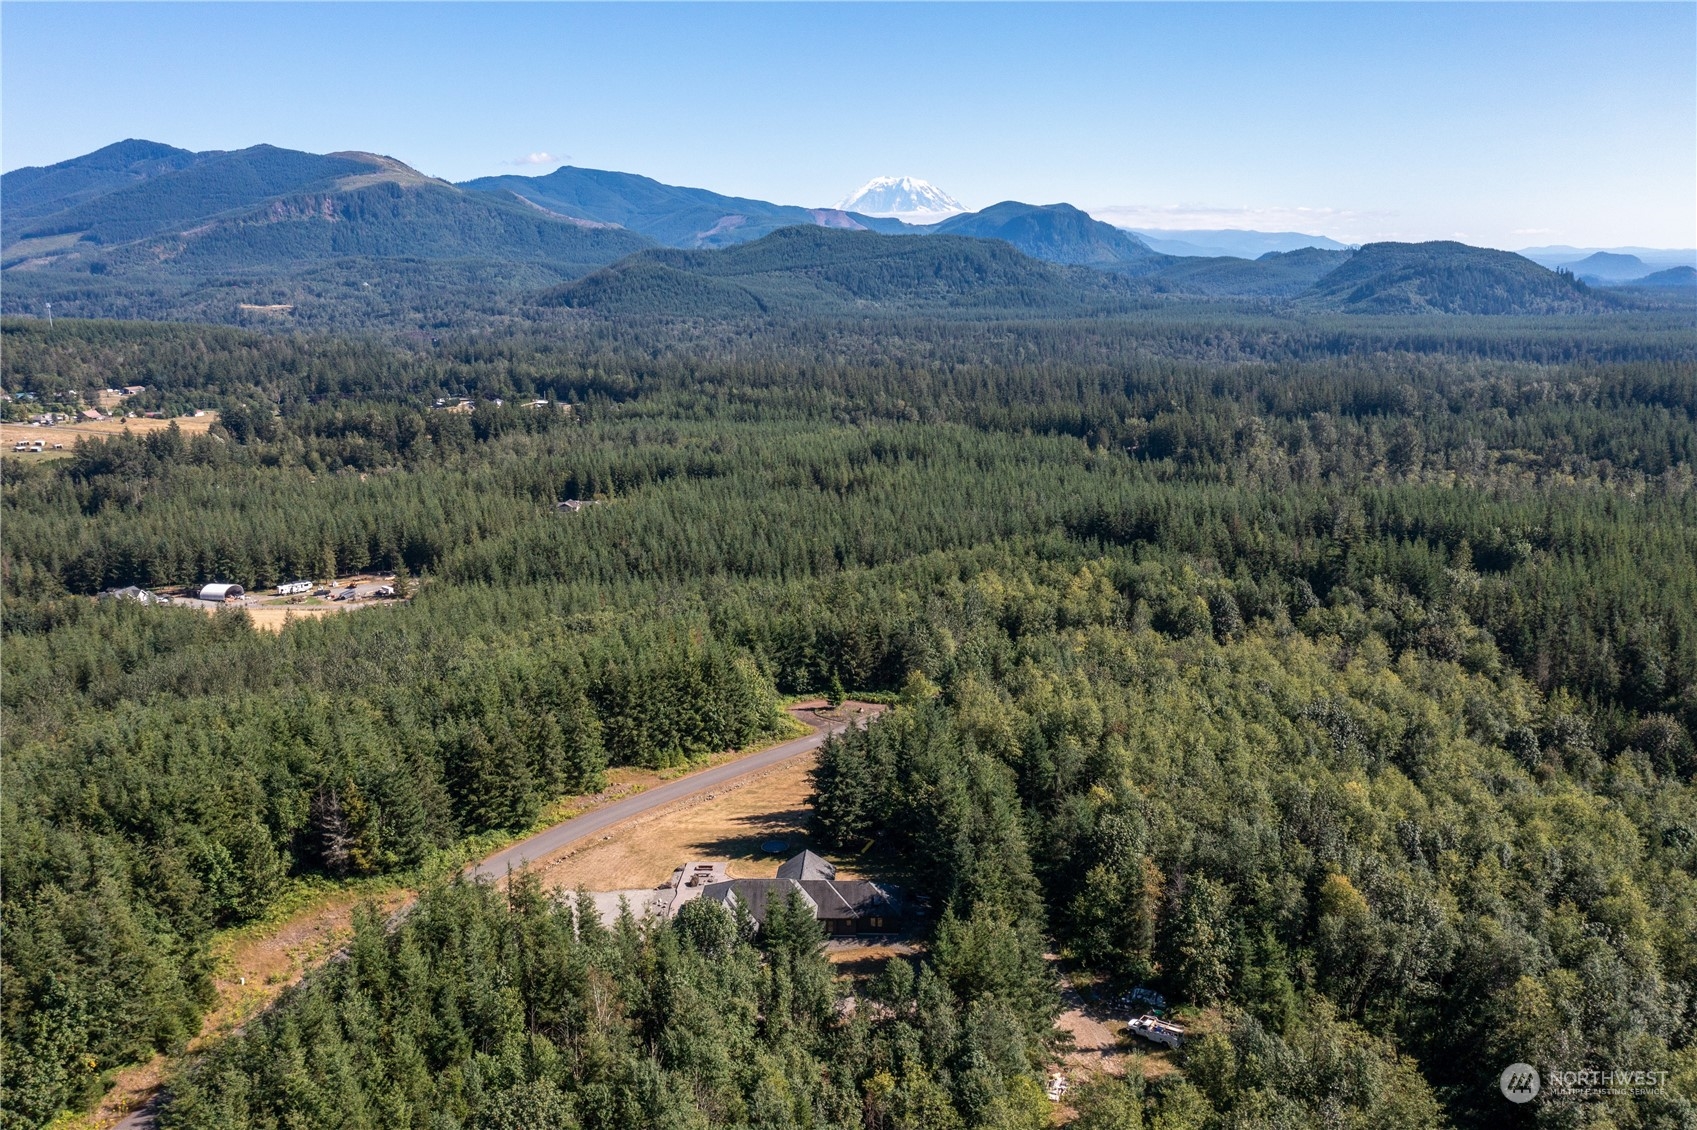
Aerial view of a forested property and home, with Mount Rainier beyond.
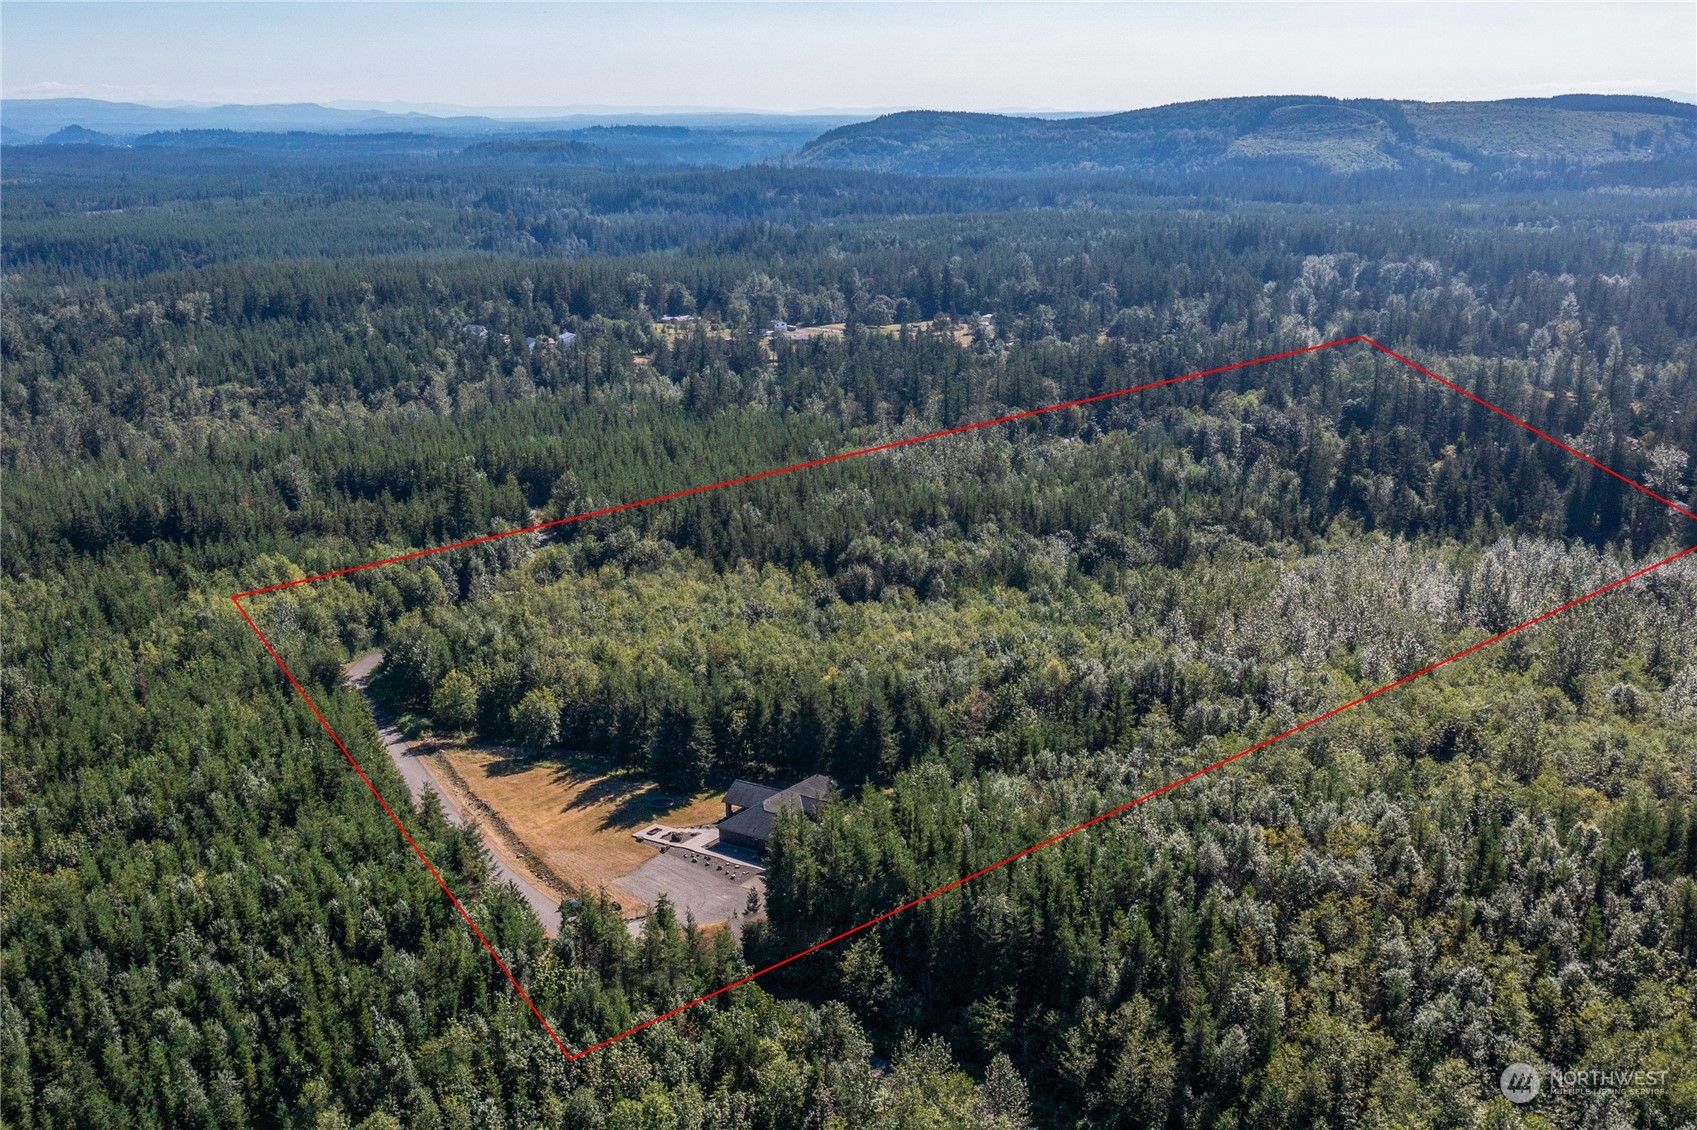
Aerial view of a forested parcel outlined in red, with a house and driveway near the entrance.
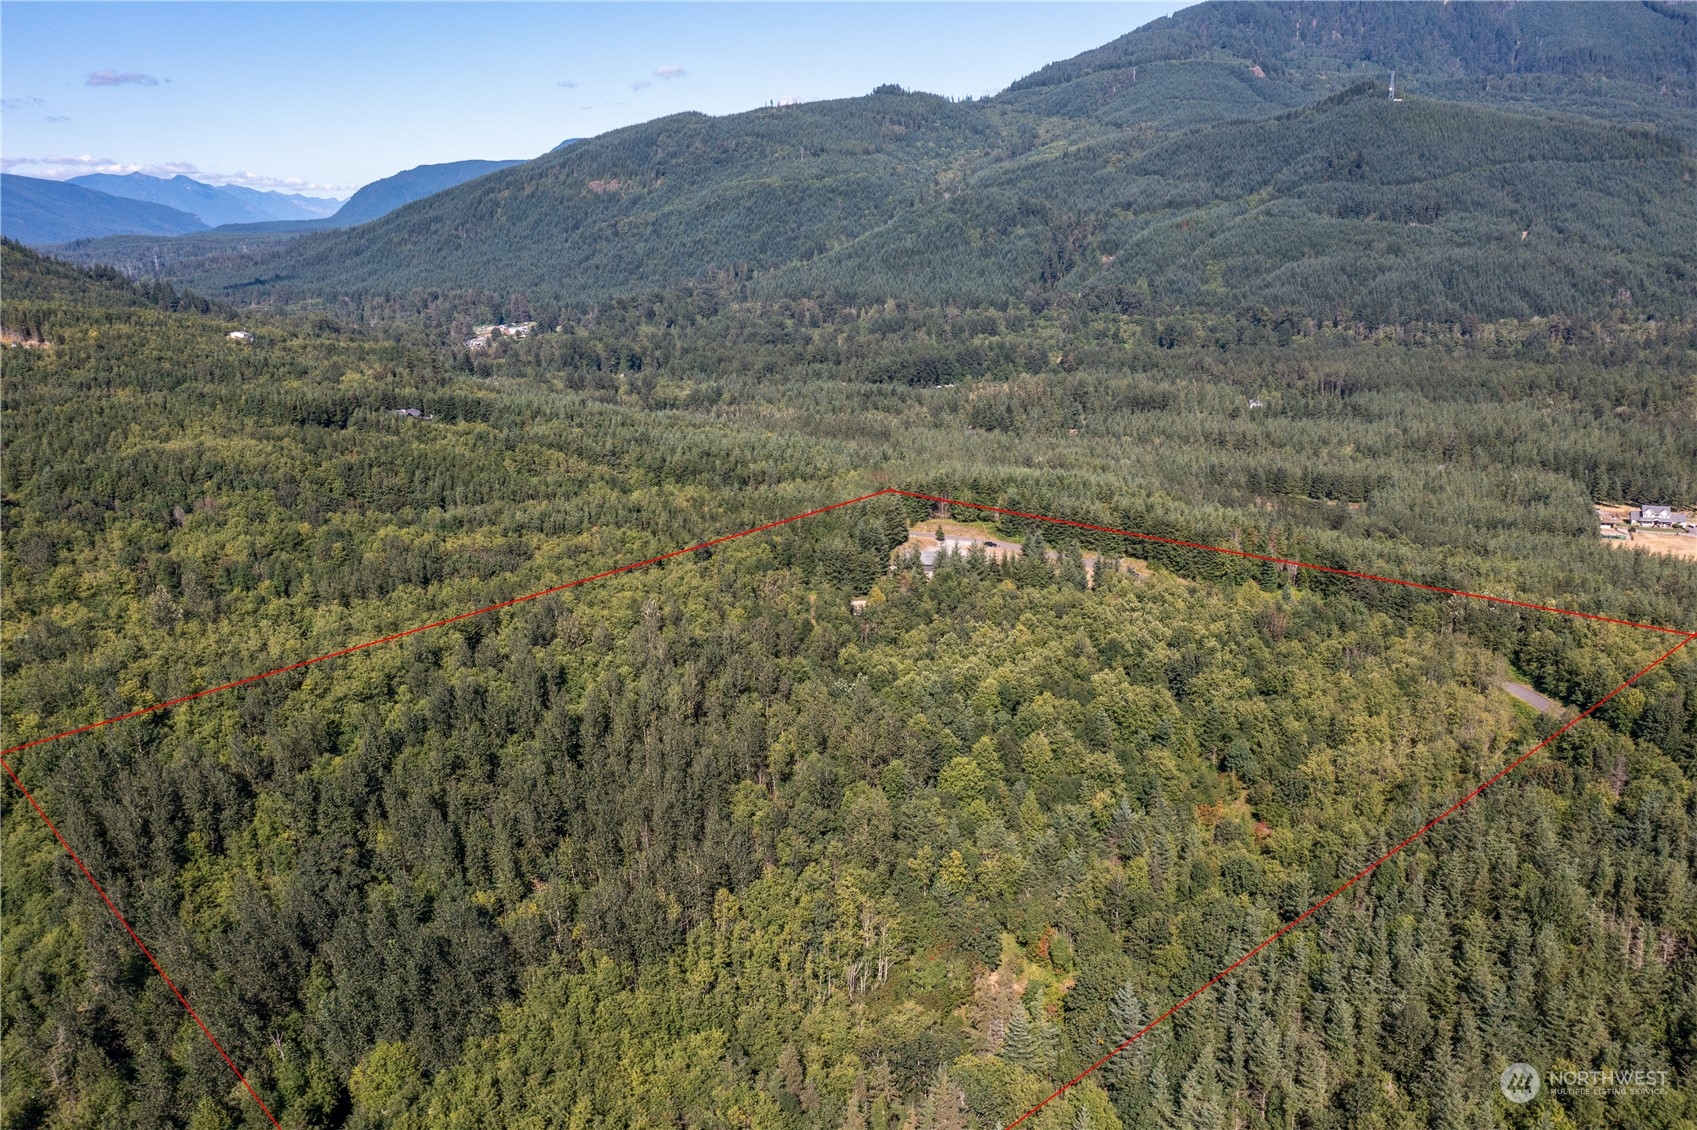
Aerial view of a wooded parcel outlined in red, with a clearing, access road, and forested mountains beyond.
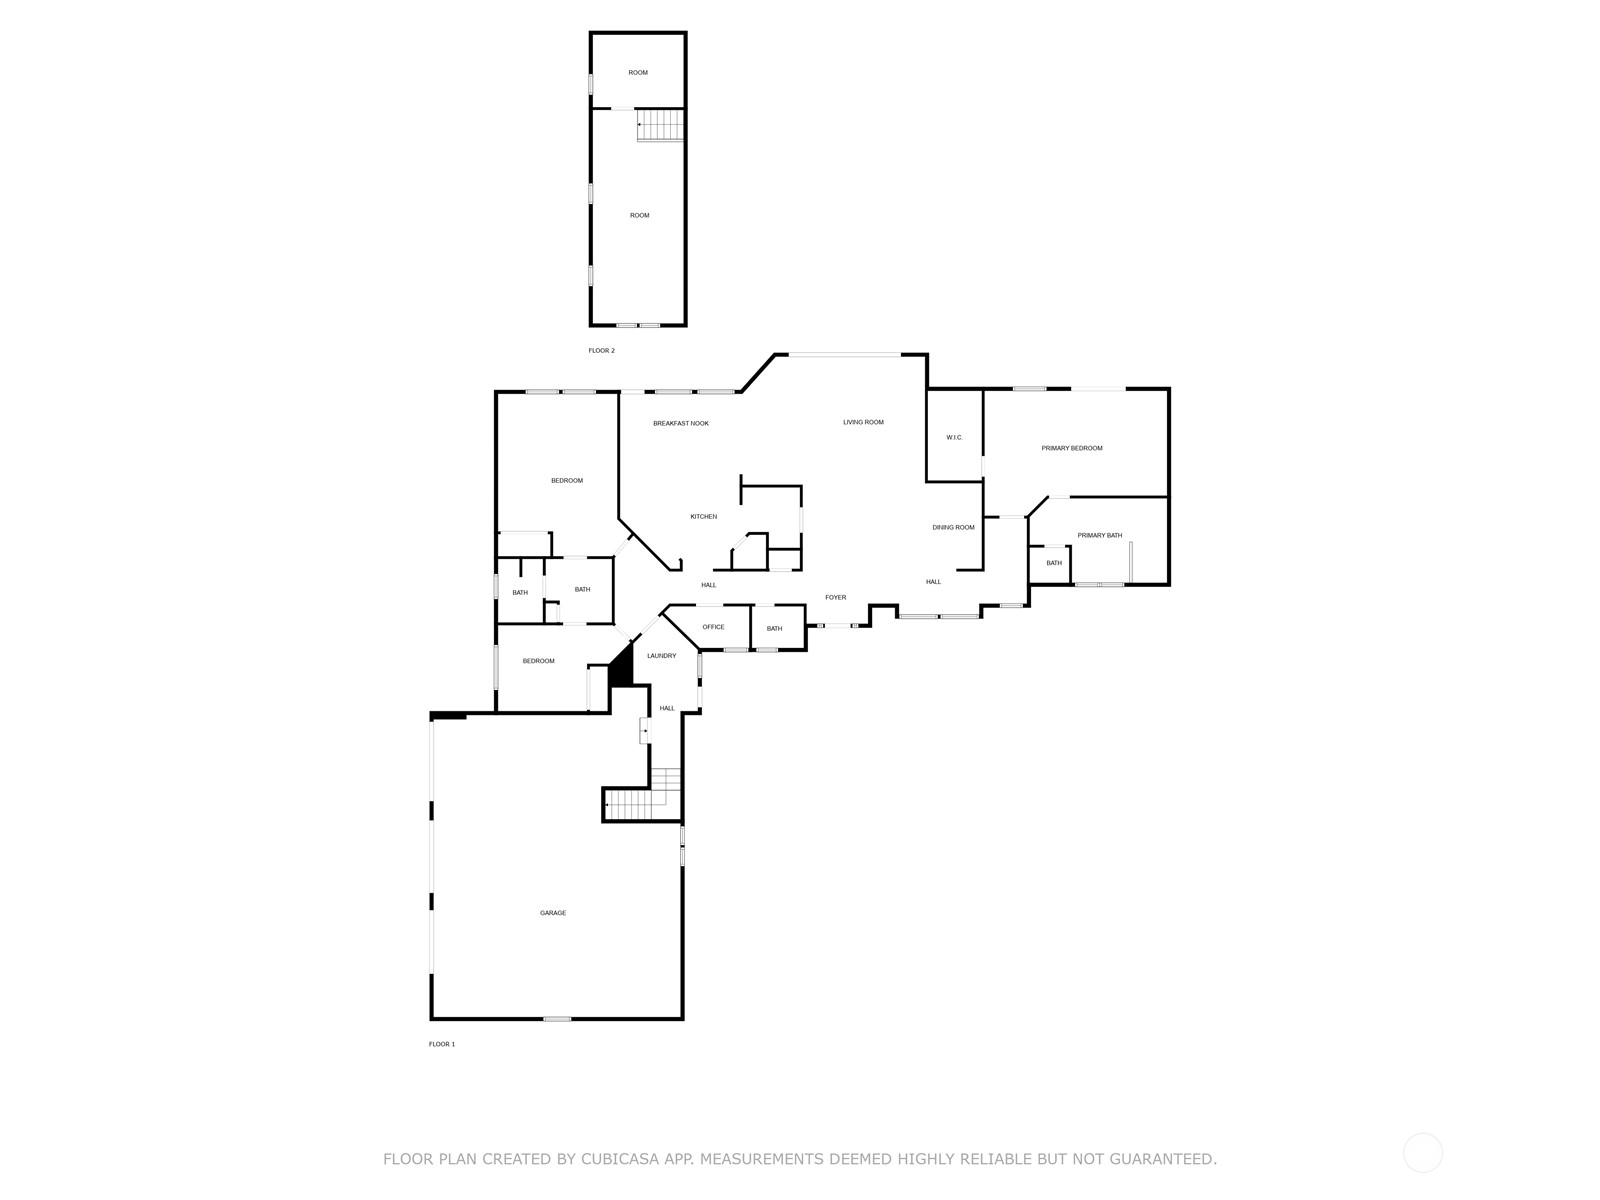
Two-level home floor plan with labeled rooms, bathrooms, office, laundry, and garage.
SEE ALL PHOTOS
Dark gray single-story home with a stone-and-timber entry and broad gravel driveway.
Dark-sided home with a three-car garage at the end of a broad gravel driveway, framed by trees and metal gates.
Dark gray home among evergreens, with a wide gravel driveway and wooded mountain in the background.
Entryway with dark tile floors, a black front door, and views into the living and dining areas.
Living room with a vaulted wood ceiling, gray sectional, and large windows overlooking a patio.
Living room with a vaulted wood ceiling, leather sofas, and large windows overlooking trees.
Living room with a black leather sectional, vaulted wood ceiling, and open kitchen.
Bright entryway with polished concrete floors, a long hallway, and adjoining dining area.
Open-plan dining room with a dark wood table, patterned rug, and adjoining vaulted-ceiling living area.
Dining room with a wooden table, large windows, polished concrete floors, and a wood-plank ceiling accent.
Dining room and entry foyer with a tray ceiling, dark tile floors, and a front door with decorative glass panels.
Kitchen and dining area with dark wood cabinetry, stainless steel appliances, and a breakfast bar.
Dining area with dark wood cabinetry, a glass-top table, and wide windows overlooking trees.
Open-plan kitchen and dining area with dark wood cabinetry, a large island, and polished concrete floors.
Kitchen with dark wood cabinetry, stainless steel appliances, stone counters, and a mosaic tile backsplash.
Kitchen with dark wood cabinetry, a large island, mosaic tile backsplash, and windows overlooking trees.
Kitchen with warm wood cabinets, dark stone counters, and a mosaic tile backsplash.
Bedroom with a wooden bed, blue comforter, open closet, wall-mounted television, and treadmill.
Bathroom with a soaking tub beneath wide windows, gray-tiled shower, and dark stone double vanity.
Bathroom with a wood double vanity, framed mirrors, gray tiled shower and white soaking tub.
Bathroom with a large built-in soaking tub beneath windows overlooking trees.
Furnished bedroom with a large window overlooking trees and a drum kit beside a pink guitar.
Furnished bedroom with a wood bed, white closet doors, beige carpet, and an electronic drum kit.
Bathroom with a double-sink vanity, warm wood cabinets, mosaic backsplash, and large framed mirrors.
Furnished bedroom with a black sleigh bed, colorful bedding, beige carpet, and a window facing trees.
Bathroom with a pedestal sink and toilet beside a large window overlooking trees.
Laundry room with a utility sink, white washer and dryer, wood cabinets, and tiled floor.
Carpeted upstairs loft with skylights, a wooden table and chairs, and a gymnastics mat by the window.
Carpeted playroom with a dollhouse, toys, blue storage bins, and a high angled ceiling.
Covered patio with timber ceiling, stone columns, outdoor dining set, and wooded yard with a playset.
Furnished concrete patio with a covered seating area, stone columns, lawn, and playset.
Patio overlooking a spacious lawn with a children’s playset and evergreen trees.
Backyard patio with stamped concrete, decorative boulders, lawn, and a covered outdoor dining area.
Broad lawn and wooded yard beside a house with a stone patio and fire feature.
Aerial view of a house surrounded by forest, with a broad patio, gravel driveway, and trampoline.
Snow-covered Mount Rainier rises above a dense evergreen forest.
Aerial view of a forested property and home, with Mount Rainier beyond.
Aerial view of a forested parcel outlined in red, with a house and driveway near the entrance.
Aerial view of a wooded parcel outlined in red, with a clearing, access road, and forested mountains beyond.
Two-level home floor plan with labeled rooms, bathrooms, office, laundry, and garage.
Provided by NWMLS, Bought with Windermere Real Estate M2 LLC and Listed by Tamara Paul, 253-472-2122 at RE/MAX Northwest
Sold

29415 327th Way SE

29415 327th Way SE, Ravensdale, WA 98051

$1,300,000
New Price! The one you've been waiting for, one of a kind - custom rambler on 20 acres. Perched atop the paved streets of Wildview Ridge Estates, Mt. Rainier is there to greet you as you enjoy your morning coffee on the oversized covered patio. Indulge in the open floor plan - perfect for entertaining, beautiful vaulted ceilings in the family room, dining room with custom lighting, plus a walk through wet bar with mini fridge. Primary ensuite, 5 piece bath - oversized walk in shower, walk in closet, and private patio access! Additional bedrooms with Jack and Jill-style bathroom on opposite side of house from primary! Enjoy the large circular driveway, 5 car attached garage - double tandem. Zoned RA-10 - buyer to verify all information.

3
beds

3
baths

3,400 Sq.Ft. LIVING AREA

20.23 Acres lot

Tamara Paul

Tamara Paul

Features & Amenities

Interior

  • total bedrooms3
  • Total bathrooms3
  • full bathrooms2
  • half bathroom1
  • Flooring Concrete
  • APPLIANCES Dishwasher(s), Dryer(s), Microwave(s), Refrigerator(s), Stove(s)/Range(s), Washer(s)
  • other interior Features Bath Off Primary, Ceiling Fan(s), Concrete, Double Pane/Storm Window, Dining Room, Jetted Tub, Security System, Skylight(s), Vaulted Ceiling(s), Walk-In Closet(s), Walk-In Pantry, Water Heater, Wired for Generator

Area & Lot

  • Status Sold
  • Date Sold December 10, 2024
  • Living Area3,400 Sq.Ft.
  • Total Area3,400 Sq.Ft.
  • Lot Area20.23 Acres
  • MLS® ID2271536
  • TypeResidential
  • YEAR BUILT2009
  • Architecture StylesNorthwest Contemporary
  • View DescriptionMountain(s), Territorial
  • Elementary SchoolBuyer To Verify
  • Middle SchoolBuyer To Verify
  • High SchoolEnumclaw Snr High
  • School DistrictEnumclaw

Exterior

  • STORIES2
  • Garage Space5.0
  • water SourceIndividual Well
  • roofComposition
  • lot featuresDead End Street, Open Space, Paved
  • parkingAttached Garage, RV Parking
  • HEAT TYPERadiant
  • AIR CONDITIONINGNone
  • sewerSeptic Tank
  • SubstructureSlab
  • security FeaturesFully Fenced, Security Gate, Security System
  • other exterior FeaturesCement/Concrete, Stone

Financial

  • Sales Price$1,300,000
  • Real Estate Tax $9,916/yr

Let’s Achieve Your Real Estate Goals Together

Whether you’re ready to buy, sell, or explore your options, Tamara is here to guide you with knowledge, empathy, and unmatched professionalism. Partner with The Tamara Paul Group and experience what it means to be truly taken care of.

Follow Me on Instagram