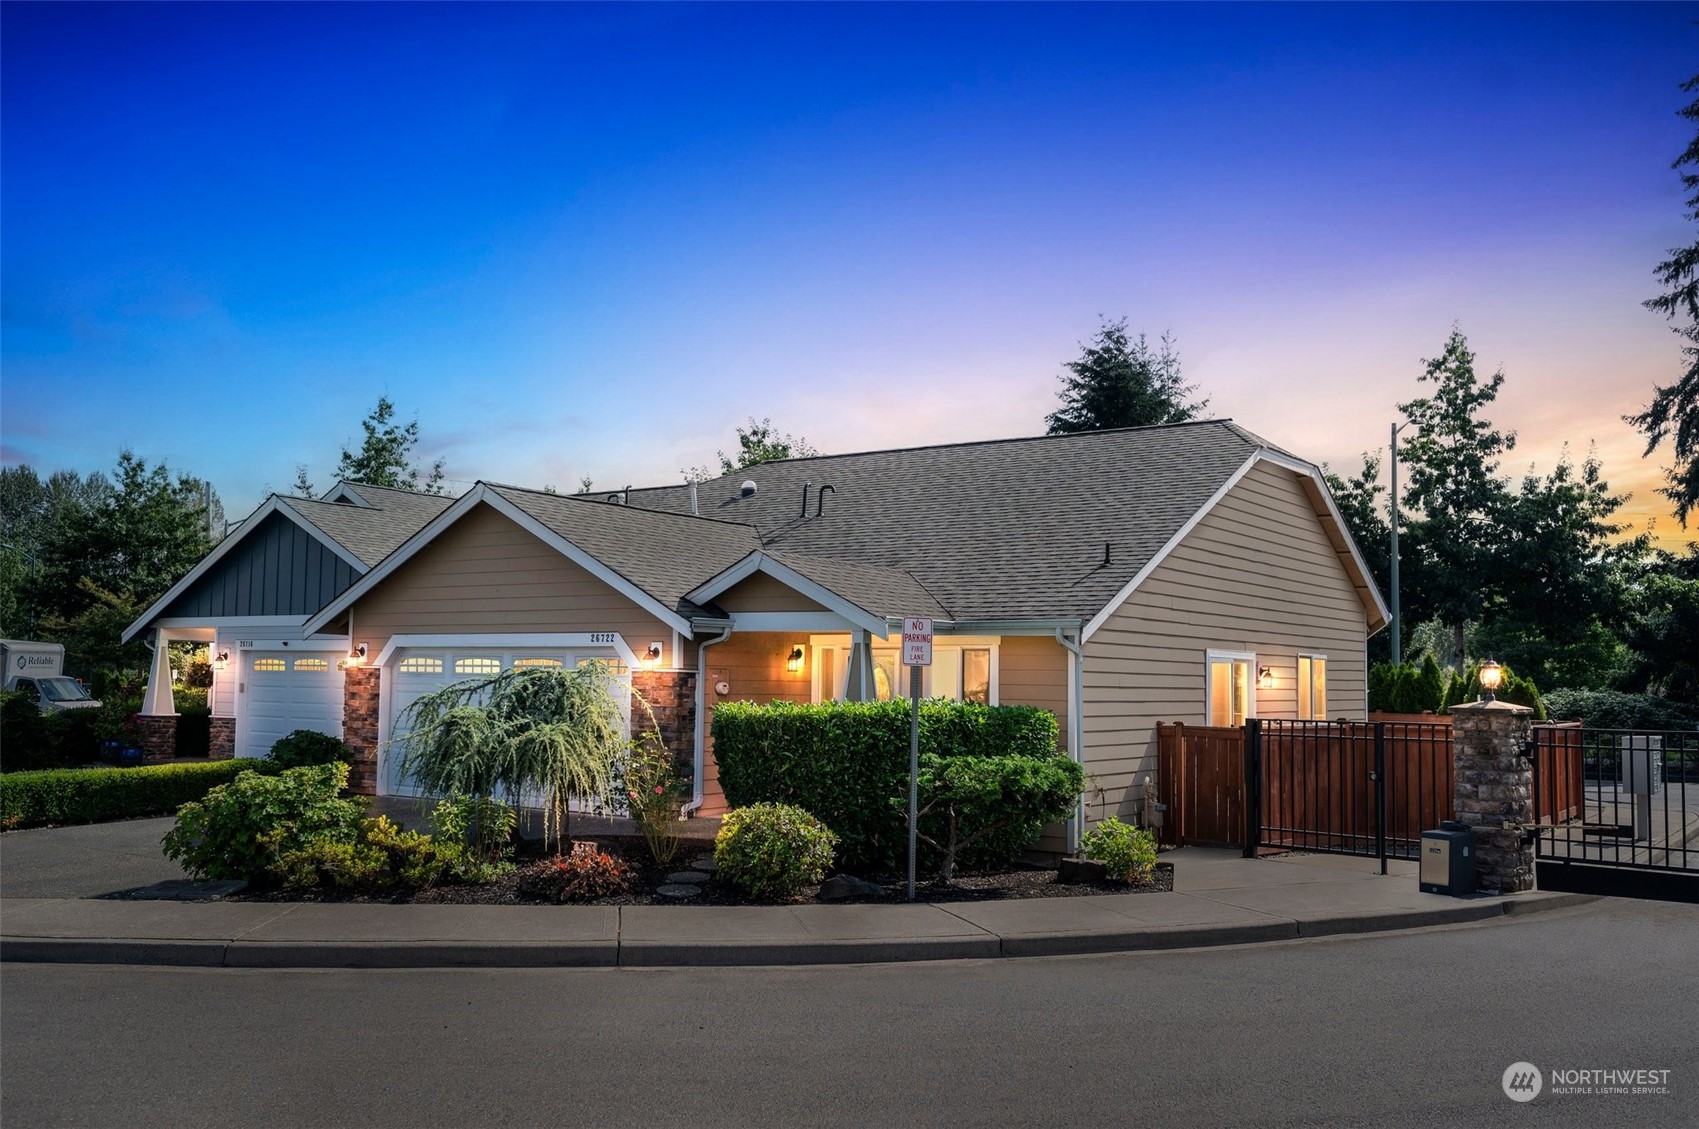

Tan single-story home with stone-accented garage doors, landscaped frontage, and a gated driveway at dusk.
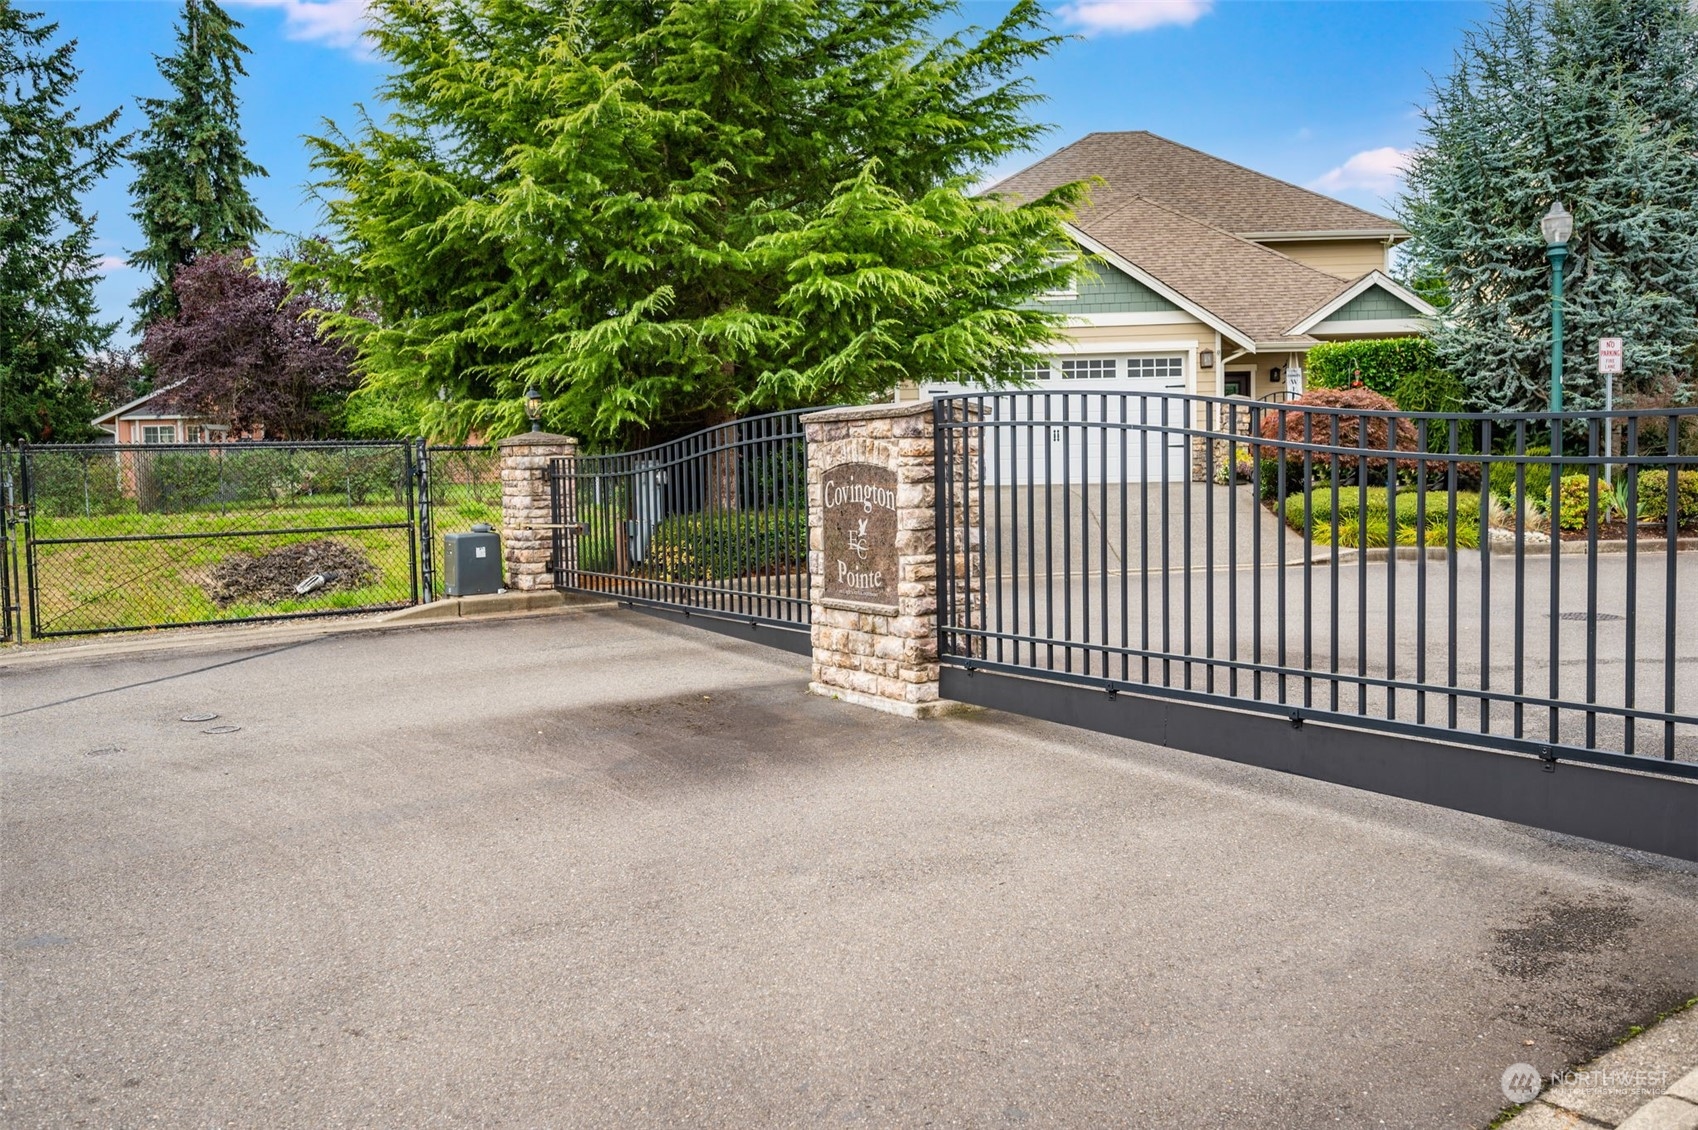
Covington Pointe entrance with a black metal gate and stone sign pillars.
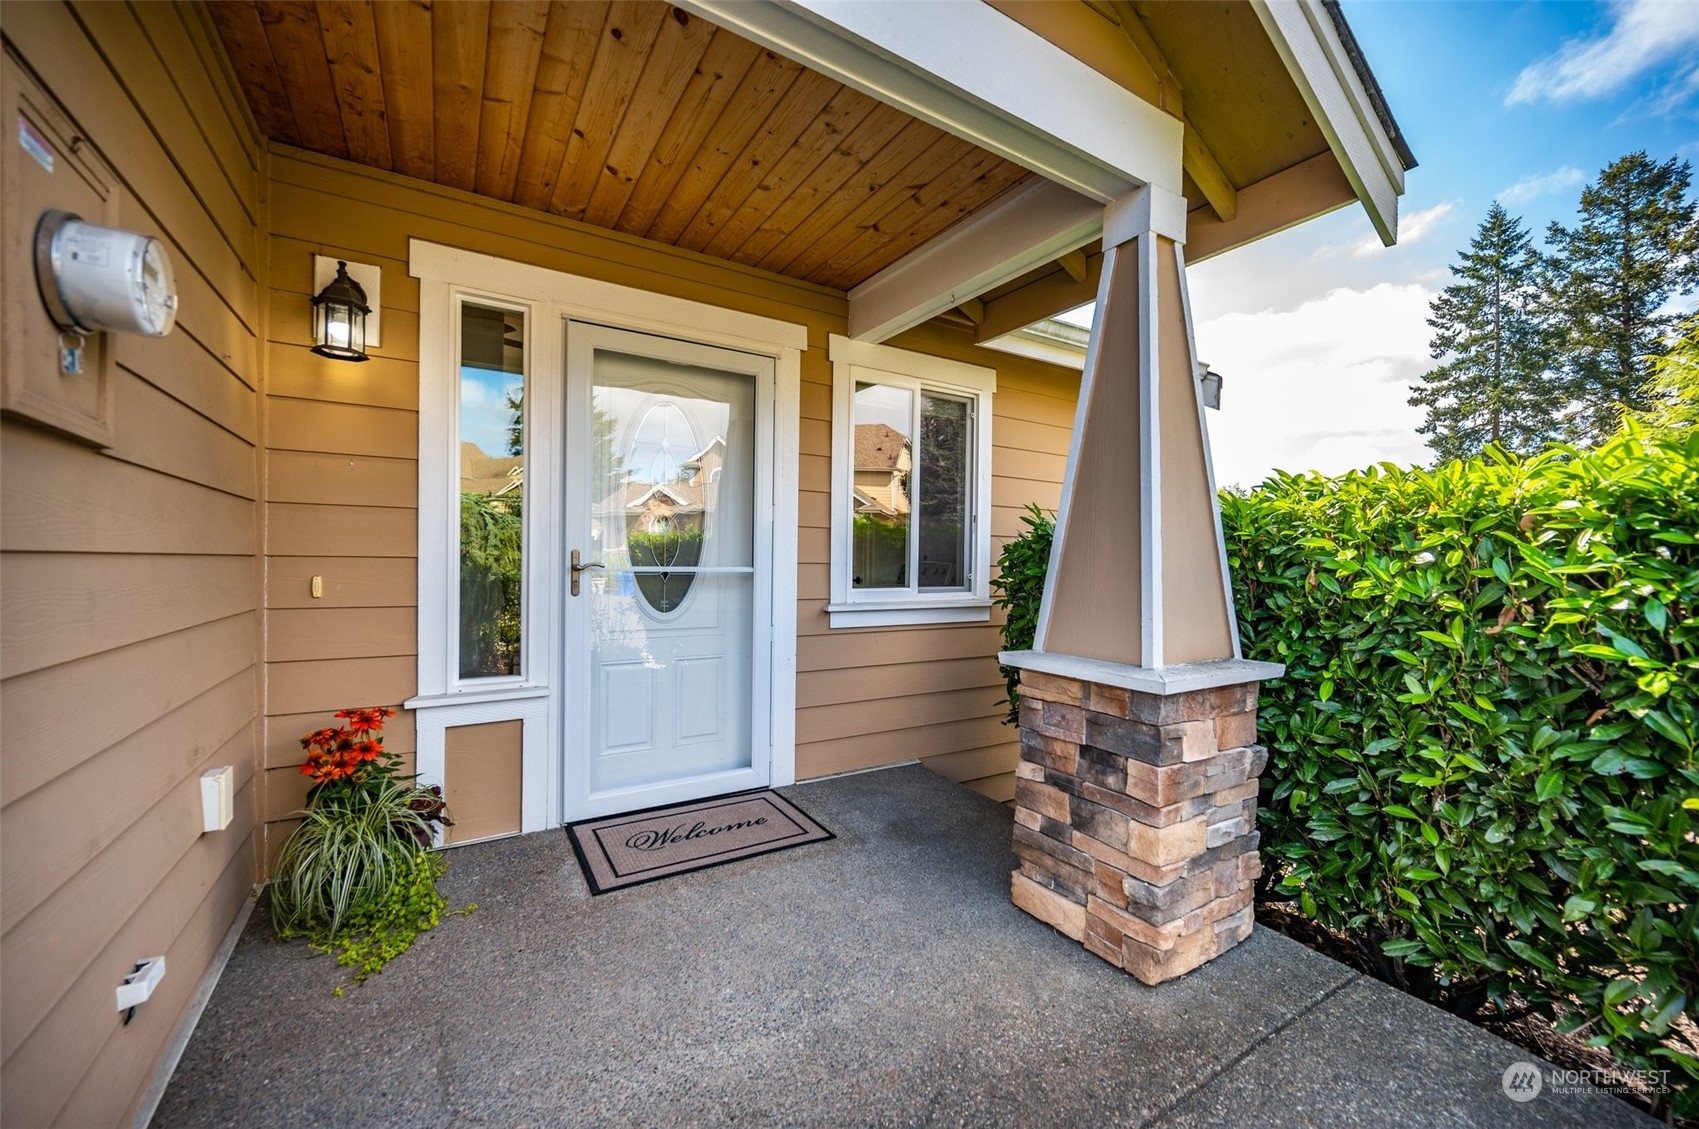
Covered front entry with a white door, wood ceiling, stone column, and leafy hedge.
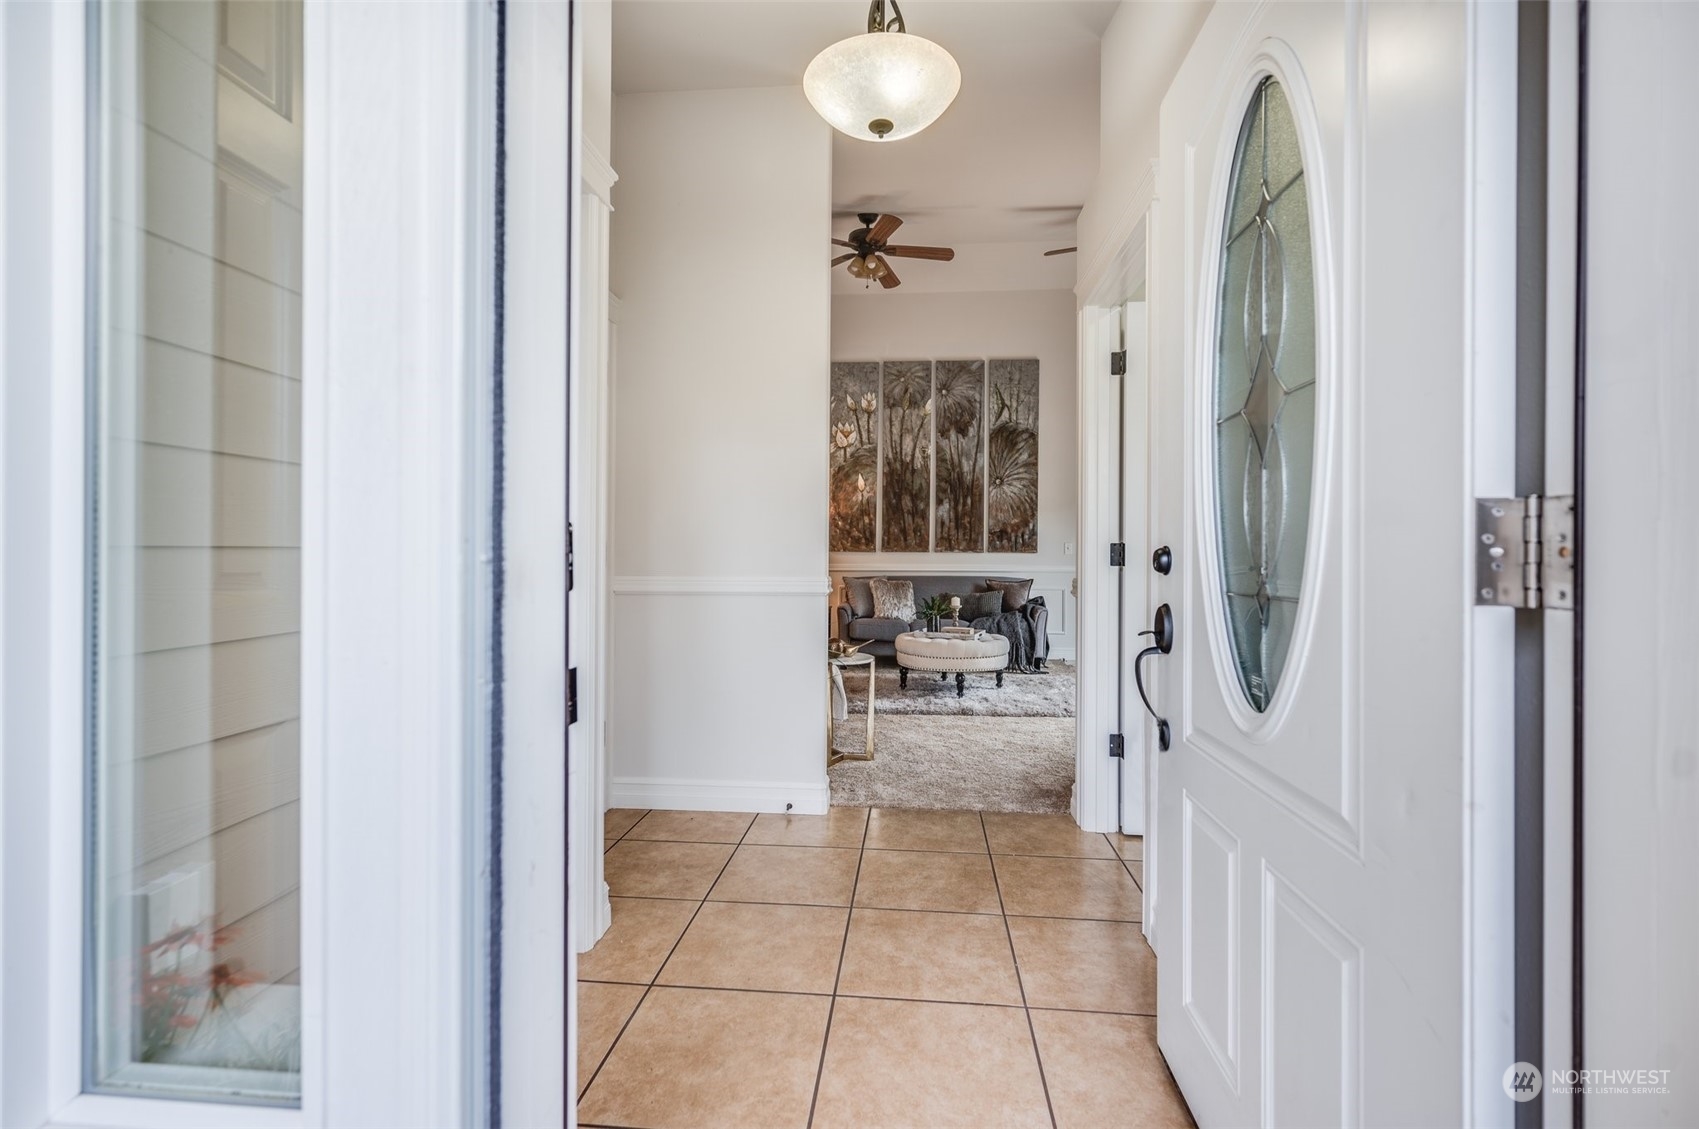
Open front door reveals a tiled foyer and furnished living room beyond.
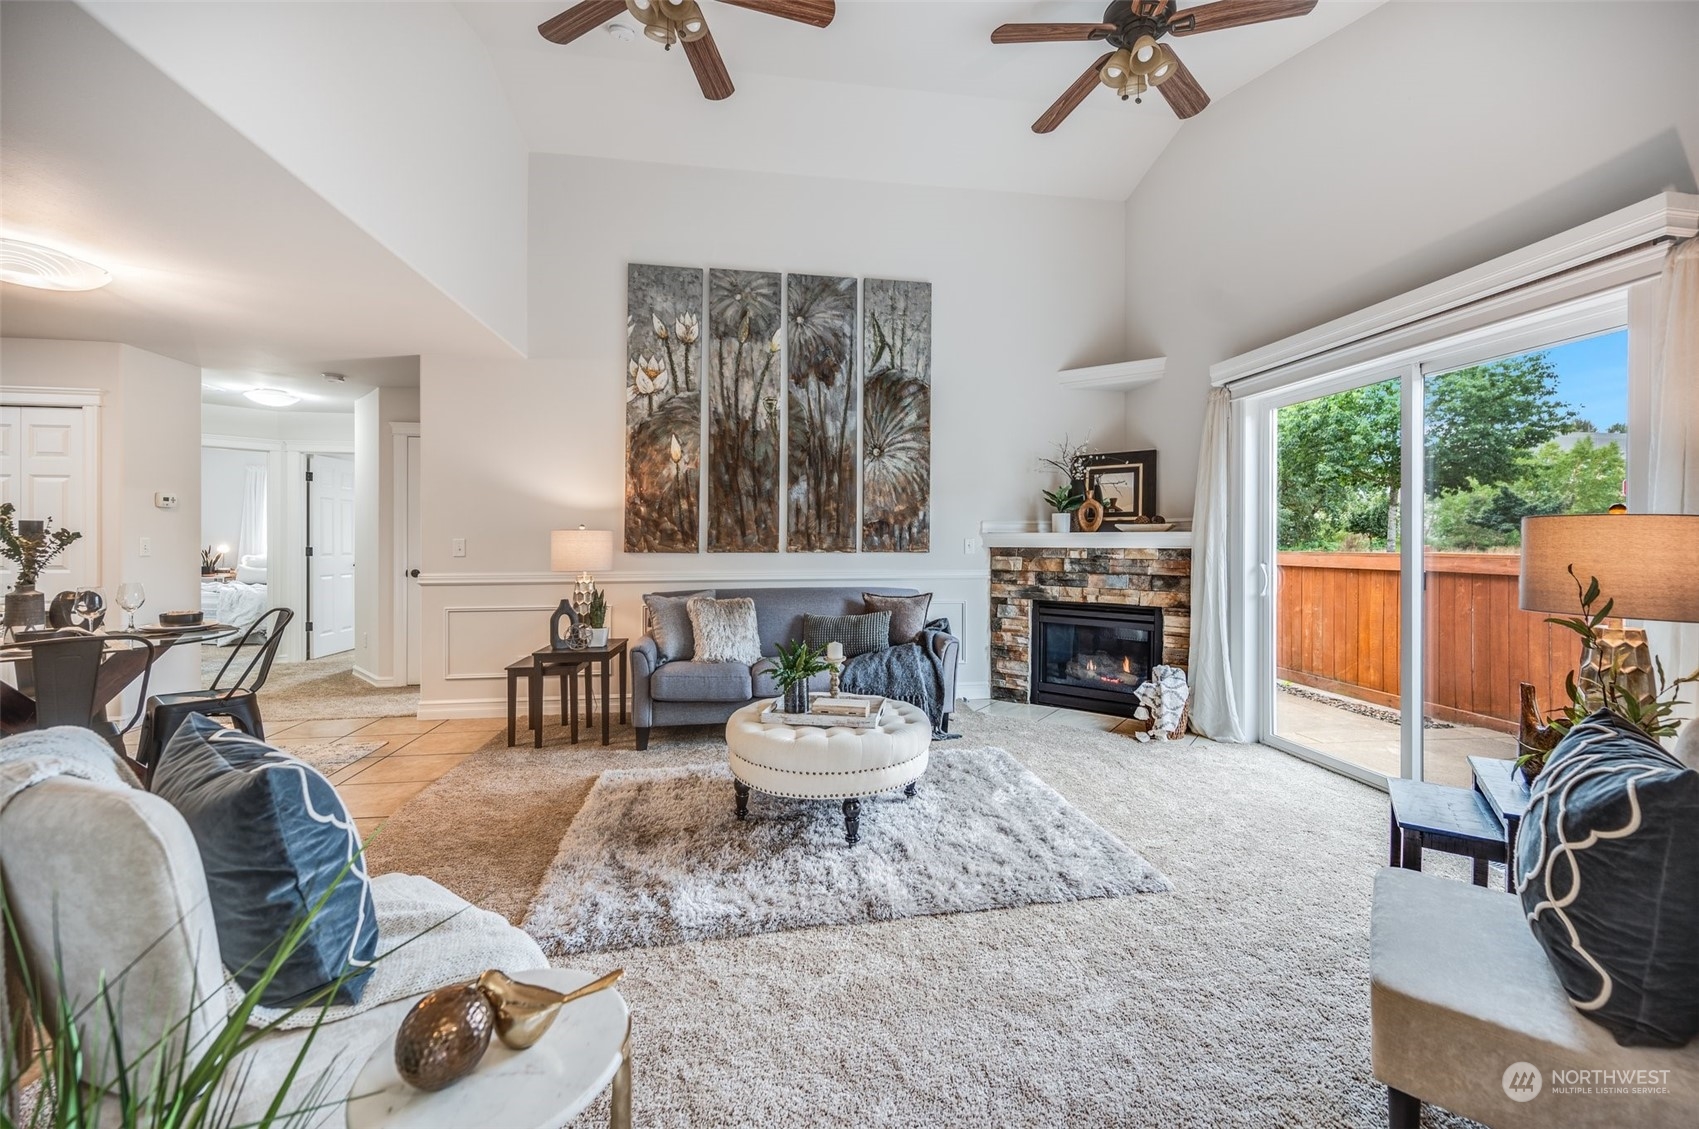
Staged living room with vaulted ceiling, stone fireplace, and sliding glass door to a fenced patio.
Living room with a vaulted ceiling, stone fireplace, and sliding glass door to a fenced patio.
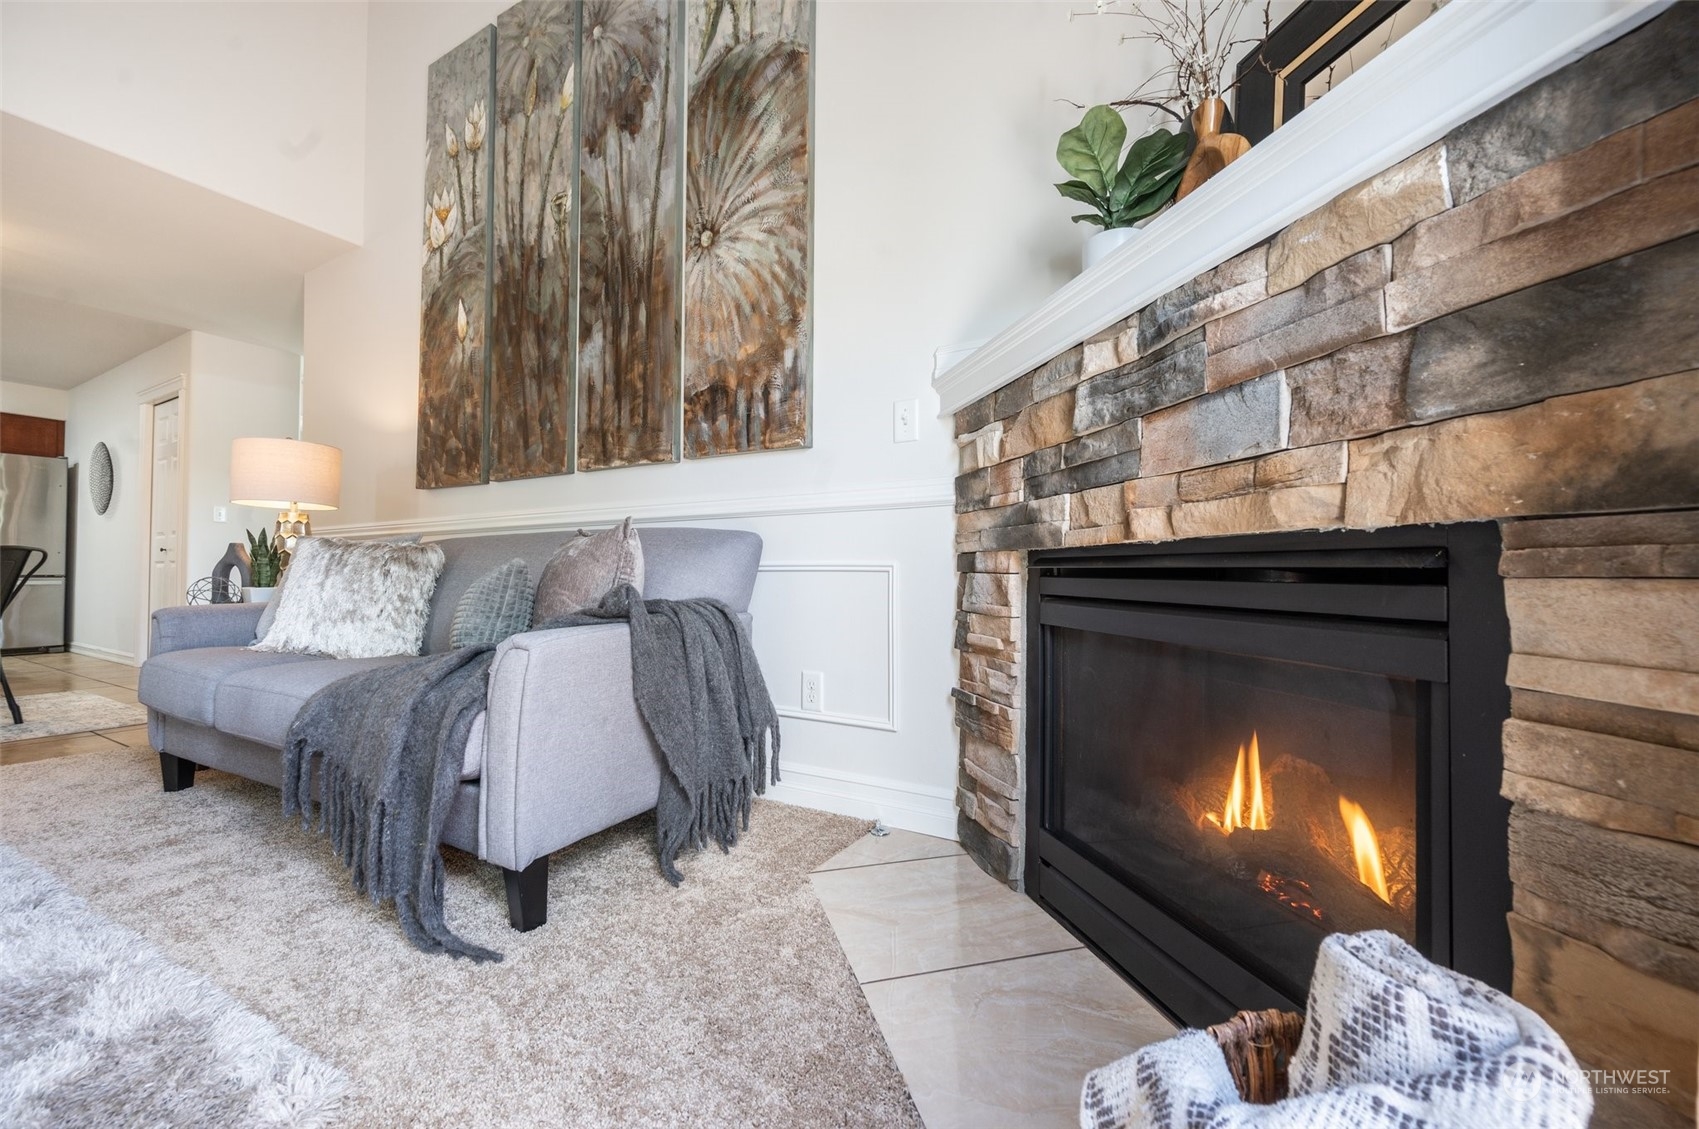
Living room with a lit gas fireplace, stone surround, and gray sofa.
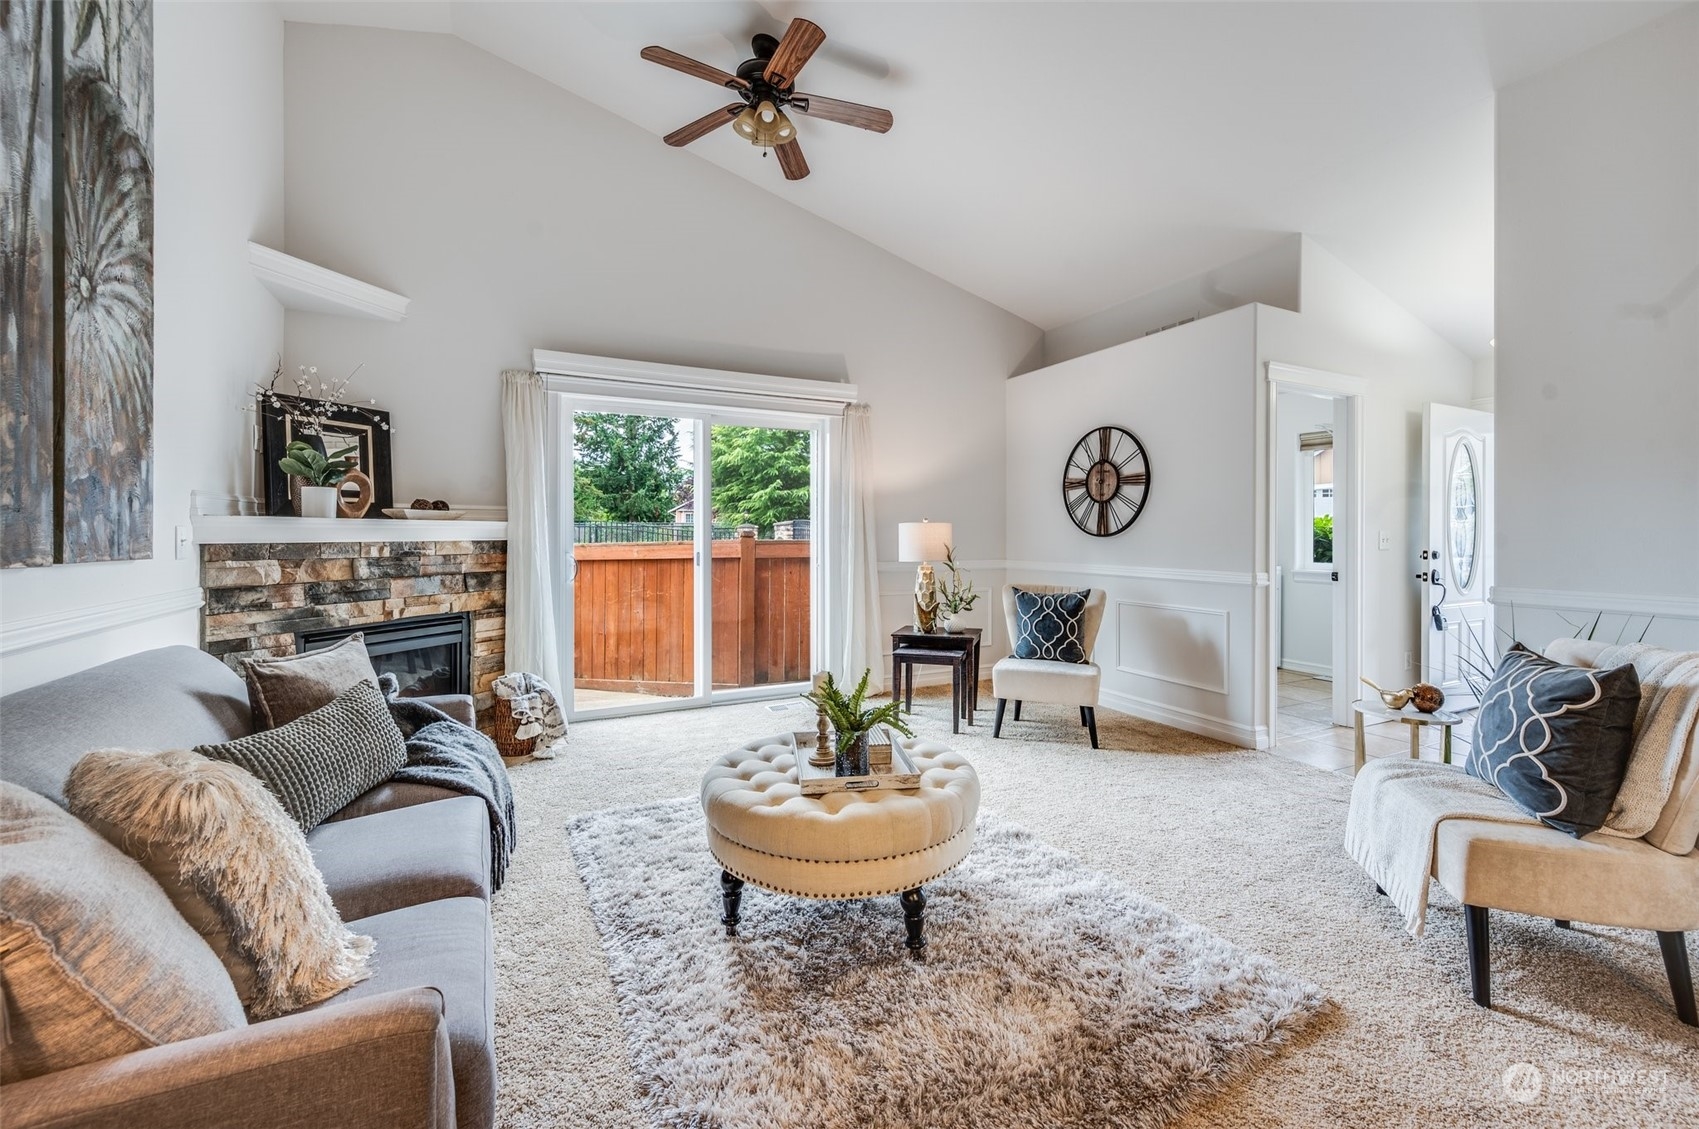
Living room with vaulted ceiling, stone fireplace, gray sofa, and sliding doors to a fenced patio.
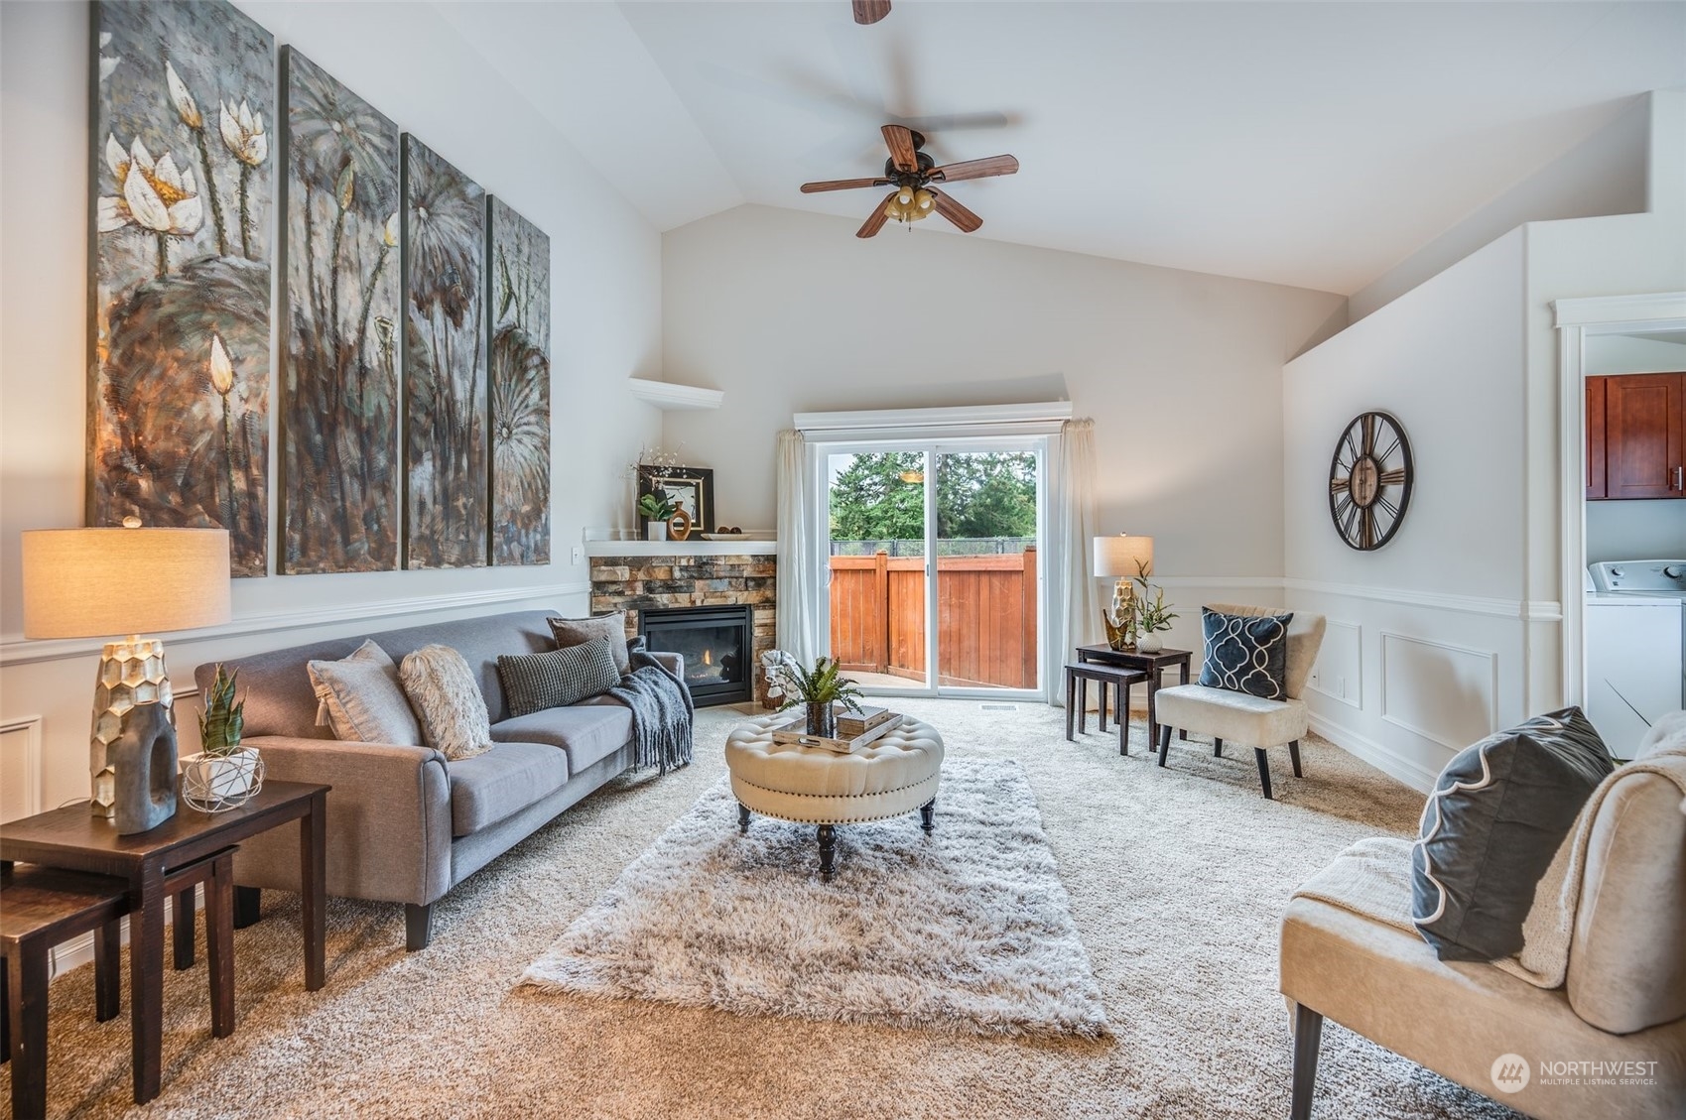
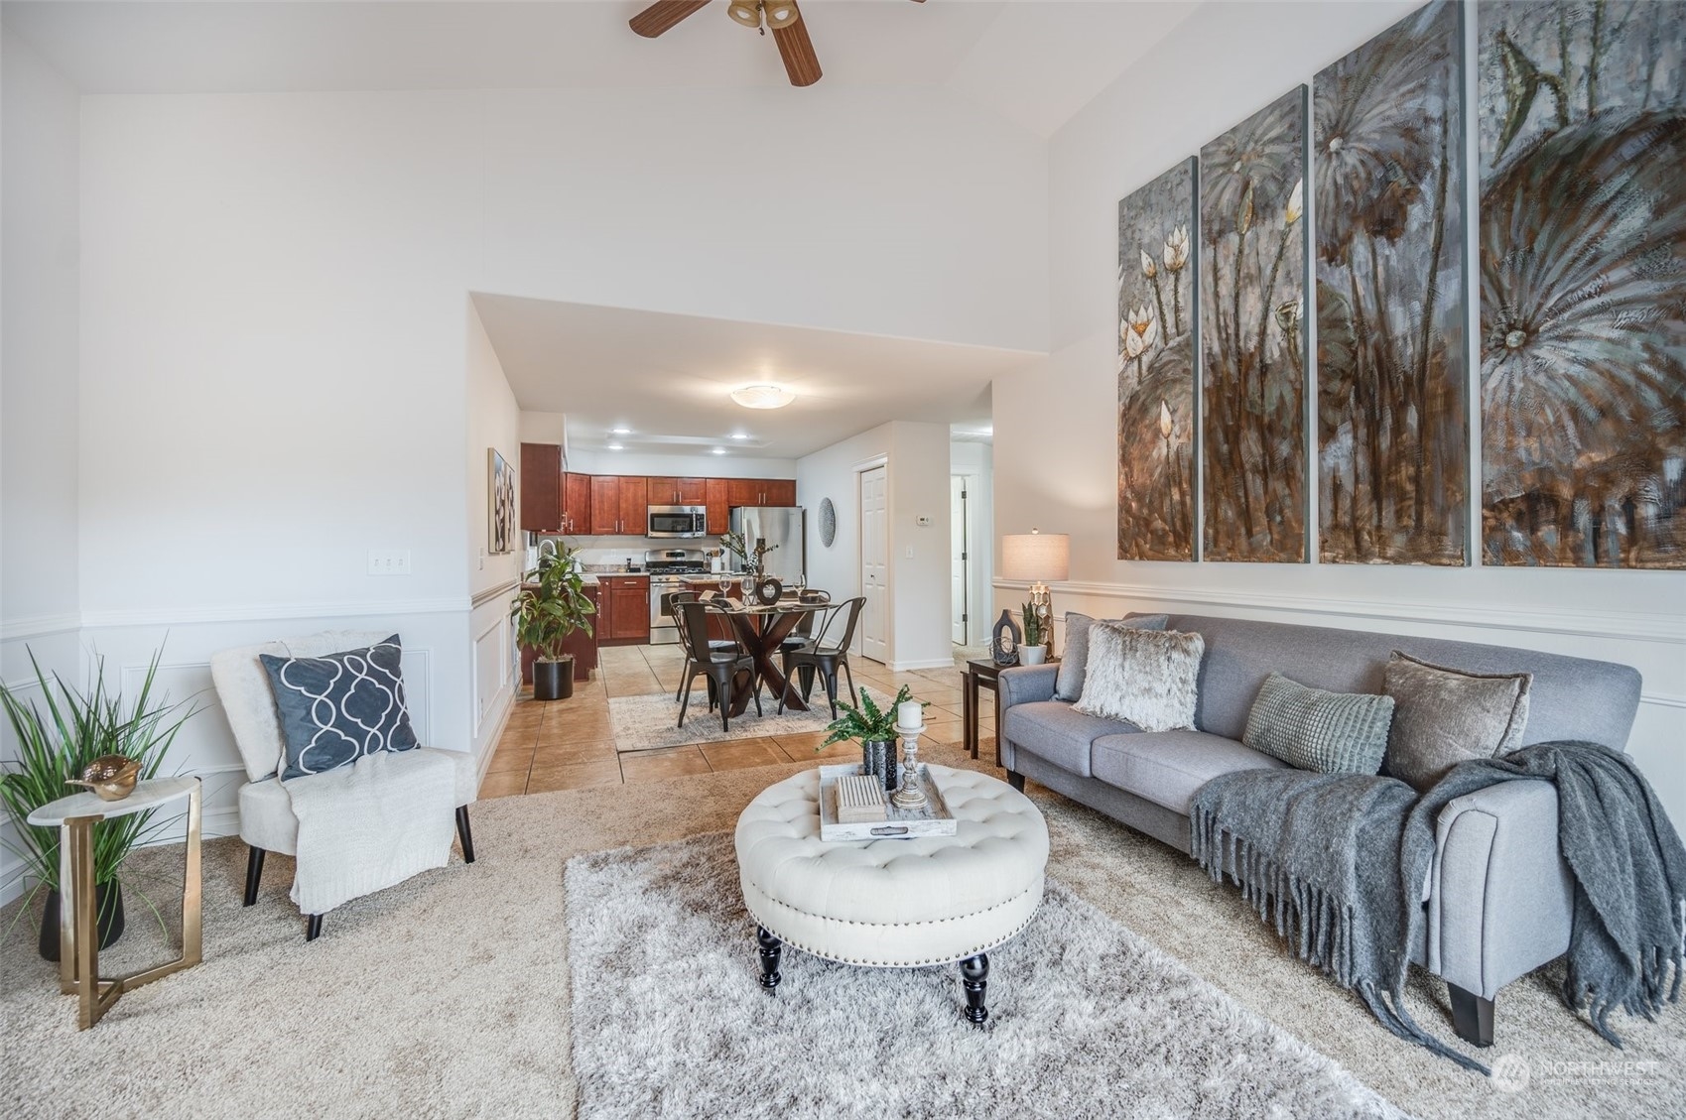
Staged living room with a gray sofa and white ottoman, opening to a dining area and kitchen.
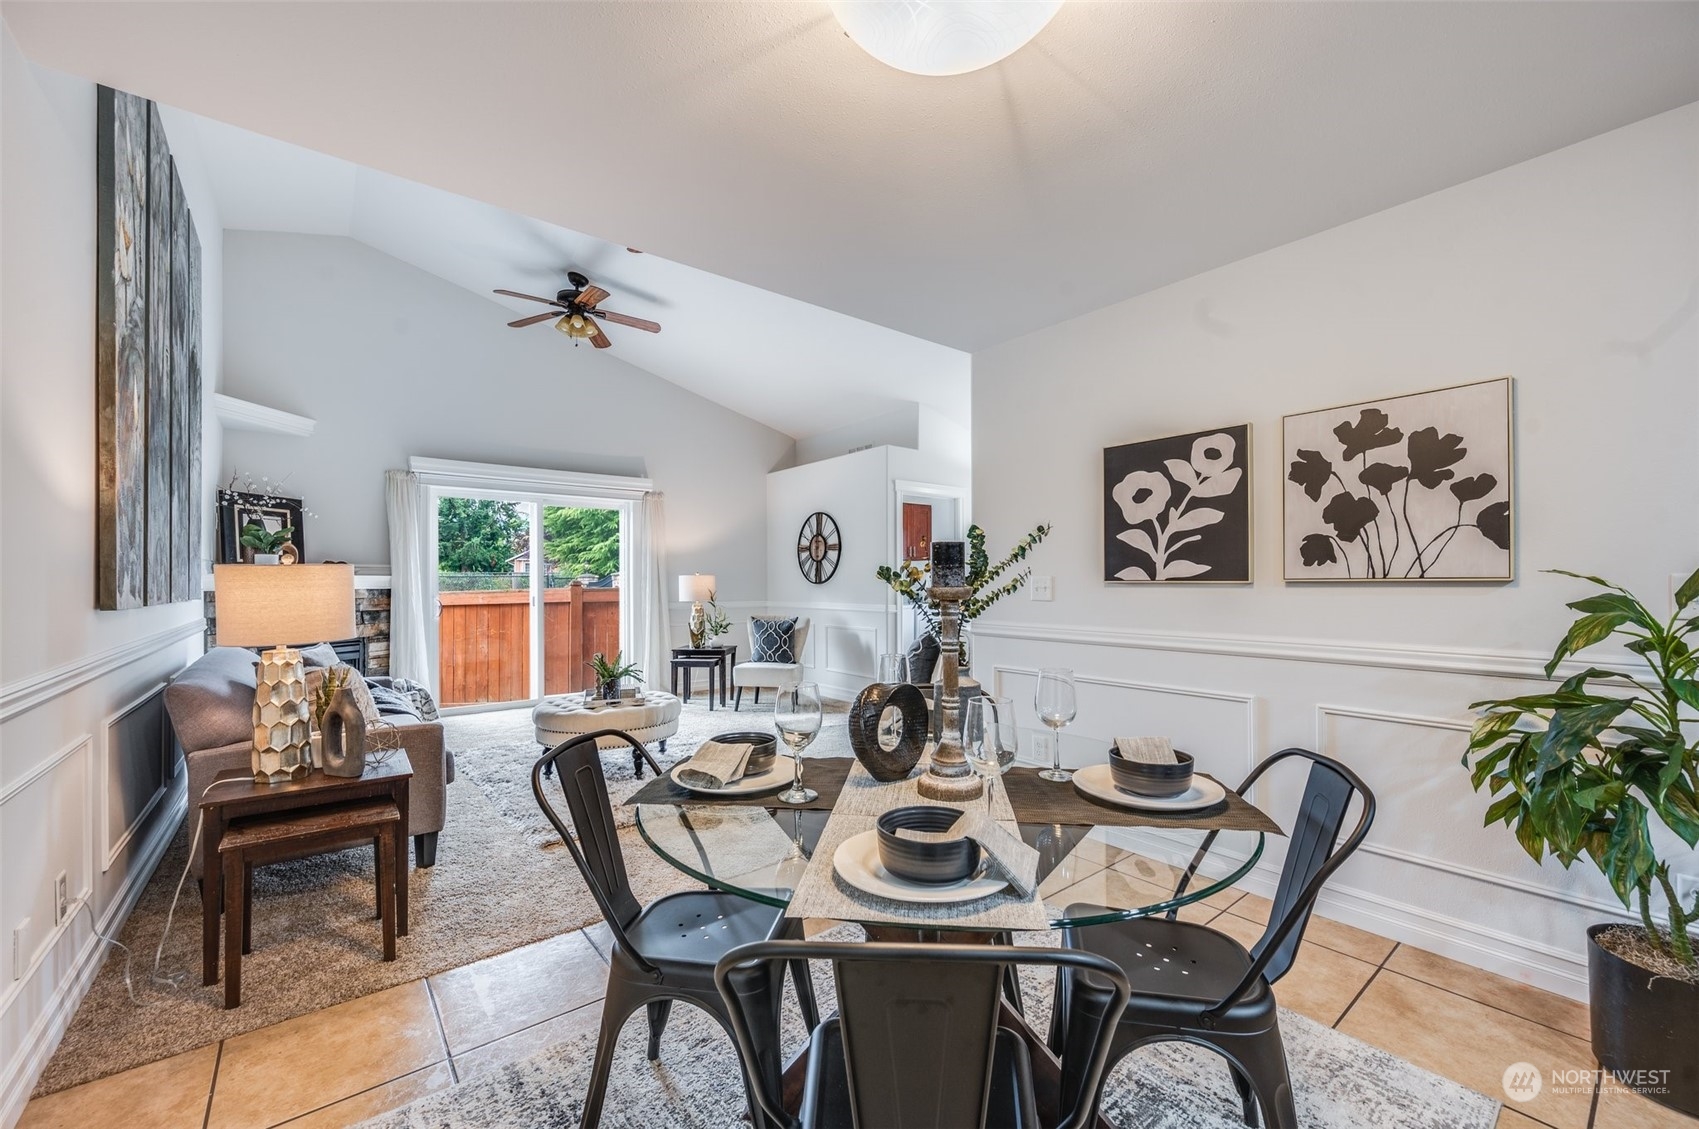
Open living and dining room with a vaulted ceiling, fireplace, and sliding glass door.
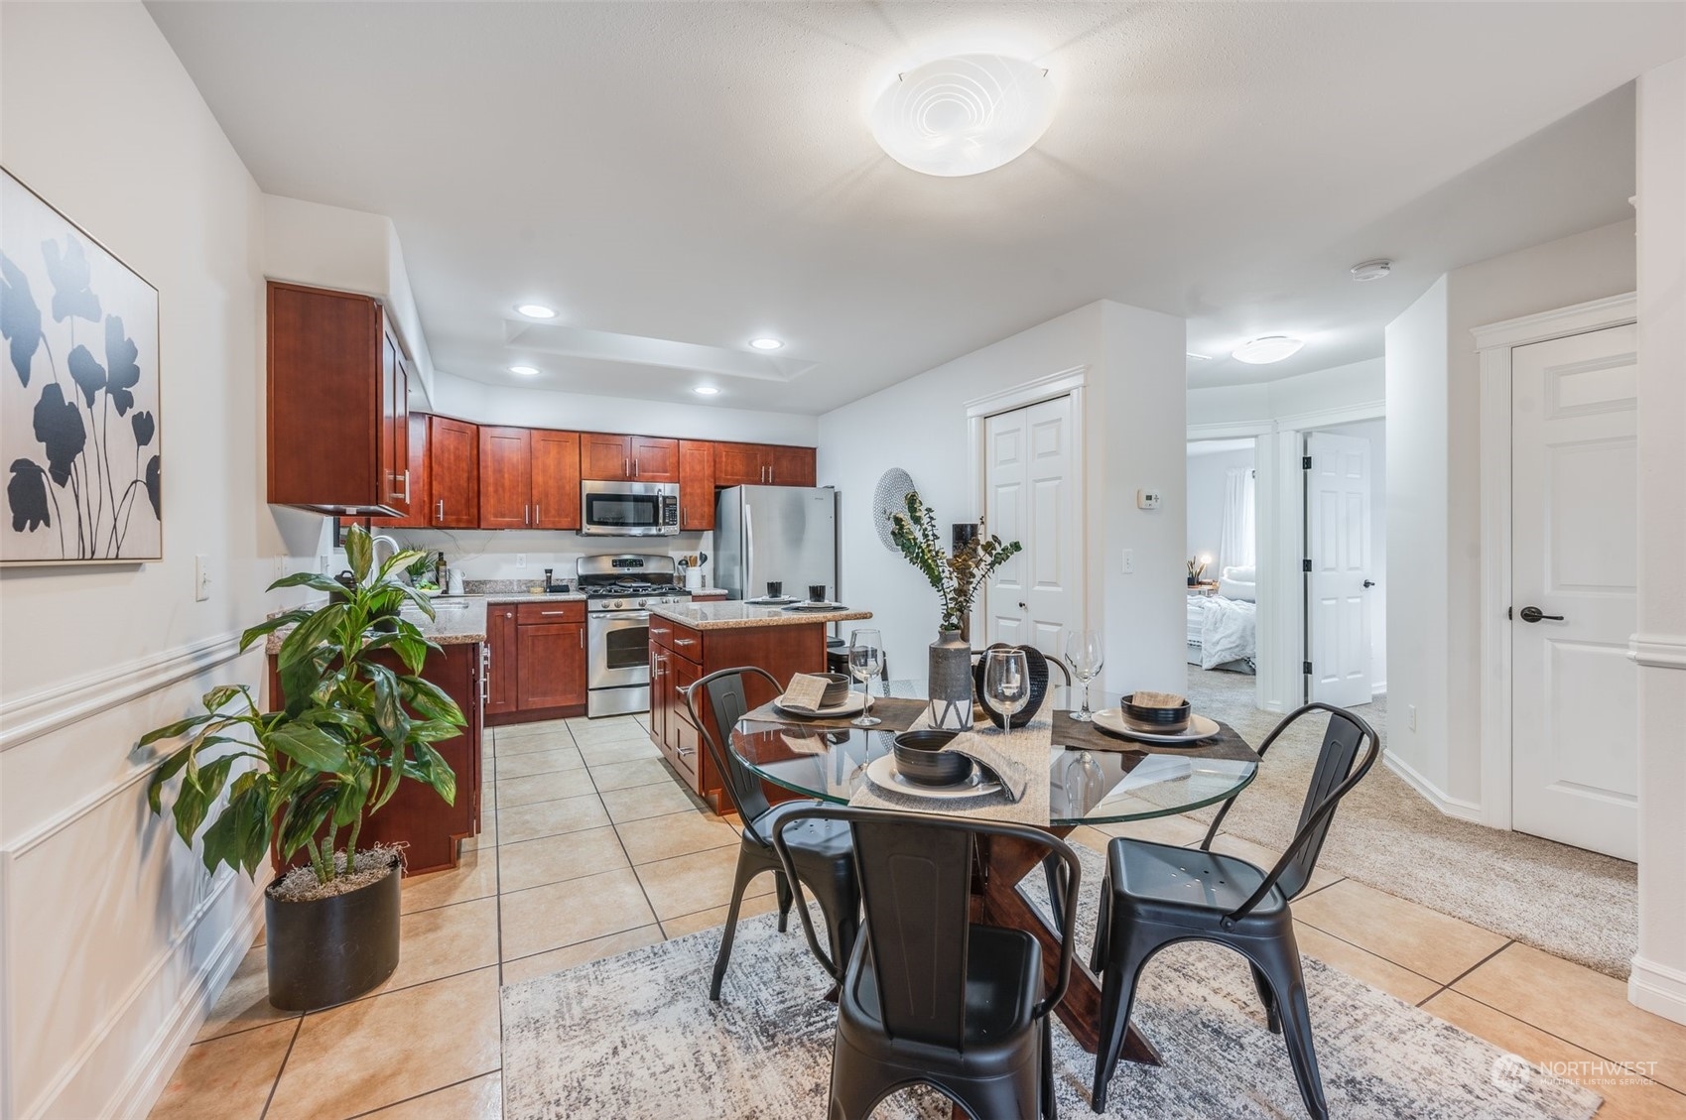
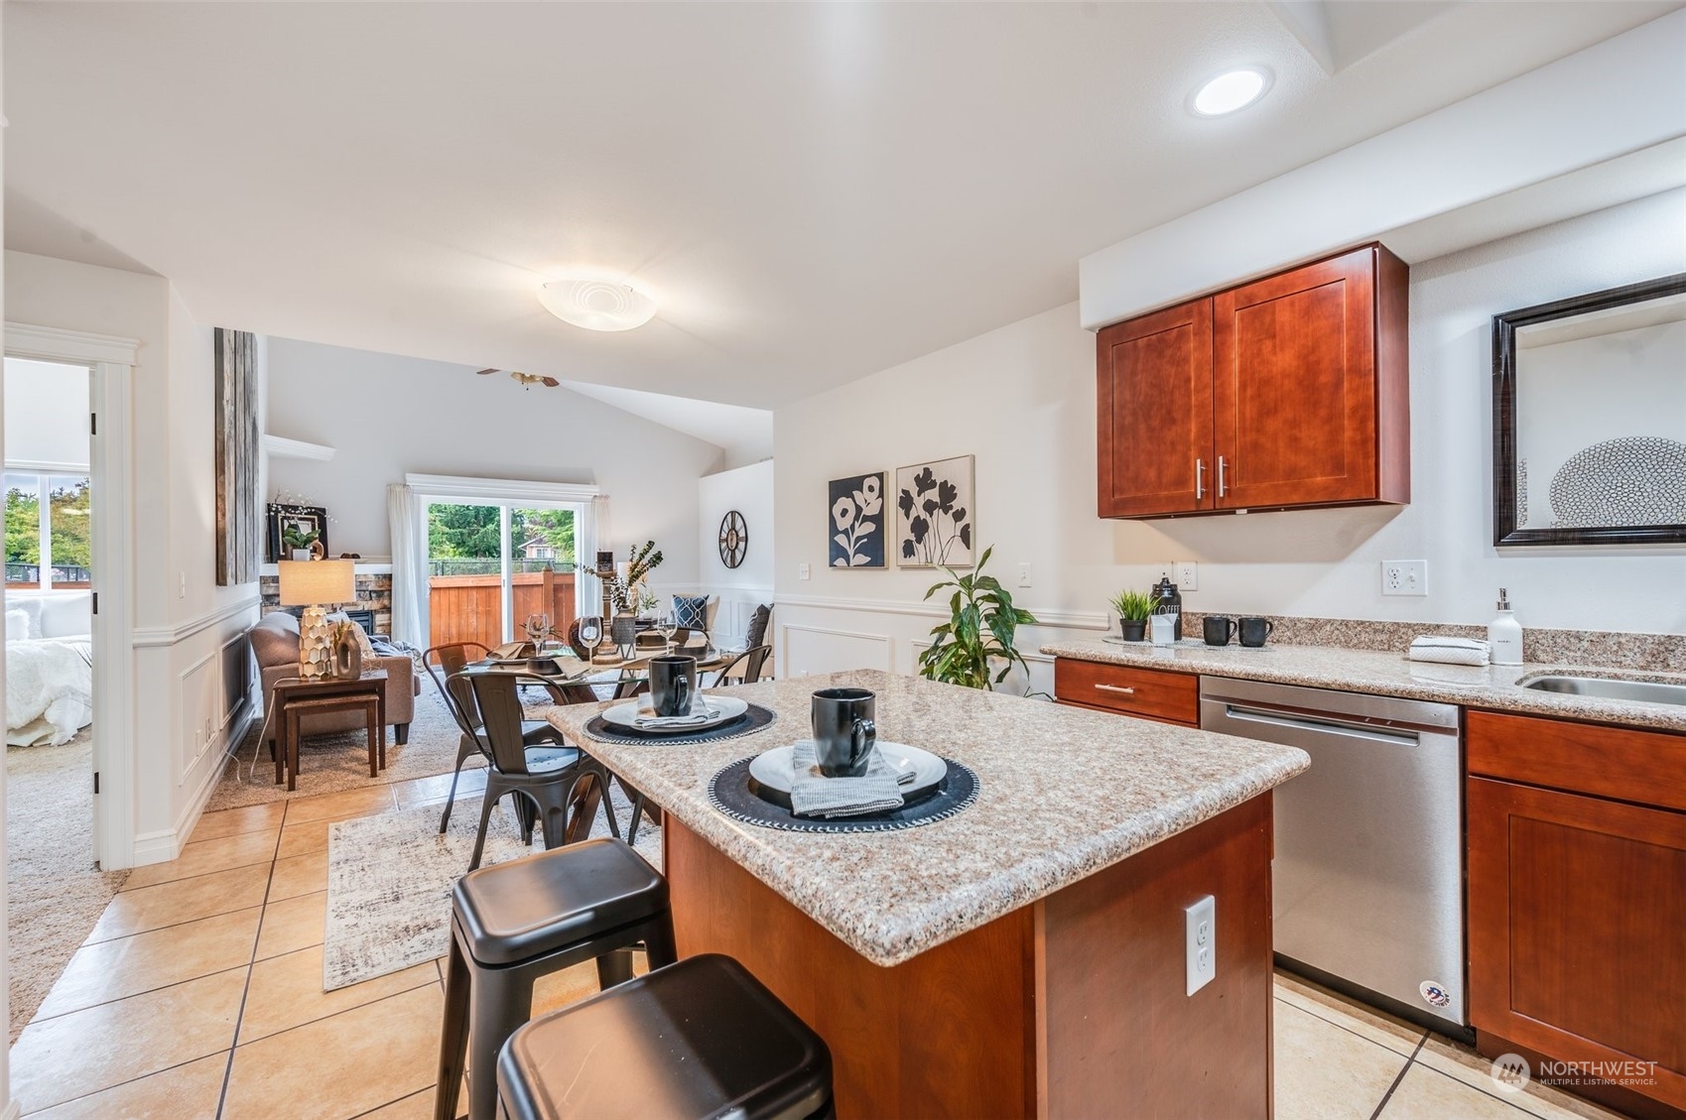
Kitchen and dining area with reddish-brown cabinets, stainless steel appliances, and a glass dining table.
Kitchen with reddish-brown cabinets, a stone-topped island, and stainless steel appliances.
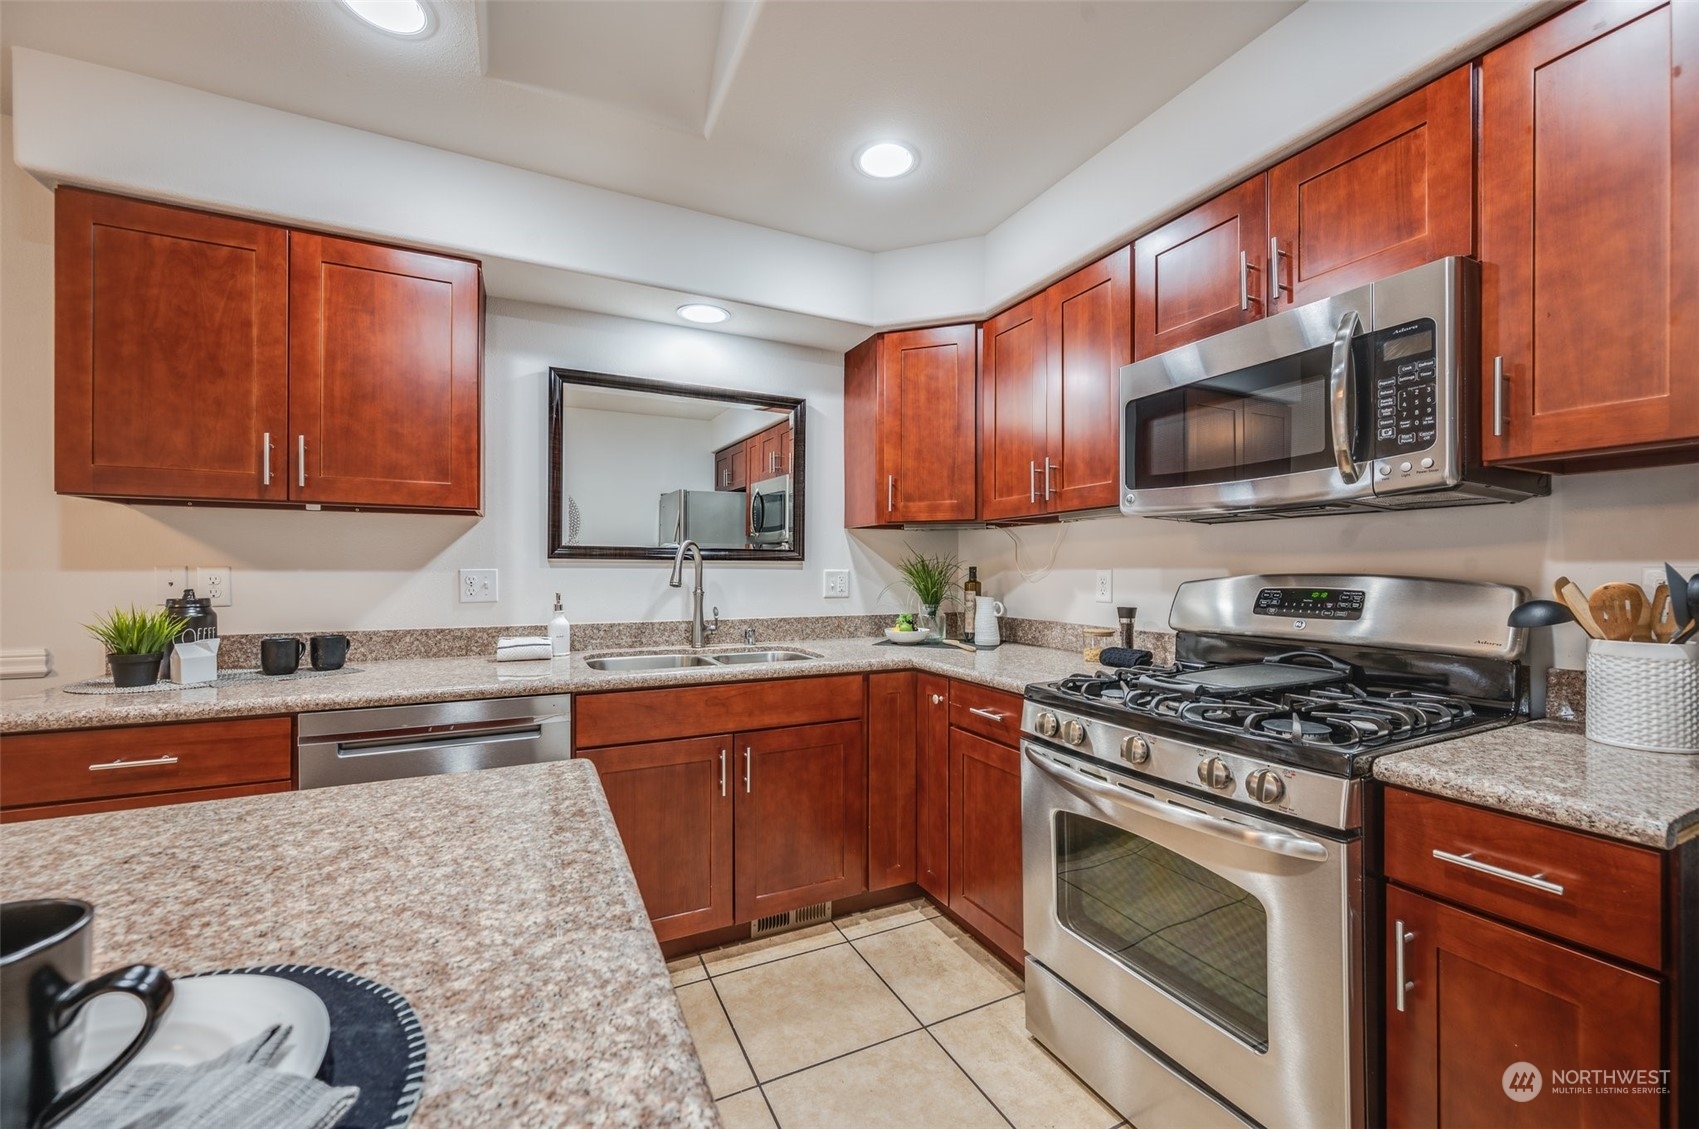
Kitchen with reddish-brown cabinets, granite counters, and stainless steel appliances.
Kitchen with a granite island and cherry cabinets, opening to a dining and living area.
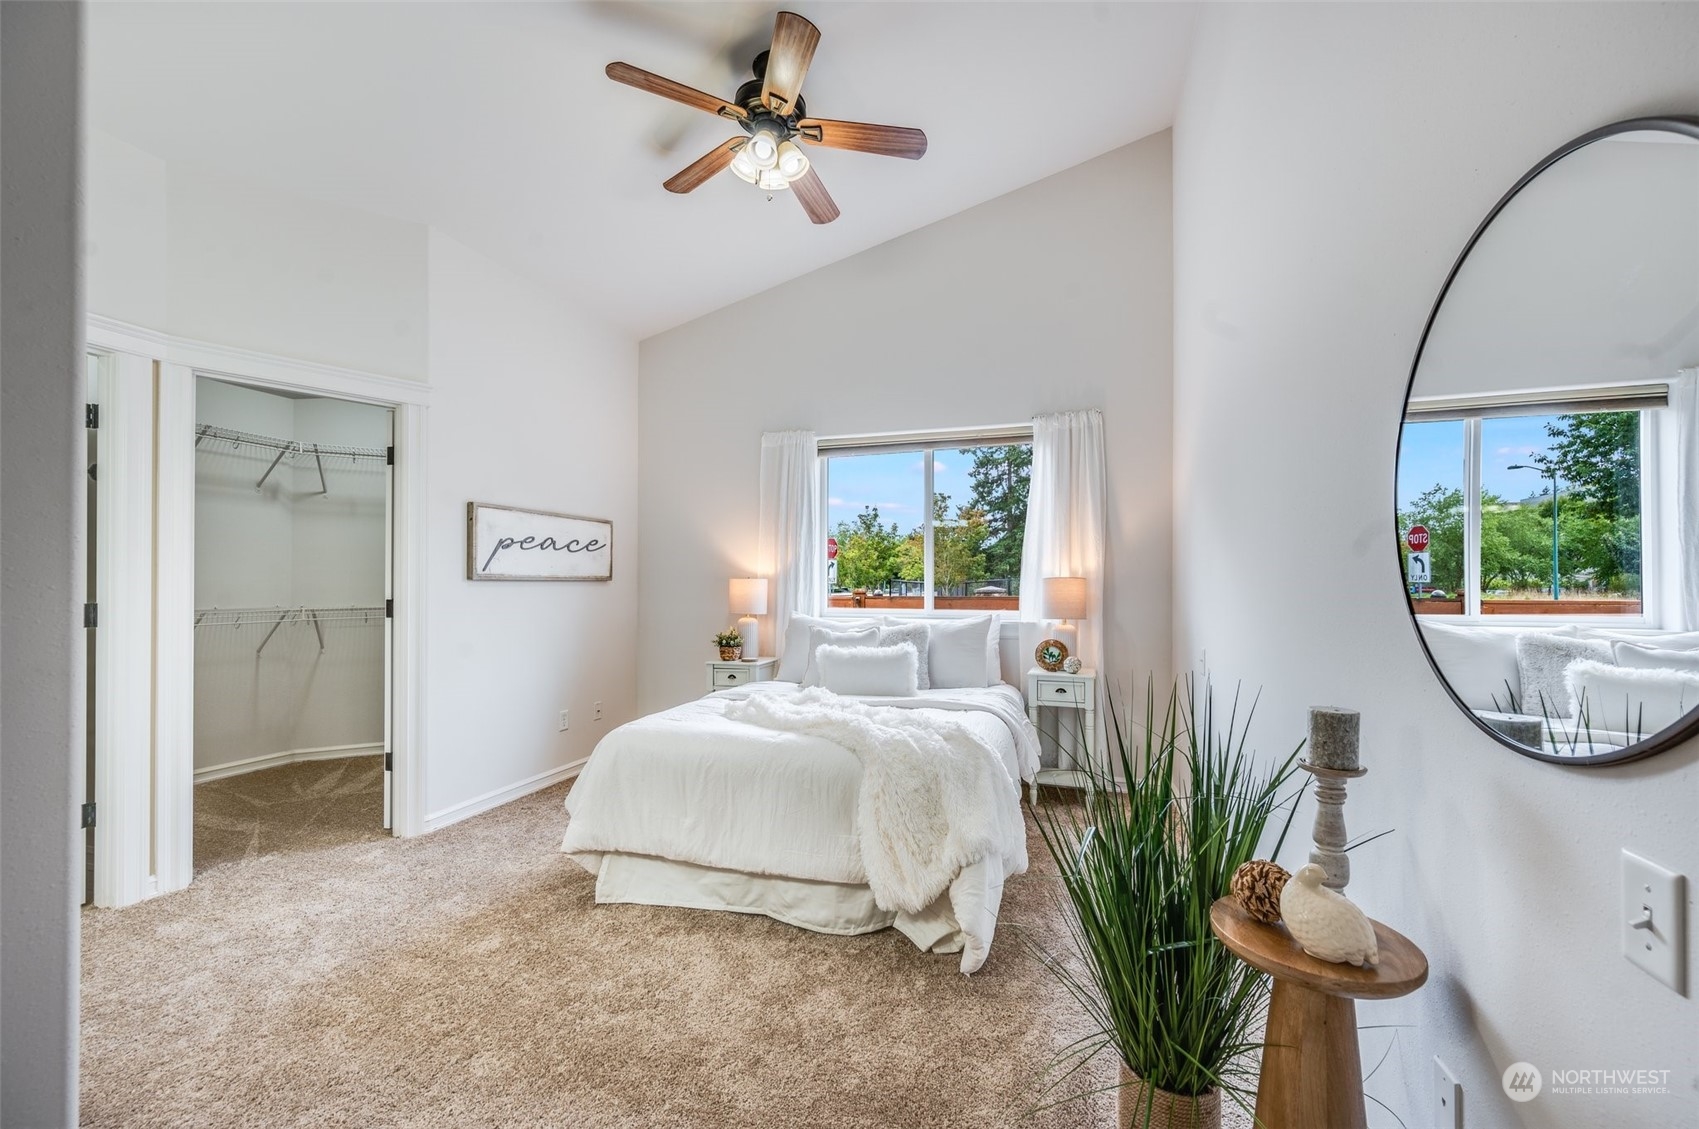
Staged bedroom with a white bed, walk-in closet, beige carpet, and ceiling fan.
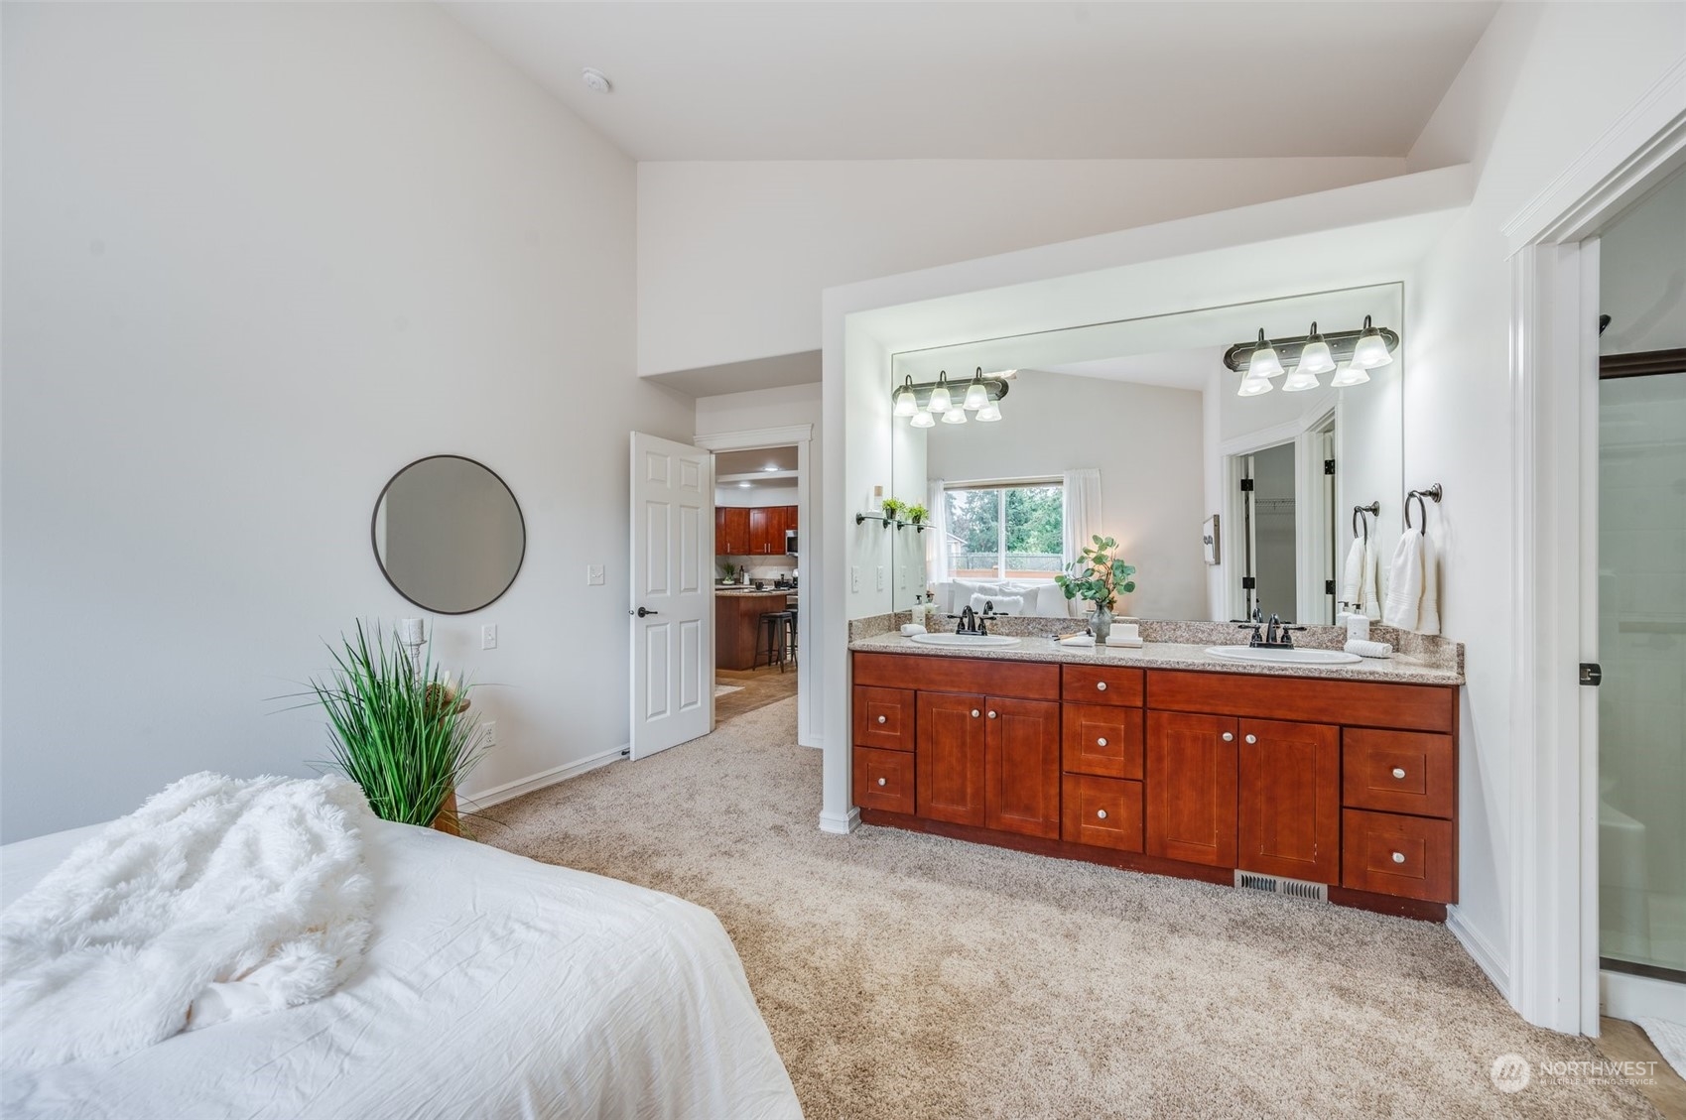
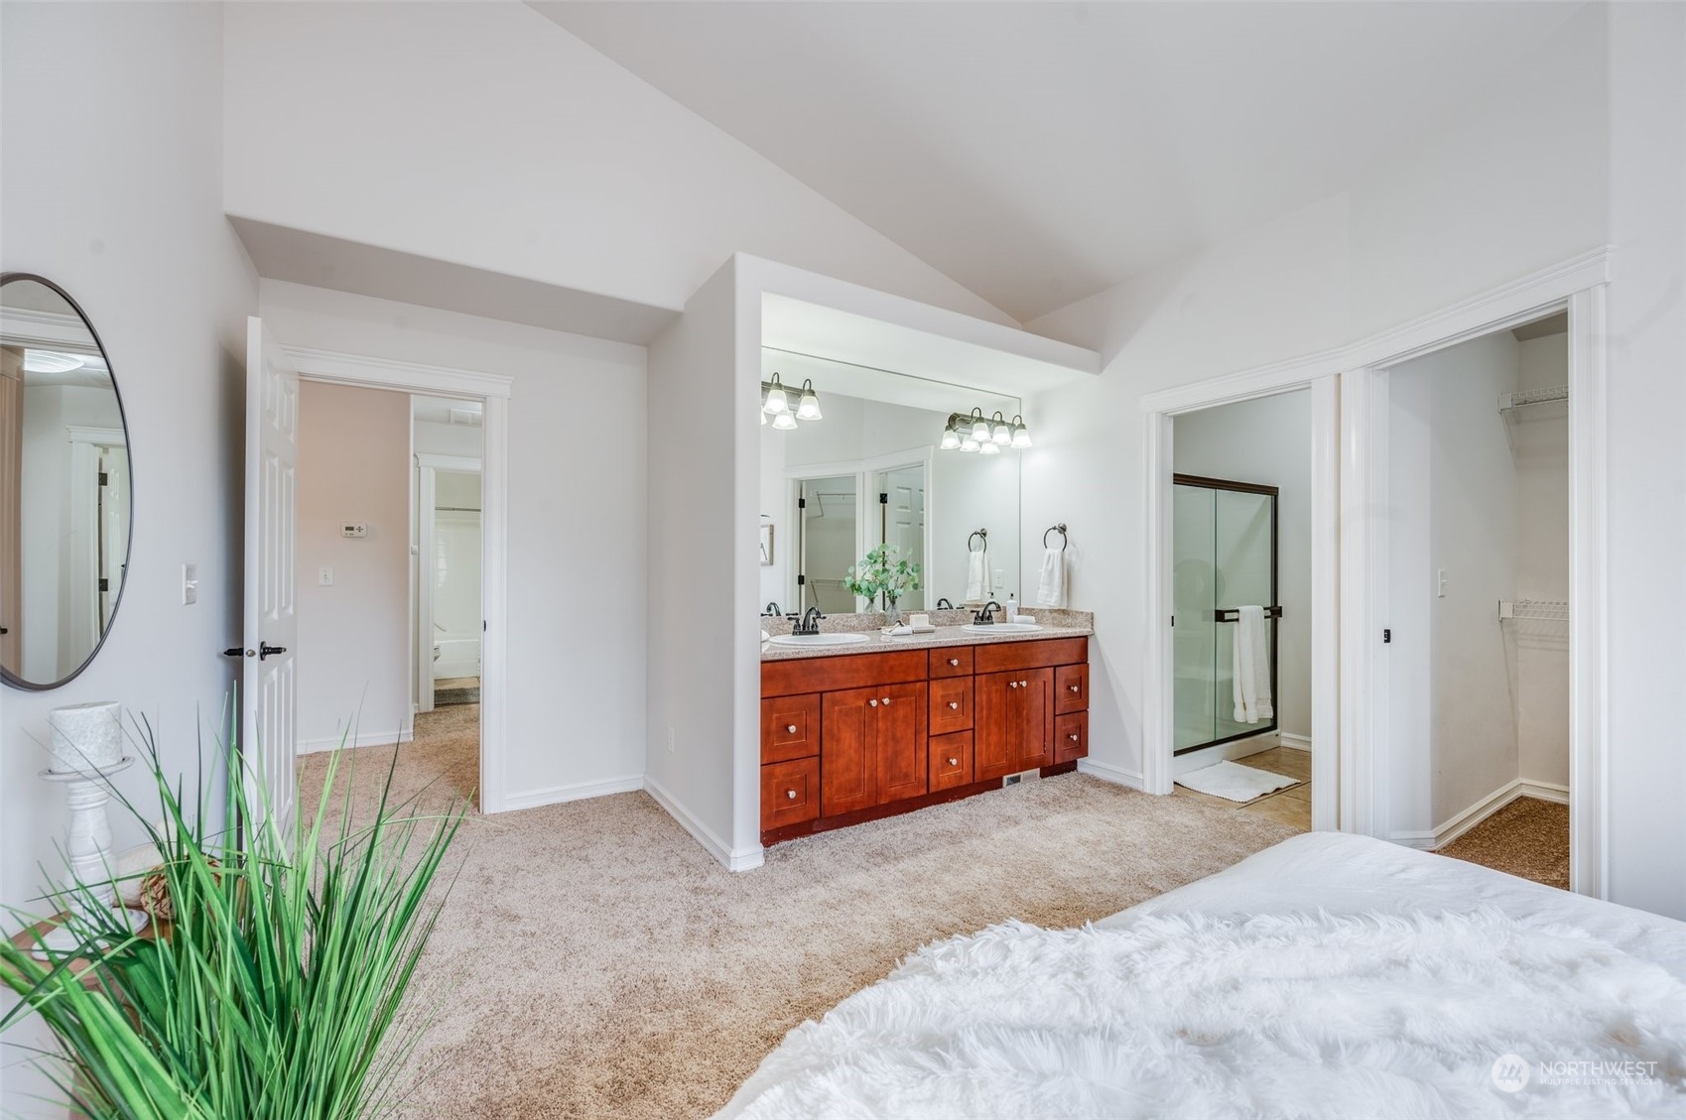
Bedroom with beige carpet and a large double-sink bathroom vanity in warm wood.
Primary bedroom with vaulted ceiling and carpet, opening to an ensuite with a double-sink wood vanity.
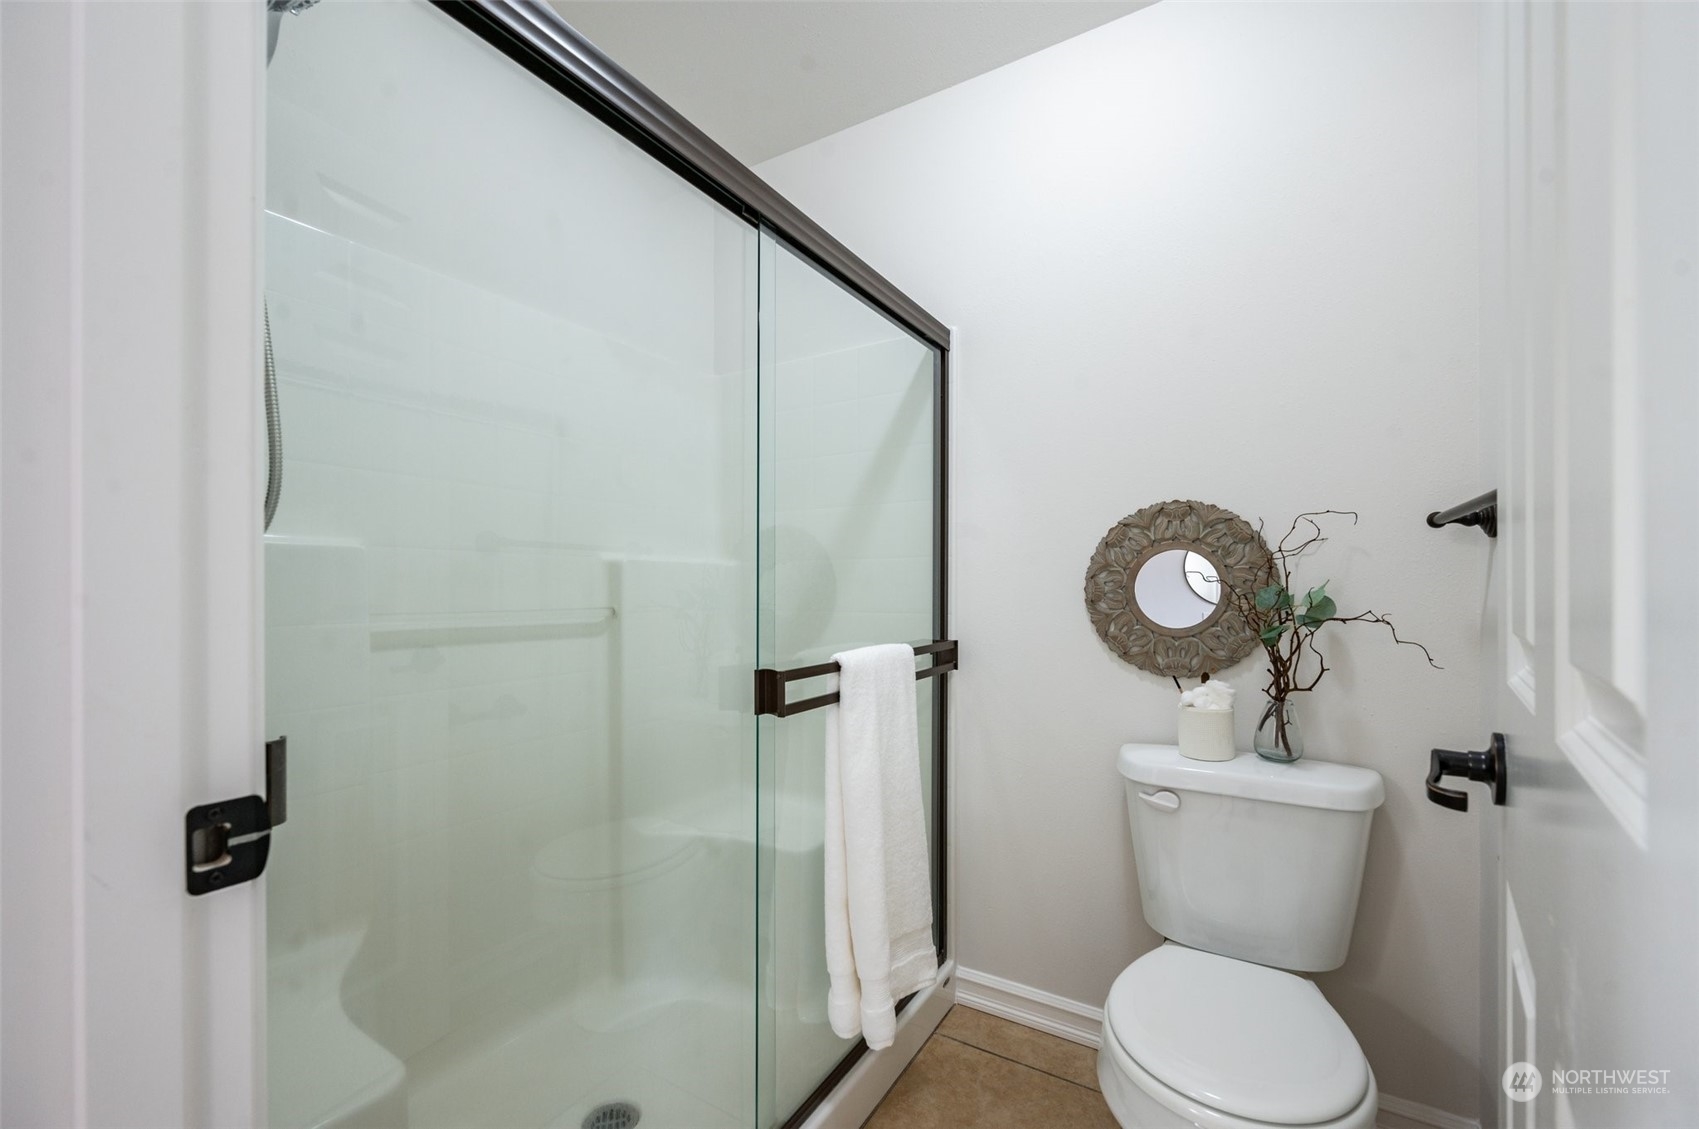
Bathroom with a glass-enclosed shower, white toilet, and decorative mirror.
Empty walk-in closet with white wire shelving and brown carpet.
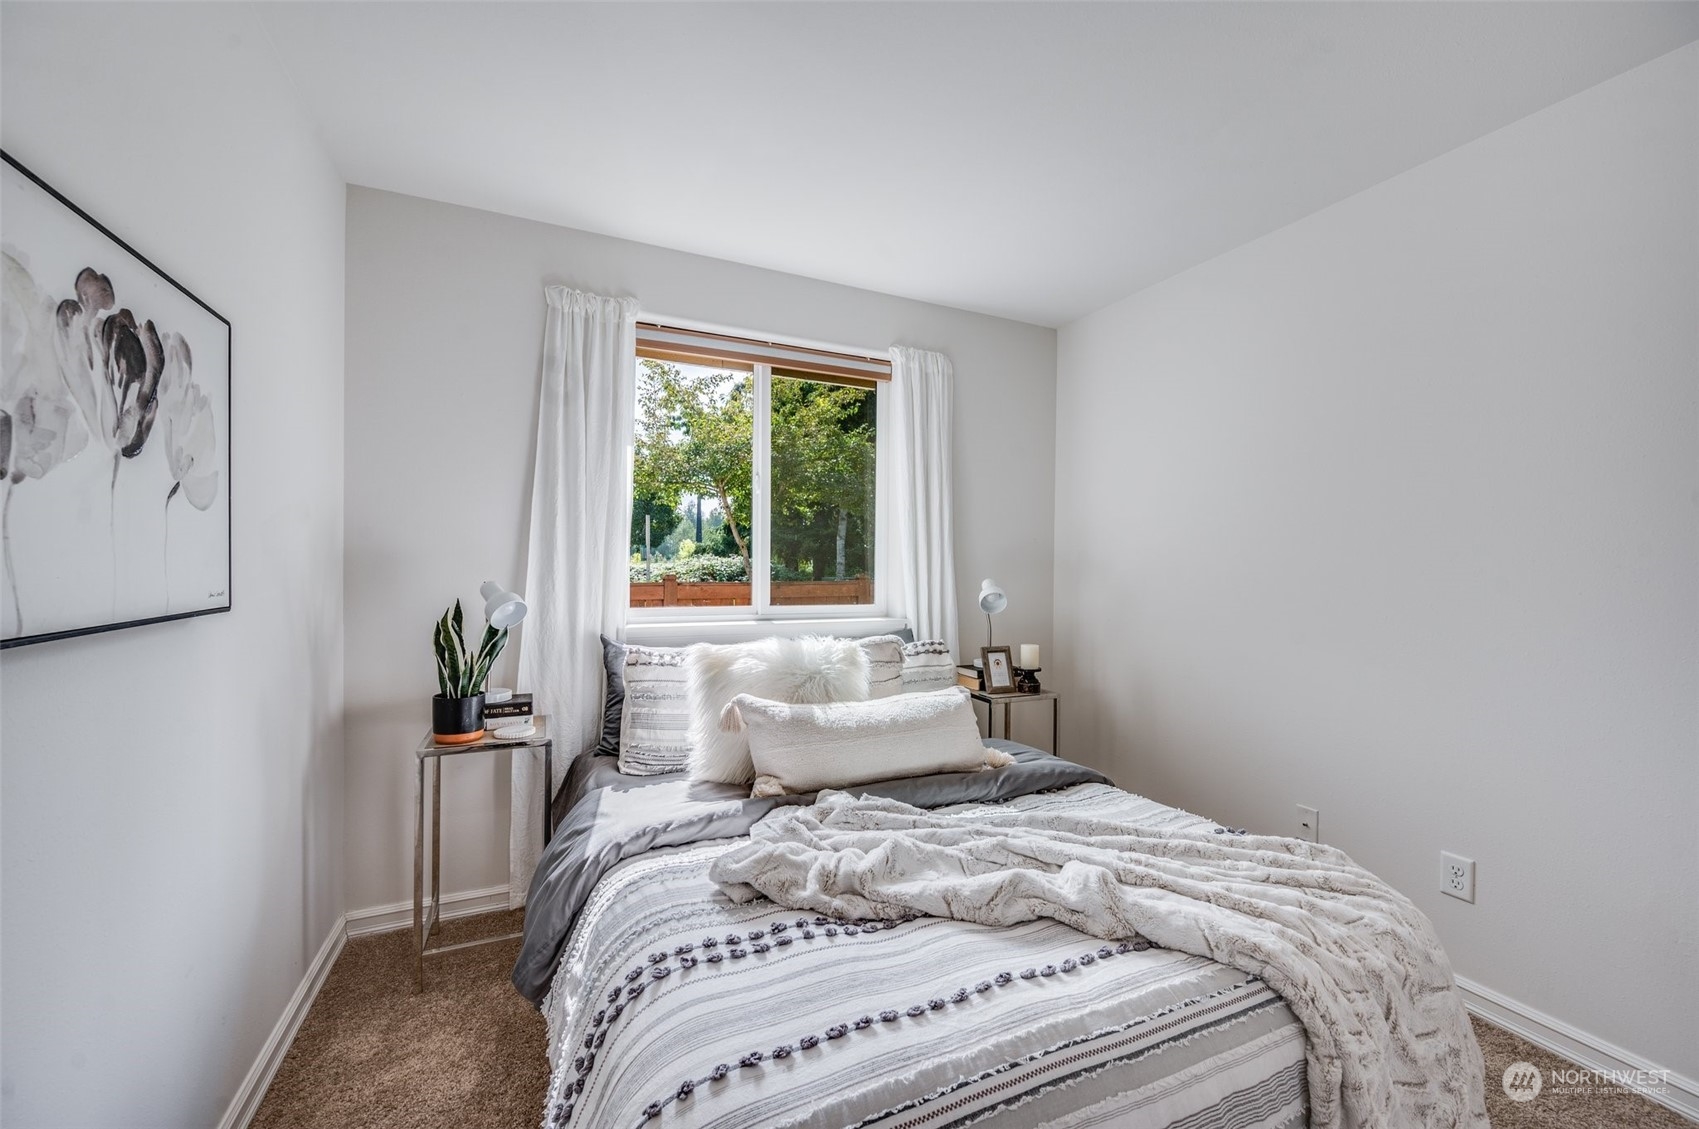
Staged bedroom with a white-and-gray bed, fluffy throw, and window overlooking trees.
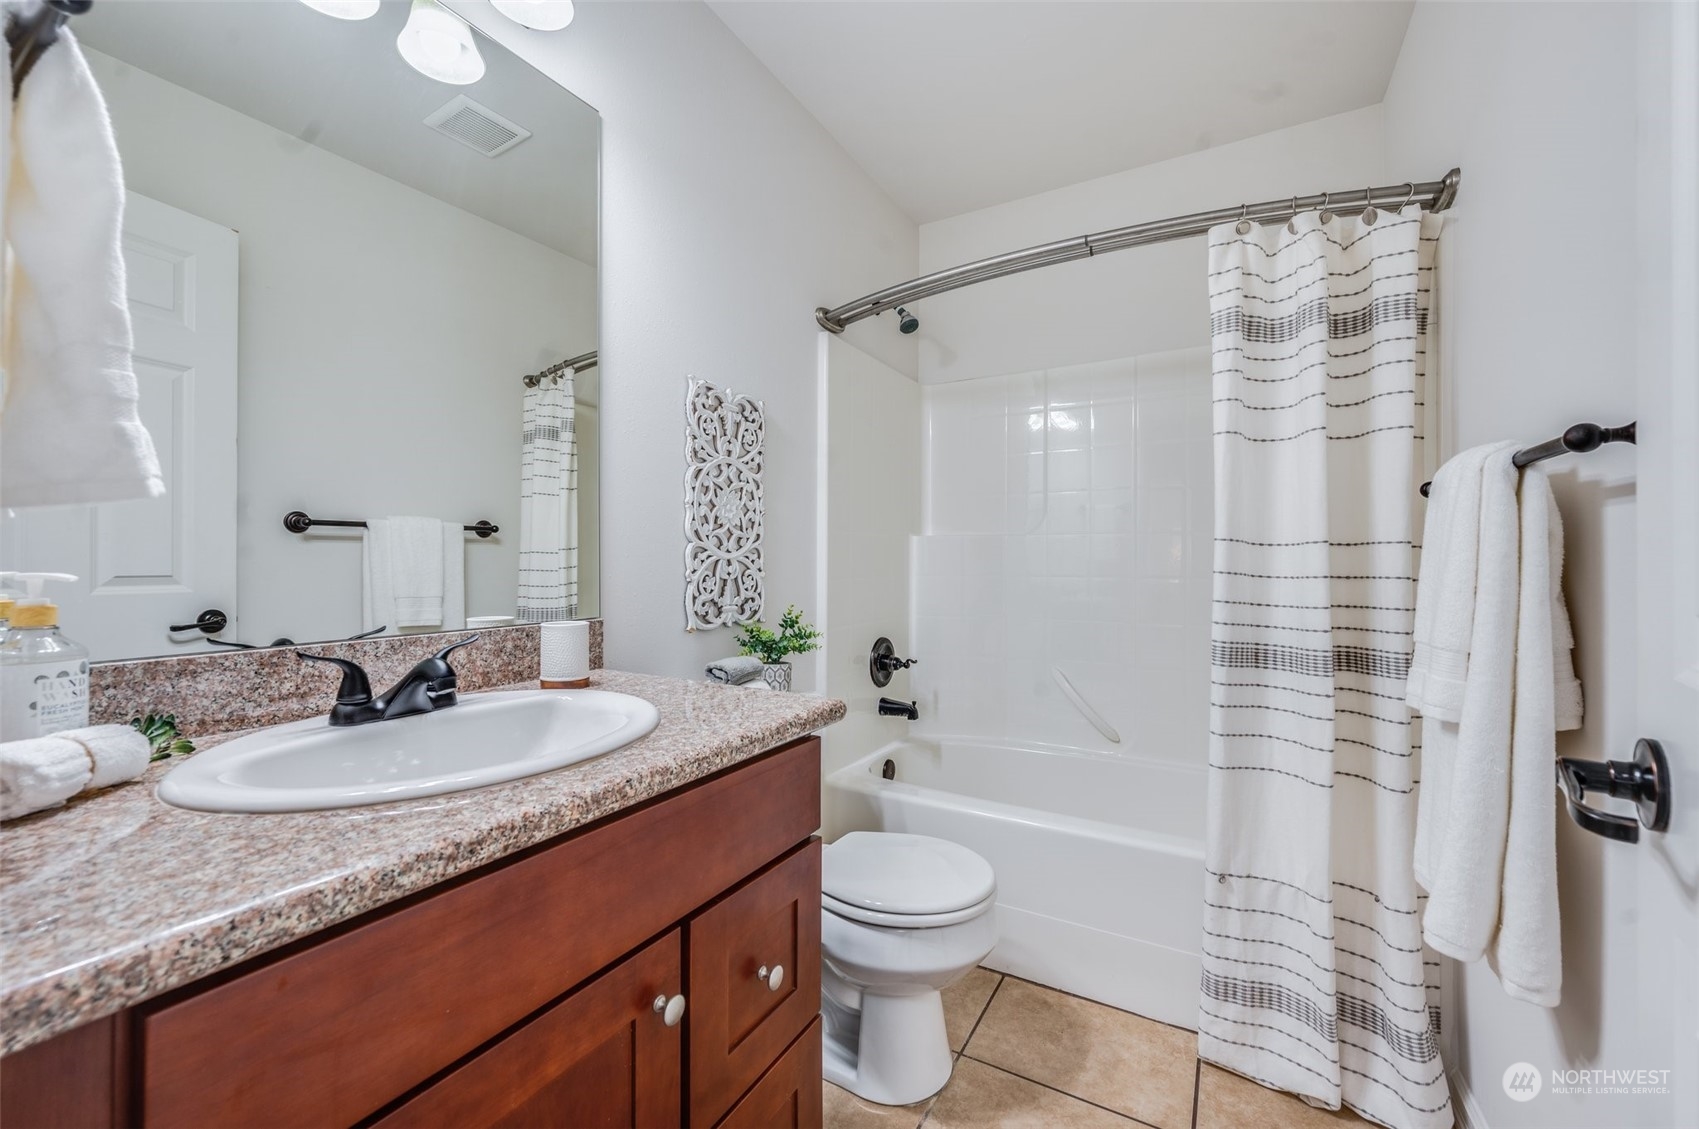
Bathroom with a granite vanity, dark wood cabinets, and a white tub-shower with striped curtain.
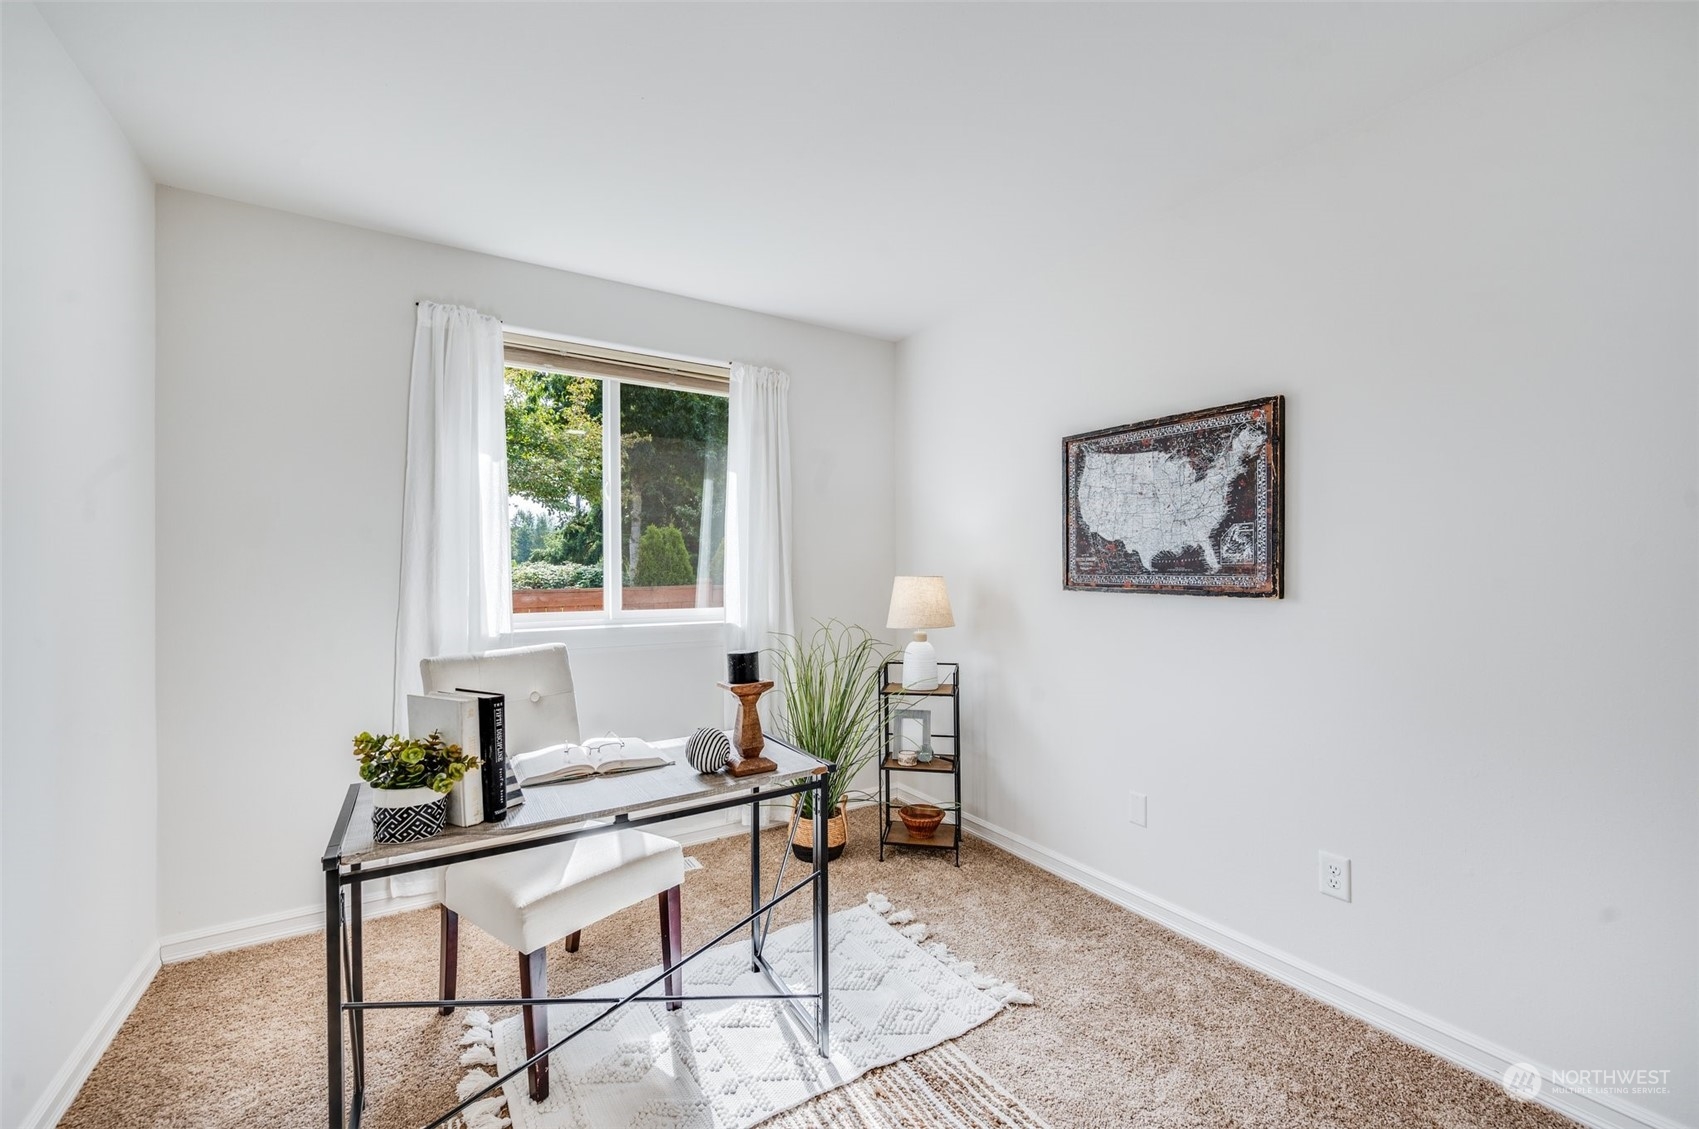
Staged home office with a desk beside a curtained window and framed map artwork.
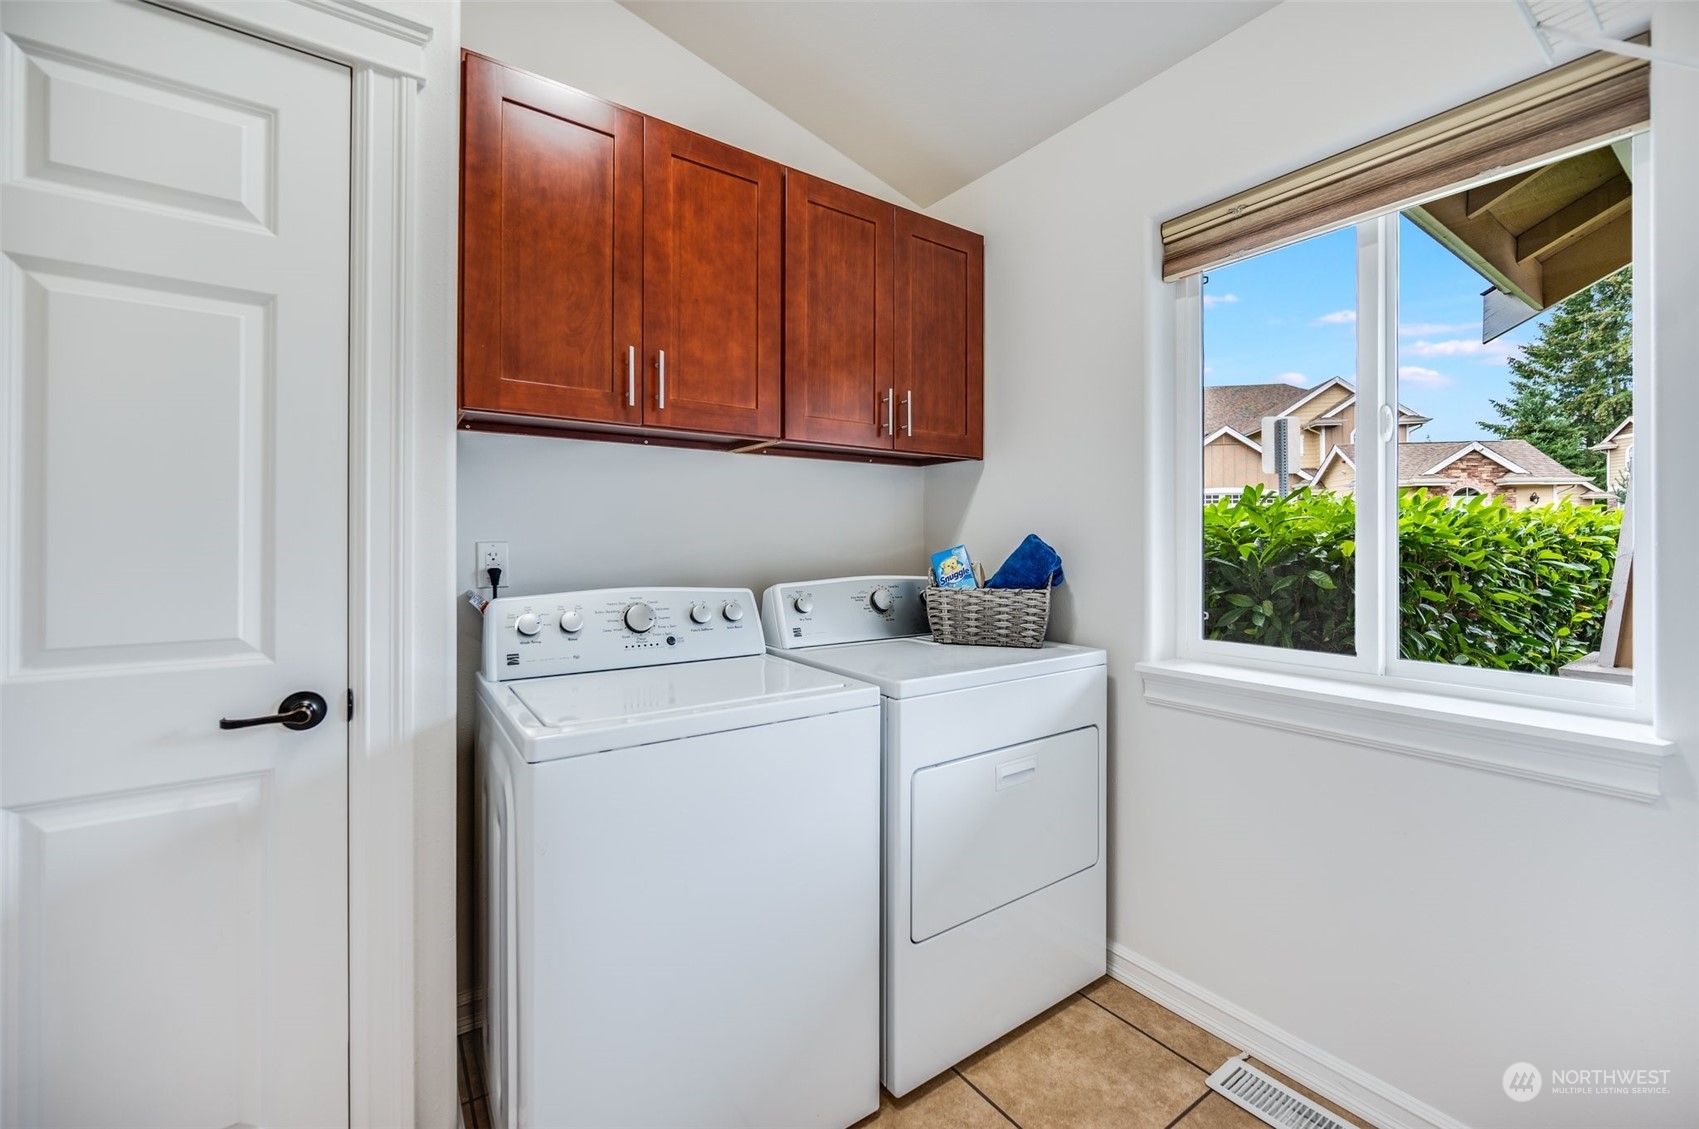
Laundry room with washer and dryer beneath reddish-brown cabinets beside a window.
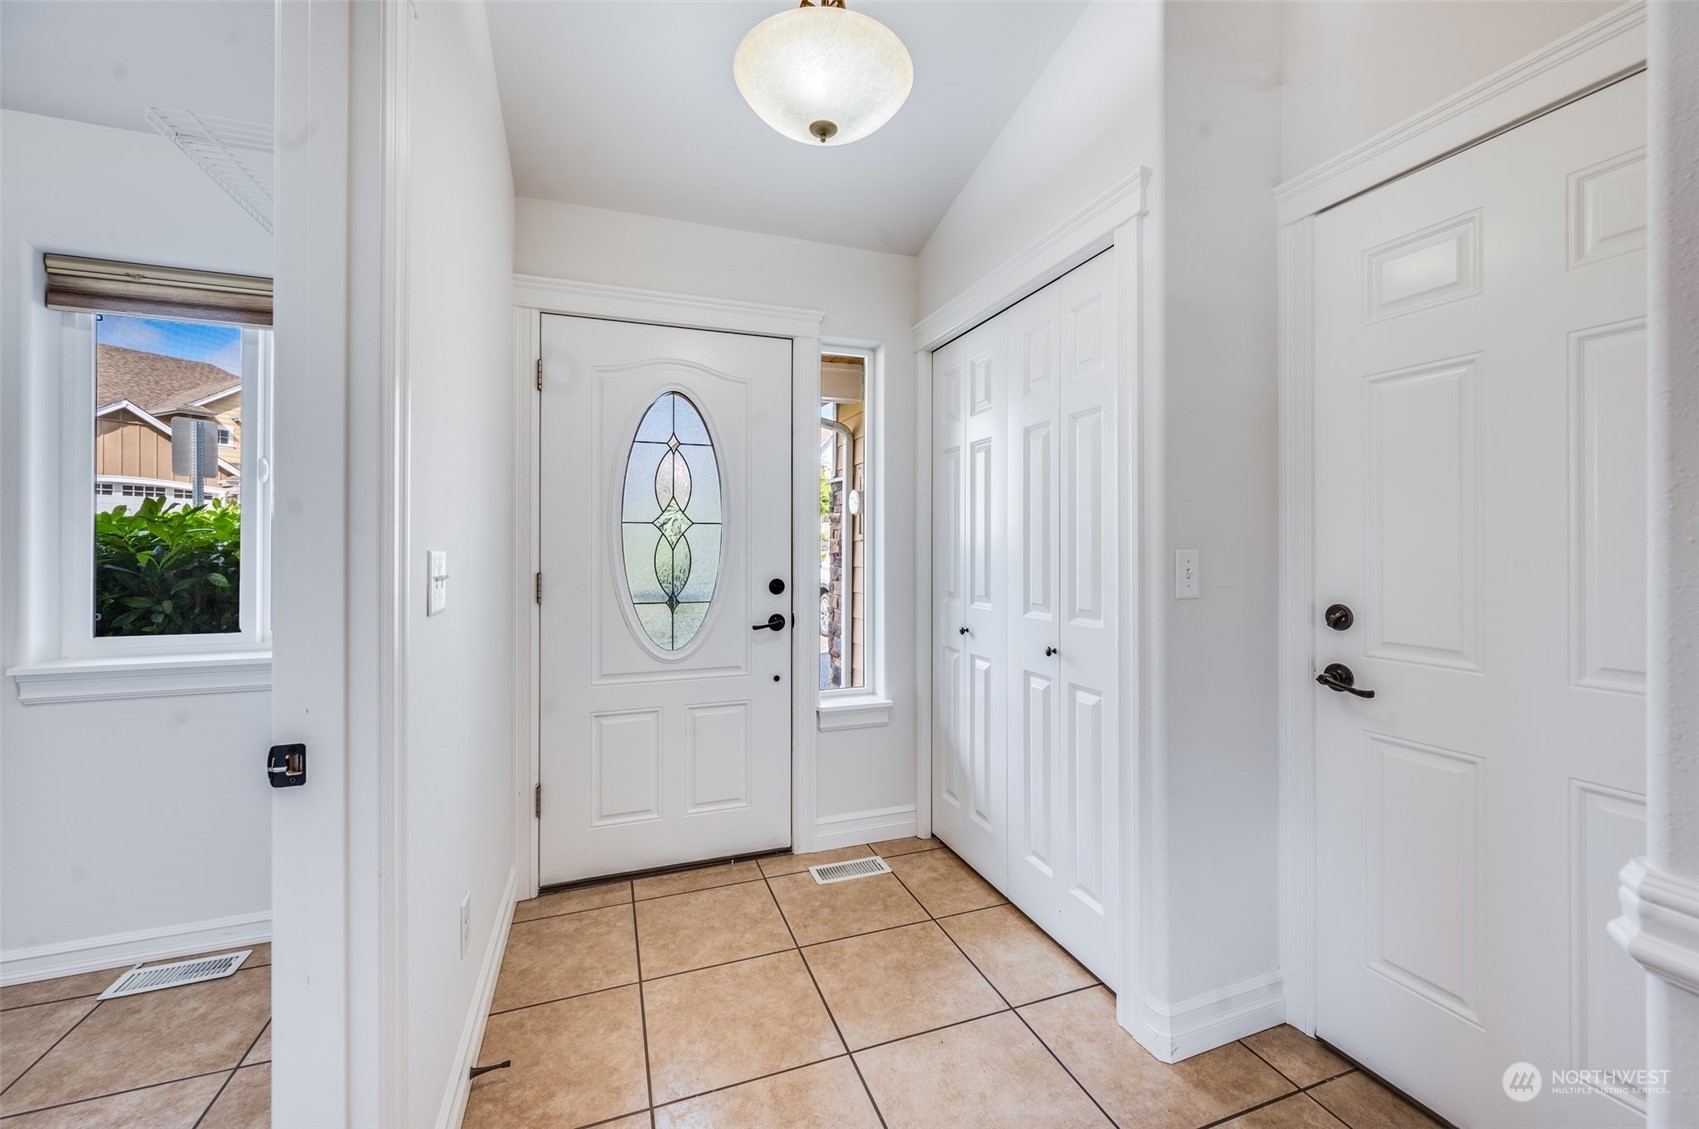
Entry foyer with an oval glass front door, white closet doors, and tan tile flooring.
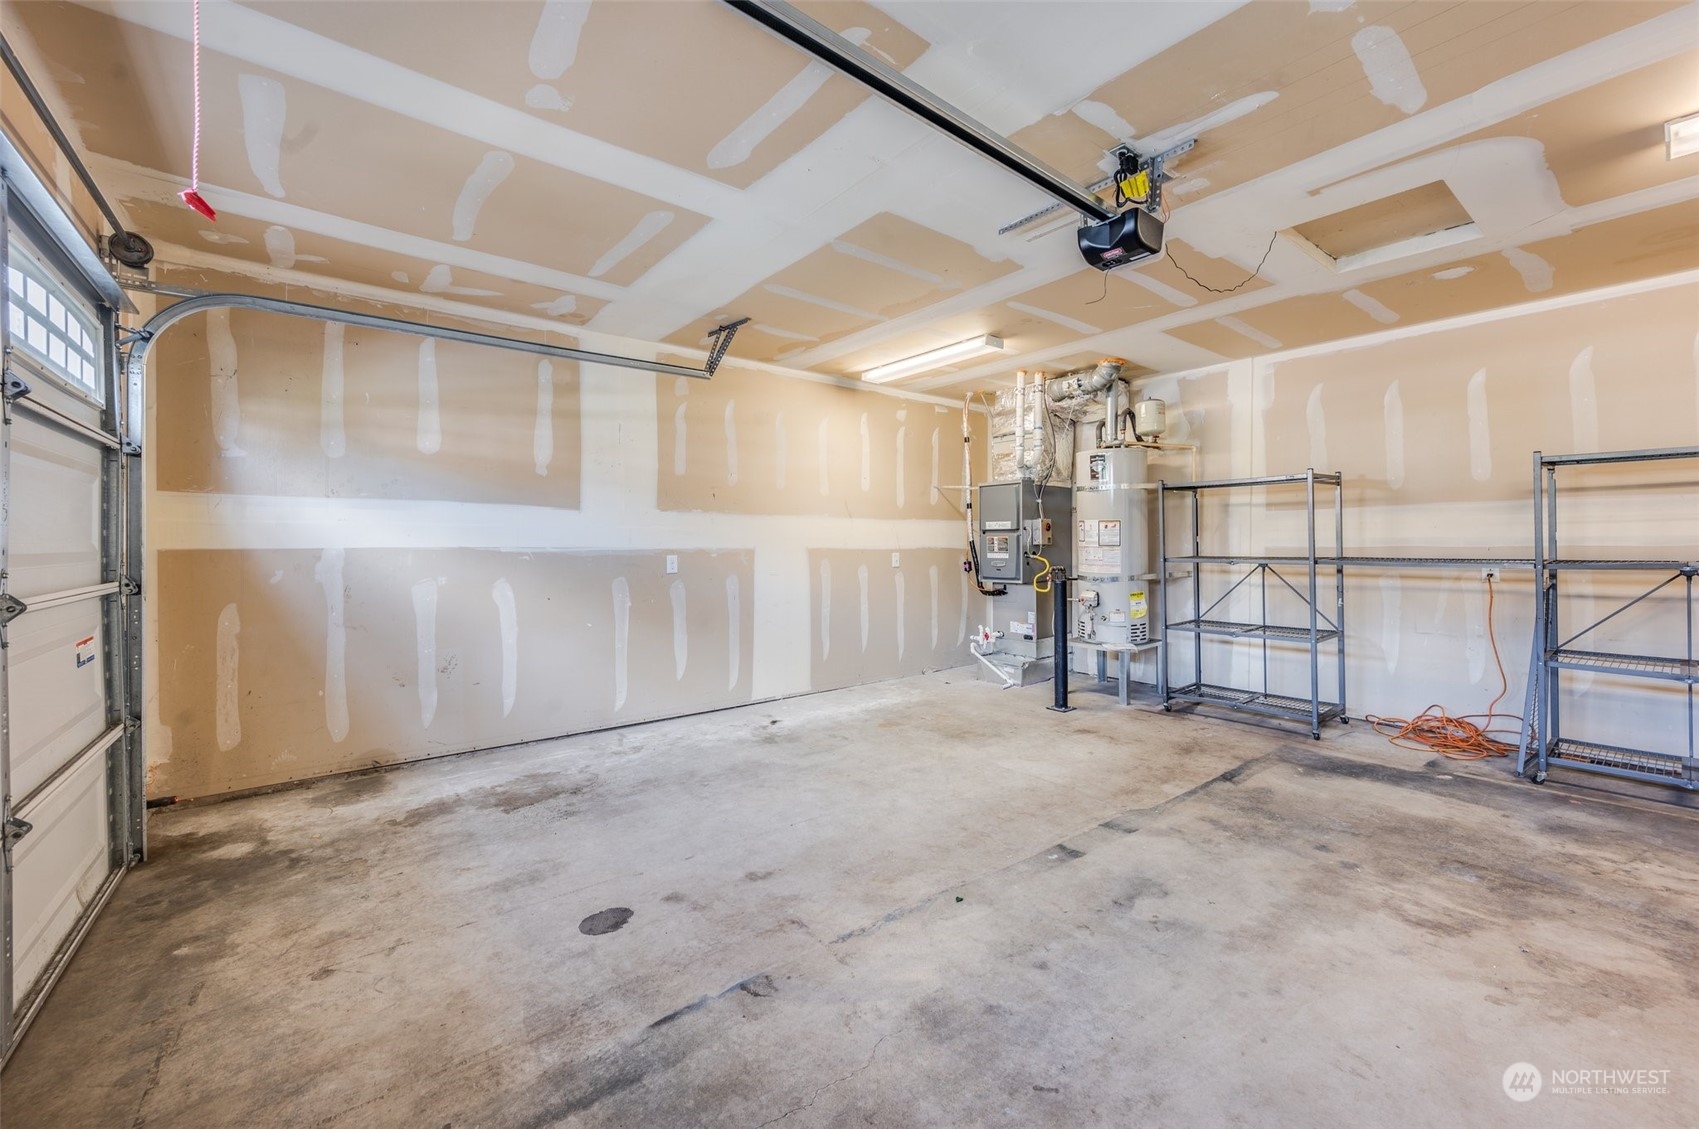
Garage with unfinished drywall, a concrete floor, water heater, and metal storage shelves.
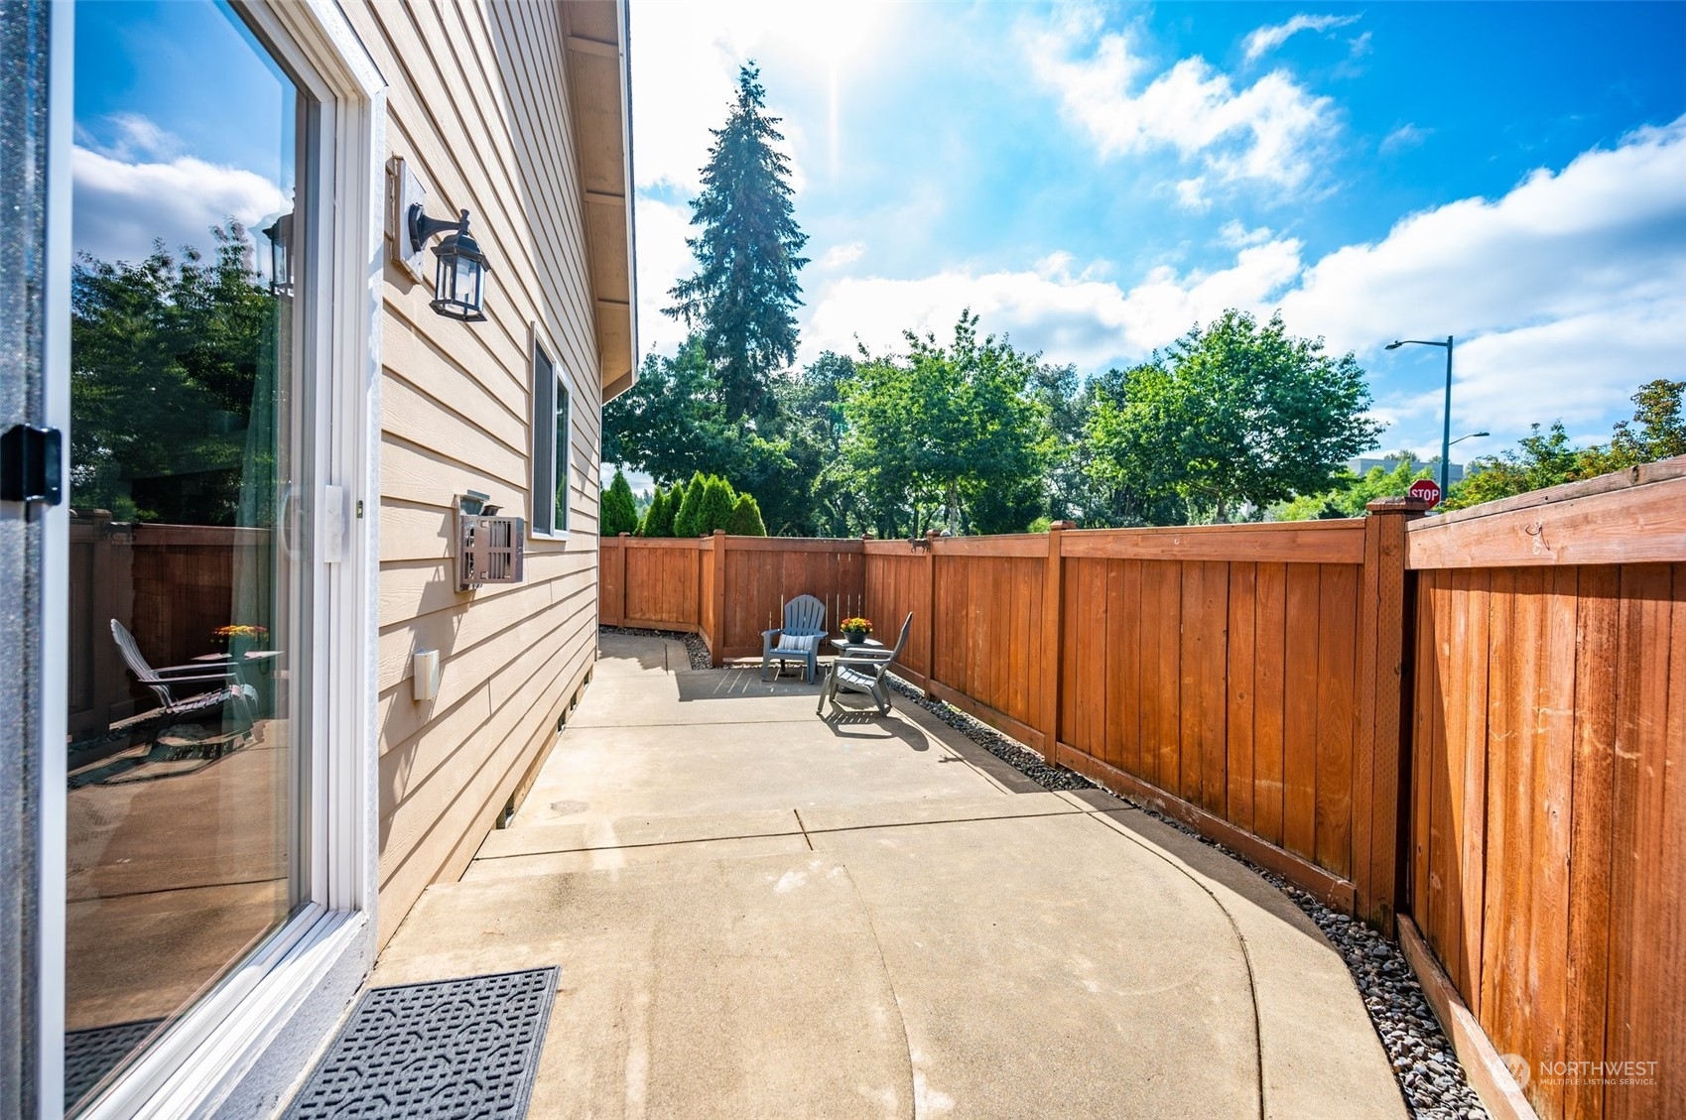
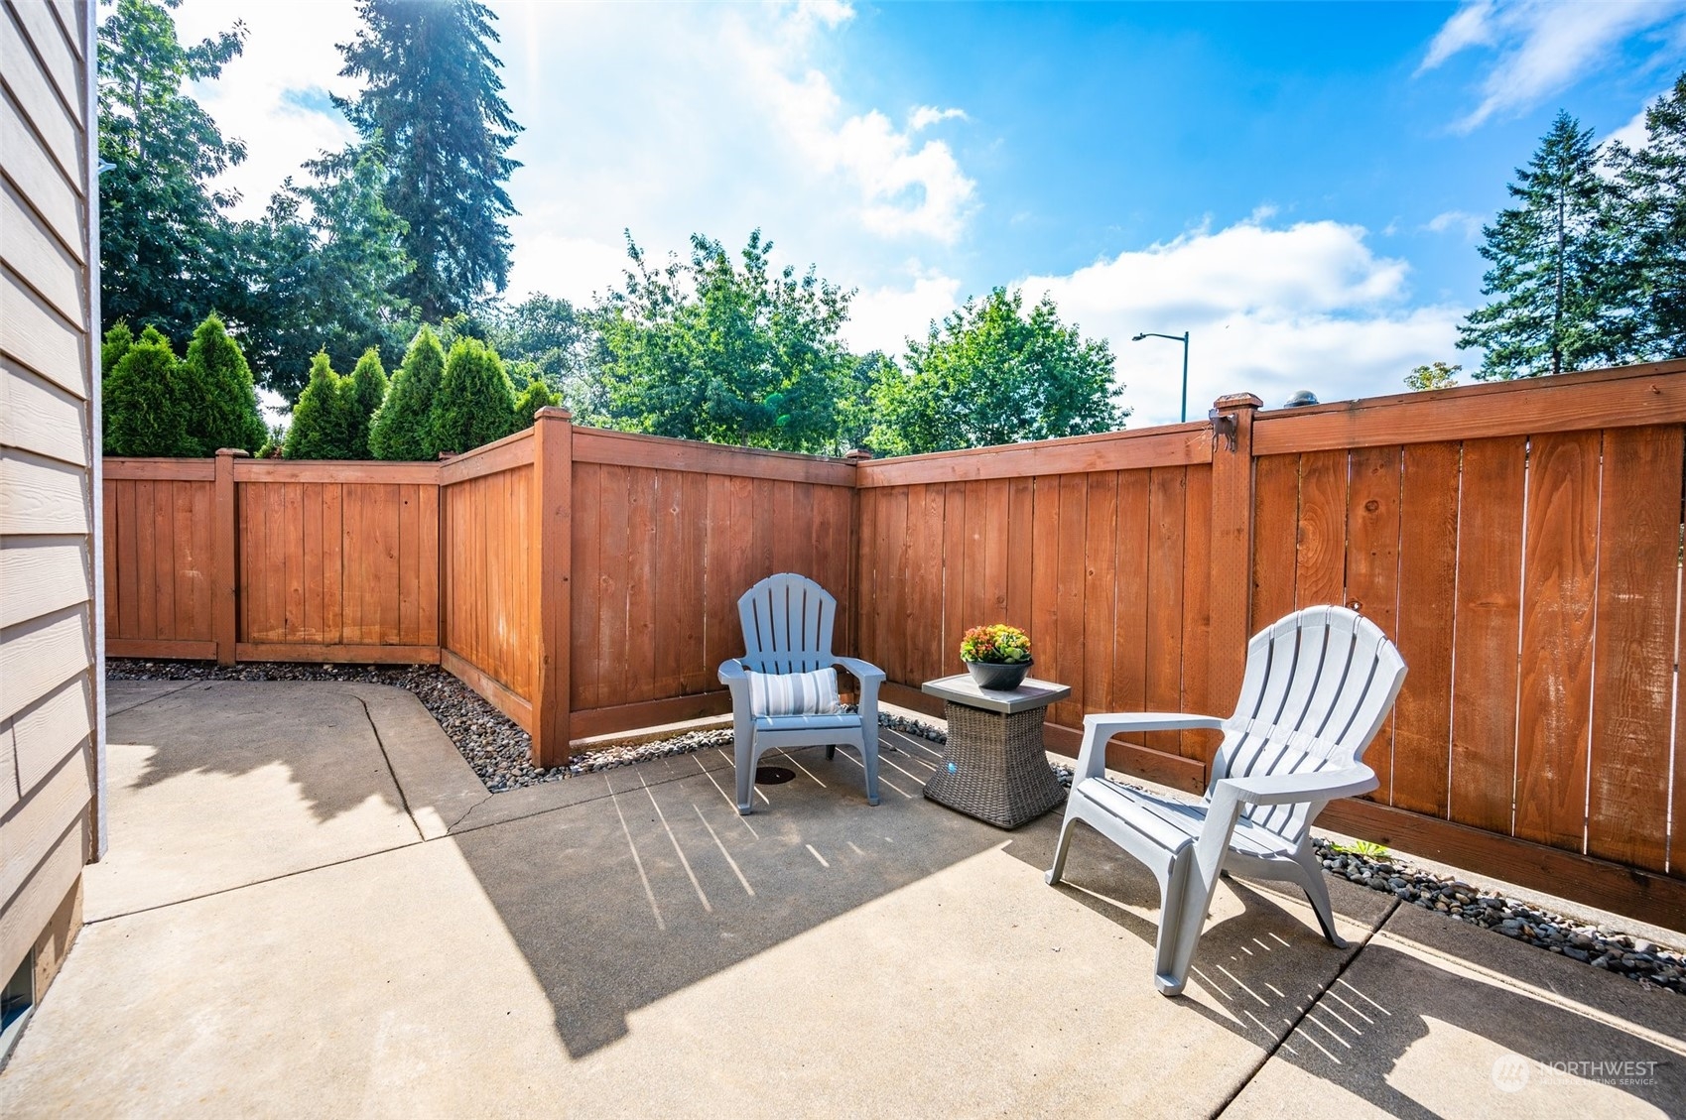
Concrete patio beside the home with outdoor chairs and a tall wooden privacy fence.
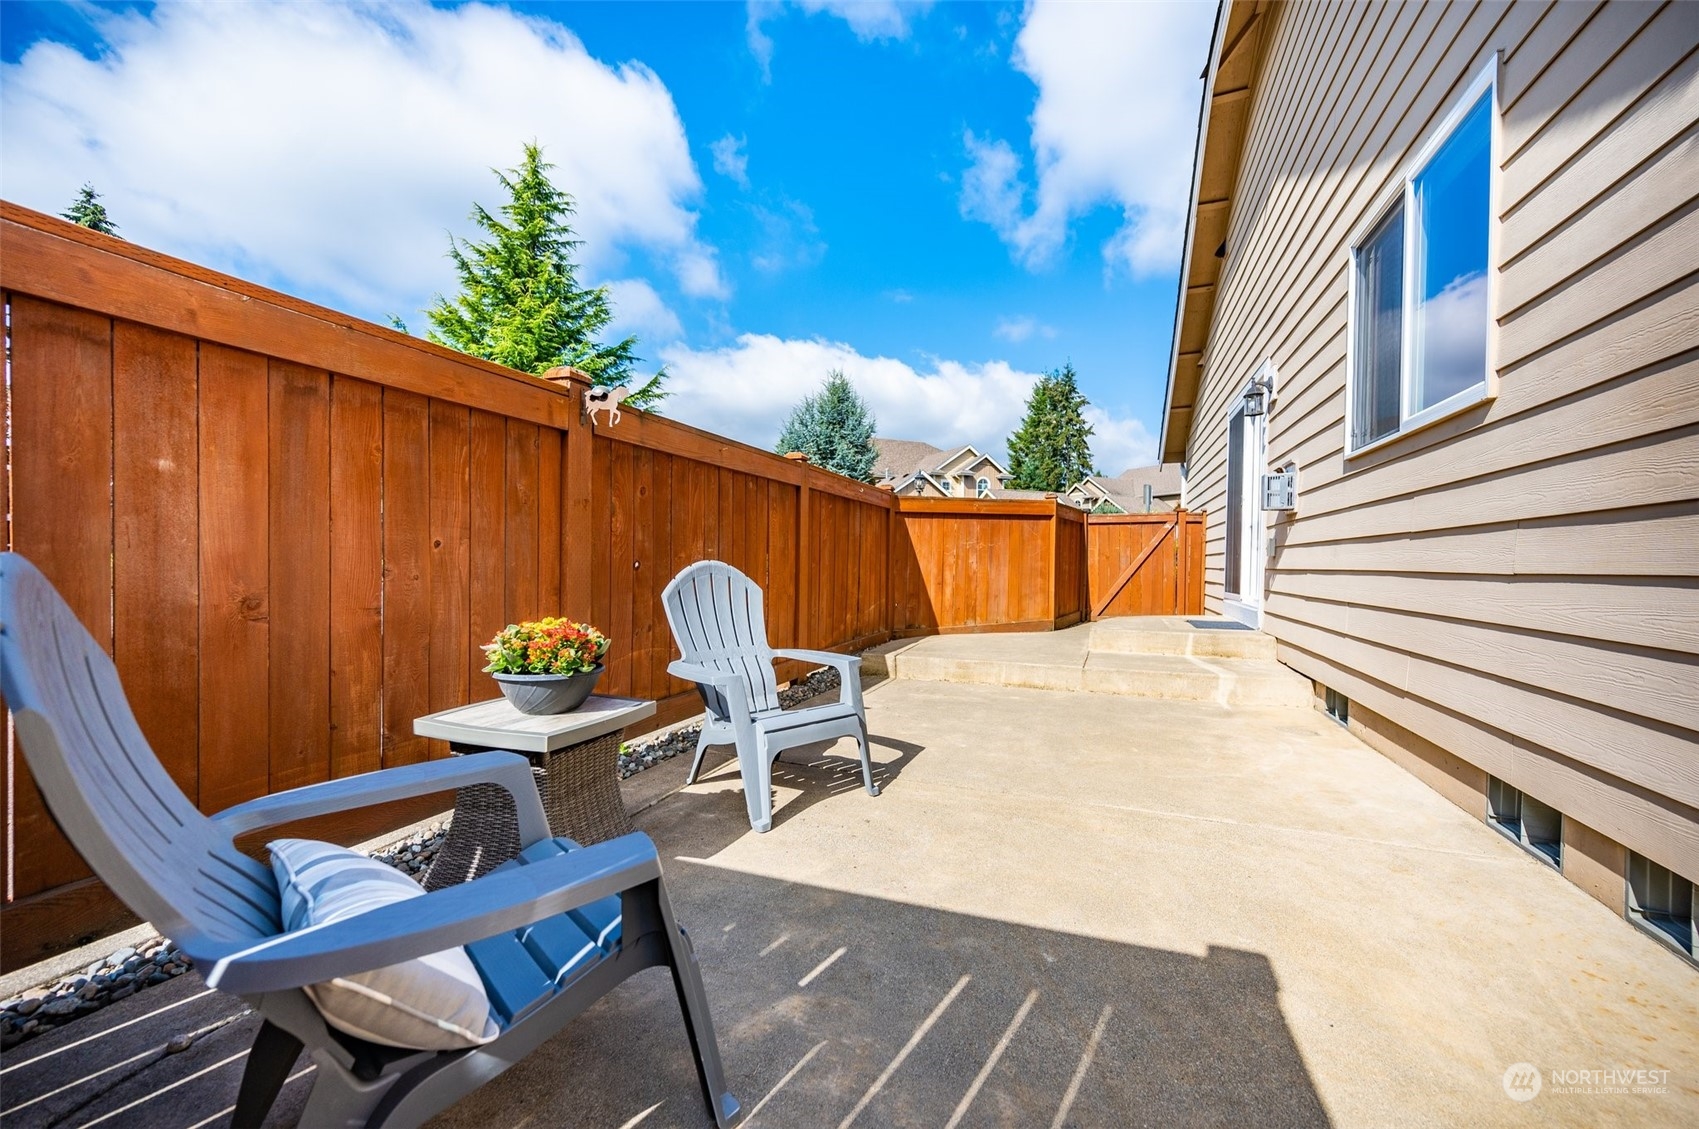
Fenced patio with two white Adirondack chairs and a small table beside the home.
Fenced concrete patio with gray Adirondack chairs and a flower planter beside the house.
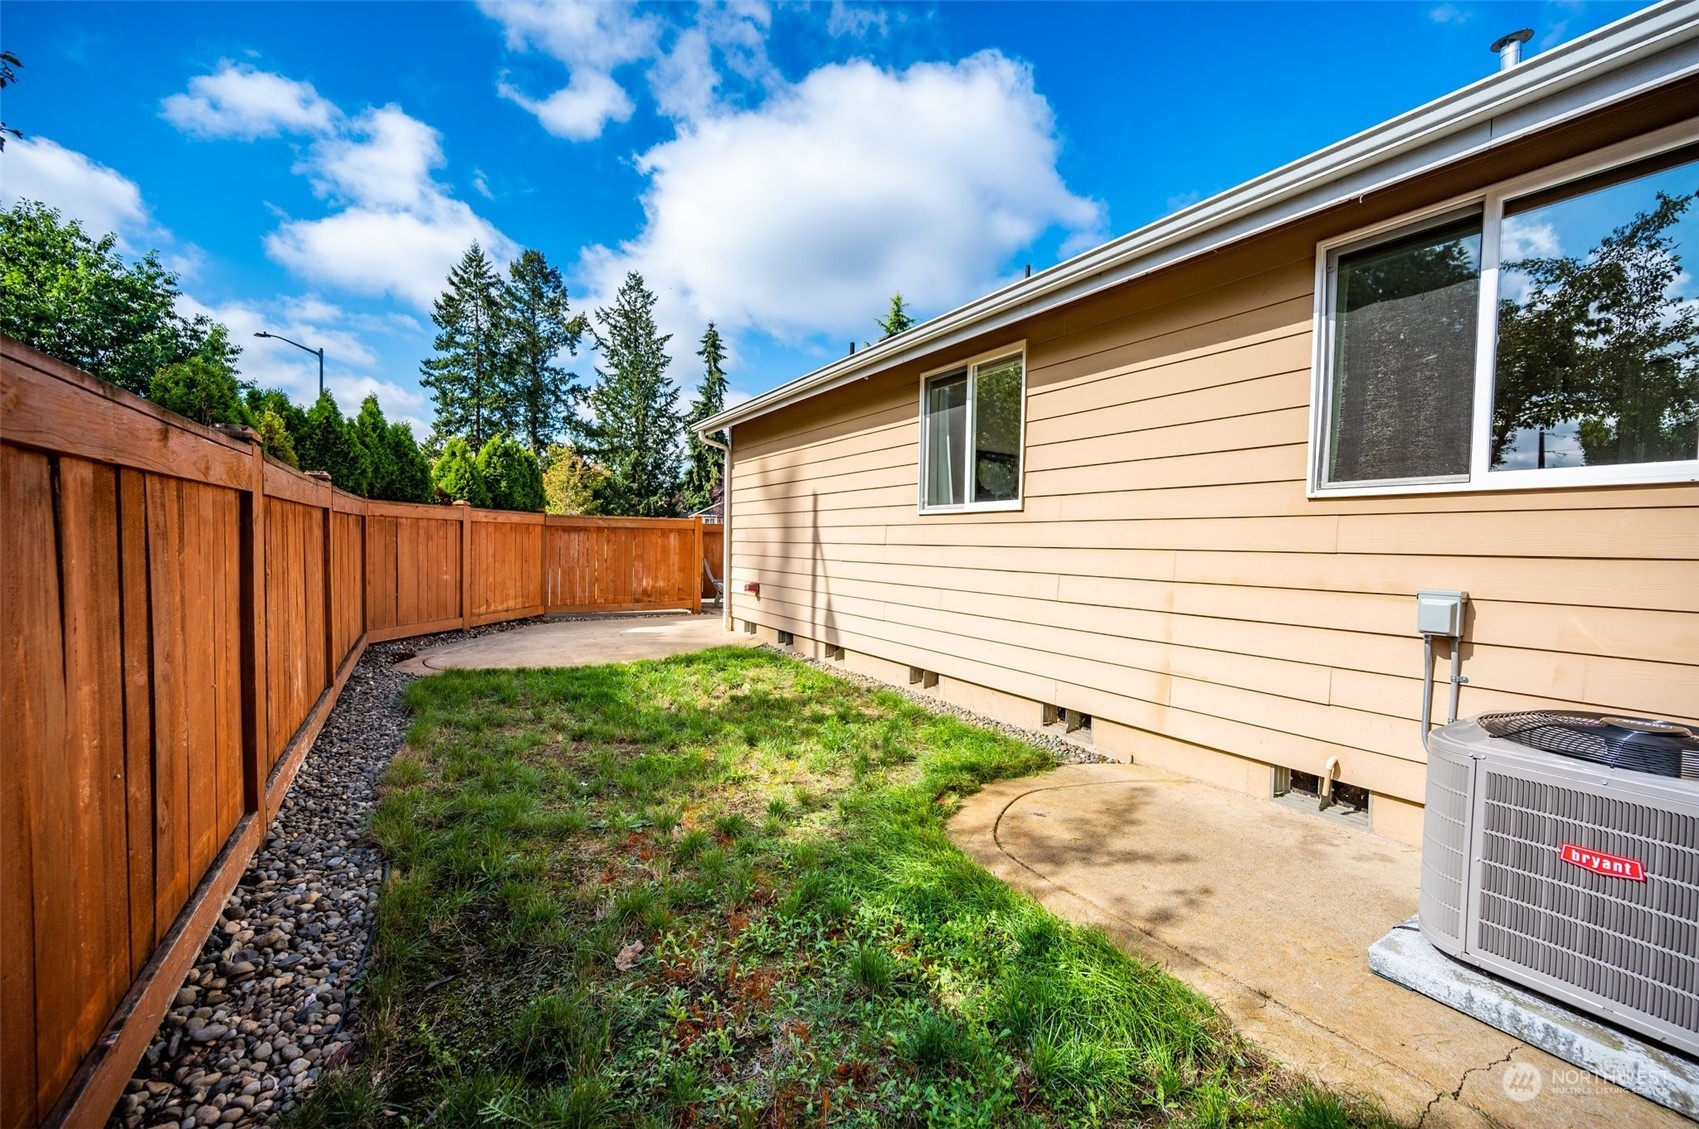
House side yard with a wooden privacy fence, grassy strip, concrete patio, and outdoor air-conditioning unit.
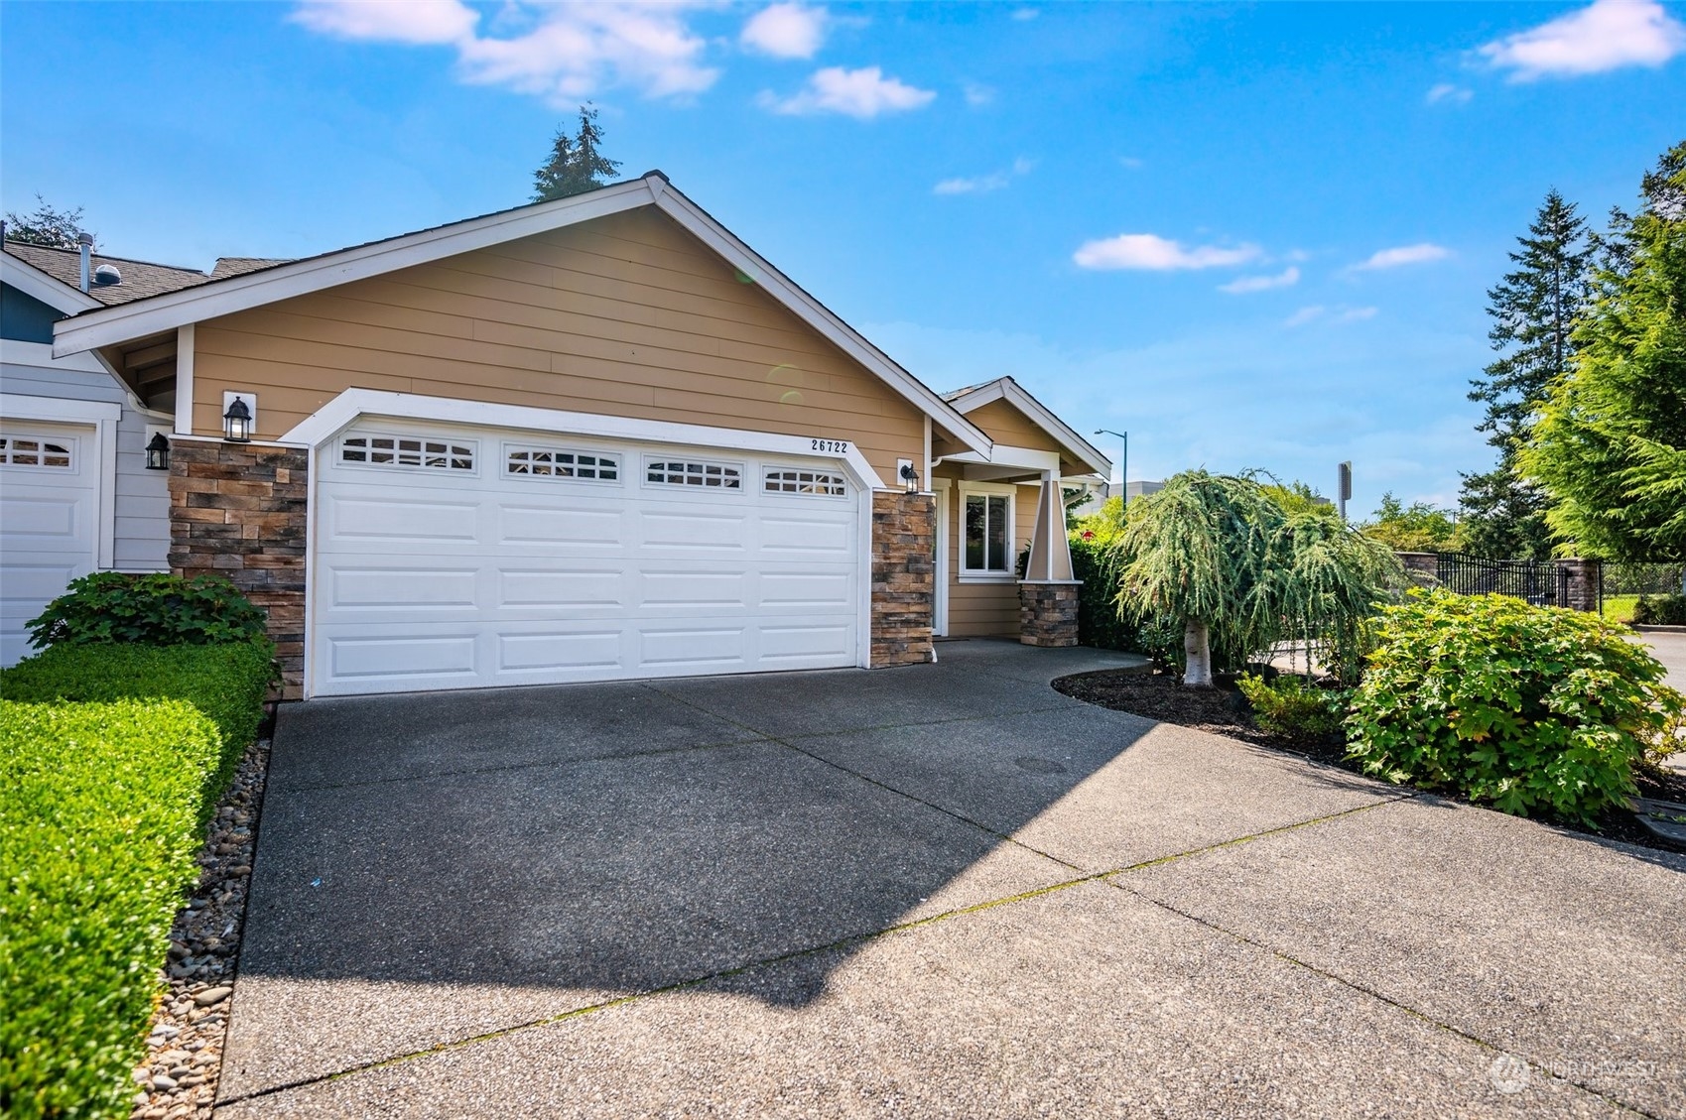
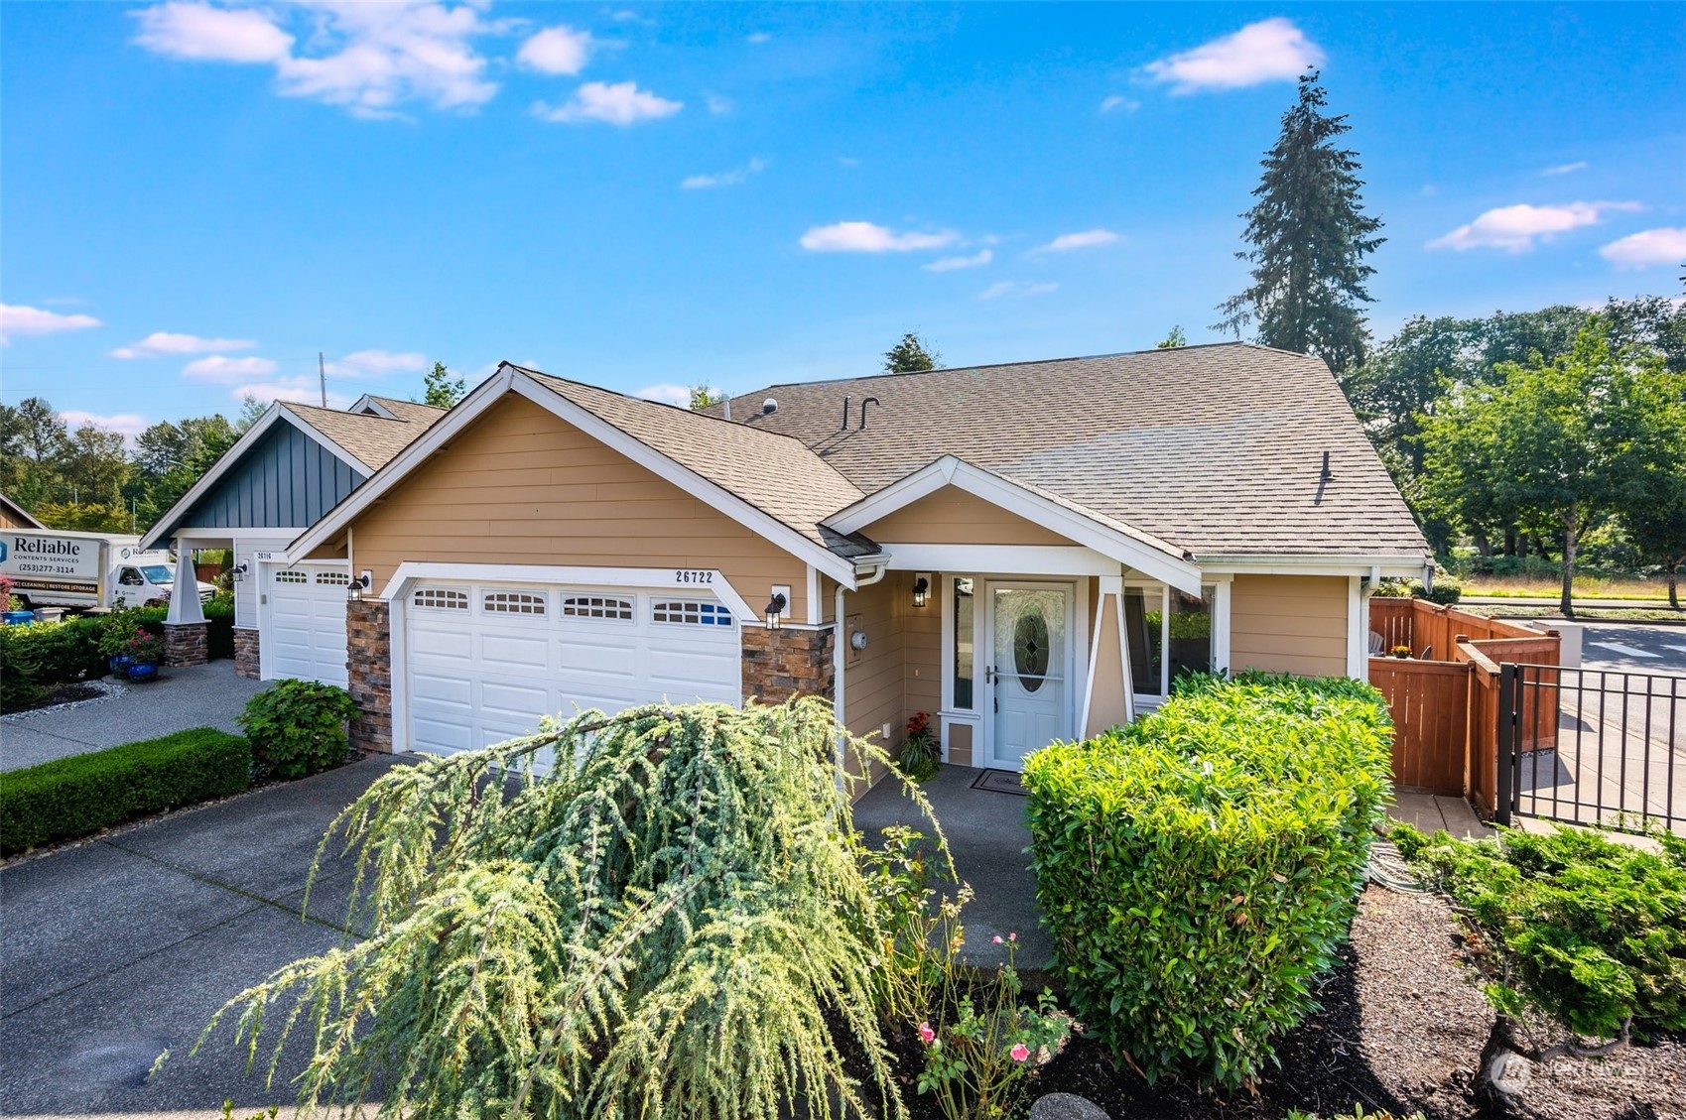
Home with a wide white double garage door, stone accents, and landscaped driveway.
Tan home with two white garage doors, stone accents, landscaped shrubs, and a fenced side yard.
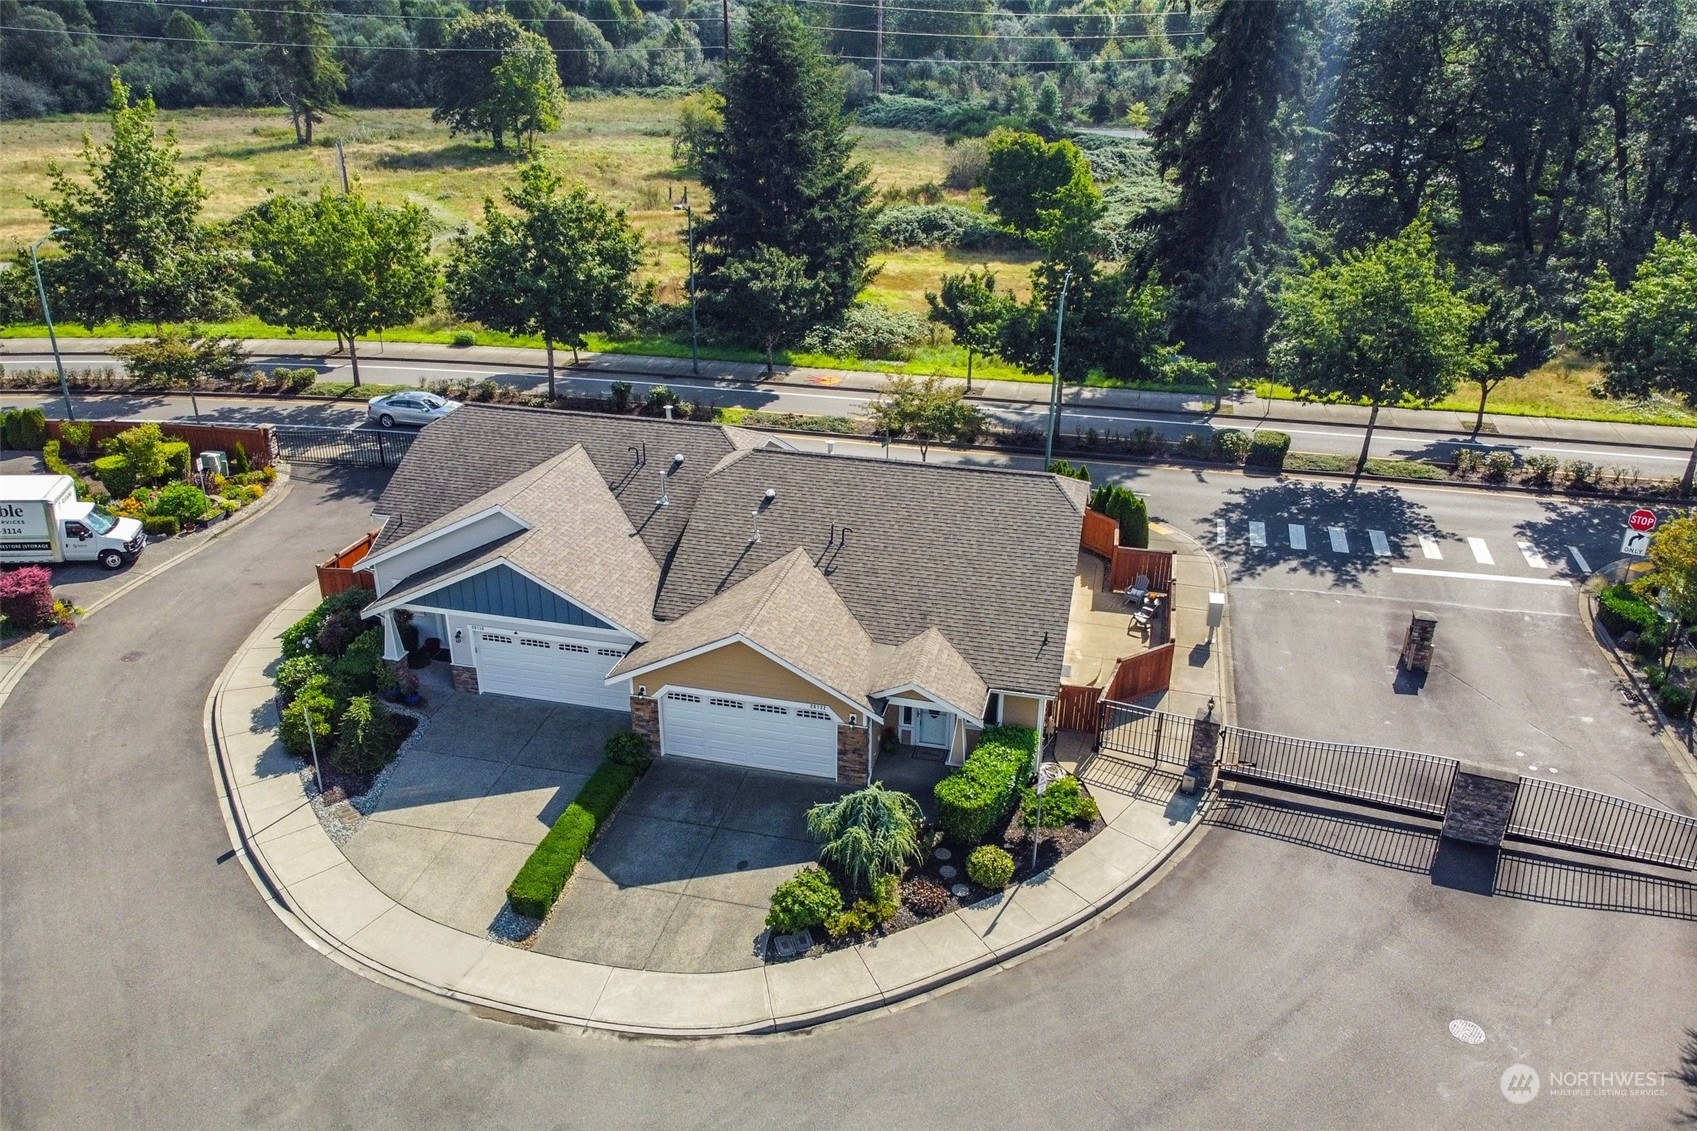
Aerial view of a garage-fronted residential building with landscaped grounds and a gated entrance.
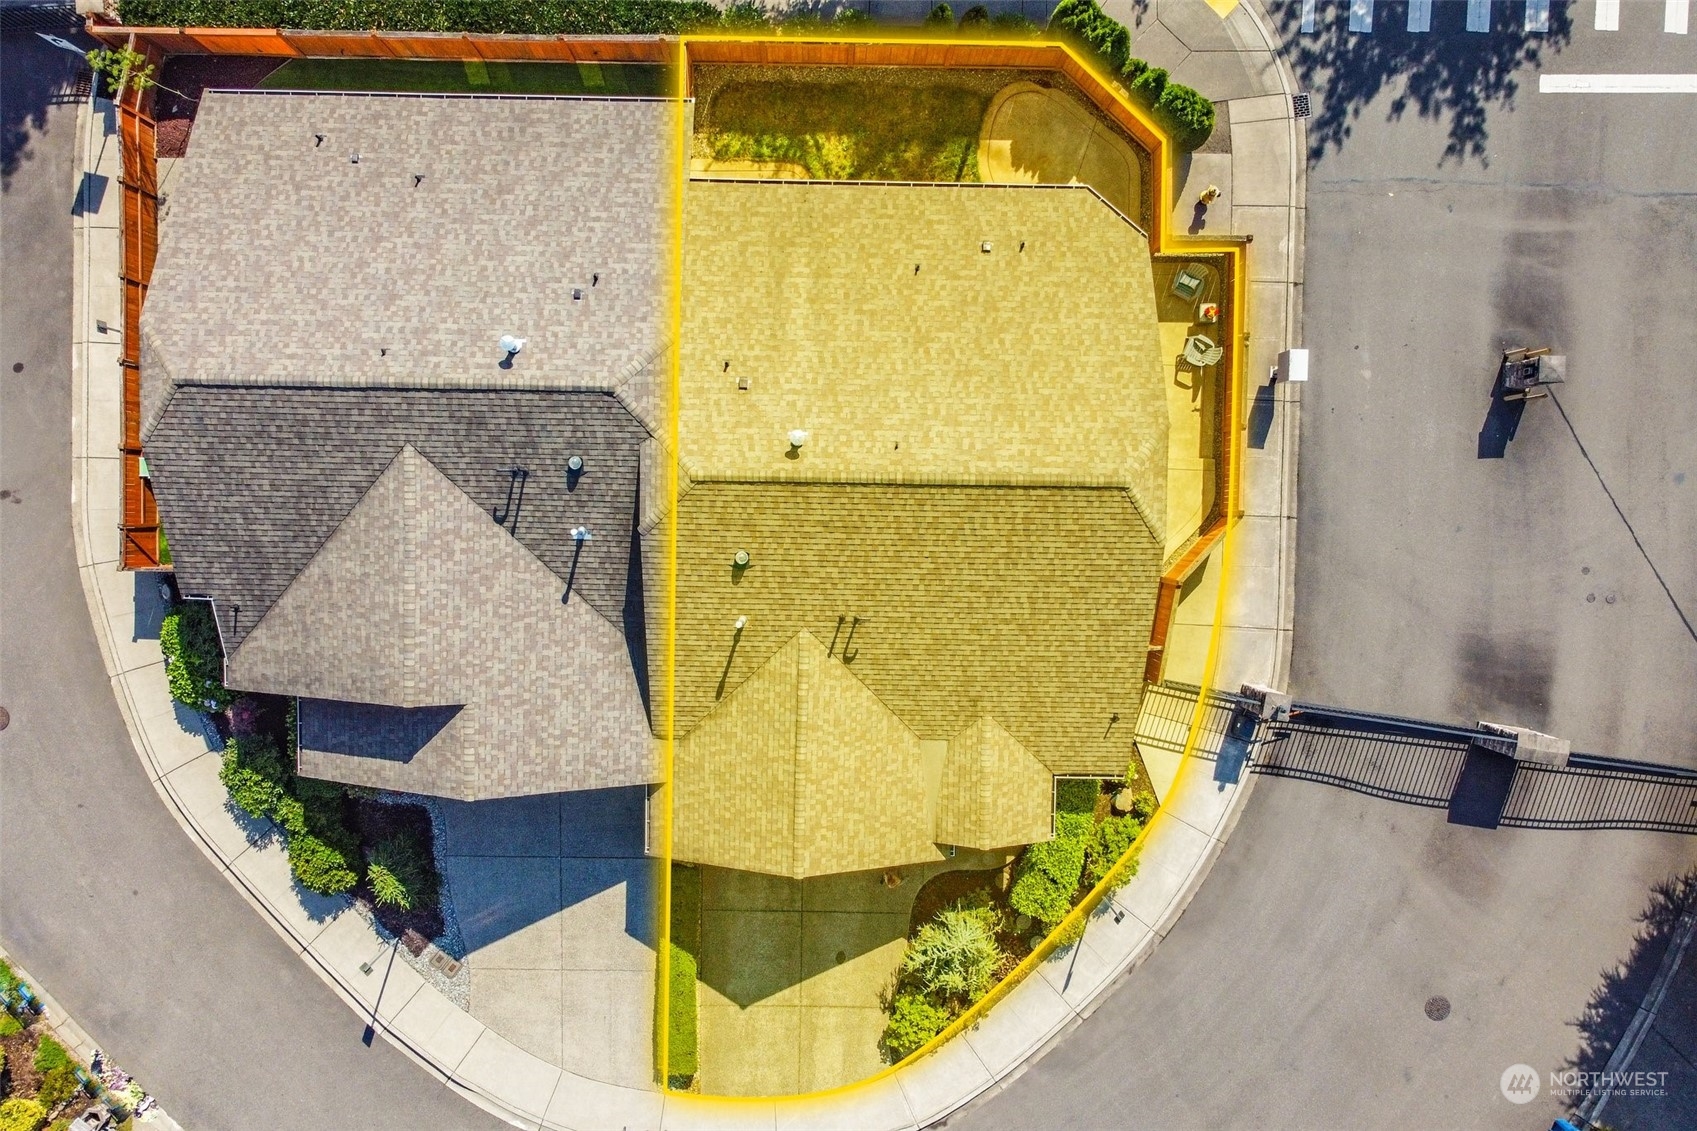
Aerial view of a home outlined in yellow on a curved street, beside a gated entrance.
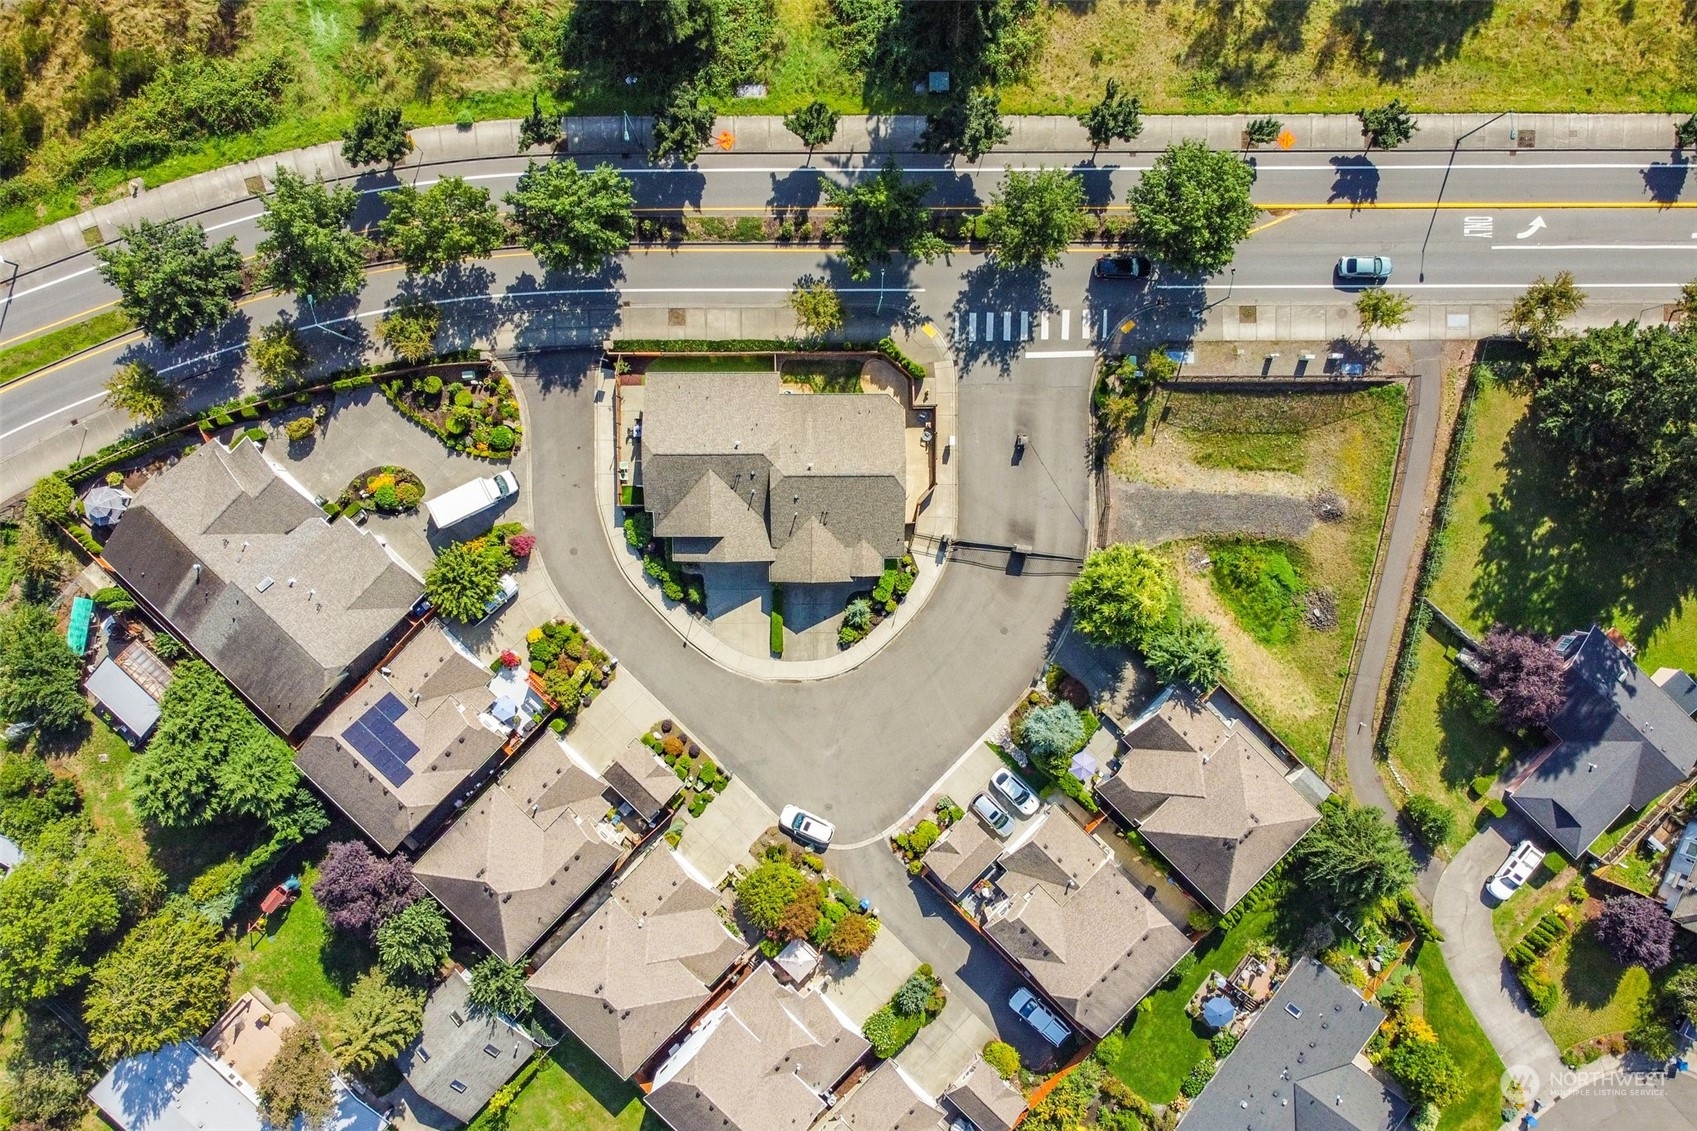
Aerial view of a home at a curved residential intersection, surrounded by neighboring houses and trees.
Aerial view of homes, wooded land, and a commercial district along a tree-lined road.
SEE ALL PHOTOS
Tan single-story home with stone-accented garage doors, landscaped frontage, and a gated driveway at dusk.
Covington Pointe entrance with a black metal gate and stone sign pillars.
Covered front entry with a white door, wood ceiling, stone column, and leafy hedge.
Open front door reveals a tiled foyer and furnished living room beyond.
Staged living room with vaulted ceiling, stone fireplace, and sliding glass door to a fenced patio.
Living room with a vaulted ceiling, stone fireplace, and sliding glass door to a fenced patio.
Living room with a lit gas fireplace, stone surround, and gray sofa.
Living room with vaulted ceiling, stone fireplace, gray sofa, and sliding doors to a fenced patio.
Staged living room with a gray sofa and white ottoman, opening to a dining area and kitchen.
Open living and dining room with a vaulted ceiling, fireplace, and sliding glass door.
Kitchen and dining area with reddish-brown cabinets, stainless steel appliances, and a glass dining table.
Kitchen with reddish-brown cabinets, a stone-topped island, and stainless steel appliances.
Kitchen with reddish-brown cabinets, granite counters, and stainless steel appliances.
Kitchen with a granite island and cherry cabinets, opening to a dining and living area.
Staged bedroom with a white bed, walk-in closet, beige carpet, and ceiling fan.
Bedroom with beige carpet and a large double-sink bathroom vanity in warm wood.
Primary bedroom with vaulted ceiling and carpet, opening to an ensuite with a double-sink wood vanity.
Bathroom with a glass-enclosed shower, white toilet, and decorative mirror.
Empty walk-in closet with white wire shelving and brown carpet.
Staged bedroom with a white-and-gray bed, fluffy throw, and window overlooking trees.
Bathroom with a granite vanity, dark wood cabinets, and a white tub-shower with striped curtain.
Staged home office with a desk beside a curtained window and framed map artwork.
Laundry room with washer and dryer beneath reddish-brown cabinets beside a window.
Entry foyer with an oval glass front door, white closet doors, and tan tile flooring.
Garage with unfinished drywall, a concrete floor, water heater, and metal storage shelves.
Concrete patio beside the home with outdoor chairs and a tall wooden privacy fence.
Fenced patio with two white Adirondack chairs and a small table beside the home.
Fenced concrete patio with gray Adirondack chairs and a flower planter beside the house.
House side yard with a wooden privacy fence, grassy strip, concrete patio, and outdoor air-conditioning unit.
Home with a wide white double garage door, stone accents, and landscaped driveway.
Tan home with two white garage doors, stone accents, landscaped shrubs, and a fenced side yard.
Aerial view of a garage-fronted residential building with landscaped grounds and a gated entrance.
Aerial view of a home outlined in yellow on a curved street, beside a gated entrance.
Aerial view of a home at a curved residential intersection, surrounded by neighboring houses and trees.
Aerial view of homes, wooded land, and a commercial district along a tree-lined road.
Provided by NWMLS, Bought with RE/MAX Northwest and Listed by Andrea Clibborn, 206-501-4375 at SASH Realty
Sold

26722 178th Loop SE

26722 178th Loop SE, Covington, WA 98042

$565,000
Ready to enjoy single level living in a delightful enclave of eleven lovely 55+ homes? Don't miss this quality built, zero-lot line gem located in a beautiful gated community. Wonderful floorplan with soaring ceilings, large living room with cozy gas fireplace, and a large, well-equipped kitchen. The primary bedroom offers an en-suite bathroom as well as a spacious walk-in closet. The two additional bedrooms are a great size and are located next to the hall guest bath. A large sliding door accesses the backyard patio, fully fenced and ready for pets! Home has A/C to stay cool in summer! Two car garage and off-street driveway parking! Low HOA of only $35/mo! Close to Covington shopping and easy drive to commuter routes! This one won't last!

3
beds

2
baths

1,260 Sq.Ft. LIVING AREA

3,604 Sq.Ft. lot

Tamara Paul

Tamara Paul

Features & Amenities

Interior

  • total bedrooms3
  • Total bathrooms2
  • full bathroom1
  • three quarter bathroom1
  • Flooring Ceramic Tile, Vinyl, Carpet
  • Fireplace Gas
  • APPLIANCES Dishwasher(s), Dryer(s), Refrigerator(s), Stove(s)/Range(s), Washer(s)
  • other interior Features Bath Off Primary, Ceiling Fan(s), Ceramic Tile, Double Pane/Storm Window, Fireplace, Vaulted Ceiling(s), Walk-In Closet(s), Wall to Wall Carpet

Area & Lot

  • Status Sold
  • Date Sold January 2, 2025
  • Living Area1,260 Sq.Ft.
  • Total Area1,260 Sq.Ft.
  • Lot Area3,604 Sq.Ft.
  • MLS® ID2293667
  • TypeResidential
  • YEAR BUILT2012
  • School DistrictKent

Exterior

  • Garage Space2.0
  • water SourcePublic
  • roofComposition
  • lot featuresCorner Lot, Cul-De-Sac, Paved
  • parkingAttached Garage
  • HEAT TYPEForced Air
  • AIR CONDITIONINGCentral A/C
  • sewerSewer Connected
  • SubstructurePoured Concrete
  • security FeaturesPartially Fenced, Security Gate
  • other exterior FeaturesCement Planked

Financial

  • Sales Price$565,000
  • Real Estate Tax $4,935/yr
  • HOA $35/mo
View Virtual Tour

Let’s Achieve Your Real Estate Goals Together

Whether you’re ready to buy, sell, or explore your options, Tamara is here to guide you with knowledge, empathy, and unmatched professionalism. Partner with The Tamara Paul Group and experience what it means to be truly taken care of.

Follow Me on Instagram