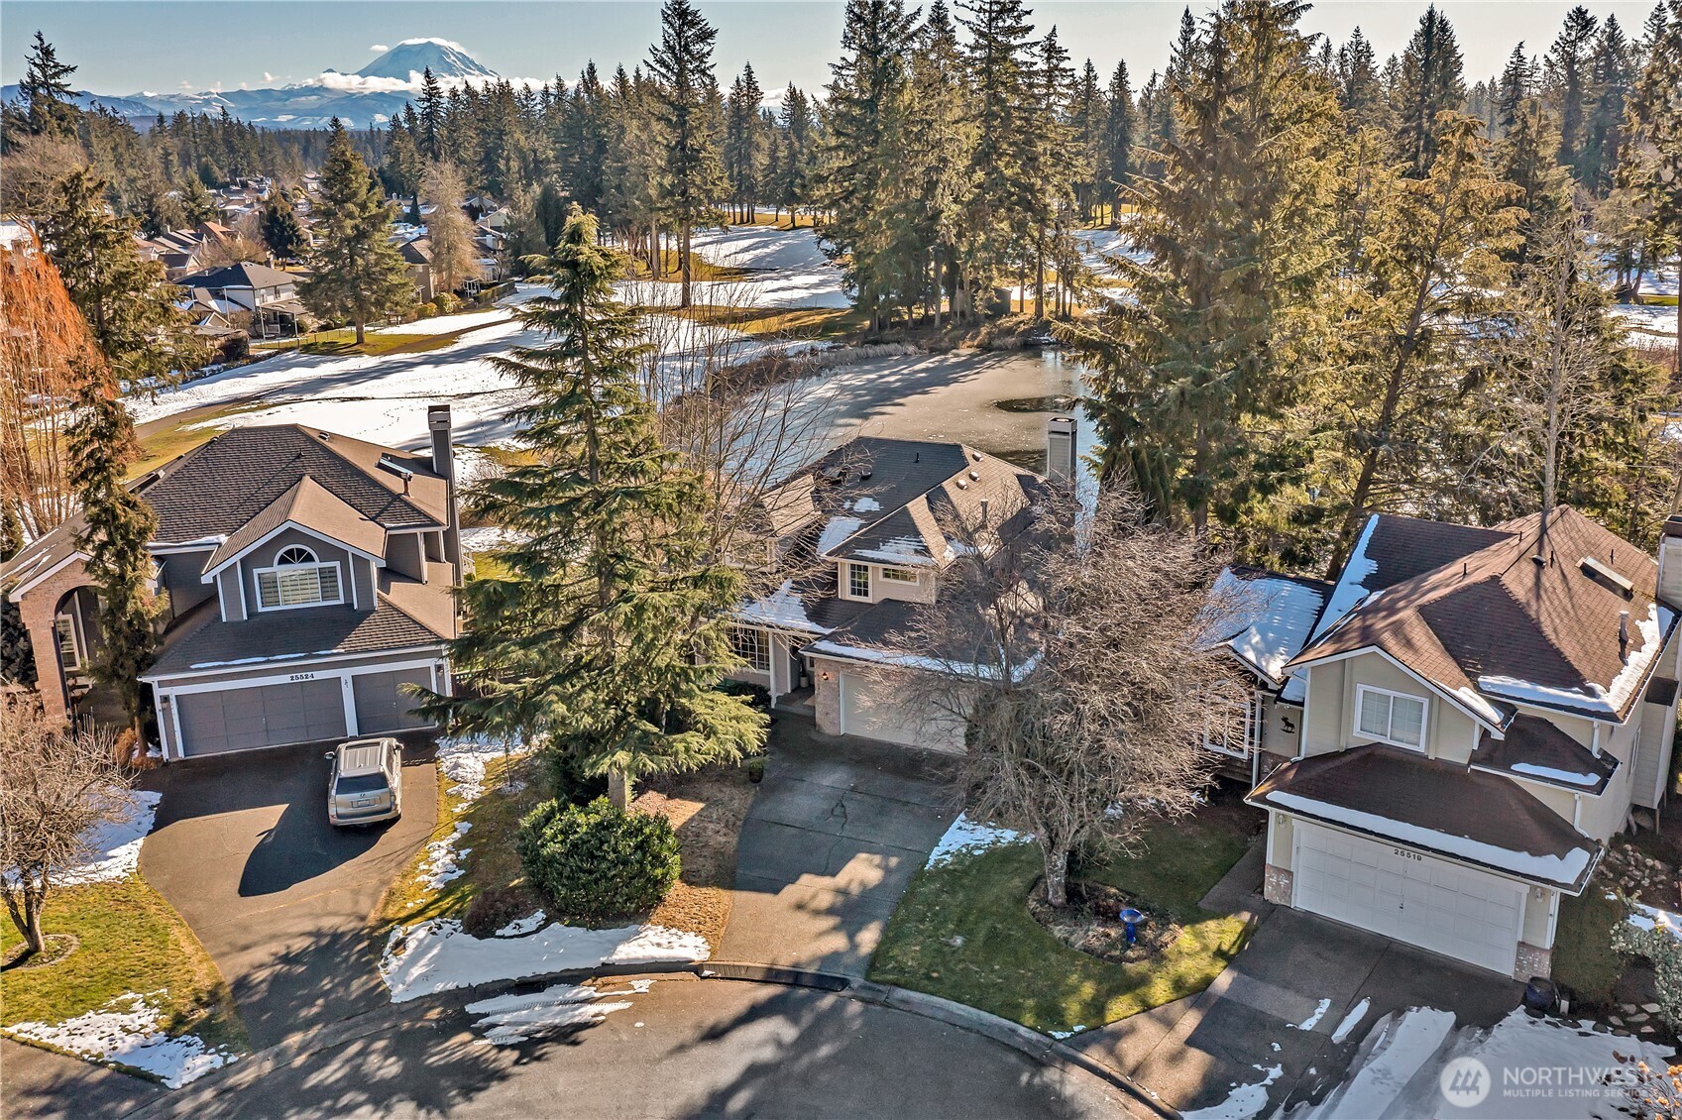
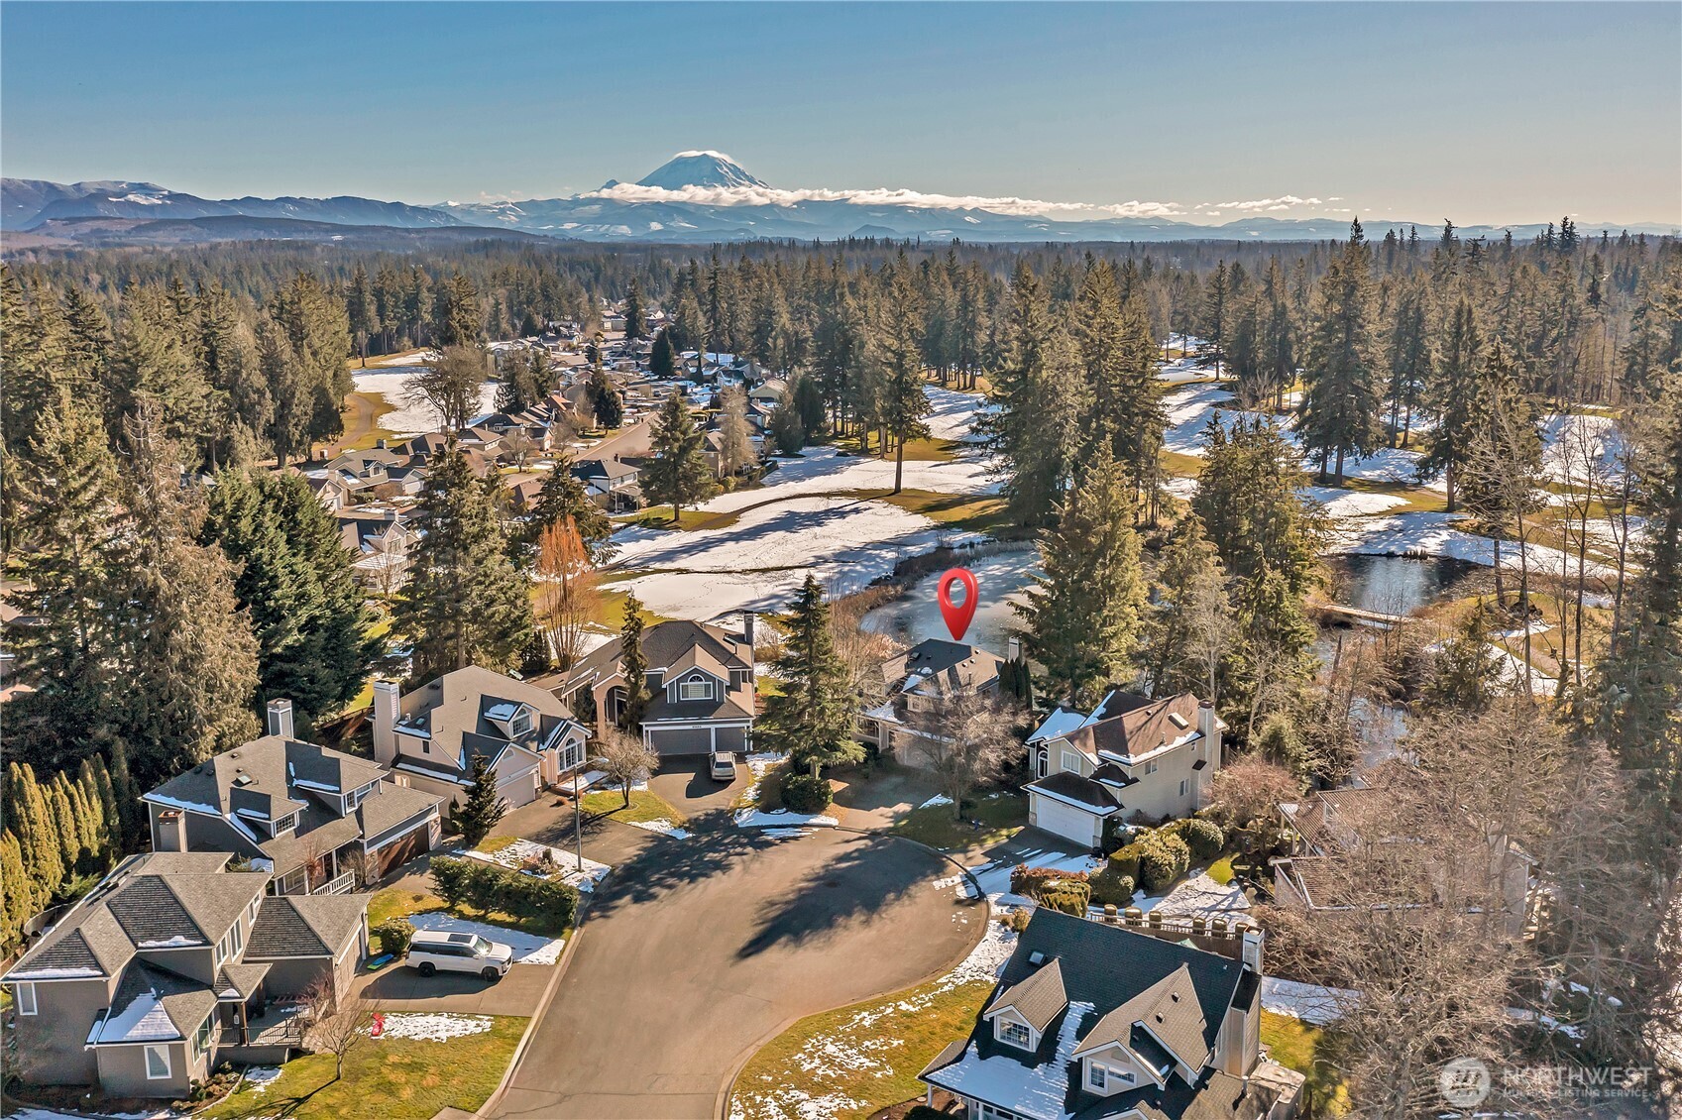
Aerial view of homes beside a partly frozen pond, with snow patches and a mountain in the distance.
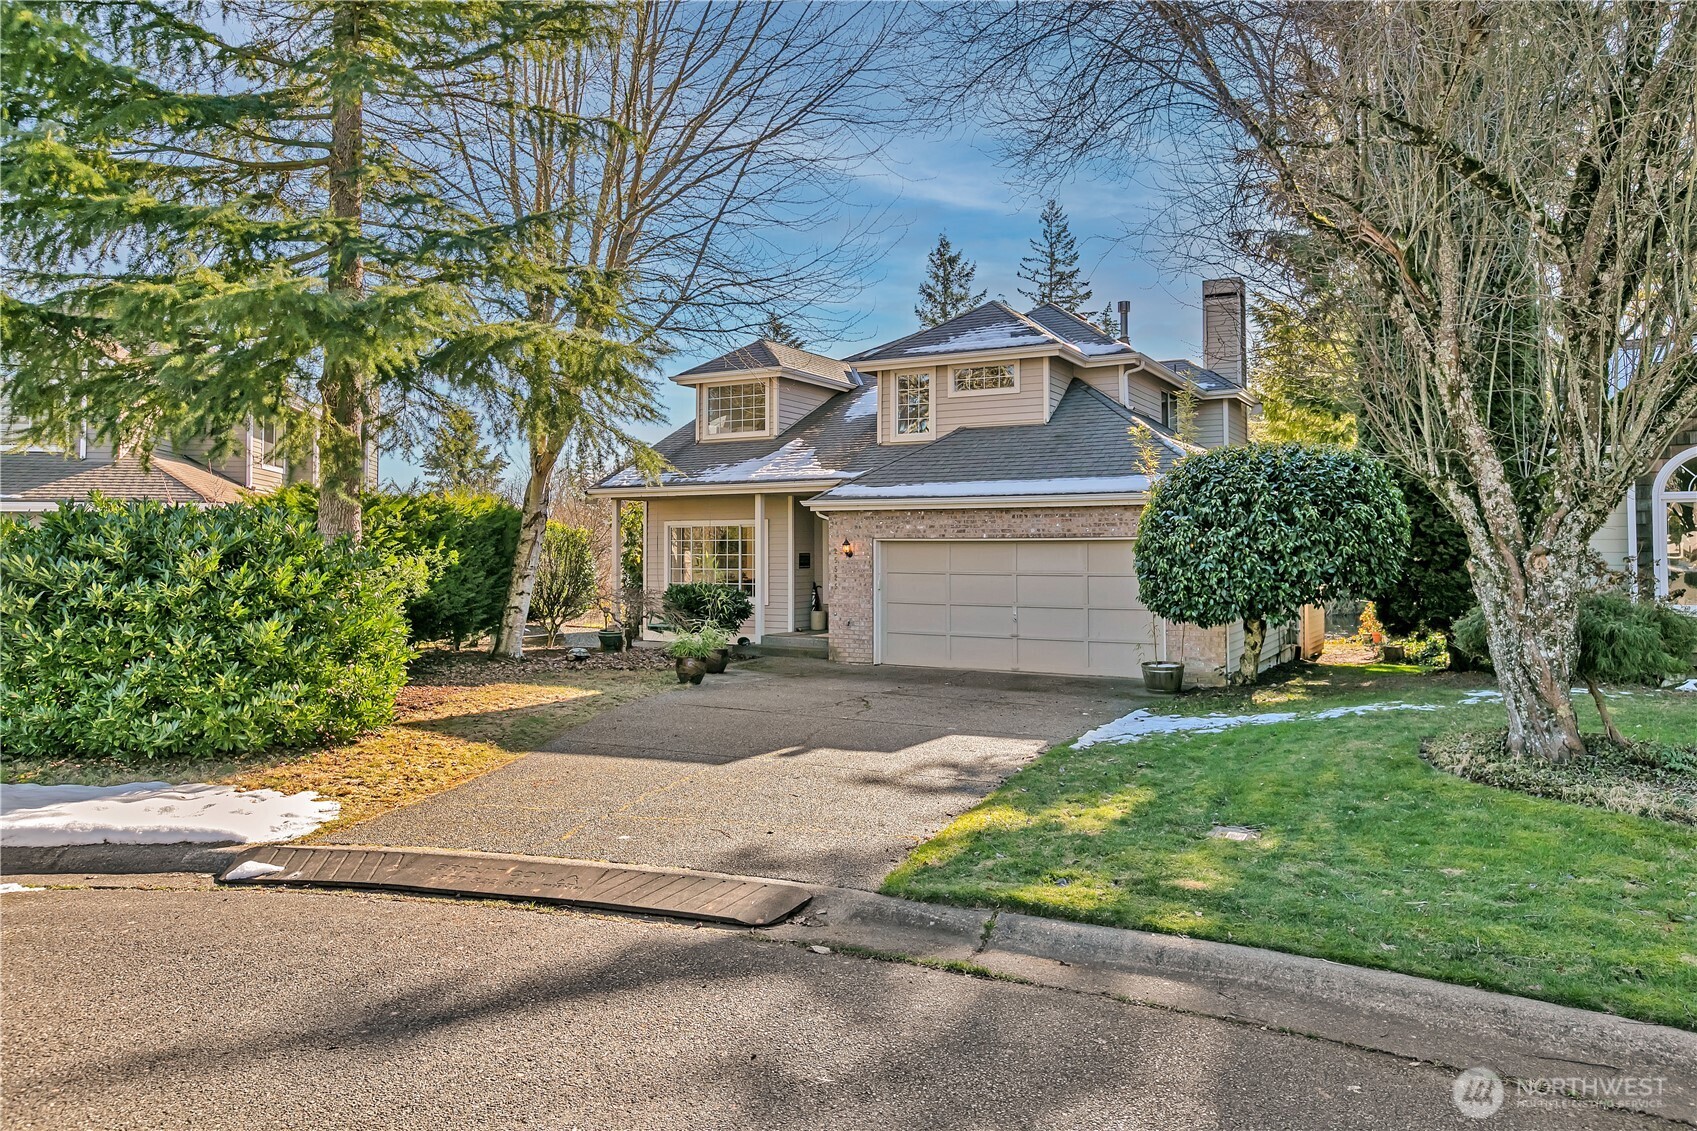
Two-story house with a double garage, brick facade, and mature trees beside the driveway.
Furnished living room with a large wooden display cabinet and windows overlooking trees.
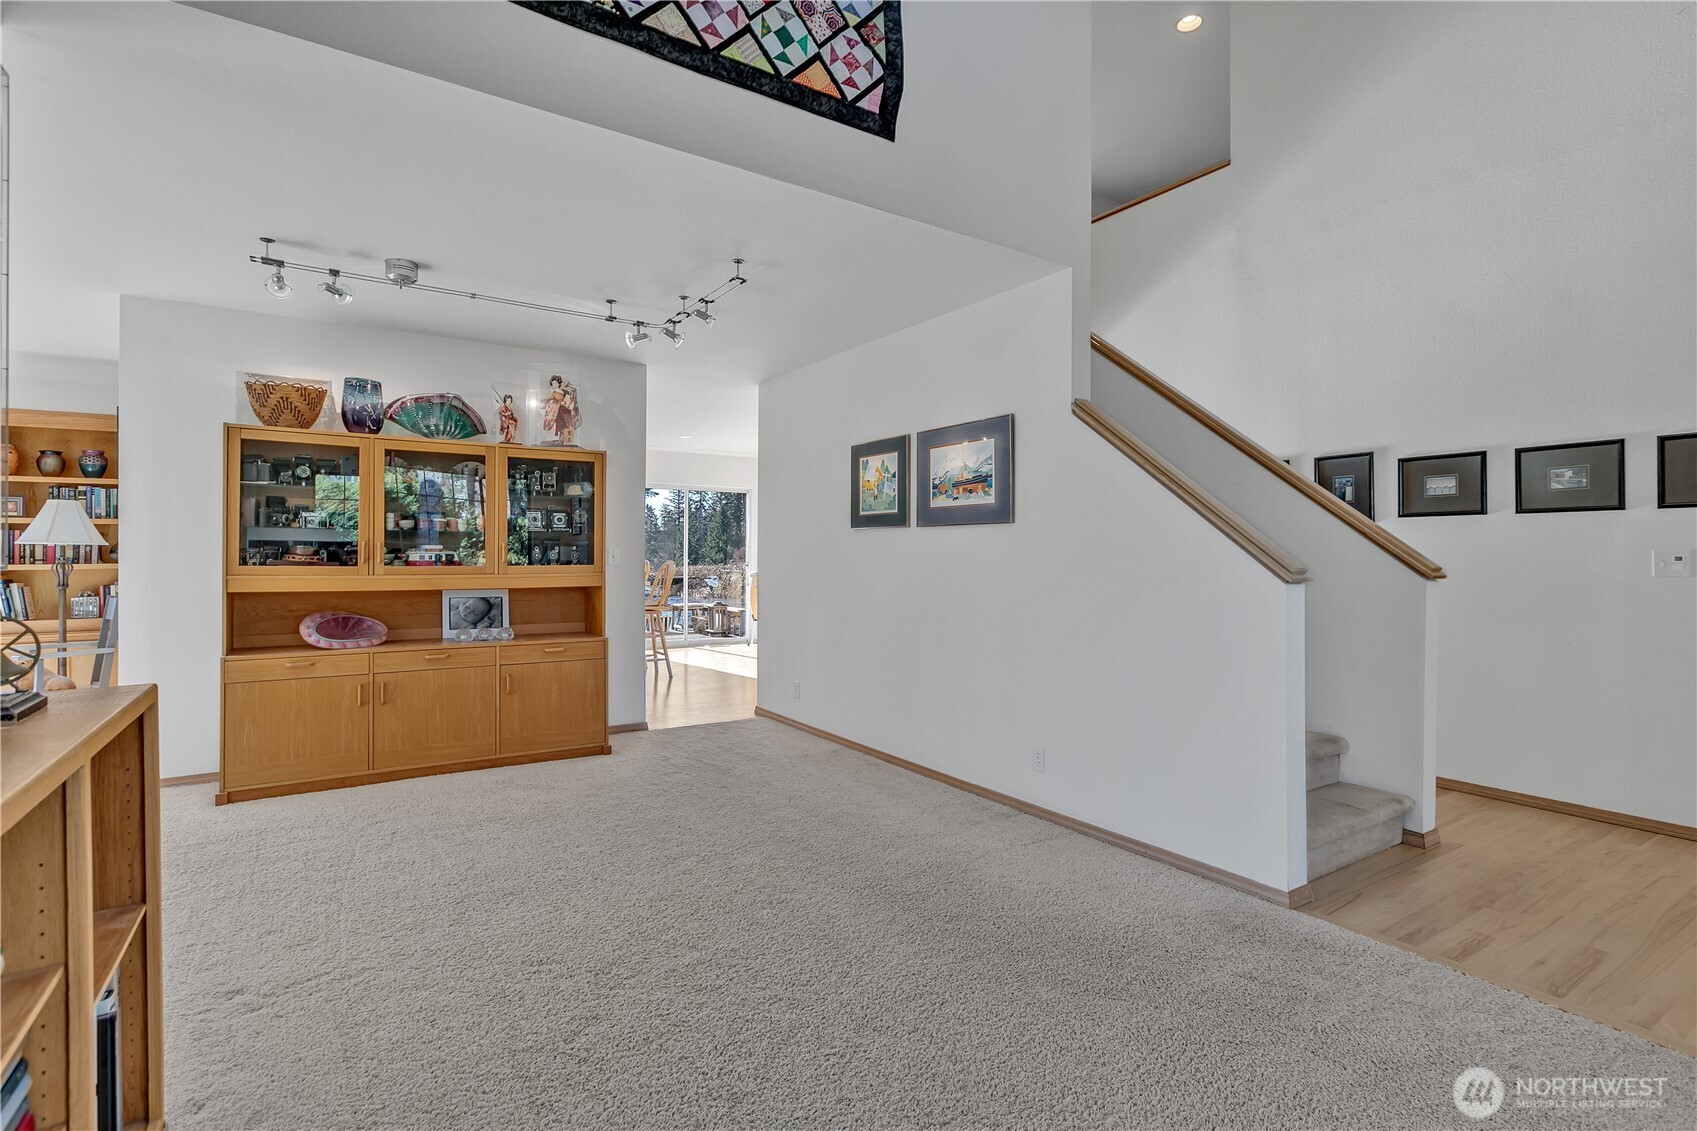
Living room with a built-in wooden display cabinet and staircase beside a large carpeted area.
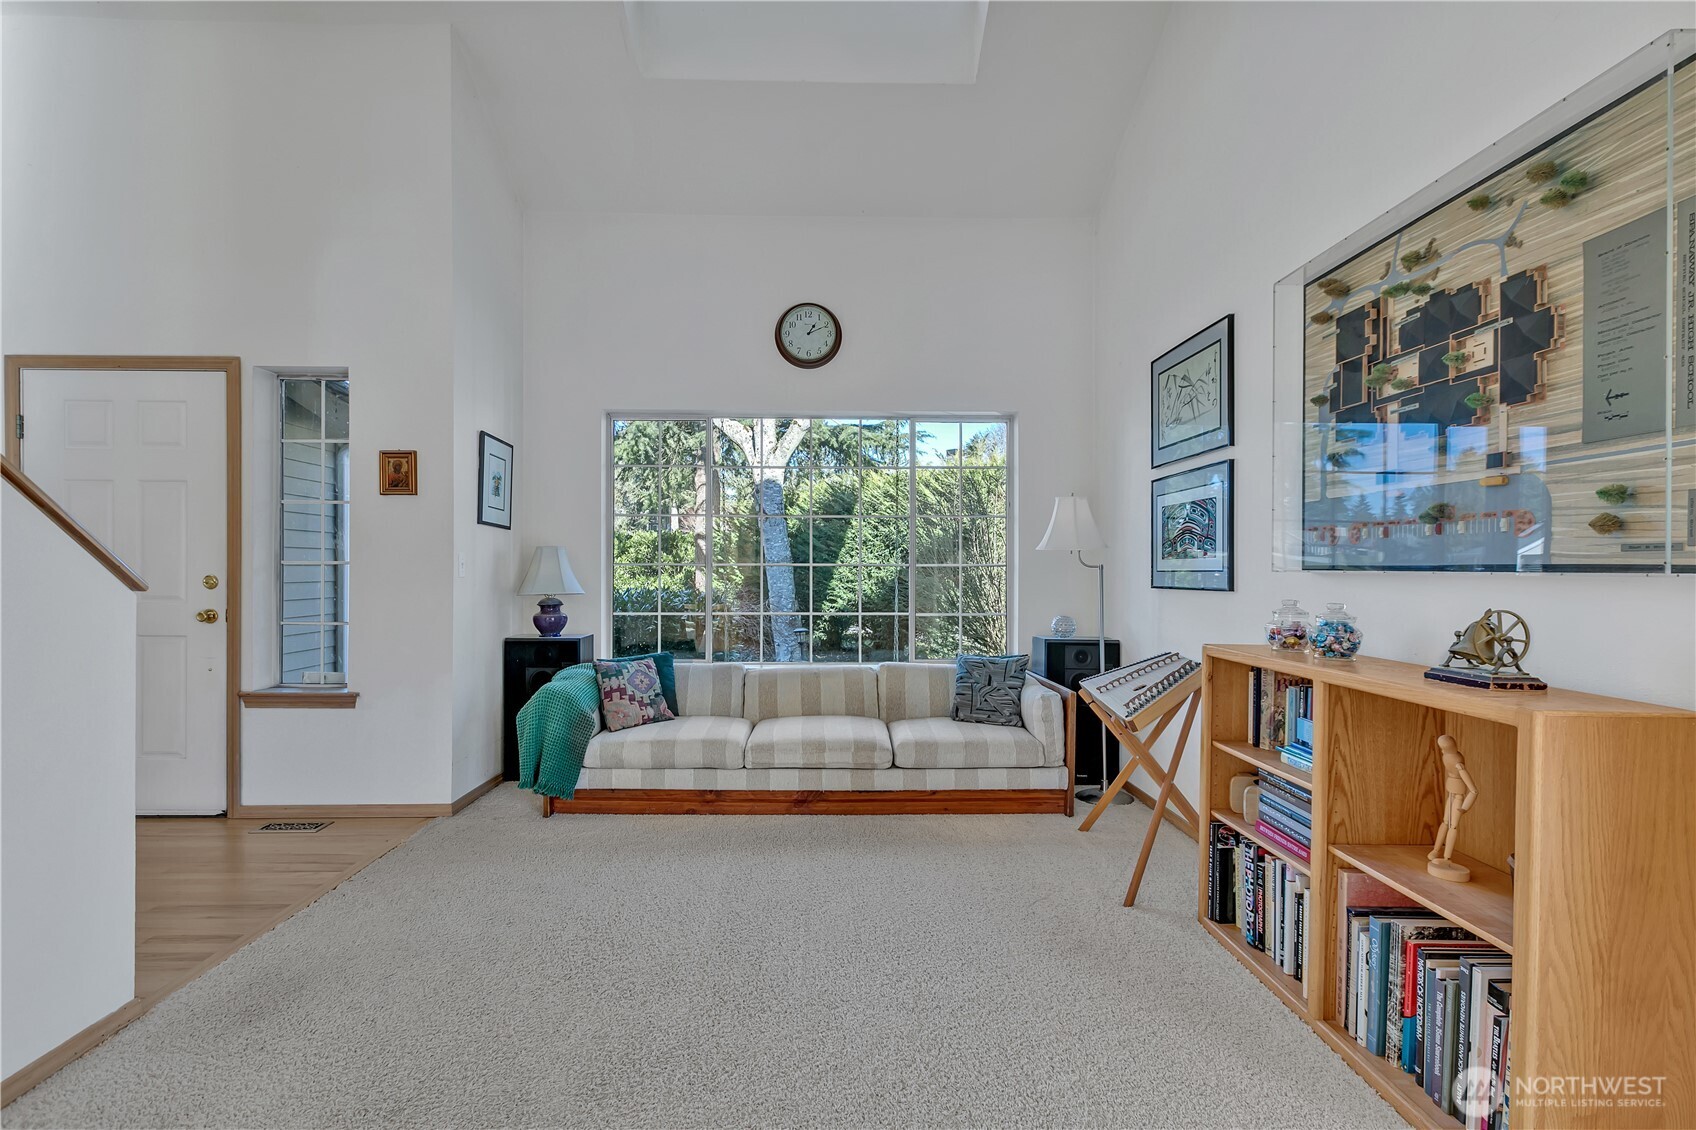
Living room with a large garden-facing window, pale sofa, and bookshelves.
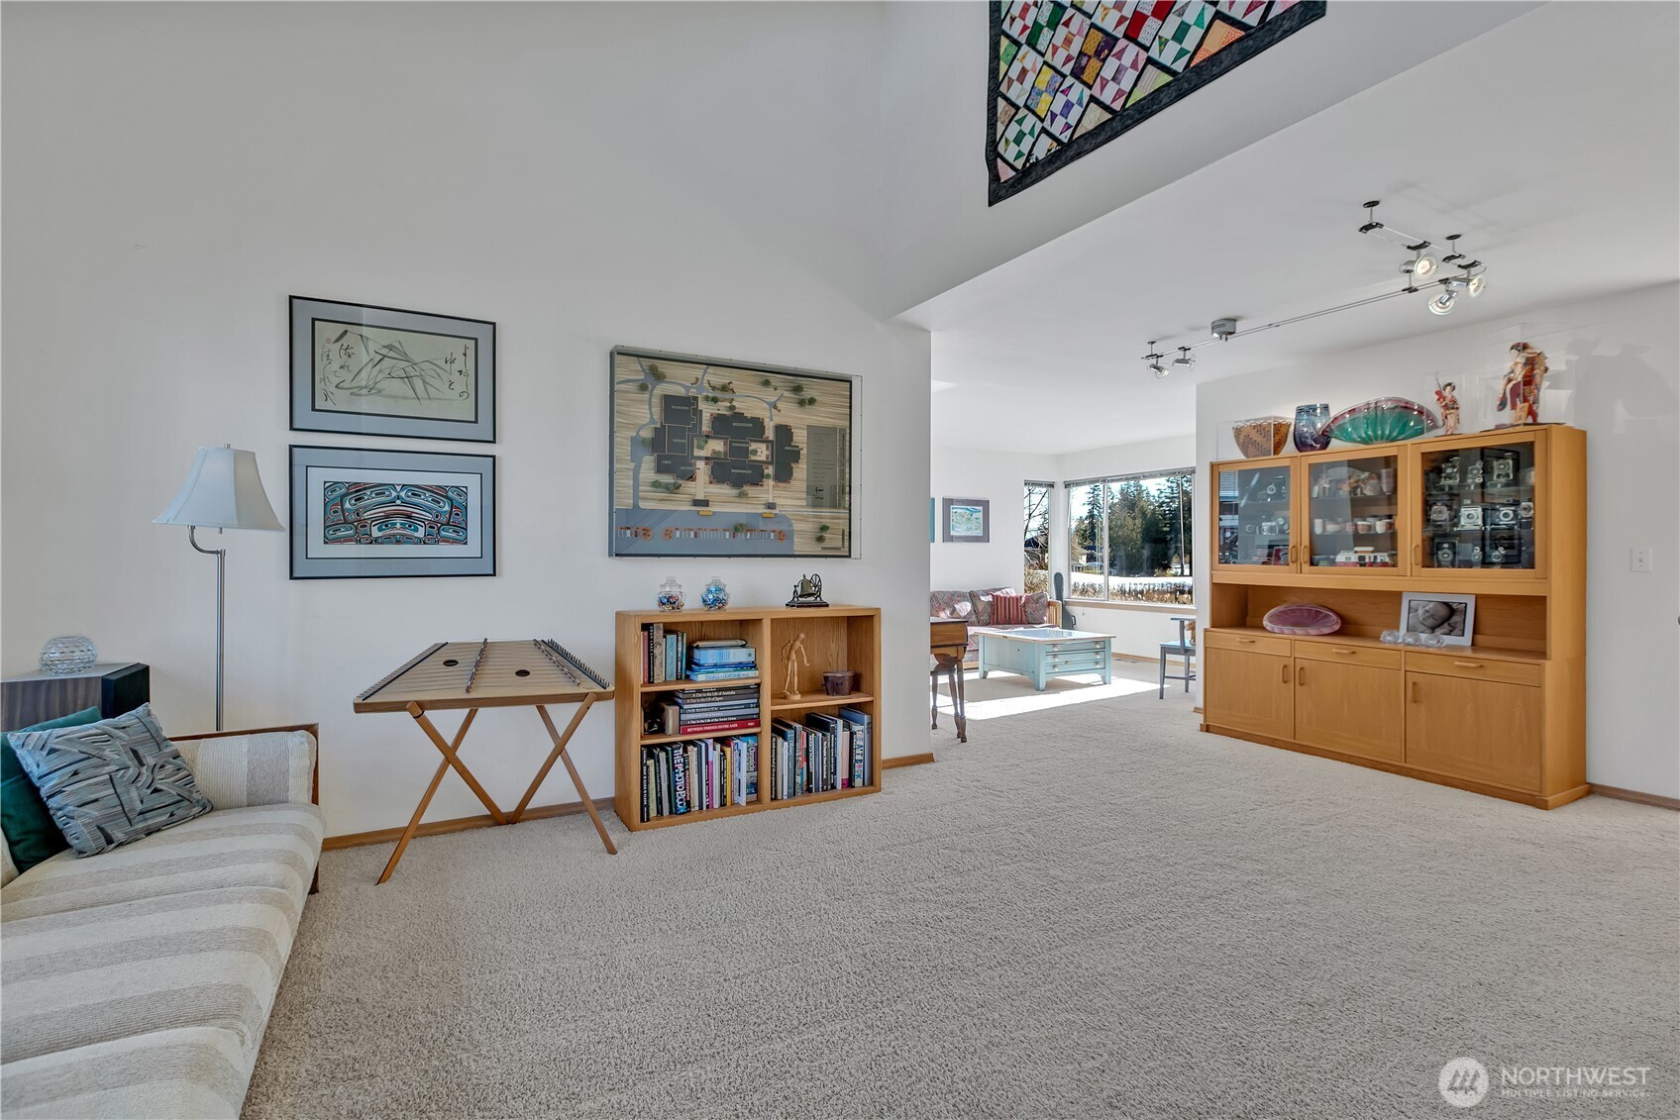
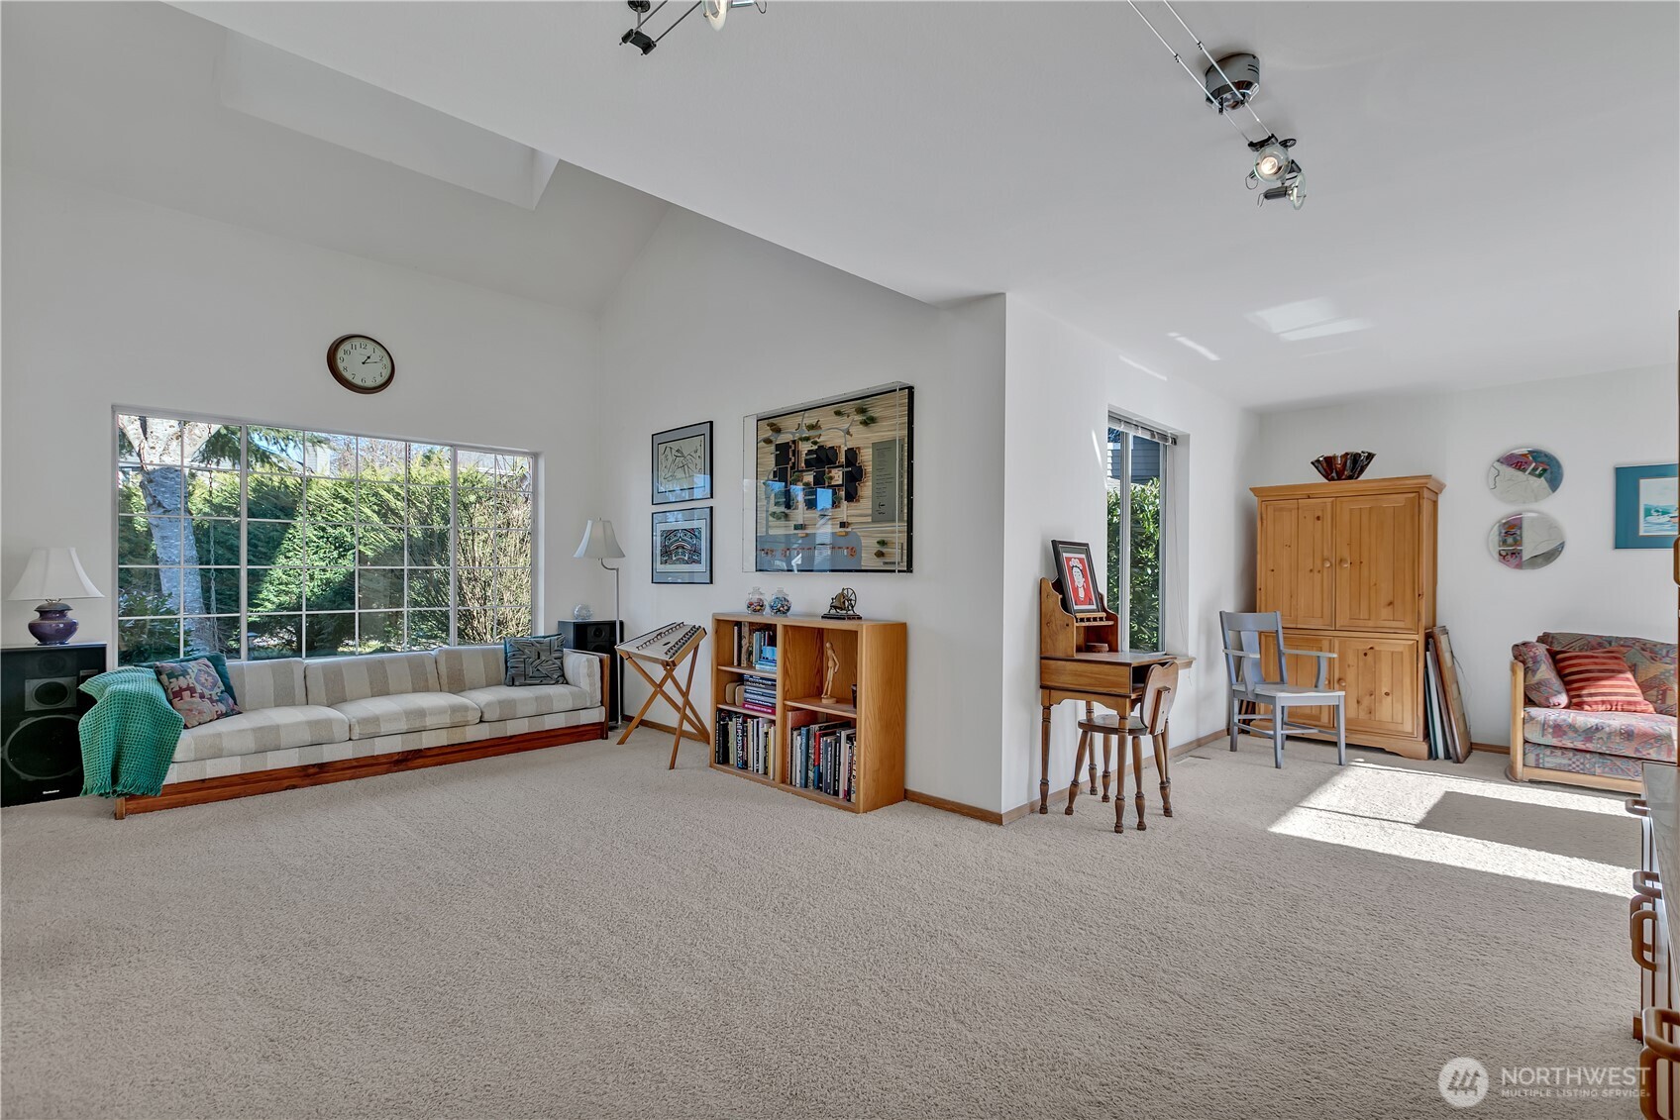
Furnished living room with a vaulted ceiling, large garden-facing window, and beige carpet.
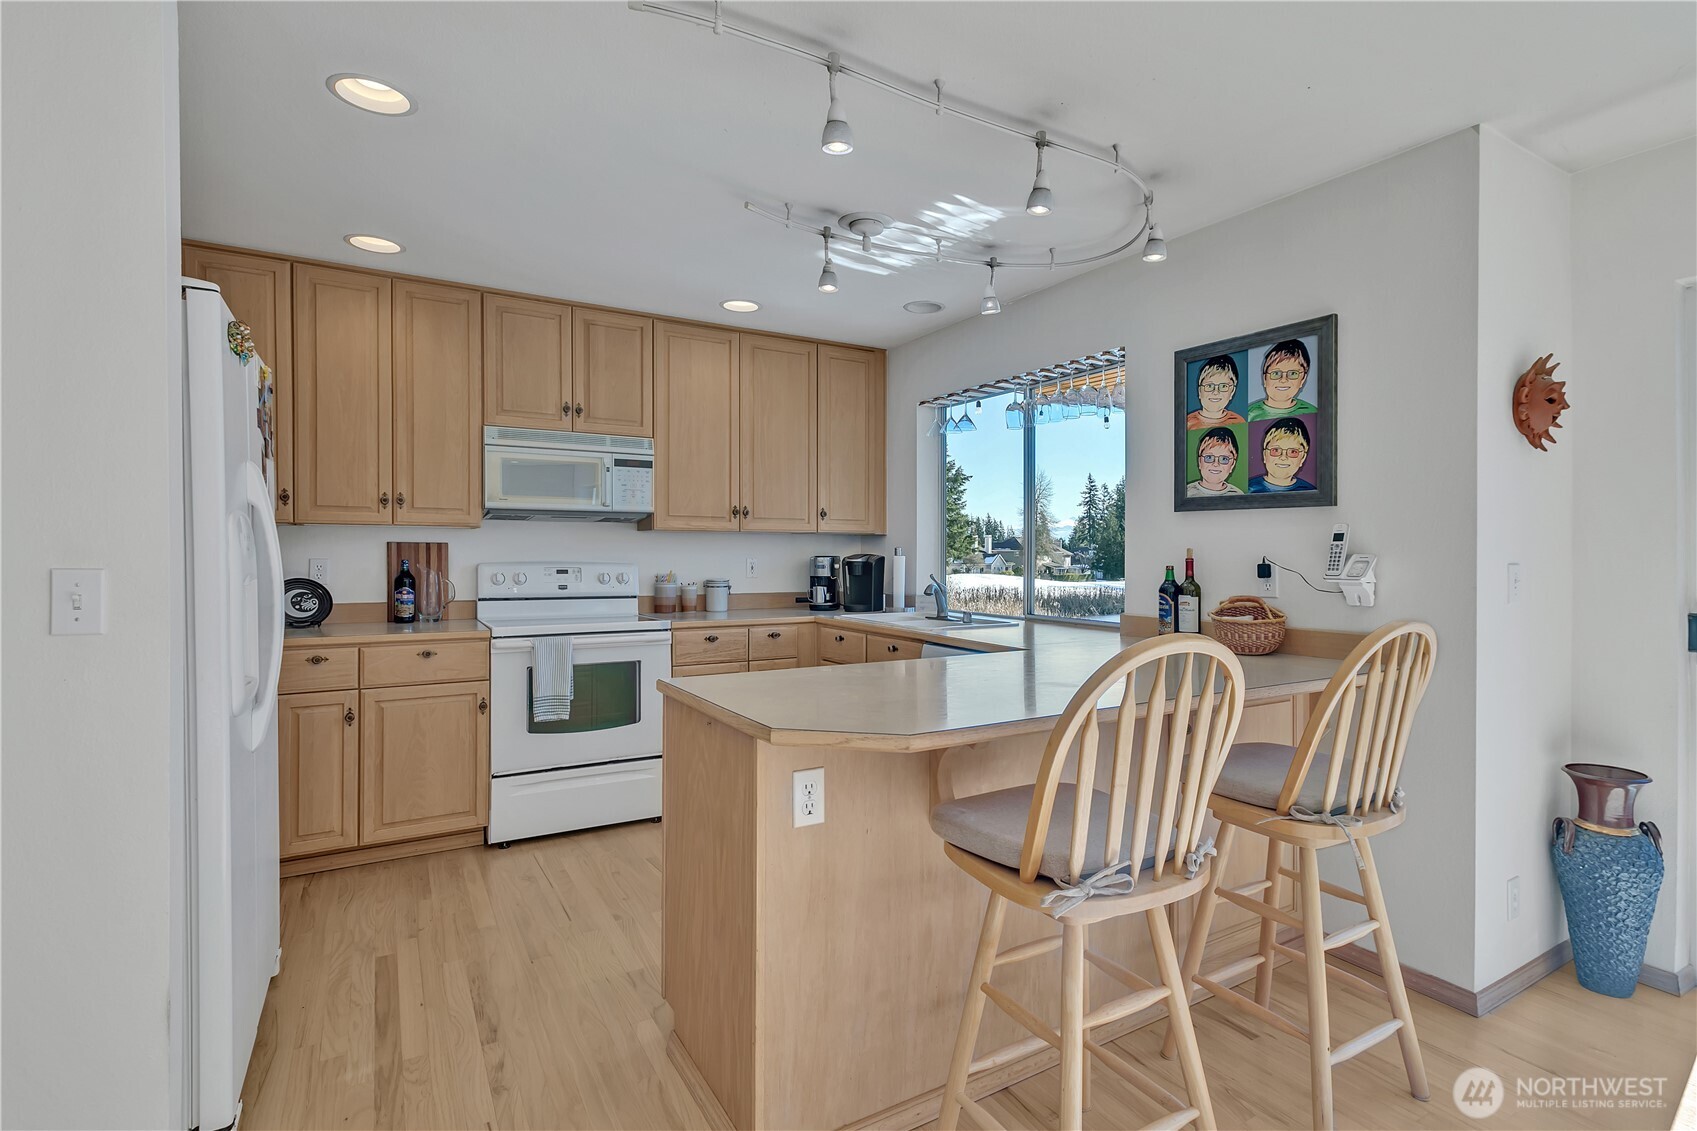
Kitchen with light wood cabinets, a central island, bar stools, and a large window overlooking nearby homes.
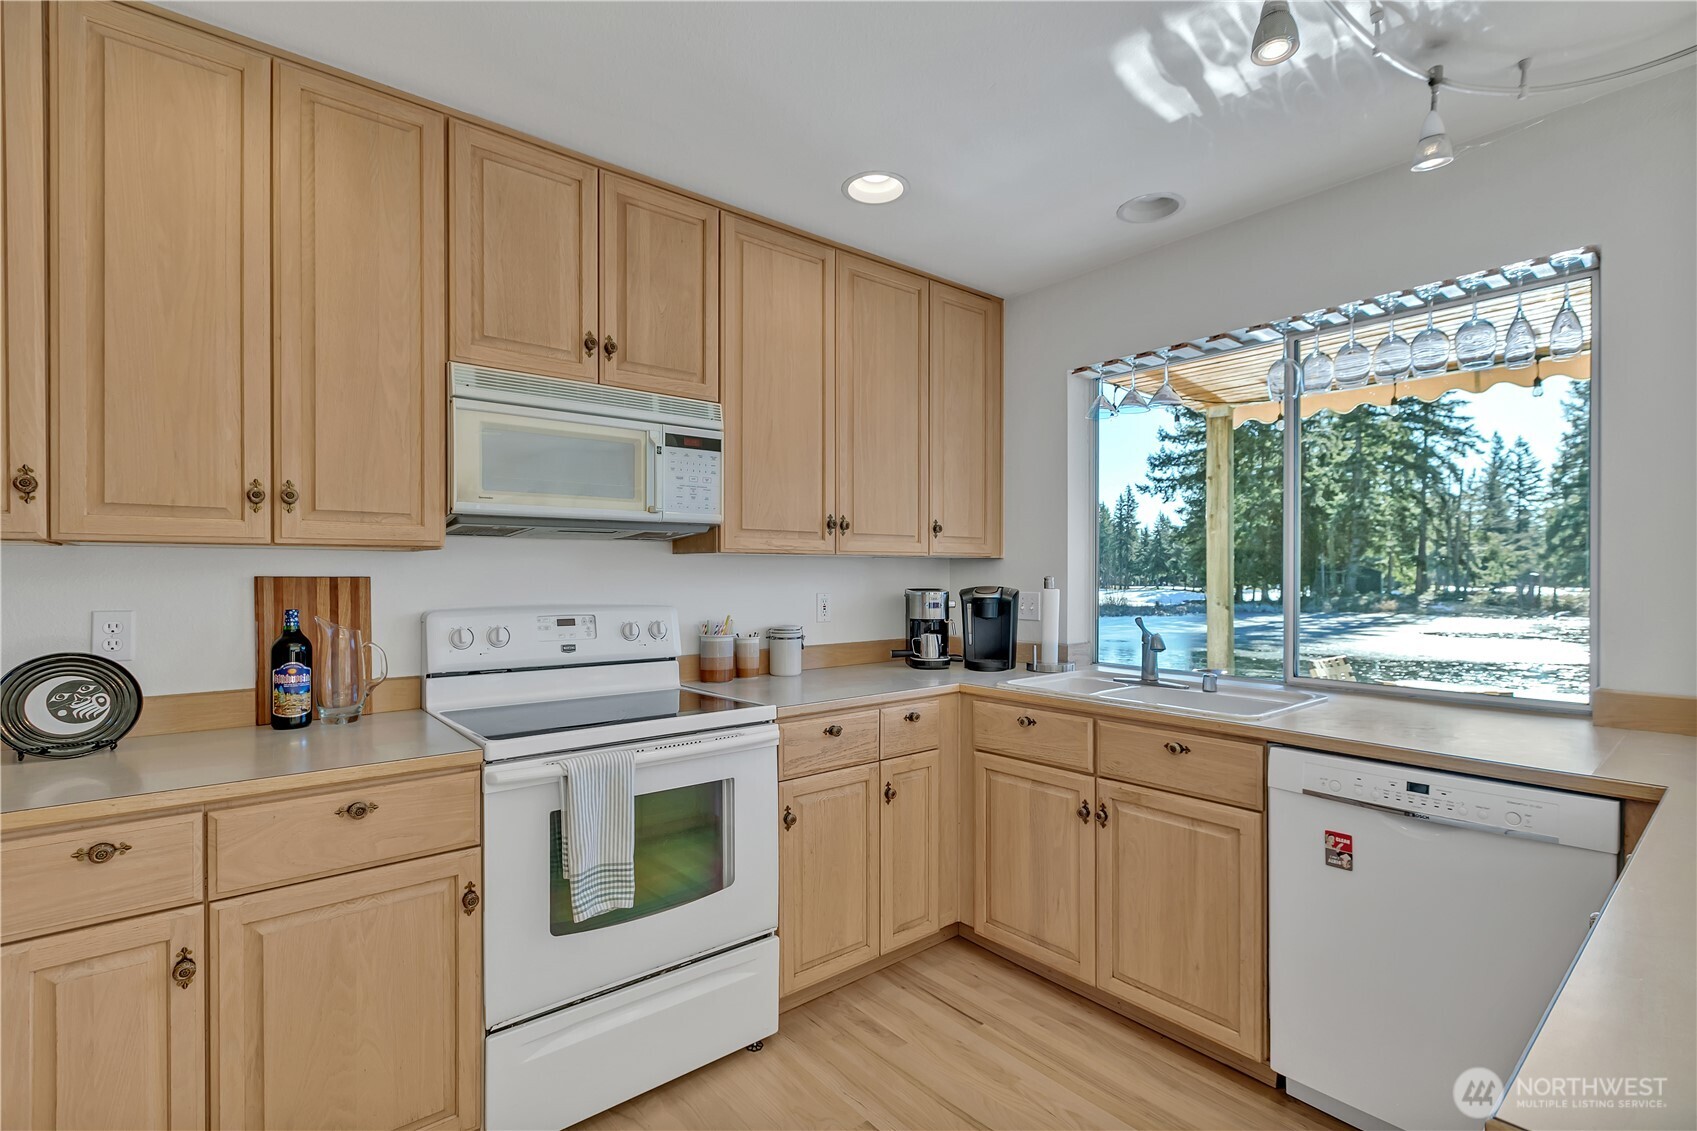
Kitchen with light wood cabinets and a window overlooking snow-covered grounds and water.
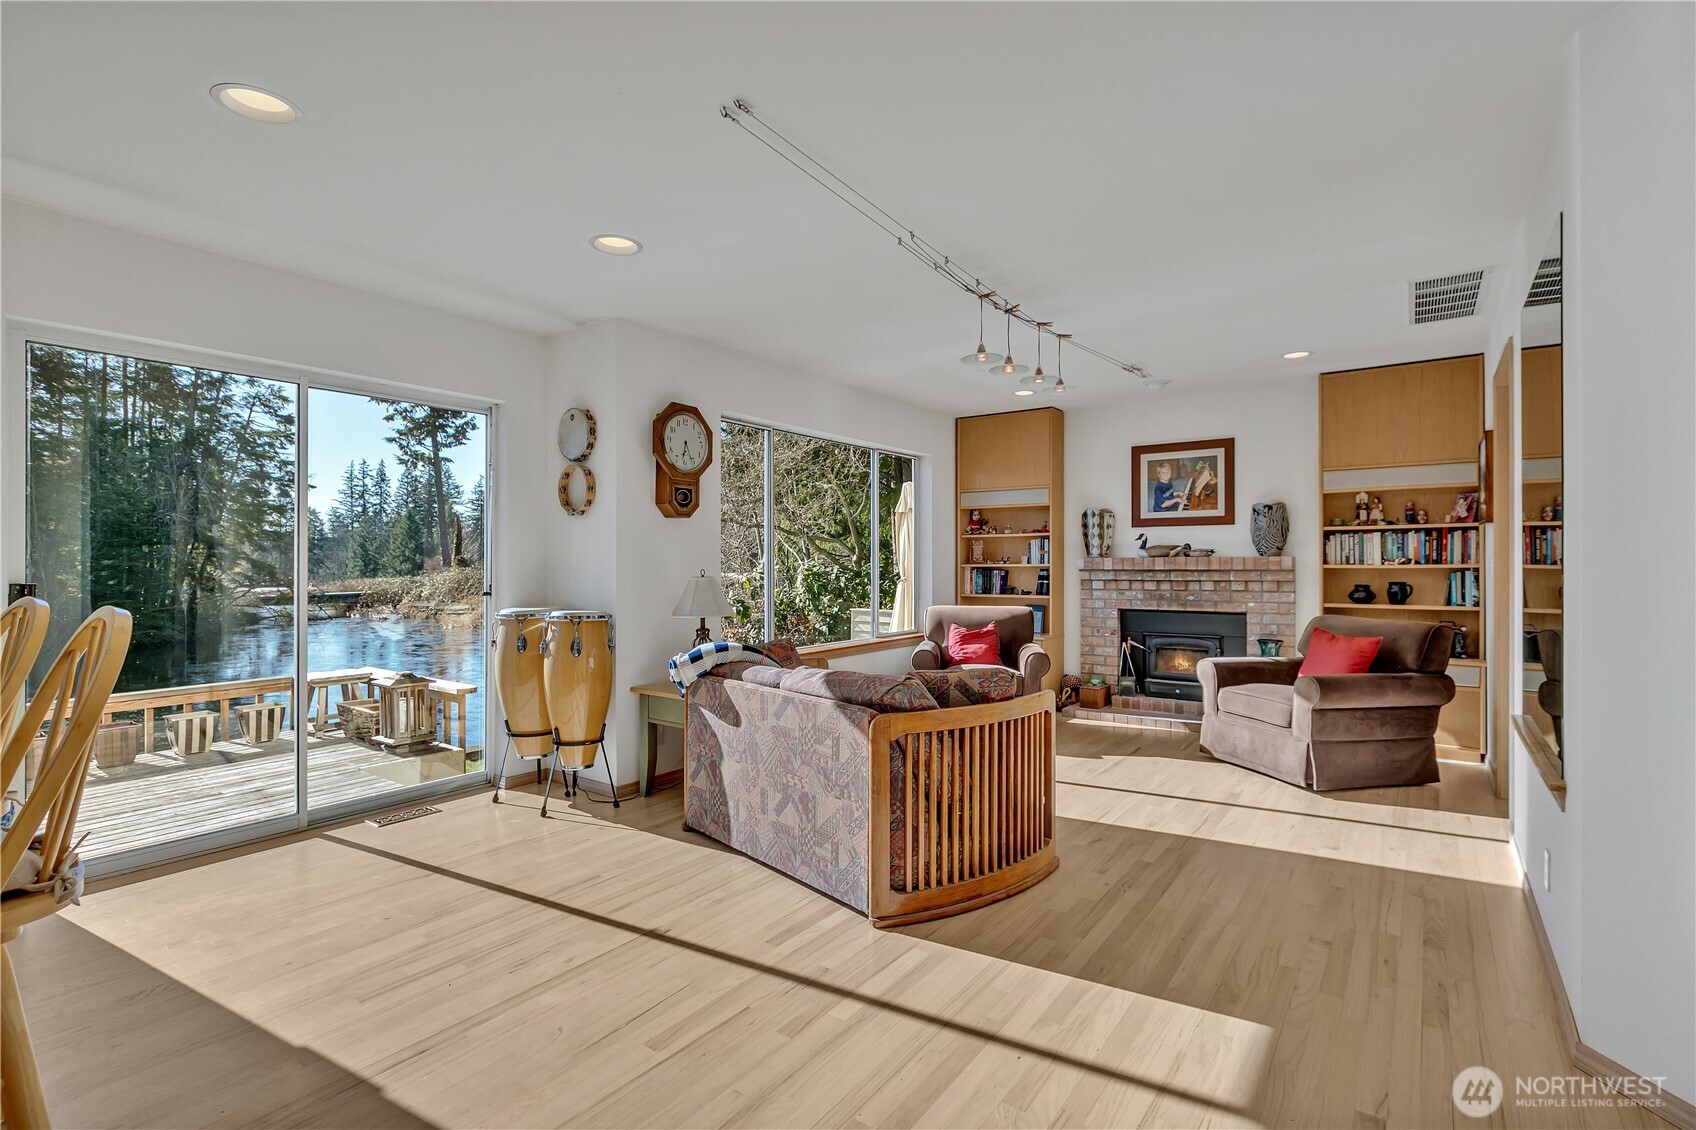
Living room with brick fireplace and built-in shelves, opening onto a deck beside a pond.
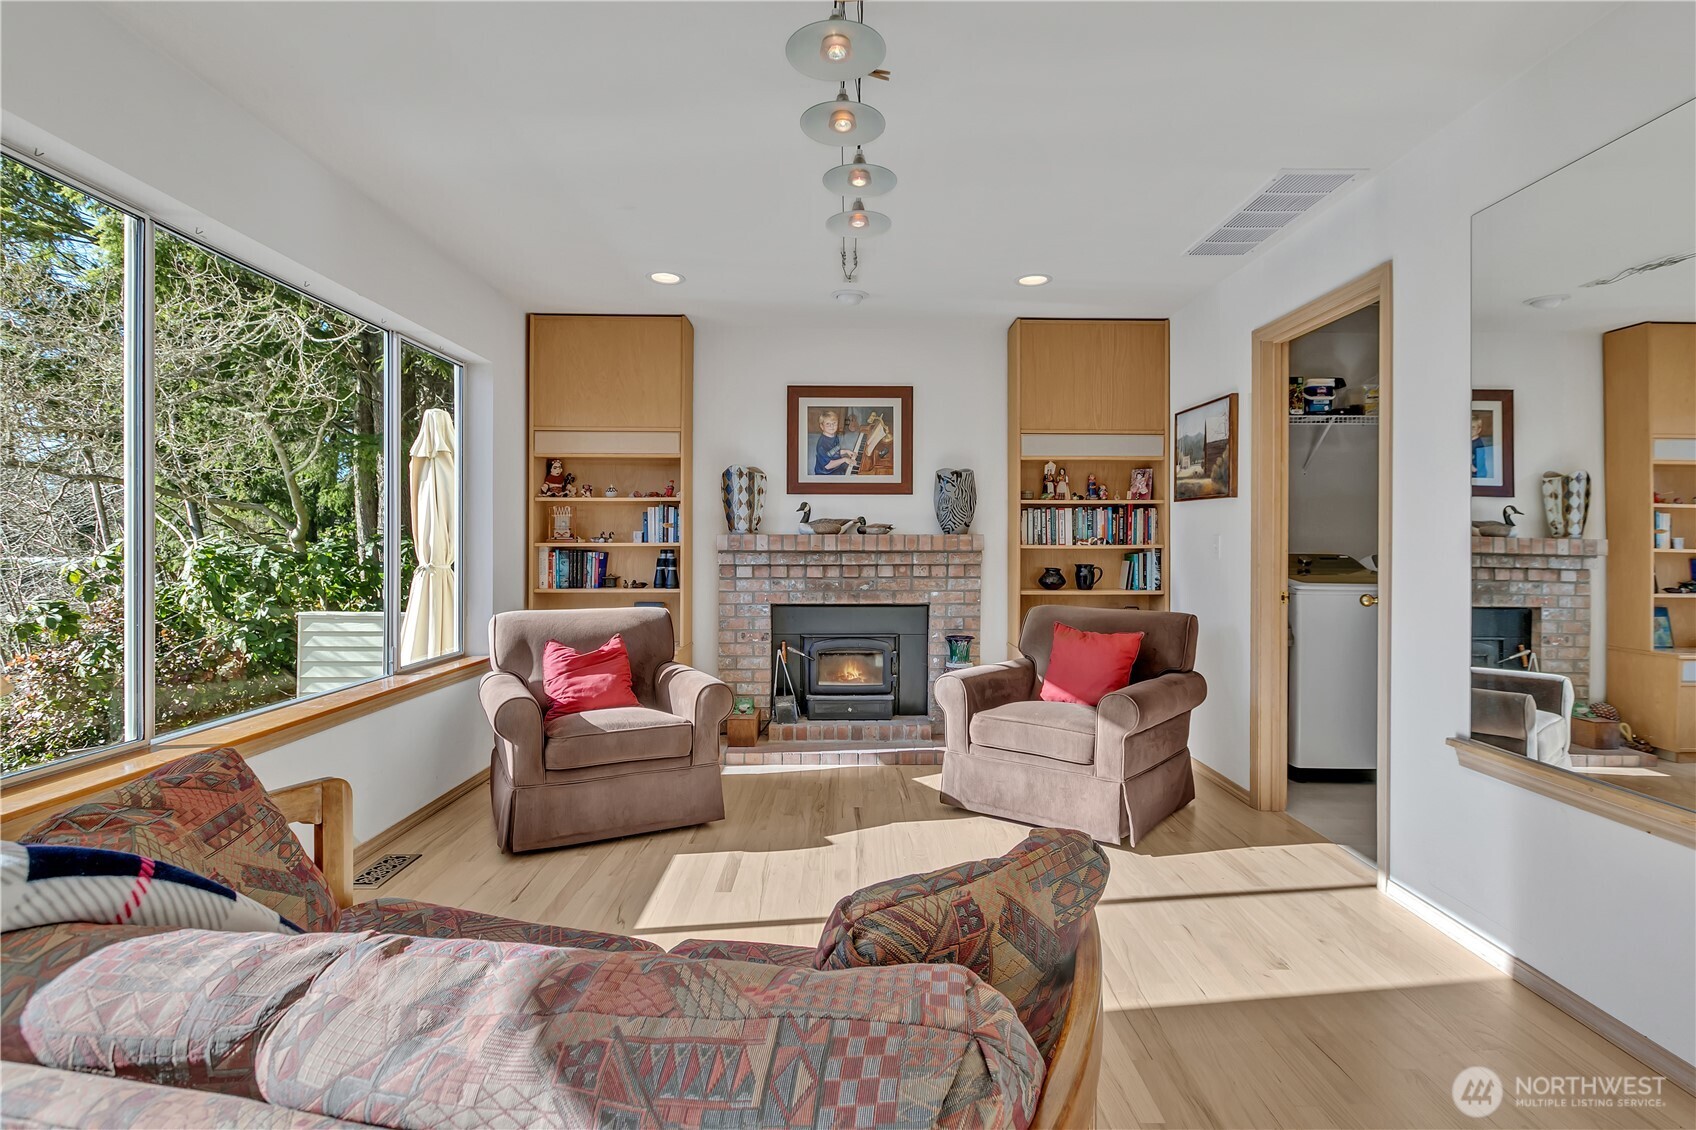
Furnished living room with a brick fireplace, built-in bookcases, and large windows overlooking trees.
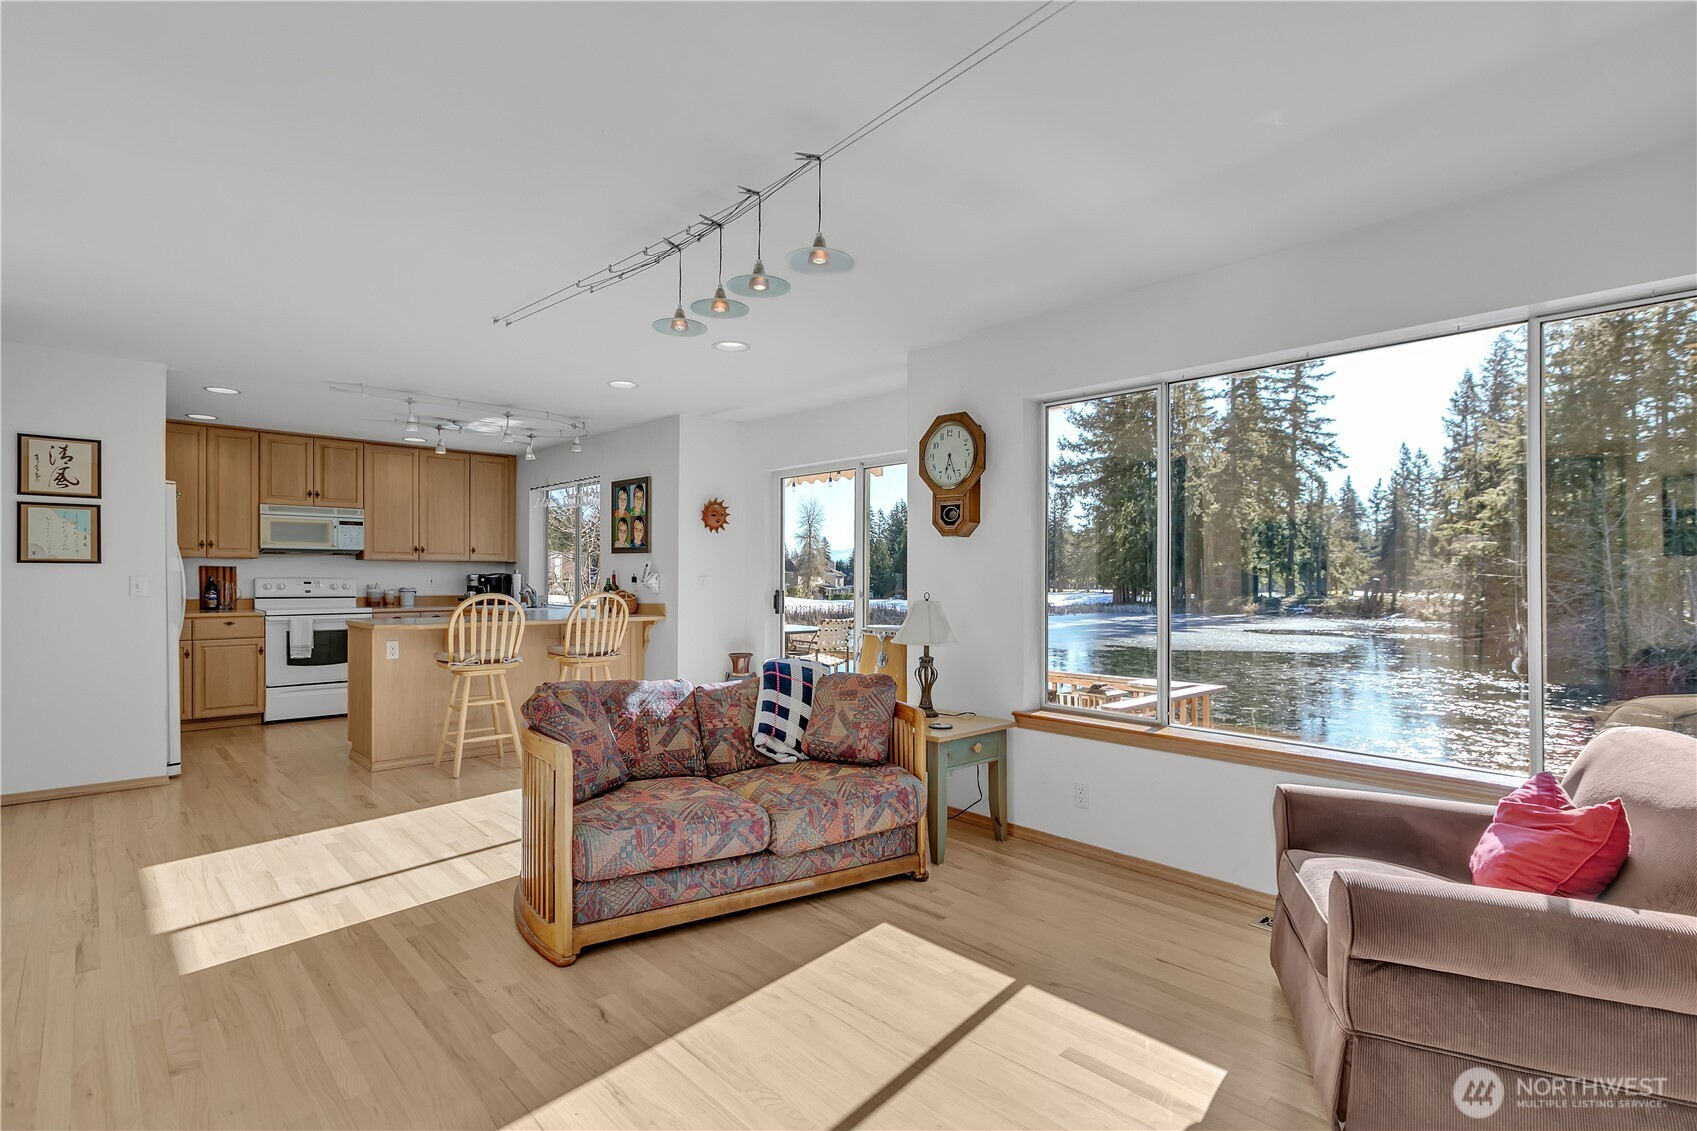
Furnished living room and kitchen with large windows overlooking a partially frozen lake.
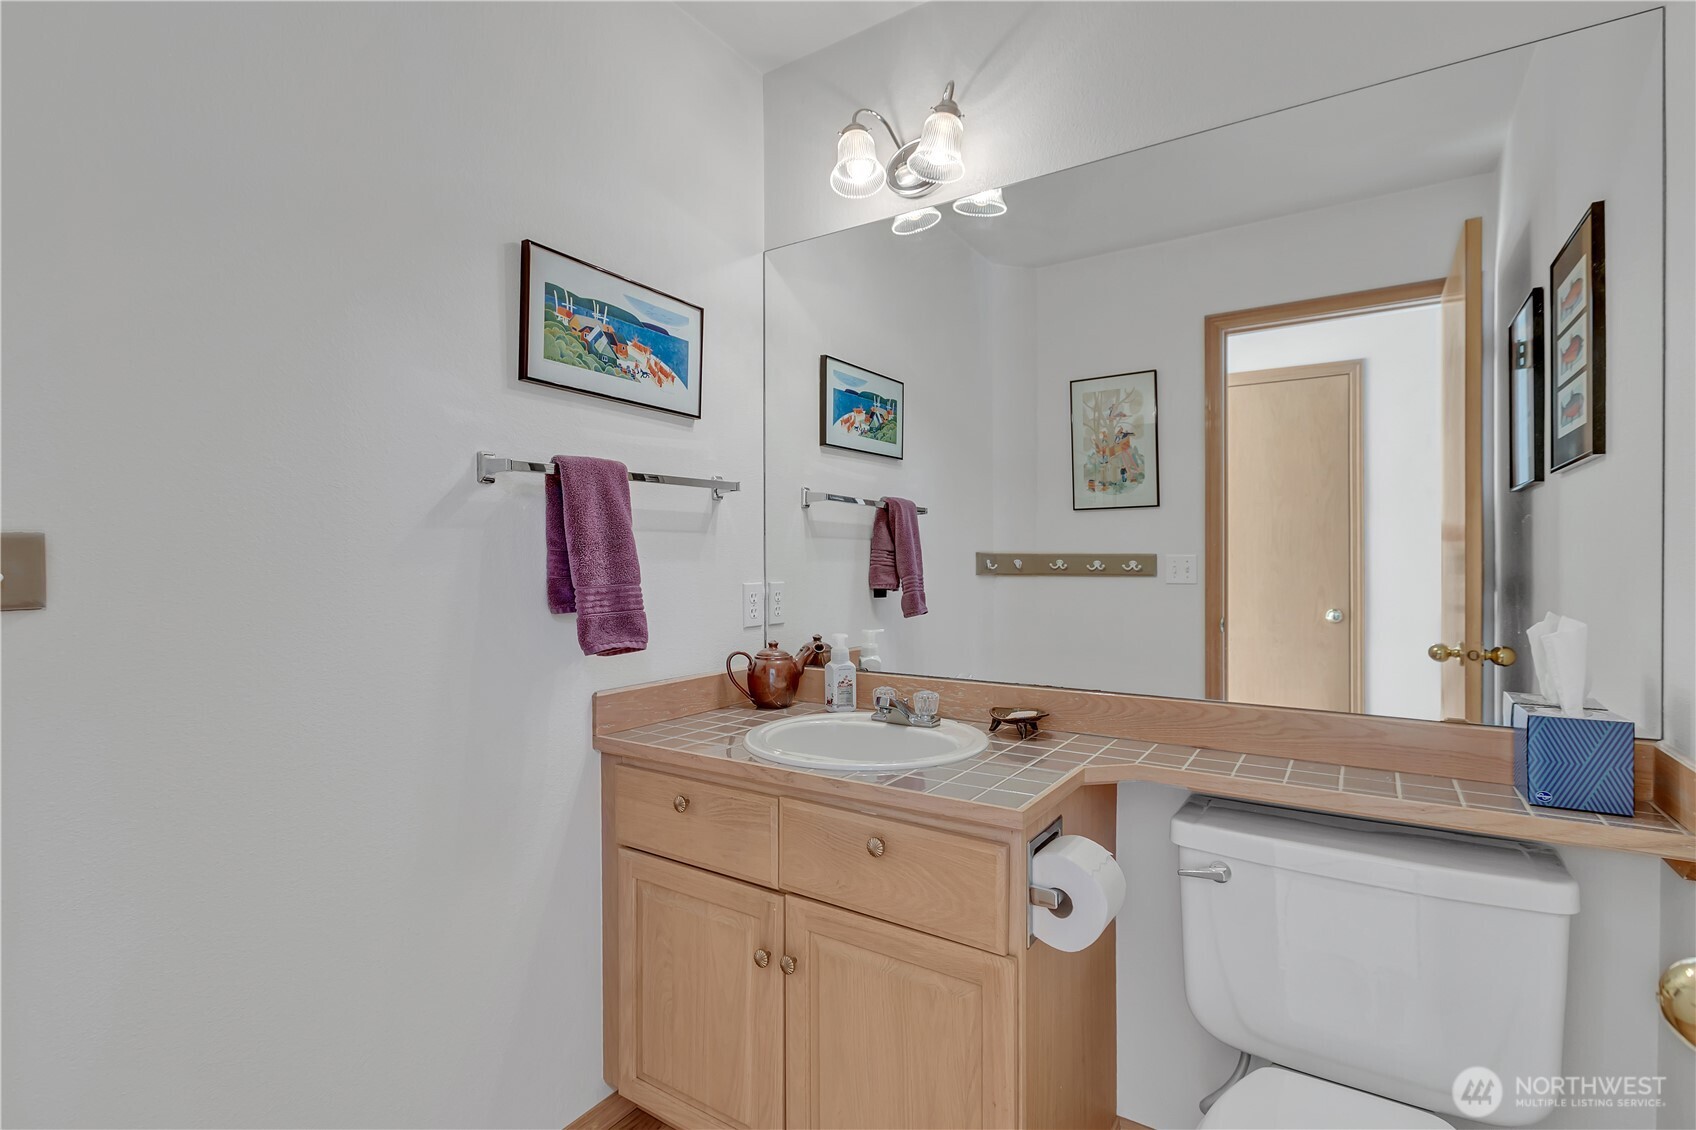
Bathroom with a large mirror, tiled vanity, light wood cabinets, and purple towels.
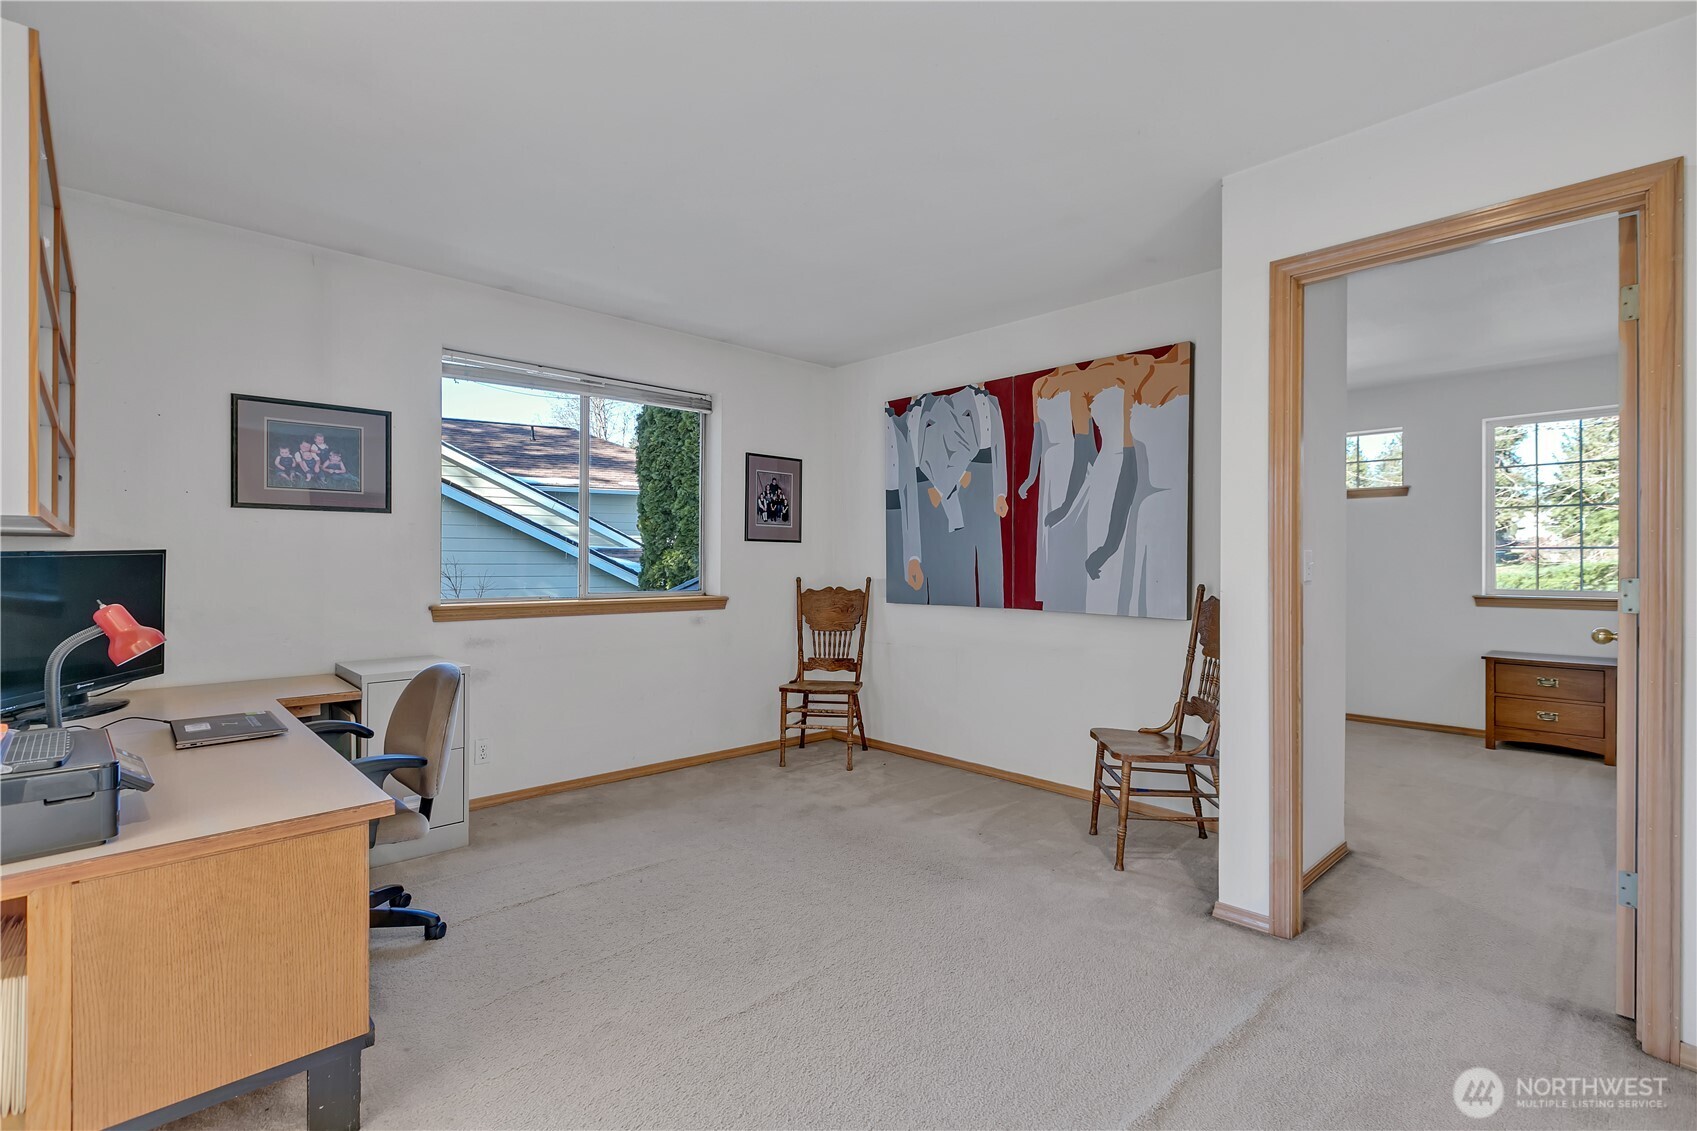
Home office with a wooden desk, colorful wall art, and doorway to an adjoining room.
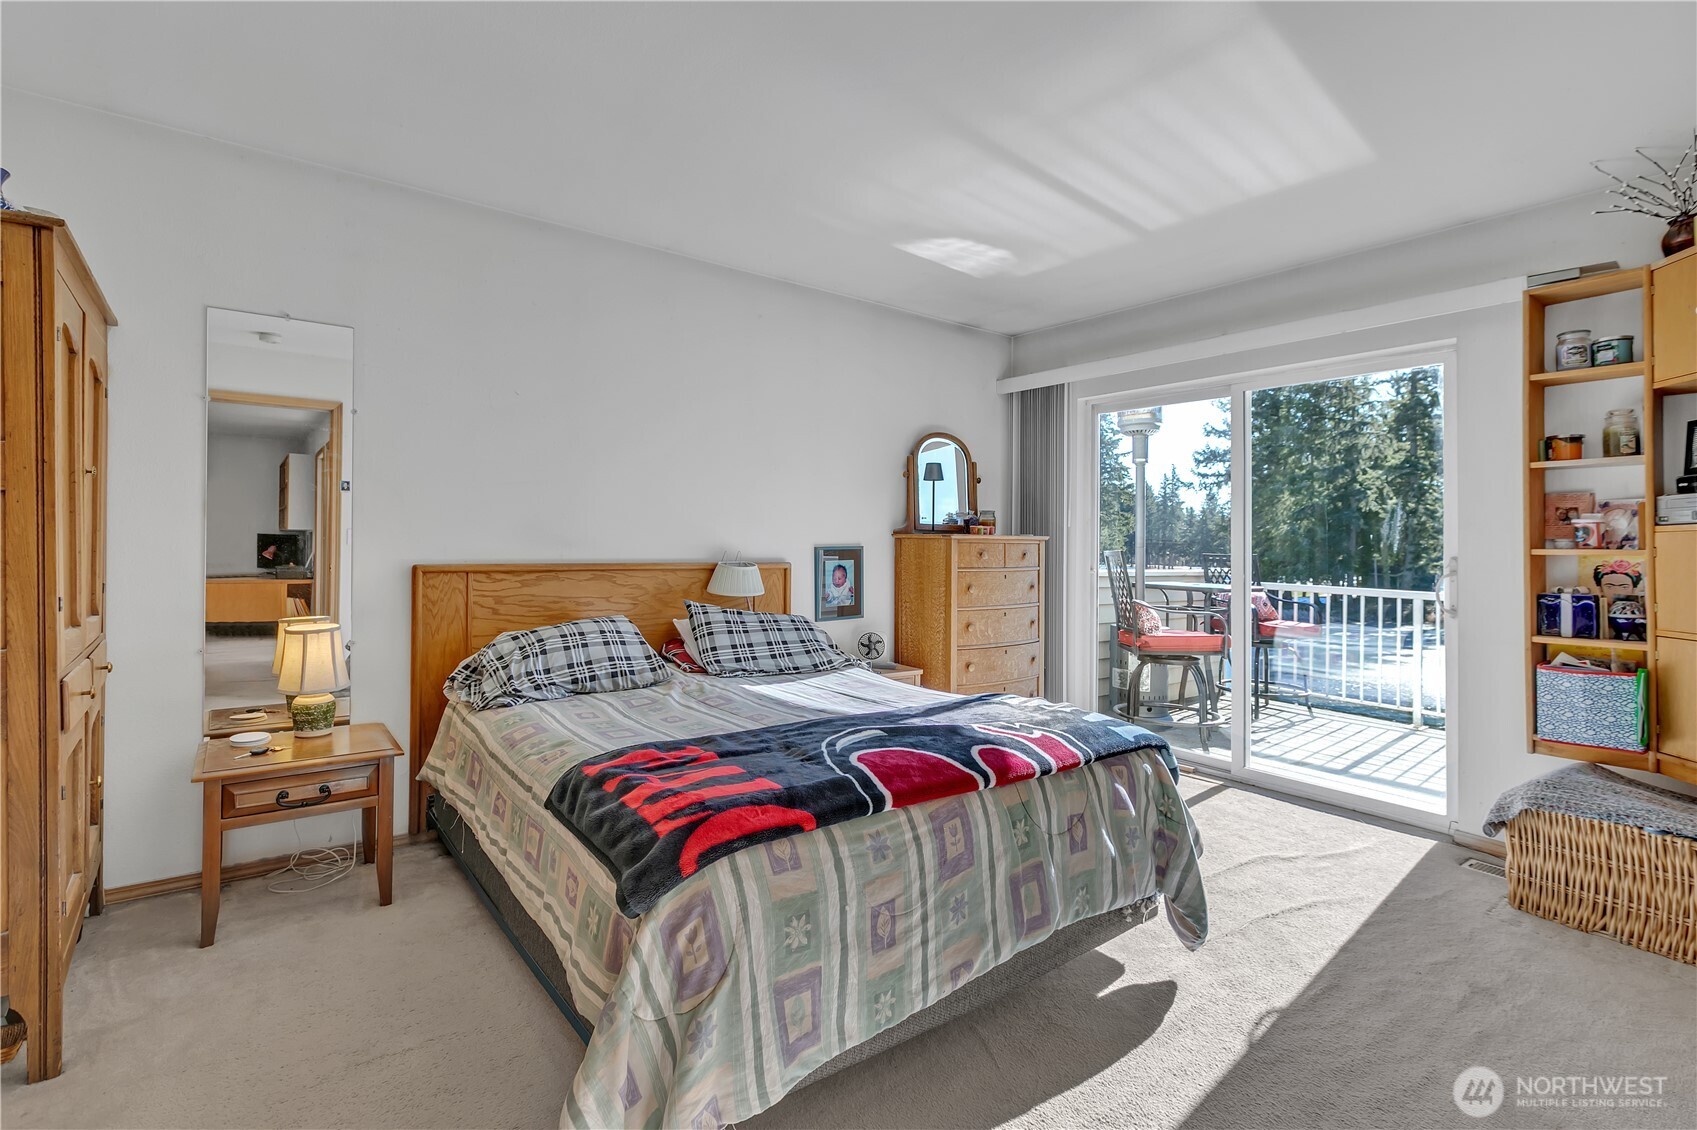
Bedroom with a wooden bed and bright sliding doors opening onto a deck.
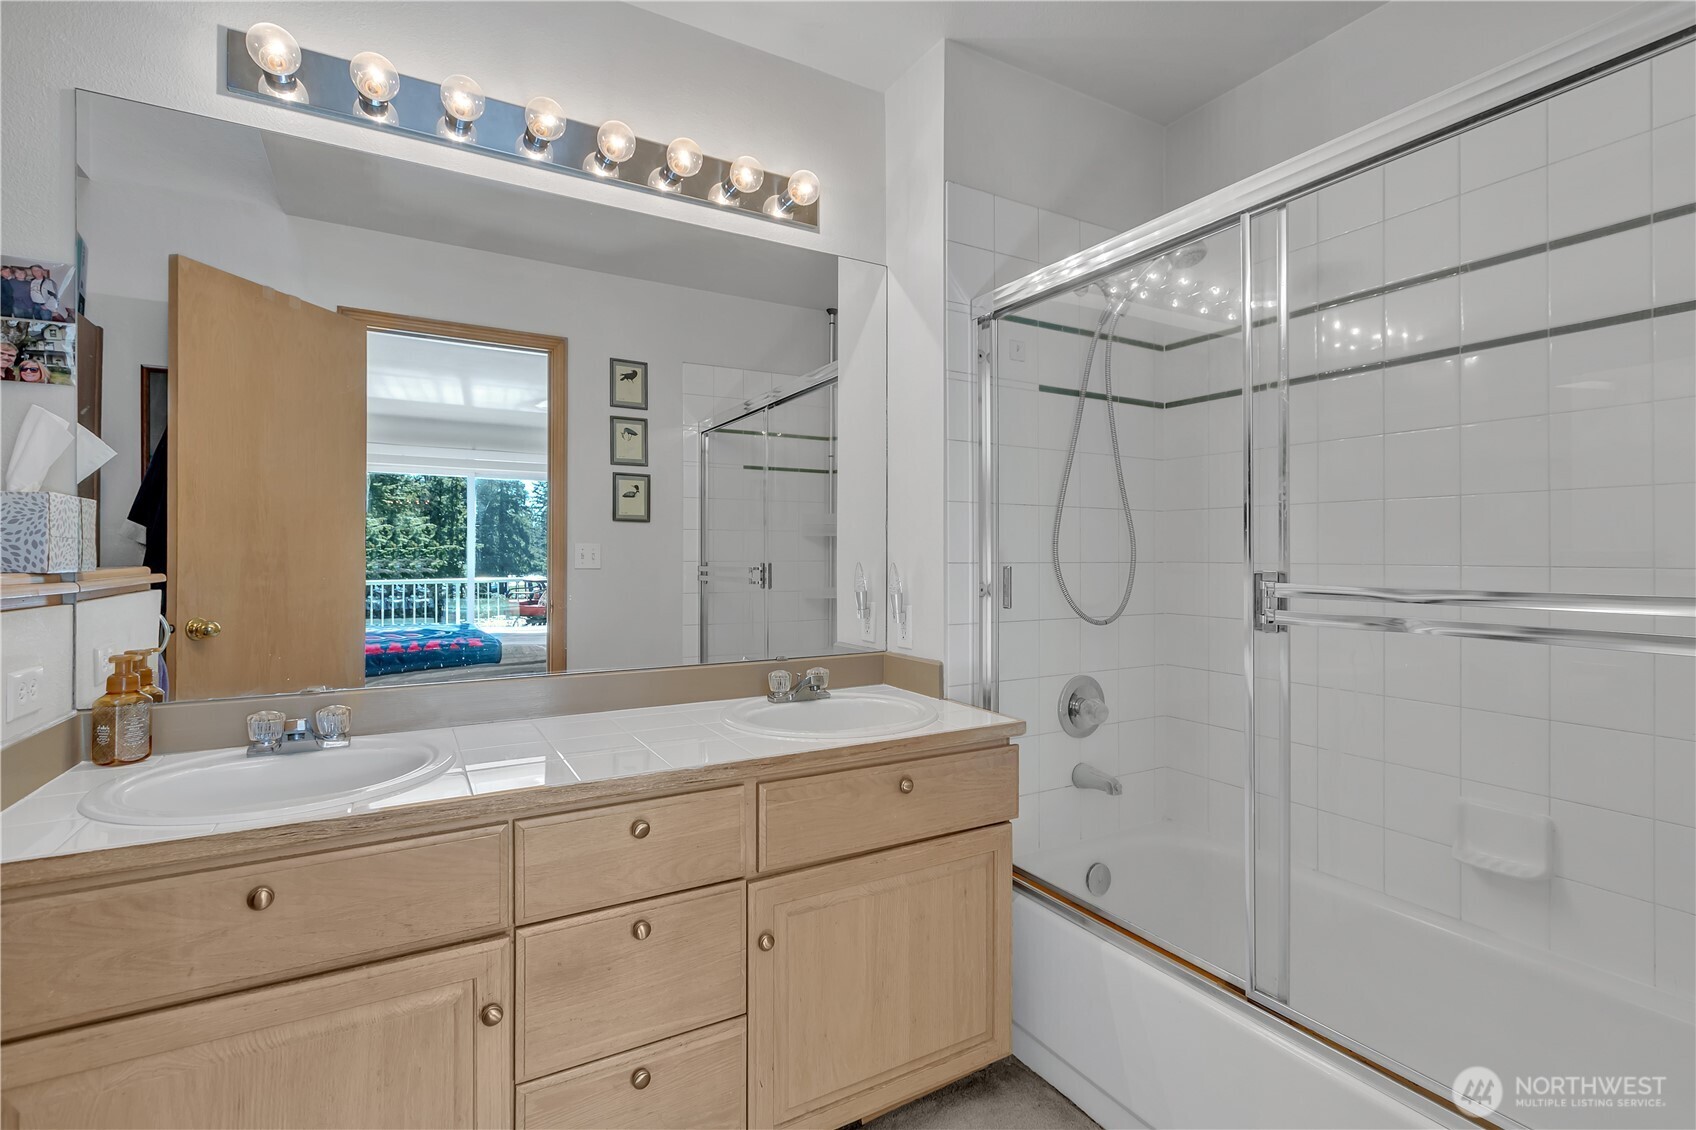
Bathroom with a double-sink wood vanity and tiled tub-shower with glass doors.
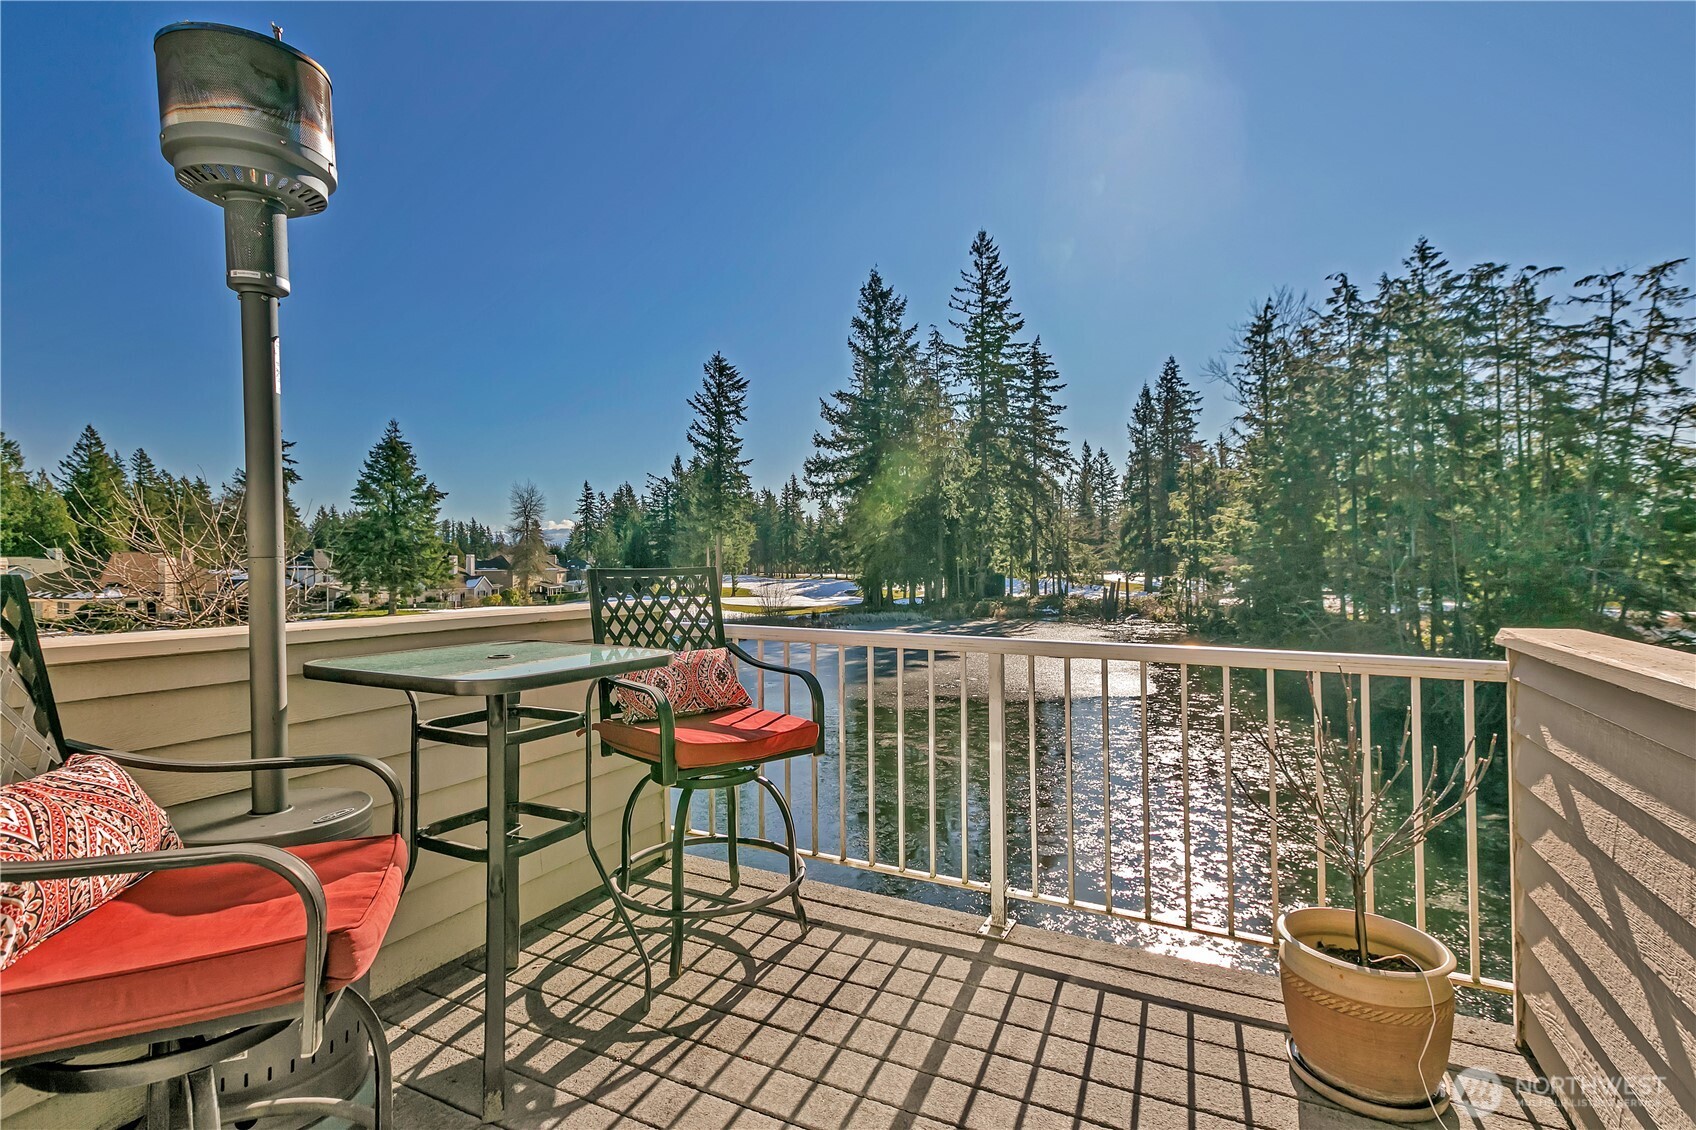
Furnished deck overlooking a pond, with red-cushioned chairs and evergreen trees beyond.
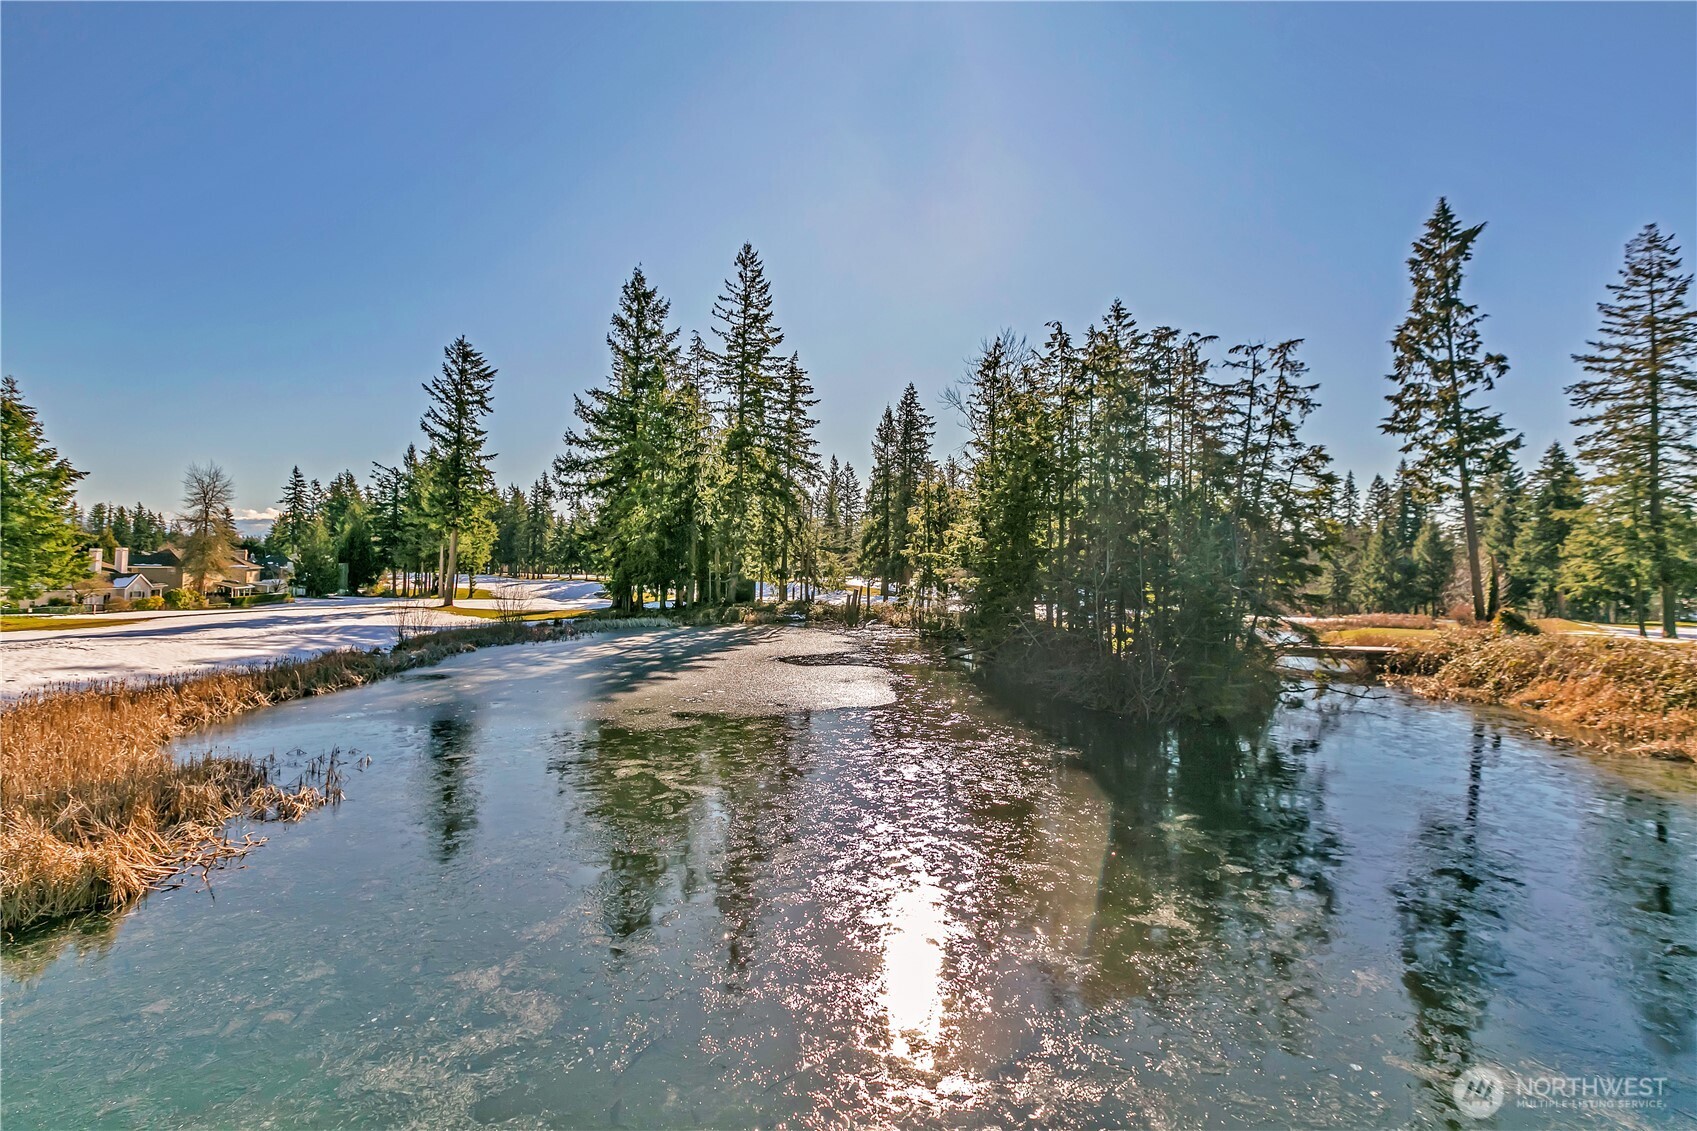
Partly frozen pond bordered by evergreens, with sunlight reflecting across the ice.
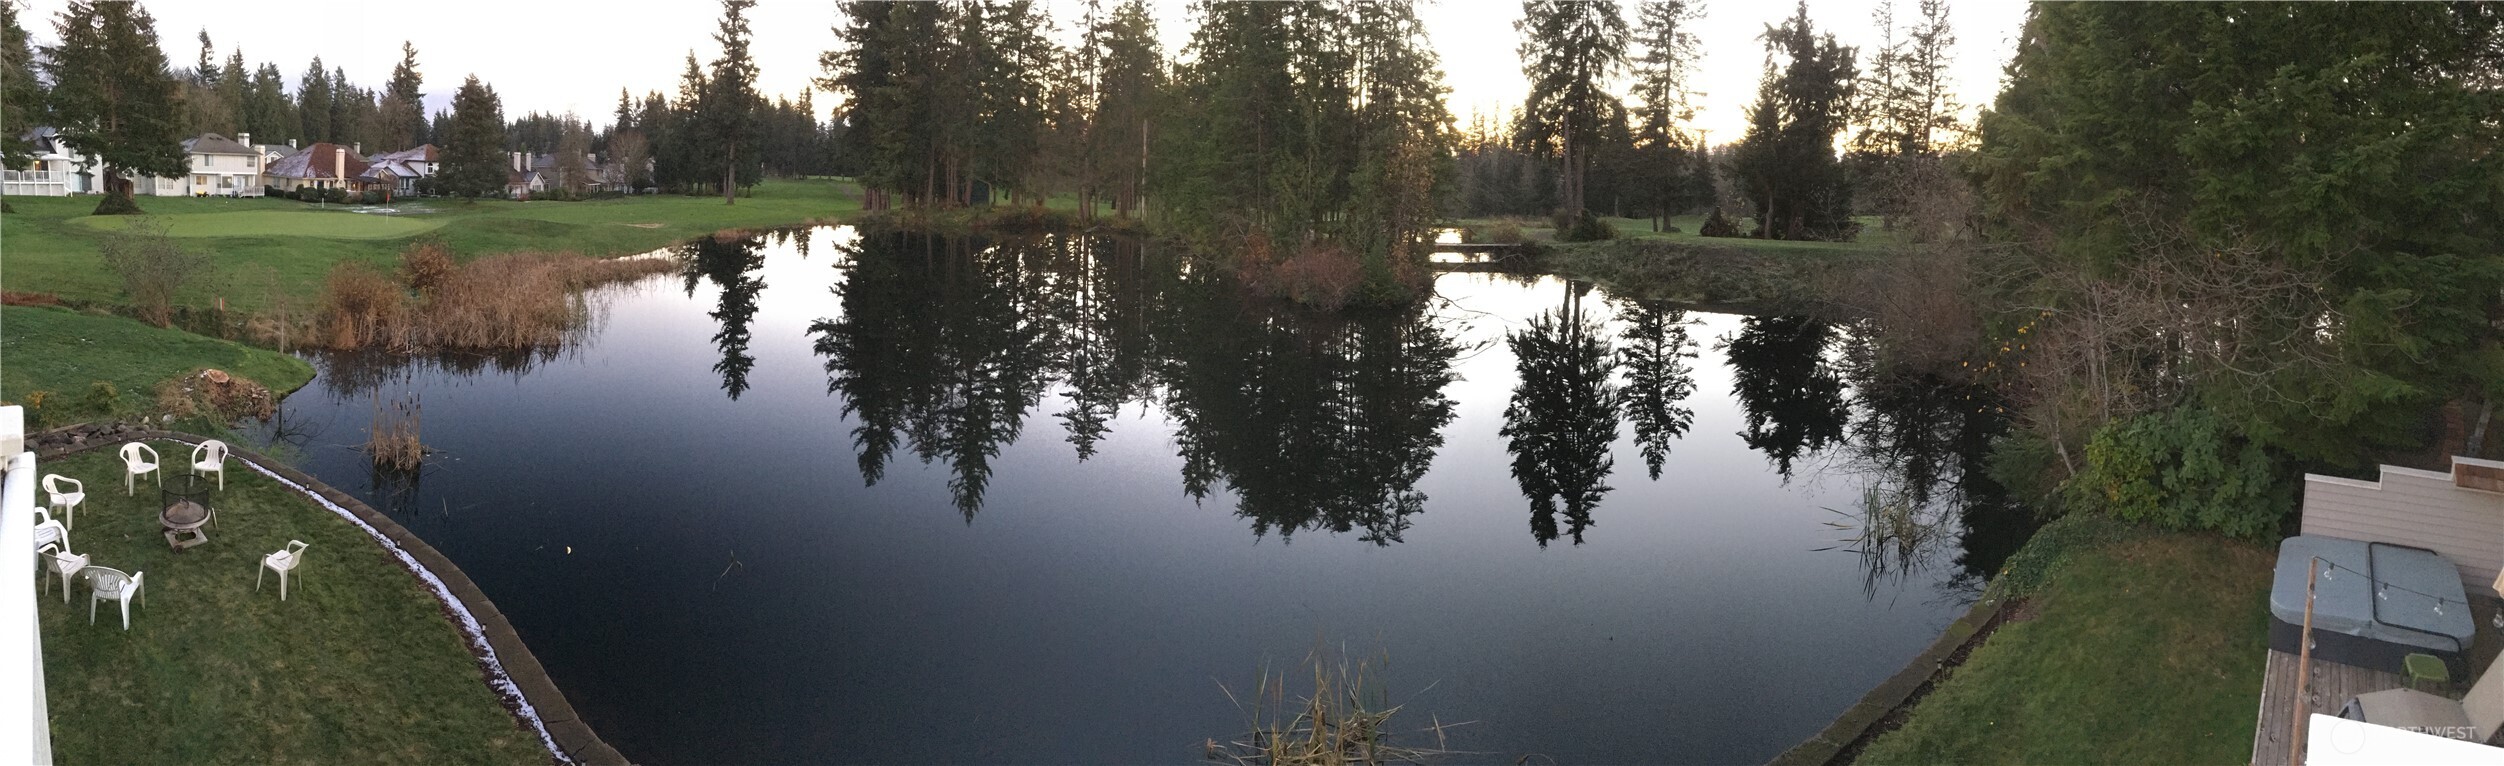
Pond reflecting evergreen trees, with lawn seating and a hot tub along the banks.
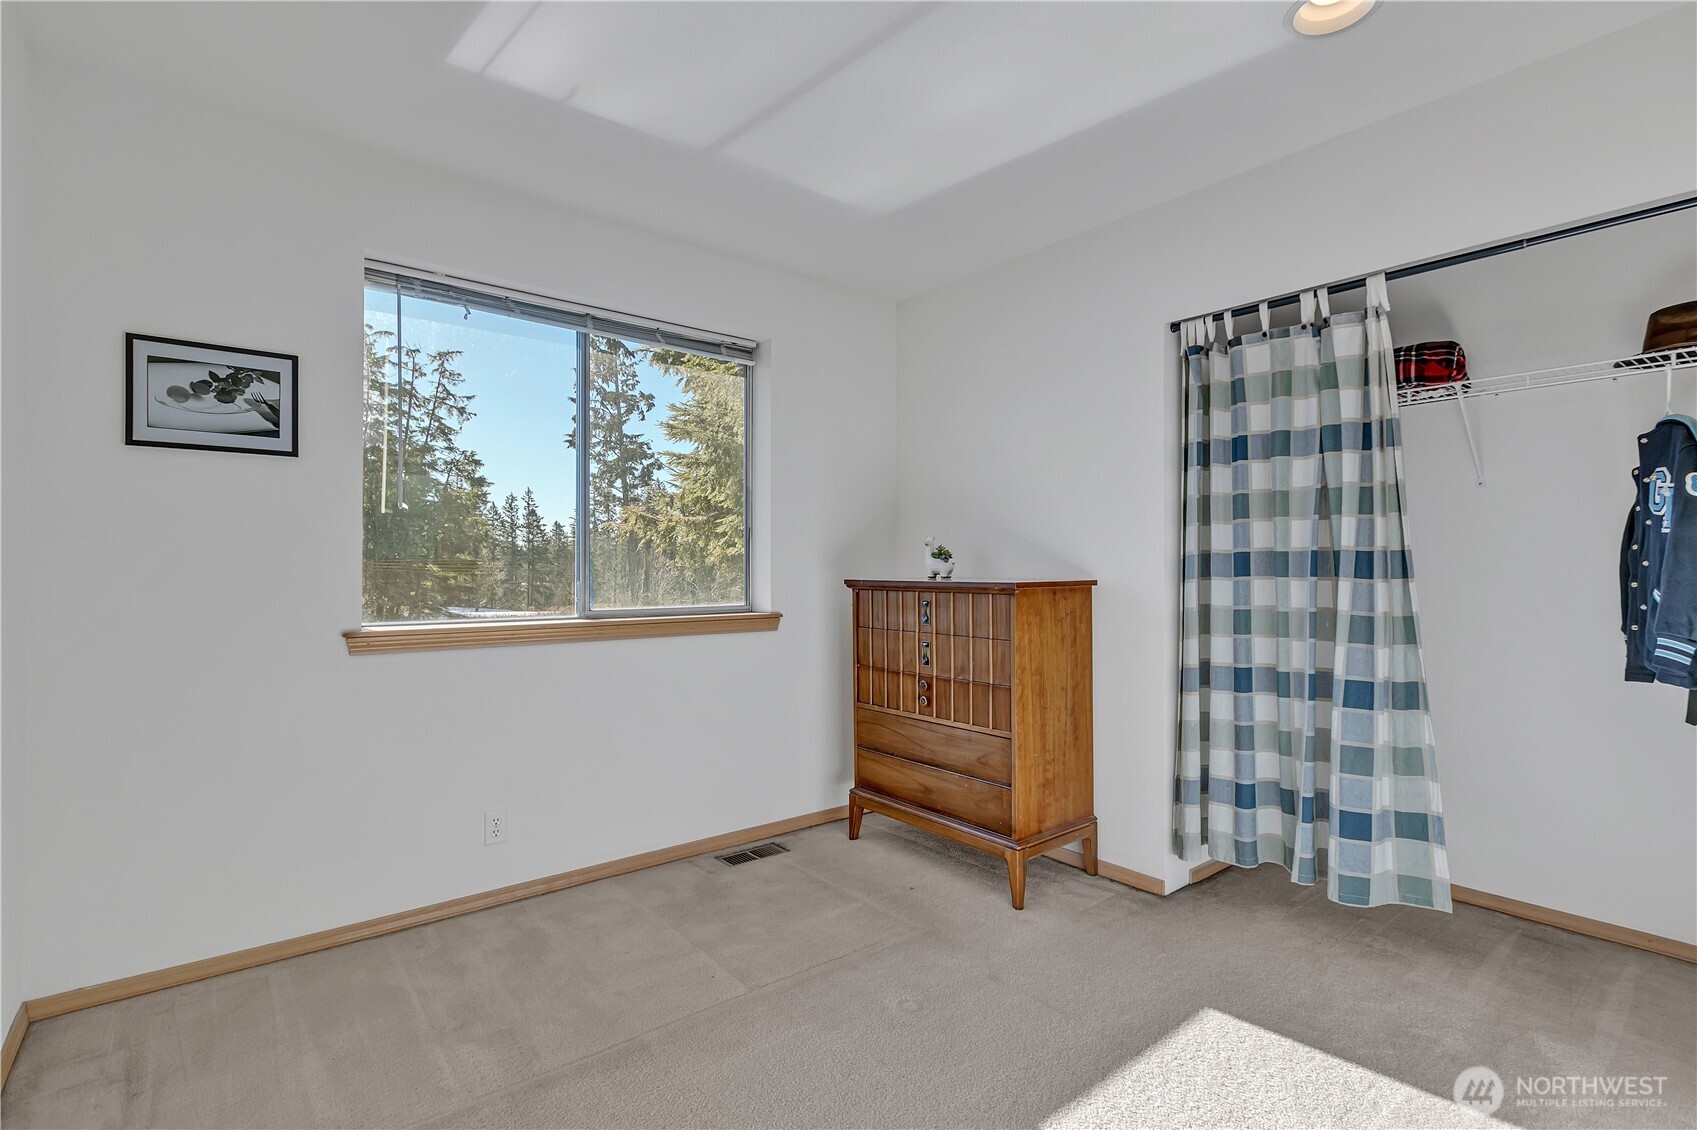
Bedroom with a large window overlooking evergreen trees and a curtained open closet.
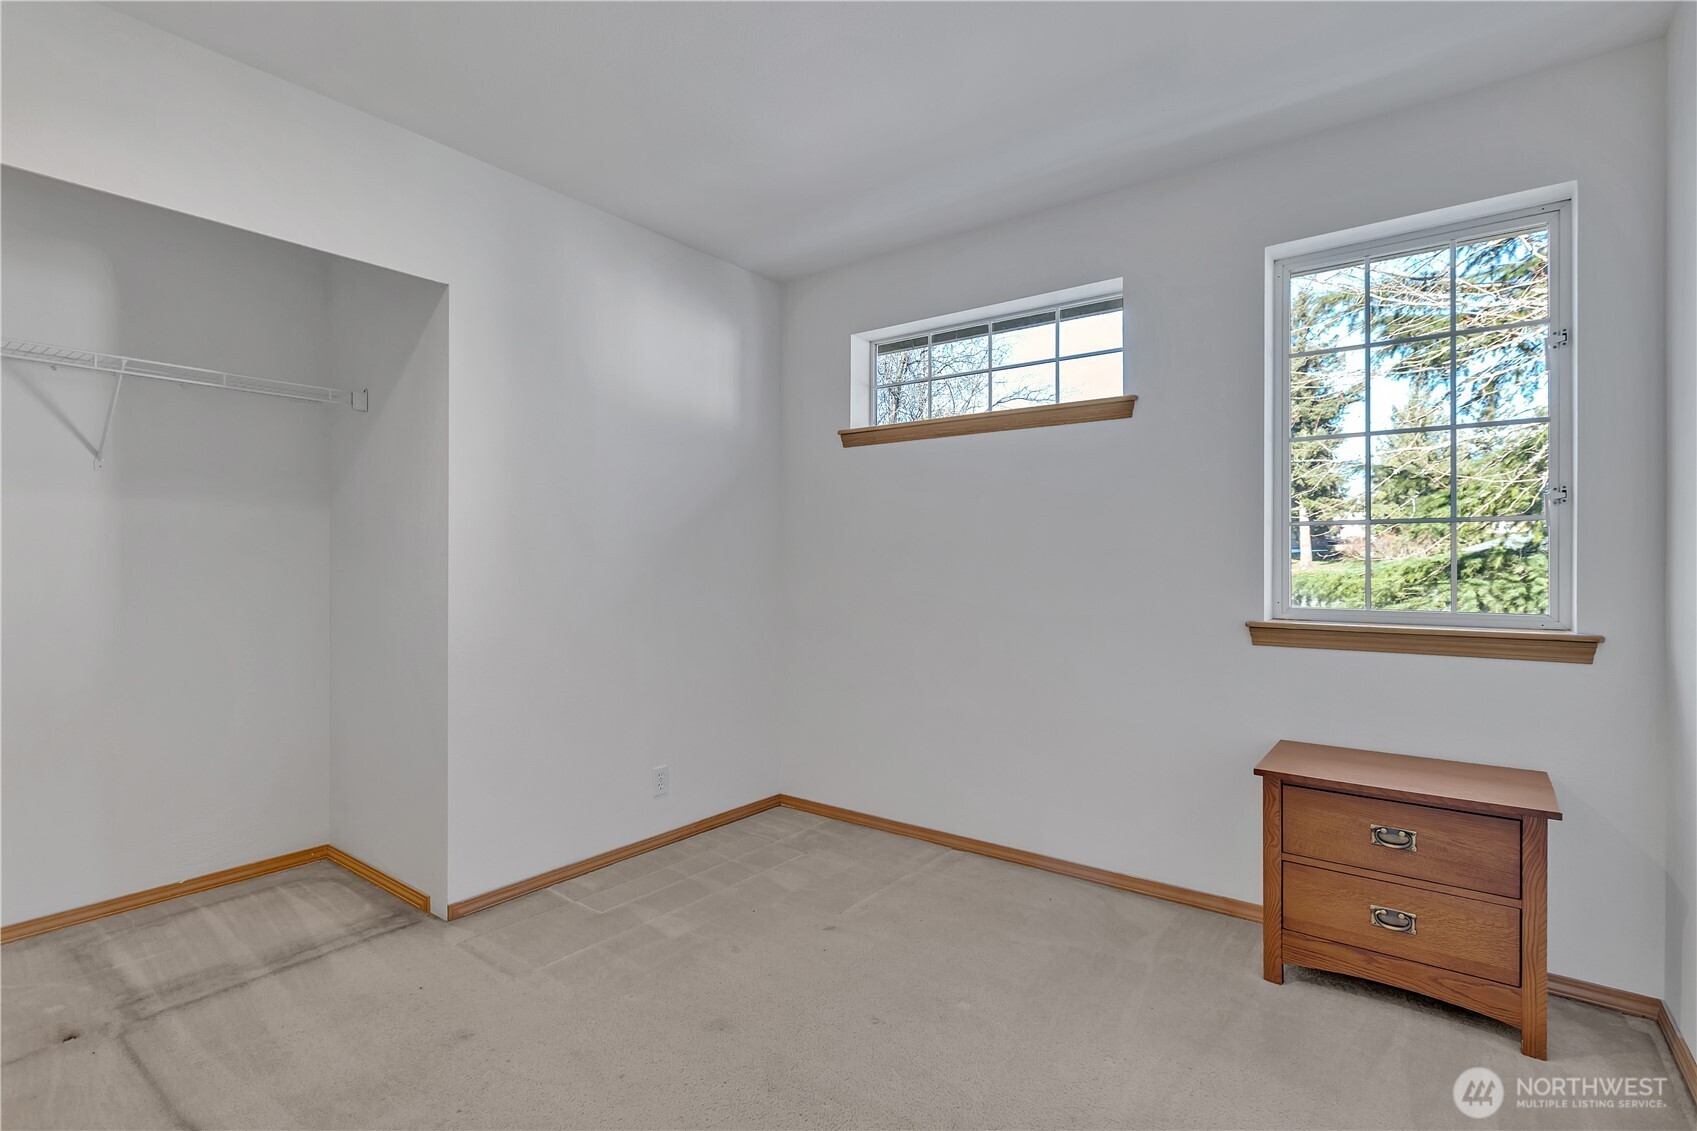
Mostly empty bedroom with a closet nook, two windows, beige carpet, and a small wooden dresser.
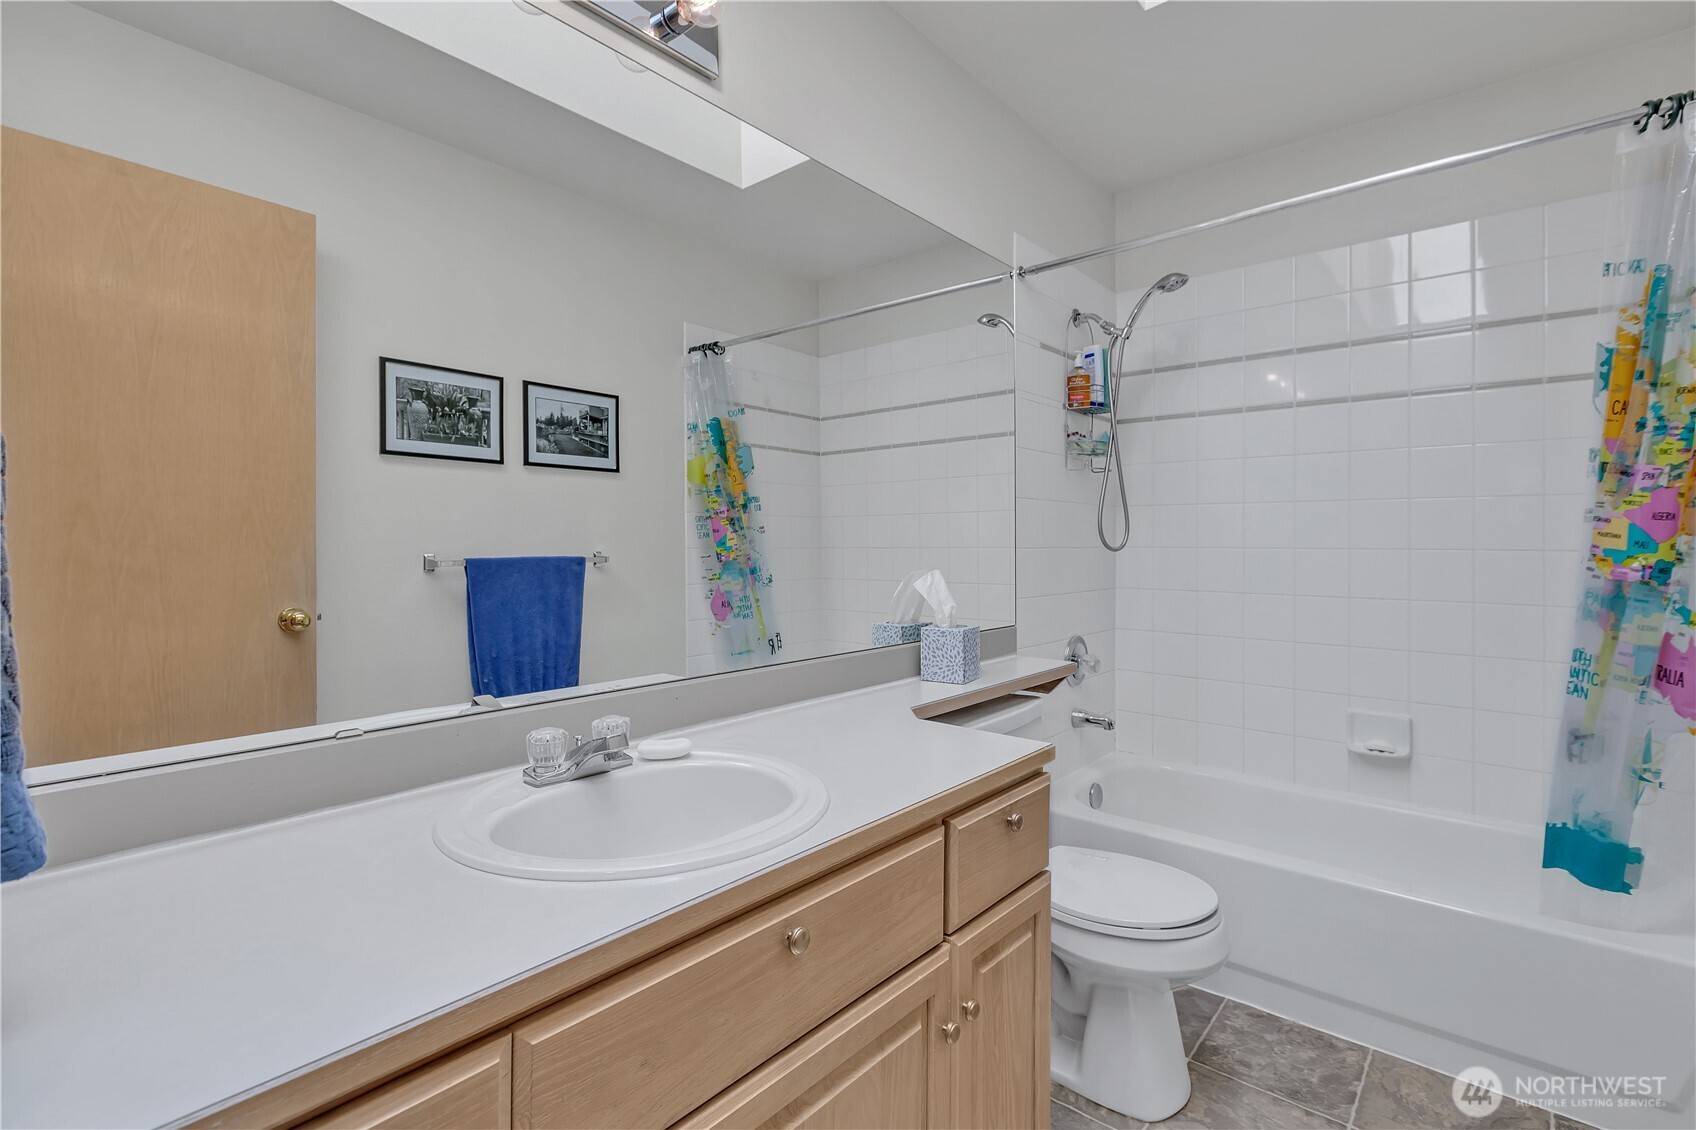
Bathroom with a wood vanity, large mirror, and tiled tub-shower with a colorful curtain.
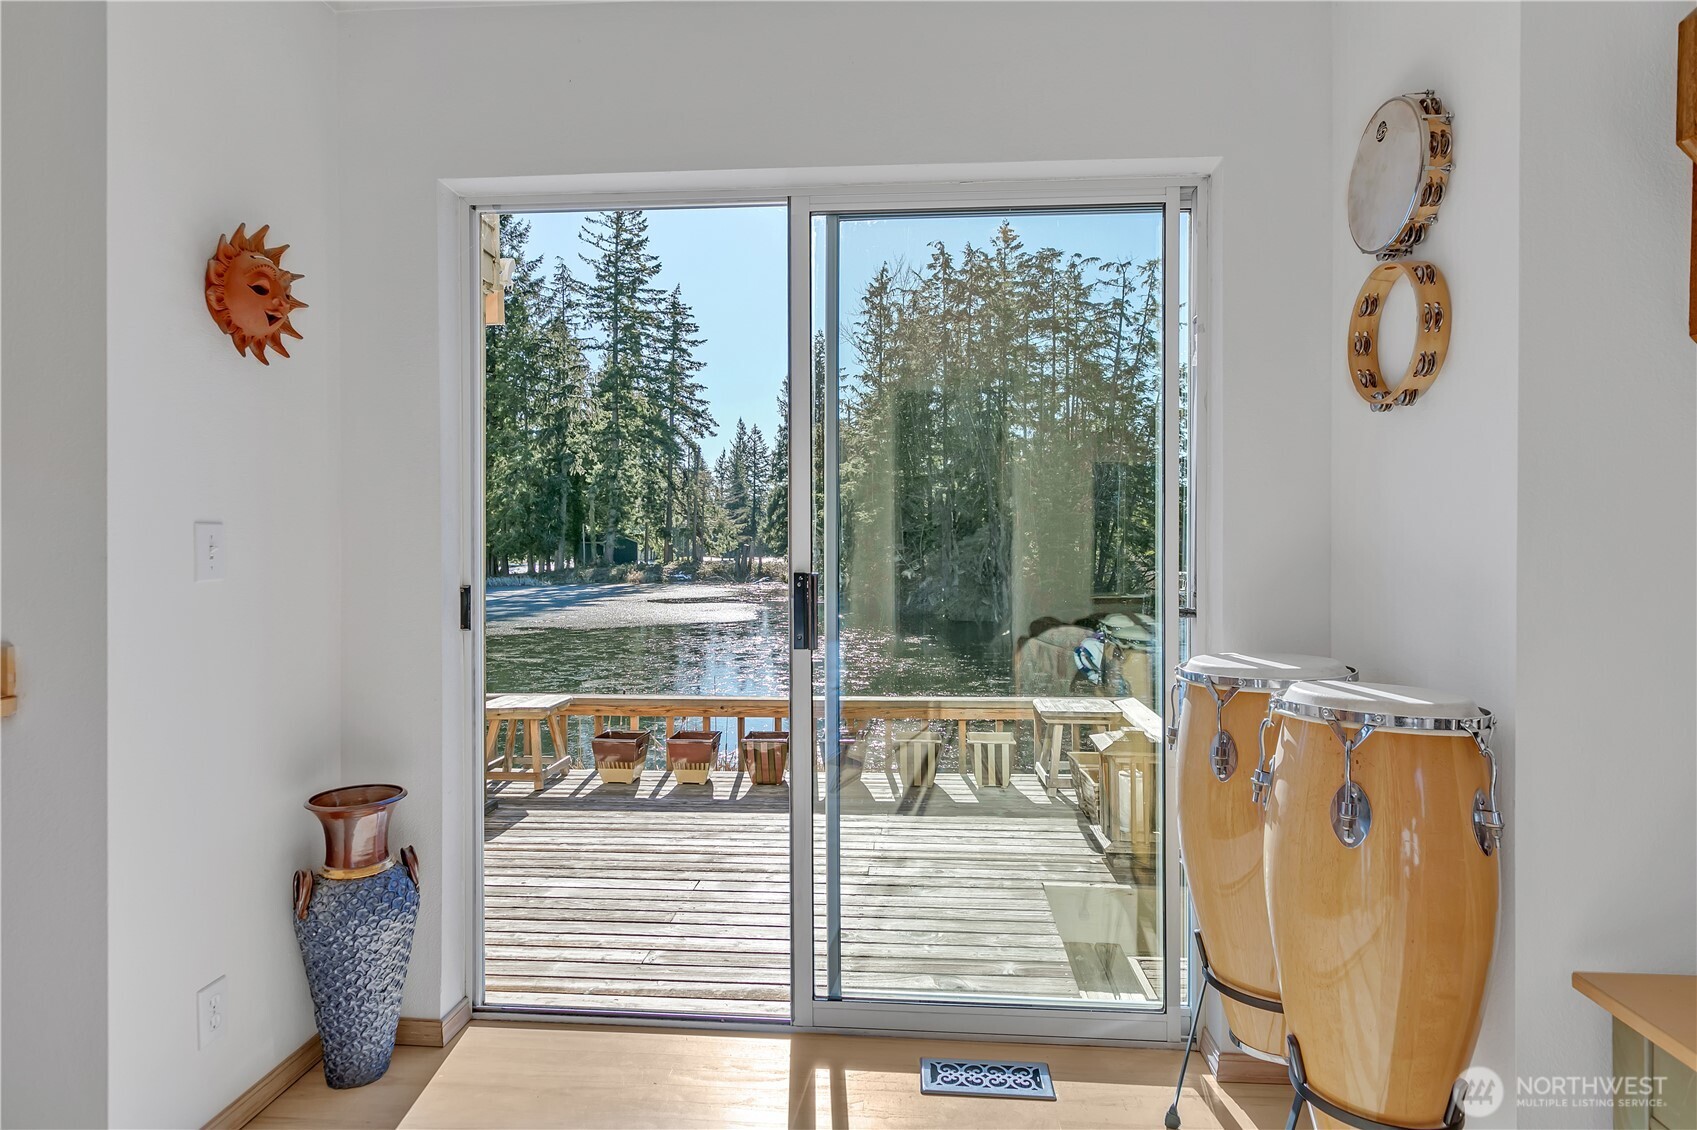
Room with conga drums overlooking a wooden deck and tree-lined water through sliding glass doors.
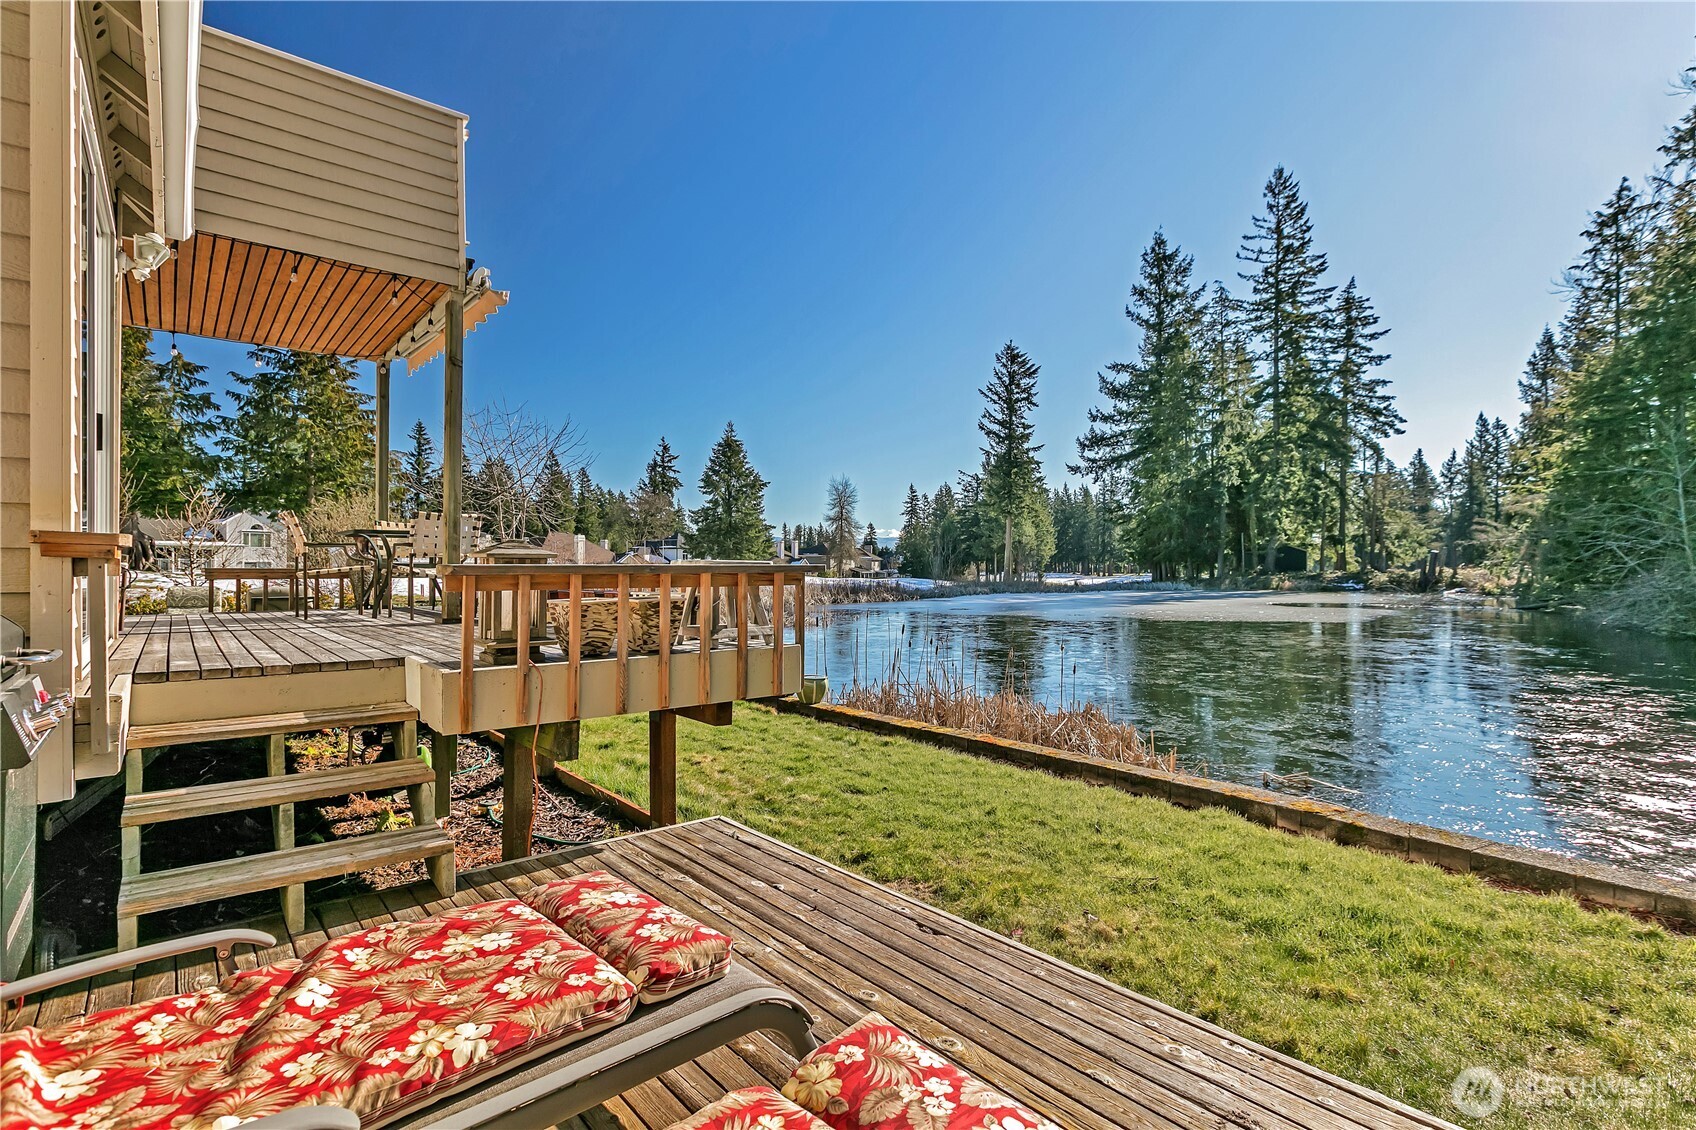
Wooden deck with cushioned lounge chairs beside a partly frozen pond.
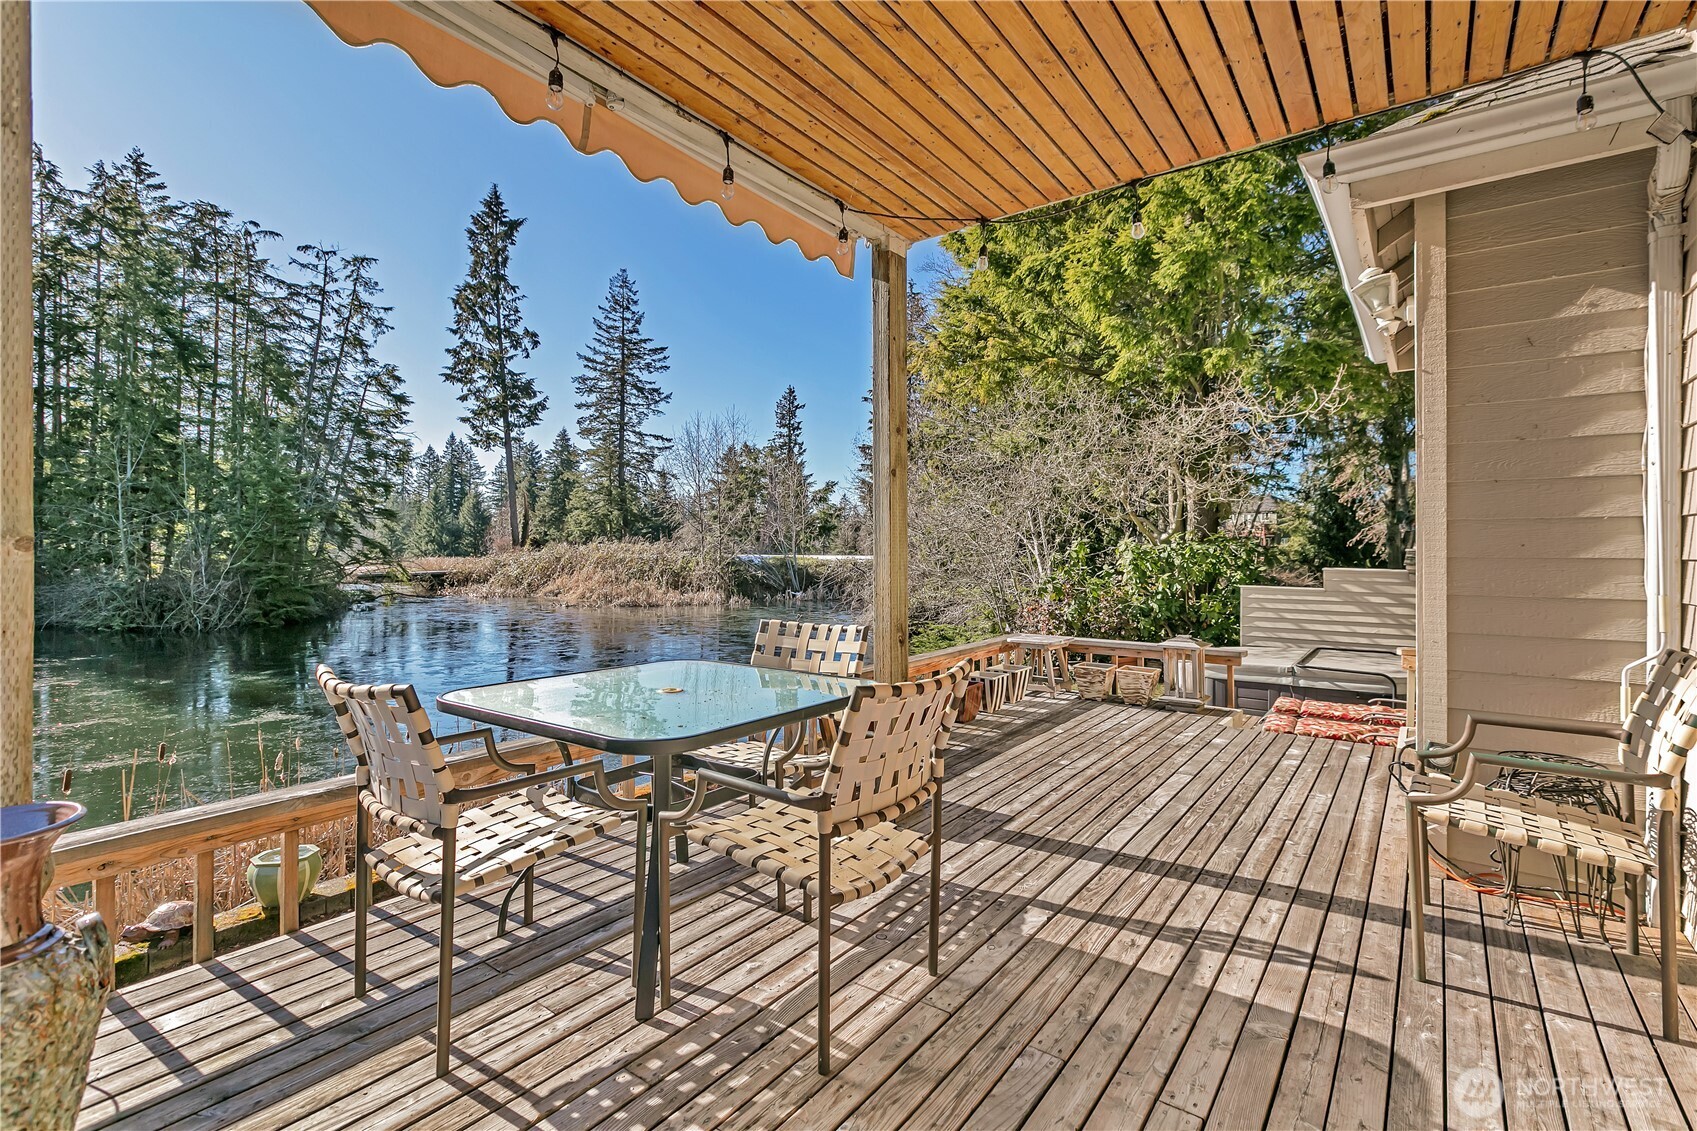
Covered deck with dining and lounge seating overlooking a tree-lined waterway.
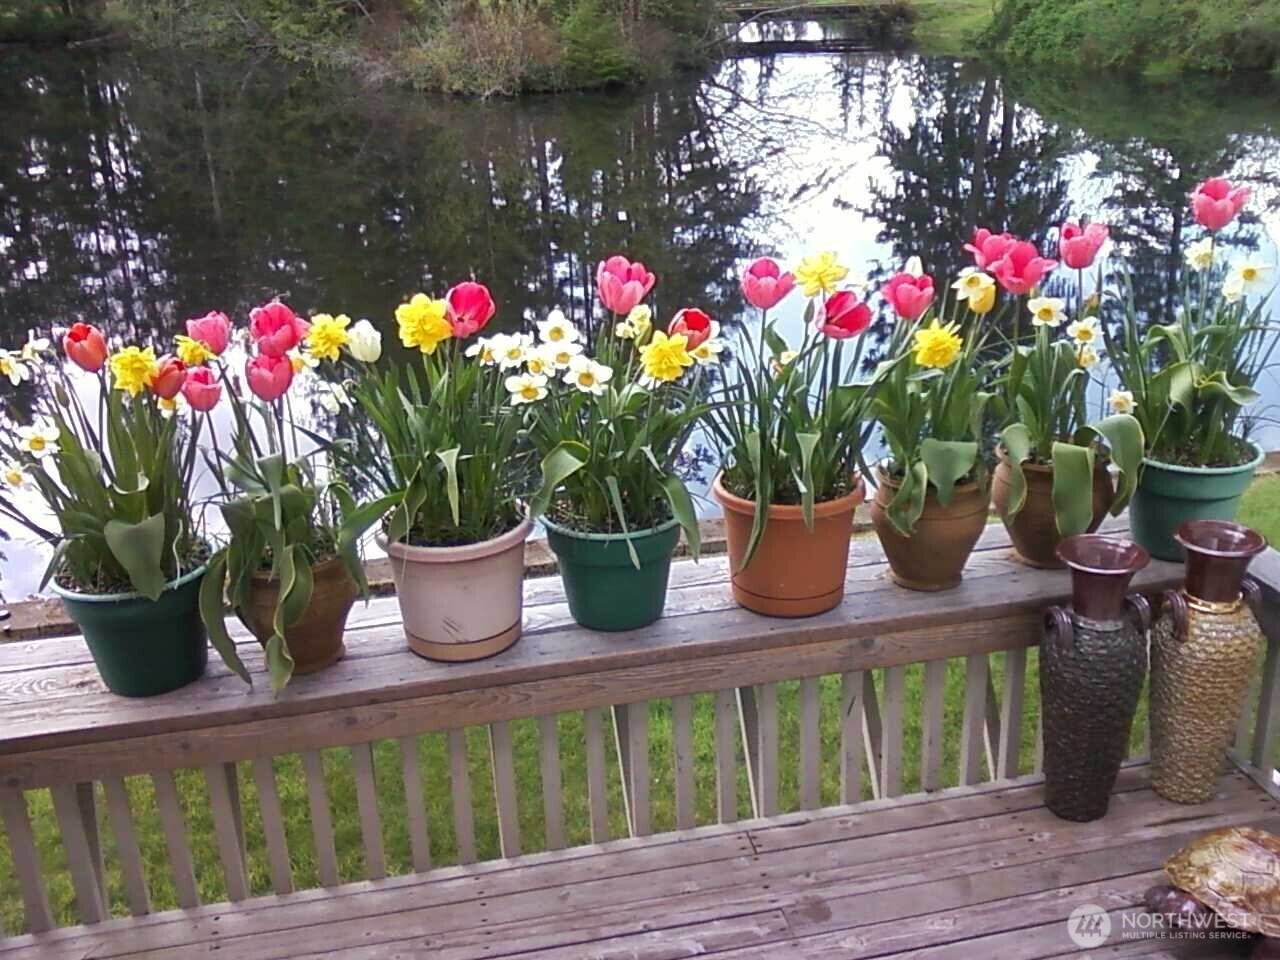
Wooden deck lined with potted tulips overlooks a tree-lined pond.
Landscaped pond with a small waterfall, snow-dusted rocks, and evergreen shrubs.
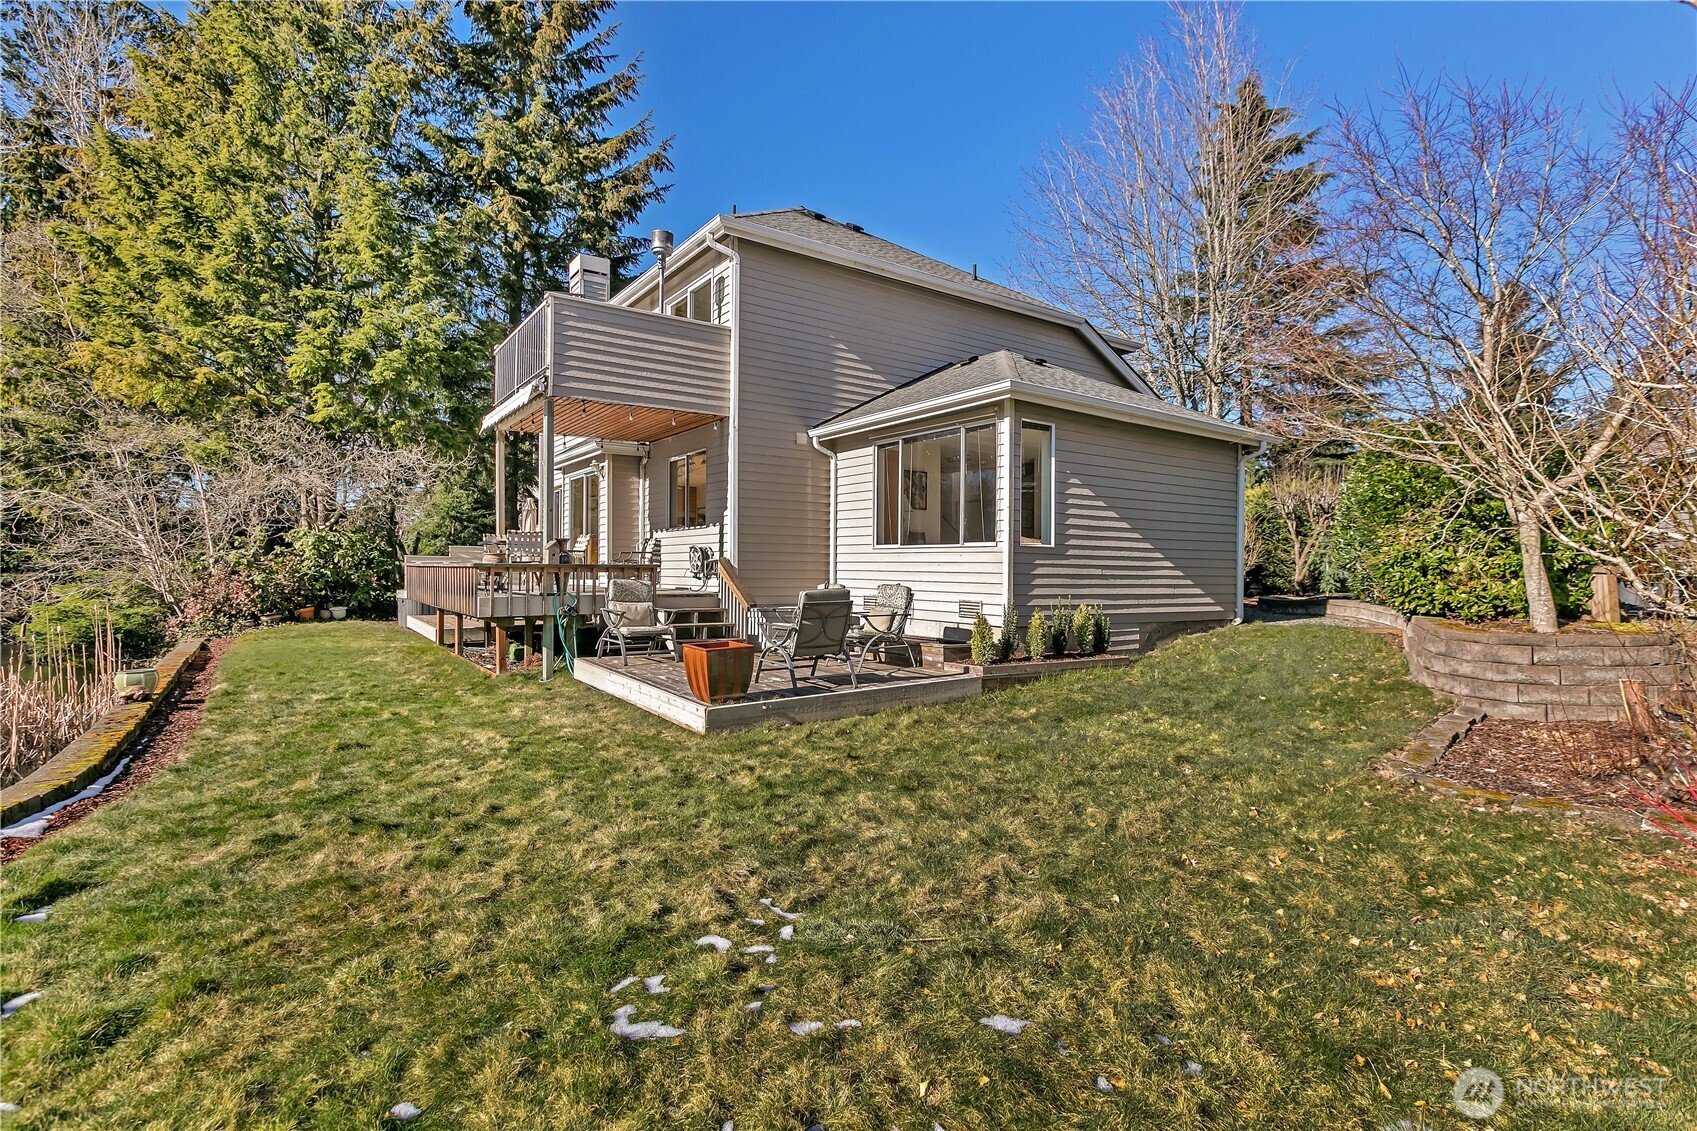
Rear of a gray two-story house with a raised balcony, furnished deck, and broad lawn.
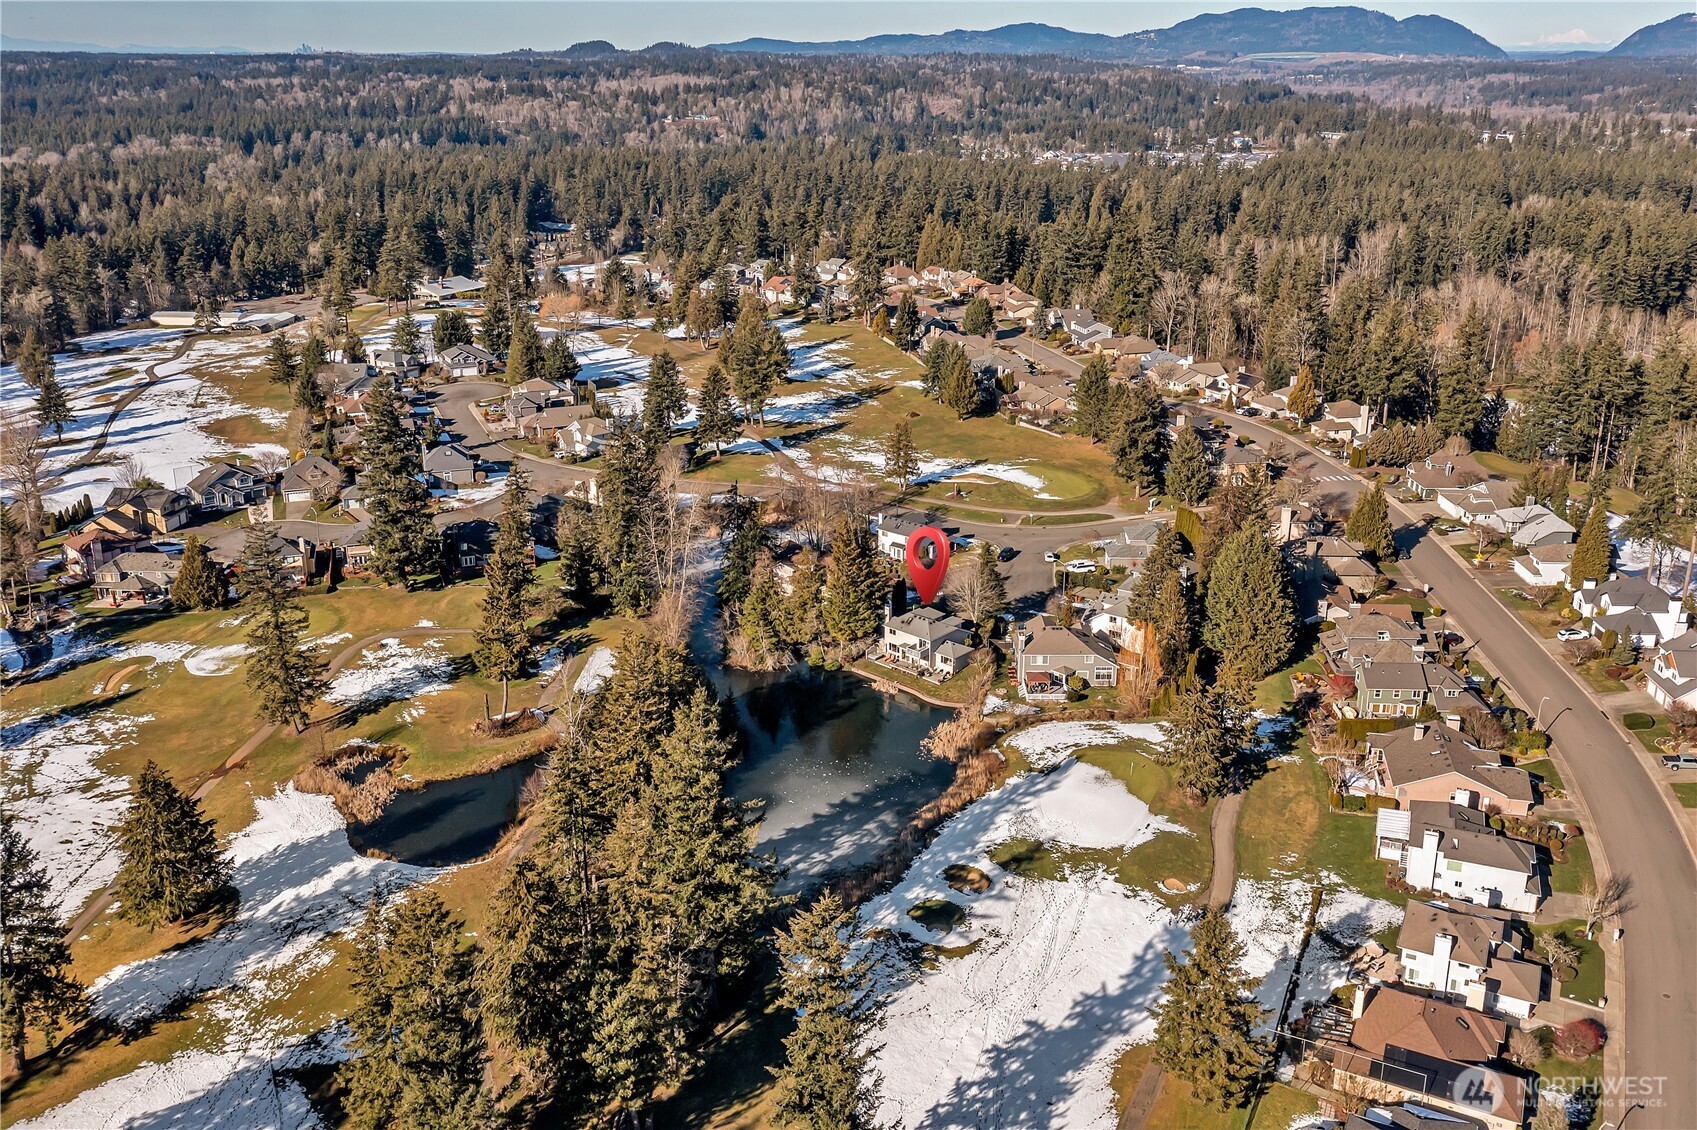
Aerial view of a marked home in a wooded neighborhood, with a pond and Mount Rainier beyond.
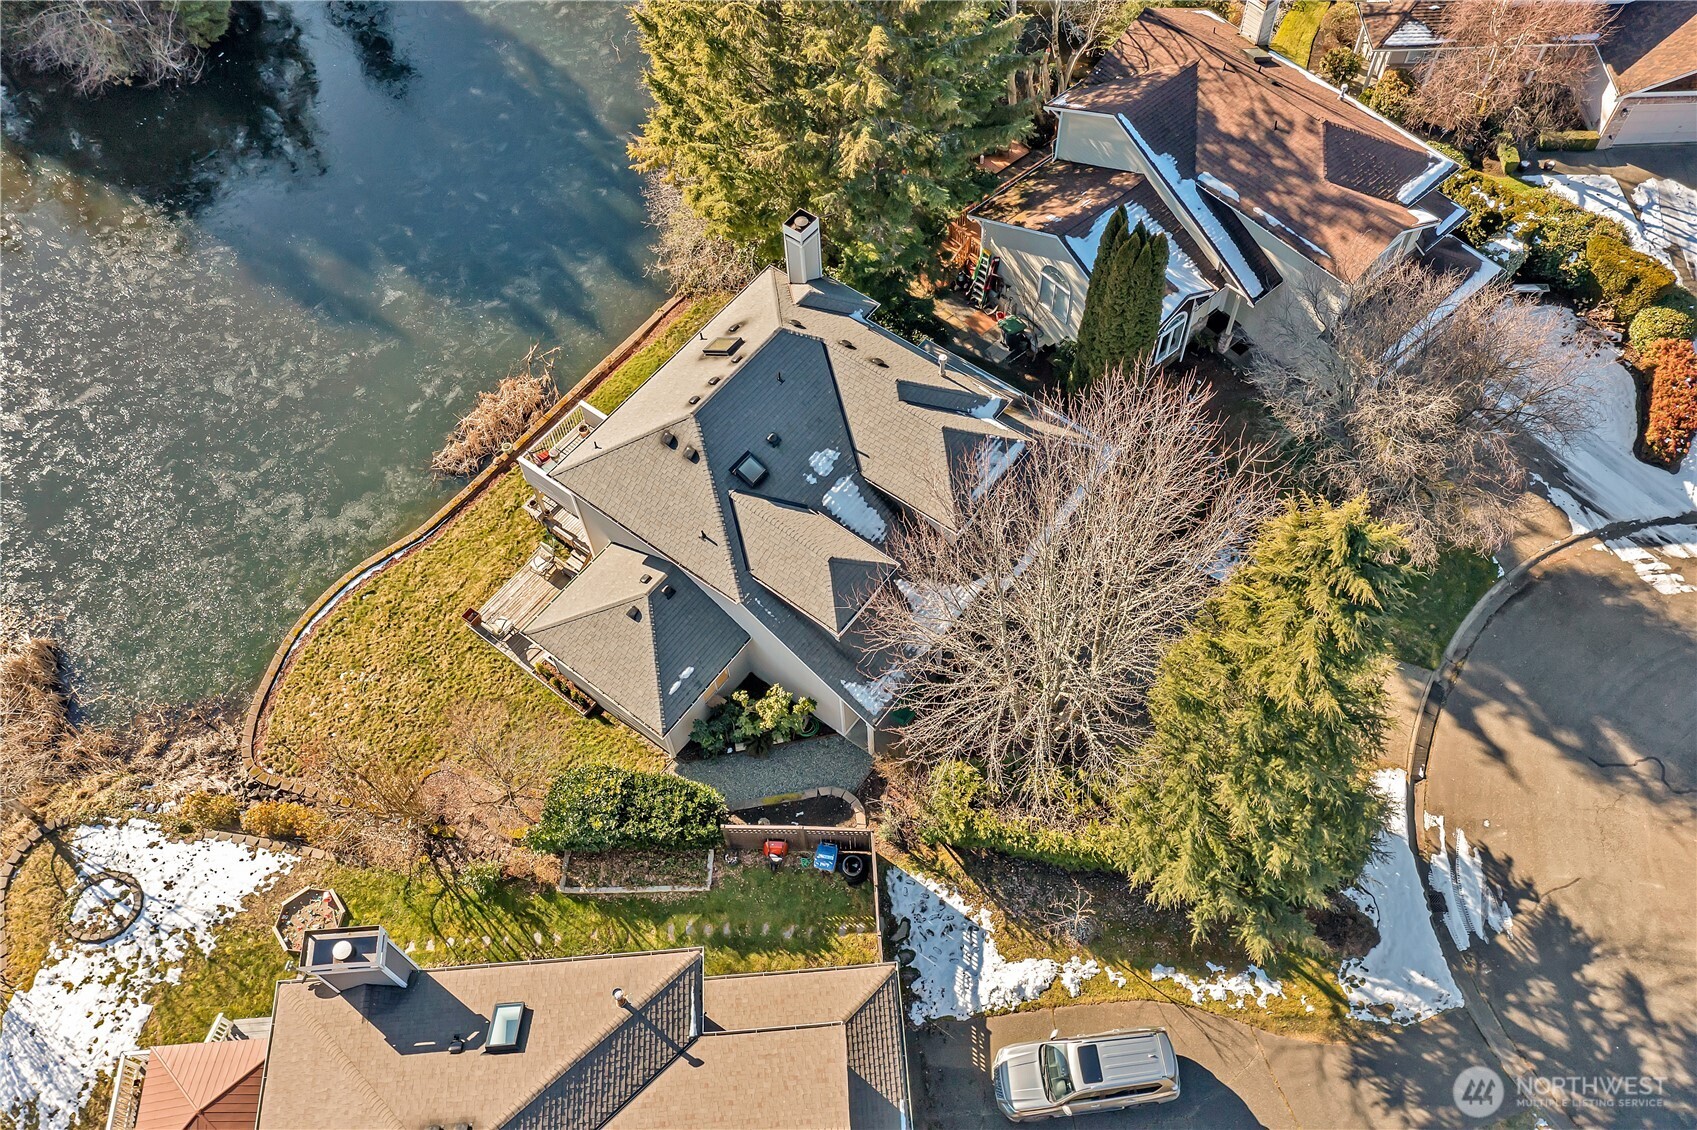
Aerial view of a waterfront home beside a river, with snow patches and neighboring houses.
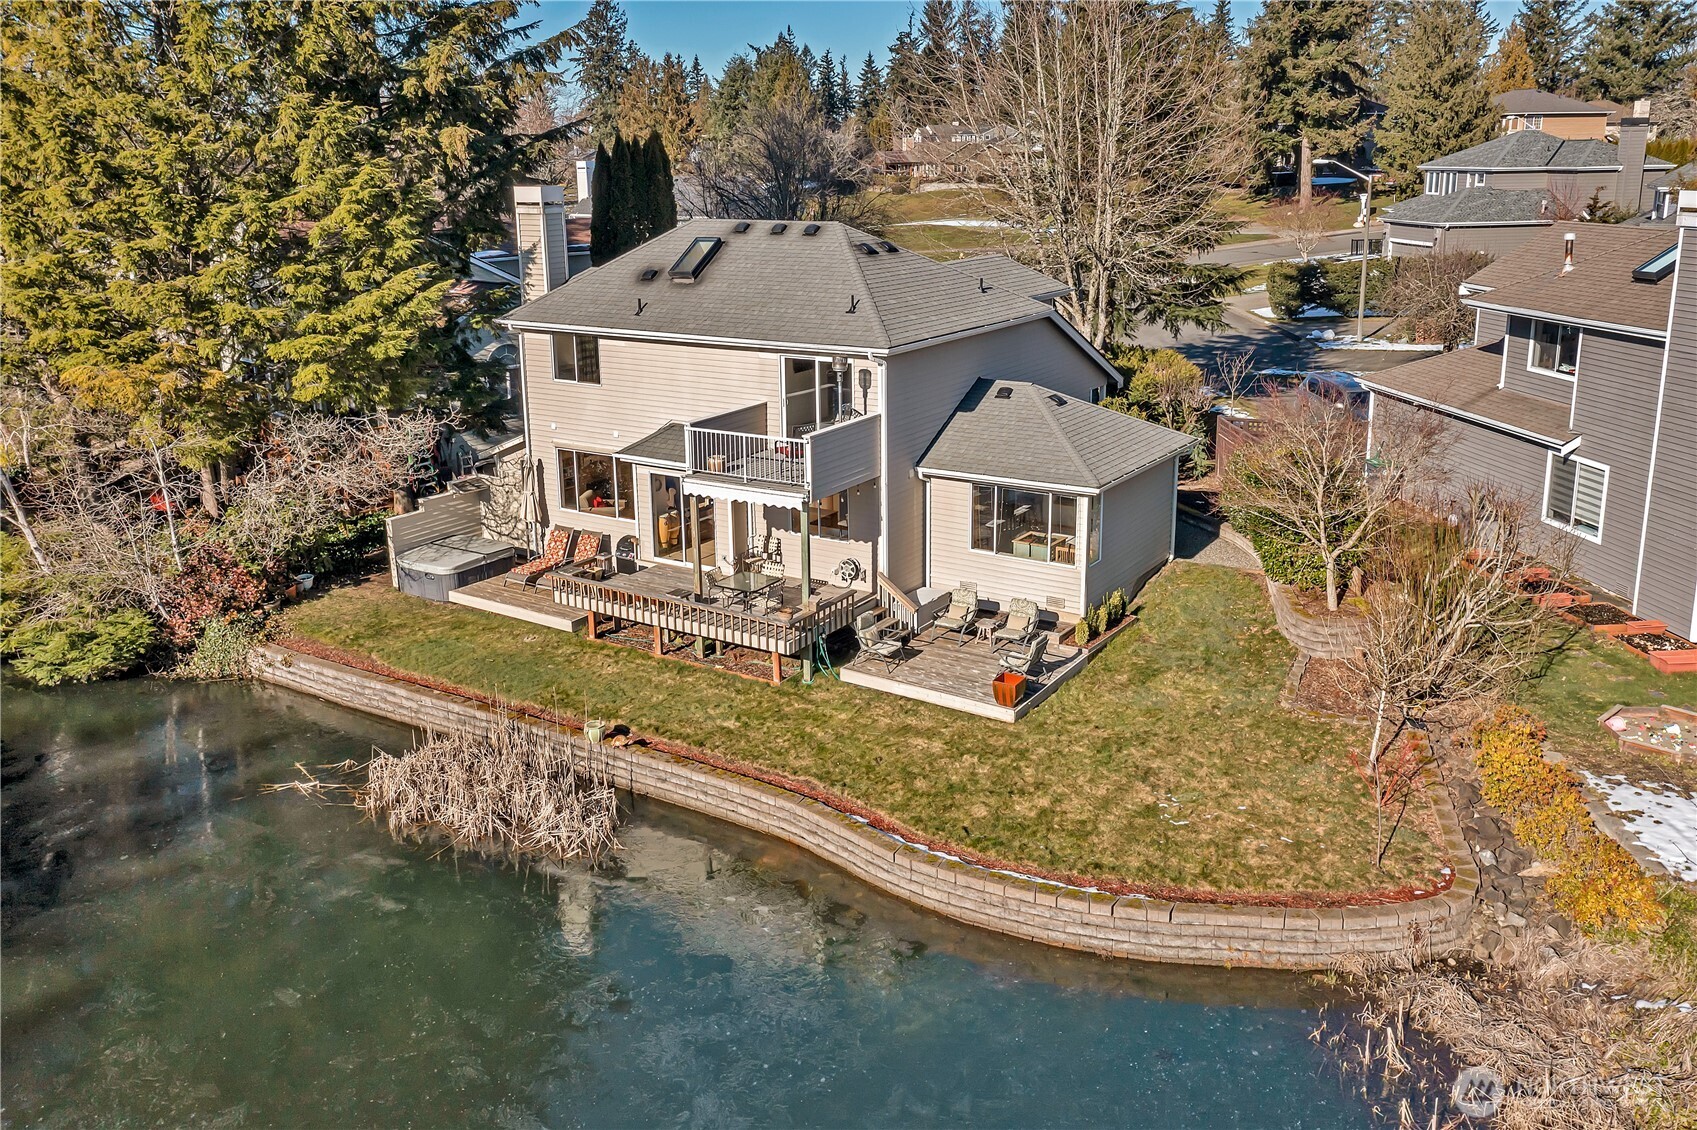
Aerial view of a two-story waterfront home with a large deck, patio, and hot tub.
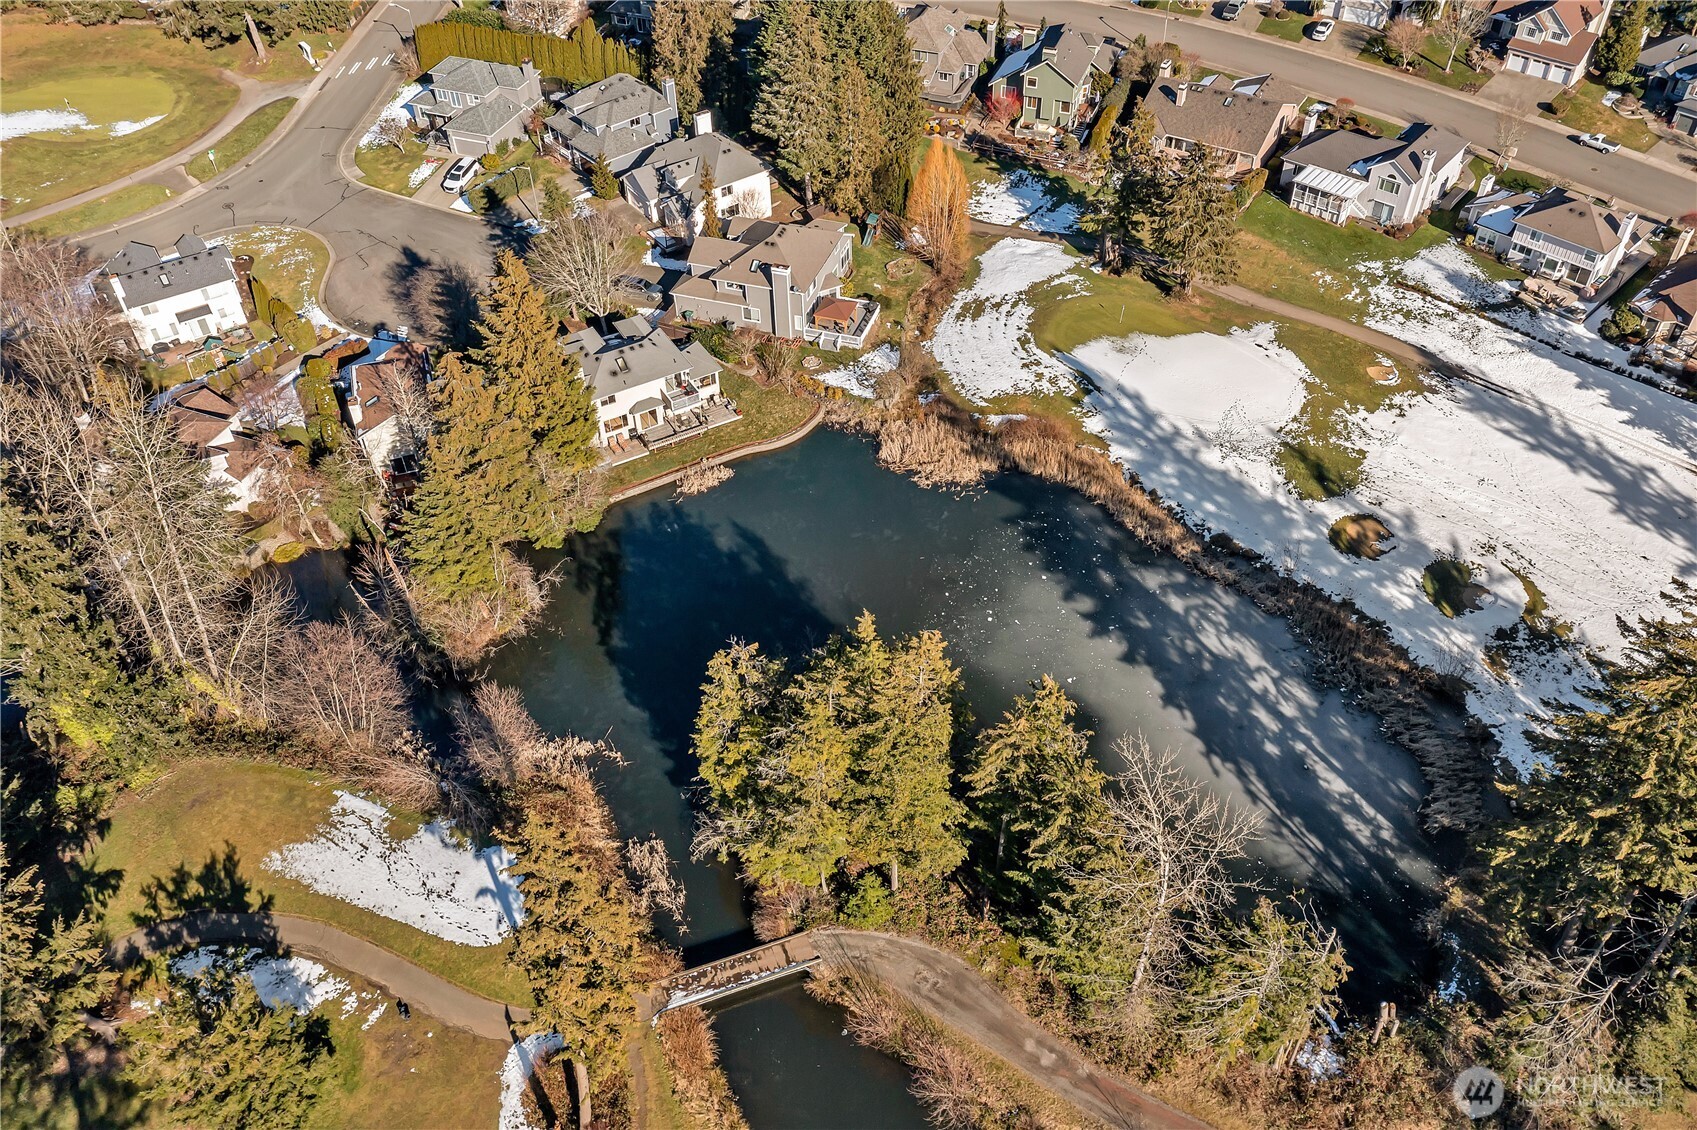
Aerial view of homes along a partially frozen pond, with a small bridge and snow-covered lawns.
Aerial view of the marked home beside a pond, surrounded by trees and snow.
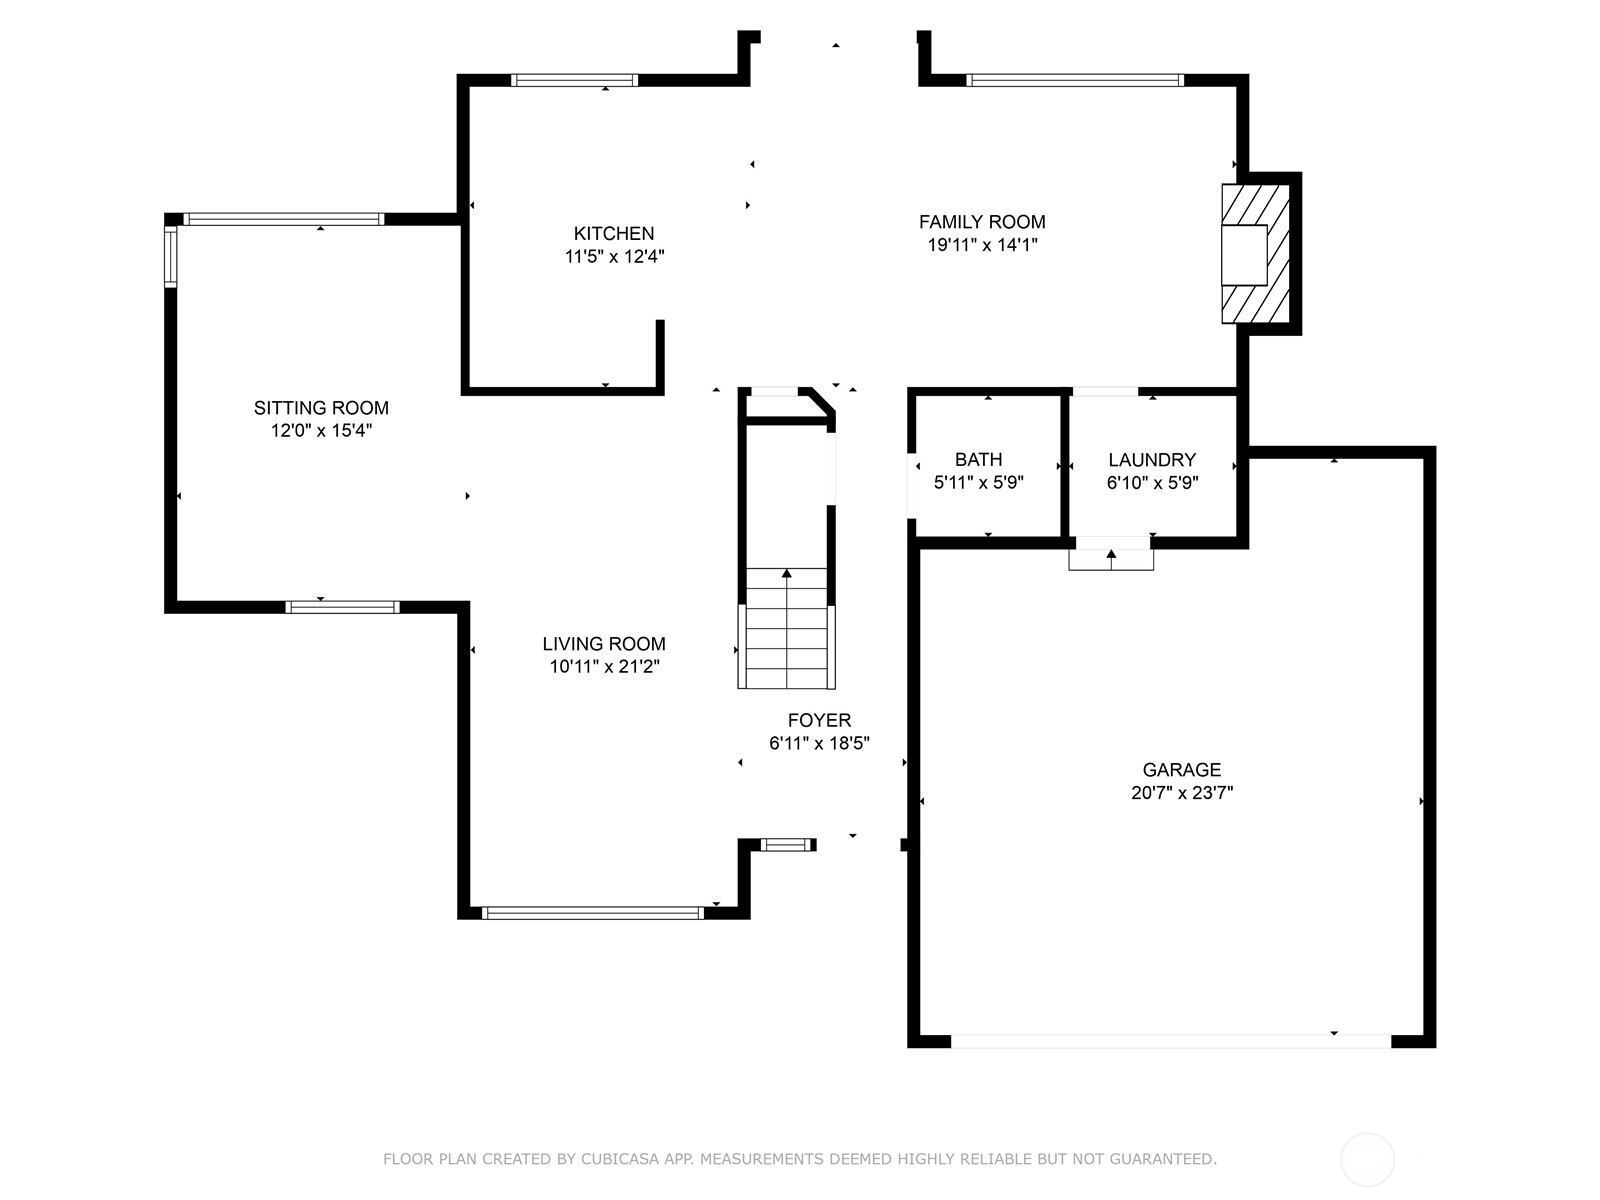
Floor plan showing the kitchen, family and living rooms, sitting room, foyer, bath, laundry, and garage.
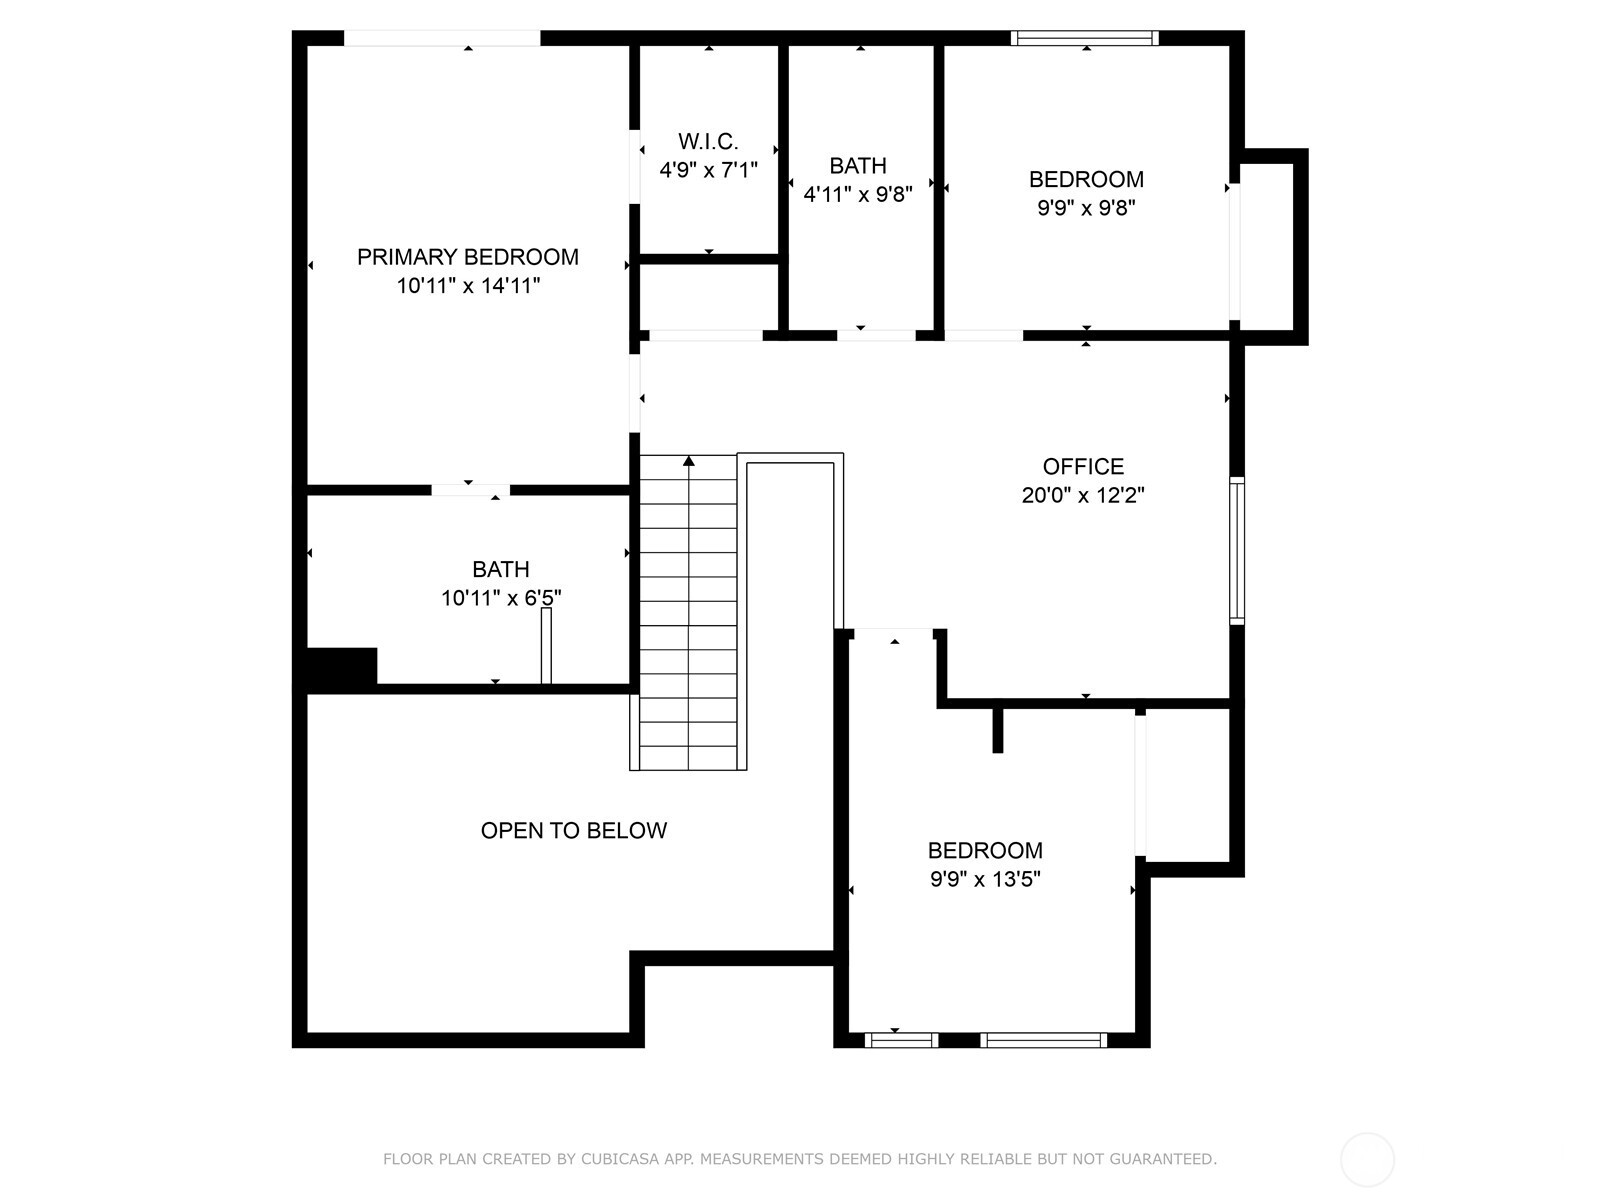
Upper-floor plan with a primary bedroom, two bedrooms, two bathrooms, an office, stairs, and an open-to-below area.
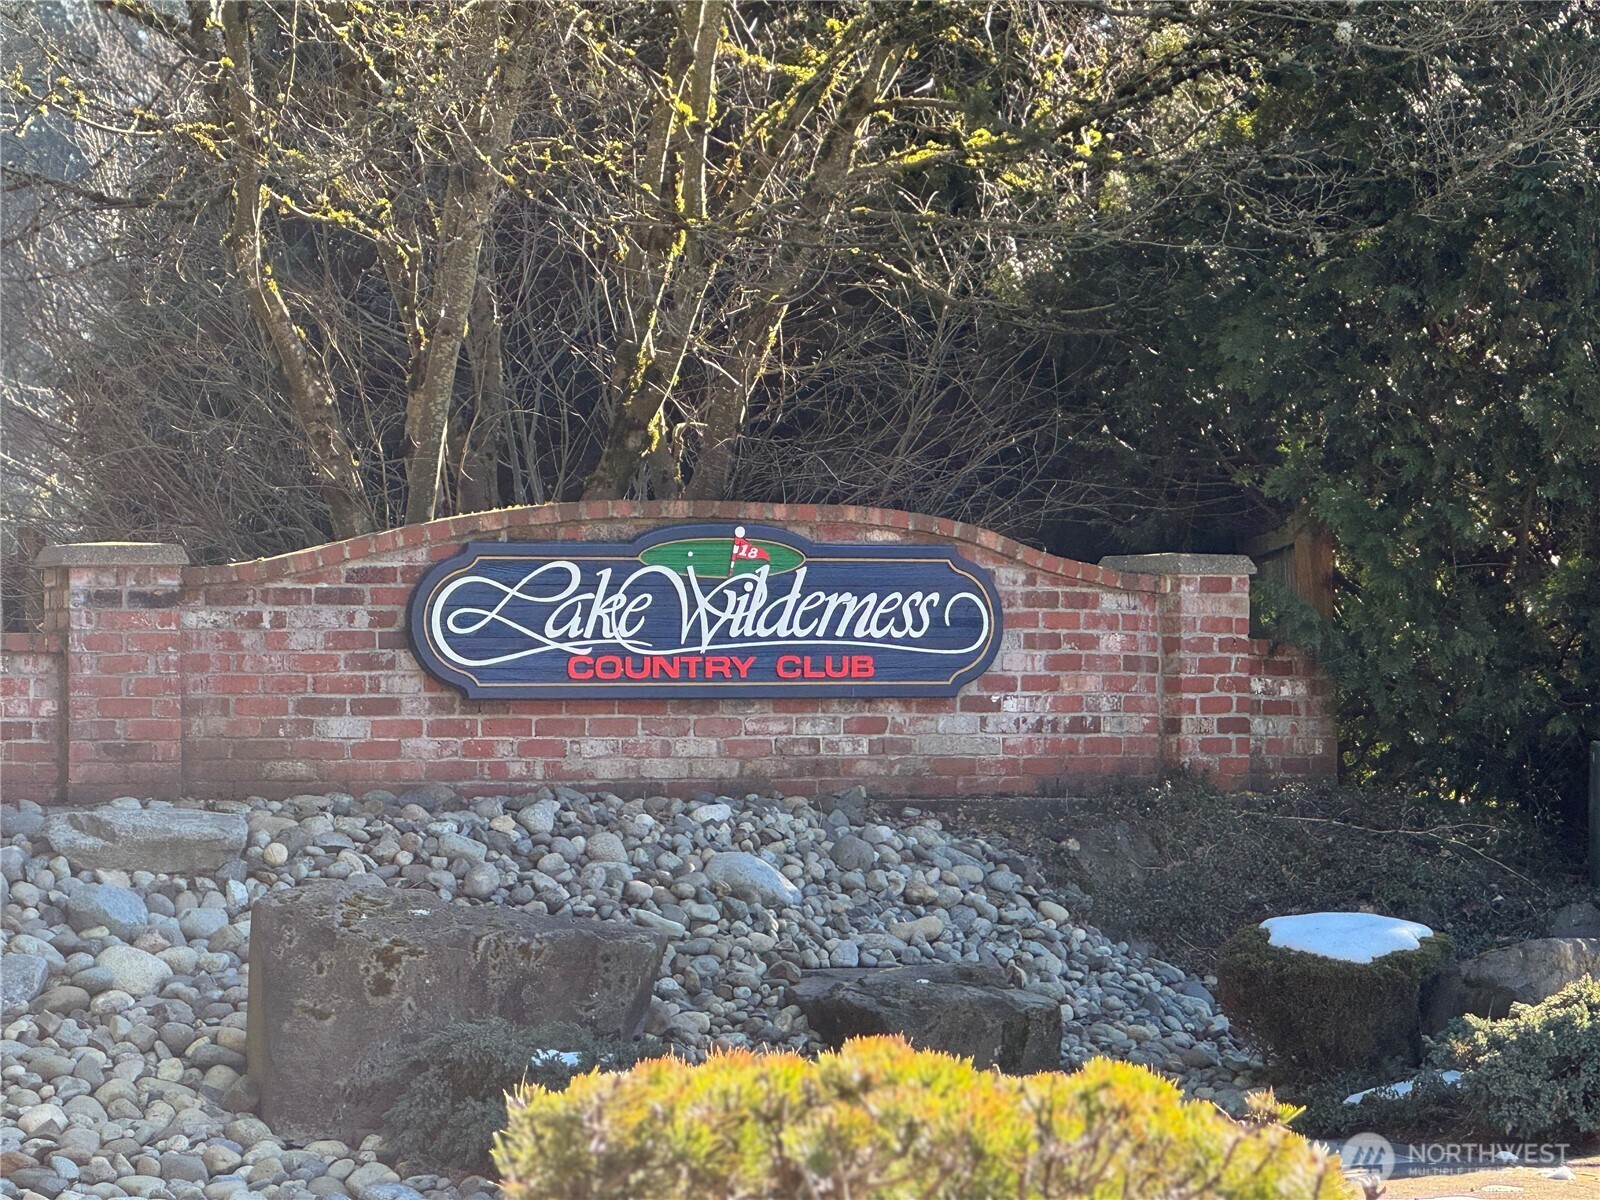
Lake Wilderness Country Club entrance sign on a brick wall among trees and landscaping.
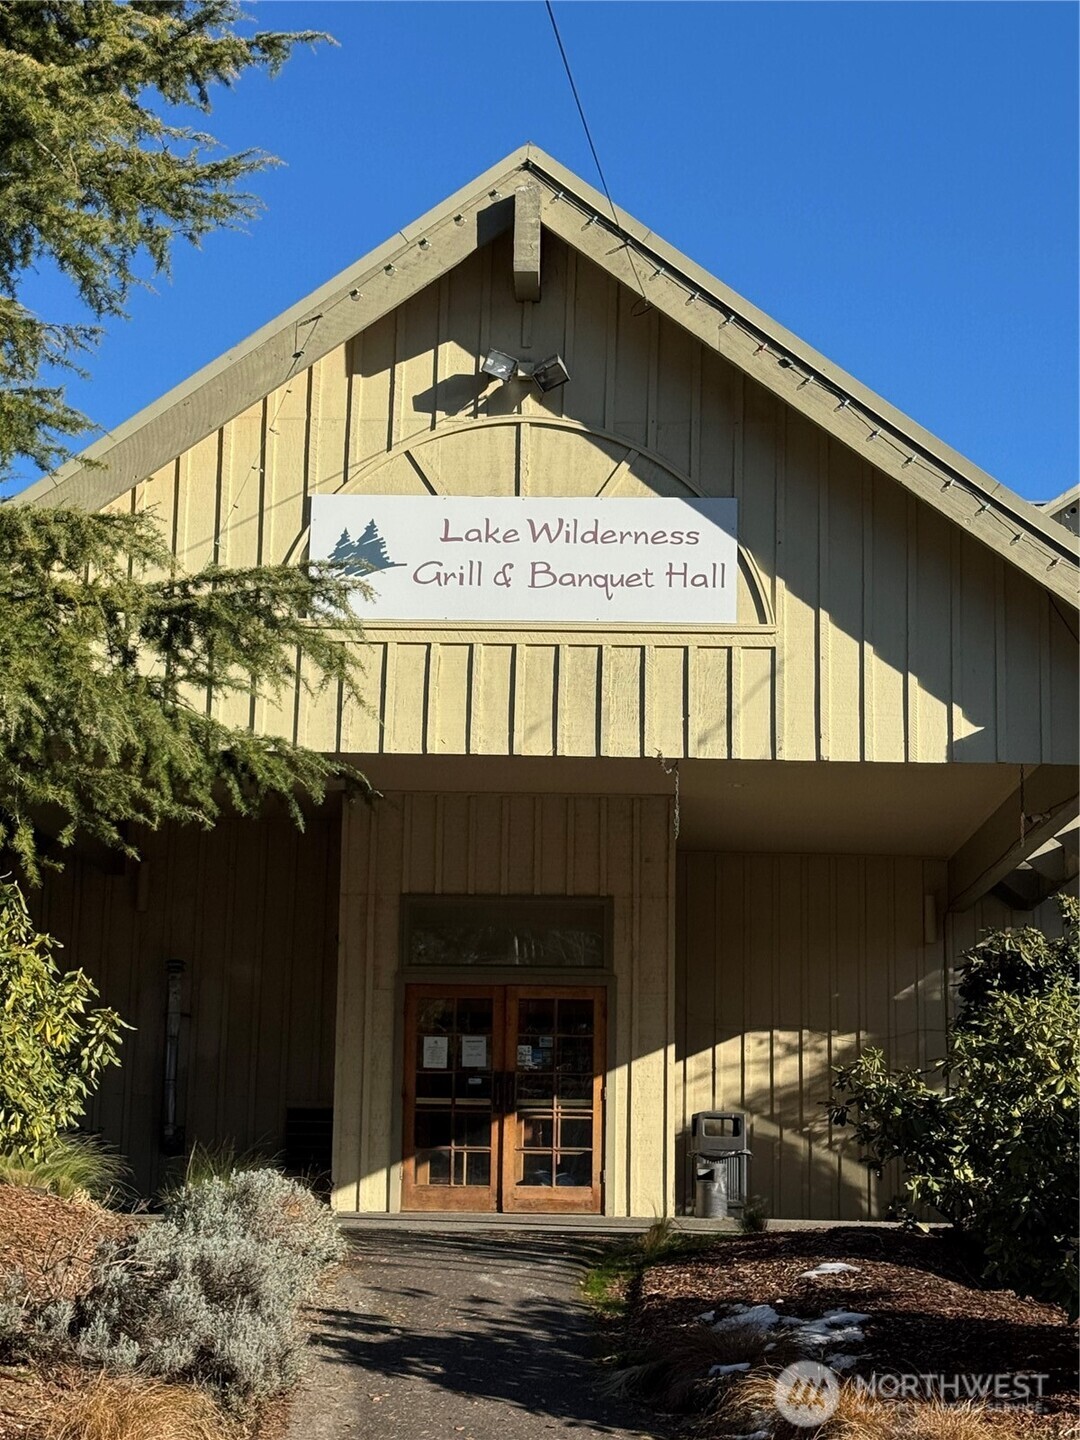
Lake Wilderness Grill & Banquet Hall entrance beneath a steep gabled roof.
SEE ALL PHOTOS
Aerial view of homes beside a partly frozen pond, with snow patches and a mountain in the distance.
Two-story house with a double garage, brick facade, and mature trees beside the driveway.
Furnished living room with a large wooden display cabinet and windows overlooking trees.
Living room with a built-in wooden display cabinet and staircase beside a large carpeted area.
Living room with a large garden-facing window, pale sofa, and bookshelves.
Furnished living room with a vaulted ceiling, large garden-facing window, and beige carpet.
Kitchen with light wood cabinets, a central island, bar stools, and a large window overlooking nearby homes.
Kitchen with light wood cabinets and a window overlooking snow-covered grounds and water.
Living room with brick fireplace and built-in shelves, opening onto a deck beside a pond.
Furnished living room with a brick fireplace, built-in bookcases, and large windows overlooking trees.
Furnished living room and kitchen with large windows overlooking a partially frozen lake.
Bathroom with a large mirror, tiled vanity, light wood cabinets, and purple towels.
Home office with a wooden desk, colorful wall art, and doorway to an adjoining room.
Bedroom with a wooden bed and bright sliding doors opening onto a deck.
Bathroom with a double-sink wood vanity and tiled tub-shower with glass doors.
Furnished deck overlooking a pond, with red-cushioned chairs and evergreen trees beyond.
Partly frozen pond bordered by evergreens, with sunlight reflecting across the ice.
Pond reflecting evergreen trees, with lawn seating and a hot tub along the banks.
Bedroom with a large window overlooking evergreen trees and a curtained open closet.
Mostly empty bedroom with a closet nook, two windows, beige carpet, and a small wooden dresser.
Bathroom with a wood vanity, large mirror, and tiled tub-shower with a colorful curtain.
Room with conga drums overlooking a wooden deck and tree-lined water through sliding glass doors.
Wooden deck with cushioned lounge chairs beside a partly frozen pond.
Covered deck with dining and lounge seating overlooking a tree-lined waterway.
Wooden deck lined with potted tulips overlooks a tree-lined pond.
Landscaped pond with a small waterfall, snow-dusted rocks, and evergreen shrubs.
Rear of a gray two-story house with a raised balcony, furnished deck, and broad lawn.
Aerial view of a marked home in a wooded neighborhood, with a pond and Mount Rainier beyond.
Aerial view of a waterfront home beside a river, with snow patches and neighboring houses.
Aerial view of a two-story waterfront home with a large deck, patio, and hot tub.
Aerial view of homes along a partially frozen pond, with a small bridge and snow-covered lawns.
Aerial view of the marked home beside a pond, surrounded by trees and snow.
Floor plan showing the kitchen, family and living rooms, sitting room, foyer, bath, laundry, and garage.
Upper-floor plan with a primary bedroom, two bedrooms, two bathrooms, an office, stairs, and an open-to-below area.
Lake Wilderness Country Club entrance sign on a brick wall among trees and landscaping.
Lake Wilderness Grill & Banquet Hall entrance beneath a steep gabled roof.
Bought with HomeSmart One Realty and Listing Broker: RE/MAX Northwest; Tamara Paul; 253-472-2122;
Sold

25525 224th Court SE

25525 224th Court SE, Maple Valley, WA 98038

$800,000
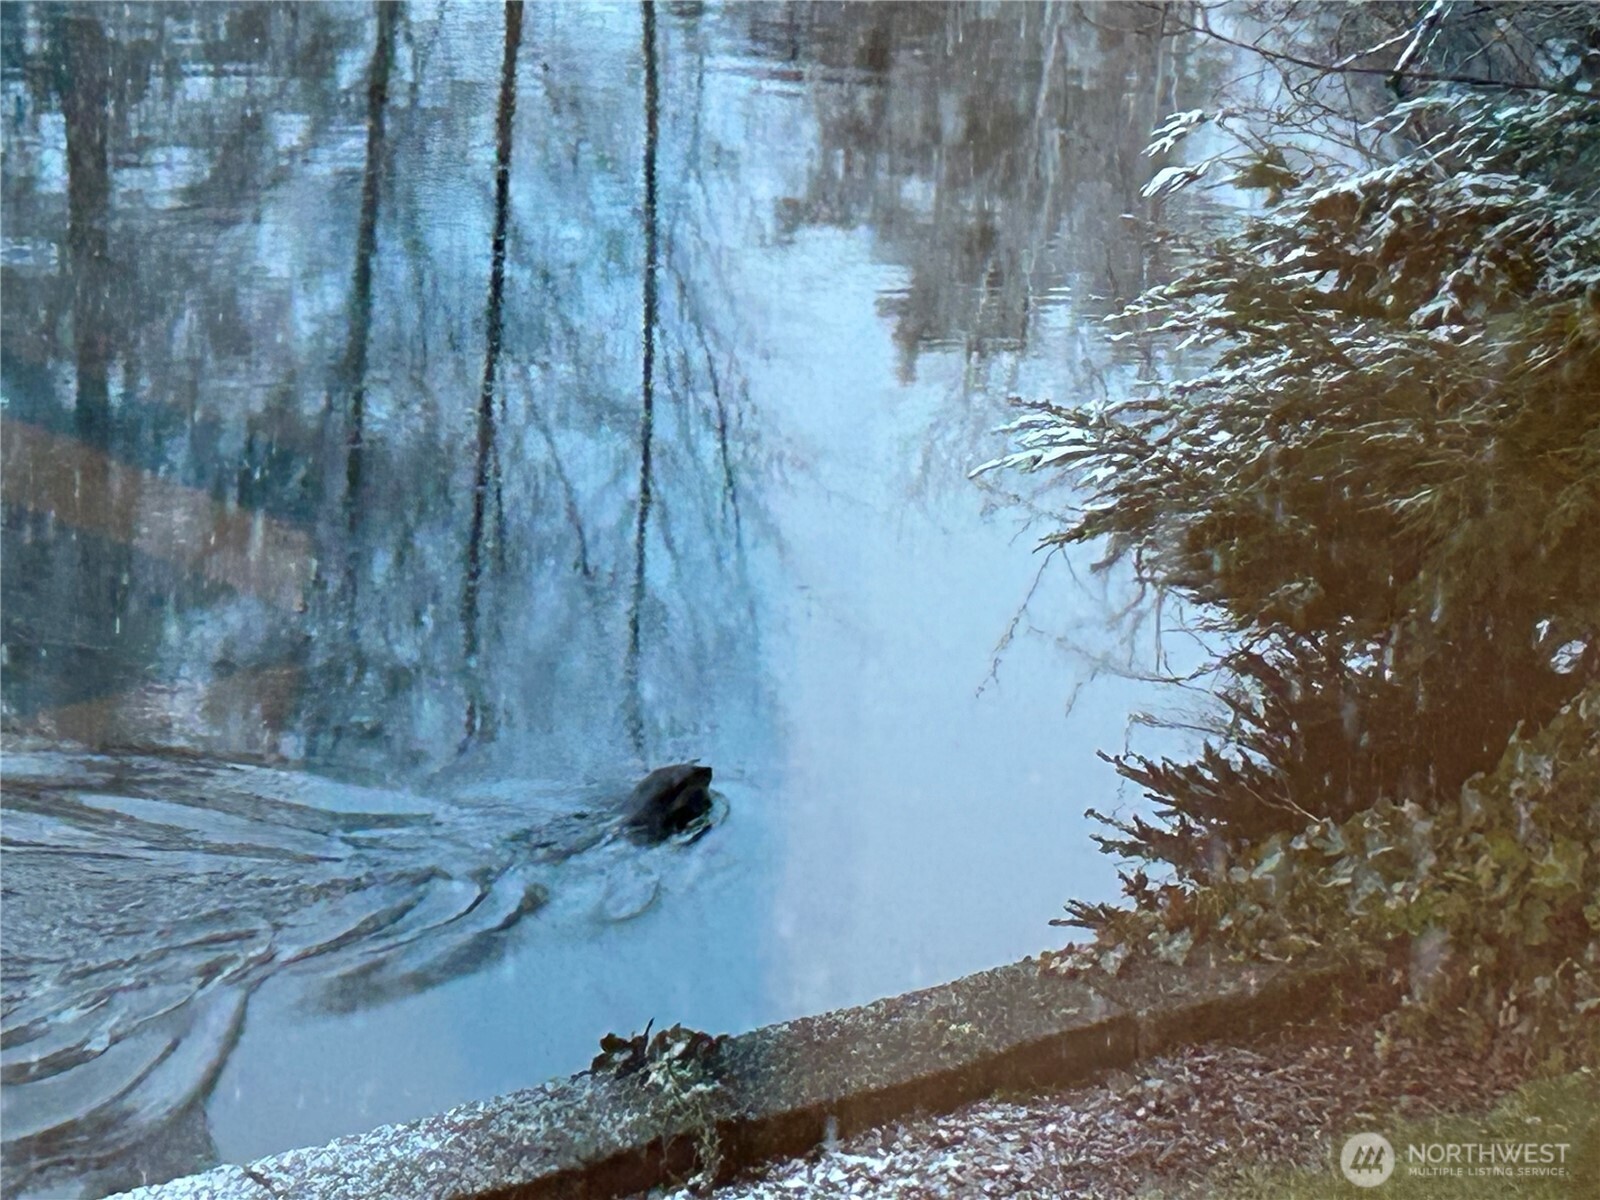
Lake Wilderness Golf Course living at its finest! Quiet cut-de-sac location located just off the 13th green with great pond buffer from all the action! Downstairs you'll enjoy open floor plan including formal living, family room, dining and kitchen with eat-in - all with views of the water! Upstairs you'll find 3 bedrooms and wide open loft with build in desk and storage - primary with full bath, WIC and private deck perfect place to enjoy your morning coffee! Outside you'll enjoy the expansive multi level deck - perfect for summer BBQ's or quiet evening enjoying the wildlife - including the resident otter! Two car attached garage, low HOA dues ($8 a month) and award winning Tahoma Schools! Check it out before it's gone!

3
beds

3
baths

1,820 Sq.Ft. LIVING AREA

5,970 Sq.Ft. lot

Tamara Paul

Tamara Paul

Features & Amenities

Interior

  • total bedrooms3
  • Total bathrooms3
  • full bathrooms2
  • half bathroom1
  • Flooring Hardwood, Vinyl, Carpet
  • APPLIANCES Dishwasher(s), Dryer(s), Microwave(s), Refrigerator(s), Stove(s)/Range(s), Washer(s)
  • other interior Features Bath Off Primary, Ceiling Fan(s), Dining Room, Fireplace, Hardwood, Loft, Wall to Wall Carpet, Water Heater

Area & Lot

  • Status Sold
  • Date Sold March 19, 2025
  • Living Area1,820 Sq.Ft.
  • Total Area1,820 Sq.Ft.
  • Lot Area5,970 Sq.Ft.
  • MLS® ID2331824
  • TypeResidential
  • YEAR BUILT1993
  • Water FrontageBulkhead
  • View DescriptionGolf Course, Pond
  • Elementary SchoolLake Wilderness Elem
  • Middle SchoolMaple View Middle School
  • High SchoolTahoma Snr High
  • School DistrictTahoma

Exterior

  • STORIES2
  • Garage Space2.0
  • water SourcePublic
  • roofComposition
  • parkingAttached Garage
  • HEAT TYPEForced Air
  • AIR CONDITIONINGNone
  • sewerSewer Connected
  • SubstructurePoured Concrete
  • other exterior FeaturesWood Products

Financial

  • Sales Price$800,000
  • Real Estate Tax $7,098/yr
  • HOA $8/mo

Let’s Achieve Your Real Estate Goals Together

Whether you’re ready to buy, sell, or explore your options, Tamara is here to guide you with knowledge, empathy, and unmatched professionalism. Partner with The Tamara Paul Group and experience what it means to be truly taken care of.

Follow Me on Instagram