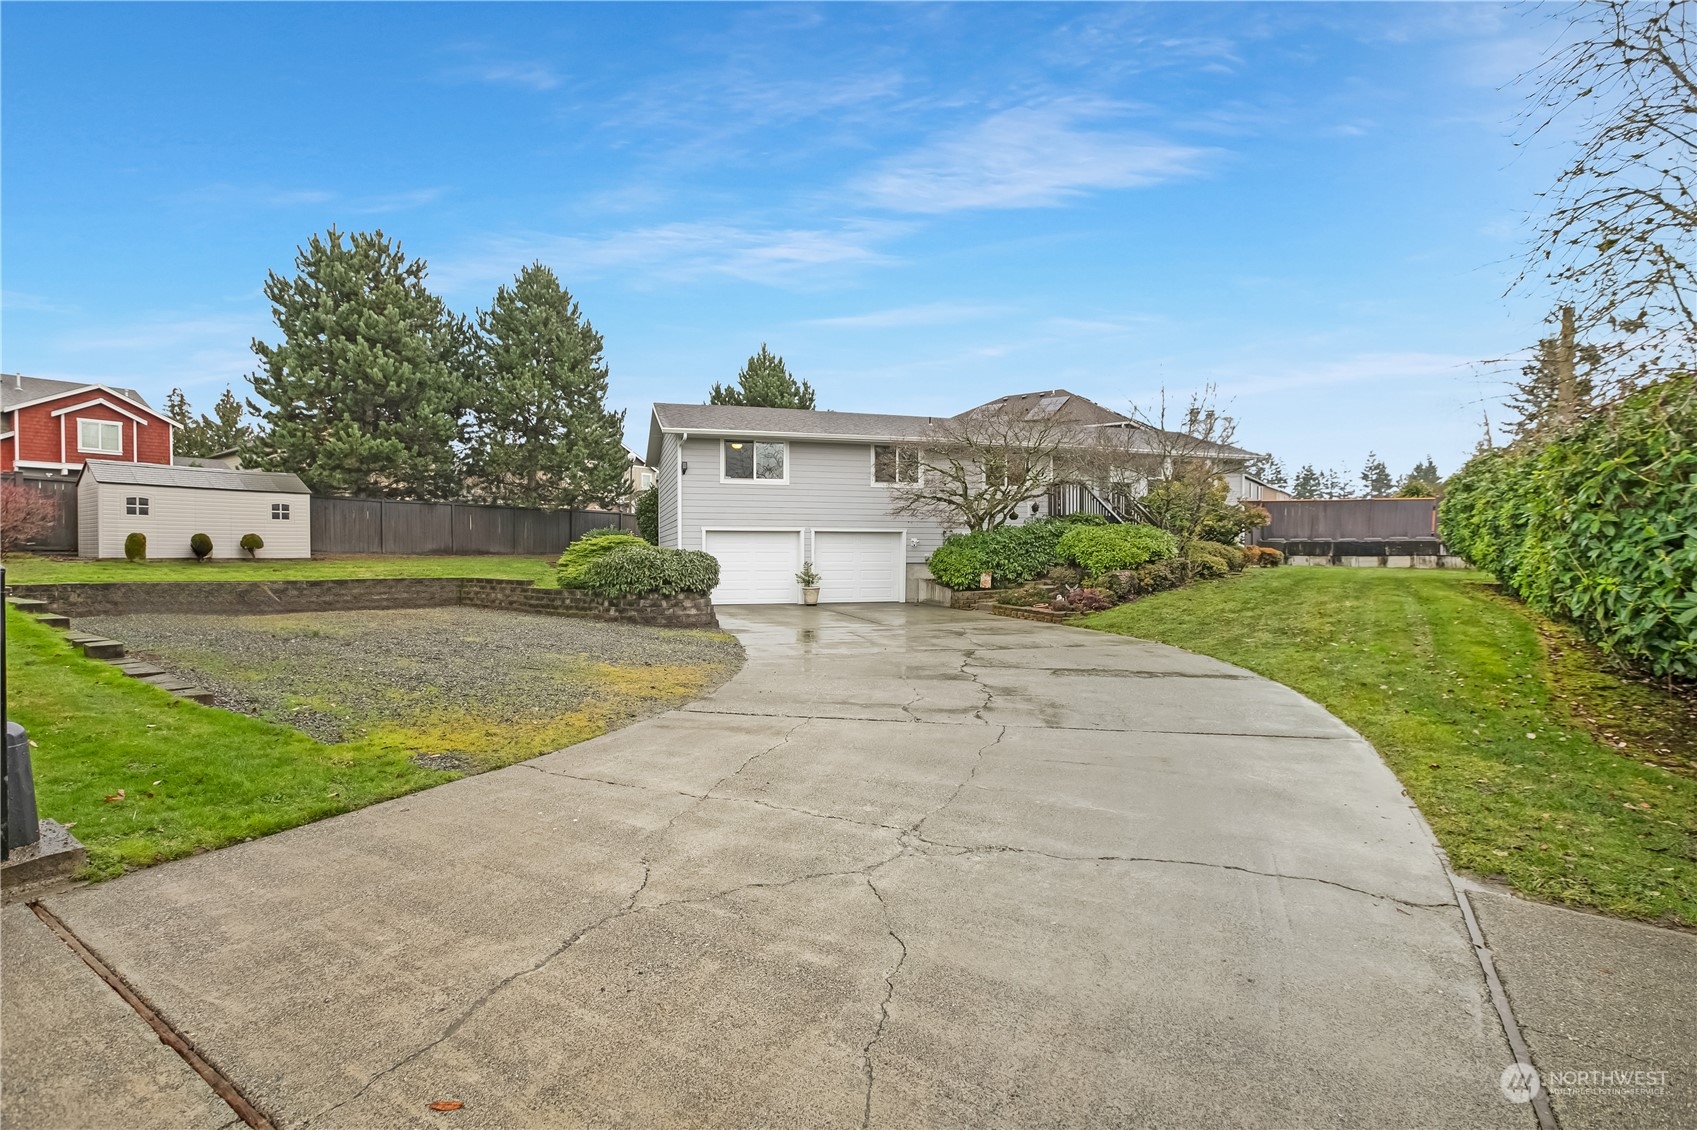
Gray two-story house with a two-car garage, broad driveway, landscaped lawn, and detached shed.
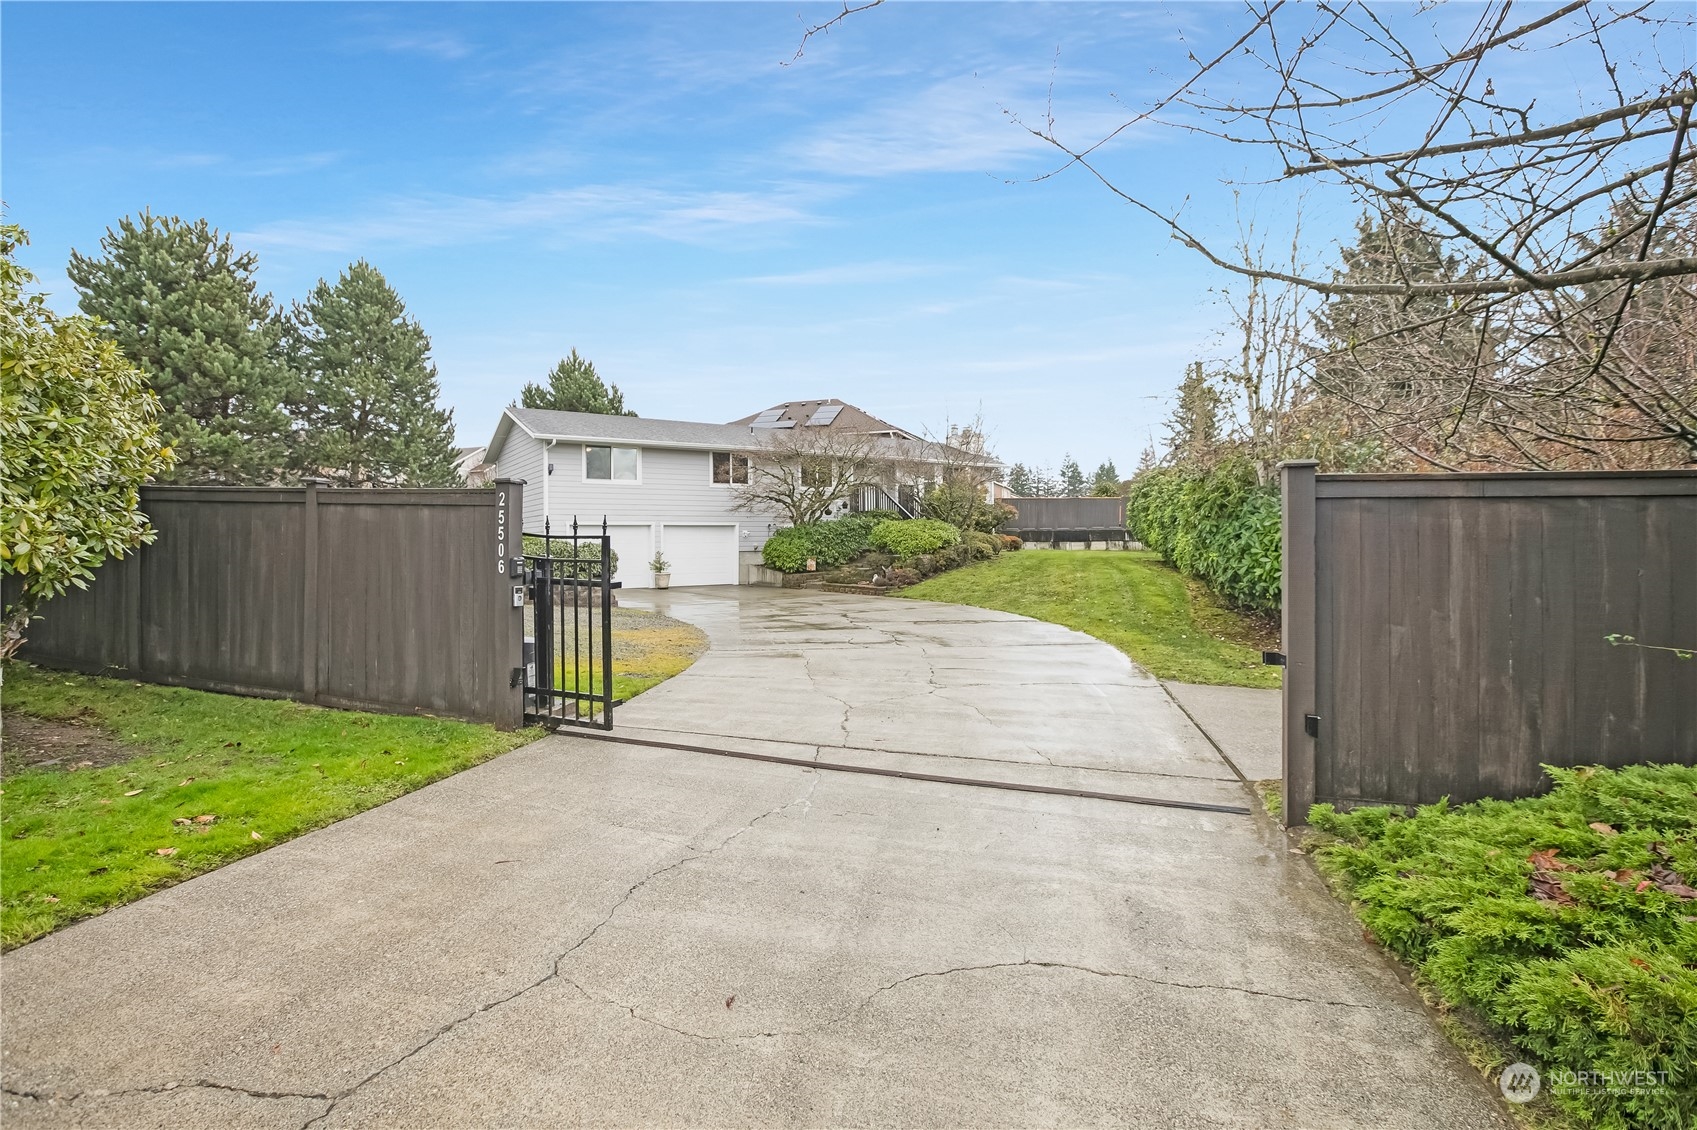
House beyond an open wooden gate, at the end of a broad concrete driveway.
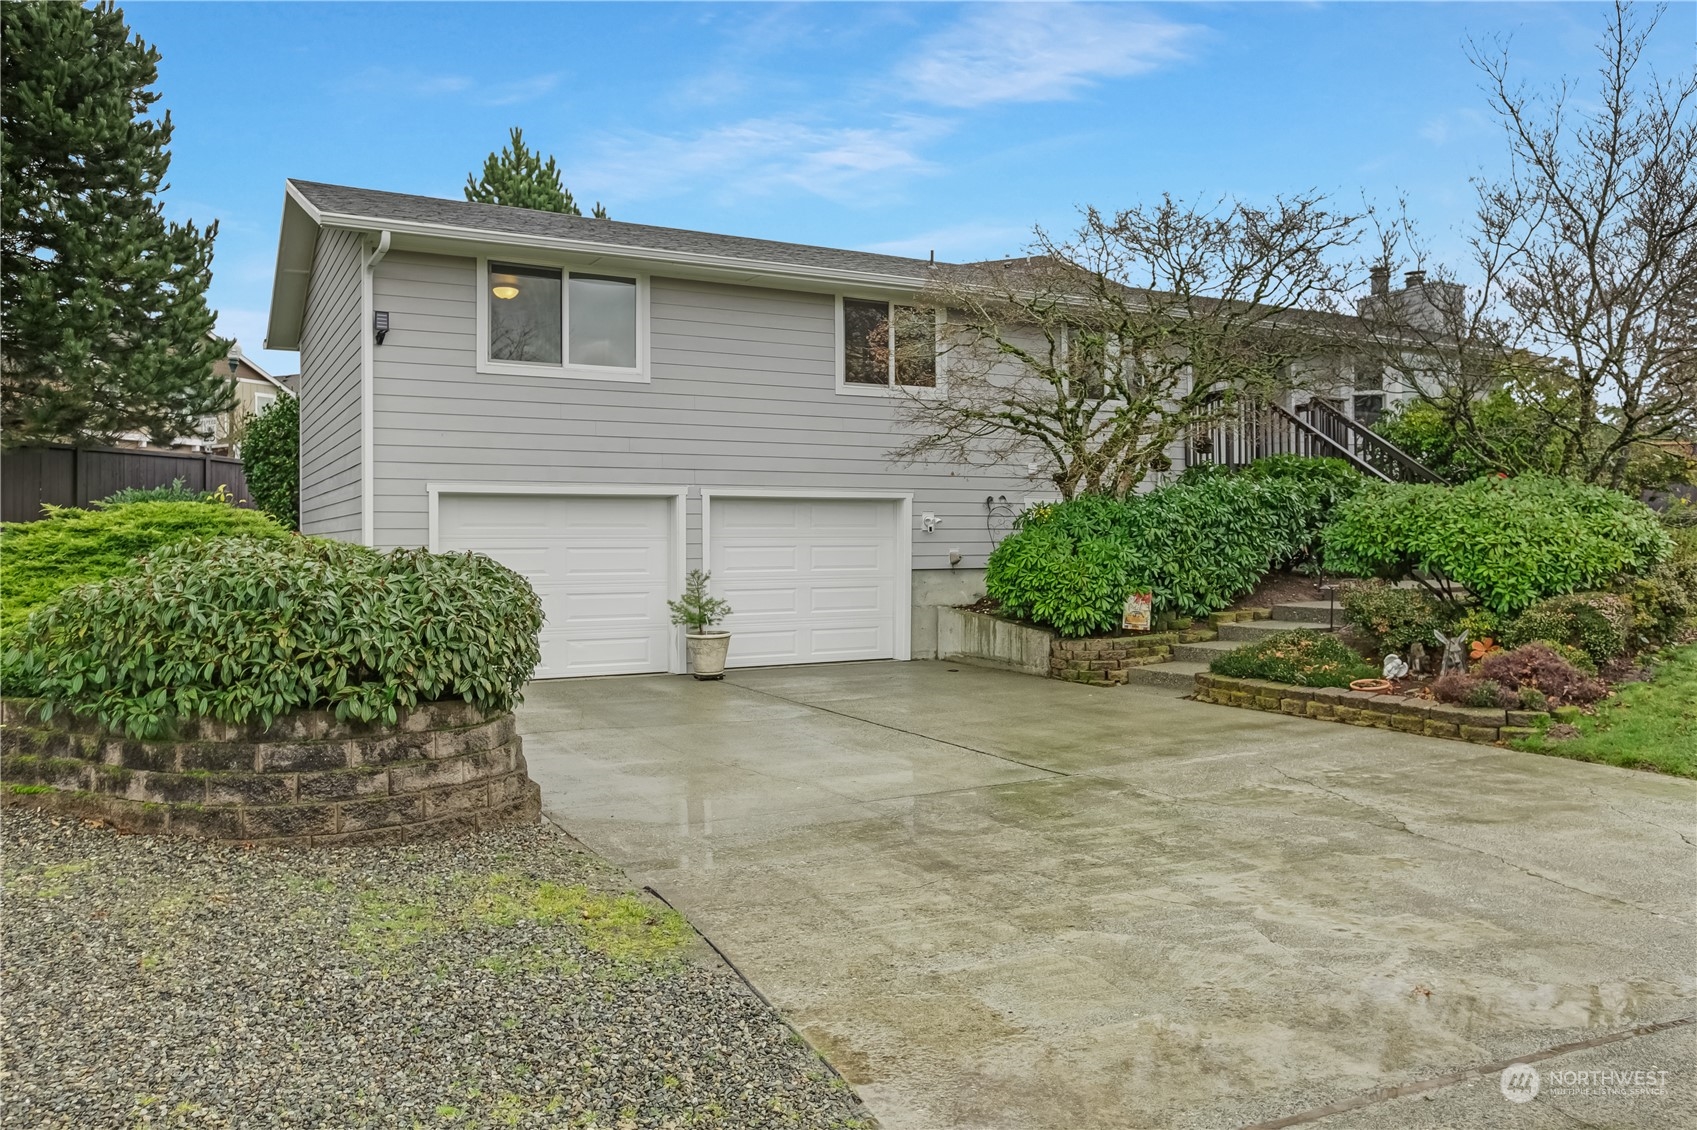
Gray-sided home with two garage doors, a broad driveway, and landscaped shrubs.
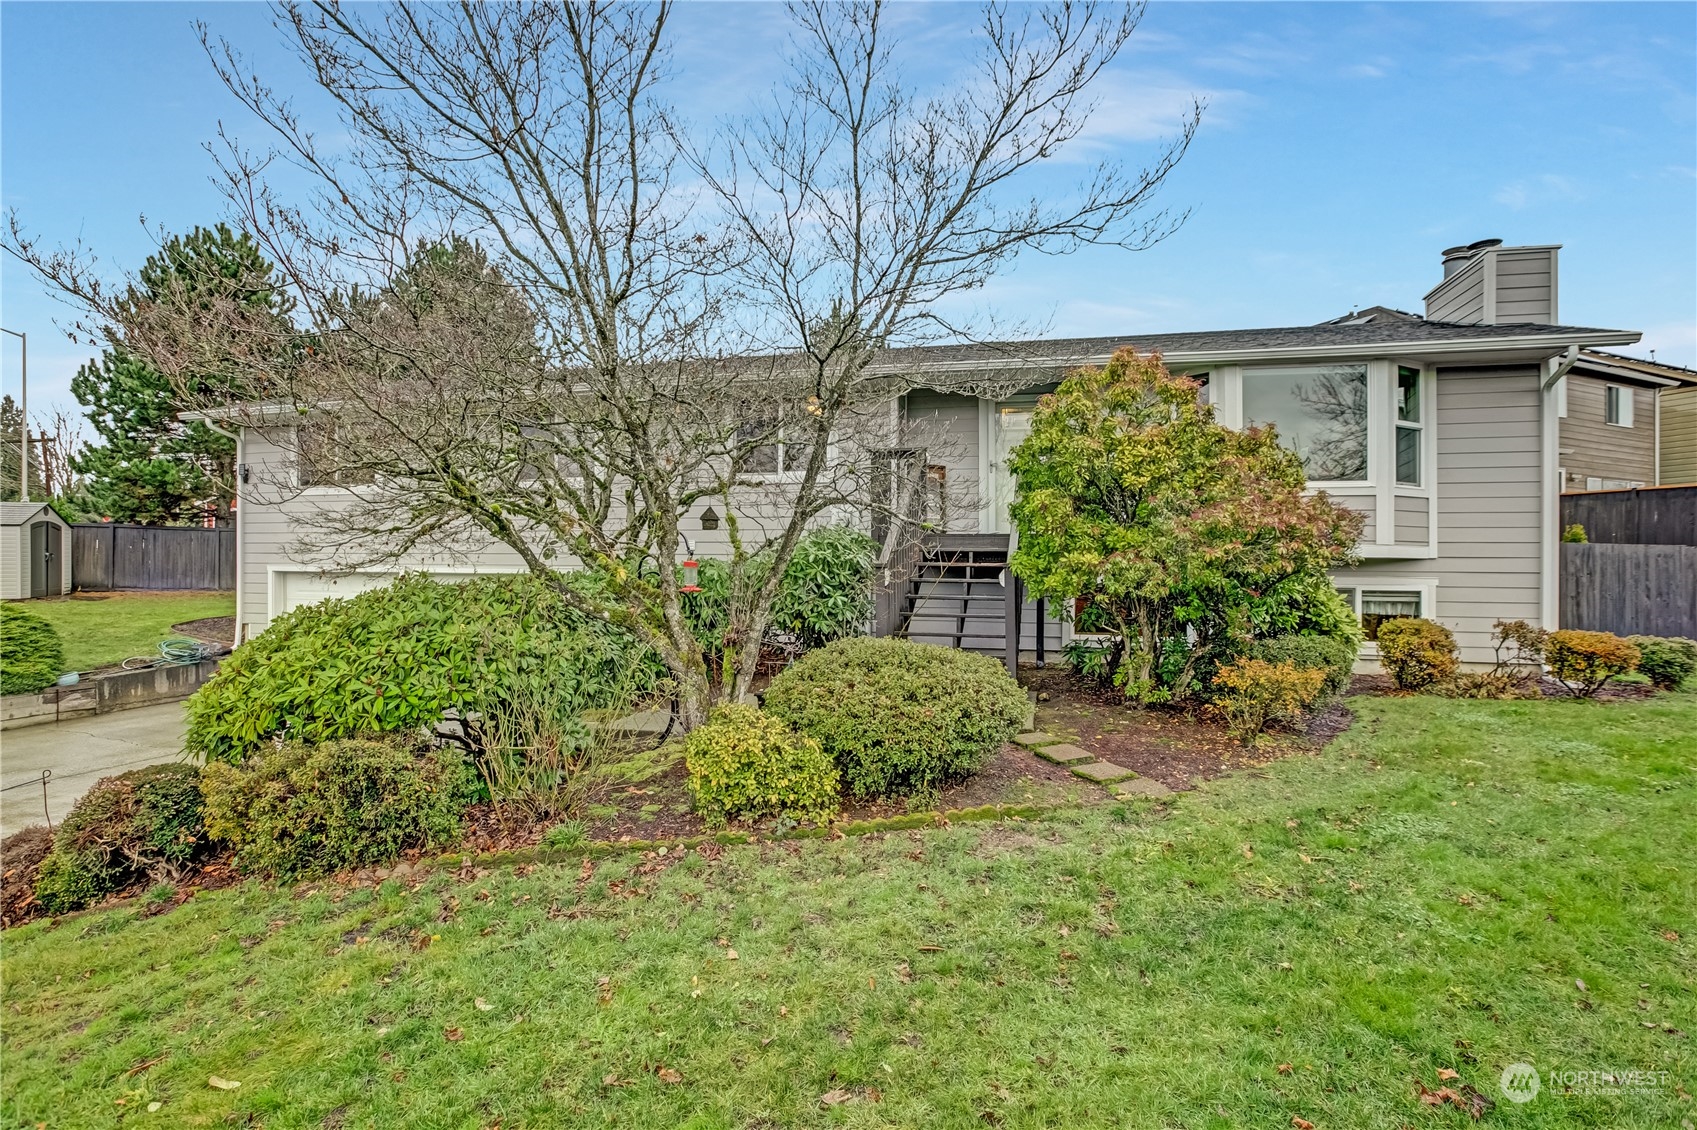
Gray split-level home with a central staircase, attached garage, landscaped shrubs, and a broad lawn.
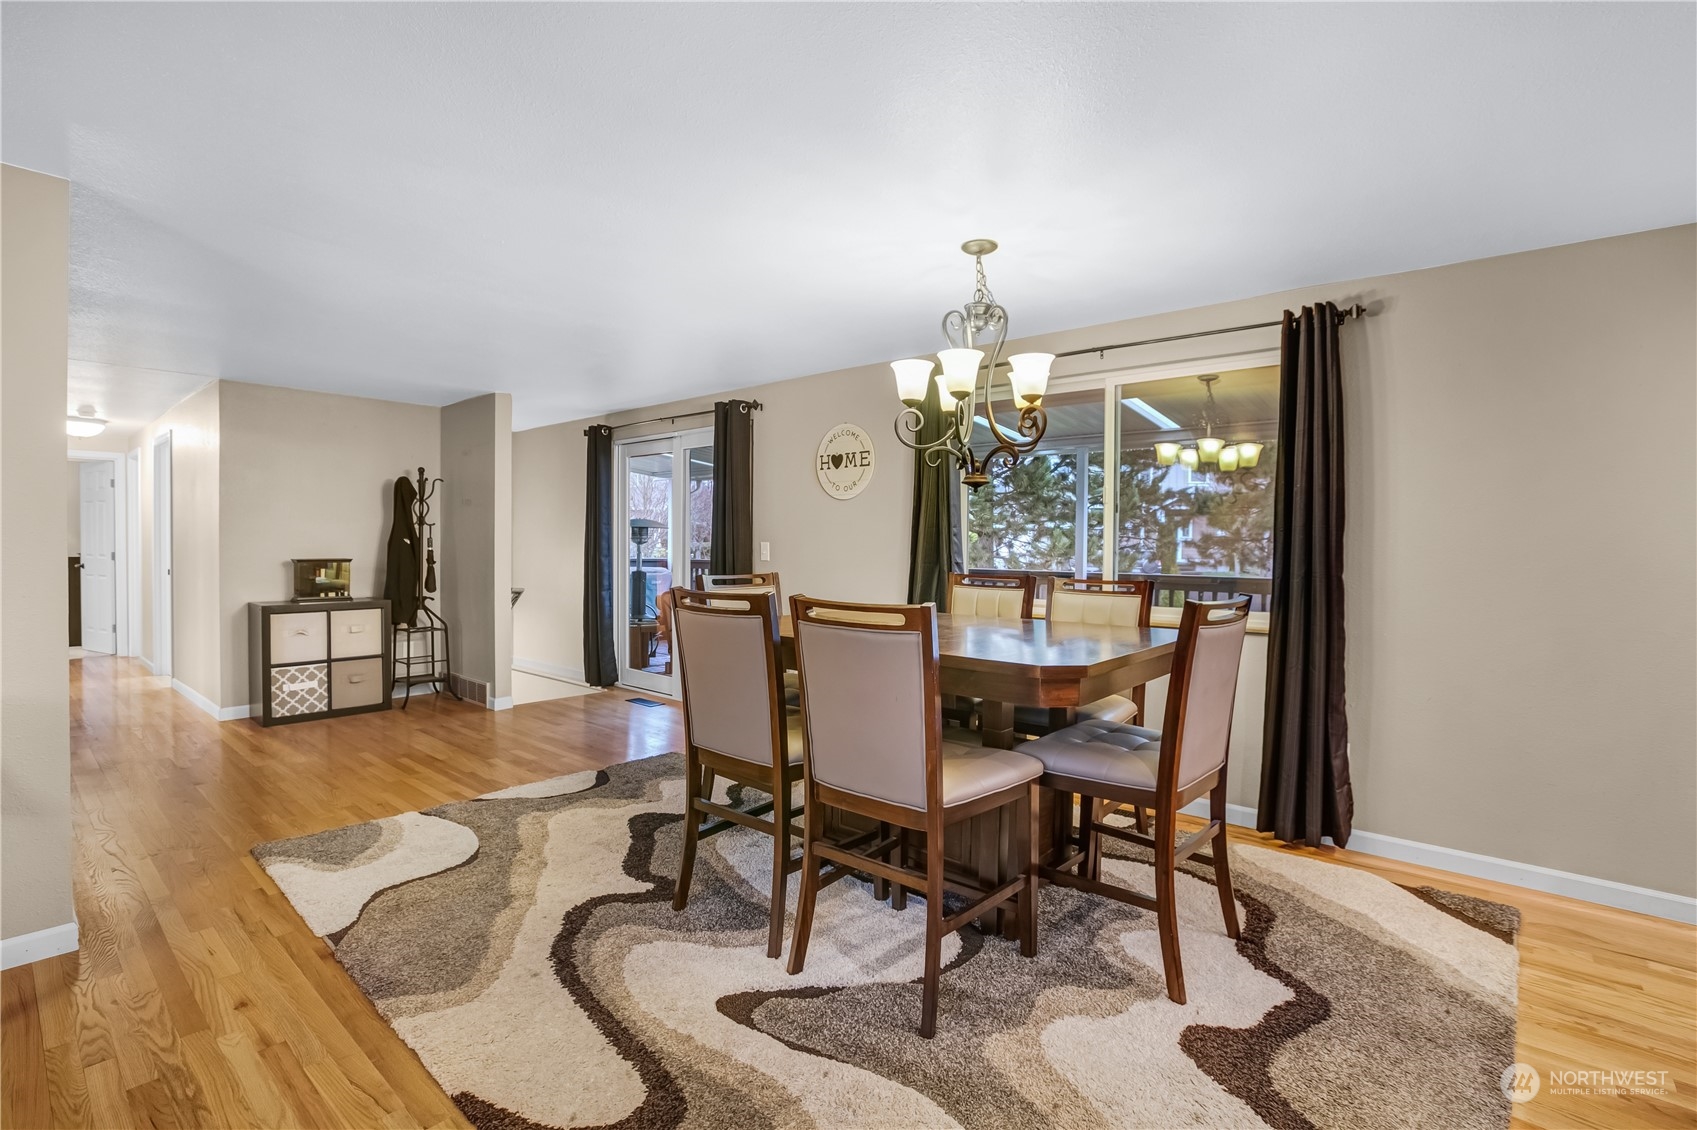
Dining area viewed from the entry, with hardwood floors, a chandelier, and a table set by the window.
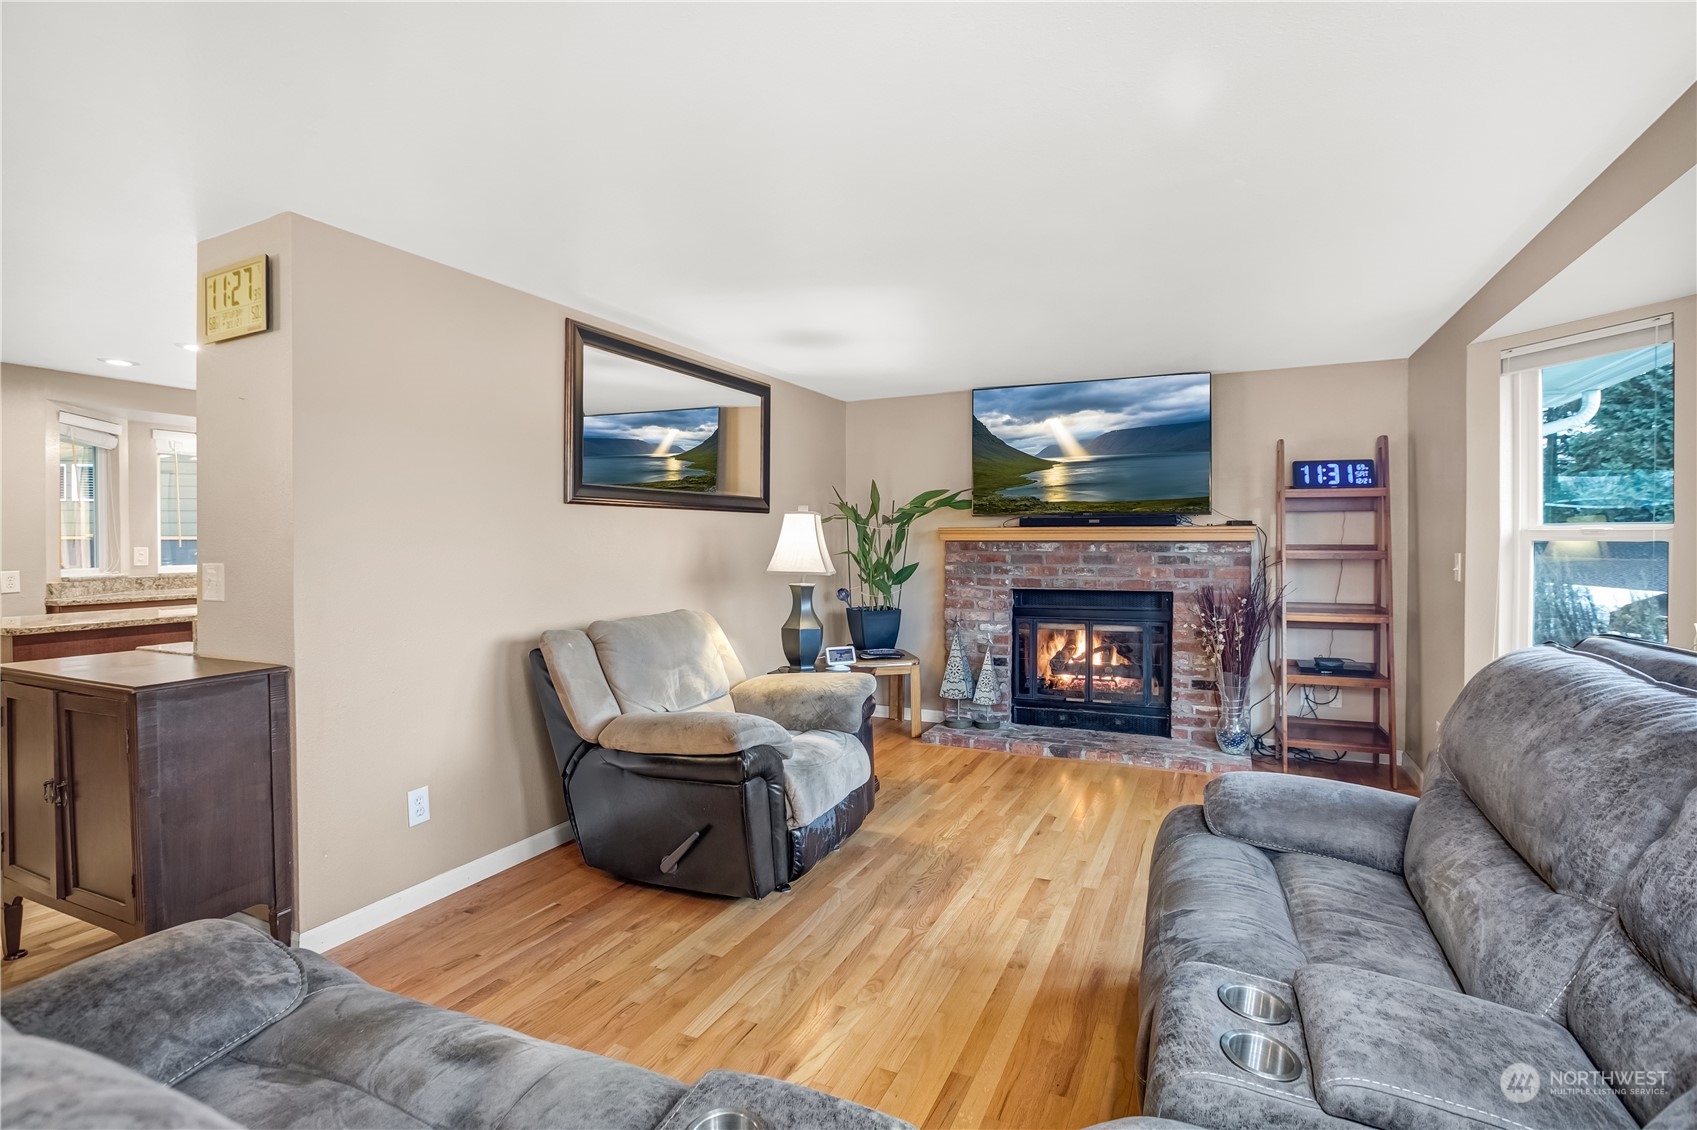
Living room with hardwood floors, gray sofas, and a brick fireplace with a lit insert.
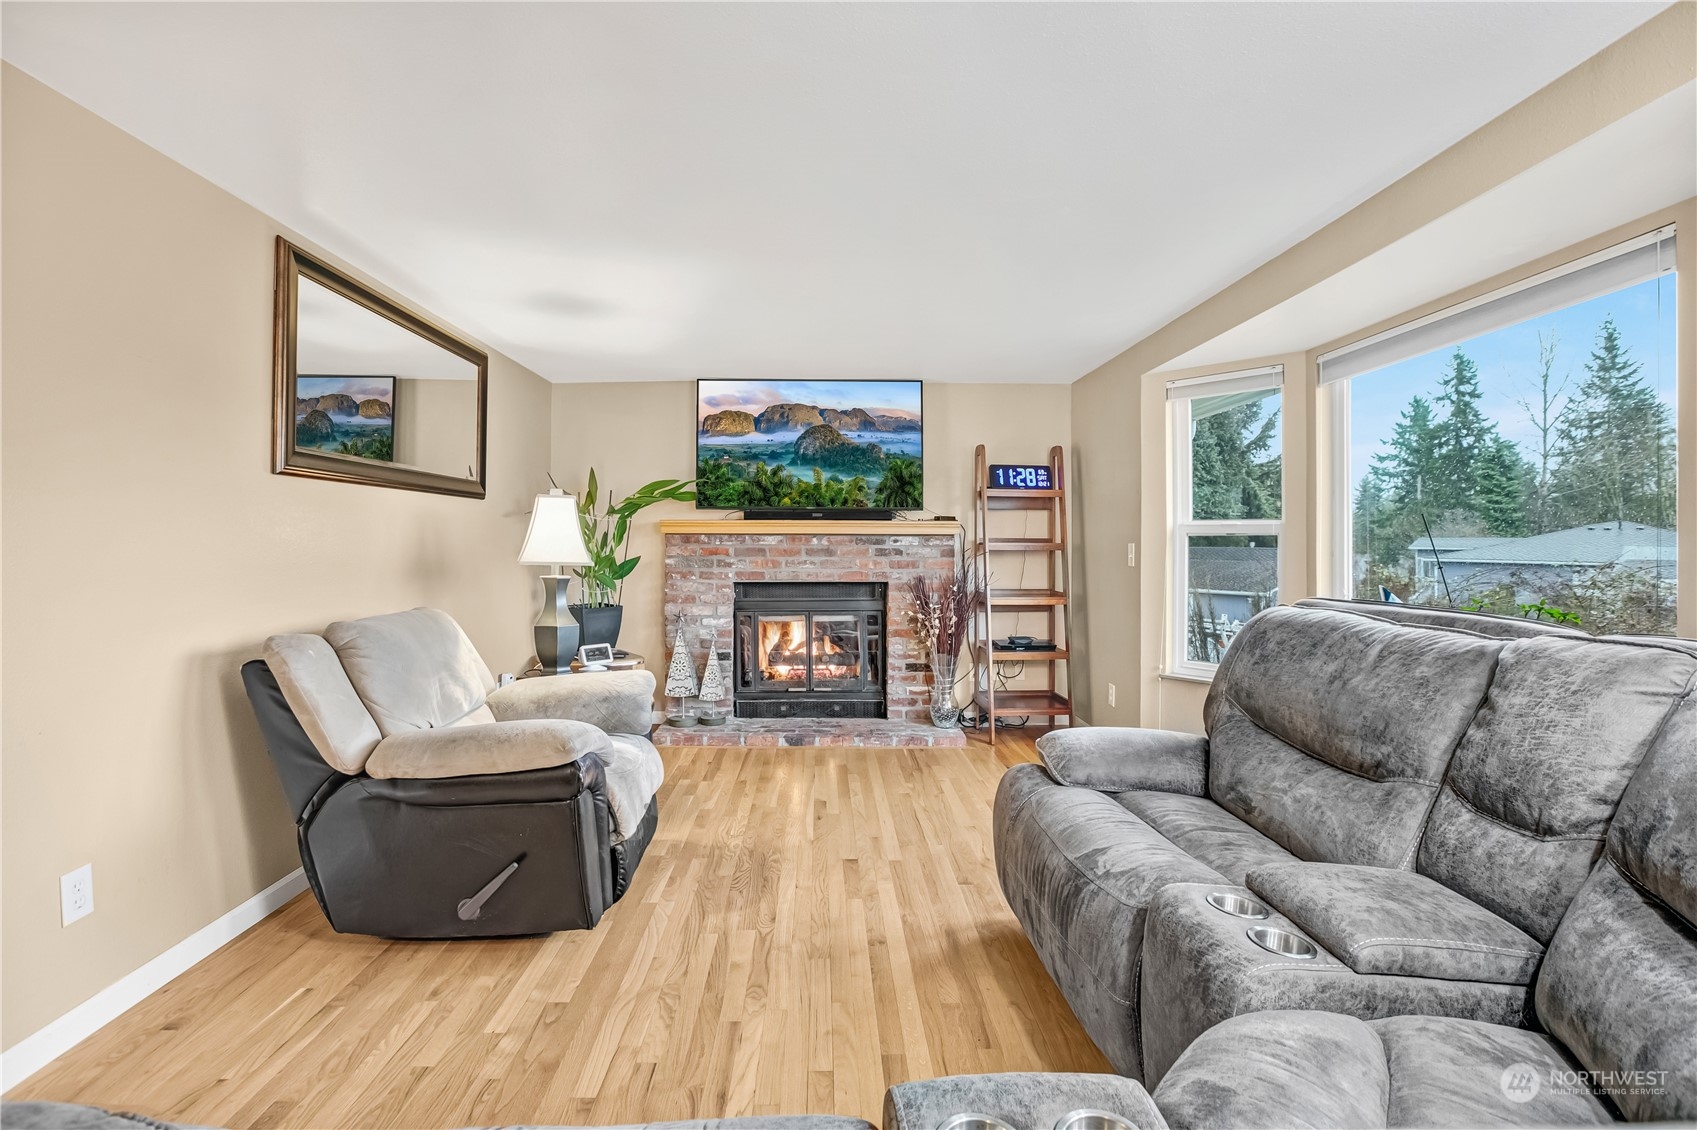
Living room with a brick fireplace, gray sofas, hardwood floors, and large windows.
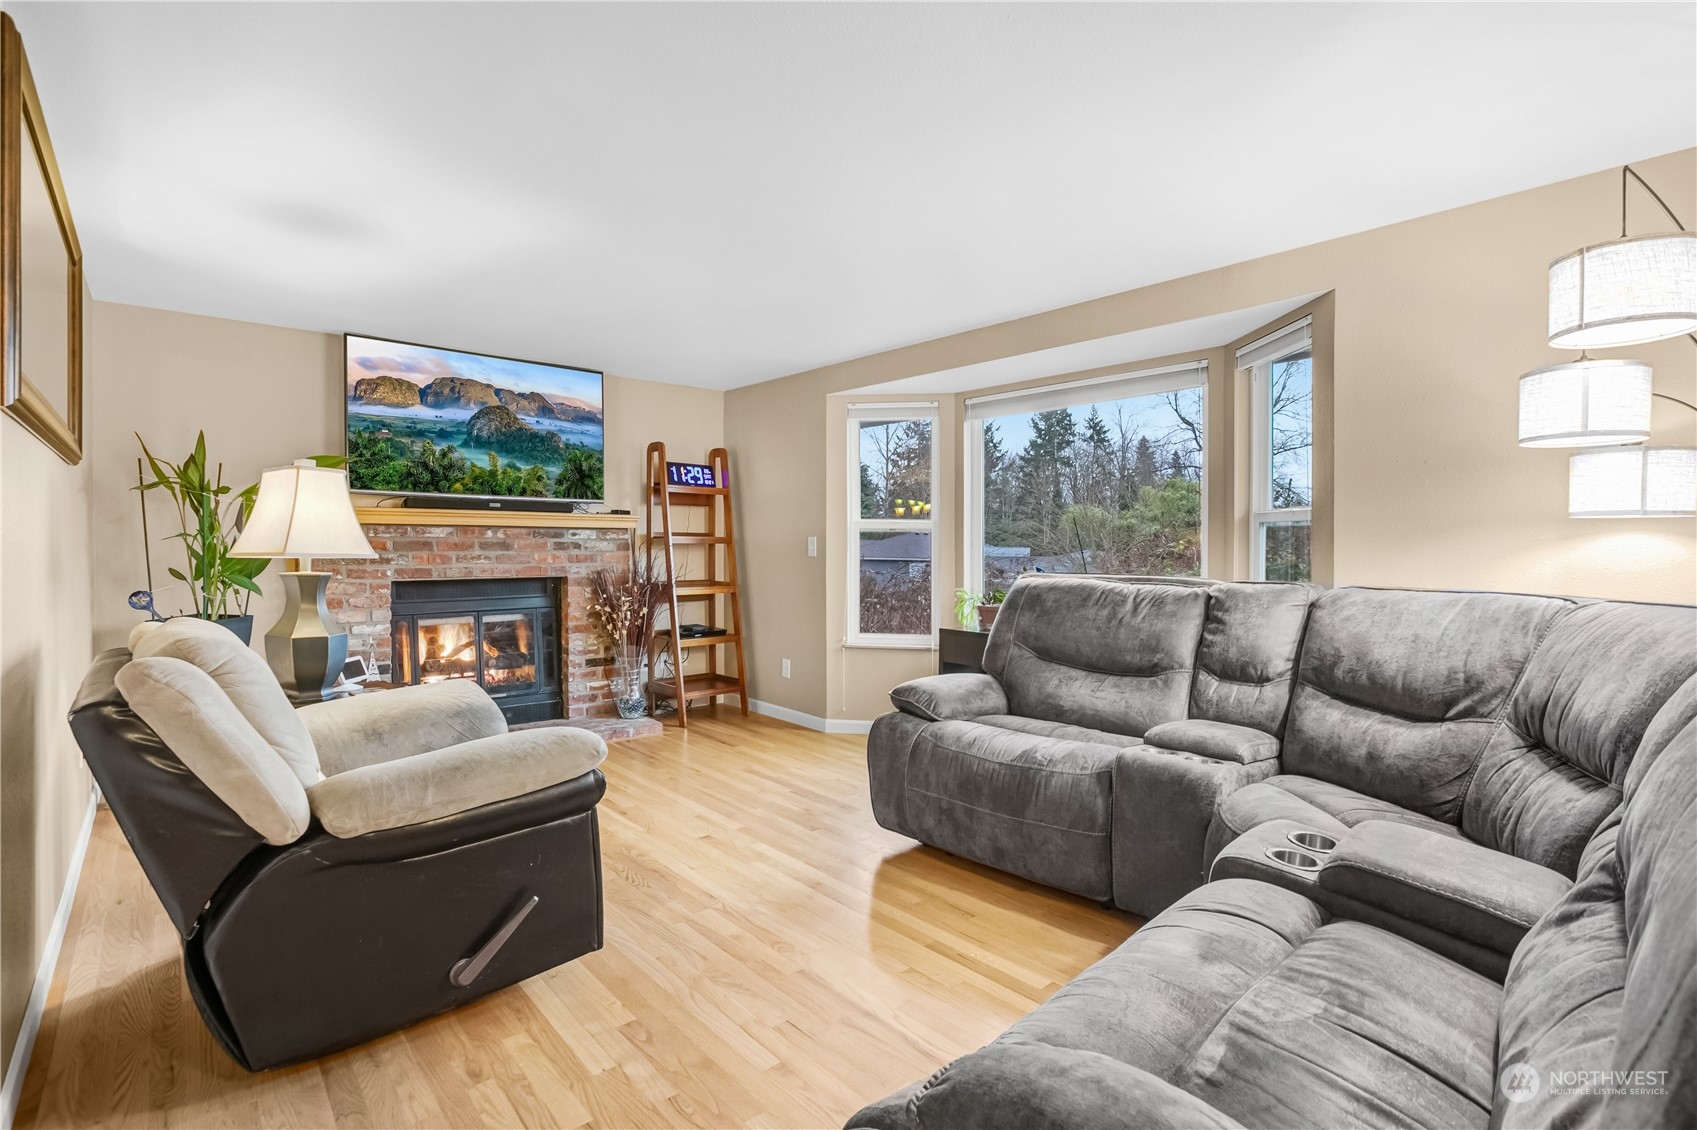
Furnished living room with a brick fireplace, gray sectional, and bay windows.
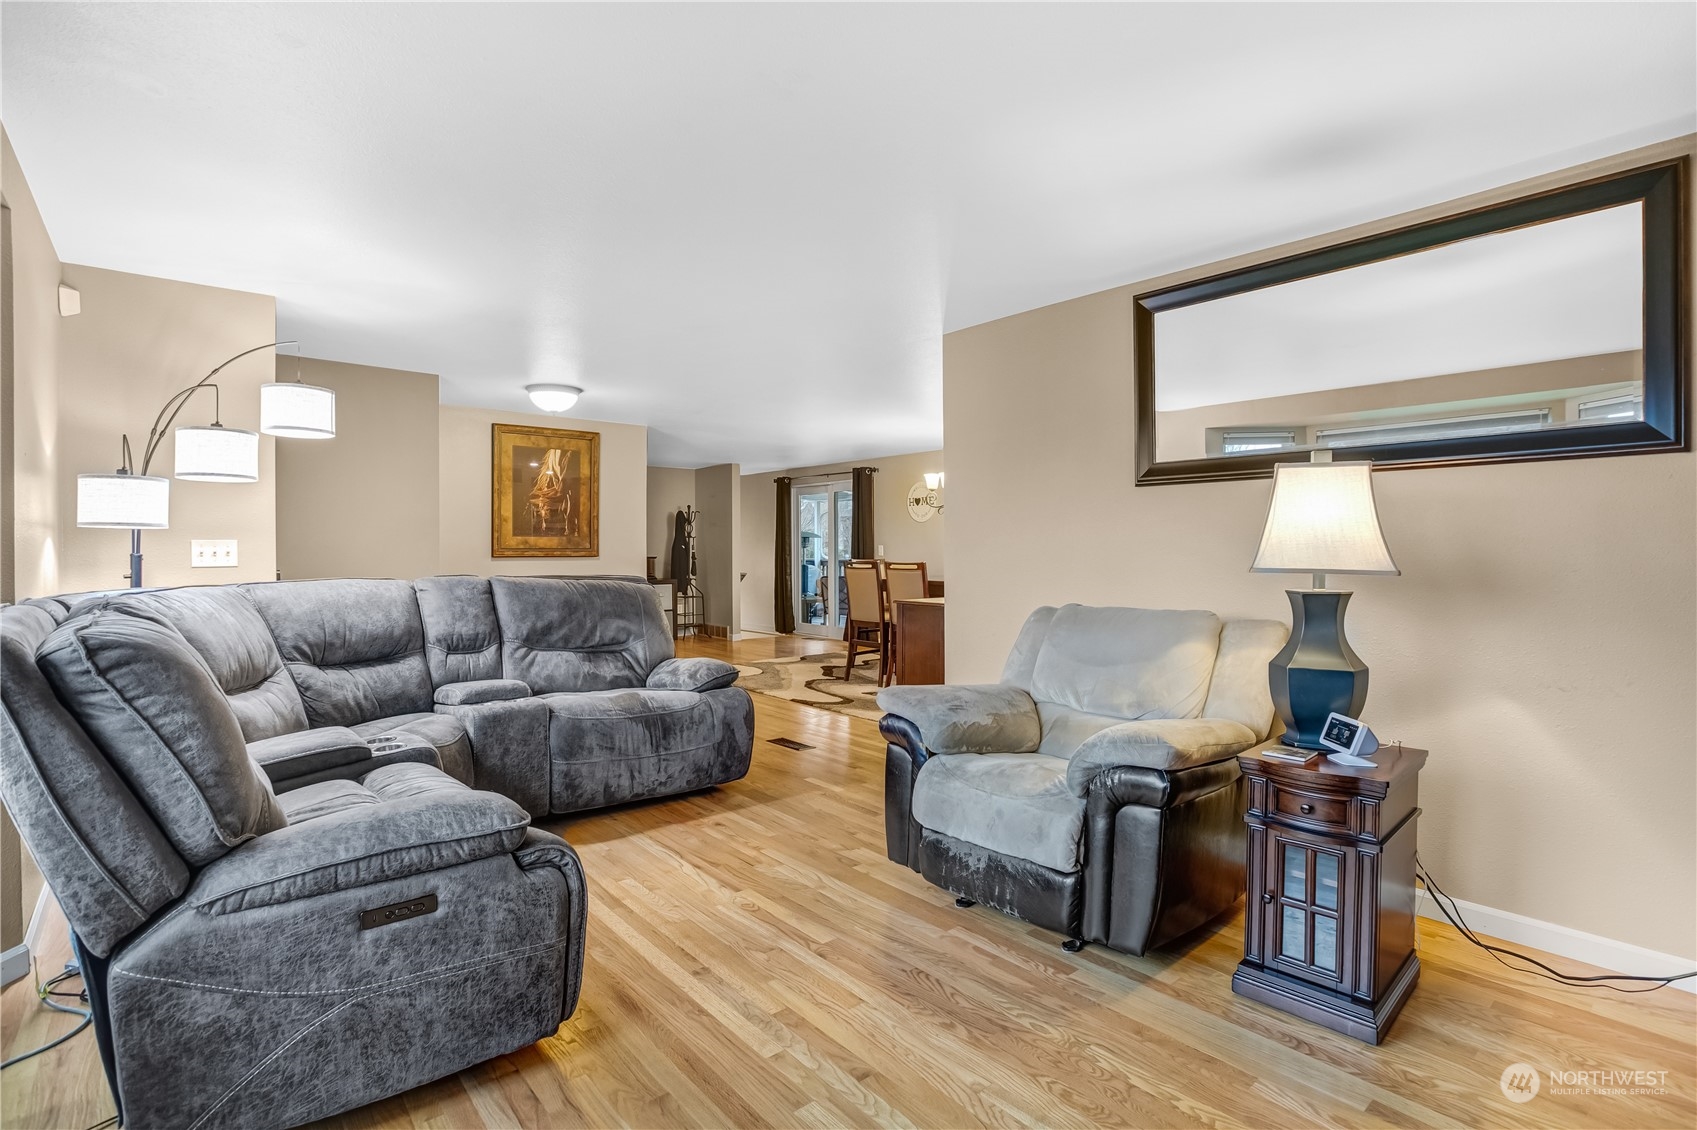
Living room with gray reclining sectional, matching armchair, and hardwood floors.
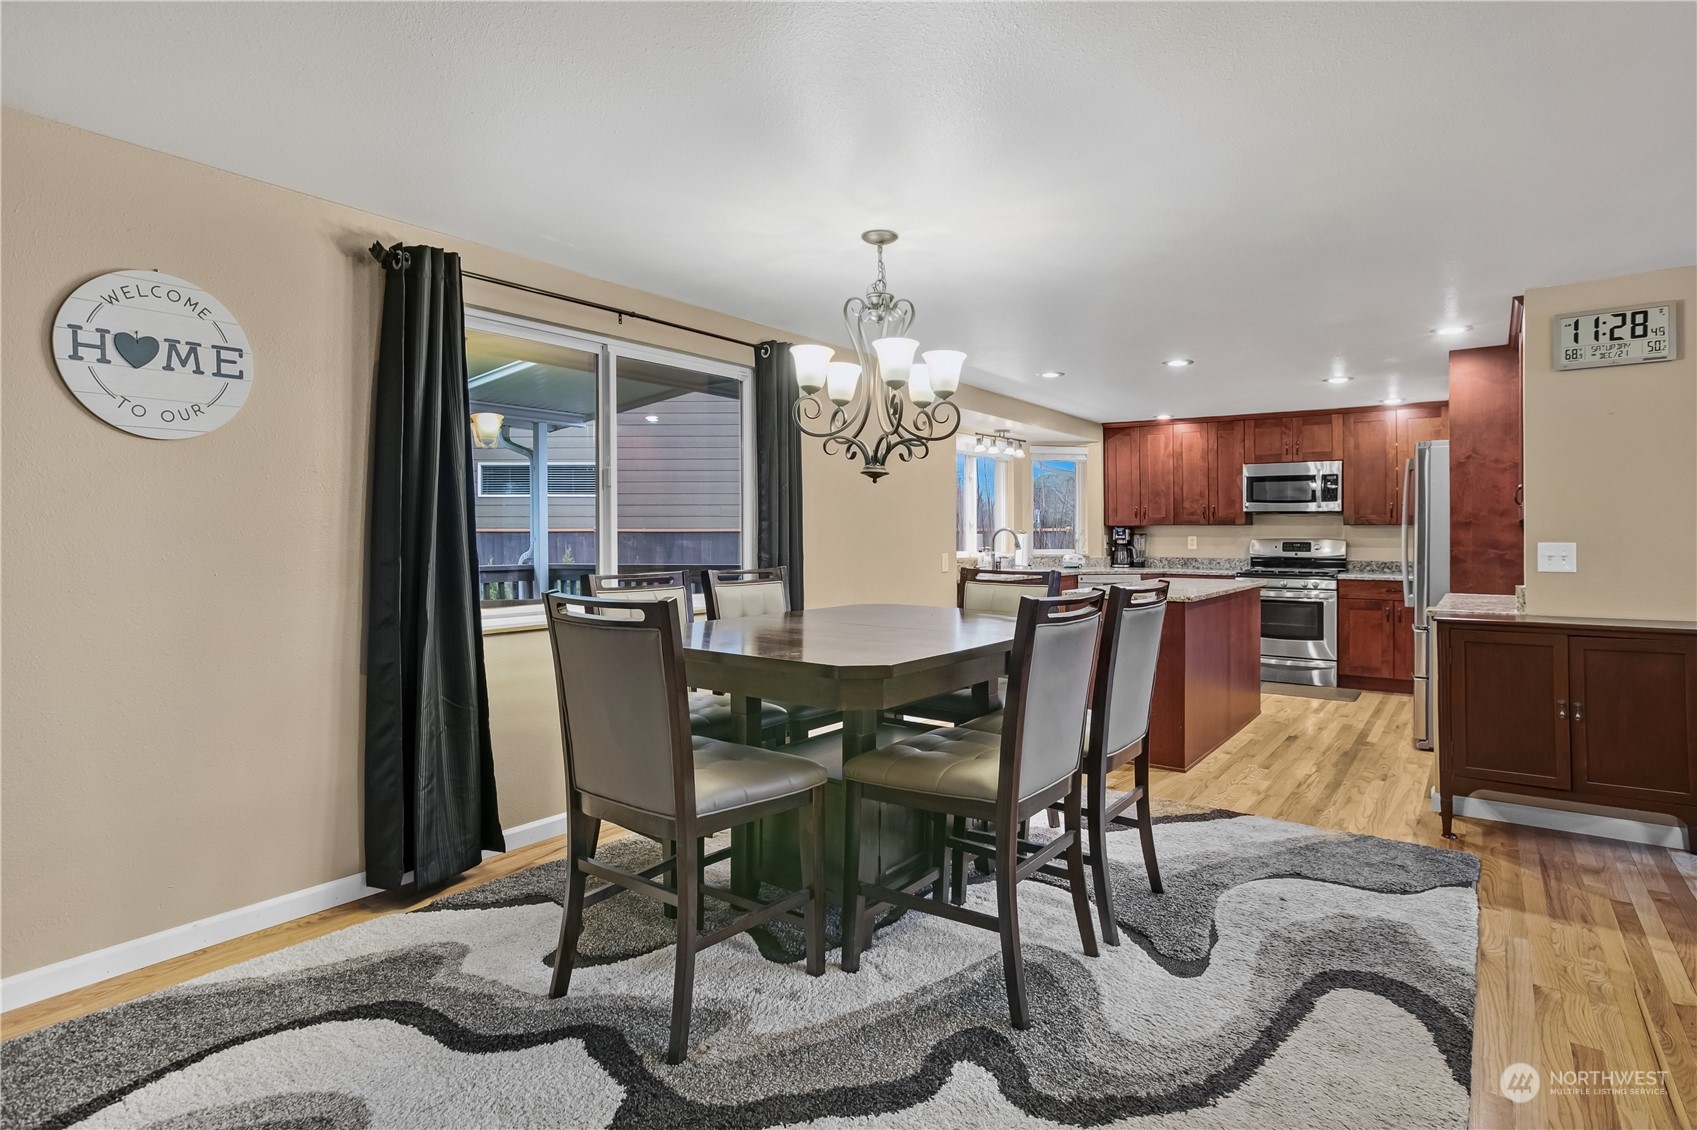
Dining room with a dark wood table, chandelier, patterned rug, and large windows.
Dining area with a dark table beside sliding glass doors, opening into a wood-cabinet kitchen.
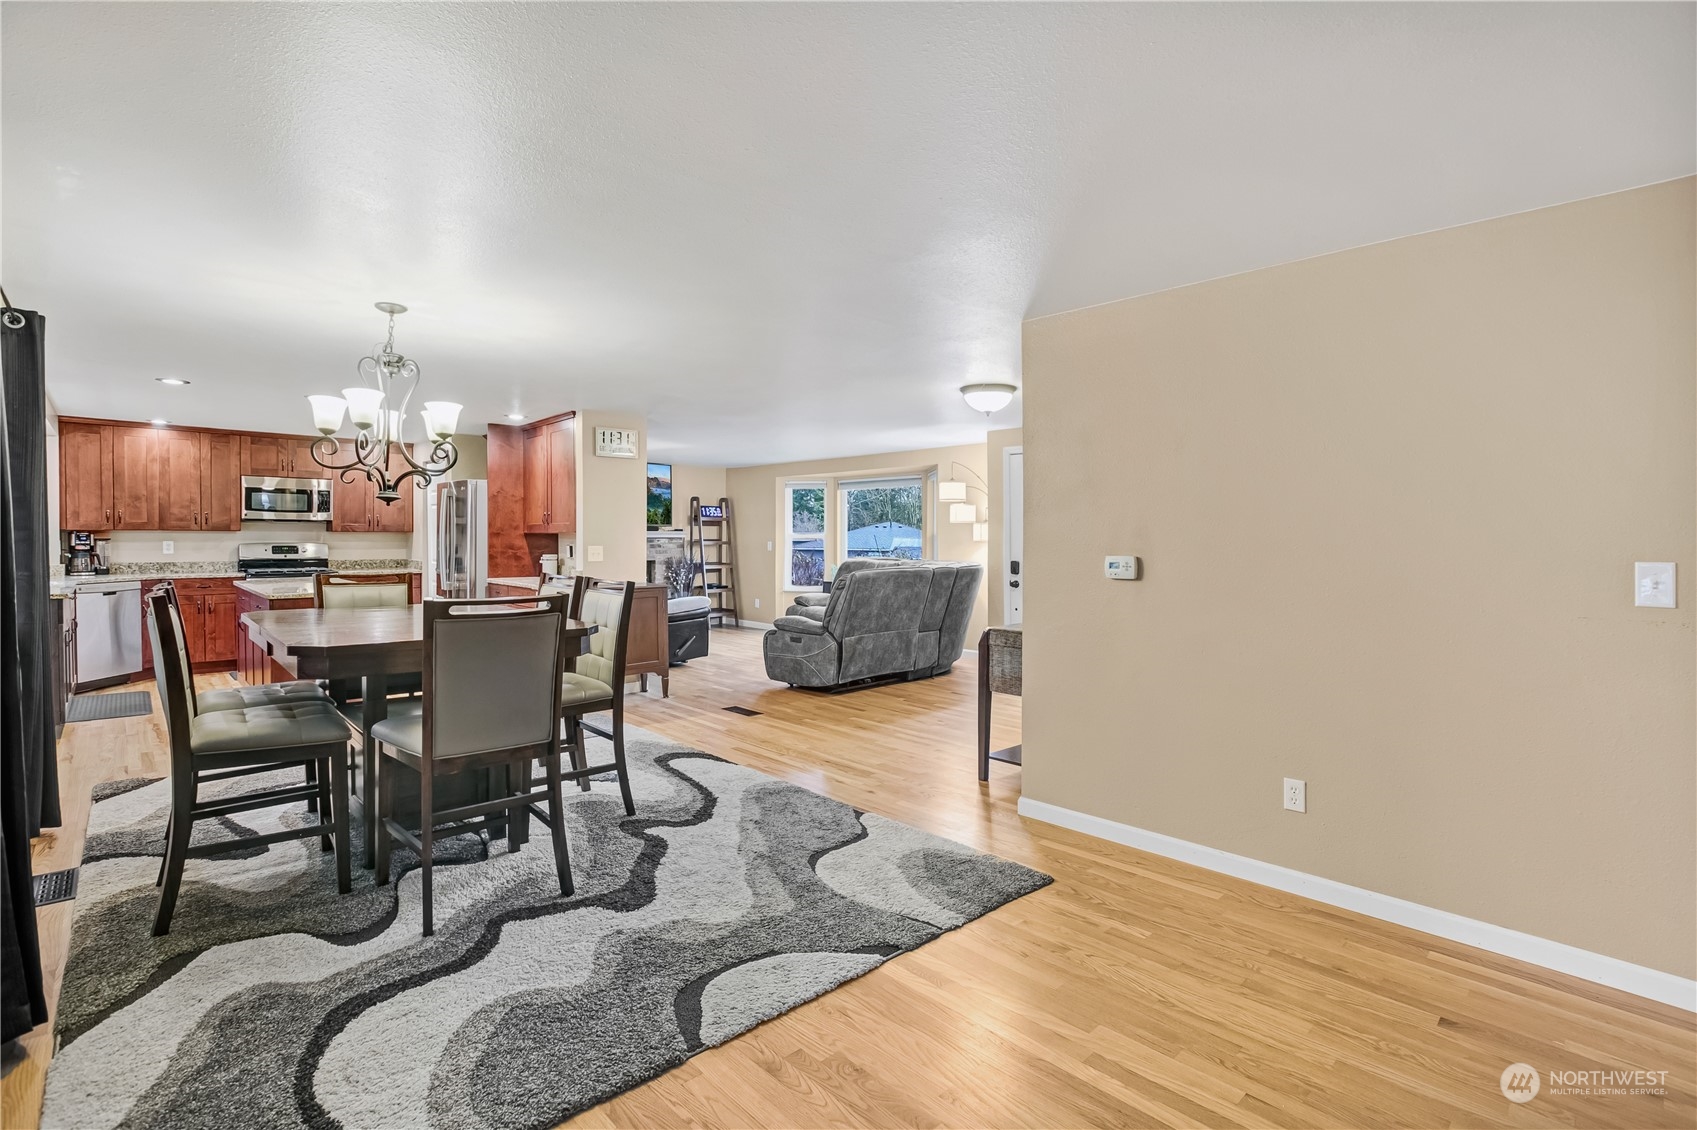
Open-plan kitchen and dining area leading into a living room with a gray reclining sofa.
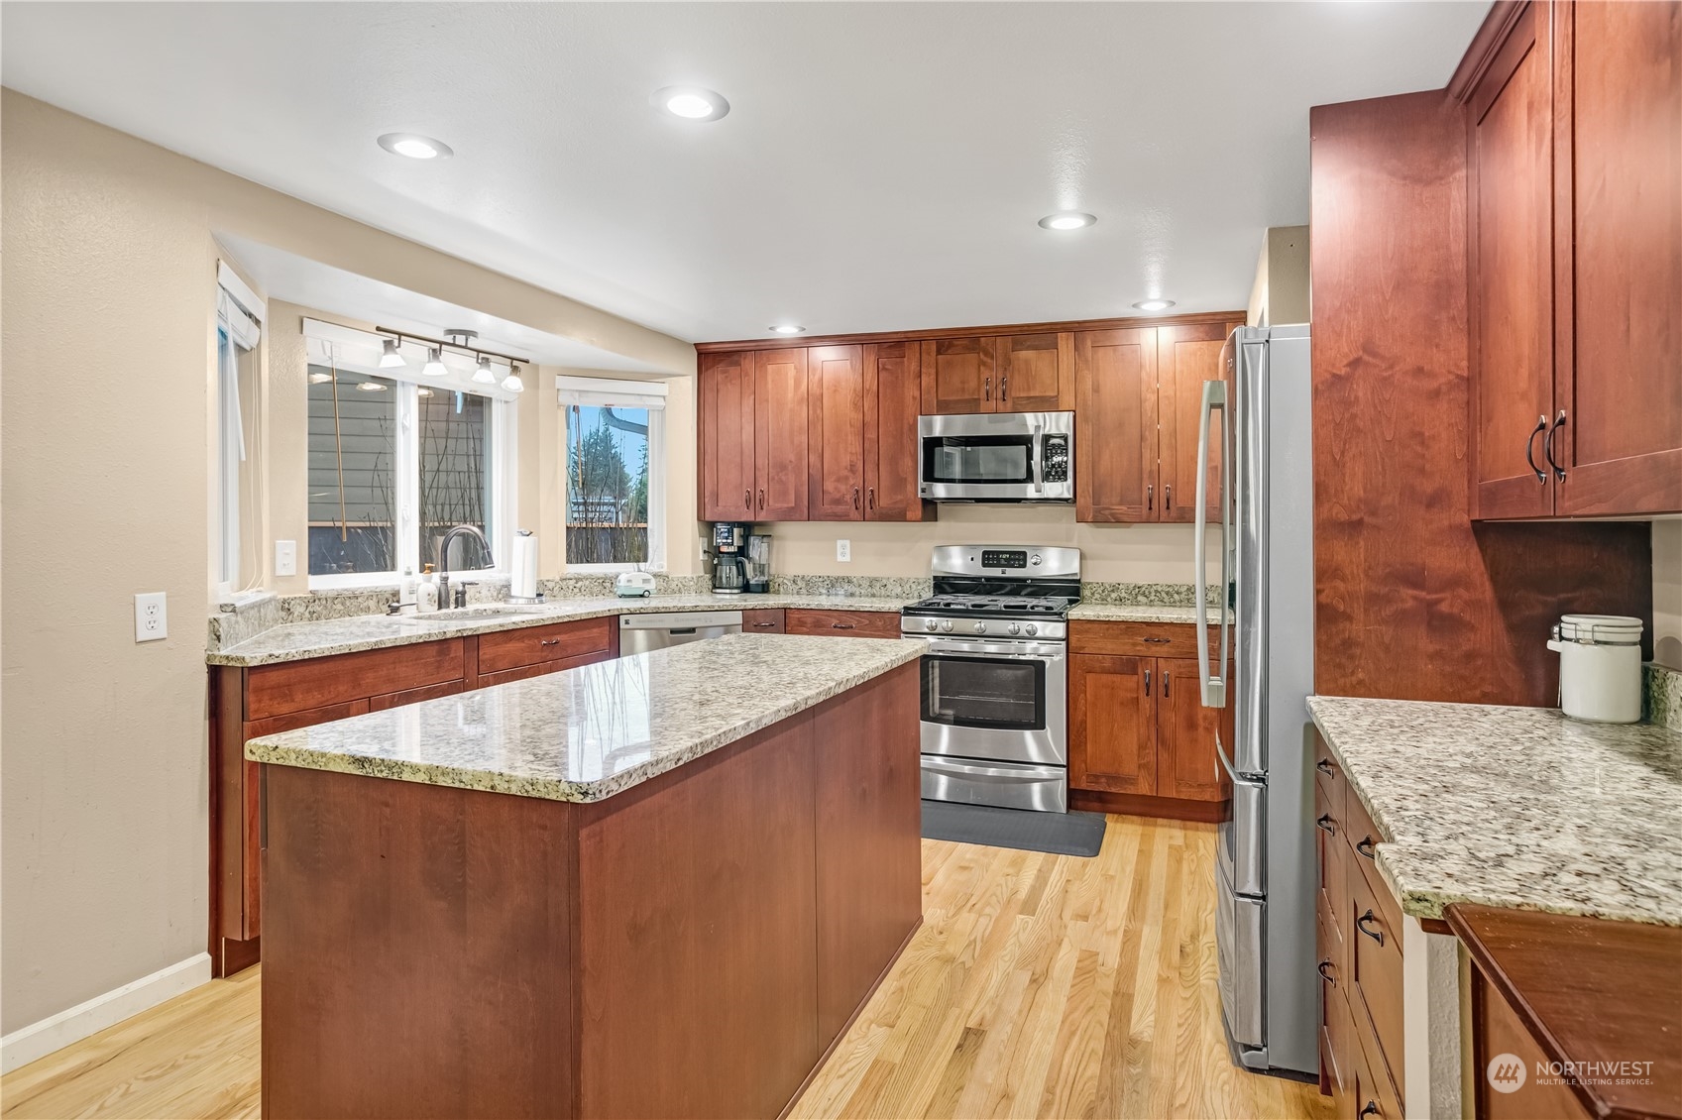
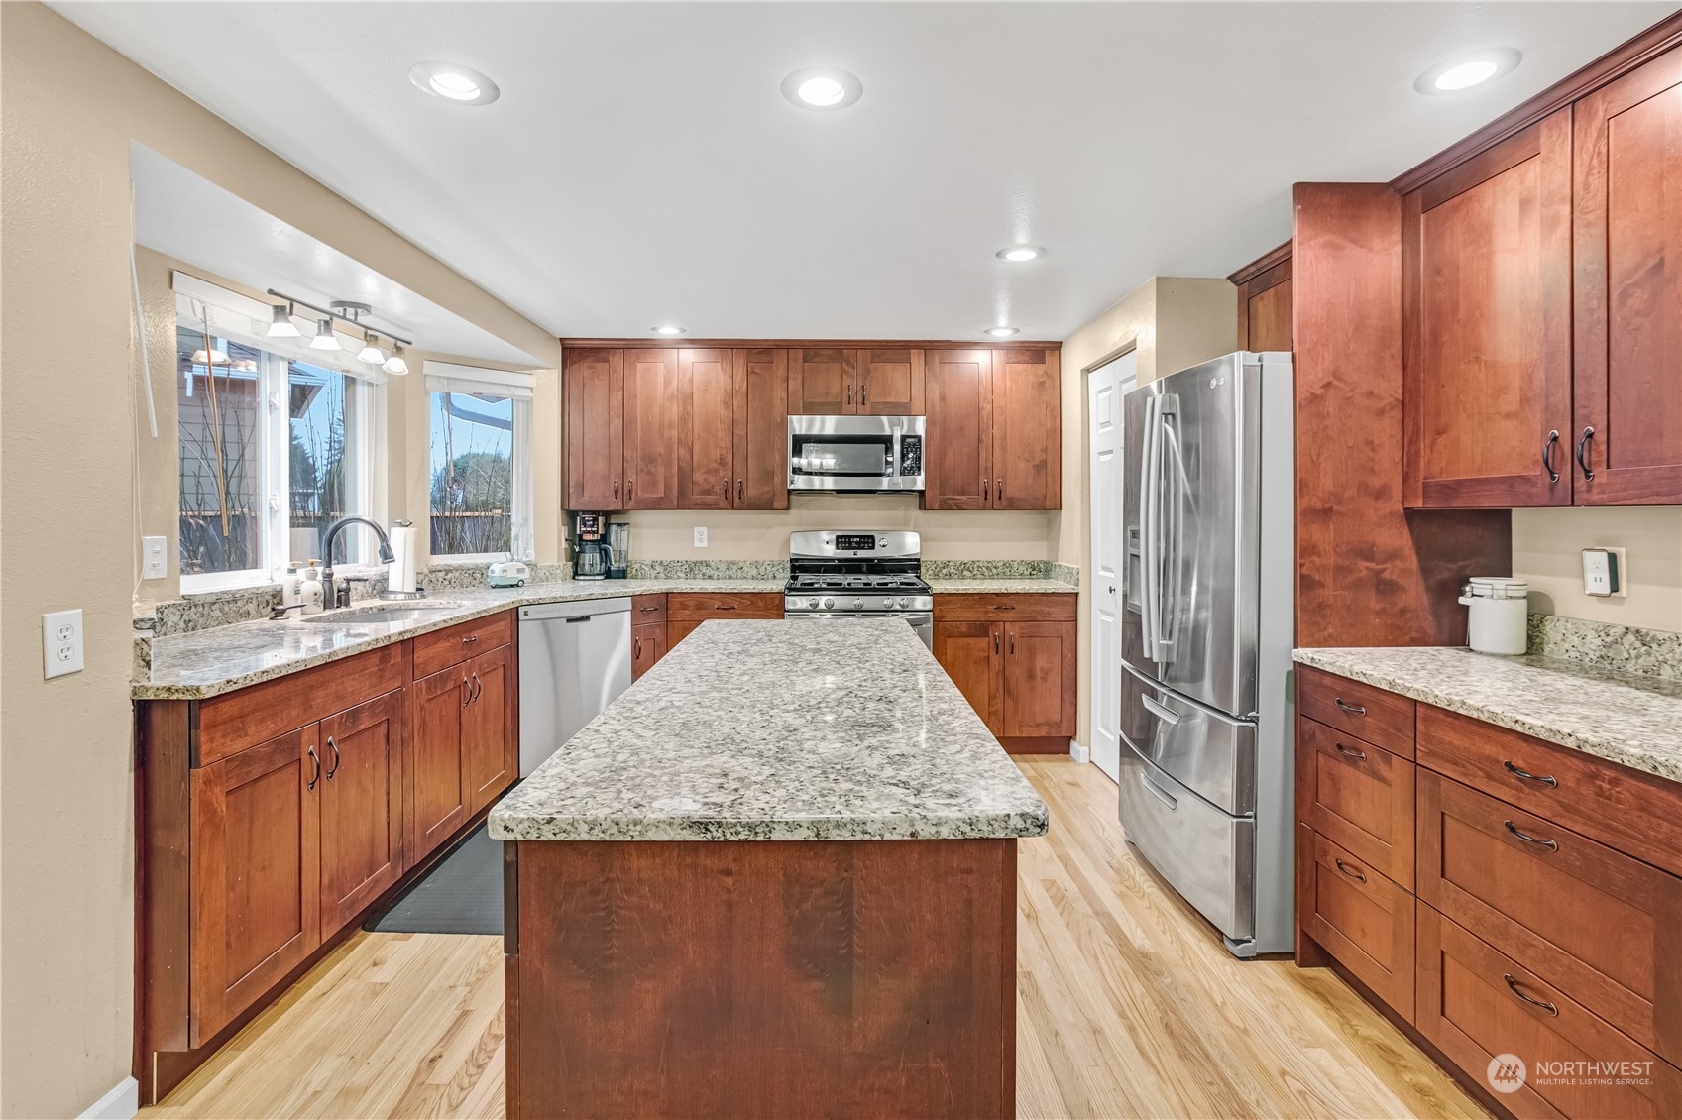
Kitchen with cherry-toned cabinets, granite countertops, a large island, and stainless steel appliances.
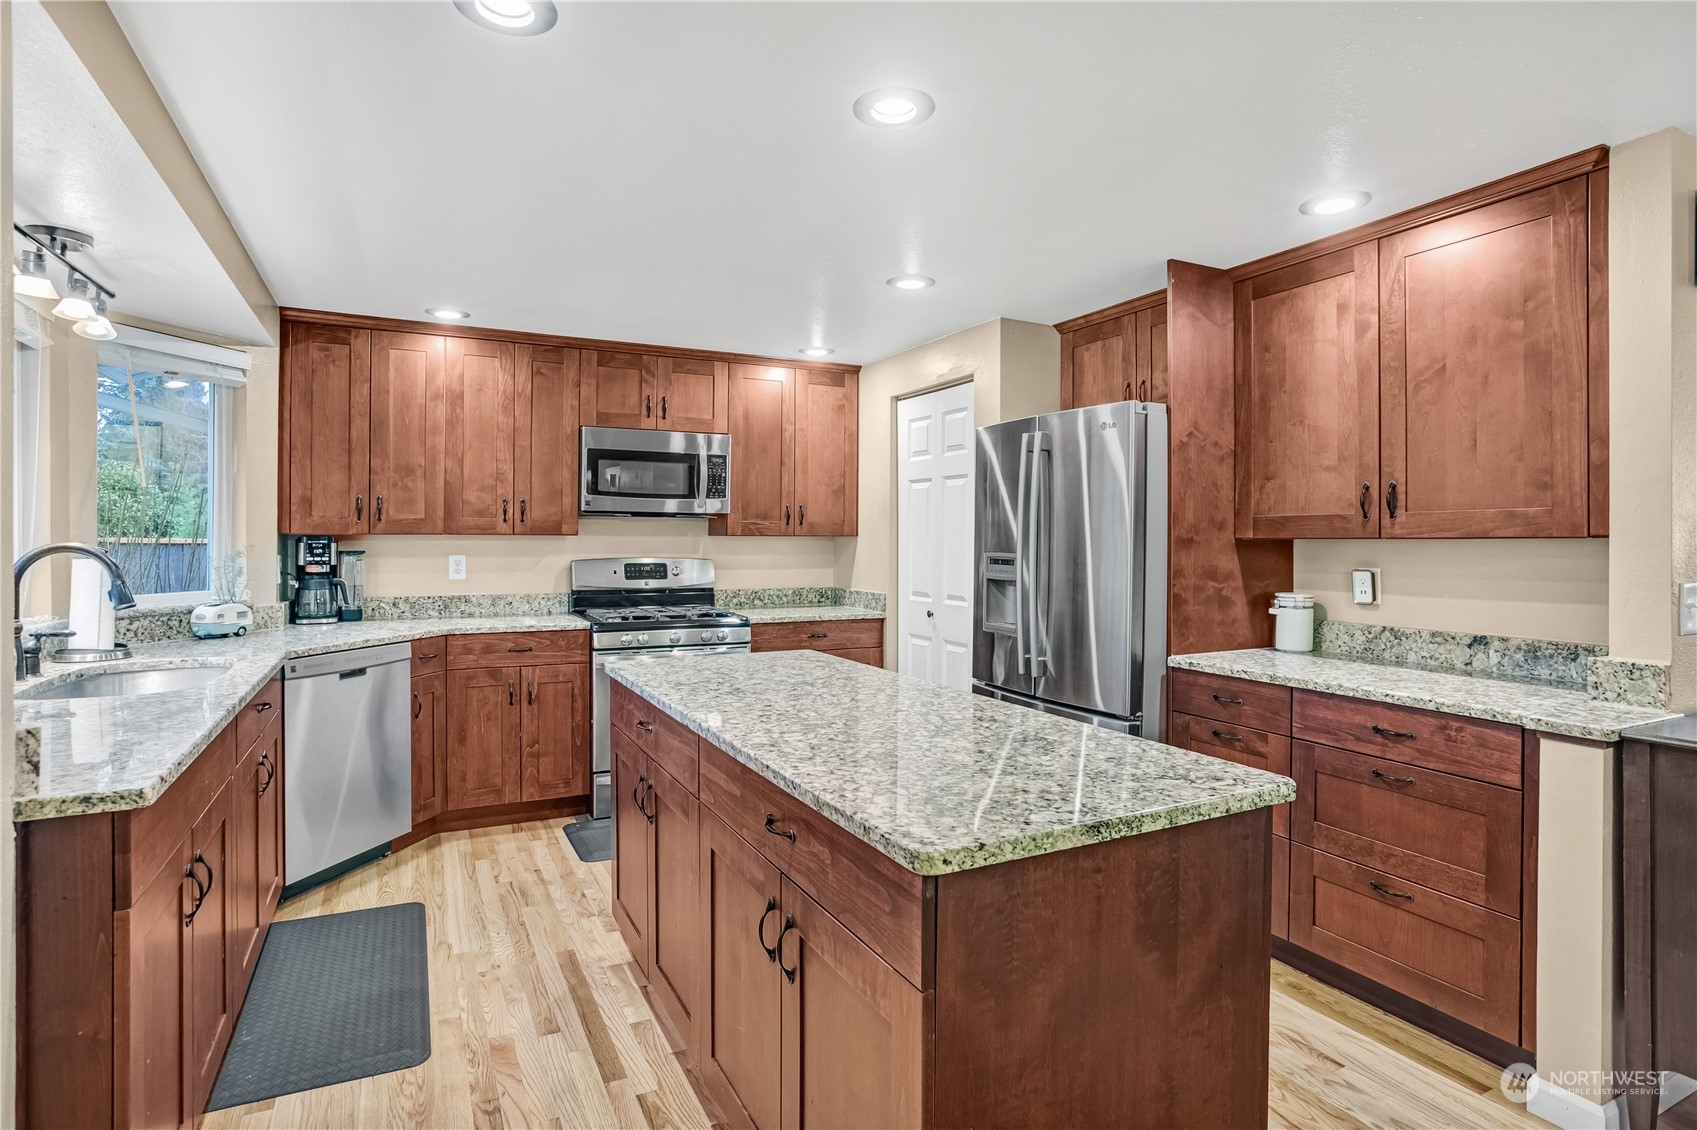
Kitchen with a large granite island, reddish-brown wood cabinets, and stainless steel appliances.
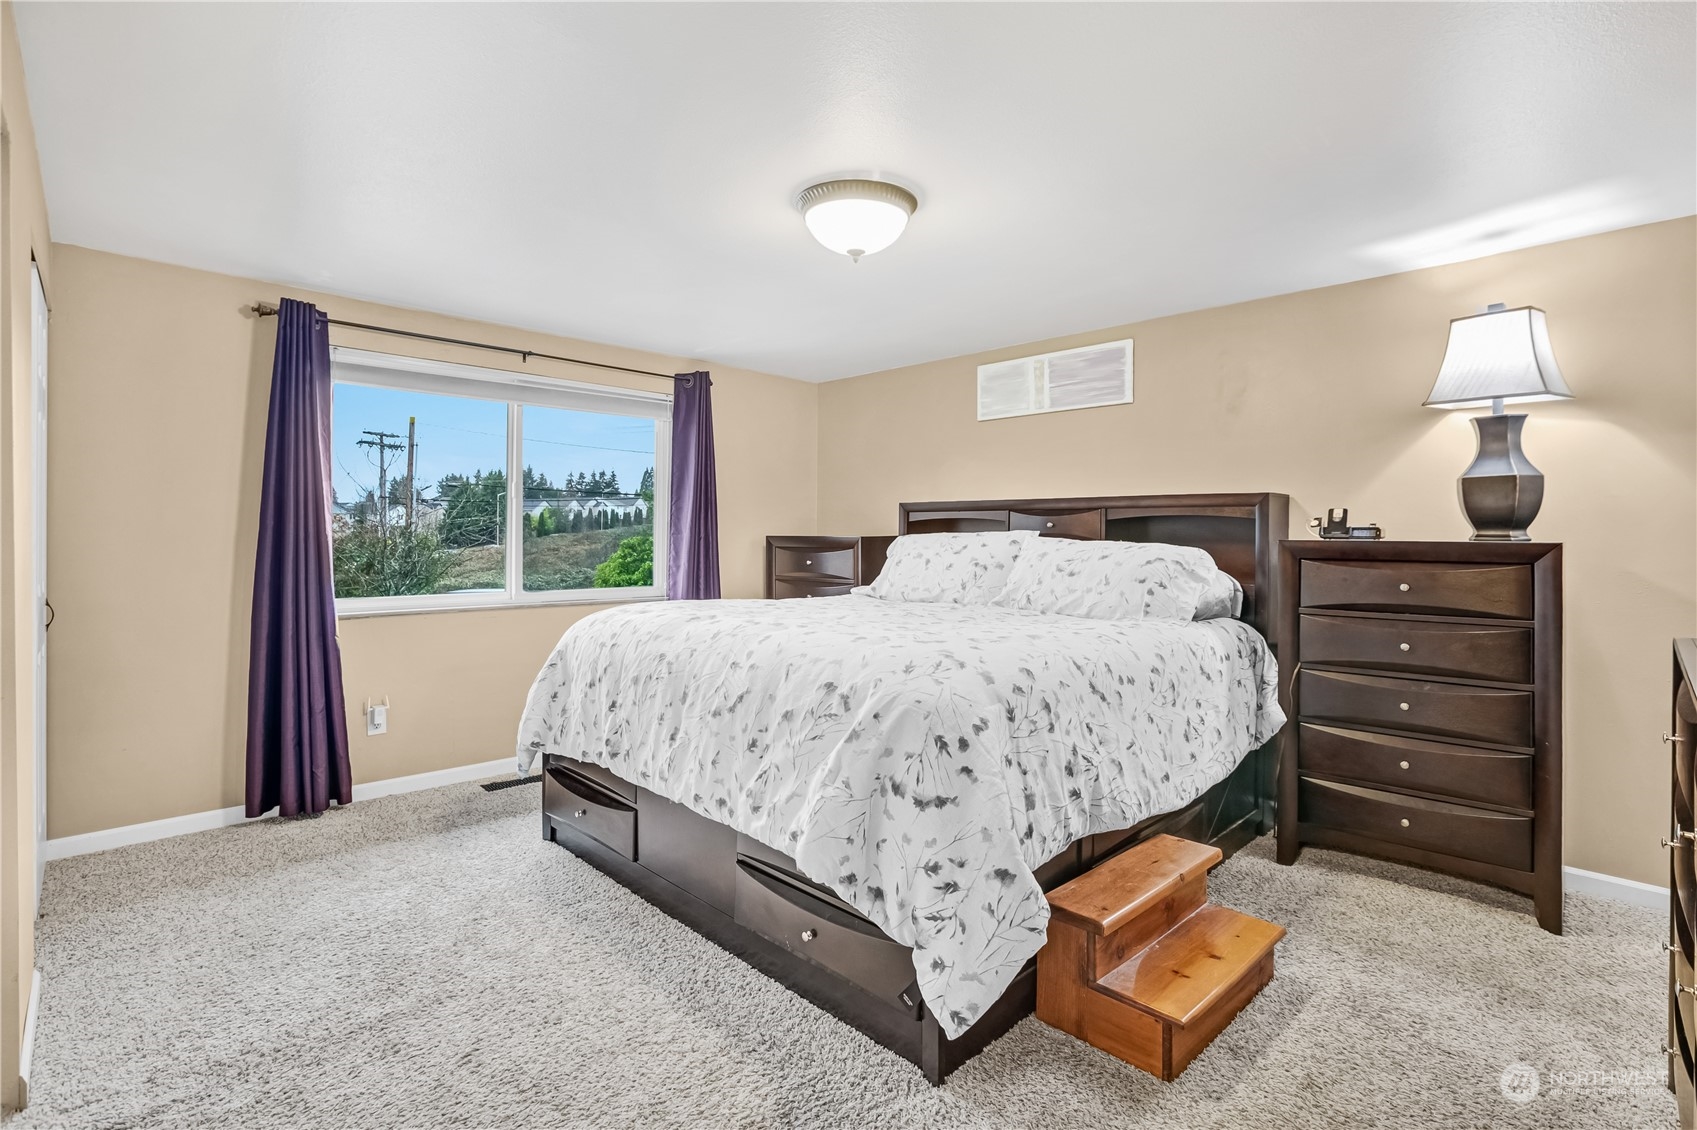
Bedroom with a dark wood storage bed, white floral bedding, and a large window with purple curtains.
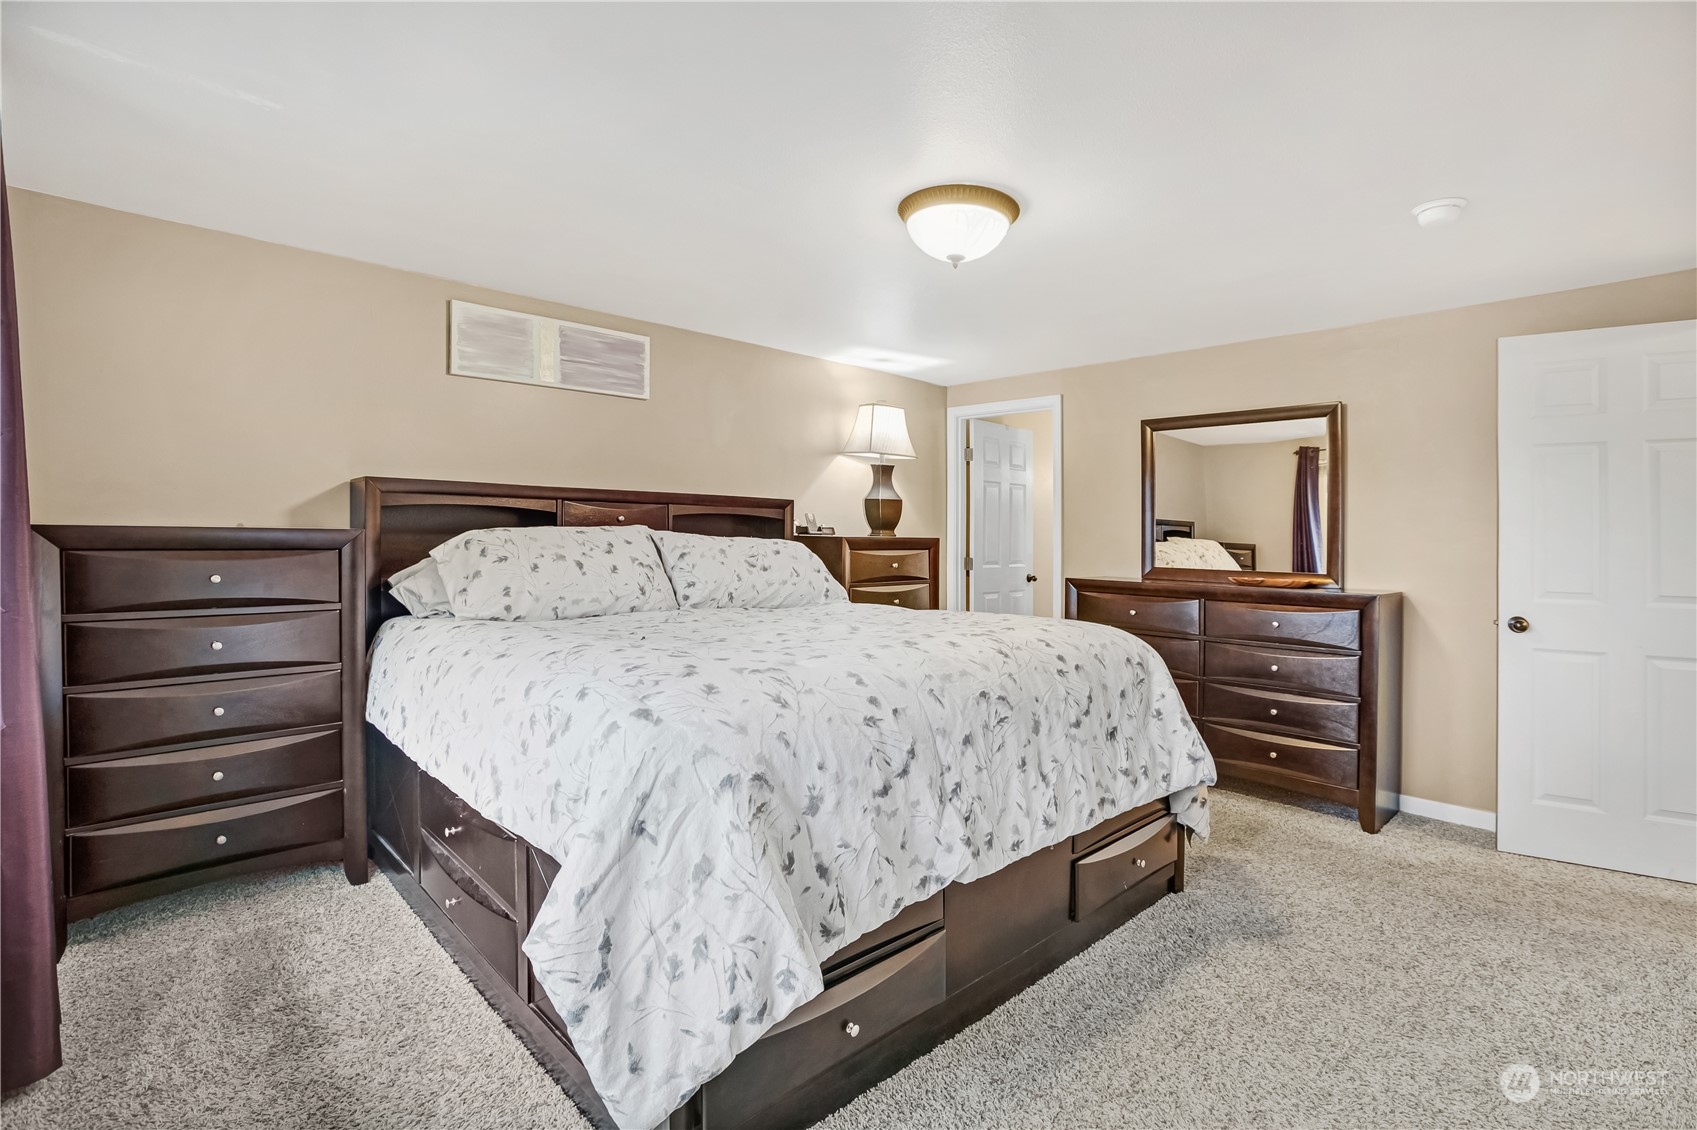
Furnished bedroom with a dark wood storage bed, matching dressers, and light carpeting.
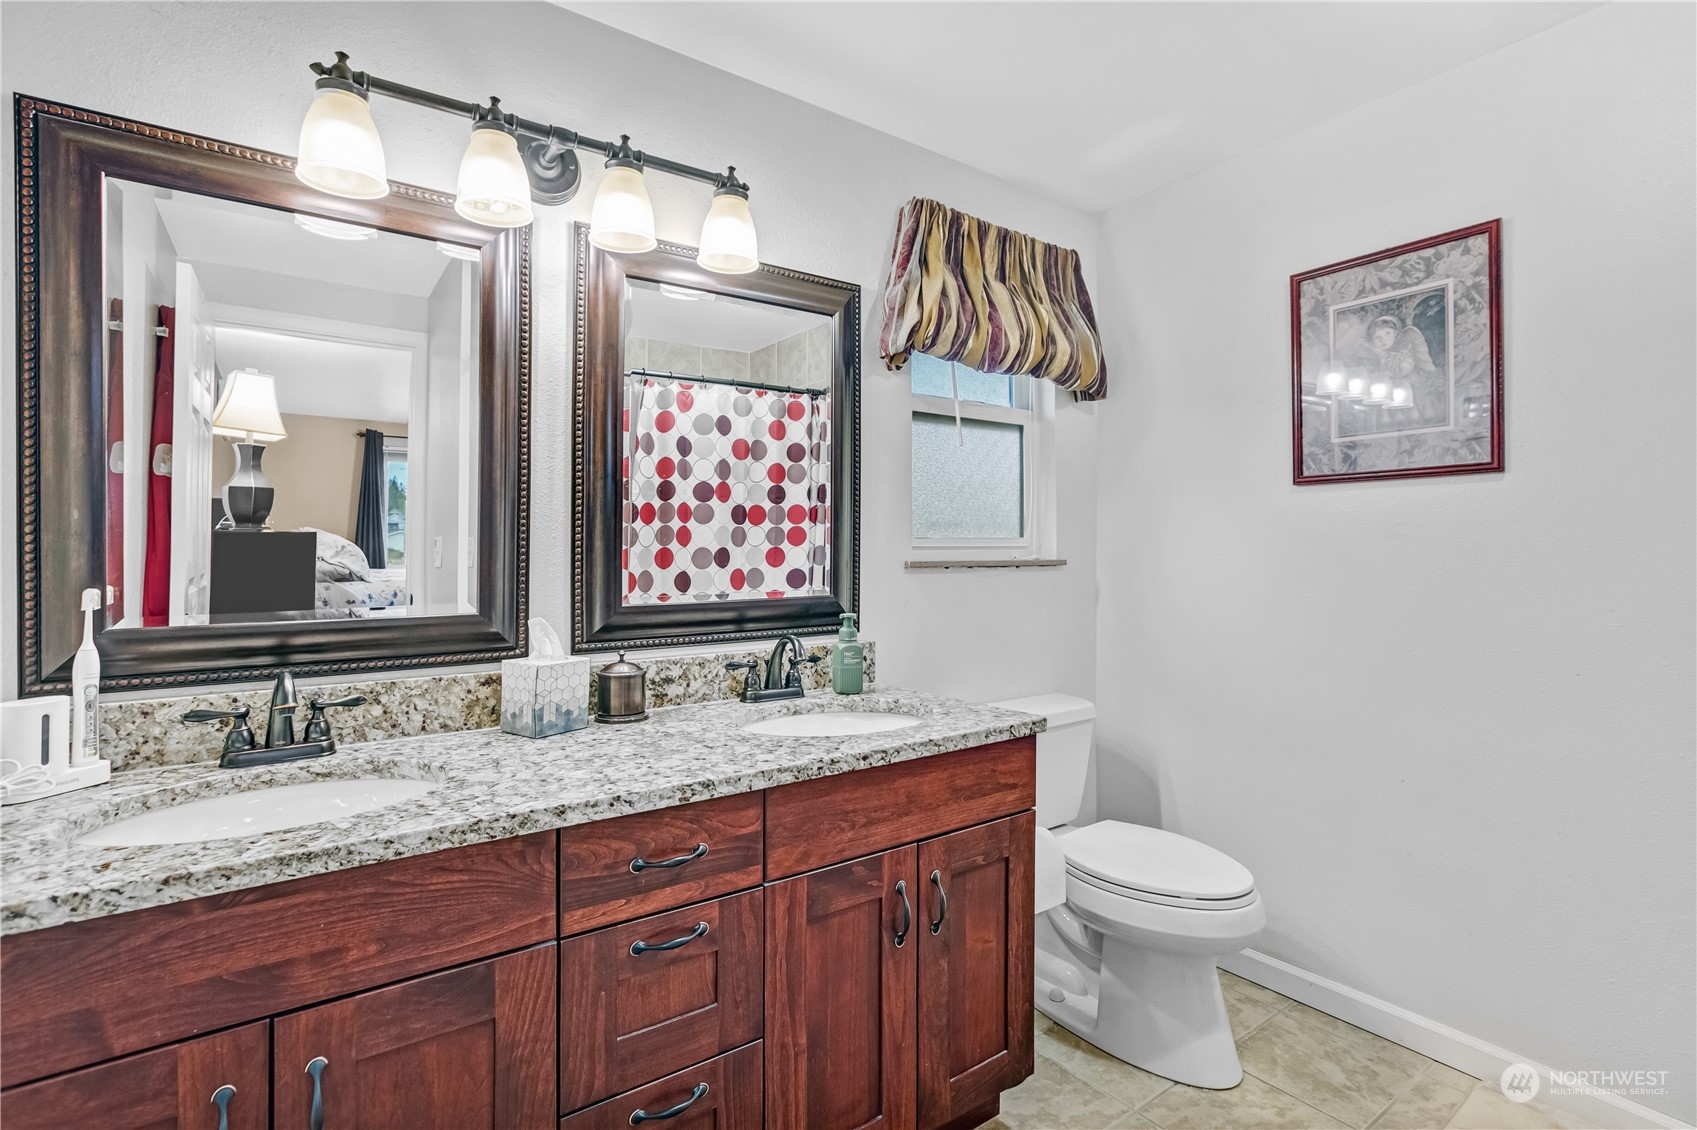
Bathroom with a dark wood double vanity, speckled stone countertop, and two framed mirrors.
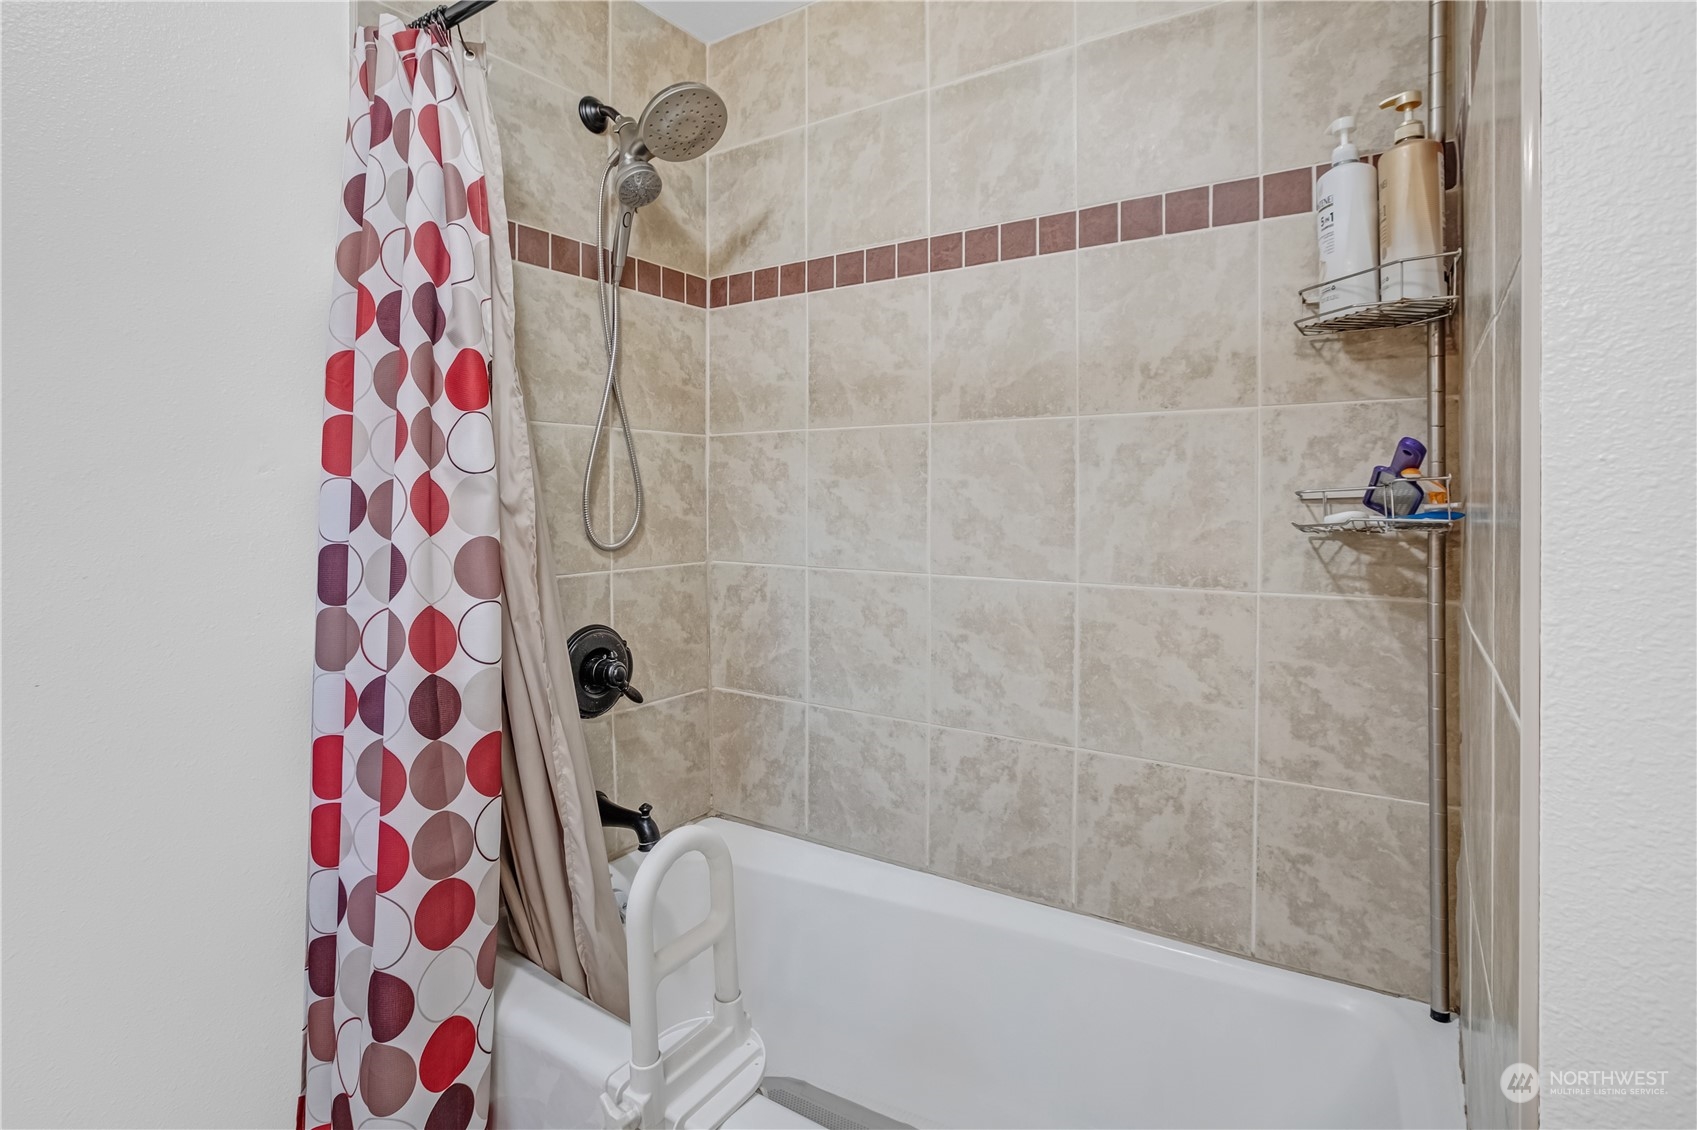
Bathroom bathtub and shower with beige tile, patterned curtain, and white safety grab rail.
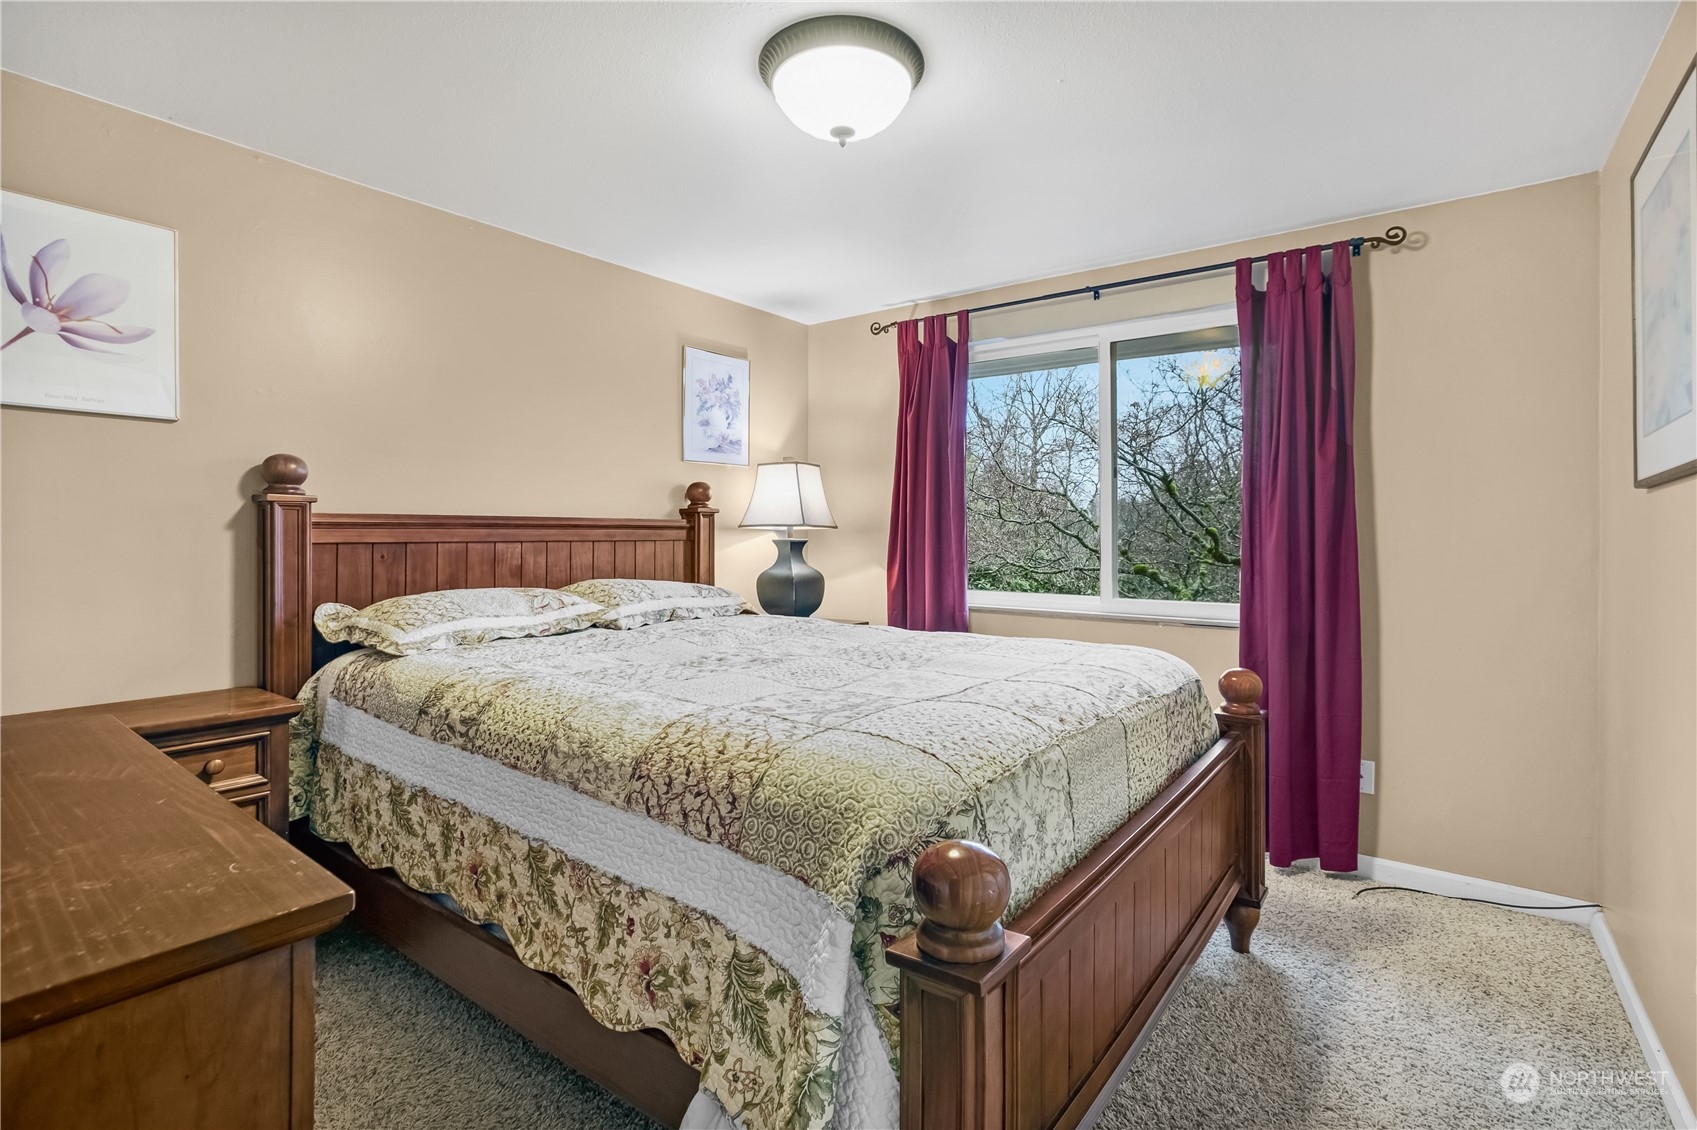
Furnished bedroom with a wooden bed, patterned quilt, and burgundy curtains beside a large window.
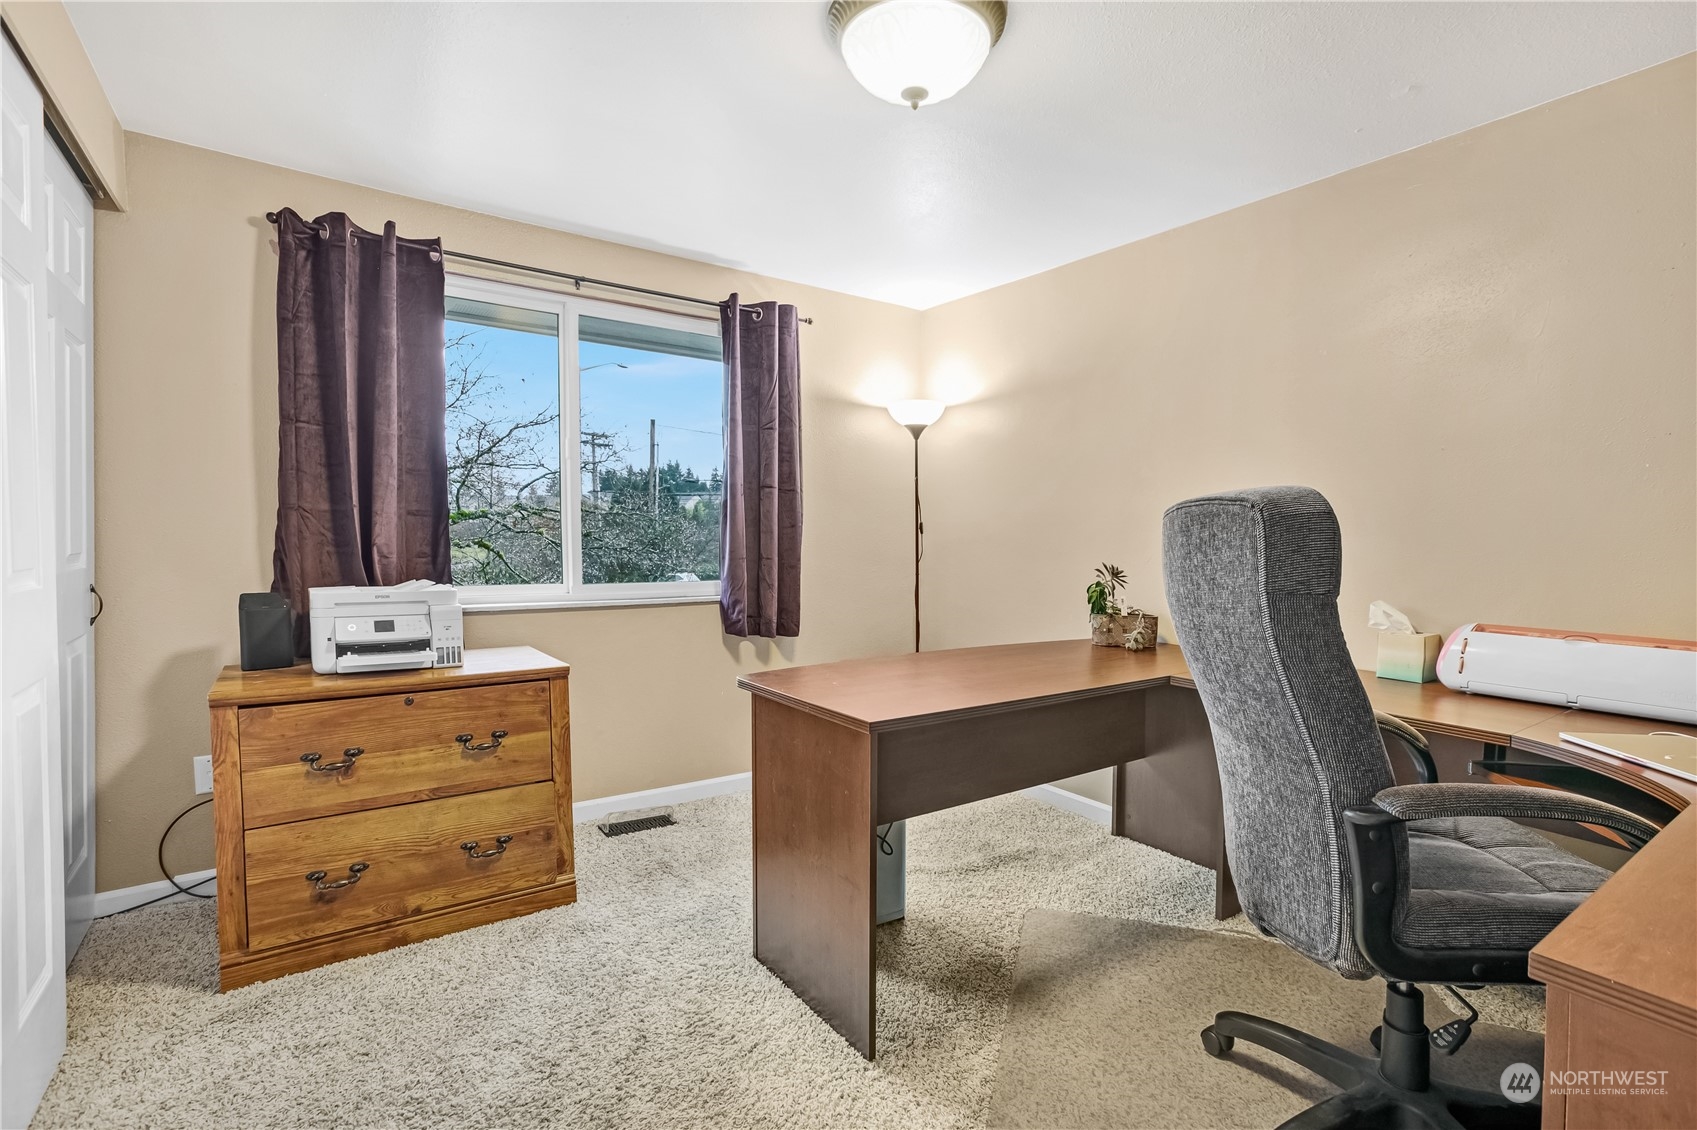
Home office with a large desk, gray chair, and window framed by purple curtains.
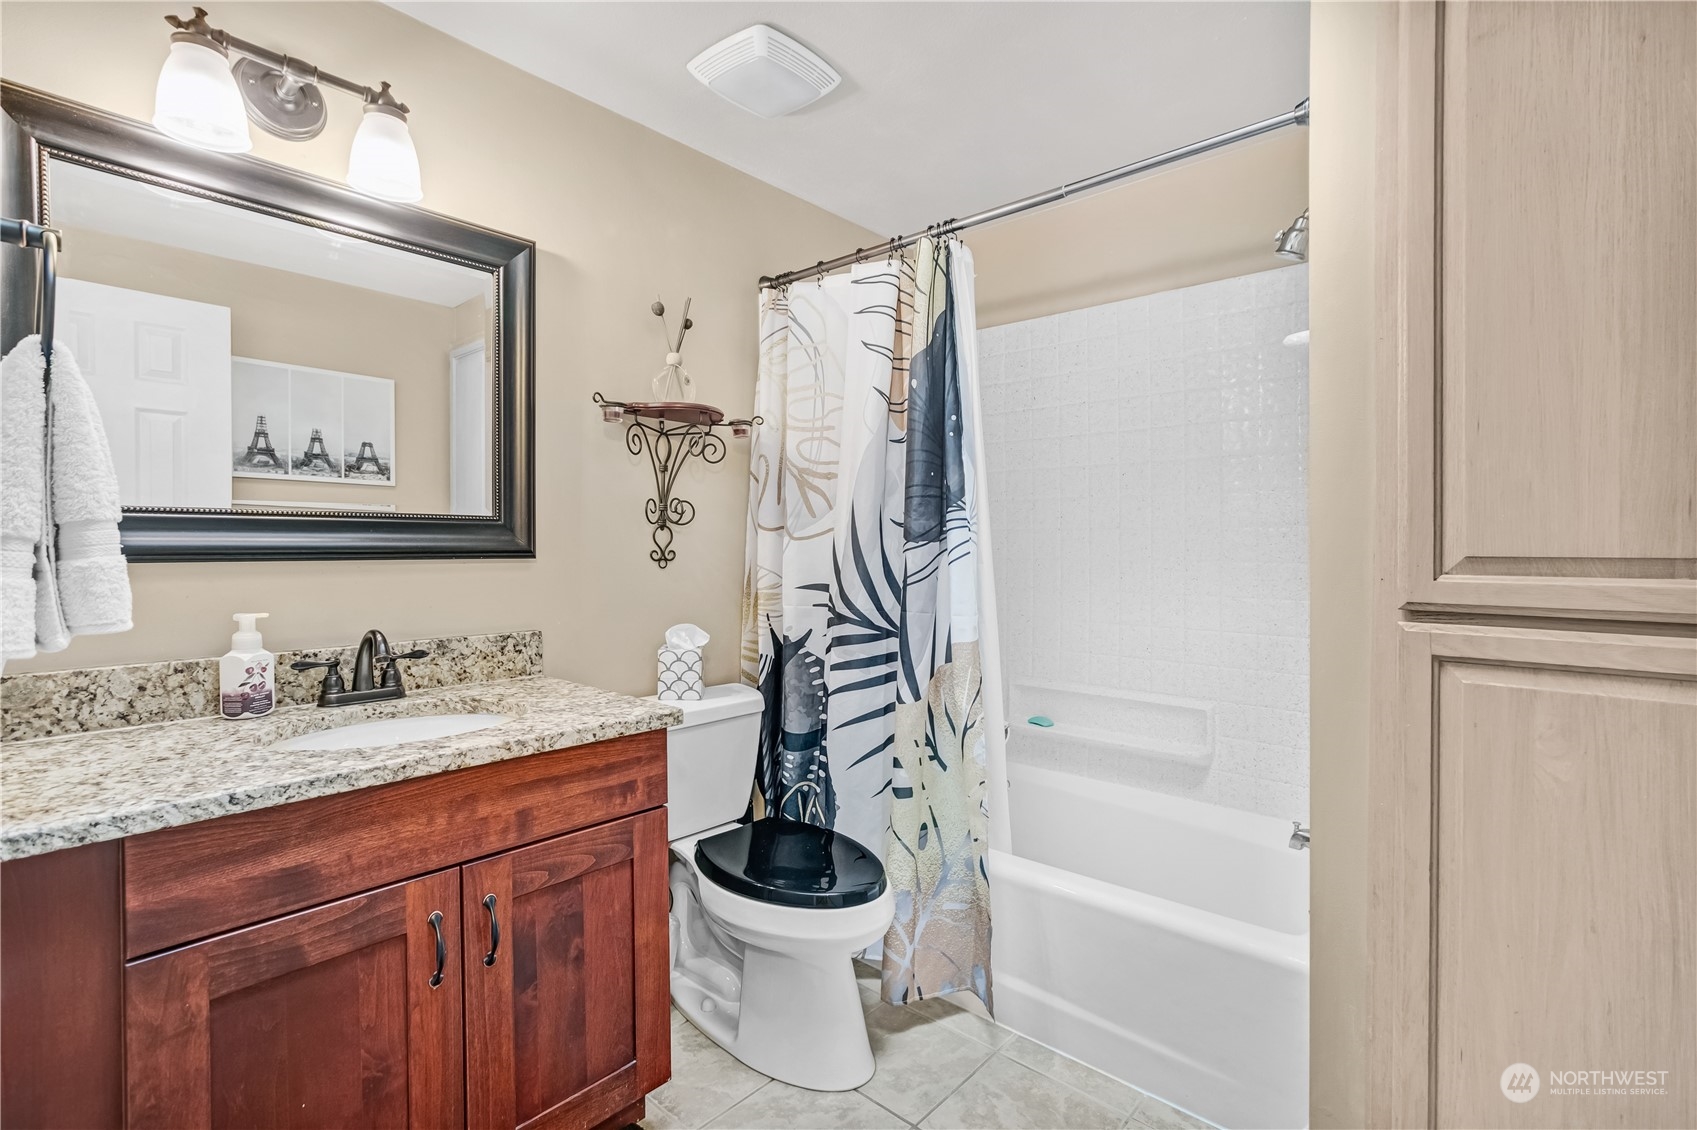
Bathroom with a reddish wood vanity, granite counter, and bathtub behind a patterned shower curtain.
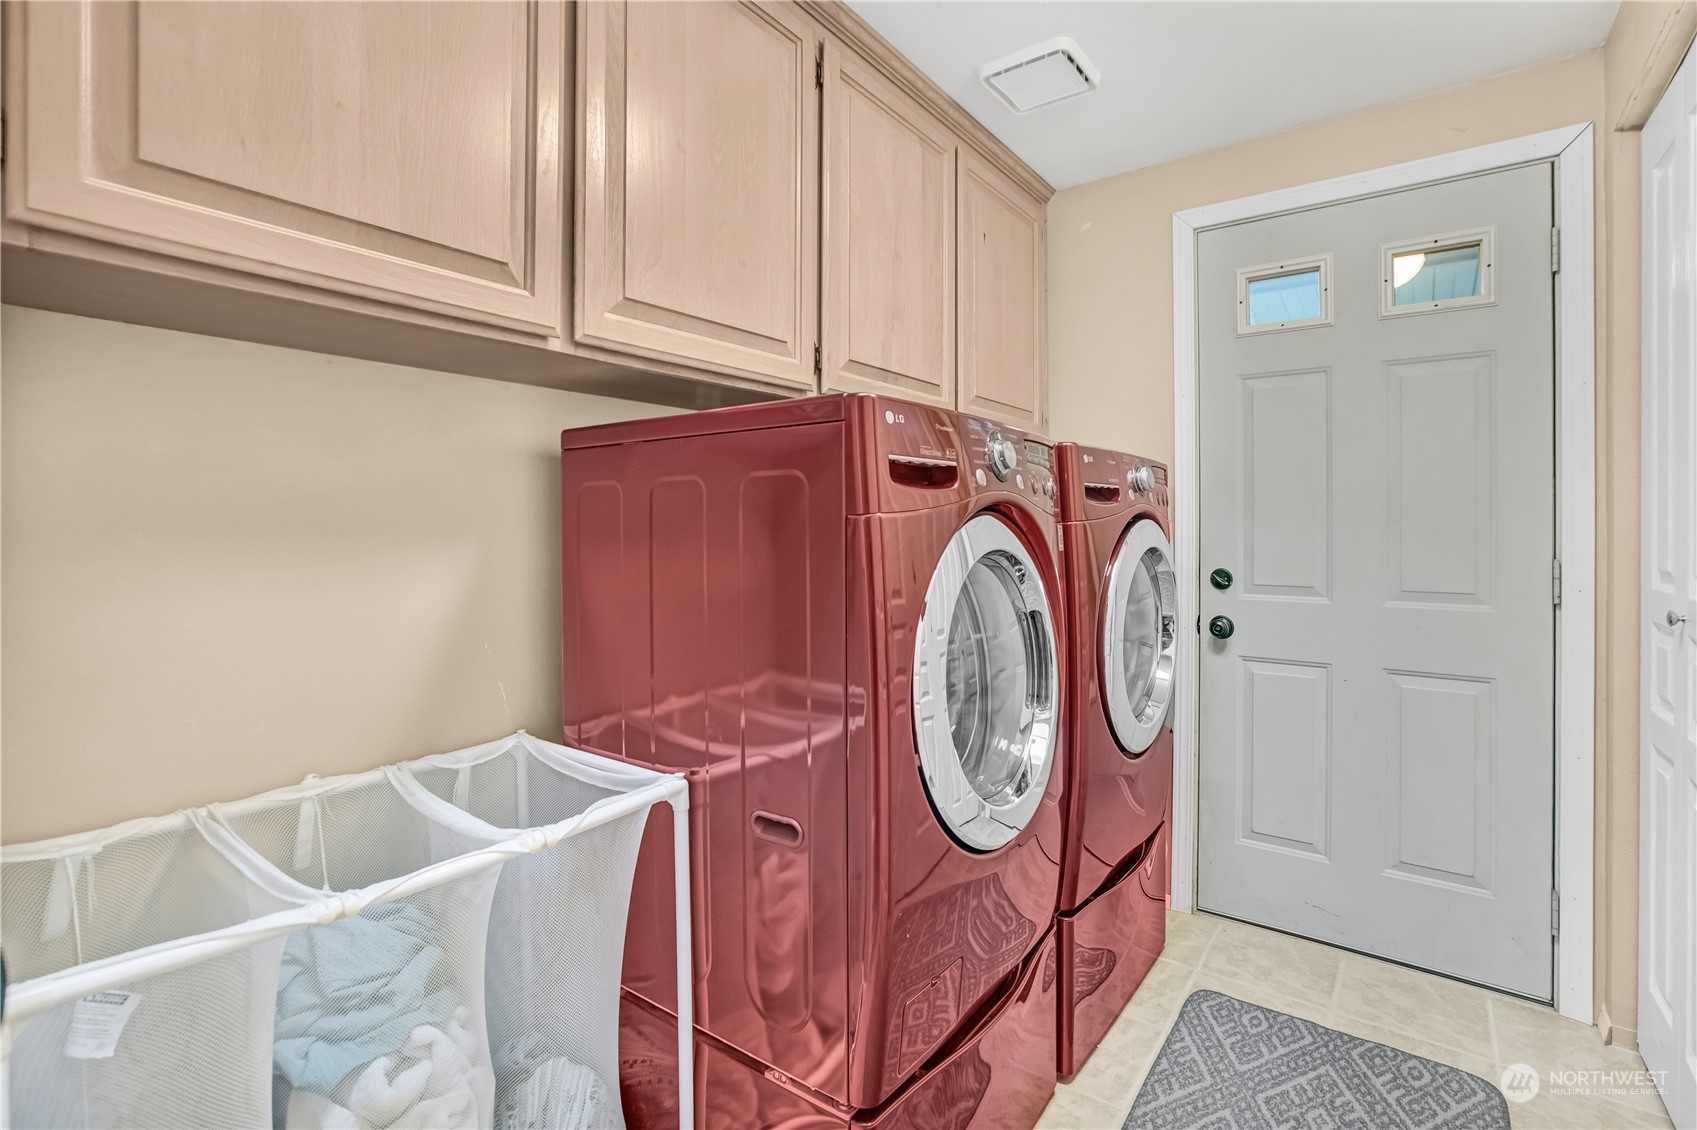
Laundry room with red front-loading washer and dryer beneath pale wood cabinets.
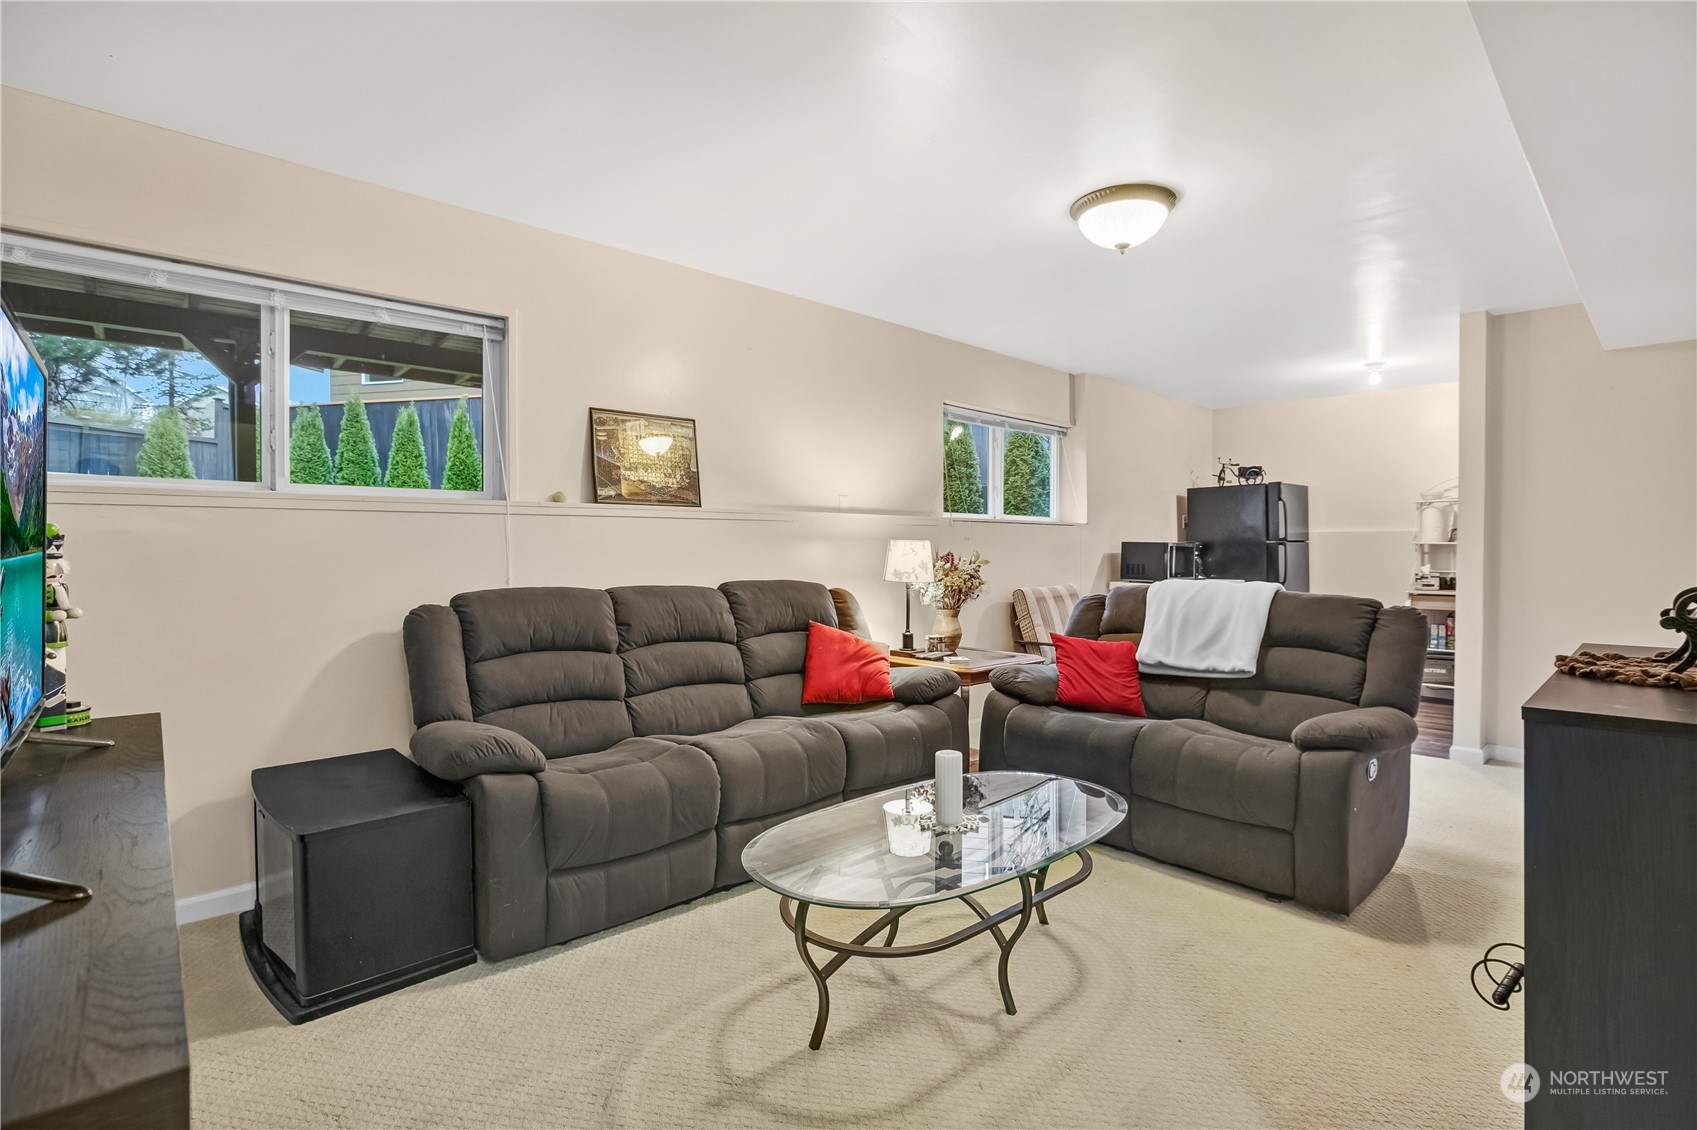
Furnished living room with reclining sofas, red pillows, and an oval glass coffee table.
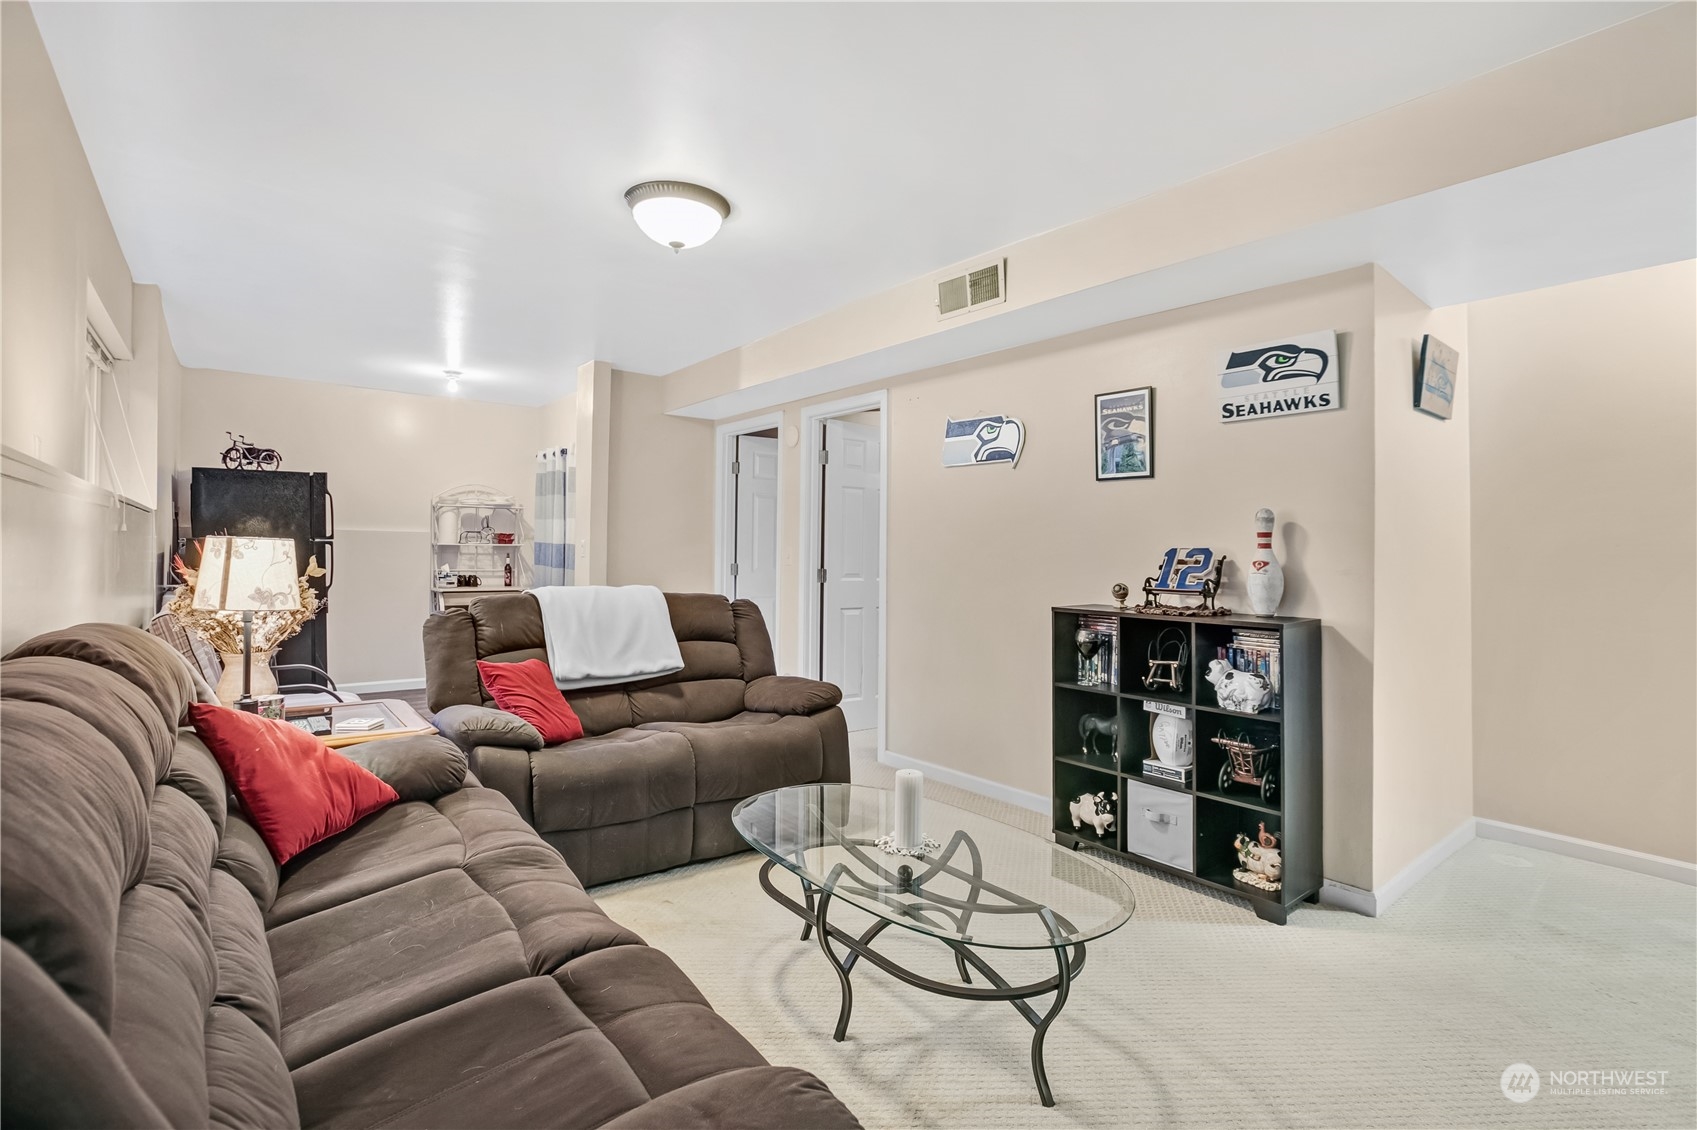
Furnished basement family room with brown sectional sofas, glass coffee table, and Seahawks memorabilia.
Furnished living room with a gray sectional, glass coffee table, and Seahawks decor.
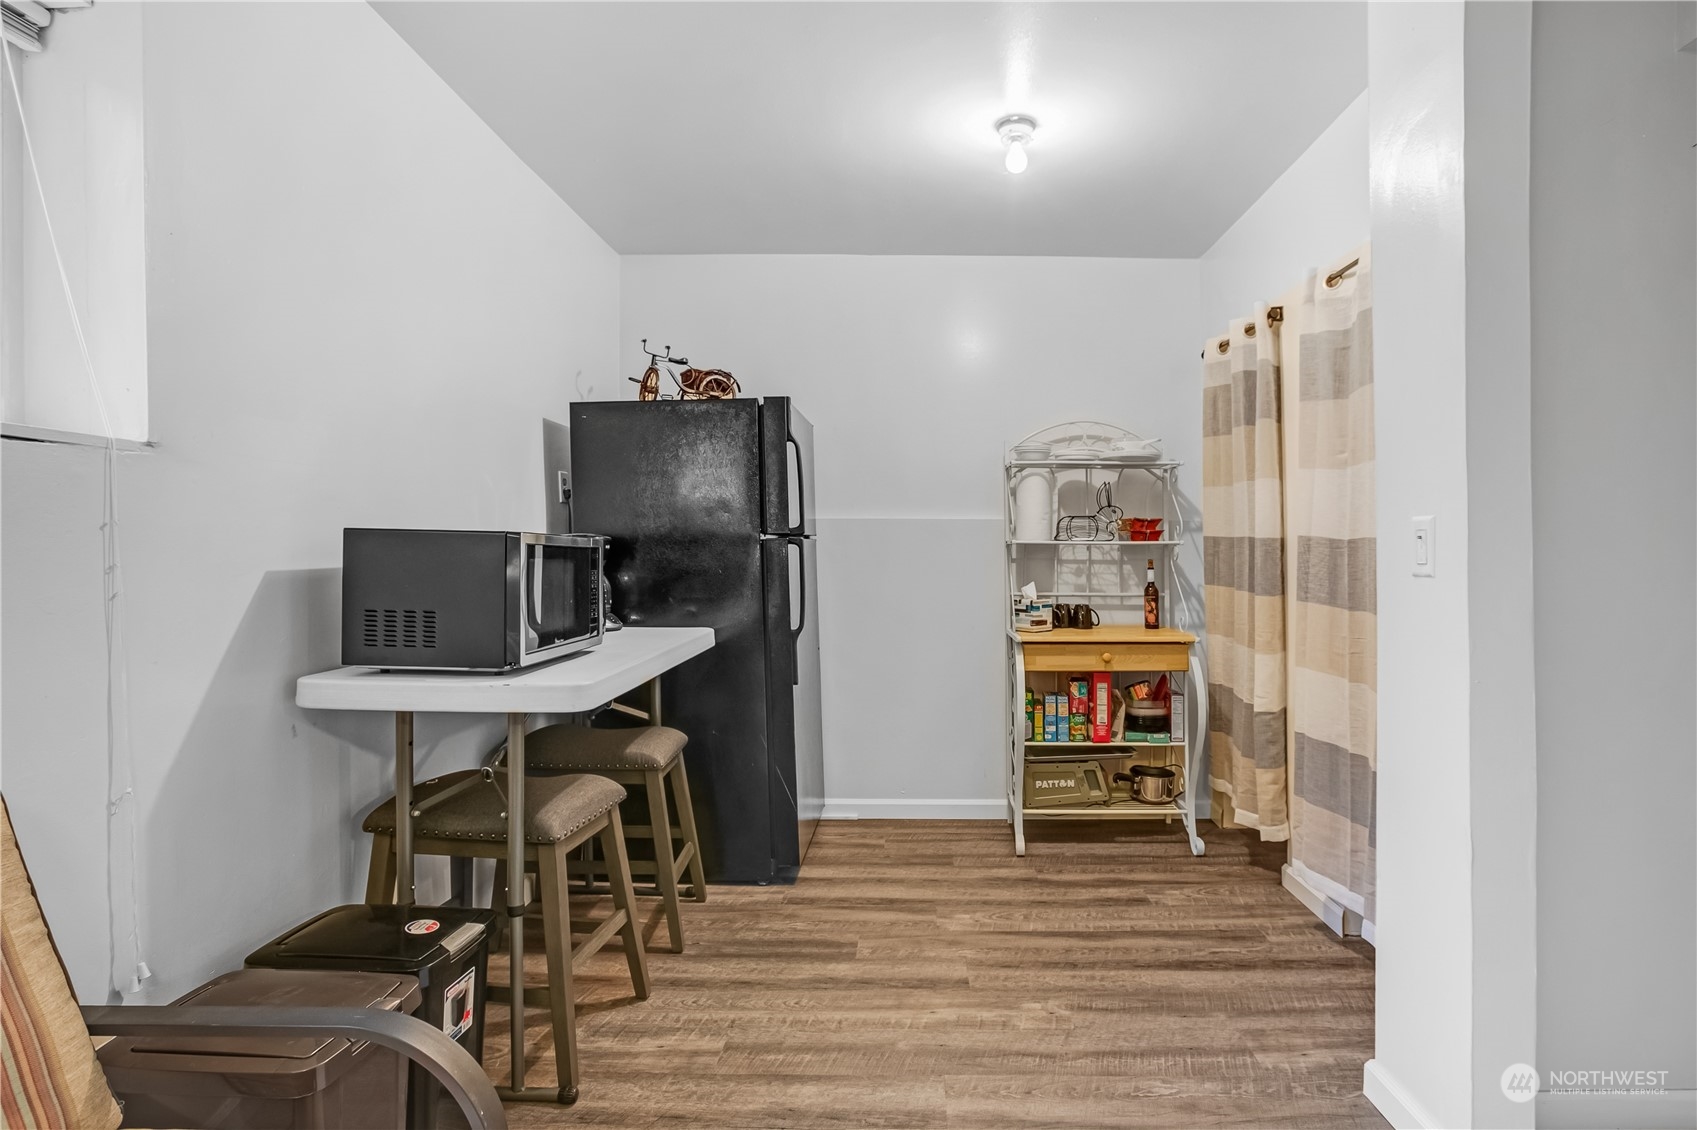
Kitchenette with a black refrigerator, microwave, folding table, and open storage shelves.
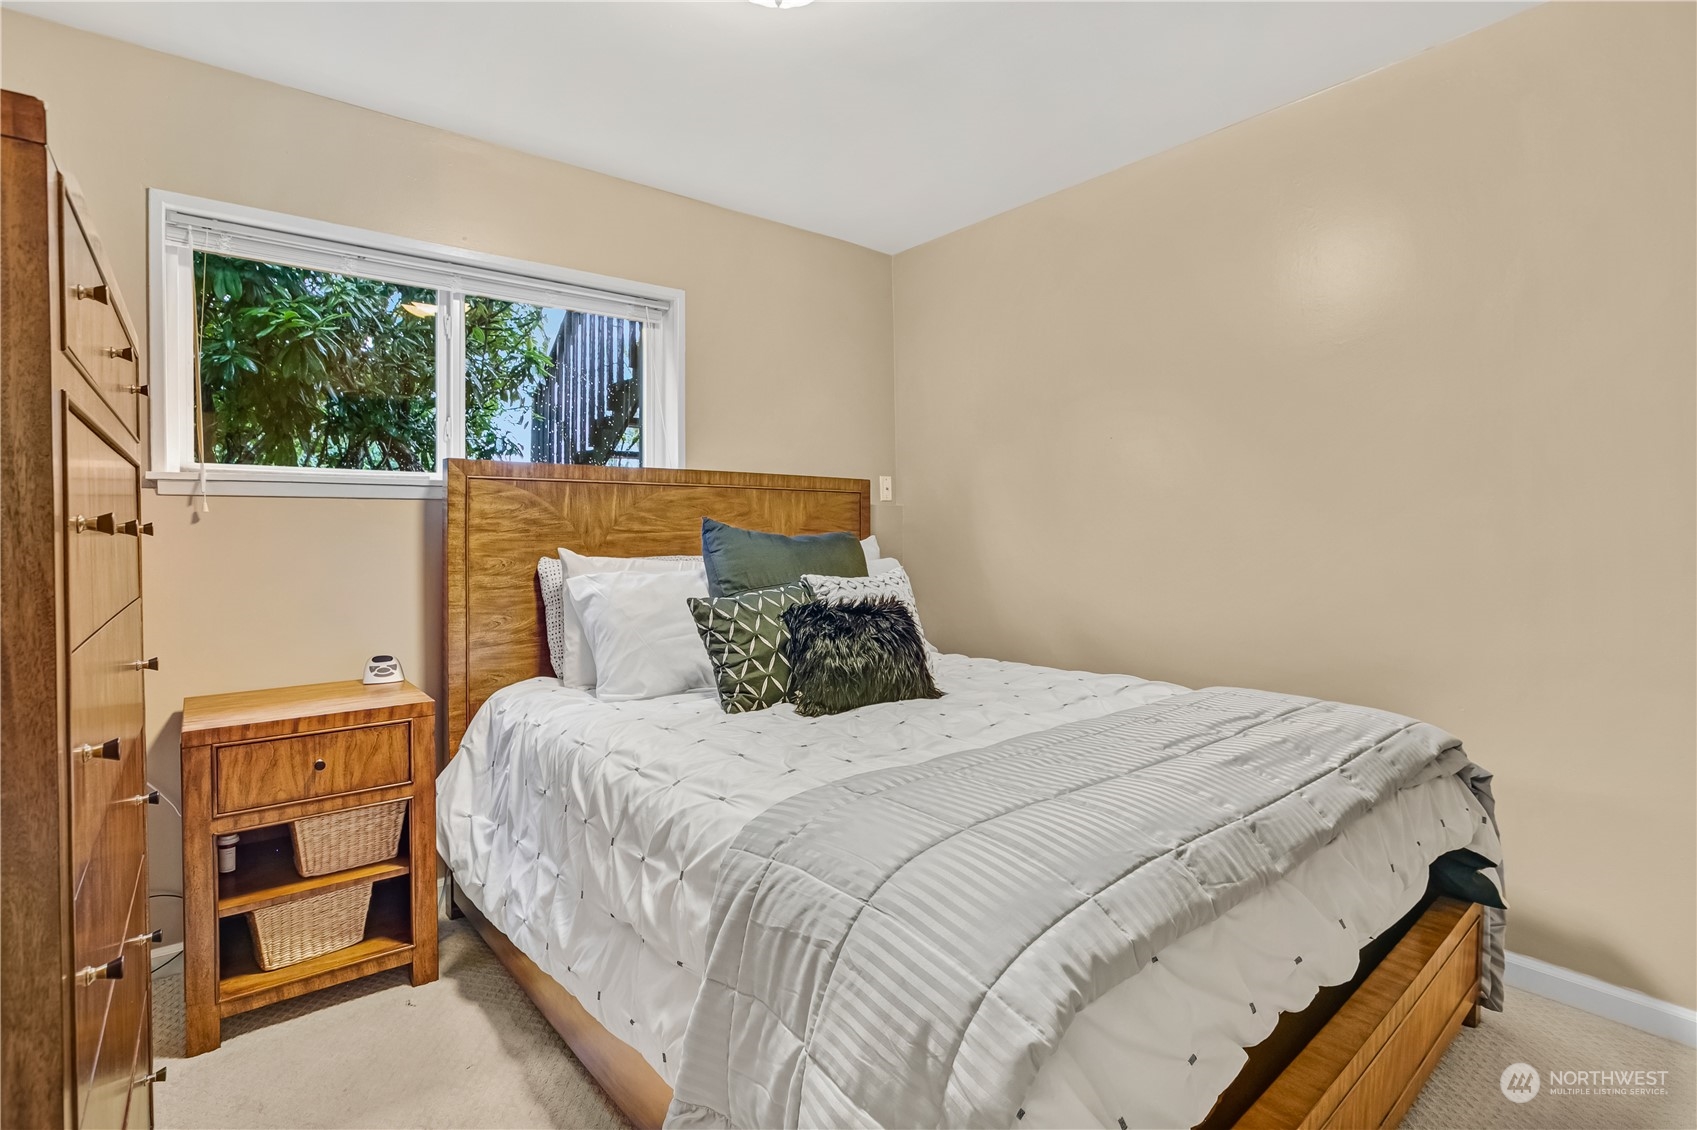
Furnished bedroom with a wooden bed and matching furniture beside a wide window.
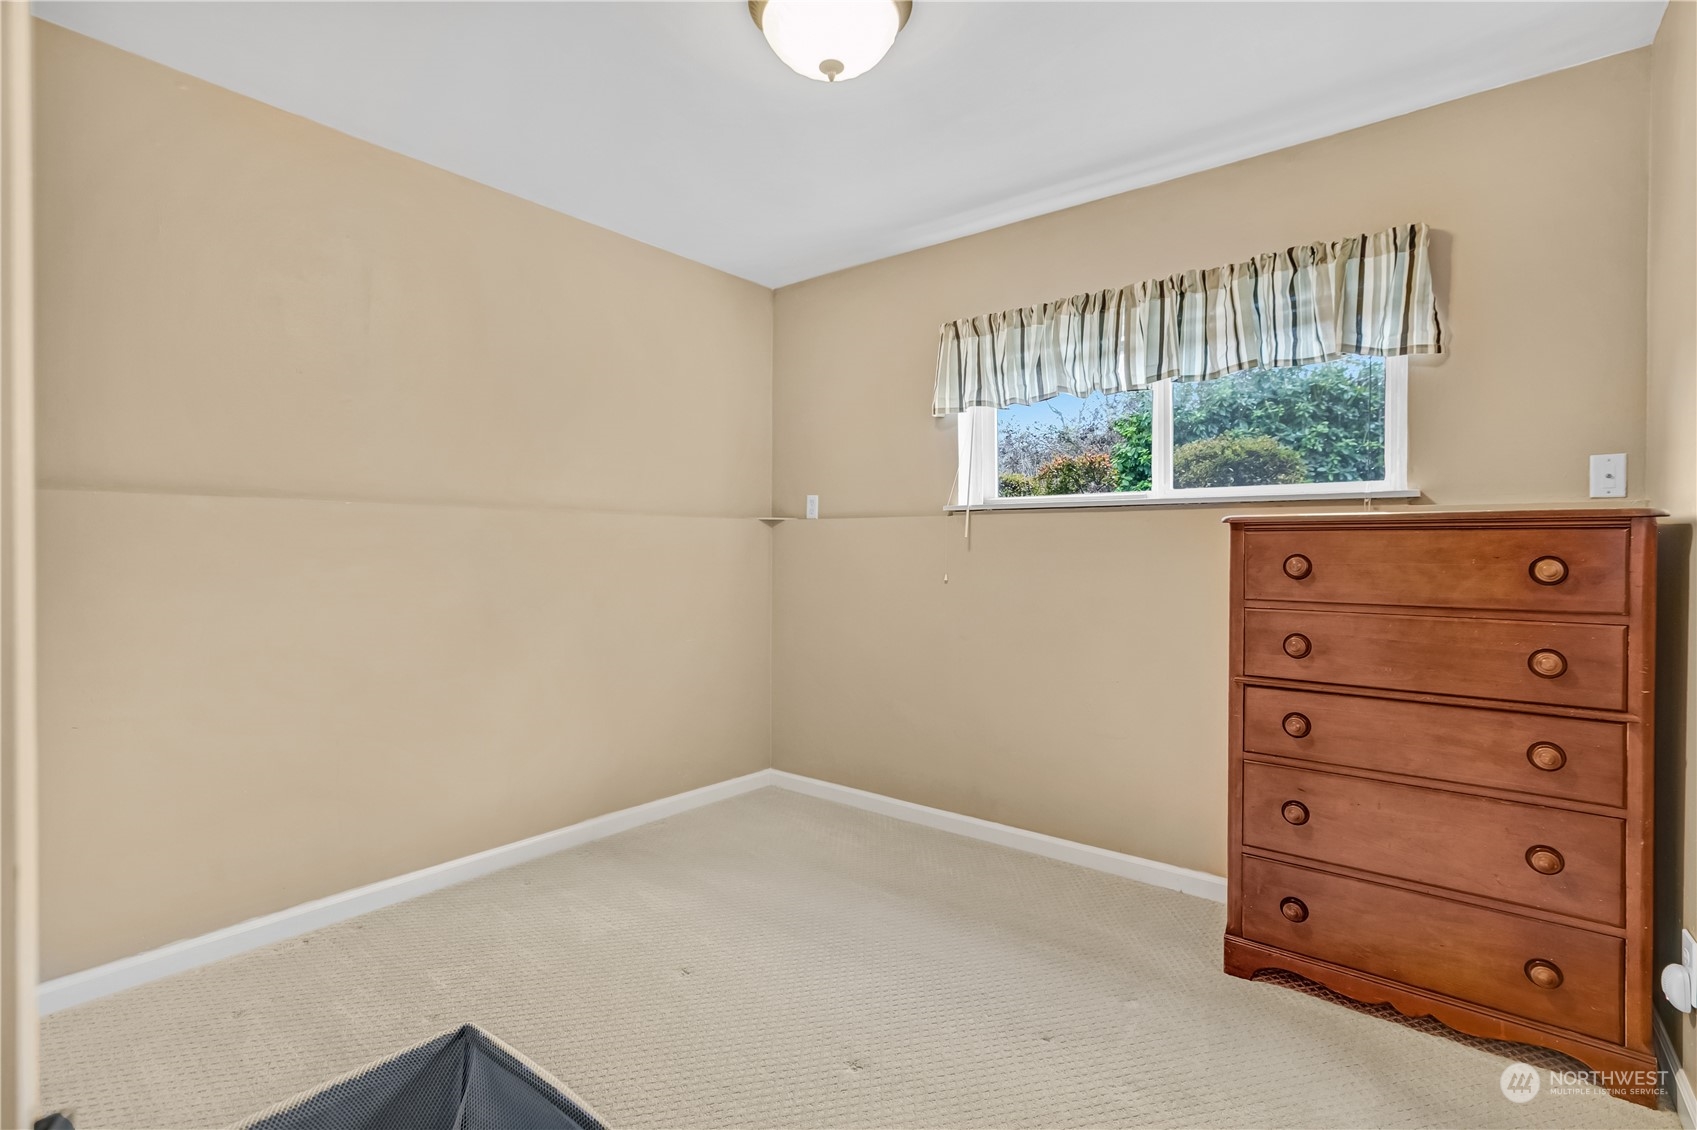
Bedroom with beige walls, a narrow curtained window, and a wooden chest of drawers.
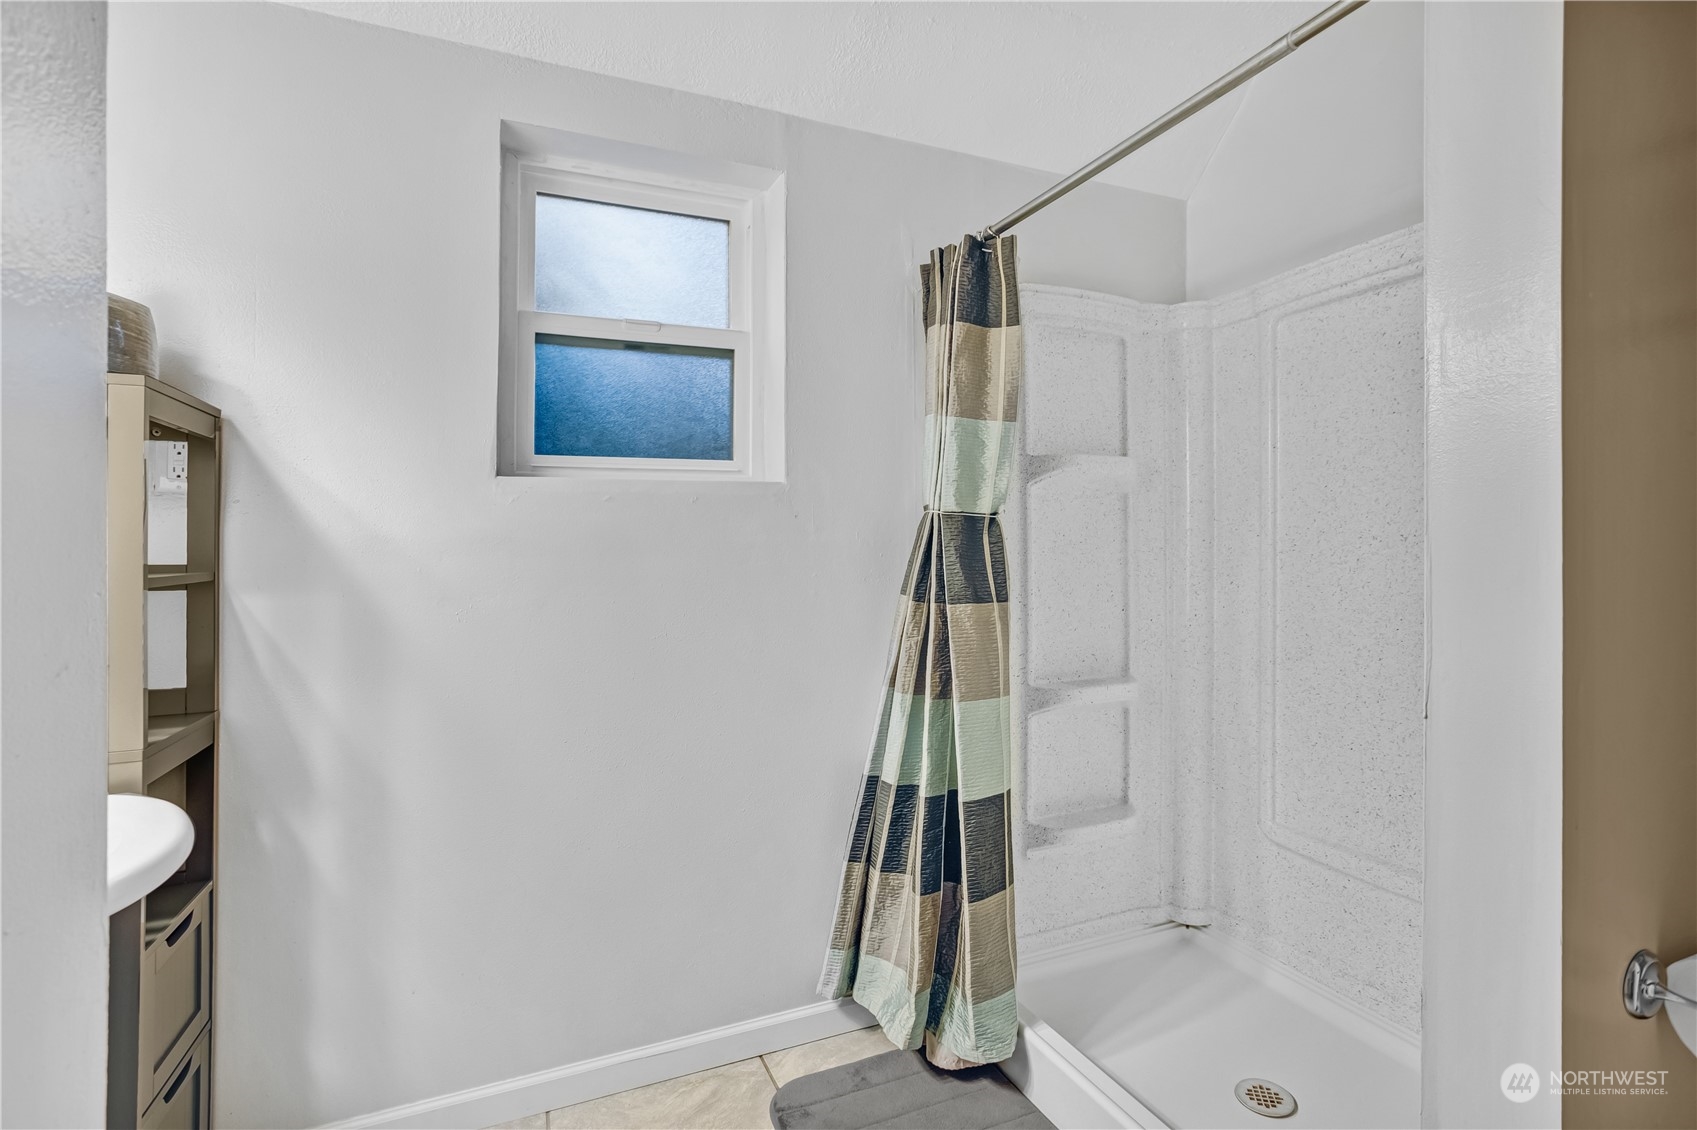
Bathroom with a white tub and molded shower surround behind a striped curtain, and a small frosted window.
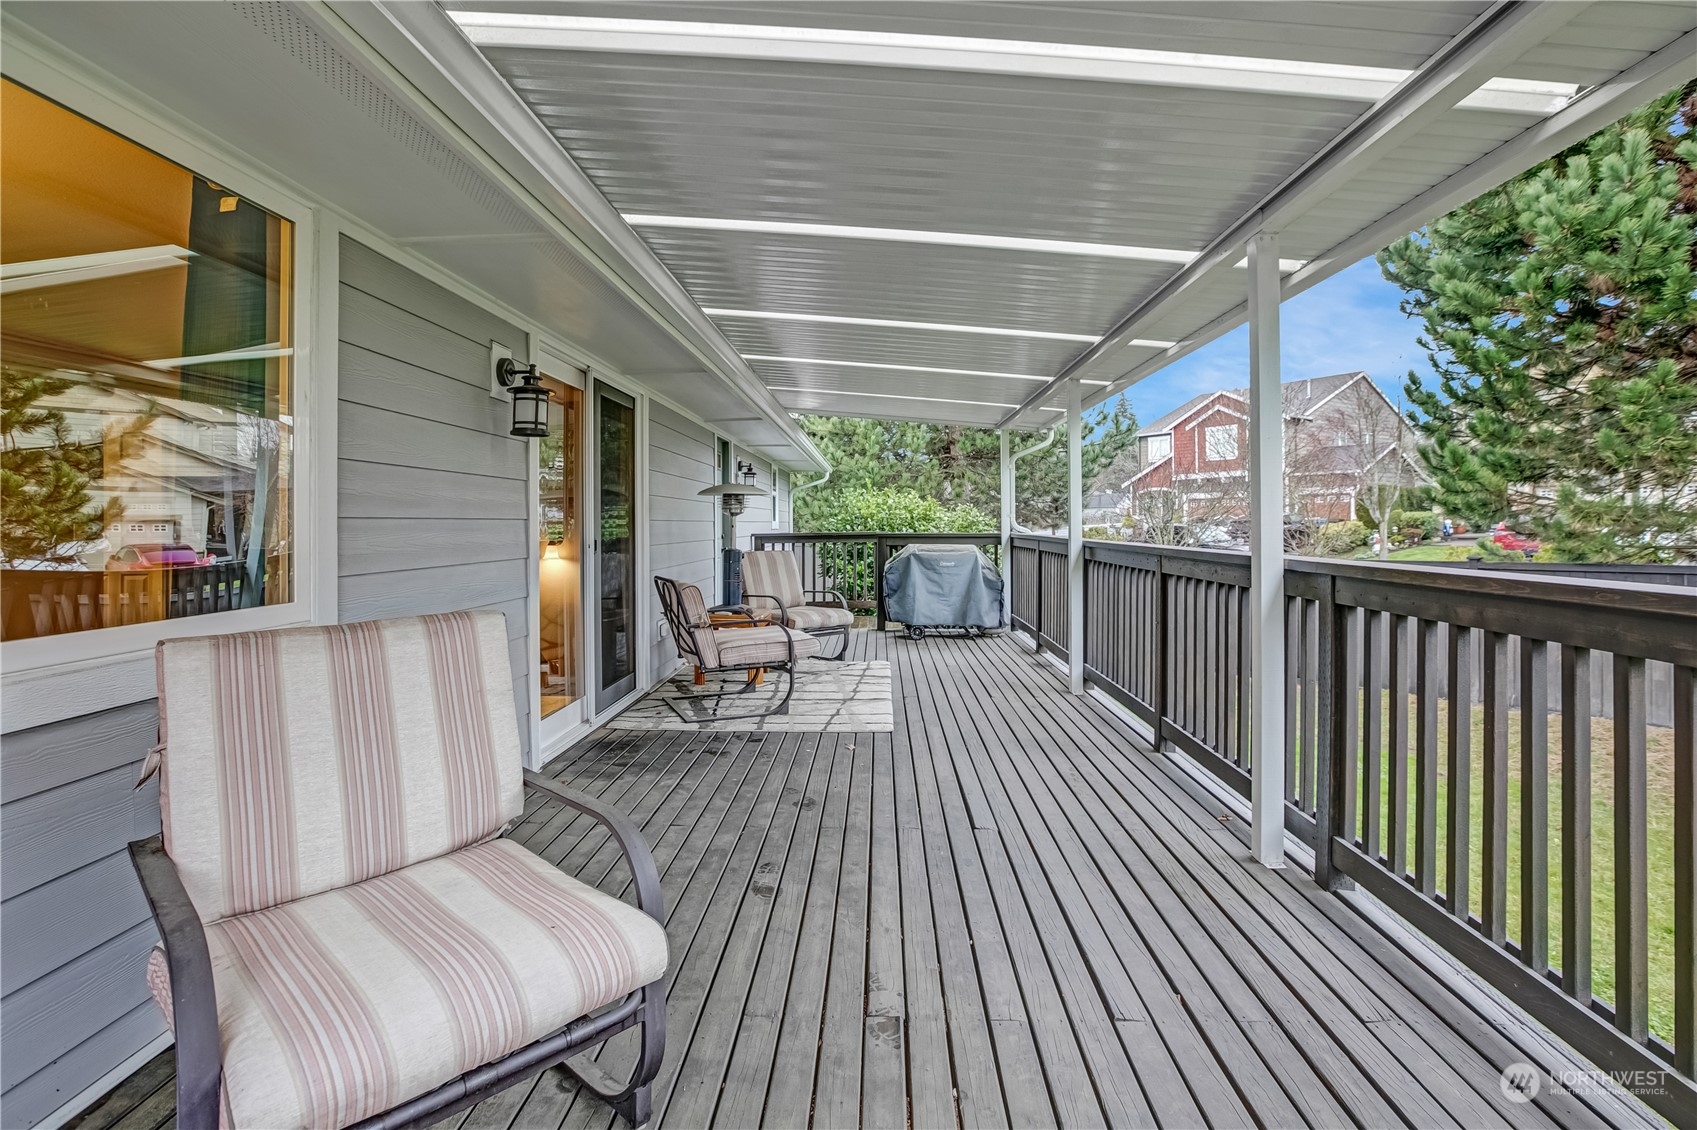
Covered deck with striped chairs, dark railings, and views of neighboring homes.
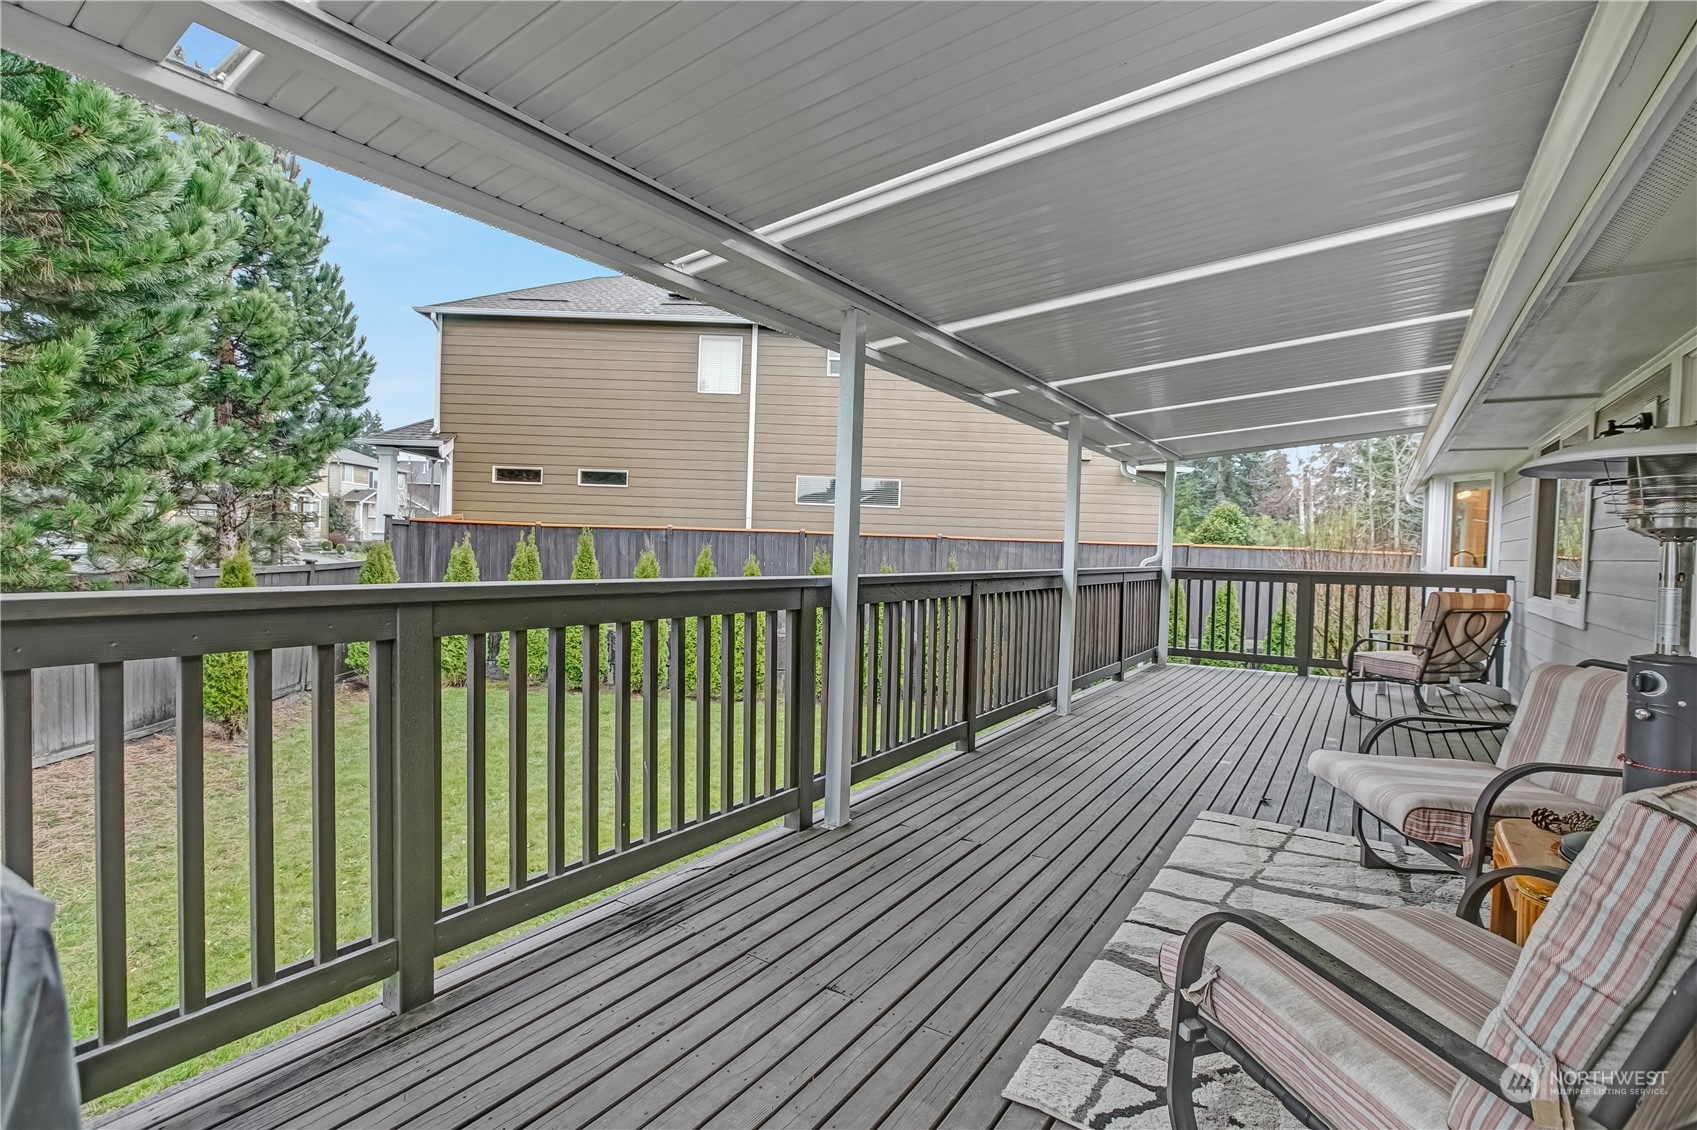
Covered wooden deck with cushioned seating, dark railings, and a view of the fenced backyard.
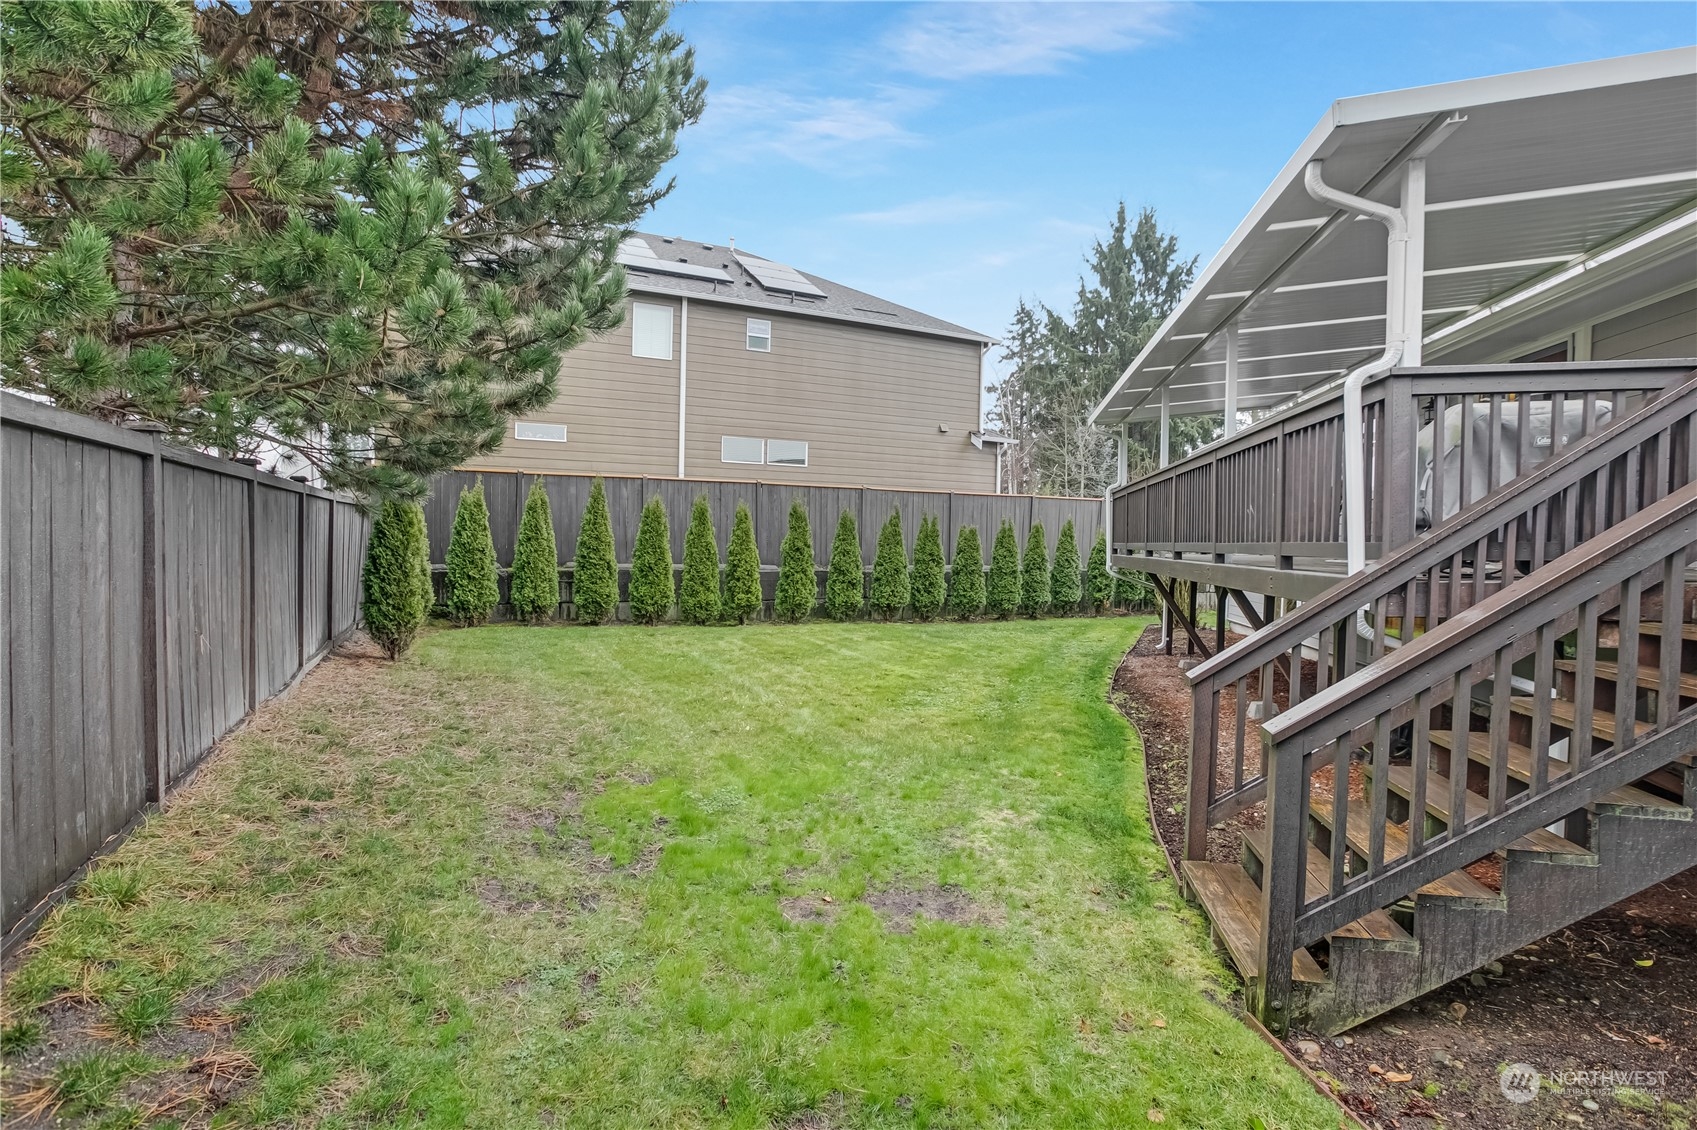
Fenced backyard with a lawn and evergreen shrubs beside a raised, covered deck.
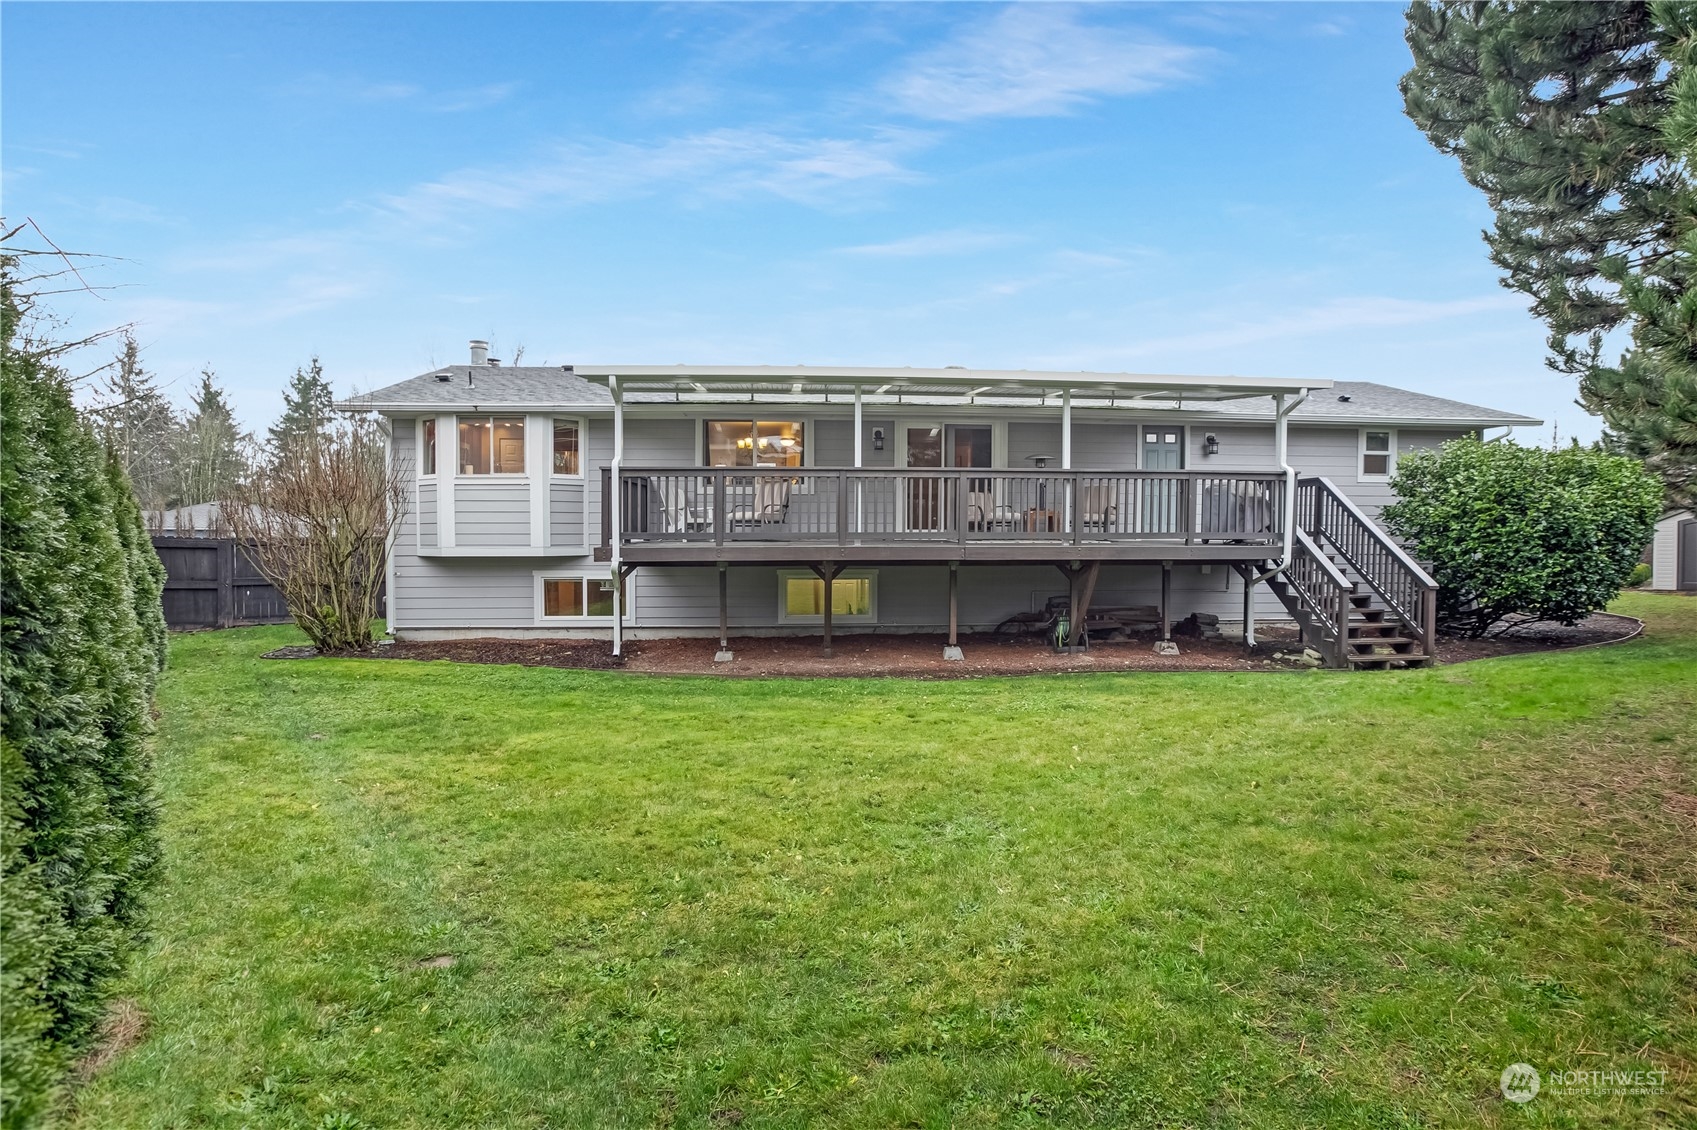
Gray house with a covered raised deck overlooking a broad lawn.
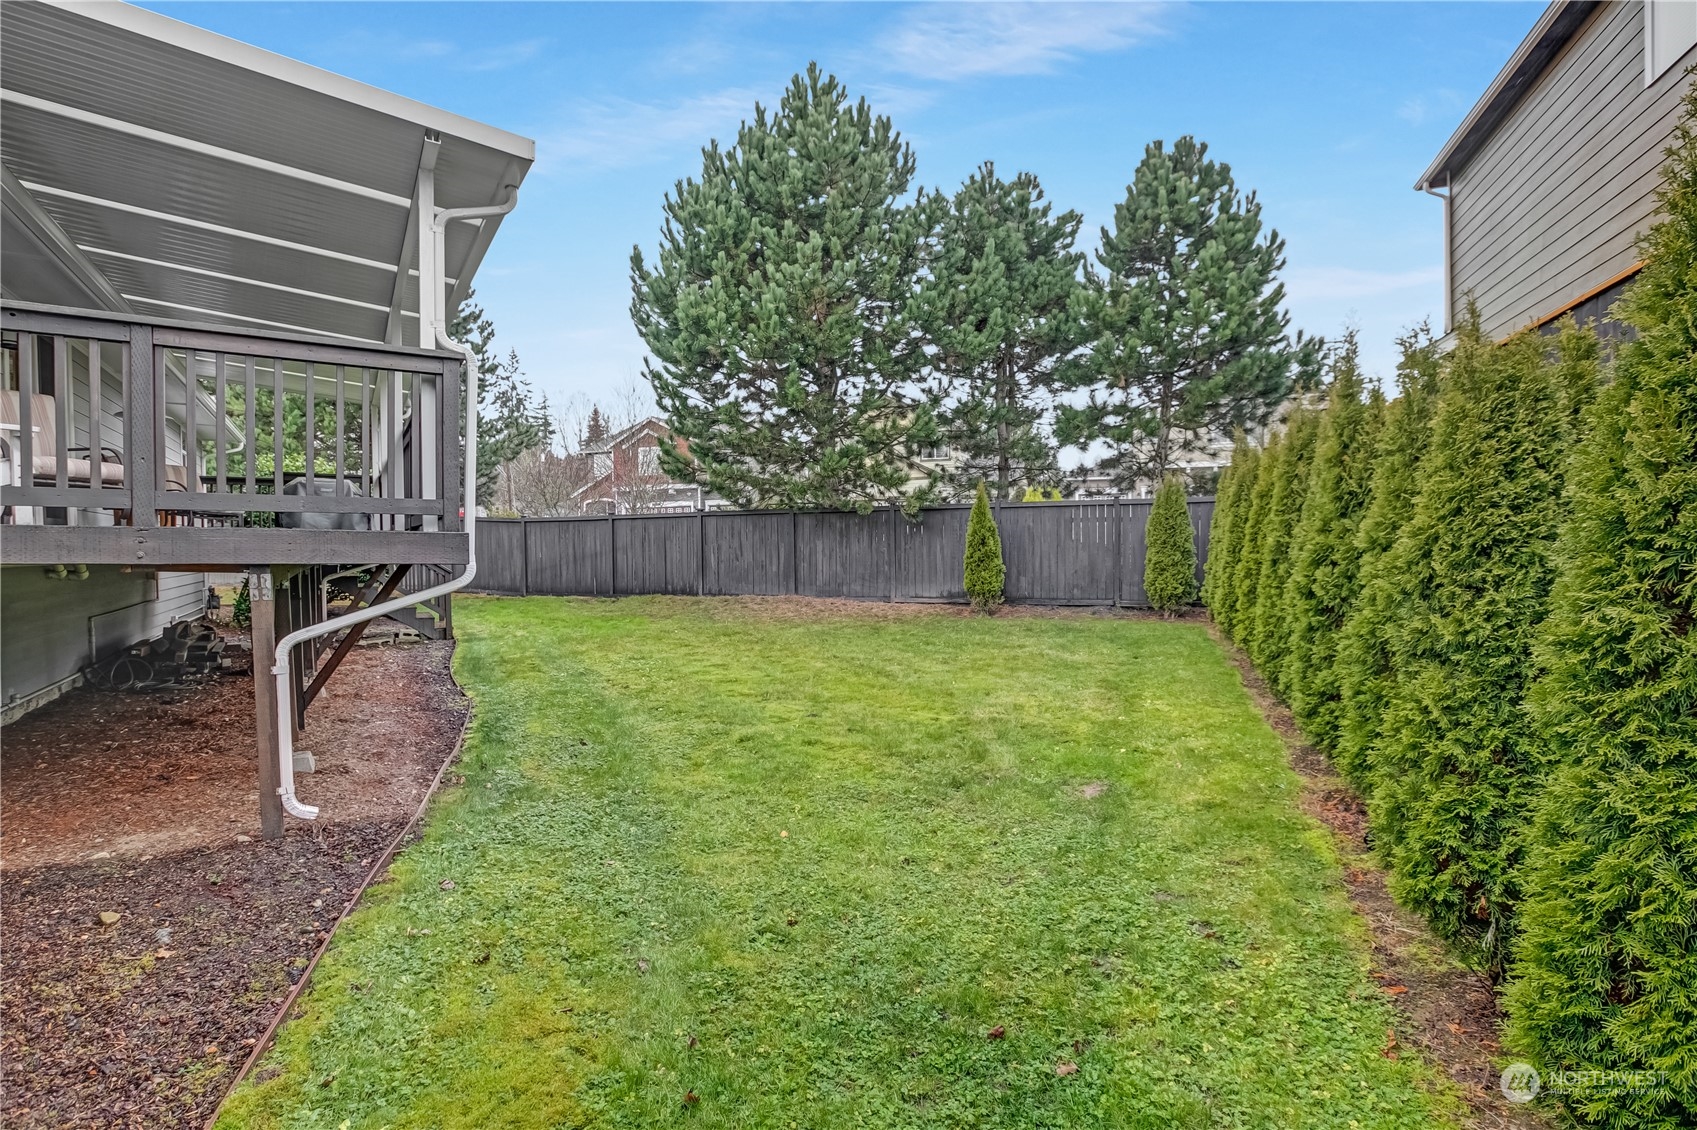
Fenced backyard with a broad lawn, covered raised deck, evergreen hedge, and mature pine trees.
SEE ALL PHOTOS
Gray two-story house with a two-car garage, broad driveway, landscaped lawn, and detached shed.
House beyond an open wooden gate, at the end of a broad concrete driveway.
Gray-sided home with two garage doors, a broad driveway, and landscaped shrubs.
Gray split-level home with a central staircase, attached garage, landscaped shrubs, and a broad lawn.
Dining area viewed from the entry, with hardwood floors, a chandelier, and a table set by the window.
Living room with hardwood floors, gray sofas, and a brick fireplace with a lit insert.
Living room with a brick fireplace, gray sofas, hardwood floors, and large windows.
Furnished living room with a brick fireplace, gray sectional, and bay windows.
Living room with gray reclining sectional, matching armchair, and hardwood floors.
Dining room with a dark wood table, chandelier, patterned rug, and large windows.
Dining area with a dark table beside sliding glass doors, opening into a wood-cabinet kitchen.
Open-plan kitchen and dining area leading into a living room with a gray reclining sofa.
Kitchen with cherry-toned cabinets, granite countertops, a large island, and stainless steel appliances.
Kitchen with a large granite island, reddish-brown wood cabinets, and stainless steel appliances.
Bedroom with a dark wood storage bed, white floral bedding, and a large window with purple curtains.
Furnished bedroom with a dark wood storage bed, matching dressers, and light carpeting.
Bathroom with a dark wood double vanity, speckled stone countertop, and two framed mirrors.
Bathroom bathtub and shower with beige tile, patterned curtain, and white safety grab rail.
Furnished bedroom with a wooden bed, patterned quilt, and burgundy curtains beside a large window.
Home office with a large desk, gray chair, and window framed by purple curtains.
Bathroom with a reddish wood vanity, granite counter, and bathtub behind a patterned shower curtain.
Laundry room with red front-loading washer and dryer beneath pale wood cabinets.
Furnished living room with reclining sofas, red pillows, and an oval glass coffee table.
Furnished basement family room with brown sectional sofas, glass coffee table, and Seahawks memorabilia.
Furnished living room with a gray sectional, glass coffee table, and Seahawks decor.
Kitchenette with a black refrigerator, microwave, folding table, and open storage shelves.
Furnished bedroom with a wooden bed and matching furniture beside a wide window.
Bedroom with beige walls, a narrow curtained window, and a wooden chest of drawers.
Bathroom with a white tub and molded shower surround behind a striped curtain, and a small frosted window.
Covered deck with striped chairs, dark railings, and views of neighboring homes.
Covered wooden deck with cushioned seating, dark railings, and a view of the fenced backyard.
Fenced backyard with a lawn and evergreen shrubs beside a raised, covered deck.
Gray house with a covered raised deck overlooking a broad lawn.
Fenced backyard with a broad lawn, covered raised deck, evergreen hedge, and mature pine trees.
Bought with KW Greater Seattle and Listing Broker: RE/MAX Northwest; Tamara Paul; 253-472-2122;
Sold

25506 132nd Avenue SE

25506 132nd Avenue SE, Kent, WA 98042

$775,000
Happy New Year - you've hit the jackpot with this well maintained home! As you enter you are greeted with a private gate, parking galore, lush green grass and mature landscaping. Still outside you'll also notice the new HardiPlank siding, double pane windows, extensive covered back deck and even a new roof too! Upon entry you'll enjoy the beautiful hardwood floors, cozy gas fireplace, open living space, updated kitchen including gas stove. Room for everyone - including 3 bedroom and 2 full bath upstairs AND 2 bedrooms and 3/4 bath down plus 2nd living space, plumbed for kitchenette and additional storage rooms. Oversized attached two car garage, guest parking and RV Parking and so much more! Commuter friendly-close to schools & shopping.

5
beds

3
baths

2,570 Sq.Ft. LIVING AREA

0.34 Acres lot

Tamara Paul

Tamara Paul

Features & Amenities

Interior

  • total bedrooms5
  • Total bathrooms3
  • full bathrooms2
  • three quarter bathroom1
  • Flooring Ceramic Tile, Hardwood, Carpet
  • Fireplace Gas
  • APPLIANCES Dishwasher(s), Dryer(s), Disposal, Microwave(s), Refrigerator(s), Stove(s)/Range(s), Washer(s)
  • other interior Features Bath Off Primary, Ceramic Tile, Double Pane/Storm Window, Dining Room, Fireplace, Hardwood, Wall to Wall Carpet, Water Heater

Area & Lot

  • Status Sold
  • Date Sold January 23, 2025
  • Living Area2,570 Sq.Ft.
  • Total Area2,570 Sq.Ft.
  • Lot Area0.34 Acres
  • MLS® ID2318265
  • TypeResidential
  • YEAR BUILT1982
  • View DescriptionTerritorial
  • Elementary SchoolBuyer To Verify
  • Middle SchoolBuyer To Verify
  • High SchoolBuyer To Verify
  • School DistrictKent

Exterior

  • STORIES1
  • Garage Space2.0
  • water SourcePublic
  • roofComposition
  • lot featuresPaved
  • parkingDriveway, Attached Garage, RV Parking
  • HEAT TYPEForced Air
  • AIR CONDITIONINGNone
  • sewerSewer Connected
  • SubstructureSlab
  • security FeaturesPartially Fenced, Security Gate
  • other exterior FeaturesCement/Concrete

Financial

  • Sales Price$775,000
  • Real Estate Tax $6,056/yr

Let’s Achieve Your Real Estate Goals Together

Whether you’re ready to buy, sell, or explore your options, Tamara is here to guide you with knowledge, empathy, and unmatched professionalism. Partner with The Tamara Paul Group and experience what it means to be truly taken care of.

Follow Me on Instagram