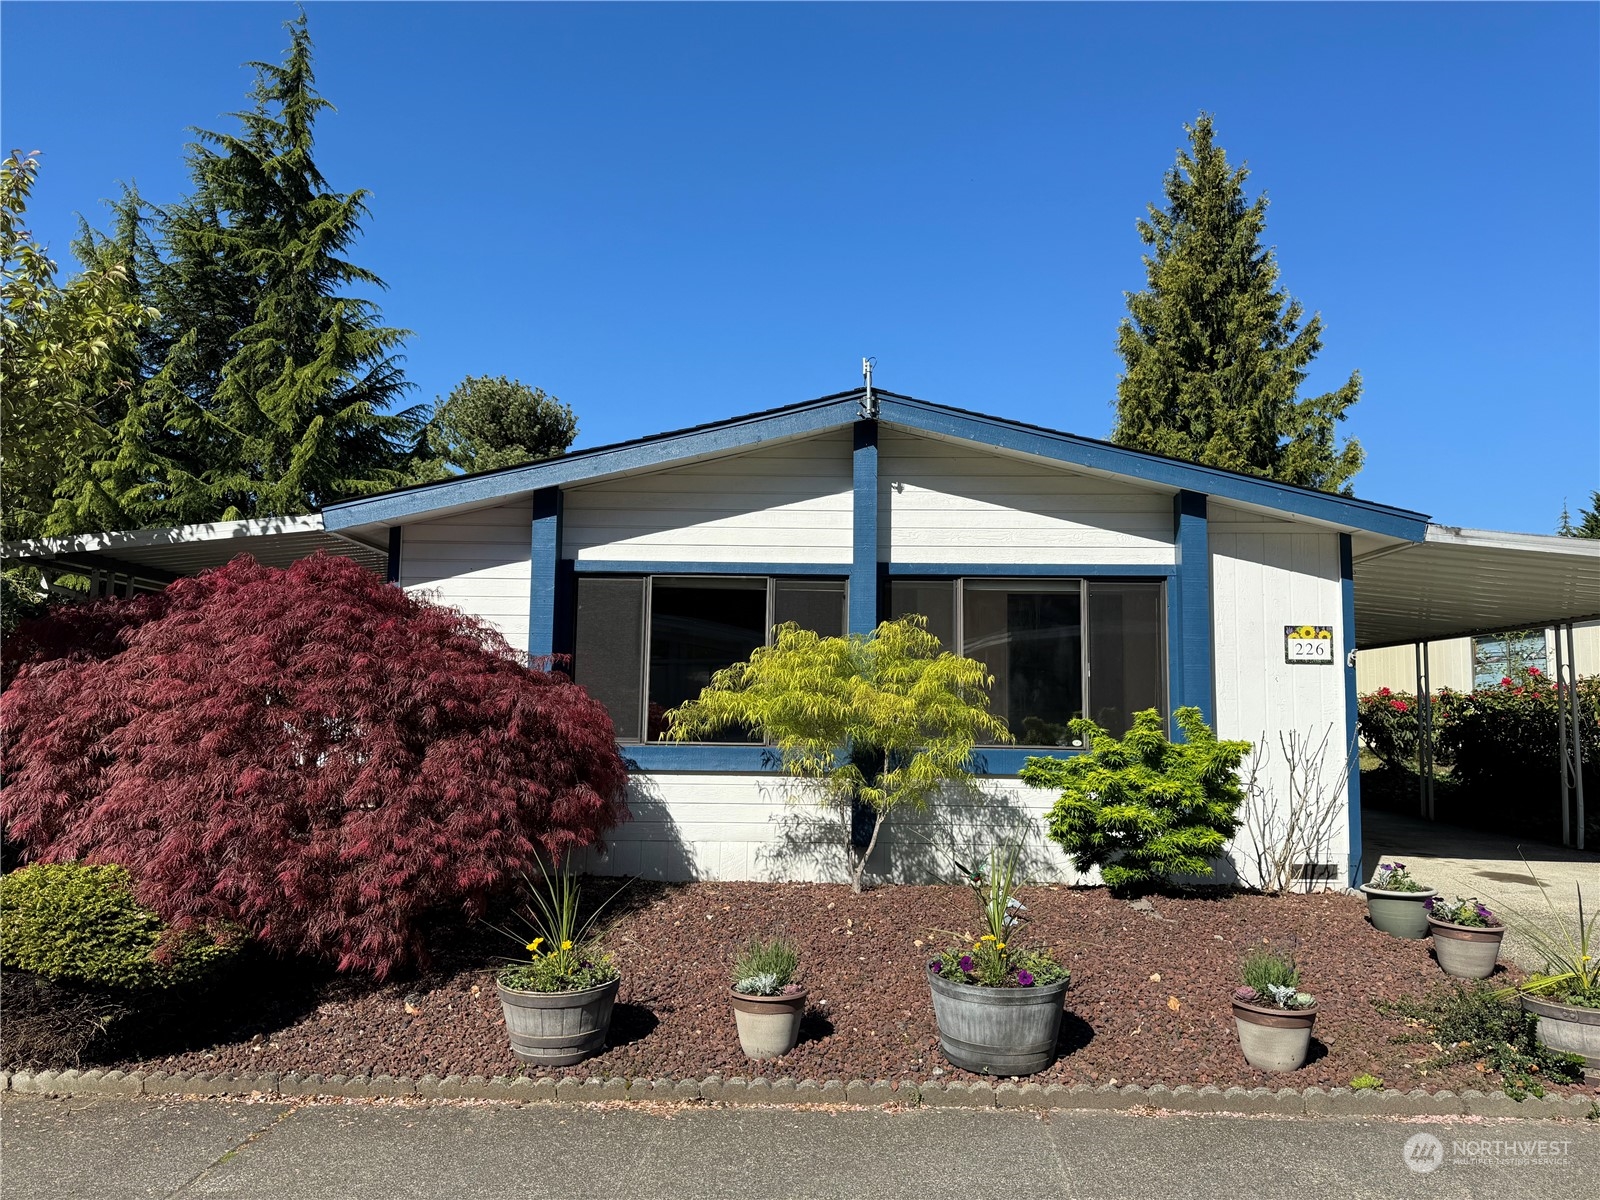
White home with blue trim, a covered carport, and colorful potted plants along the front.
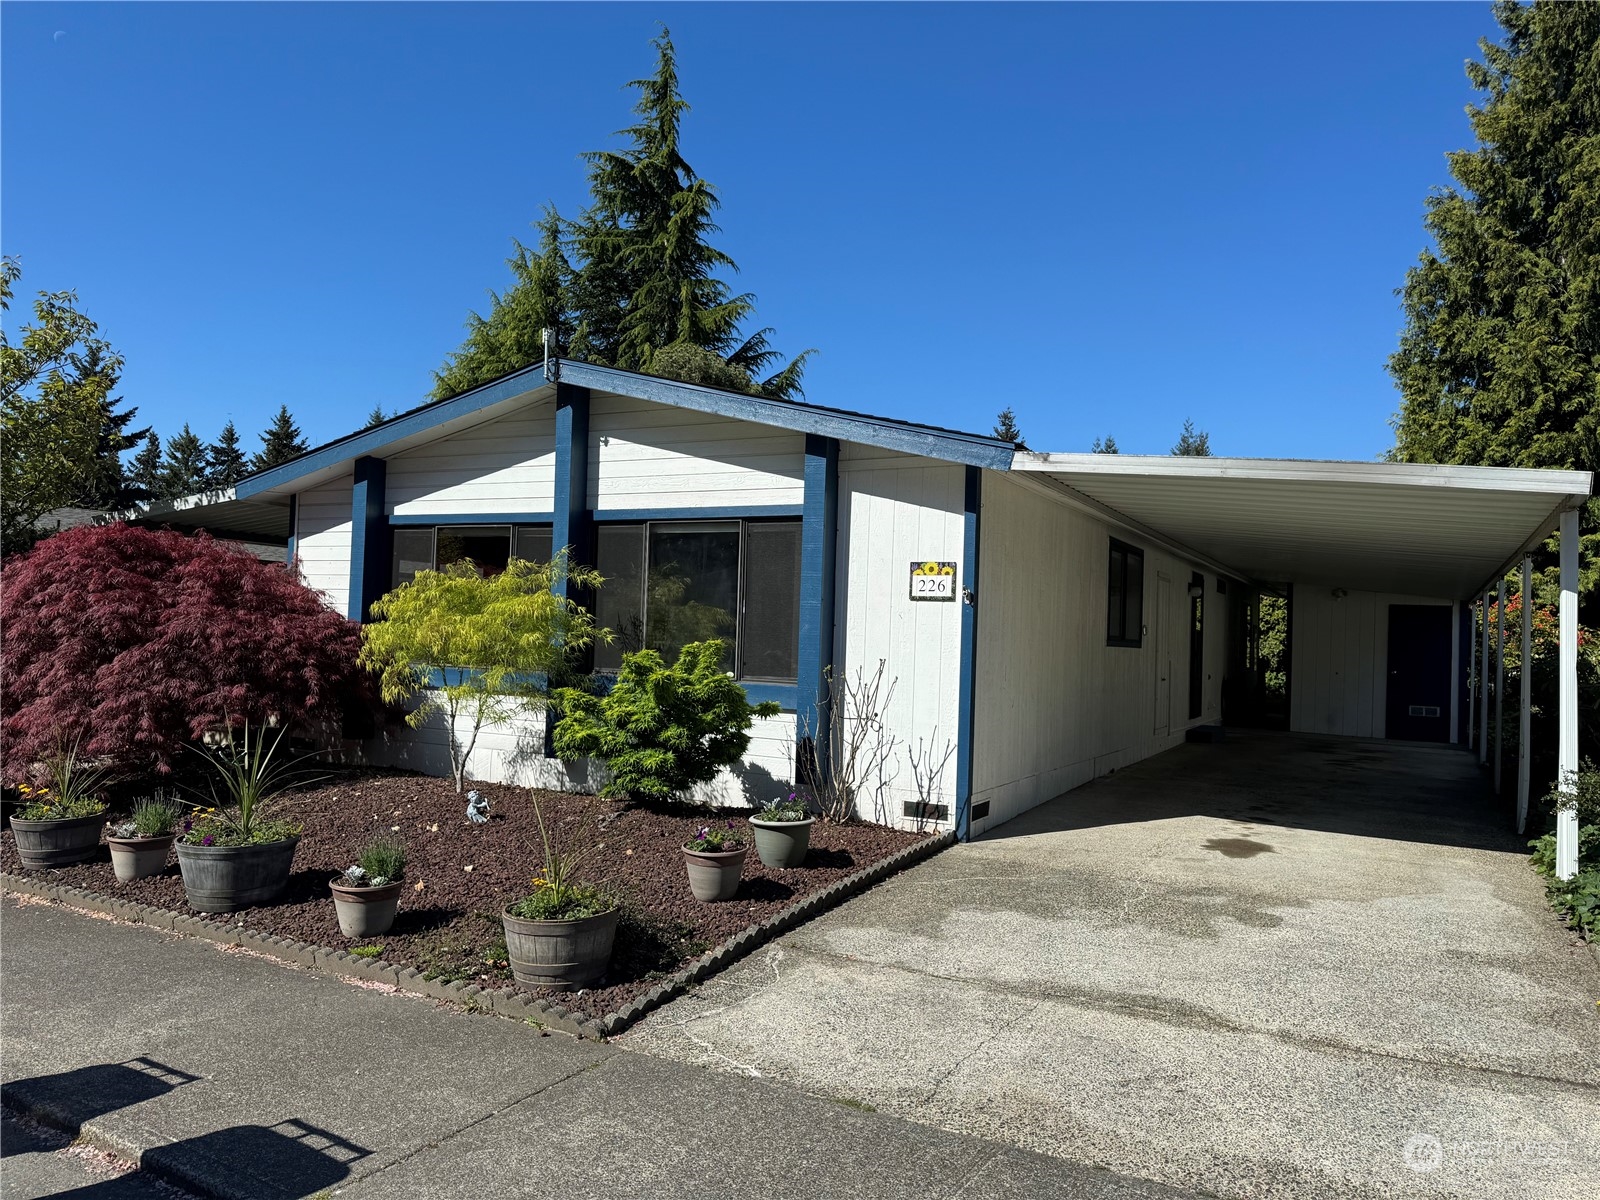
Single-story home with blue trim, covered carport, and landscaped garden.
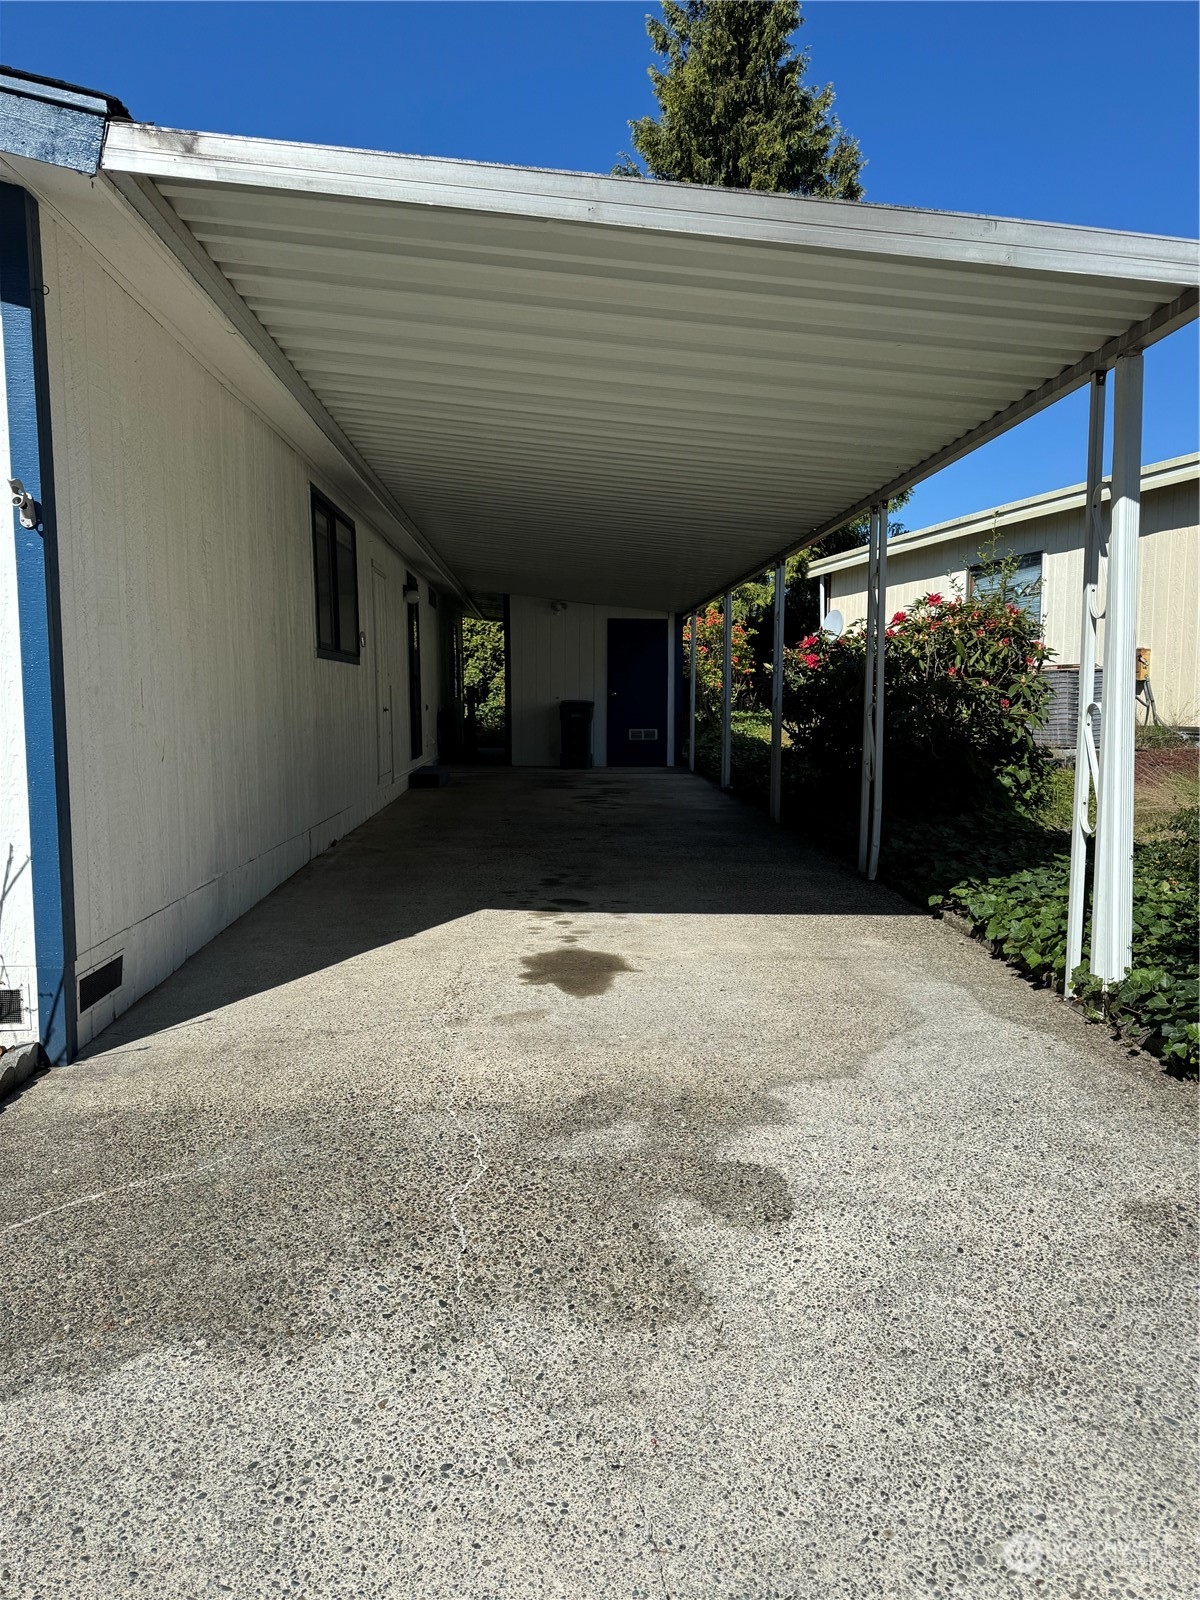
Covered concrete carport beside a light-colored home, with flowering shrubs along one side.
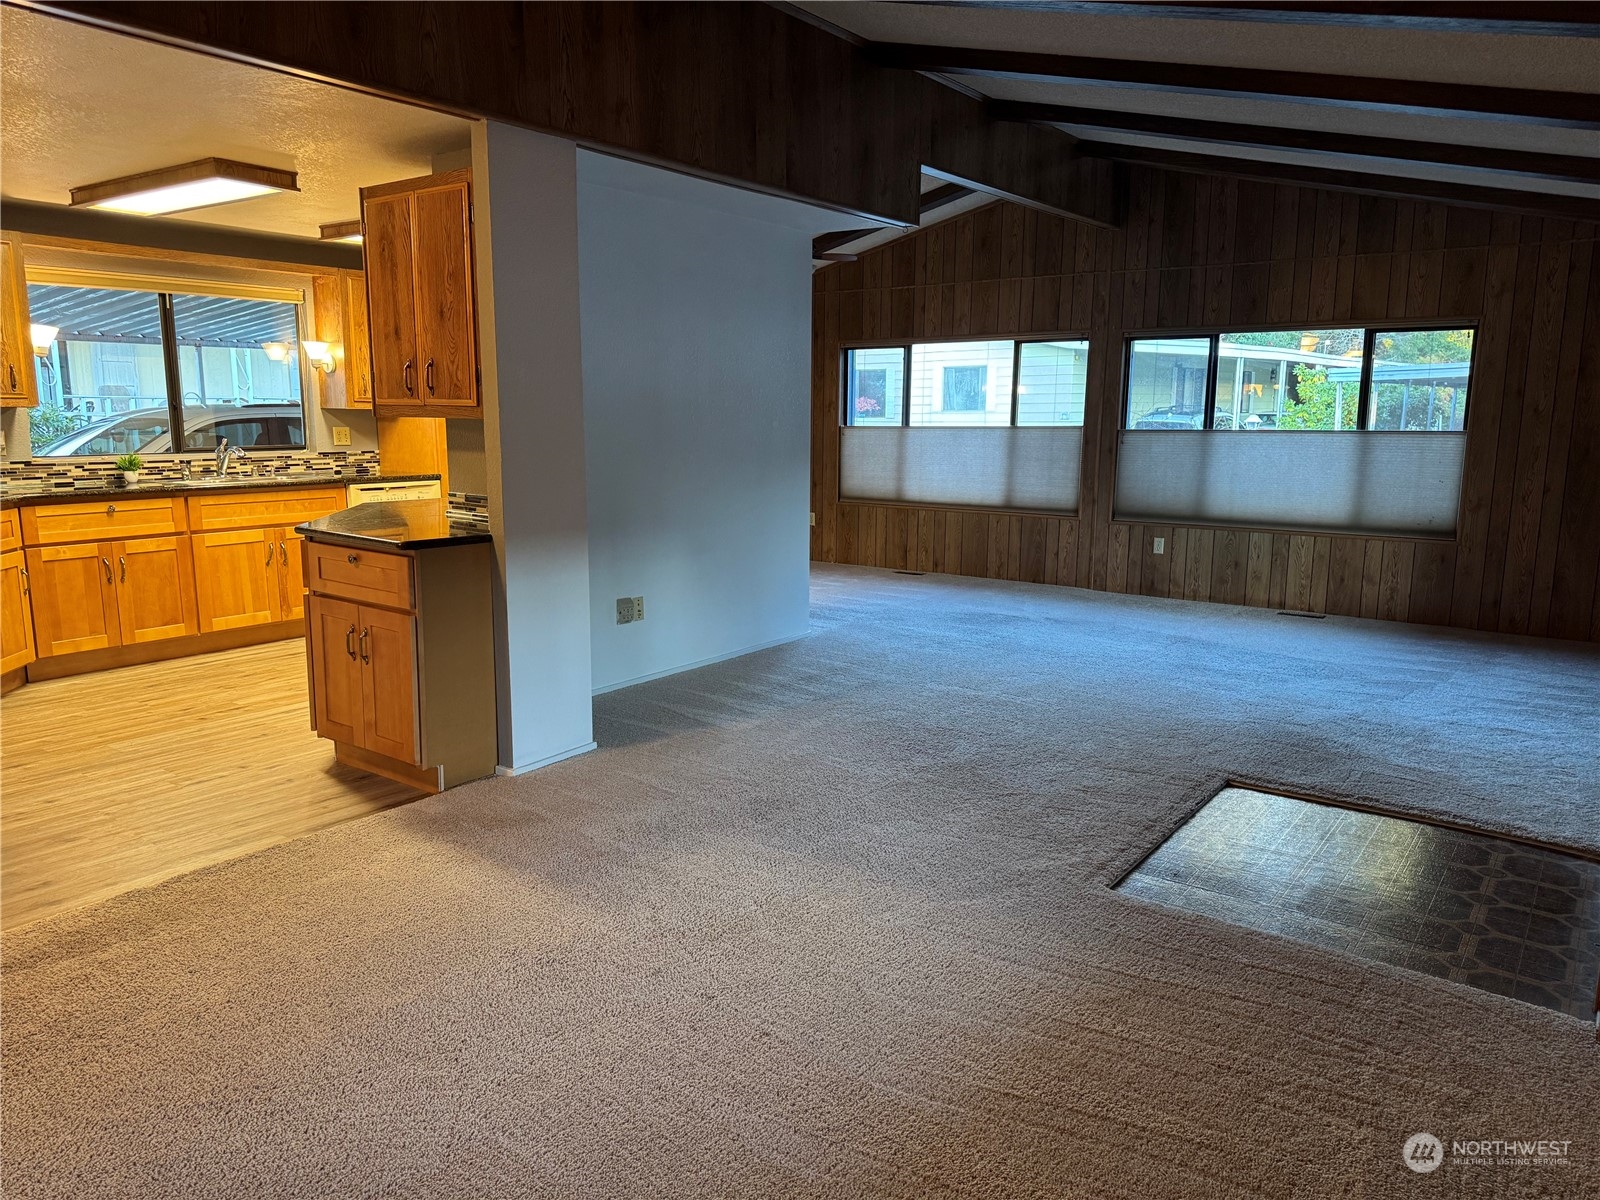
Open living area with vaulted ceiling, wood-paneled walls, carpet, and adjoining kitchen.
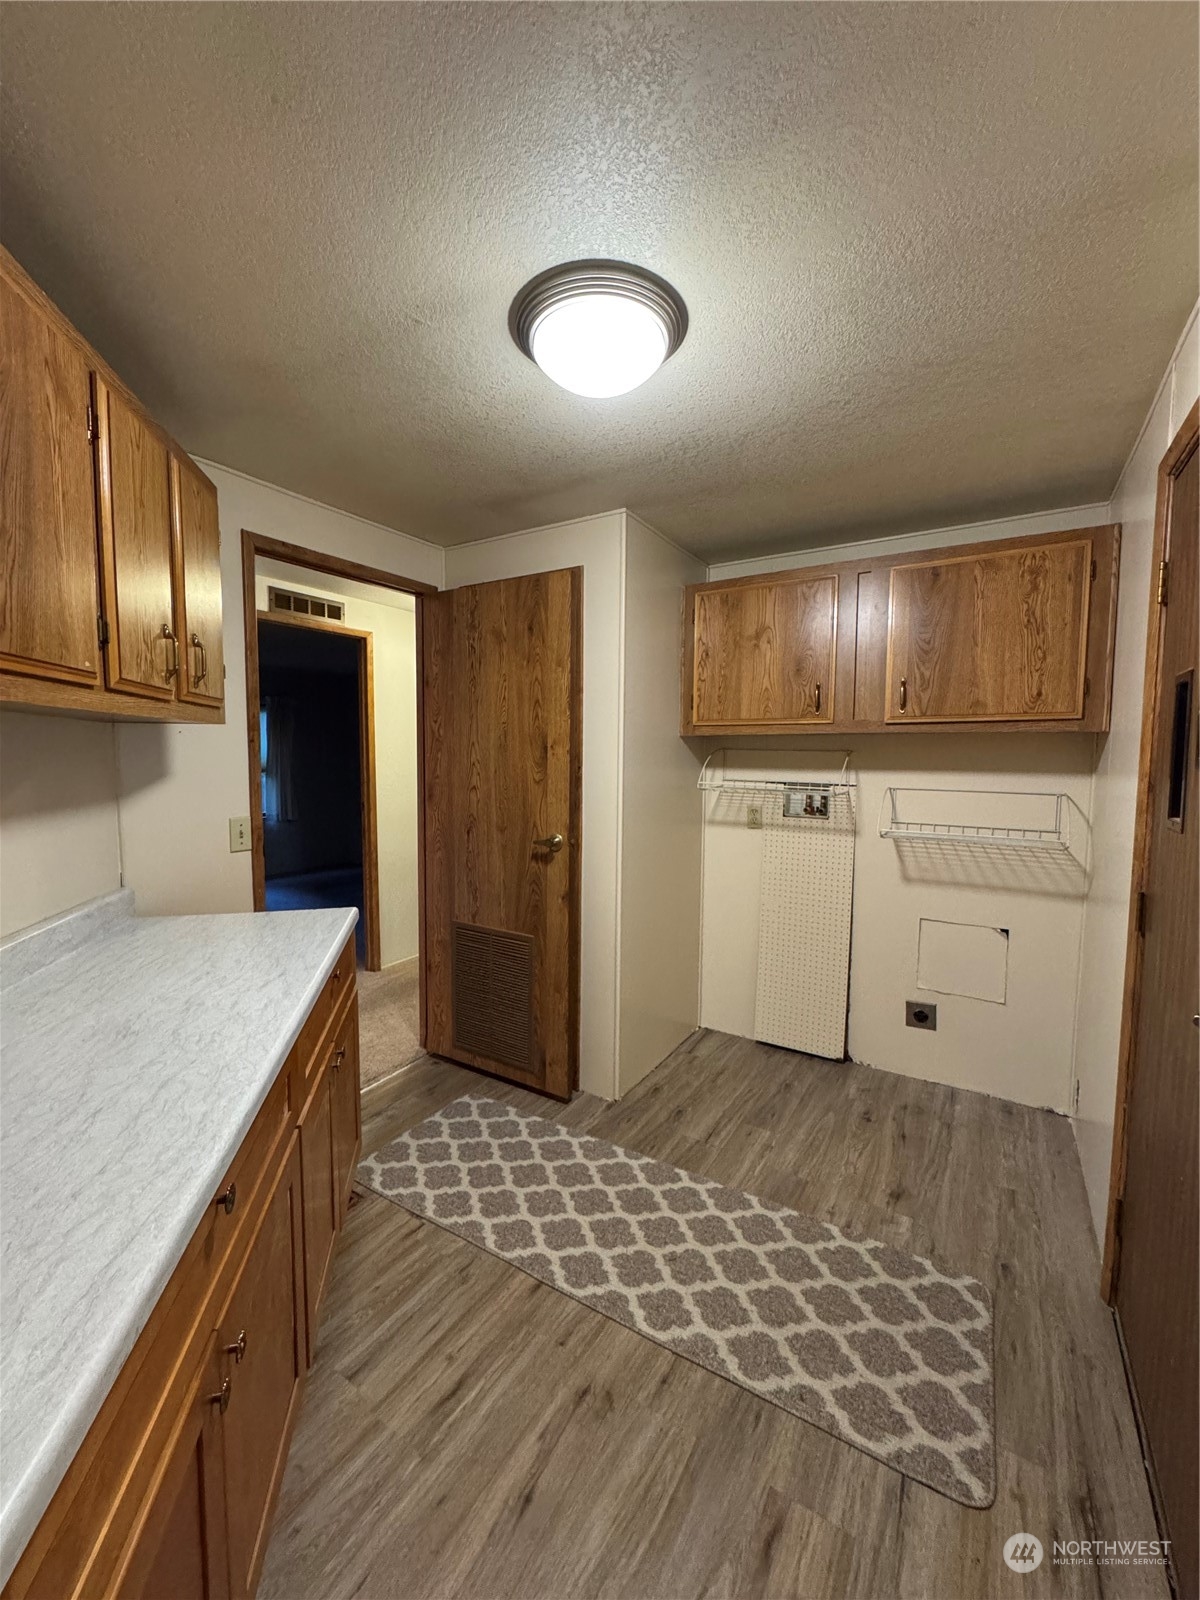
Laundry room with wood cabinets, a long white countertop, and empty washer and dryer hookups.
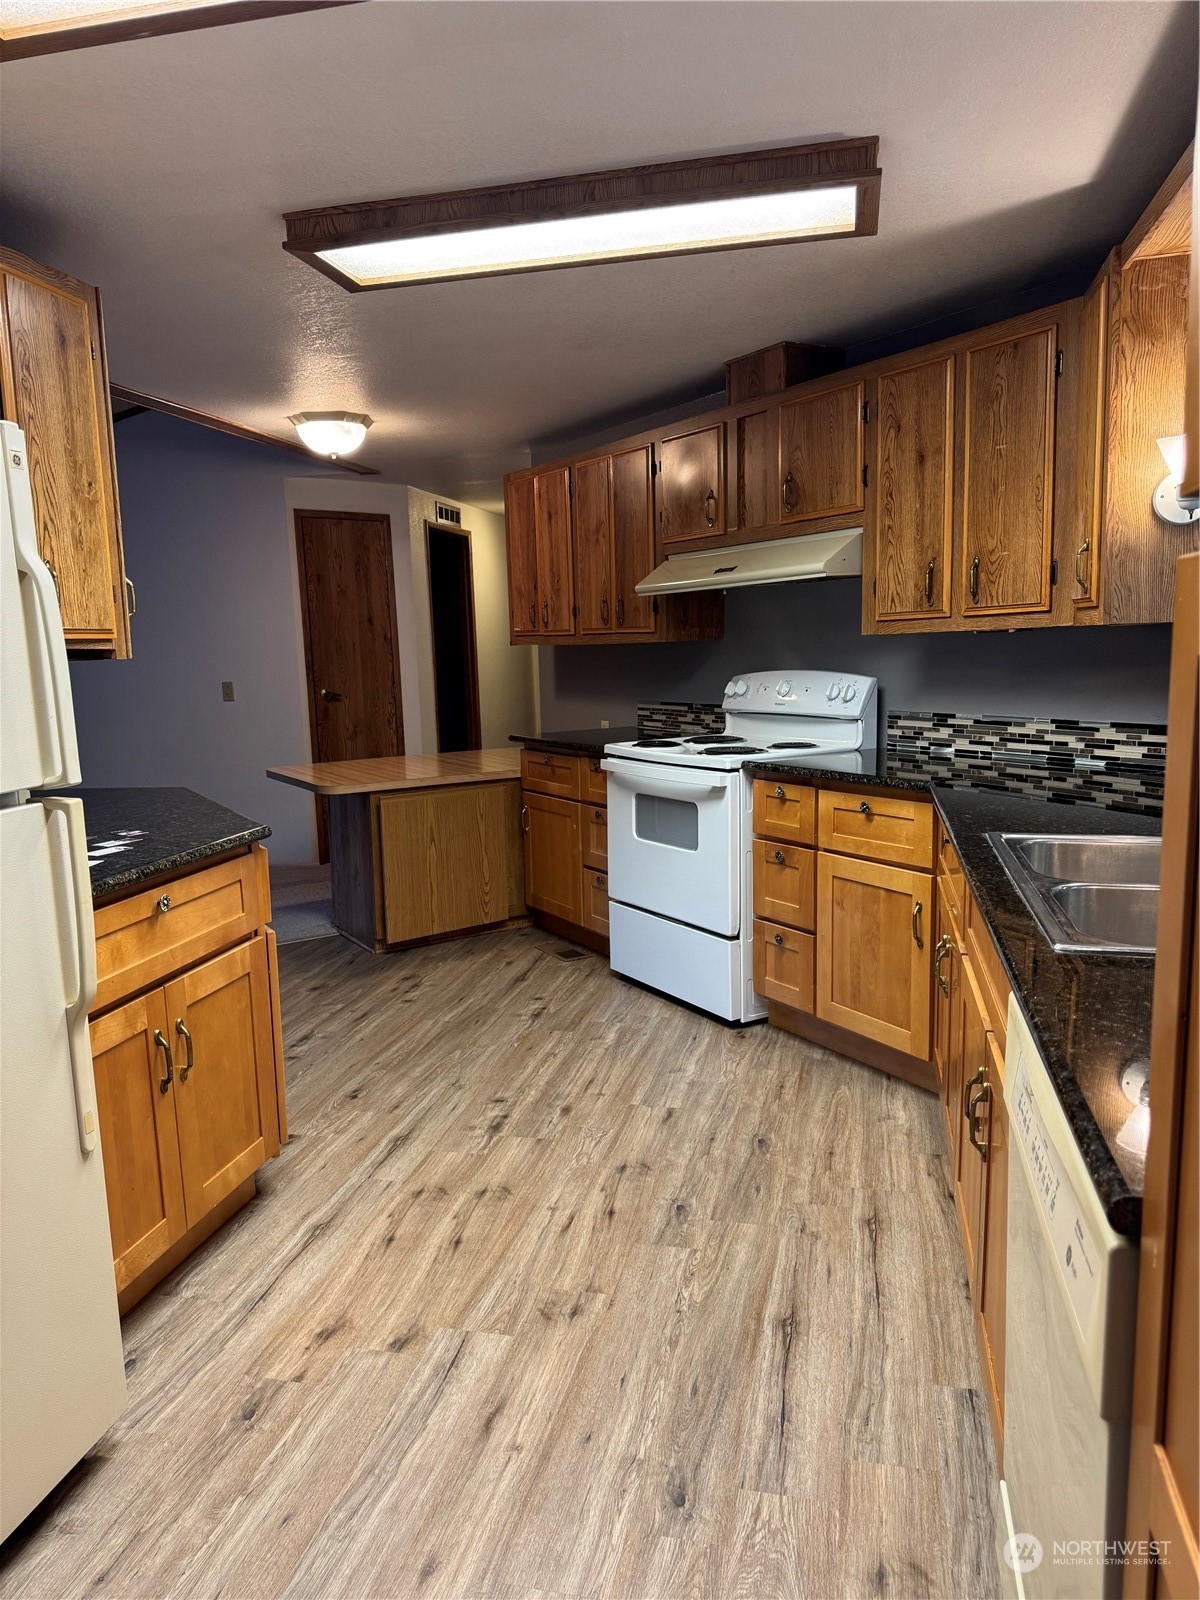
Kitchen with wood cabinets, dark countertops, white appliances, and wood-look plank flooring.
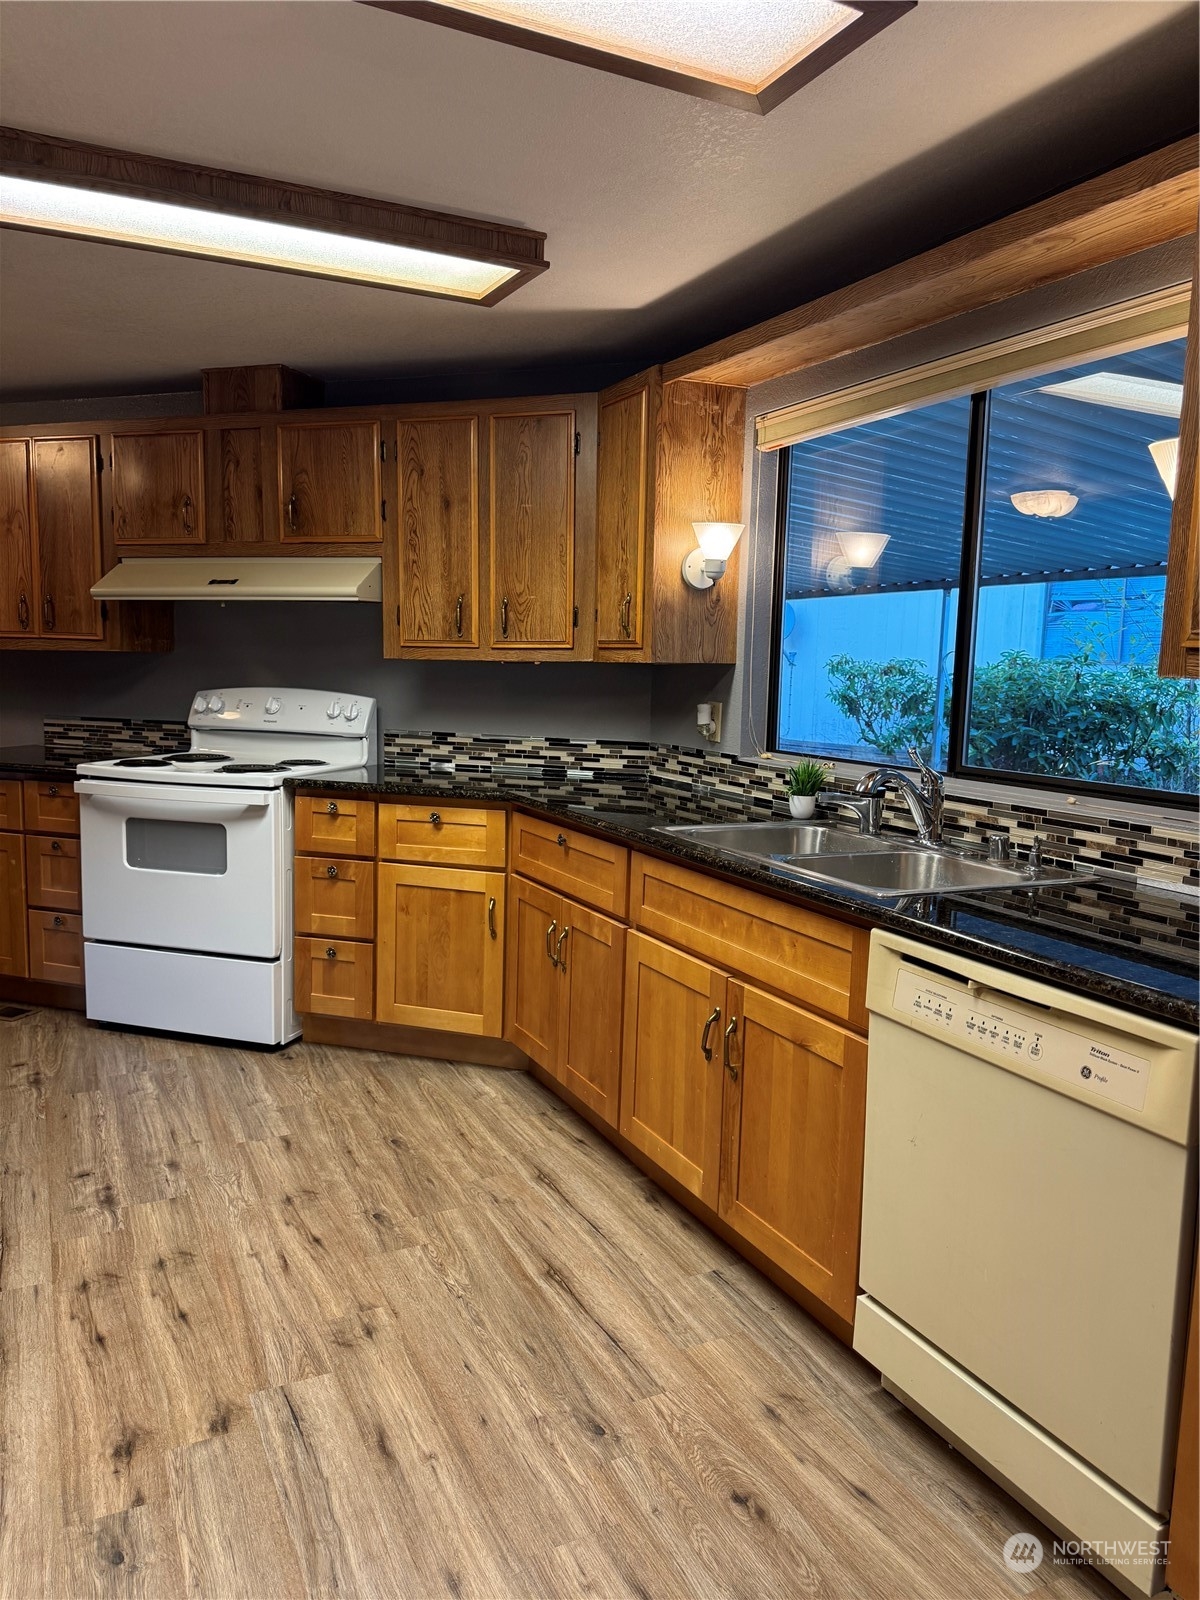
Kitchen with wood cabinets, black countertops, mosaic backsplash, and a large window above the sink.
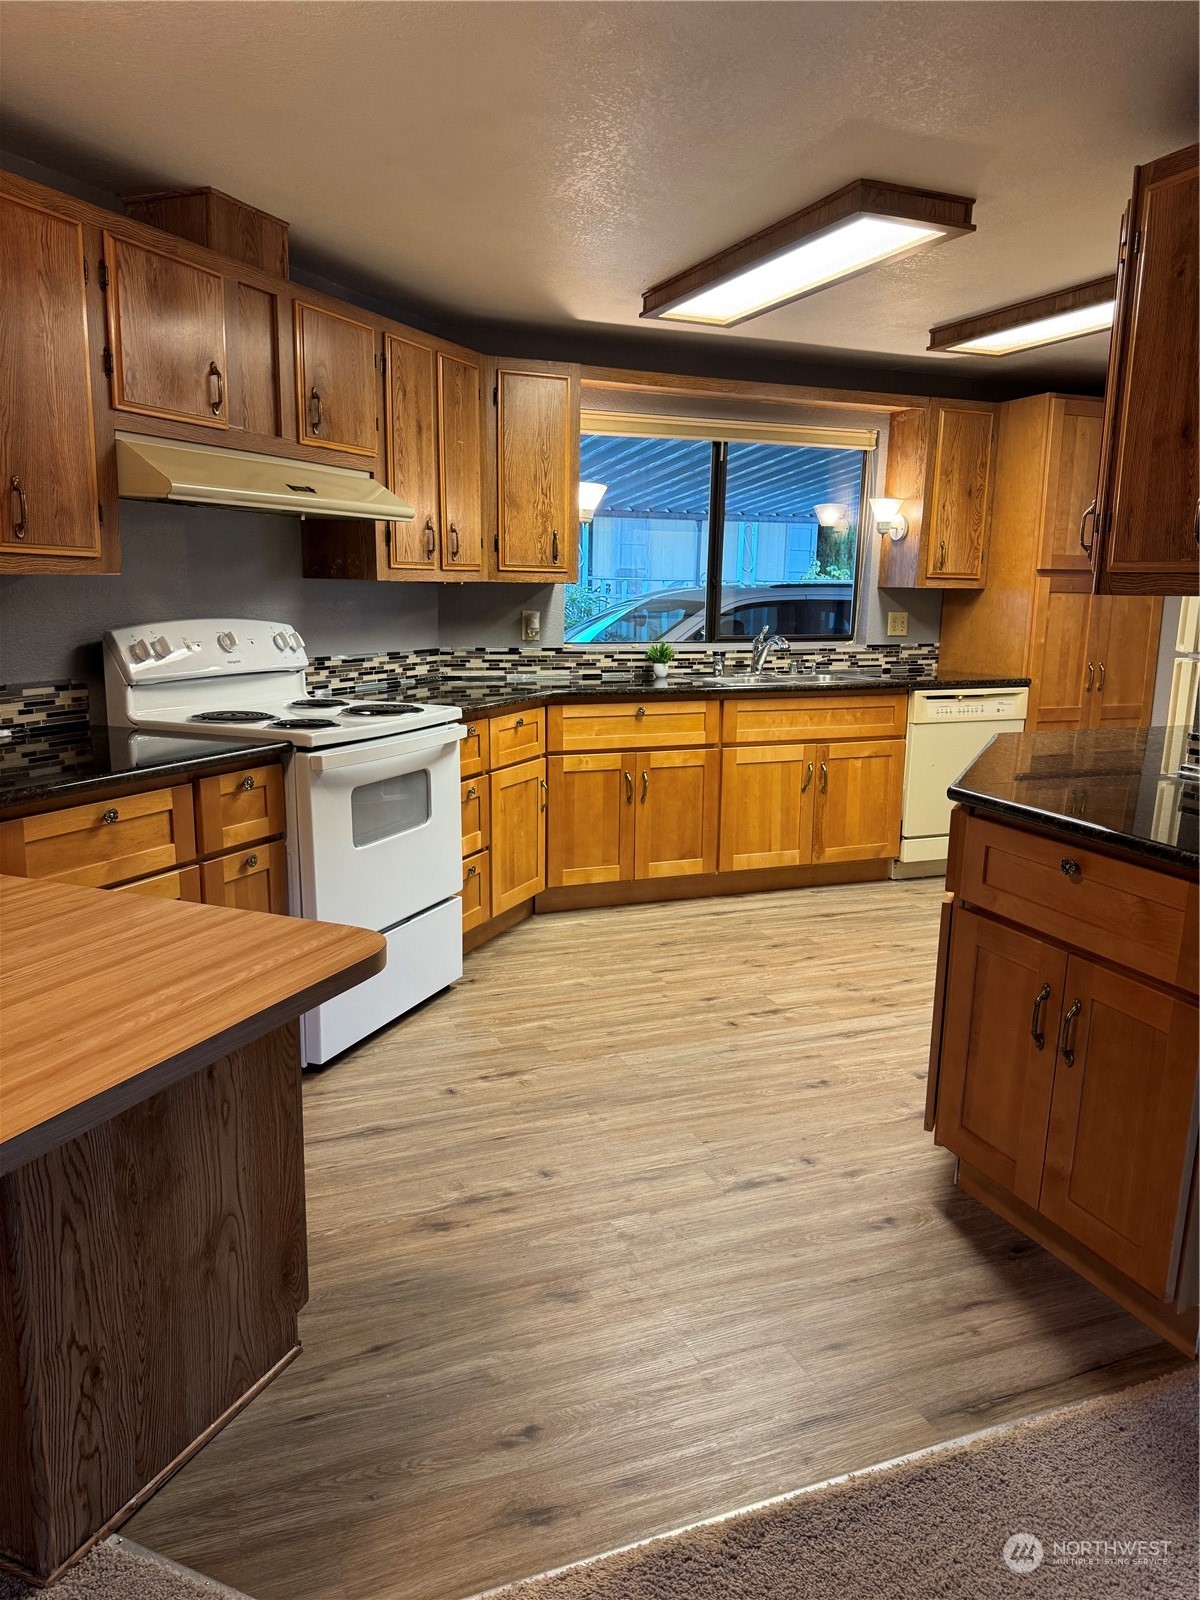
Kitchen with honey-toned wood cabinets, white appliances, mosaic backsplash, and wood-look flooring.
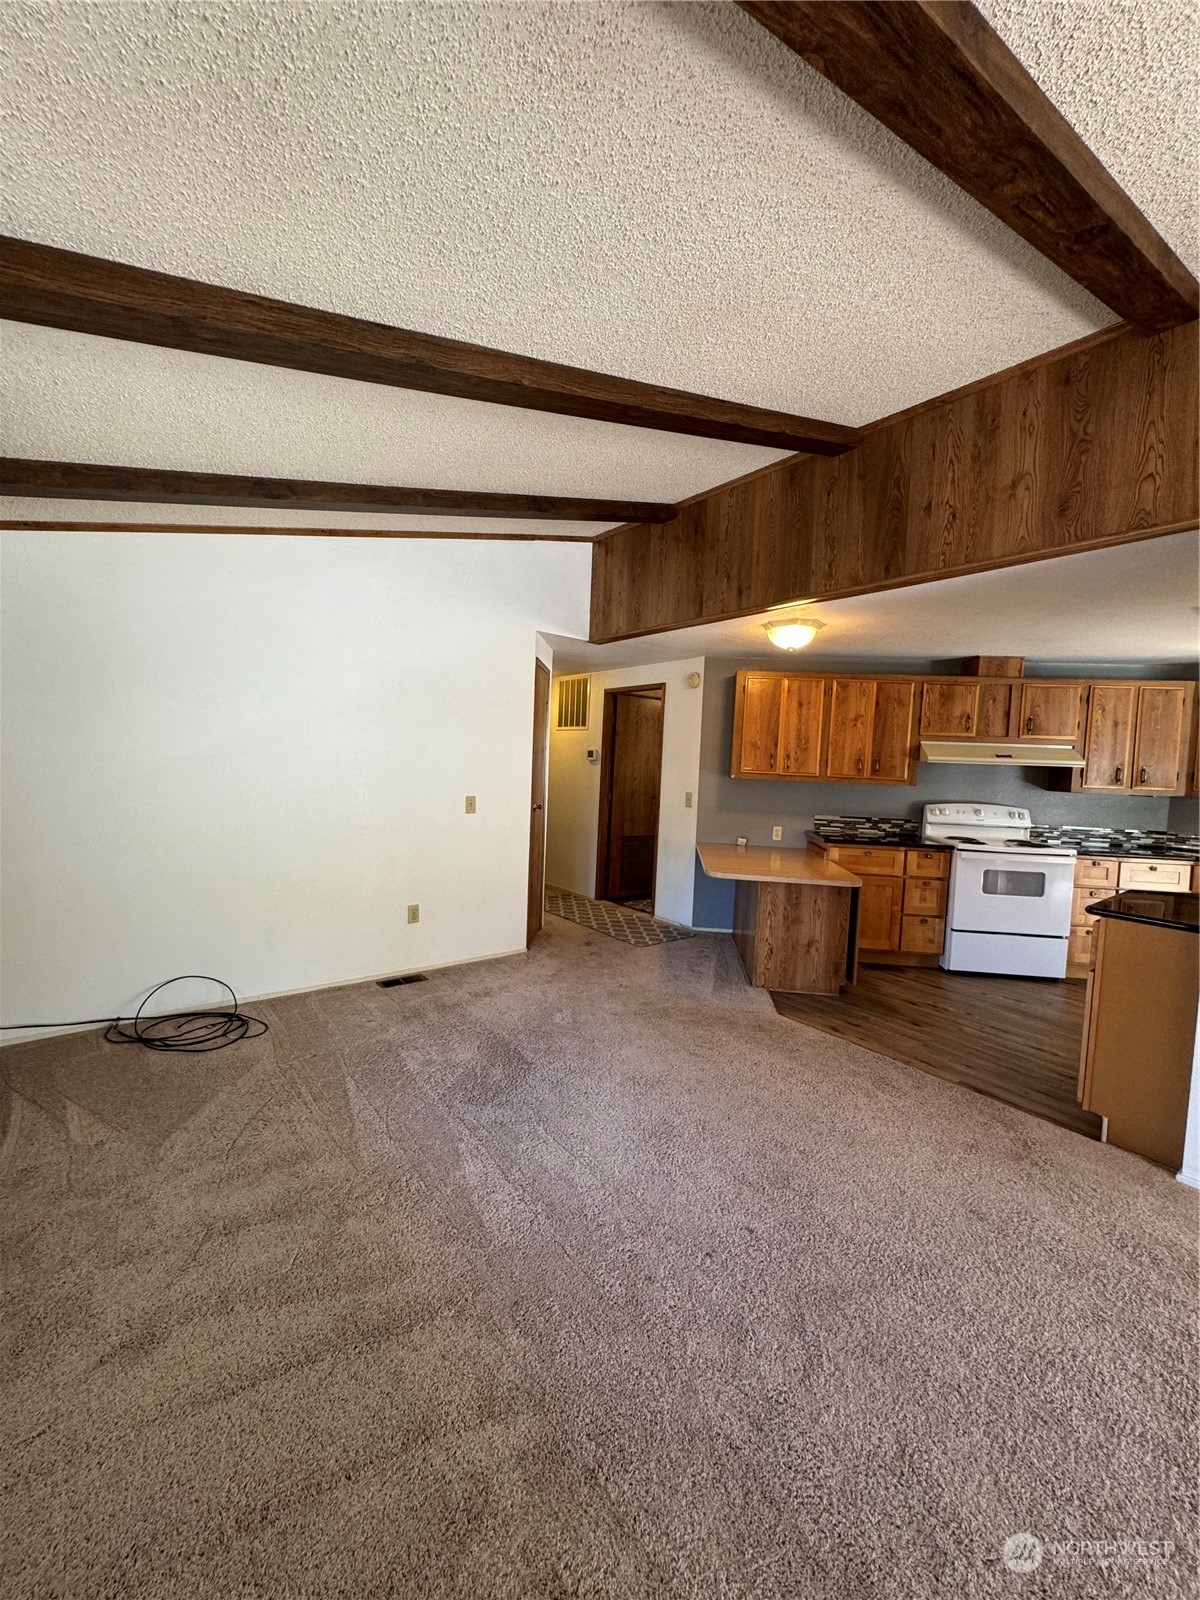
Unfurnished living room with exposed ceiling beams and an adjoining kitchen with wood cabinets.
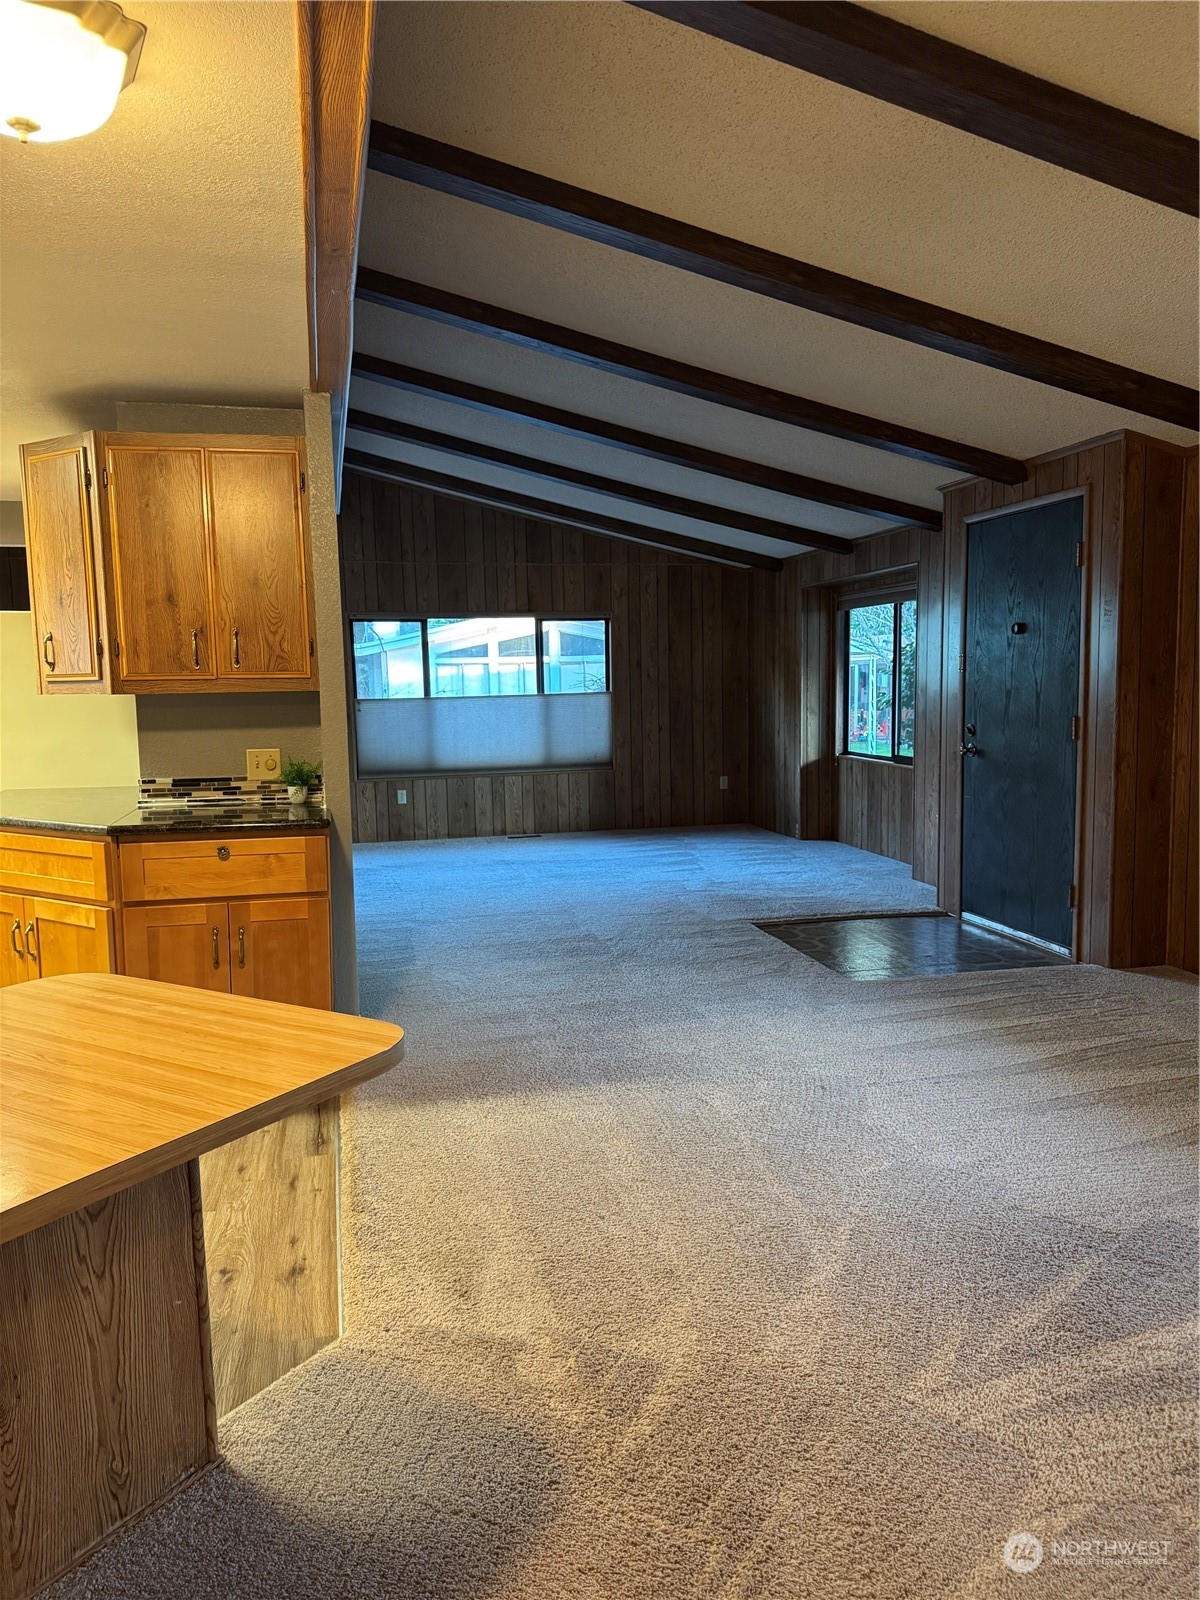
Vacant living room with vaulted beam ceiling, wood-paneled walls, beige carpet, and adjoining kitchen cabinets.
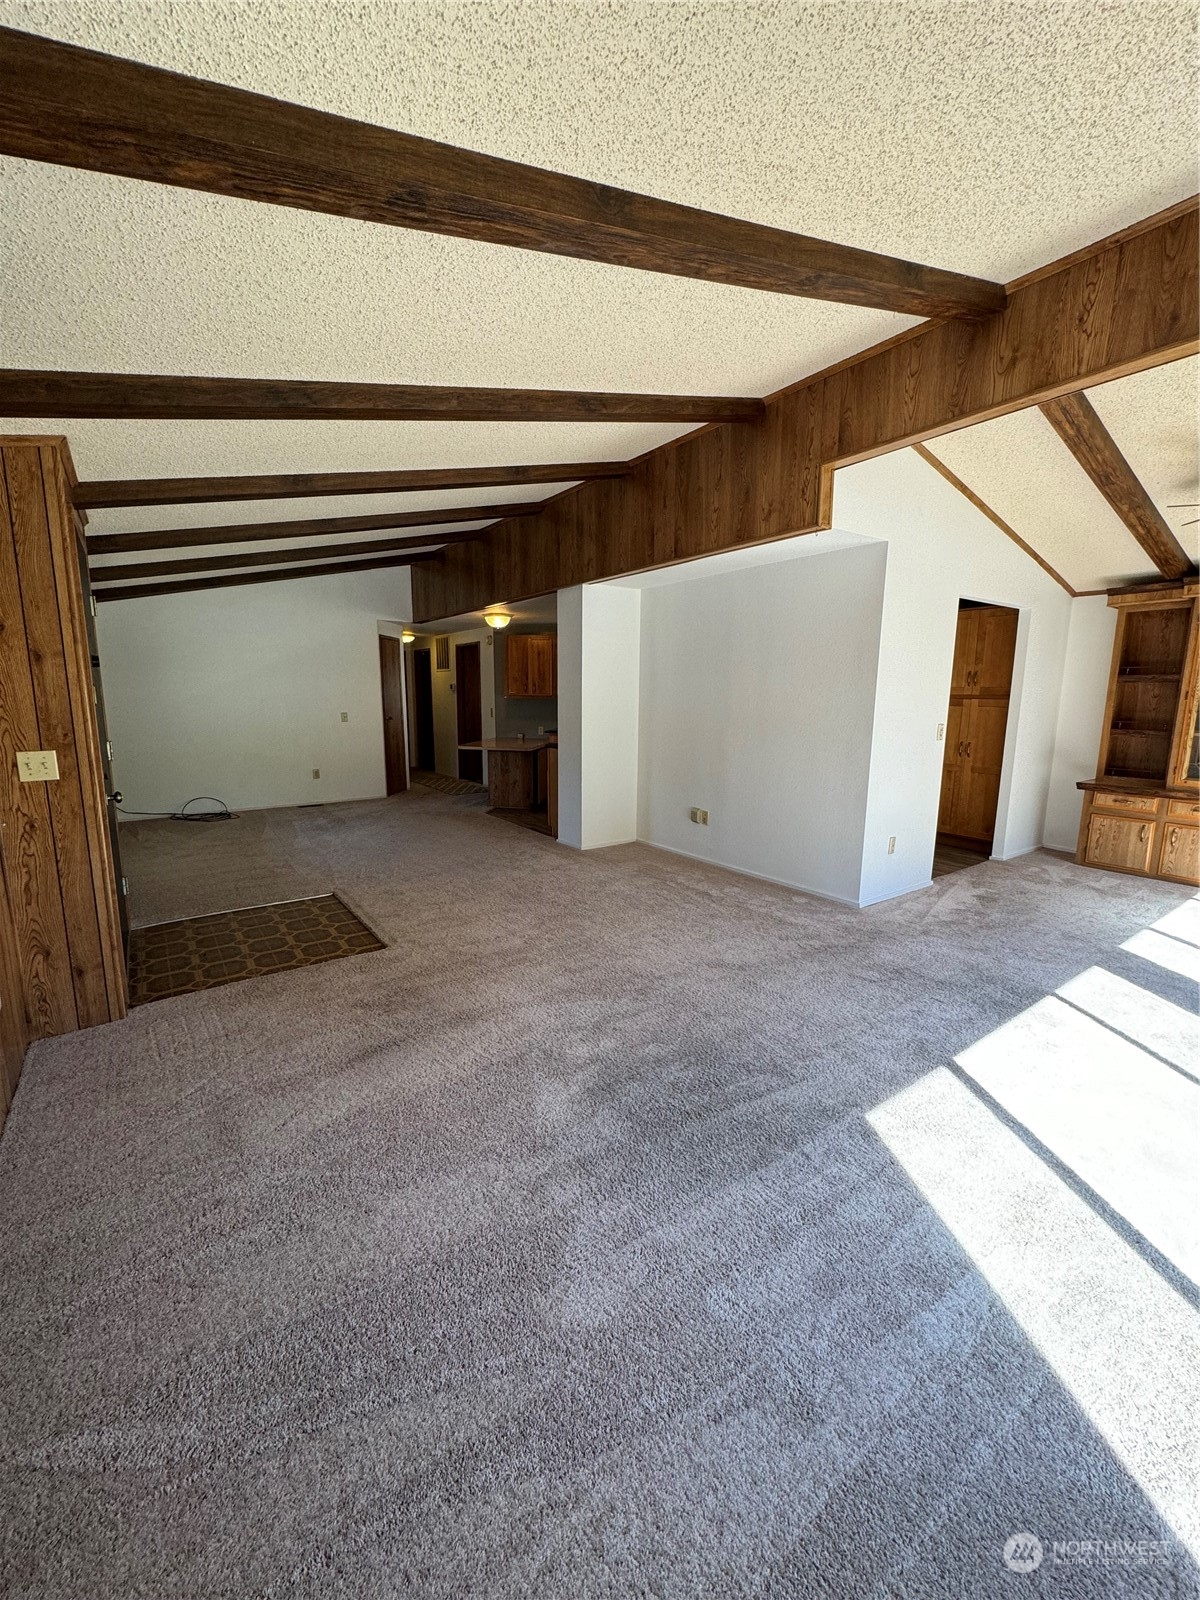
Empty living room with exposed wood ceiling beams, gray carpet, and built-in cabinetry.
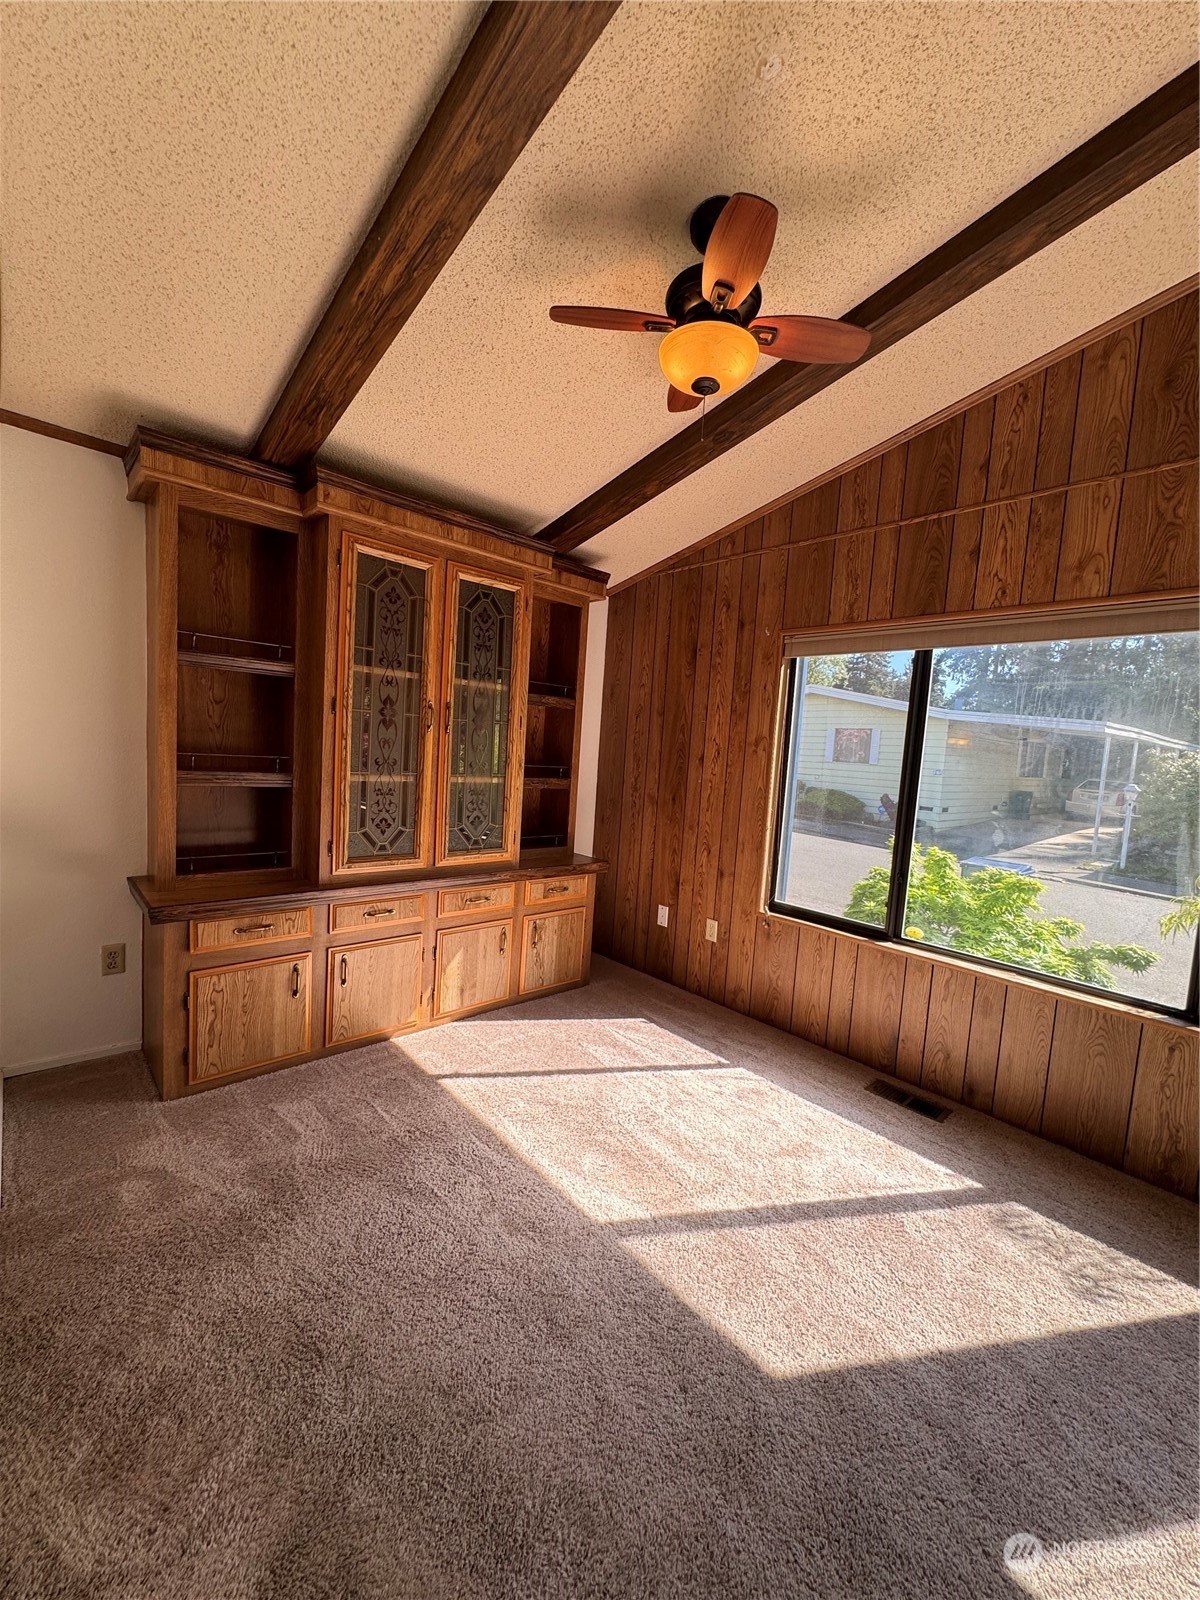
Carpeted room with a built-in wooden cabinet, wood-paneled walls, ceiling beams, and a large sunlit window.
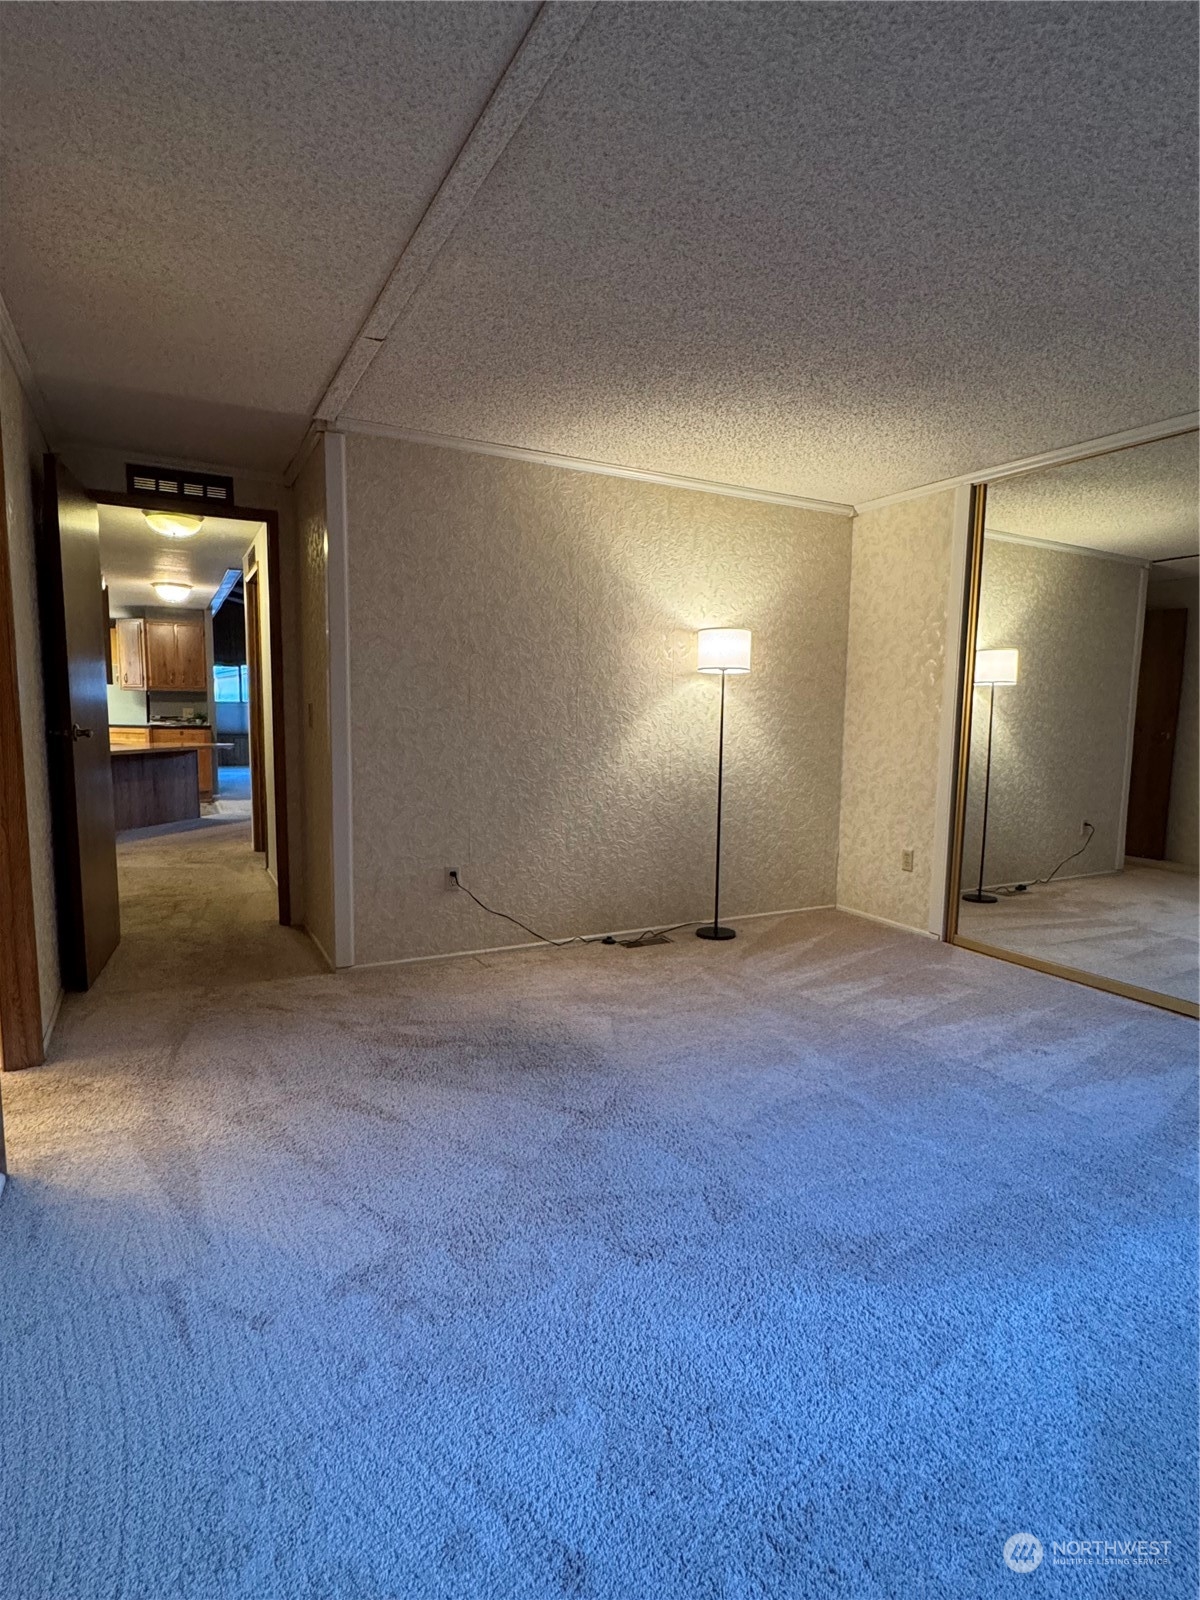
Empty carpeted bedroom with mirrored closet doors and a floor lamp.
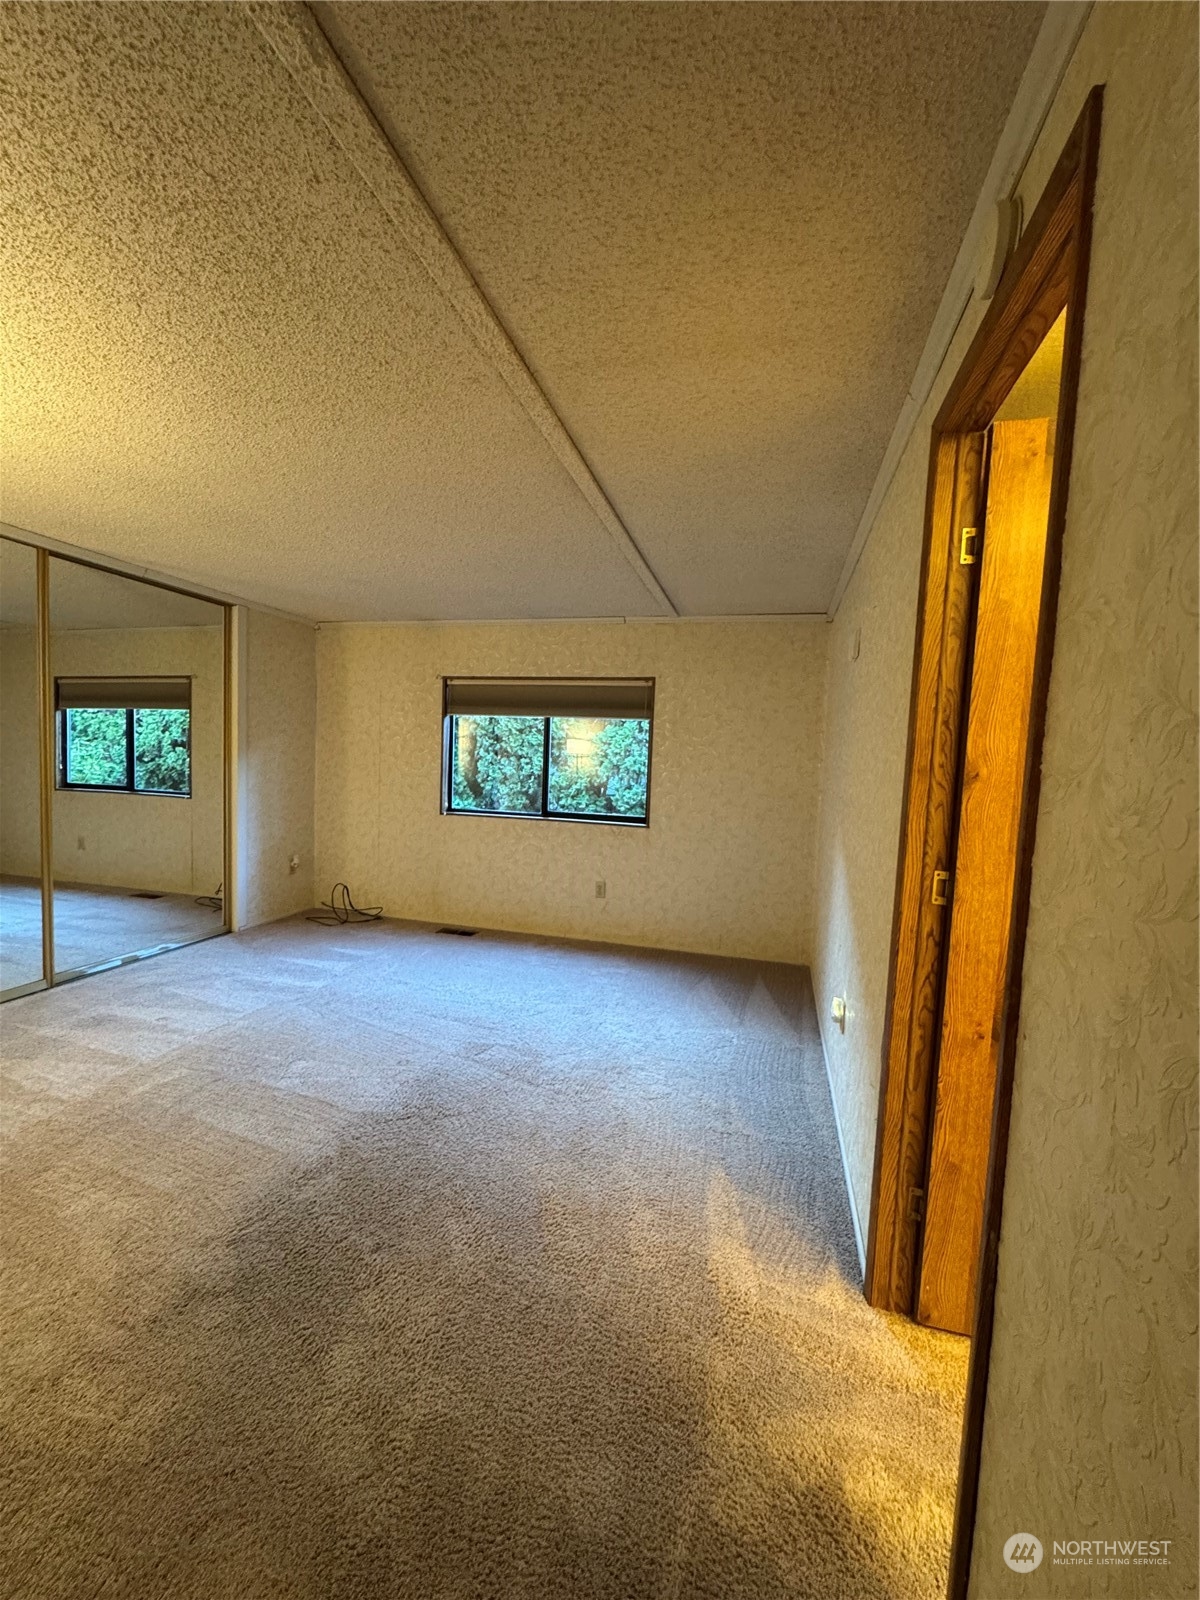
Unfurnished carpeted bedroom with mirrored closet doors and a window overlooking greenery.
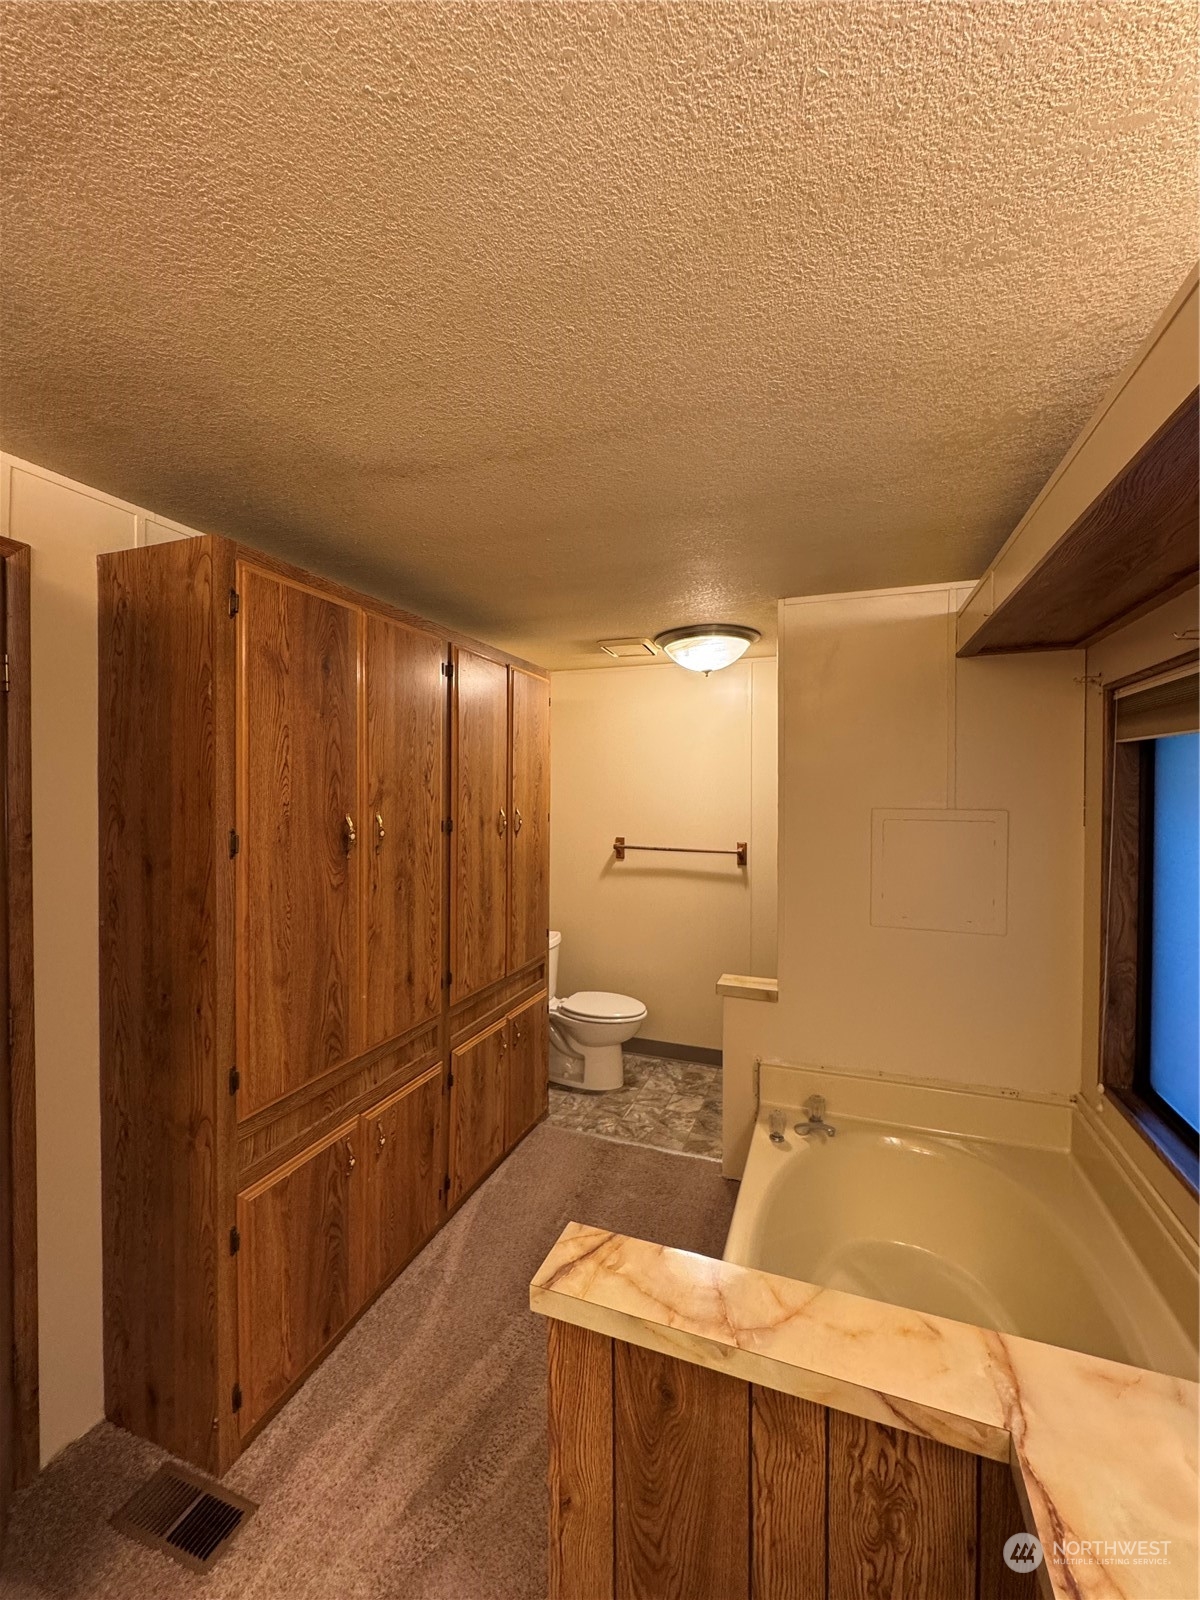
Bathroom with a bathtub, toilet, and extensive wood-grain built-in cabinetry.
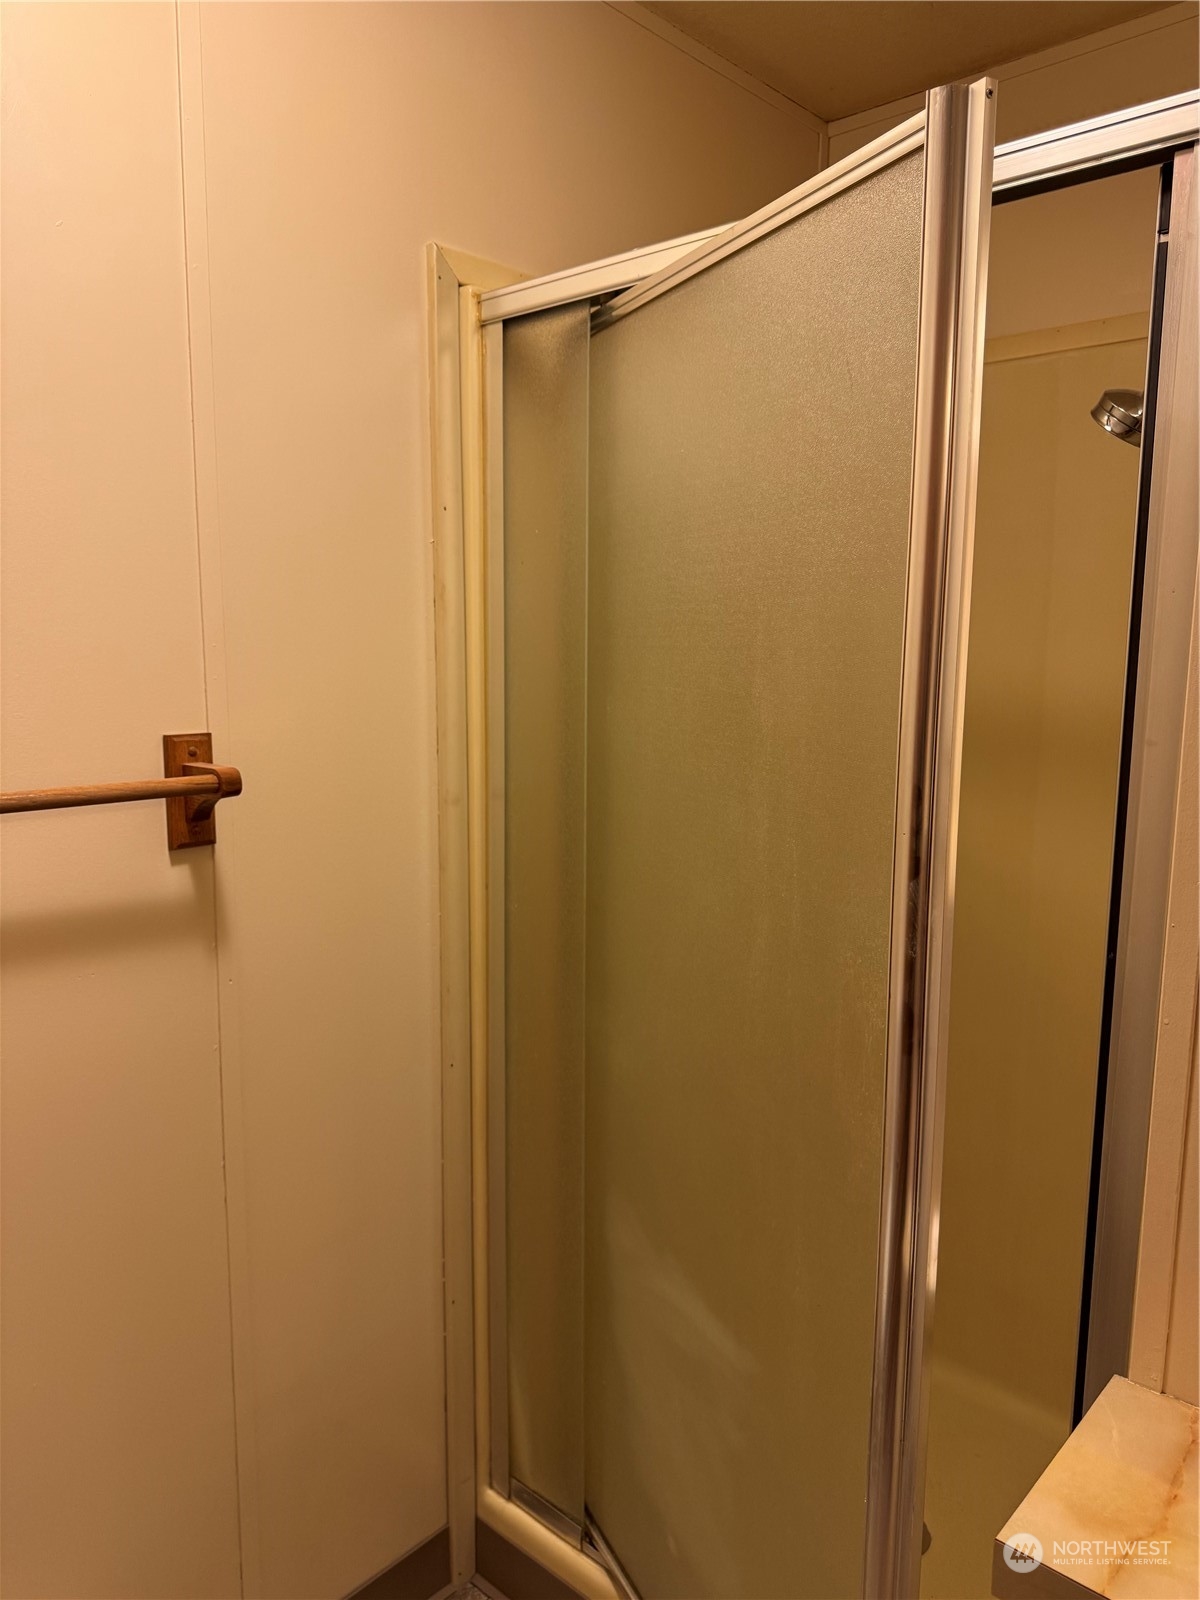
Bathroom shower with a sliding frosted-glass door and wooden towel bar.
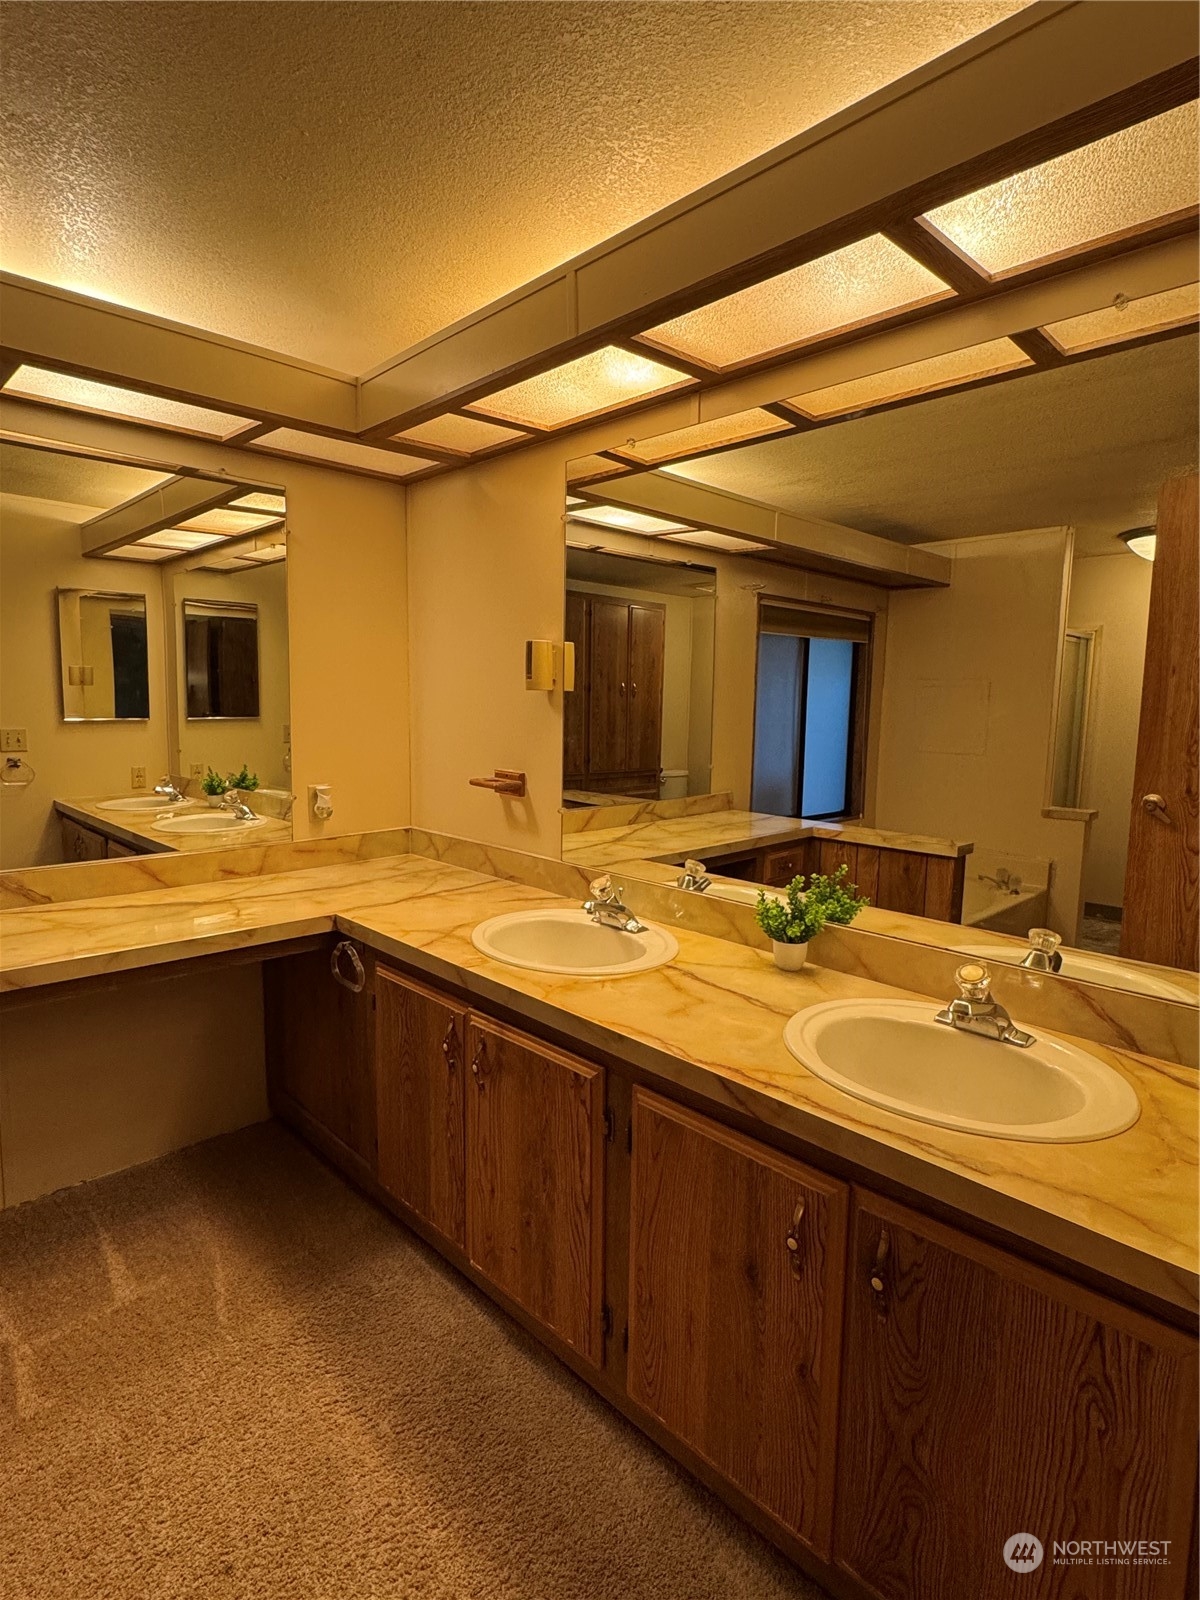
Bathroom with two sinks, a tan stone countertop, wood cabinets, and large mirrors.
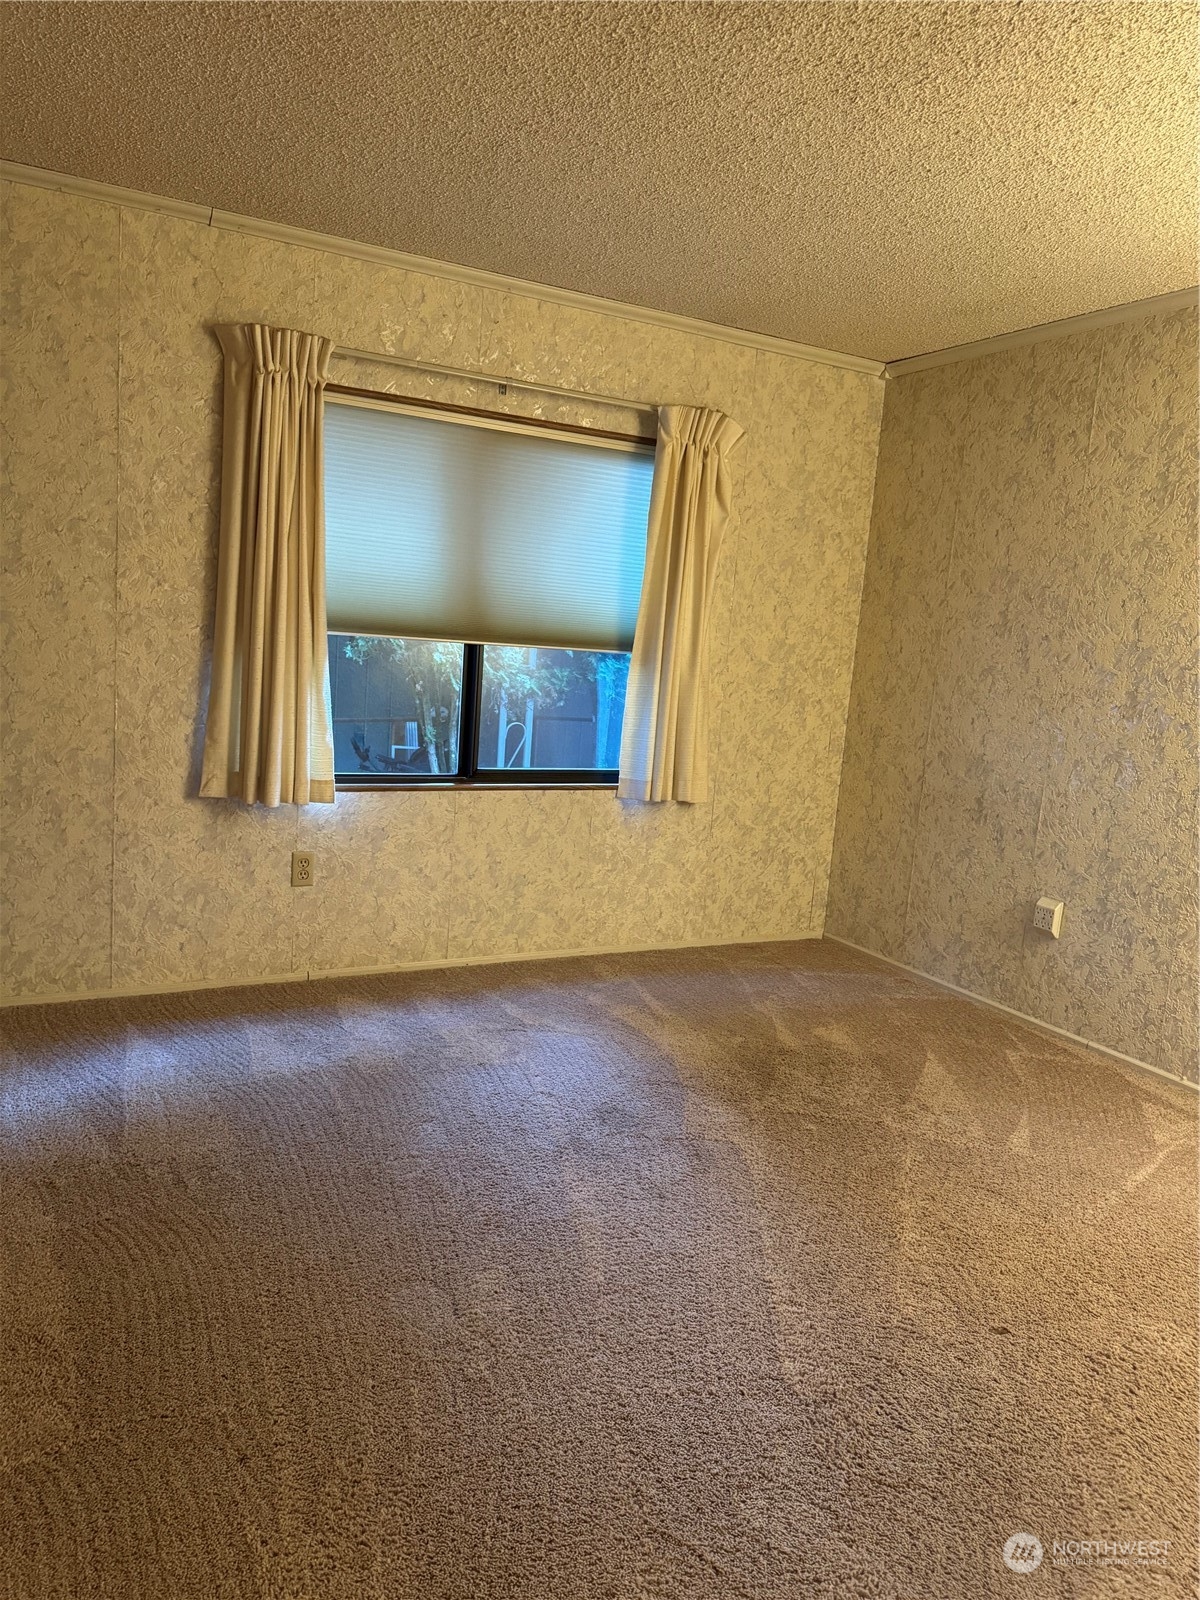
Empty carpeted room with beige textured walls and a curtained window.
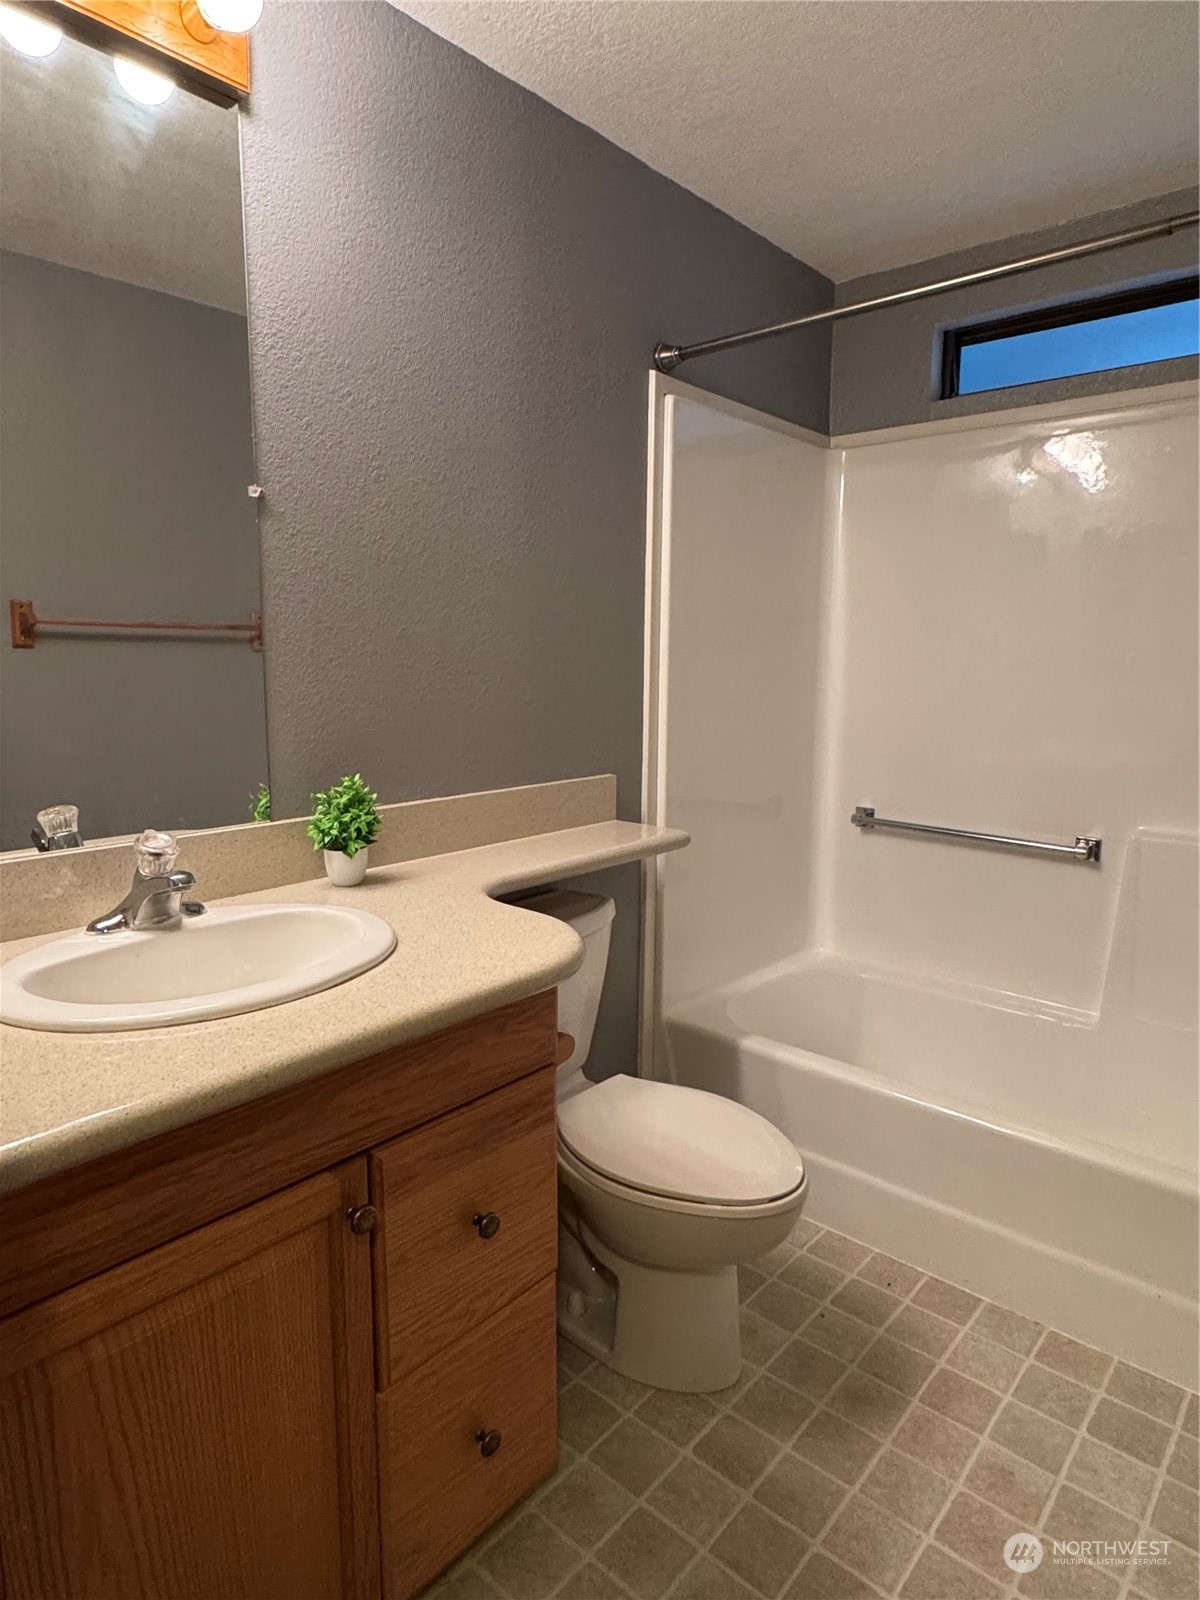
Bathroom with a wood vanity, sink, toilet, and white tub-shower combination.
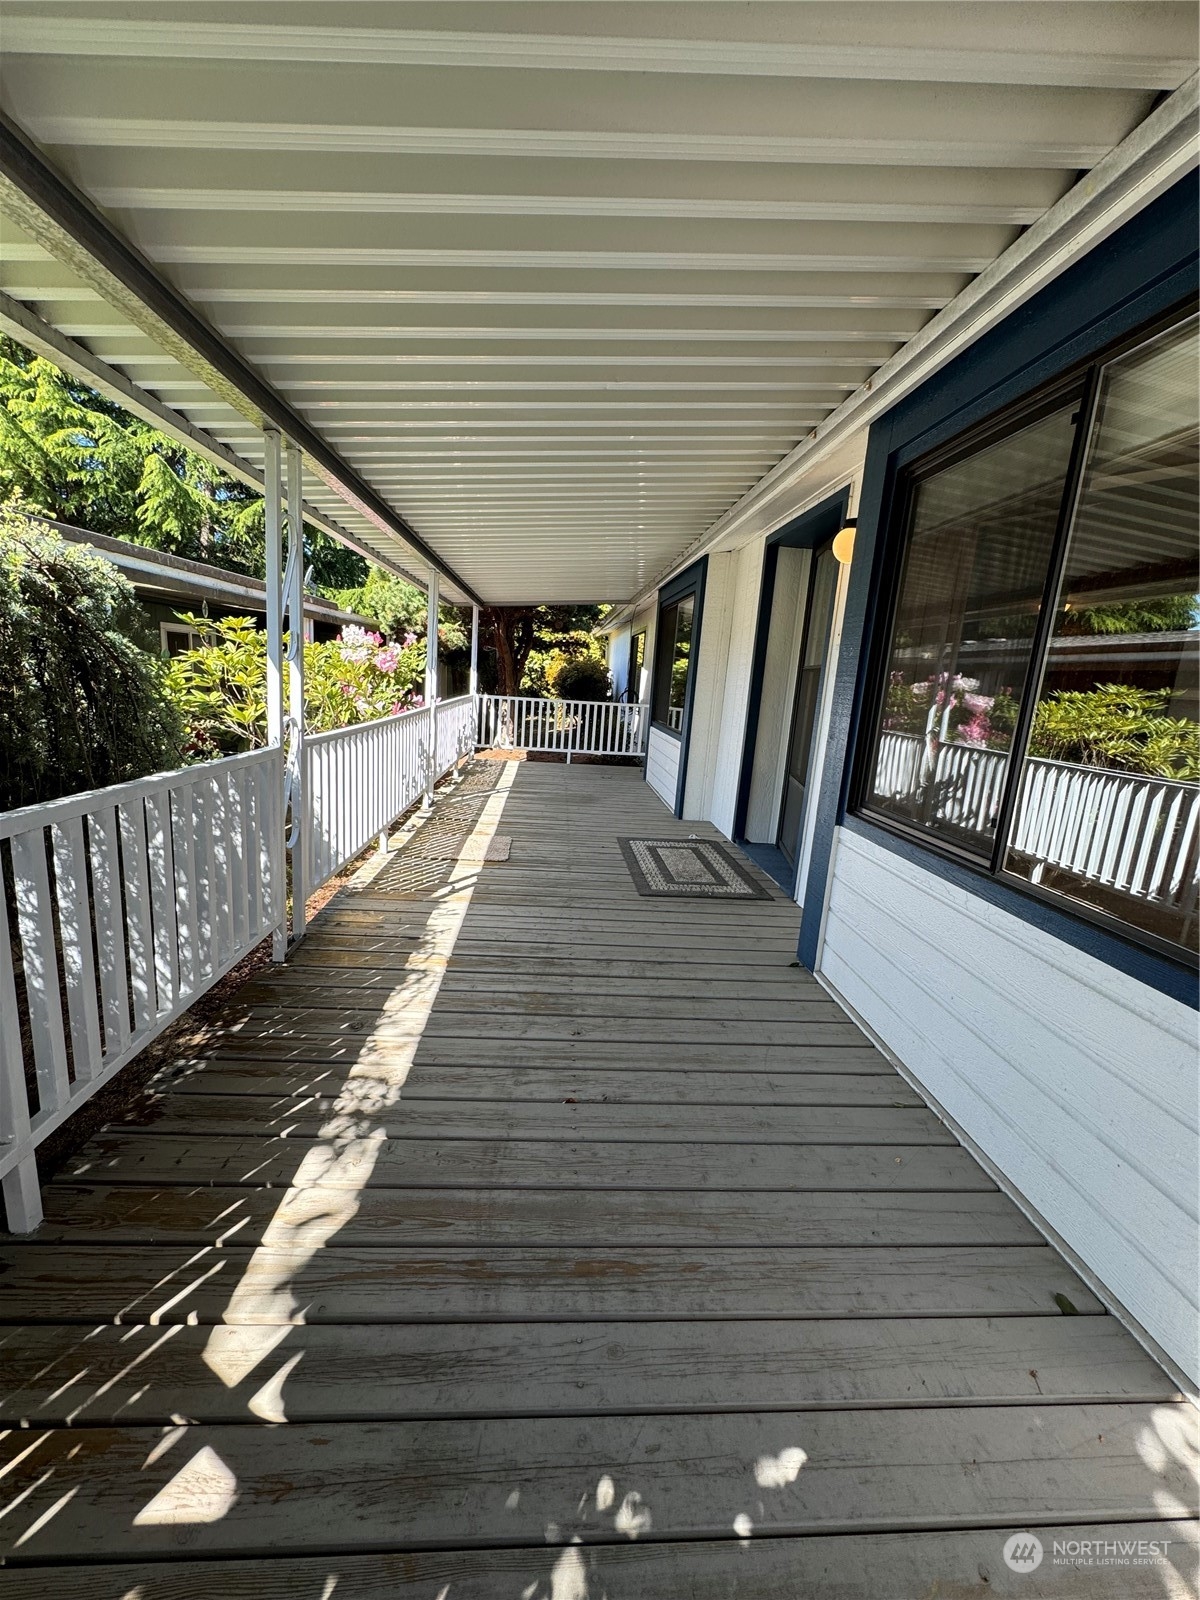
Covered wooden deck with white railings beside a home, overlooking leafy landscaping.
SEE ALL PHOTOS
White home with blue trim, a covered carport, and colorful potted plants along the front.
Single-story home with blue trim, covered carport, and landscaped garden.
Covered concrete carport beside a light-colored home, with flowering shrubs along one side.
Open living area with vaulted ceiling, wood-paneled walls, carpet, and adjoining kitchen.
Laundry room with wood cabinets, a long white countertop, and empty washer and dryer hookups.
Kitchen with wood cabinets, dark countertops, white appliances, and wood-look plank flooring.
Kitchen with wood cabinets, black countertops, mosaic backsplash, and a large window above the sink.
Kitchen with honey-toned wood cabinets, white appliances, mosaic backsplash, and wood-look flooring.
Unfurnished living room with exposed ceiling beams and an adjoining kitchen with wood cabinets.
Vacant living room with vaulted beam ceiling, wood-paneled walls, beige carpet, and adjoining kitchen cabinets.
Empty living room with exposed wood ceiling beams, gray carpet, and built-in cabinetry.
Carpeted room with a built-in wooden cabinet, wood-paneled walls, ceiling beams, and a large sunlit window.
Empty carpeted bedroom with mirrored closet doors and a floor lamp.
Unfurnished carpeted bedroom with mirrored closet doors and a window overlooking greenery.
Bathroom with a bathtub, toilet, and extensive wood-grain built-in cabinetry.
Bathroom shower with a sliding frosted-glass door and wooden towel bar.
Bathroom with two sinks, a tan stone countertop, wood cabinets, and large mirrors.
Empty carpeted room with beige textured walls and a curtained window.
Bathroom with a wood vanity, sink, toilet, and white tub-shower combination.
Covered wooden deck with white railings beside a home, overlooking leafy landscaping.
Bought with John L. Scott R.E. Lake Tapps and Listing Broker: RE/MAX Northwest; Tamara Paul; 253-472-2122;
Sold

2500 S 370th Street Unit: 226

2500 S 370th Street Unit: 226, Federal Way, WA 98003

$80,000
Best price in the park! Welcome to Kloshe Illahee, the perfect blend between comfort and community! Clean and ready for you to call it home, spacious 2 bedroom, 2 full bath (shower and soaking tub in primary), seperate laundry area and circular kitchen into dining room! 2 carport with storage shed, private backyard and perfect park location. Enjoy everything offered at this active 55+ adult community, pool, club house, courts, trails, library, fitness center, RV/Boat storage lot (additional monthly fee) and so much more! Did we mention NEW piping throughout entire house, NEW 50 gal water tank, NEW Insulation, NEW garbage disposal. Come see this home today and buy with peace of mind you've made the right move!

2
beds

2
baths

1,344 Sq.Ft. LIVING AREA

1 Sq.Ft. lot

Tamara Paul

Tamara Paul

Features & Amenities

Interior

  • total bedrooms2
  • Total bathrooms2
  • full bathroom1
  • three quarter bathroom1
  • Flooring Vinyl, Carpet
  • APPLIANCES Dishwasher(s), Disposal, Refrigerator(s), Stove(s)/Range(s)
  • other interior Features Wall to Wall Carpet, Water Heater

Area & Lot

  • Status Sold
  • Date Sold December 24, 2024
  • Living Area1,344 Sq.Ft.
  • Total Area1,344 Sq.Ft.
  • Lot Area1 Sq.Ft.
  • MLS® ID2314289
  • TypeManufactured-Mobile
  • YEAR BUILT1983
  • View DescriptionTerritorial
  • Elementary SchoolBuyer To Verify
  • Middle SchoolBuyer To Verify
  • High SchoolBuyer To Verify
  • School DistrictFederal Way

Exterior

  • STORIES1
  • water SourcePublic
  • roofComposition
  • lot featuresCurbs, Paved, Sidewalk
  • parkingAttached Carport
  • HEAT TYPEForced Air
  • AIR CONDITIONINGCentral A/C
  • SubstructureTie Down
  • other exterior FeaturesWood Products

Financial

  • Sales Price$80,000
  • Real Estate Tax $302/yr

Let’s Achieve Your Real Estate Goals Together

Whether you’re ready to buy, sell, or explore your options, Tamara is here to guide you with knowledge, empathy, and unmatched professionalism. Partner with The Tamara Paul Group and experience what it means to be truly taken care of.

Follow Me on Instagram