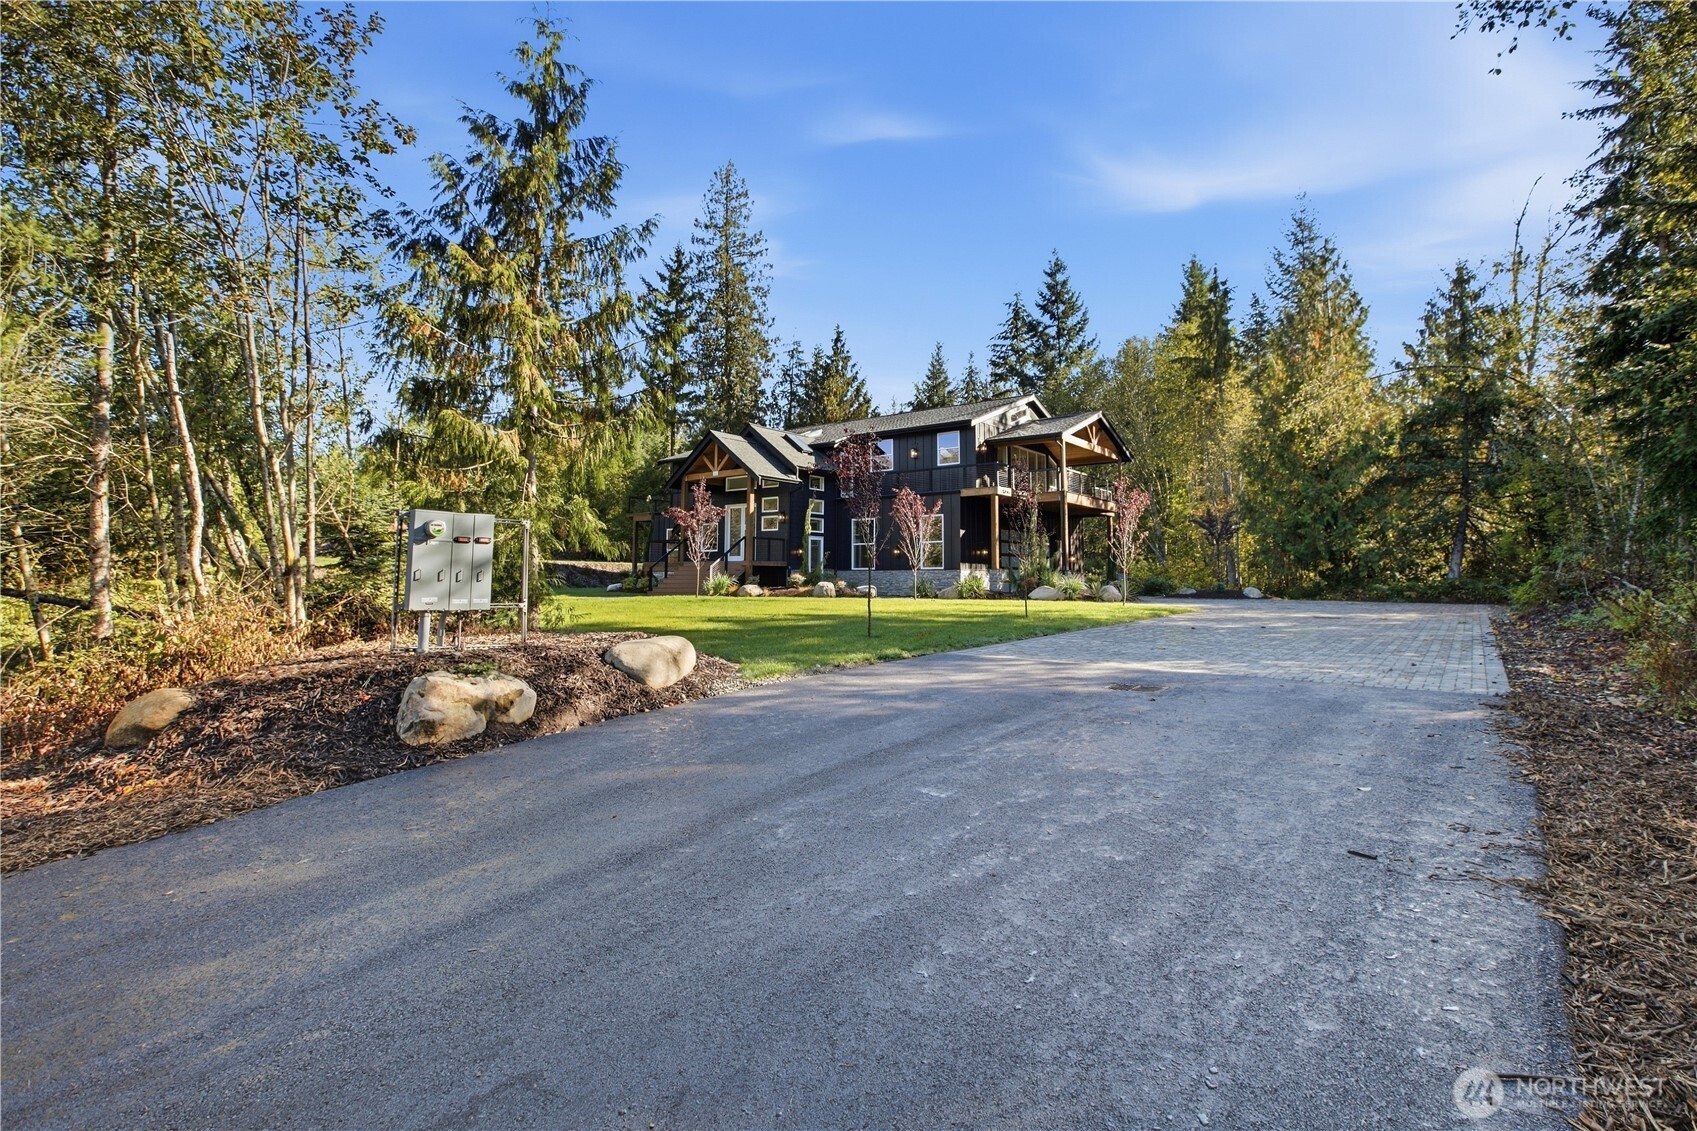
Modern two-story house with a balcony and broad driveway, surrounded by trees.
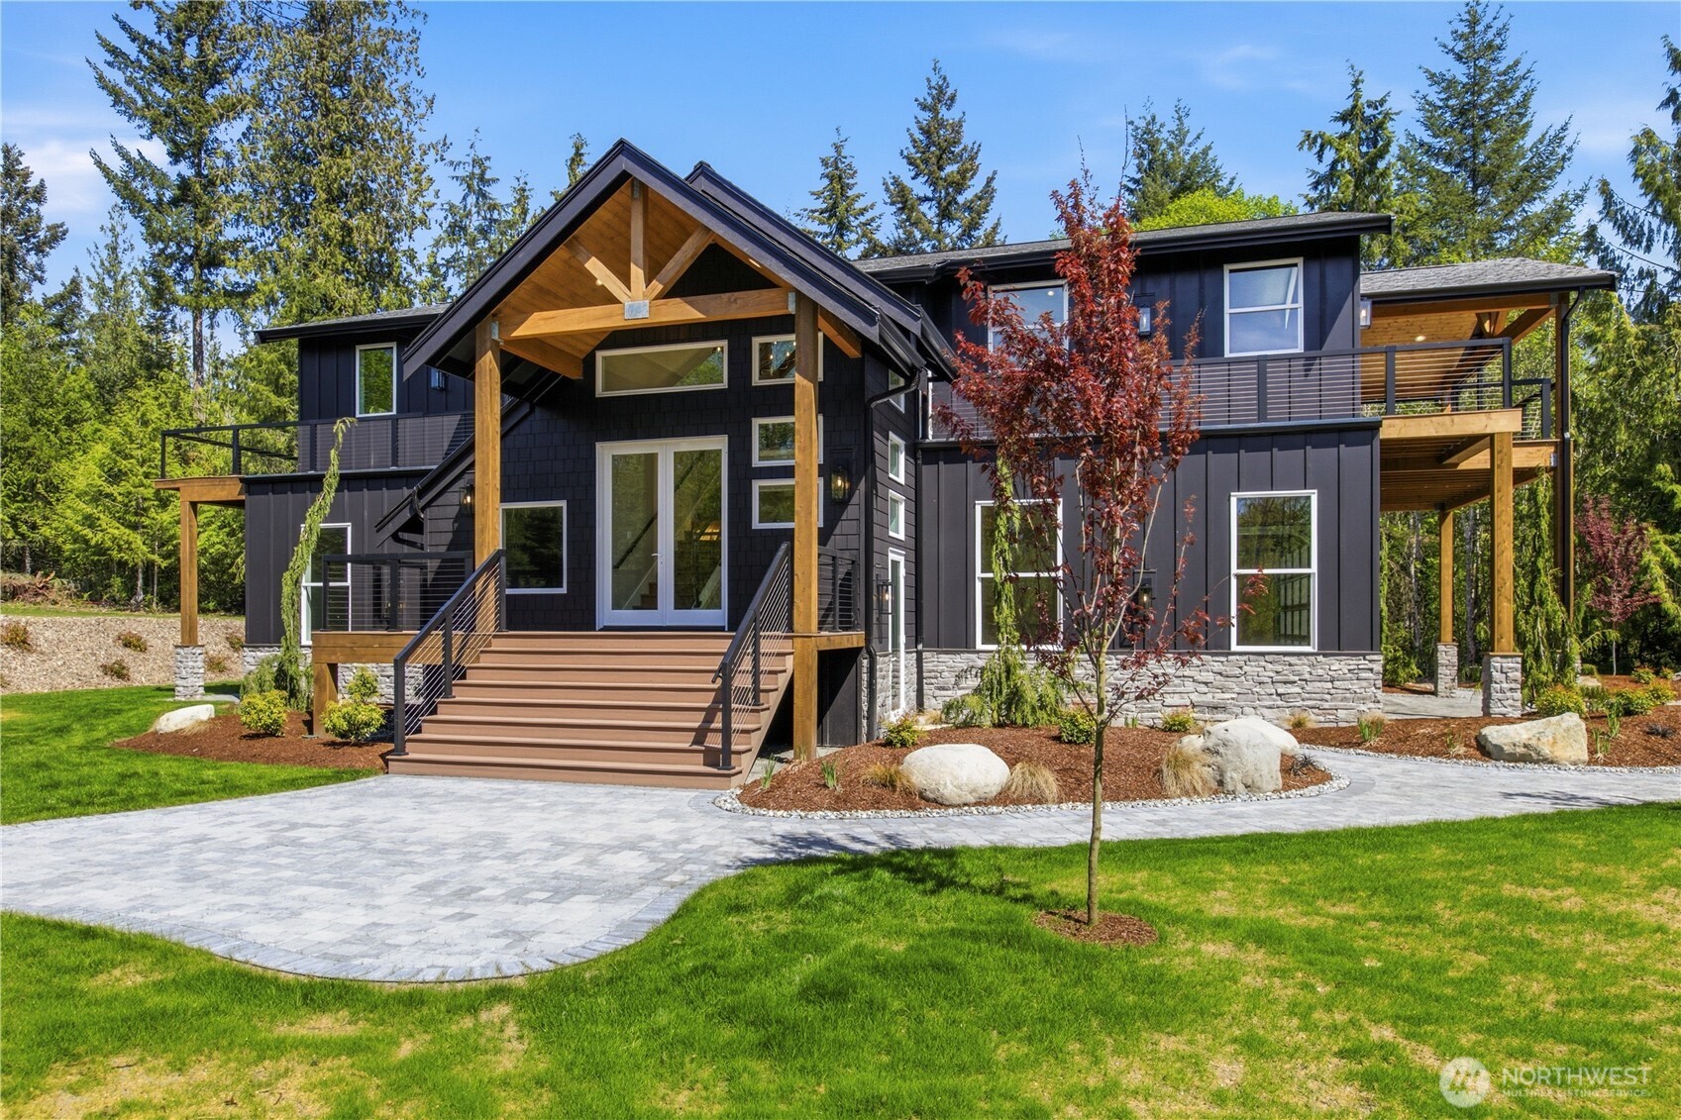
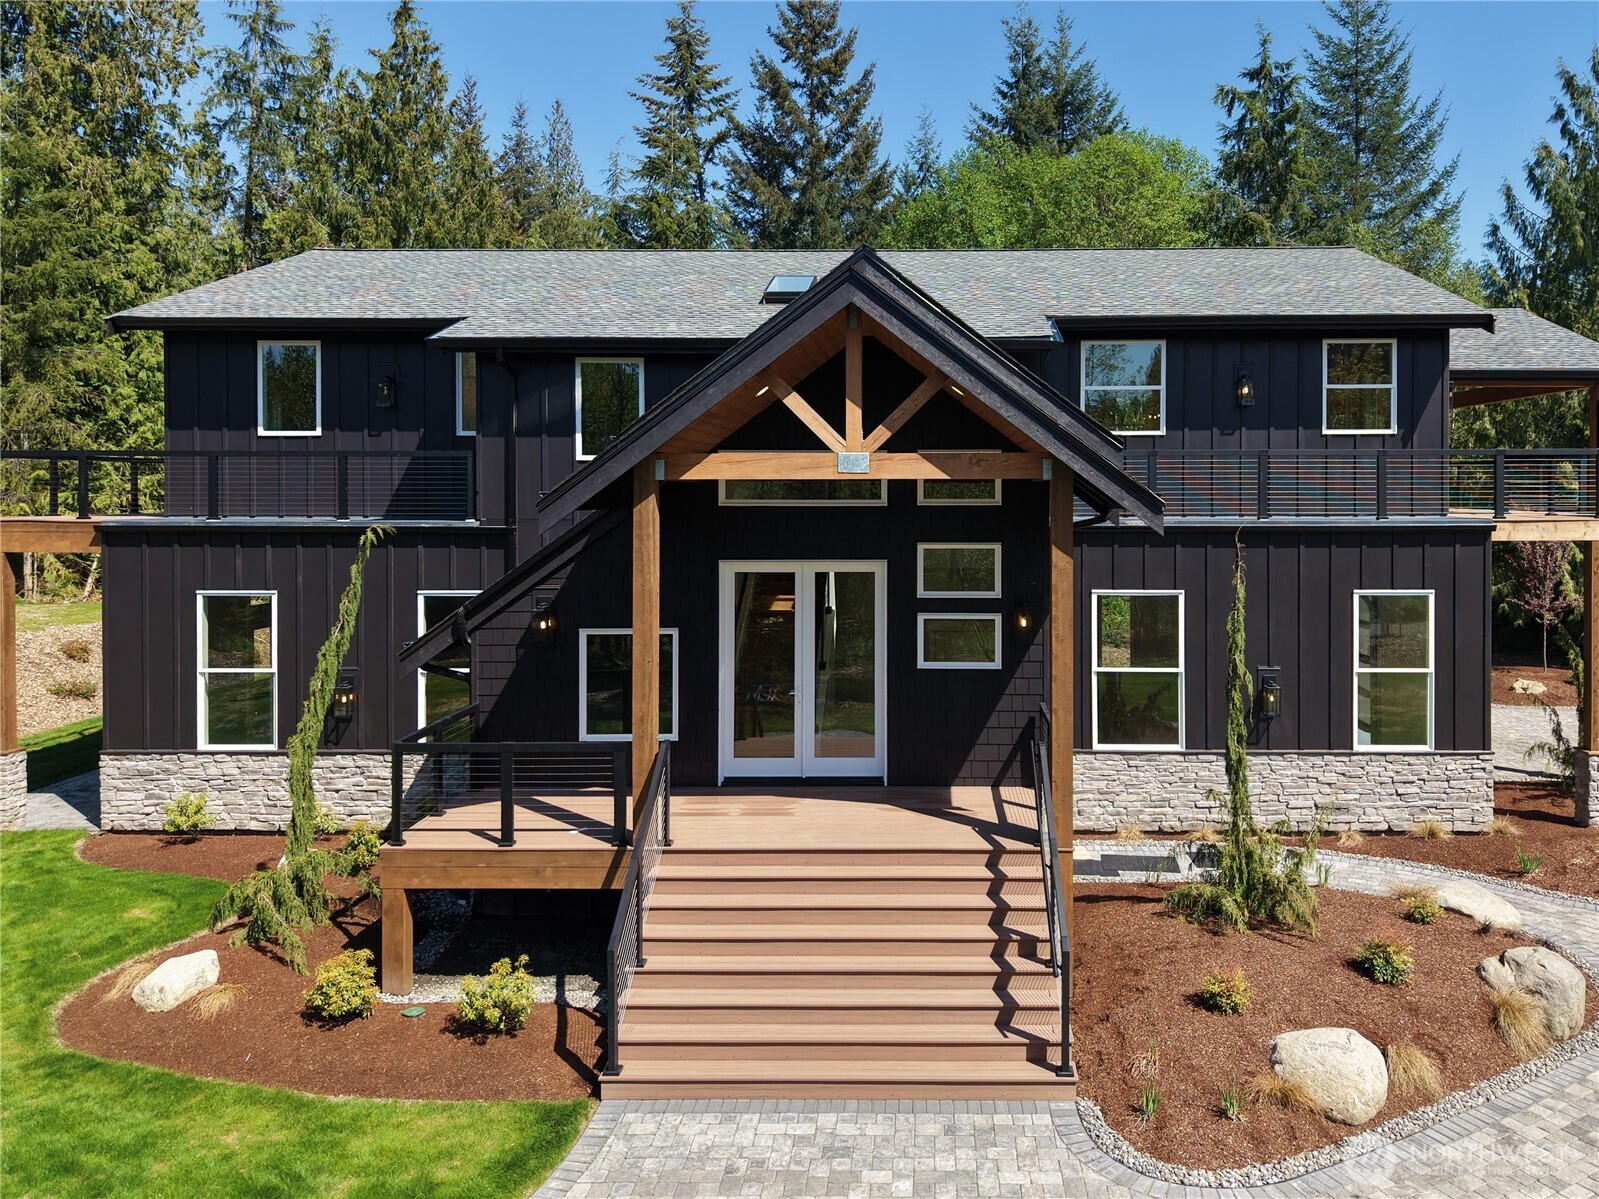
Modern dark-sided home with timber framing, broad front steps, and decks amid a landscaped lawn.
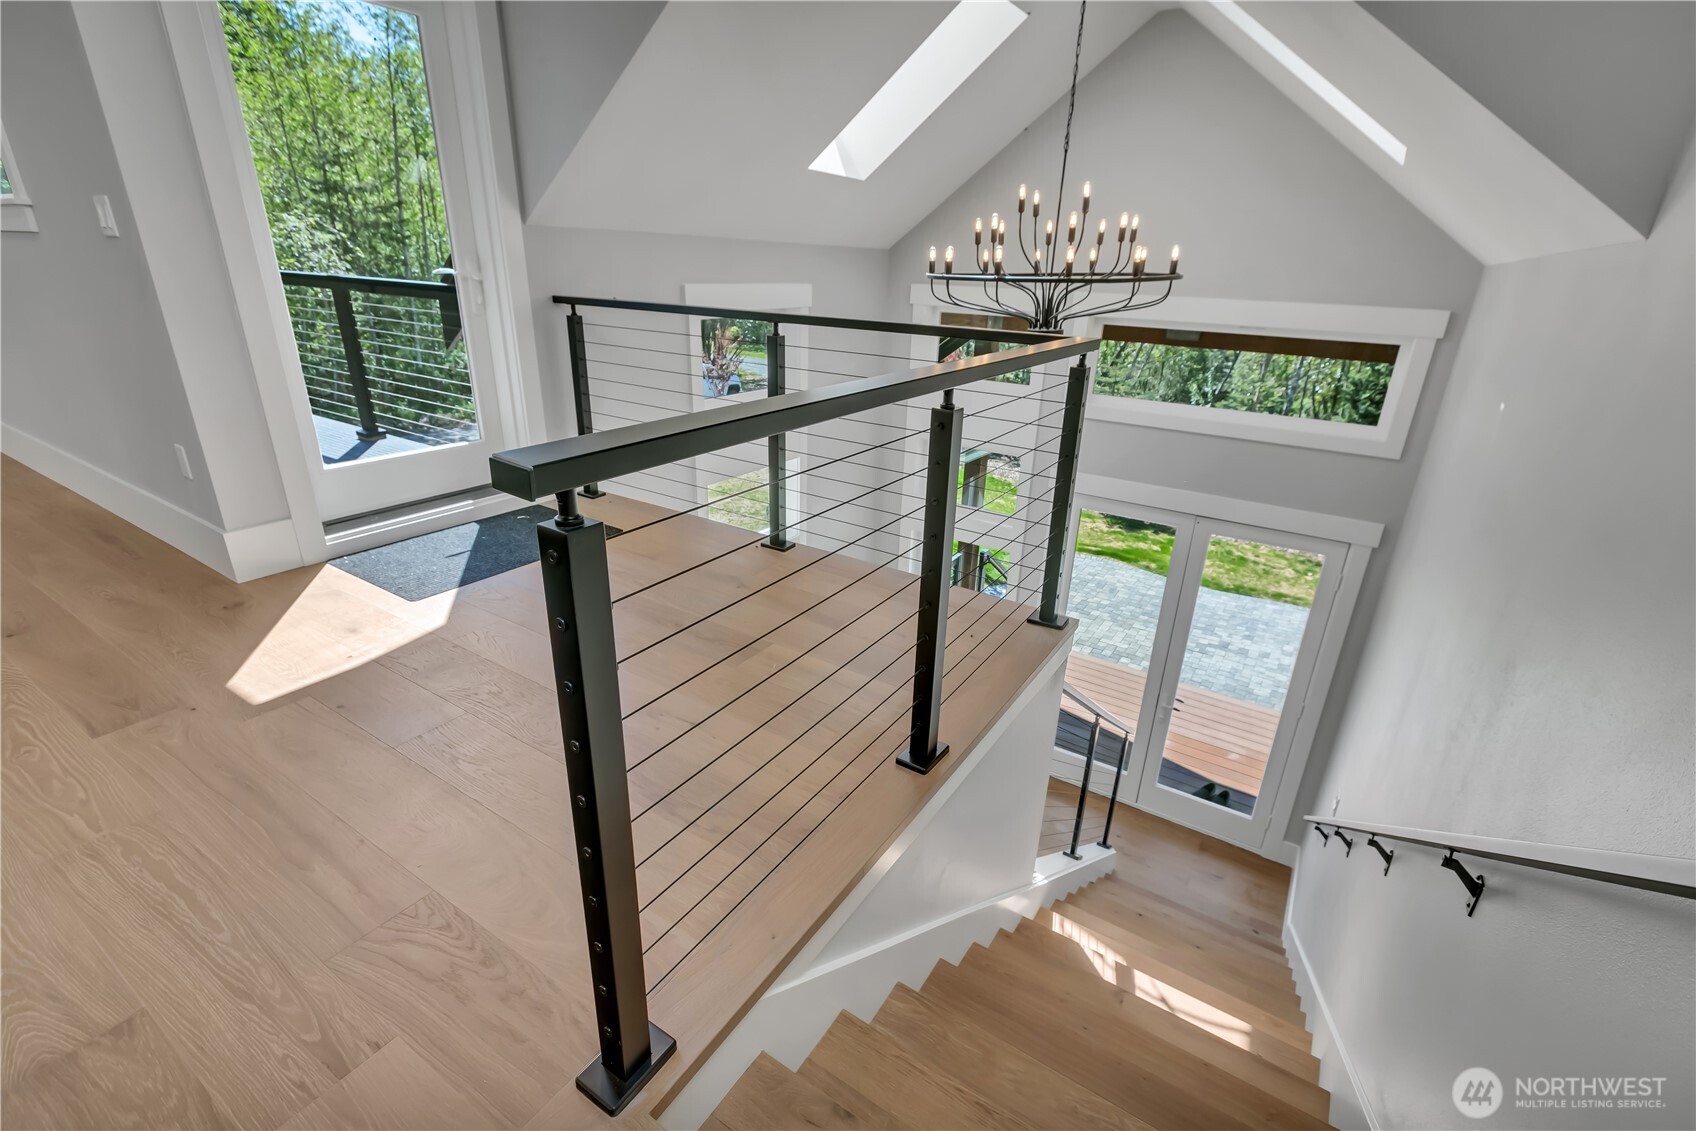
Open staircase with light wood floors, black cable railings, vaulted ceiling, and large windows.
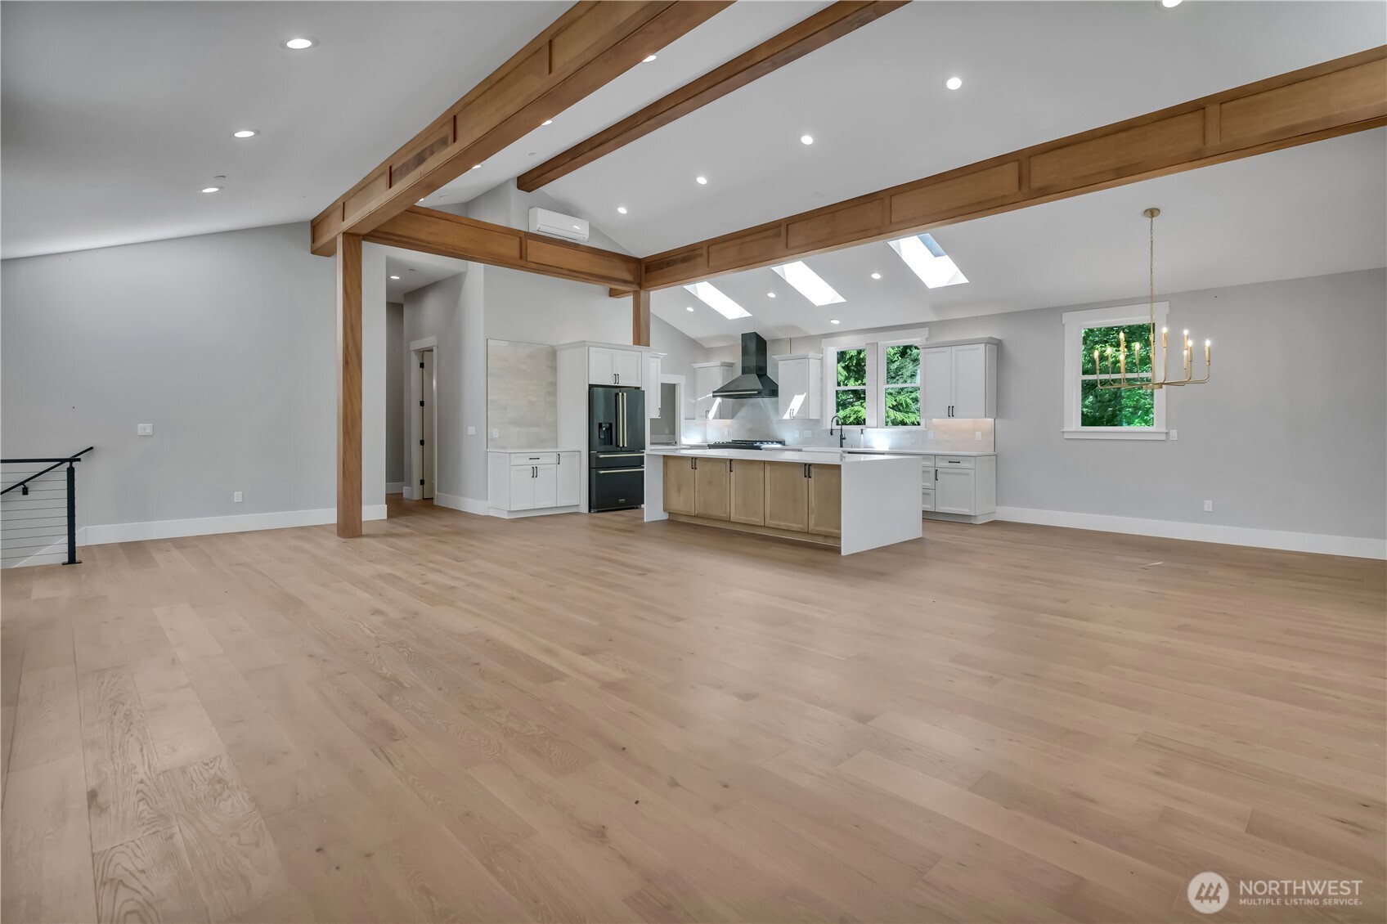
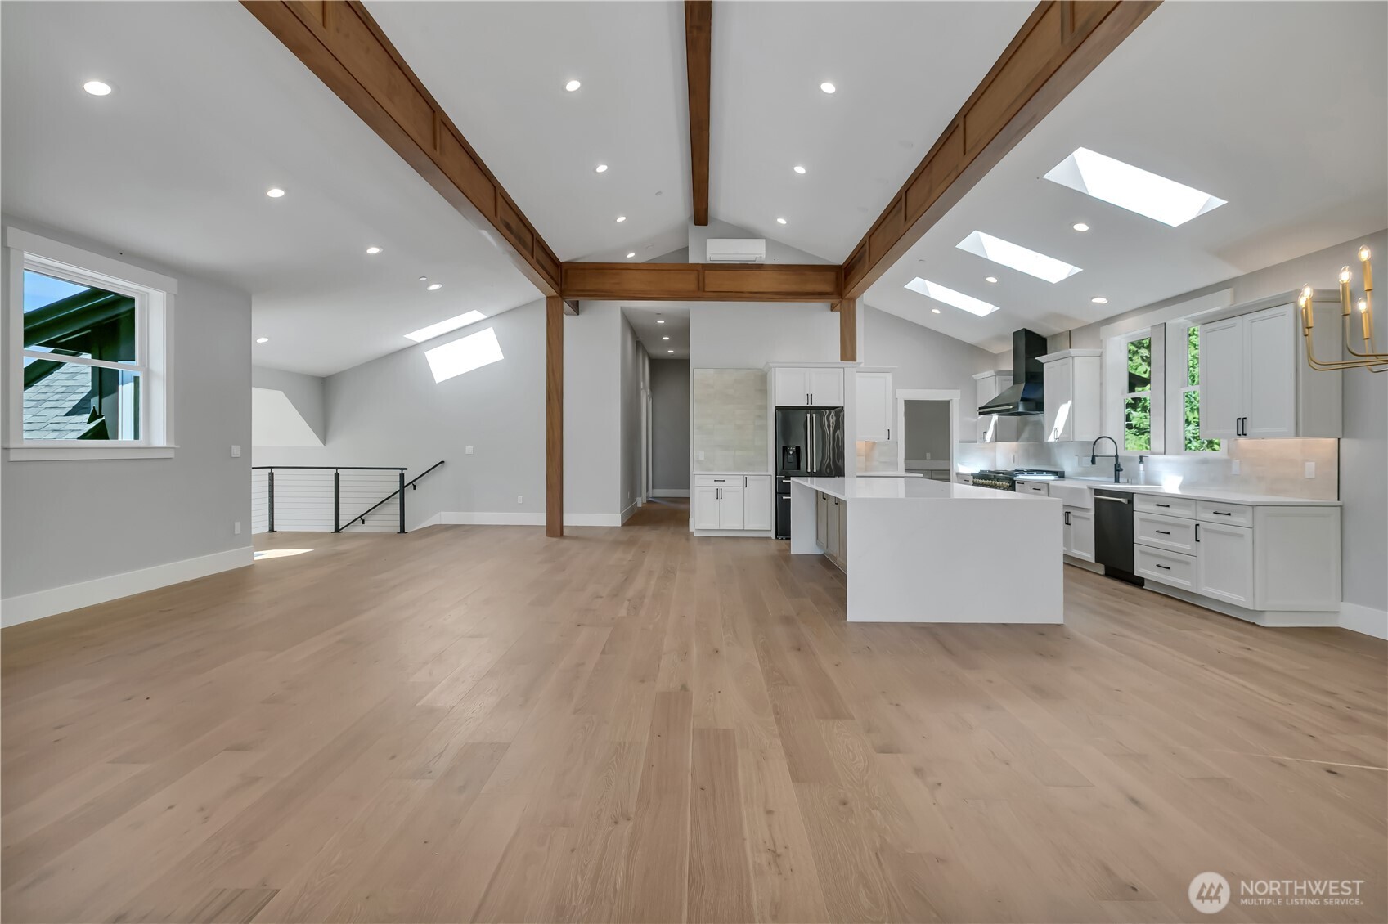
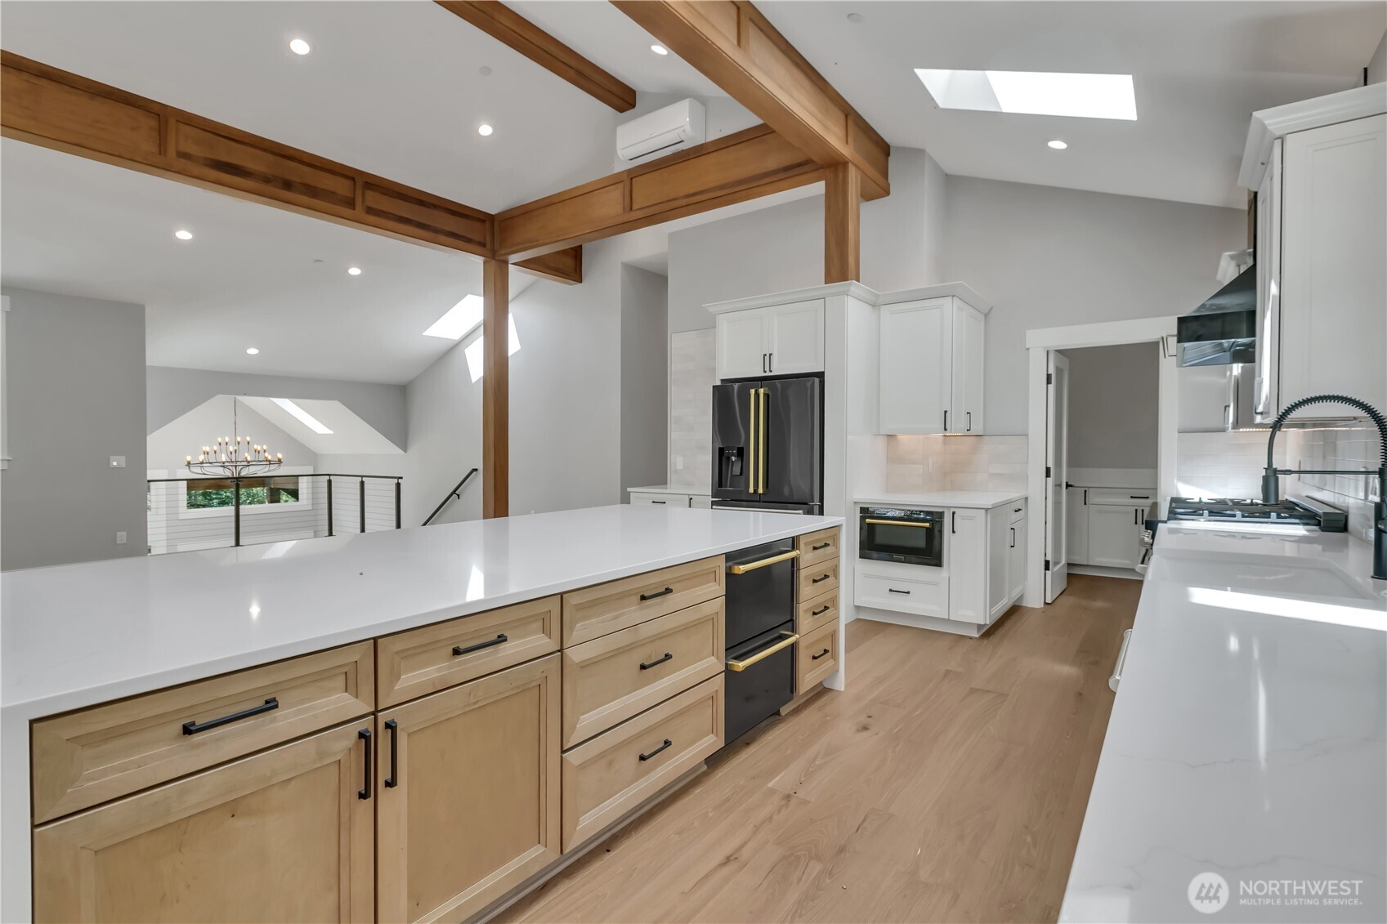
Open kitchen and living area with exposed wood beams, skylights, and a large island.
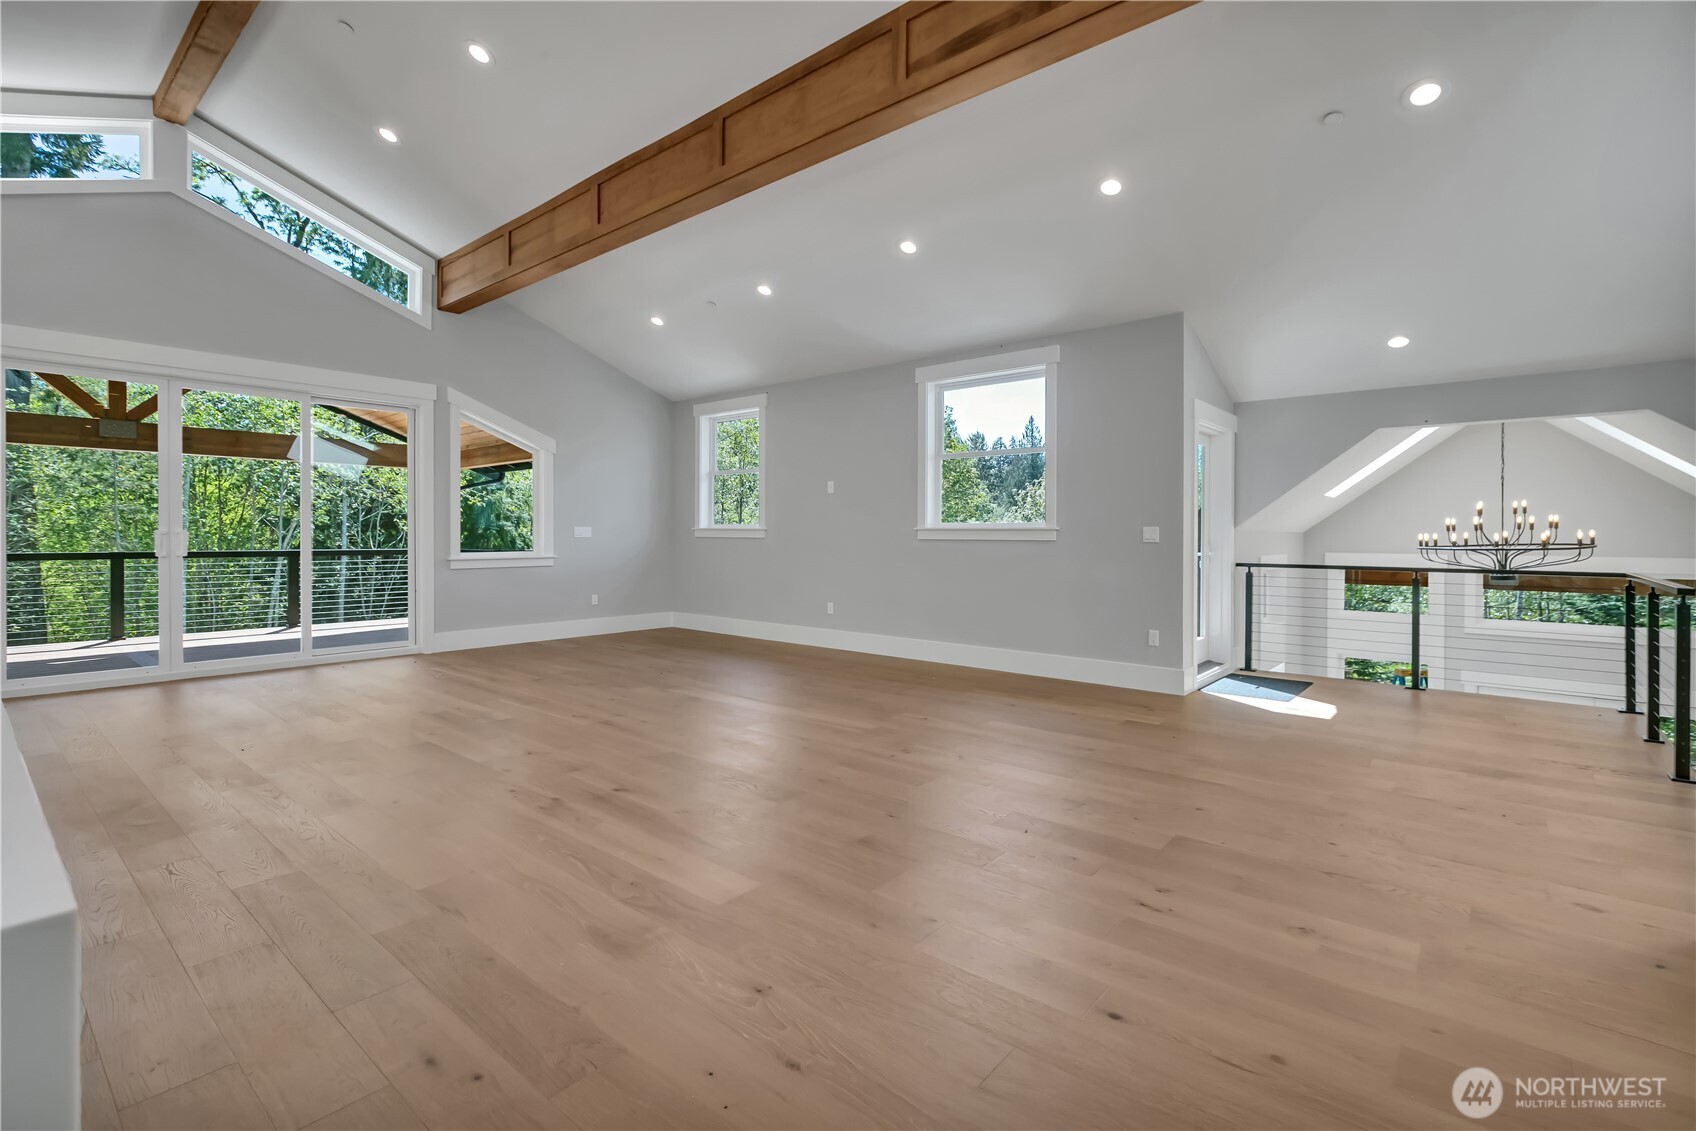
Vacant living room with vaulted ceiling, timber beams, light wood floors, and windows overlooking trees.
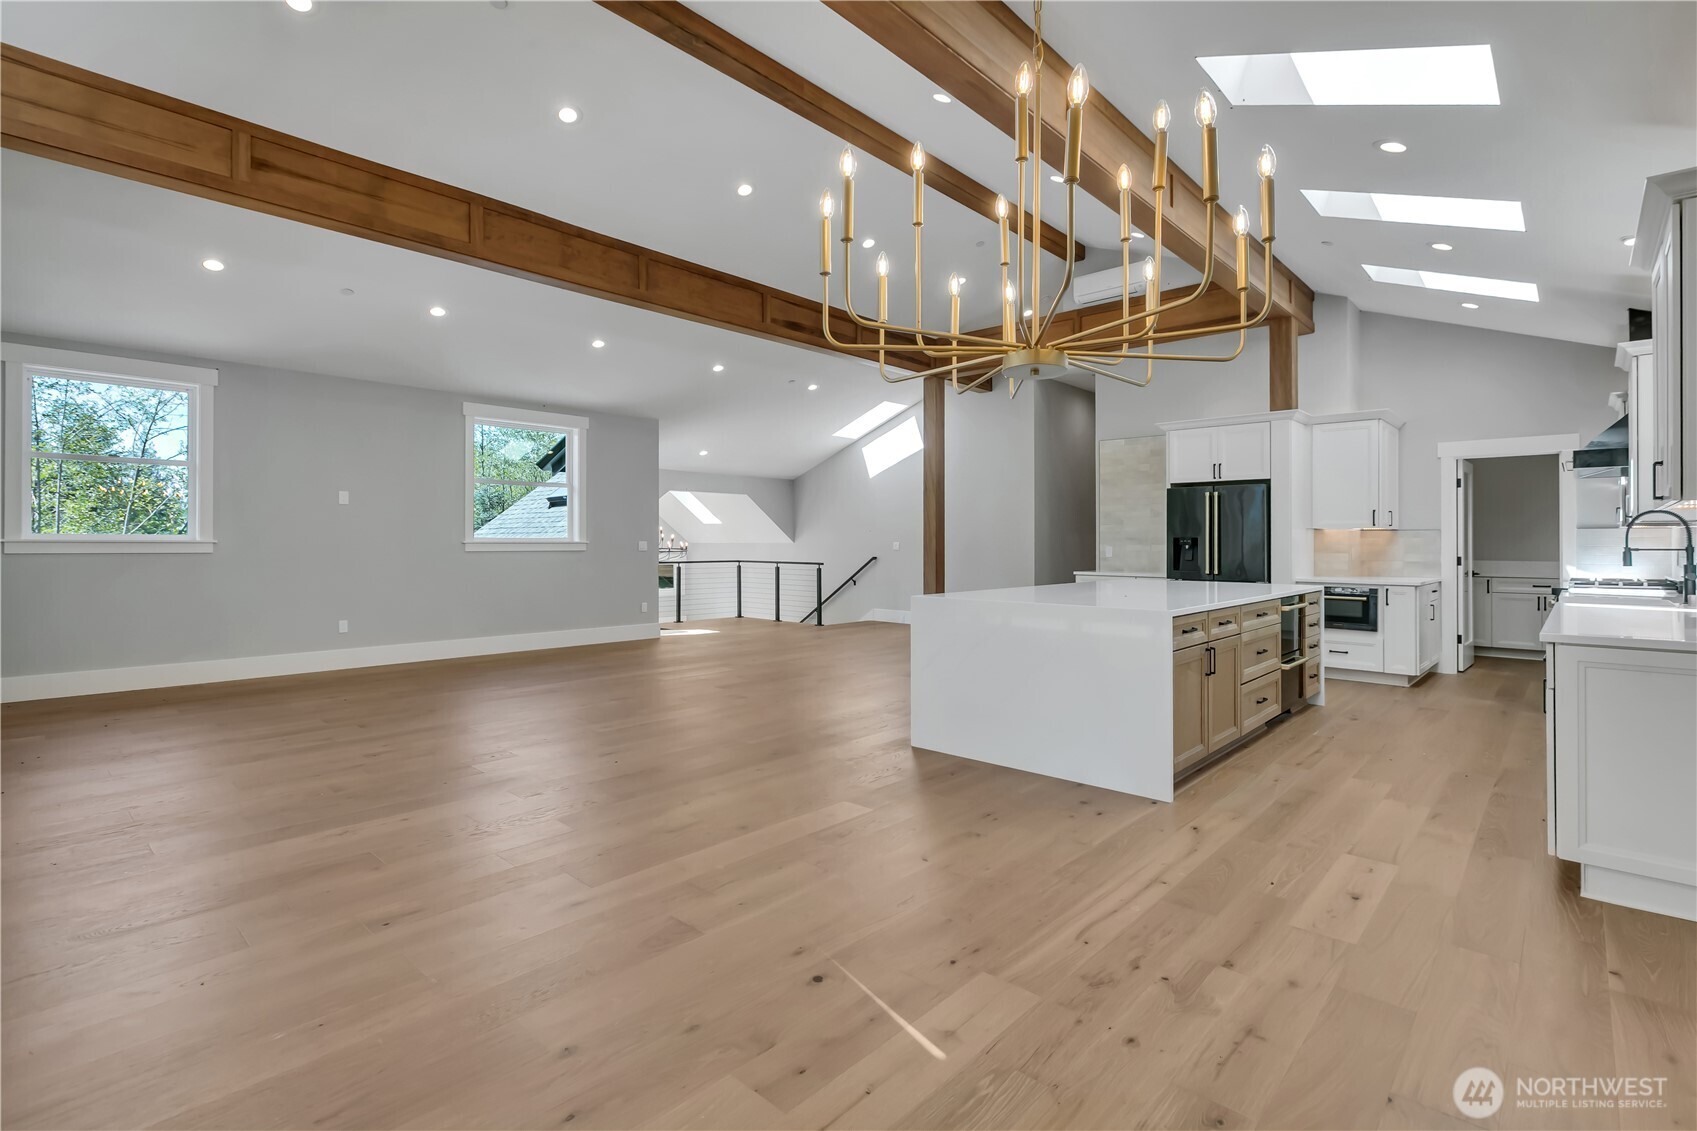
Open kitchen with white cabinetry and island beneath a vaulted ceiling with exposed timber beams and skylights.
Open kitchen and living area with a large island, exposed wood beams, and multiple skylights.
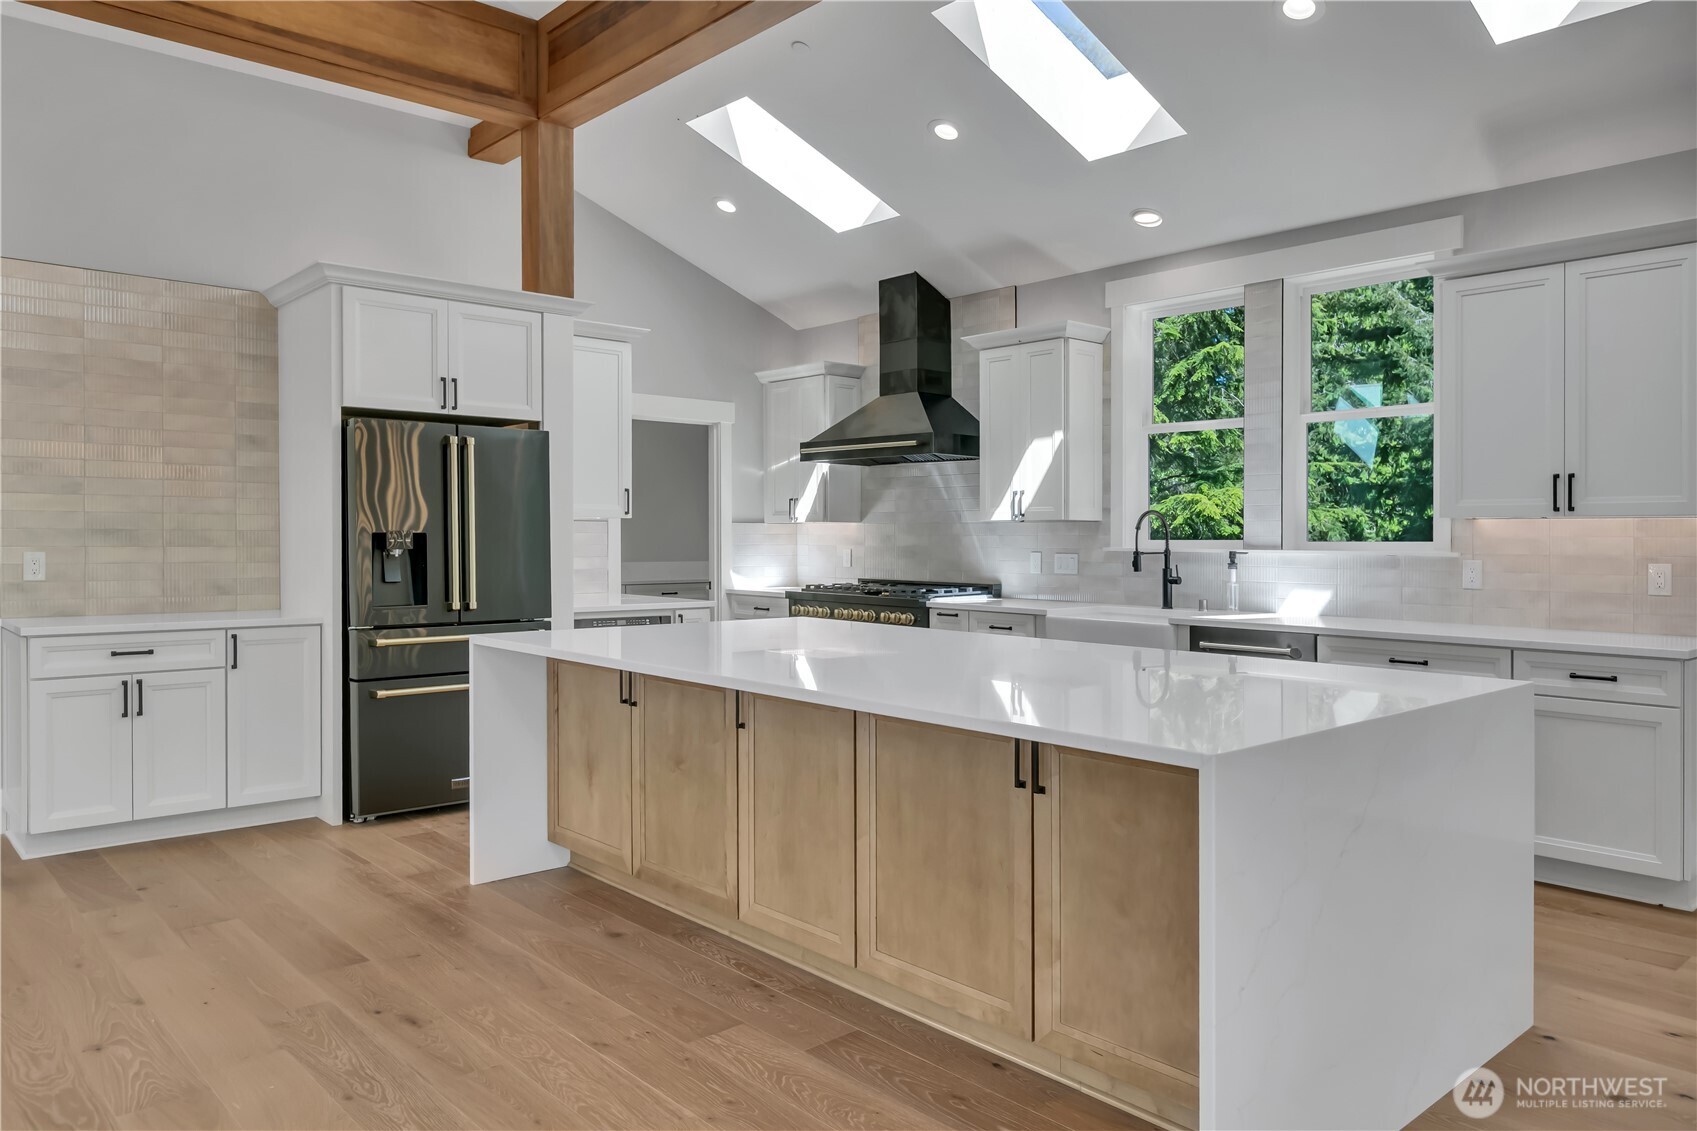
Modern kitchen with a large wood-front island, white cabinetry, skylights, and exposed wood ceiling beams.
Open kitchen with a large wood island, white cabinetry, skylights, and exposed ceiling beams.
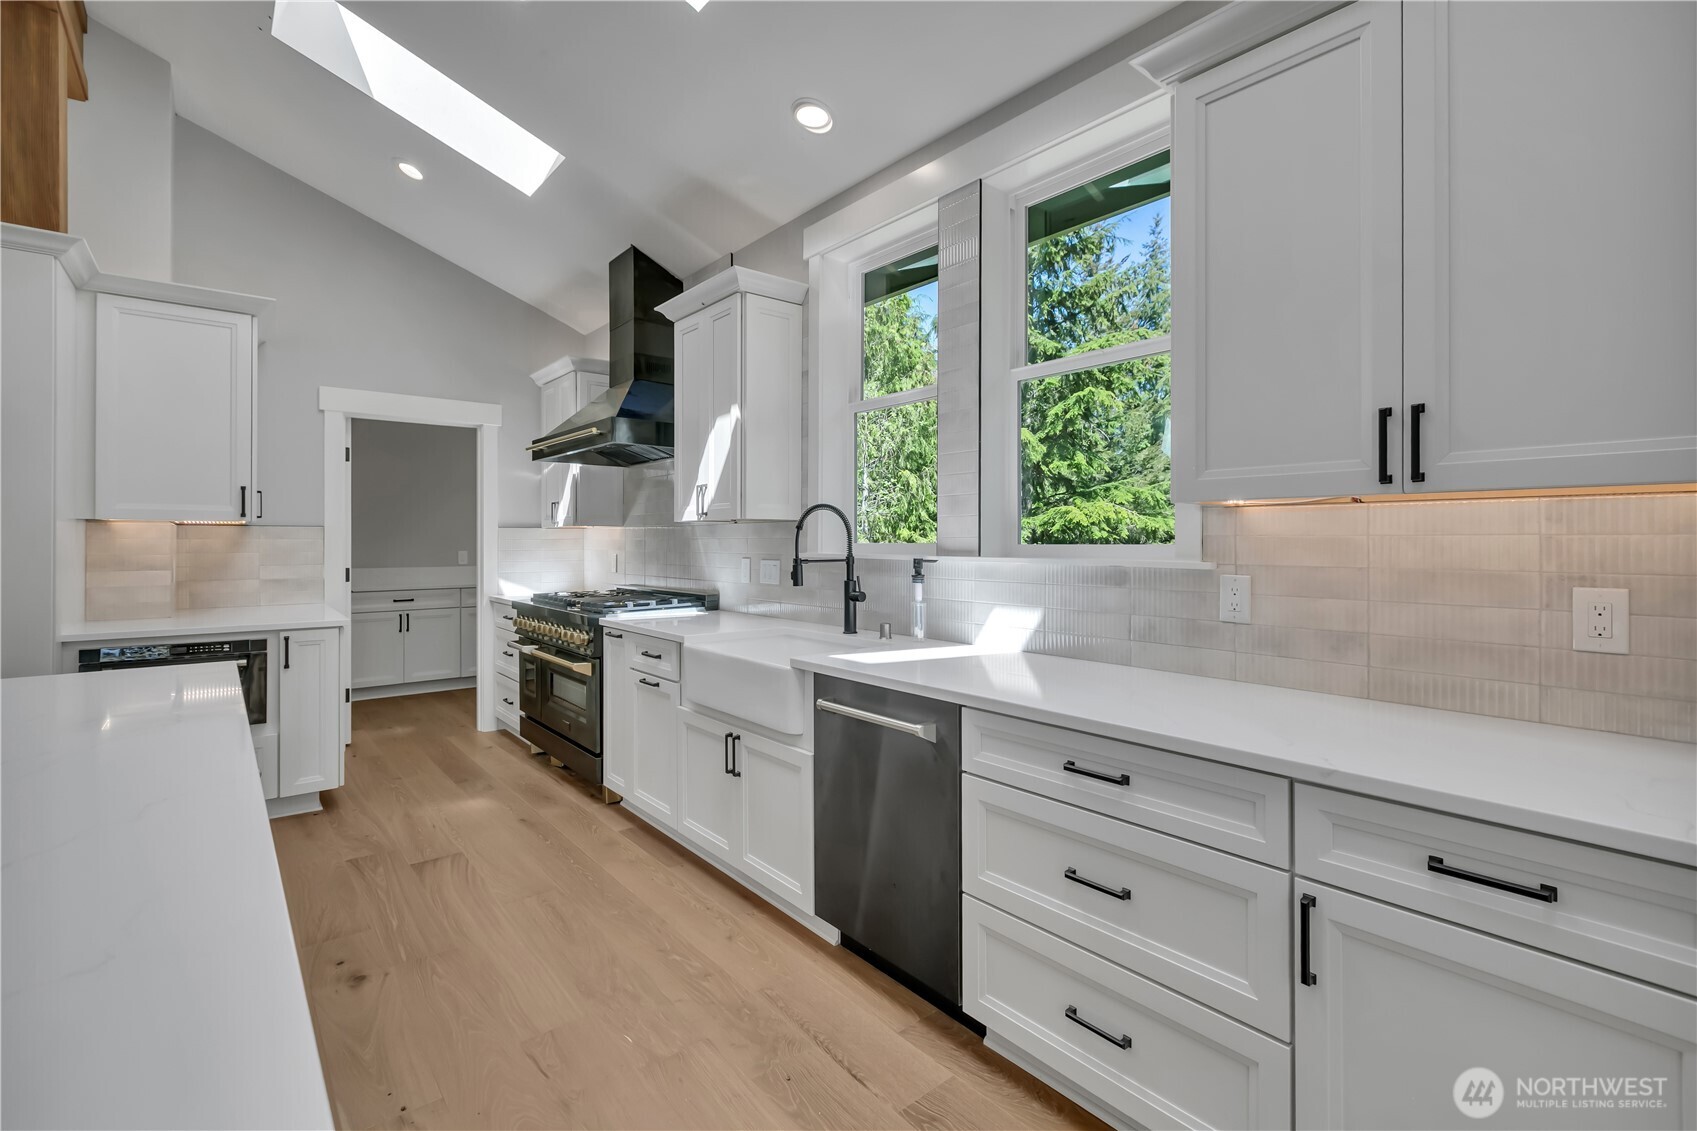
Bright kitchen with white cabinets, farmhouse sink, stainless steel appliances, and a vaulted skylit ceiling.
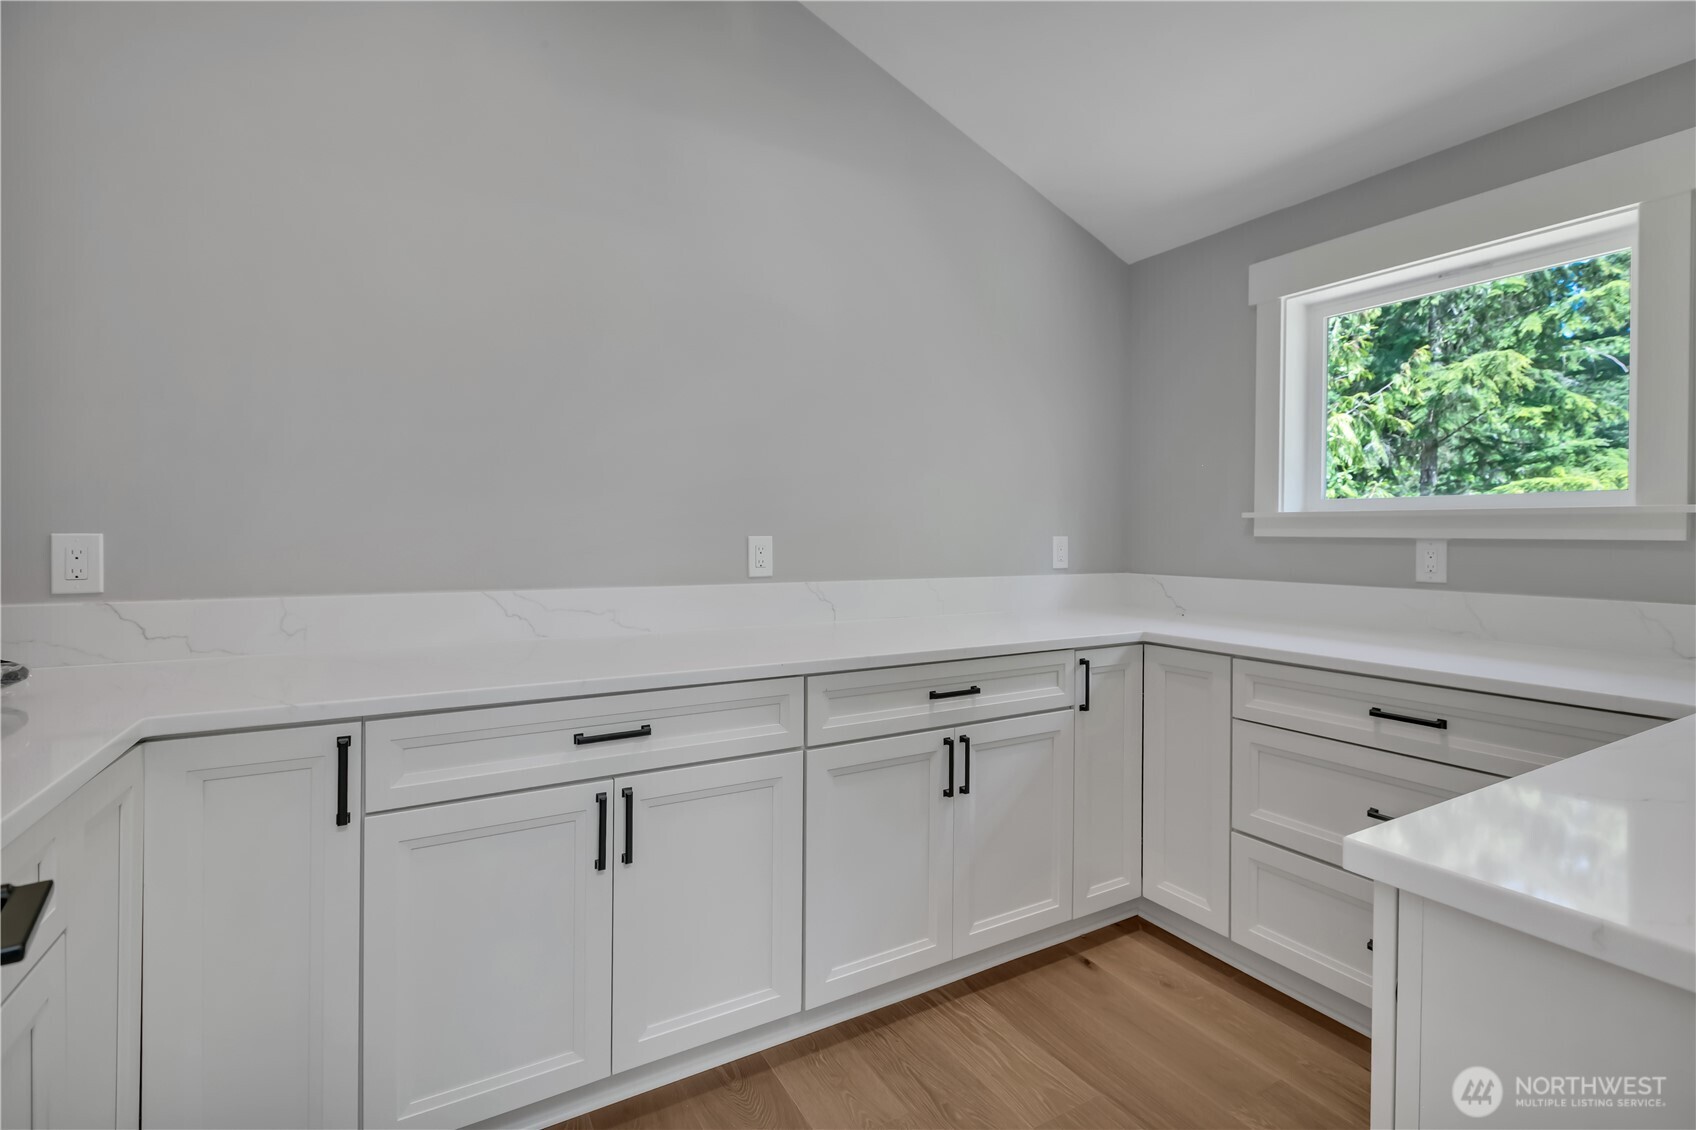
Kitchen with white shaker cabinets, black hardware, and a window overlooking trees.
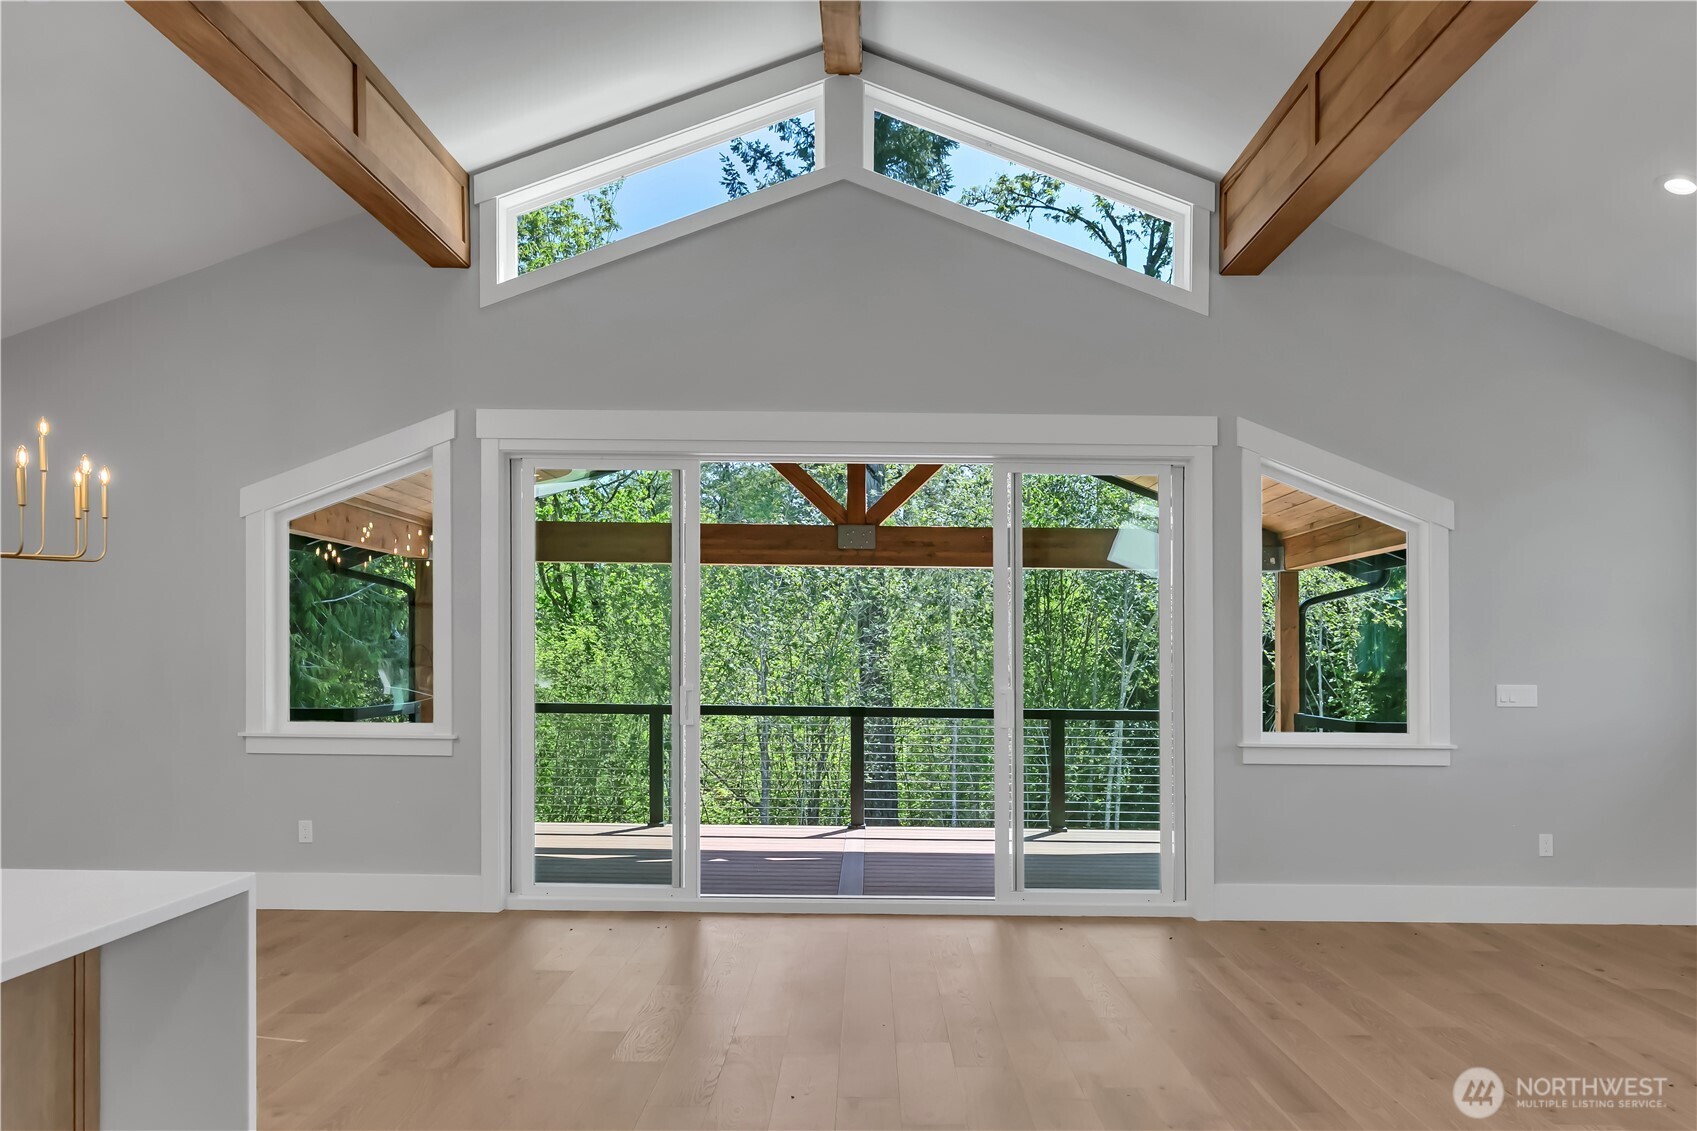
Vaulted great room with exposed timber beams and sliding glass doors overlooking a tree-lined deck.
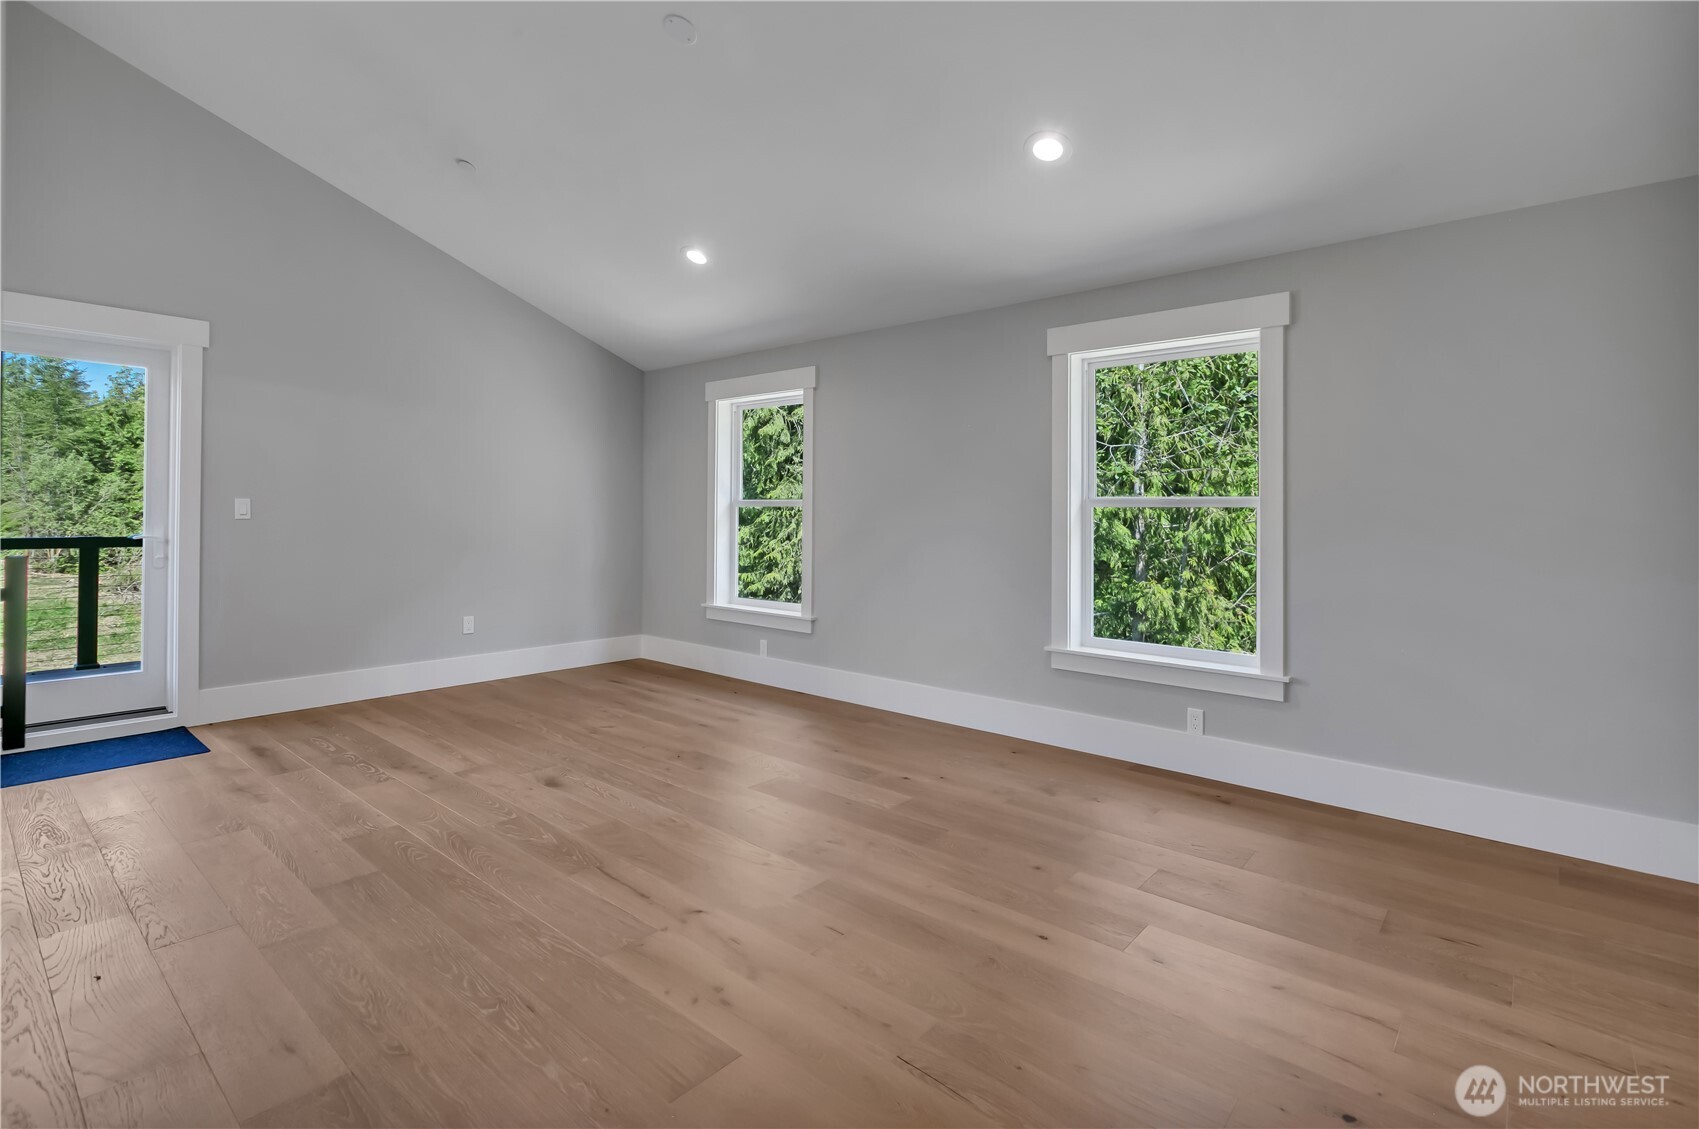
Empty room with light wood floors, gray walls, and windows overlooking greenery.
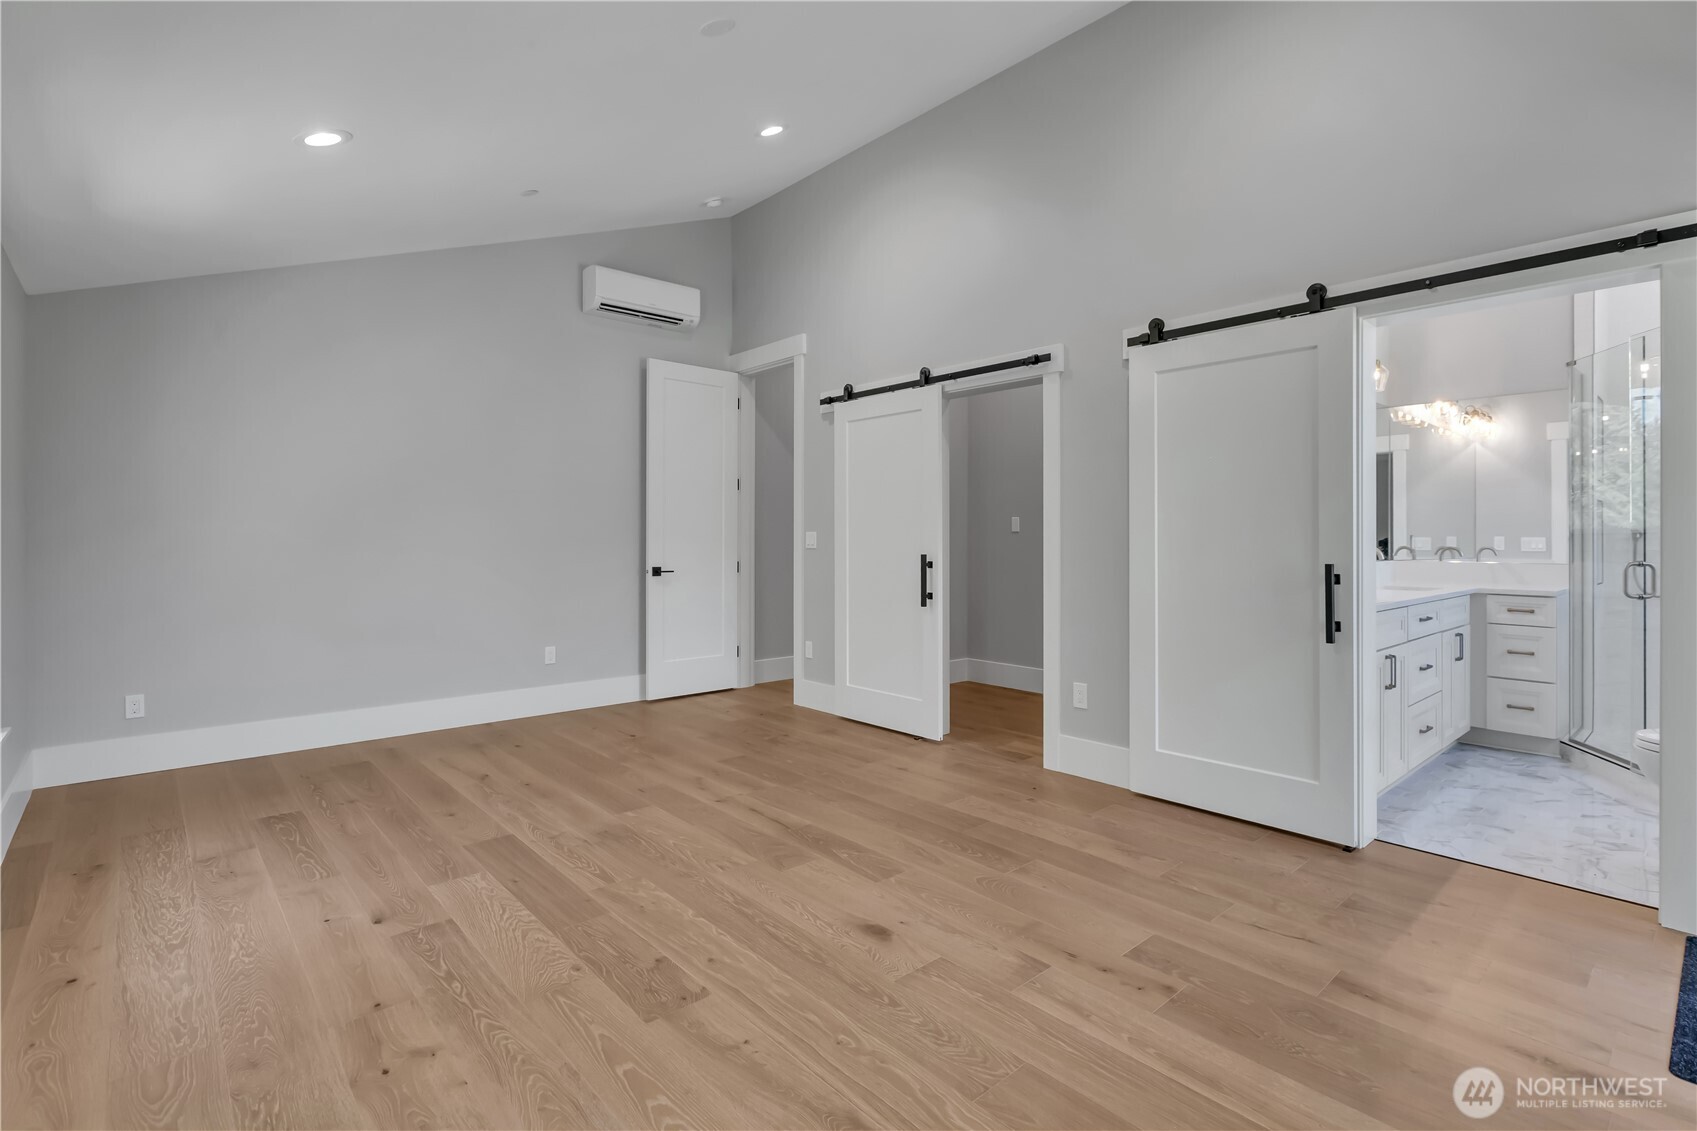
Empty bedroom with light wood floors, white barn doors, and an en-suite bathroom.
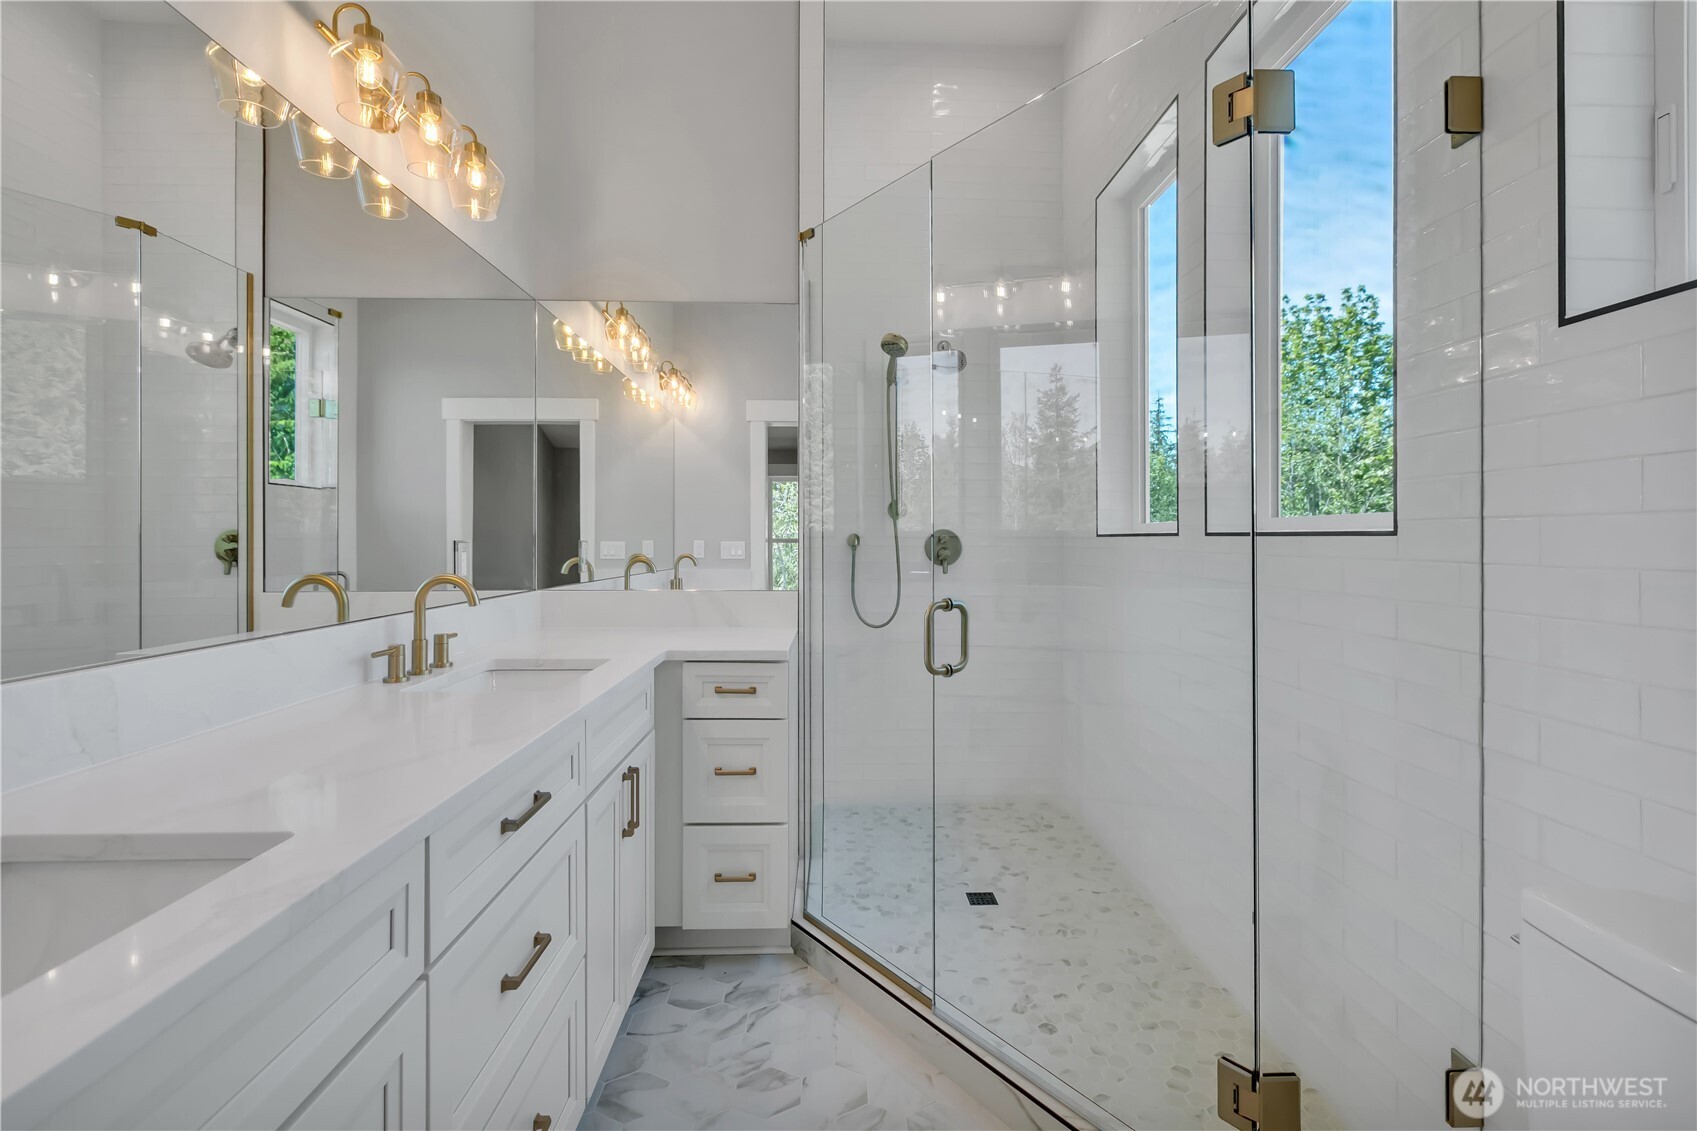
Modern bathroom with a white vanity, brass fixtures, and a glass-enclosed shower.
Empty room with pale wood floors and a glass door opening onto a deck overlooking trees.
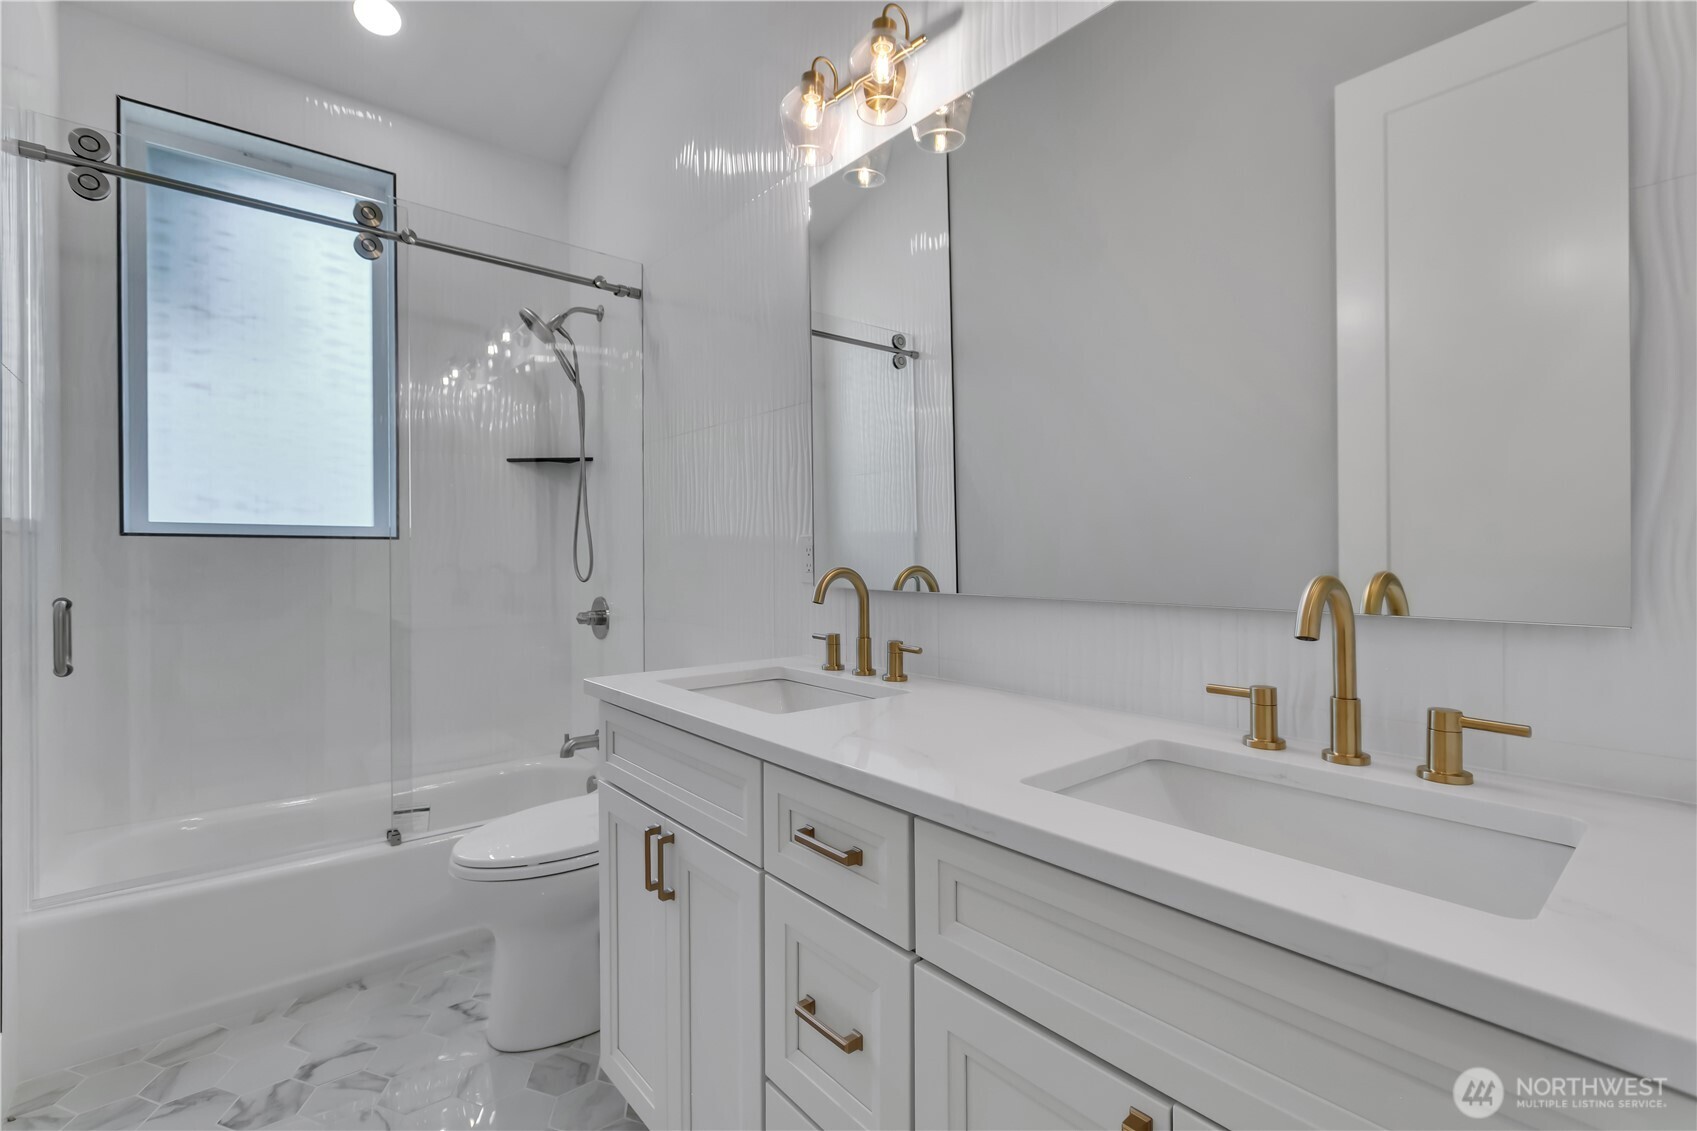
White bathroom with a double vanity, gold fixtures, and a glass-enclosed tub and shower.
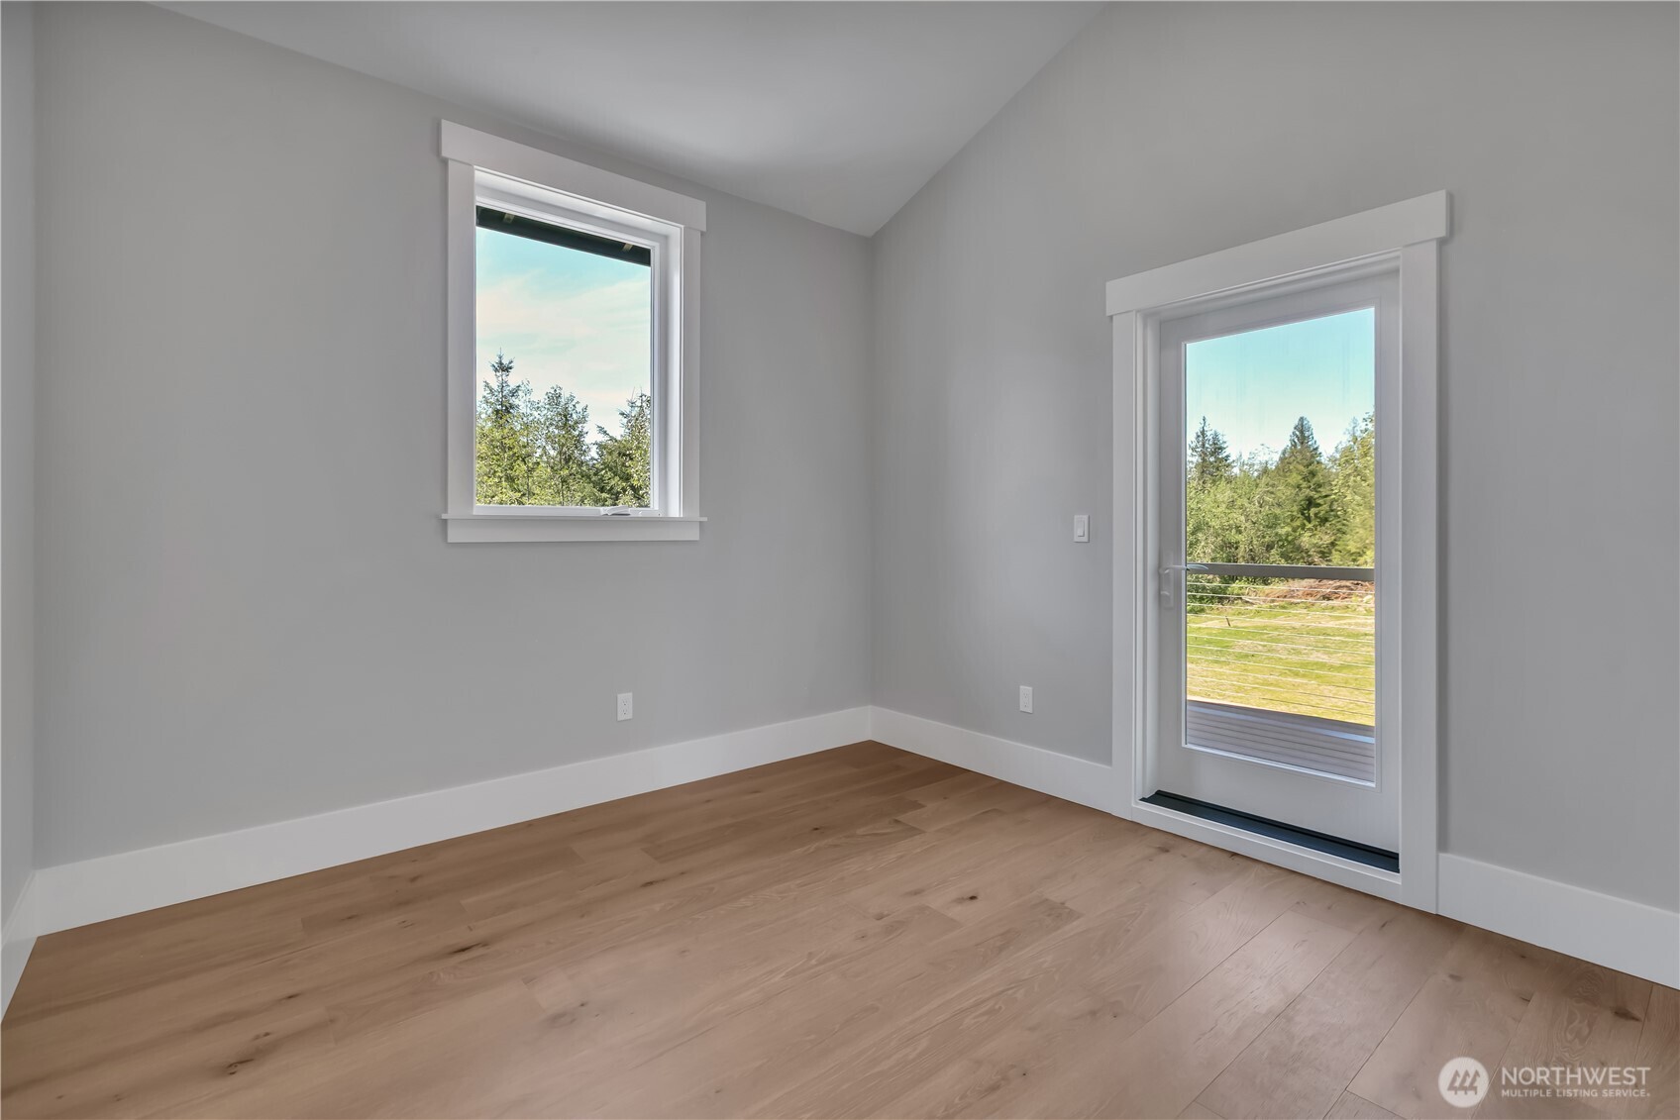
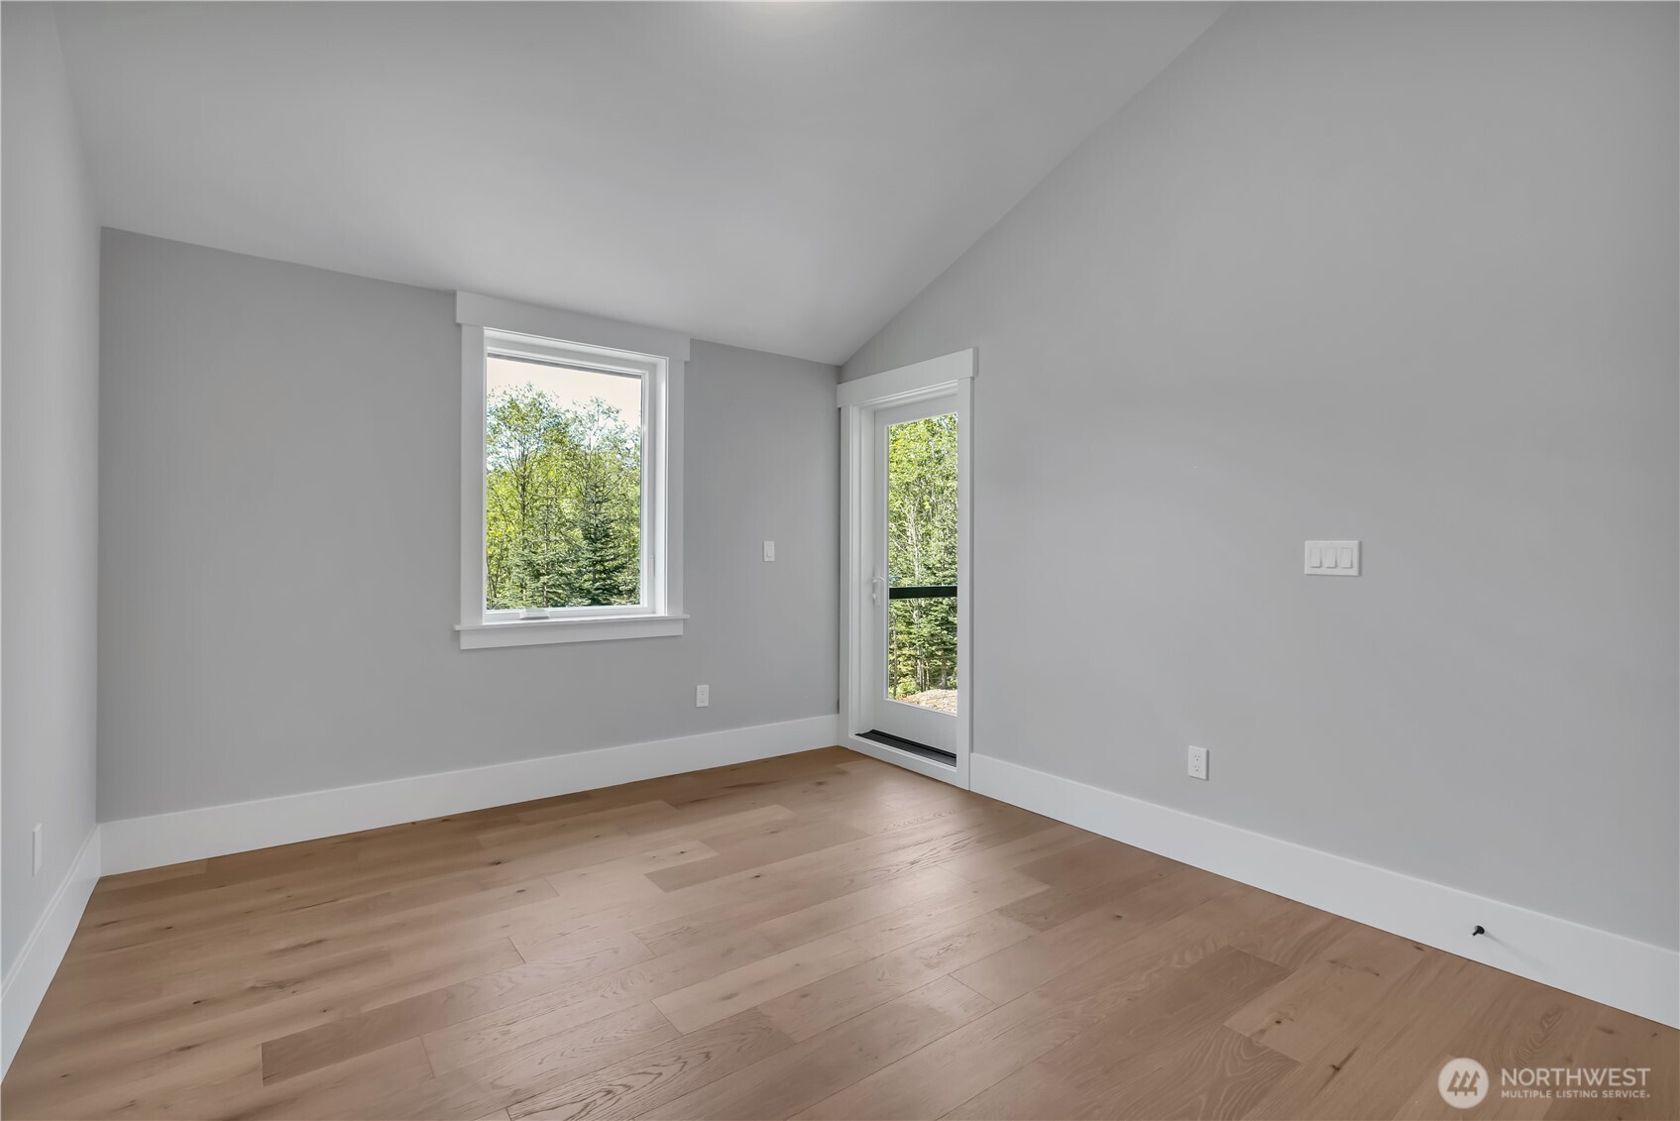
Empty room with light wood floors, a window, and a glass door overlooking trees.
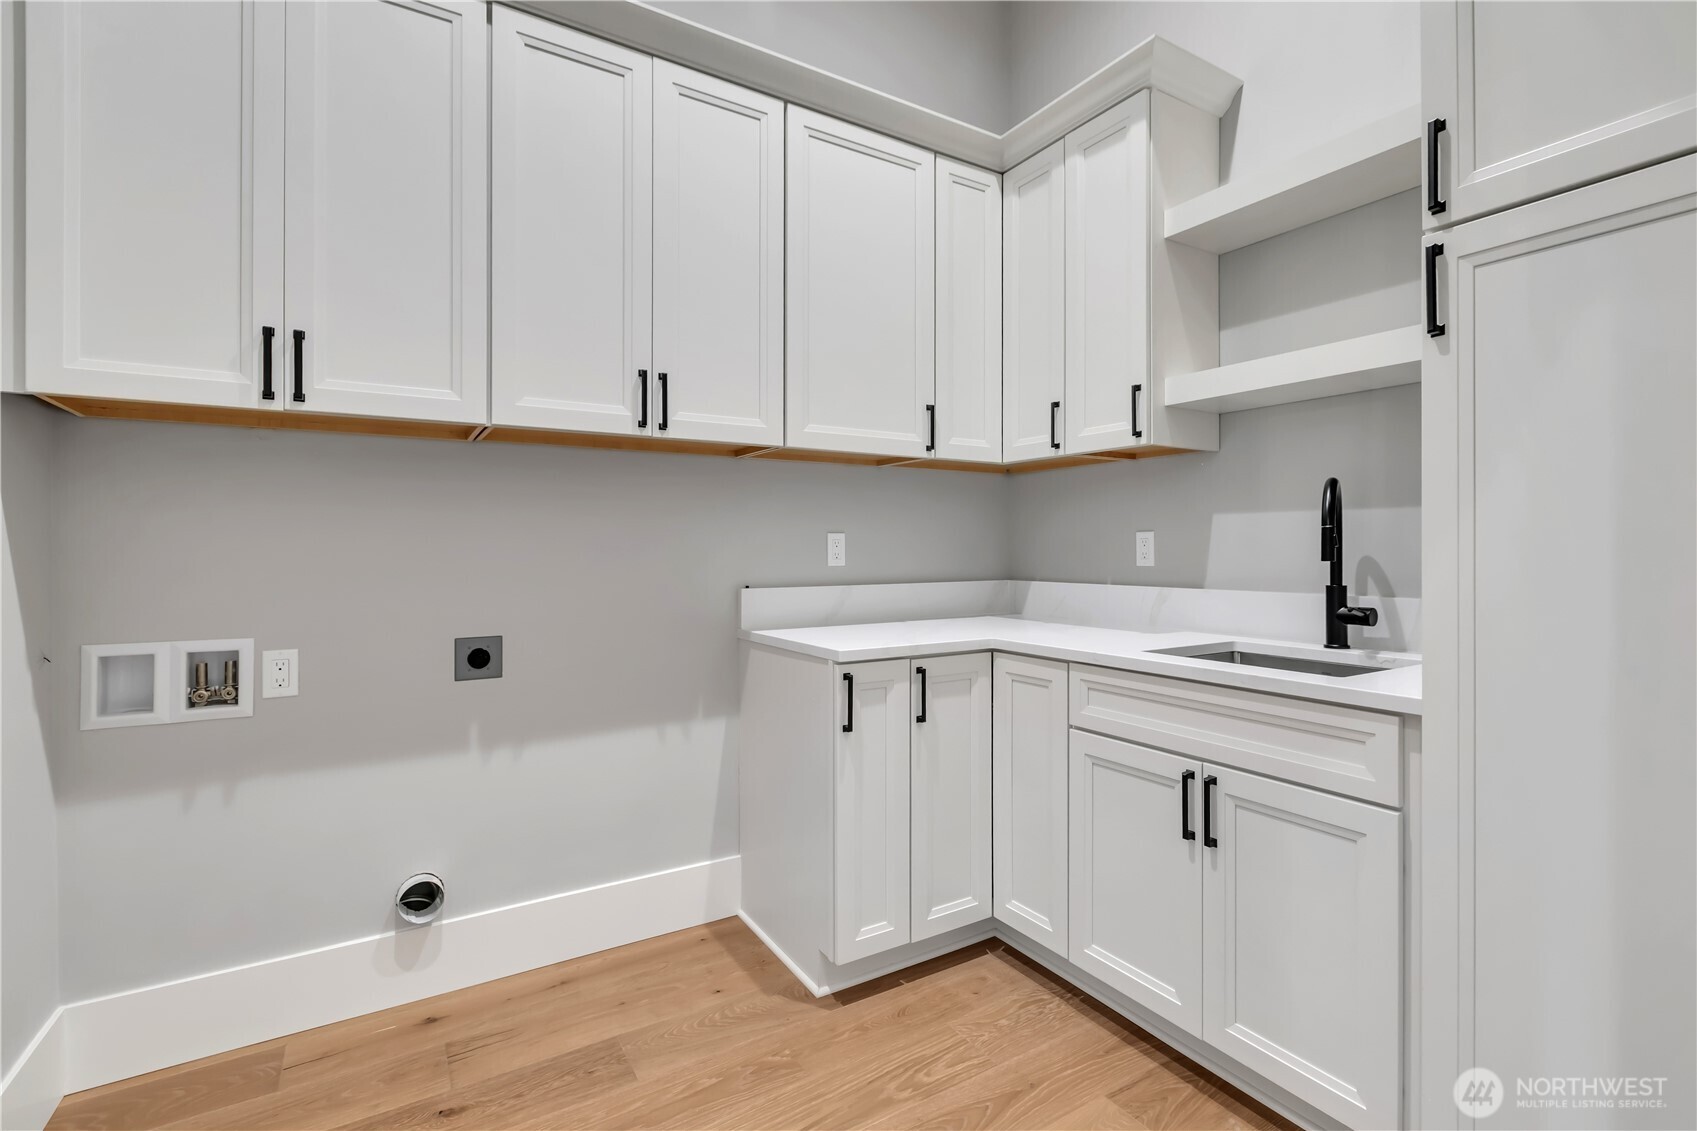
Laundry room with white cabinets, a countertop sink, and light wood flooring.
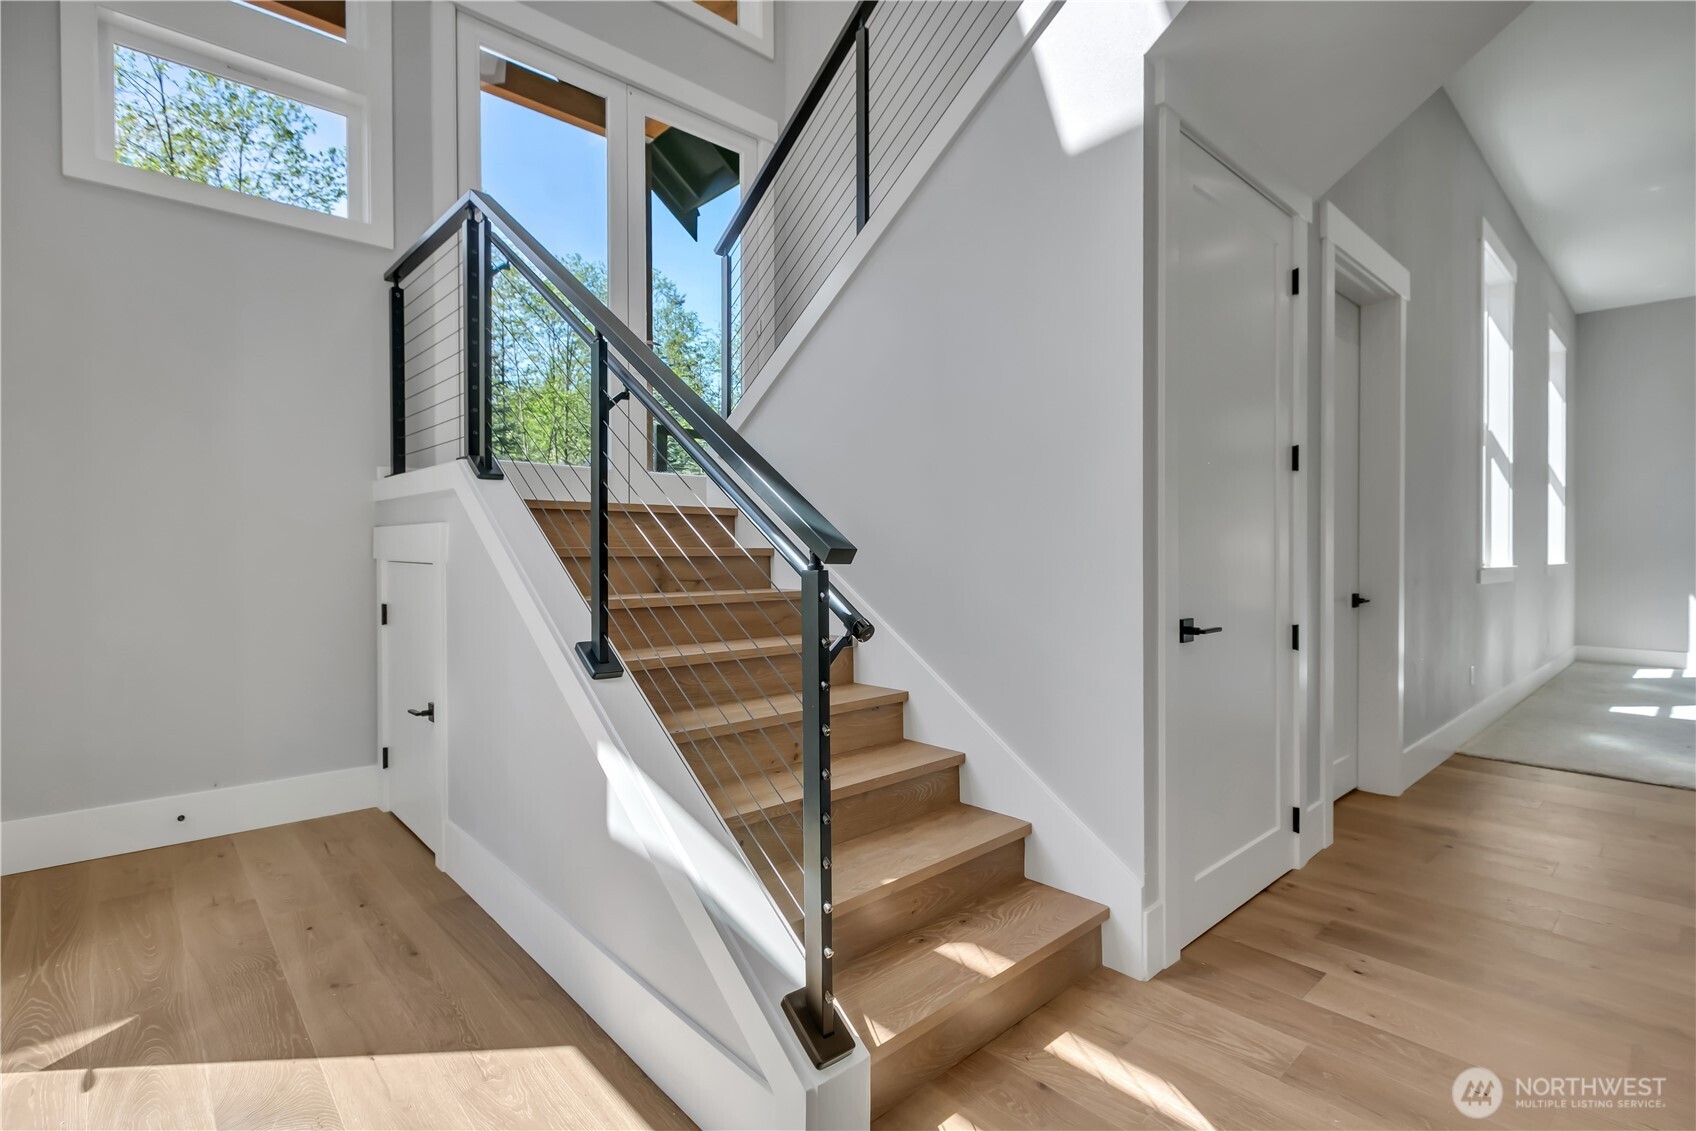
Entryway with a wood staircase, black cable railing, tall windows, and light wood floors.
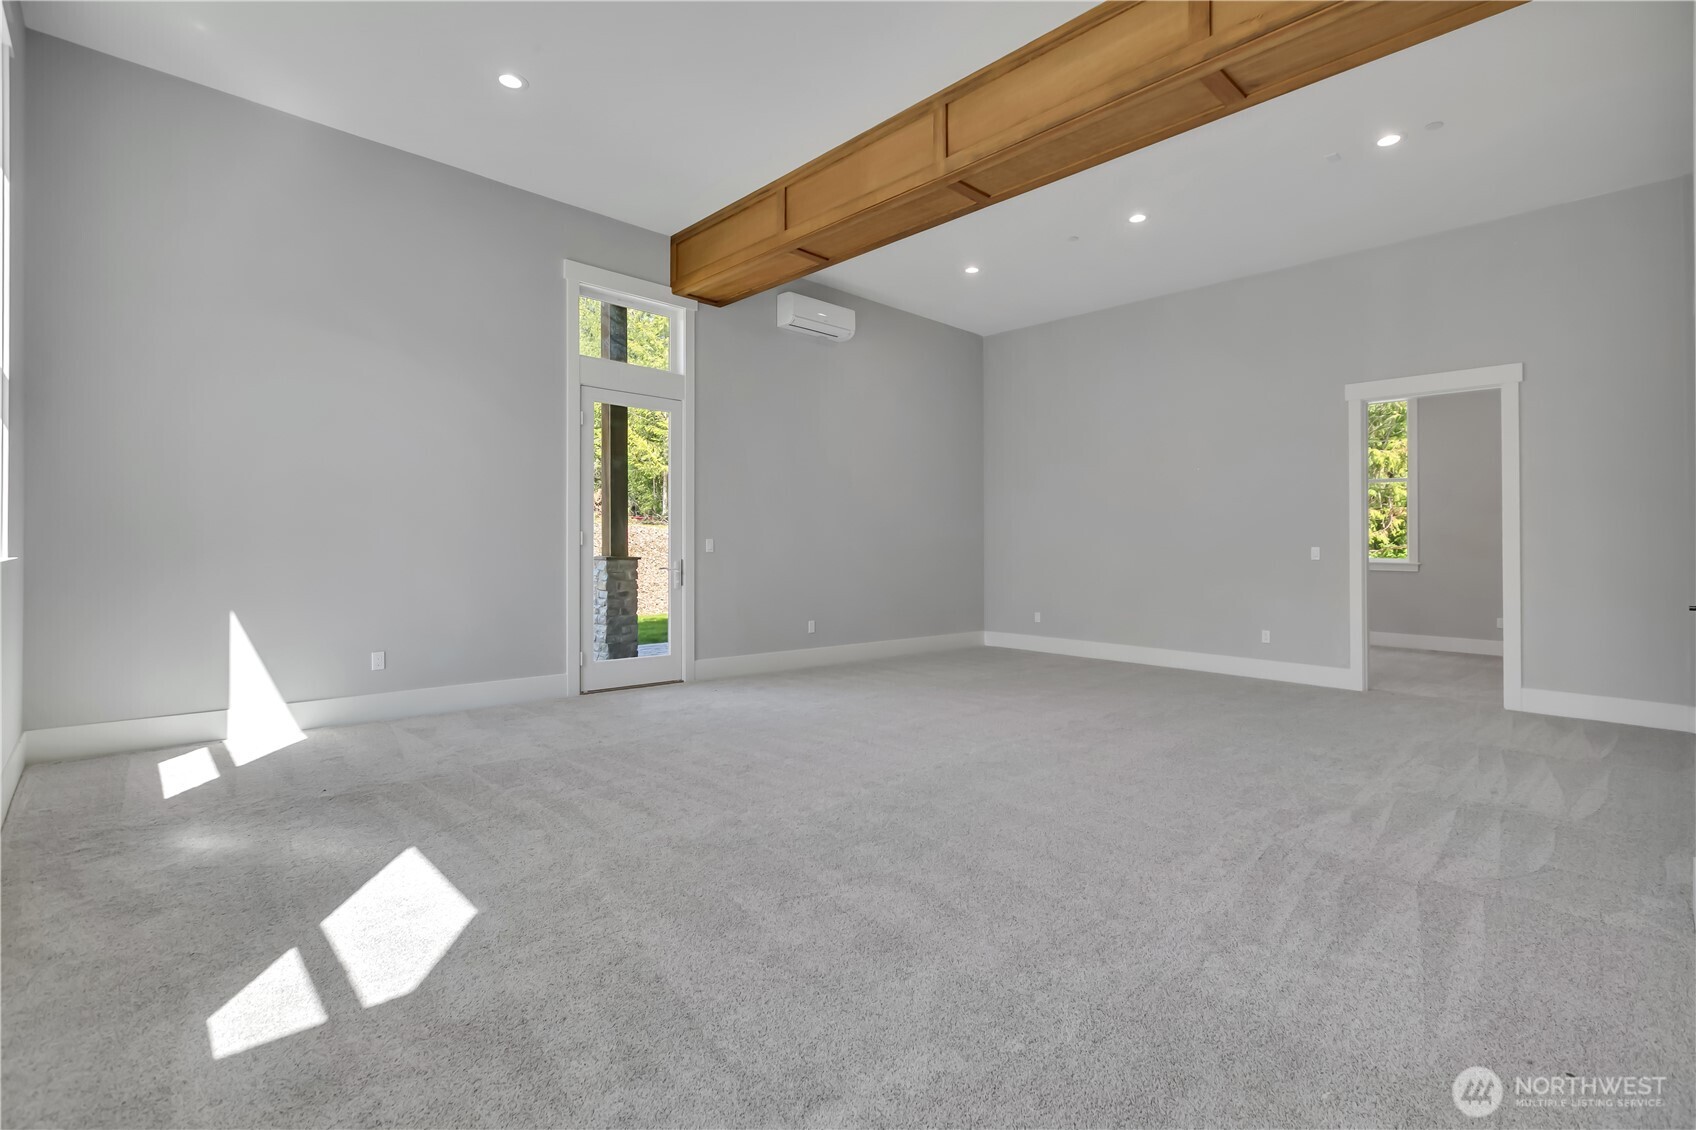
Vacant carpeted room with an exposed wooden ceiling beam and glass exterior door.
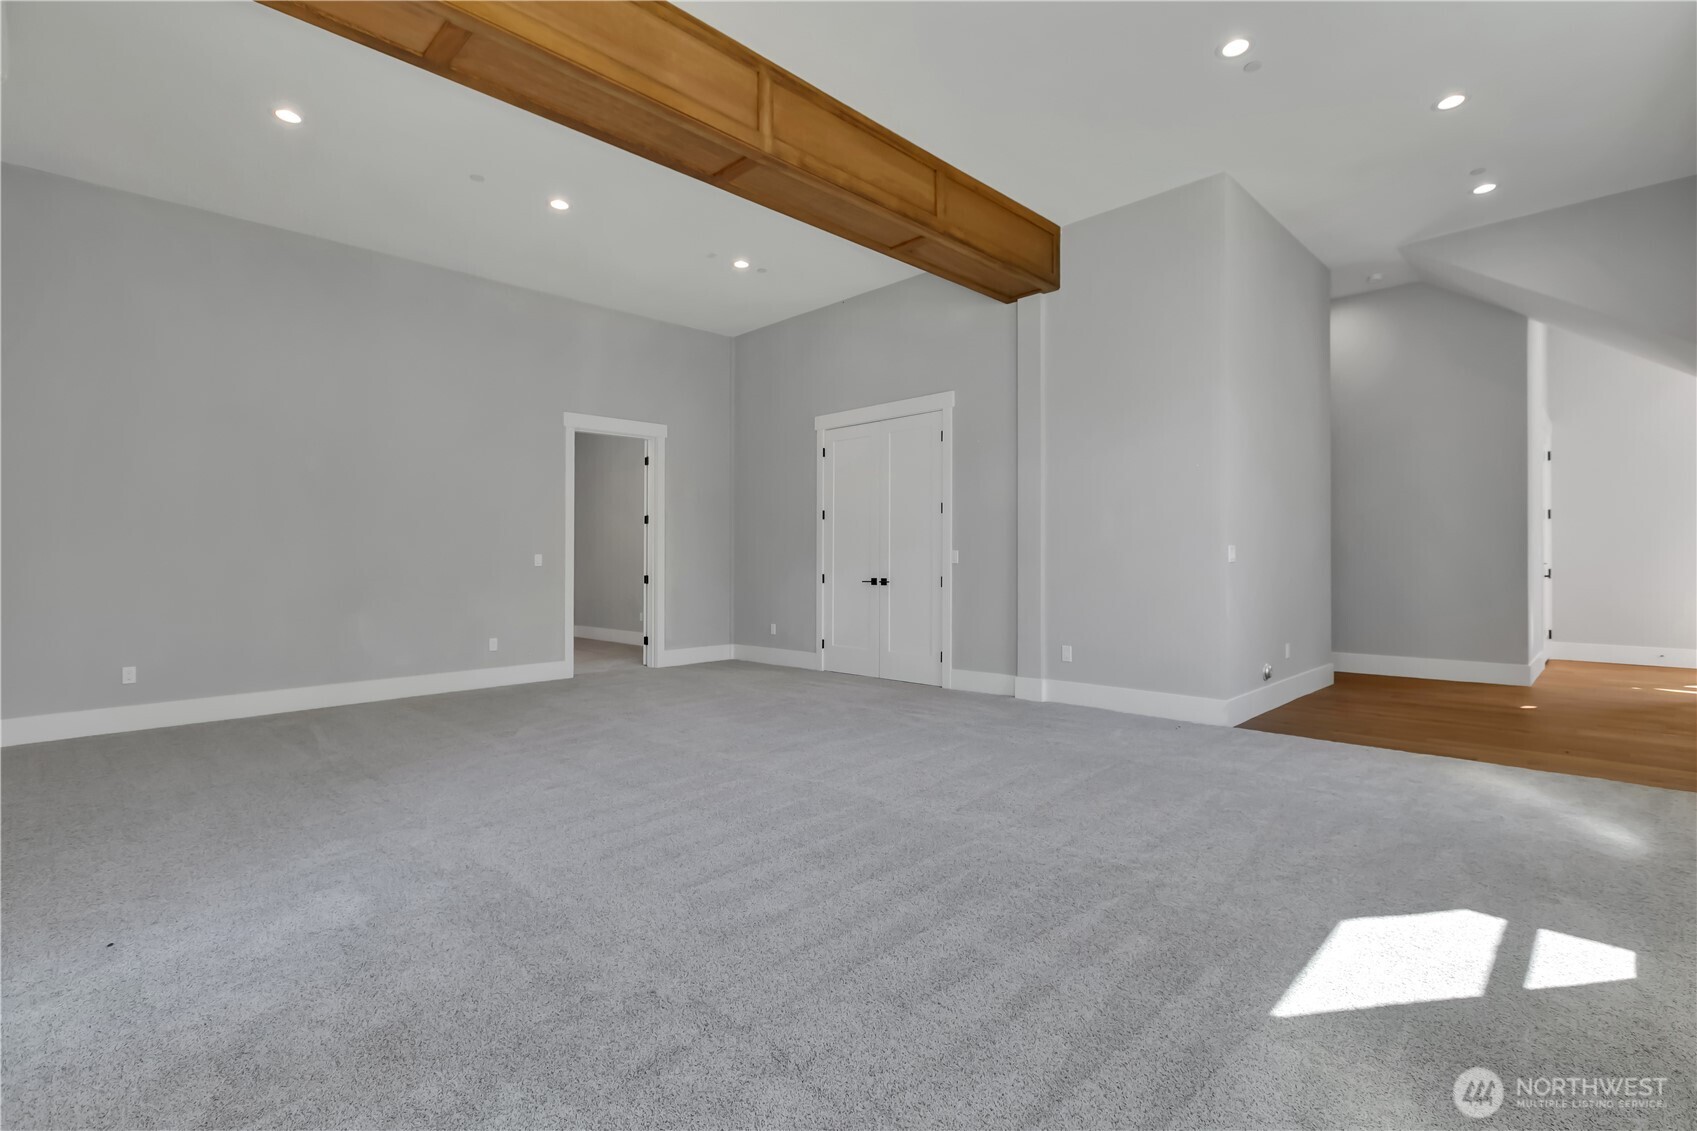
Empty carpeted room with a large exposed wood ceiling beam and adjoining hardwood-floored hallway.
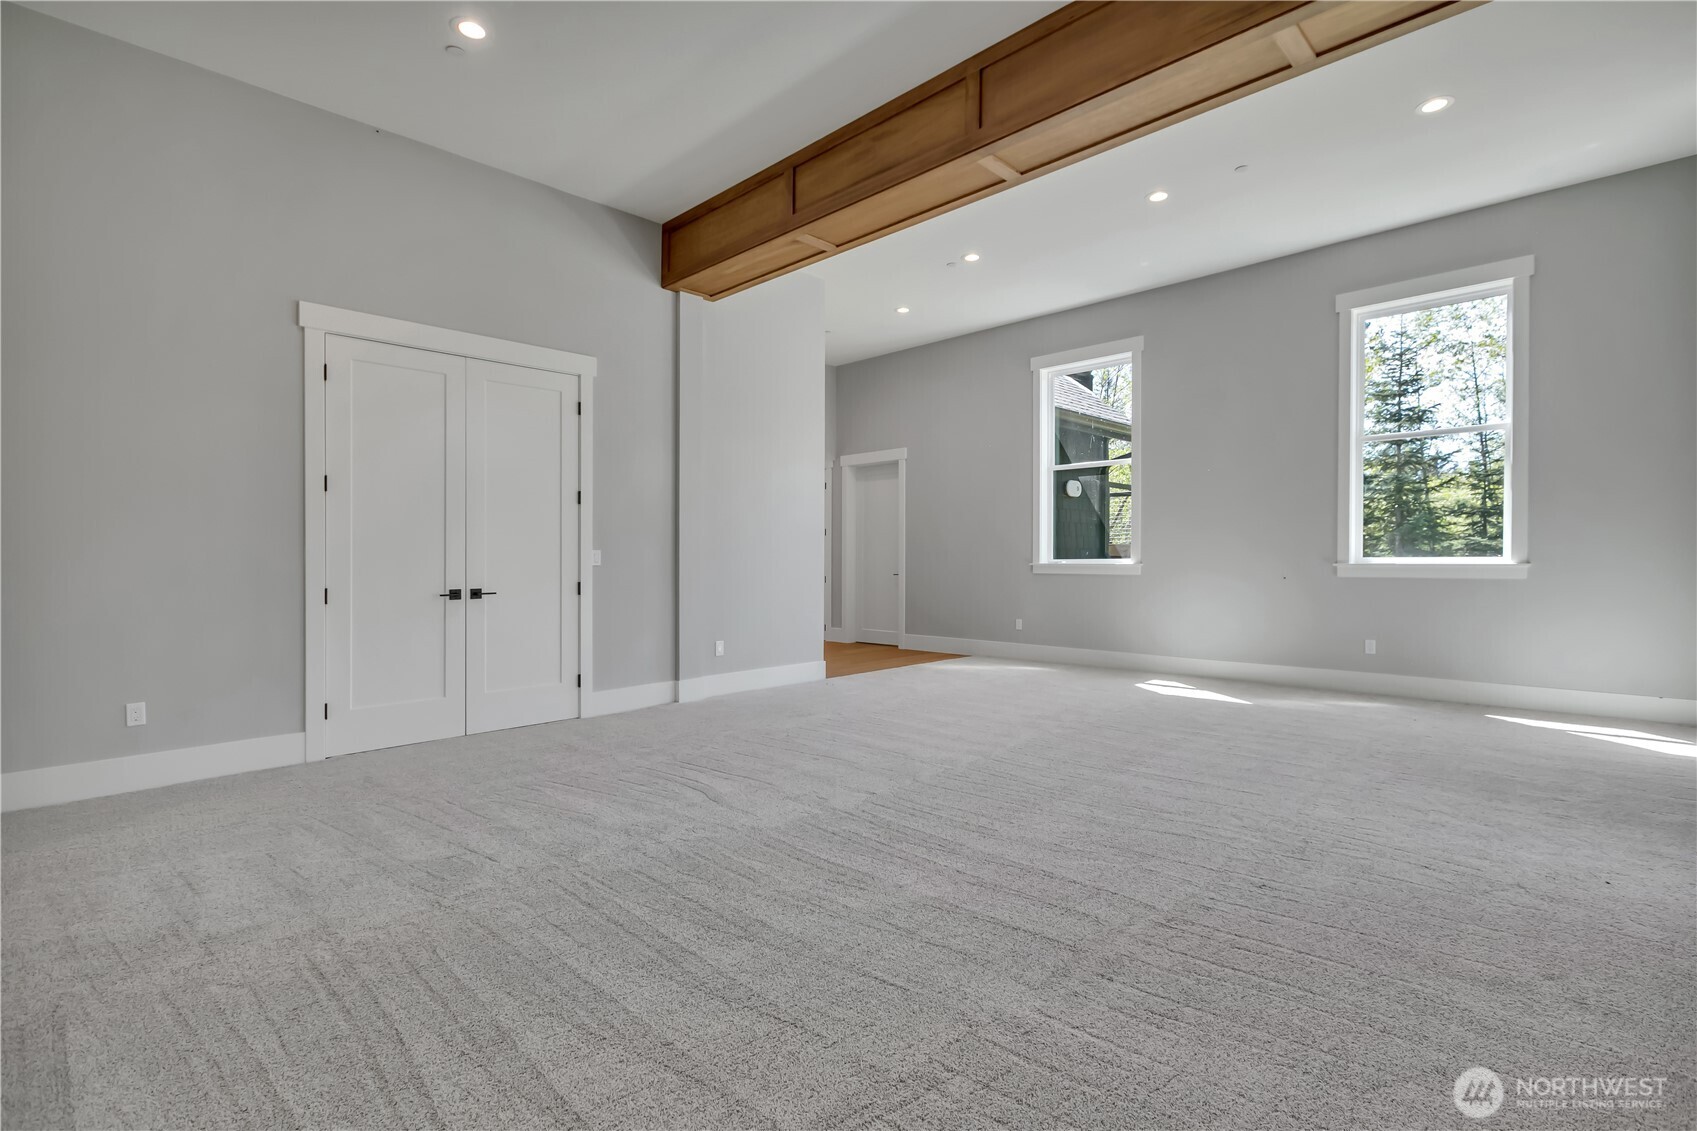
Empty carpeted room with gray walls, two windows, white double doors, and a broad wood ceiling beam.
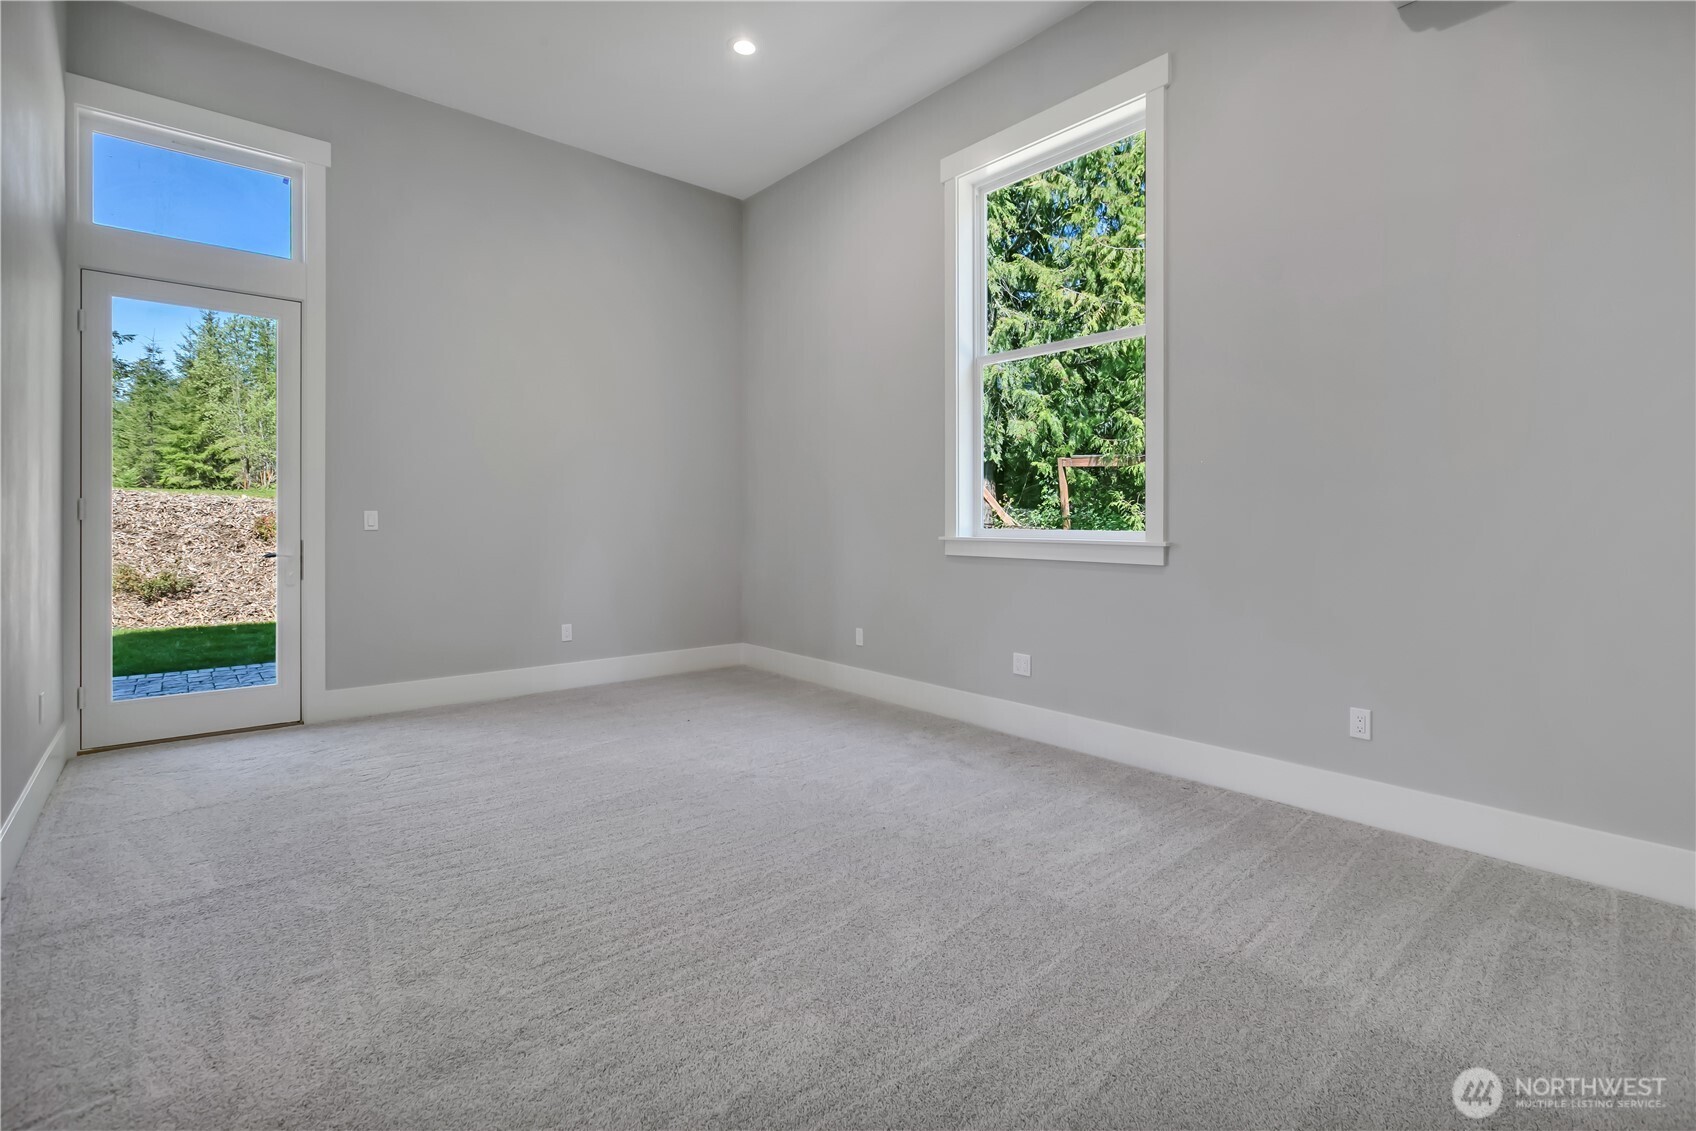
Empty carpeted room with gray walls, a tall window, and a glass door to the yard.
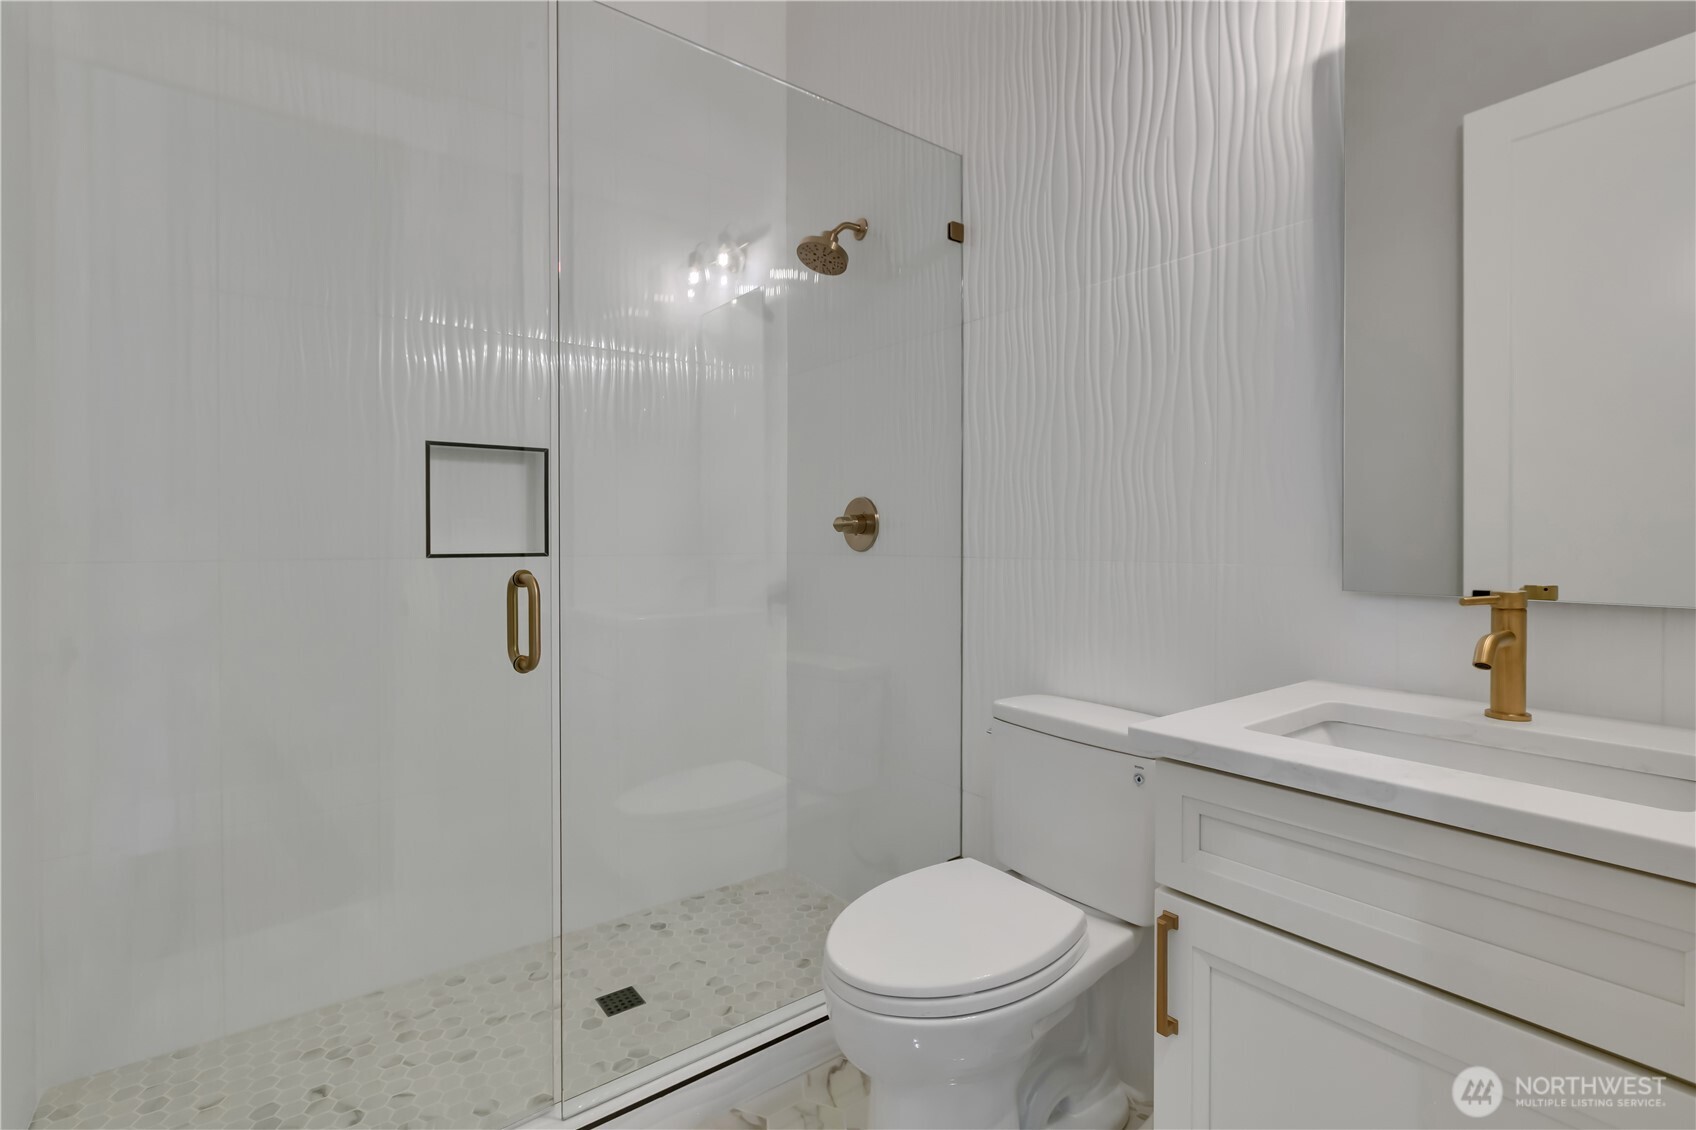
Modern bathroom with a glass shower, wavy white wall tile, and brass fixtures.
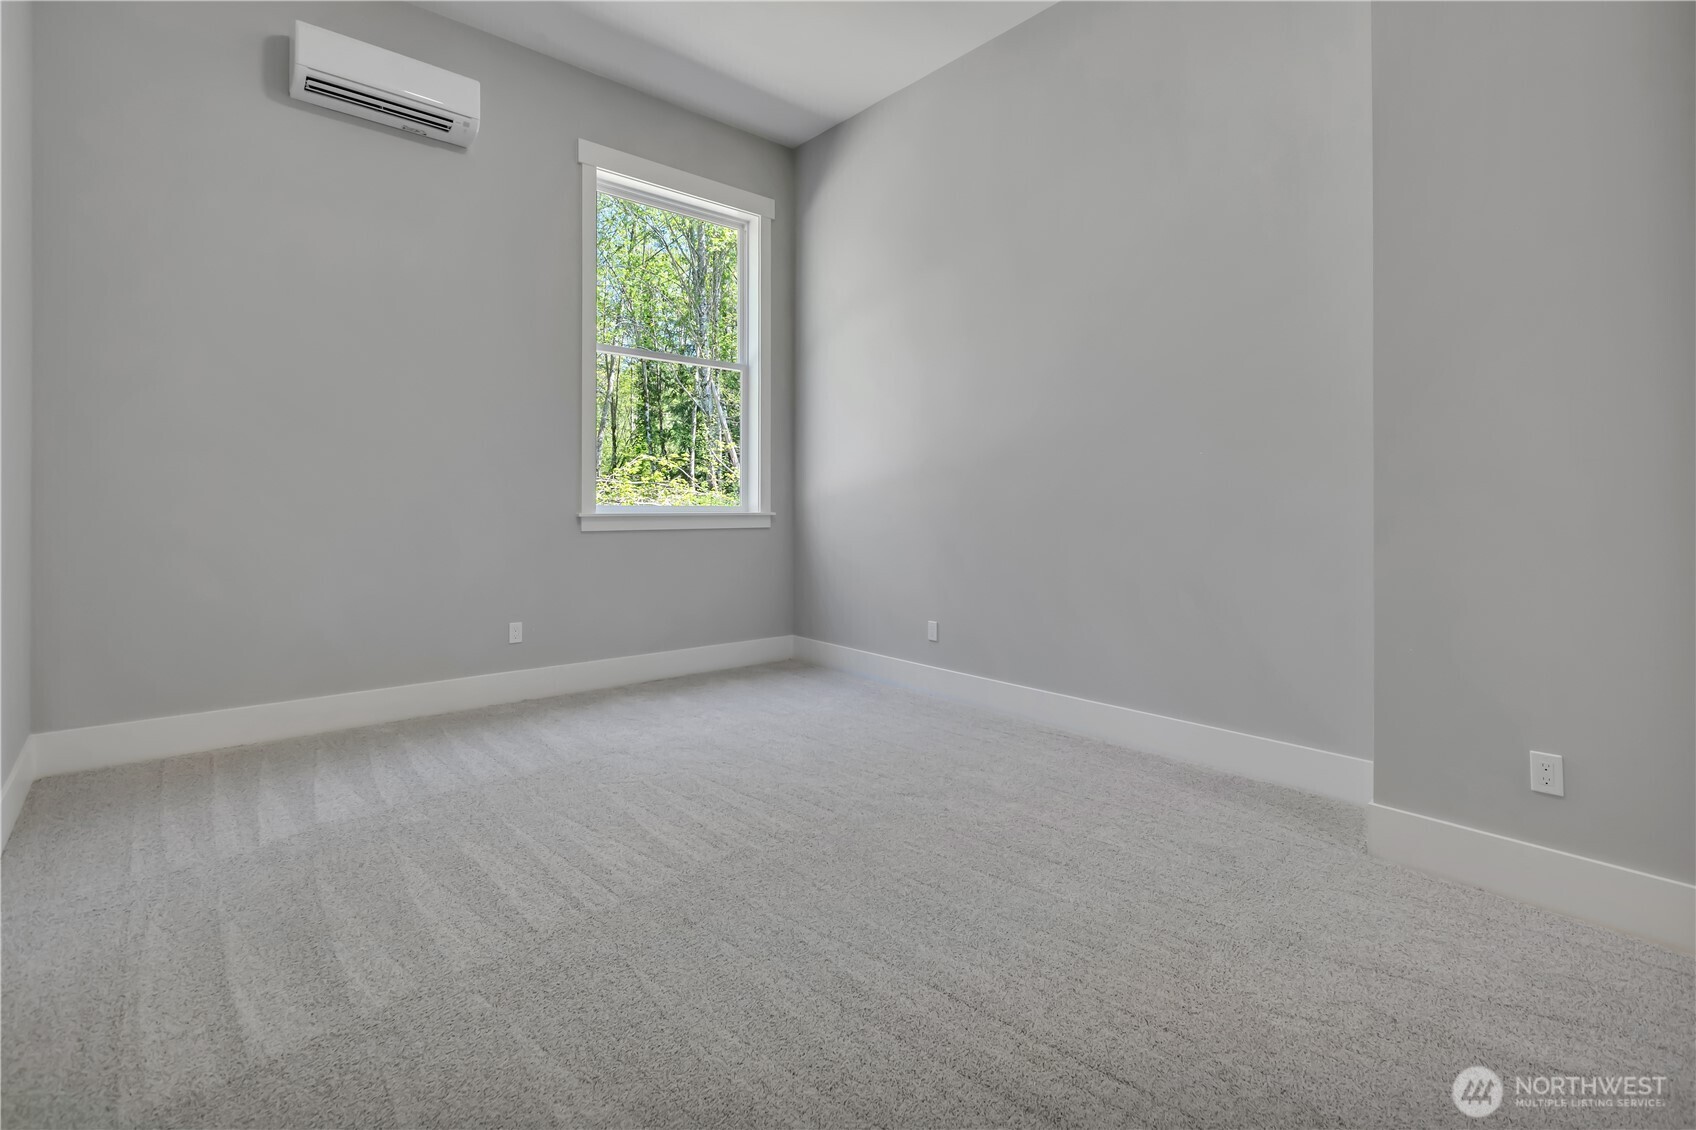
Empty bedroom with pale carpet, a window overlooking trees, and a wall-mounted mini-split air conditioner.
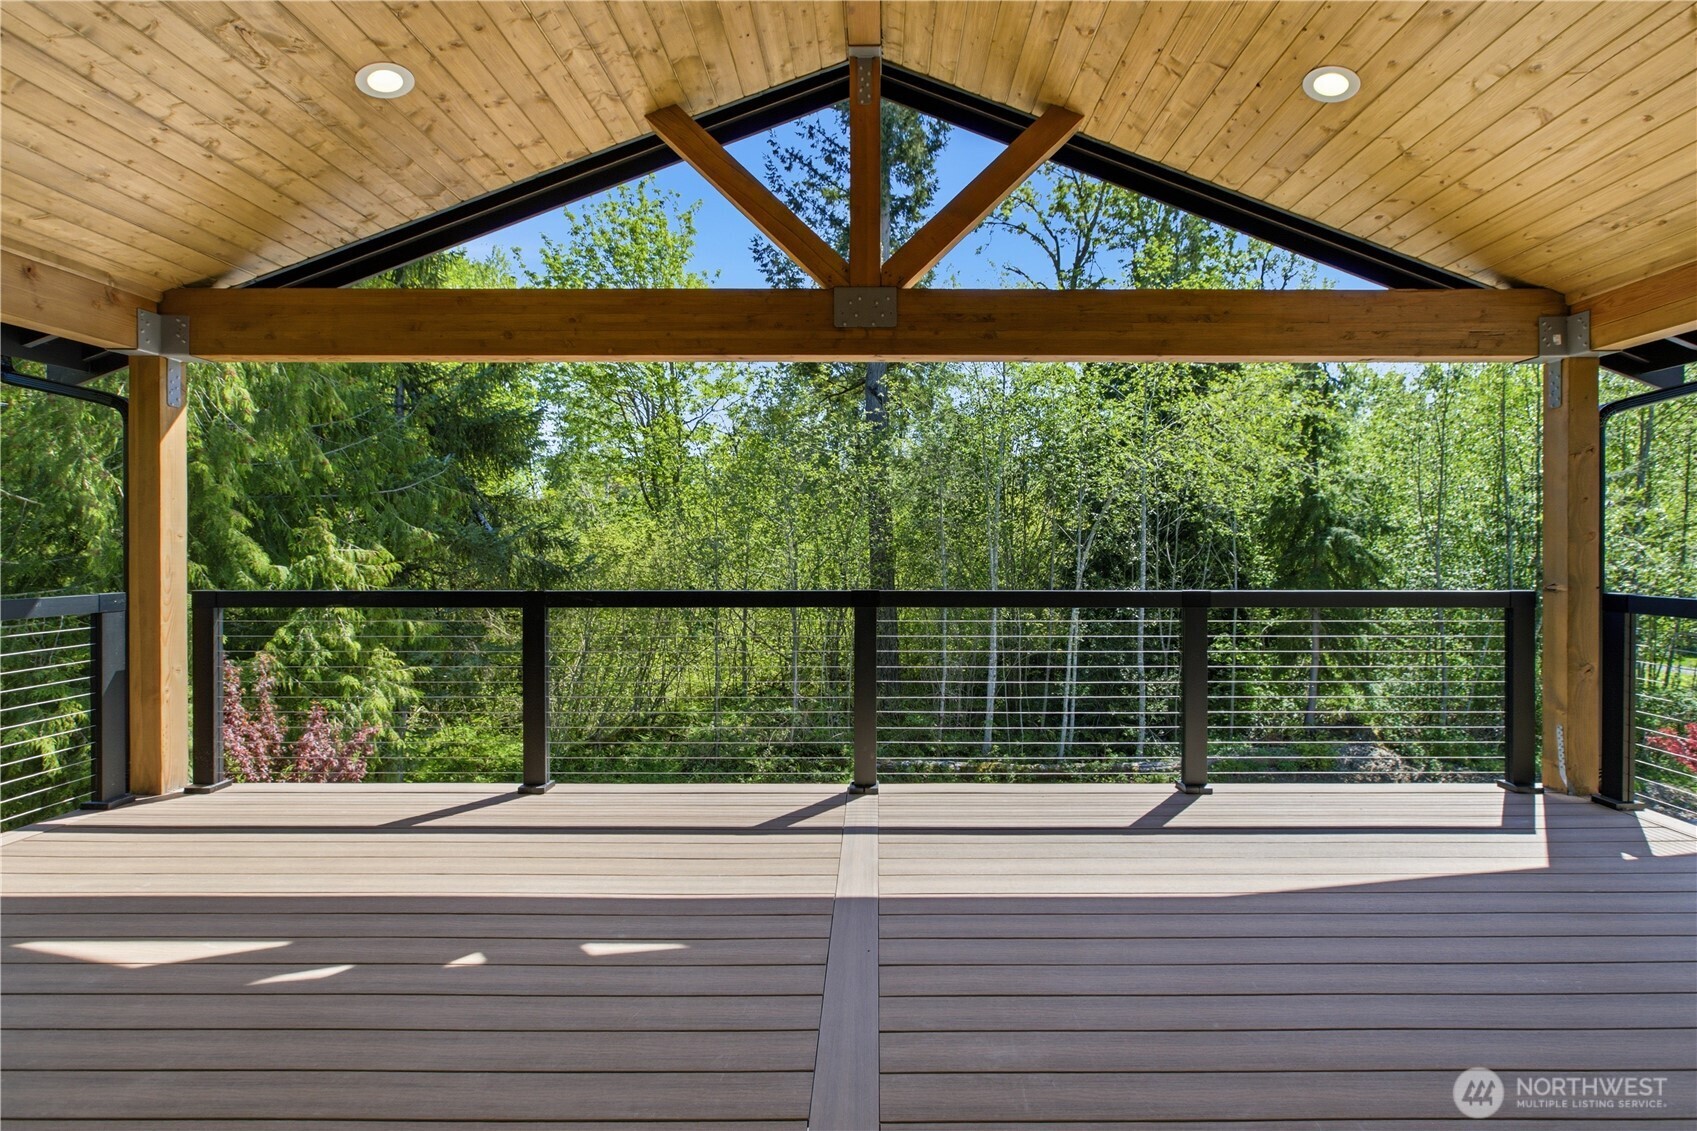
Covered wood deck with peaked timber roof and cable railing overlooking leafy trees.
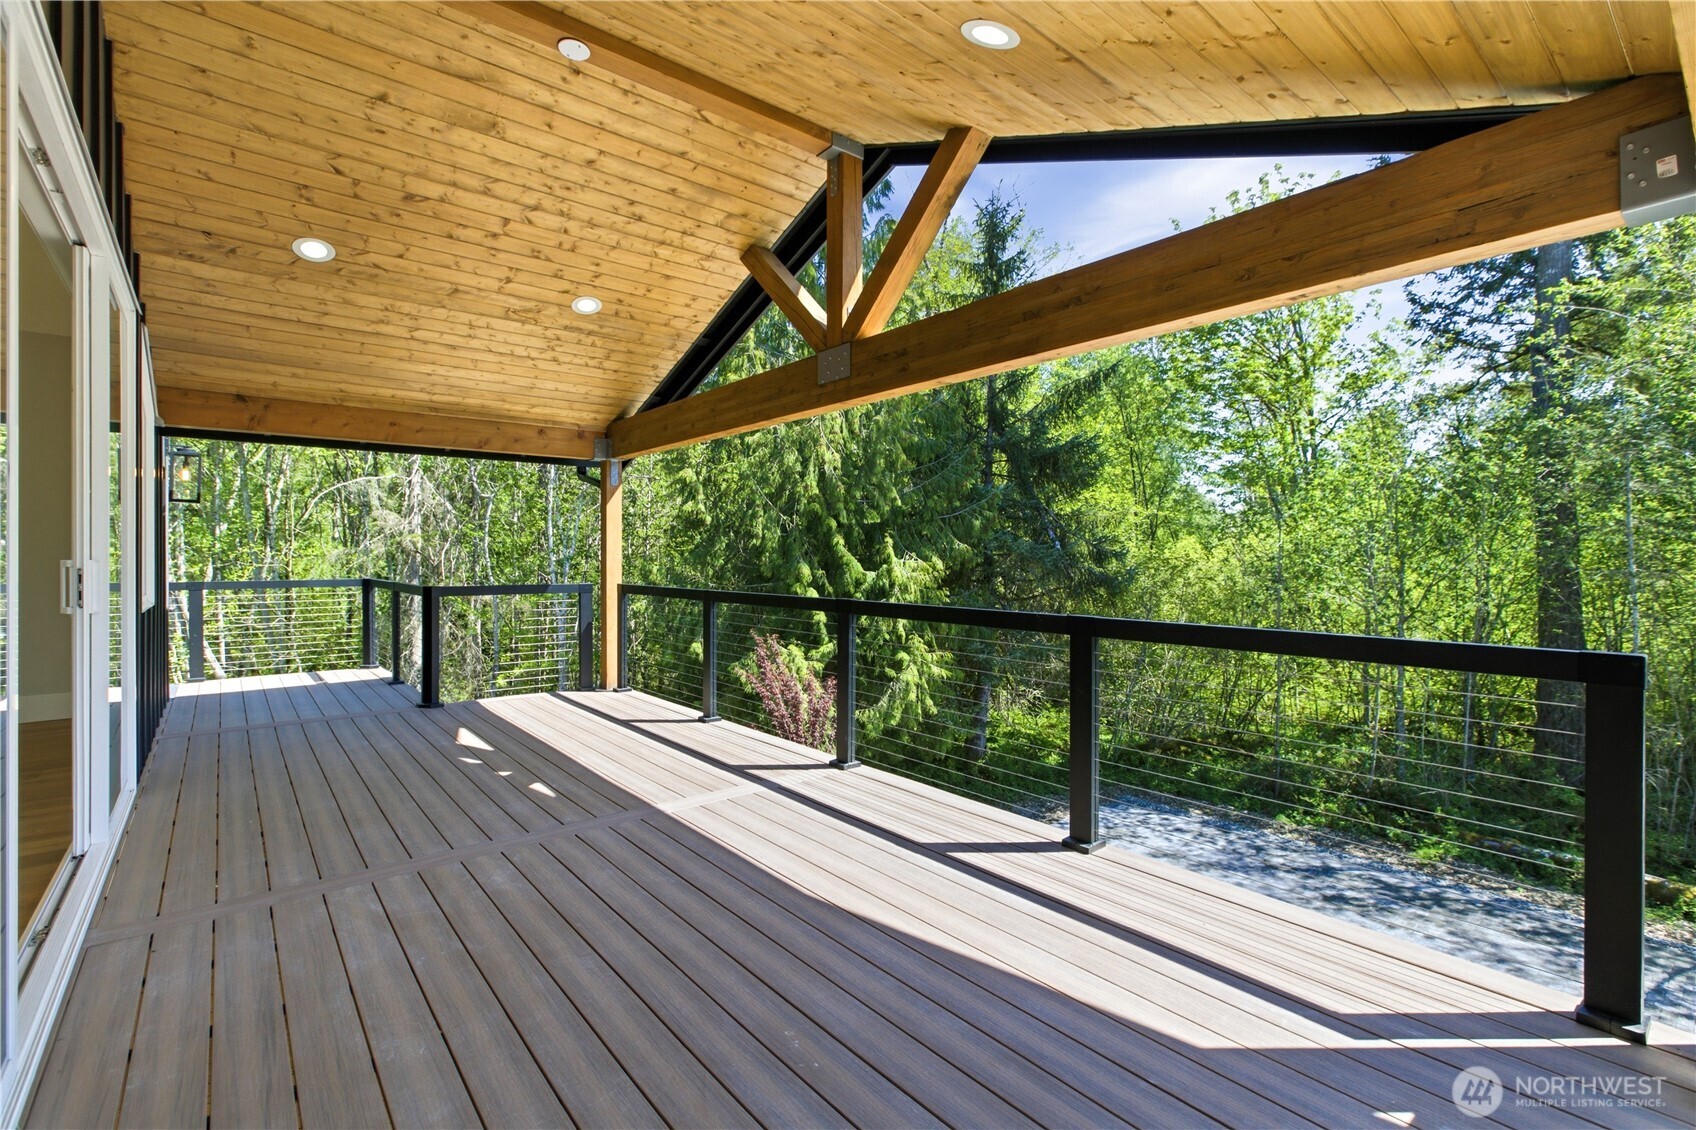
Covered wood deck with exposed beams and black cable railings overlooking trees.
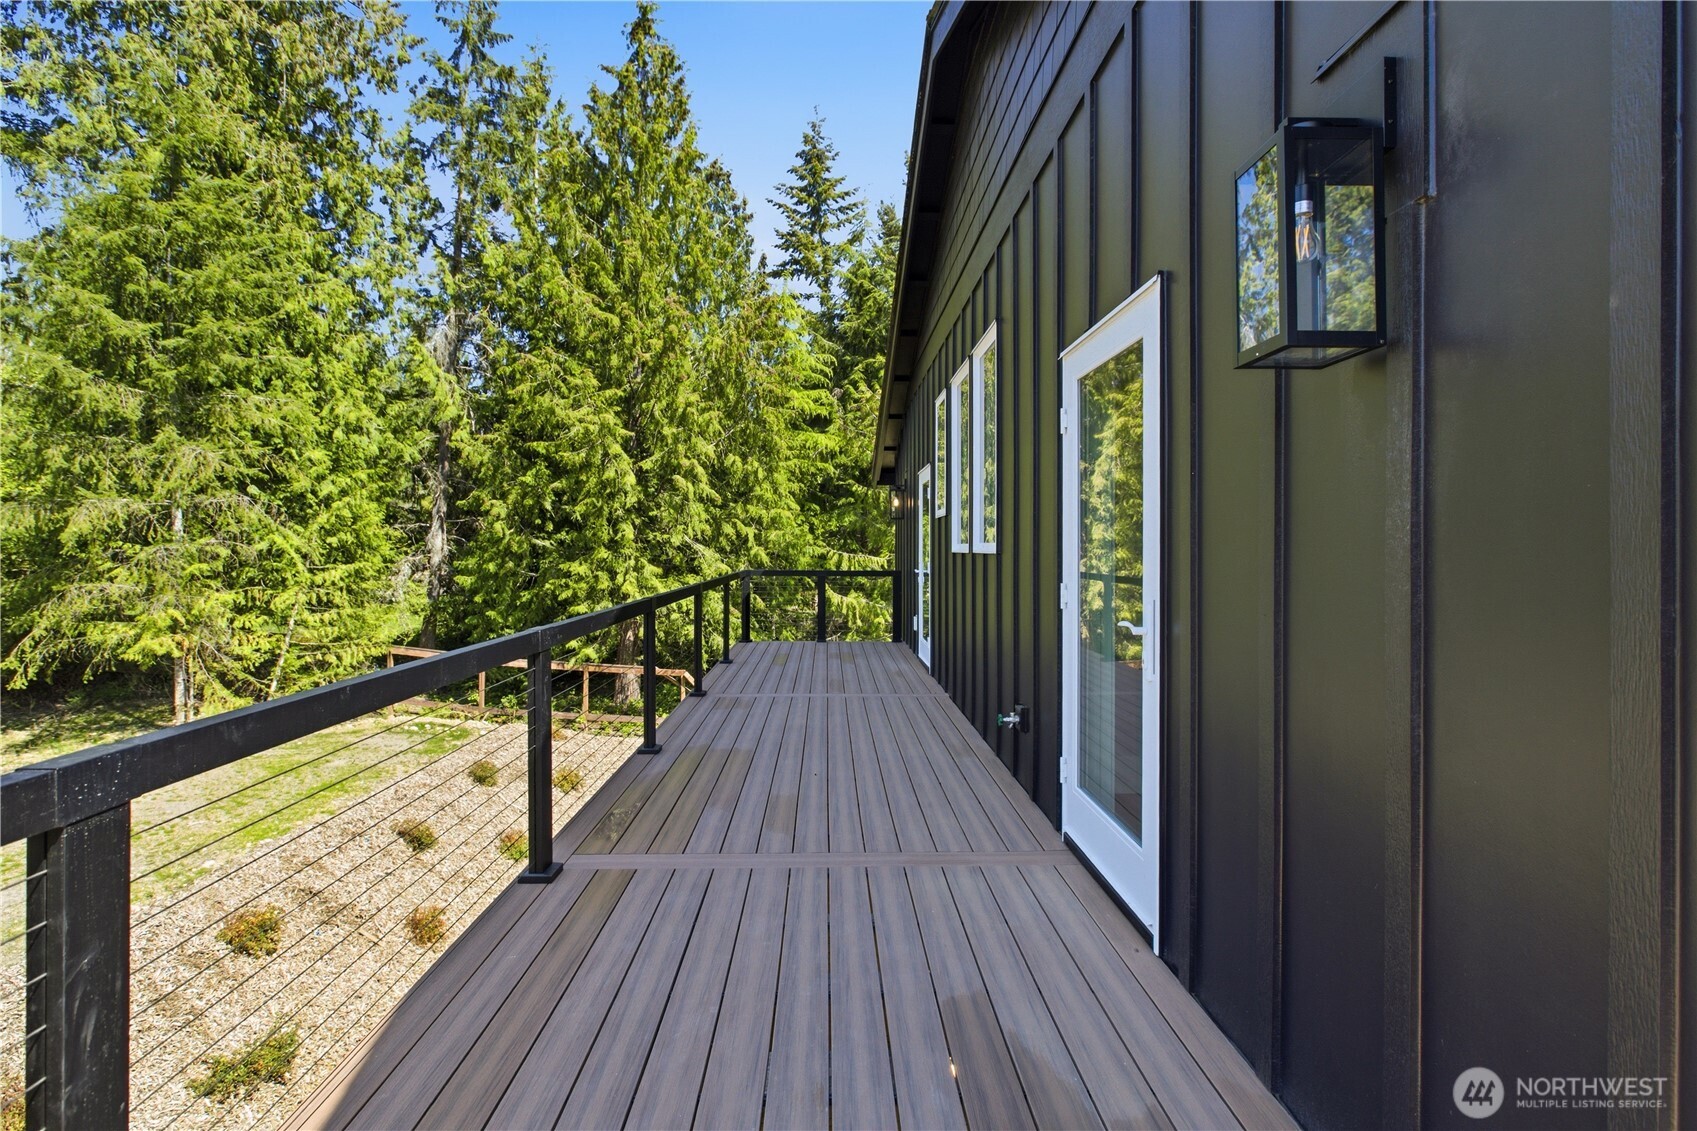
Composite deck beside a dark-sided home, with cable railing and evergreen trees.
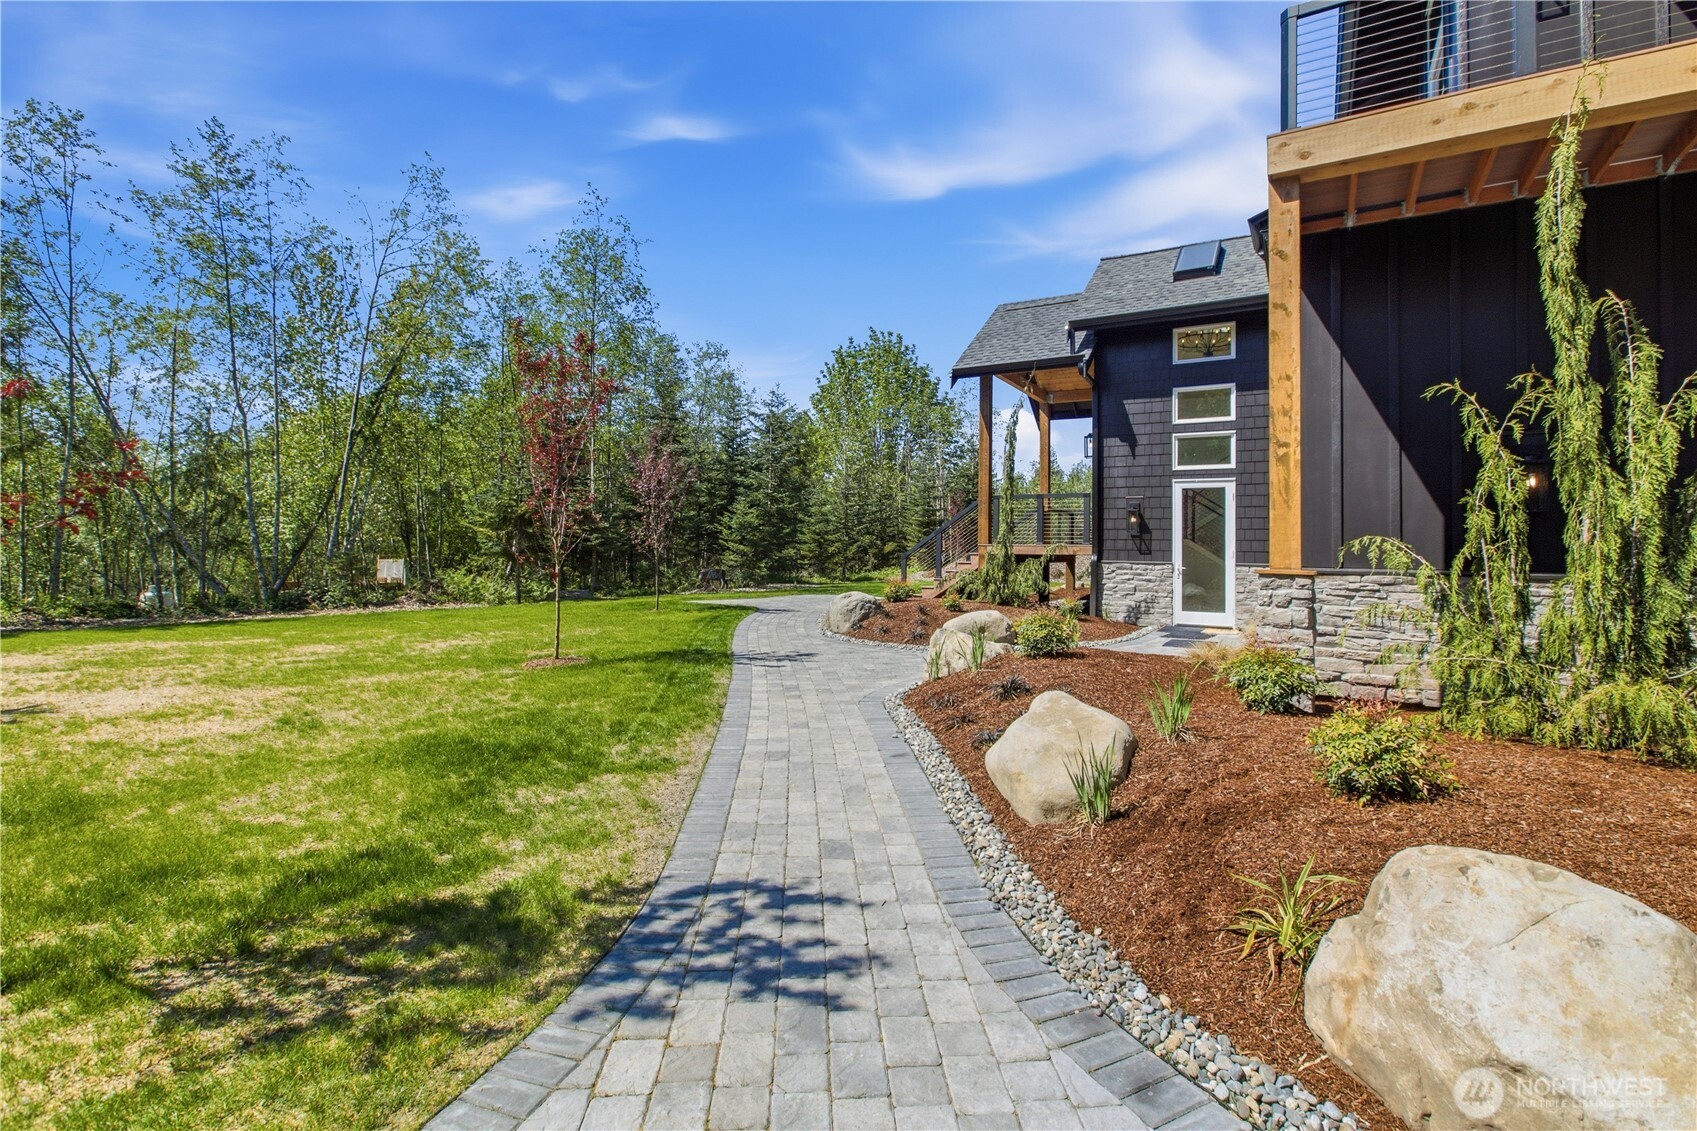
Home exterior beside a curved paver walkway, landscaped beds, and a raised wood deck.
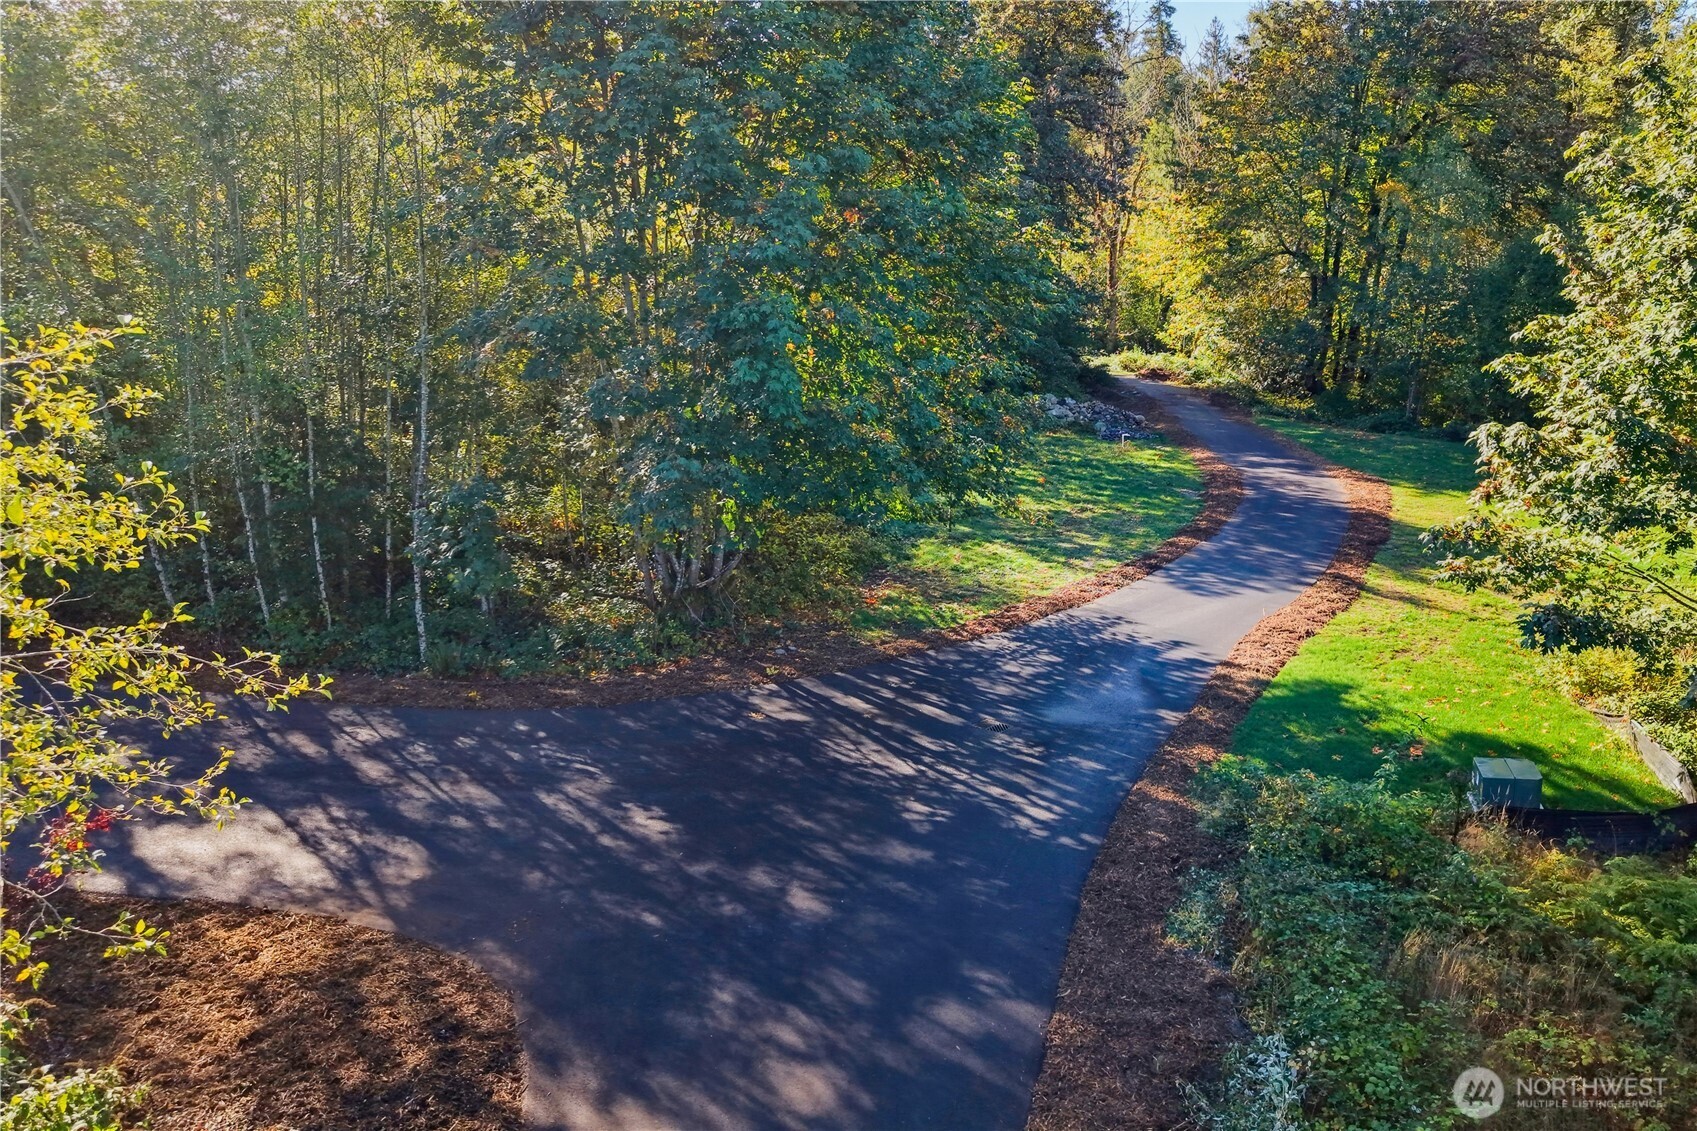
Curving paved driveway through trees, with landscaped lawn along the edges.
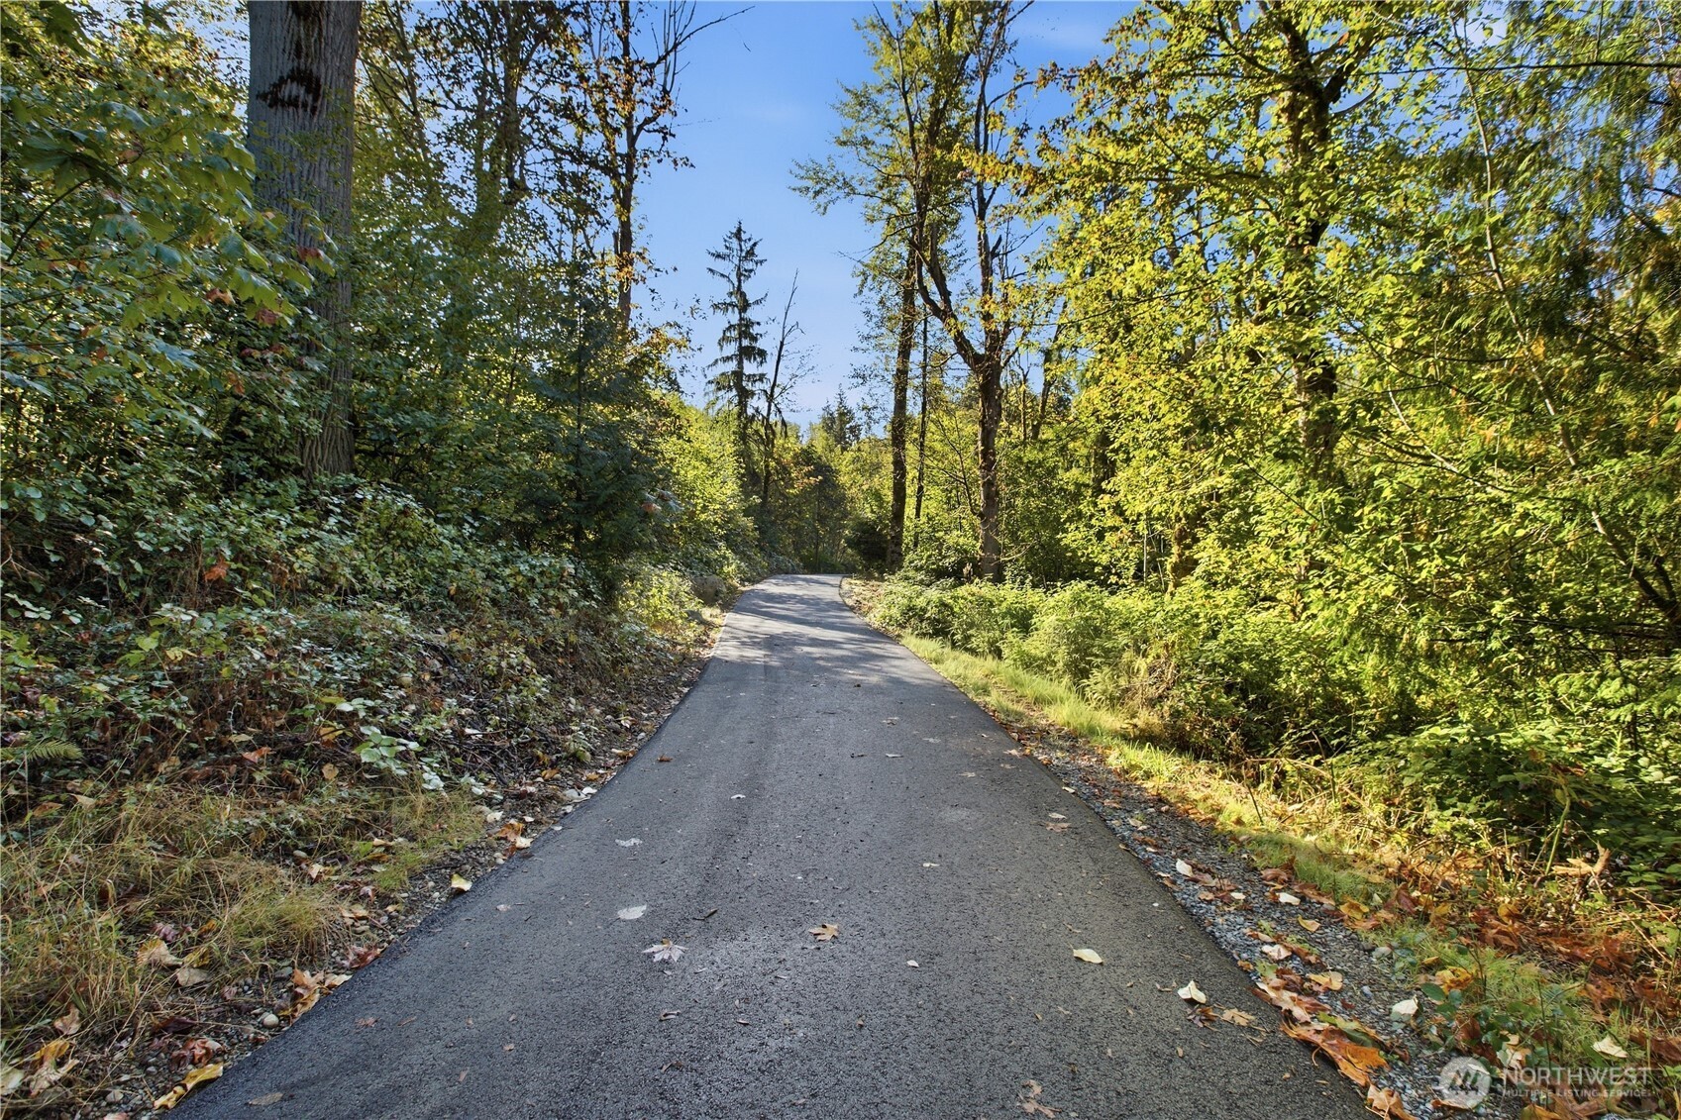
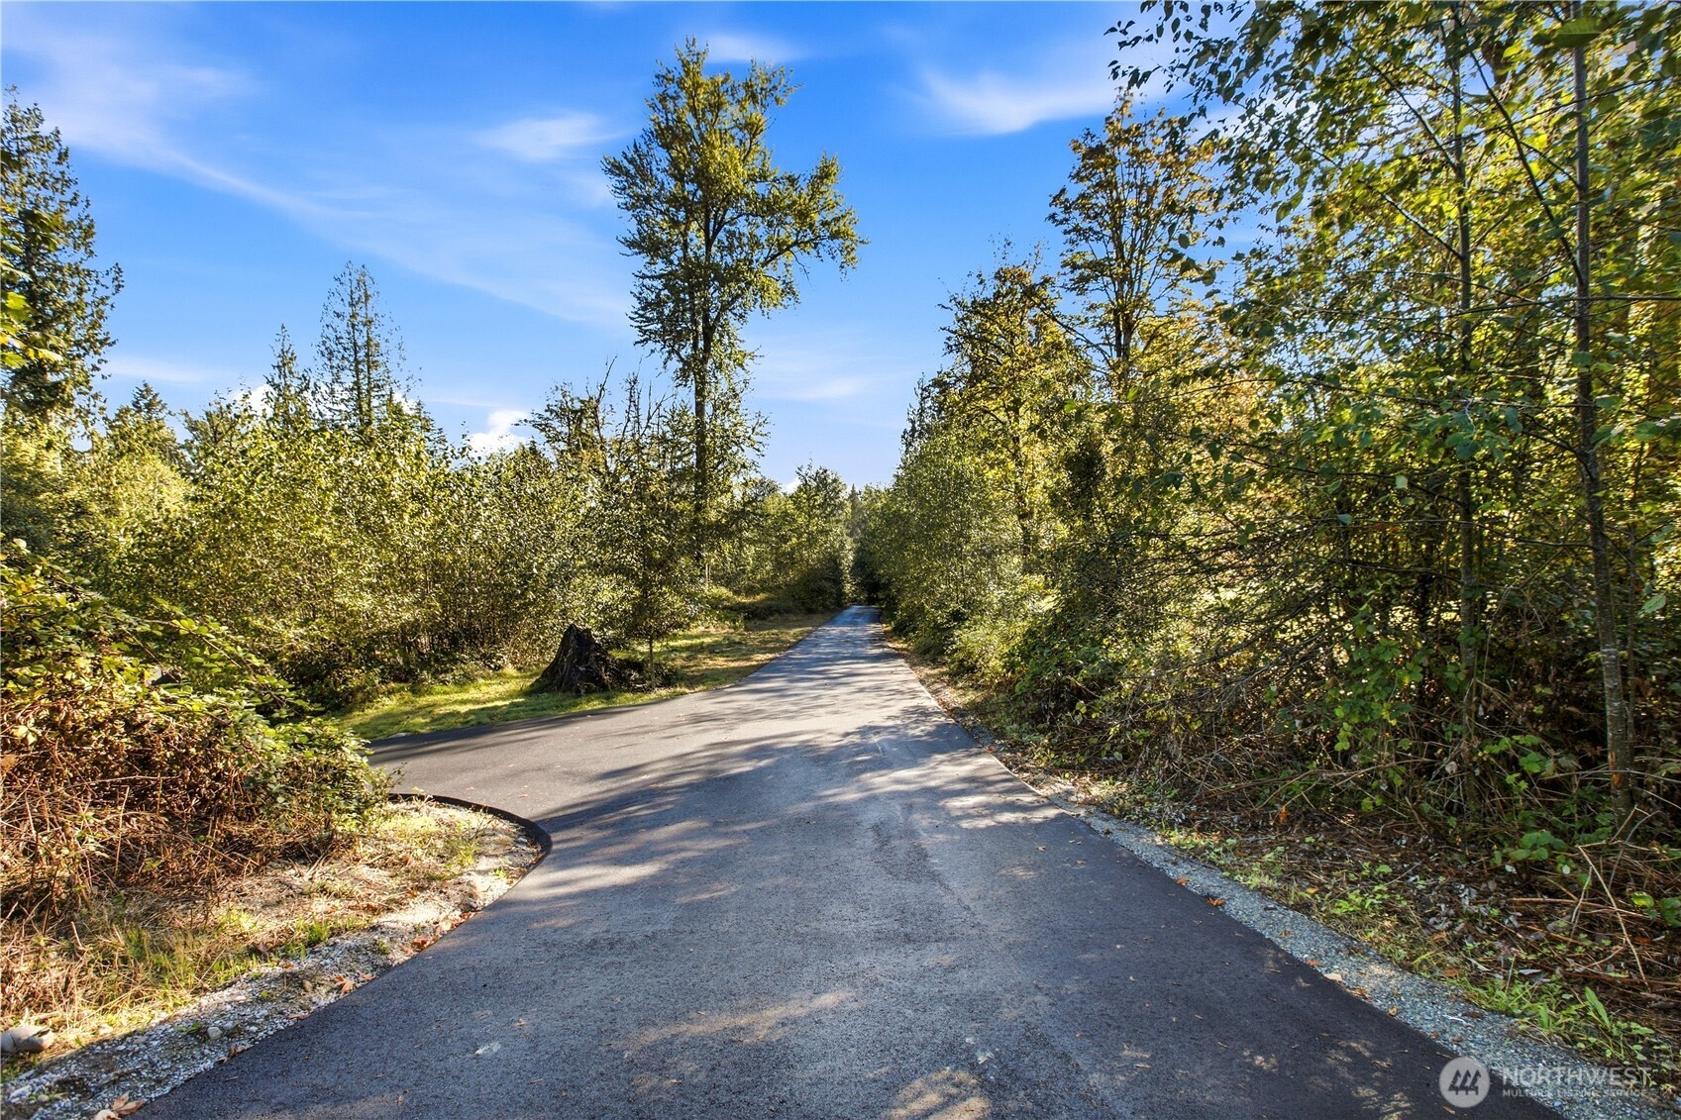
Paved driveway winding through dense woods with autumn leaves.
Paved driveway curving through dense trees and shrubs.
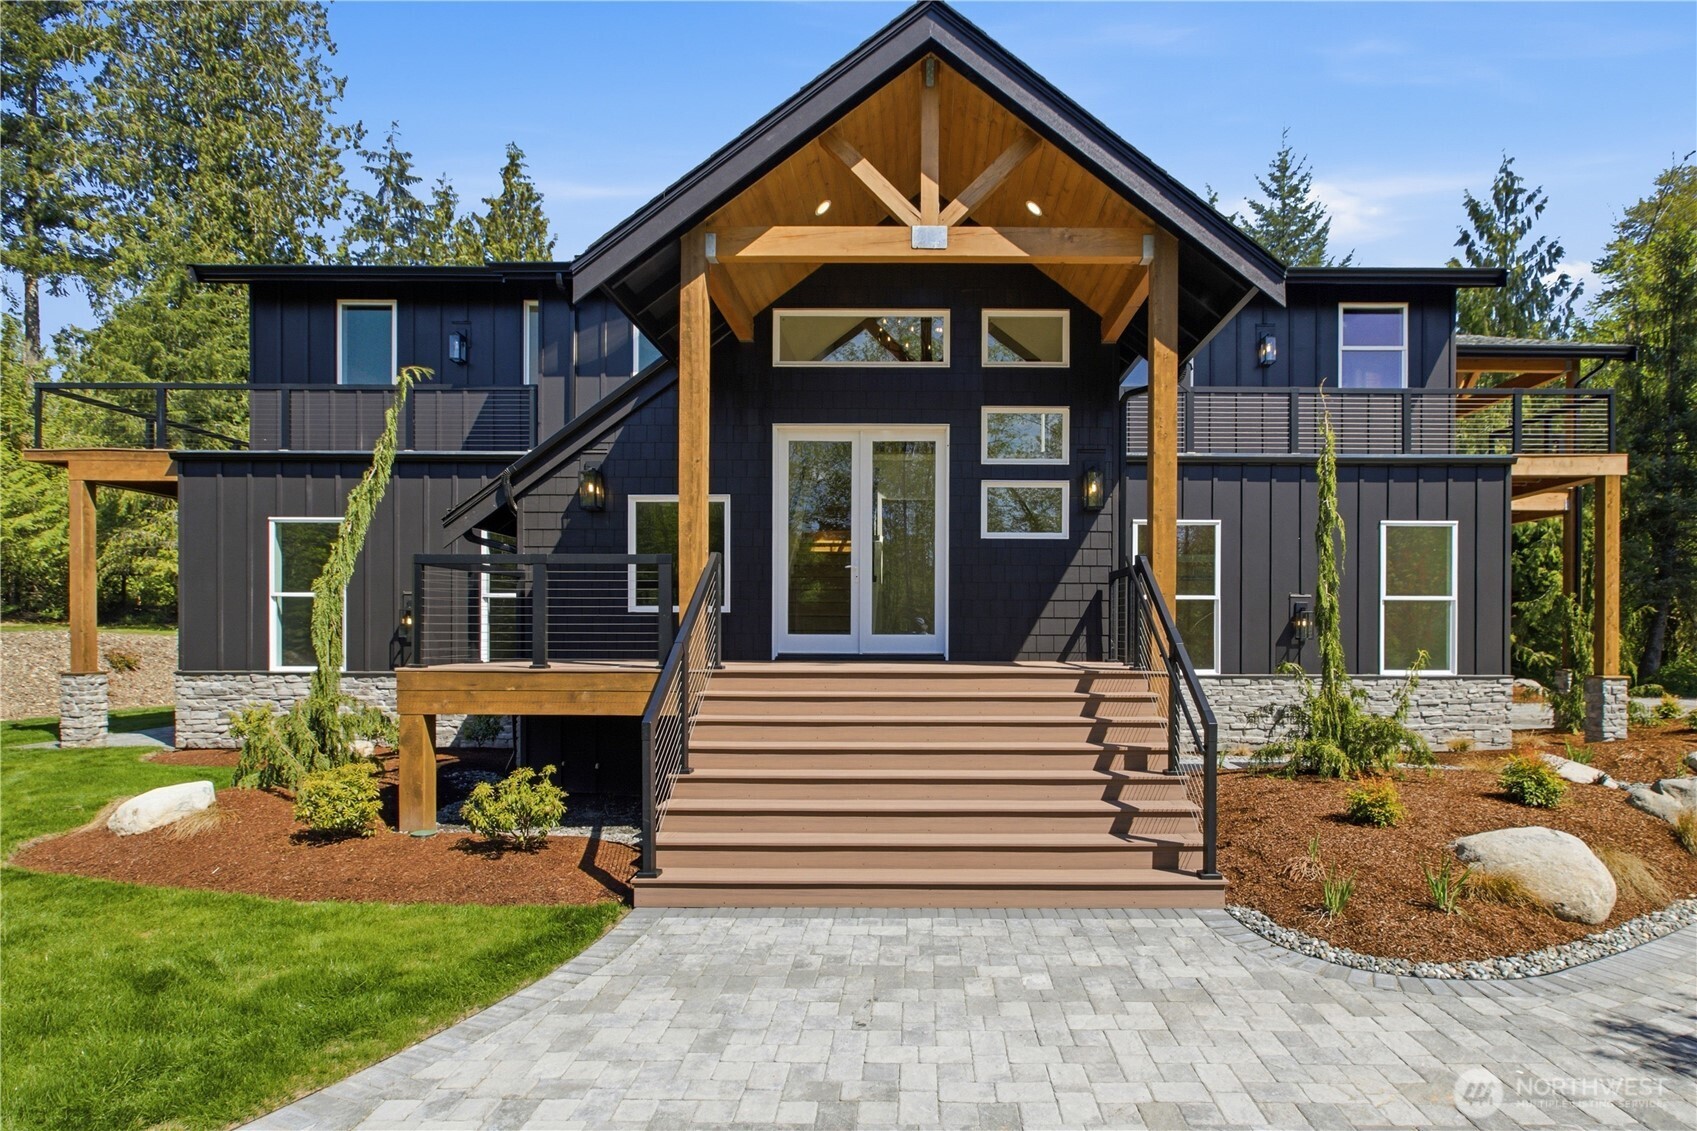
Modern dark-sided home with a timber-framed gable porch, wide entry stairs, and landscaped grounds.
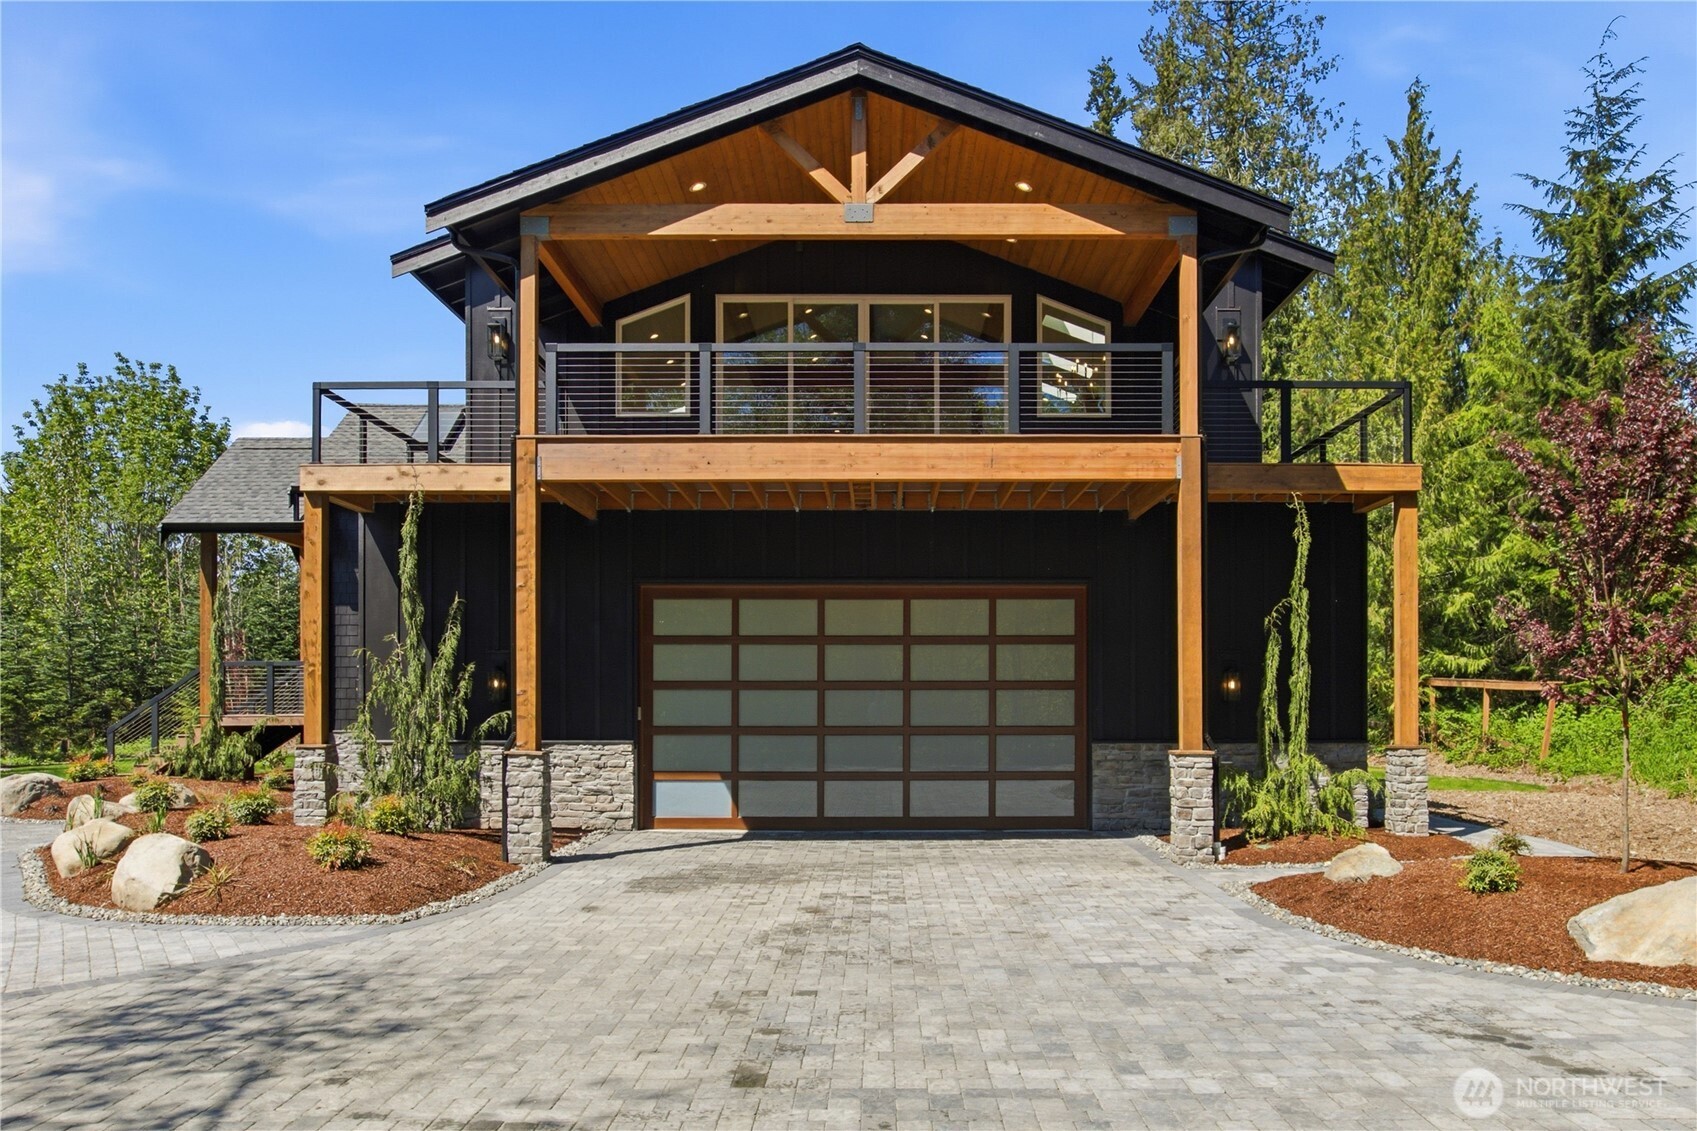
Modern dark-sided home with timber framing, an upper balcony, and a broad paved driveway.
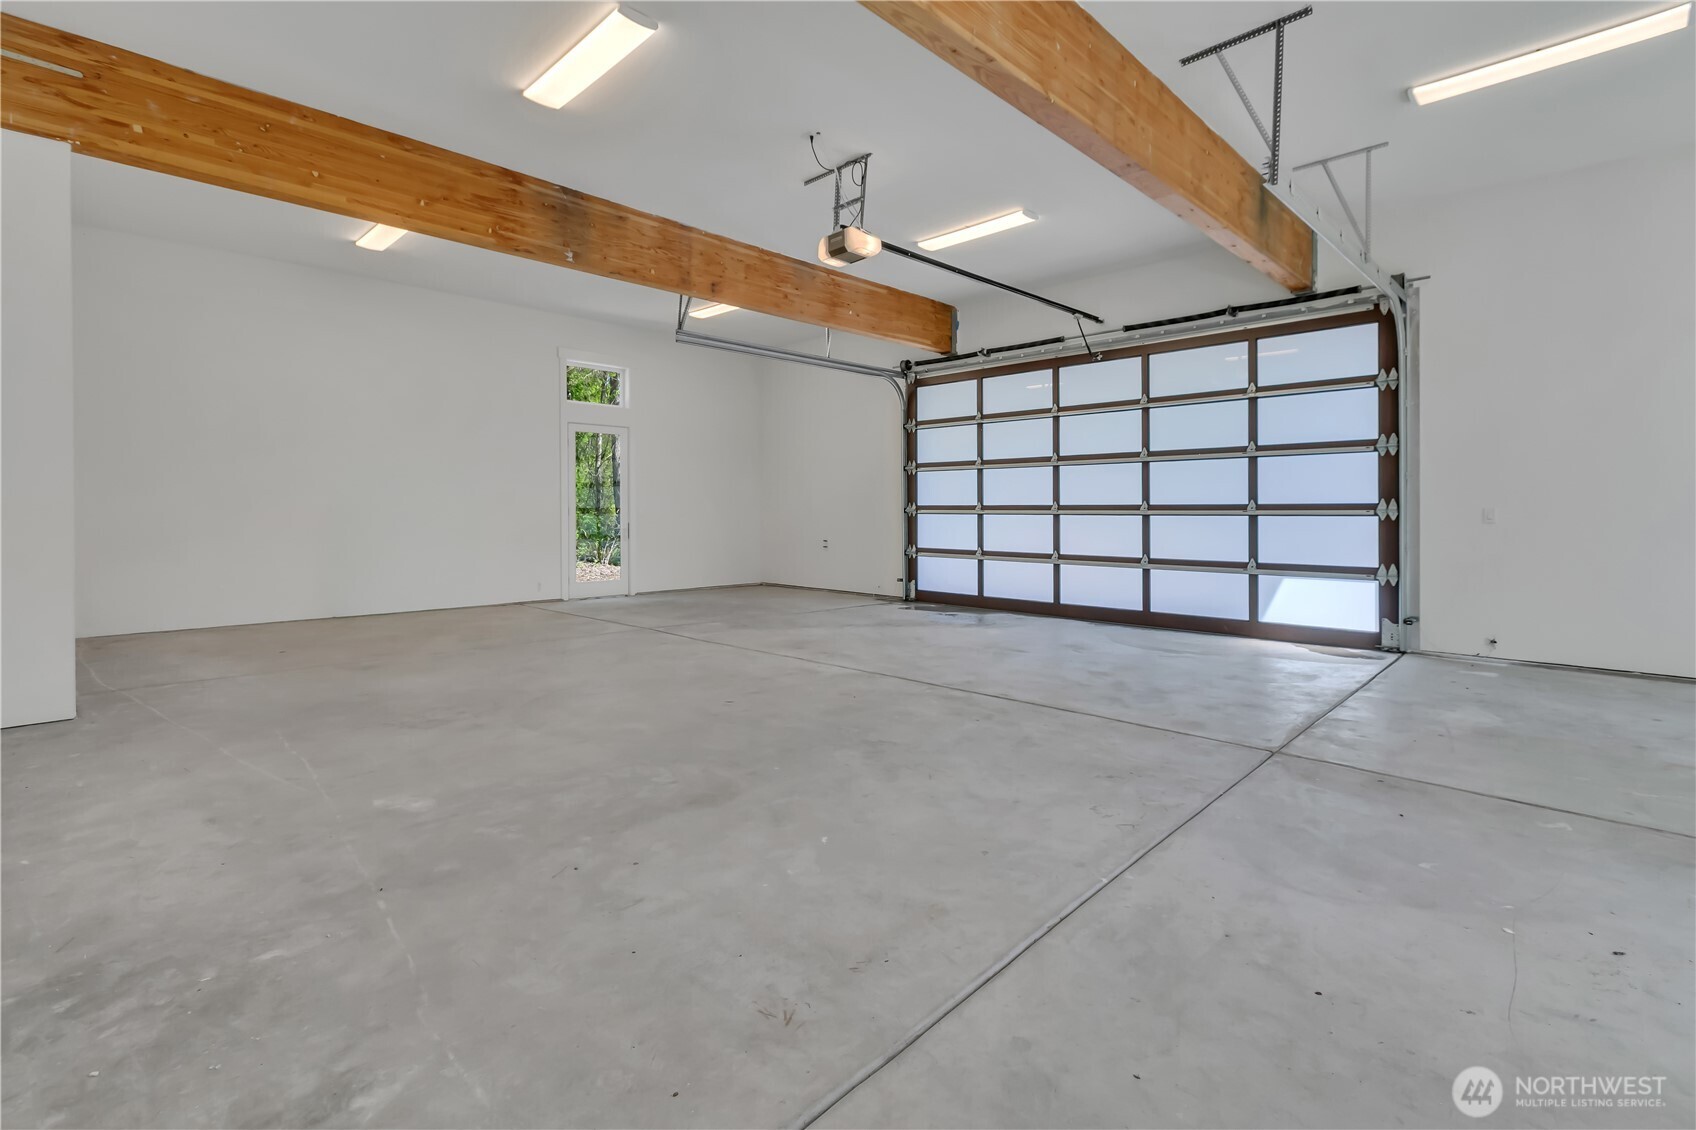
Empty garage with exposed timber beams, concrete floor, and a translucent-panel overhead door.
Modern dark-sided home with a timber gabled porch, broad steps, stone foundation, and evergreen surroundings.
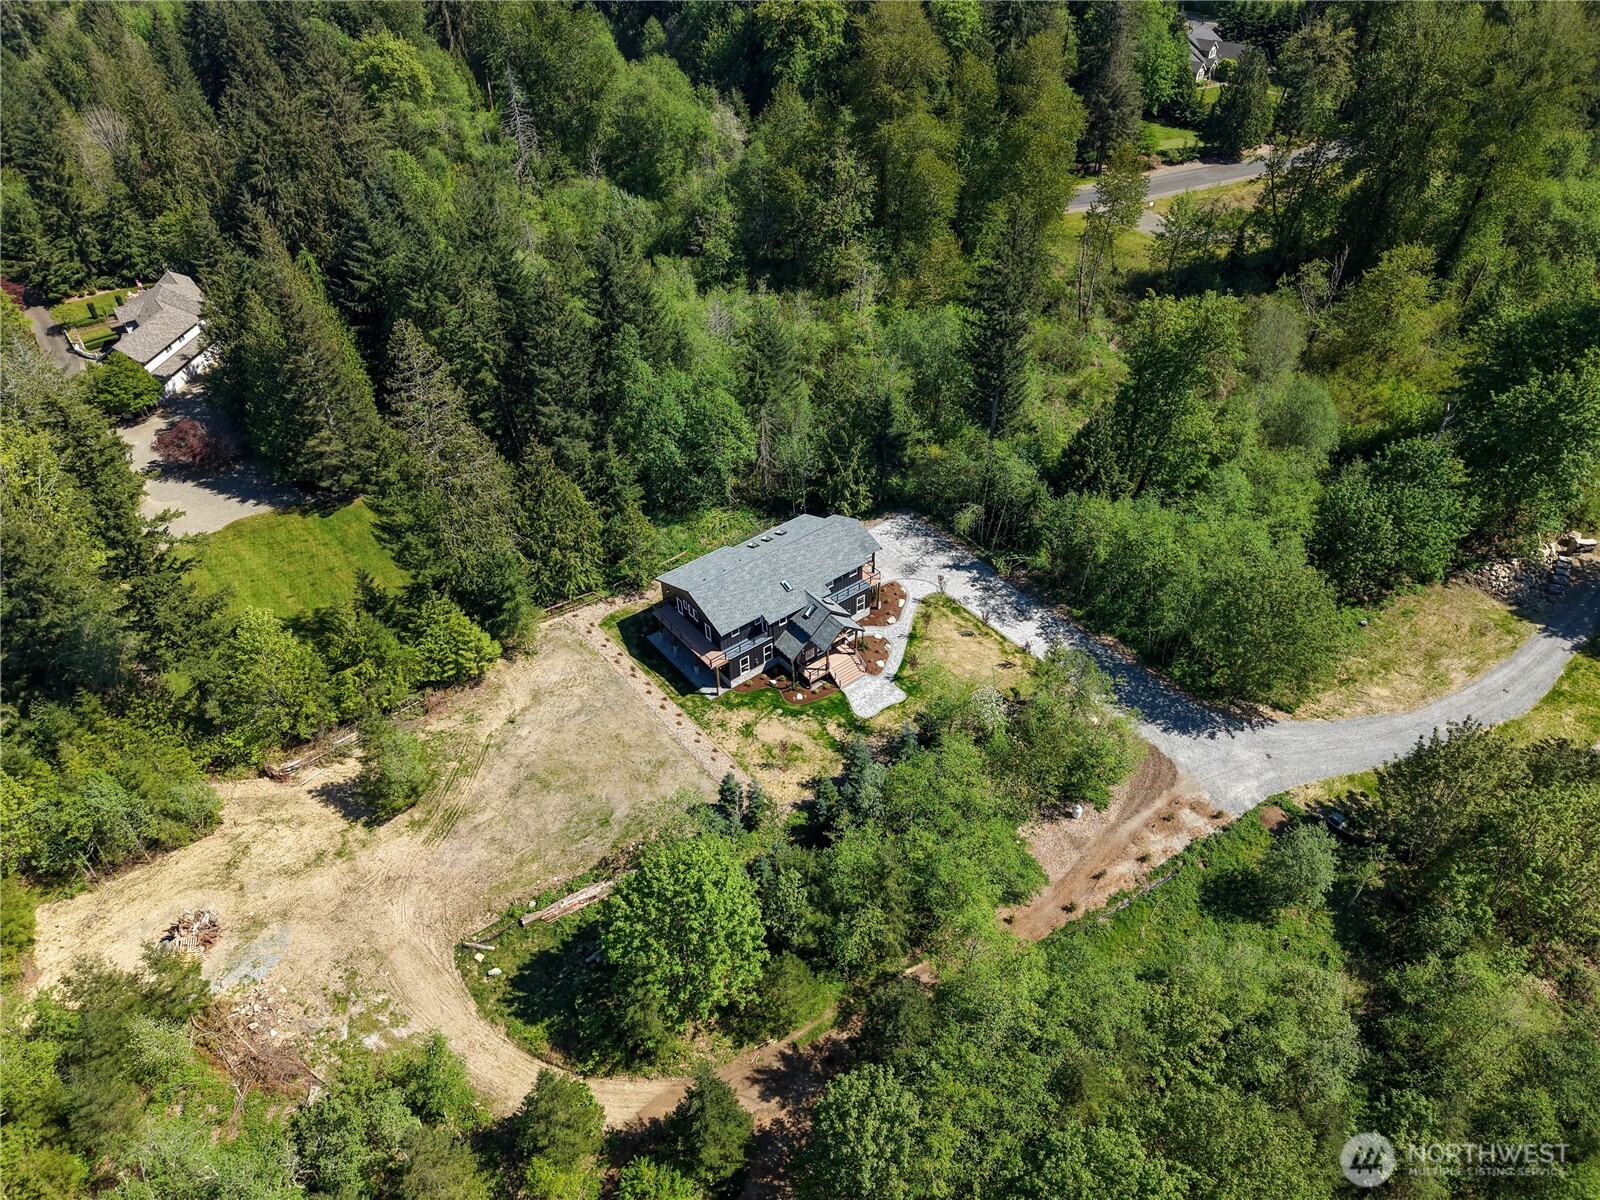
Aerial view of a two-story home with a wraparound deck, gravel driveway, and surrounding woodland.
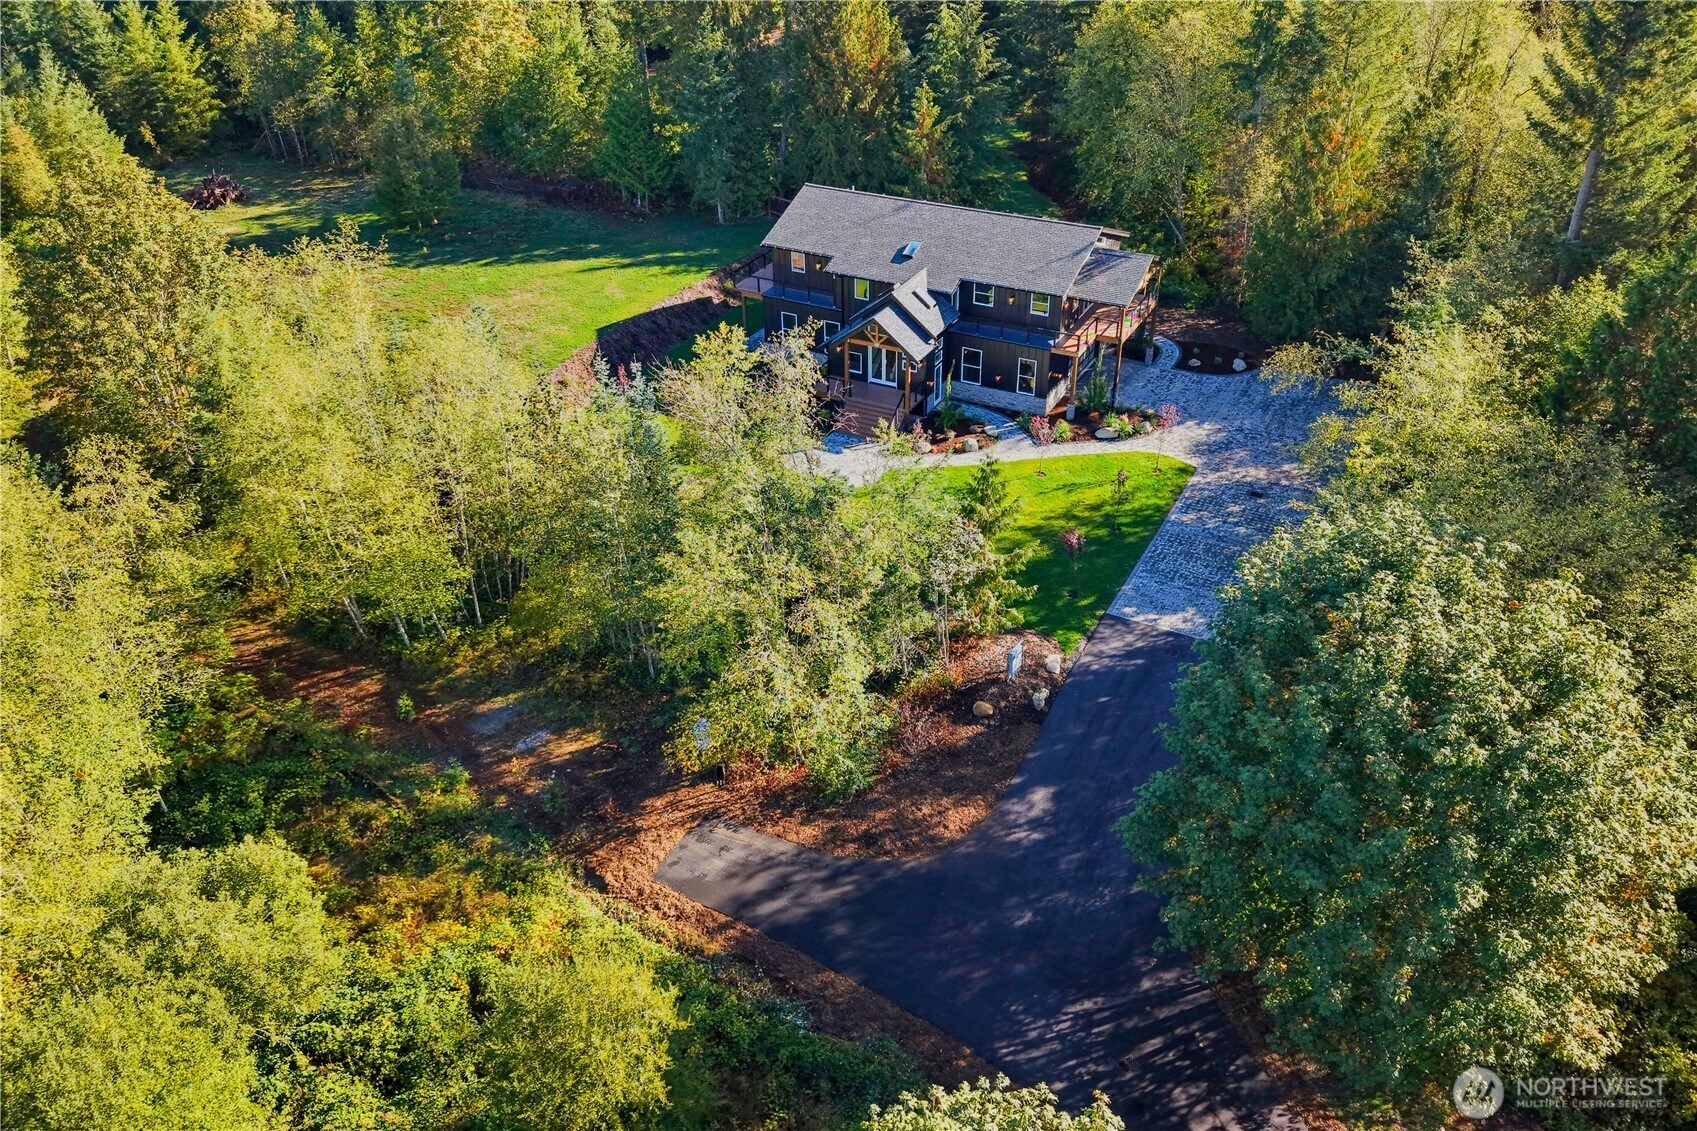
Aerial view of a two-story home with a curved driveway, lawn, and surrounding woods.
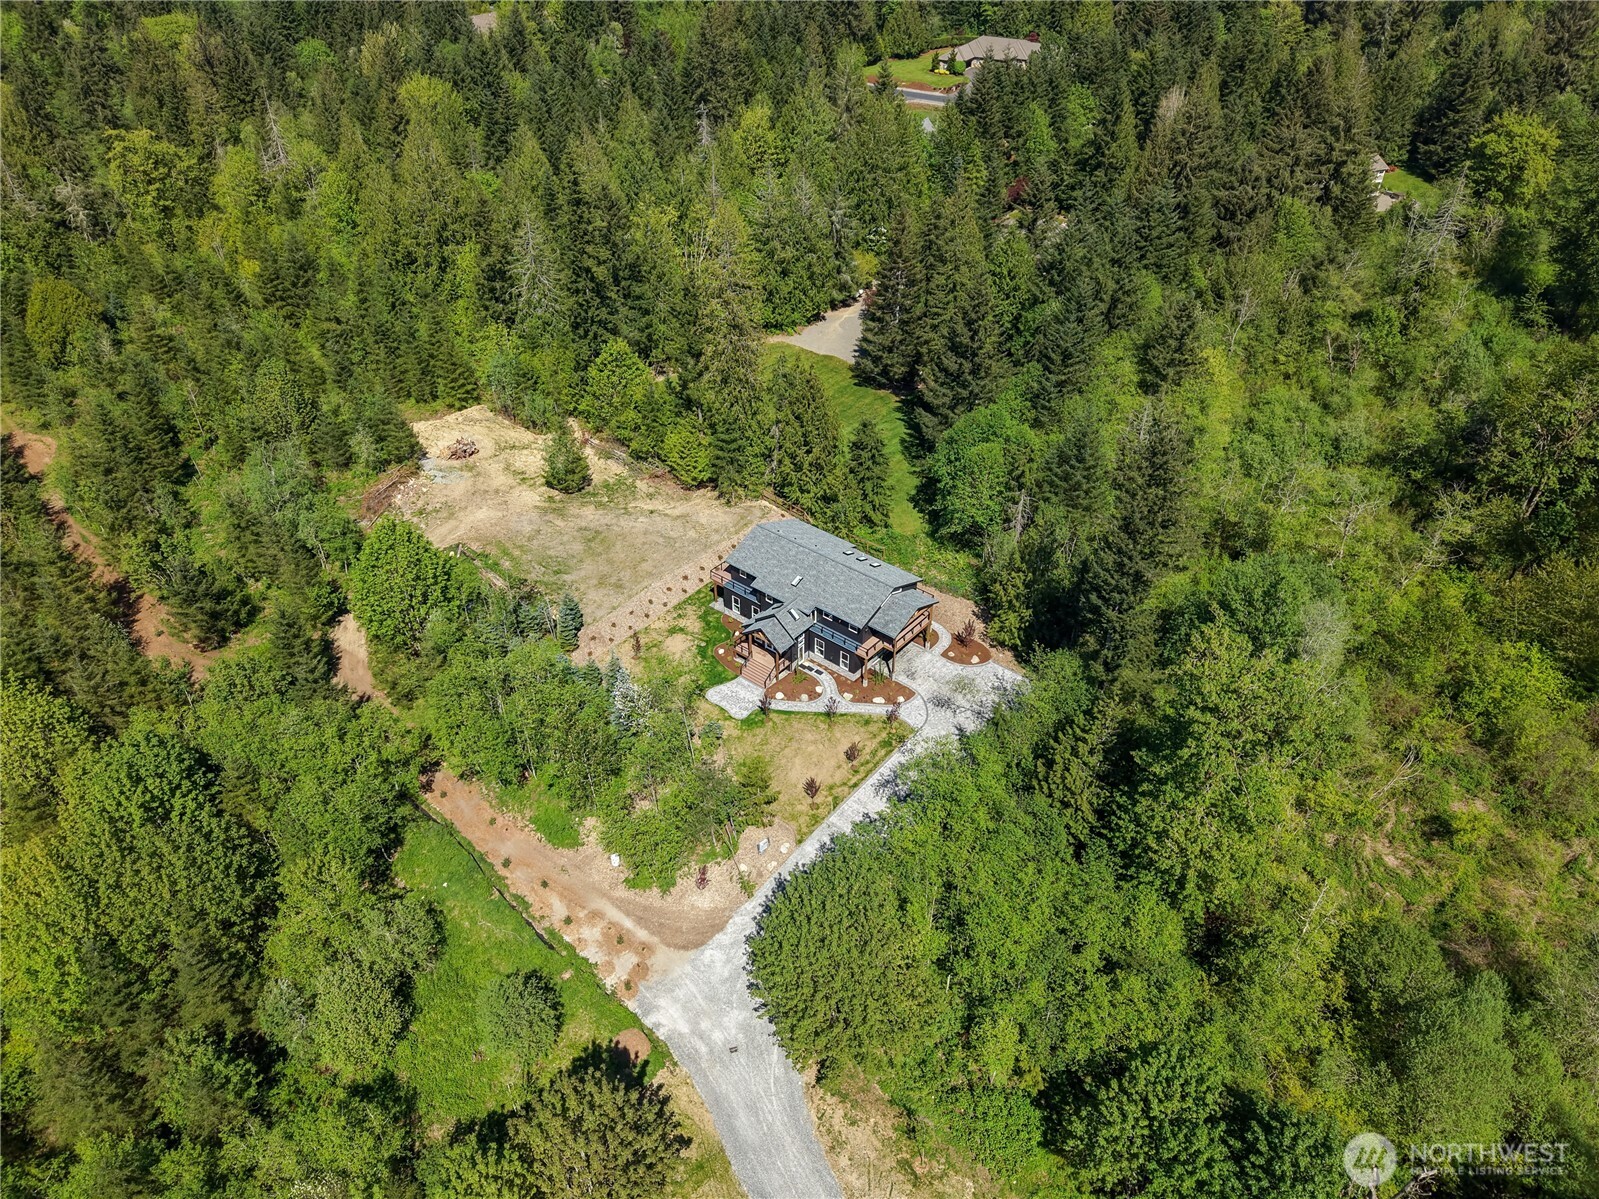
Aerial view of a multi-level house and gravel driveway surrounded by dense evergreen forest.
SEE ALL PHOTOS
Modern two-story house with a balcony and broad driveway, surrounded by trees.
Modern dark-sided home with timber framing, broad front steps, and decks amid a landscaped lawn.
Open staircase with light wood floors, black cable railings, vaulted ceiling, and large windows.
Open kitchen and living area with exposed wood beams, skylights, and a large island.
Vacant living room with vaulted ceiling, timber beams, light wood floors, and windows overlooking trees.
Open kitchen with white cabinetry and island beneath a vaulted ceiling with exposed timber beams and skylights.
Open kitchen and living area with a large island, exposed wood beams, and multiple skylights.
Modern kitchen with a large wood-front island, white cabinetry, skylights, and exposed wood ceiling beams.
Open kitchen with a large wood island, white cabinetry, skylights, and exposed ceiling beams.
Bright kitchen with white cabinets, farmhouse sink, stainless steel appliances, and a vaulted skylit ceiling.
Kitchen with white shaker cabinets, black hardware, and a window overlooking trees.
Vaulted great room with exposed timber beams and sliding glass doors overlooking a tree-lined deck.
Empty room with light wood floors, gray walls, and windows overlooking greenery.
Empty bedroom with light wood floors, white barn doors, and an en-suite bathroom.
Modern bathroom with a white vanity, brass fixtures, and a glass-enclosed shower.
Empty room with pale wood floors and a glass door opening onto a deck overlooking trees.
White bathroom with a double vanity, gold fixtures, and a glass-enclosed tub and shower.
Empty room with light wood floors, a window, and a glass door overlooking trees.
Laundry room with white cabinets, a countertop sink, and light wood flooring.
Entryway with a wood staircase, black cable railing, tall windows, and light wood floors.
Vacant carpeted room with an exposed wooden ceiling beam and glass exterior door.
Empty carpeted room with a large exposed wood ceiling beam and adjoining hardwood-floored hallway.
Empty carpeted room with gray walls, two windows, white double doors, and a broad wood ceiling beam.
Empty carpeted room with gray walls, a tall window, and a glass door to the yard.
Modern bathroom with a glass shower, wavy white wall tile, and brass fixtures.
Empty bedroom with pale carpet, a window overlooking trees, and a wall-mounted mini-split air conditioner.
Covered wood deck with peaked timber roof and cable railing overlooking leafy trees.
Covered wood deck with exposed beams and black cable railings overlooking trees.
Composite deck beside a dark-sided home, with cable railing and evergreen trees.
Home exterior beside a curved paver walkway, landscaped beds, and a raised wood deck.
Curving paved driveway through trees, with landscaped lawn along the edges.
Paved driveway winding through dense woods with autumn leaves.
Paved driveway curving through dense trees and shrubs.
Modern dark-sided home with a timber-framed gable porch, wide entry stairs, and landscaped grounds.
Modern dark-sided home with timber framing, an upper balcony, and a broad paved driveway.
Empty garage with exposed timber beams, concrete floor, and a translucent-panel overhead door.
Modern dark-sided home with a timber gabled porch, broad steps, stone foundation, and evergreen surroundings.
Aerial view of a two-story home with a wraparound deck, gravel driveway, and surrounding woodland.
Aerial view of a two-story home with a curved driveway, lawn, and surrounding woods.
Aerial view of a multi-level house and gravel driveway surrounded by dense evergreen forest.
Provided by NWMLS, Listed by Tamara Paul, 253-472-2122 at RE/MAX Northwest
For Sale

23420 253rd Avenue SE

23420 253rd Avenue SE, Maple Valley, WA 98038

$1,900,000
From the moment you arrive, enjoy the convenience and polished first impression of all-new paving from the main street leading to the property.Designed with both style and function in mind, this exceptional home showcases high-end finishes throughout, including designer fixtures, premium materials, thoughtfully curated details, chef-inspired appliances, abundant cabinetry and storage, and elegant surfaces sure to impress. Spa-inspired bathrooms offer a luxurious retreat with sophisticated finishes and modern comfort.Large windows flood the home with natural light while framing peaceful territorial views and frequent wildlife sightings. Step outside to the expansive wraparound deck connecting the upper bedrooms, or entertain year-round on the stunning oversized covered deck designed for every season. The versatile lower level features a huge bonus room, additional office/flex room (no closet), spacious bedroom, 3/4 bath, walk-in closet, and second washer/dryer hookups--ideal for multi-generational living, guests, or work-from-home flexibility. The oversized garage offers plenty of additional storage and room for vehicles, toys, tools, boats, and more. Zoned R5 with potential for two additional building lots (buyer to verify), this remarkable property offers more than a stunning new home--it presents a rare opportunity for space, privacy, flexibility, and future investment potential with 17.78 private acres in the heart of Hobart.

4
beds

3
baths

3,630 Sq.Ft. LIVING AREA

17.78 Acres lot

Tamara Paul

Tamara Paul

Features & Amenities

Interior

  • total bedrooms4
  • Total bathrooms3
  • full bathroom1
  • three quarter bathrooms2
  • Flooring Ceramic Tile, Hardwood, Carpet
  • APPLIANCES Dishwasher, Disposal, Microwave, Refrigerator
  • other interior Features Bath Off Primary, Ceiling Fan(s), Dbl Pane/Storm Window, Dining Room, Pantry, Sprinkler System, Vaulted Ceiling(s), Walk-In Closet(s), Water Heater

Area & Lot

  • Status For Sale
  • Living Area3,630 Sq.Ft.
  • Total Area3,630 Sq.Ft.
  • Lot Area17.78 Acres
  • MLS® ID2589932
  • TypeResidential
  • YEAR BUILT2025
  • NeighborhoodMaple Valley
  • Architecture StylesContemporary
  • View DescriptionTerritorial
  • Elementary SchoolTahoma Elementary
  • Middle SchoolSummit Trail Middle School
  • High SchoolTahoma Snr High
  • School DistrictTahoma

Exterior

  • water SourcePublic
  • roofComposition
  • lot featuresDead End Street, Open Space, Paved, Secluded
  • parkingDriveway, Attached Garage, RV Parking
  • HEAT TYPEDuctless
  • AIR CONDITIONINGDuctless
  • sewerSeptic Tank
  • SubstructureSlab
  • other exterior FeaturesBrick, Cement Planked

Financial

  • Sales Price$1,900,000
  • Real Estate Tax $15,108/yr
Modern dark-sided home with timber framing, broad front steps, and decks amid a landscaped lawn.

Schedule a Showing

I would love to show you this beautiful property. Please select your preferred date and time below. I will be in touch shortly to confirm your appointment.

Schedule a Showing

I would love to show you this beautiful property. Please select your preferred date and time below. I will be in touch shortly to confirm your appointment.

Thank you for your interest in 23420 253rd Avenue SE, Maple Valley, WA 98038. We are reviewing your request and will be in touch shortly!

Mortgage Calculator

Estimate your monthly mortgage payment, including the principal and interest, property taxes, and HOA. Adjust the values to generate a more accurate rate.

All estimates are provided for informational purposes only. Actual amounts may vary.
$0,000 Your Payment 20 15 65
$0,000 Your Payment

Maple Valley

Explore

Let’s Achieve Your Real Estate Goals Together

Whether you’re ready to buy, sell, or explore your options, Tamara is here to guide you with knowledge, empathy, and unmatched professionalism. Partner with The Tamara Paul Group and experience what it means to be truly taken care of.

Follow Me on Instagram