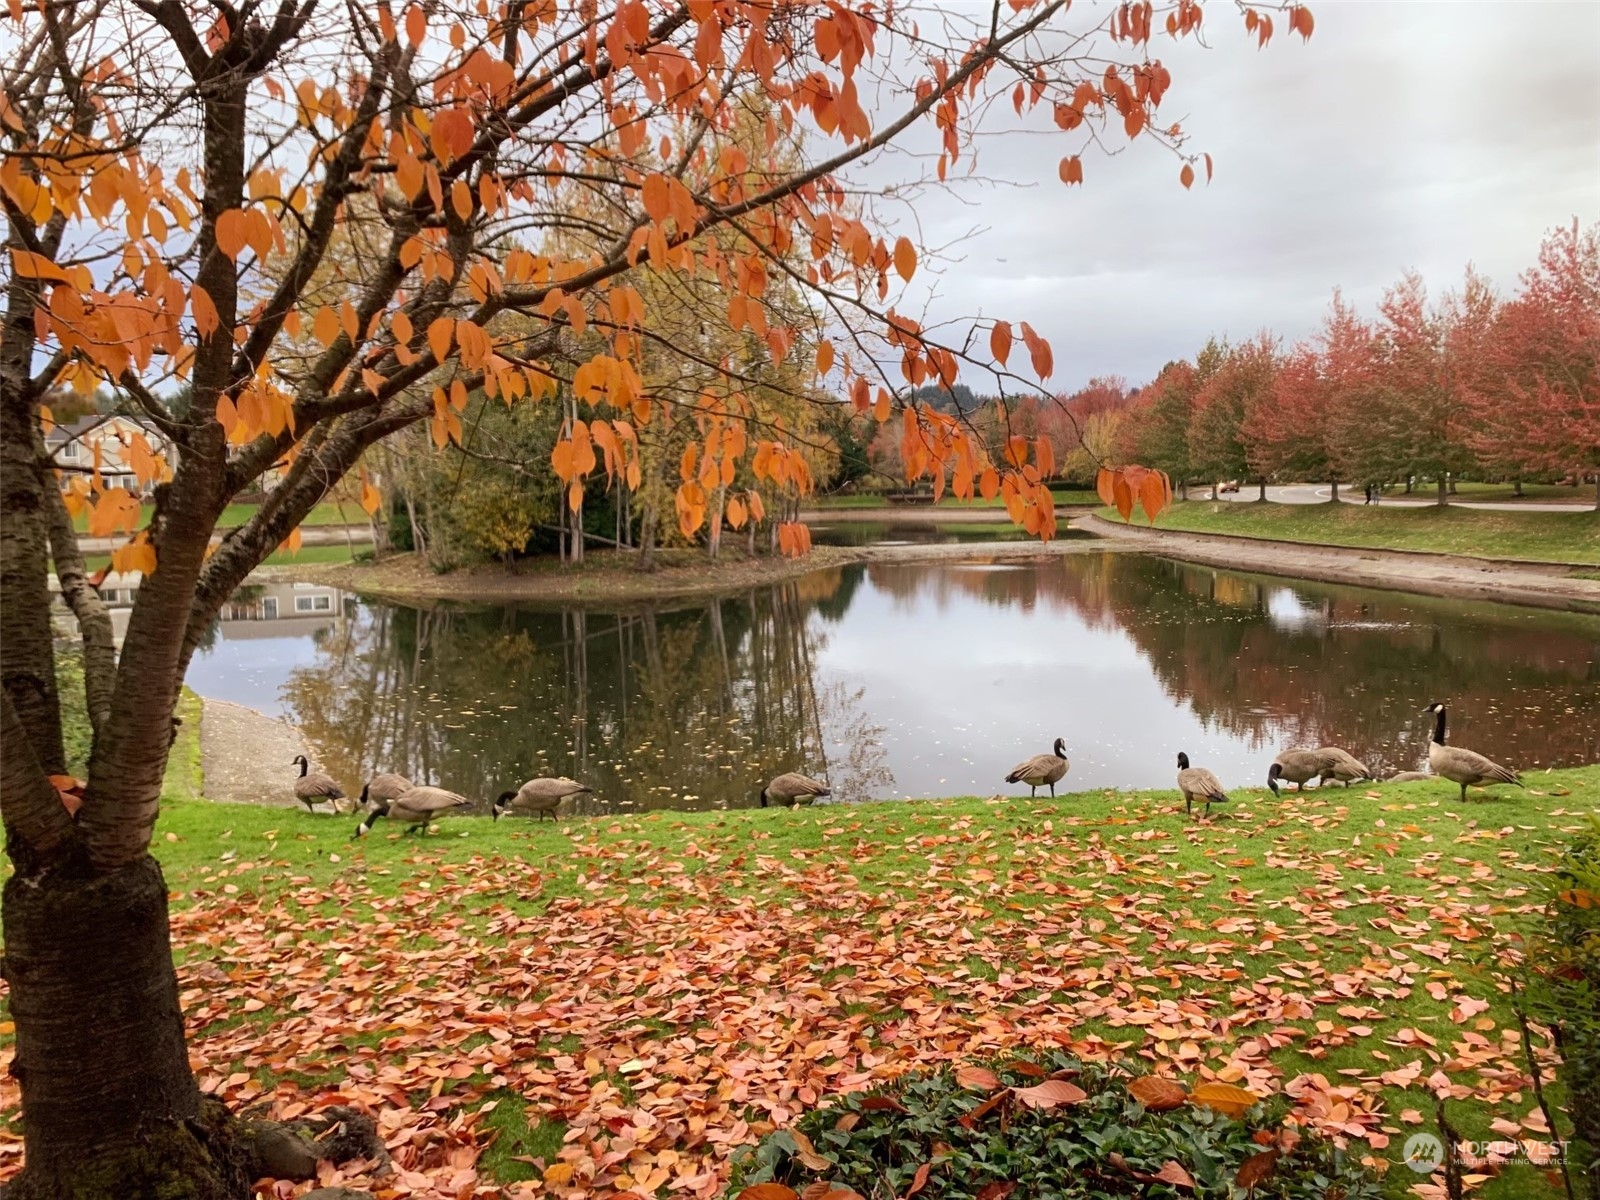

Community pond with Canada geese on a leaf-covered bank beneath autumn trees.
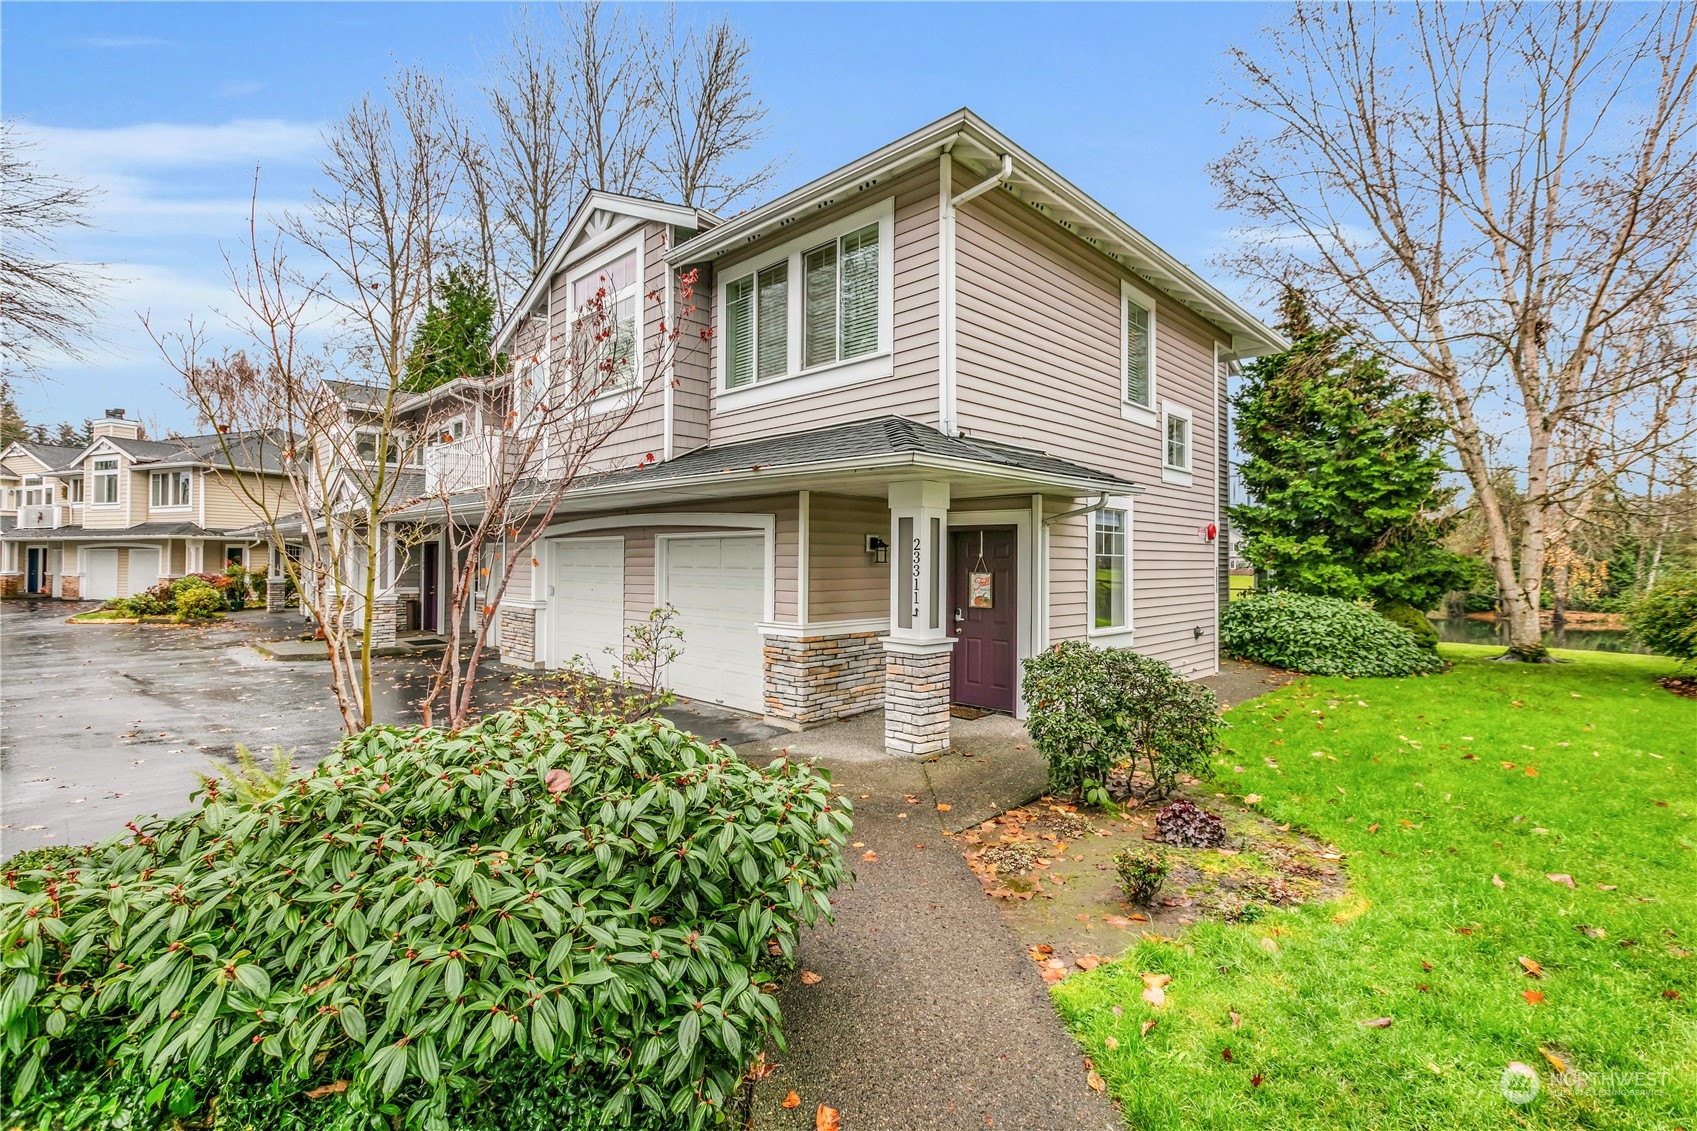
Two-story townhouse with a double garage, covered entry, landscaped shrubs, and a green lawn.
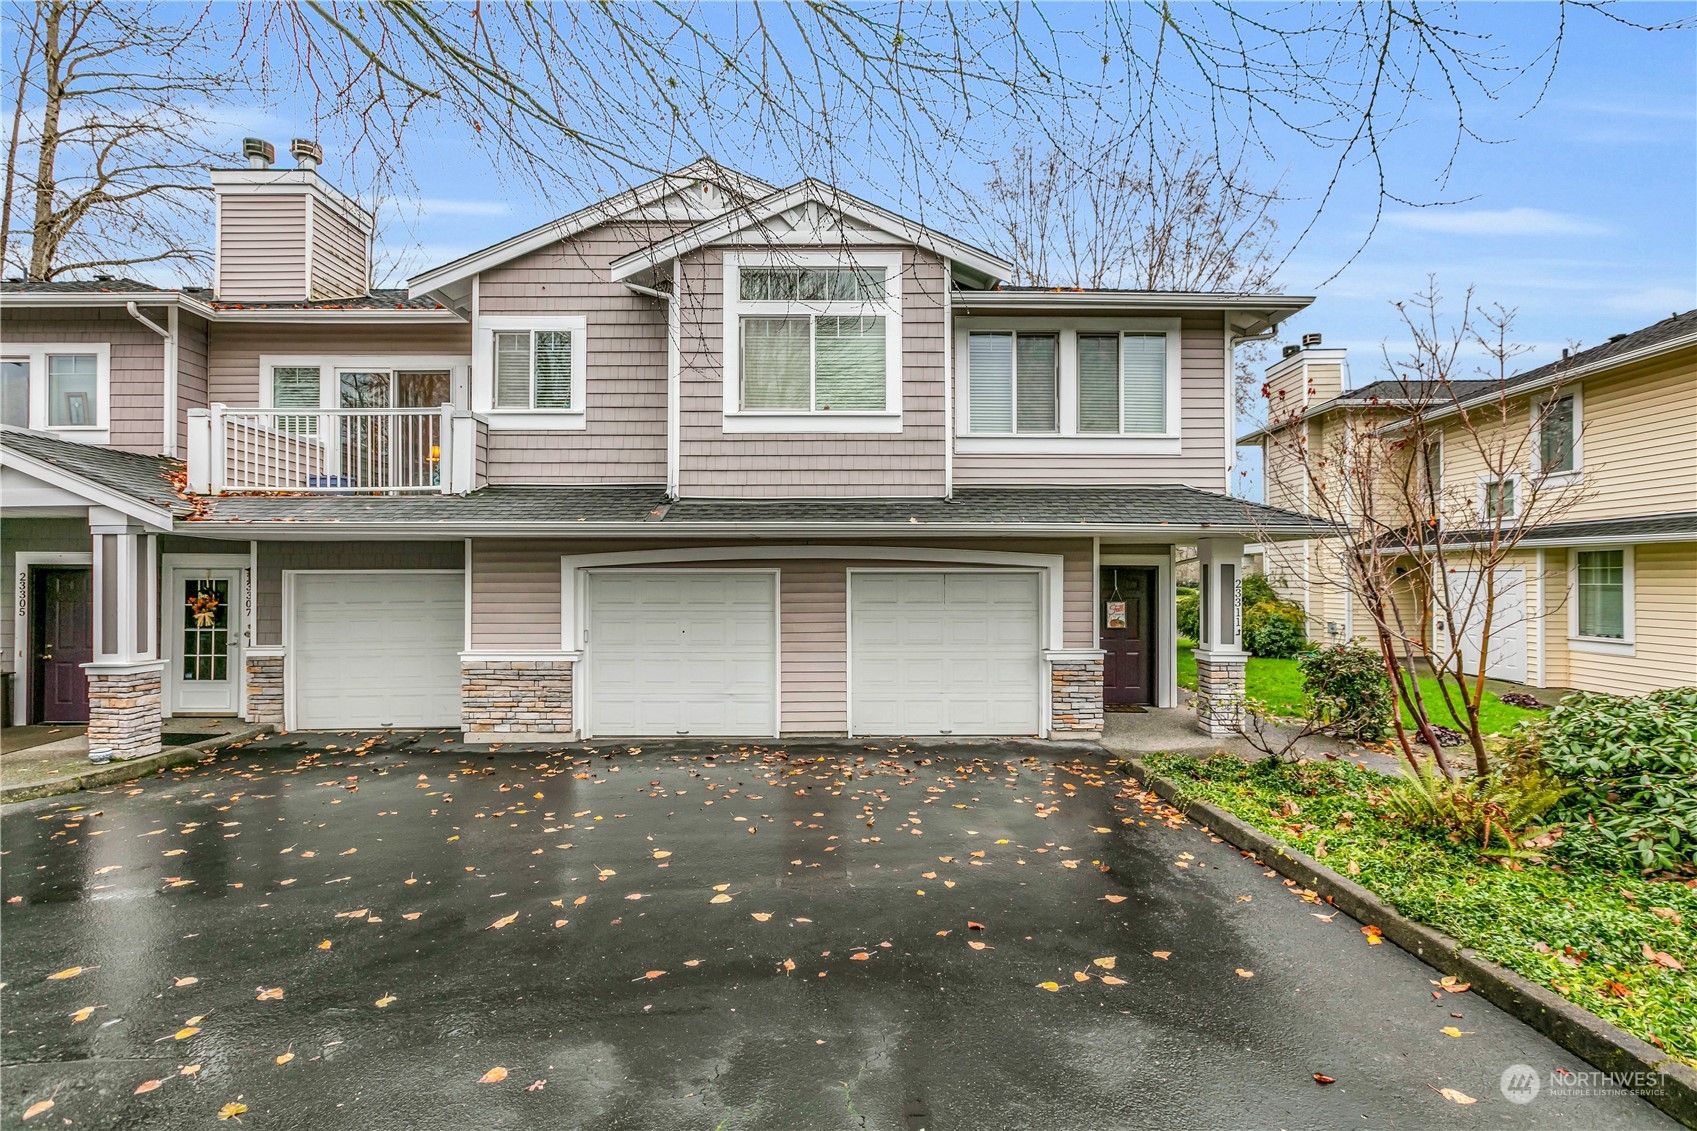
Attached two-story home with three garage doors, an upper balcony, and stone-faced columns.
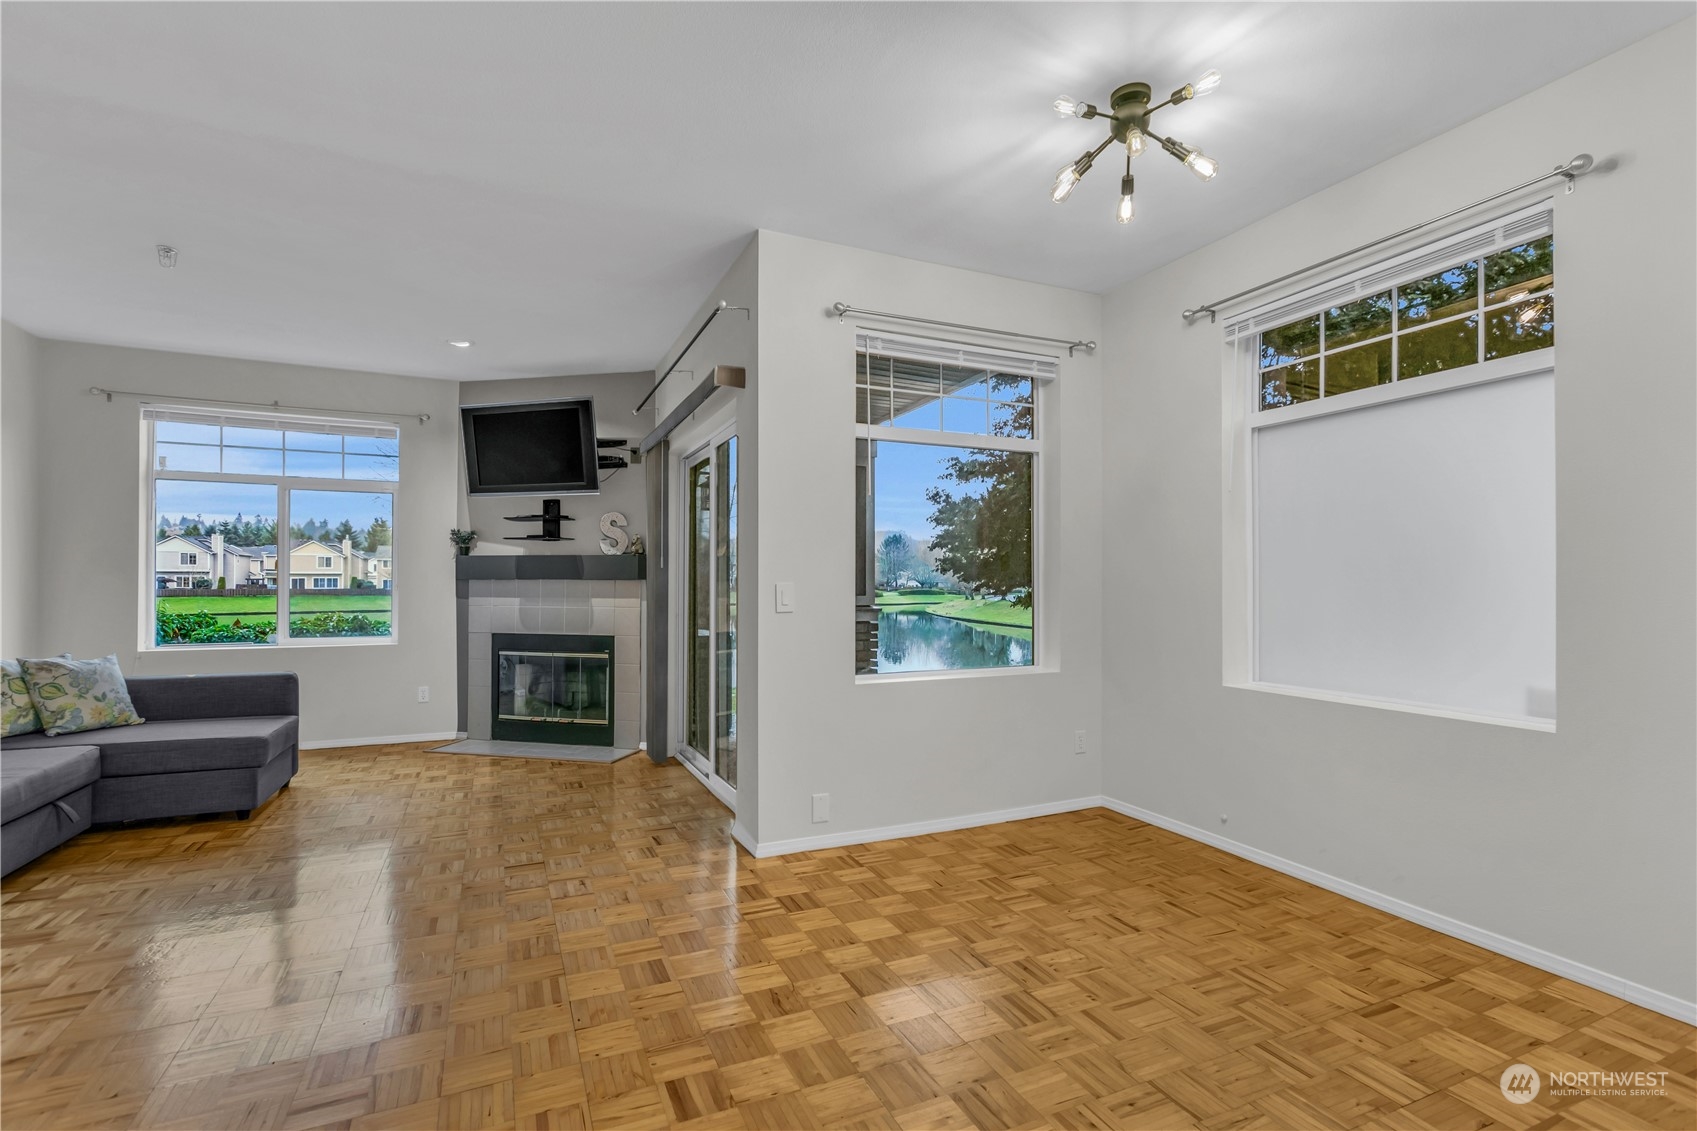
Living room with parquet floors, tiled fireplace, and windows overlooking a pond.
Living room with parquet floors, gray sectional sofa, and large windows overlooking a pond.
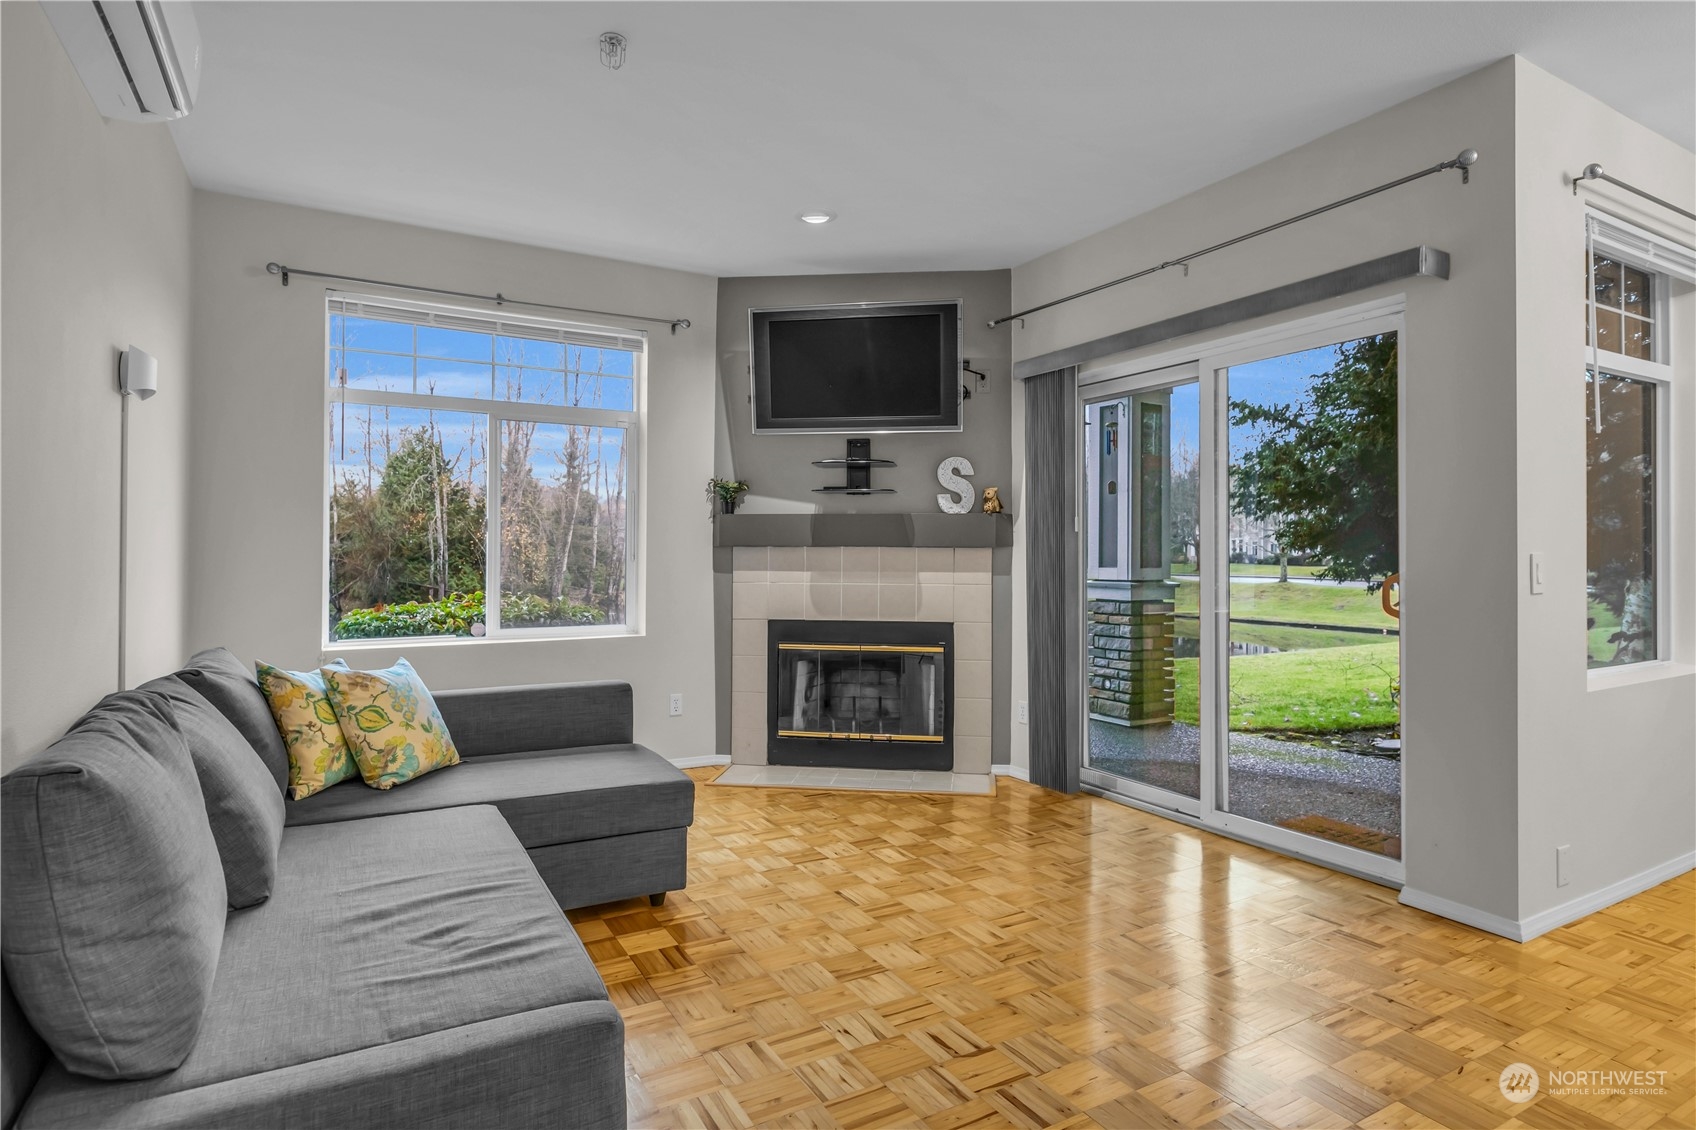
Living room with a gray sectional, tiled fireplace, parquet floor, and sliding glass doors to the lawn.
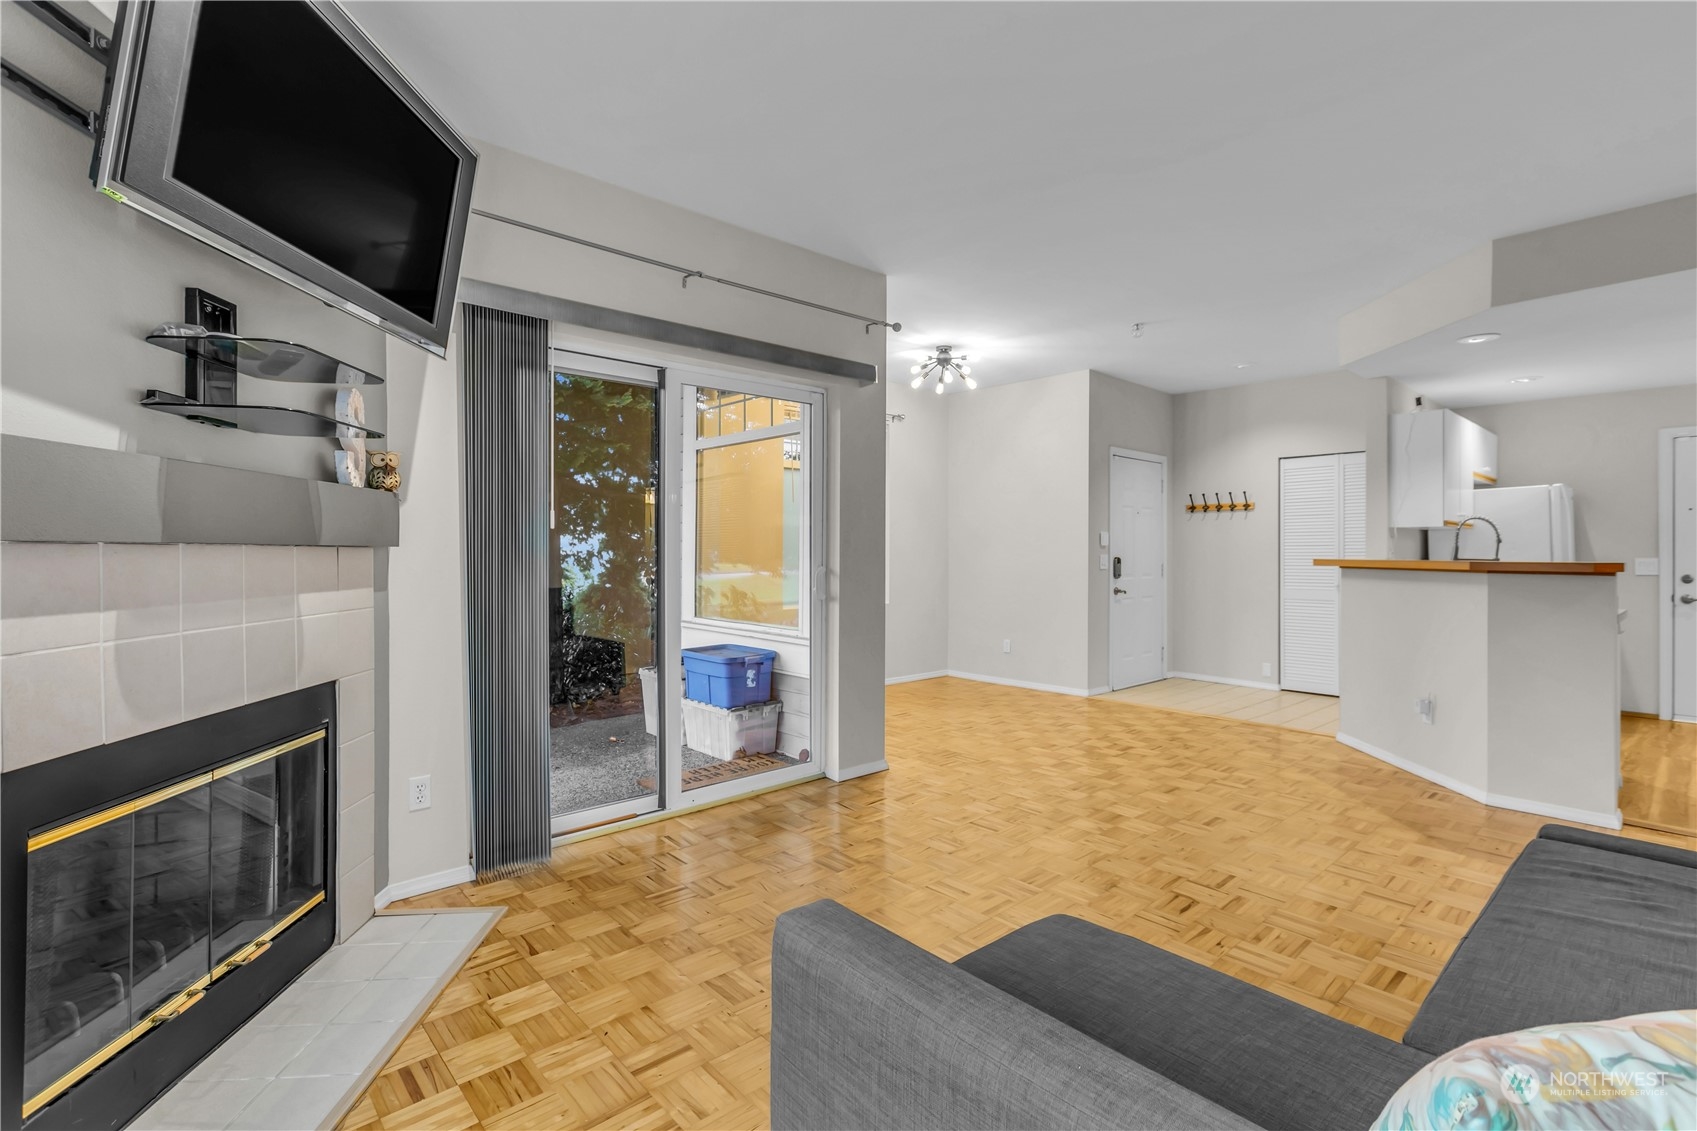
Living room with a tiled fireplace, parquet floors, sliding patio door, and open kitchen.
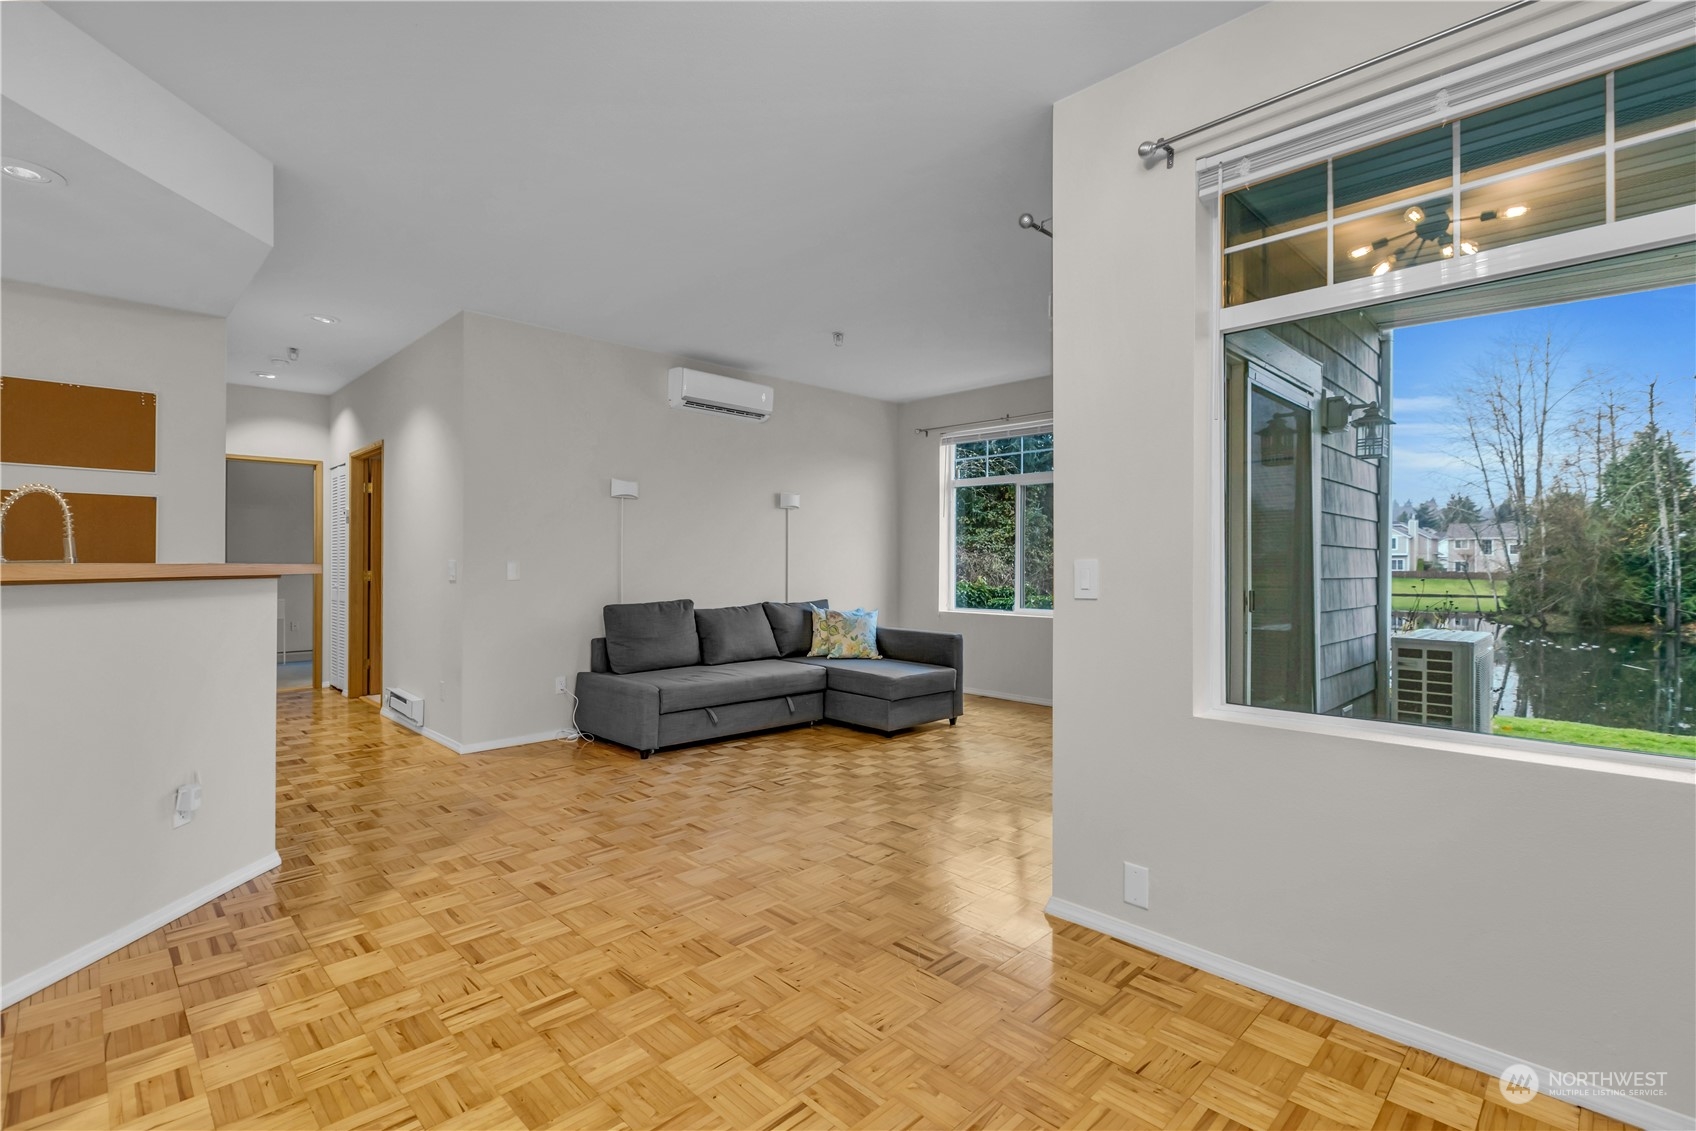
Living room with parquet floors, a gray sectional, and an open kitchen with a breakfast bar.
Laundry room with a deep utility sink, white cabinets, and wood-trimmed counters.
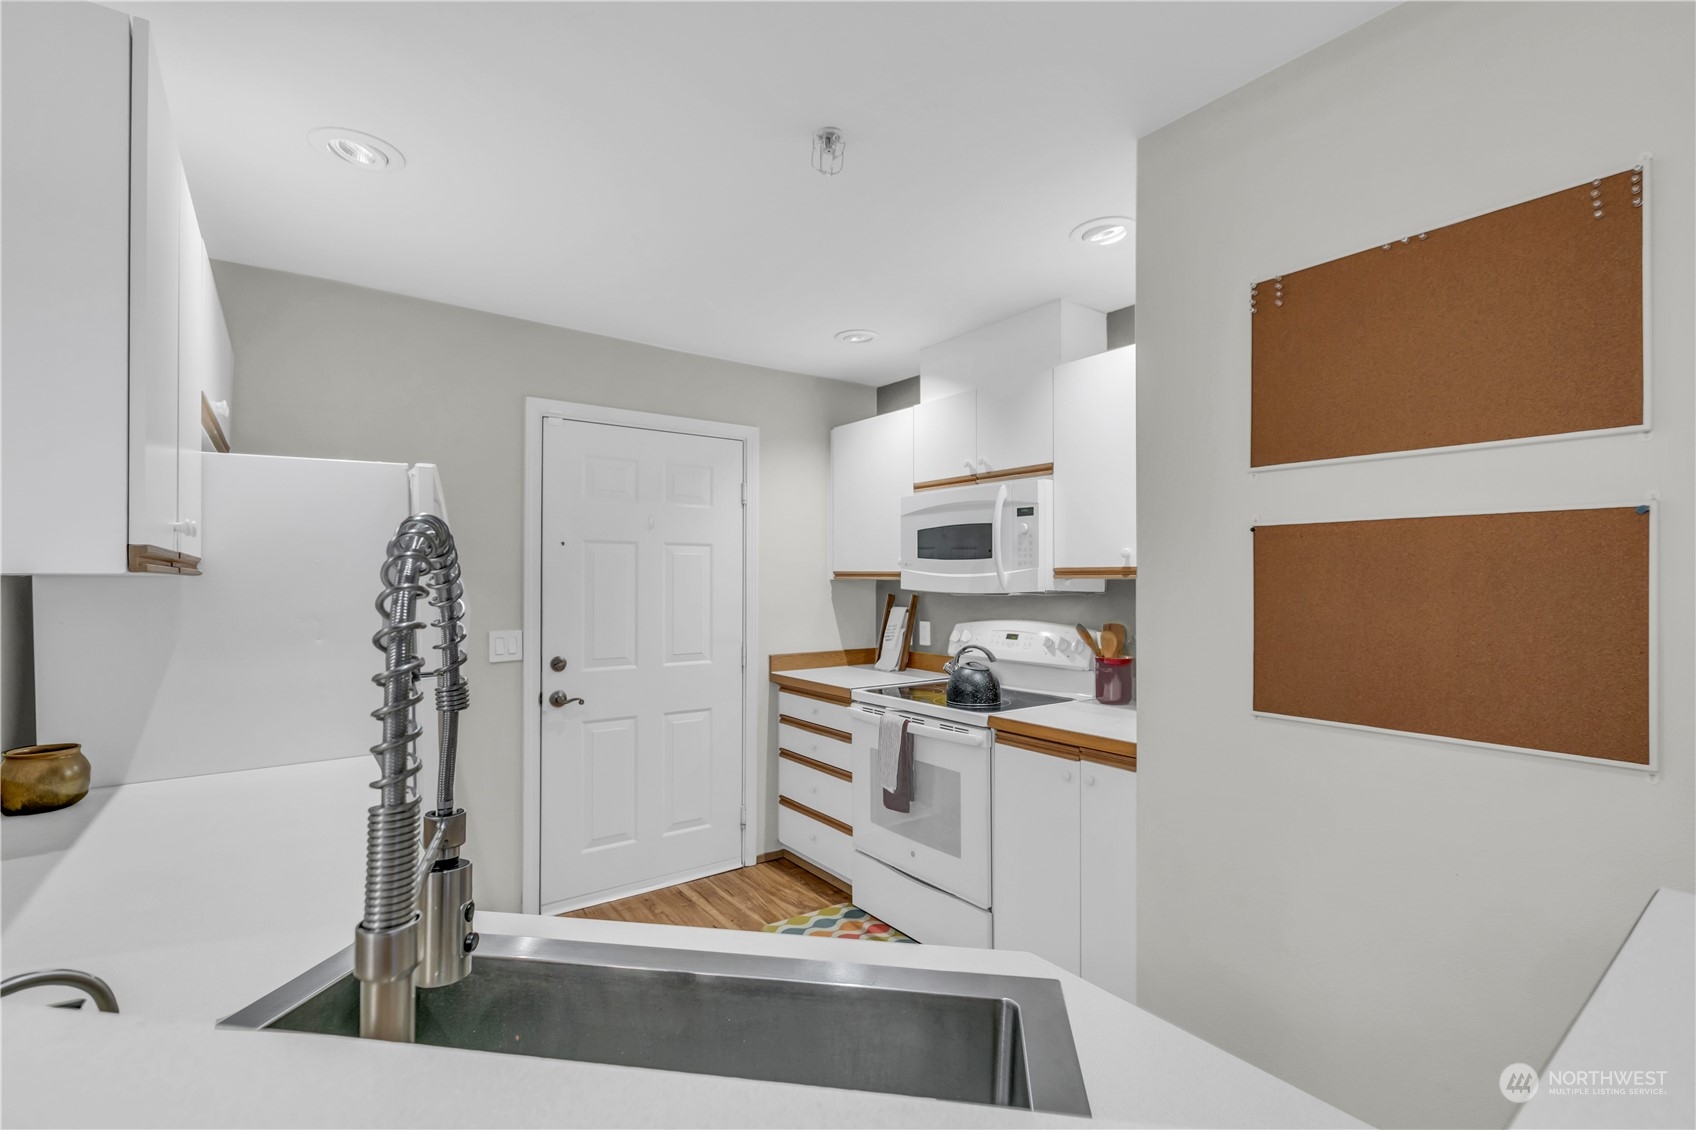
Compact kitchen with a stainless steel sink, white cabinetry, and two wall-mounted corkboards.
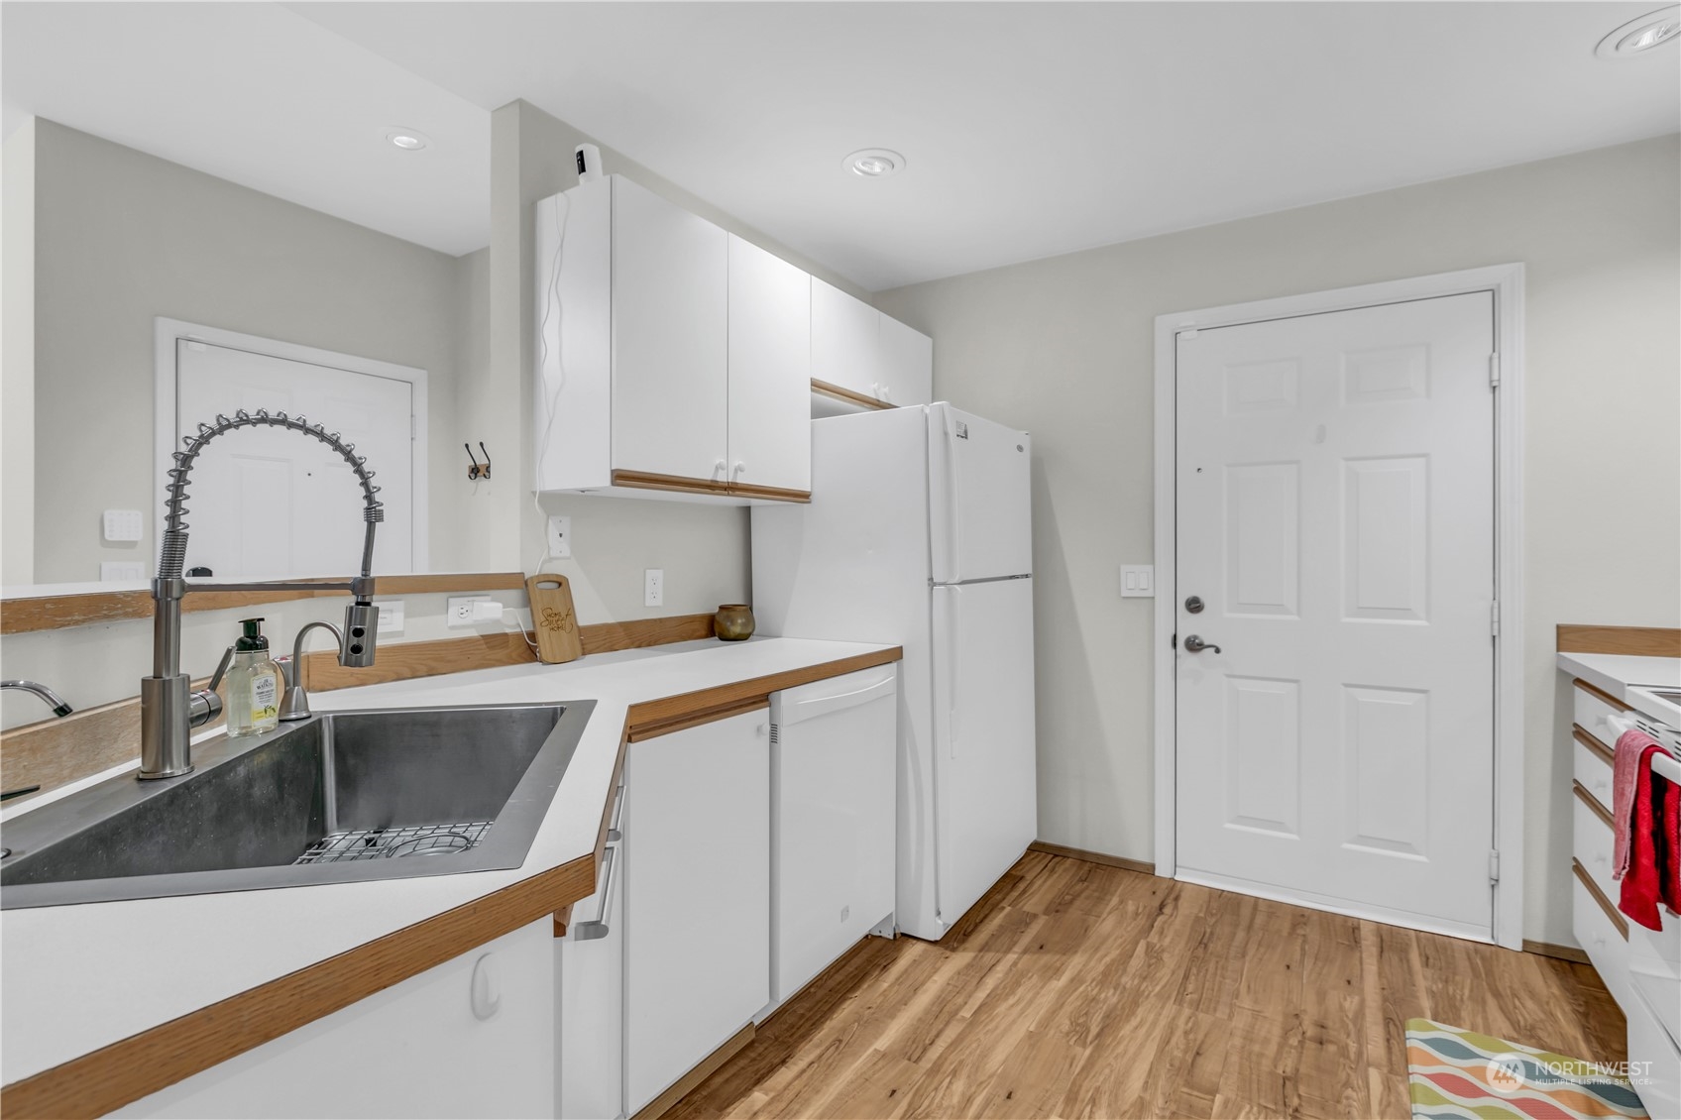
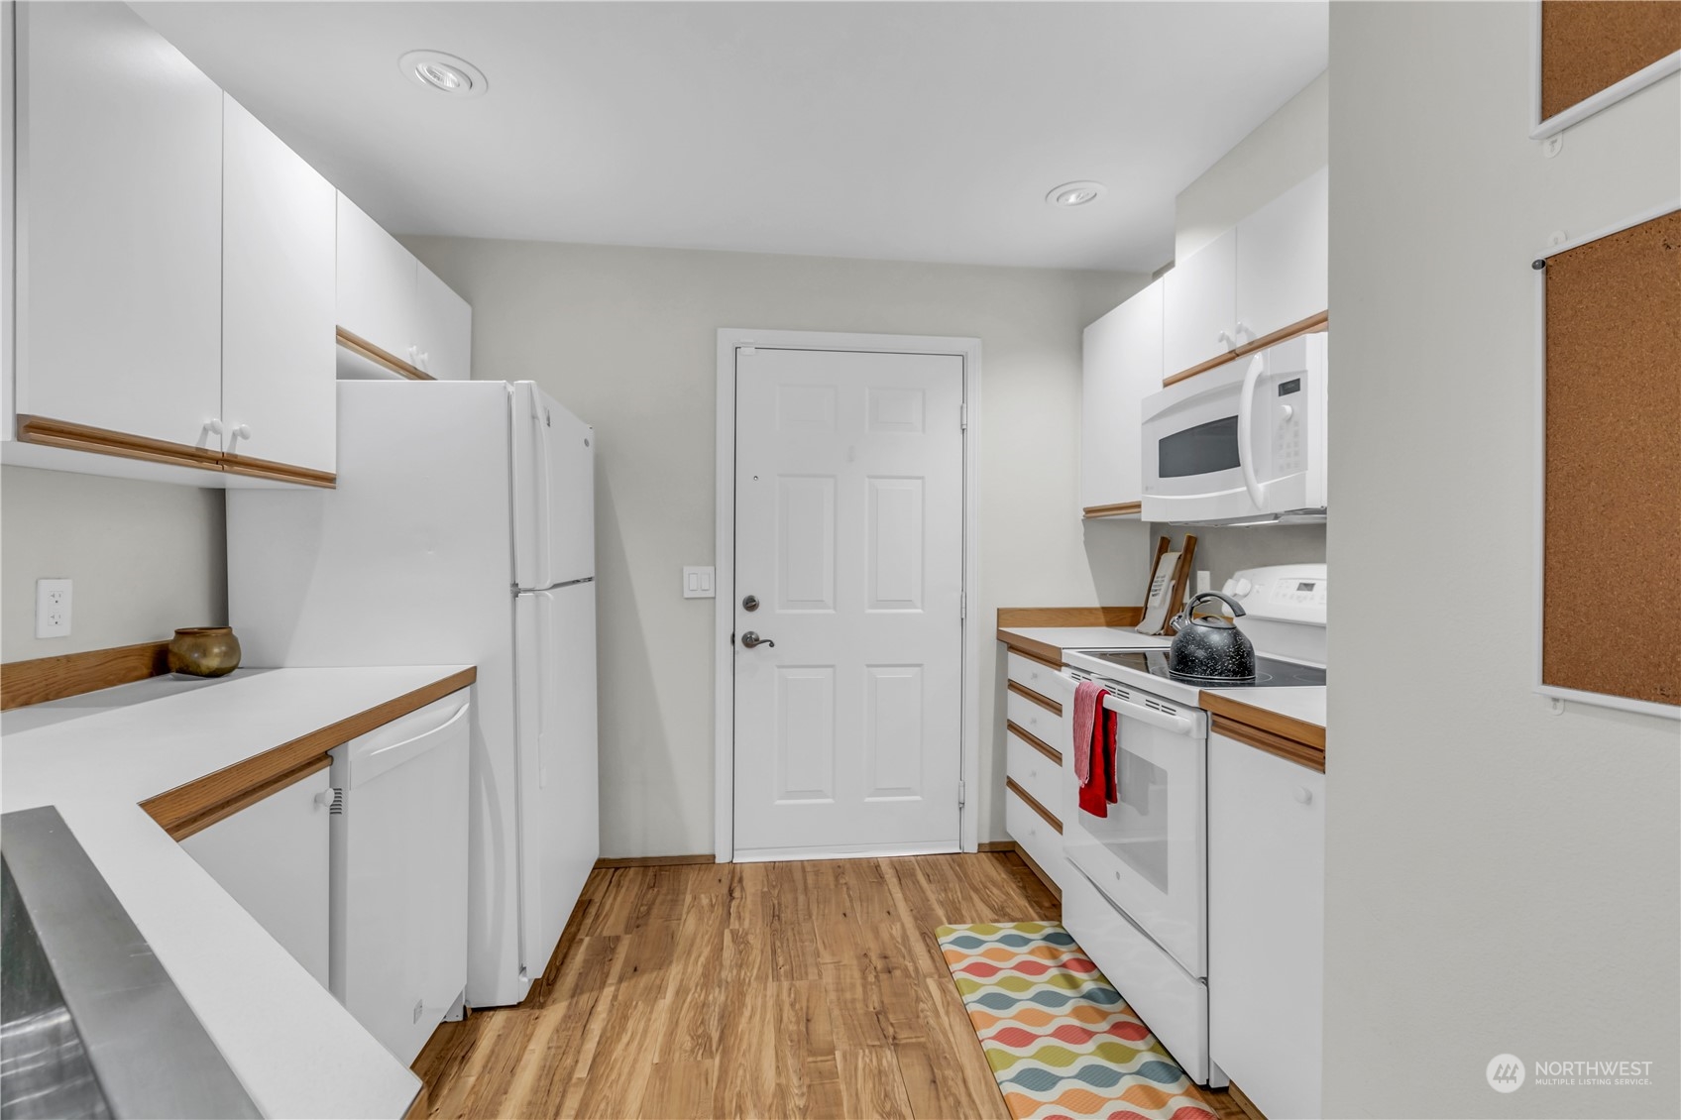
Kitchen with white cabinets and appliances, wood-look flooring, and a colorful runner.
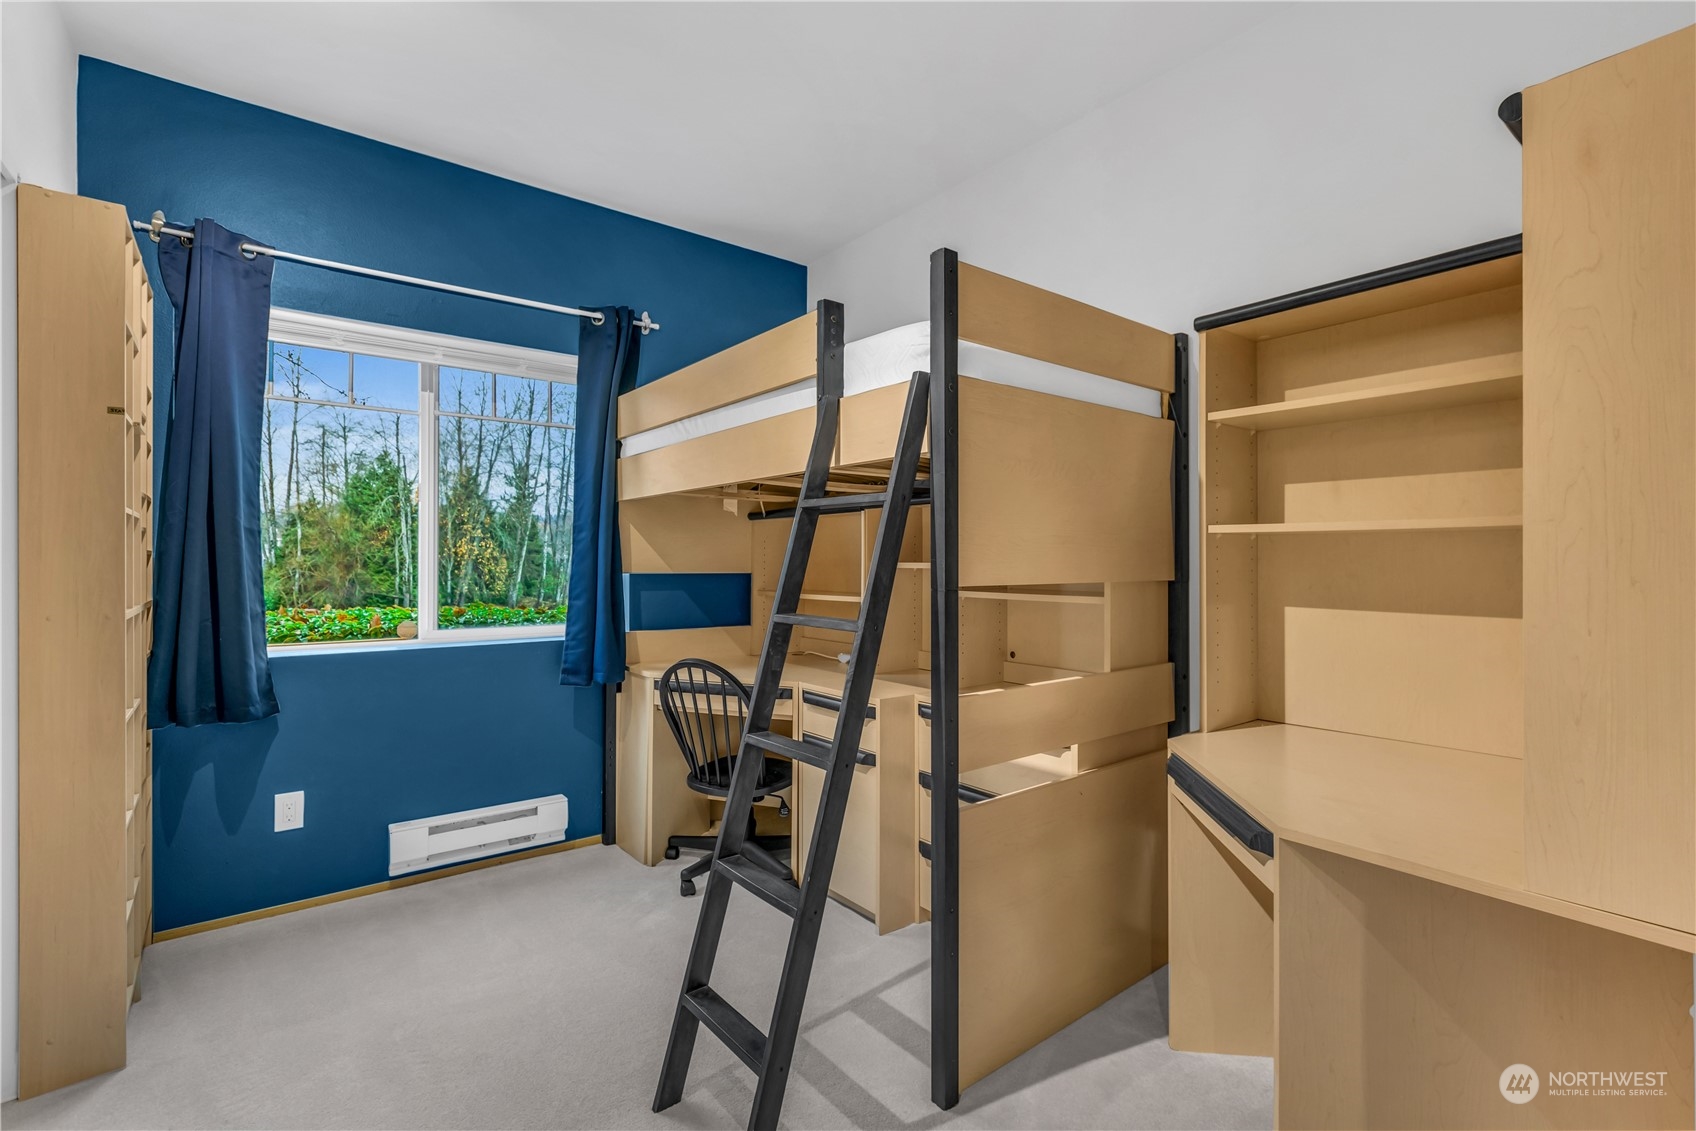
Bedroom with a built-in loft bed, desk, and shelving against a blue wall.
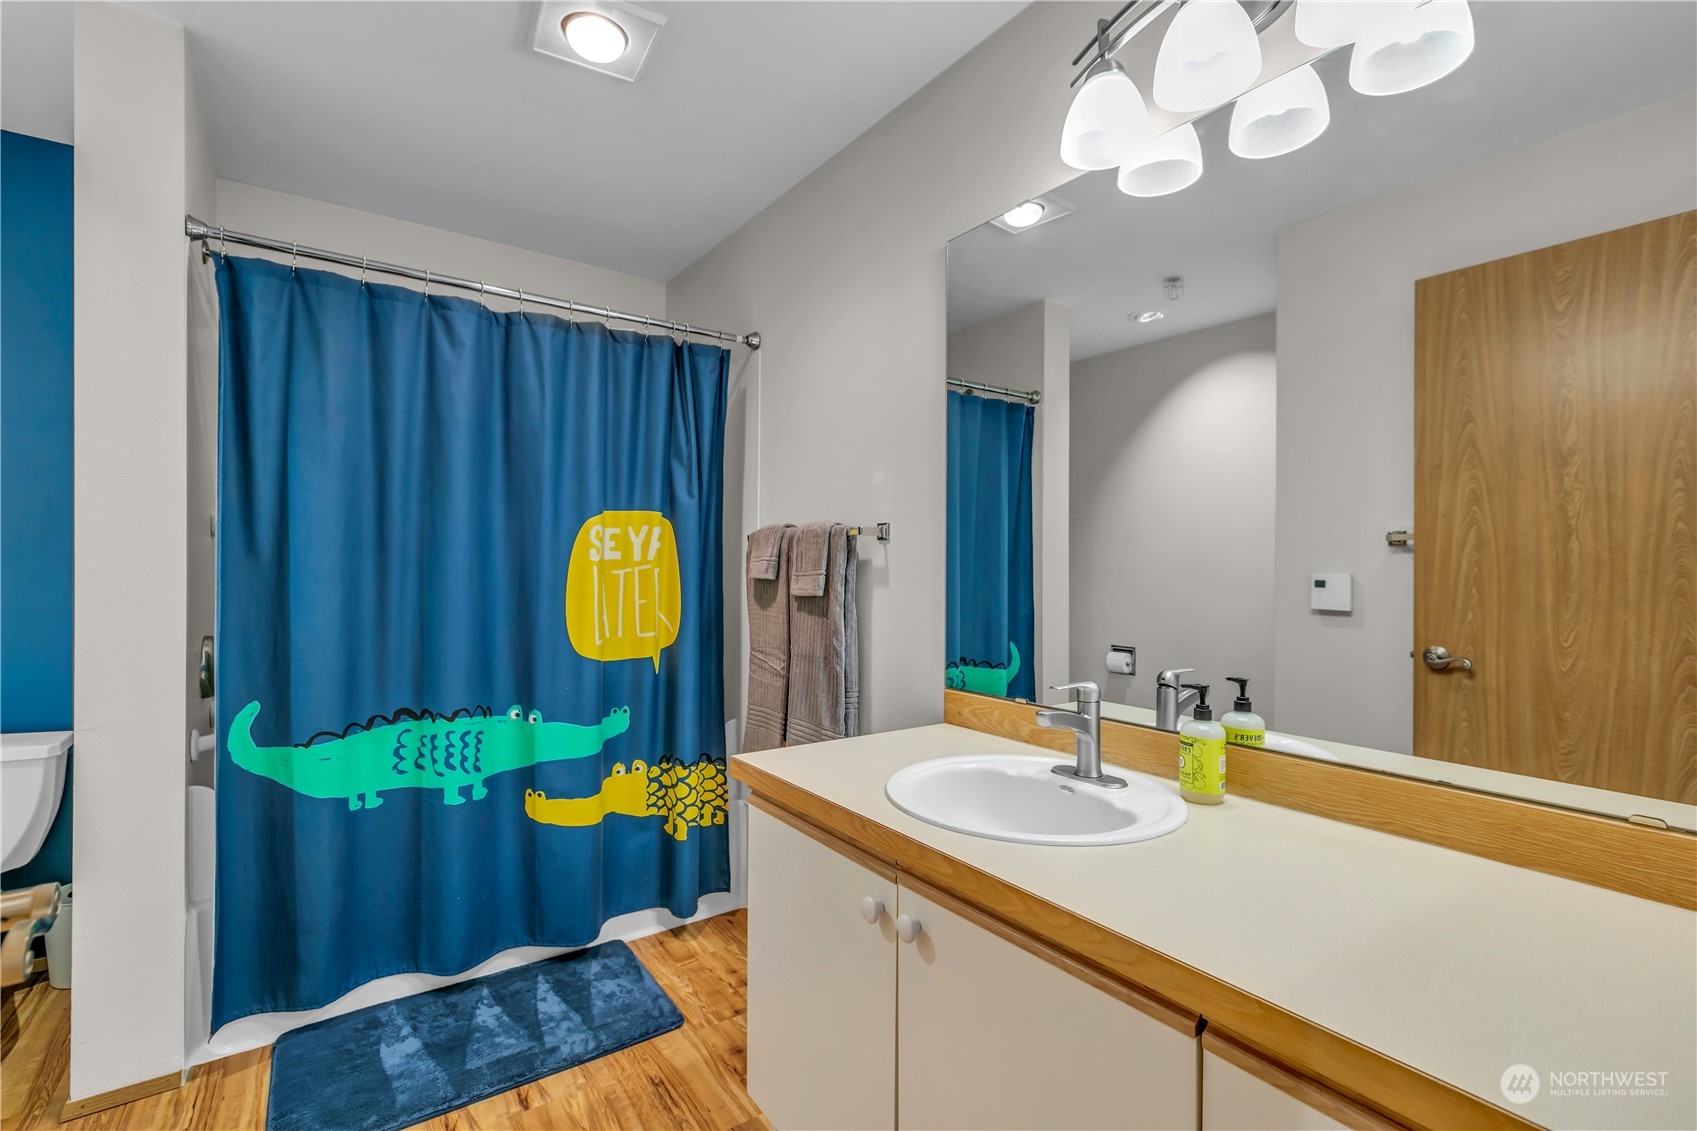
Bathroom with a long vanity and mirror, wood-look flooring, and a blue alligator shower curtain.
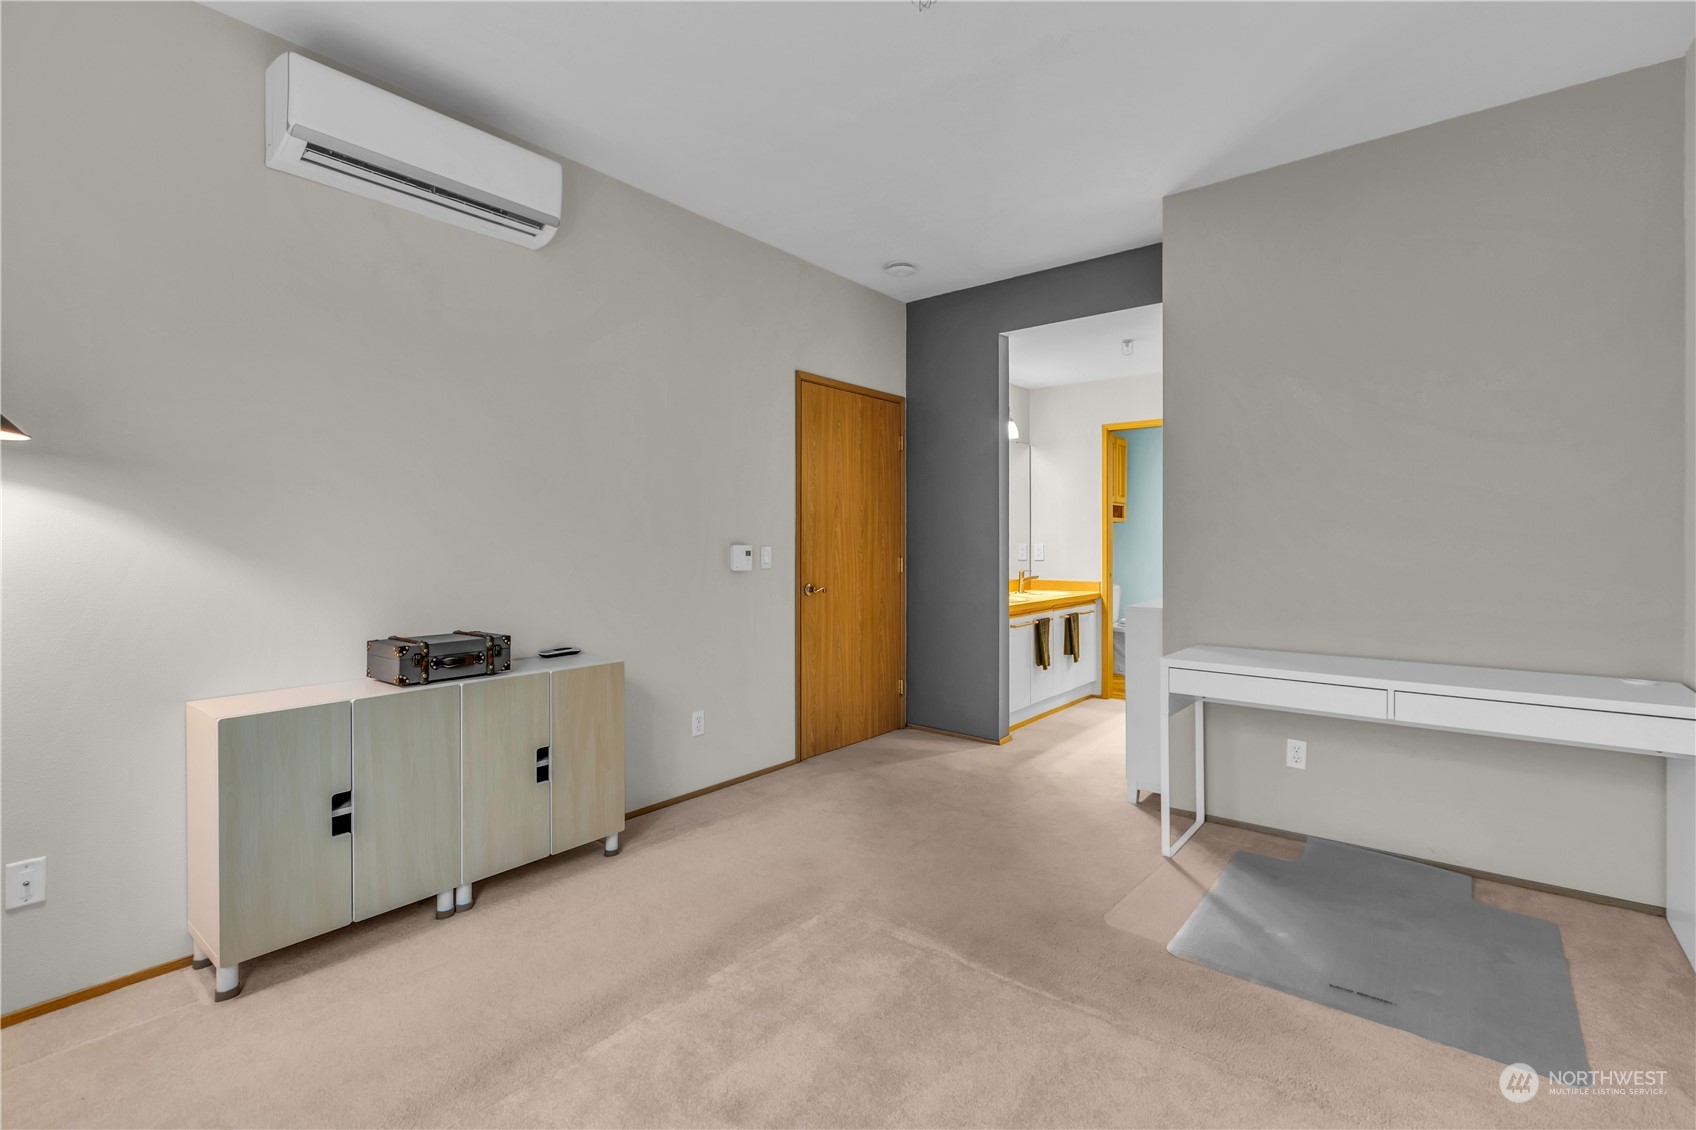
Carpeted room with a wall-mounted air conditioner, storage cabinets, and a desk beside an open bathroom doorway.
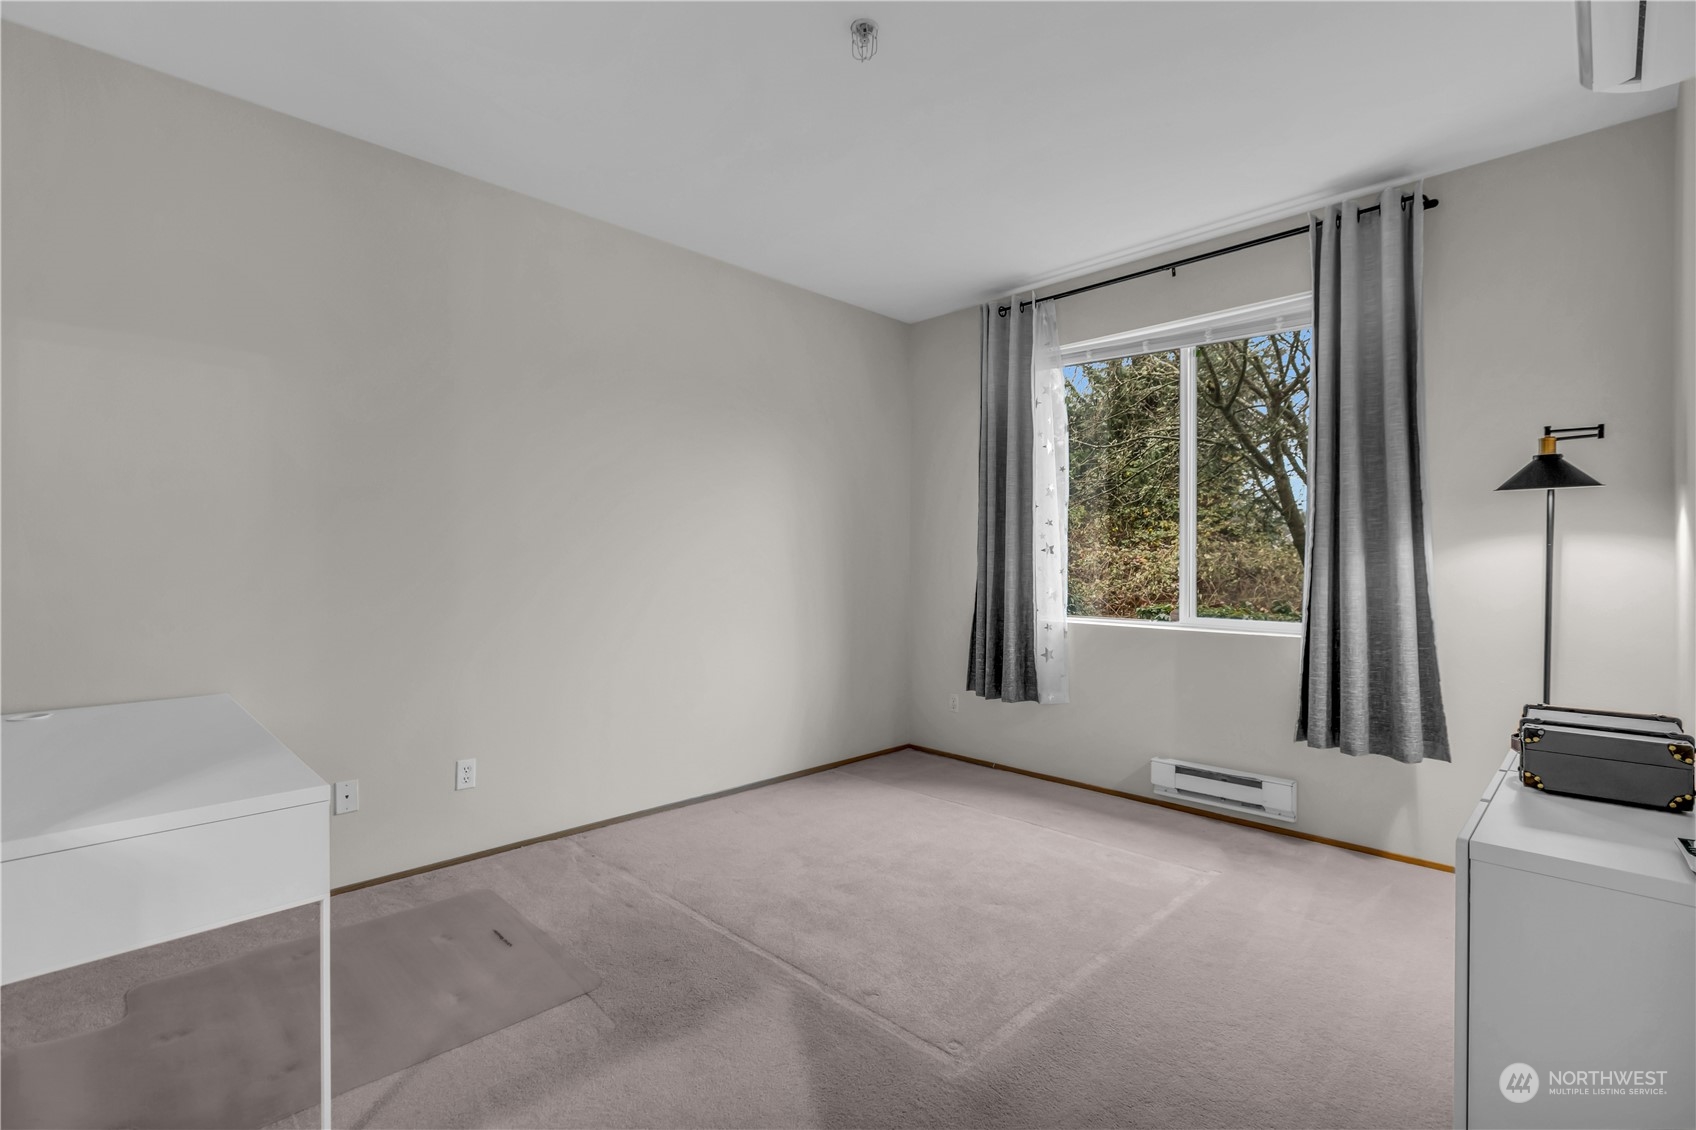
Carpeted bedroom with gray curtains framing a window overlooking trees.
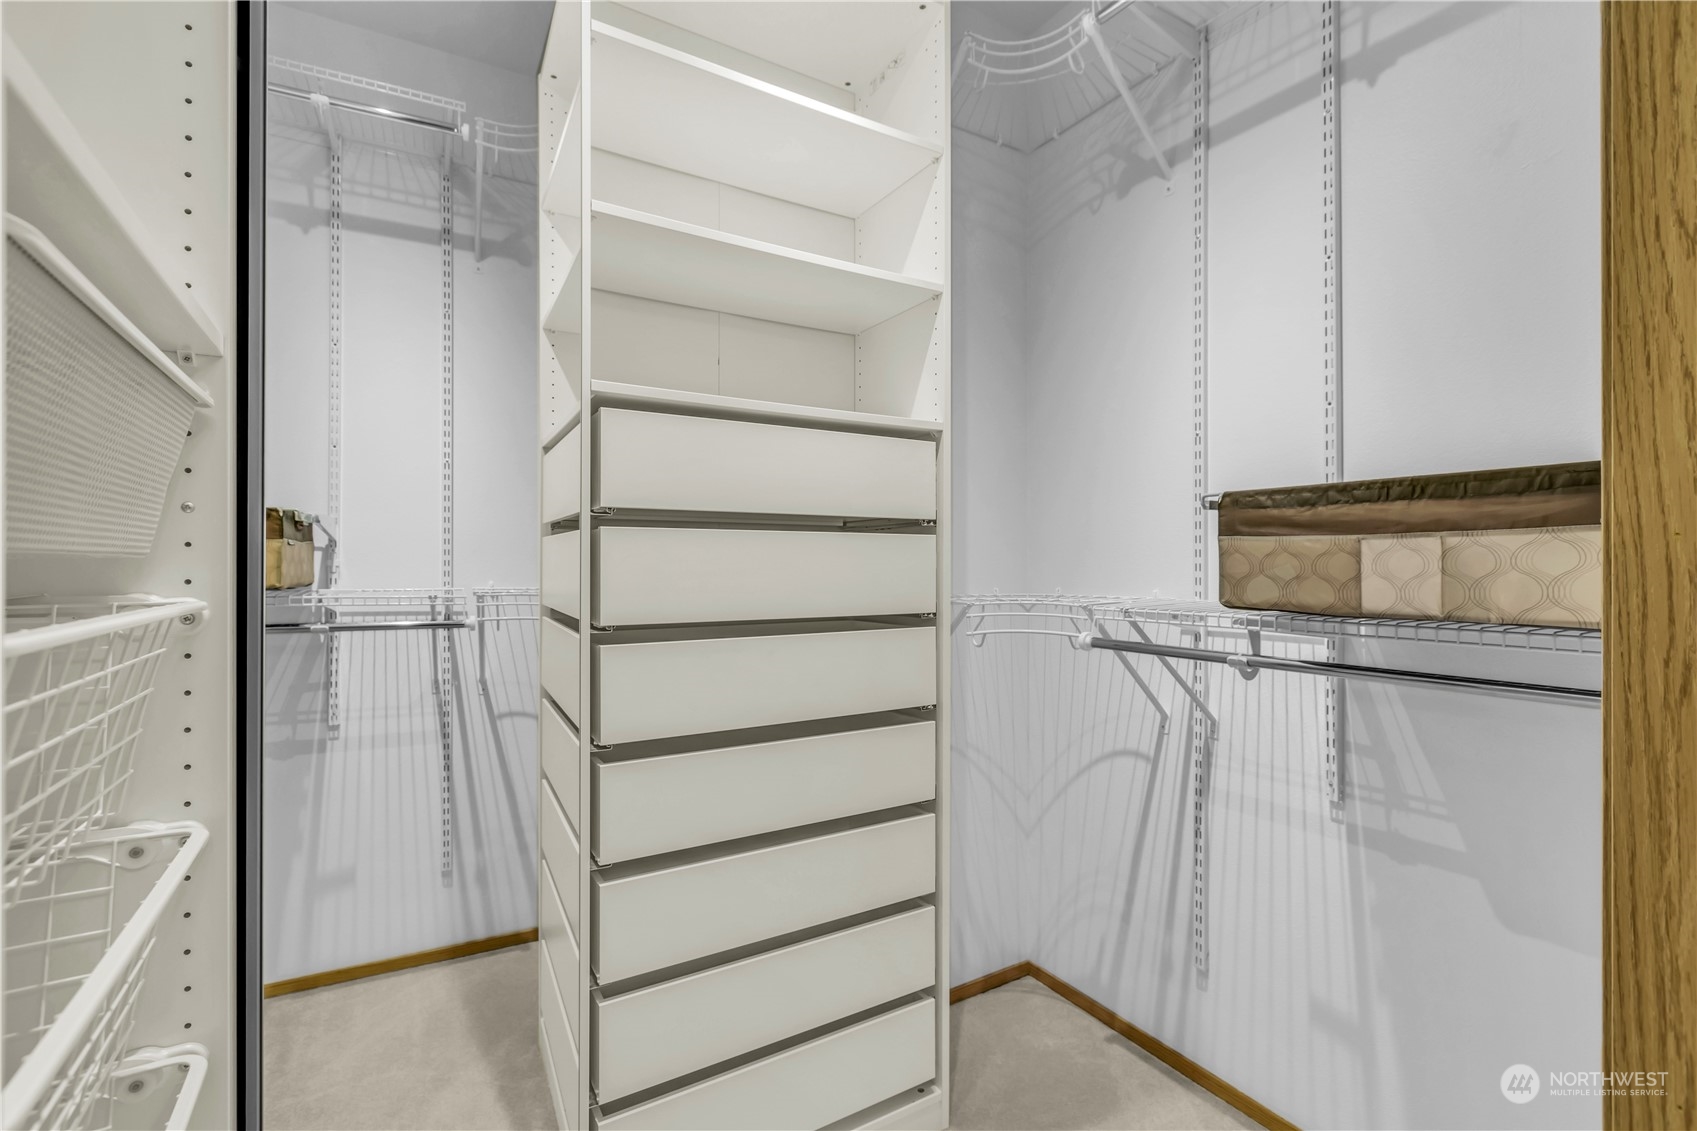
Walk-in closet with built-in drawers, open shelving, wire racks, and a mirrored sliding door.
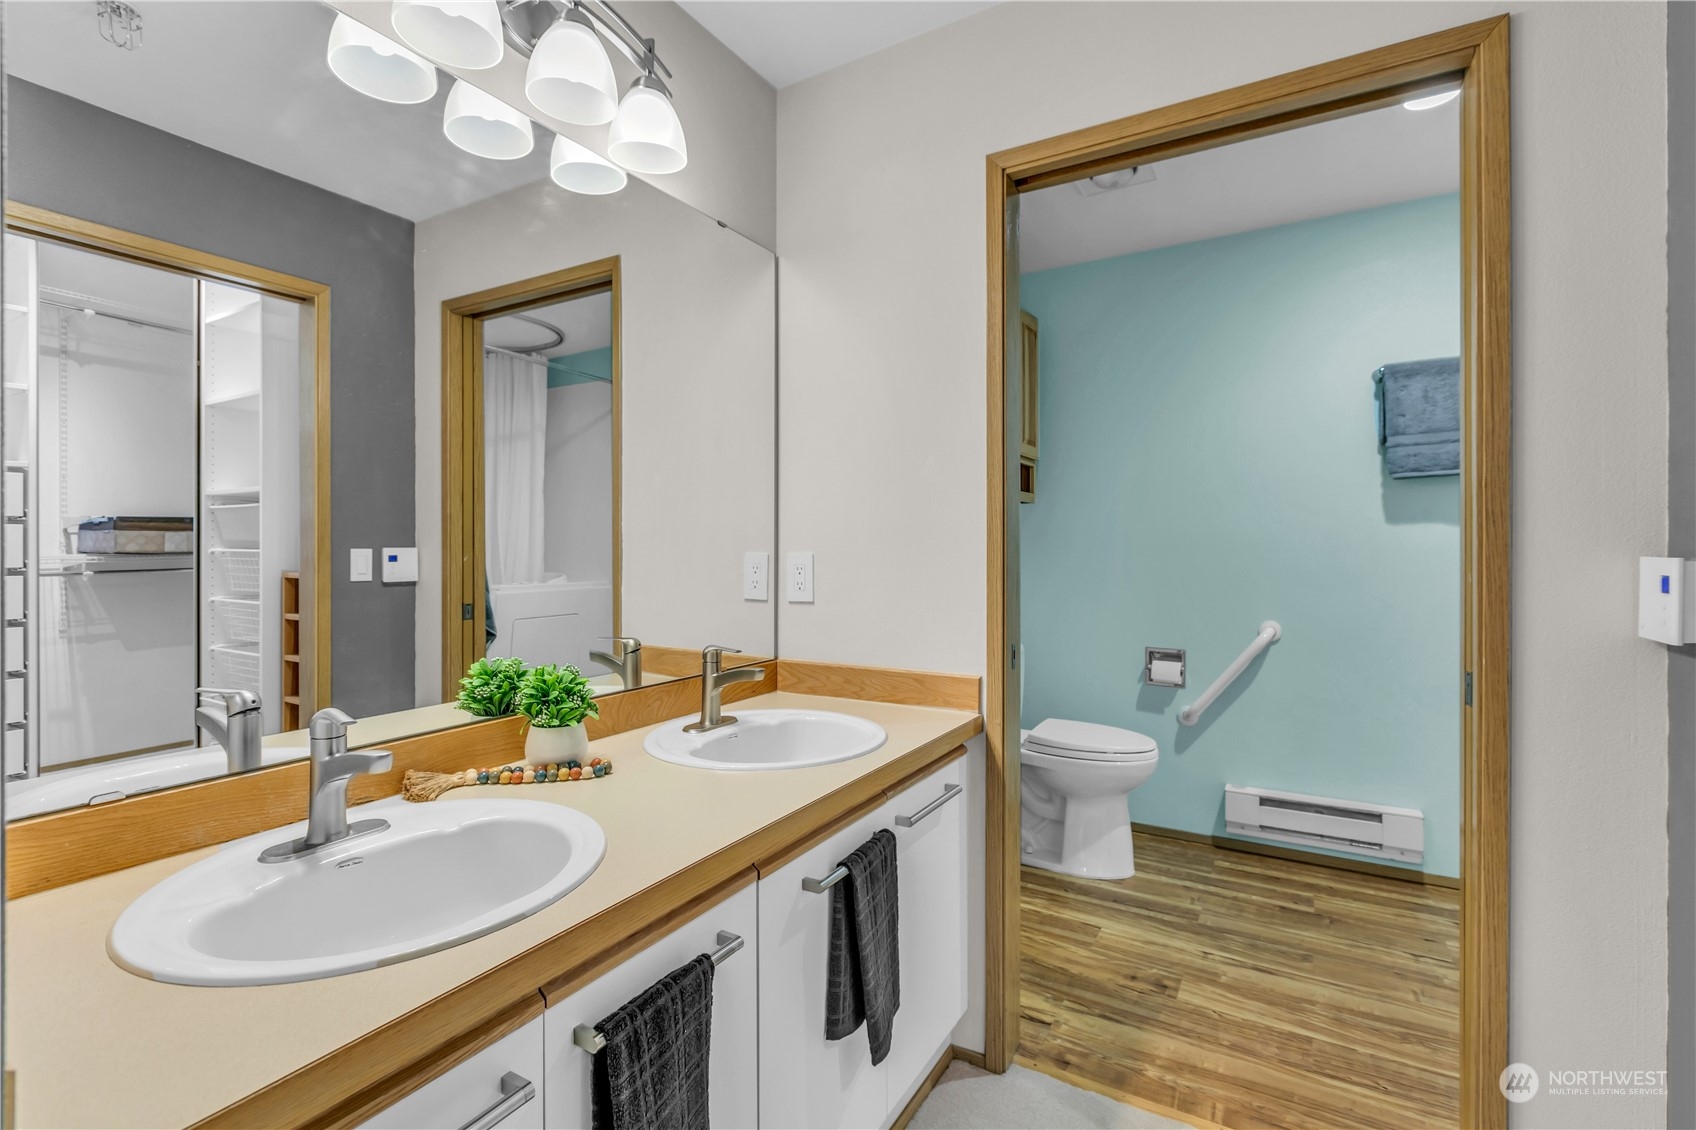
Bathroom with double sinks and a separate toilet room featuring a grab bar.
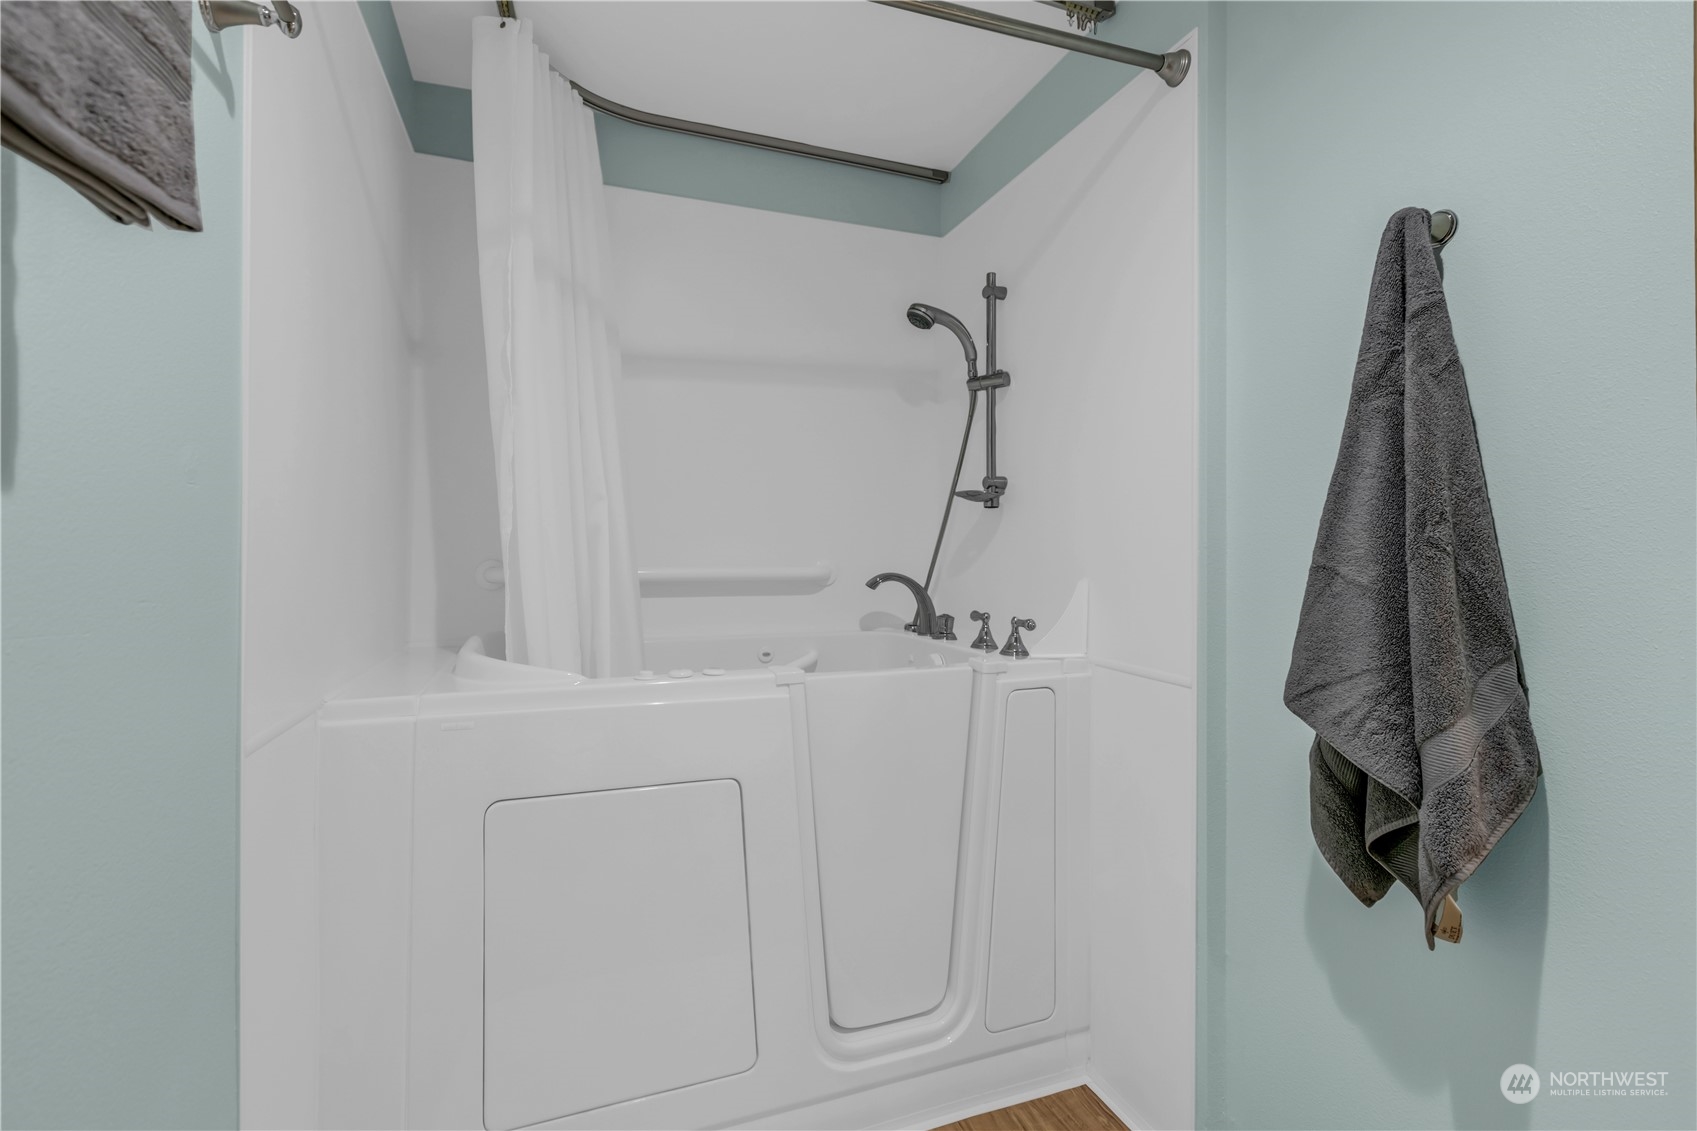
Bathroom with a white walk-in bathtub, built-in door, shower fixture, and curved curtain rod.
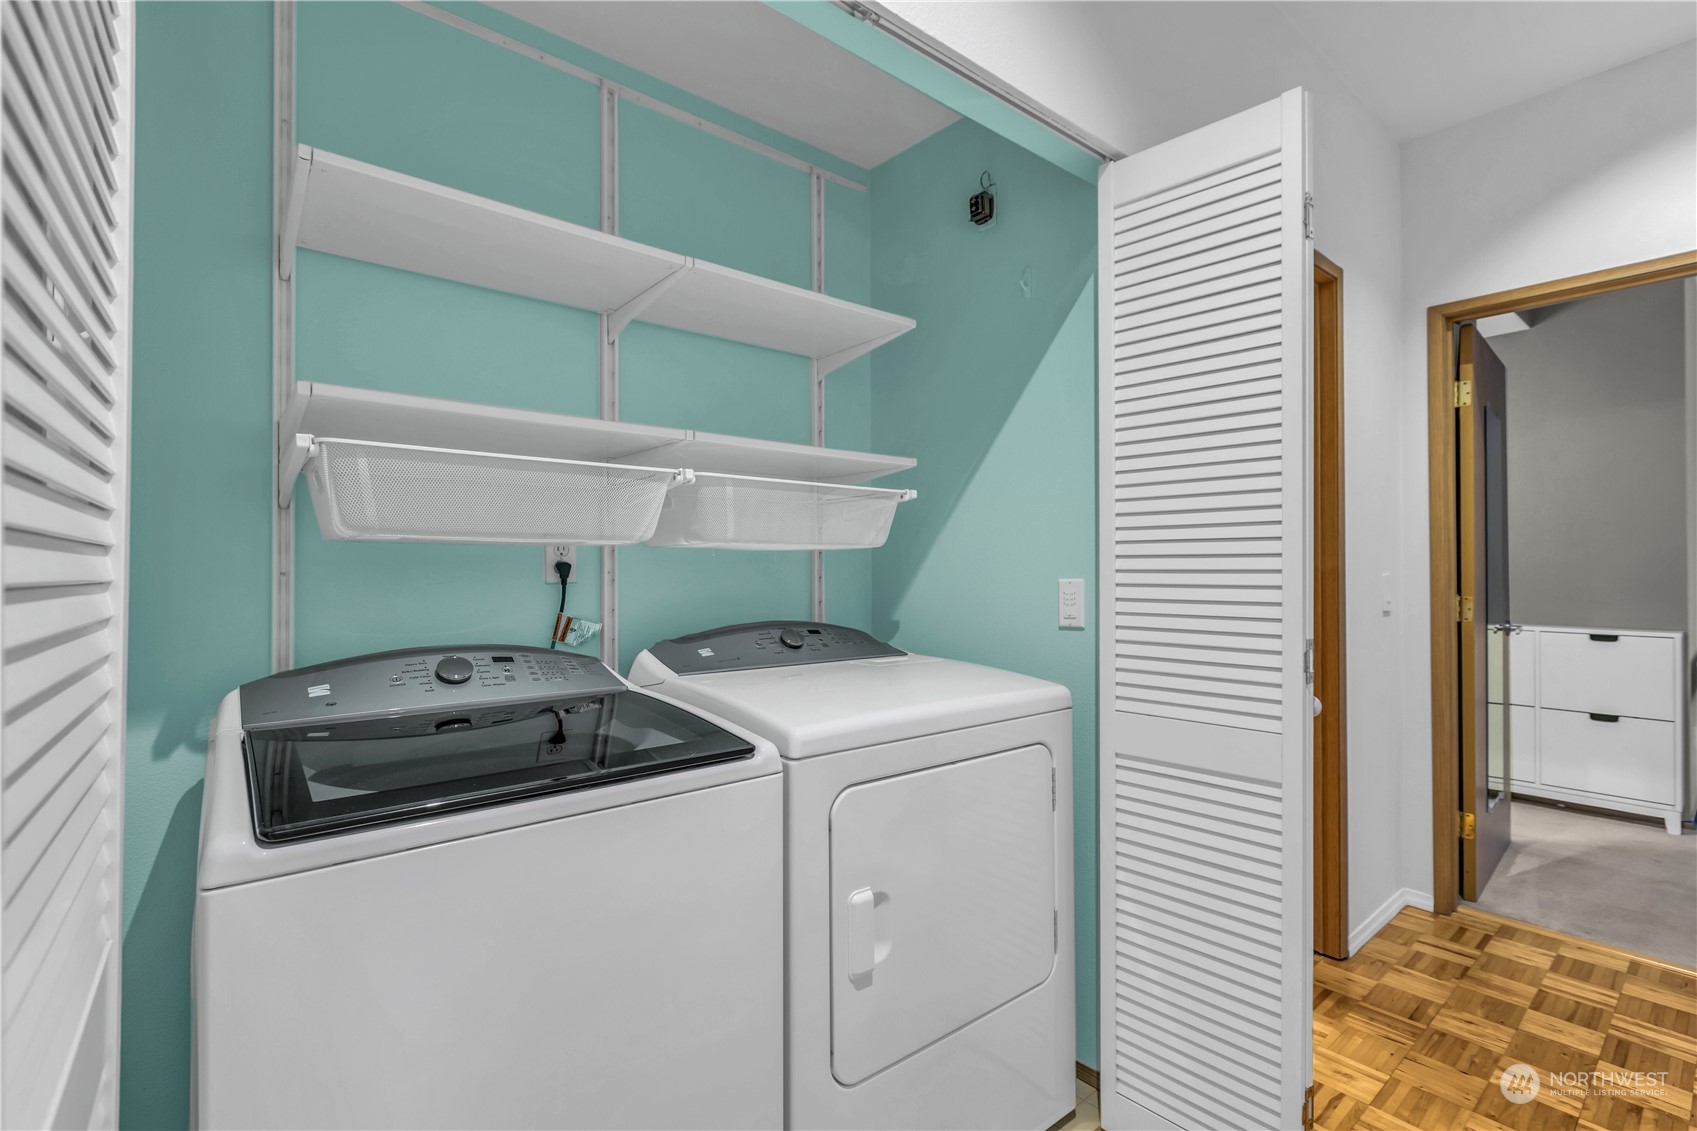
Laundry room with side-by-side washer and dryer beneath white shelving.
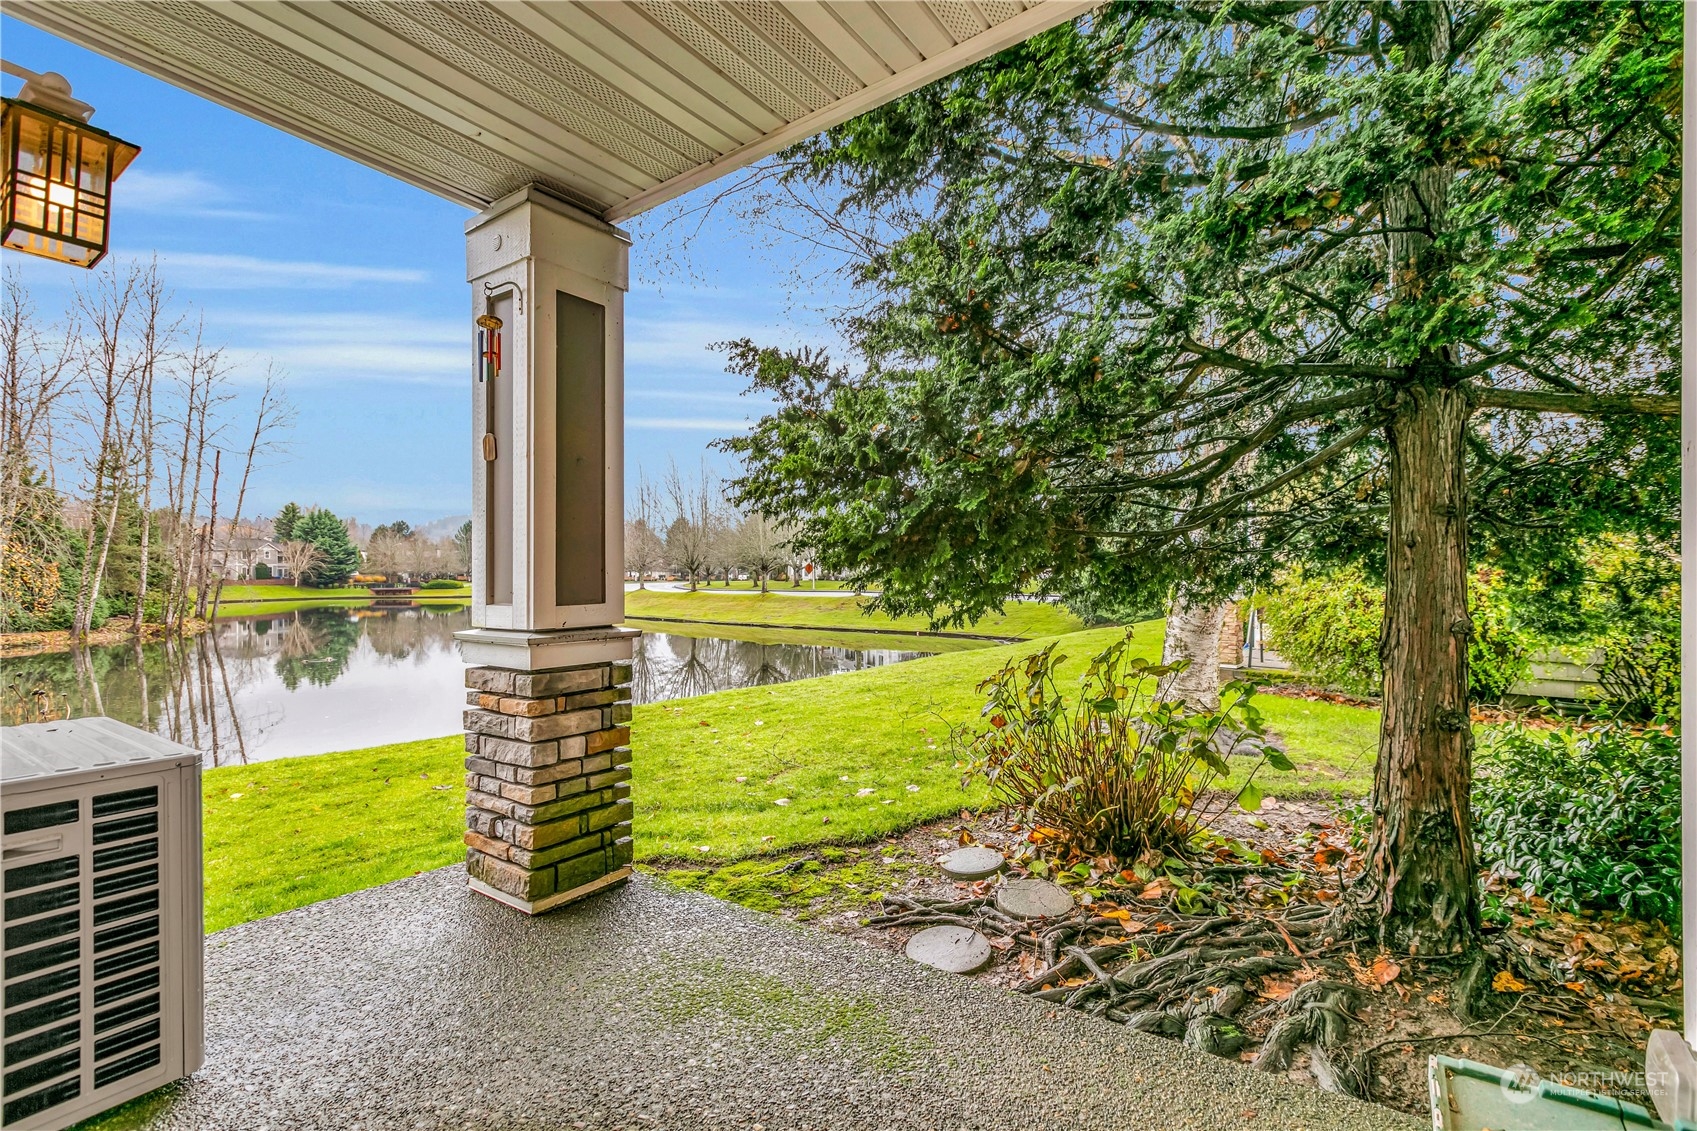
Covered patio overlooks a pond and lawn beneath mature trees.
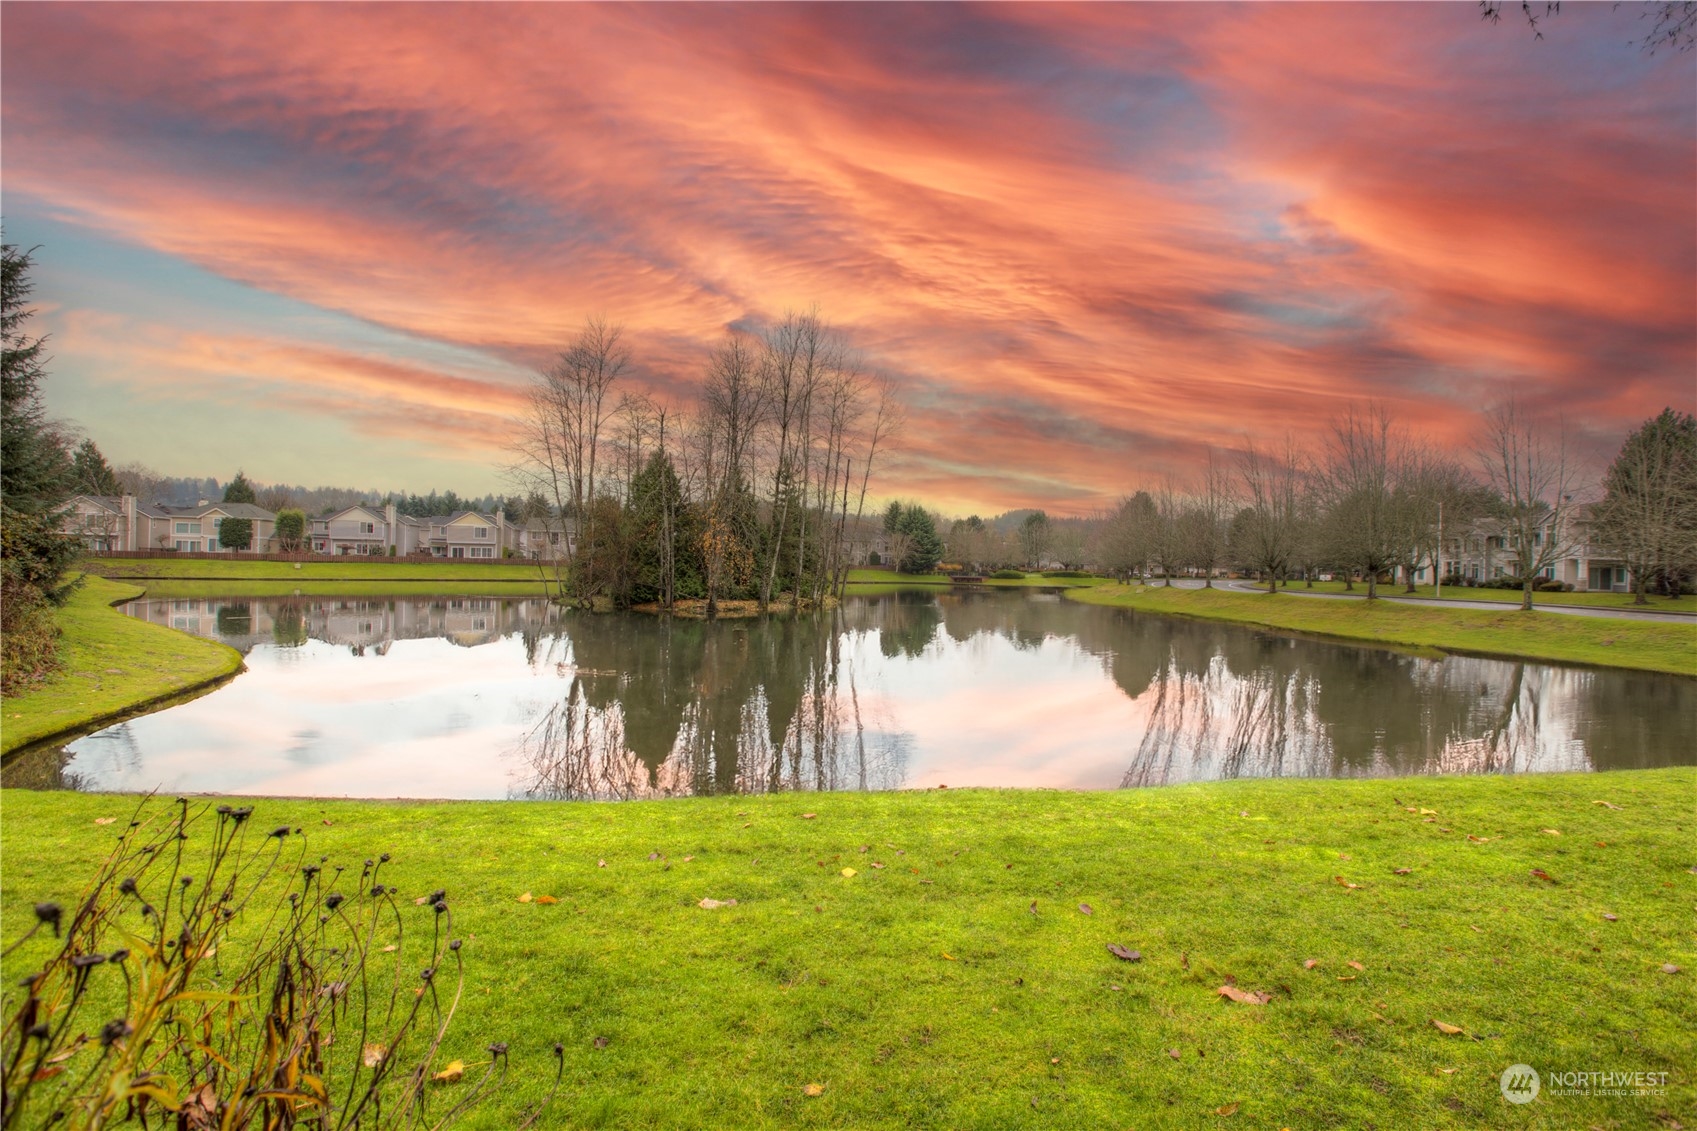
Community pond reflecting leafless trees and homes beneath a vivid pink-orange sunset.
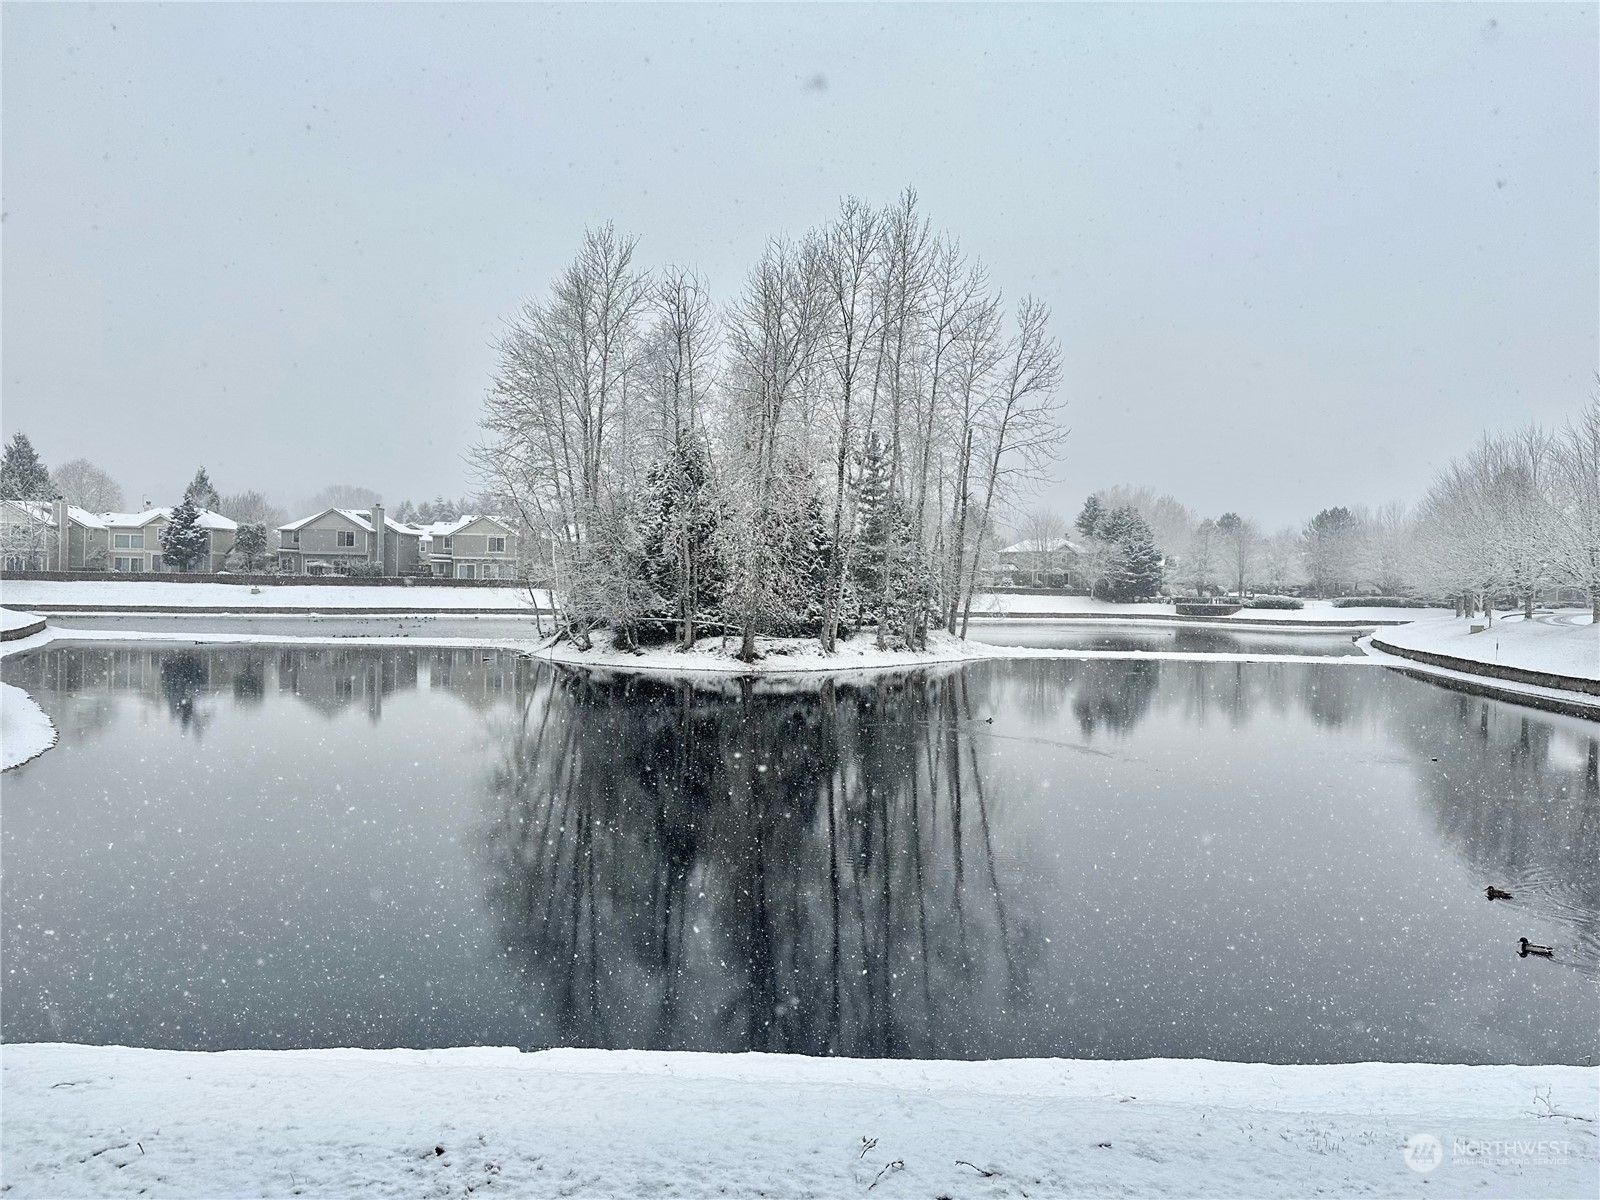
Snow-covered pond with an island of leafless trees, nearby homes, and ducks on the water.
Snow-covered trees frame a calm pond in a winter landscape.
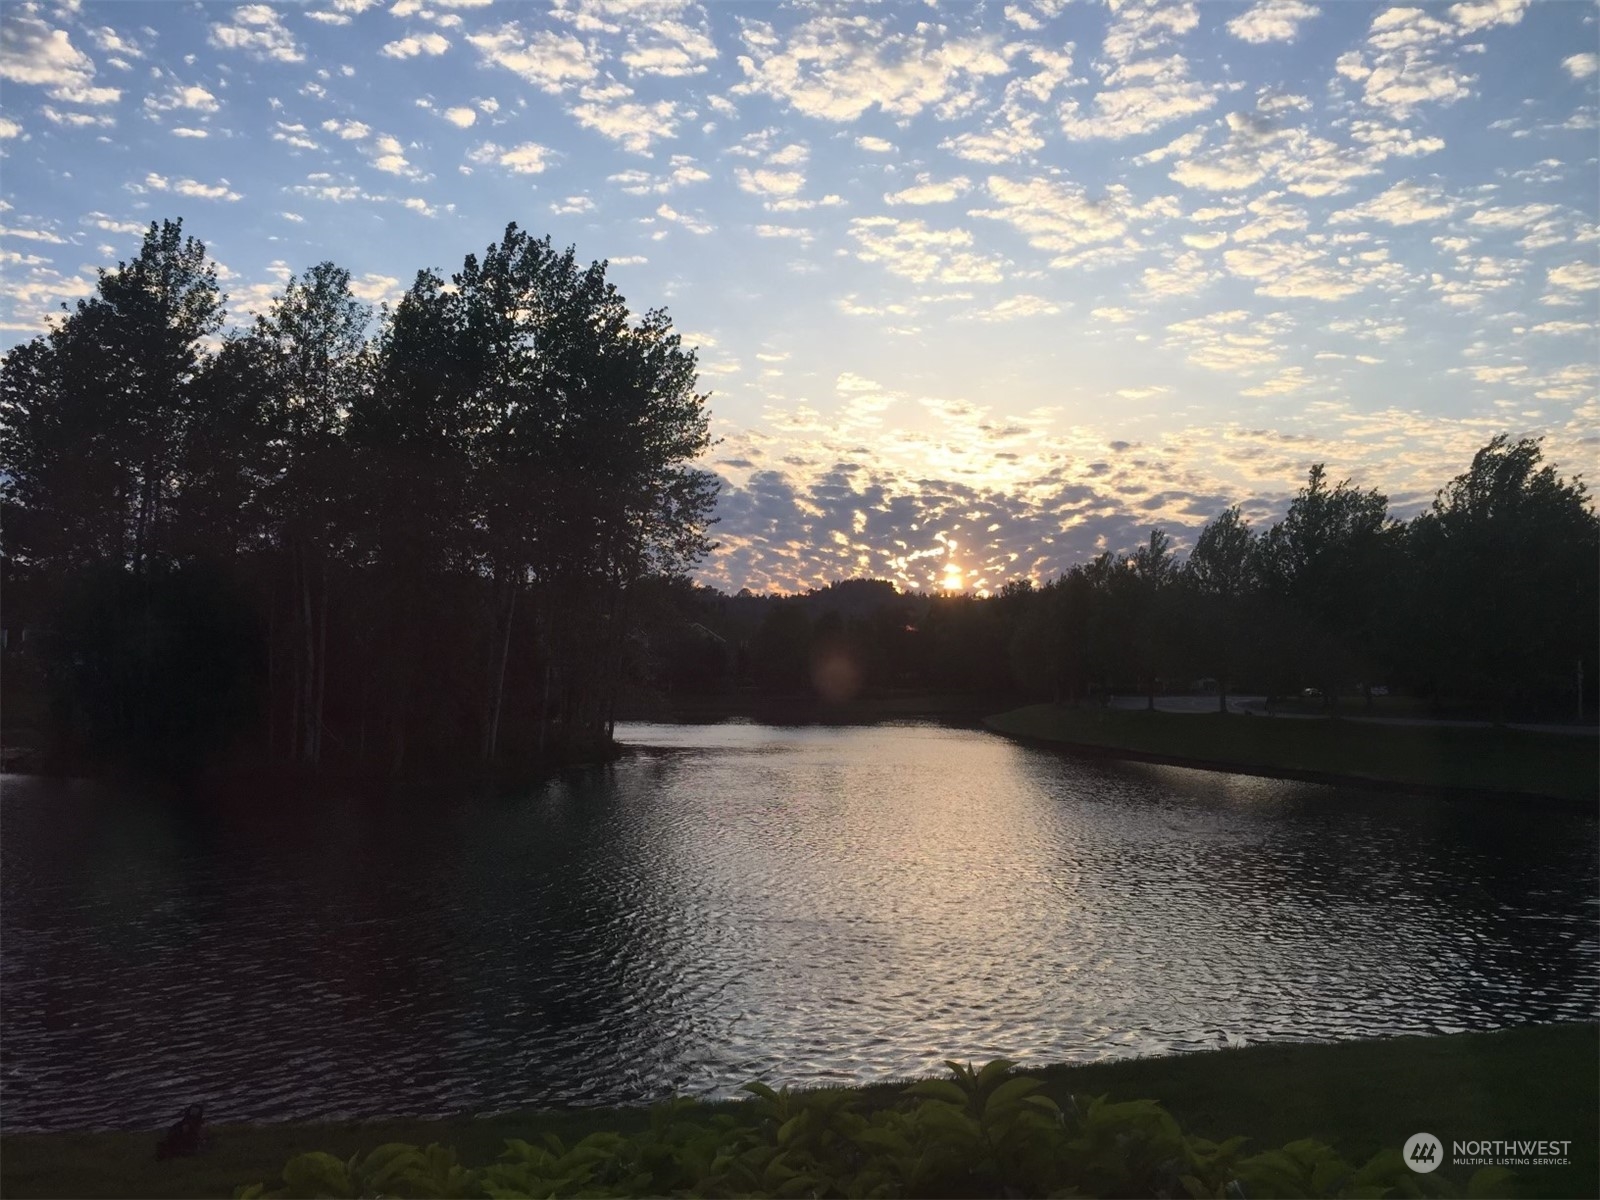
Pond reflecting a golden sunset, framed by silhouetted trees and a grassy bank.
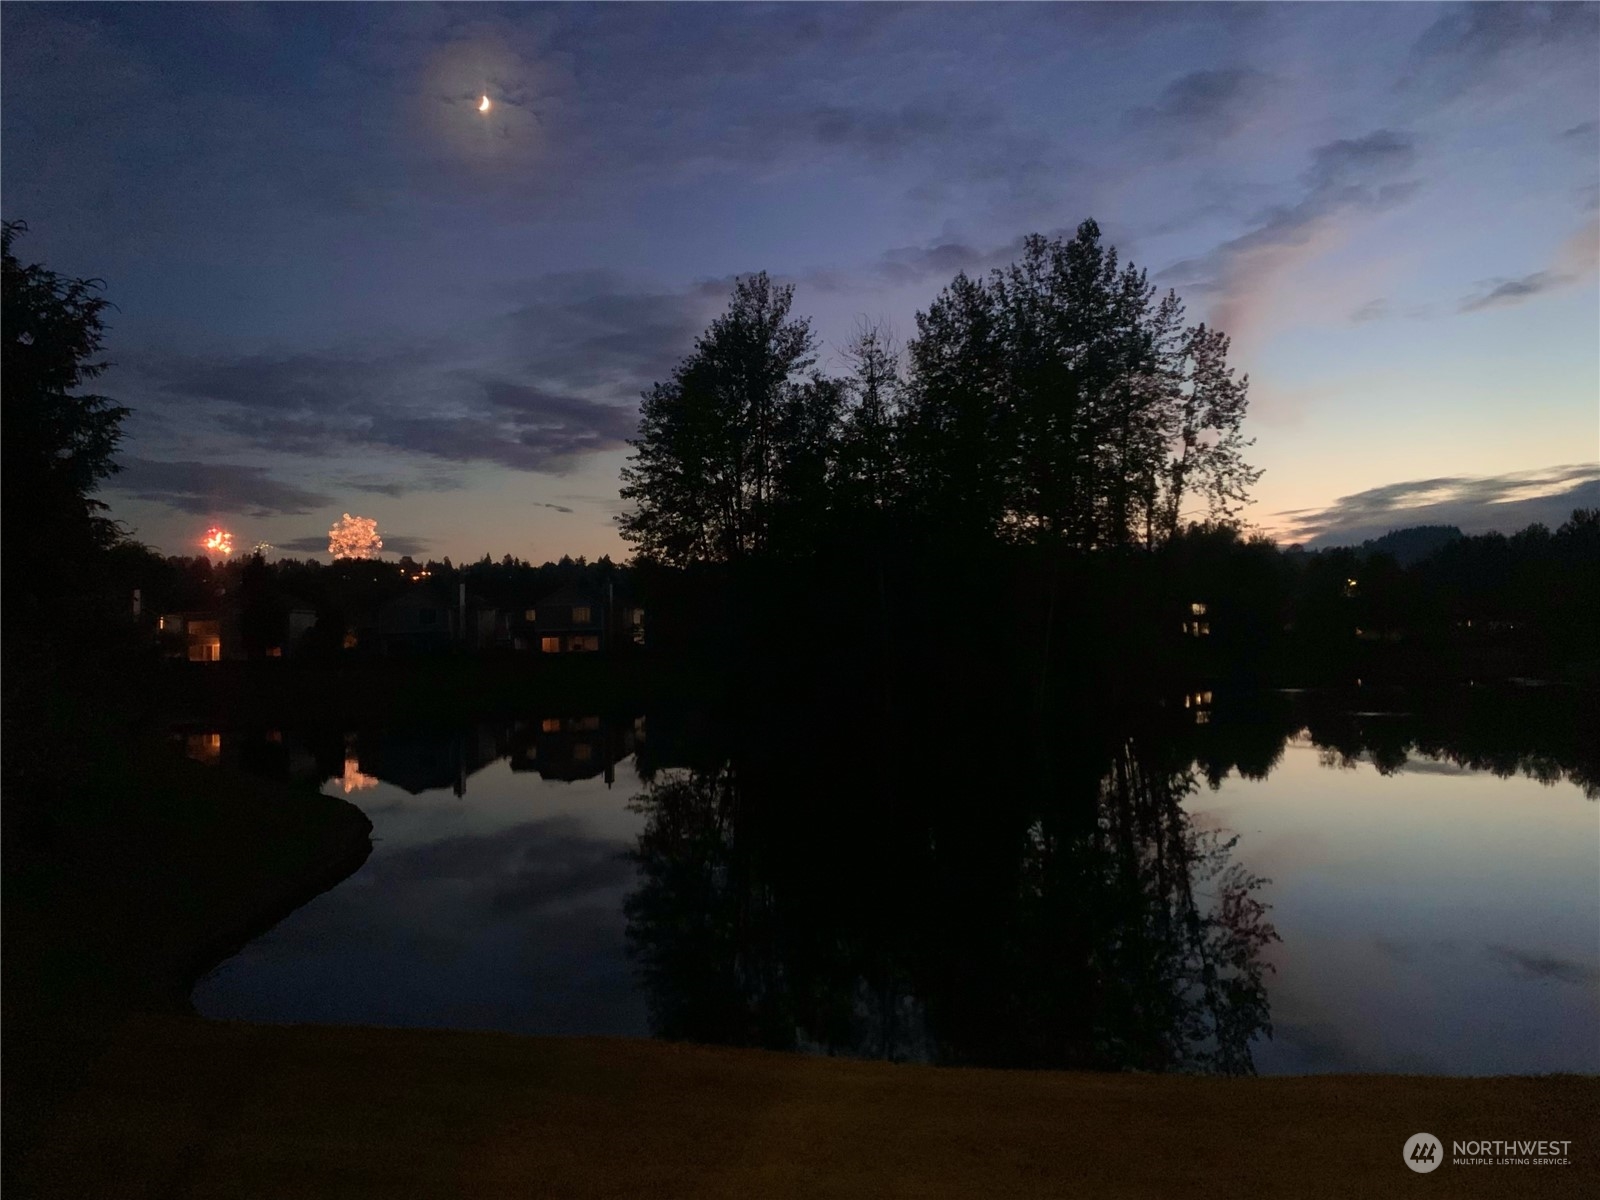
Residential pond at dusk reflecting silhouetted trees and homes, with fireworks on the horizon.
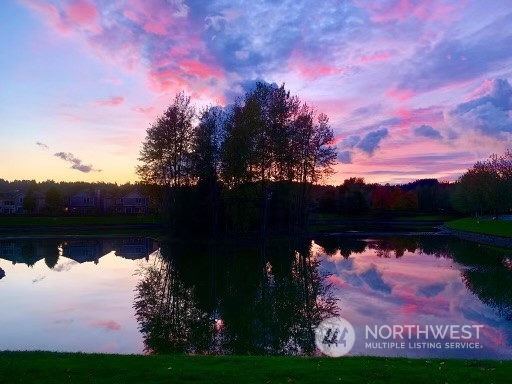
Pond reflecting silhouetted trees and a vivid pink-purple dusk sky, with homes on the far shore.
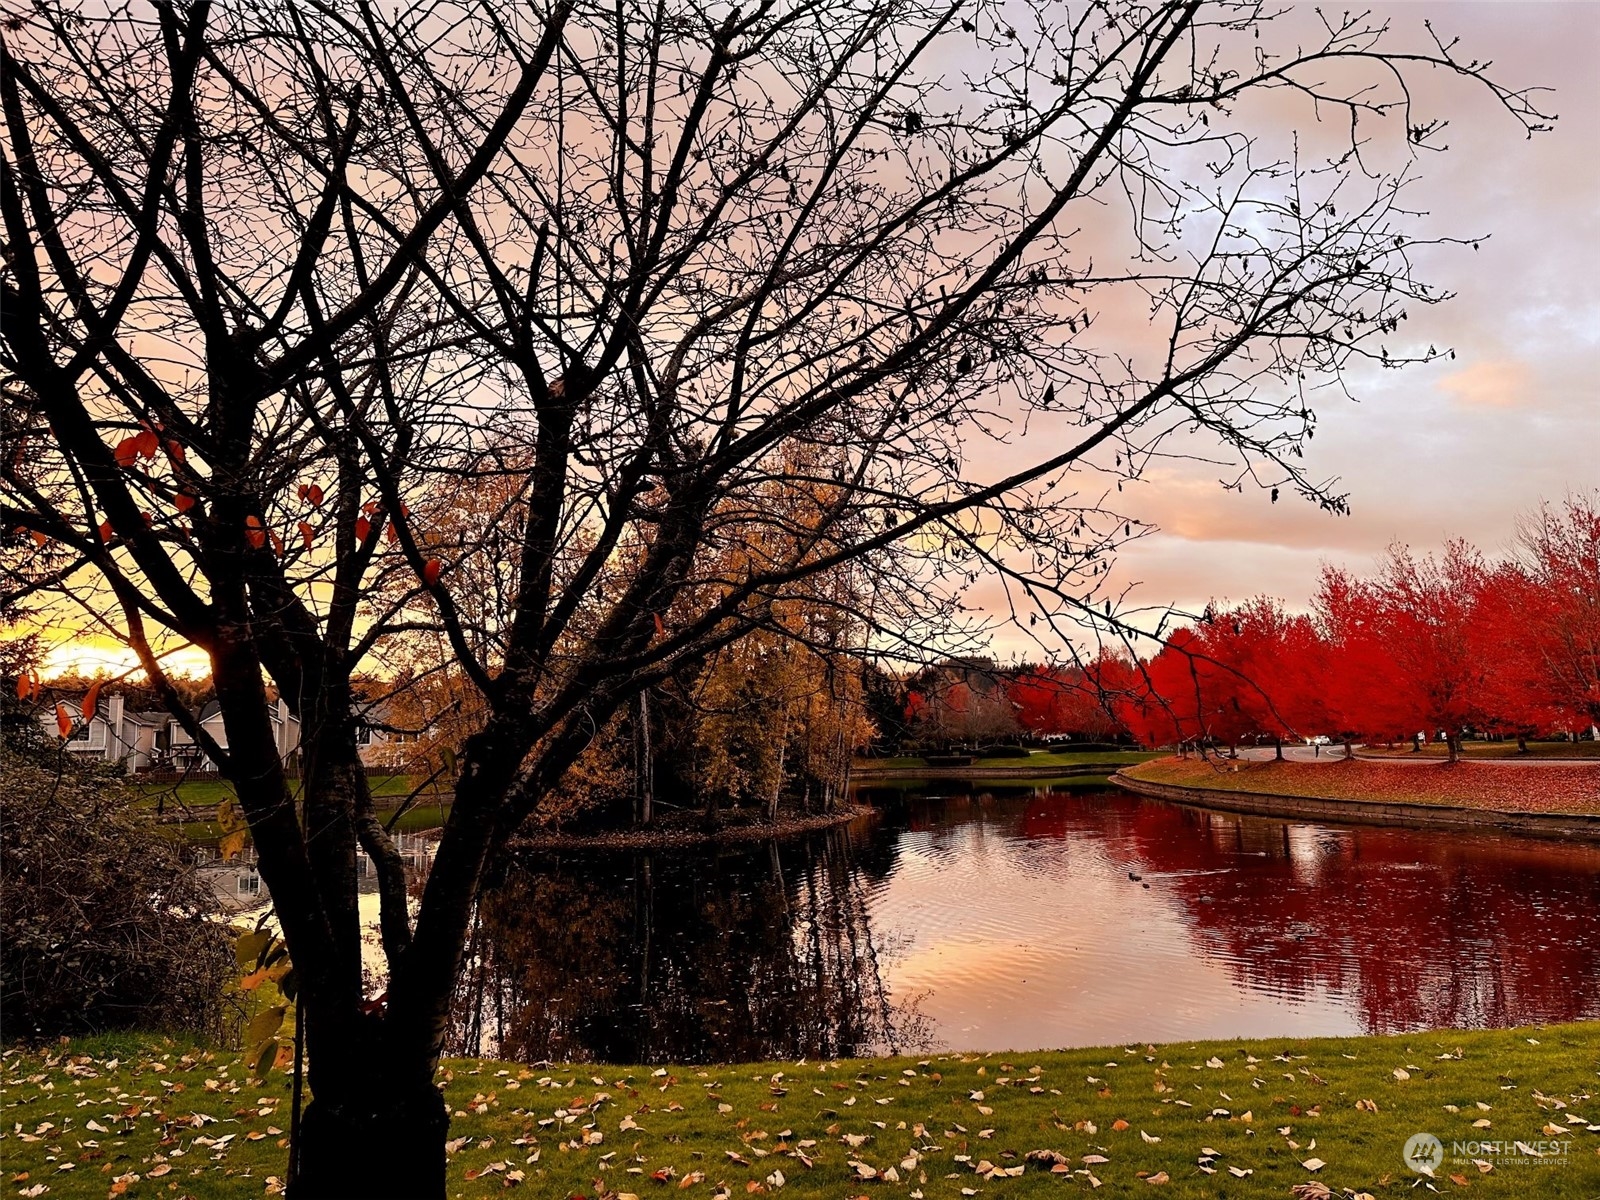
Community pond at sunset, framed by a bare tree and vivid red autumn foliage.
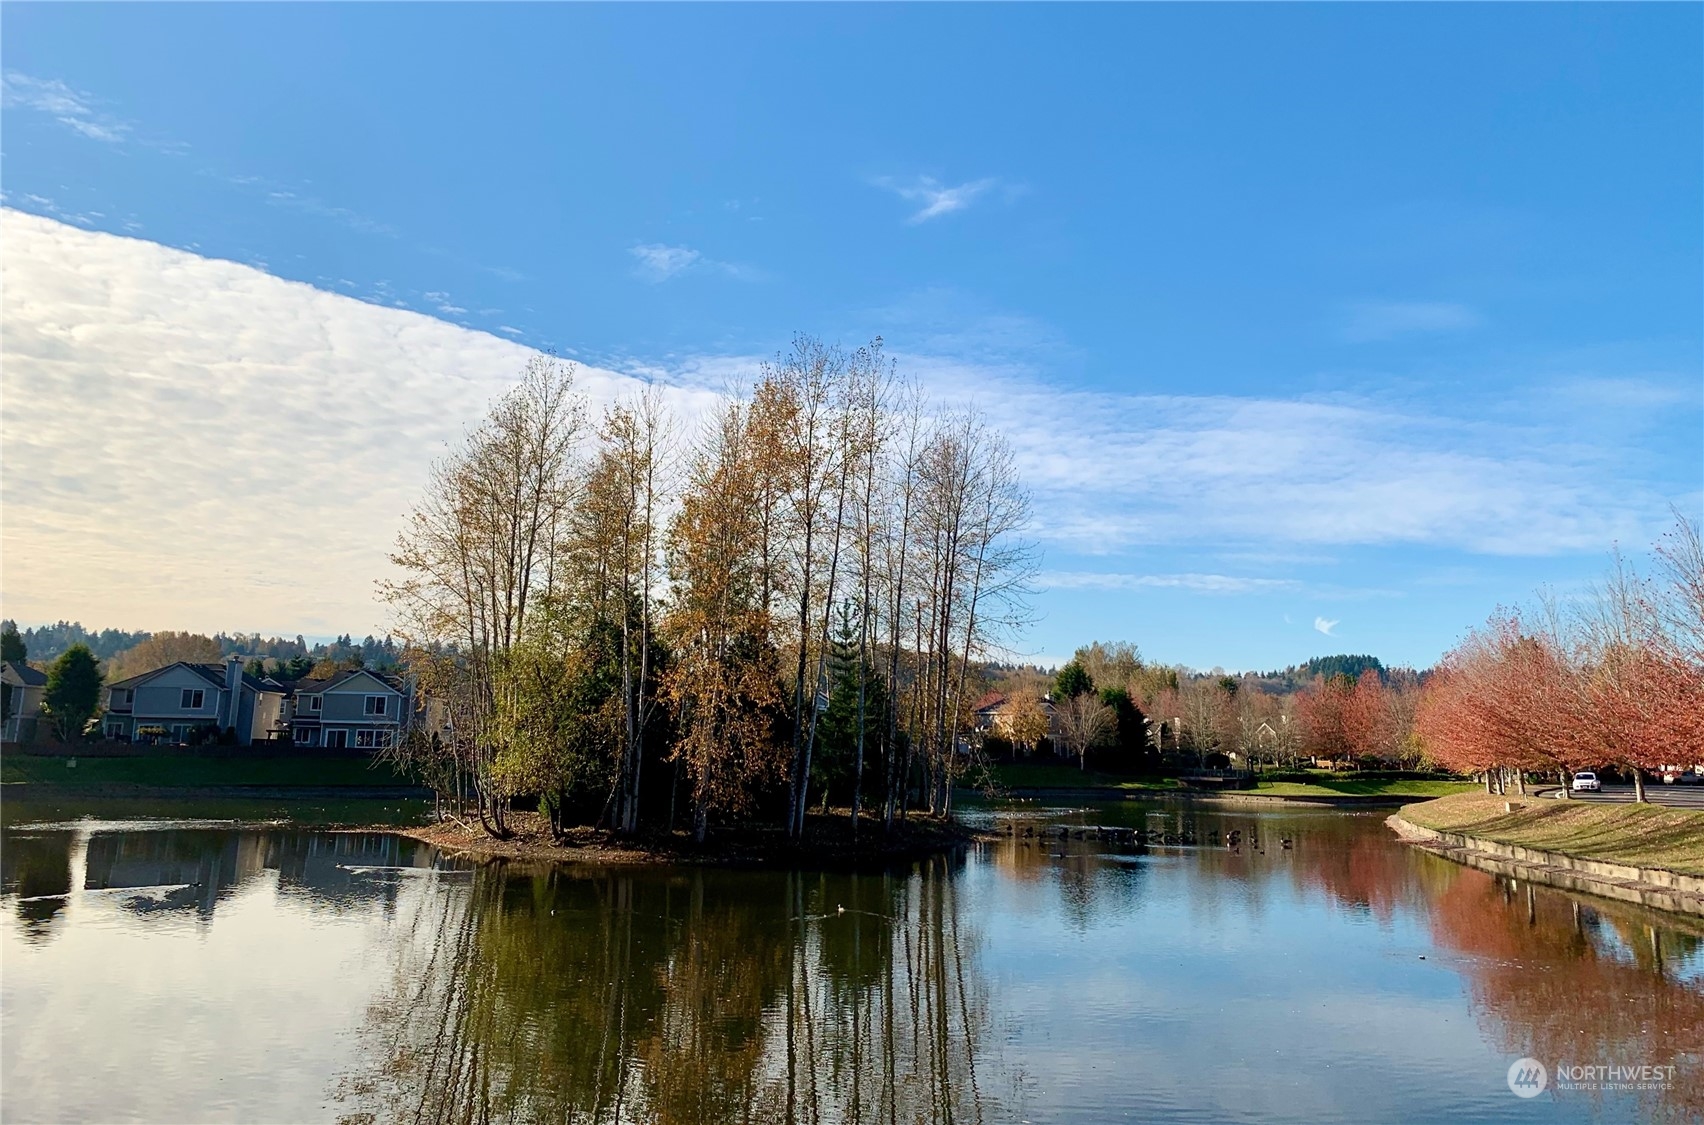
Neighborhood pond with a tree-covered island, surrounding homes, and autumn foliage.
SEE ALL PHOTOS
Community pond with Canada geese on a leaf-covered bank beneath autumn trees.
Two-story townhouse with a double garage, covered entry, landscaped shrubs, and a green lawn.
Attached two-story home with three garage doors, an upper balcony, and stone-faced columns.
Living room with parquet floors, tiled fireplace, and windows overlooking a pond.
Living room with parquet floors, gray sectional sofa, and large windows overlooking a pond.
Living room with a gray sectional, tiled fireplace, parquet floor, and sliding glass doors to the lawn.
Living room with a tiled fireplace, parquet floors, sliding patio door, and open kitchen.
Living room with parquet floors, a gray sectional, and an open kitchen with a breakfast bar.
Laundry room with a deep utility sink, white cabinets, and wood-trimmed counters.
Compact kitchen with a stainless steel sink, white cabinetry, and two wall-mounted corkboards.
Kitchen with white cabinets and appliances, wood-look flooring, and a colorful runner.
Bedroom with a built-in loft bed, desk, and shelving against a blue wall.
Bathroom with a long vanity and mirror, wood-look flooring, and a blue alligator shower curtain.
Carpeted room with a wall-mounted air conditioner, storage cabinets, and a desk beside an open bathroom doorway.
Carpeted bedroom with gray curtains framing a window overlooking trees.
Walk-in closet with built-in drawers, open shelving, wire racks, and a mirrored sliding door.
Bathroom with double sinks and a separate toilet room featuring a grab bar.
Bathroom with a white walk-in bathtub, built-in door, shower fixture, and curved curtain rod.
Laundry room with side-by-side washer and dryer beneath white shelving.
Covered patio overlooks a pond and lawn beneath mature trees.
Community pond reflecting leafless trees and homes beneath a vivid pink-orange sunset.
Snow-covered pond with an island of leafless trees, nearby homes, and ducks on the water.
Snow-covered trees frame a calm pond in a winter landscape.
Pond reflecting a golden sunset, framed by silhouetted trees and a grassy bank.
Residential pond at dusk reflecting silhouetted trees and homes, with fireworks on the horizon.
Pond reflecting silhouetted trees and a vivid pink-purple dusk sky, with homes on the far shore.
Community pond at sunset, framed by a bare tree and vivid red autumn foliage.
Neighborhood pond with a tree-covered island, surrounding homes, and autumn foliage.
Sold

23311 59th Place S Unit: 18-6

23311 59th Place S Unit: 18-6, Kent, WA 98032

$399,999
Enjoy the serenity of this ground floor corner unit with no stairs including ADA width doors/hallways. Relax on your private patio with unobstructed views of the lake. This light and bright 2 bedroom, 2 bath unit, with views from every window awaits, you can move right in! Attached garage, new opener with remotes and keypad entry, (larger than most - ADA) with storage shelves, extra fridge and easy access right into kitchen, where you'll enjoy newer appliances, breakfast bar, new SS deep sink with insta-hot. Unit has 3 - new mini splits - offering A/C and Heat, perfect for hot summer days and cold winter evenings. Community offers a beautiful lake, walking trails, commuter friendly, golf course within walking distance, plenty guest parking!

2
beds

2
baths

993 Sq.Ft. LIVING AREA

Tamara Paul

Tamara Paul

Features & Amenities

Interior

  • total bedrooms2
  • Total bathrooms2
  • full bathrooms2
  • Laundry room Electric Dryer Hookup, Washer Hookup
  • Flooring Ceramic Tile, Laminate, Carpet
  • Fireplace Wood Burning
  • APPLIANCES Dishwasher_, Dryer, Garbage Disposal_, Microwave_, Refrigerator_, Stove Range_, Washer
  • other interior Features Ceramic Tile, Laminate Hardwood, Wall to Wall Carpet, Balcony/Deck/Patio, Cooking-Electric, Dryer-Electric, Washer, Fireplace

Area & Lot

  • Status Sold
  • Date Sold December 18, 2023
  • Living Area993 Sq.Ft.
  • MLS® ID2184252
  • TypeCondo
  • YEAR BUILT1997
  • Architecture StylesTraditional
  • Water FrontageNo Bank
  • View DescriptionLake
  • Elementary SchoolBuyer To Verify
  • Middle SchoolBuyer To Verify
  • High SchoolBuyer To Verify
  • School DistrictKent

Exterior

  • STORIES2
  • Garage Space1.0
  • roofComposition
  • lot featuresDead End Street, Open Space, Paved
  • parkingIndividual Garage, Uncovered
  • HEAT TYPEDuctless HP-Mini Split
  • AIR CONDITIONINGDuctless HP-Mini Split
  • Disability FeaturesAccessible Approach with Ramp, Accessible Bath, Accessible Bedroom, Accessible Central Living Area, Accessible Entrance
  • other exterior FeaturesMetal/Vinyl

Financial

  • Sales Price$399,999
  • Real Estate Tax $3,573/yr
  • HOA $350/mo

Let’s Achieve Your Real Estate Goals Together

Whether you’re ready to buy, sell, or explore your options, Tamara is here to guide you with knowledge, empathy, and unmatched professionalism. Partner with The Tamara Paul Group and experience what it means to be truly taken care of.

Follow Me on Instagram
