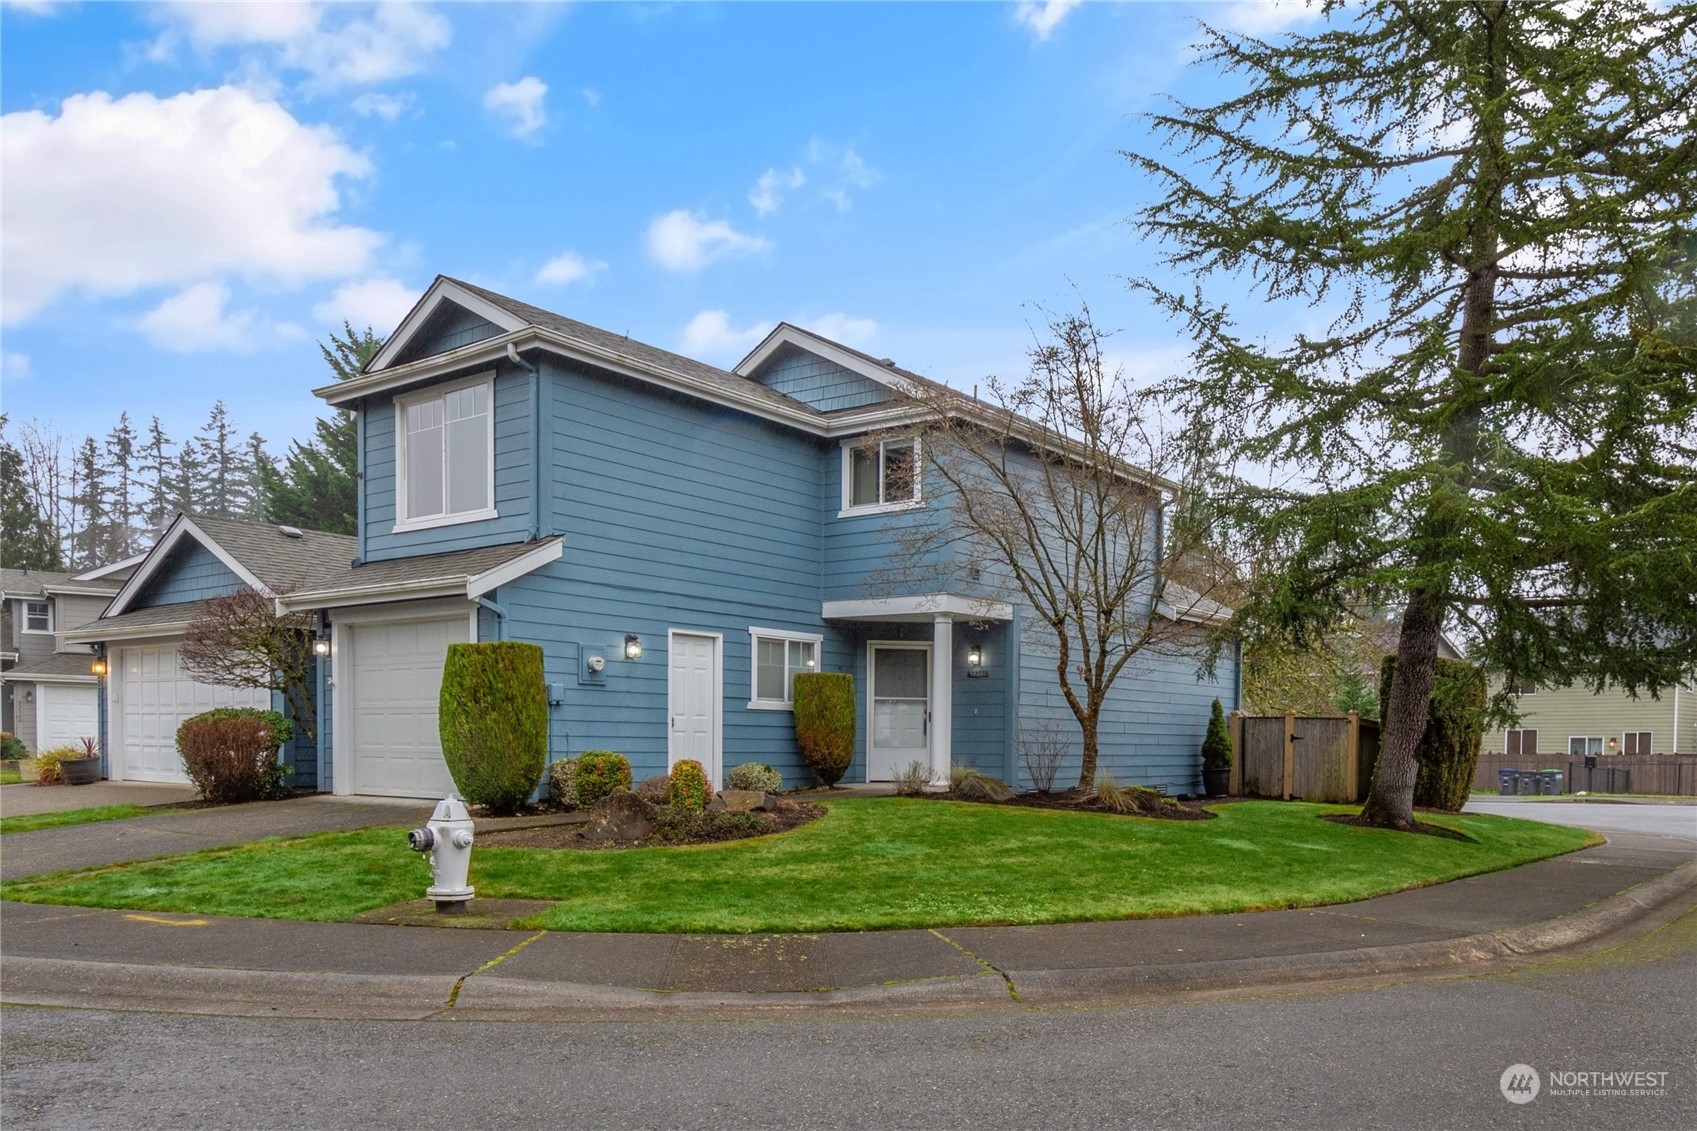
Blue two-story house with an attached garage, landscaped lawn, and large evergreen tree.
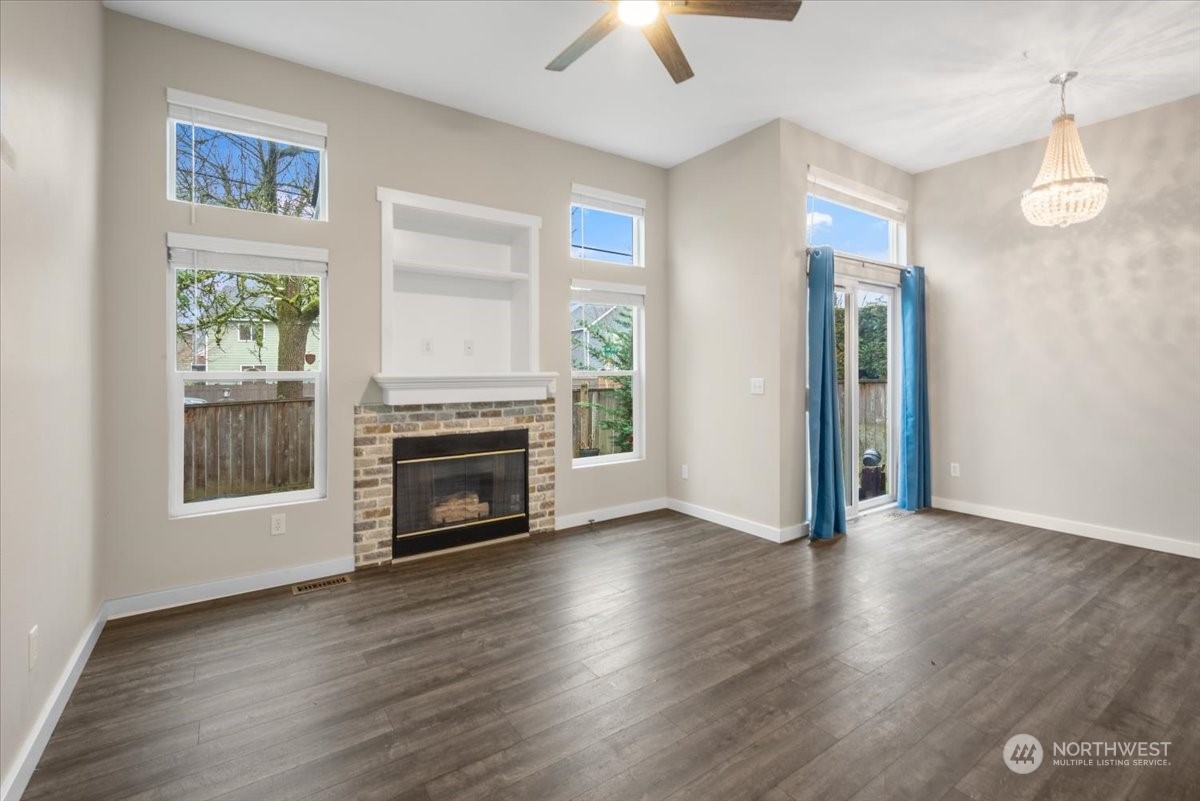
Empty living room with a stone-and-brick fireplace, built-in shelves, and sliding glass door with blue curtains.
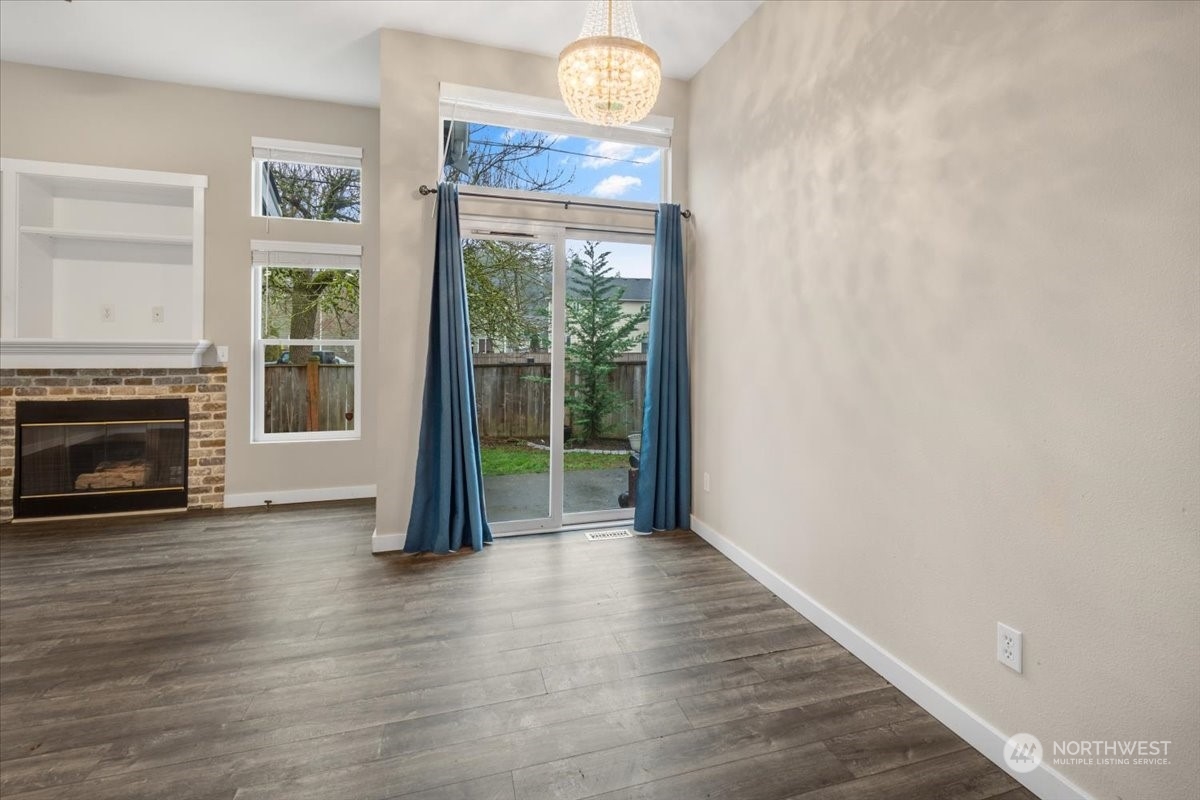
Vacant living room with a brick fireplace, tall windows, and sliding glass doors to the backyard.
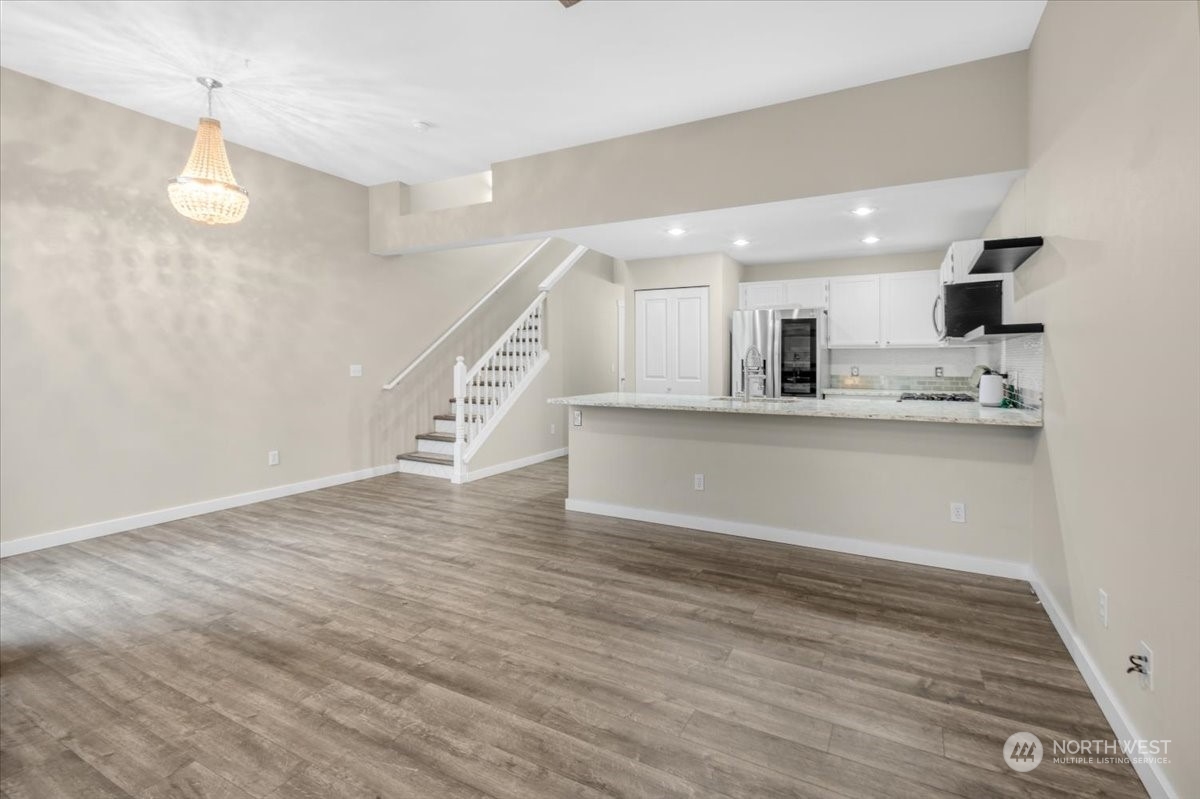
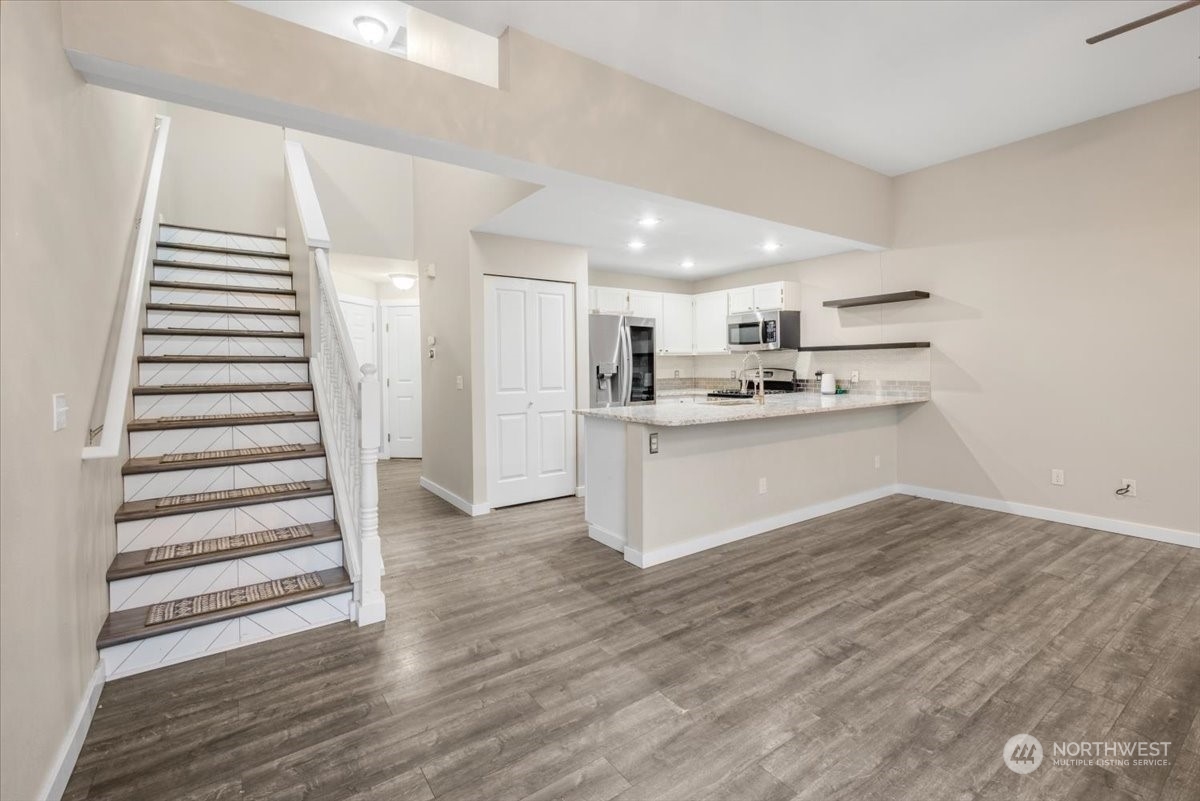
Open-plan living area and kitchen with a long peninsula, plank flooring, and staircase.
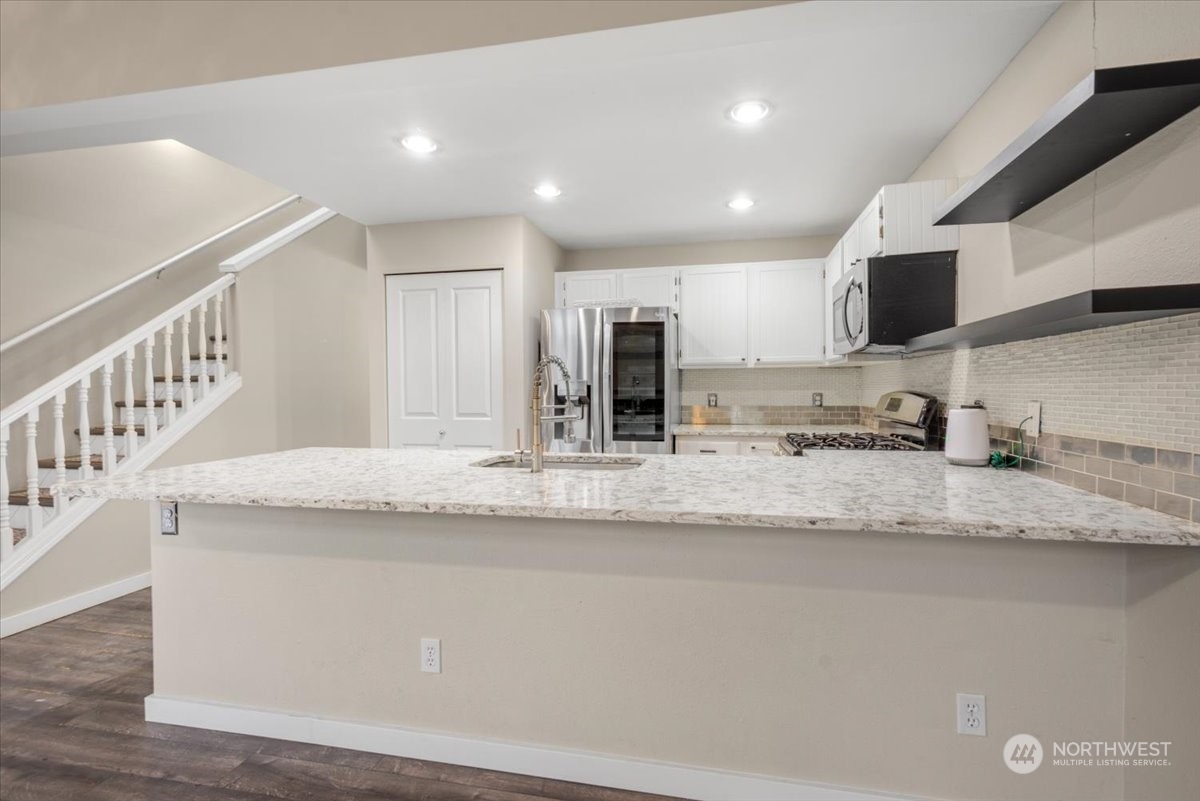
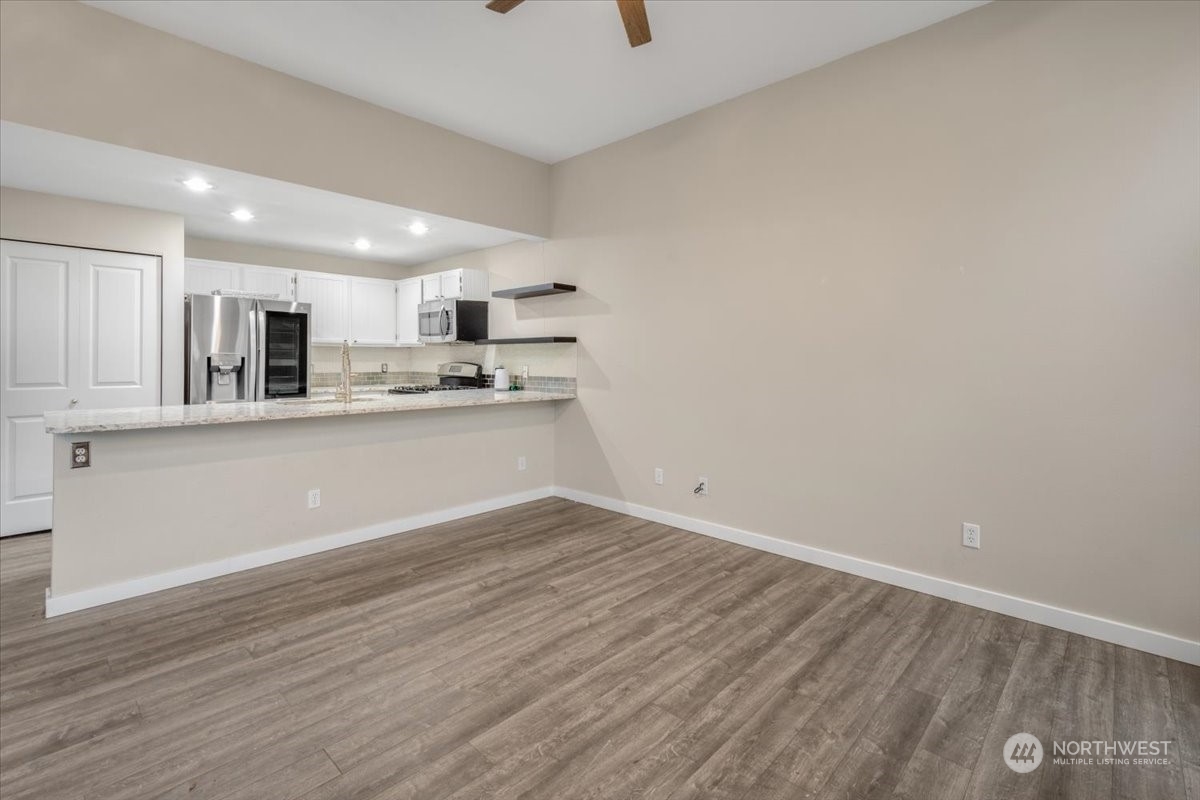
Open kitchen and living area with a granite peninsula, stainless steel appliances, and staircase.
Kitchen with a broad stone island, stainless steel appliances, and a staircase alongside.
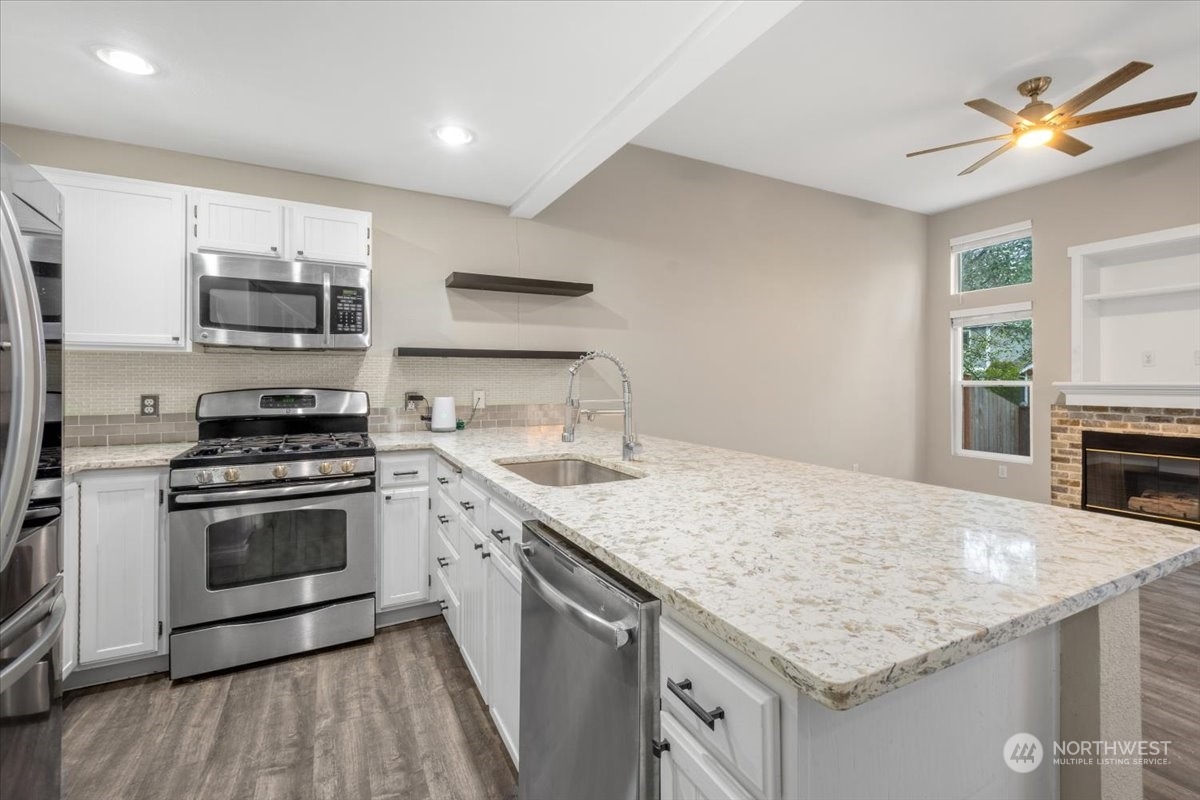
Kitchen with white cabinets, stainless steel appliances, and a large stone island beside a brick fireplace.
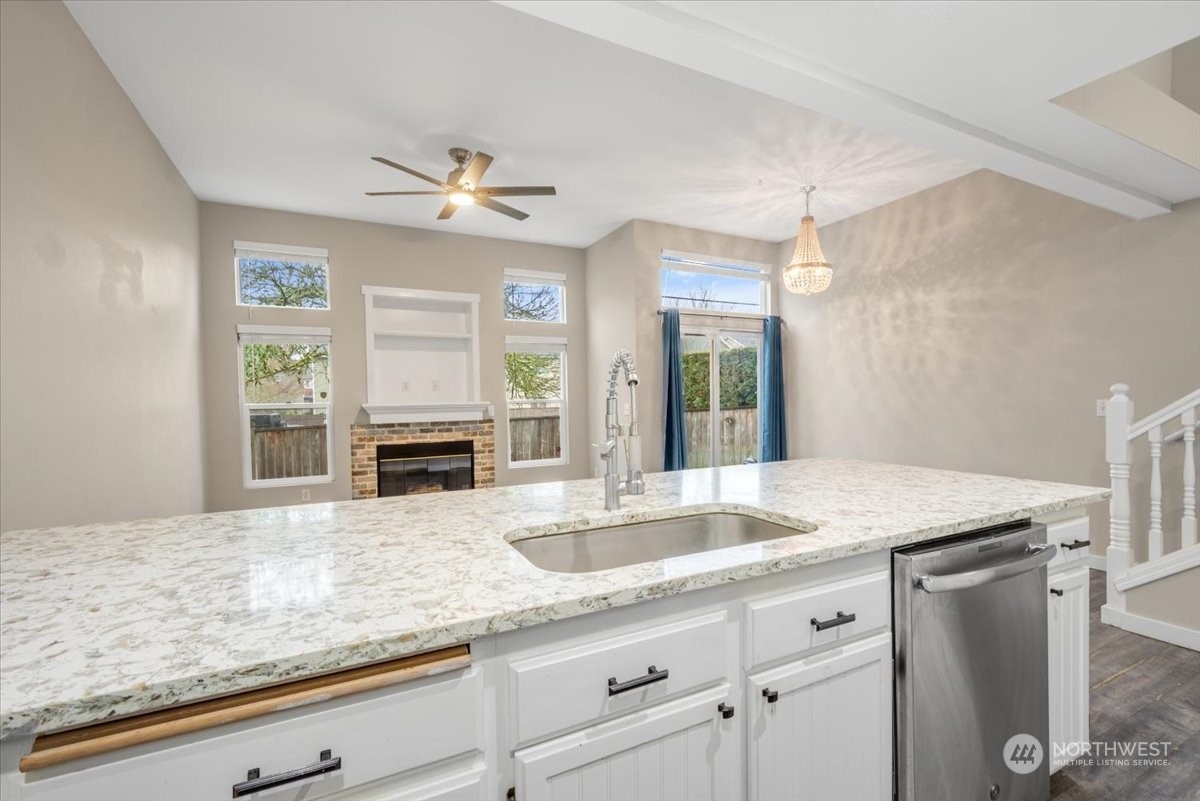
Open-plan kitchen with a large stone-topped island, stainless-steel dishwasher, and brick fireplace beyond.
Vacant kitchen and dining area with white cabinetry, stainless appliances, and a long stone-counter breakfast bar.
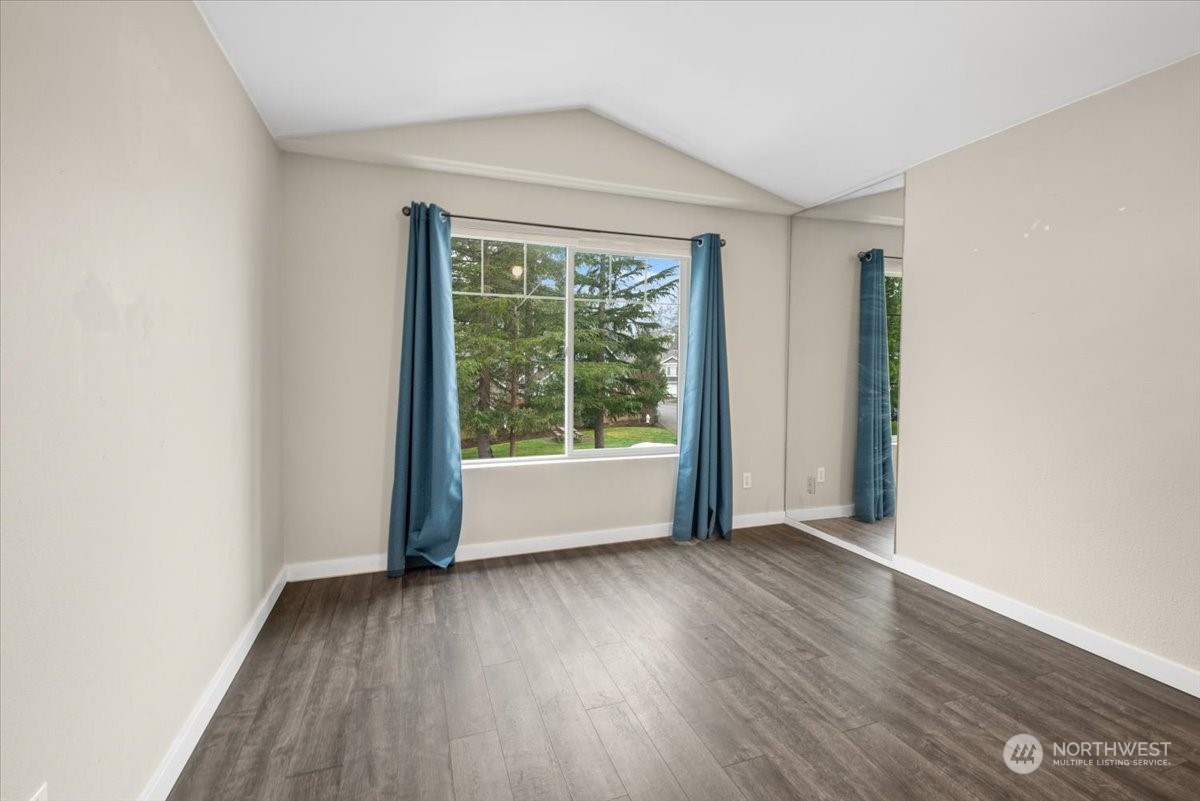
Empty bedroom with gray plank flooring, blue curtains, a large window, and a mirrored closet door.
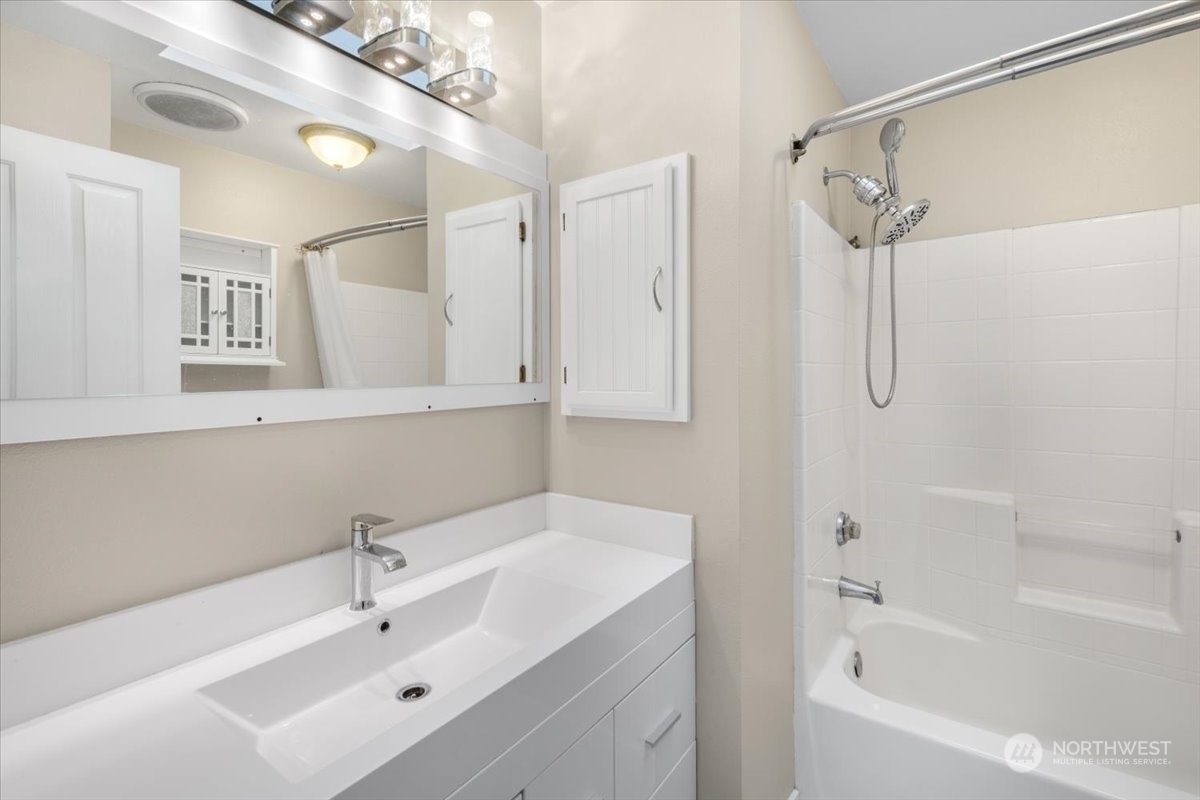
Bathroom with a white vanity, large mirror, and tiled tub-shower surround.
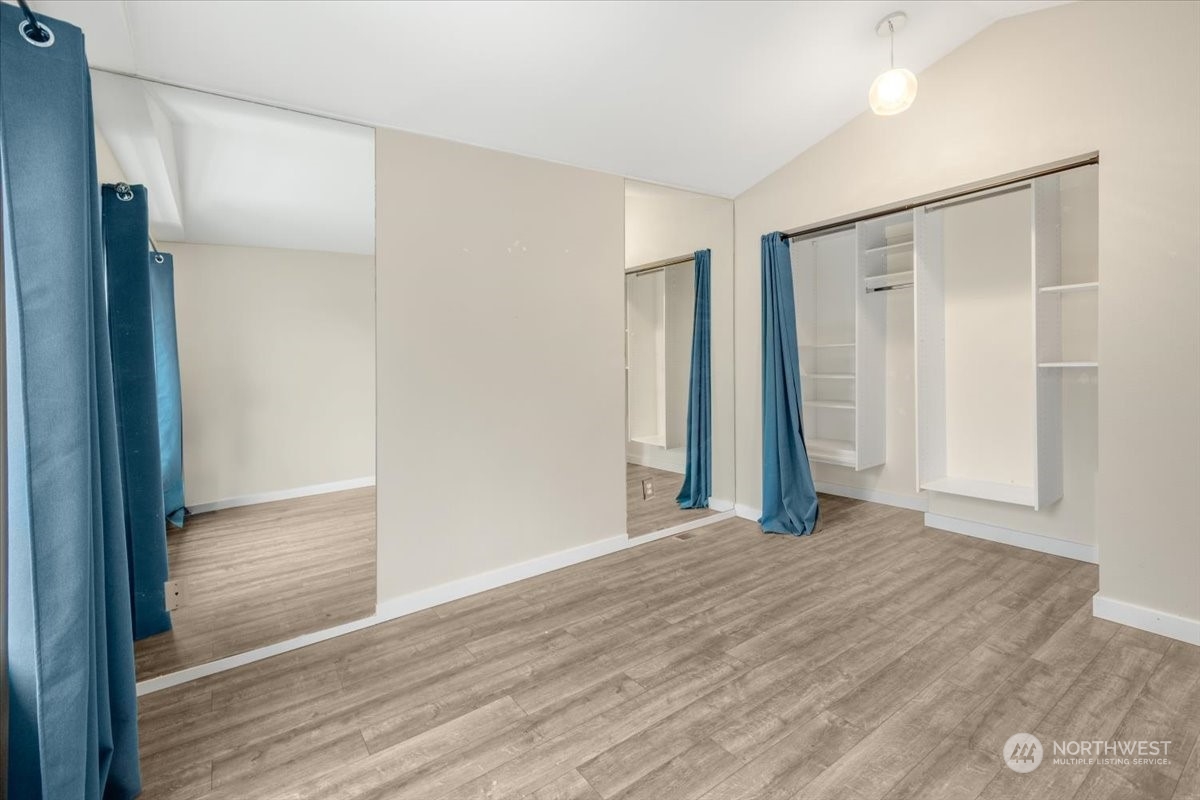
Empty bedroom with open built-in closets, a large mirror, blue curtains, and wood-look flooring.
Empty bedroom with open closet shelving, a teal curtain, and wood-look flooring.
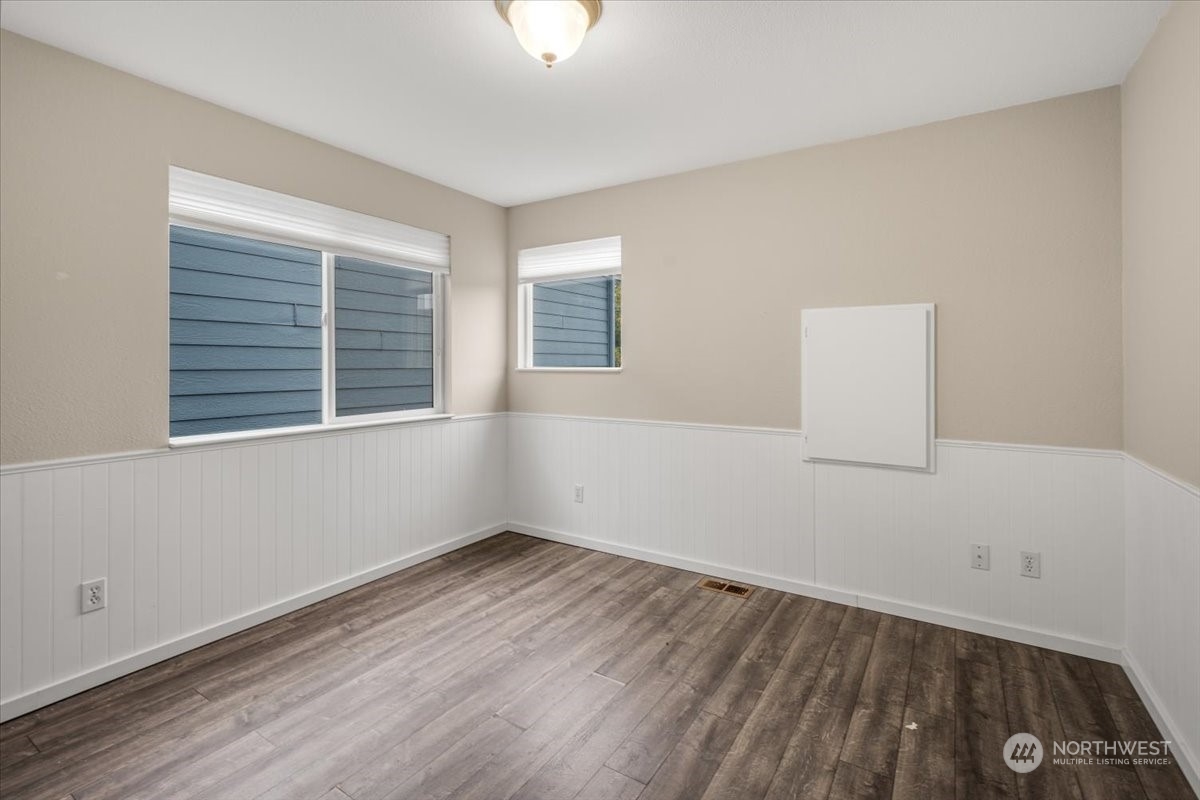
Empty room with white wainscoting, dark wood-look flooring, and two windows.
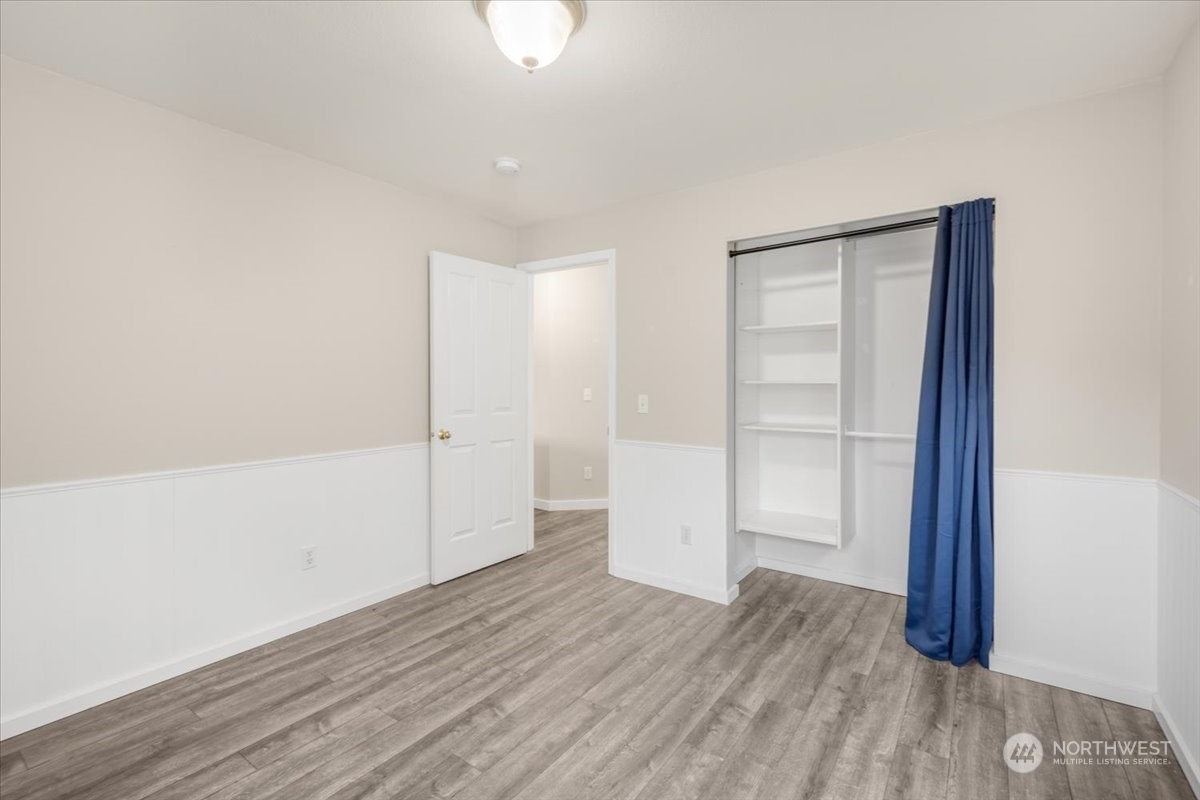
Empty bedroom with gray wood-look flooring, white wainscoting, and a closet partly covered by a blue curtain.
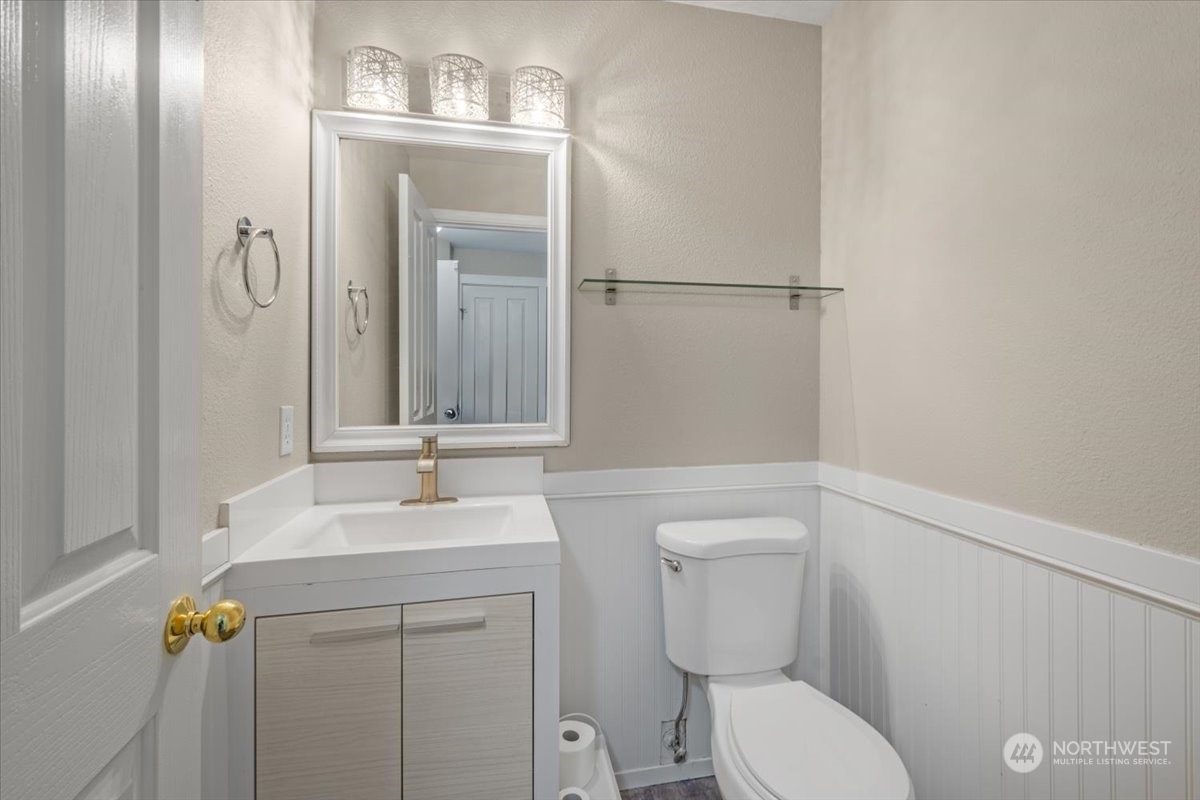
Bathroom with a white vanity, large mirror, toilet, and paneled wainscoting.
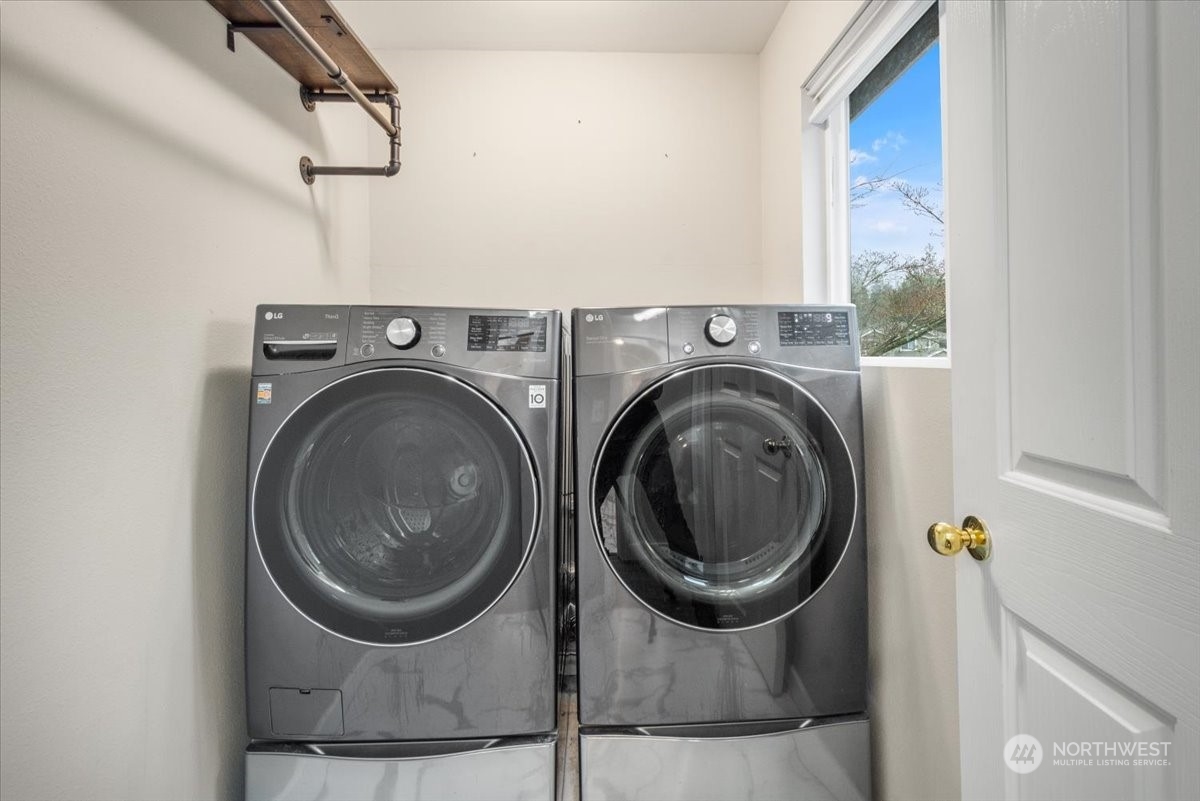
Laundry room with matching front-loading washer and dryer beneath a window.
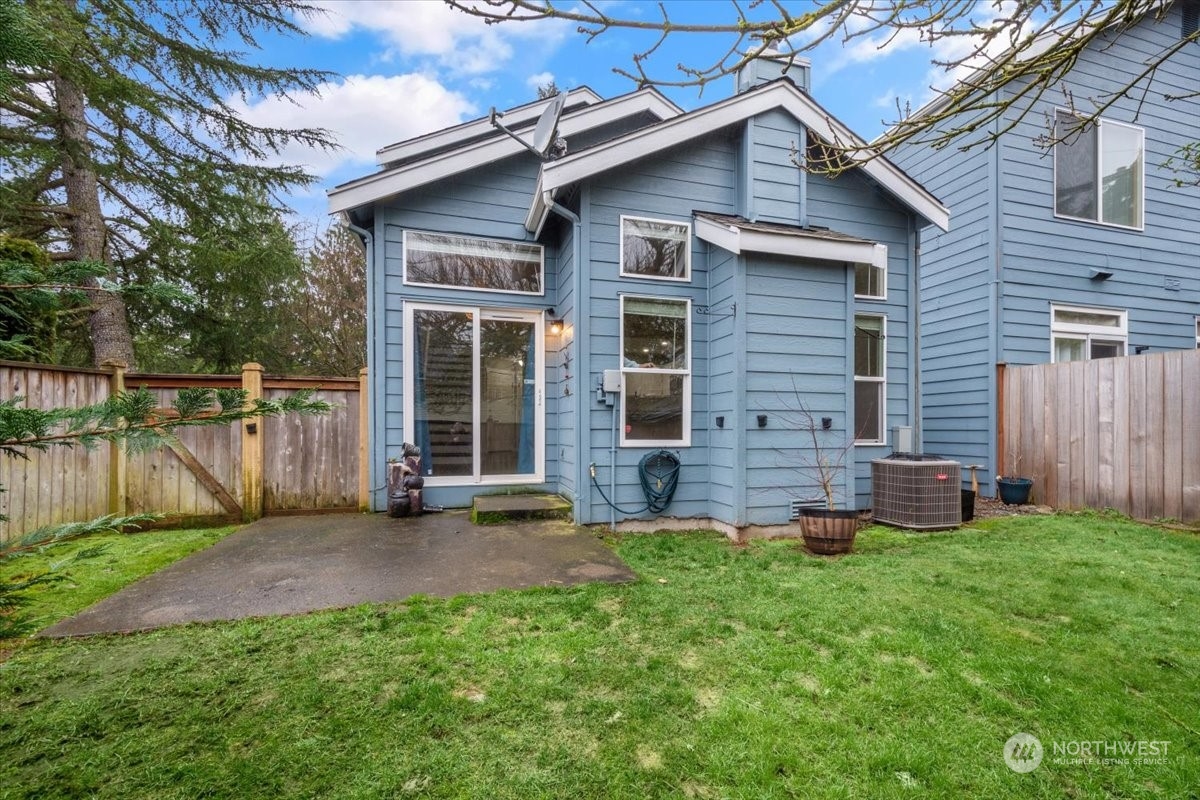
Blue-sided house with a fenced lawn, concrete patio, and sliding glass door at the rear.
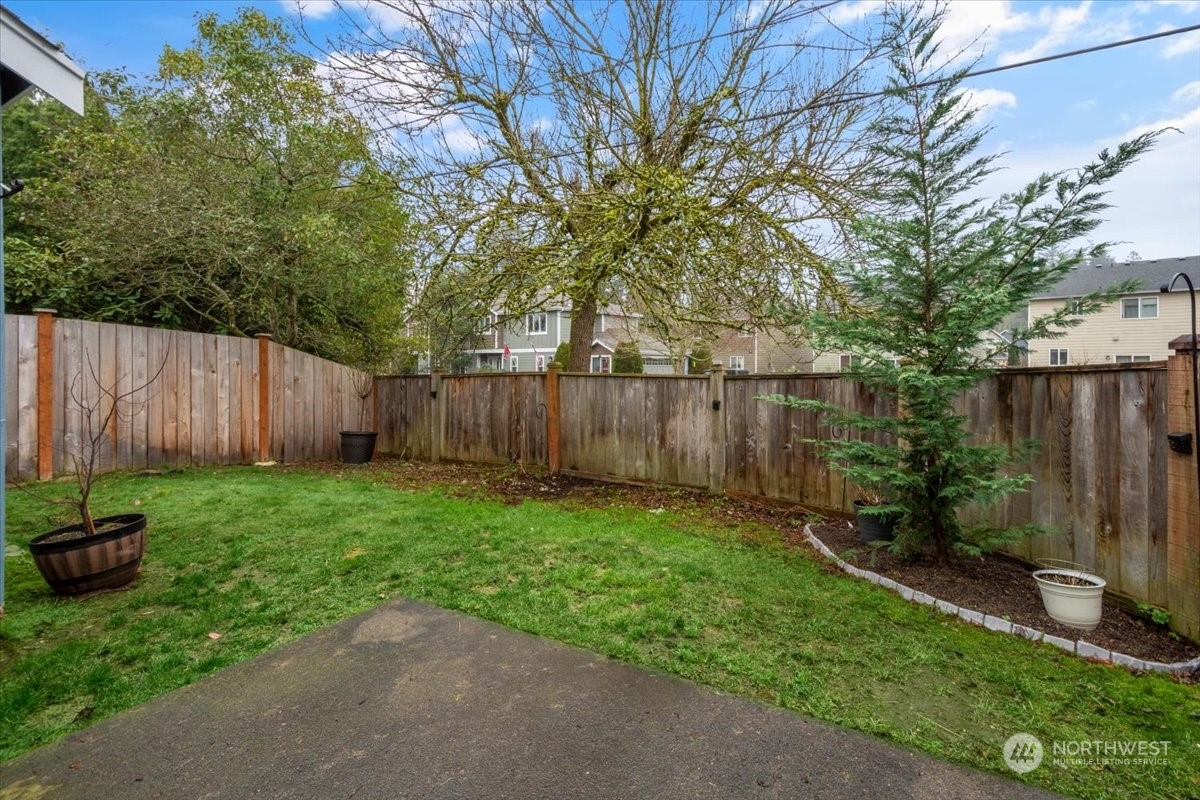
Fenced backyard with a green lawn, paved patio, wooden privacy fence, and mature trees.
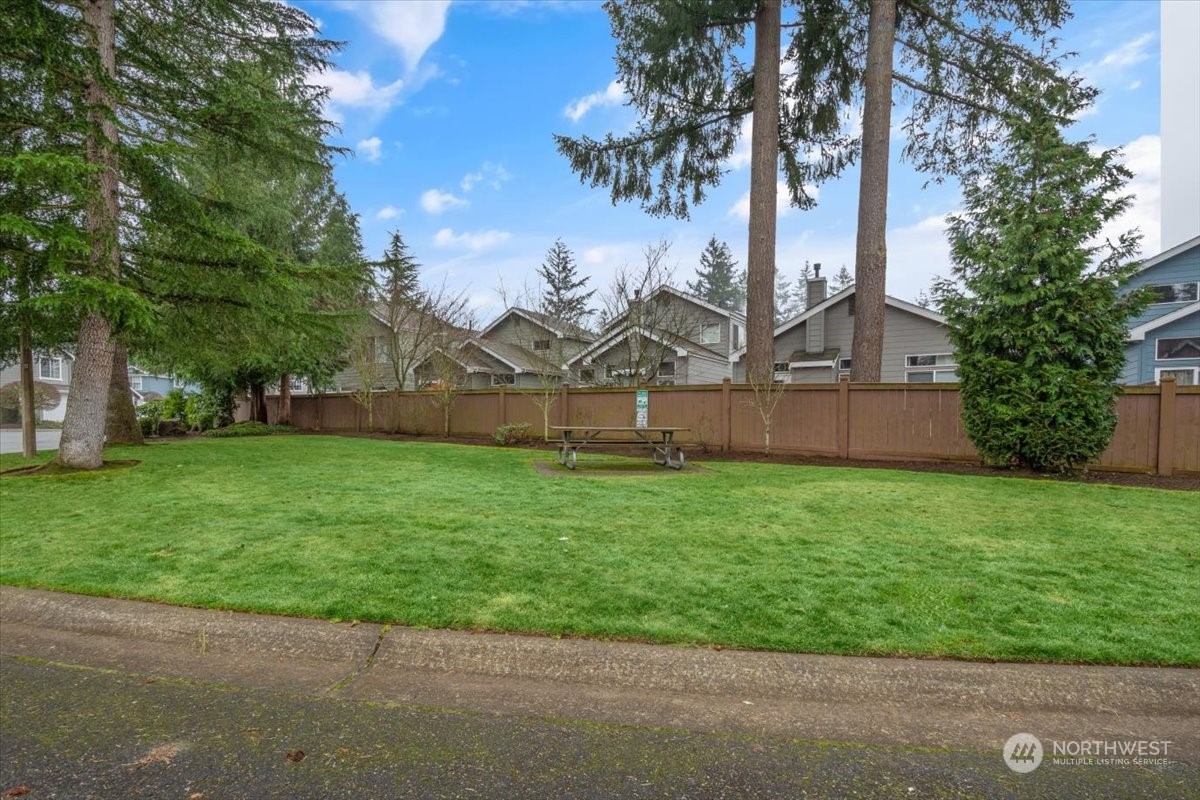
Landscaped lawn with mature trees, a wooden fence, and a picnic table.
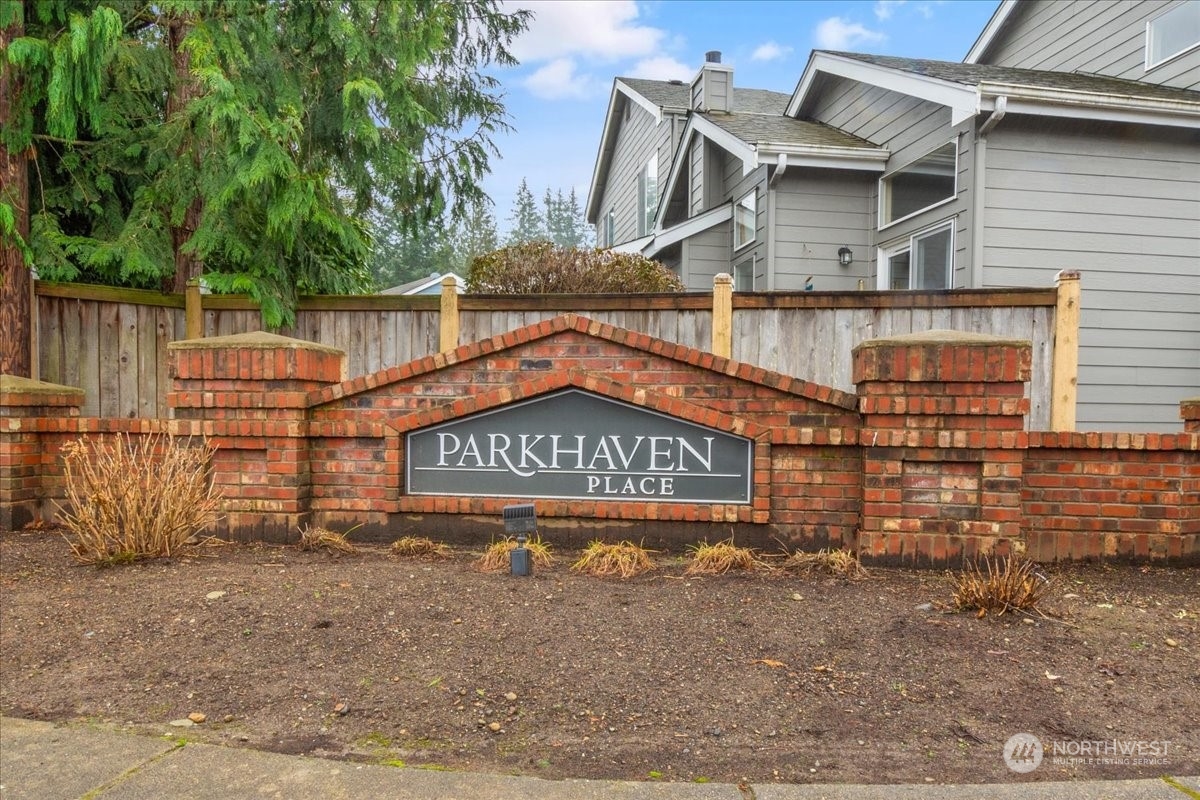
Parkhaven Place brick entrance sign in front of a wooden fence and gray house.
SEE ALL PHOTOS
Blue two-story house with an attached garage, landscaped lawn, and large evergreen tree.
Empty living room with a stone-and-brick fireplace, built-in shelves, and sliding glass door with blue curtains.
Vacant living room with a brick fireplace, tall windows, and sliding glass doors to the backyard.
Open-plan living area and kitchen with a long peninsula, plank flooring, and staircase.
Open kitchen and living area with a granite peninsula, stainless steel appliances, and staircase.
Kitchen with a broad stone island, stainless steel appliances, and a staircase alongside.
Kitchen with white cabinets, stainless steel appliances, and a large stone island beside a brick fireplace.
Open-plan kitchen with a large stone-topped island, stainless-steel dishwasher, and brick fireplace beyond.
Vacant kitchen and dining area with white cabinetry, stainless appliances, and a long stone-counter breakfast bar.
Empty bedroom with gray plank flooring, blue curtains, a large window, and a mirrored closet door.
Bathroom with a white vanity, large mirror, and tiled tub-shower surround.
Empty bedroom with open built-in closets, a large mirror, blue curtains, and wood-look flooring.
Empty bedroom with open closet shelving, a teal curtain, and wood-look flooring.
Empty room with white wainscoting, dark wood-look flooring, and two windows.
Empty bedroom with gray wood-look flooring, white wainscoting, and a closet partly covered by a blue curtain.
Bathroom with a white vanity, large mirror, toilet, and paneled wainscoting.
Laundry room with matching front-loading washer and dryer beneath a window.
Blue-sided house with a fenced lawn, concrete patio, and sliding glass door at the rear.
Fenced backyard with a green lawn, paved patio, wooden privacy fence, and mature trees.
Landscaped lawn with mature trees, a wooden fence, and a picnic table.
Parkhaven Place brick entrance sign in front of a wooden fence and gray house.
Provided by NWMLS, Bought with RE/MAX Northwest and Listed by George Ilgenfritz, 253-736-2999 at Better Properties Solutions
Sold

22778 SE 242nd Street

22778 SE 242nd Street, Maple Valley, WA 98038

$525,000
Love where you live in this move in ready townhome located close to all Maple Valley amenities. This smart floor plan boasts over 1000 sq. ft. of living space with 2 bedrooms and 1.5 baths. The main living space is an open concept with a wonderful gas fireplace. The HOA takes care of the front and back yards and the back yard is fully fenced. The lawn has a sprinkler system. Enjoy the heat pump which provides AC in the summer. Award winning Tahoma schools. See this lovely townhome today.

2
beds

2
baths

1,030 Sq.Ft. LIVING AREA

4,002 Sq.Ft. lot

Tamara Paul

Tamara Paul

Features & Amenities

Interior

  • total bedrooms2
  • Total bathrooms2
  • full bathroom1
  • half bathroom1
  • Flooring Laminate, Marble
  • Fireplace Gas
  • APPLIANCES Dishwasher(s), Dryer(s), Microwave(s), Refrigerator(s), Stove(s)/Range(s), Washer(s)
  • other interior Features Ceiling Fan(s), Double Pane/Storm Window, Dining Room, Fireplace, Laminate Hardwood, Skylight(s), Sprinkler System, Vaulted Ceiling(s)

Area & Lot

  • Status Sold
  • Date Sold March 12, 2025
  • Living Area1,030 Sq.Ft.
  • Total Area1,030 Sq.Ft.
  • Lot Area4,002 Sq.Ft.
  • MLS® ID2321570
  • TypeResidential
  • YEAR BUILT1995
  • View DescriptionTerritorial
  • School DistrictTahoma

Exterior

  • Garage Space1.0
  • water SourcePublic
  • roofComposition
  • lot featuresCurbs, Paved, Sidewalk
  • parkingAttached Garage
  • HEAT TYPEForced Air, Heat Pump
  • AIR CONDITIONINGForced Air, Heat Pump
  • sewerSewer Connected
  • SubstructurePoured Concrete
  • other exterior FeaturesWood Products

Financial

  • Sales Price$525,000
  • Real Estate Tax $5,138/yr
  • HOA $375/mo
View Virtual Tour

Let’s Achieve Your Real Estate Goals Together

Whether you’re ready to buy, sell, or explore your options, Tamara is here to guide you with knowledge, empathy, and unmatched professionalism. Partner with The Tamara Paul Group and experience what it means to be truly taken care of.

Follow Me on Instagram