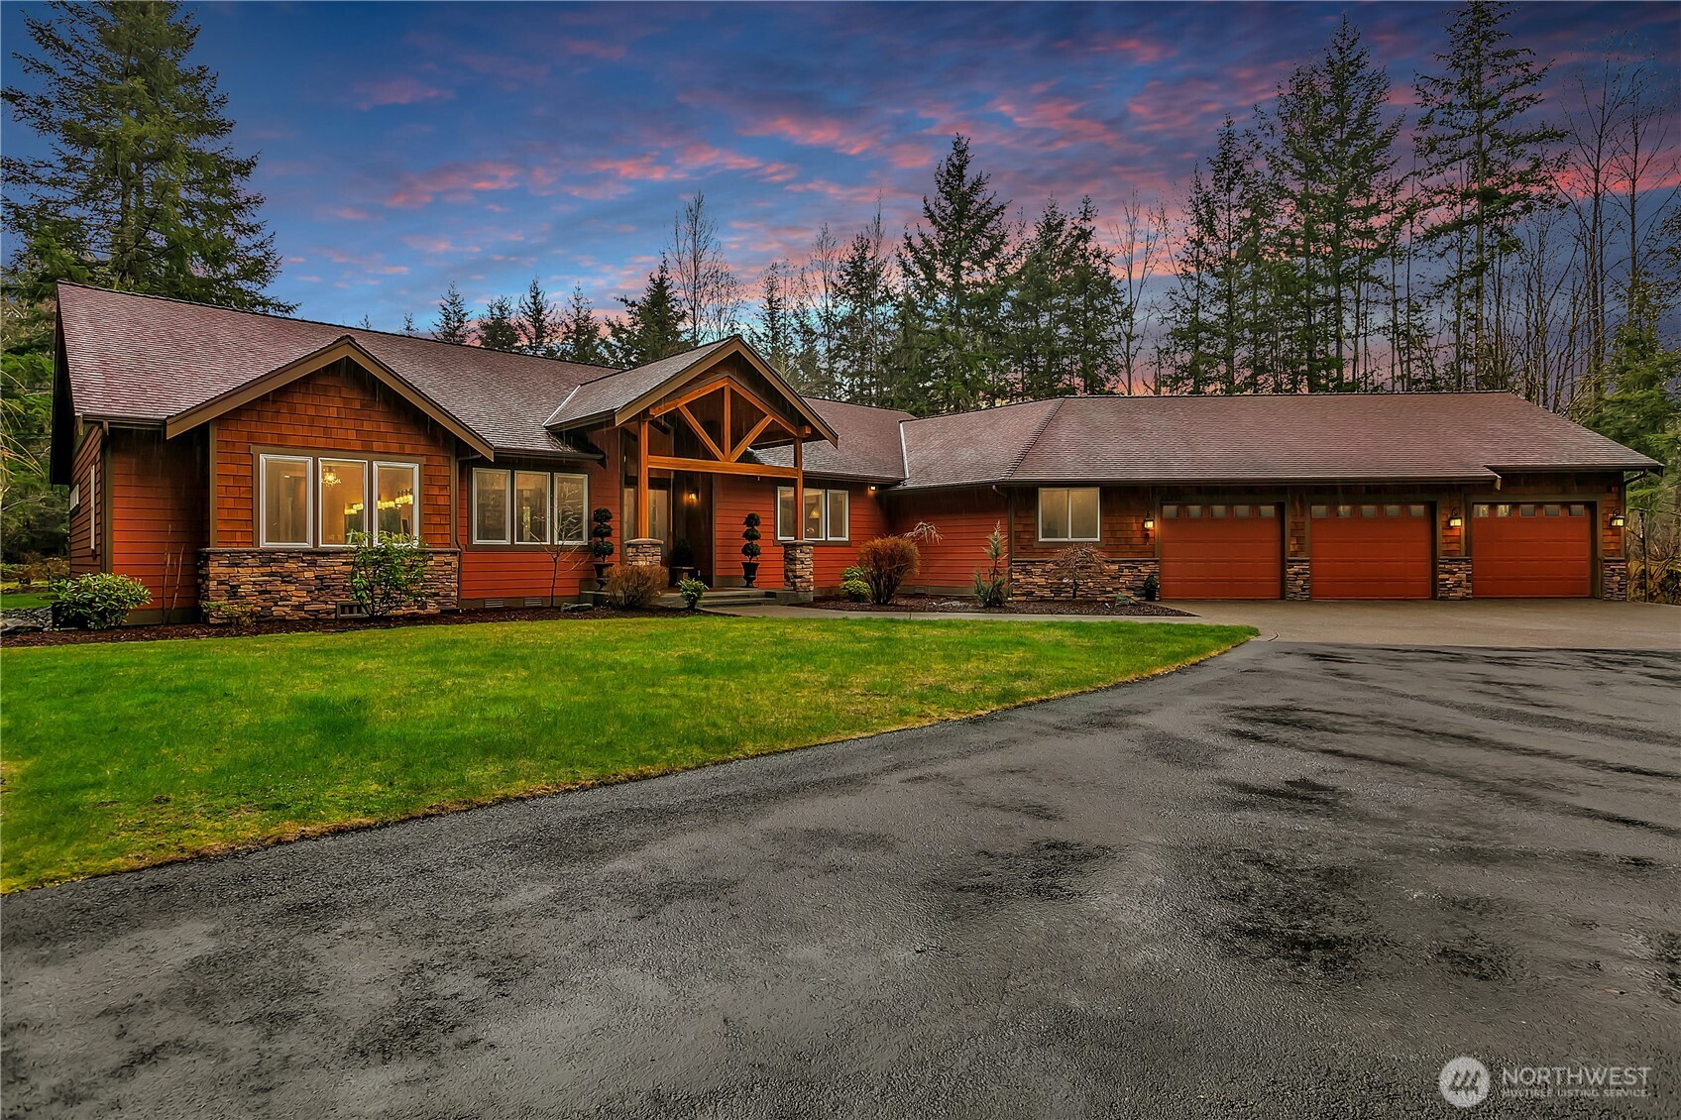
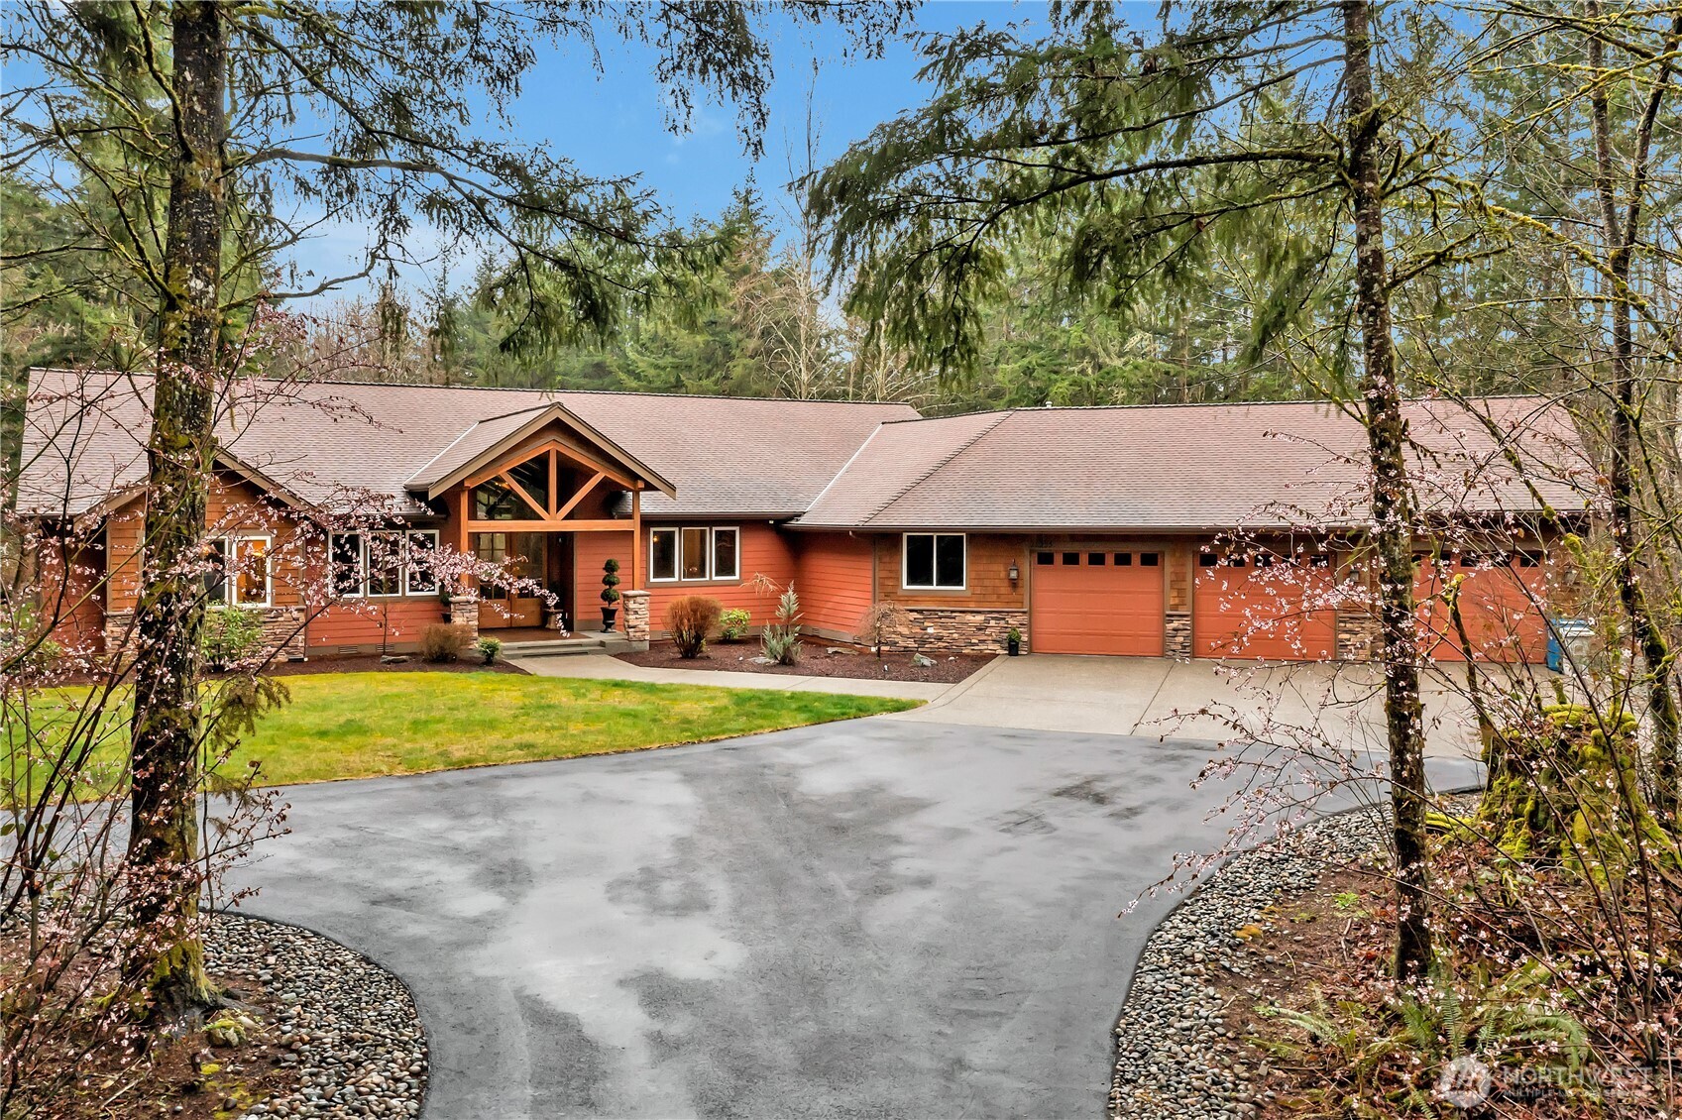
Cedar-sided home with a timber entry, three-car garage, and wooded backdrop at dusk.
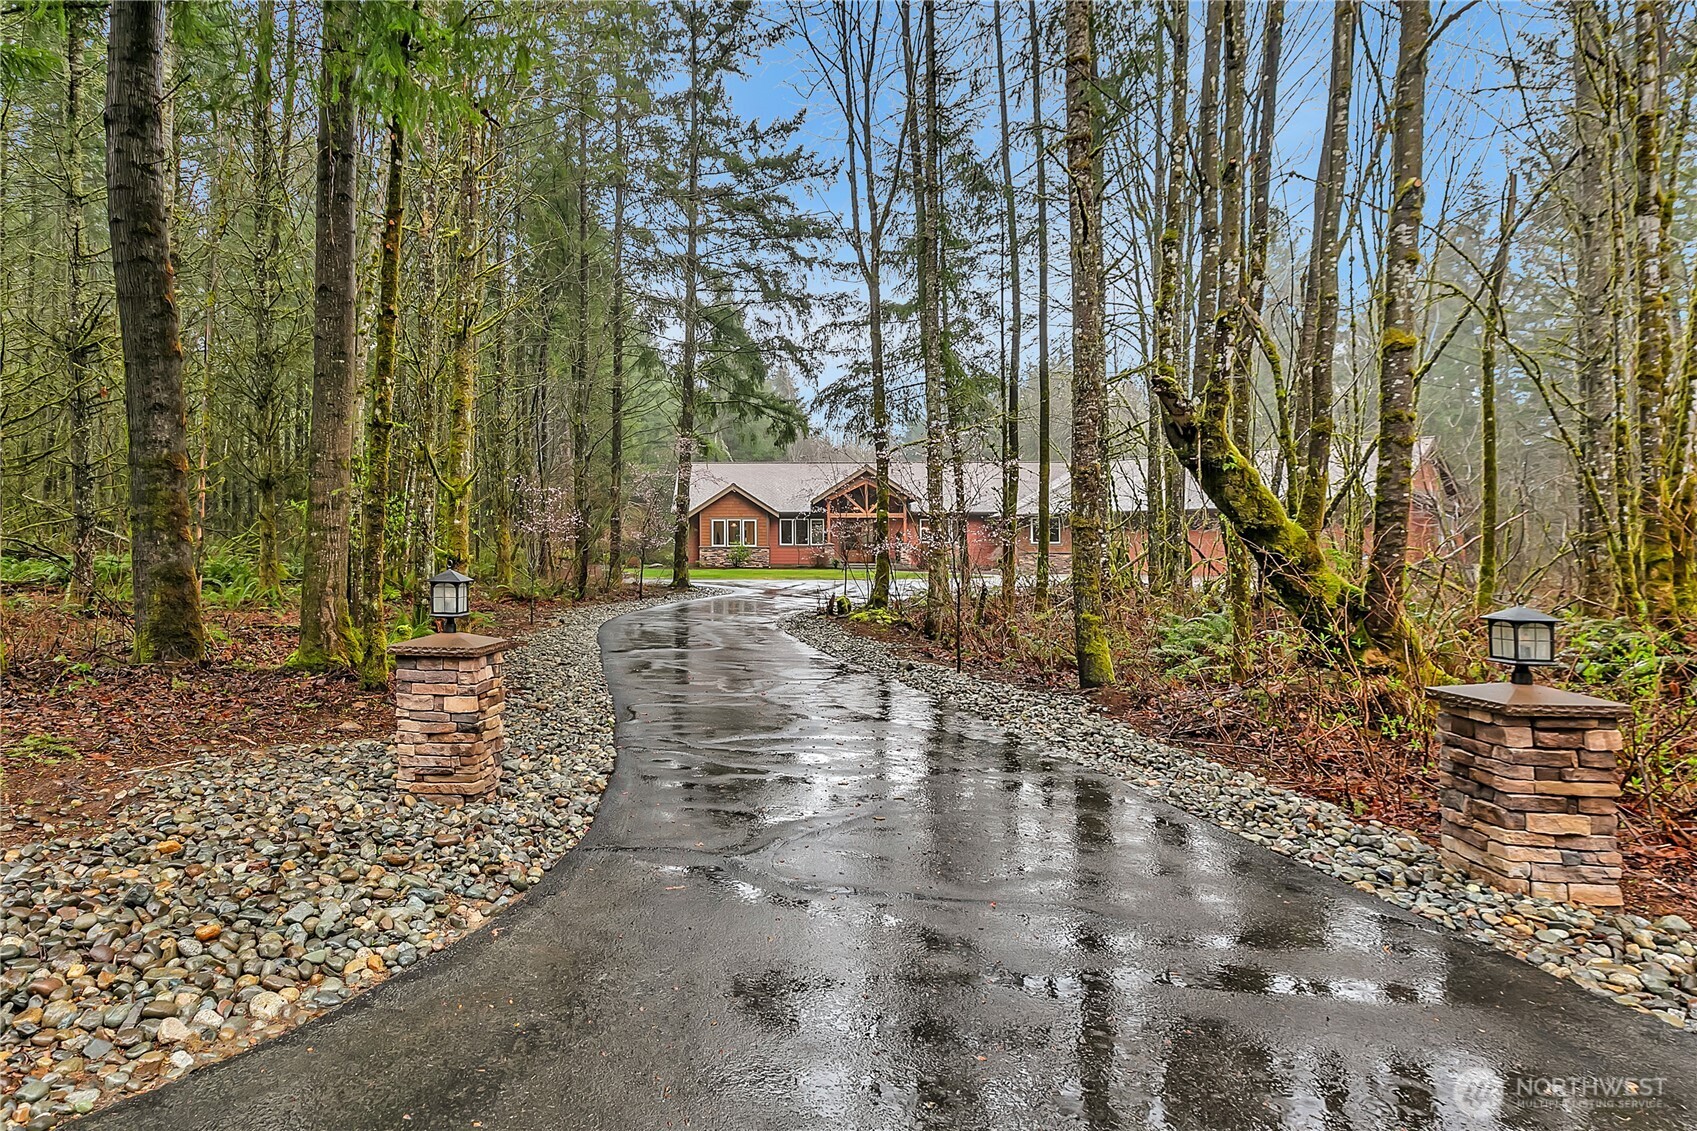
Wooded home at the end of a wet curved driveway, framed by stone lantern pillars.
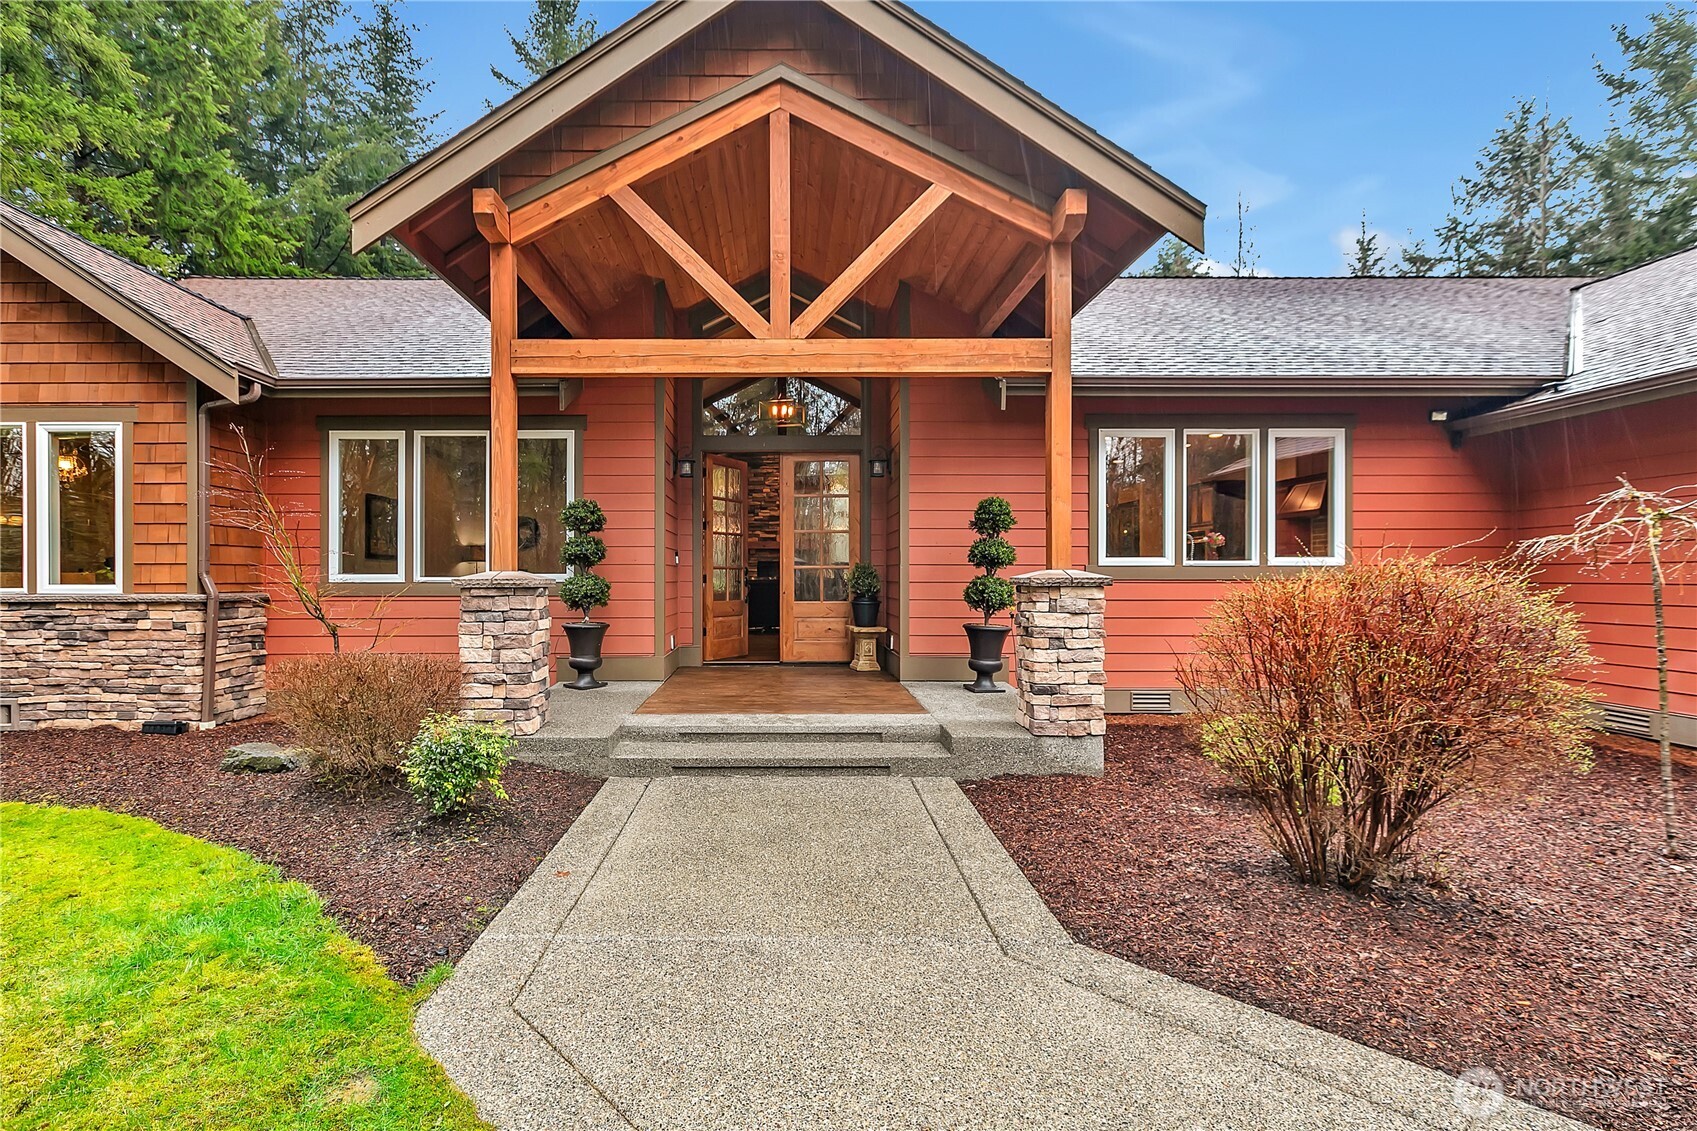
Home entrance with a large timber gable, stone columns, and a landscaped walkway.
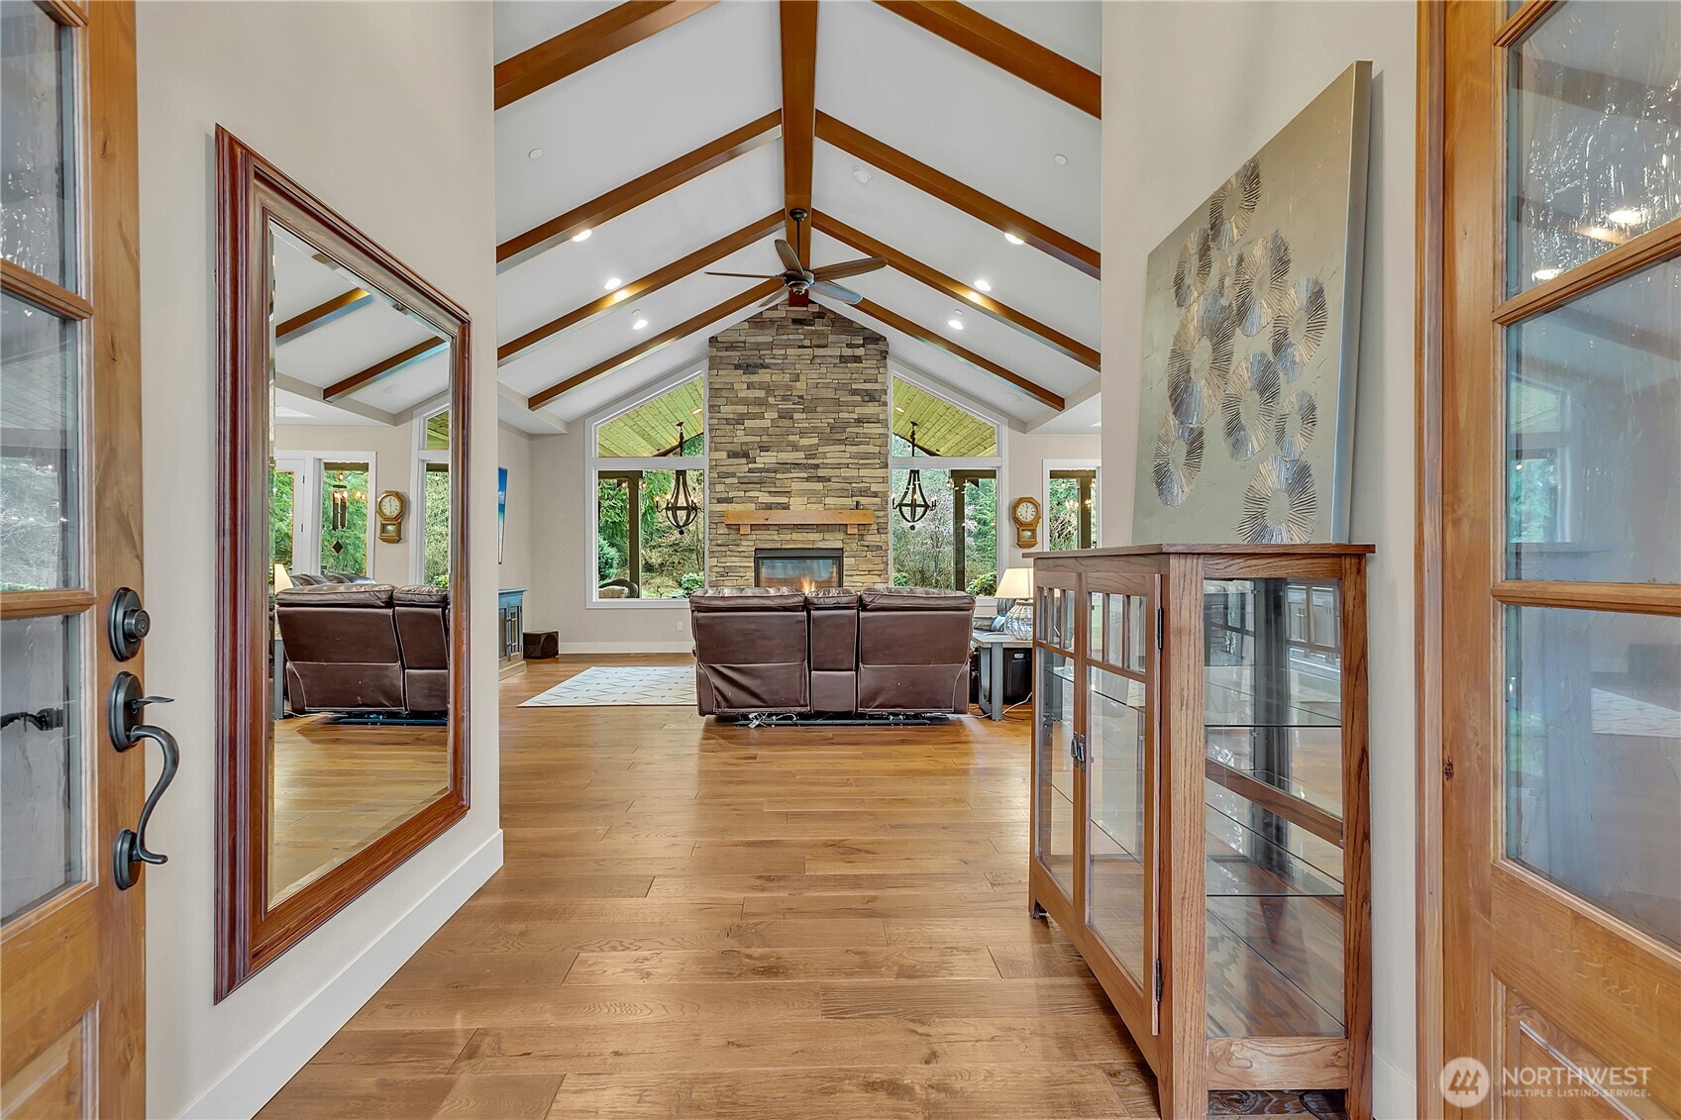
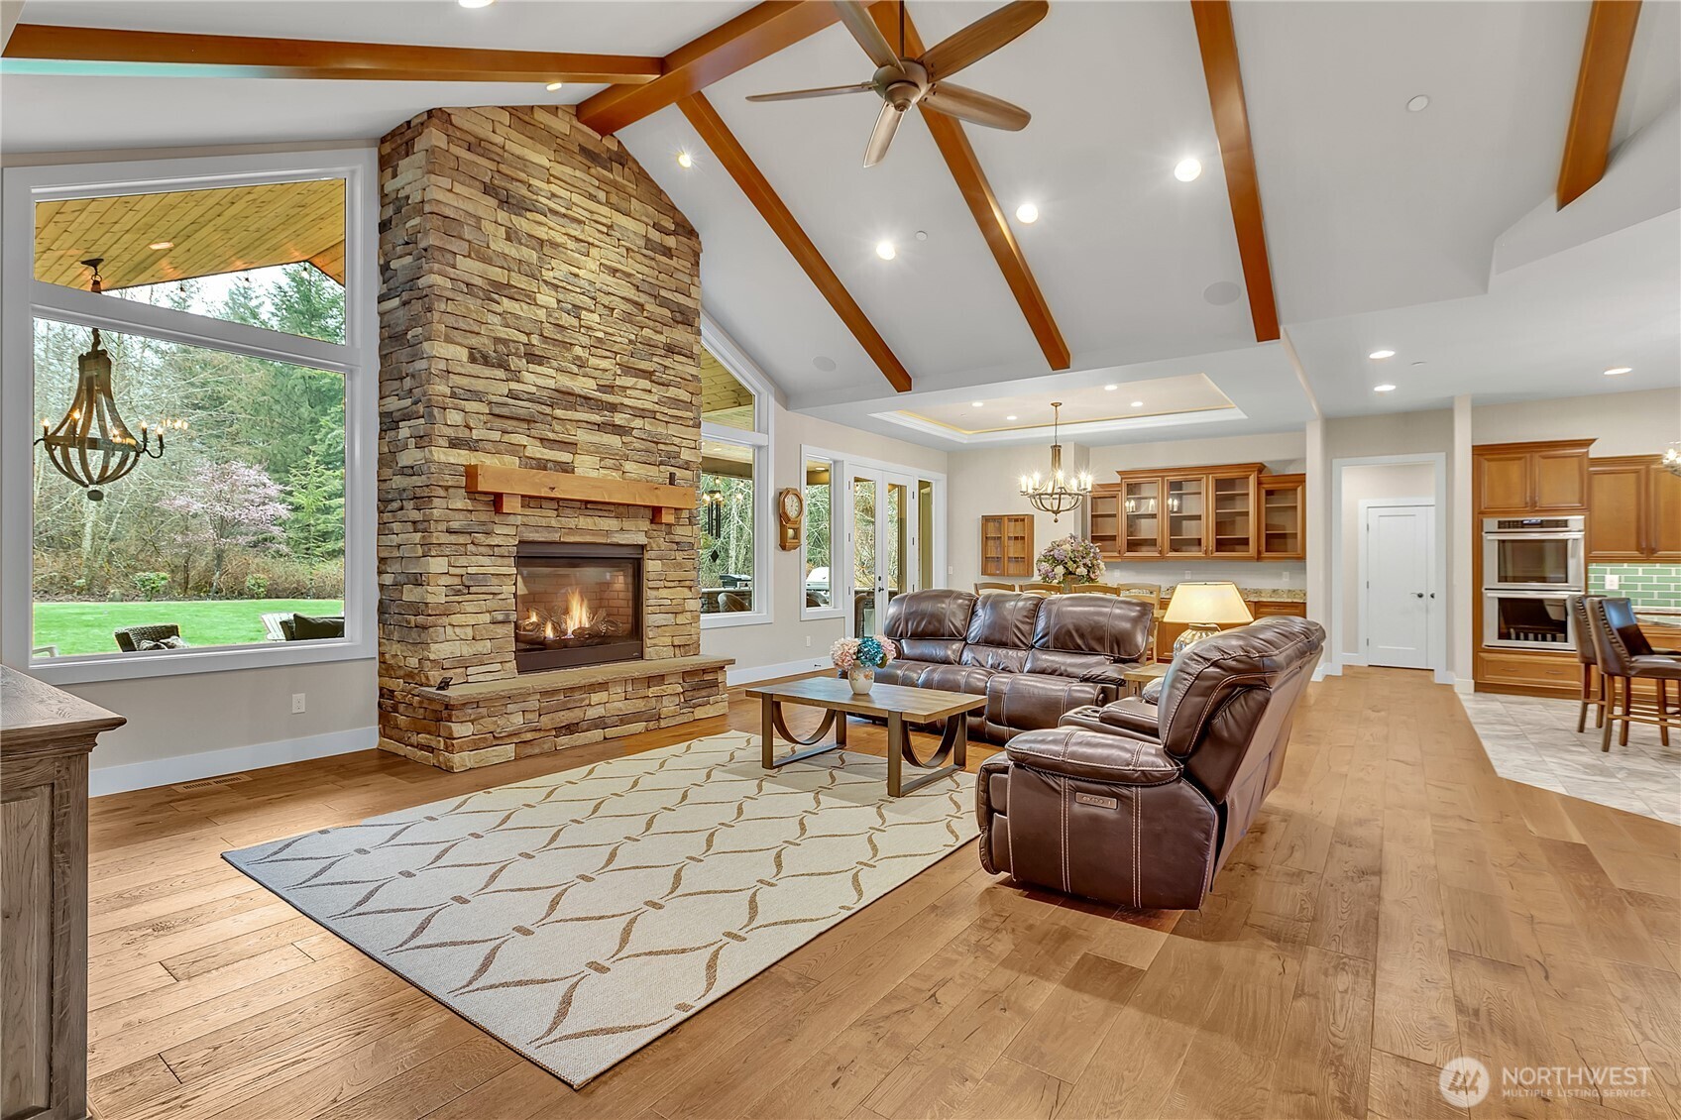
Vaulted living room with exposed wood beams, a stone fireplace, and hardwood floors.
Living room with a stone fireplace, vaulted wood-beam ceiling, and leather seating.
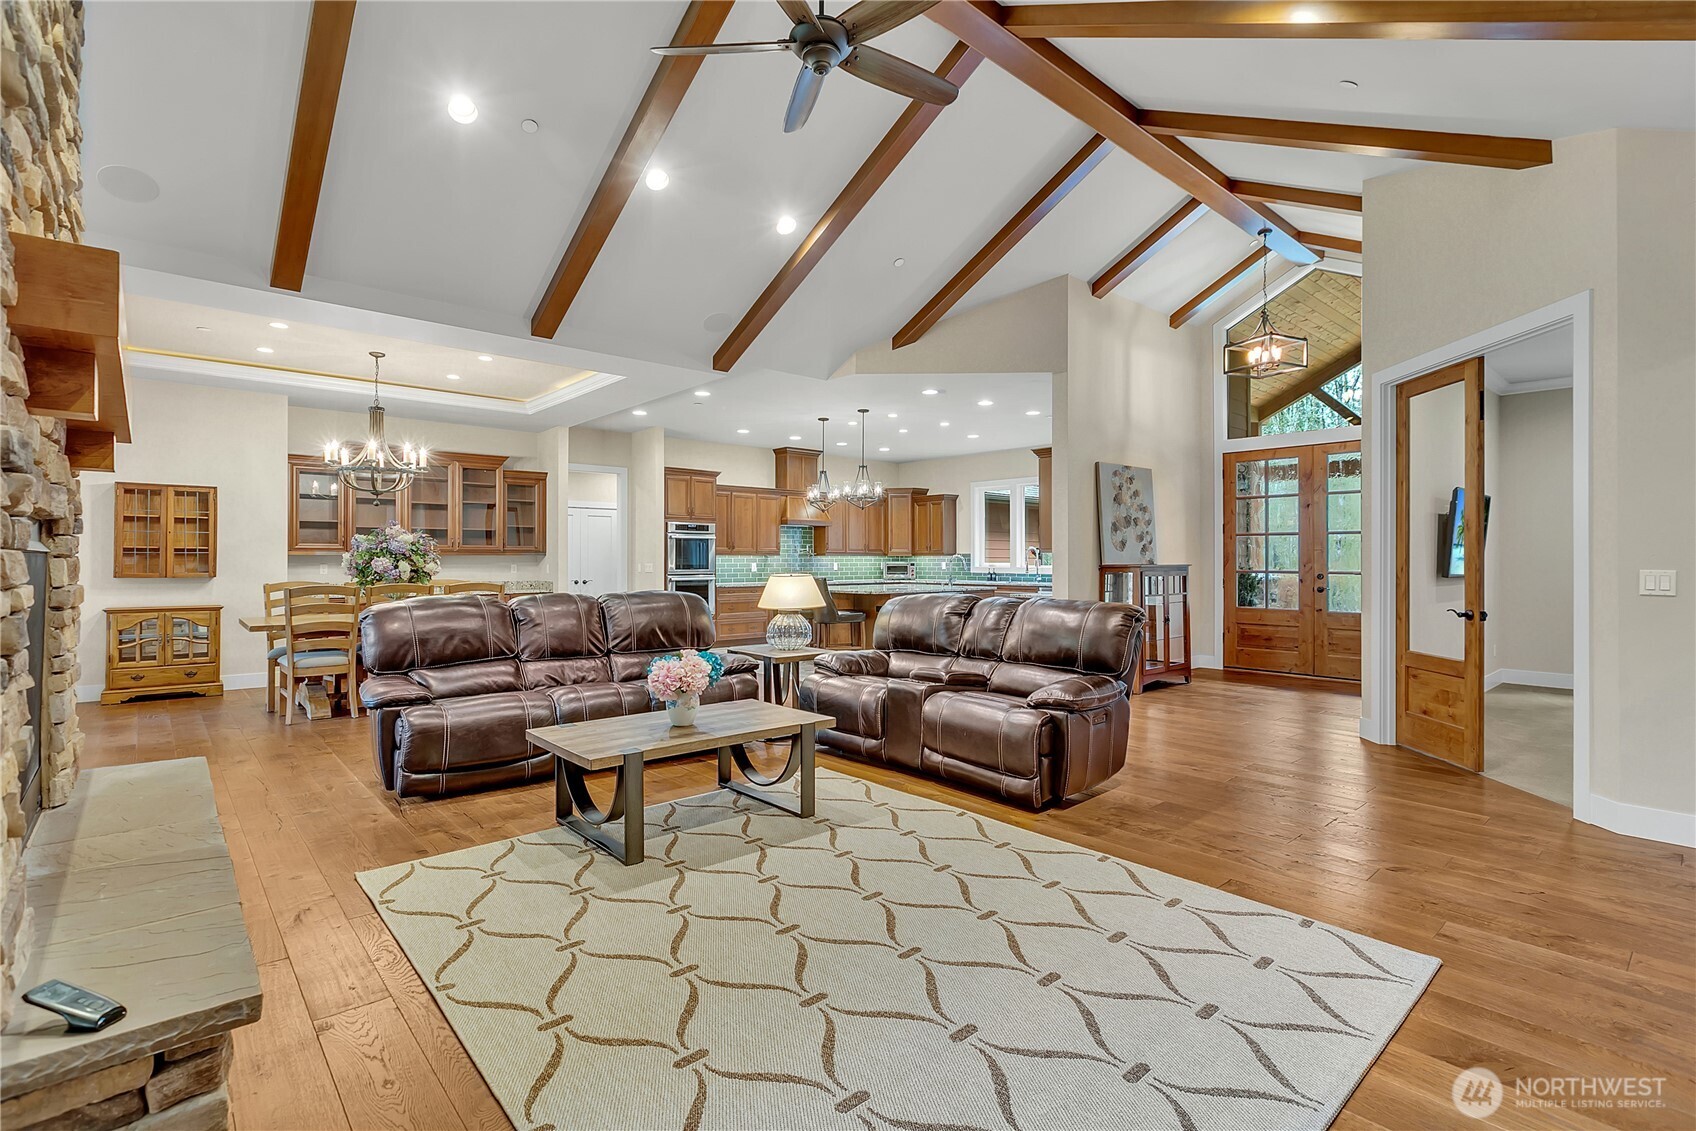
Open-plan living room with leather sofas, stone fireplace, vaulted wood-beamed ceiling, and adjoining kitchen.
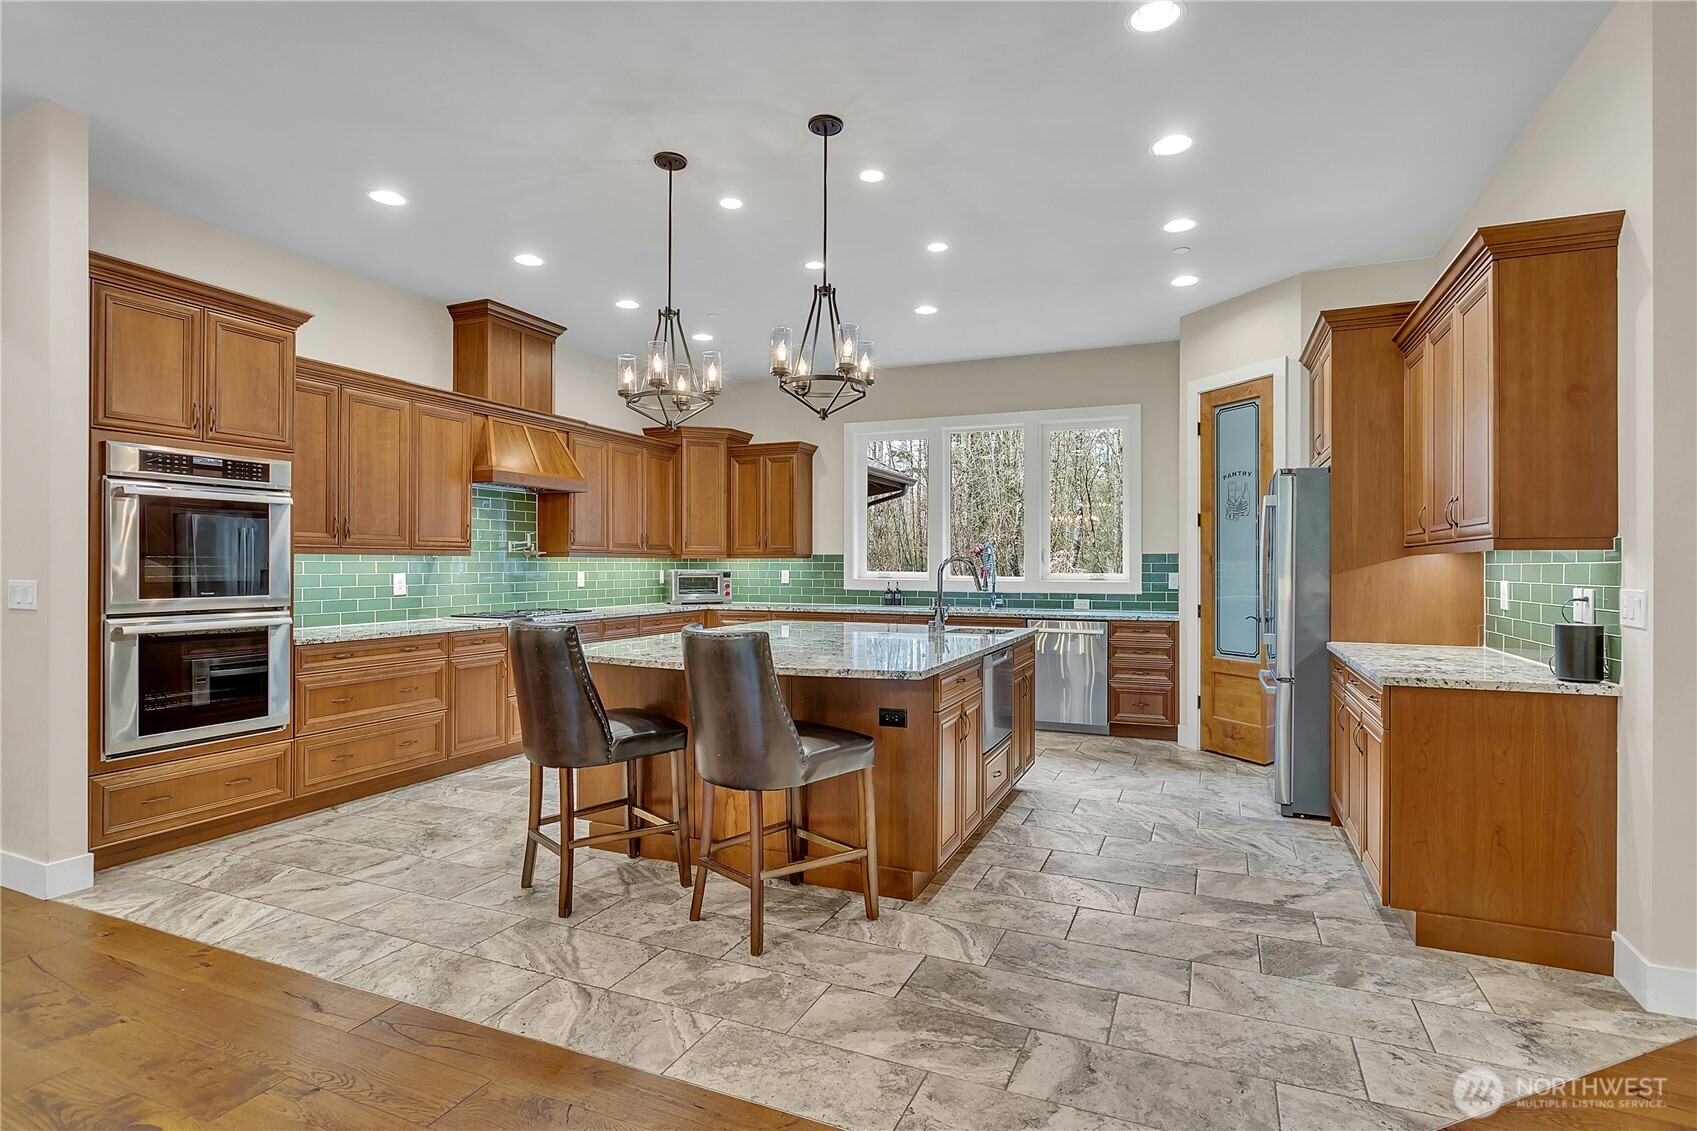
Kitchen with wood cabinetry, green tile backsplash, and a large island with two bar stools.
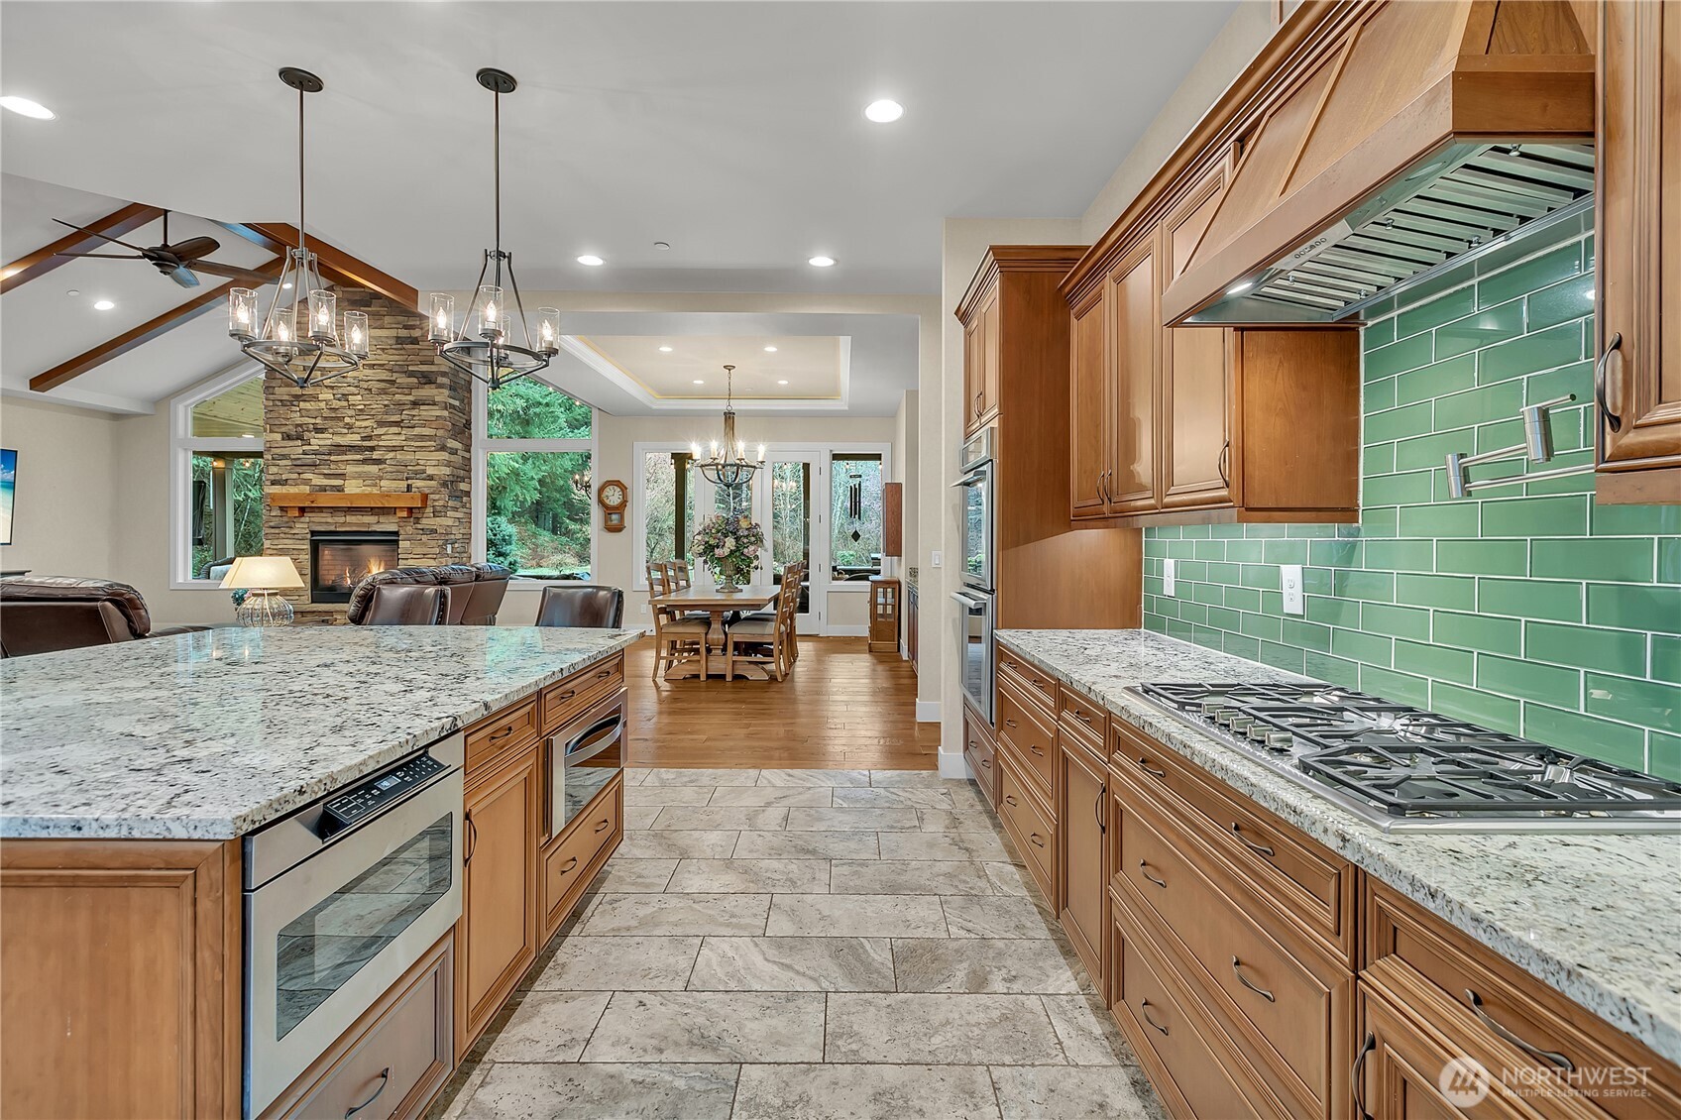
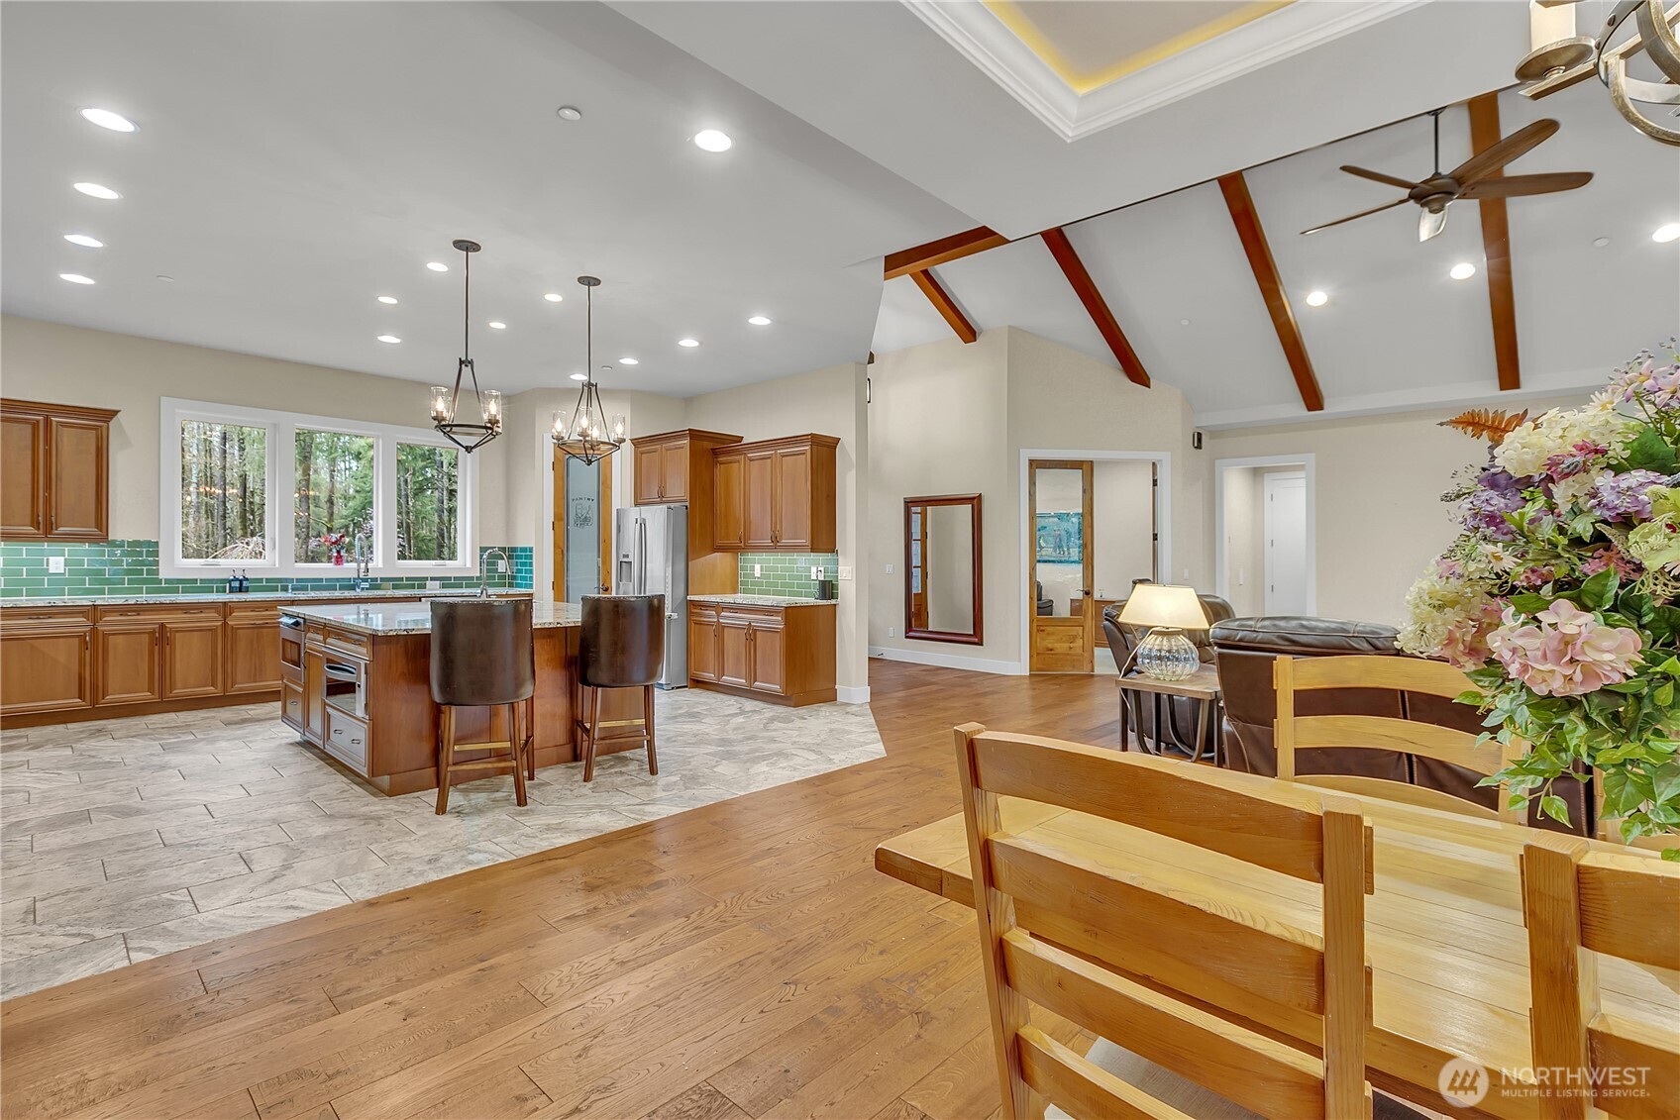
Kitchen with wood cabinetry, green tile backsplash, granite counters, and an adjoining living room with stone fireplace.
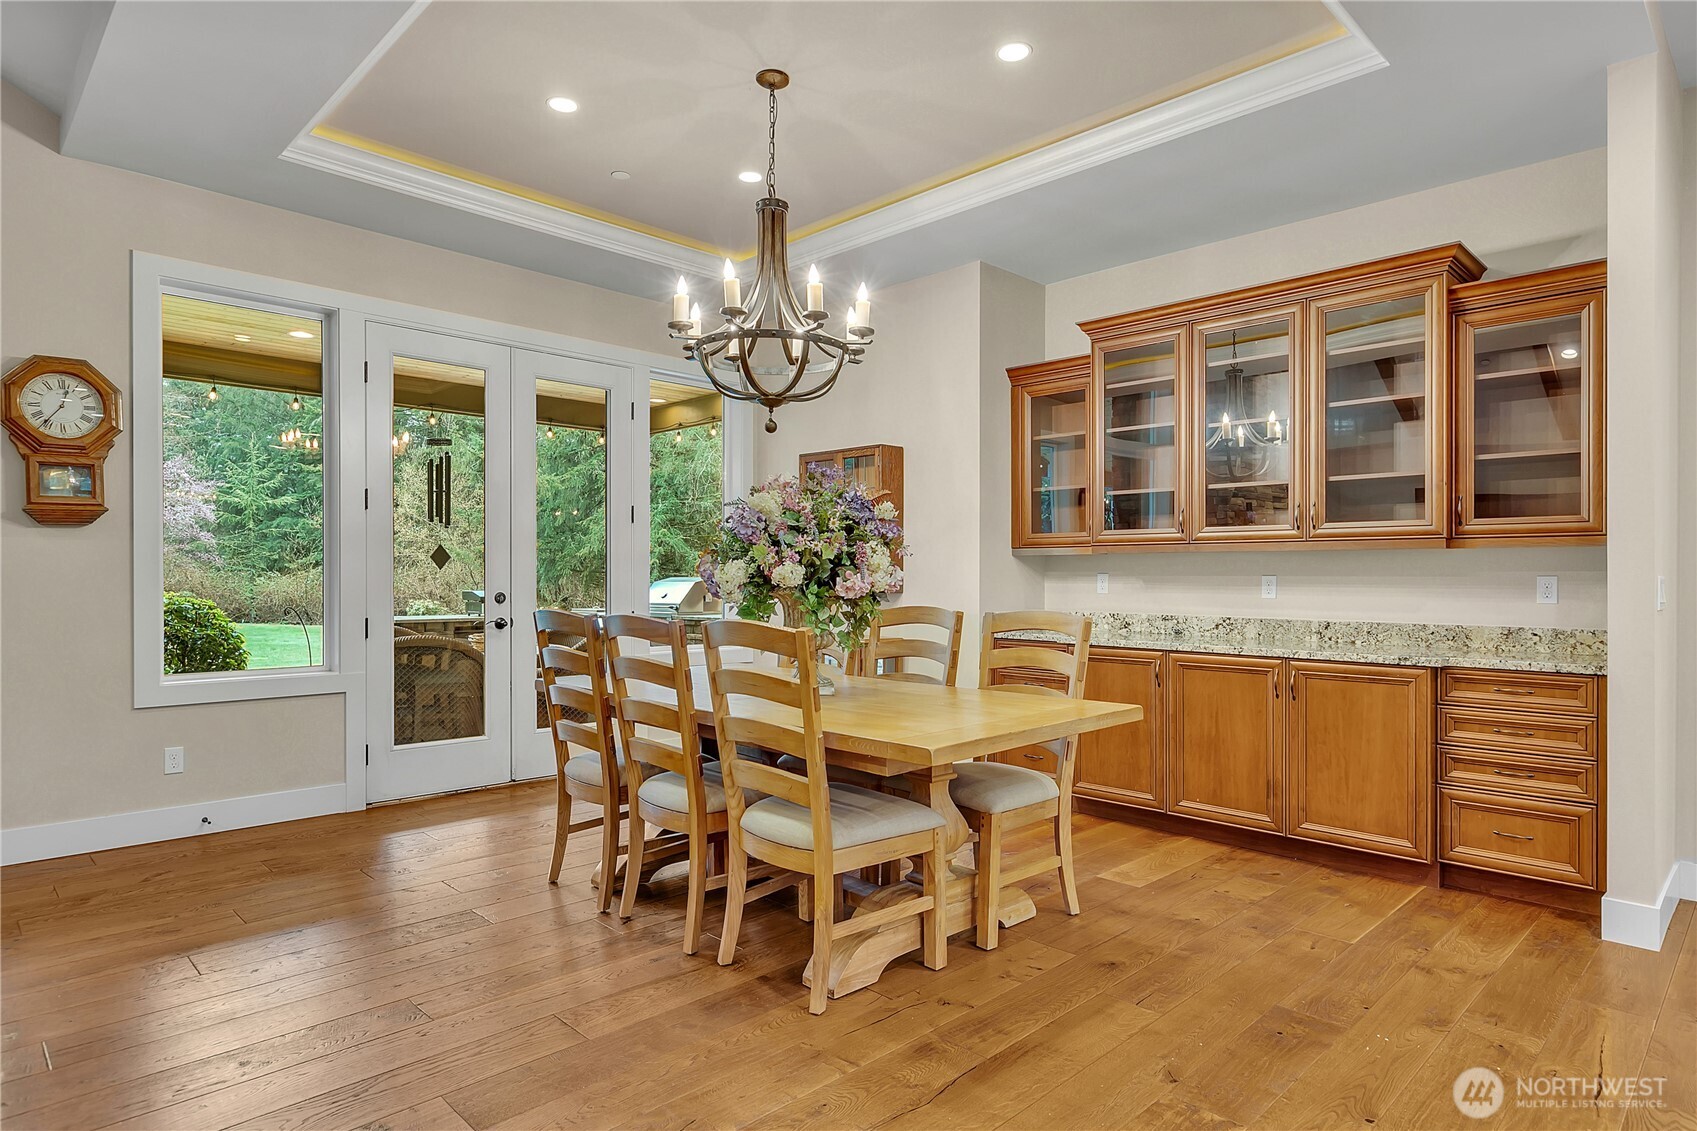
Dining room with built-in wood cabinets, a chandelier, and glass doors to the yard.
Open-plan kitchen with a large island, green tile backsplash, wood cabinetry, and exposed ceiling beams.
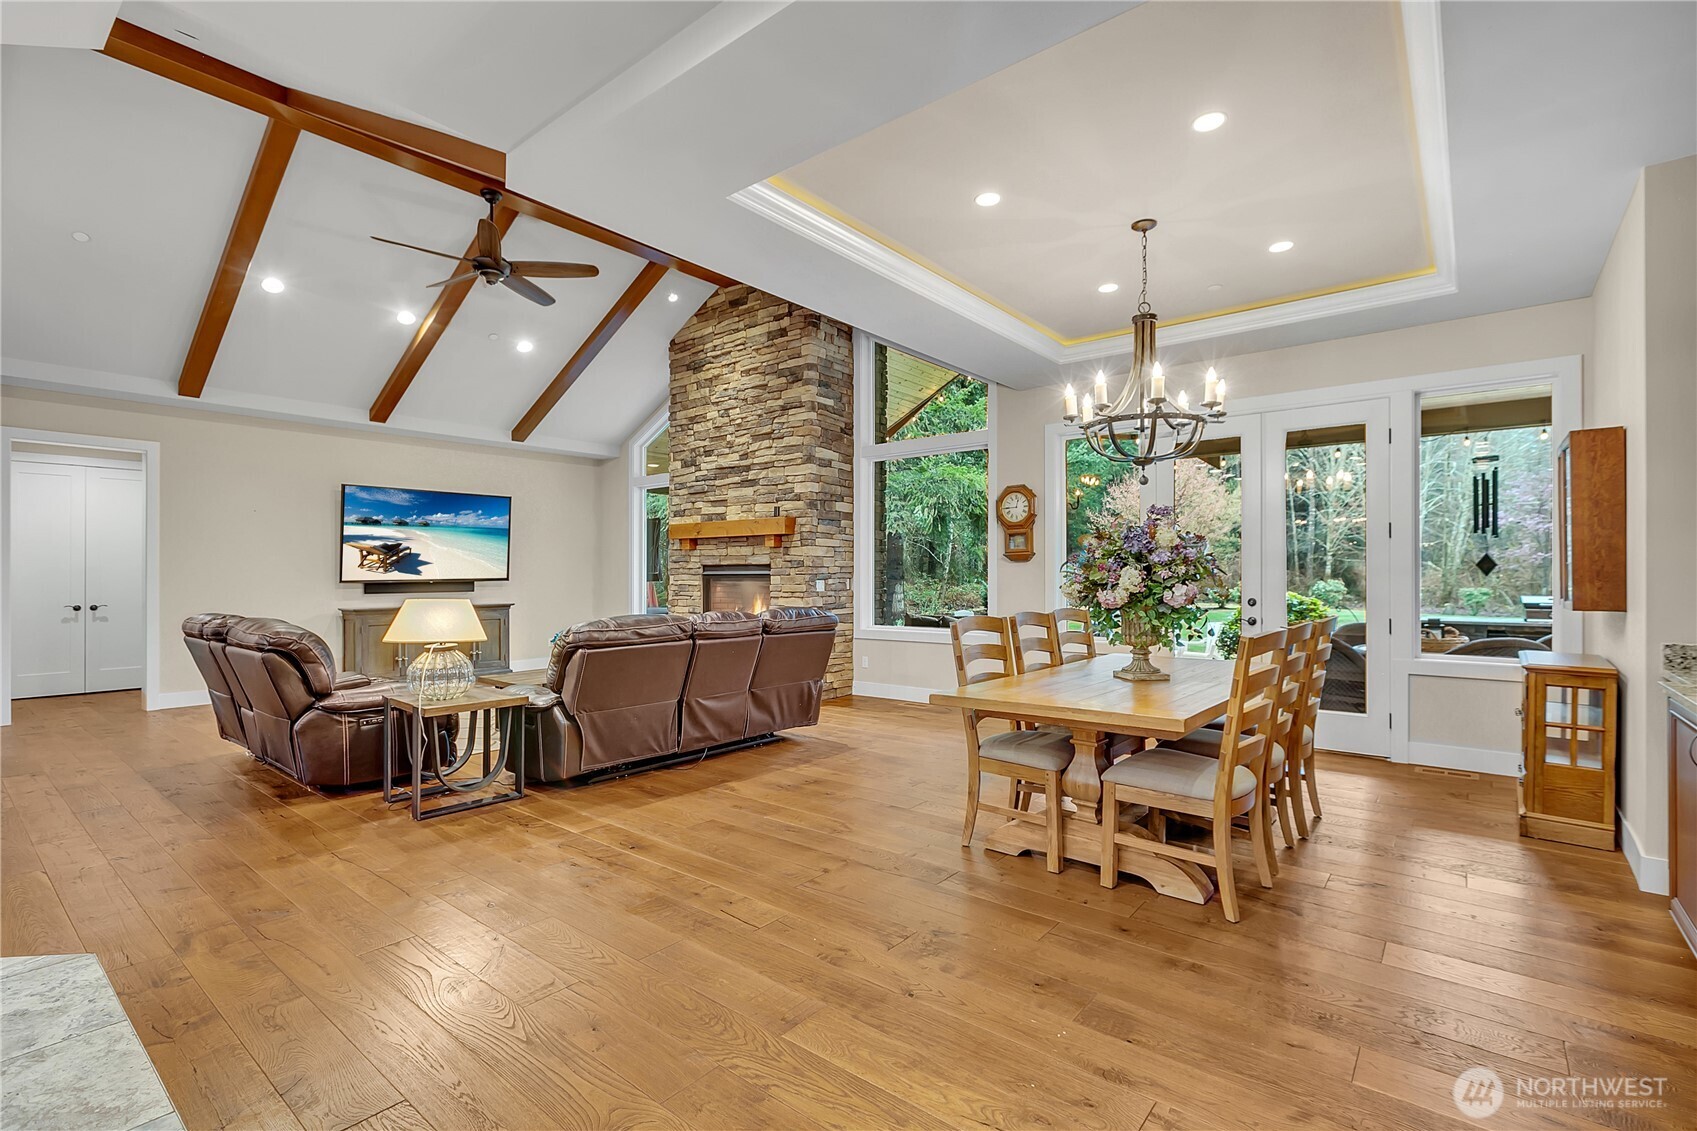
Open living and dining room with exposed wood beams, a stone fireplace, and garden-facing windows.
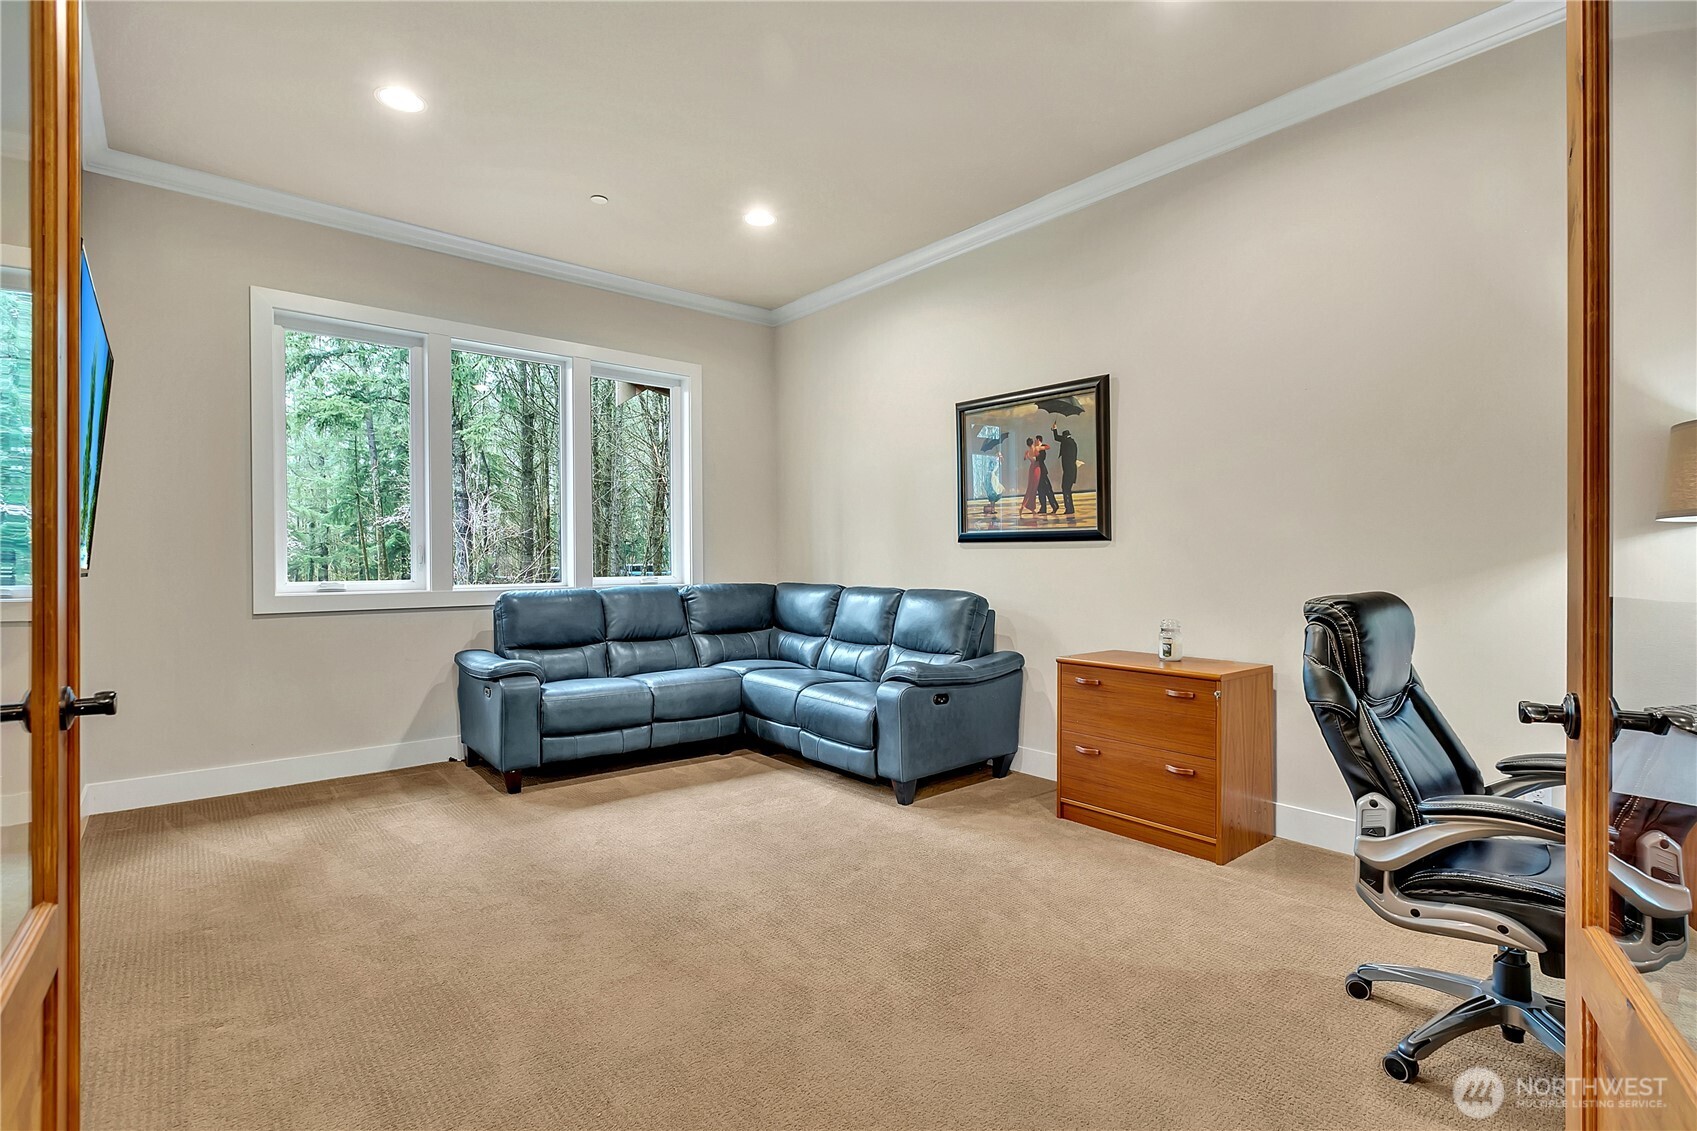
Furnished sitting room with a blue sectional, office chair, and windows overlooking trees.
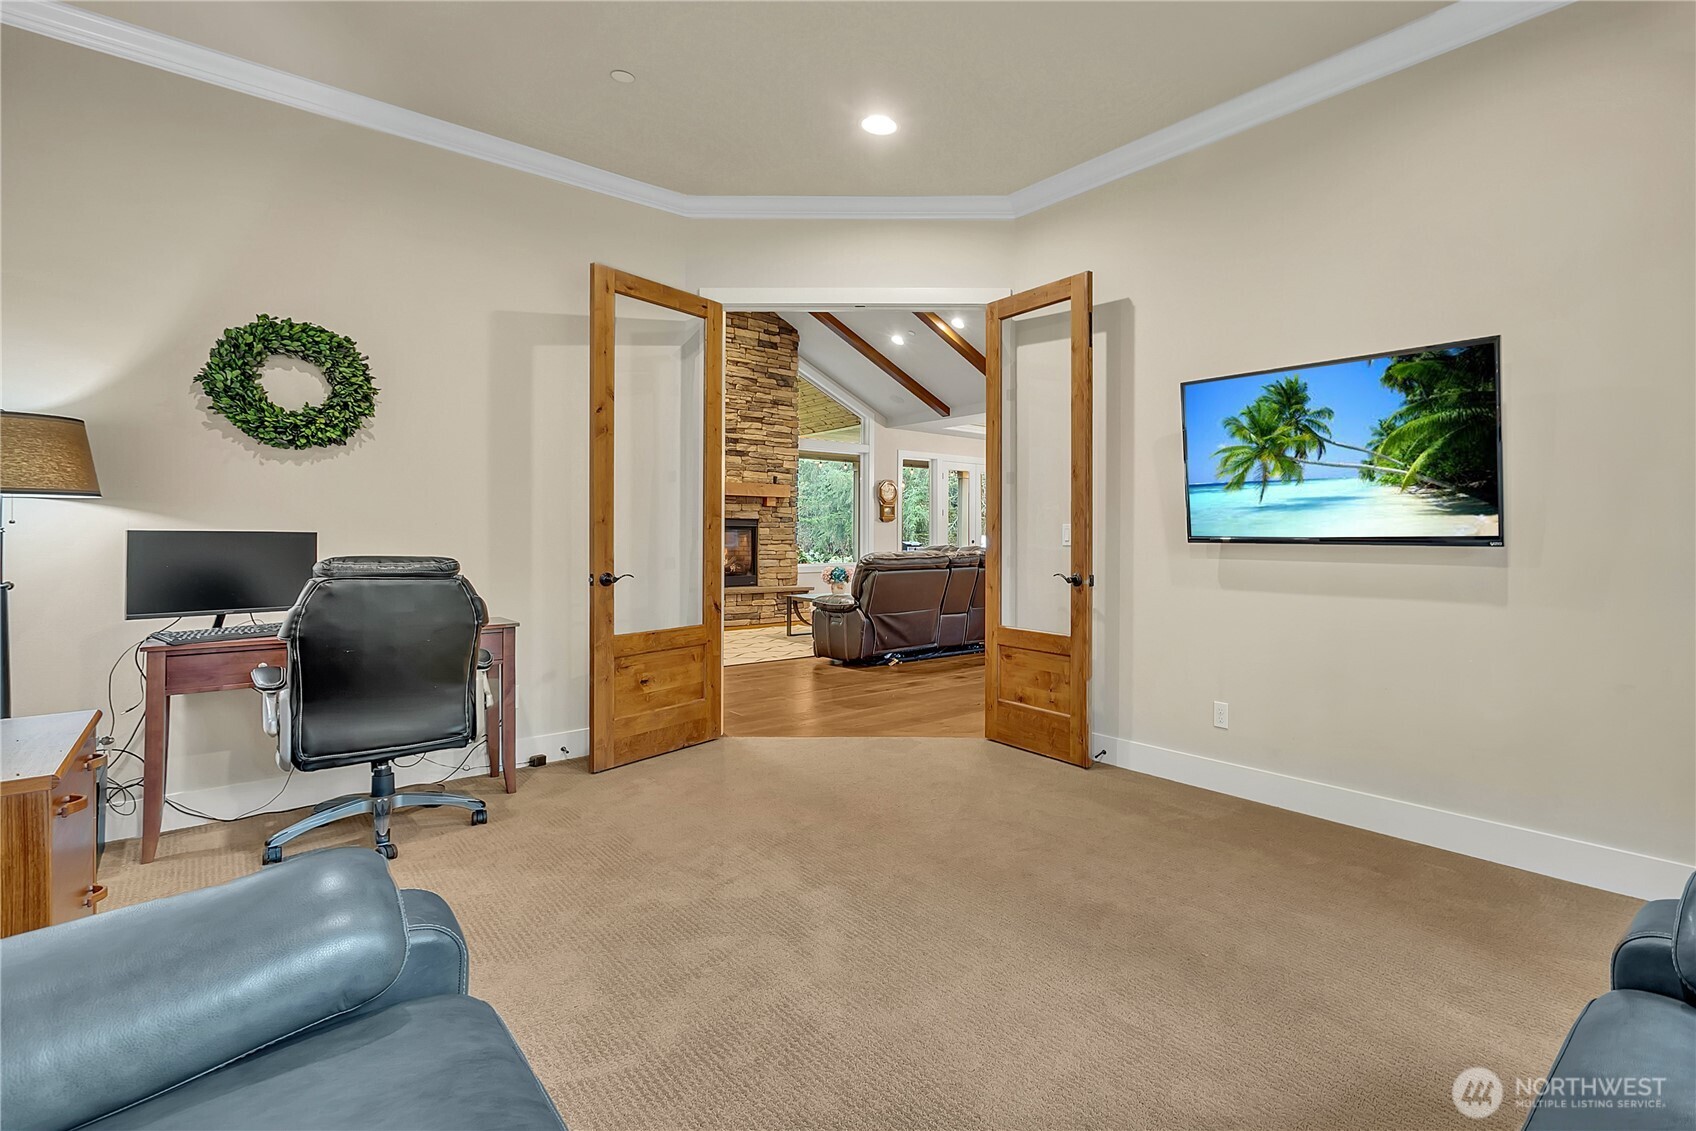
Home office with a desk and chair, opening through double doors to a stone-fireplace living room.
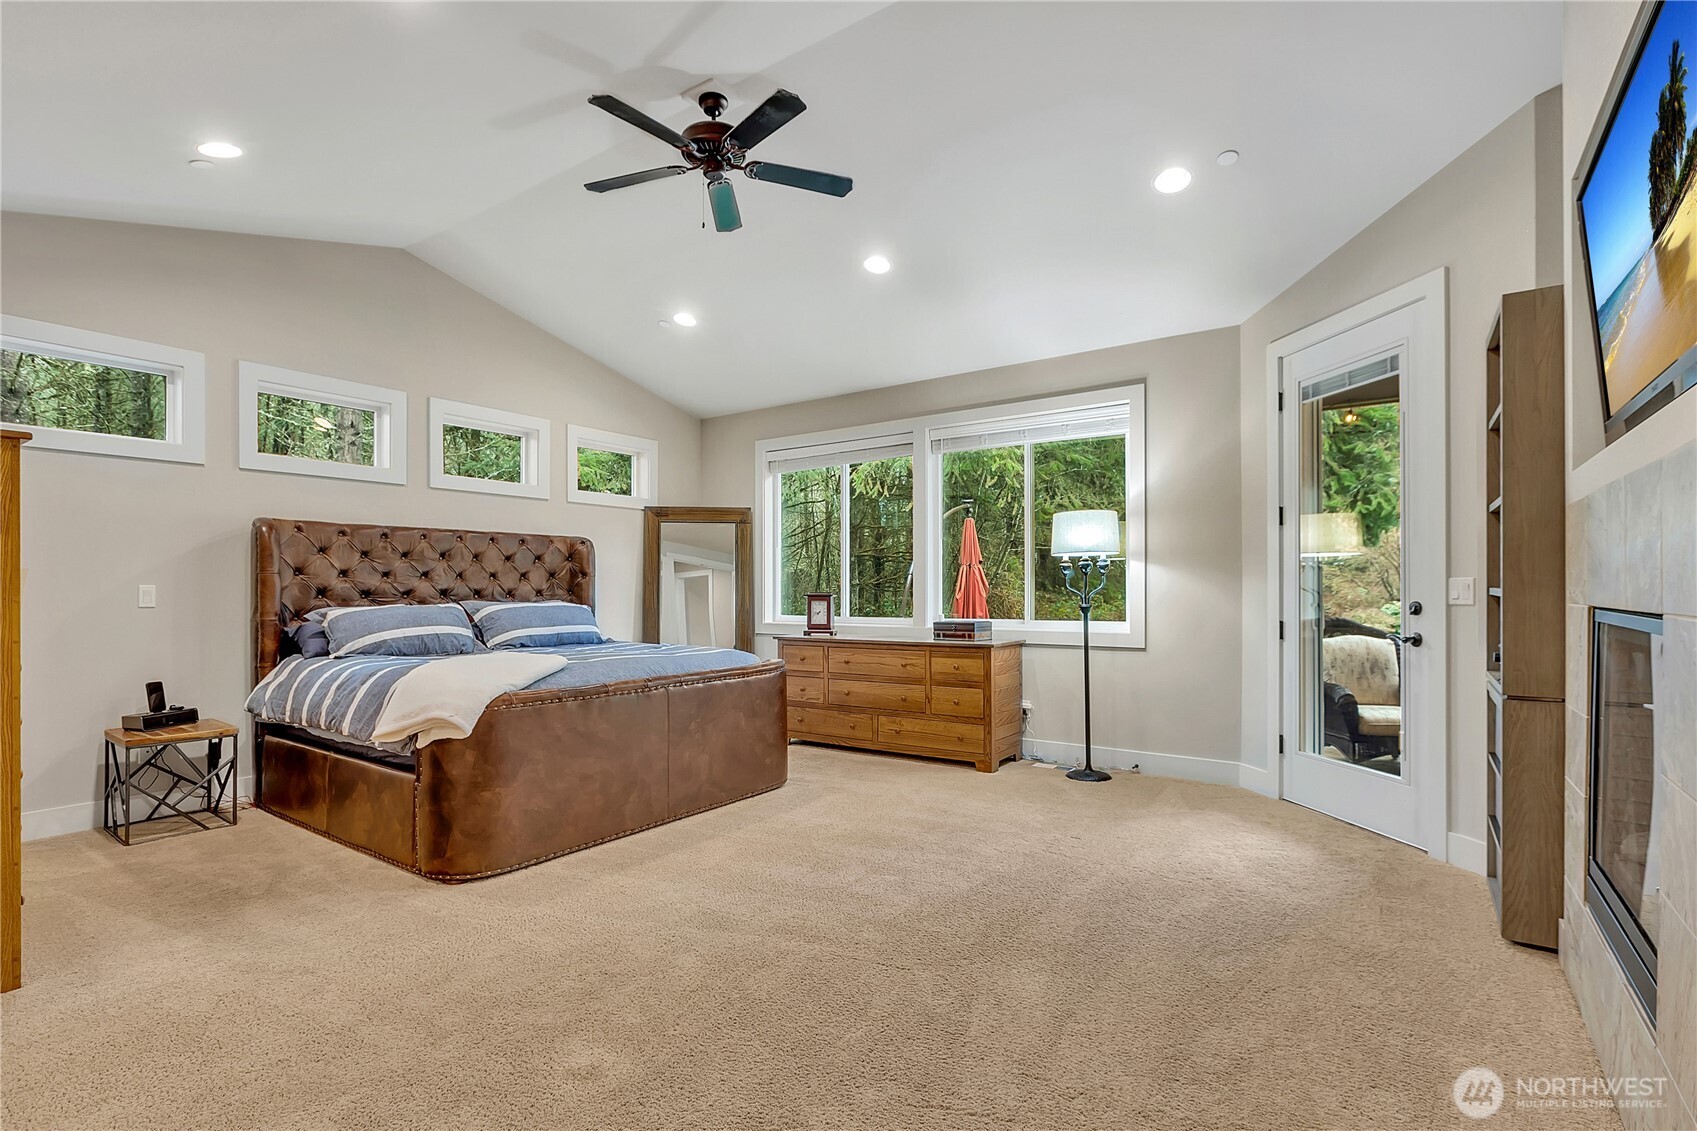
Furnished bedroom with a brown upholstered bed, beige carpet, and windows overlooking trees.
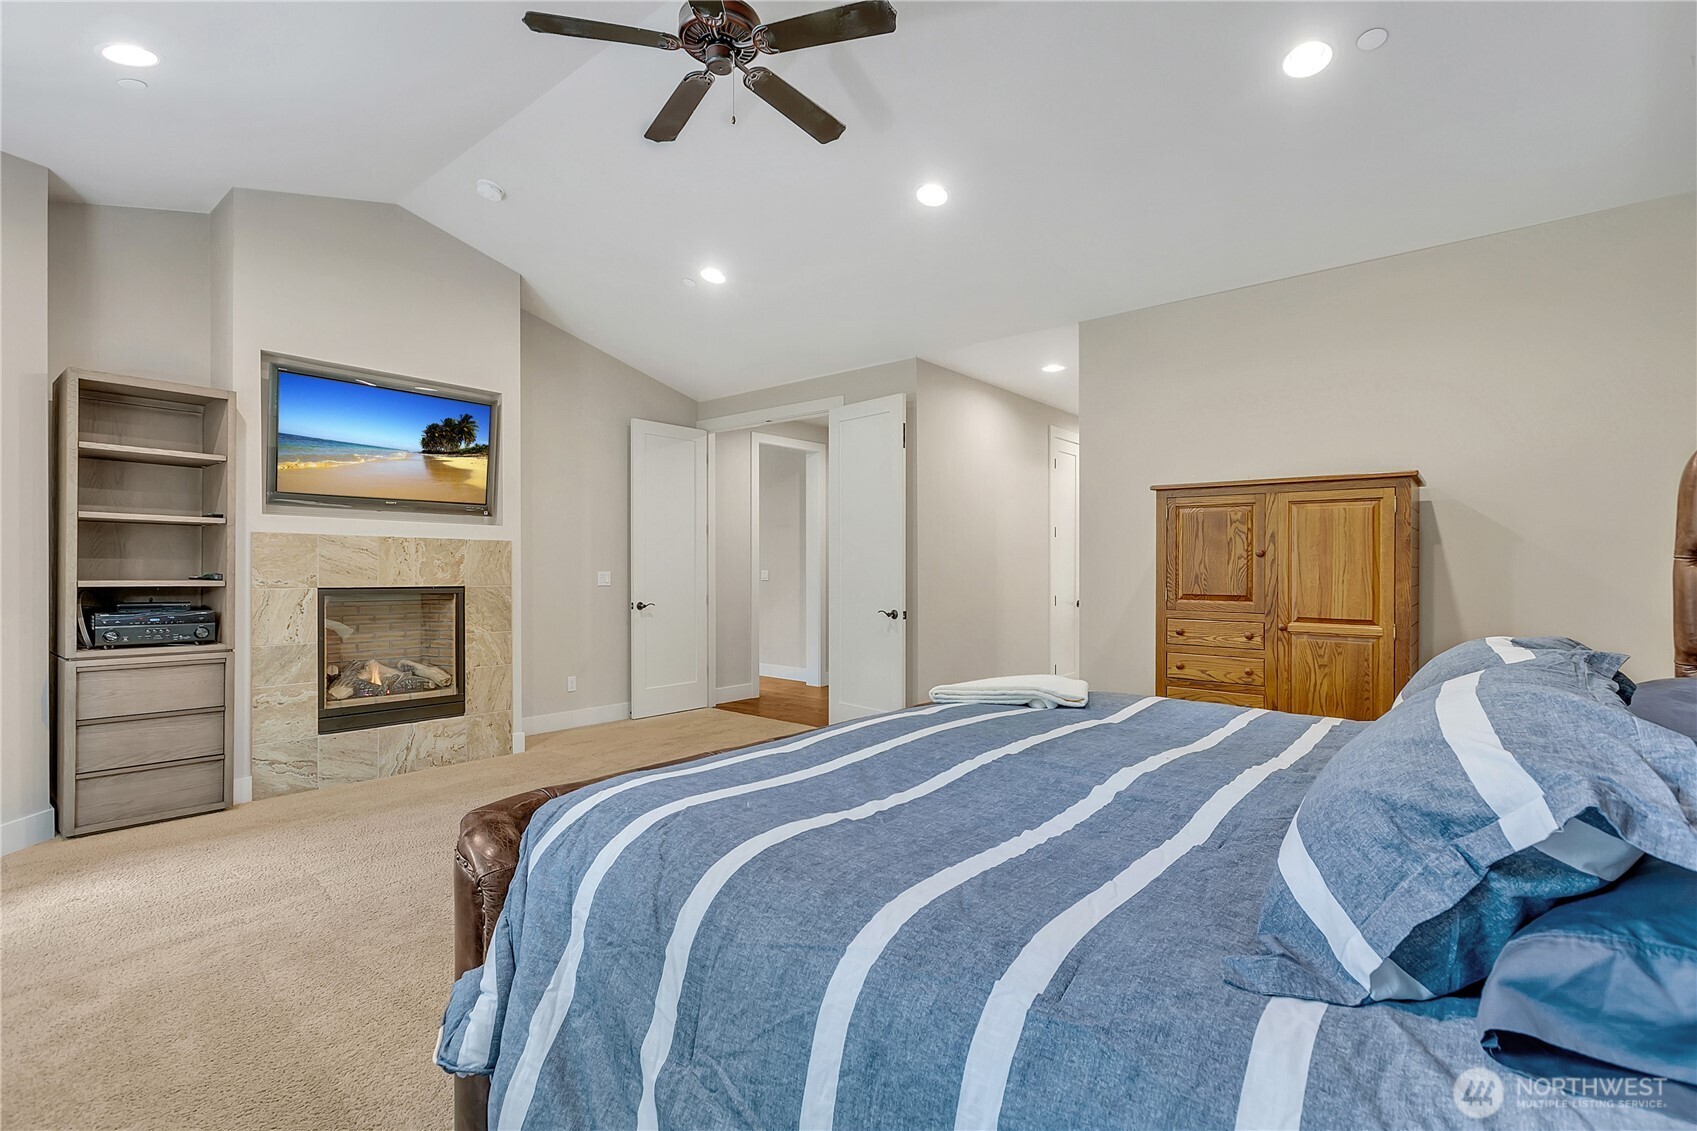
Furnished bedroom with a striped blue bedspread and a stone fireplace beneath a television.
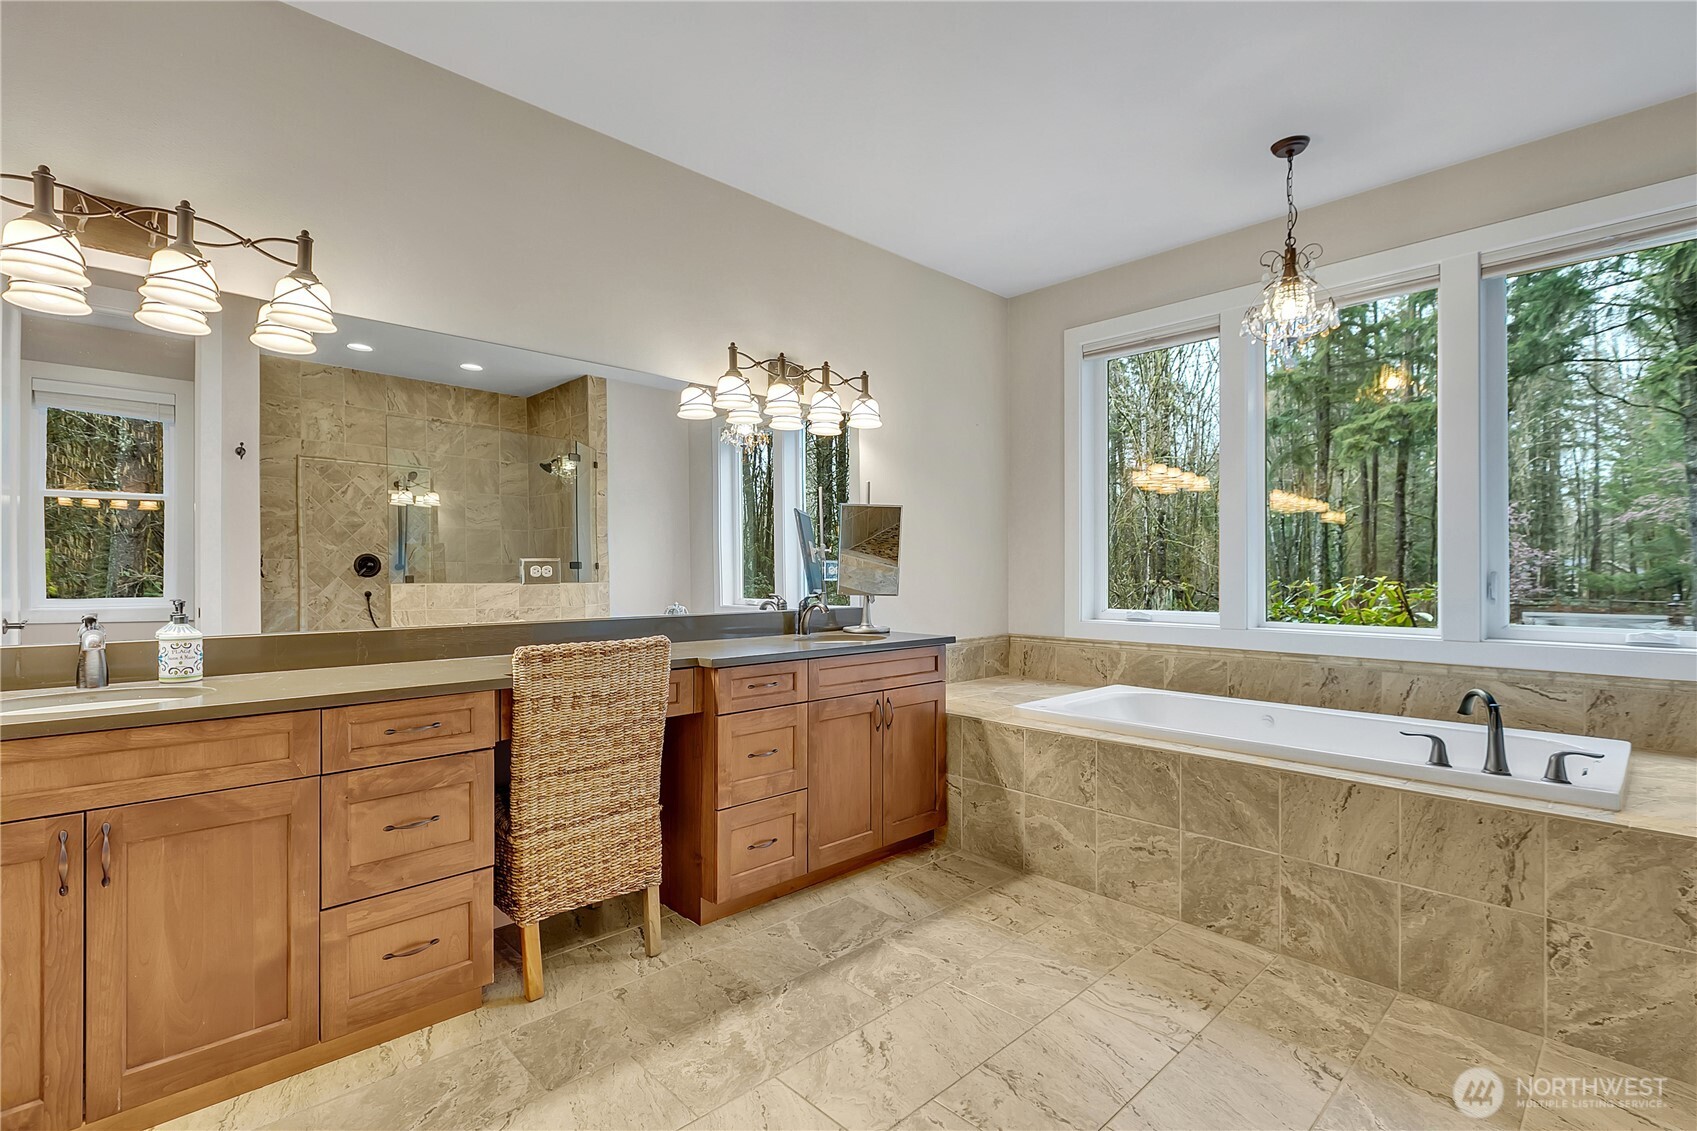
Bathroom with a wood double vanity and tiled soaking tub beside windows overlooking trees.
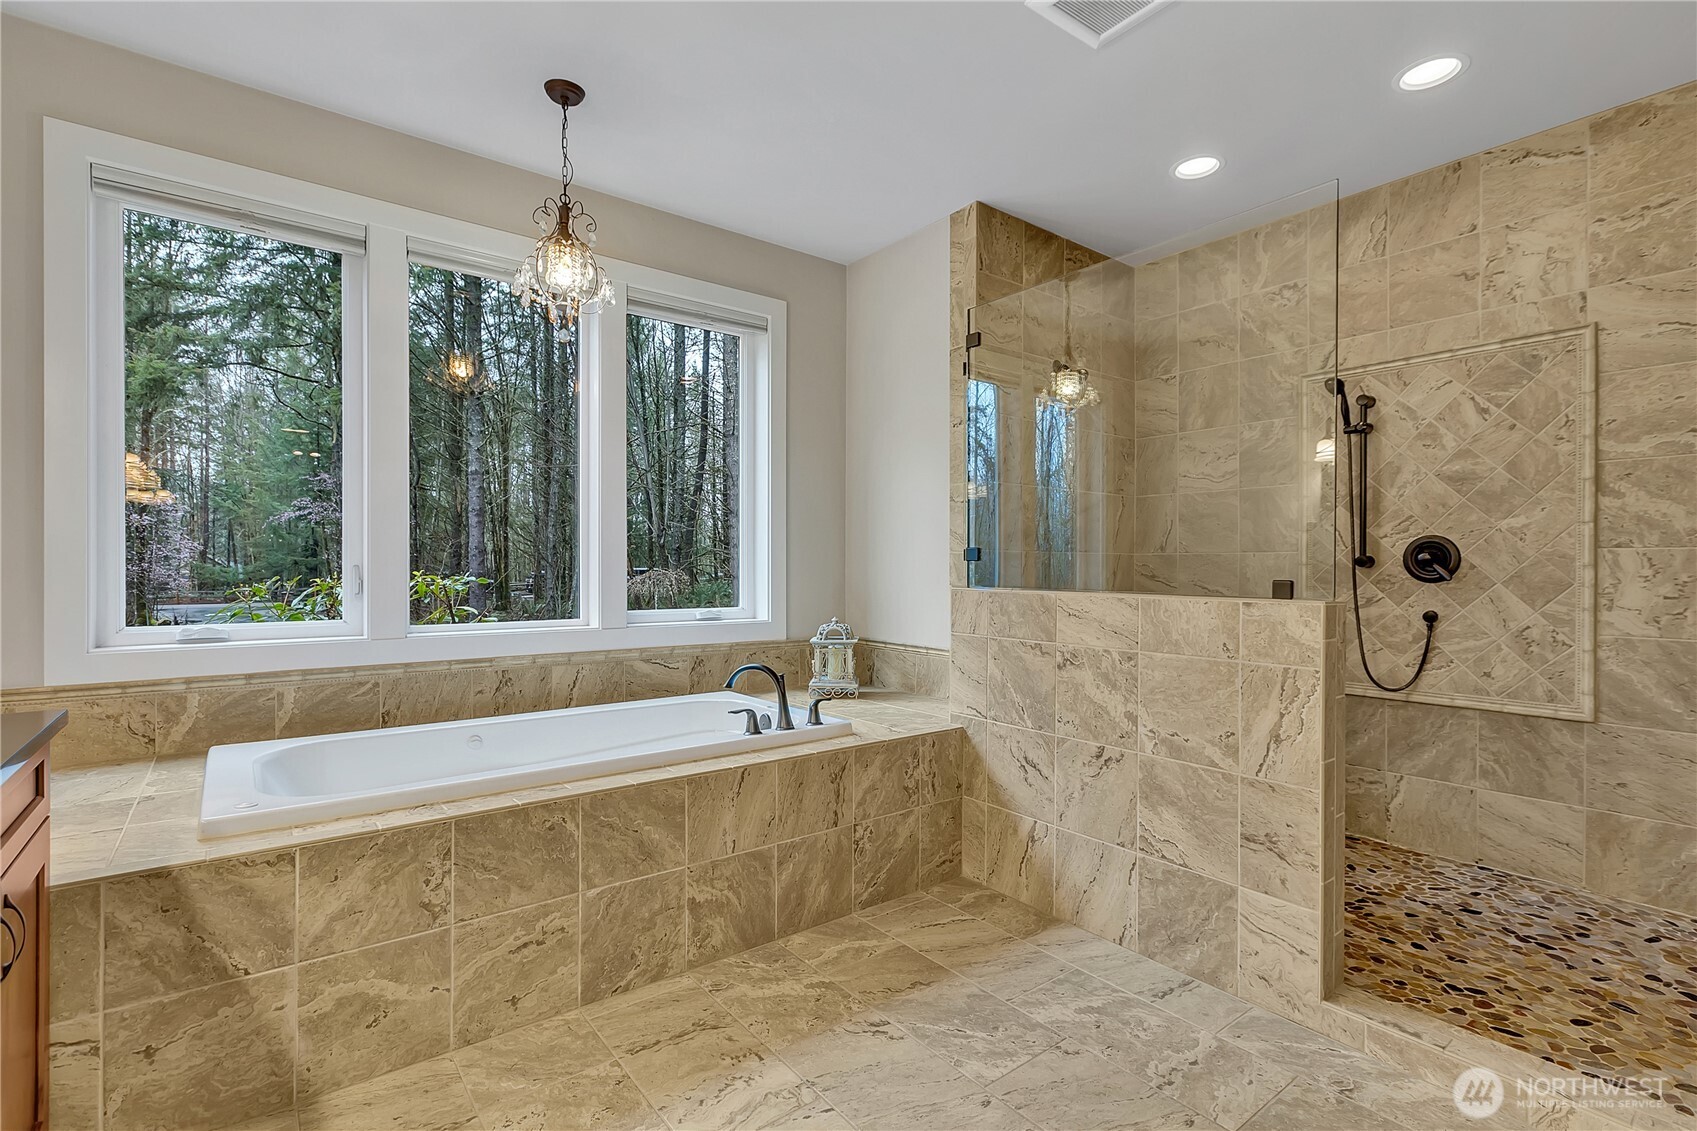
Tiled bathroom with a soaking tub, glass walk-in shower, and large windows overlooking trees.
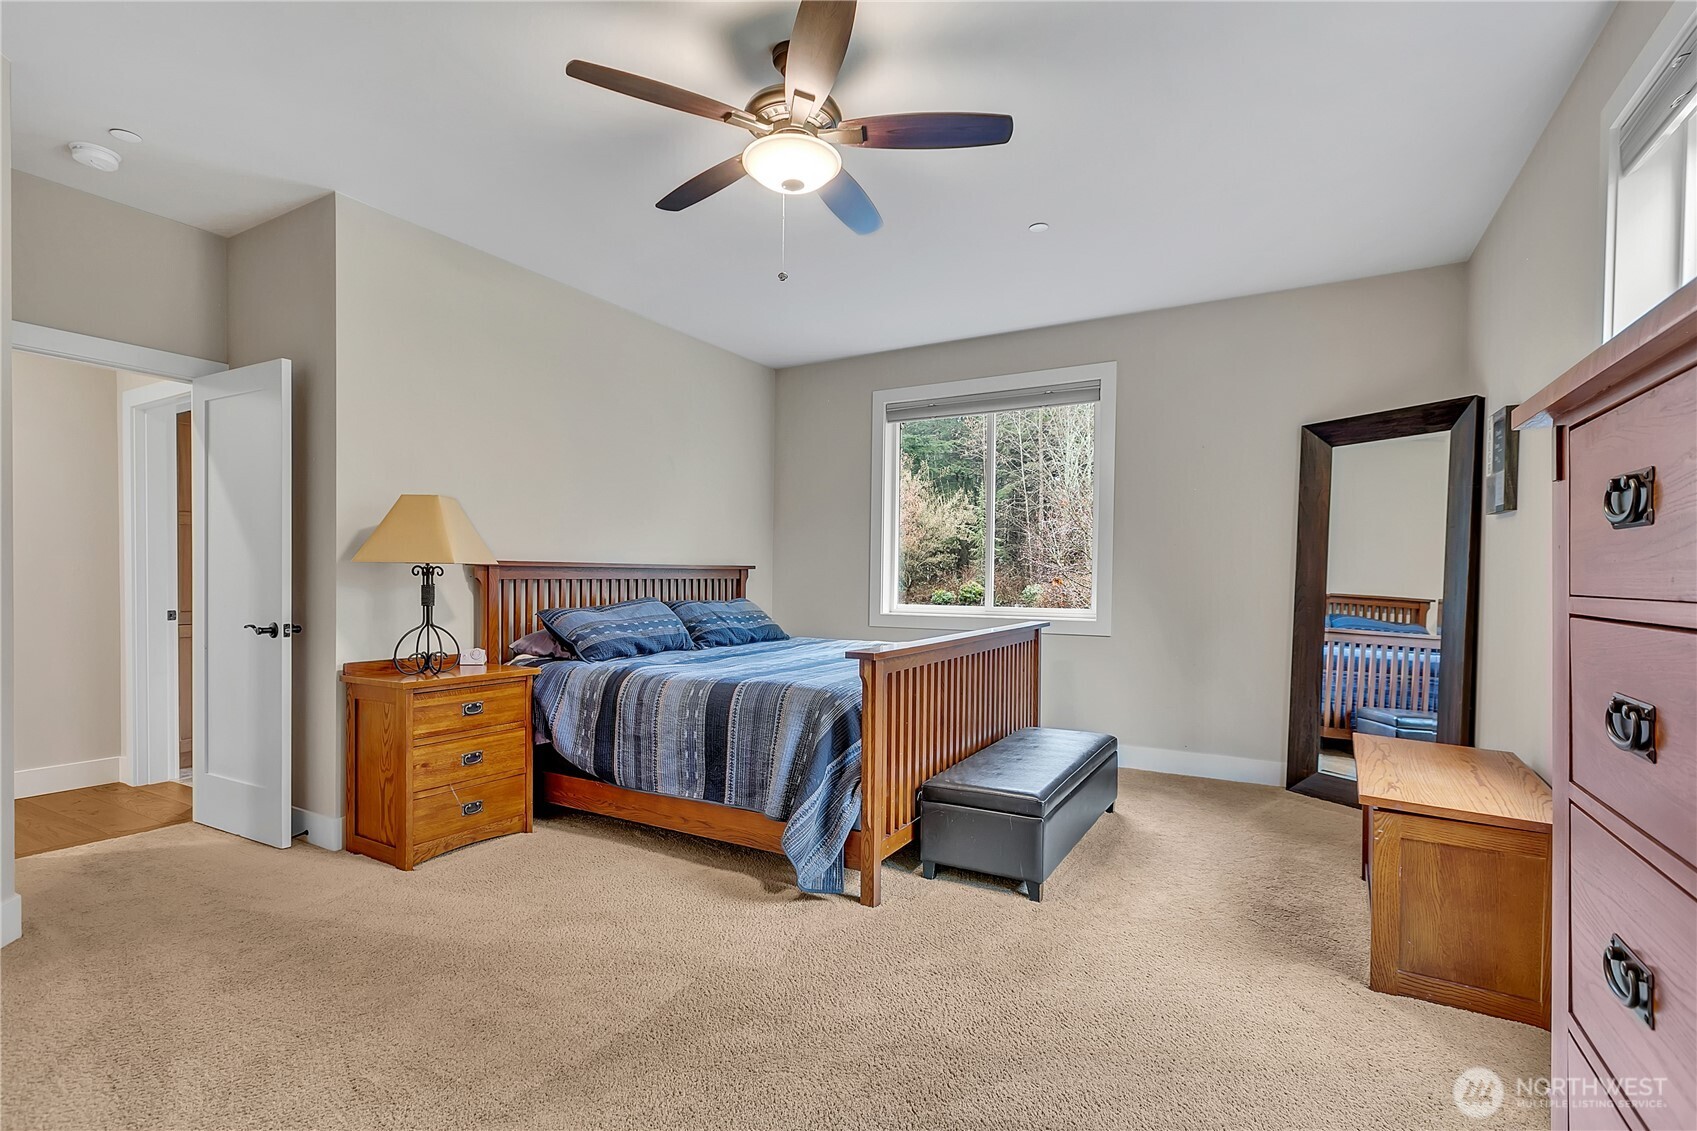
Furnished bedroom with a wooden bed, blue bedding, beige carpet, and a window overlooking trees.
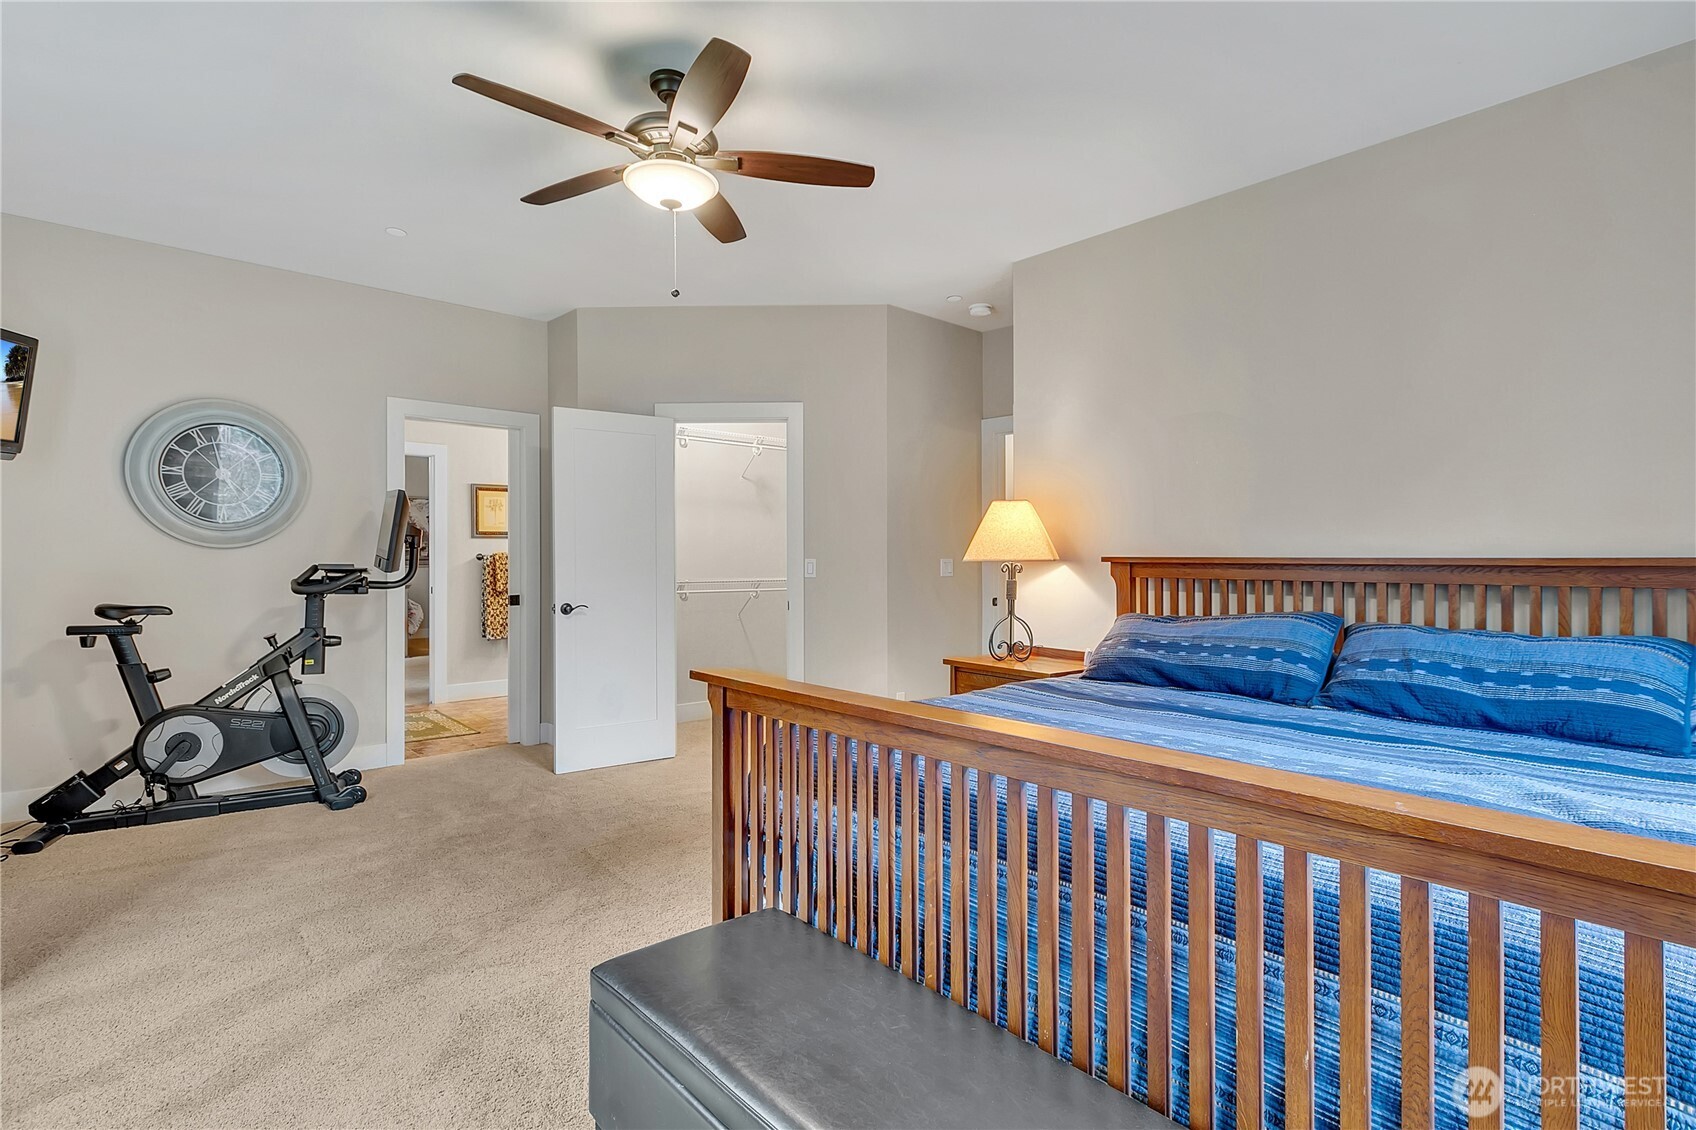
Bedroom with a wooden bed, blue bedding, and an exercise bike.
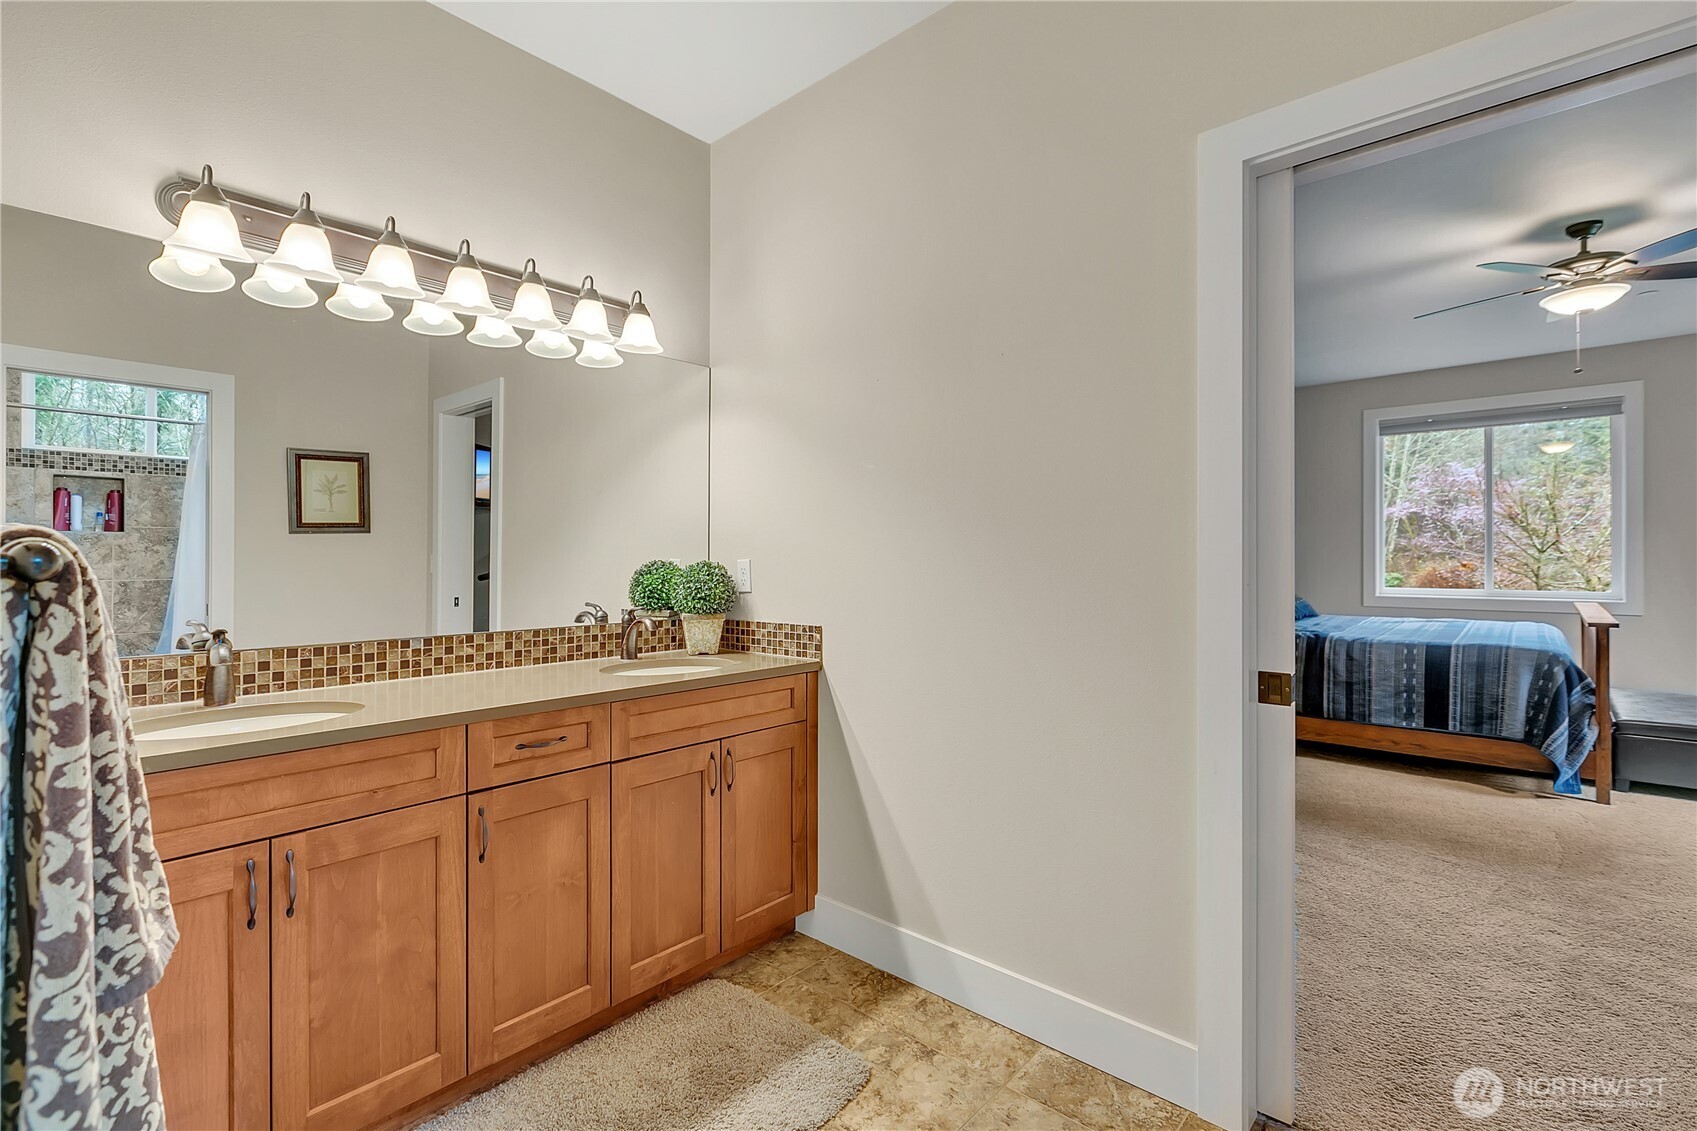
Bathroom with a double-sink wood vanity and mosaic backsplash, viewed toward a bedroom through an open doorway.
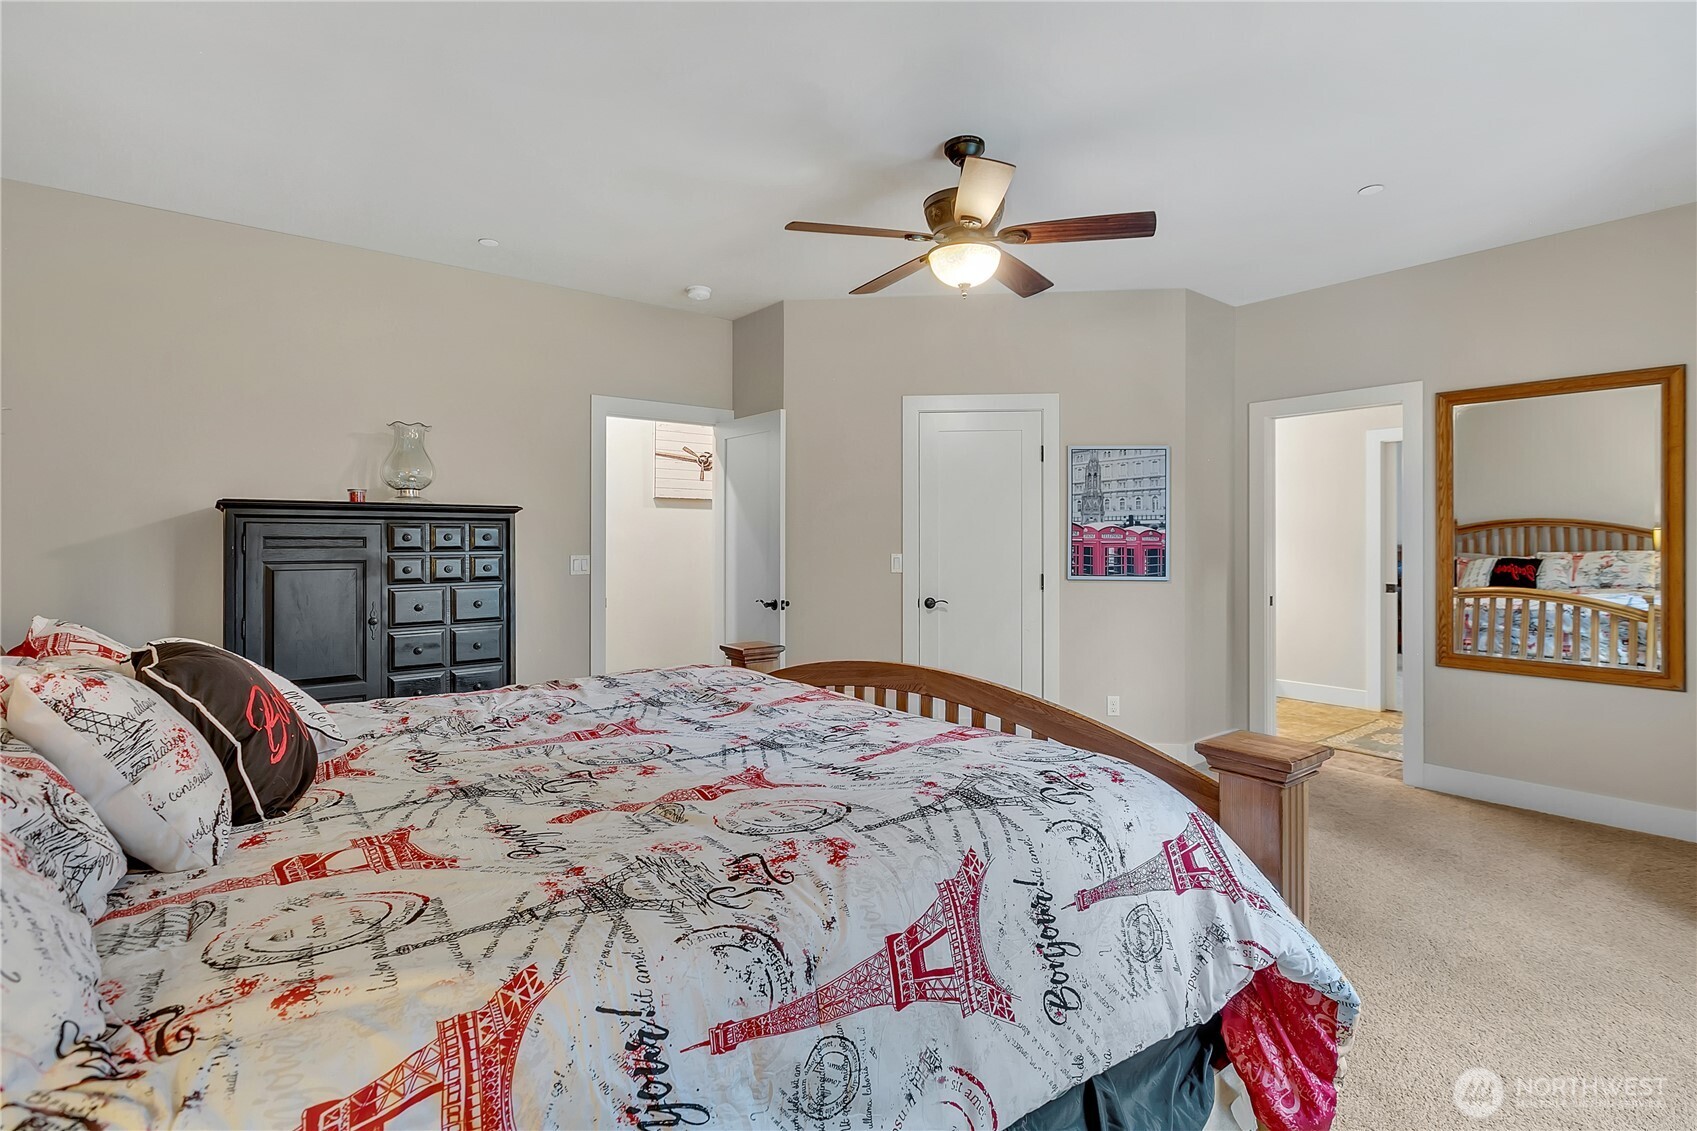
Furnished bedroom with a wooden bed, beige carpet, and dark wood dresser.
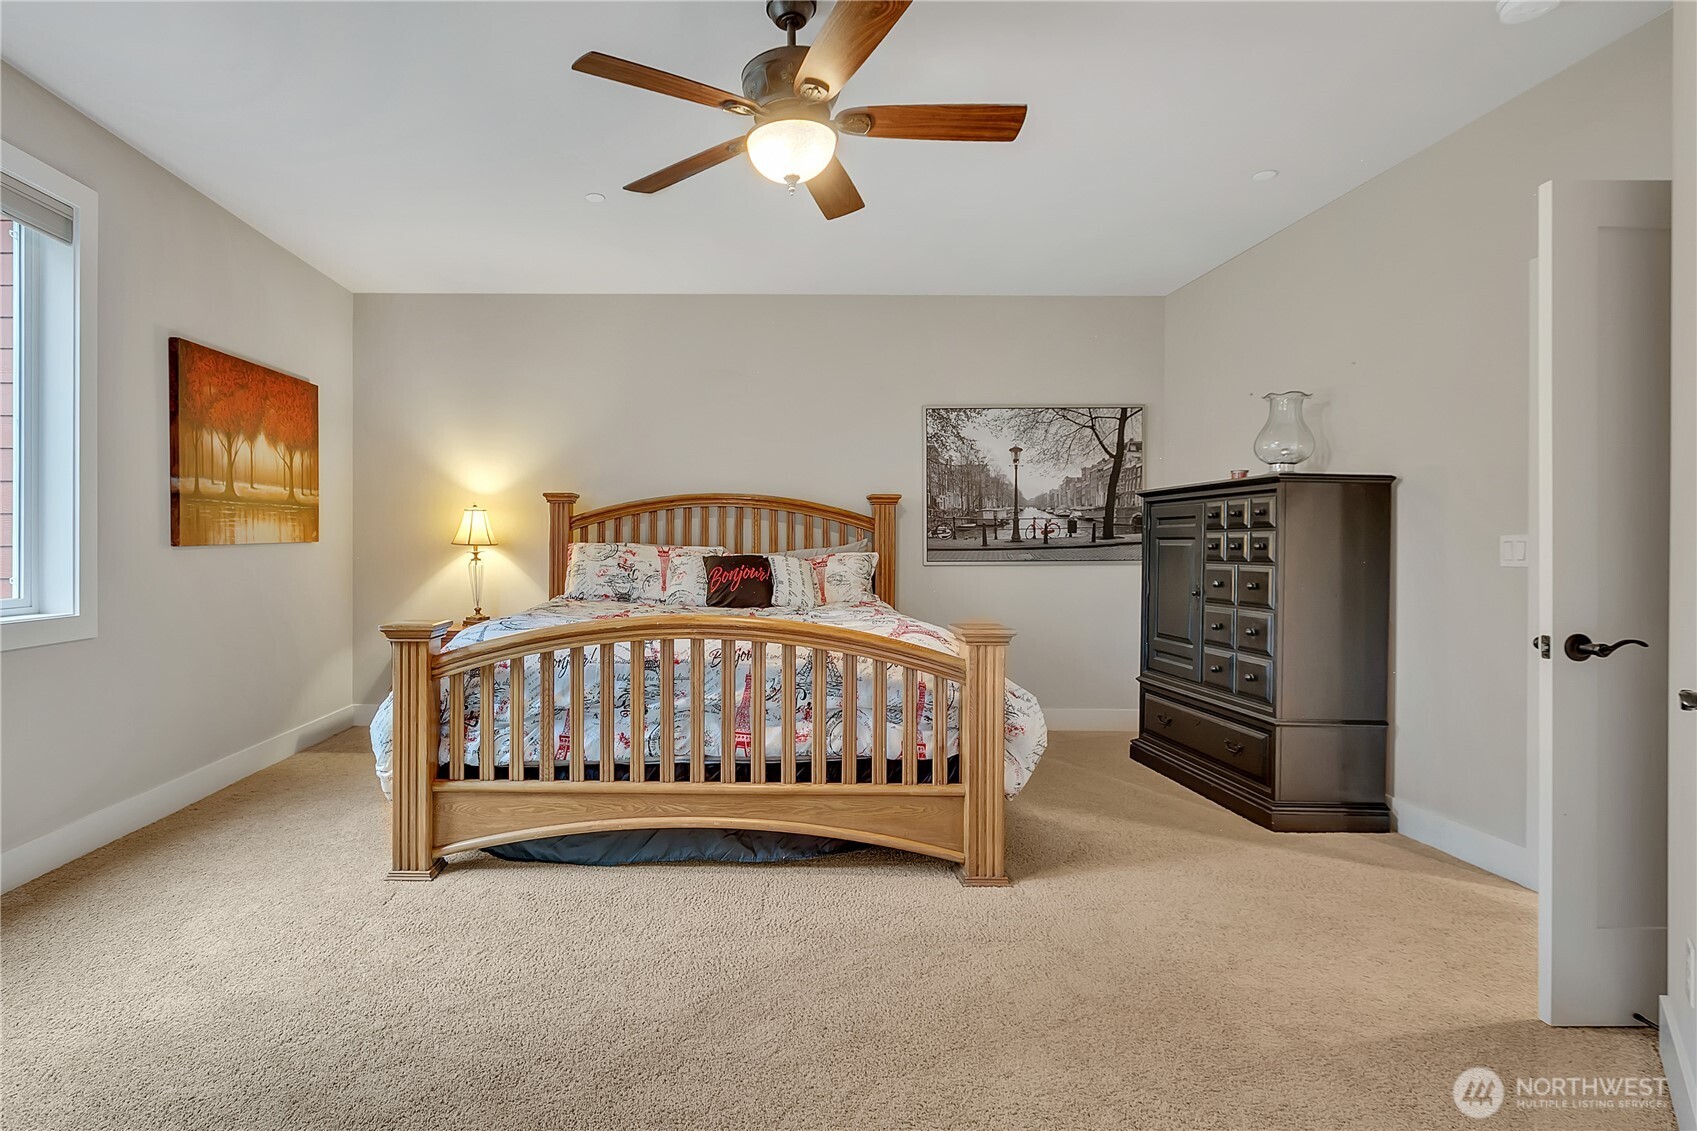
Furnished bedroom with patterned bedding, a dark dresser, and a ceiling fan.
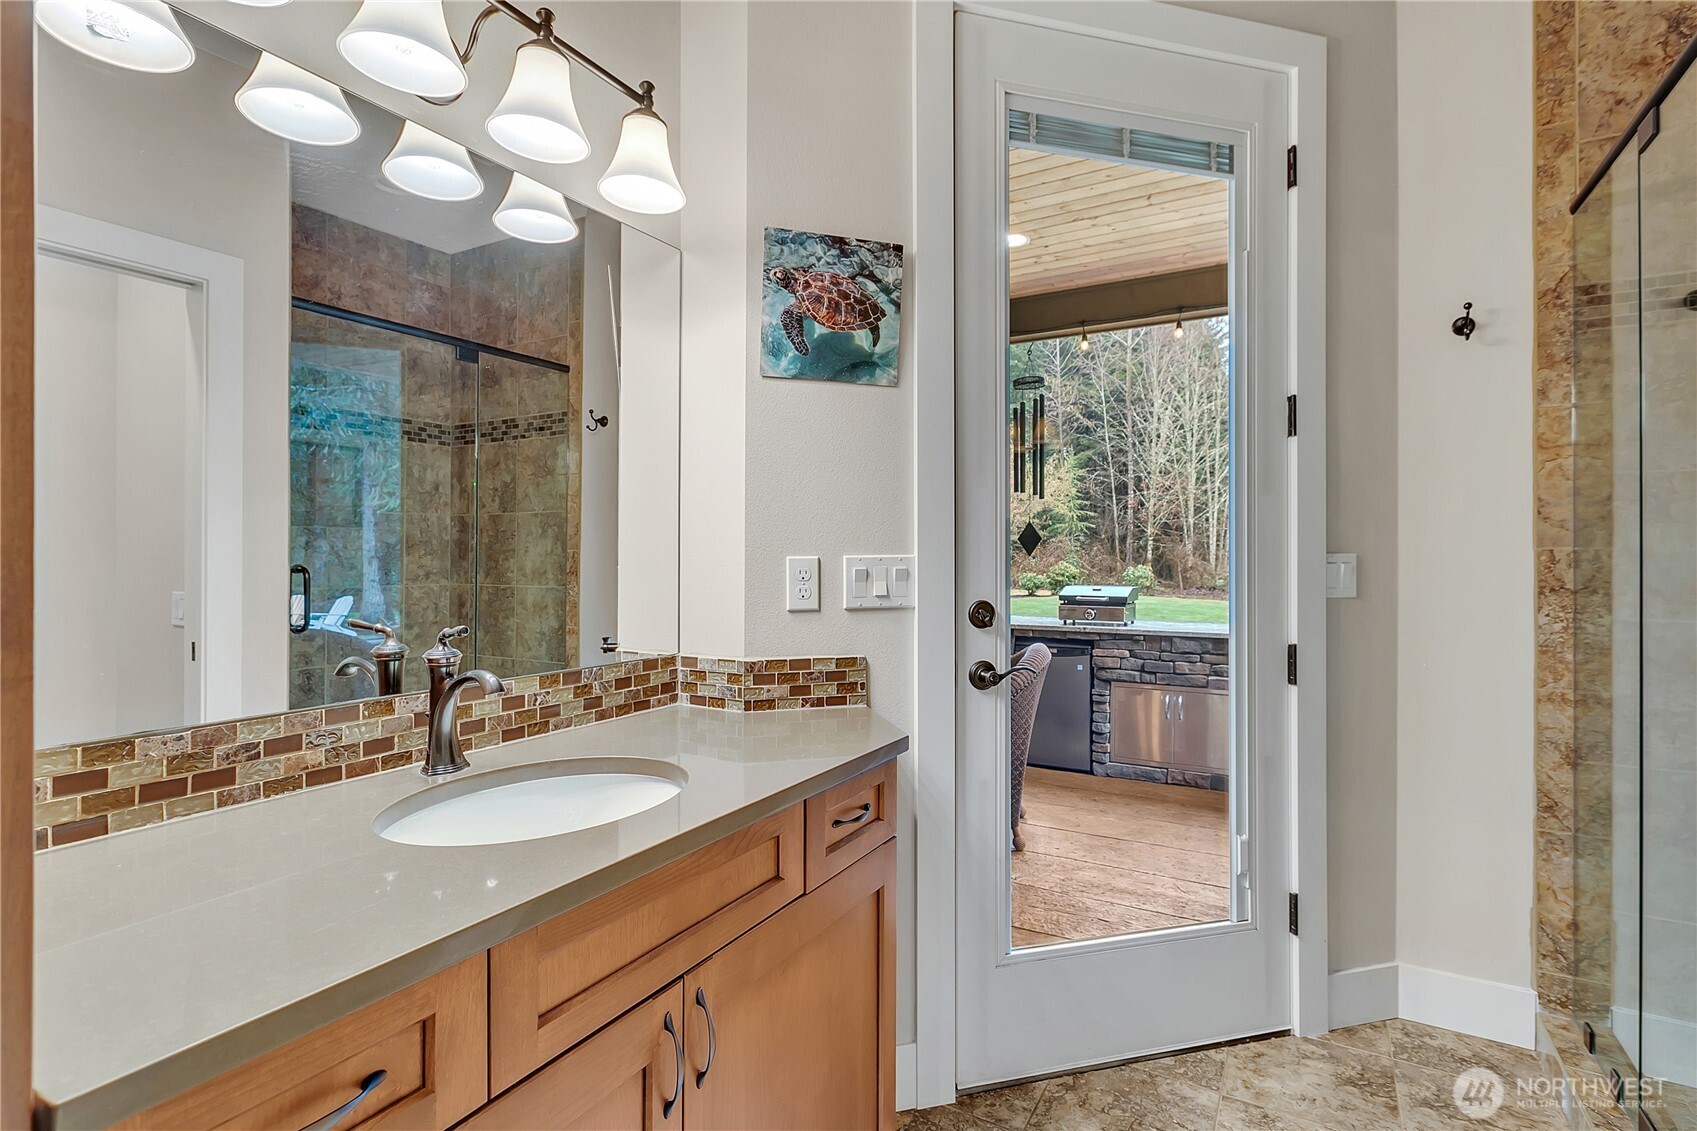
Bathroom vanity and tiled shower, with a glass door opening onto a covered patio and outdoor grill.
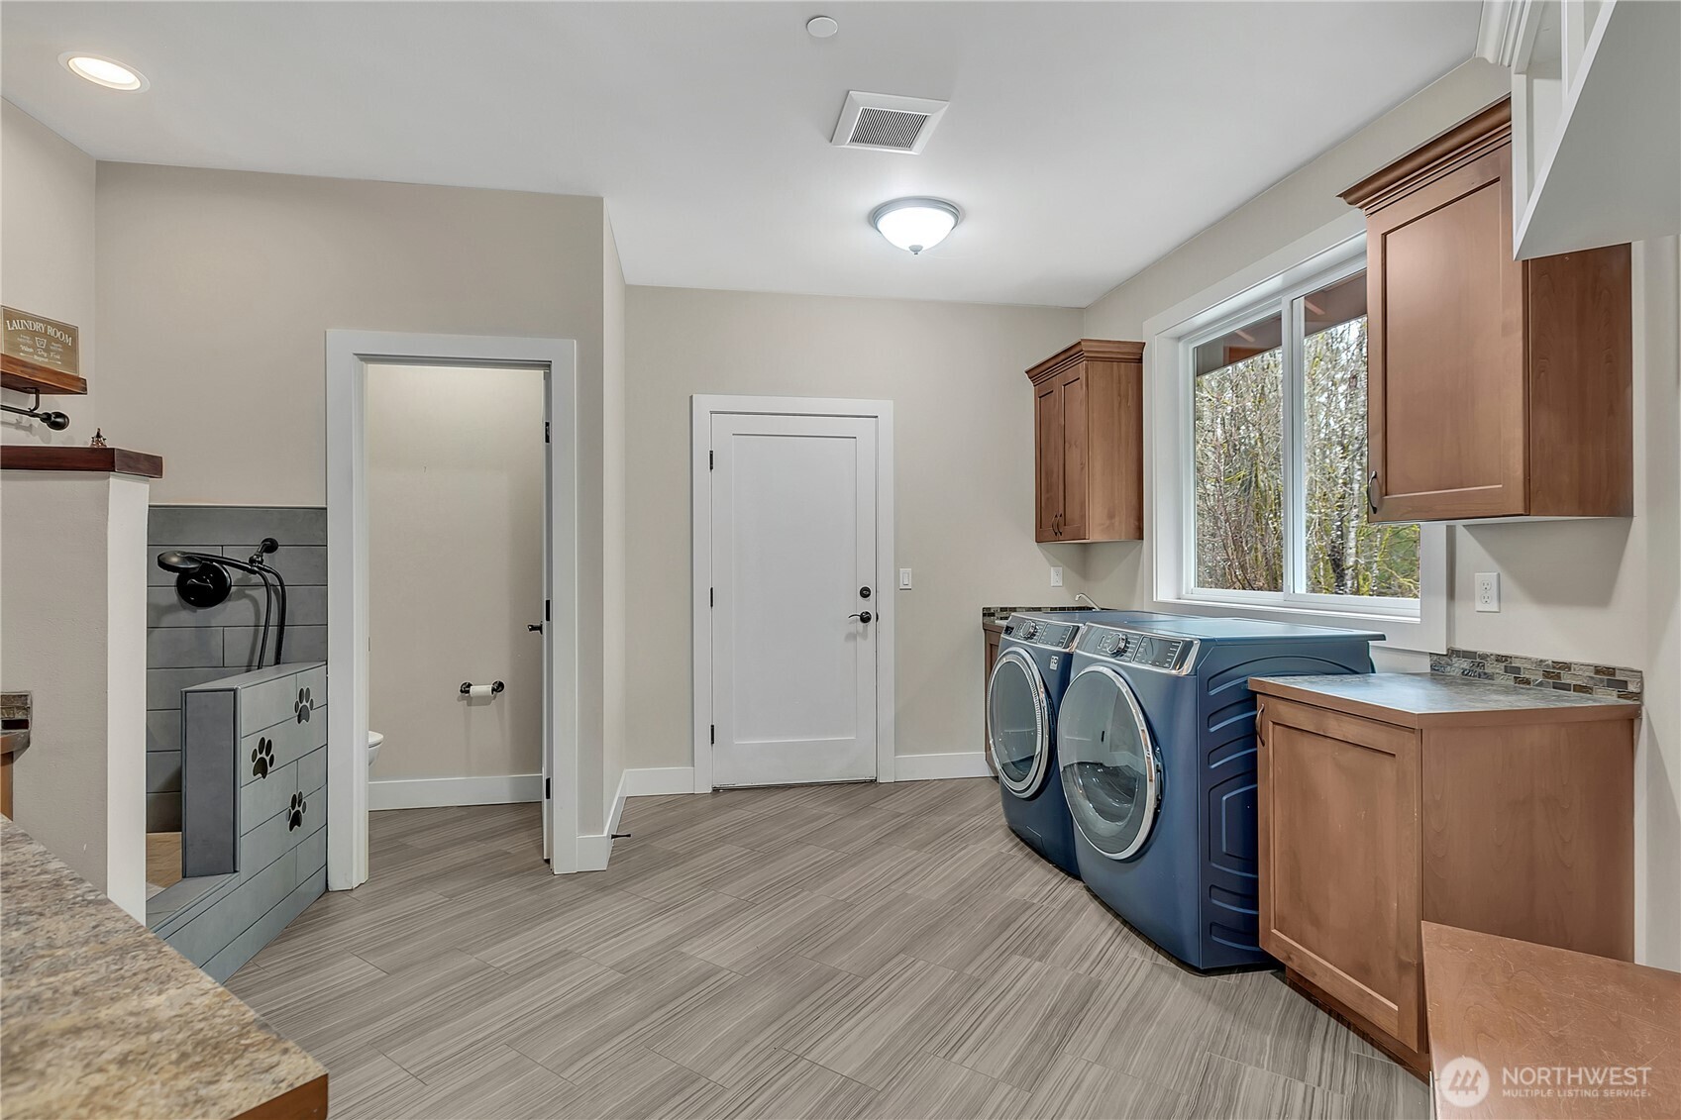
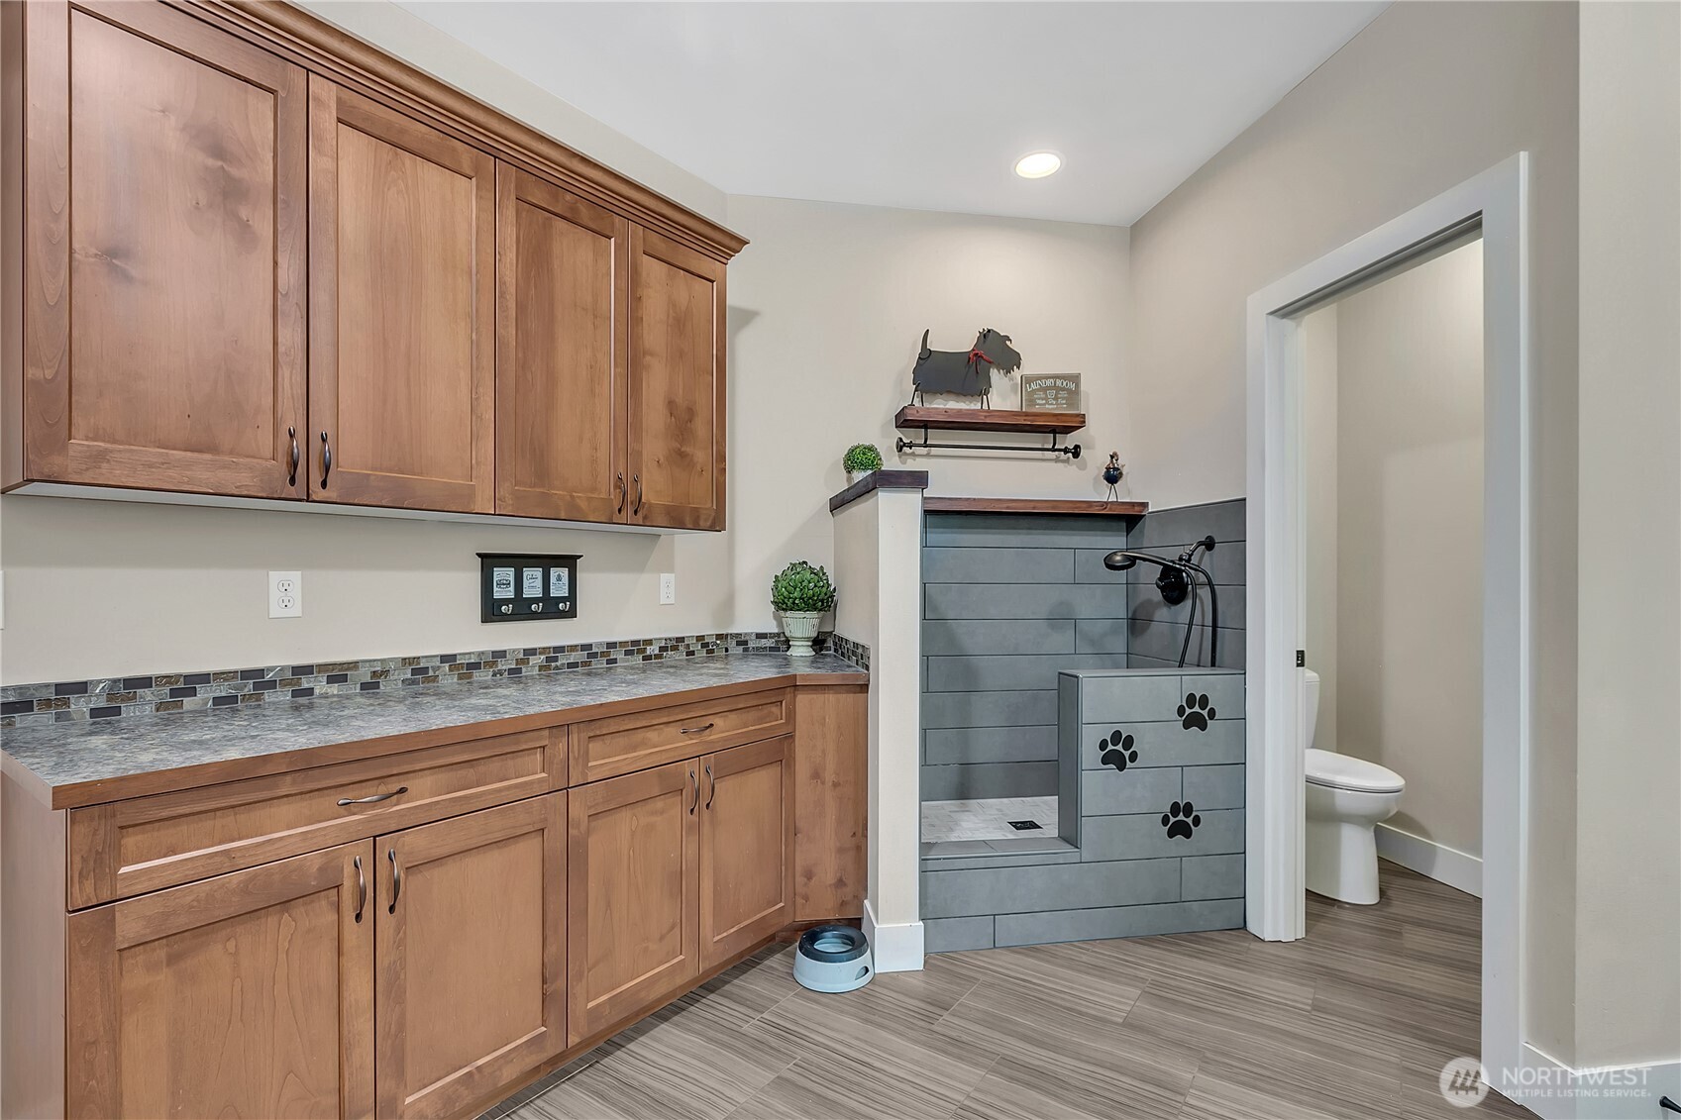
Laundry room with blue front-loading appliances, wood cabinetry, and a tiled pet-washing station.
Laundry room with wood cabinets, a tiled dog-wash station, and an adjoining toilet room.
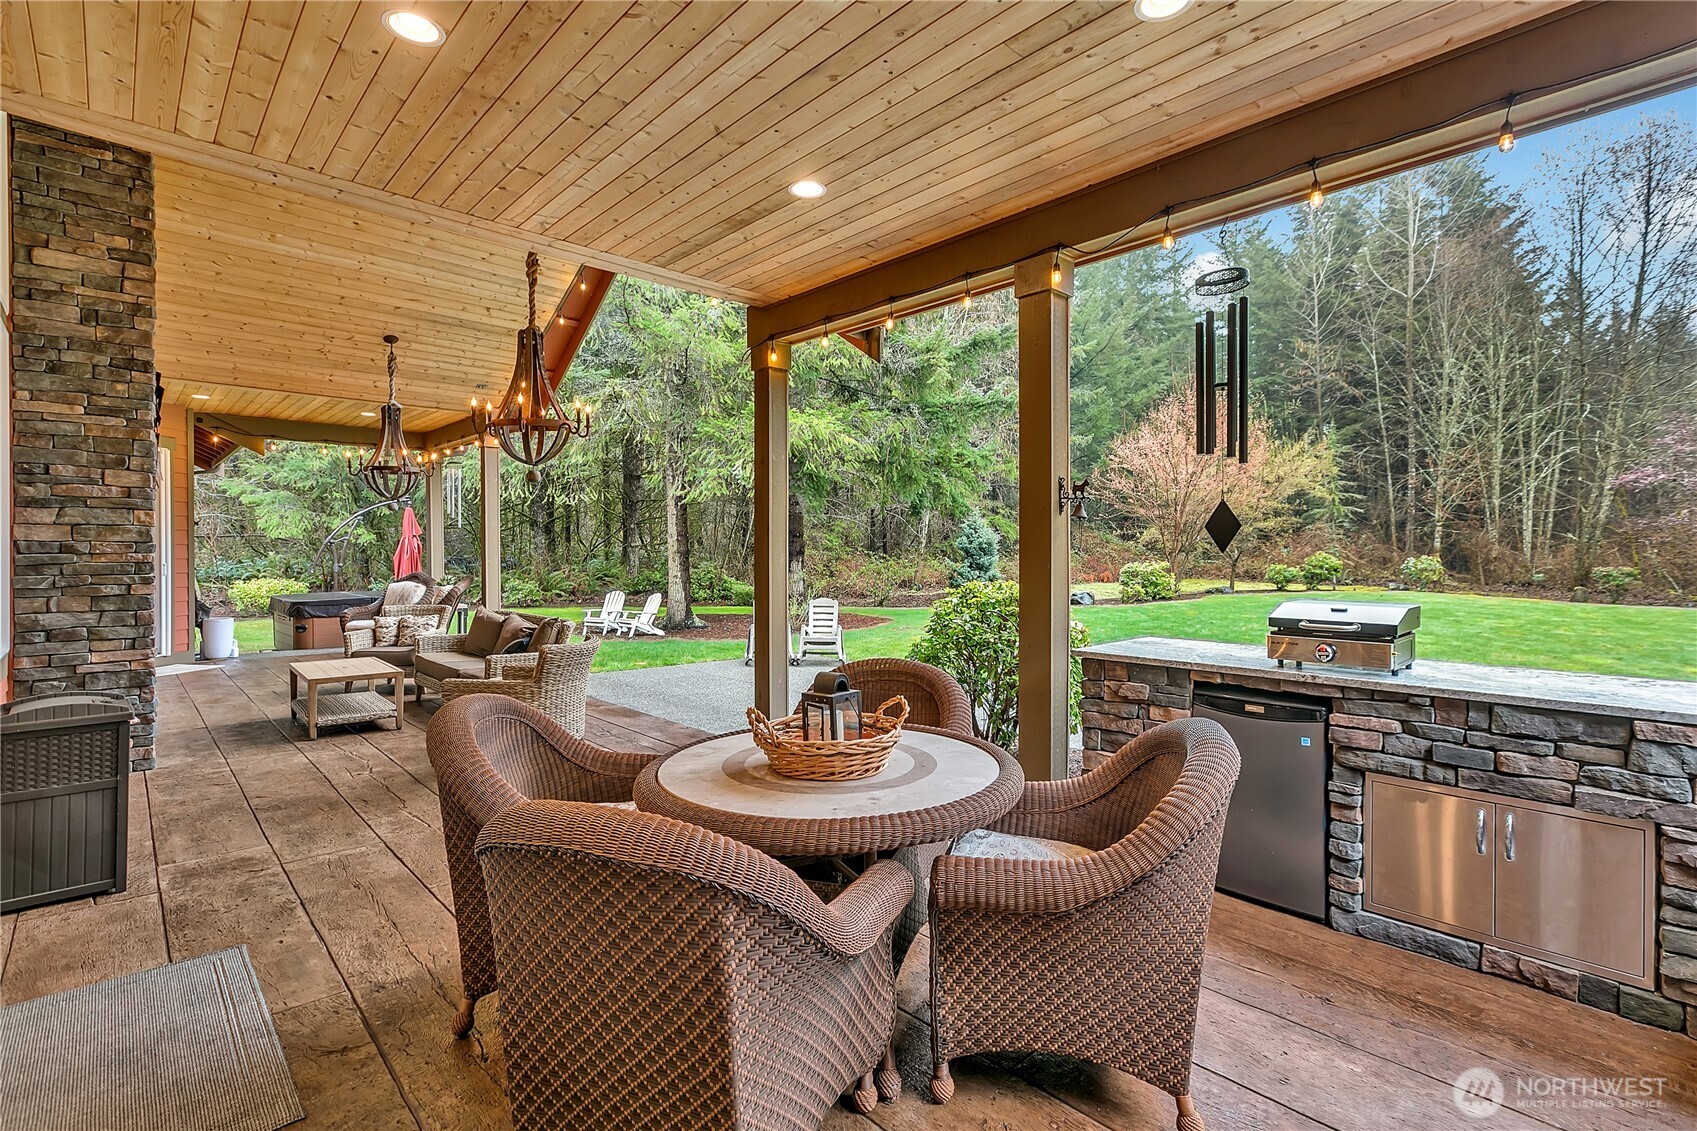
Covered patio with wicker seating and a built-in stone outdoor kitchen overlooking a wooded lawn.
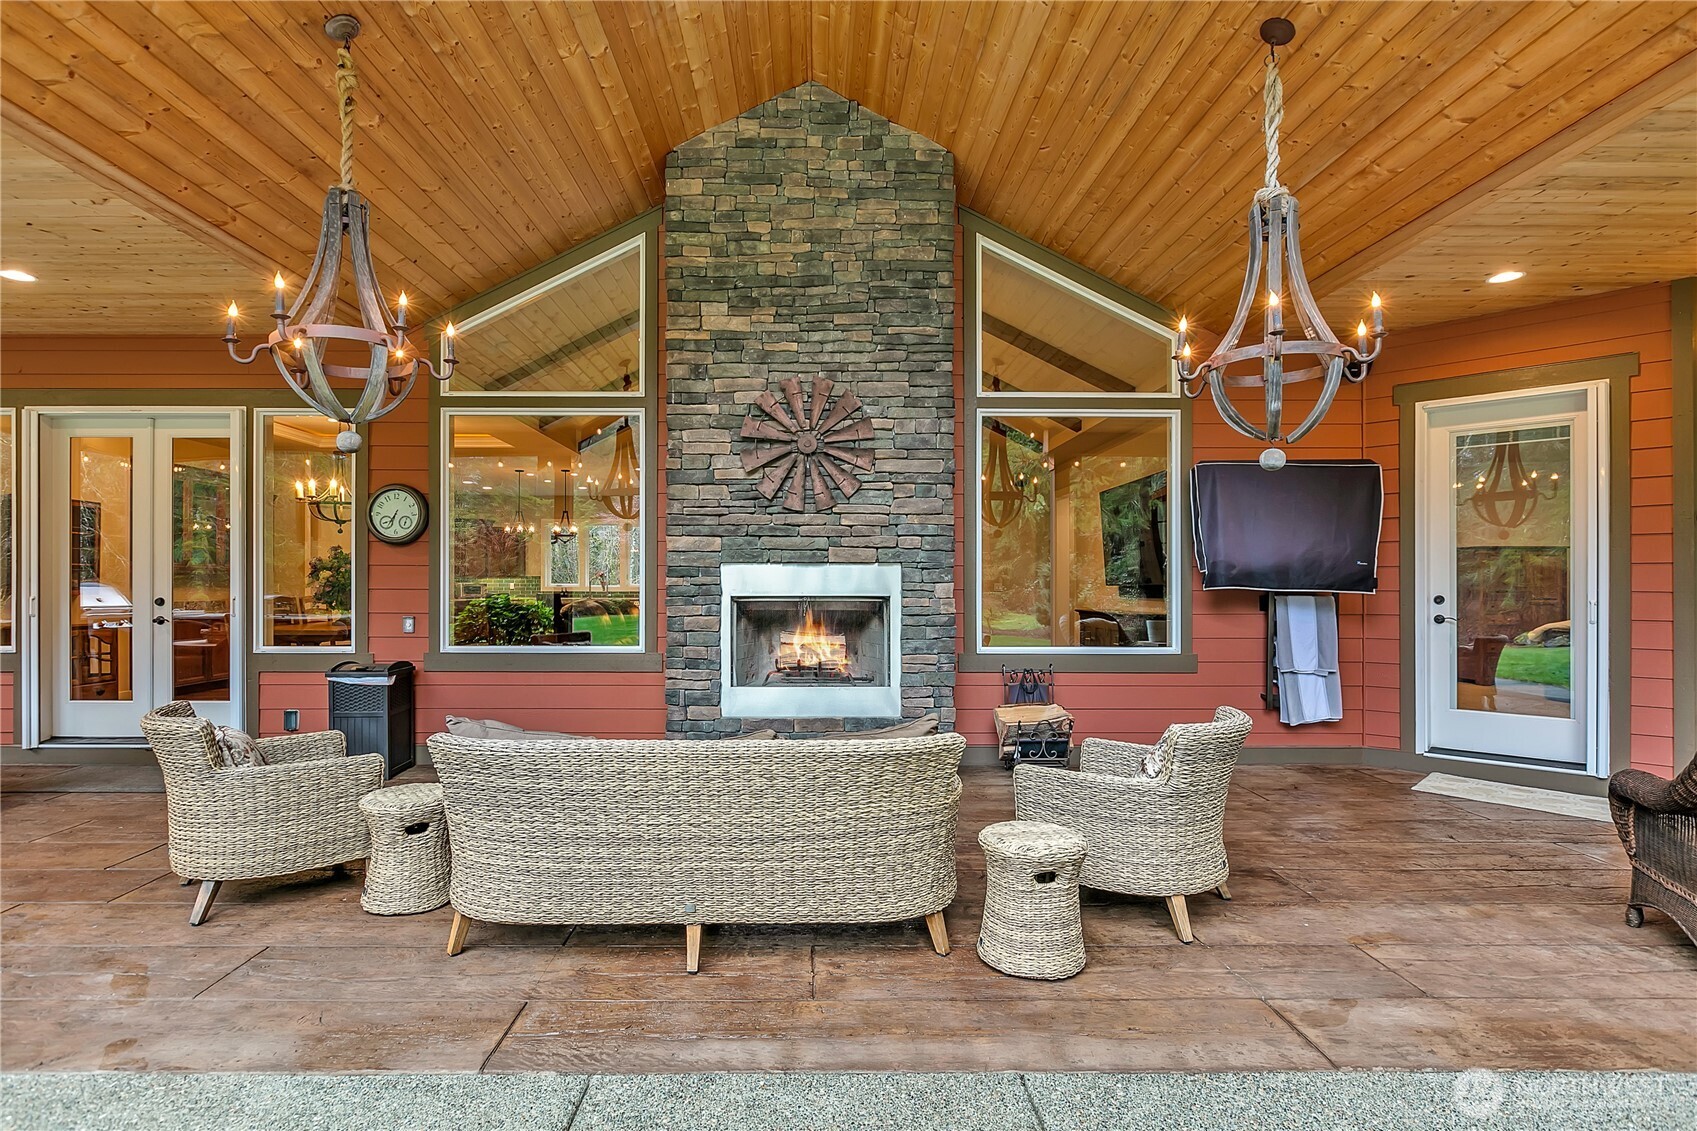
Covered patio with a stone fireplace, vaulted wood ceiling, and wicker seating.
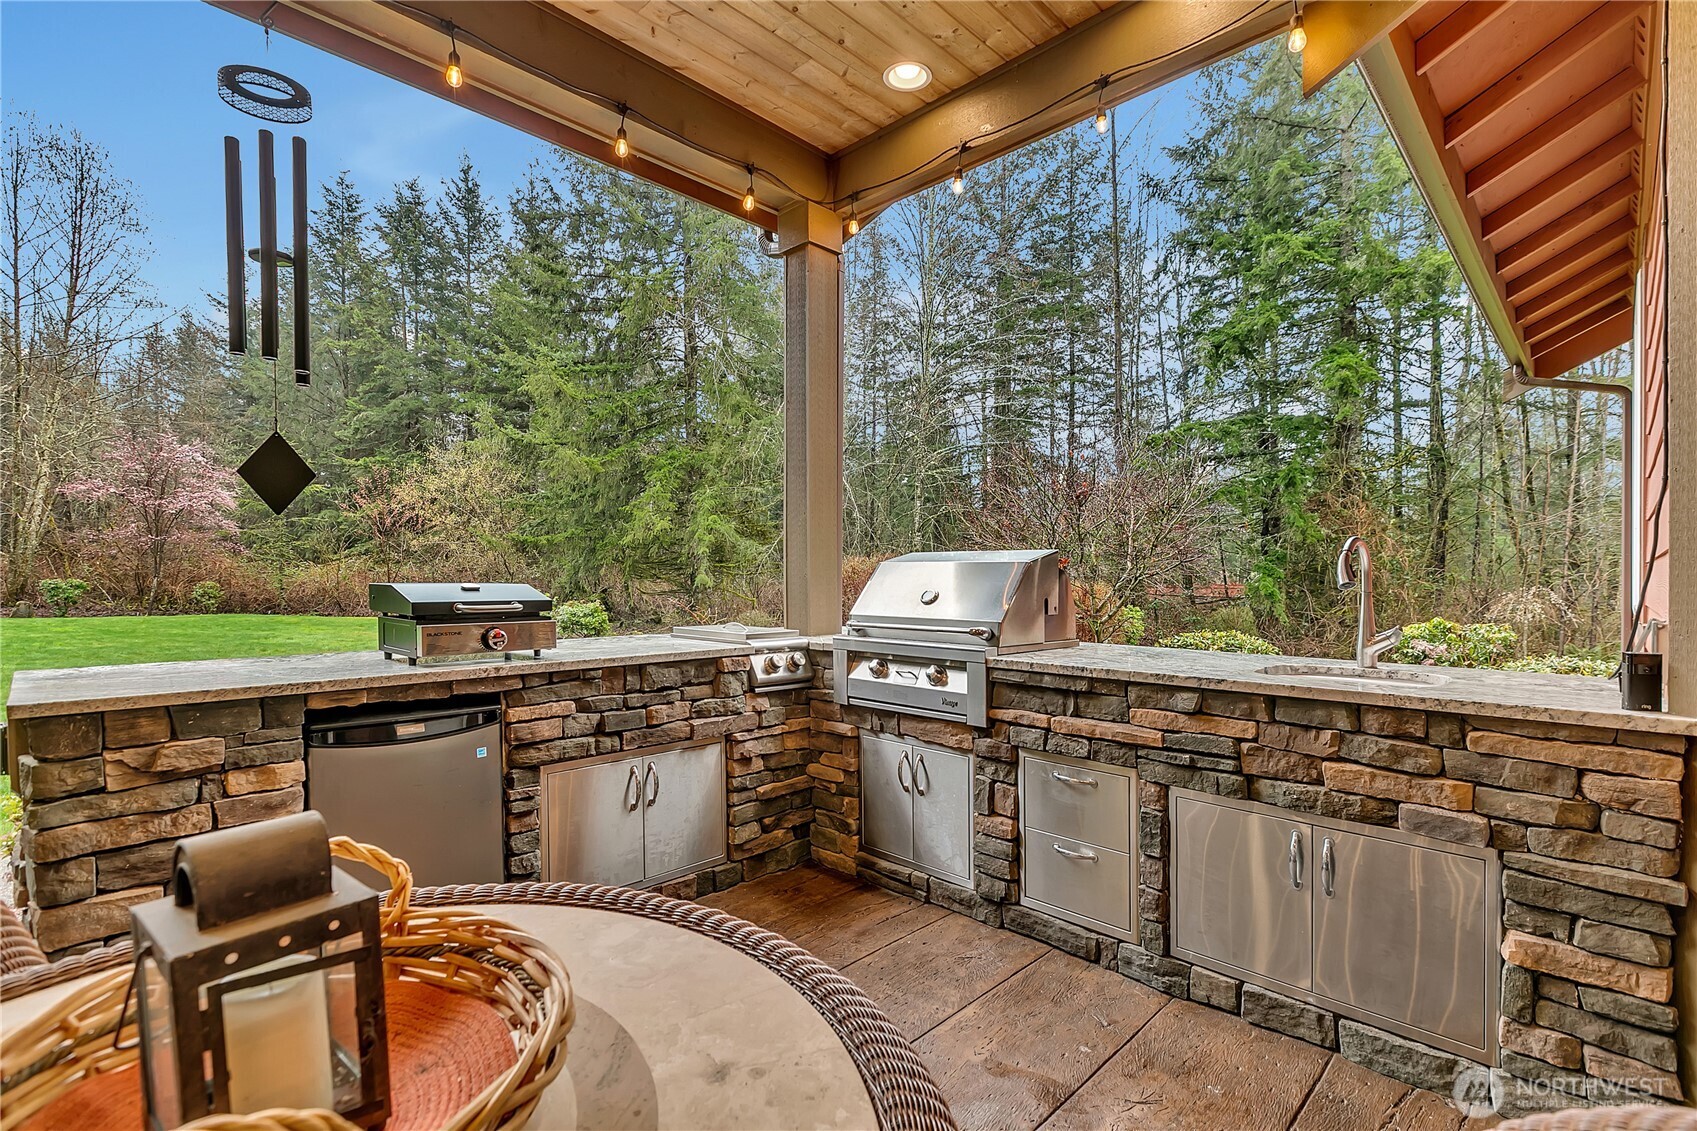
Covered outdoor kitchen with stone counters, stainless steel grill, and wooded surroundings.
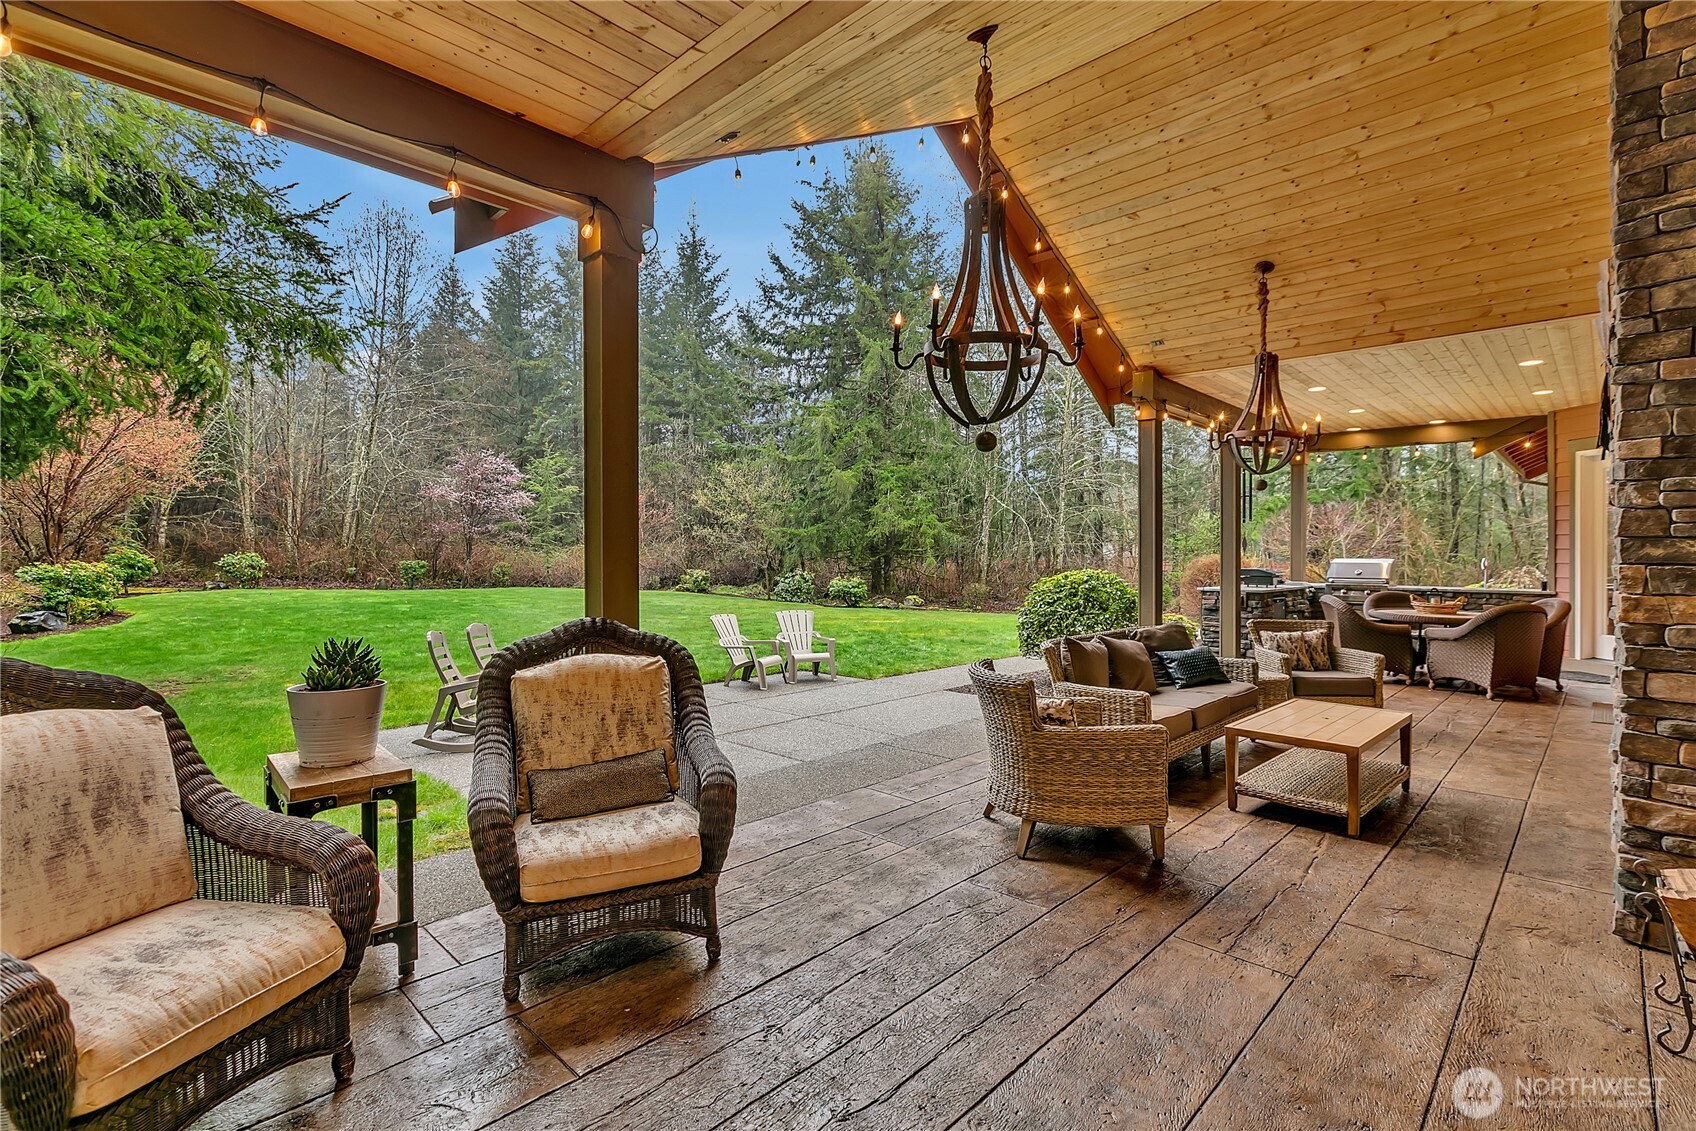
Covered patio with wicker seating and chandeliers overlooking a green lawn and wooded yard.
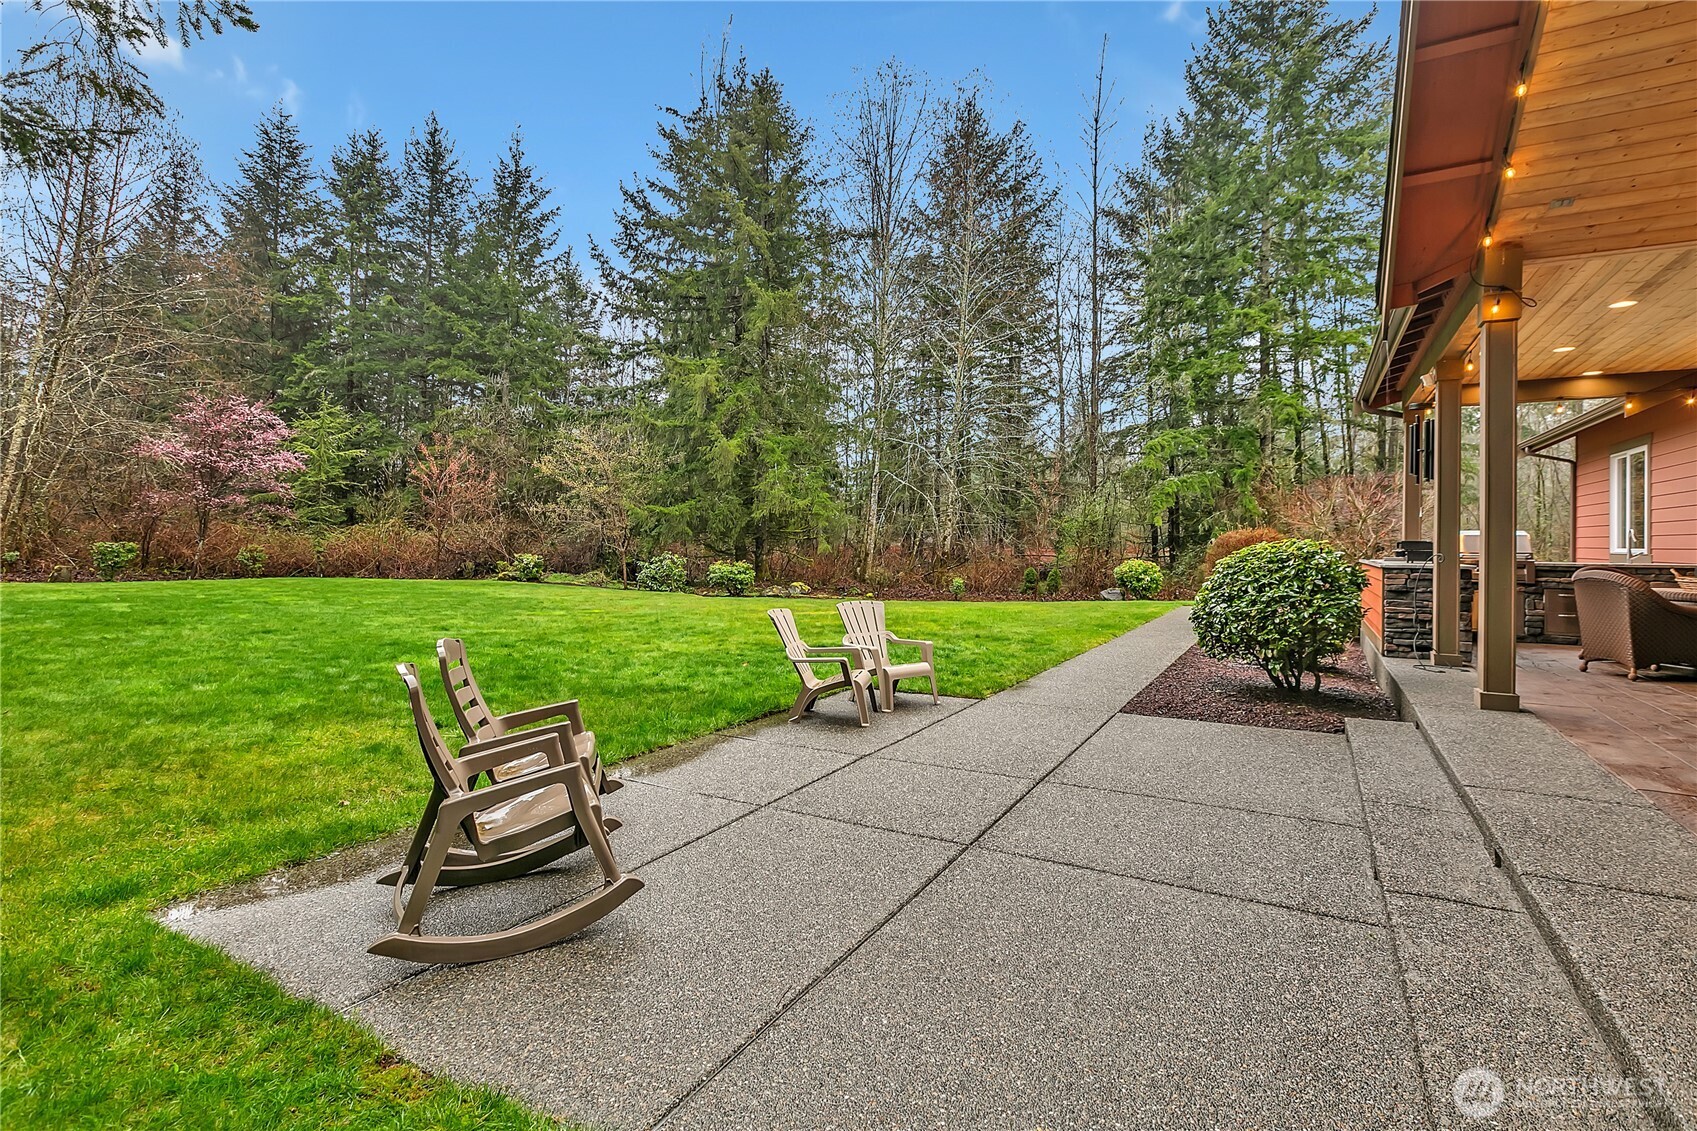
Backyard patio with rocking chairs beside a lawn and wooded garden.
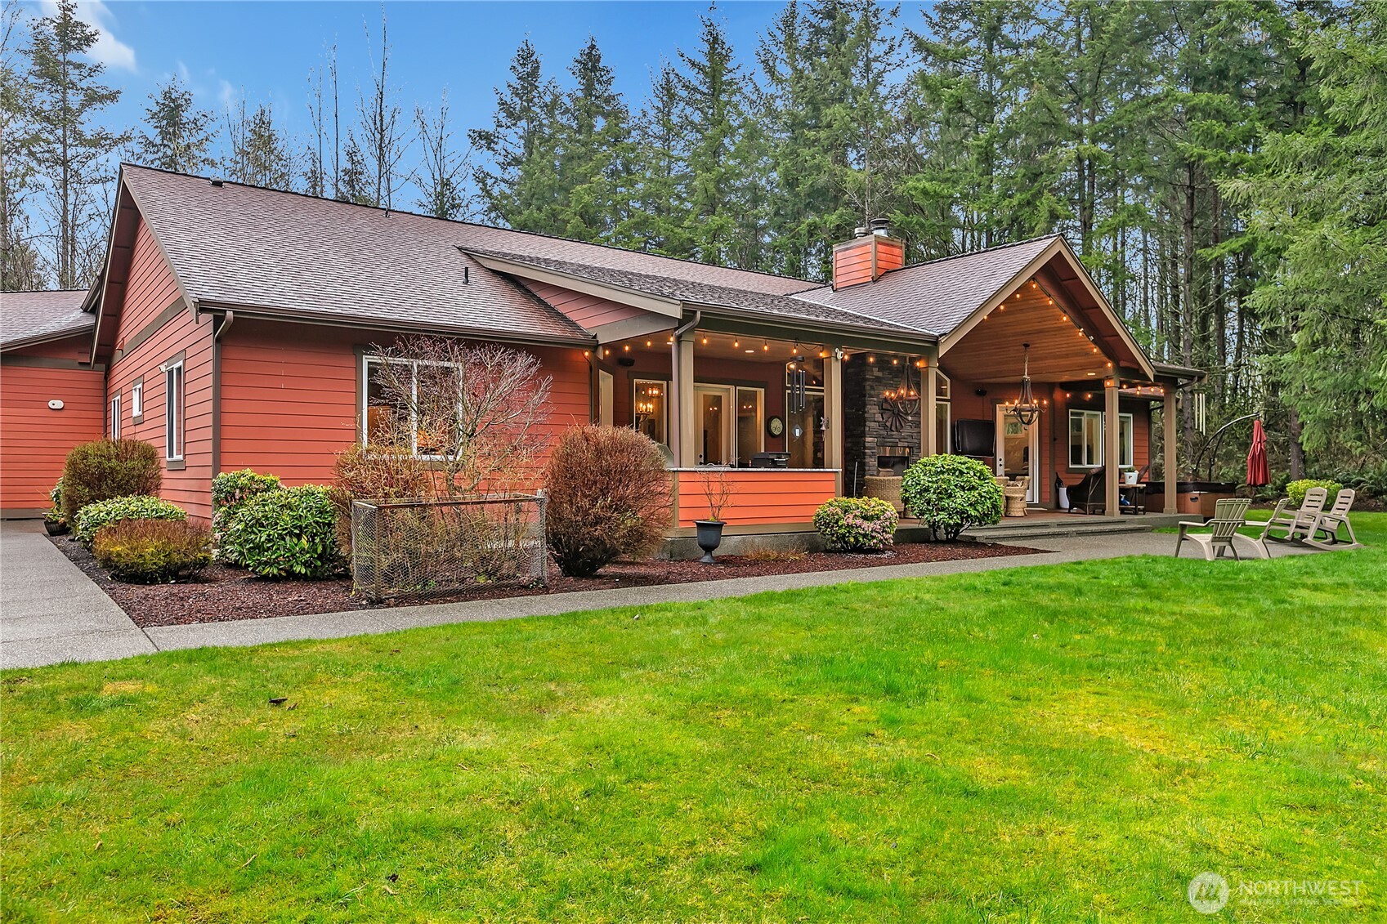
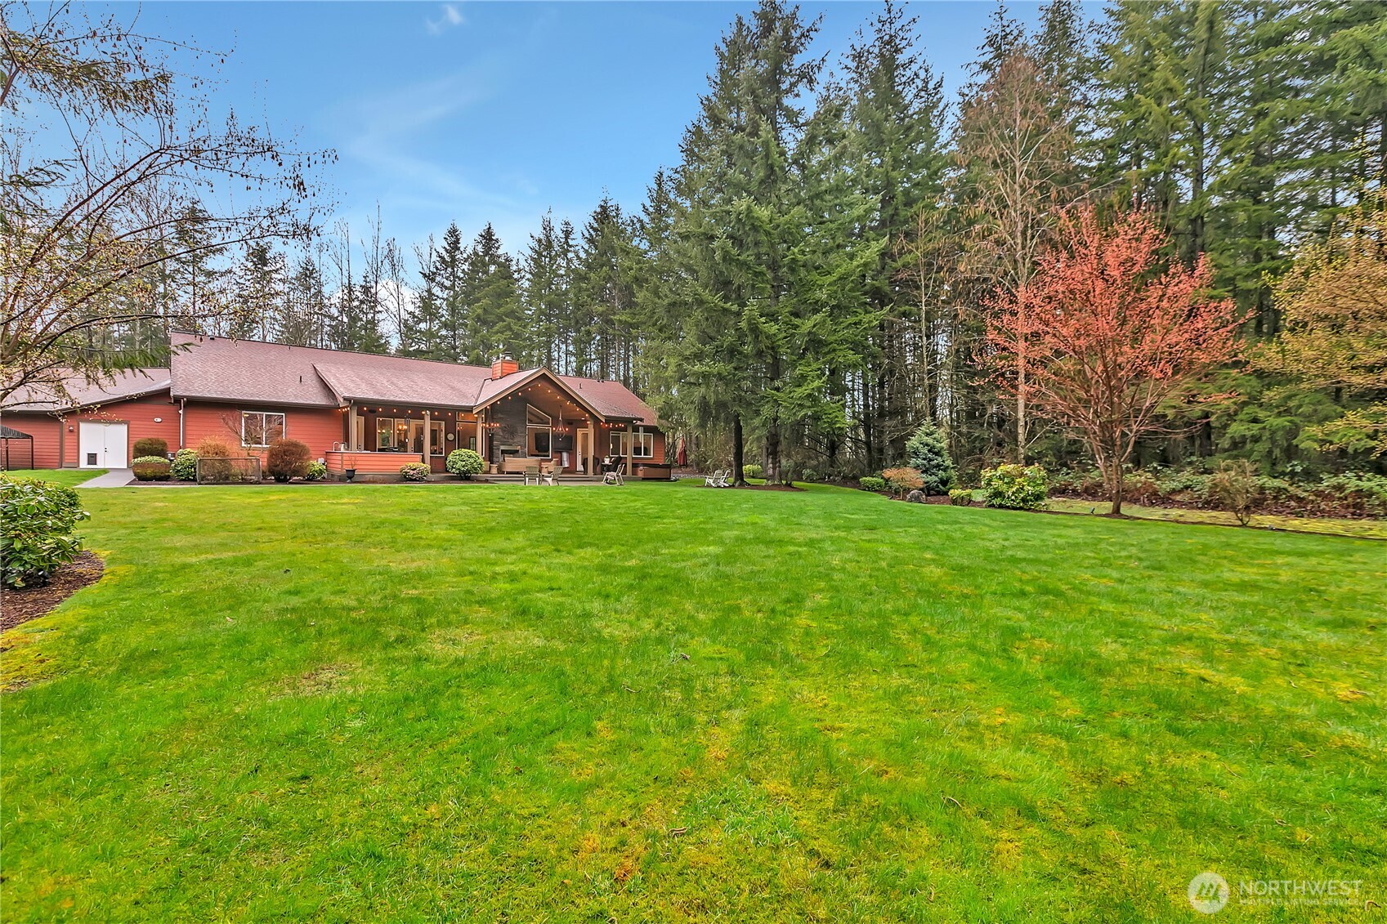
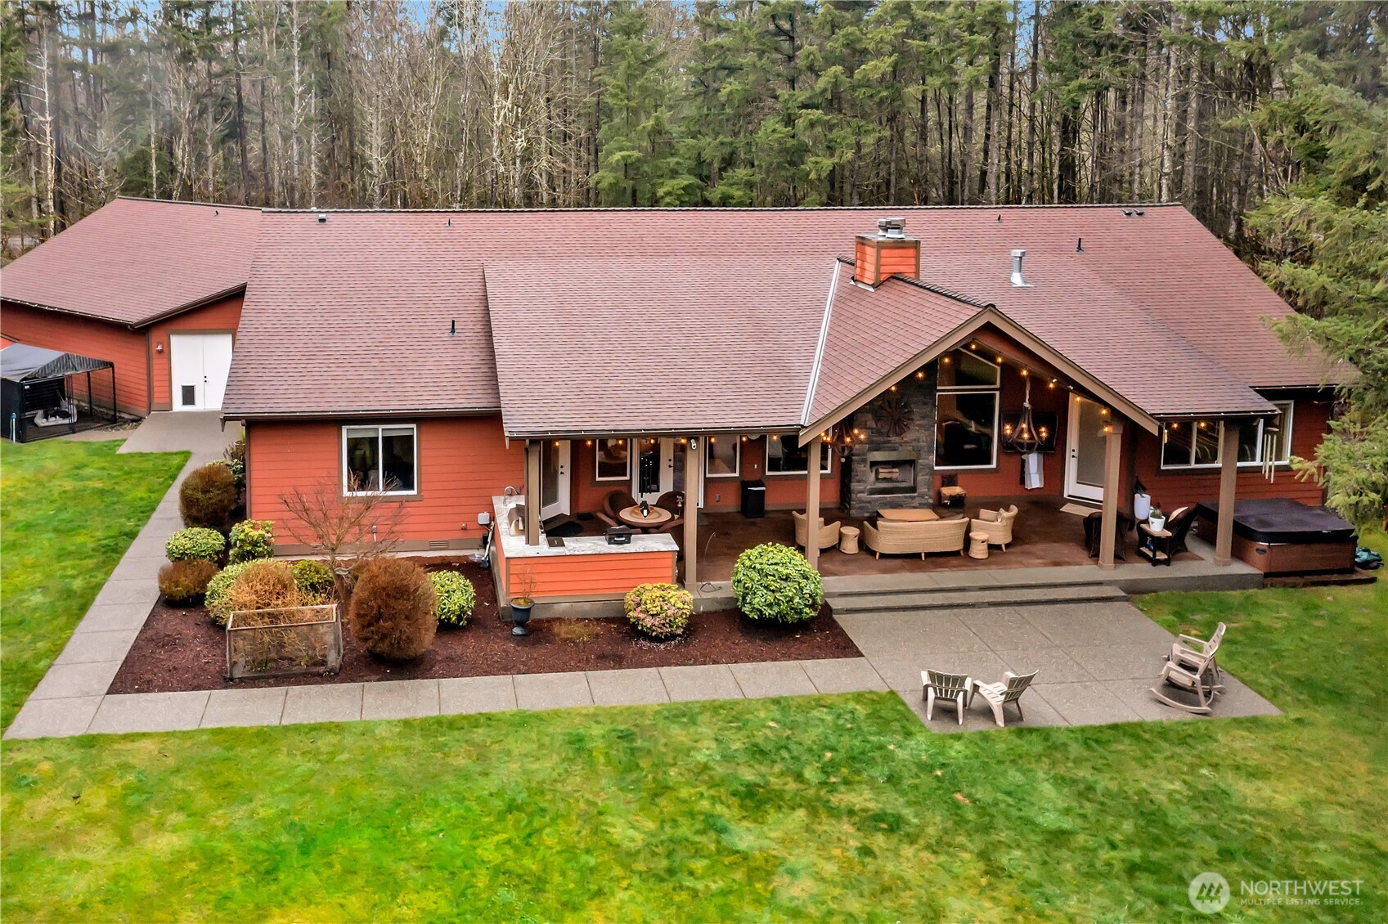
Red-sided home with a covered patio, stone fireplace, and green lawn bordered by trees.
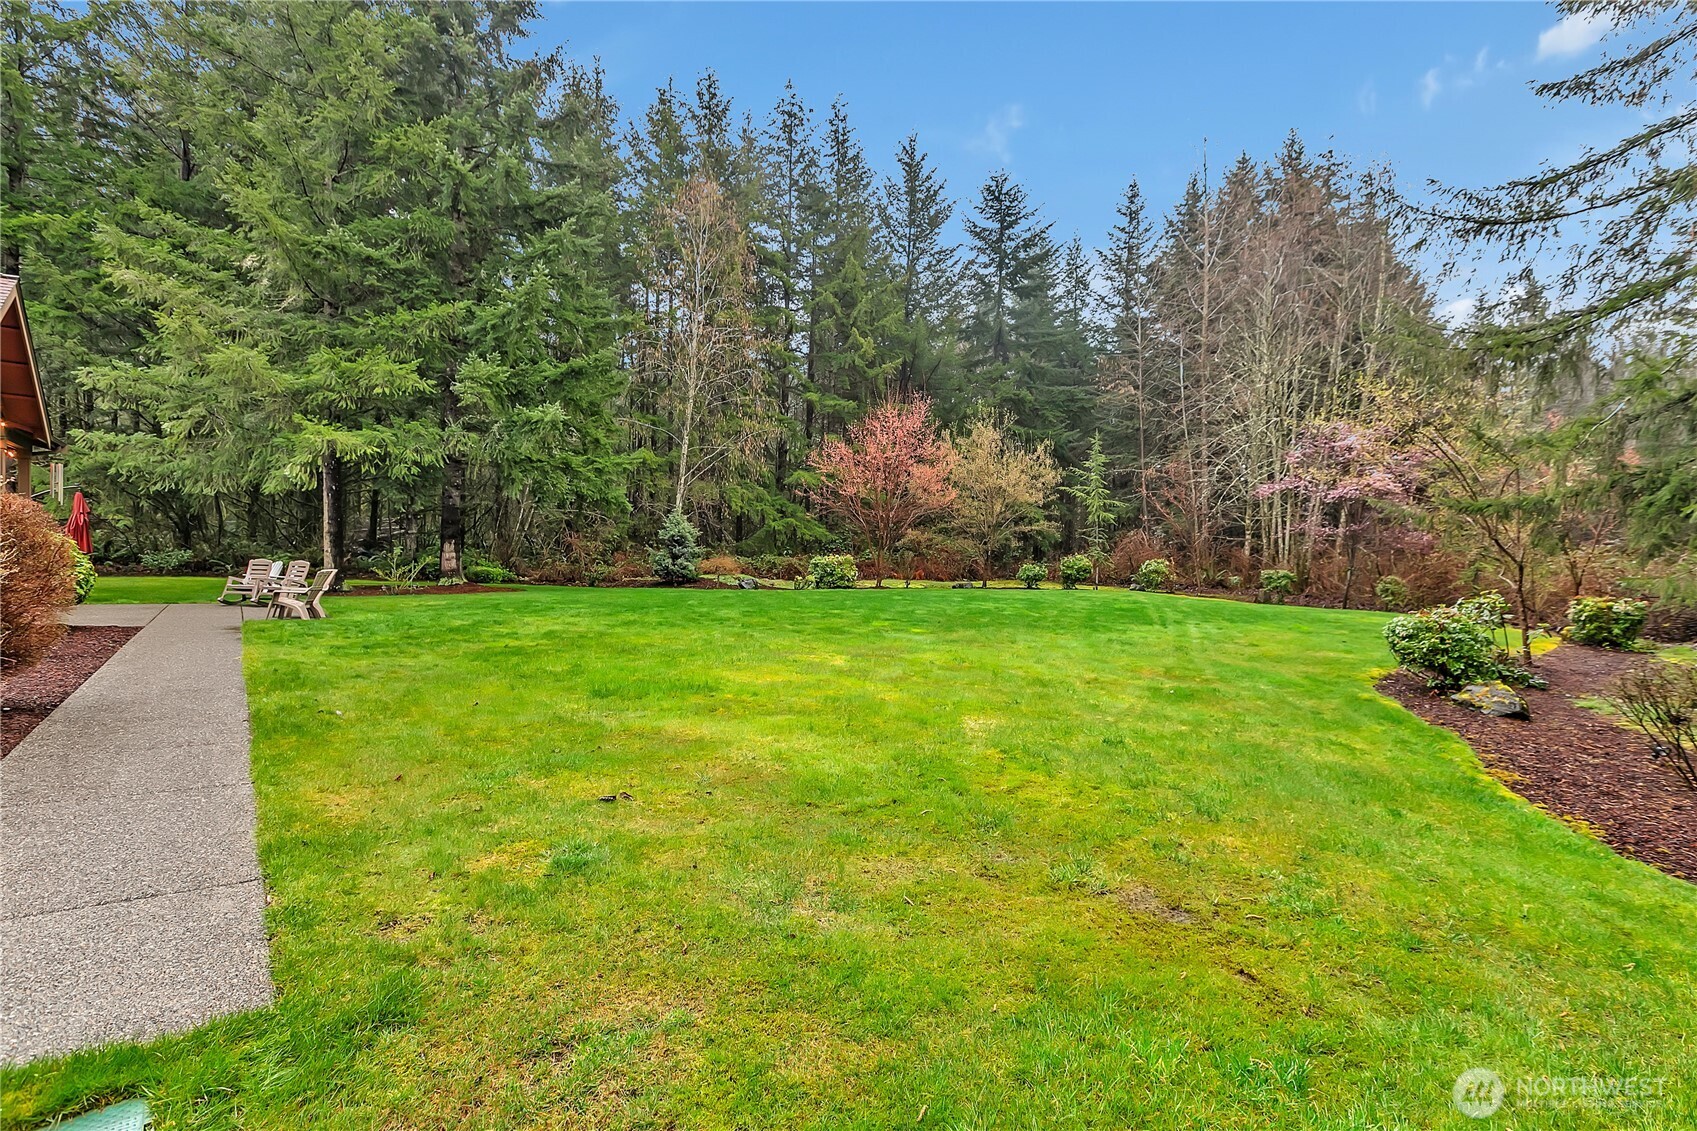
Landscaped yard with a broad lawn, wooded tree line, paved walkway, and outdoor chairs.
Red home with a covered patio overlooks a broad lawn bordered by mature trees.
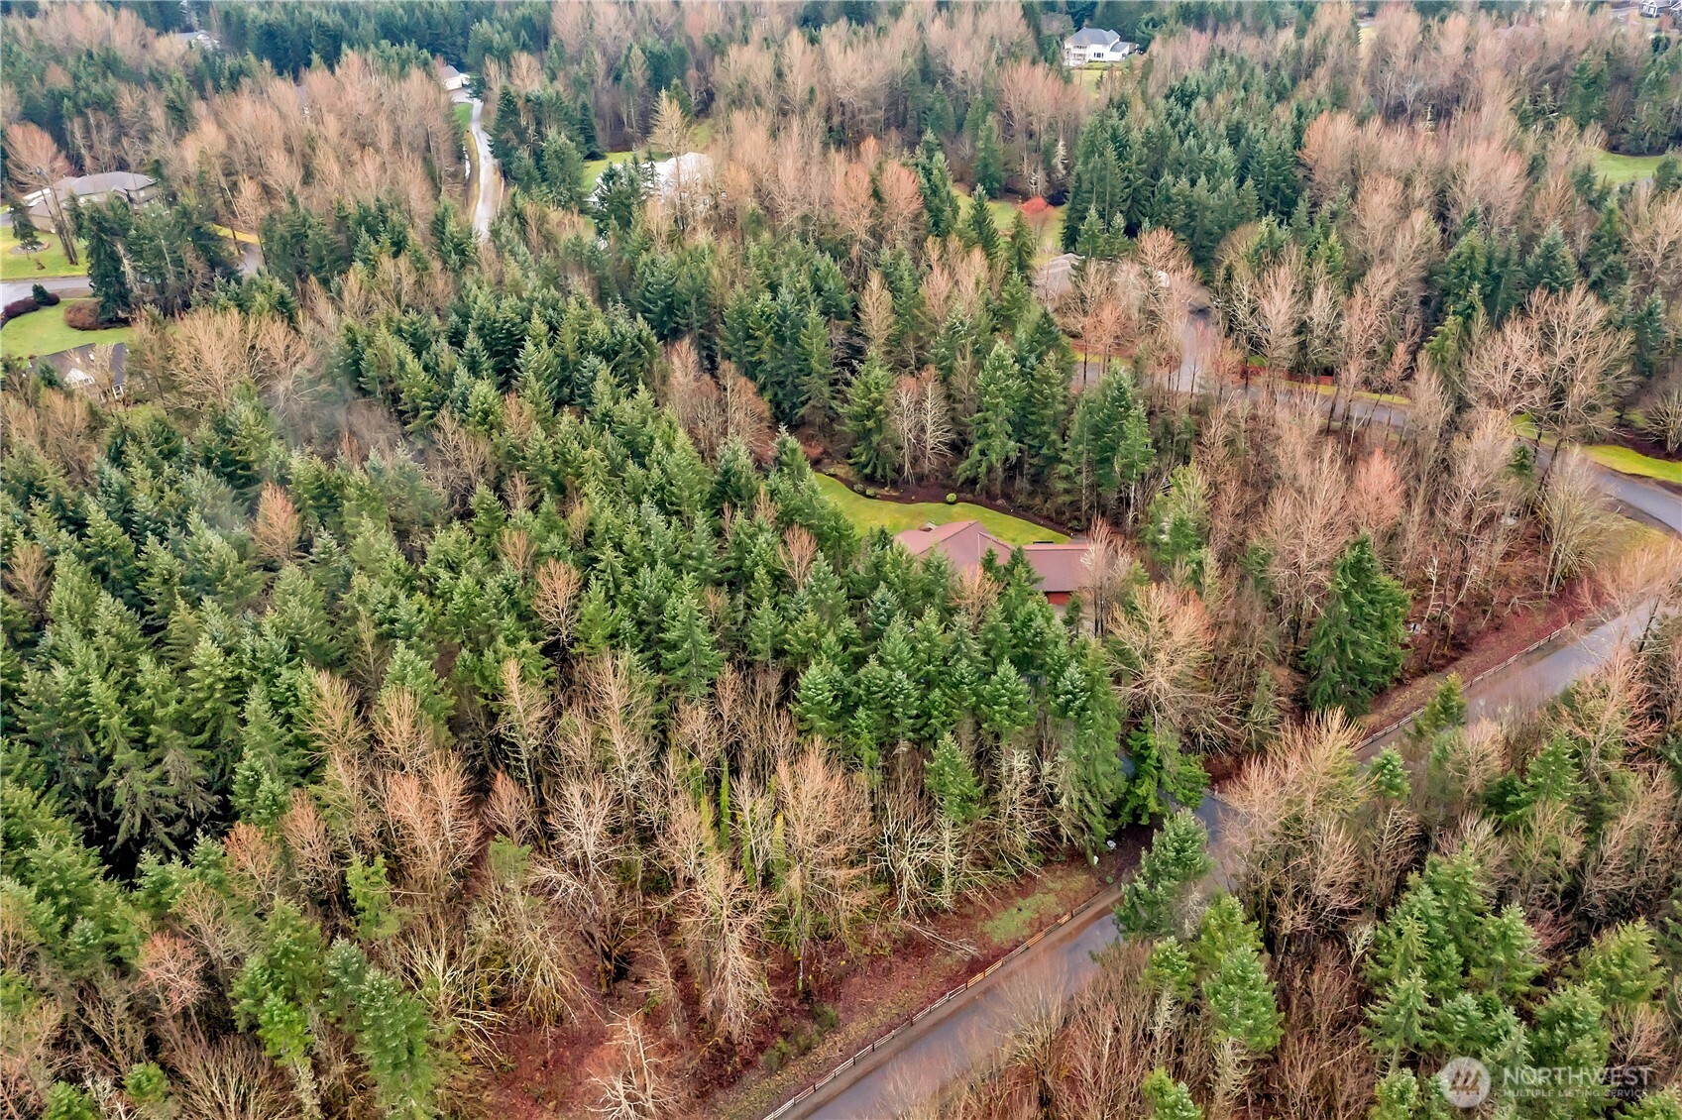
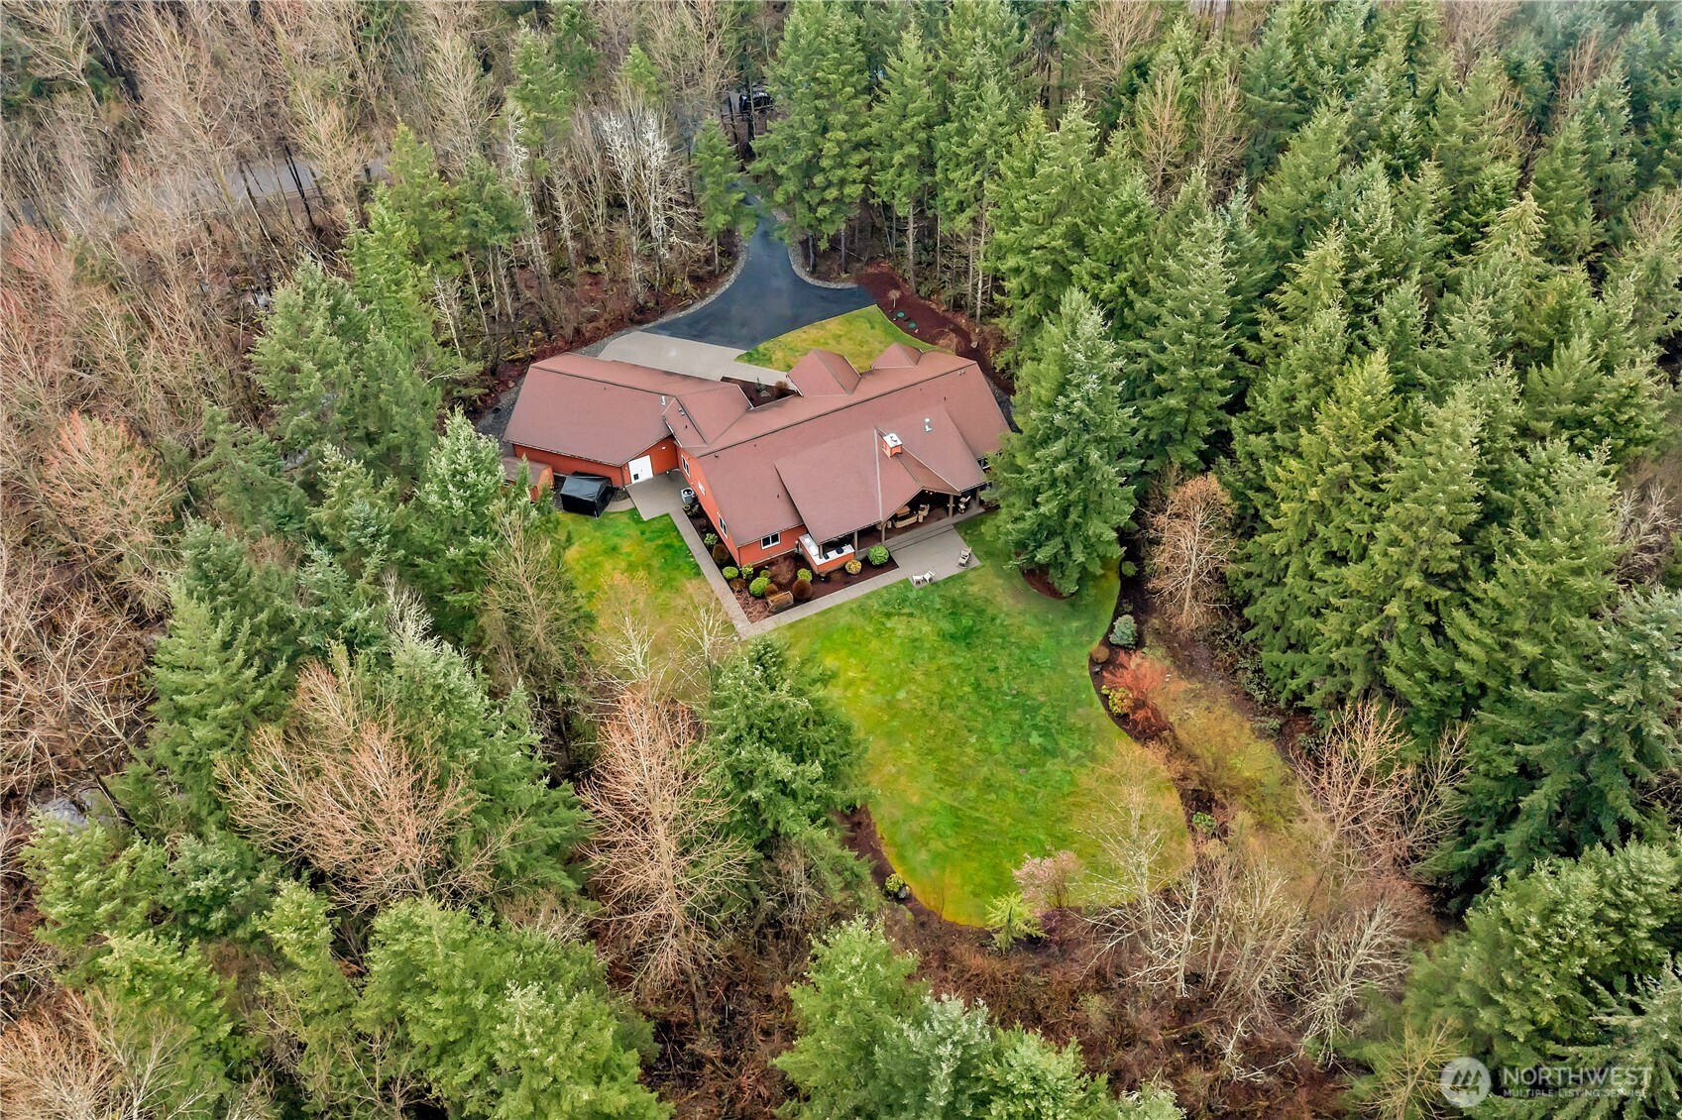
Aerial view of a wooded home surrounded by evergreens and leafless trees, beside a winding road.
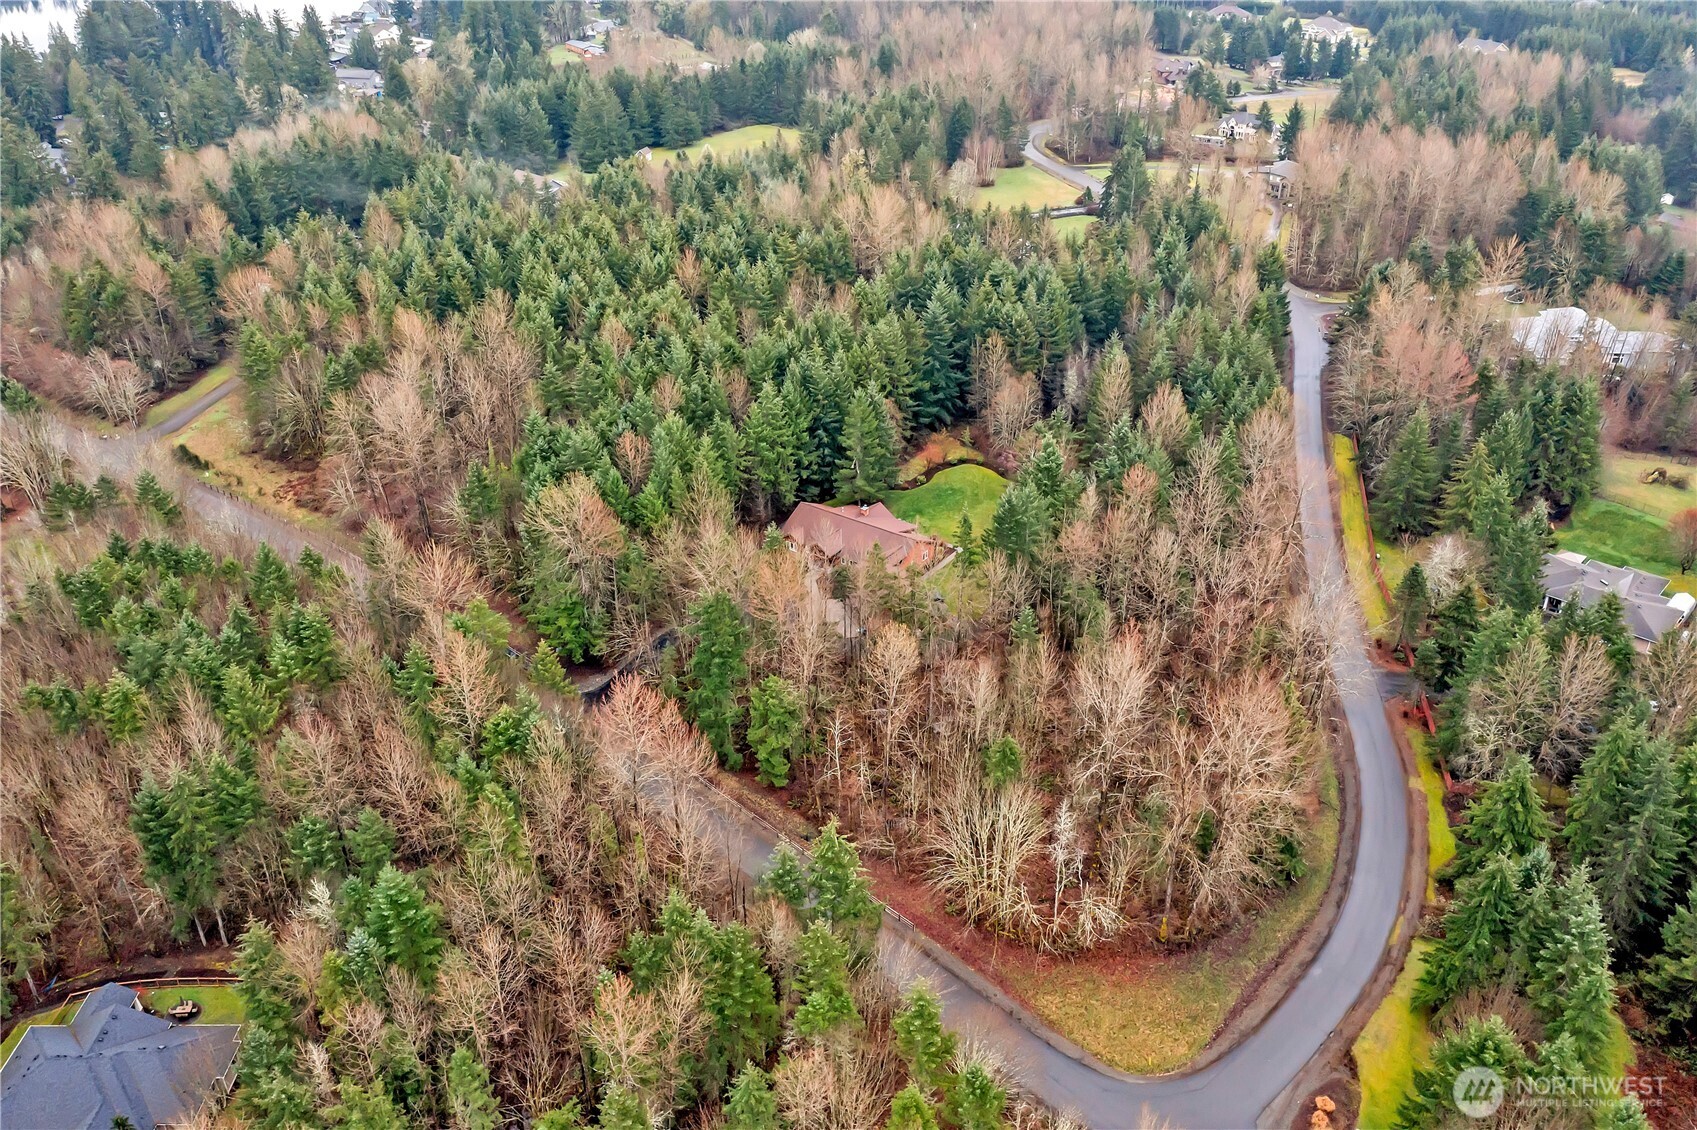
Aerial view of a home nestled among trees beside a winding road.
Aerial view of a home with a curved driveway and broad lawn surrounded by trees.
Single-story home with a timber-framed entry, two garage doors, and a curved driveway among trees.
Aerial view of a red house with a covered patio, stone fireplace, hot tub, and wooded surroundings.
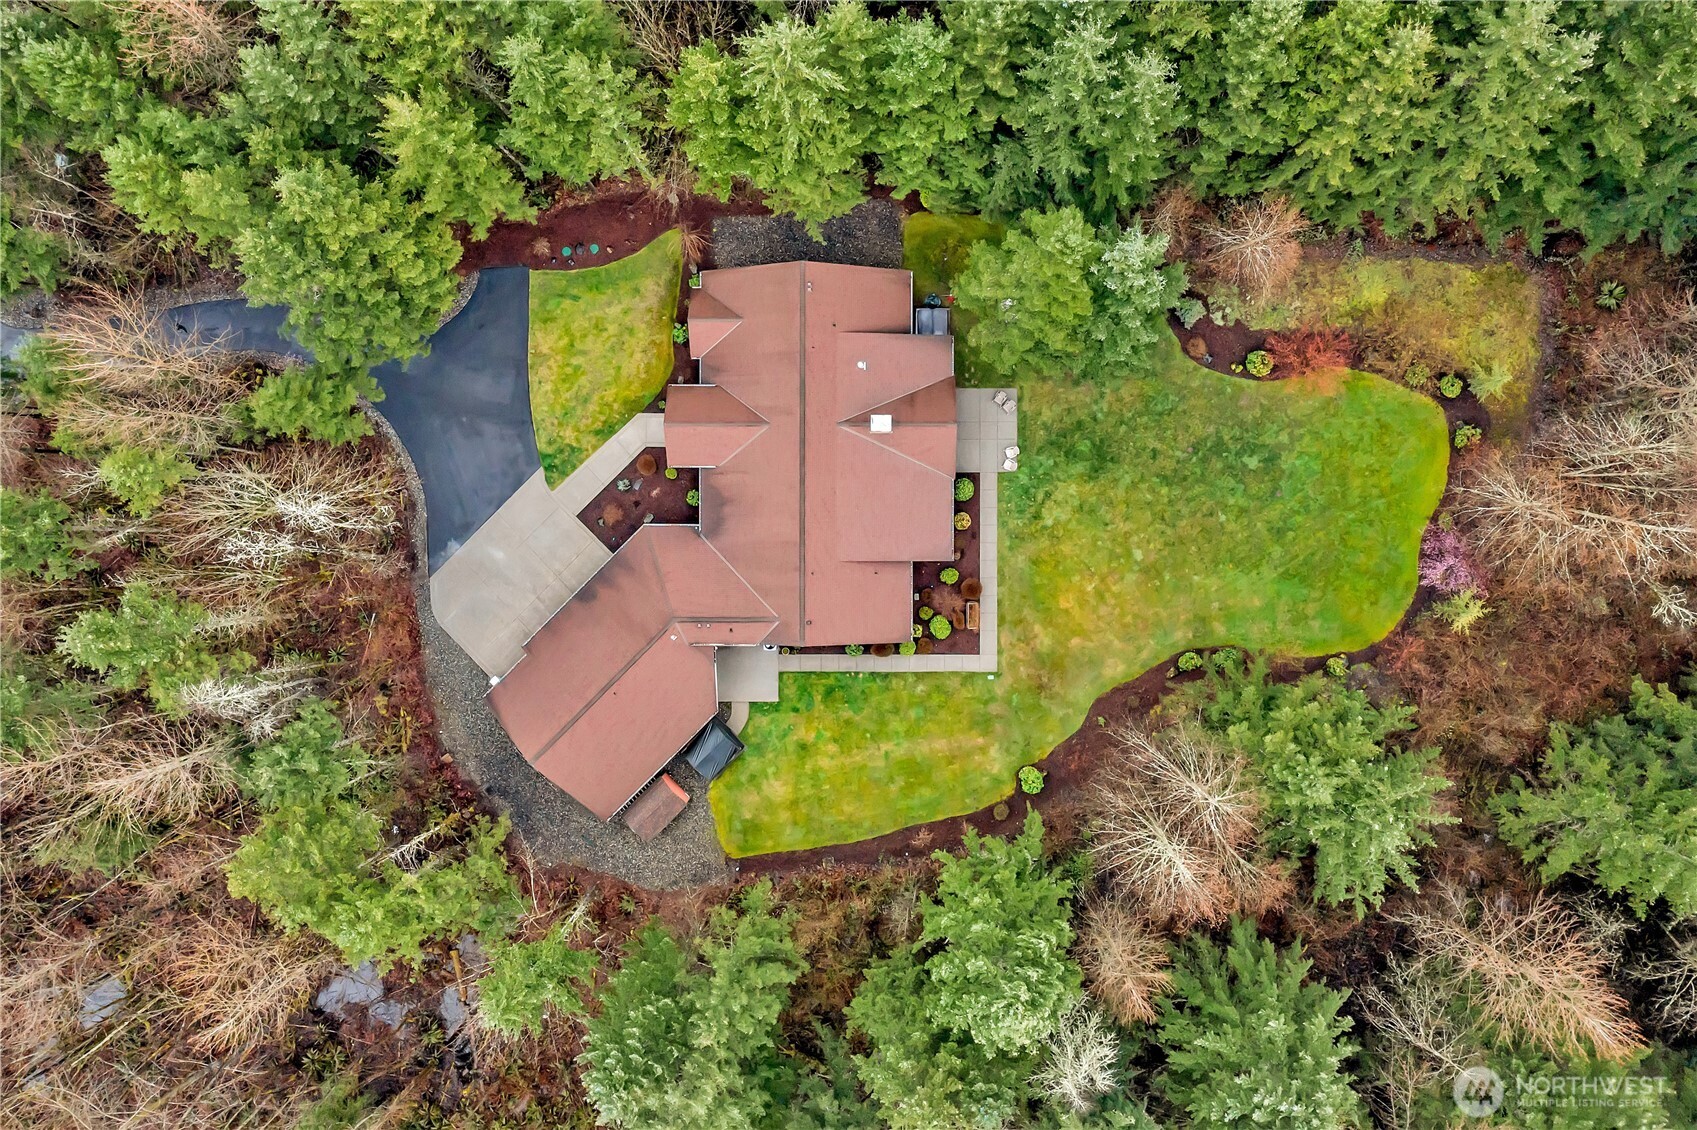
Aerial view of a red-roofed home surrounded by evergreens, with a broad lawn and paved driveway.
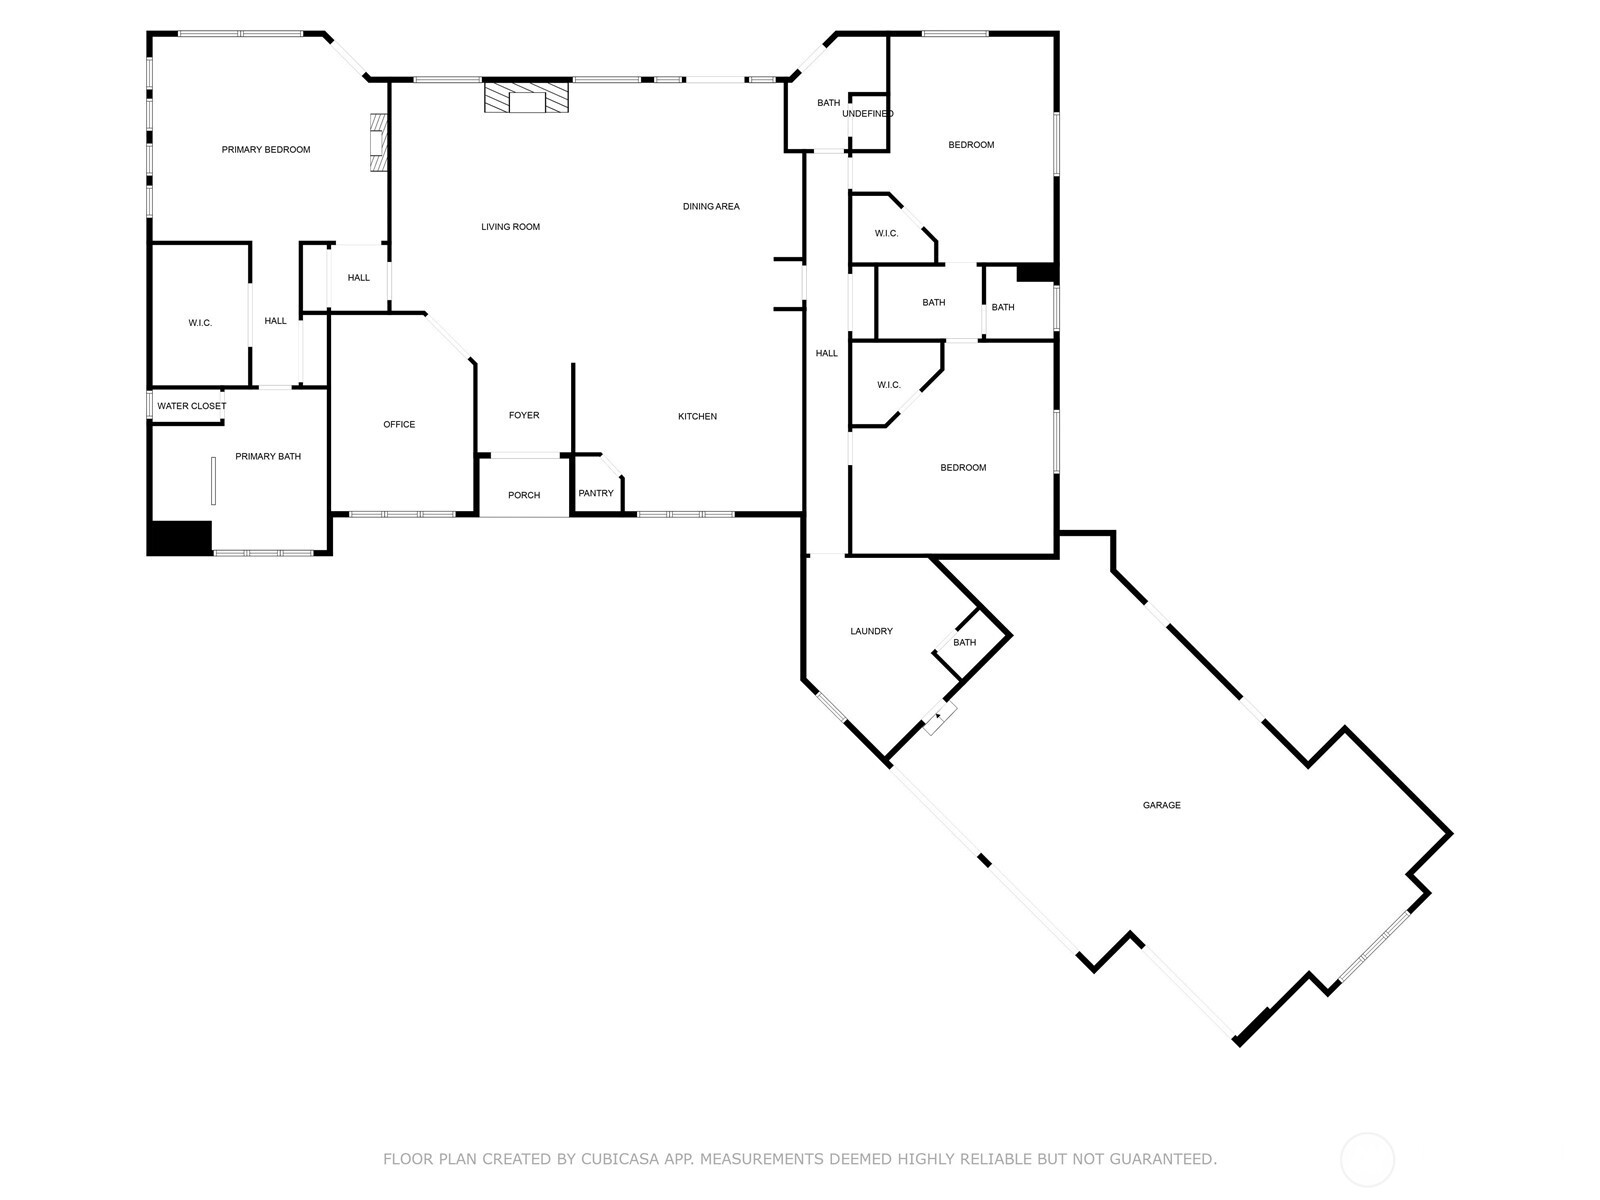
Floor plan showing a primary suite, two bedrooms, living and dining areas, kitchen, office, laundry, and garage.
SEE ALL PHOTOS
Cedar-sided home with a timber entry, three-car garage, and wooded backdrop at dusk.
Wooded home at the end of a wet curved driveway, framed by stone lantern pillars.
Home entrance with a large timber gable, stone columns, and a landscaped walkway.
Vaulted living room with exposed wood beams, a stone fireplace, and hardwood floors.
Living room with a stone fireplace, vaulted wood-beam ceiling, and leather seating.
Open-plan living room with leather sofas, stone fireplace, vaulted wood-beamed ceiling, and adjoining kitchen.
Kitchen with wood cabinetry, green tile backsplash, and a large island with two bar stools.
Kitchen with wood cabinetry, green tile backsplash, granite counters, and an adjoining living room with stone fireplace.
Dining room with built-in wood cabinets, a chandelier, and glass doors to the yard.
Open-plan kitchen with a large island, green tile backsplash, wood cabinetry, and exposed ceiling beams.
Open living and dining room with exposed wood beams, a stone fireplace, and garden-facing windows.
Furnished sitting room with a blue sectional, office chair, and windows overlooking trees.
Home office with a desk and chair, opening through double doors to a stone-fireplace living room.
Furnished bedroom with a brown upholstered bed, beige carpet, and windows overlooking trees.
Furnished bedroom with a striped blue bedspread and a stone fireplace beneath a television.
Bathroom with a wood double vanity and tiled soaking tub beside windows overlooking trees.
Tiled bathroom with a soaking tub, glass walk-in shower, and large windows overlooking trees.
Furnished bedroom with a wooden bed, blue bedding, beige carpet, and a window overlooking trees.
Bedroom with a wooden bed, blue bedding, and an exercise bike.
Bathroom with a double-sink wood vanity and mosaic backsplash, viewed toward a bedroom through an open doorway.
Furnished bedroom with a wooden bed, beige carpet, and dark wood dresser.
Furnished bedroom with patterned bedding, a dark dresser, and a ceiling fan.
Bathroom vanity and tiled shower, with a glass door opening onto a covered patio and outdoor grill.
Laundry room with blue front-loading appliances, wood cabinetry, and a tiled pet-washing station.
Laundry room with wood cabinets, a tiled dog-wash station, and an adjoining toilet room.
Covered patio with wicker seating and a built-in stone outdoor kitchen overlooking a wooded lawn.
Covered patio with a stone fireplace, vaulted wood ceiling, and wicker seating.
Covered outdoor kitchen with stone counters, stainless steel grill, and wooded surroundings.
Covered patio with wicker seating and chandeliers overlooking a green lawn and wooded yard.
Backyard patio with rocking chairs beside a lawn and wooded garden.
Red-sided home with a covered patio, stone fireplace, and green lawn bordered by trees.
Landscaped yard with a broad lawn, wooded tree line, paved walkway, and outdoor chairs.
Red home with a covered patio overlooks a broad lawn bordered by mature trees.
Aerial view of a wooded home surrounded by evergreens and leafless trees, beside a winding road.
Aerial view of a home nestled among trees beside a winding road.
Aerial view of a home with a curved driveway and broad lawn surrounded by trees.
Single-story home with a timber-framed entry, two garage doors, and a curved driveway among trees.
Aerial view of a red house with a covered patio, stone fireplace, hot tub, and wooded surroundings.
Aerial view of a red-roofed home surrounded by evergreens, with a broad lawn and paved driveway.
Floor plan showing a primary suite, two bedrooms, living and dining areas, kitchen, office, laundry, and garage.
Bought with Toril Sells Houses Team and Listing Broker: RE/MAX Northwest; Tamara Paul; 253-472-2122;
Sold

22235 SE 305th Way

22235 SE 305th Way, Black Diamond, WA 98010

$1,775,000
Beautiful custom rambler has it all. Great indoor and outdoor living spaces, privacy and large level 6+ acre corner lot. Enjoy this tastefully designed home, beautiful hardwood floors throughout, light and bright kitchen with SS appliances and slab countertops, large island with prep sink, dishwasher and storage, warm and inviting living room w/oversized windows and gas fireplace. Perfect dining room with french doors to oversized covered patio, wood burning fireplace, outdoor kitchen, hot tub and TV perfect for year round entertaining! 3 generously sized bedrooms, primary with walk in closet, fireplace and private patio/hot tub access, two additional bedrooms on opposite side with shared bath, plus 3/4 bath, huge laundry room with pet spa!

3
beds

4
baths

3,390 Sq.Ft. LIVING AREA

6.15 Acres lot

Tamara Paul

Tamara Paul

Features & Amenities

Interior

  • total bedrooms3
  • Total bathrooms4
  • full bathrooms2
  • three quarter bathroom1
  • half bathroom1
  • Flooring Ceramic Tile, Hardwood, Carpet
  • Fireplace Gas
  • APPLIANCES Dishwasher(s), Double Oven, Dryer(s), Microwave(s), Refrigerator(s), Stove(s)/Range(s), Washer(s)
  • other interior Features Bath Off Primary, Built-In Vacuum, Ceiling Fan(s), Ceramic Tile, Double Pane/Storm Window, Dining Room, Fireplace, Fireplace (Primary Bedroom), French Doors, Walk-In Pantry, Water Heater

Area & Lot

  • Status Sold
  • Date Sold April 25, 2025
  • Living Area3,390 Sq.Ft.
  • Total Area3,390 Sq.Ft.
  • Lot Area6.15 Acres
  • MLS® ID2349155
  • TypeResidential
  • YEAR BUILT2015
  • Architecture StylesNorthwest Contemporary
  • Elementary SchoolSawyer Woods Elem
  • Middle SchoolBuyer To Verify
  • High SchoolBuyer To Verify
  • School DistrictKent

Exterior

  • STORIES1
  • Garage Space4.0
  • water SourceIndividual Well
  • roofComposition
  • lot featuresCorner Lot, Dead End Street, Open Space, Paved
  • parkingAttached Garage, RV Parking
  • HEAT TYPE90 High Efficiency, Heat Pump
  • AIR CONDITIONING90 High Efficiency, Heat Pump
  • sewerSeptic Tank
  • SubstructurePoured Concrete
  • other exterior FeaturesCement Planked, Stone

Financial

  • Sales Price$1,775,000
  • Real Estate Tax $14,553/yr
  • HOA $100/mo

Let’s Achieve Your Real Estate Goals Together

Whether you’re ready to buy, sell, or explore your options, Tamara is here to guide you with knowledge, empathy, and unmatched professionalism. Partner with The Tamara Paul Group and experience what it means to be truly taken care of.

Follow Me on Instagram