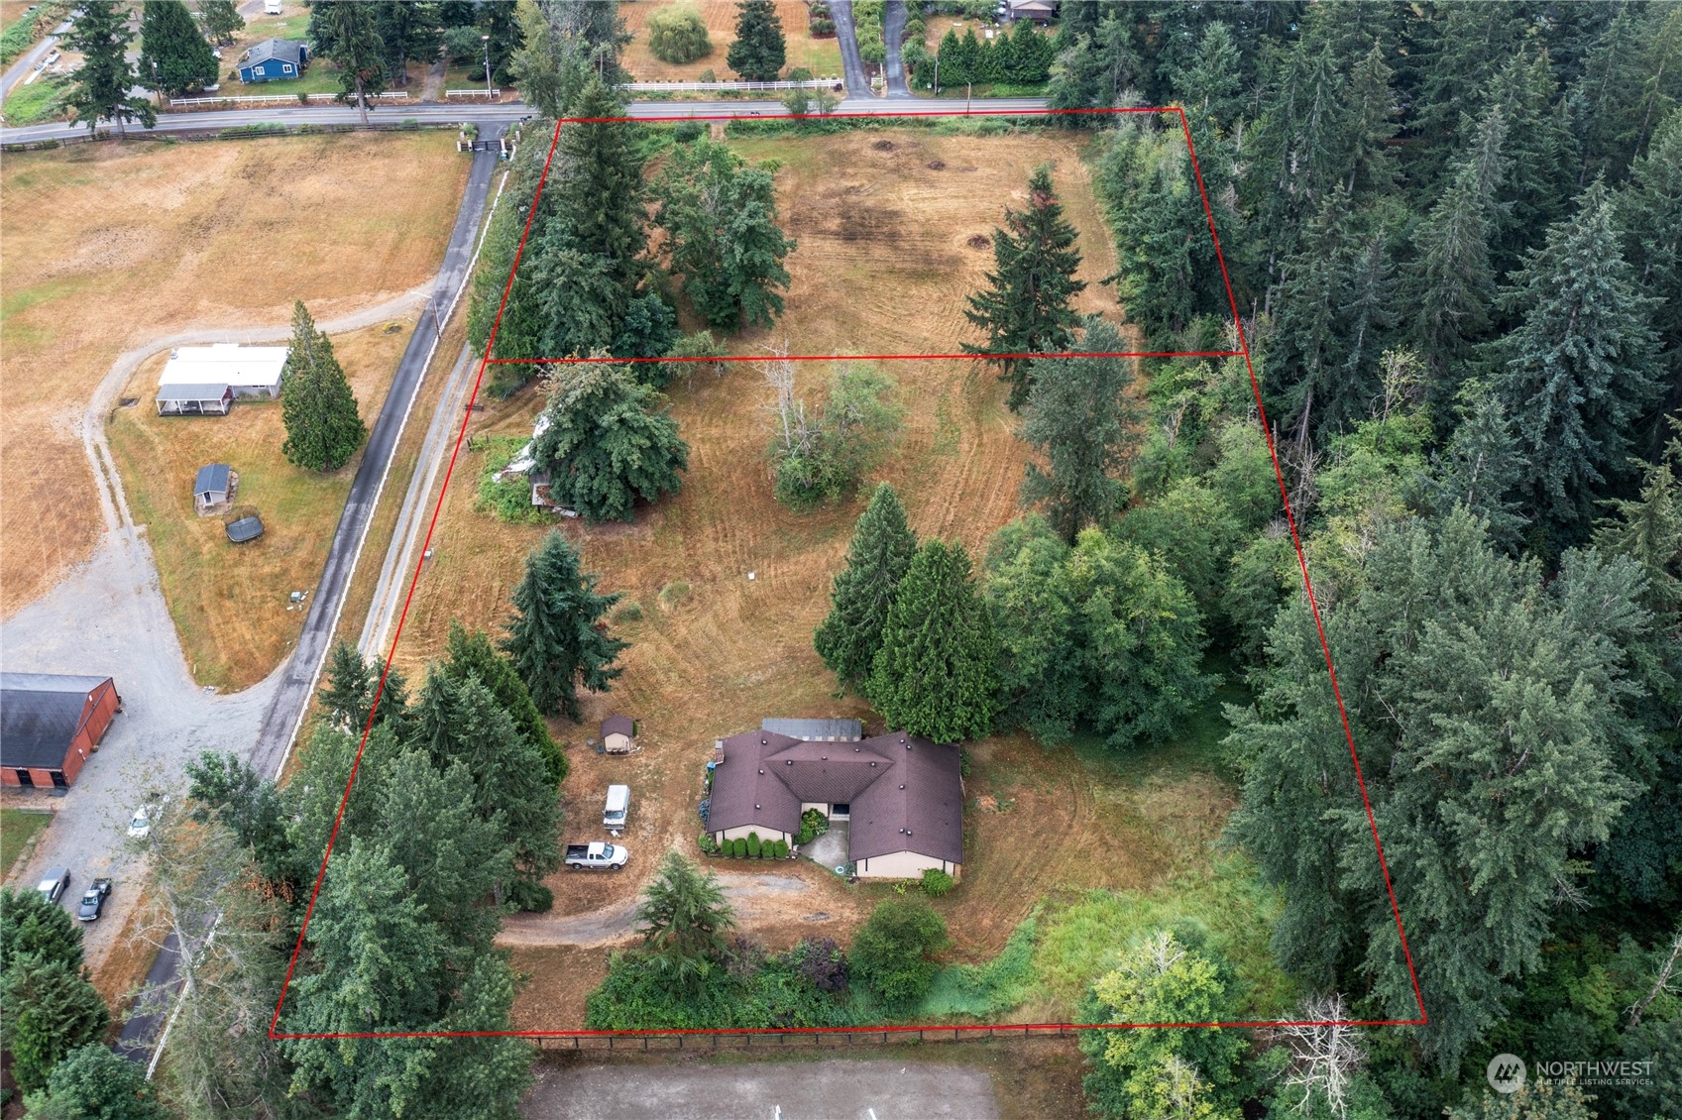
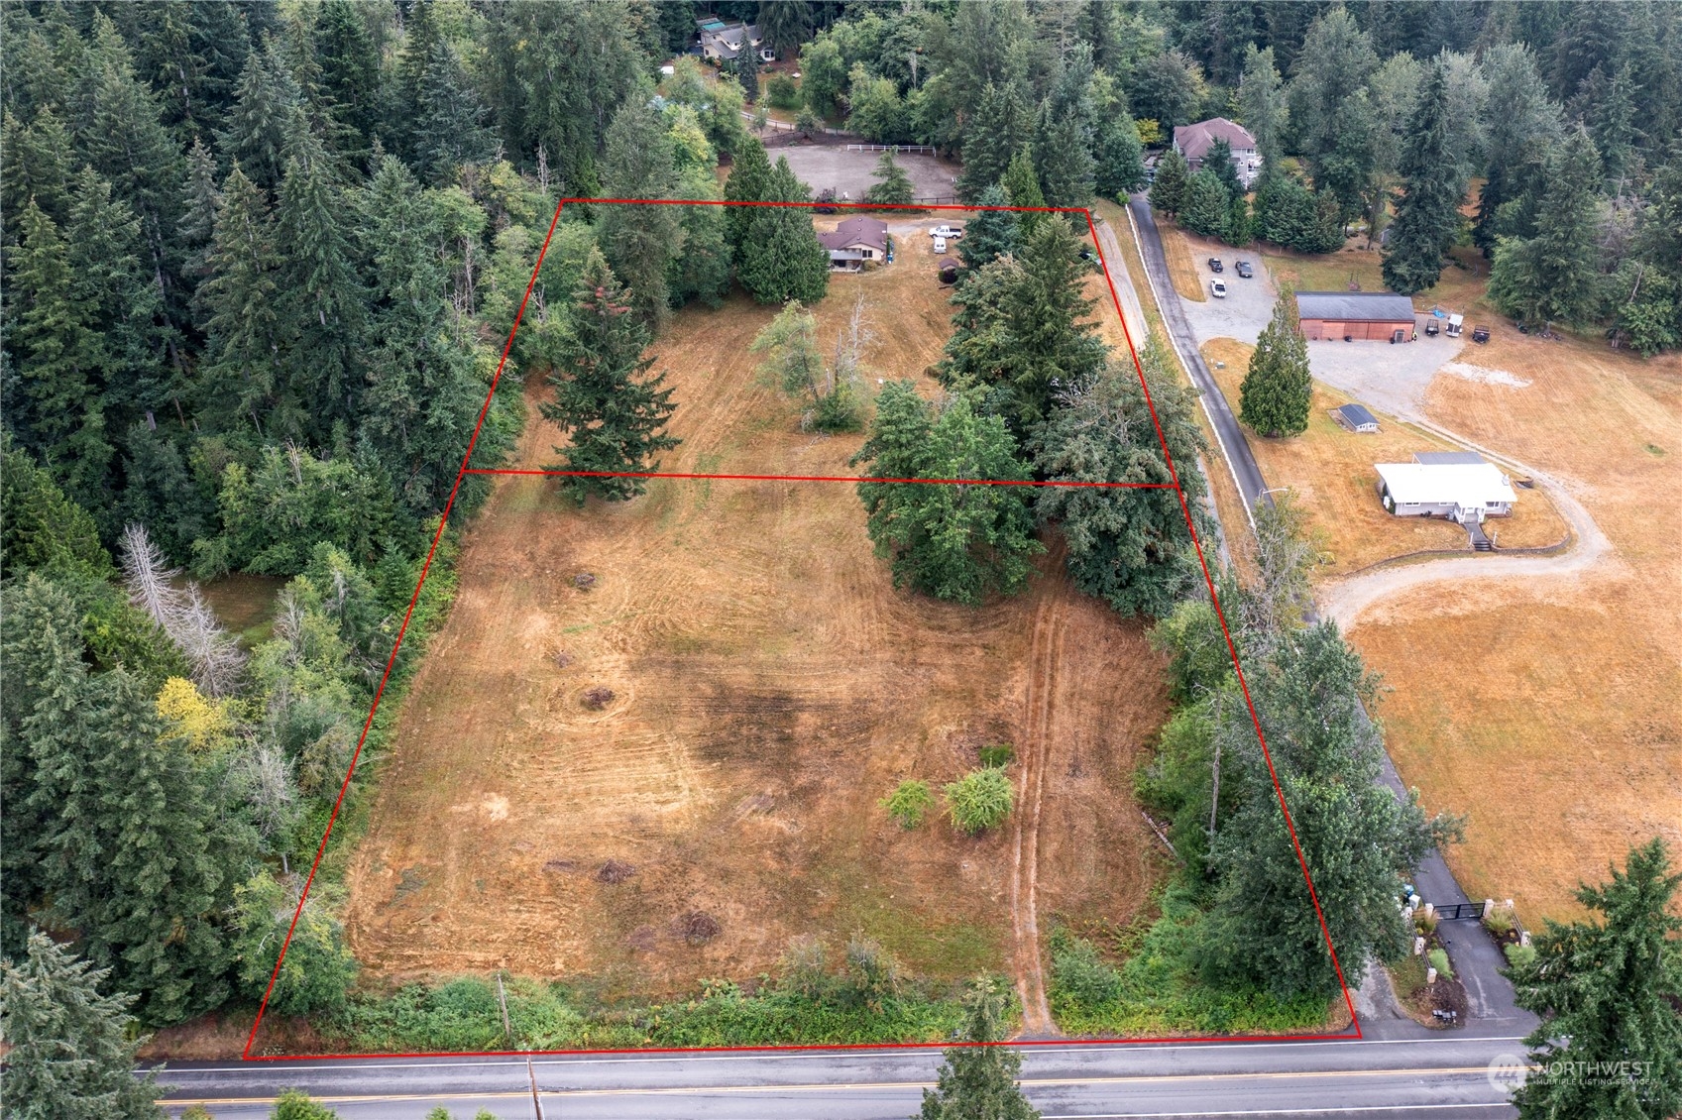
Aerial view of a wooded property with a house and red boundary lines.
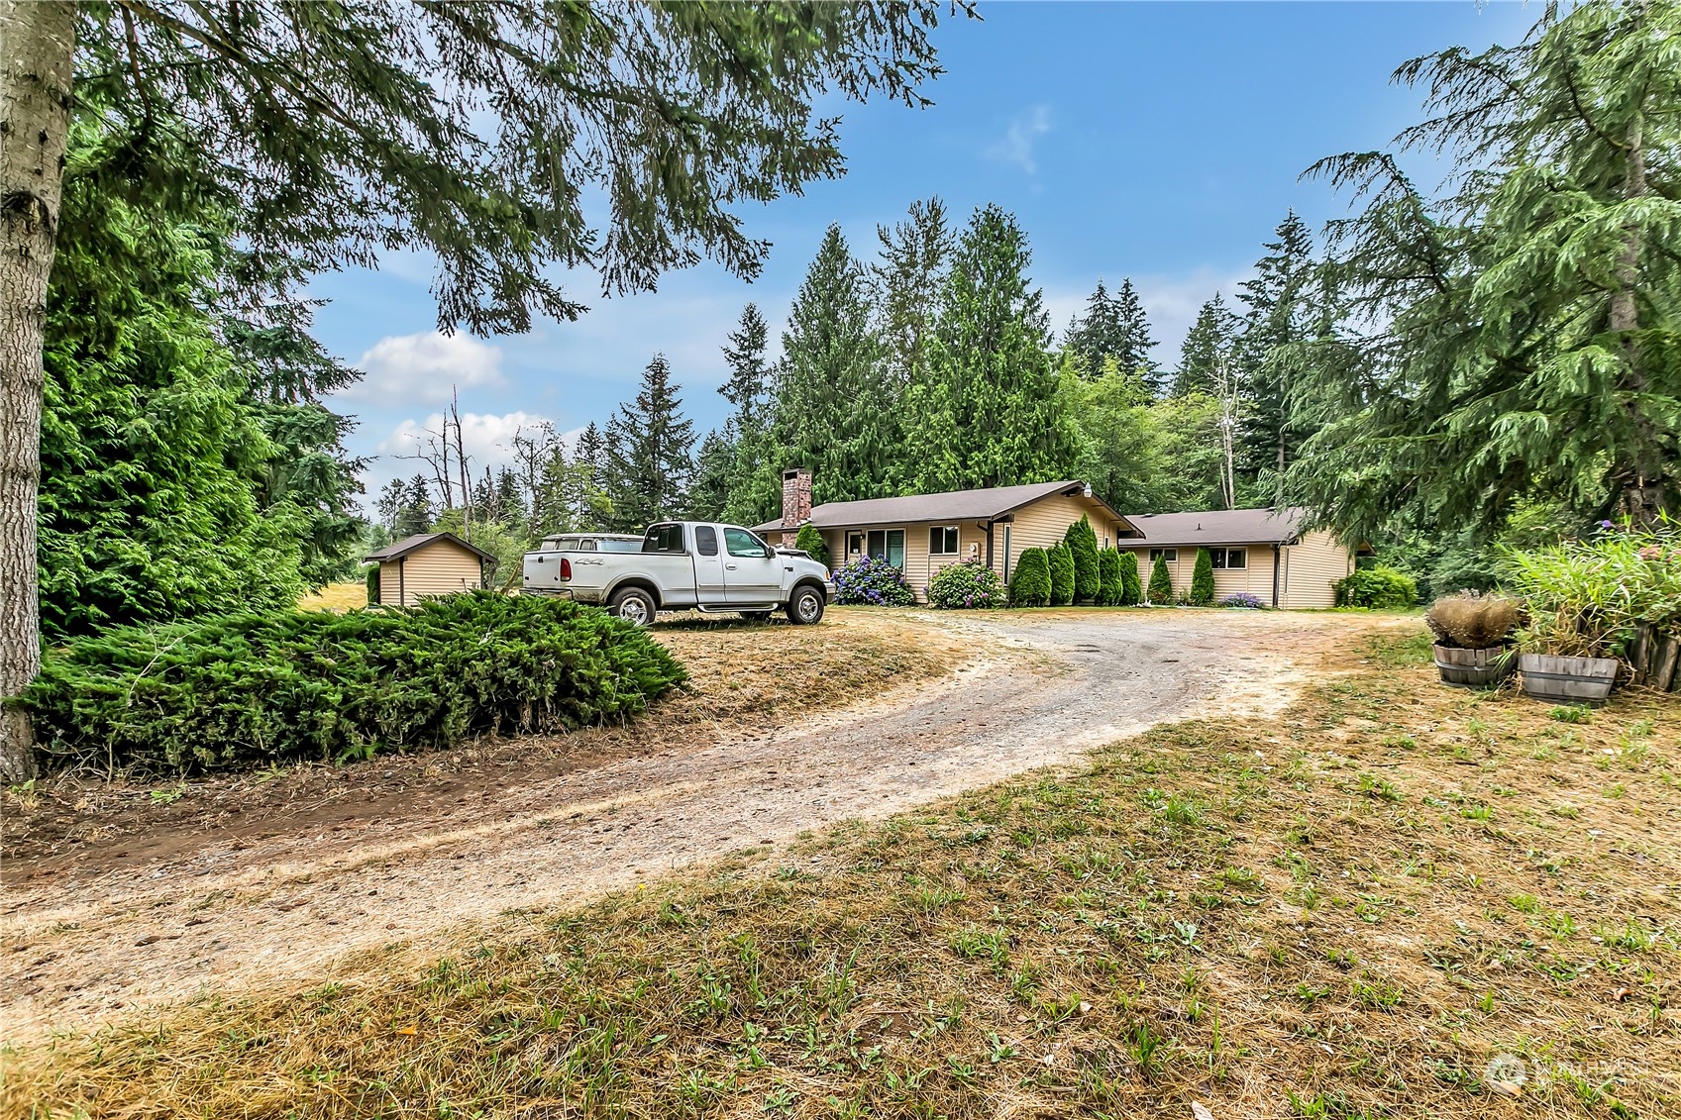
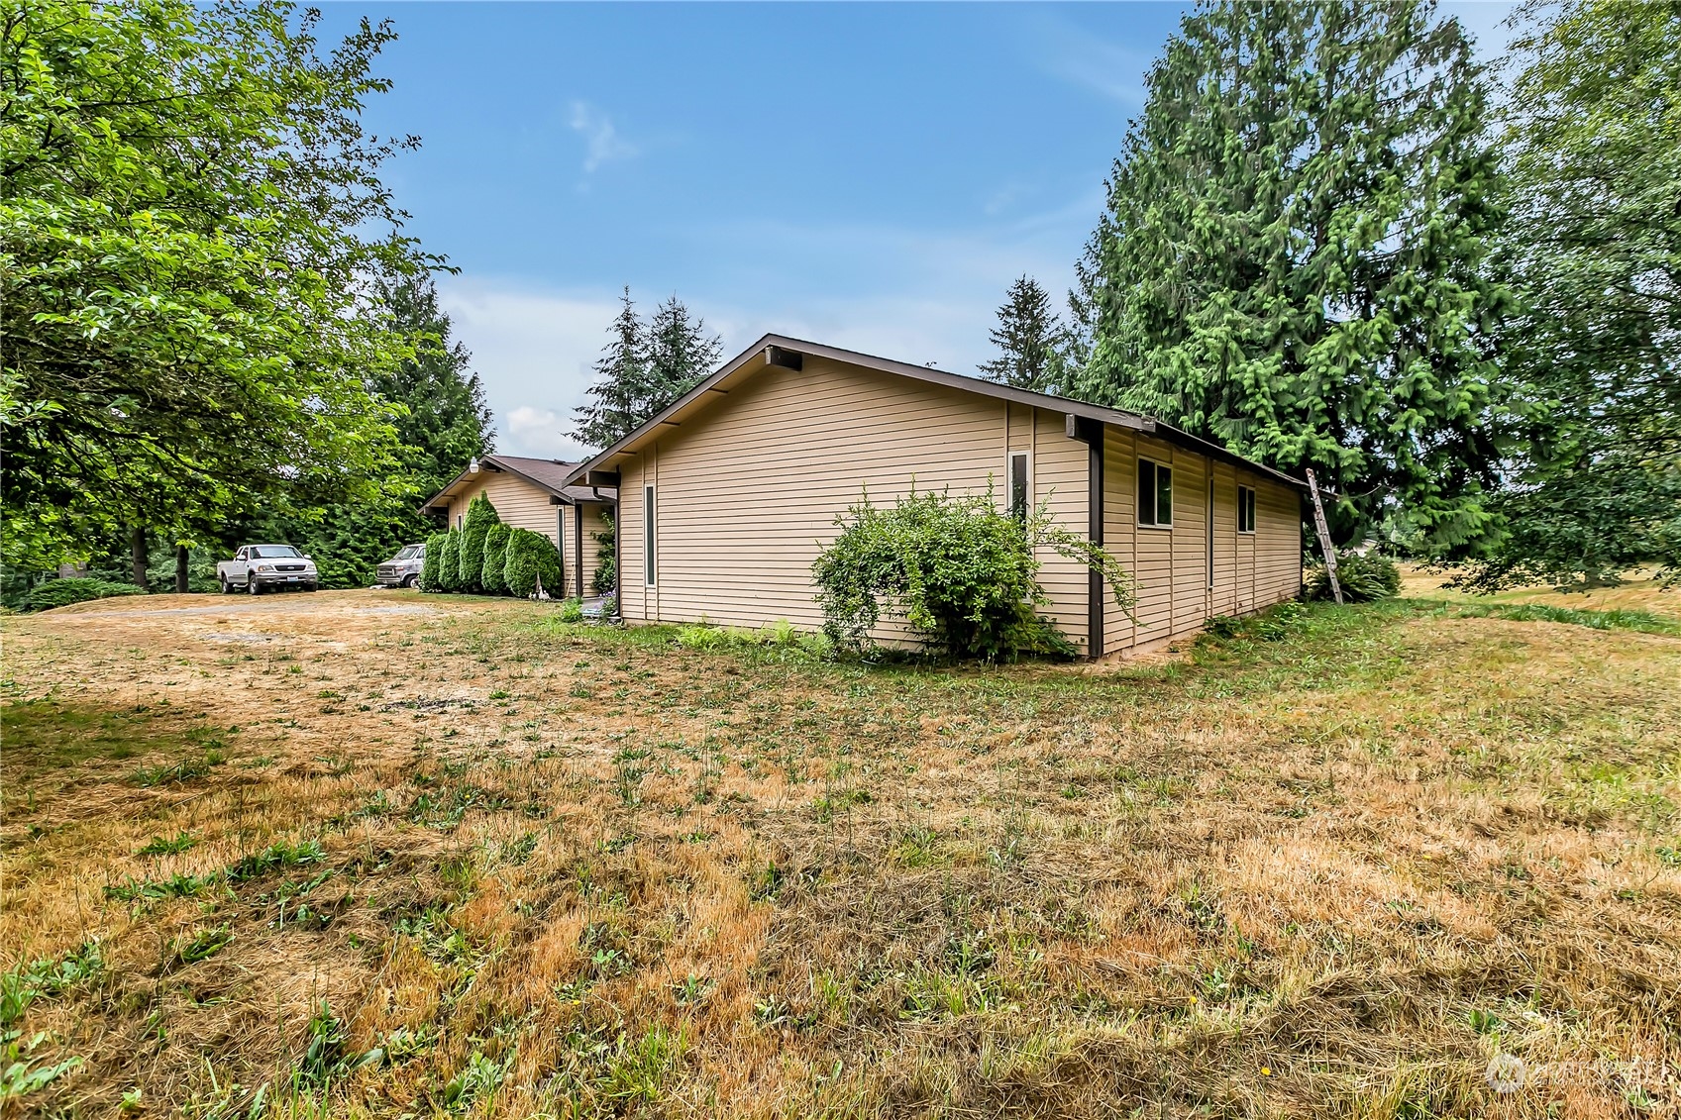
Tan single-story home beside a gravel driveway, white pickup, detached shed, and tall evergreens.
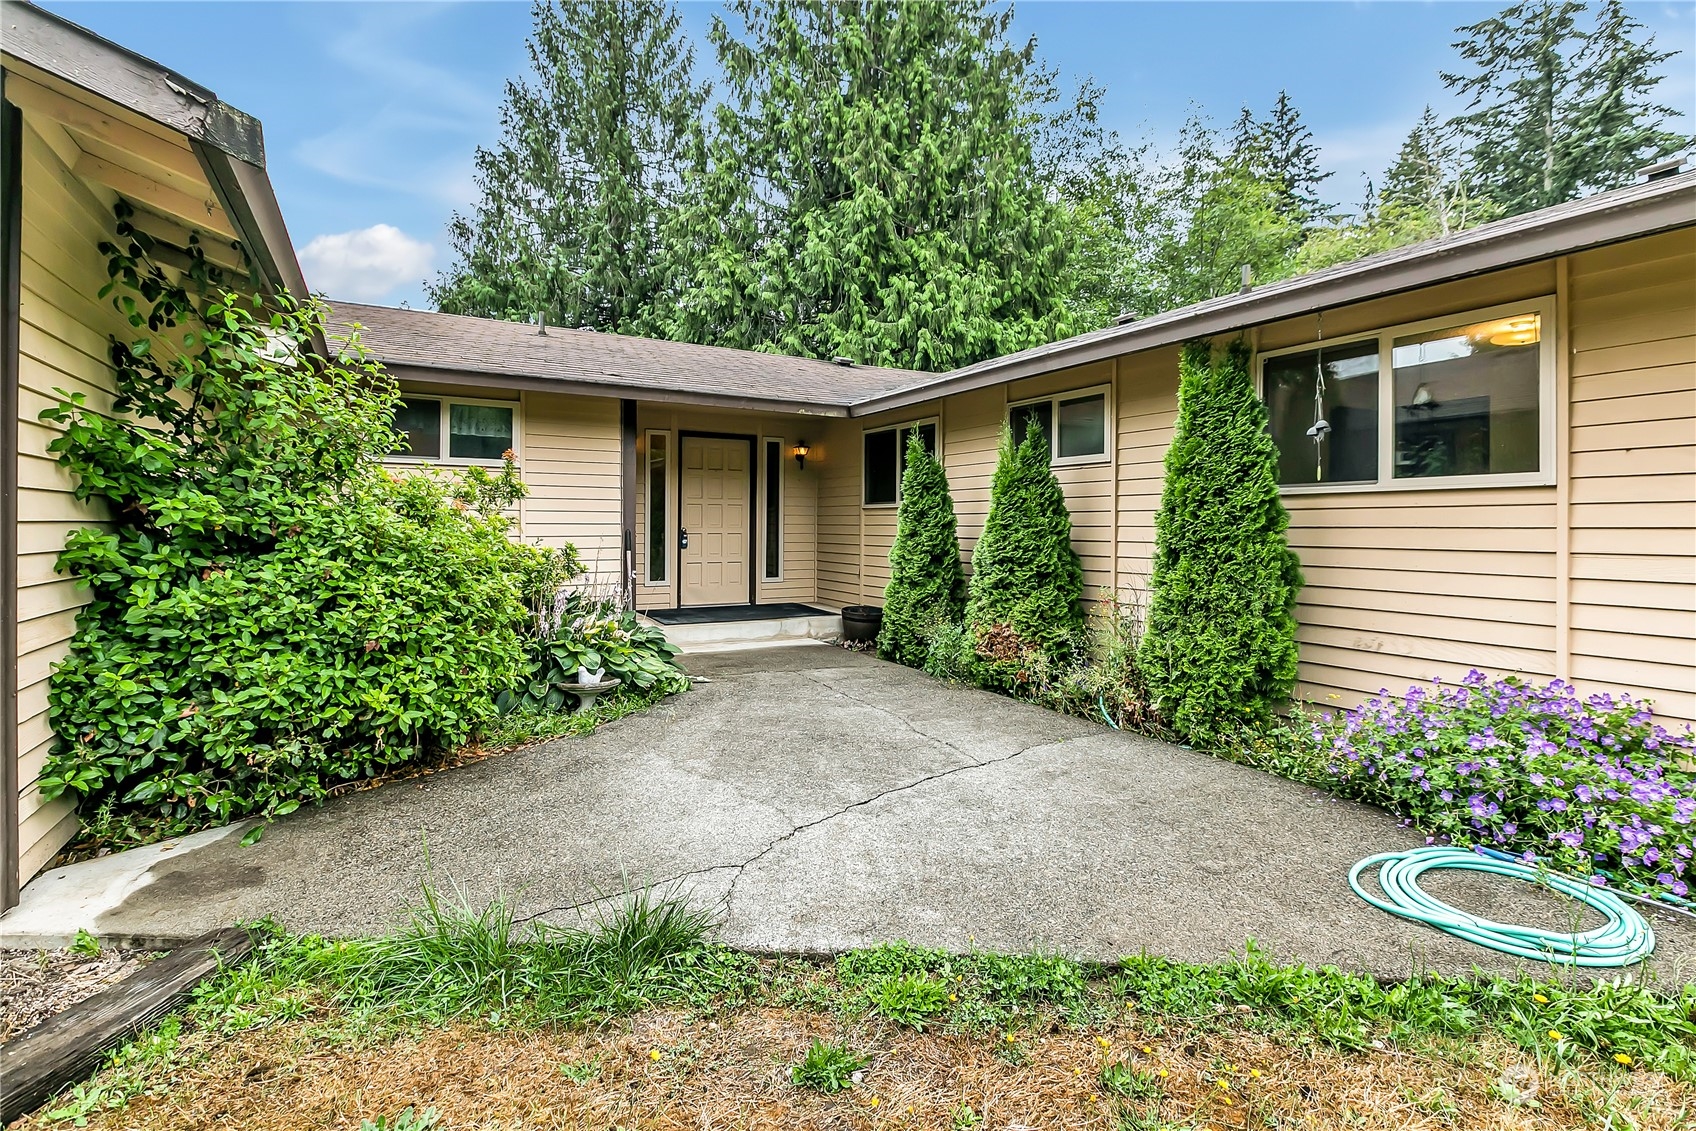
Beige single-story home with a recessed entry, concrete courtyard, and lush landscaping.
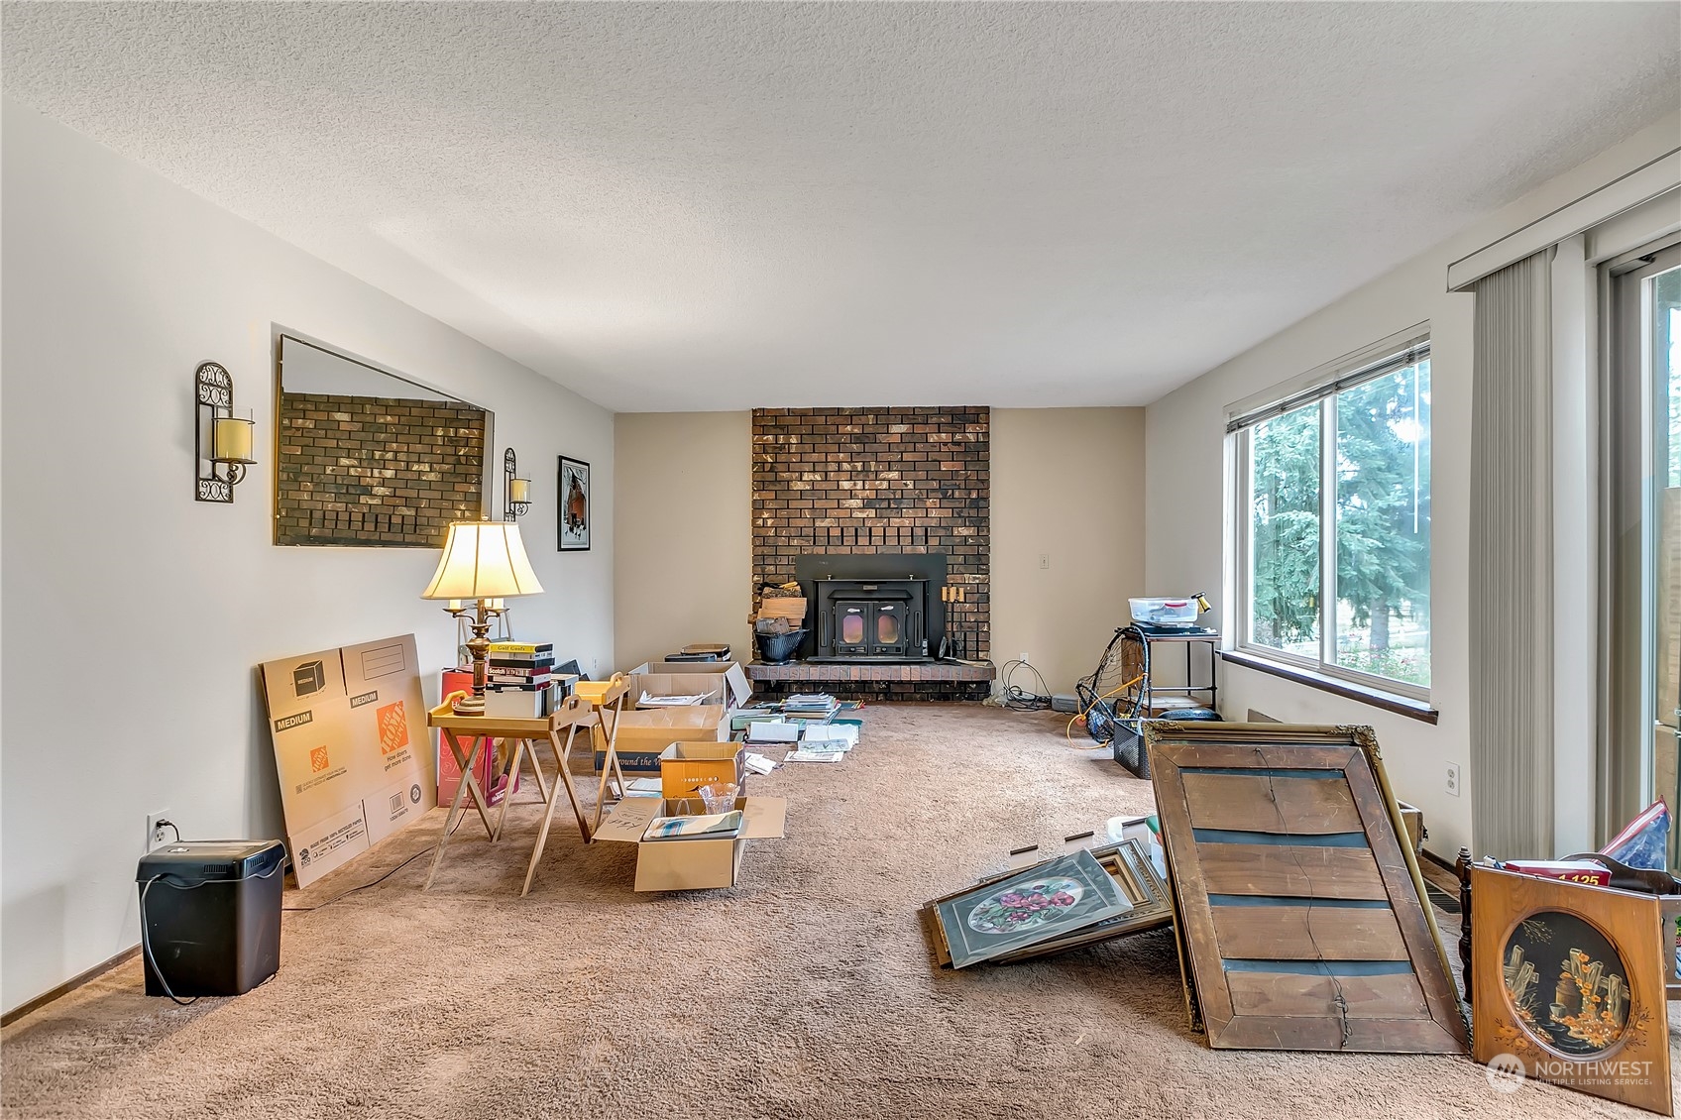
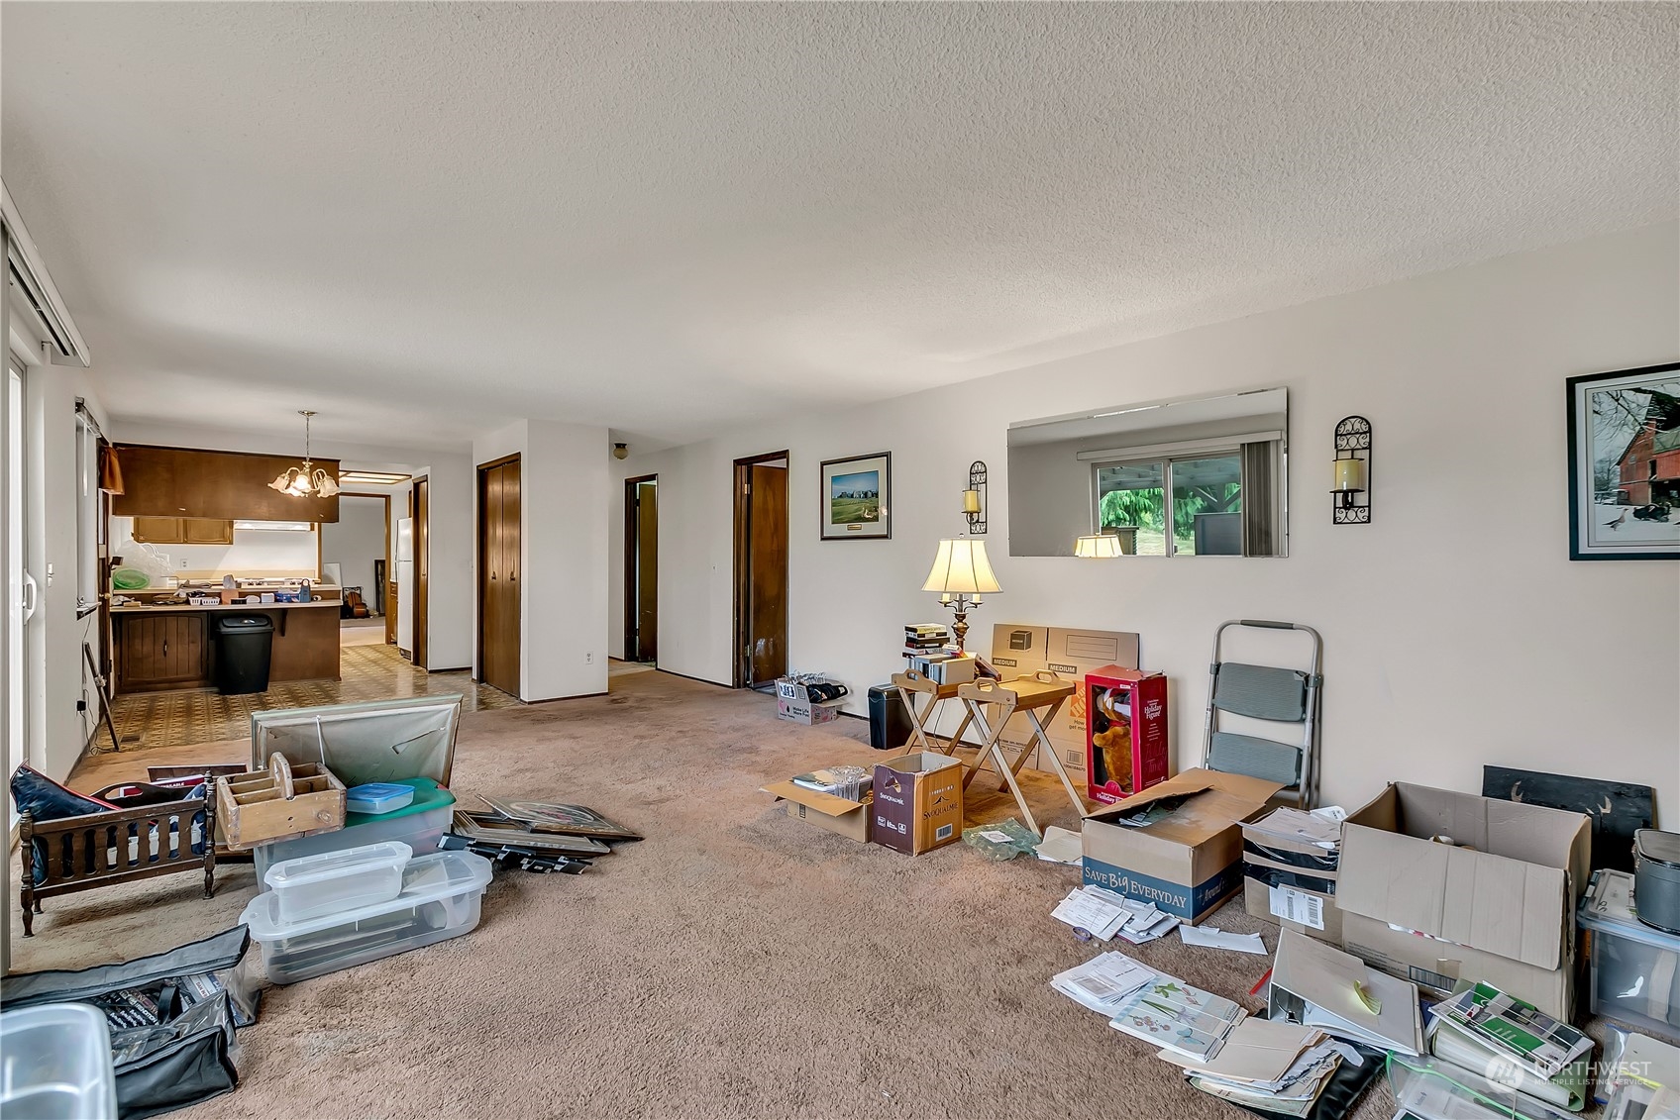
Living room with brick fireplace and wood stove, beige carpet, large windows, and boxes and belongings.
Living room with beige carpet, a wide window, and moving boxes scattered among furnishings.
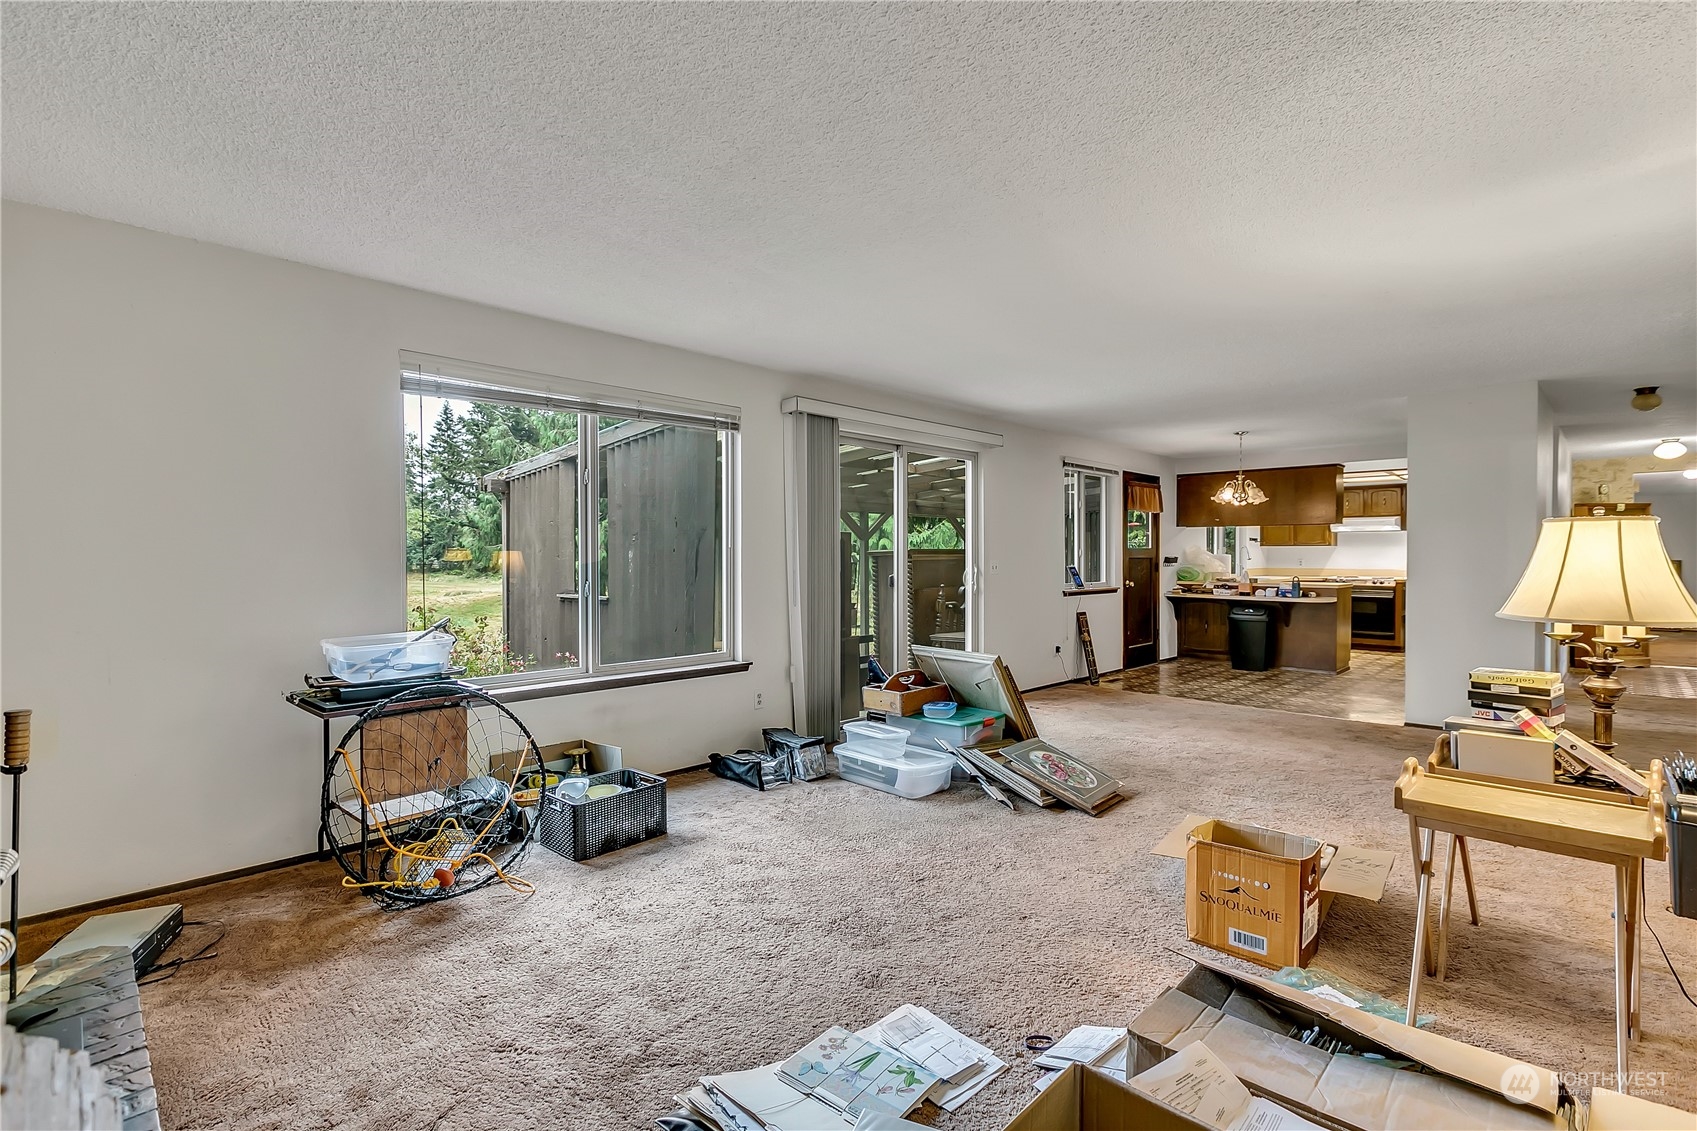
Open living room with carpet, large windows, sliding glass doors, and kitchen beyond.
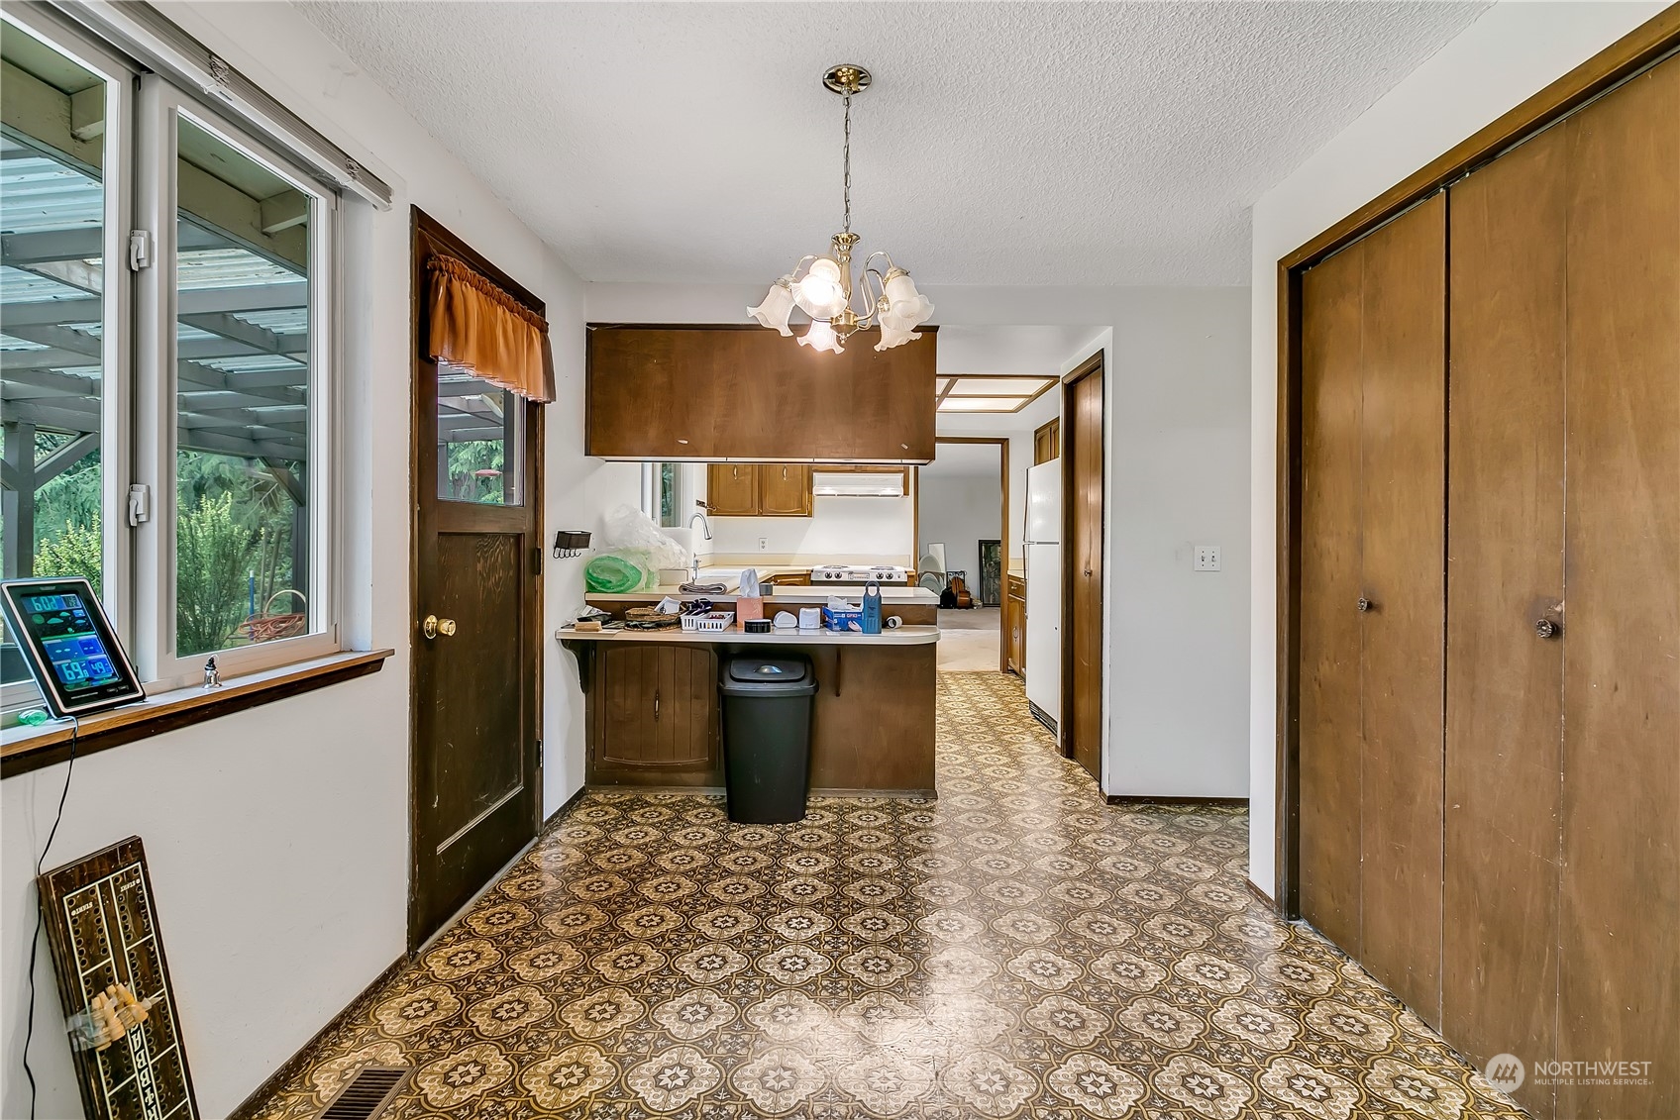
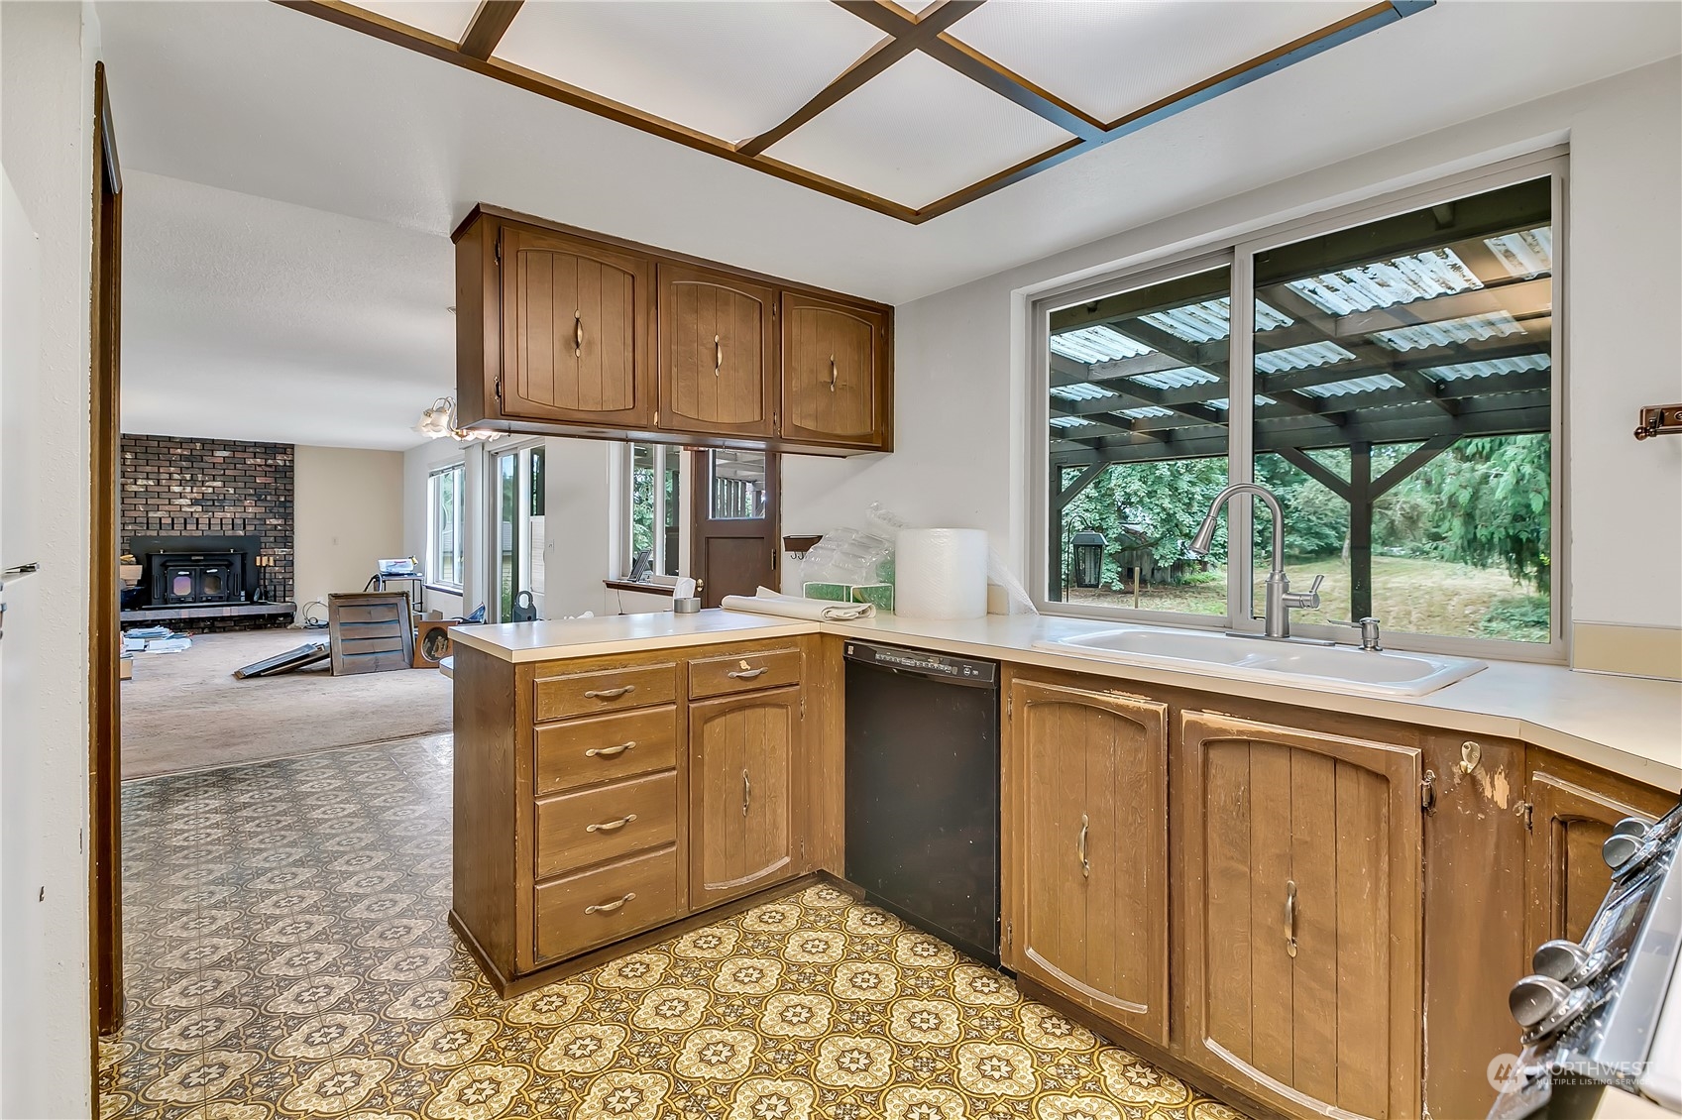
Kitchen with dark wood cabinets, patterned tile flooring, and a peninsula beneath a chandelier.
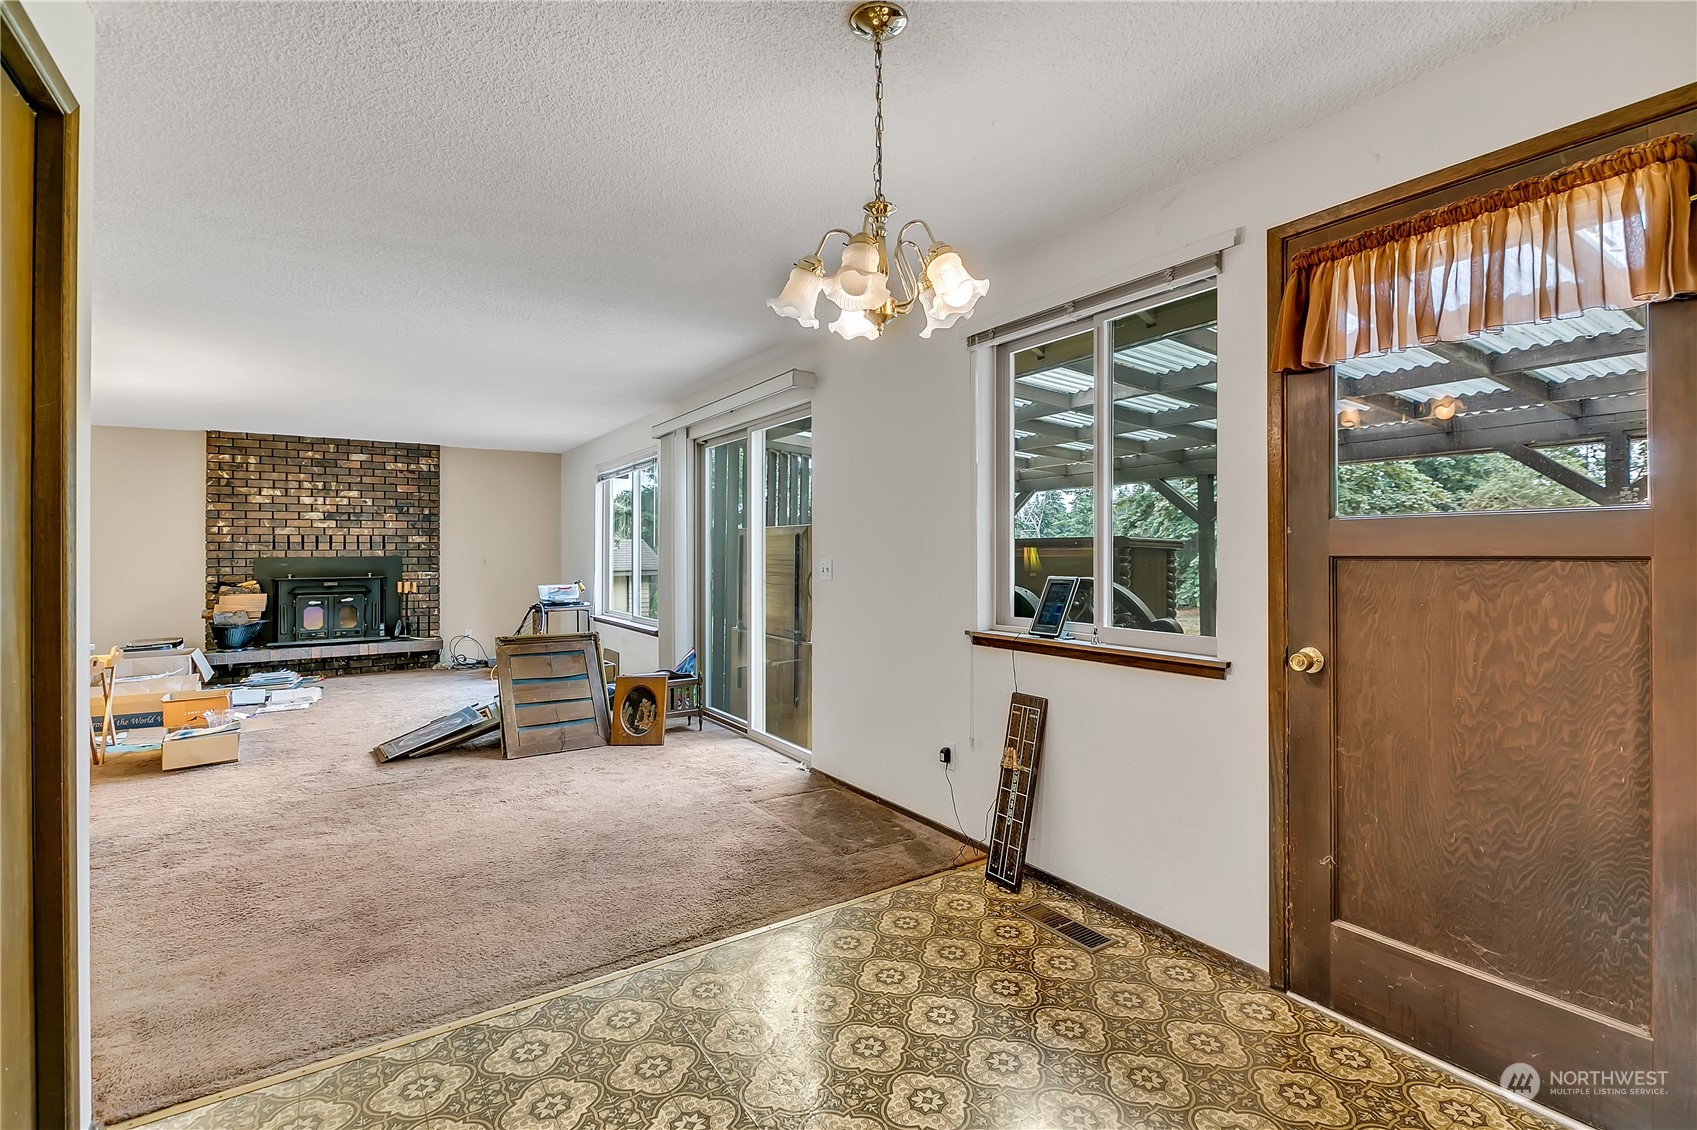
Living room with brick fireplace, sliding glass doors, and patterned tile entry.
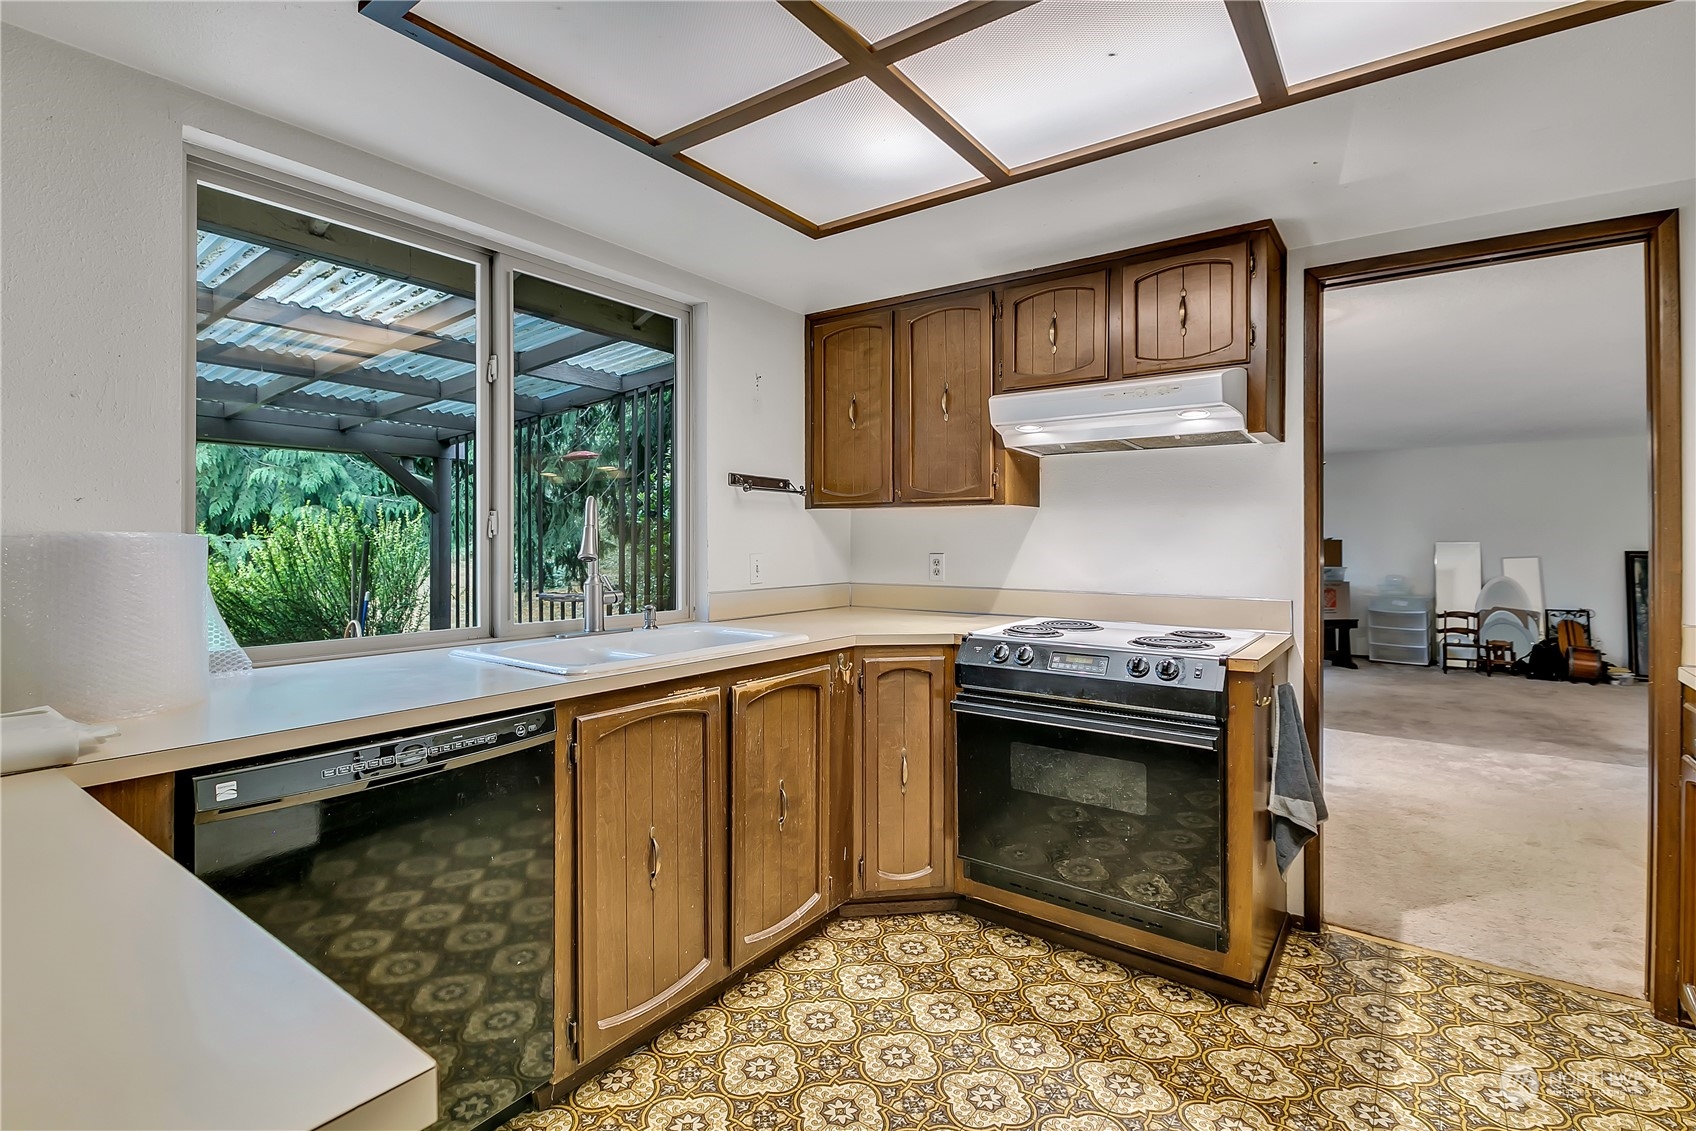
Kitchen with wood cabinets, patterned tile floor, skylight, and a window overlooking a covered patio.
Kitchen with wood cabinets, patterned tile flooring, and a large window overlooking the yard.
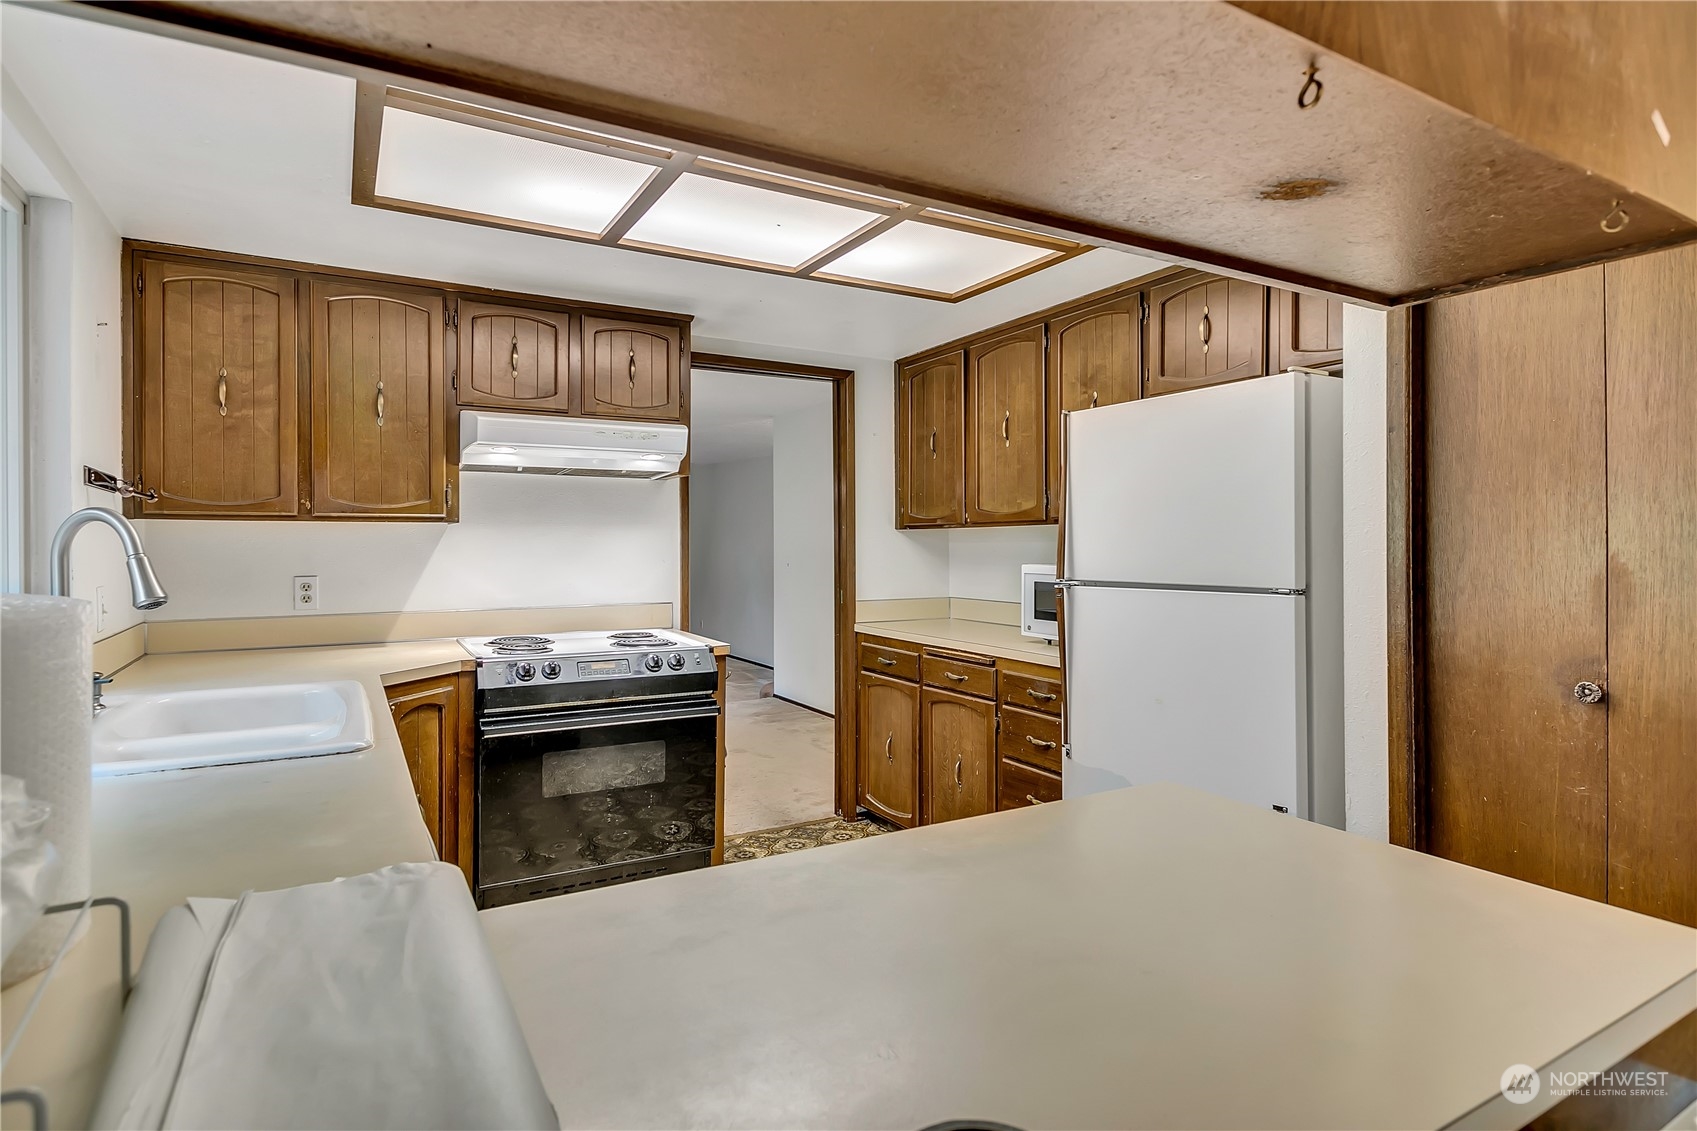
Kitchen with brown wood cabinets, white appliances, and a large foreground counter.
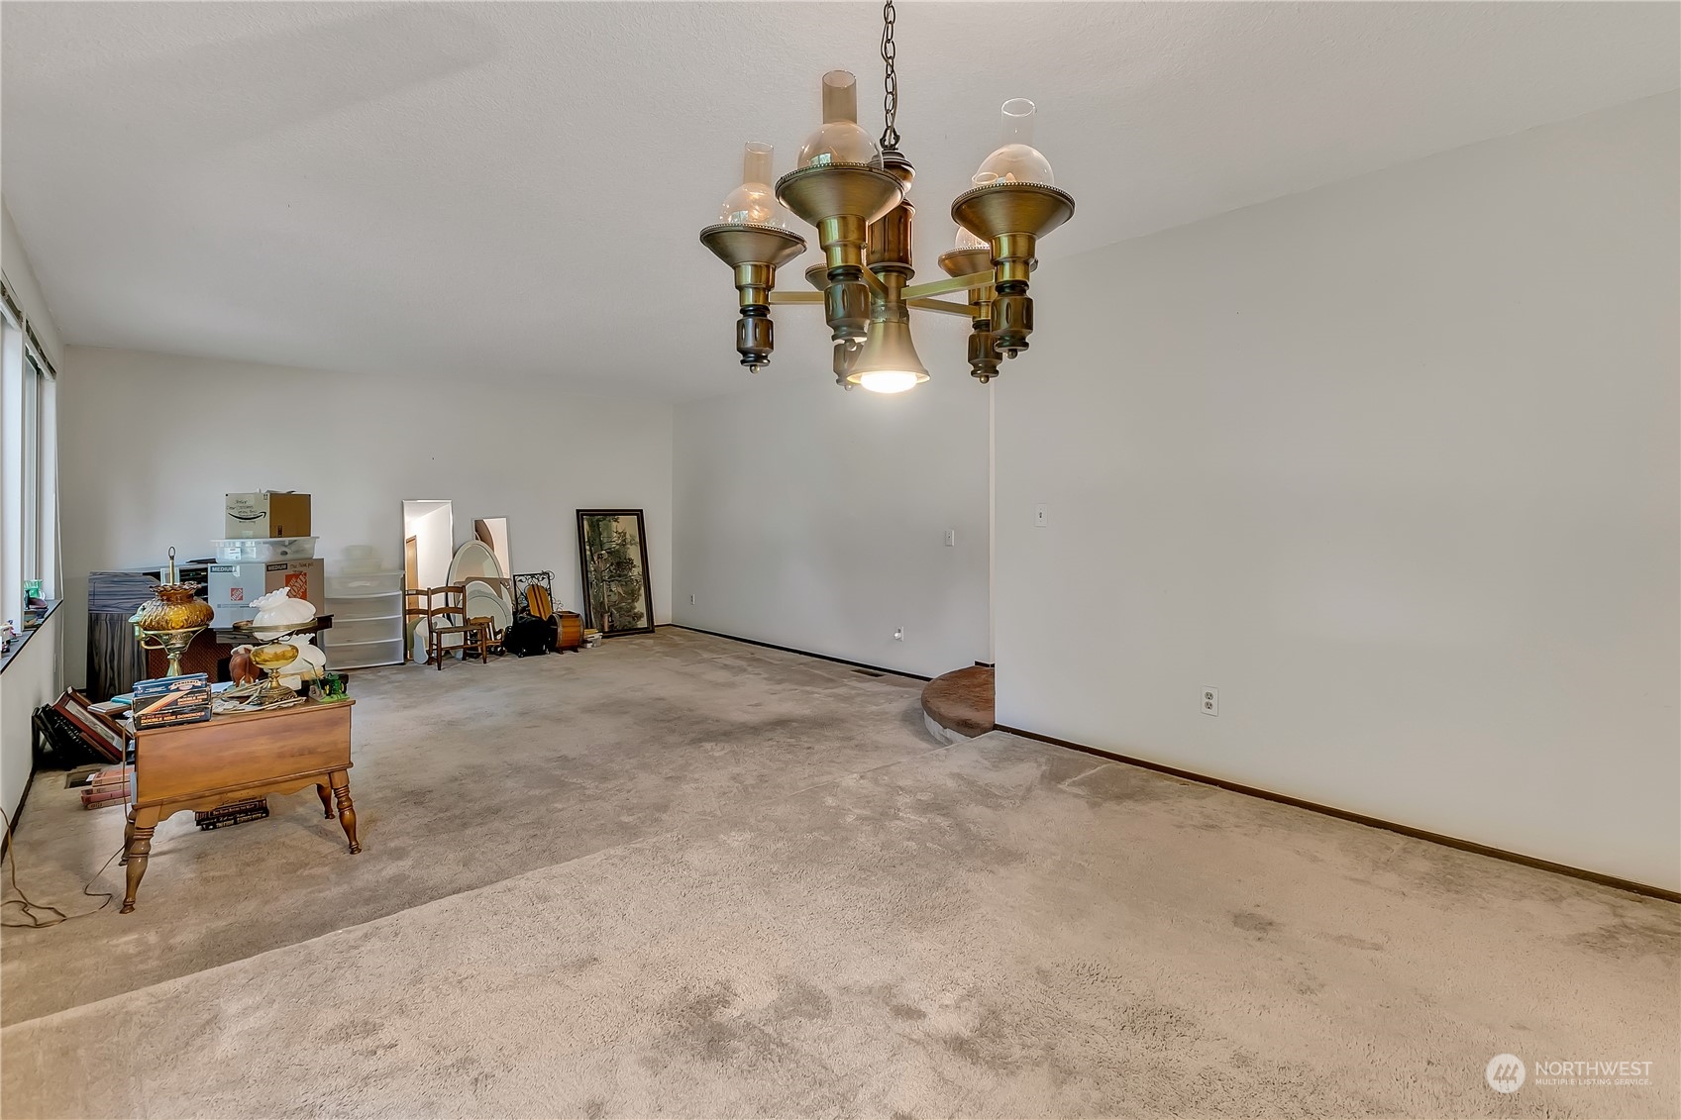
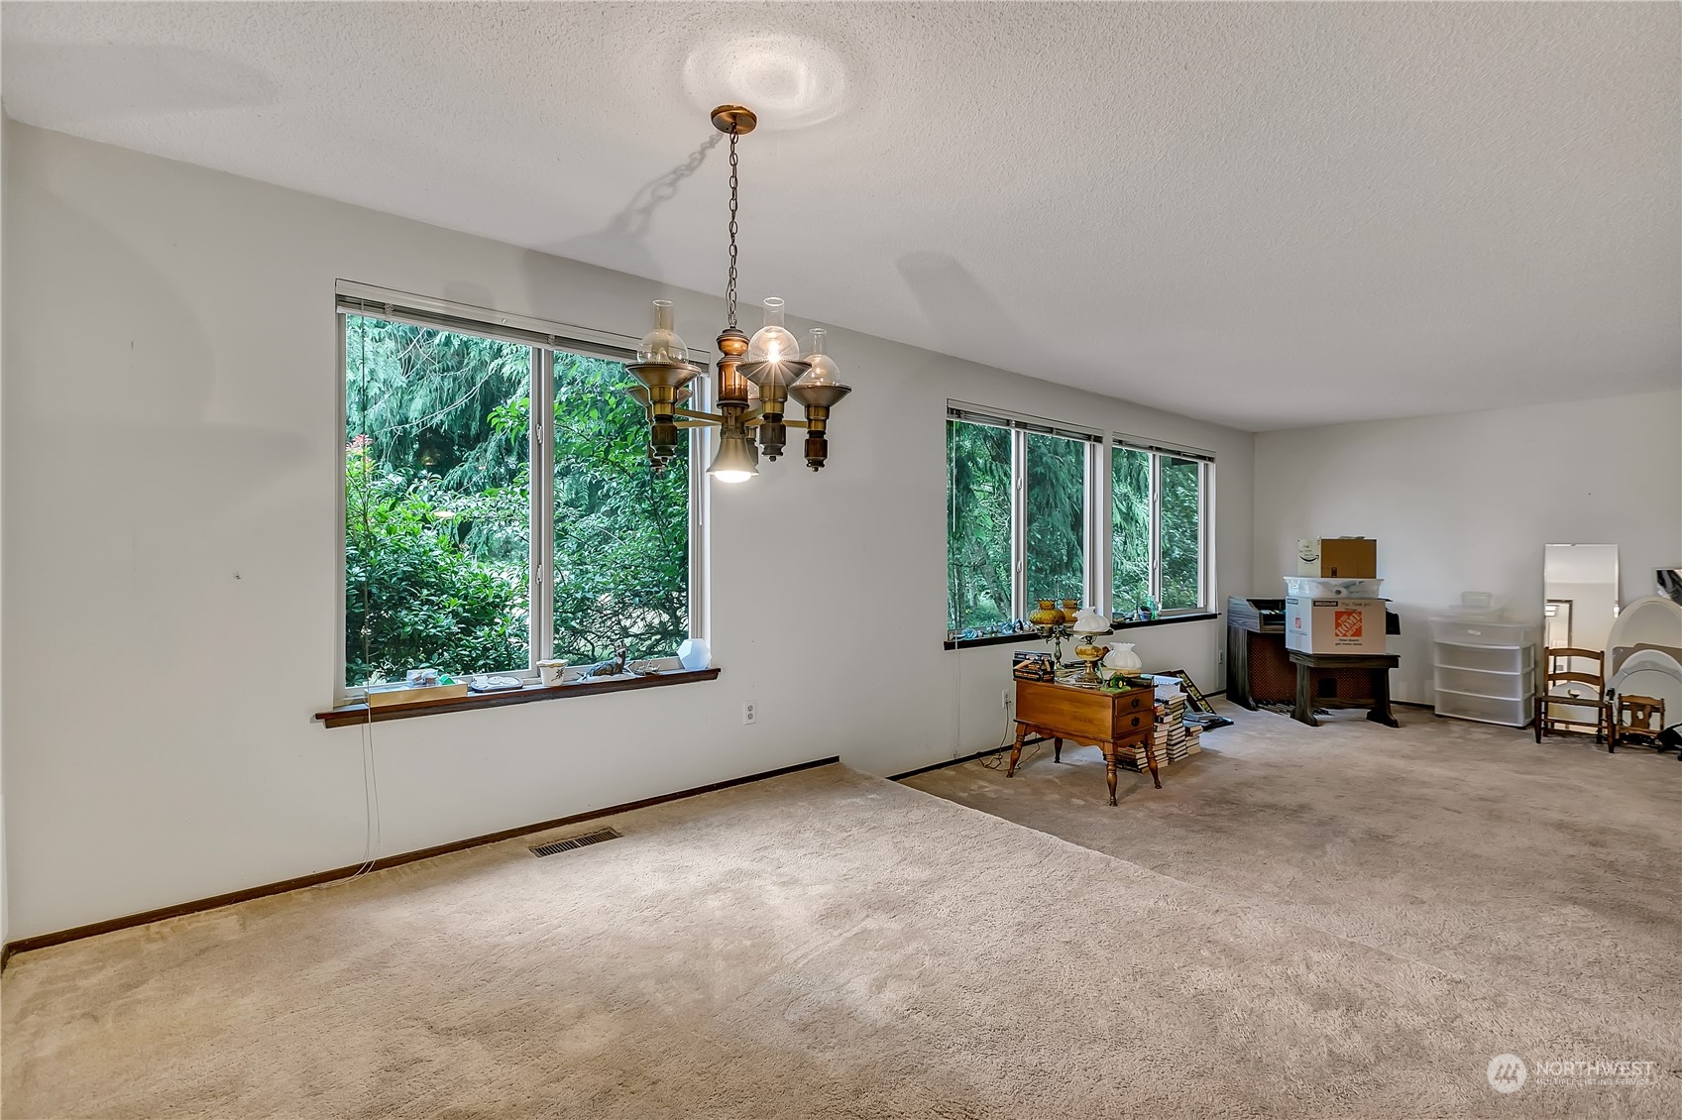
Carpeted living room with a brass chandelier, tall windows, and belongings gathered along the far wall.
Carpeted living room with a brass chandelier, vaulted ceiling, and large windows facing greenery.
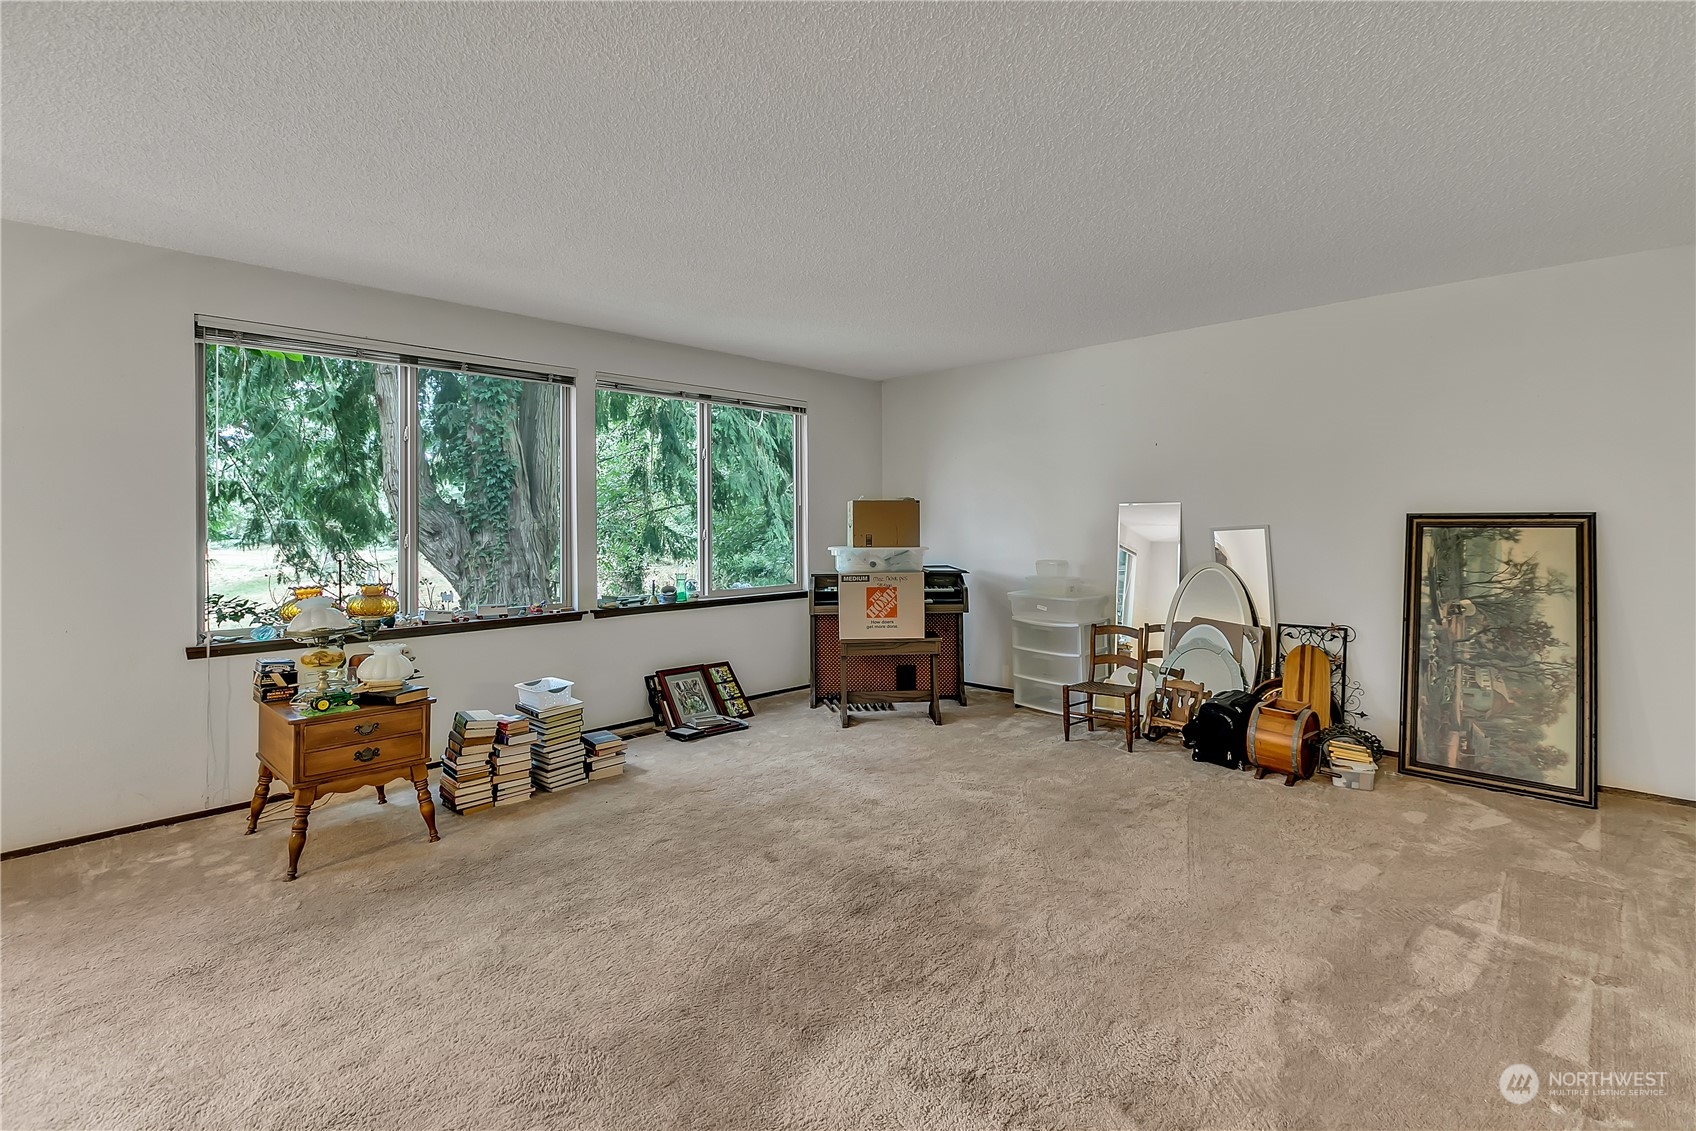
Carpeted living room with large windows overlooking leafy trees and a piano.
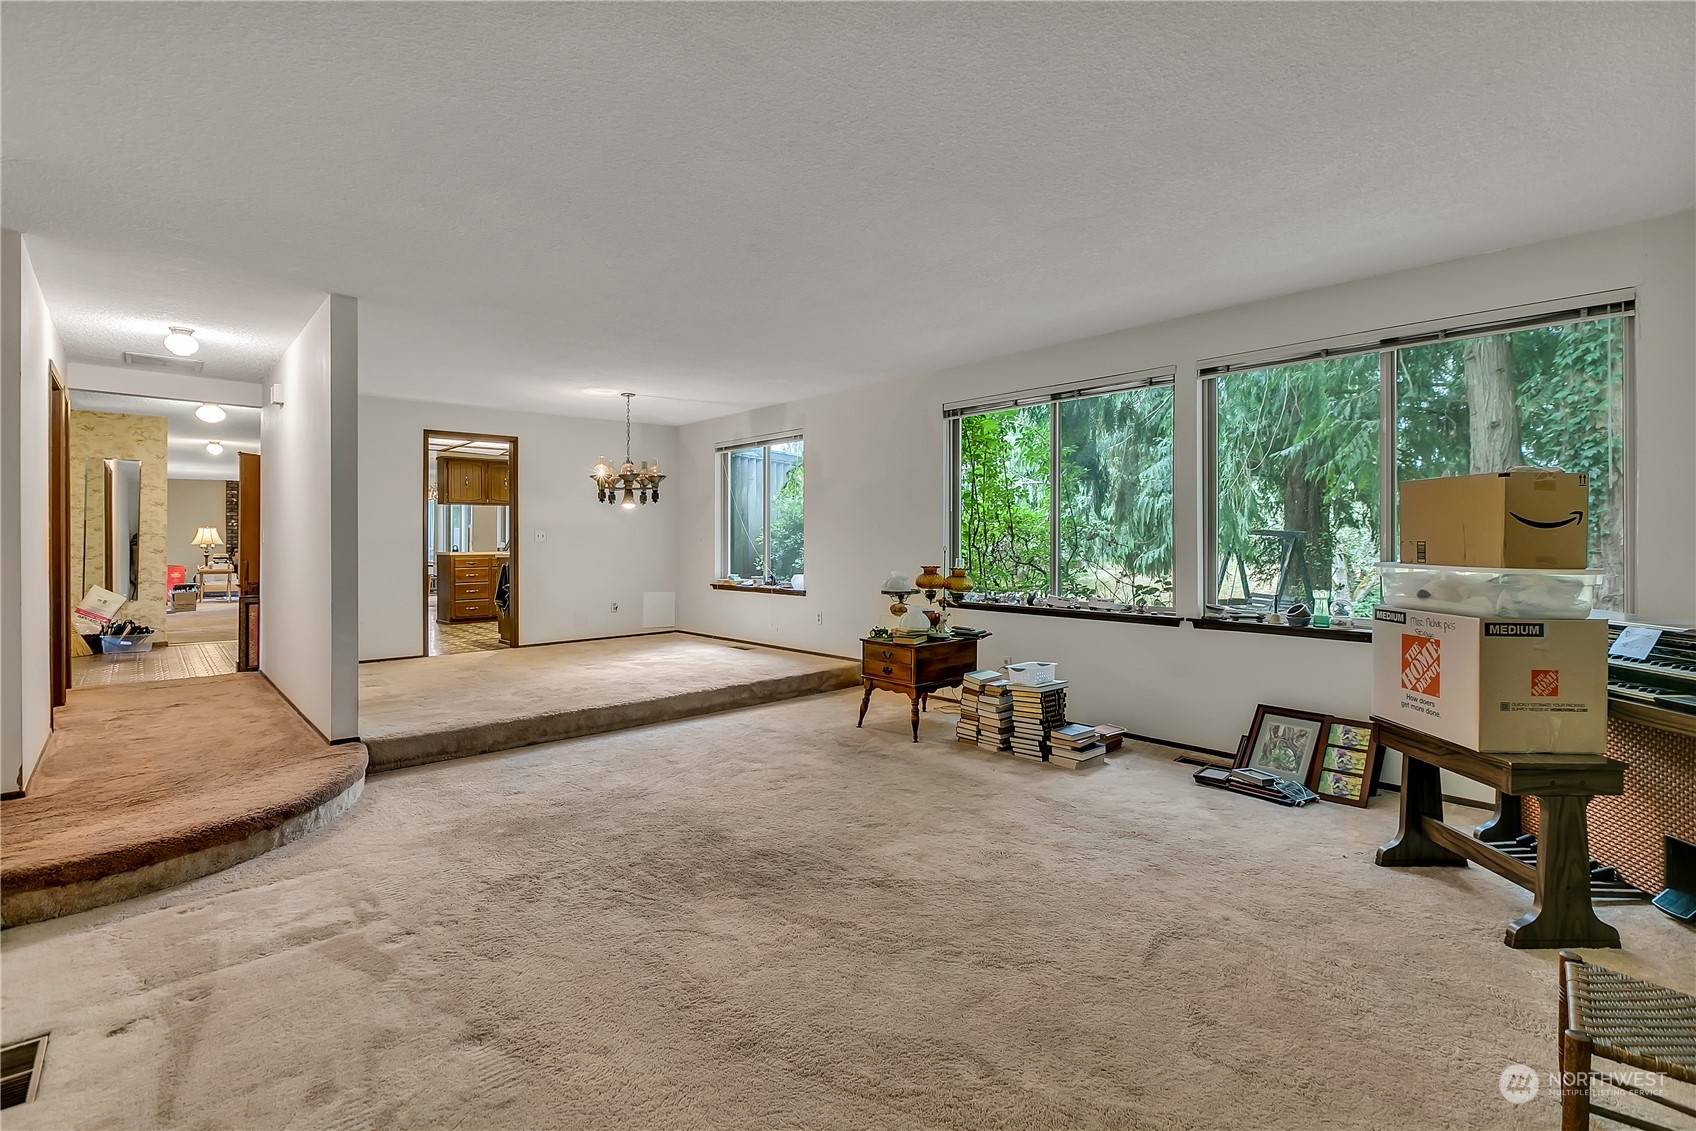
Spacious carpeted living room with large windows overlooking trees and a raised seating area.
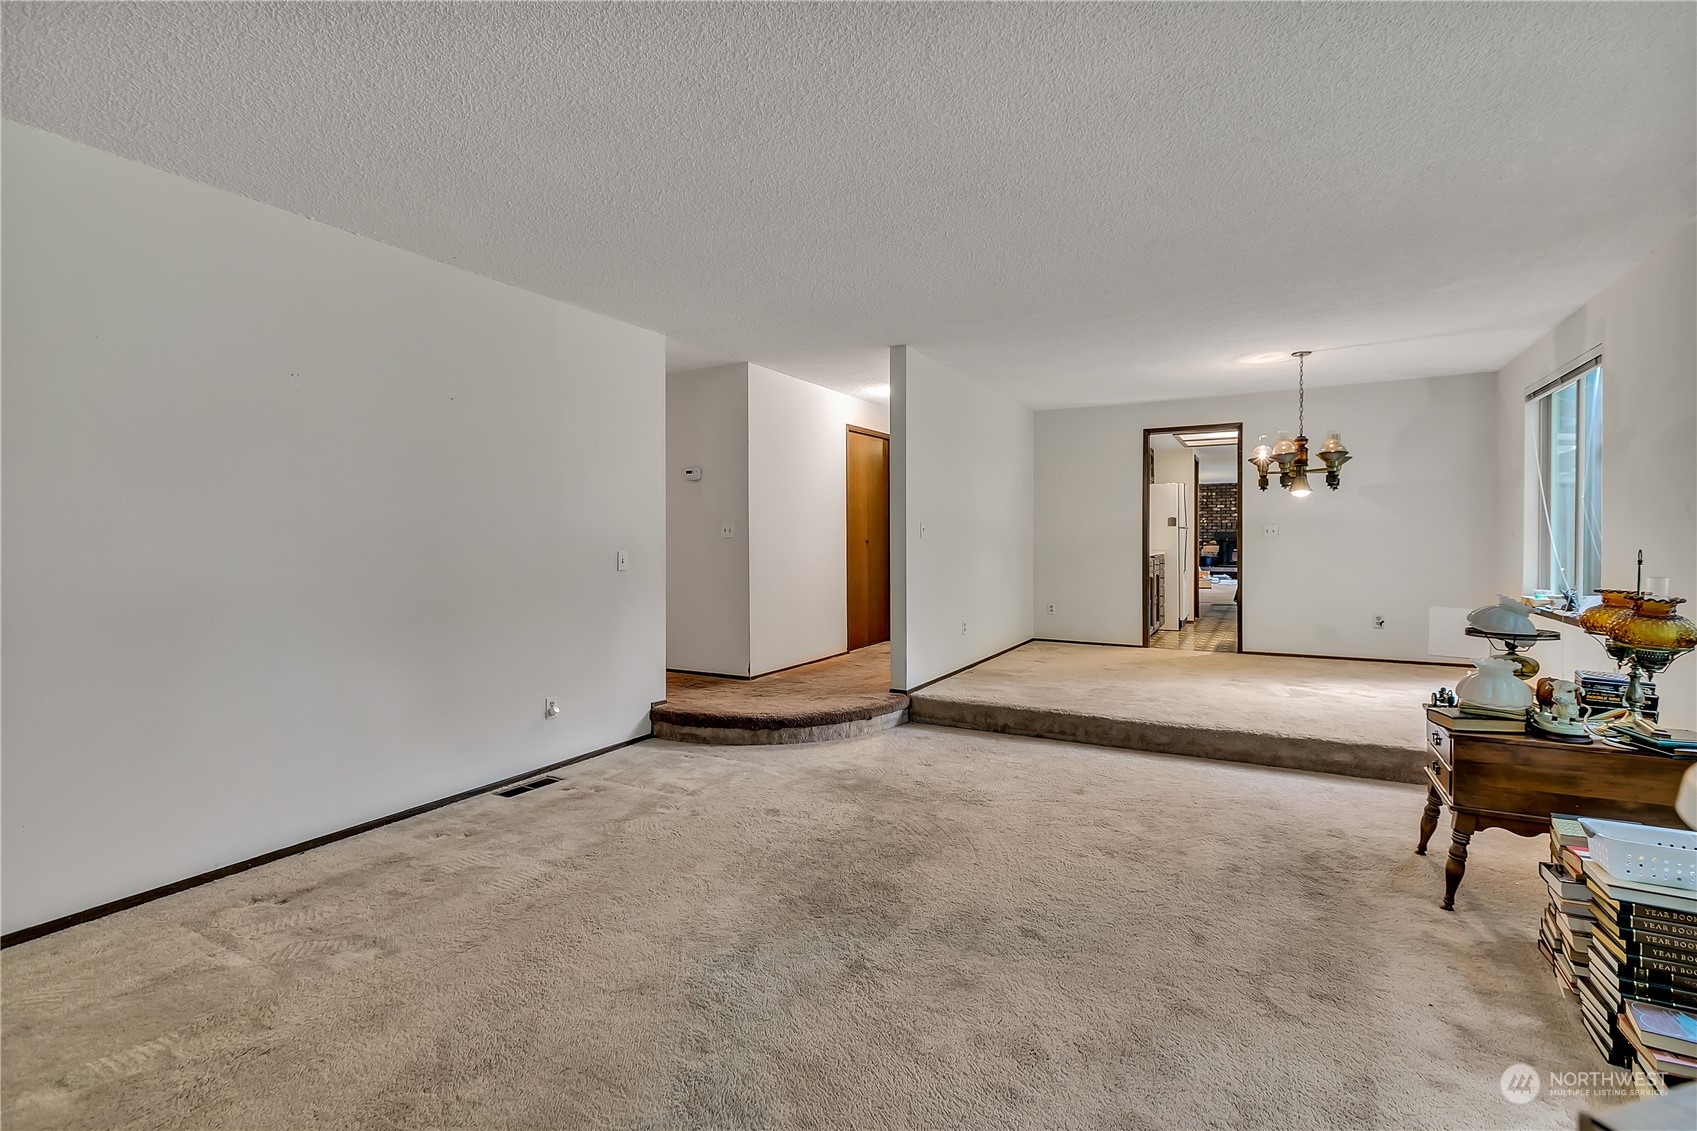
Carpeted living room with a raised adjoining area and chandelier.
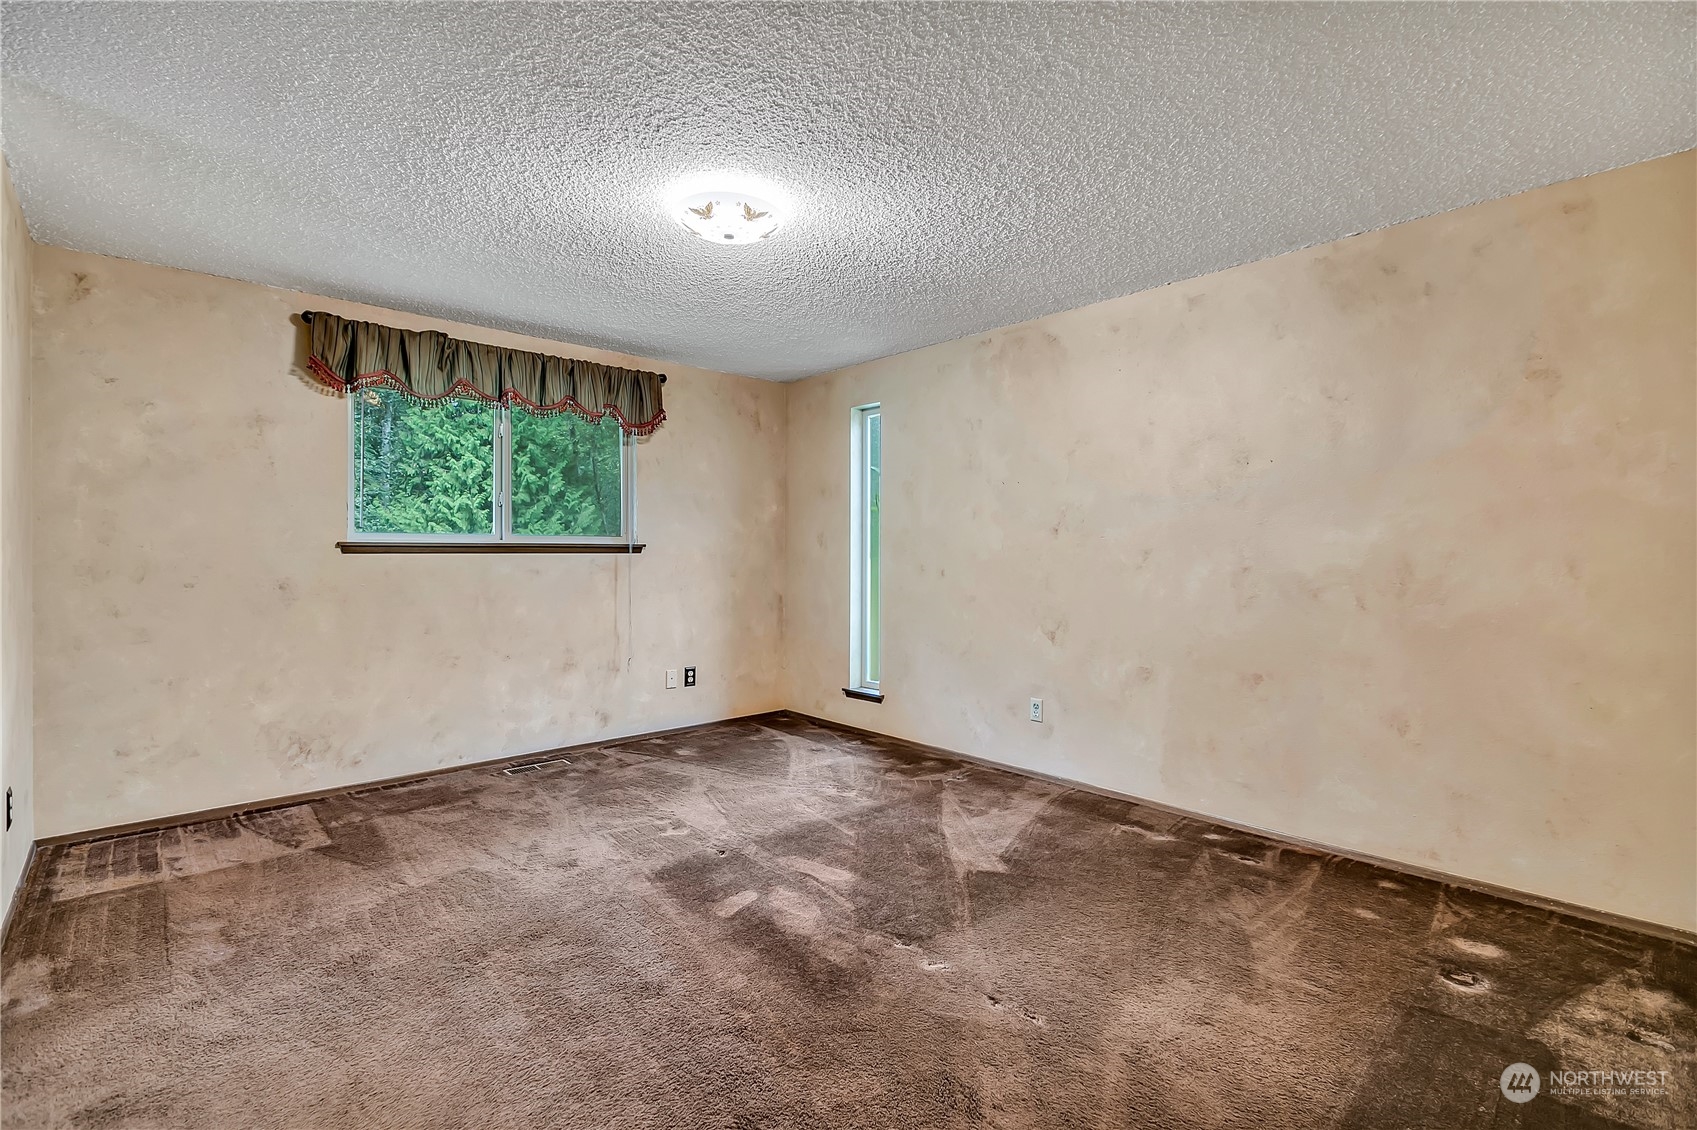
Empty carpeted room with a wide curtained window and a narrow vertical window.
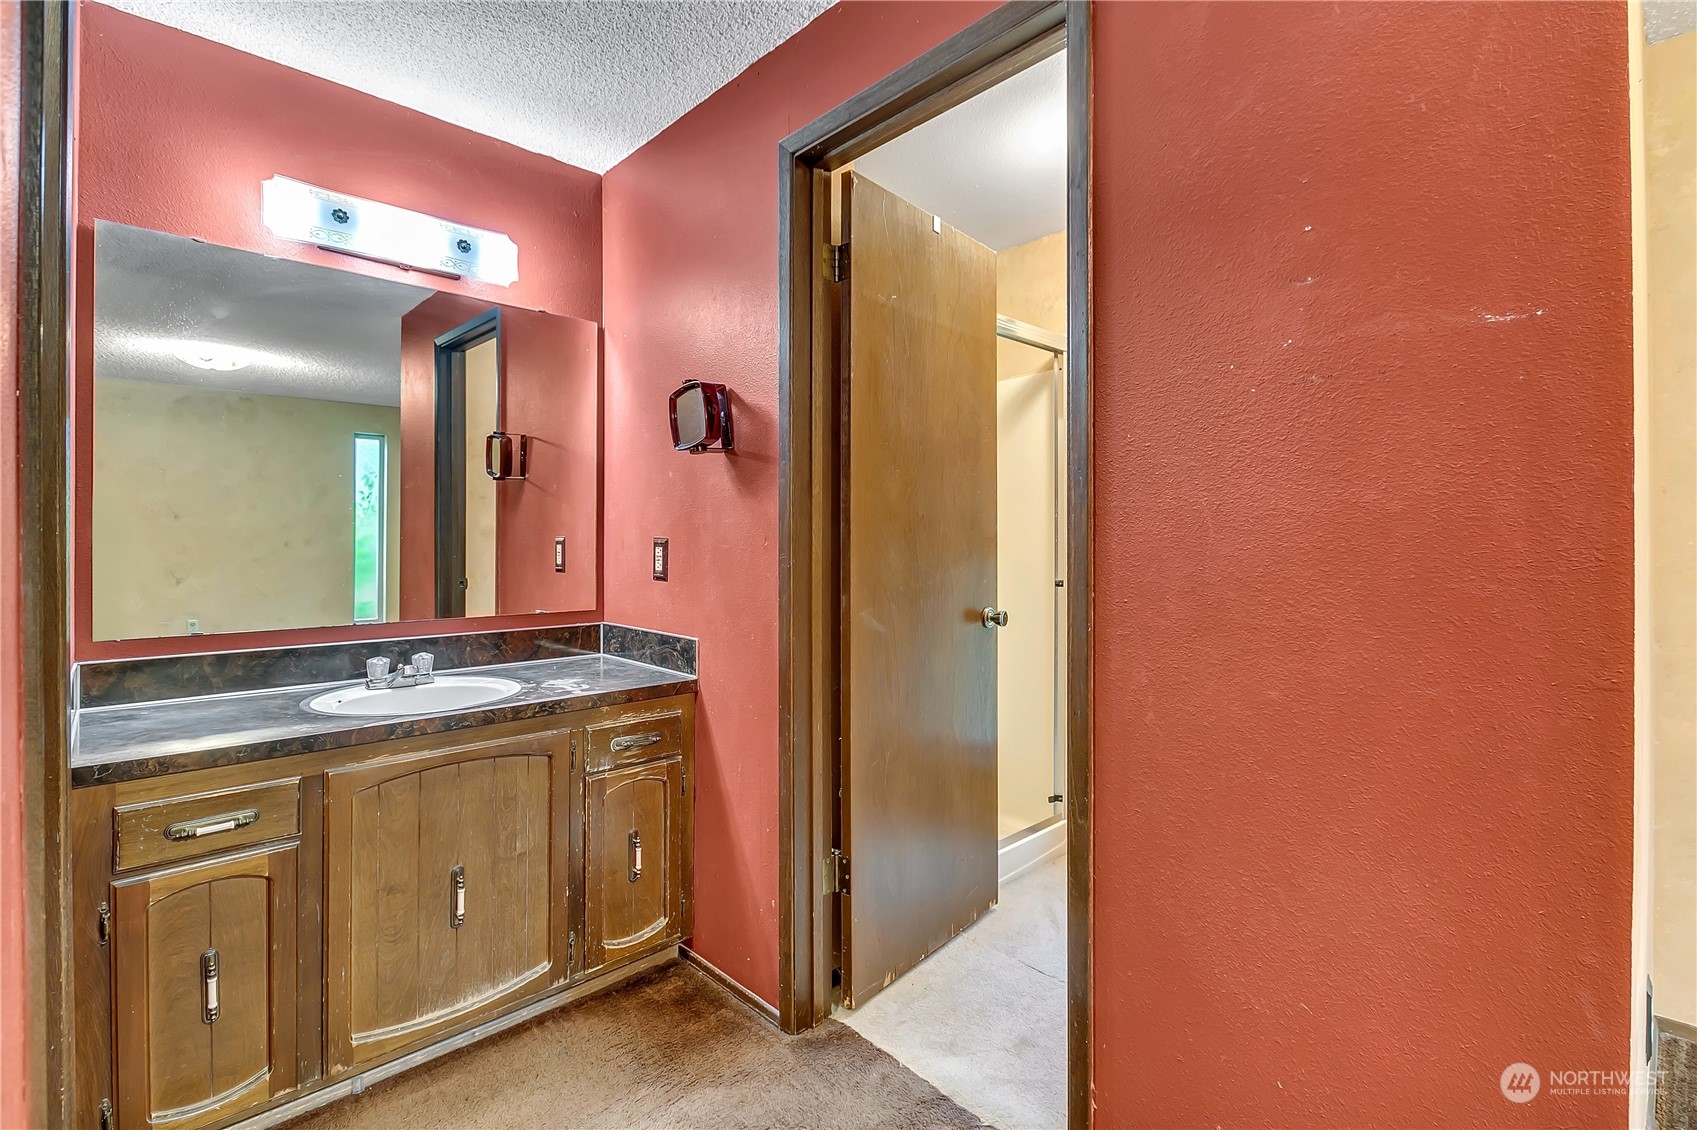
Bathroom vanity with wood cabinetry and a large mirror beside an open doorway to the tub area.
Empty bedroom with beige carpet and a window overlooking a neighboring house.
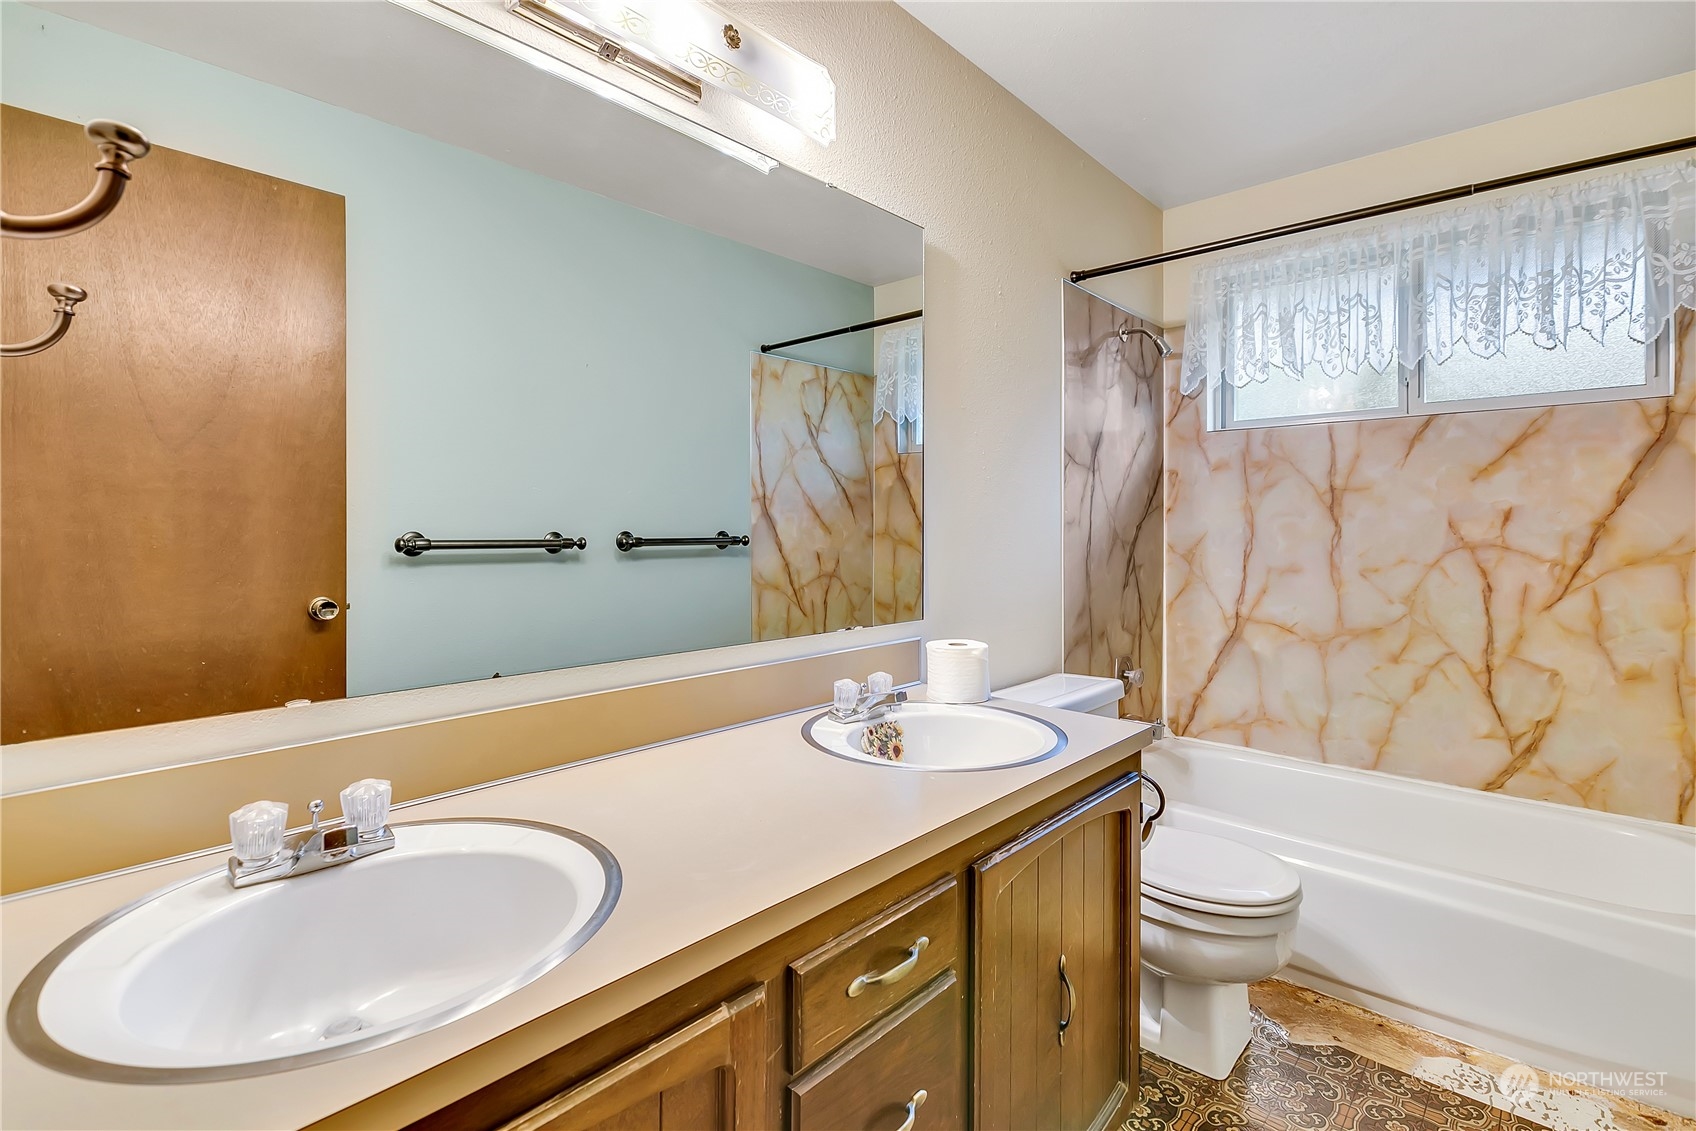
Bathroom with double-sink vanity and bathtub featuring marble-pattern wall panels.
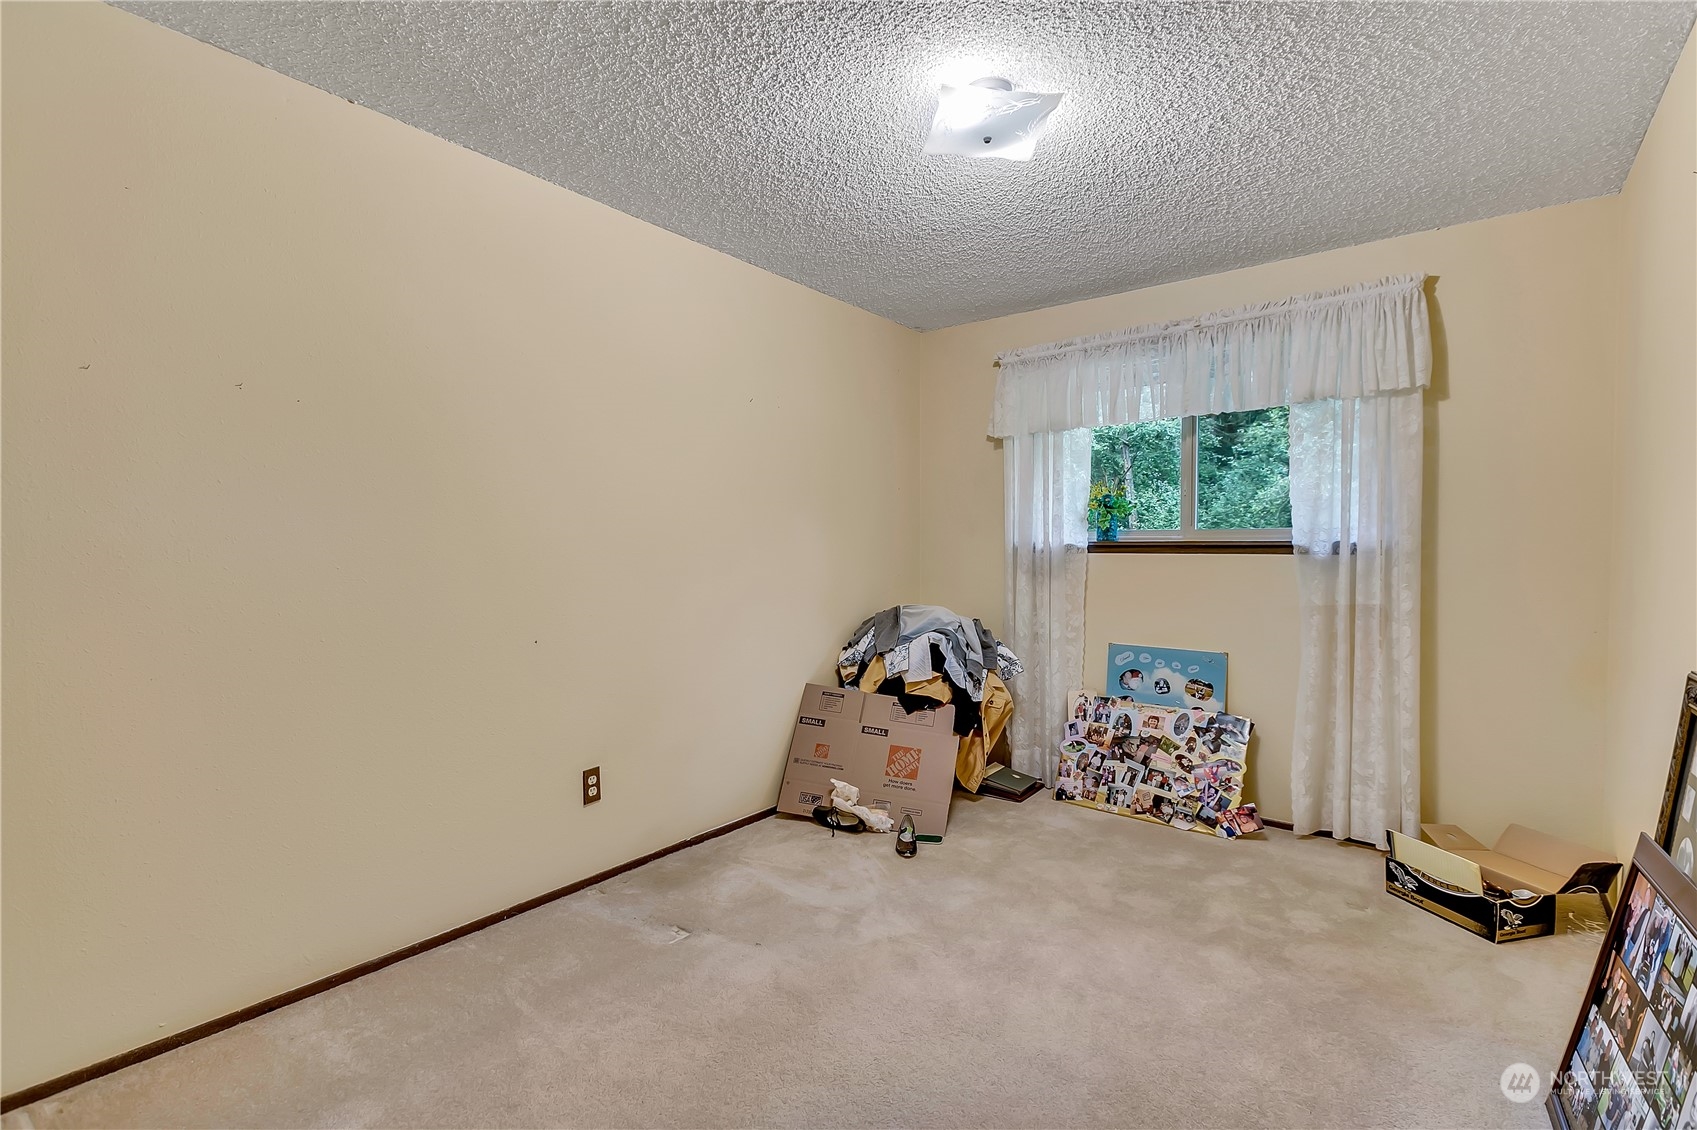
Carpeted bedroom with beige walls, a curtained window, and boxes and belongings gathered near the window.
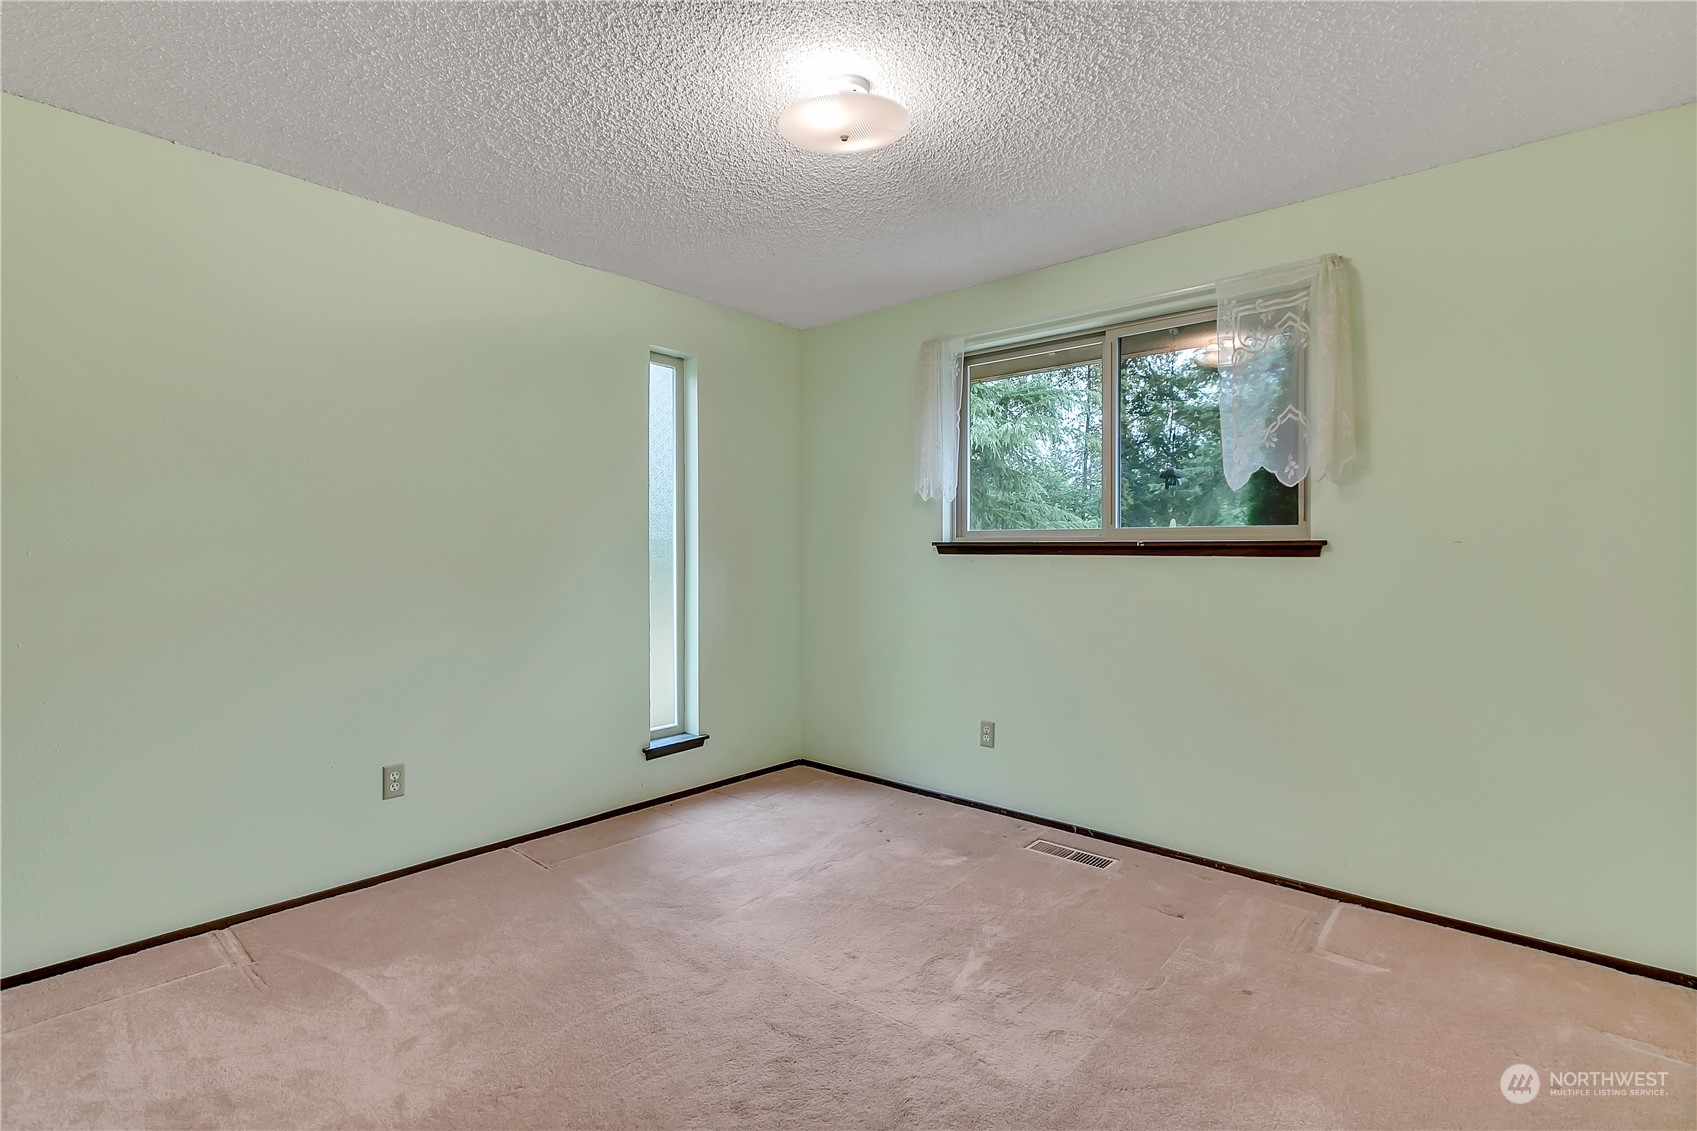
Empty bedroom with pale green walls, carpet, and two windows.
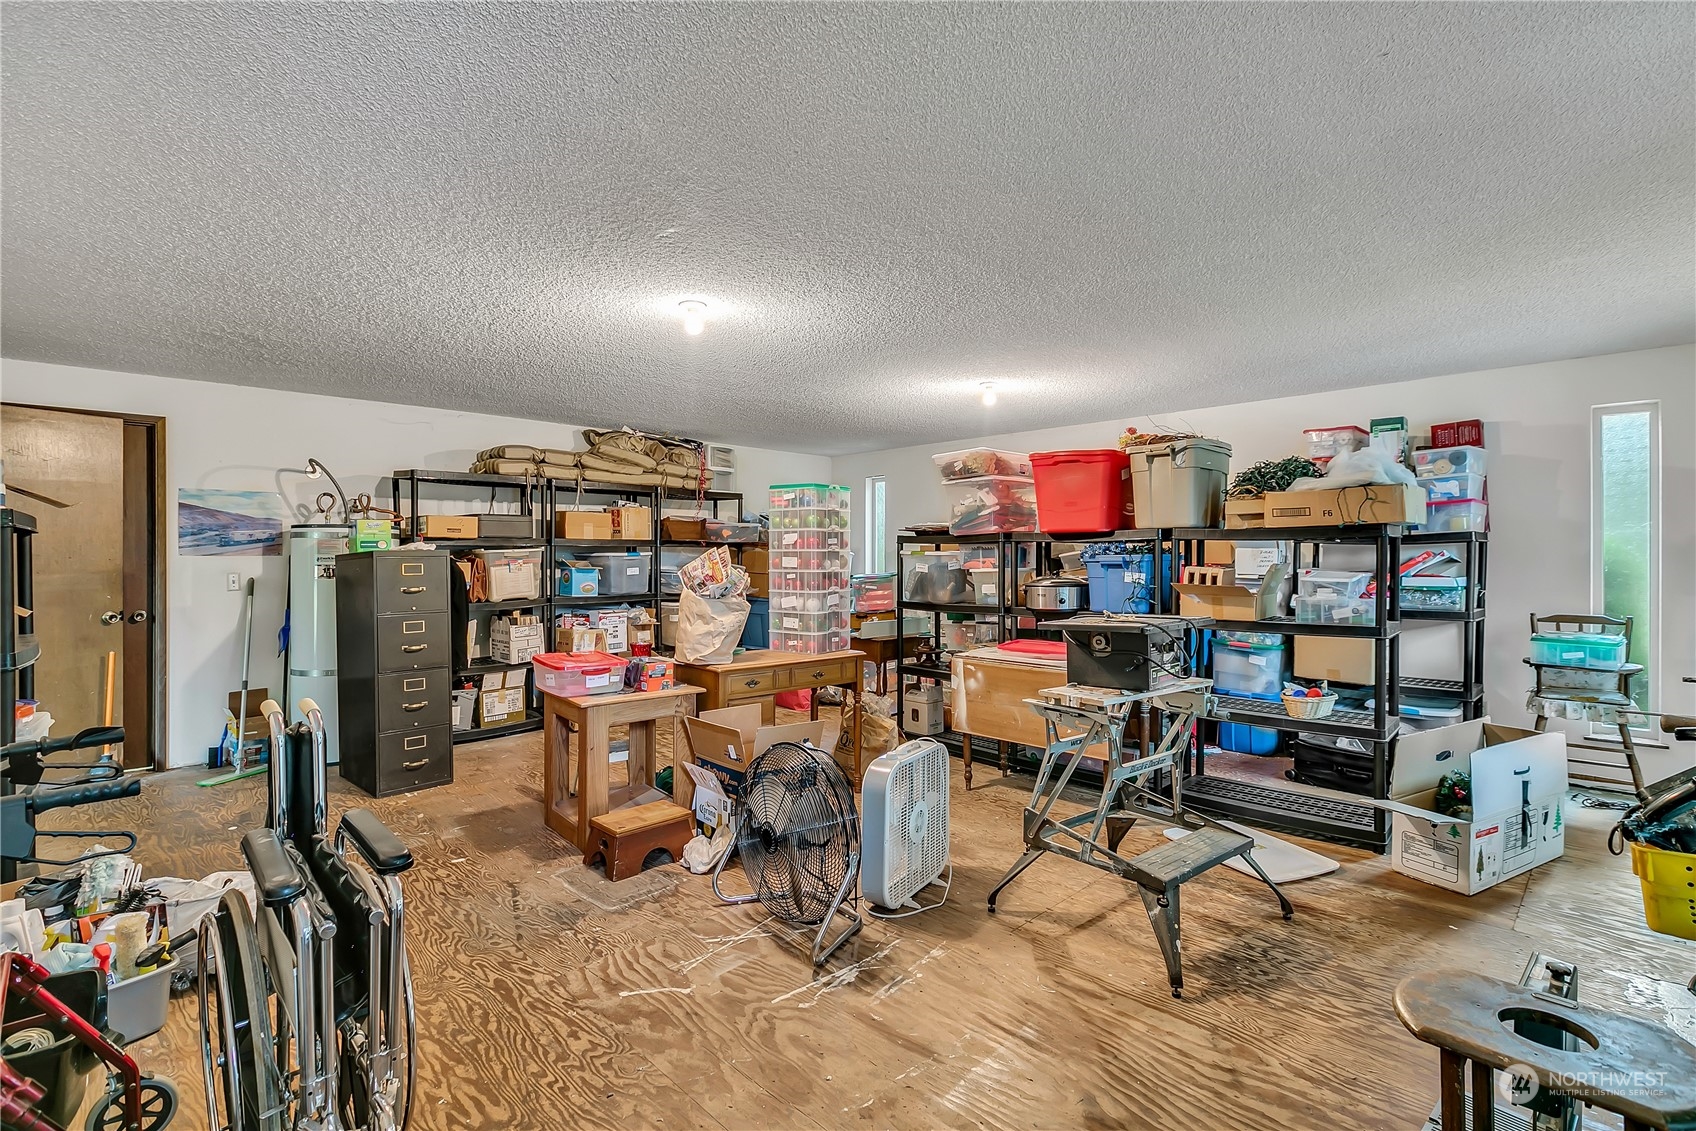
Cluttered workshop with packed storage shelves, worktables, and exposed plywood flooring.
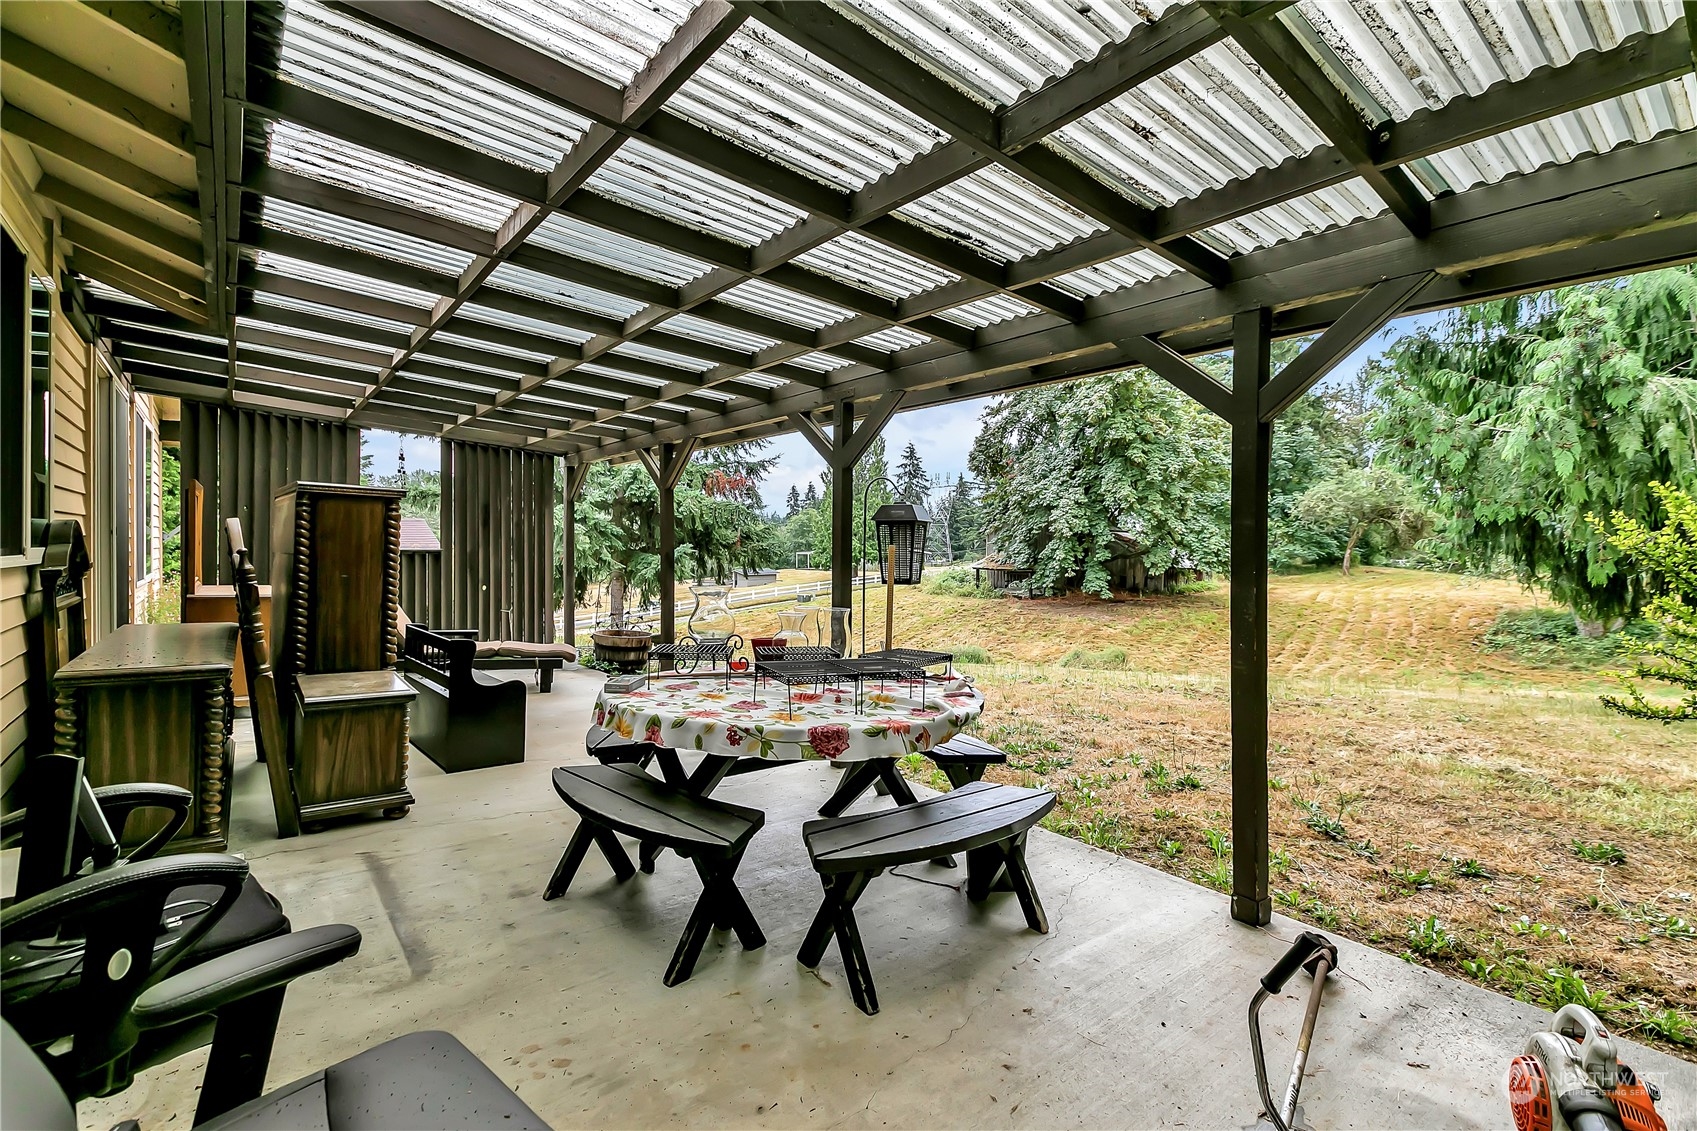
Covered patio with a translucent roof, outdoor seating, picnic table, and view of a tree-lined yard.
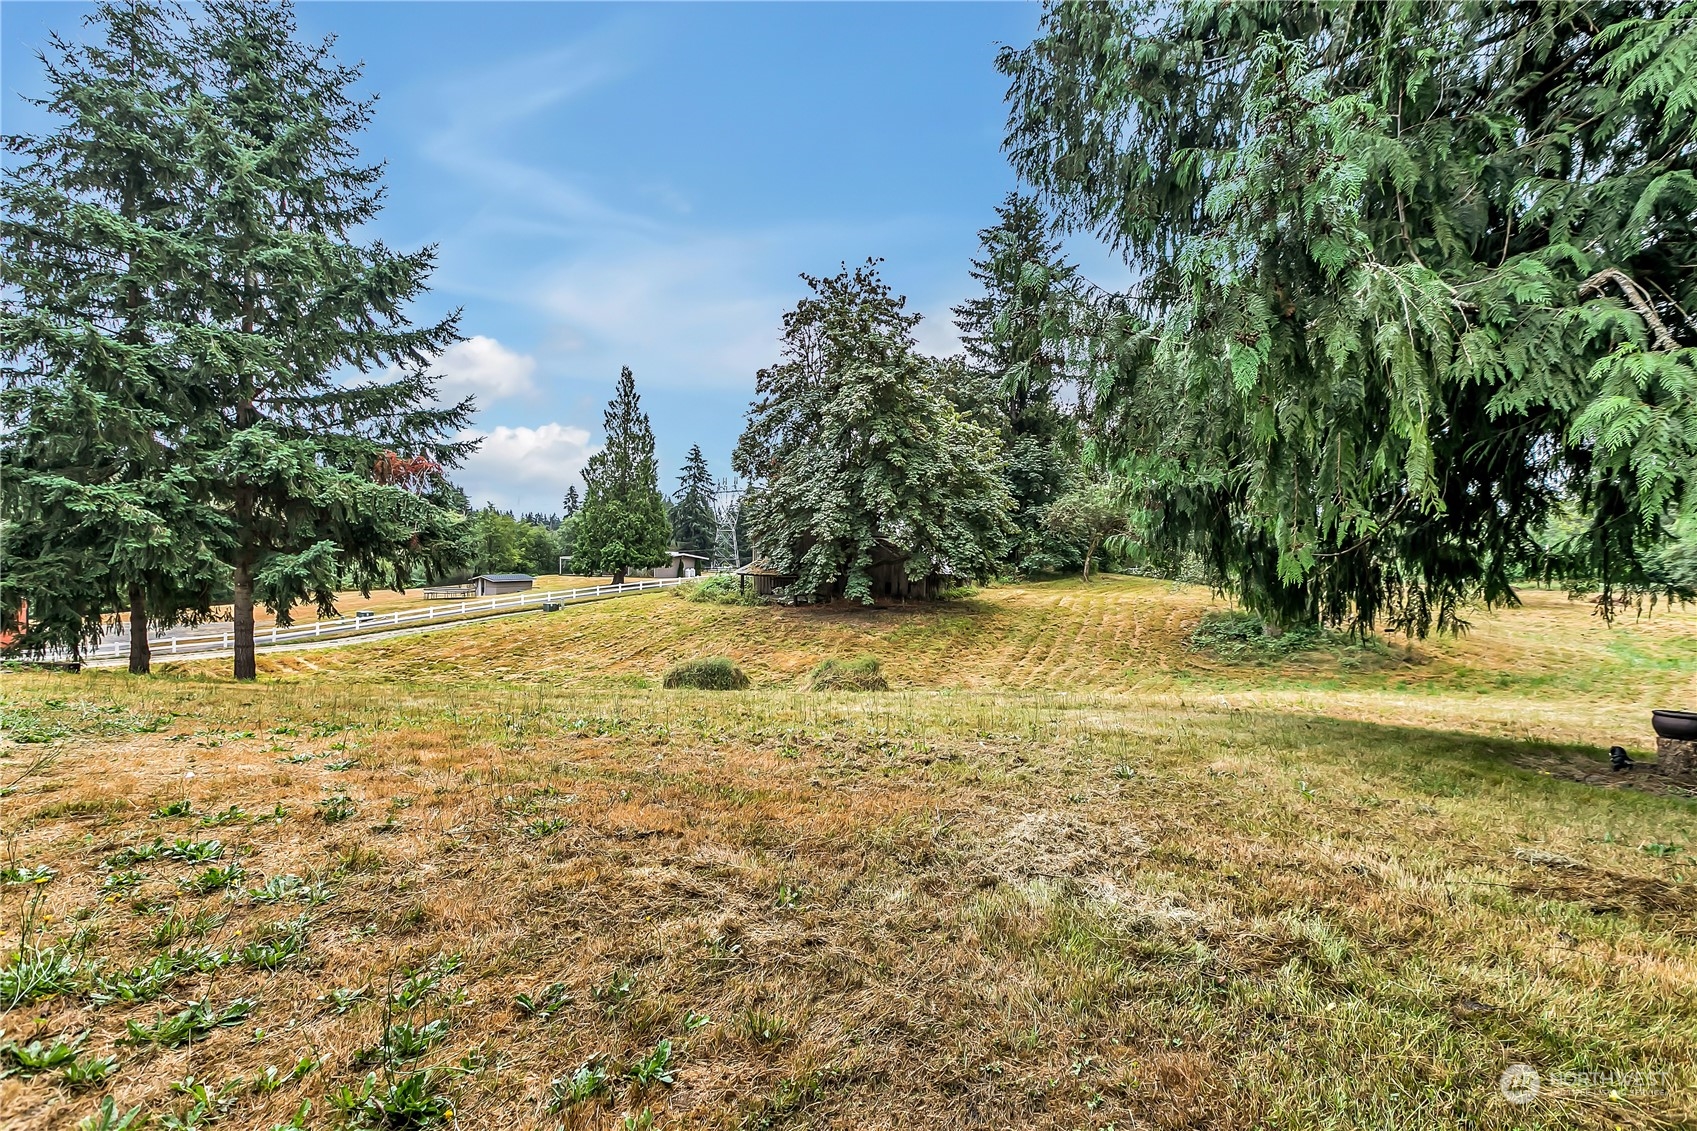
Grassy property grounds with mature trees, a white rail fence, and small outbuildings.
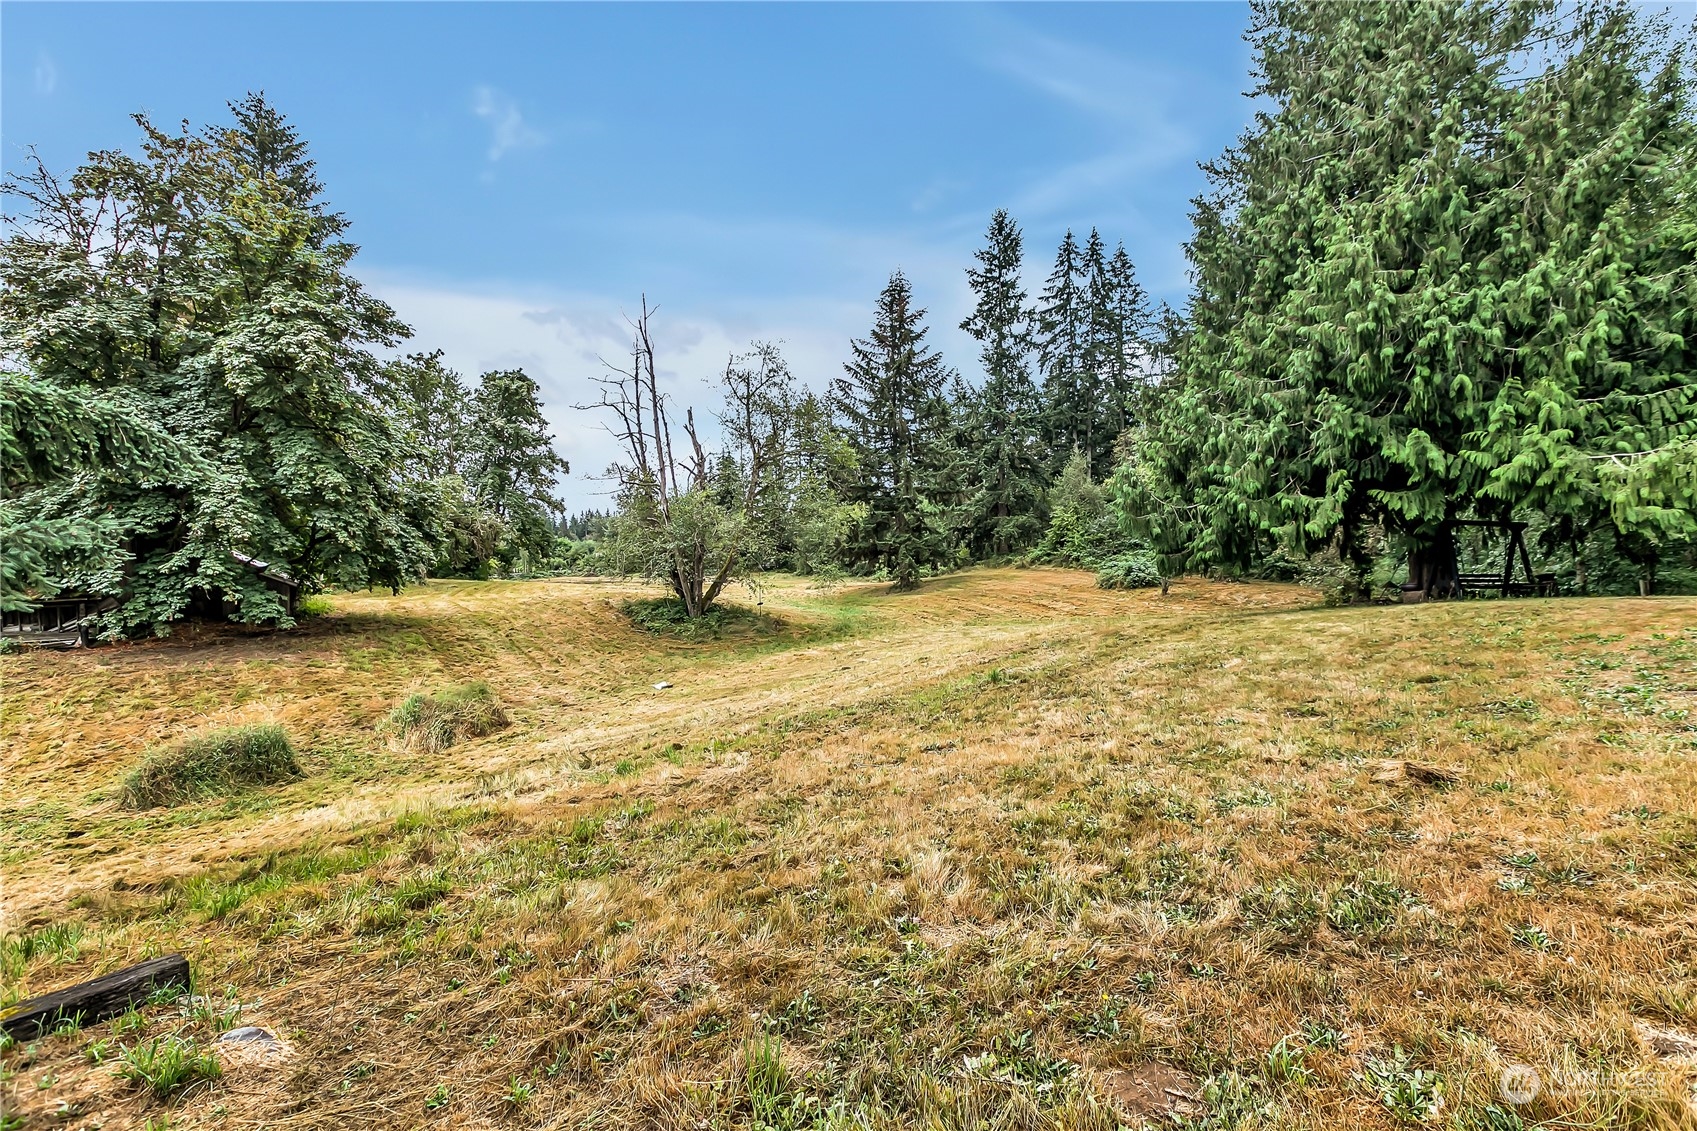
Open grassy lot bordered by mature trees, with a swing set beneath a large evergreen.
Tan single-story house beside a dry grassy yard, surrounded by mature trees.
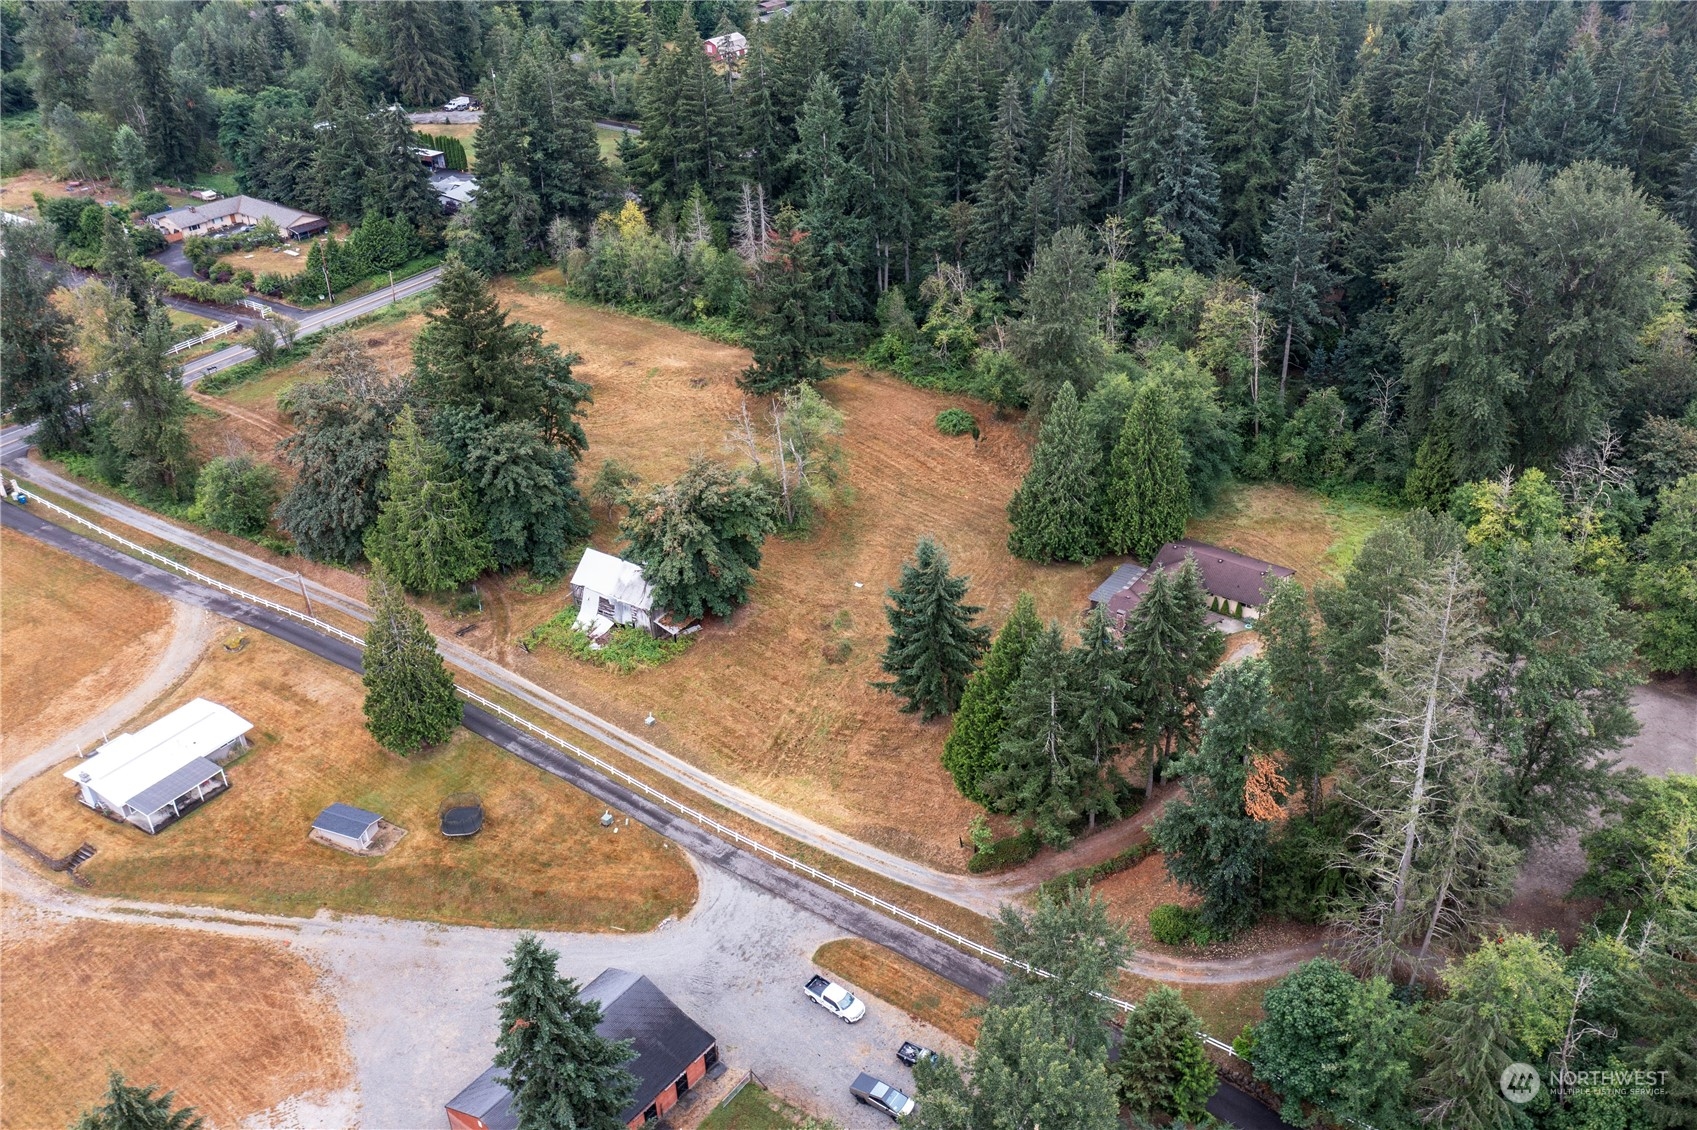
Aerial view of a wooded rural property with open fields, several outbuildings, and a tree-lined road.
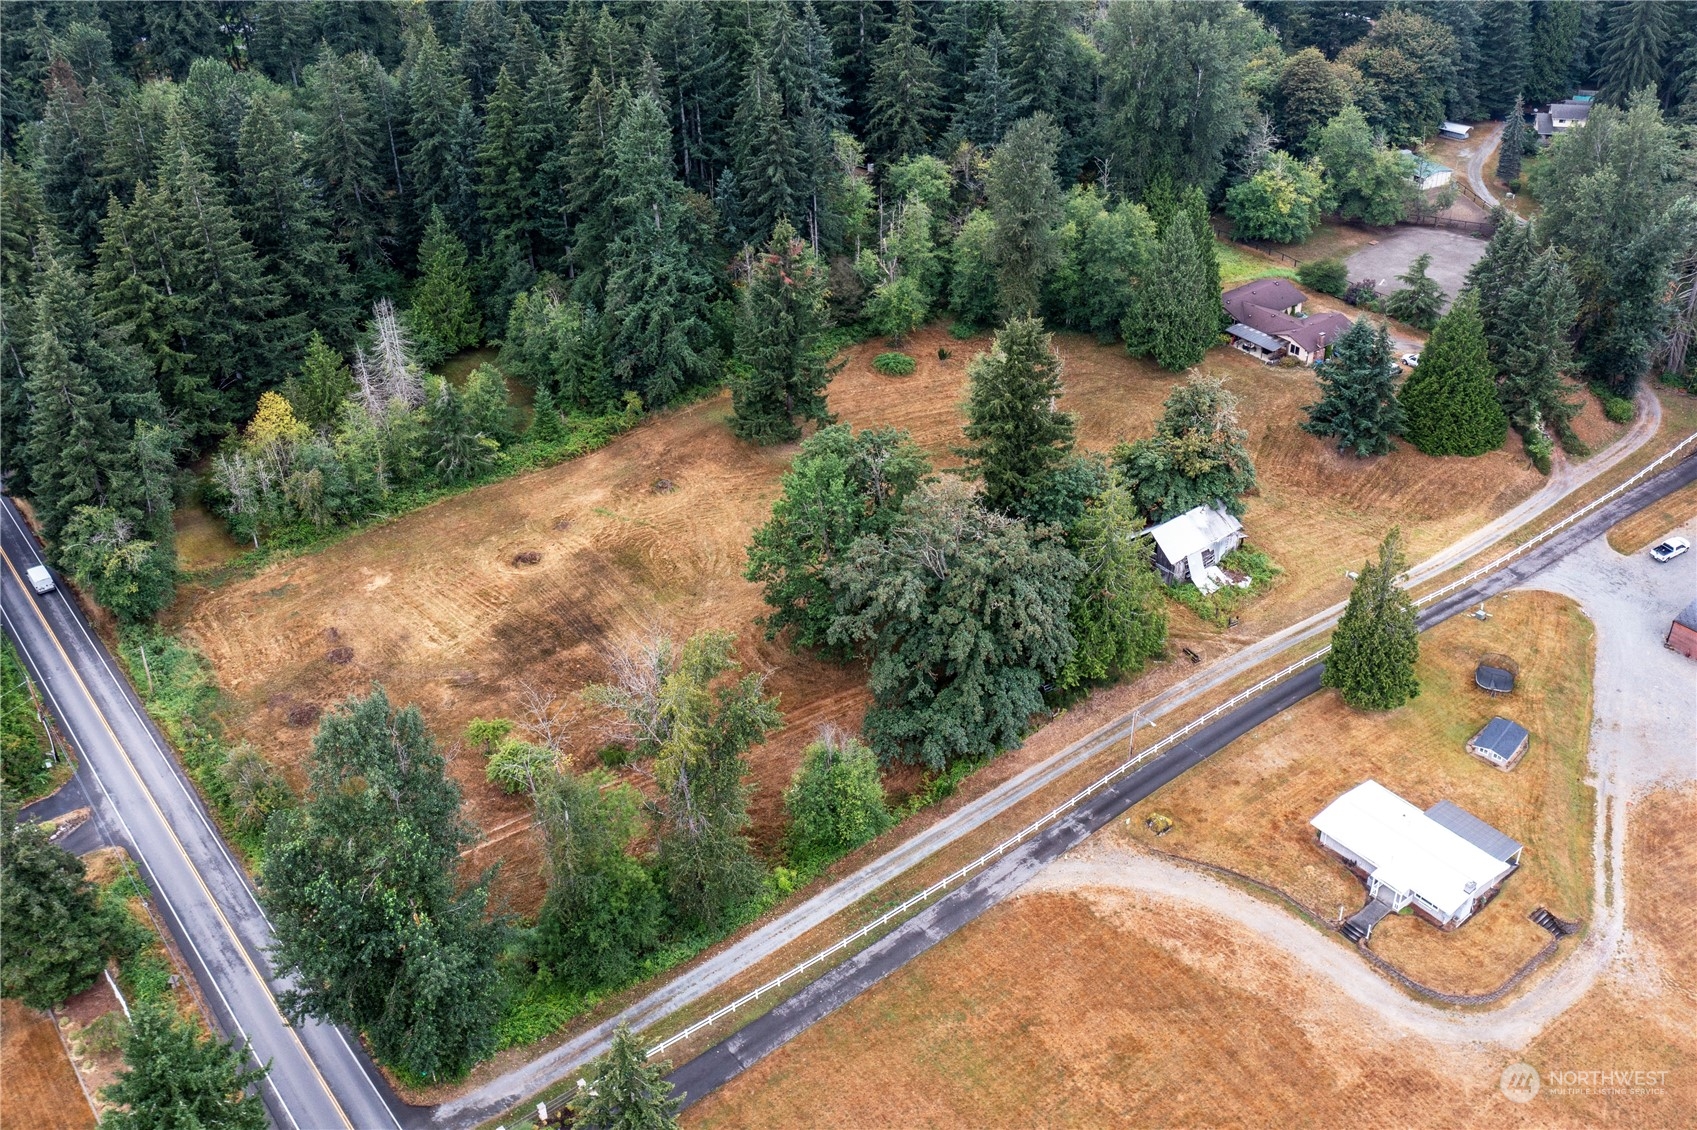
Aerial view of a broad clearing bordered by evergreen forest, with nearby homes and roads.
Aerial view of a cleared, tree-lined property outlined in red, with a house near the back and road frontage.
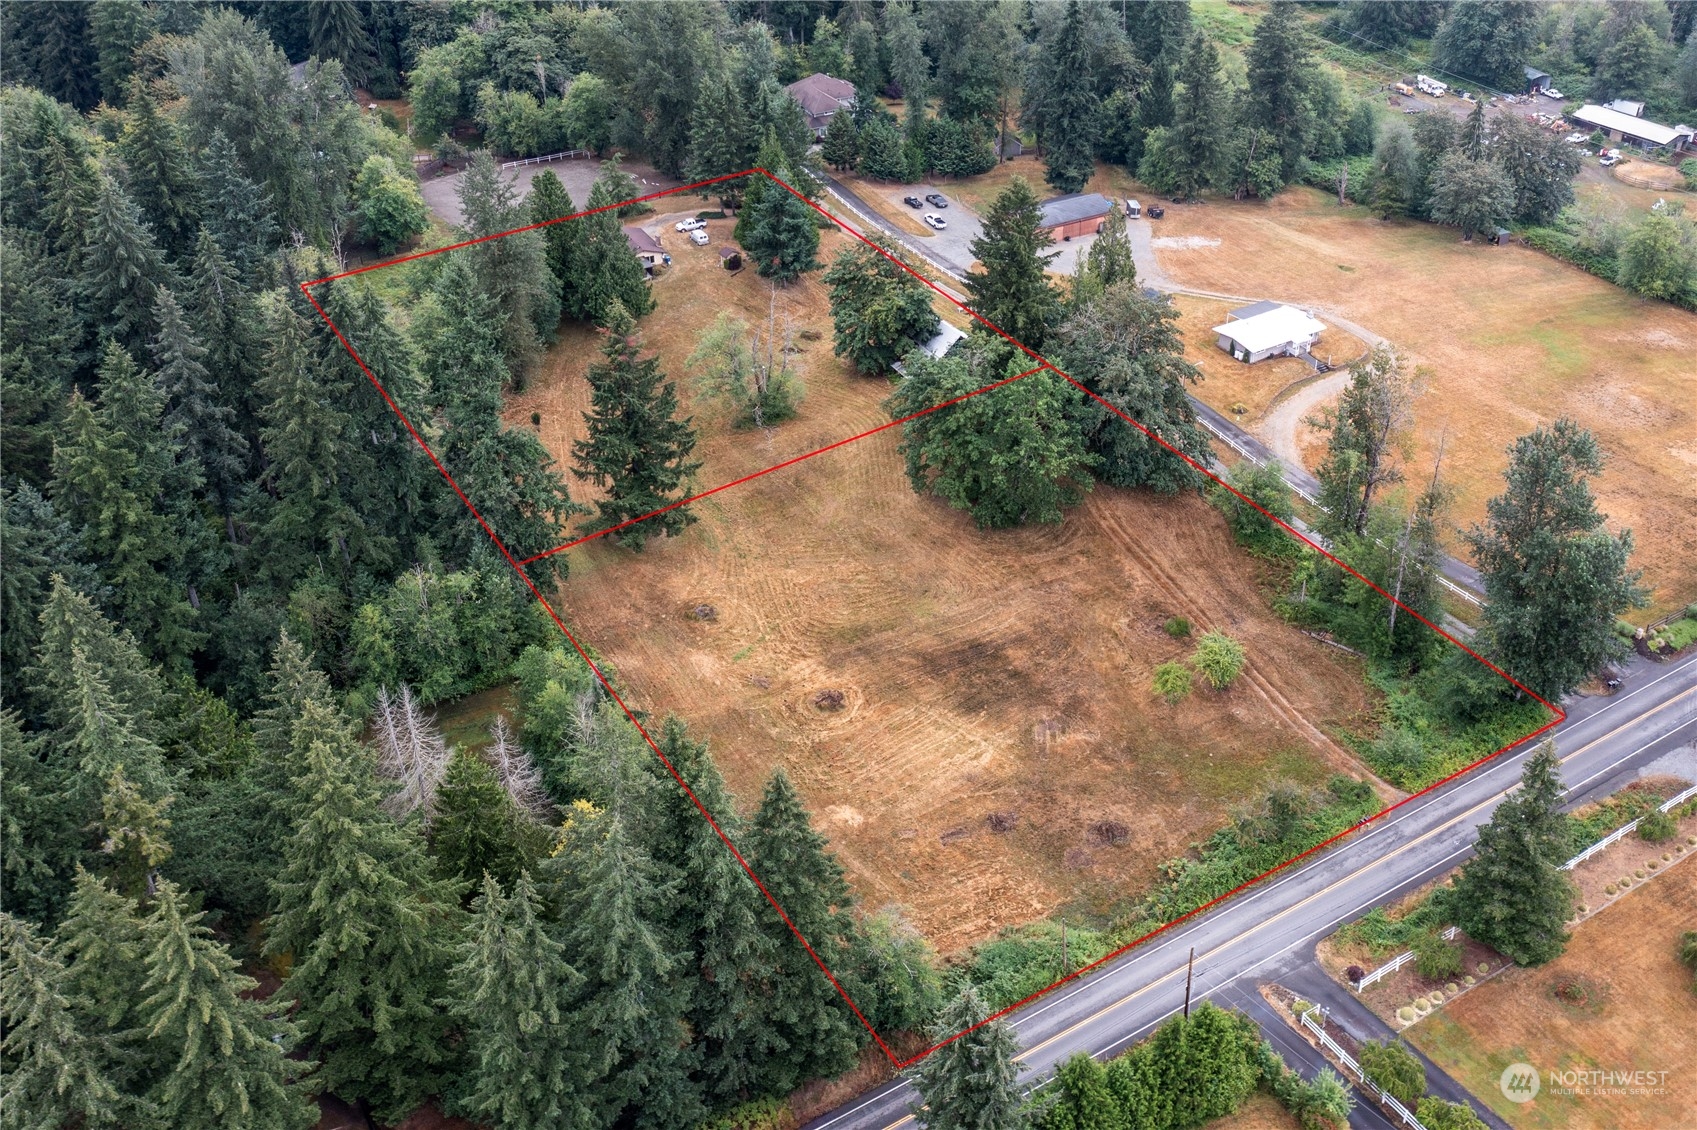
Aerial view of a cleared, red-outlined parcel bordered by trees with road frontage.
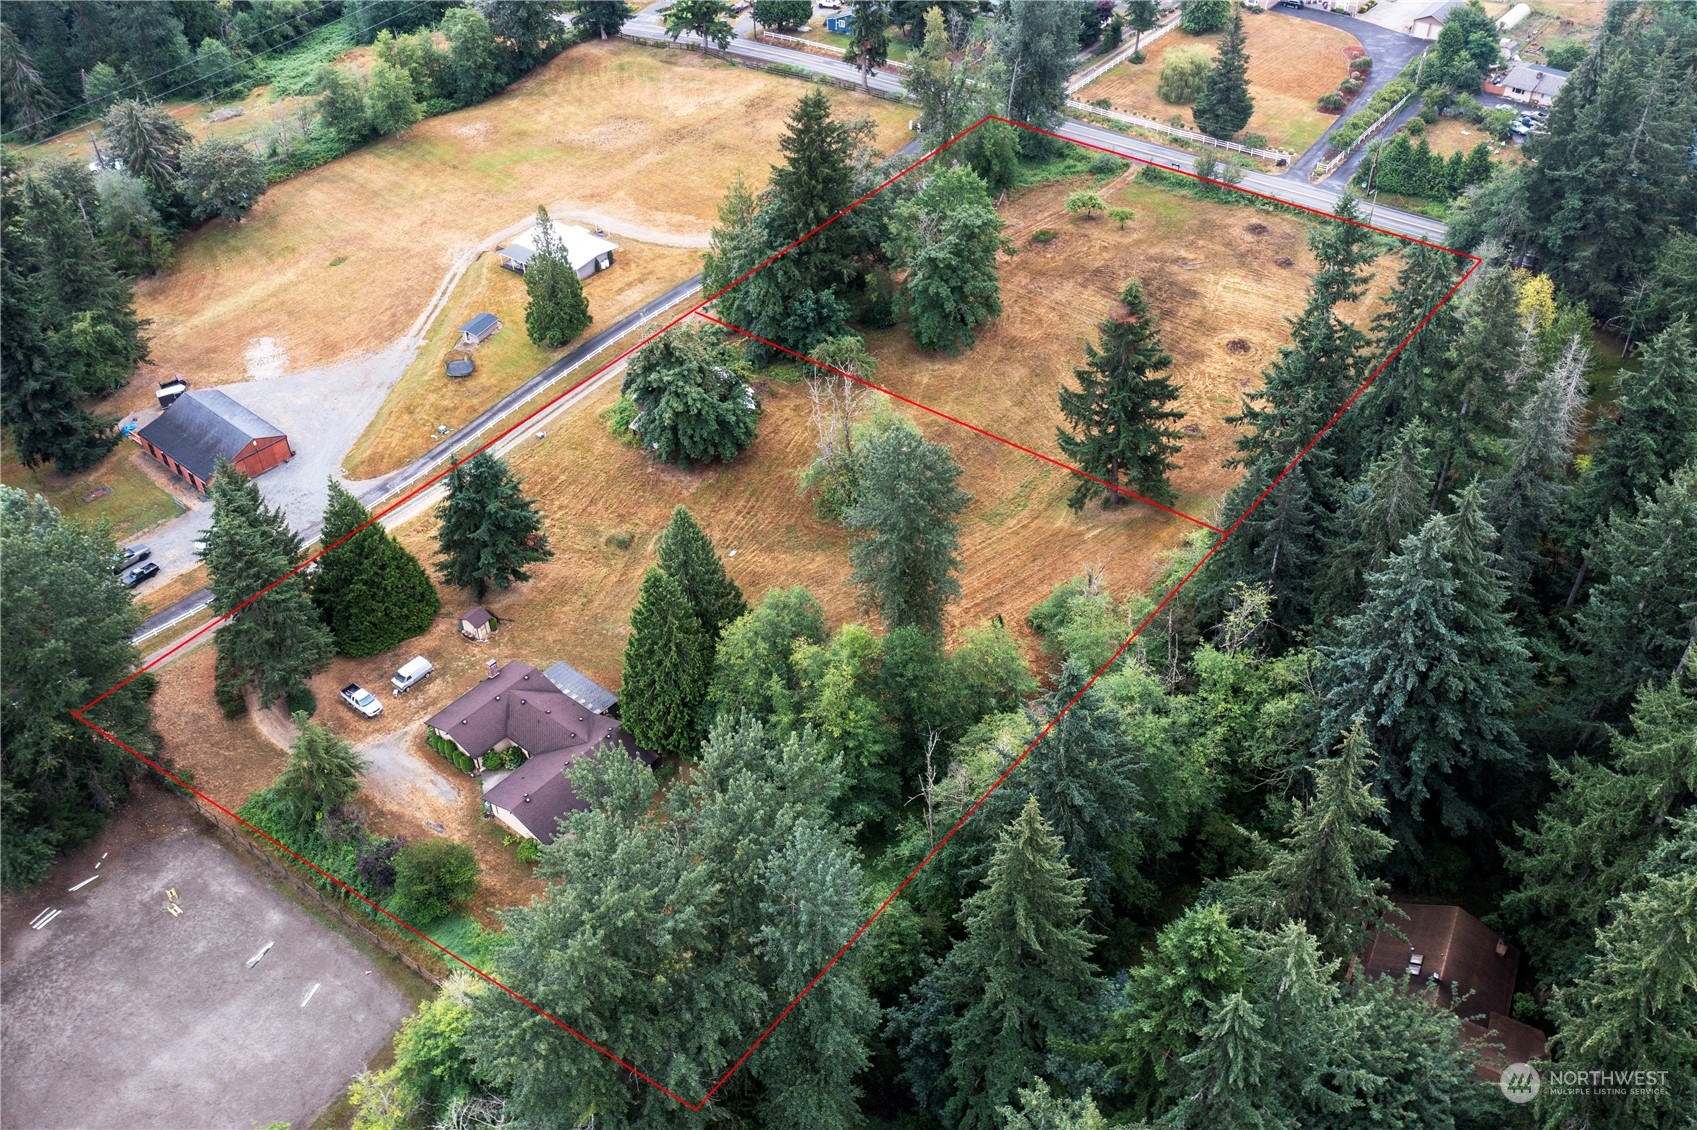
Aerial view of a wooded property outlined in red, with a house, open fields, and mature trees.
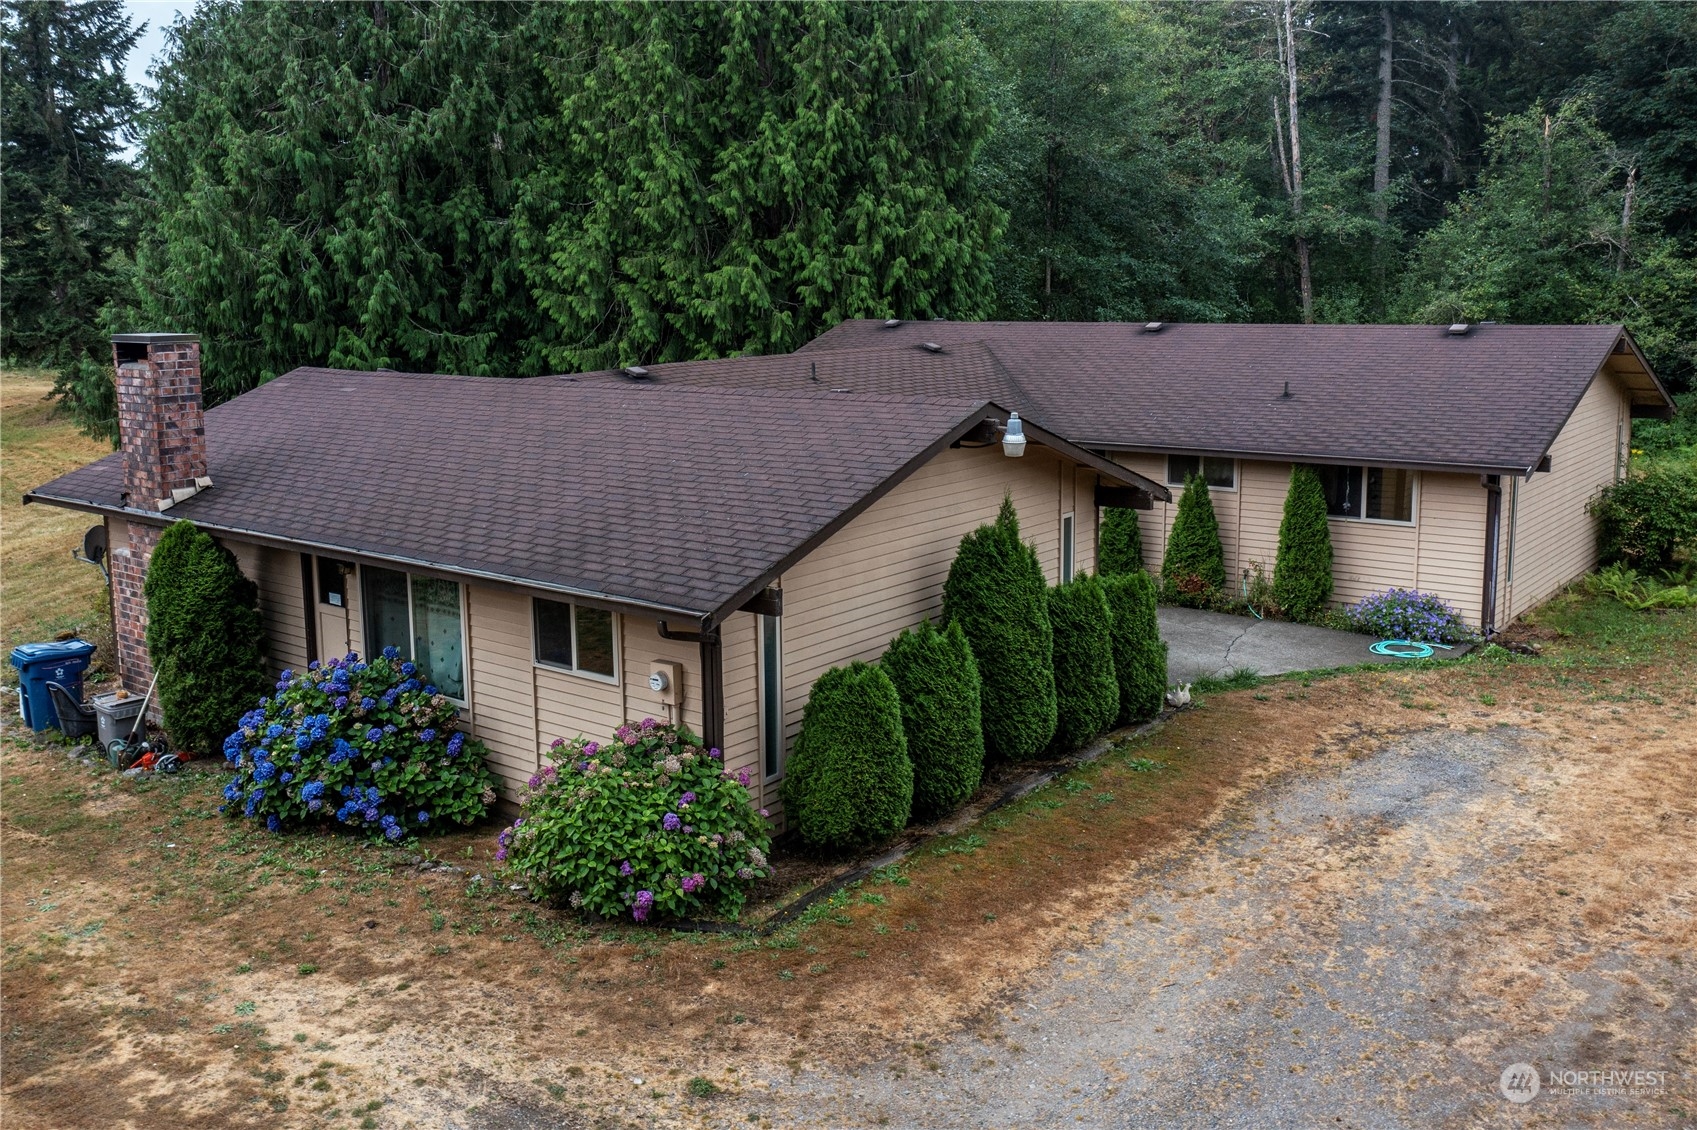
Tan single-story house with a broad brown roof, mature evergreens, and a gravel driveway.
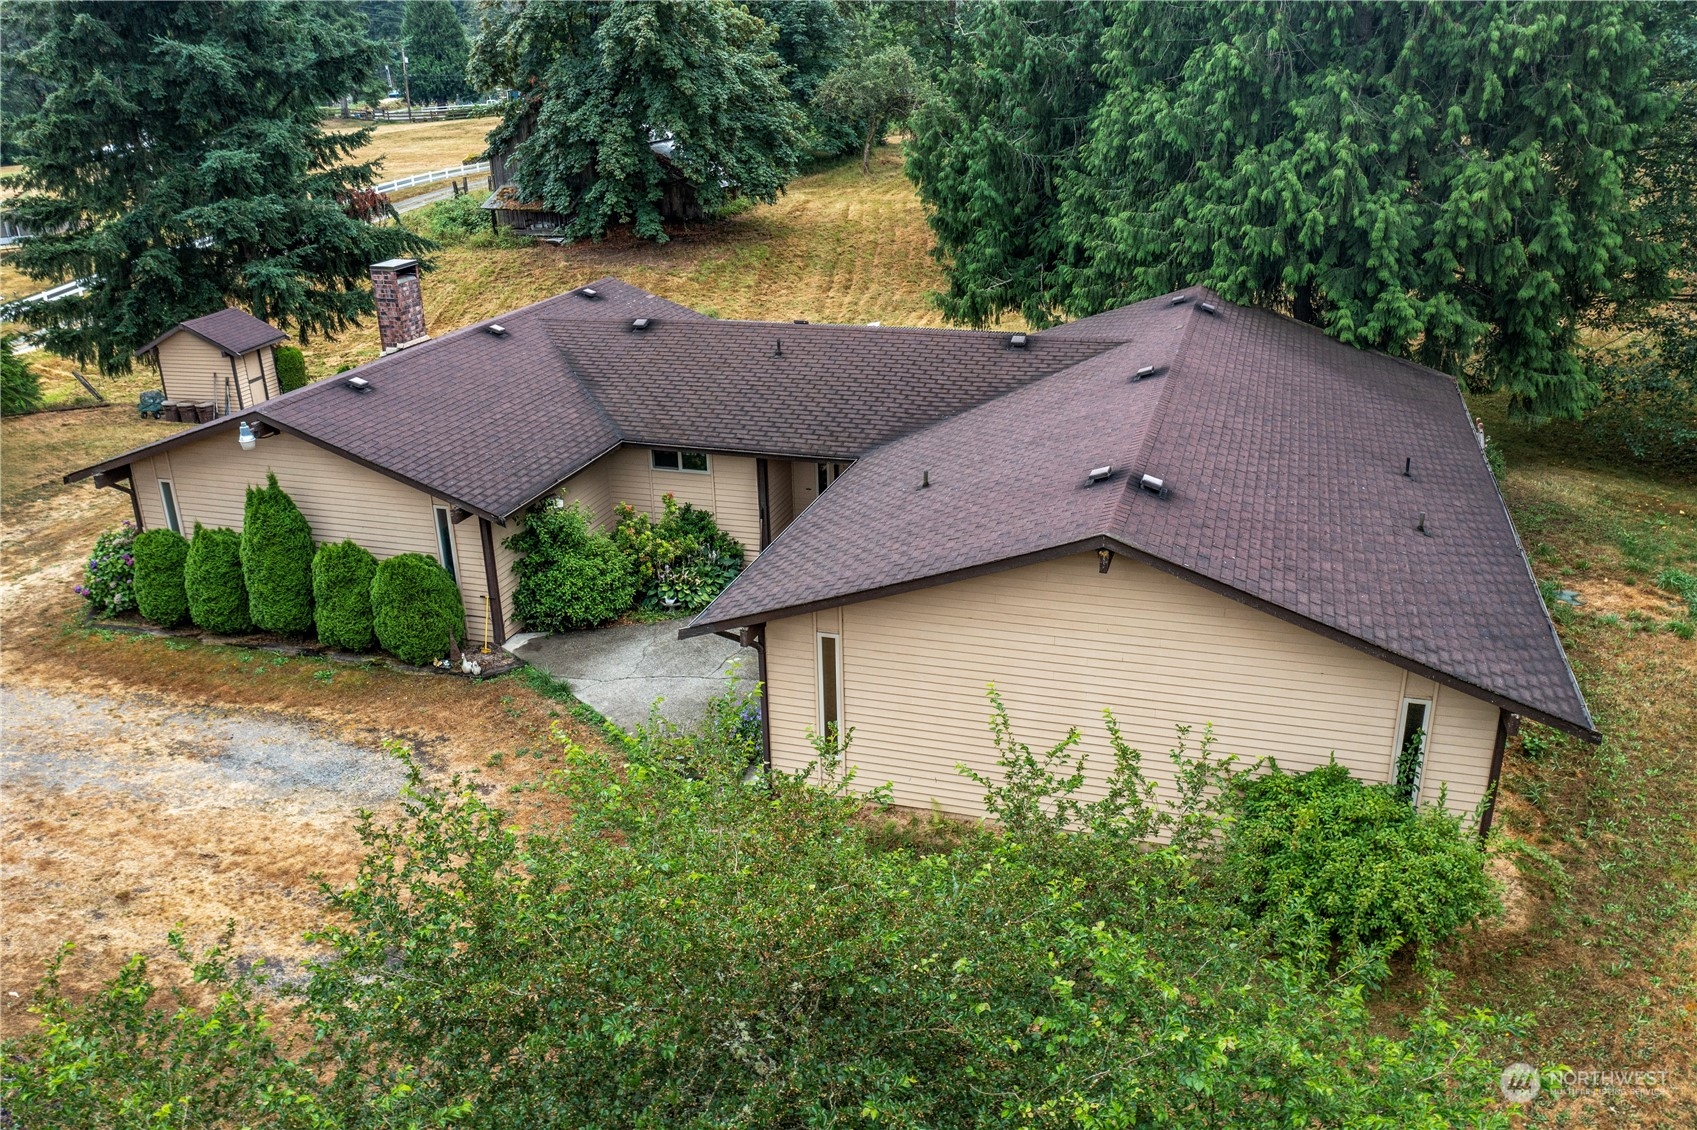
Single-story beige house with a brick chimney, flowering shrubs, and a gravel driveway, viewed from above.
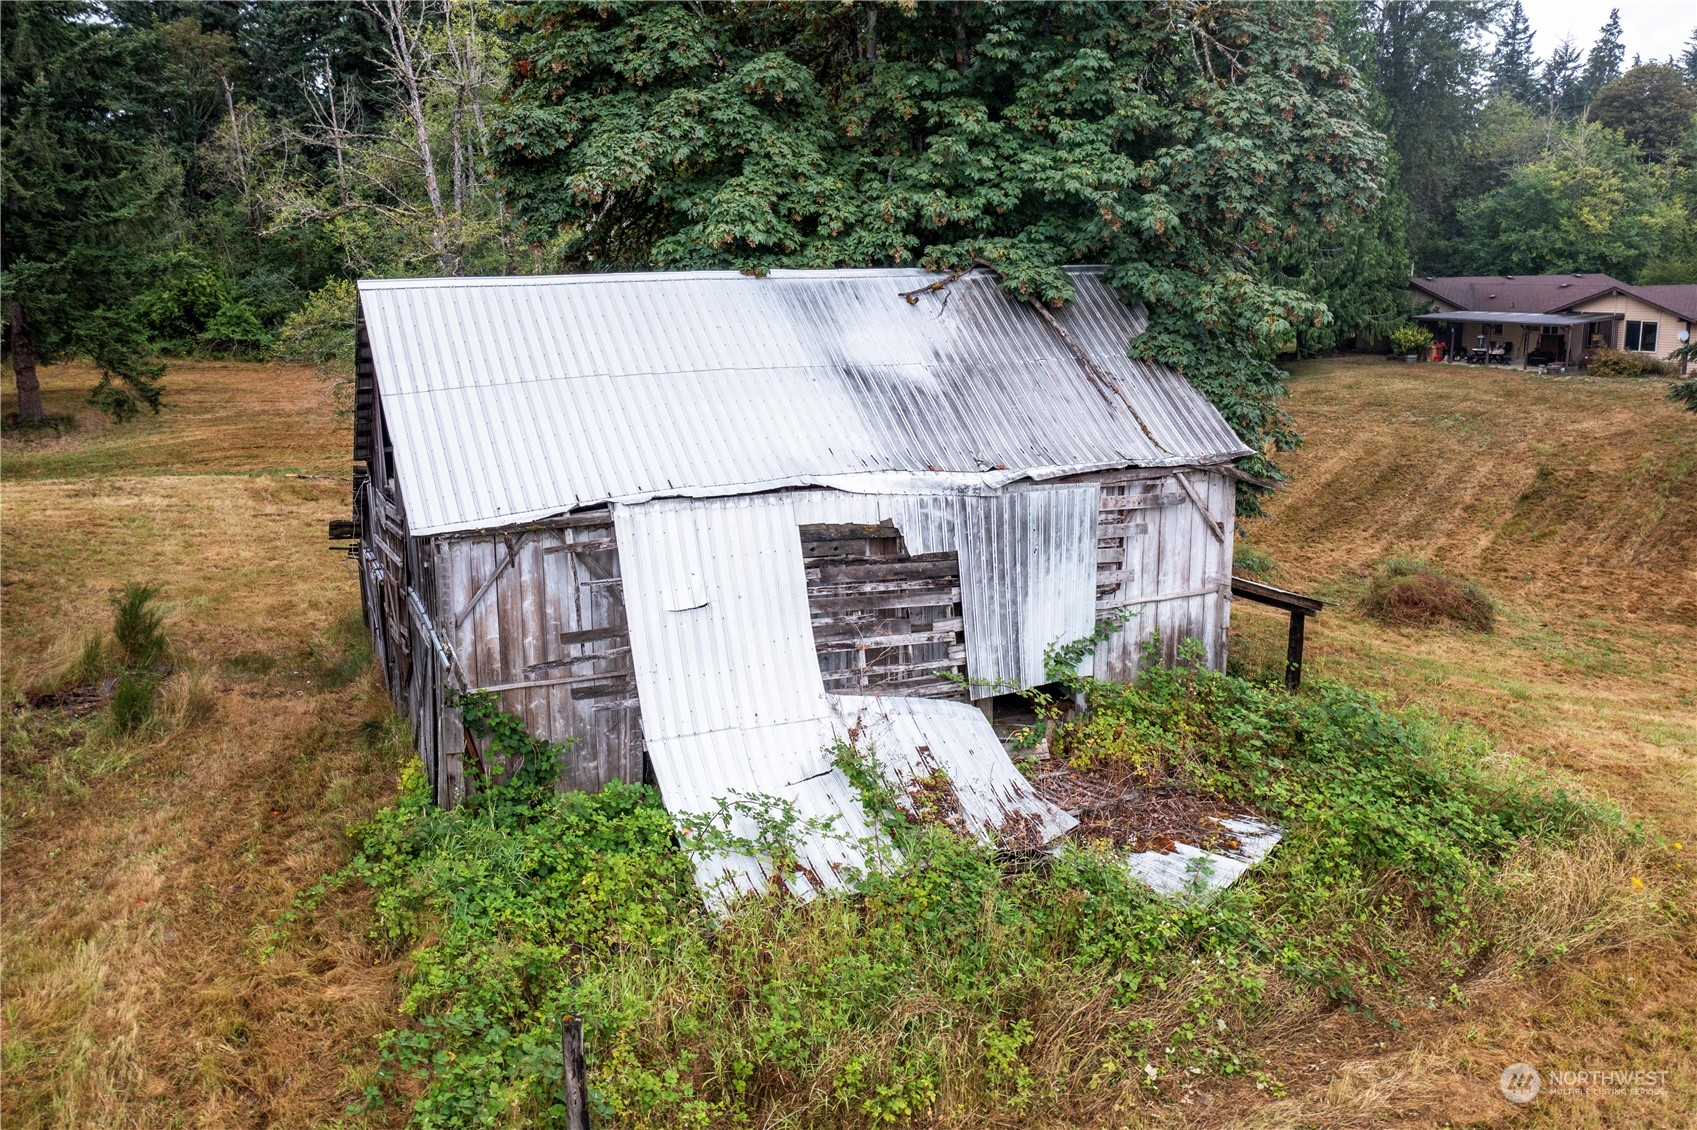
Weathered wooden barn with loose metal roofing panels on an overgrown lot.
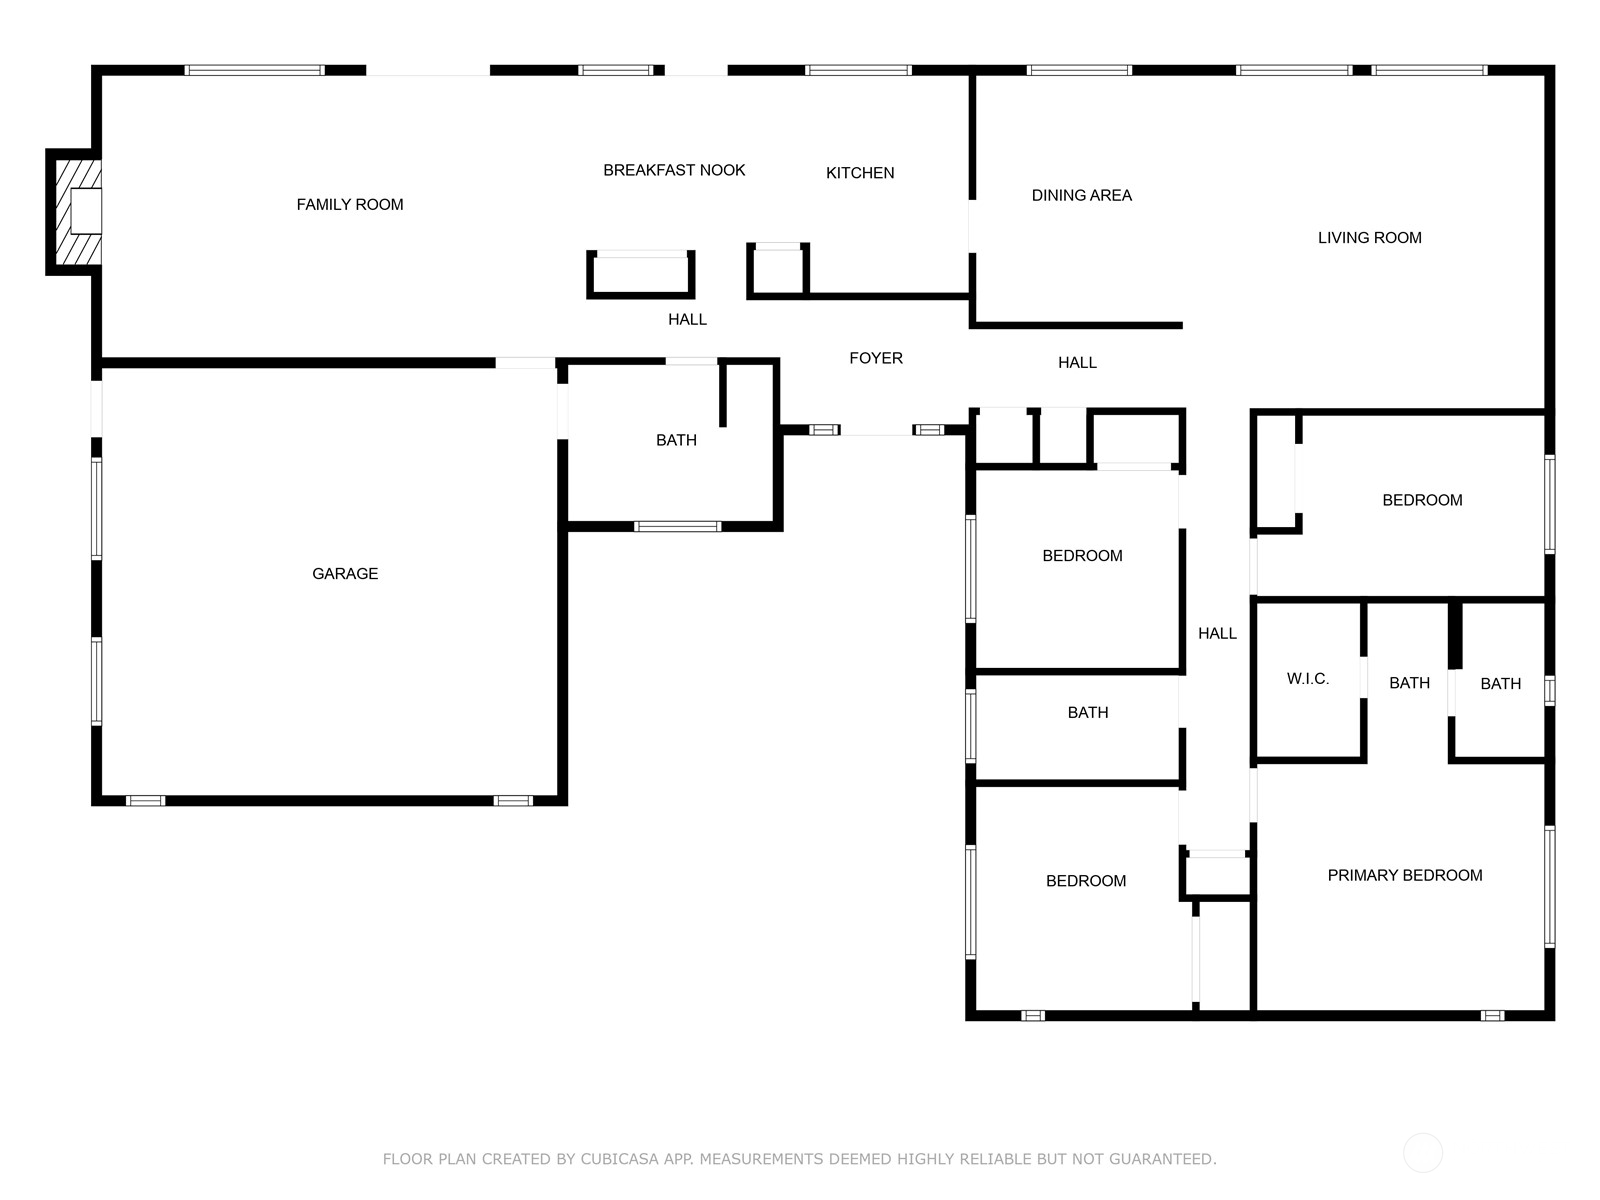
Floor plan showing the home’s living areas, garage, bedrooms, bathrooms, and walk-in closet.
SEE ALL PHOTOS
Aerial view of a wooded property with a house and red boundary lines.
Tan single-story home beside a gravel driveway, white pickup, detached shed, and tall evergreens.
Beige single-story home with a recessed entry, concrete courtyard, and lush landscaping.
Living room with brick fireplace and wood stove, beige carpet, large windows, and boxes and belongings.
Living room with beige carpet, a wide window, and moving boxes scattered among furnishings.
Open living room with carpet, large windows, sliding glass doors, and kitchen beyond.
Kitchen with dark wood cabinets, patterned tile flooring, and a peninsula beneath a chandelier.
Living room with brick fireplace, sliding glass doors, and patterned tile entry.
Kitchen with wood cabinets, patterned tile floor, skylight, and a window overlooking a covered patio.
Kitchen with wood cabinets, patterned tile flooring, and a large window overlooking the yard.
Kitchen with brown wood cabinets, white appliances, and a large foreground counter.
Carpeted living room with a brass chandelier, tall windows, and belongings gathered along the far wall.
Carpeted living room with a brass chandelier, vaulted ceiling, and large windows facing greenery.
Carpeted living room with large windows overlooking leafy trees and a piano.
Spacious carpeted living room with large windows overlooking trees and a raised seating area.
Carpeted living room with a raised adjoining area and chandelier.
Empty carpeted room with a wide curtained window and a narrow vertical window.
Bathroom vanity with wood cabinetry and a large mirror beside an open doorway to the tub area.
Empty bedroom with beige carpet and a window overlooking a neighboring house.
Bathroom with double-sink vanity and bathtub featuring marble-pattern wall panels.
Carpeted bedroom with beige walls, a curtained window, and boxes and belongings gathered near the window.
Empty bedroom with pale green walls, carpet, and two windows.
Cluttered workshop with packed storage shelves, worktables, and exposed plywood flooring.
Covered patio with a translucent roof, outdoor seating, picnic table, and view of a tree-lined yard.
Grassy property grounds with mature trees, a white rail fence, and small outbuildings.
Open grassy lot bordered by mature trees, with a swing set beneath a large evergreen.
Tan single-story house beside a dry grassy yard, surrounded by mature trees.
Aerial view of a wooded rural property with open fields, several outbuildings, and a tree-lined road.
Aerial view of a broad clearing bordered by evergreen forest, with nearby homes and roads.
Aerial view of a cleared, tree-lined property outlined in red, with a house near the back and road frontage.
Aerial view of a cleared, red-outlined parcel bordered by trees with road frontage.
Aerial view of a wooded property outlined in red, with a house, open fields, and mature trees.
Tan single-story house with a broad brown roof, mature evergreens, and a gravel driveway.
Single-story beige house with a brick chimney, flowering shrubs, and a gravel driveway, viewed from above.
Weathered wooden barn with loose metal roofing panels on an overgrown lot.
Floor plan showing the home’s living areas, garage, bedrooms, bathrooms, and walk-in closet.
Sold

22203 179th Avenue SE

22203 179th Avenue SE, Kent, WA 98042

$971,000
First time on the market - now yours to enjoy this custom built 1977 masterpiece! Two separate tax parcels - 2.47 acres + 2.25 acres = 4.72 acres! Bring your designer & ideas to make it your own - this well layout large rambler awaits the perfect refresh!4 large bedroom, primary with walk in closet and 3/4 bath. Located just minutes from Covington, Renton and Maple Valley - this is a commuters dream come true. Private driveway nestled away from the main street gives the ultimate setting for entertaining and gatherings both inside and out! Enjoy the oversized covered patio year round! This is a super cool old rustic barn on the property, rebuilt with existing materials or start new. Country living in the city - private well and septic!

4
beds

3
baths

2,500 Sq.Ft. LIVING AREA

4.72 Acres lot

Tamara Paul

Tamara Paul

Features & Amenities

Interior

  • total bedrooms4
  • Total bathrooms3
  • full bathroom1
  • three quarter bathroom1
  • half bathroom1
  • Flooring Vinyl, Carpet
  • Fireplace Wood Burning
  • APPLIANCES Dishwasher(s), Microwave(s), Refrigerator(s), Stove(s)/Range(s)
  • other interior Features Bath Off Primary, Double Pane/Storm Window, Dining Room, Fireplace, Walk-In Closet(s), Wall to Wall Carpet, Water Heater

Area & Lot

  • Status Sold
  • Date Sold September 26, 2024
  • Living Area2,500 Sq.Ft.
  • Total Area2,500 Sq.Ft.
  • Lot Area4.72 Acres
  • MLS® ID2272722
  • TypeResidential
  • YEAR BUILT1977
  • View DescriptionTerritorial
  • Elementary SchoolBuyer To Verify
  • Middle SchoolBuyer To Verify
  • High SchoolBuyer To Verify
  • School DistrictKent

Exterior

  • STORIES1
  • water SourceIndividual Well
  • roofComposition
  • lot featuresDead End Street, Dirt Road, Open Space, Secluded, Value In Land
  • parkingDriveway, RV Parking
  • HEAT TYPEForced Air
  • AIR CONDITIONINGNone
  • sewerSeptic Tank
  • SubstructurePoured Concrete
  • security FeaturesFully Fenced
  • other exterior FeaturesWood

Financial

  • Sales Price$971,000
  • Real Estate Tax $8,945/yr

Let’s Achieve Your Real Estate Goals Together

Whether you’re ready to buy, sell, or explore your options, Tamara is here to guide you with knowledge, empathy, and unmatched professionalism. Partner with The Tamara Paul Group and experience what it means to be truly taken care of.

Follow Me on Instagram