Leave a Message

Thank you for your message. I will be in touch with you shortly.

Explore Properties
22021 131st Place SE
SEE ALL PHOTOS
22021 131st Place SE
Provided by NWMLS, Bought with RE/MAX Northwest and Listed by Kathleen Anne Voss, 253-201-3130 at Redfin
Sold

22021 131st Place SE

22021 131st Place SE, Kent, WA 98031

$690,000
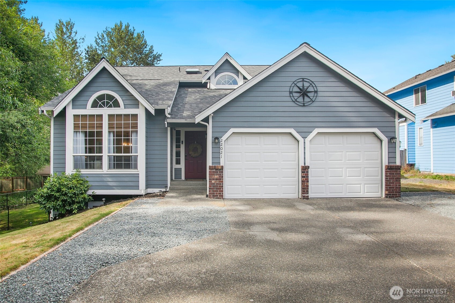
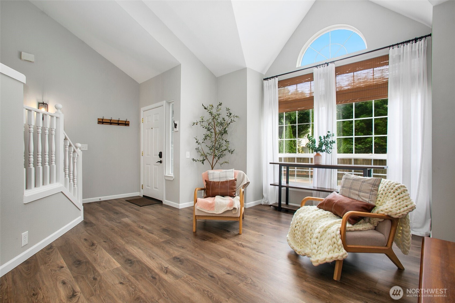
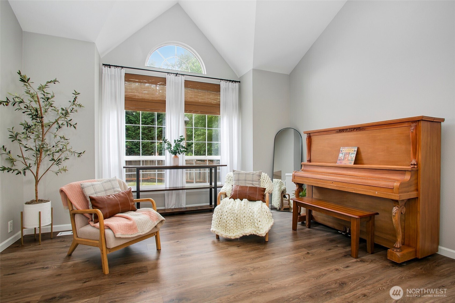
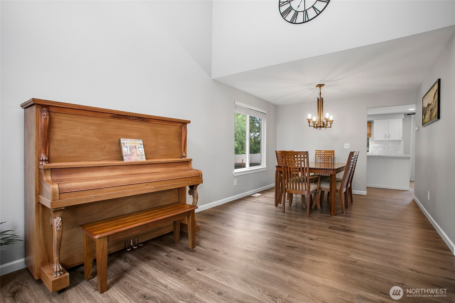
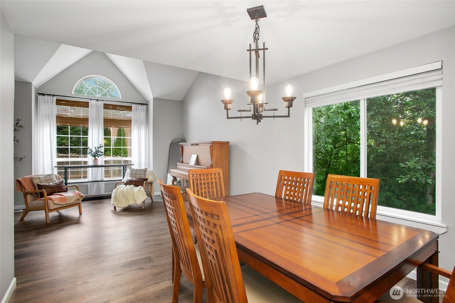
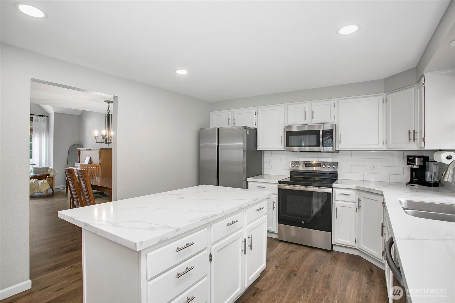
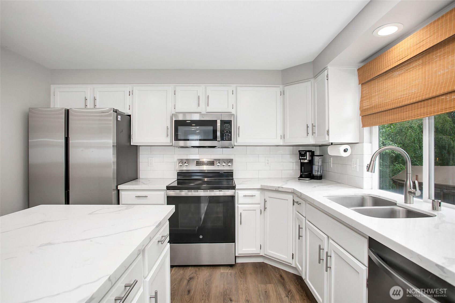
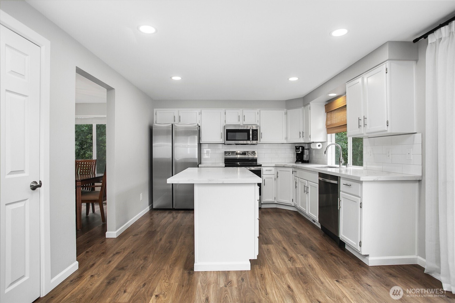
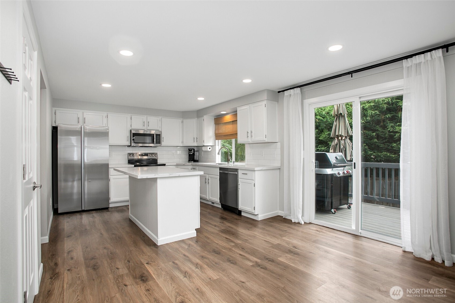
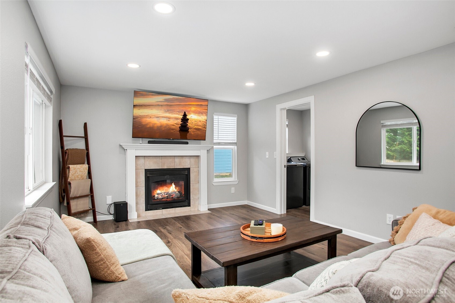
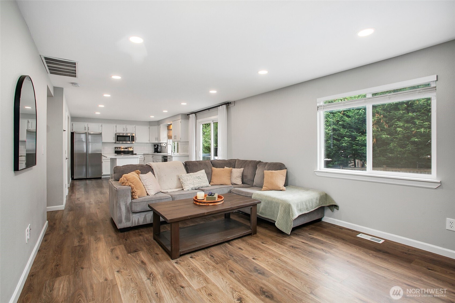
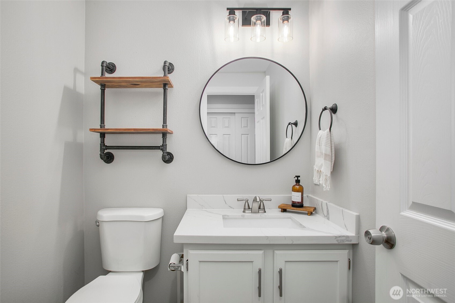
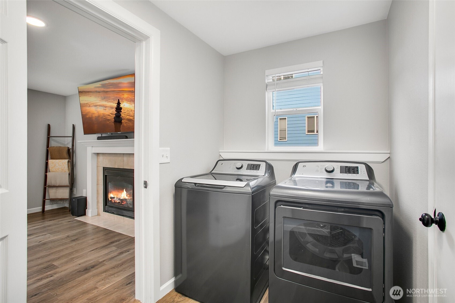
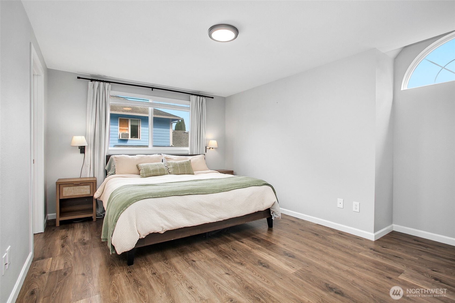
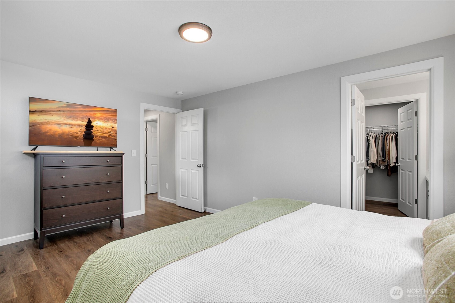
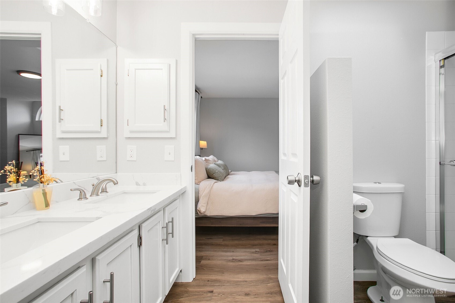
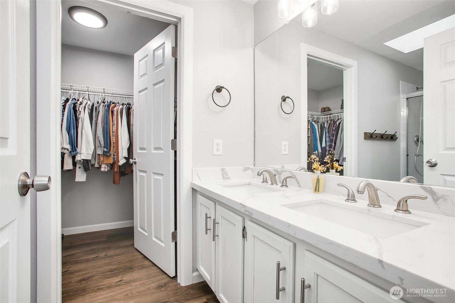
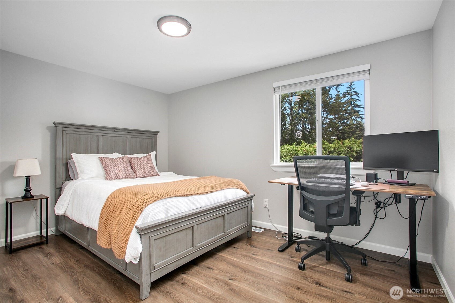
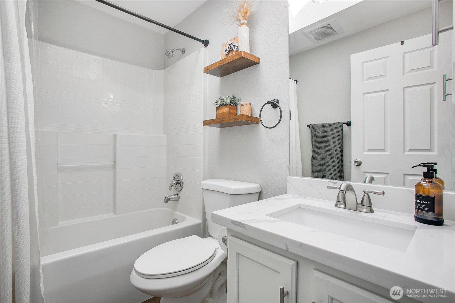
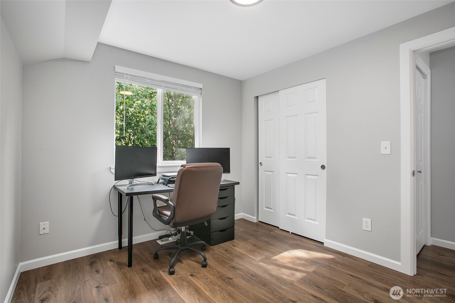
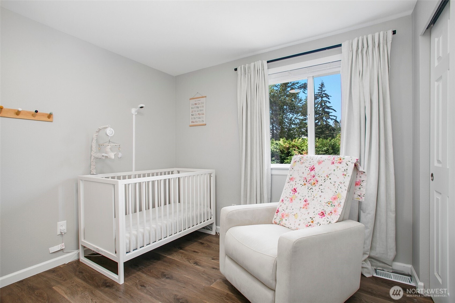
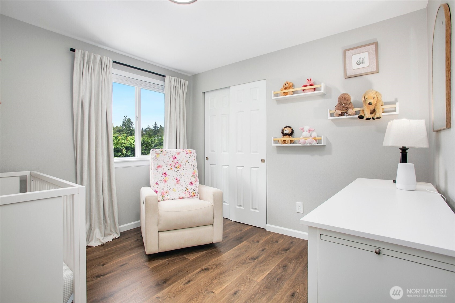
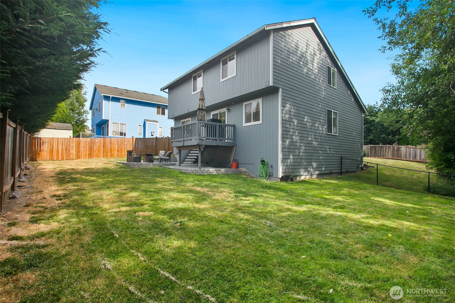
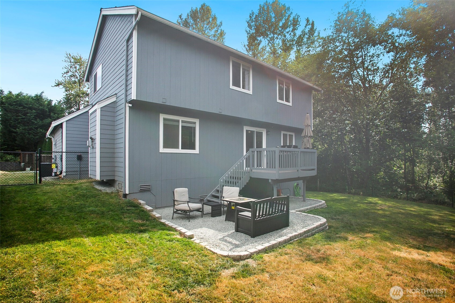
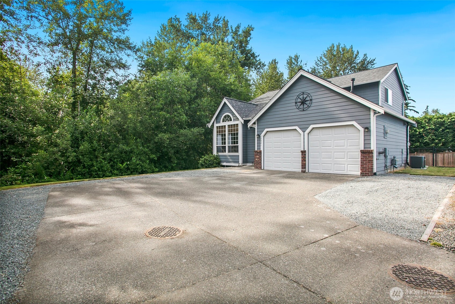
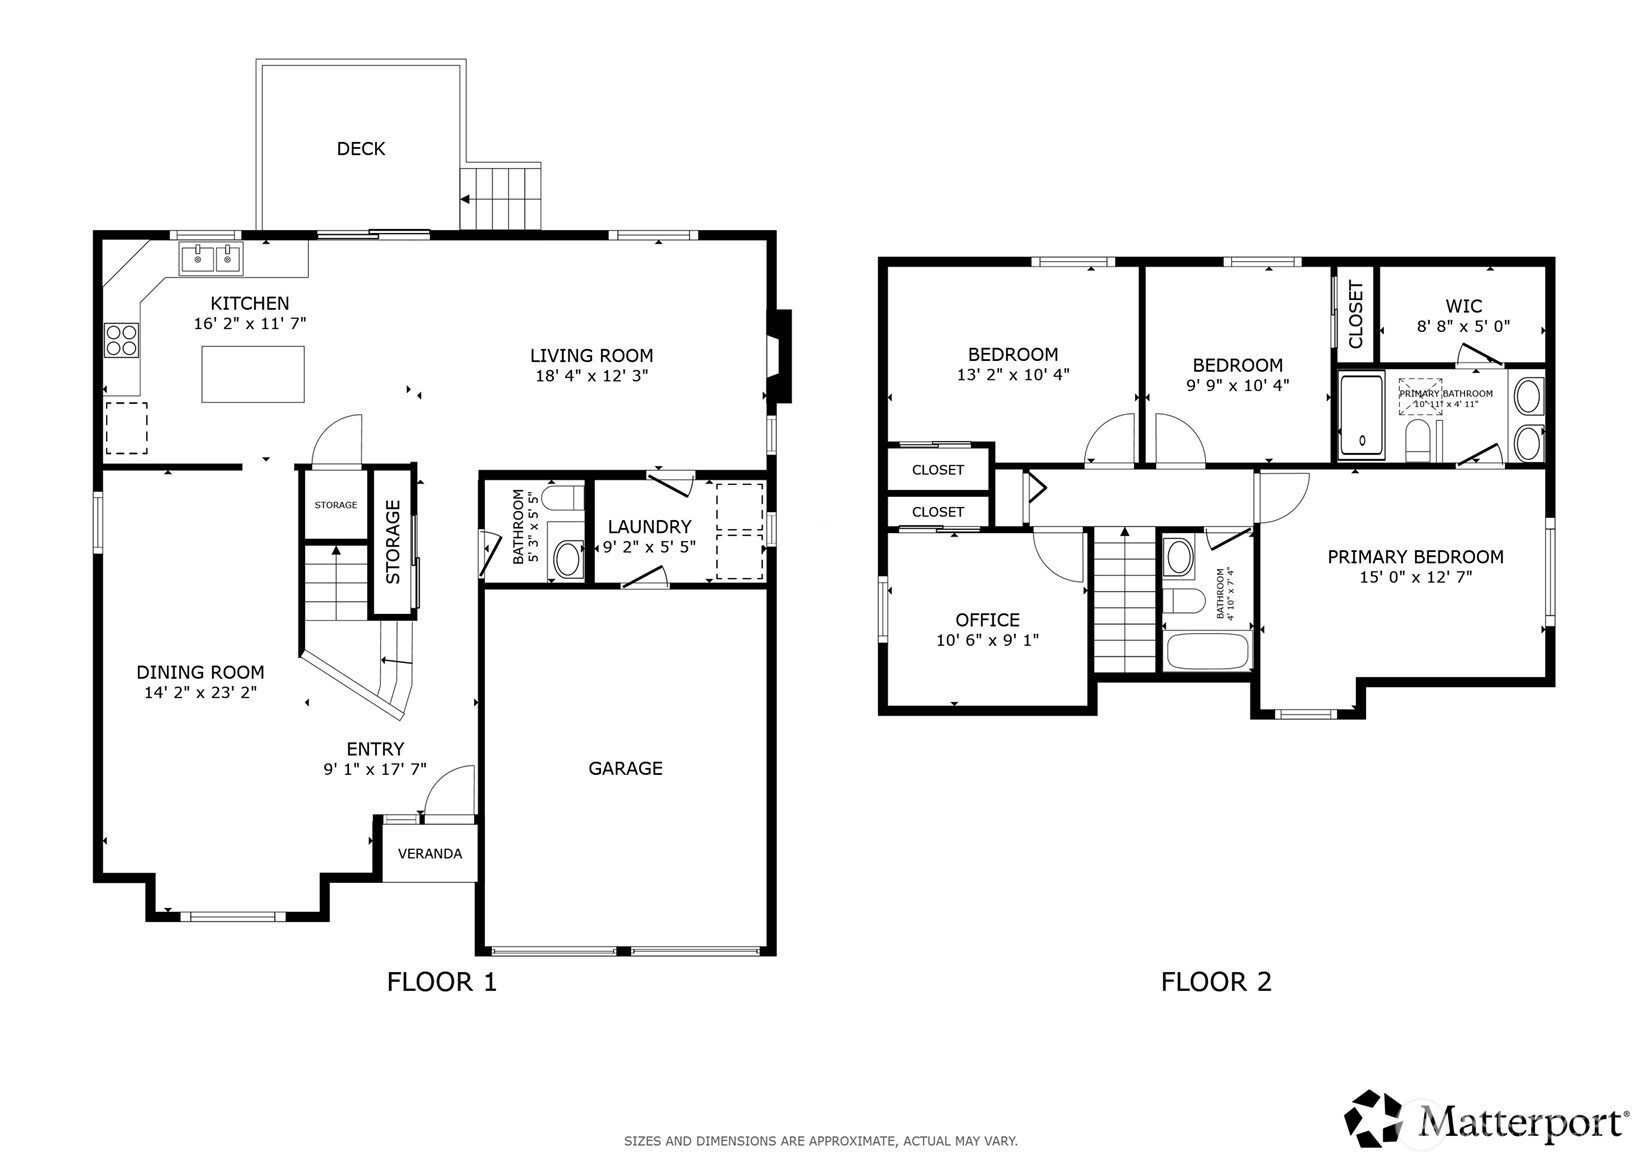
Lovely, spacious home on a private lot surrounded by green space. This home has been fully remodeled and updated. The bright living room features vaulted ceilings, gorgeous flooring, and cathedral-style windows. Chef's kitchen offers quartz countertops, large island, stainless steel appliances, abundant cabinetry, and recessed lighting, opening to the cozy family room with a fireplace. Main floor also includes a convenient half bath. Upstairs you'll find four spacious bedrooms, including a beautiful primary suite with a quartz vanity and walk-in closet. Fully fenced backyard includes a deck and lower level patio, perfect for entertaining. Double-car garage, RV parking, brand new A/C, new garage doors, new roof in 2025 and exterior paint in 2023. A wonderful combination of privacy, comfort, and modern updates!

4
beds

3
baths

1,790 Sq.Ft. LIVING AREA

7,355 Sq.Ft. lot

Tamara Paul

Tamara Paul

Features & Amenities

Interior

  • total bedrooms4
  • Total bathrooms3
  • full bathrooms2
  • half bathroom1
  • Flooring Laminate
  • Fireplace Gas
  • APPLIANCES Dishwasher, Disposal, Dryer, Microwave, Refrigerator, Stove(s)/Range(s), Washer
  • other interior Features Bath Off Primary, Dbl Pane/Storm Window, Dining Room, Fireplace, Pantry, Vaulted Ceiling(s), Walk-In Closet(s), Water Heater

Area & Lot

  • Status Sold
  • Date Sold August 24, 2026
  • Living Area1,790 Sq.Ft.
  • Total Area1,790 Sq.Ft.
  • Lot Area7,355 Sq.Ft.
  • MLS® ID2548901
  • TypeResidential
  • YEAR BUILT2000
  • Architecture StylesContemporary
  • View DescriptionTerritorial
  • Elementary SchoolBuyer To Verify
  • Middle SchoolBuyer To Verify
  • High SchoolBuyer To Verify
  • School DistrictKent

Exterior

  • STORIES2
  • water SourcePublic
  • roofComposition
  • lot featuresAdjacent to Public Land, Paved, Sidewalk
  • parkingAttached Garage, RV Parking
  • HEAT TYPEForced Air
  • AIR CONDITIONINGCentral Air
  • sewerSewer Connected
  • SubstructurePoured Concrete
  • security FeaturesFully Fenced
  • other exterior FeaturesWood

Financial

  • Sales Price$690,000
  • Real Estate Tax $6,448/yr
  • Zoning SFR
View Virtual Tour

Let’s Achieve Your Real Estate Goals Together

Whether you’re ready to buy, sell, or explore your options, Tamara is here to guide you with knowledge, empathy, and unmatched professionalism. Partner with The Tamara Paul Group and experience what it means to be truly taken care of.

Follow Me on Instagram