Leave a Message

Thank you for your message. I will be in touch with you shortly.

Explore Properties
21420 SE 291st Street
SEE ALL PHOTOS
21420 SE 291st Street
Provided by NWMLS, Listed by RE/MAX Northwest
For Sale

21420 SE 291st Street

21420 SE 291st Street, Kent, WA 98042

$649,950
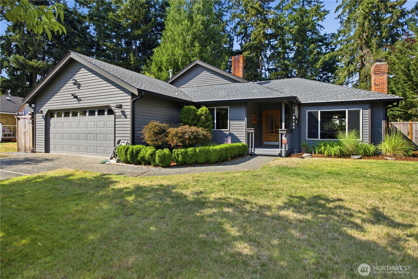
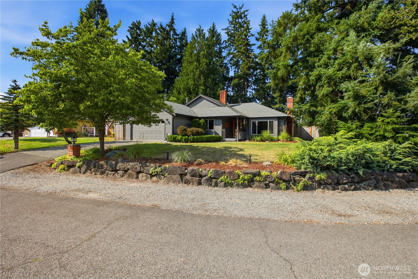
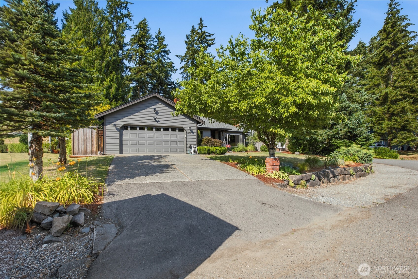
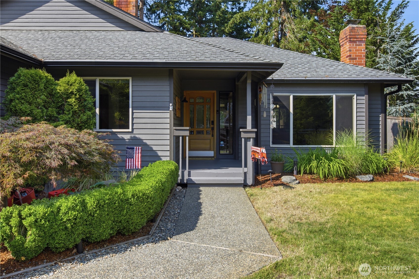
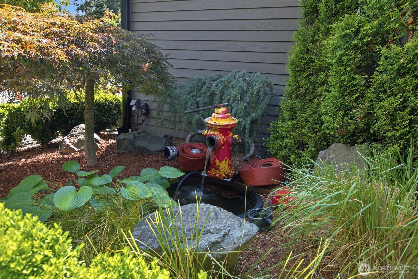
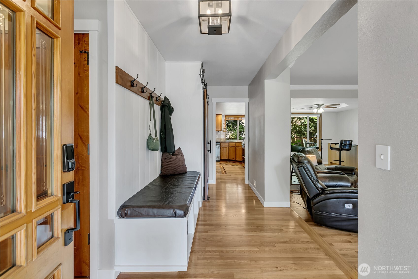
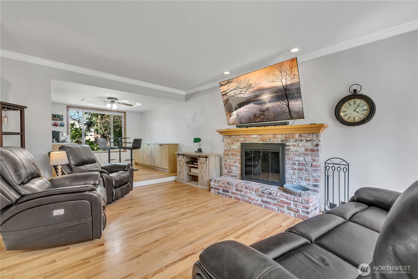
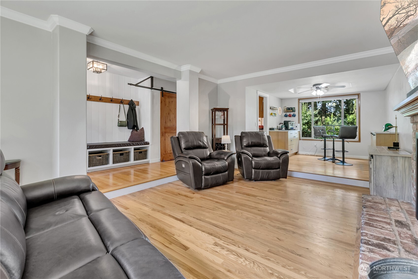
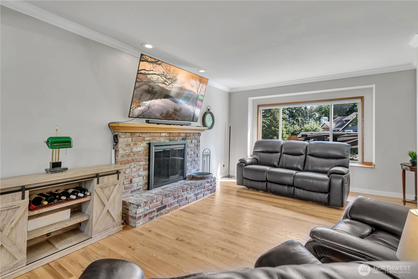
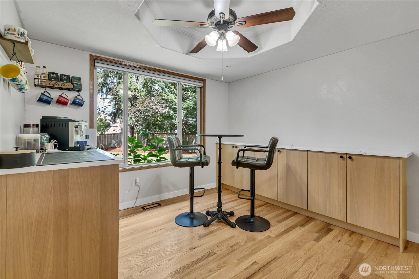
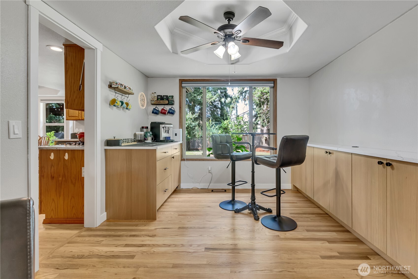
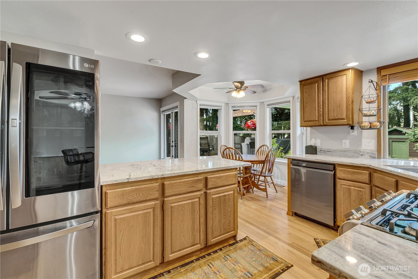
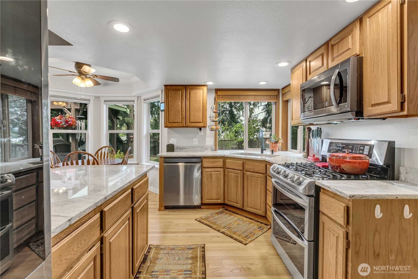
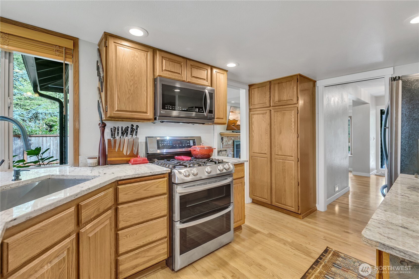
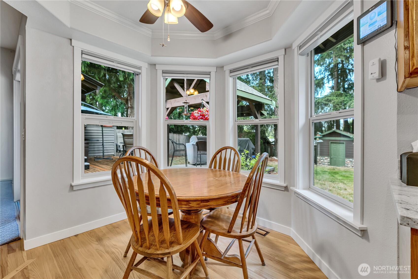
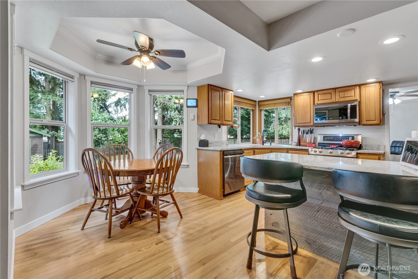
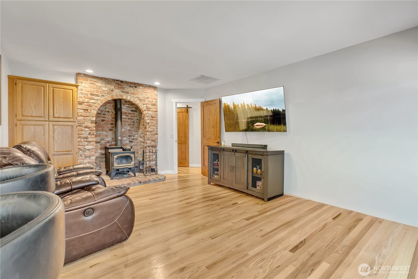
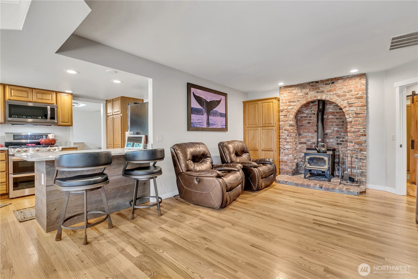
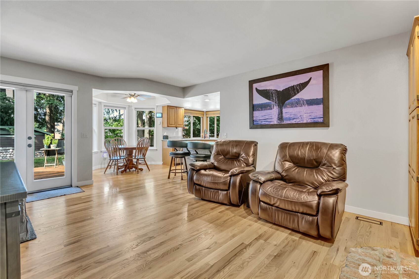
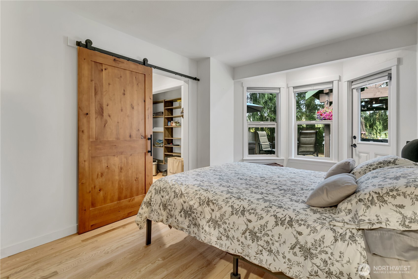
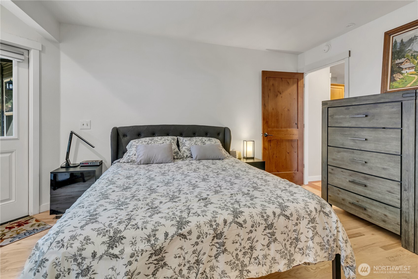
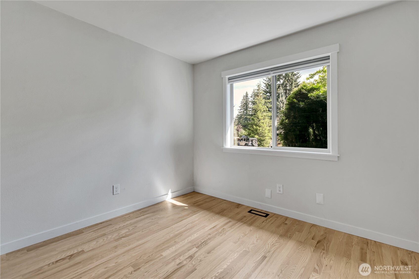
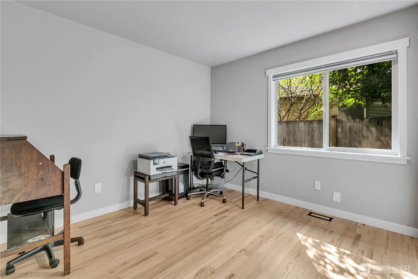
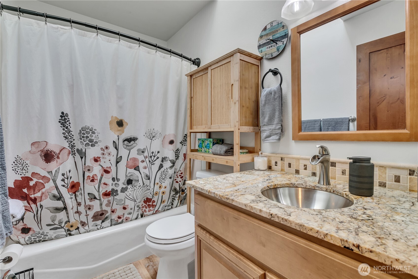
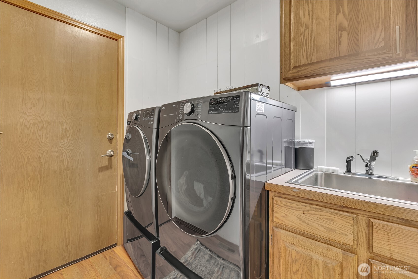
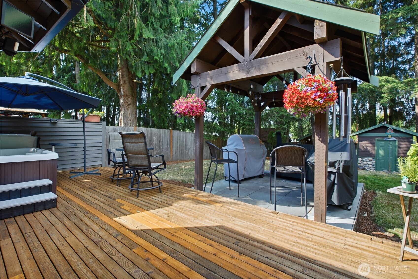
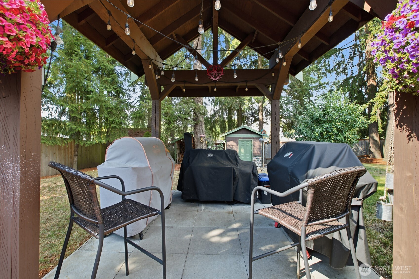
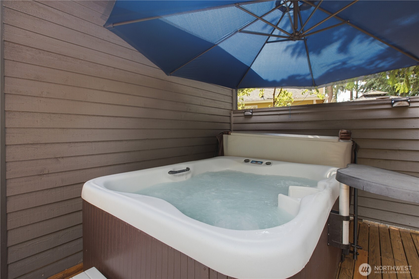
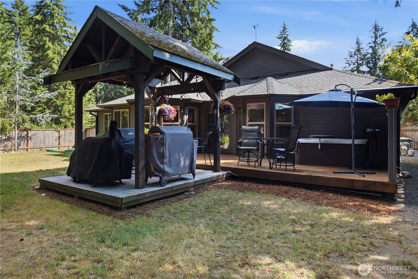
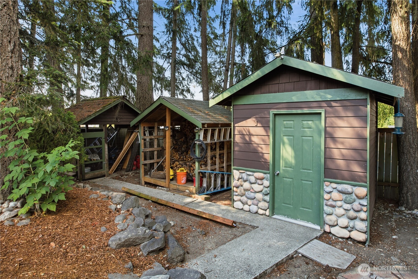
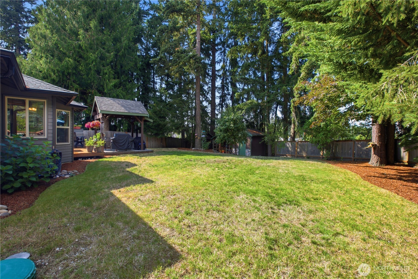
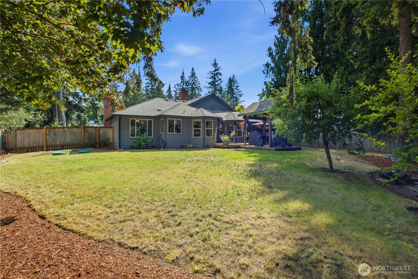
Move right into this beautifully updated 3-bedroom, 2-bath home situated on a spacious, professionally landscaped corner lot with no HOA! Offering the perfect blend of comfort and functionality, this home features real hardwood floors throughout with no carpet, mature trees, and plenty of outdoor living space to enjoy. Inside, you'll find a welcoming floor plan with a formal living room, cozy family room, dining room, and an eat-in kitchen designed for everyday living and entertaining. Stay warm all winter with both a wood-burning fireplace and a wood stove, creating inviting spaces to gather. Step outside to relax on the deck or unwind in the hot tub while enjoying the privacy of the beautifully maintained yard. Additional highlights include newer HVAC including Central A/C, public water, private septic, an attached garage, no HOA, no RTA Tax, and move-in ready condition with thoughtful updates throughout.

8/8/2026 11:00AM - 1:00PM PDT

8/10/2026 11:30AM - 1:30PM PDT

3
beds

2
baths

1,690 Sq.Ft. LIVING AREA

0.28 Acres lot

Tamara Paul

Tamara Paul

Katrina Grider

Katrina Grider

Features & Amenities

Interior

  • total bedrooms3
  • Total bathrooms2
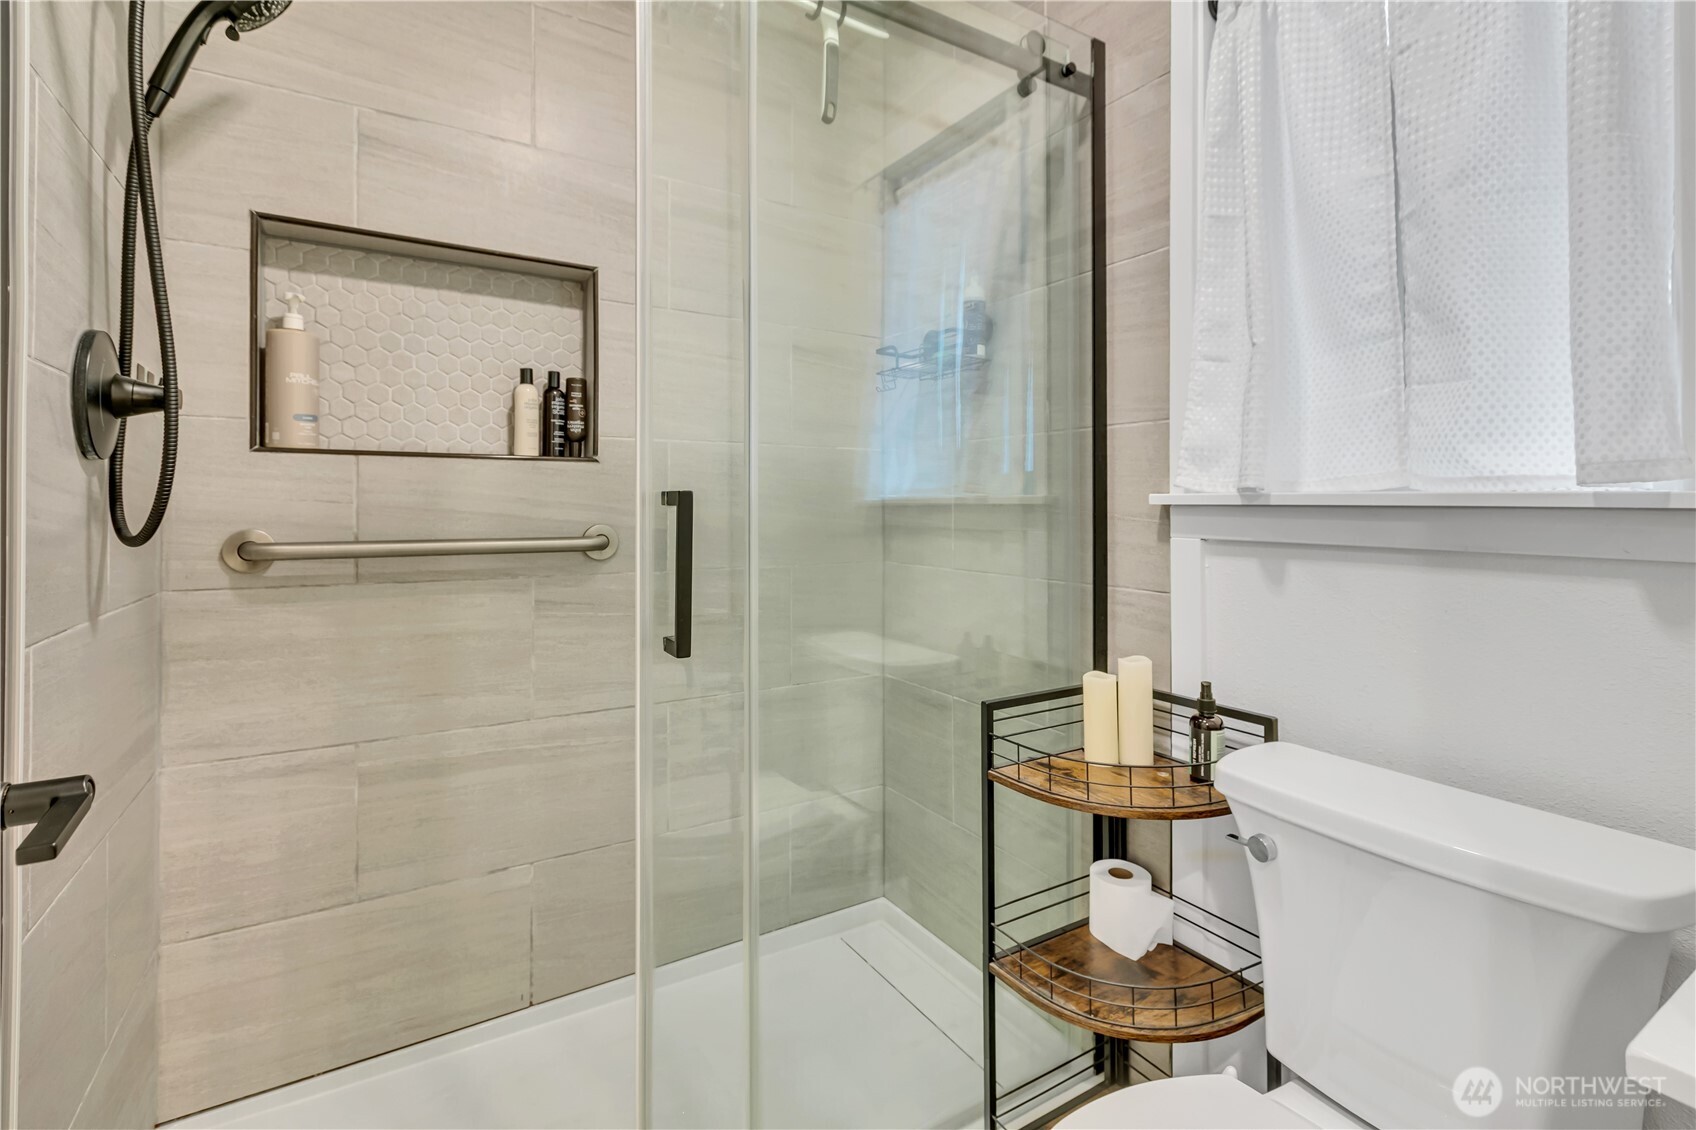
  • full bathroom1
  • three quarter bathroom1
  • Flooring Hardwood, Vinyl Plank
  • Fireplace Wood Burning
  • APPLIANCES Dishwasher, Microwave, Stove(s)/Range(s)
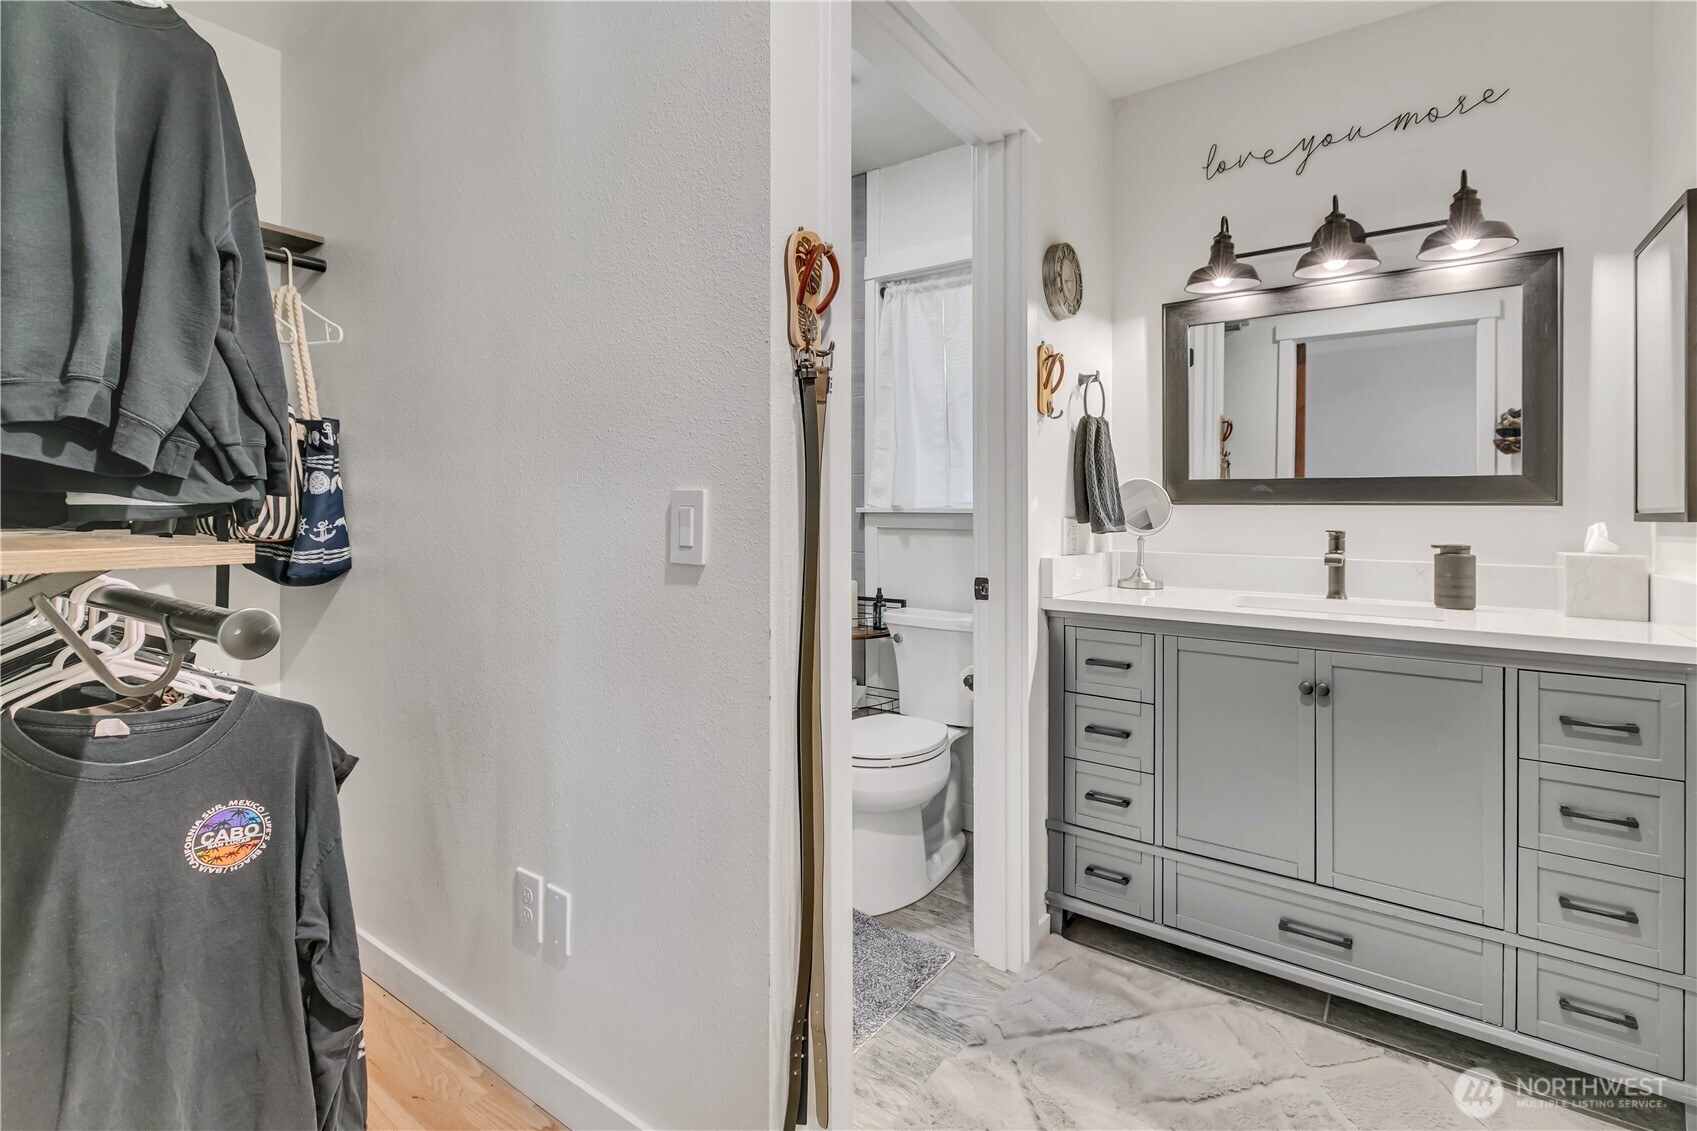
  • other interior Features Bath Off Primary, Ceiling Fan(s), Dbl Pane/Storm Window, Dining Room, Fireplace, Walk-In Closet(s), Water Heater, Wired for Generator

Area & Lot

  • Status For Sale
  • OPEN HOUSE

    8/8/2026 11:00AM - 1:00PM PDT

    8/10/2026 11:30AM - 1:30PM PDT

  • Living Area1,690 Sq.Ft.
  • Total Area1,690 Sq.Ft.
  • Lot Area0.28 Acres
  • MLS® ID2563776
  • TypeResidential
  • YEAR BUILT1989
  • NeighborhoodMaple Valley
  • View DescriptionTerritorial
  • Elementary SchoolSawyer Woods Elem
  • Middle SchoolBuyer To Verify
  • High SchoolKentlake High
  • School DistrictKent

Exterior

  • STORIES1
  • water SourcePublic
  • roofComposition
  • lot featuresCorner Lot, Dead End Street, Paved
  • parkingAttached Garage, RV Parking
  • HEAT TYPEForced Air
  • AIR CONDITIONINGCentral Air
  • sewerSeptic Tank
  • SubstructurePoured Concrete
  • security FeaturesFully Fenced
  • other exterior FeaturesWood

Financial

  • Sales Price$649,950
  • Real Estate Tax $6,946/yr
image

Schedule a Showing

I would love to show you this beautiful property. Please select your preferred date and time below. I will be in touch shortly to confirm your appointment.

Schedule a Showing

I would love to show you this beautiful property. Please select your preferred date and time below. I will be in touch shortly to confirm your appointment.

Thank you for your interest in 21420 SE 291st Street, Kent, WA 98042. We are reviewing your request and will be in touch shortly!

Mortgage Calculator

Estimate your monthly mortgage payment, including the principal and interest, property taxes, and HOA. Adjust the values to generate a more accurate rate.

All estimates are provided for informational purposes only. Actual amounts may vary.
$0,000 Your Payment 20 15 65
$0,000 Your Payment

Maple Valley

Explore

Let’s Achieve Your Real Estate Goals Together

Whether you’re ready to buy, sell, or explore your options, Tamara is here to guide you with knowledge, empathy, and unmatched professionalism. Partner with The Tamara Paul Group and experience what it means to be truly taken care of.

Follow Me on Instagram