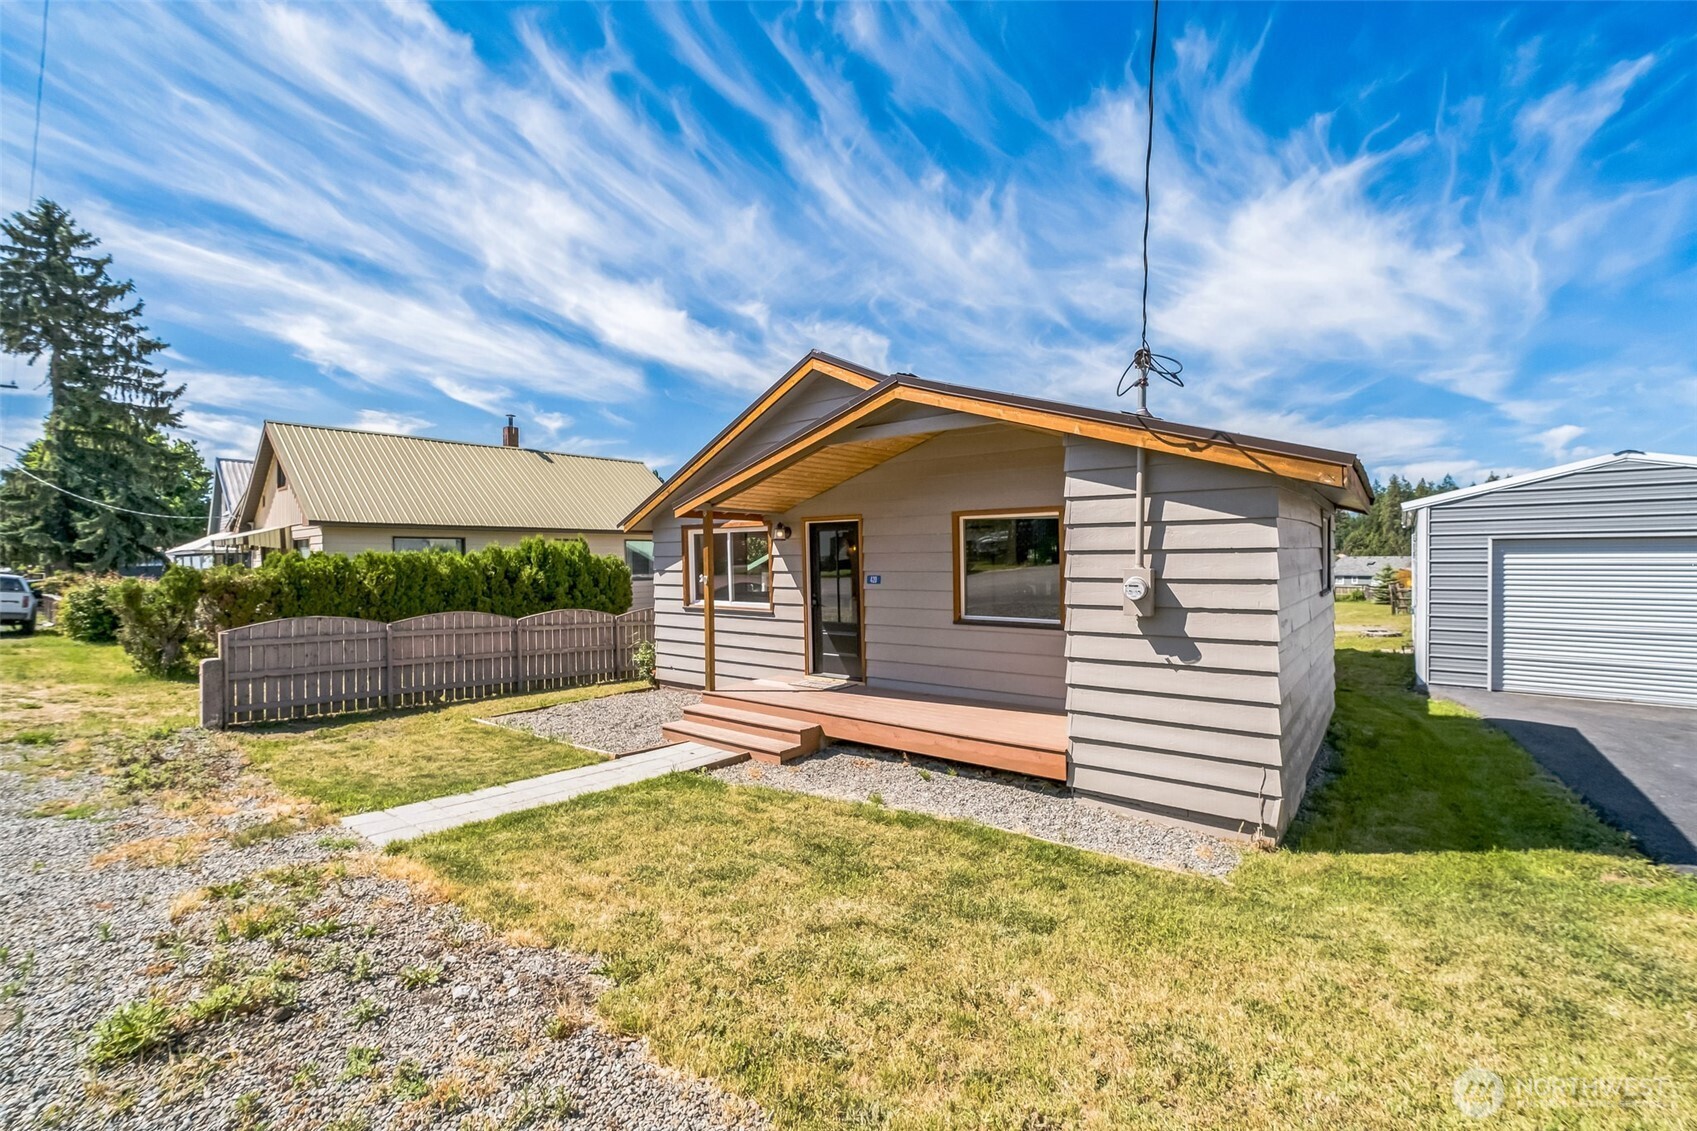
Gray house with a wood-trimmed covered porch and gravel landscaping.
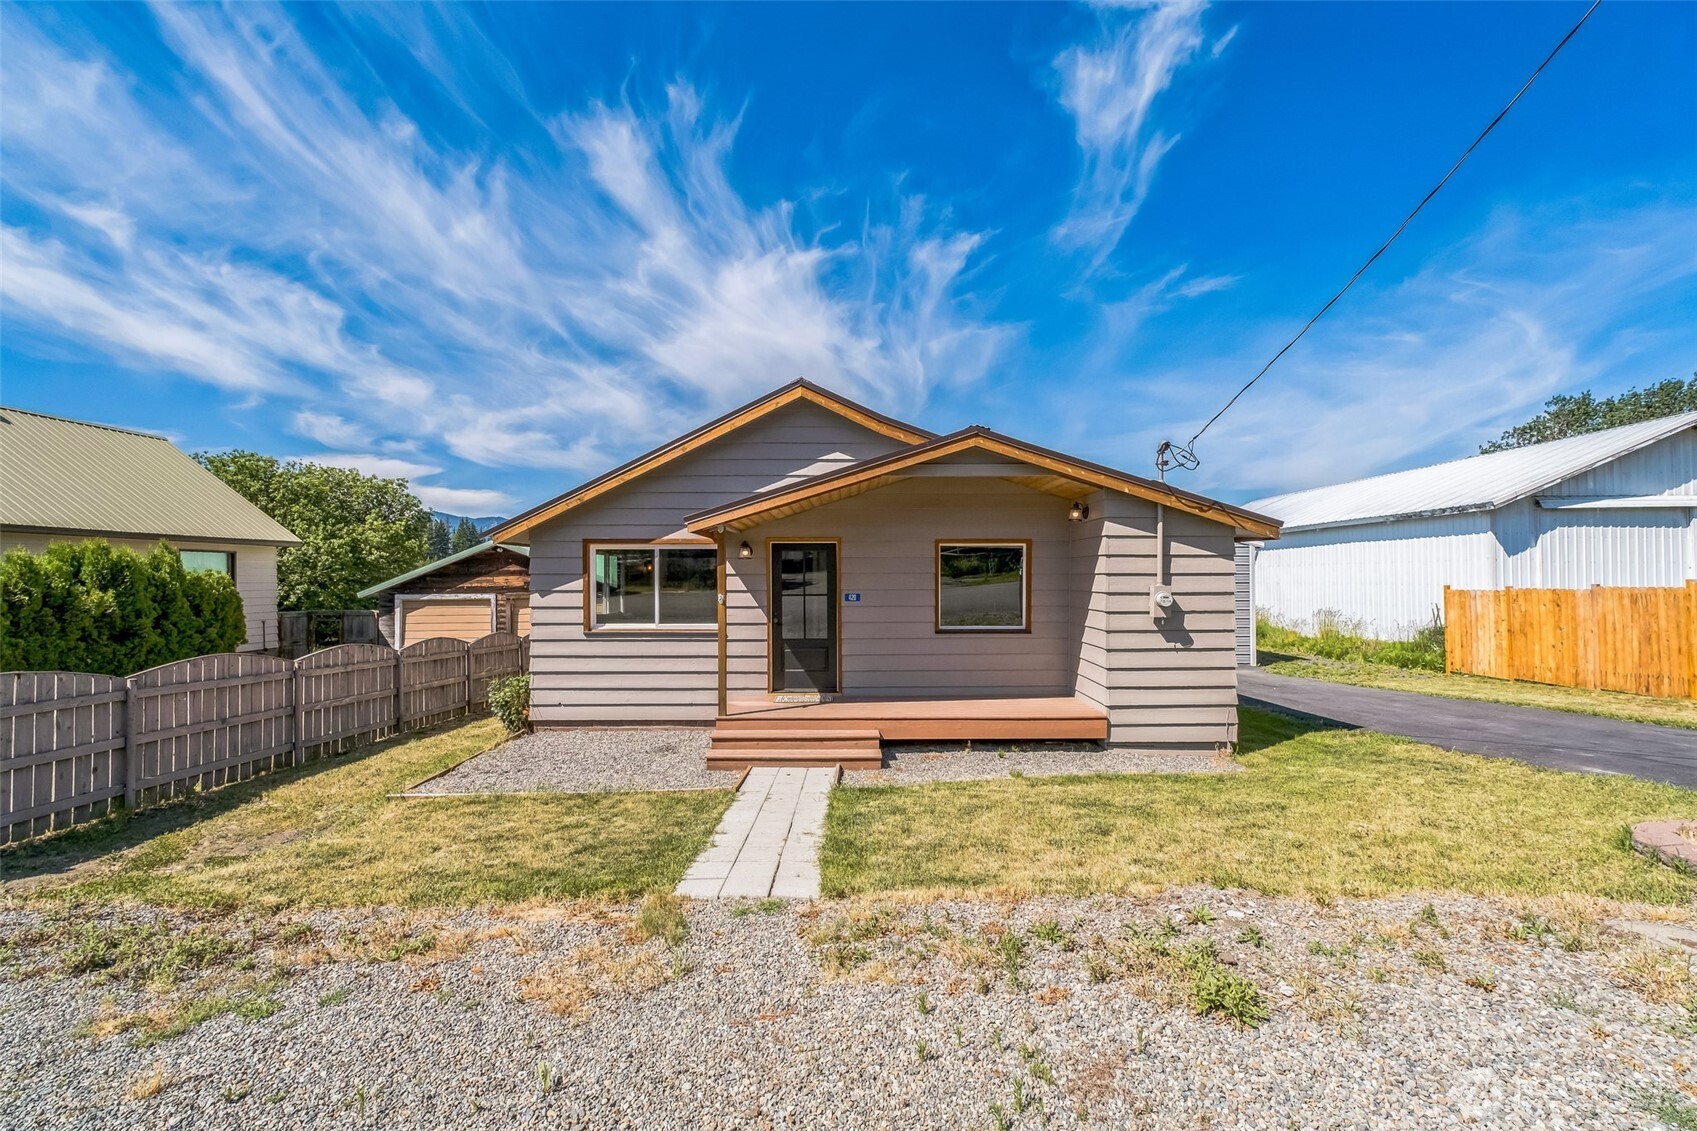
Gray single-story house with a small covered porch and gravel-and-grass front yard.
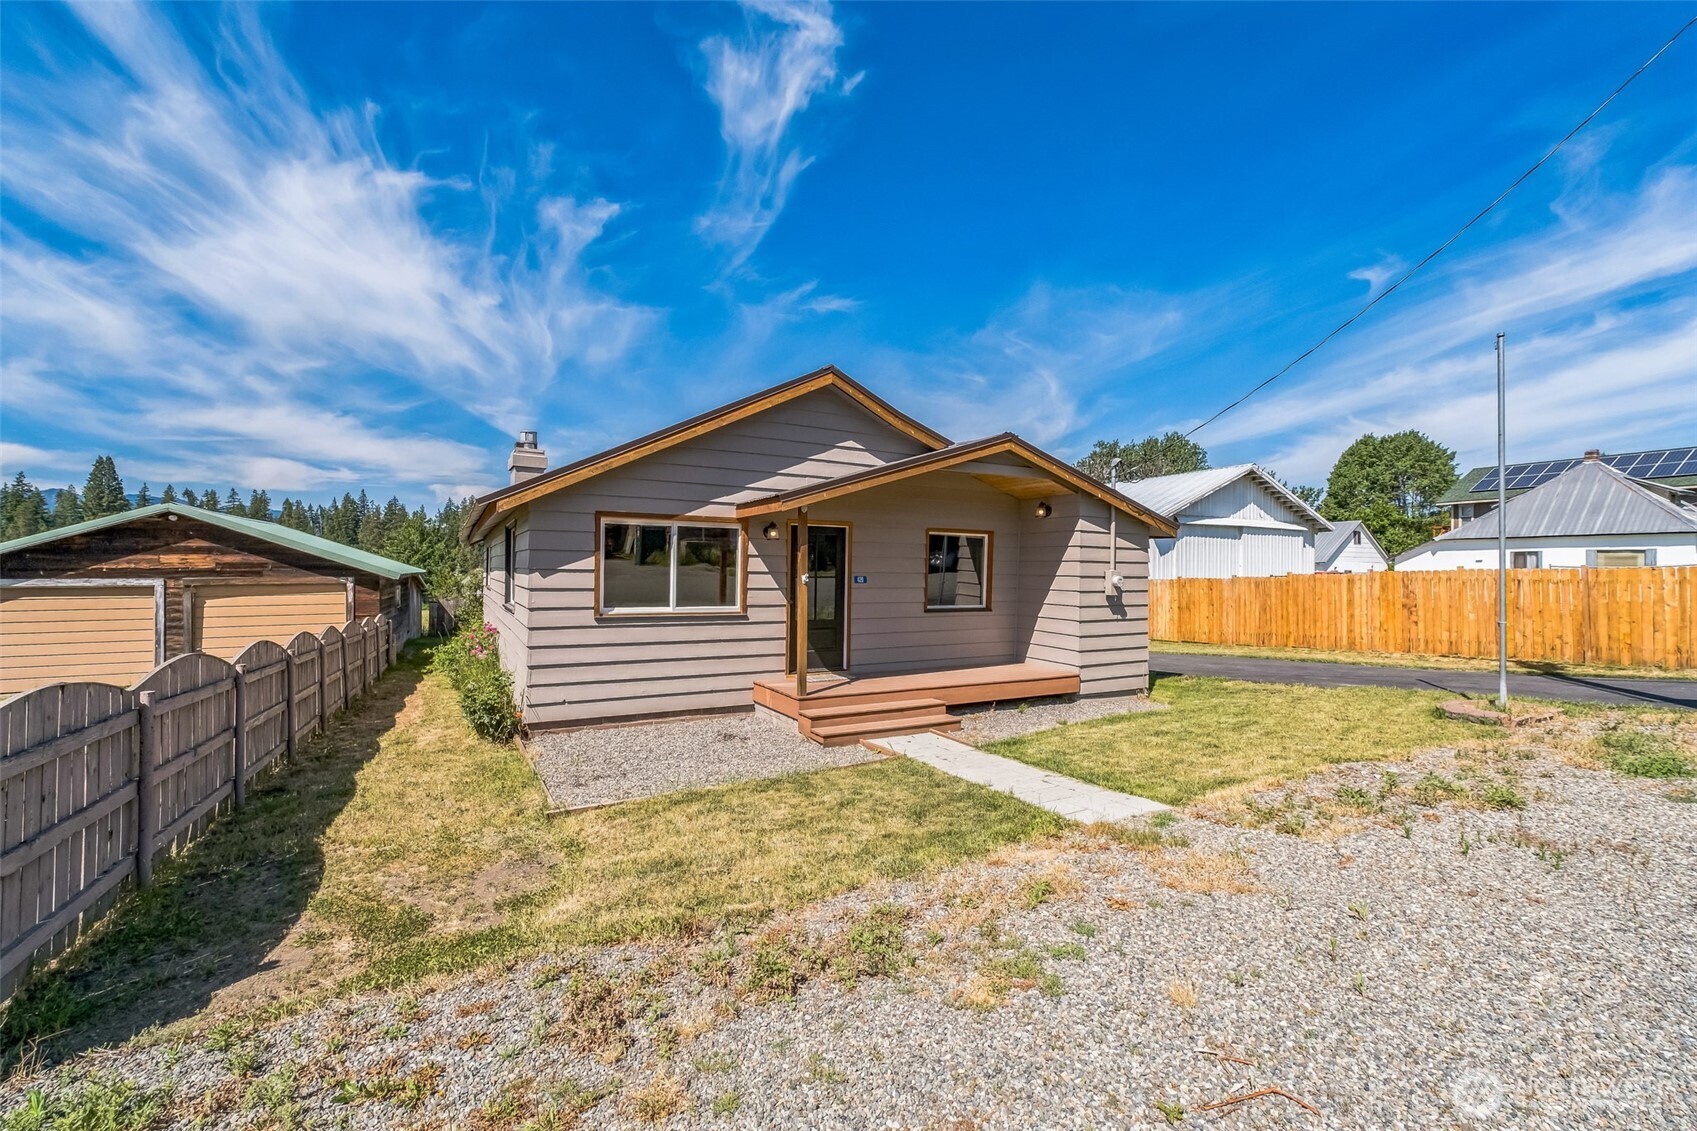
Gray single-story house with a wood-trimmed covered porch, gravel drive, and fenced yard.
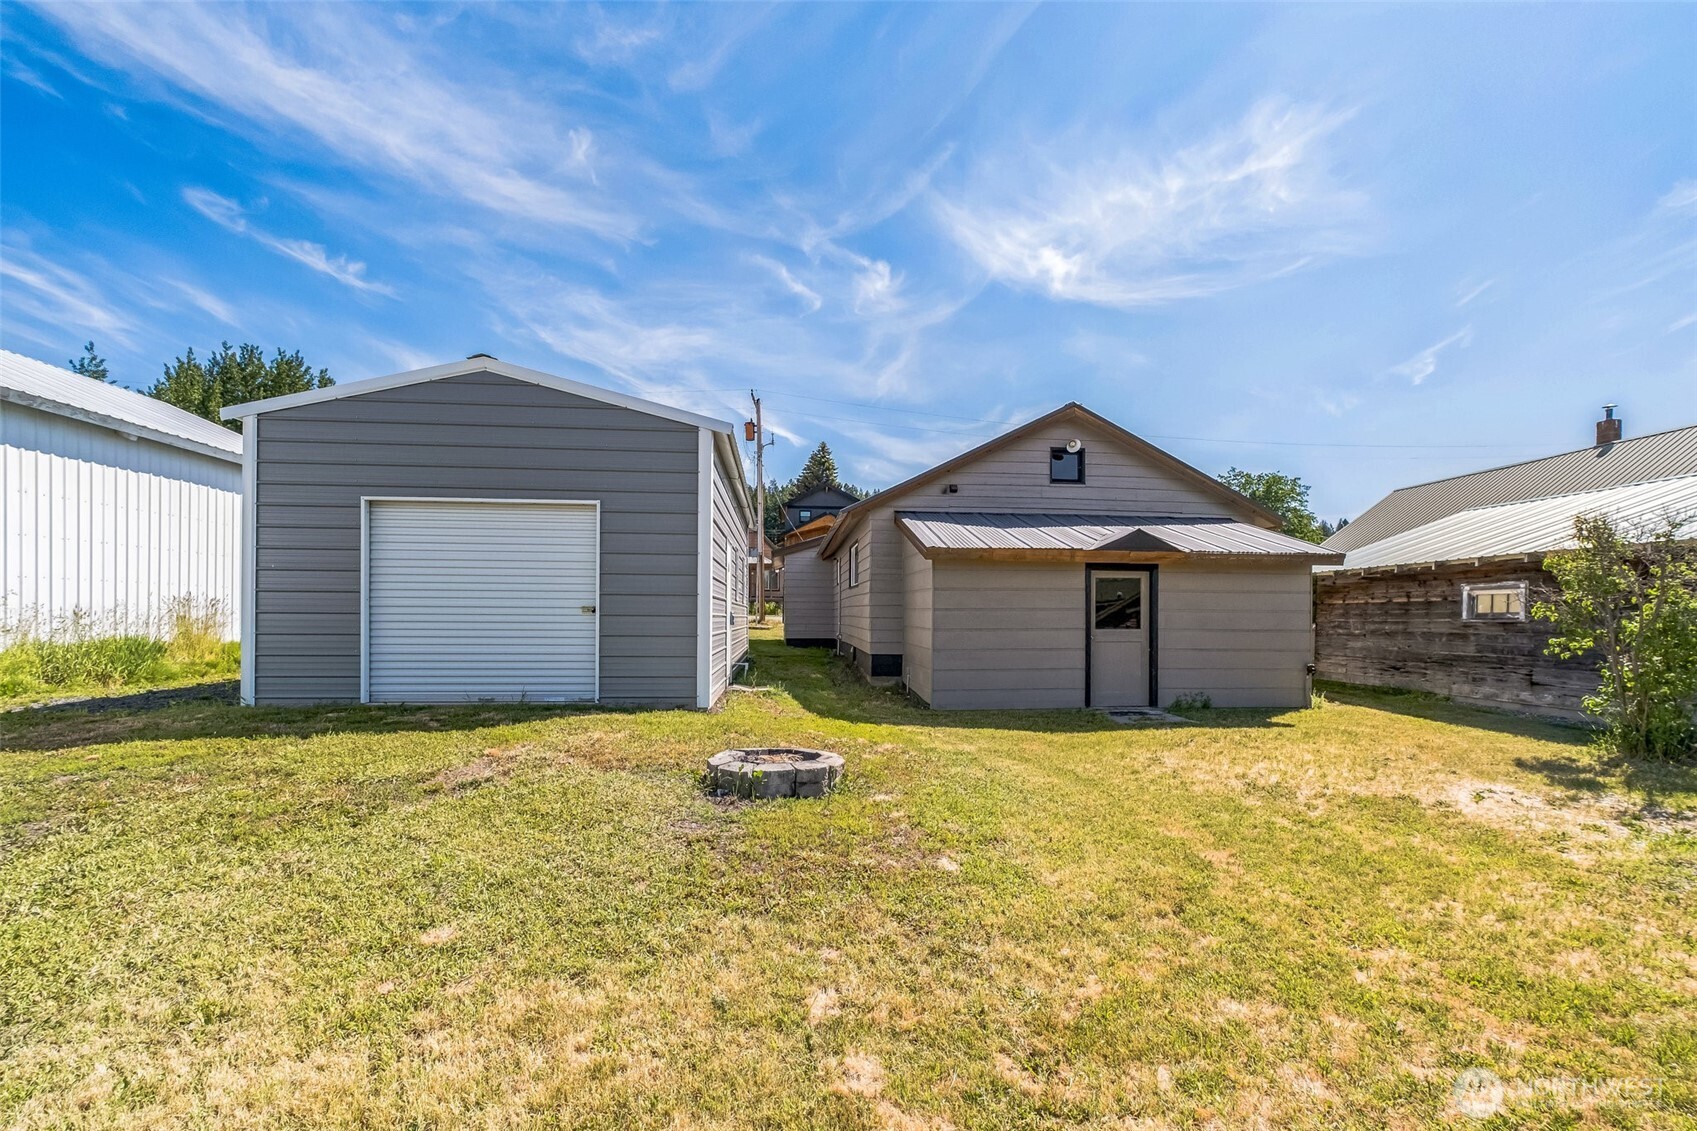
Grassy yard with a gray detached garage, small outbuilding, and circular fire pit.
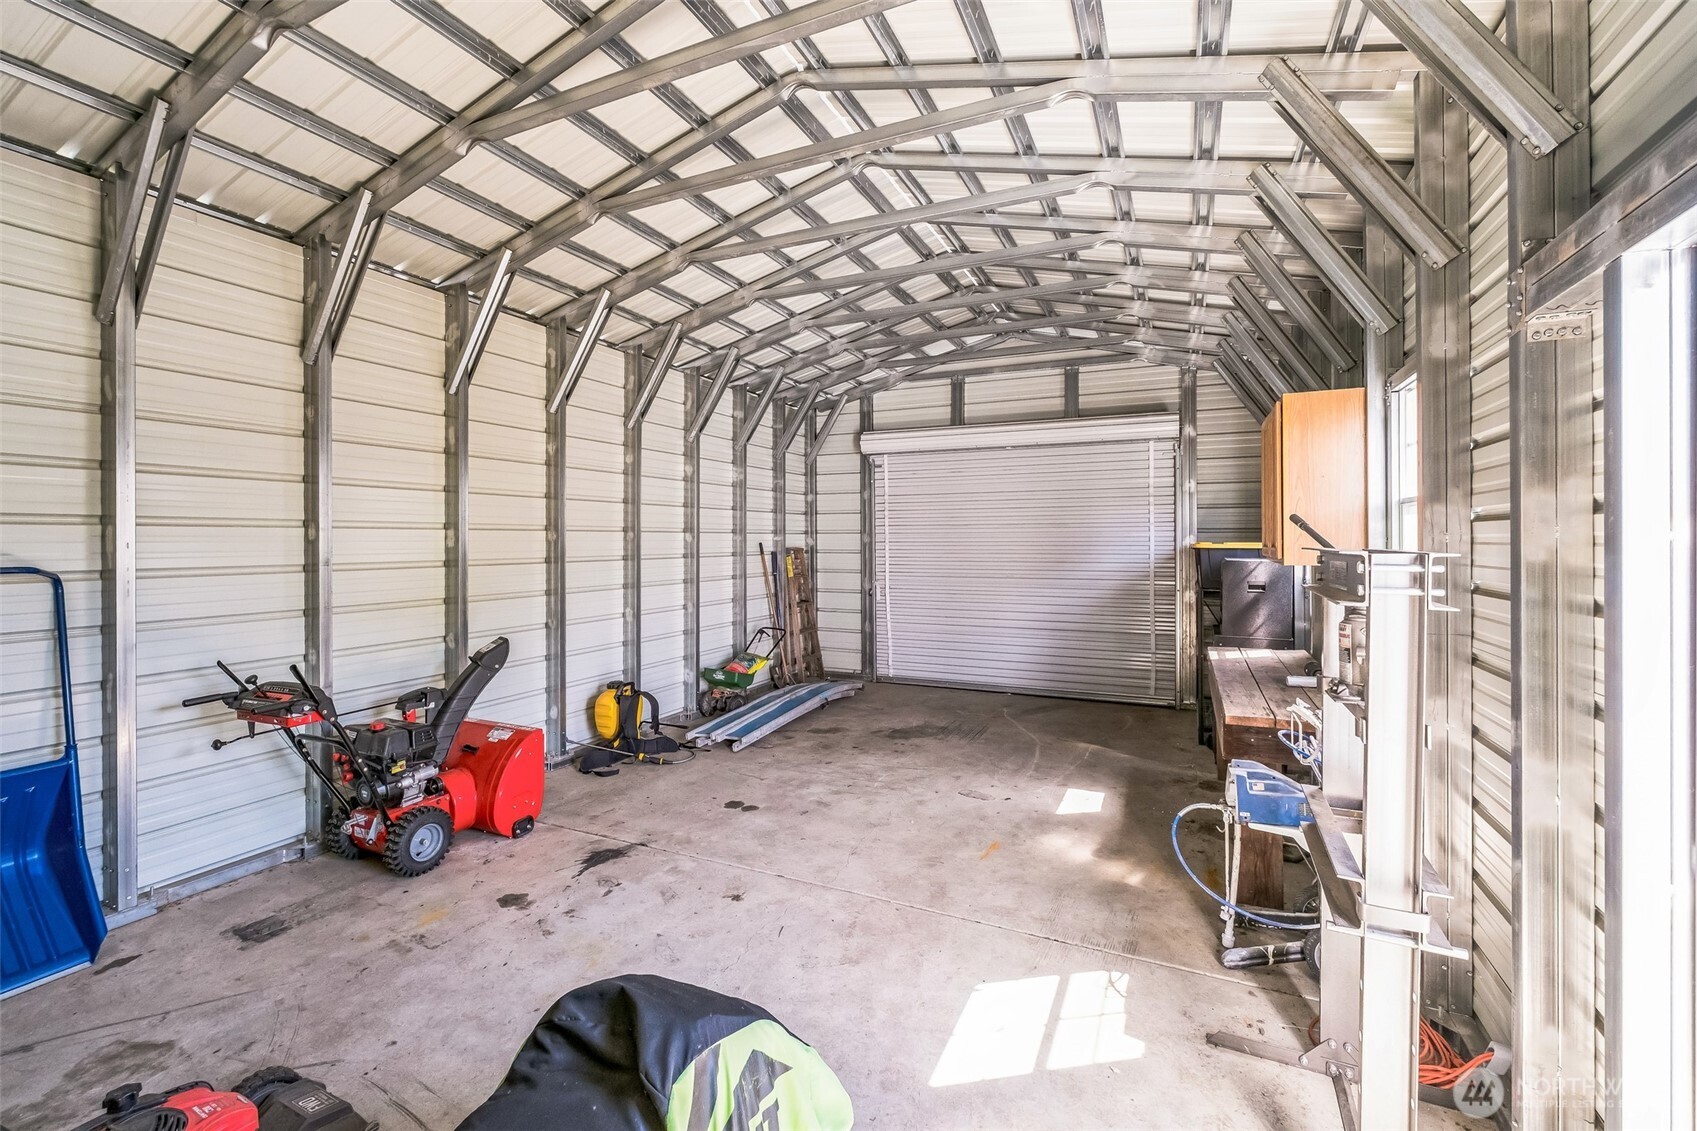
Metal-frame garage with a roll-up door, concrete floor, and workshop equipment.
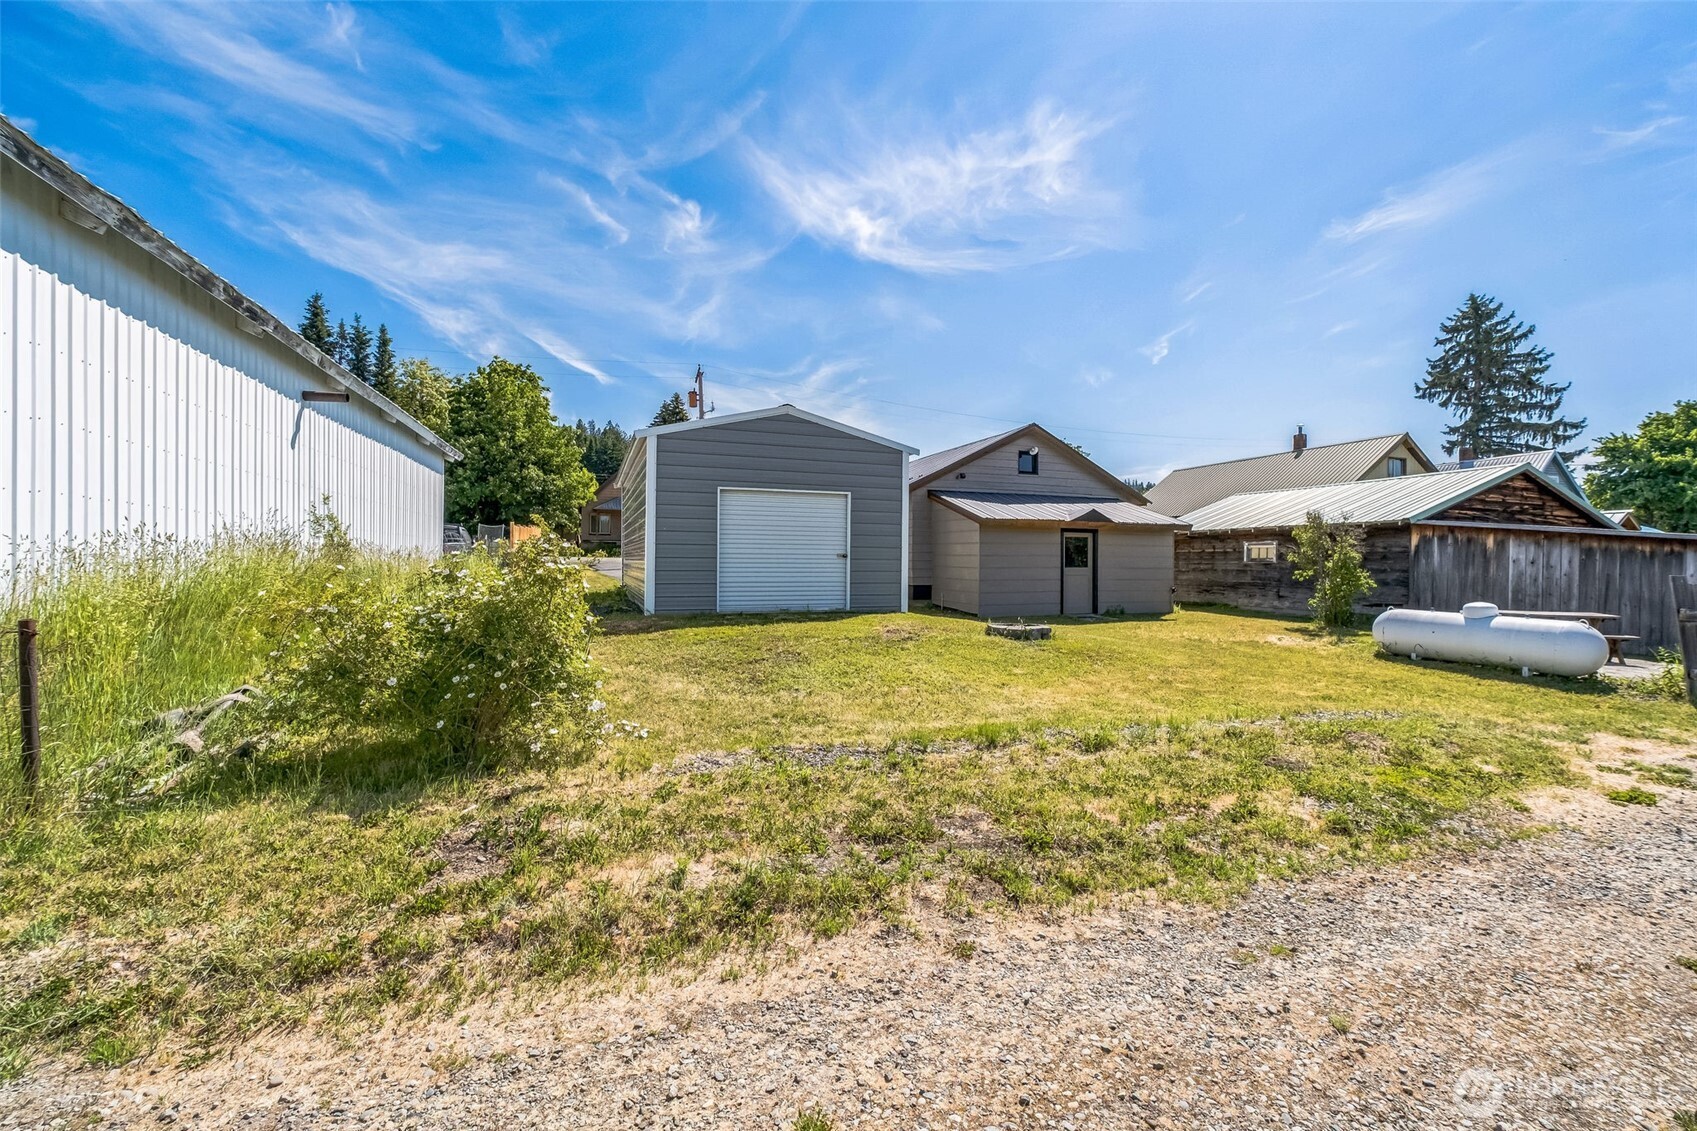
Detached gray garage and outbuilding beside a grassy yard and gravel drive.
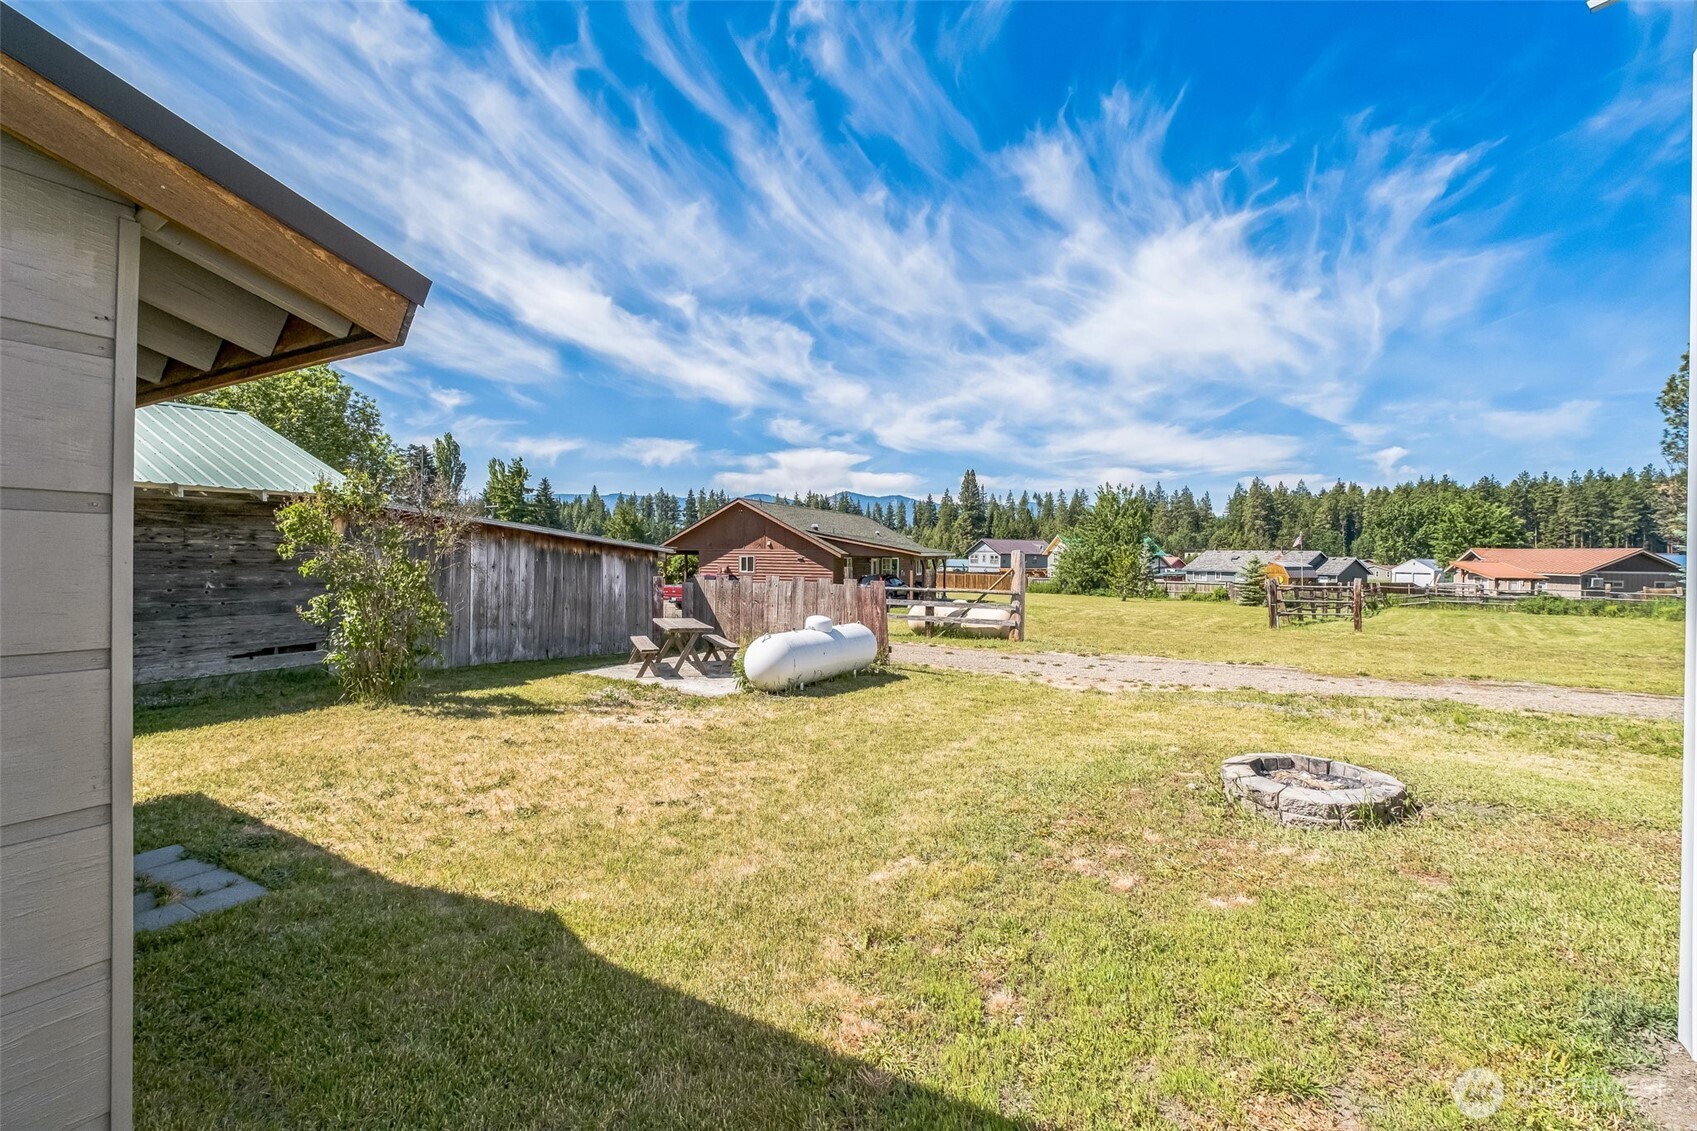
Grassy yard with a stone fire pit, picnic table, and distant forested mountains.
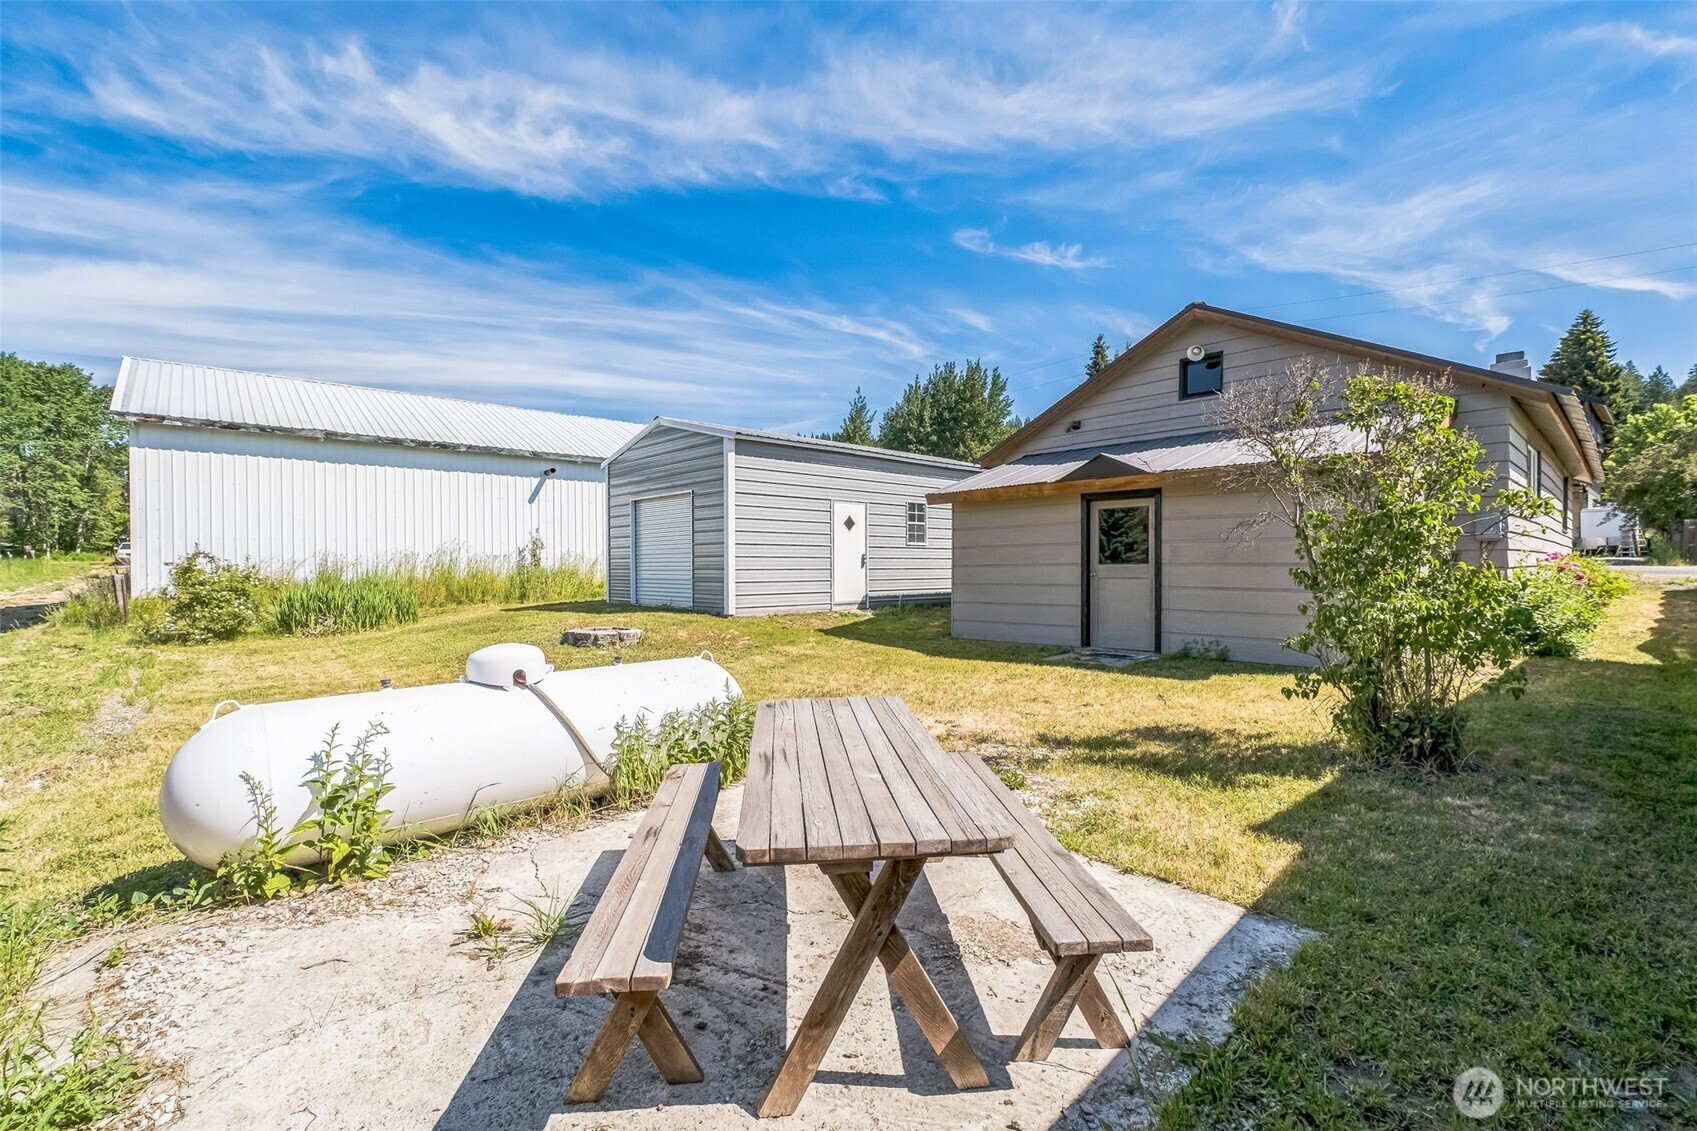
House and metal outbuildings beside a patio with a picnic table and propane tank.
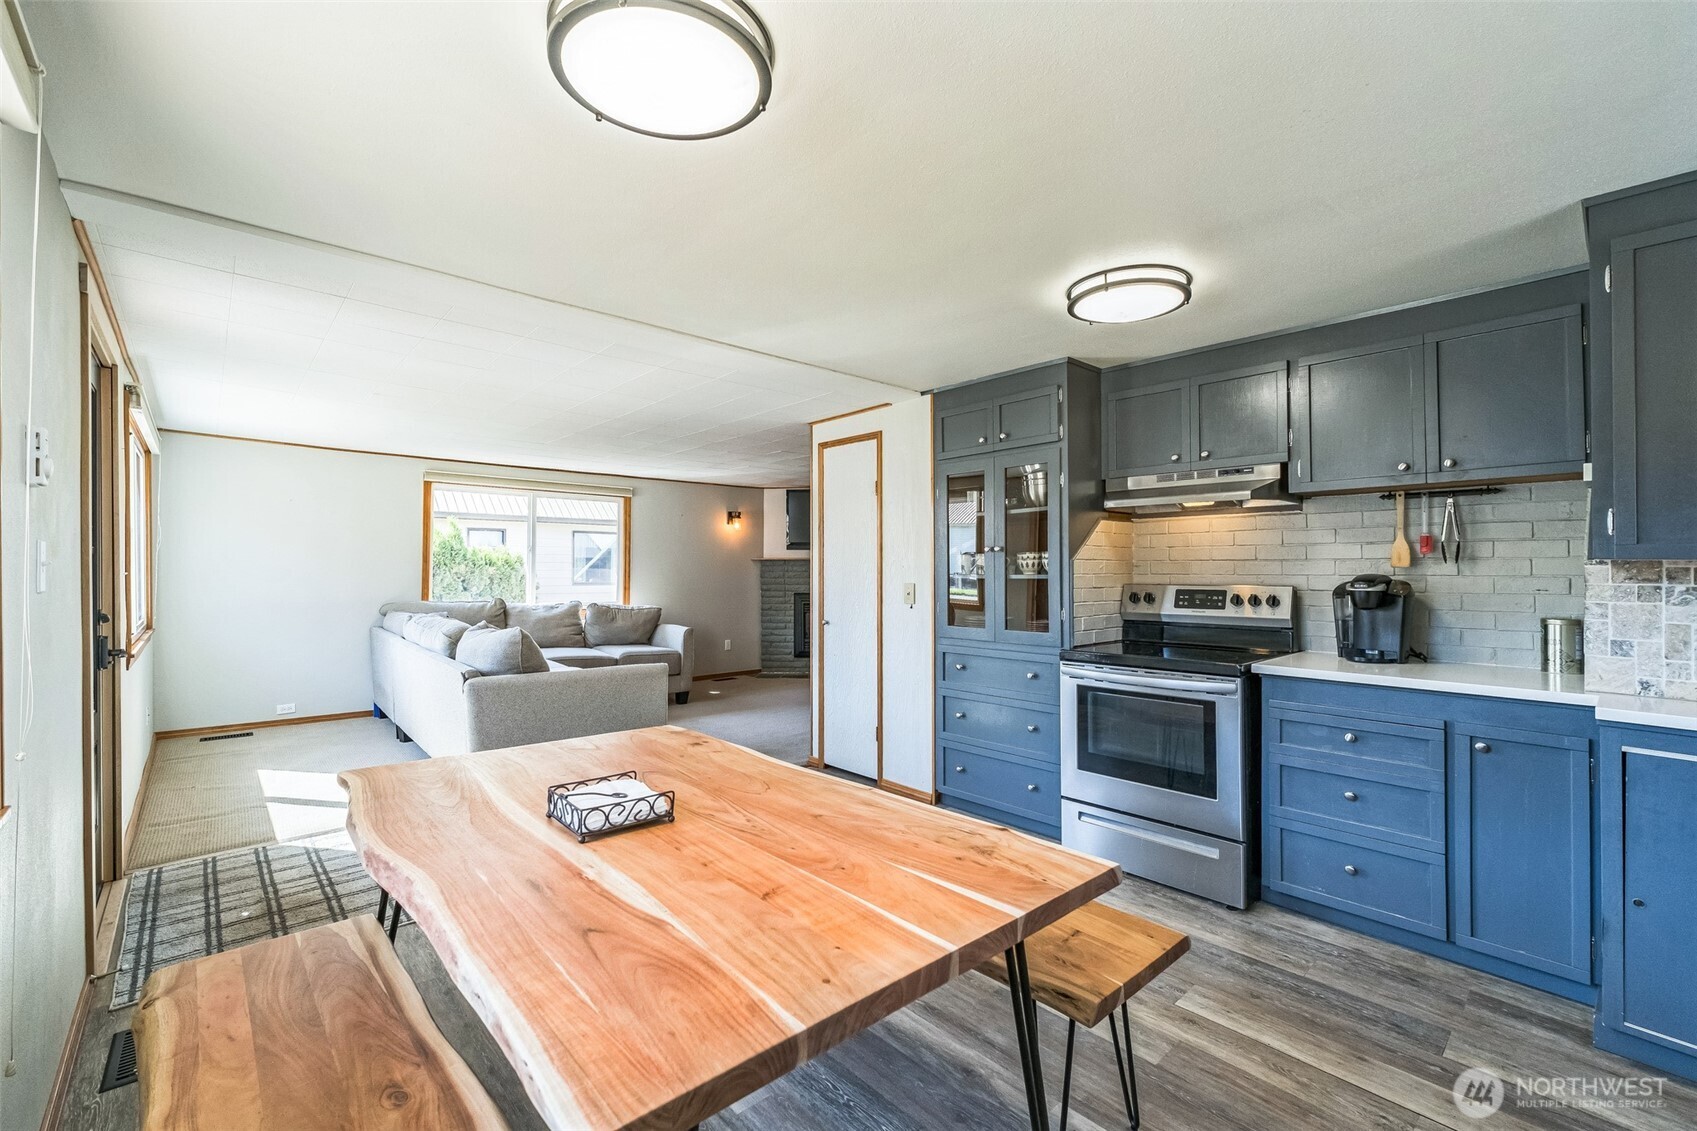
Open kitchen and living area with blue cabinets, a live-edge dining table, and gray sectional.
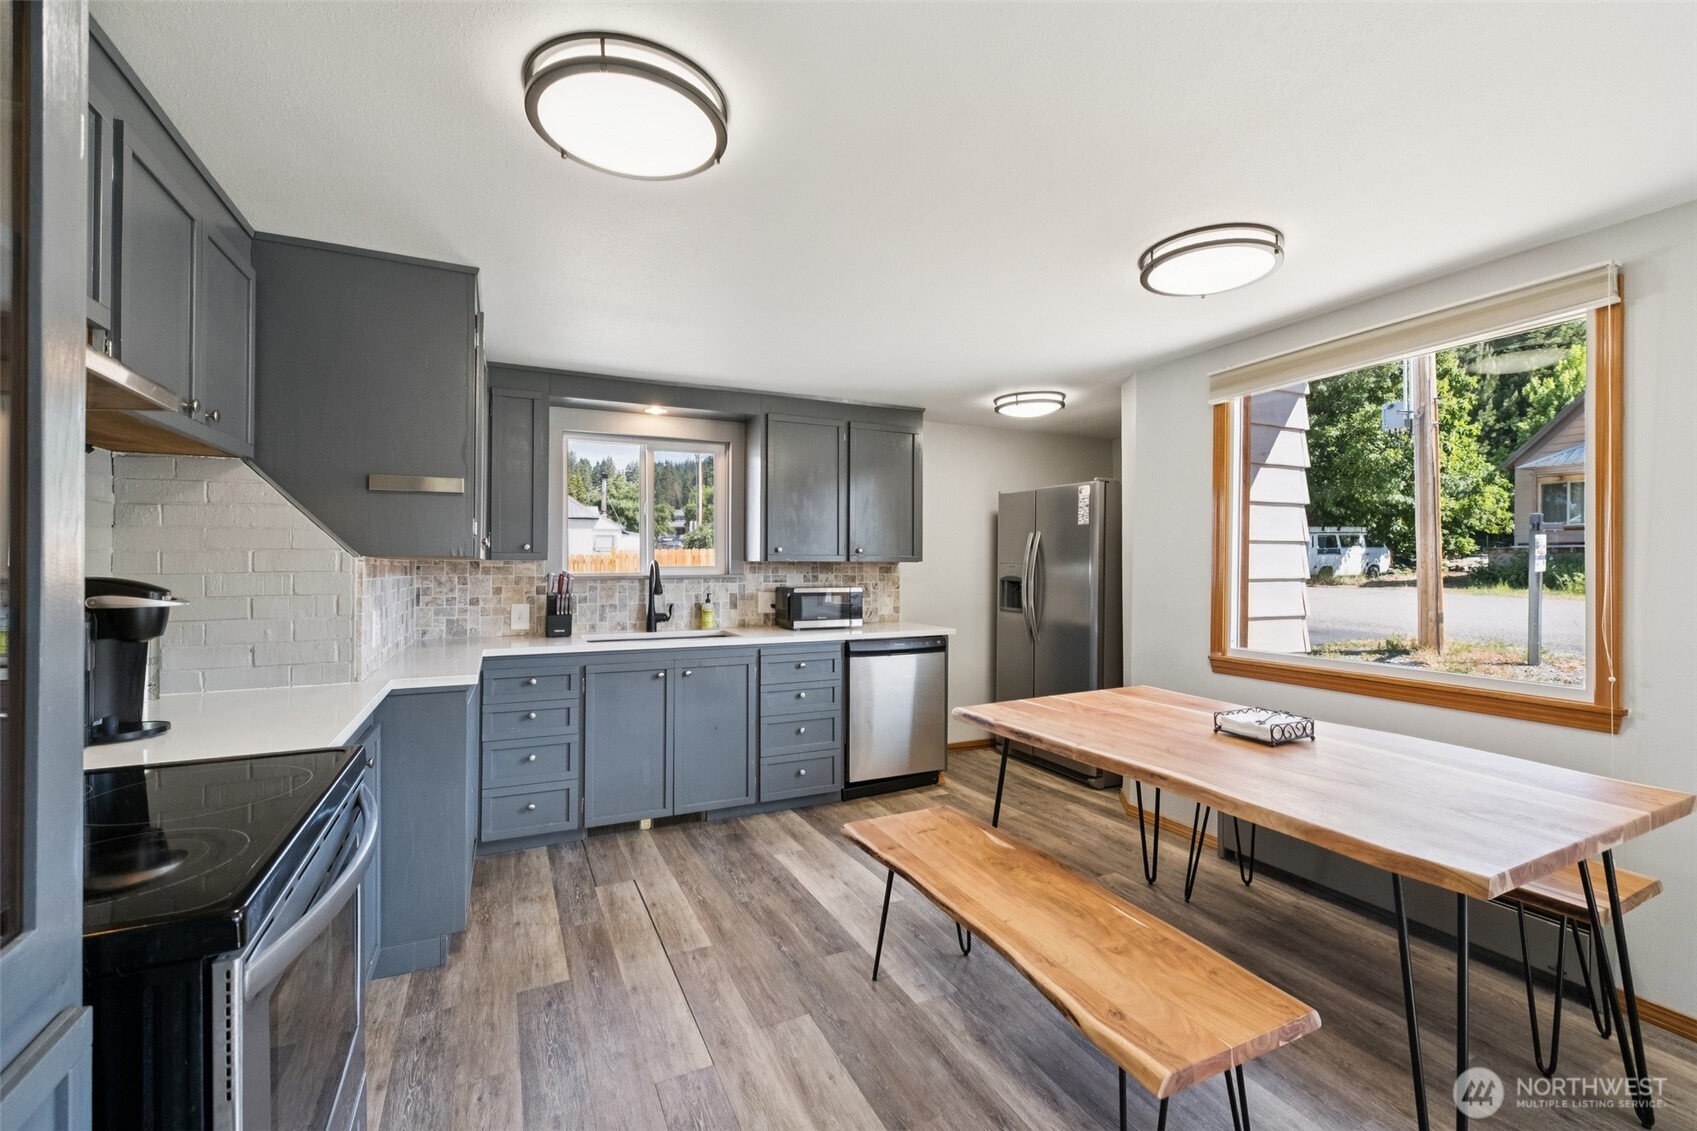
Kitchen with blue-gray cabinets, stainless steel appliances, and a live-edge wood table with benches.
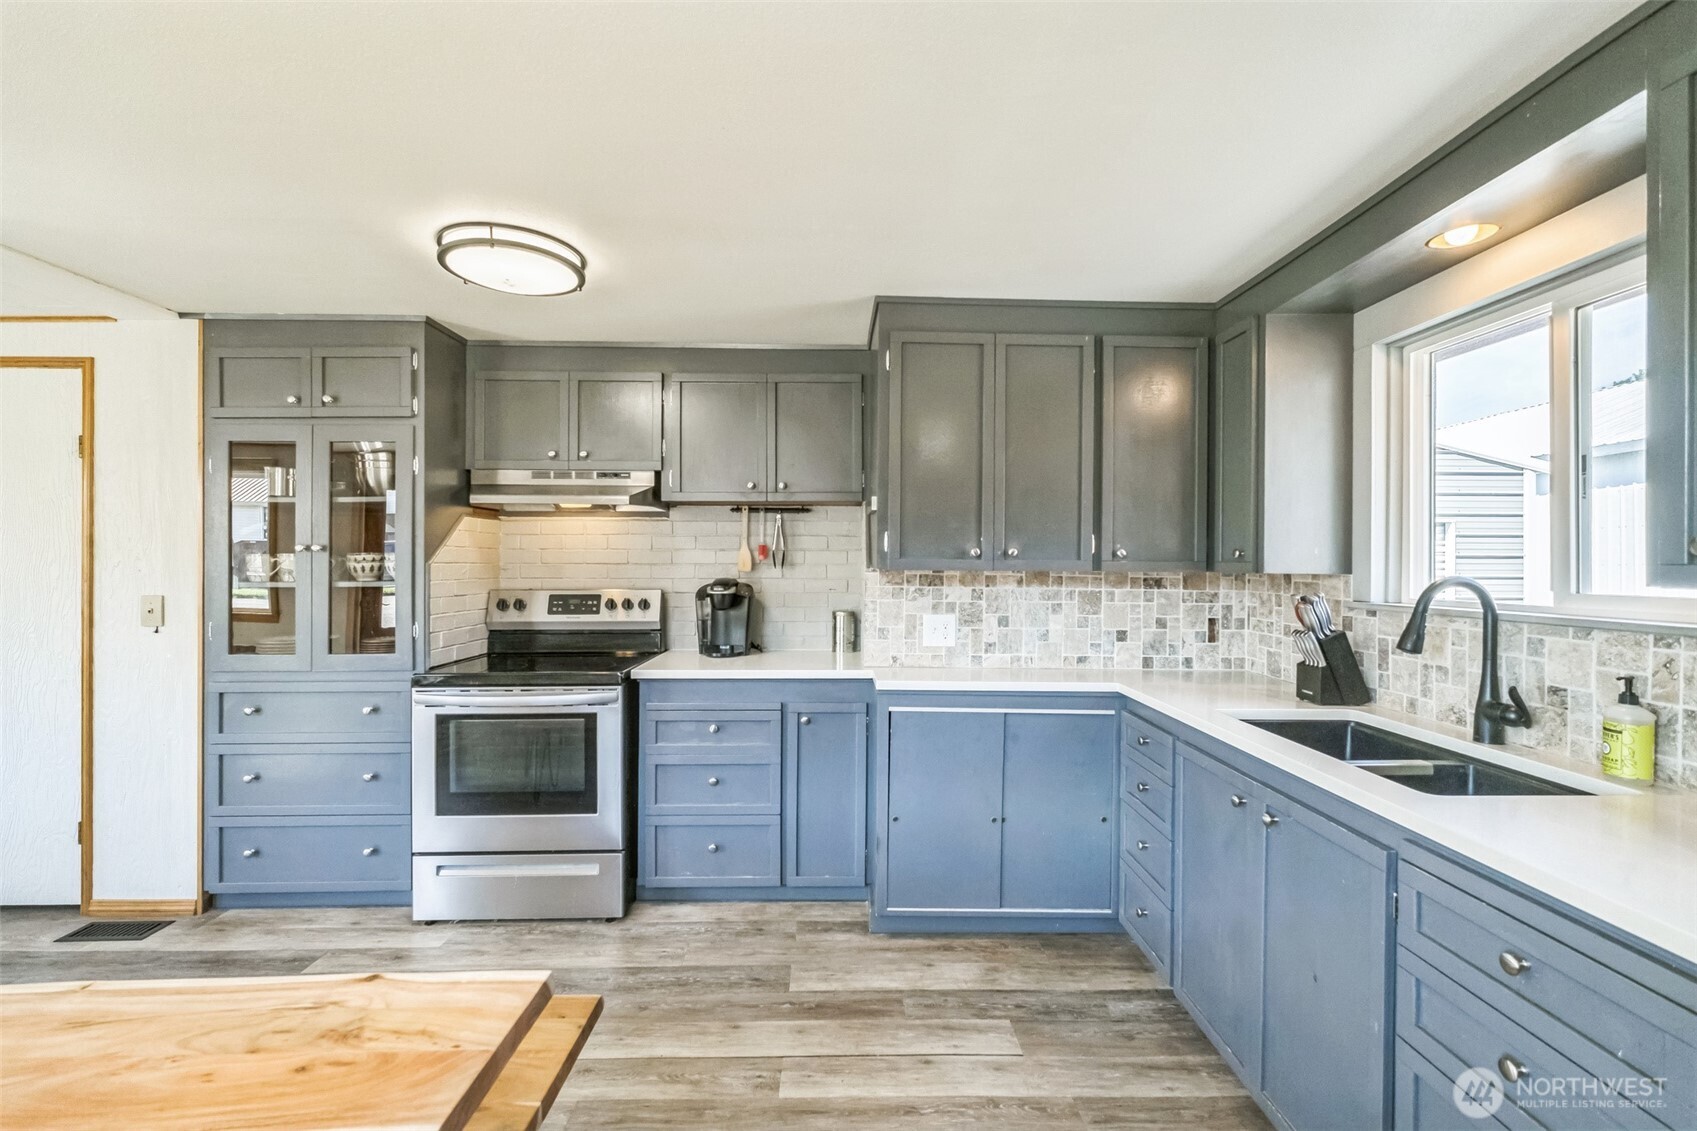
Kitchen with blue-gray cabinets, tiled backsplash, stainless steel range, and double sink beneath a wide window.
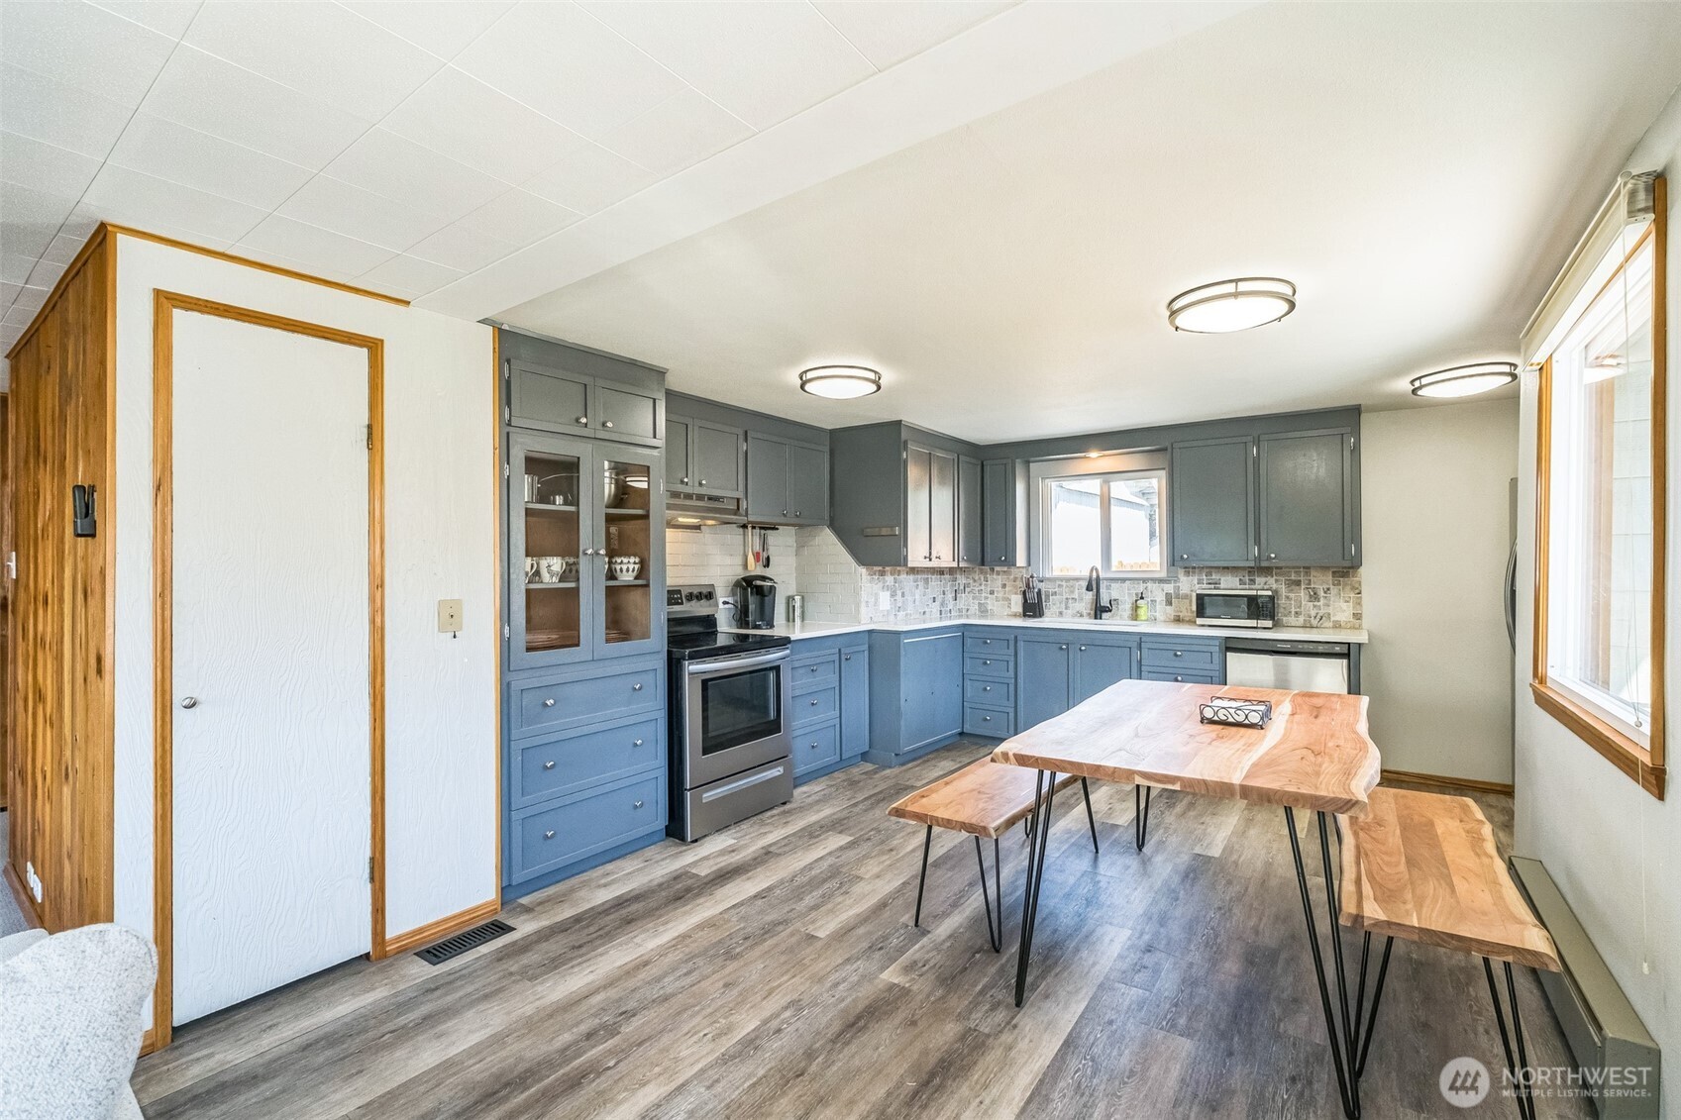
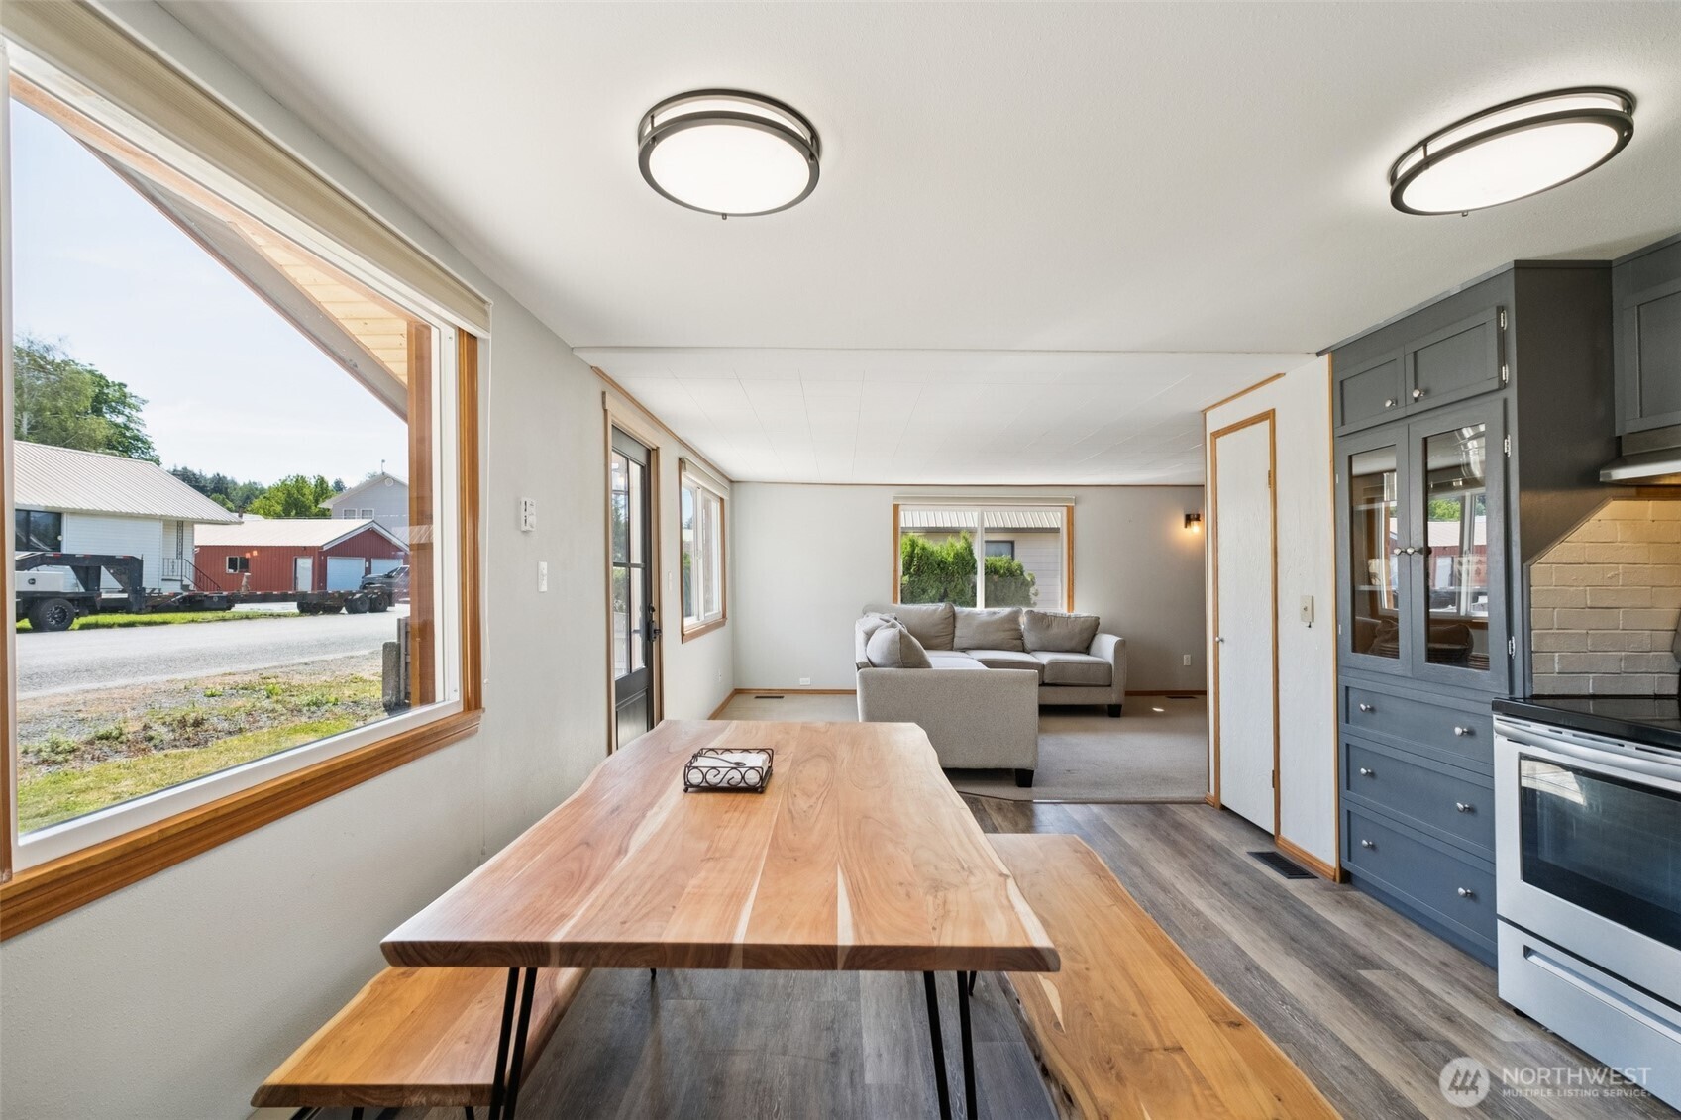
Open-plan dining and living area with a long wood table, gray kitchen cabinetry, and sofa by the window.
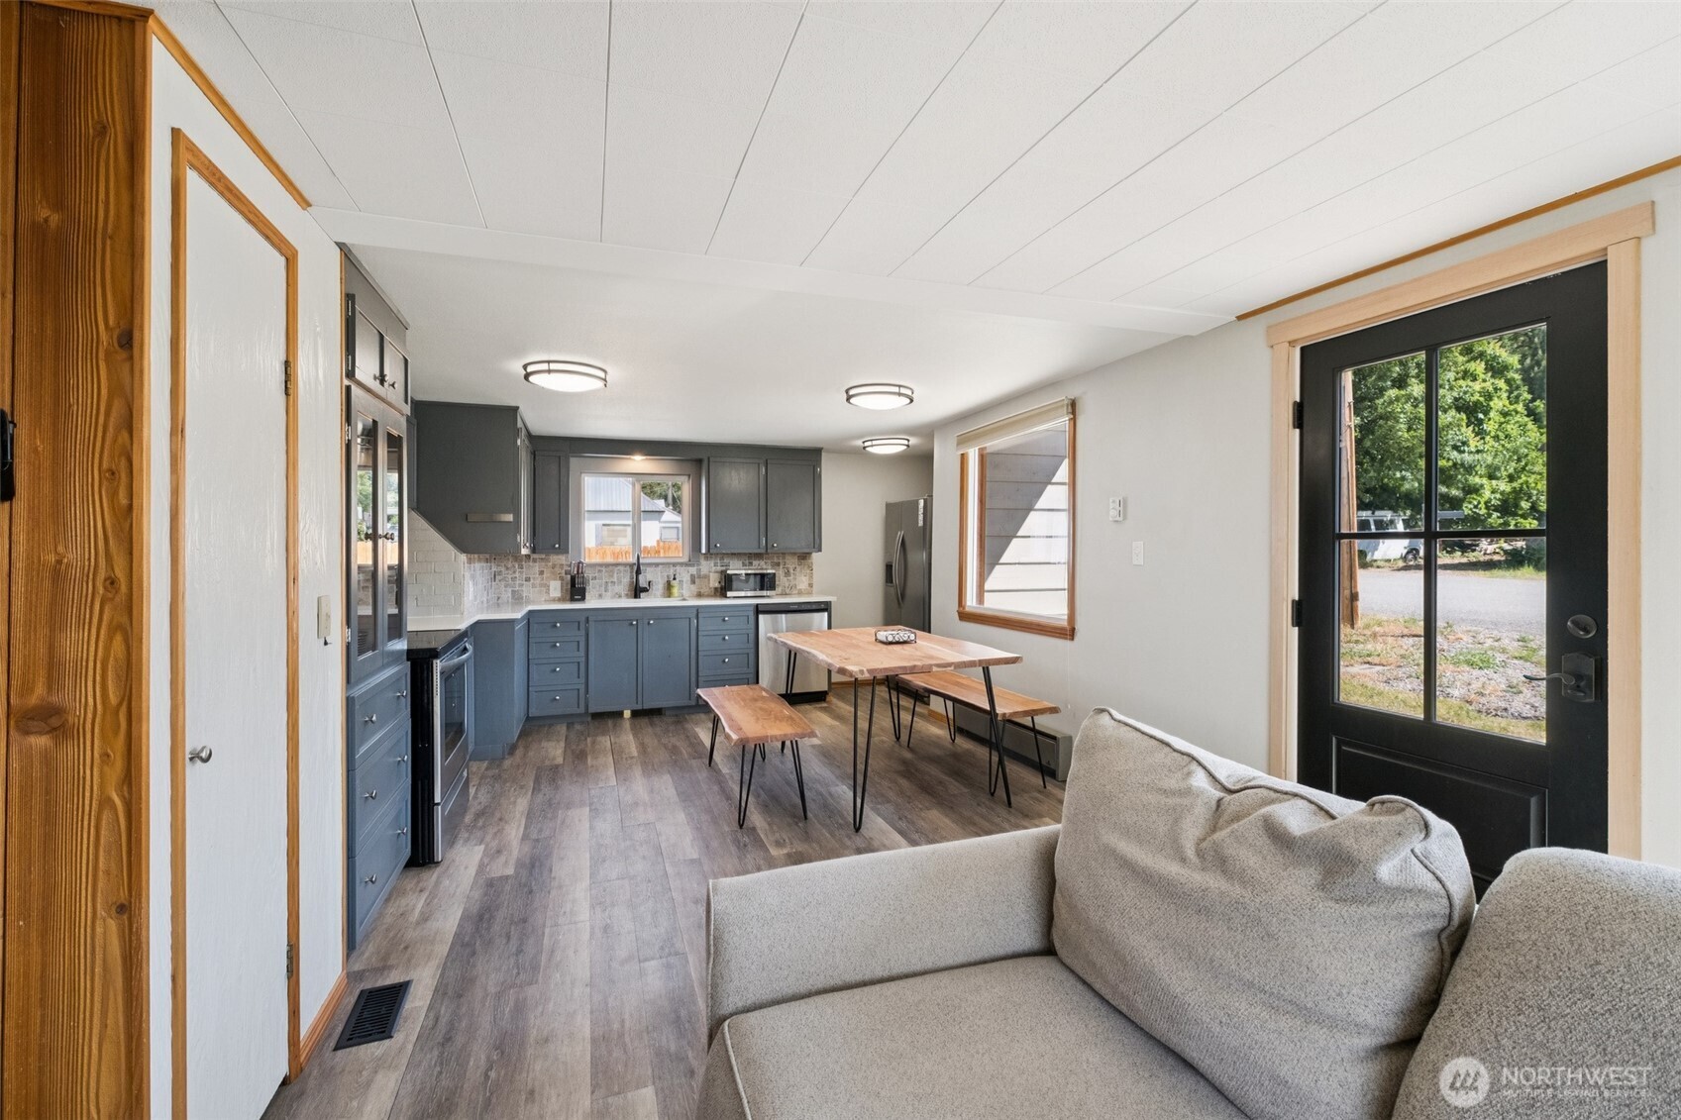
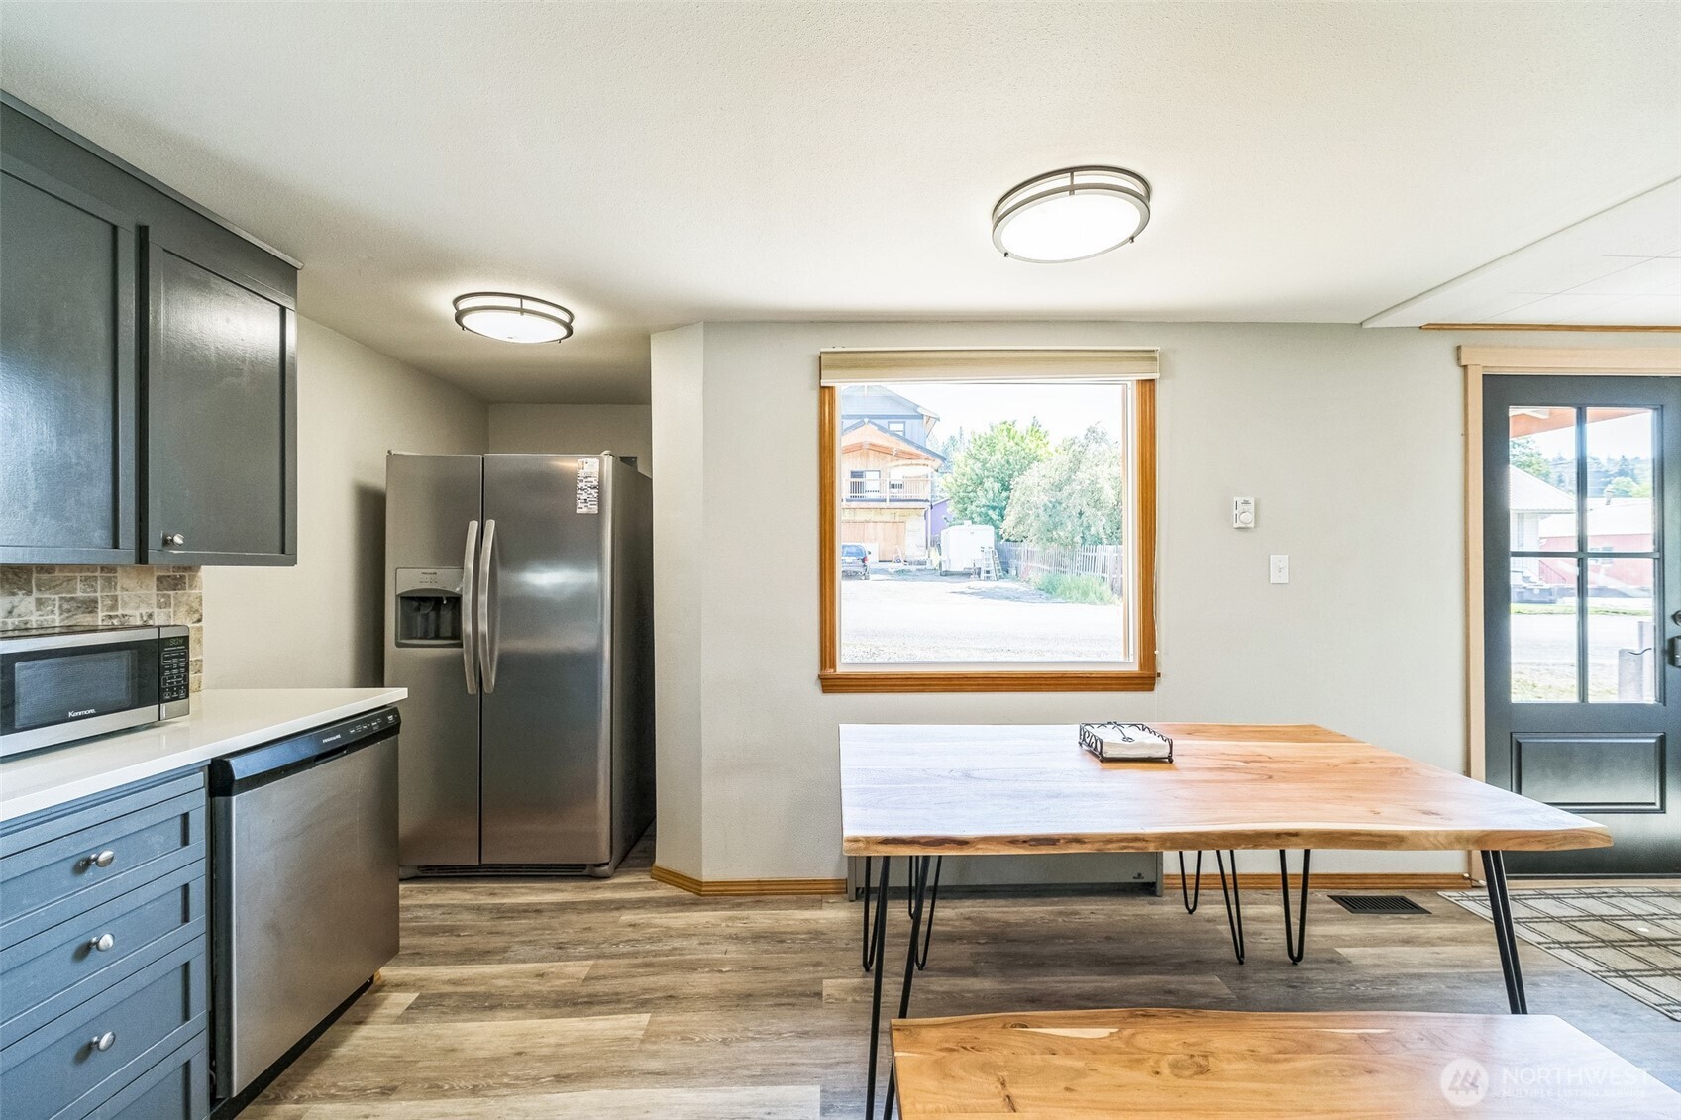
Open-plan kitchen and dining area with blue cabinets, wood-look floors, and a black glass-paneled door.
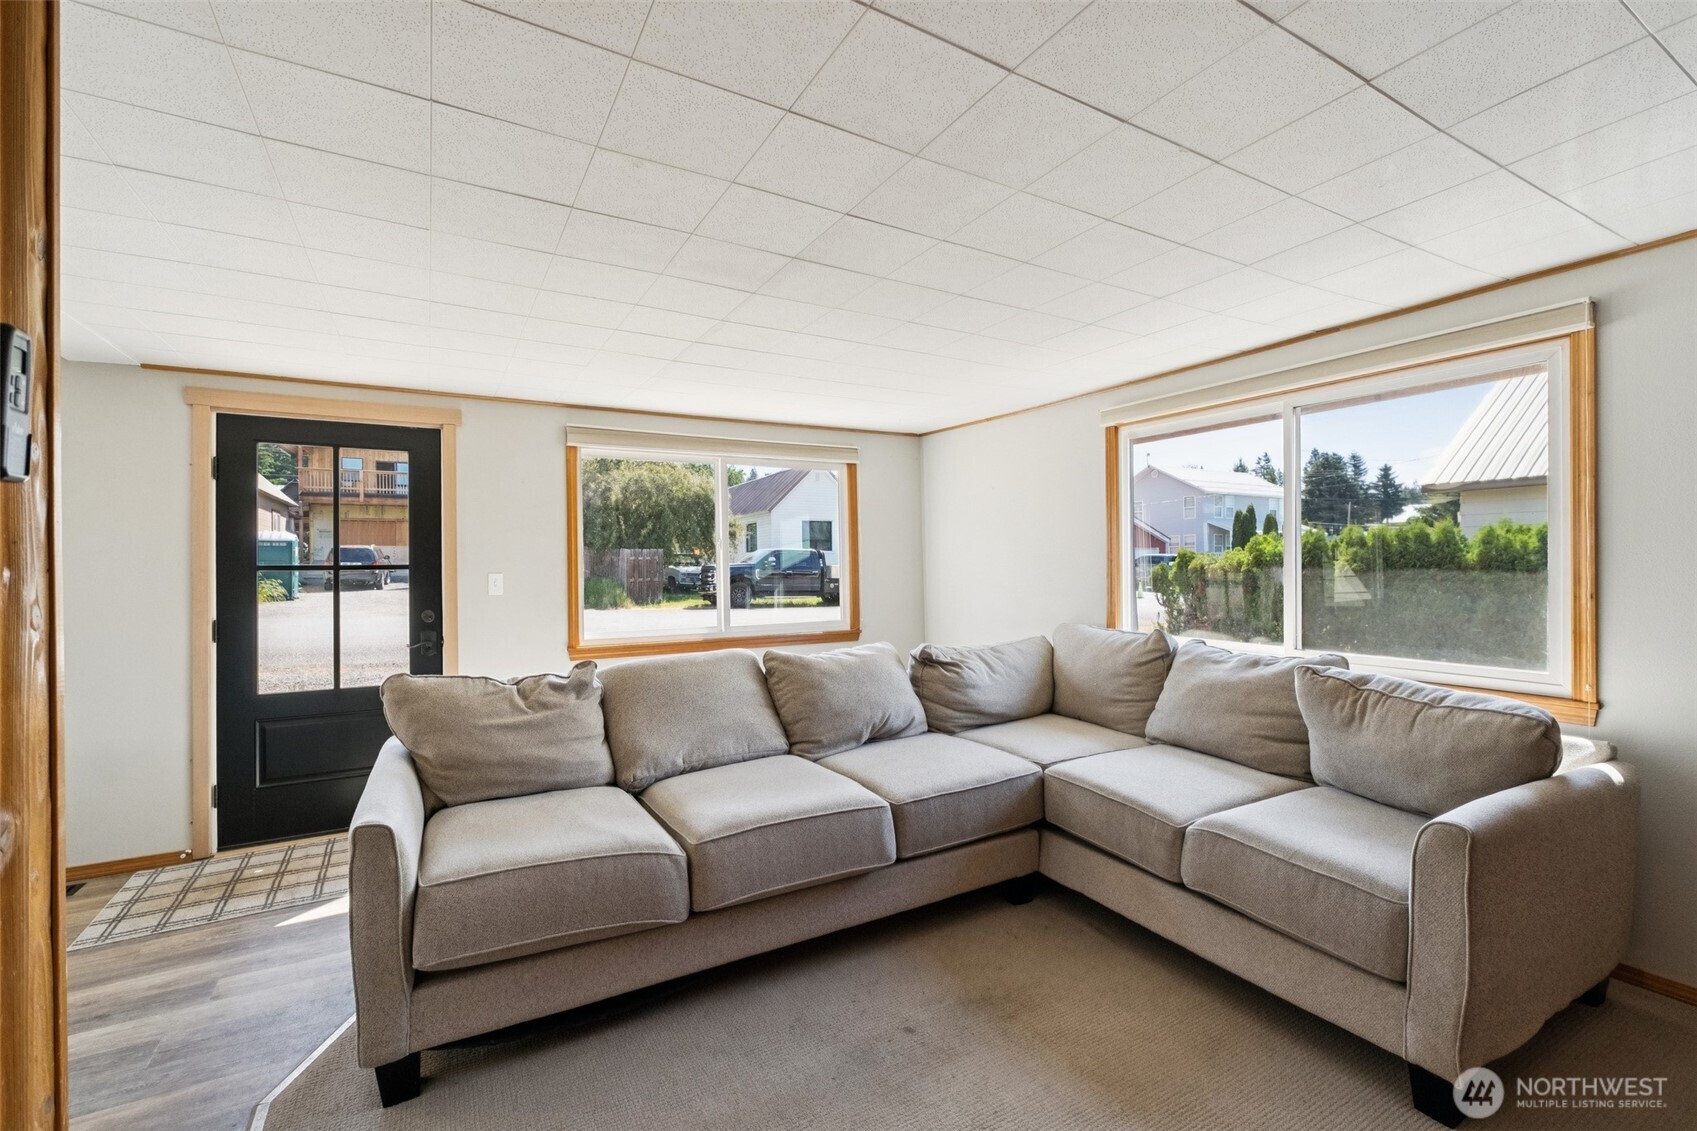
Living room with a large gray sectional sofa beneath wood-trimmed windows.
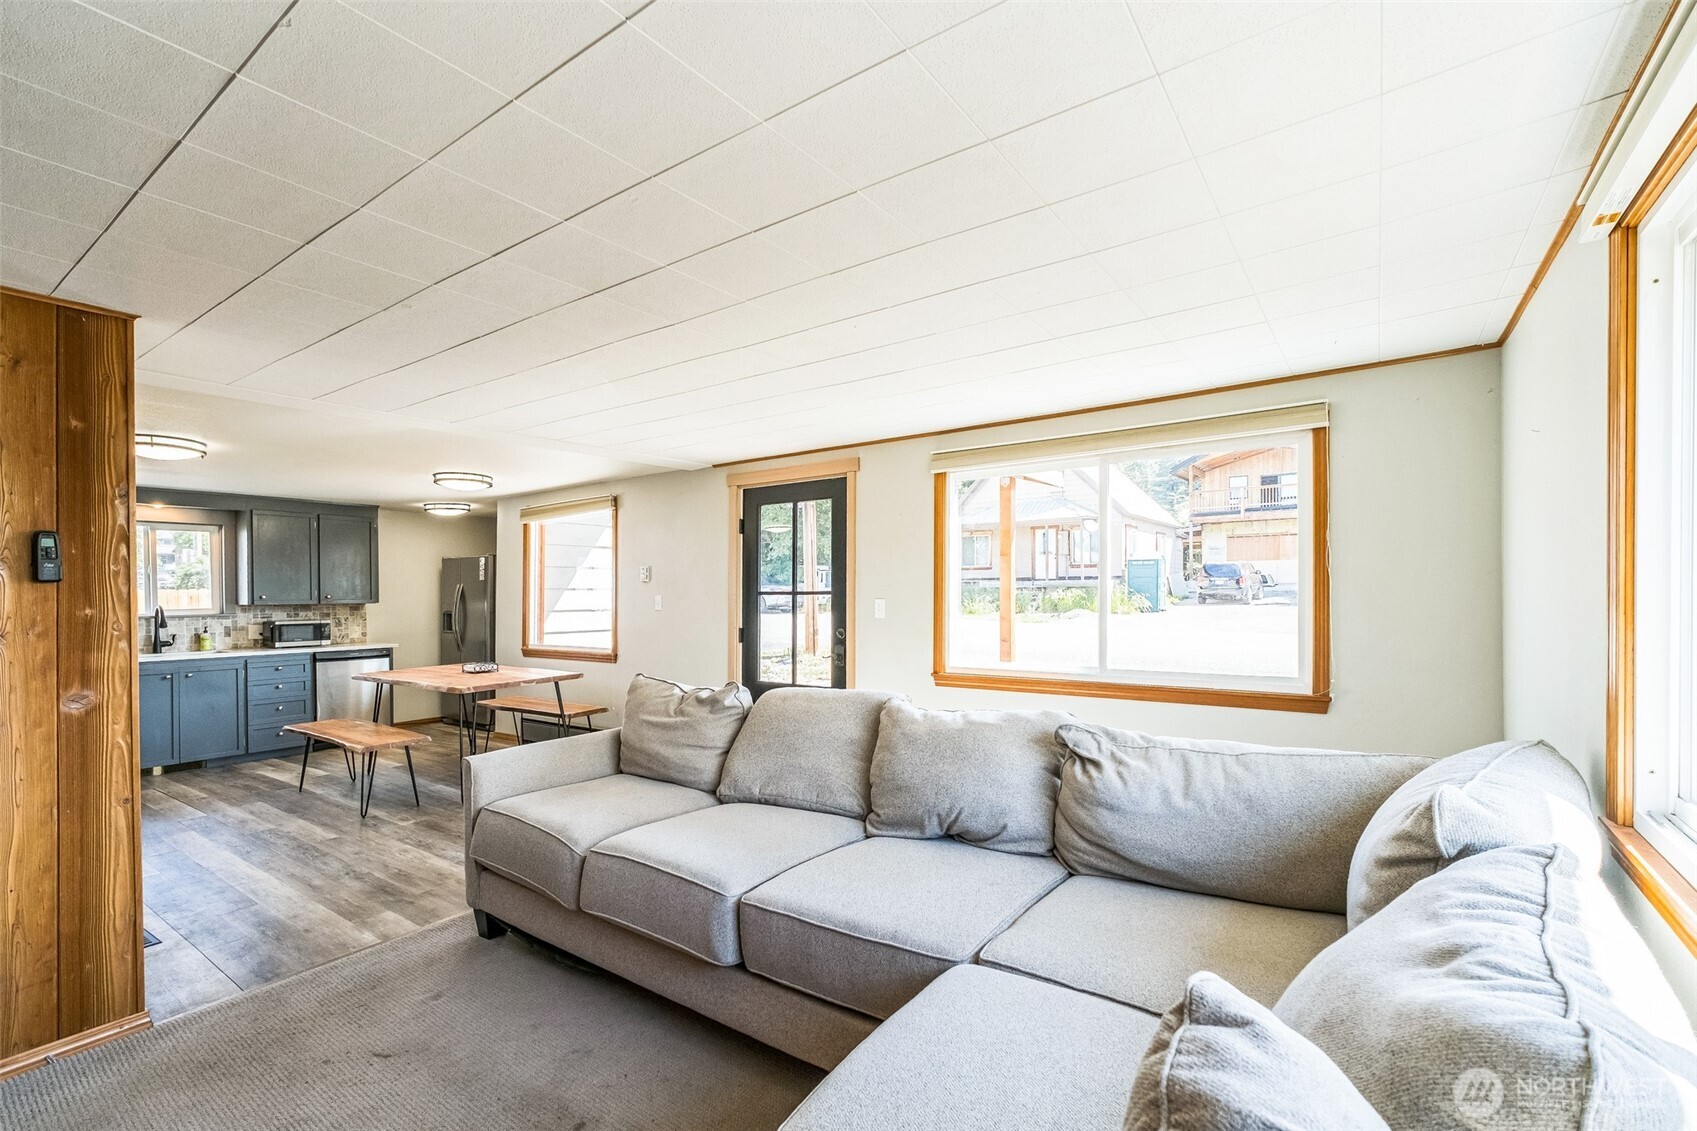
Living room with a large gray sectional and an open kitchen with blue cabinets.
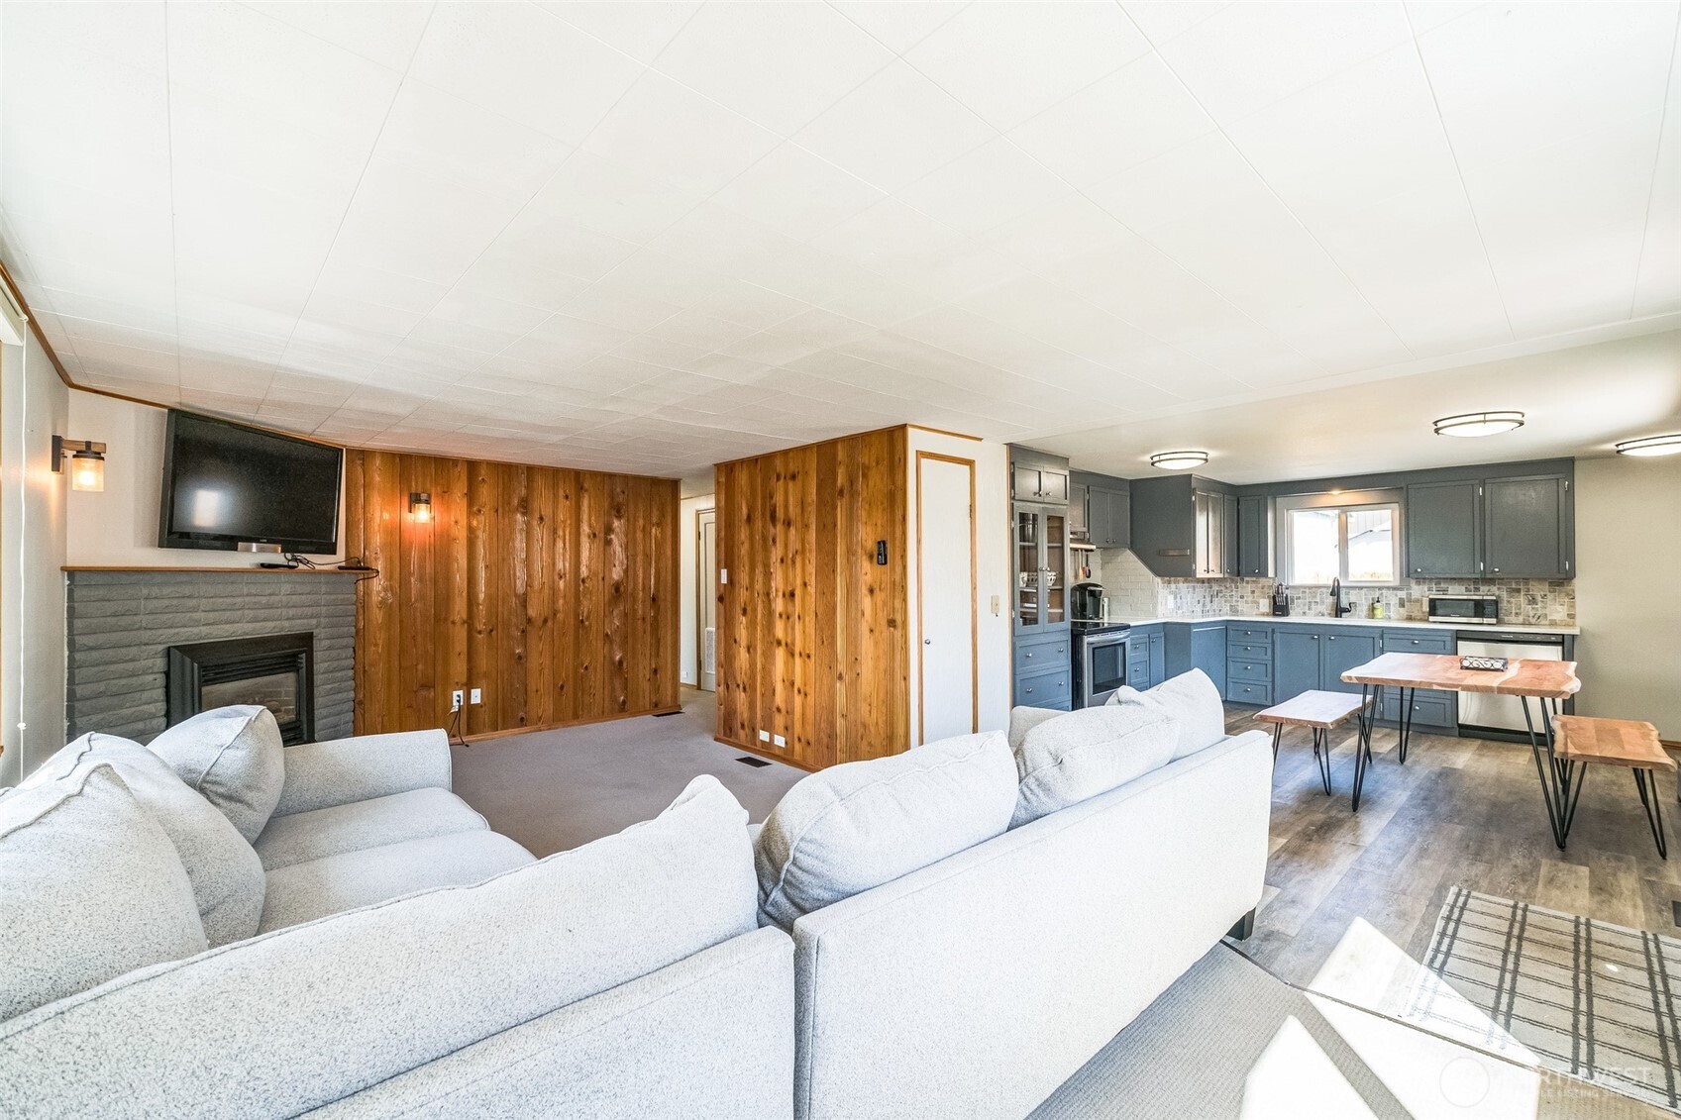
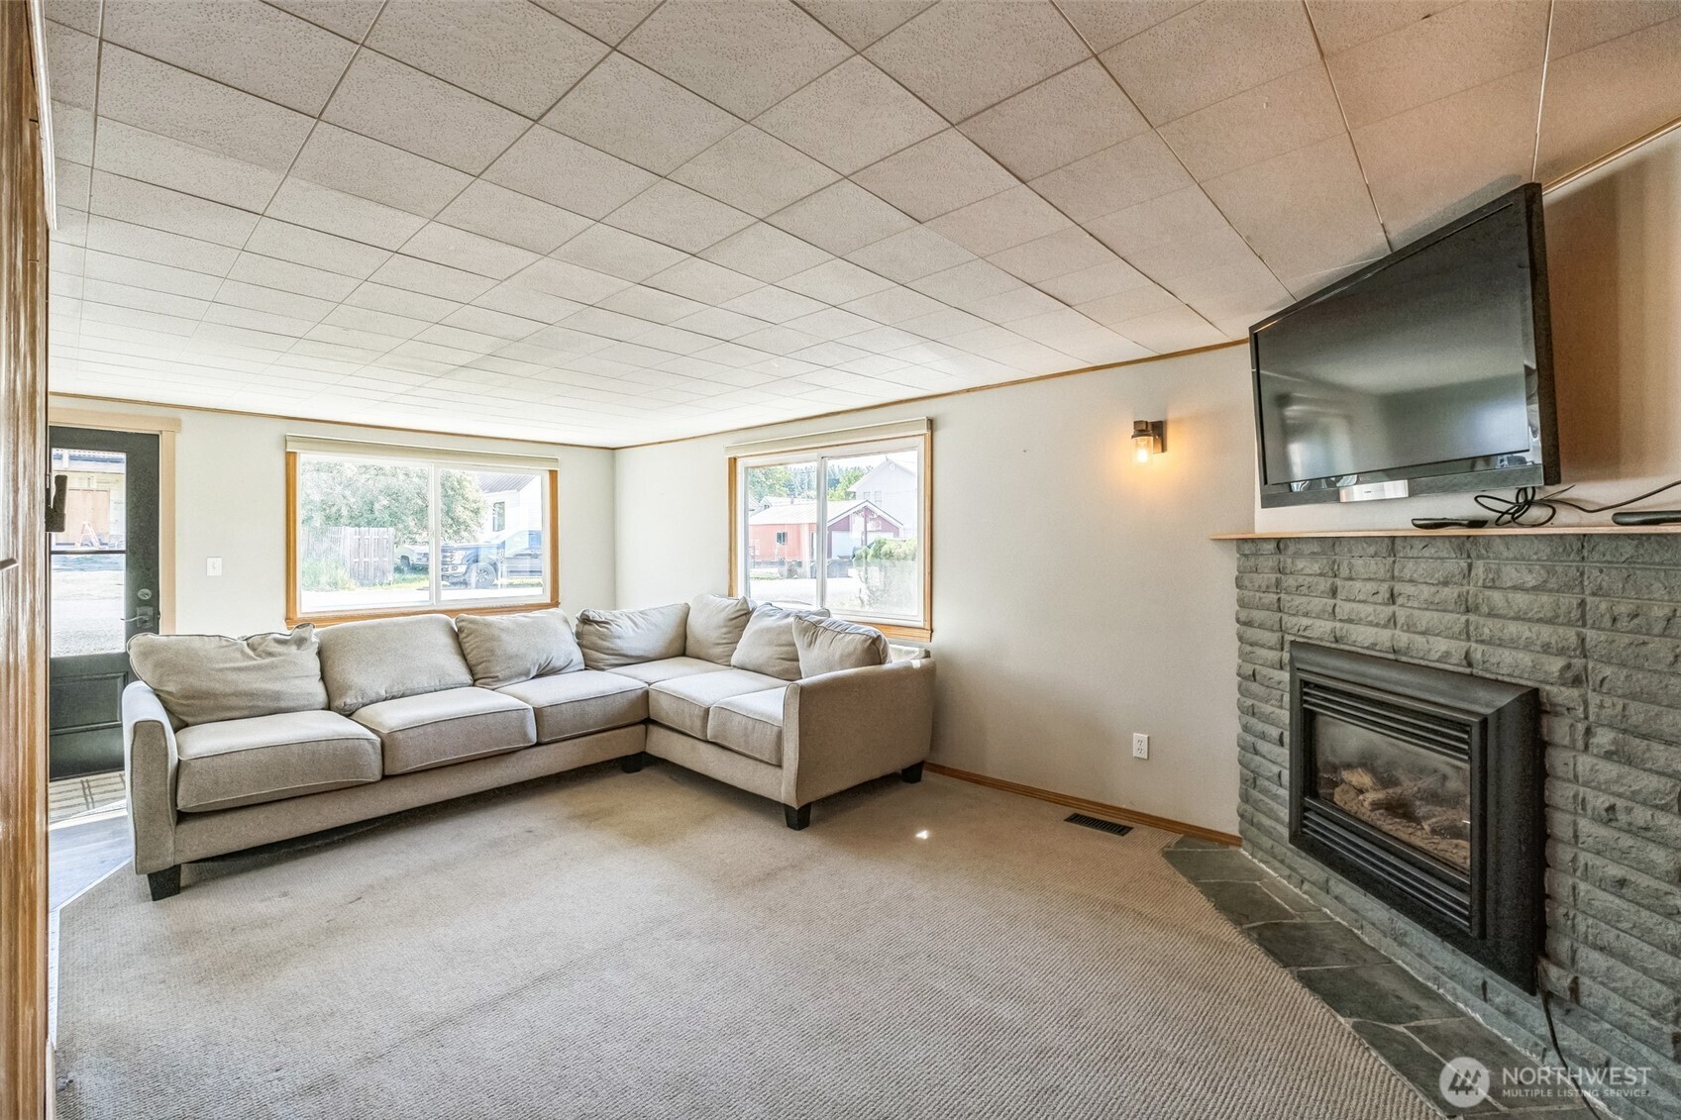
Open-plan living room and kitchen with a gray sectional, stone fireplace, and wood-paneled walls.
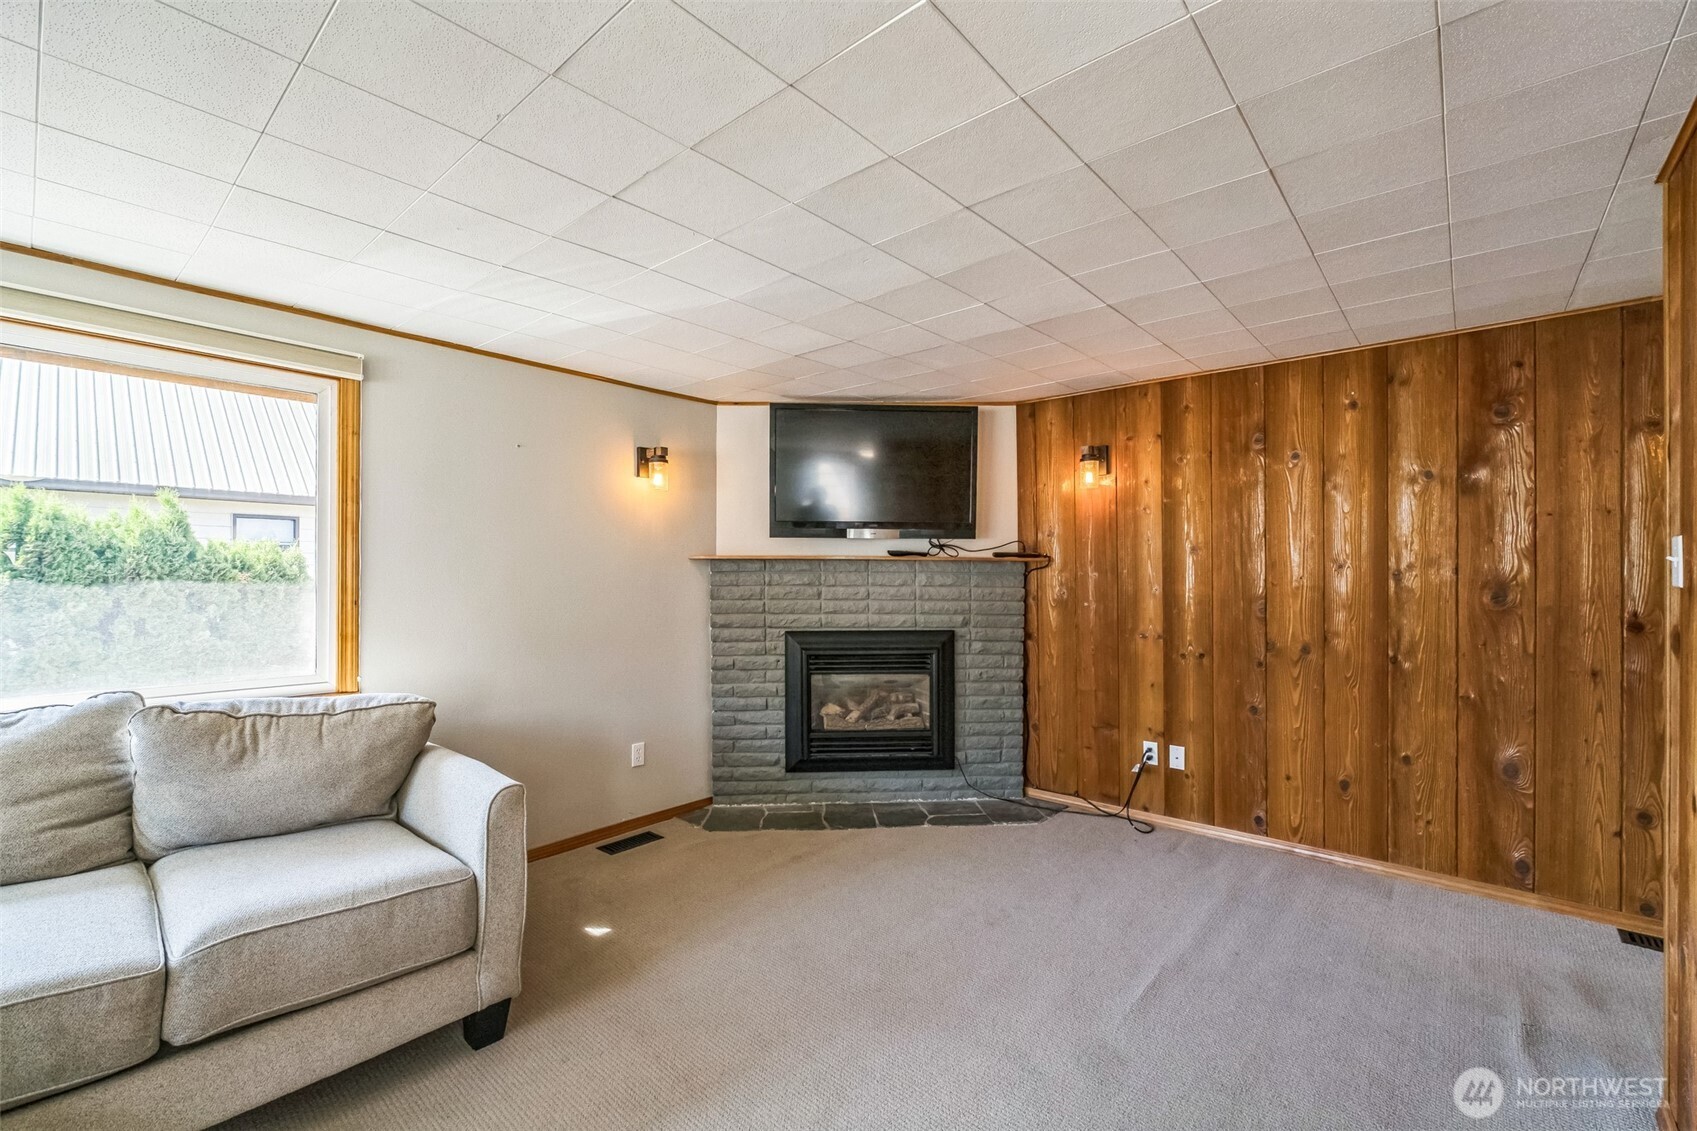
Living room with a gray brick fireplace, wood-paneled wall, and sofa beside a large window.
Living room with a gray sectional sofa, stone fireplace, and wall-mounted television.
Kitchen with slate-blue cabinets, stainless appliances, and a wood dining table beside a large window.
Kitchen with gray cabinets, stainless steel appliances, and a large wood table beside a window.
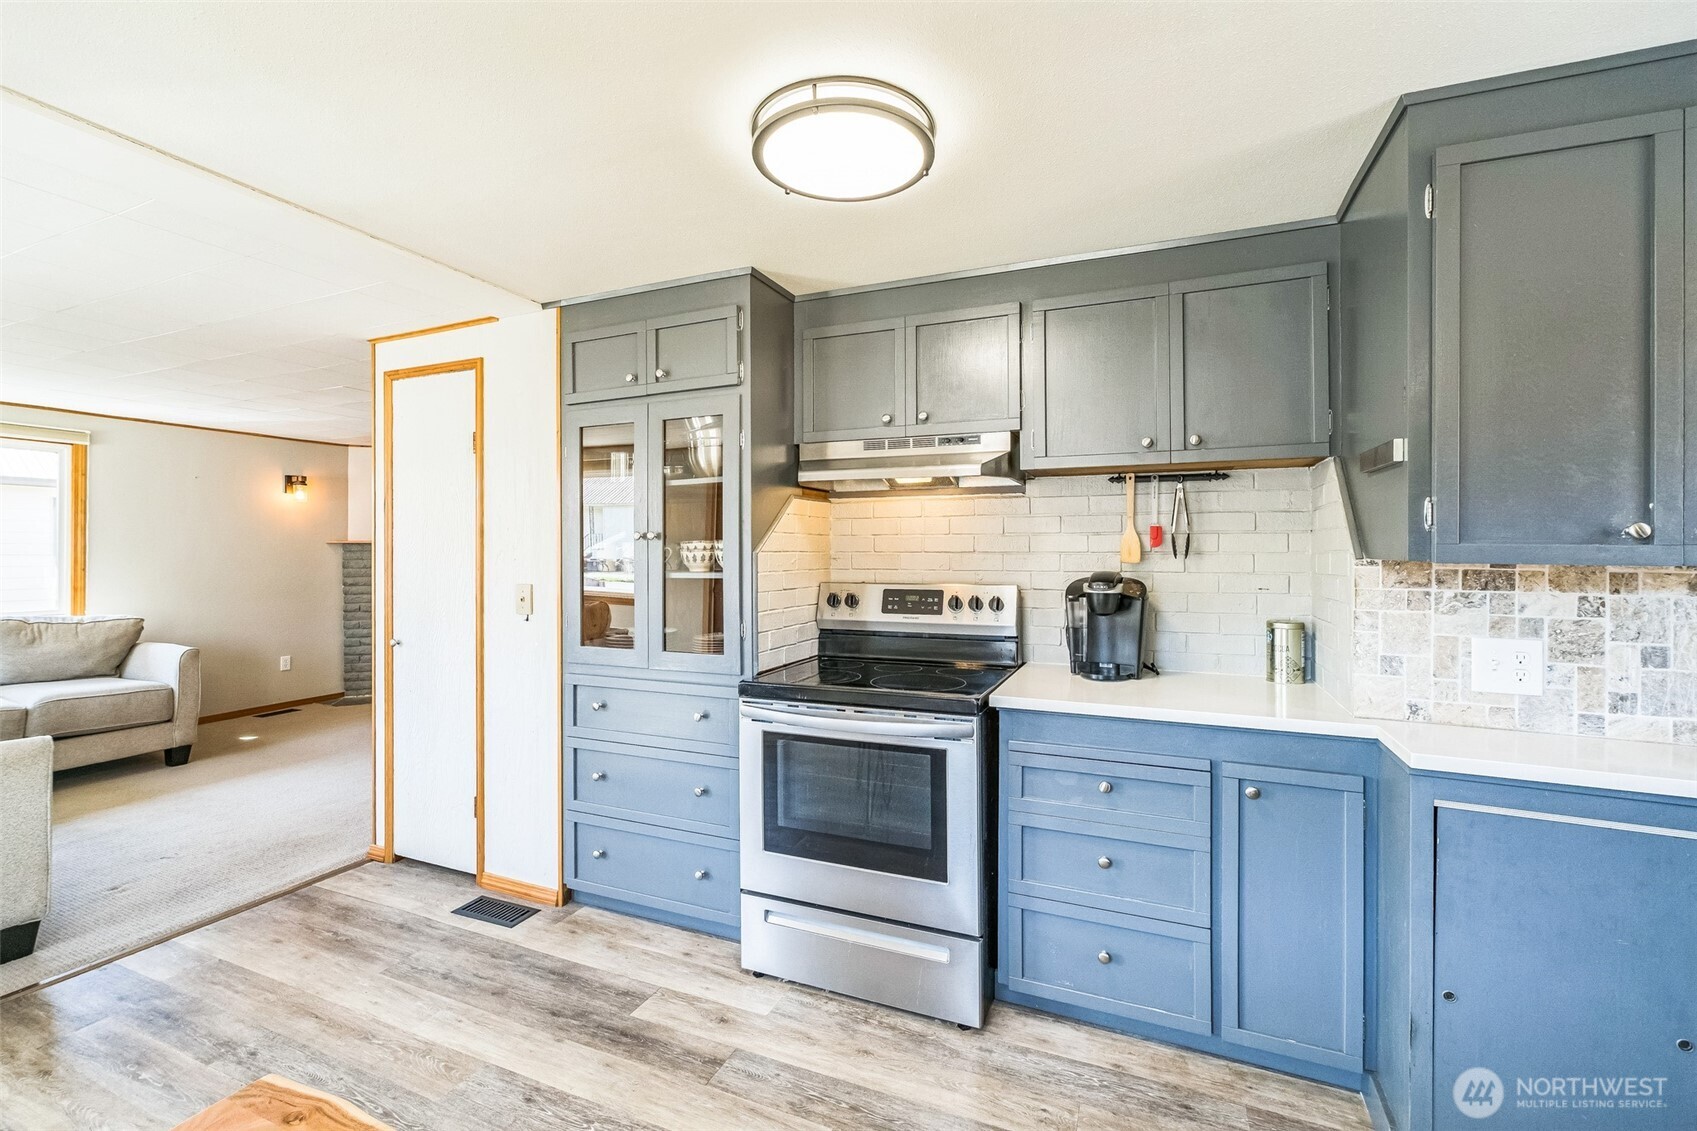
Kitchen with blue-gray cabinets, white brick backsplash, and stainless steel range; living area visible beyond.
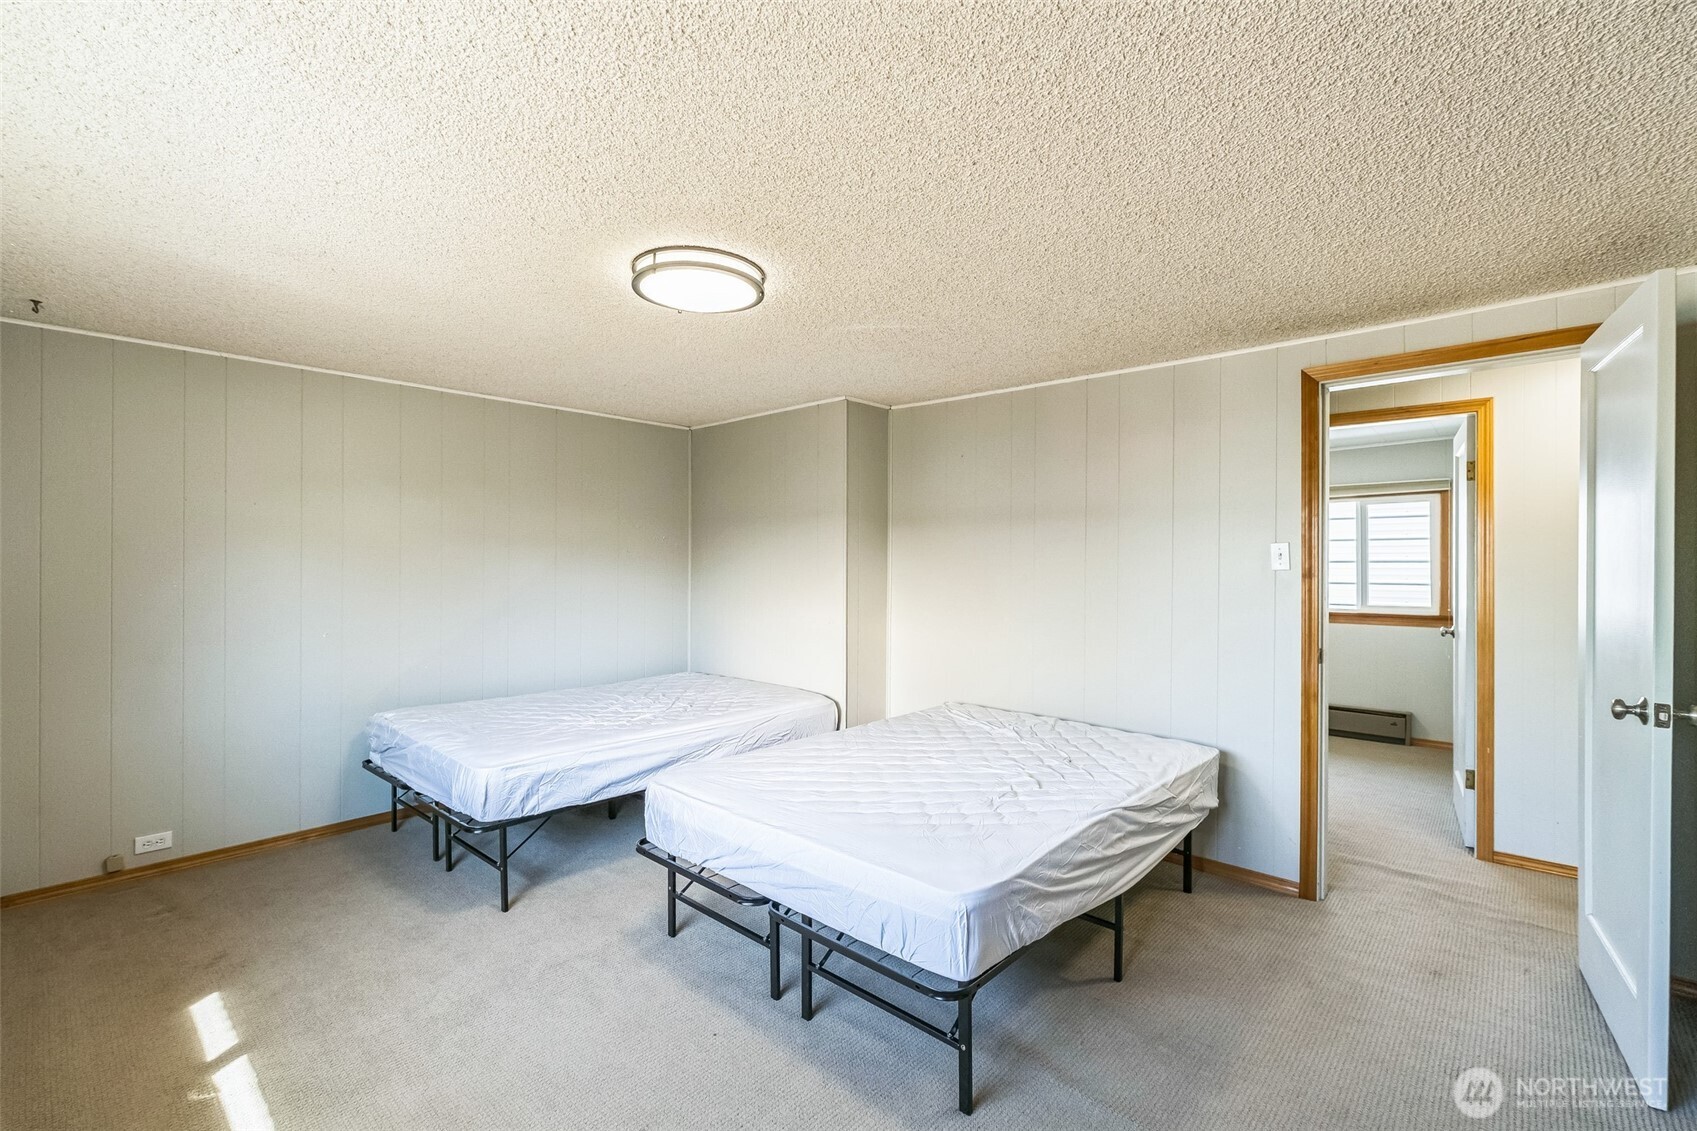
Bedroom with two beds on black metal frames and an open doorway to an adjoining room.
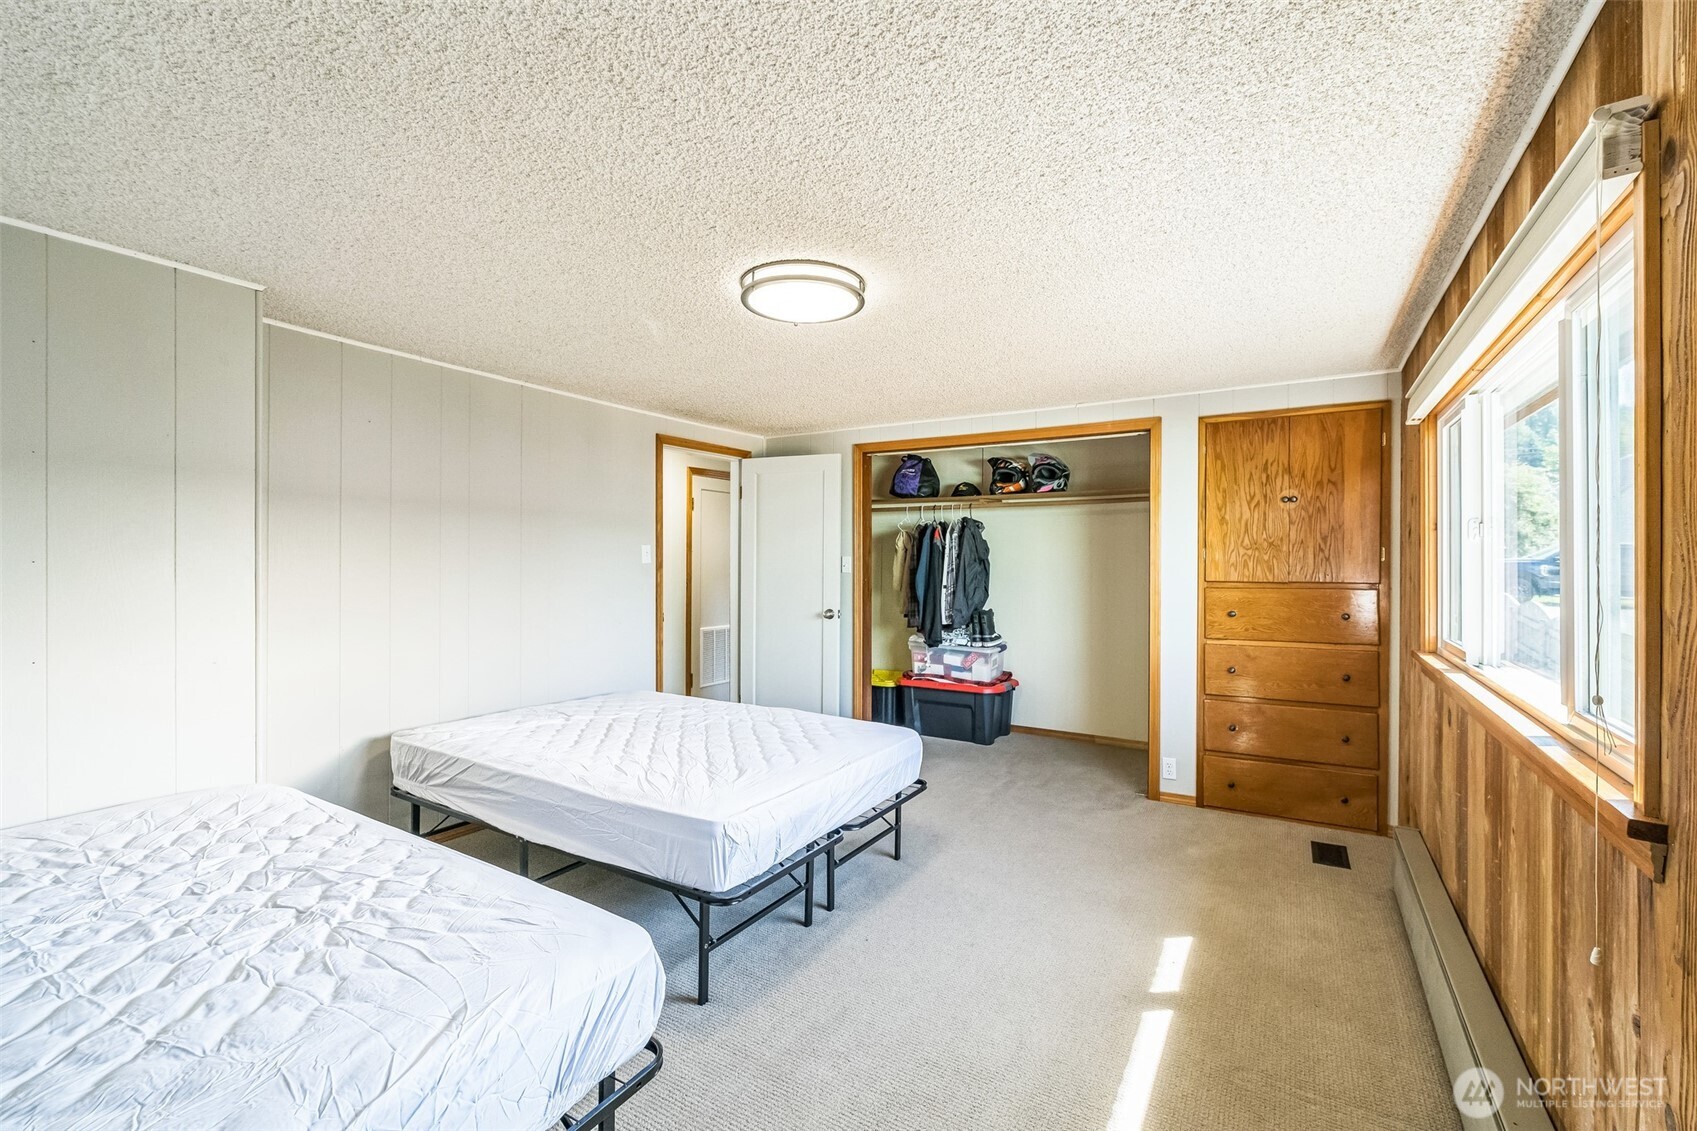
Bedroom with two beds, an open closet, built-in wooden drawers, and a large window.
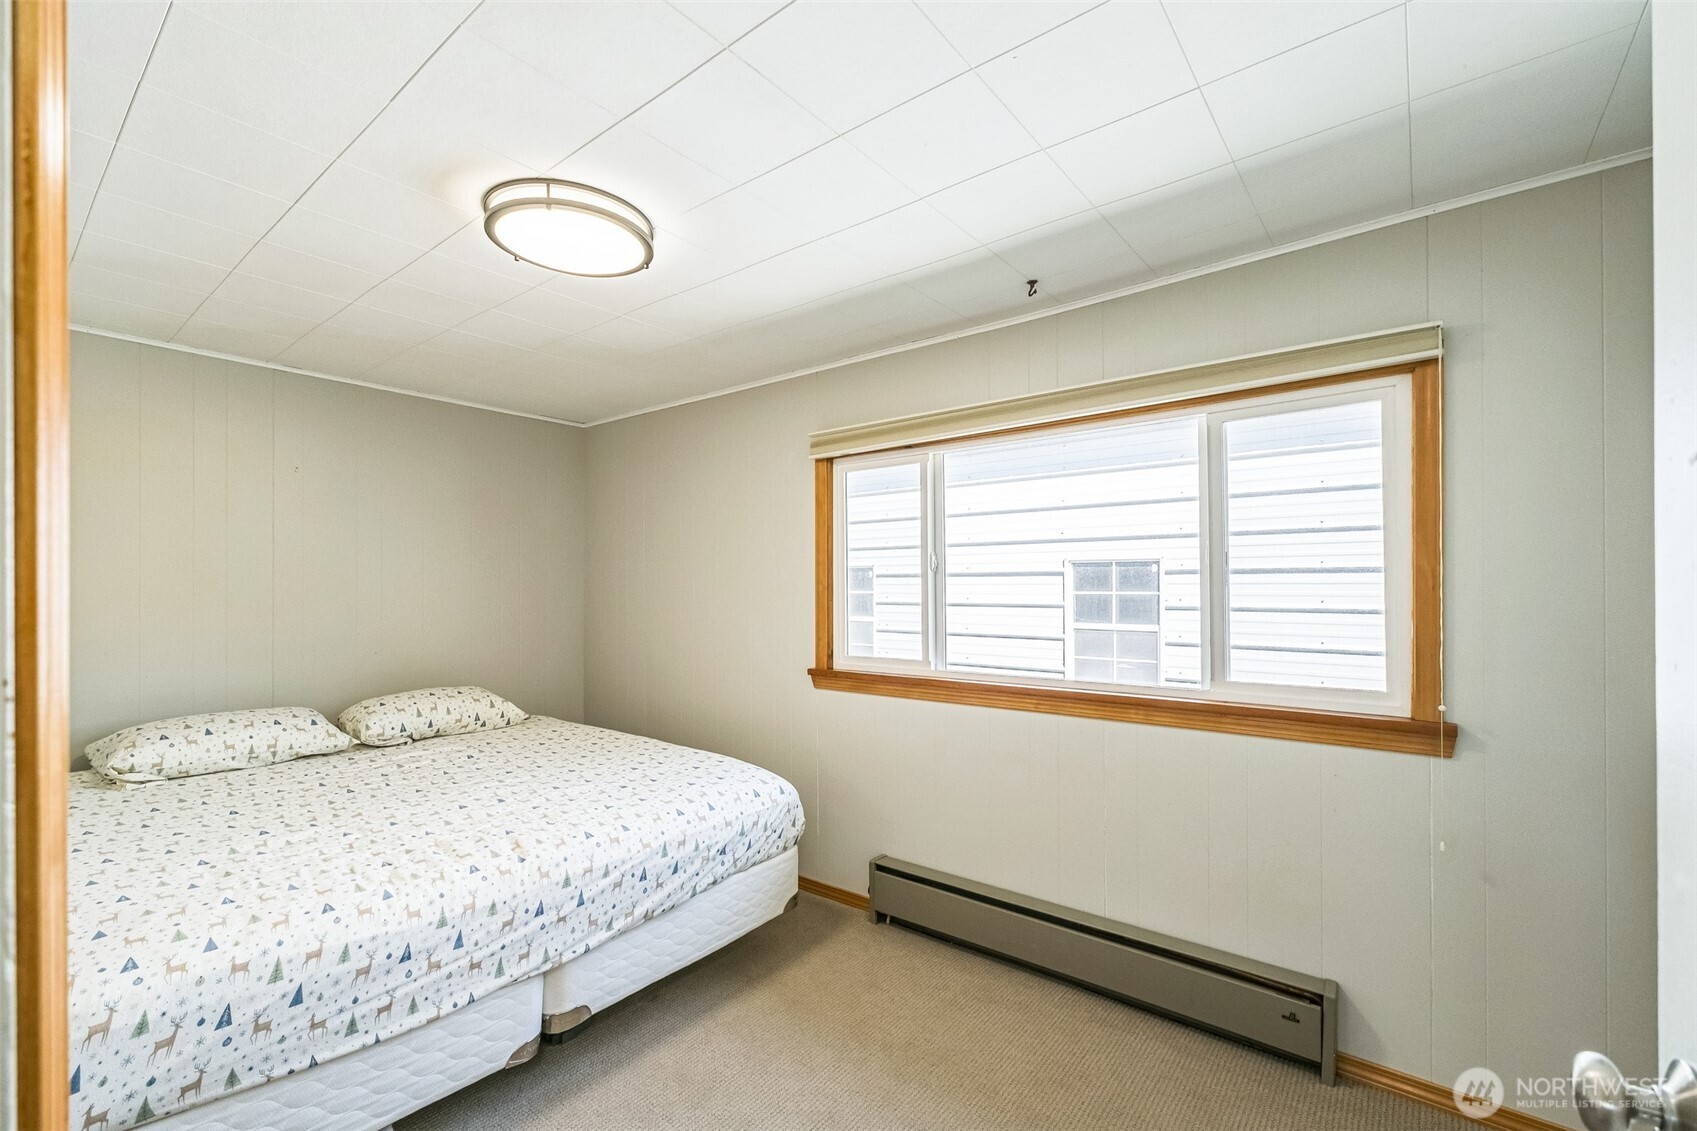
Bedroom with patterned bedding, a wide wood-trimmed window, and a baseboard heater.
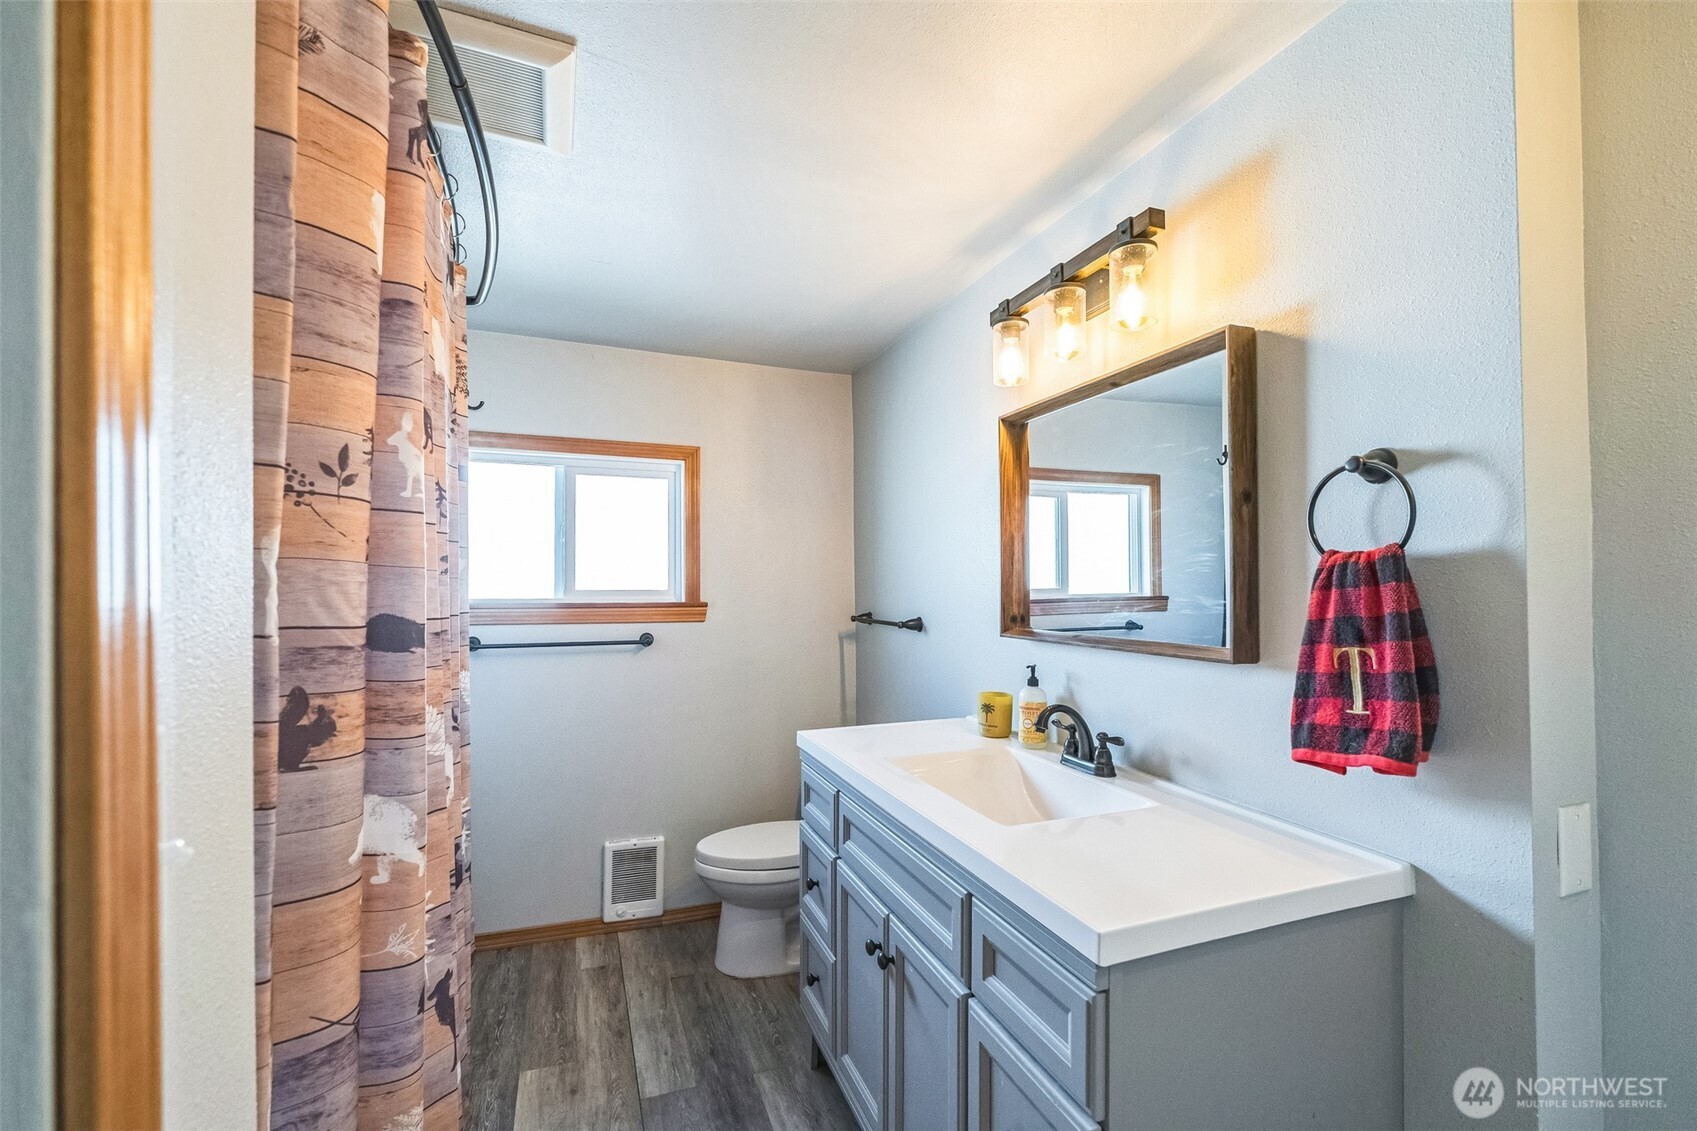
Bathroom with a blue-gray double vanity, wood-framed mirror, and patterned shower curtain.
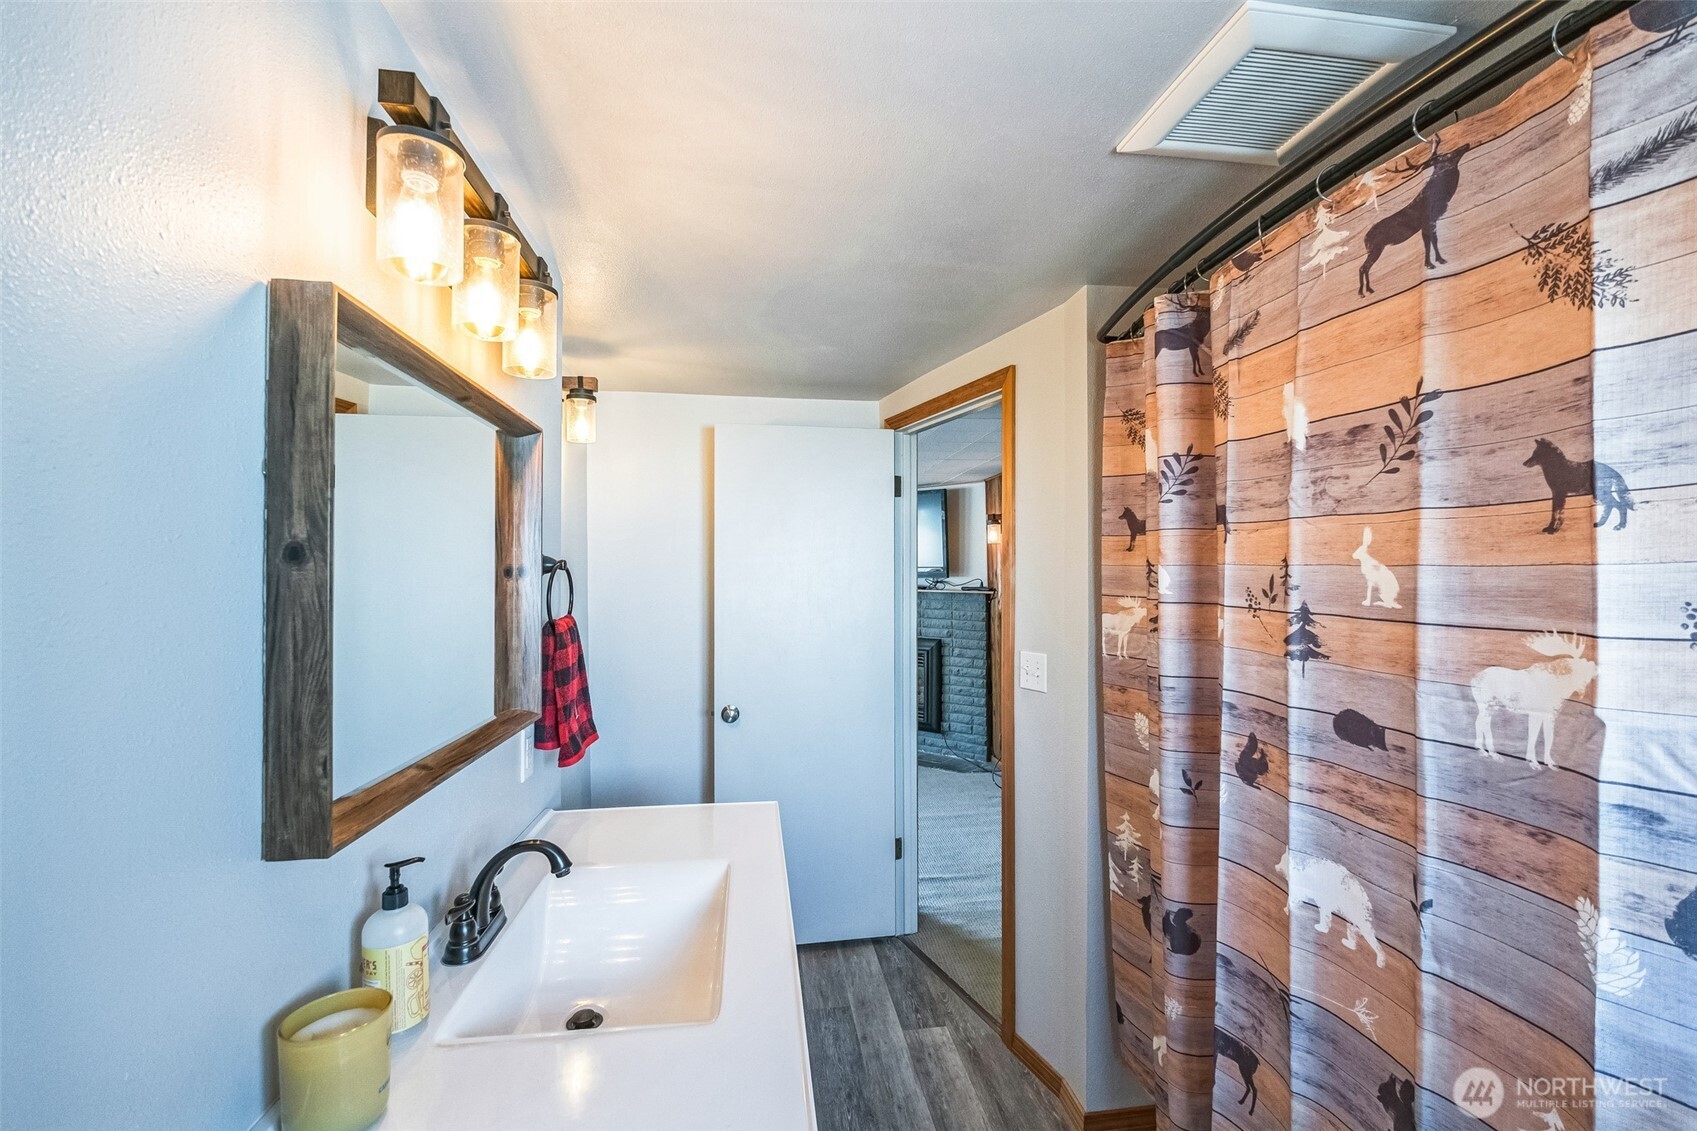
Bathroom with a white vanity, rustic framed mirror, and woodland-print shower curtain.
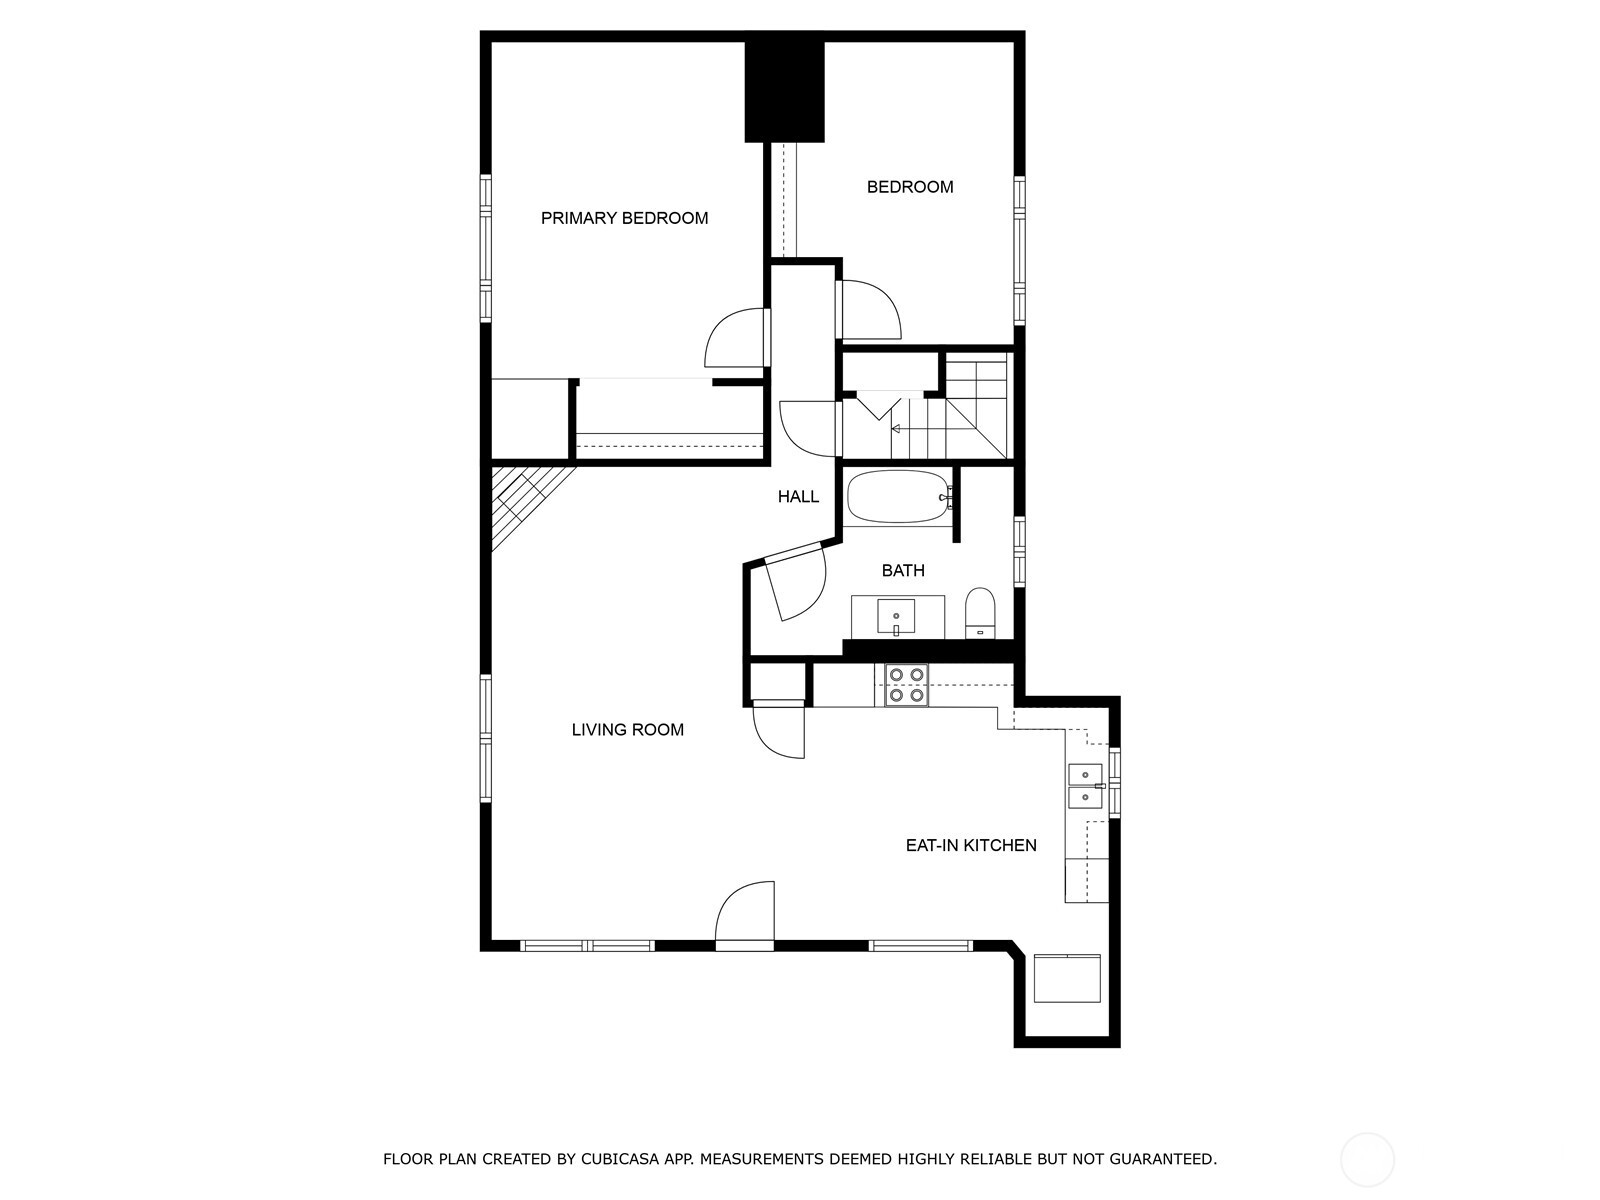
Floor plan with two bedrooms, a bathroom, living room, and eat-in kitchen.
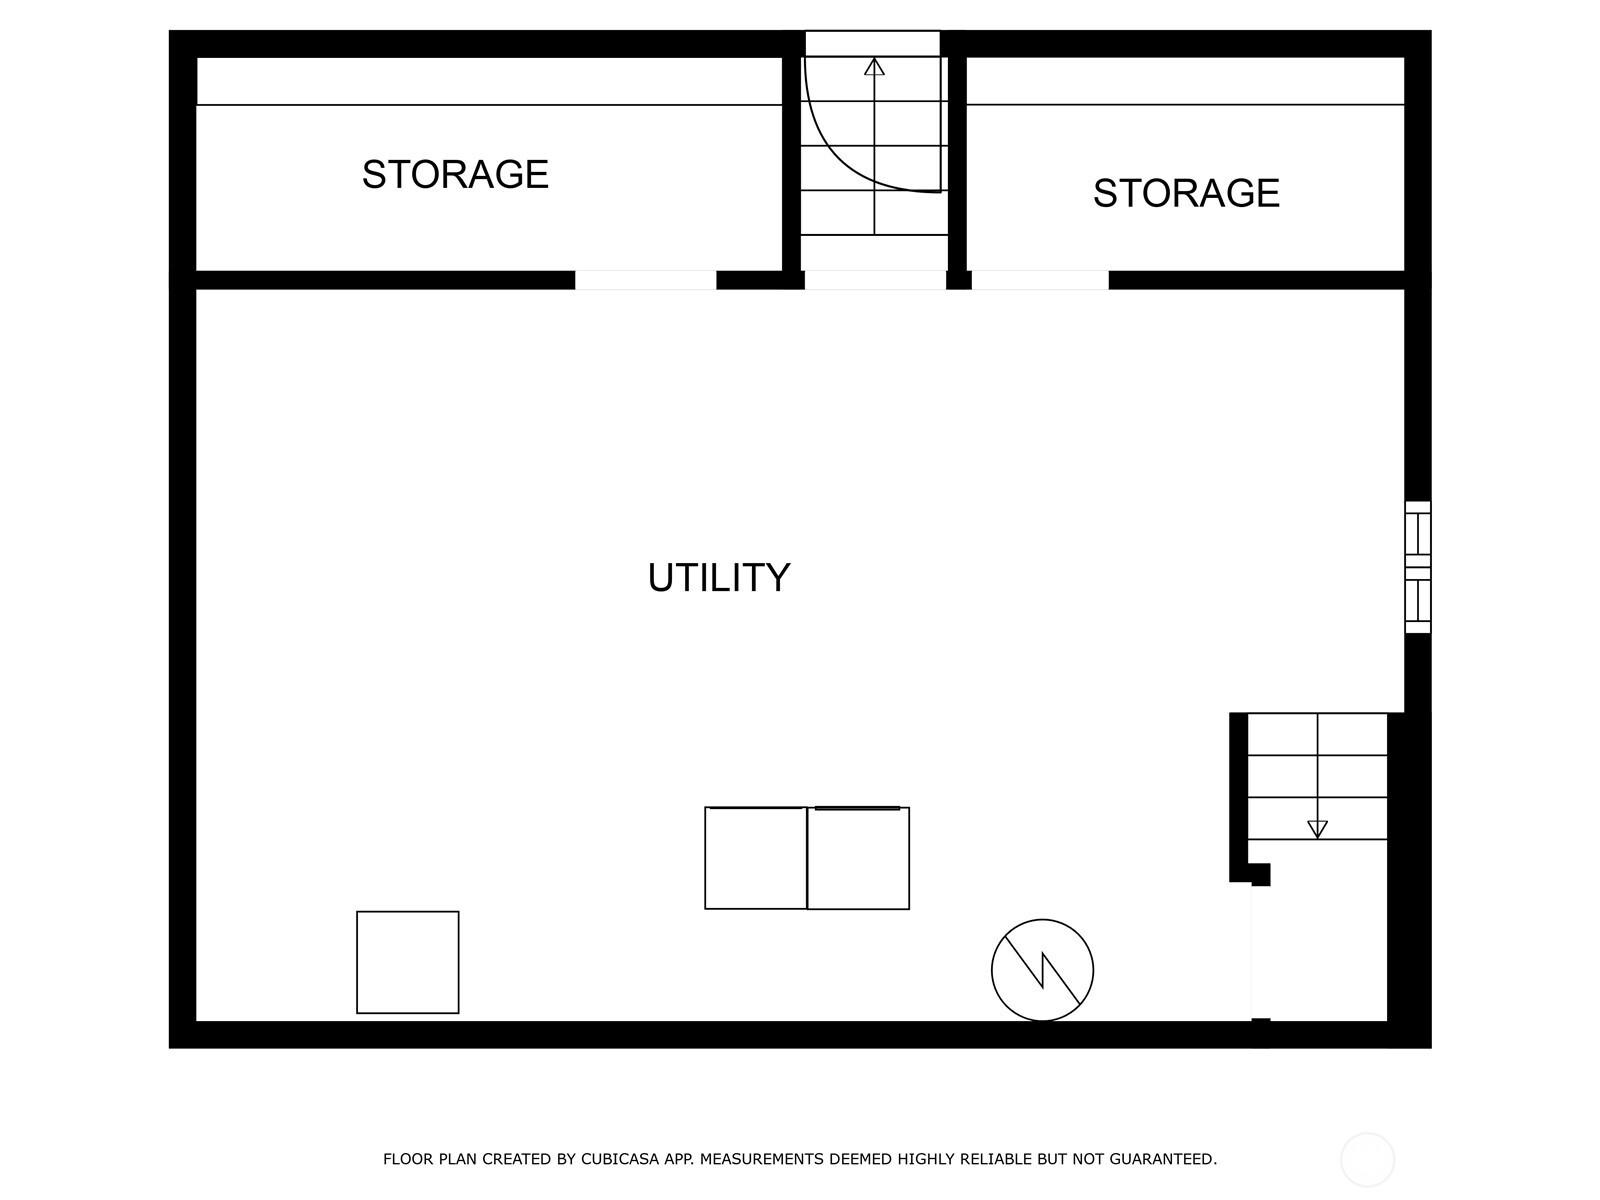
Floor plan showing a large utility area, two storage rooms, stairs, and a north arrow.
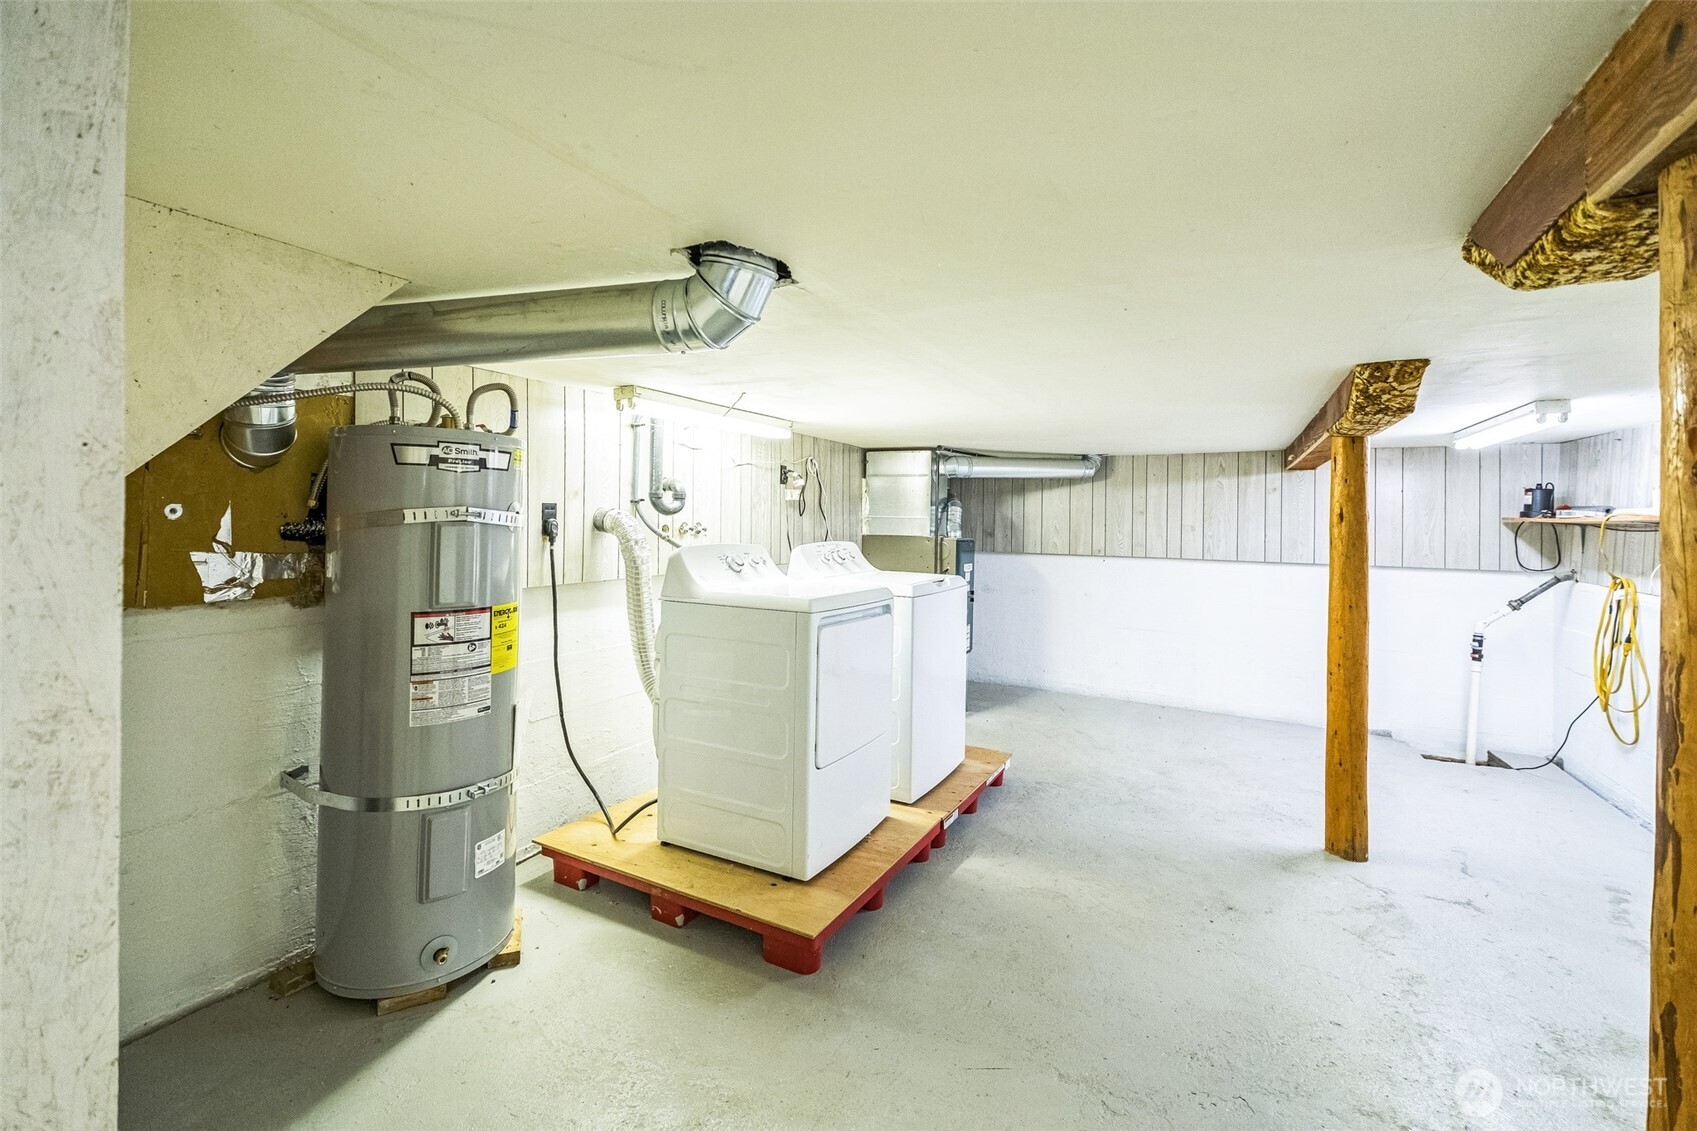
Basement laundry area with a water heater, washer, dryer, and exposed wooden support posts.
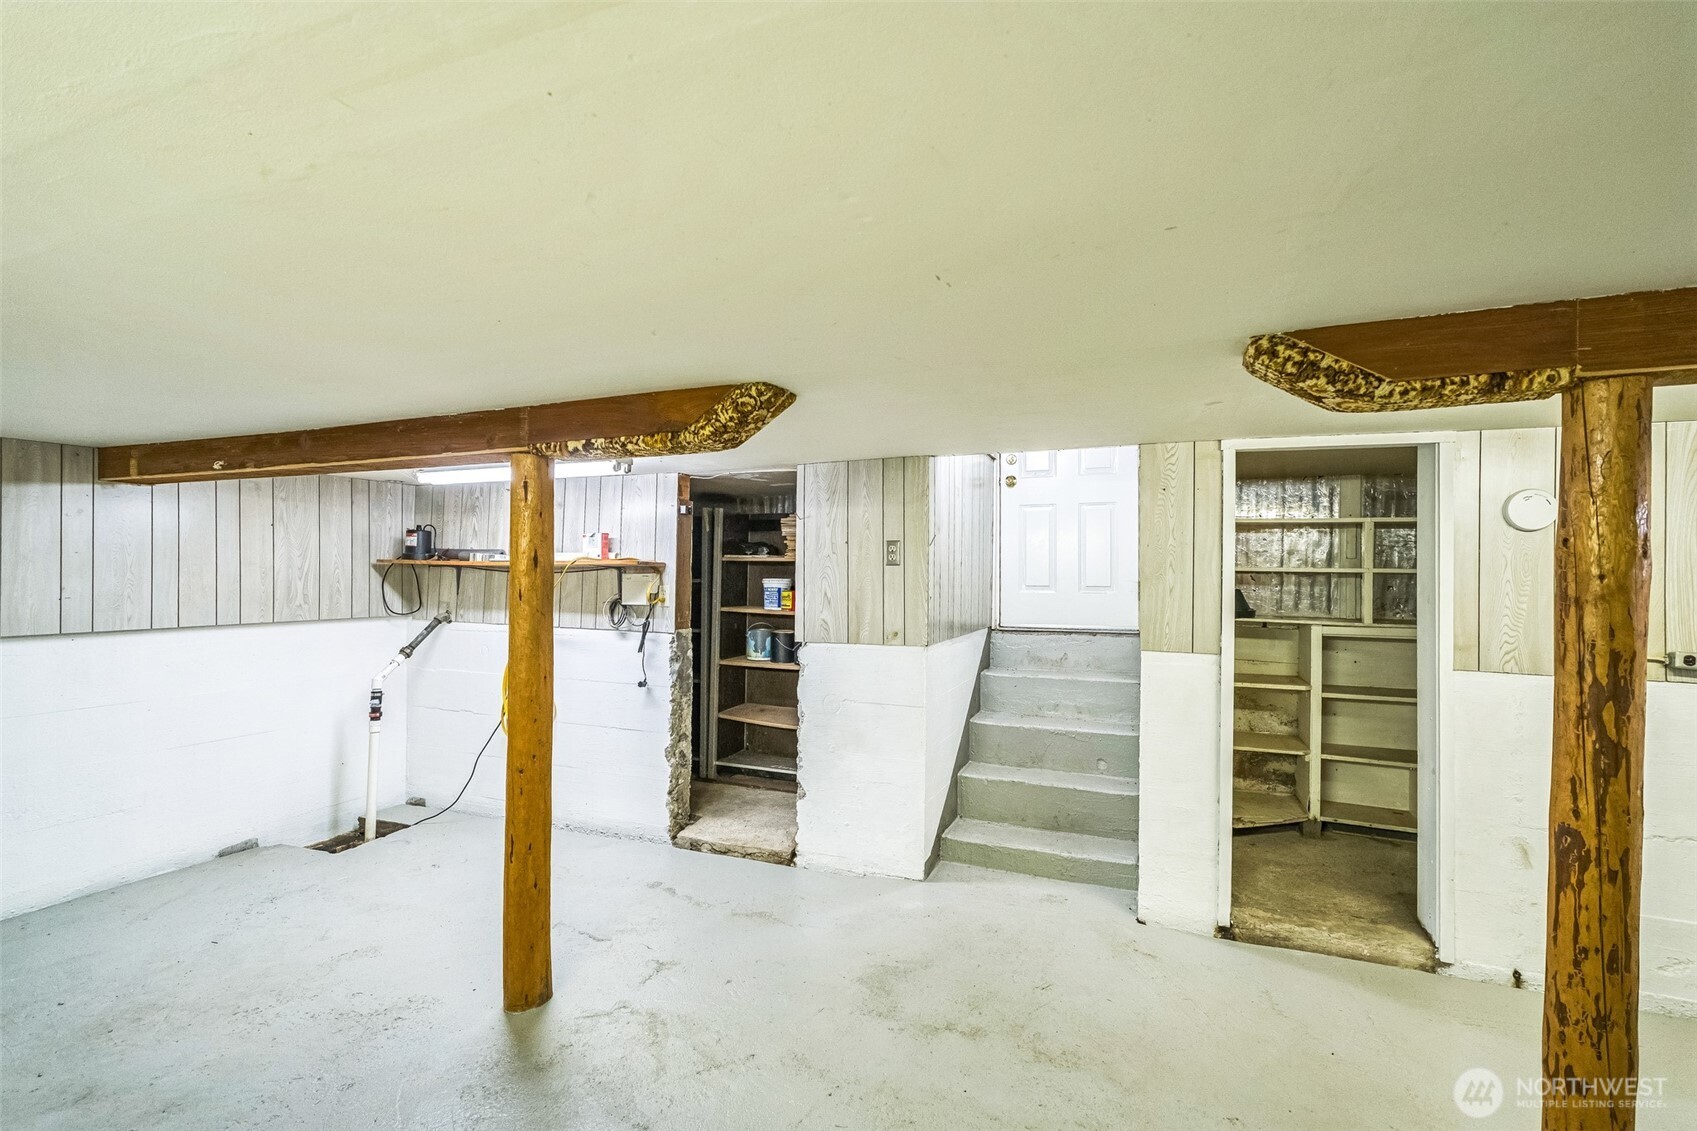
Unfinished basement with exposed wooden support posts, storage shelves, and stairs to a door.
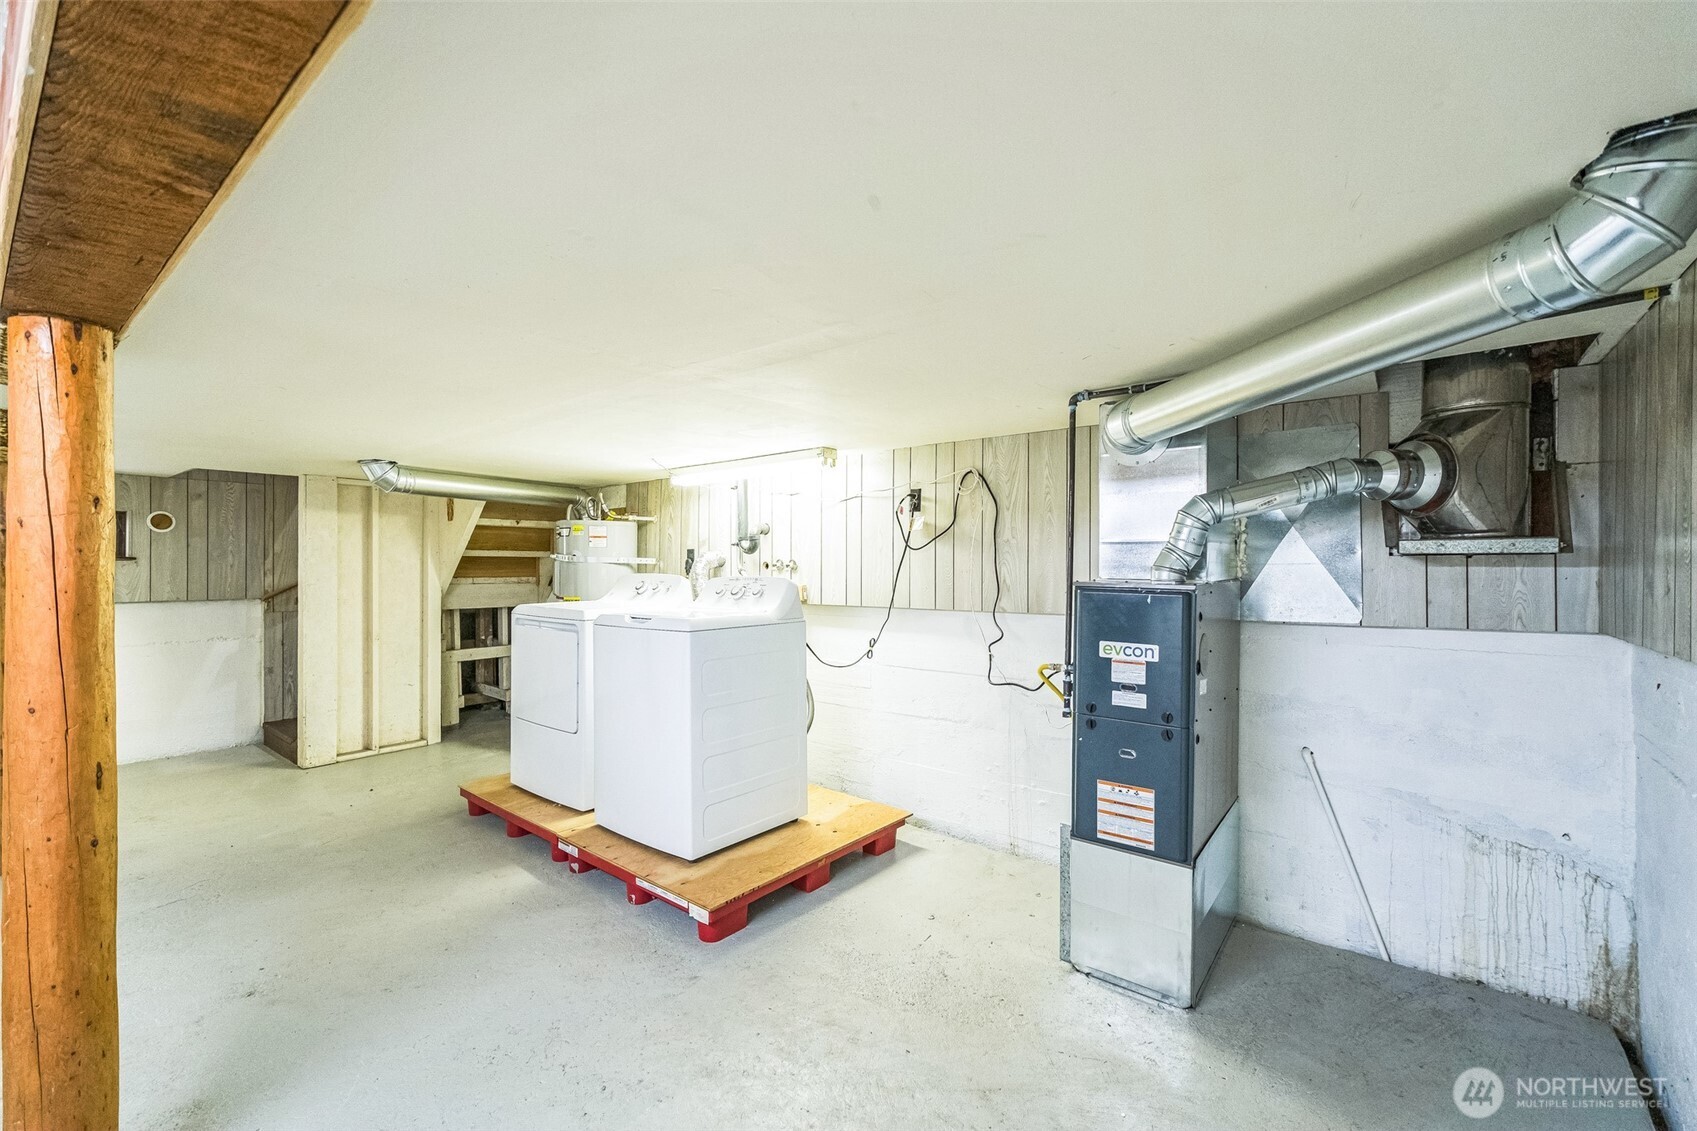
Basement laundry area with washer and dryer beside a furnace and exposed ductwork.
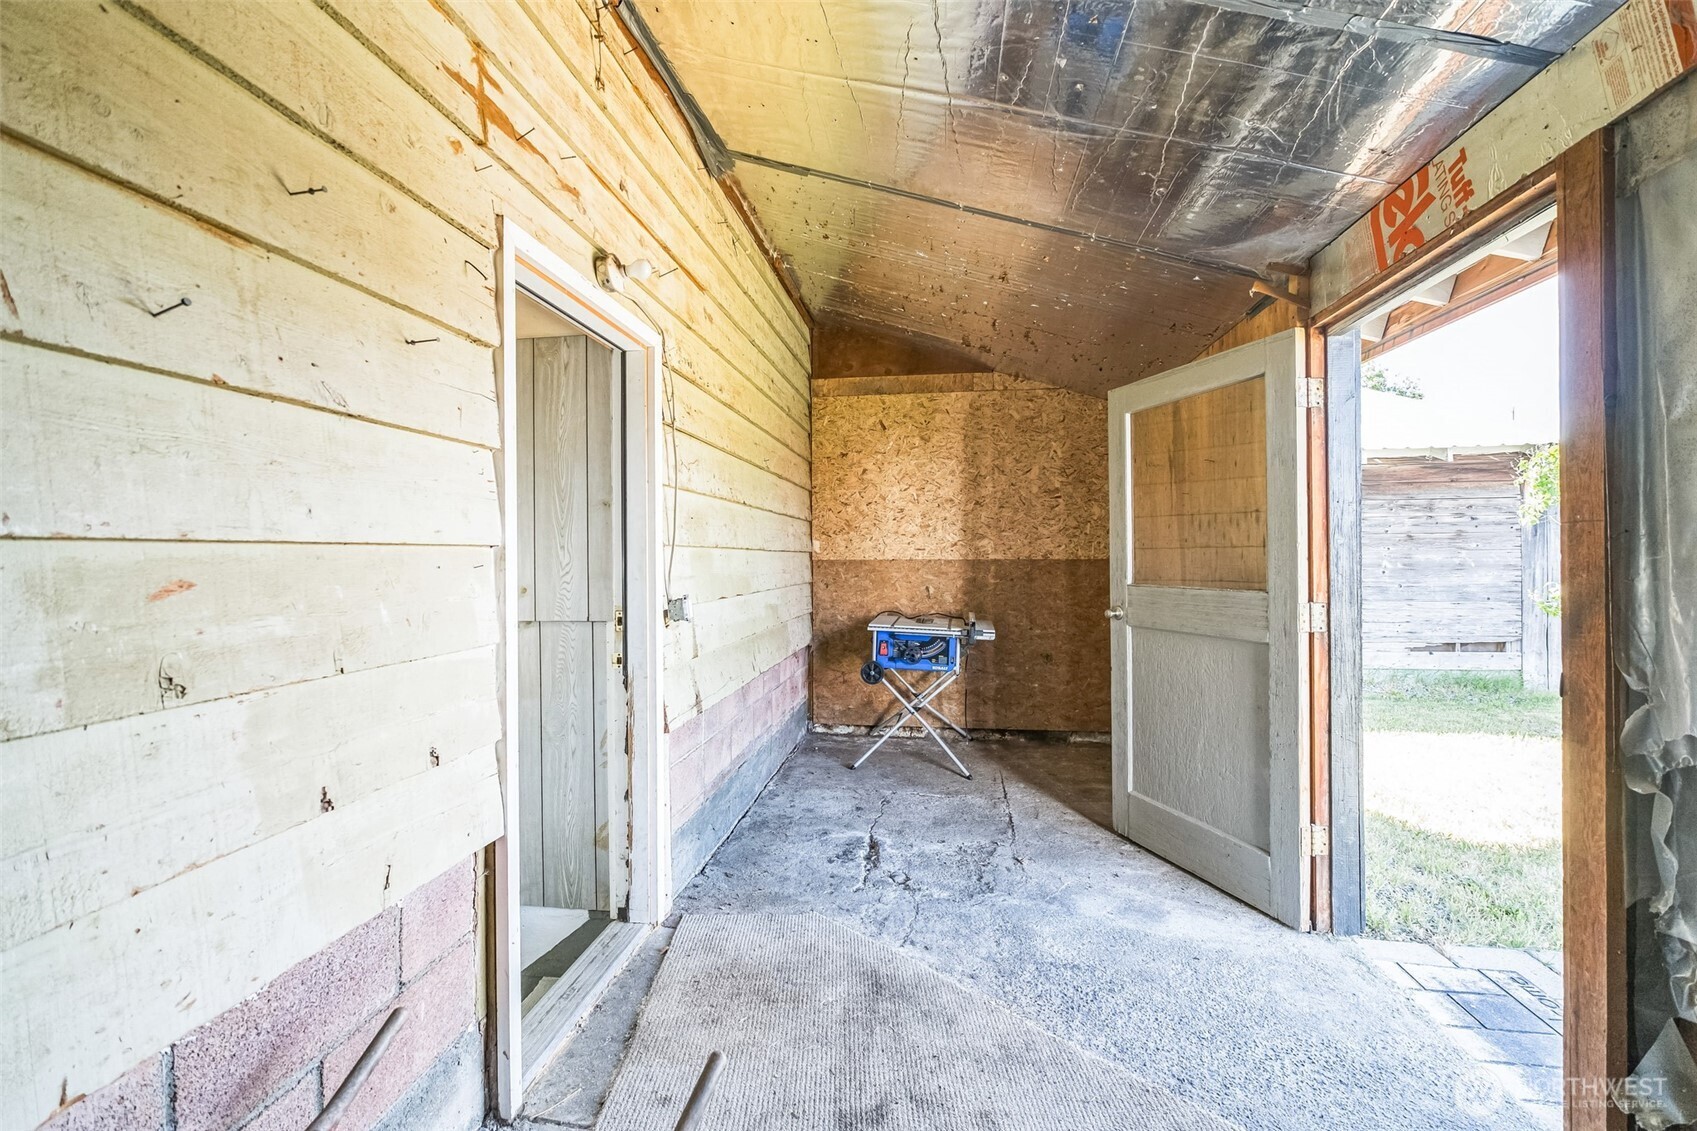
Unfinished garage with exposed plywood walls, a cracked concrete floor, and an open door.
SEE ALL PHOTOS
Gray house with a wood-trimmed covered porch and gravel landscaping.
Gray single-story house with a small covered porch and gravel-and-grass front yard.
Gray single-story house with a wood-trimmed covered porch, gravel drive, and fenced yard.
Grassy yard with a gray detached garage, small outbuilding, and circular fire pit.
Metal-frame garage with a roll-up door, concrete floor, and workshop equipment.
Detached gray garage and outbuilding beside a grassy yard and gravel drive.
Grassy yard with a stone fire pit, picnic table, and distant forested mountains.
House and metal outbuildings beside a patio with a picnic table and propane tank.
Open kitchen and living area with blue cabinets, a live-edge dining table, and gray sectional.
Kitchen with blue-gray cabinets, stainless steel appliances, and a live-edge wood table with benches.
Kitchen with blue-gray cabinets, tiled backsplash, stainless steel range, and double sink beneath a wide window.
Open-plan dining and living area with a long wood table, gray kitchen cabinetry, and sofa by the window.
Open-plan kitchen and dining area with blue cabinets, wood-look floors, and a black glass-paneled door.
Living room with a large gray sectional sofa beneath wood-trimmed windows.
Living room with a large gray sectional and an open kitchen with blue cabinets.
Open-plan living room and kitchen with a gray sectional, stone fireplace, and wood-paneled walls.
Living room with a gray brick fireplace, wood-paneled wall, and sofa beside a large window.
Living room with a gray sectional sofa, stone fireplace, and wall-mounted television.
Kitchen with slate-blue cabinets, stainless appliances, and a wood dining table beside a large window.
Kitchen with gray cabinets, stainless steel appliances, and a large wood table beside a window.
Kitchen with blue-gray cabinets, white brick backsplash, and stainless steel range; living area visible beyond.
Bedroom with two beds on black metal frames and an open doorway to an adjoining room.
Bedroom with two beds, an open closet, built-in wooden drawers, and a large window.
Bedroom with patterned bedding, a wide wood-trimmed window, and a baseboard heater.
Bathroom with a blue-gray double vanity, wood-framed mirror, and patterned shower curtain.
Bathroom with a white vanity, rustic framed mirror, and woodland-print shower curtain.
Floor plan with two bedrooms, a bathroom, living room, and eat-in kitchen.
Floor plan showing a large utility area, two storage rooms, stairs, and a north arrow.
Basement laundry area with a water heater, washer, dryer, and exposed wooden support posts.
Unfinished basement with exposed wooden support posts, storage shelves, and stairs to a door.
Basement laundry area with washer and dryer beside a furnace and exposed ductwork.
Unfinished garage with exposed plywood walls, a cracked concrete floor, and an open door.
Bought with Real Broker LLC and Listing Broker: RE/MAX Northwest; Tamara Paul; 253-472-2122;
Sold

420 3rd Street

420 3rd Street, Ronald, WA 98940

$390,000
Priced to sell! Tastefully updated 2-bed, 1-bath home on a level lot in the heart of historic Ronald. The open floor plan blends comfort and function, while the brand-new forced air furnace ensures year-round comfort. Outside, the spacious 16x30 pull through shop is perfect for cars, trucks, snowmobiles, storage, hobbies, or simply a workshop. Just minutes to Roslyn, Suncadia, Lake Cle Elum, Yakima River, snowmobiling, trails, and more! Move-in ready with short-term rental potential--don't miss this charming small-town gem where adventure and relaxation meet!

2
beds

1
bath

1,436 Sq.Ft. LIVING AREA

6,534 Sq.Ft. lot

Tamara Paul

Tamara Paul

Features & Amenities

Interior

  • total bedrooms2
  • Total bathroom1
  • full bathroom1
  • Flooring Laminate, Carpet
  • Fireplace Gas
  • APPLIANCES Dishwasher(s), Dryer(s), Microwave(s), Refrigerator(s), Stove(s)/Range(s), Washer(s)
  • other interior Features Double Pane/Storm Window, Dining Room, Fireplace, Water Heater

Area & Lot

  • Status Sold
  • Date Sold September 25, 2025
  • Living Area1,436 Sq.Ft.
  • Total Area1,436 Sq.Ft.
  • Lot Area6,534 Sq.Ft.
  • MLS® ID2421752
  • TypeResidential
  • YEAR BUILT1940
  • View DescriptionTerritorial
  • Elementary SchoolCle Elum Roslyn Elem
  • Middle SchoolWalter Strom Jnr
  • High SchoolCle Elum Roslyn High
  • School DistrictCle Elum-Roslyn

Exterior

  • STORIES1
  • Garage Space4.0
  • water SourcePublic
  • roofMetal
  • parkingDetached Garage, RV Parking
  • HEAT TYPE90 High Efficiency
  • AIR CONDITIONINGNone
  • sewerSewer Connected
  • SubstructureBlock, Poured Concrete
  • other exterior FeaturesWood

Financial

  • Sales Price$390,000
  • Real Estate Tax $2,296/yr

Let’s Achieve Your Real Estate Goals Together

Whether you’re ready to buy, sell, or explore your options, Tamara is here to guide you with knowledge, empathy, and unmatched professionalism. Partner with The Tamara Paul Group and experience what it means to be truly taken care of.

Follow Me on Instagram