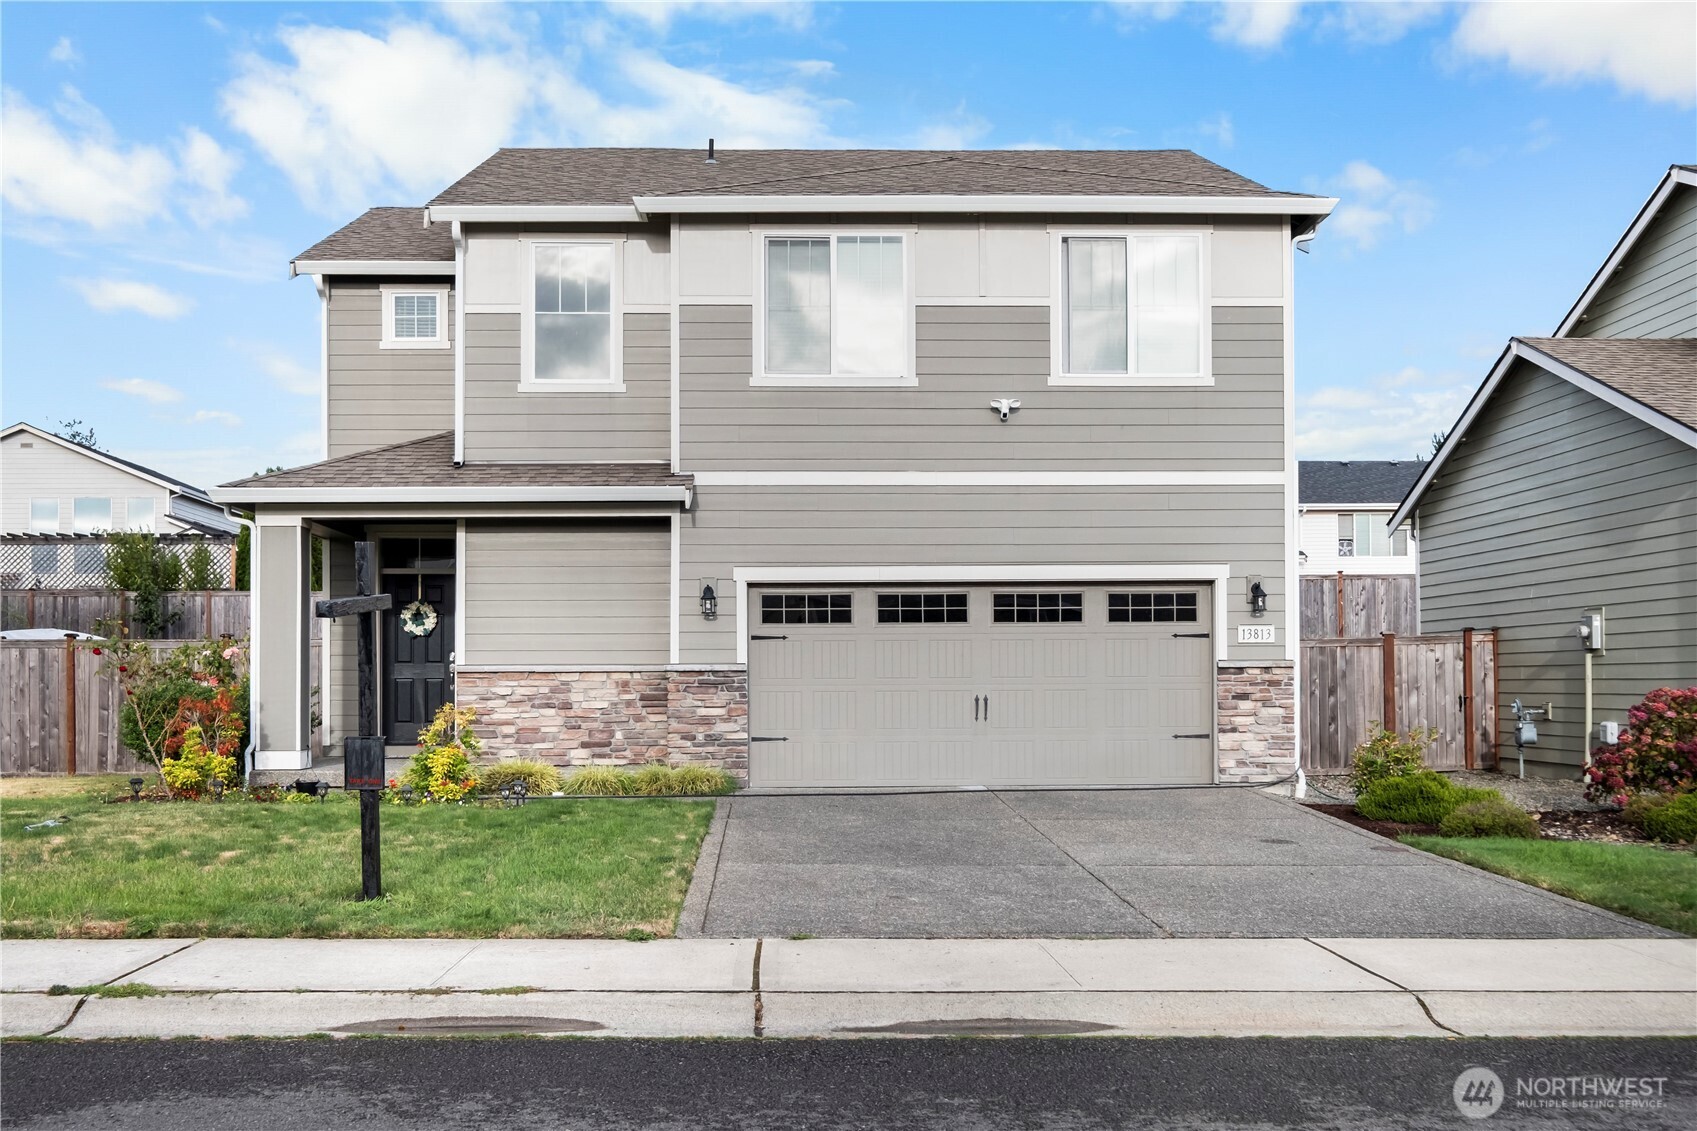
Two-story gray house with a stone-accented facade, two-car garage, and front lawn.
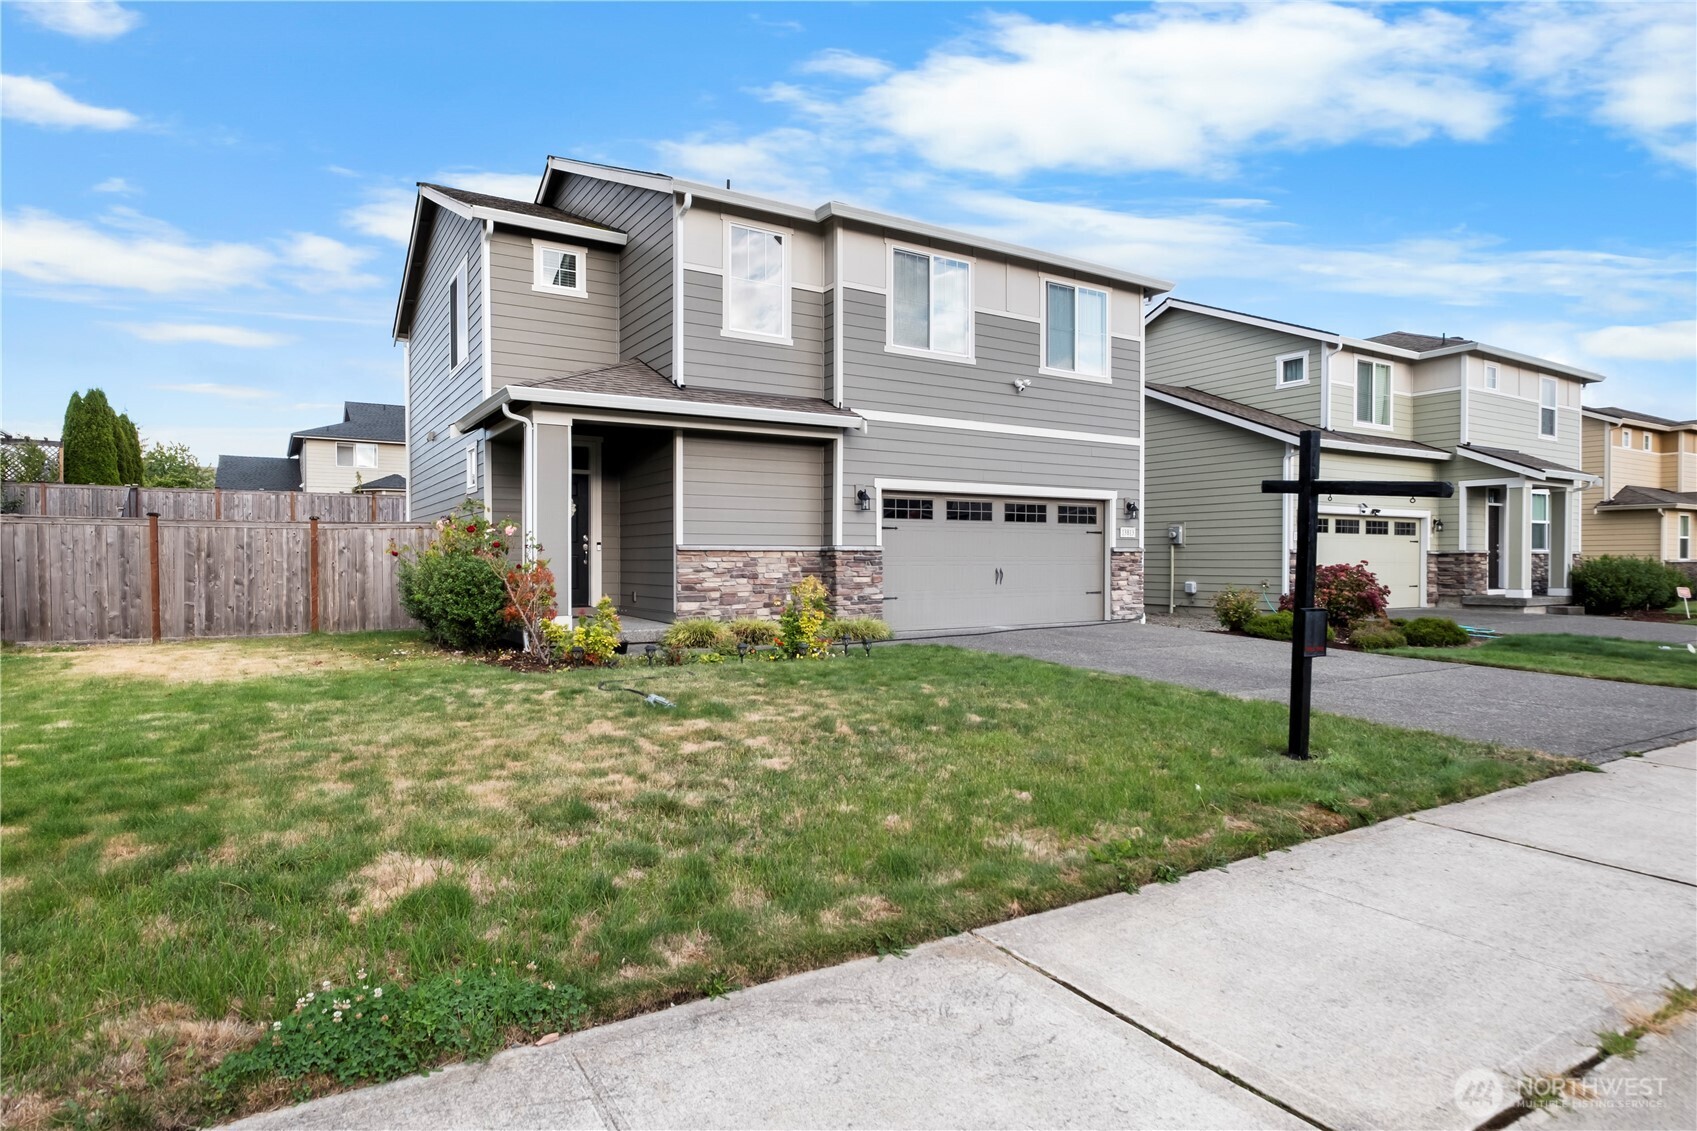
Two-story gray house with stone accents, a double garage, and a patchy front lawn.
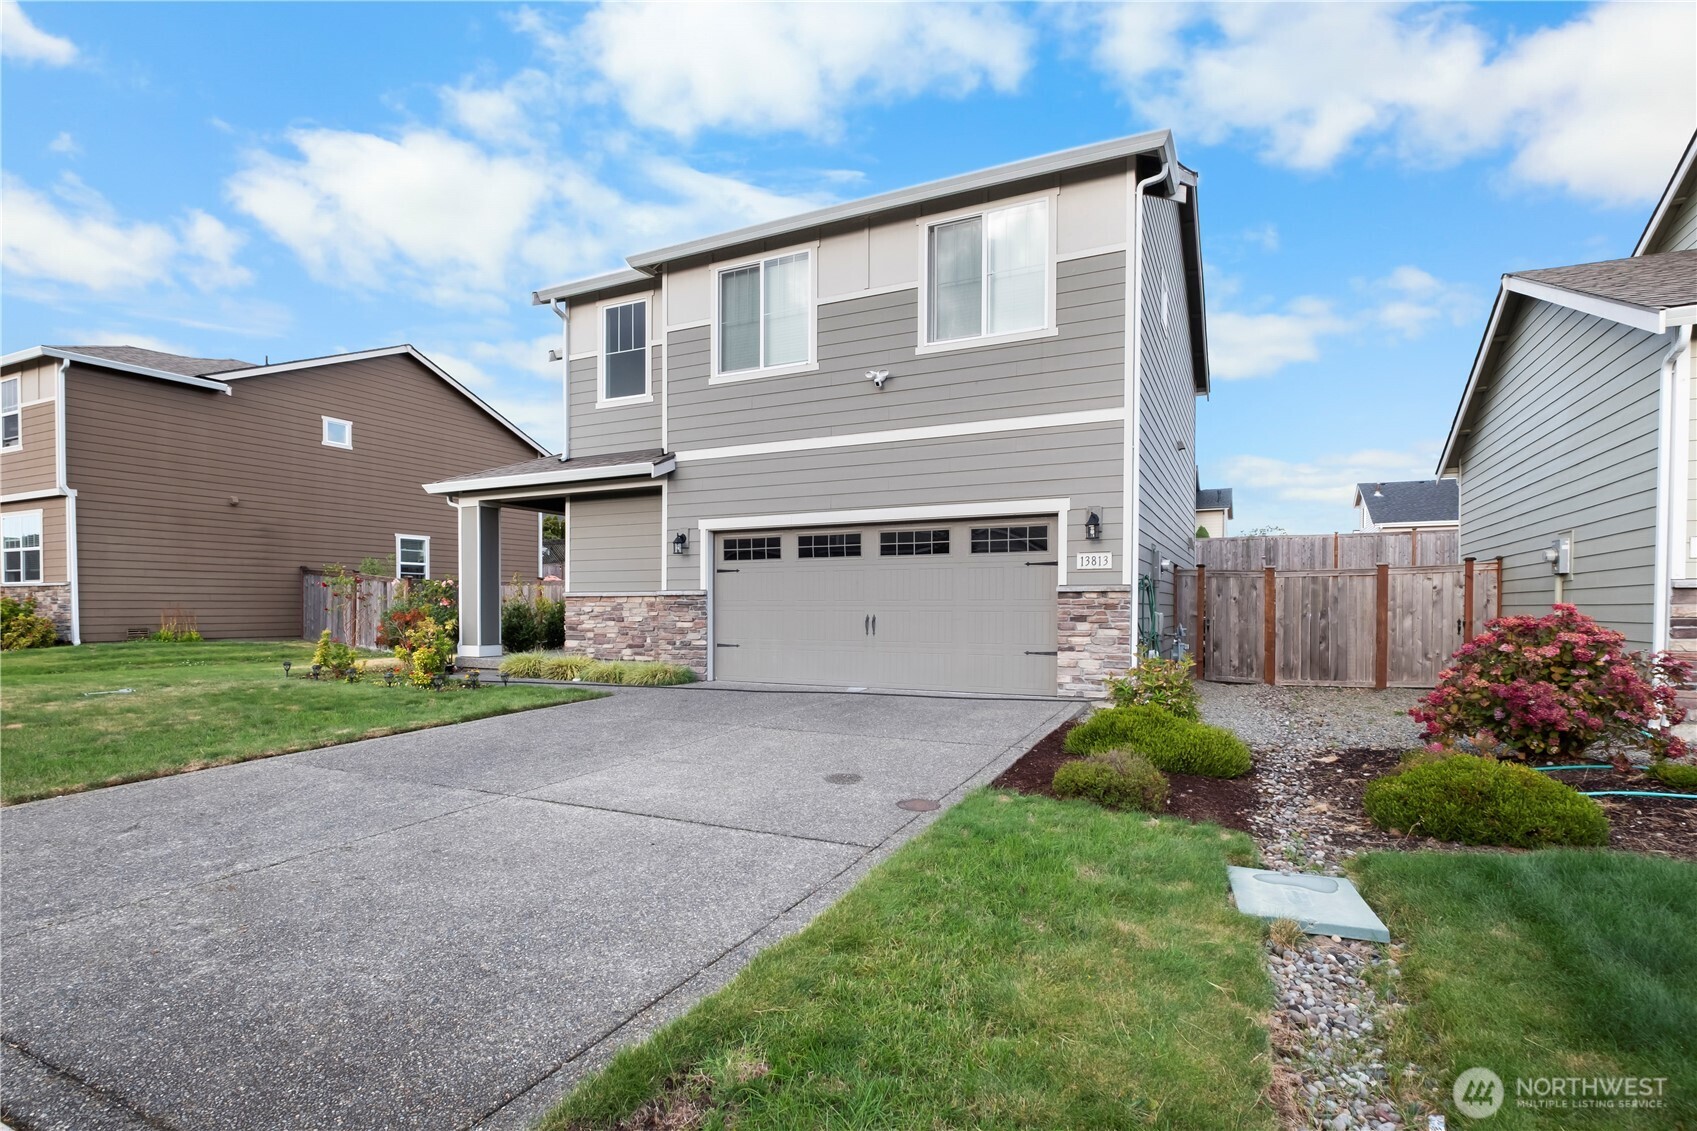
Two-story gray house with stone veneer, an attached double garage, and a wide concrete driveway.
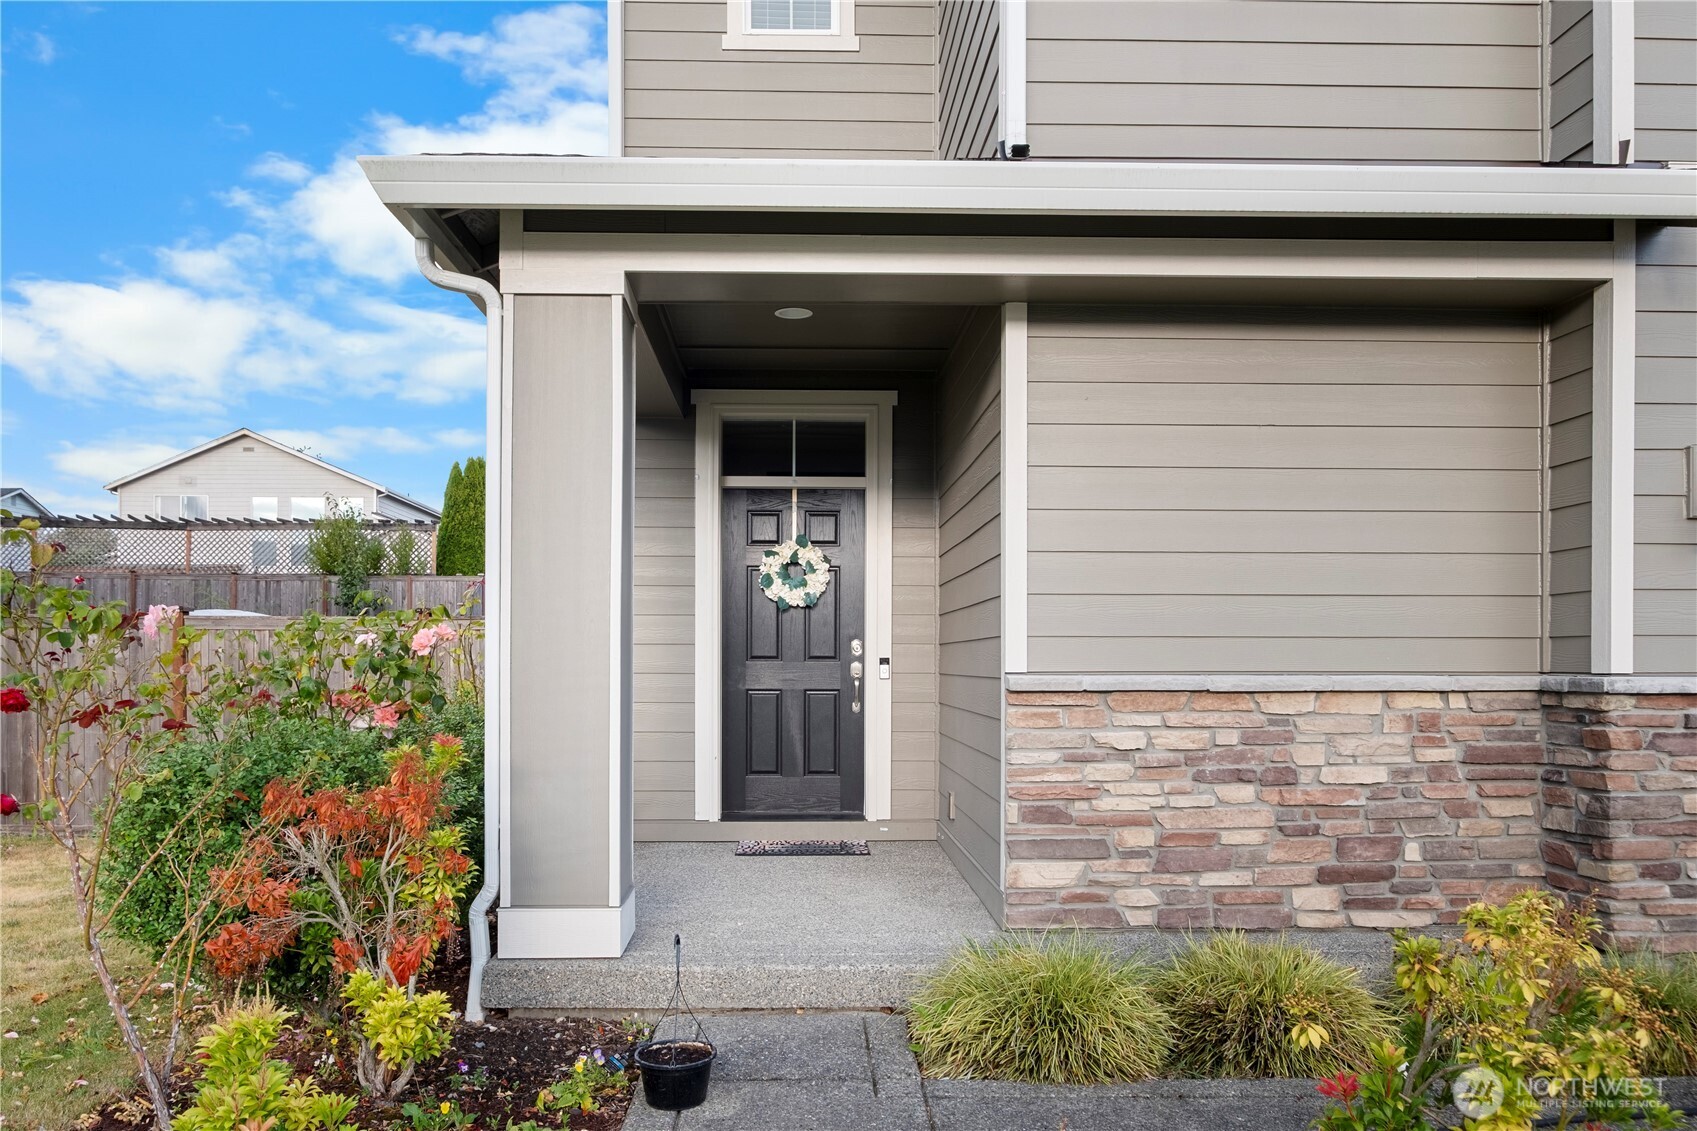
Covered home entrance with a black front door, wreath, stone veneer, and garden beds.
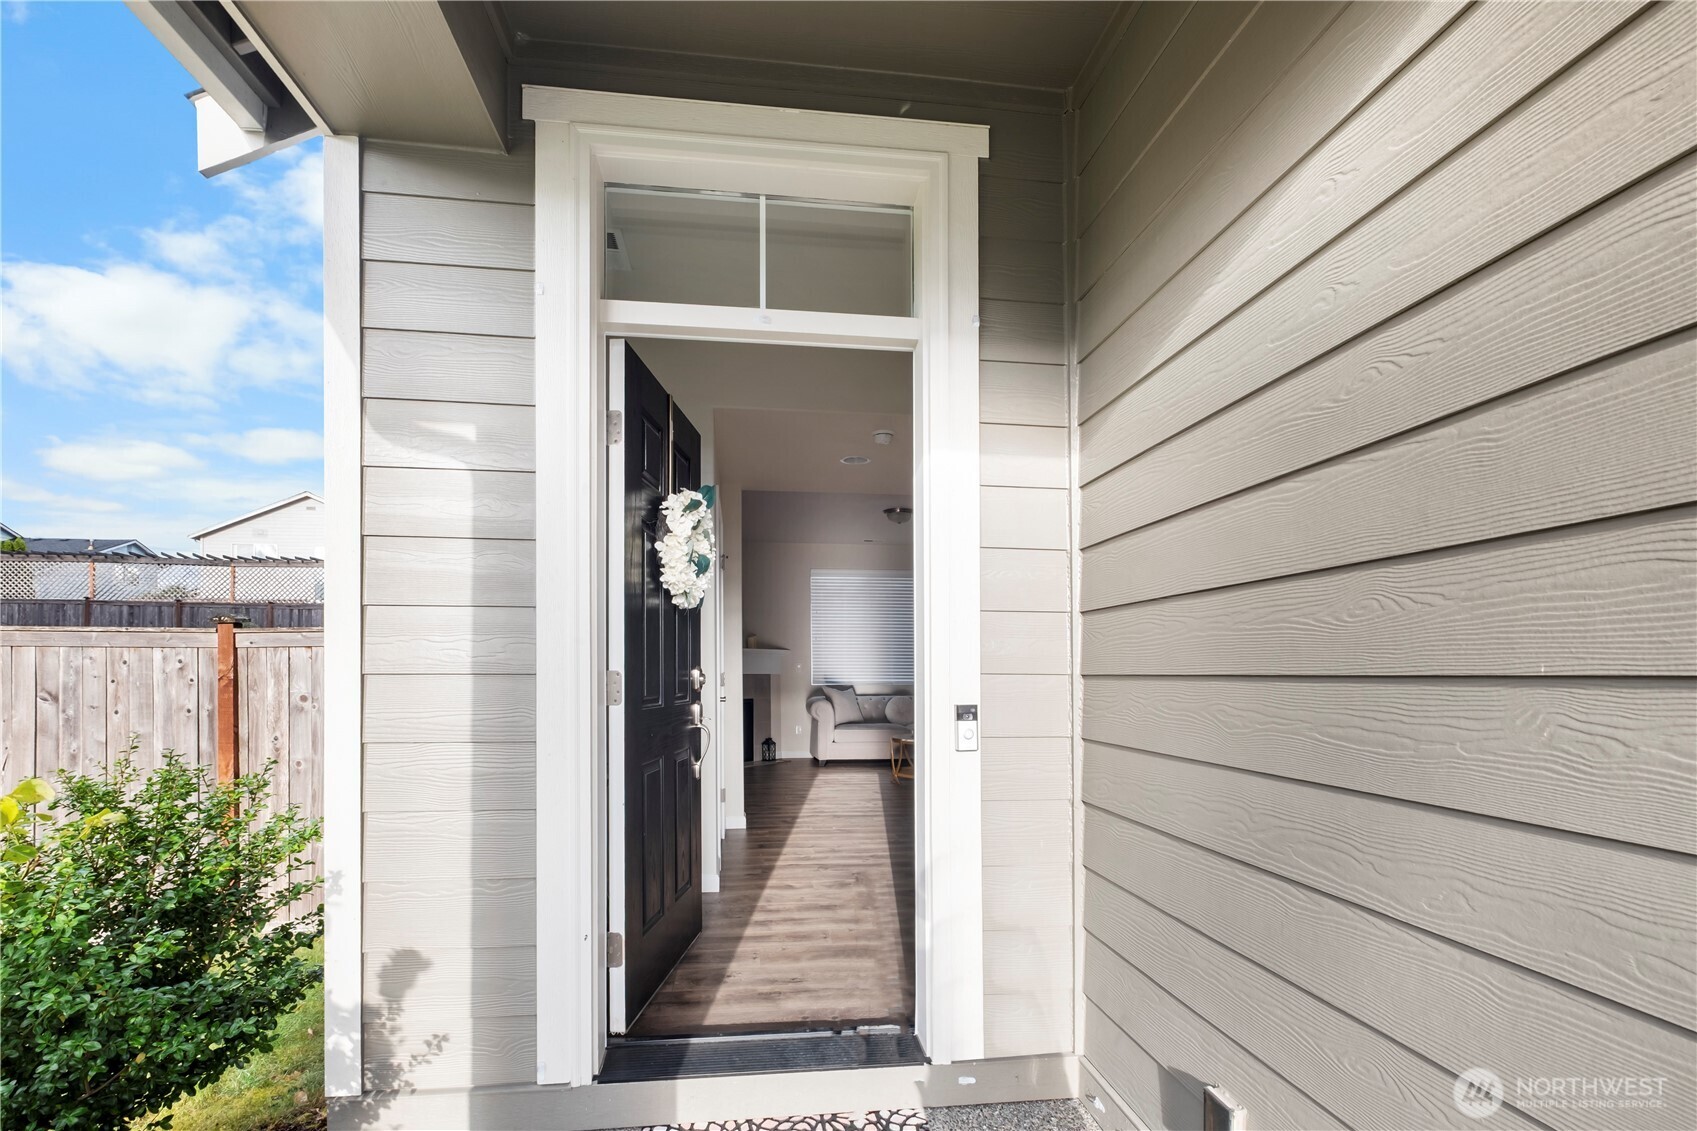
Covered home entry with an open black door and white wreath, revealing a furnished living room.
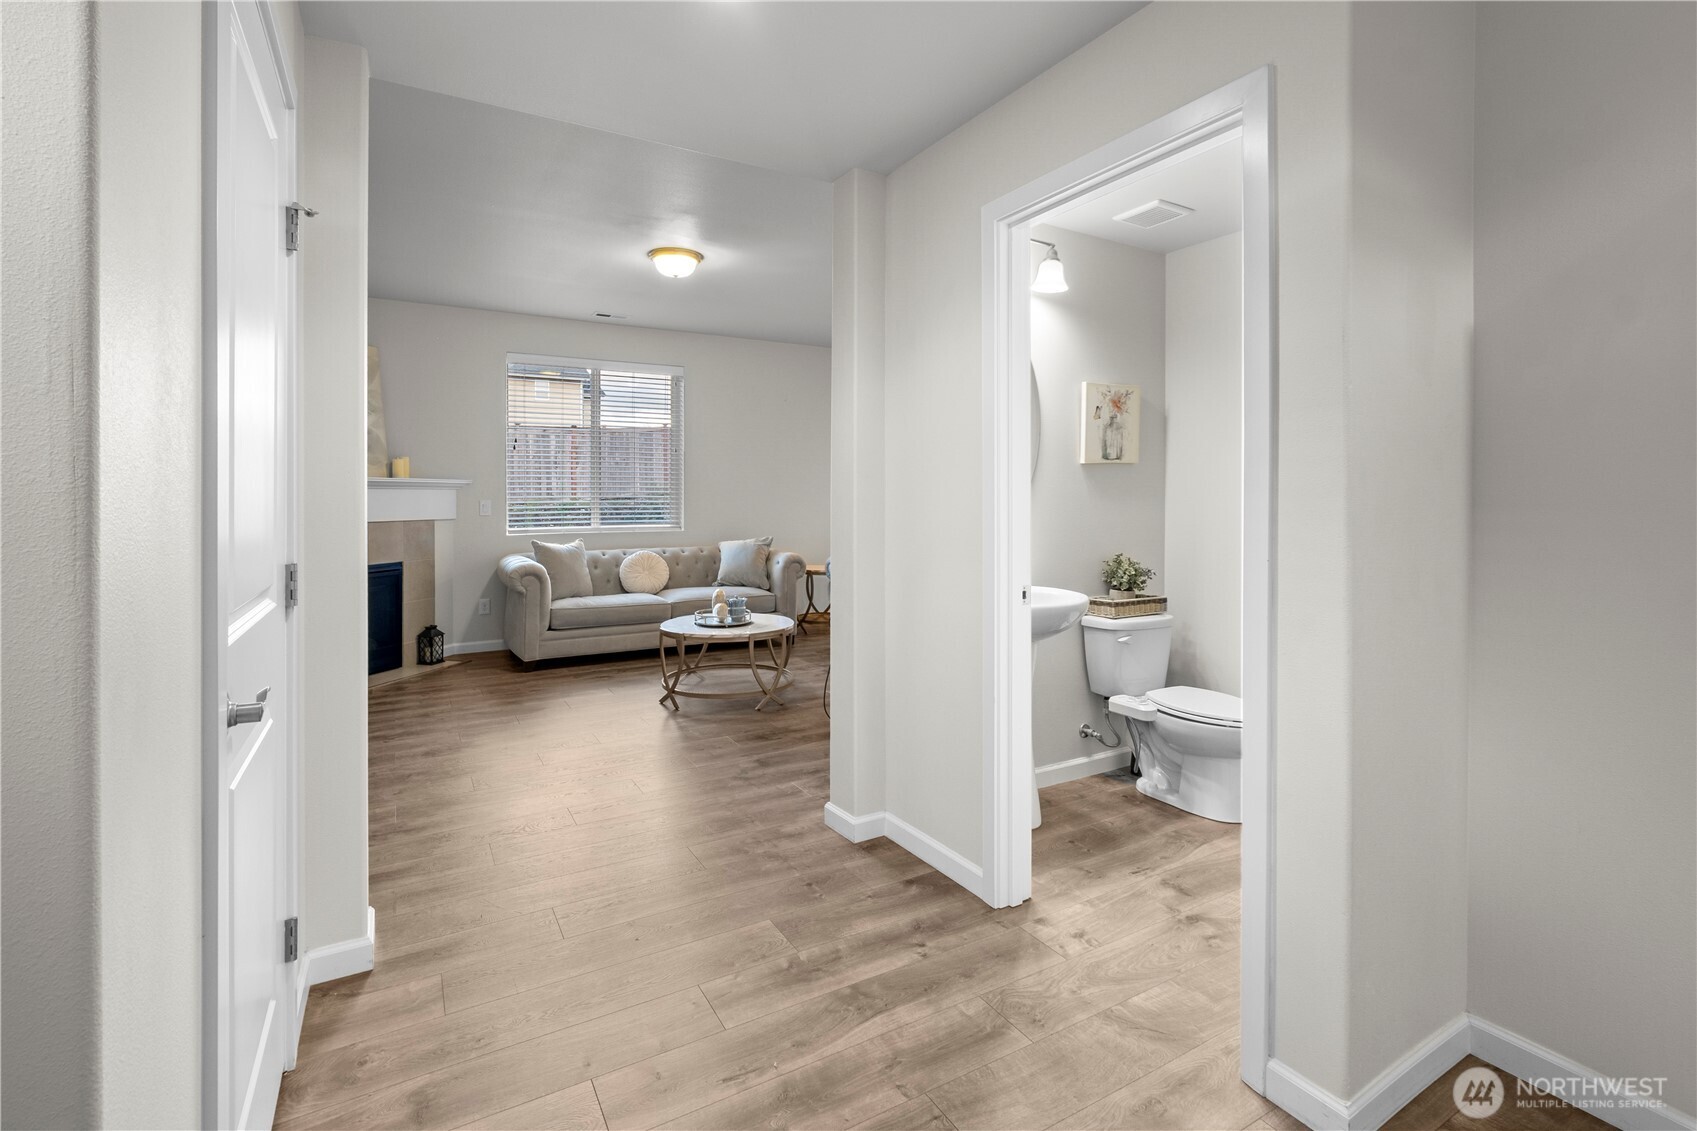
Hallway opening to a staged living room with a fireplace and a bathroom doorway to the right.
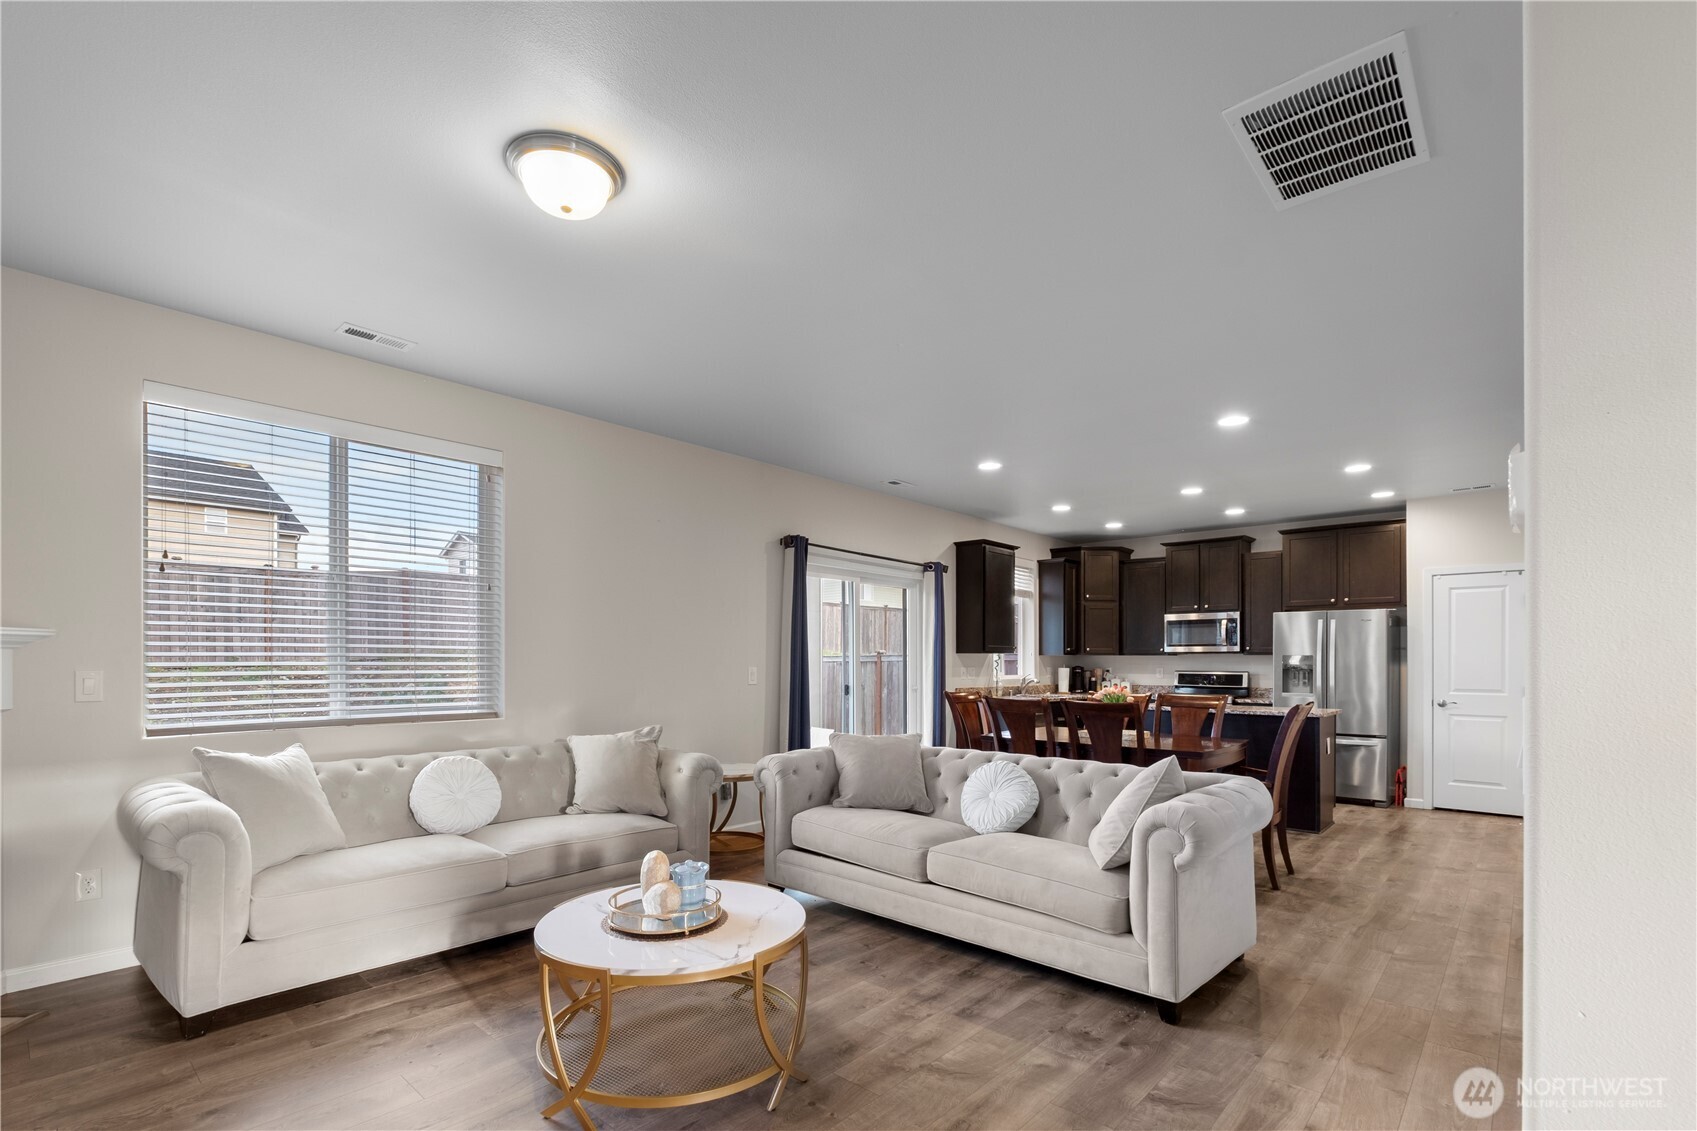
Open-plan living room with two light tufted sofas, round coffee table, and dark-cabinet kitchen.
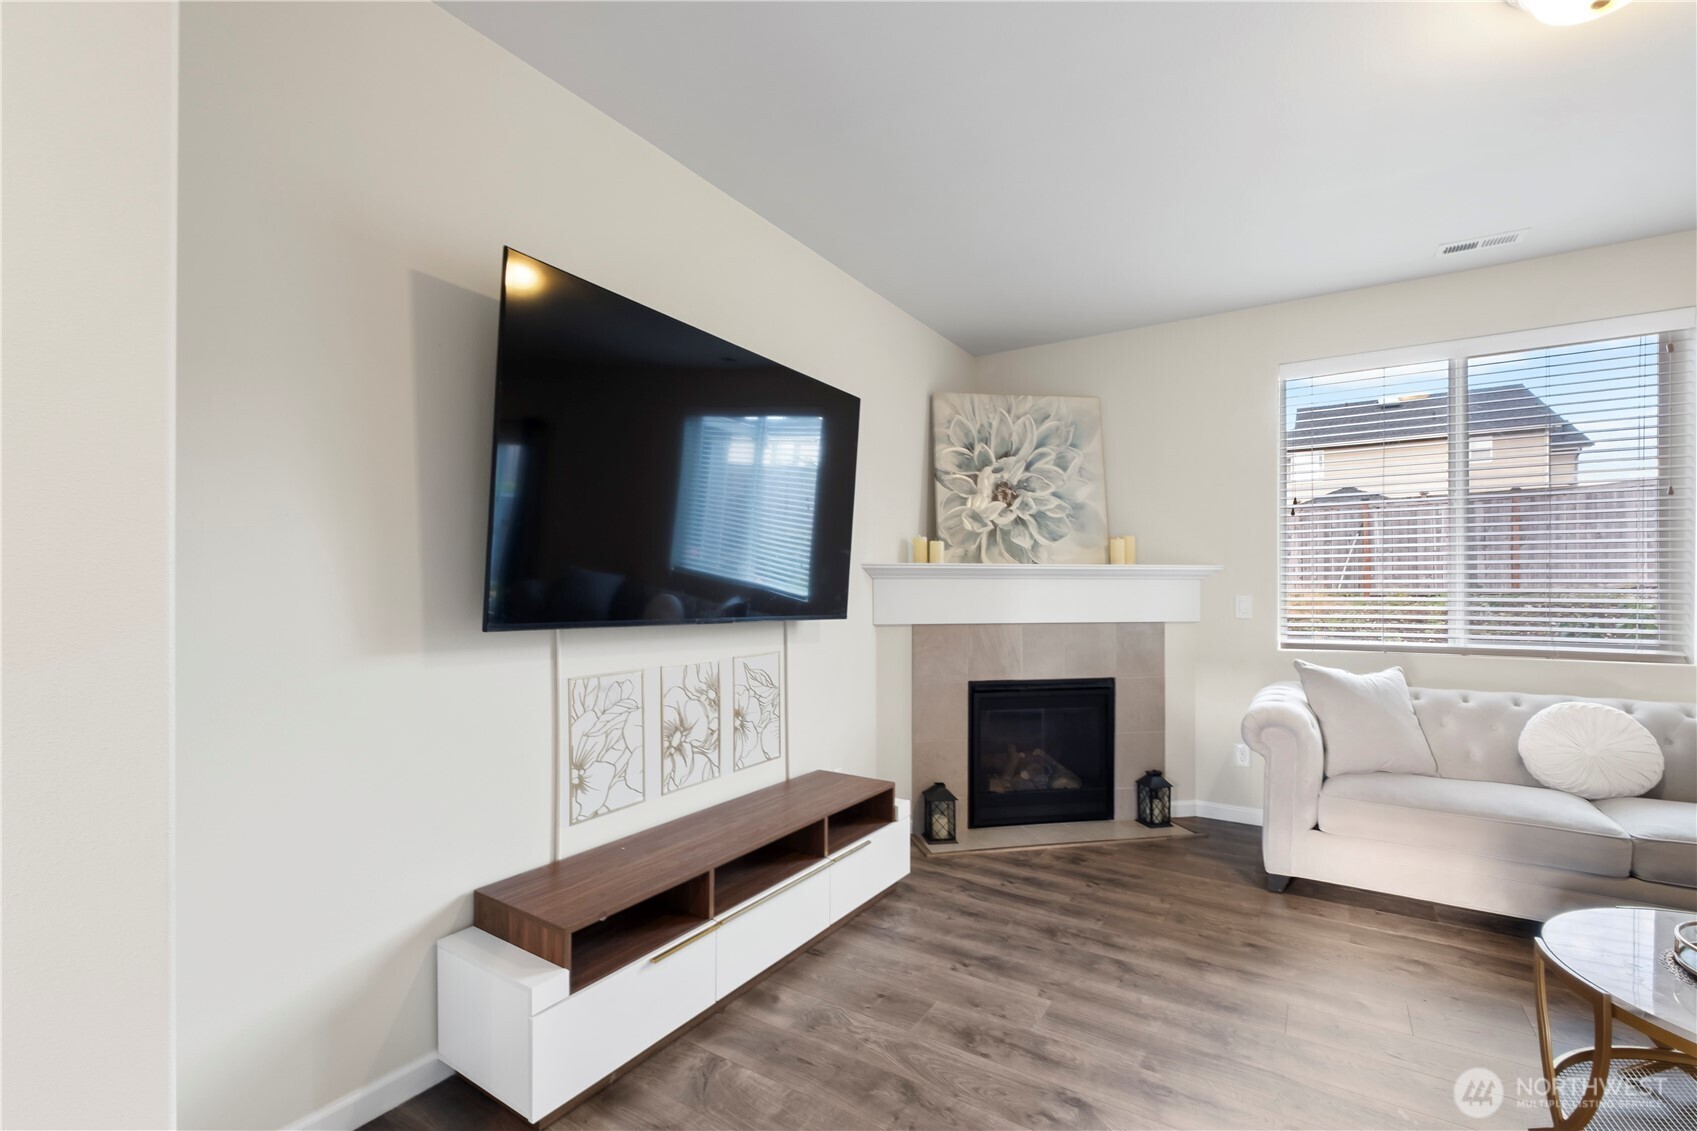
Living room with a wall-mounted TV, tiled fireplace, pale sofa, and wood-look flooring.
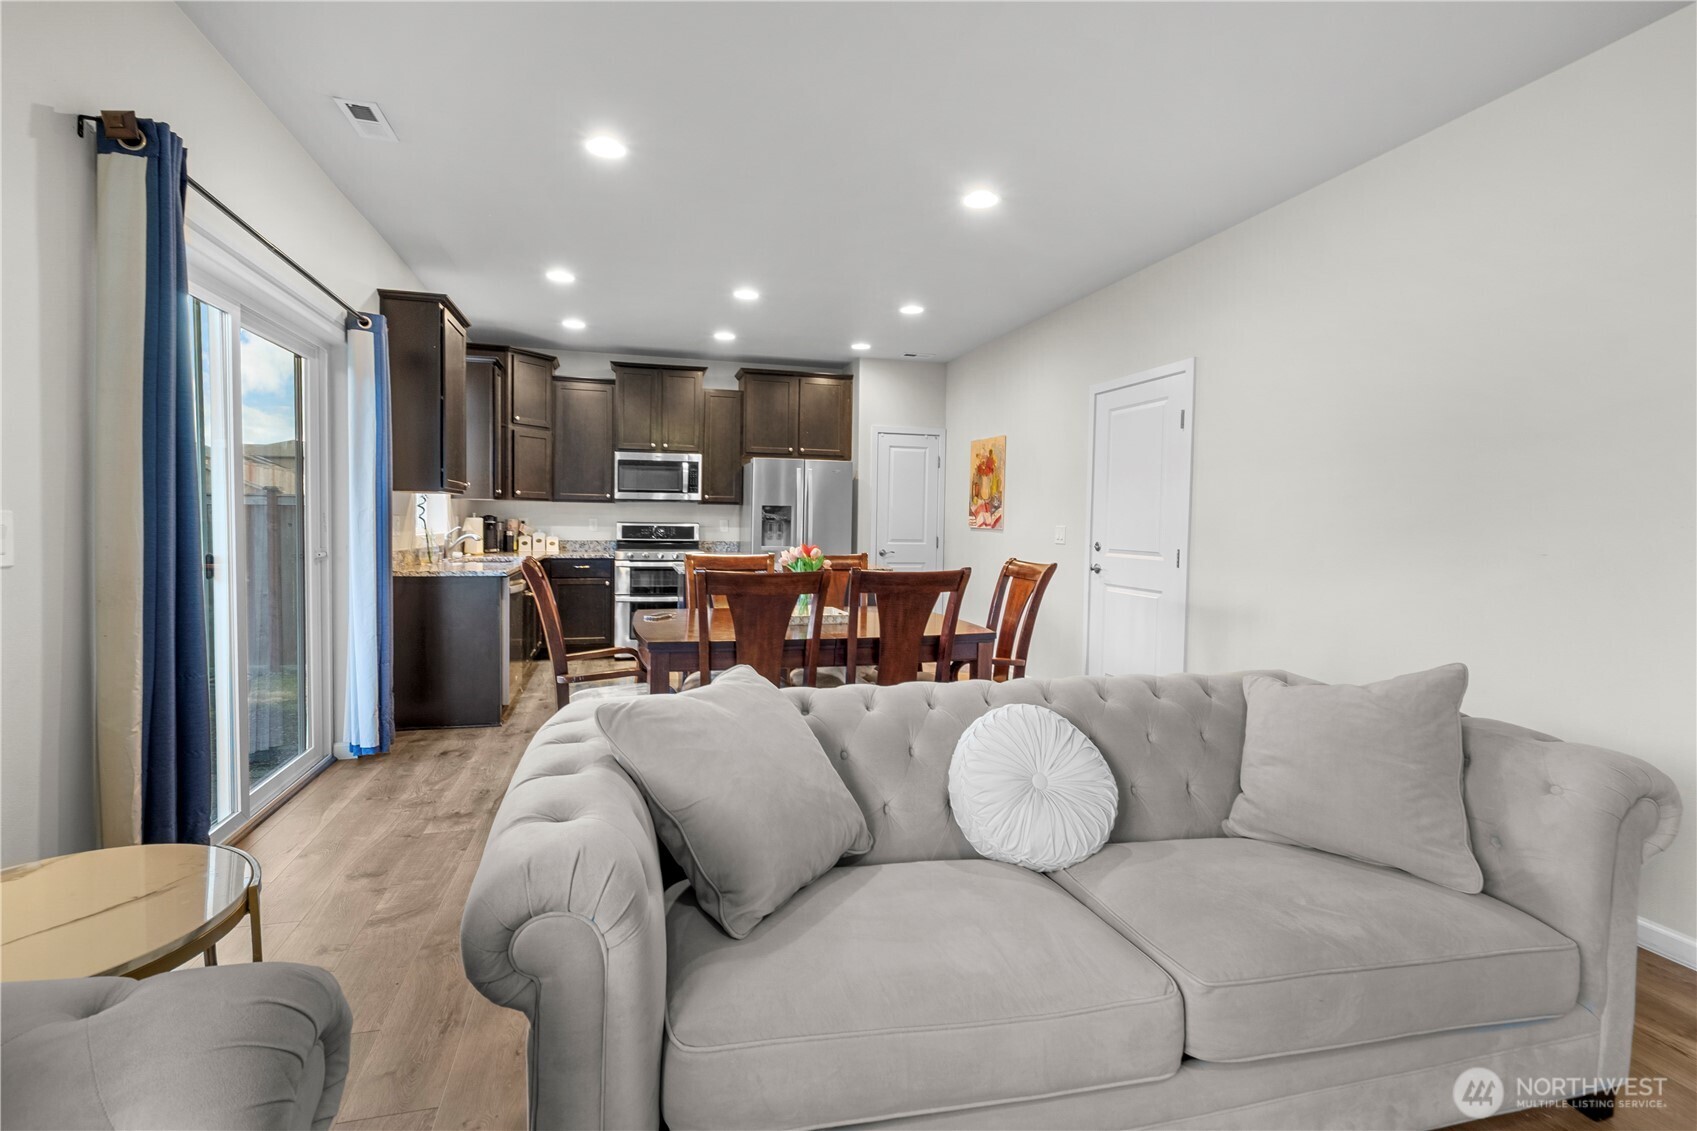
Open-plan living room with a tufted gray sofa, dining table, and dark-cabinet kitchen.
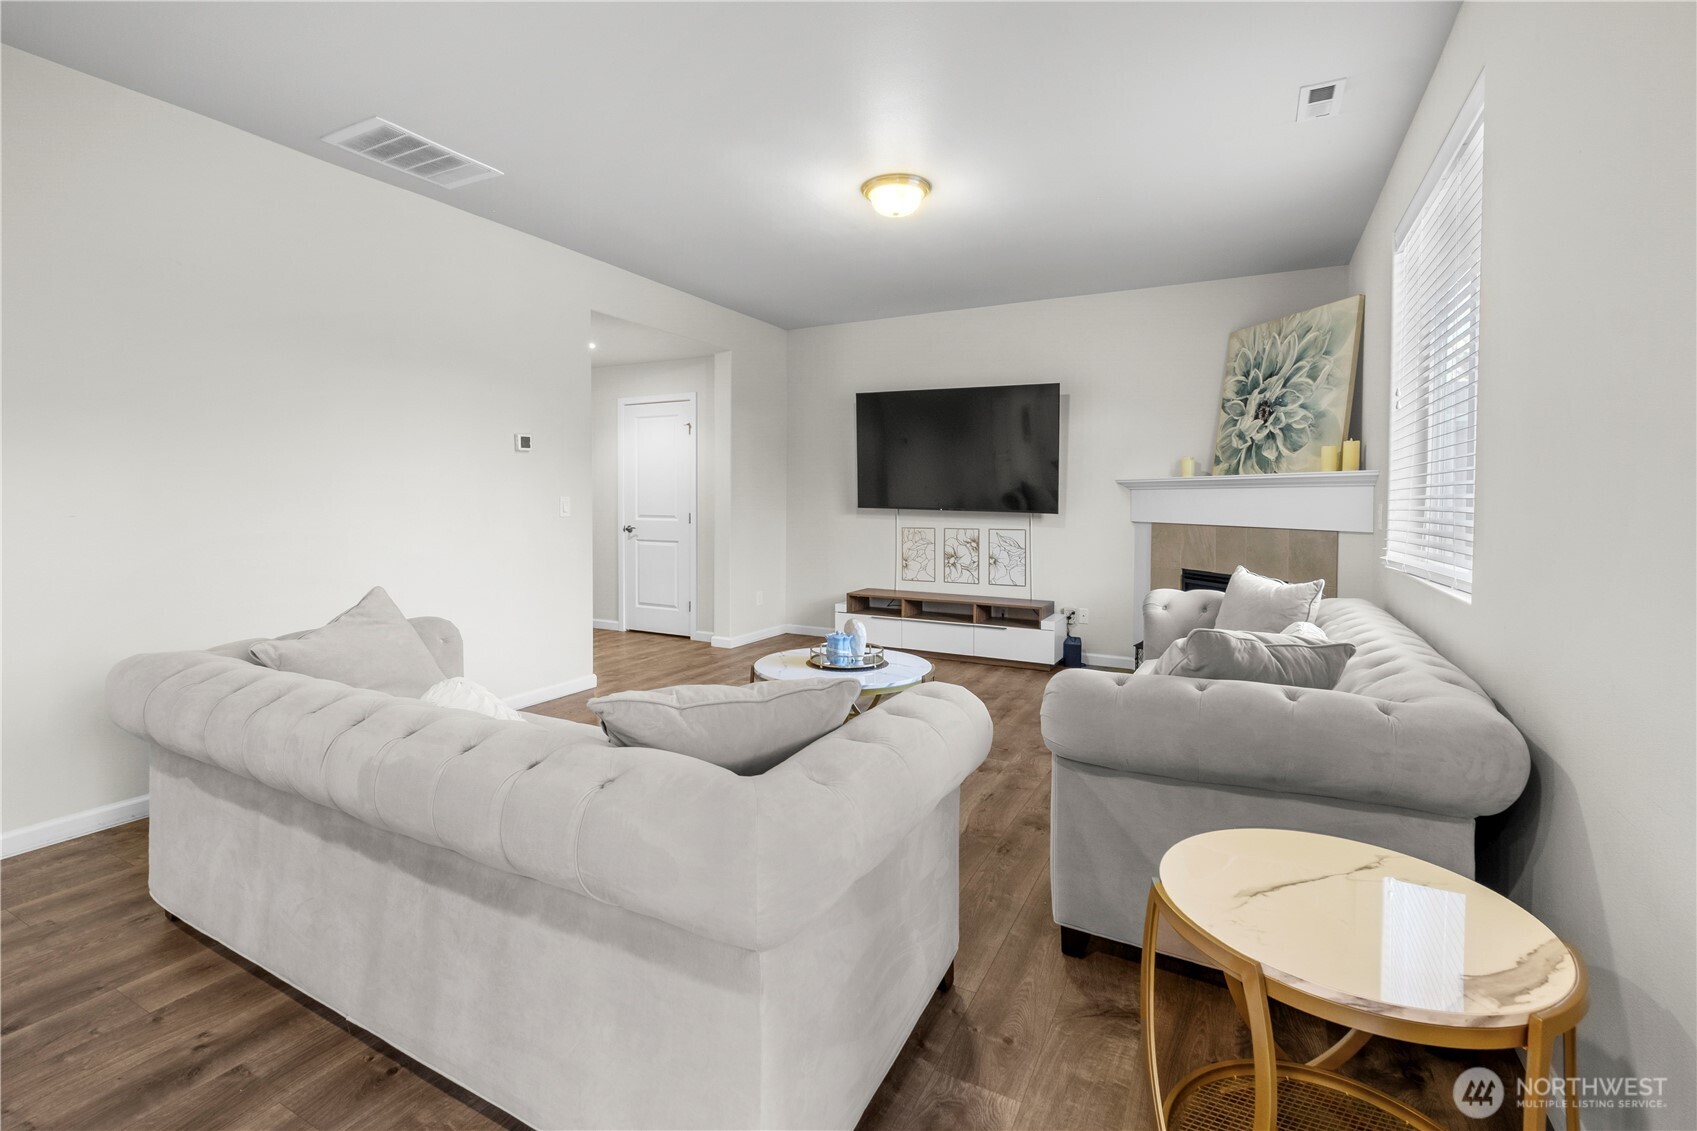
Furnished living room with gray sectional sofas, wood-look floors, and a fireplace beneath a wall-mounted television.
Kitchen and dining area with dark cabinets, stainless steel appliances, and sliding glass doors to the backyard.
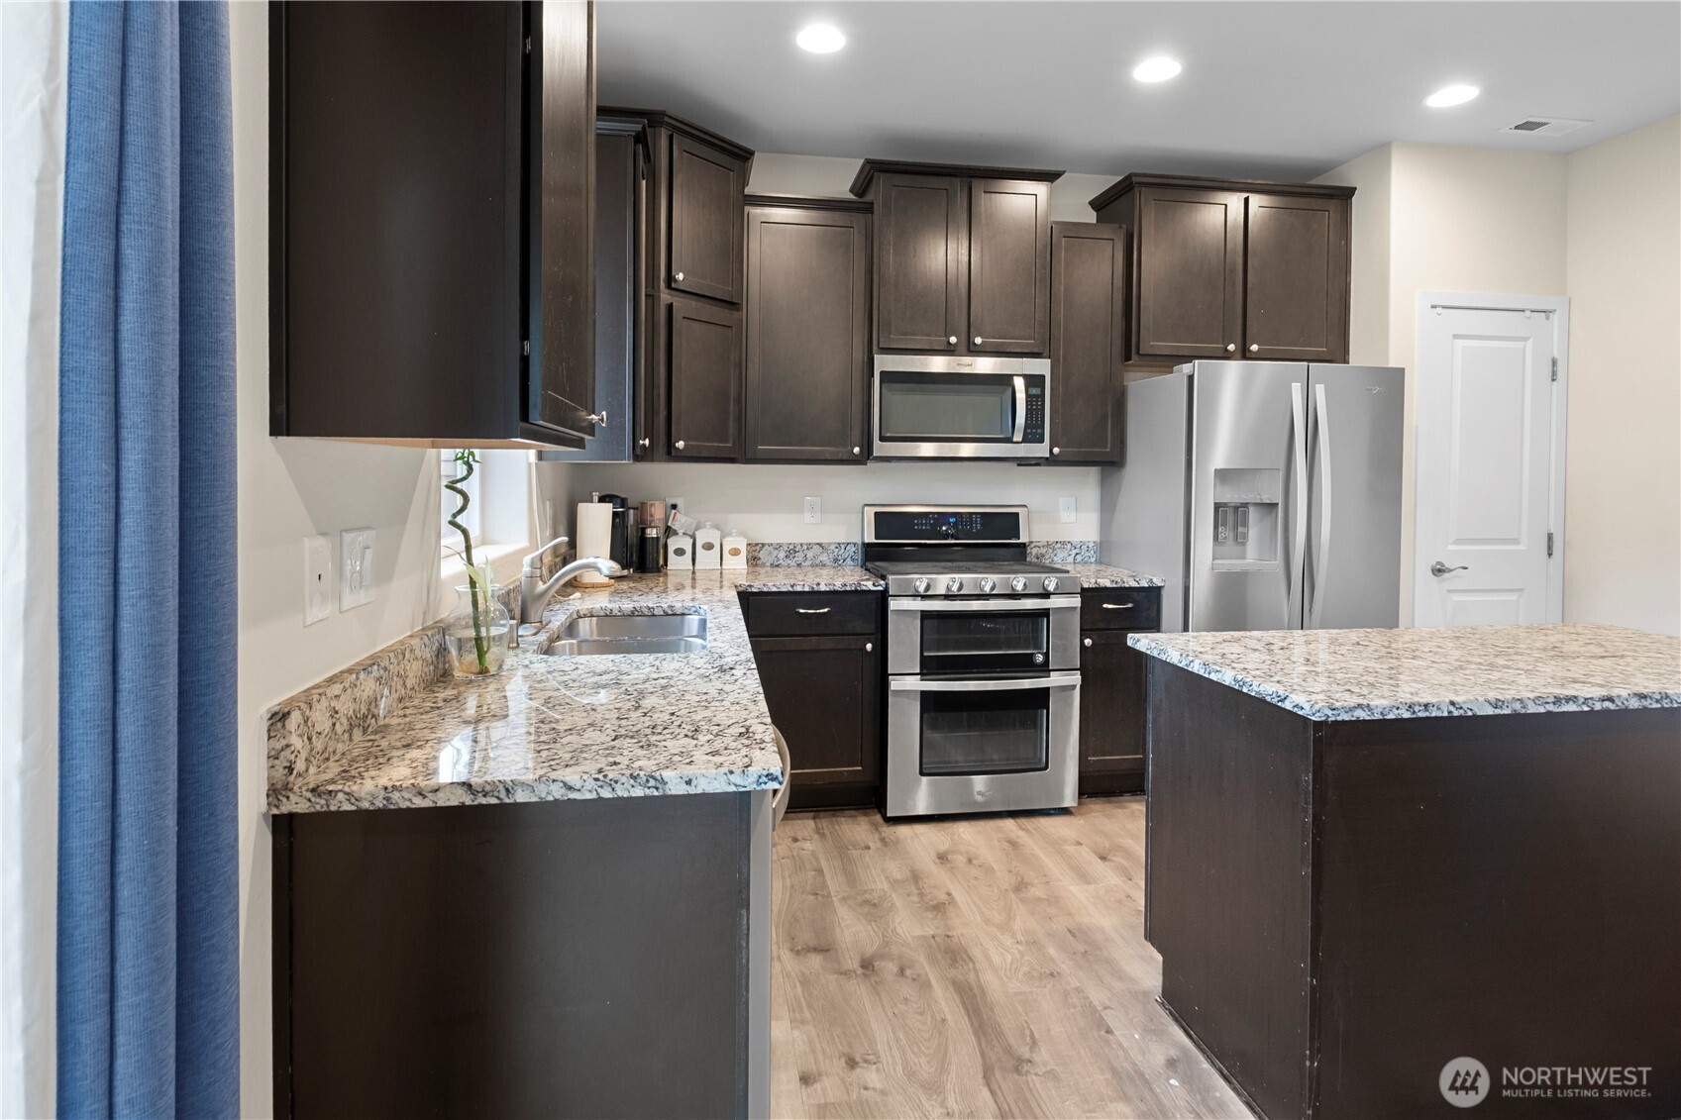
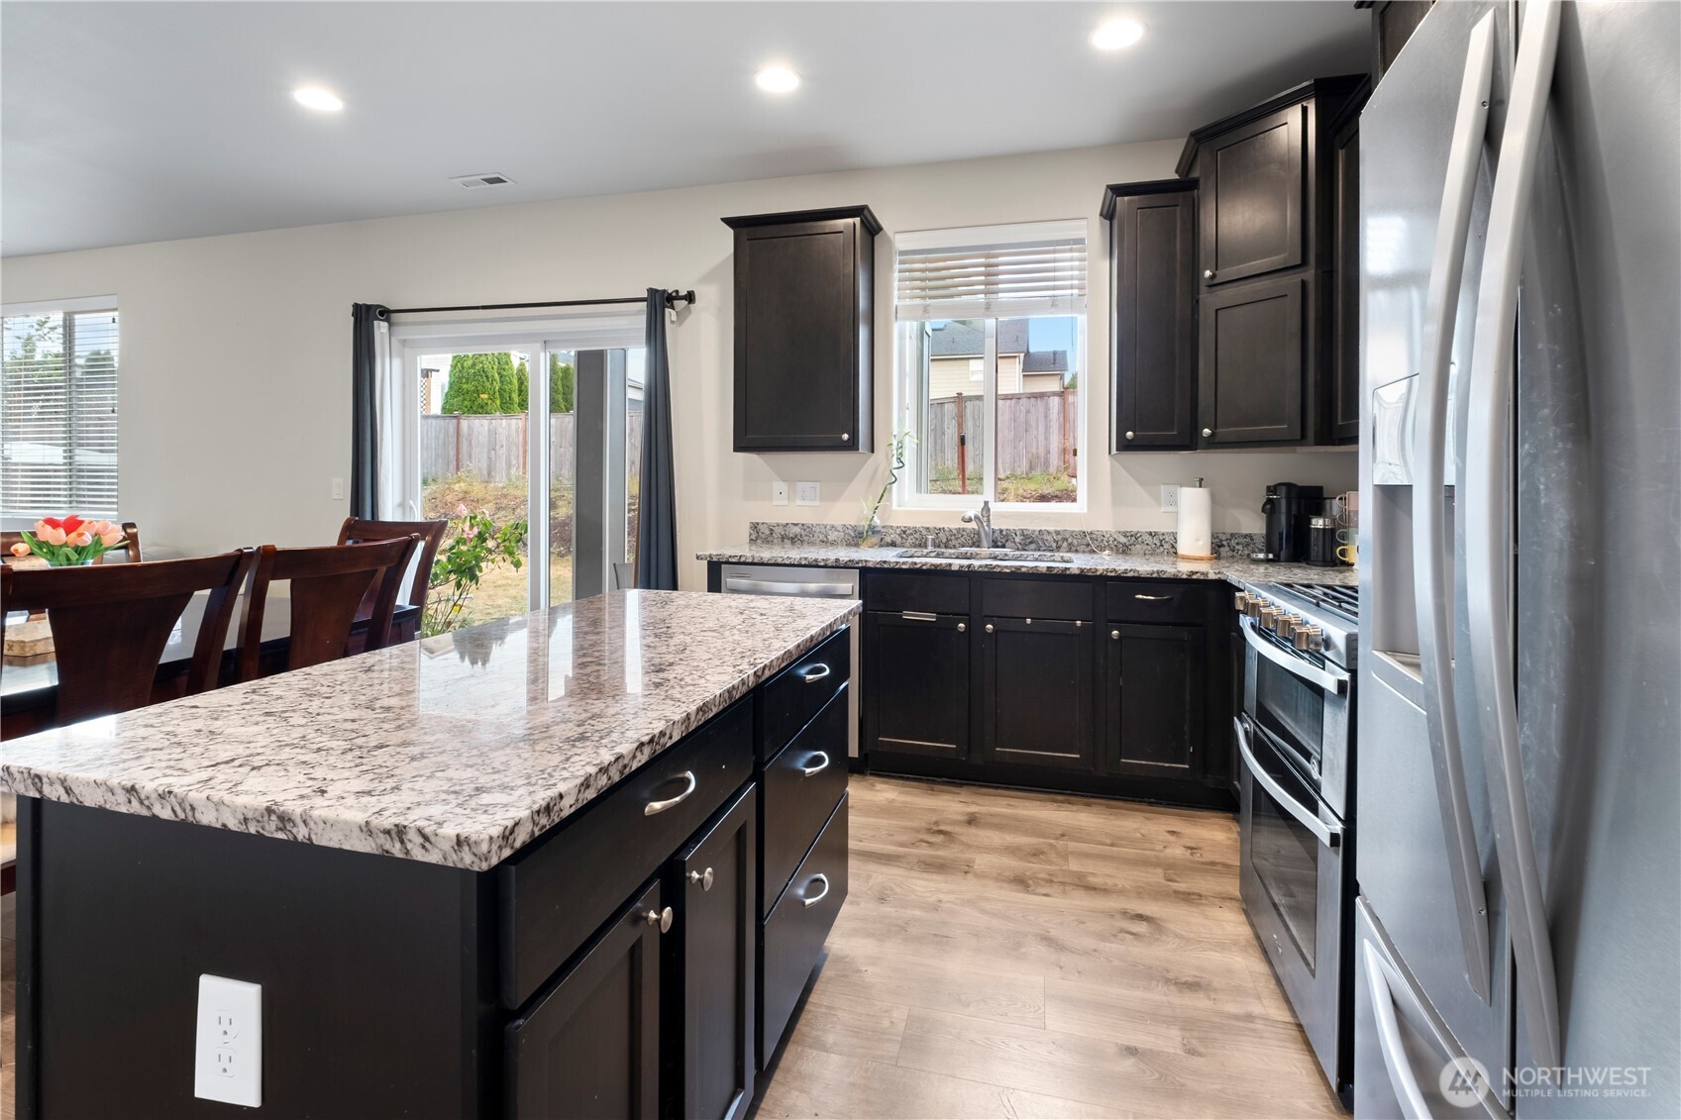
Kitchen with dark cabinets, granite counters, stainless steel appliances, and a large island.
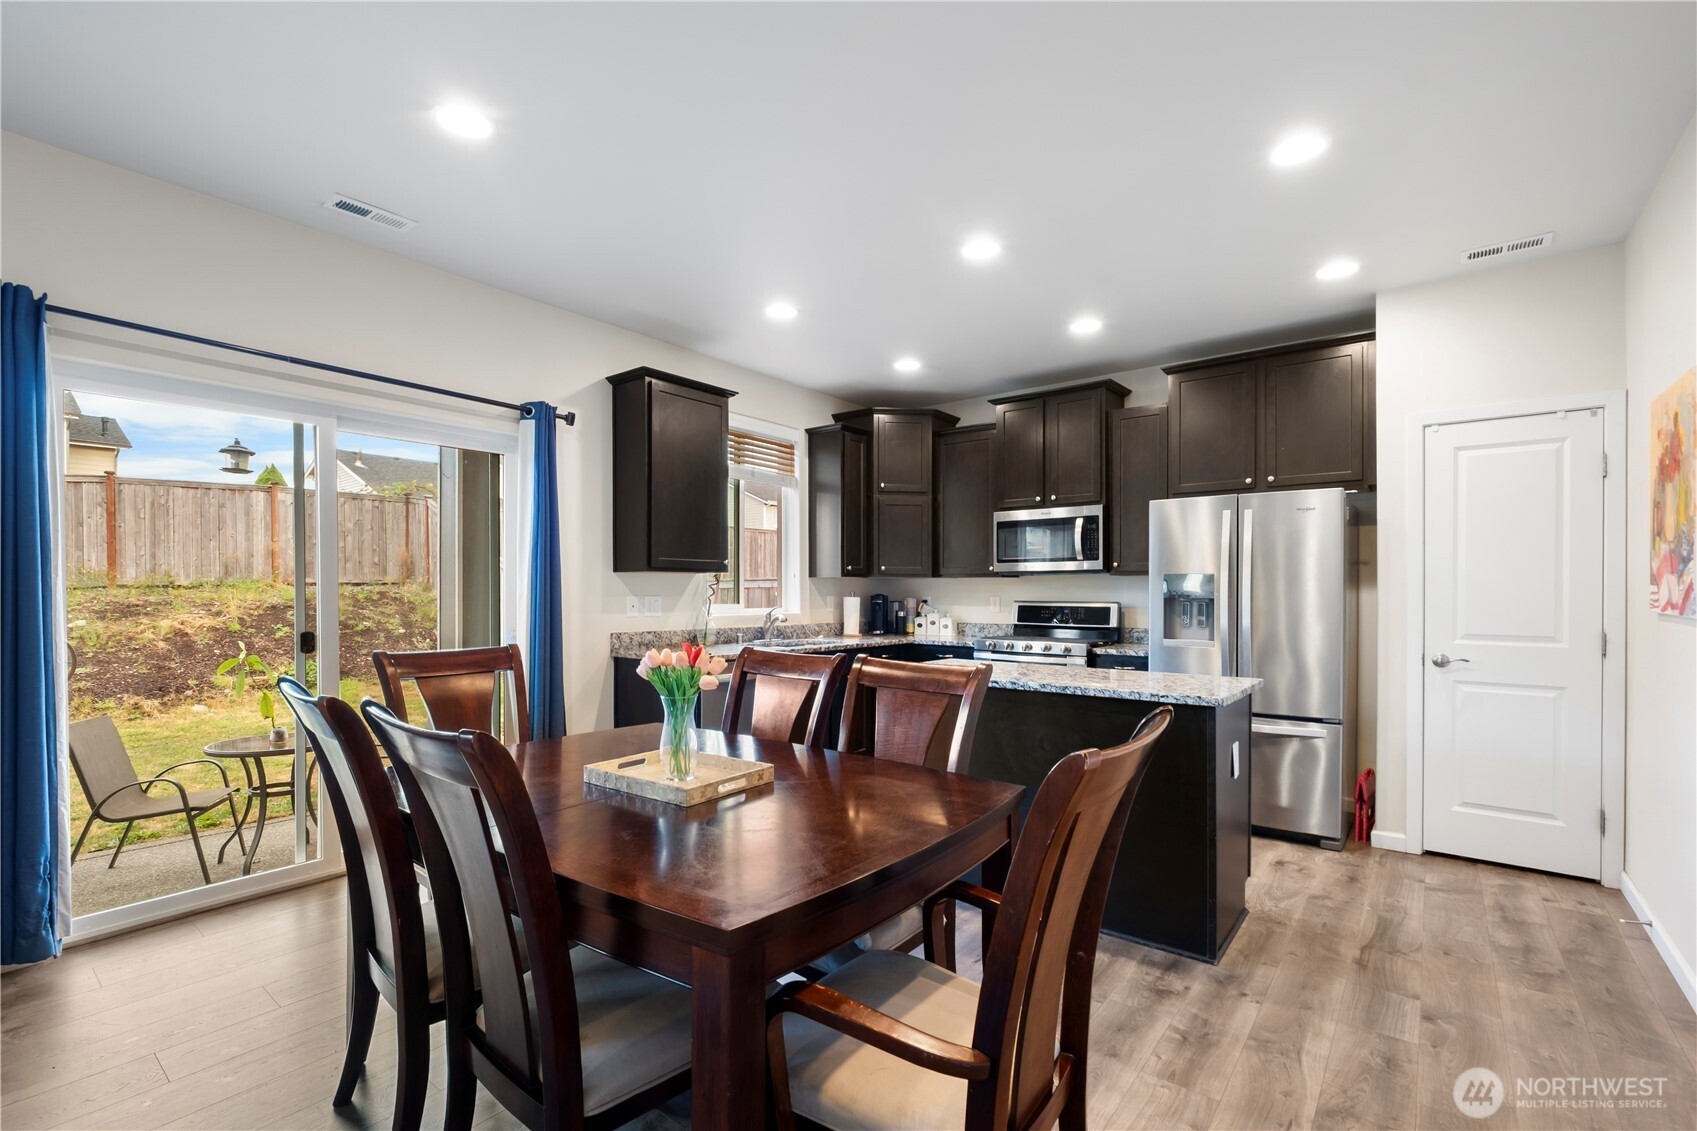
Kitchen with dark cabinets, granite island, stainless steel appliances, and a dining area by the sliding glass door.
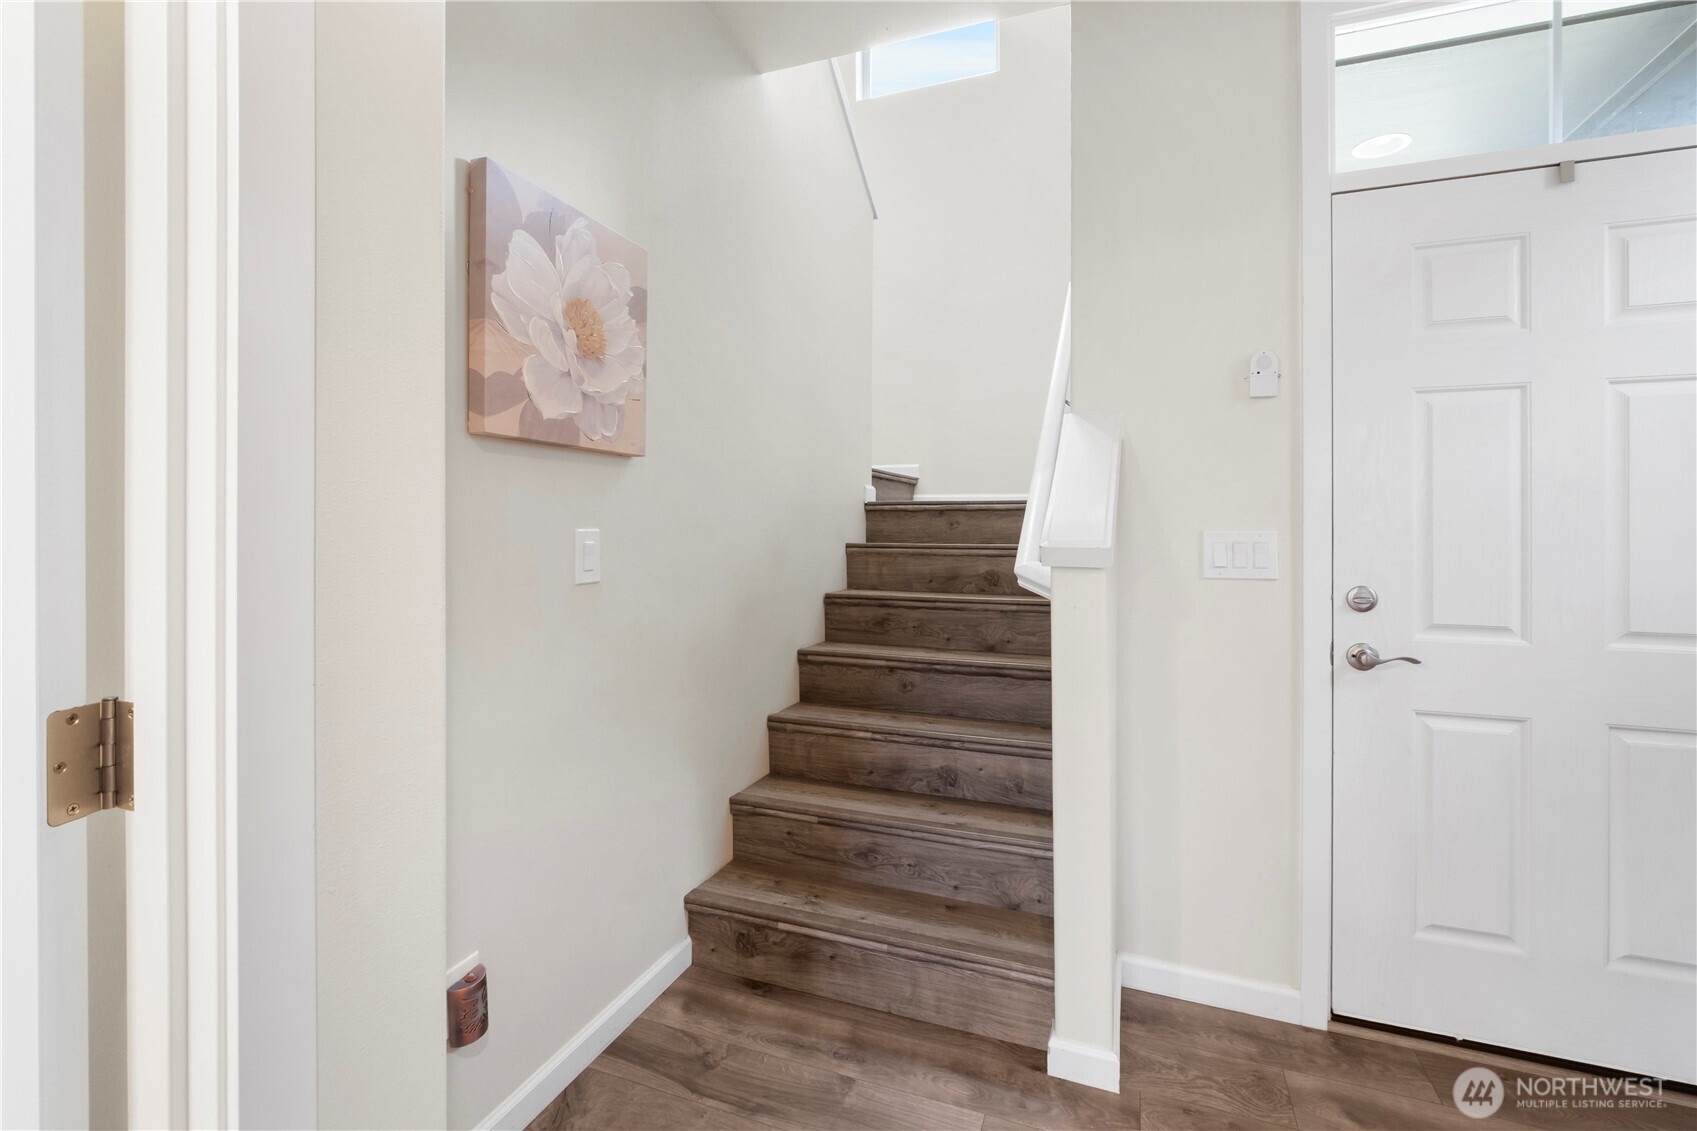
Entryway with dark wood-look stairs beside a white front door and floral wall art.
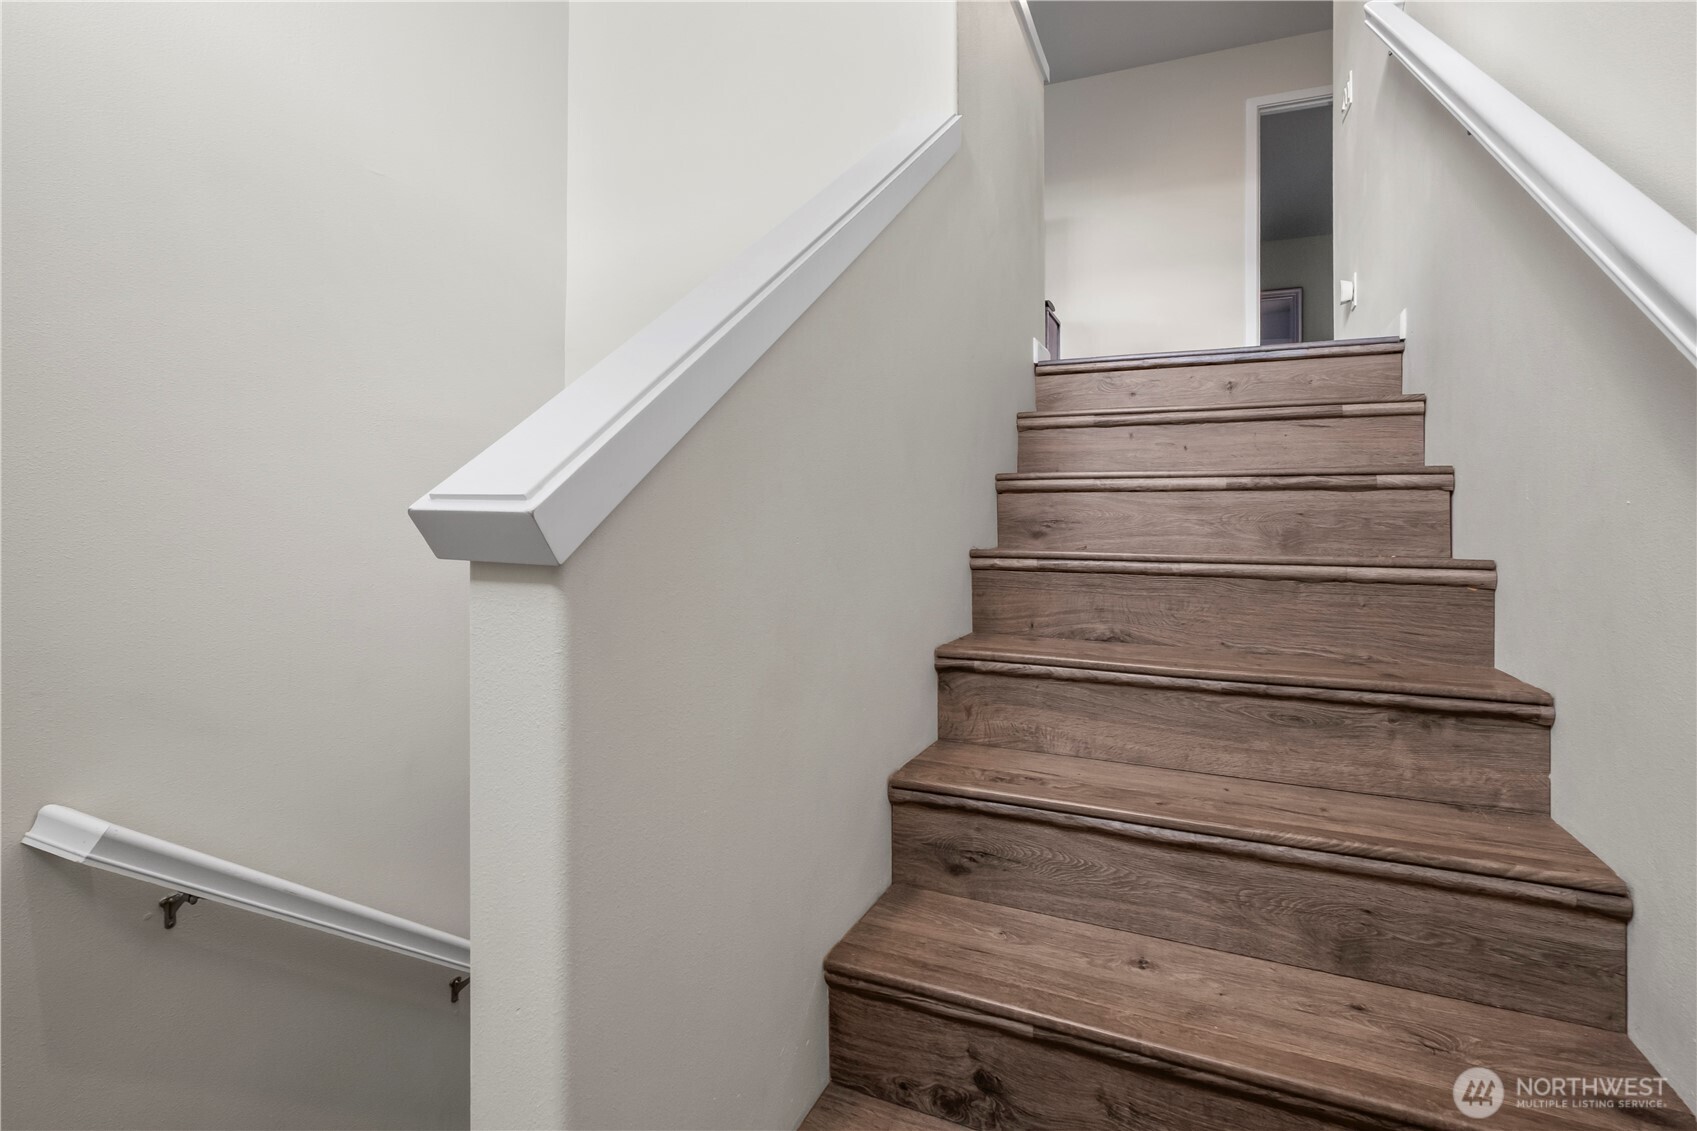
Wood-look staircase with white handrails leading to an upper landing.
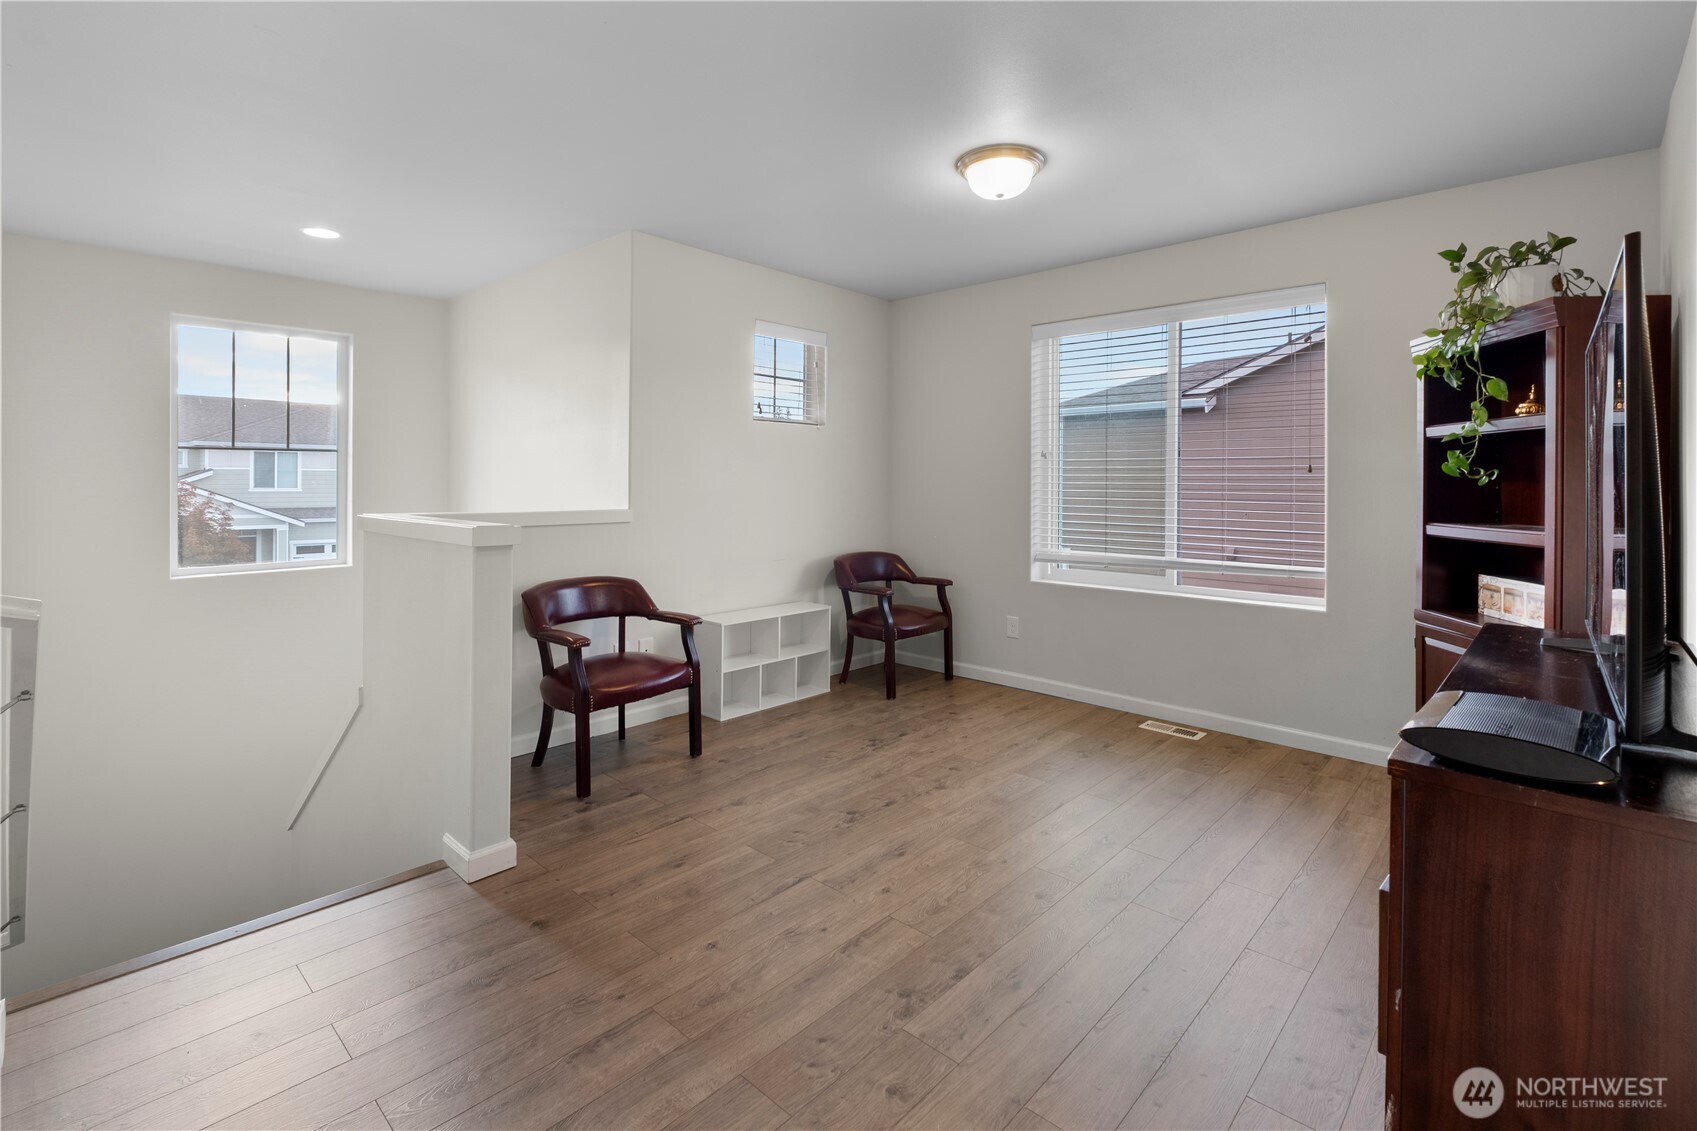
Upstairs sitting area with wood-look floors, two burgundy chairs, and windows with blinds.
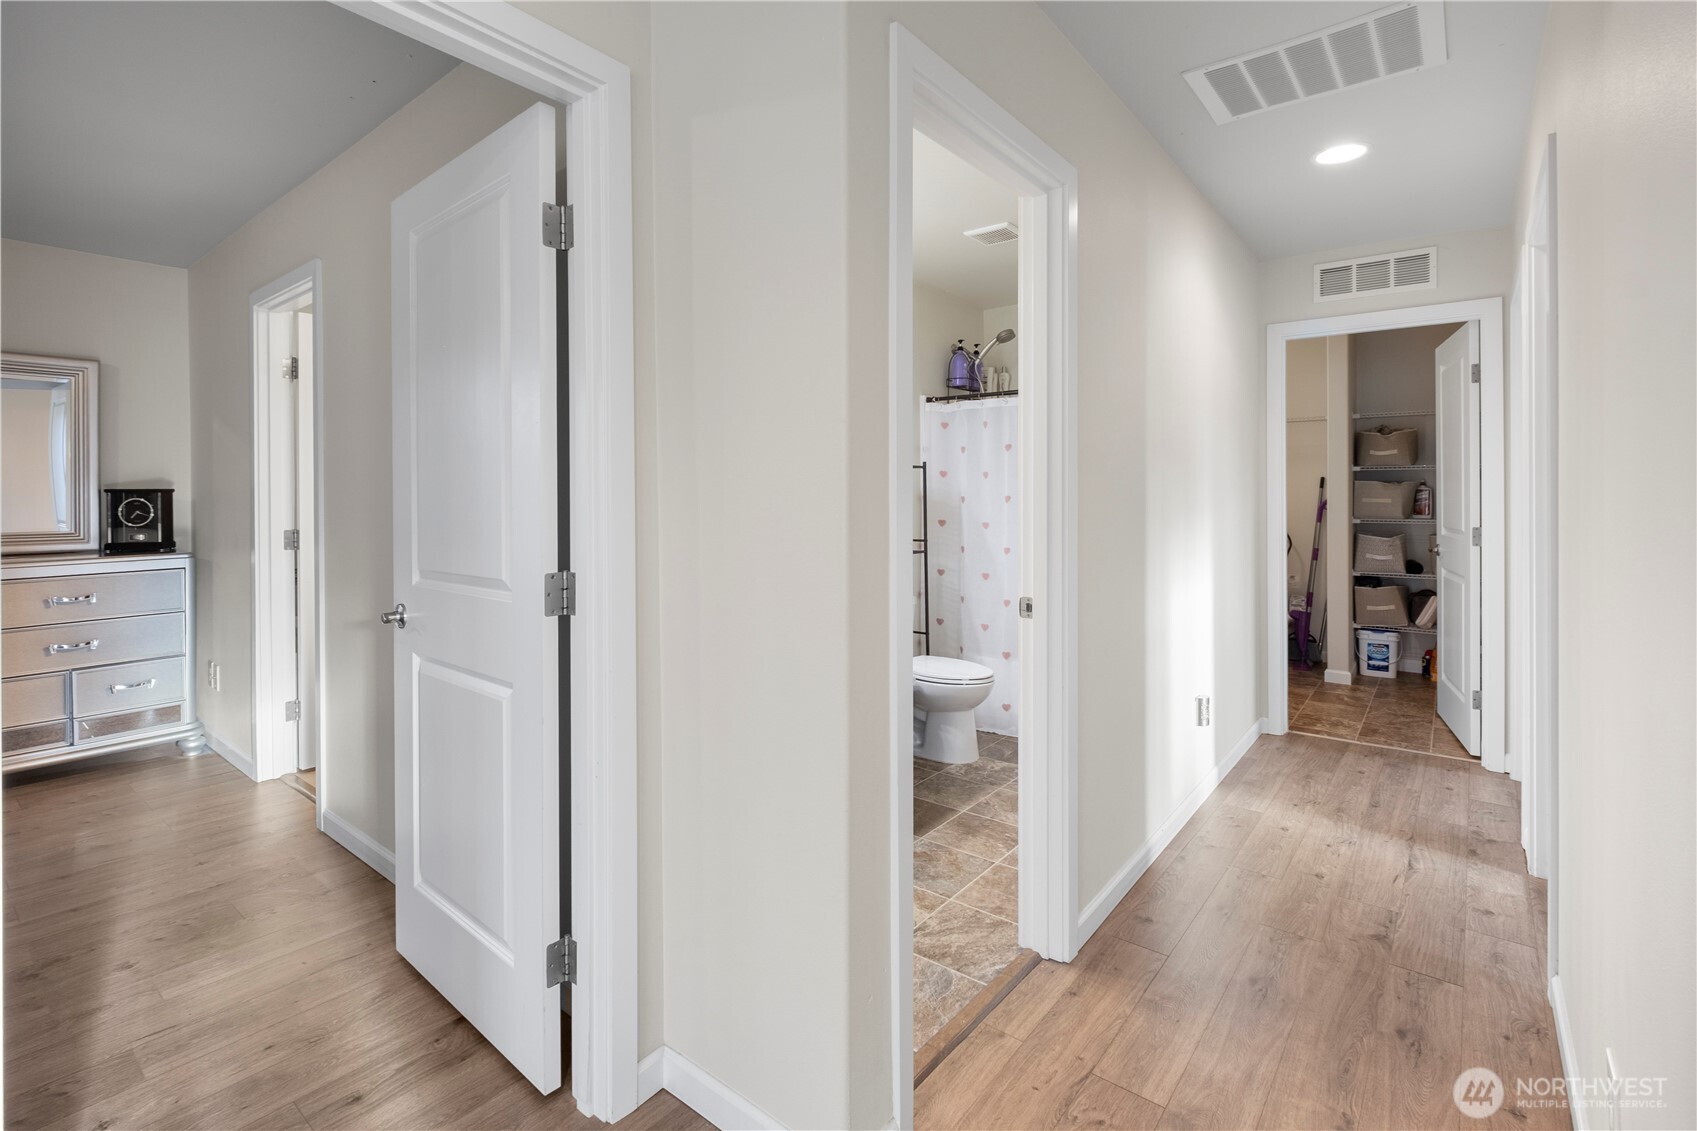
Bright hallway with light wood-look floors, an open bathroom door, and a storage closet.
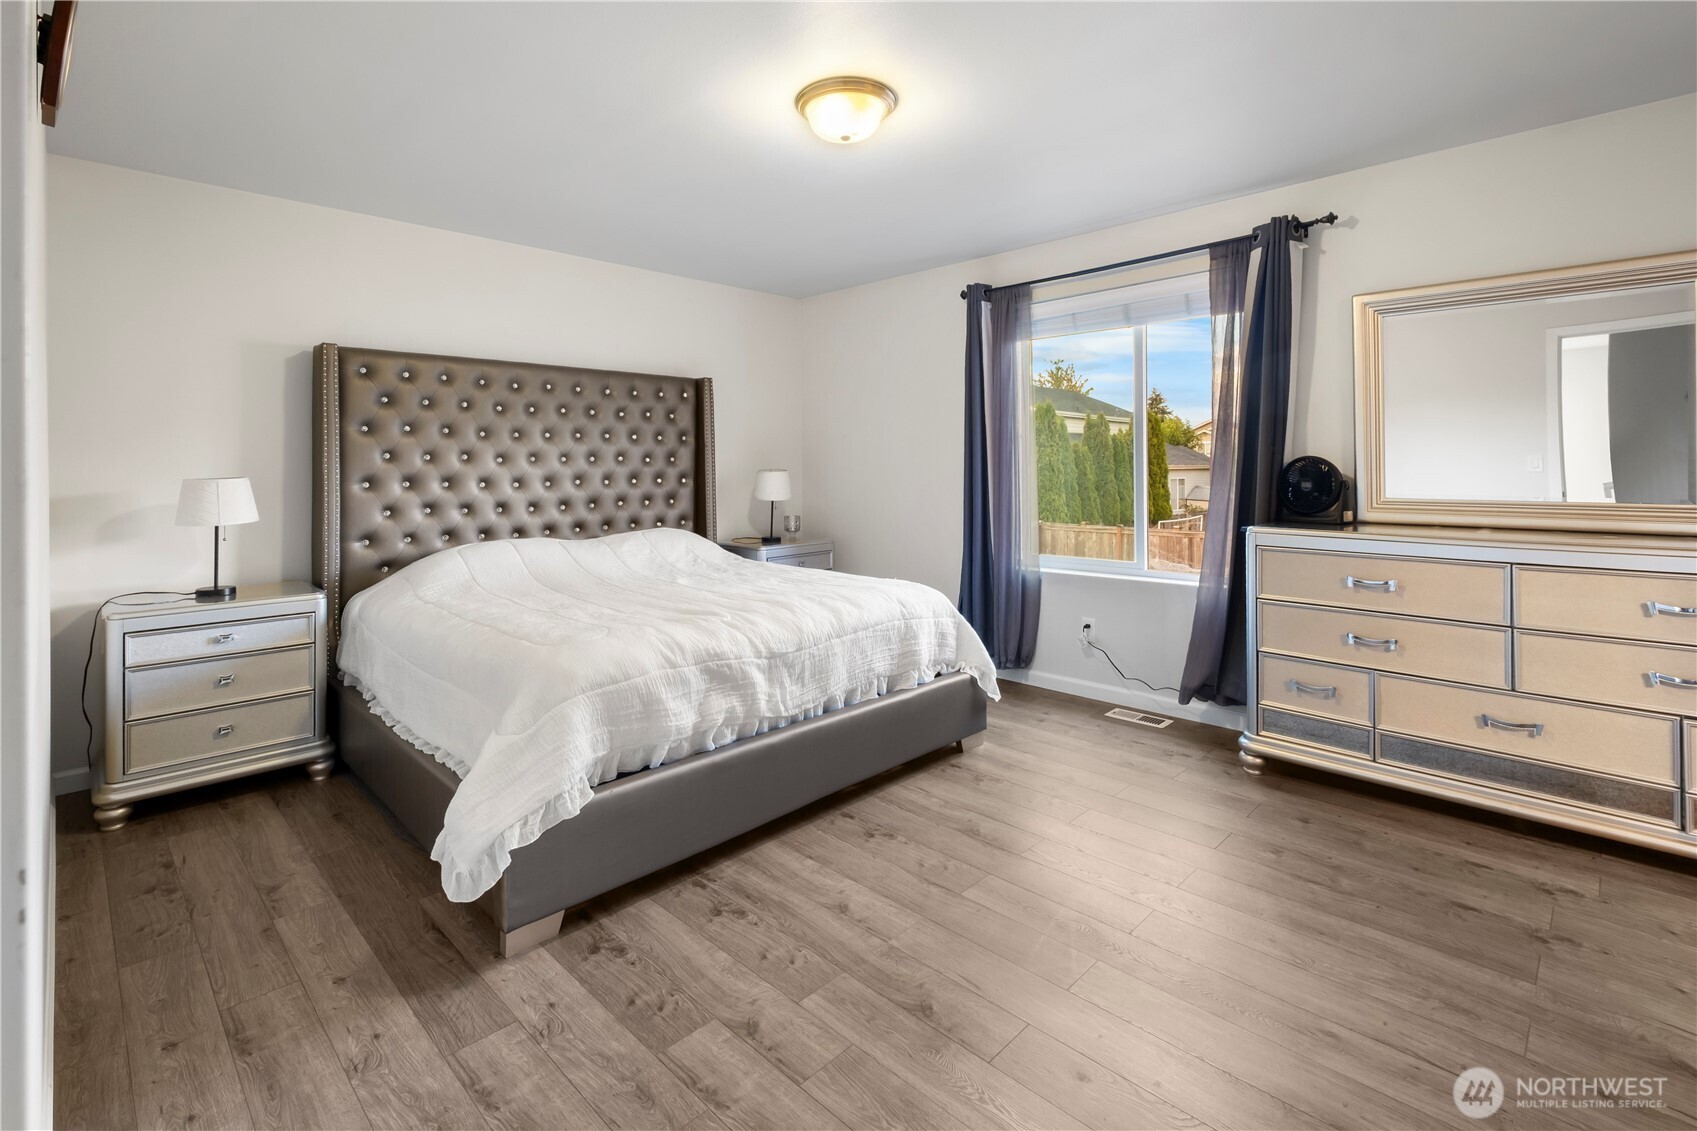
Bedroom with a gray tufted headboard, white bedding, dark curtains, and wood-look flooring.
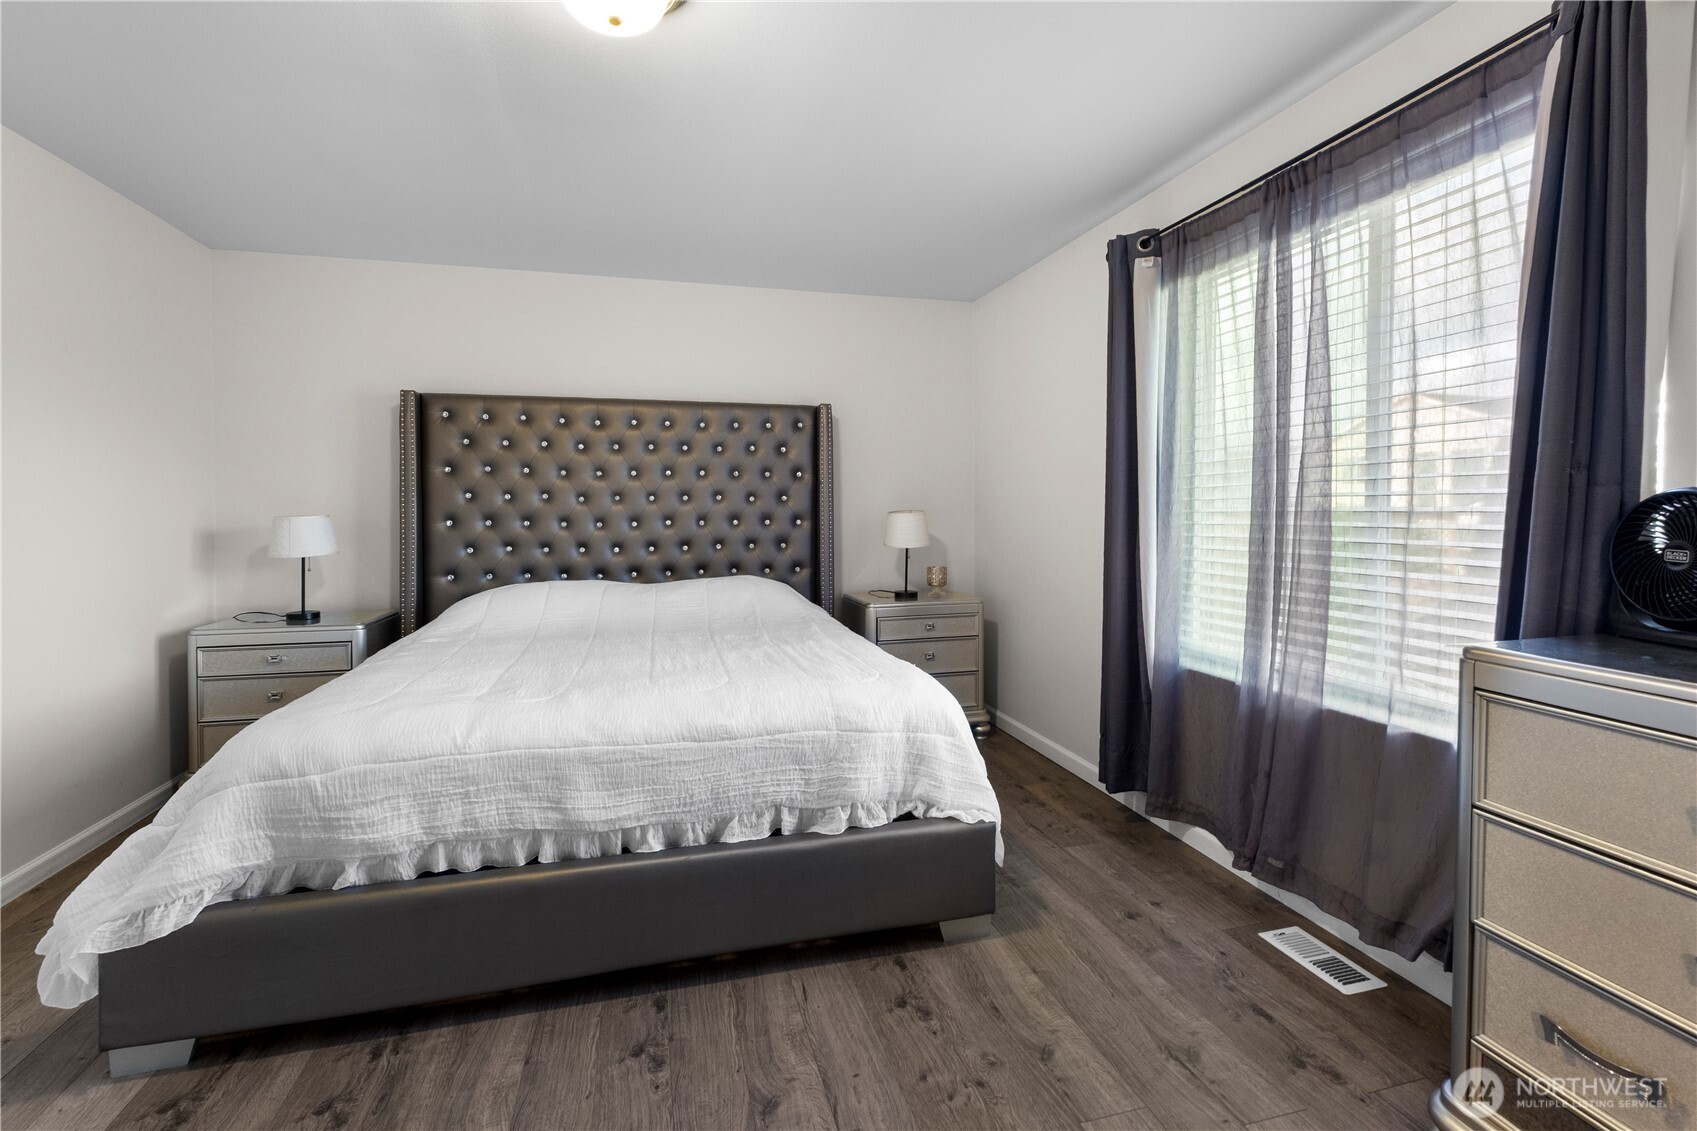
Furnished bedroom with a tufted headboard, white bedding, and a large curtained window.
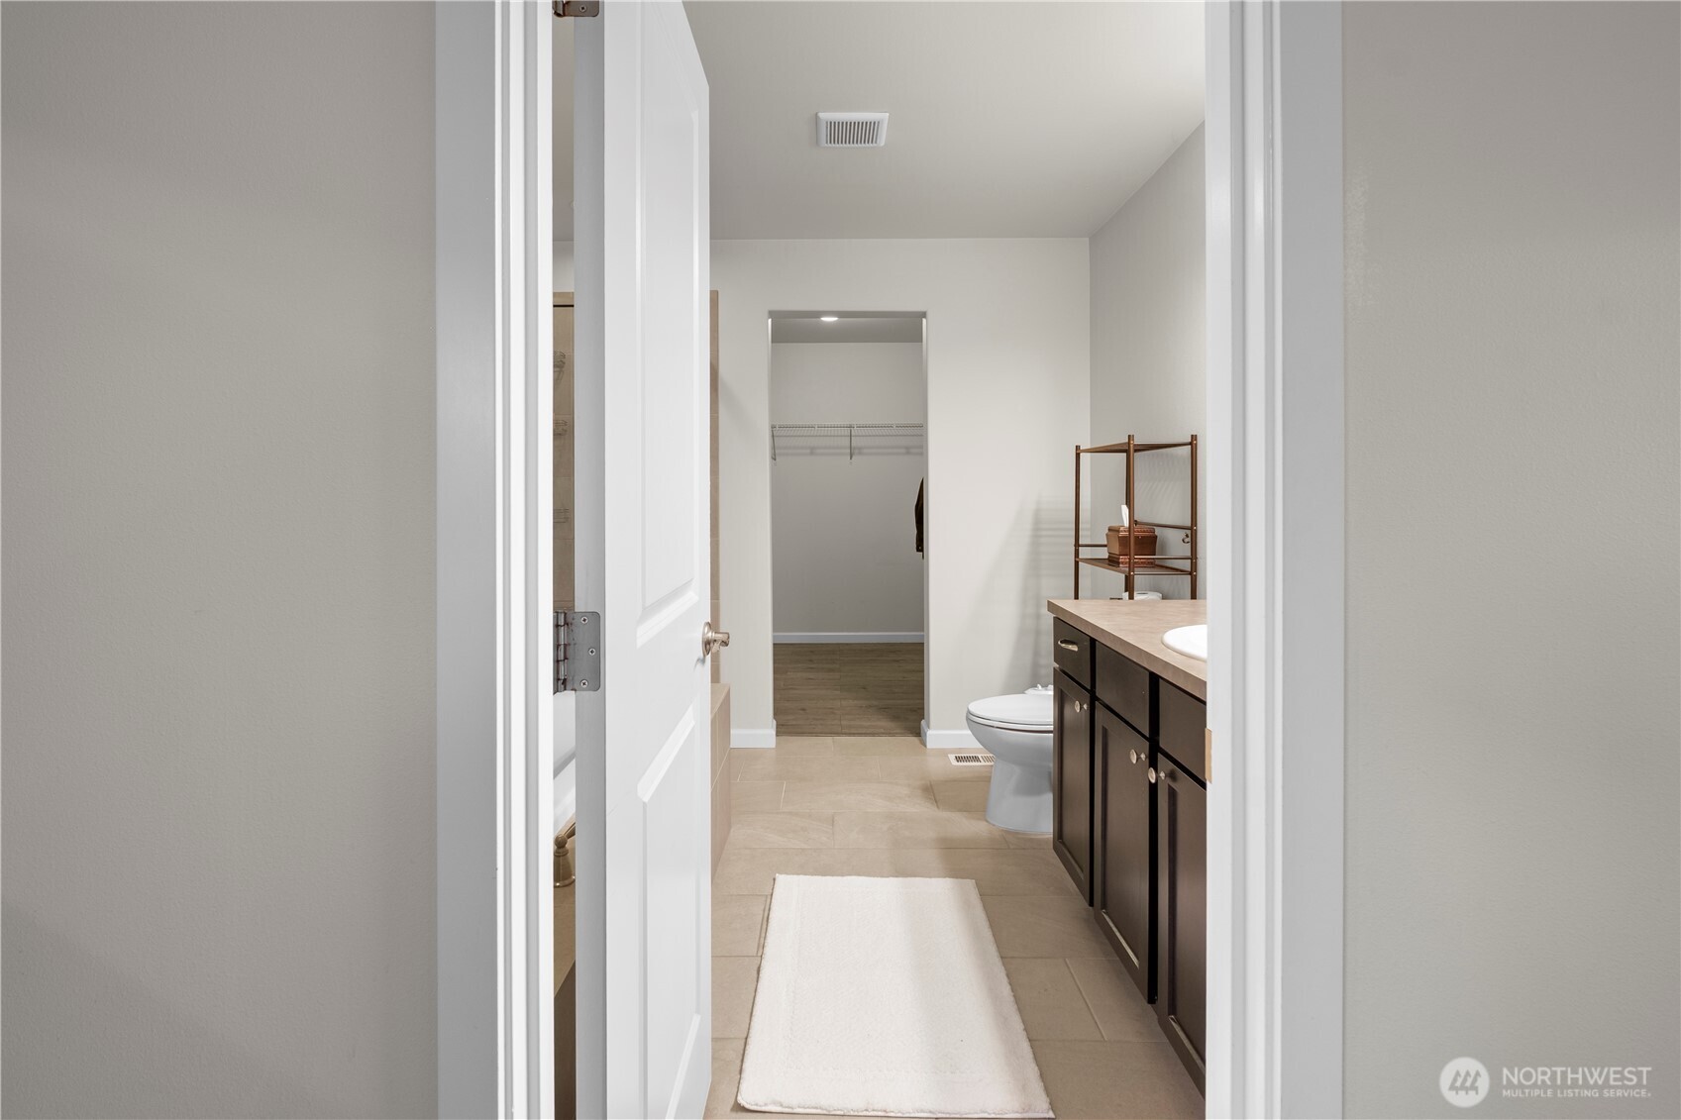
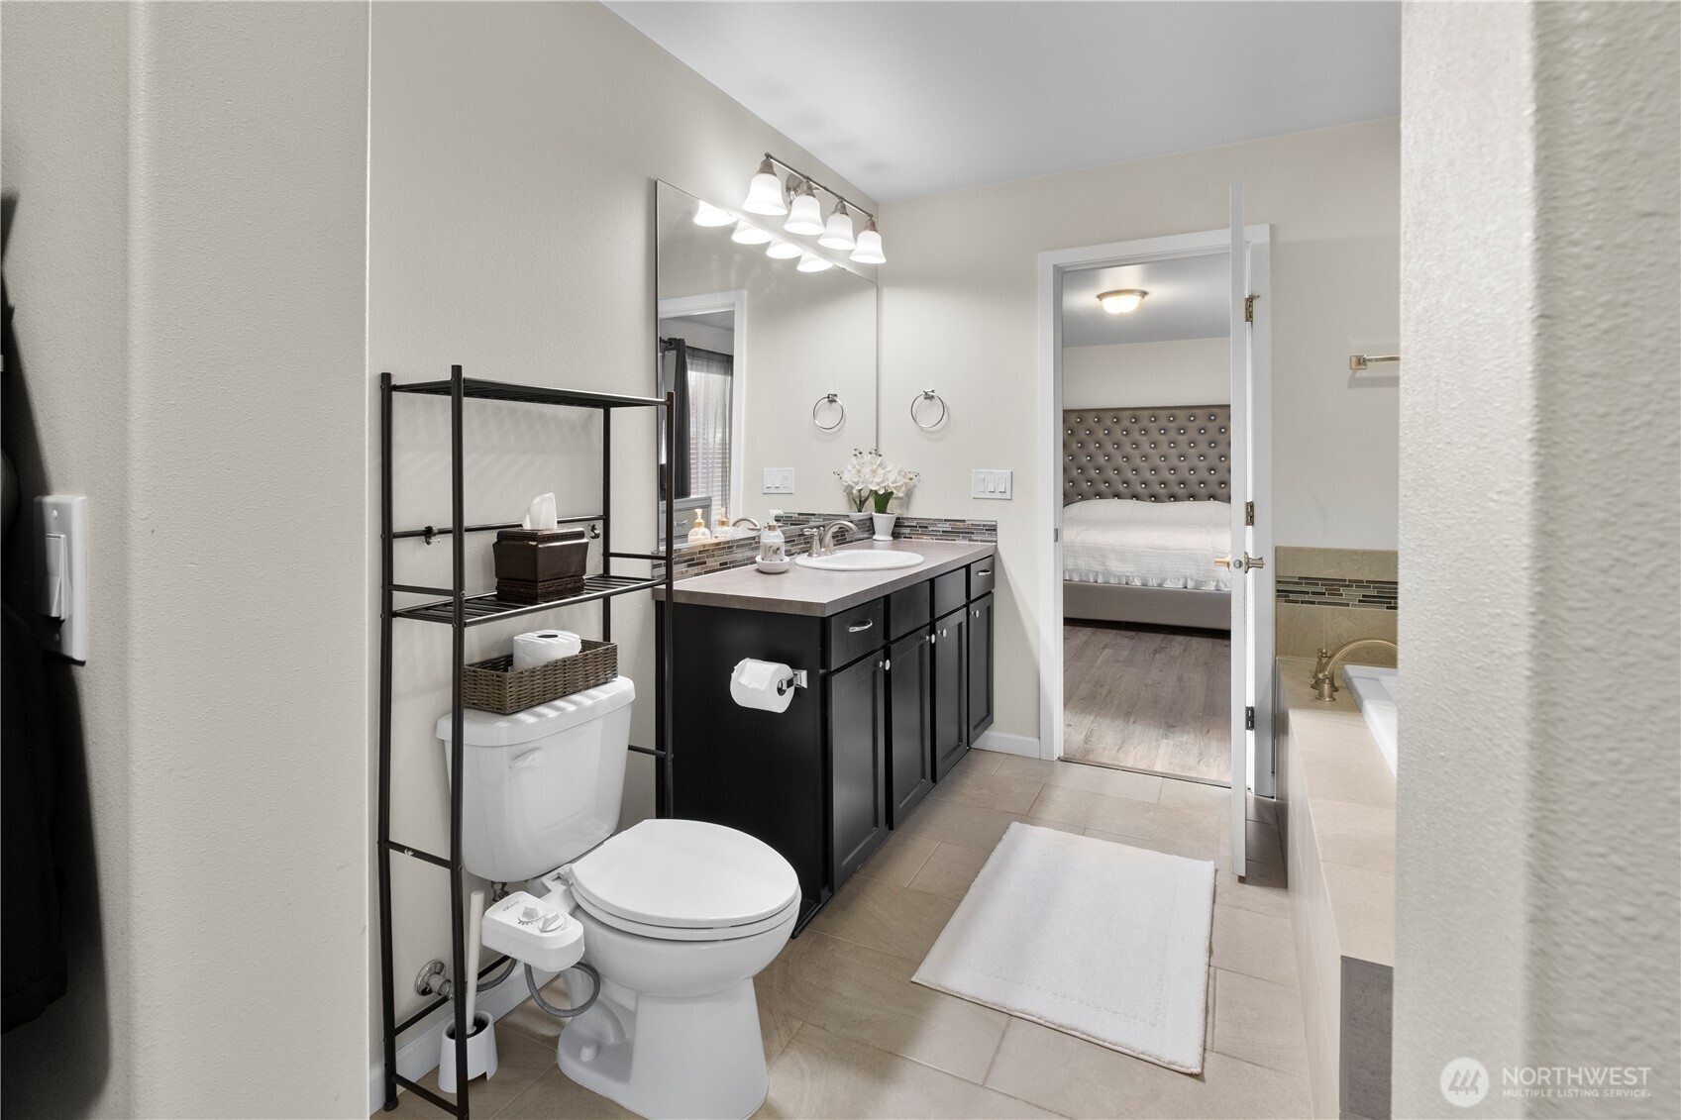
Bathroom with dark wood vanity, tiled floor, and an open closet at the back.
Bathroom with dark vanity and tiled floor, opening into a bedroom.
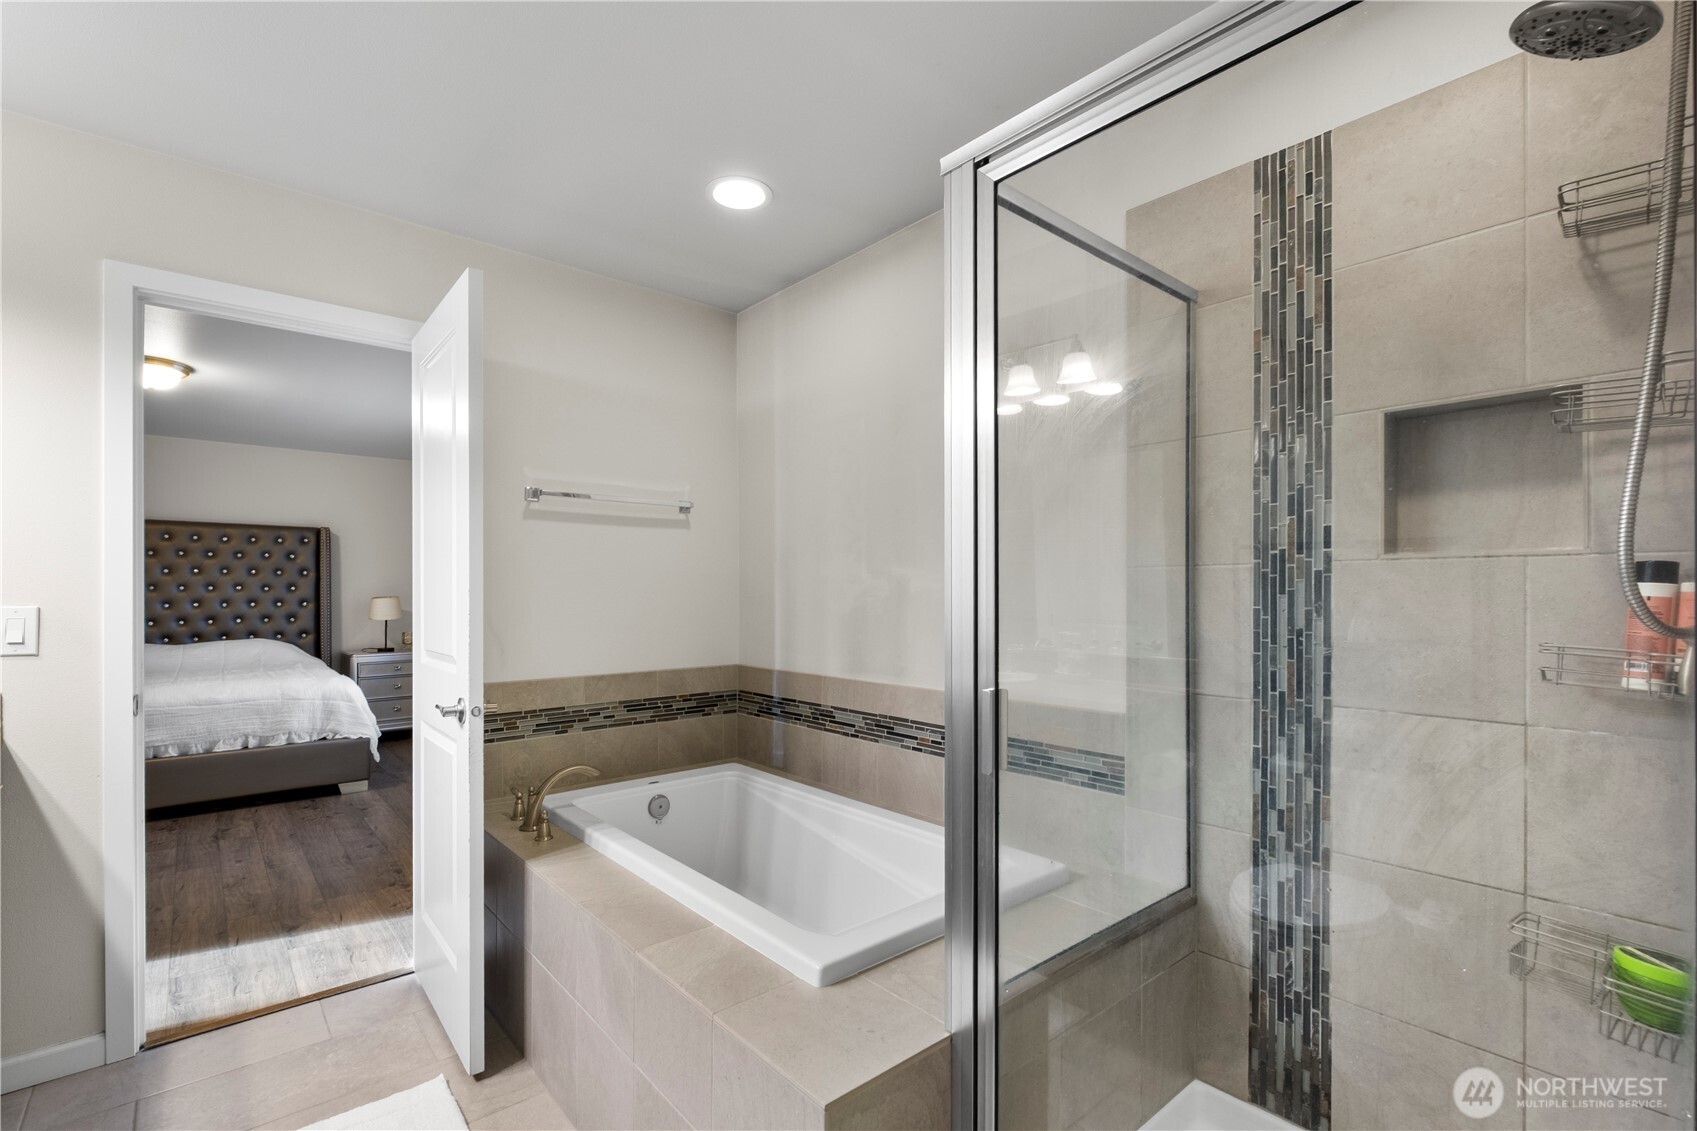
Bathroom with a built-in soaking tub and glass shower, tiled in beige with dark mosaic accents.
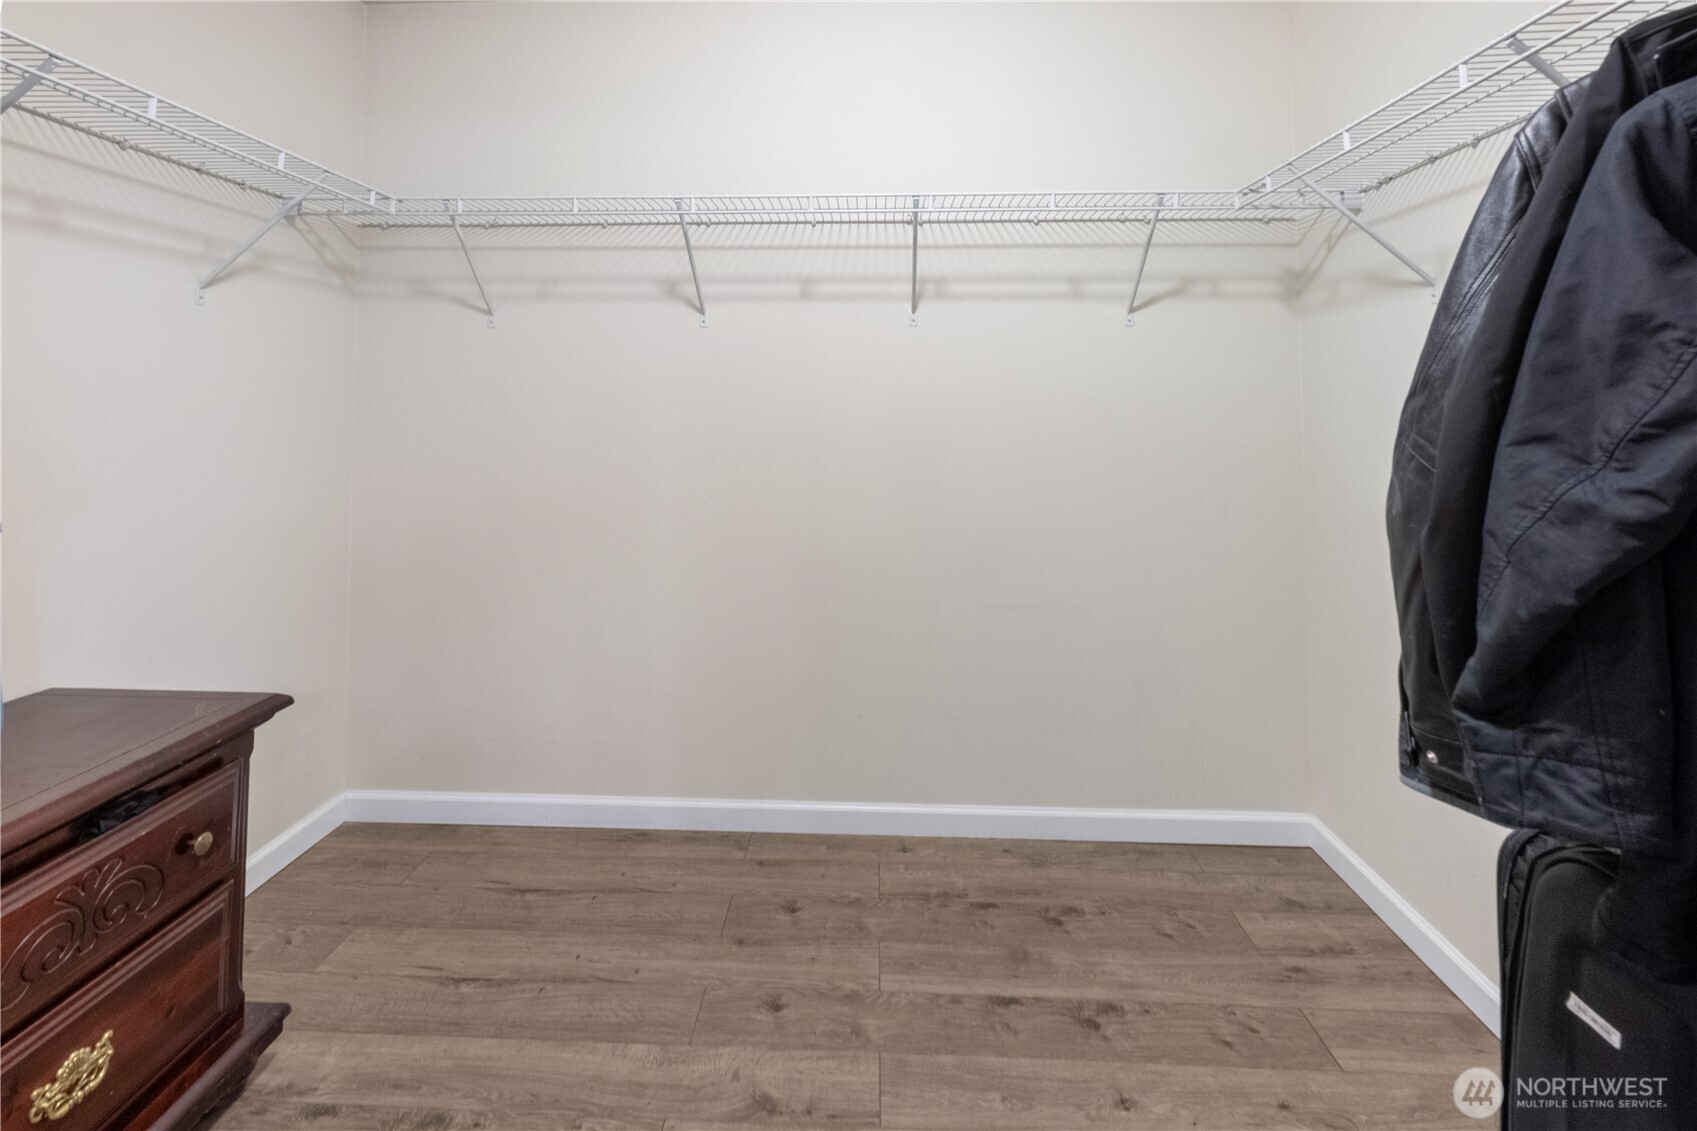
Walk-in closet with wraparound wire shelving, wood-look flooring, a dresser, and hanging coats.
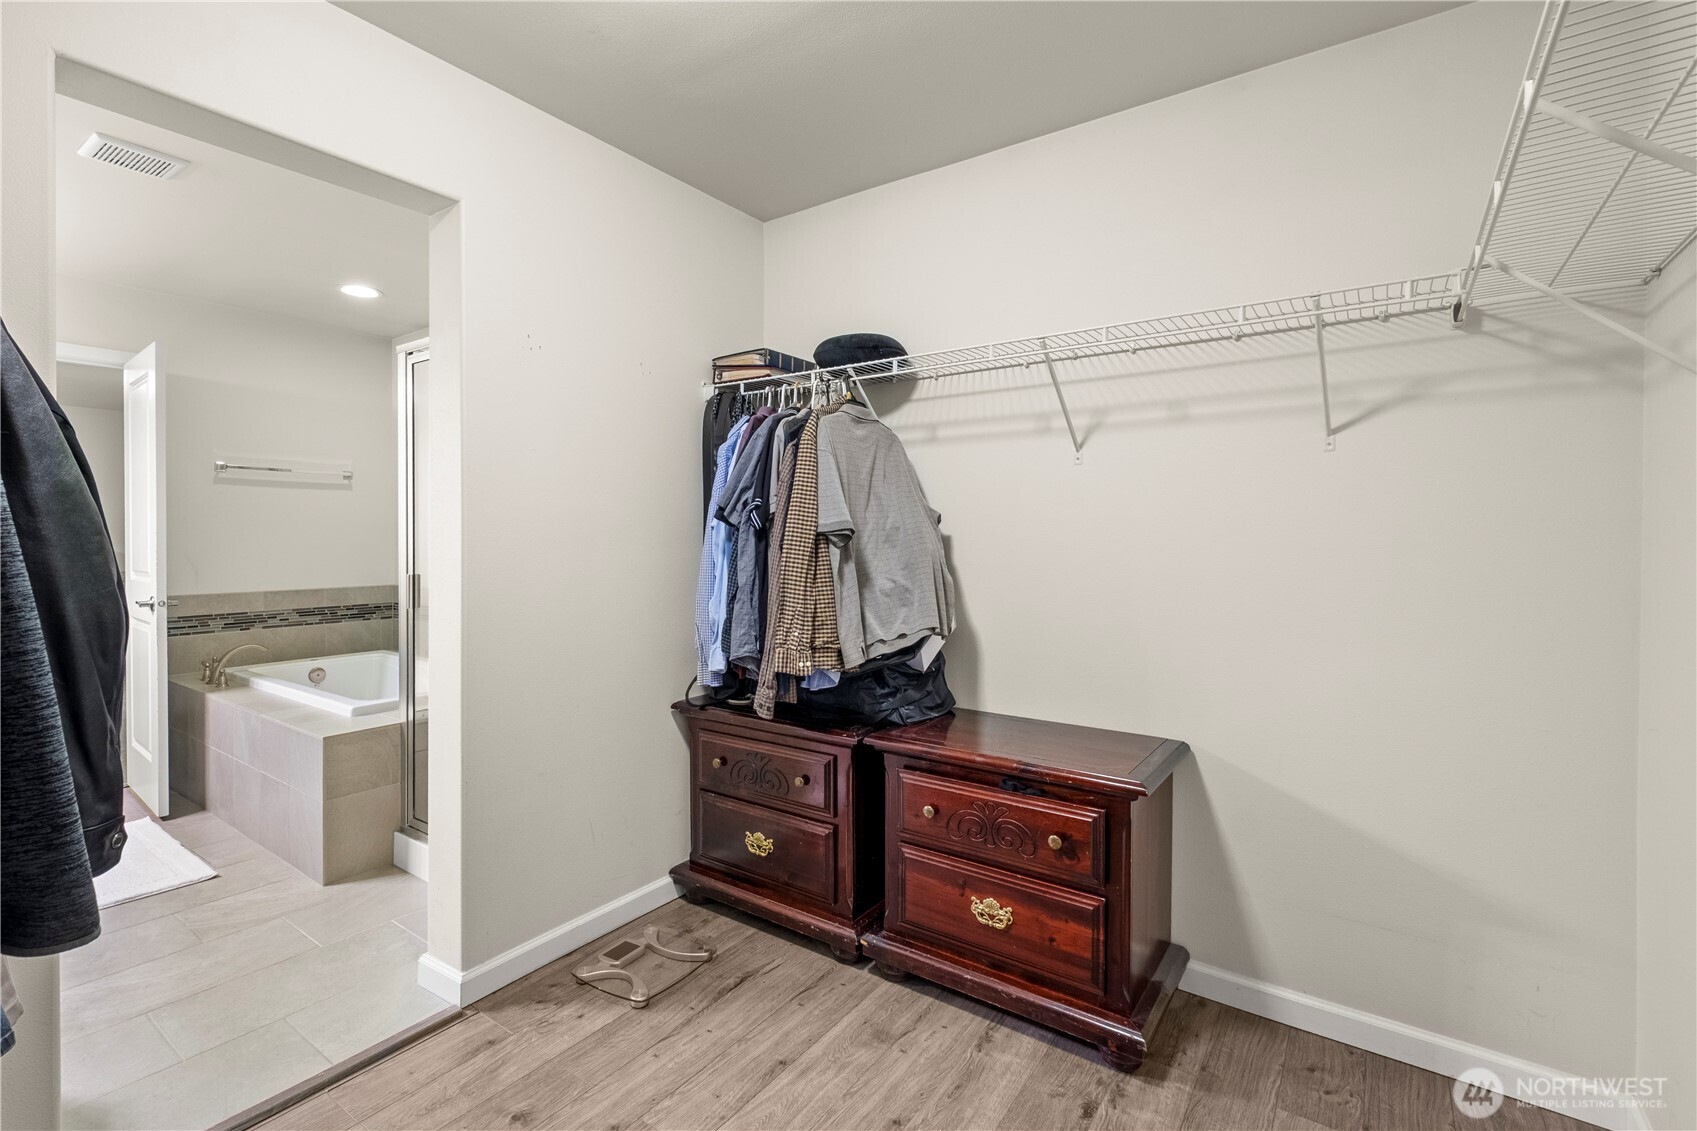
Walk-in closet with hanging clothes and wooden dressers beside a bathroom with a soaking tub.
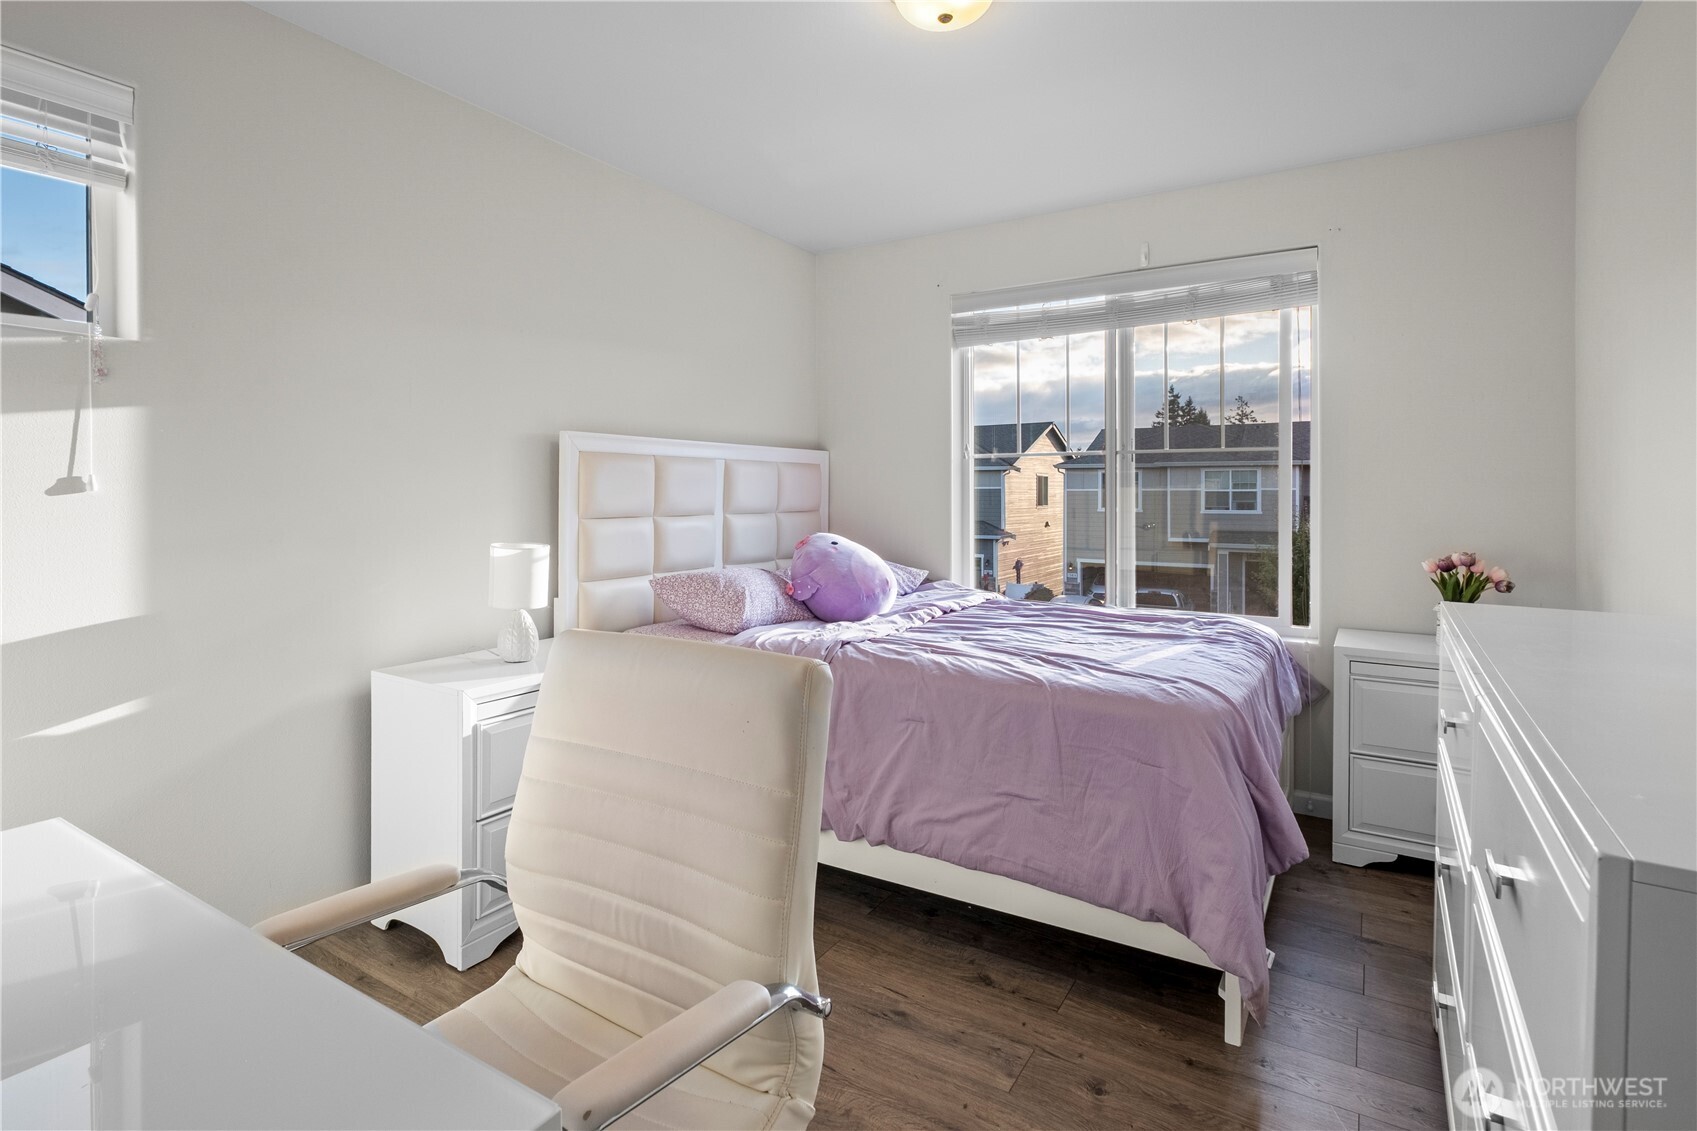
Bedroom with lavender bedding, white furniture, and a large window overlooking neighboring homes.
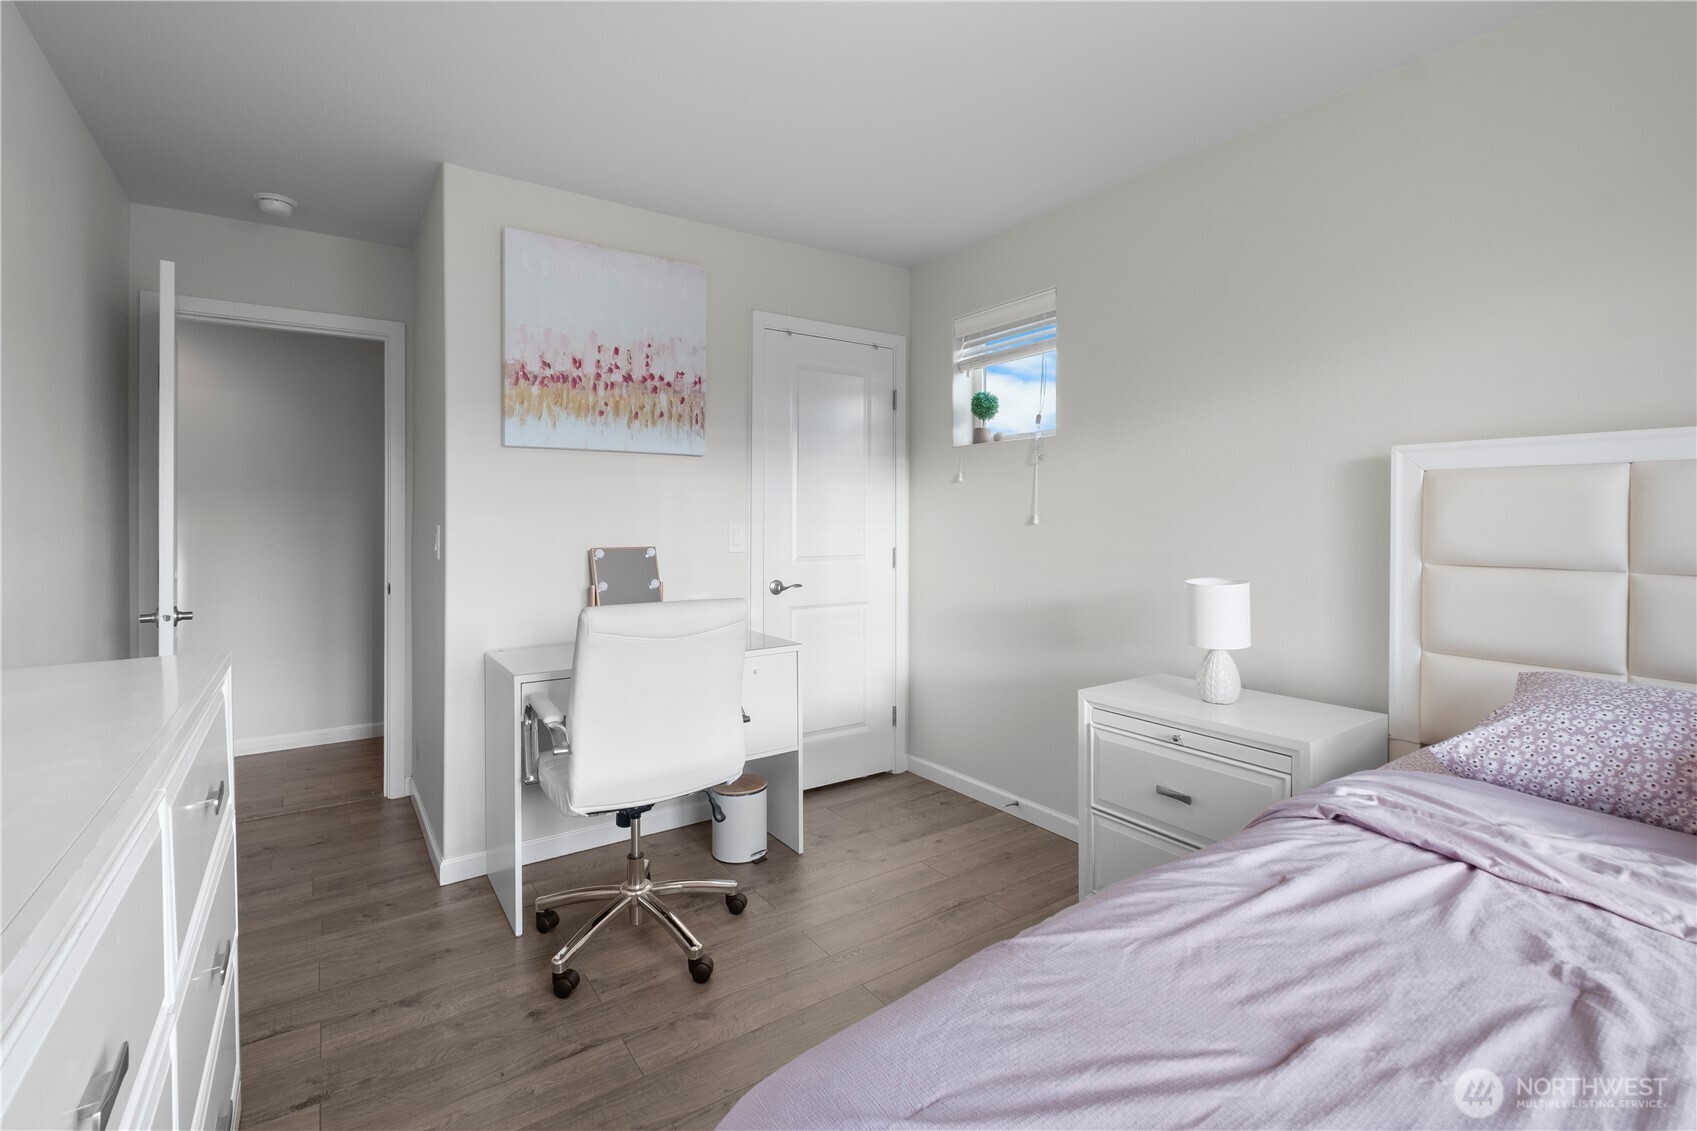
Furnished bedroom with lavender bedding, a white desk and chair, and gray-brown wood-look flooring.
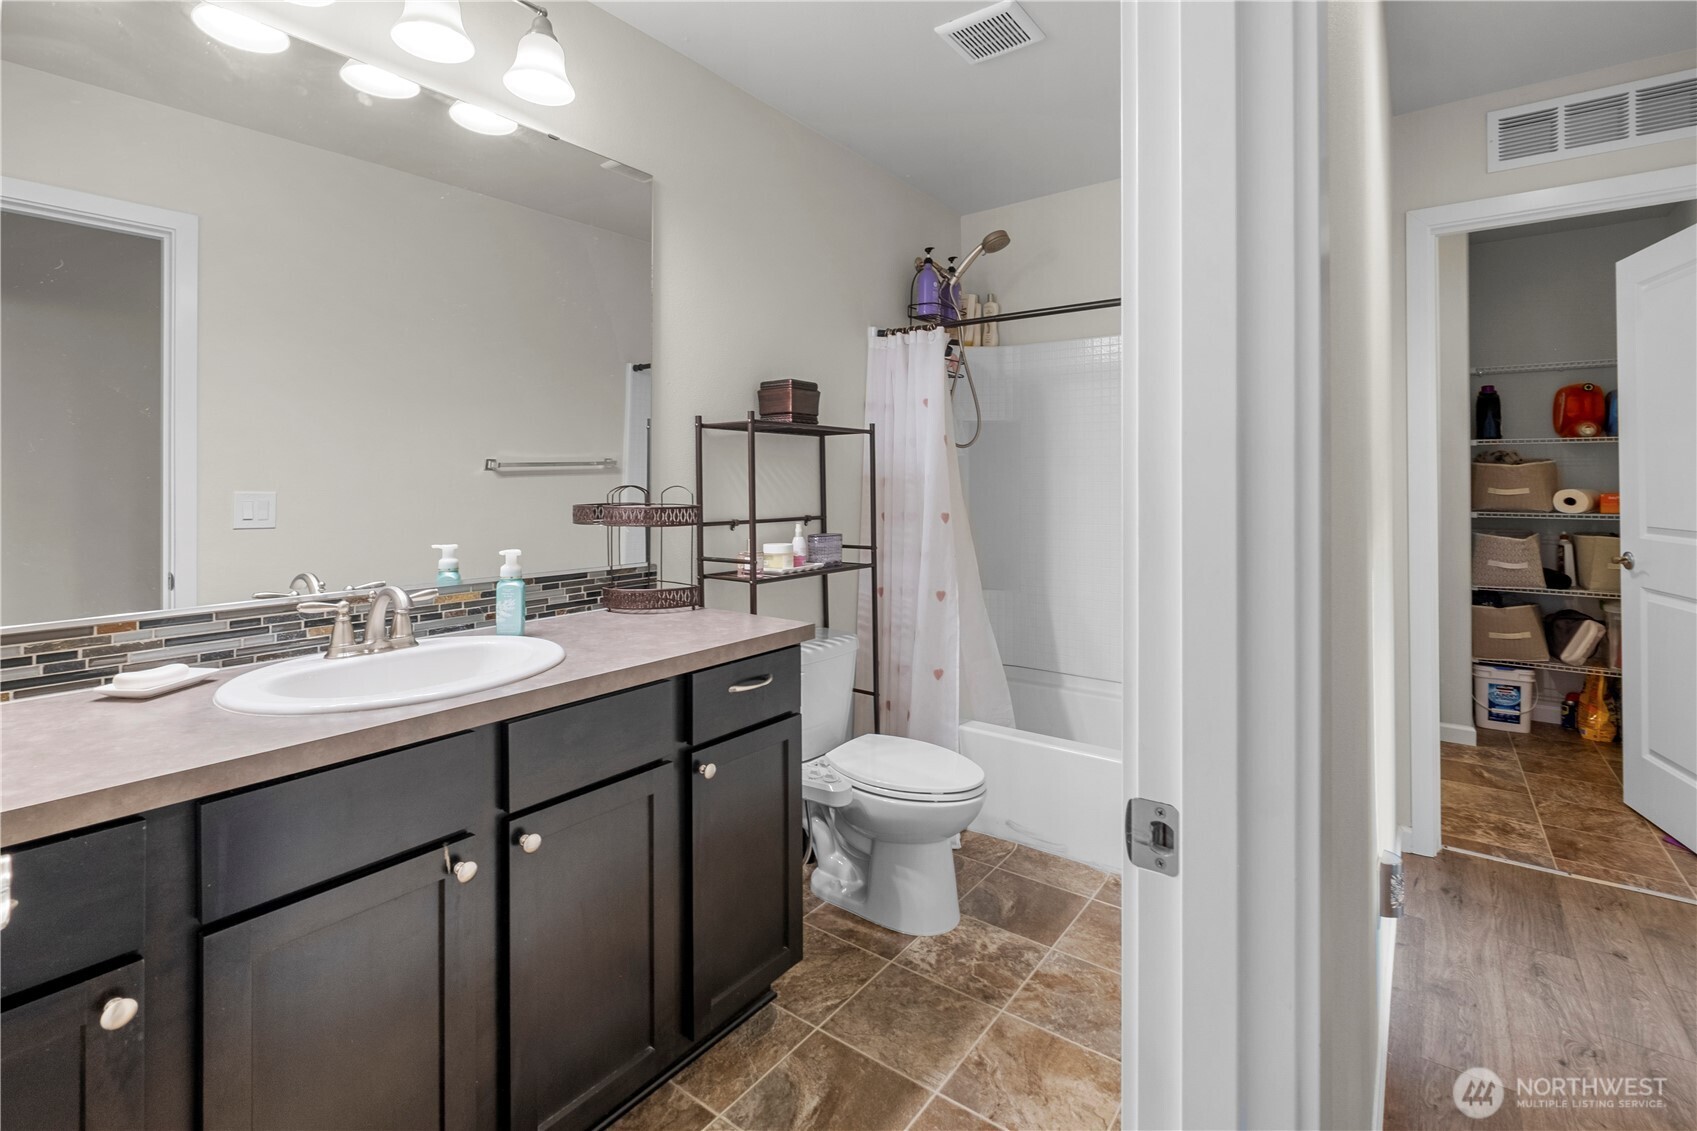
Bathroom with dark vanity, white tub and shower, and an open linen closet.
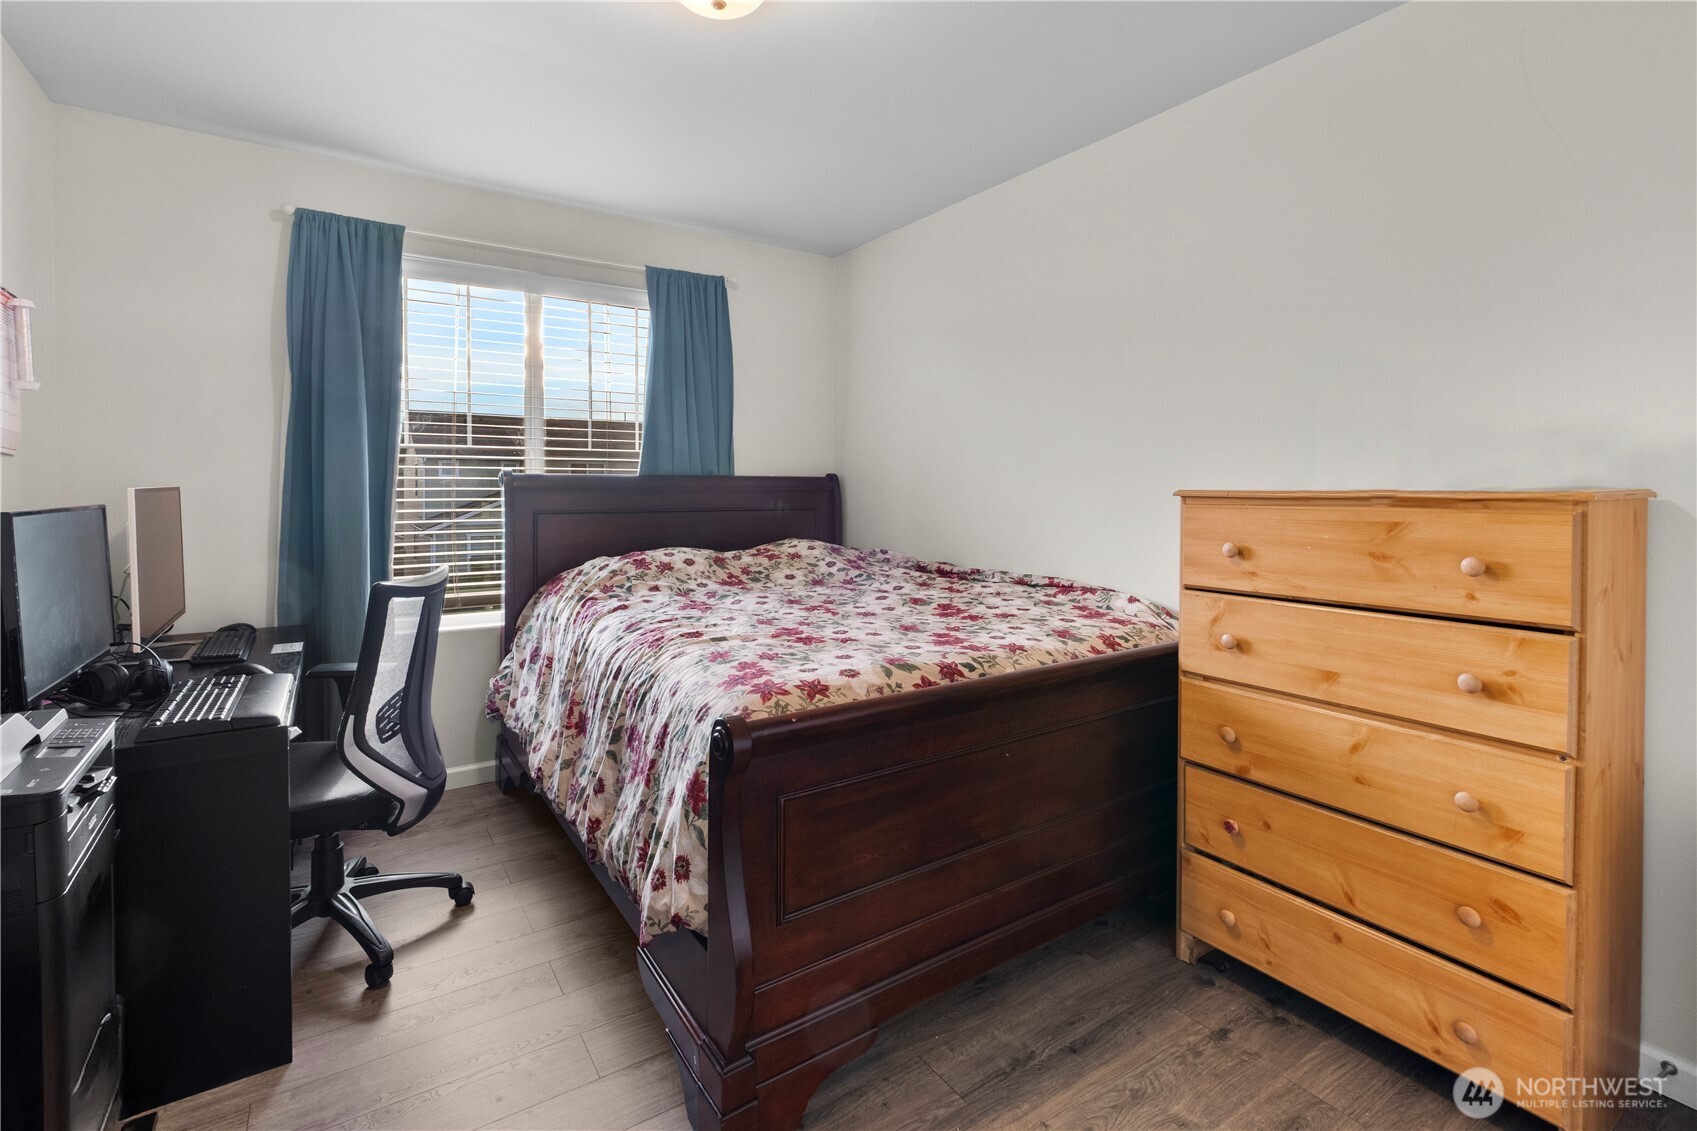
Furnished bedroom with a dark wood bed, floral bedding, pine dresser, and computer workstation by a curtained window.
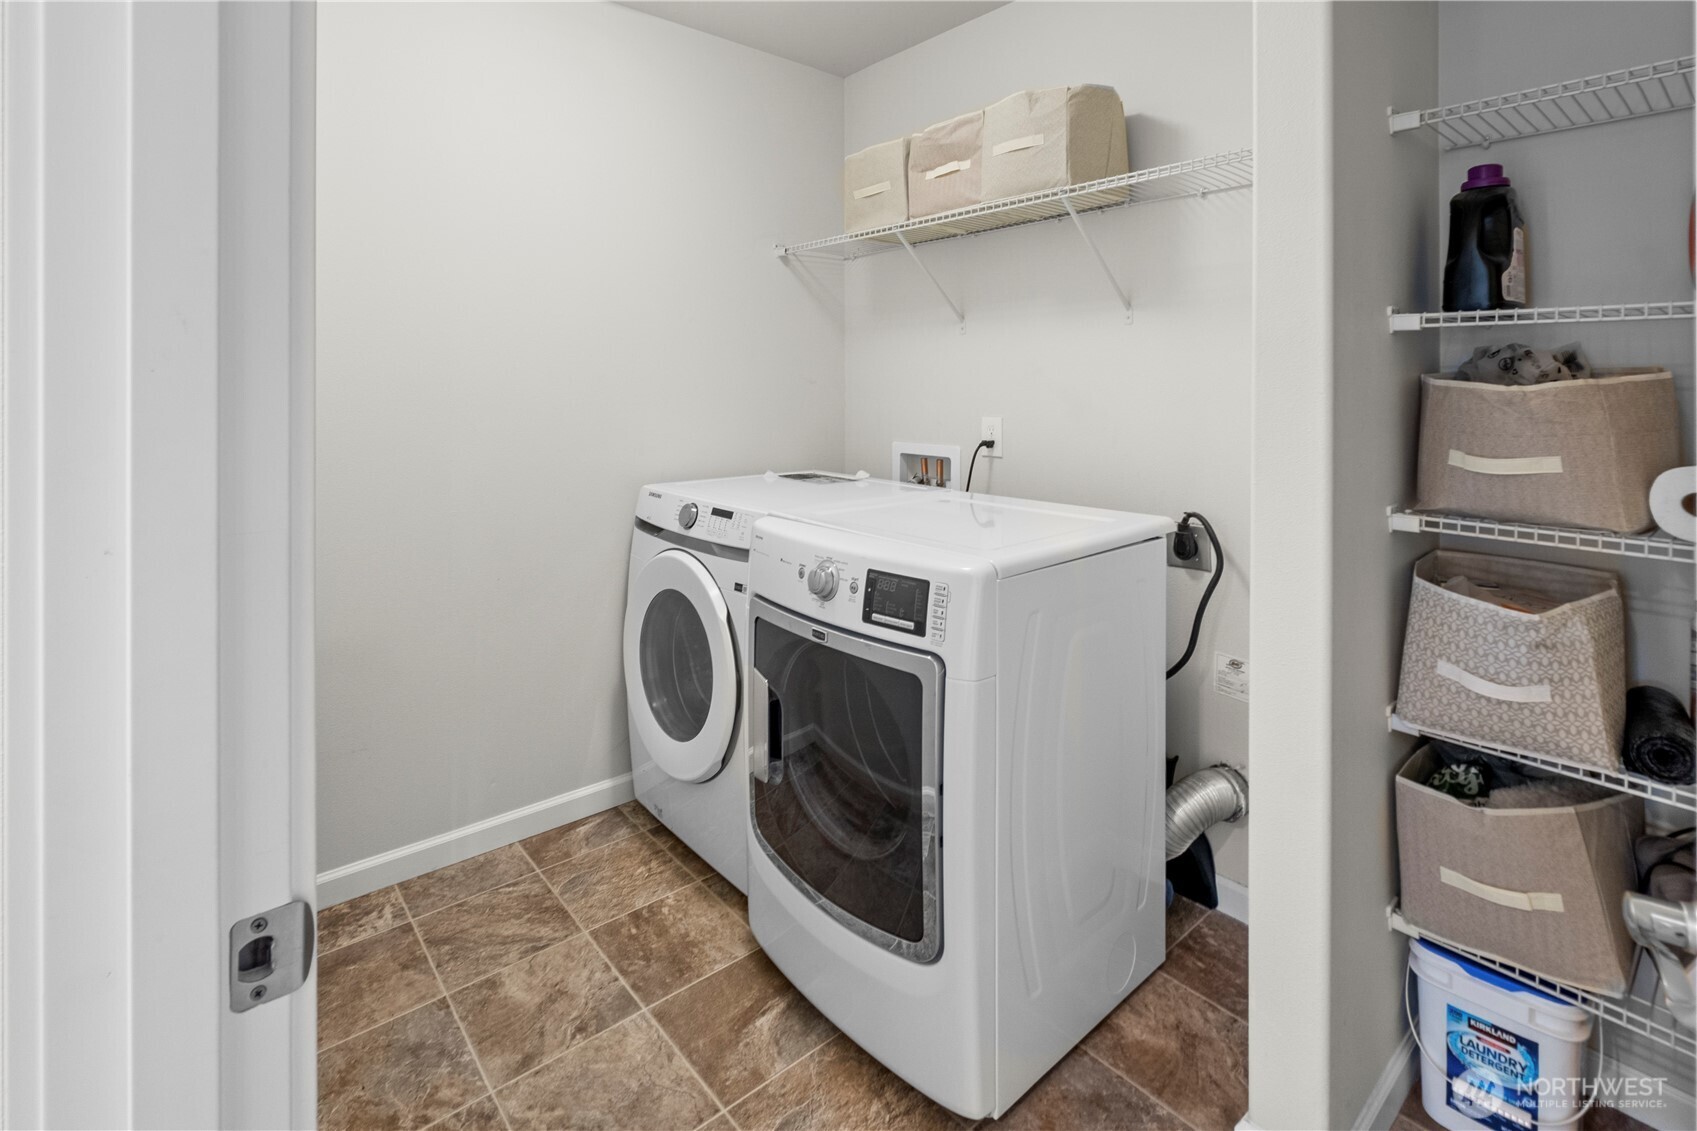
Laundry room with matching front-loading washer and dryer, tiled floor, and wire storage shelves.
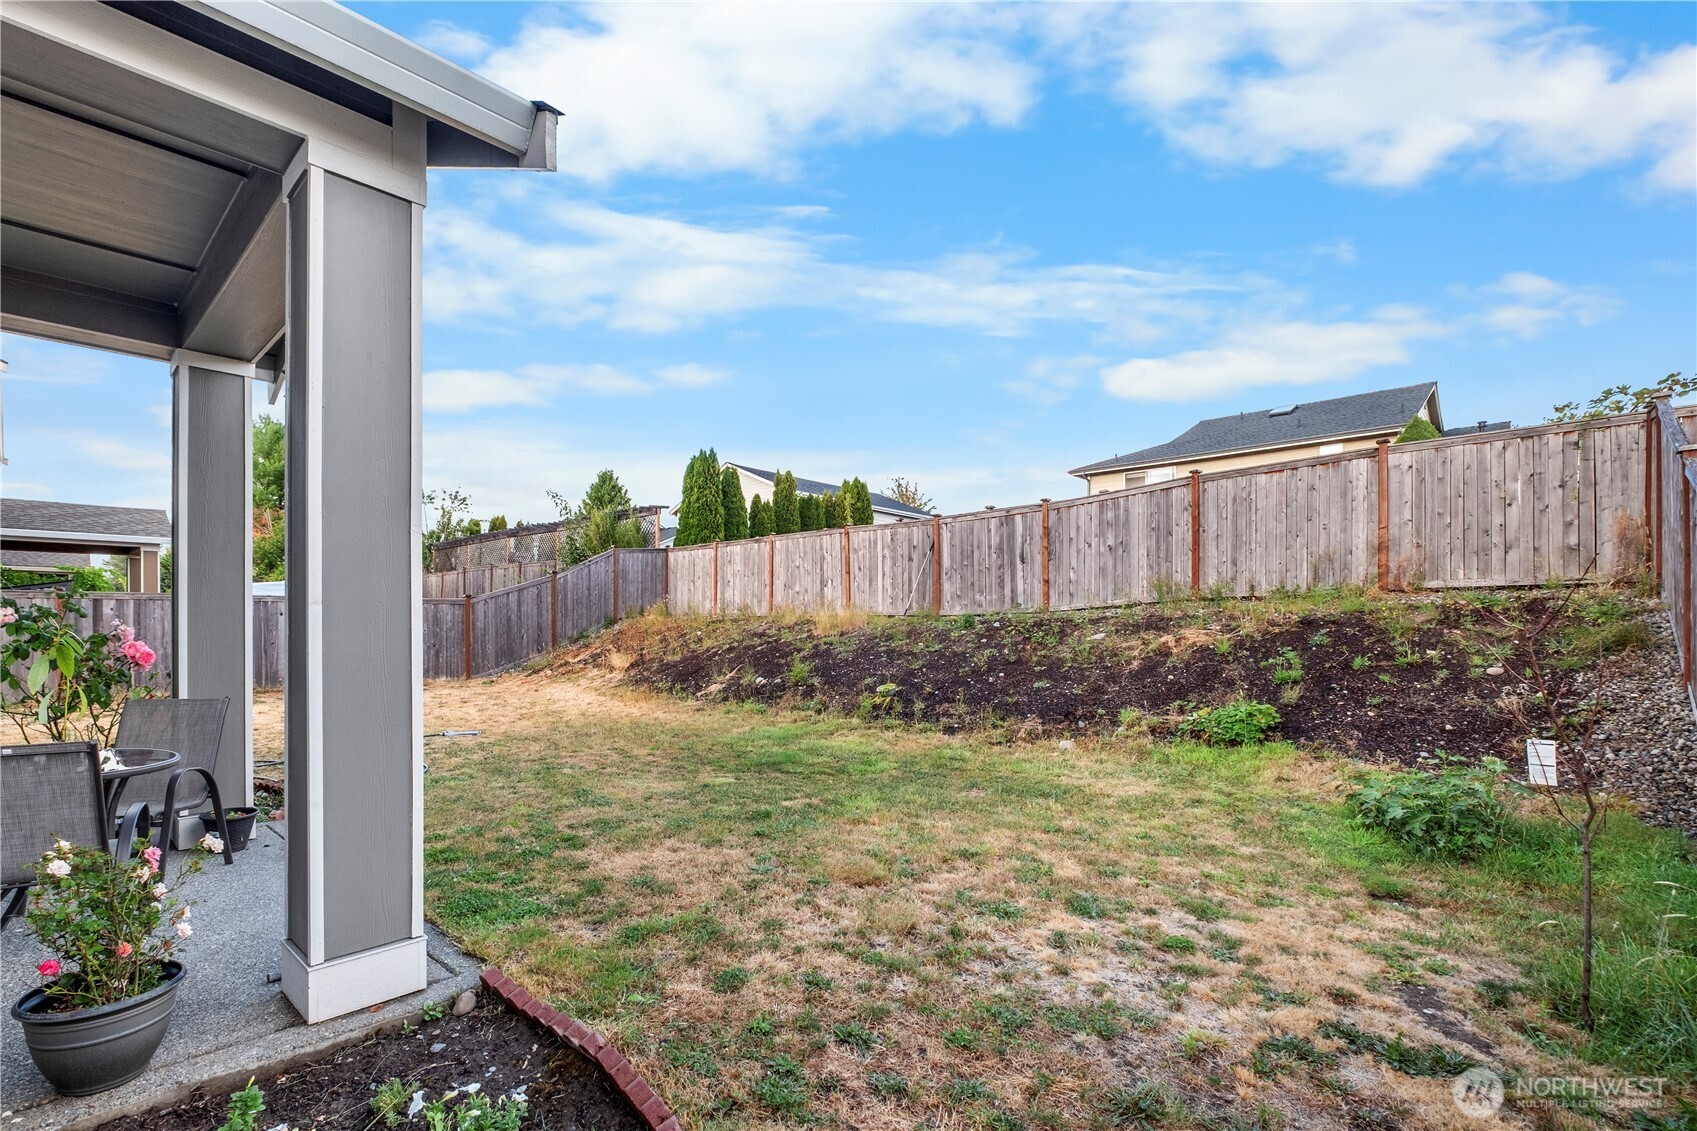
Fenced backyard with a sloping lawn beside a covered patio and potted roses.
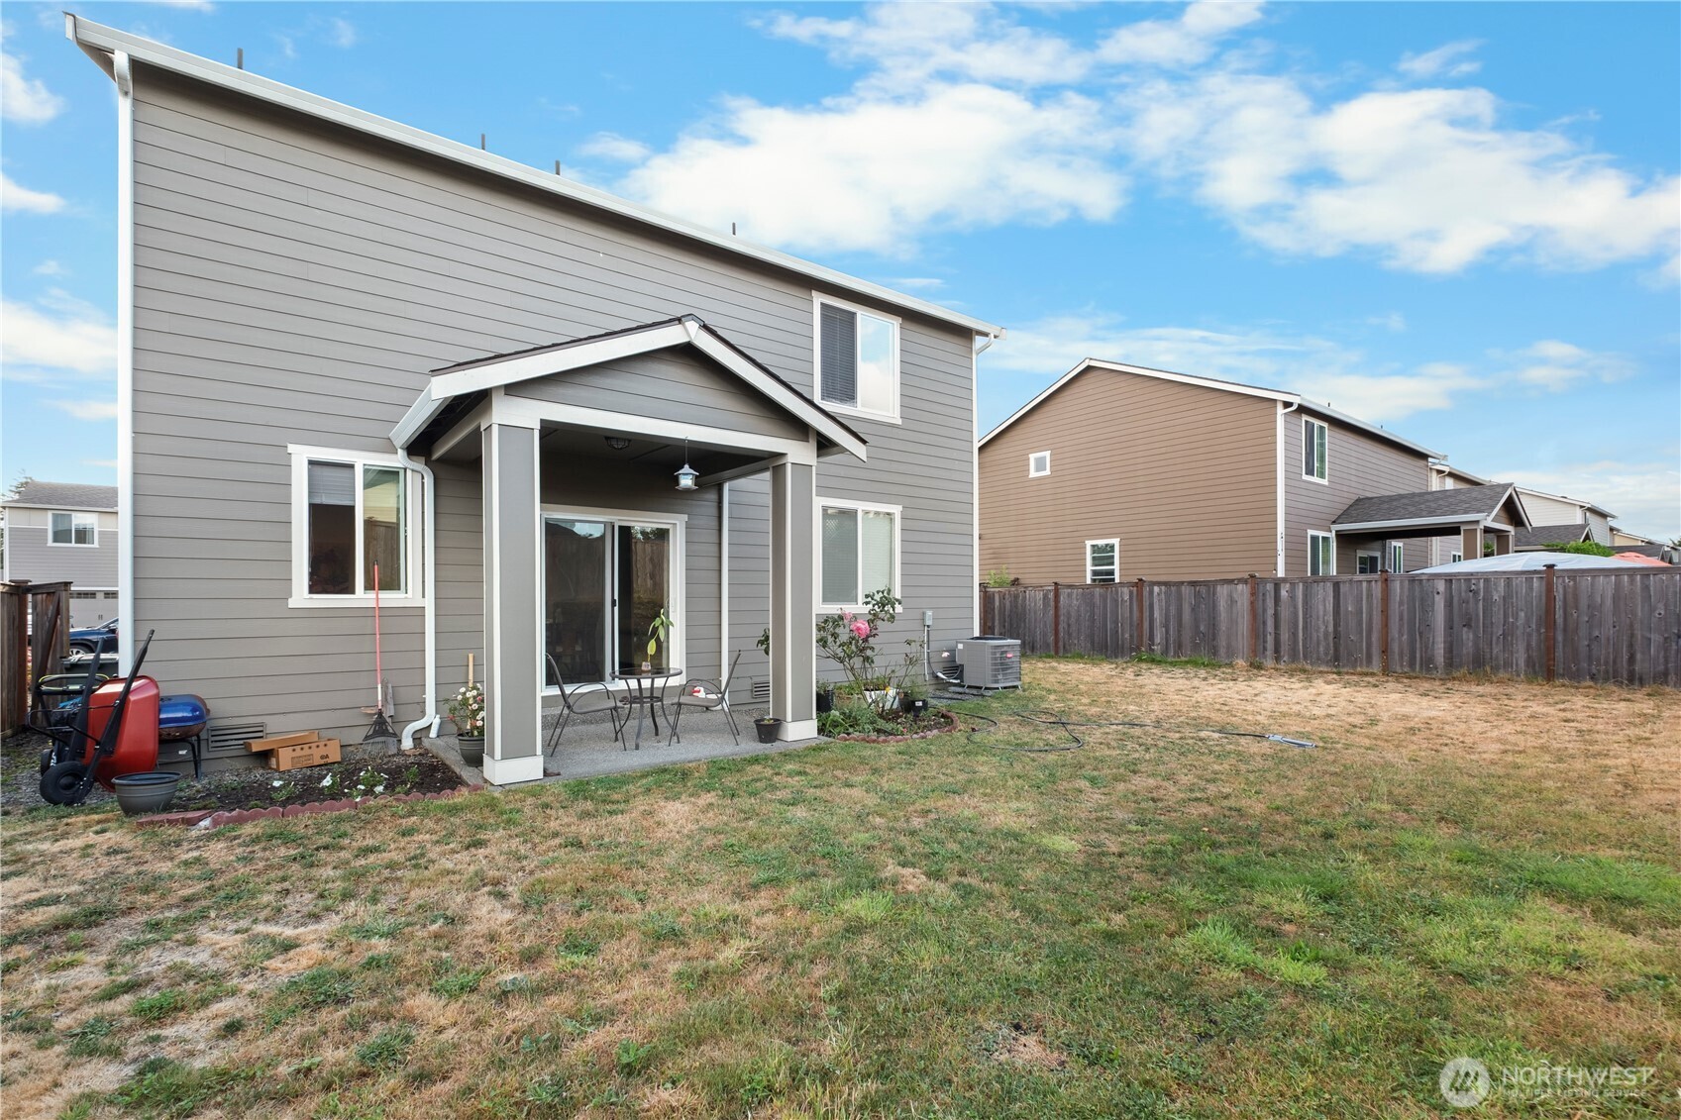
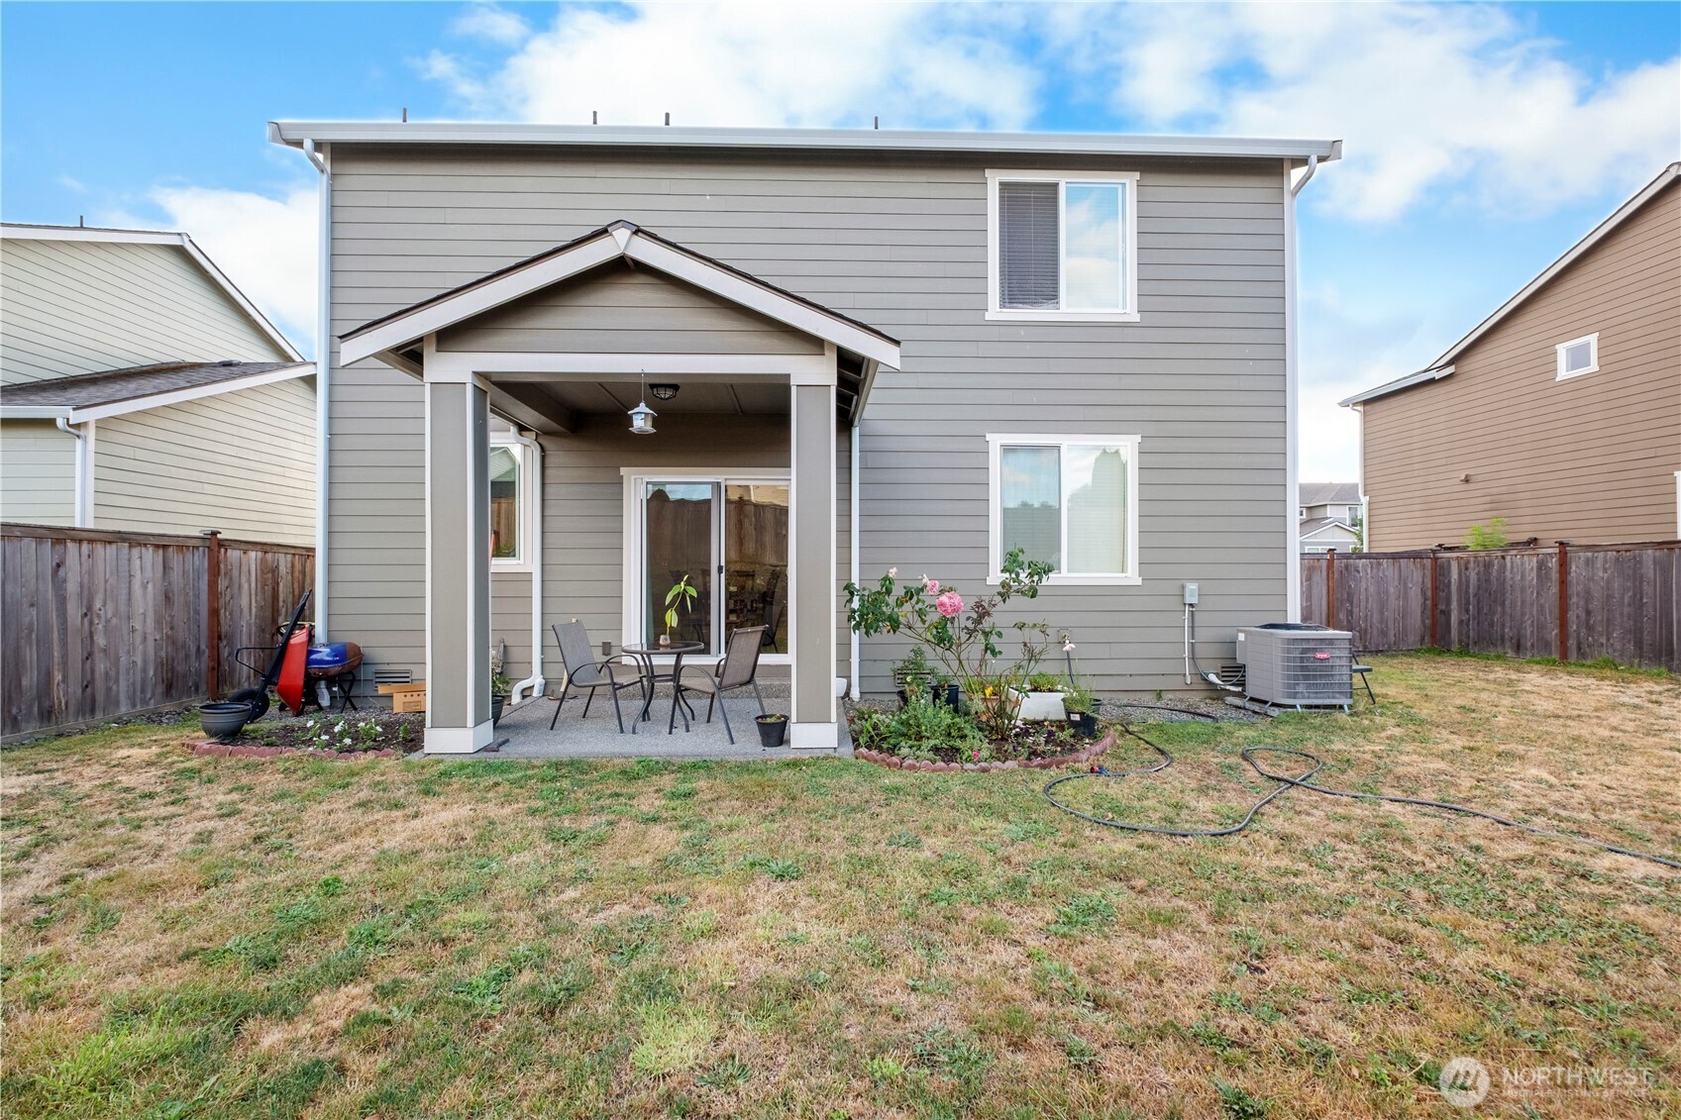
Rear of a gray two-story house with a covered patio and fenced, patchy lawn.
Two-story gray house with a covered patio and fenced backyard with a dry, patchy lawn.
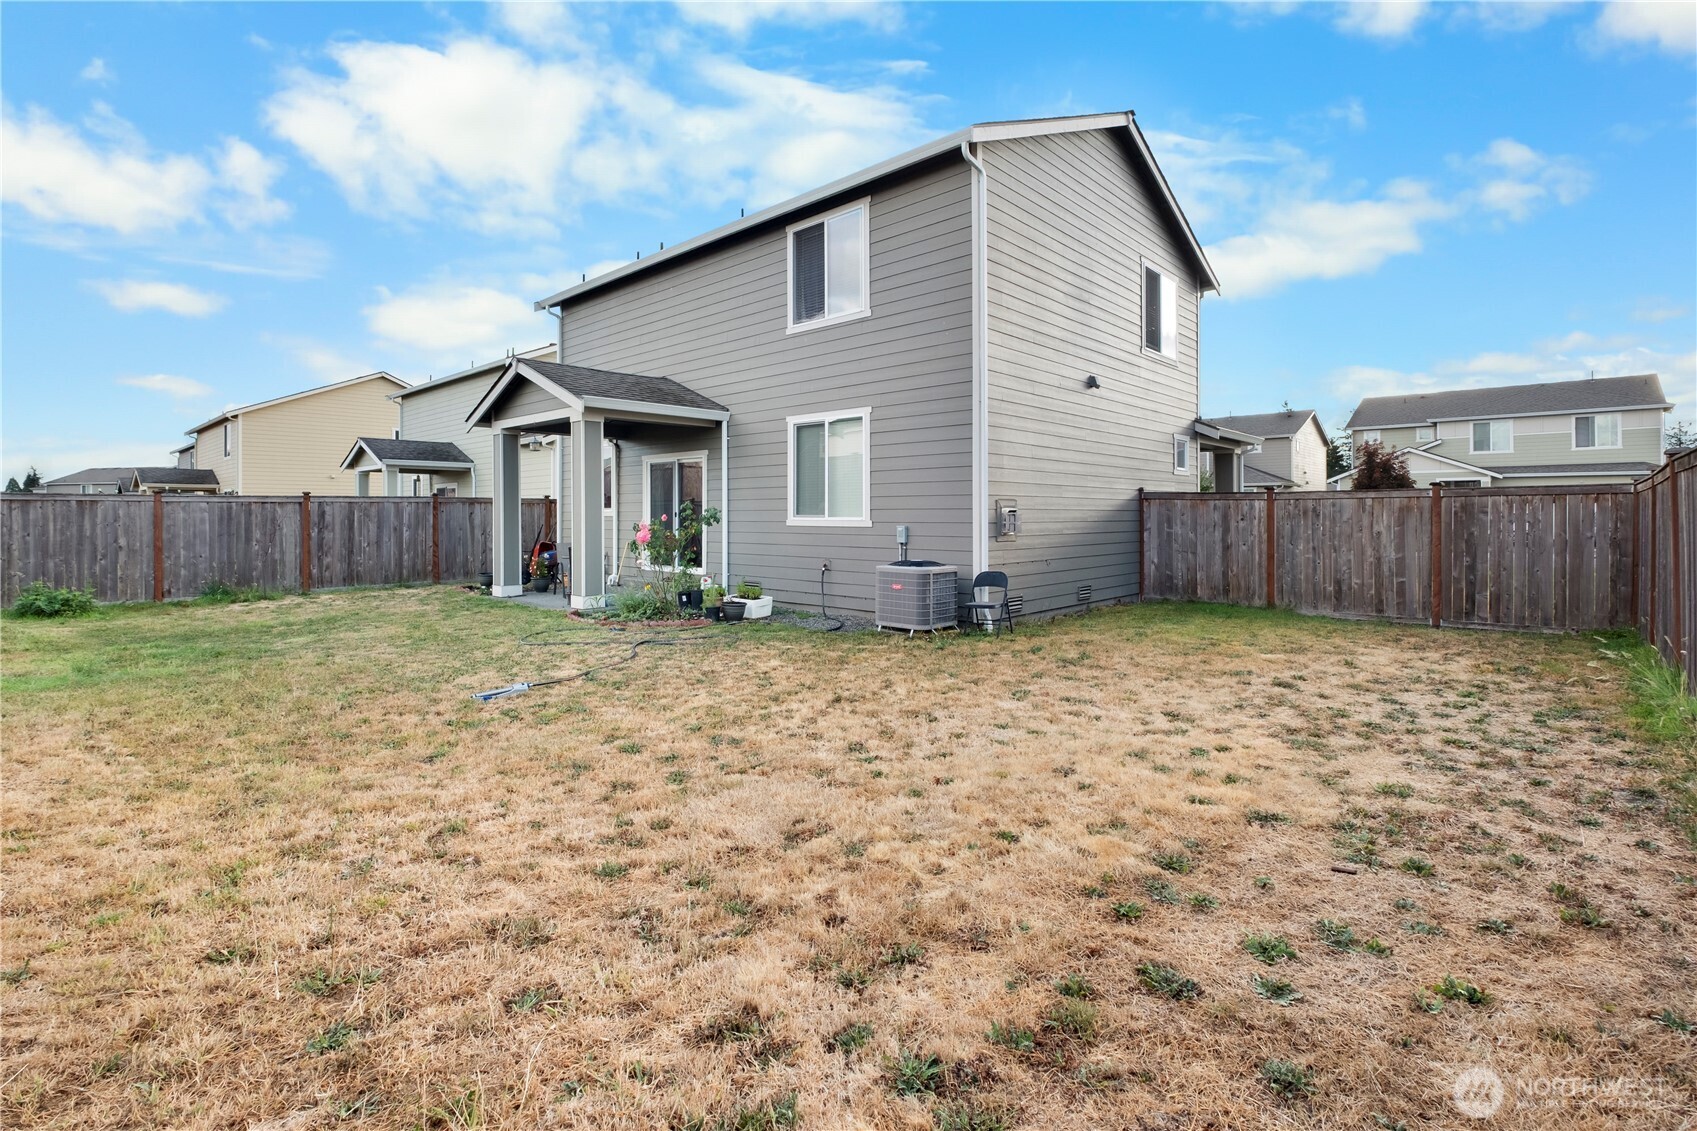
Rear of a gray two-story house with a covered patio and fenced yard.
SEE ALL PHOTOS
Two-story gray house with a stone-accented facade, two-car garage, and front lawn.
Two-story gray house with stone accents, a double garage, and a patchy front lawn.
Two-story gray house with stone veneer, an attached double garage, and a wide concrete driveway.
Covered home entrance with a black front door, wreath, stone veneer, and garden beds.
Covered home entry with an open black door and white wreath, revealing a furnished living room.
Hallway opening to a staged living room with a fireplace and a bathroom doorway to the right.
Open-plan living room with two light tufted sofas, round coffee table, and dark-cabinet kitchen.
Living room with a wall-mounted TV, tiled fireplace, pale sofa, and wood-look flooring.
Open-plan living room with a tufted gray sofa, dining table, and dark-cabinet kitchen.
Furnished living room with gray sectional sofas, wood-look floors, and a fireplace beneath a wall-mounted television.
Kitchen and dining area with dark cabinets, stainless steel appliances, and sliding glass doors to the backyard.
Kitchen with dark cabinets, granite counters, stainless steel appliances, and a large island.
Kitchen with dark cabinets, granite island, stainless steel appliances, and a dining area by the sliding glass door.
Entryway with dark wood-look stairs beside a white front door and floral wall art.
Wood-look staircase with white handrails leading to an upper landing.
Upstairs sitting area with wood-look floors, two burgundy chairs, and windows with blinds.
Bright hallway with light wood-look floors, an open bathroom door, and a storage closet.
Bedroom with a gray tufted headboard, white bedding, dark curtains, and wood-look flooring.
Furnished bedroom with a tufted headboard, white bedding, and a large curtained window.
Bathroom with dark wood vanity, tiled floor, and an open closet at the back.
Bathroom with dark vanity and tiled floor, opening into a bedroom.
Bathroom with a built-in soaking tub and glass shower, tiled in beige with dark mosaic accents.
Walk-in closet with wraparound wire shelving, wood-look flooring, a dresser, and hanging coats.
Walk-in closet with hanging clothes and wooden dressers beside a bathroom with a soaking tub.
Bedroom with lavender bedding, white furniture, and a large window overlooking neighboring homes.
Furnished bedroom with lavender bedding, a white desk and chair, and gray-brown wood-look flooring.
Bathroom with dark vanity, white tub and shower, and an open linen closet.
Furnished bedroom with a dark wood bed, floral bedding, pine dresser, and computer workstation by a curtained window.
Laundry room with matching front-loading washer and dryer, tiled floor, and wire storage shelves.
Fenced backyard with a sloping lawn beside a covered patio and potted roses.
Rear of a gray two-story house with a covered patio and fenced, patchy lawn.
Two-story gray house with a covered patio and fenced backyard with a dry, patchy lawn.
Rear of a gray two-story house with a covered patio and fenced yard.
Provided by NWMLS, Bought with Windermere Real Estate/PSR Inc and Listing Broker: Premier Real Estate Partners; Danny Elmoussa; 253-448-3658;
For Sale

13813 67th Avenue E

13813 67th Avenue E, Puyallup, WA 98373

$549,999
Come explore this beautifully maintained 3-bedroom, 2.5-bath home with an ideal layout! The main floor boasts an open kitchen with granite counters, a spacious living area, and engineered hardwood throughout. Perfect for hosting, the main level flows to a covered patio for year-round enjoyment. Upstairs offers a generous primary suite with a 5-piece bath, soaking tub, and large walk-in closet. The two additional bedrooms also include walk-in closets and surround a versatile loft--ideal as a den, office, or media room. Upper-level flooring was updated with durable LVP in 2021. Stay comfortable year-round with A/C, and let your imagination shape the backyard. Located in a welcoming neighborhood within walking distance to a park and playground.

3
beds

3
baths

1,906 Sq.Ft. LIVING AREA

6,305 Sq.Ft. lot

Tamara Paul

Tamara Paul

Features & Amenities

Interior

  • total bedrooms3
  • Total bathrooms3
  • full bathrooms2
  • half bathroom1
  • Flooring Engineered Hardwood, Vinyl Plank
  • Fireplace Gas
  • APPLIANCES Dishwasher(s), Disposal, Dryer(s), Microwave(s), Refrigerator(s), Stove(s)/Range(s), Washer(s)
  • other interior Features Bath Off Primary, Double Pane/Storm Window, Fireplace, Loft, Walk-In Closet(s), Water Heater

Area & Lot

  • Status For Sale
  • Living Area1,906 Sq.Ft.
  • Total Area1,906 Sq.Ft.
  • Lot Area6,305 Sq.Ft.
  • MLS® ID2413836
  • TypeResidential
  • YEAR BUILT2017
  • View DescriptionTerritorial
  • Elementary SchoolBuyer To Verify
  • Middle SchoolBuyer To Verify
  • High SchoolBuyer To Verify
  • School DistrictFranklin Pierce

Exterior

  • STORIES2
  • Garage Space2.0
  • water SourcePublic
  • roofComposition
  • lot featuresCurbs, Paved, Sidewalk
  • parkingDriveway, Attached Garage
  • HEAT TYPEForced Air
  • AIR CONDITIONINGCentral A/C
  • sewerSewer Connected
  • SubstructurePoured Concrete
  • security FeaturesFully Fenced
  • other exterior FeaturesCement Planked

Financial

  • Sales Price$549,999
  • Real Estate Tax $5,929/yr
  • HOA $447/yr
Two-story gray house with stone accents, a double garage, and a patchy front lawn.

Schedule a Showing

I would love to show you this beautiful property. Please select your preferred date and time below. I will be in touch shortly to confirm your appointment.

Schedule a Showing

I would love to show you this beautiful property. Please select your preferred date and time below. I will be in touch shortly to confirm your appointment.

Thank you for your interest in 13813 67th Avenue E, Puyallup, WA 98373. We are reviewing your request and will be in touch shortly!

Mortgage Calculator

Estimate your monthly mortgage payment, including the principal and interest, property taxes, and HOA. Adjust the values to generate a more accurate rate.

All estimates are provided for informational purposes only. Actual amounts may vary.
$0,000 Your Payment 20 15 65
$0,000 Your Payment

Let’s Achieve Your Real Estate Goals Together

Whether you’re ready to buy, sell, or explore your options, Tamara is here to guide you with knowledge, empathy, and unmatched professionalism. Partner with The Tamara Paul Group and experience what it means to be truly taken care of.

Follow Me on Instagram