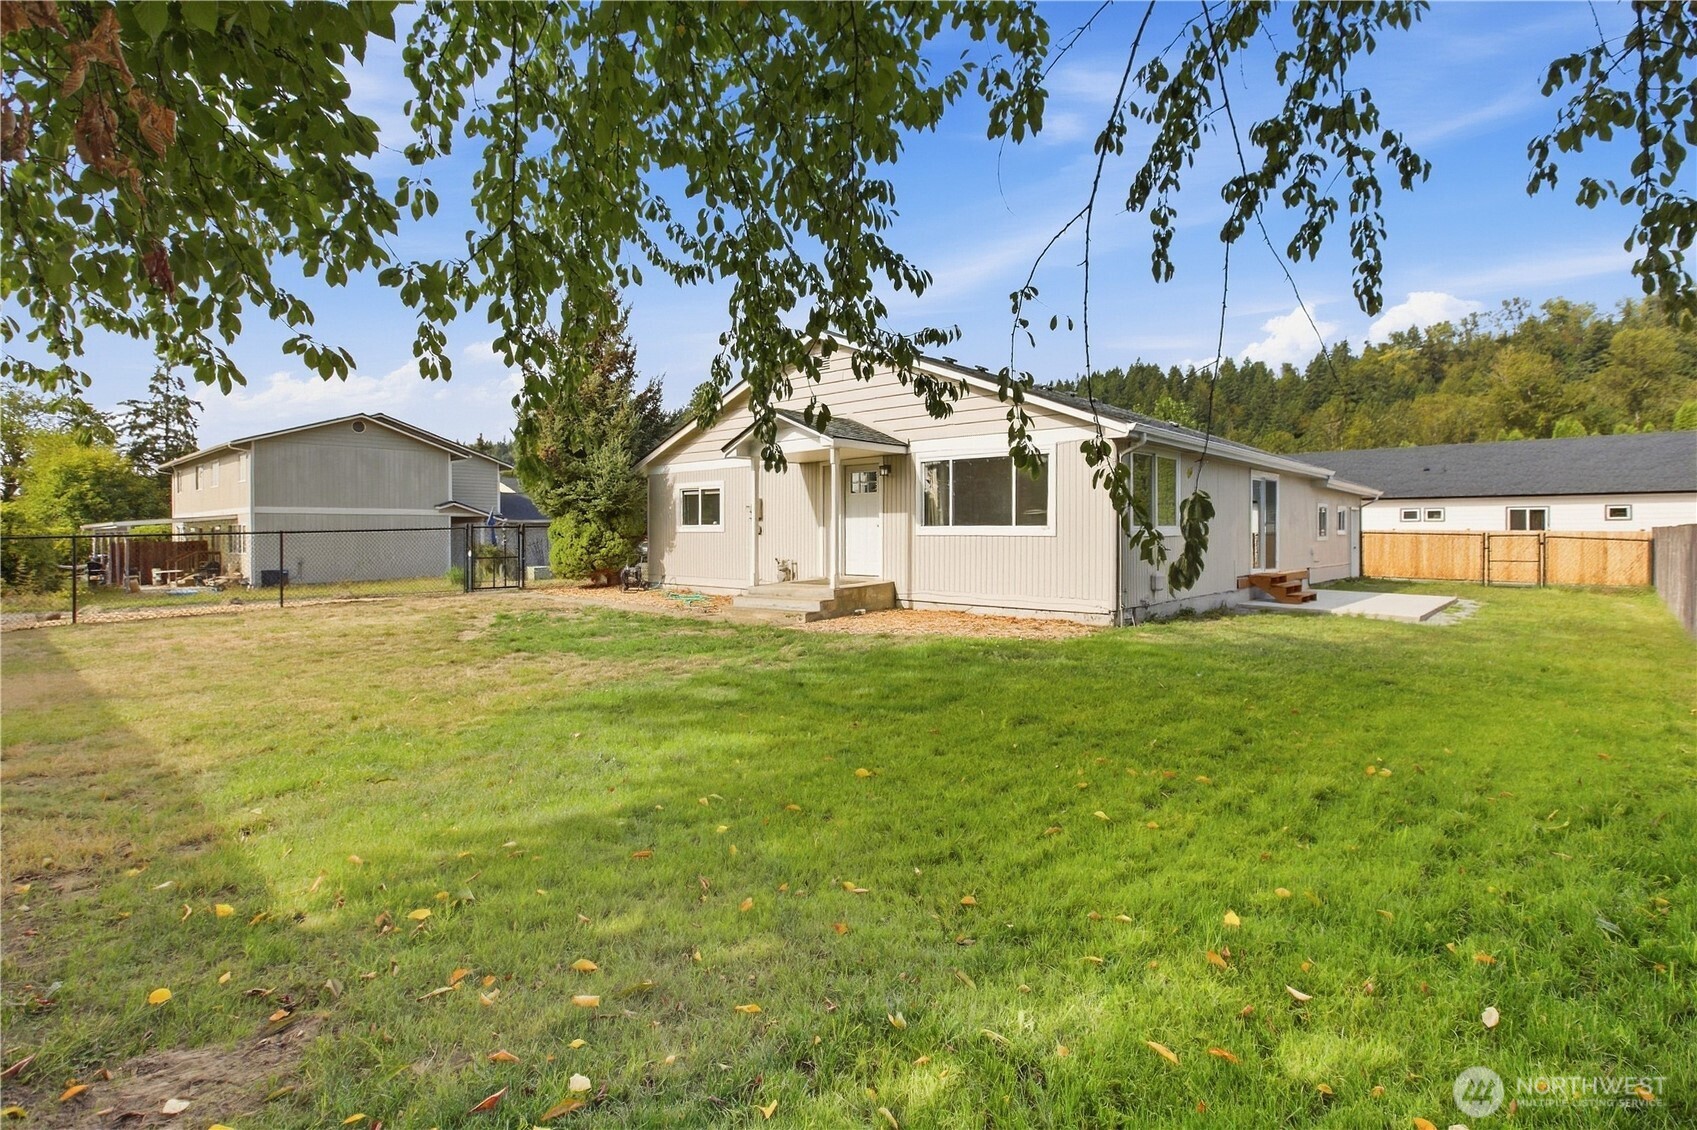
Single-story home viewed from its grassy backyard, with fencing and leafy trees.
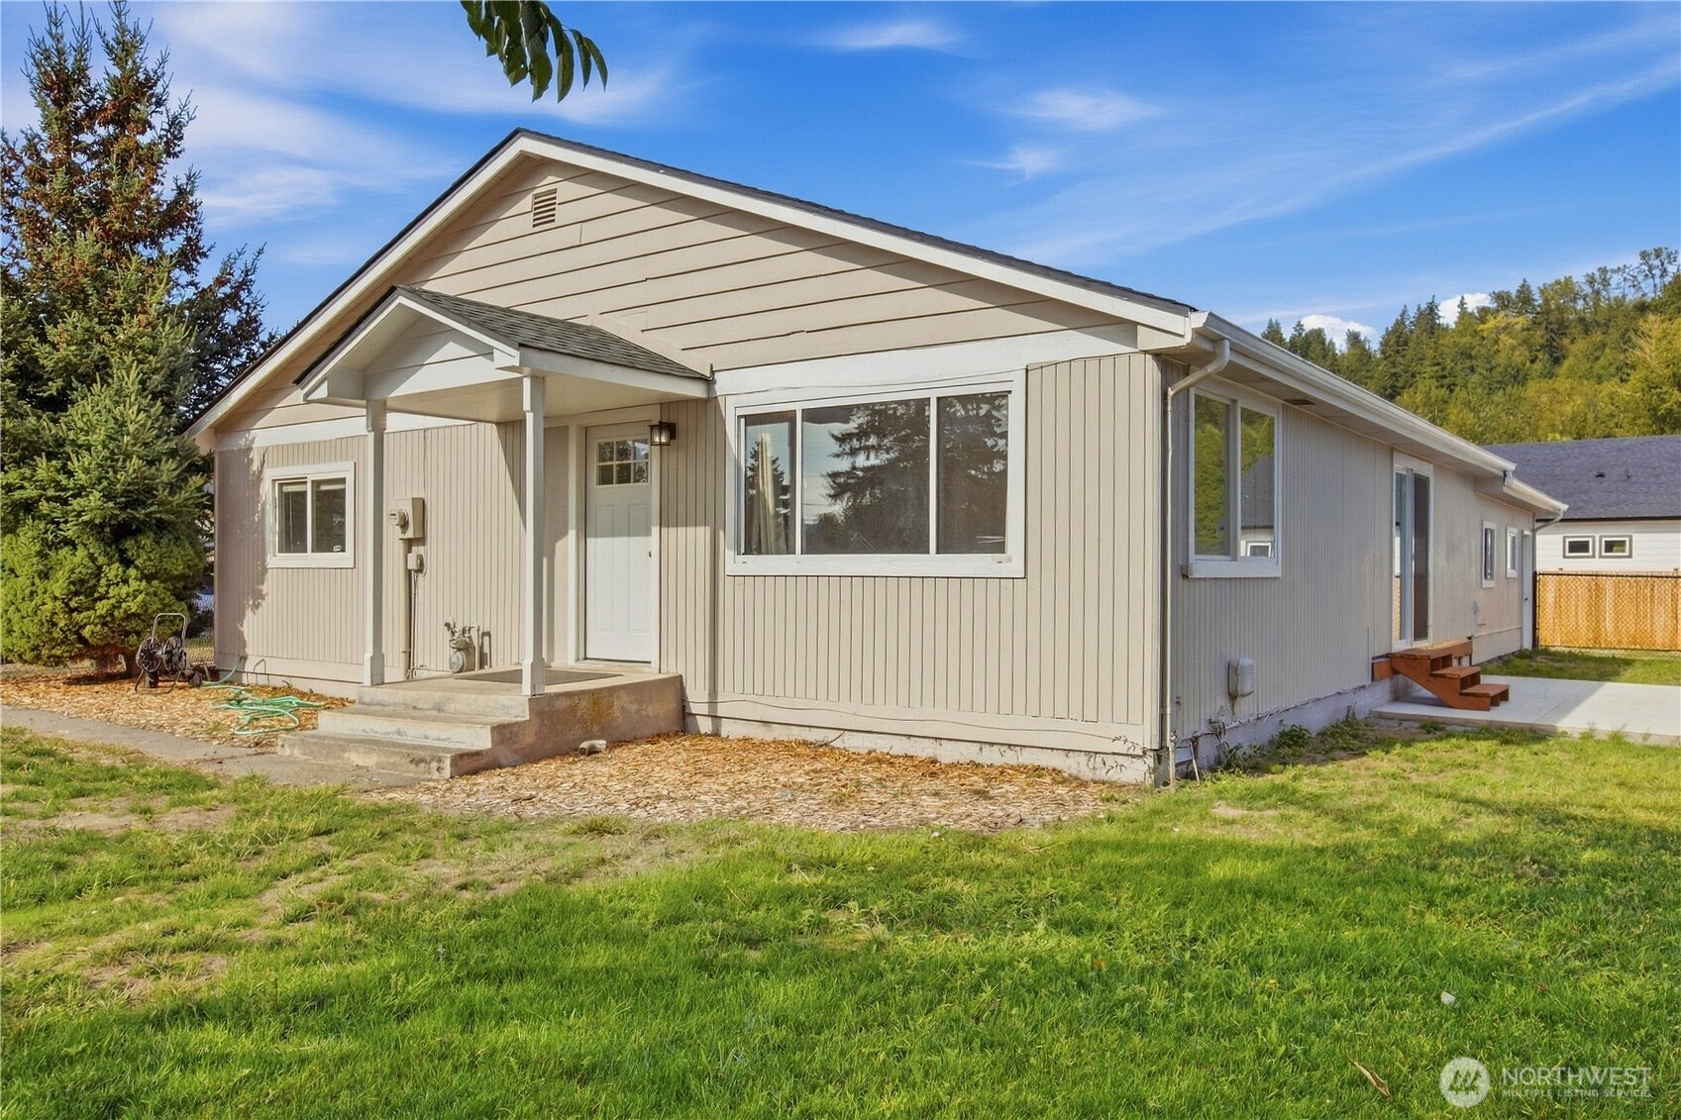
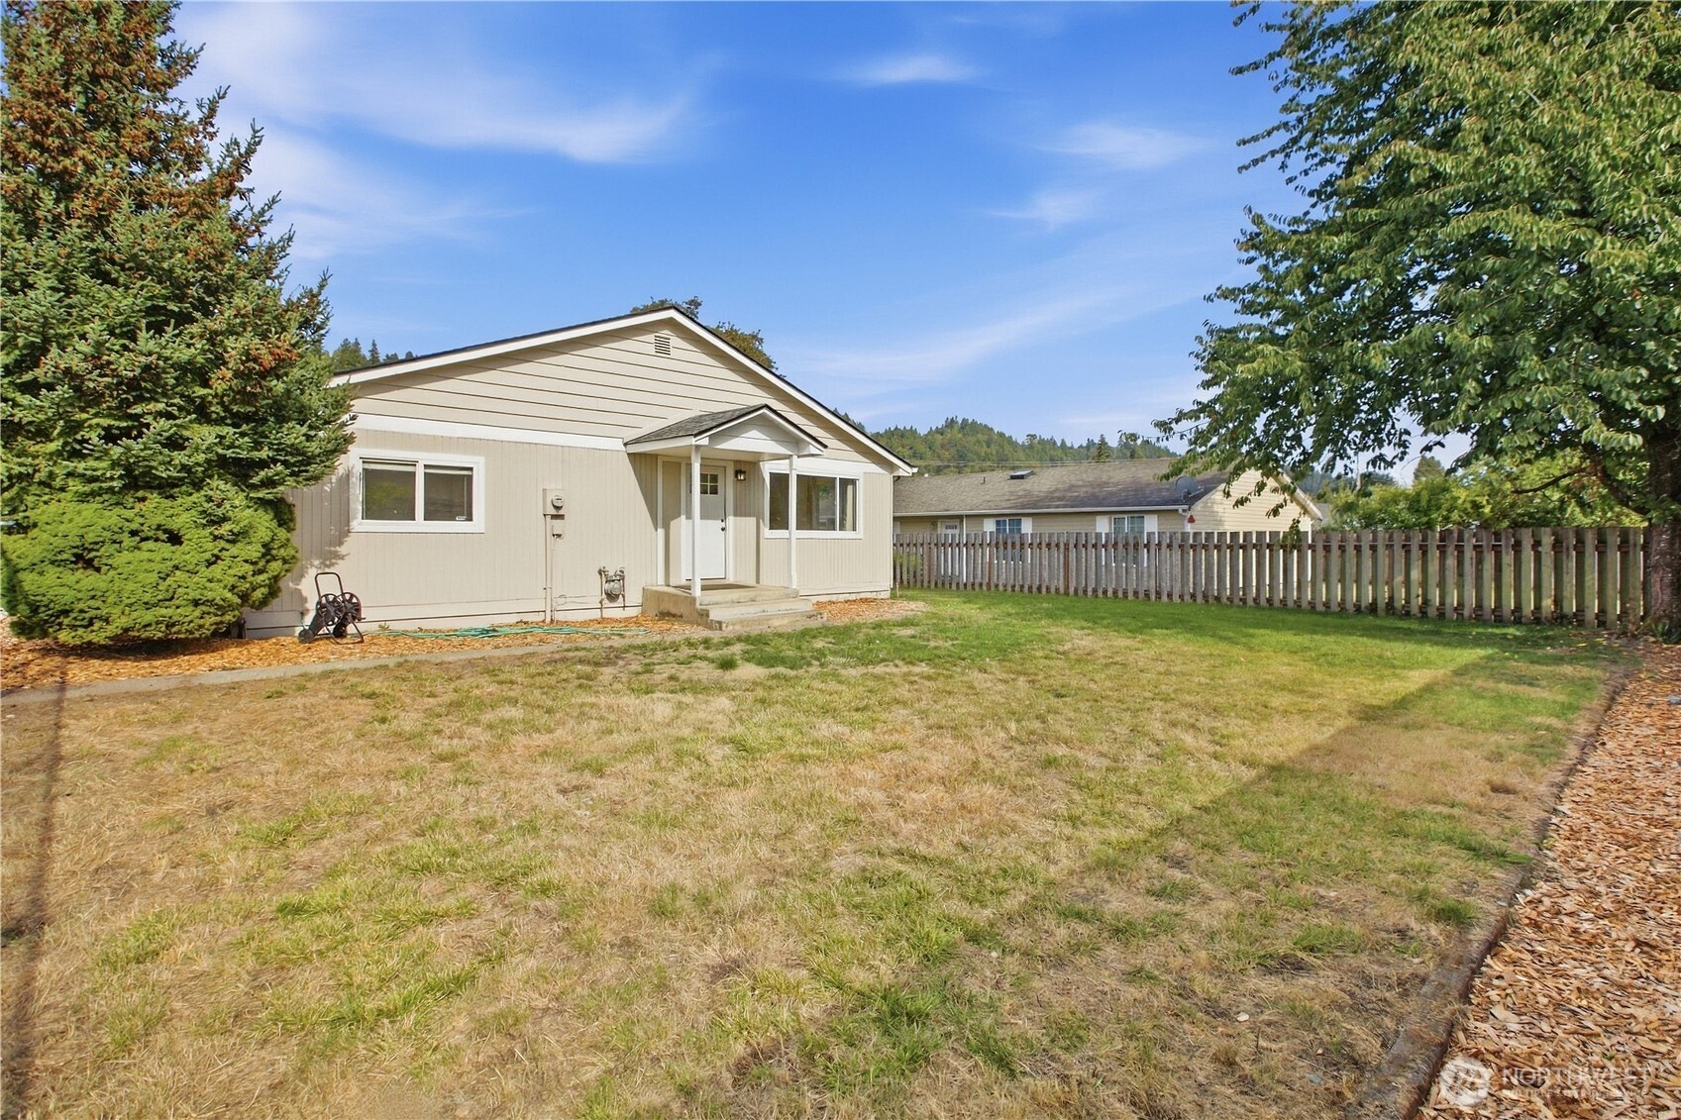
Single-story beige home with a covered entry, broad lawn, and wooded backdrop.
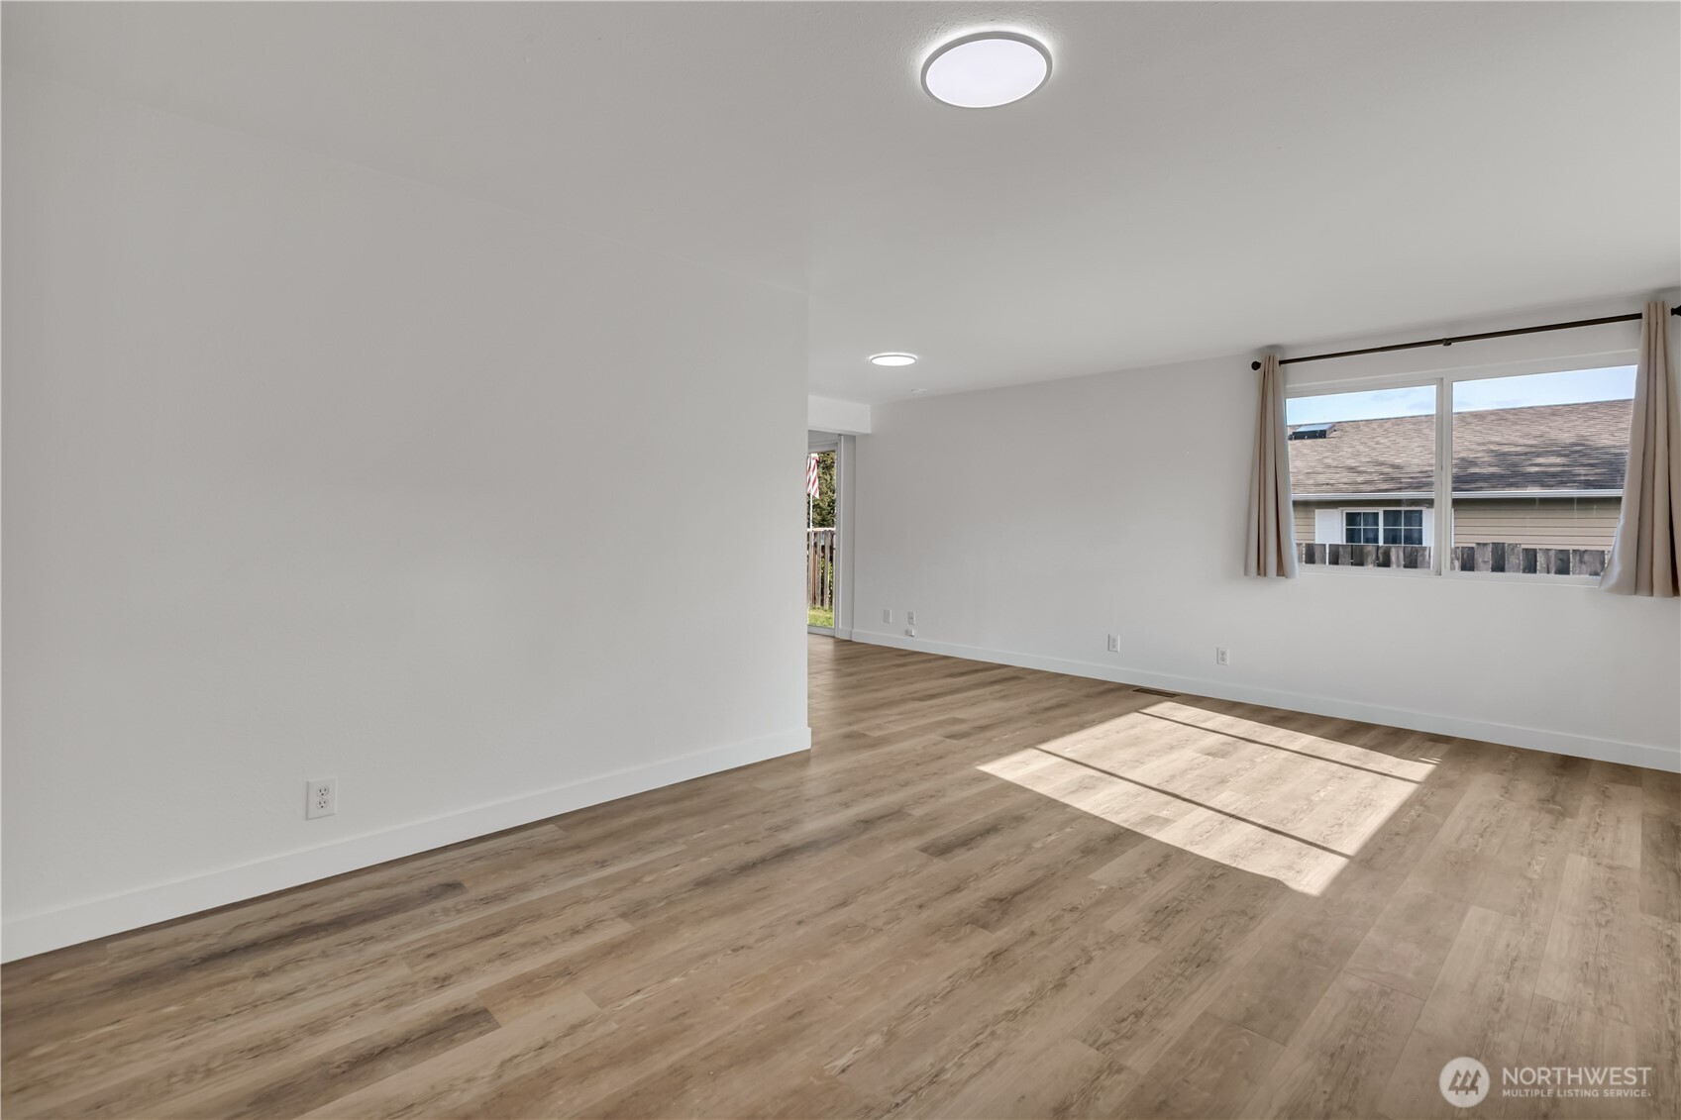
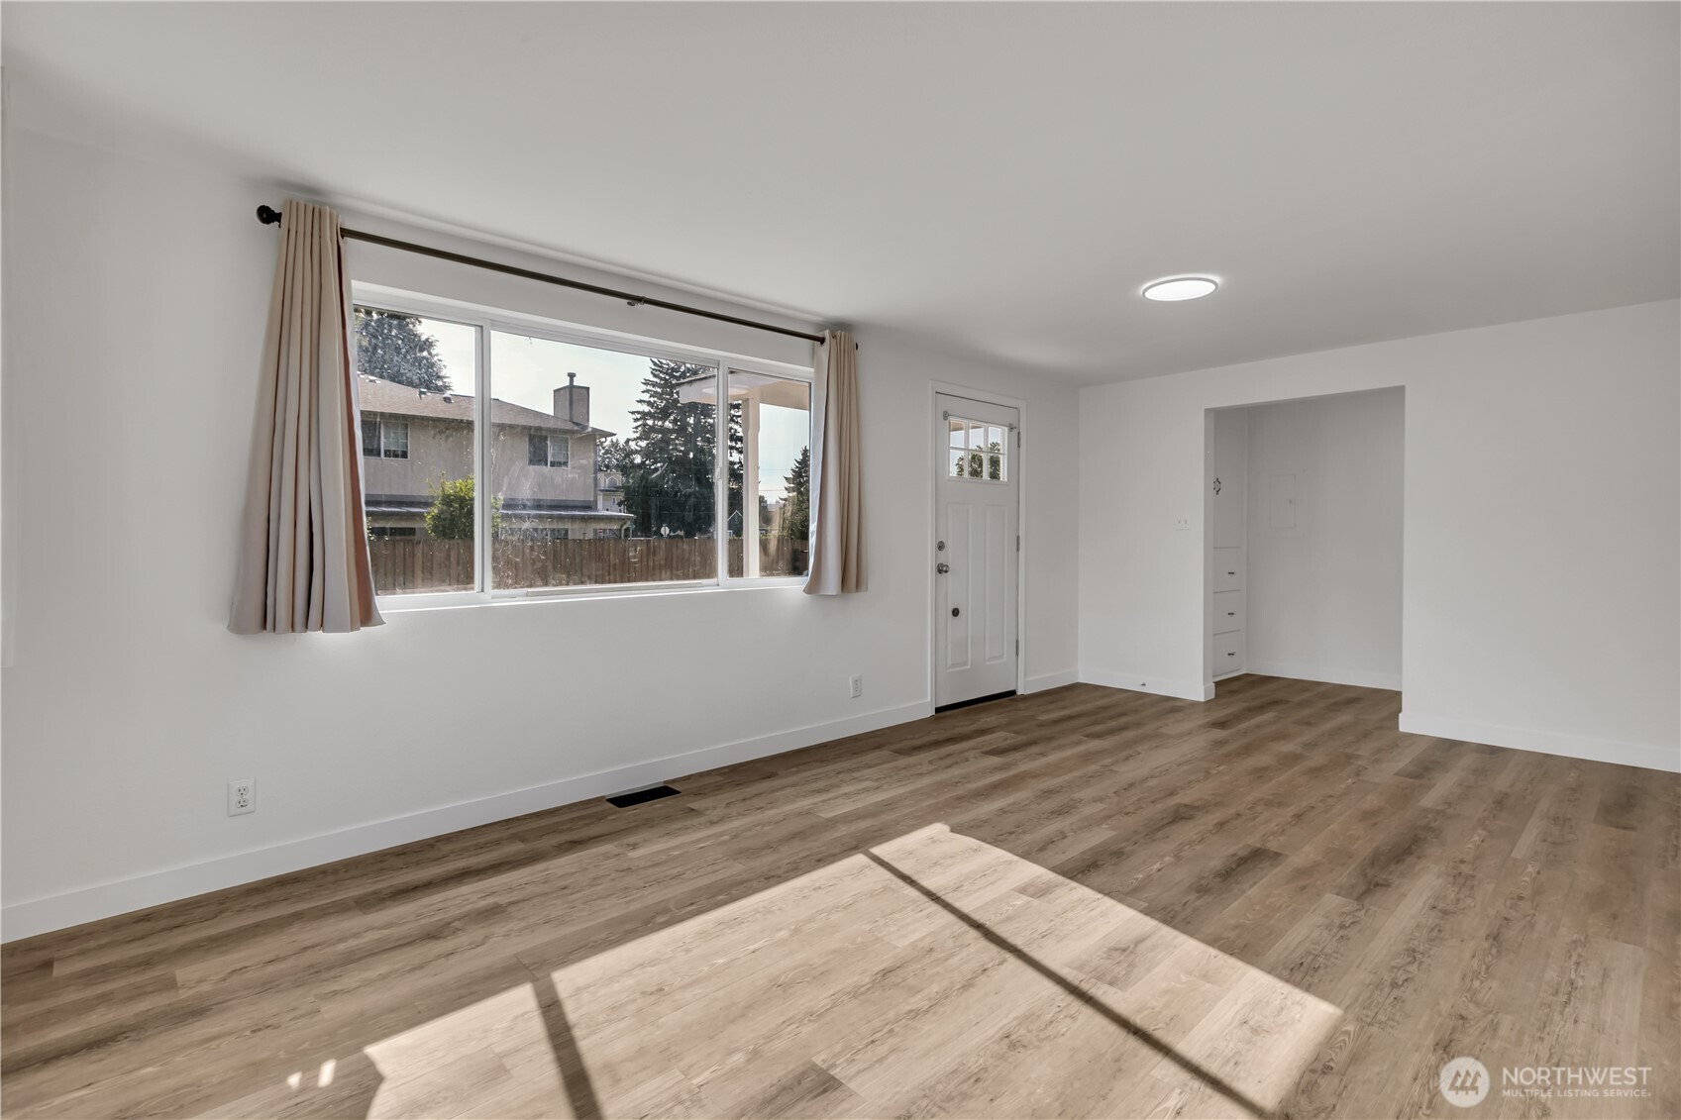
Vacant living room with wood-look floors and sunlight streaming through a large window.
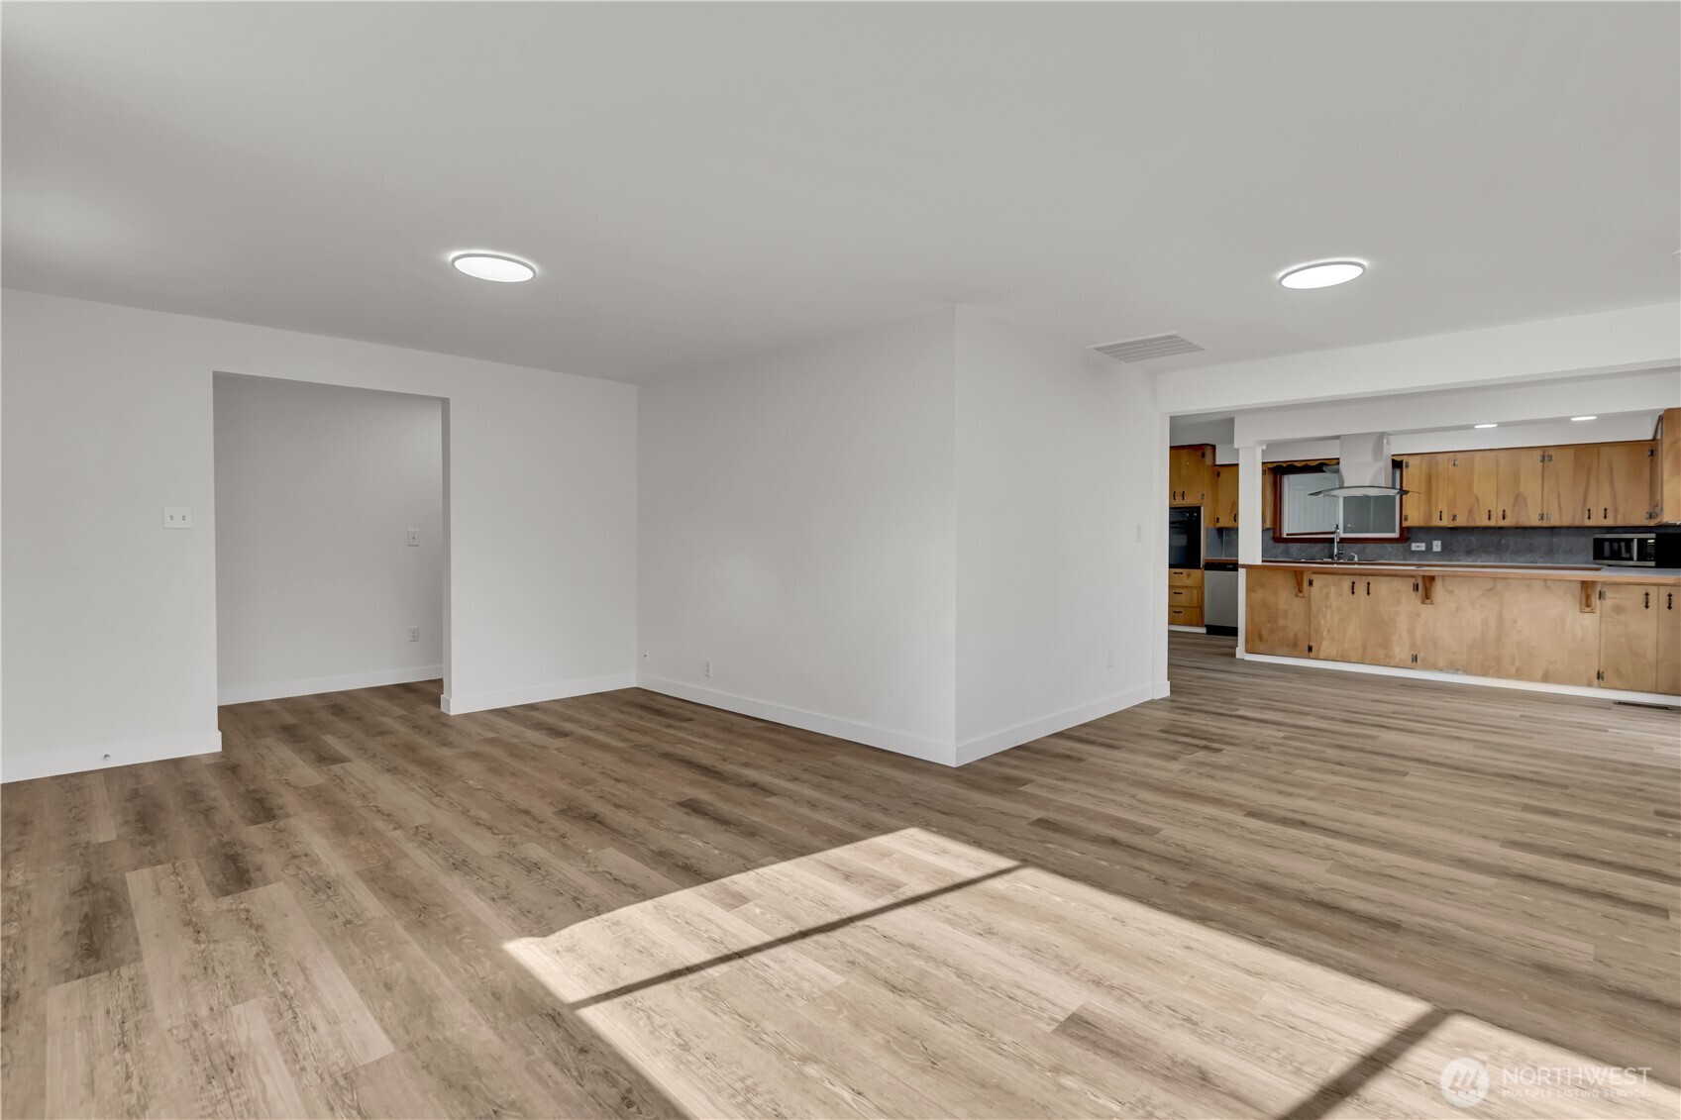
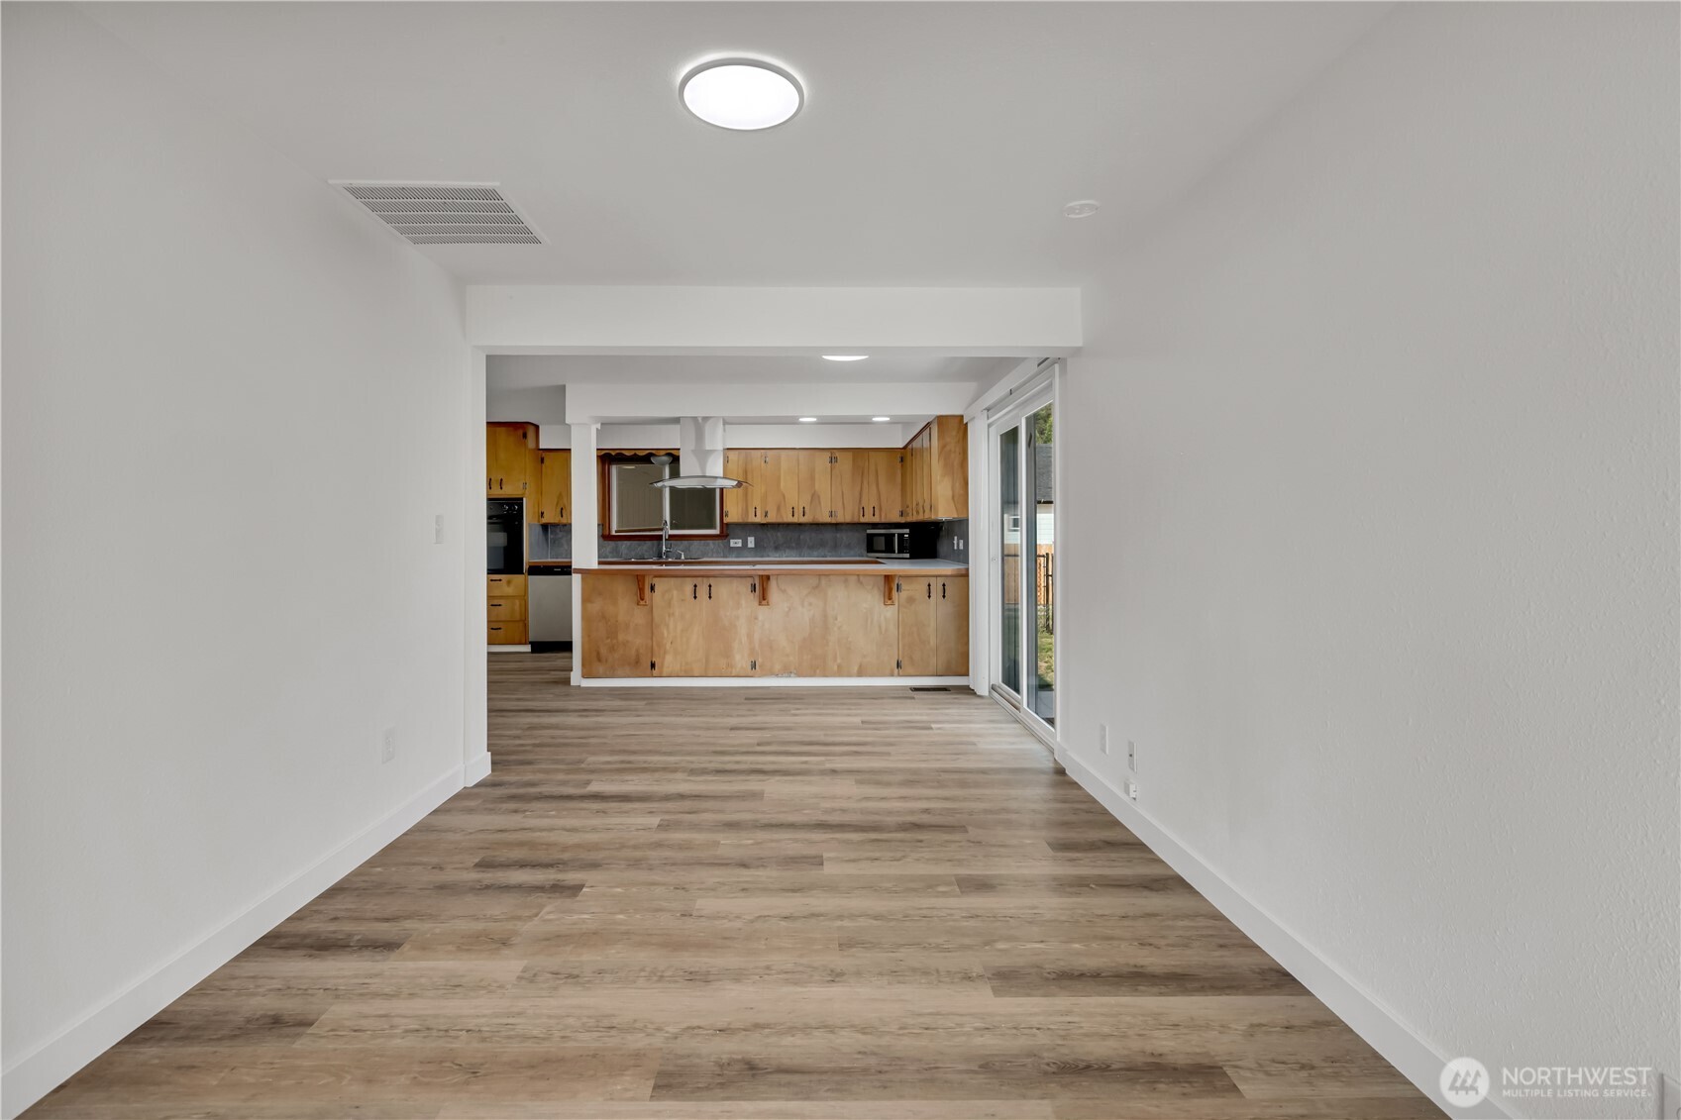
Empty living room with wood-look floors opening to a kitchen with natural wood cabinets.
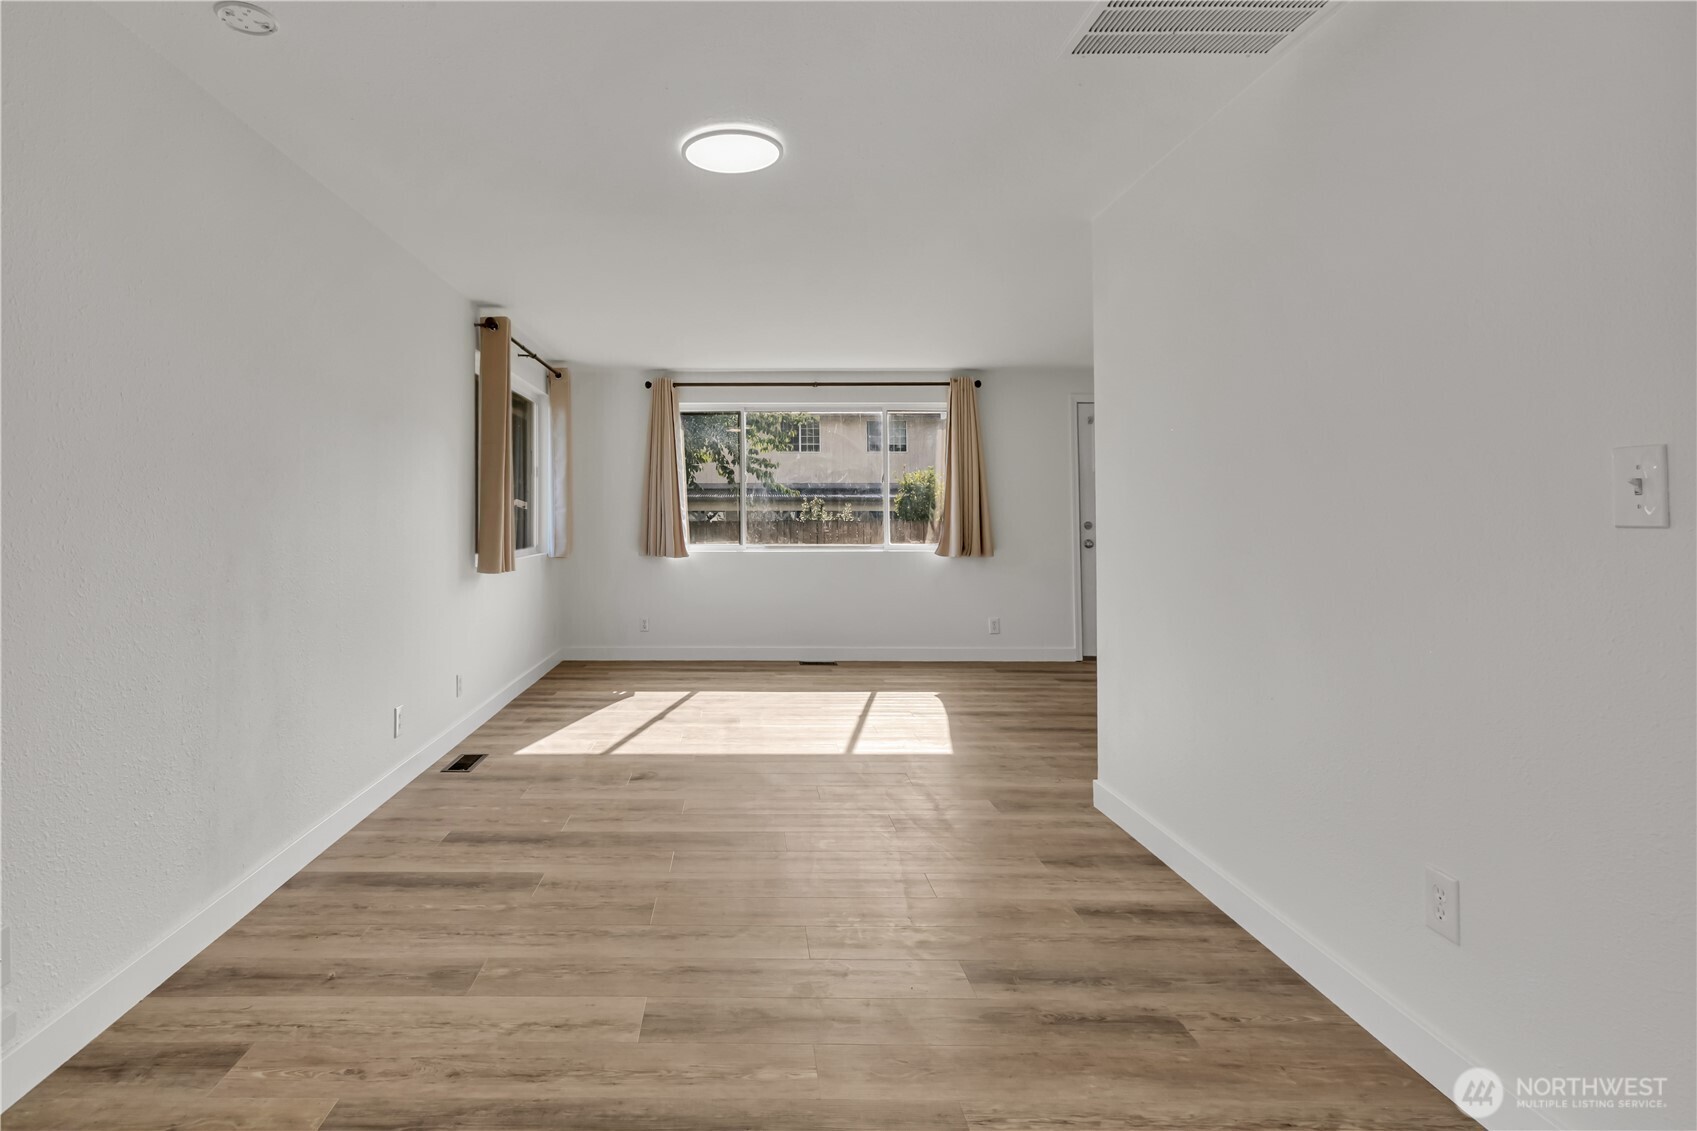
Empty living room with wood-look flooring, a large curtained window, and sunlight across the floor.
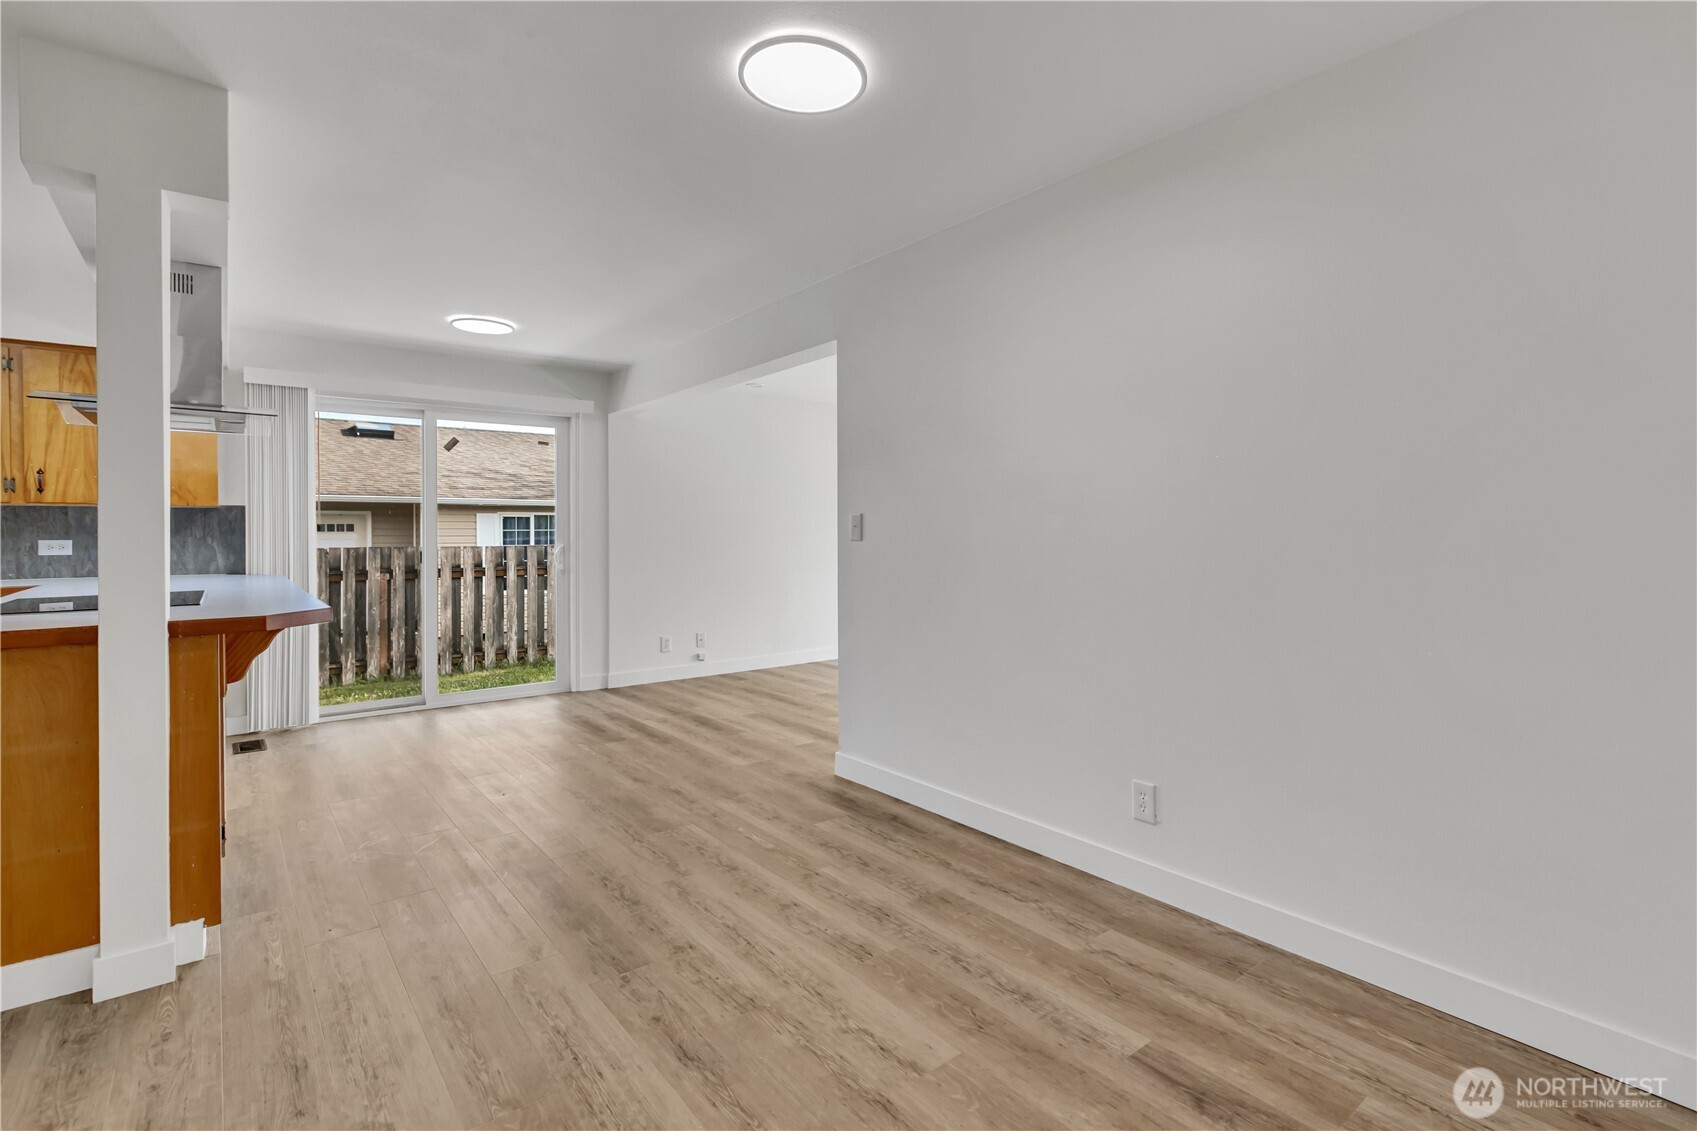
Empty open room leading to a kitchen with honey-colored cabinets and sliding glass doors.
Empty living area with wood-look flooring, a wide curtained window, and sunlight across the floor.
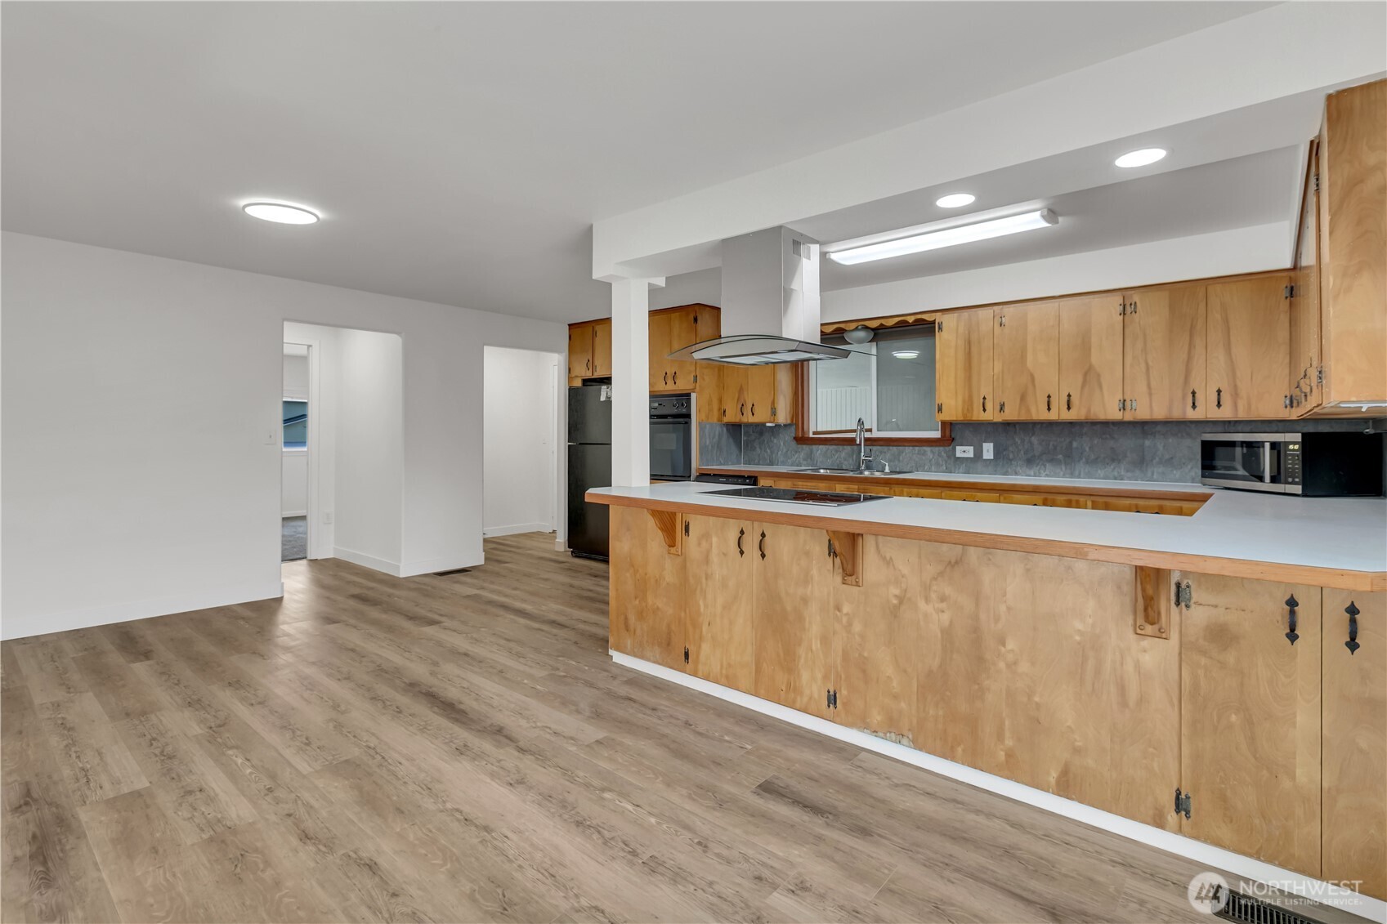
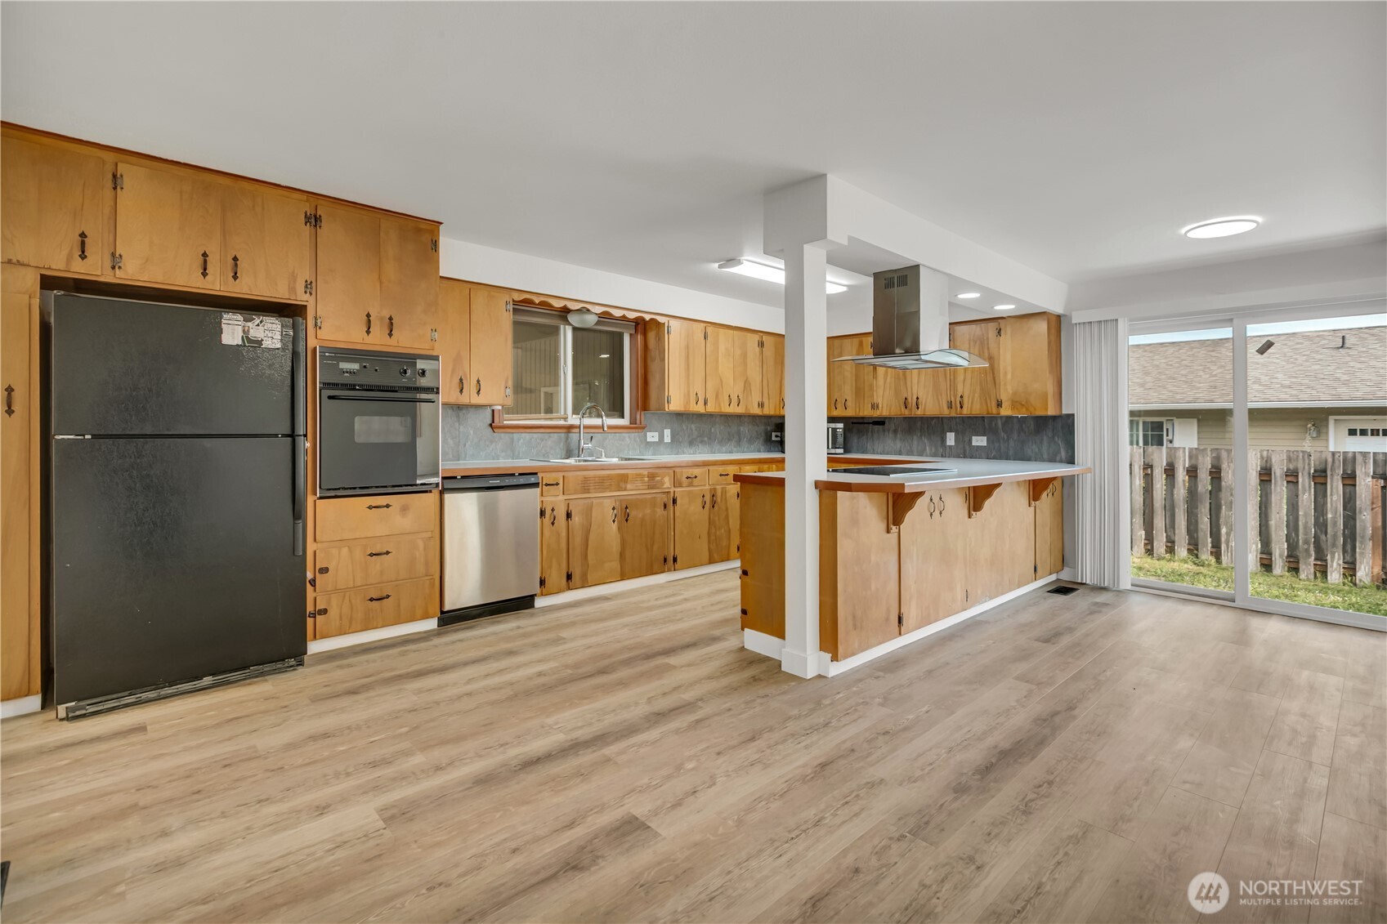
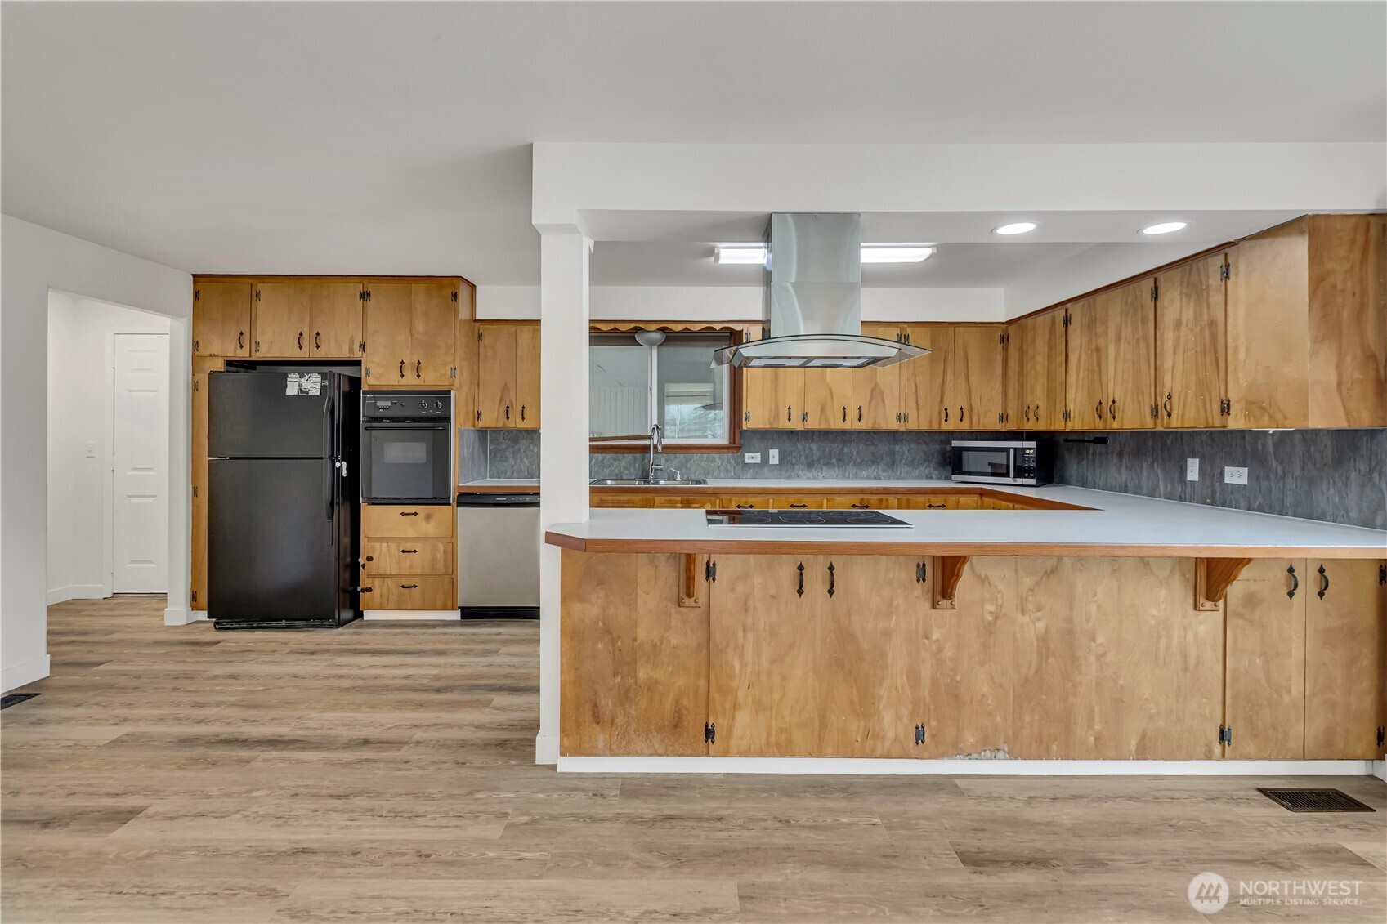
Empty kitchen with honey-toned wood cabinets, a large cooktop peninsula, and wood-look flooring.
Kitchen with honey-colored wood cabinets, a cooktop peninsula, and sliding glass doors to a fenced yard.
Unfurnished living room with wood-look flooring, open kitchen, and sliding doors to a fenced yard.
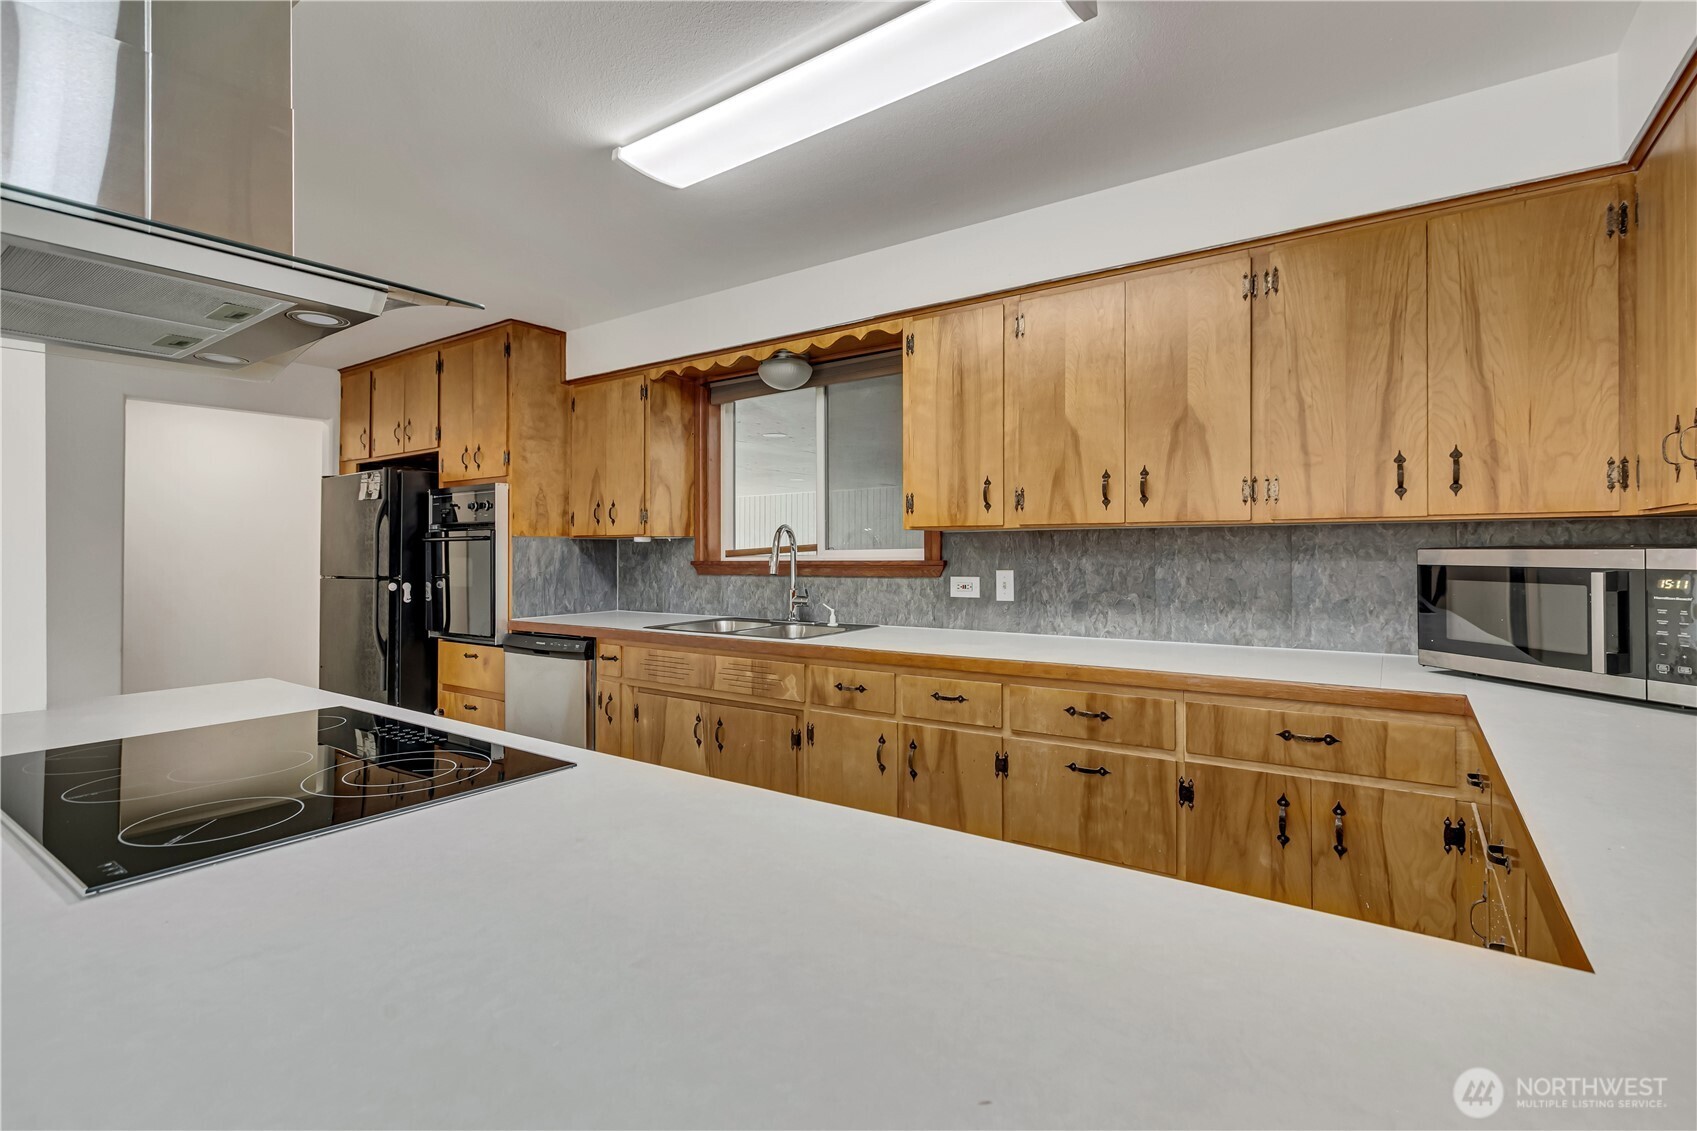
Kitchen with honey-colored wood cabinetry, a large cooktop peninsula, gray backsplash, and black appliances.
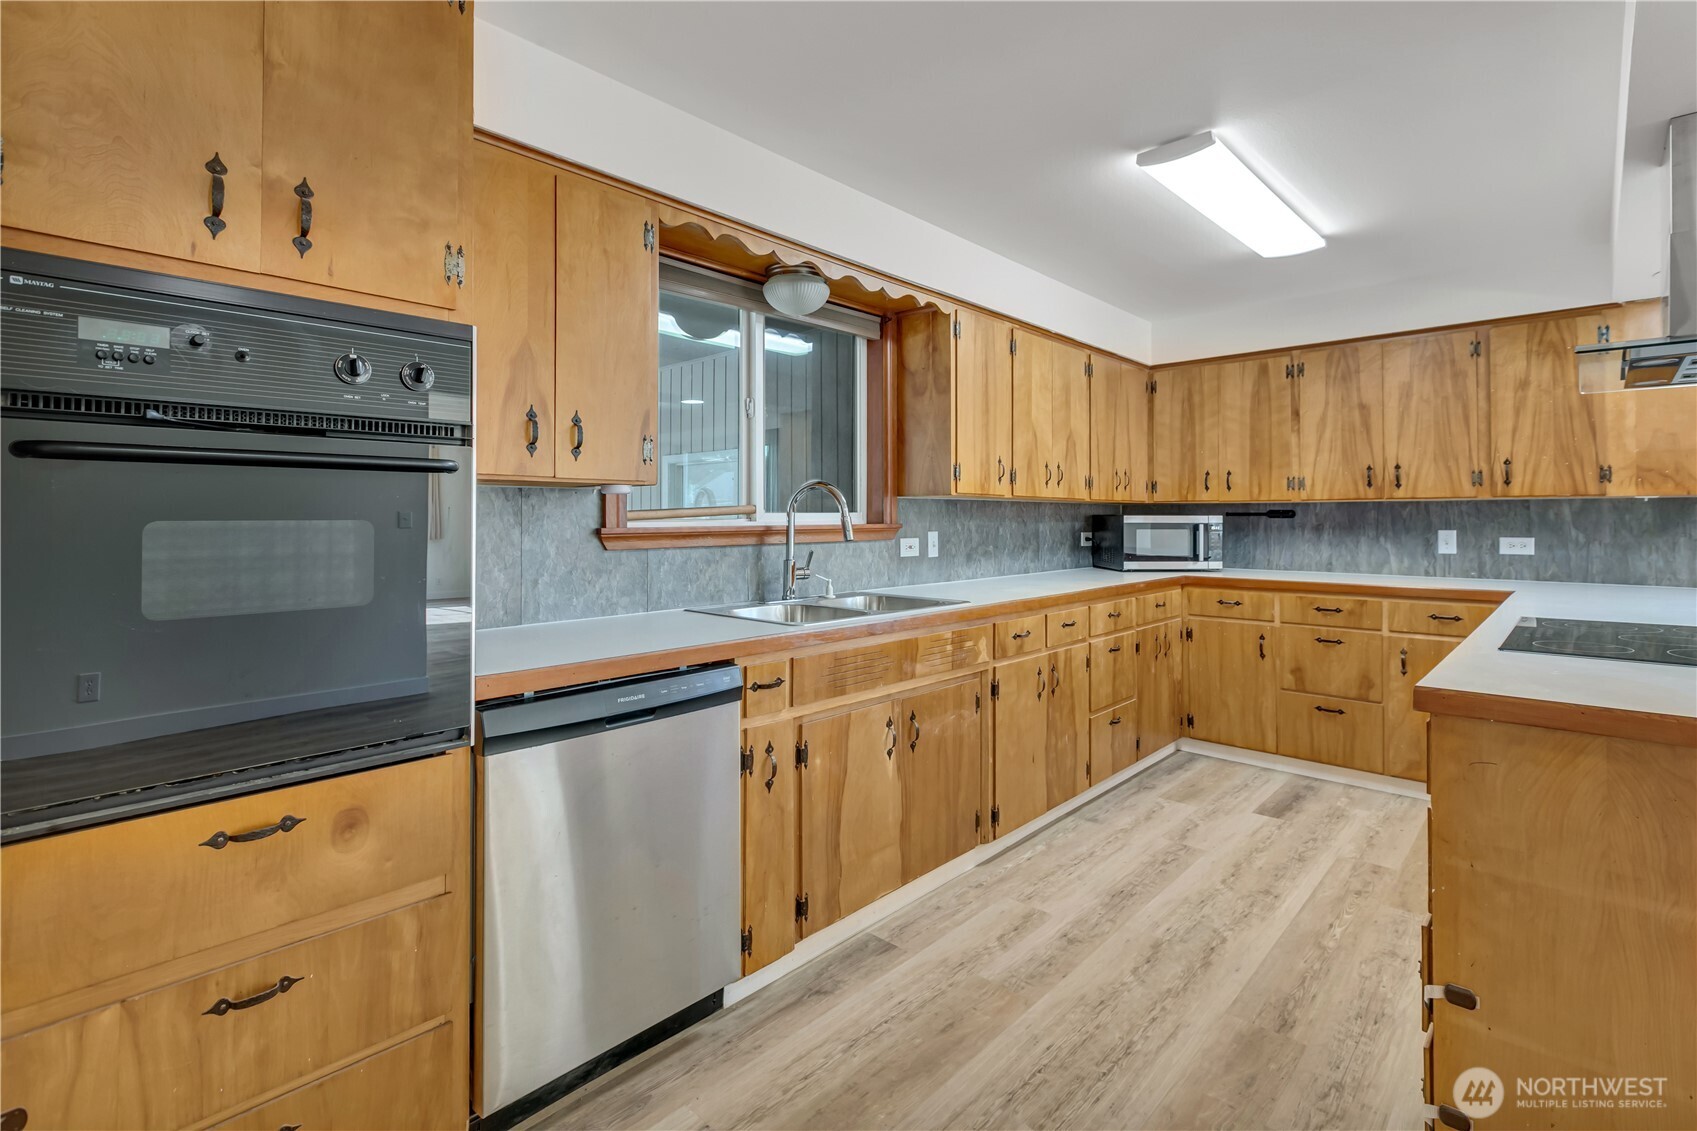
Kitchen with extensive honey-colored wood cabinets, white countertops, and a sink beneath the window.
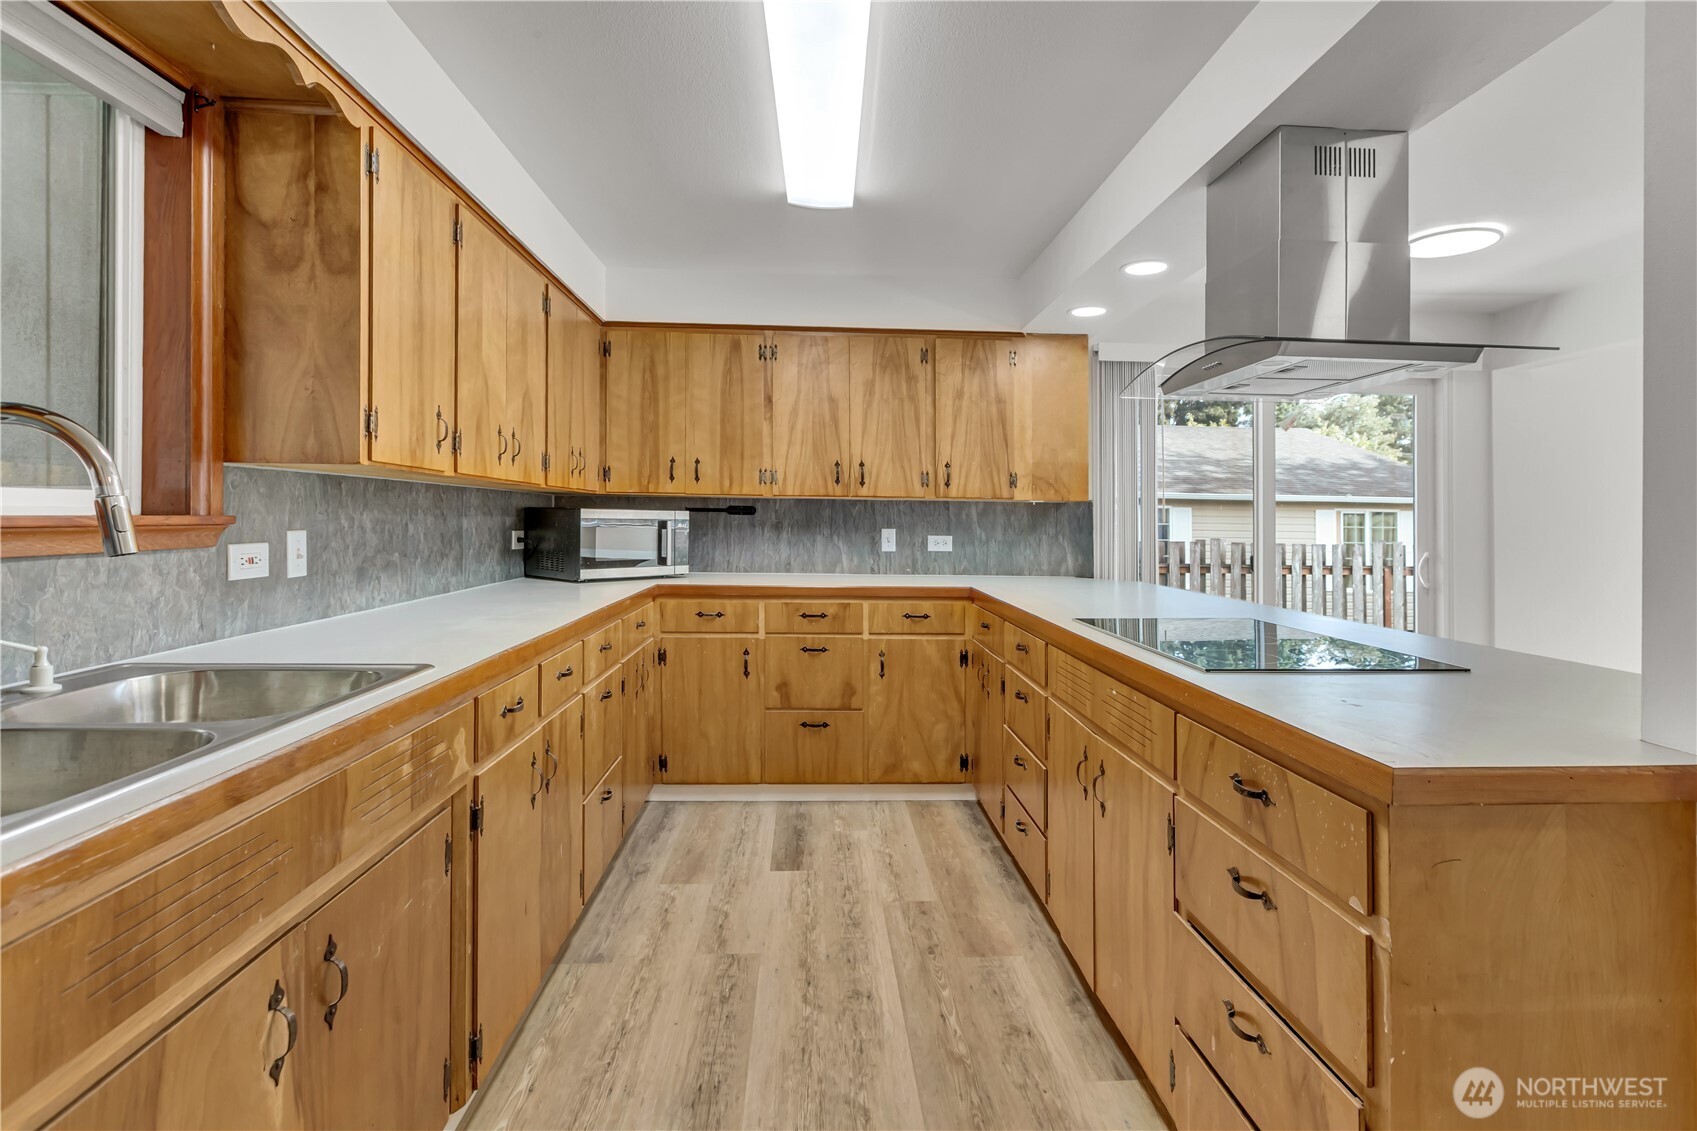
Kitchen with extensive honey-toned wood cabinetry, light countertops, and a stainless range hood.
Kitchen with honey-colored wood cabinets, gray backsplash, white counters, and a cooktop island.
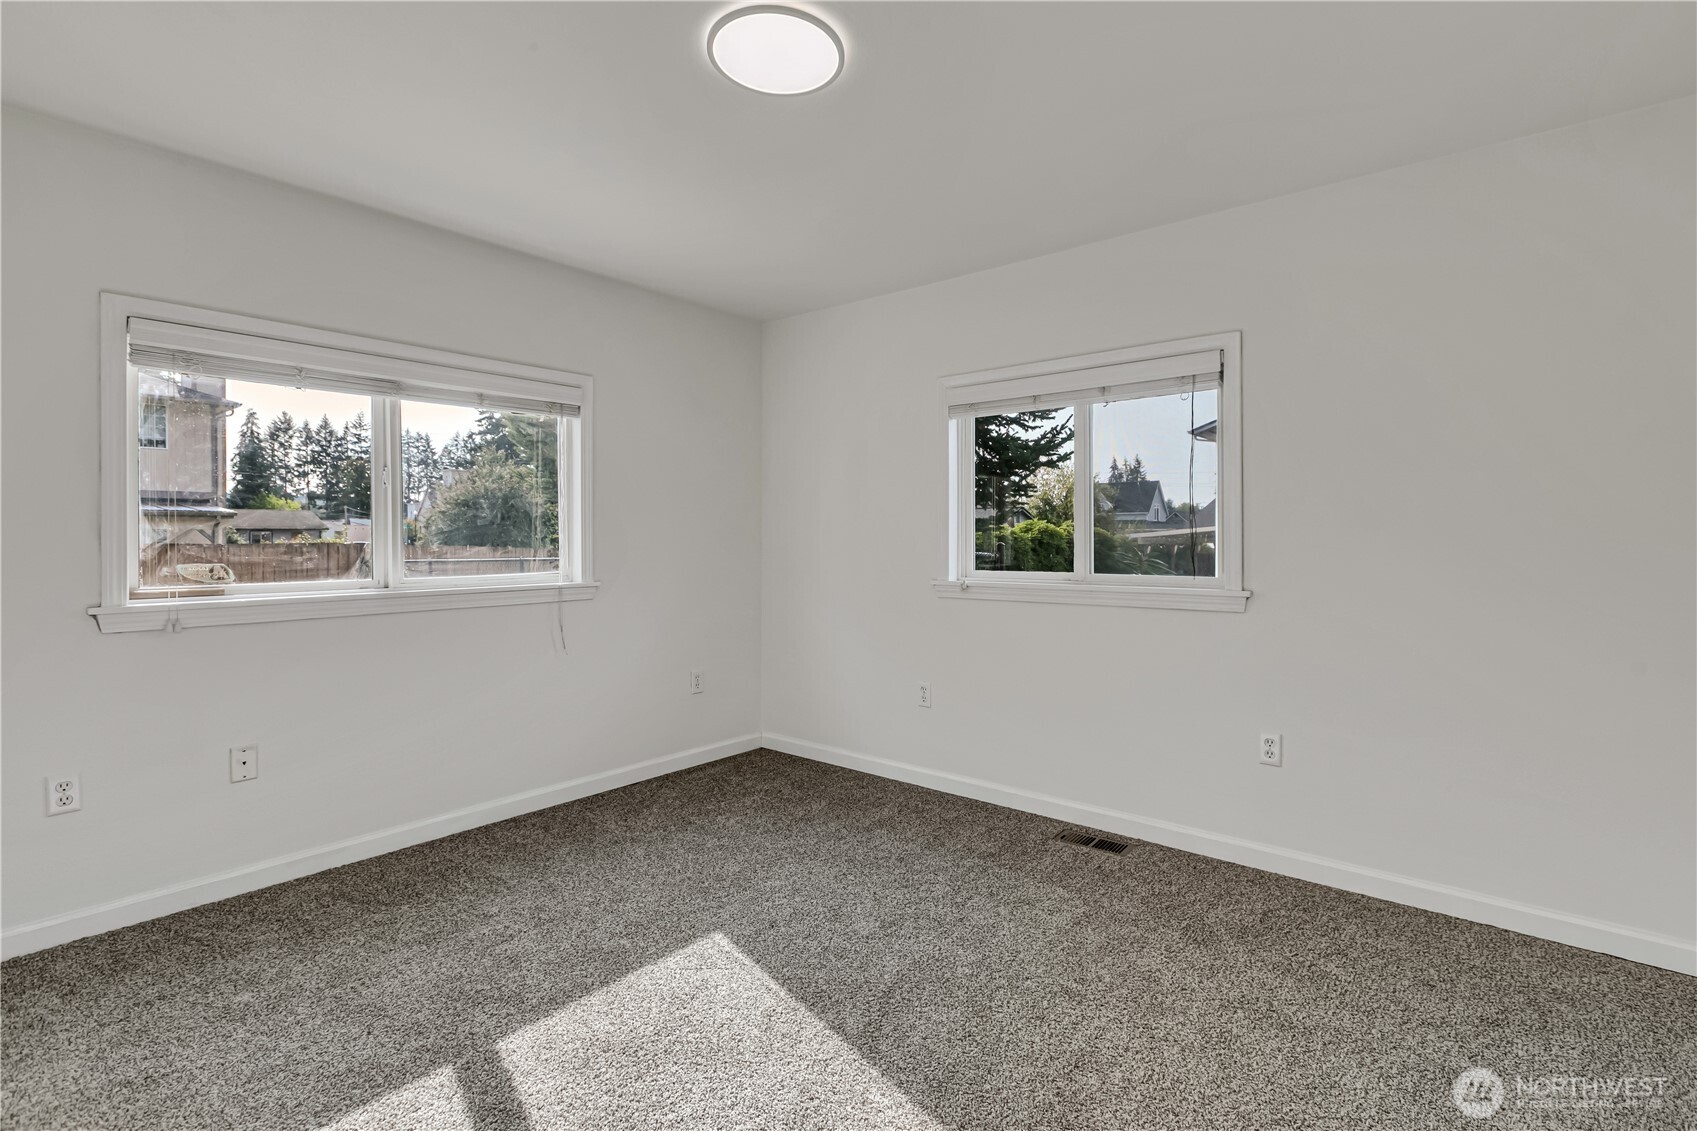
Vacant carpeted room with two windows and a flush-mount ceiling light.
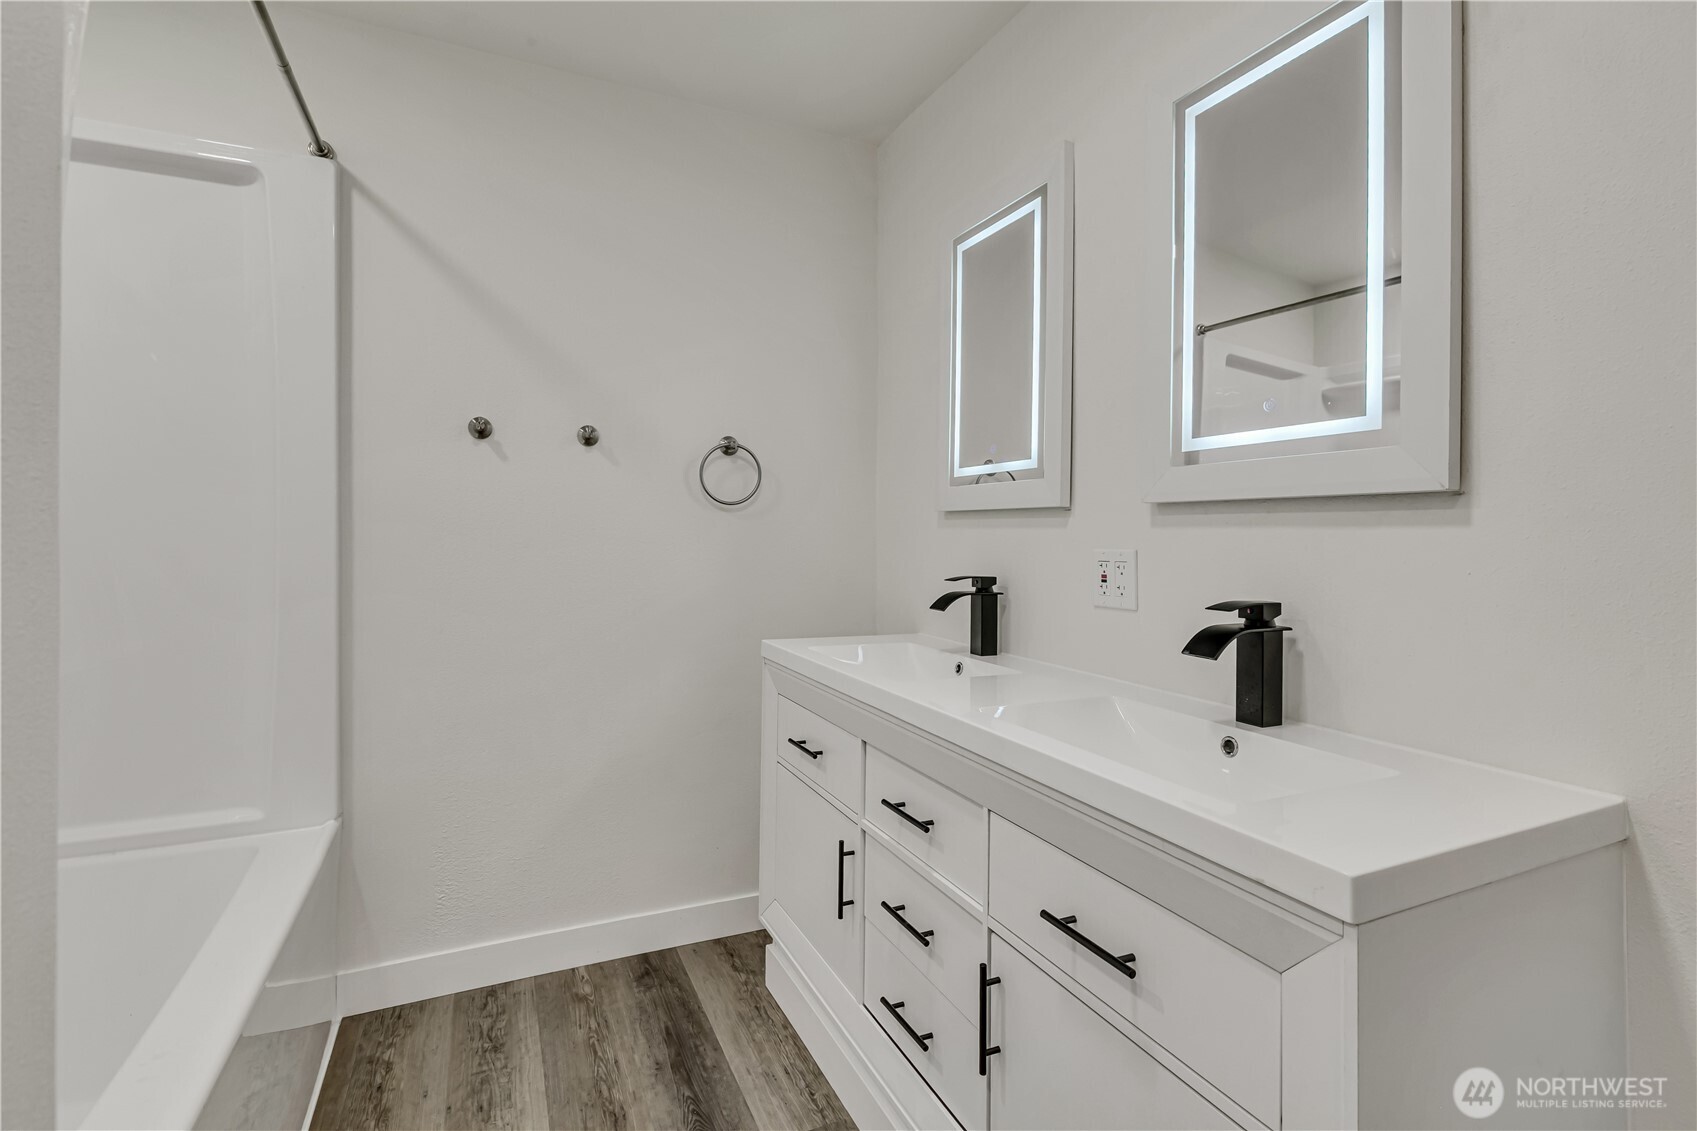
Bathroom with a double-sink vanity, black fixtures, illuminated mirrors, and a white tub-shower.
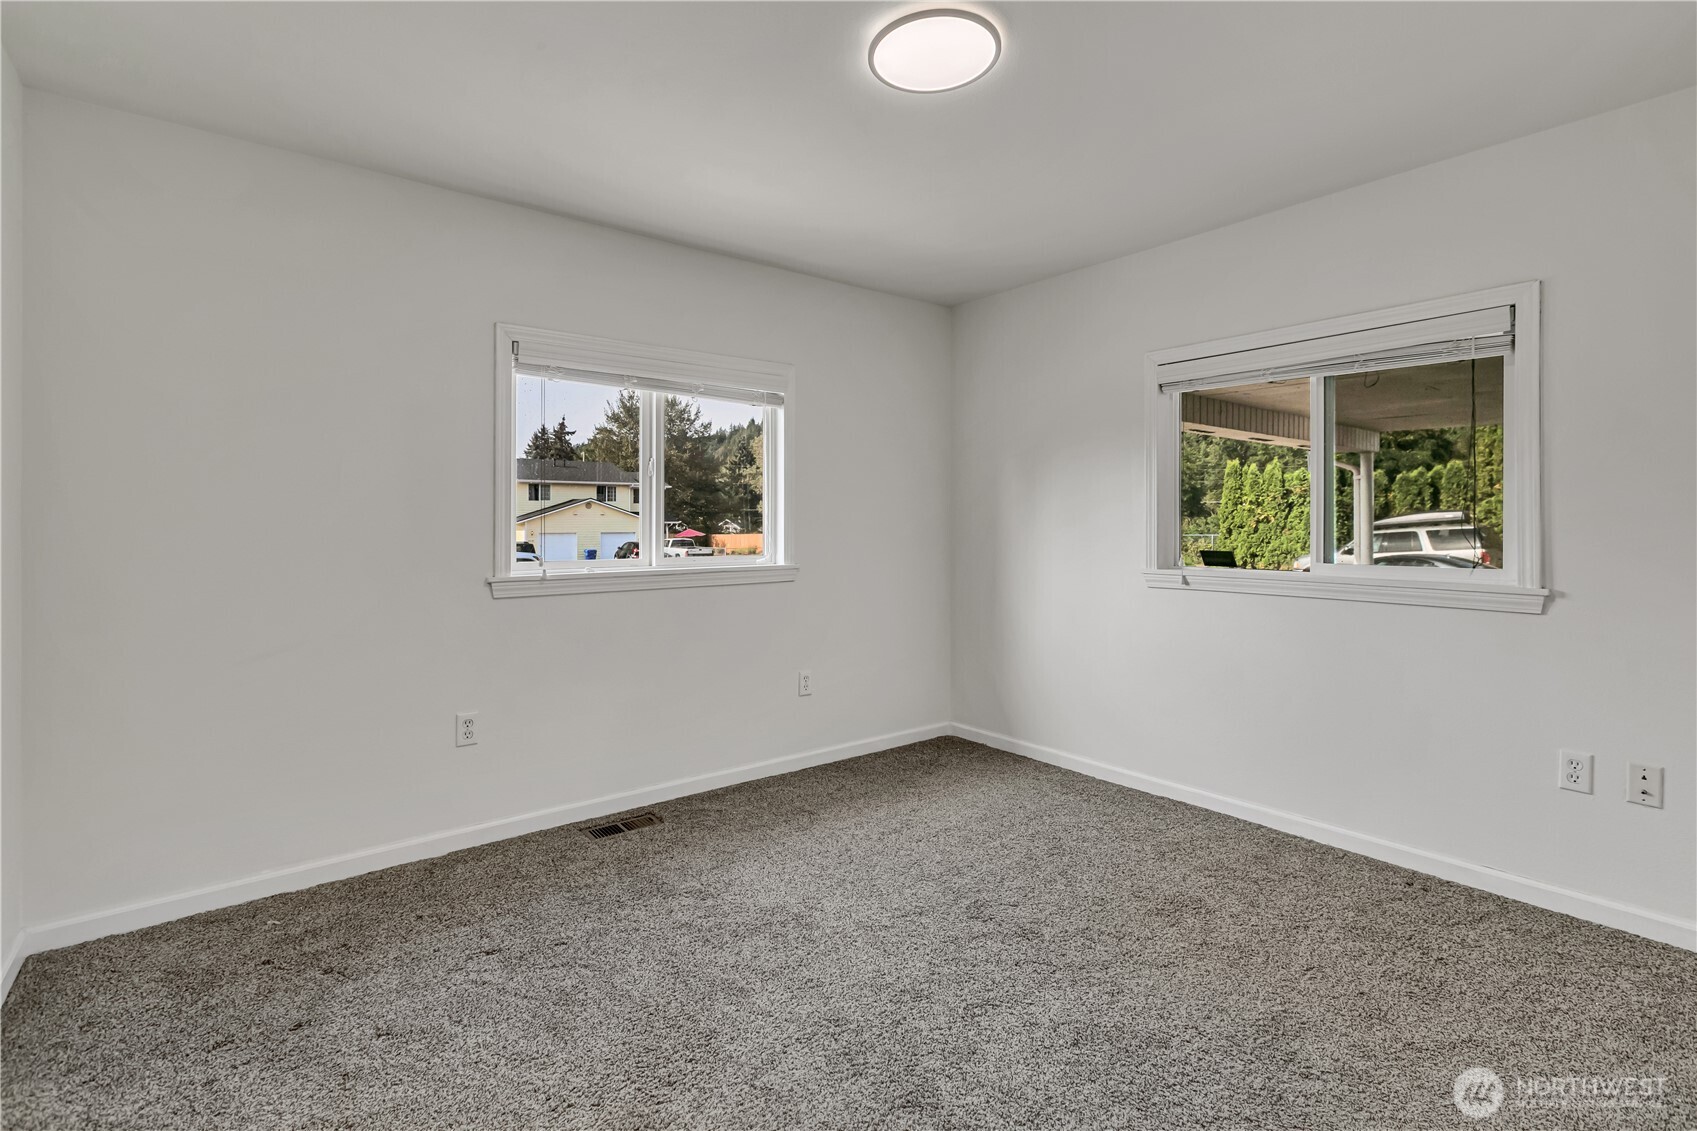
Empty bedroom with gray carpet, two windows, and sunlight across the floor.
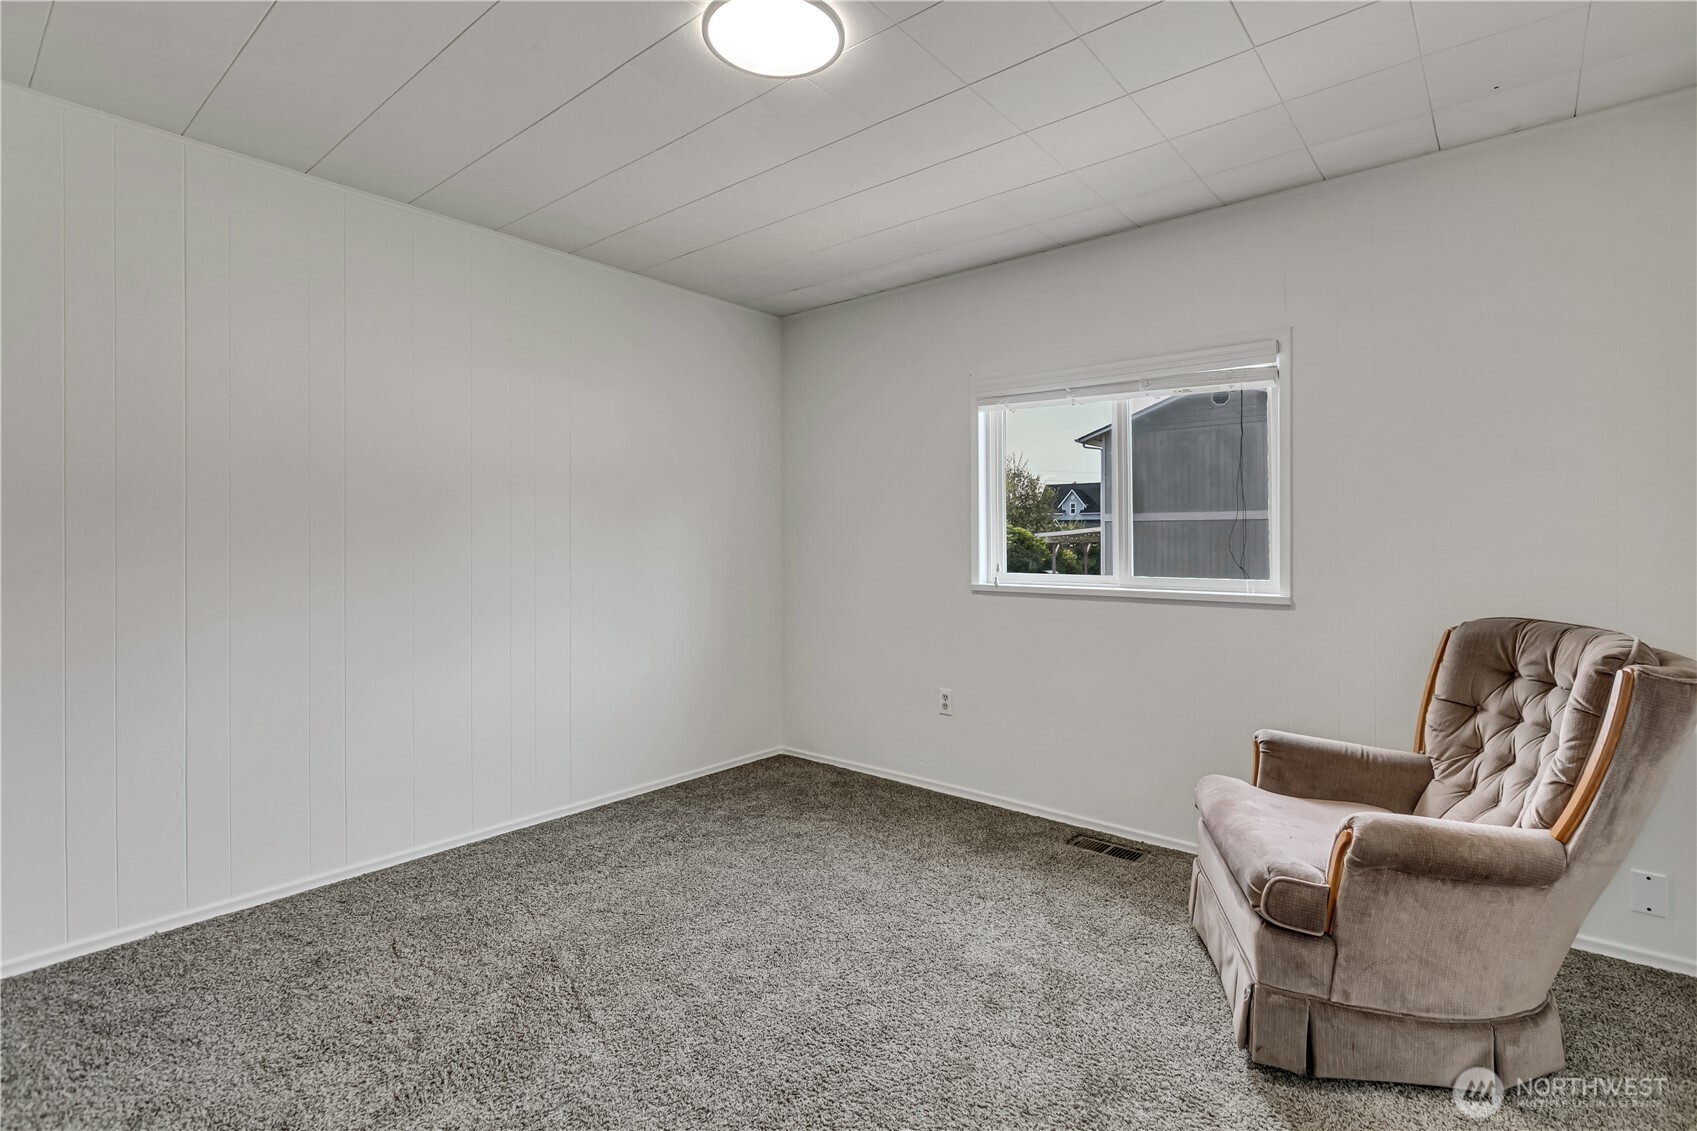
Carpeted room with white paneled walls, a window, and a recliner.
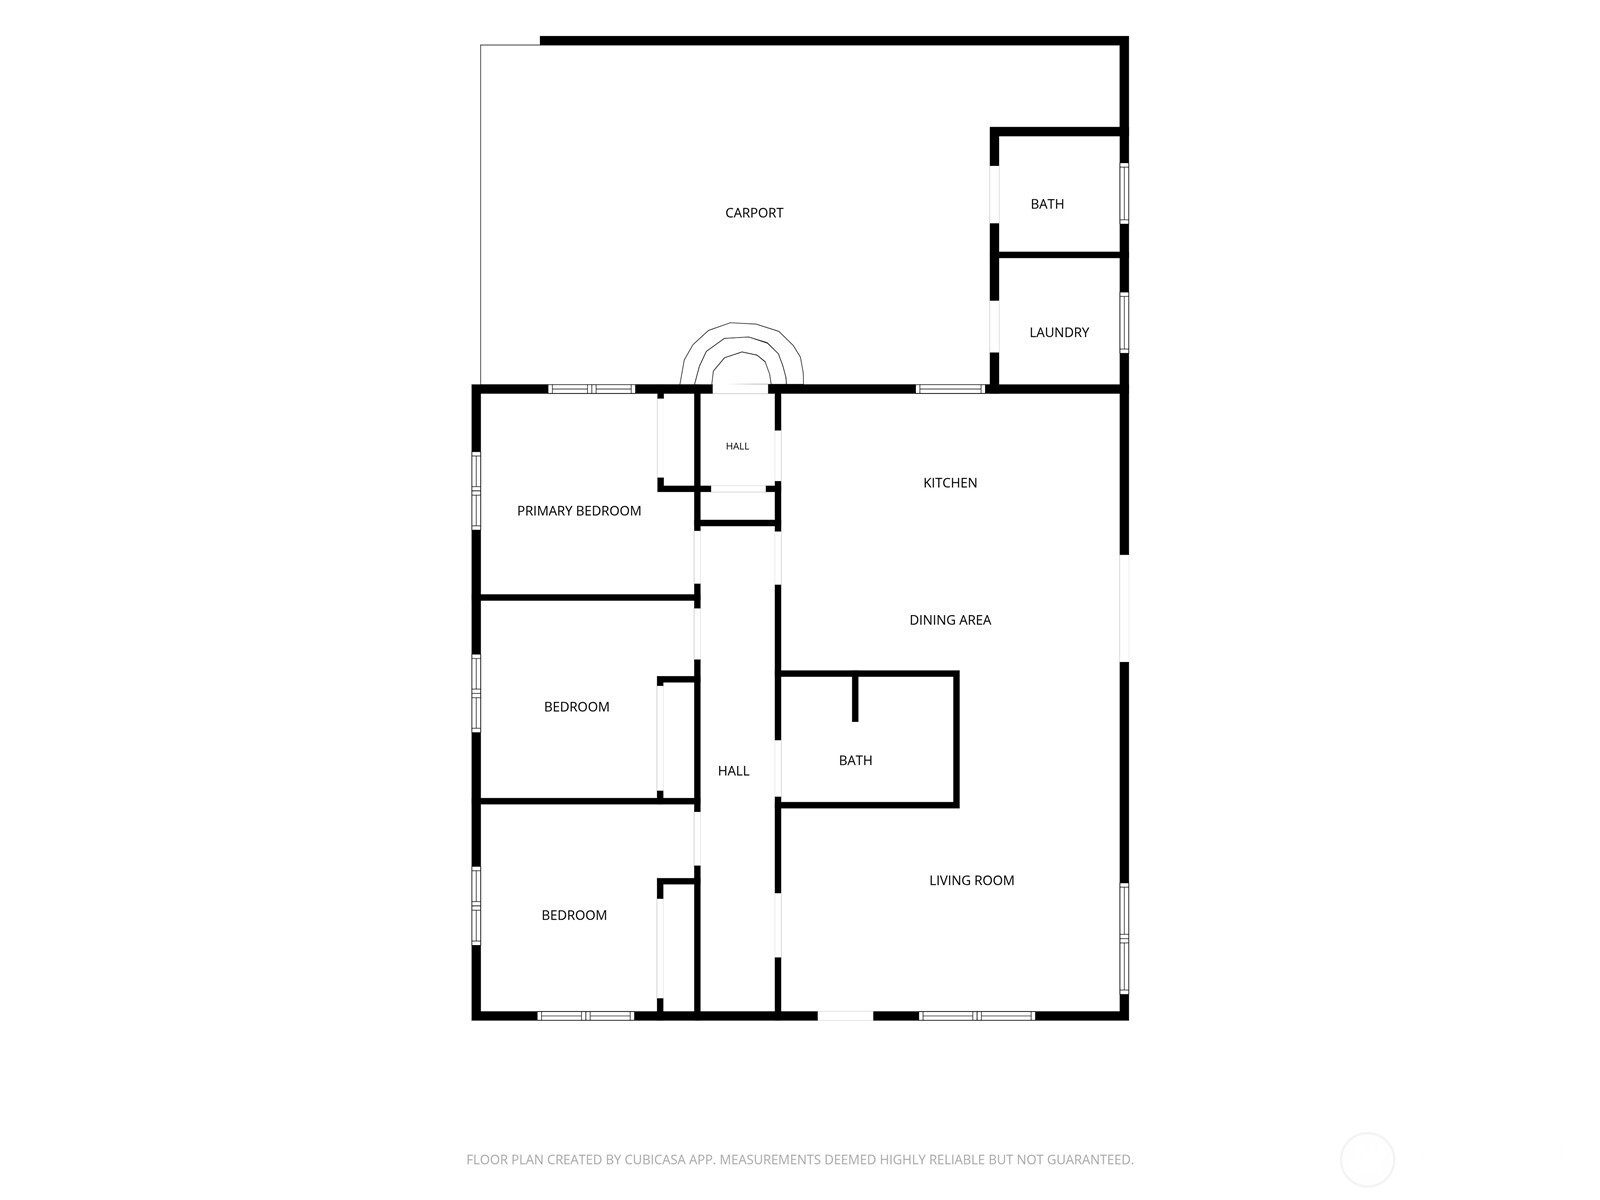
Floor plan showing three bedrooms, two bathrooms, a carport, laundry room, and open kitchen, dining, and living areas.
Single-story beige house with a covered entry, broad paved driveway, and fenced yard.
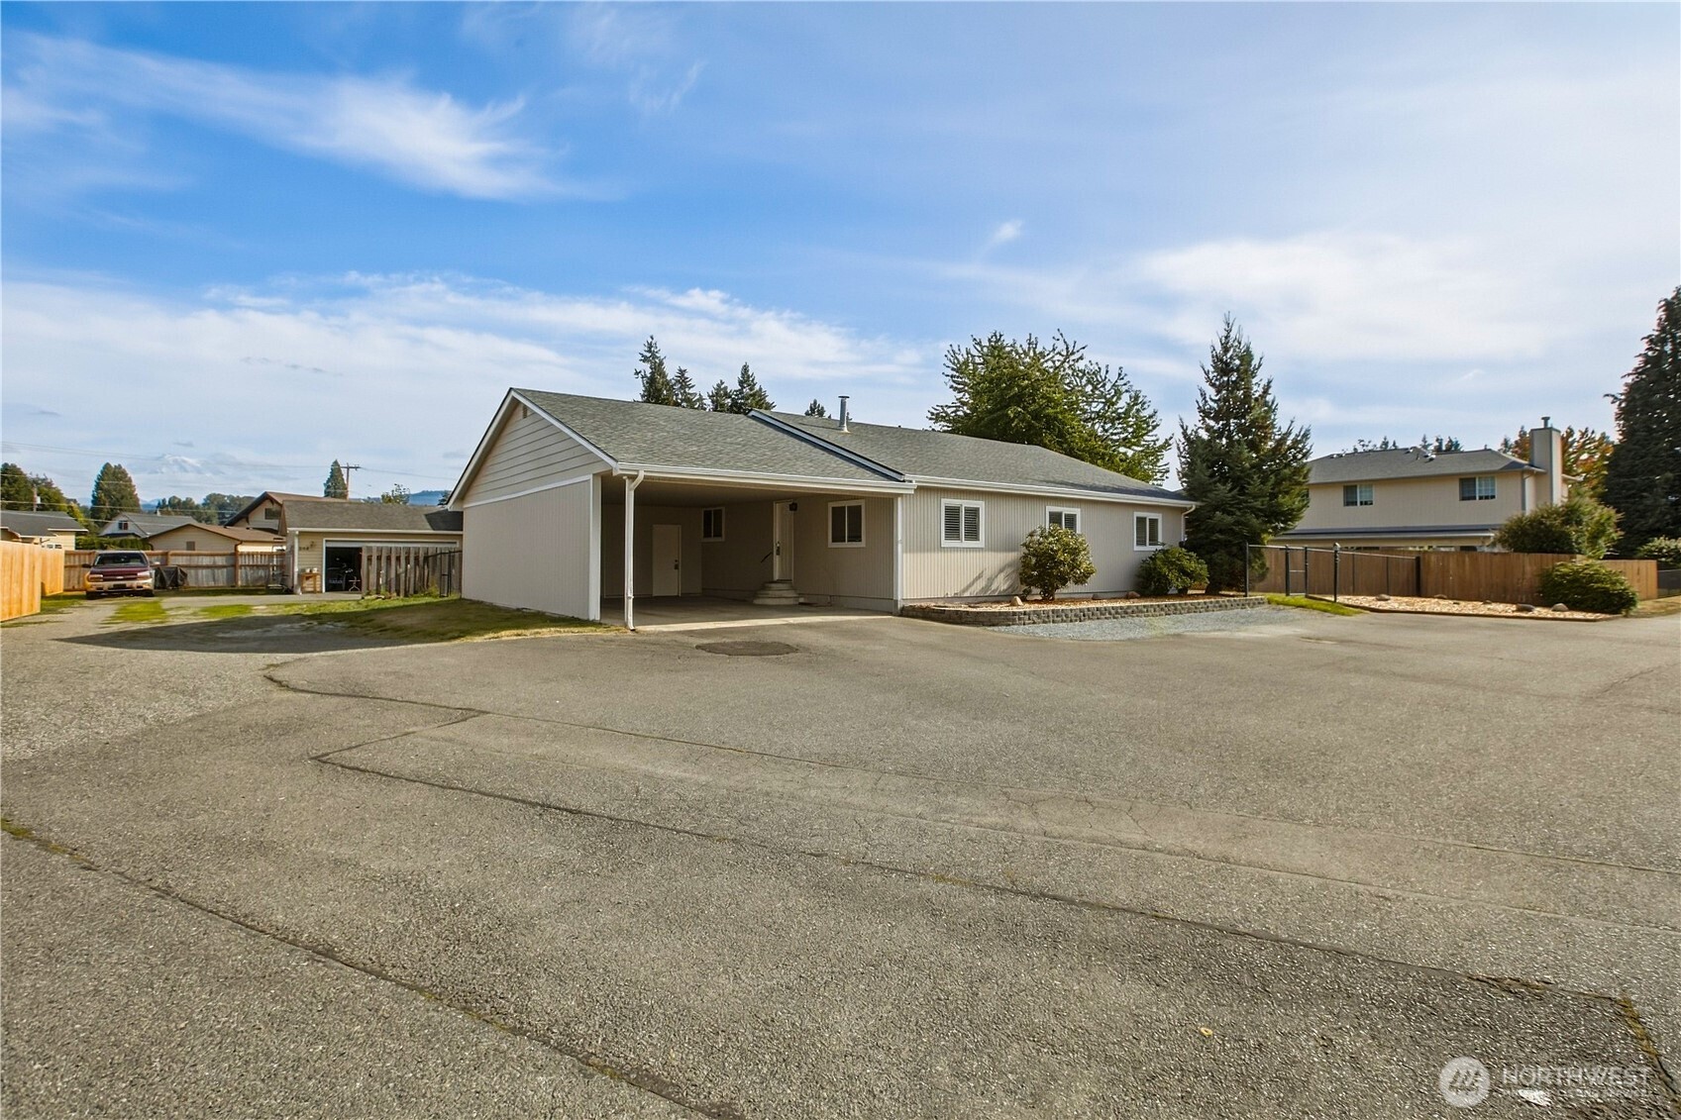
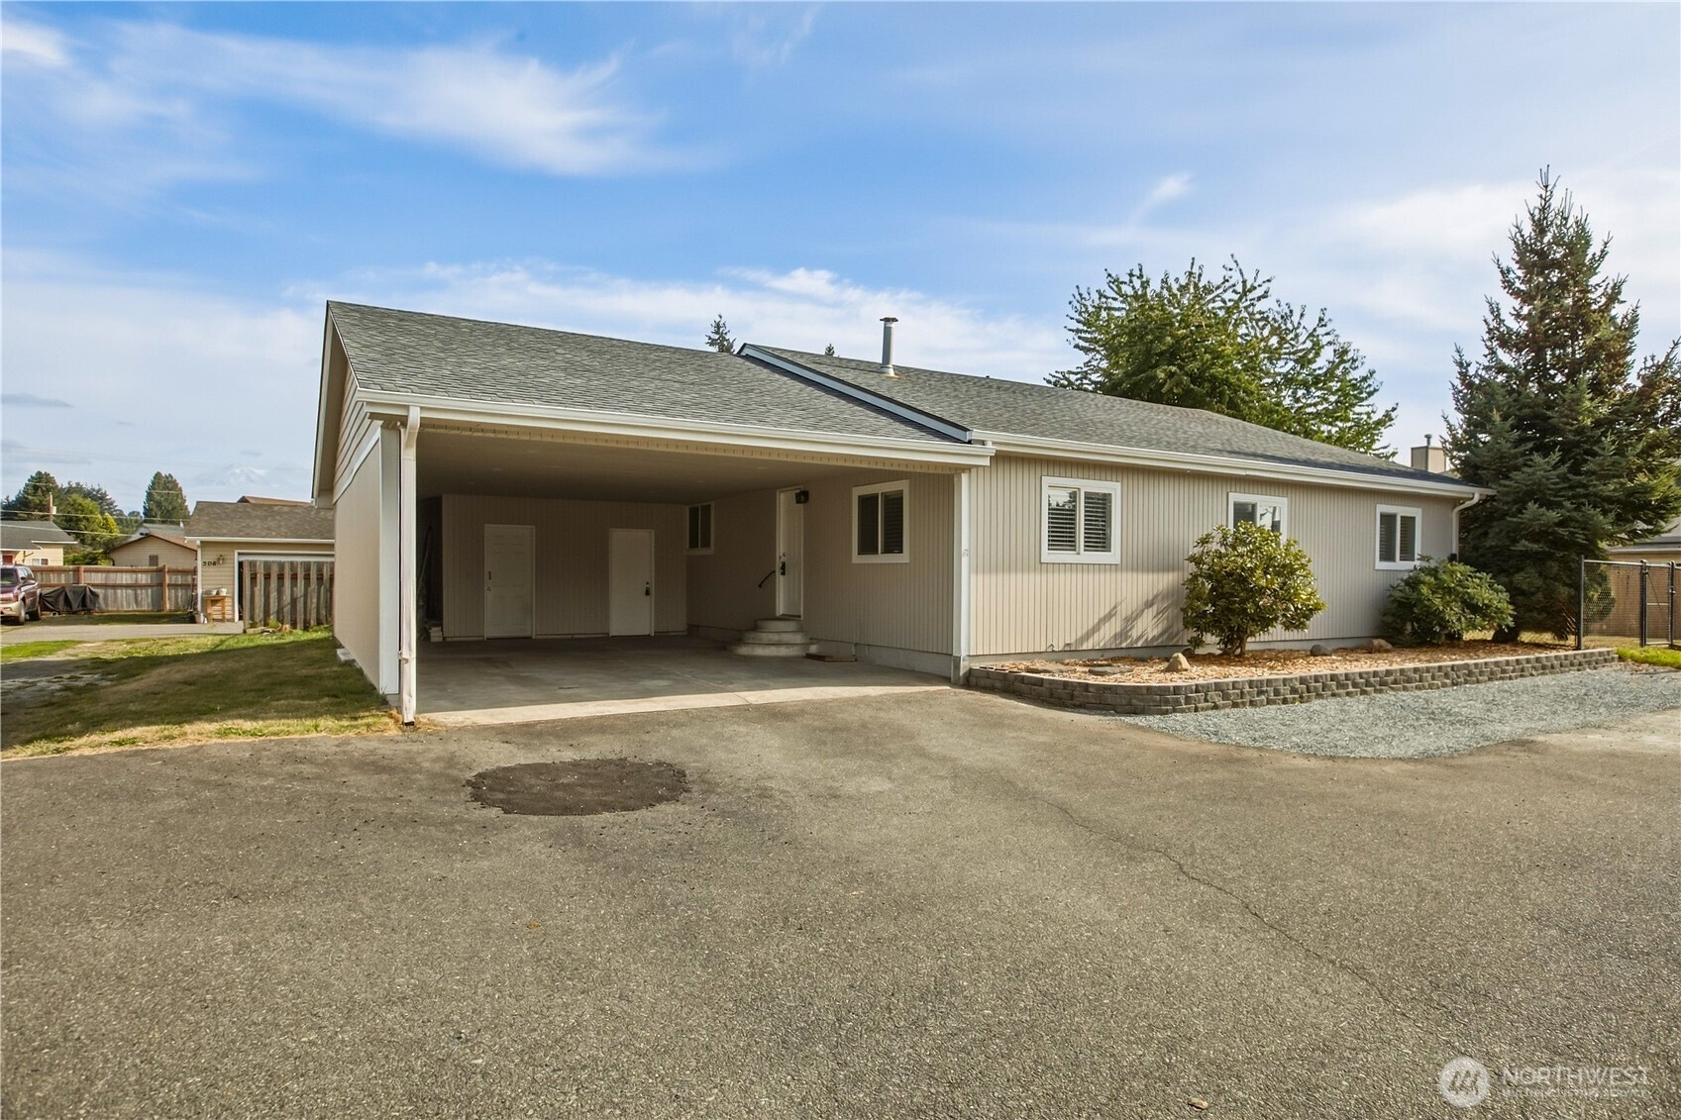
Single-story beige house with an attached carport and broad paved driveway.
Single-story beige house with a covered entry, broad lawn, and wooden fence.
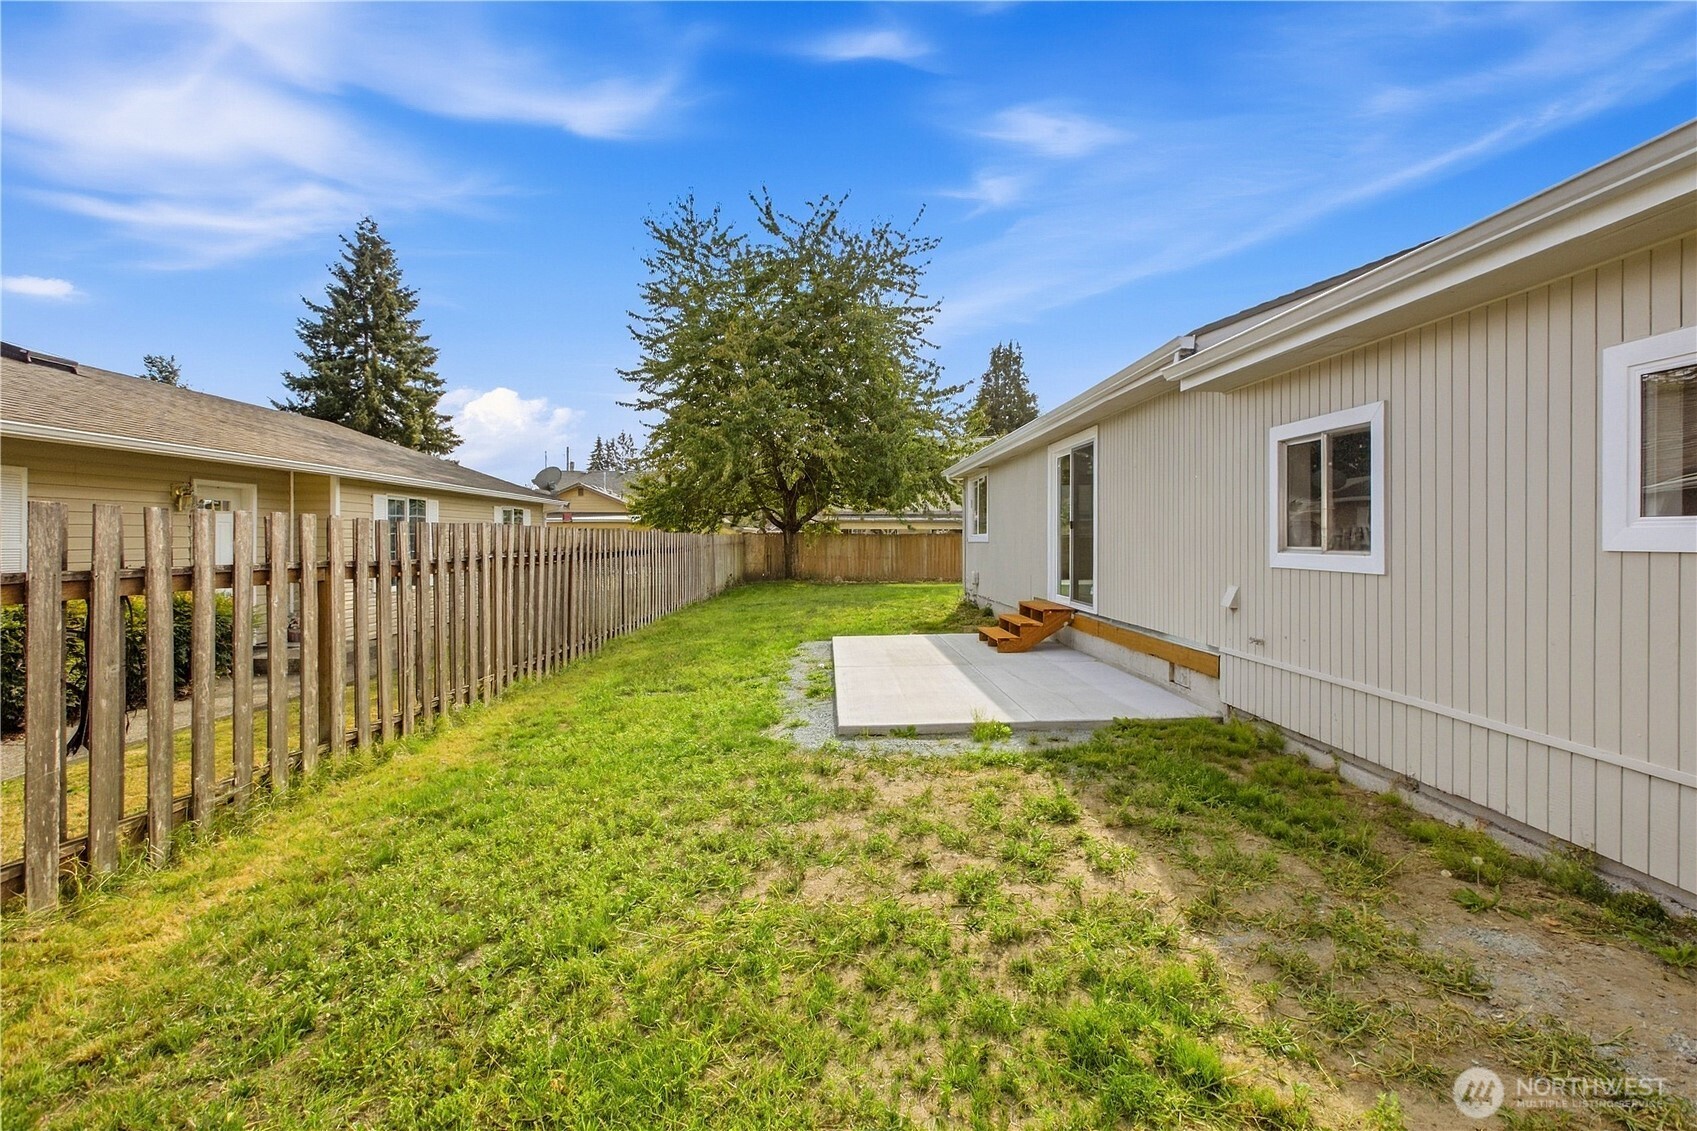
Home’s rear exterior beside a fenced grassy yard, with a concrete patio and sliding glass door.
SEE ALL PHOTOS
Single-story home viewed from its grassy backyard, with fencing and leafy trees.
Single-story beige home with a covered entry, broad lawn, and wooded backdrop.
Vacant living room with wood-look floors and sunlight streaming through a large window.
Empty living room with wood-look floors opening to a kitchen with natural wood cabinets.
Empty living room with wood-look flooring, a large curtained window, and sunlight across the floor.
Empty open room leading to a kitchen with honey-colored cabinets and sliding glass doors.
Empty living area with wood-look flooring, a wide curtained window, and sunlight across the floor.
Empty kitchen with honey-toned wood cabinets, a large cooktop peninsula, and wood-look flooring.
Kitchen with honey-colored wood cabinets, a cooktop peninsula, and sliding glass doors to a fenced yard.
Unfurnished living room with wood-look flooring, open kitchen, and sliding doors to a fenced yard.
Kitchen with honey-colored wood cabinetry, a large cooktop peninsula, gray backsplash, and black appliances.
Kitchen with extensive honey-colored wood cabinets, white countertops, and a sink beneath the window.
Kitchen with extensive honey-toned wood cabinetry, light countertops, and a stainless range hood.
Kitchen with honey-colored wood cabinets, gray backsplash, white counters, and a cooktop island.
Vacant carpeted room with two windows and a flush-mount ceiling light.
Bathroom with a double-sink vanity, black fixtures, illuminated mirrors, and a white tub-shower.
Empty bedroom with gray carpet, two windows, and sunlight across the floor.
Carpeted room with white paneled walls, a window, and a recliner.
Floor plan showing three bedrooms, two bathrooms, a carport, laundry room, and open kitchen, dining, and living areas.
Single-story beige house with a covered entry, broad paved driveway, and fenced yard.
Single-story beige house with an attached carport and broad paved driveway.
Single-story beige house with a covered entry, broad lawn, and wooden fence.
Home’s rear exterior beside a fenced grassy yard, with a concrete patio and sliding glass door.
Listing Broker: RE/MAX Northwest; Tamara Paul; 206-226-5869; [email protected]
For Sale

206 Silver Lane SE

206 Silver Lane SE, Orting, WA 98360

$424,950
WOWZA! SELLER OFFERING UP TO 3% TOWARD BUYER'S CLOSING COSTS! What an incredible opportunity to make homeownership more affordable! Just a short stroll to downtown Orting, this charming 3-bedroom, 1.5 bathroom rambler sits on a private, fully fenced quarter-acre lot with NO HOA DUES! Step inside to discover a functional, inviting floor plan featuring a spacious kitchen with abundant cabinetry, breakfast bar, and adjoining dining area. Fresh new flooring adds a modern touch throughout! A separate utility room and convenient half bath offer everyday practicality. Outside, the possibilities are endless! Enjoy your expansive fenced yard, RV parking, and covered parking for two with potential for an easy garage conversion. Plenty of room for entertaining, gardening, pets, and all your toys! Enjoy small-town charm with easy access to local shops, restaurants, parks, trails, and everything the City of Orting has to offer. SPACE, PRIVACY, LOCATION & SELLER INCENTIVES--THIS ONE CHECKS THE BOXES! Don't miss your opportunity to make it yours!

3
beds

2
baths

1,430 Sq.Ft. LIVING AREA

10,236 Sq.Ft. lot

Tamara Paul

Tamara Paul

Features & Amenities

Interior

  • total bedrooms3
  • Total bathrooms2
  • full bathroom1
  • half bathroom1
  • Flooring Laminate, Vinyl Plank, Carpet
  • APPLIANCES Dishwasher, Disposal, Dryer, Microwave, Refrigerator, Stove(s)/Range(s), Washer
  • other interior Features Dbl Pane/Storm Window, Dining Room, Water Heater

Area & Lot

  • Status For Sale
  • Living Area1,430 Sq.Ft.
  • Total Area1,430 Sq.Ft.
  • Lot Area10,236 Sq.Ft.
  • MLS® ID2582145
  • TypeResidential
  • YEAR BUILT1968
  • View DescriptionTerritorial
  • Elementary SchoolOrting Primary Sch
  • Middle SchoolOrting Mid
  • High SchoolOrting High
  • School DistrictOrting

Exterior

  • STORIES1
  • water SourcePublic
  • roofComposition
  • lot featuresDead End Street, Open Space, Paved
  • parkingAttached Carport, Driveway, Off Street, RV Parking
  • HEAT TYPEForced Air
  • AIR CONDITIONINGNone
  • sewerSewer Connected
  • SubstructurePoured Concrete
  • security FeaturesFully Fenced
  • other exterior FeaturesWood

Financial

  • Sales Price$424,950
  • Real Estate Tax $3,715/yr
Single-story beige home with a covered entry, broad lawn, and wooded backdrop.

Schedule a Showing

I would love to show you this beautiful property. Please select your preferred date and time below. I will be in touch shortly to confirm your appointment.

Schedule a Showing

I would love to show you this beautiful property. Please select your preferred date and time below. I will be in touch shortly to confirm your appointment.

Thank you for your interest in 206 Silver Lane SE, Orting, WA 98360. We are reviewing your request and will be in touch shortly!

Mortgage Calculator

Estimate your monthly mortgage payment, including the principal and interest, property taxes, and HOA. Adjust the values to generate a more accurate rate.

All estimates are provided for informational purposes only. Actual amounts may vary.
$0,000 Your Payment 20 15 65
$0,000 Your Payment

Let’s Achieve Your Real Estate Goals Together

Whether you’re ready to buy, sell, or explore your options, Tamara is here to guide you with knowledge, empathy, and unmatched professionalism. Partner with The Tamara Paul Group and experience what it means to be truly taken care of.

Follow Me on Instagram