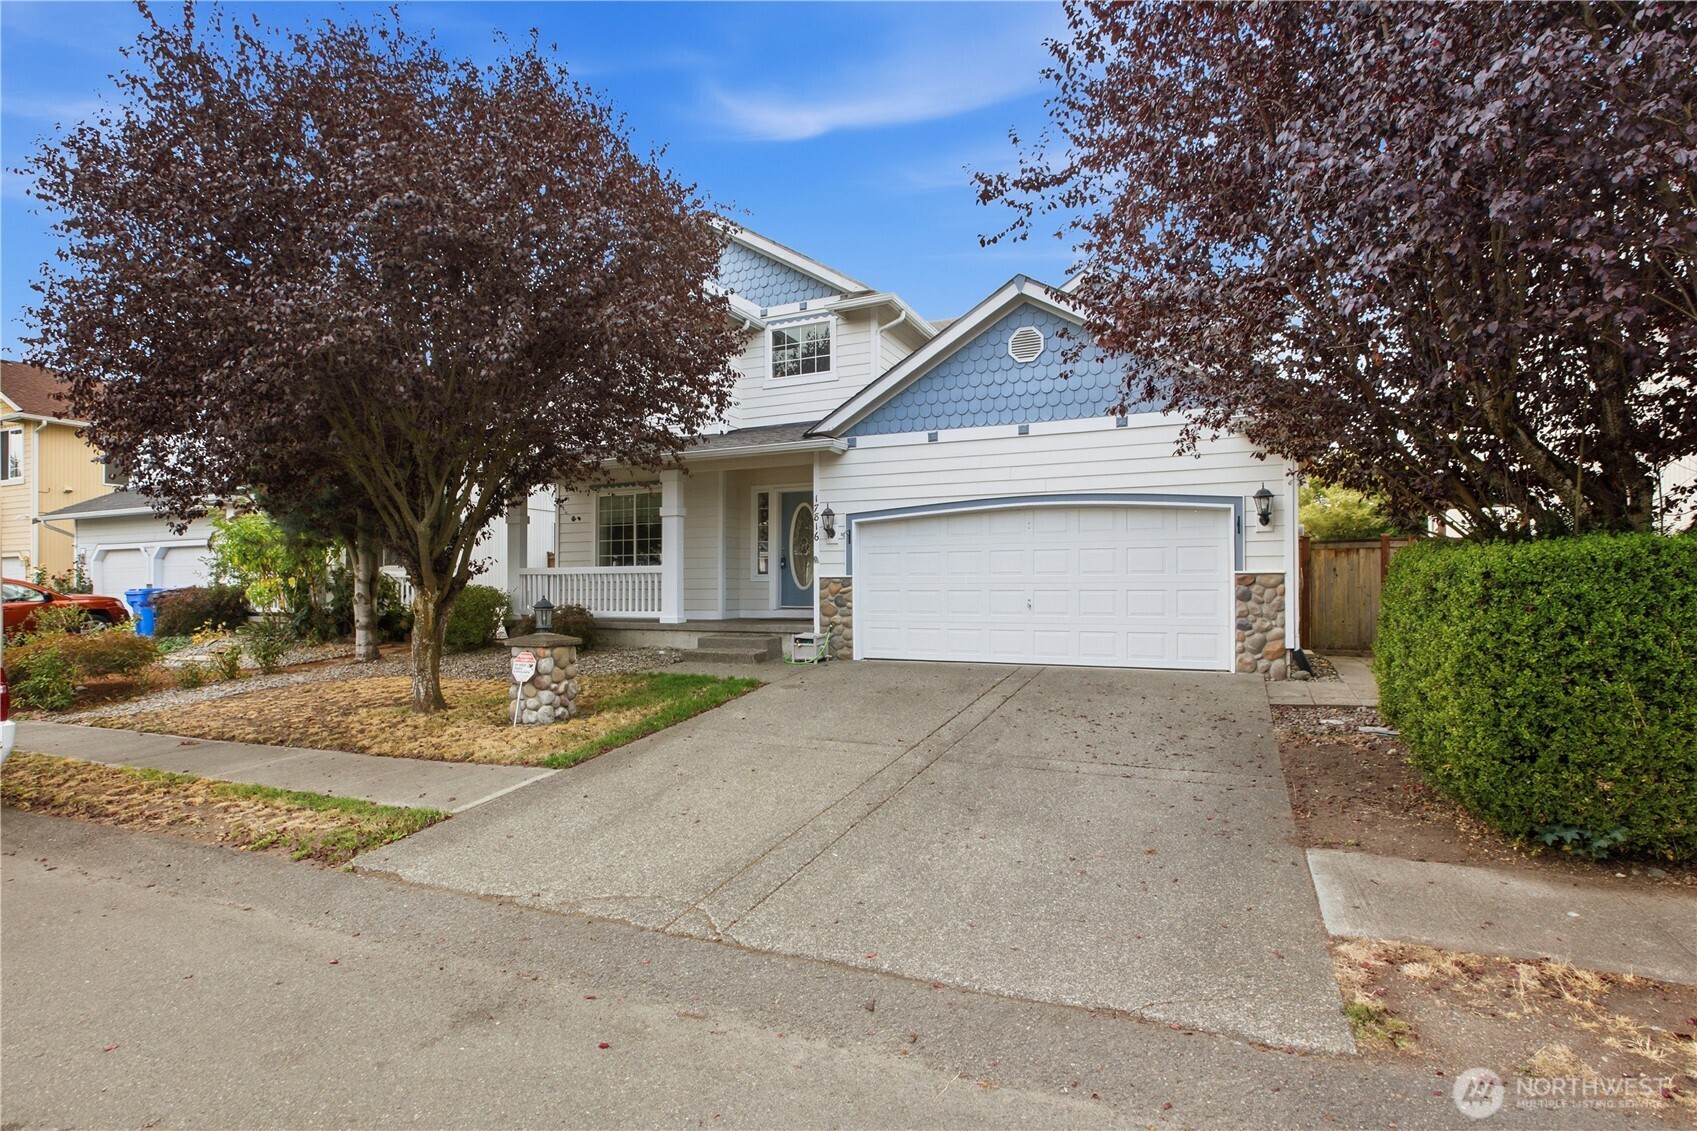
Two-story white house with blue gables, a covered porch, and an attached two-car garage.
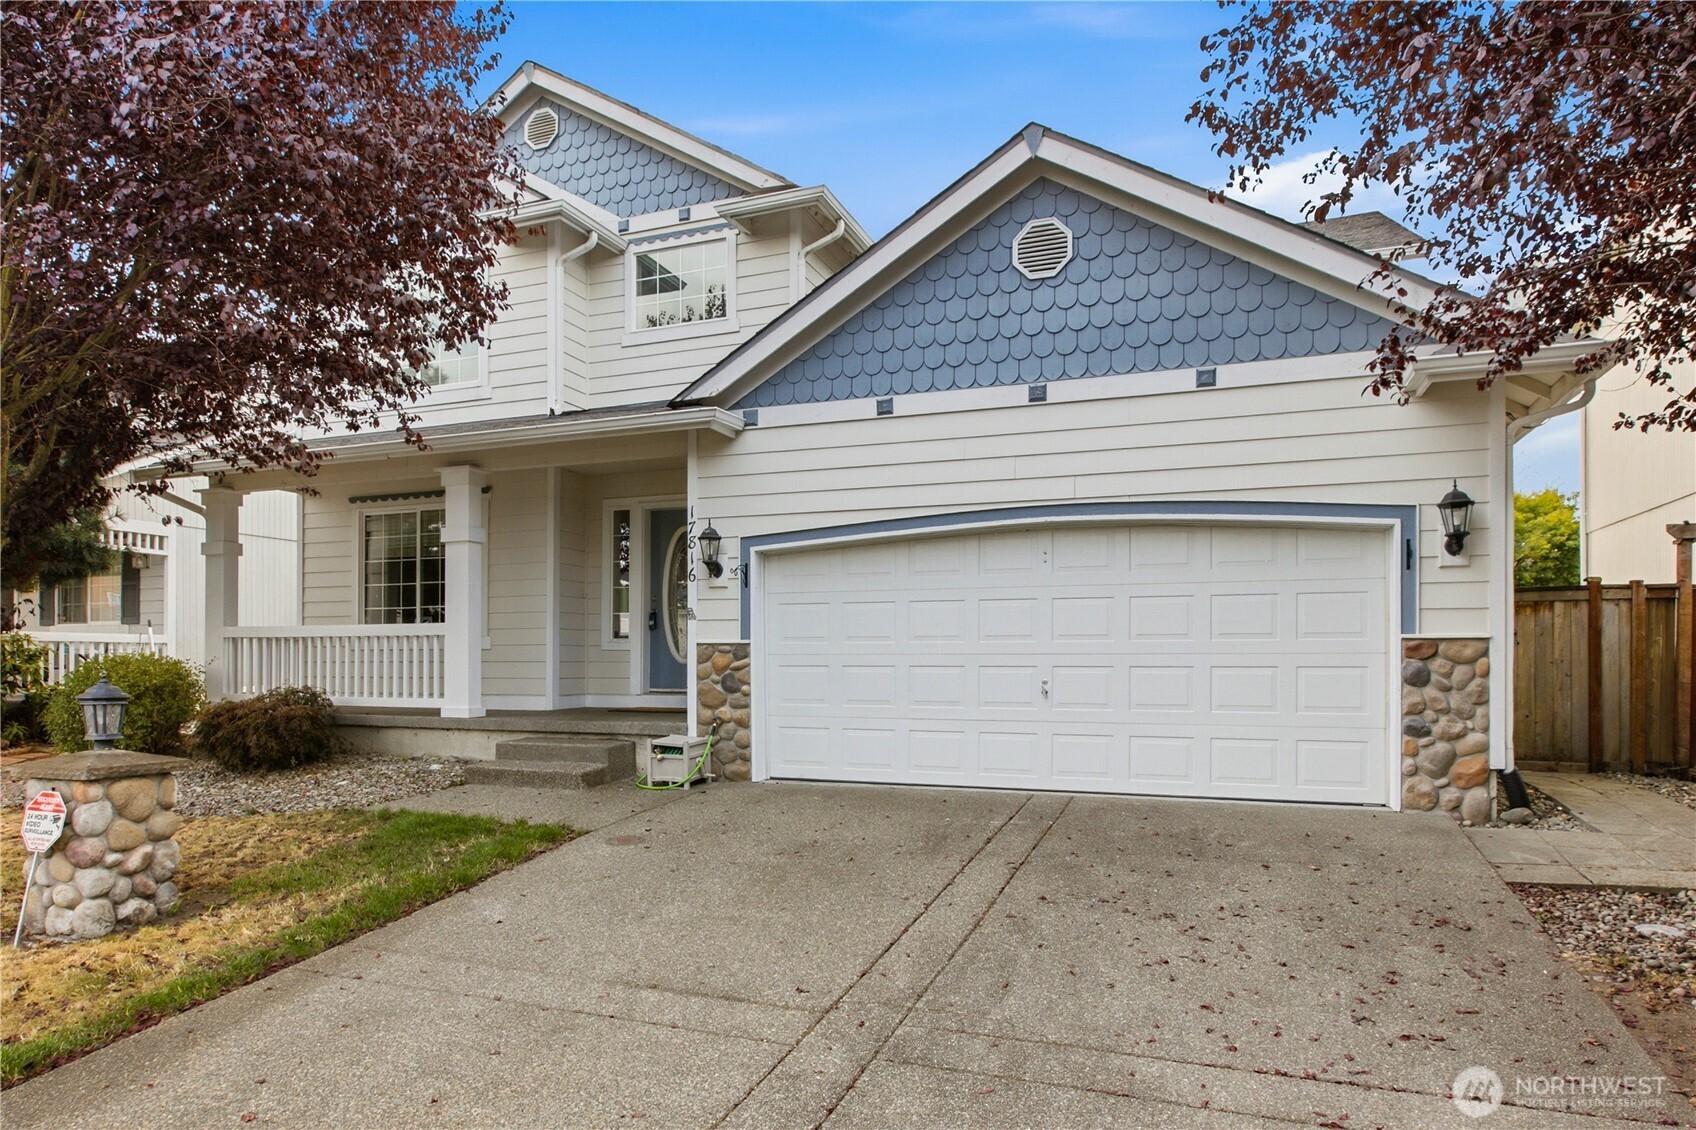
Two-story light-colored house with blue gables, covered porch, stone accents, and a wide two-car garage.
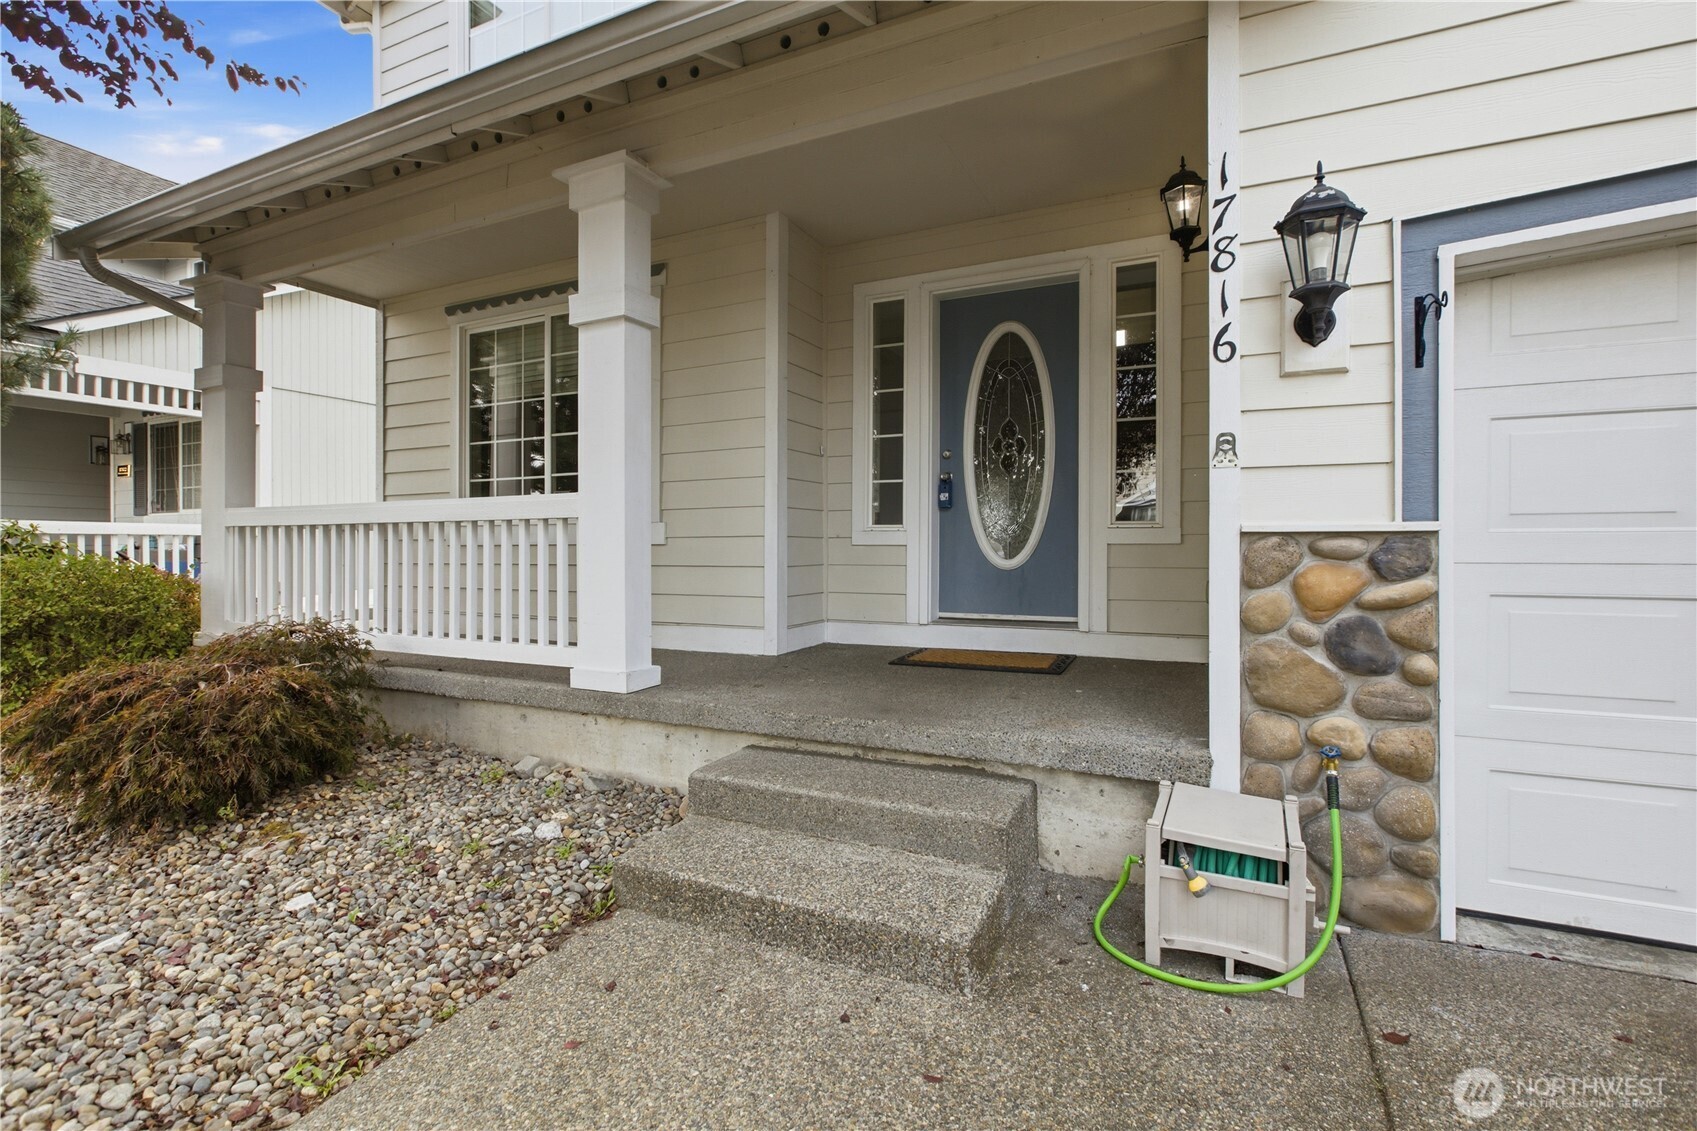
House entrance with a blue oval-glass door, white porch railings, stone veneer, and concrete steps.
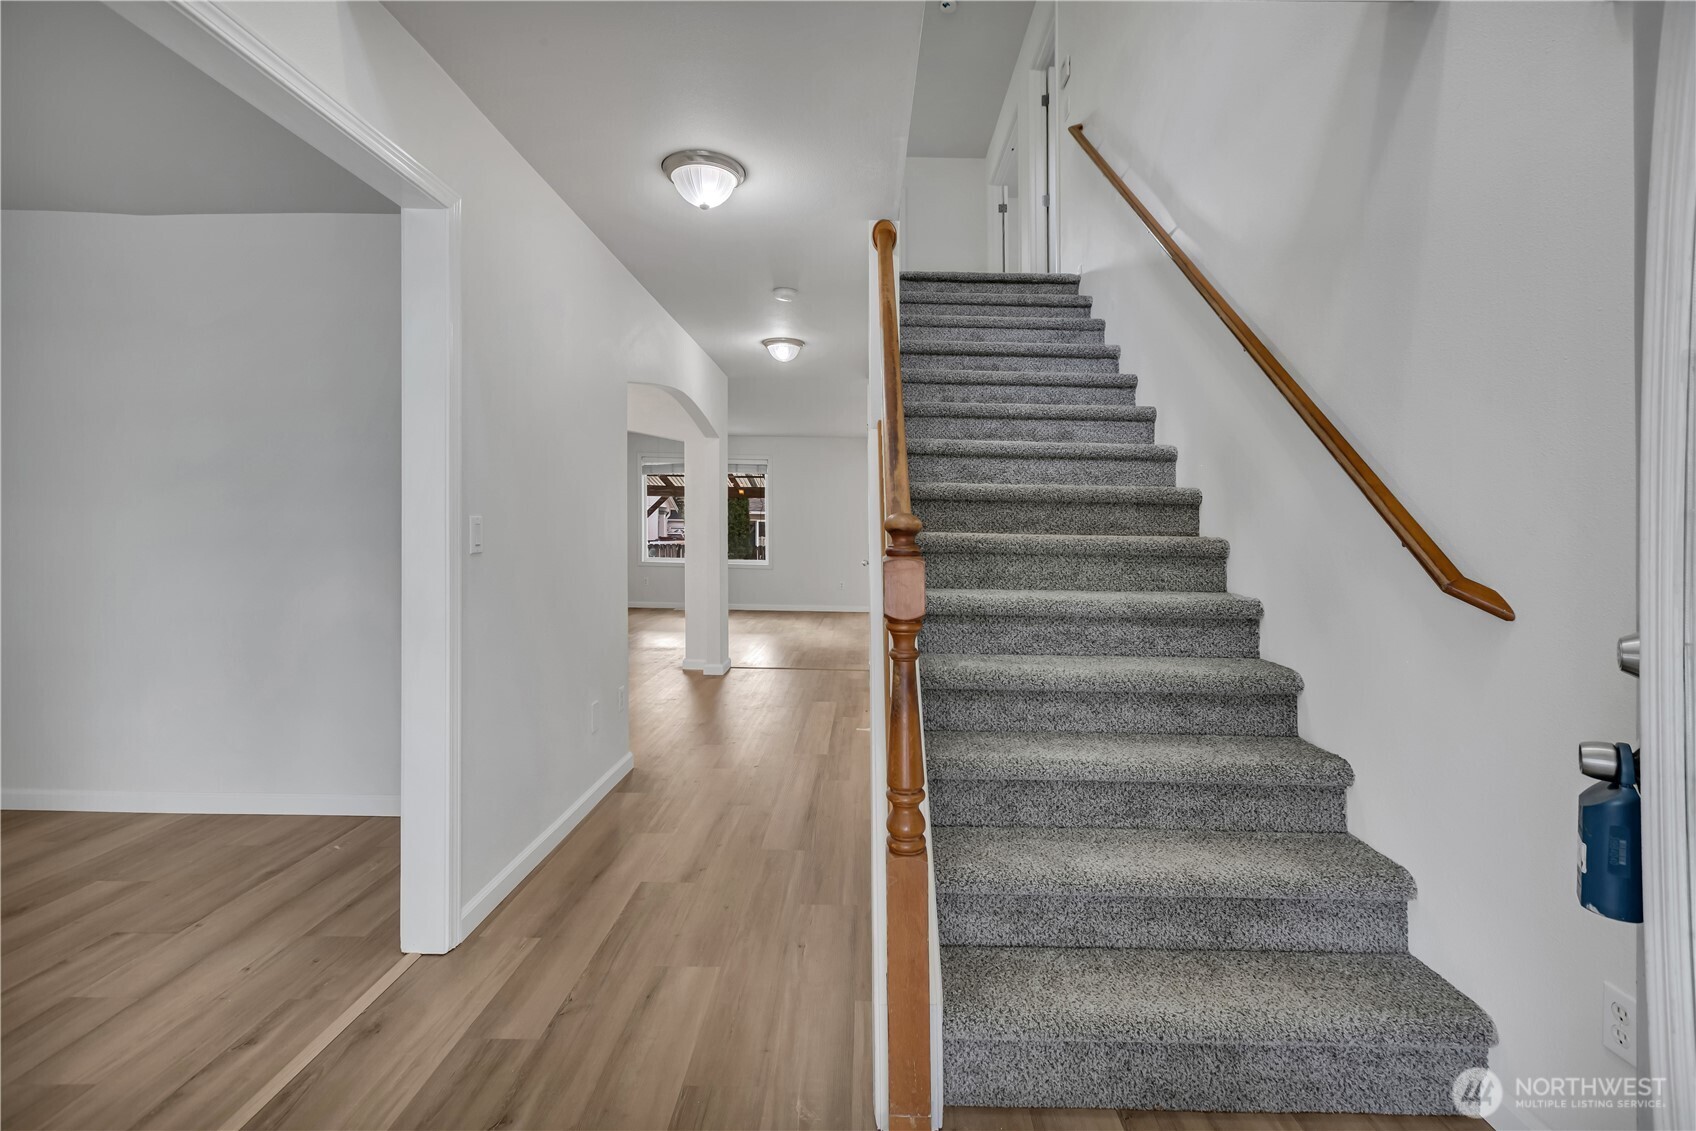
Gray-carpeted staircase with a wooden handrail beside a light wood-look hallway.
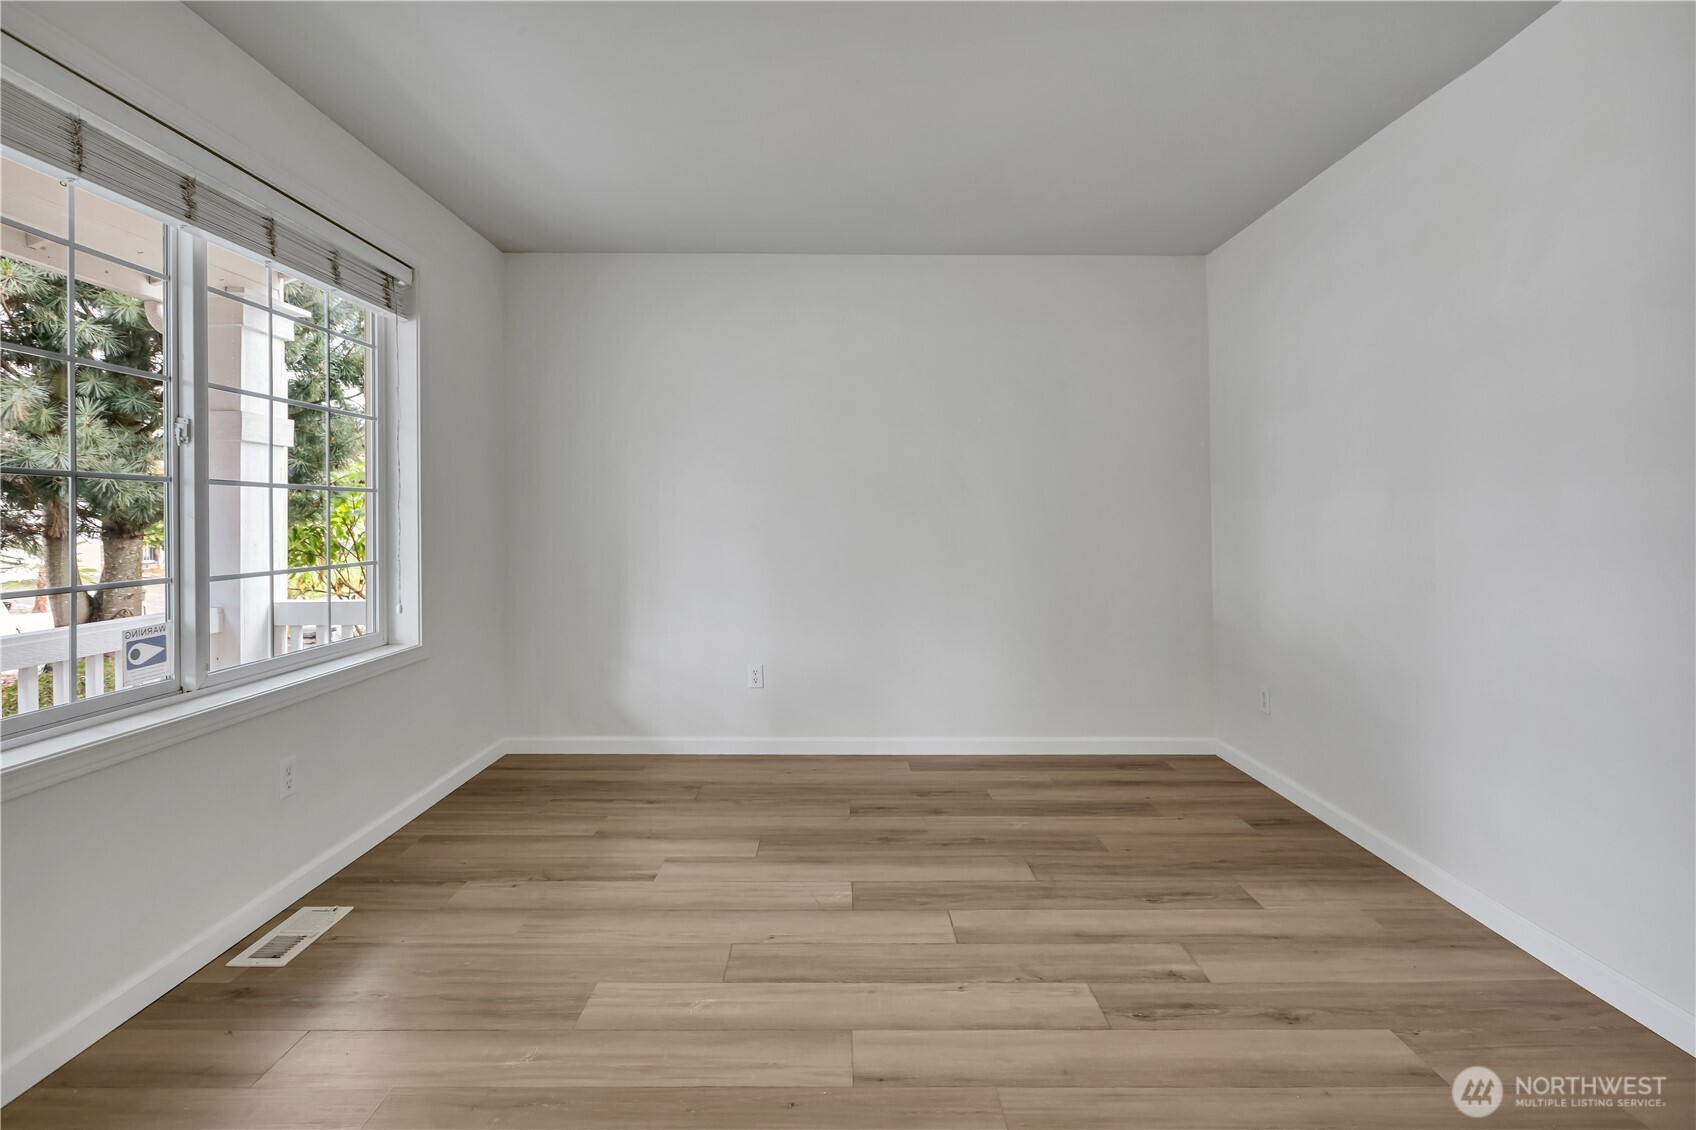
Empty room with light wood-look flooring and a large window overlooking trees.
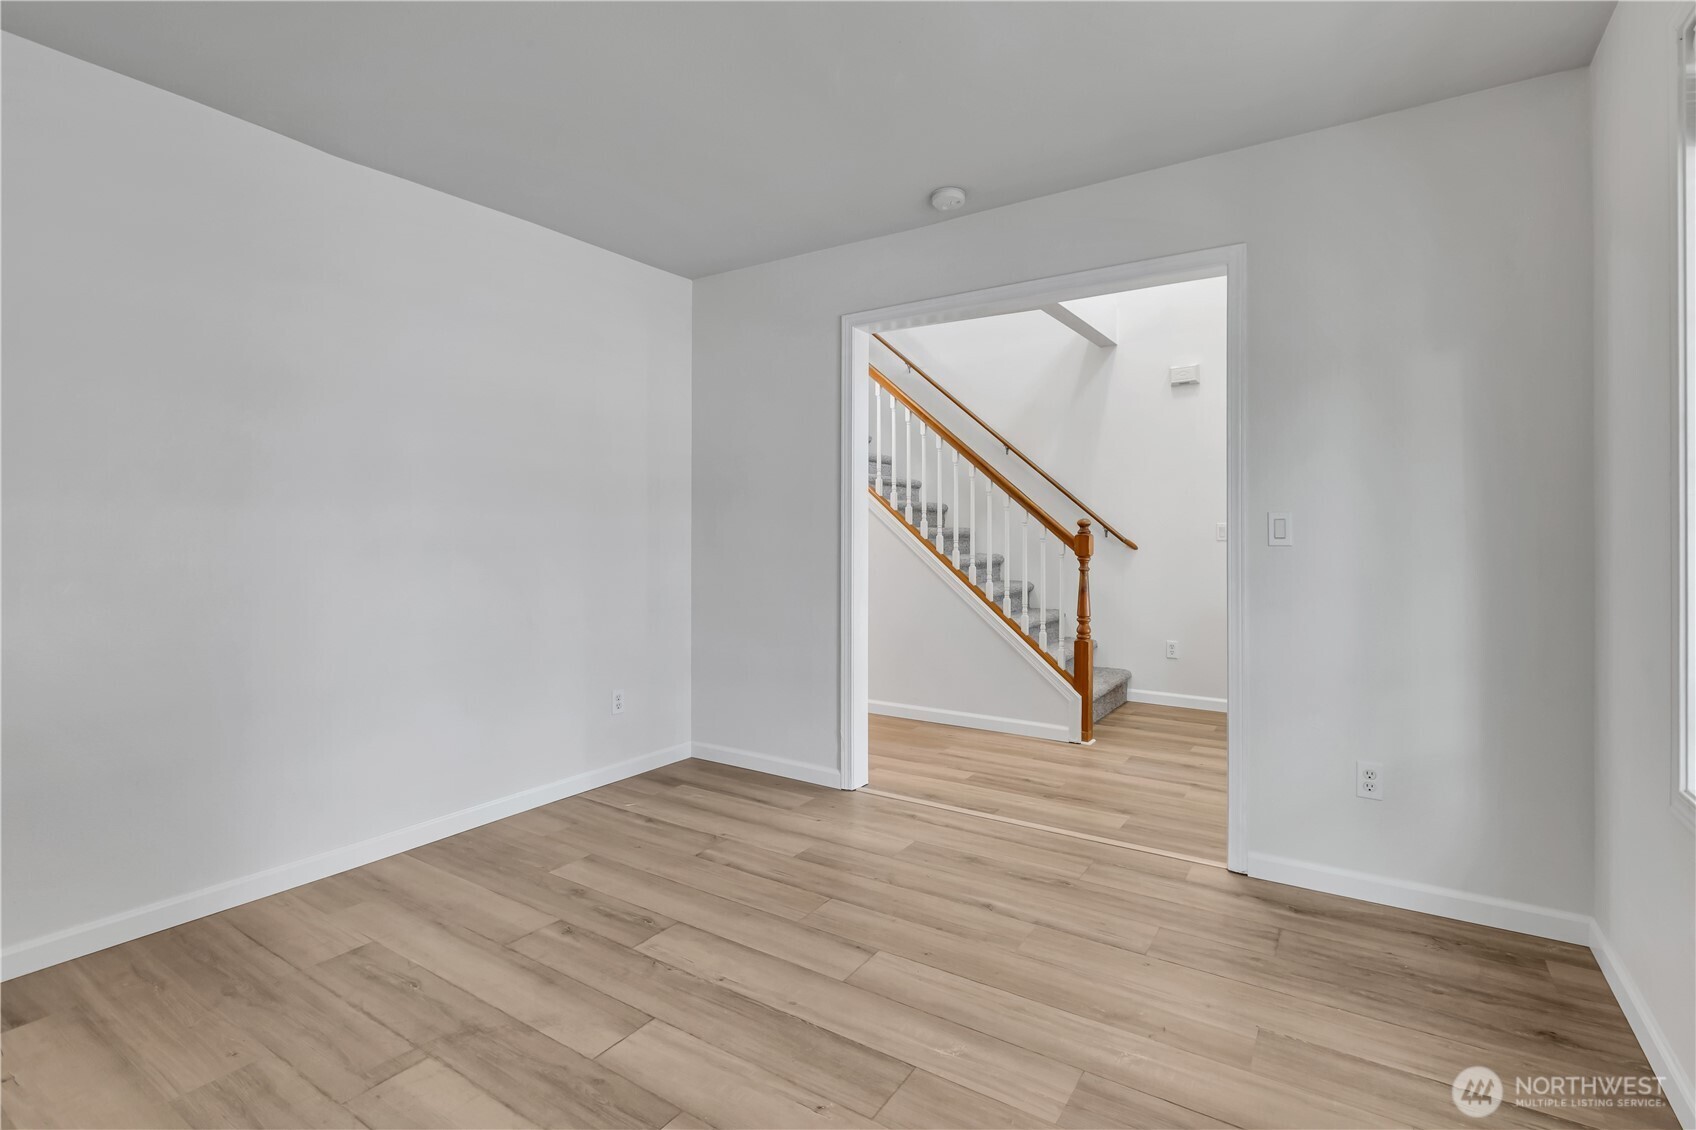
Vacant room with wood-look plank flooring and a doorway opening onto a carpeted staircase.
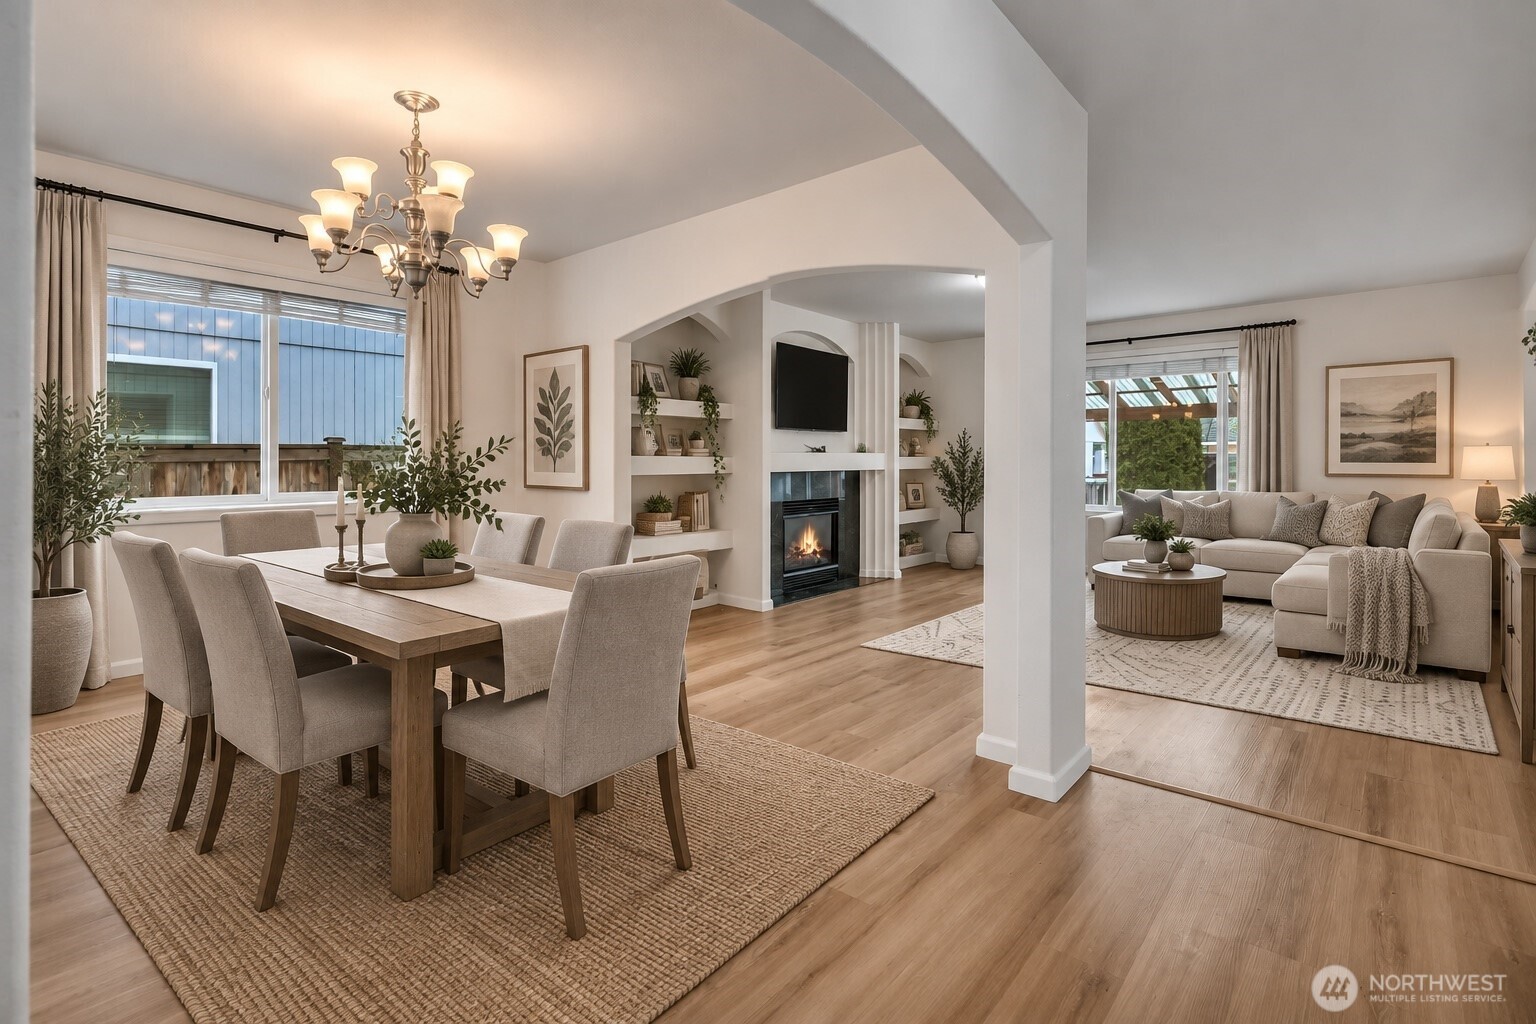
Open-plan dining and living room with built-in shelves, fireplace, and neutral furnishings.
Open living and dining area with light wood floors, a chandelier, and an arched fireplace feature.
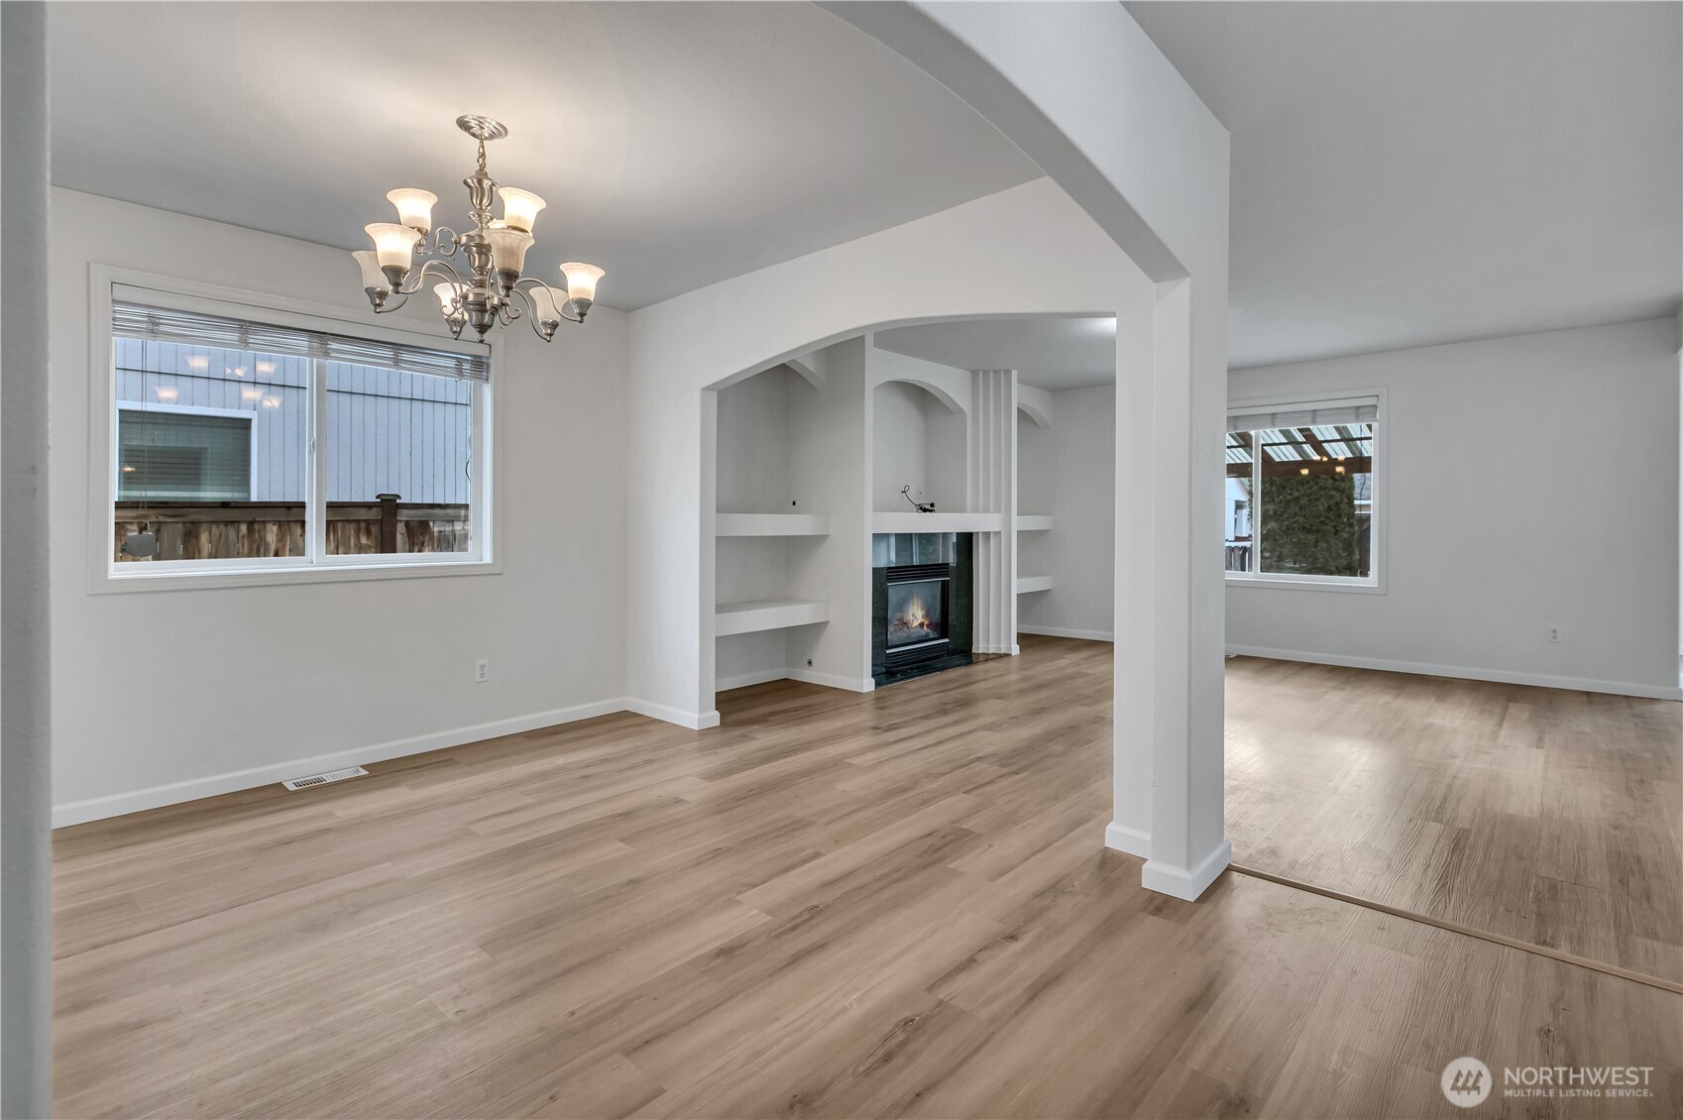
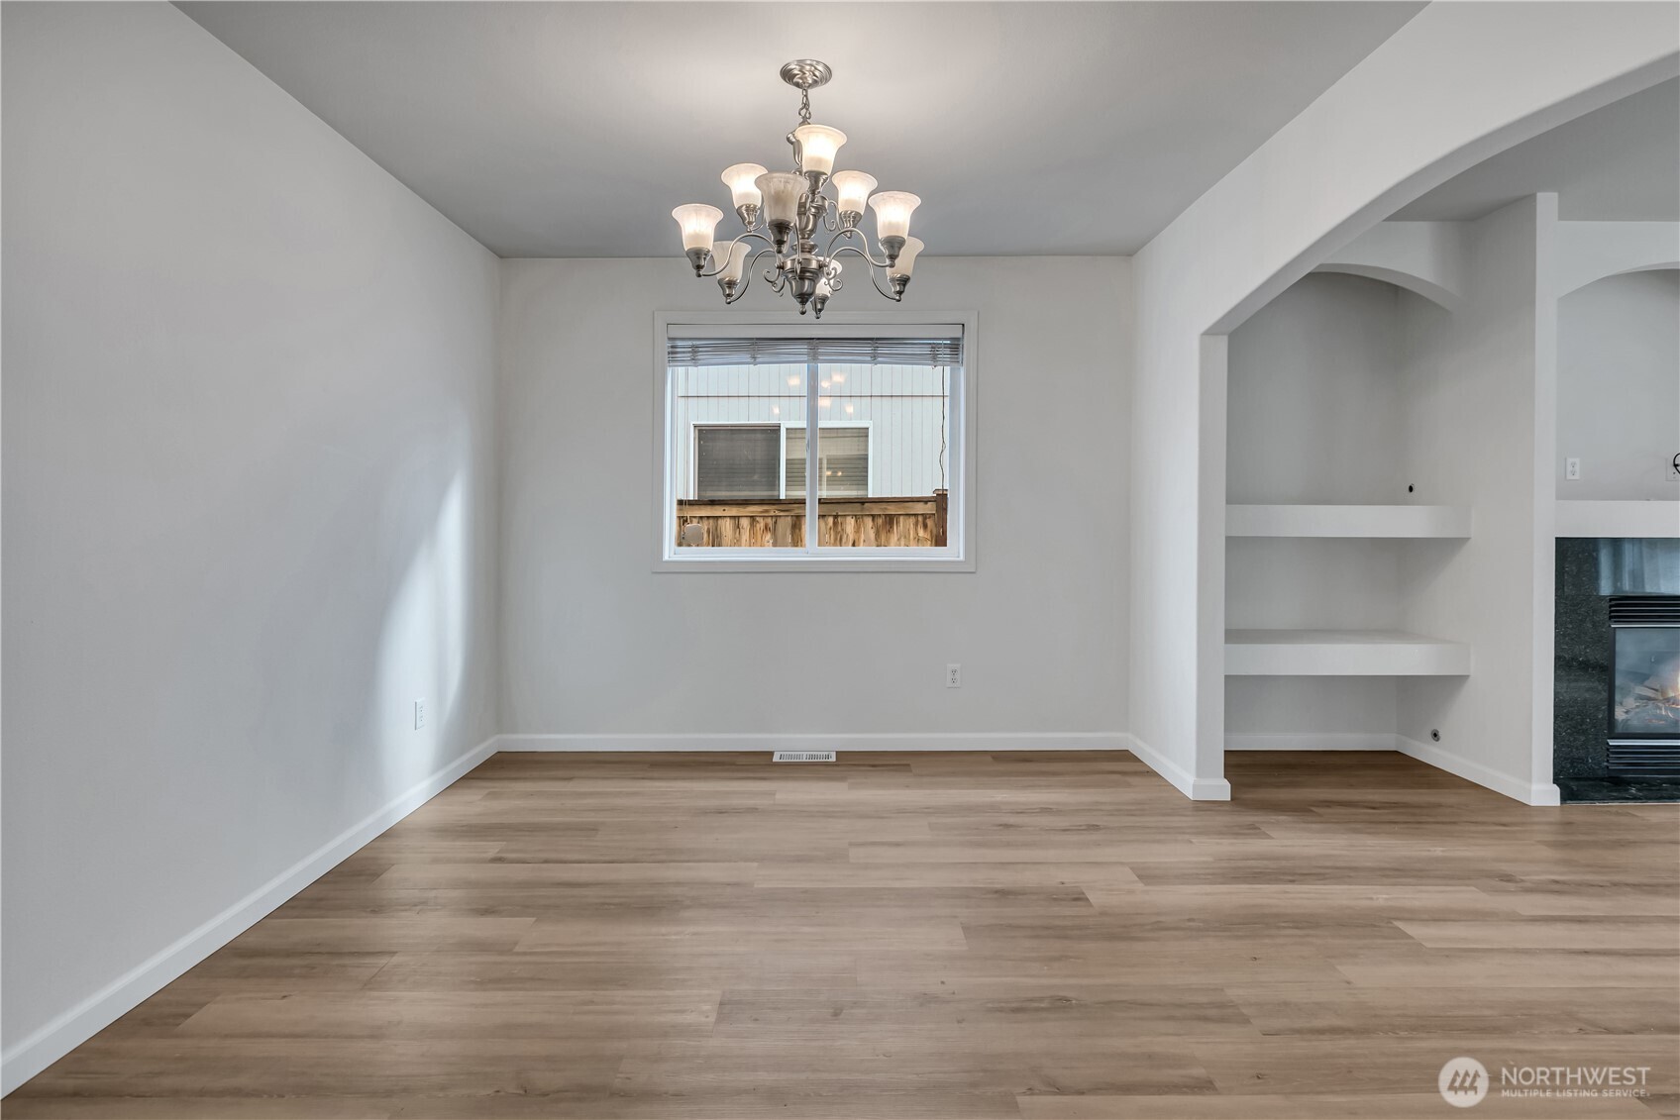
Vacant dining area with a chandelier, light wood flooring, and an arched built-in alcove beside the fireplace.
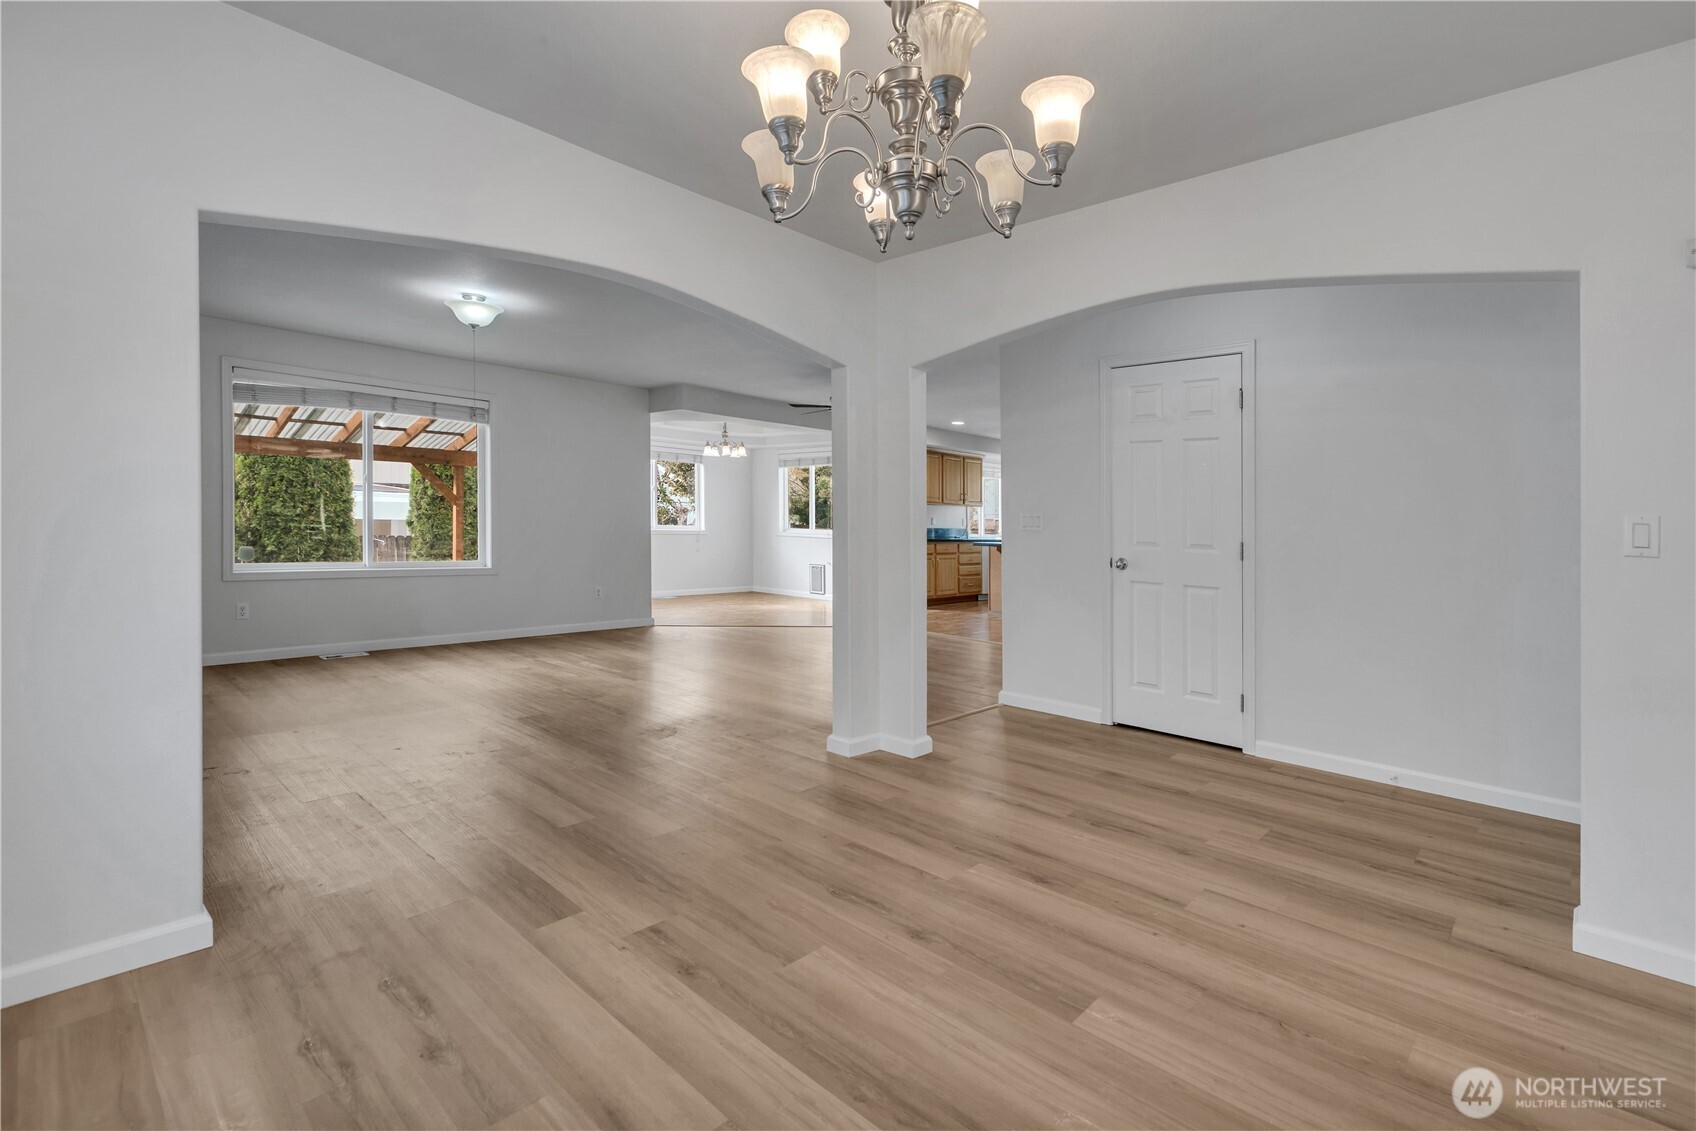
Vacant living and dining area with wood floors, broad archways, and a chandelier.
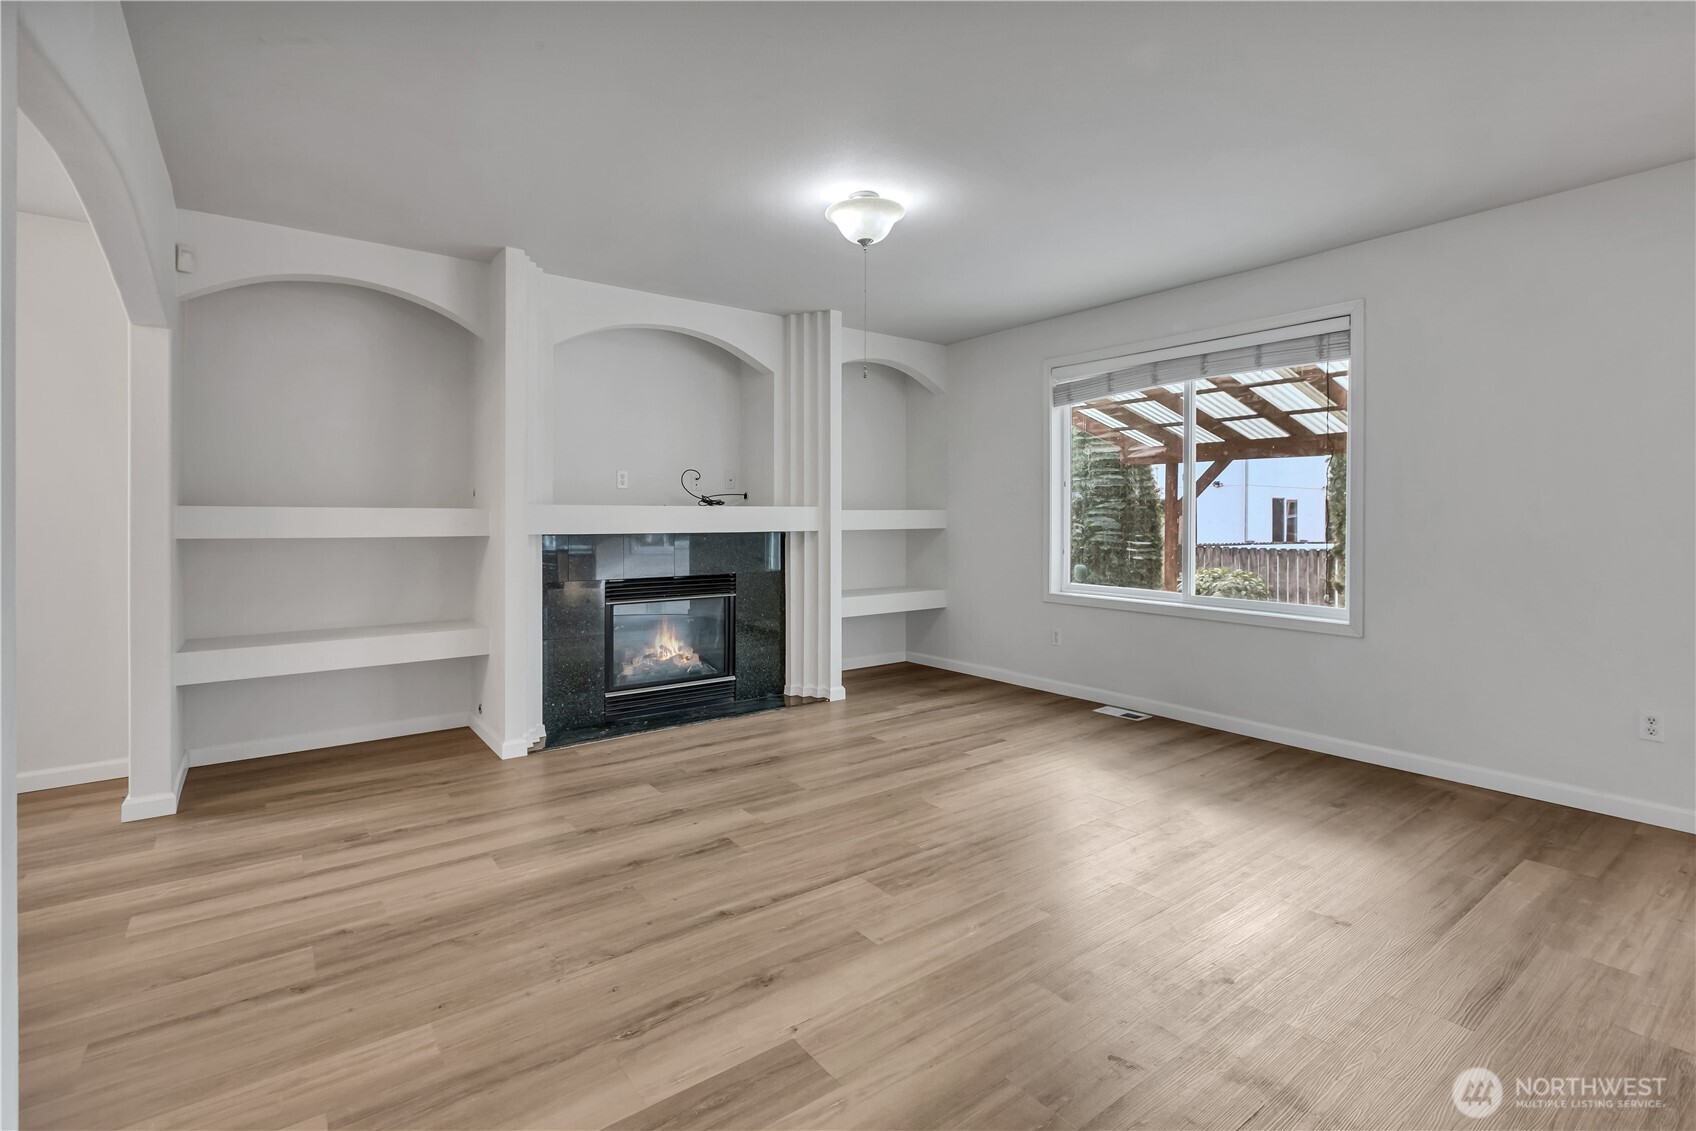
Unfurnished living room with a fireplace, built-in shelves, light wood floors, and a window overlooking a covered patio.
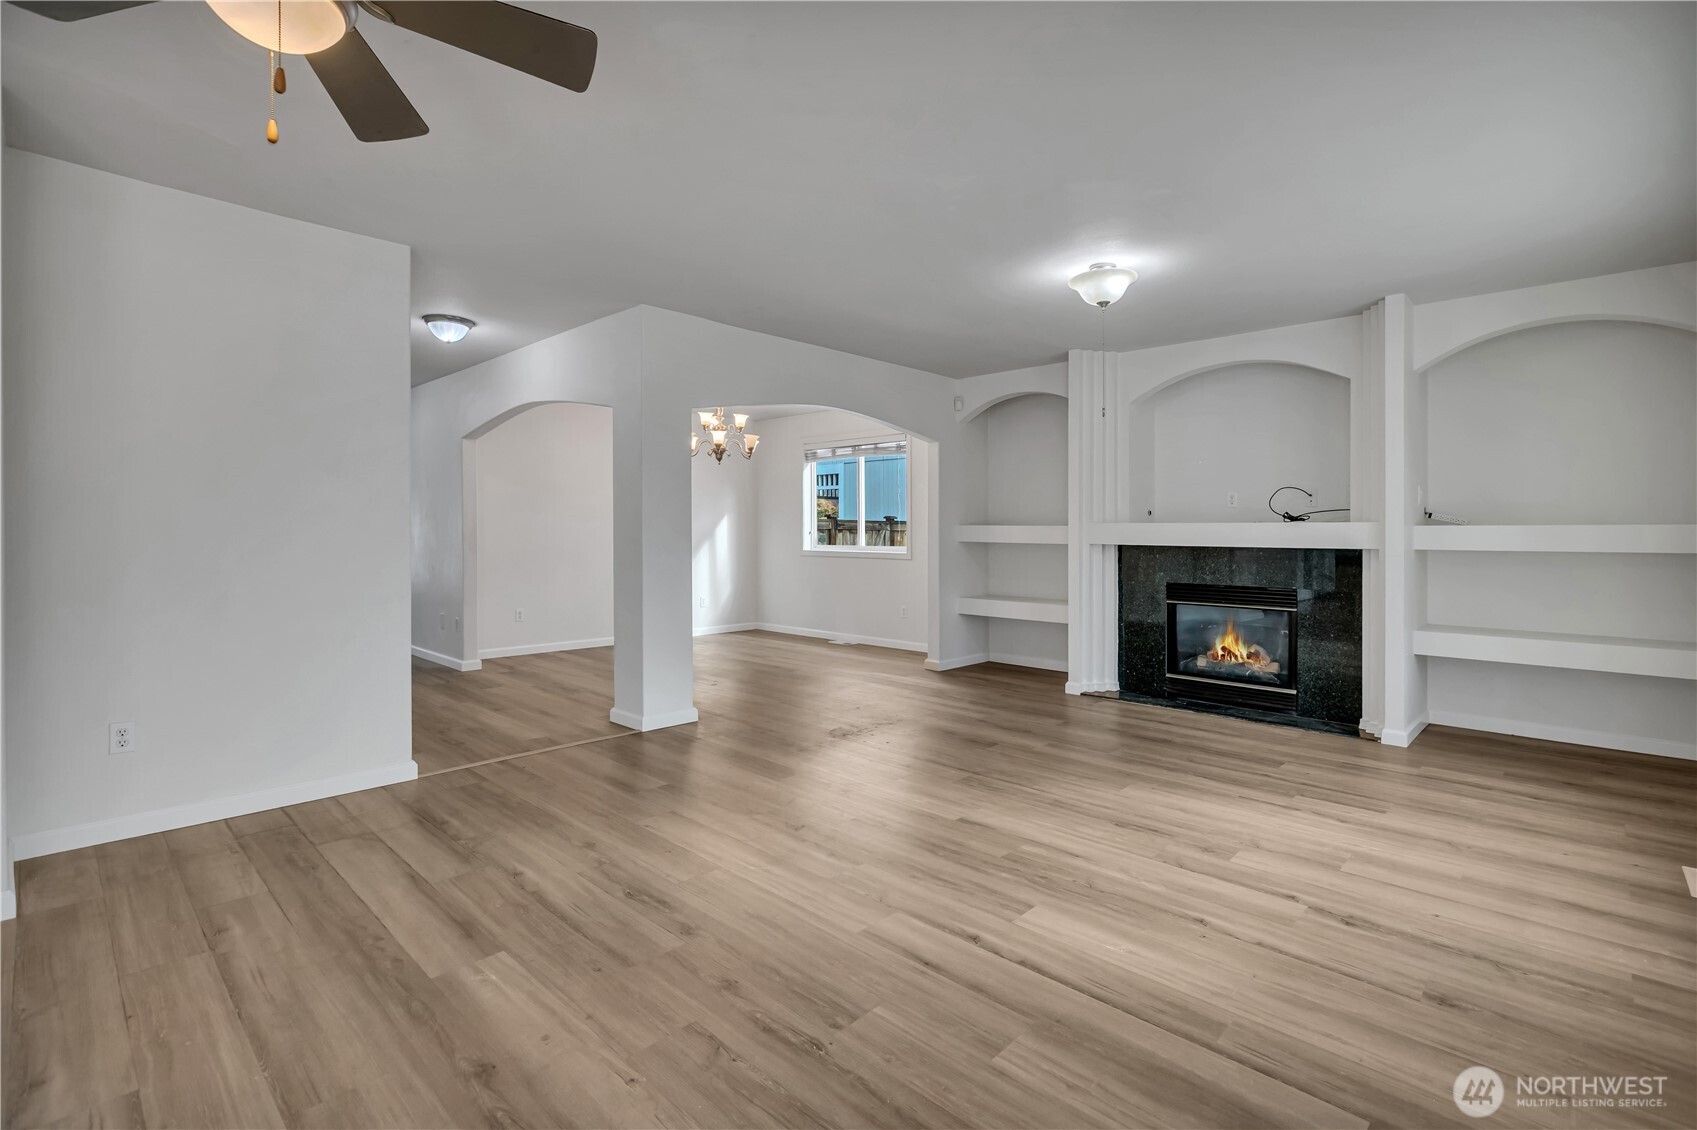
Vacant living room with a stone-surround fireplace, built-in shelves, and light wood-look flooring.
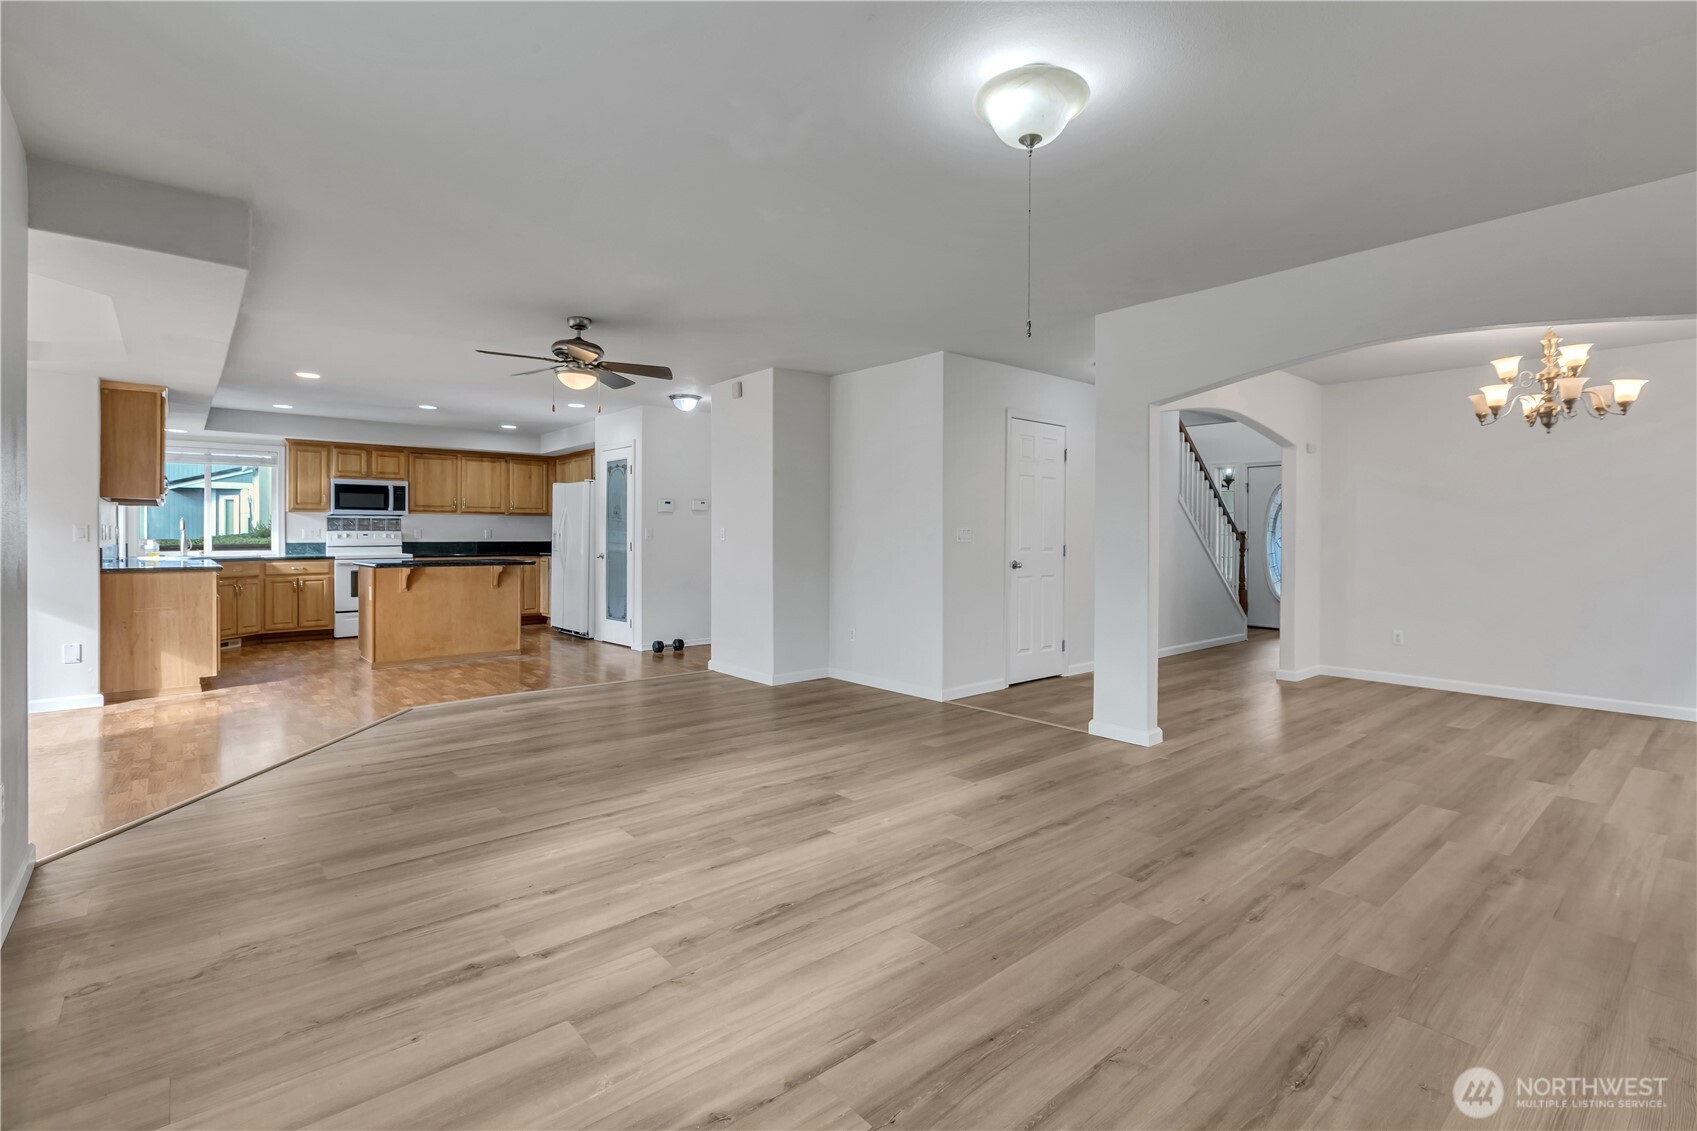
Open living area with light wood-tone floors, oak kitchen cabinets, and an island.
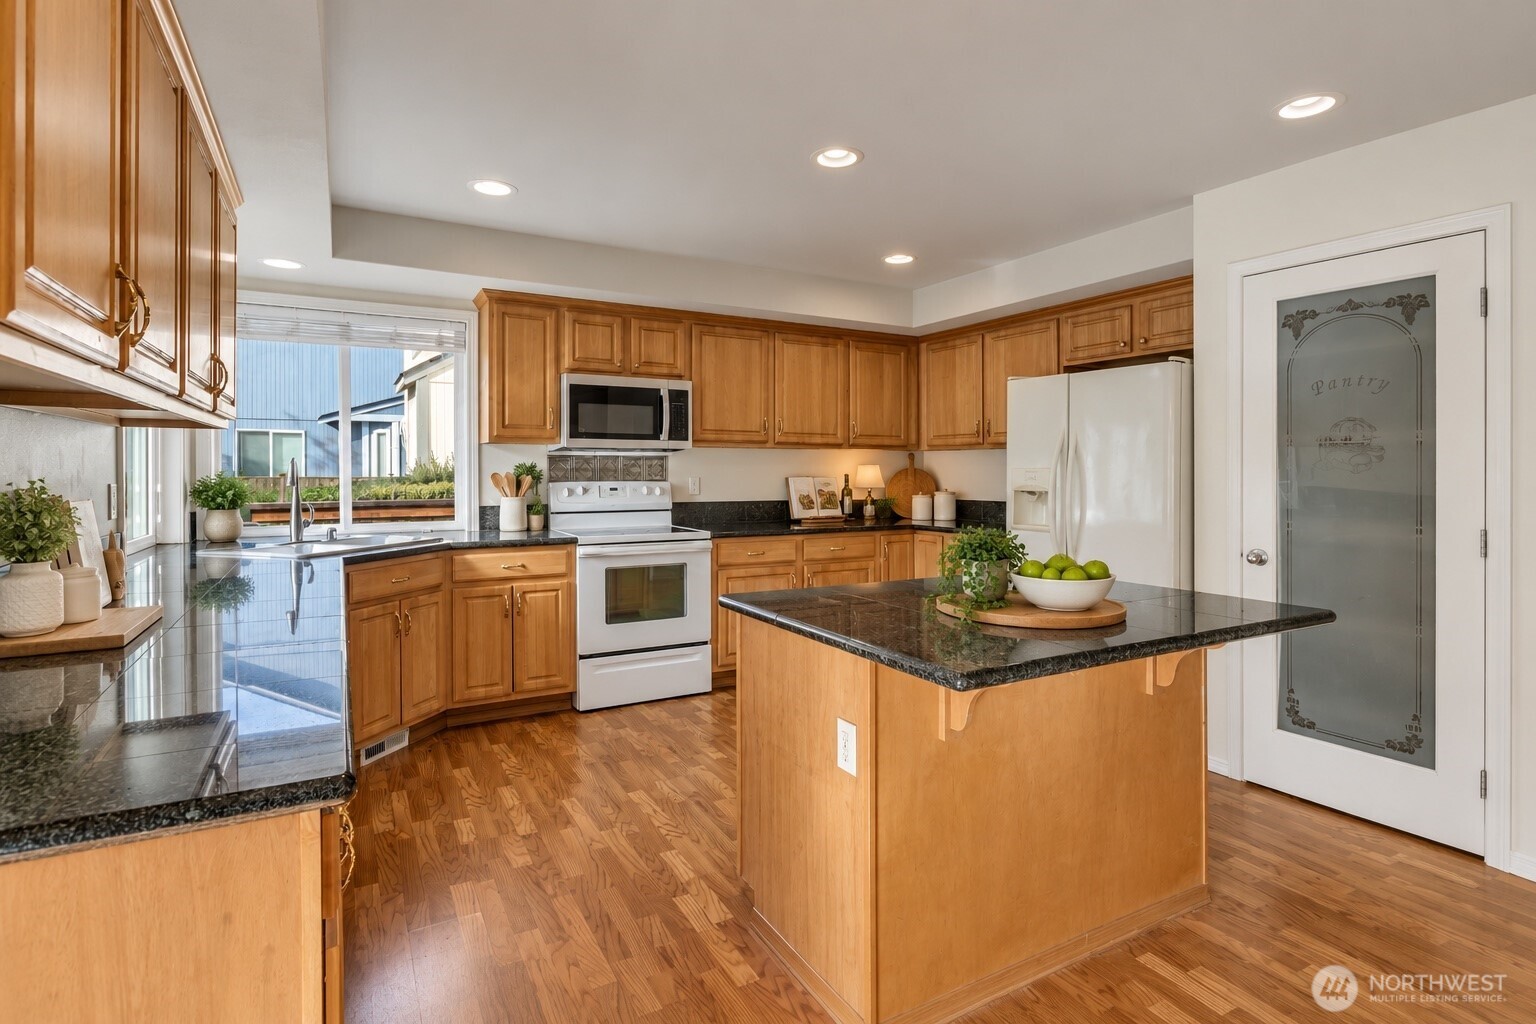
Kitchen with warm wood cabinetry, dark granite island, hardwood floors, and a wide window above the sink.
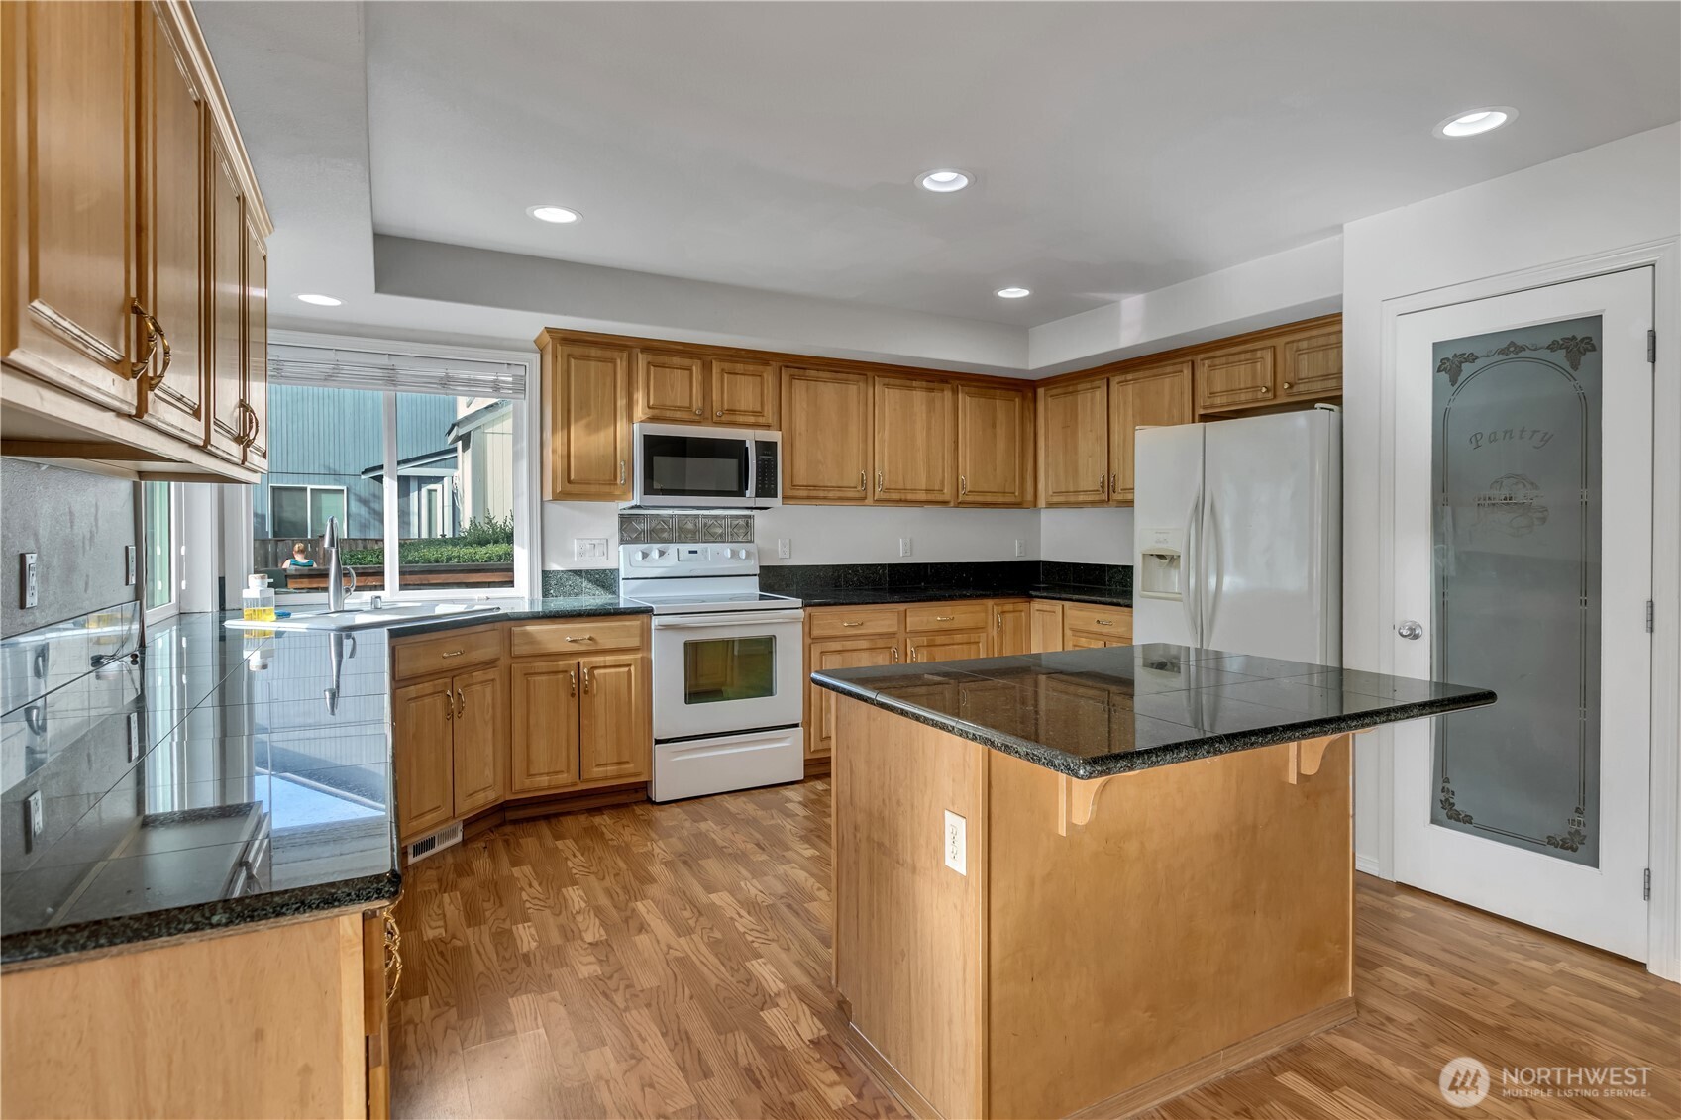
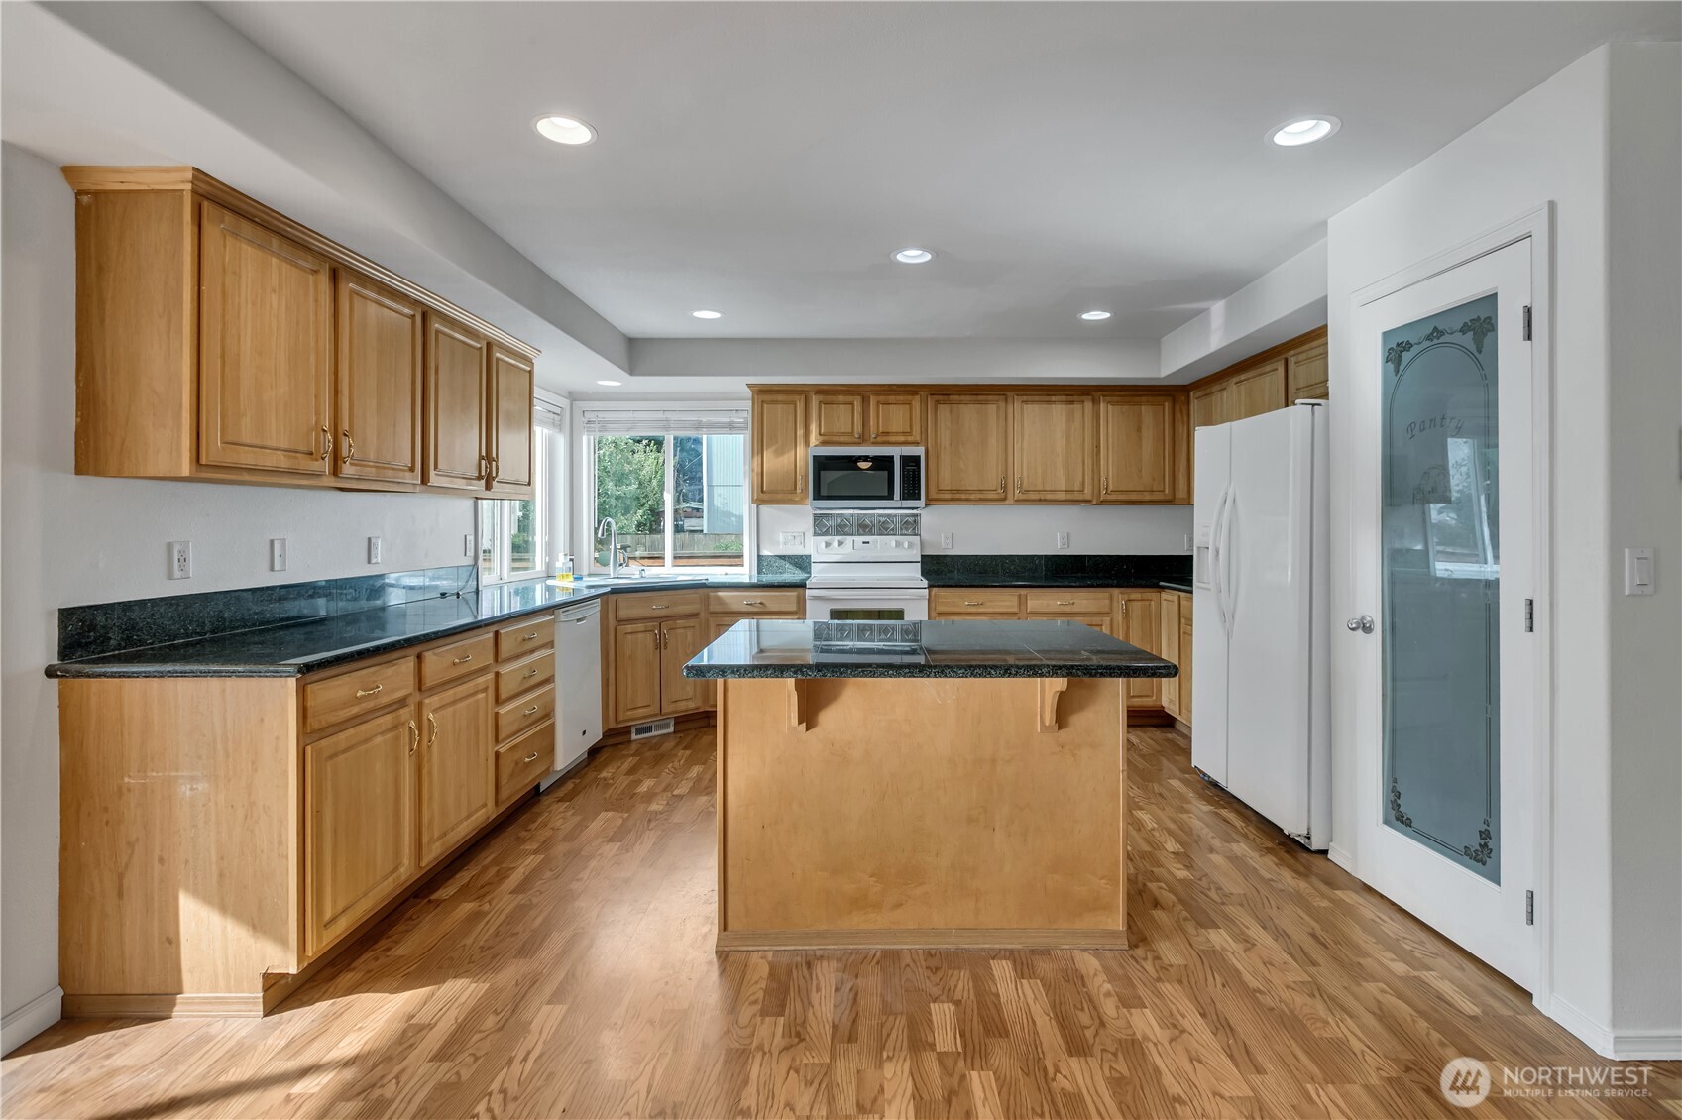
Kitchen with wood cabinetry, granite counters, a central island, and hardwood floors.
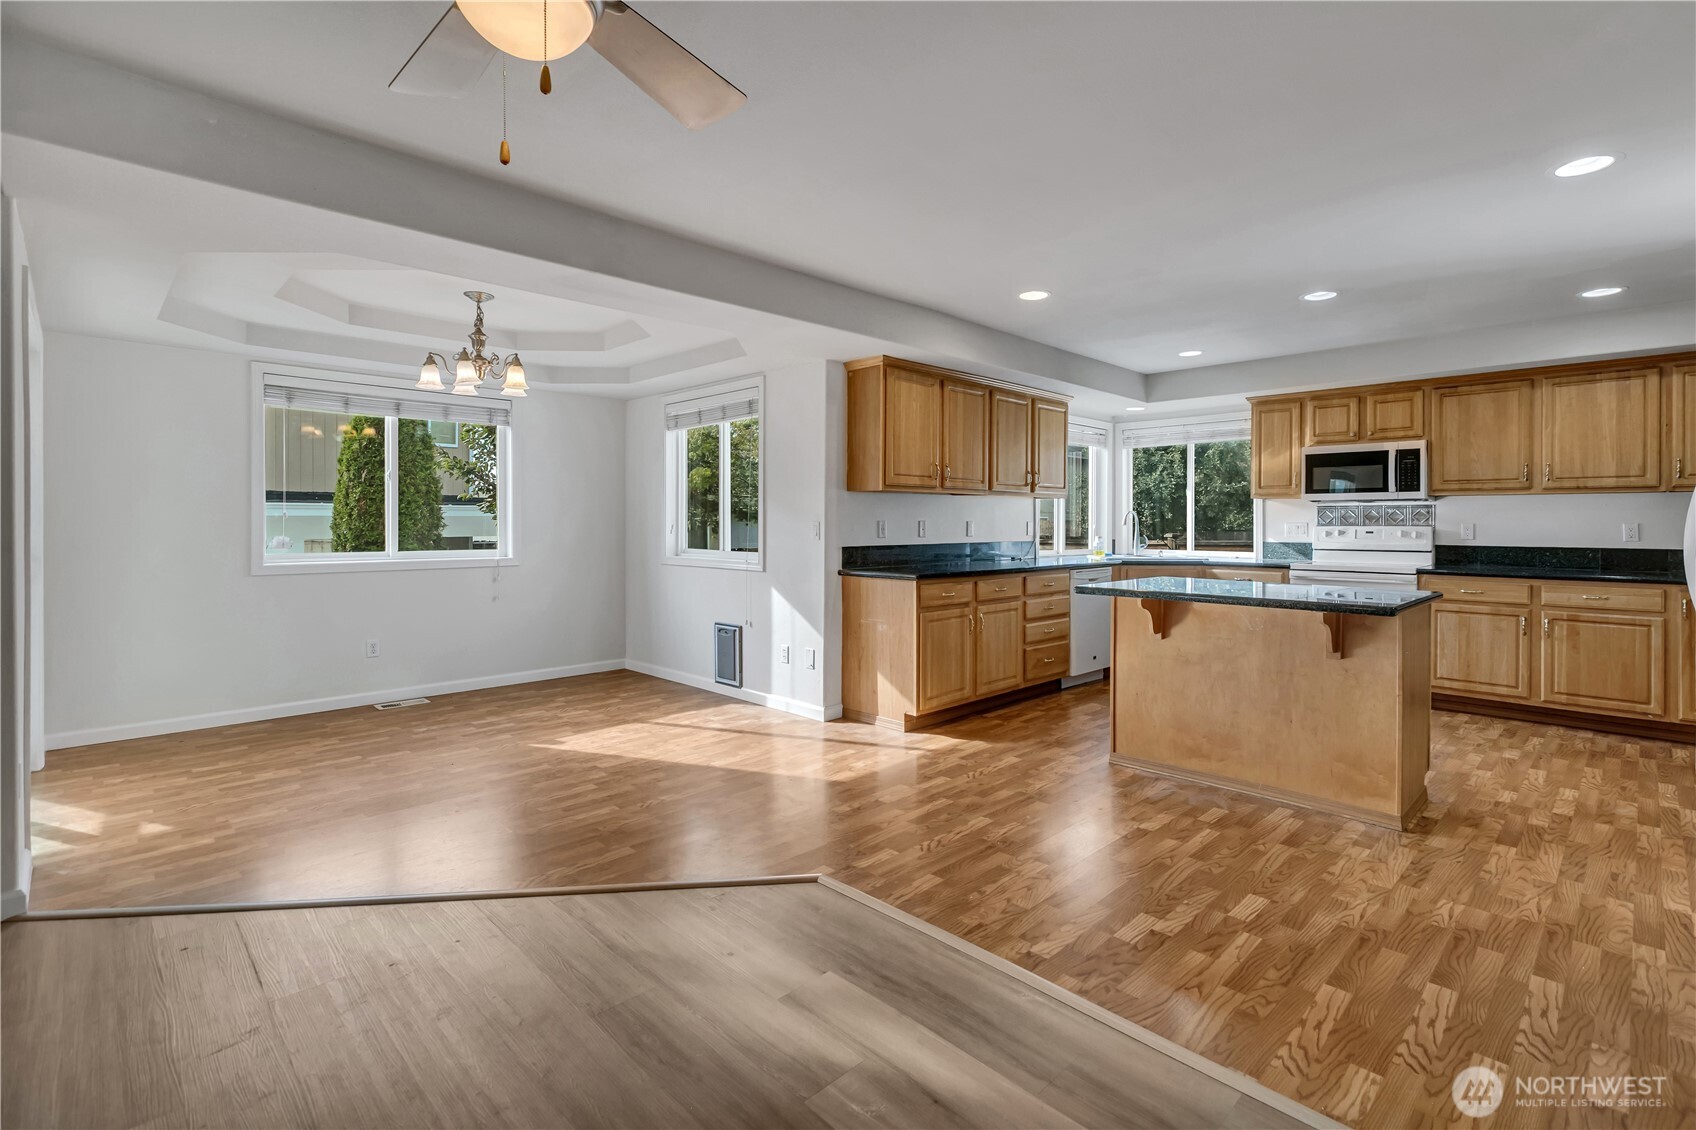
Open kitchen and dining area with a granite-topped island, light wood cabinets, and hardwood floors.
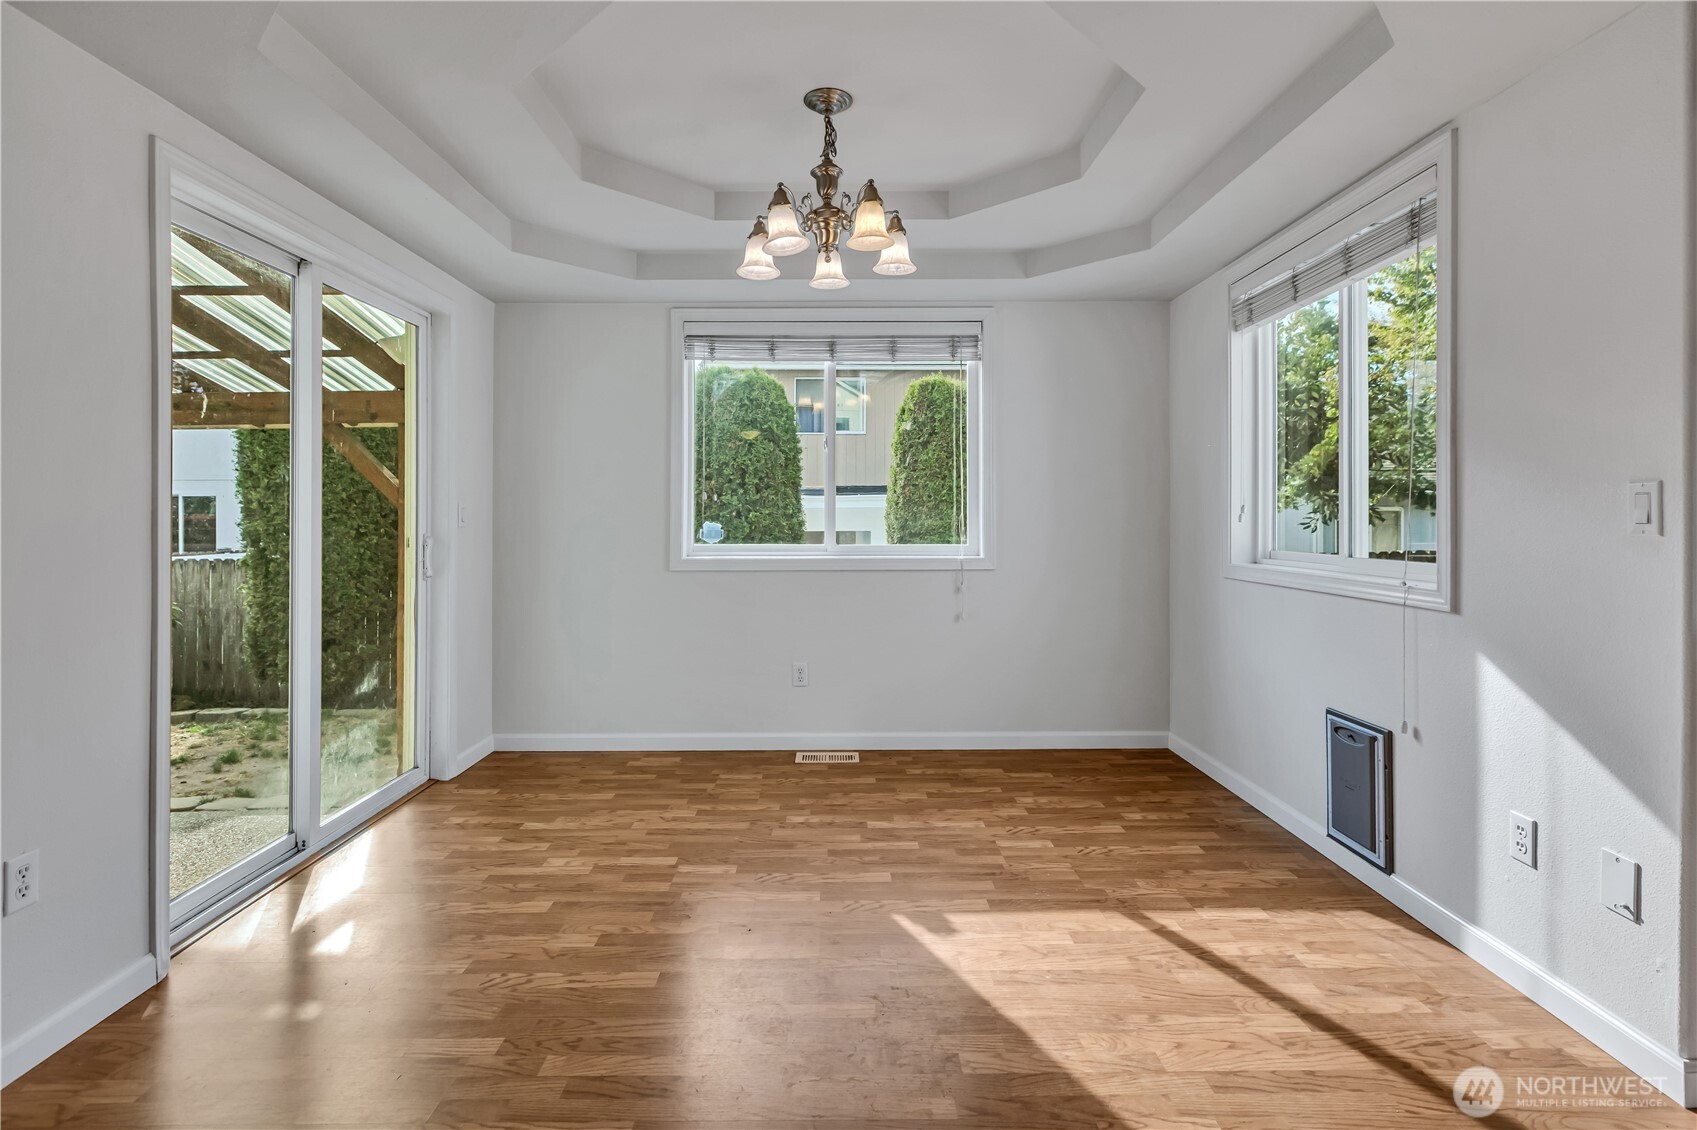
Vacant dining room with hardwood floors, a tiered ceiling, chandelier and sliding glass door.
Kitchen with a central island, honey-colored cabinets, dark countertops, and hardwood floors.
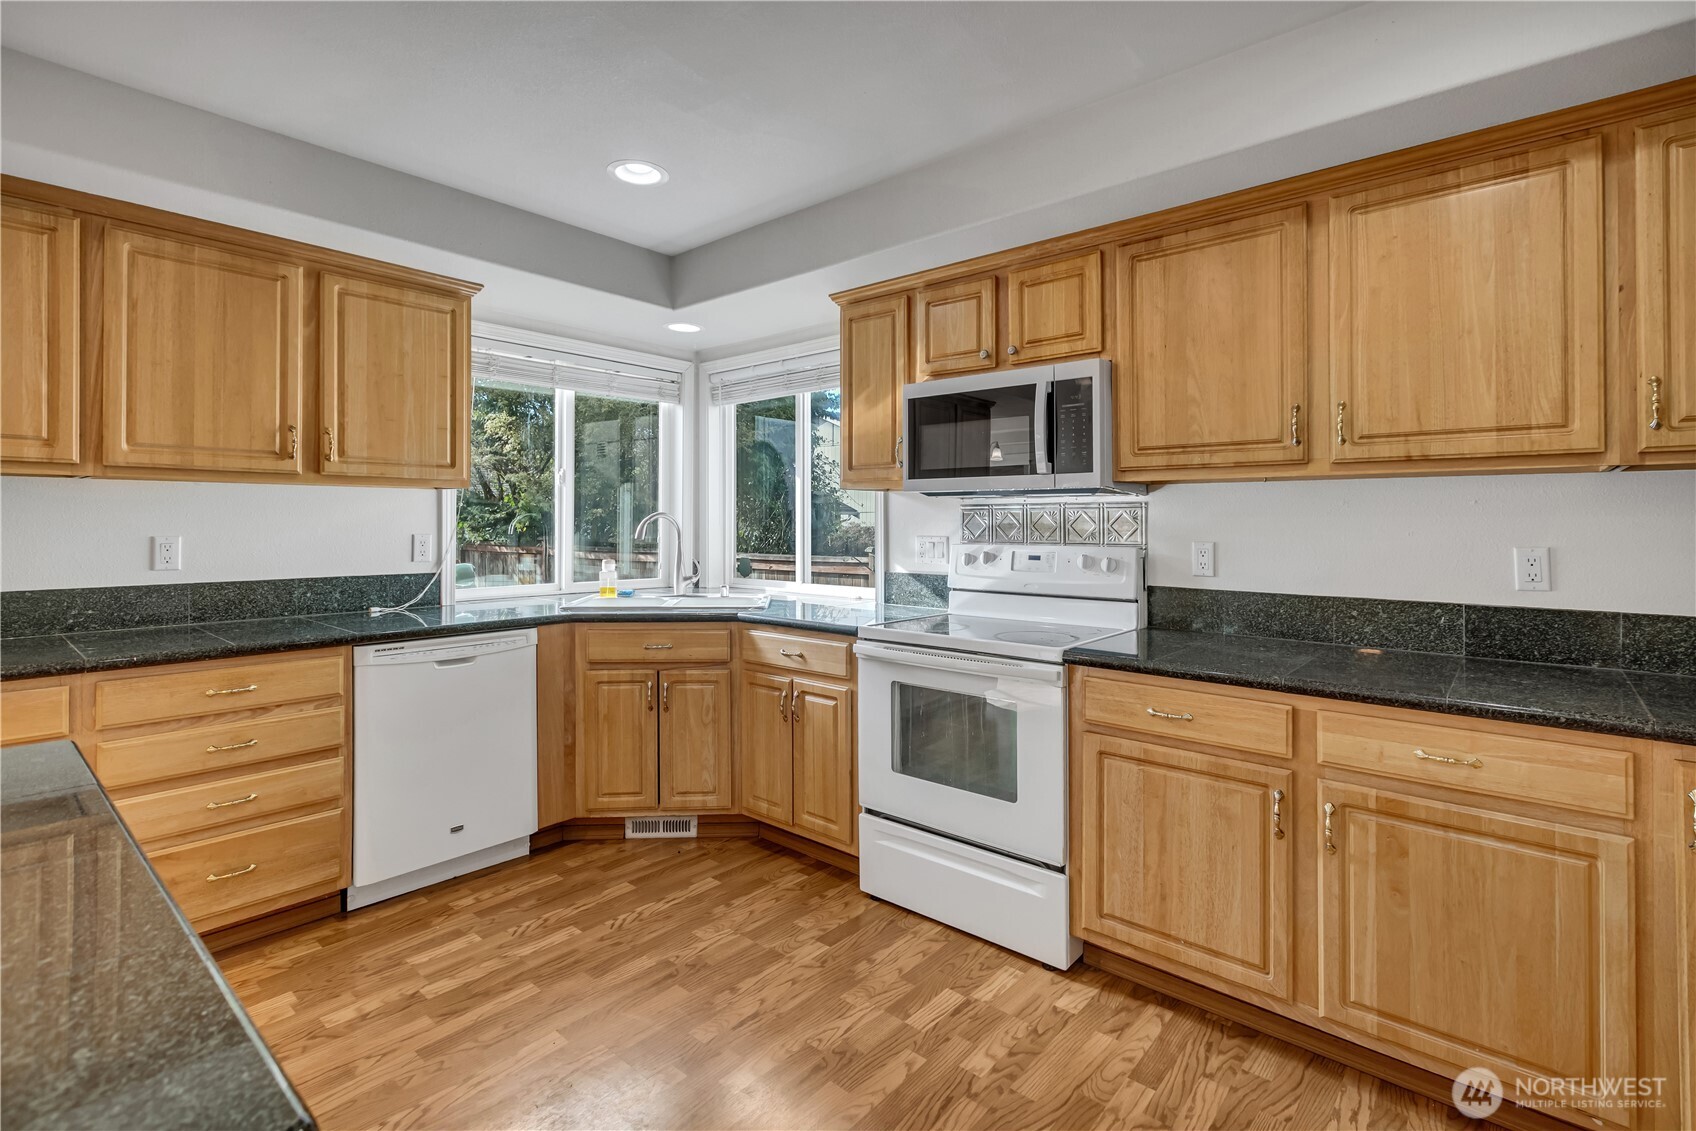
Kitchen with honey-colored cabinets, dark granite counters, white appliances, and hardwood floors.
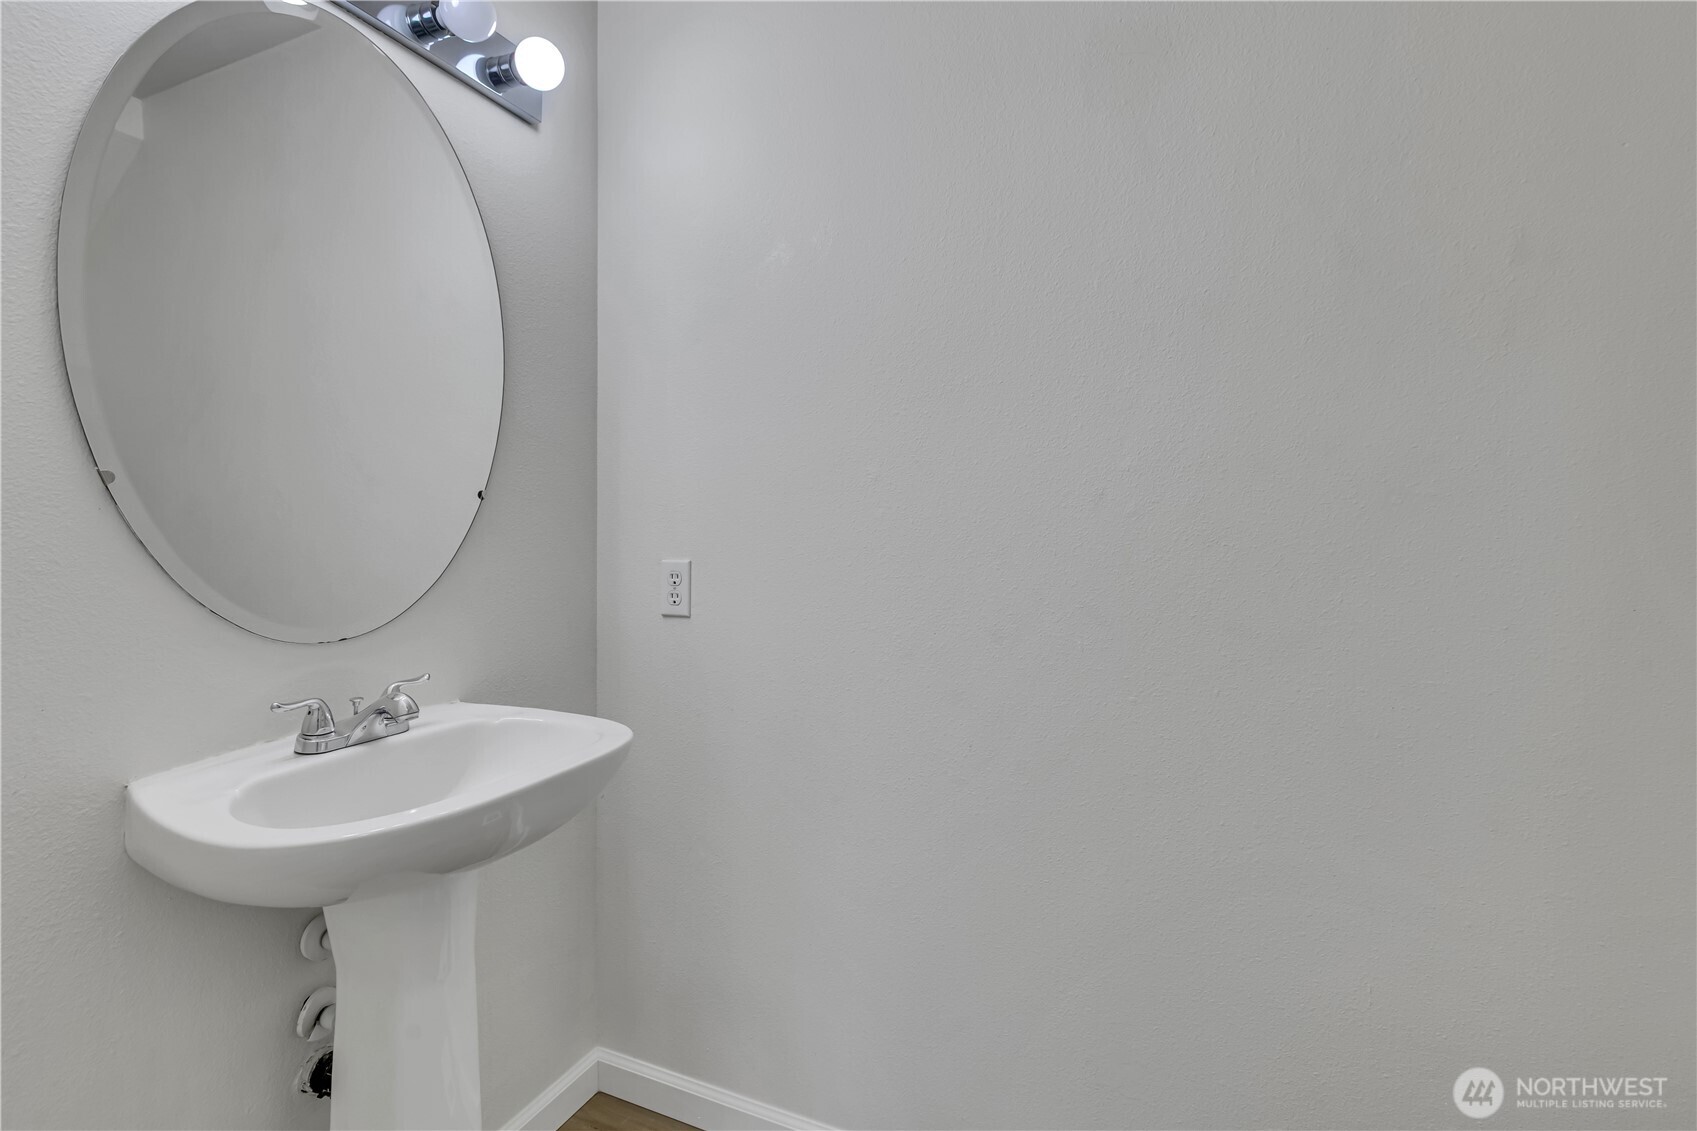
Bathroom pedestal sink with chrome faucet beneath a large oval mirror and vanity lights.
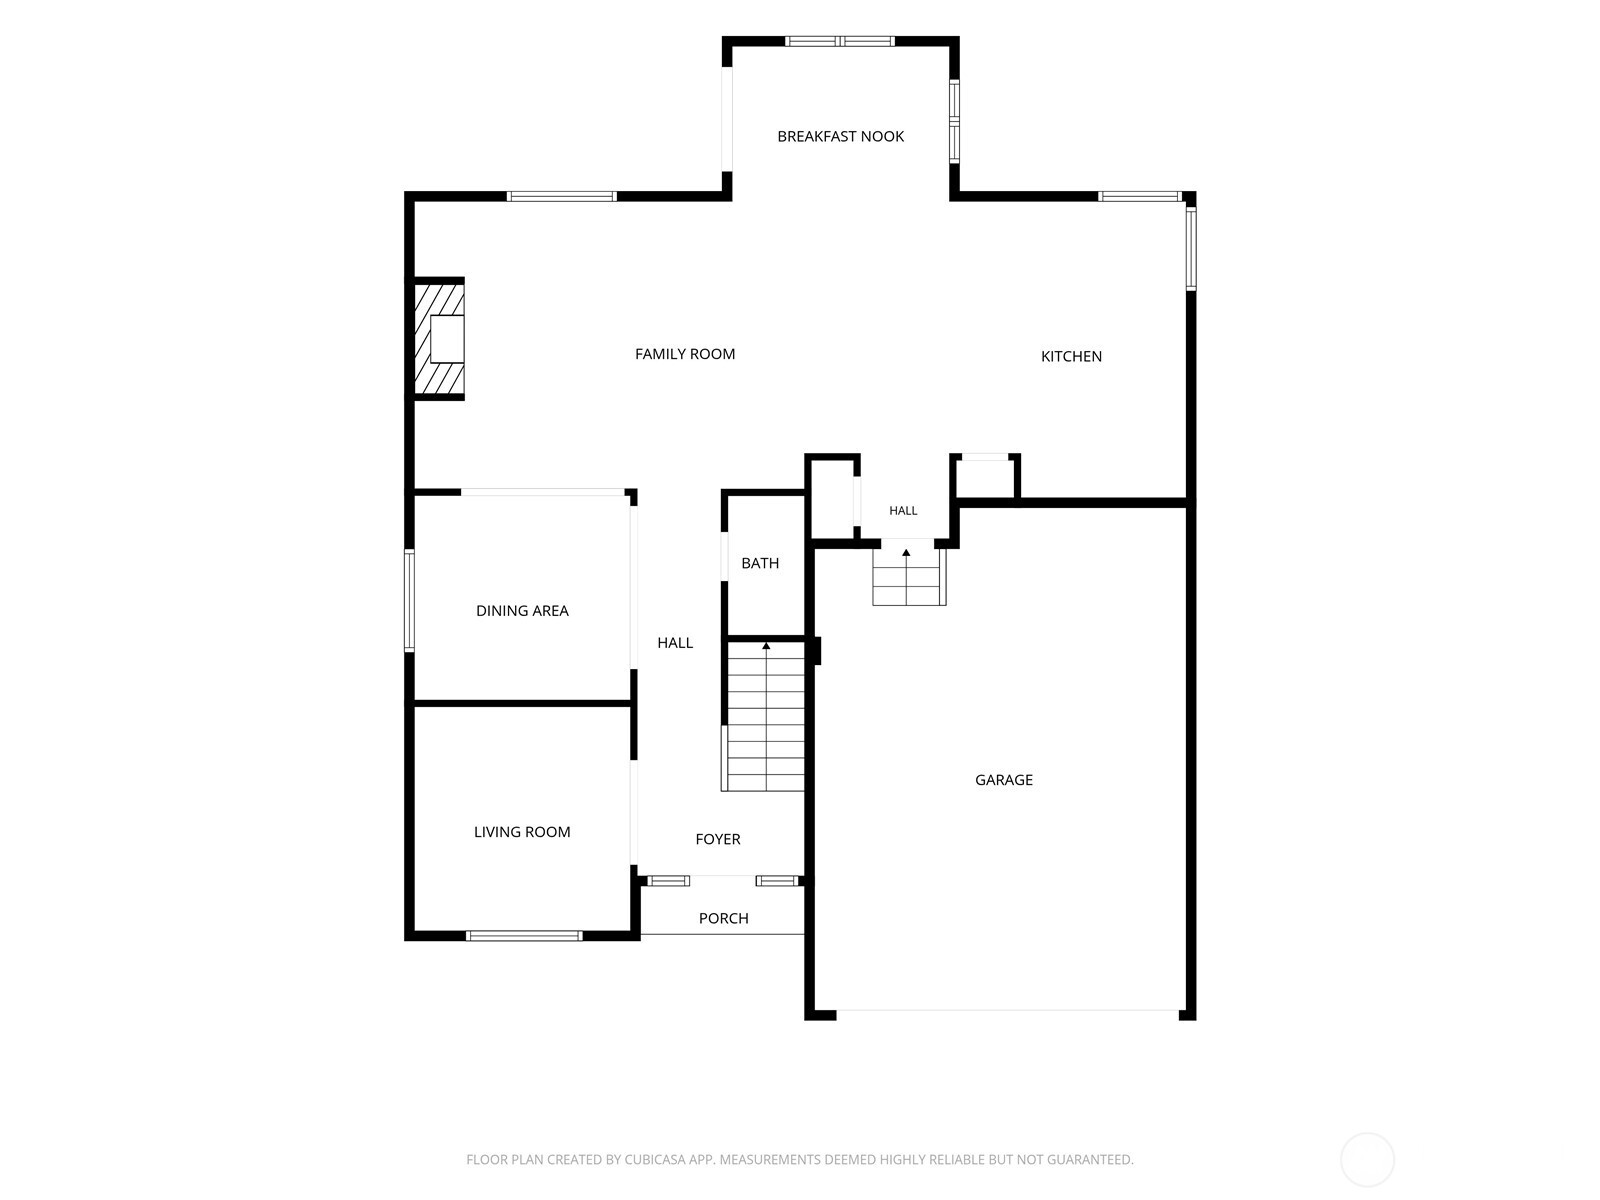
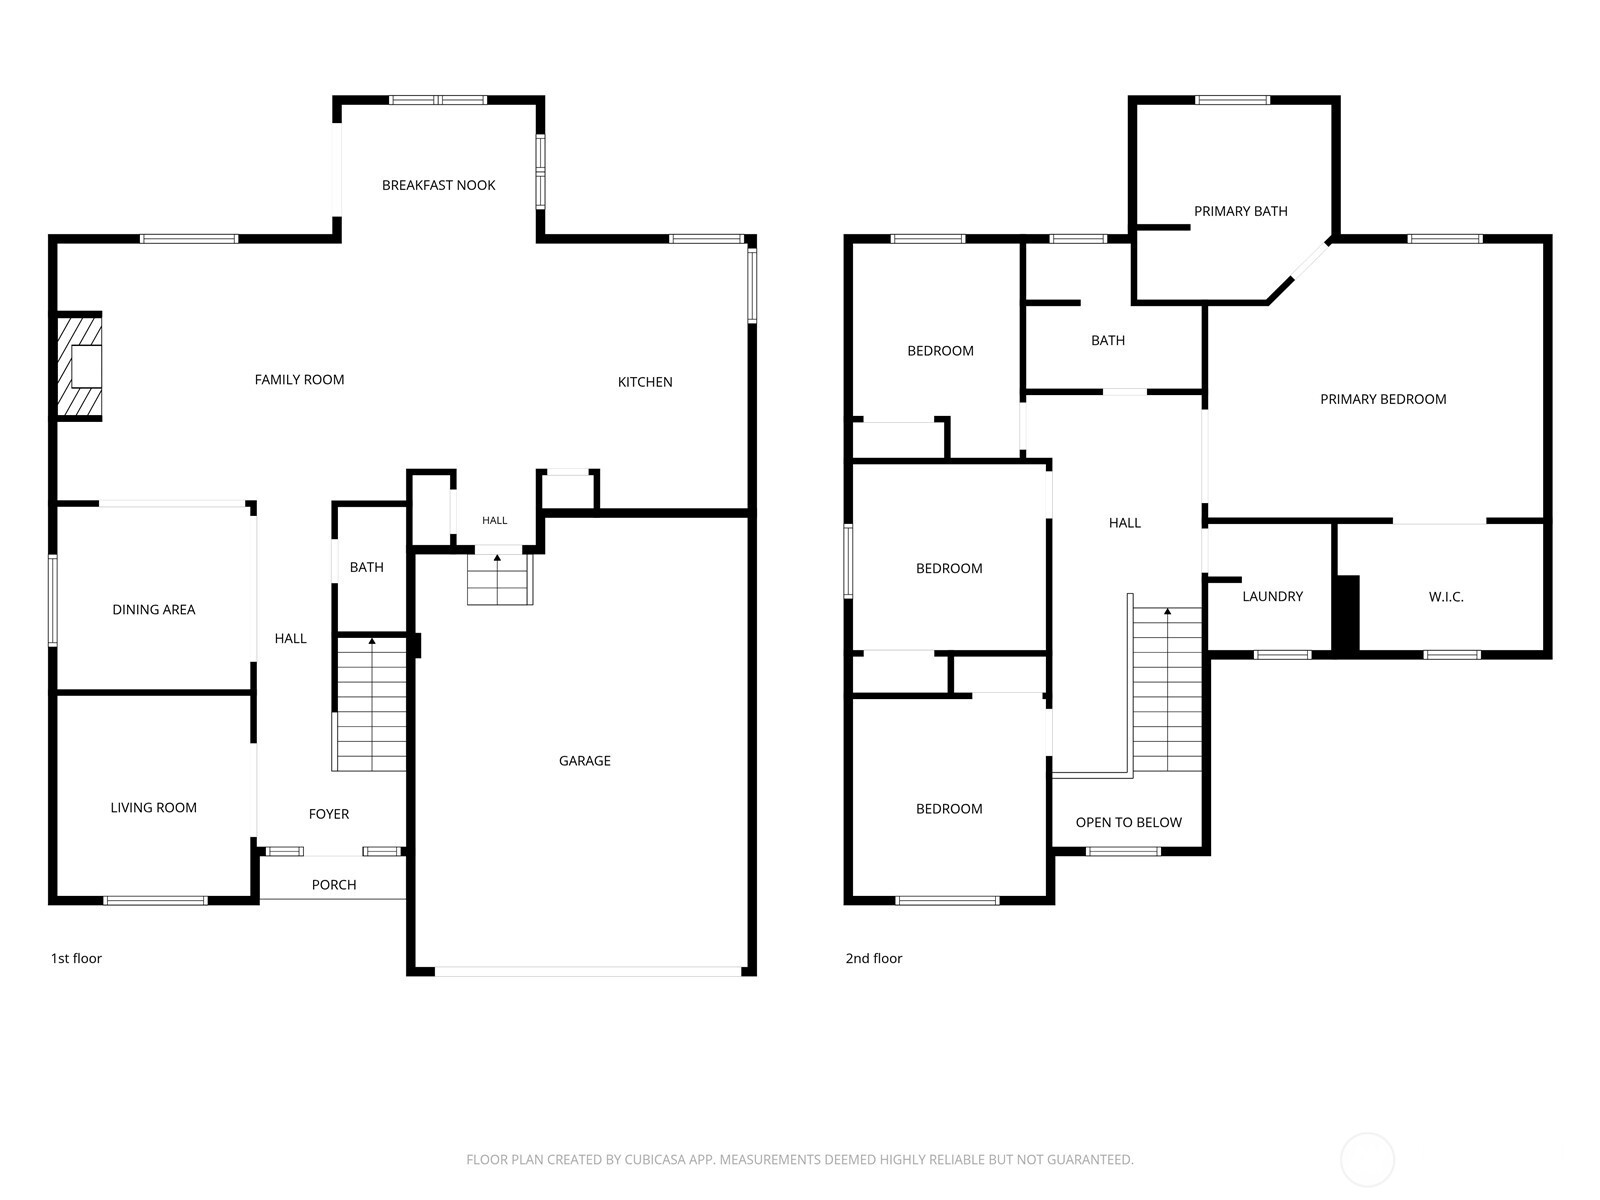
Floor plan showing living and dining rooms, family room, kitchen, breakfast nook, bath, porch, and garage.
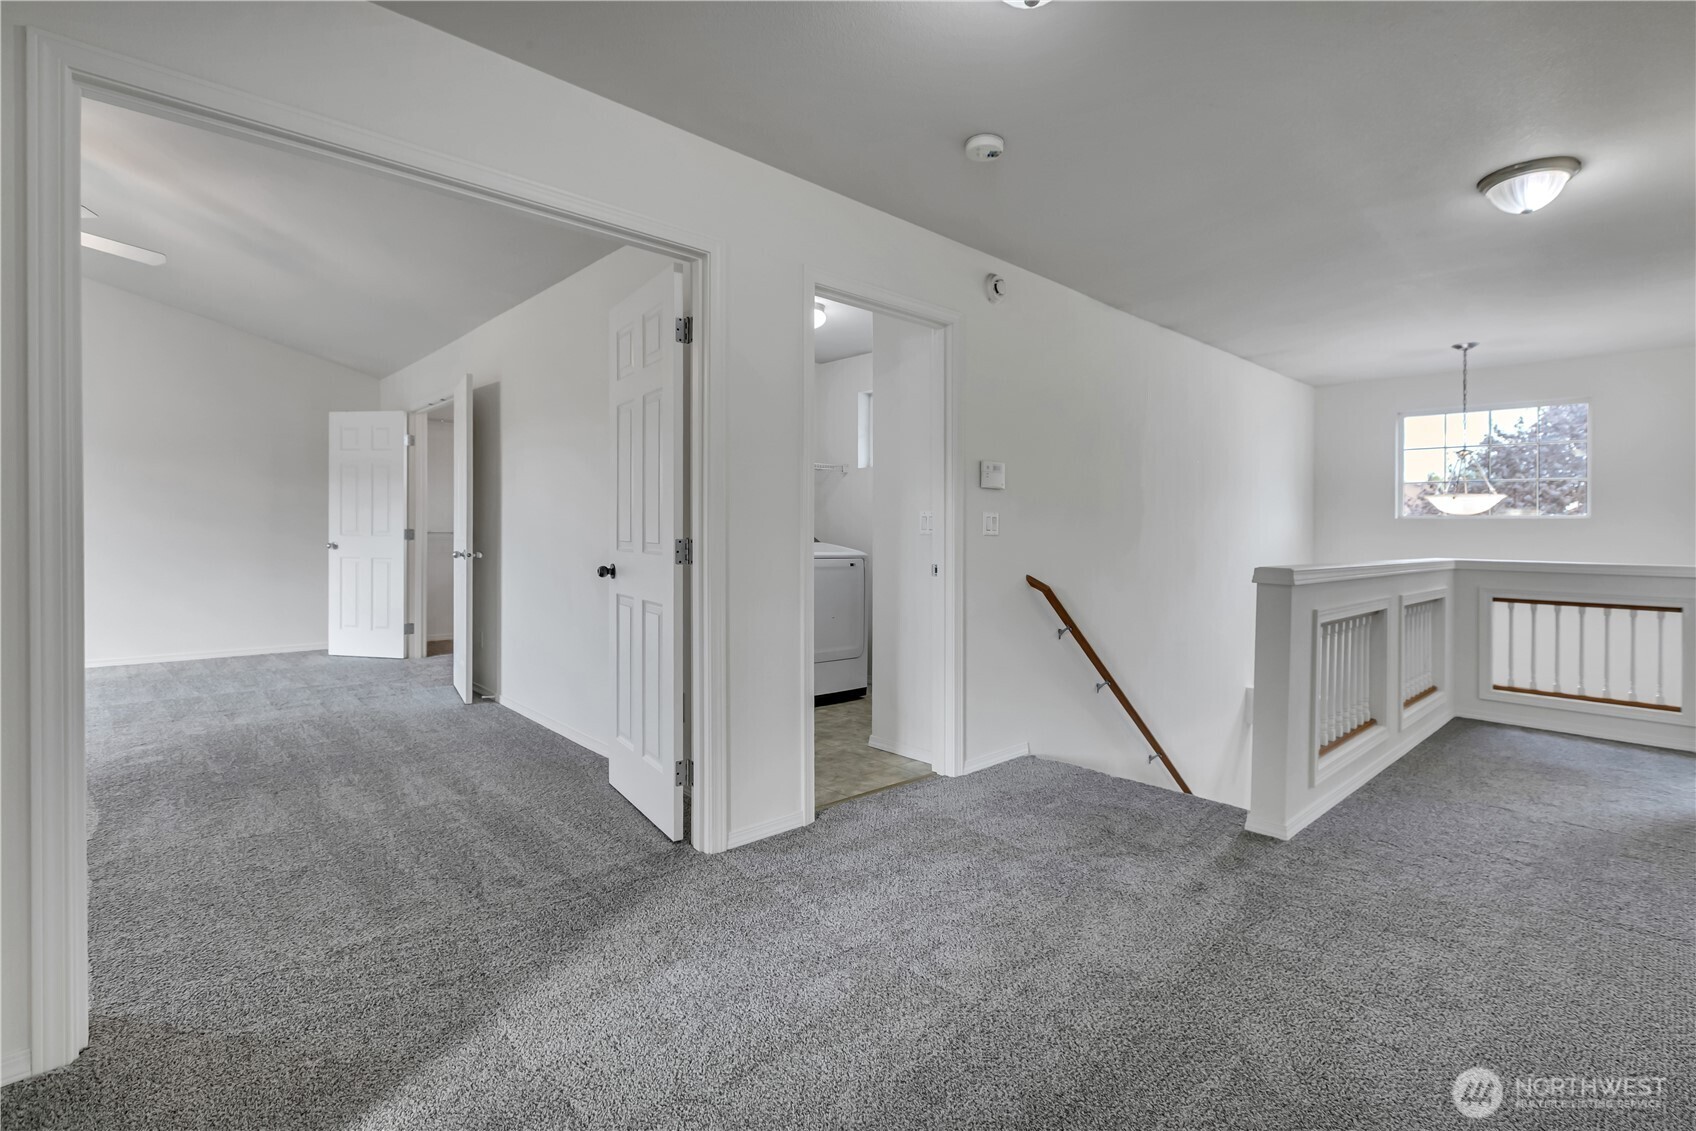
Carpeted upstairs landing with open doorways, a laundry area, and a stair railing.
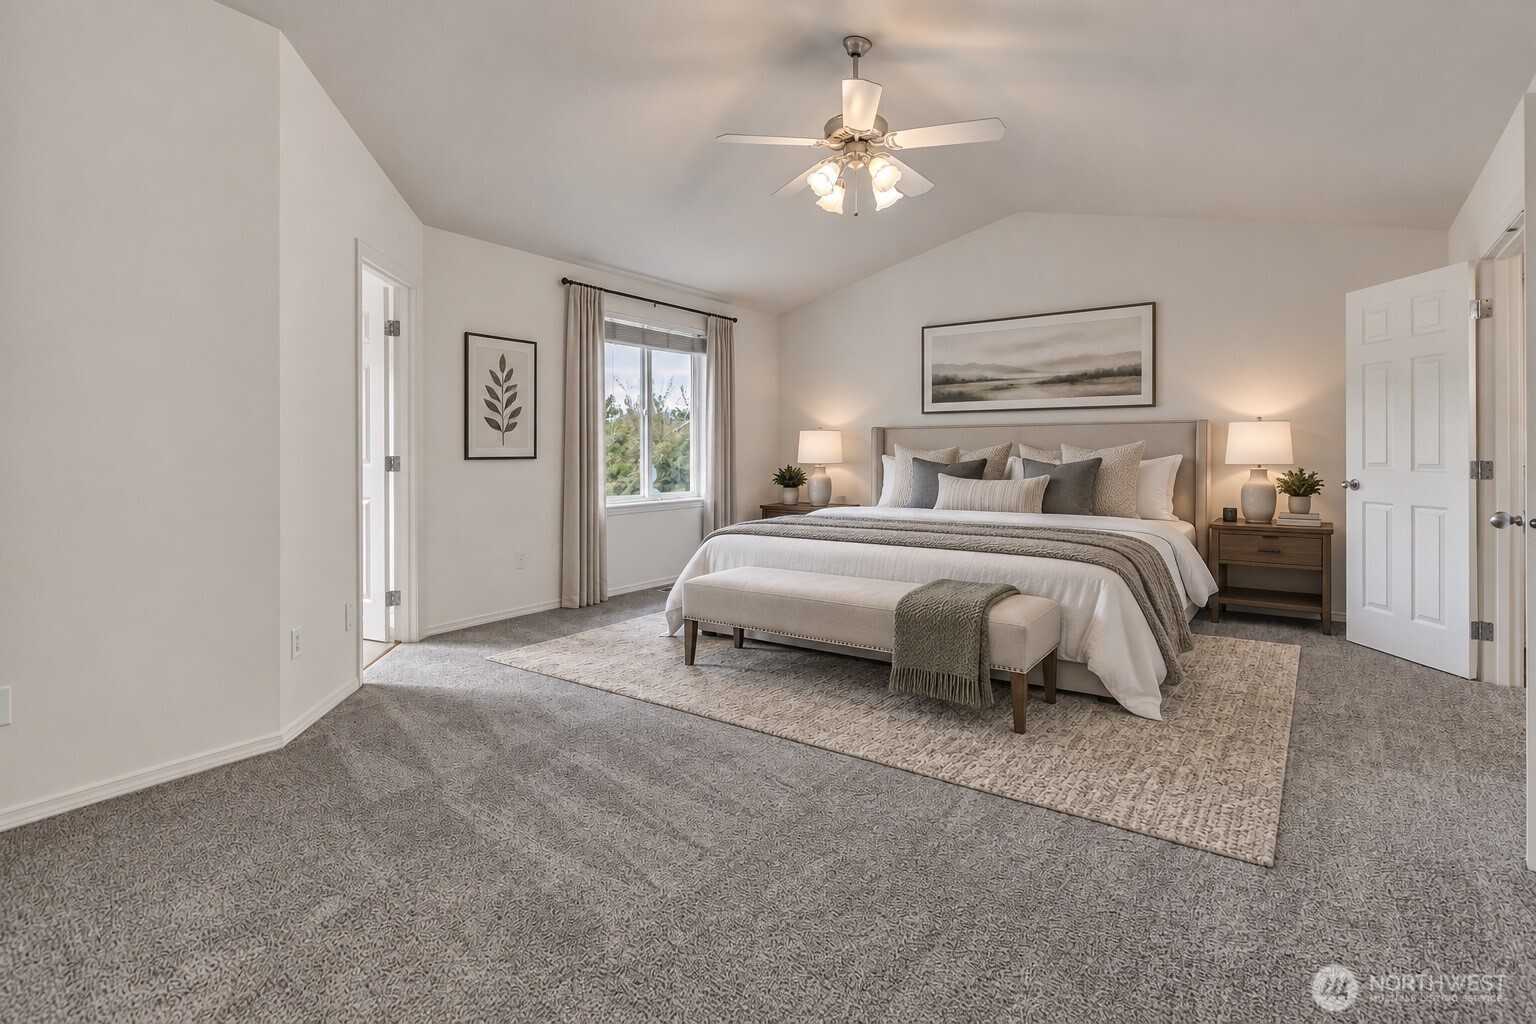
Staged bedroom with a large bed, upholstered bench, and ceiling fan with lights.
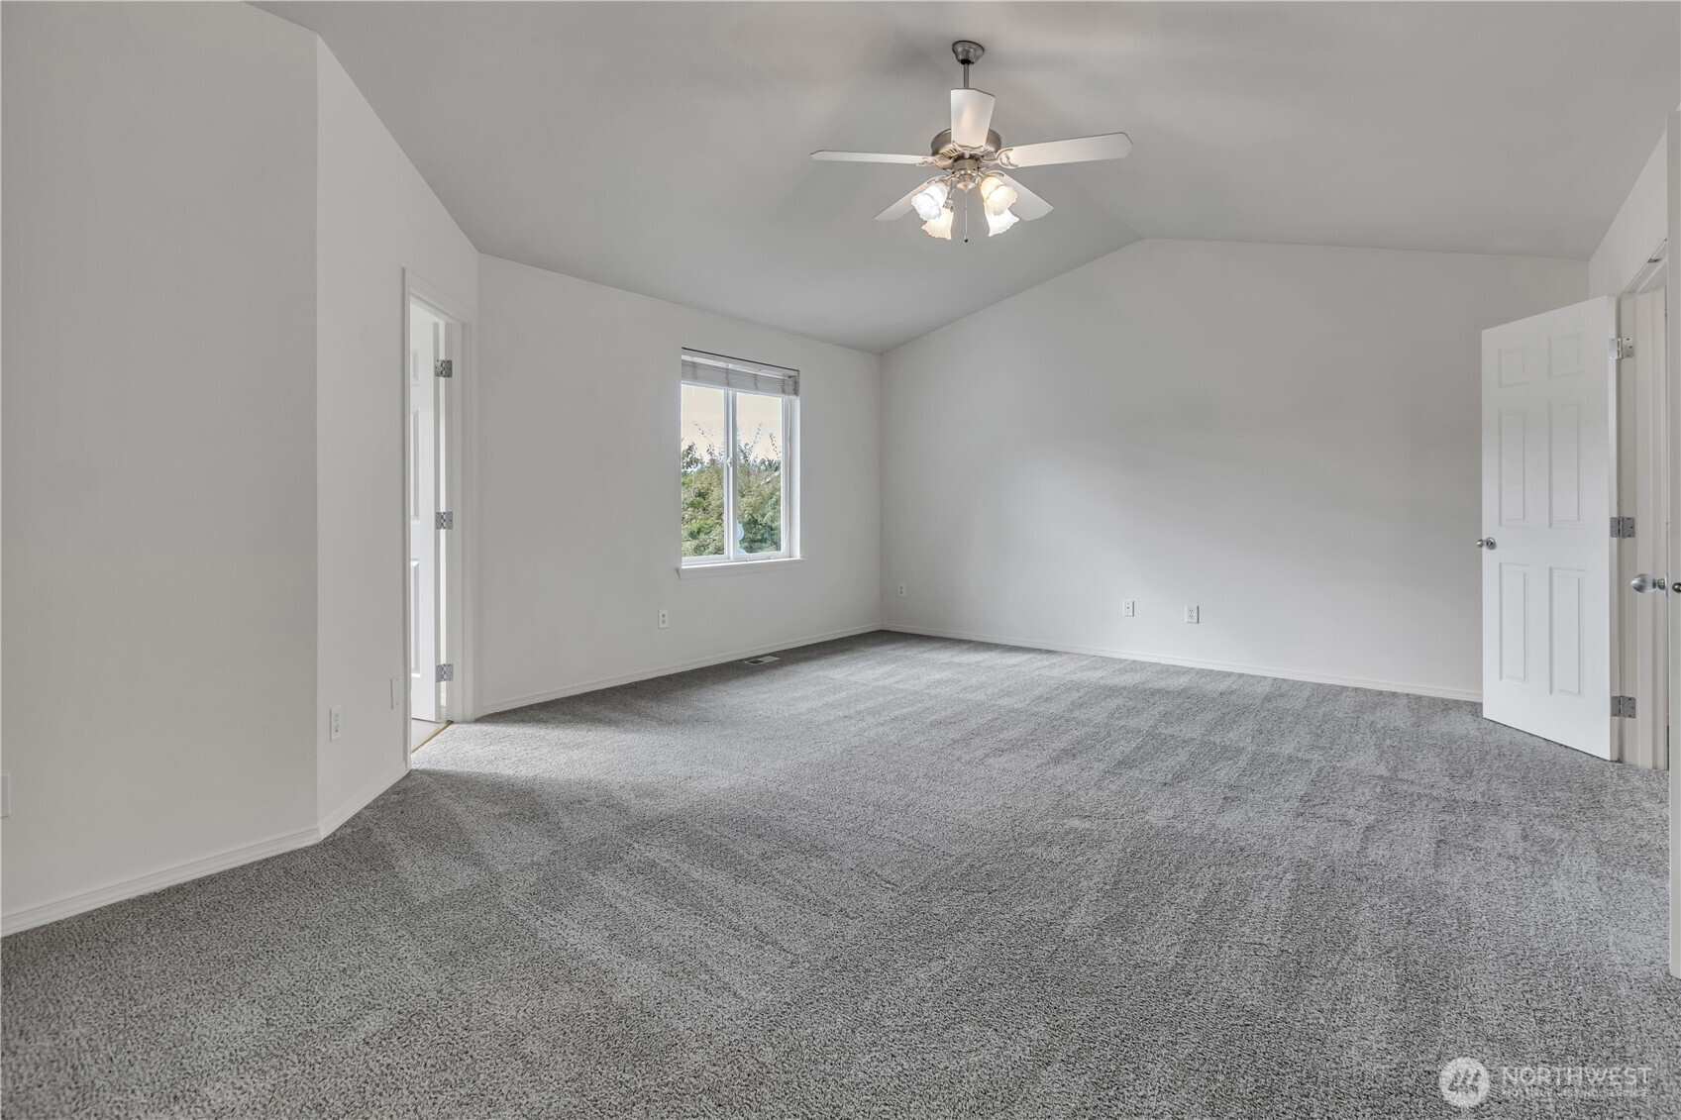
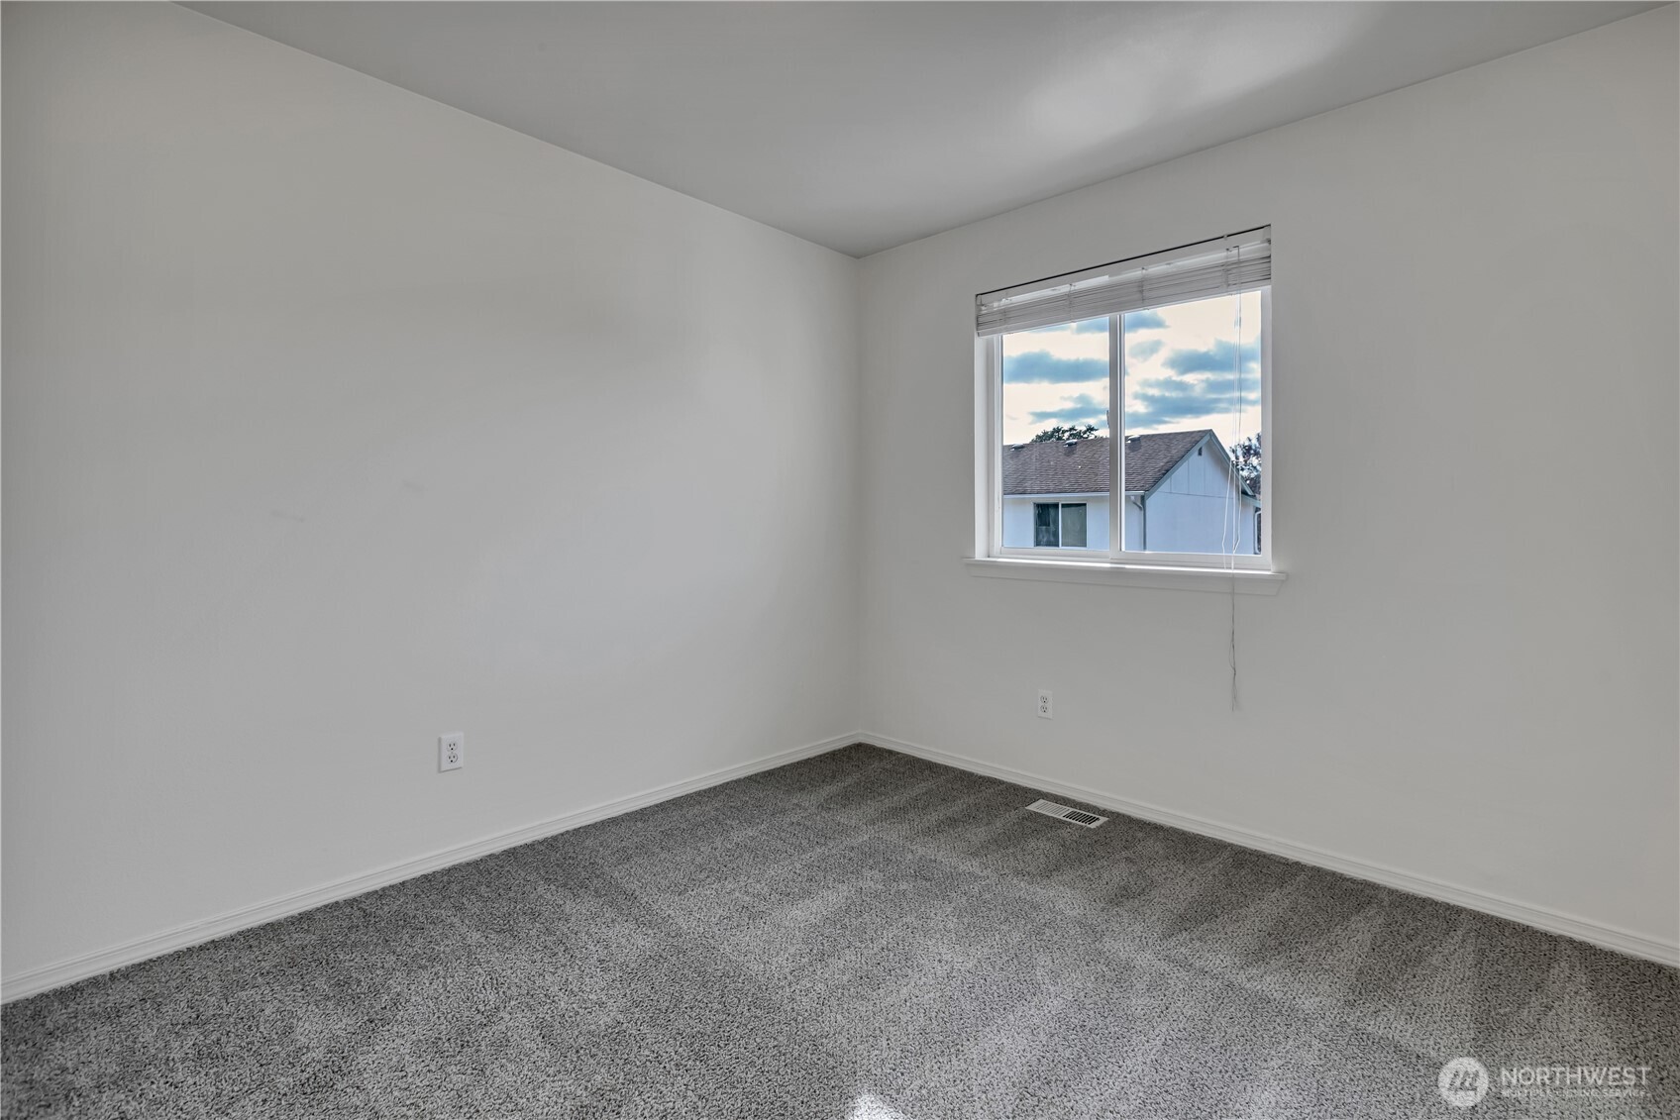
Empty bedroom with gray carpet, a window, and a lit ceiling fan.
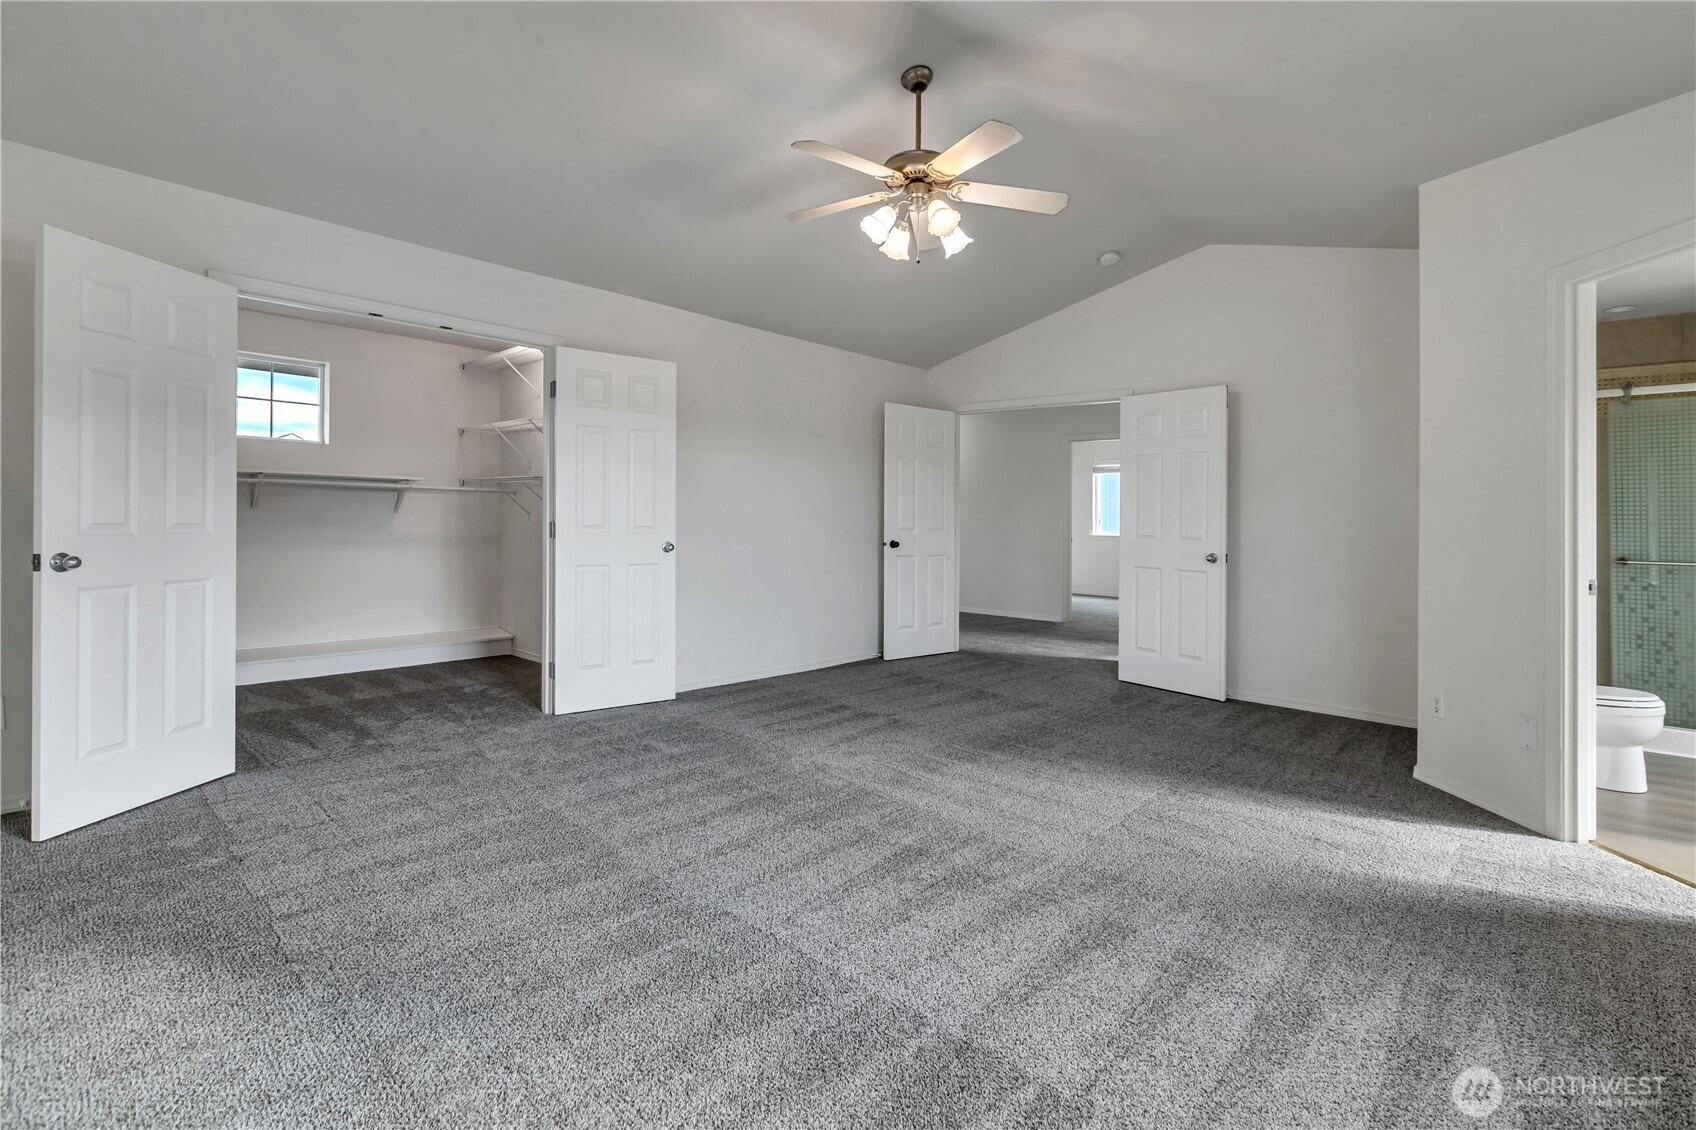
Vacant bedroom with gray carpet, ceiling fan, and open closets beside an adjoining bathroom.
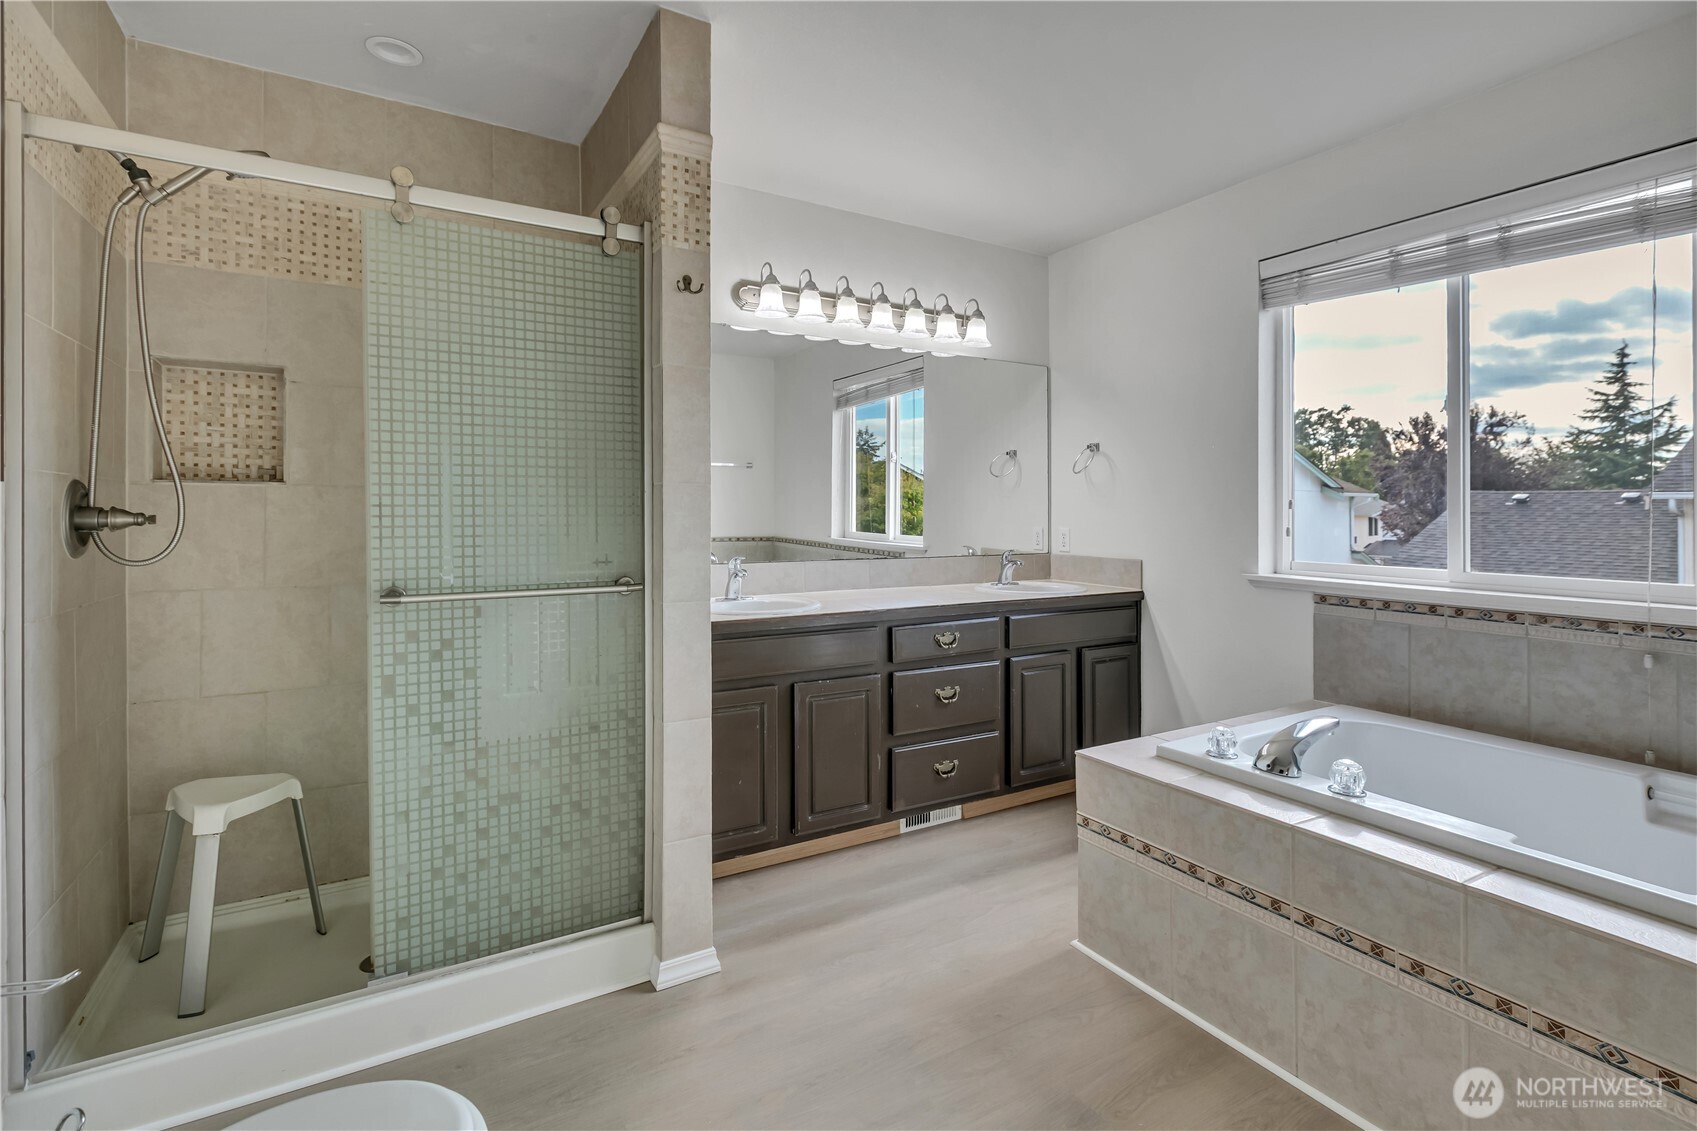
Bathroom with a patterned-glass shower, built-in tub, dark double vanity, and large window.
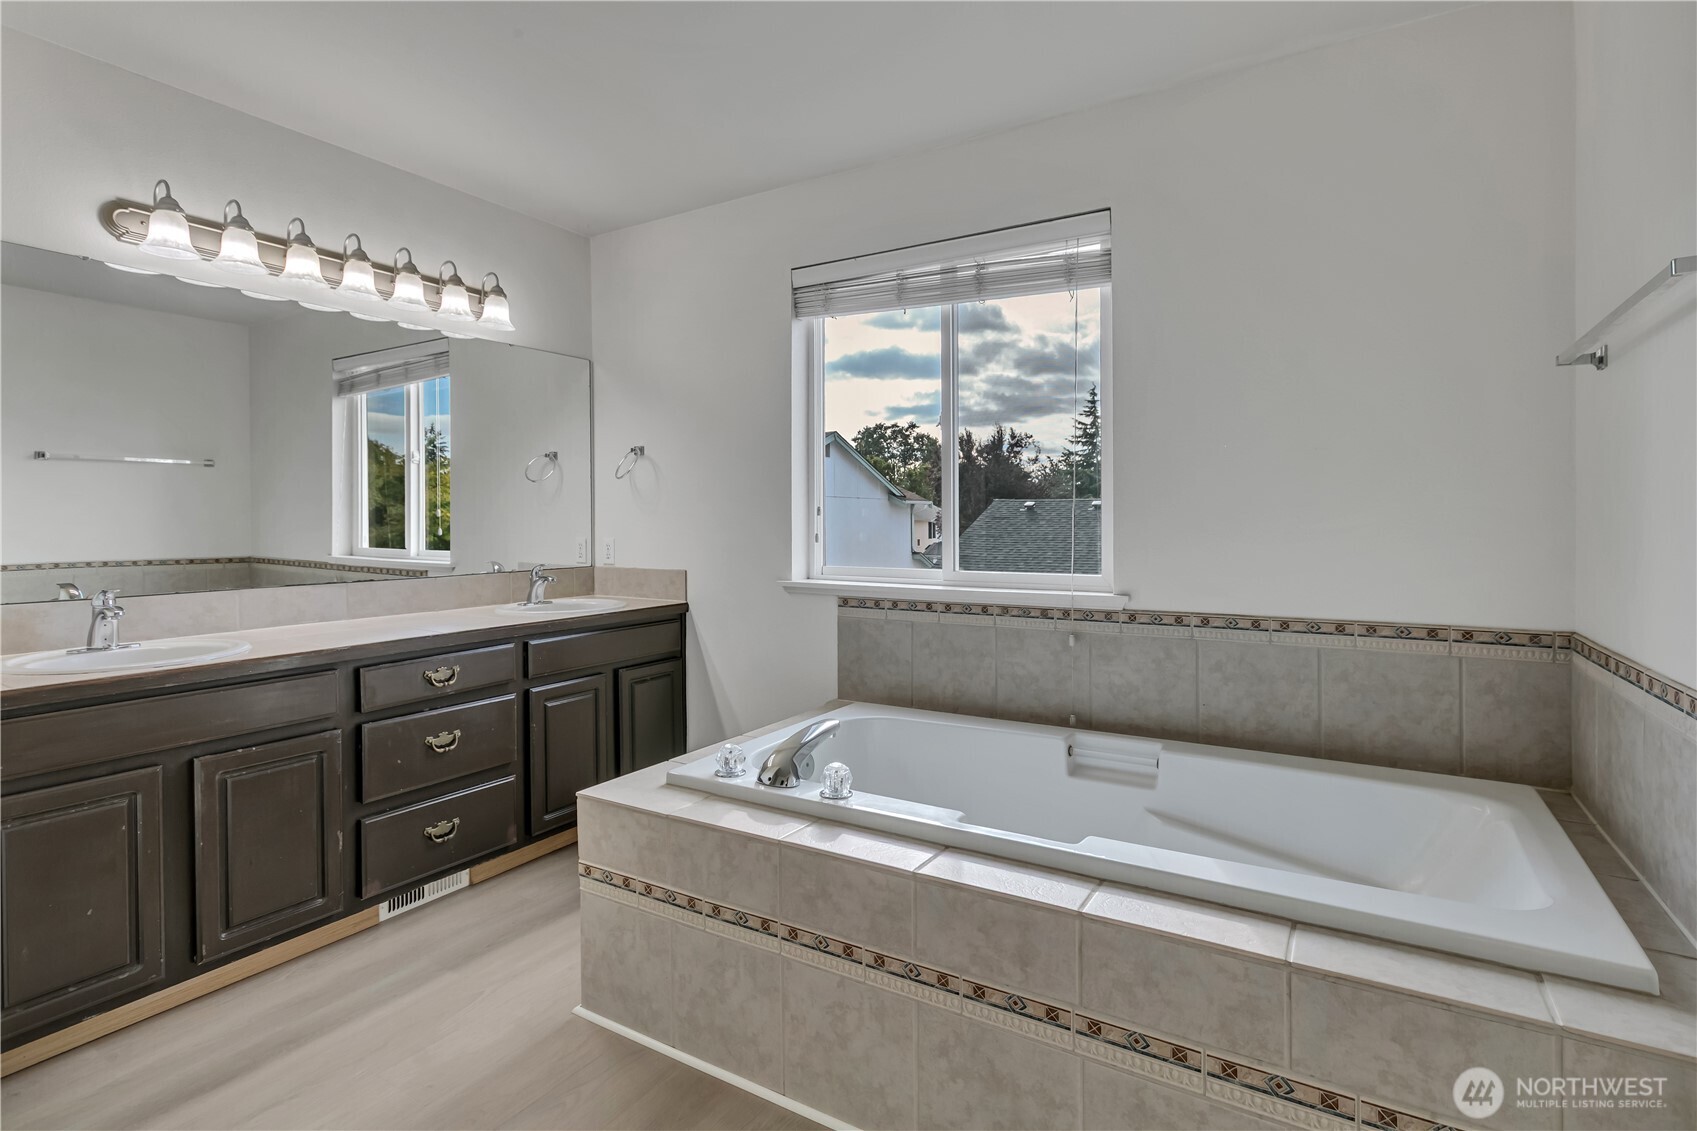
Bathroom with a tiled soaking tub, dark double vanity, and large window.
Empty bedroom with gray carpet and a window overlooking a neighboring house.
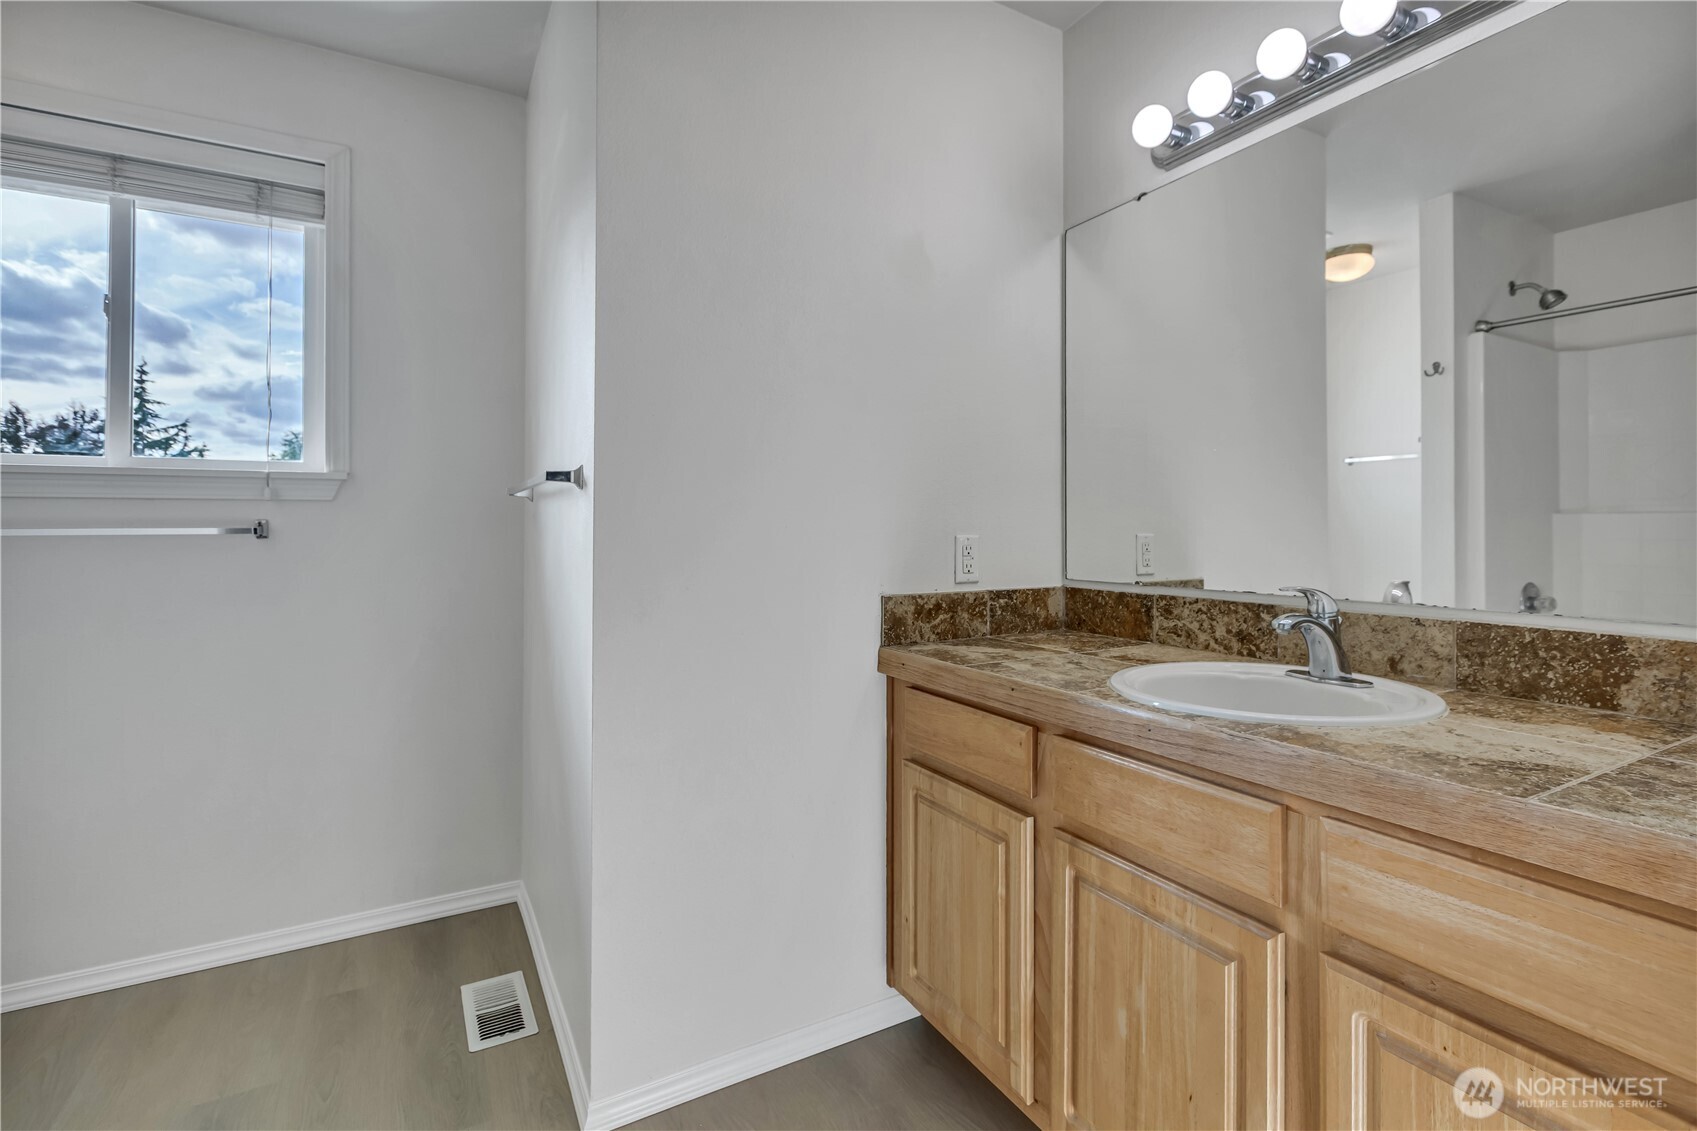
Bathroom with a wood vanity, tiled countertop, large mirror, and window beside the shower.
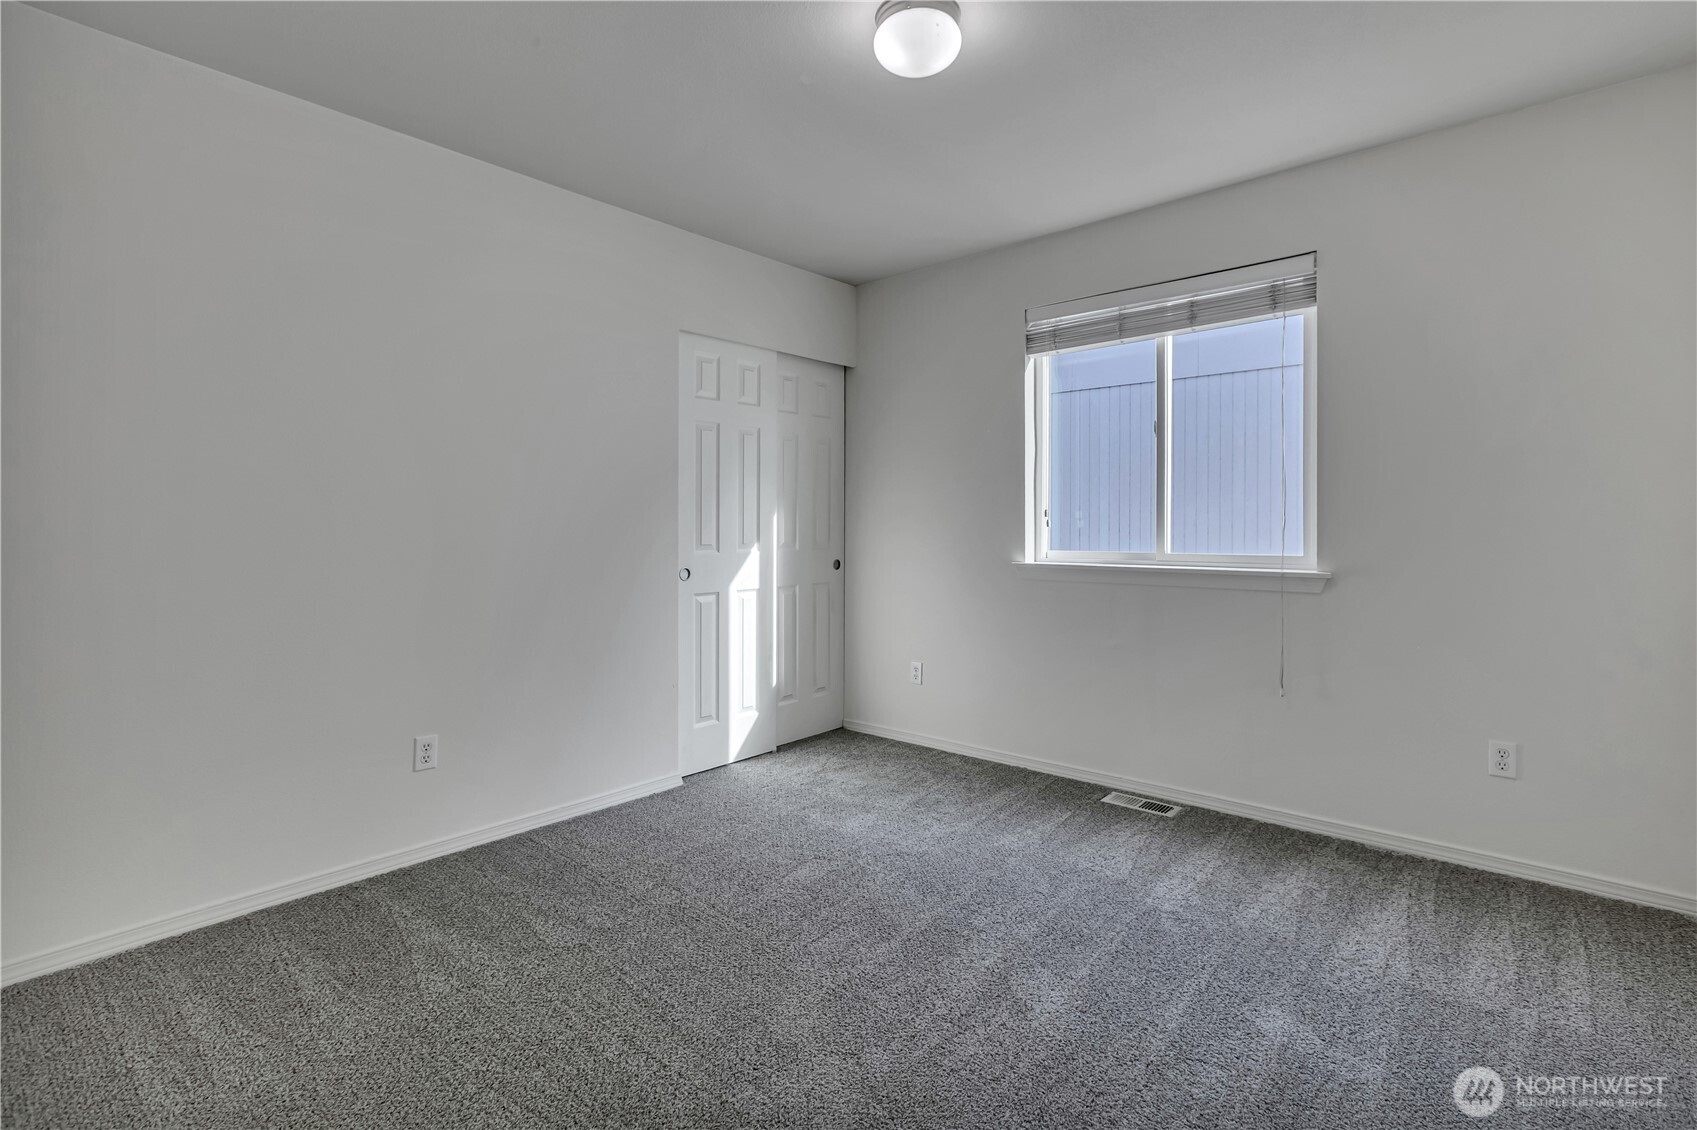
Empty bedroom with gray carpet, sliding closet doors, and a window with blinds.
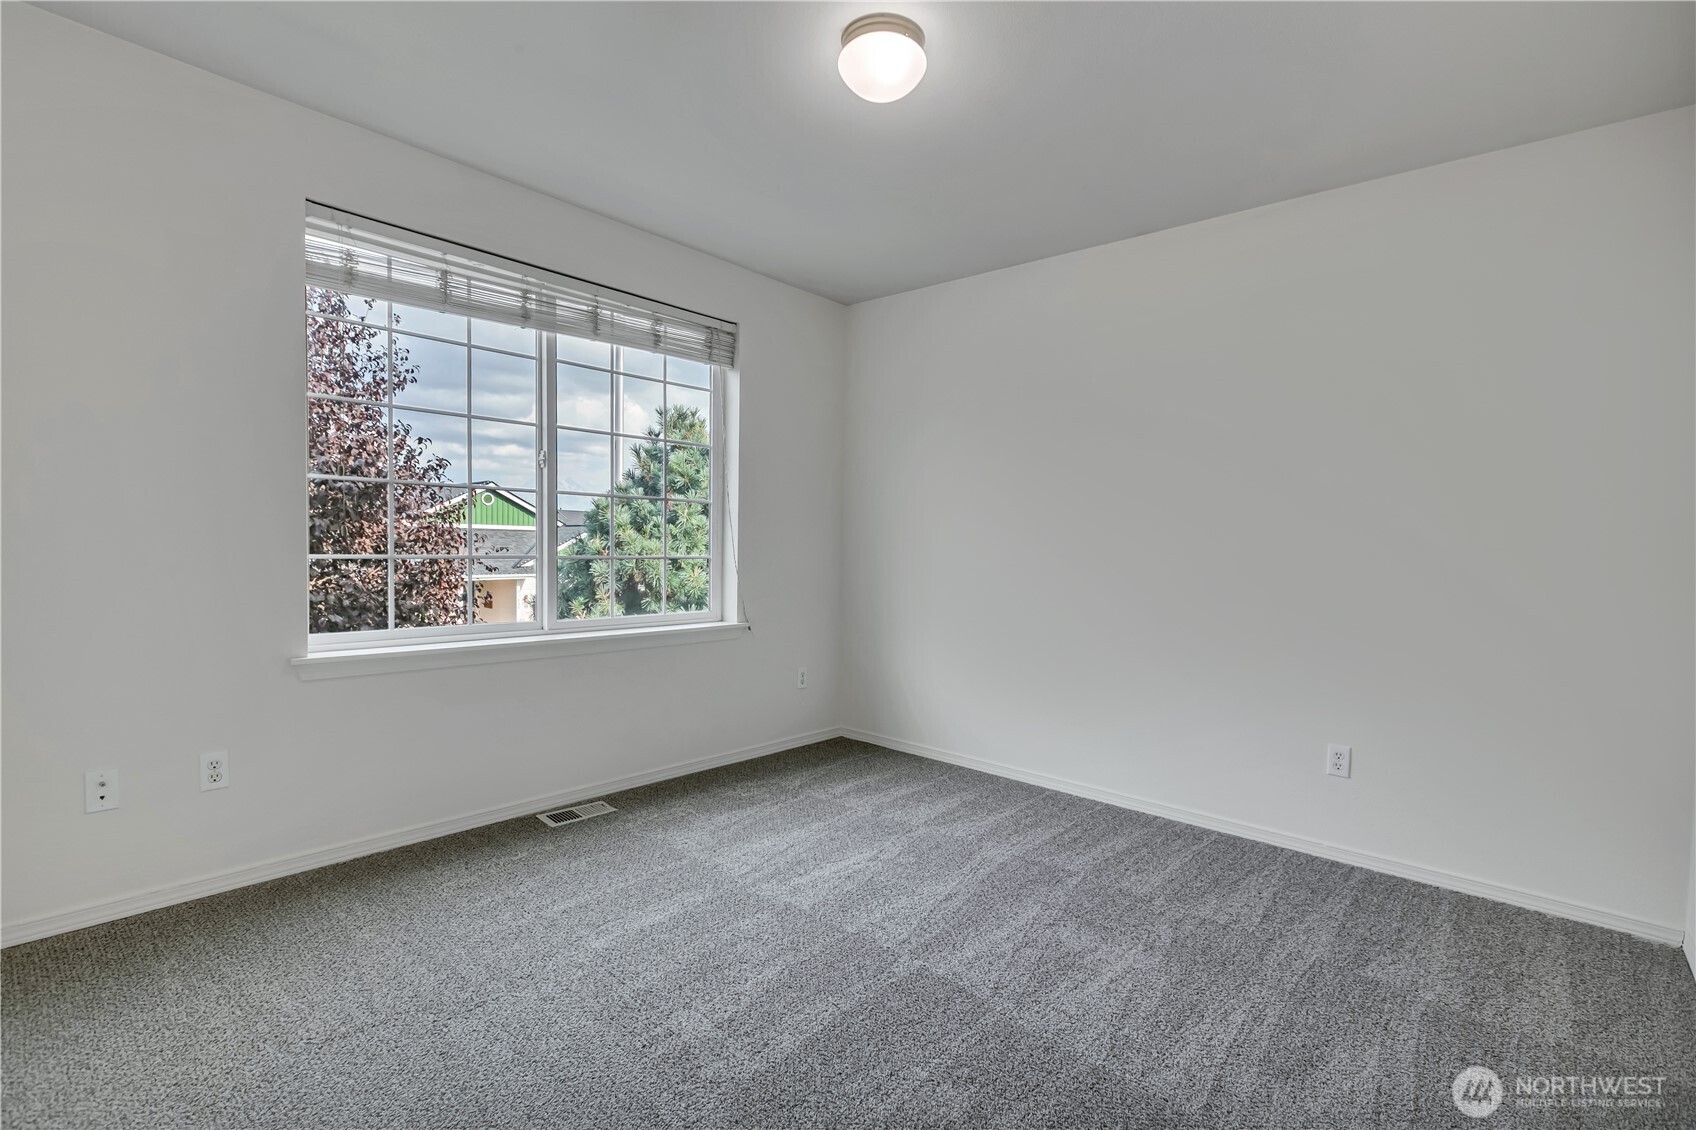
Empty carpeted room with white walls, a ceiling light, and a large window with blinds.
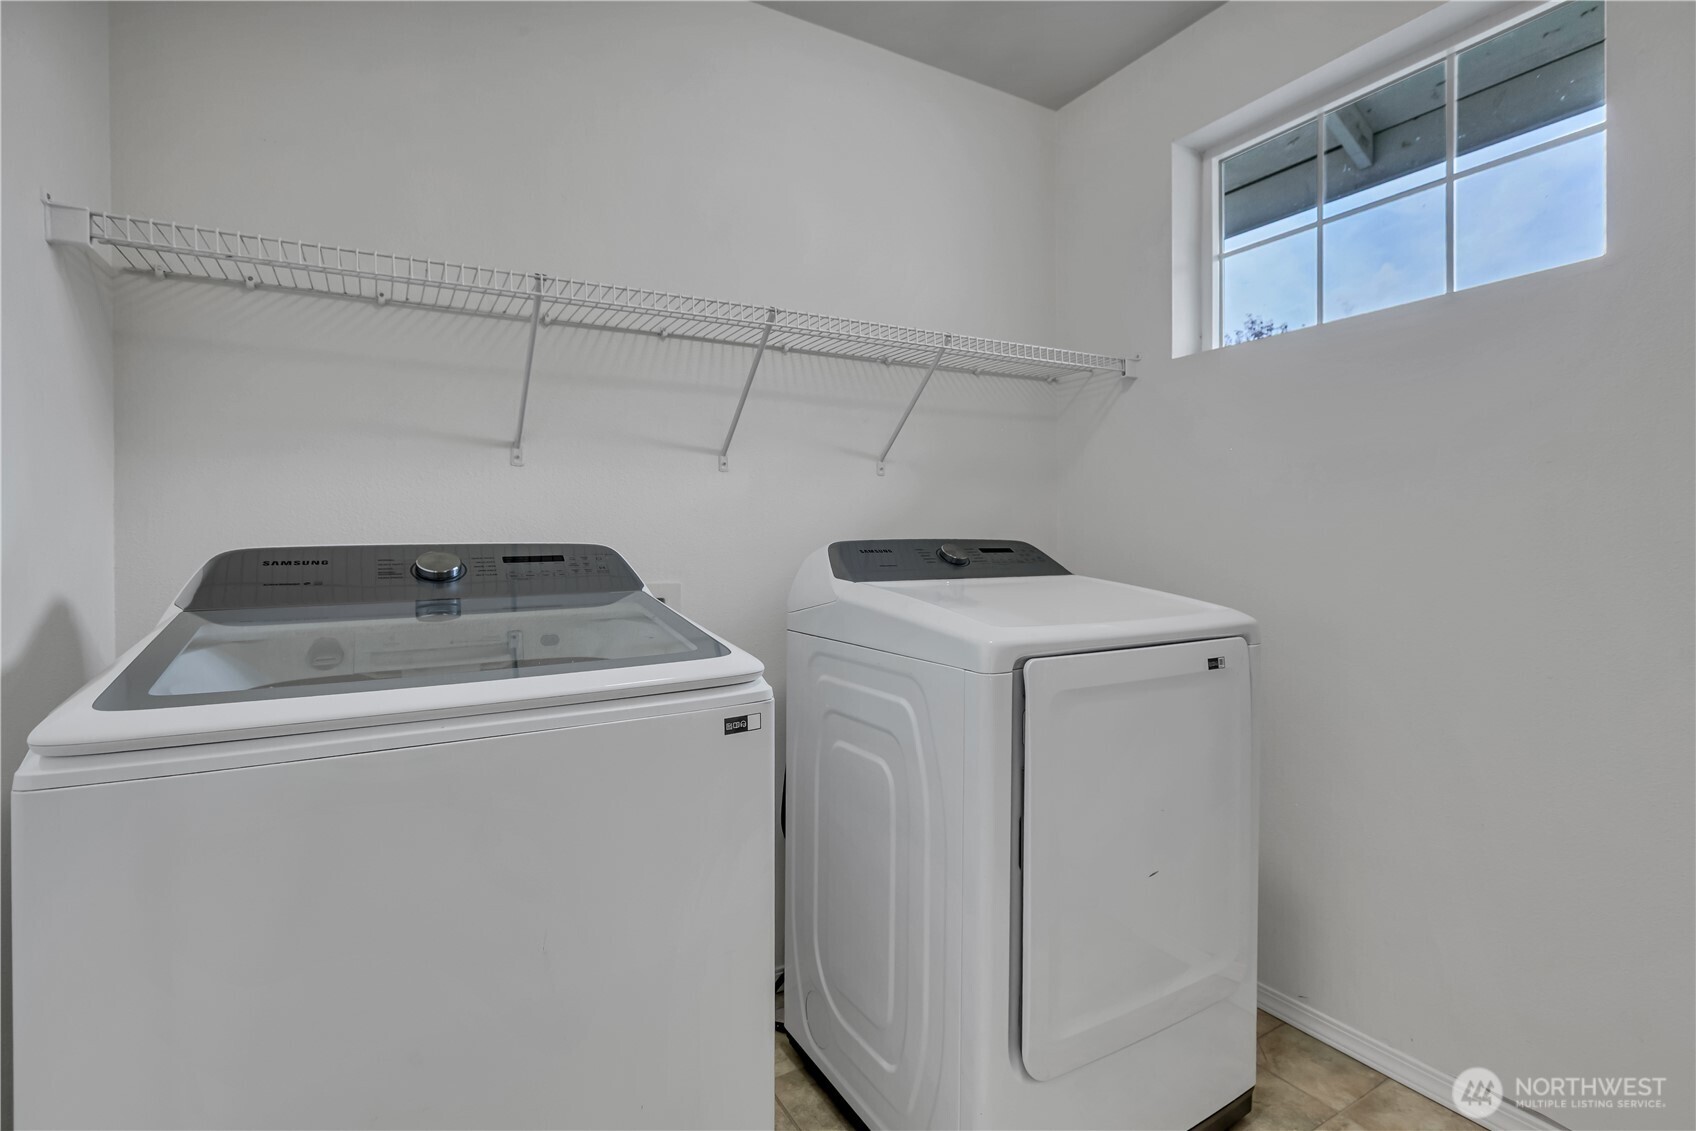
Laundry room with Samsung washer and dryer beneath a long wire shelf and high window.
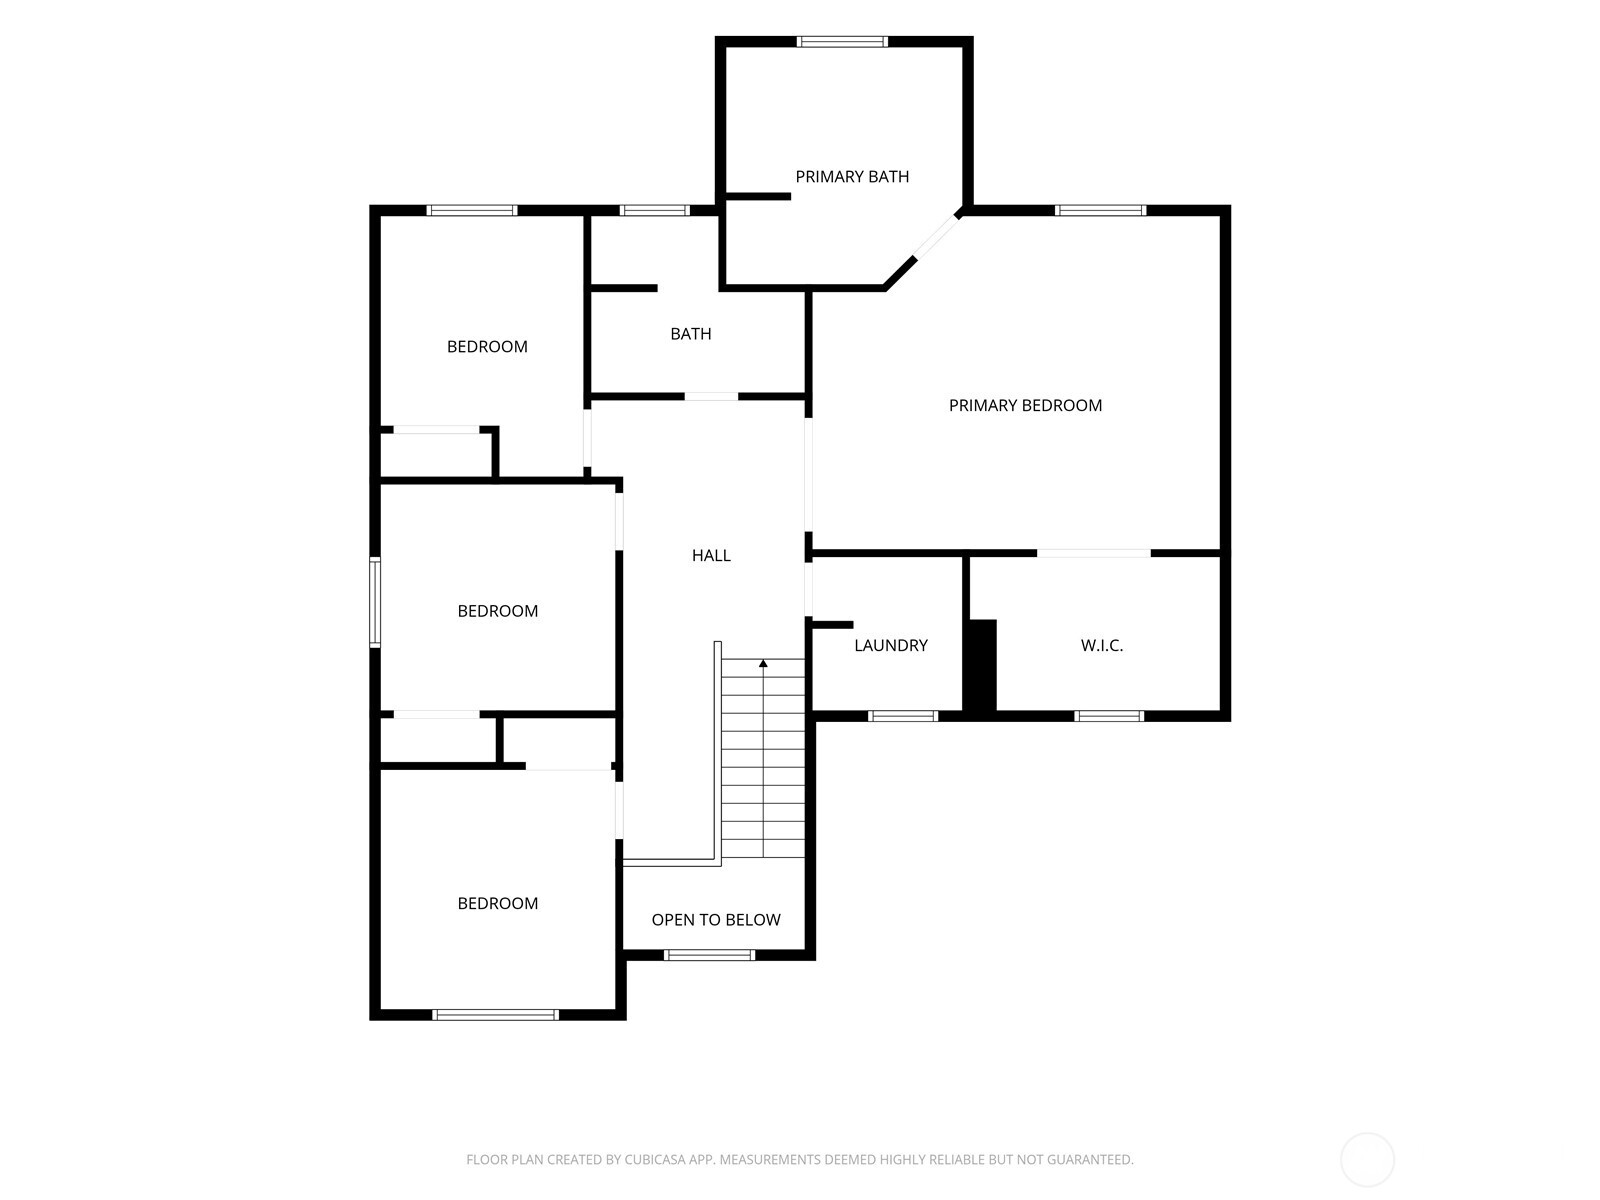
Second-floor plan with a primary suite, three bedrooms, laundry room, and open-to-below area.
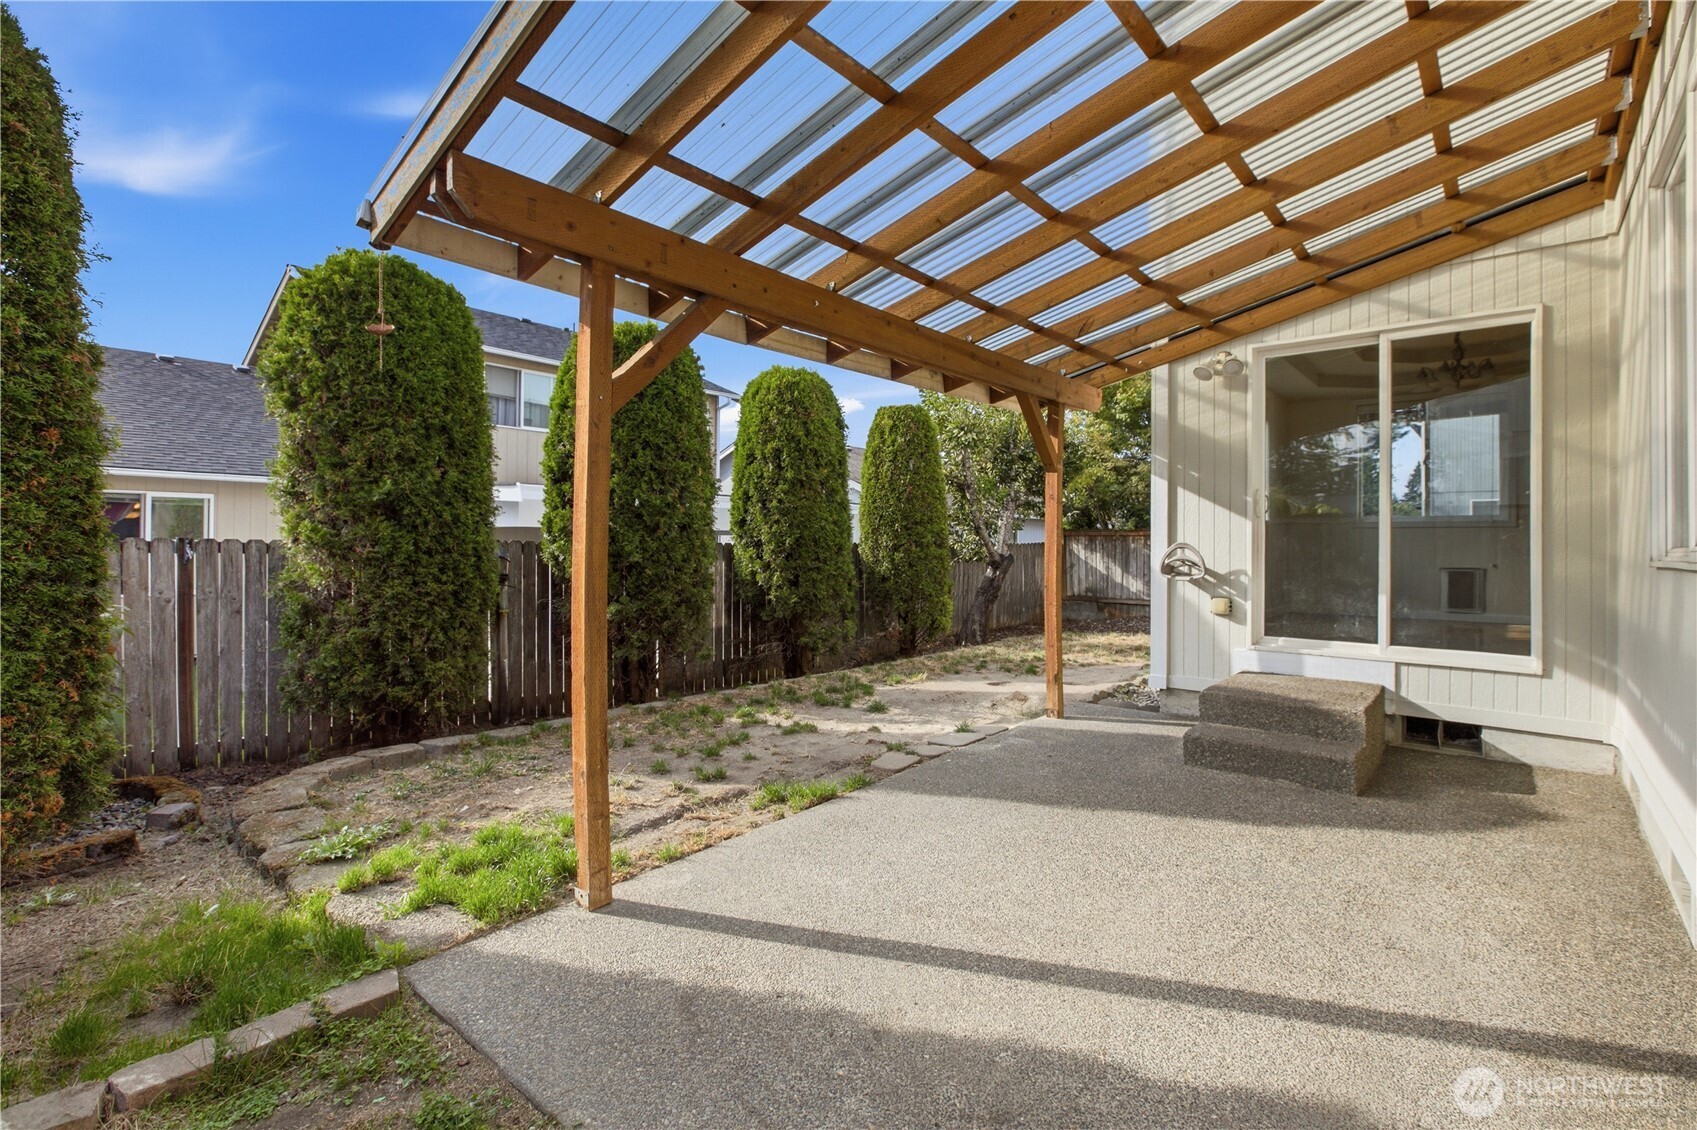
Covered concrete patio with a timber pergola beside a fenced yard and tall evergreen hedges.
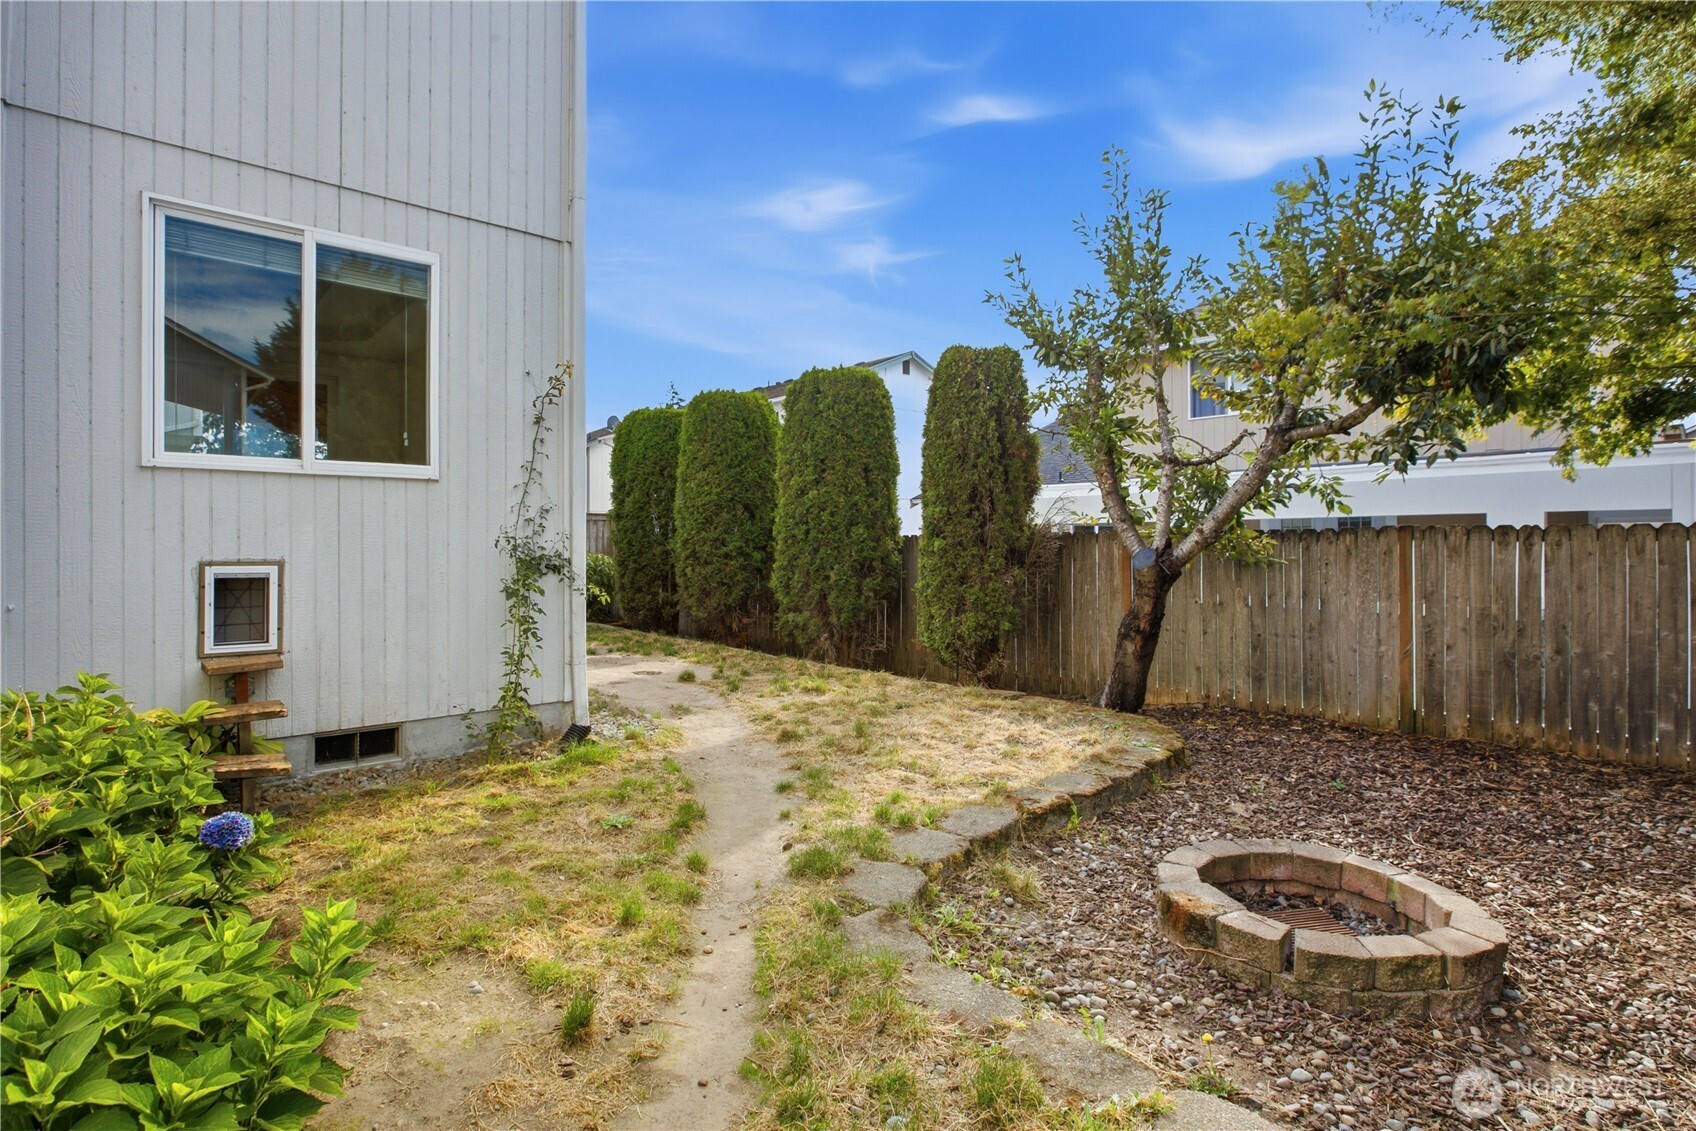
Side yard with a wooden fence, mature greenery, a narrow path, and a circular stone fire pit.
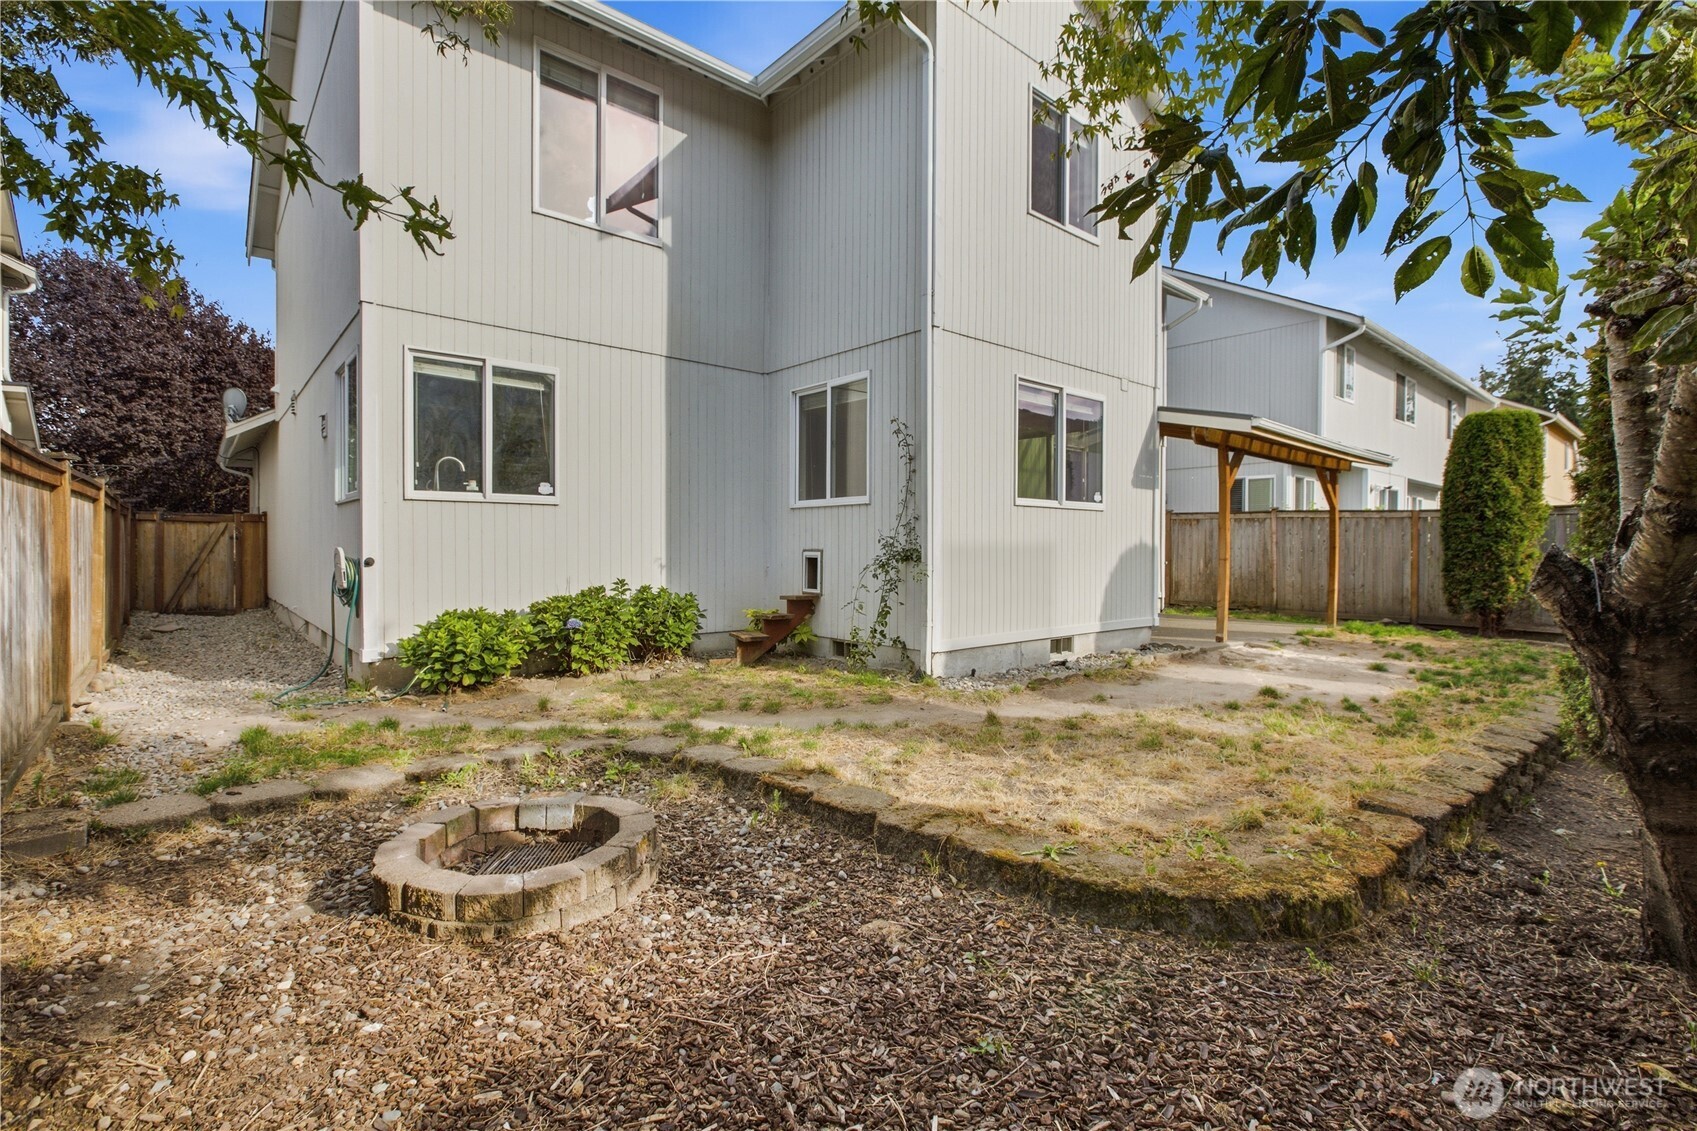
Two-story home's rear exterior with a fenced yard, covered patio, and circular stone fire pit.
Two-story floor plan showing room layouts, including four bedrooms, a primary suite, living areas, and garage.
SEE ALL PHOTOS
Two-story white house with blue gables, a covered porch, and an attached two-car garage.
Two-story light-colored house with blue gables, covered porch, stone accents, and a wide two-car garage.
House entrance with a blue oval-glass door, white porch railings, stone veneer, and concrete steps.
Gray-carpeted staircase with a wooden handrail beside a light wood-look hallway.
Empty room with light wood-look flooring and a large window overlooking trees.
Vacant room with wood-look plank flooring and a doorway opening onto a carpeted staircase.
Open-plan dining and living room with built-in shelves, fireplace, and neutral furnishings.
Open living and dining area with light wood floors, a chandelier, and an arched fireplace feature.
Vacant dining area with a chandelier, light wood flooring, and an arched built-in alcove beside the fireplace.
Vacant living and dining area with wood floors, broad archways, and a chandelier.
Unfurnished living room with a fireplace, built-in shelves, light wood floors, and a window overlooking a covered patio.
Vacant living room with a stone-surround fireplace, built-in shelves, and light wood-look flooring.
Open living area with light wood-tone floors, oak kitchen cabinets, and an island.
Kitchen with warm wood cabinetry, dark granite island, hardwood floors, and a wide window above the sink.
Kitchen with wood cabinetry, granite counters, a central island, and hardwood floors.
Open kitchen and dining area with a granite-topped island, light wood cabinets, and hardwood floors.
Vacant dining room with hardwood floors, a tiered ceiling, chandelier and sliding glass door.
Kitchen with a central island, honey-colored cabinets, dark countertops, and hardwood floors.
Kitchen with honey-colored cabinets, dark granite counters, white appliances, and hardwood floors.
Bathroom pedestal sink with chrome faucet beneath a large oval mirror and vanity lights.
Floor plan showing living and dining rooms, family room, kitchen, breakfast nook, bath, porch, and garage.
Carpeted upstairs landing with open doorways, a laundry area, and a stair railing.
Staged bedroom with a large bed, upholstered bench, and ceiling fan with lights.
Empty bedroom with gray carpet, a window, and a lit ceiling fan.
Vacant bedroom with gray carpet, ceiling fan, and open closets beside an adjoining bathroom.
Bathroom with a patterned-glass shower, built-in tub, dark double vanity, and large window.
Bathroom with a tiled soaking tub, dark double vanity, and large window.
Empty bedroom with gray carpet and a window overlooking a neighboring house.
Bathroom with a wood vanity, tiled countertop, large mirror, and window beside the shower.
Empty bedroom with gray carpet, sliding closet doors, and a window with blinds.
Empty carpeted room with white walls, a ceiling light, and a large window with blinds.
Laundry room with Samsung washer and dryer beneath a long wire shelf and high window.
Second-floor plan with a primary suite, three bedrooms, laundry room, and open-to-below area.
Covered concrete patio with a timber pergola beside a fenced yard and tall evergreen hedges.
Side yard with a wooden fence, mature greenery, a narrow path, and a circular stone fire pit.
Two-story home's rear exterior with a fenced yard, covered patio, and circular stone fire pit.
Two-story floor plan showing room layouts, including four bedrooms, a primary suite, living areas, and garage.
Provided by NWMLS, Listed by Tamara Paul, 253-472-2122 at RE/MAX Northwest
For Sale

17816 25th Avenue E

17816 25th Avenue E, Tacoma, WA 98445

$499,950
Wonderful floor plan in a gated neighborhood! This spacious home features 4 bedrooms and 2.5 baths, with new carpet and flooring throughout fresh interior paint in areas too. The oversized primary suite offers vaulted ceilings, a 5-piece bath with soaking tub, and large walk-in closet. Enjoy a cozy den, spacious great room with built-in bookcases and gas fireplace, formal dining room, and breakfast nook with a beautiful coffered ceiling. The kitchen features granite counters, all appliances stay and a generous pantry. Don't miss the upstairs laundry - appliances stay! Fully fenced backyard, covered patio and small fire pit. Great layout with plenty of room to live, work, and entertain. Don't miss the neighborhood community park!

4
beds

3
baths

2,432 Sq.Ft. LIVING AREA

5,512 Sq.Ft. lot

Tamara Paul

Tamara Paul

Features & Amenities

Interior

  • total bedrooms4
  • Total bathrooms3
  • full bathrooms2
  • half bathroom1
  • Flooring Laminate, Vinyl Plank, Carpet
  • Fireplace Gas
  • APPLIANCES Dishwasher, Disposal, Dryer, Microwave, Refrigerator, Stove(s)/Range(s), Washer
  • other interior Features Bath Off Primary, Ceiling Fan(s), Dbl Pane/Storm Window, Dining Room, Fireplace, Walk-In Closet(s), Water Heater

Area & Lot

  • Status For Sale
  • Living Area2,432 Sq.Ft.
  • Total Area2,432 Sq.Ft.
  • Lot Area5,512 Sq.Ft.
  • MLS® ID2582126
  • TypeResidential
  • YEAR BUILT2004
  • School DistrictBethel

Exterior

  • STORIES2
  • water SourcePublic
  • roofComposition
  • lot featuresPaved, Sidewalk
  • parkingDriveway, Detached Garage
  • HEAT TYPEForced Air
  • AIR CONDITIONINGNone
  • sewerSewer Connected
  • SubstructurePoured Concrete
  • security FeaturesFully Fenced, Security Gate
  • other exterior FeaturesCement/Concrete, Stone, Wood Products

Financial

  • Sales Price$499,950
  • Real Estate Tax $5,816/yr
  • HOA $250/yr
Two-story light-colored house with blue gables, covered porch, stone accents, and a wide two-car garage.

Schedule a Showing

I would love to show you this beautiful property. Please select your preferred date and time below. I will be in touch shortly to confirm your appointment.

Schedule a Showing

I would love to show you this beautiful property. Please select your preferred date and time below. I will be in touch shortly to confirm your appointment.

Thank you for your interest in 17816 25th Avenue E, Tacoma, WA 98445. We are reviewing your request and will be in touch shortly!

Mortgage Calculator

Estimate your monthly mortgage payment, including the principal and interest, property taxes, and HOA. Adjust the values to generate a more accurate rate.

All estimates are provided for informational purposes only. Actual amounts may vary.
$0,000 Your Payment 20 15 65
$0,000 Your Payment

Let’s Achieve Your Real Estate Goals Together

Whether you’re ready to buy, sell, or explore your options, Tamara is here to guide you with knowledge, empathy, and unmatched professionalism. Partner with The Tamara Paul Group and experience what it means to be truly taken care of.

Follow Me on Instagram