Leave a Message

Thank you for your message. I will be in touch with you shortly.

Explore Properties
12292 SE 310th Lane Unit: 54
SEE ALL PHOTOS
12292 SE 310th Lane Unit: 54
Provided by NWMLS, Listed by RE/MAX Northwest
For Sale

12292 SE 310th Lane Unit: 54

12292 SE 310th Lane Unit: 54, Auburn, WA 98092

$585,000
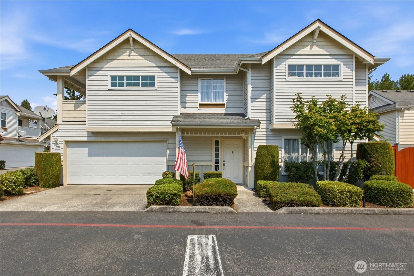
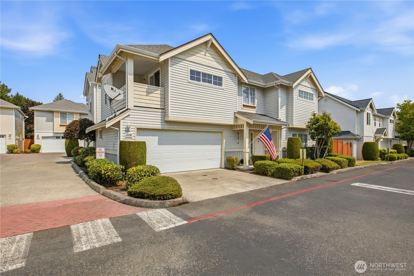
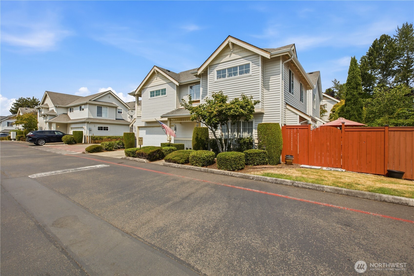
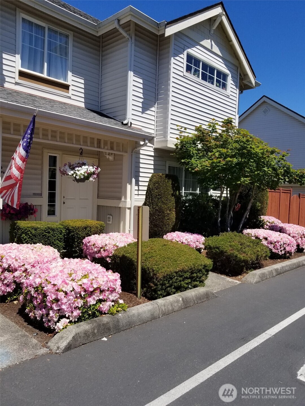
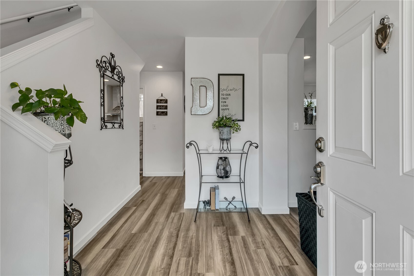
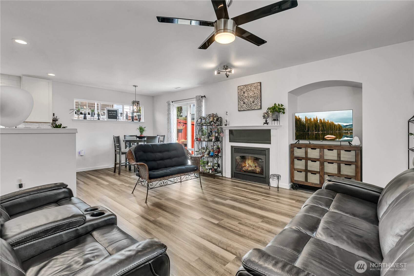
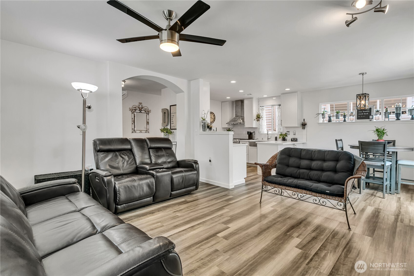
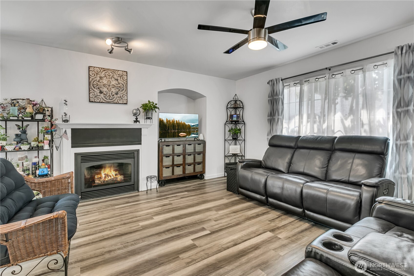
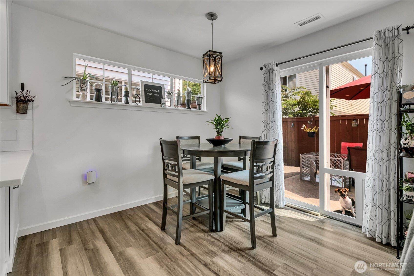
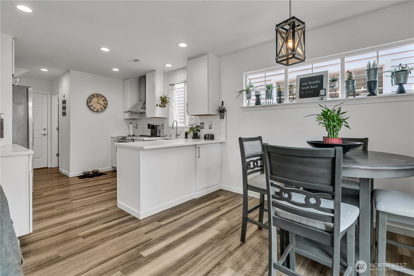
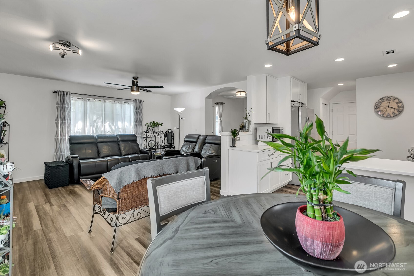
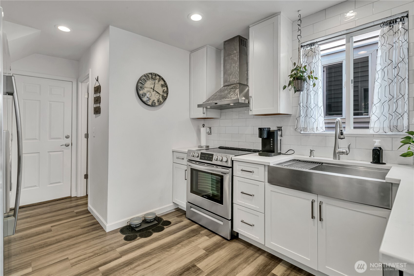
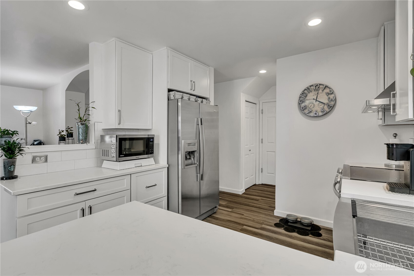
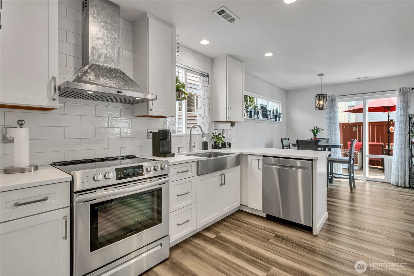
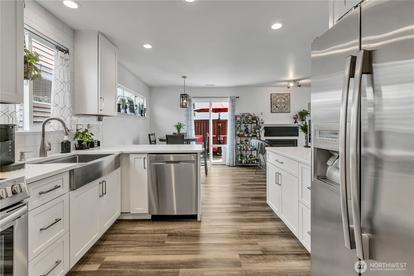
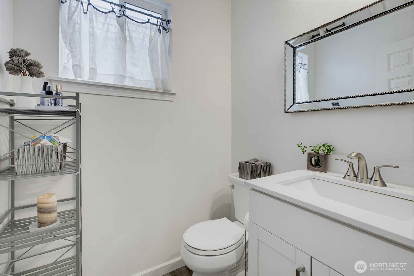
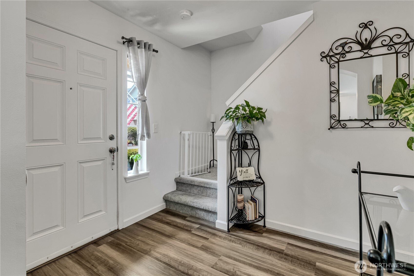
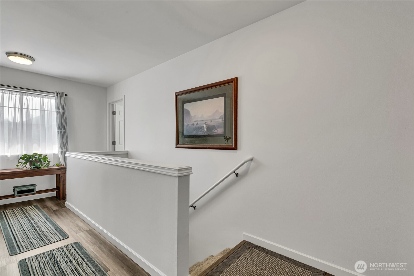
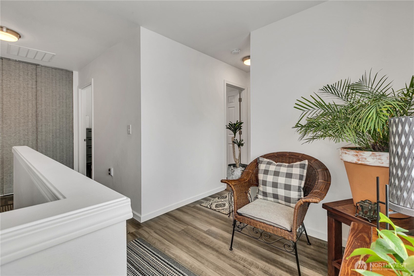
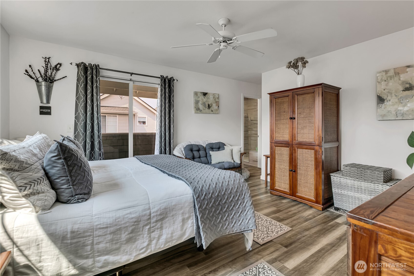
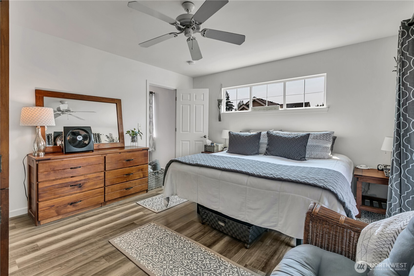
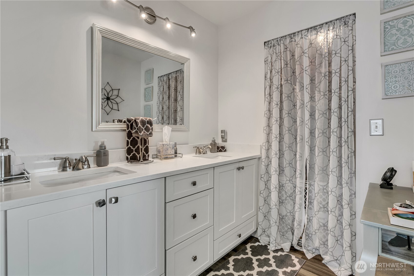
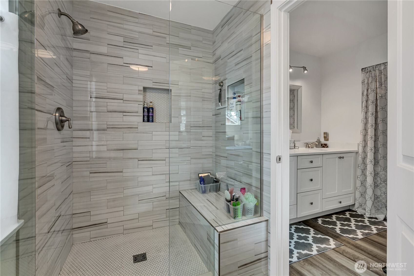
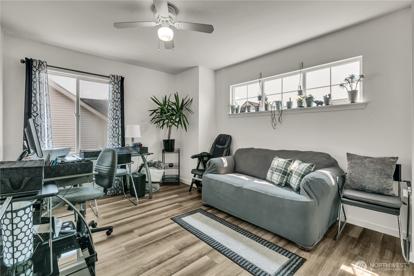
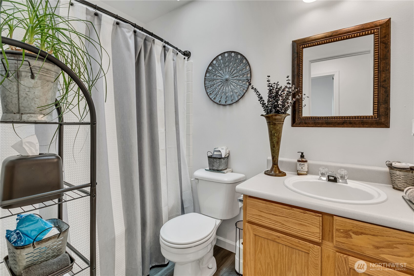
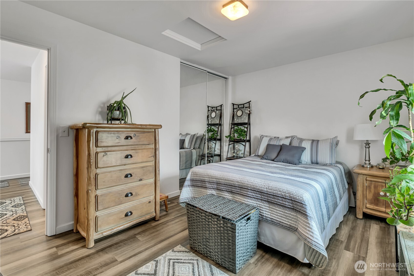
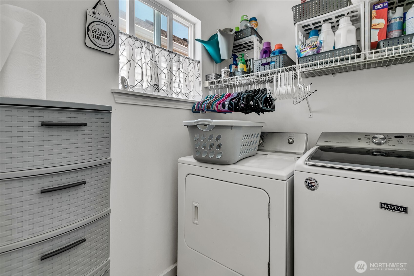
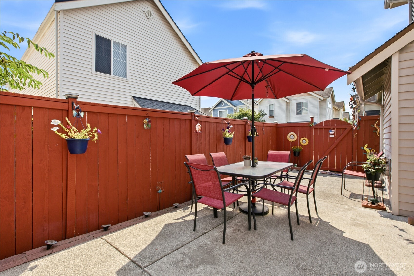
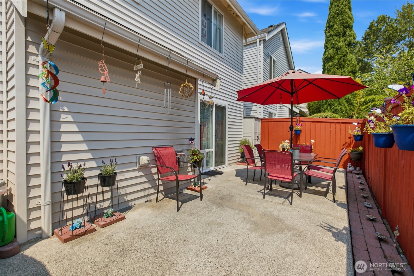
One of Village Square's most extensively updated homes has arrived. Welcome home to this beautifully updated Village Square residence where modern design meets everyday functionality. Extensively refreshed from top to bottom, this move-in ready home showcases luxury vinyl plank flooring, fresh interior paint, updated lighting, and a stunning kitchen featuring white shaker cabinetry, quartz countertops, farmhouse sink, stainless steel appliances, custom pull-out storage, and a designer vent hood. The spacious open-concept living and dining areas flow effortlessly around the cozy gas fireplace, creating the perfect space for entertaining or relaxing. Upstairs you'll find an inviting loft, generously sized secondary bedrooms, and an impressive primary suite complete with a walk-in closet and a spa-inspired bath featuring a gorgeous custom tiled walk-in shower with frameless glass enclosure. Every bathroom has been tastefully remodeled with timeless finishes. Enjoy low-maintenance living with a private patio, attached 2-car garage, additional driveway parking, and low HOA dues that include water, sewer and all landscaping in the front of the home. Conveniently located near schools, shopping, dining, parks, and easy freeway access. Truly turnkey--just move in and enjoy!

8/22/2026 11:30AM - 1:30PM PDT

8/23/2026 11:00AM - 1:00PM PDT

3
beds

3
baths

1,499 Sq.Ft. LIVING AREA

6.6 Acres lot

Katrina Grider

Katrina Grider

Tamara Paul

Tamara Paul

Features & Amenities

Interior

  • total bedrooms3
  • Total bathrooms3
  • full bathrooms2
  • half bathroom1
  • Flooring Laminate, Carpet
  • Fireplace Gas
  • APPLIANCES Dishwasher, Disposal, Dryer, Microwave, Refrigerator, Stove(s)/Range(s), Washer
  • other interior Features Bath Off Primary, Ceiling Fan(s), Dbl Pane/Storm Window, Dining Room, Fireplace, Loft, Pantry, Skylight(s), Walk-In Closet(s), Water Heater

Area & Lot

  • Status For Sale
  • OPEN HOUSE

    8/22/2026 11:30AM - 1:30PM PDT

    8/23/2026 11:00AM - 1:00PM PDT

  • Living Area1,499 Sq.Ft.
  • Total Area1,499 Sq.Ft.
  • Lot Area6.6 Acres
  • MLS® ID2565522
  • TypeResidential
  • YEAR BUILT2000
  • NeighborhoodAuburn
  • View DescriptionTerritorial
  • Elementary SchoolLea Hill Elem
  • Middle SchoolRainier Mid
  • High SchoolMountainview High
  • School DistrictAuburn

Exterior

  • STORIES2
  • water SourcePublic
  • roofComposition
  • lot featuresCorner Lot
  • parkingDriveway, Attached Garage
  • HEAT TYPEForced Air
  • AIR CONDITIONINGNone
  • sewerSewer Connected
  • SubstructureSlab
  • security FeaturesFully Fenced
  • other exterior FeaturesMetal/Vinyl

Financial

  • Sales Price$585,000
  • Real Estate Tax $5,630/yr
  • HOA $175/mo
  • Zoning R20
image

Schedule a Showing

I would love to show you this beautiful property. Please select your preferred date and time below. I will be in touch shortly to confirm your appointment.

Schedule a Showing

I would love to show you this beautiful property. Please select your preferred date and time below. I will be in touch shortly to confirm your appointment.

Thank you for your interest in 12292 SE 310th Lane Unit: 54, Auburn, WA 98092. We are reviewing your request and will be in touch shortly!

Mortgage Calculator

Estimate your monthly mortgage payment, including the principal and interest, property taxes, and HOA. Adjust the values to generate a more accurate rate.

All estimates are provided for informational purposes only. Actual amounts may vary.
$0,000 Your Payment 20 15 65
$0,000 Your Payment

Auburn

Explore

Let’s Achieve Your Real Estate Goals Together

Whether you’re ready to buy, sell, or explore your options, Tamara is here to guide you with knowledge, empathy, and unmatched professionalism. Partner with The Tamara Paul Group and experience what it means to be truly taken care of.

Follow Me on Instagram