Leave a Message

Thank you for your message. I will be in touch with you shortly.

Explore Properties
11426 178th Avenue Ct E
SEE ALL PHOTOS
11426 178th Avenue Ct E
Provided by NWMLS, Bought with RE/MAX Northwest and Listed by Tamara Paul, 253-472-2122 at RE/MAX Northwest
Sold

11426 178th Avenue Ct E

11426 178th Avenue Ct E, Bonney Lake, WA 98391

$557,500
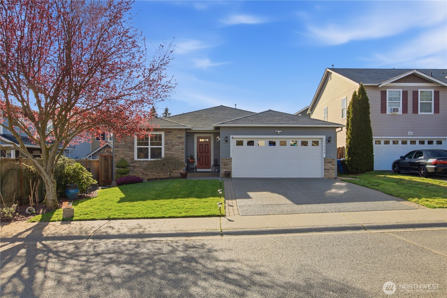
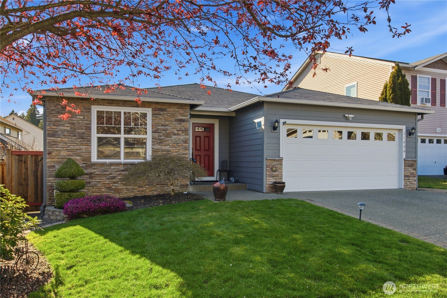
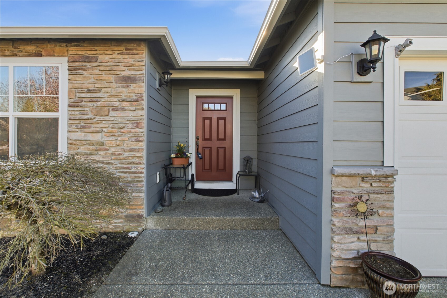
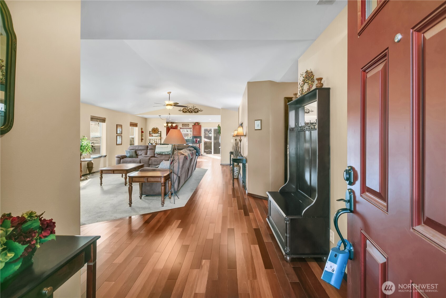
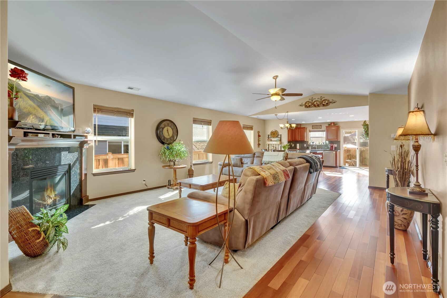
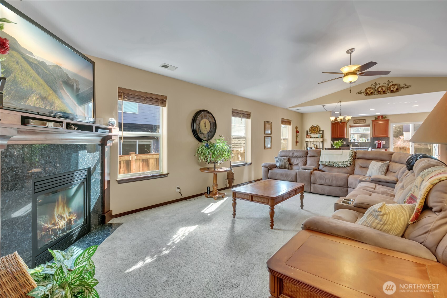
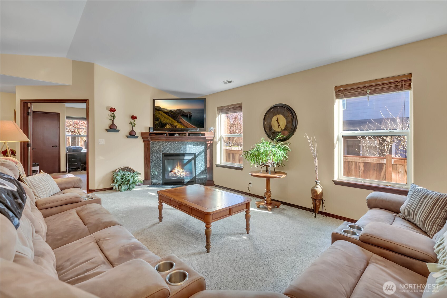
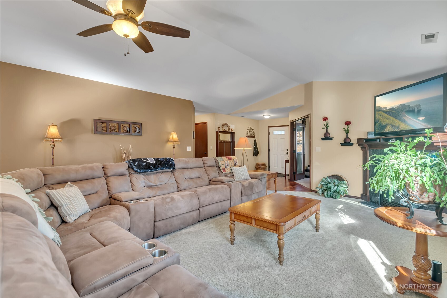
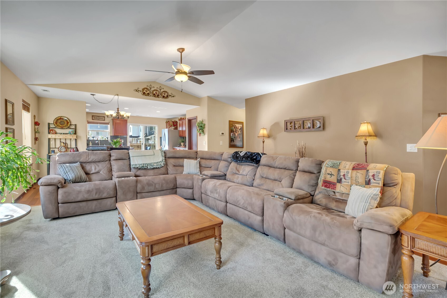
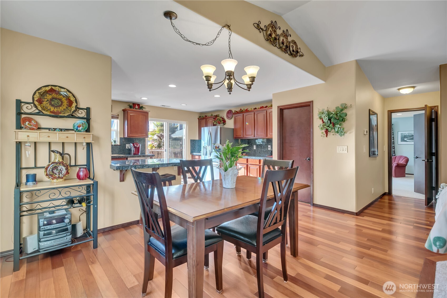
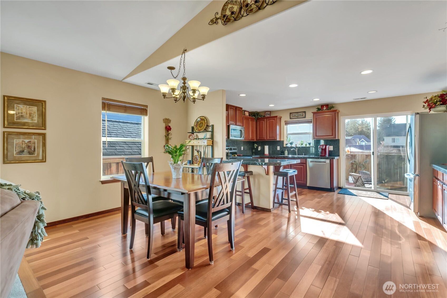
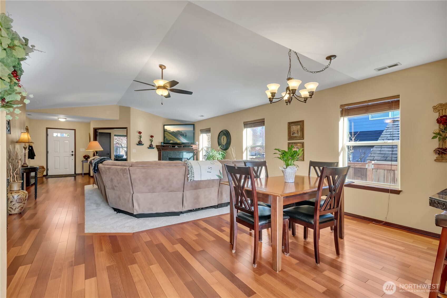
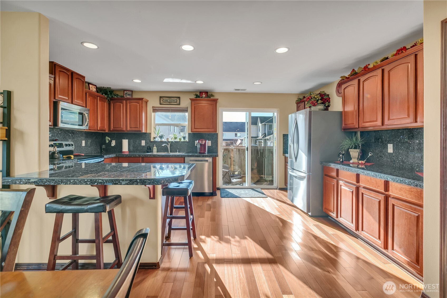
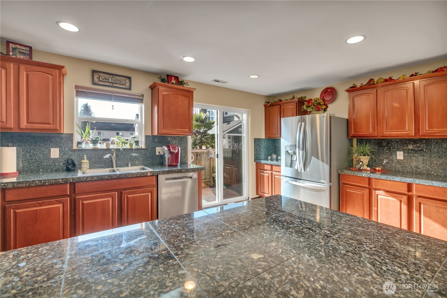
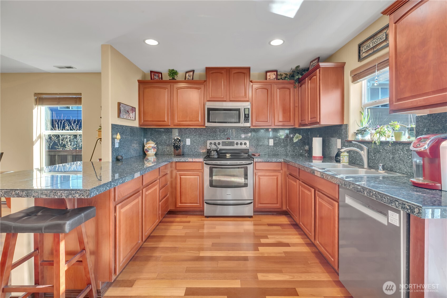
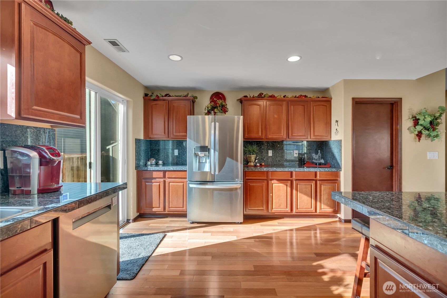
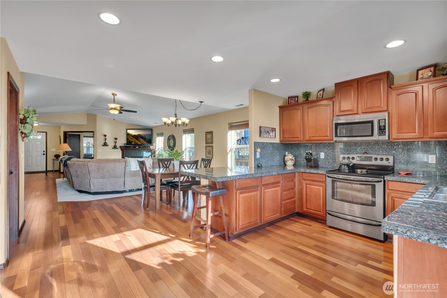
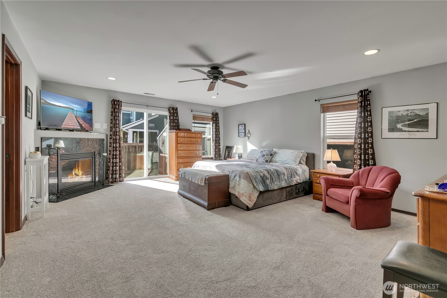
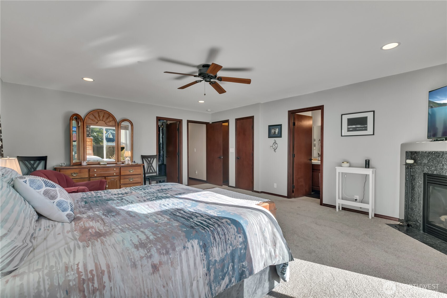
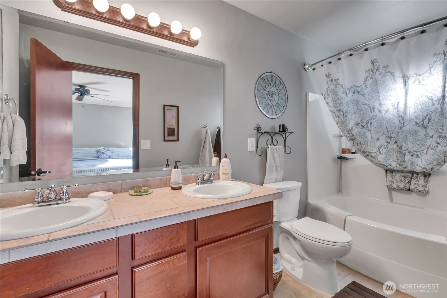
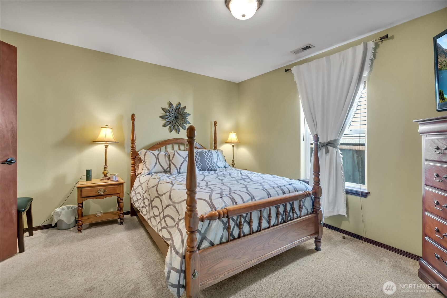
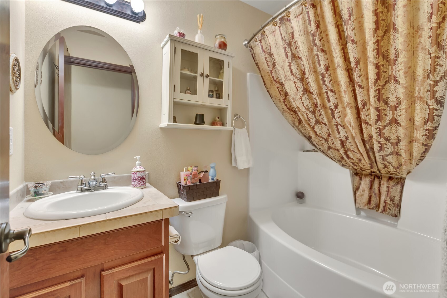
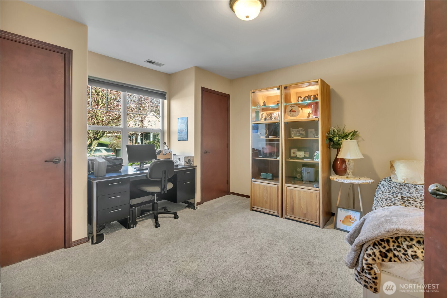
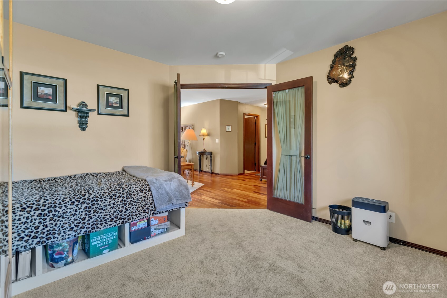
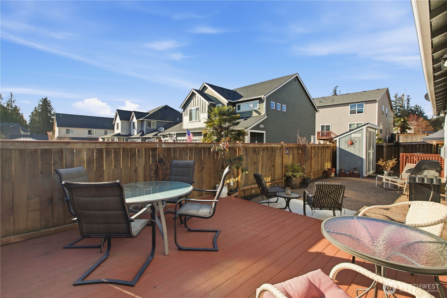
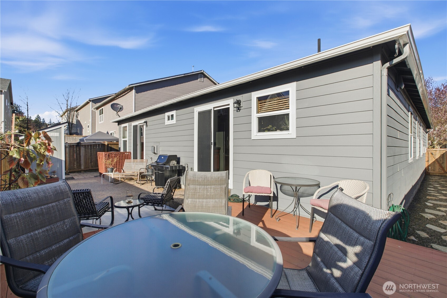
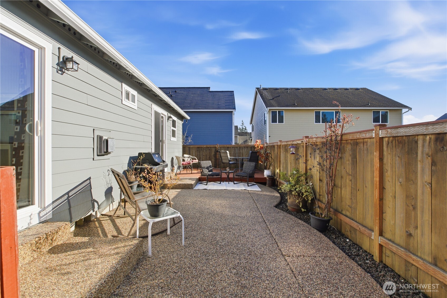
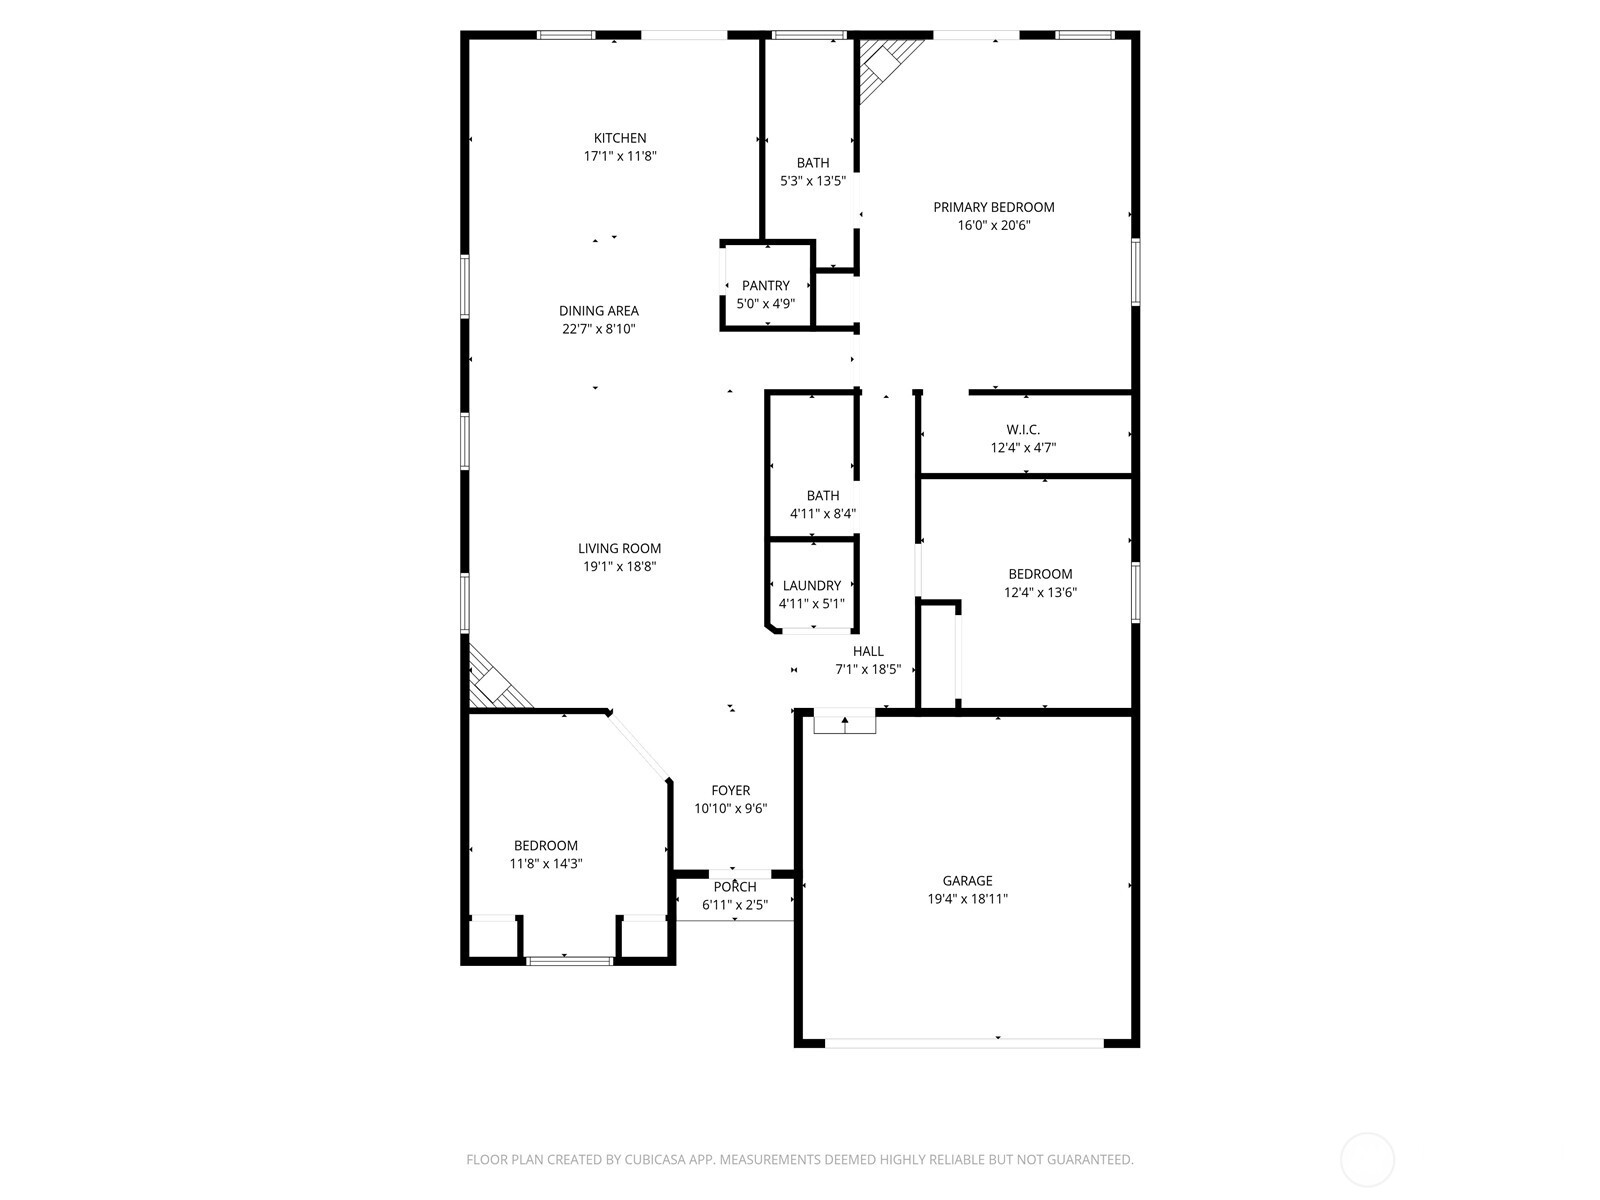
Sought-after large rambler in desirable Ashton Woods featuring an open-concept design with stunning Brazilian cherry hardwood floors, cherry cabinetry, granite countertops, and stainless steel appliances. The inviting family room offers a cozy gas fireplace, vaulted ceilings, and new cozy carpet throughout! The expansive primary suite includes a romantic corner fireplace, private sitting area, slider to patio, walk-in closet, and full bath. 3rd bedroom with two closets, also makes the perfect office with glass French doors right off the entry. Attached two car garage with attic storage with convenient built in ladder, new Hardie Board Siding, low maintenance patio/yard, low HOA dues. Ideally located close to schools, shopping, and easy access to HWY 410.

3
beds

2
baths

1,878 Sq.Ft. LIVING AREA

5,003 Sq.Ft. lot

Tamara Paul

Tamara Paul

Features & Amenities

Interior

  • total bedrooms3
  • Total bathrooms2
  • full bathrooms2
  • Flooring Hardwood, Vinyl, Carpet
  • Fireplace Gas
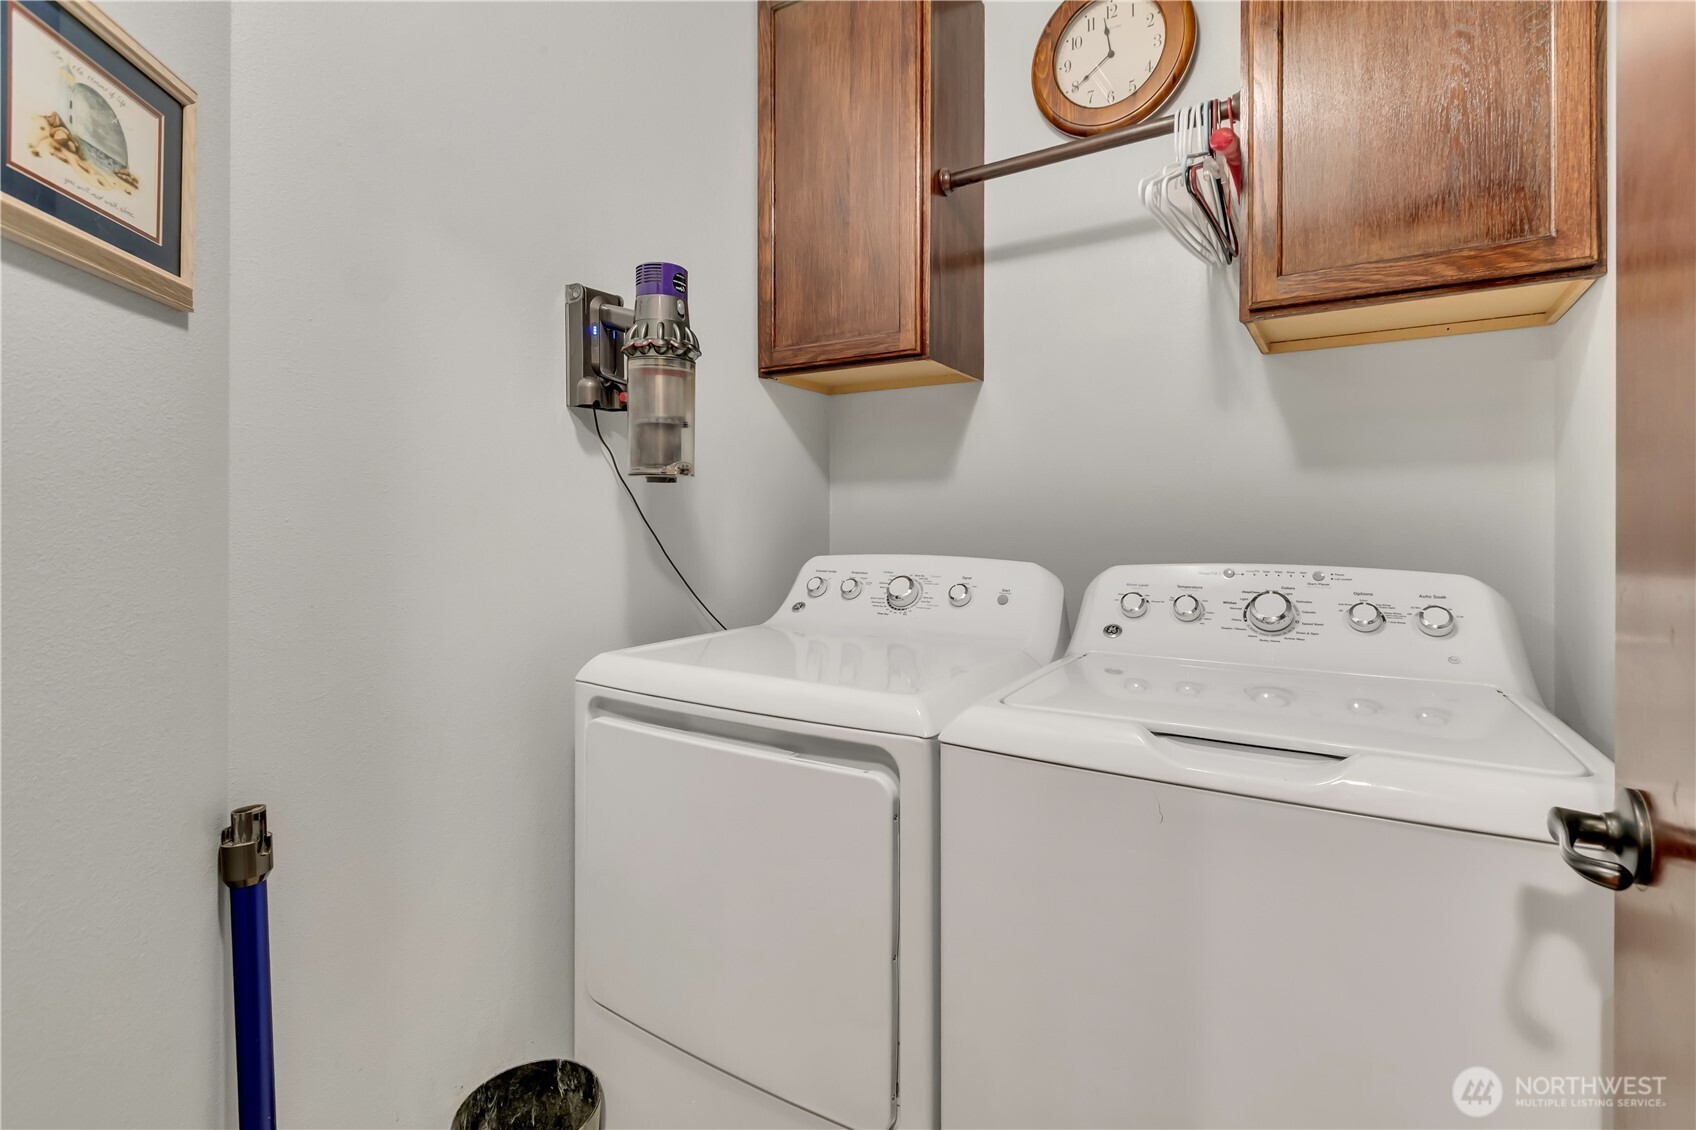
  • APPLIANCES Dishwasher, Disposal, Dryer, Microwave, Refrigerator, Stove(s)/Range(s), Washer
  • other interior Features Bath Off Primary, Ceiling Fan(s), Dbl Pane/Storm Window, Dining Room, Fireplace, Fireplace (Primary Bedroom), Walk-In Closet(s), Water Heater

Area & Lot

  • Status Sold
  • Date Sold August 18, 2026
  • Living Area1,878 Sq.Ft.
  • Total Area1,878 Sq.Ft.
  • Lot Area5,003 Sq.Ft.
  • MLS® ID2499249
  • TypeResidential
  • YEAR BUILT2007
  • View DescriptionTerritorial
  • Elementary SchoolBuyer To Verify
  • Middle SchoolBuyer To Verify
  • High SchoolBuyer To Verify
  • School DistrictSumner-Bonney Lake

Exterior

  • STORIES1
  • water SourcePublic
  • roofComposition
  • lot featuresCurbs, Paved, Sidewalk
  • parkingDriveway, Attached Garage
  • HEAT TYPEForced Air
  • AIR CONDITIONINGHeat Pump
  • sewerSewer Connected
  • SubstructurePoured Concrete
  • security FeaturesFully Fenced
  • other exterior FeaturesCement/Concrete

Financial

  • Sales Price$557,500
  • Real Estate Tax $5,458/yr
  • HOA $41/mo

Let’s Achieve Your Real Estate Goals Together

Whether you’re ready to buy, sell, or explore your options, Tamara is here to guide you with knowledge, empathy, and unmatched professionalism. Partner with The Tamara Paul Group and experience what it means to be truly taken care of.

Follow Me on Instagram